
 Price Reduced Listing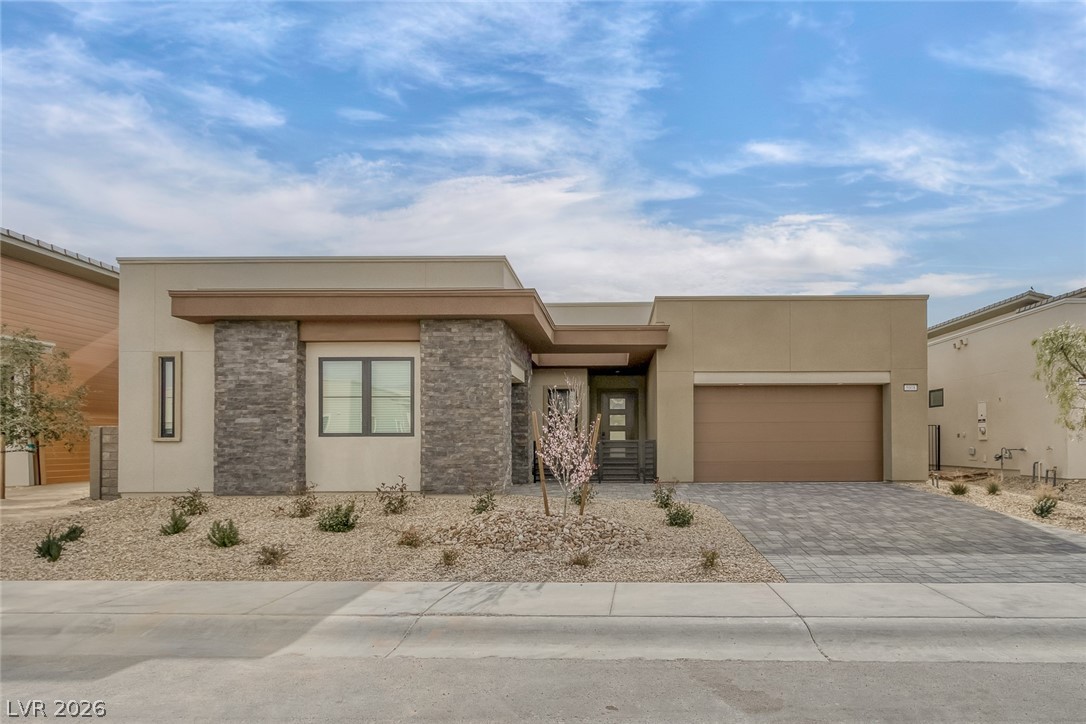
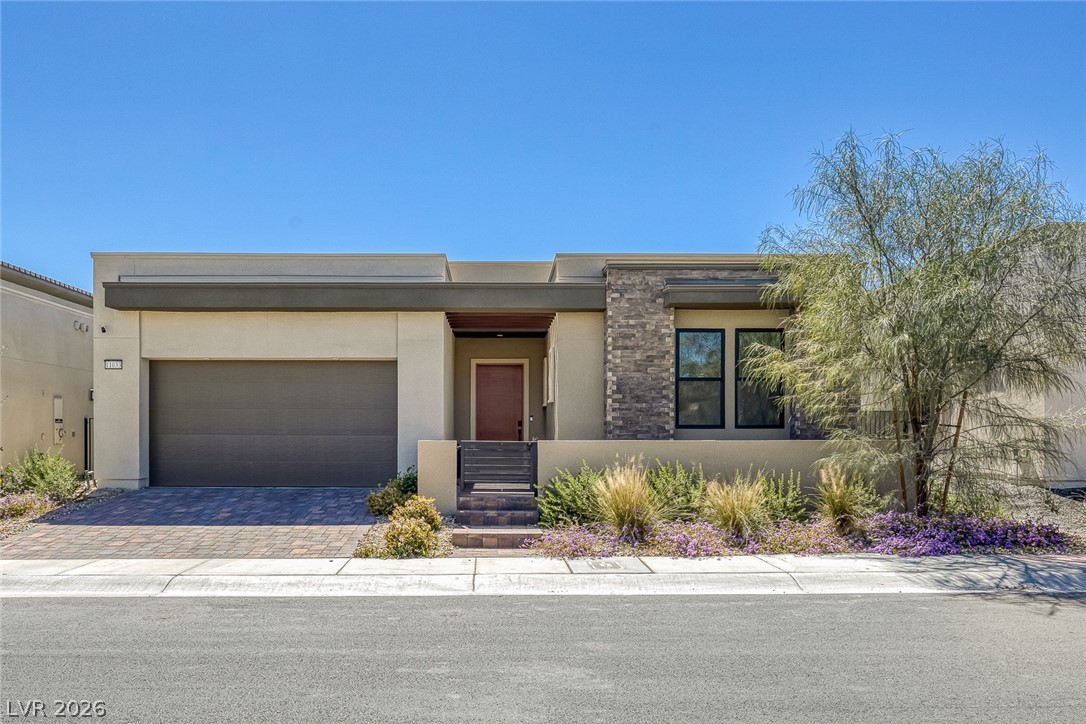
View of front of house with decorative driveway, an attached garage, and stucco siding
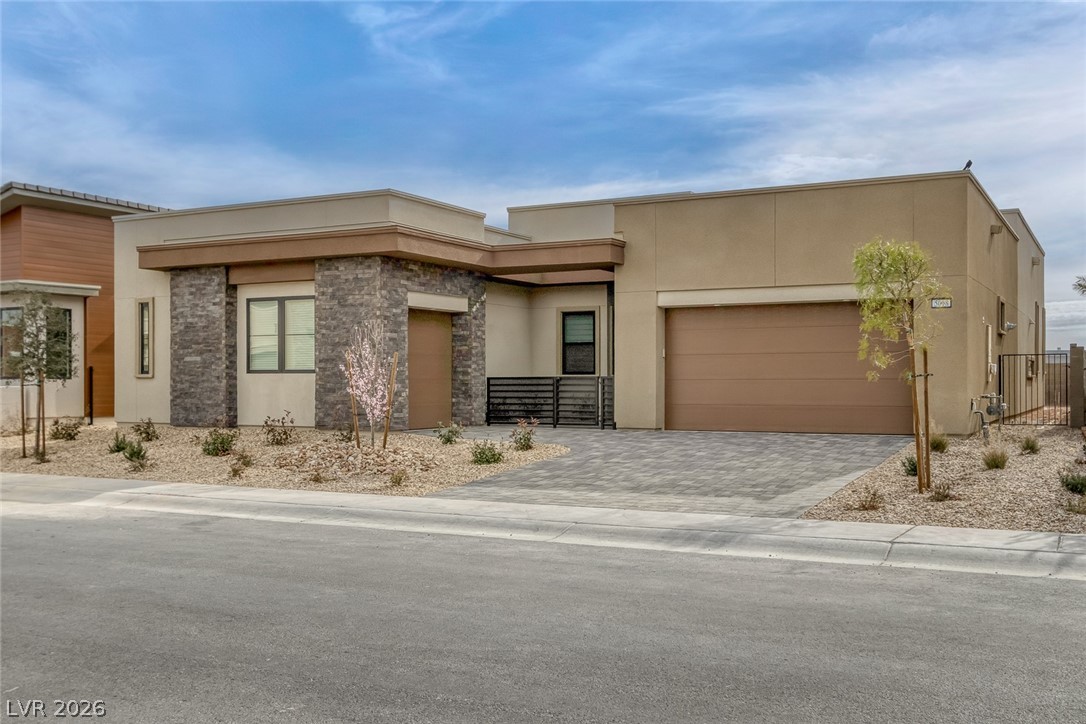
View of front of home featuring decorative driveway, an attached garage, and stucco siding
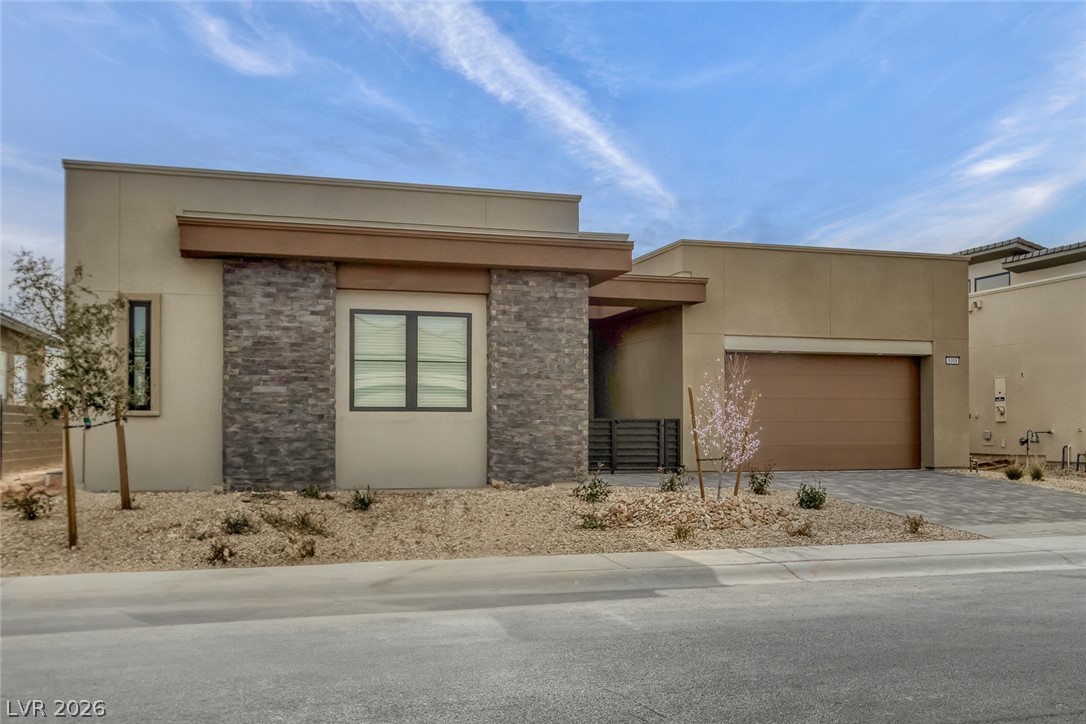
View of front facade with an attached garage, decorative driveway, and stucco siding
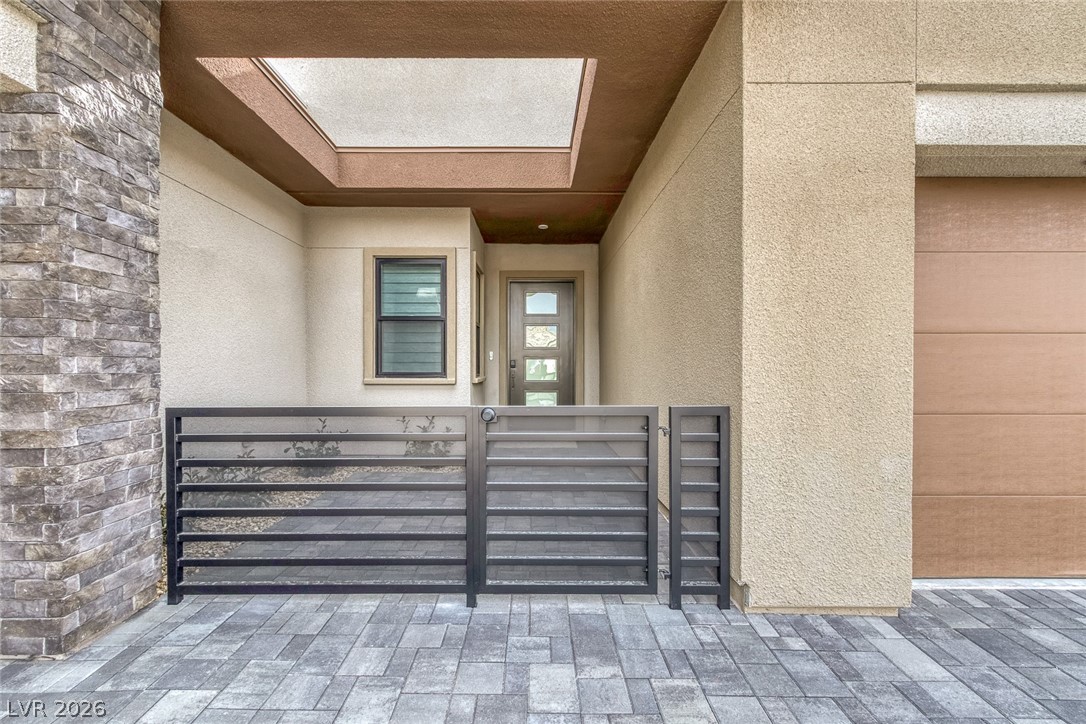
View of exterior entry with stucco siding
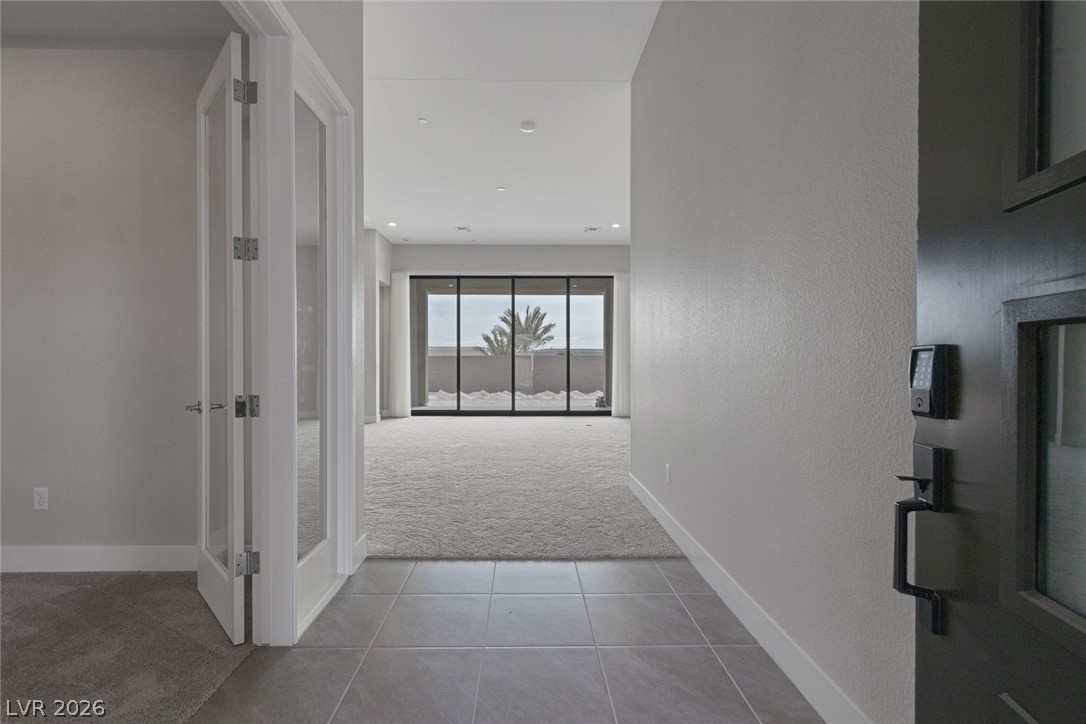
Hallway featuring carpet, baseboards, and tile patterned floors
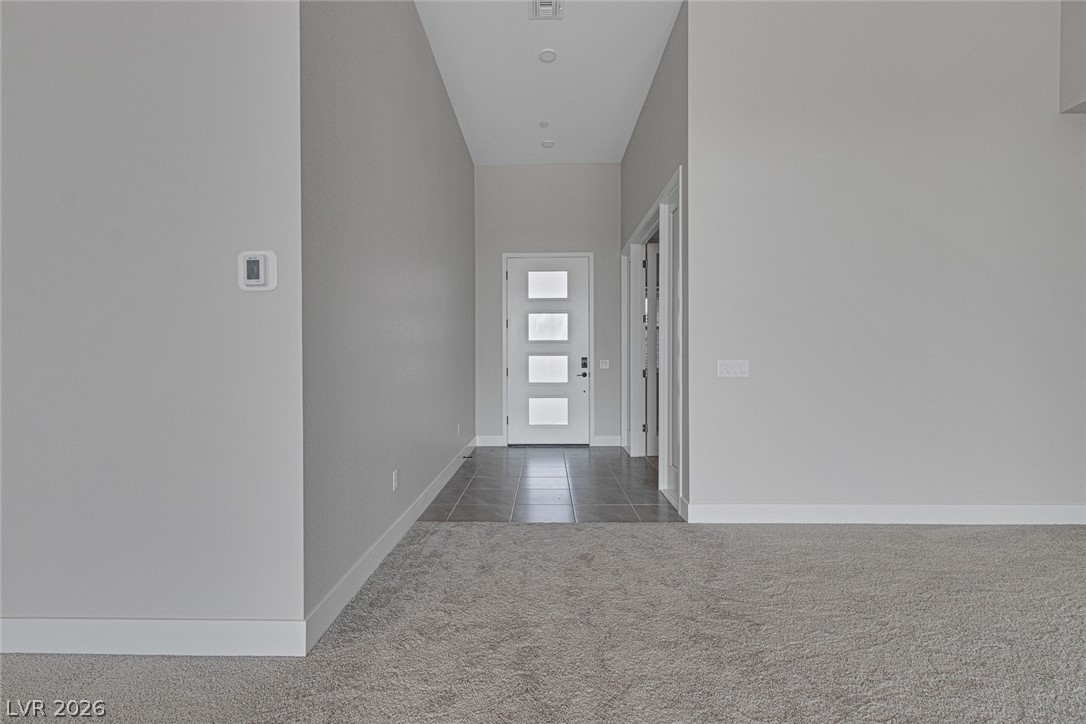
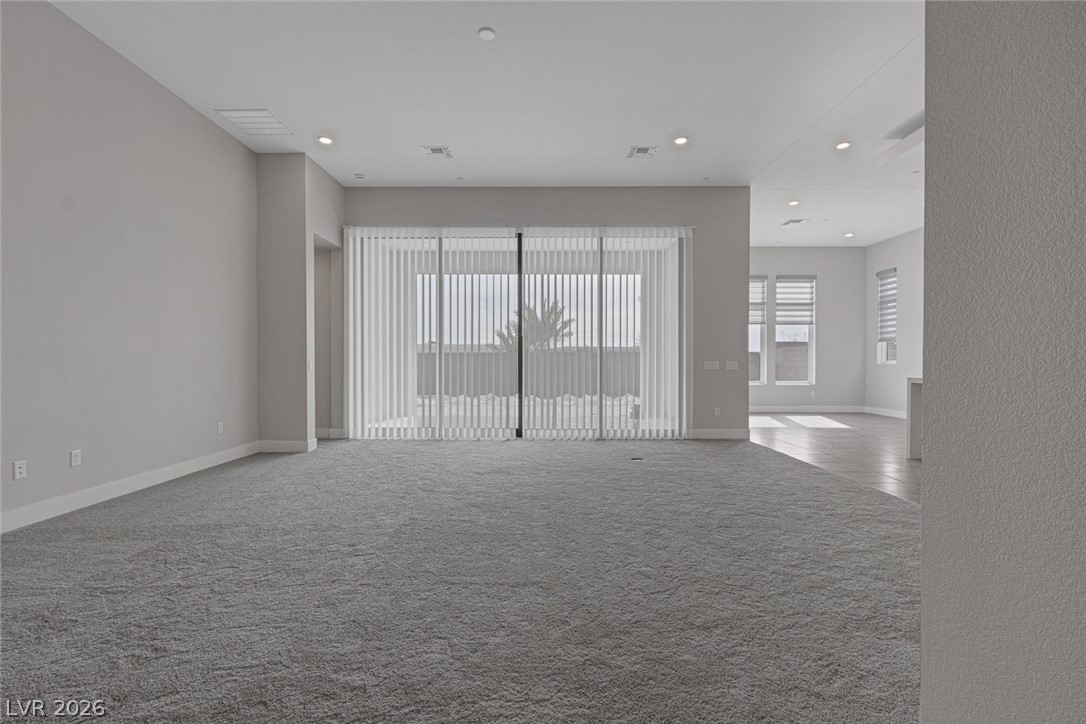
Carpeted empty room featuring recessed lighting, visible vents, and baseboards
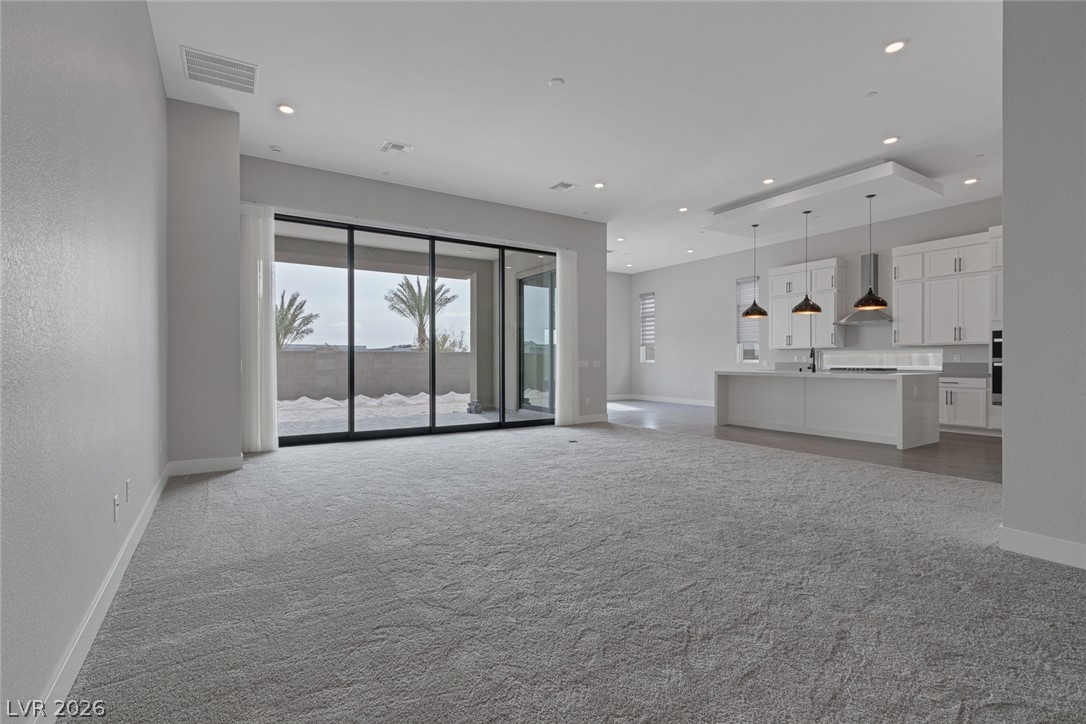
Unfurnished living room featuring recessed lighting, carpet flooring, visible vents, and baseboards
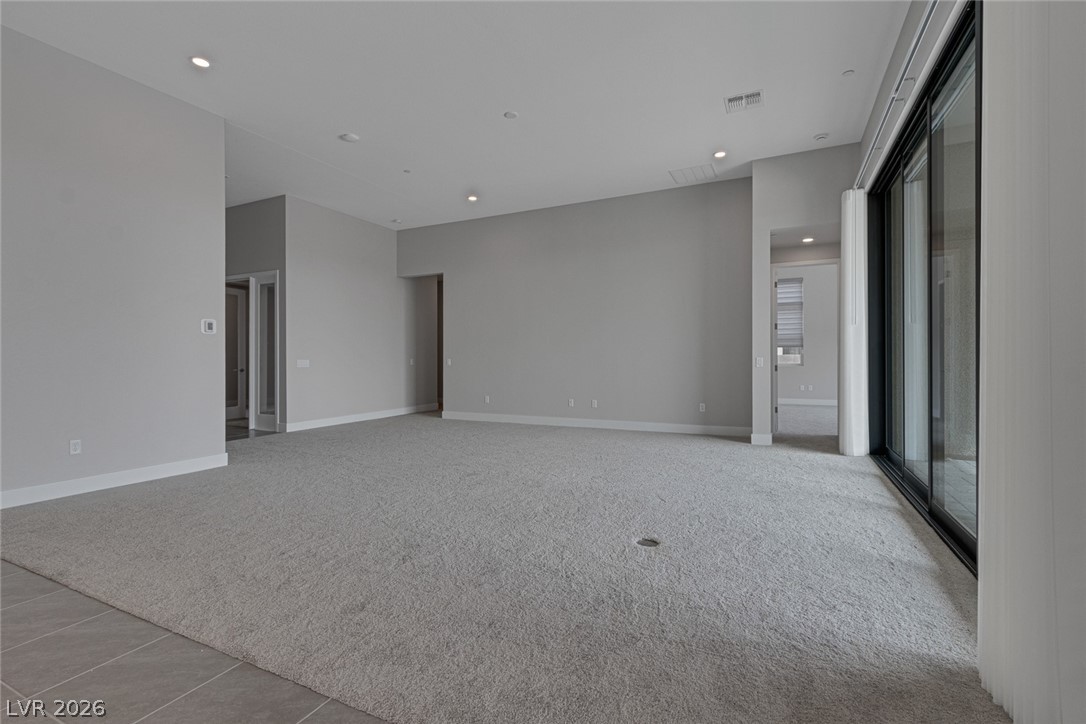
Spare room featuring a wealth of natural light, carpet, visible vents, and baseboards
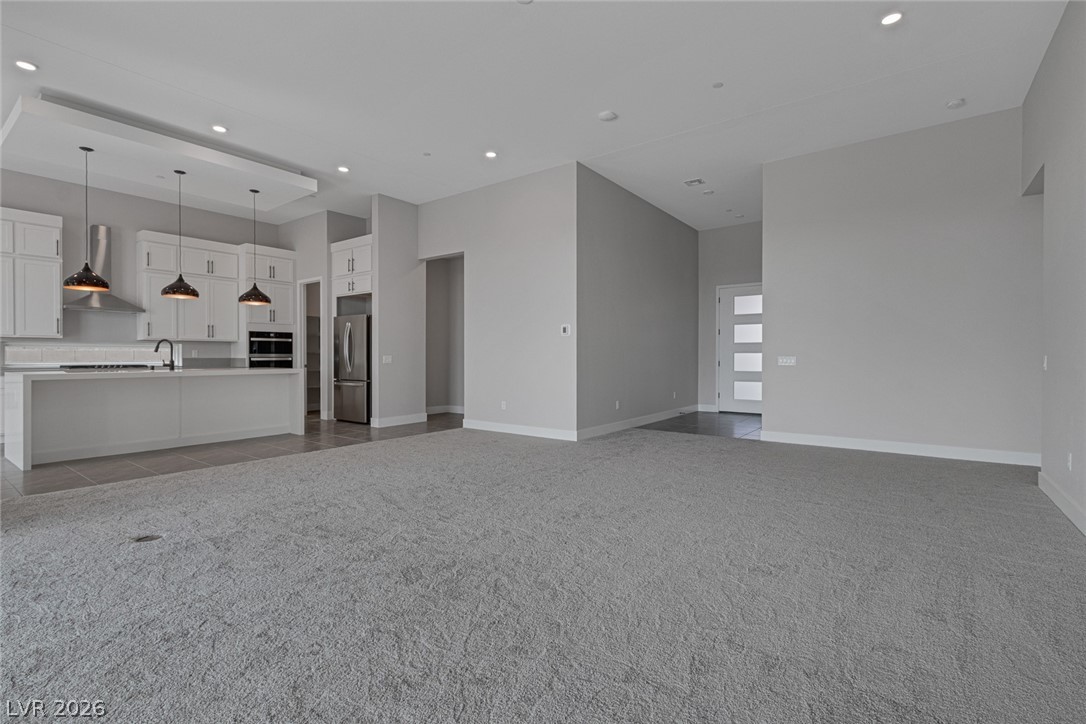
Unfurnished living room featuring light carpet, recessed lighting, baseboards, a sink, and light tile patterned flooring
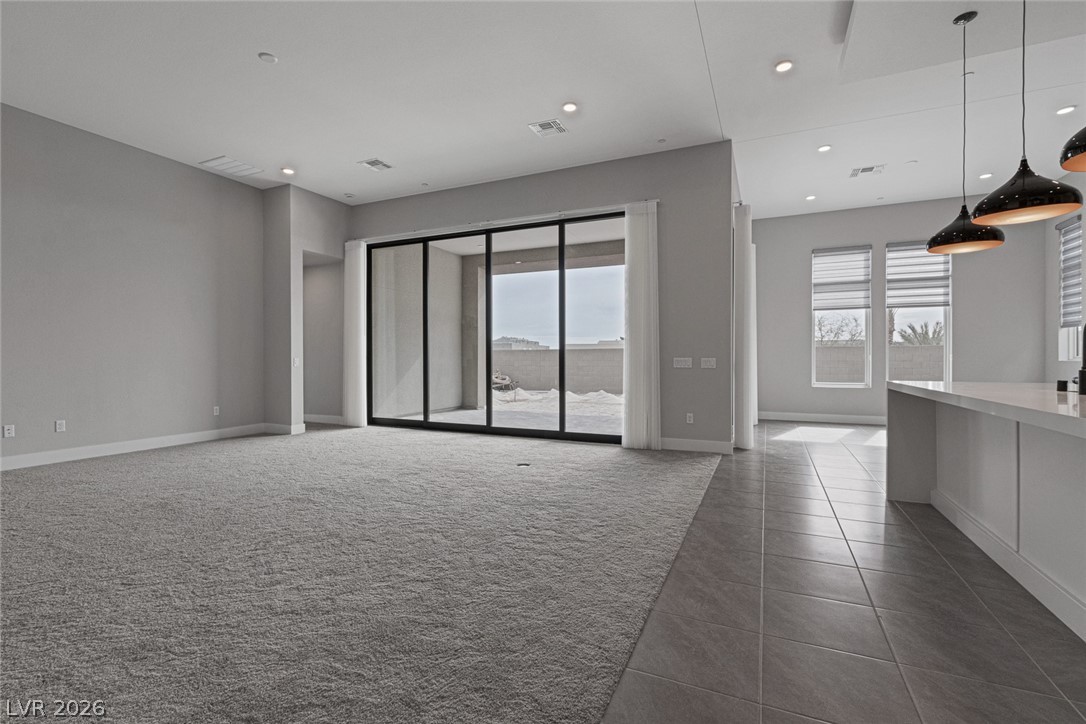
Unfurnished living room featuring visible vents, baseboards, dark tile patterned flooring, dark carpet, and recessed lighting
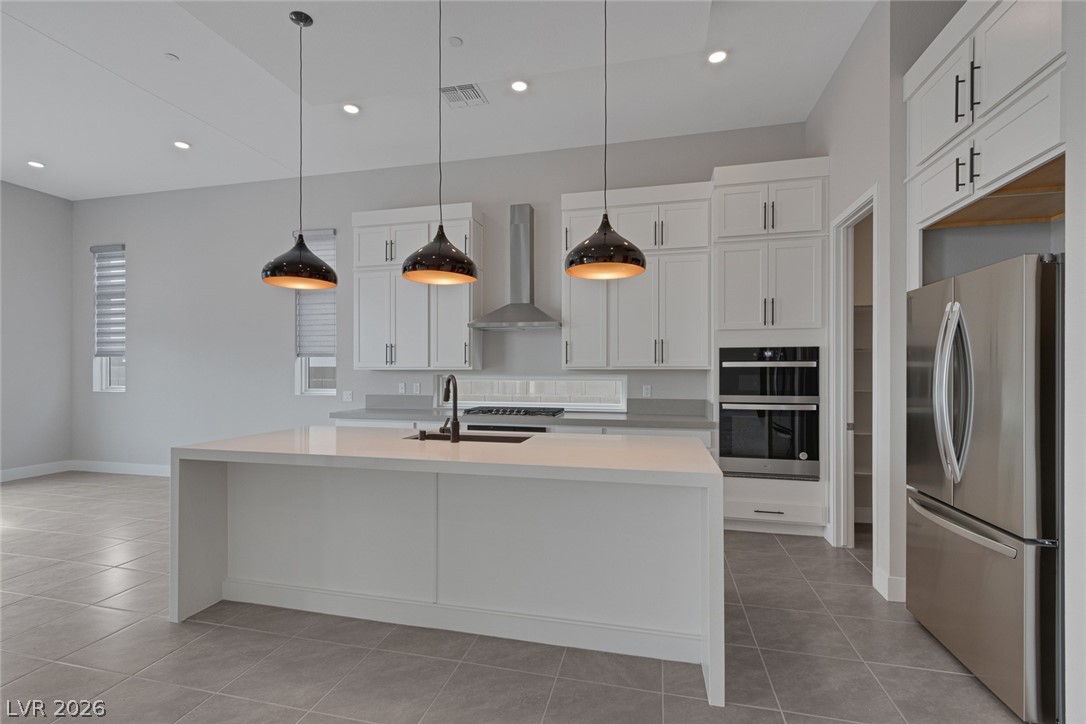
Kitchen with light countertops, appliances with stainless steel finishes, a sink, tile patterned flooring, and wall chimney exhaust hood
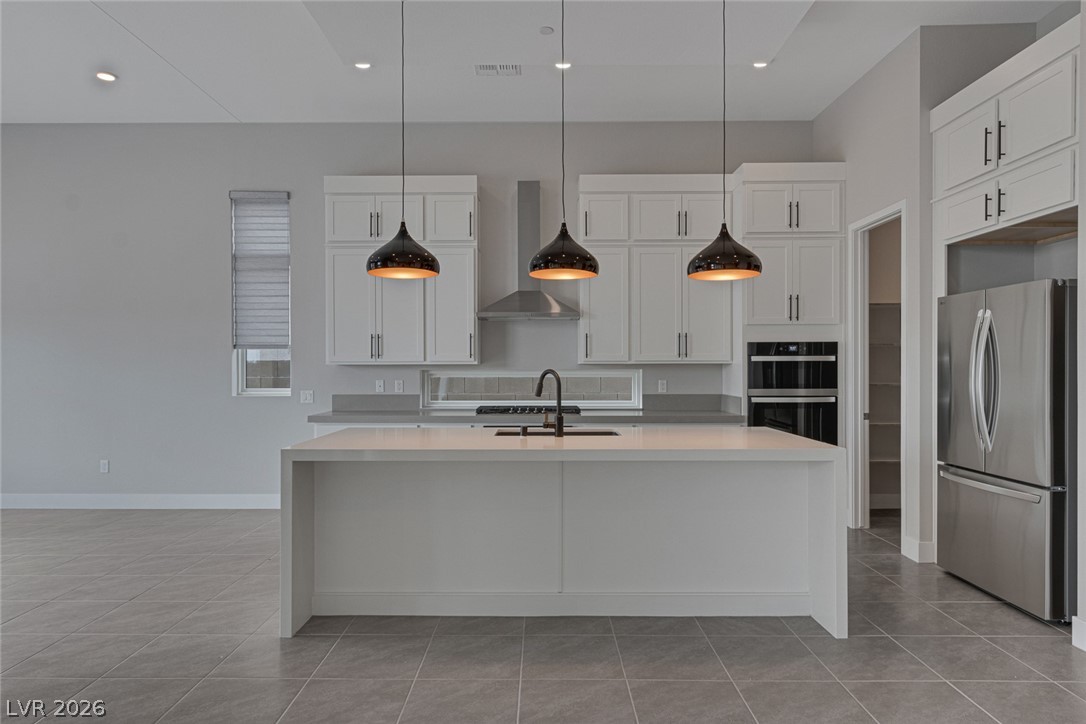
Kitchen featuring visible vents, wall chimney exhaust hood, freestanding refrigerator, multiple ovens, and a sink
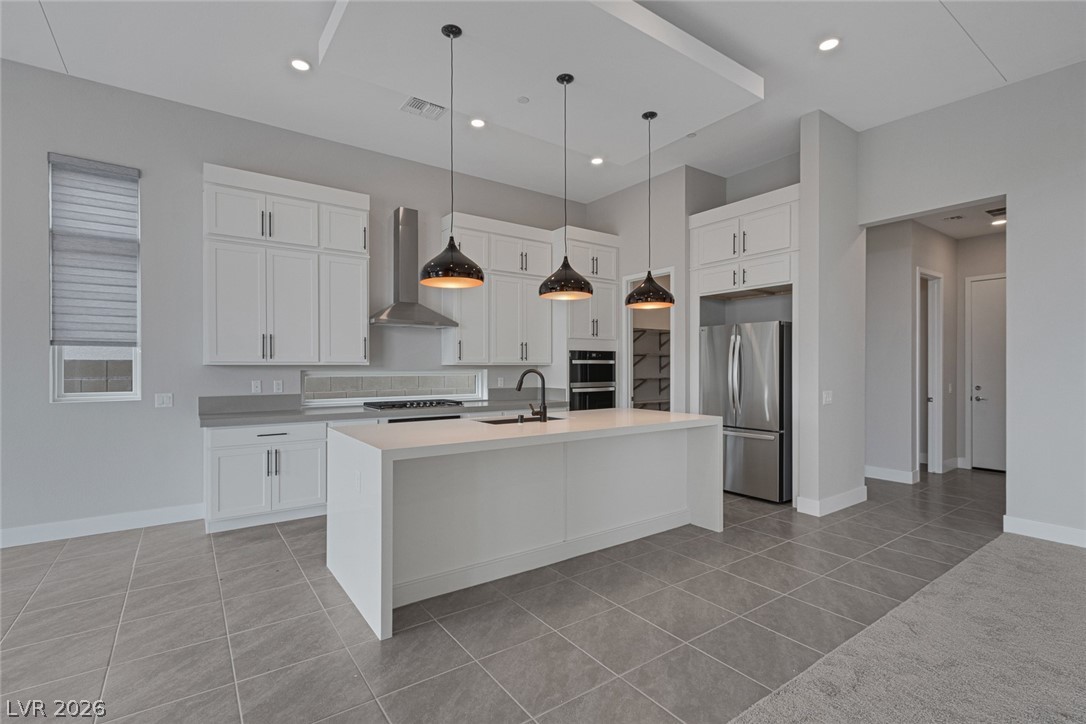
Kitchen featuring visible vents, white cabinets, wall chimney exhaust hood, appliances with stainless steel finishes, and a sink
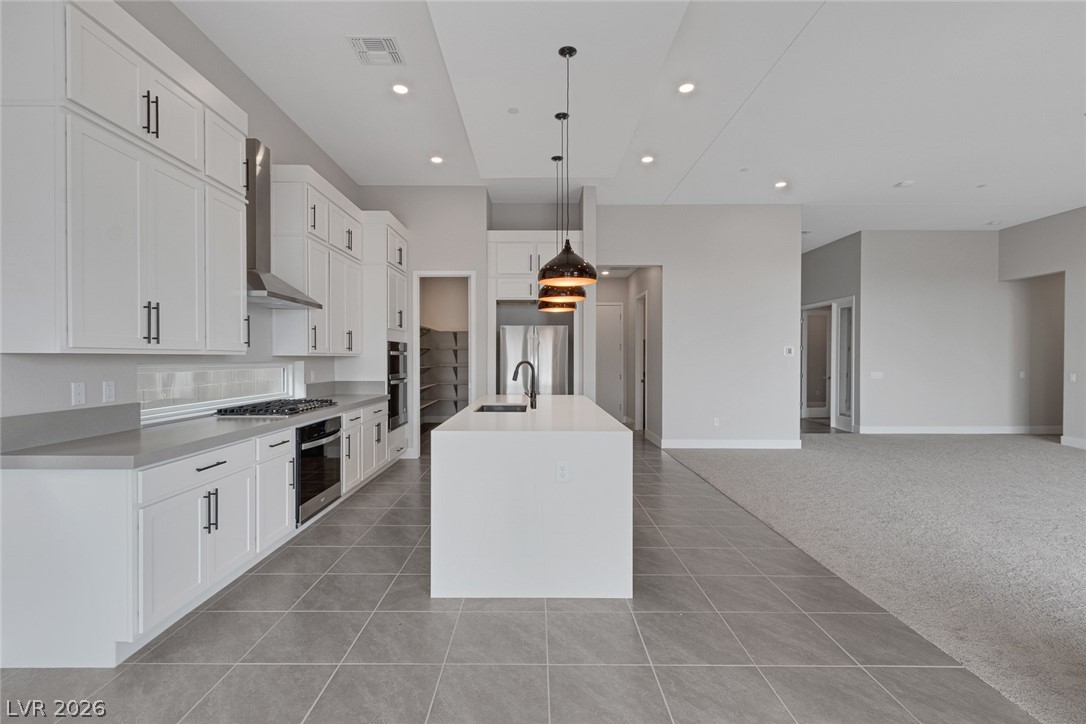
Kitchen featuring light colored carpet, stainless steel appliances, visible vents, open floor plan, and wall chimney exhaust hood
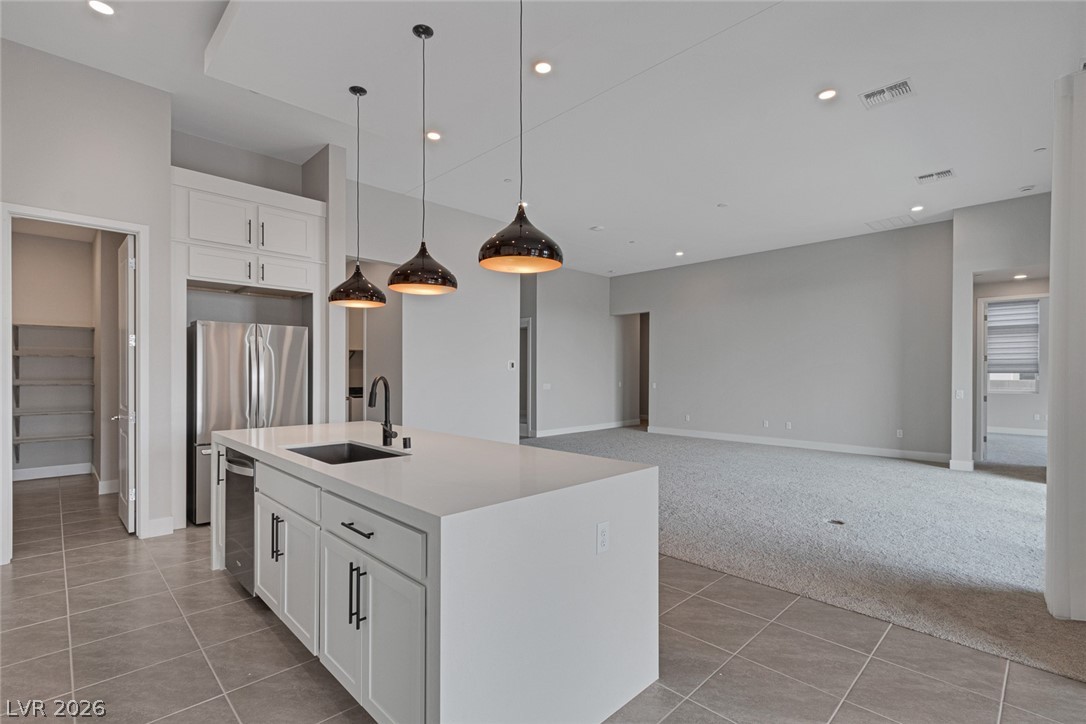
Kitchen featuring light tile patterned floors, a kitchen island with sink, light colored carpet, a sink, and white cabinetry
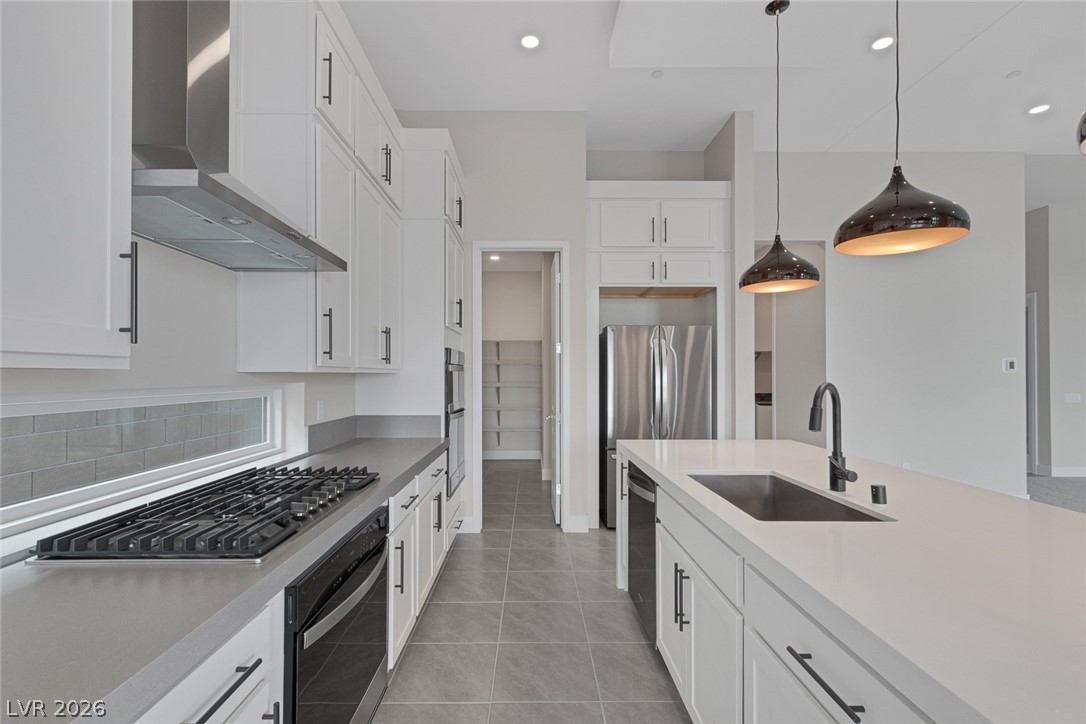
Kitchen featuring decorative light fixtures, stainless steel appliances, wall chimney range hood, a sink, and light tile patterned flooring
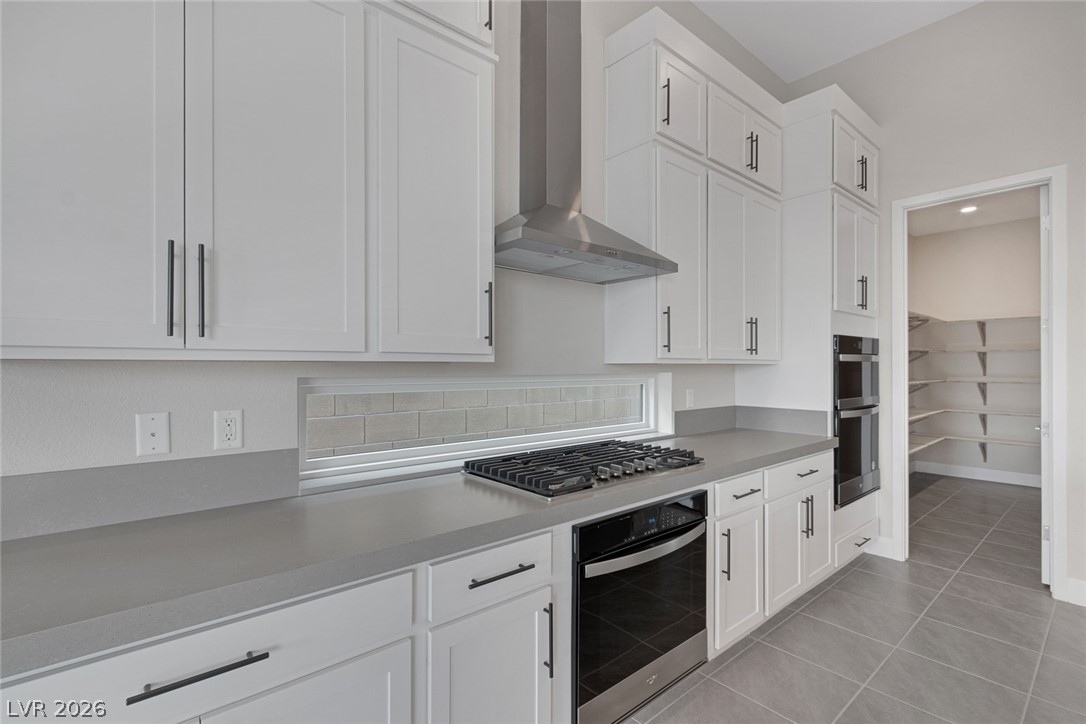
Kitchen featuring stainless steel appliances, white cabinetry, and wall chimney range hood
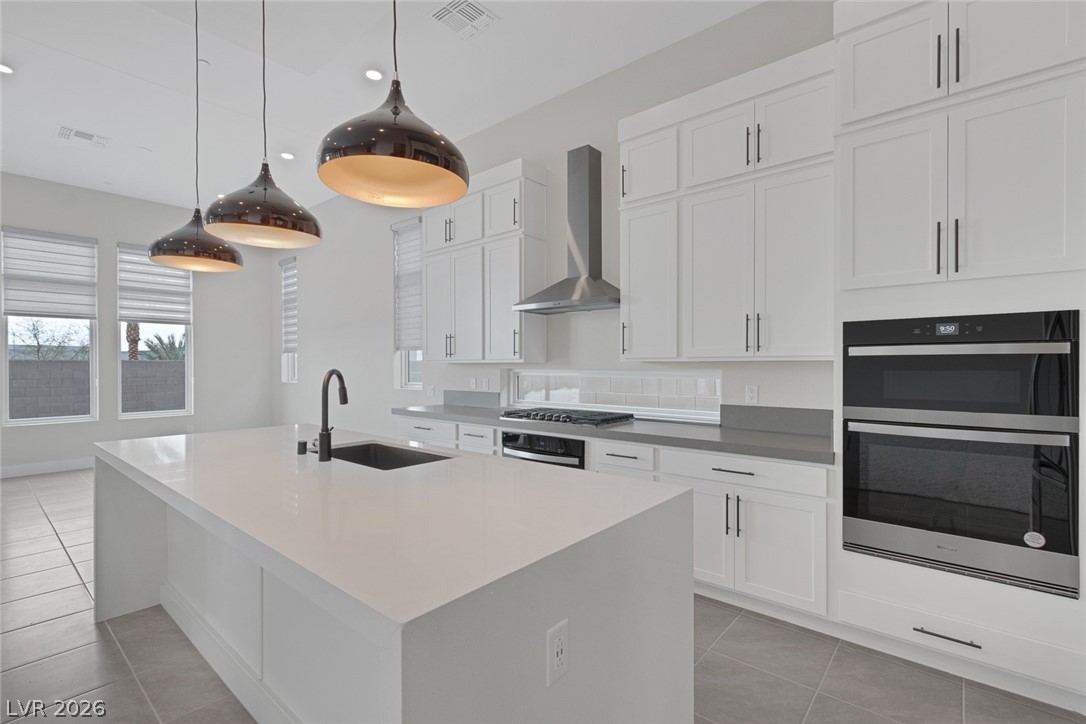
Kitchen with light tile patterned floors, visible vents, double wall oven, wall chimney range hood, and a sink
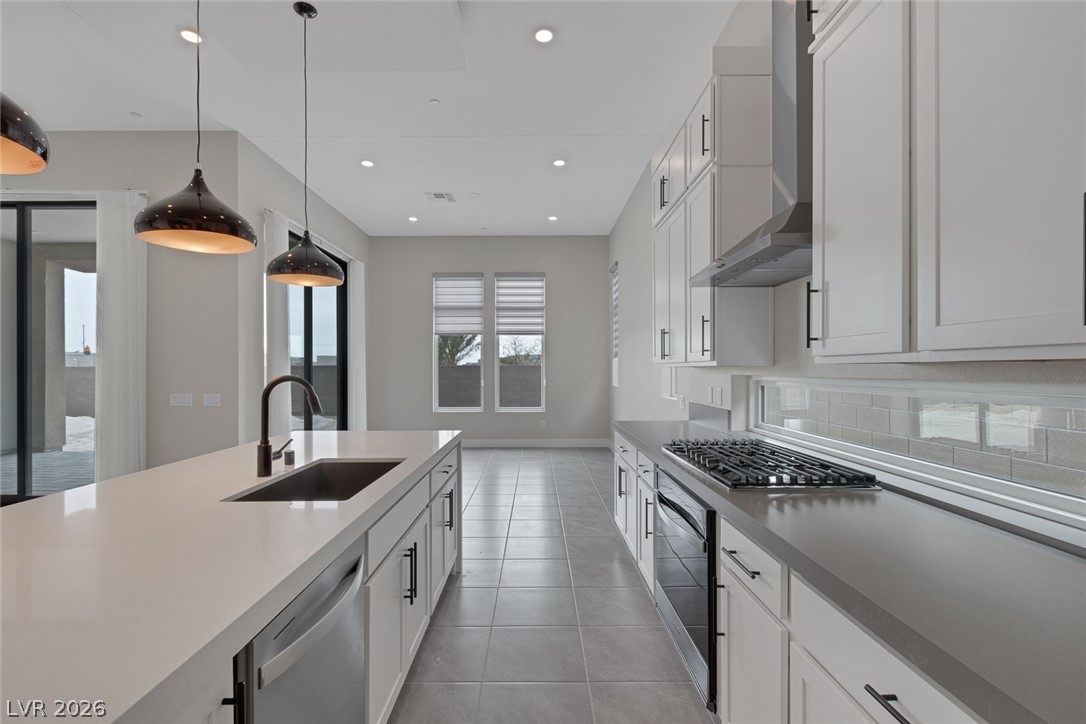
Kitchen featuring light tile patterned flooring, recessed lighting, a sink, appliances with stainless steel finishes, and wall chimney exhaust hood
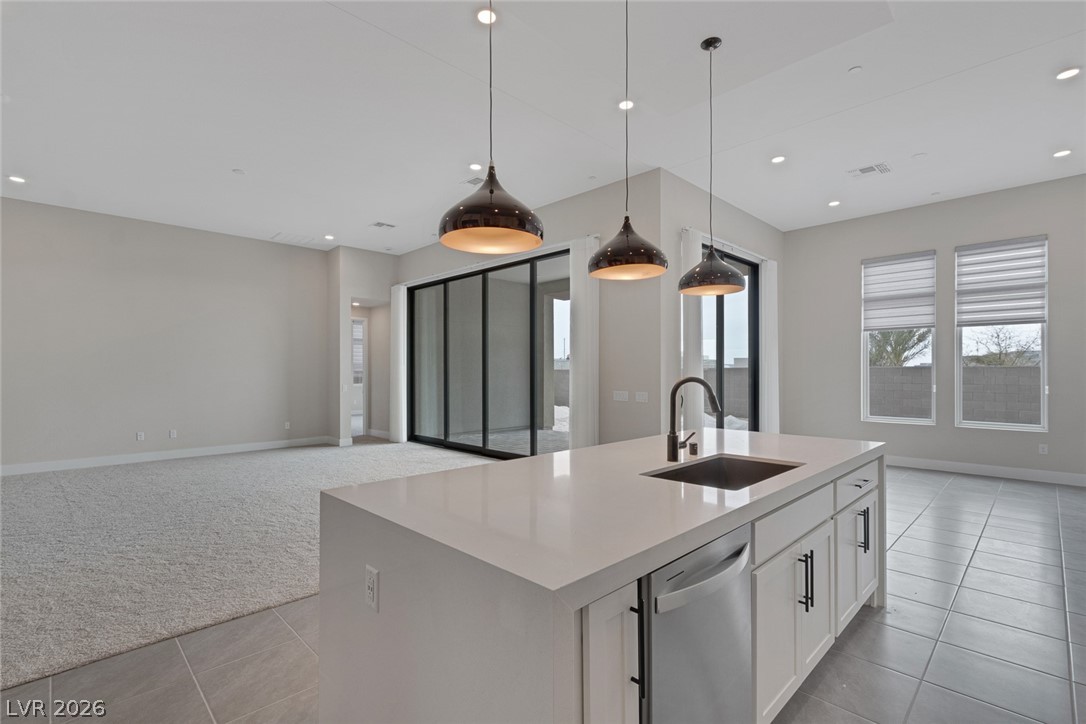
Kitchen with light tile patterned floors, light colored carpet, open floor plan, a sink, and stainless steel dishwasher
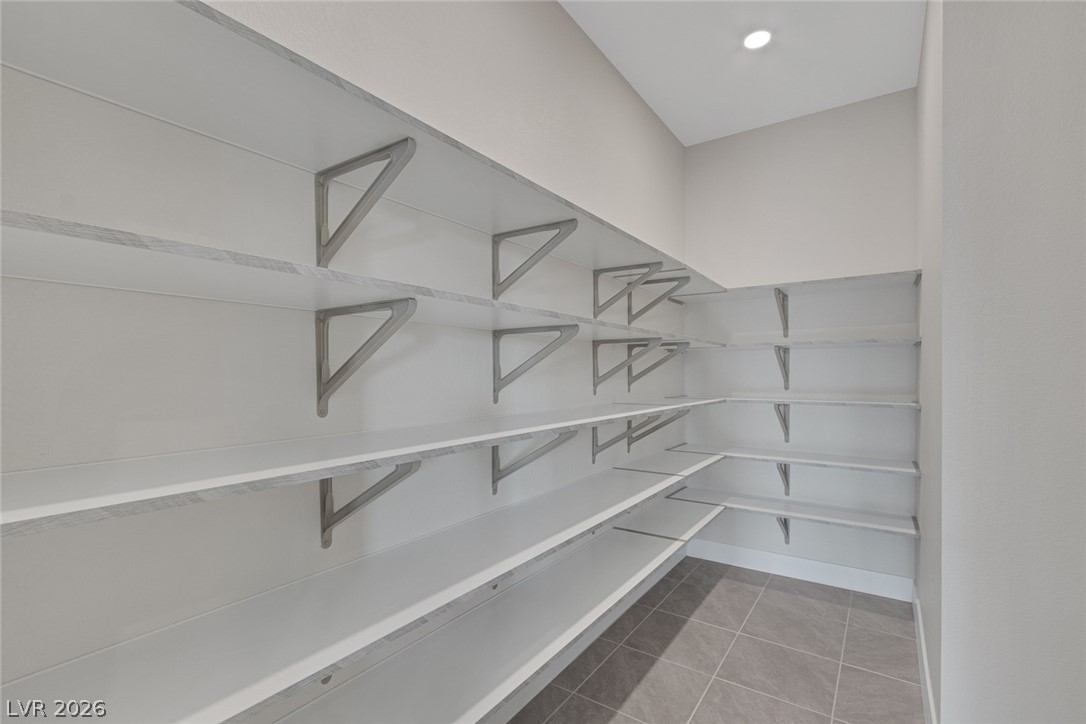
View of pantry
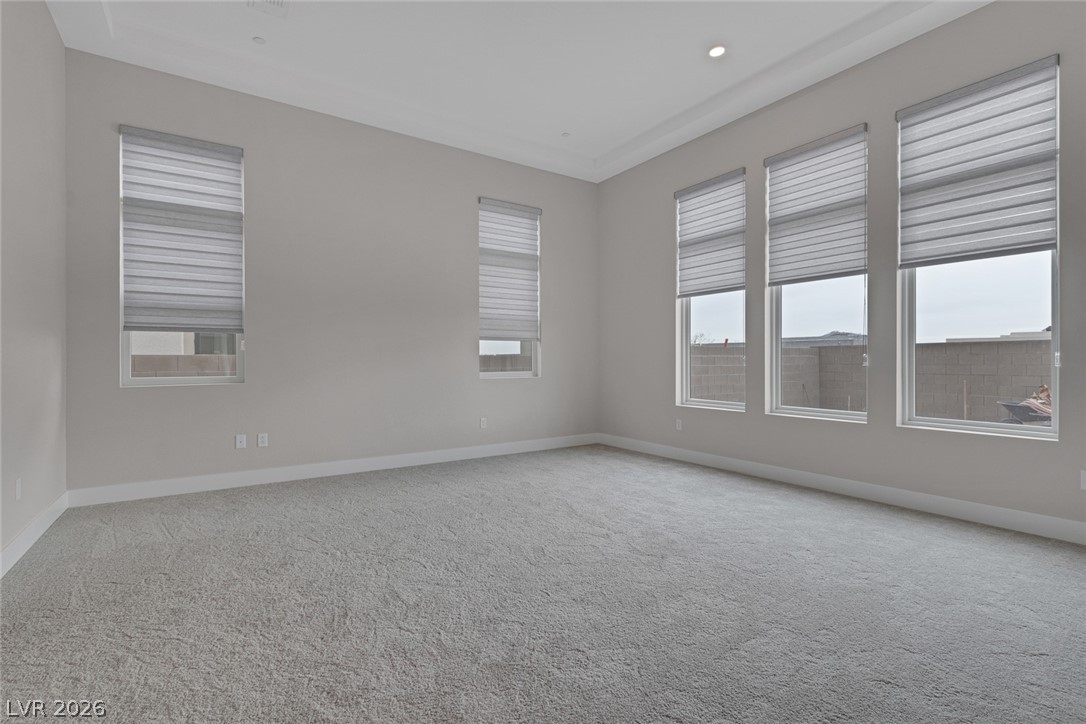
Carpeted empty room with recessed lighting and baseboards
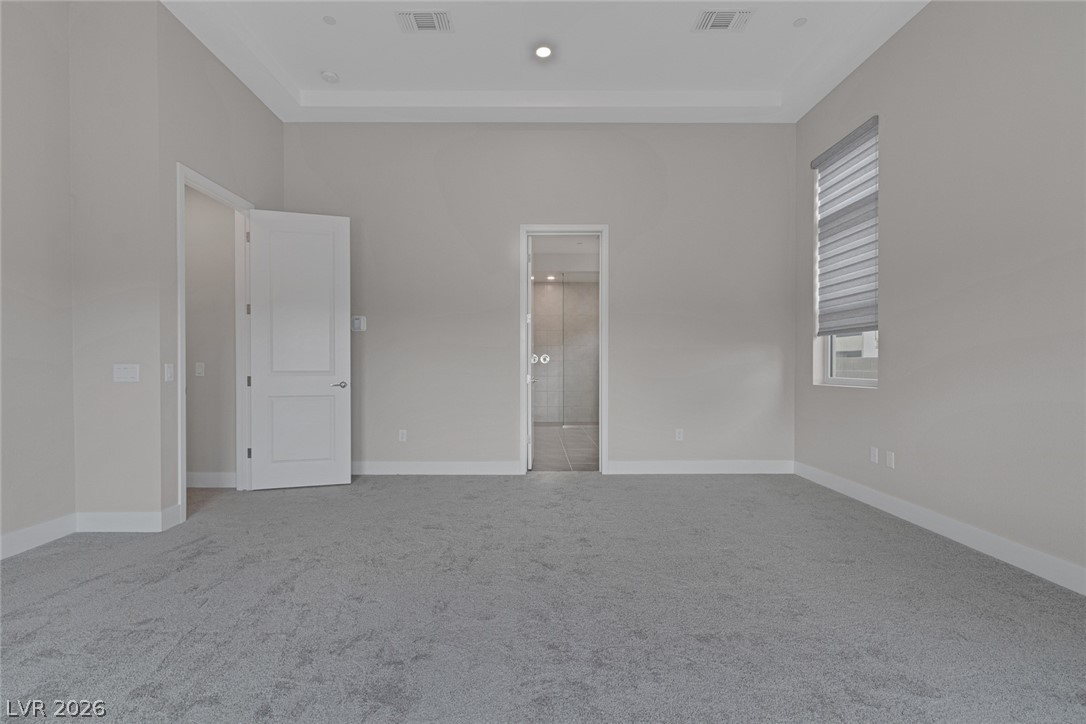
Unfurnished bedroom featuring carpet floors, visible vents, baseboards, and ensuite bathroom
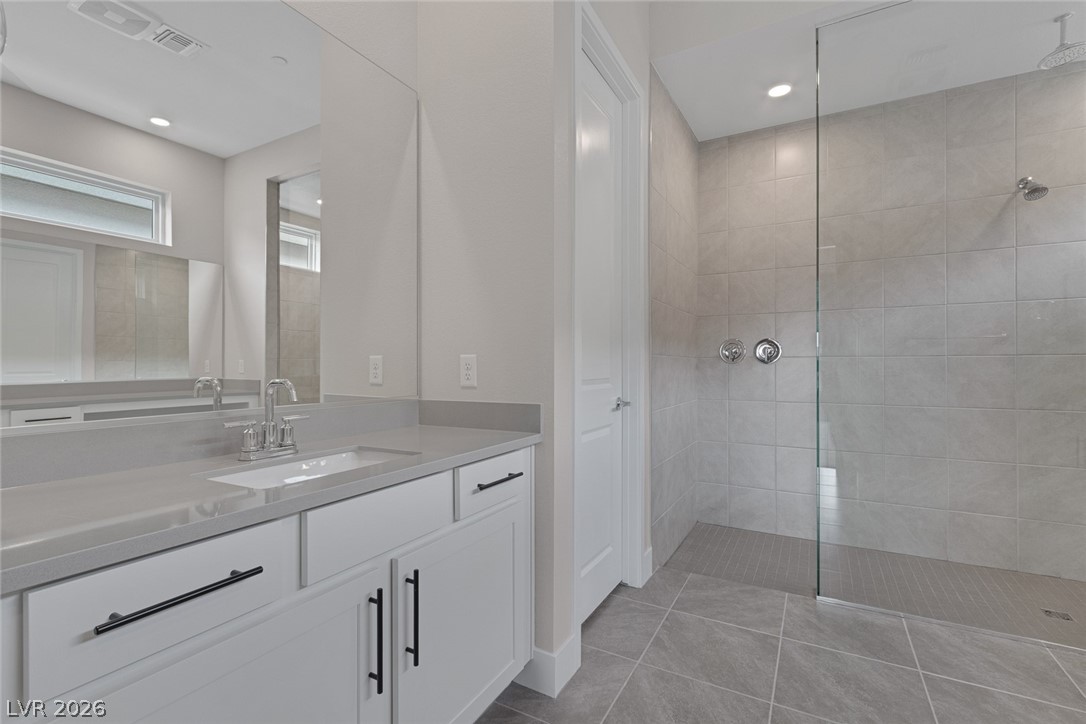
Bathroom featuring tile patterned floors, visible vents, a walk in shower, and vanity
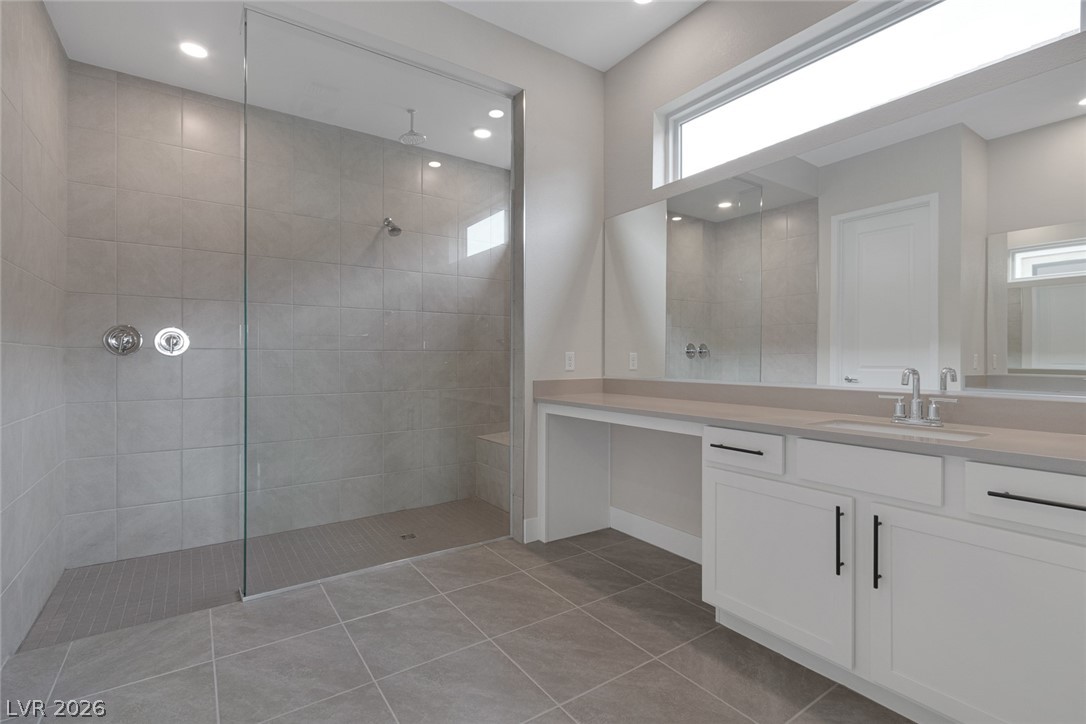
Bathroom featuring tile patterned floors, vanity, recessed lighting, and a walk in shower
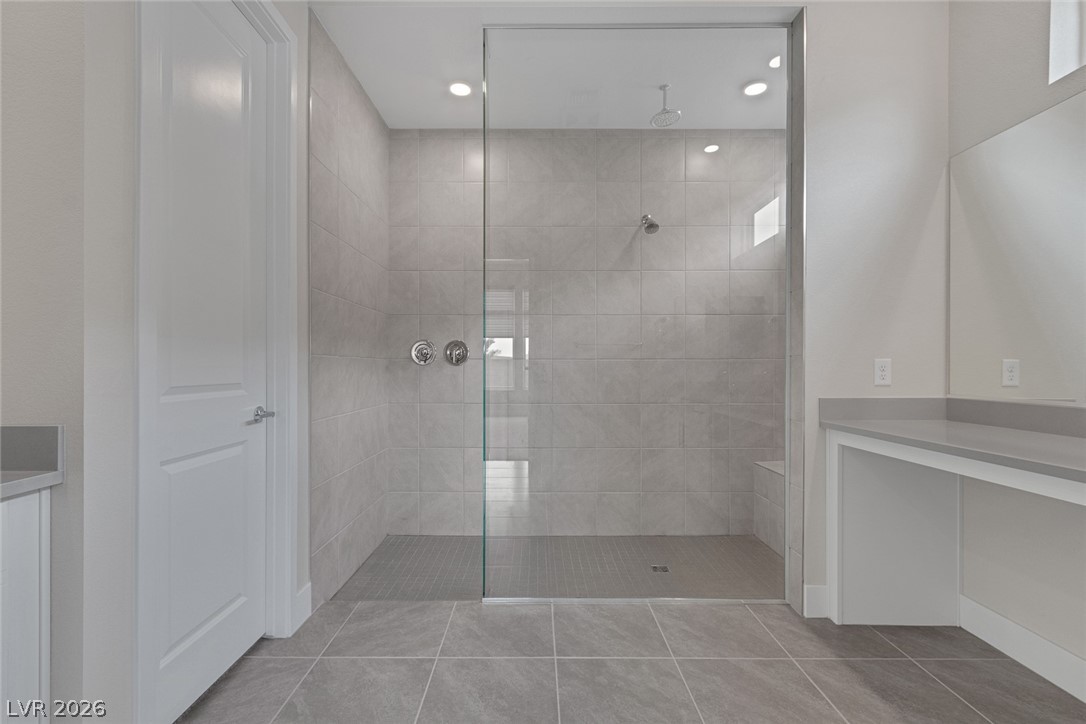
Full bathroom with vanity, a walk in shower, and tile patterned floors
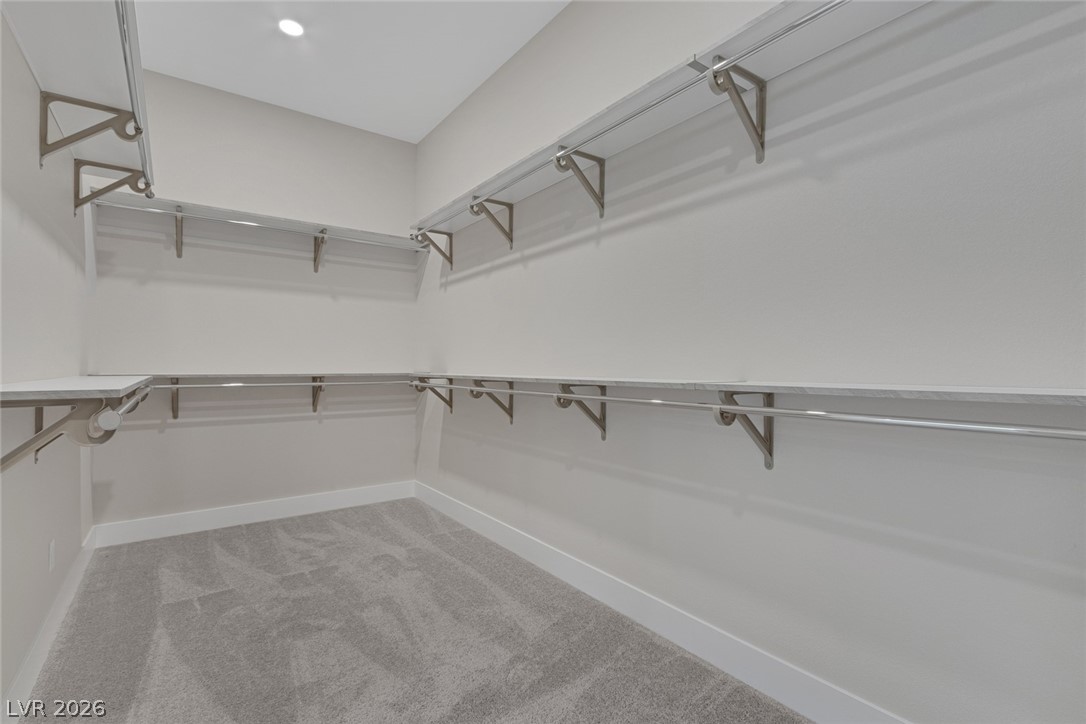
Spacious closet with light colored carpet
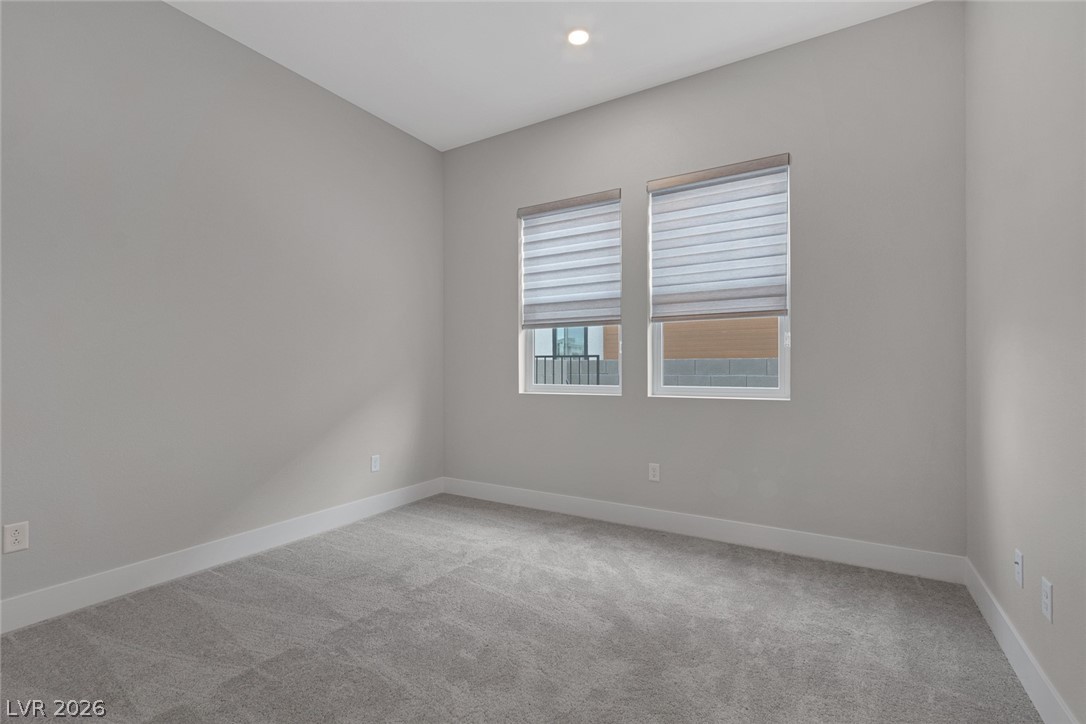
Empty room with recessed lighting, light carpet, and baseboards
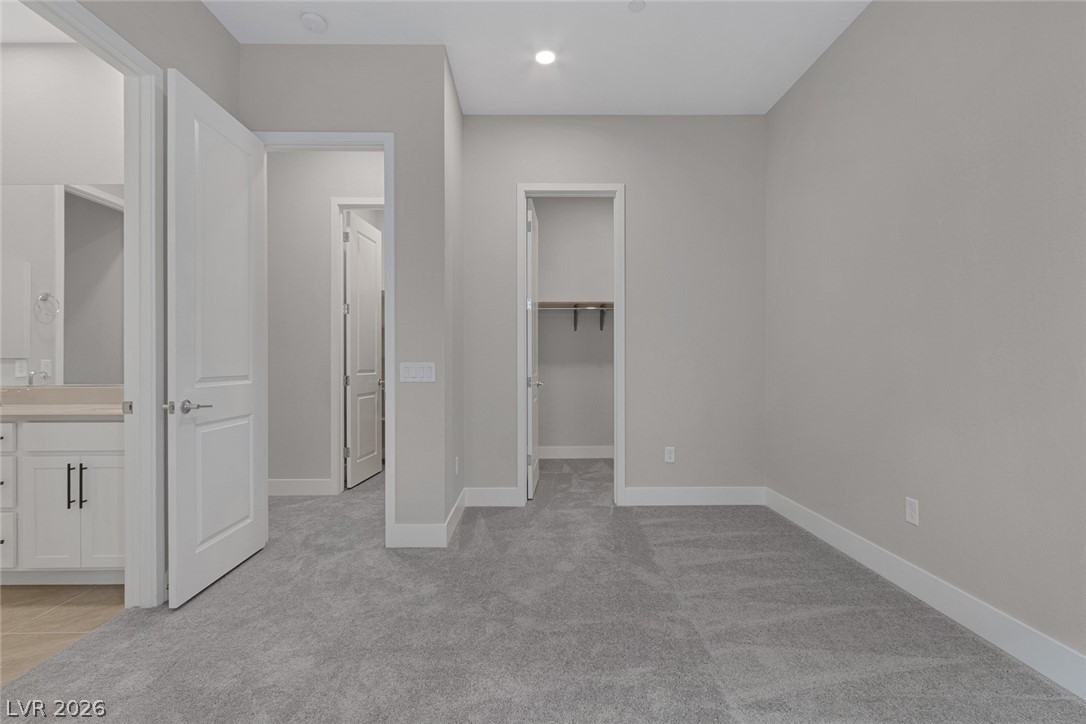
Unfurnished bedroom featuring ensuite bath, a walk in closet, light colored carpet, and baseboards
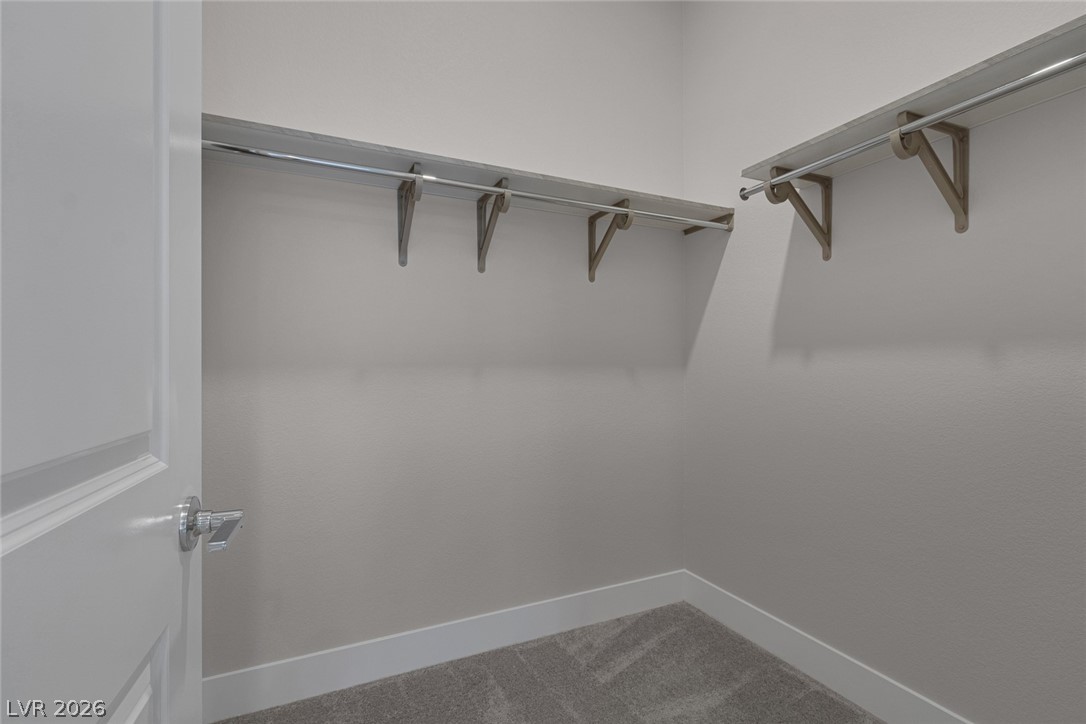
Walk in closet with carpet floors
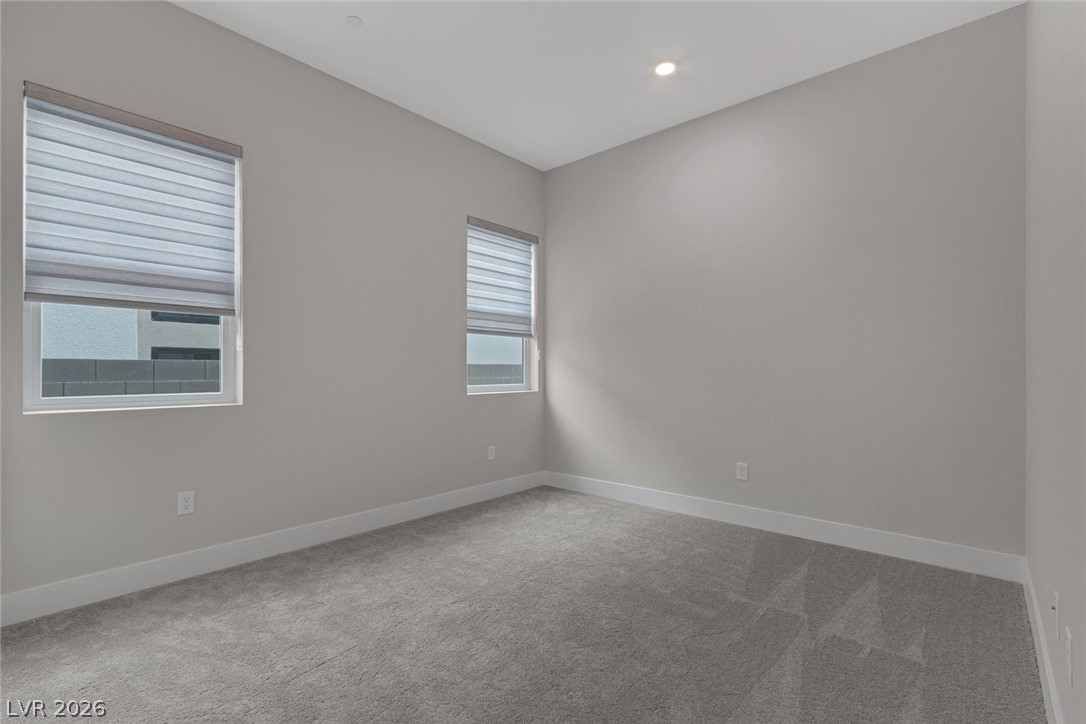
Spare room featuring carpet, baseboards, and recessed lighting
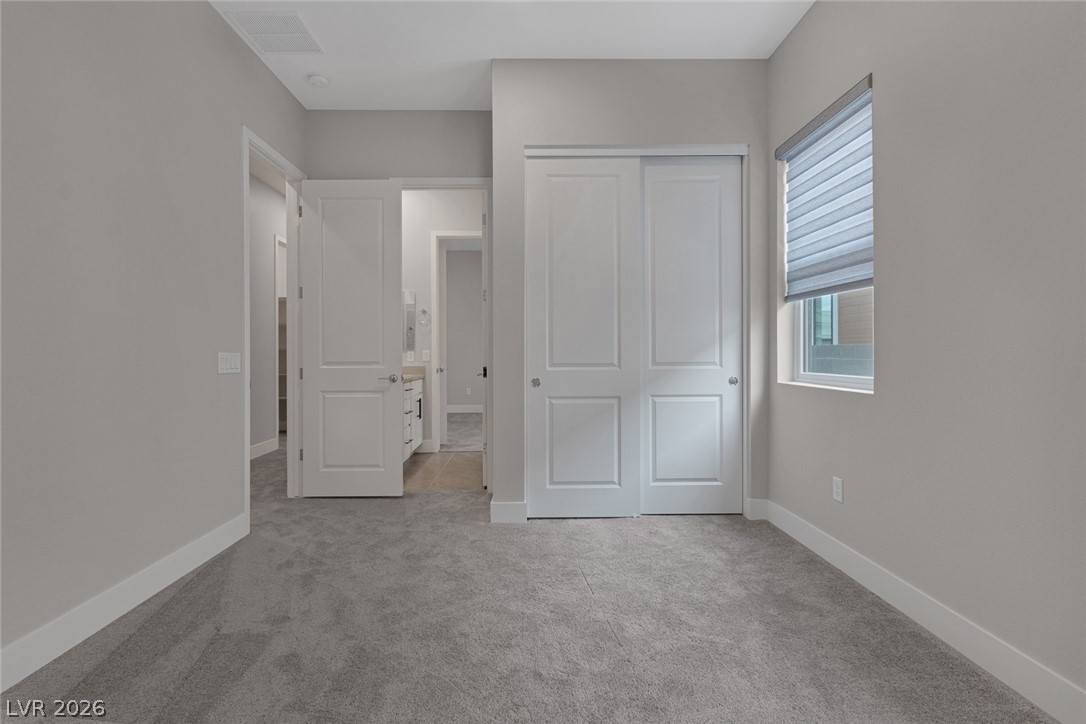
Unfurnished bedroom with carpet, a closet, and baseboards
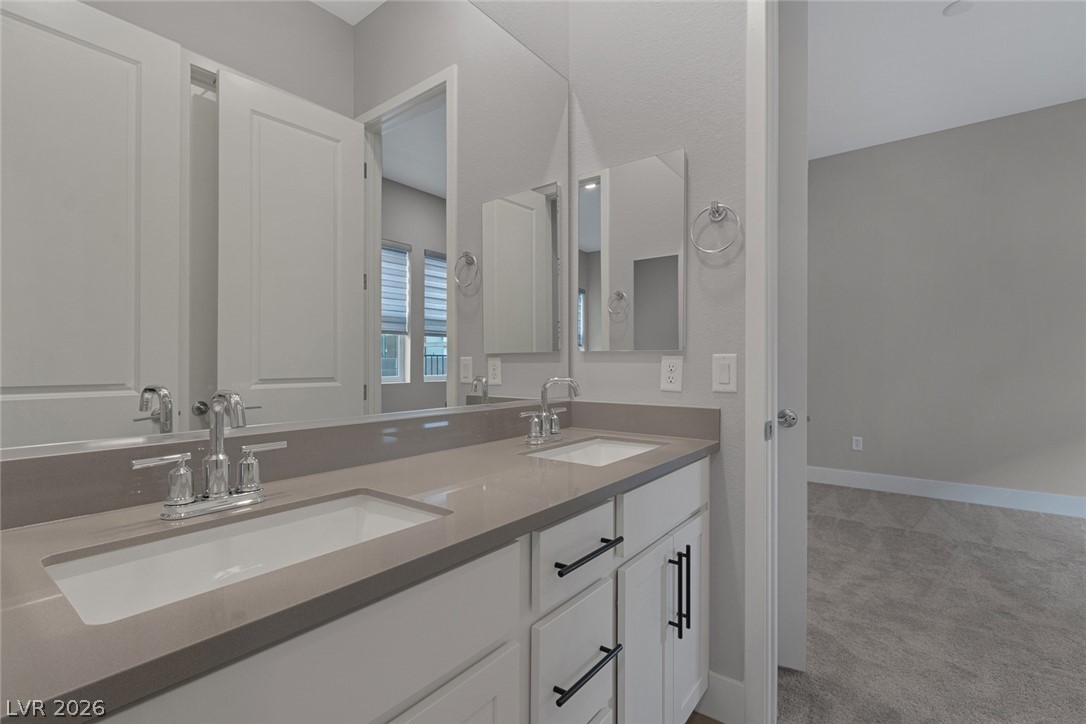
Bathroom featuring double vanity, a sink, and baseboards

Bathroom with a sink, baseboards, and double vanity
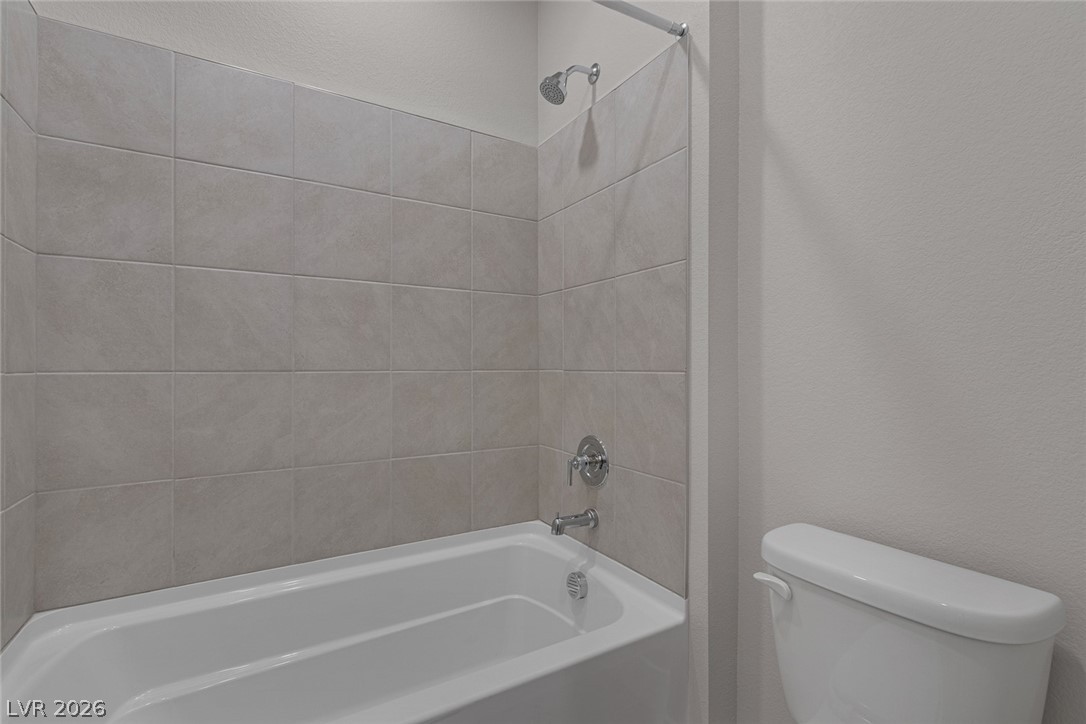
Bathroom with shower / washtub combination, a textured wall, and toilet
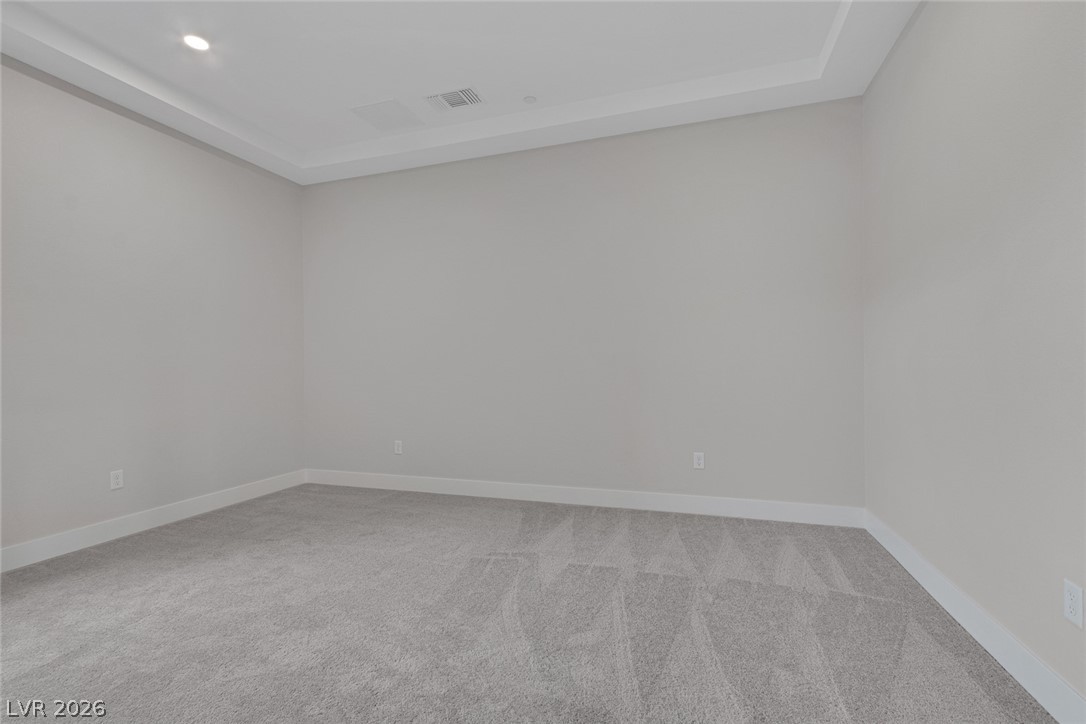
Carpeted empty room with recessed lighting, visible vents, and baseboards
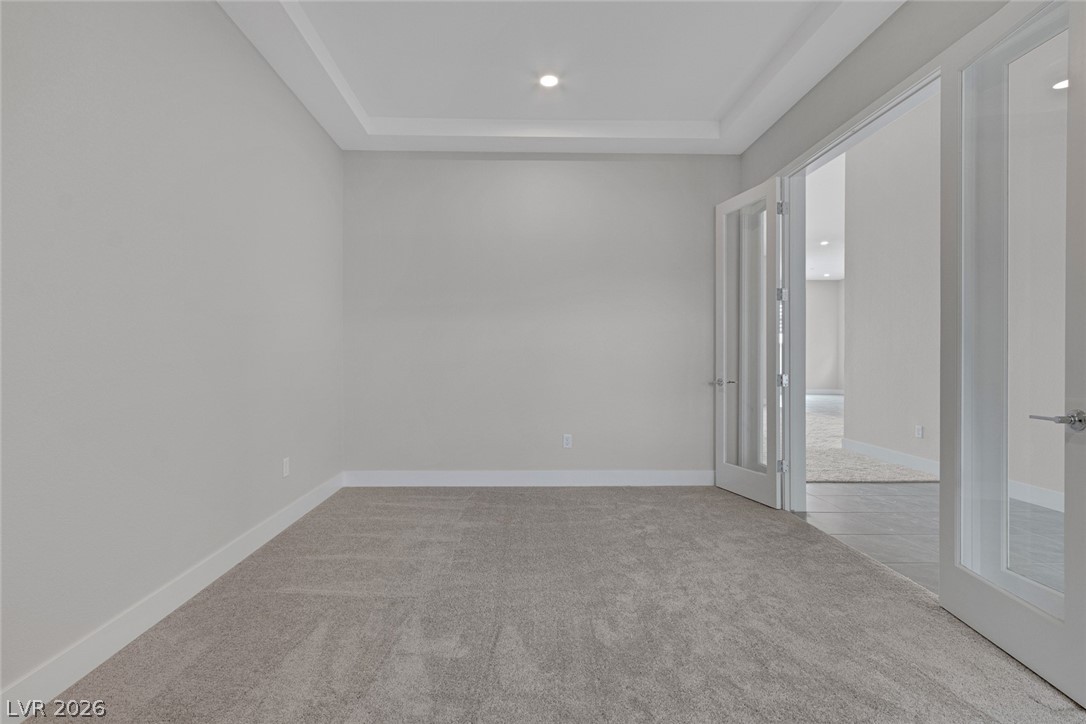
Carpeted empty room with baseboards, a raised ceiling, and recessed lighting
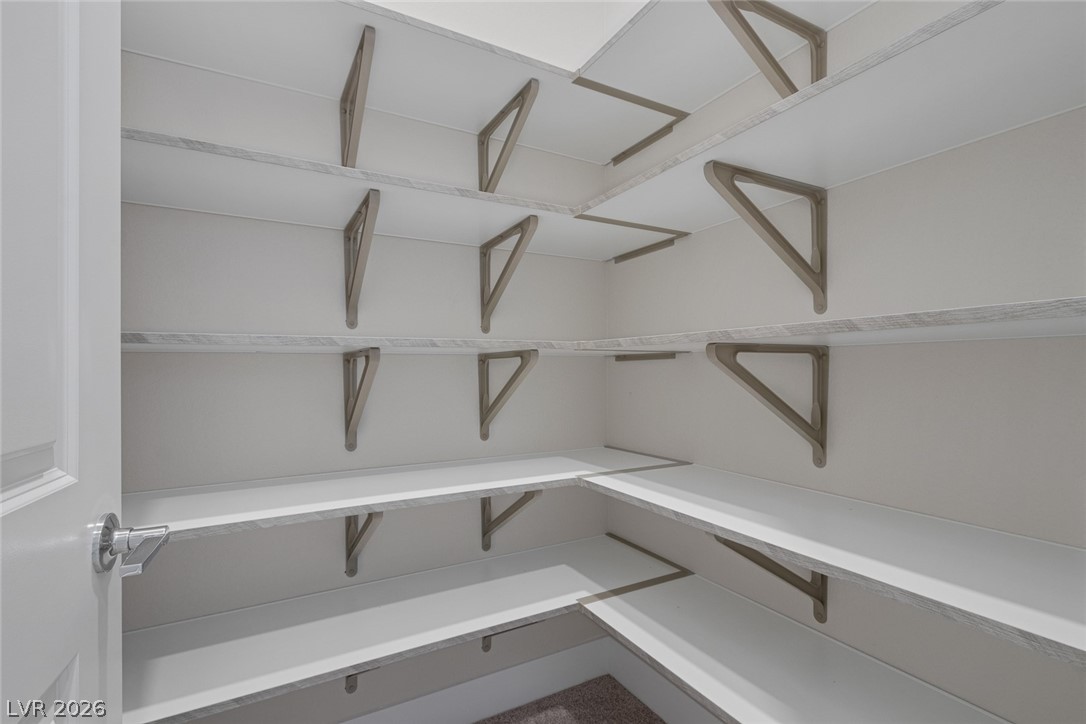
View of storage area
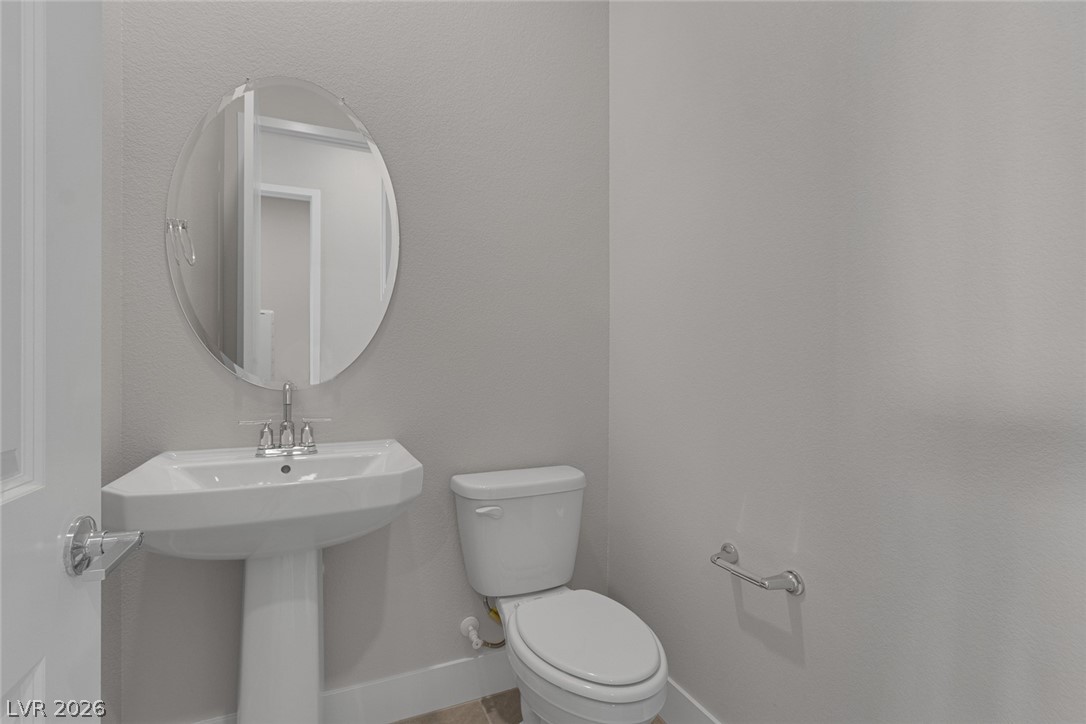
Half bath featuring baseboards, a sink, and toilet
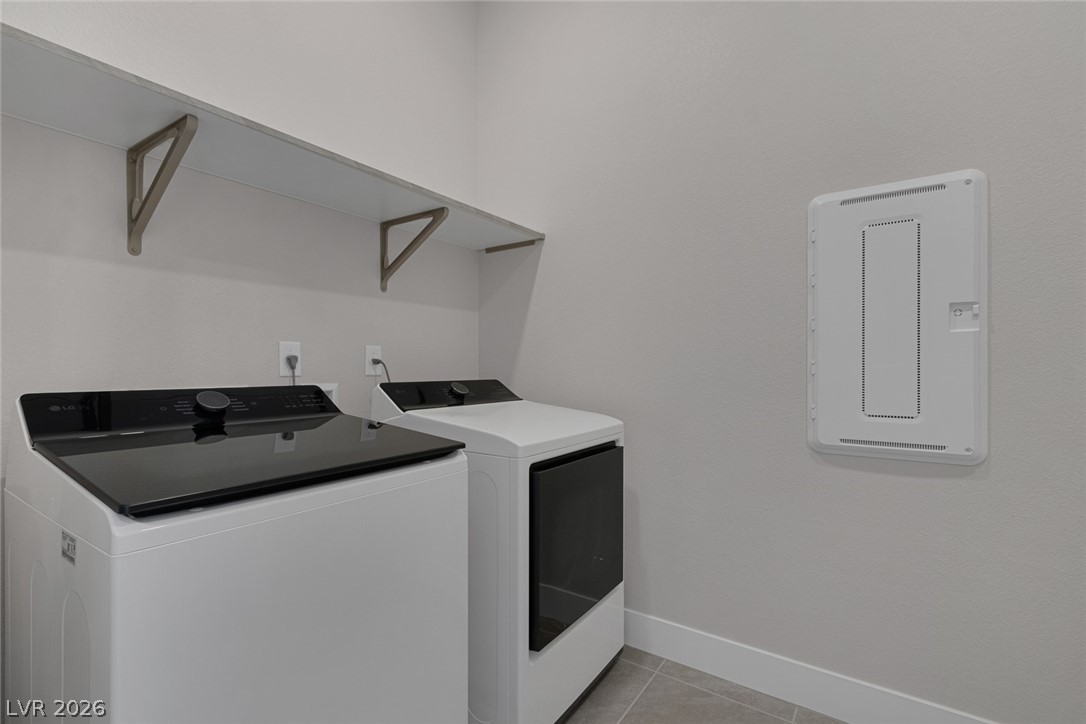
Clothes washing area featuring laundry area, washer and clothes dryer, light tile patterned flooring, and baseboards
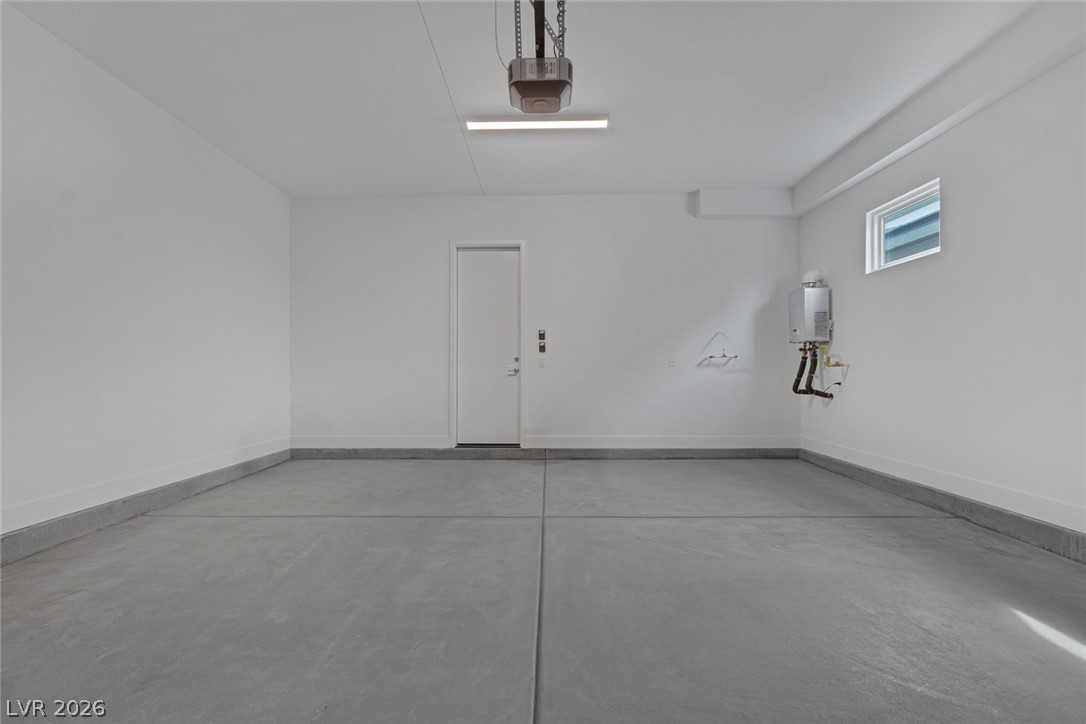
Garage with a garage door opener, tankless water heater, and baseboards
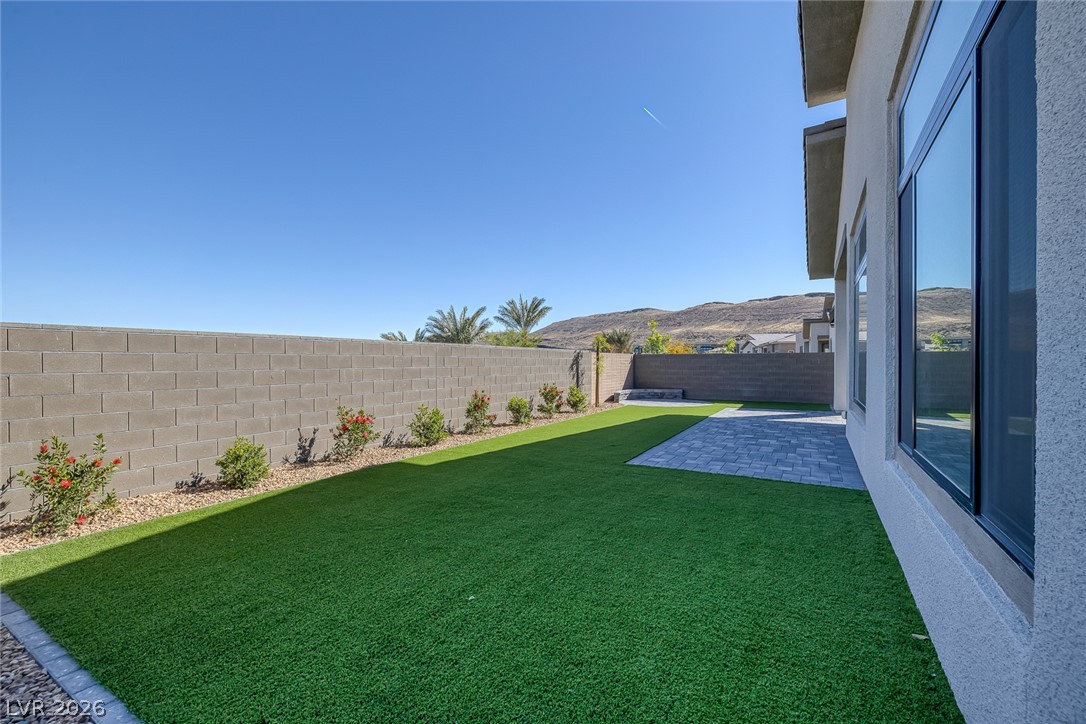
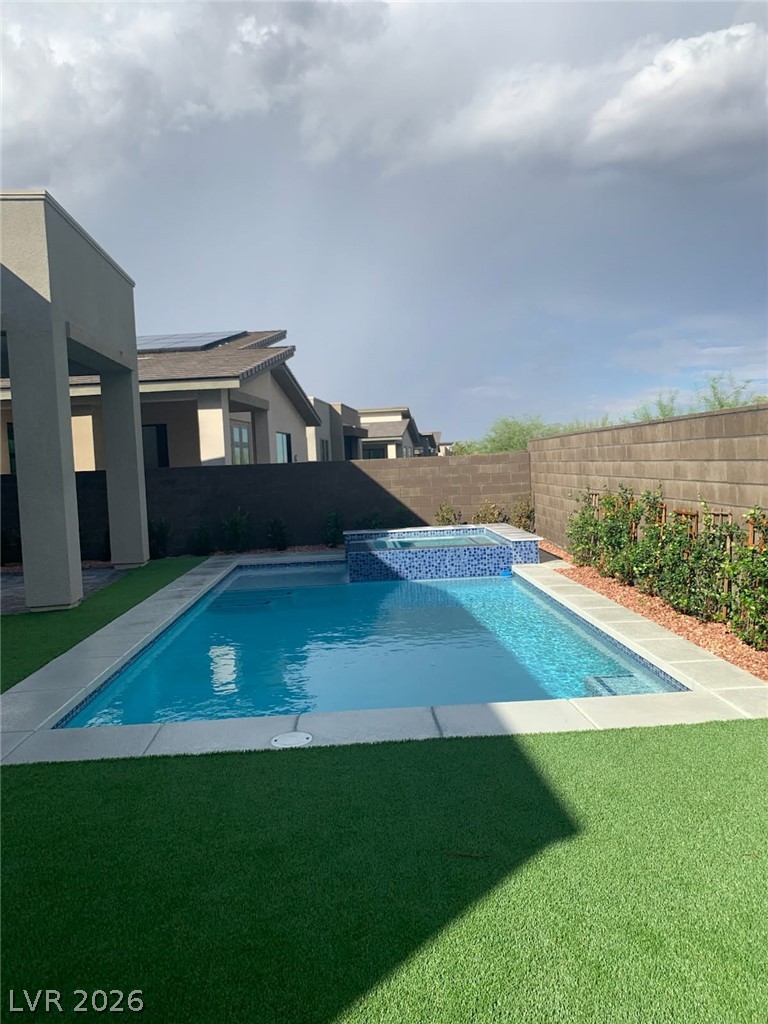
A neatly maintained backyard oasis features lush artificial turf and a versatile paved patio area.
View of community / neighborhood sign
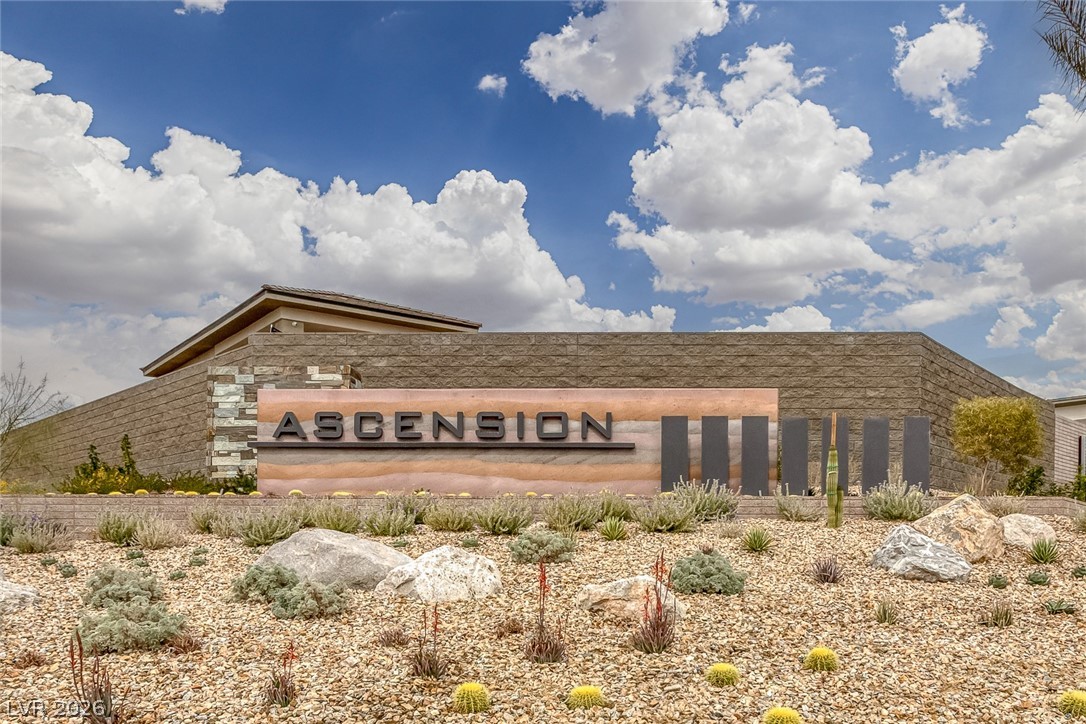
View of community sign
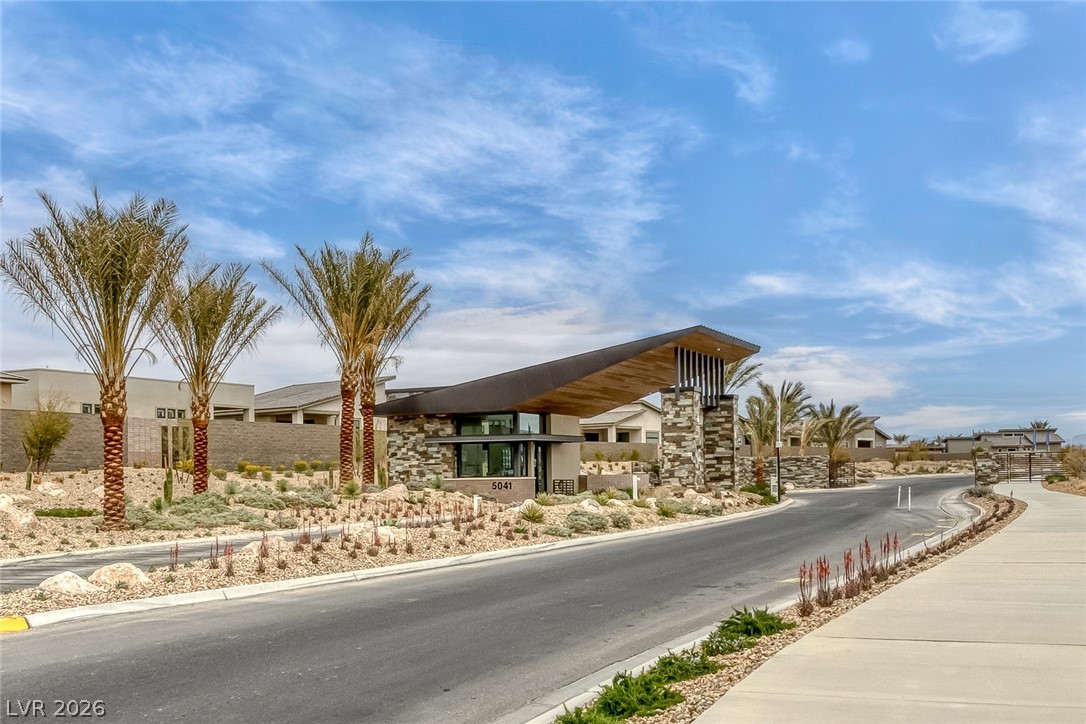
View of street featuring curbs

Description
Experen rfind lvng n ths exquisite guard gted ingle-story residence, where sophisticated design meets practical elegance. This home, offering three spacious bedrooms and two and a half bathrooms across 2,656 square feet, provides an ideal setting for both relaxation and social gatherings. Interior highlights include elegant window coverings, blinds, and a charming skylight, ensuring abundant natural light and privacy. The kitchen is equipped with a microwave, ready for culinary endeavors. The community includes resident community center with pool gym and many more.
Details
| MLS # | 2808317 |
|---|---|
| Listing Type | For Lease |
| Style | House |
| Status | Active |
| Year | 2025 |
| Days On Site | 8 |
| Listing Provided By | Century 21 1st Priority Realty | Hannah G. Lee |
Features
| Bed(s) | 3 |
|---|---|
| Bath(s) | 3 Total |
| SQ Feet | 2,759 |
| Garage | 3 |
| Story(s) | 1 |
| Zoning | Single Family |
| Acreage | 0.19 |
Interior
| Cooling | Central Air, Electric |
|---|---|
| Heating | Central, Gas |
| Heating Yes / No | Yes |
| Cooling Yes / No | Yes |
| Interior Features | Bedroom On Main Level, Primary Downstairs, Skylights, Window Treatments |
| Window Features | Blinds, Skylights, Window Treatments |
| Furnished | Unfurnished |
| Appliances | Built In Gas Oven, Dryer, Dishwasher, Gas Cooktop, Disposal, Microwave, Refrigerator, Washer Dryer, Washer Dryer All In One, Washer |
| Fireplaces Total | 0 |
| Fireplace Yes / No | No |
Exterior
| Roof | Tile |
|---|---|
| Construction Materials | Frame, Stucco |
| Fencing | Block, Back Yard |
Parking
| Parking Features | Garage, Private |
|---|---|
| Garage Yes / No | Yes |
Utilities
| Utilities | Cable Available |
|---|
Location
| Senior Community Yes / No | No |
|---|
Other
| List Aor | Greater Las Vegas Association Of Realtors Inc |
|---|
Area Information
| State | NV |
|---|---|
| County | Clark |
| City | Las Vegas |
| Zip Code | 89135 |
| Community Name | Summerlin Village 17A Parcel F Phase 1 |
Request a showing
Request a showing
Contact
Learn More About This Property

| State | NV |
|---|---|
| County | Clark |
| City | Las Vegas |
| Zip Code | 89135 |
| Community Name | Summerlin Village 17A Parcel F Phase 1 |
Nearby Listings (Within 1/10 mile)
Price: $4K - $7K
sqft: 2,000 - 3,000

Listing Updated: August 16, 2026 at 11:18:22 AM PDT