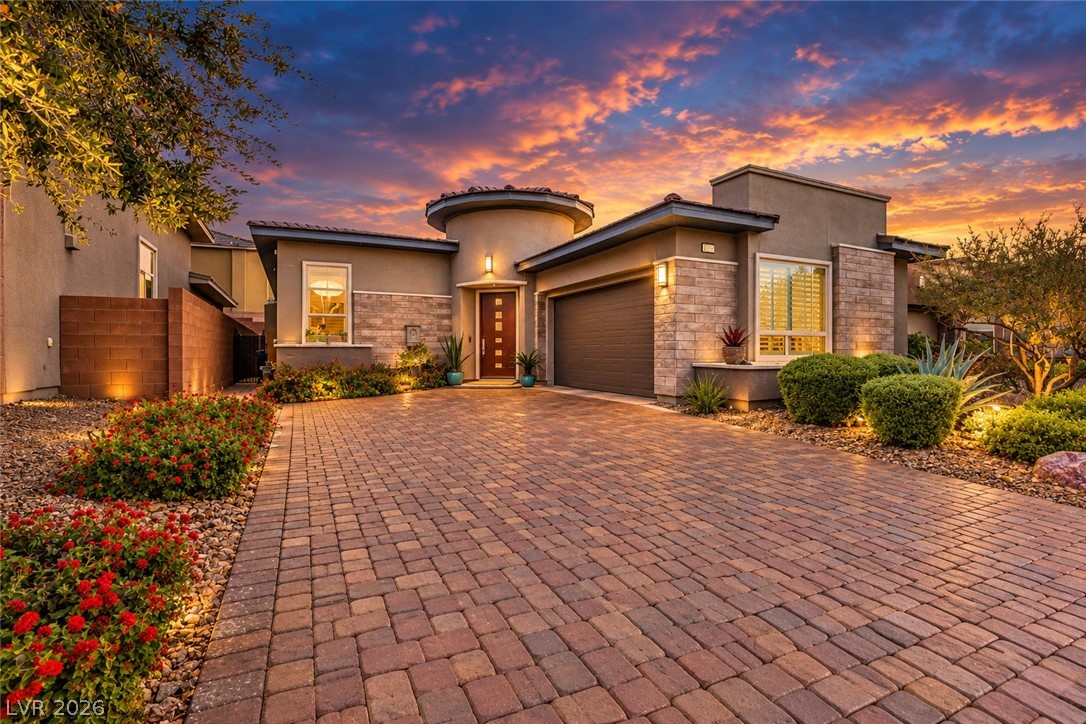
A spacious paved driveway leads to a modern exterior with stone details under sunset skies.
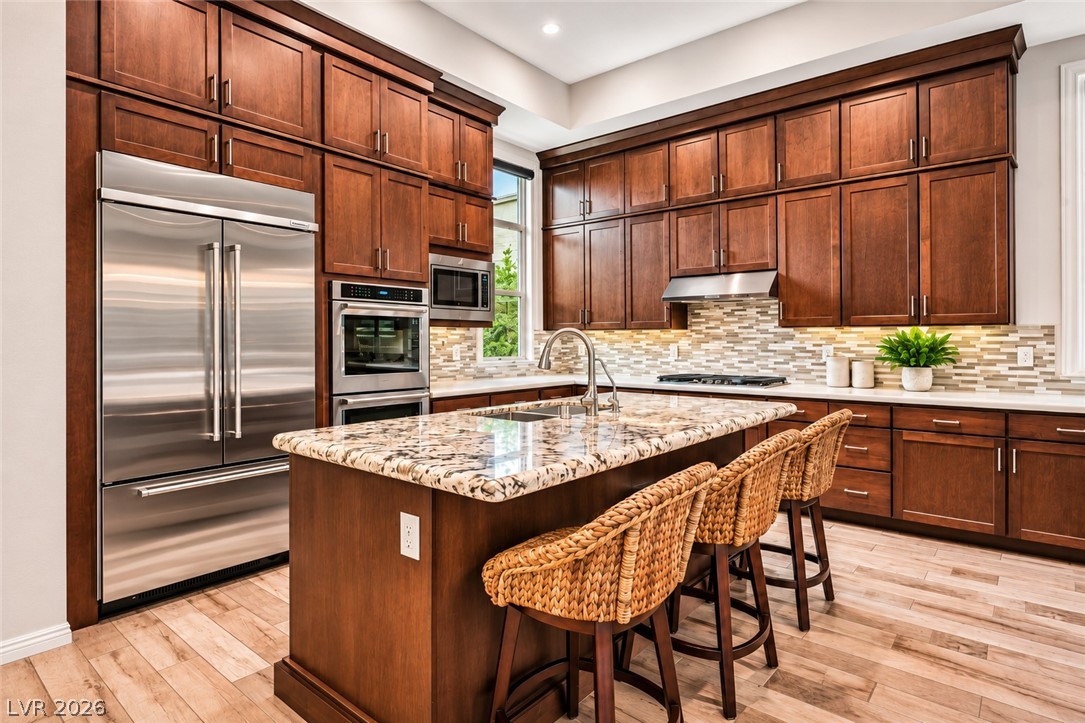
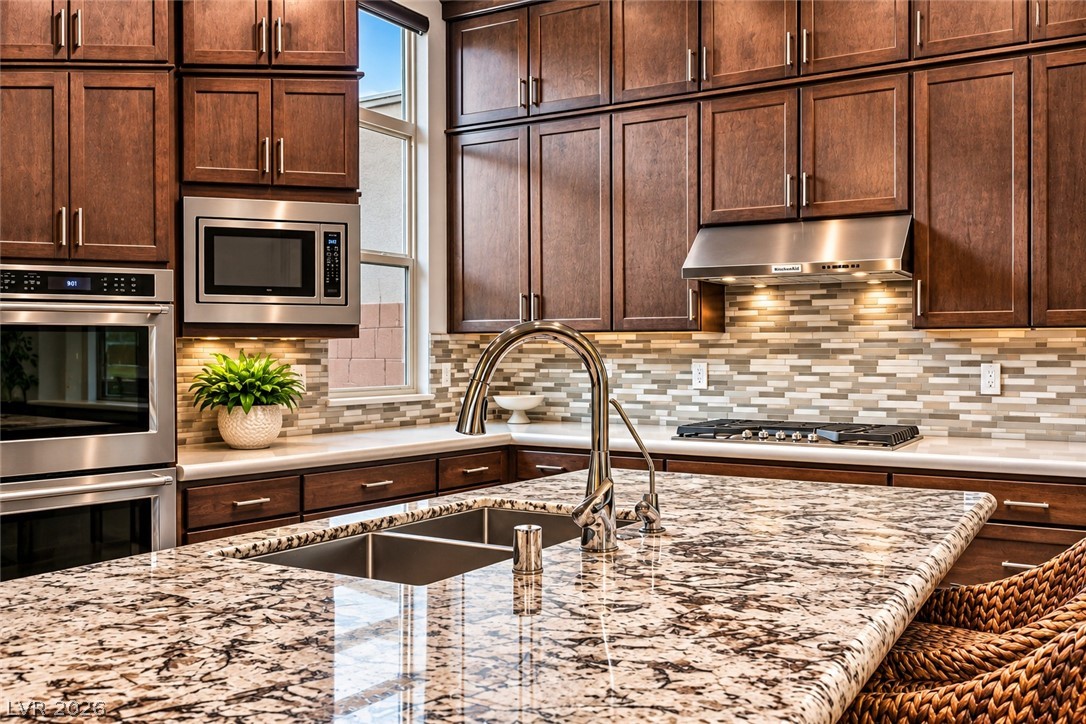
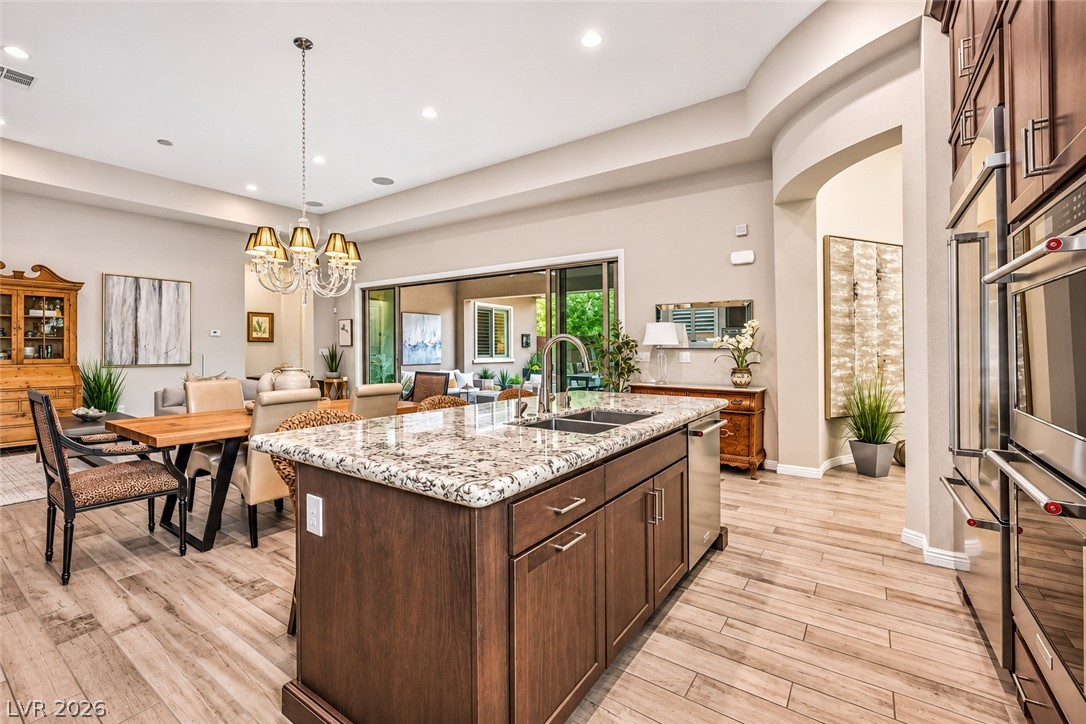
Gleaming stone countertops and rich wooden cabinetry elevate this open chef's kitchen.
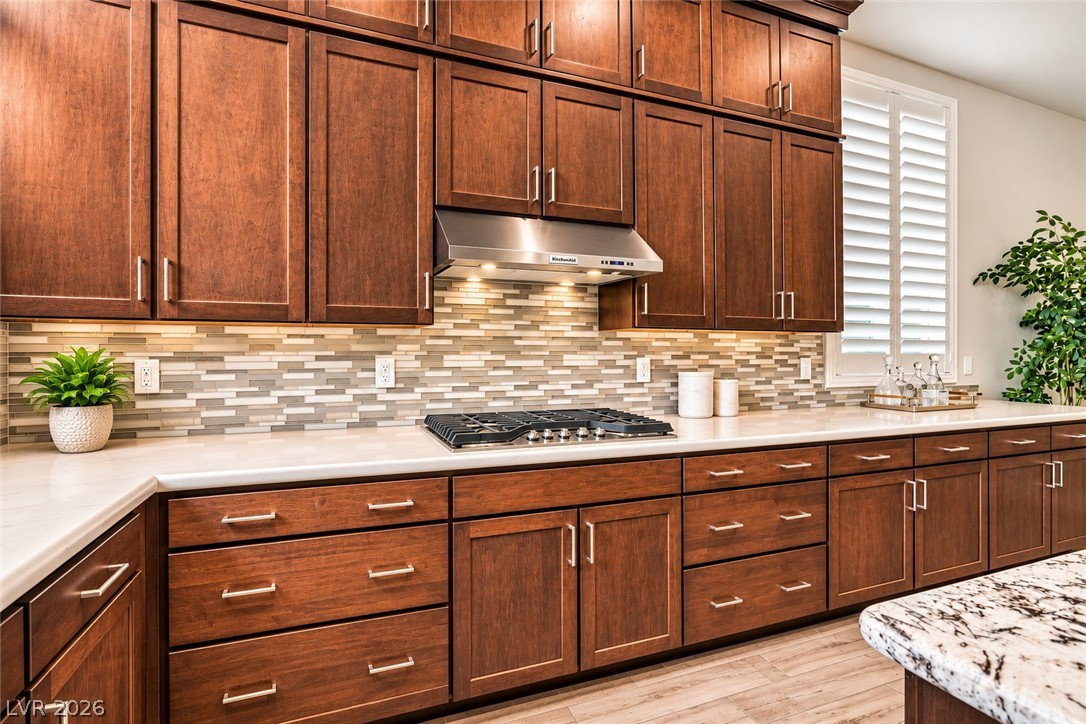
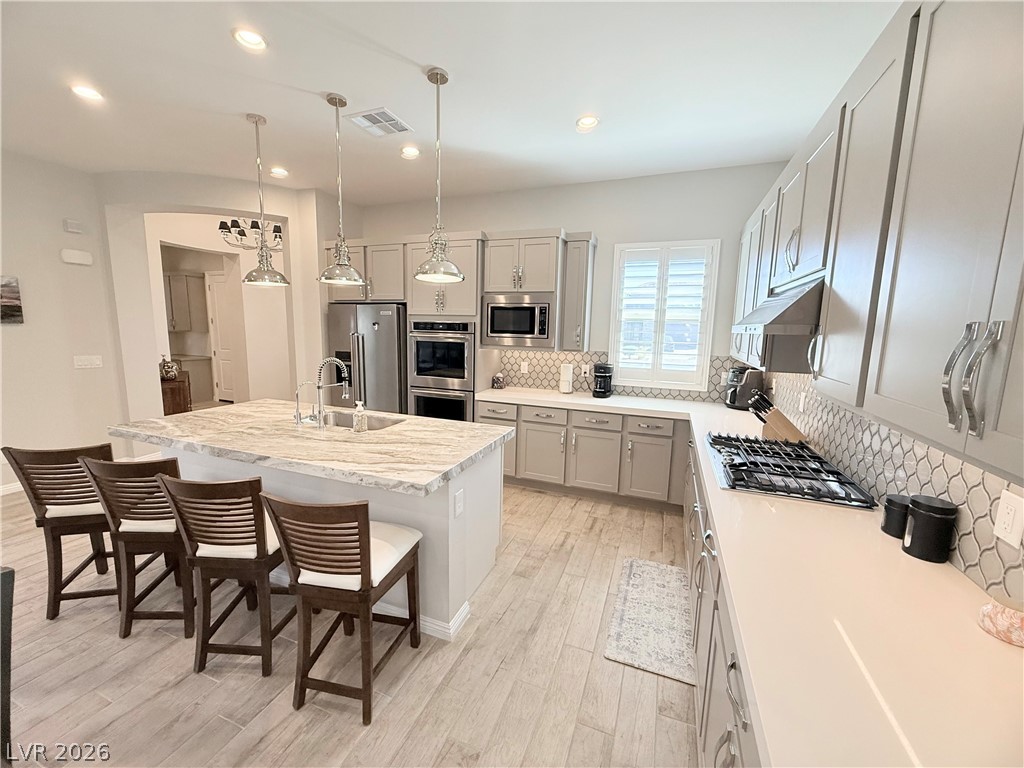
Rich wood cabinetry surrounds a built-in cooktop and complementary tile backsplash.
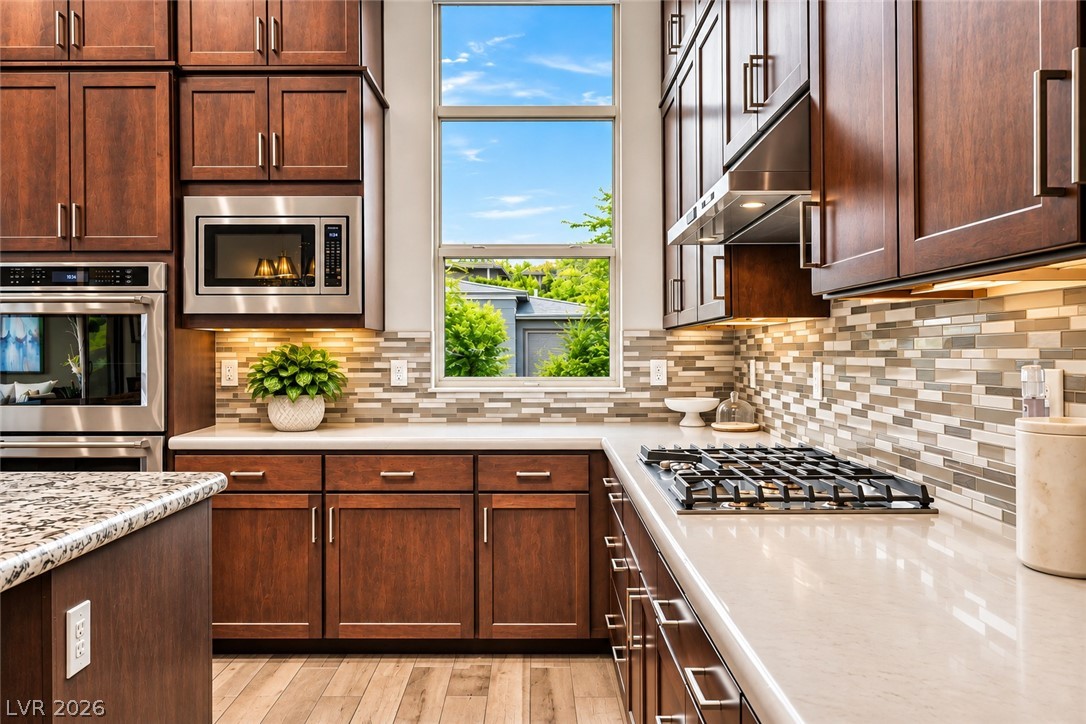
Rich wood cabinetry framing a central window creates a warm, architectural culinary workspace.
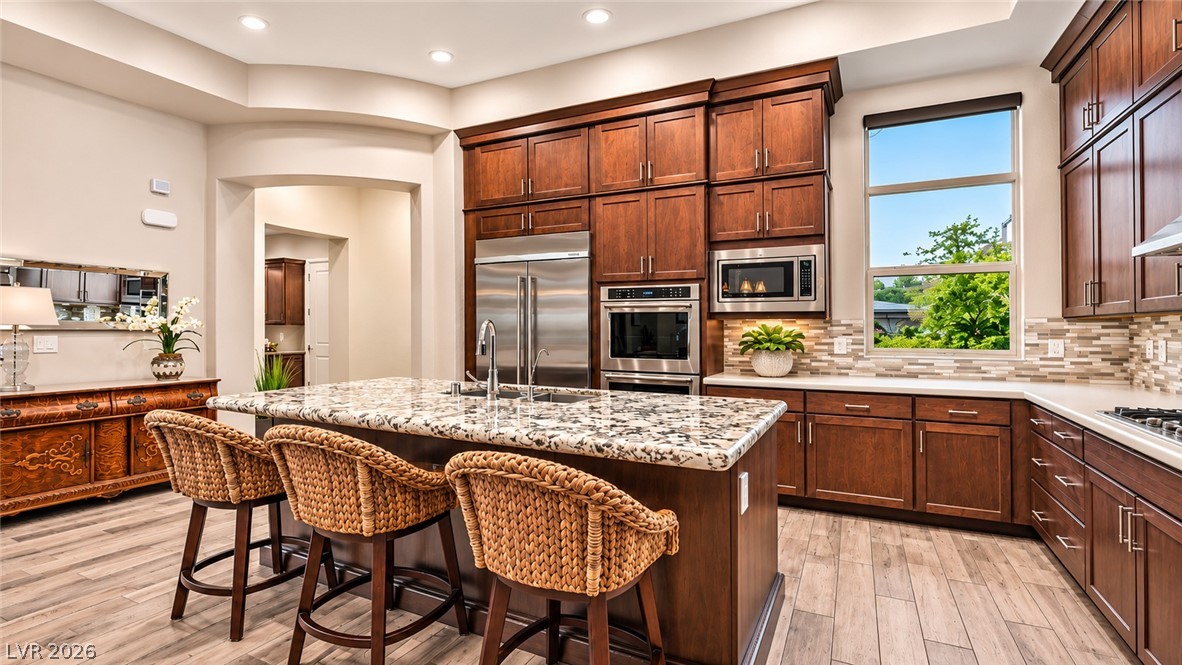
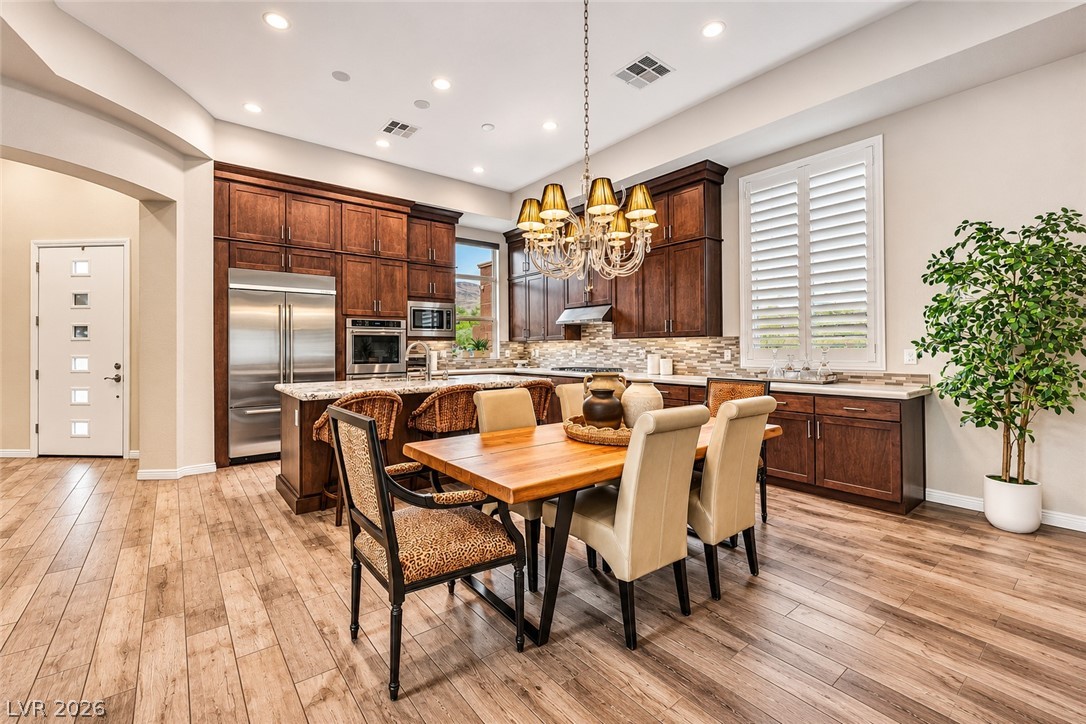
Rich wood cabinetry surrounds a granite island in this beautifully detailed kitchen.
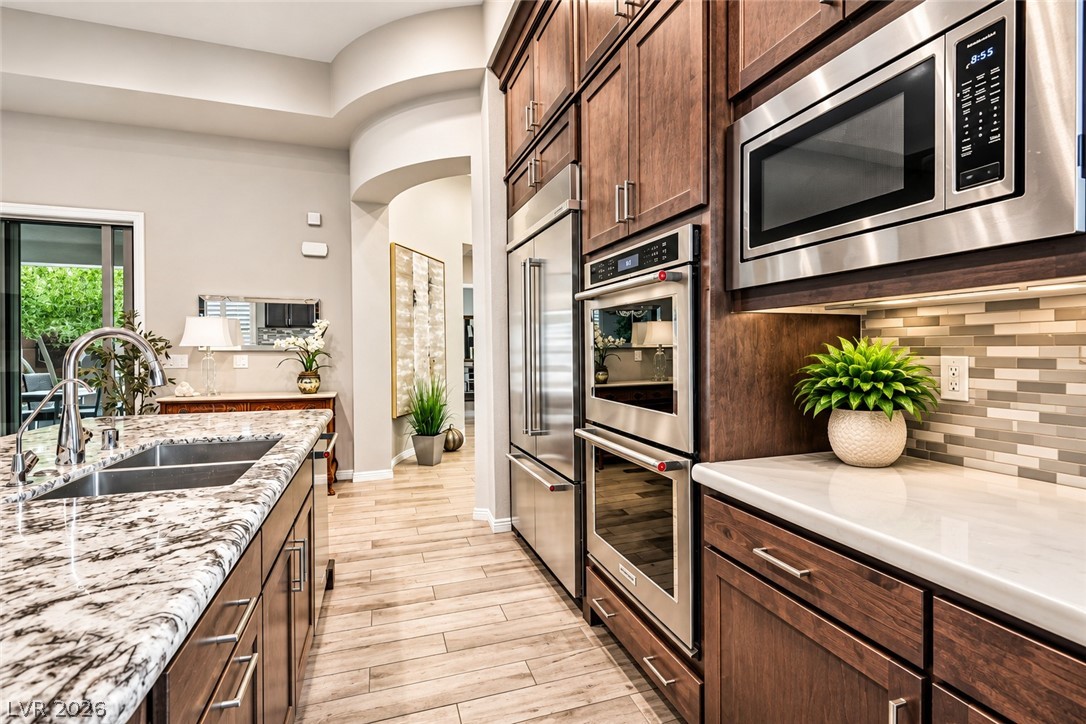
Gleaming stone countertops and custom wood cabinetry define this gourmet kitchen space.
Gleaming stone countertops and custom cabinetry define this meticulously detailed culinary workspace.
Rich wood cabinetry paired with stone countertops defines this open-concept culinary space.
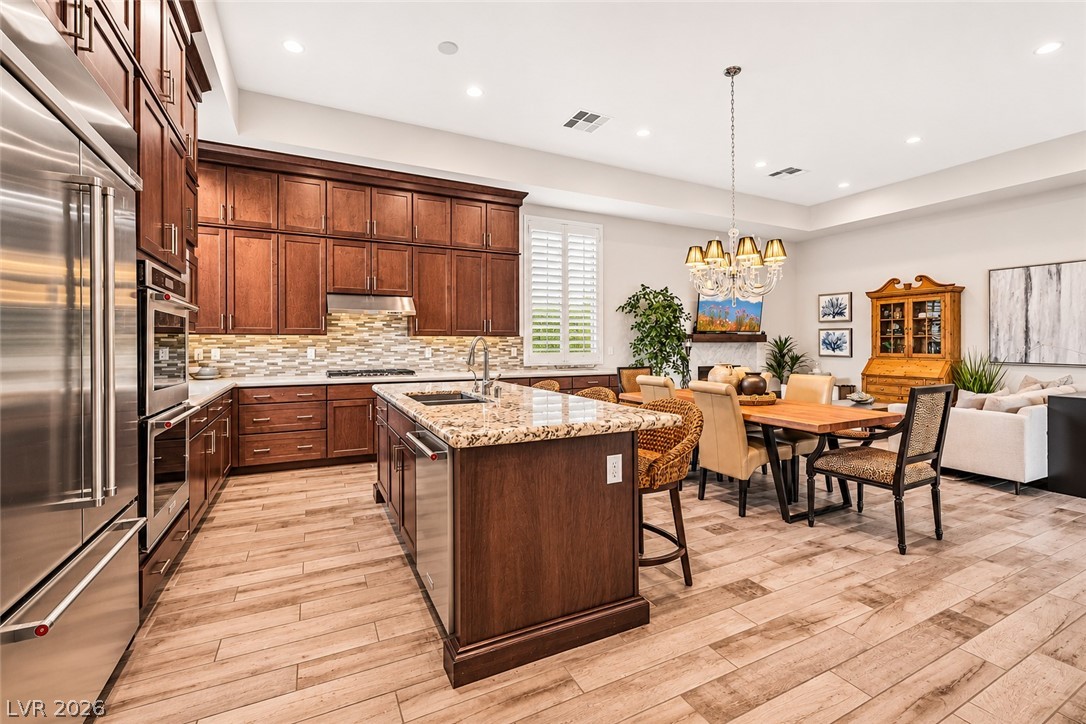
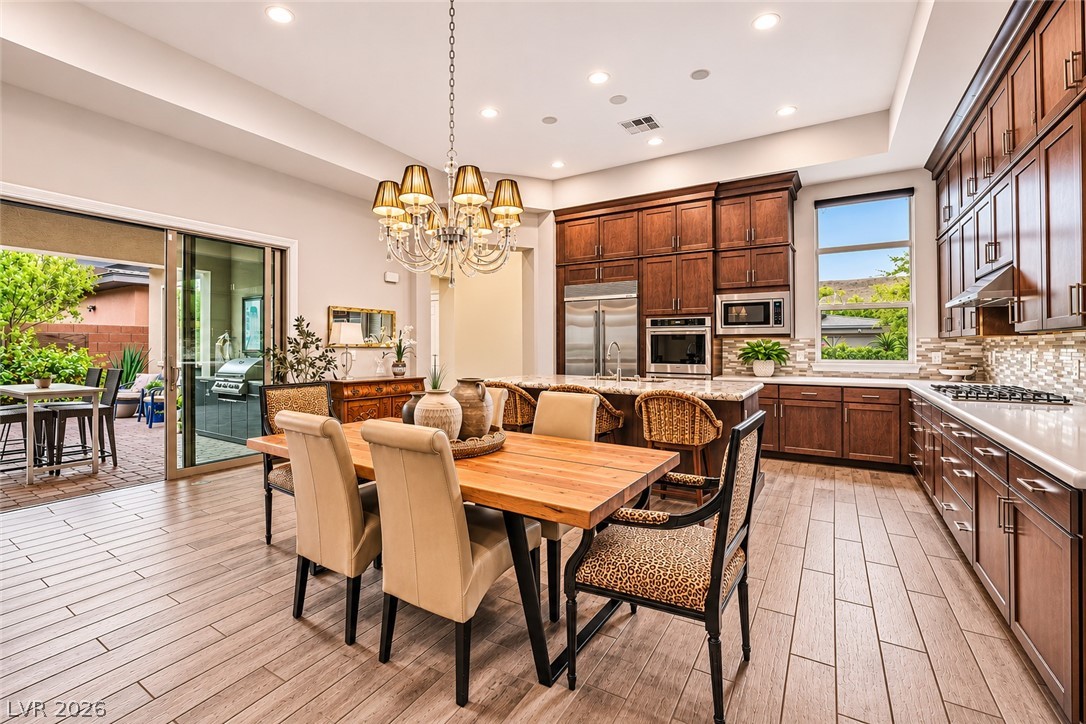
An open kitchen layout transitions smoothly into dining and outdoor living spaces.
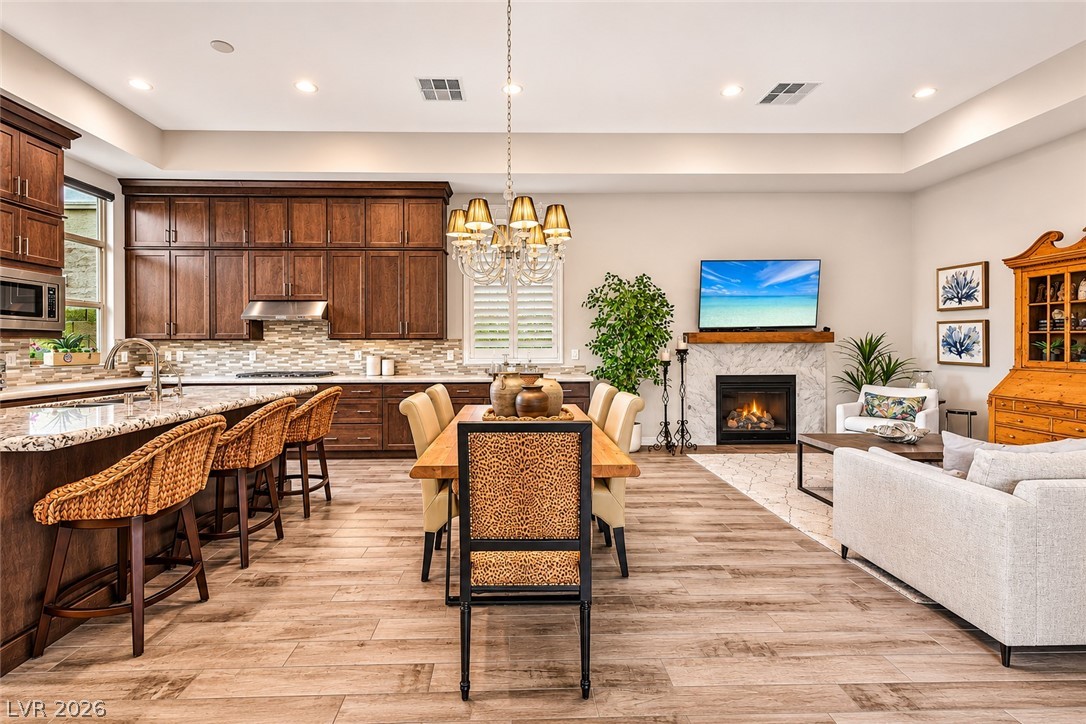
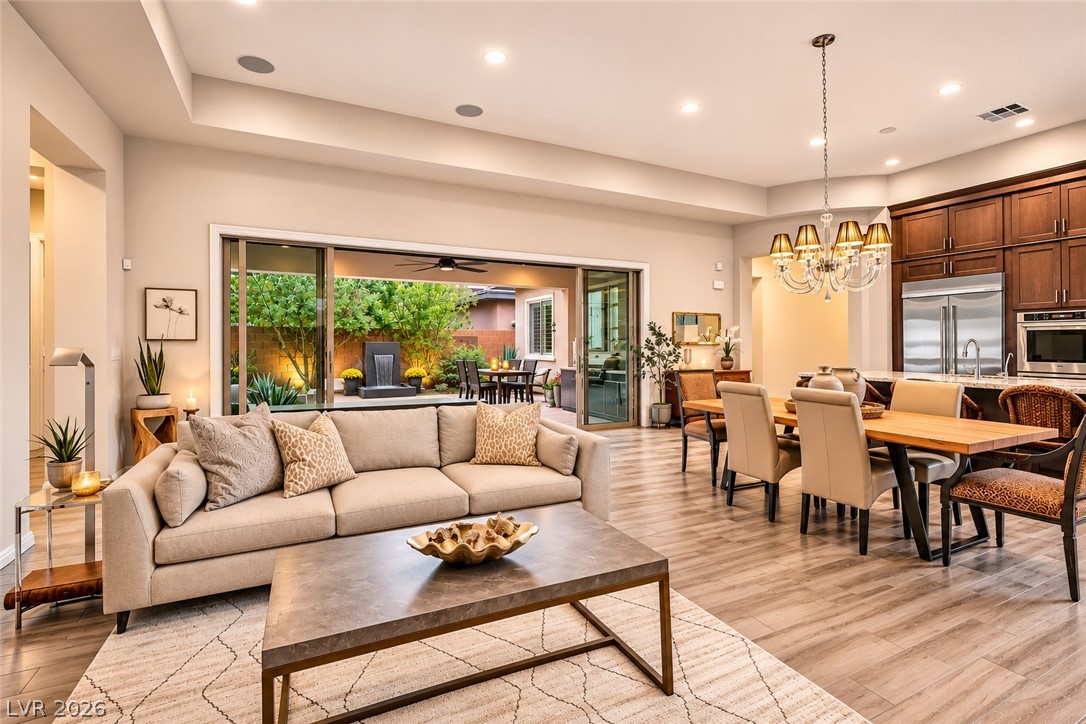
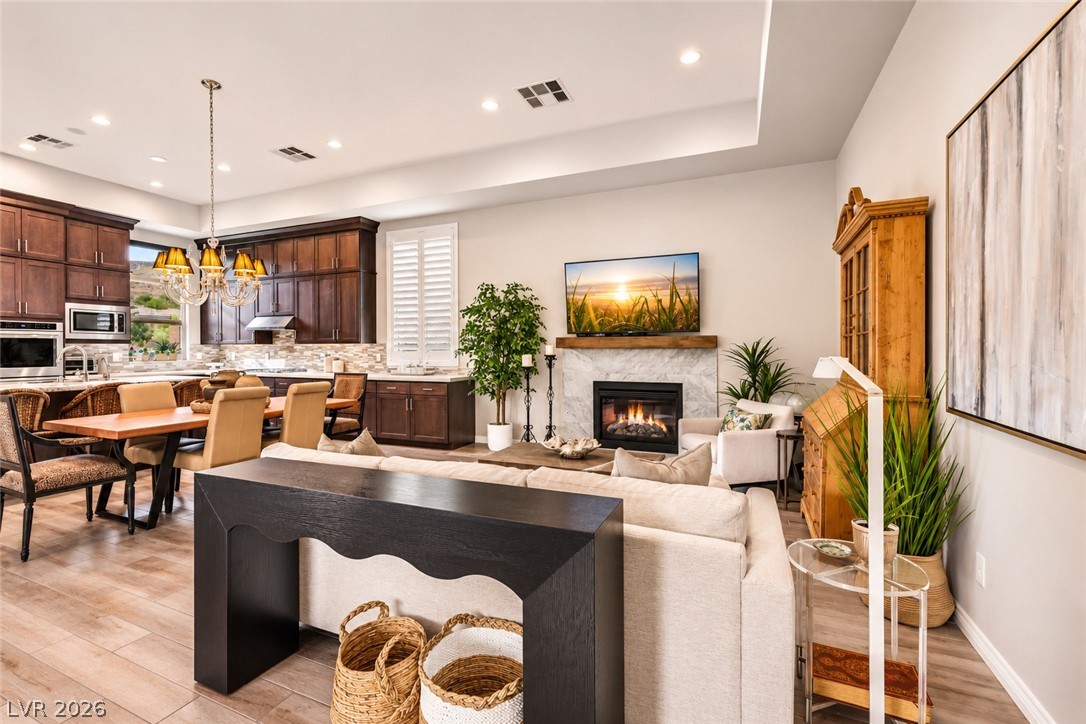
An open floor plan connects the kitchen, dining, and living areas seamlessly.
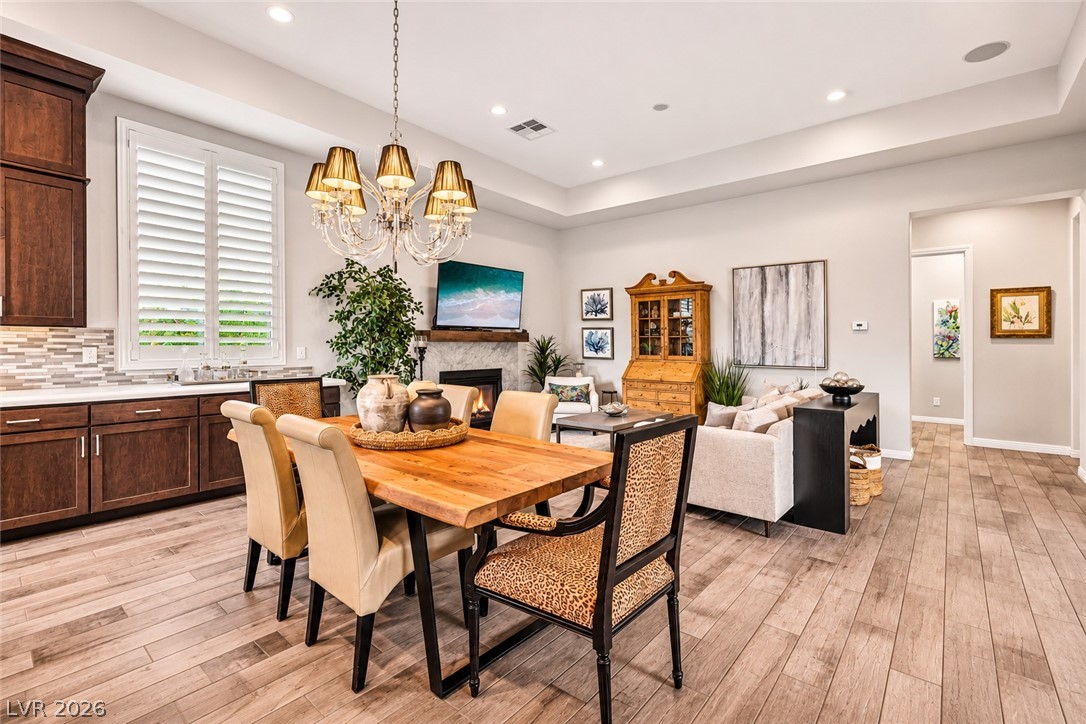
Rich wood cabinetry and clean tiled flooring frame this welcoming open-concept kitchen and dining area.
Rich wood cabinetry and expansive tile flooring define this warm, open dining and kitchen area.
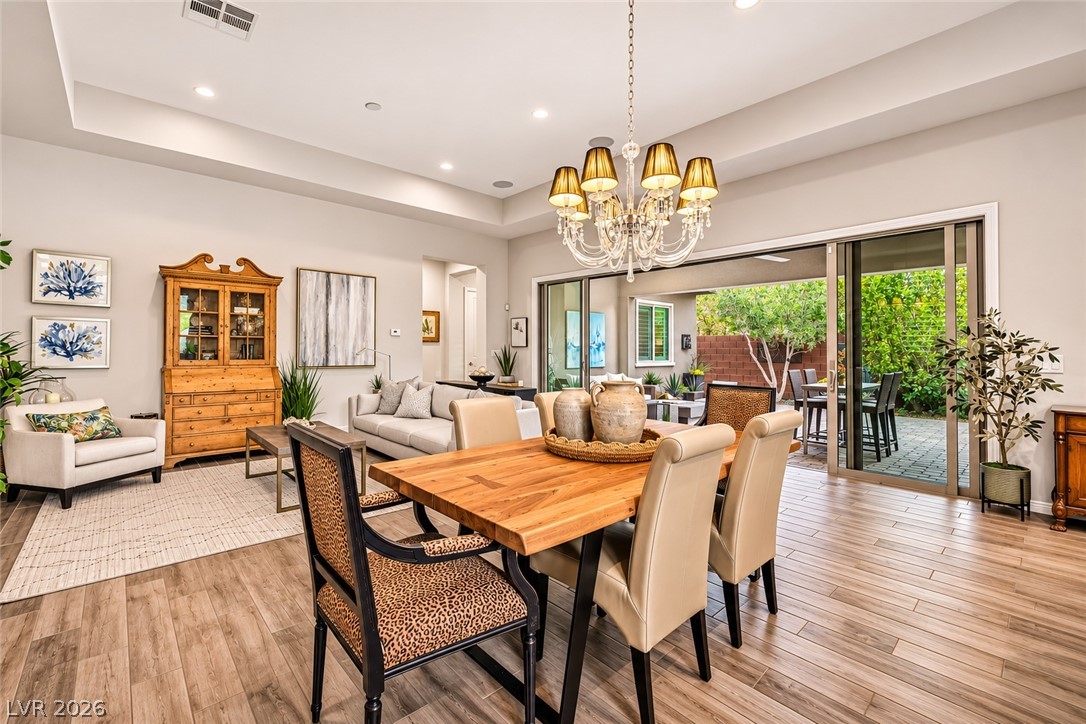
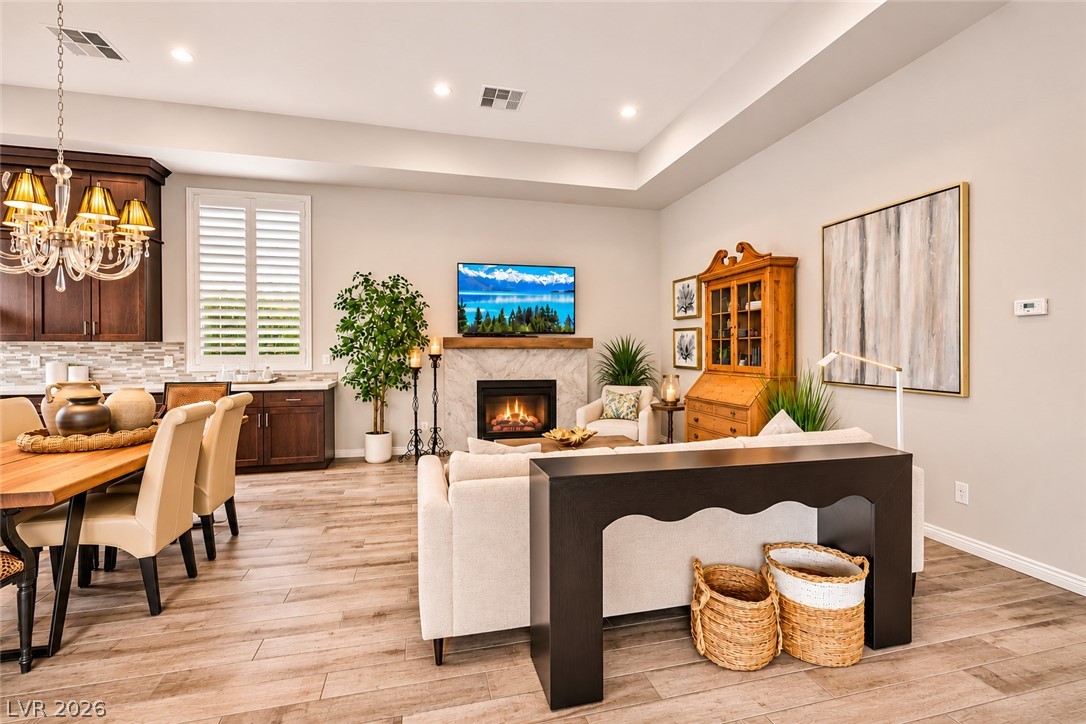
An open dining area flows into the living space, defined by tray ceilings and wood-look flooring.
Recessed lighting and a classic tray ceiling crown the open-concept dining area.
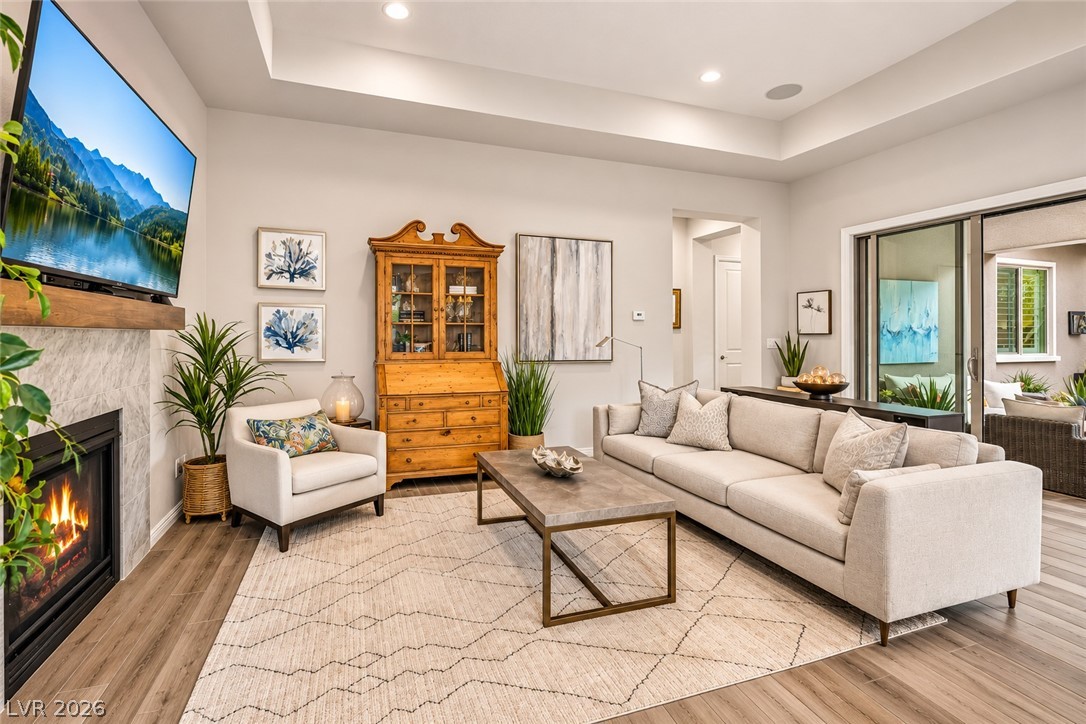
A stone fireplace, high tray ceiling, and sliding glass doors define this living space.
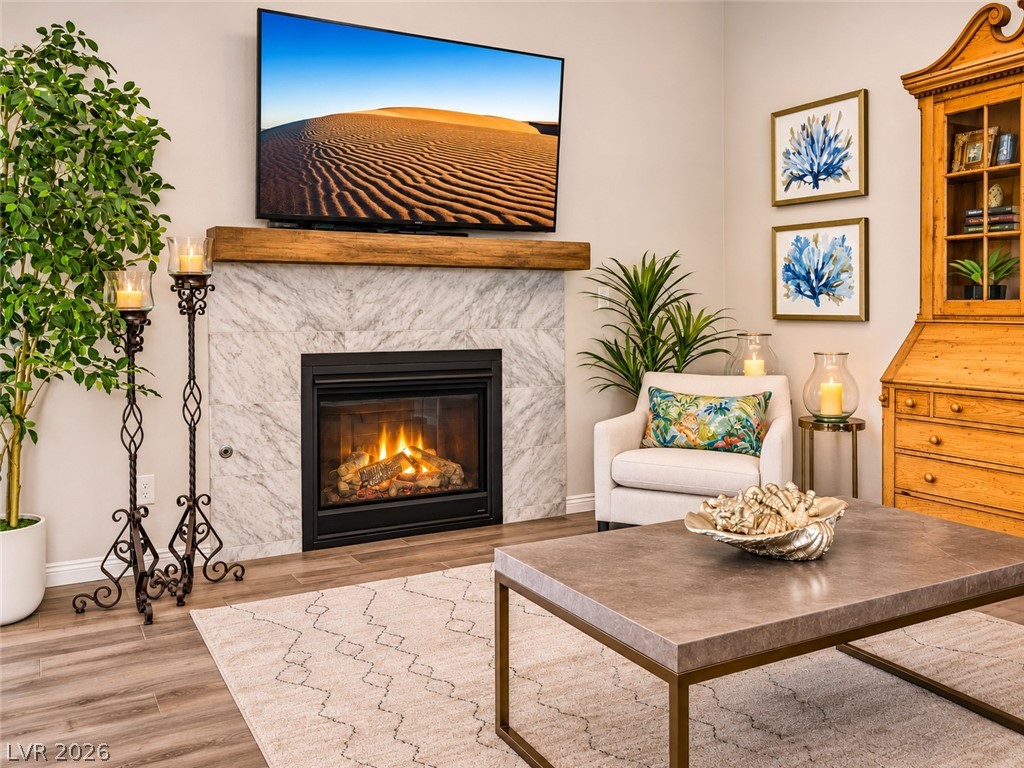
A stone-surround fireplace and tray ceilings elevate this warm, open-concept living space.
An open floor plan connects the living and dining spaces to a covered outdoor patio.
Warm wood-look flooring and a recessed ceiling anchor this inviting open-concept living space.
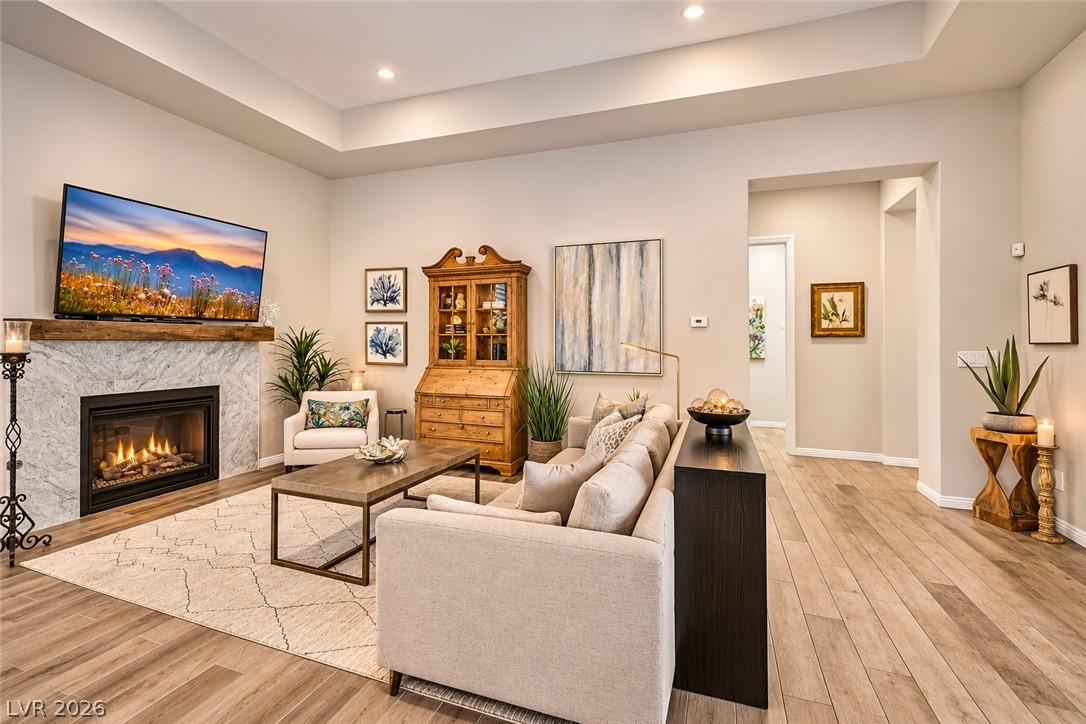
An open floor plan connects the living room fireplace to the adjacent dining area.
Warmth meets refined style in this inviting living space anchored by a tiled fireplace.
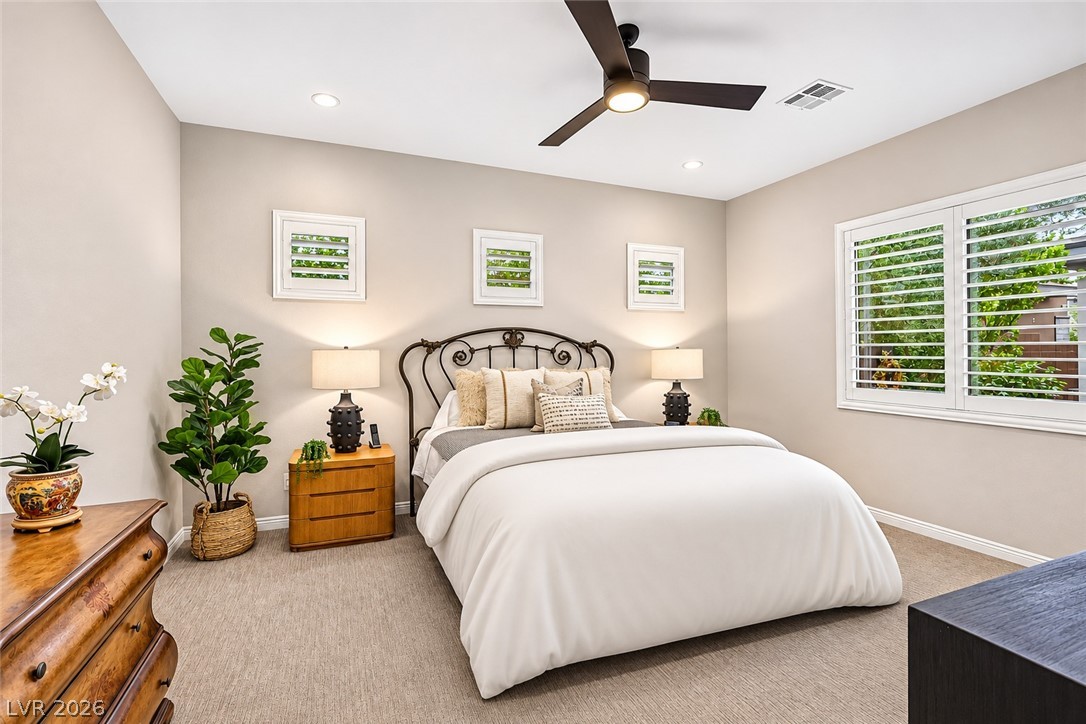
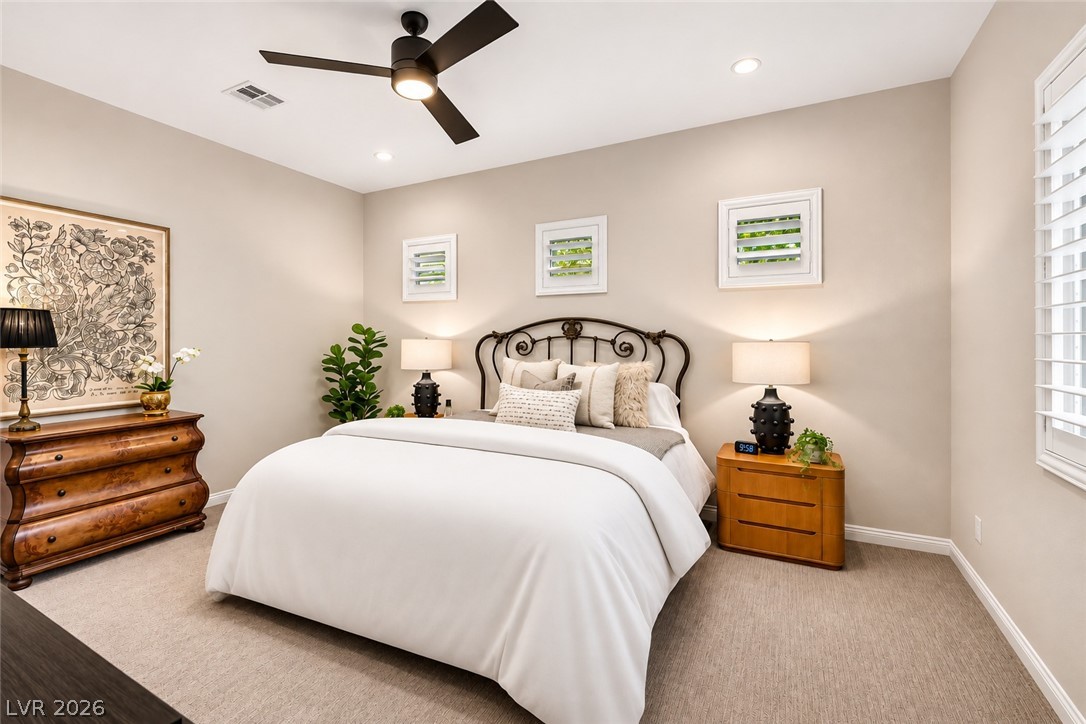
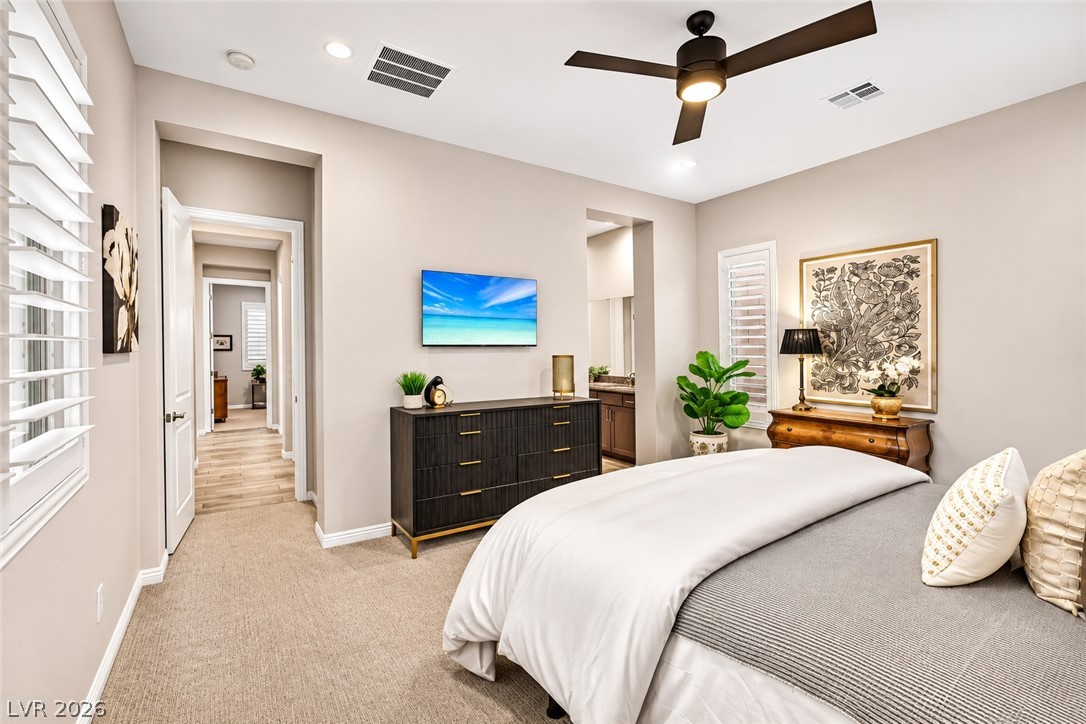
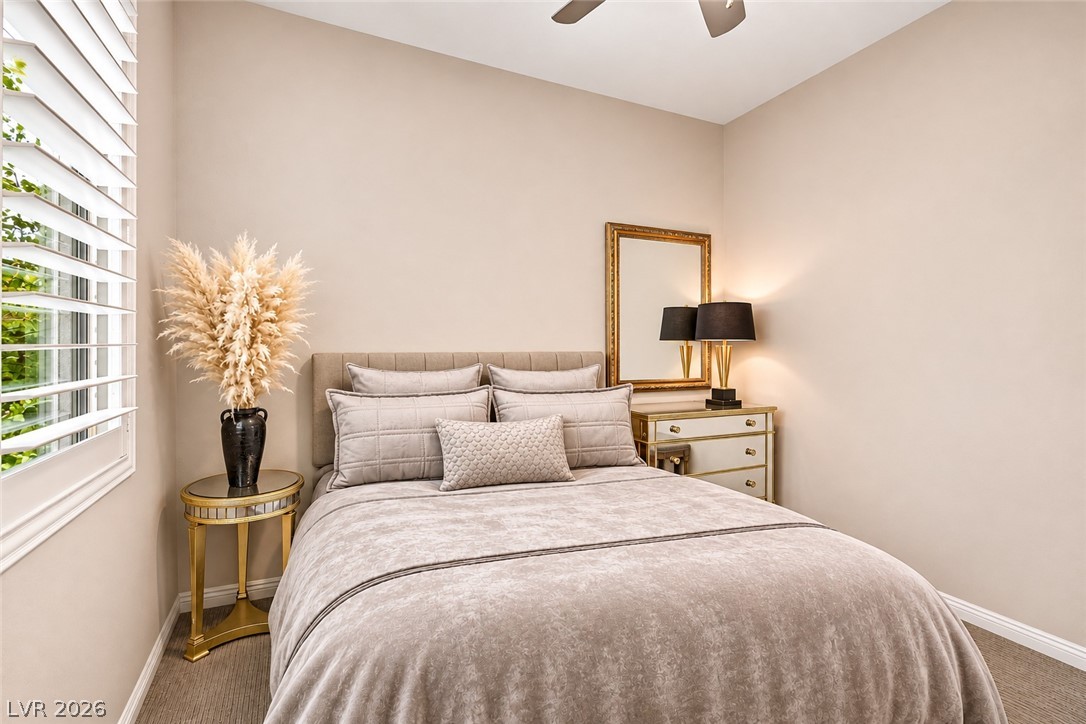
A tranquil sleeping space highlights large windows with plantation shutters and plush carpeting.
A tranquil atmosphere defines this comfortable bedroom showing clean walls and neutral carpeting.
A spacious layout and neutral carpeting define this modern primary suite.
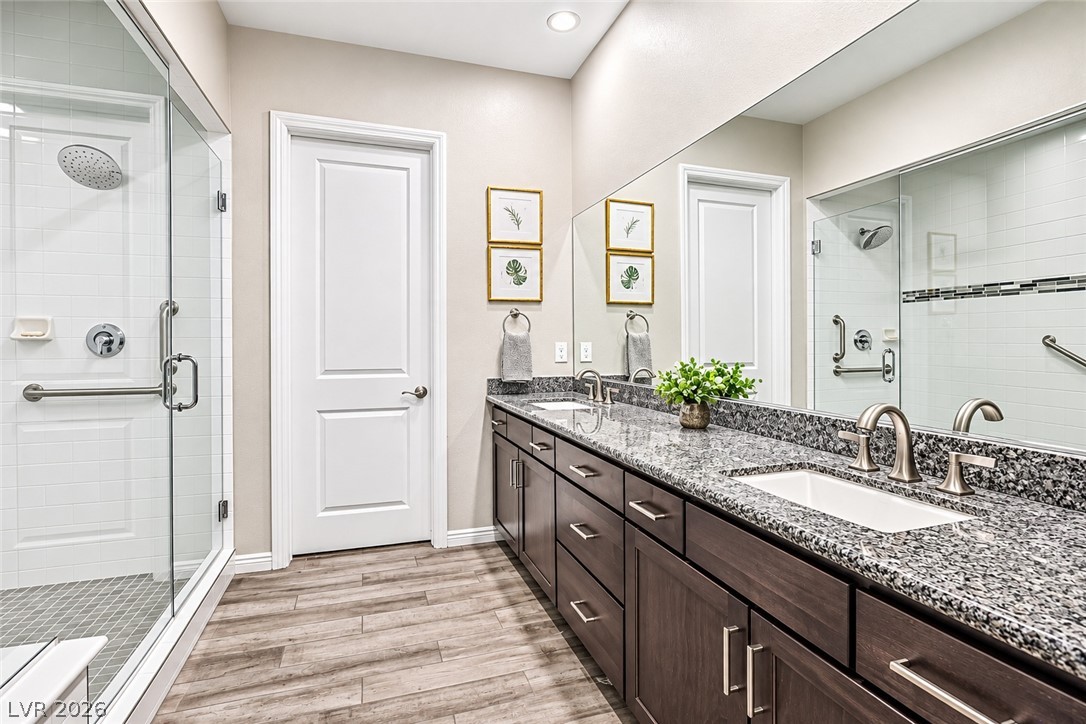
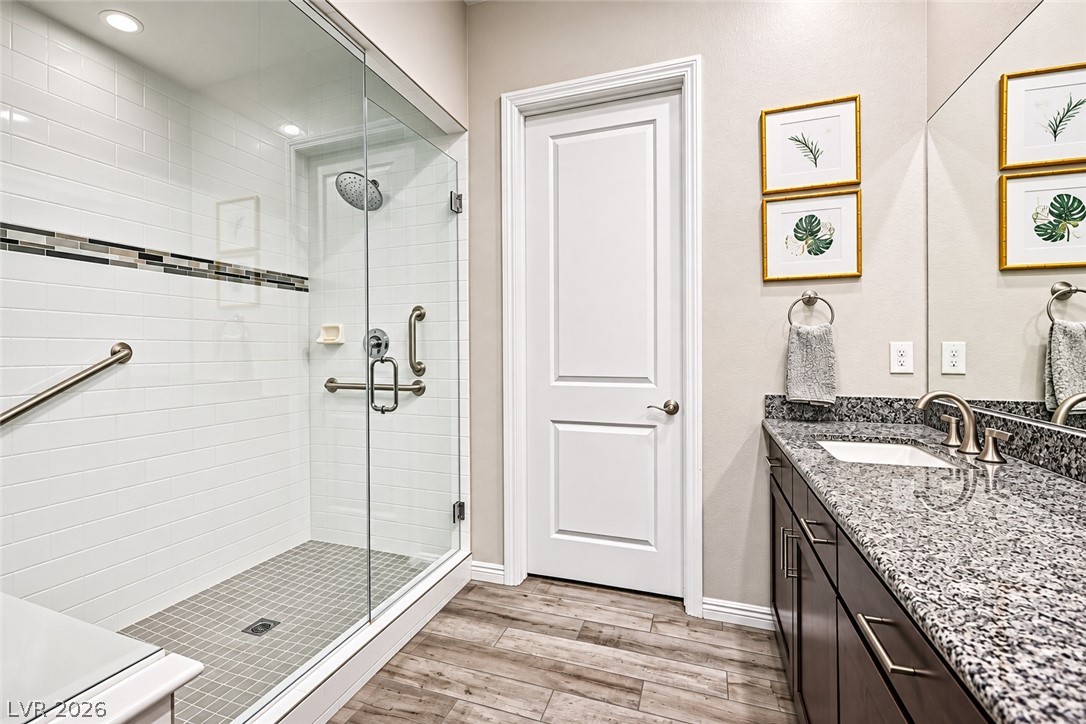
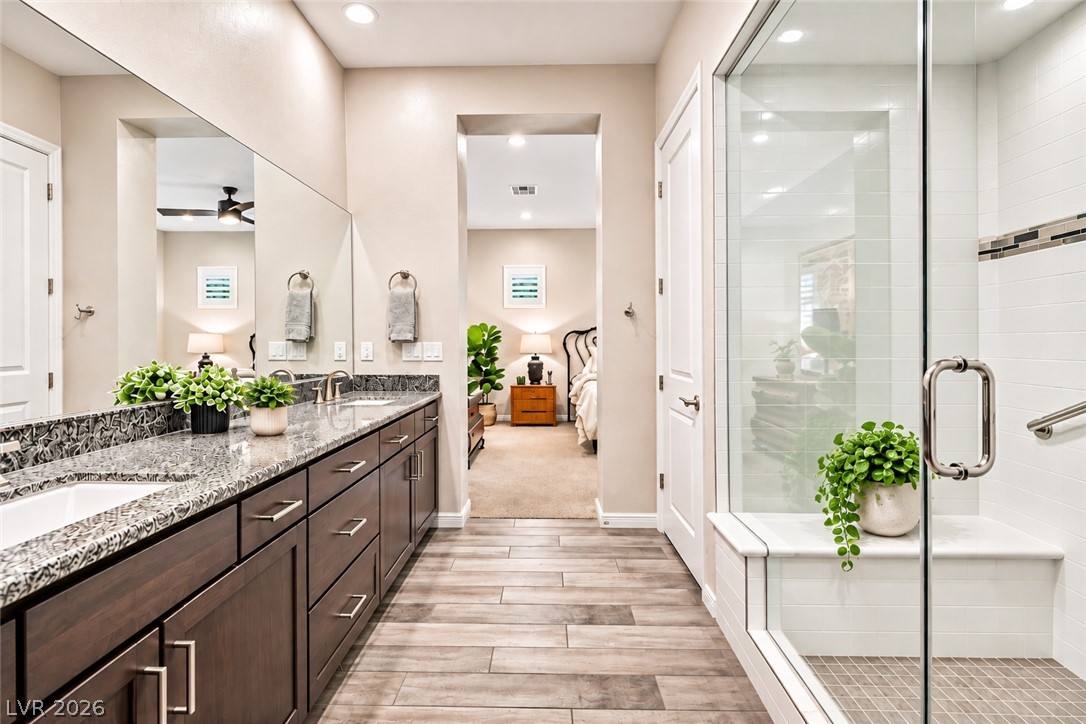
A spacious double vanity features granite countertops and modern fixtures next to a glass-enclosed shower.
Polished stone counters and a spacious glass-enclosed shower highlight this modern bathroom.
A modern bathroom features a sleek double vanity and a glass-enclosed walk-in shower.
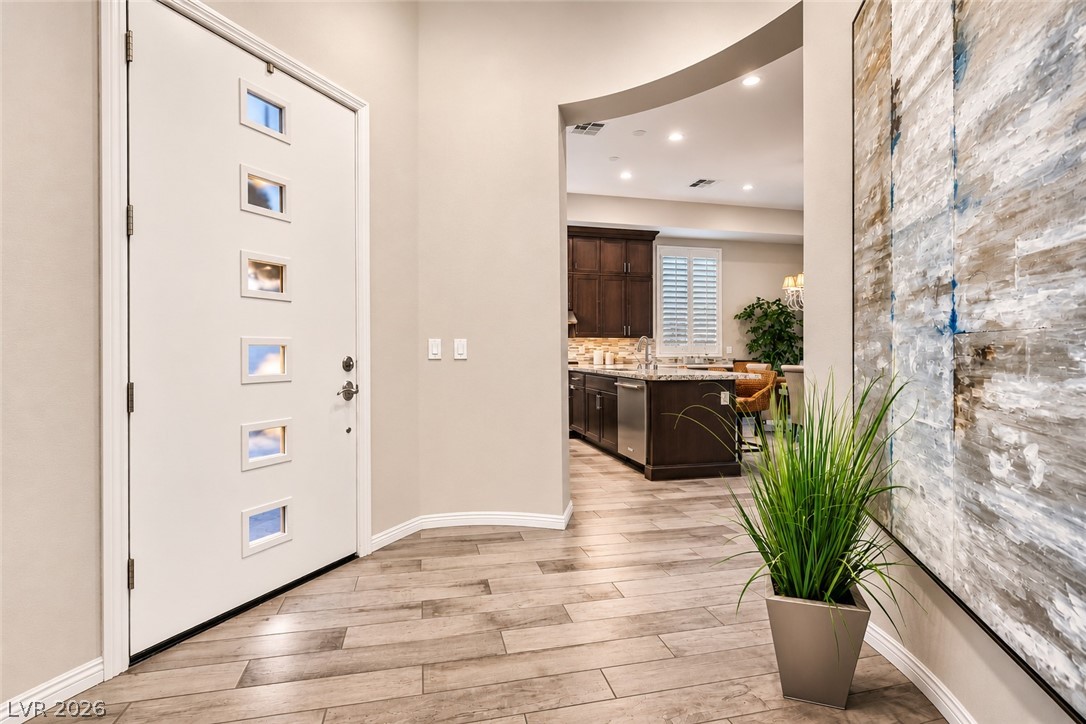
An inviting entryway with plank flooring leads seamlessly into the main living spaces.
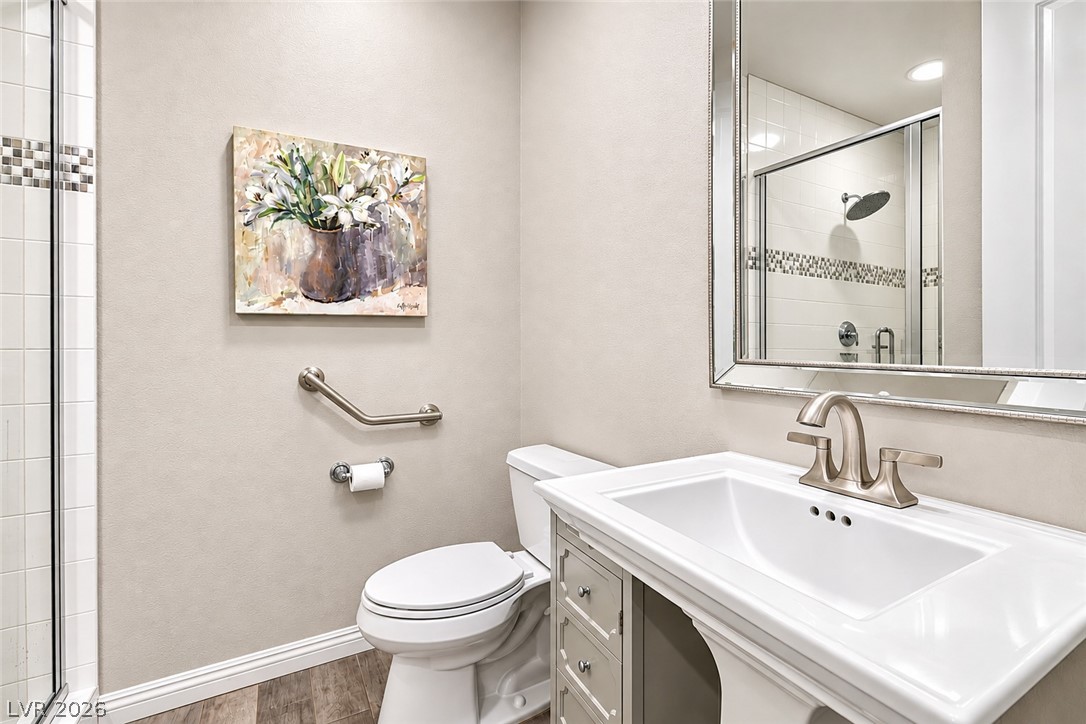
A classic single vanity pairs with tile accents in this neutral bathroom.
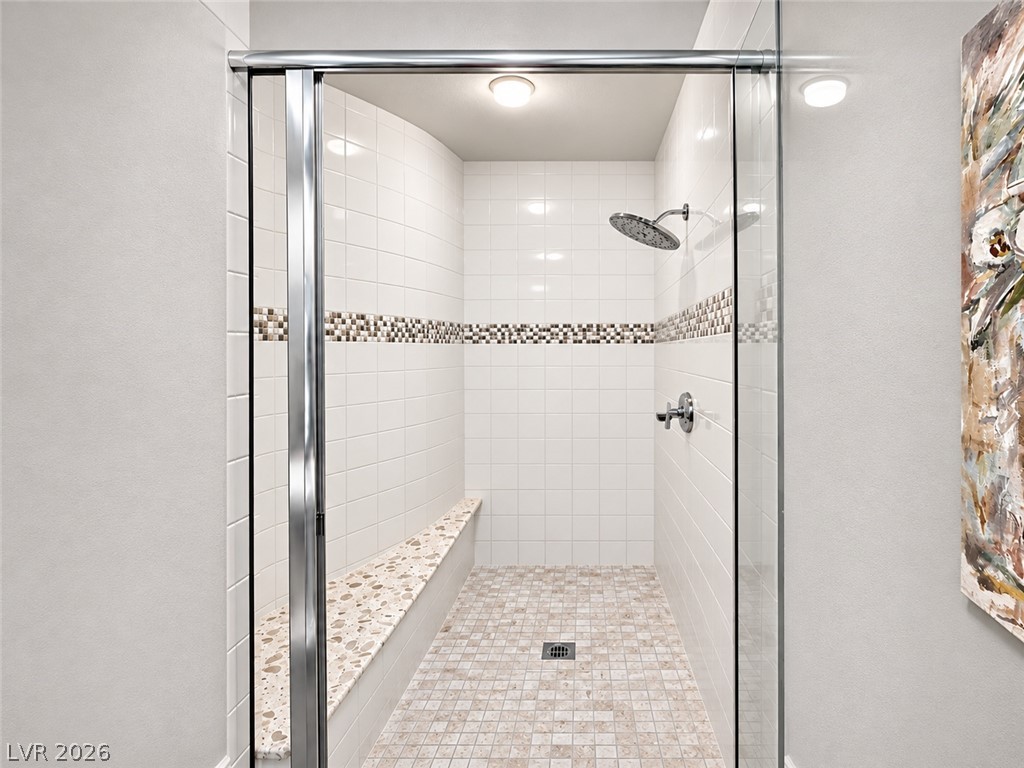
Tiled walk-in shower features a built-in bench and glass enclosure.
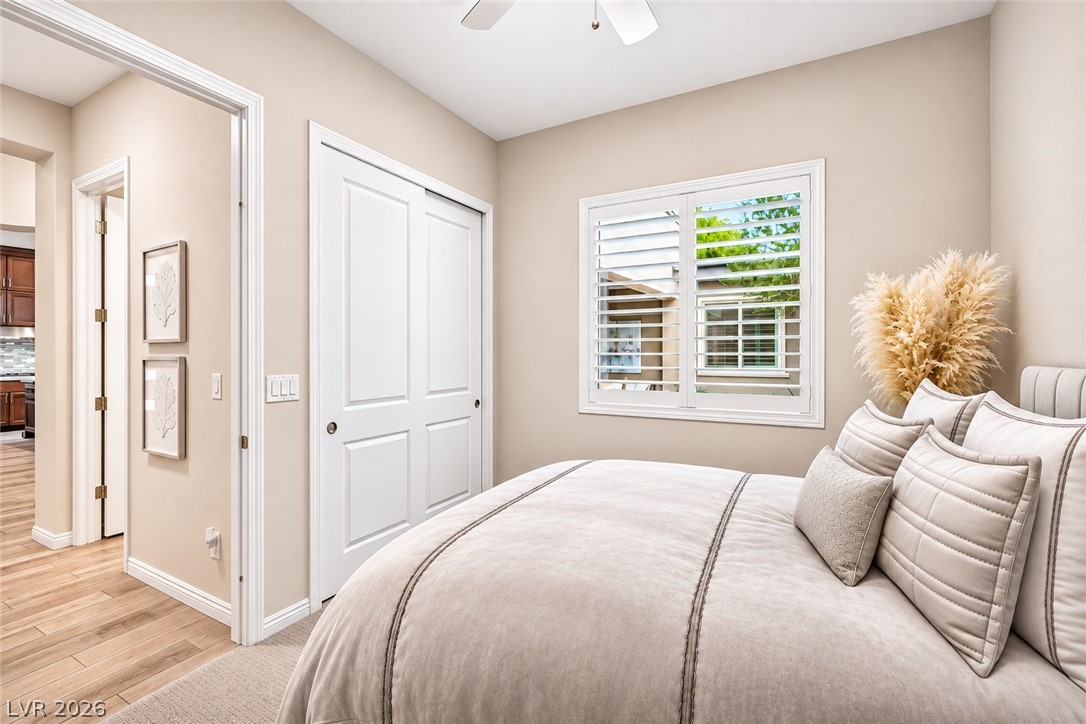
Plentiful natural light filters through plantation shutters into this welcoming bedroom with plush carpeting.
A tranquil bedroom features warm wood-look flooring and custom window shutters.
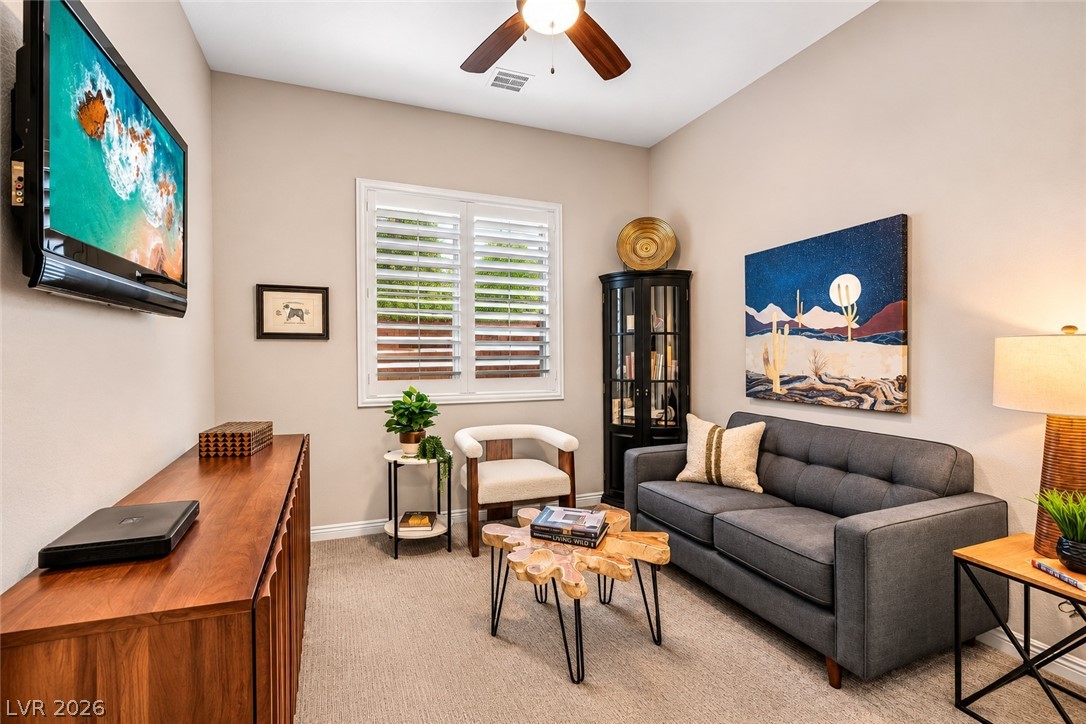
Warm neutral tones and carpeted flooring define this inviting bonus room space.
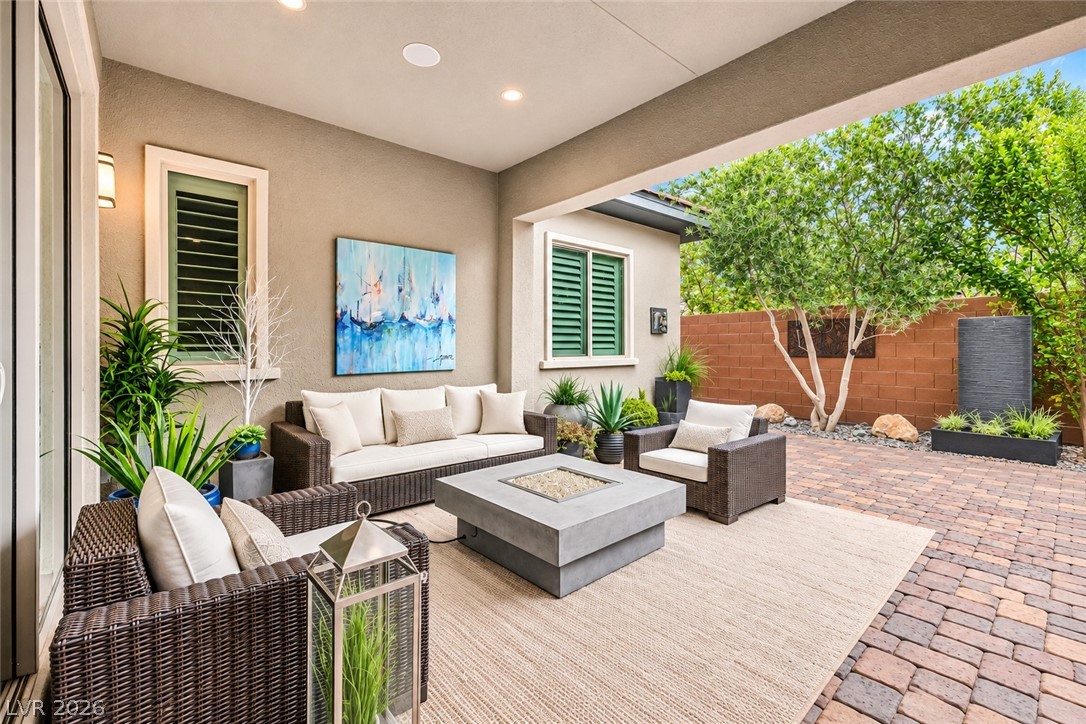
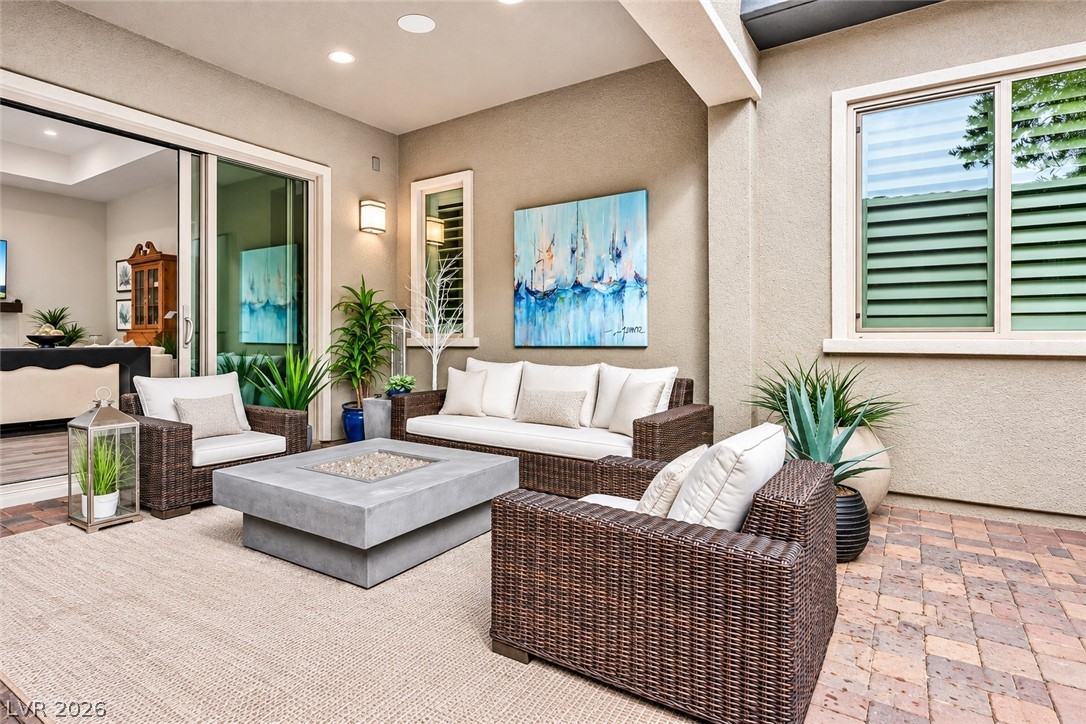
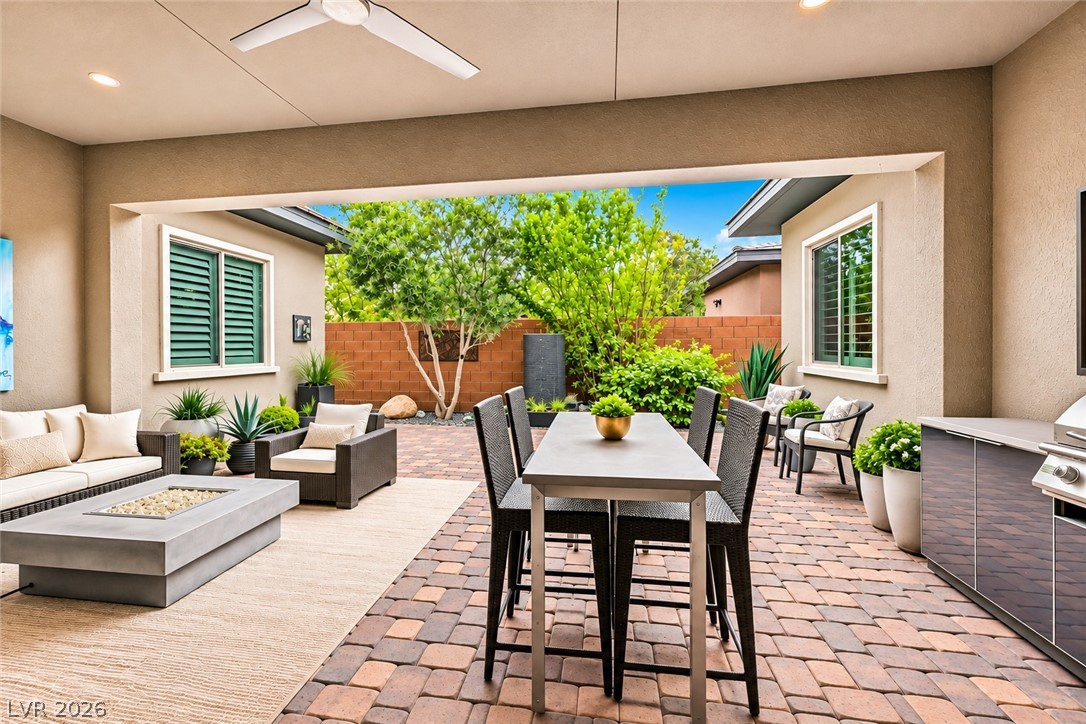
A covered patio transitions seamlessly to a paved courtyard featuring a built-in fire pit.
A covered outdoor terrace features clean architectural lines and paved flooring.
An inviting covered patio opens directly to a paved courtyard with a built-in fire feature.
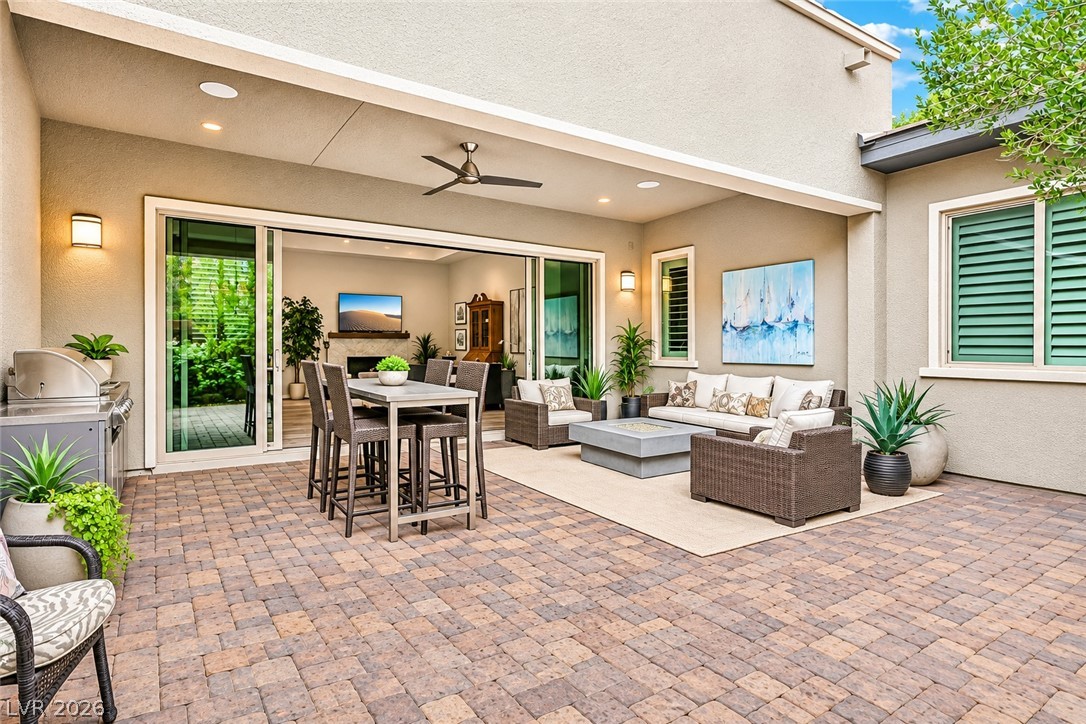
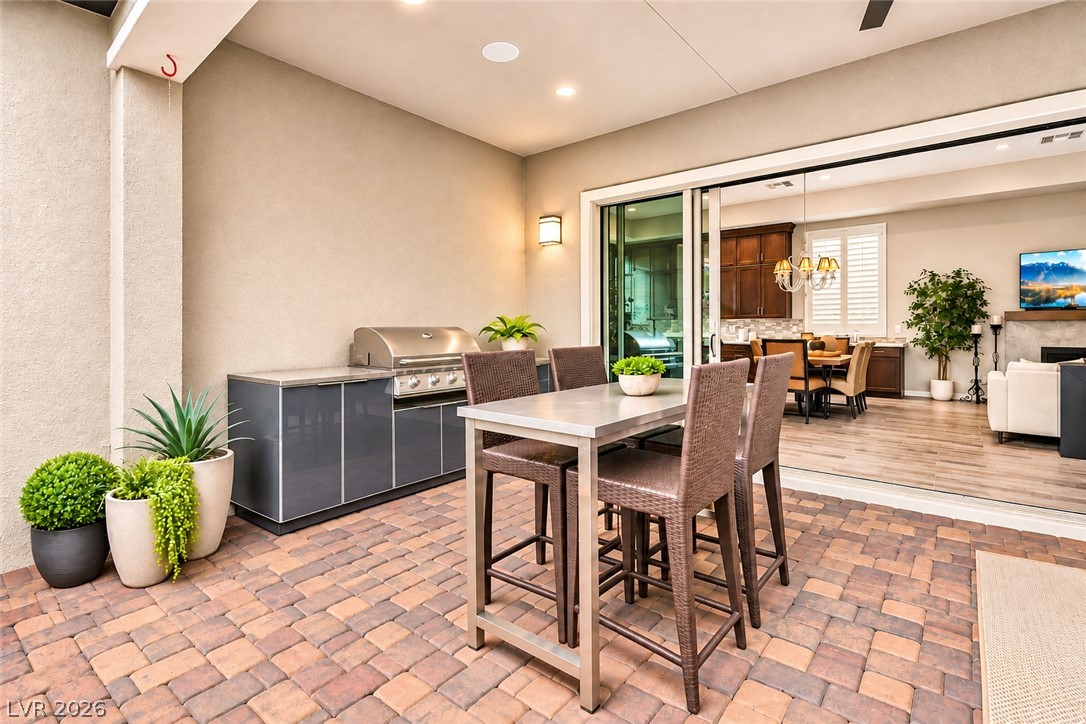
An inviting stone-paved patio seamlessly connects to the interior through expansive sliding glass doors.
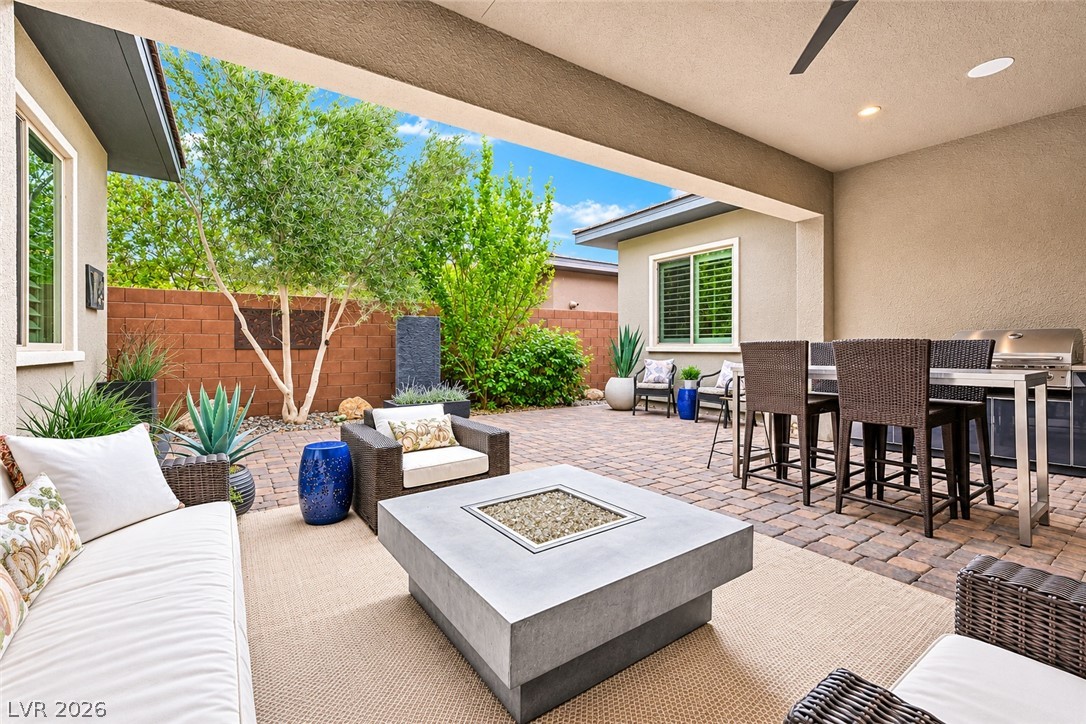
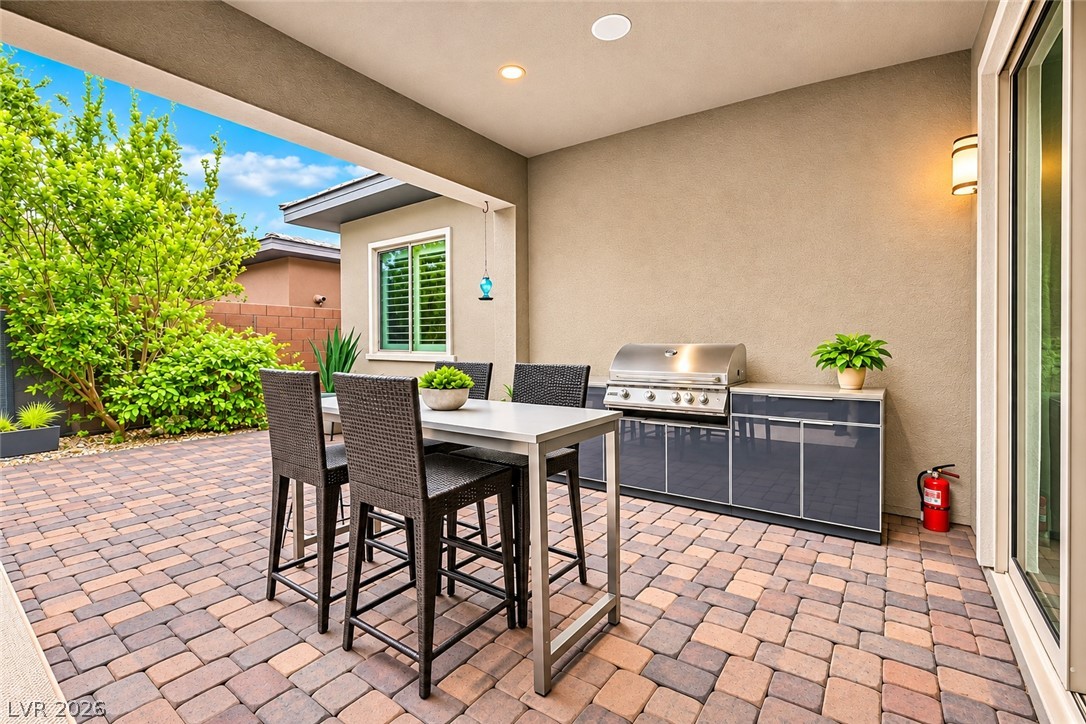
A spacious covered patio features brick paver flooring, recessed lighting, and a built-in outdoor kitchen.
A covered patio with paved flooring seamlessly connects to the indoor living spaces.
An inviting covered patio features a built-in outdoor grill area and stylish paver stone flooring.
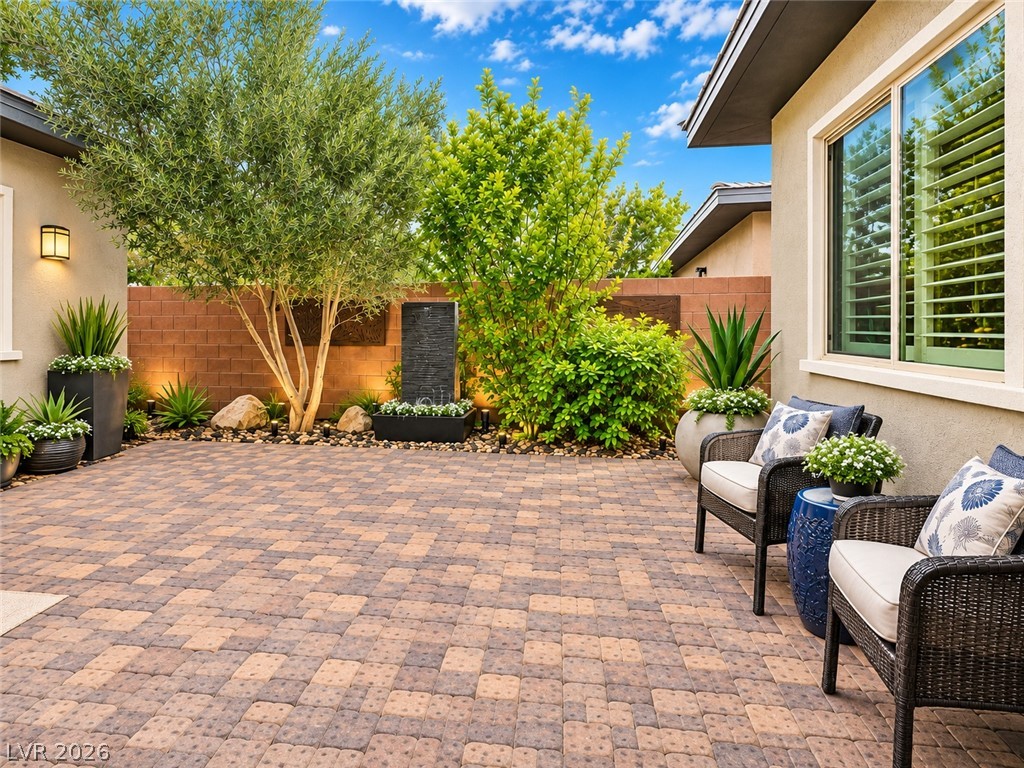
A beautifully paved courtyard area is nestled against a stucco exterior wall.
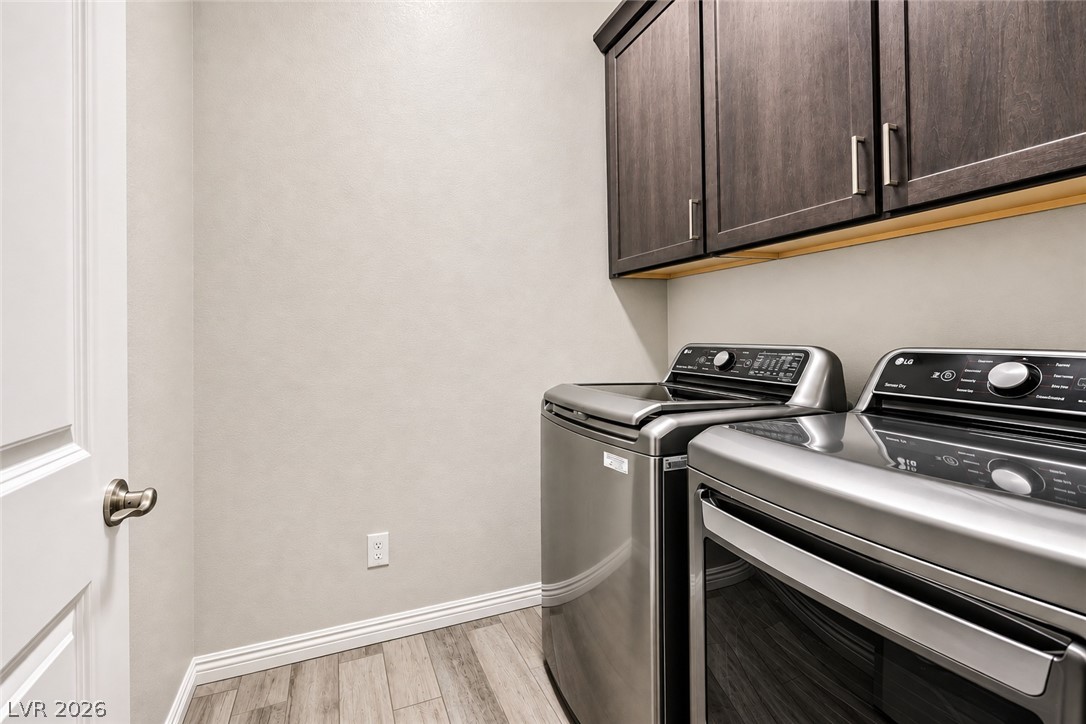
Dark wood cabinetry and tile floors frame a practical laundry space.
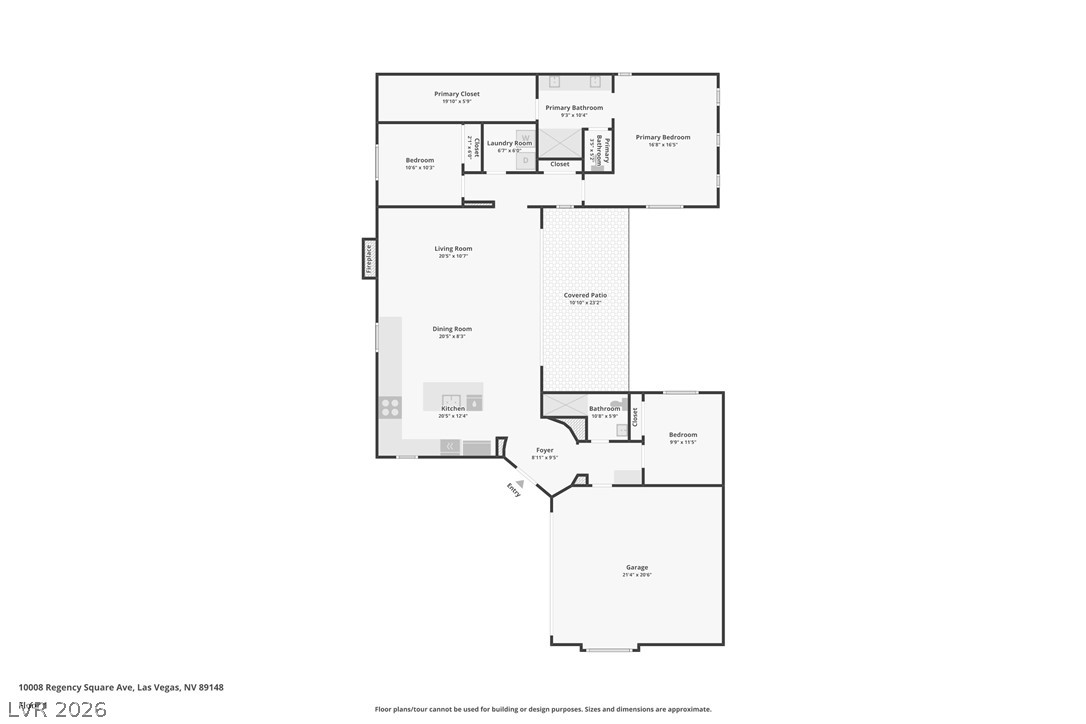
A detailed layout illustrates the thoughtful arrangement of the main level.
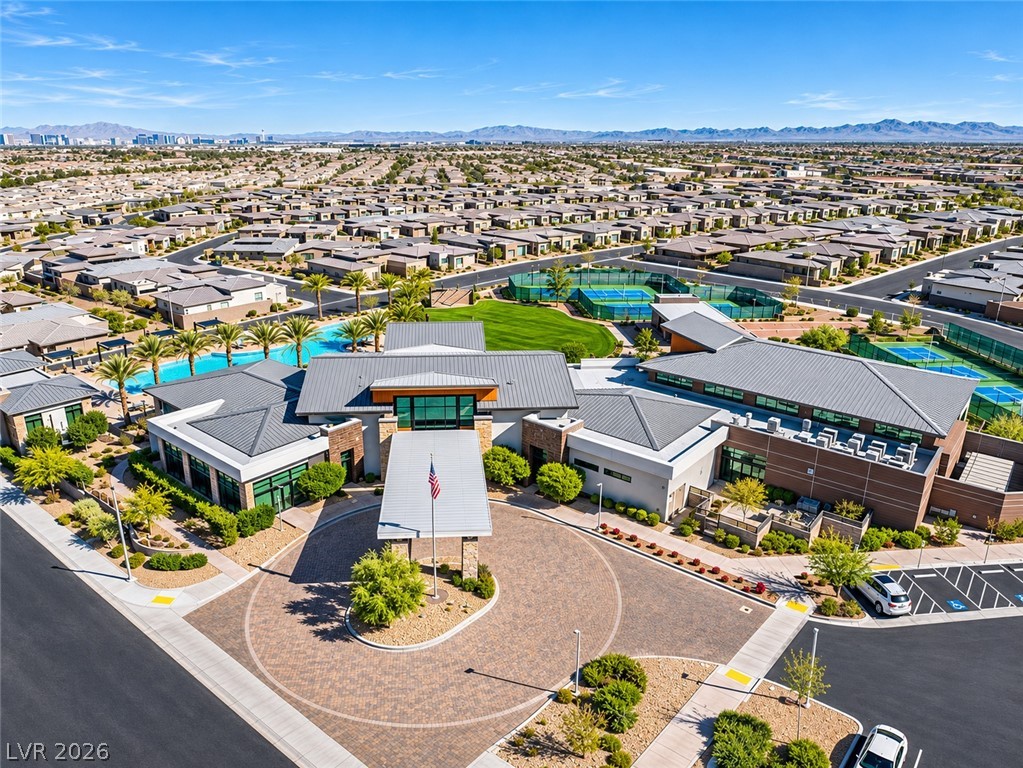
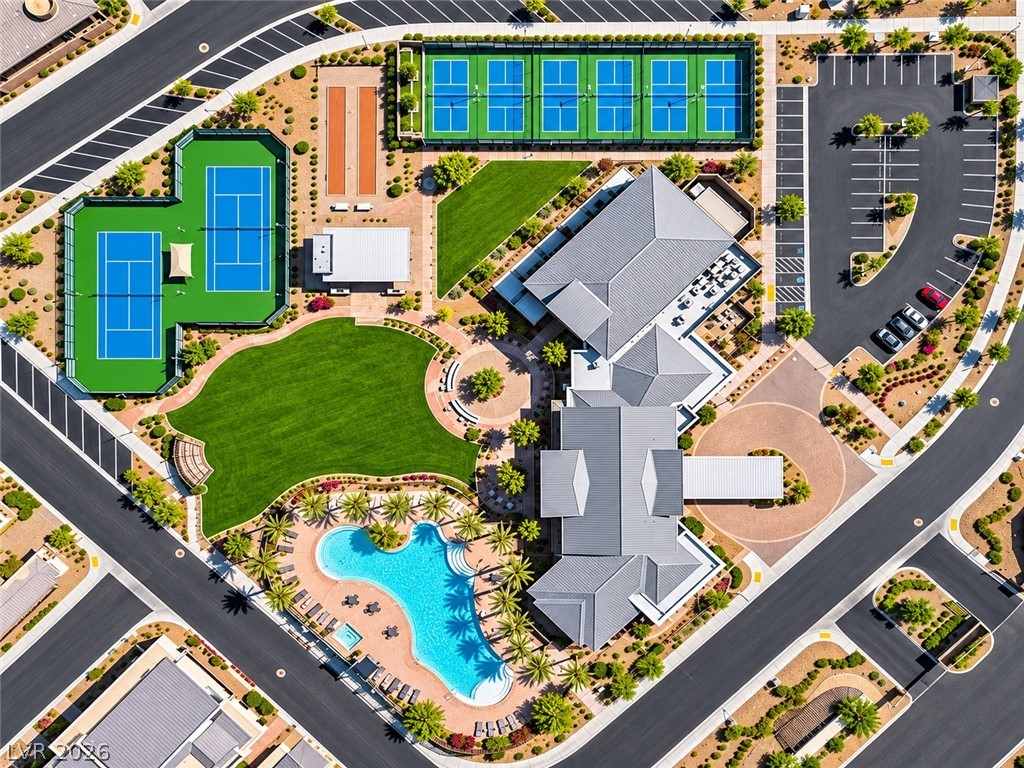
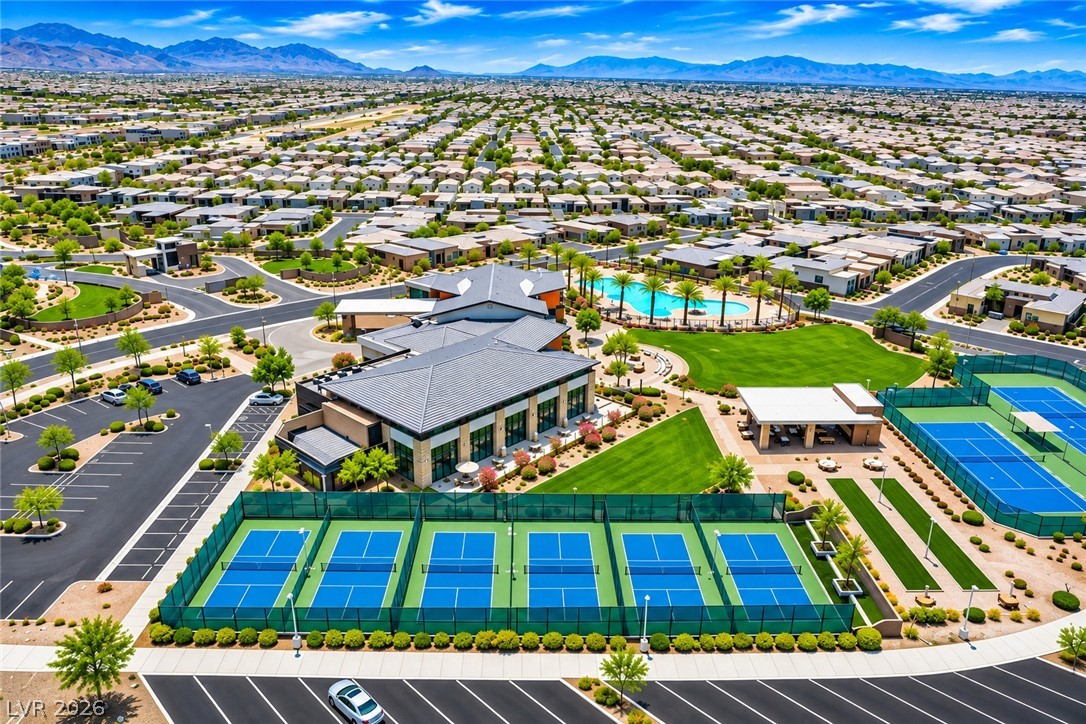
Aerial view showcasing a modern community clubhouse with top-tier recreational amenities and mountain backdrops.
An aerial view showcases community recreation amenities nestled within a modern neighborhood.
An aerial perspective showcases a comprehensive community recreation center featuring swimming pools and courts.
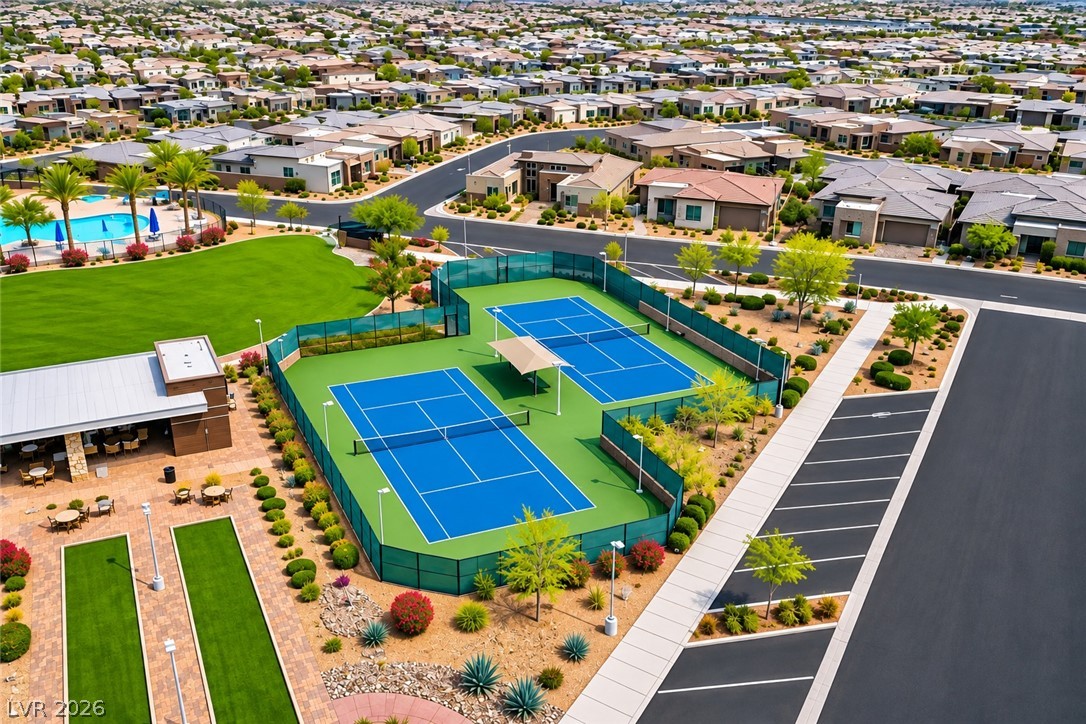
A sweeping bird's-eye view reveals pristine tennis courts and premier community amenities against a desert backdrop.
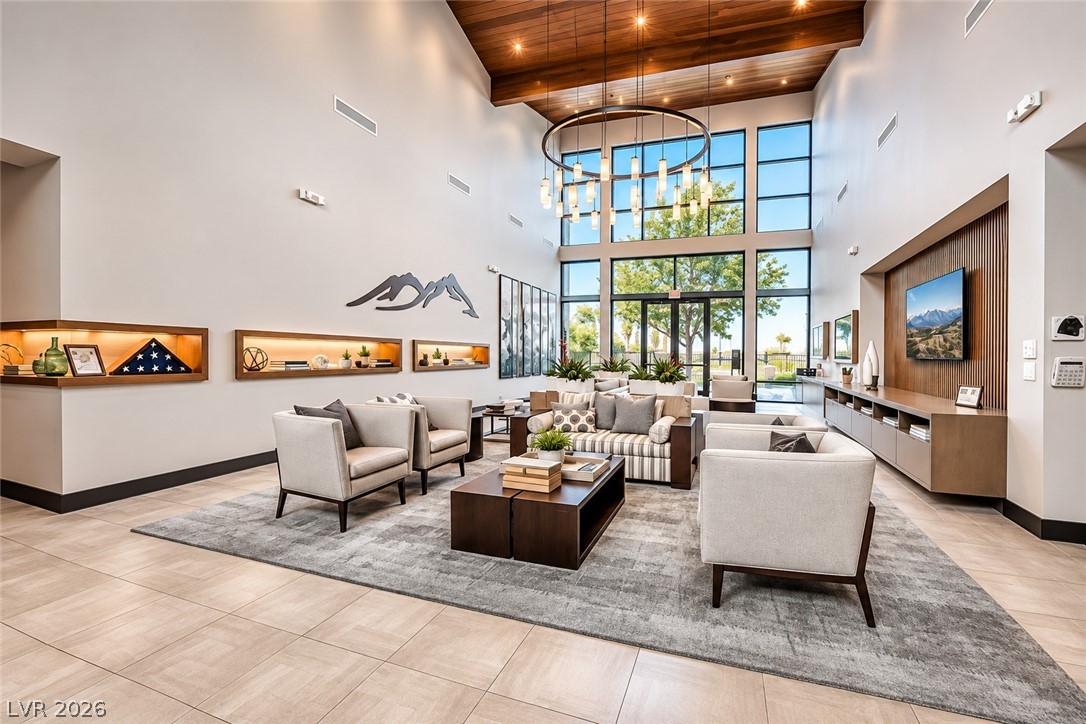
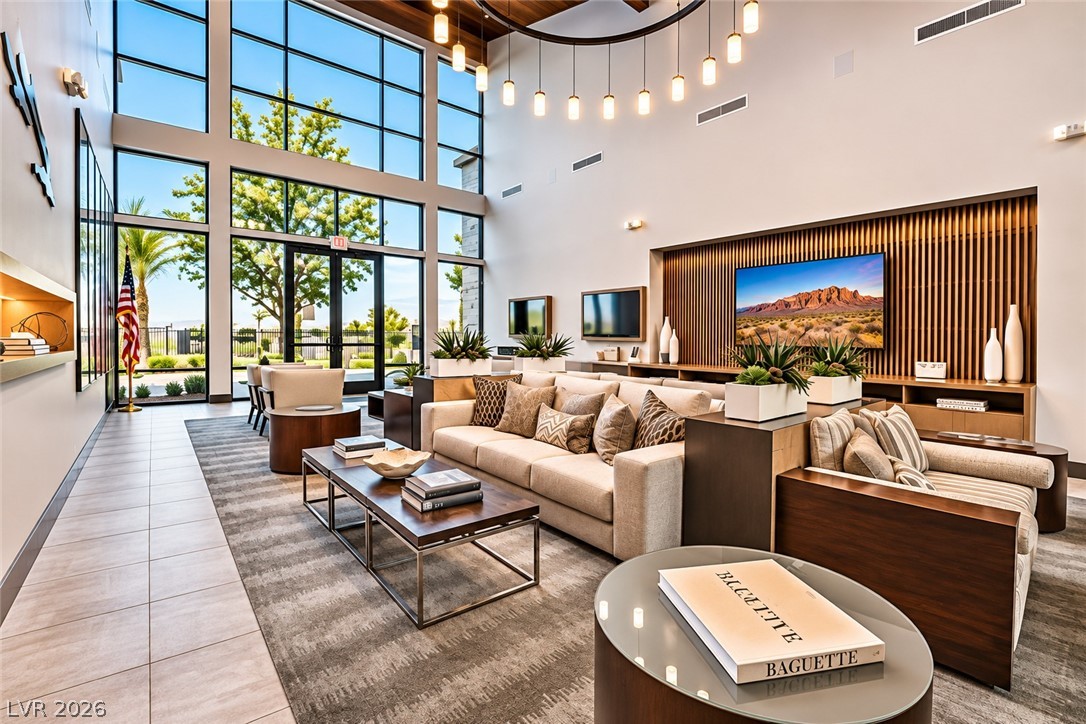
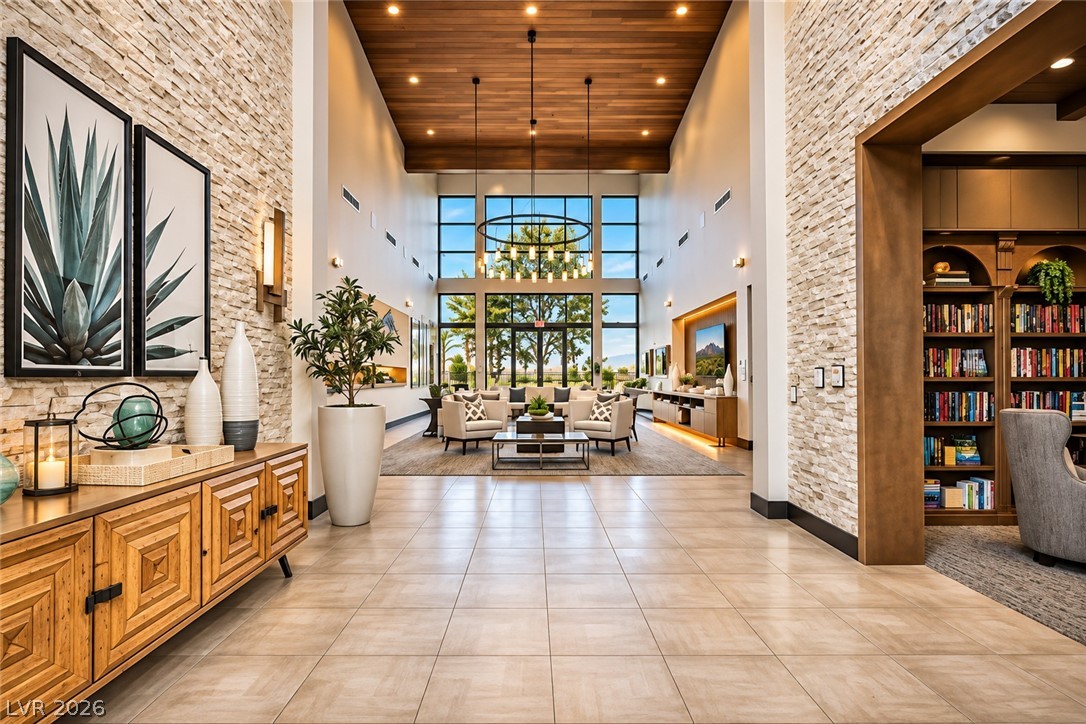
Soaring wood-plank ceilings and floor-to-ceiling windows crown this grand, light-filled architectural space.
Towering window walls flood a spacious living area detailed with fine wood paneling.
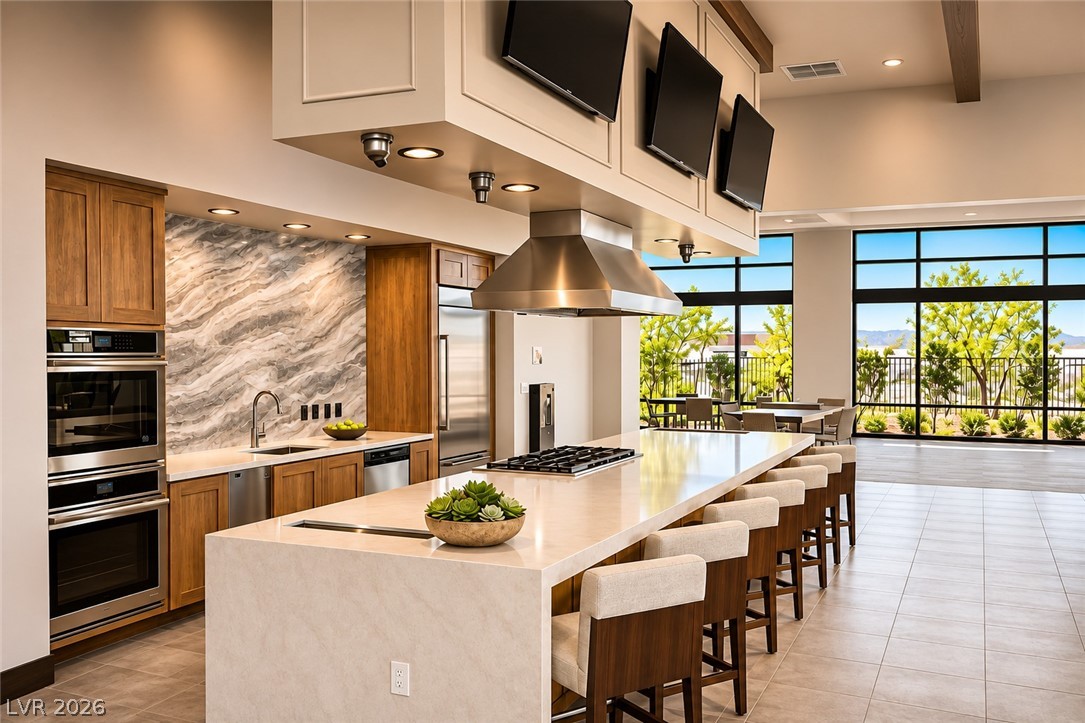
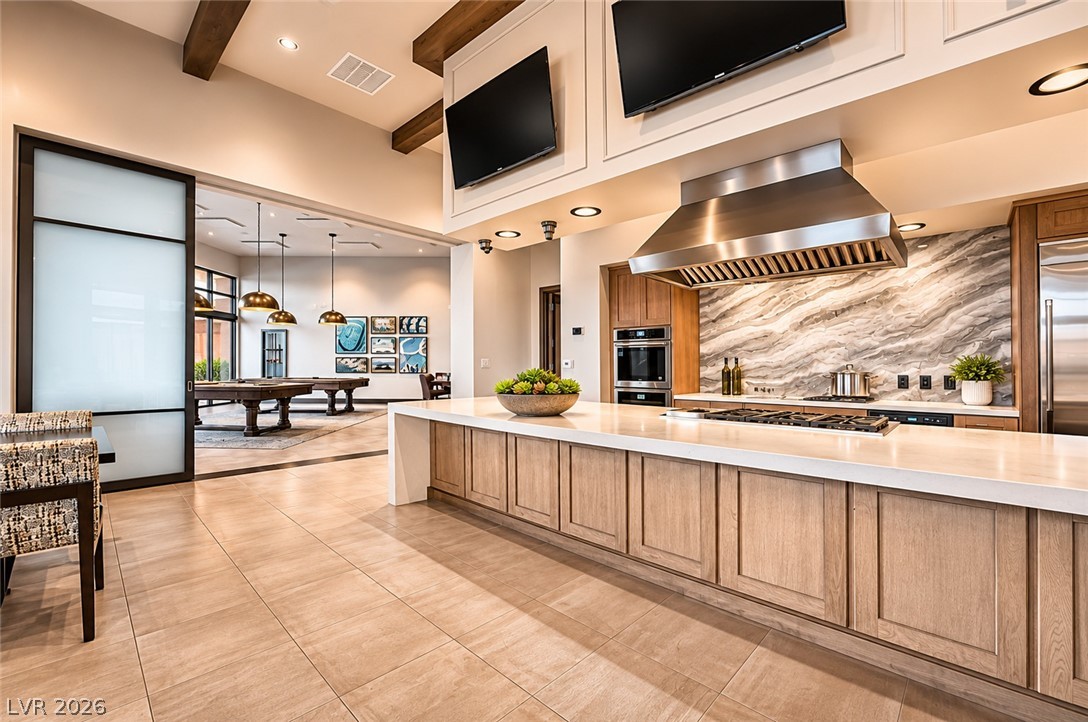
A sweeping island and soaring ceilings anchor this professional-grade kitchen space with floor-to-ceiling glass.
Gleaming stone countertops and warm wood cabinetry anchor this spacious culinary workspace.
Soaring wood plank ceilings and textured stone walls create an impressive and grand entryway.
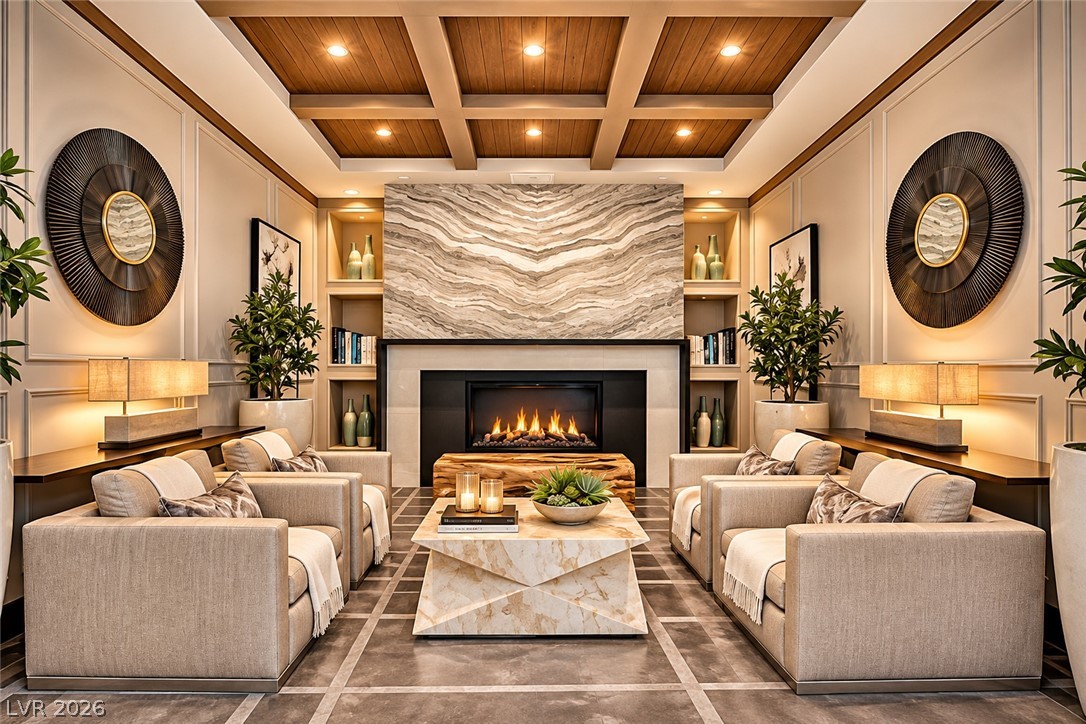
Rich wood coffered ceilings and a dramatic stone fireplace define this symmetrical living space.
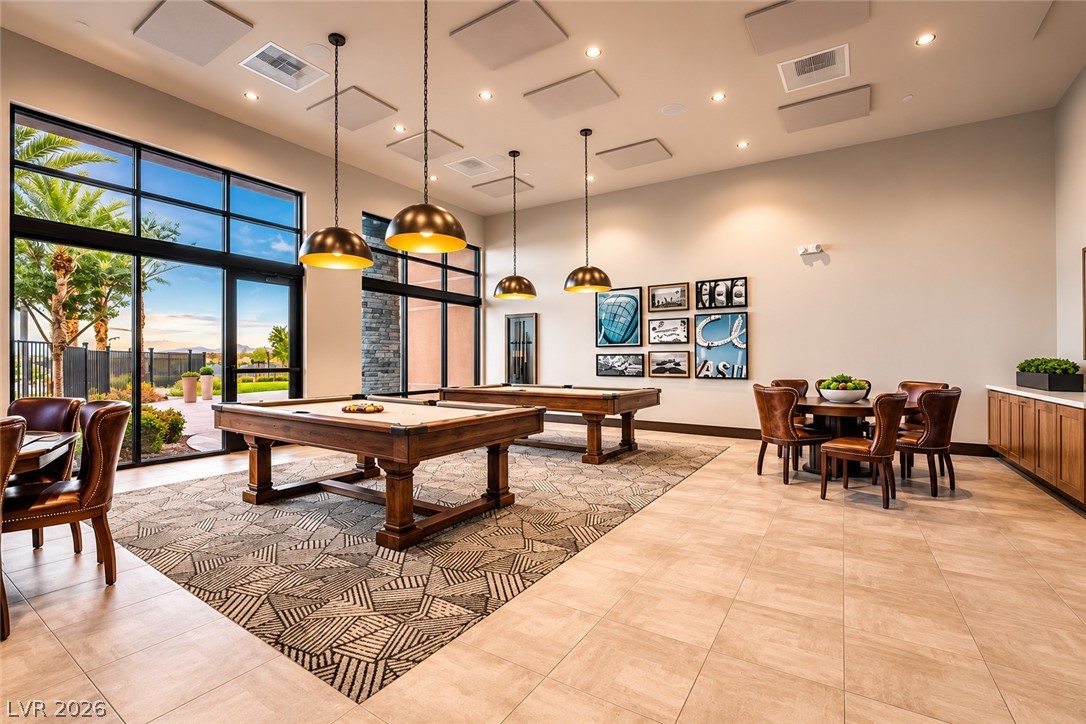
A spacious recreation room features high ceilings, extensive tile flooring, and large glass windows.
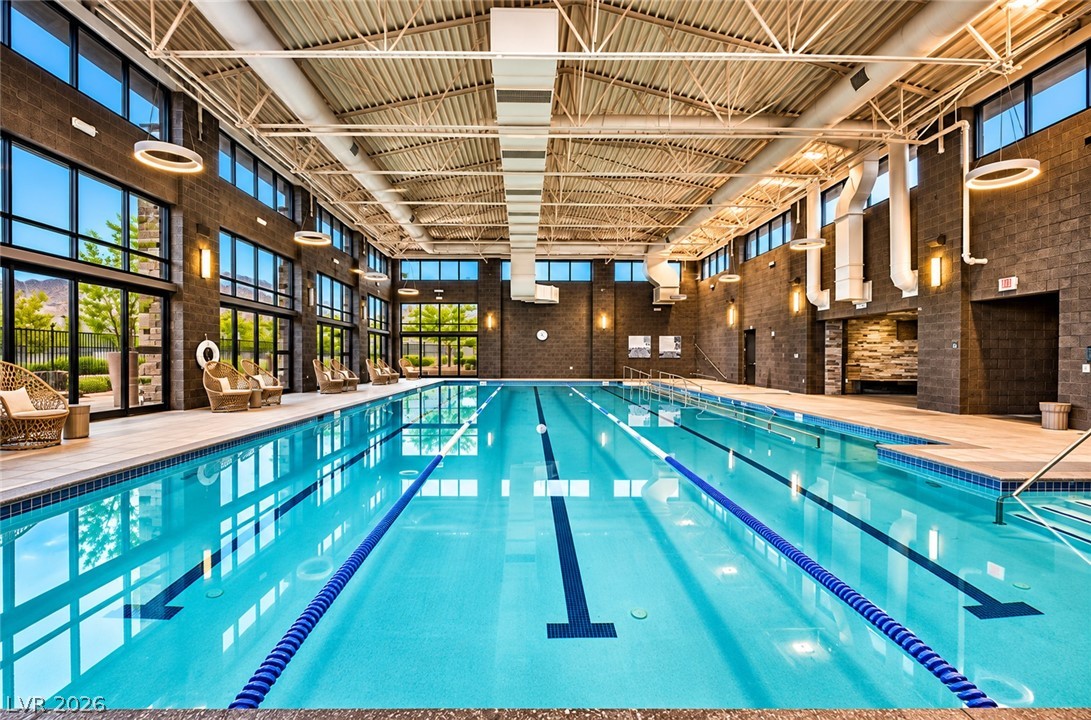
An expansive indoor lap pool is flanked by towering windows and exposed industrial ceiling details.
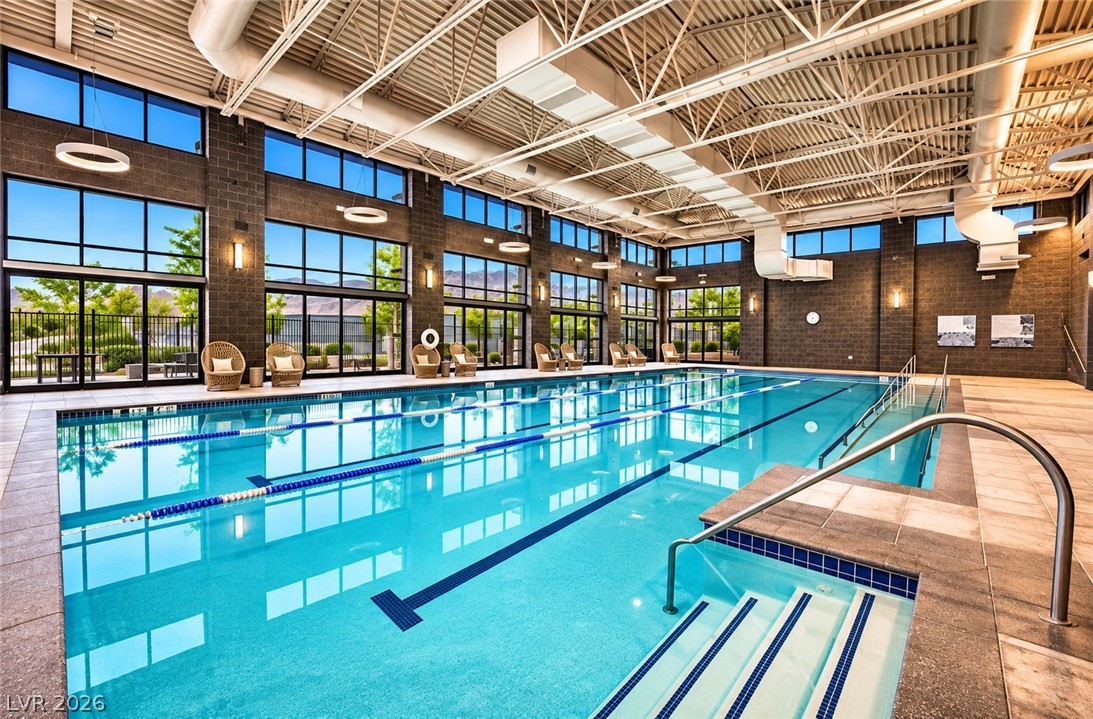
Towering windows and exposed industrial ceiling trusses frame a pristine indoor swimming pool.
Industrial style accents and wood look walls frame this indoor pool room with mountain views.
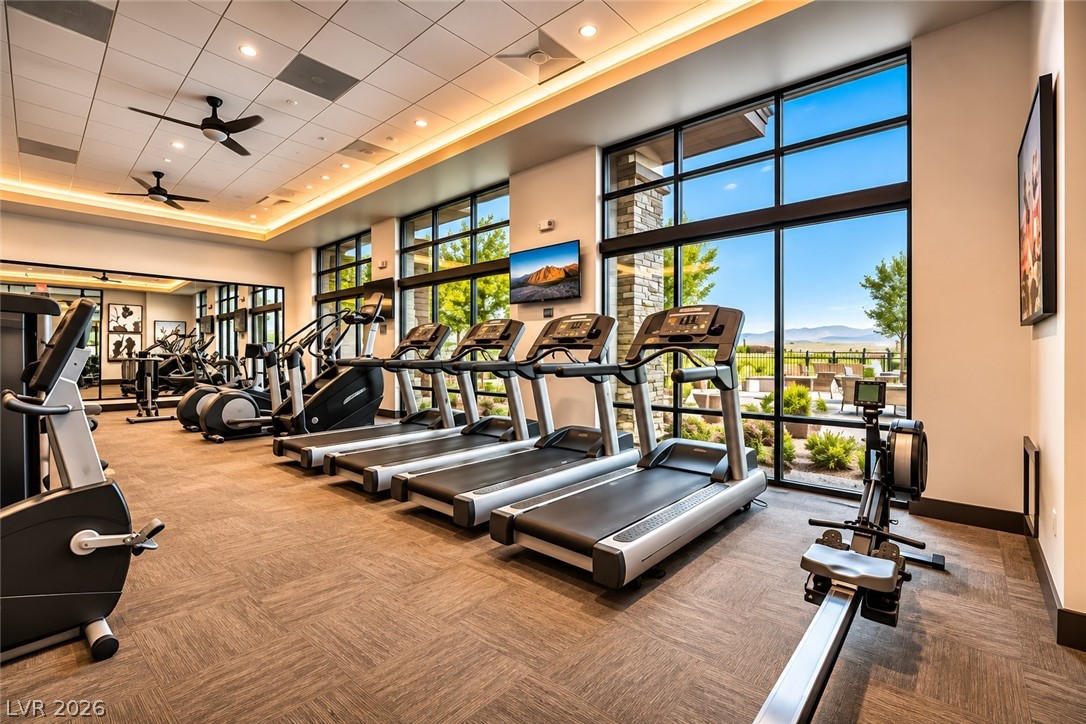
Massive floor-to-ceiling windows frame scenic outdoor views in this modern home fitness center.
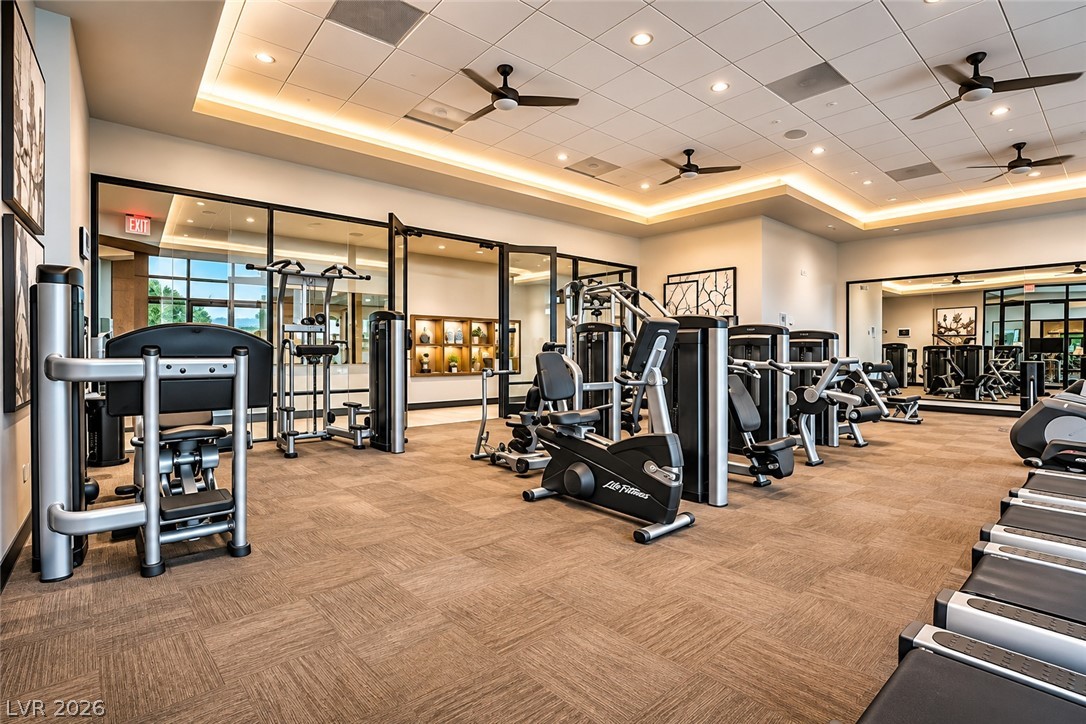
A well-equipped fitness center showcases professional-grade workout equipment set under a modern tray ceiling.
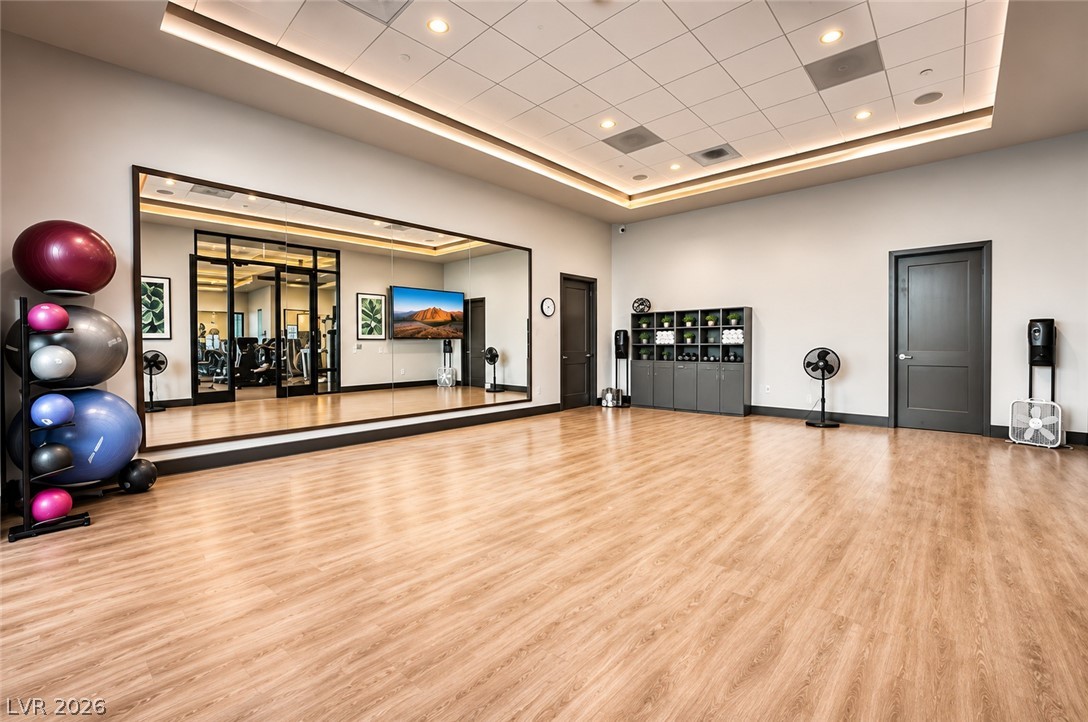
Recessed cove lighting and rich wood-look flooring enhance this dedicated home fitness space.
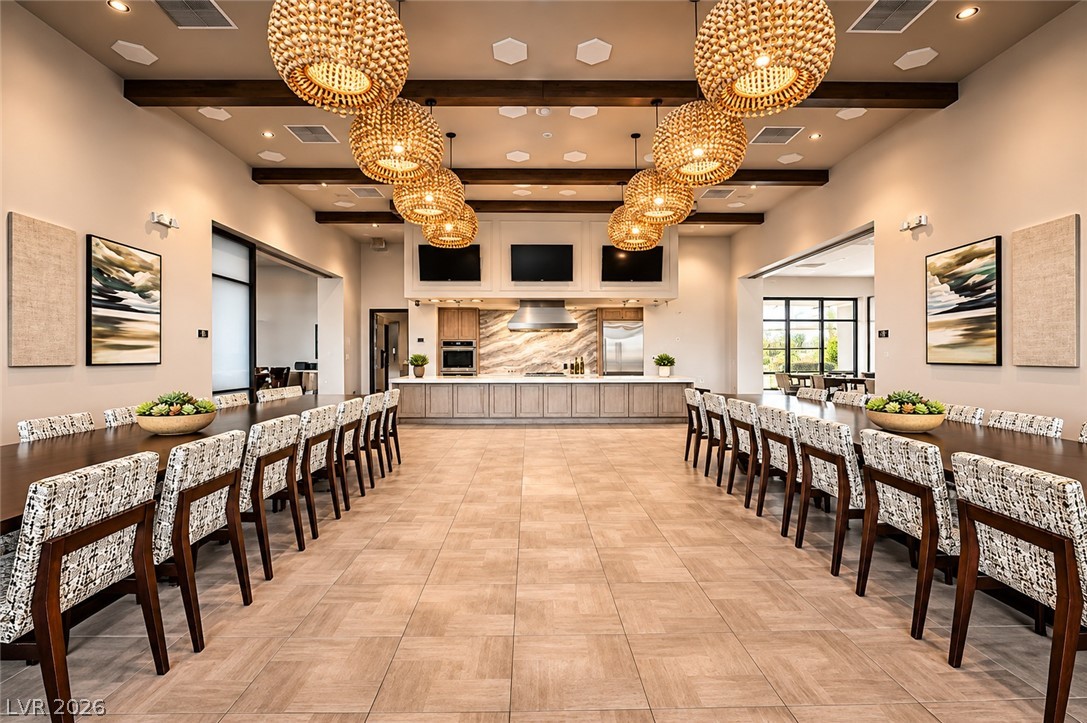
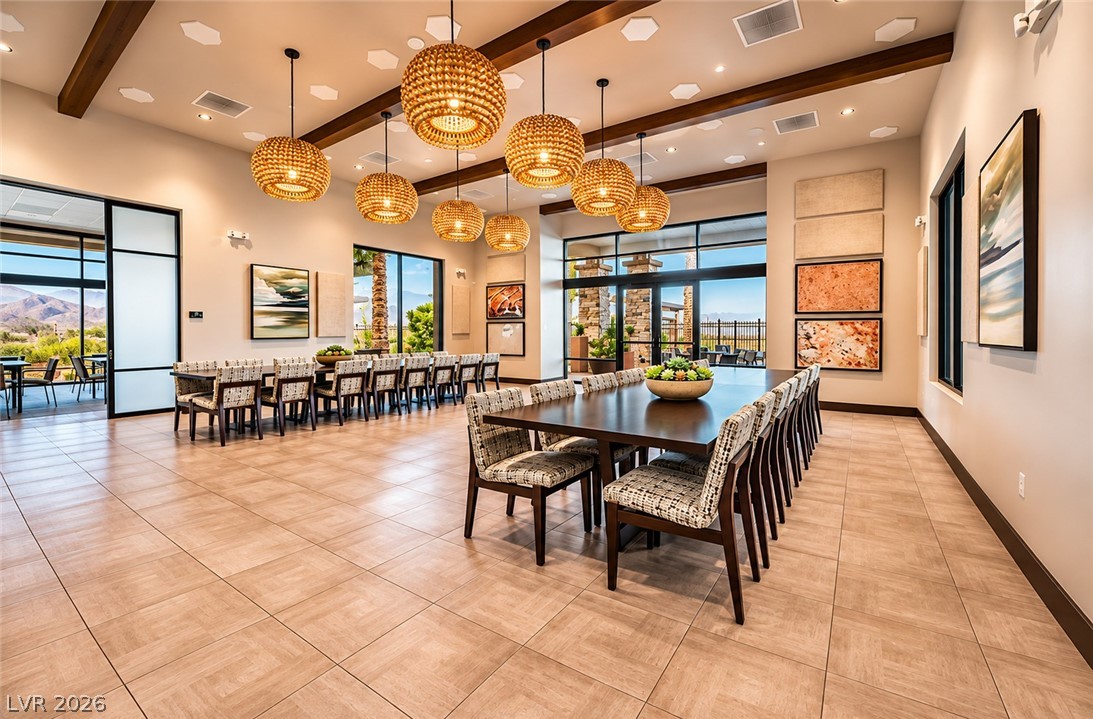
Rich wood beams and large tile flooring define this expansive banquet and dining space.
Exposed ceiling beams and tiled floors frame this expansive common room with glass doors.
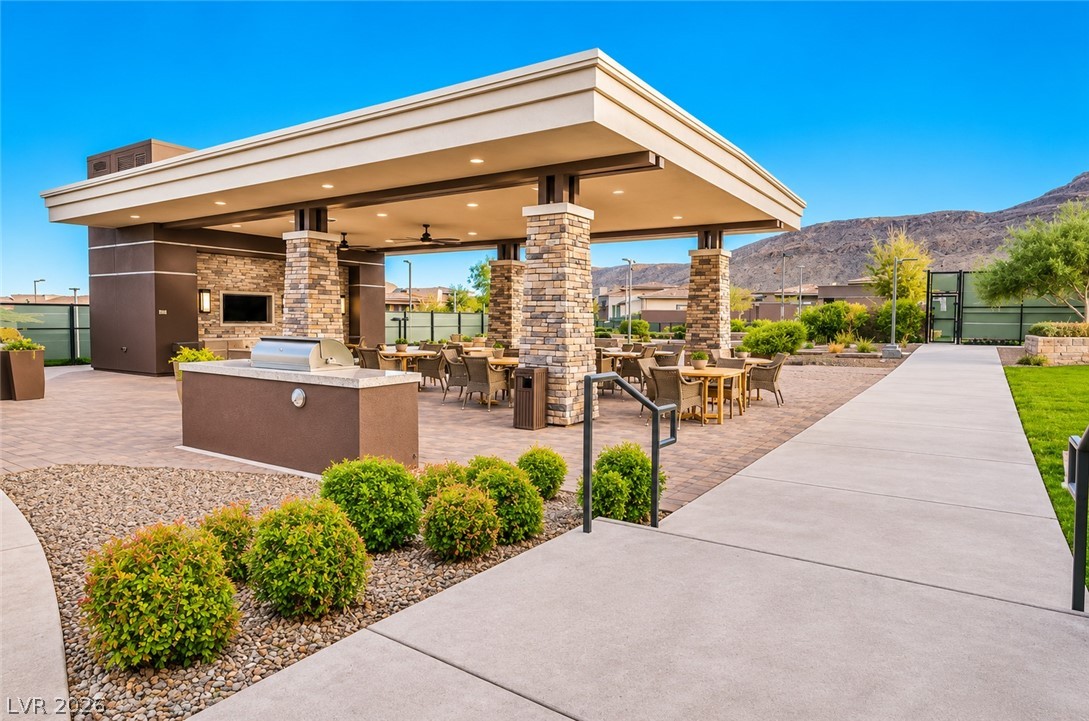
An inviting outdoor pavilion features built-in grilling stations and robust stone pillars.
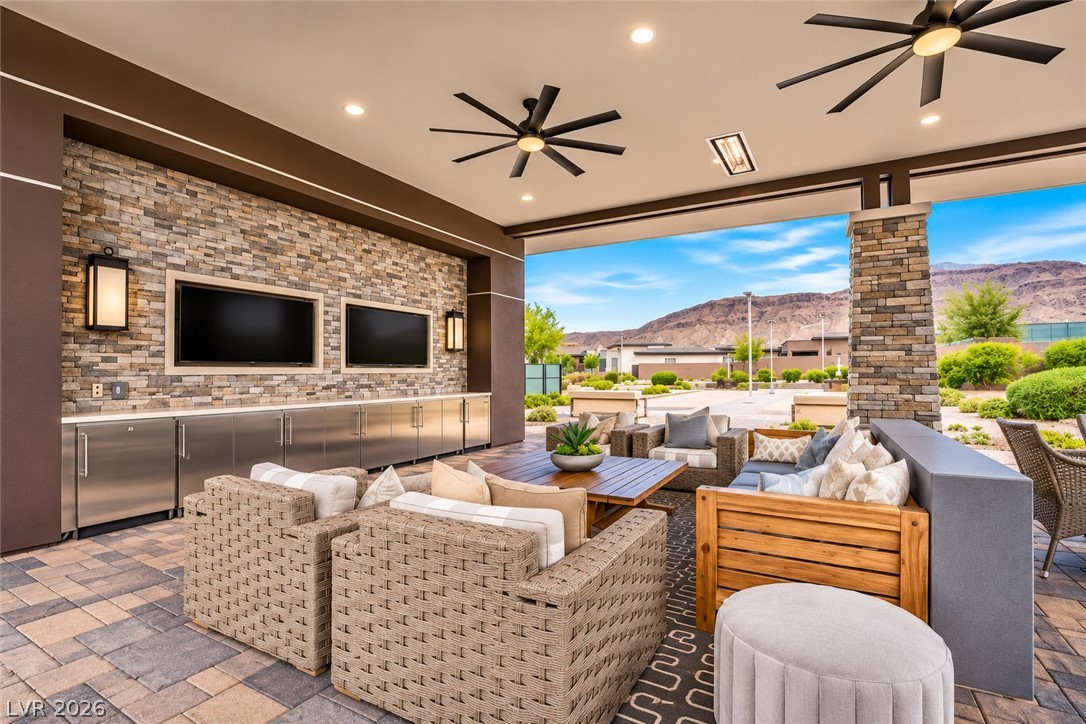
An covered outdoor patio showcases stone accents and mountain views.
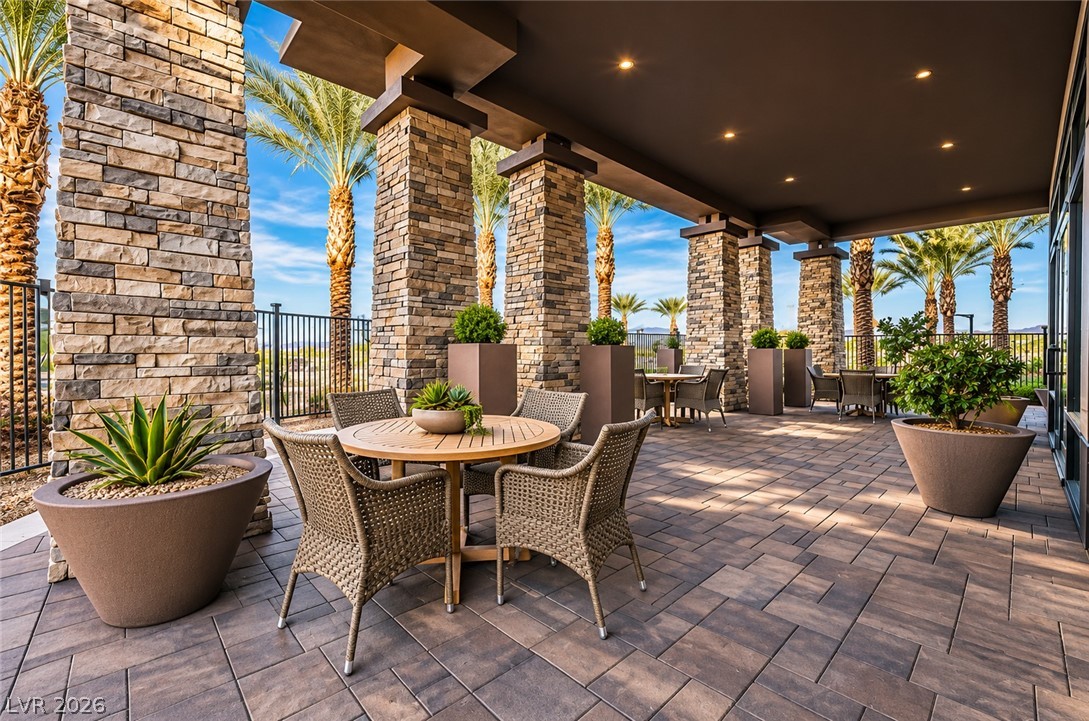
Stone pillars and recessed lighting elevate this covered patio featuring paver flooring.

 New Listing