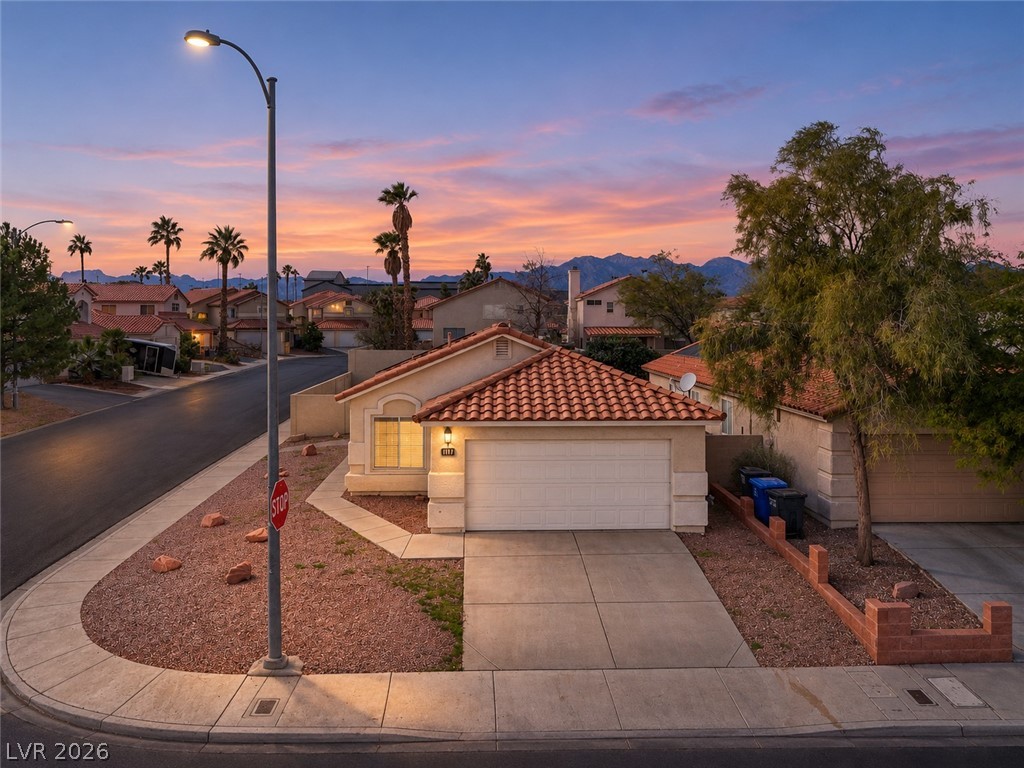
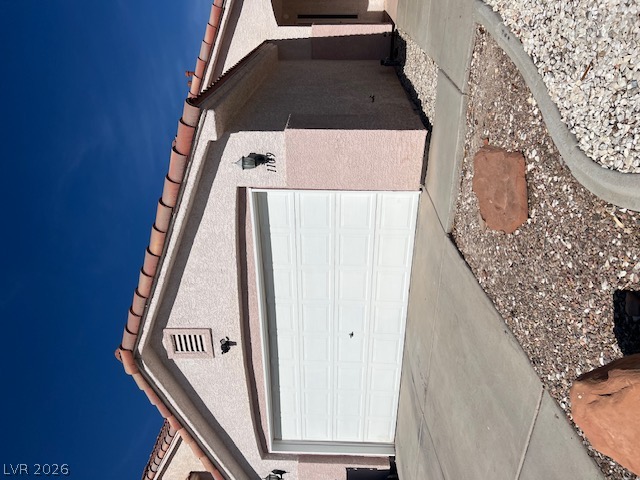
Spanish tile roofing and a wide concrete driveway define this classic suburban single-story home.
Spanish tile roofs and native landscaping sit against a striking mountain backdrop.
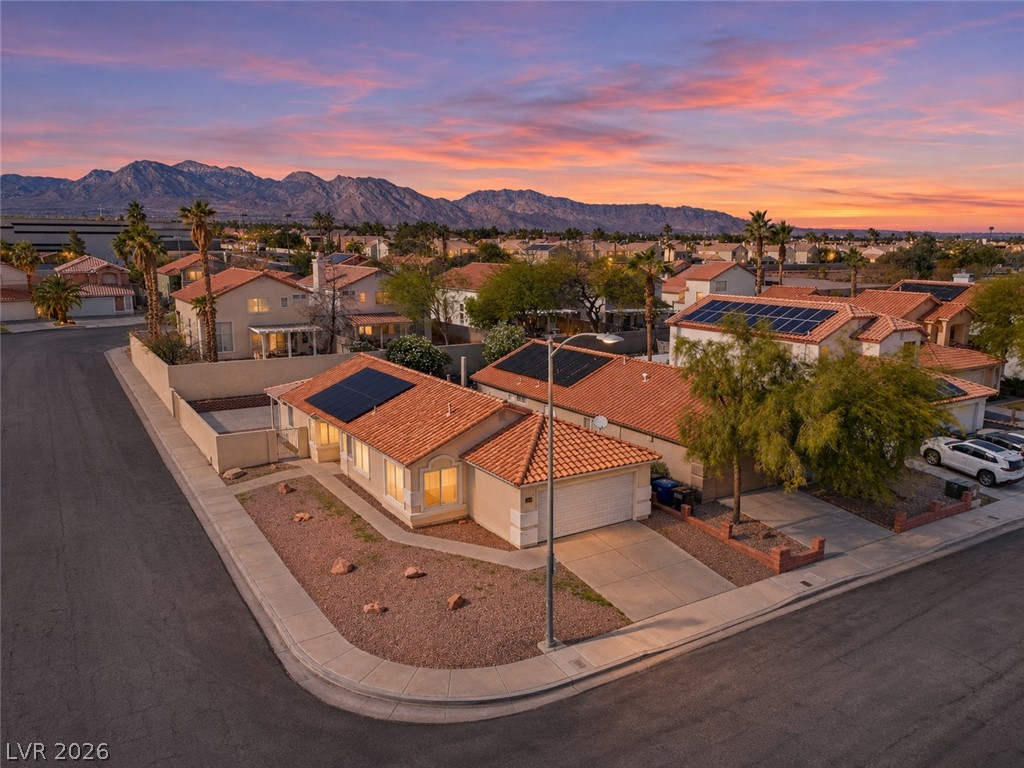
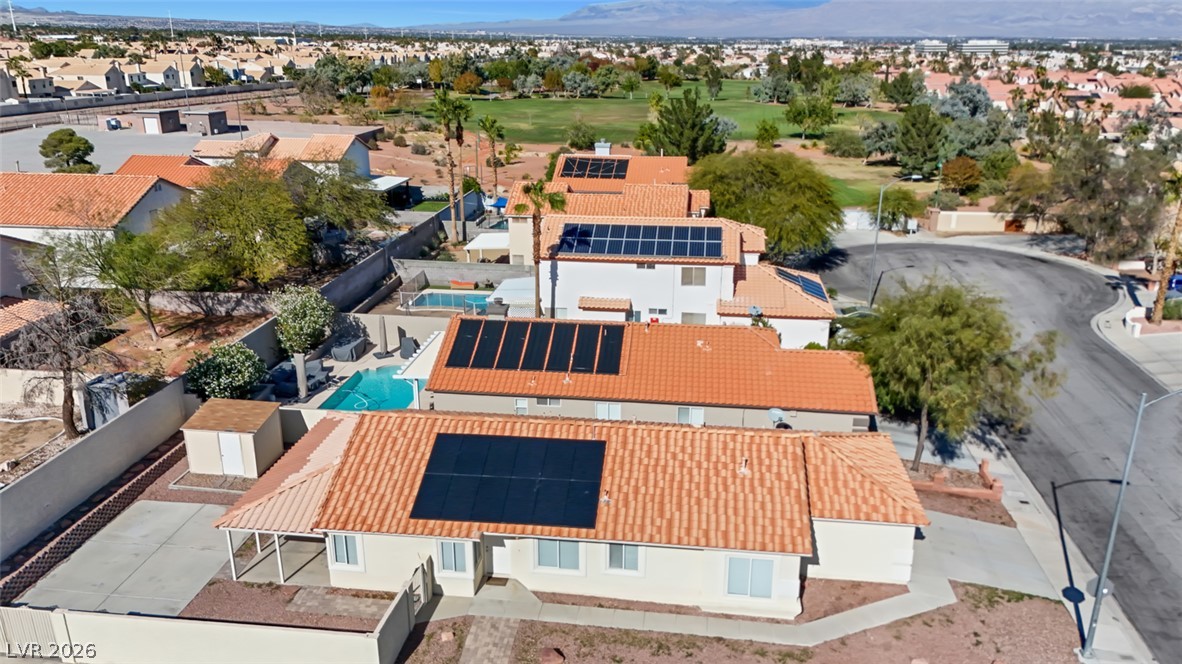
An aerial perspective showcases the RV parking, a vibrant neighborhood of tiled roofs nestled against distant mountain ridges.
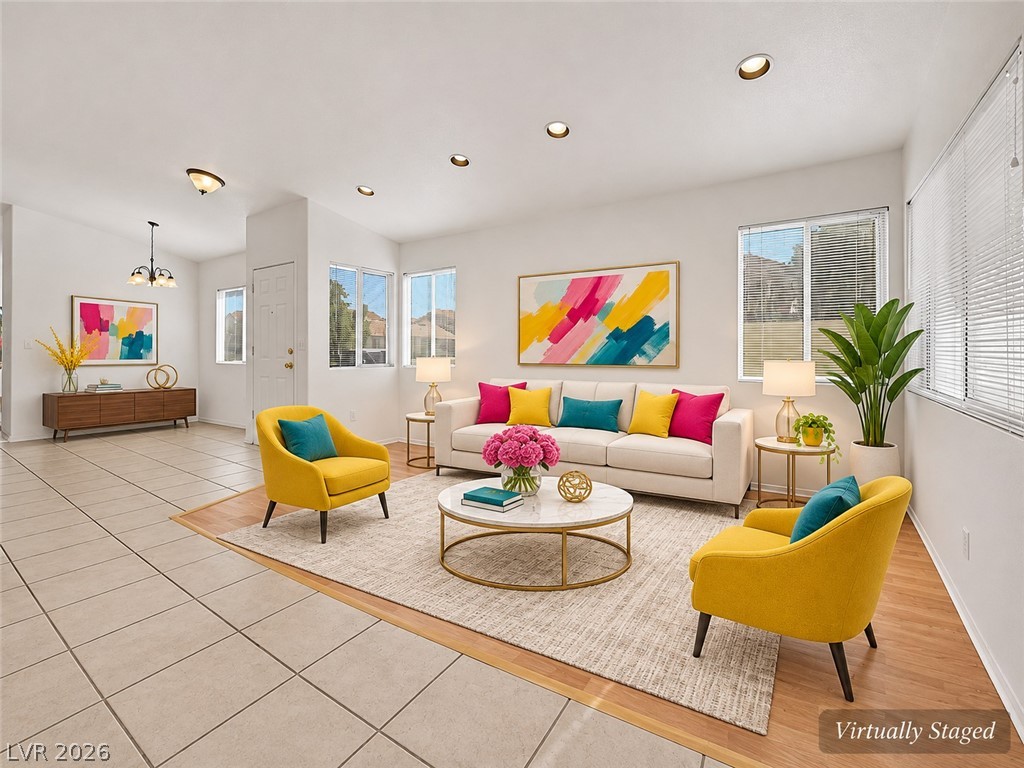
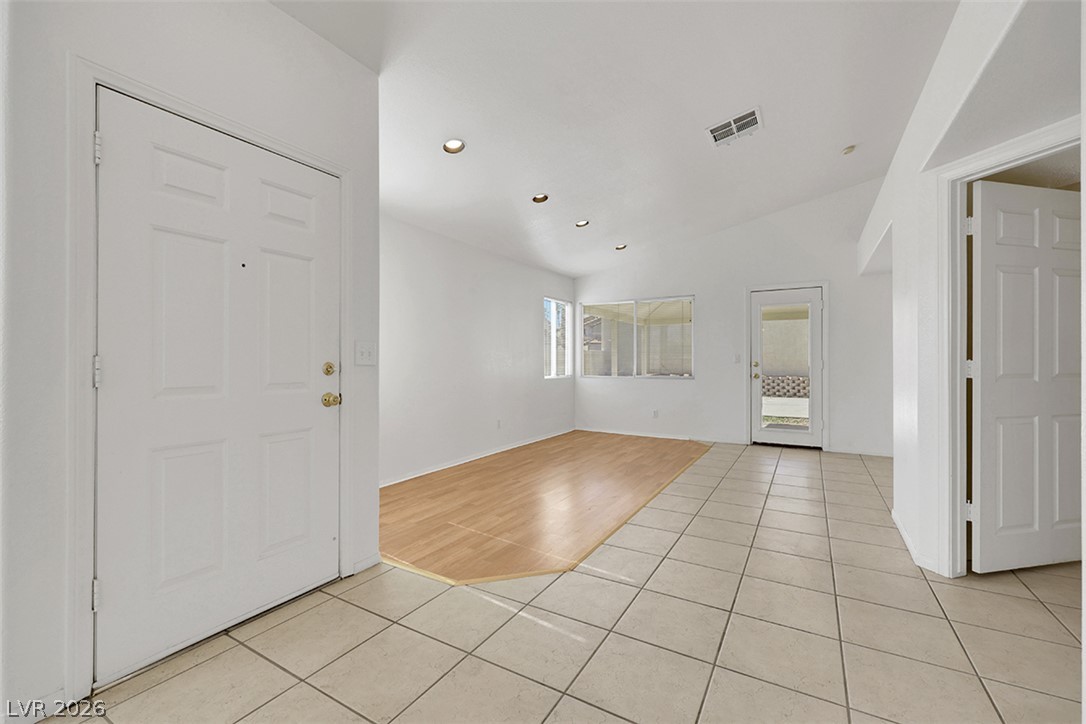
An open floorplan seamlessly connects the tiled entry area to a wood-floored living space.
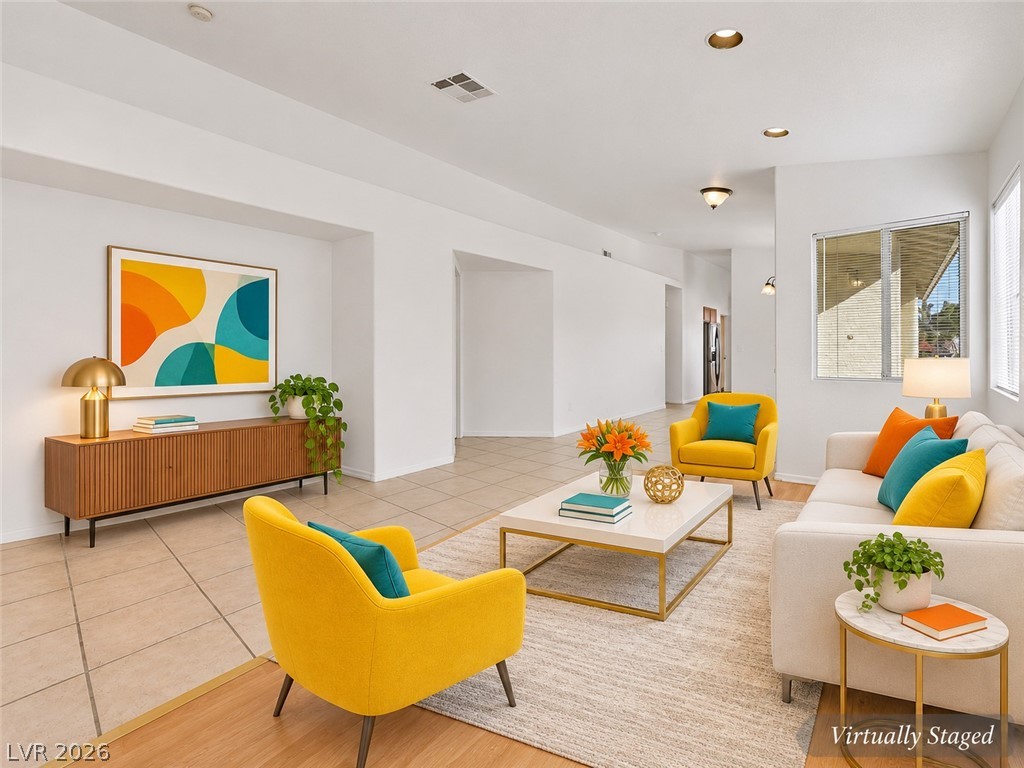
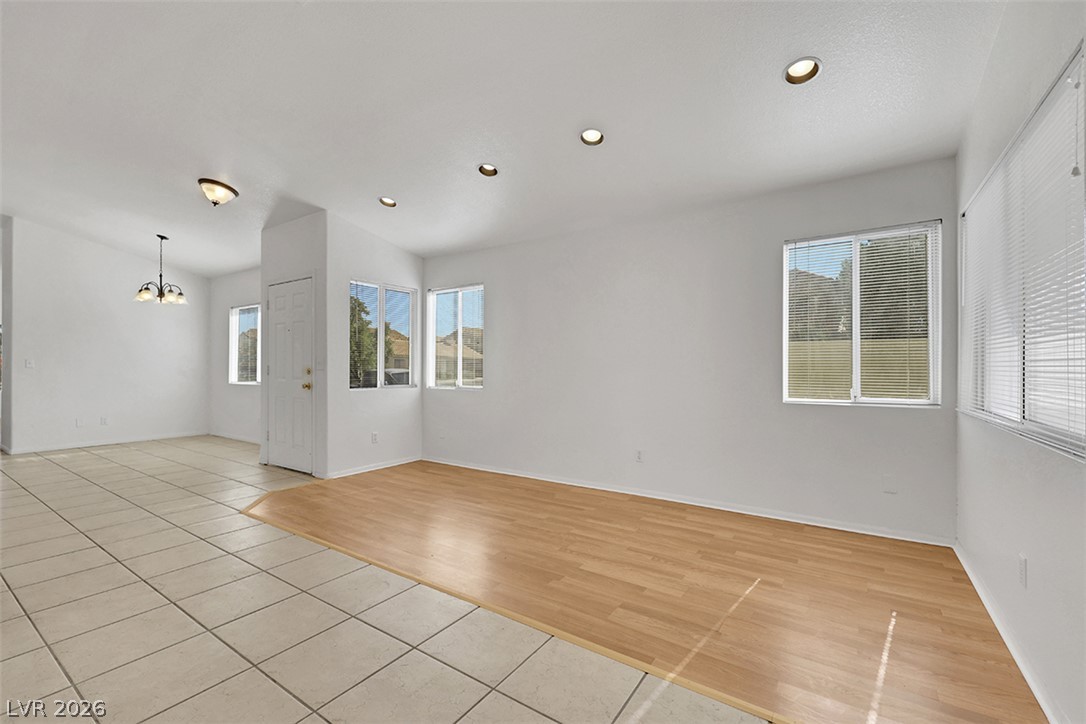
An airy open layout highlights smooth tile floors and expansive white walls under recessed lighting.
High ceilings and clean tile flooring define this airy living space with abundant natural light.
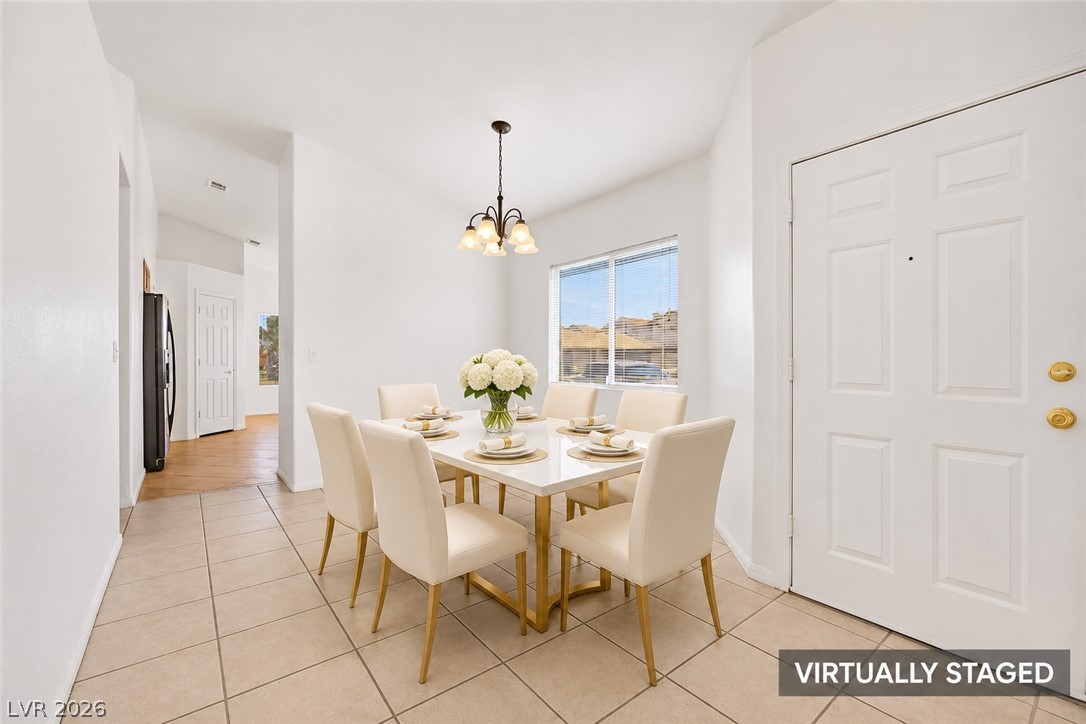
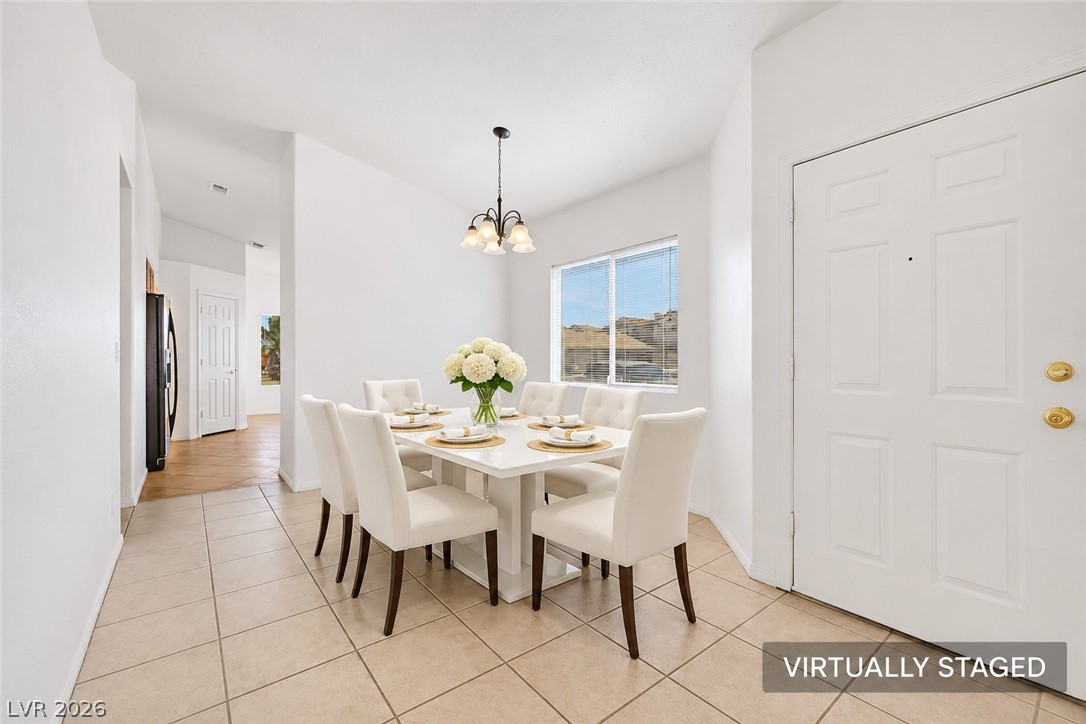
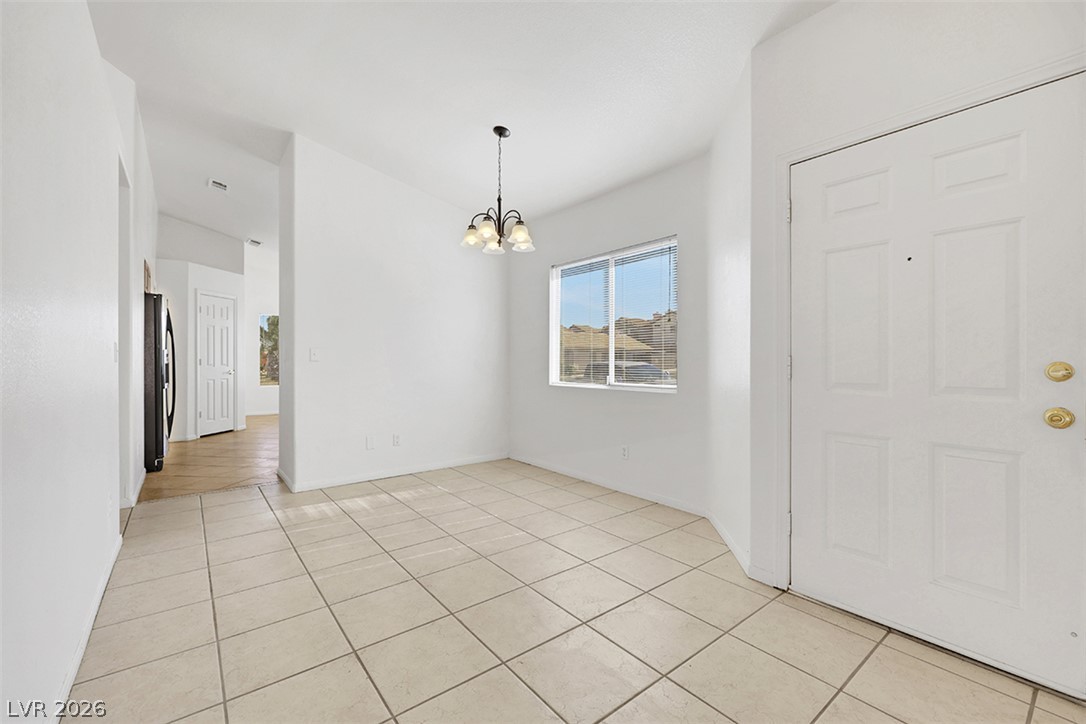
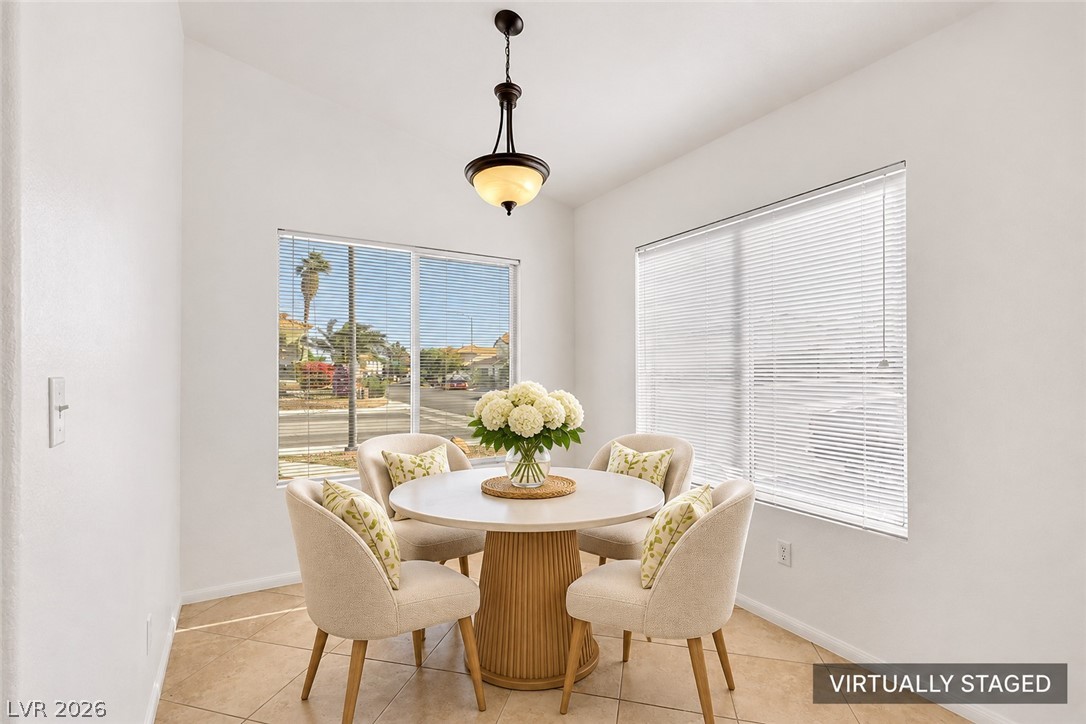
Tiled flooring and natural light elevate this welcoming dining area next to the foyer entry.
An inviting dining space with durable tile flooring connects seamlessly to the home entry.
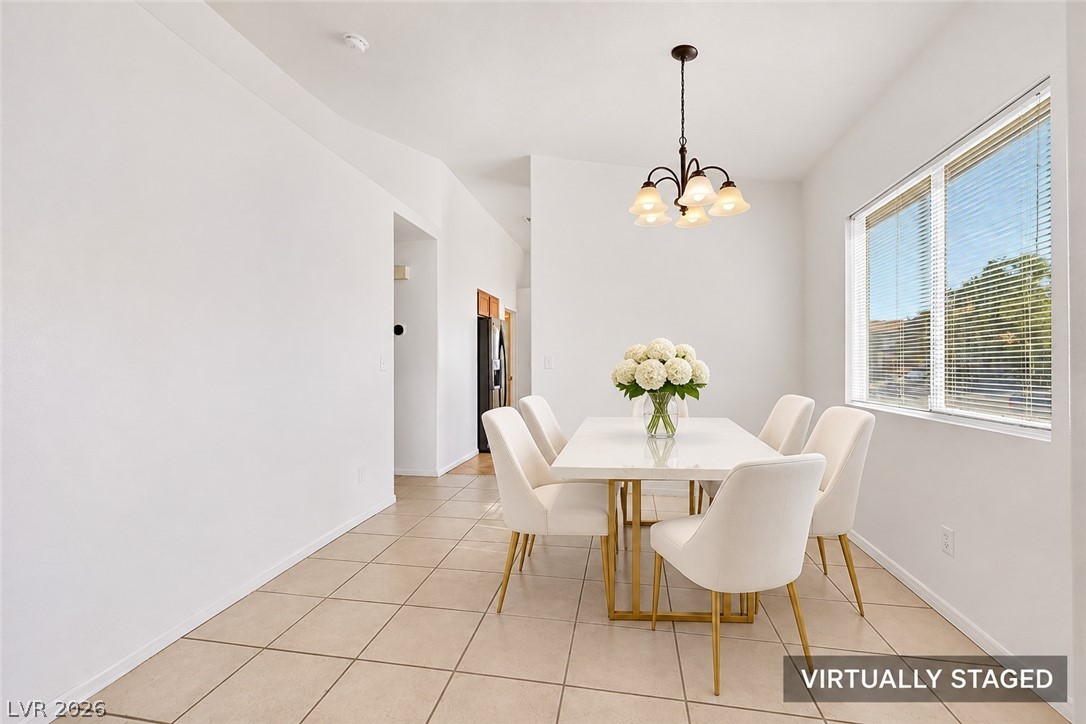
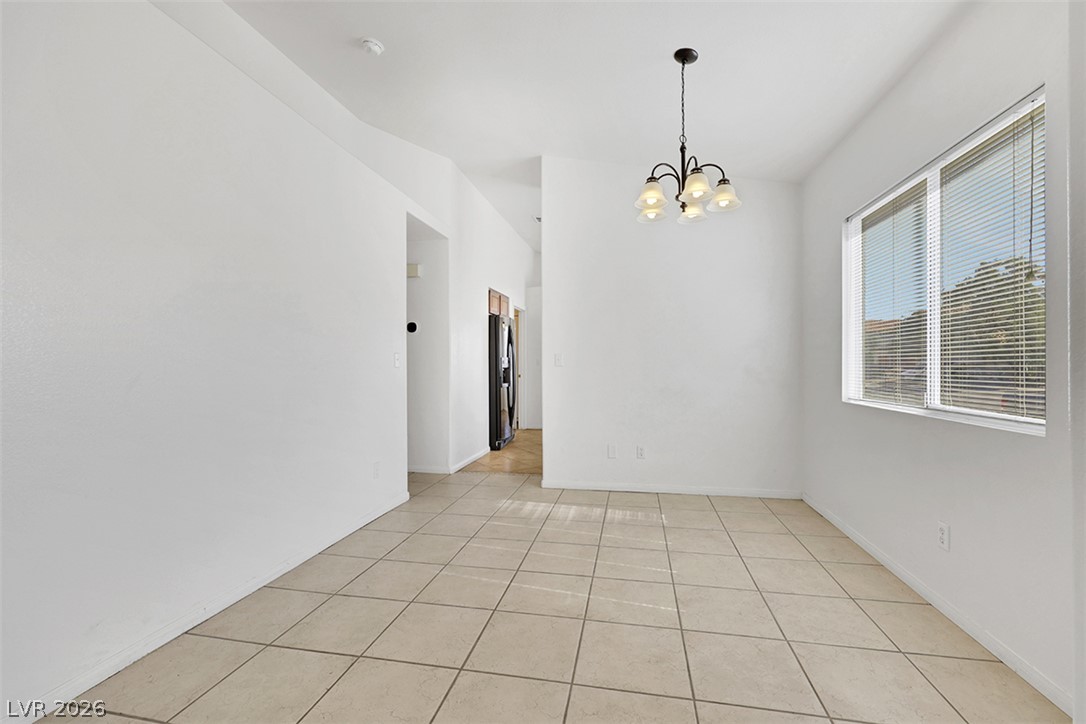
High vaulted ceilings and tiled floors elevate this light-filled dining space.
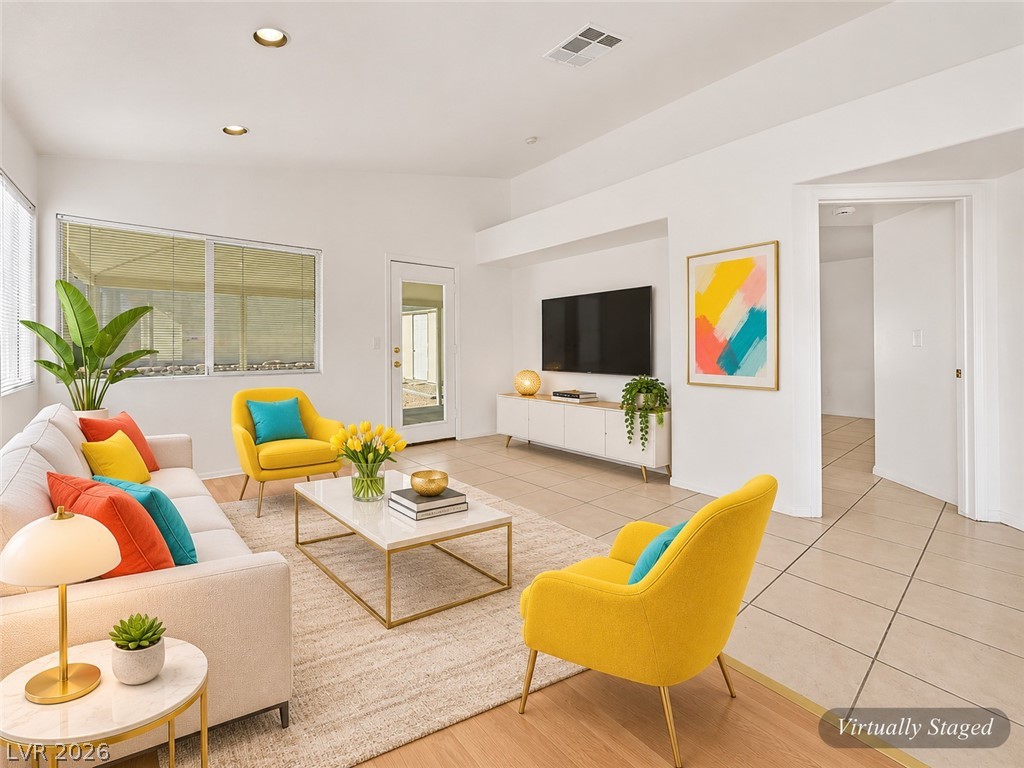
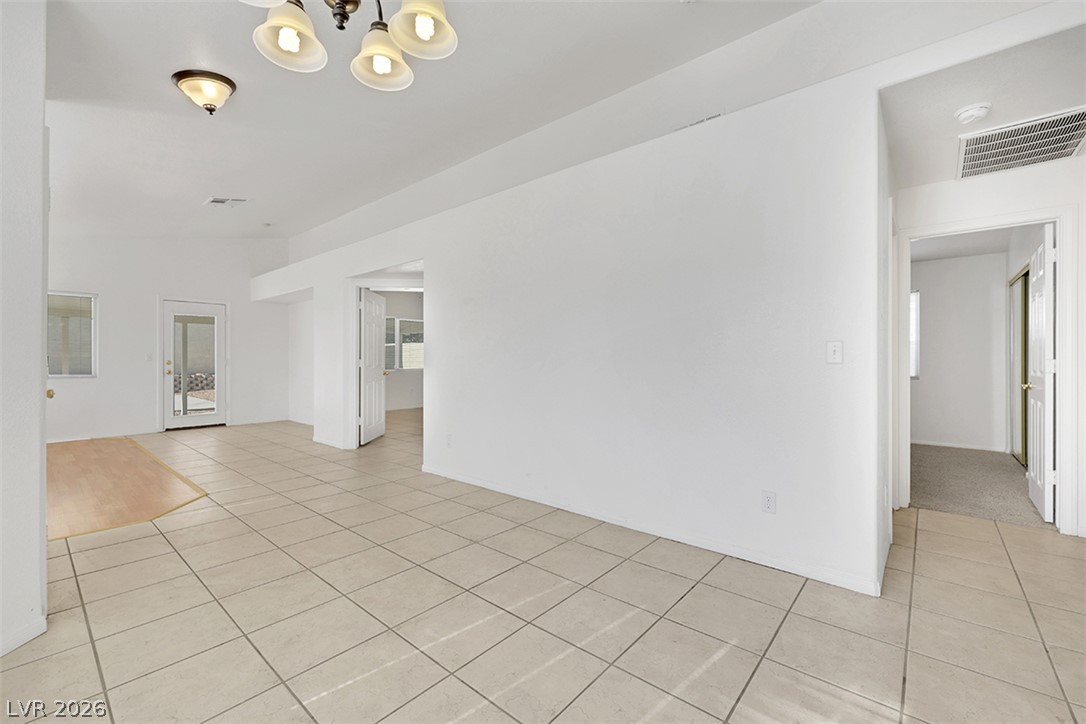
An inviting entryway flows seamlessly into a bright, open living space with mixed flooring.
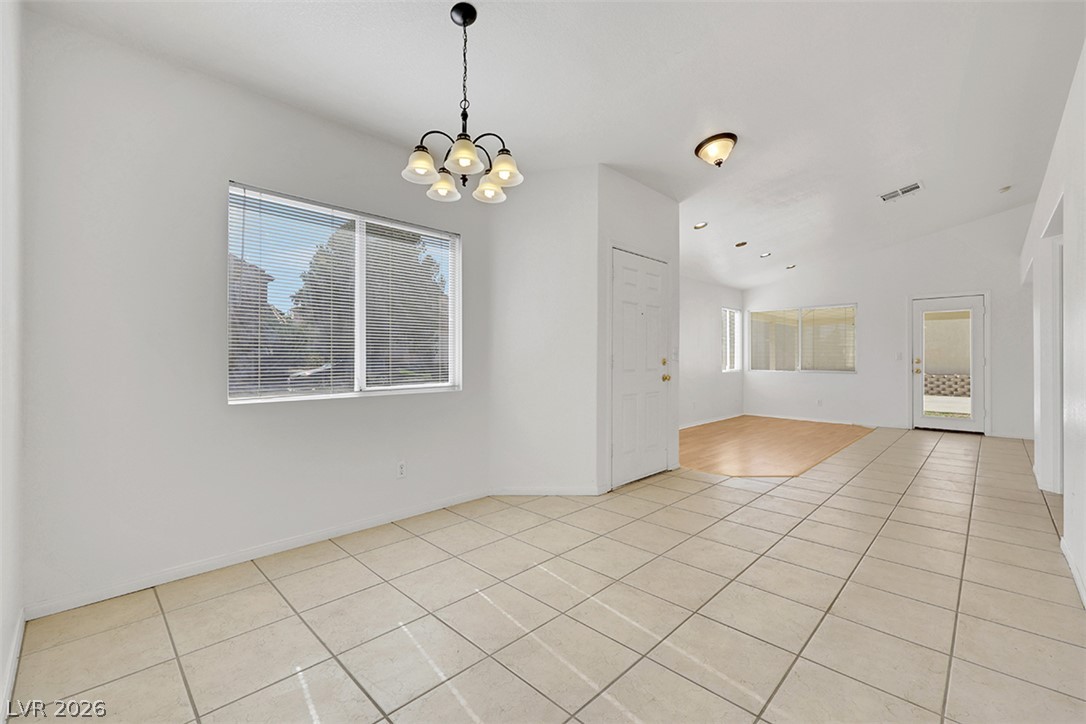
Gleaming wood floors transition to classic tile in this versatile open living space.
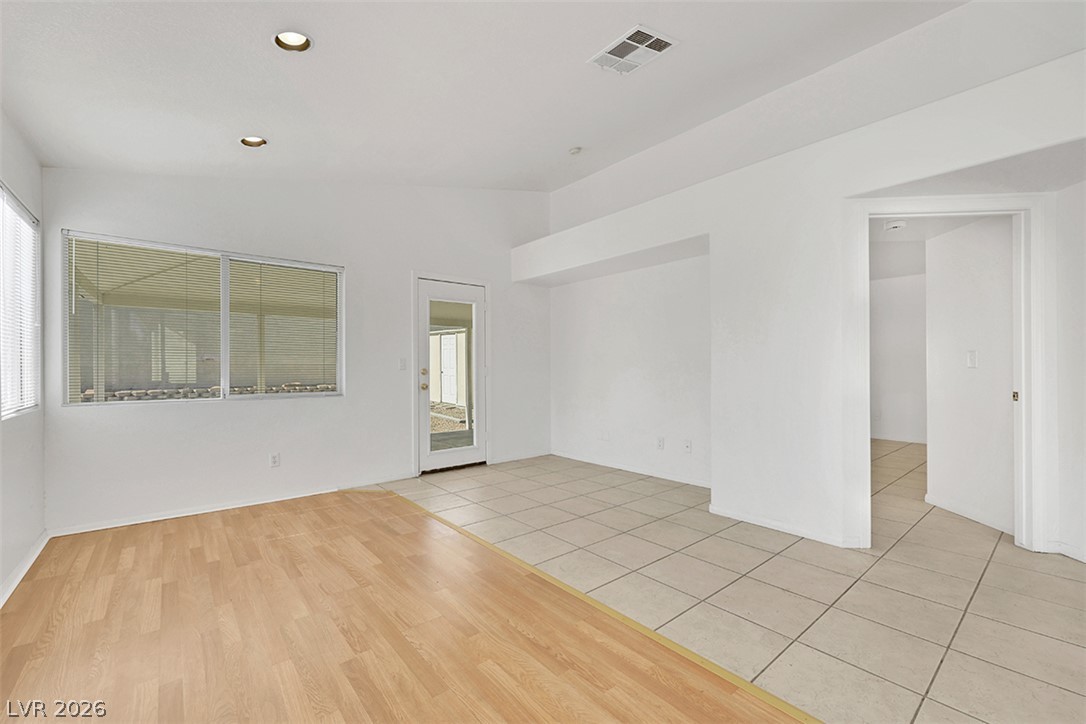
An open-concept living area features clean tile and wood flooring beneath high ceilings.
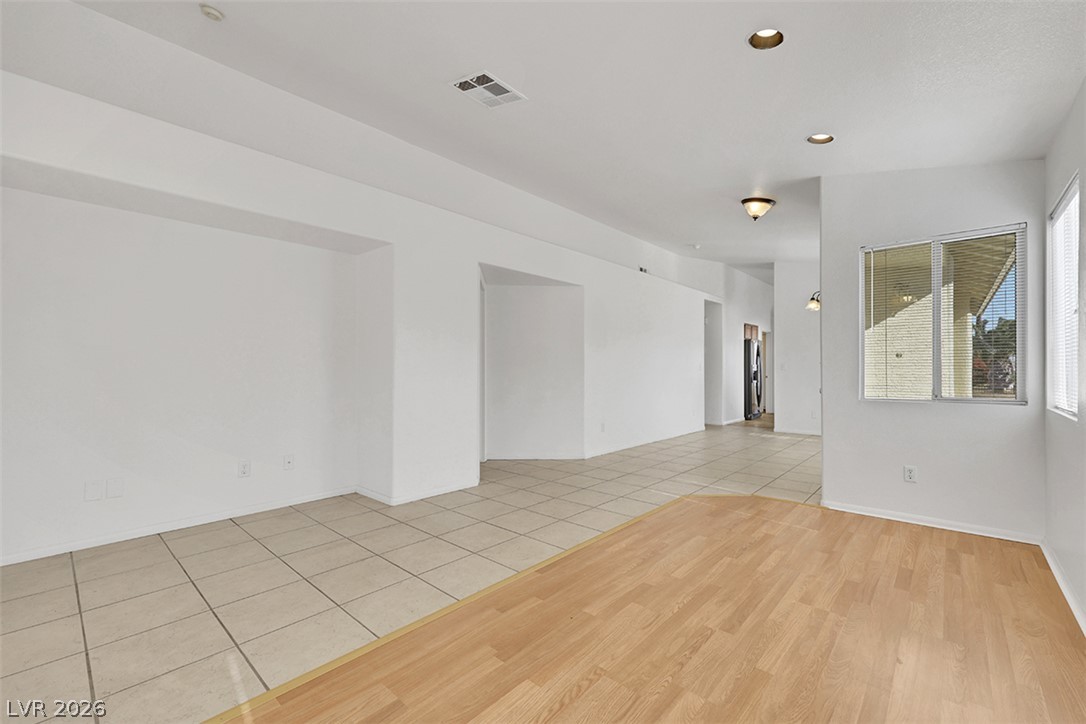
A versatile open layout connects resilient tile and wood flooring under high vaulted ceilings.
An airy dining area with classic tile flooring and a clean design.
Tiled flooring and a classic chandelier define this welcoming dining space near the entryway.
An open floor plan connects versatile living spaces finished with durable tile flooring.
Tiled flooring flows through an open-concept dining area adjacent to the main living space.
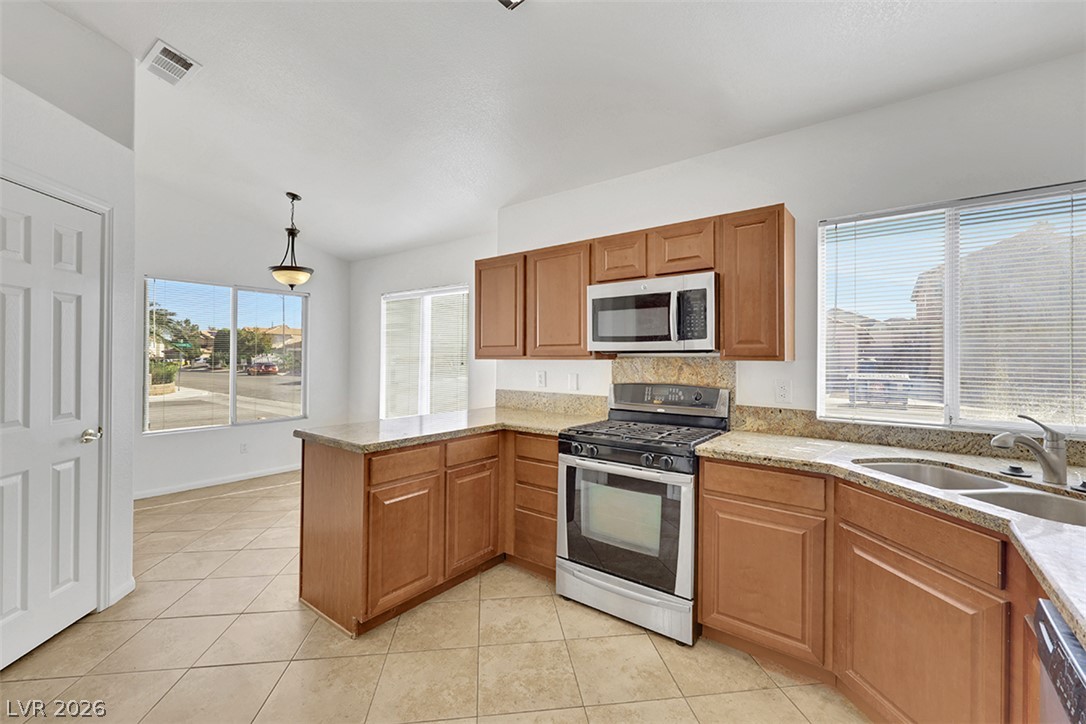
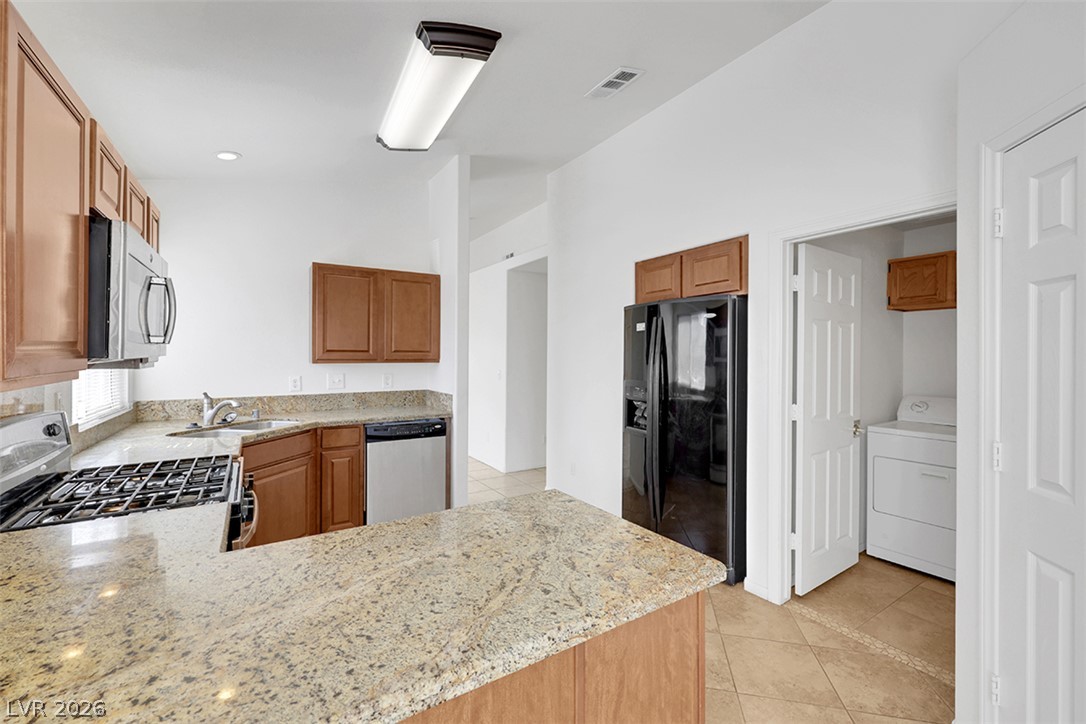
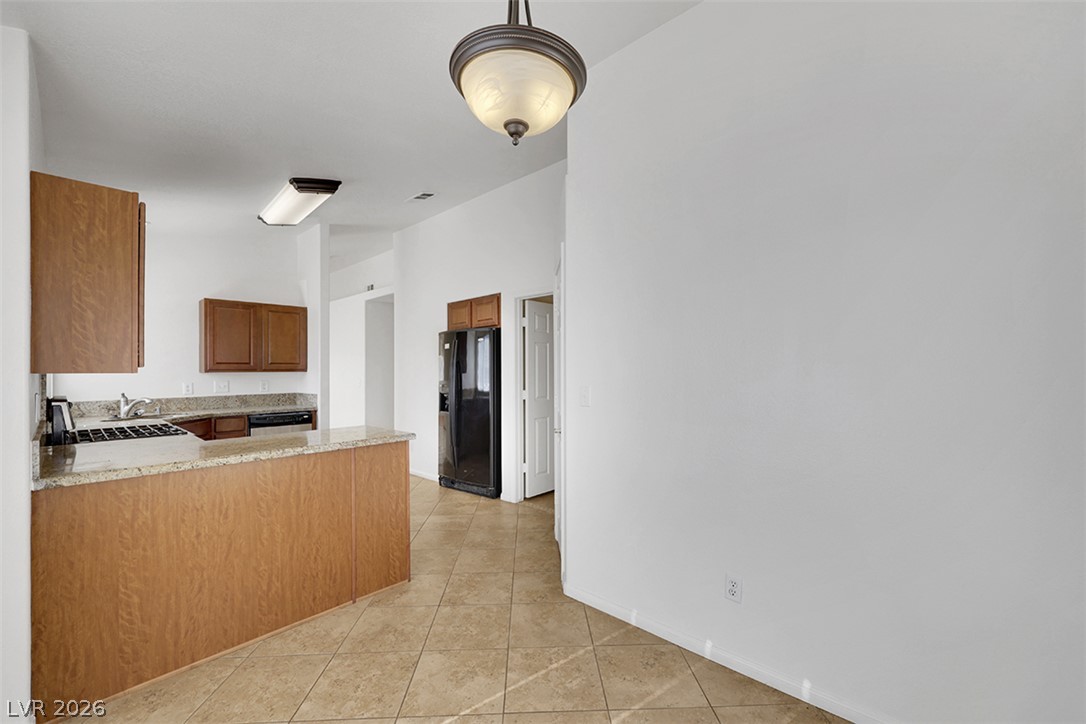
Warm wood cabinetry and granite countertops frame this highly functional, open kitchen layout.
High vaulted ceilings and stone countertops define this airy culinary space.
Ample granite countertops and classic wooden cabinetry define this functional kitchen layout.
Gleaming stone countertops and classic wood cabinetry define this functional, open culinary space.
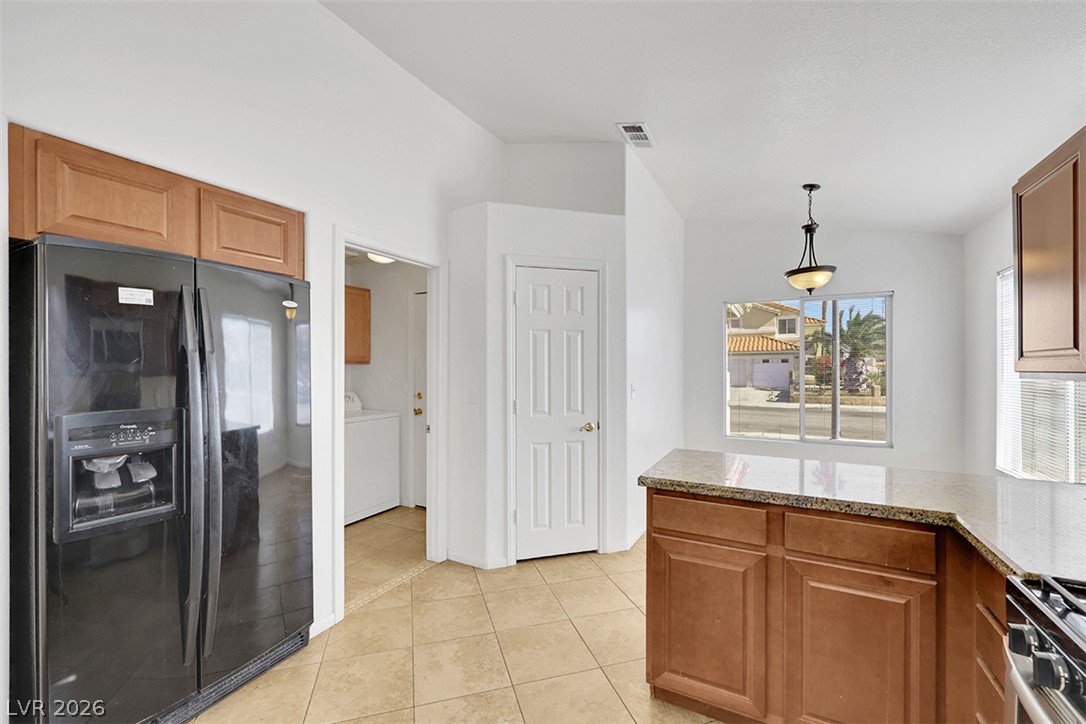
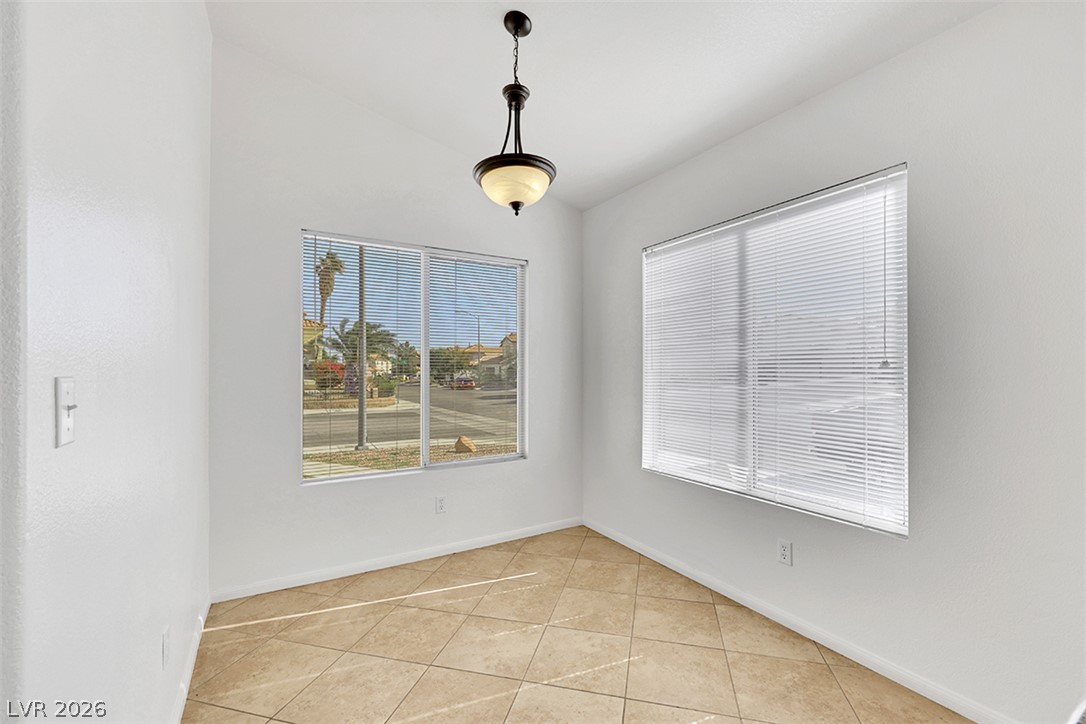
Sunlight streams through large windows into this welcoming dining space featuring durable tile flooring.
Large windows fill this versatile dining area with natural light over diagonal tile floors.
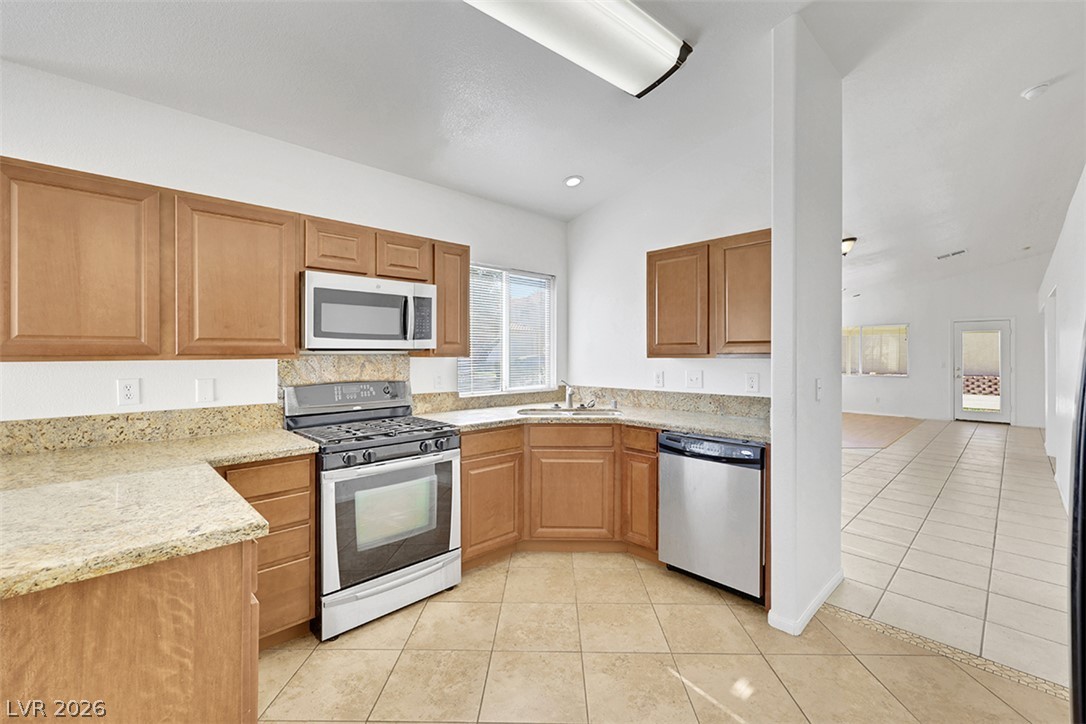
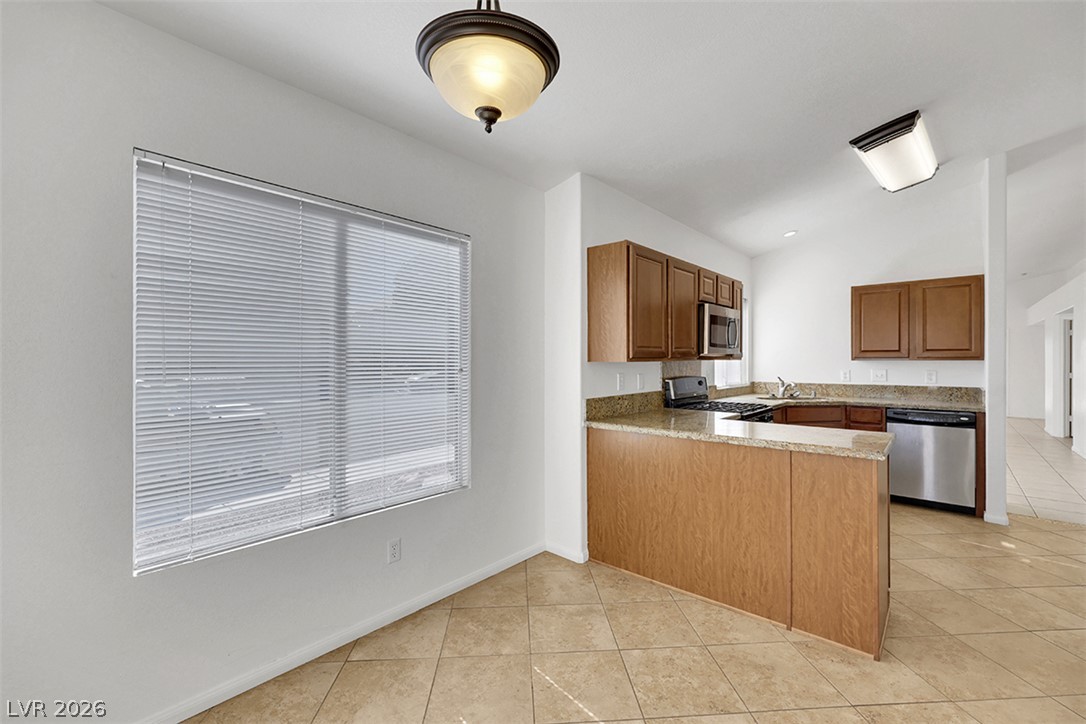
Tiled flooring and granite countertops anchor this functional open kitchen and dining area.
Diagonal tile floors transition seamlessly into a practical kitchen setup featuring warm wood cabinetry.
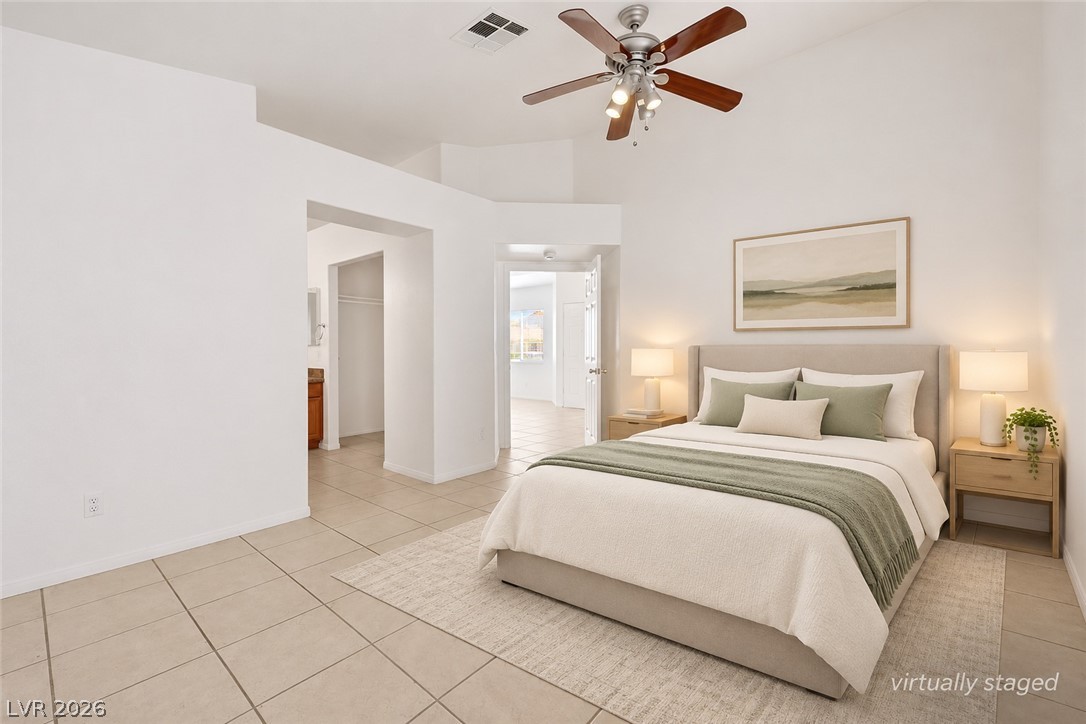
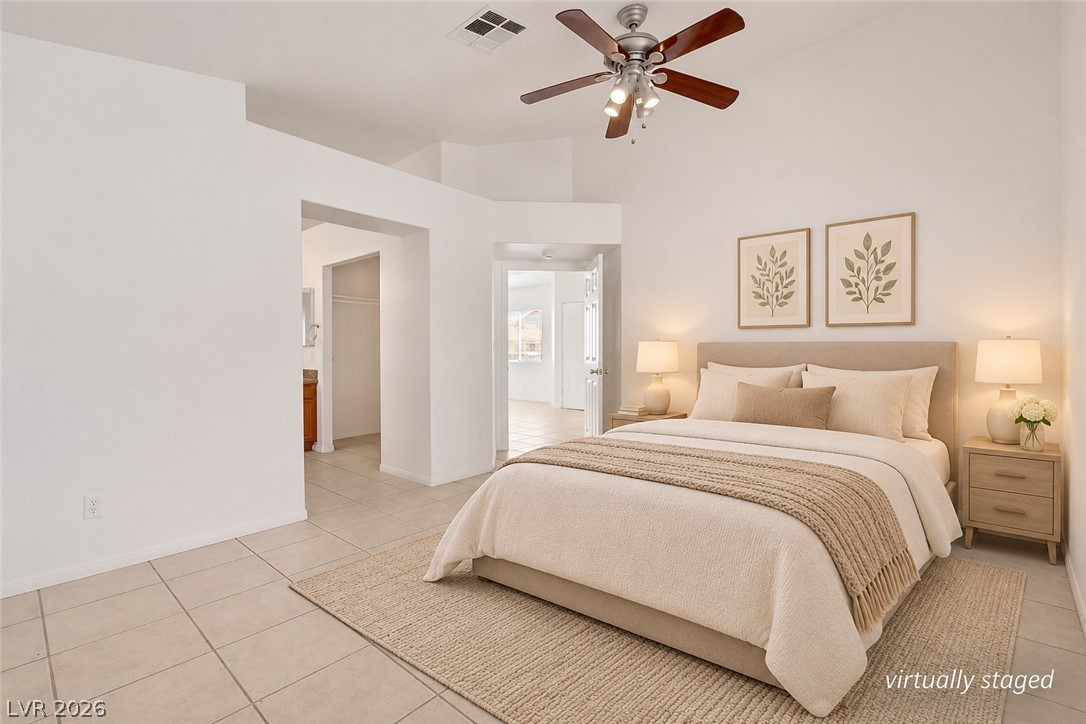
High vaulted ceilings and tile flooring enhance this spacious bedroom suite.
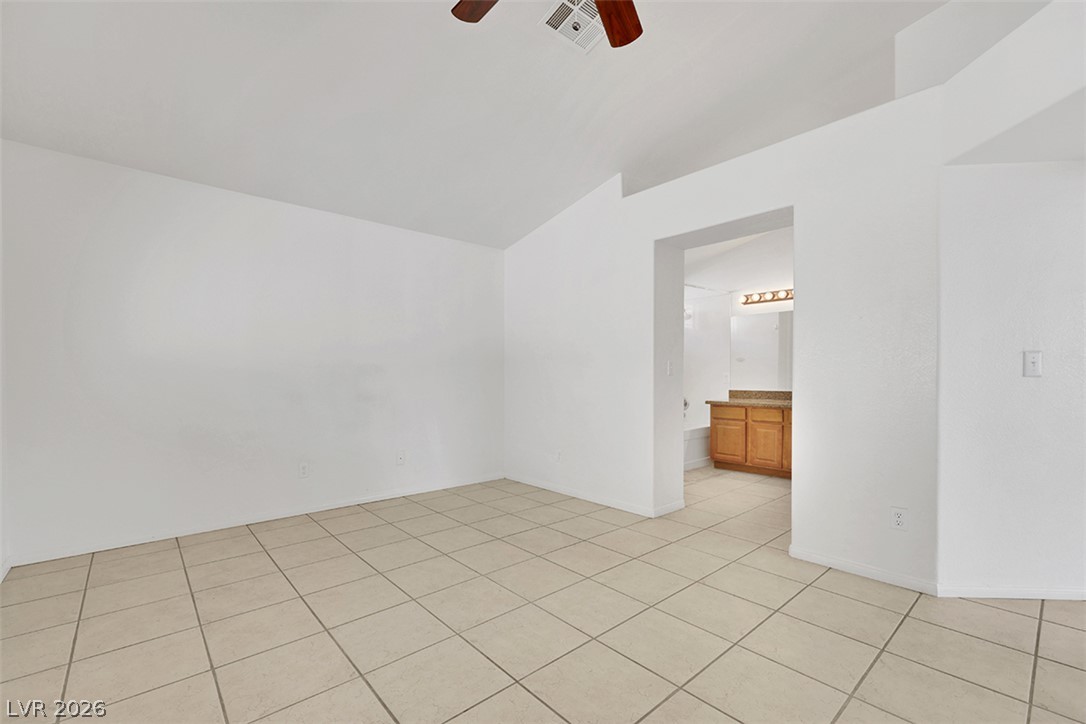
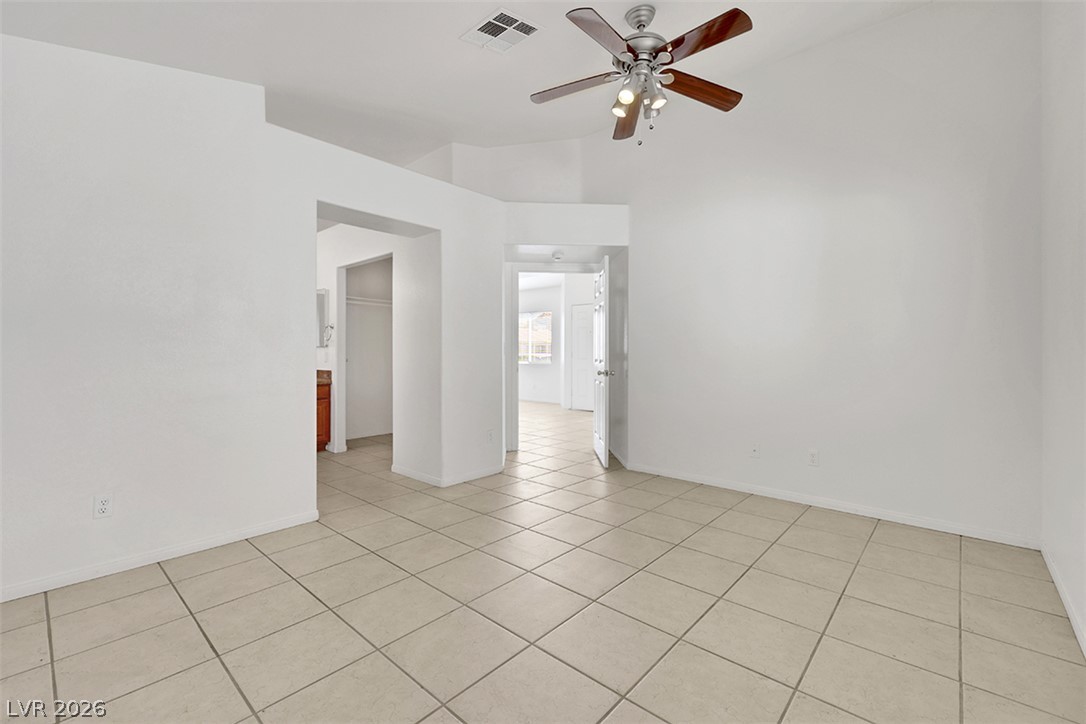
High vaulted ceilings and neutral tile flooring define this spacious owner suite retreat.
Tiled flooring and high vaulted ceilings define this airy bedroom with an attached bathroom.
Tiled flooring and high vaulted ceilings define this versatile open living area.
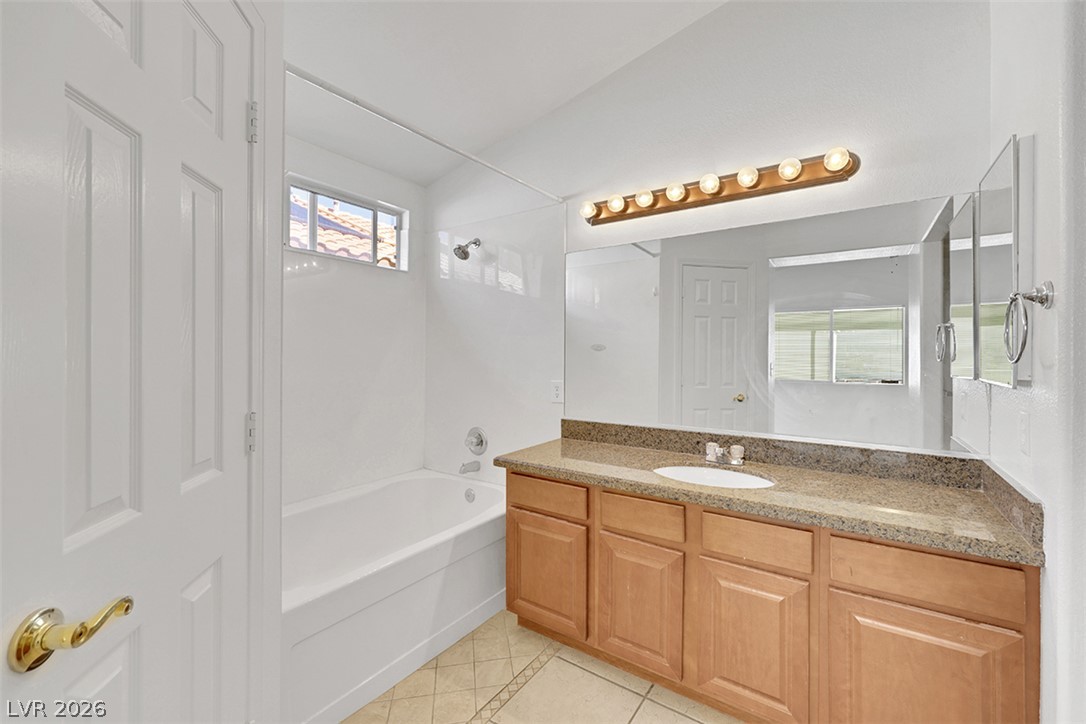
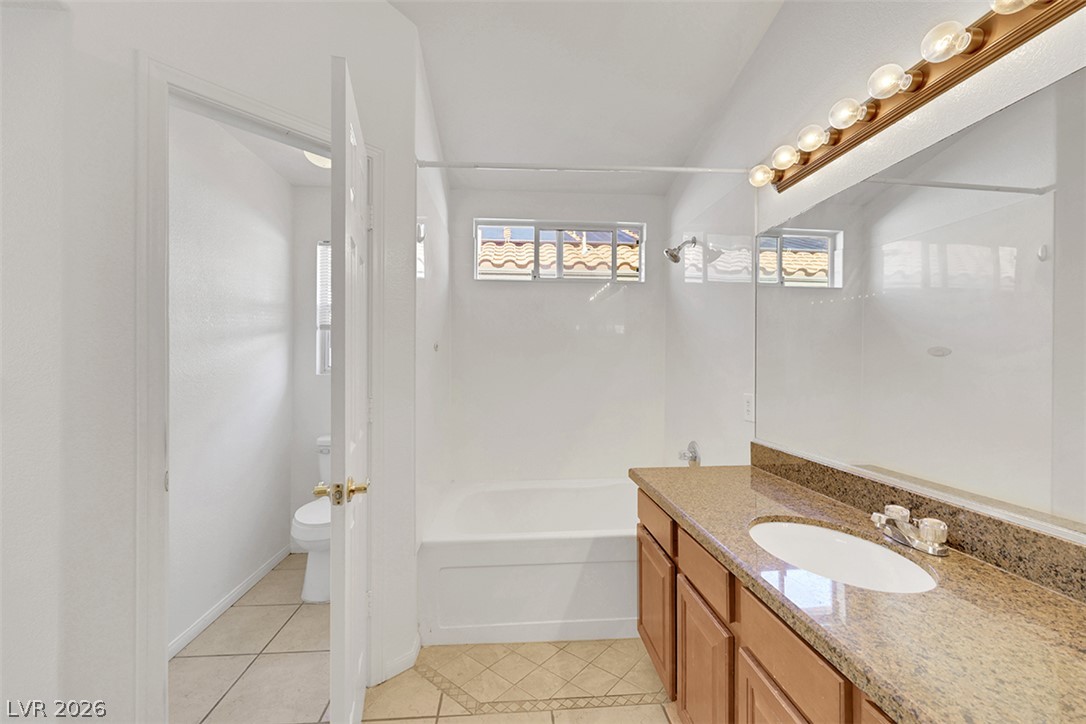
A classic vanity with durable stone counters stands adjacent to a deep soaking tub.
High ceilings and stone counters enhance this bathroom layout featuring a separate tub and water closet.
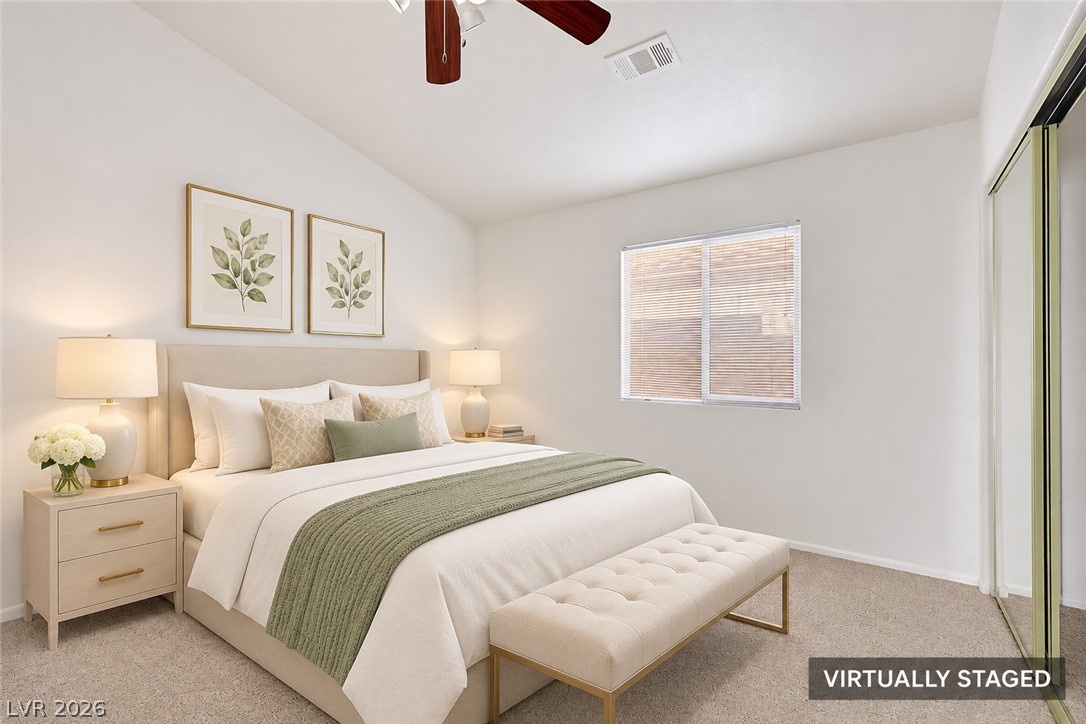
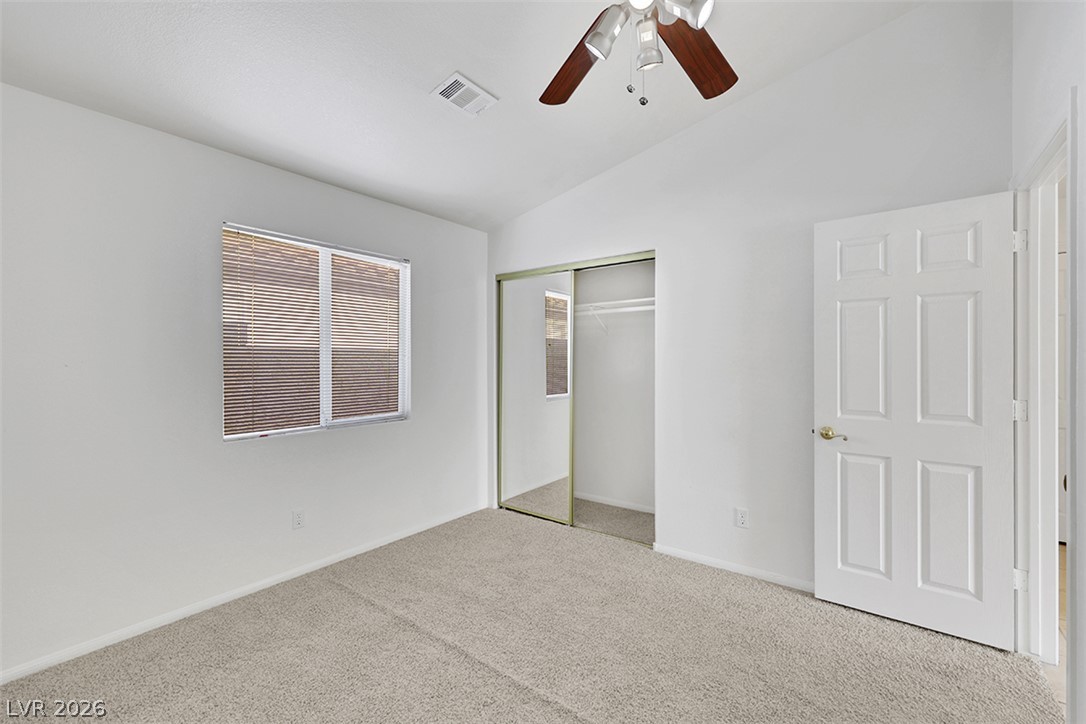
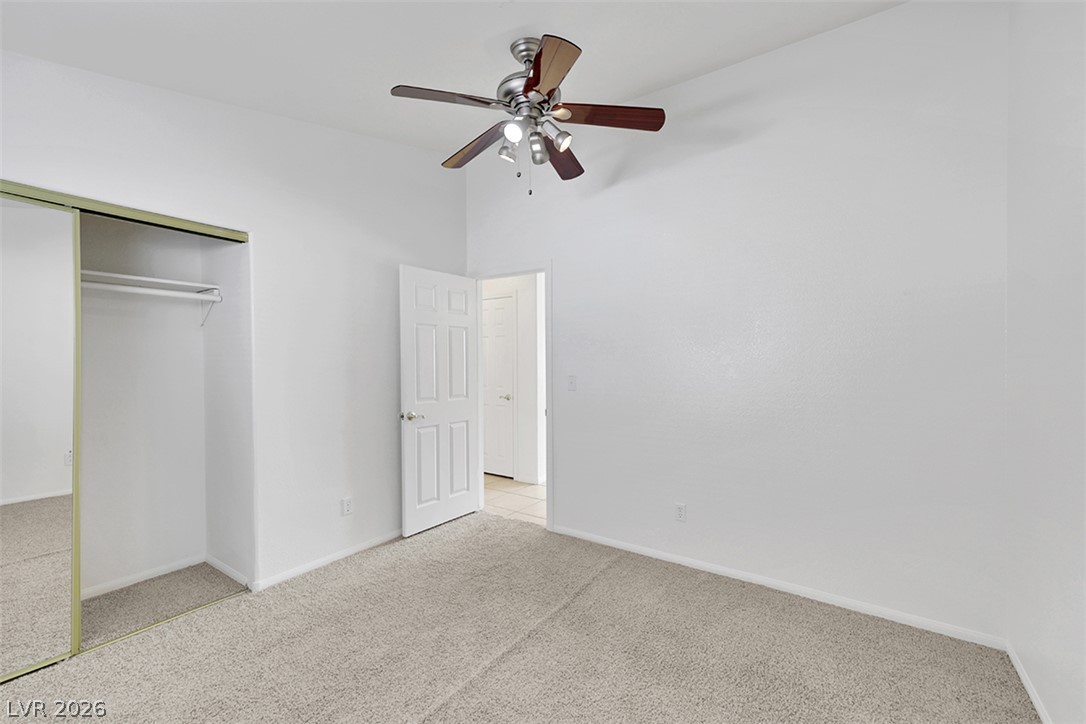
Vaulted ceilings and plush carpeting define this serene bedroom retreat with mirrored sliding closets.
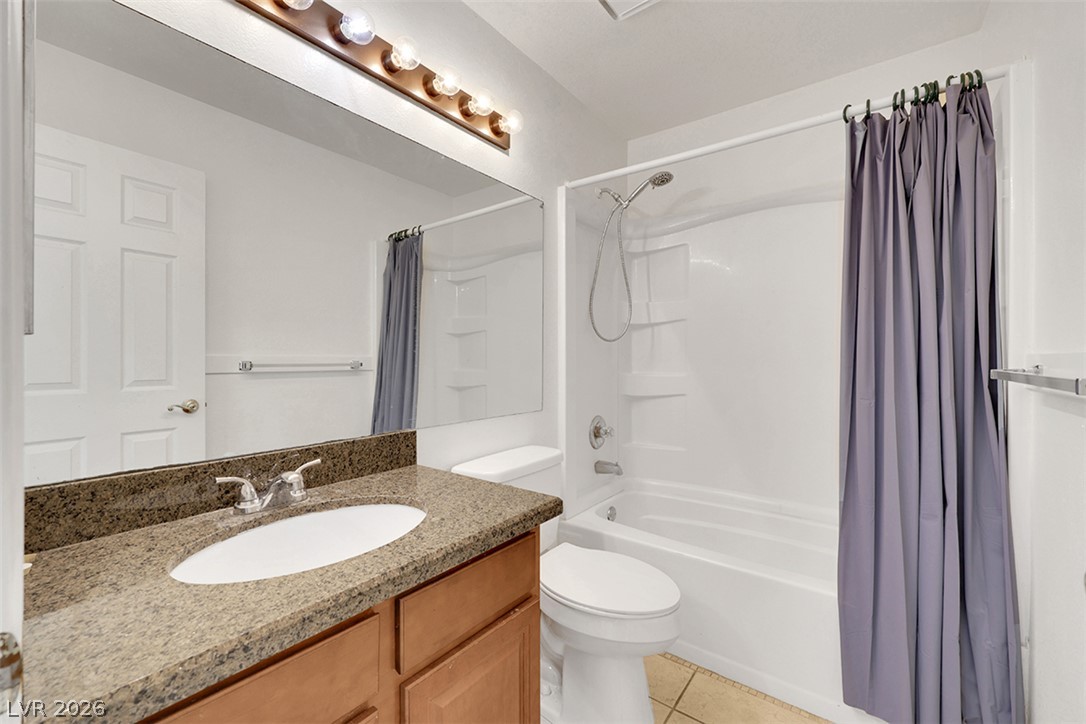
Polished stone counters and clean tiled floors define this well-maintained washroom.
Vaulted ceilings and a large window enhance this cozy bedroom featuring soft carpeting.
High vaulted ceilings and plush carpeting define this versatile secondary bedroom space.
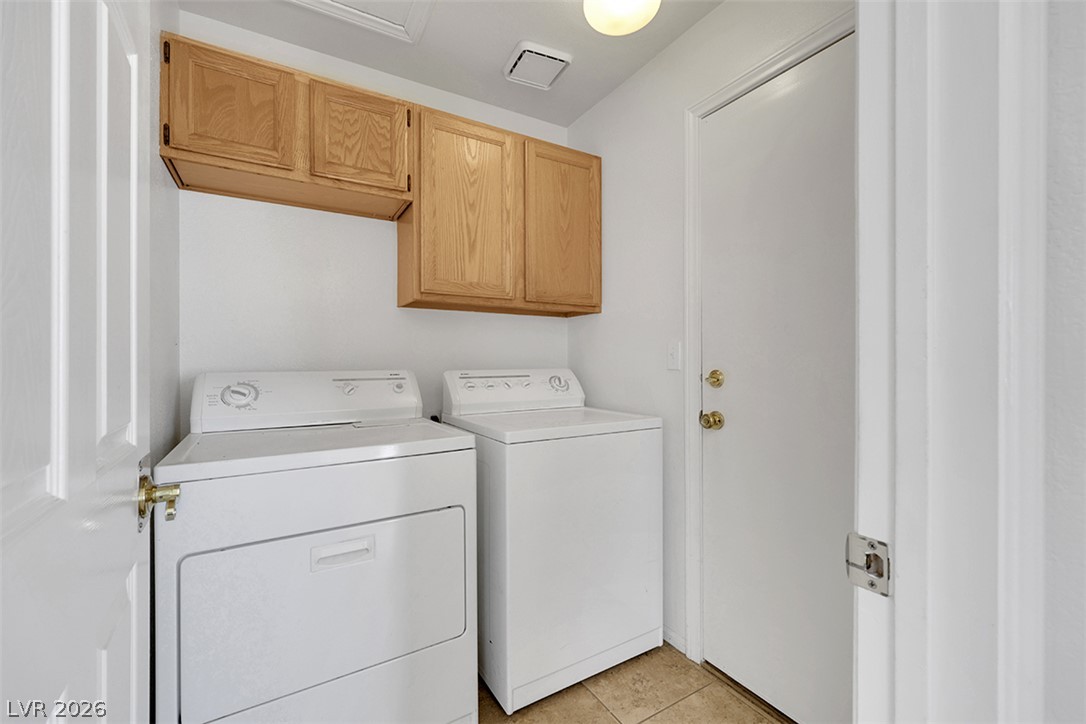
A functional laundry area features overhead wood cabinetry and tile flooring.
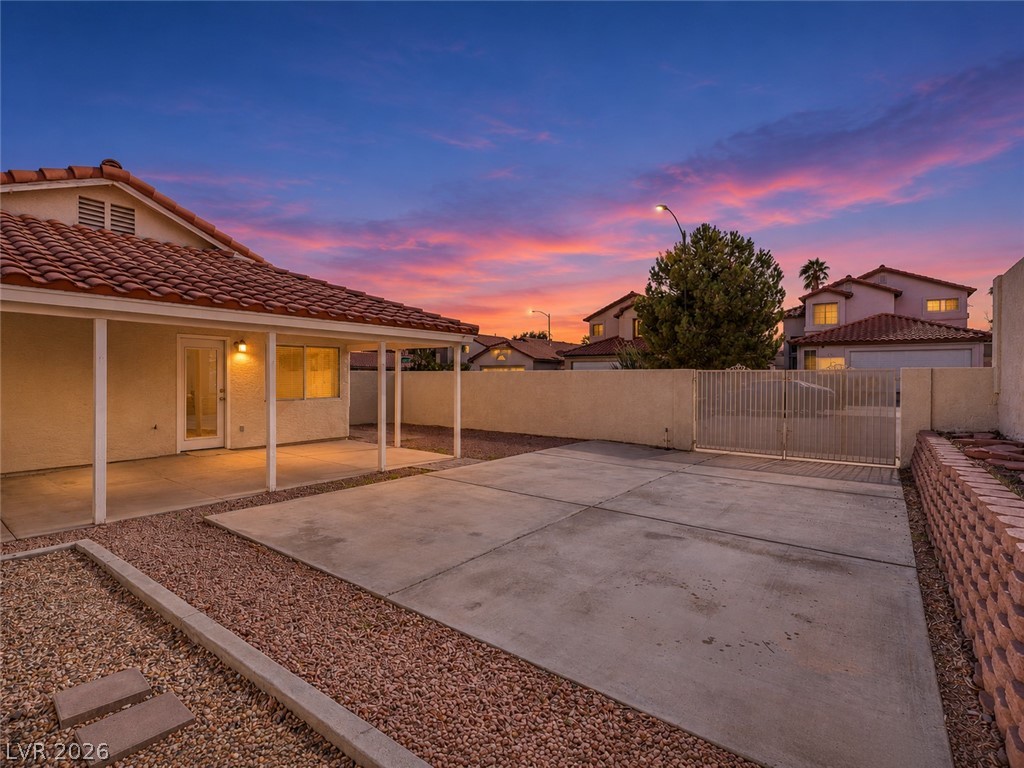
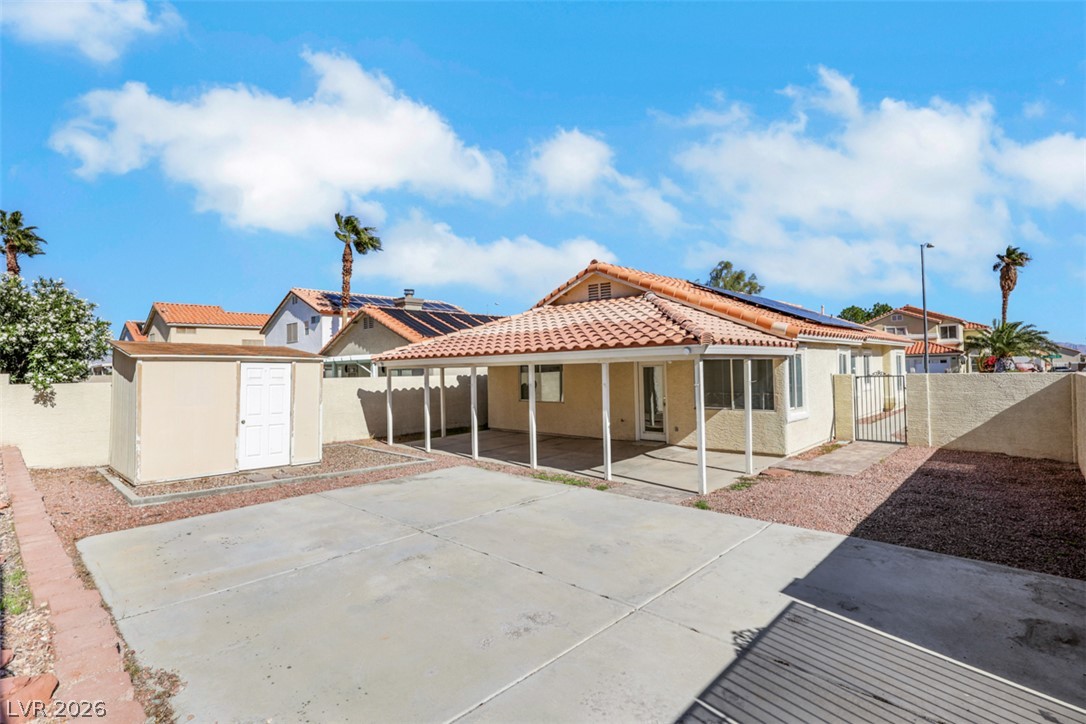
A low-maintenance concrete backyard patio stands complete with a covered porch under a tiled roof.
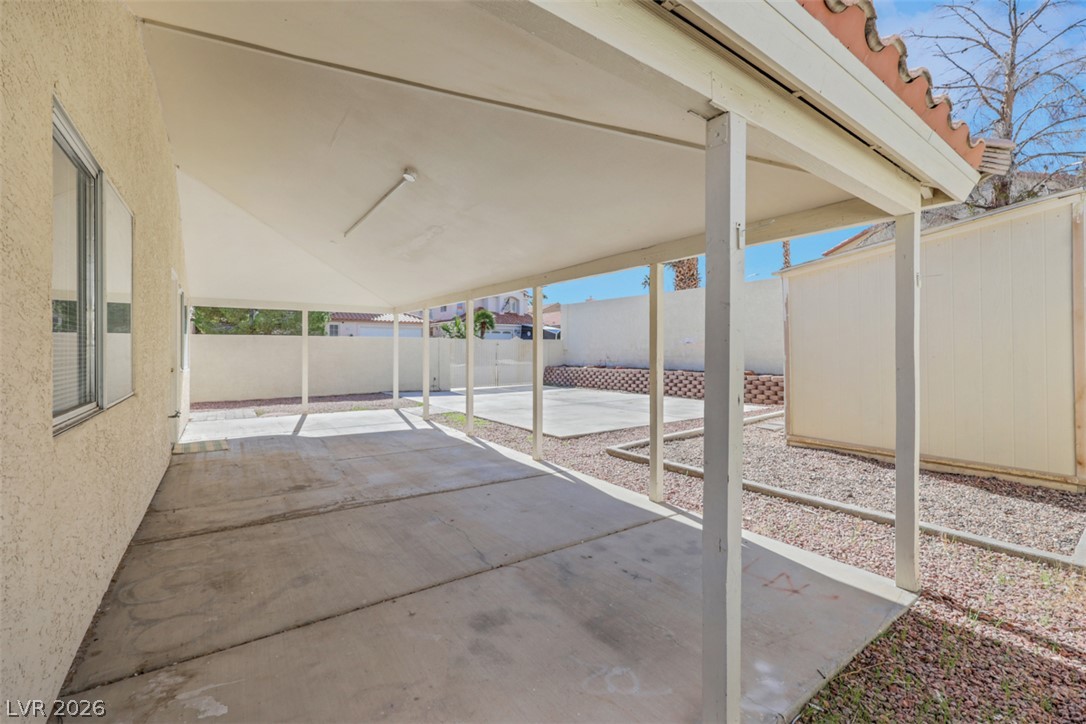
A deep covered patio extends along the stucco exterior, looking out to a fenced backyard.
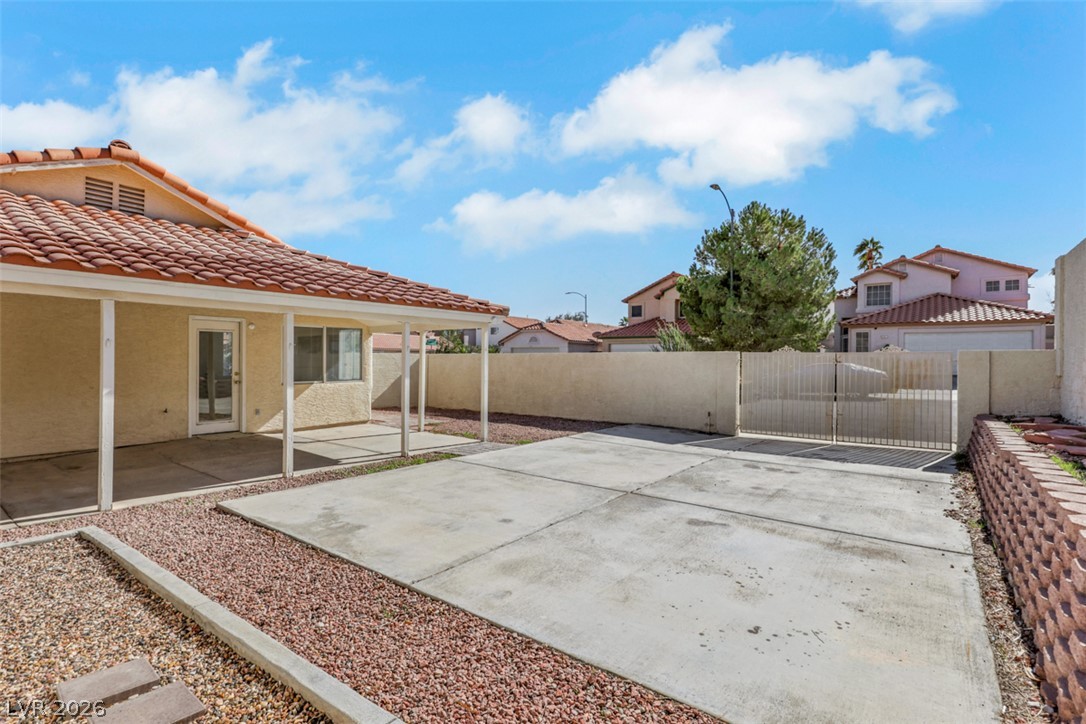
A spacious concrete patio and covered porch overlook the low-maintenance gravel backyard.
An expansive concrete patio and tiled covered porch define this low-maintenance fenced backyard space.
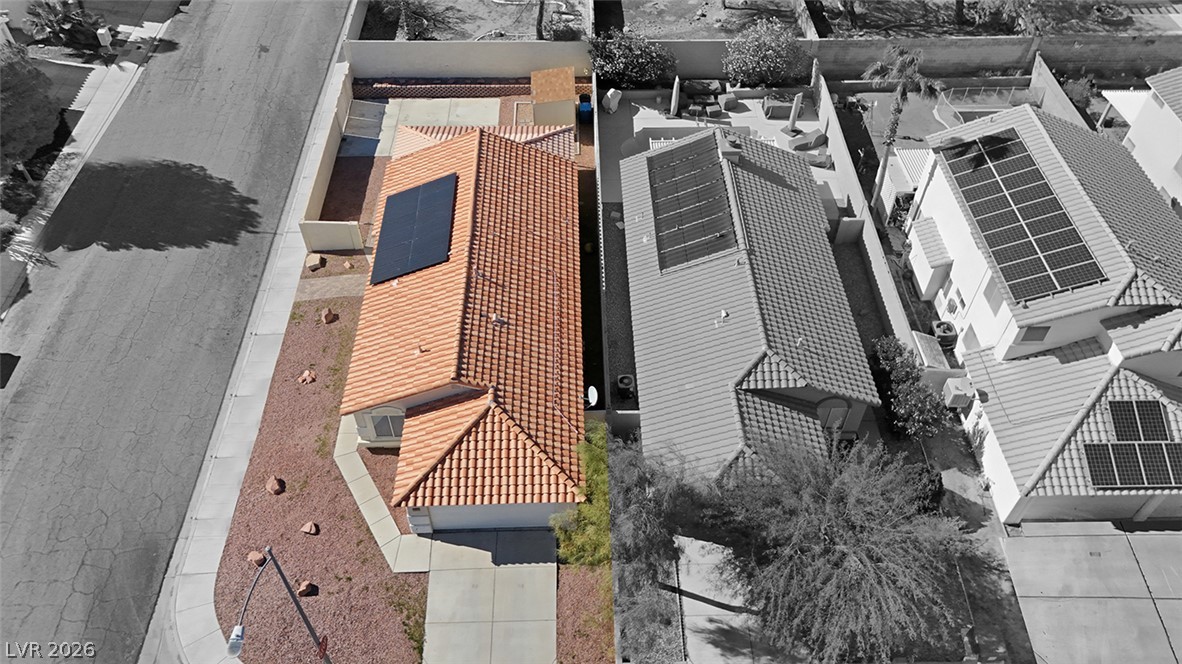
Solar panels line the Spanish tile roof of this charming multi-level desert neighborhood home.
An aerial perspective showcases a vibrant neighborhood framed by mountain silhouettes and city skylines.
An aerial perspective showcases the tiled rooflines and desert landscaping of neighboring suburban homes.