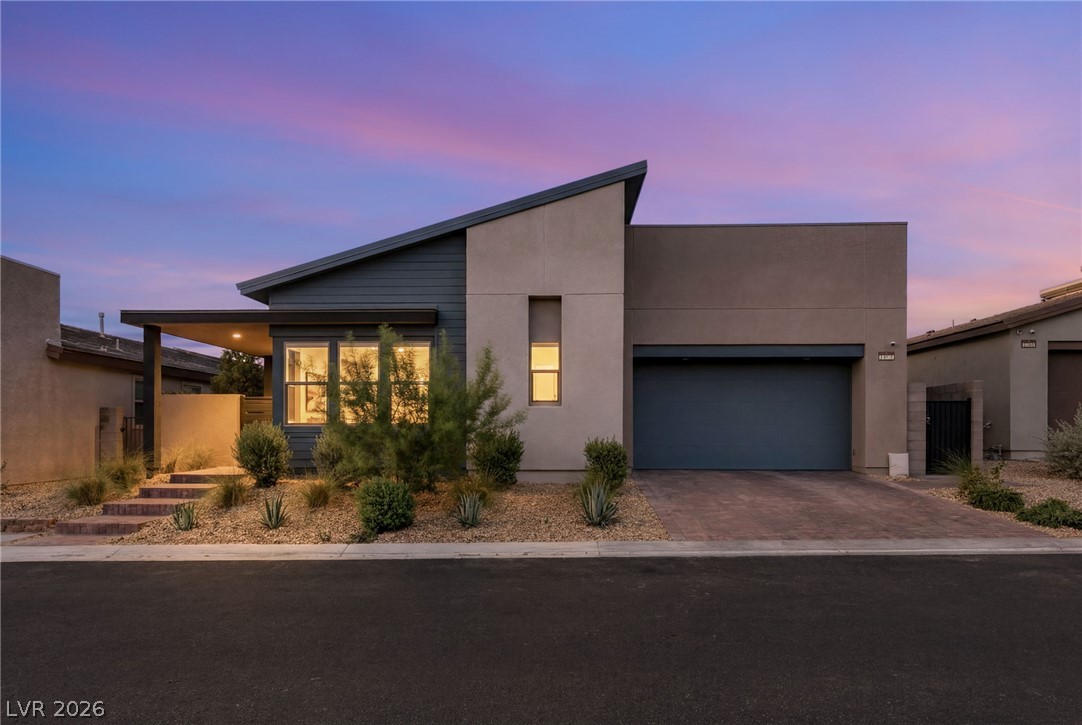
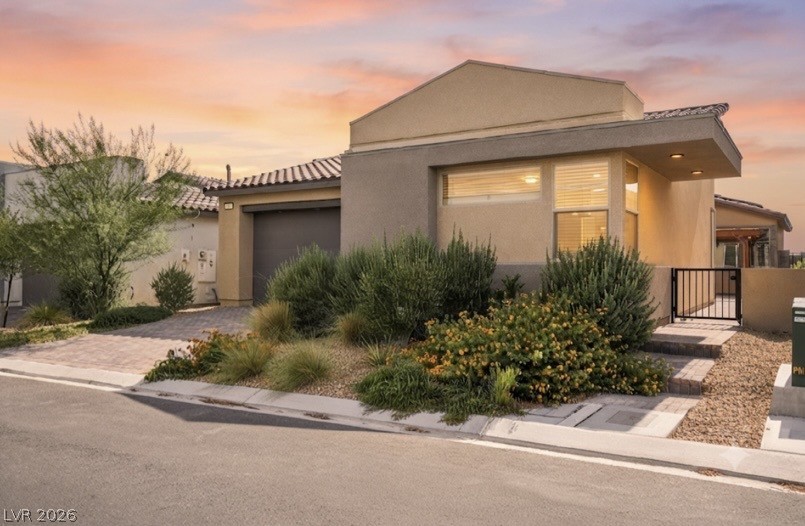
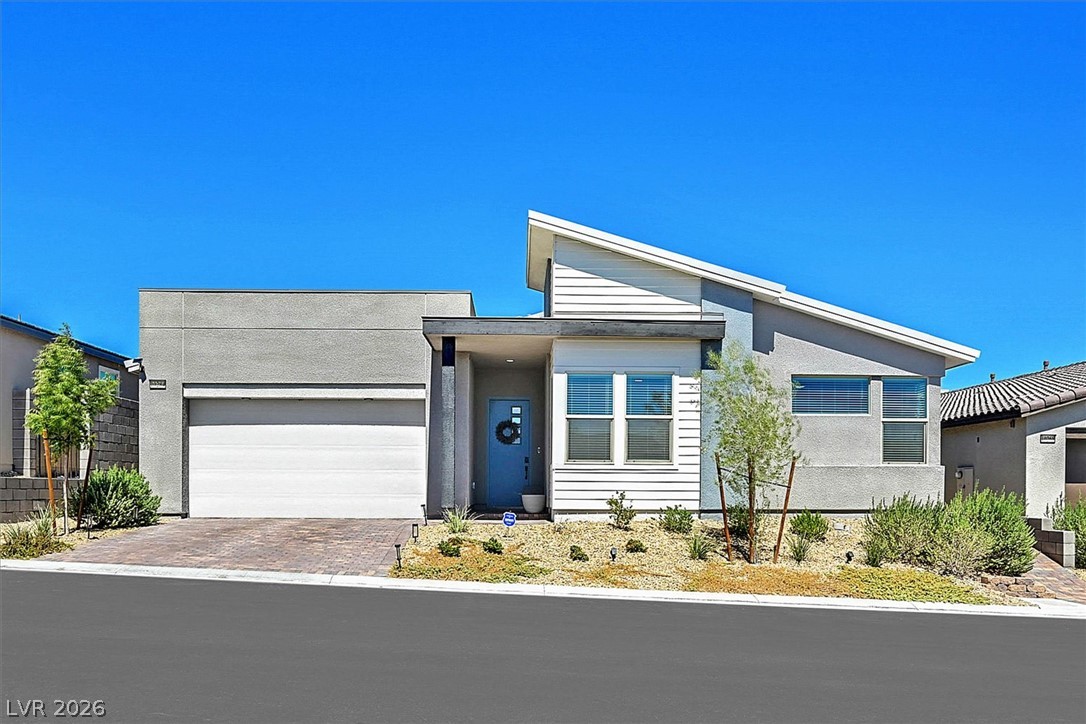
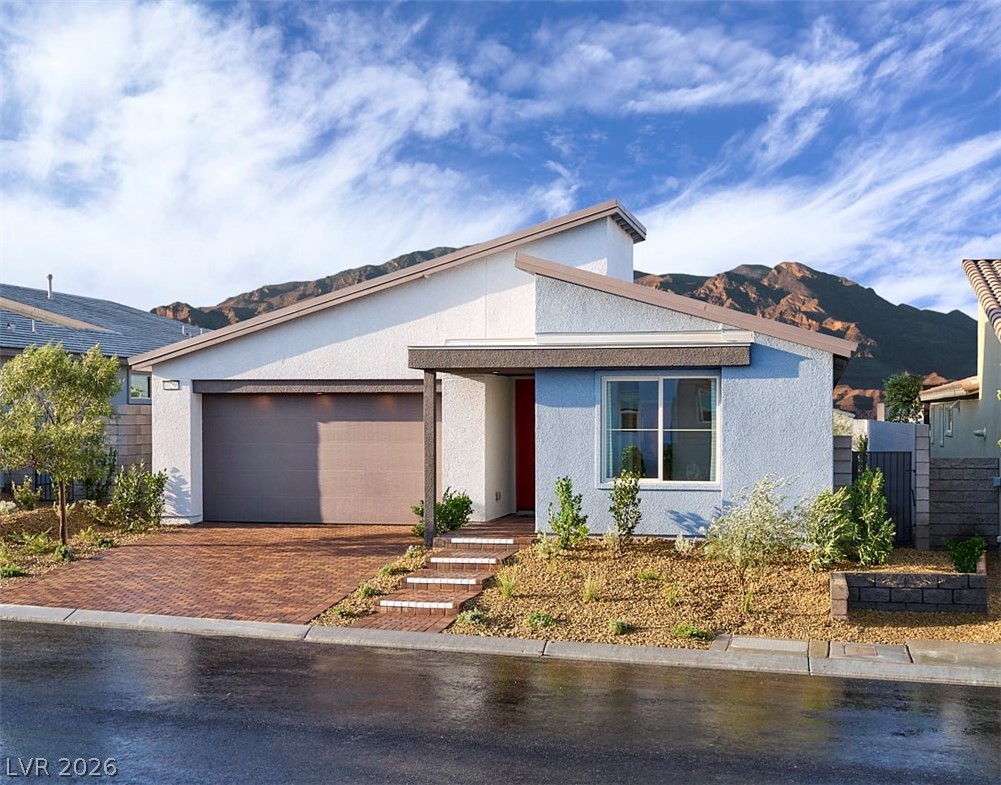
Bold contemporary architecture defines this modern home featuring clean exterior lines and desert landscaping.
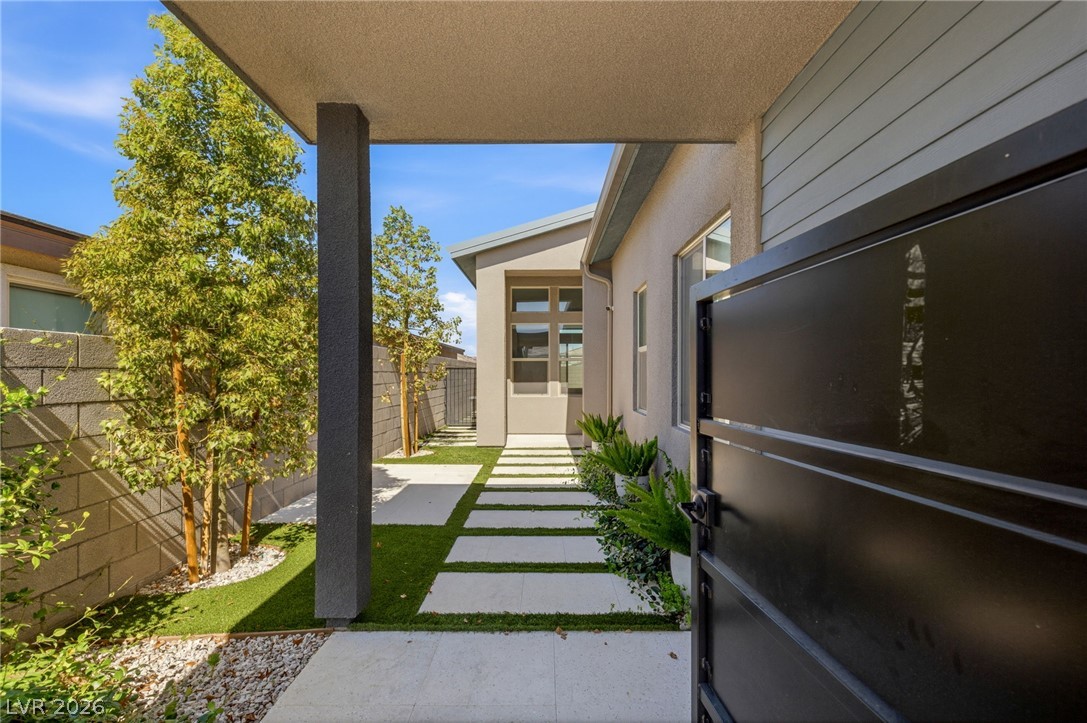
A private gated entryway features clean architectural lines, structured pavers, and modern siding.
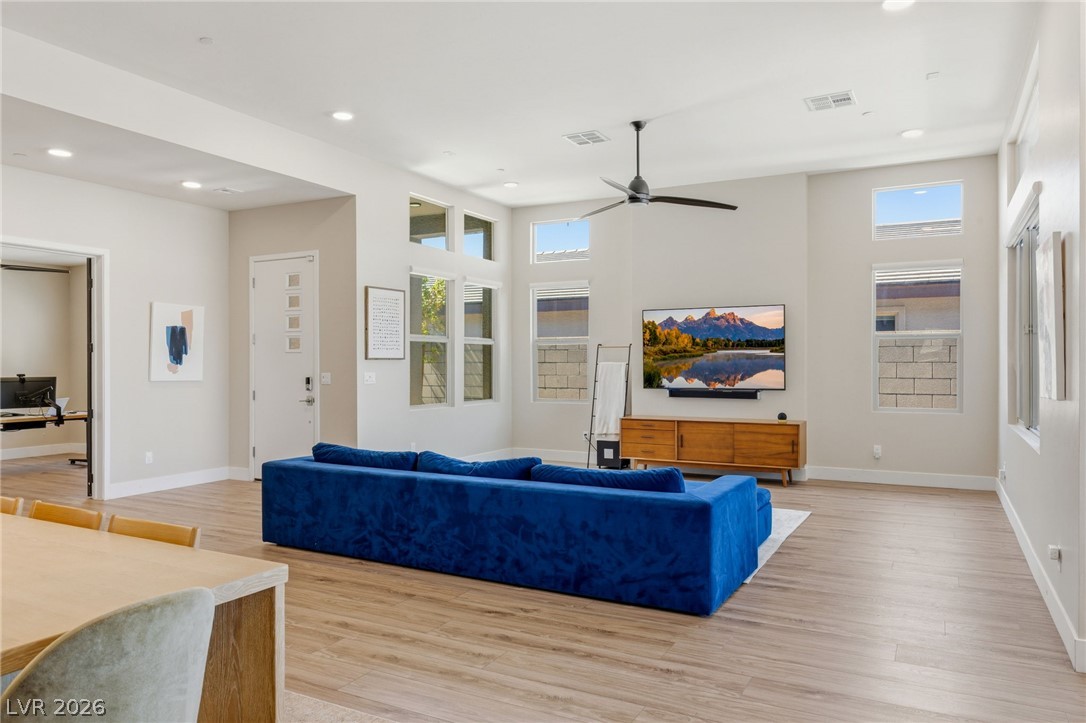
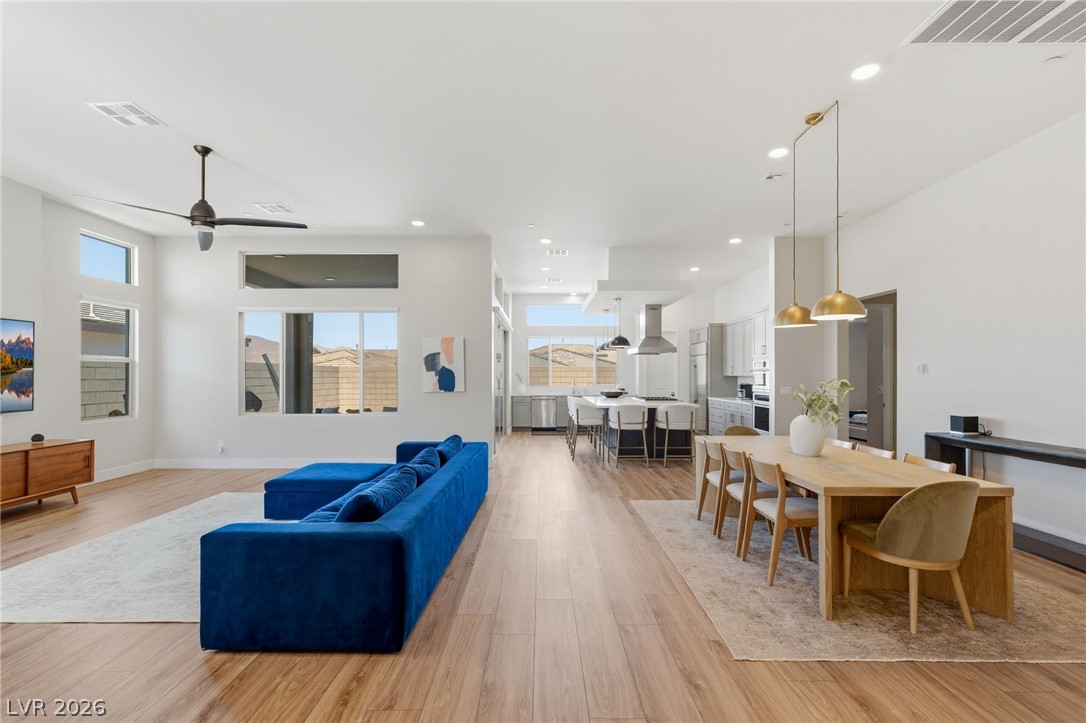
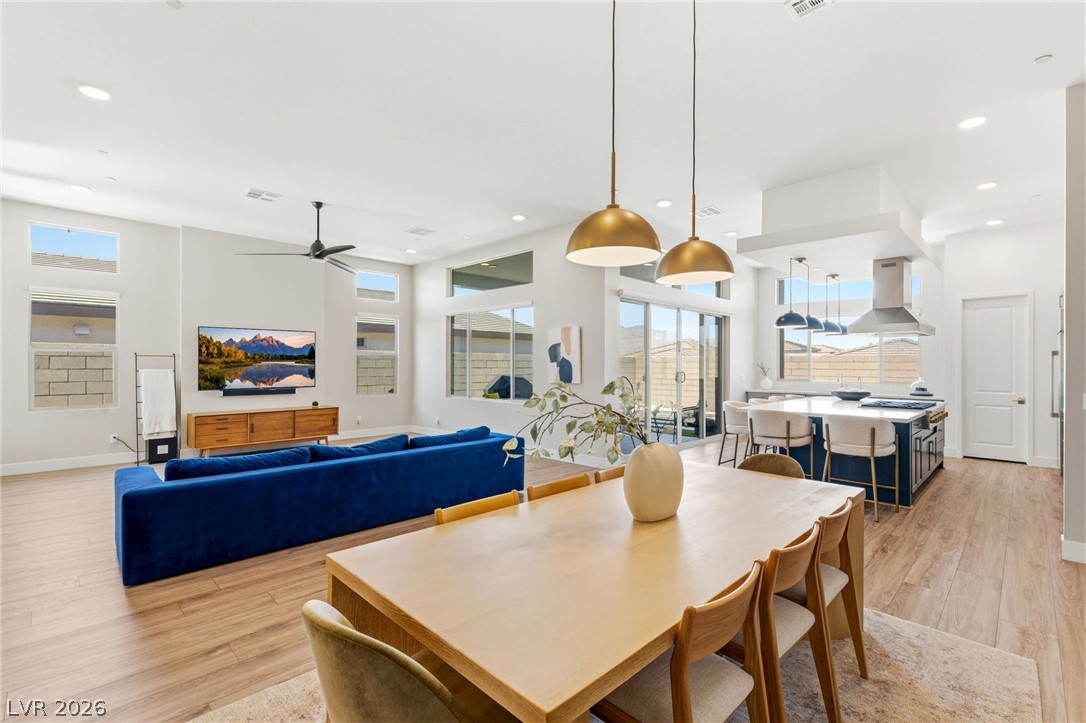
High ceilings and generous windows highlight this airy, open-concept living space with wood-style flooring.
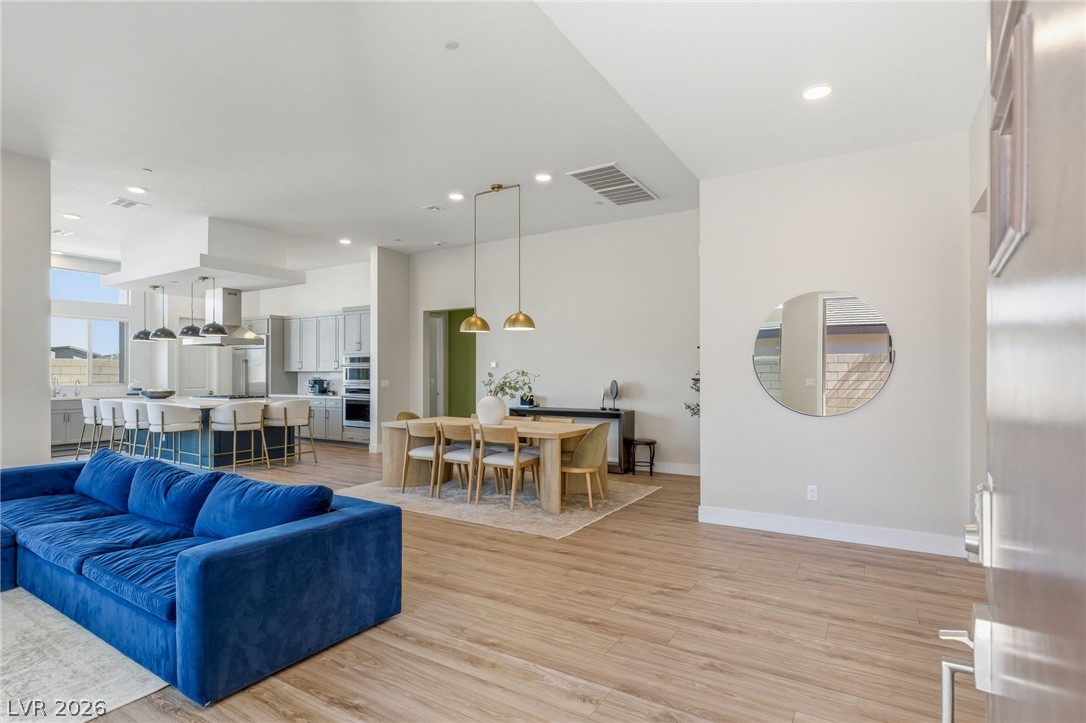
An open floorplan seamlessly connects the airy living space to the dining area and kitchen.
An airy open layout integrates the living, dining, and kitchen areas seamlessly over wood floors.
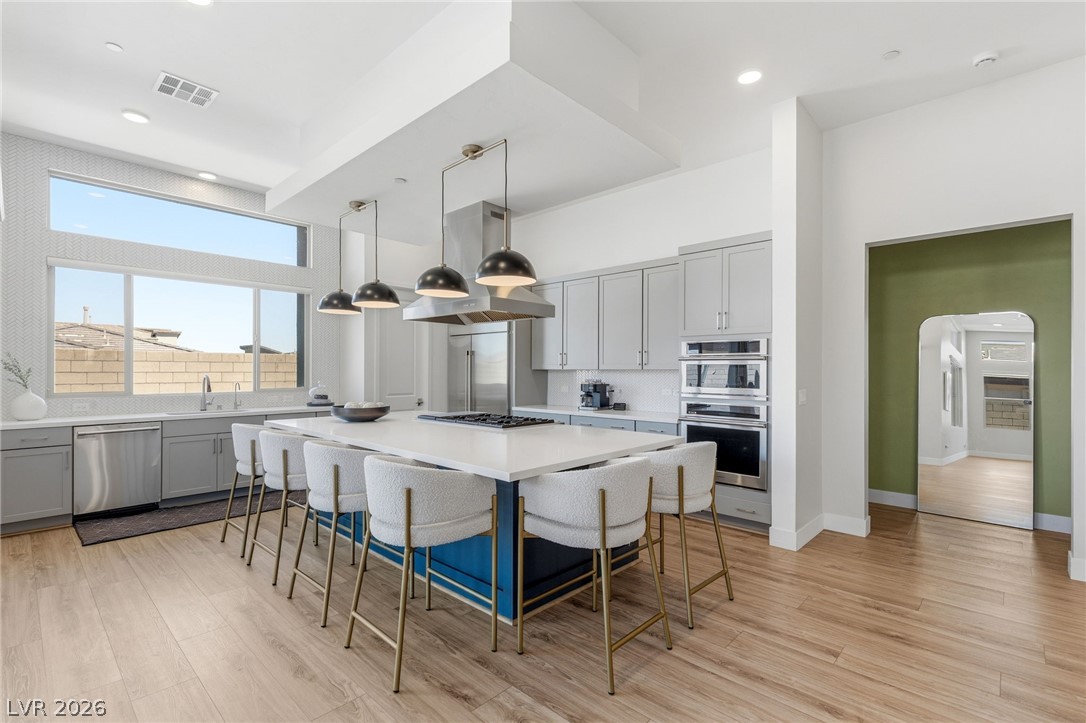
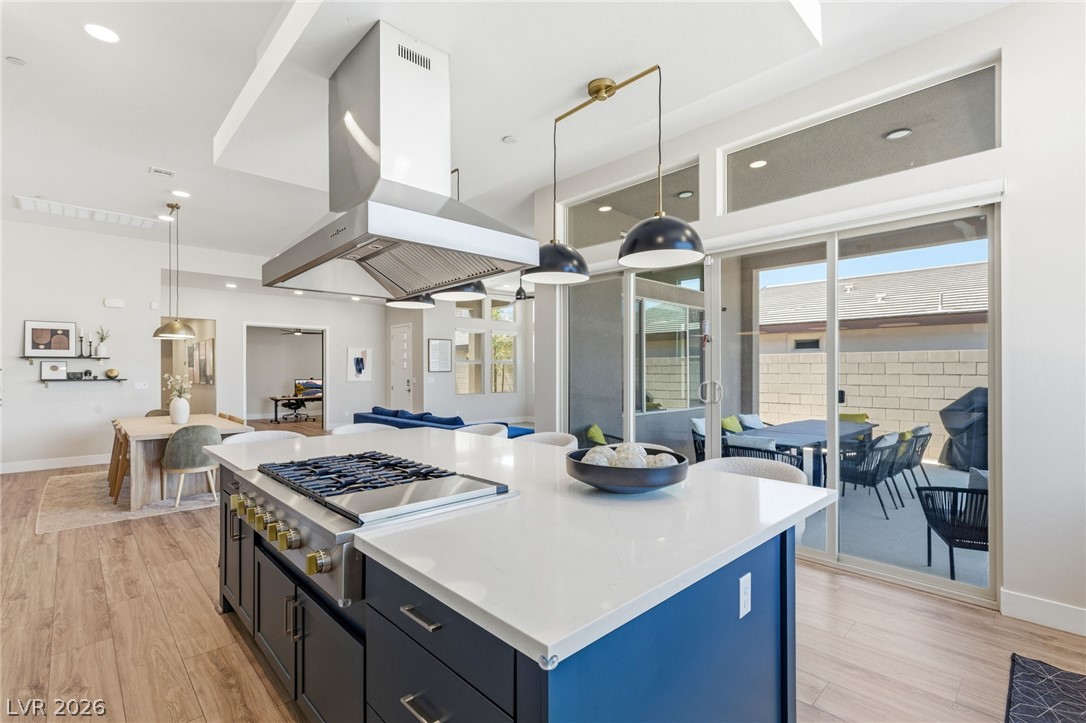
High ceilings and warm wood floors frame a spacious modern kitchen with a large central island.
An expansive central island with quartz countertops anchors this contemporary open-concept layout.
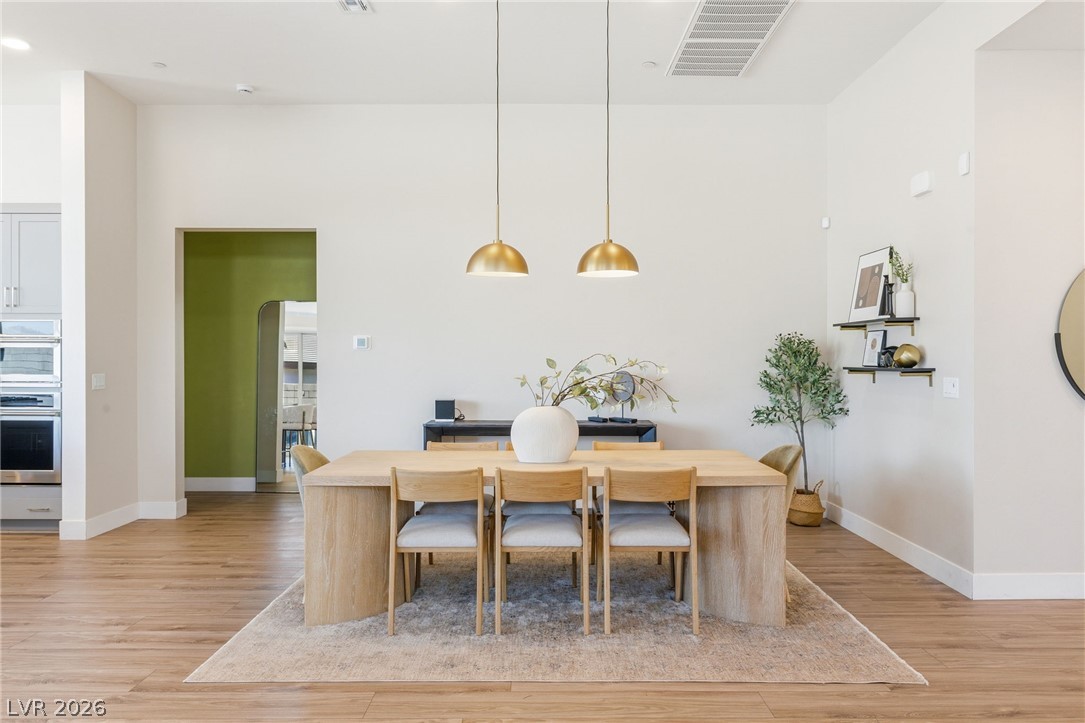
An airy dining room features smooth wood floors and a seamless open-plan layout.
An airy open concept layout seamlessly connects the central living areas under high ceilings.
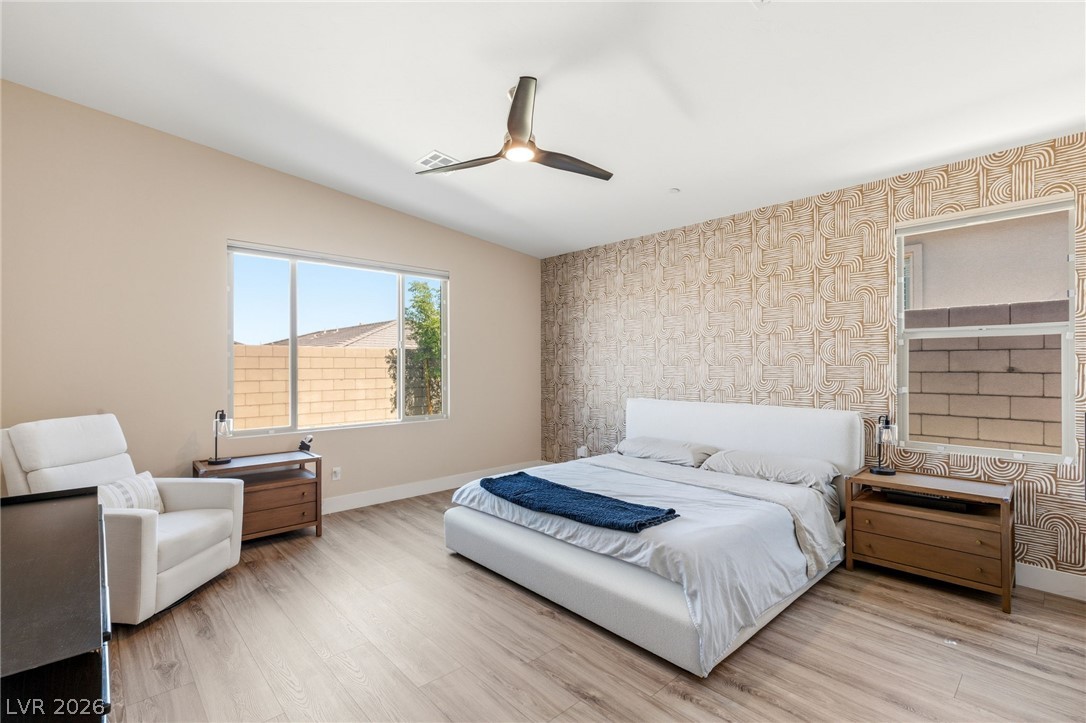
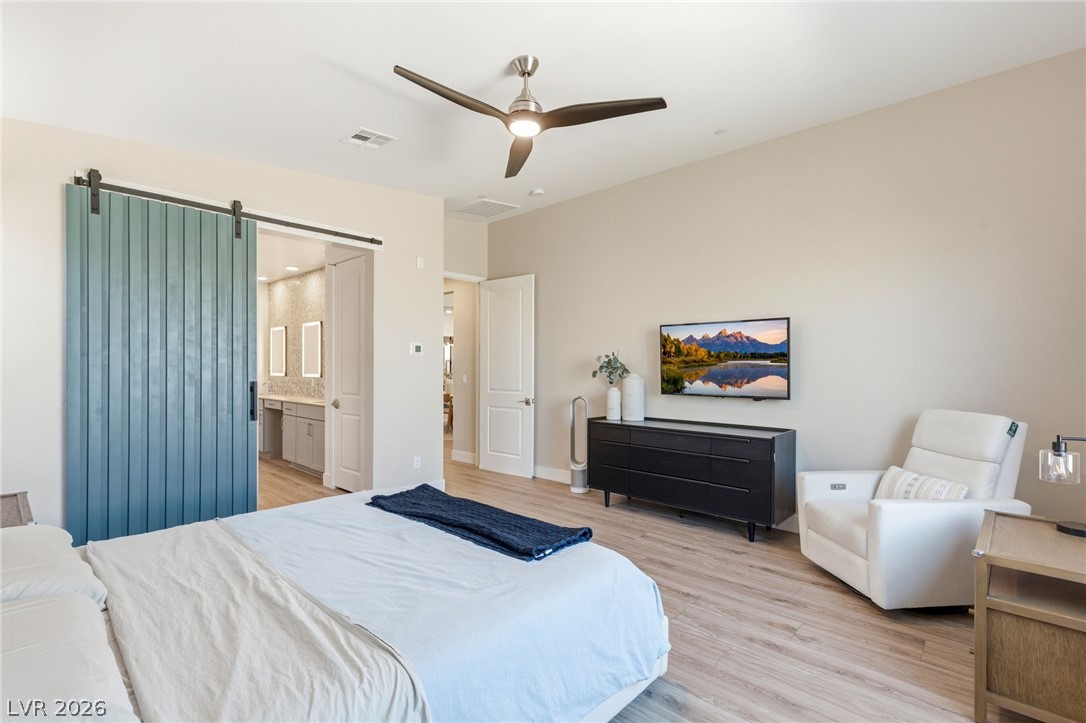
Hardwood floors and dual windows establish a comfortable, airy feel in this bedroom.
An airy bedroom highlights smooth wood-texture flooring and a private entrance to the adjoining bath.
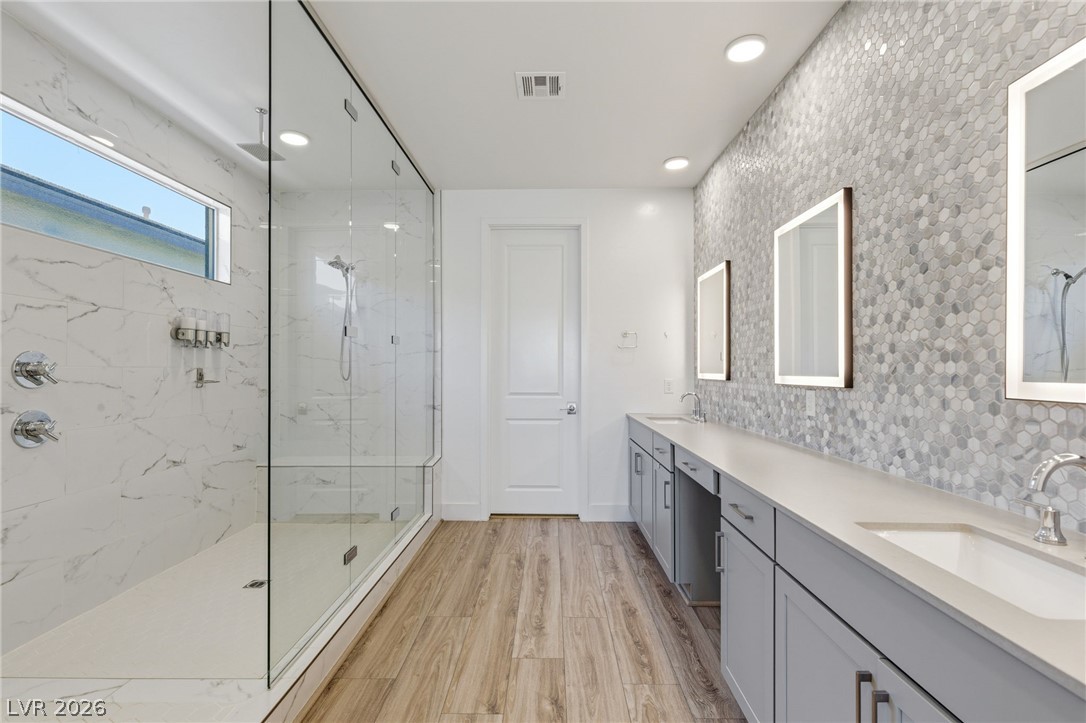
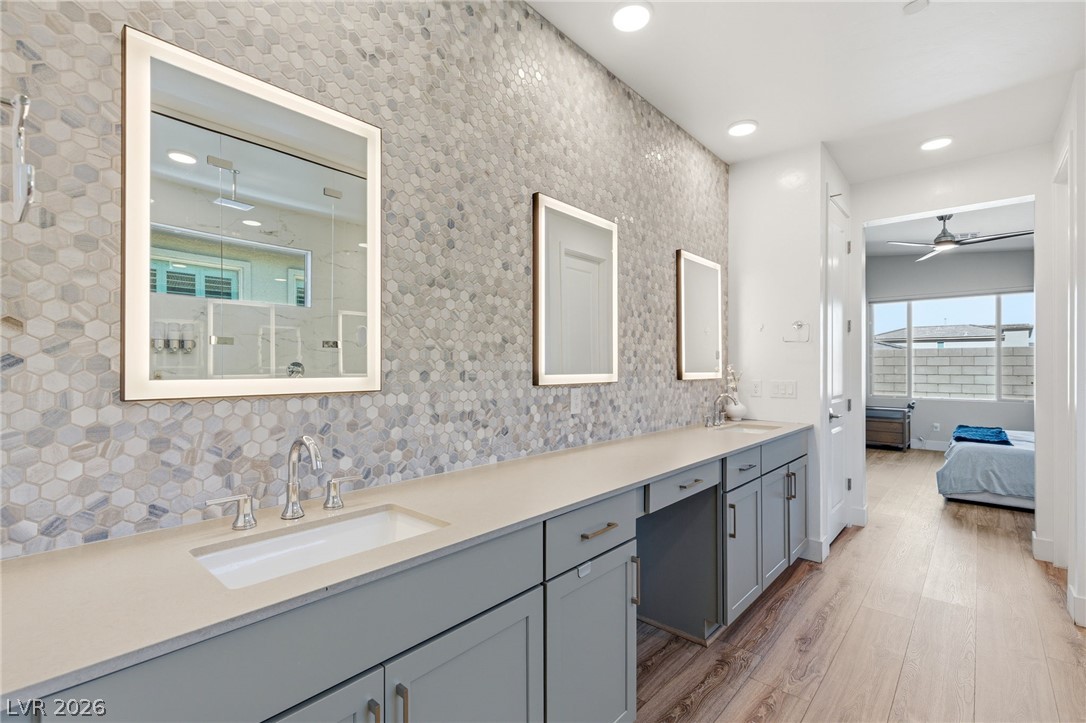
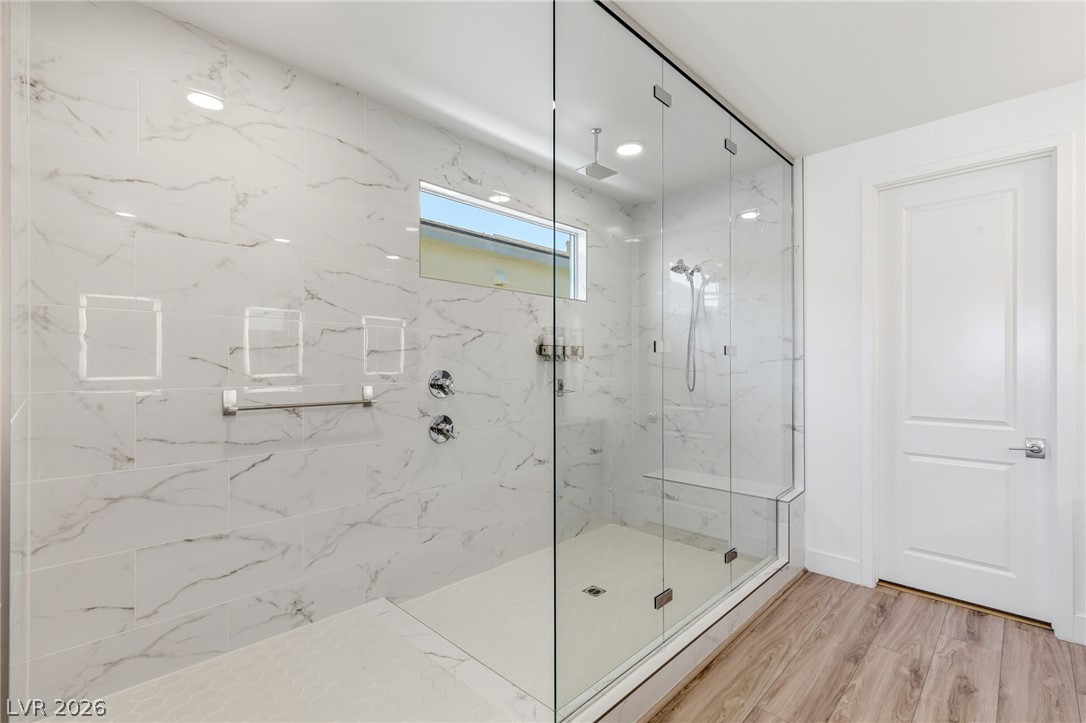
Modern finishes define this master bath featuring a glass-enclosed shower and dual vanity.
A long dual vanity with sleek stone counters stretches beneath illuminated mirrors and tiled walls.
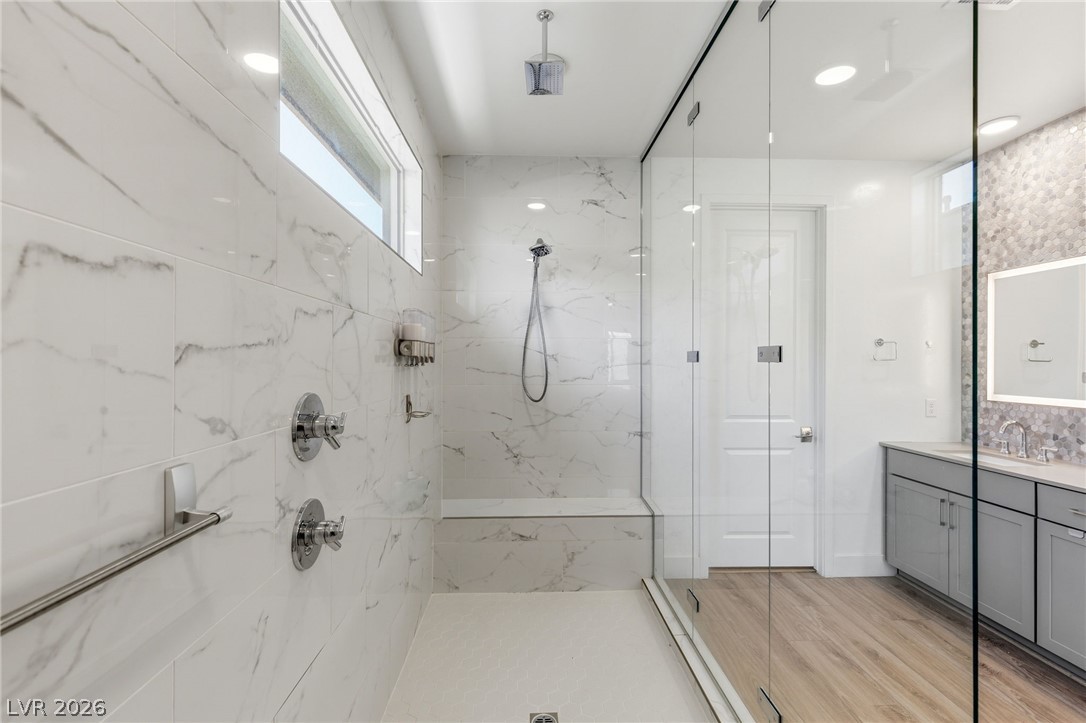
Floor-to-ceiling marble-look tile surrounds a massive walk-in glass shower next to warm wood flooring.
Marble-patterned tile walls and a glass enclosure frame this modern walk-in shower.
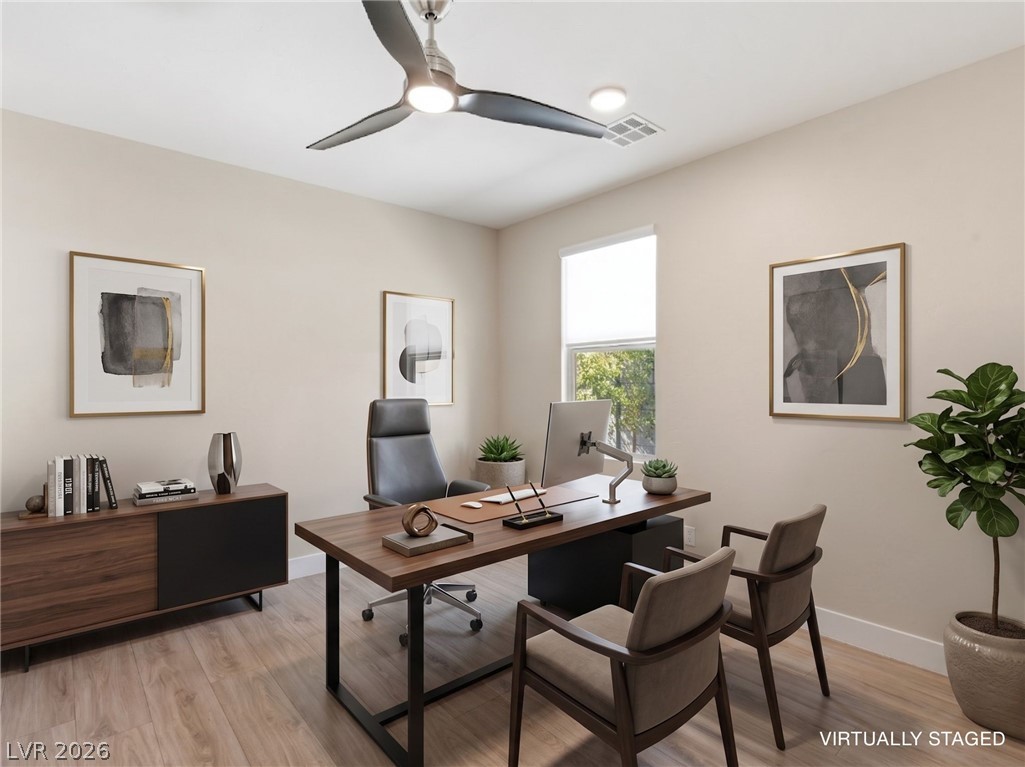
A spacious home workspace features recessed lighting and smooth wood-texture flooring.
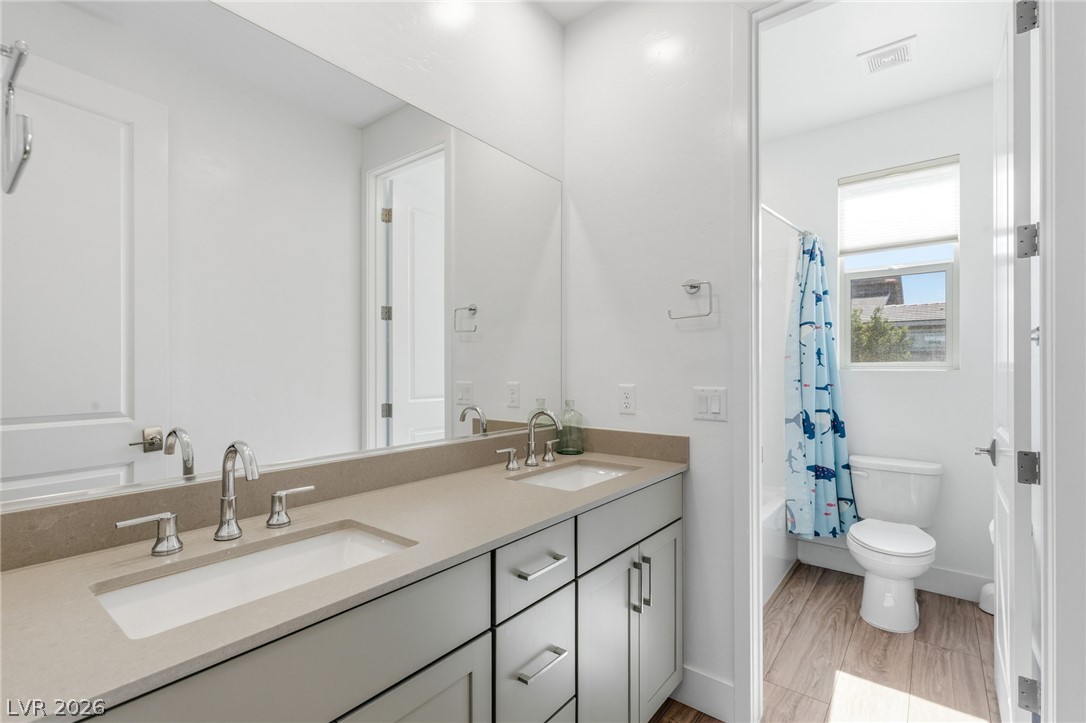
Clean lines and stone counters highlight this modern dual-vanity bathroom layout.
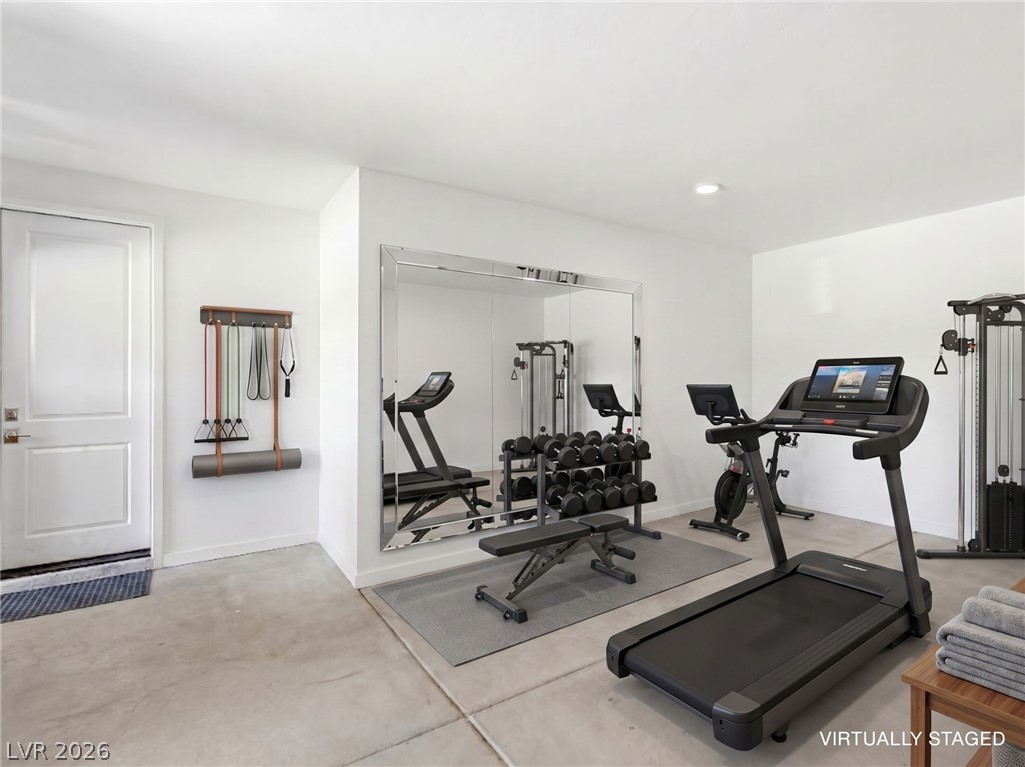
A spacious home gym setup featuring concrete flooring and crisp white walls.
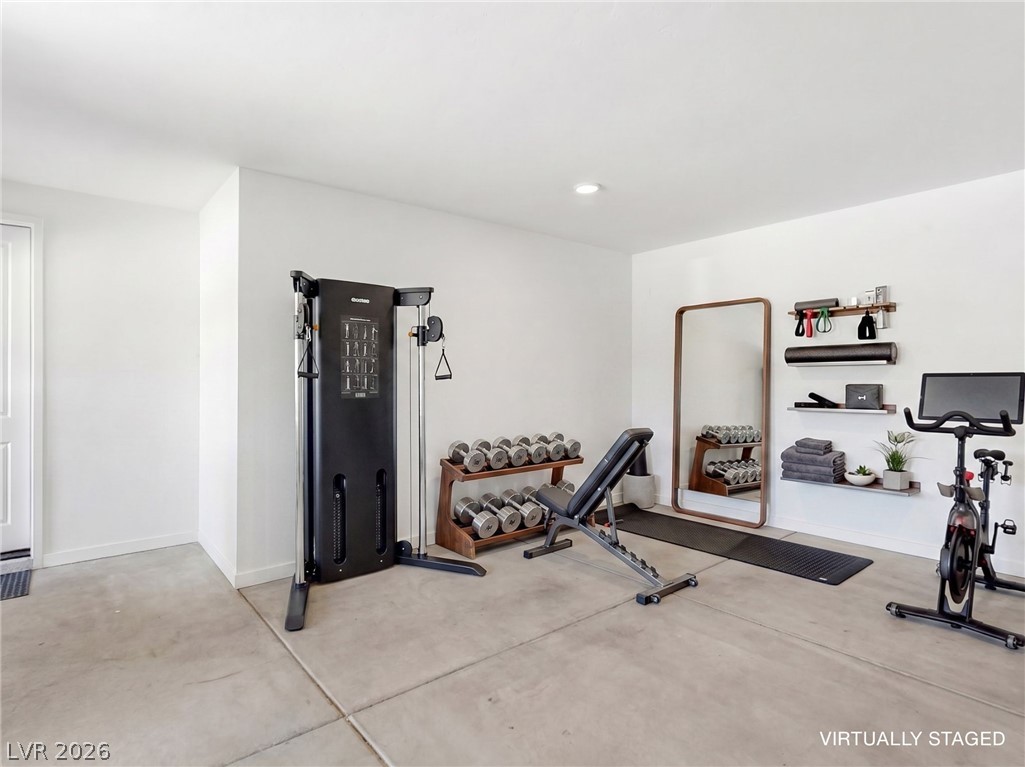
A spacious home gym setup showcases sleek concrete flooring and recessed lighting.
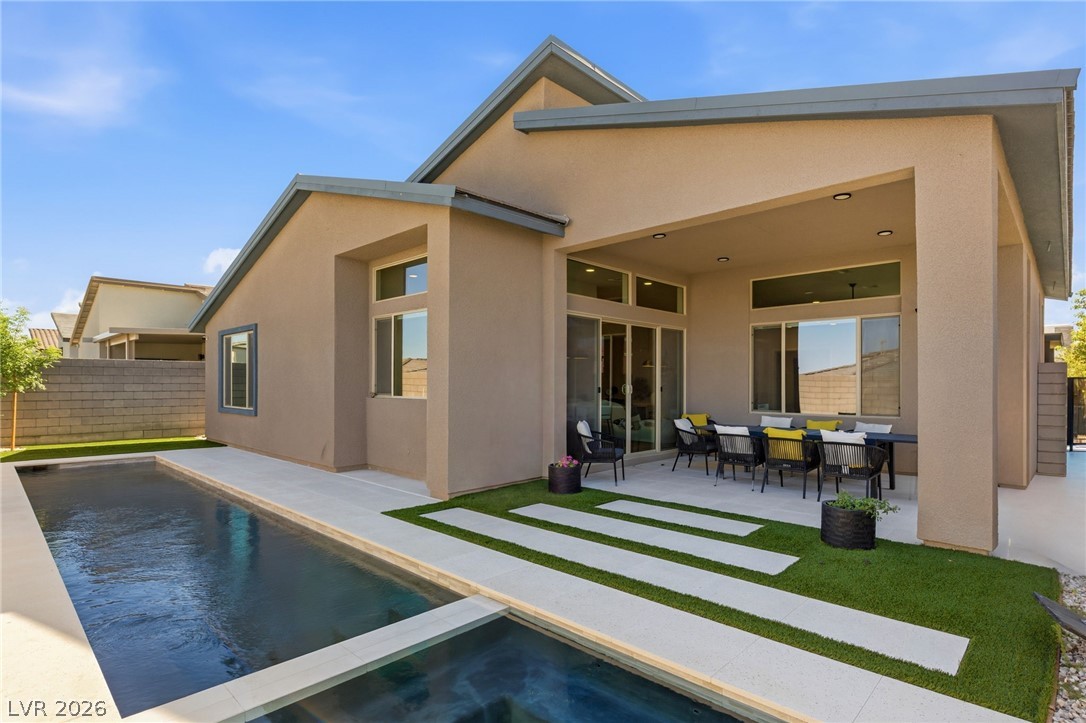
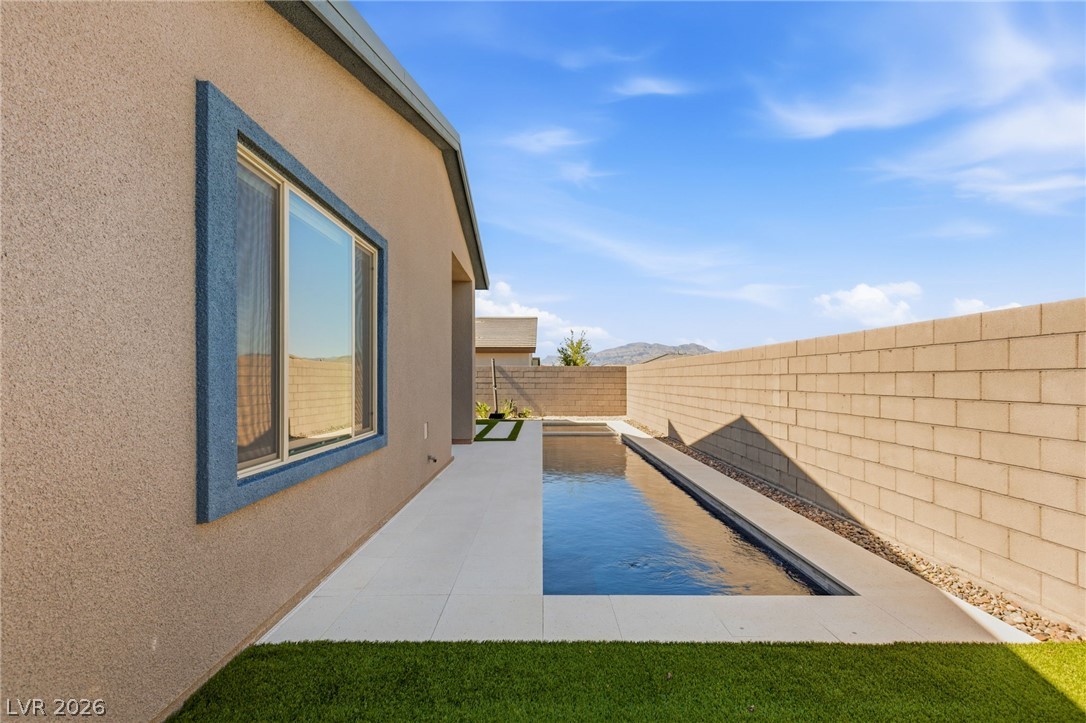
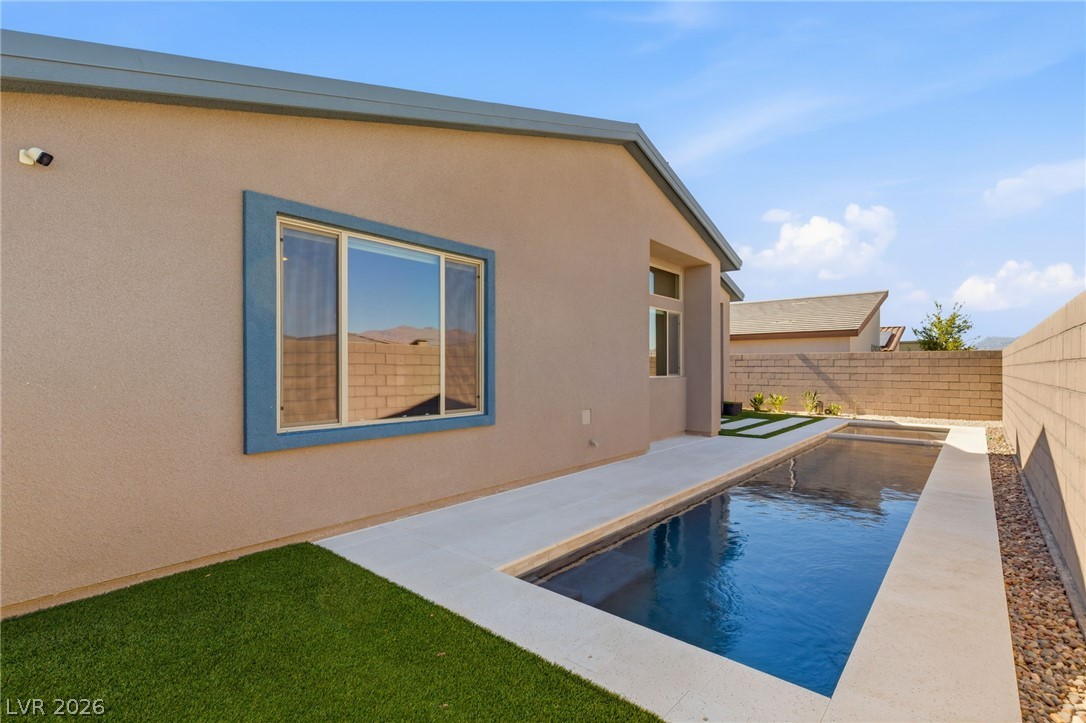
An inviting covered patio overlooks a clean-lined pool and manicured hardscaping.
Clean modern architectural lines frame a private lap pool and sleek stone patio.
An inviting lap pool sits alongside the stucco exterior, bordered by neat pavers.