In-Person: 08/22 1:00 PM - 4:00 PM
In-Person: 08/23 2:00 PM - 5:00 PM
11115 Rolling Vista Drive,Las Vegas, NV 89135
Las Vegas, NV 89135

Description
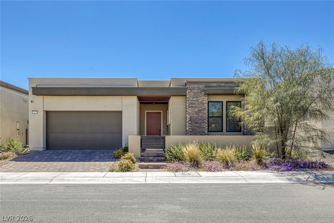
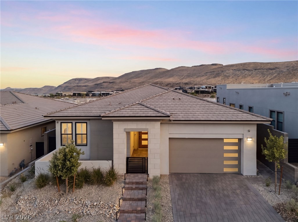
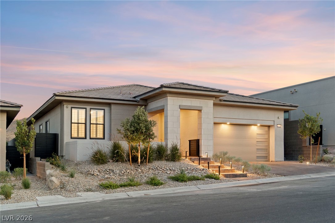
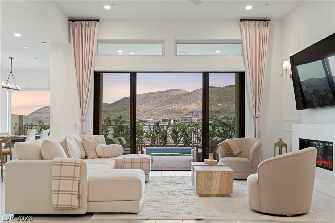
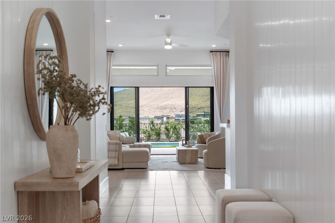
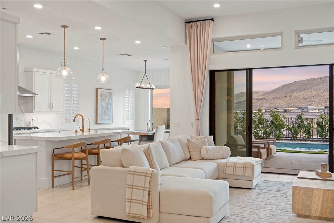
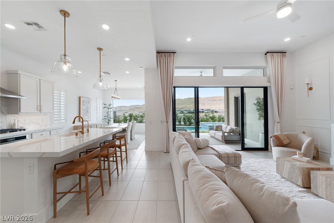
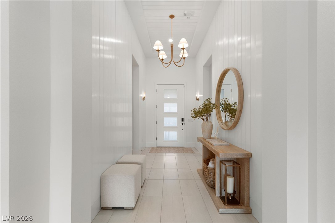
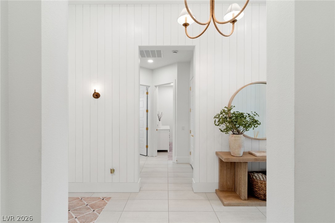
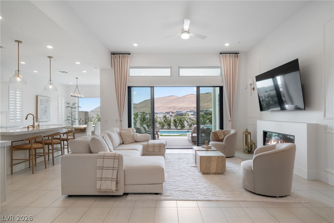
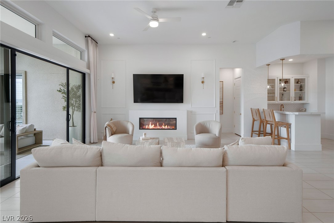
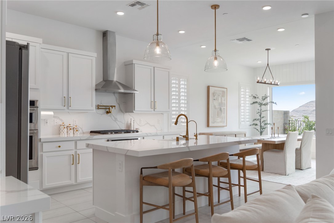
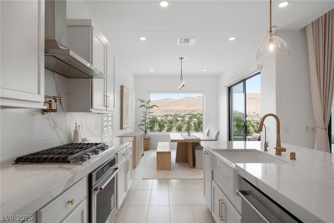
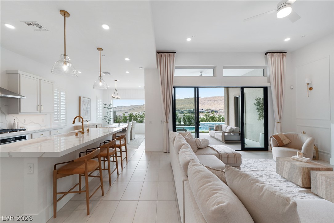
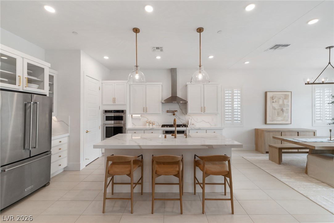
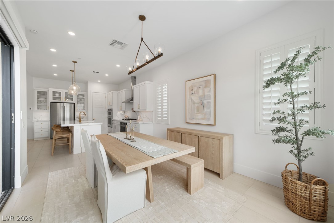
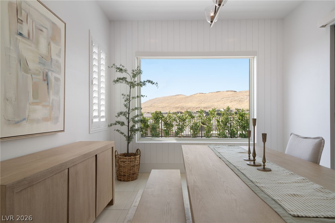
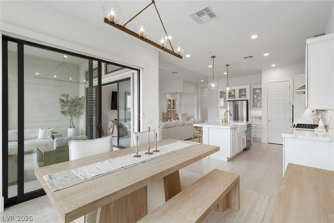
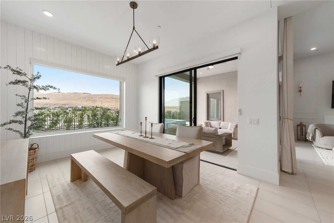
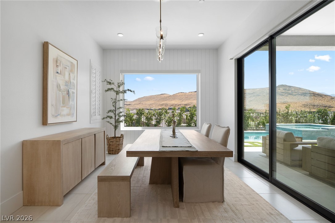
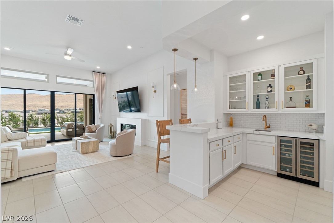
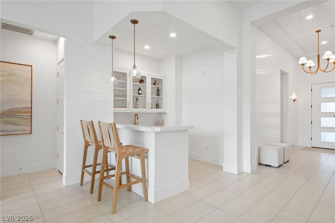
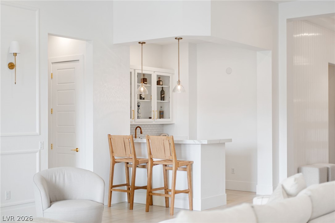
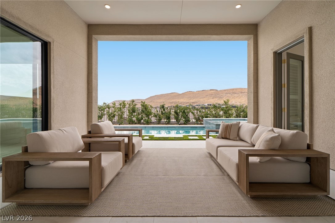
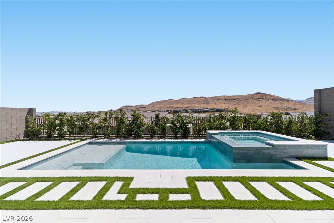
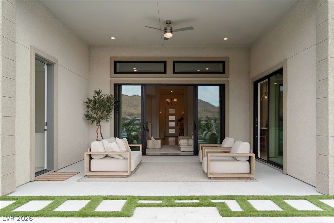
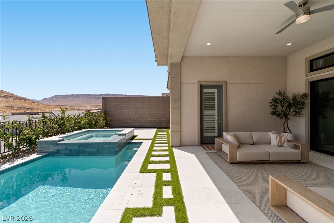
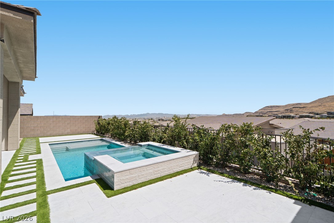
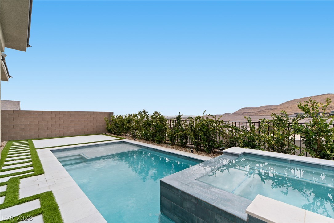
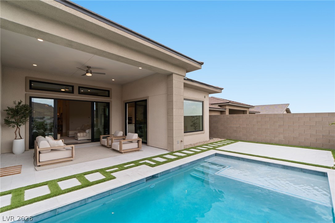
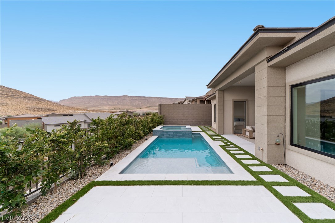
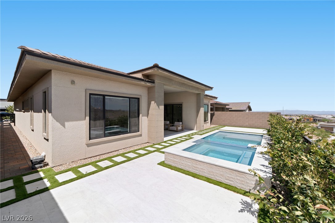
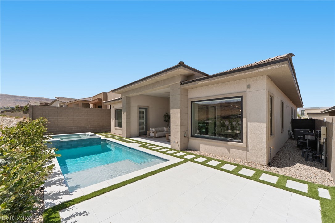
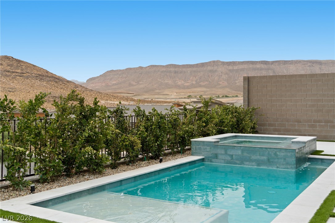
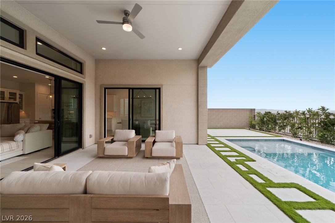
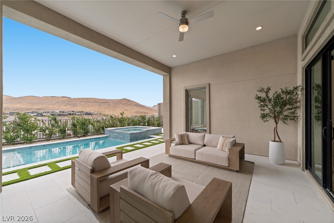
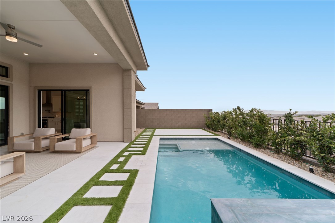
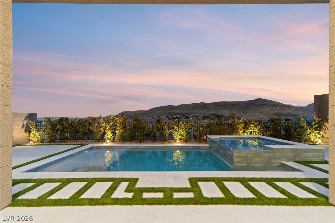
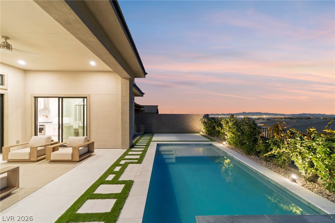
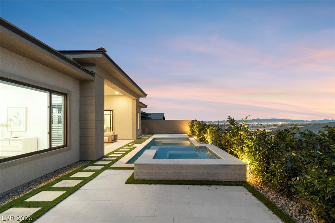
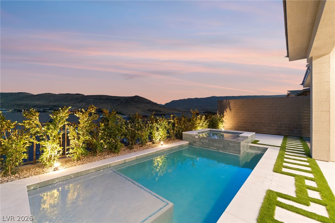
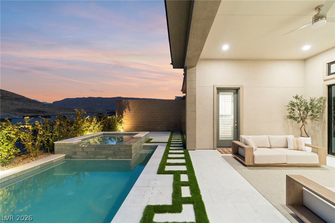
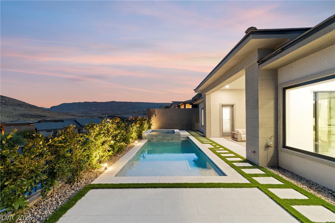
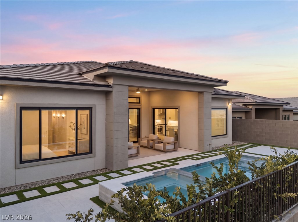
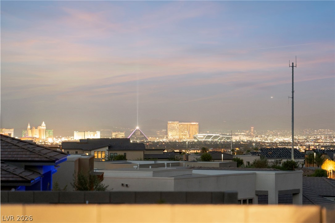
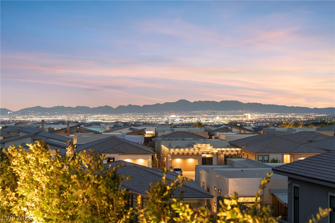
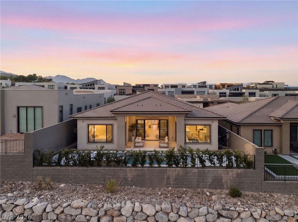
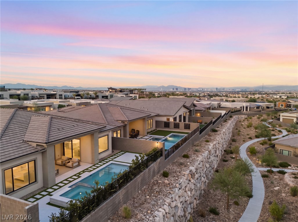
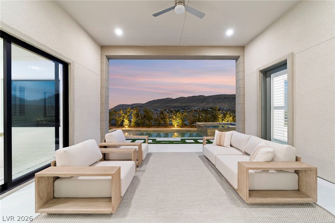
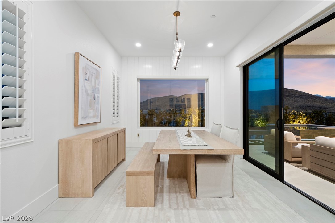
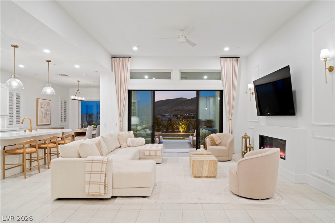
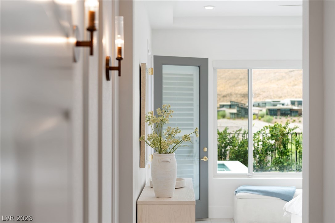
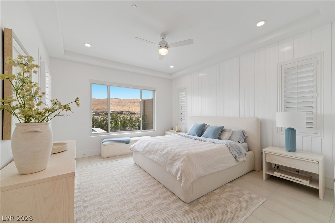
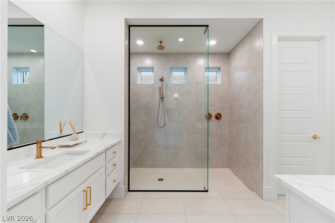
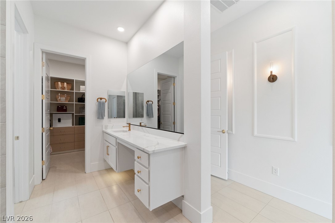
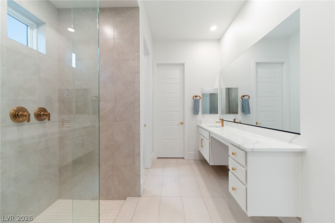
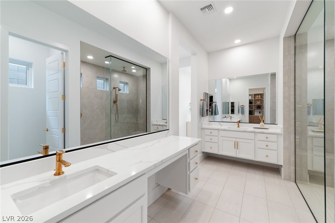
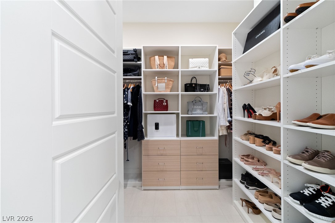
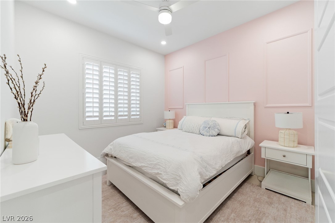
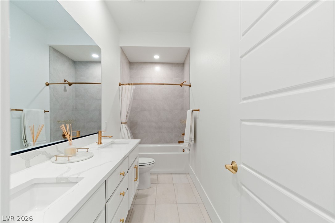
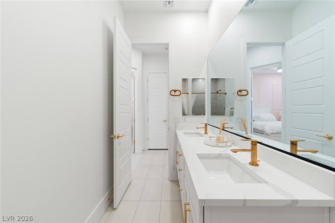
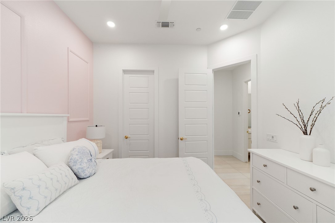
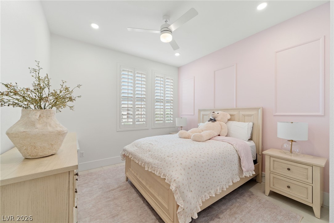
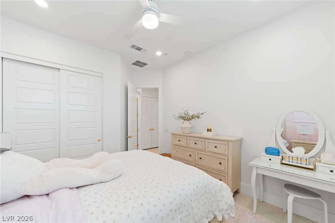
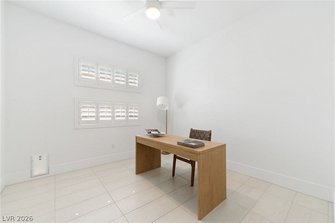
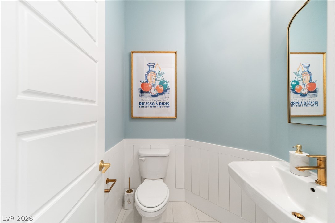
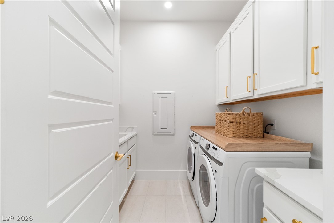
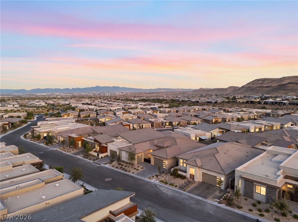
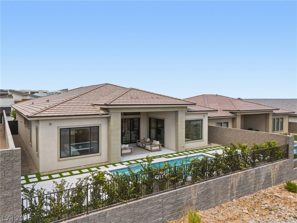
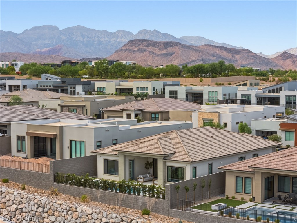
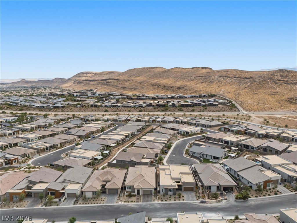
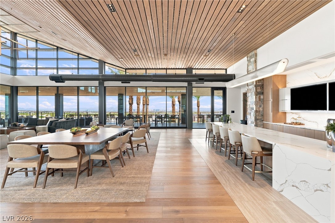
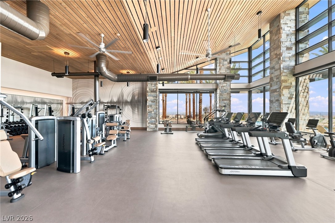
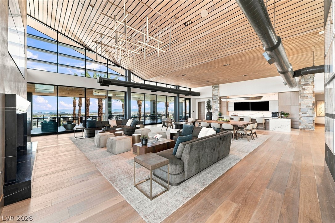
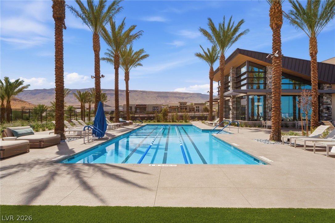
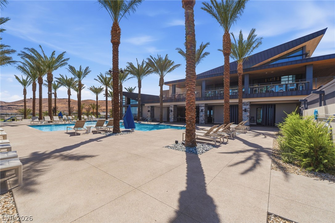
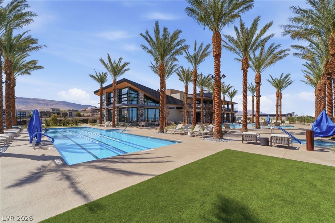
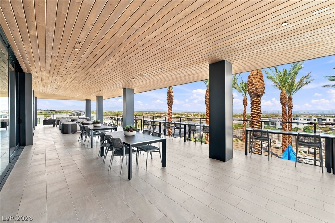
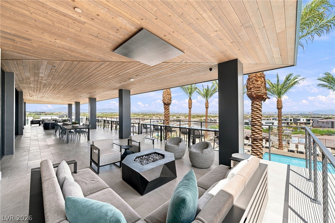
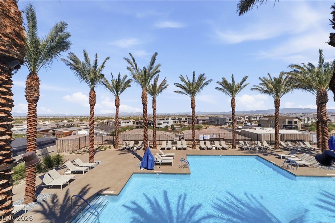
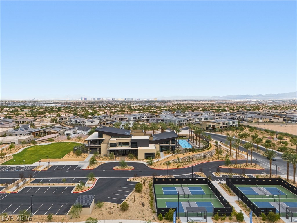
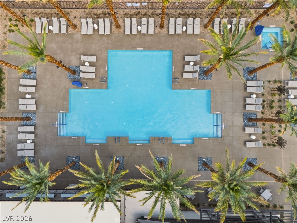
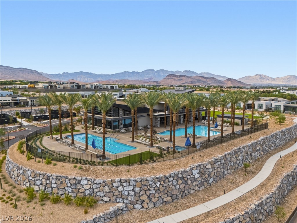
Where modern legn met eptional design. xerience elevated living in this rarely occupied 2025 single-story residence in the coveted Incline Collection at Ascension in Summerlin South. This 4-bedroom home features an extended custom open floor plan with designer tile flooring, brushed-gold hardware, custom cabinetry, window shutters, electric roller shades, and an electric fireplace. The gourmet kitchen showcases a premium KitchenAid appliance package and flows seamlessly into the expansive living and entertaining spaces. A custom wet bar, cabinetry, and wine refrigerator creates the perfect setting for entertaining. Expansive sliding glass doors enhance exceptional indoor-outdoor living and open to a private retreat featuring a brand-new heated pool and spa, covered patio with designer tile, and low-maintenance landscaping. The spacious primary suite offers a walk-in closet with custom built-ins. Additional highlights include a dedicated drop zone, separate laundry room, reverse osmosis and water softener system, plus a tandem 3-car garage with epoxy flooring and custom cabinetry. The new clubhouse features two resort-style pools, fitness center, basketball and pickleball courts, firepit, and more. A sophisticated Summerlin South residence blending modern design, comfort, and resort-inspired living.
Details
| MLS # | 2807352 |
|---|---|
| Listing Type | For Sale |
| Style | House |
| HOA Dues | $76 |
| Sub-Type | Resale |
| Status | Active |
| Year | 2025 |
| Days On Site | 8 |
| Listing Provided By | Xpand Realty & Property Mgmt | Randy K. Hatada |
Features
| Bed(s) | 4 |
|---|---|
| Bath(s) | 3 Total |
| SQ Feet | 2,358 |
| Garage | 3 |
| Pool | Yes |
| Story(s) | 1 |
| Zoning | Single Family |
| Acreage | 0.15 |
Interior
| Cooling | Central Air, Electric, Two Units |
|---|---|
| Heating | Gas, Multiple Heating Units |
| Heating Yes / No | Yes |
| Cooling Yes / No | Yes |
| Interior Features | Ceiling Fans, Primary Downstairs, Window Treatments |
| Window Features | Blinds, Double Pane Windows, Drapes, Plantation Shutters |
| Furnished | Furnished Or Unfurnished |
| Appliances | Built In Electric Oven, Dryer, Dishwasher, Disposal, Microwave, Refrigerator, Water Purifier, Wine Refrigerator, Washer |
| Fireplaces Total | 1 |
| Fireplace Yes / No | Yes |
Exterior
| Exterior Features | Courtyard, Patio, Sprinkler Irrigation |
|---|---|
| Roof | Tile |
| Security Features | Gated Community |
| Lot Features | Drip Irrigation Bubblers, Desert Landscaping, Landscaped, Less Than Quarter Acre |
| Fencing | Block, Brick, Back Yard |
Parking
| Attached Garage Yes / No | Yes |
|---|---|
| Parking Features | Attached, Epoxy Flooring, Garage, Inside Entrance, Private, Storage, Tandem |
| Garage Yes / No | Yes |
Utilities
| Utilities | Cable Available |
|---|---|
| Electric | Photovoltaics None |
| Sewer | Public Sewer |
Location
| Community Features | Pool |
|---|---|
| Senior Community Yes / No | No |
Other
| List Aor | Greater Las Vegas Association Of Realtors Inc |
|---|
Taxes
| Property | 2888 |
|---|
Area Information
| State | NV |
|---|---|
| County | Clark |
| City | Las Vegas |
| Zip Code | 89135 |
| Community Name | Summerlin Village 17A Parcel F Phase 2 |
Request a showing
Request a showing
Contact
Learn More About This Property

| Open House |
|---|
| In-Person 08/22 1:00 PM - 4:00 PM |
| In-Person 08/23 2:00 PM - 5:00 PM |
| State | NV |
|---|---|
| County | Clark |
| City | Las Vegas |
| Zip Code | 89135 |
| Community Name | Summerlin Village 17A Parcel F Phase 2 |