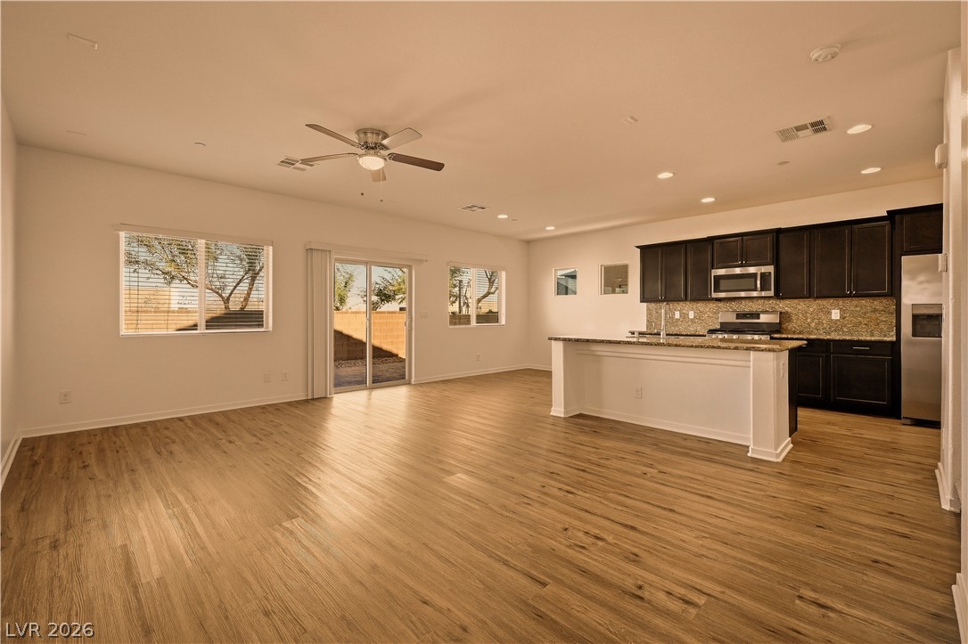
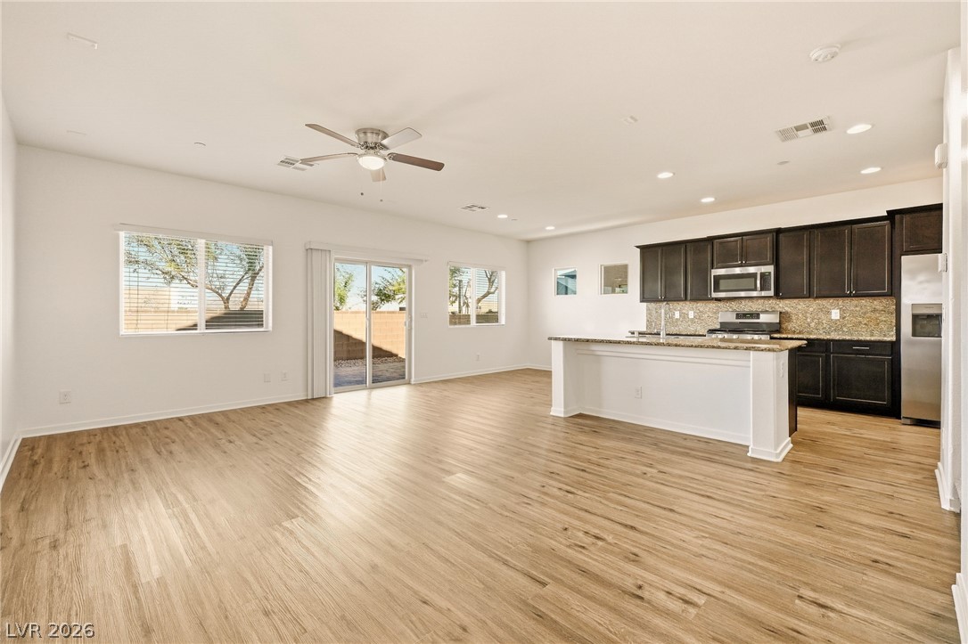
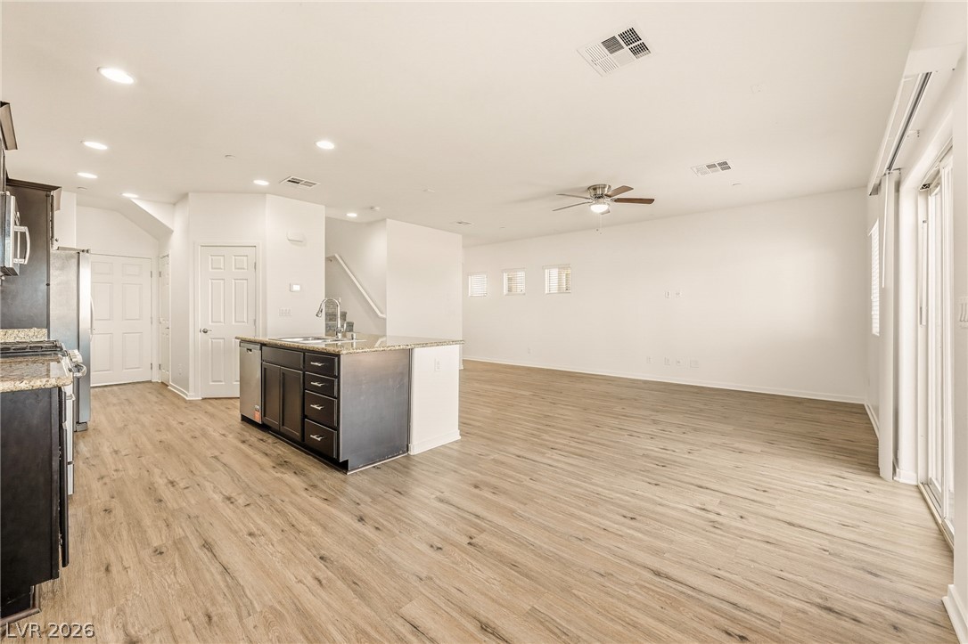
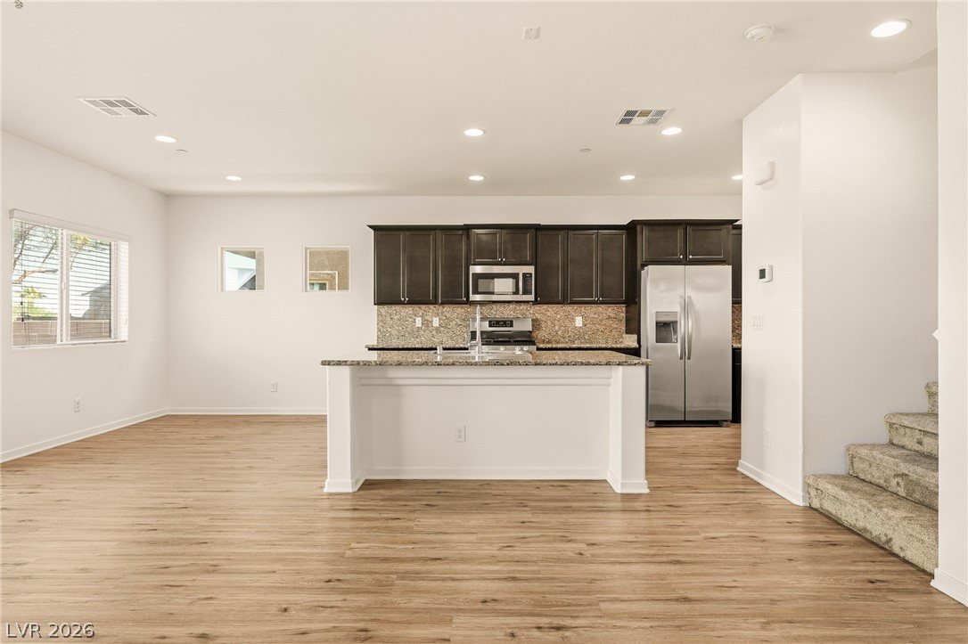
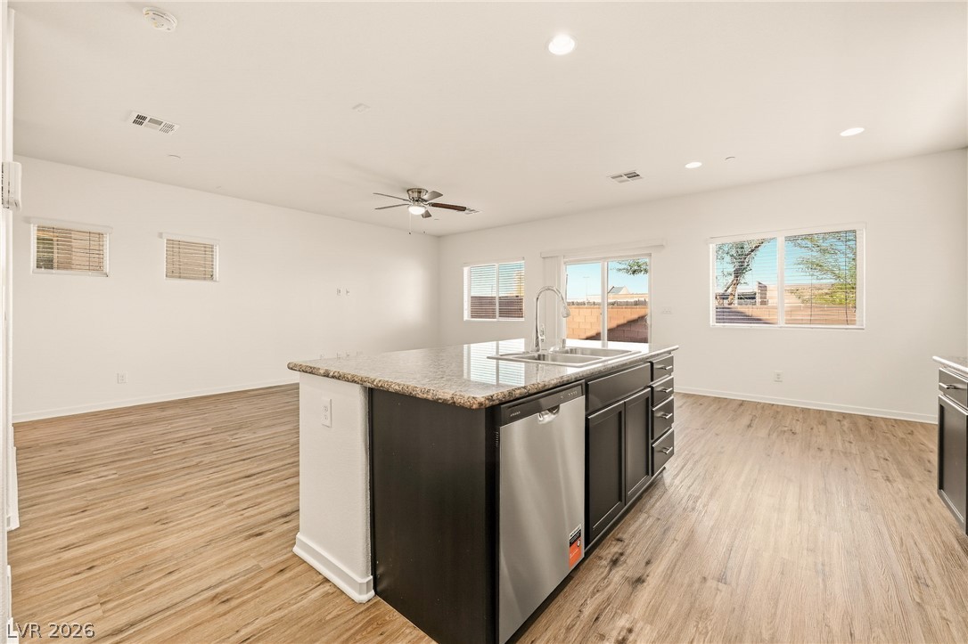
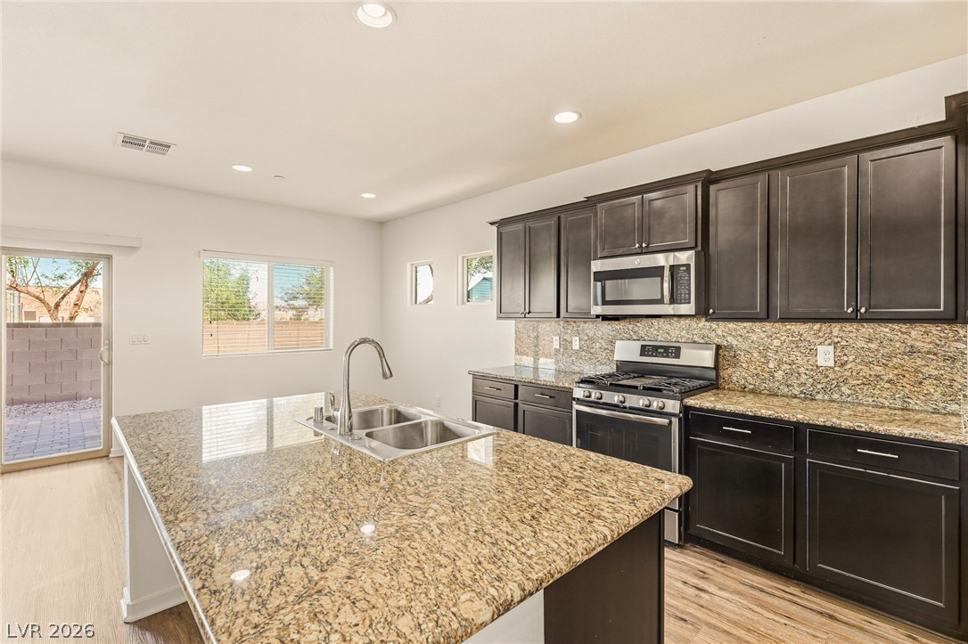
An open floor plan connects the main living space directly to a modern kitchen.
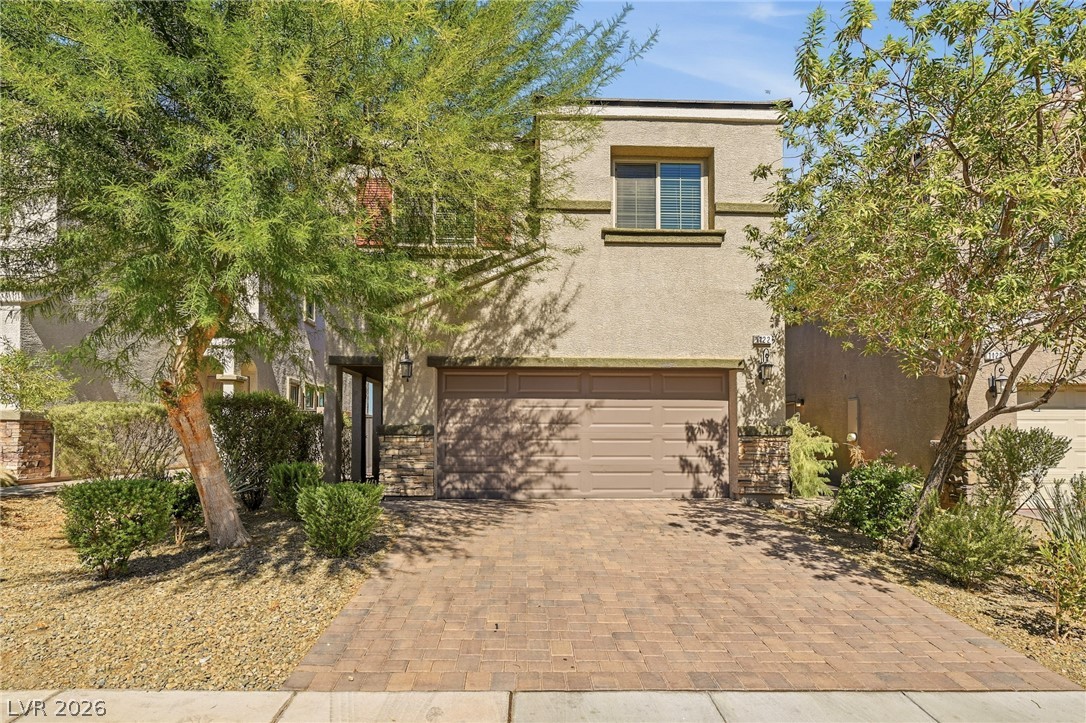
Mature desert landscaping and a paved driveway frame this contemporary two-story home with attached garage.
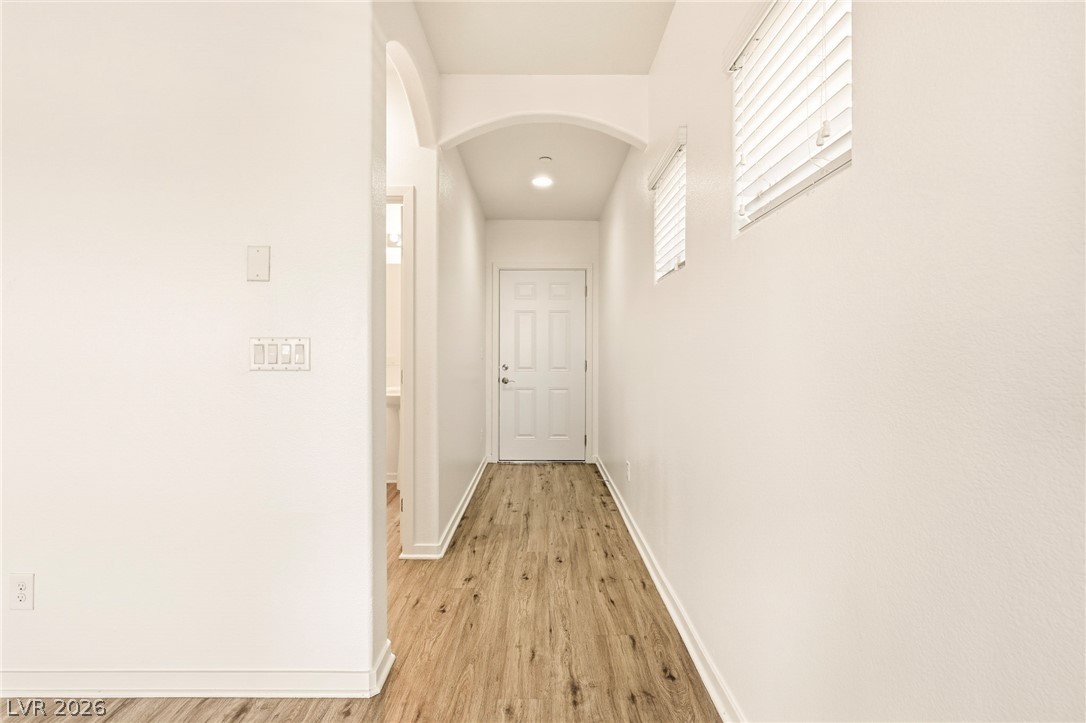
An inviting entryway features high ceilings, classic arched transitions, and durable wood-look flooring.
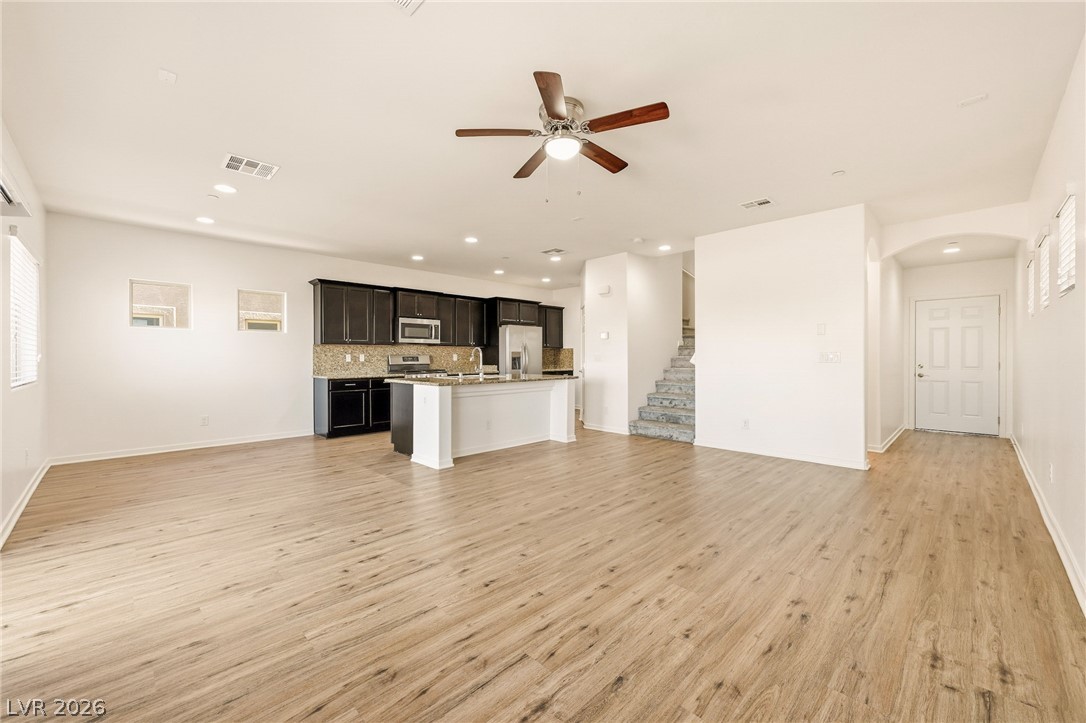
An airy open layout integrates the living area with a modern, well-equipped kitchen.
An open-concept living area seamlessly connects to the modern kitchen featuring warm wood floors.
Hardwood floors and recessed lighting anchor this expansive open living space.
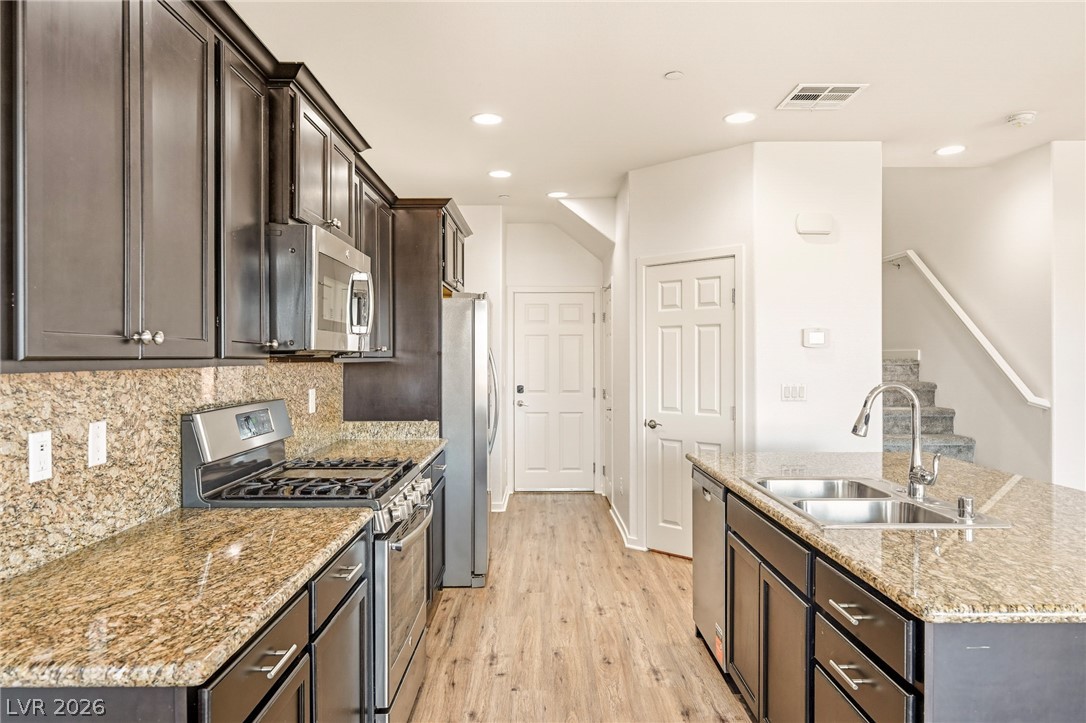
Gleaming wood-style flooring anchors this airy culinary space beneath recessed lighting.
Warm wood-look flooring and a stone-topped island anchor this open-concept culinary space.
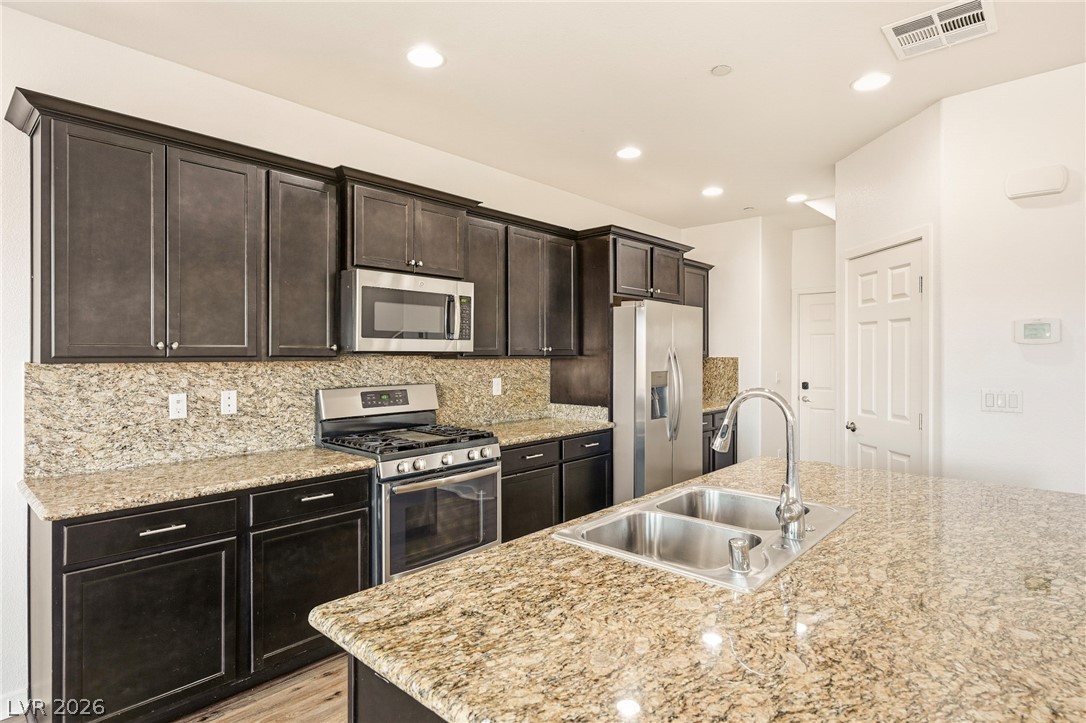
Rich dark cabinetry pairs beautifully with expansive granite countertops and modern stainless steel appliances.
Rich dark cabinetry pairs beautifully with expansive granite countertops in this modern open kitchen.
Gleaming stone countertops and dark cabinetry define this functional kitchen space with wood-style flooring.
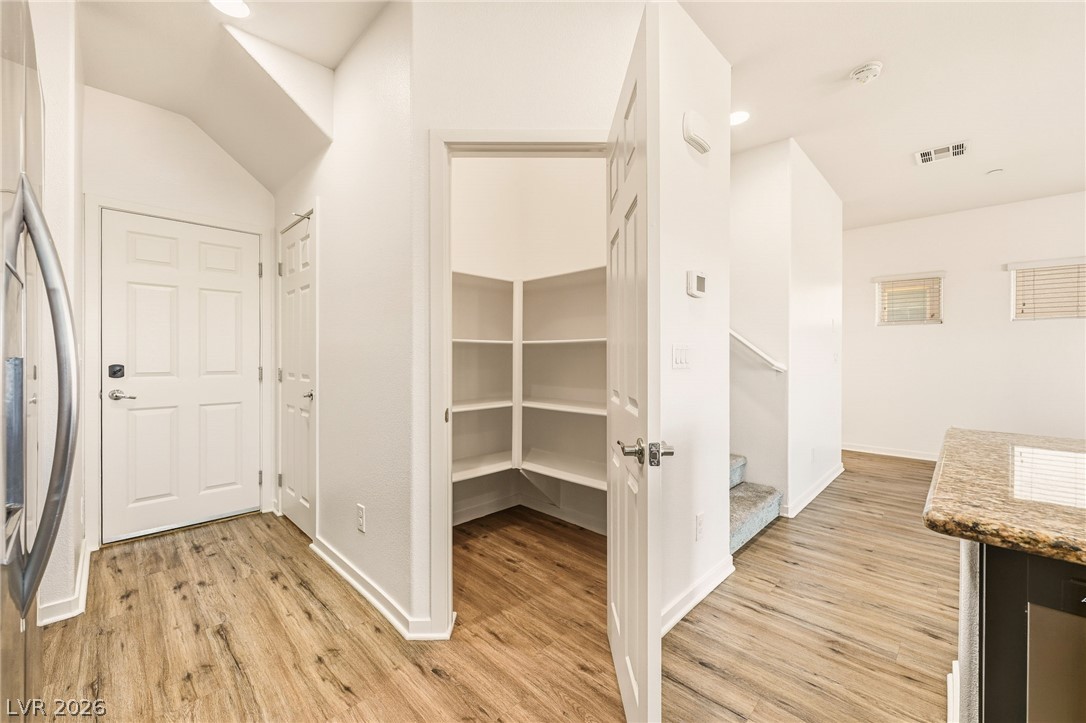
An organized walk-in pantry provides ample storage off the main living space.
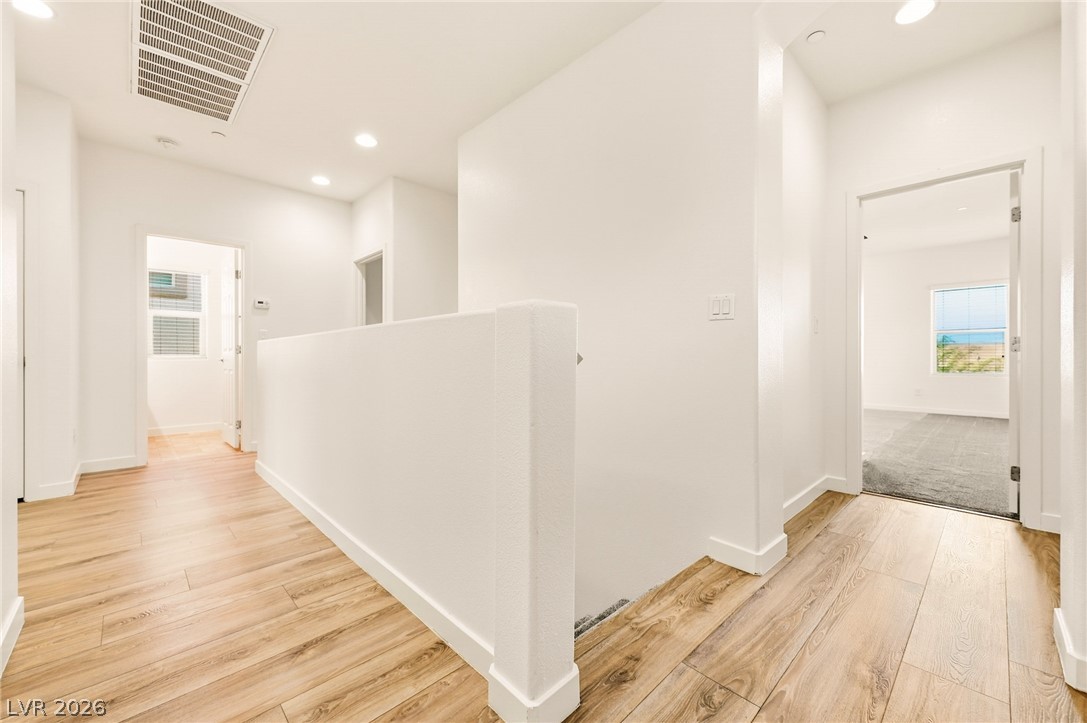
Smooth wood-look flooring and clean white walls define this airy upper-level landing space.
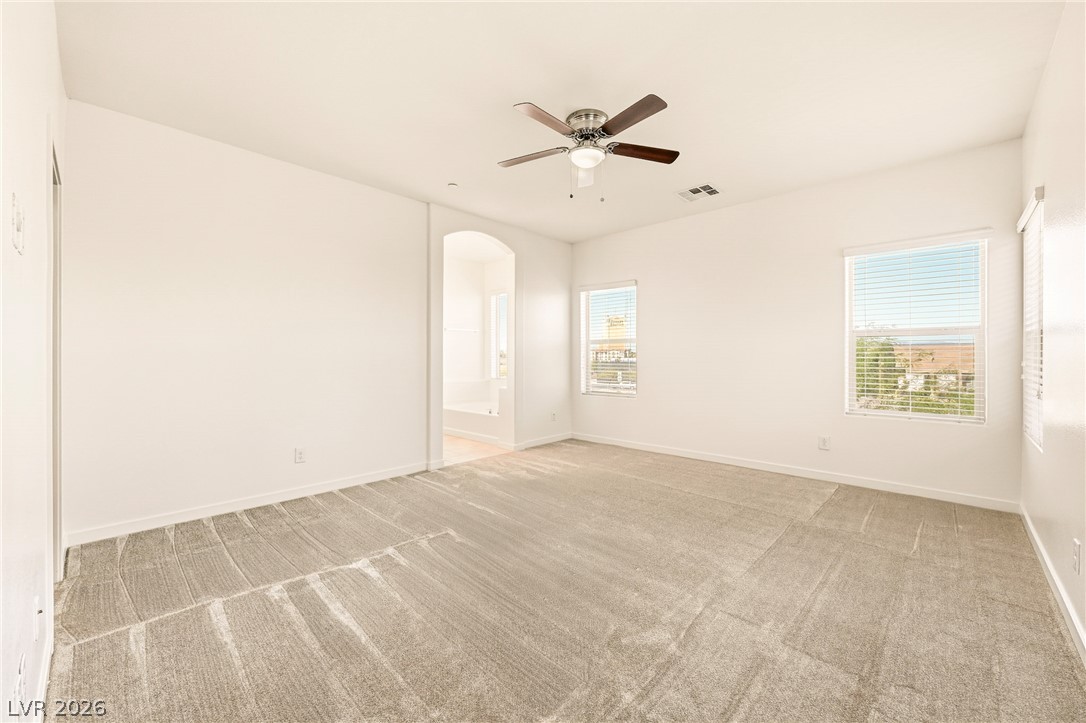
An arched doorway connects this bedroom to the bathroom beyond.
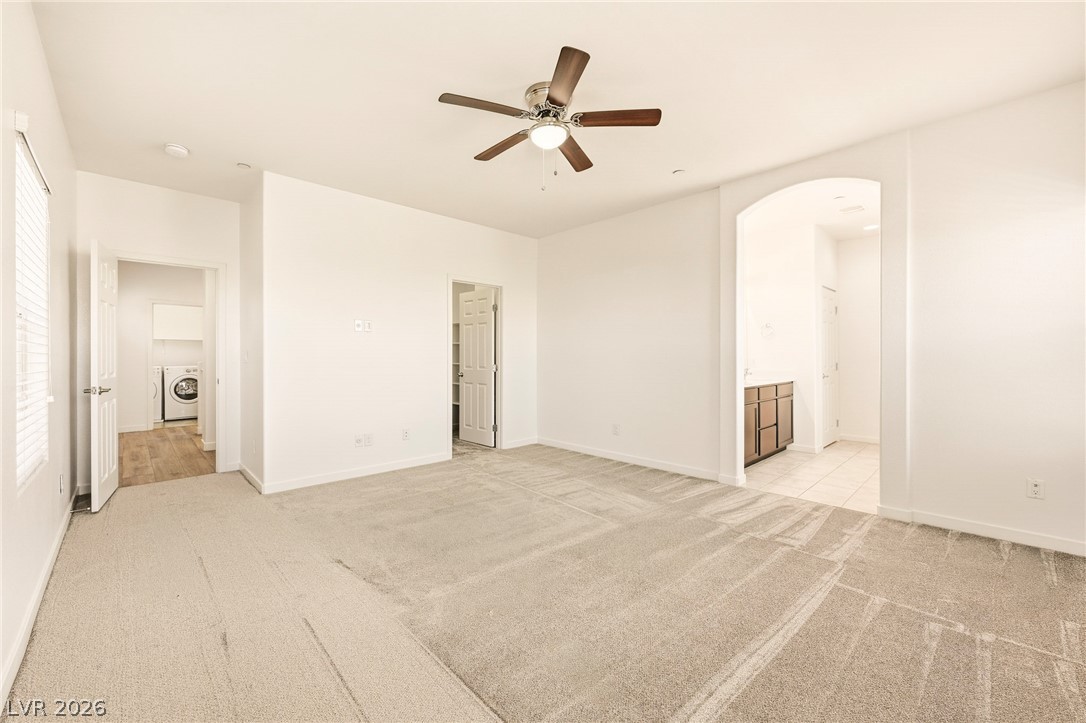
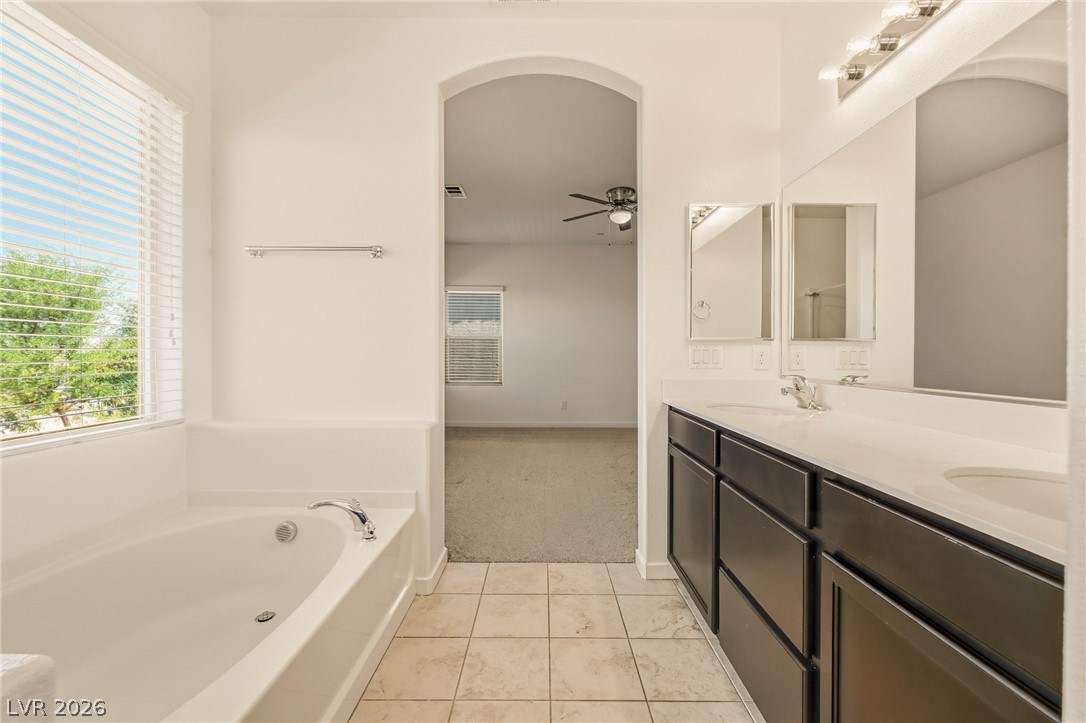
A spacious bedroom features soft carpeting, high ceilings, and an arched entryway to the bath.
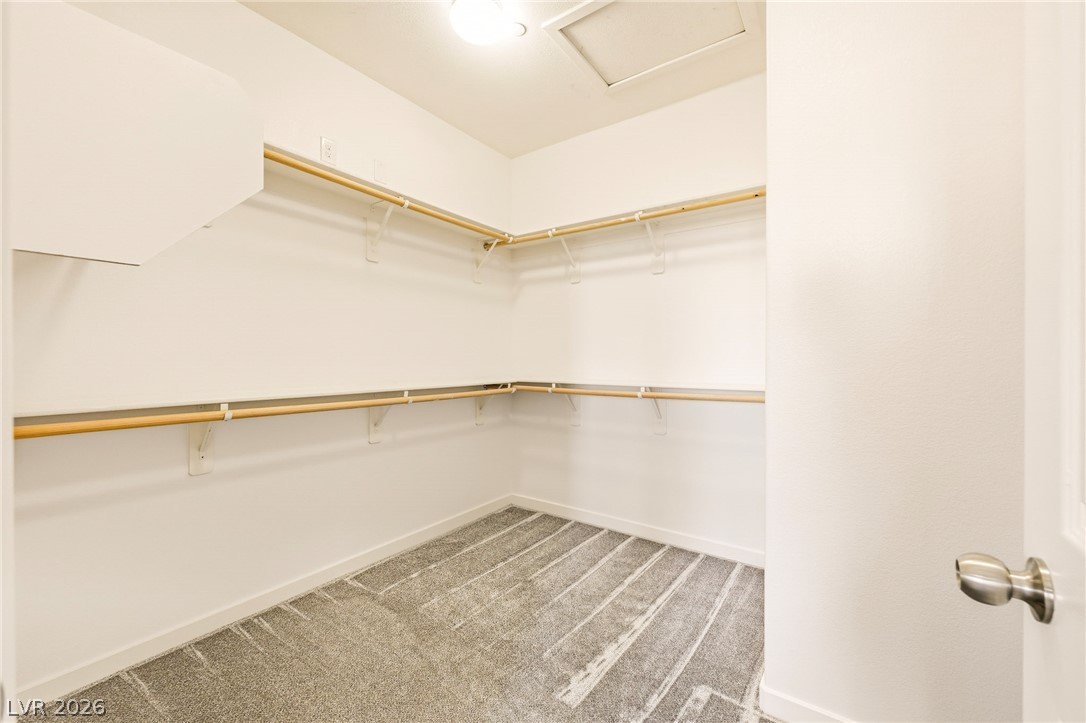
Ample hanging space and soft carpeting define this functional walk-in closet.
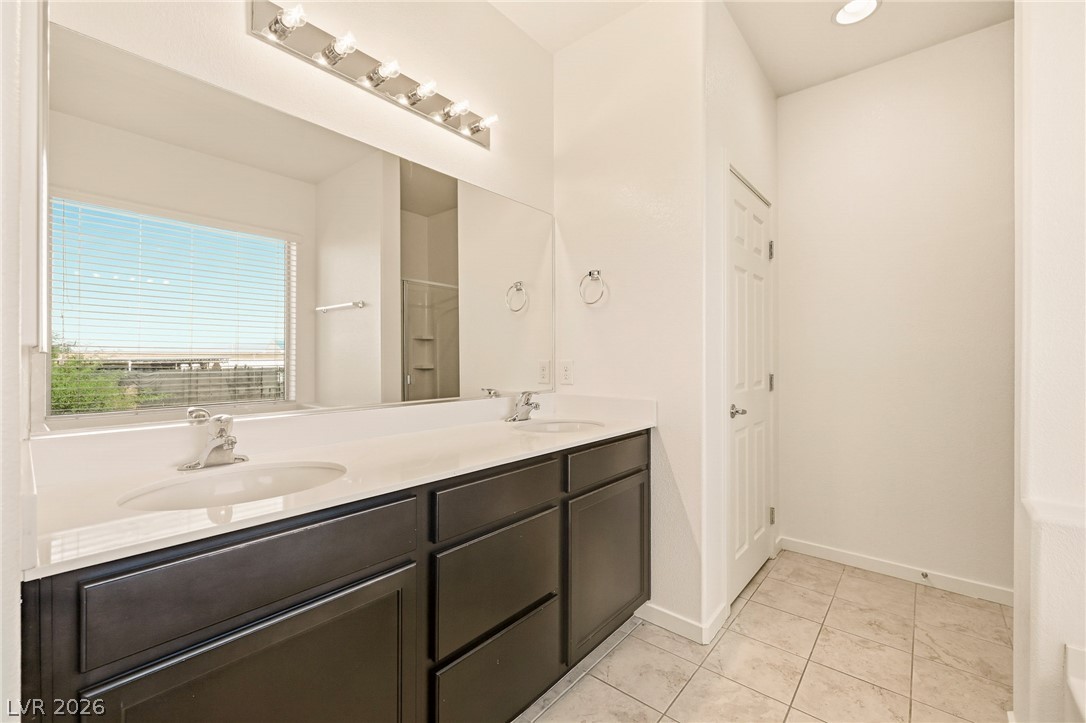
A spacious double vanity matches tile flooring in this primary bath layout.
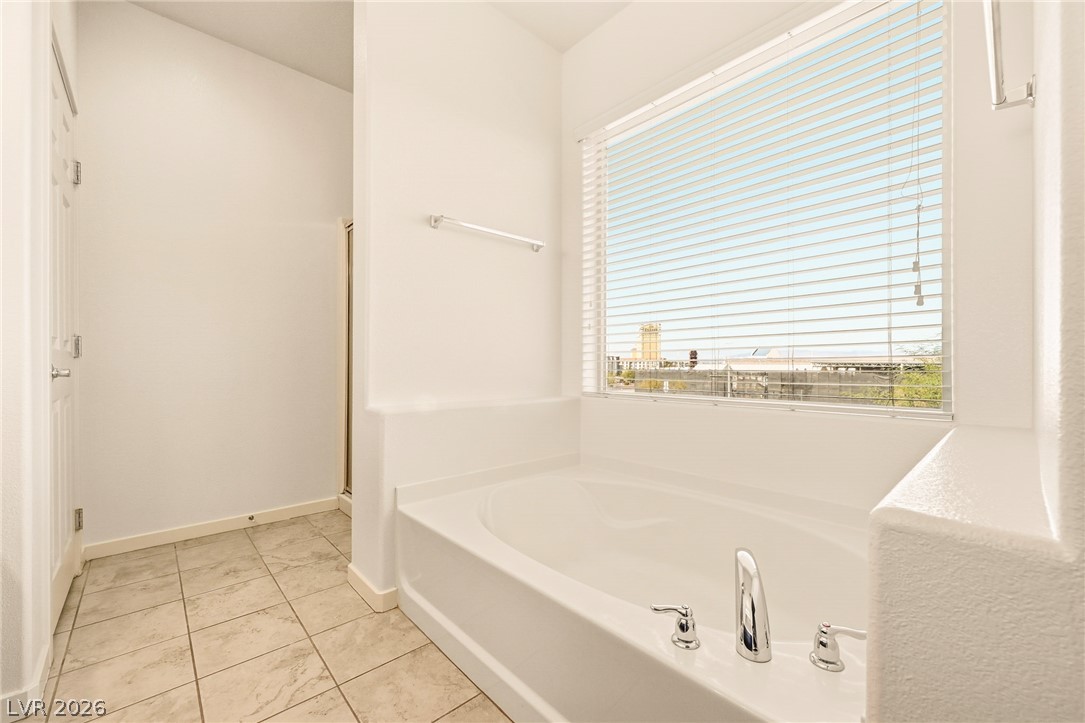
Tiled flooring and a large soaking tub sit beneath a wide window.
An arched doorway connects a tile-floor bathroom to the carpeted primary bedroom suite.
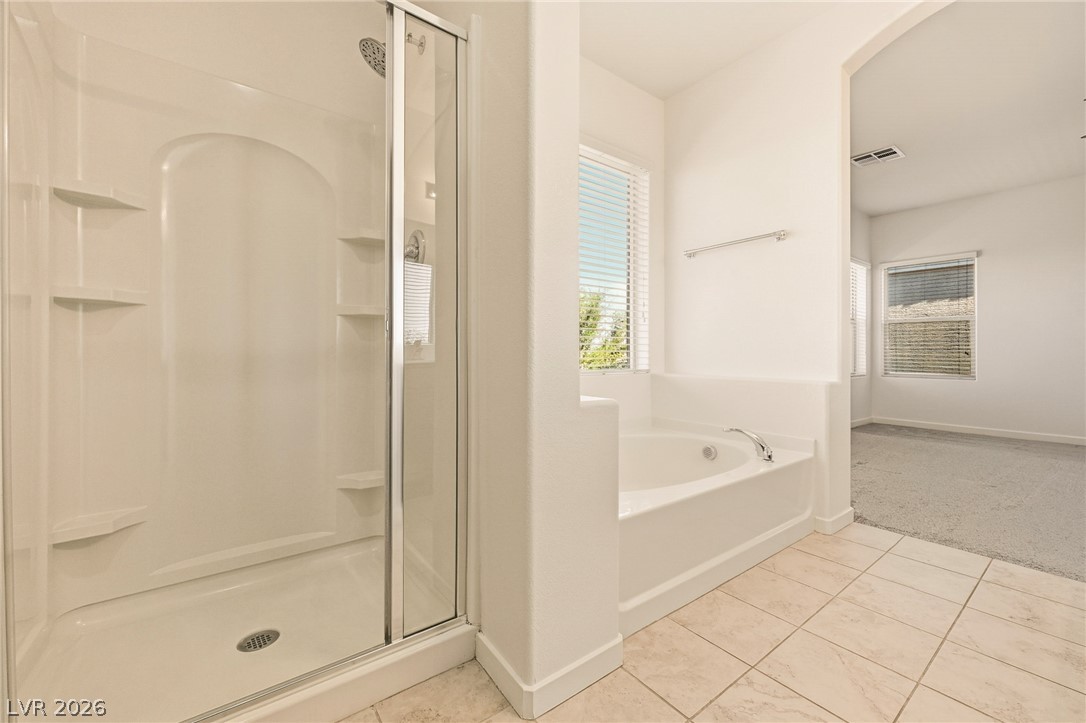
Tiled flooring flows past a walk-in shower to a soaking tub nestled beneath a window.
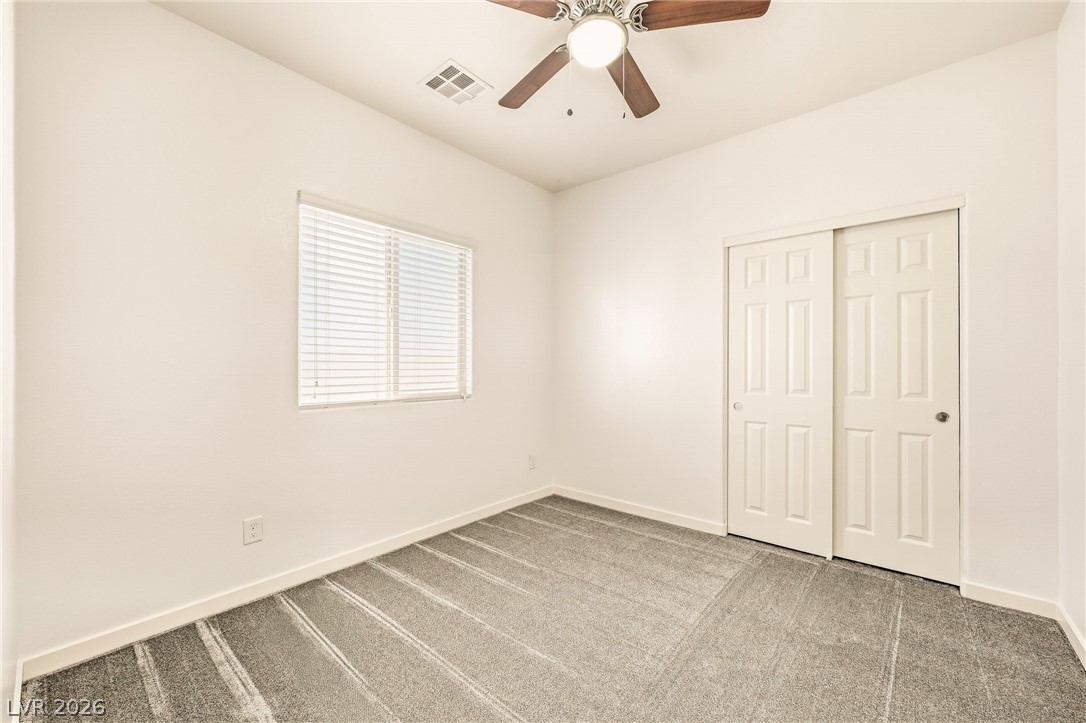
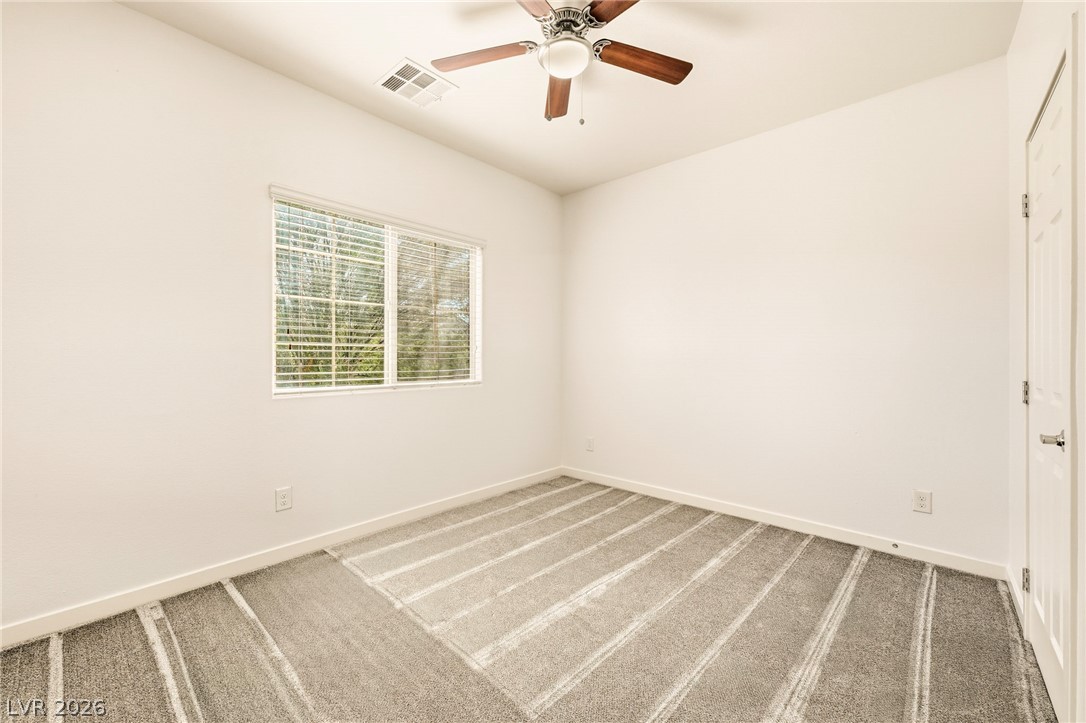
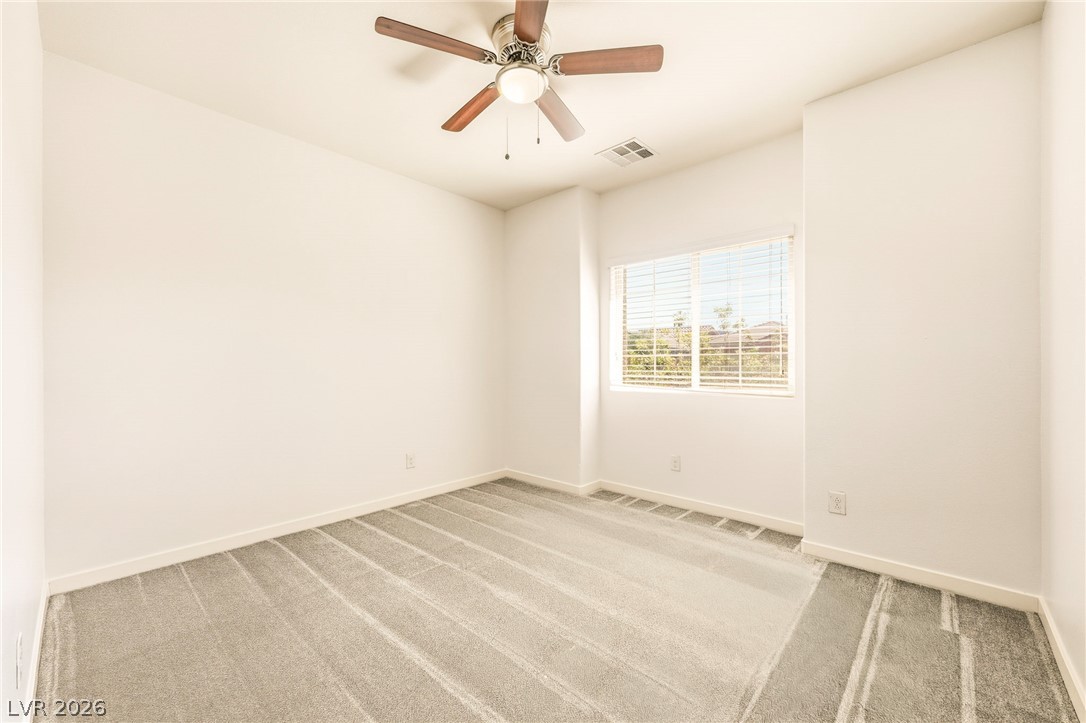
Soft wall-to-wall carpeting and a large window bring warmth and natural light indoors.
Plush carpeting and natural light define this clean-lined secondary bedroom.
Plush carpeting and a wide window create a comfortable, inviting atmosphere.
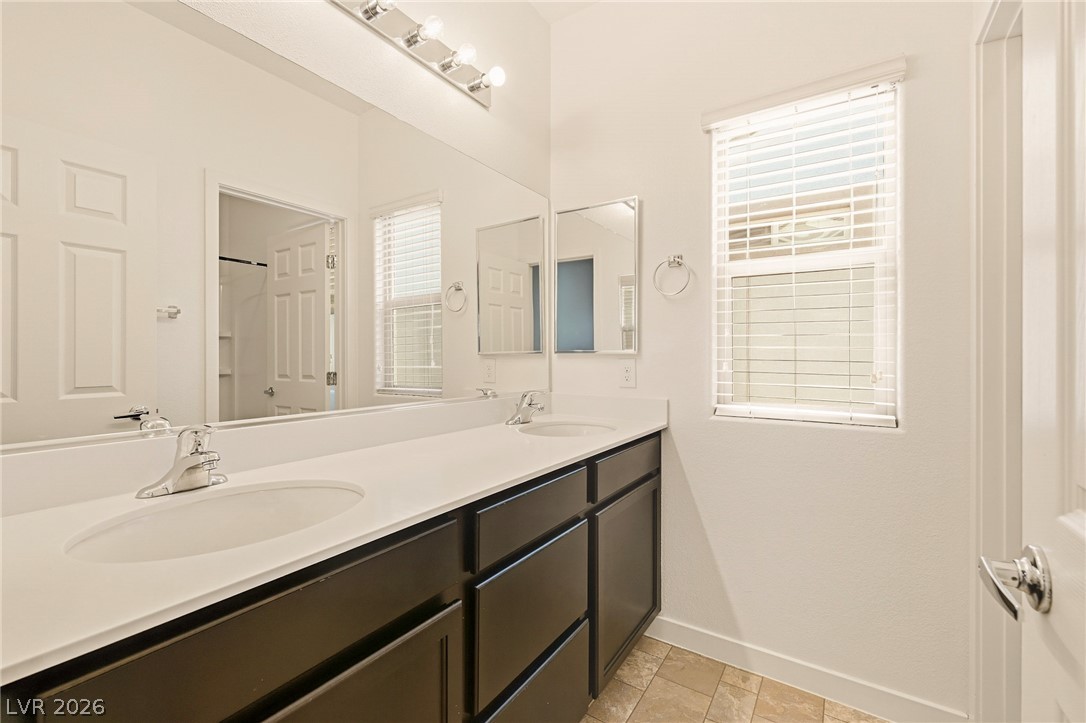
A spacious double vanity and tile flooring define this well-lit bathroom space.
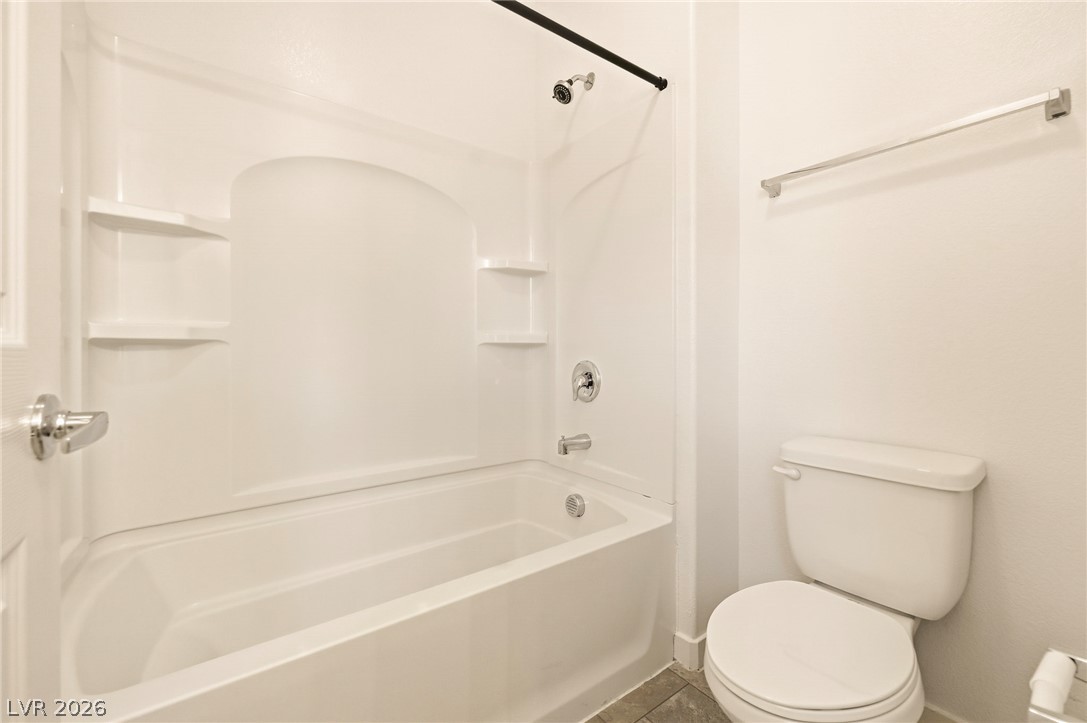
Clean white finishes define this modern bathroom space featuring a tub shower combination.
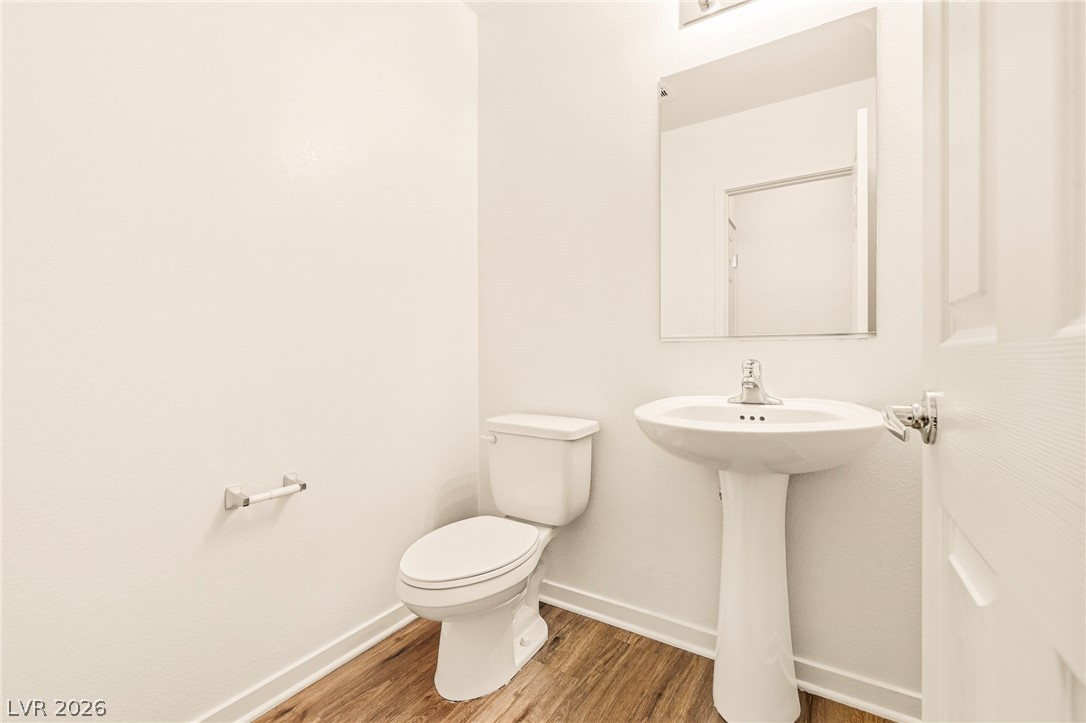
A classic pedestal sink and neutral walls define this tidy powder room.
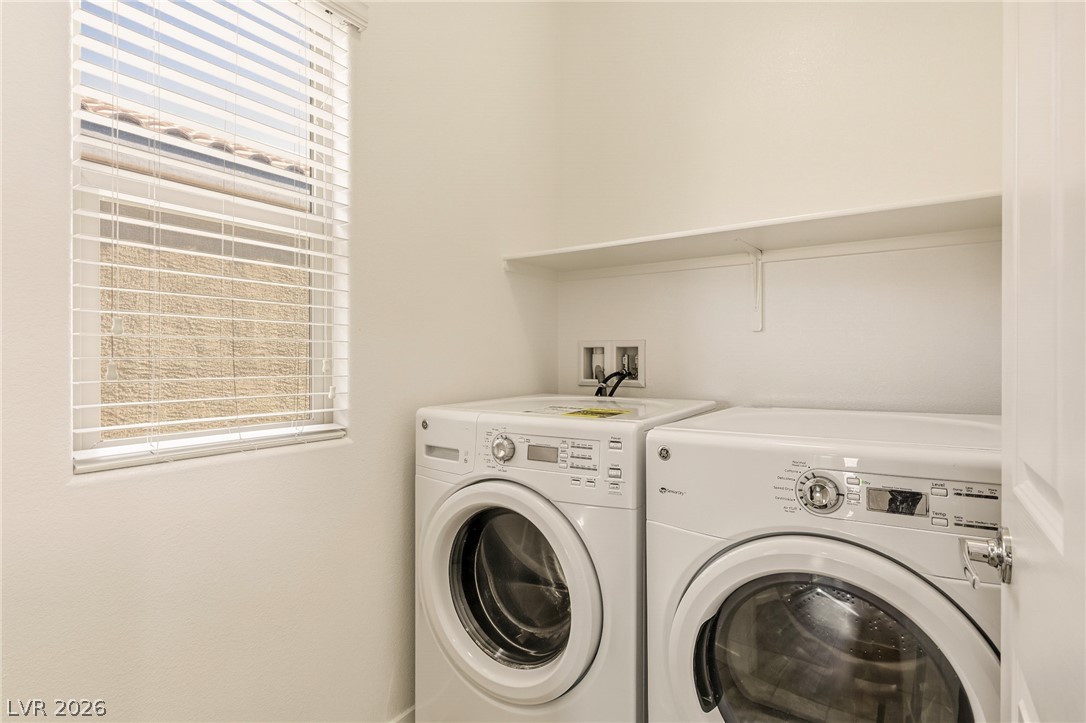
A windowed utility room offers overhead storage shelving and ample workspace.
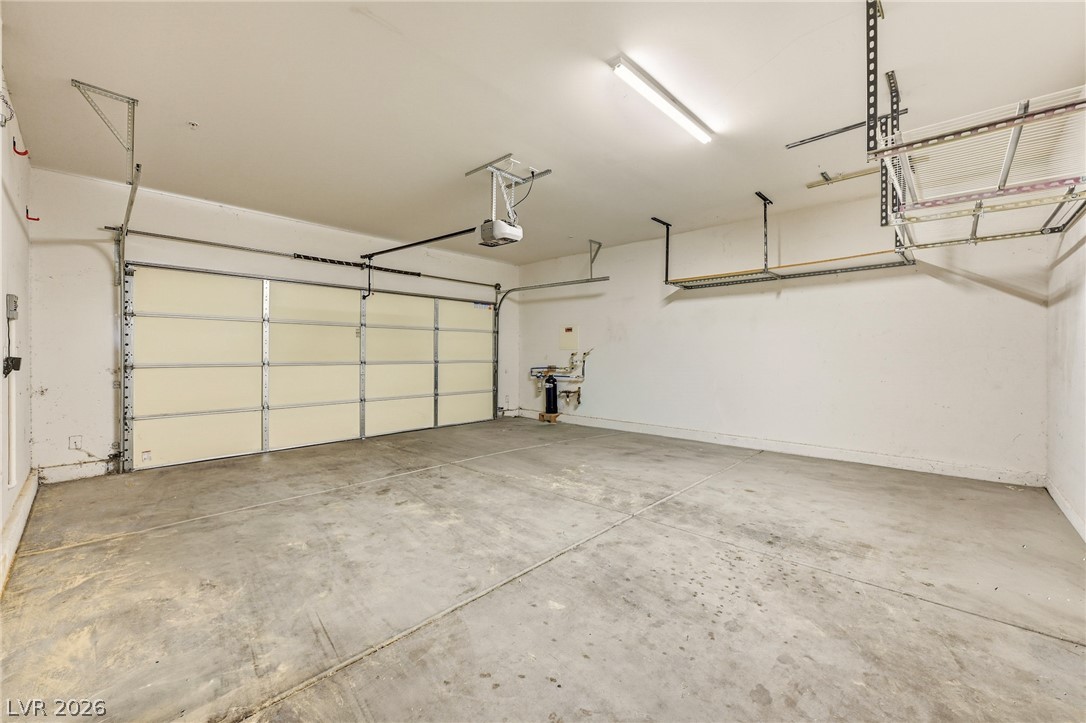
An attached garage provides solid concrete flooring and overhead storage racks.
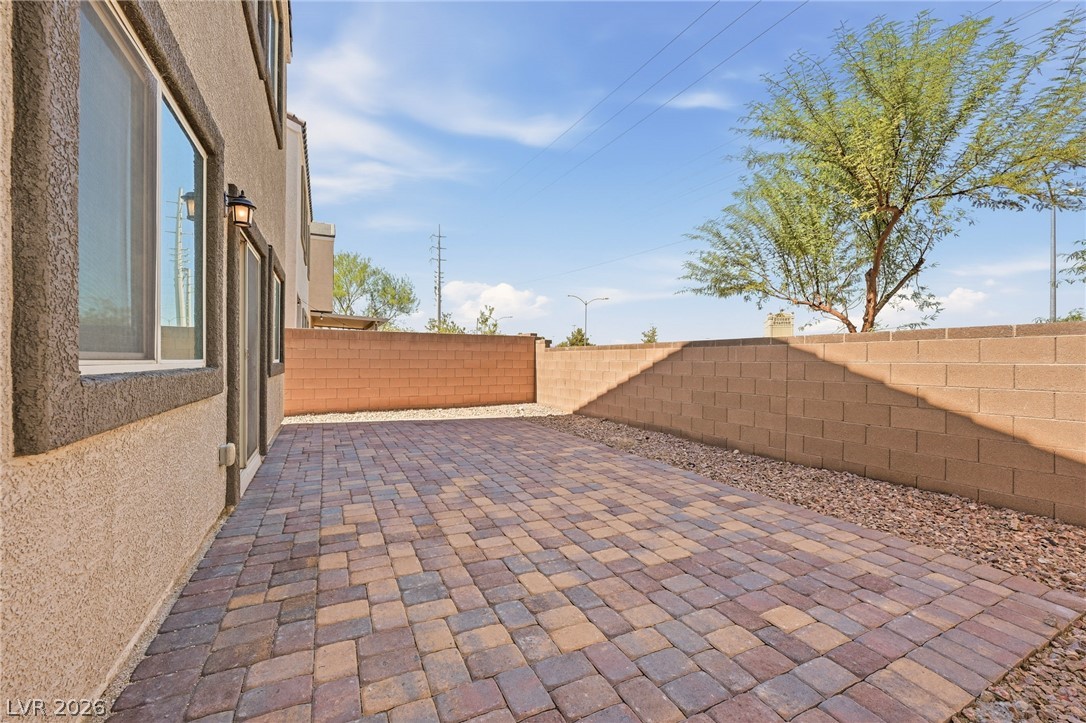
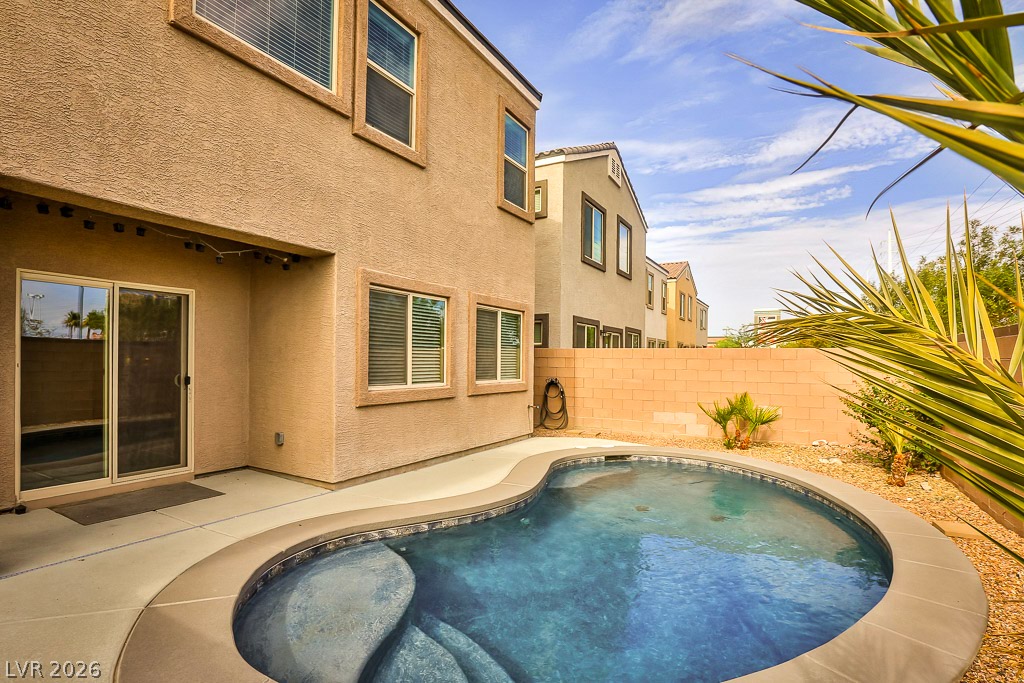
An inviting stone-paved patio is enclosed by a privacy wall under open blue skies.
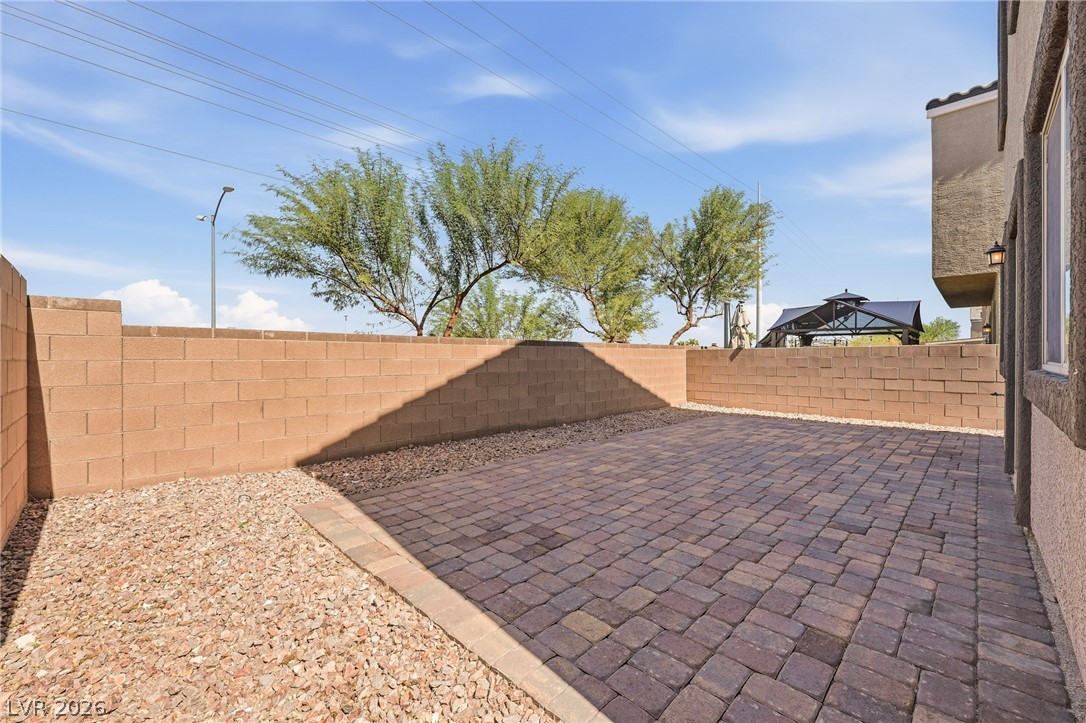
A spacious brick paver patio is enclosed by a privacy block wall.
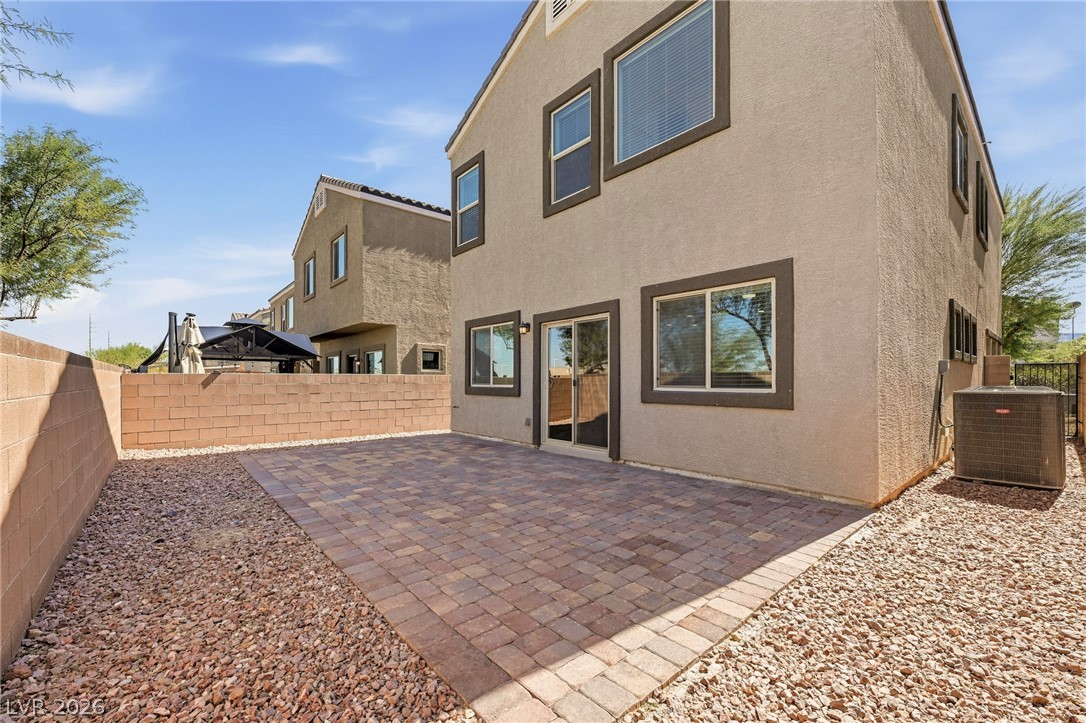
A spacious paved patio area provides a low-maintenance outdoor retreat.
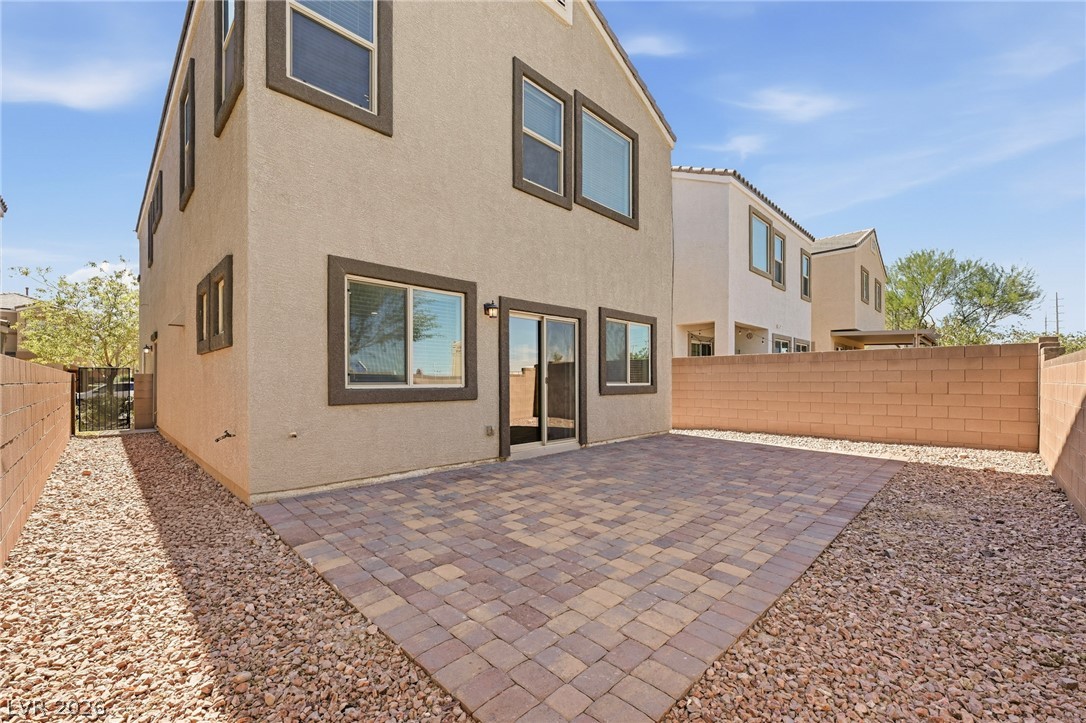
A spacious brick paver patio extends from the back of this two-story stucco home.

 Price Reduced Listing