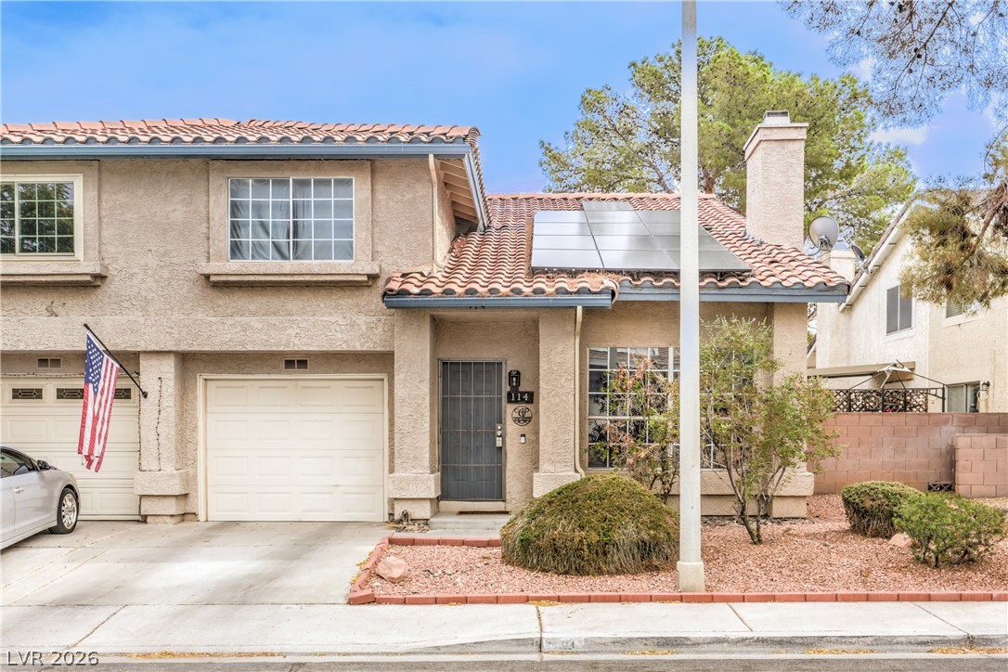
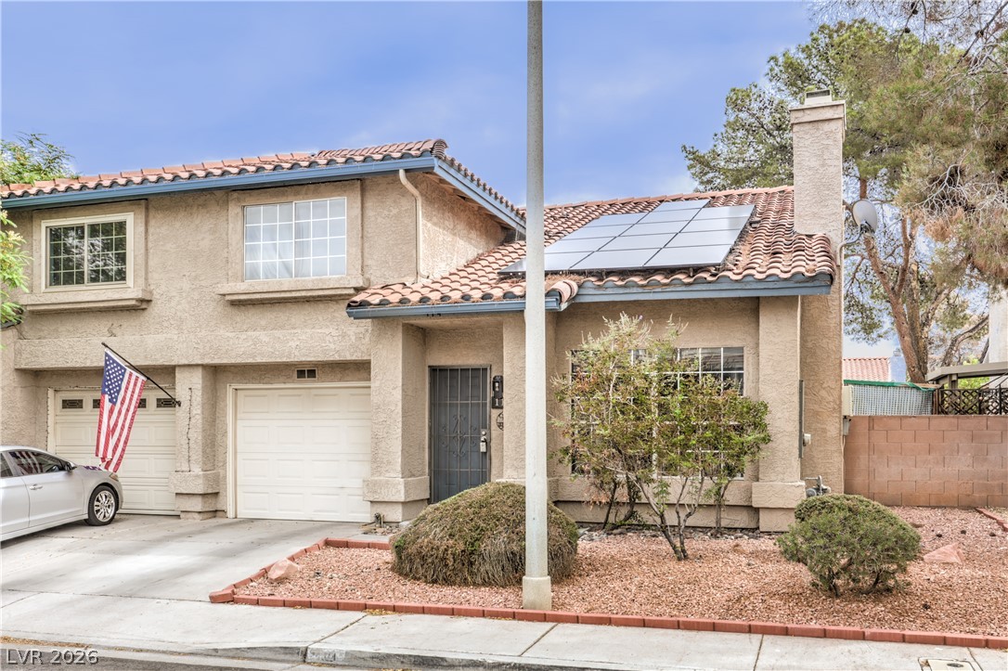
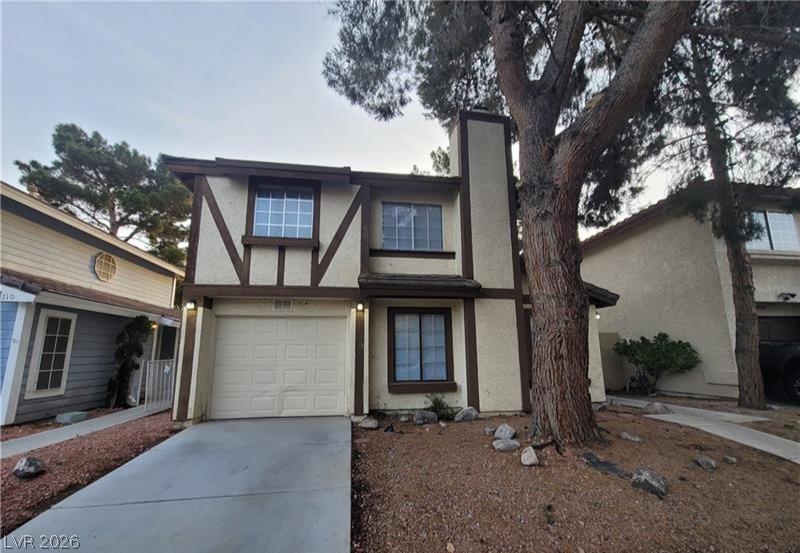
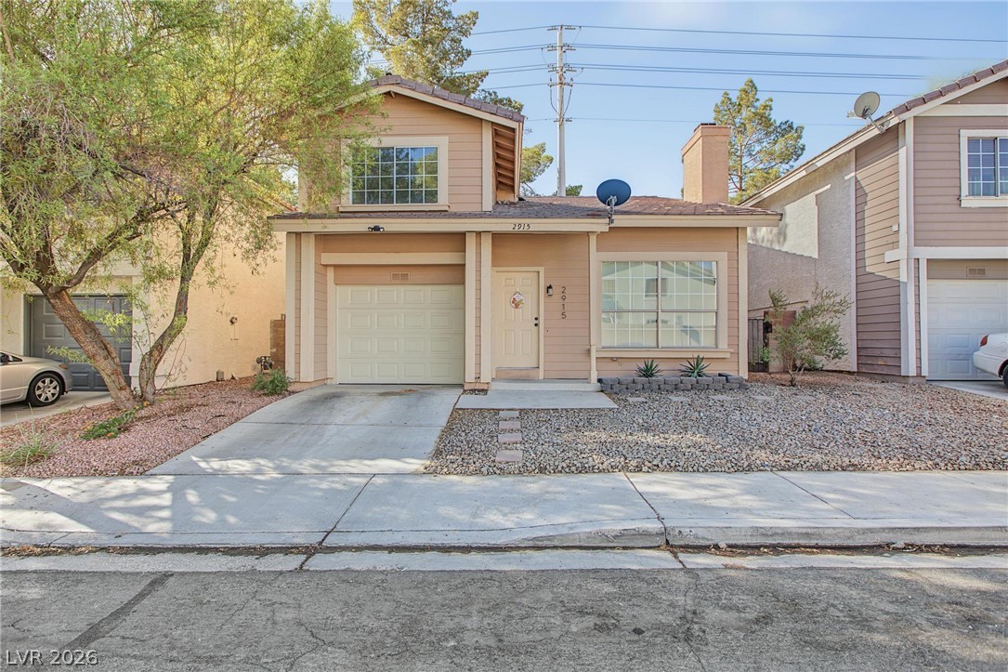
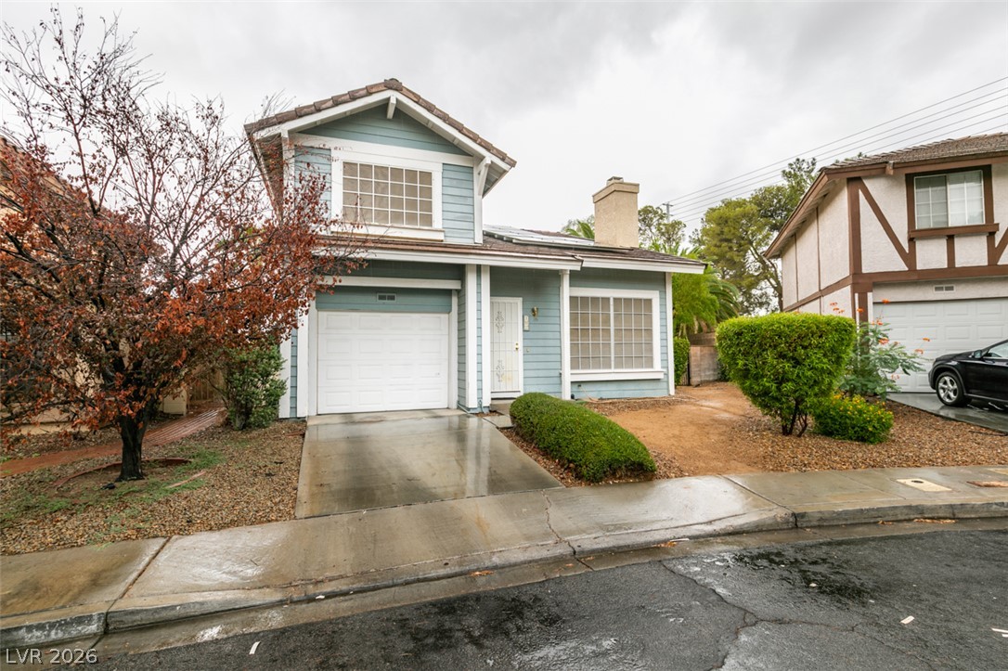
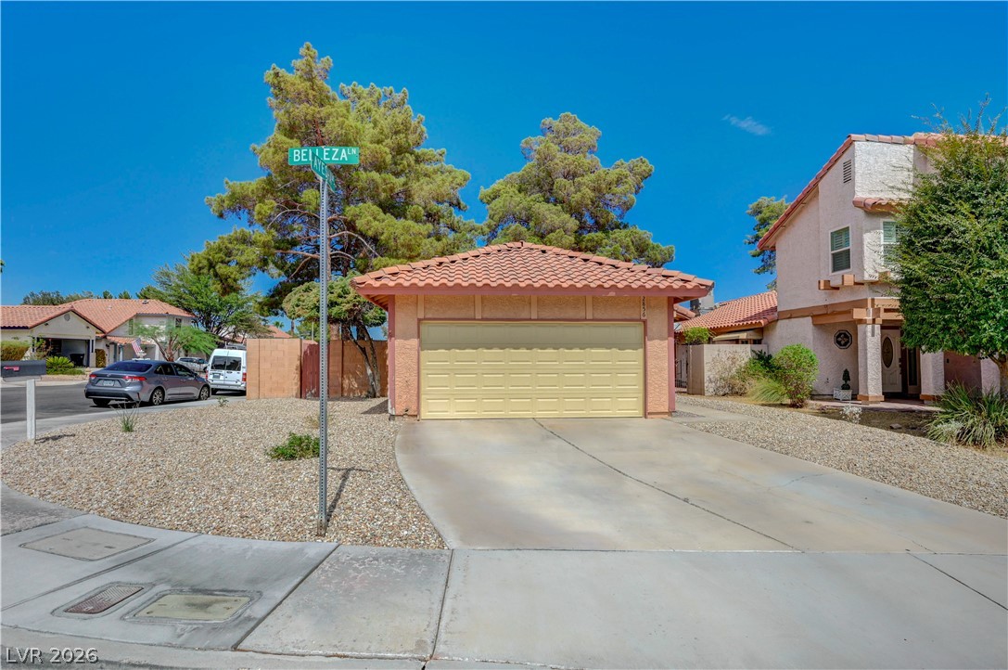
Spanish tile roofing and solar panels crown this classic stucco home with an attached garage.
A classic stucco exterior features Spanish tile roofing and solar panels for energy efficiency.
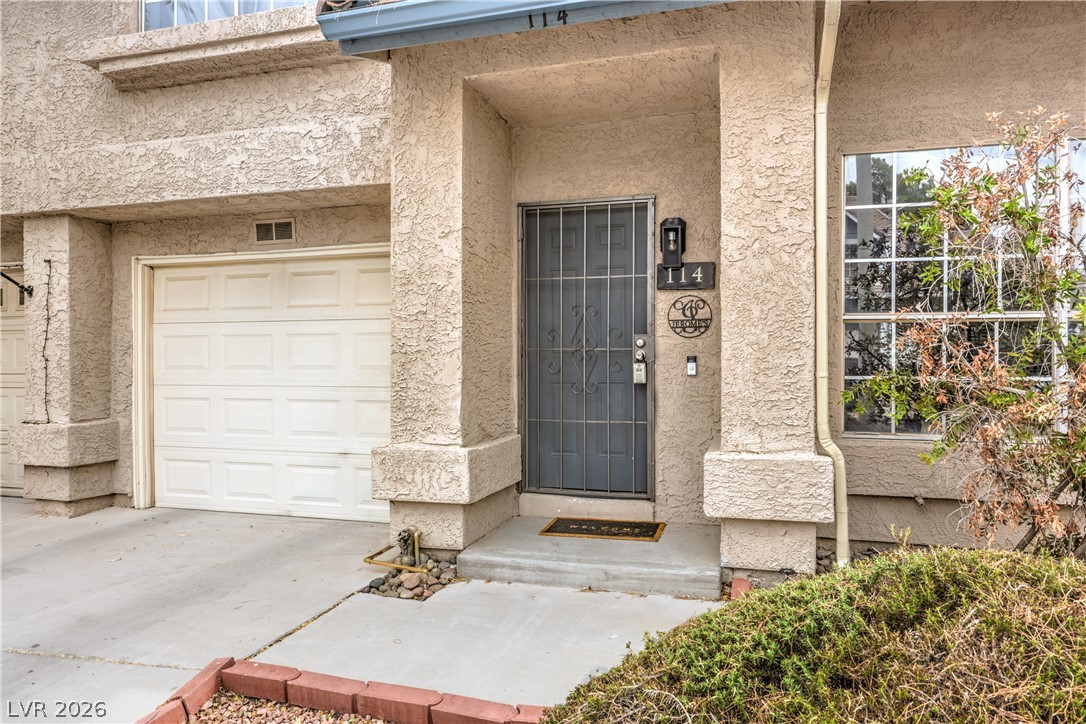
A welcoming recessed entryway leads to the front door alongside stucco exterior finishes.
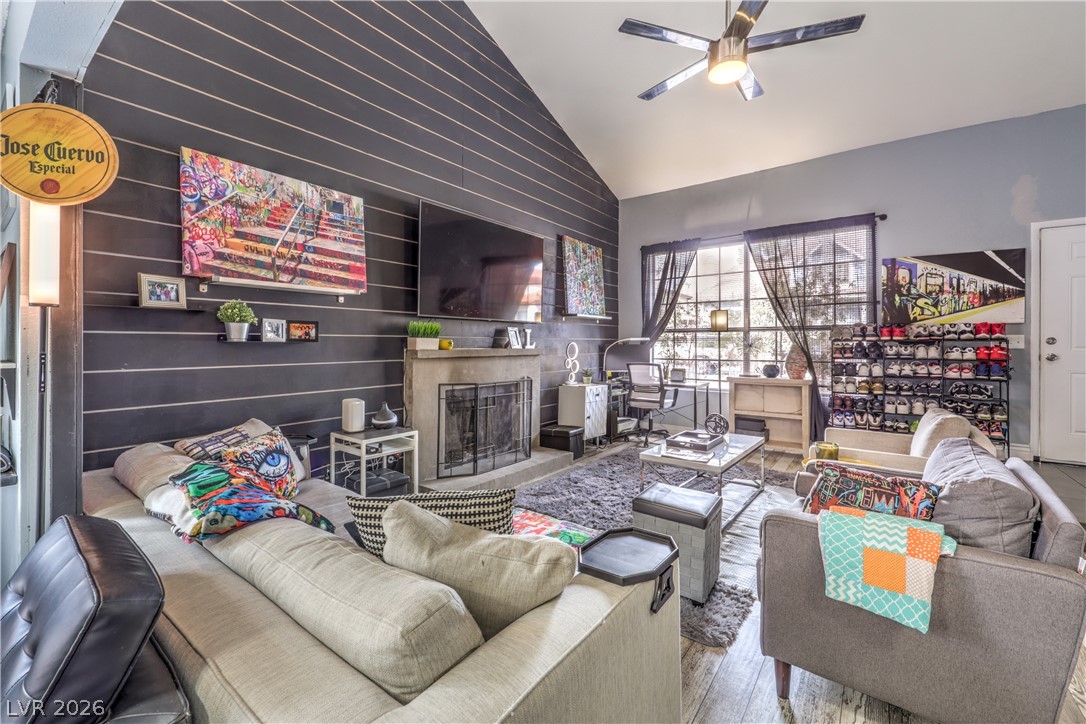
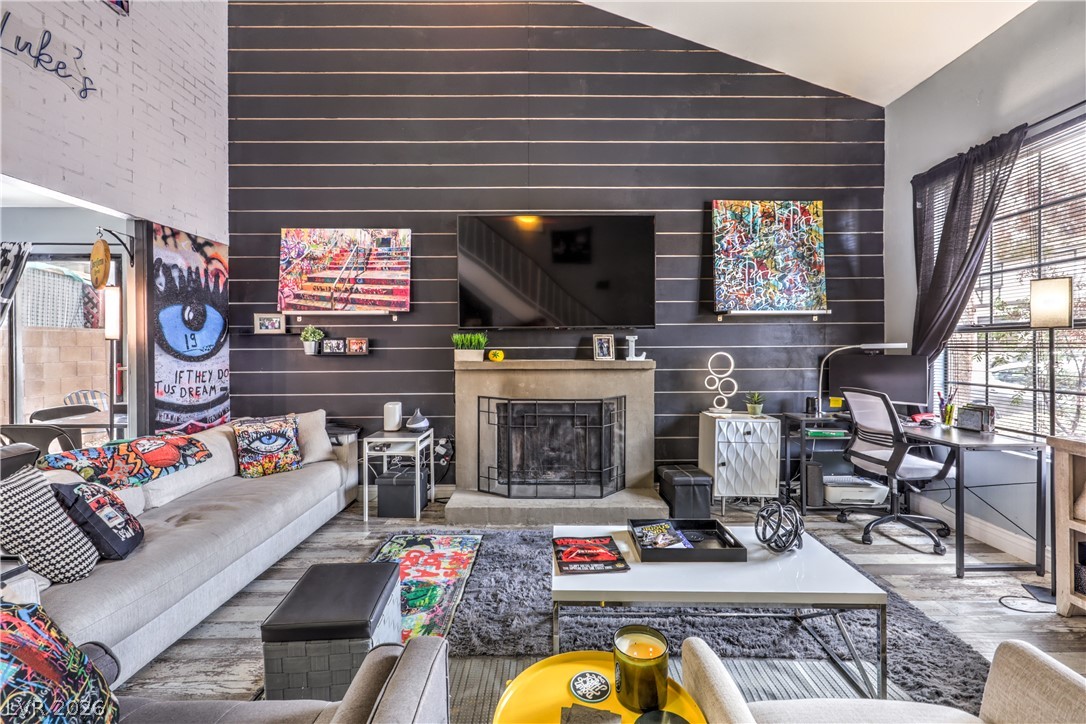
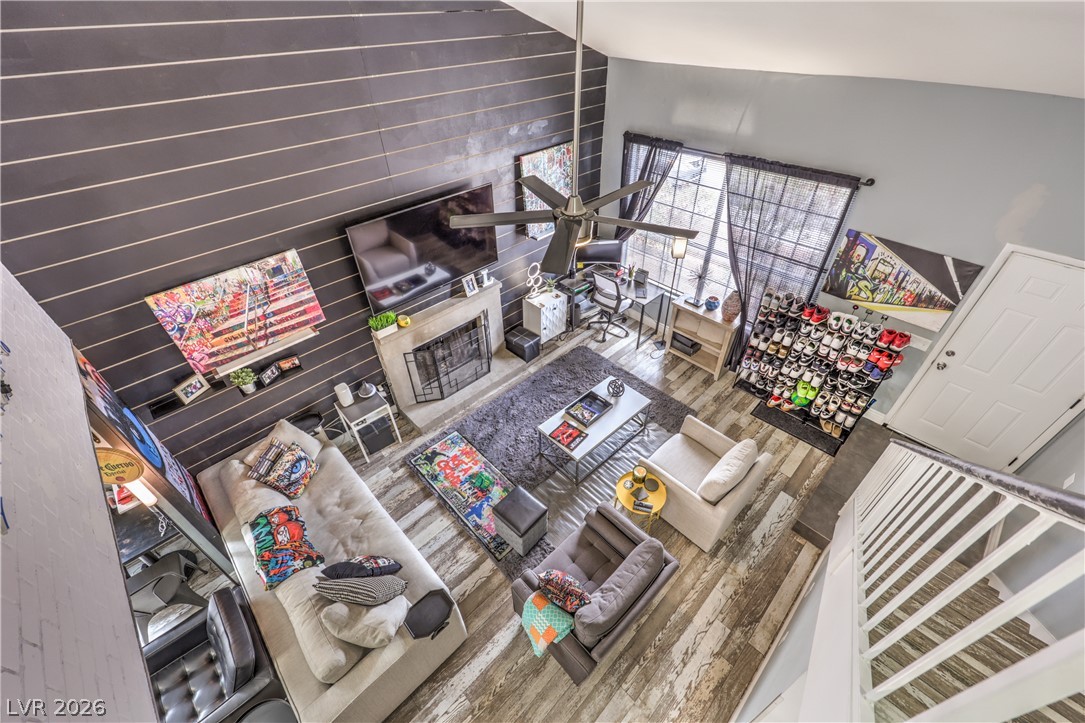
A striking horizontal accent wall frames the wood-burning fireplace in this vaulted living room.
Dramatic vaulted ceilings and a modern fireplace create a striking architectural centerpiece in this space.
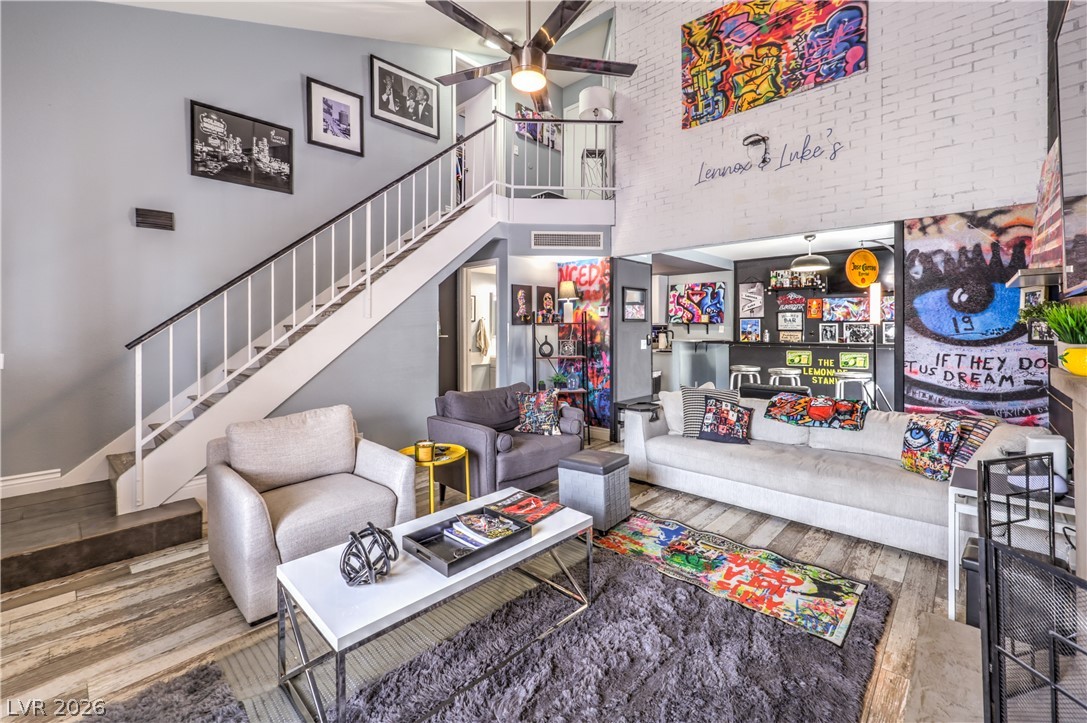
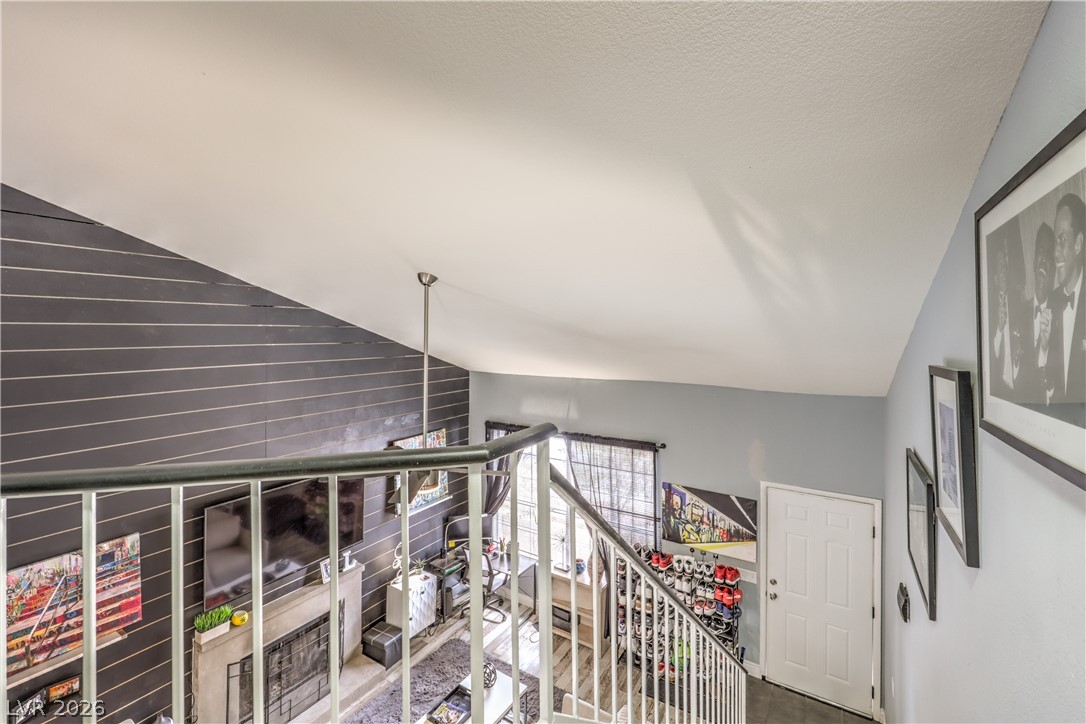
A striking lofted staircase overlooks the open living space with soaring ceilings and wood-finish flooring.
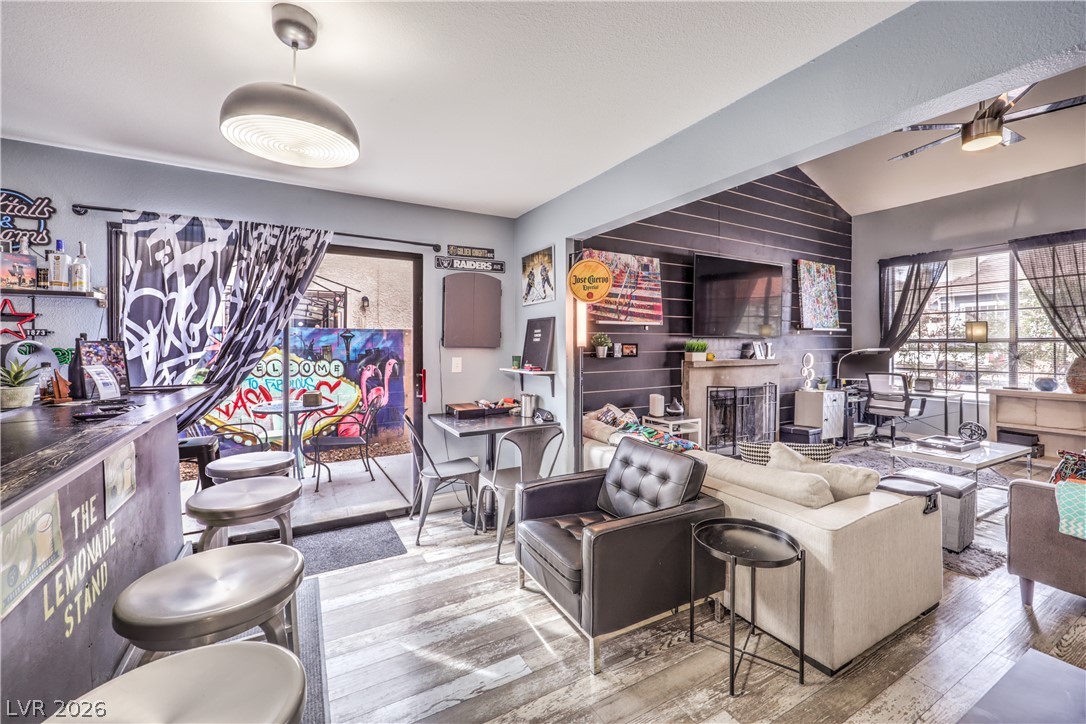
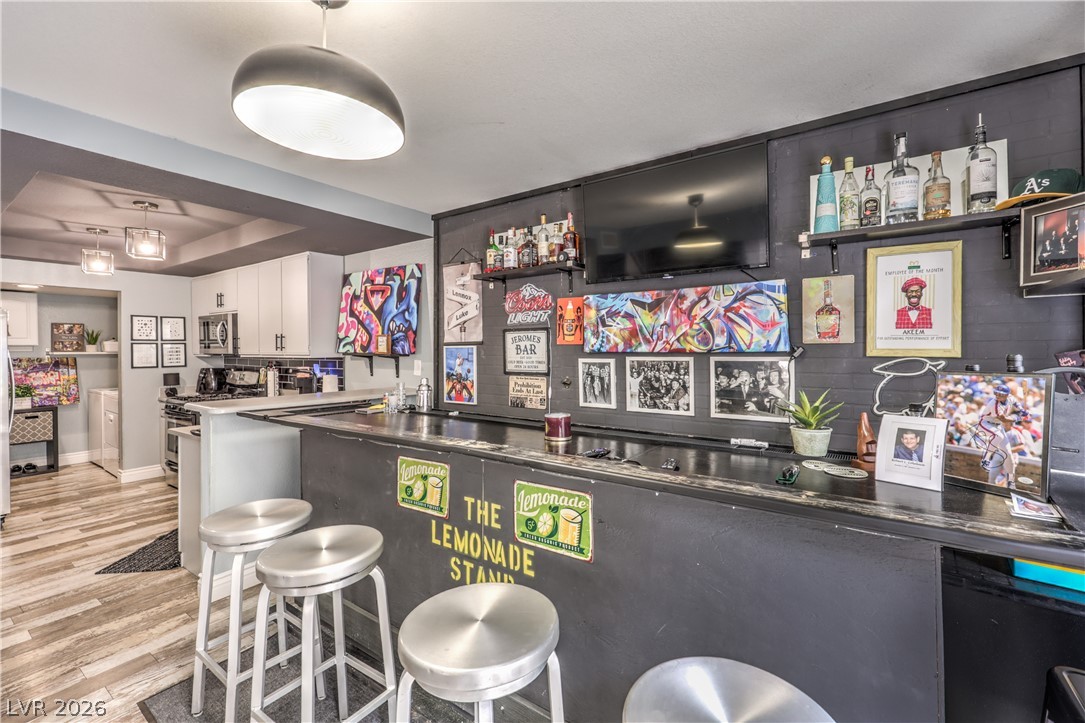
An open floorplan seamlessly connects the bar area and living room with handsome wood flooring.
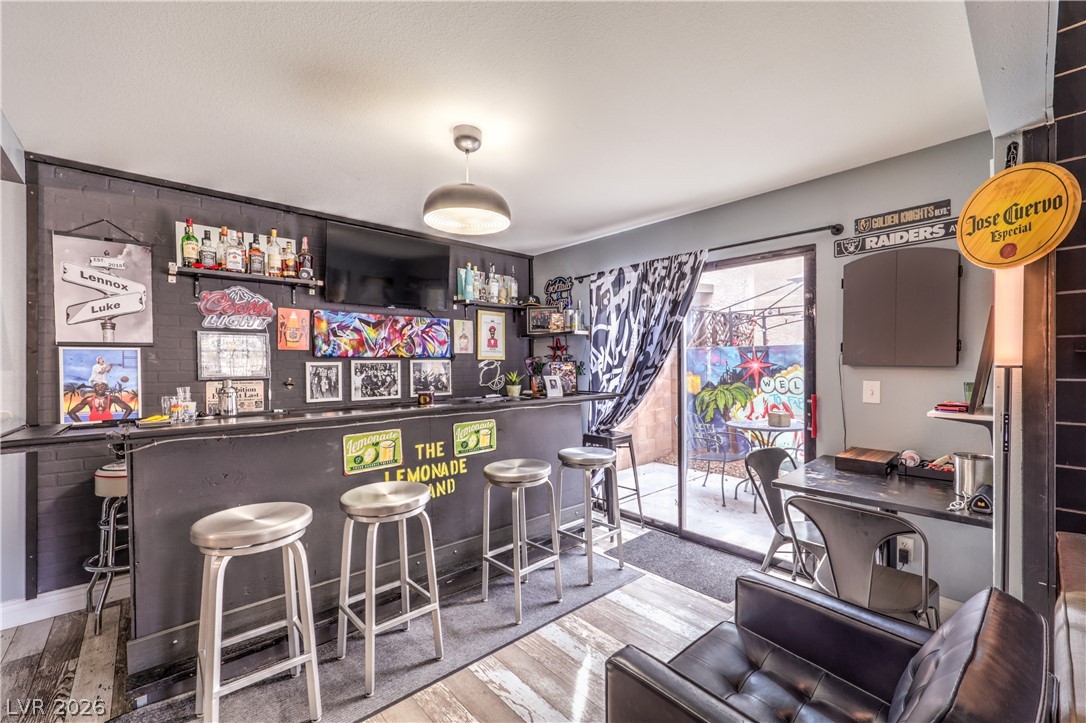
A customized home bar features a built-in counter, brick accents, and sliding glass doors.
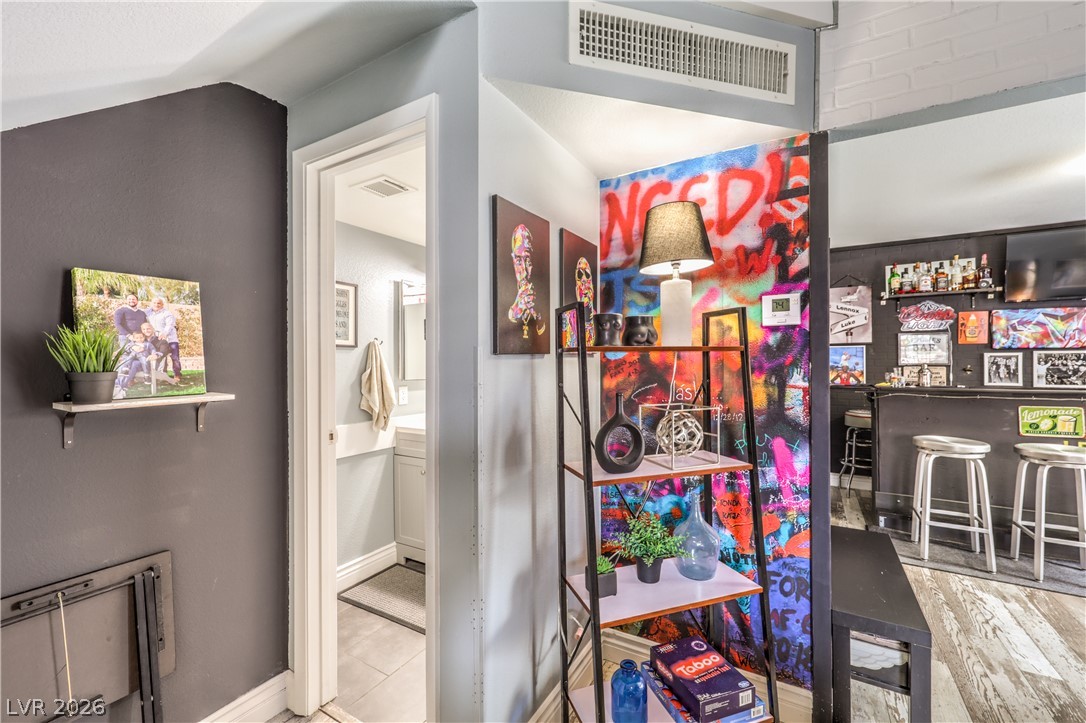
An inviting built-in home bar opens seamlessly to the adjacent kitchen and living spaces.
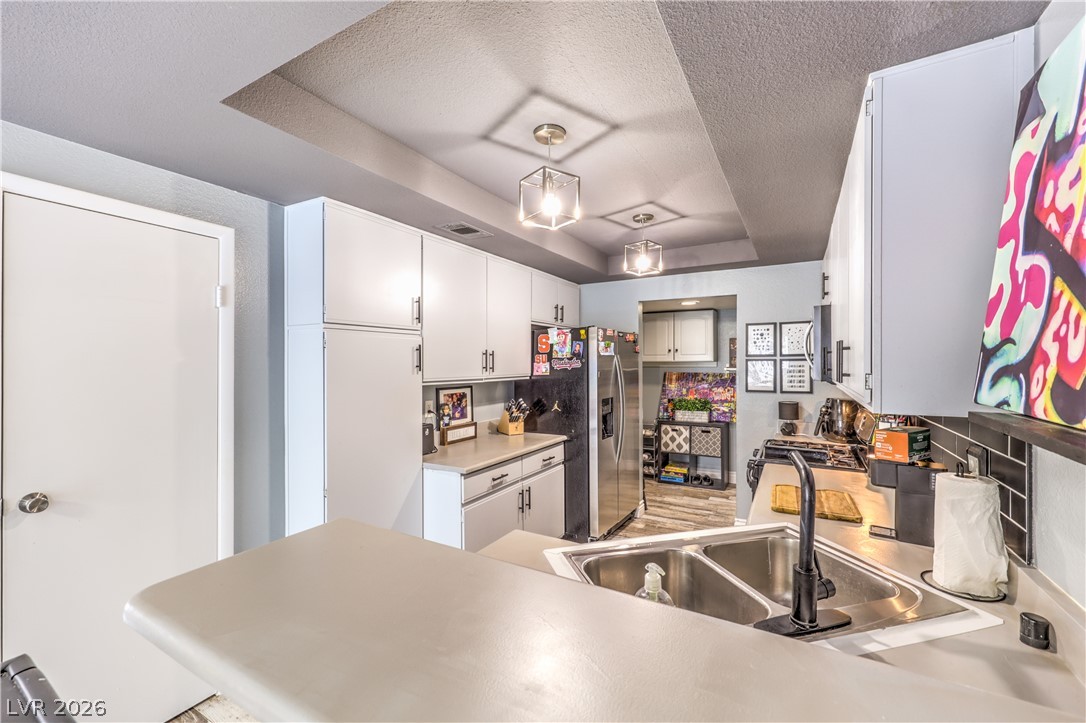
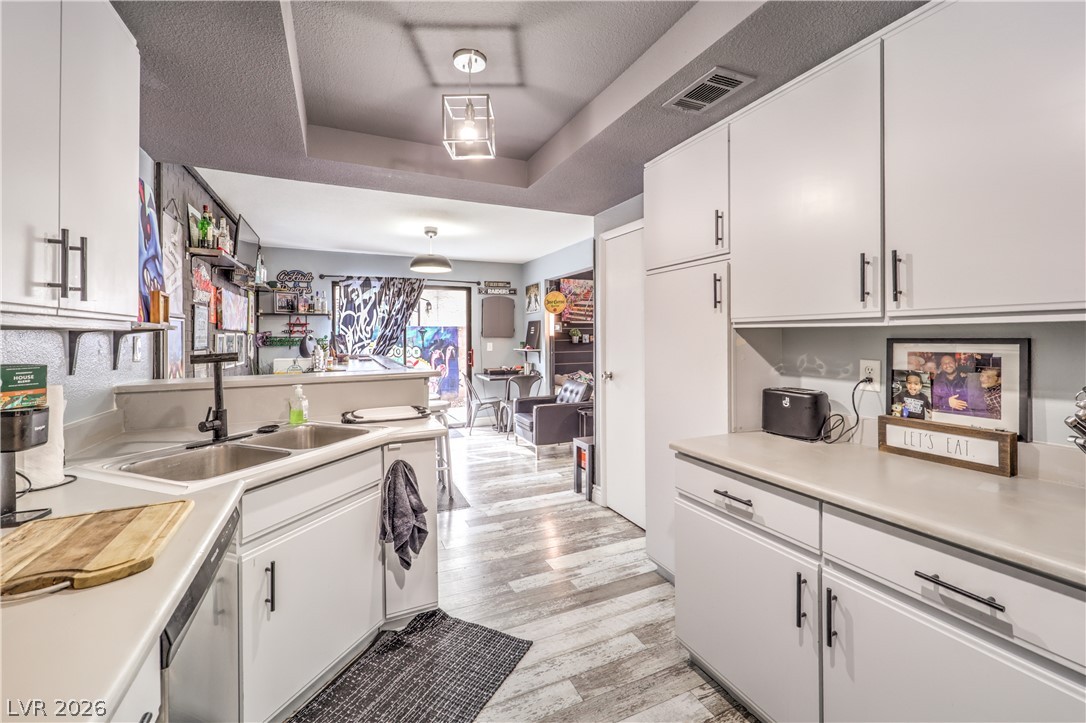
Clean lines and a tray ceiling define this functional cooking space with integrated storage.
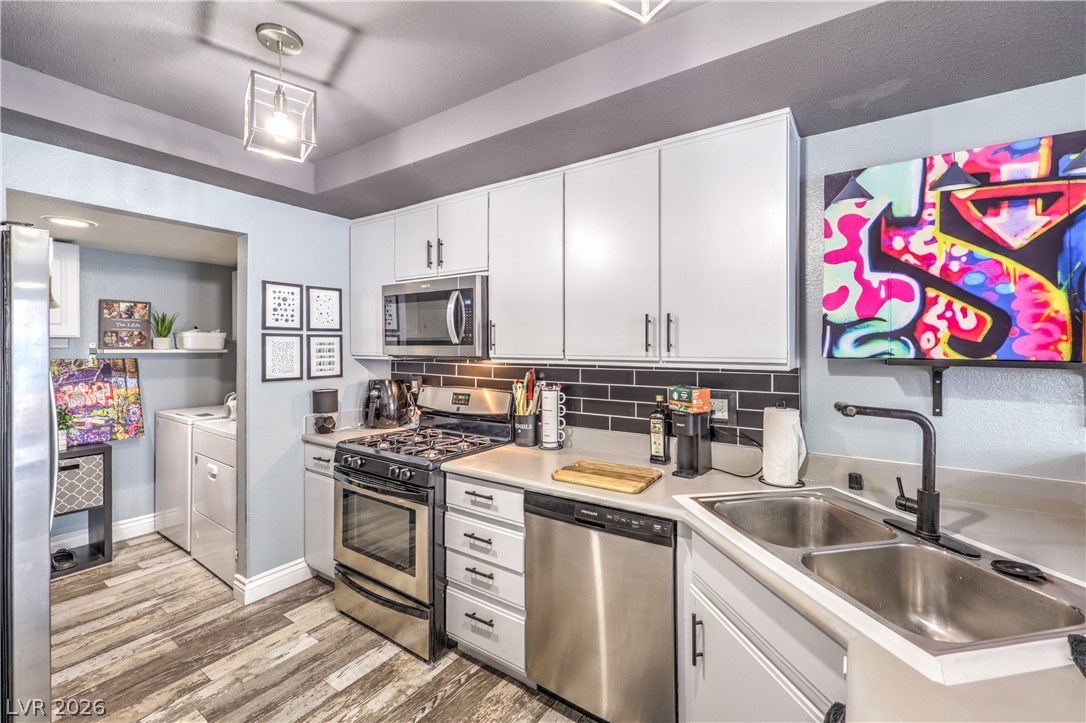
Gleaming cabinetry and sleek countertops define this modern culinary workspace with direct laundry access.
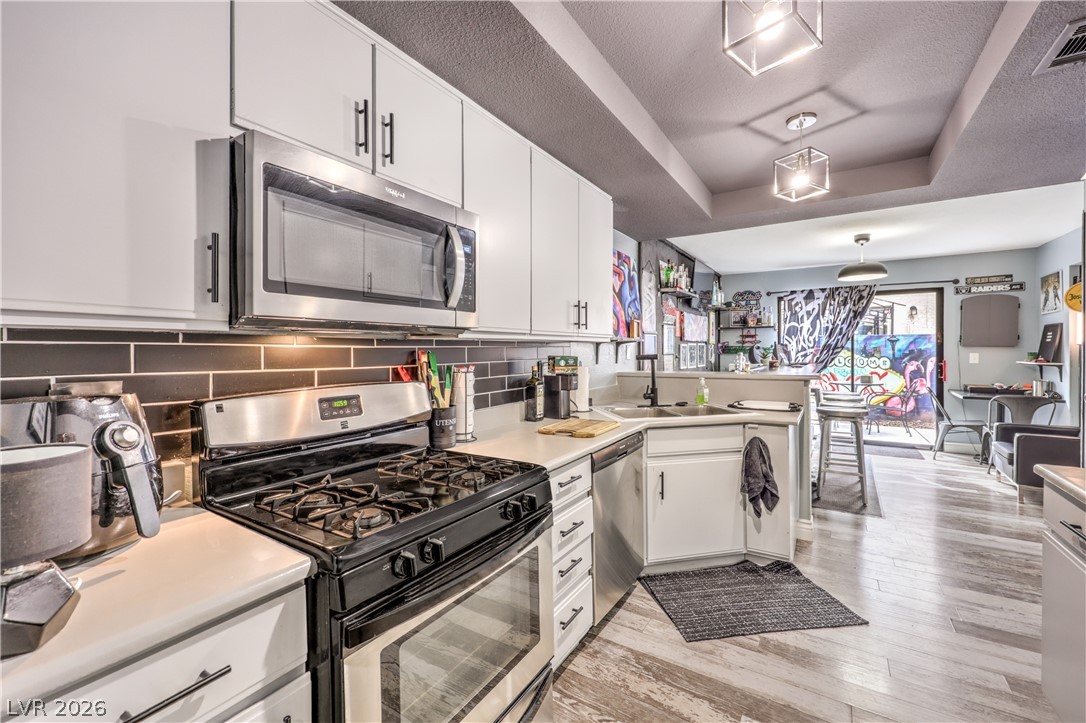
A modern kitchen transitions into a bright living space with sliding glass doors.
A classic galley layout features custom white cabinetry and durable wood-look flooring.
An open floorplan seamlessly connects the transition spaces to a nearby built-in bar area.
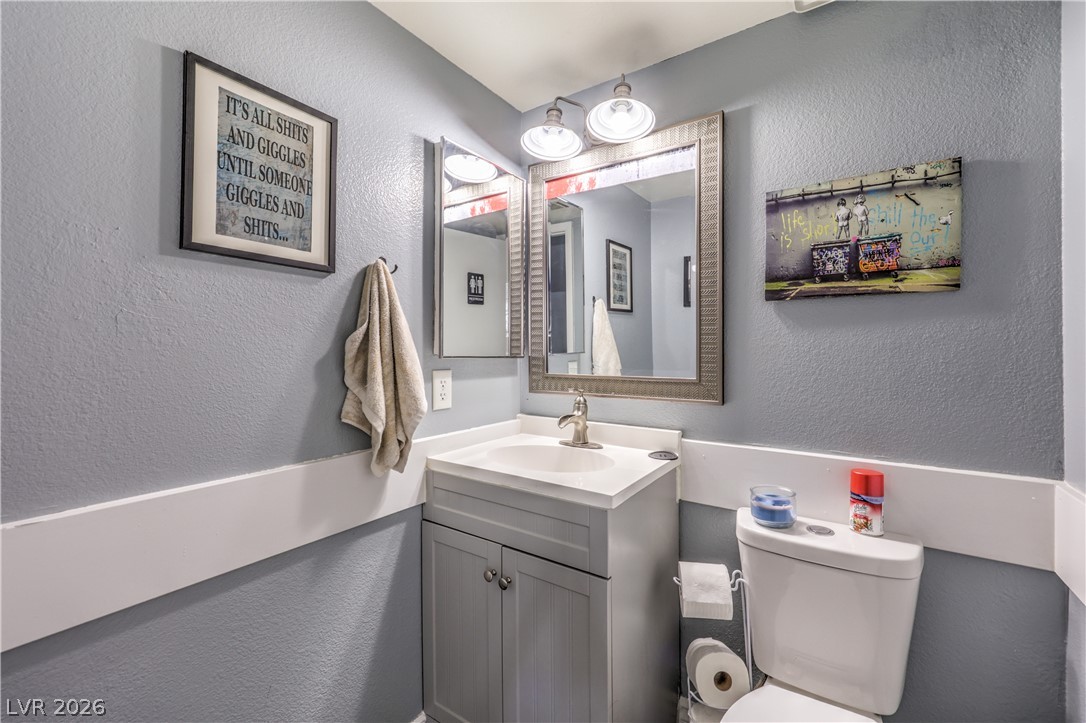
An updated vanity cabinet and modern lighting fixtures complete this classic half bath layout.
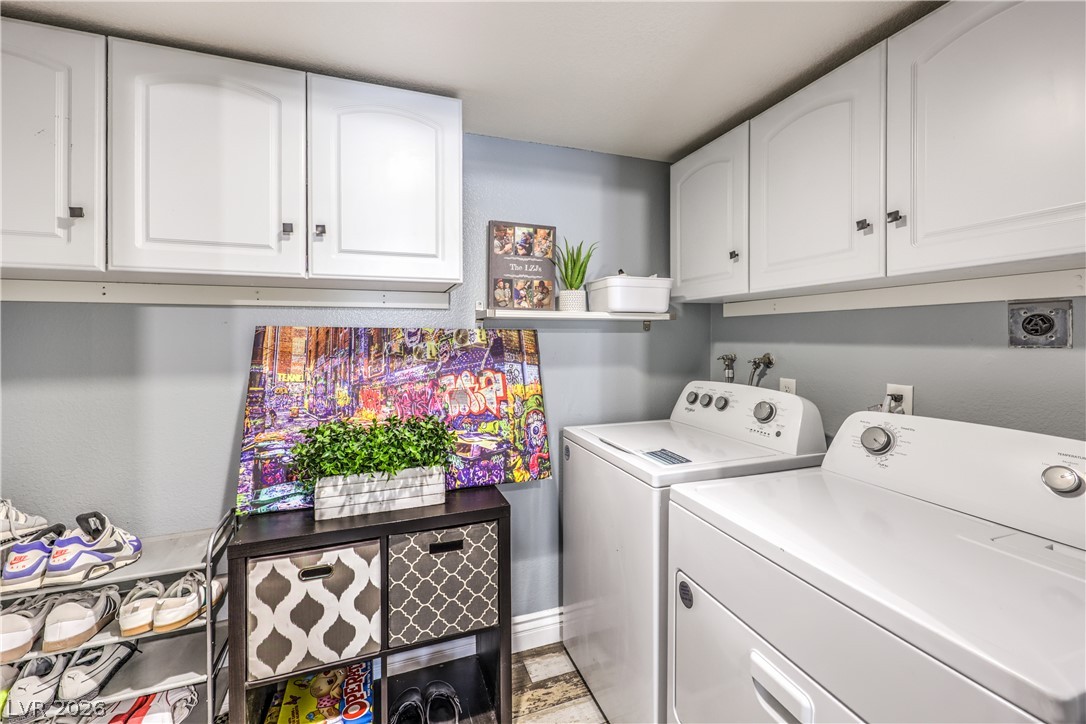
Functional workspace features extensive overhead cabinetry and ample room for side-by-side appliances.
Vaulted ceilings soar above a multi-level floorplan overlooked by a spiral staircase.
Dramatic vaulted ceilings and a floor-to-ceiling fireplace wall command attention in this open living space.
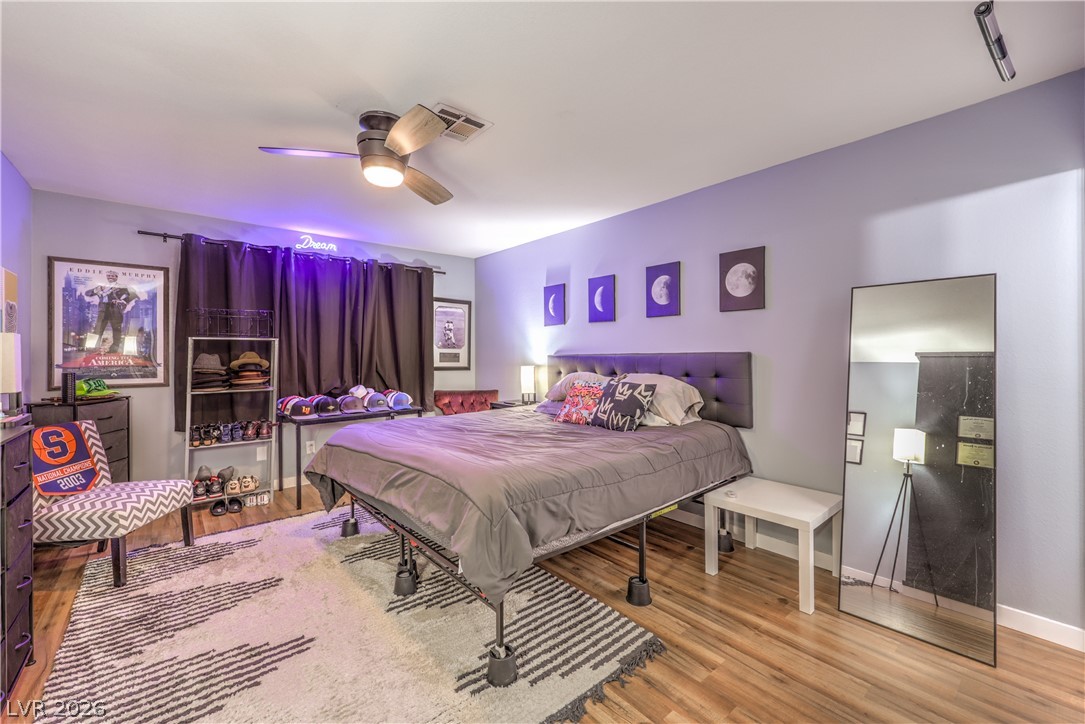
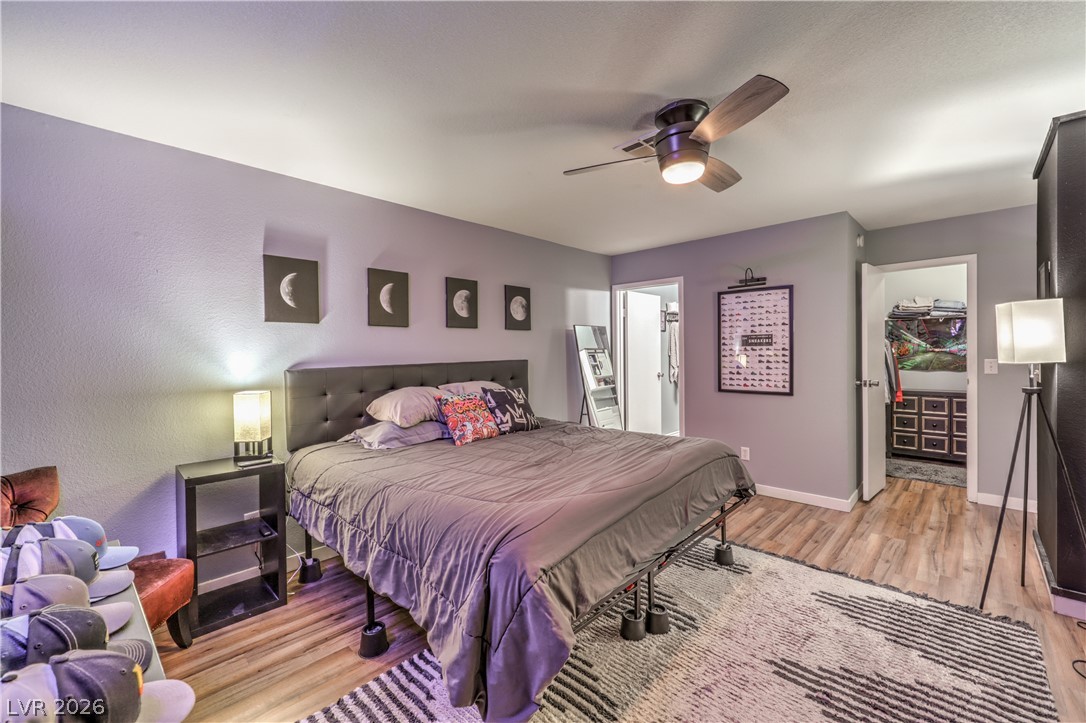
Gleaming hardwood floors and a spacious layout define this comfortable, modern bedroom retreat.
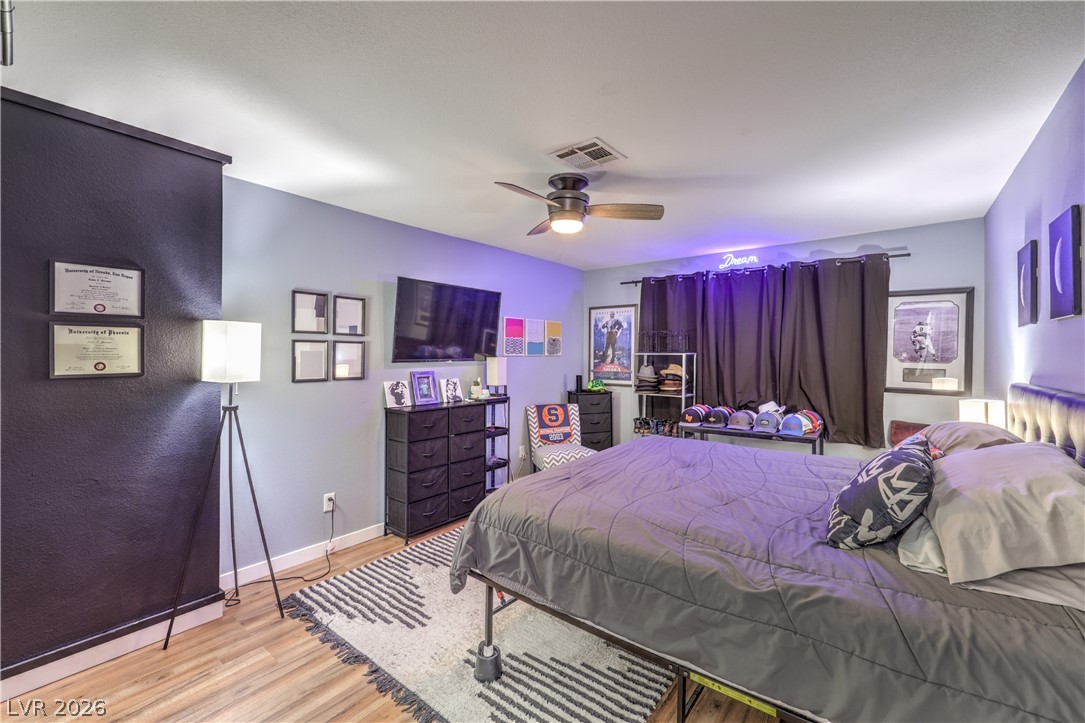
Smooth wood-look flooring and clean drywall finishes define this comfortable private retreat.
Warm wood floors and clean modern walls define this comfortable bedroom space.
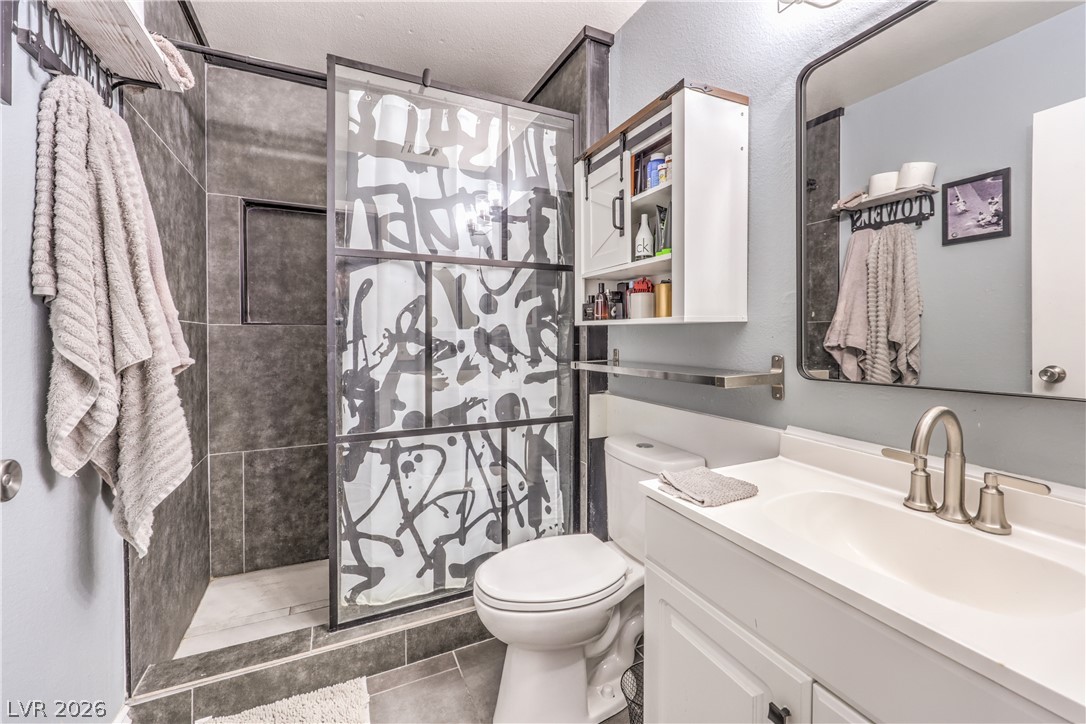
An updated bathroom features a tiled walk-in shower and a modern vanity.
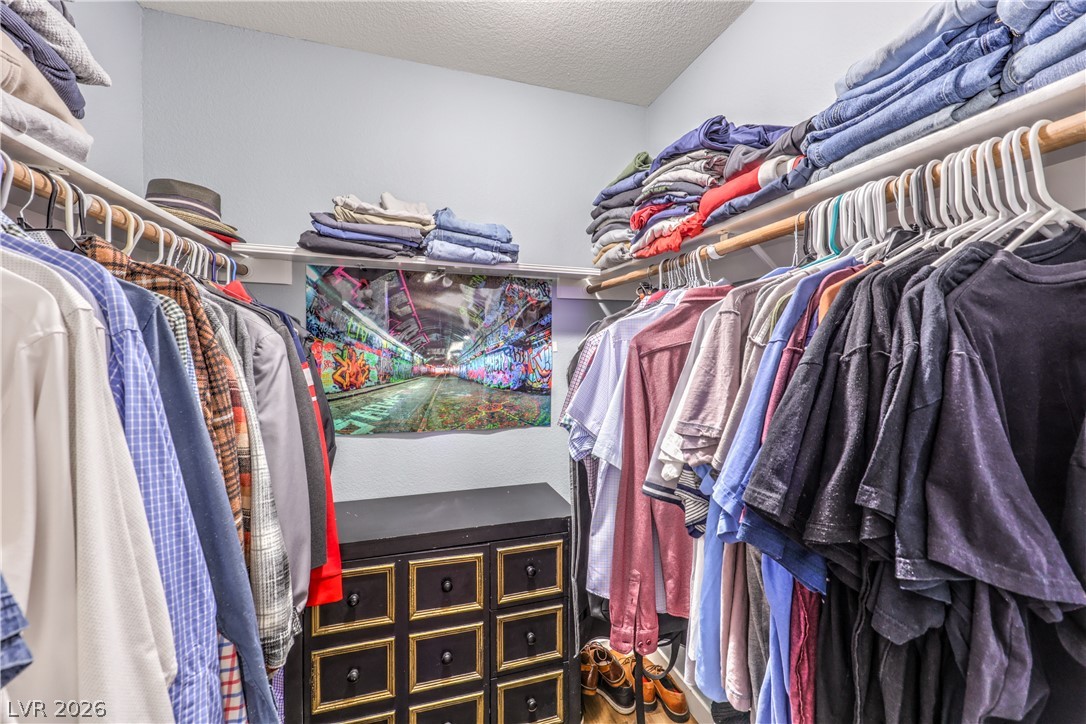
Organized built-in shelving and hanging rods maximize storage in this walk-in closet.
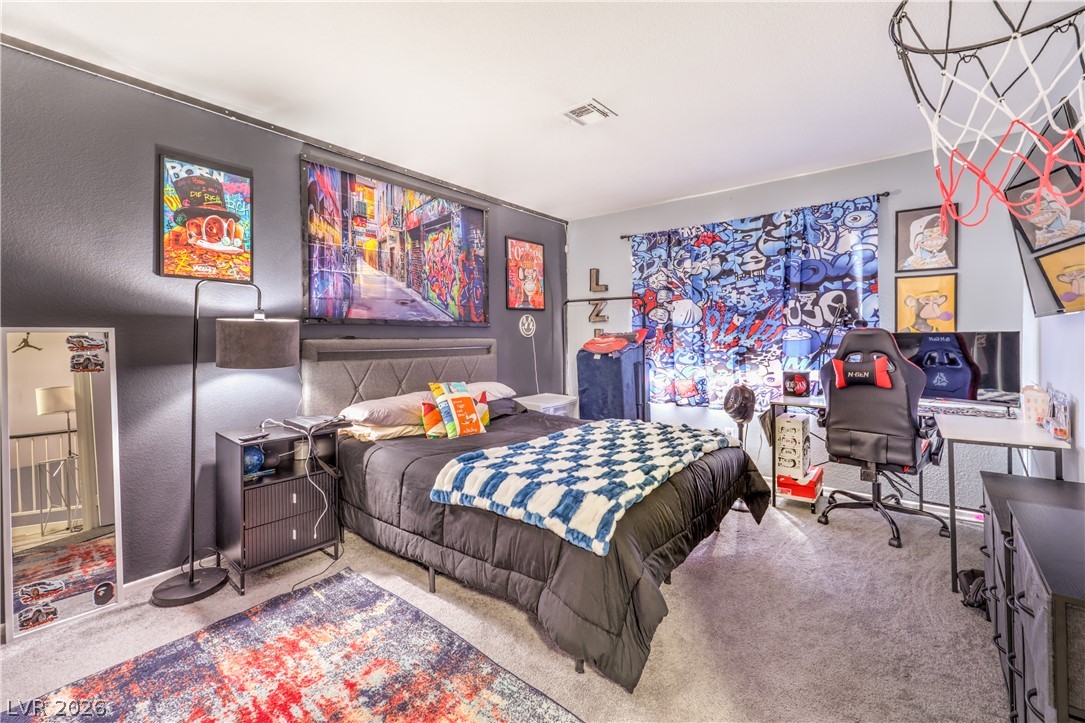
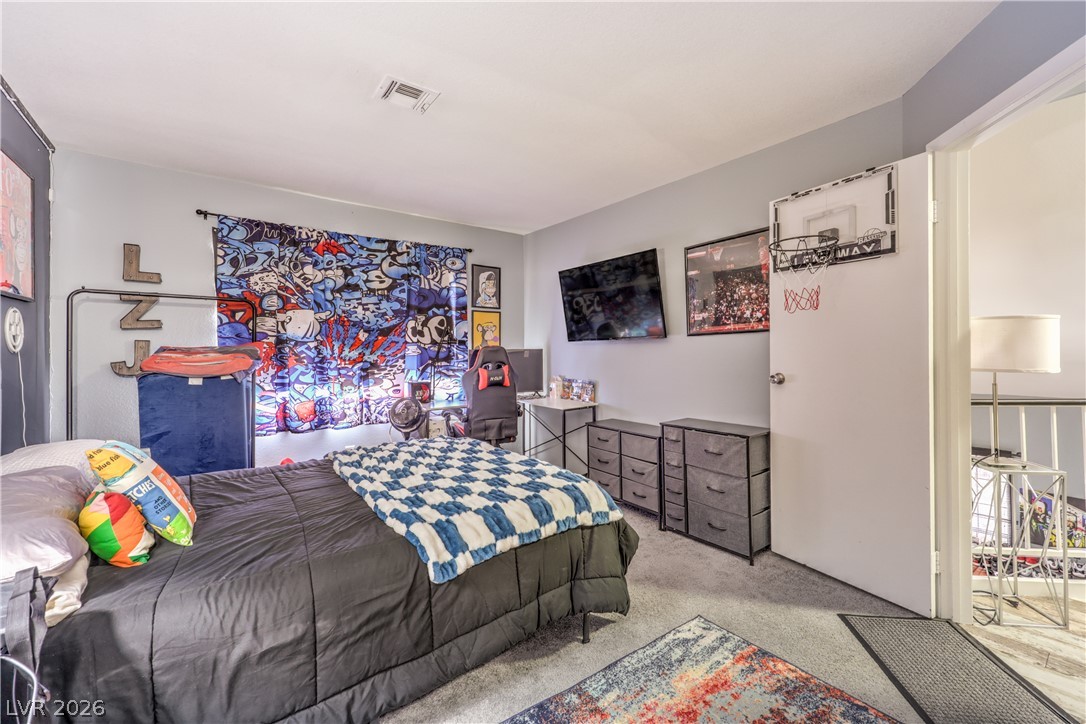
A spacious bedroom features comfortable carpeted flooring and well-positioned window openings.
Smooth plaster ceilings and comfortable wall-to-wall carpeting define this secondary bedroom space.
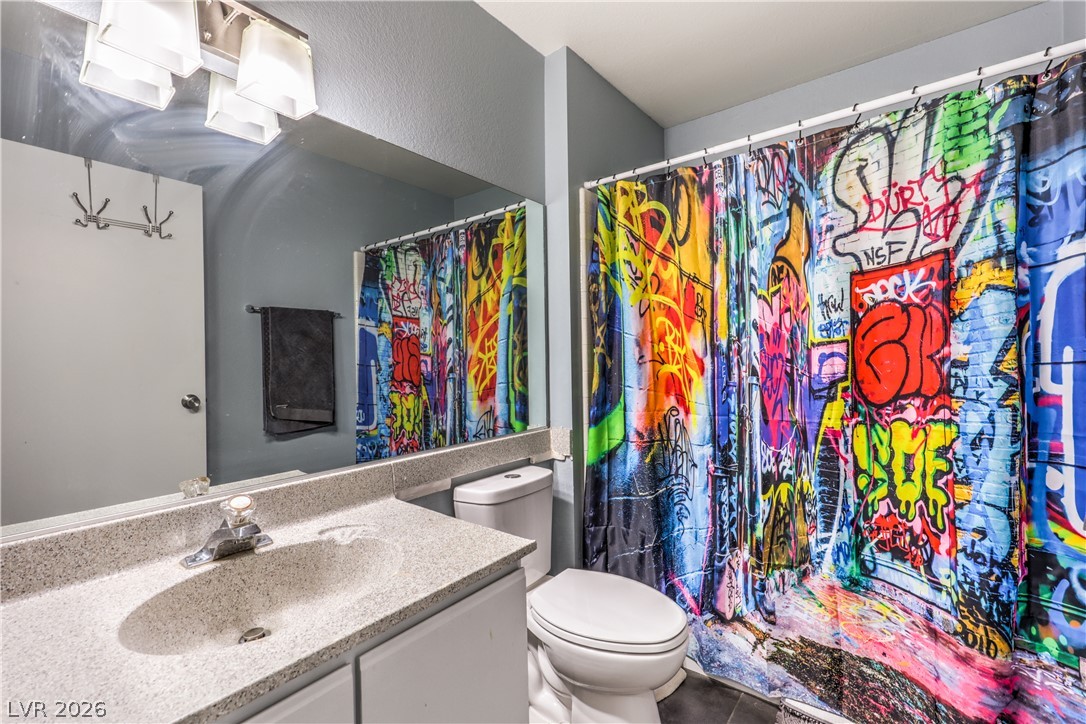
Functional layout features integrated stone counters and an expansive wall mirror.
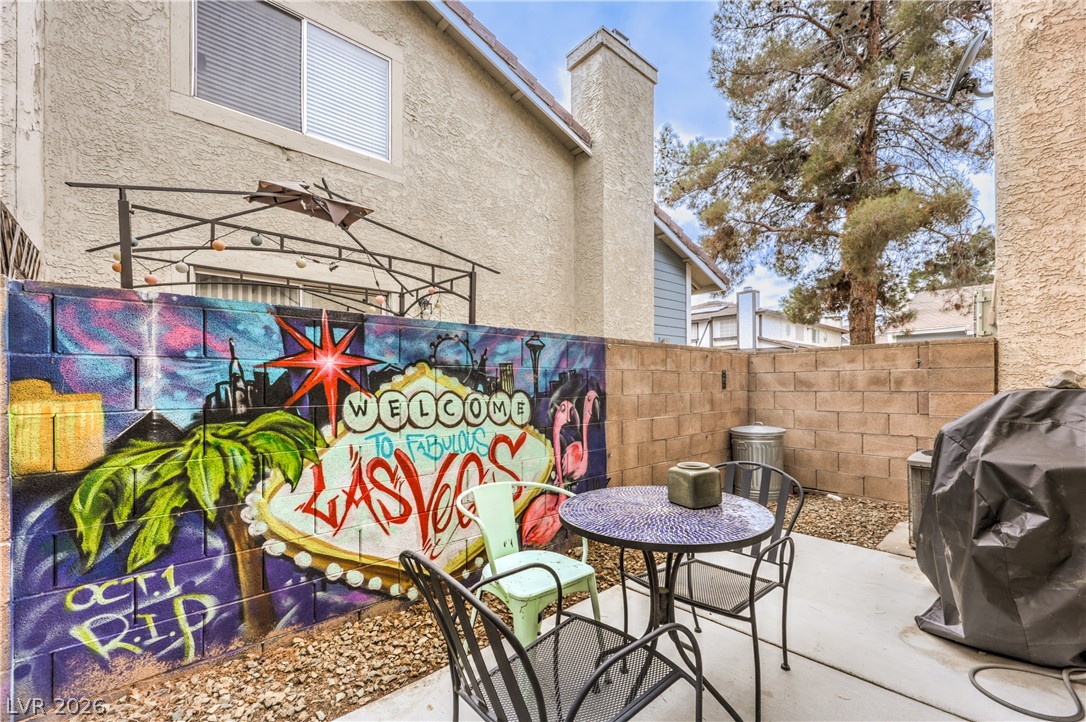
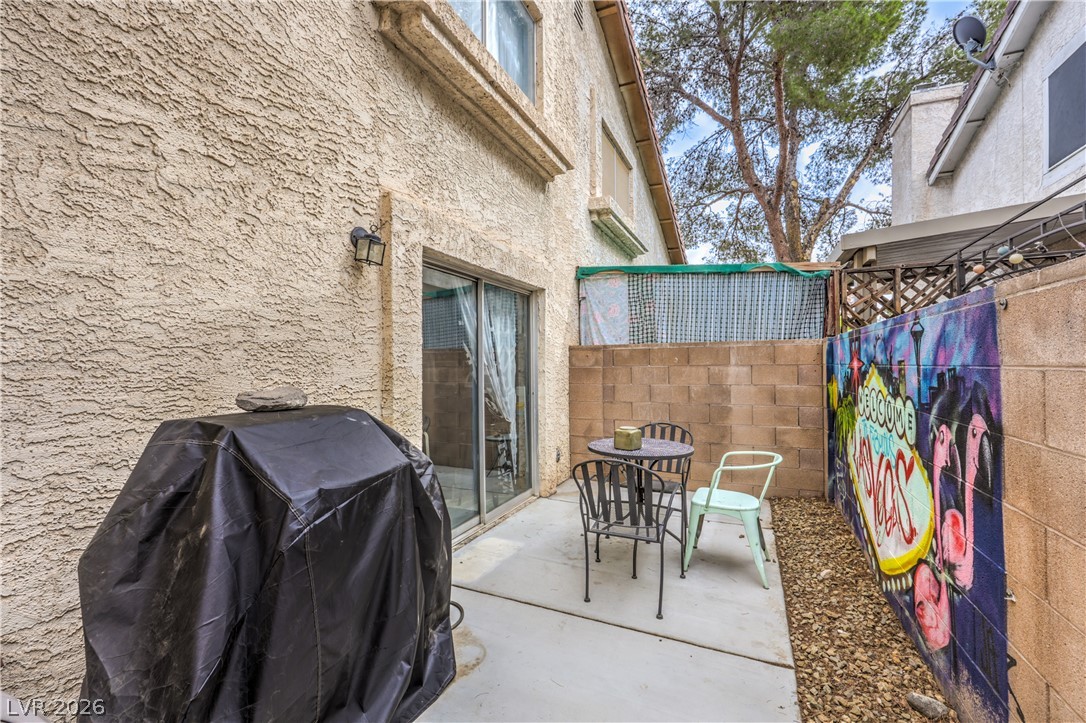
A private concrete patio sits enclosed by masonry block walls behind the home.
A private concrete patio sits enclosed by stucco walls and block fencing.
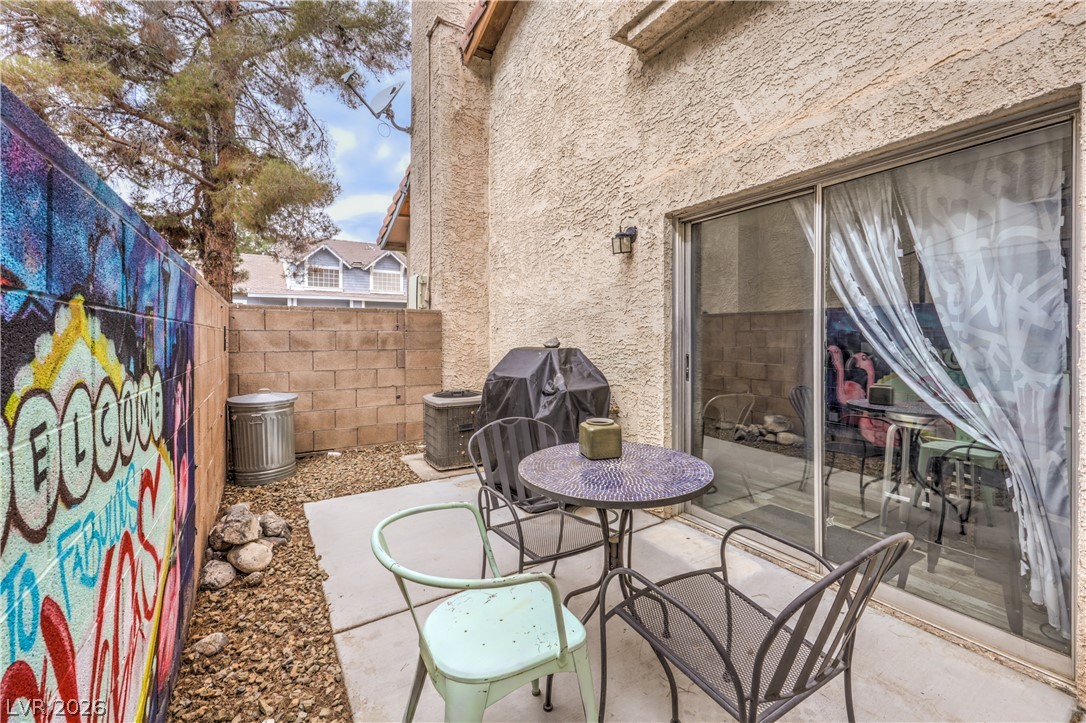
An enclosed concrete patio area features sliding glass doors and high privacy block walls.
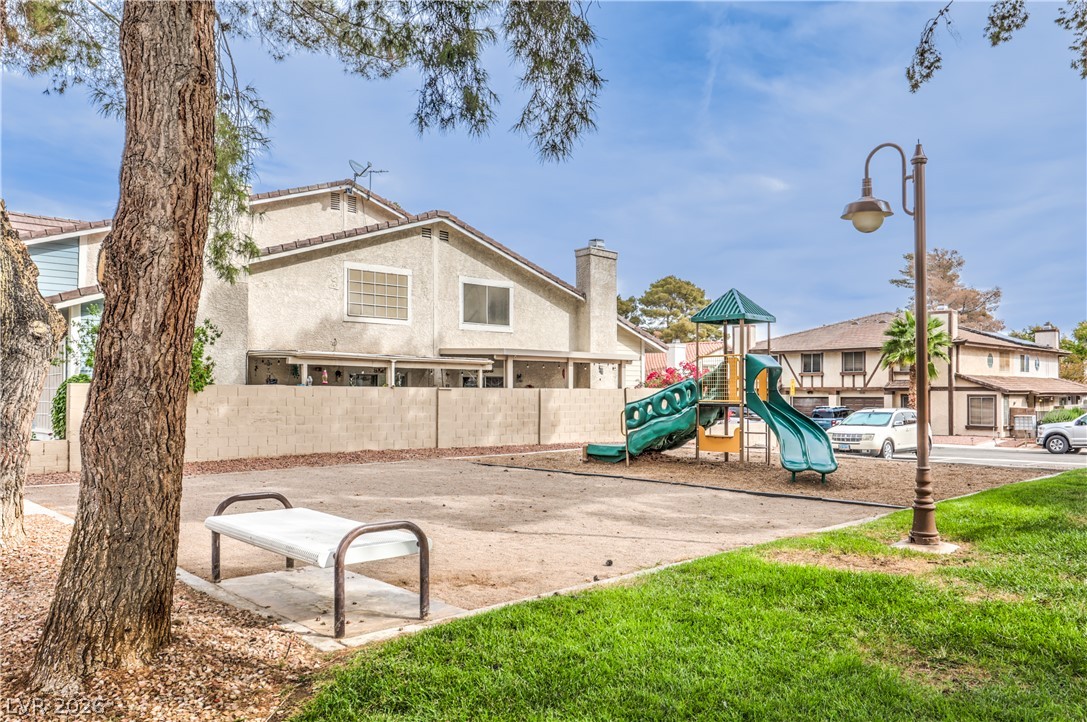
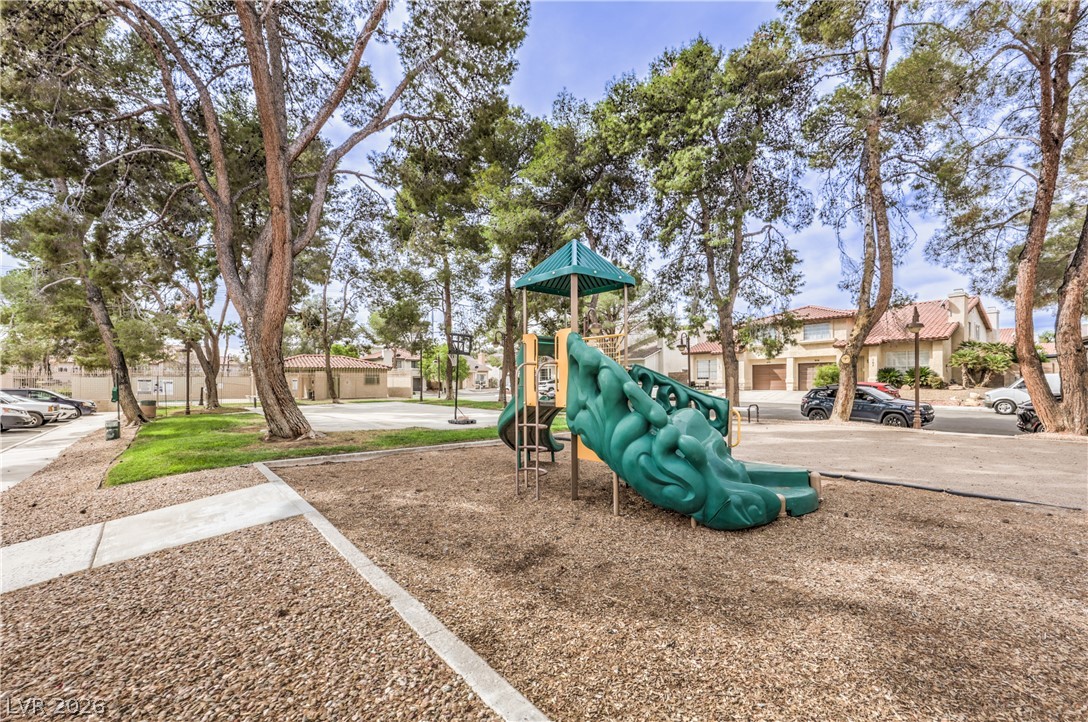
A community play area is surrounded by green grass and mature trees.
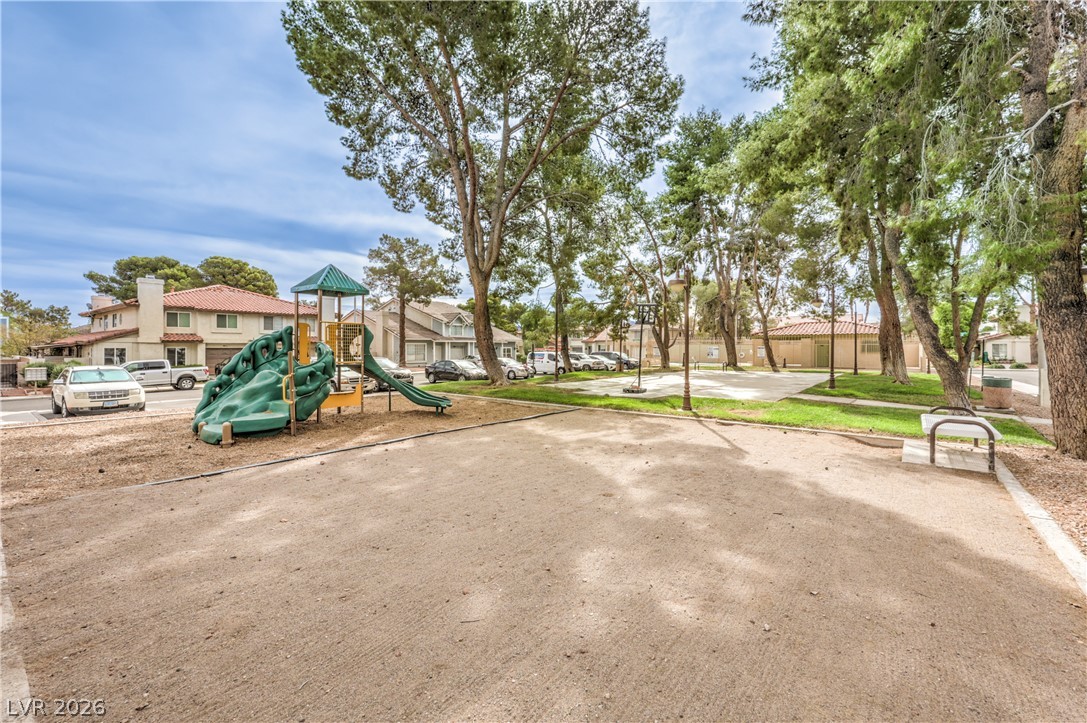
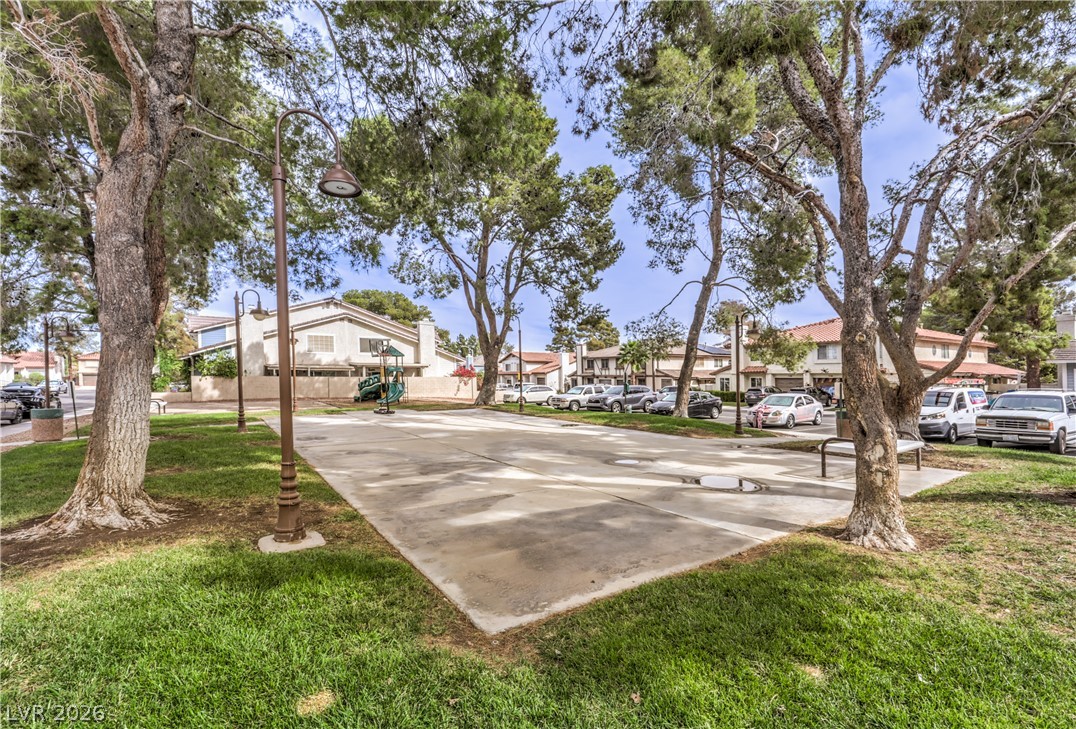
Mature trees shade a neighborhood recreation area complete with a playground and basketball court.
Mature trees shade a neighborhood park featuring a playground structure and basketball court.
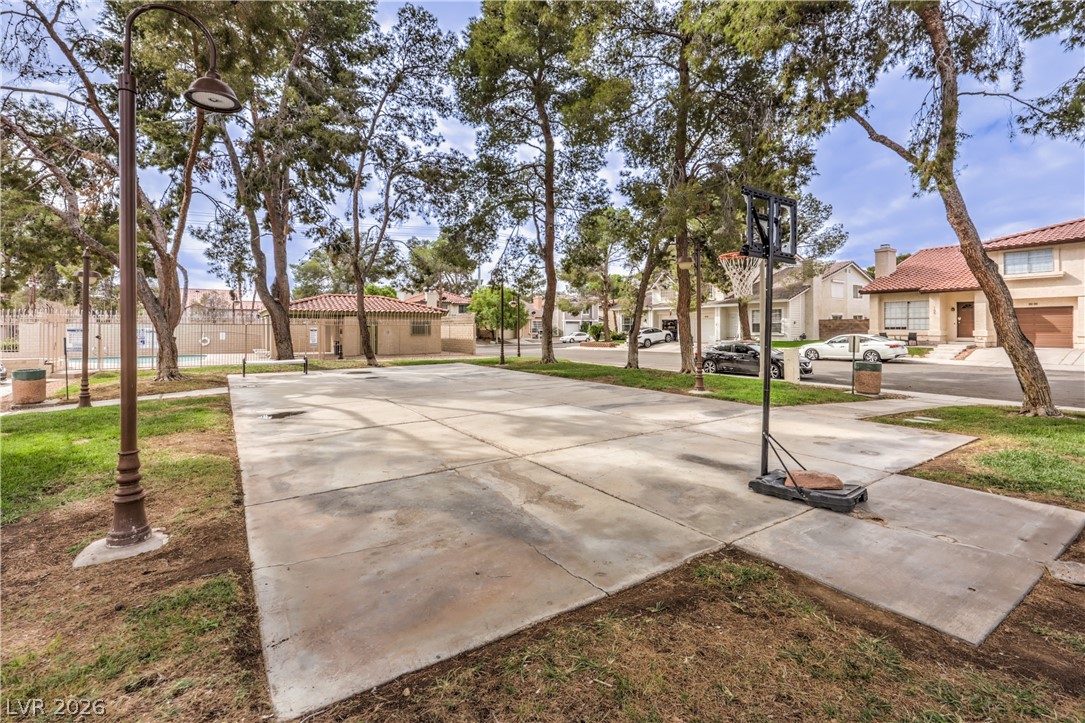
An outdoor concrete basketball court is nestled under mature shade trees within the residential community.
Mature trees shade a paved court situated within a green community park setting.
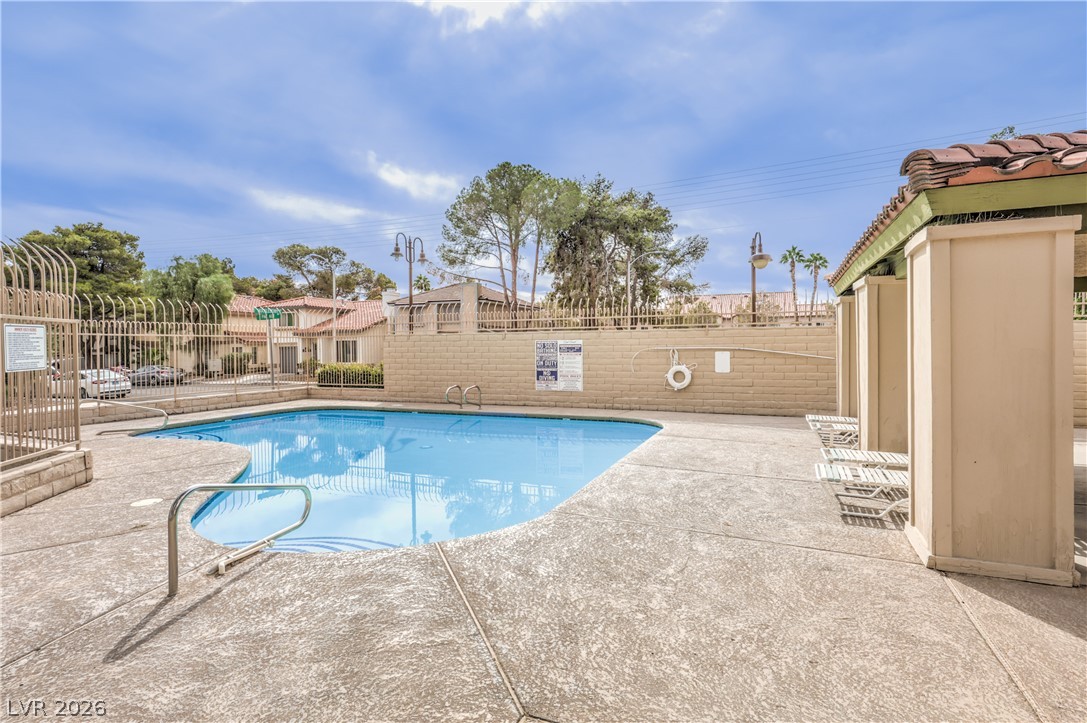
Securely gated community swimming pool area surrounded by concrete decking and tile-roofed structures.

 Price Reduced Listing