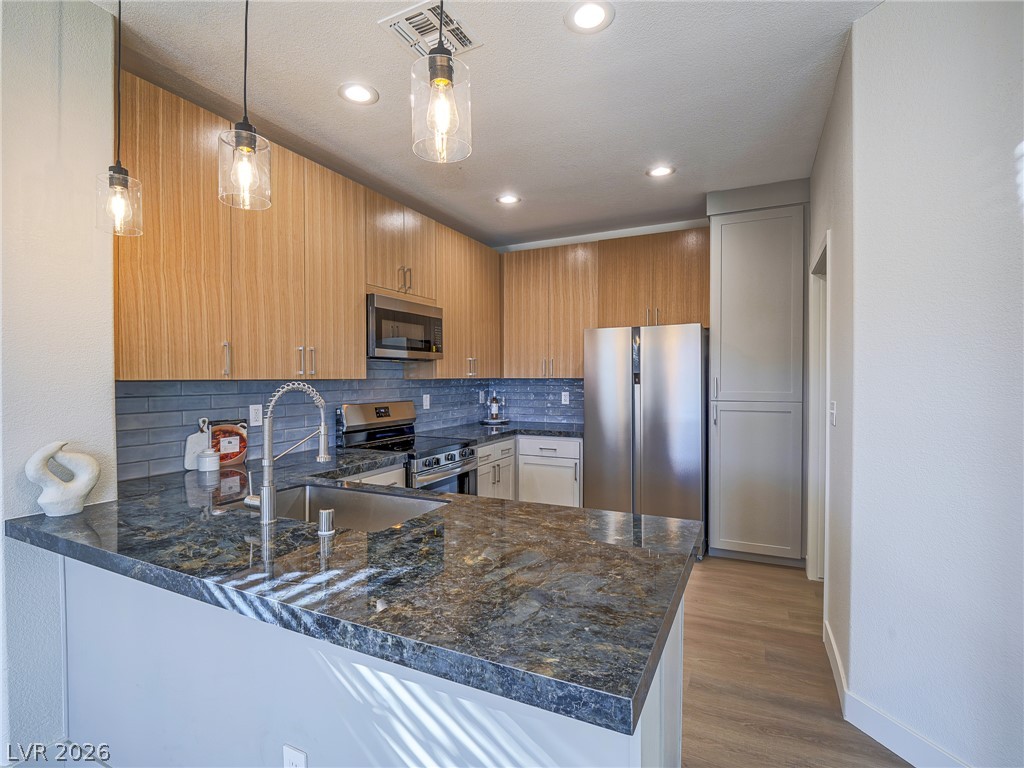
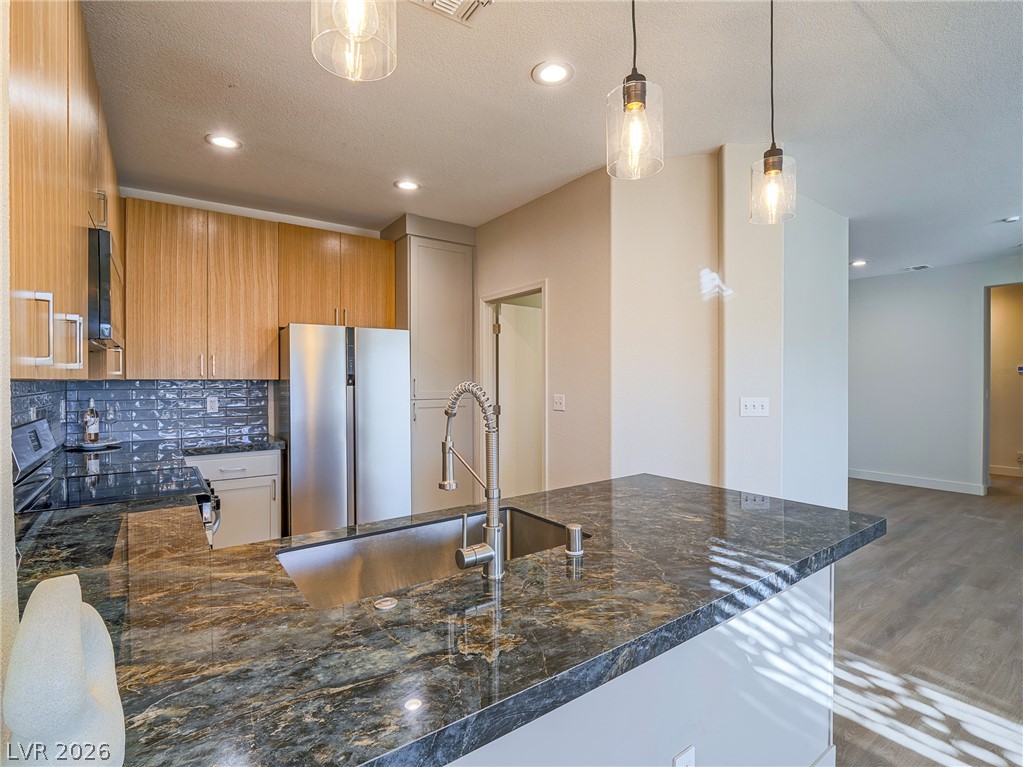
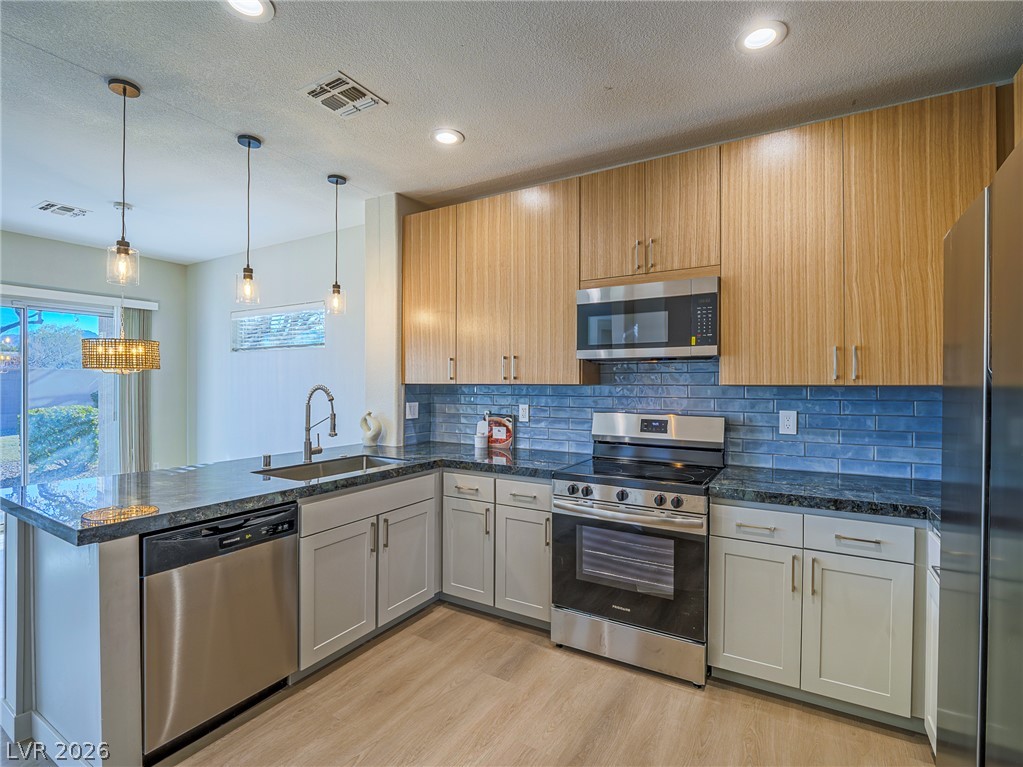
Gleaming stone countertops and modern cabinetry define this carefully configured culinary space.
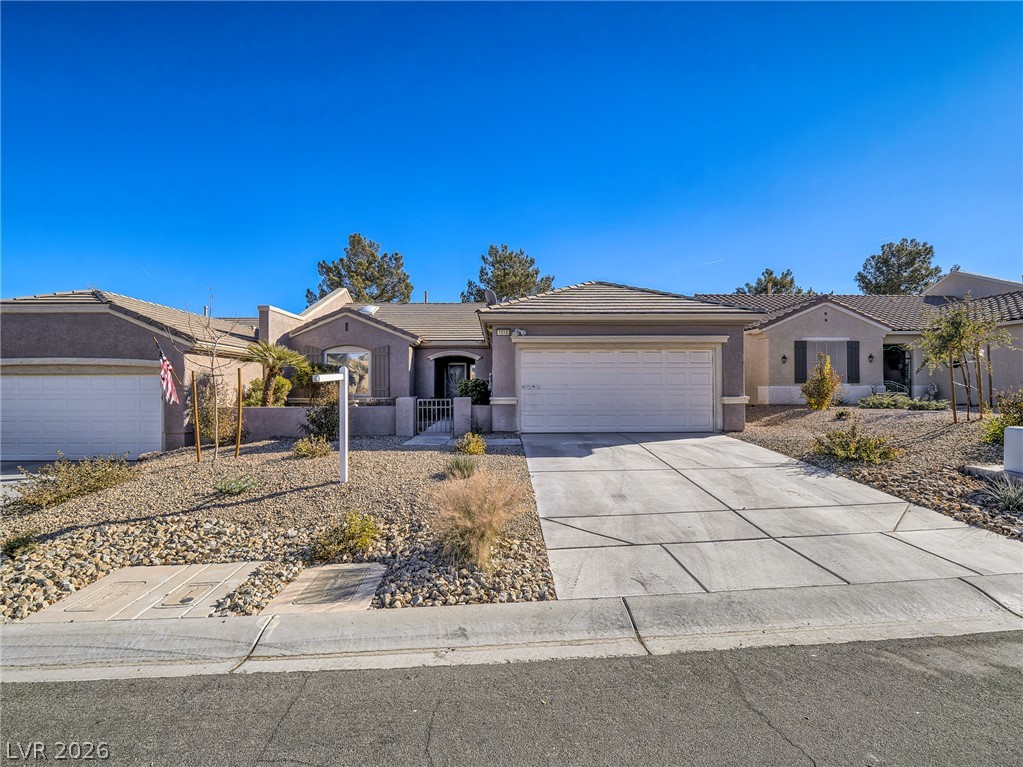
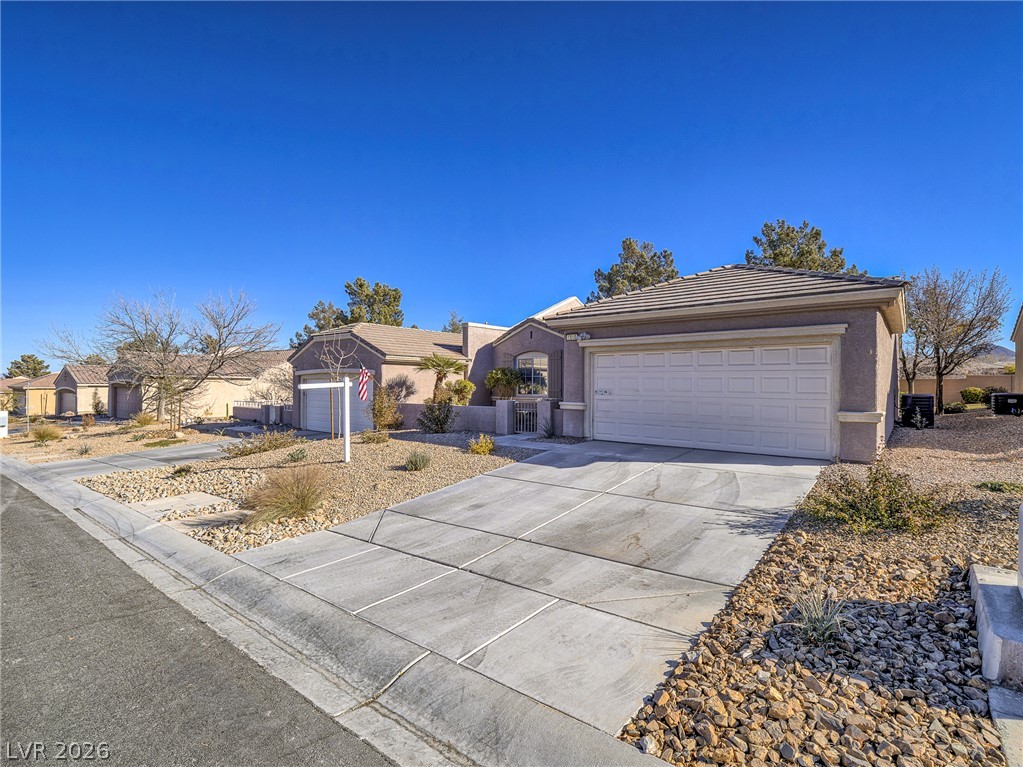
A classic stucco exterior with tile roofing and a neat concrete driveway under clear blue skies.
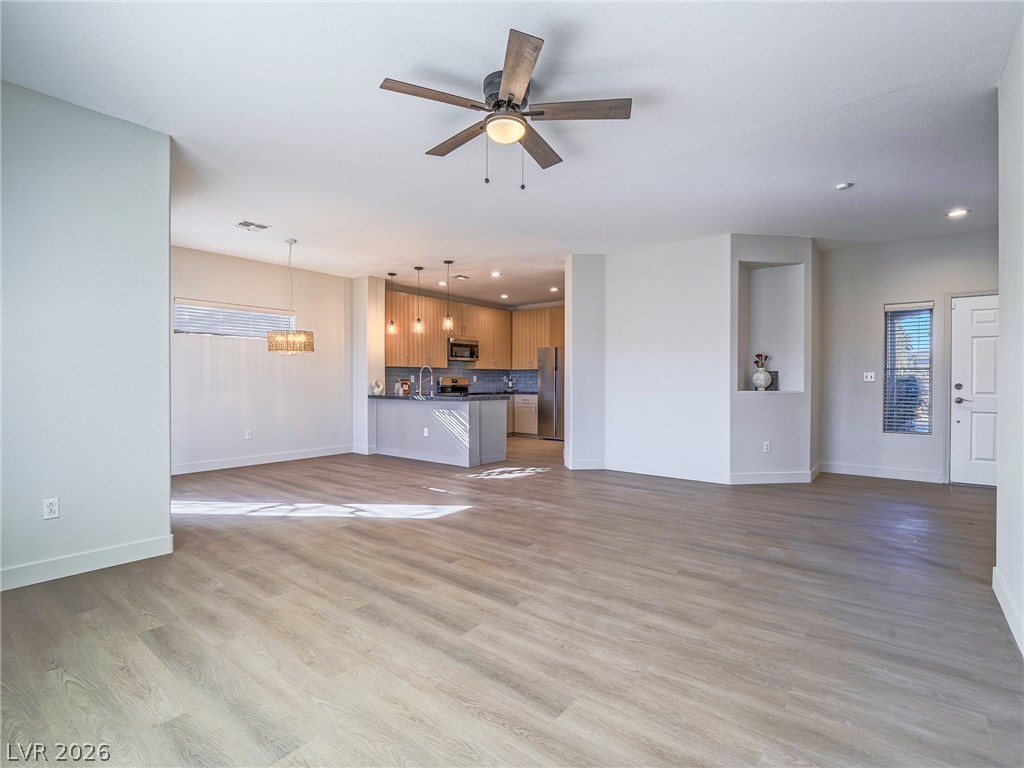
Smooth plaster walls and wide-plank flooring define this open layout connected to the kitchen.
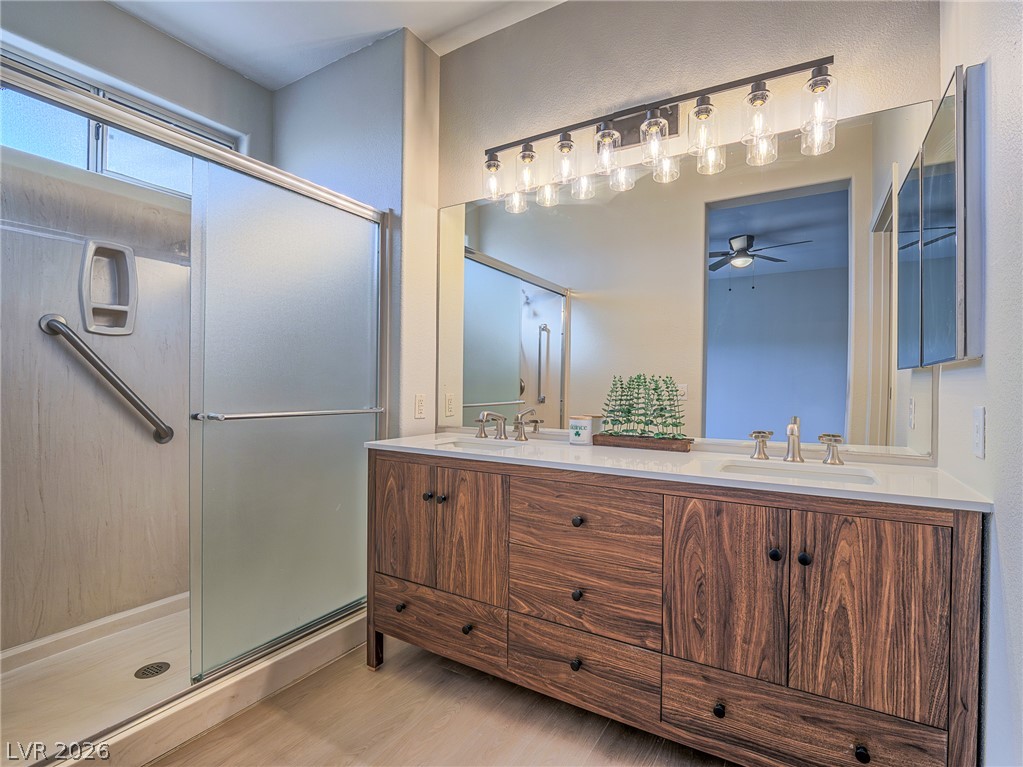
A spacious double vanity matches the contemporary design of this updated bathroom.
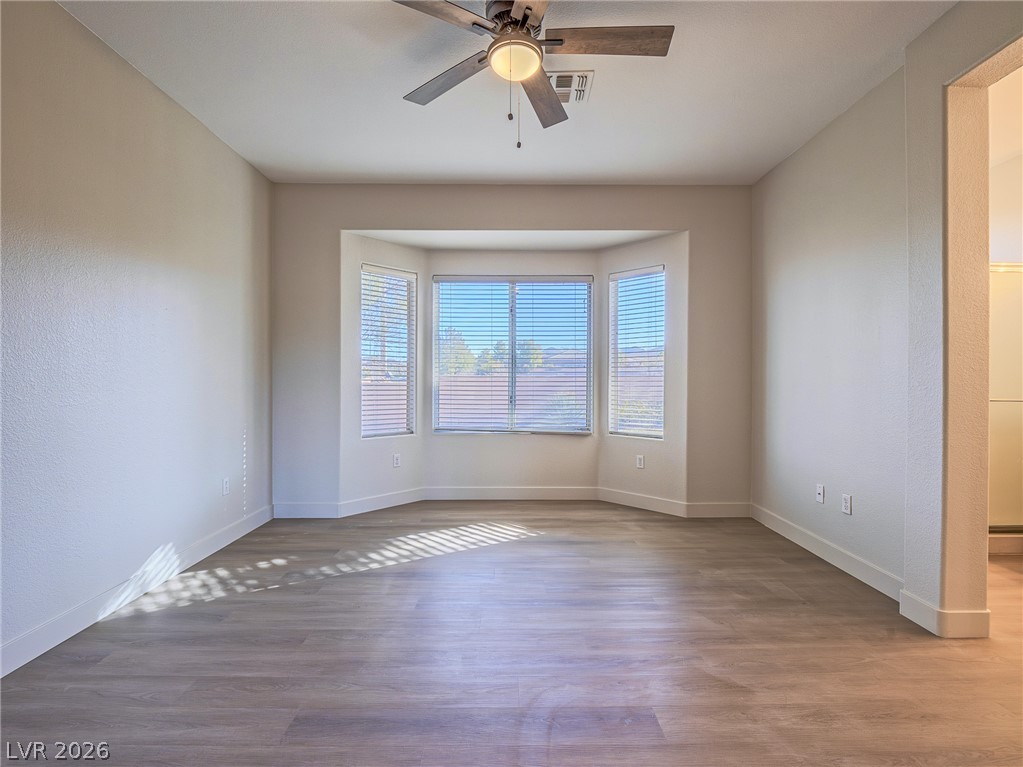
Wood-look flooring and a classic bay window enhance this versatile interior space.
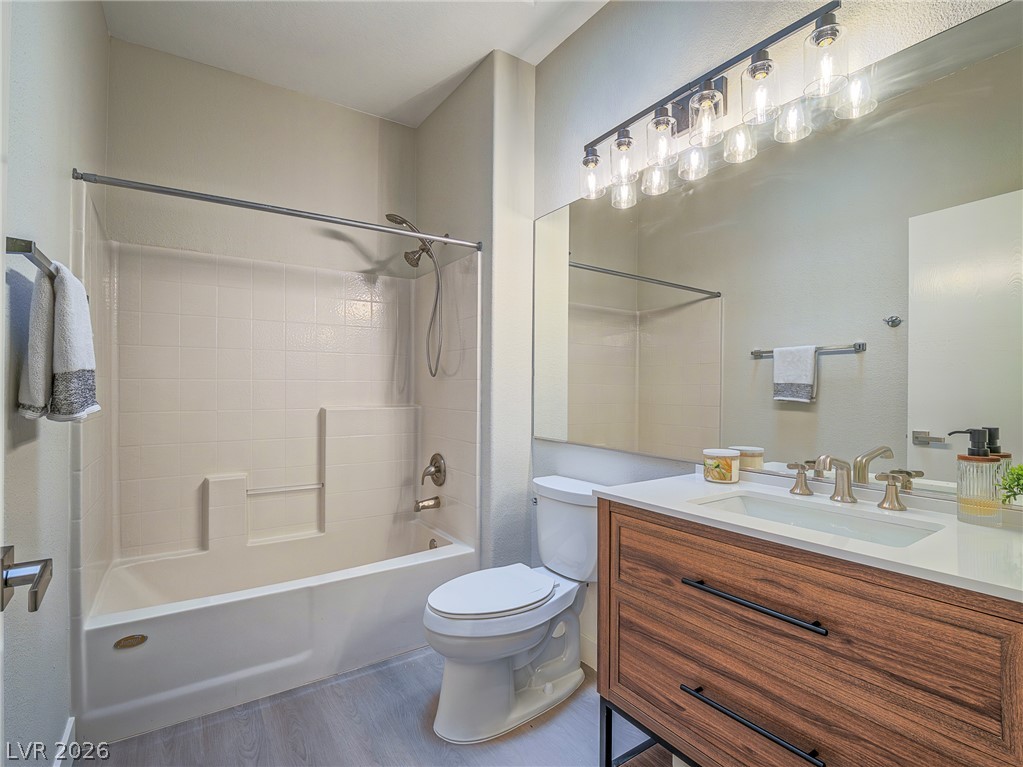
Modern finishes define a sleek bathroom featuring a wood-grain vanity and classic tub combination.
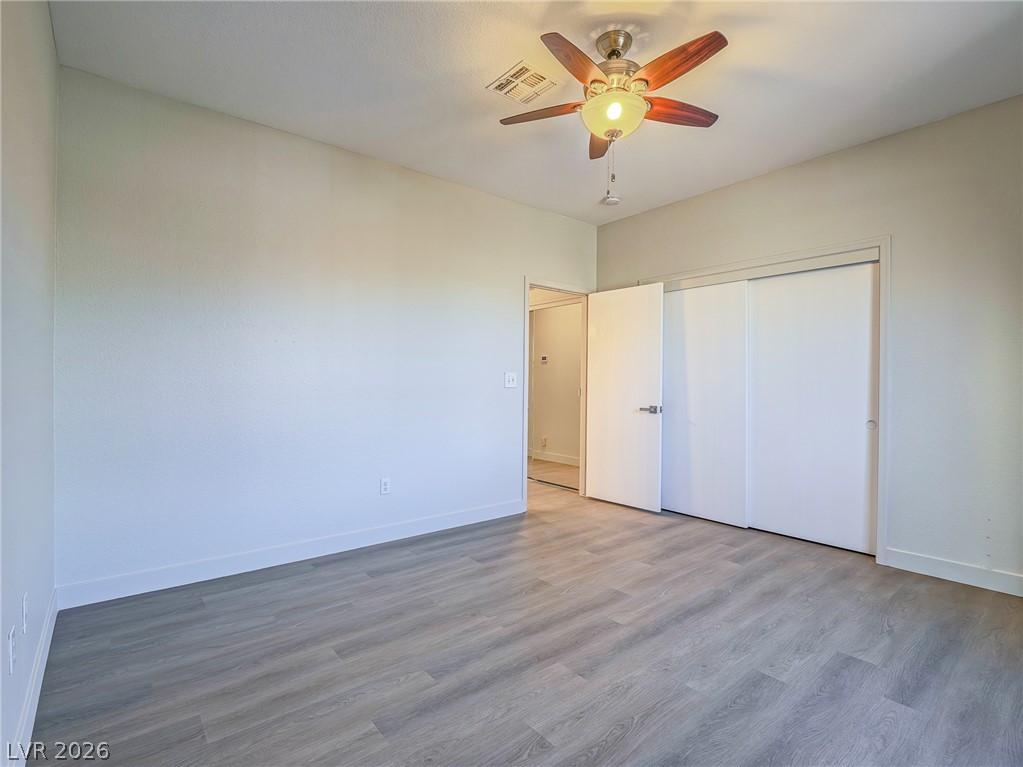
Smooth wood-look flooring and a wide closet define this versatile secondary bedroom.
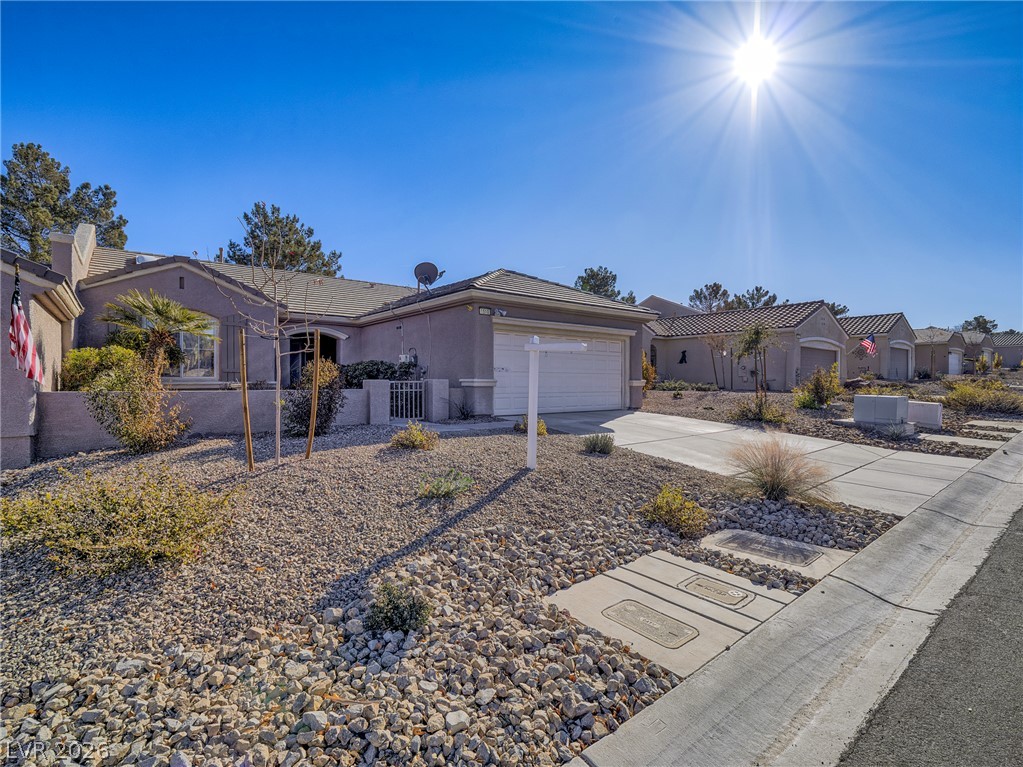
Sunlight illuminates the low-maintenance desert landscaping and tile roof of this single-story home.
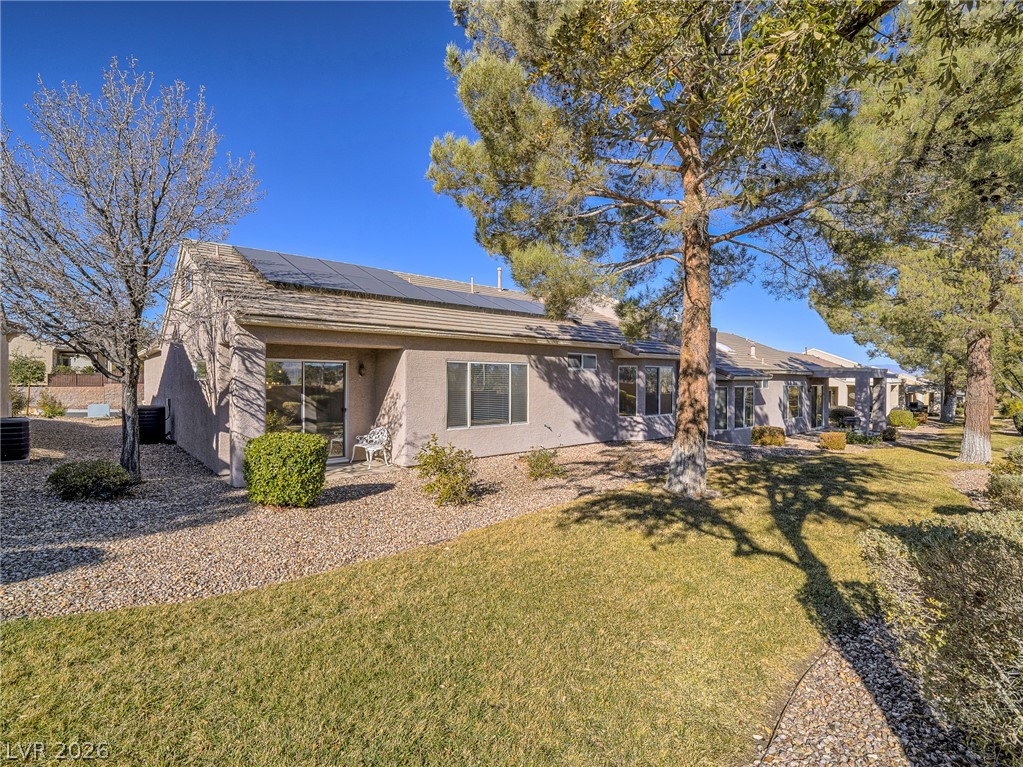
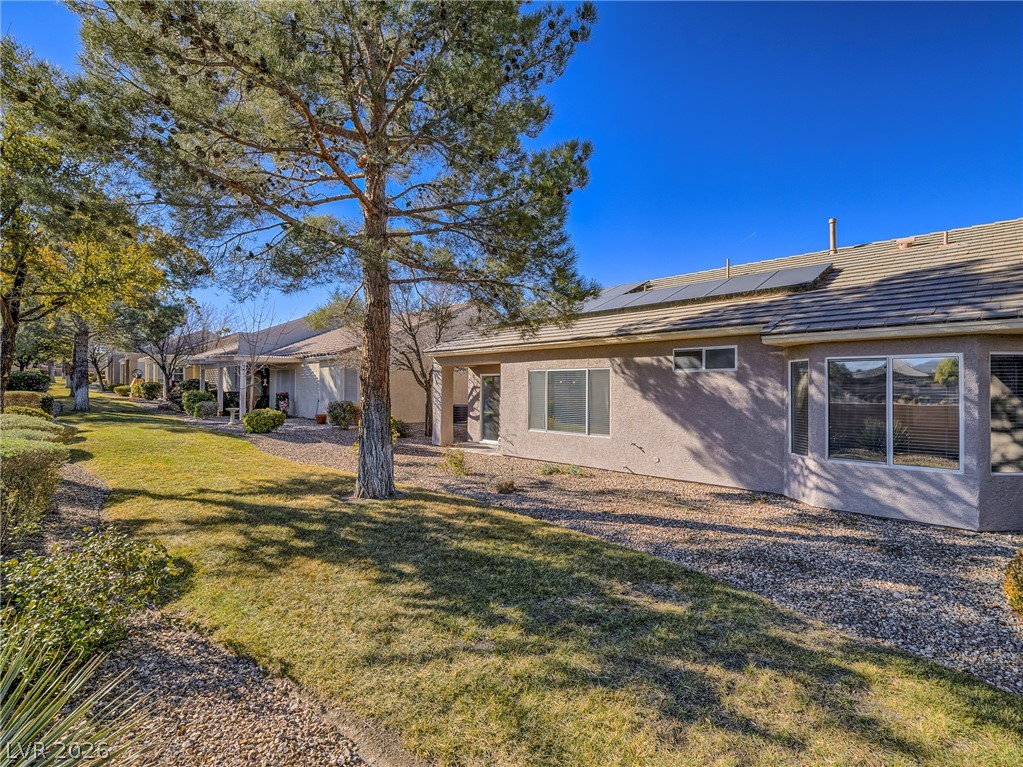
Mature trees shade the low-maintenance gravel landscaping and grassy lawn bordering this stucco residence.
An inviting front facade is enhanced by low-maintenance desert landscaping and a concrete driveway.
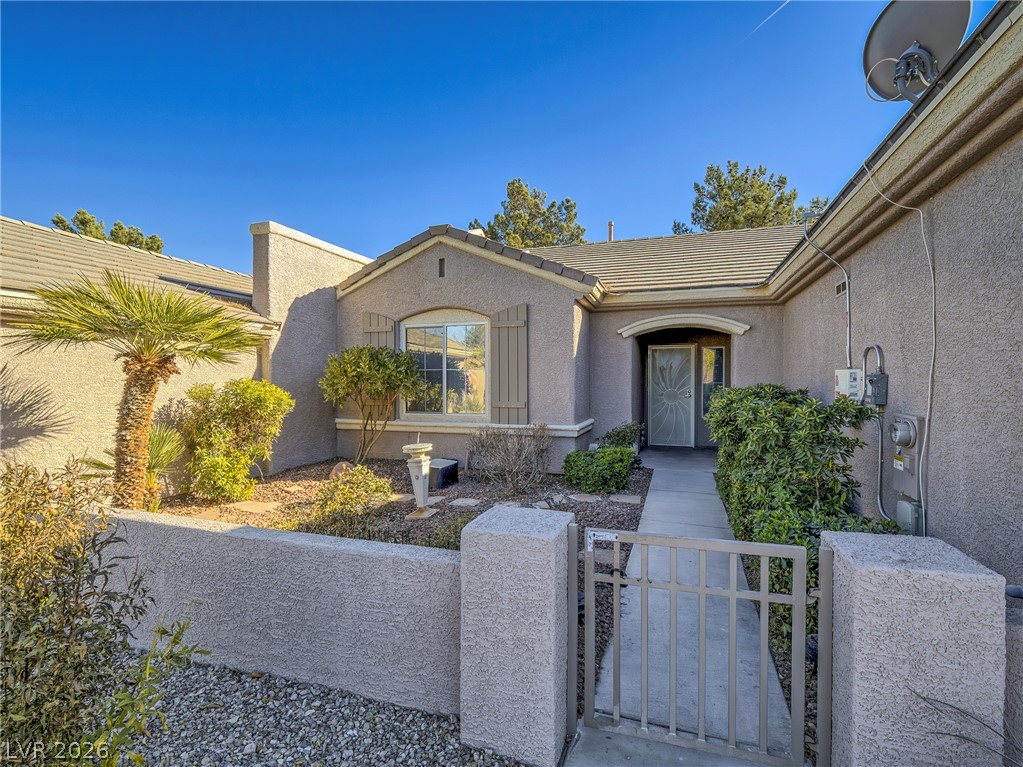
A gated concrete walkway leads to the welcoming entrance of this classic stucco home.
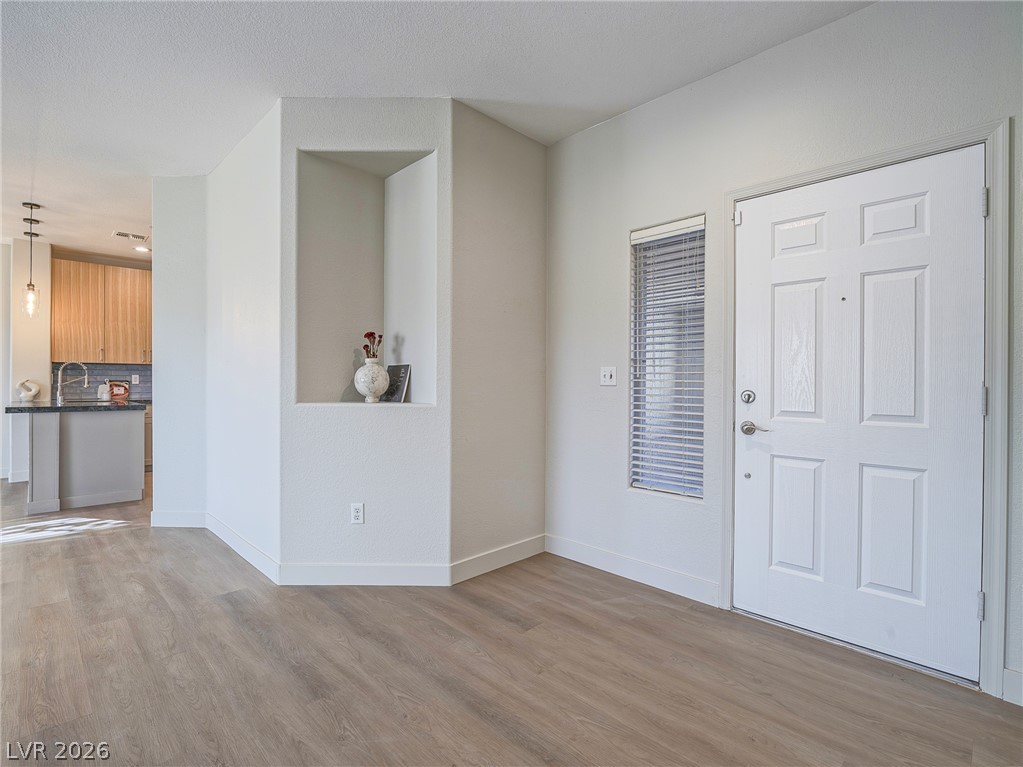
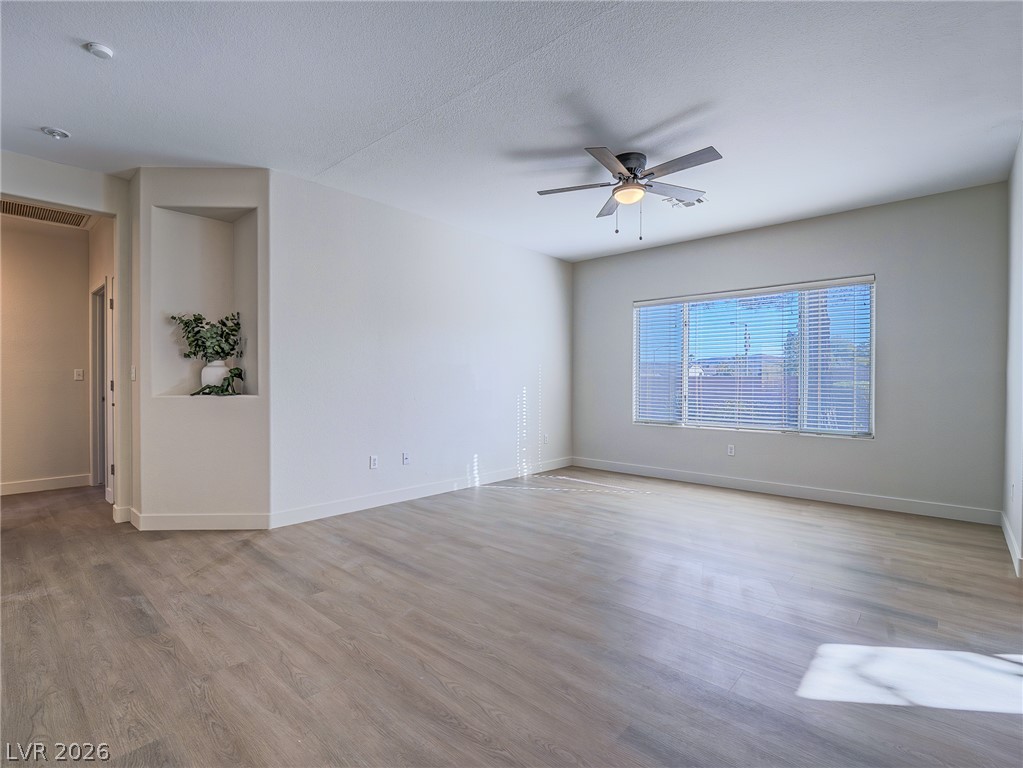
Smooth wood-look flooring and a recessed display niche welcome you inside this bright entryway.
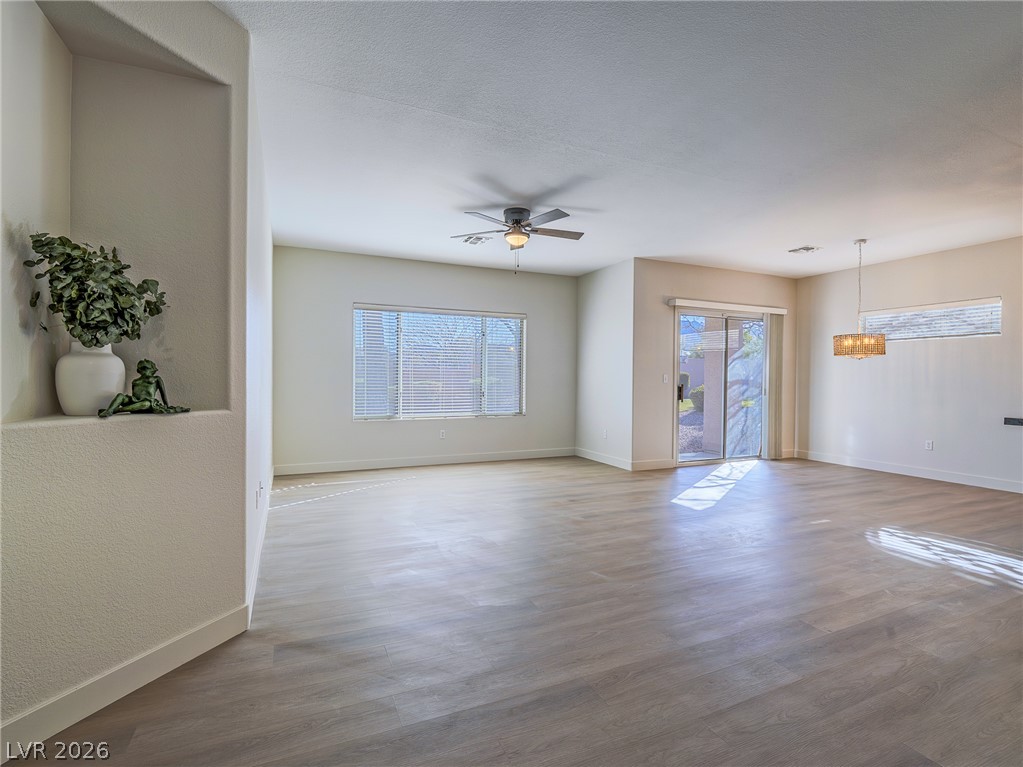
An open living area showcases wood-look flooring and sliding glass doors to the outside.
Smooth wood-look flooring anchors a versatile living space bordered by clean walls and abundant natural light.
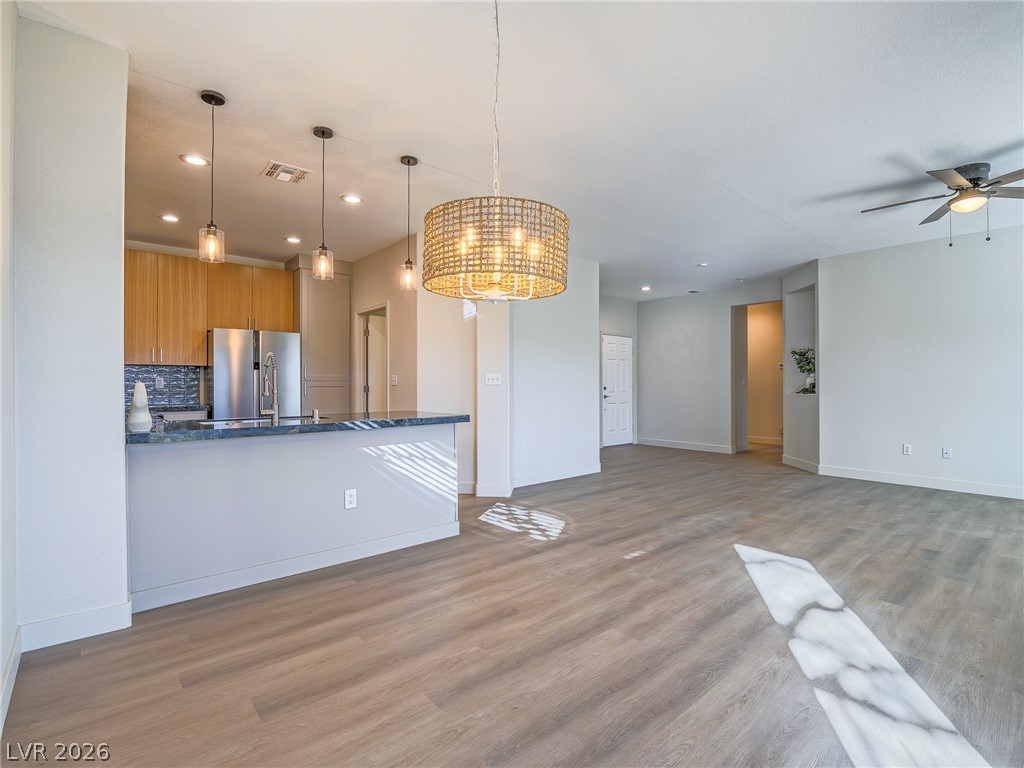
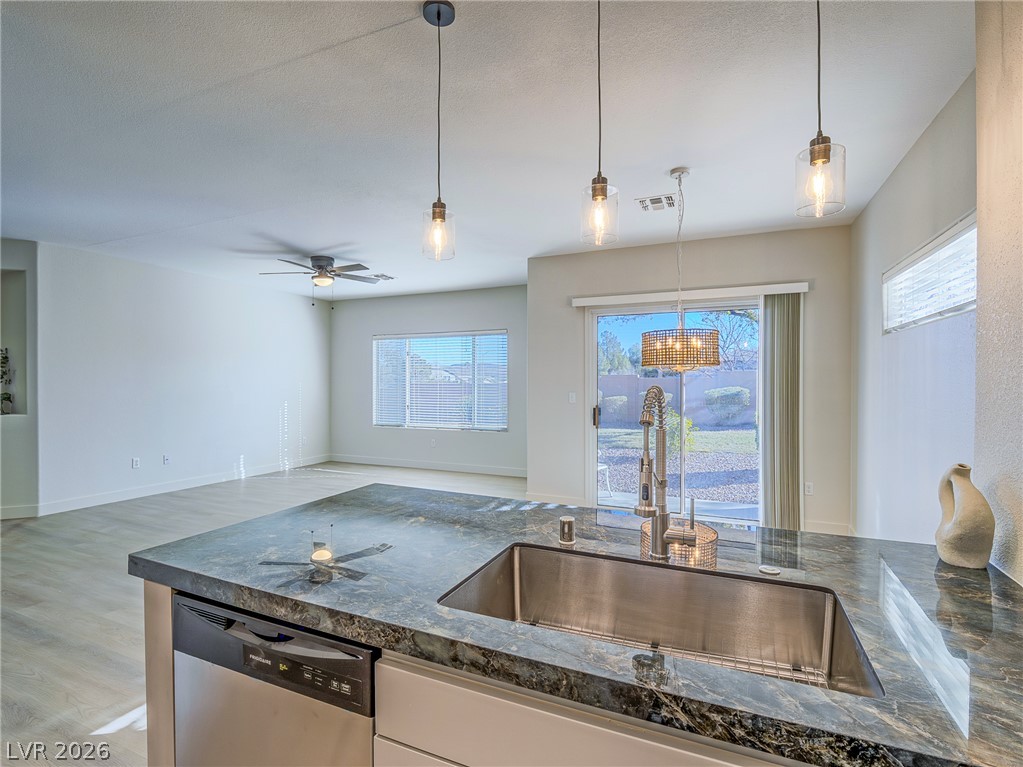
An airy open layout integrates the modern kitchen with the versatile living space.
Polished stone countertops and sleek cabinetry define this open kitchen design.
A well-equipped kitchen features slab-style upper cabinets, granite counters, and light-toned flooring.
A stone-countertop island overlooks the open living space and sliding glass door.
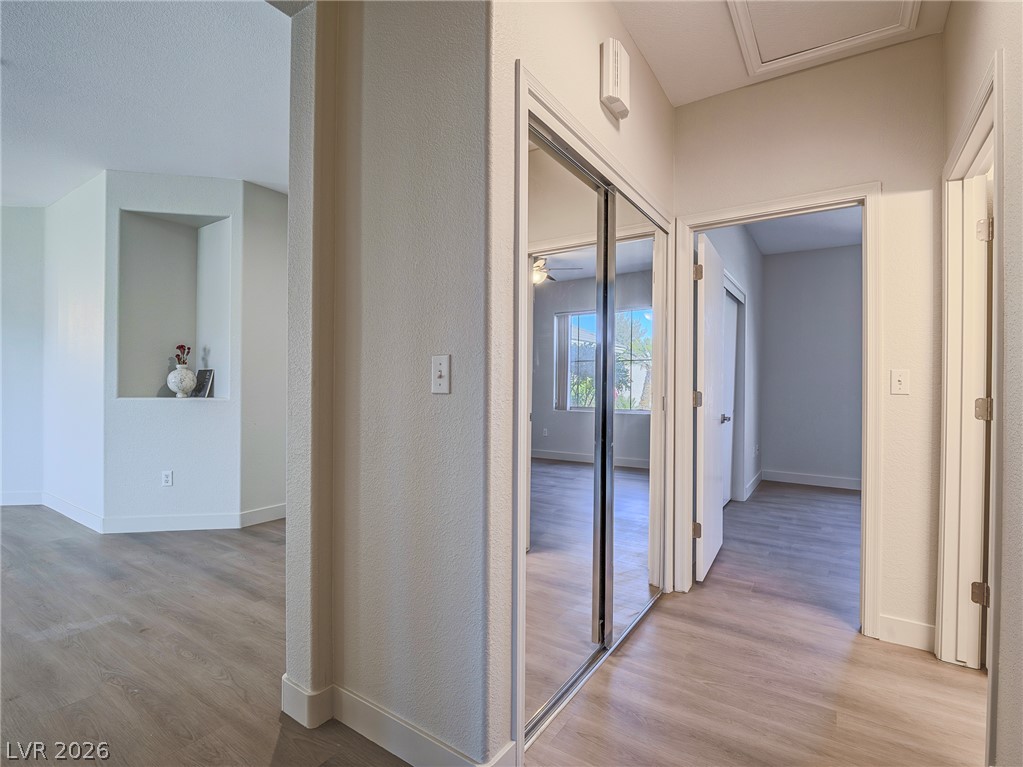
Smooth wood-look flooring connects this central hallway to surrounding rooms.
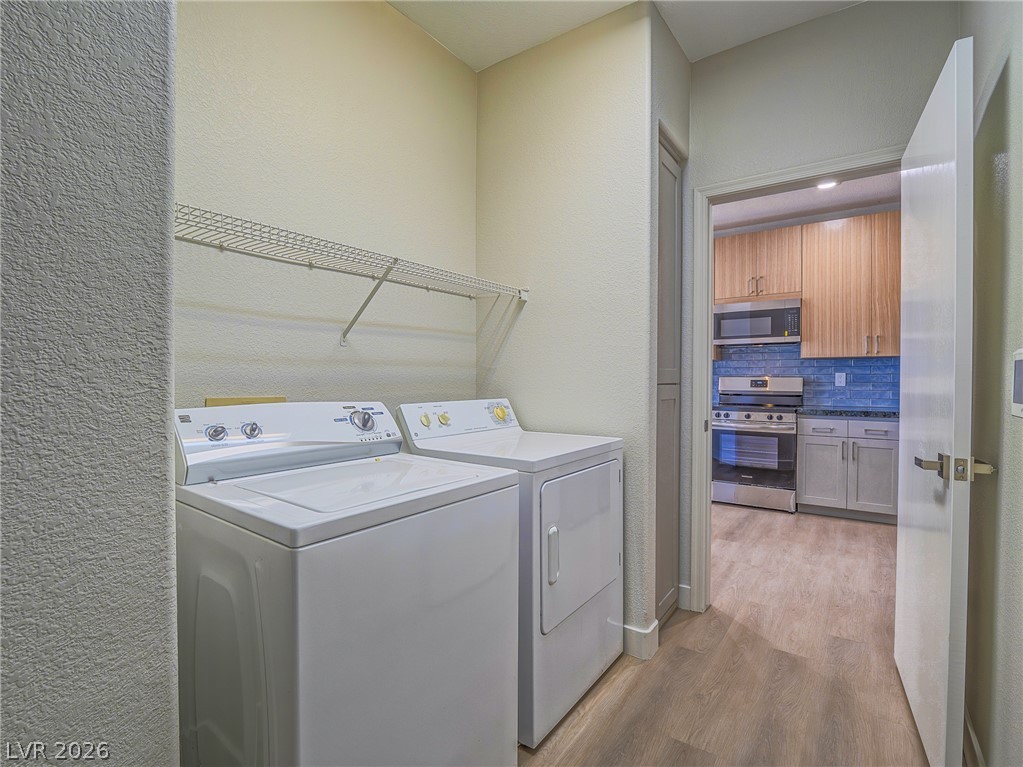
Functional utility space features wood-style flooring and overhead shelving near the kitchen entrance.
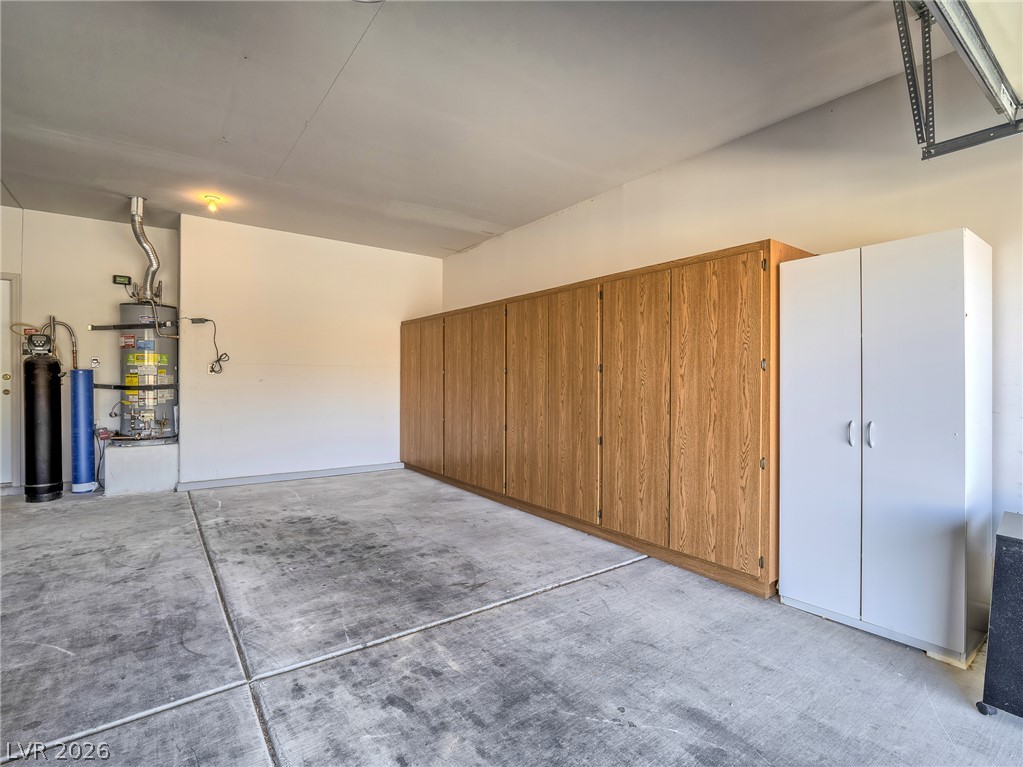
Ample built-in storage cabinets line the wall of this clean and functional concrete garage.
A stucco exterior and tiled roof define this desert home nestled beside green lawns.