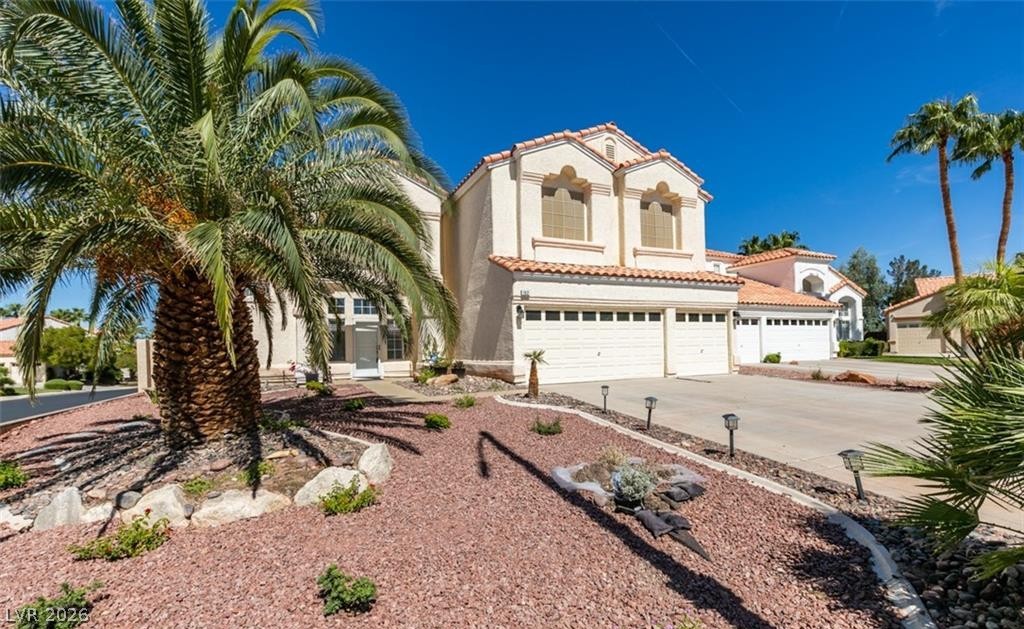
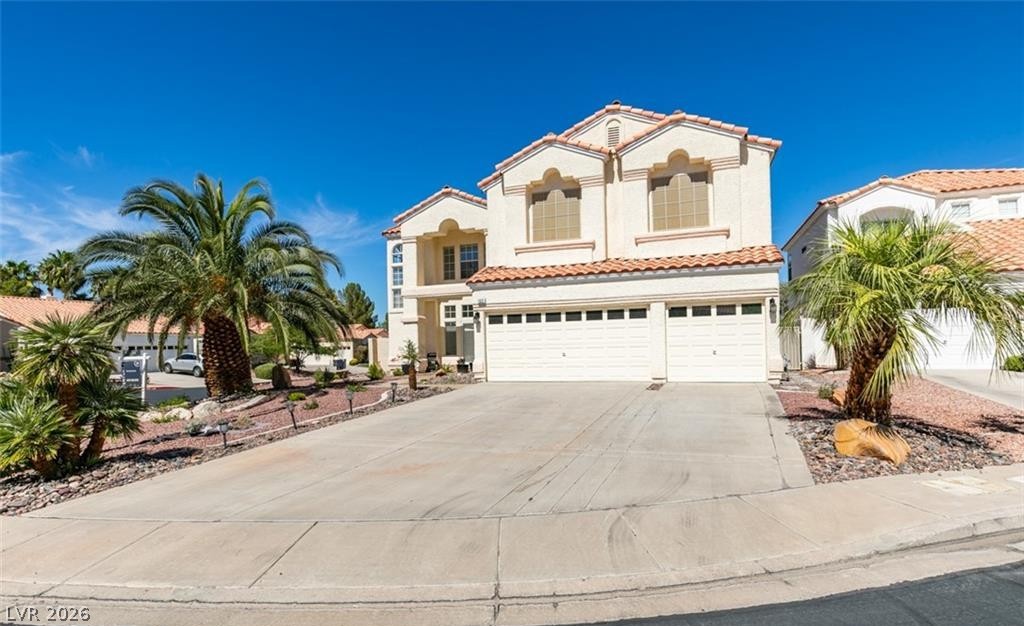
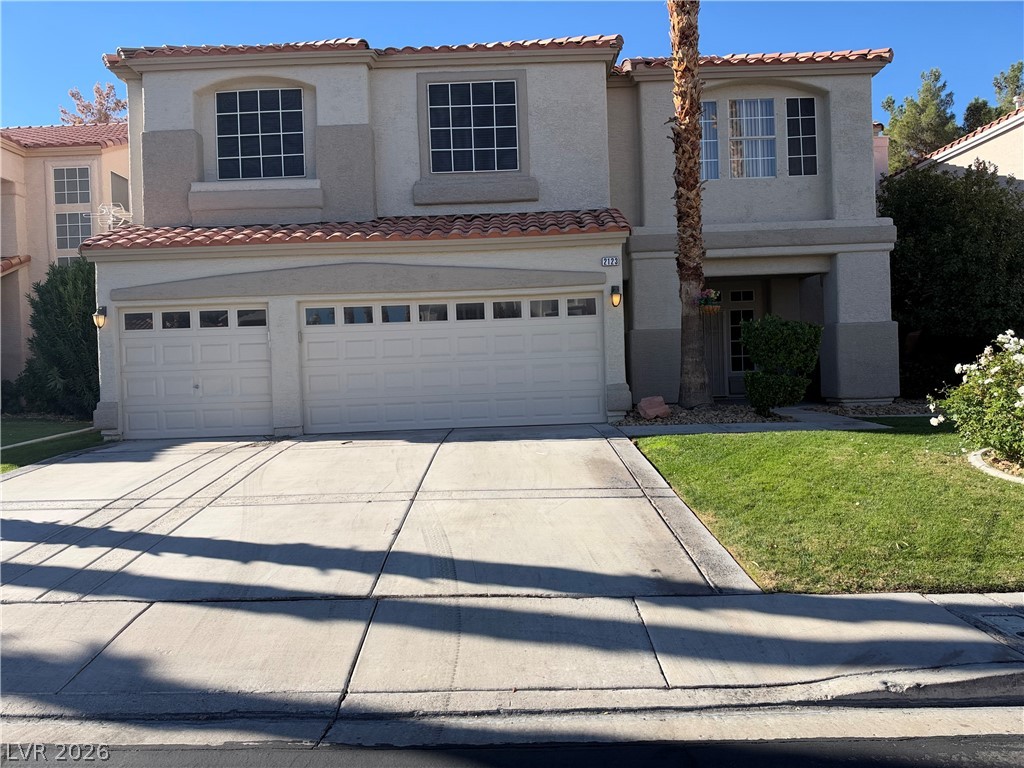
Mediterranean architectural lines define this multi-level exterior accented by low-maintenance desert plantings.
A spacious concrete driveway leads to this two-story stucco residence with tile roofing.
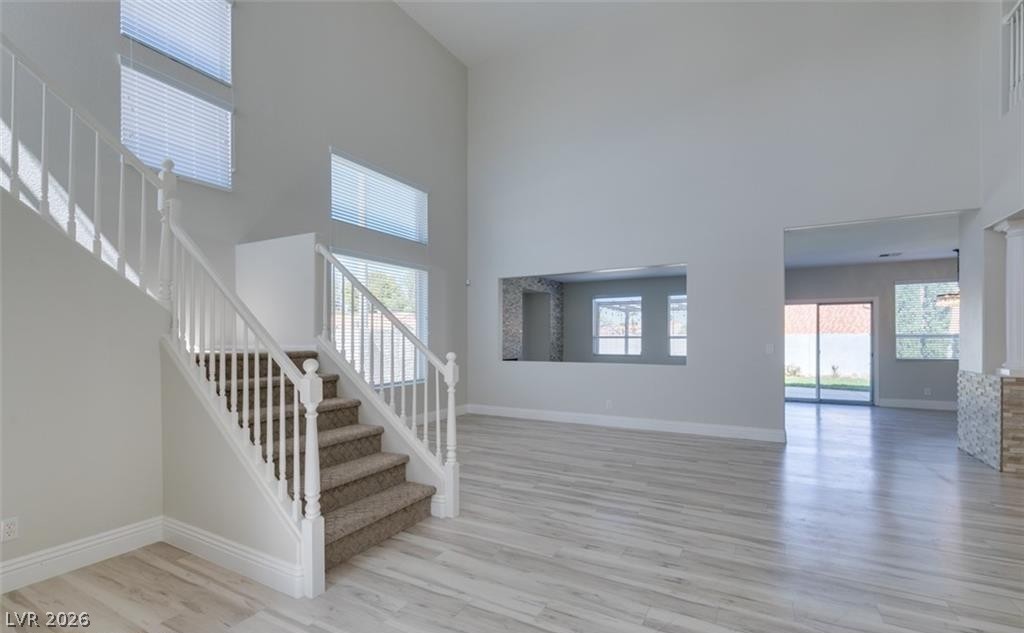
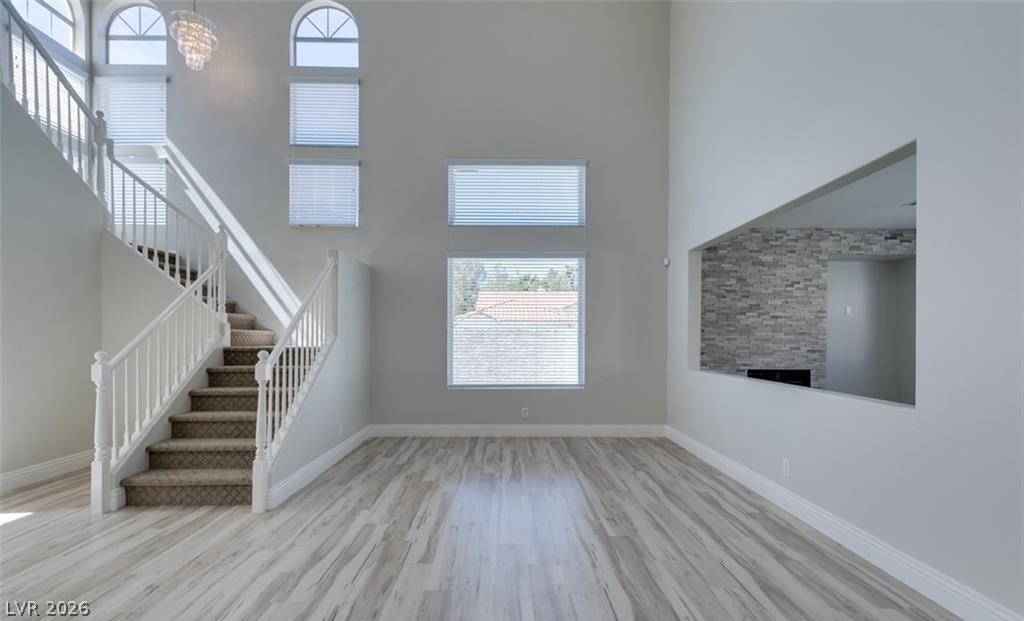
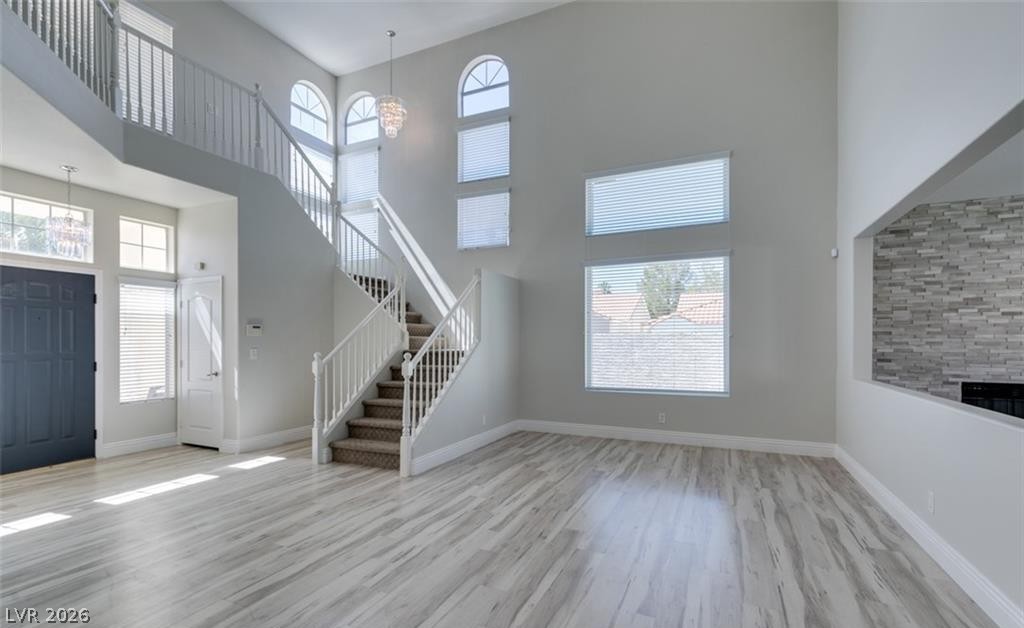
High ceilings and a graceful staircase frame this light-filled main level with clean wood-style flooring.
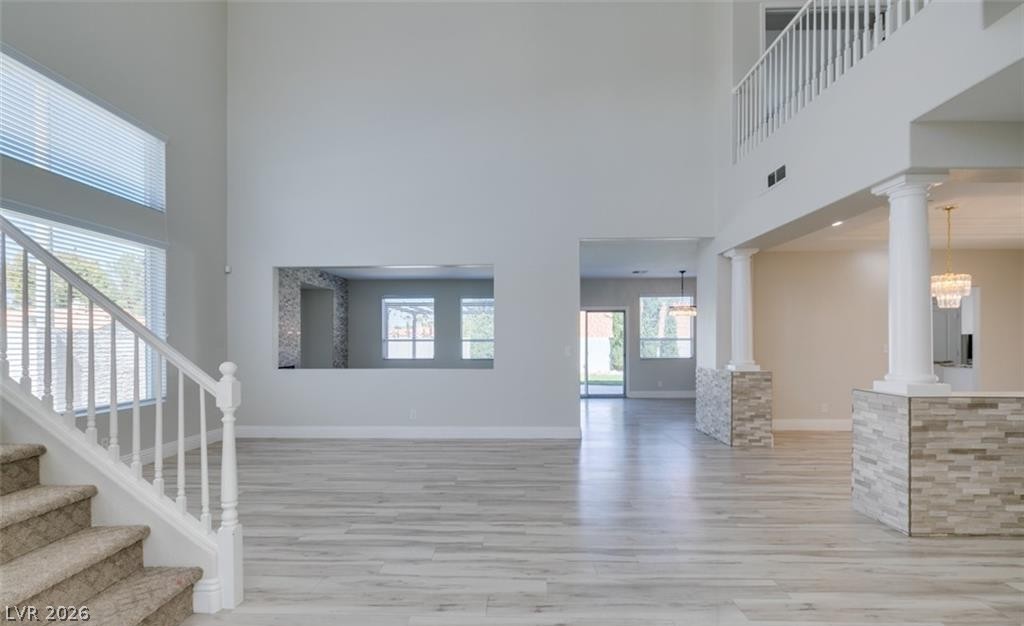
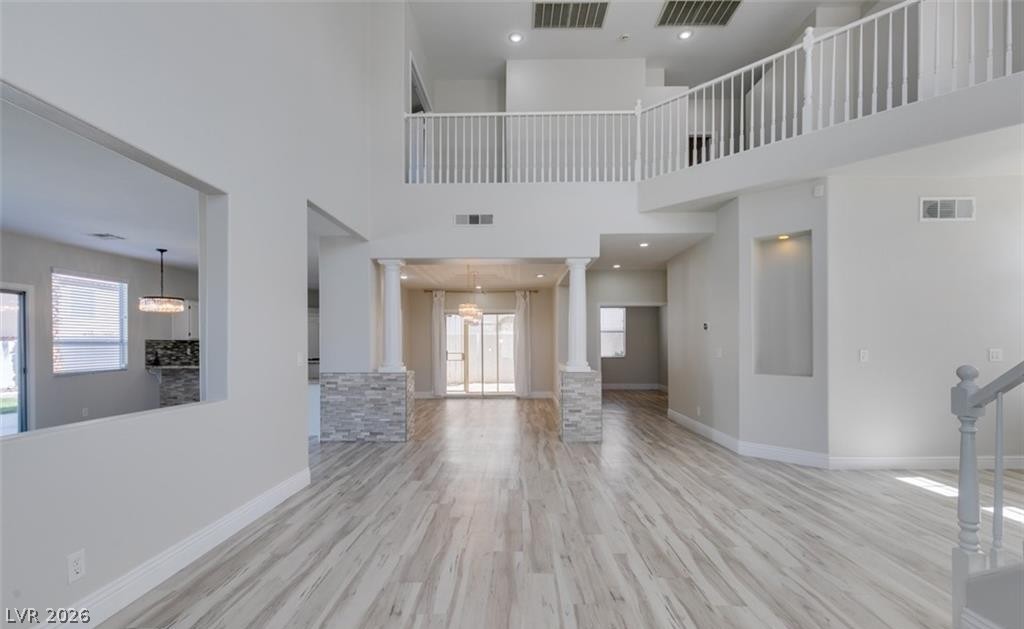
Sleek wood-look flooring and soaring ceilings define this airy living space with column architectural accents.
High ceilings and towering windows define this light-filled entry with a striking dual staircase.
An open living area features a sweeping staircase, soaring ceilings, and light-toned flooring.
Double-height ceilings and a sweeping upper gallery frame this open-concept main level with light-toned plank flooring.
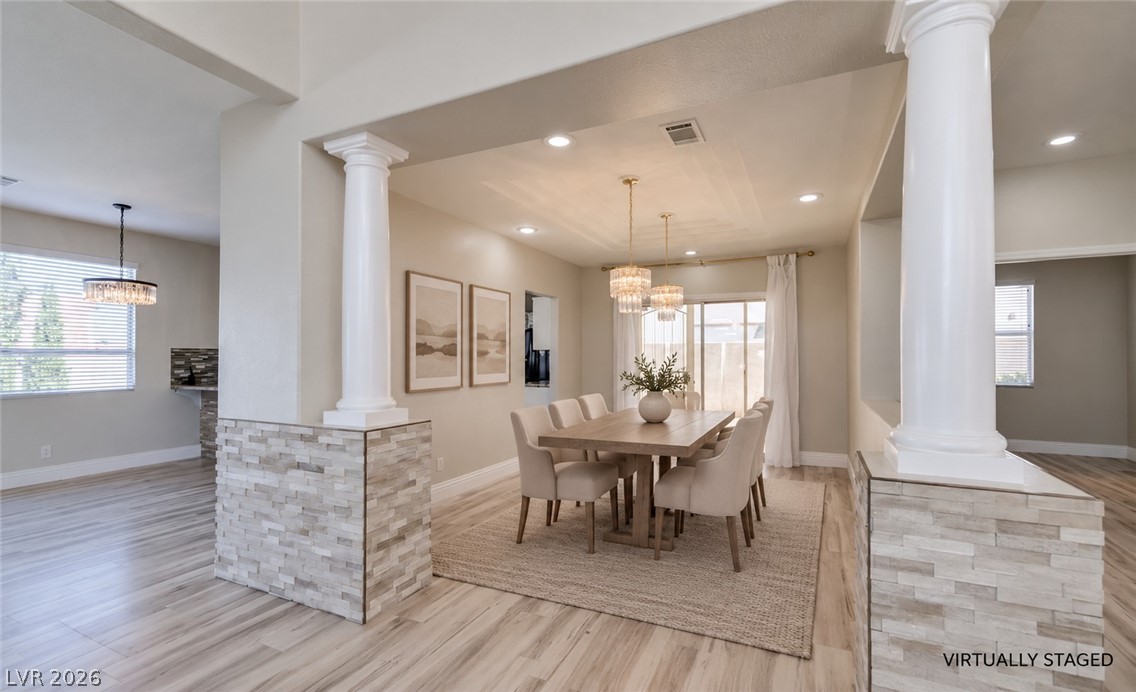
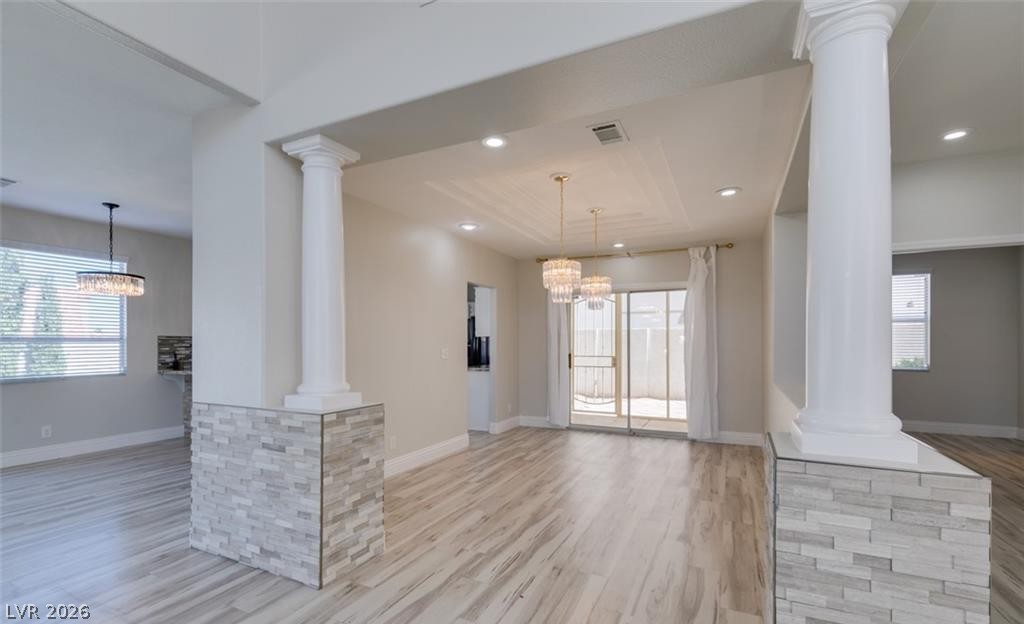
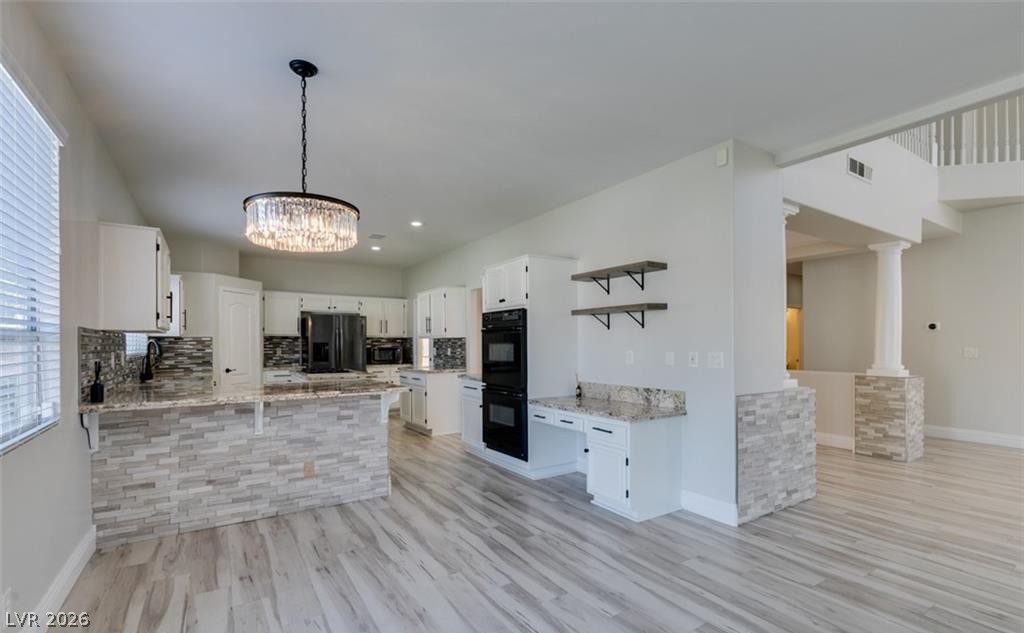
Classical columns on stone-clad bases frame an elegant dining space with light wood-style flooring.
Architectural columns frame an open dining space featuring wood-look flooring and sliding glass doors.
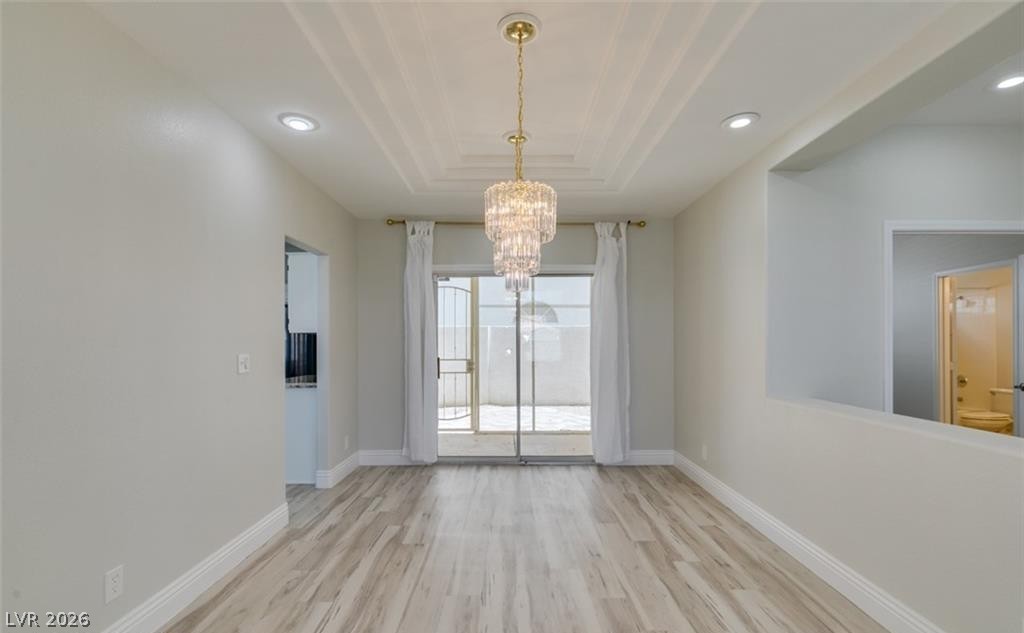
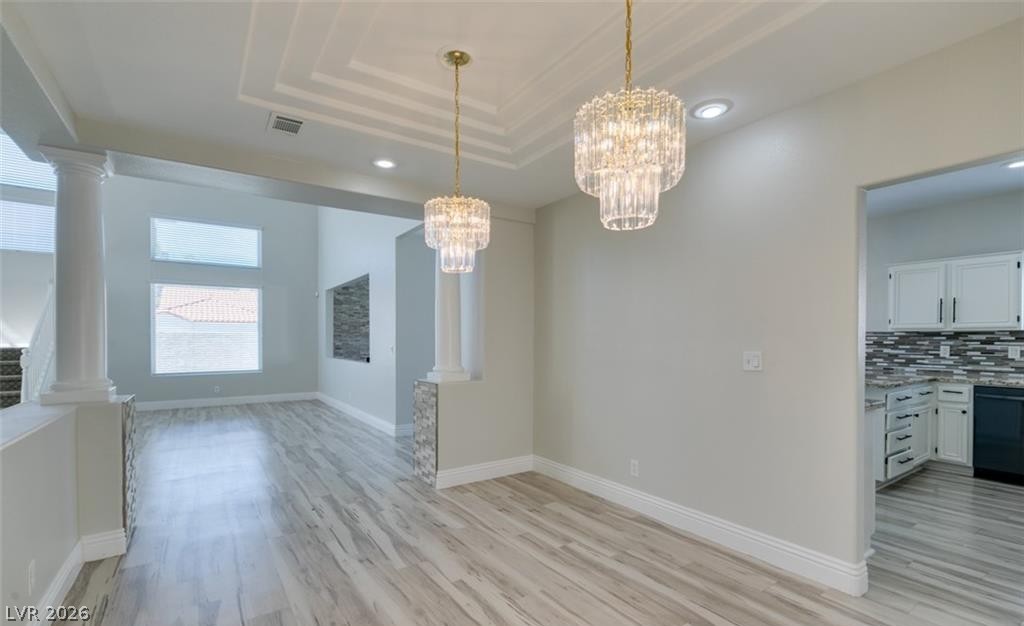
Elegant wood-style flooring and a tiered tray ceiling anchor this versatile dining space.
Elegant columns and a multi-tiered tray ceiling define this open-concept layout.
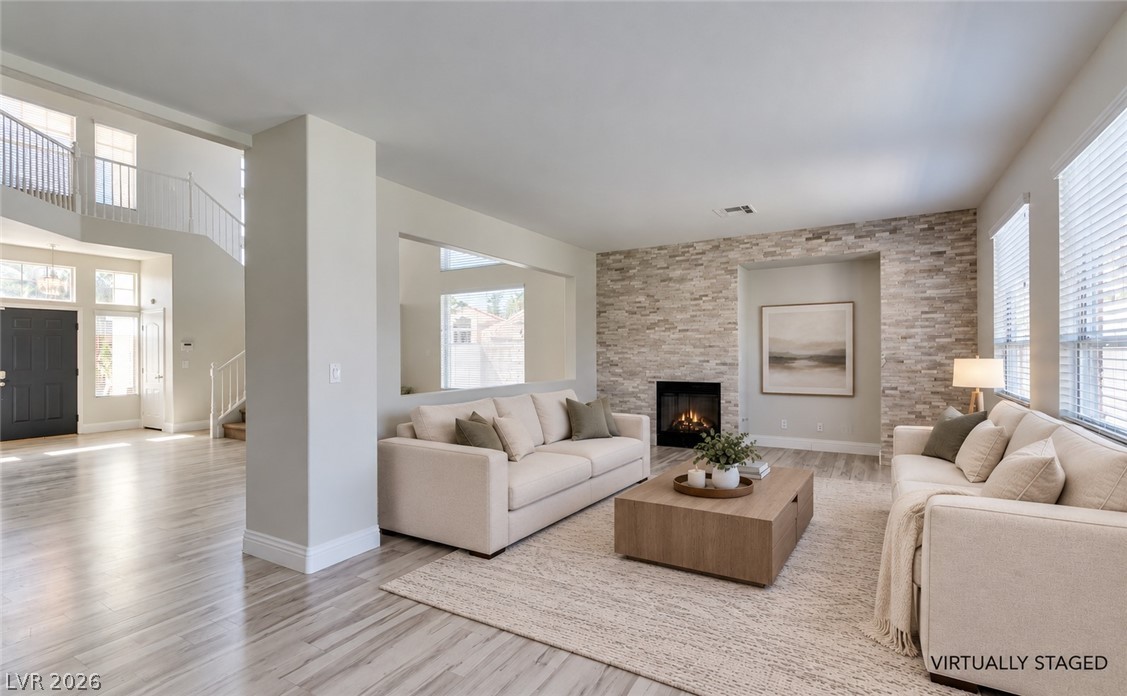
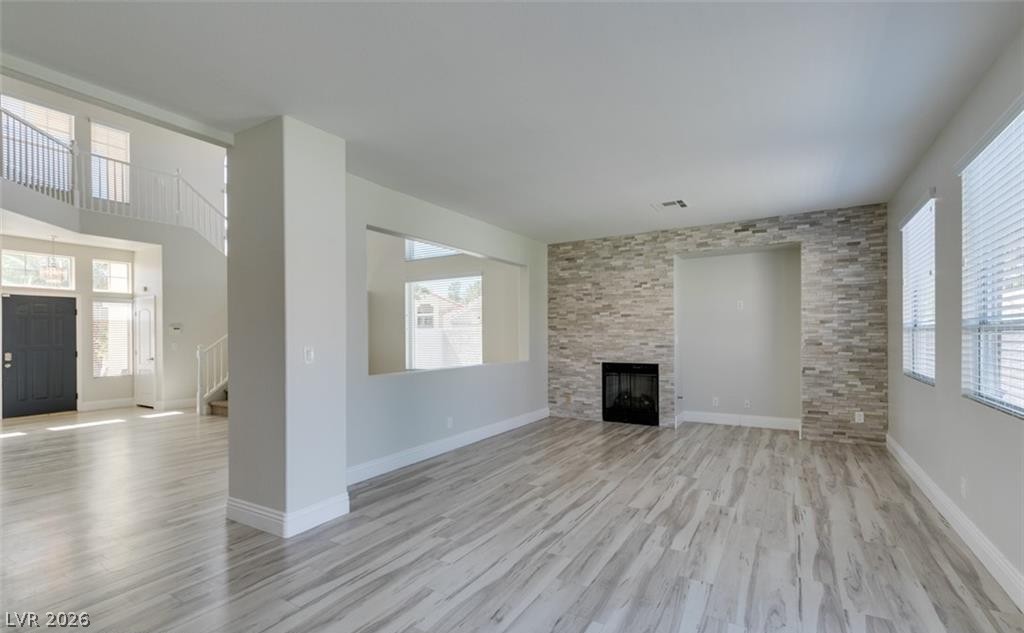
An inviting stone fireplace anchors the spacious living area featuring modern wood flooring.
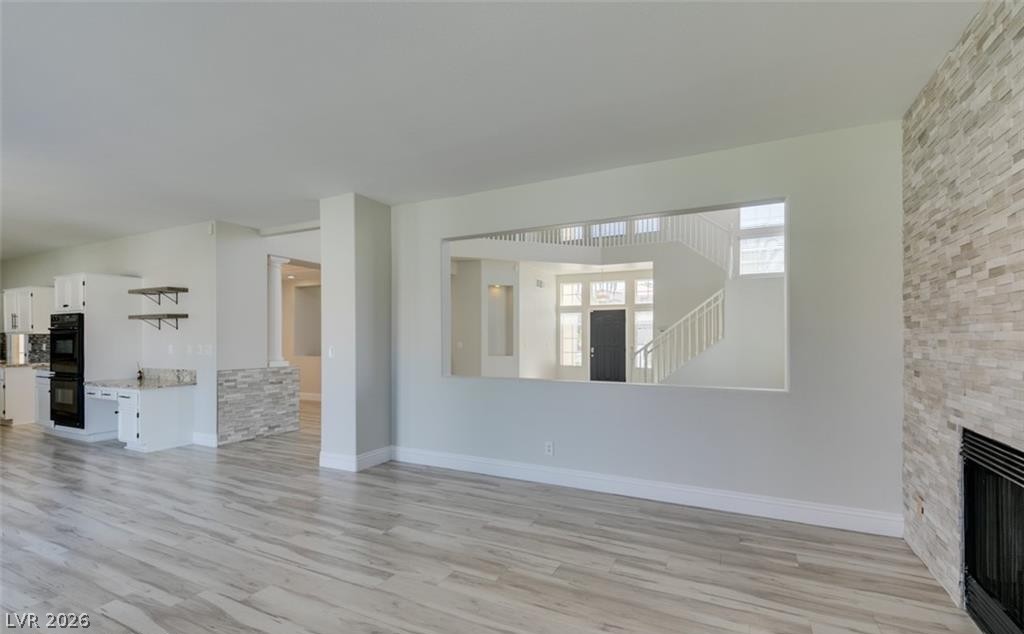
An open floorplan connects the living spaces anchored by a modern stone fireplace.
An open layout connects the fireplaced living room directly to the nearby kitchen.
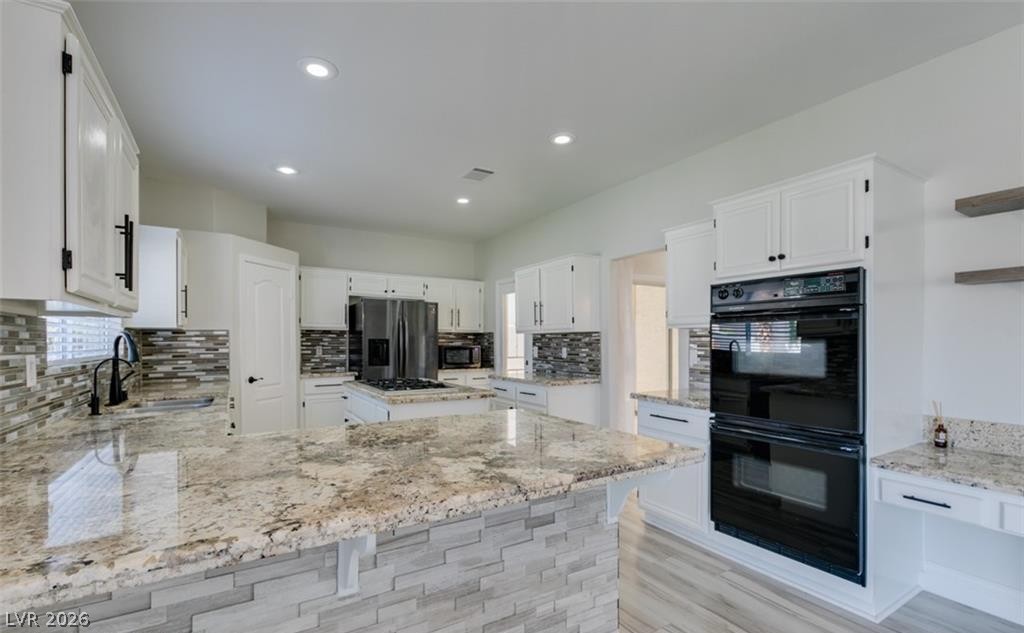
An open kitchen layout showcases textured stone accents and sleek hardwood flooring.
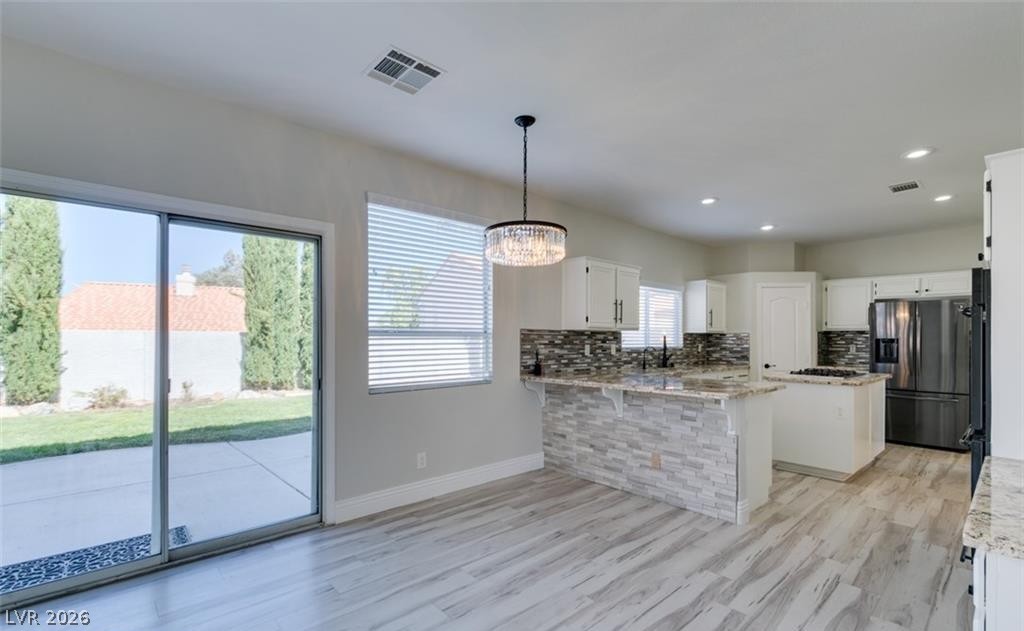
Sliding glass doors open from the tiled dining area to the backyard patio.
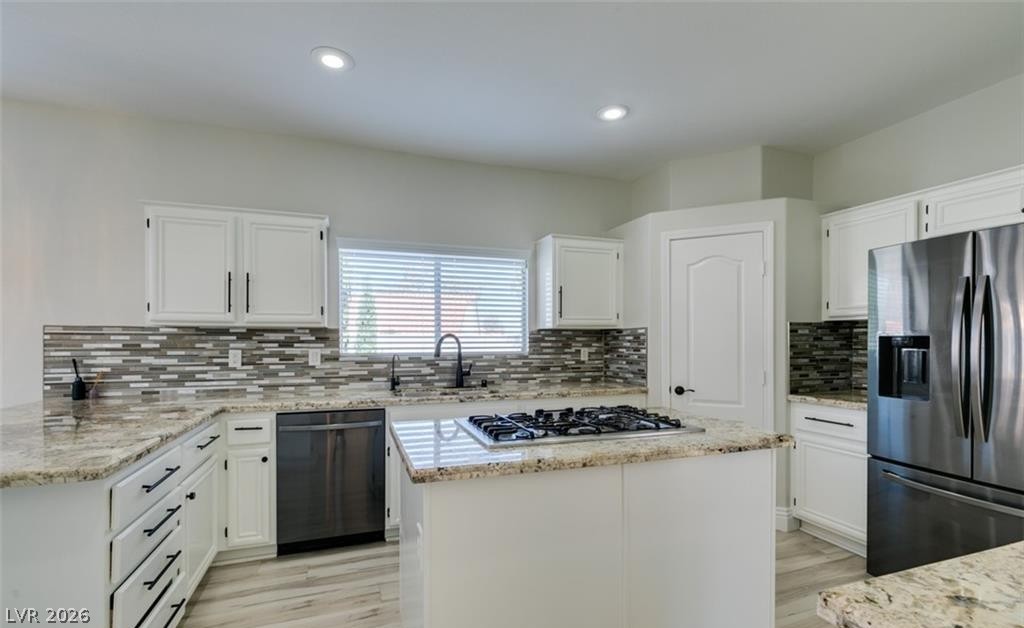
Premium stone countertops and modern cabinetry highlight this beautifully organized workspace.
Polished stone countertops pair elegantly with clean white cabinetry and built-in modern appliances.
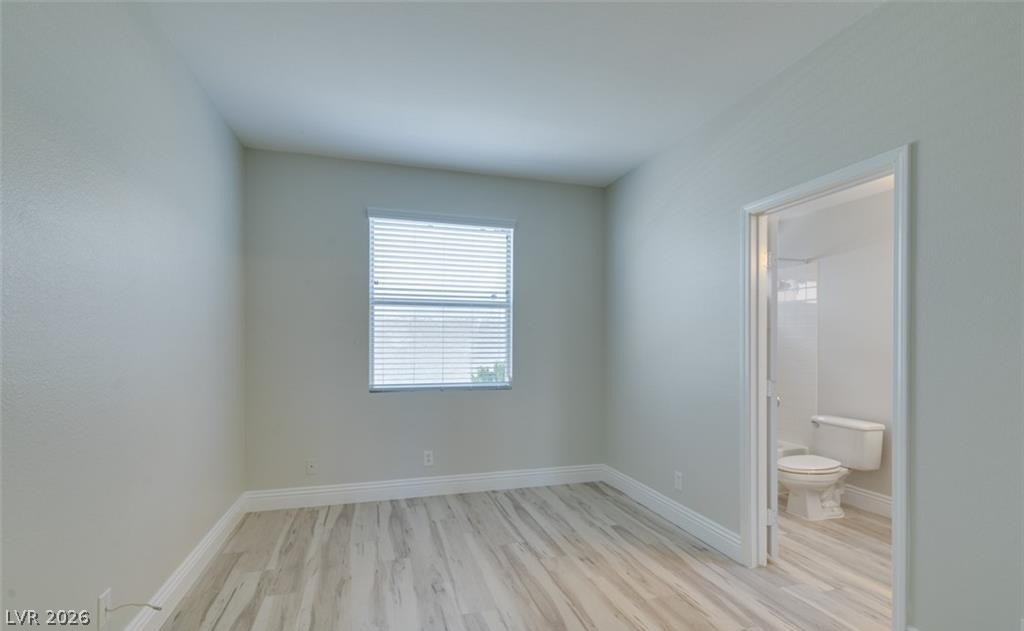
Smooth wood-look flooring and a modern window frame this versatile room with adjacent bath access.
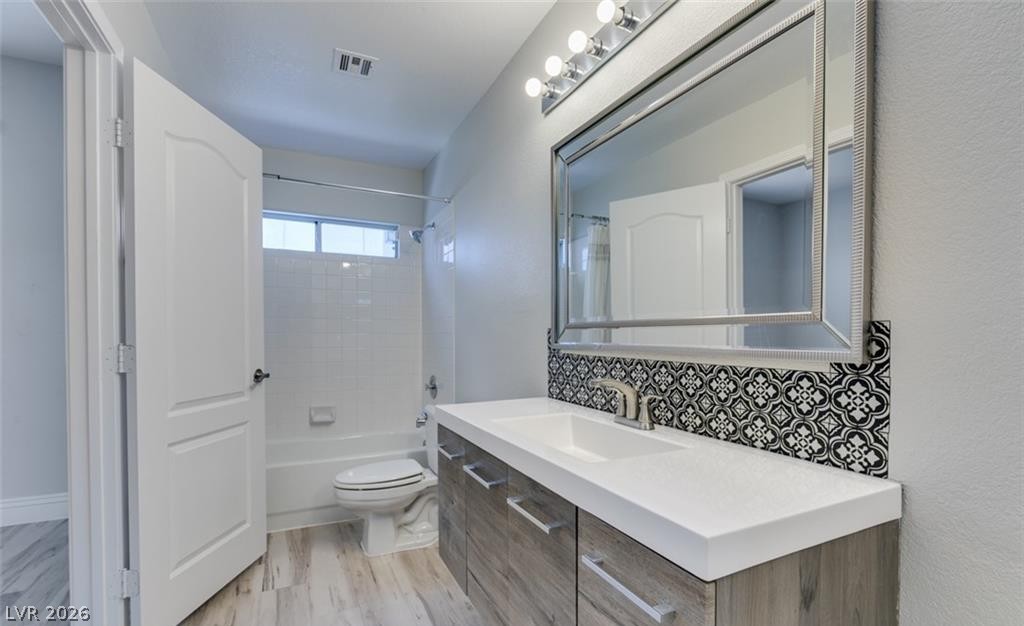
A modern vanity with patterned tile details highlights this refreshed bathroom space.
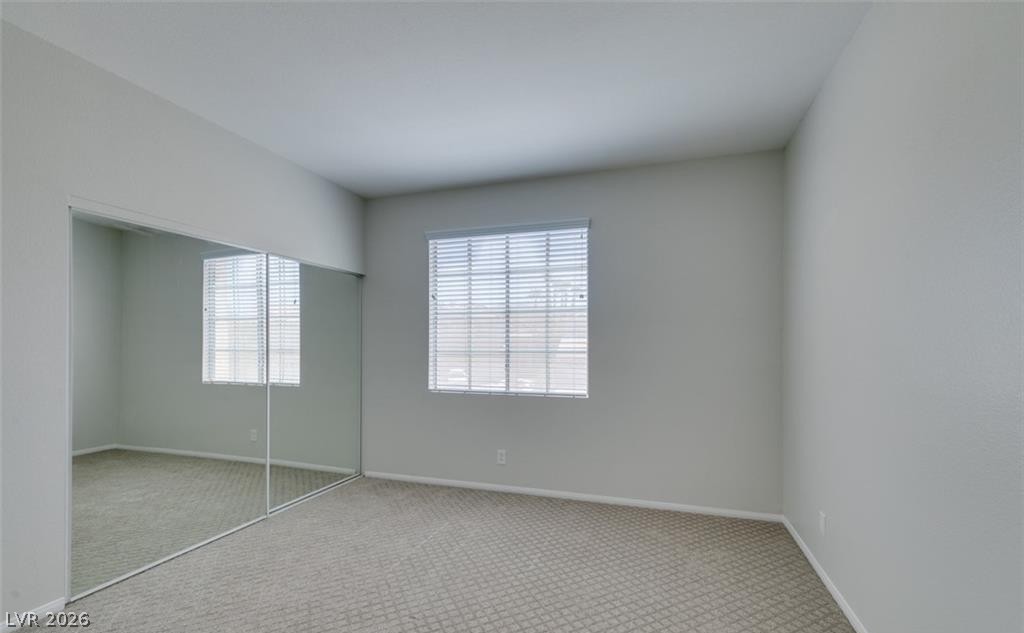
Natural light from a central window fills this minimalist bedroom with textured carpeting.
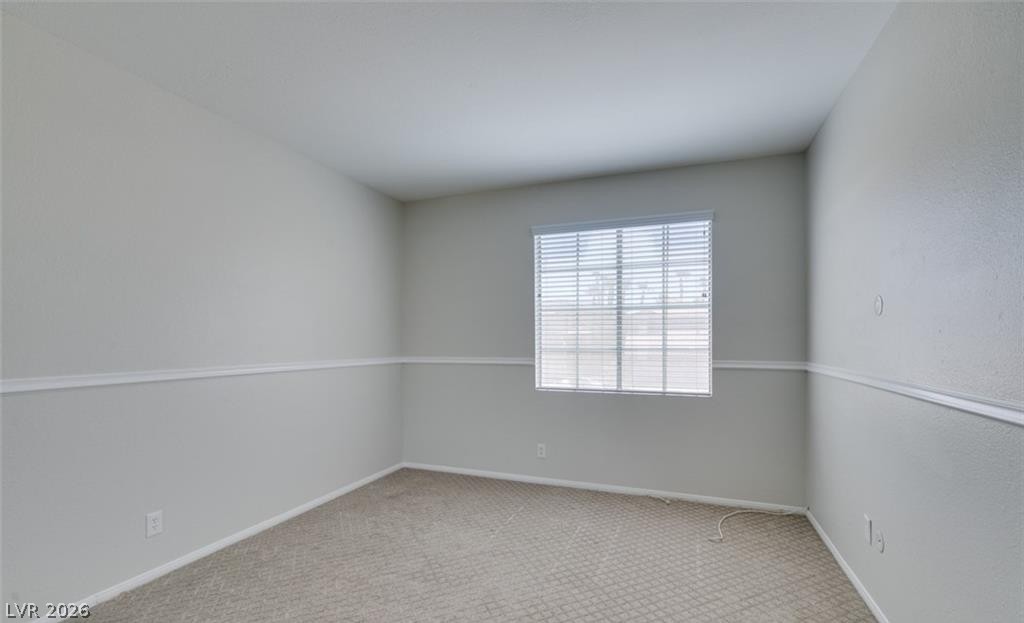
Clean lines and classic chair rail molding define this versatile carpeted room.
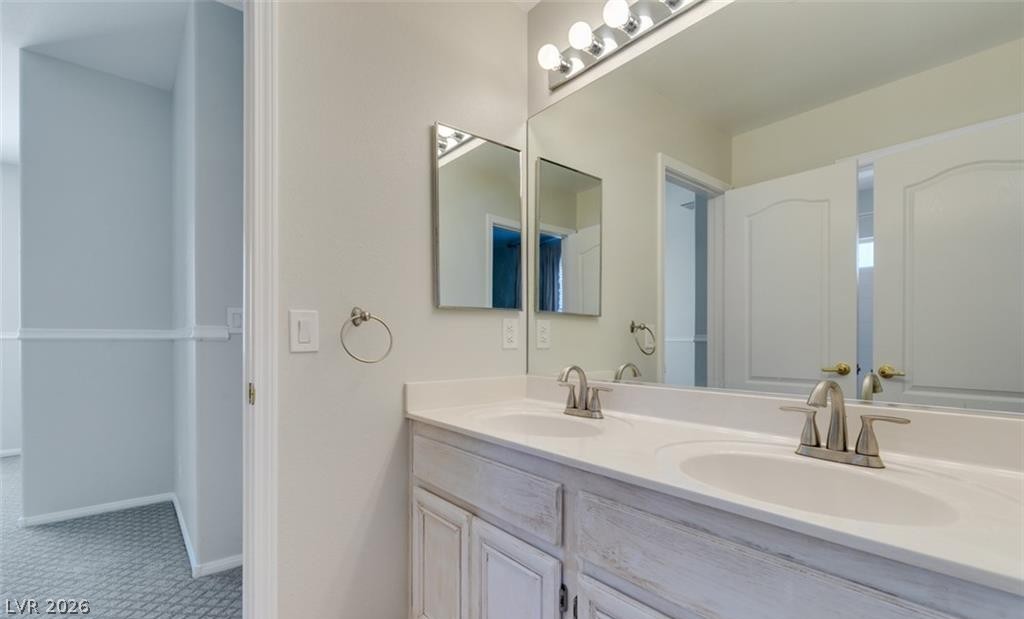
An integrated dual sink vanity sits beneath a broad wall-to-wall mirror.
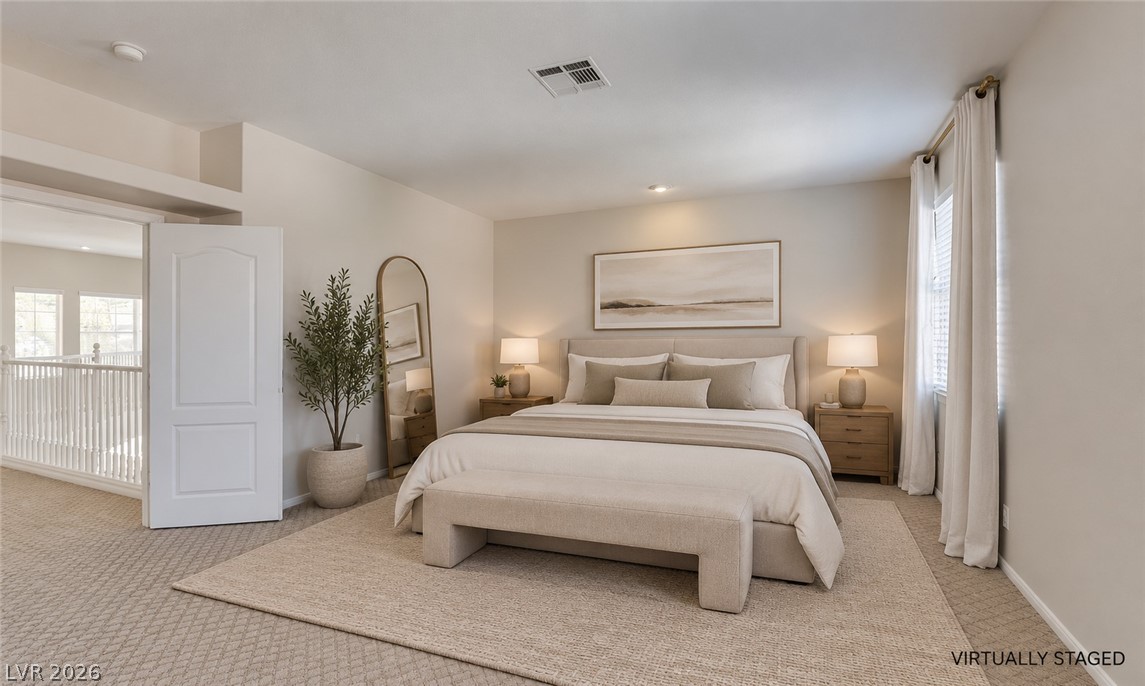
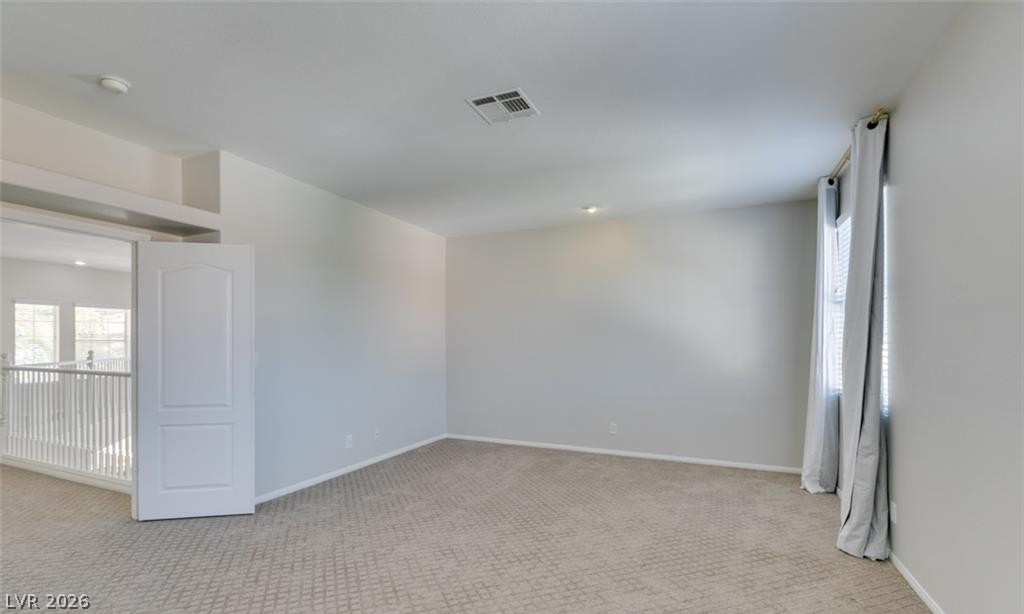
An airy upper-level retreat features neutral carpeting, high ceilings, and tall windows.
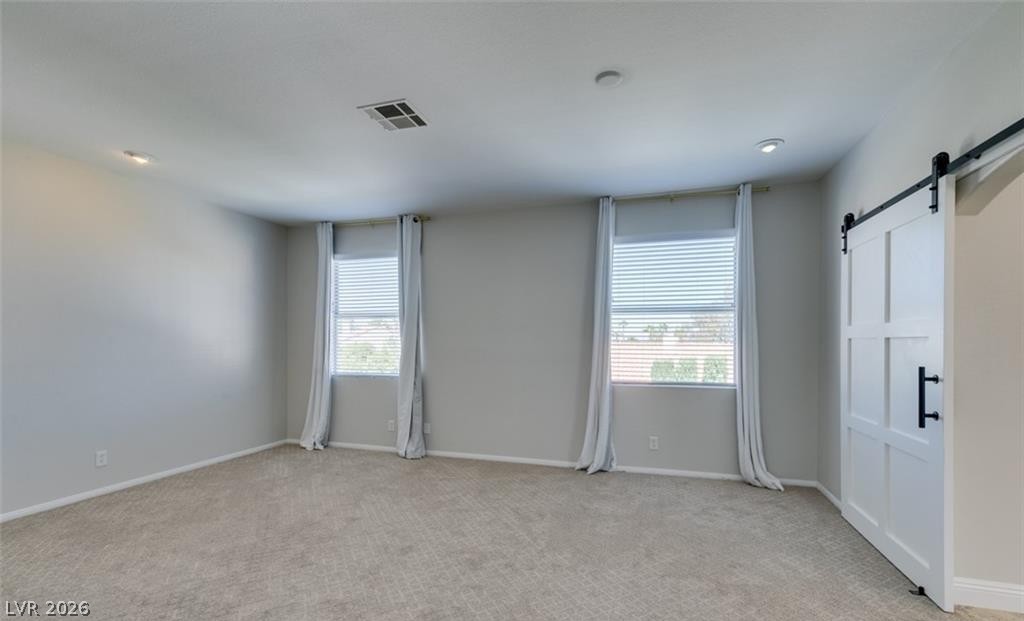
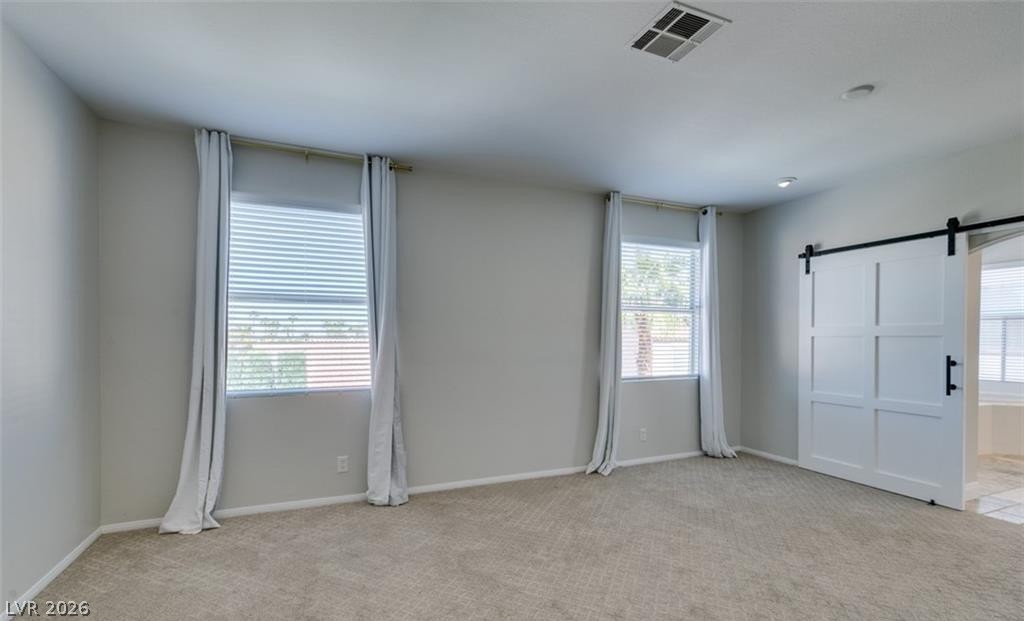
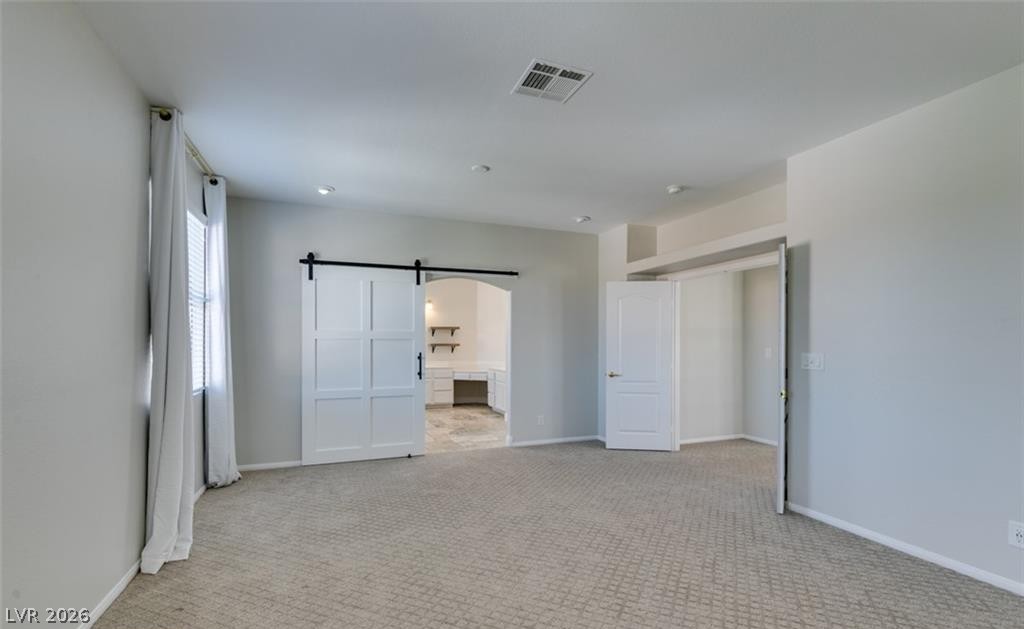
A sliding barn door opens to a spacious, carpeted room featuring recessed lighting and dual windows.
Plentiful natural light fills this carpeted space featuring a sliding barn door entryway.
Soft carpeting underfoot defines this airy bedroom featuring sliding barn doors to the adjacent bath.
An open and versatile loft space with neutral-toned carpeting and tall windows.
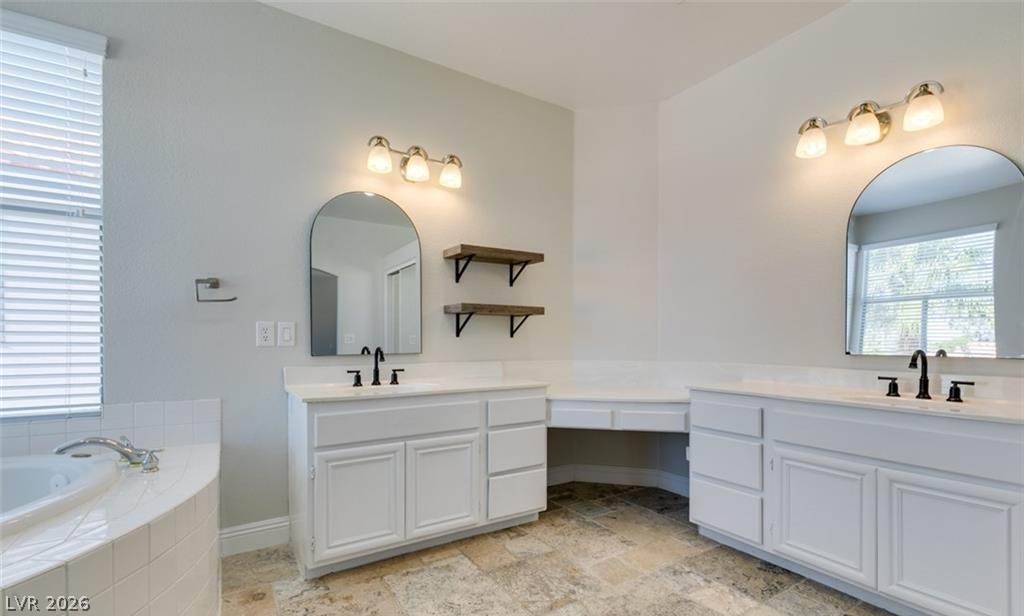
A spacious layout incorporates separate vanities alongside a tiled soaking tub and stone-look flooring.
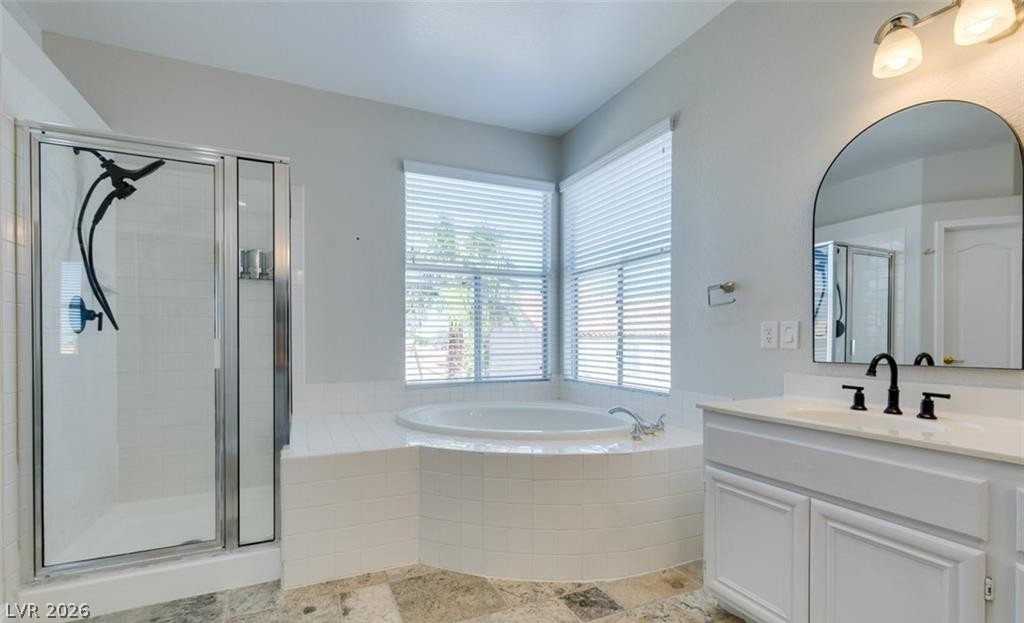
Natural light fills this bathroom featuring a glass shower, corner tub, and tile flooring.
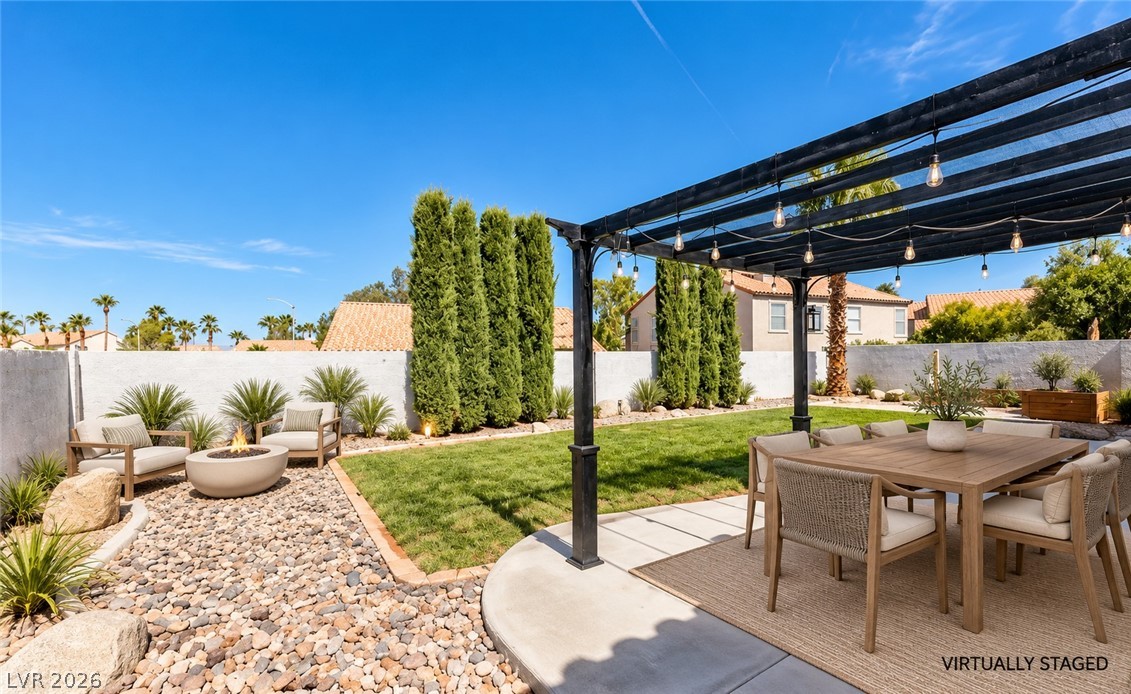
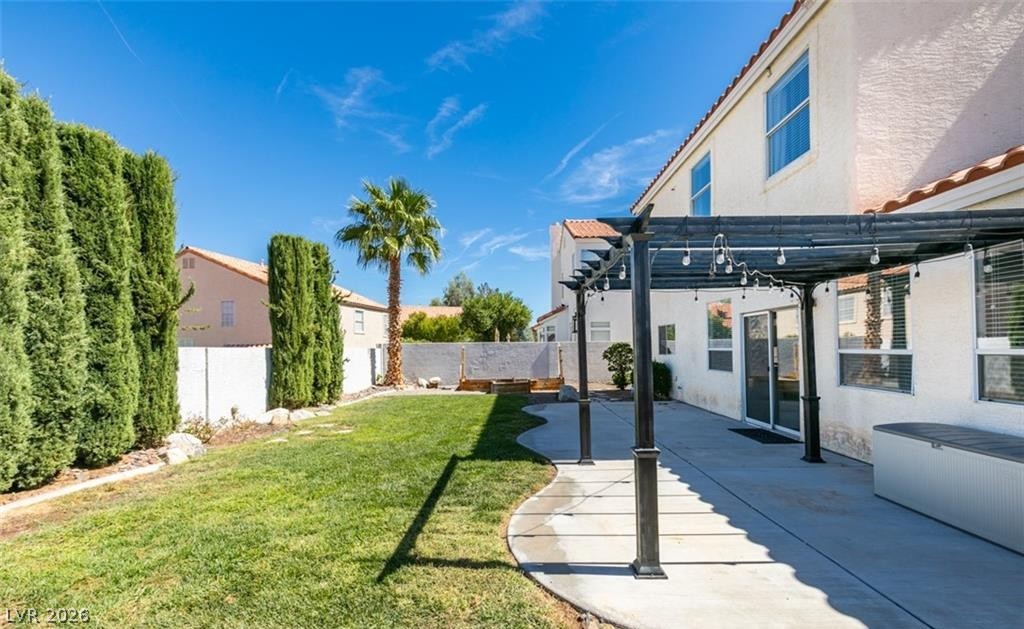
An inviting backyard features a wooden pergola, manicured lawn, and a cozy fire pit area.
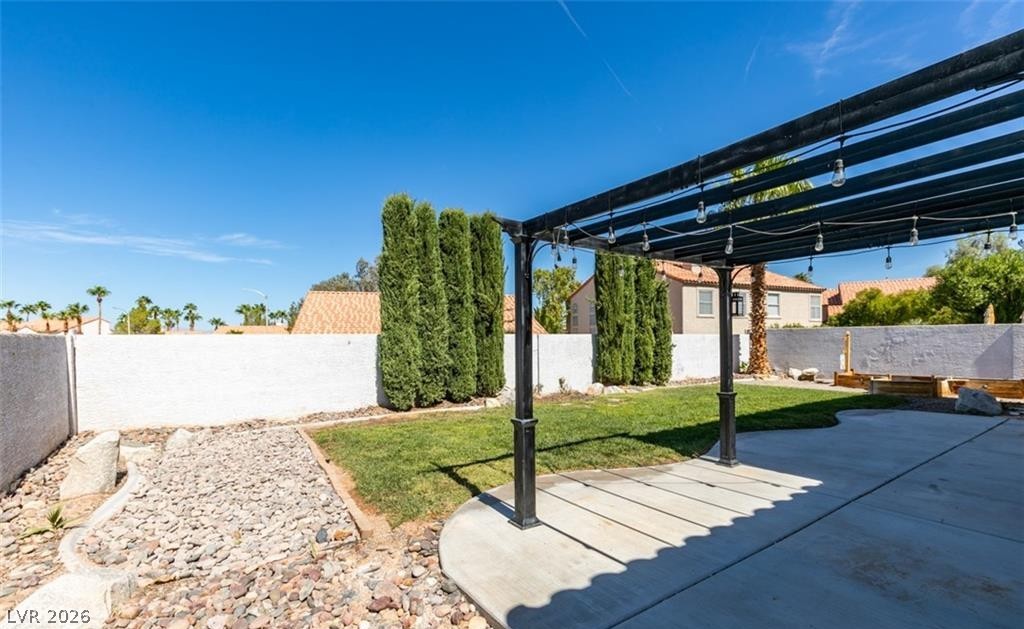
An open concrete patio extends beneath a dark pergola overlooking the walled backyard lawn.
An inviting concrete patio beneath a custom pergola overlooks a green lawn and privacy wall.