1522 Caramel Cliffs Court,Mesquite, NV 89034
Mesquite, NV 89034

Description
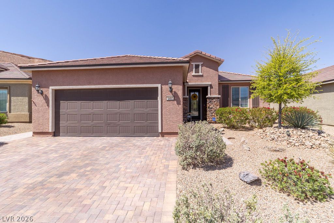
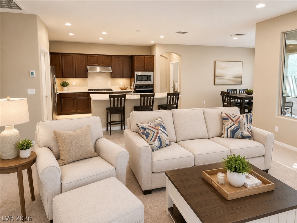
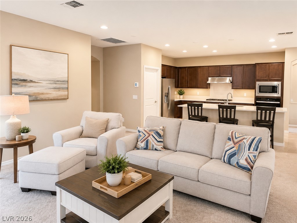
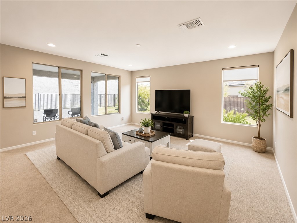
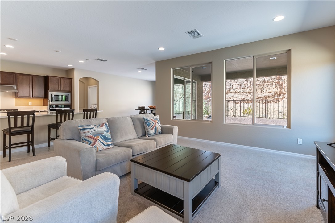
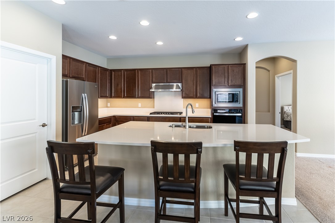
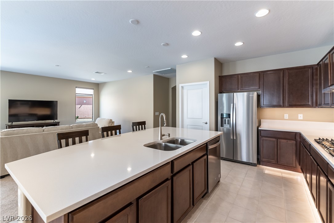
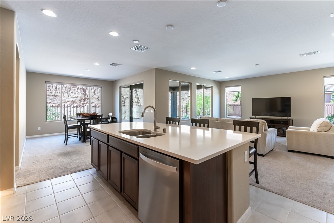
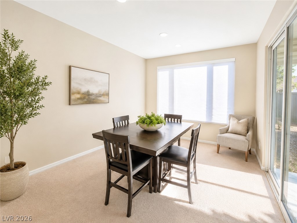
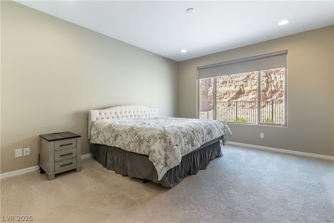
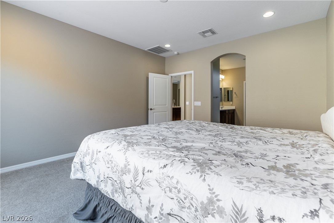
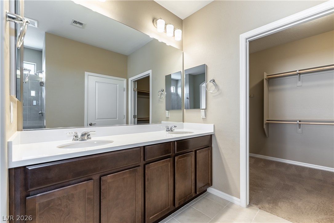
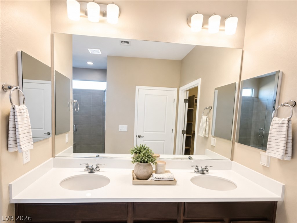
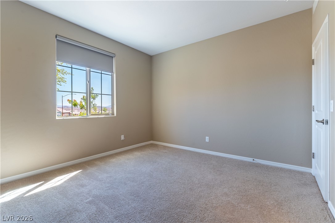
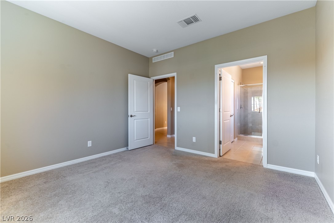
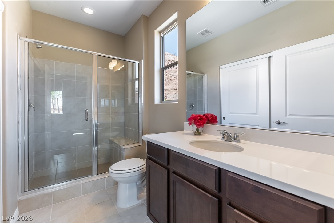
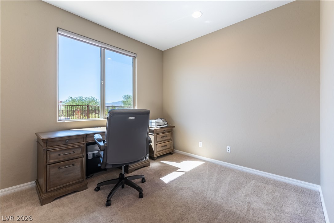
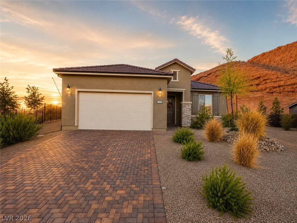

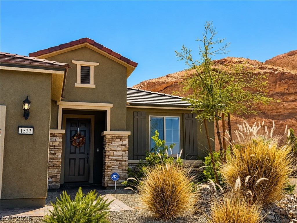
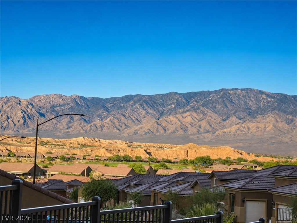
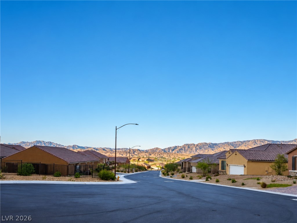
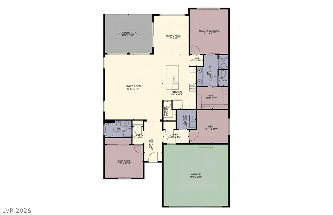
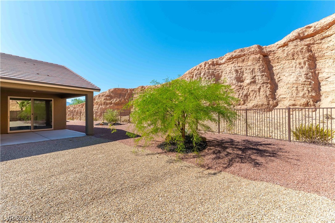
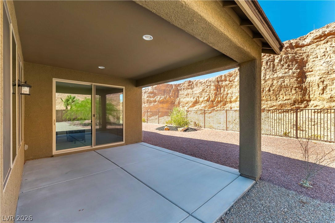
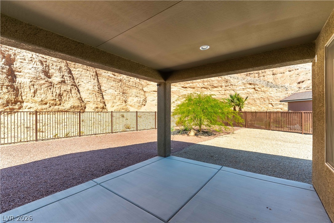
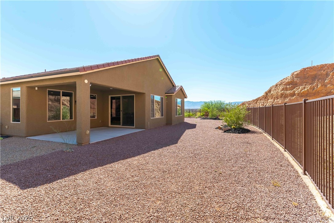
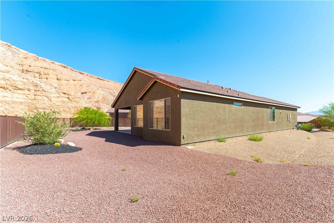
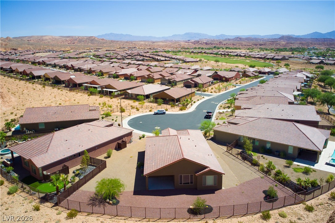
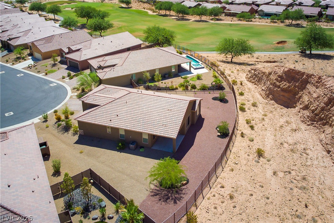
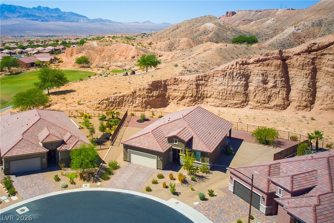
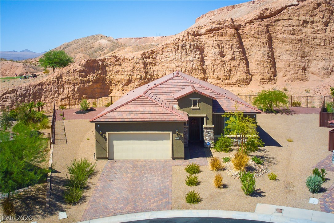
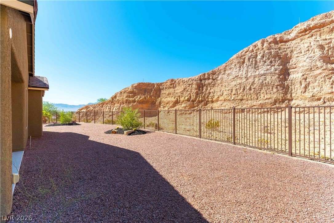
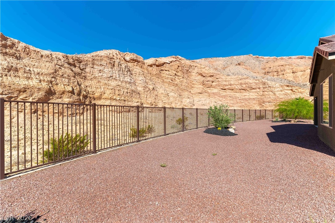
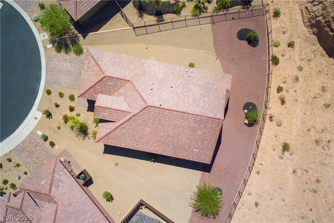
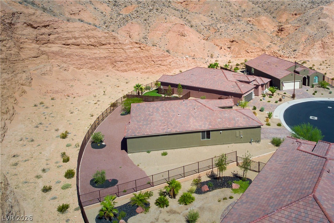
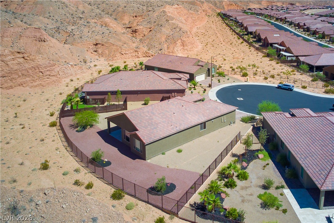
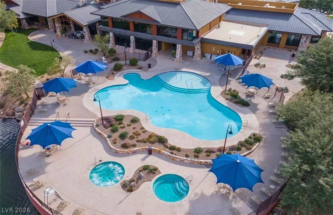
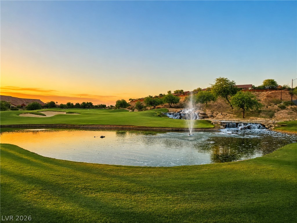
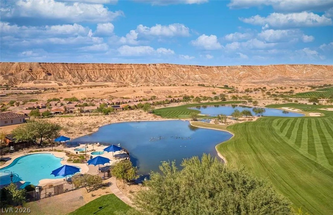
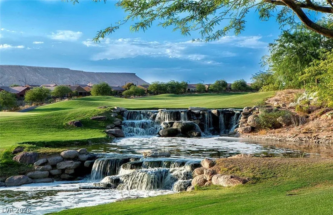
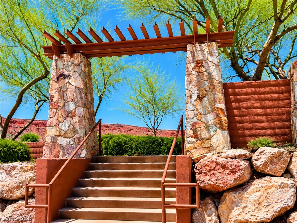
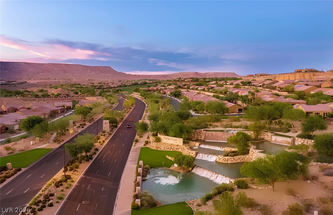
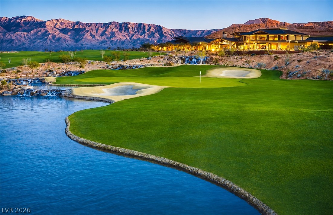
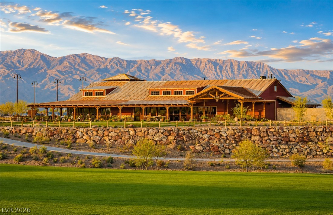
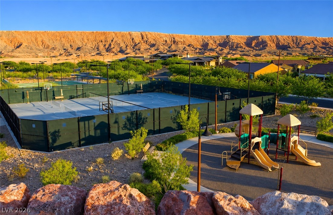
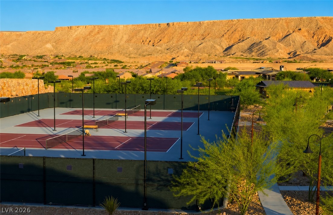
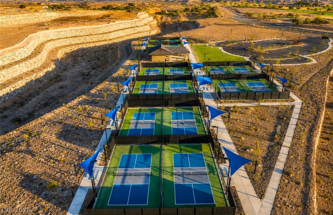
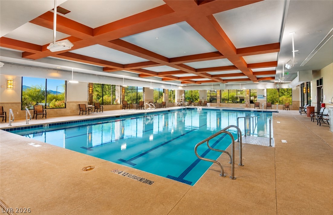
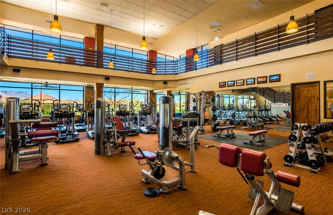
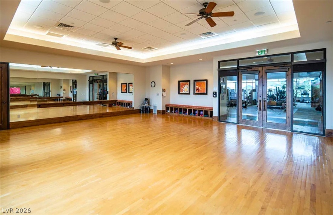
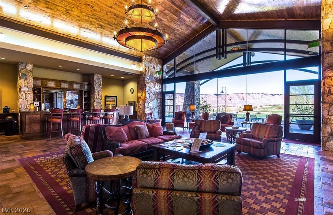
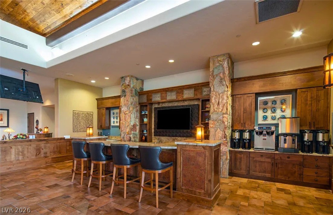
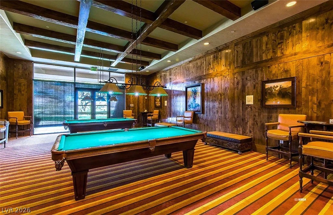
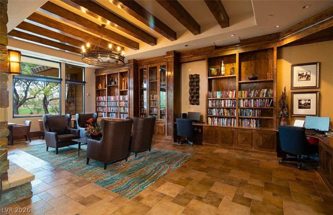
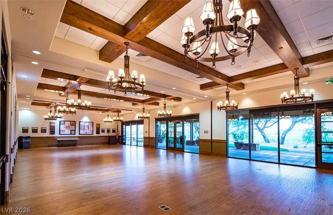
Cul-de-sac lot in Sun City Mesquite Single-story 2024 Del Webb build Unobstructed mountain views Conestoga Golf Club community. This single-story home sits on a trapezoid-shaped, cul-de-sac lot in Sun City Mesquite, the Del Webb community surrounding Conestoga Golf Club. No rear neighbors and unobstructed mountain views from the backyard, living room, dining room, and primary-bedroom windows. The 2-bedroom-plus-office floor plan centers on an open great room and a kitchen with center island, walk-in pantry, under-cabinet lighting, stainless steel appliances, built-in oven, gas cooktop, and recessed lighting. The primary suite offers a walk-in closet, dual-sink bath, and walk-in shower; both bedrooms and both full baths are on one level for true single-story living. Tile and carpet flooring, energy-efficient low-E windows, a tankless water heater, and a 2-car attached garage with direct entry. Outside: a covered patio, fully finished desert landscaping on bubbler drip, wrought-iron fencing, and an extra-long paved driveway, with east/north exposure for shaded afternoons. Sun City Mesquite delivers resort-style living: the 30,000 sqft Pioneer Center offers indoor and outdoor pools and spas, a fitness center, an indoor track, tennis, pickleball, and bocce courts, an 18-hole putting course, and miles of trails, with a new 12,000 sqft ballroom coming Fall 2026. The on-site 1880 Grille and championship Conestoga Golf Club complete the lifestyle. Mesquite draws its drinking water entirely from local groundwater the deep Muddy Creek aquifer not the Colorado River or Lake Mead. About 40 minutes to St. George, UT and roughly 80 miles to the Las Vegas Strip via I-15. Built 2024.
Details
| MLS # | 2795410 |
|---|---|
| Listing Type | For Sale |
| Style | House |
| HOA Dues | $75 |
| Sub-Type | Resale |
| Status | Active |
| Year | 2024 |
| Days On Site | 51 |
| Listing Provided By | Nevada Realty Experts | Alexandra Malenkina |
Features
| Bed(s) | 2 |
|---|---|
| Bath(s) | 2 Total |
| SQ Feet | 1,828 |
| Garage | 2 |
| Story(s) | 1 |
| Zoning | Single Family |
| Acreage | 0.23 |
| Property View | Yes |
Interior
| Cooling | Central Air, Electric |
|---|---|
| Heating | Central, Gas |
| Heating Yes / No | Yes |
| Cooling Yes / No | Yes |
| Interior Features | Bedroom On Main Level, Primary Downstairs, Window Treatments |
| Window Features | Blinds, Double Pane Windows |
| Furnished | Furnished |
| Appliances | Built In Electric Oven, Dryer, Dishwasher, Gas Cooktop, Disposal, Microwave, Refrigerator, Tankless Water Heater, Washer |
| Fireplaces Total | 0 |
| Fireplace Yes / No | No |
Exterior
| Exterior Features | Patio, Private Yard, Sprinkler Irrigation |
|---|---|
| Roof | Tile |
| Construction Materials | Drywall |
| Lot Features | Cul De Sac, Drip Irrigation Bubblers, Desert Landscaping, Landscaped, No Rear Neighbors, Rocks, Less Than Quarter Acre |
| Fencing | Partial, Wrought Iron |
Parking
| Attached Garage Yes / No | Yes |
|---|---|
| Parking Features | Attached, Garage, Garage Door Opener, Inside Entrance, Private |
| Garage Yes / No | Yes |
Utilities
| Utilities | Underground Utilities |
|---|---|
| Electric | Photovoltaics None |
| Sewer | Public Sewer |
Location
| Community Features | Pool |
|---|---|
| Senior Community Yes / No | Yes |
Other
| List Aor | Greater Las Vegas Association Of Realtors Inc |
|---|
Taxes
| Property | 4659 |
|---|
Area Information
| State | NV |
|---|---|
| County | Clark |
| City | Mesquite |
| Zip Code | 89034 |
| Community Name | Dusty Rose Sub |
Request a showing
Request a showing
Contact
Learn More About This Property

| State | NV |
|---|---|
| County | Clark |
| City | Mesquite |
| Zip Code | 89034 |
| Community Name | Dusty Rose Sub |