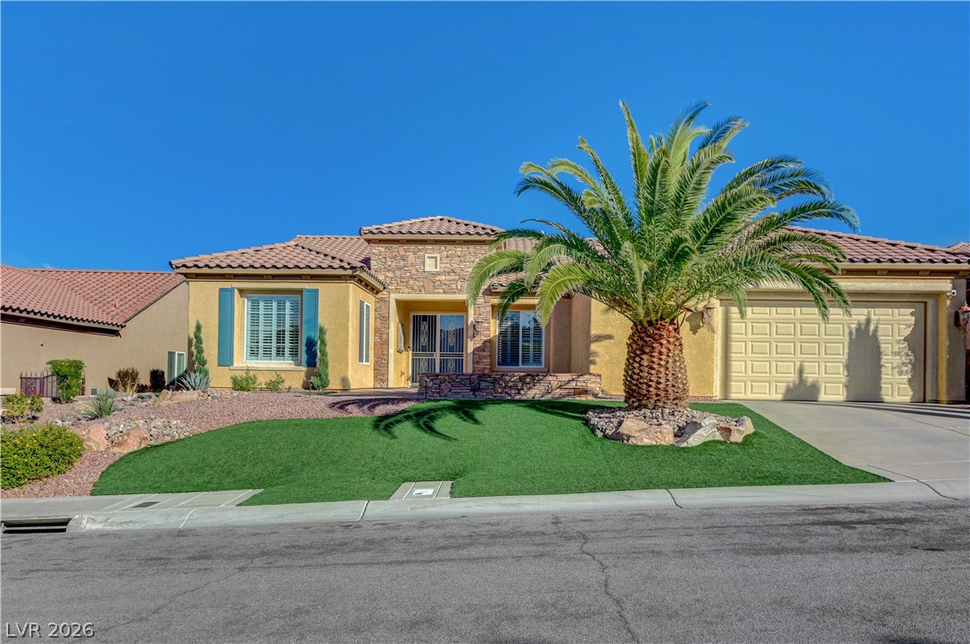
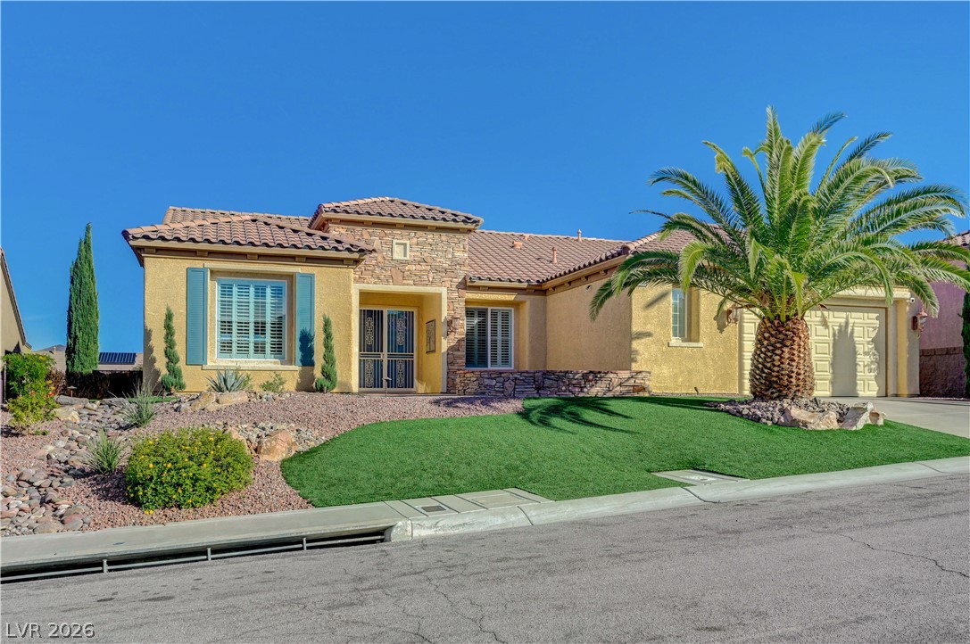
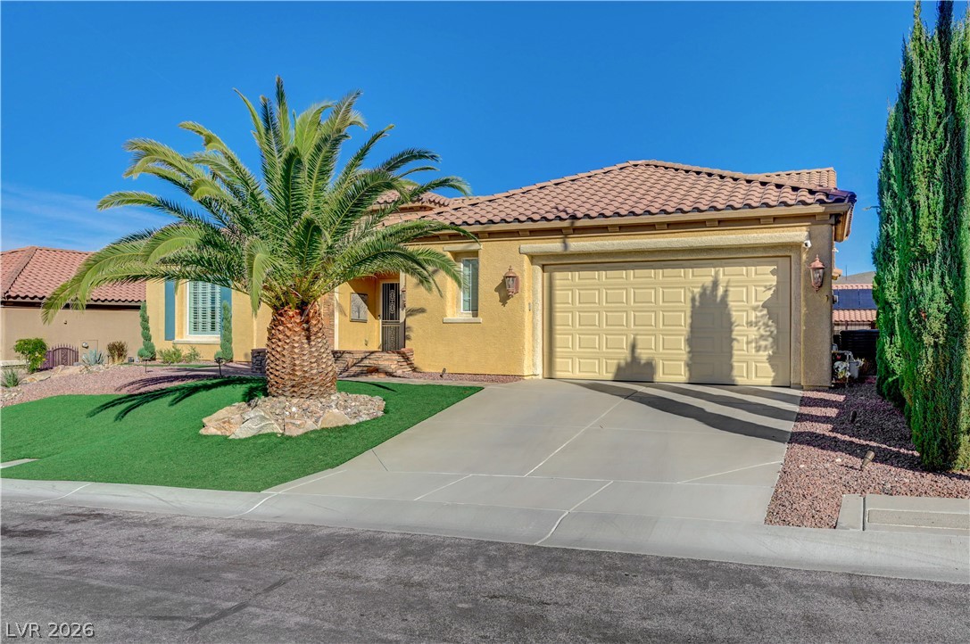
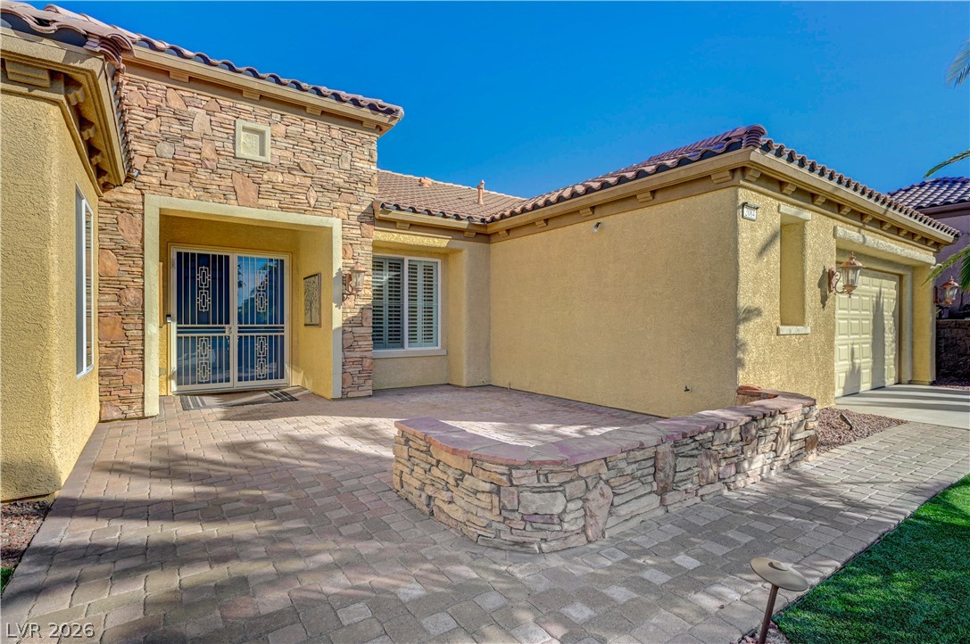
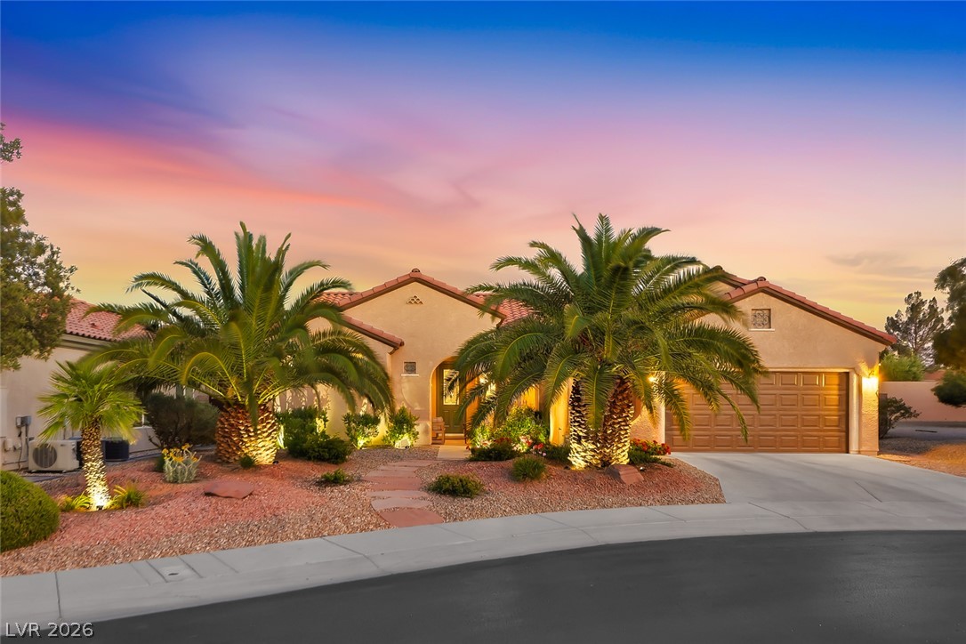
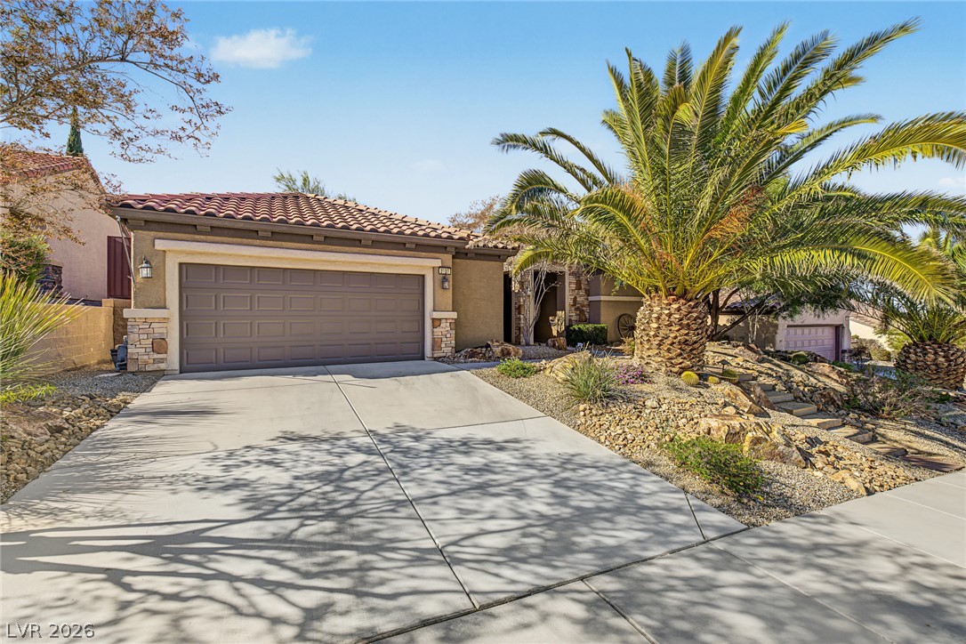
A classic Spanish tile roof and stone accents enhance this charming single-story exterior.
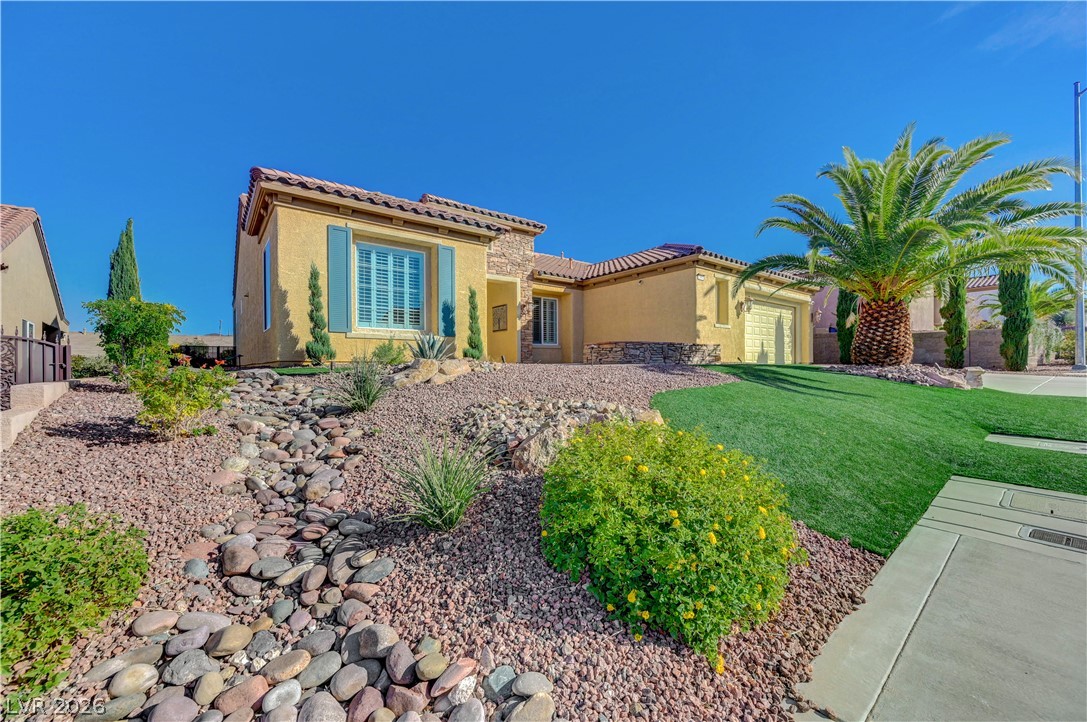
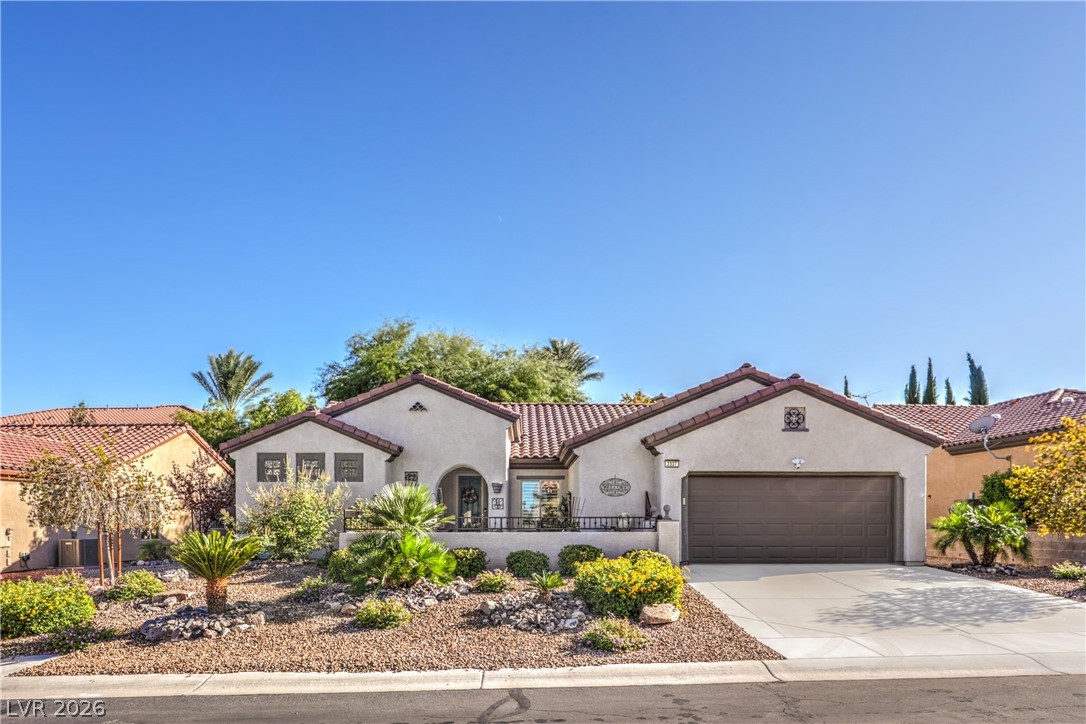
Desert landscaping and a tiled roof enhance the curb appeal of this classic single-story home.
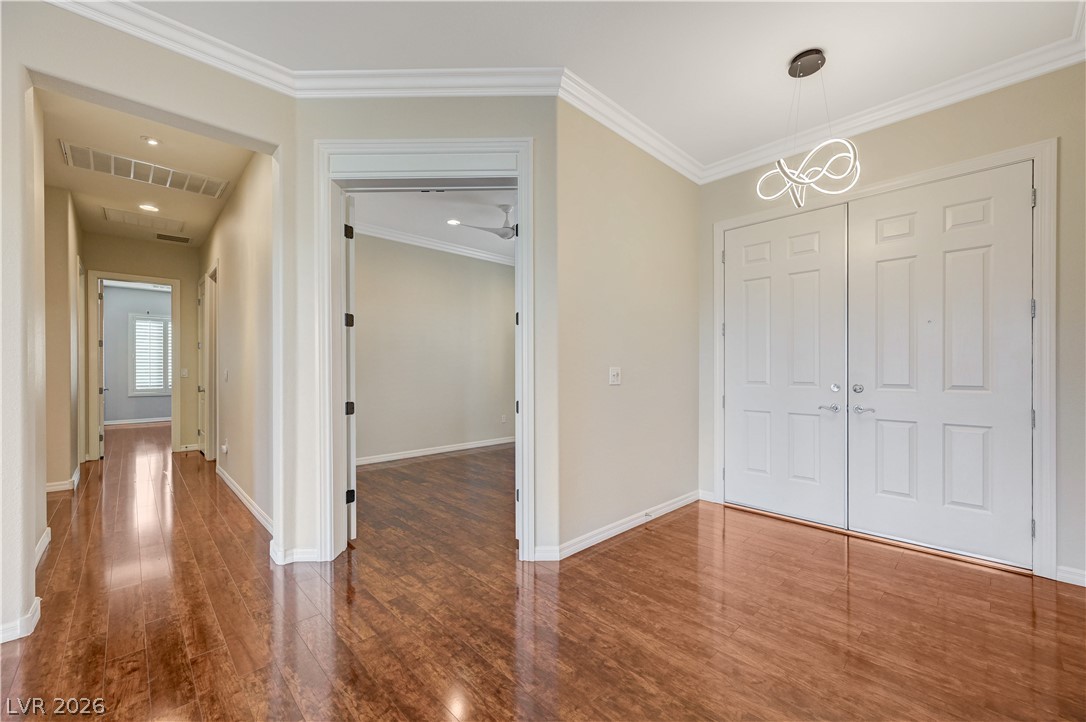
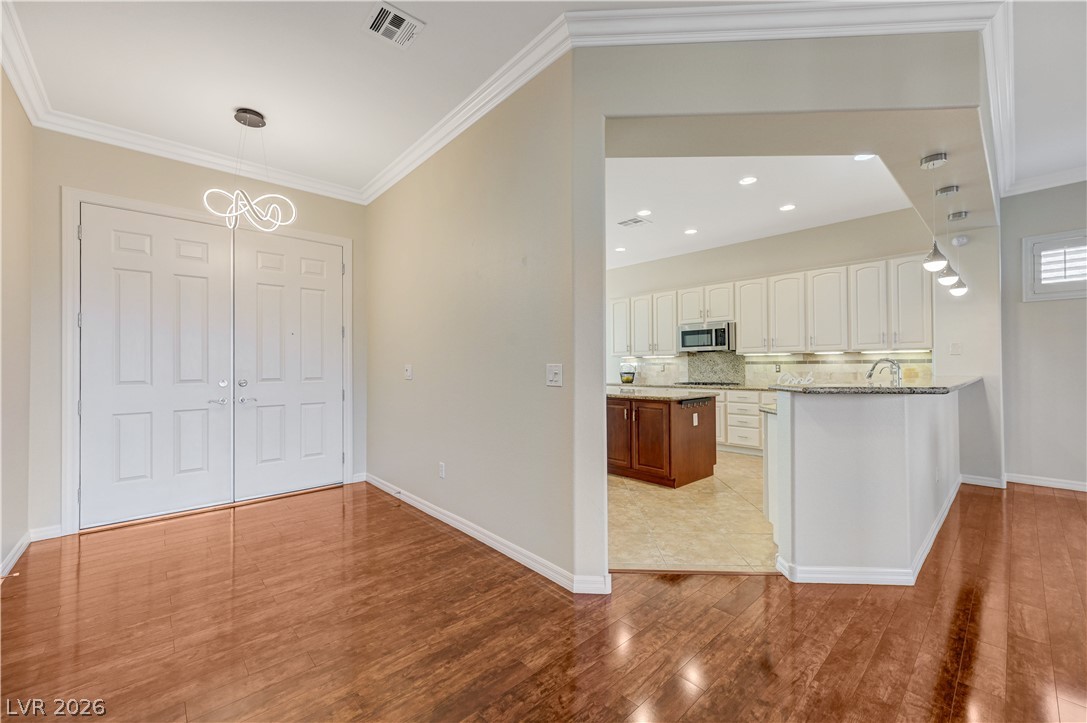
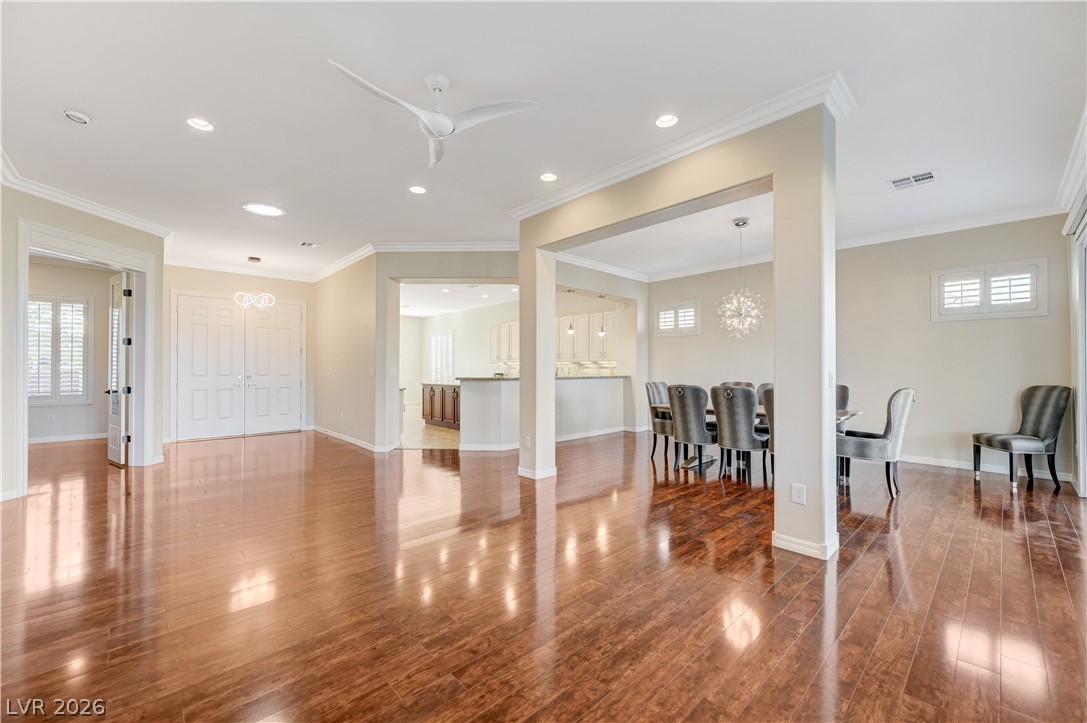
Double entry doors open into a welcoming foyer accented by classic crown molding and polished floors.
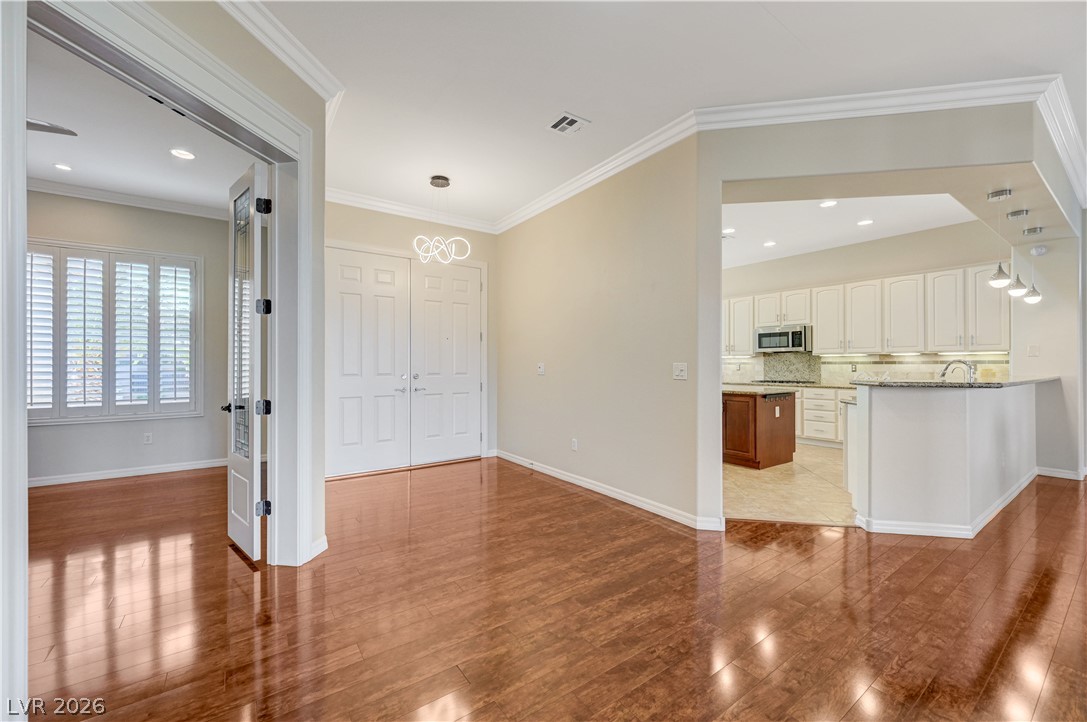
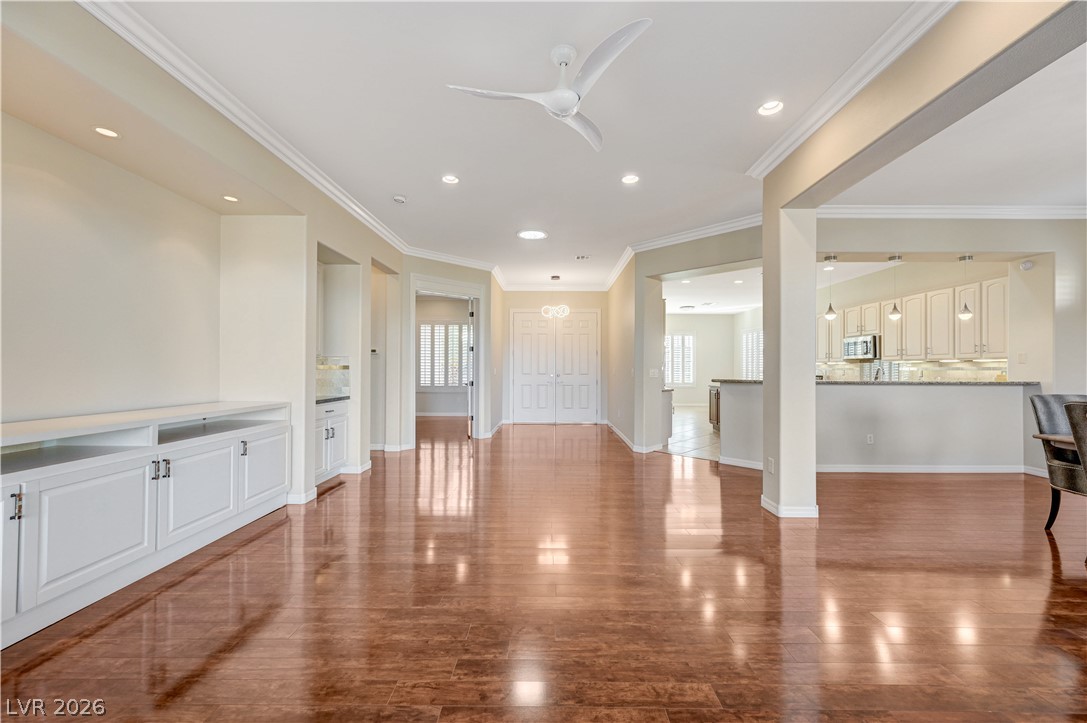
Polished wood floors and classic crown moldings connect the welcoming entryway to the kitchen.
Polished wood floors and a classic double-door entry welcome guests into this open-concept layout.
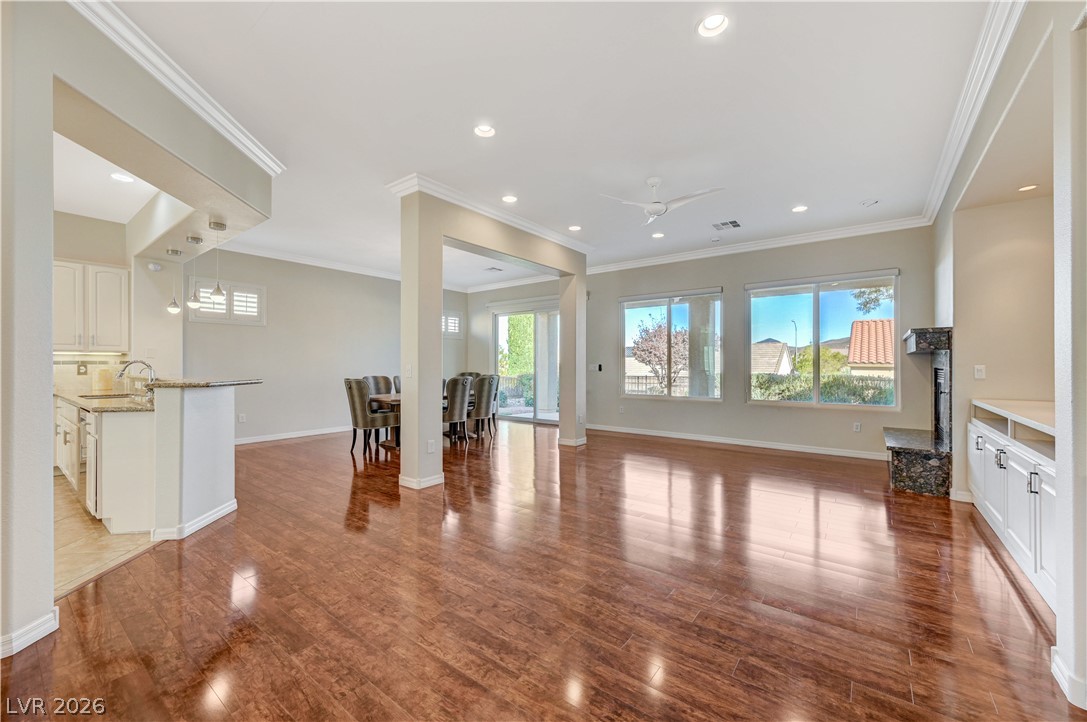
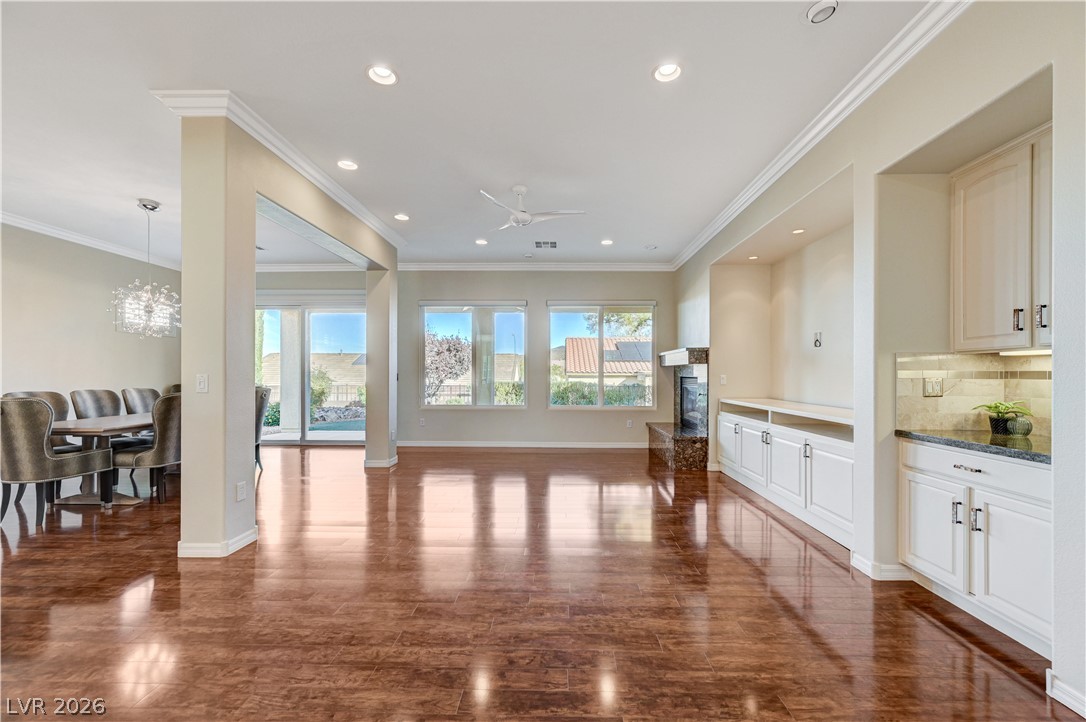
Polished wood floors and clean crown molding define this open-concept main level.
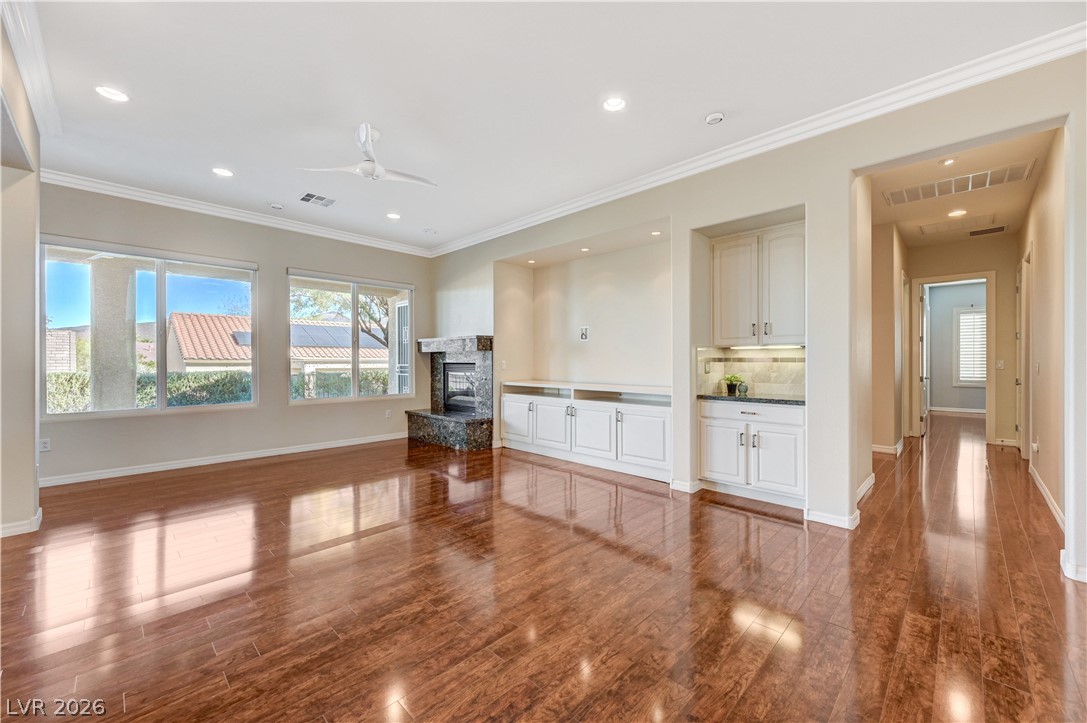
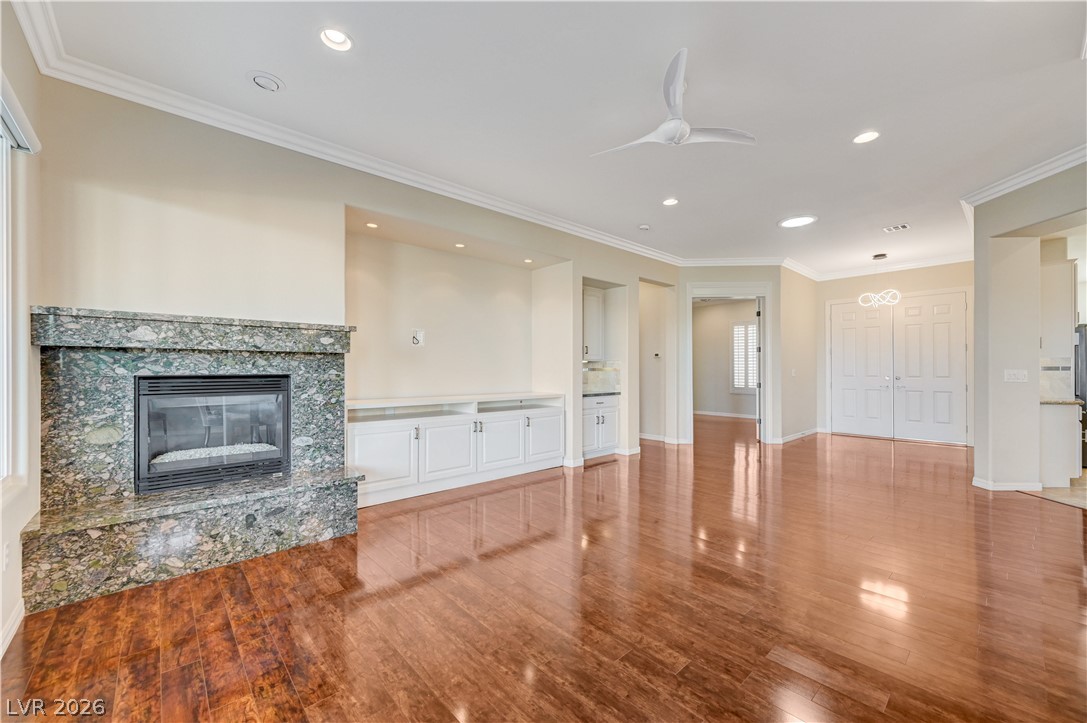
Polished wood floors and a custom stone fireplace anchor this open, airy living space.
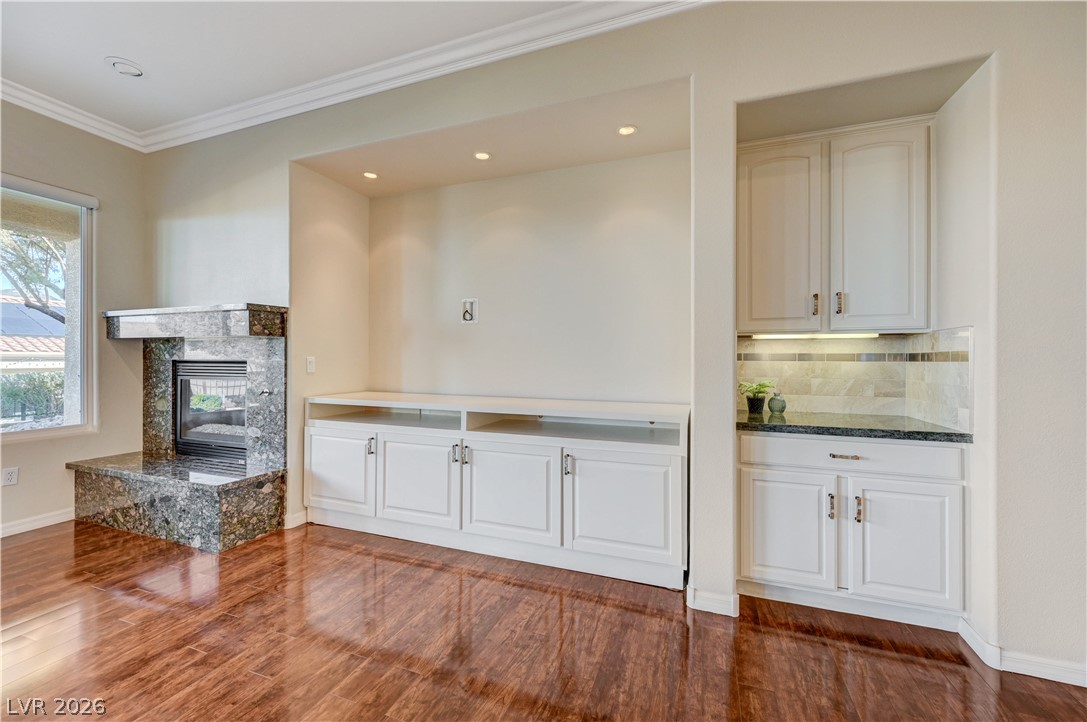
Polished wood floors complement custom built-ins and a sleek stone fireplace in this elegant living room.
Polished hardwood flooring flows through this open layout connecting the main living areas.
Gleaming wood floors and a granite fireplace anchor this welcoming open living space.
Gleaming wood floors anchor an airy, open layout with built-in cabinetry and clean architectural lines.
Polished hardwood floors and elegant crown molding define this open-concept main-level living space.
Polished wood floors and built-in cabinetry define this open-concept main living area.
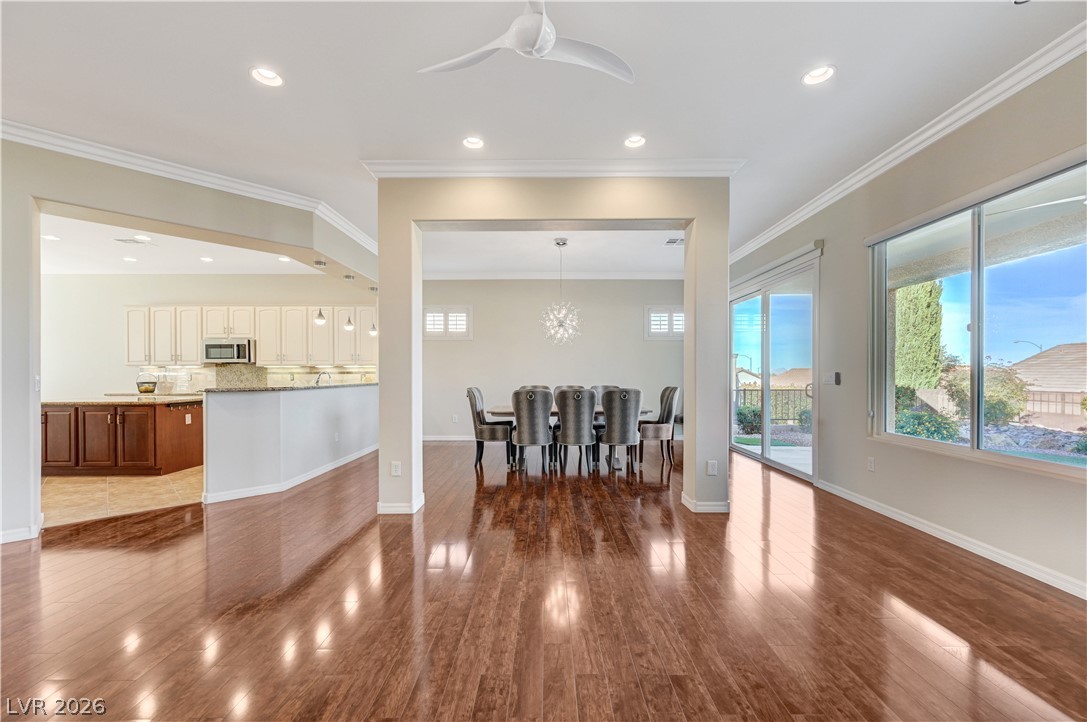
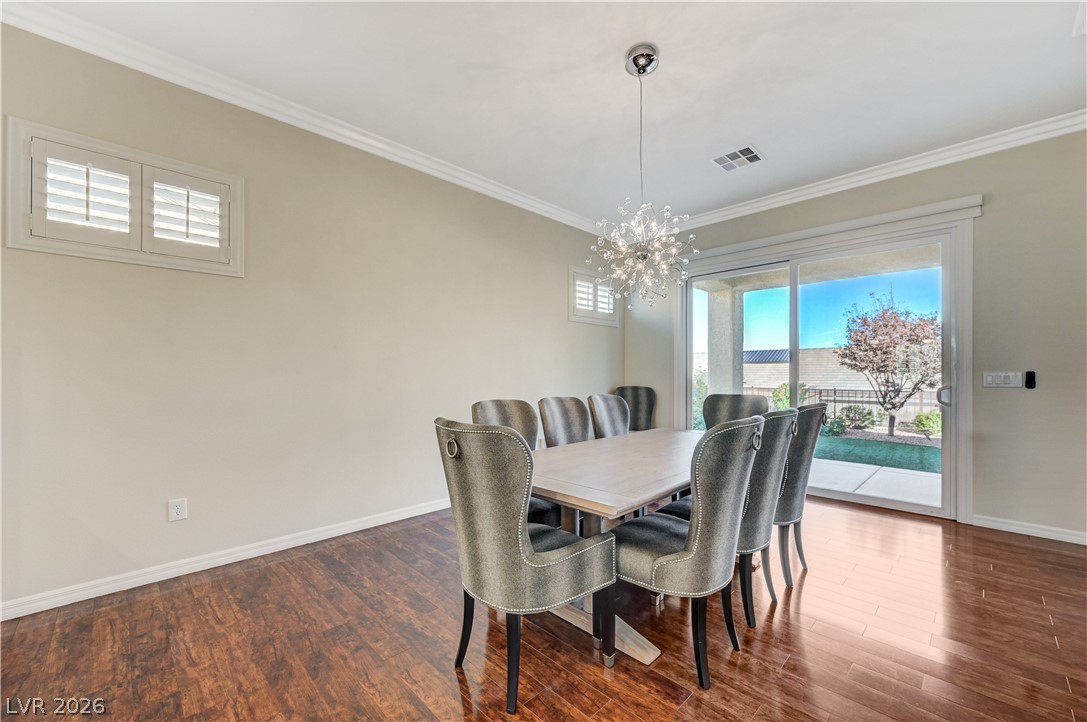
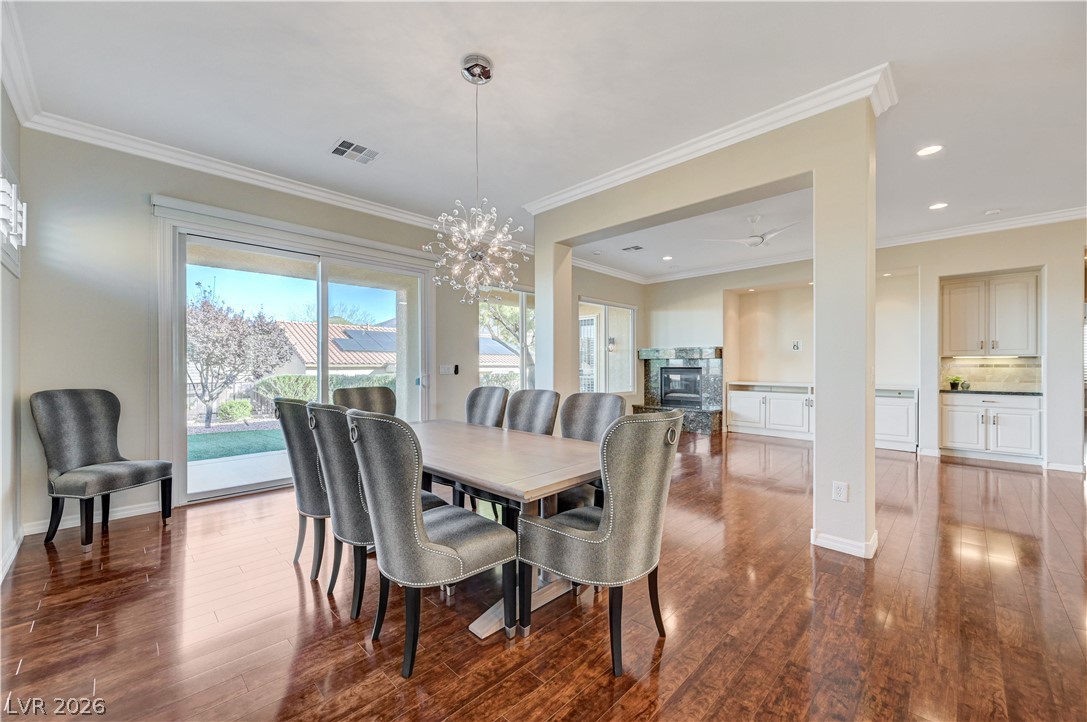
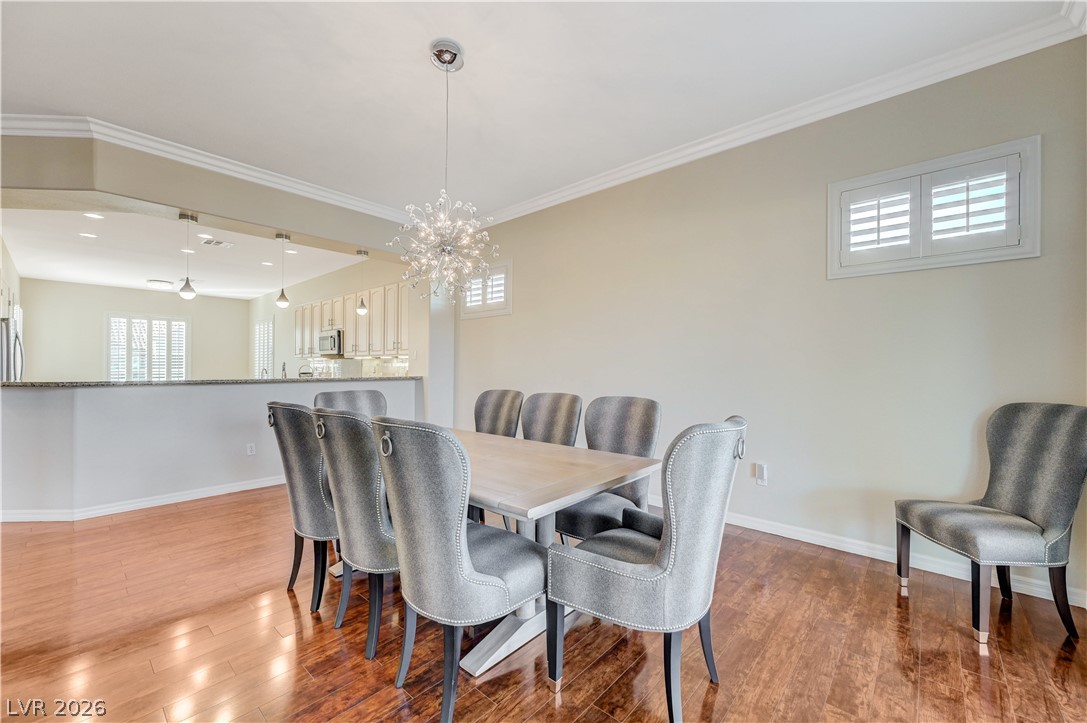
Polished hardwood flooring and elegant crown molding elevate this welcoming dining room.
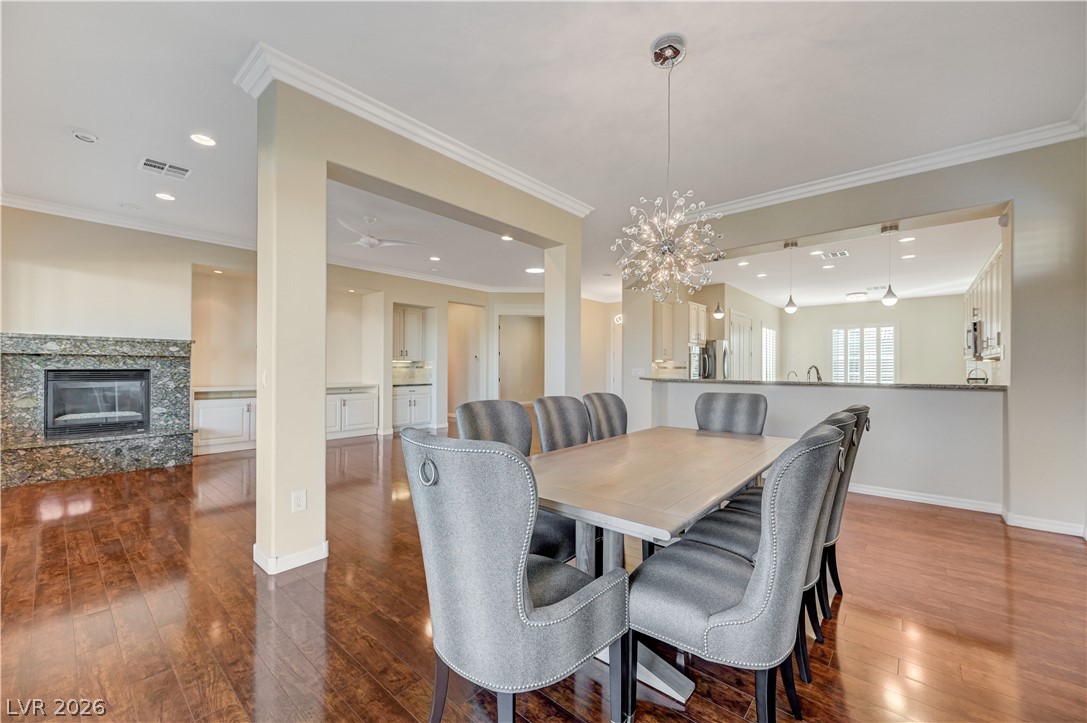
Gleaming hardwood floors and classic crown moldings flow seamlessly through this open-concept dining space.
Gleaming hardwood floors and a stone fireplace anchor this inviting open-concept dining space.
Polished hardwood flooring and detailed crown molding elevate this open-concept dining space.
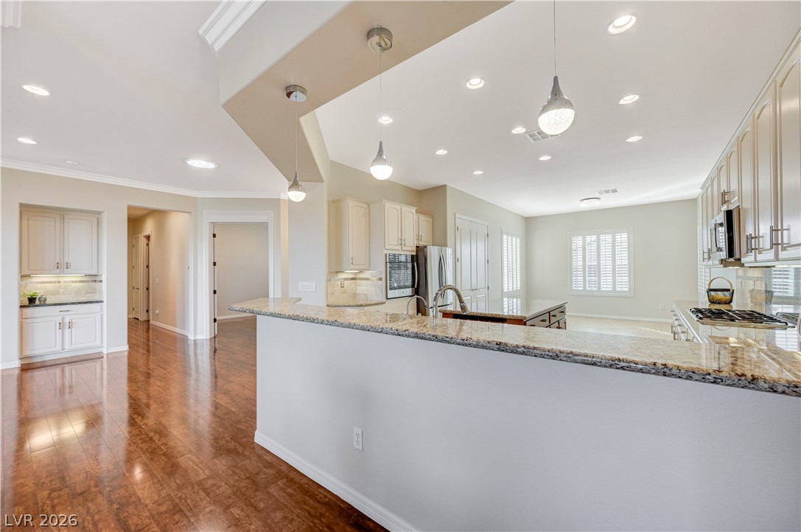
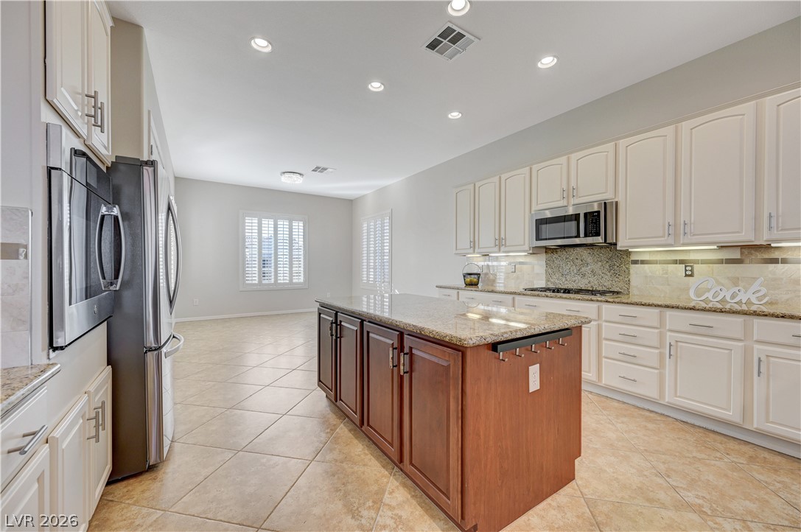
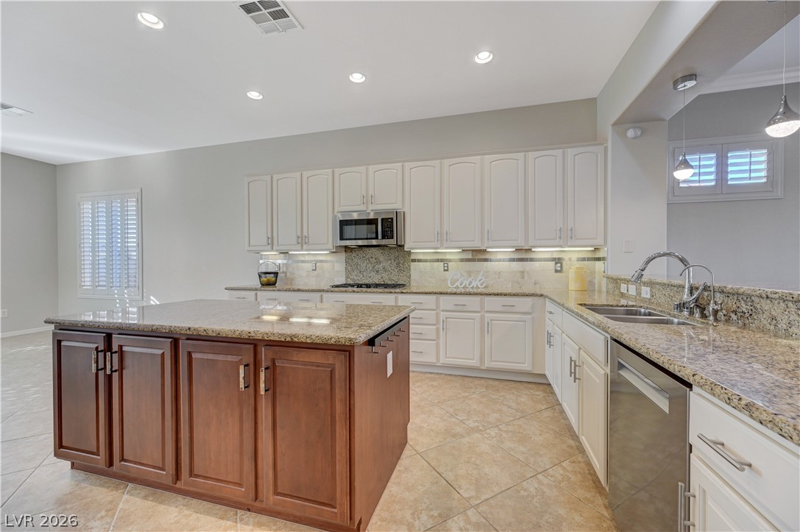
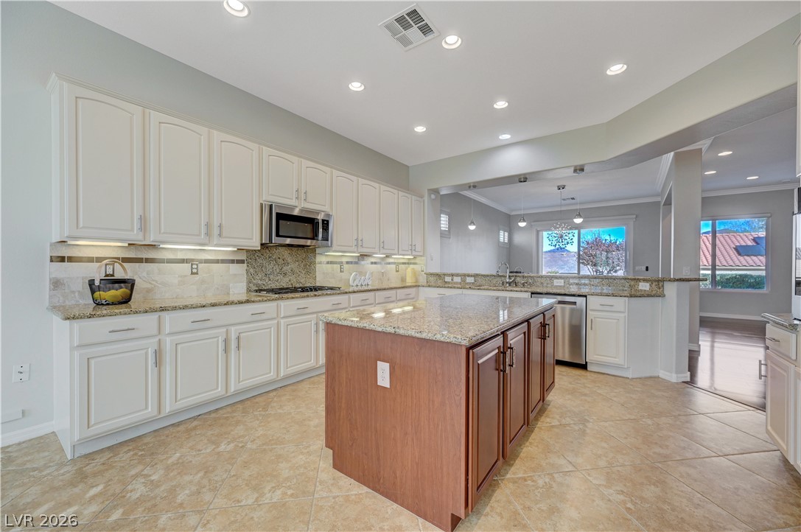
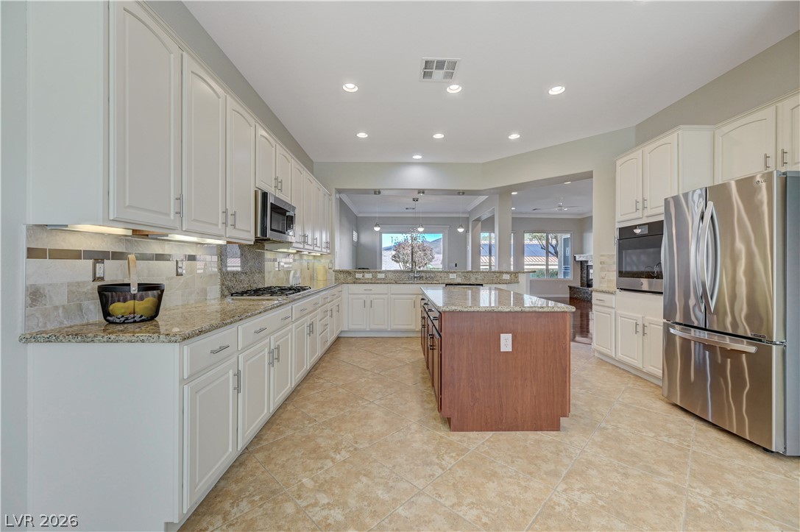
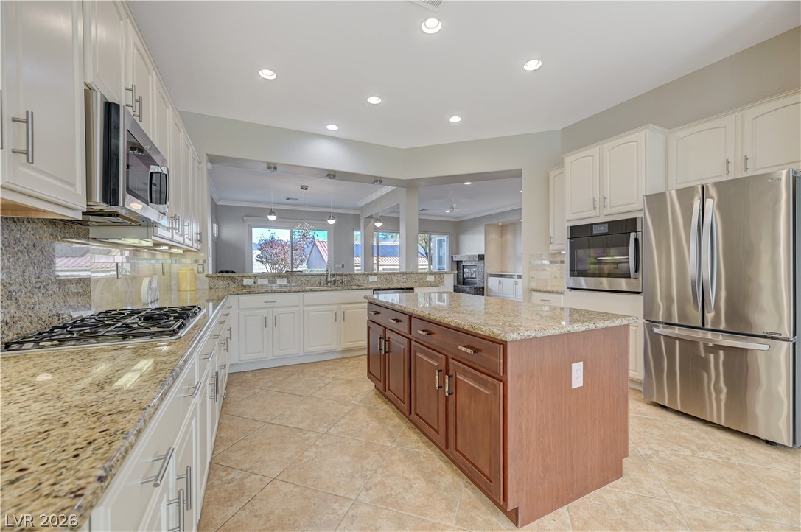
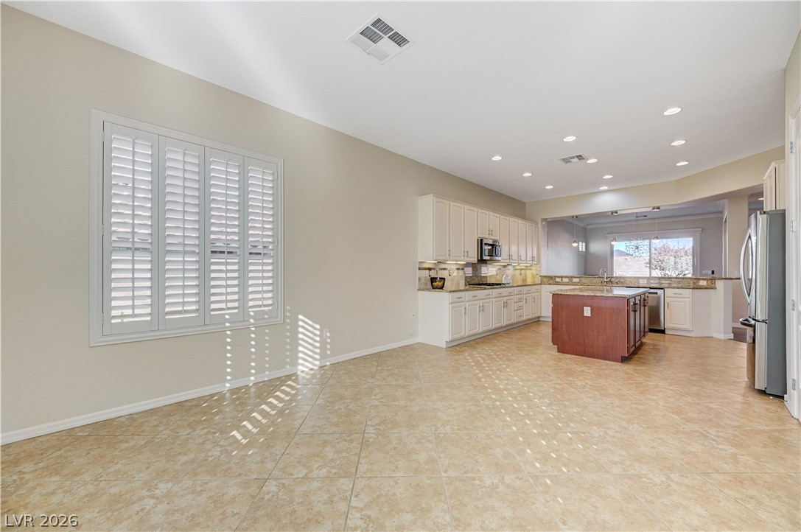
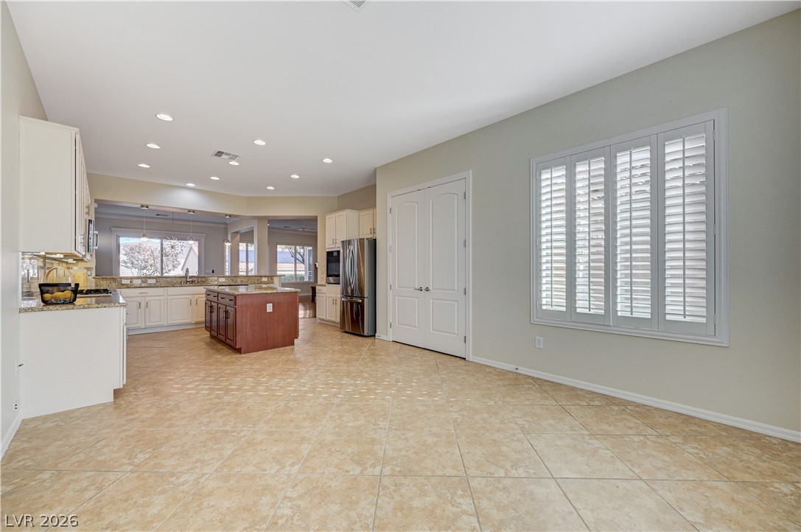
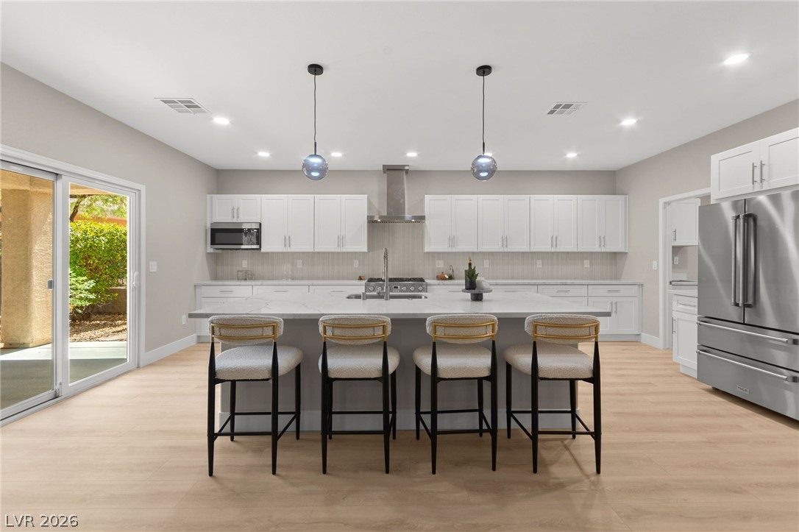
Warm wood flooring meets polished stone countertops in this airy, open-concept kitchen.
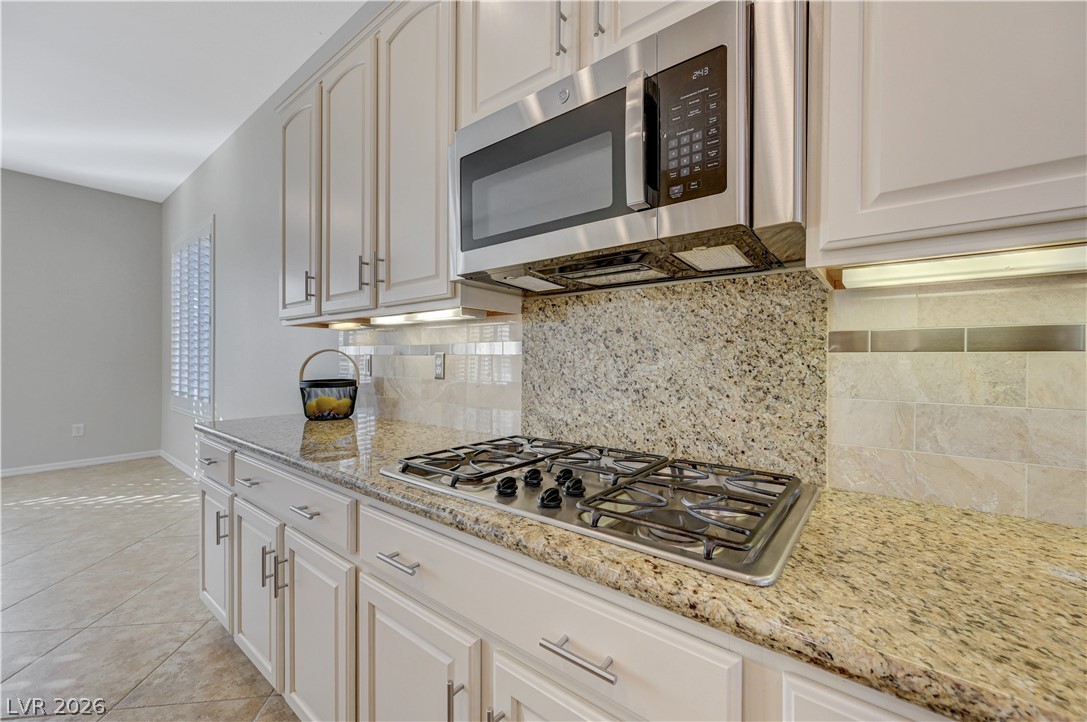
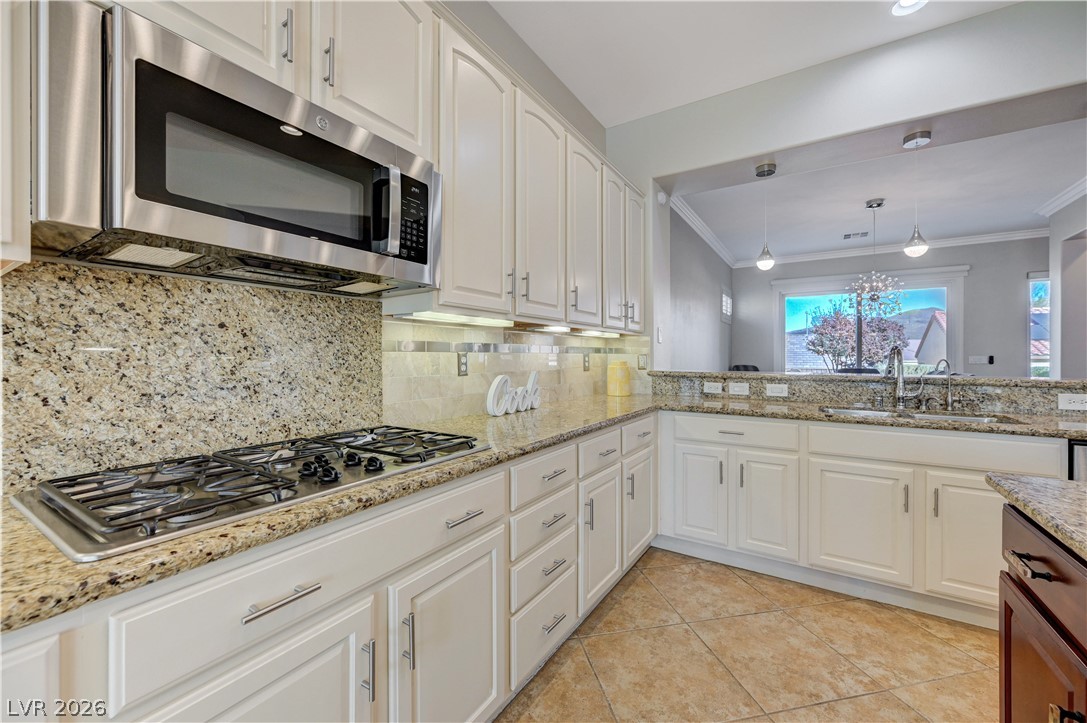
Polished granite countertops flank a built-in gas cooktop below integrated cabinetry and a modern microwave.
Stone countertops and a central island highlight this open-concept culinary space.
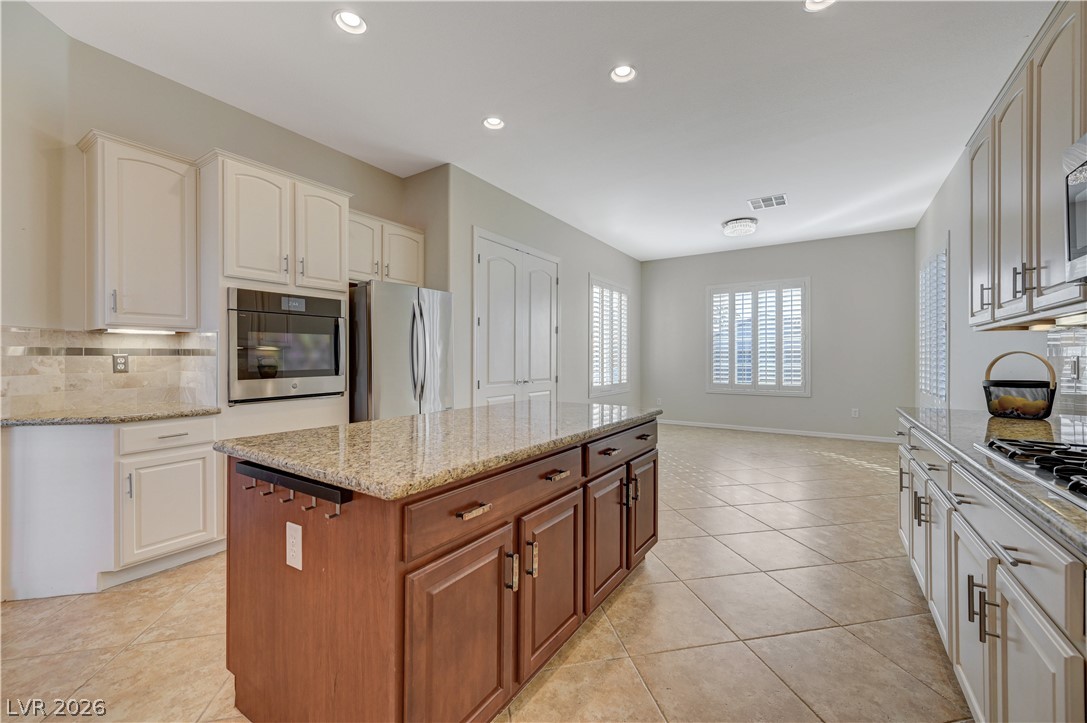
Gleaming tile floors and granite countertops define this modern kitchen layout with a central island.
Polished granite countertops and a central preparation island anchor this spacious modern kitchen layout.
An open kitchen showcases granite countertops, tile flooring, and a generous central island.
Polished stone counters, custom cabinetry, and a central island ground this well-appointed cooking space.
Polished stone countertops complement white cabinets in an open, tiled culinary space.
Polished granite countertops and classic cabinetry define this functional, open-flow workspace.
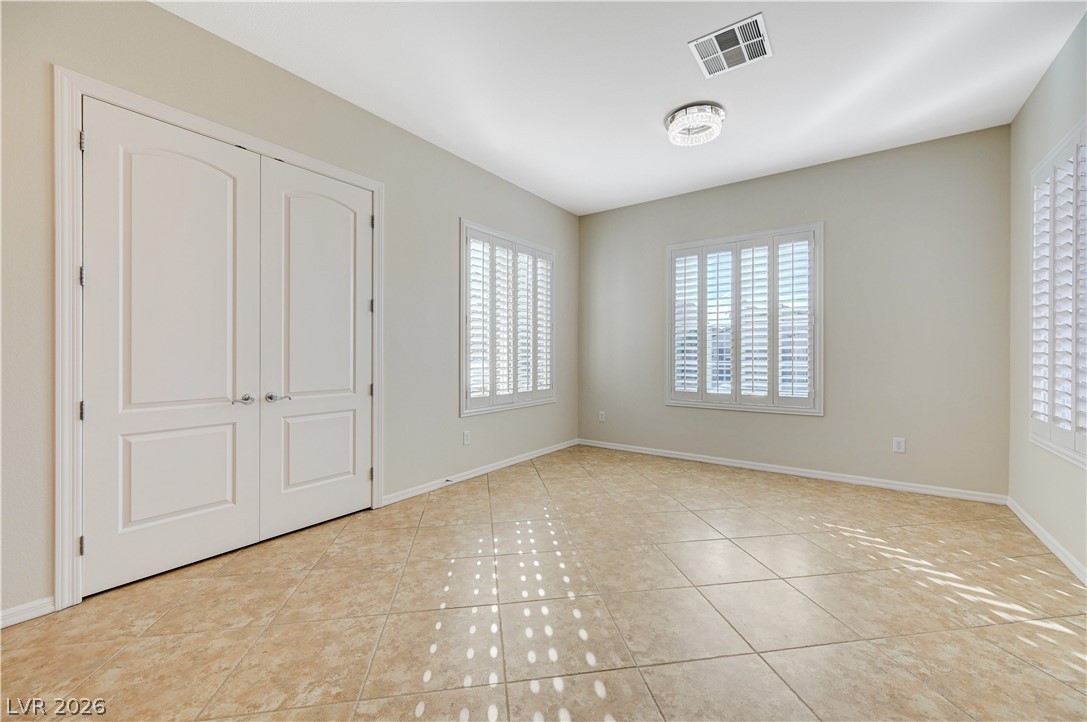
Gleaming tile floors and clean white plantation shutters highlight this kitchen nook
Sunlight streams across tile flooring through classic plantation shutters in this open room.
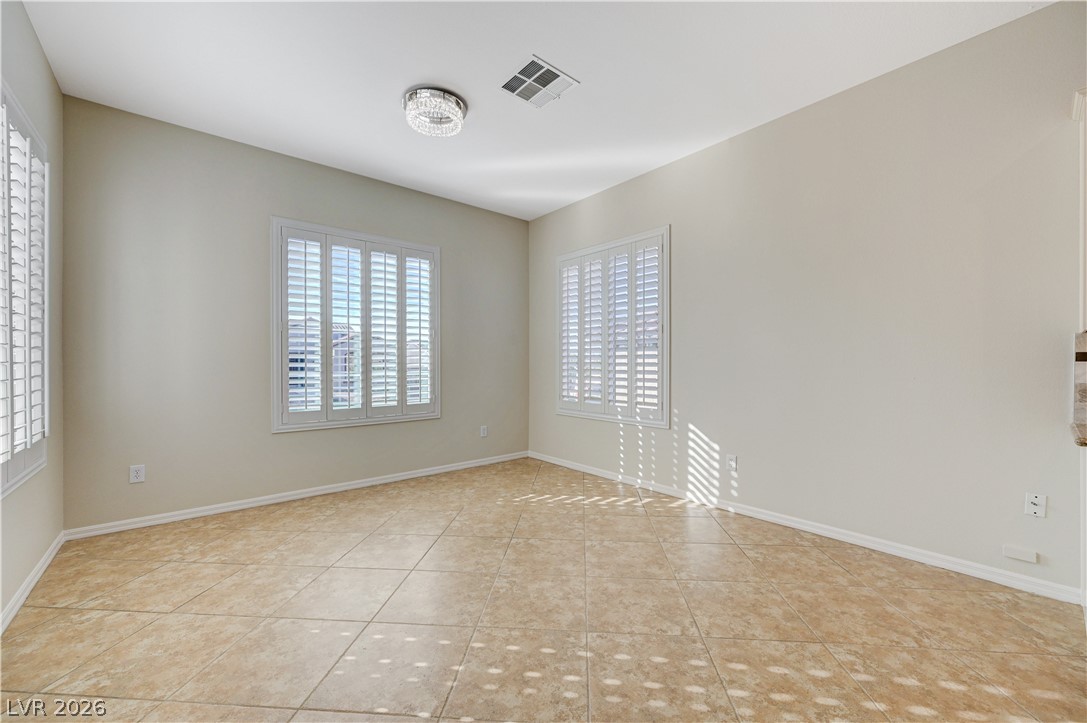
Tiled flooring flows through this airy kitchen and casual dining space with custom window shutters.
Tiled flooring and plantation shutters complement this open culinary space.
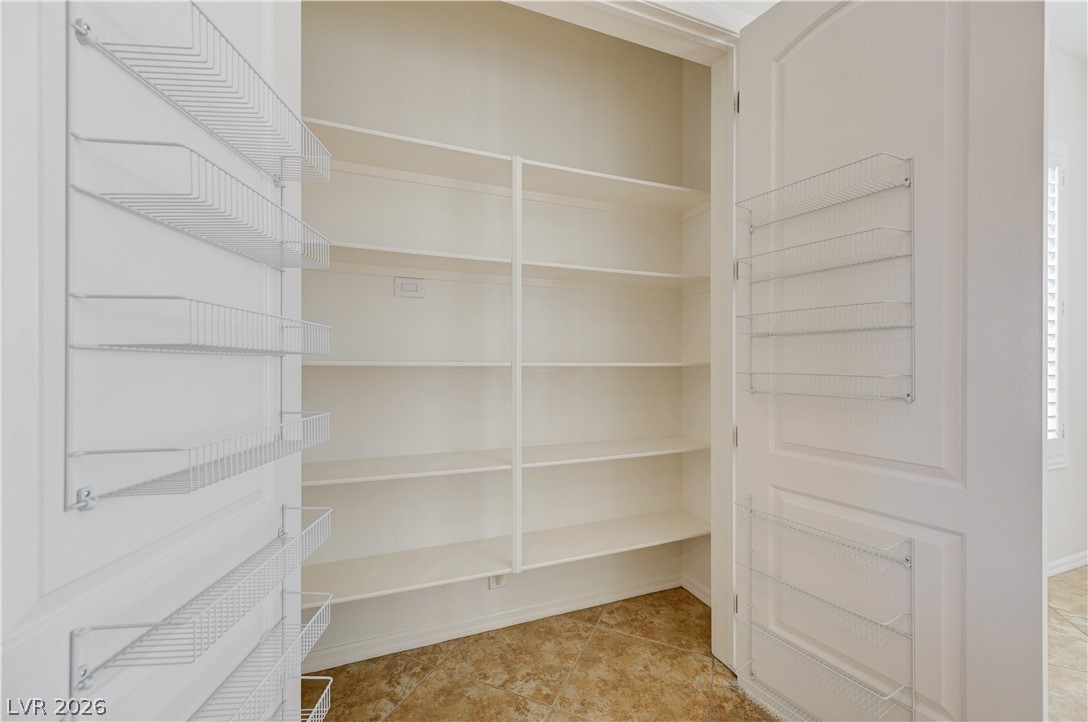
Ample built-in shelving and tile flooring maximize storage space in this functional walk-in pantry.
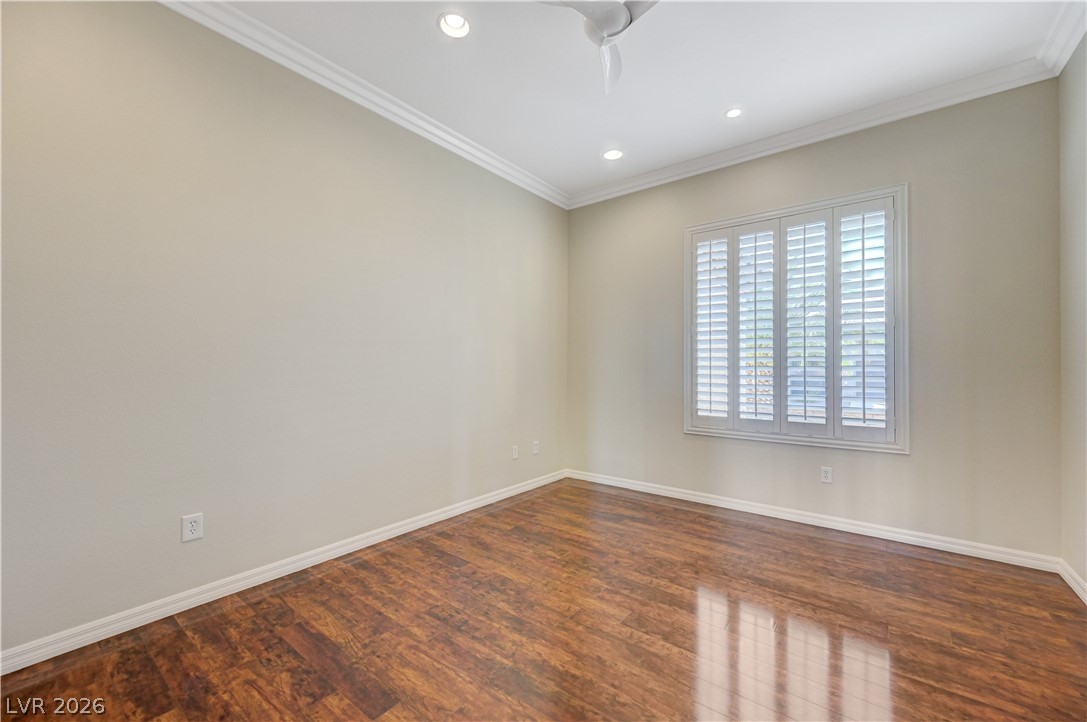
Rich wood floors and elegant crown molding define this versatile living space.
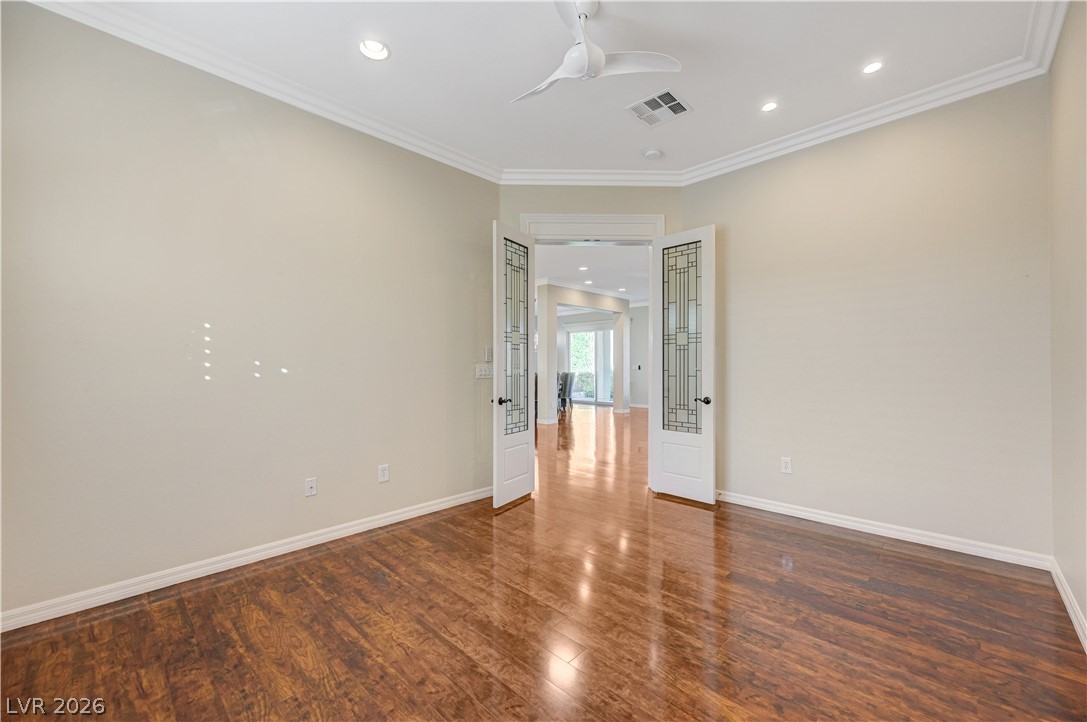
Double glass doors open to a versatile room with crown molding and polished wood flooring.
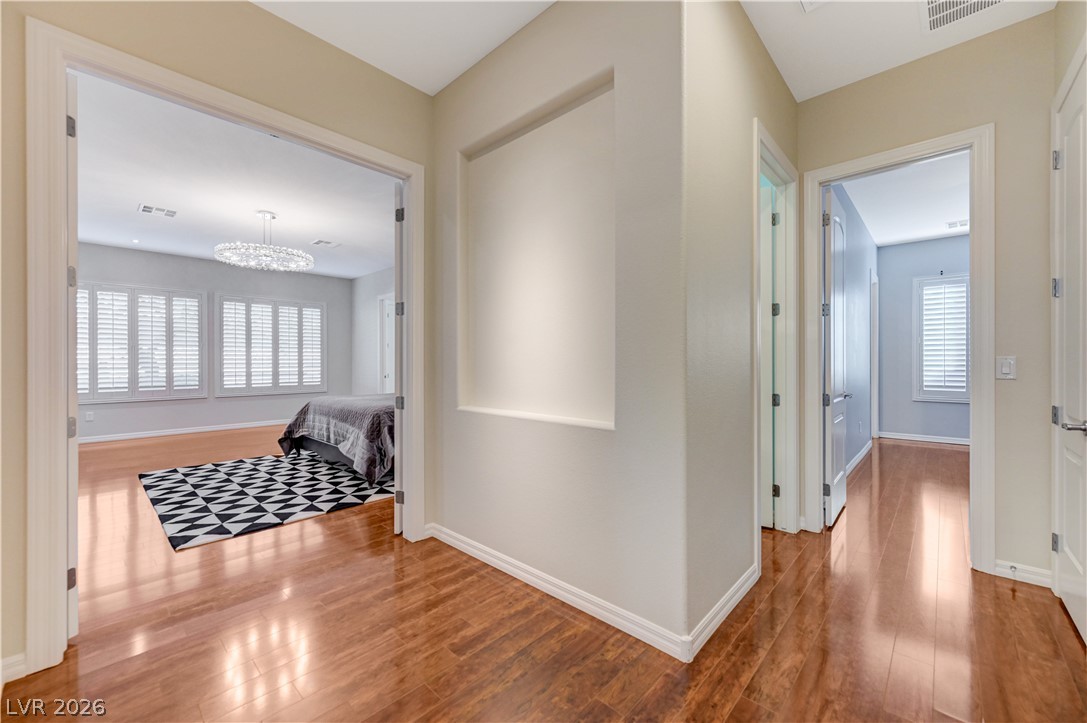
Polished hardwood flooring flows continuously through the main hallway and into adjoining rooms.
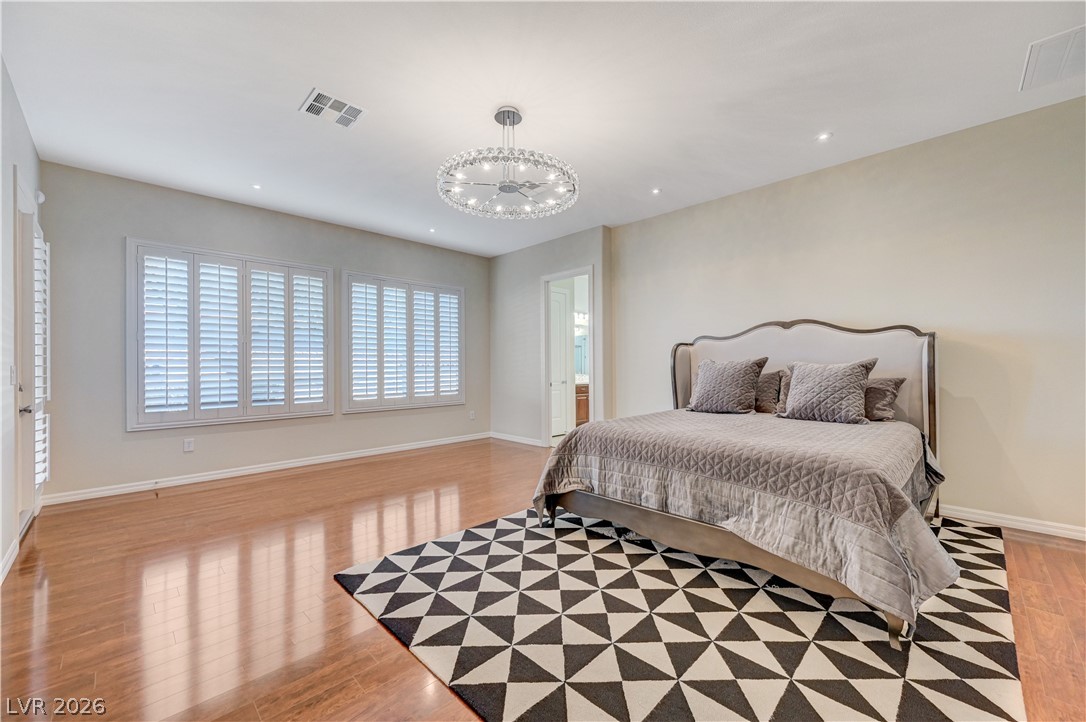
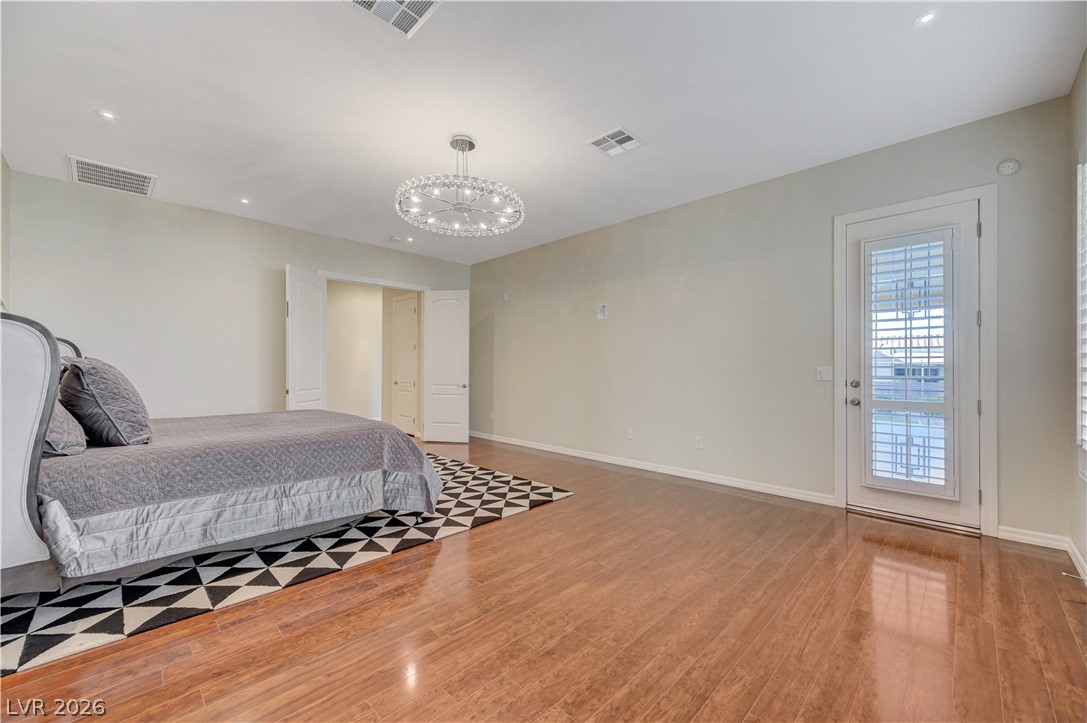
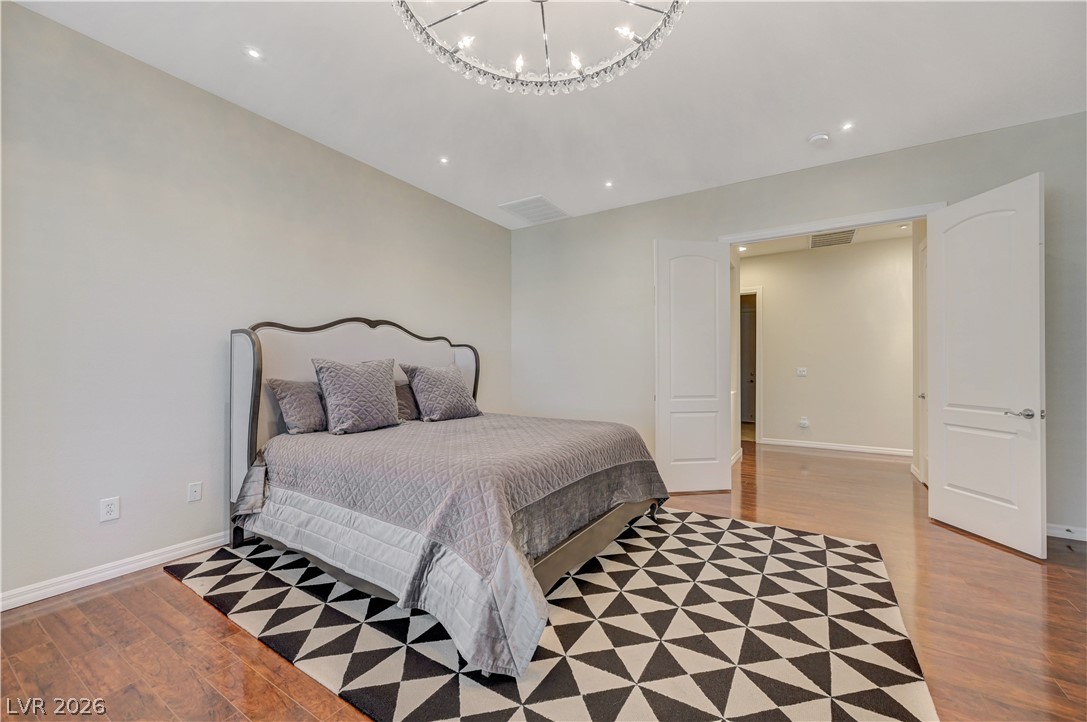
Warm wood flooring and classic plantation shutters define this serene primary suite.
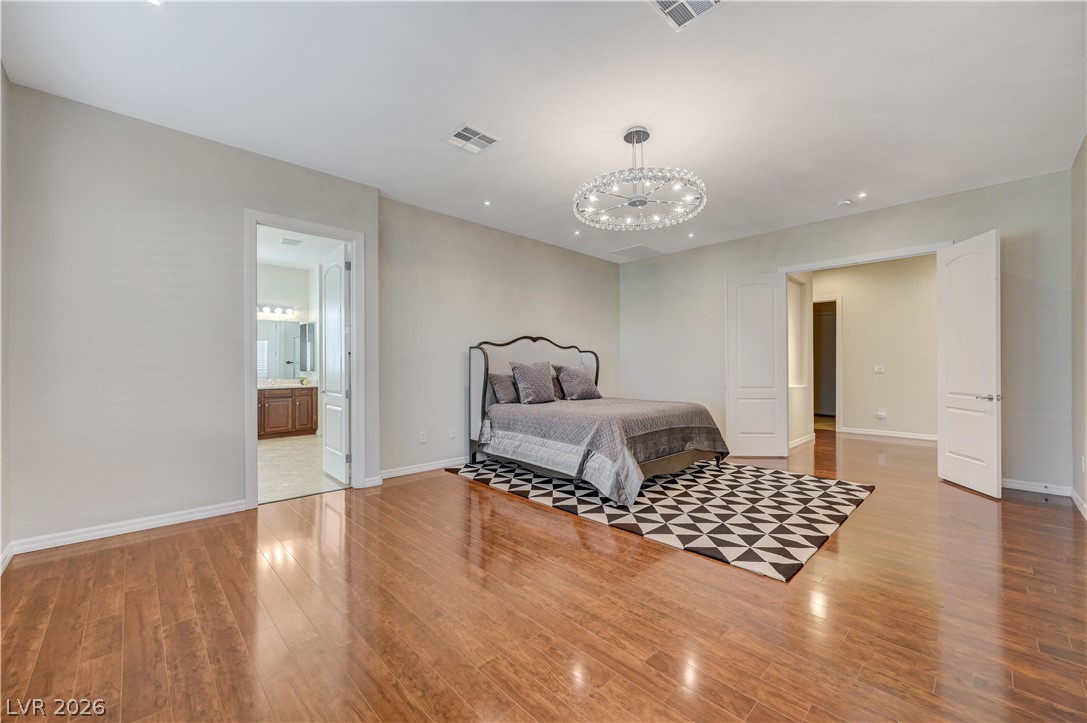
Polished wood floors and clean architectural lines define this comfortable suite with an attached bath.
Polished hardwood flooring and a glass-paneled door highlight this airy bedroom design.
Gleaming hardwood floors run throughout this spacious bedroom under recessed lighting.
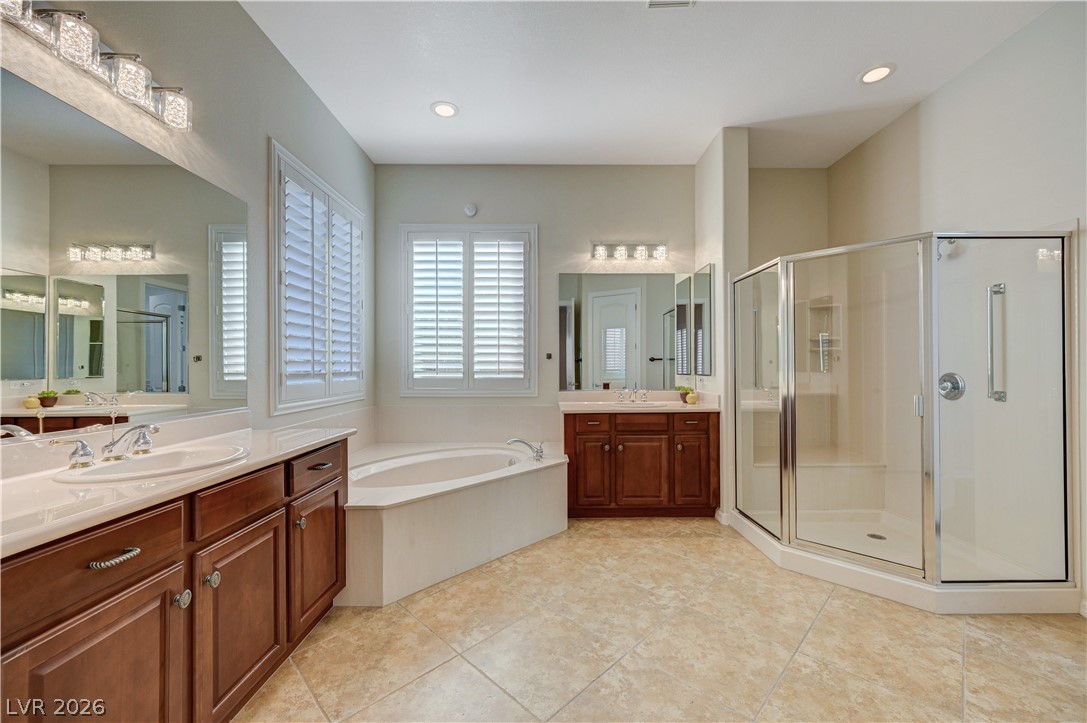
Indulge in relaxation within this main bathroom featuring a soaking tub and glass shower enclosure.
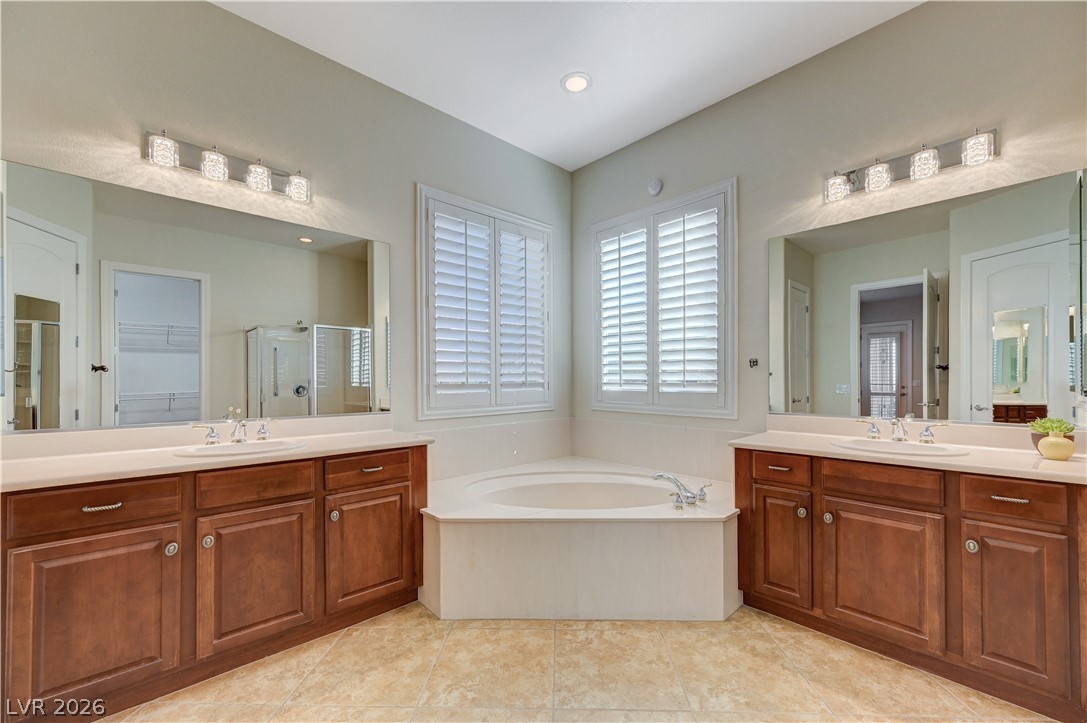
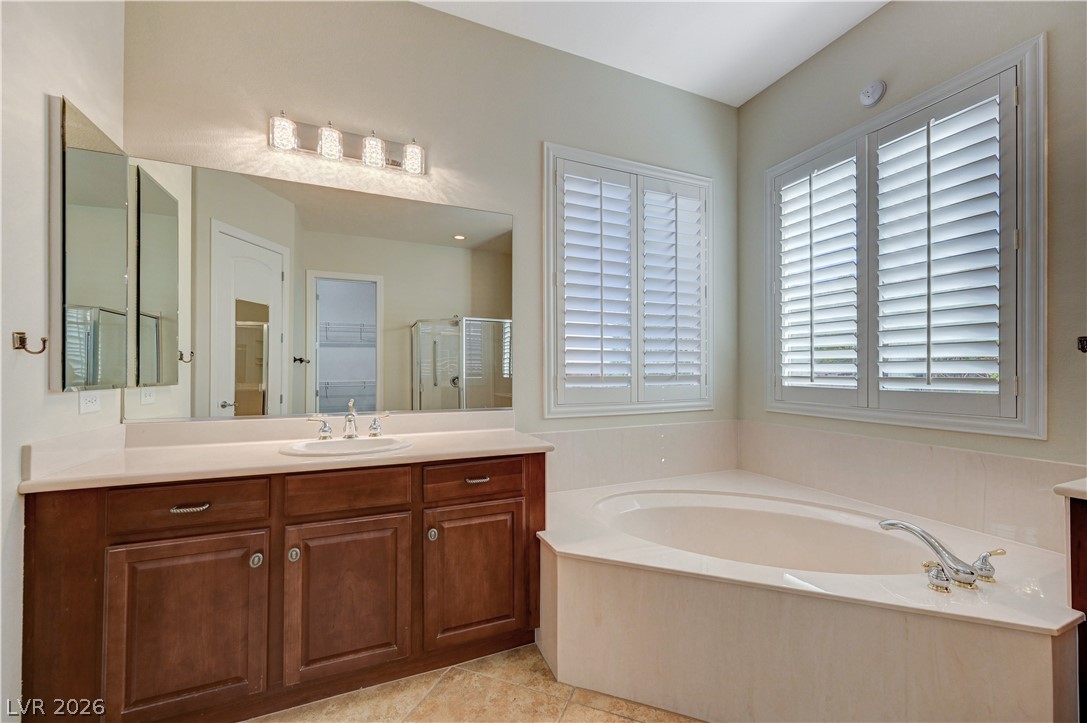
Dual wooden vanities flank a central soaking tub positioned beneath plantation shutters.
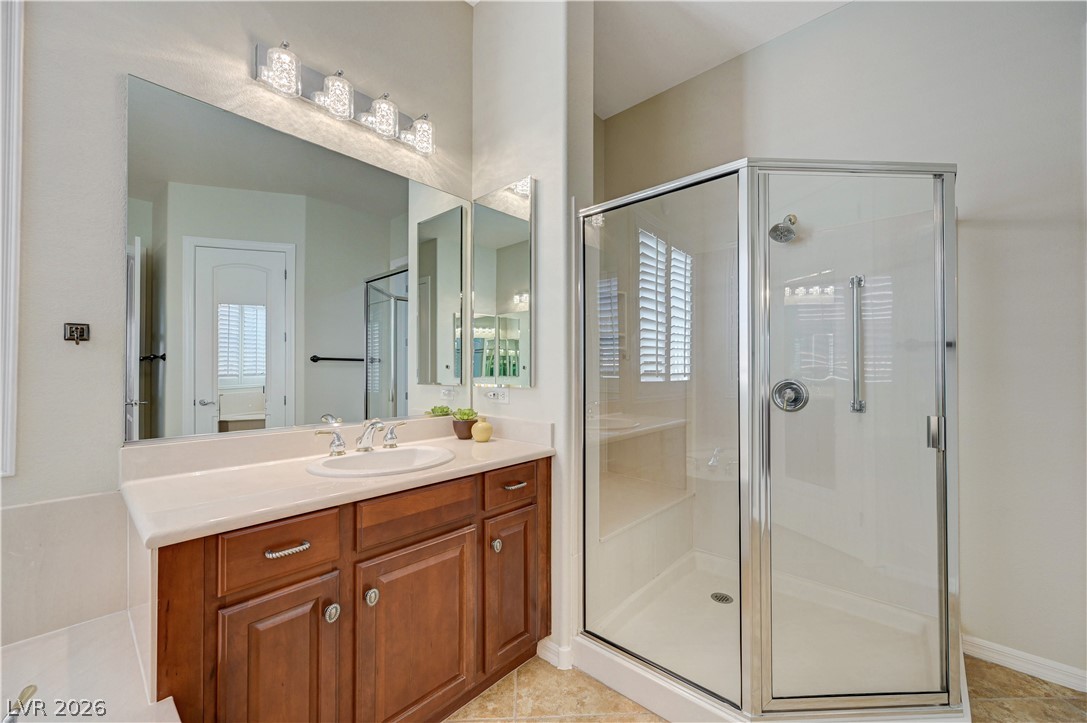
High ceilings and a glass-enclosed shower highlight this functional primary bathroom layout.
An inviting soaking tub rests beneath plantation shutters in this spacious primary bath.
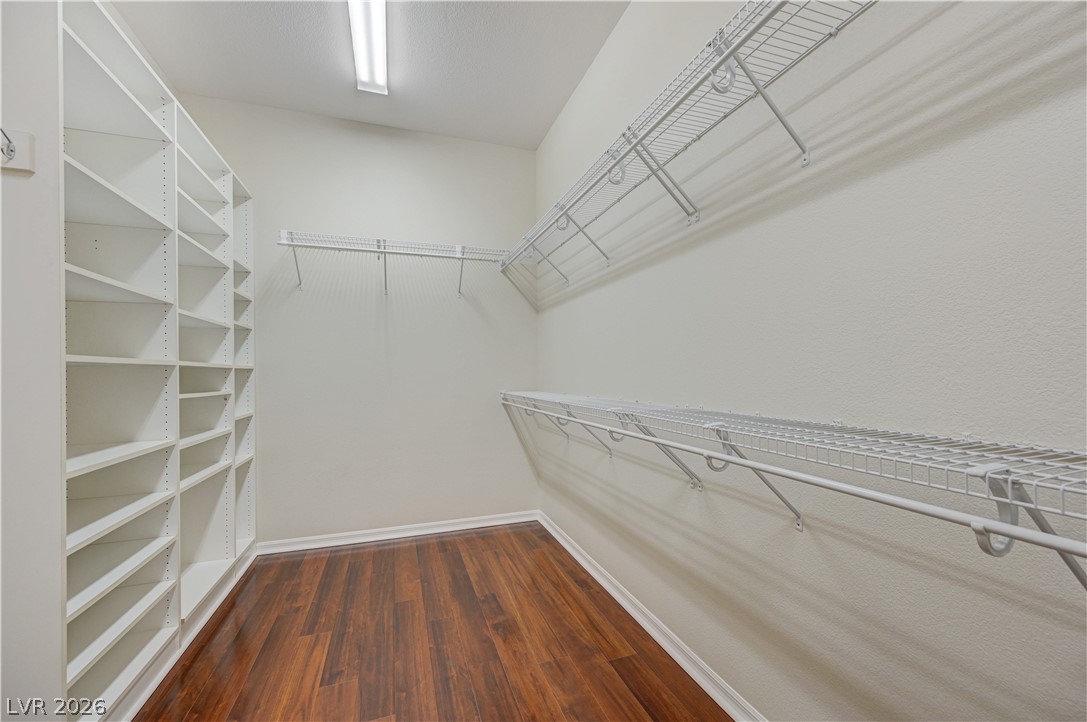
Ample built-in shelving and wire racks maximize organization in this generous walk-in closet.
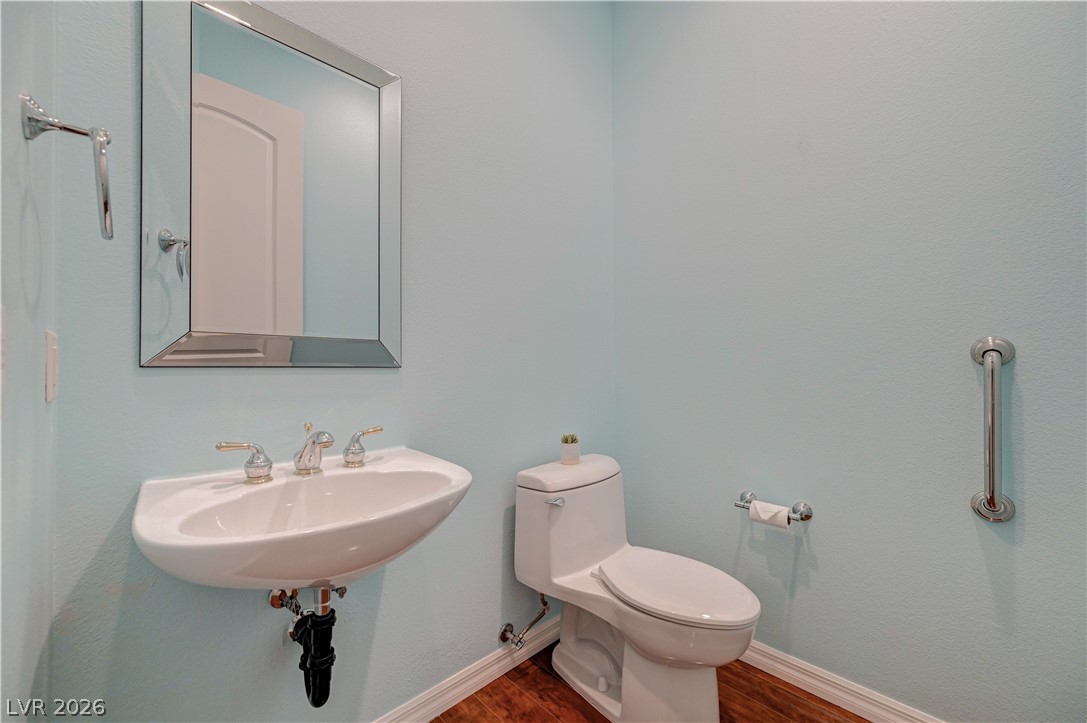
A classic pedestal sink and framed mirror complement the rich wood-look flooring.
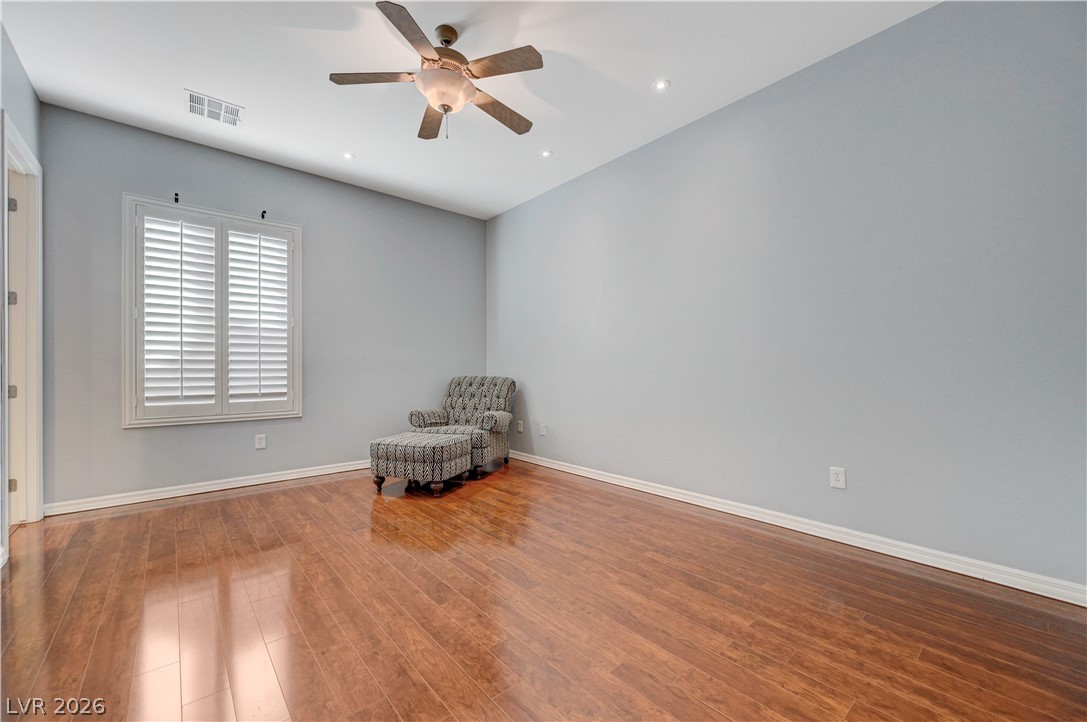
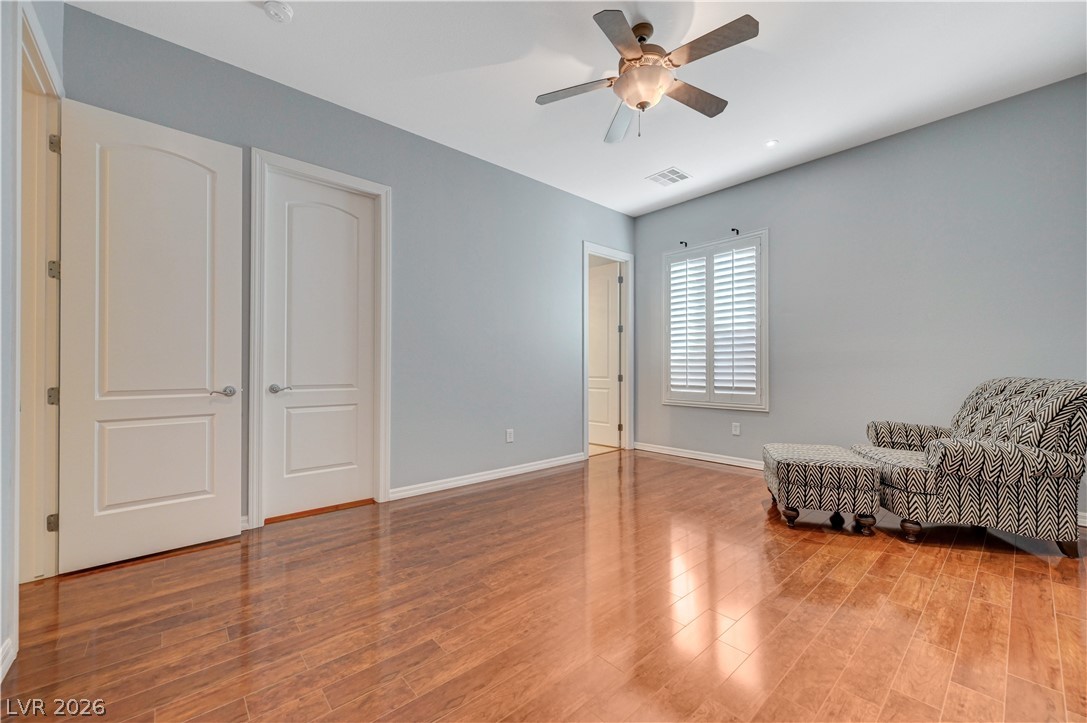
Second primary with own full bath. Gleaming hardwood floors run throughout this versatile room under a high ceiling with recessed lighting.
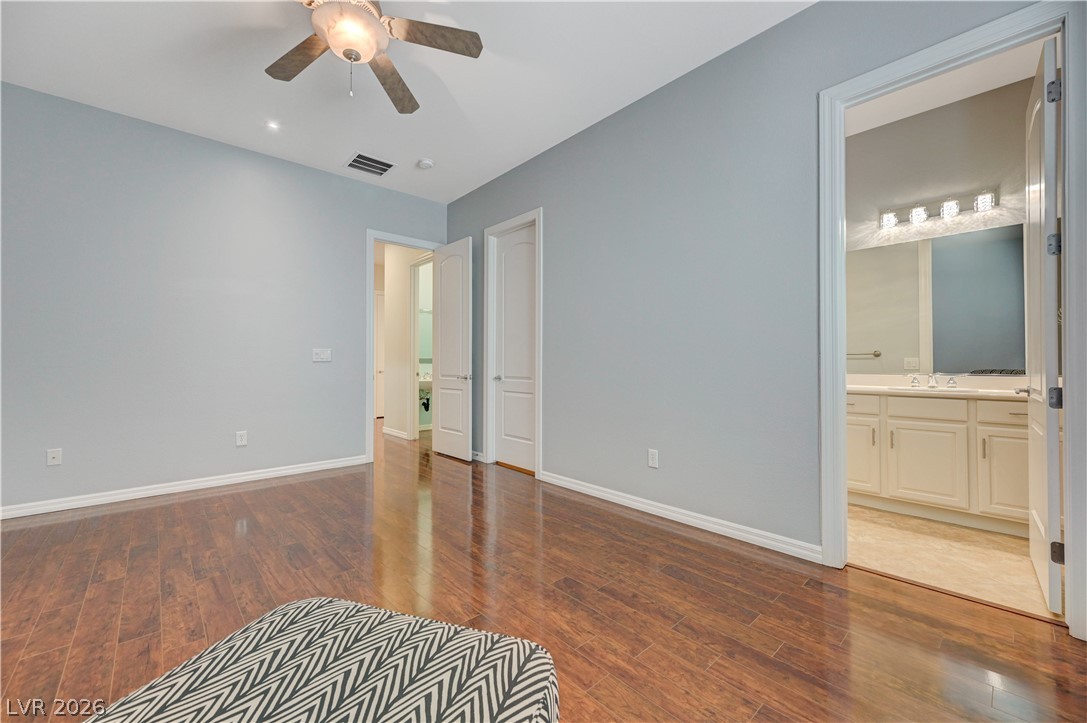
2nd Primary bedroom with own private full bath.
Gleaming hardwood floors run throughout this spacious bedroom with direct access to an en-suite bathroom.
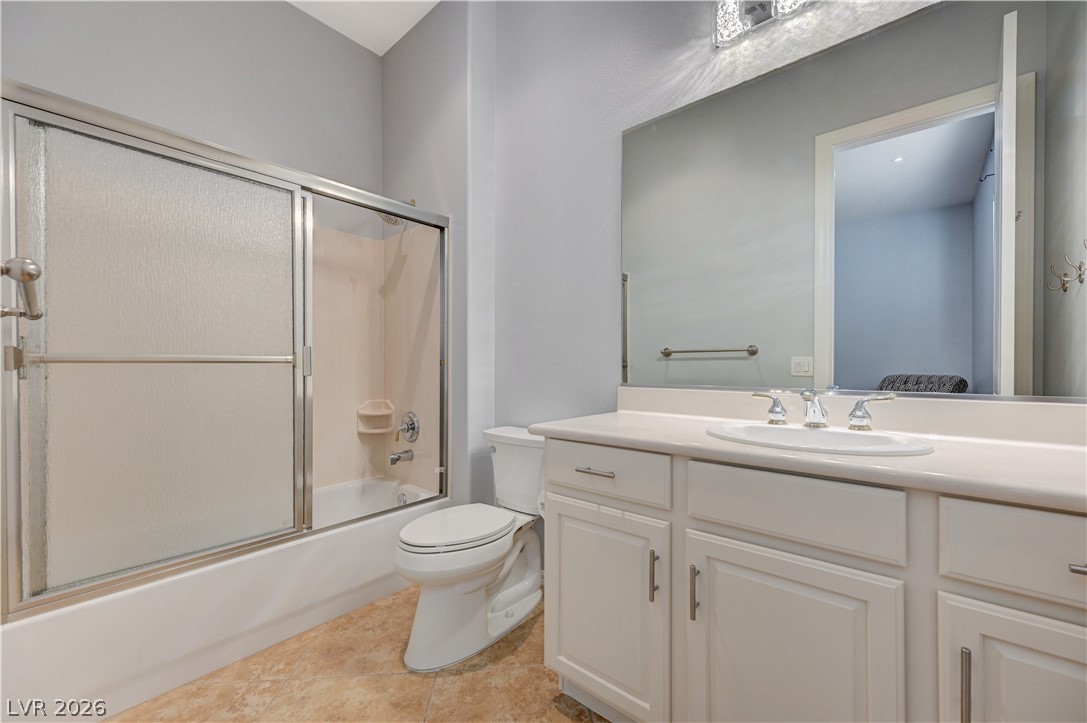
A spacious vanity and sliding glass tub enclosure highlight this clean, modern bathroom.
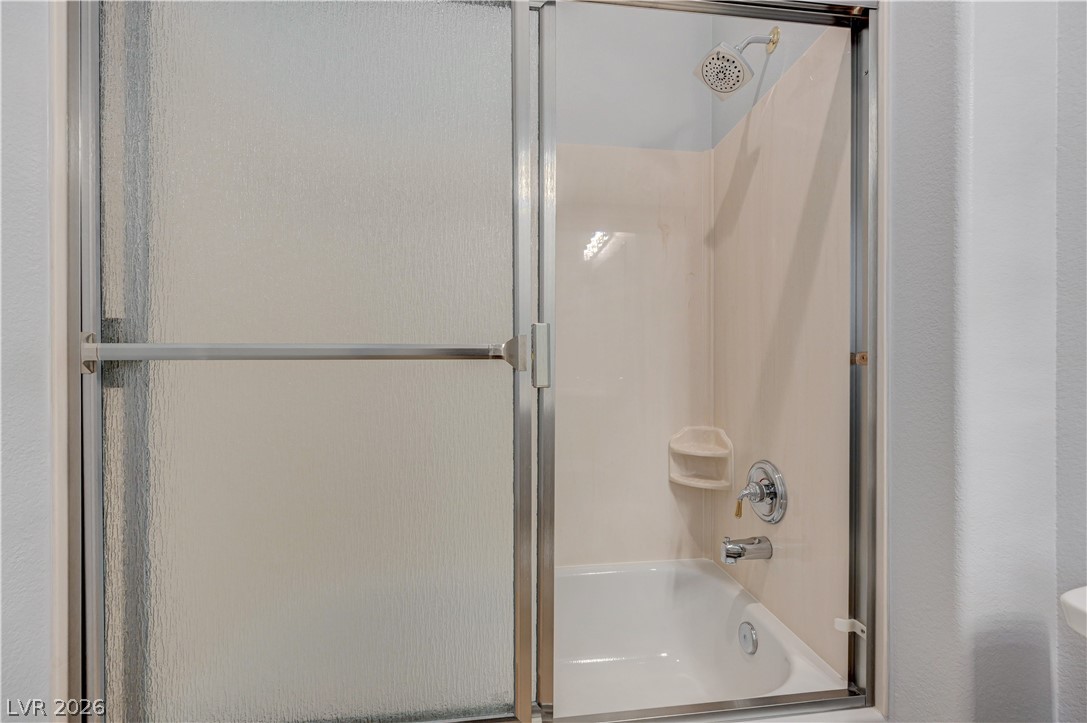
A classic tub and shower combination is framed by sliding textured glass doors.
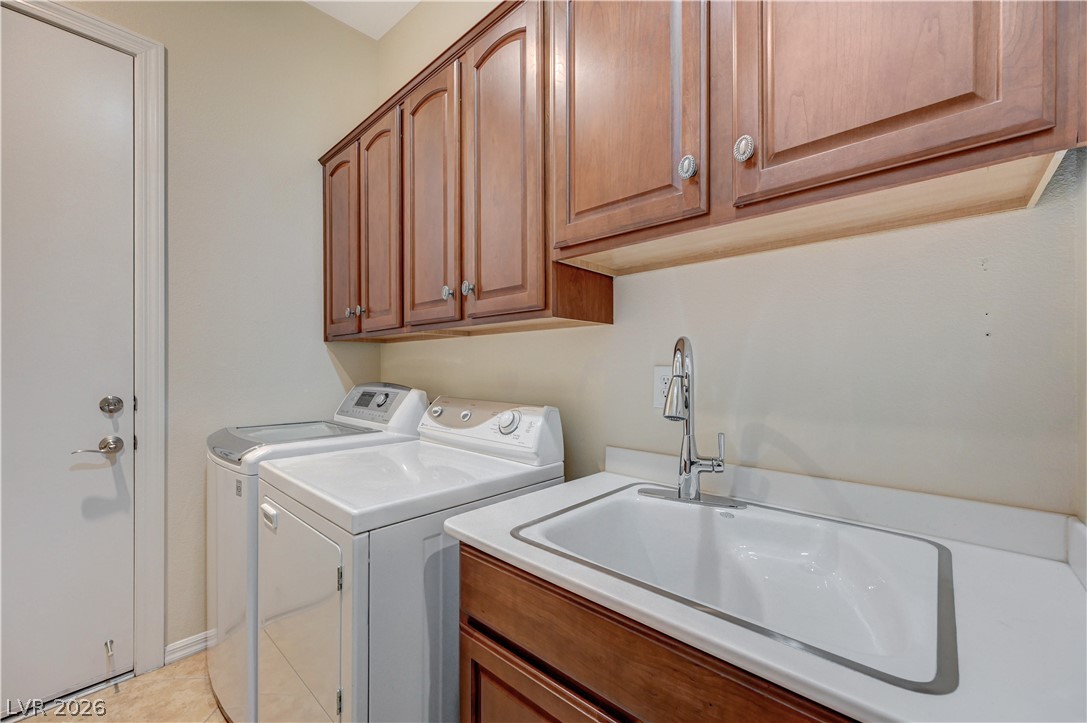
Ample wooden cabinetry and a utility sink provide superb functionality in this dedicated laundry space.
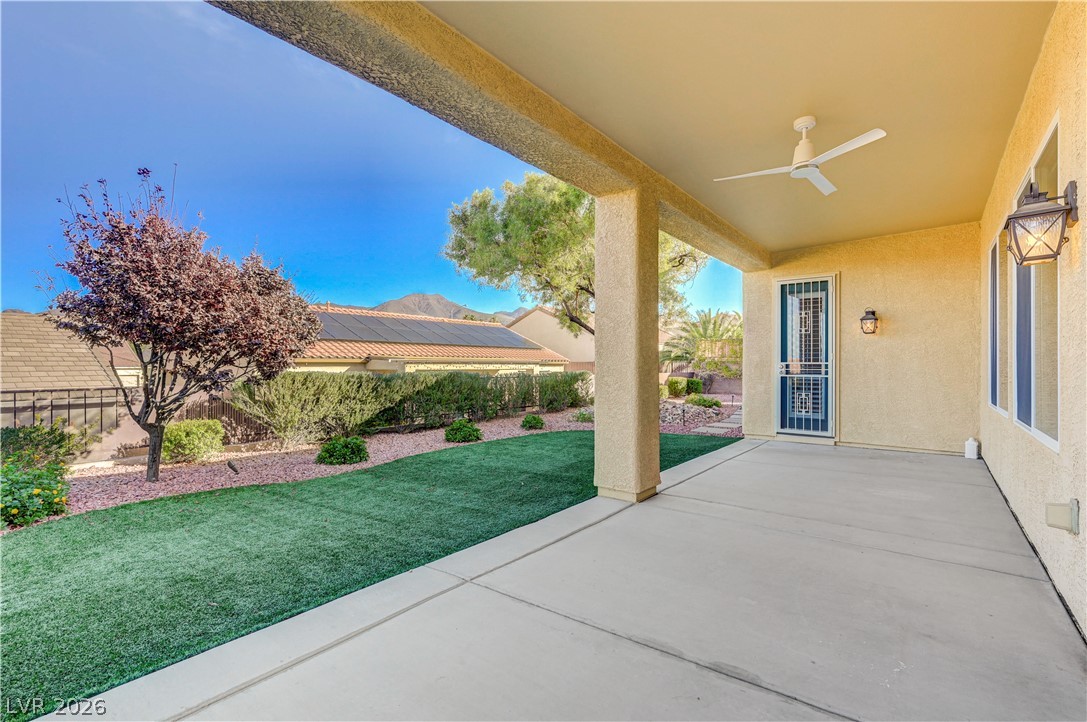
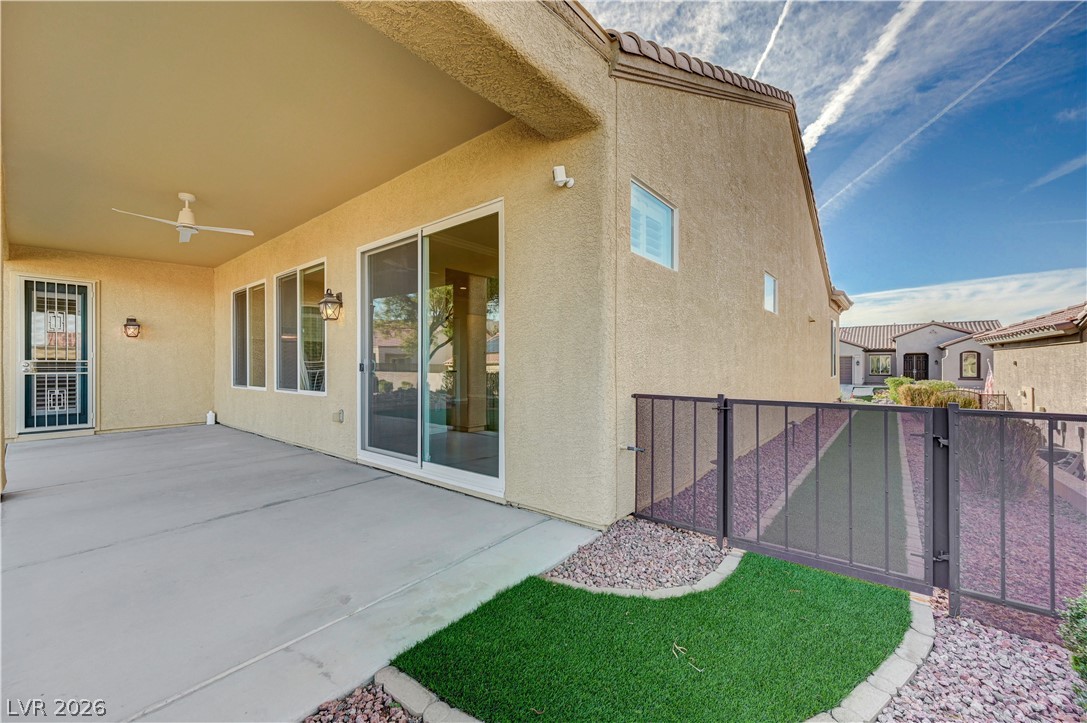
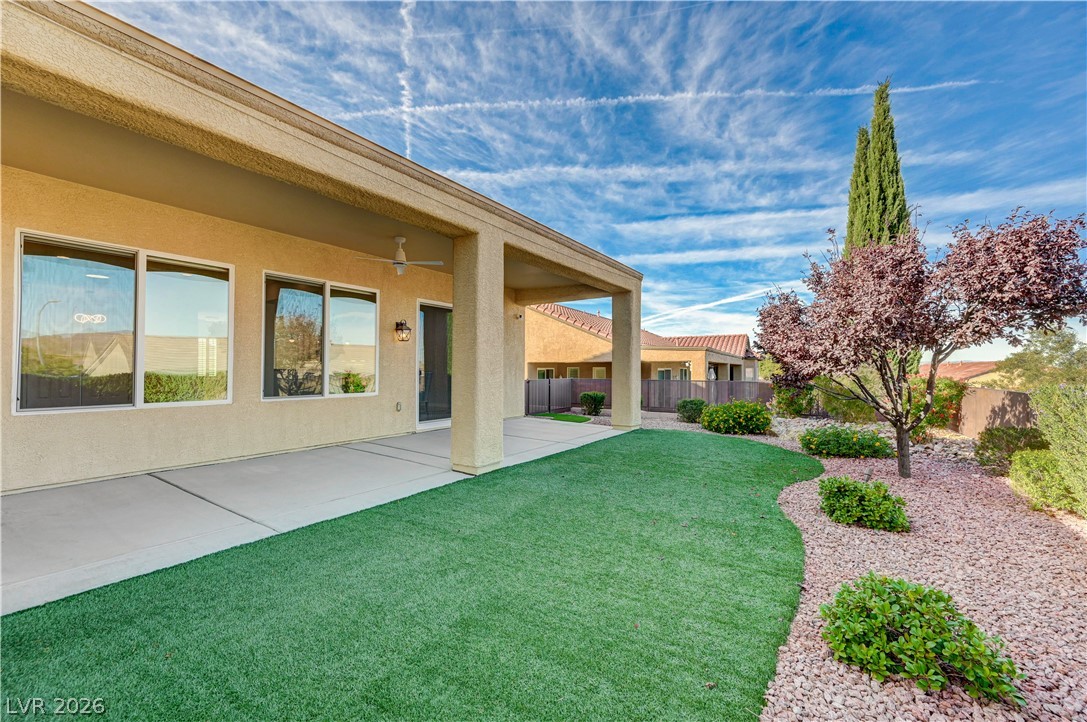
A covered concrete patio overlooks the manicured green lawn and distant mountain peaks.
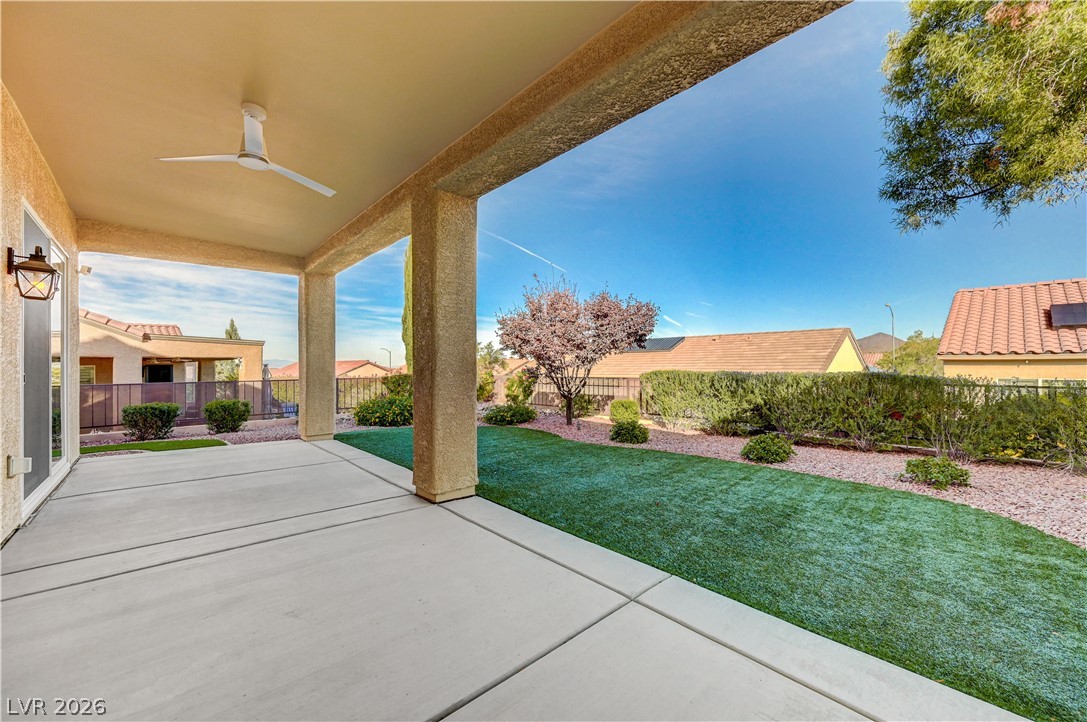
An inviting covered patio overlooks the manicured lawn under clear desert skies.
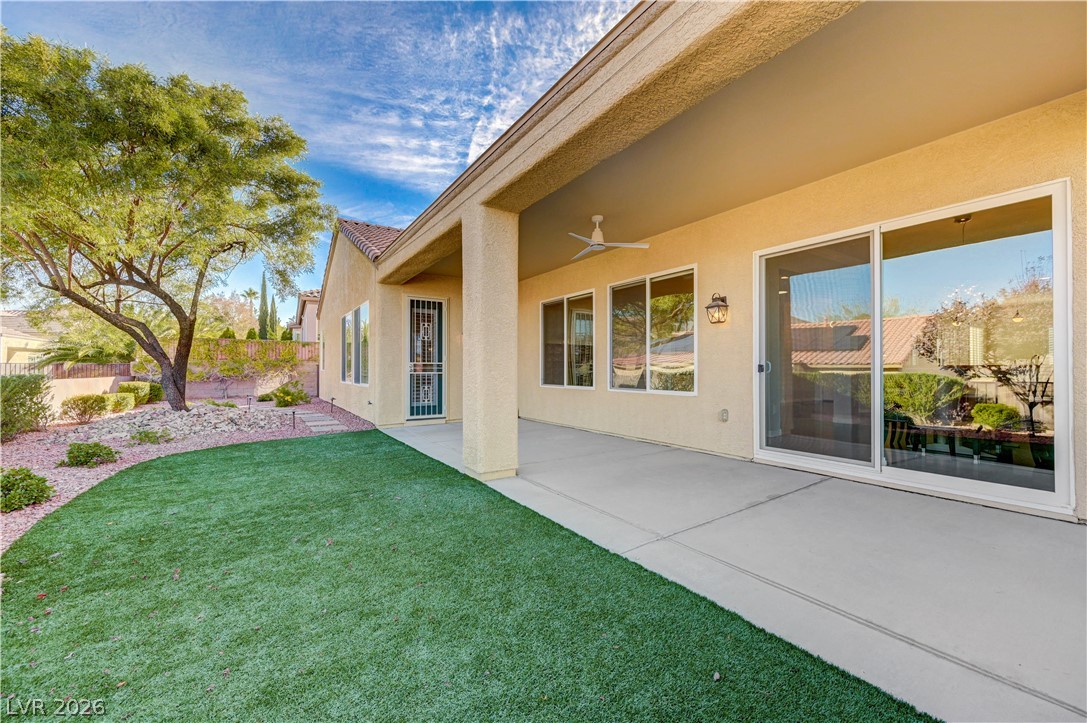
Shaded concrete patio features a sliding glass door and integrated exterior lighting.
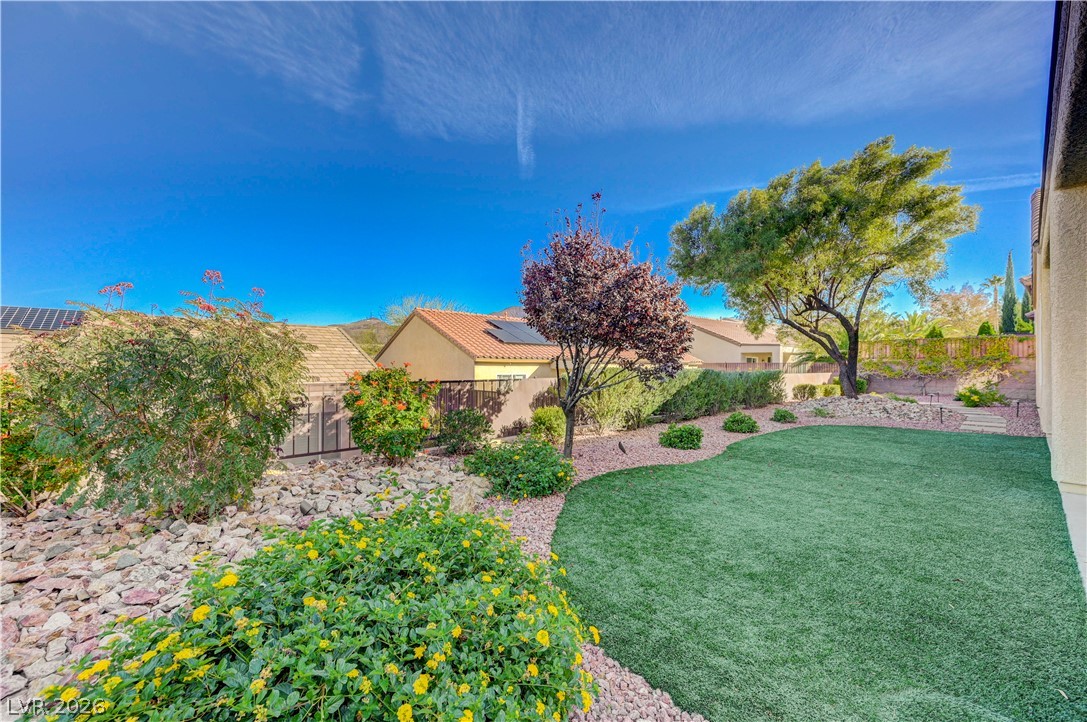
Lush landscaping and low-maintenance turf create a tranquil outdoor retreat under expansive desert skies.
A covered concrete patio overlooks the manicured green lawn and desert landscaping.
A deep covered patio overlooks the manicured lawn and desert landscaping.
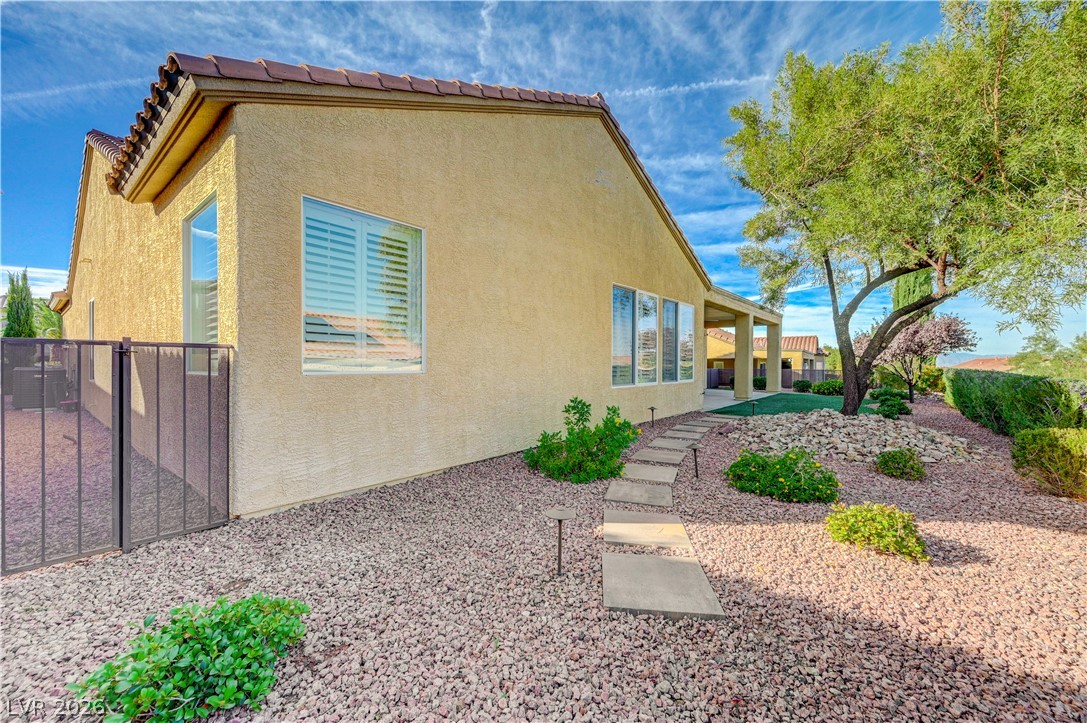
A stone pathway meanders through low-maintenance desert landscaping beside the classic stucco exterior.
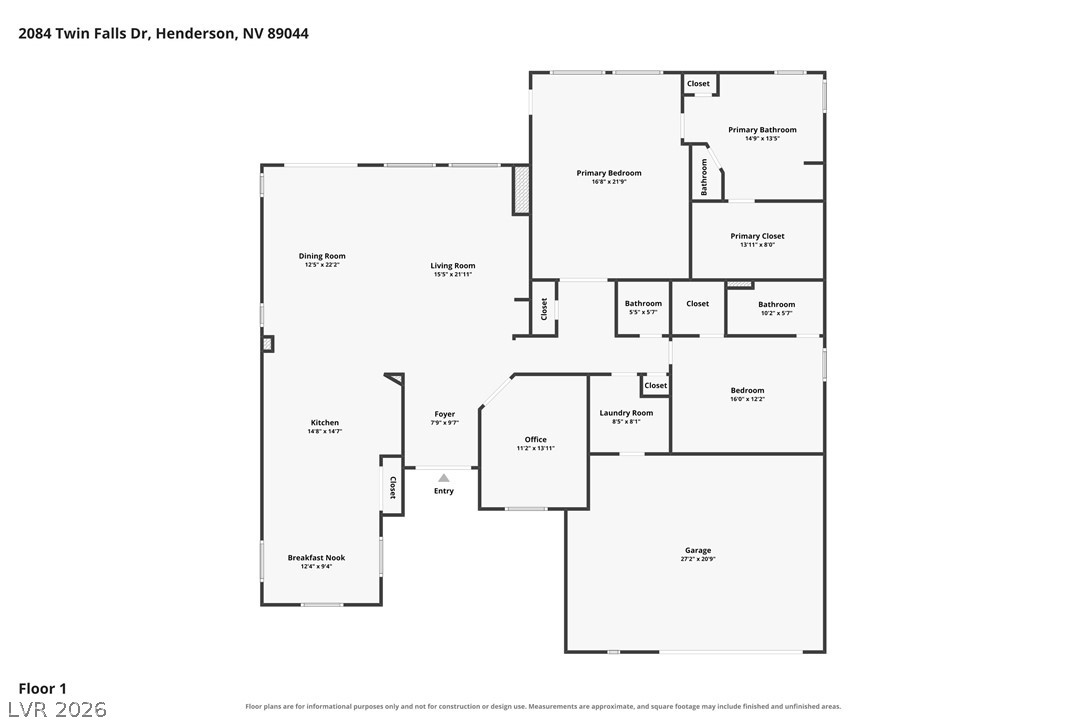
A detailed layout illustrates the thoughtful arrangement and flow of this single-level floor plan.
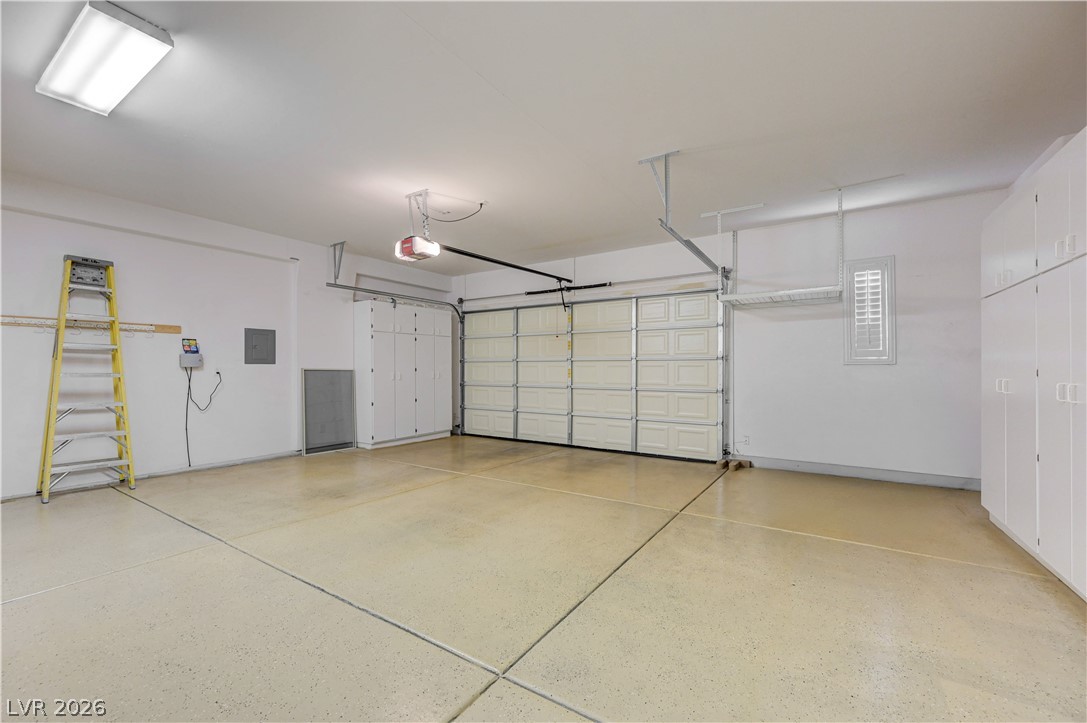
Garage highlights finished epoxy concrete flooring and extensive built-in storage cabinets.
A classic tiled roof and a smooth driveway define this inviting single-story residence.
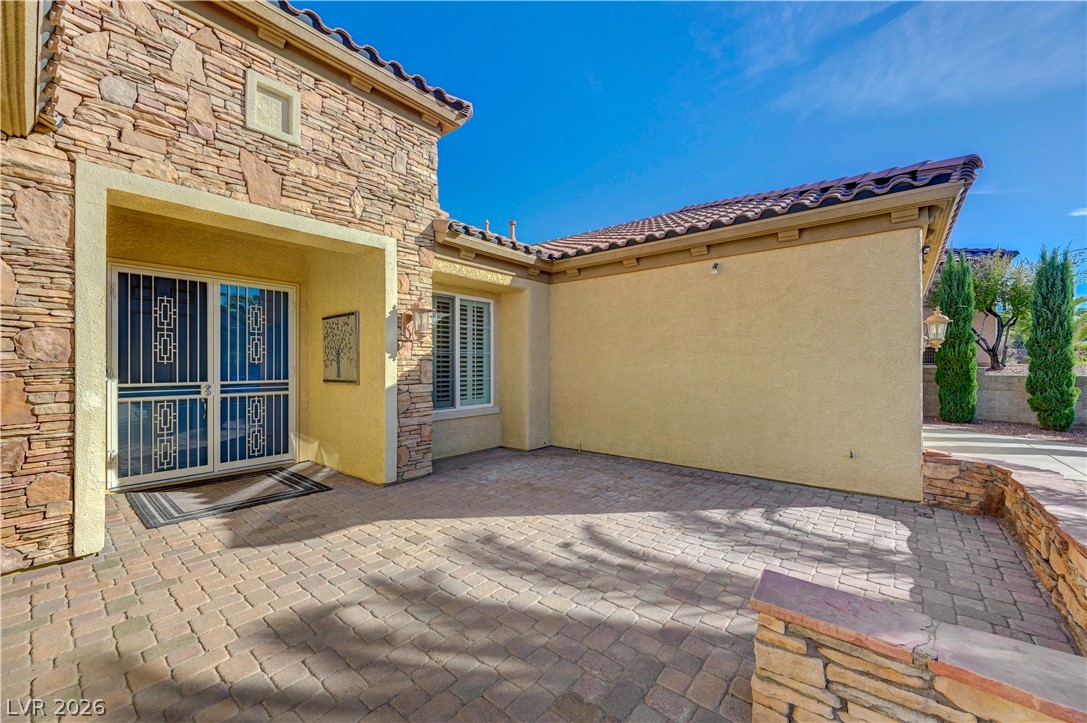
Stately stone accents and a paved patio define this inviting single-story home entrance.
Manicured desert landscaping frames the classic Spanish tile roofline of this single-story home.
An inviting stone and stucco entrance welcomes guests with paving stone details underfoot.