
$349,900 $2,098 est/mo Sourced by Back At You
2110 Hunt Woods Court,Laughlin, NV 89029
Laughlin, NV 89029
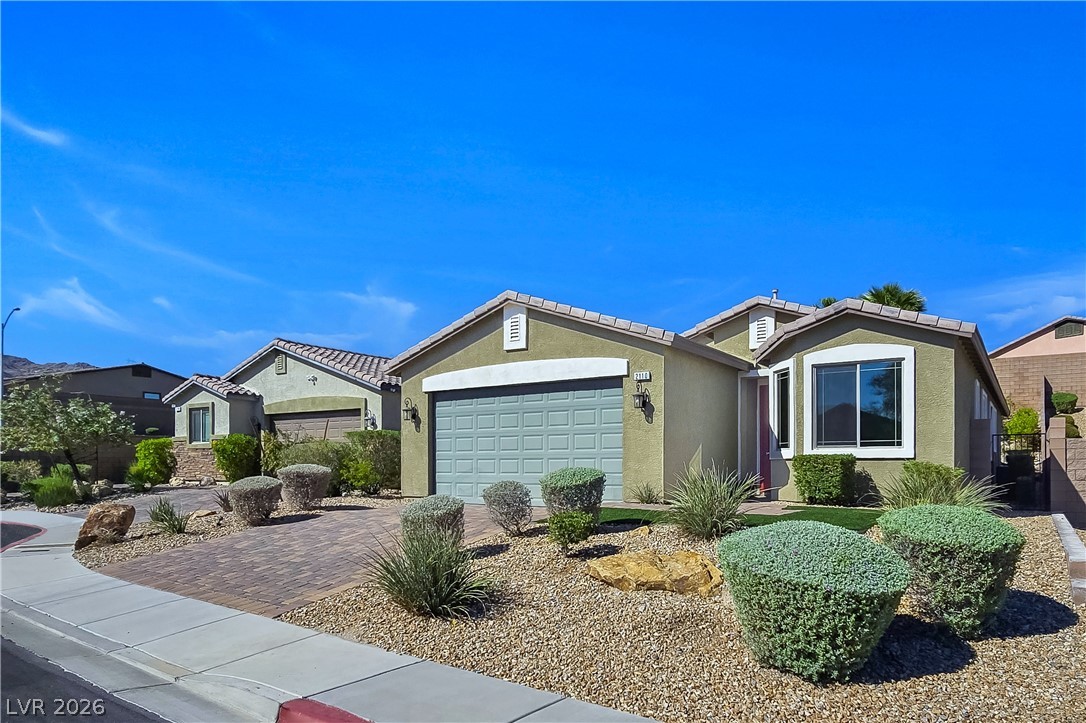
Desert landscaping and a paved driveway enhance this single-story home with a tiled roof.
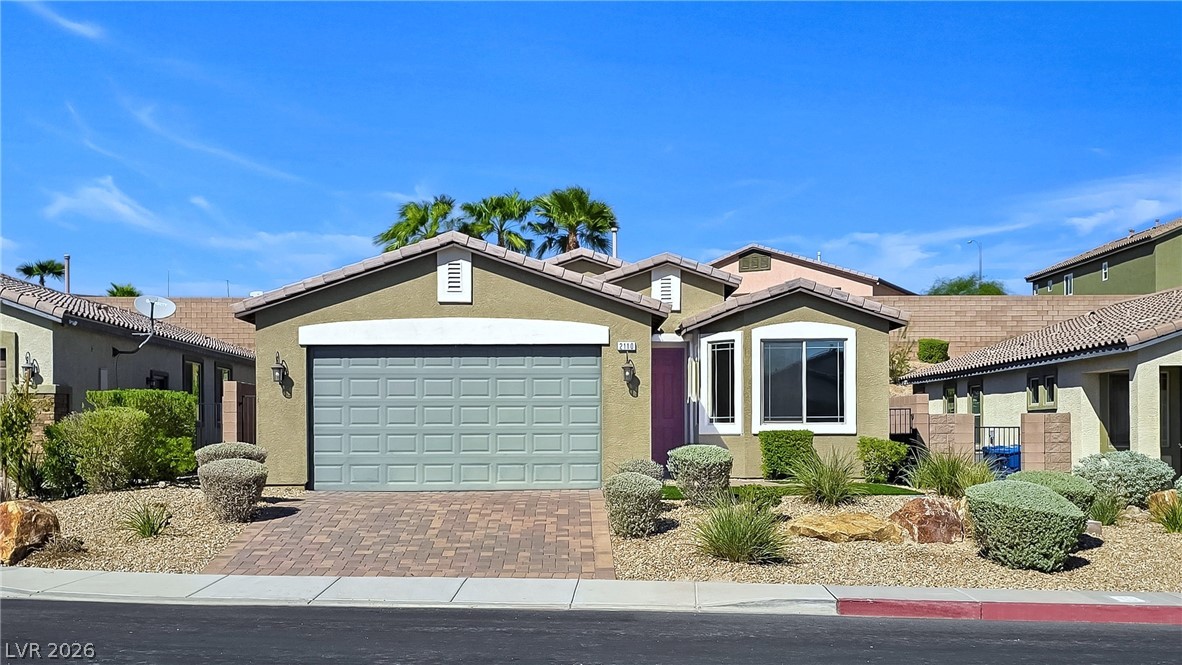
A classic stucco exterior features a tiled roof and a paved driveway leading to the garage.
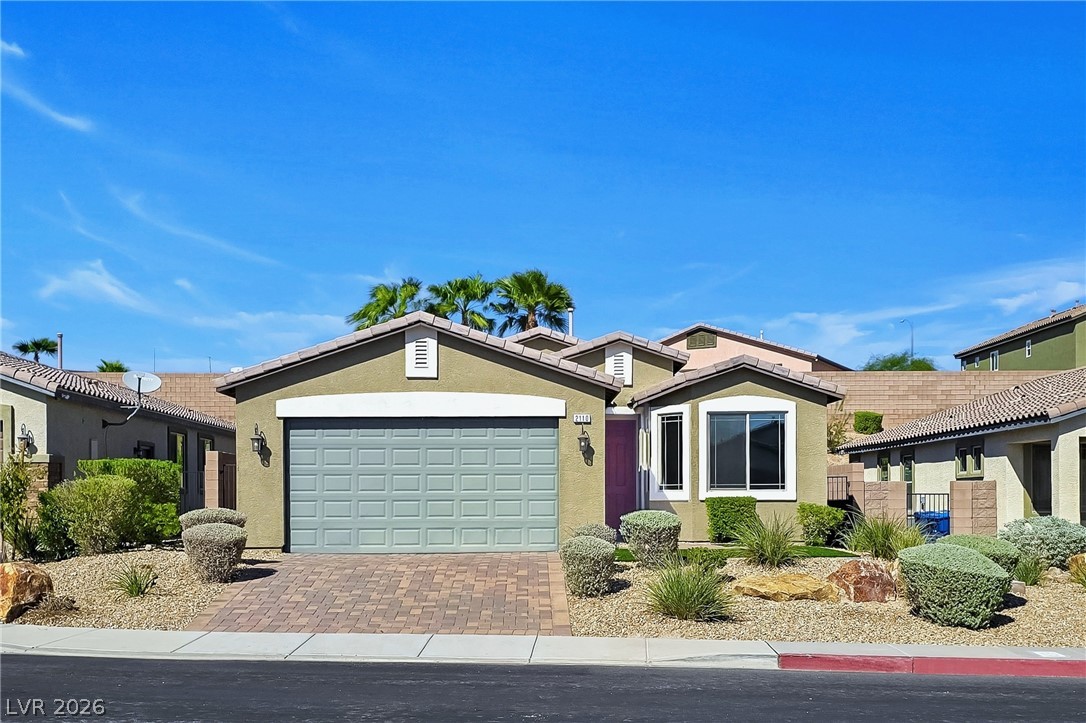
A classic stucco exterior, a tiled roof, and a paved driveway create appealing curb appeal.
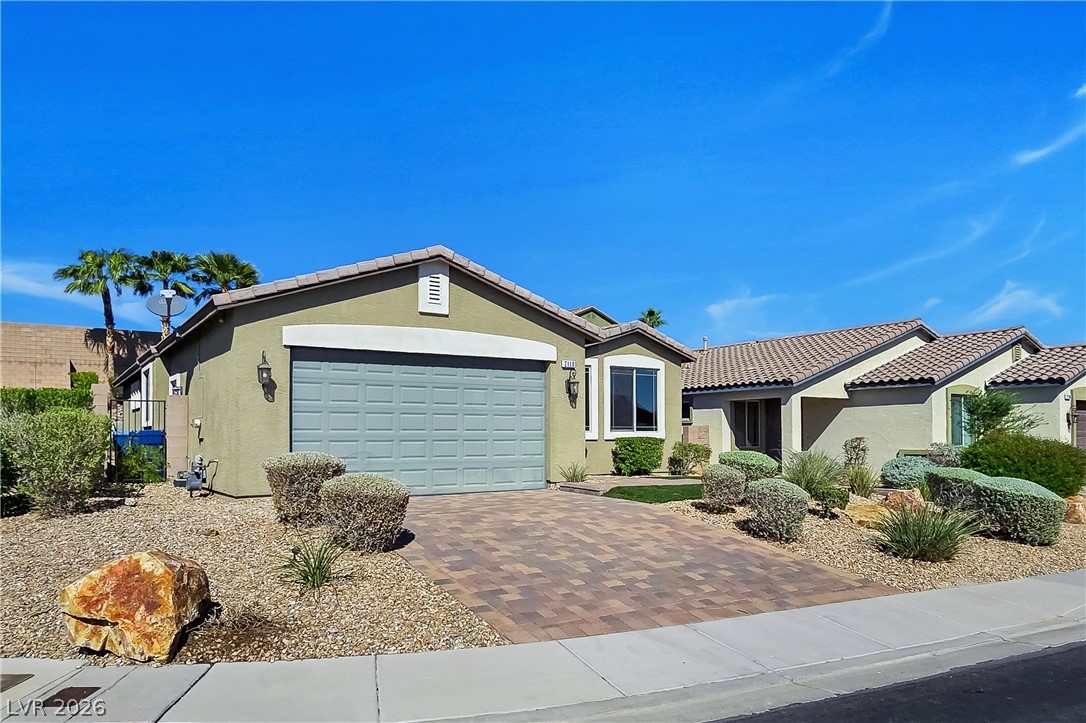
A stone paver driveway leads to a modern stucco home with a tiled roof.
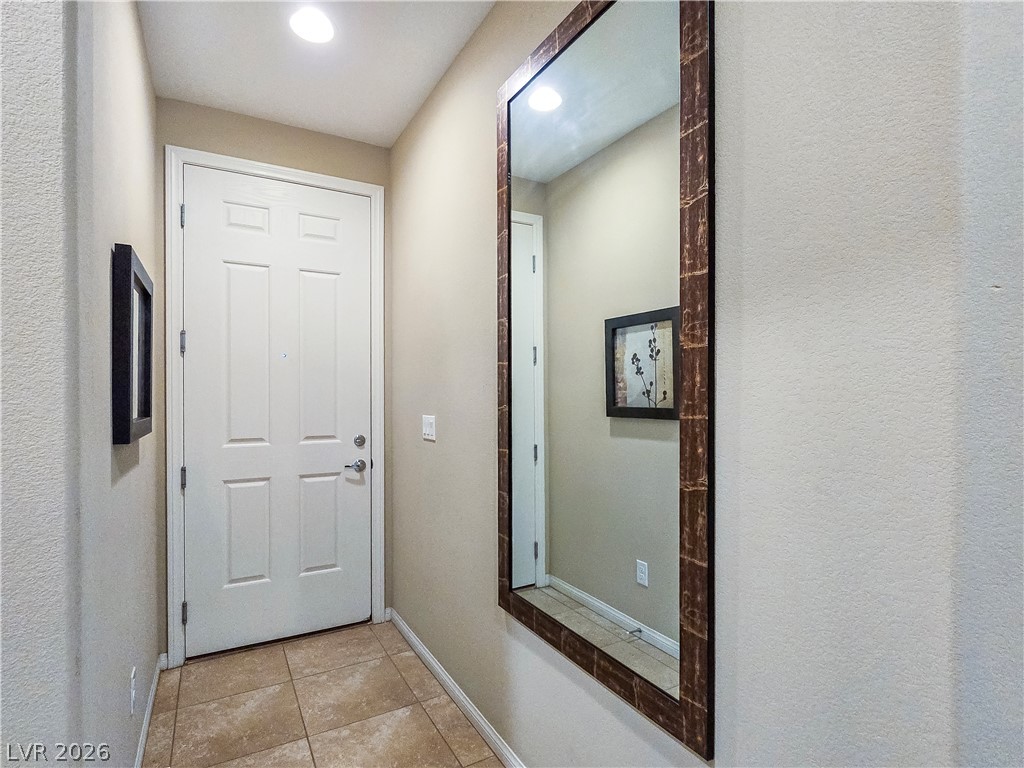
An inviting entryway with tile flooring and a neutral color palette leads into the home.
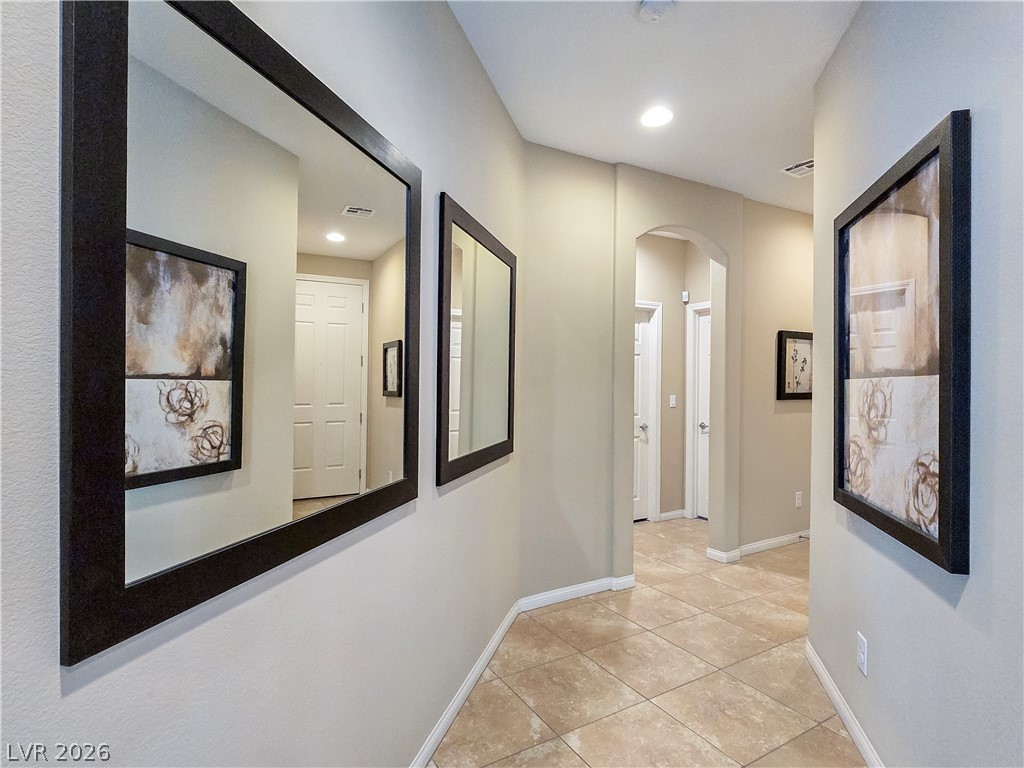
An inviting hallway showcases neutral tile flooring and an elegant arched transition.
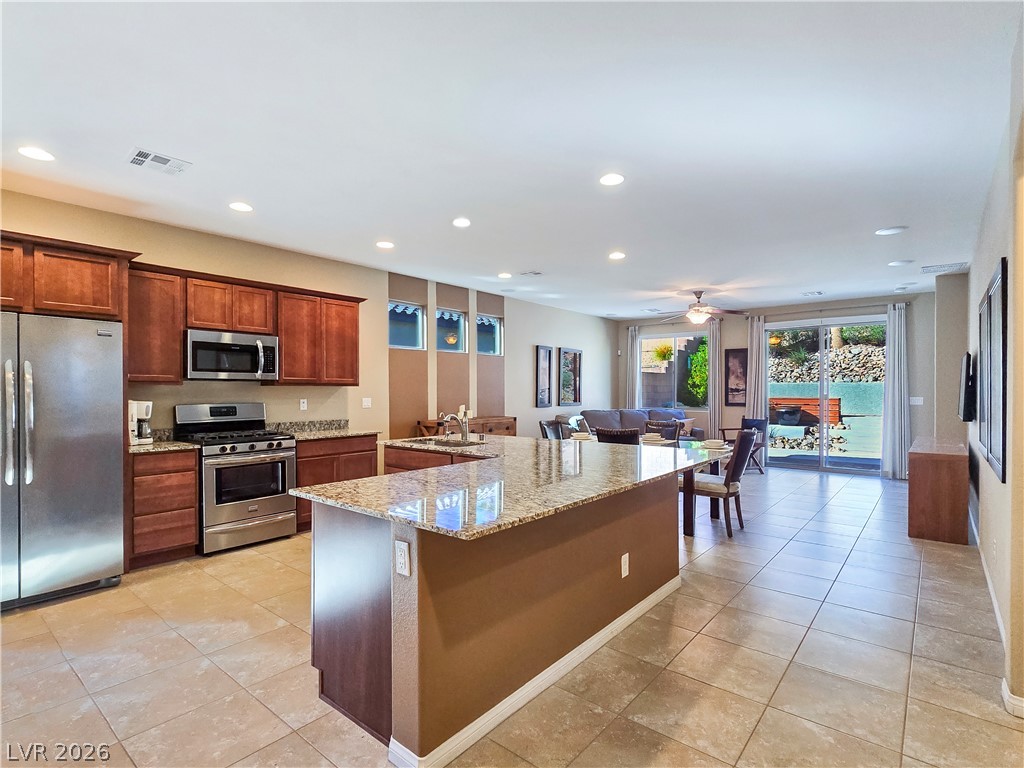
An expansive open-concept layout connects the kitchen to a bright, tile-floored living area.
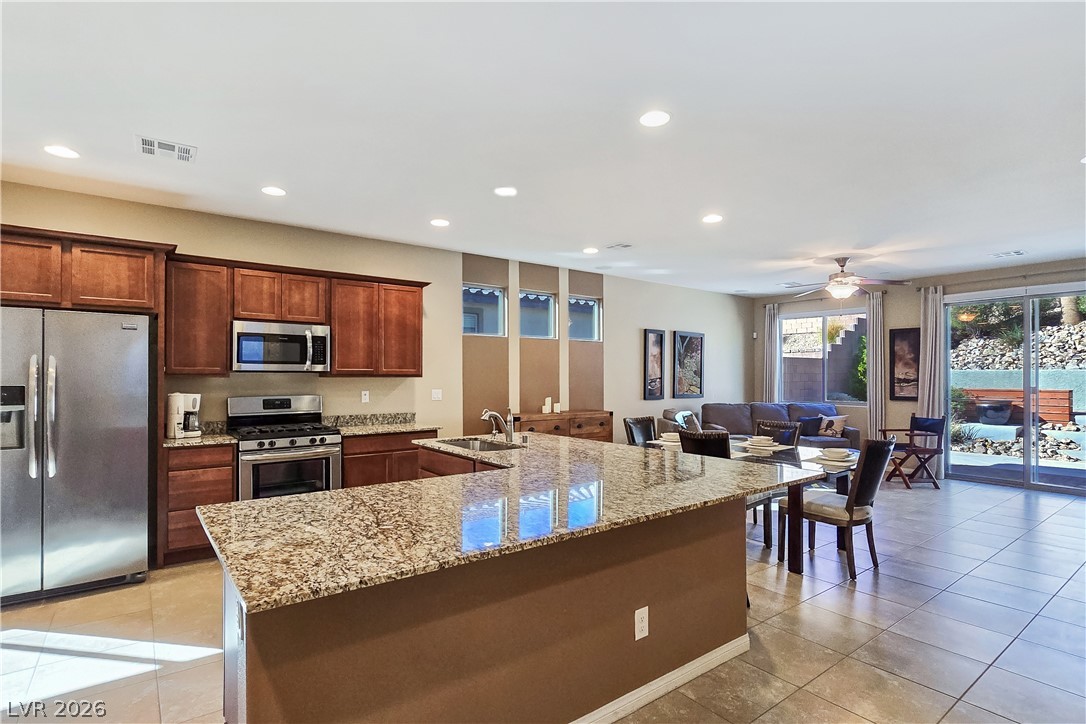
An open-concept design integrates the spacious culinary center with the adjoining dining and living areas.
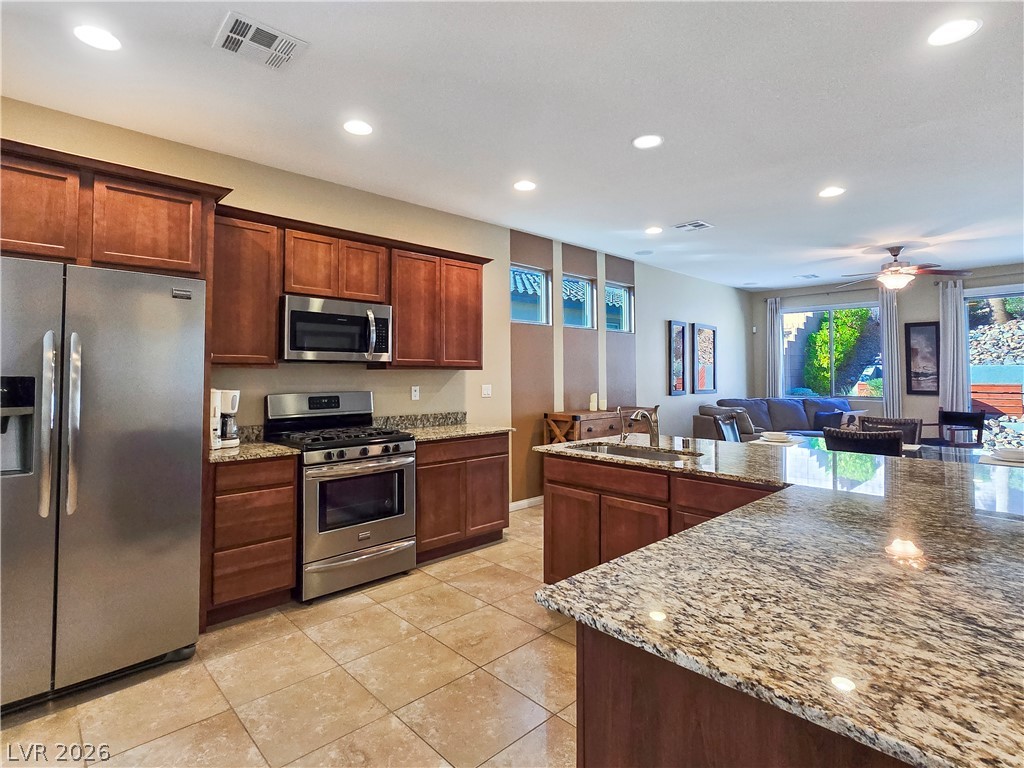
Gleaming granite countertops pair beautifully with warm wood cabinetry in this open kitchen design.
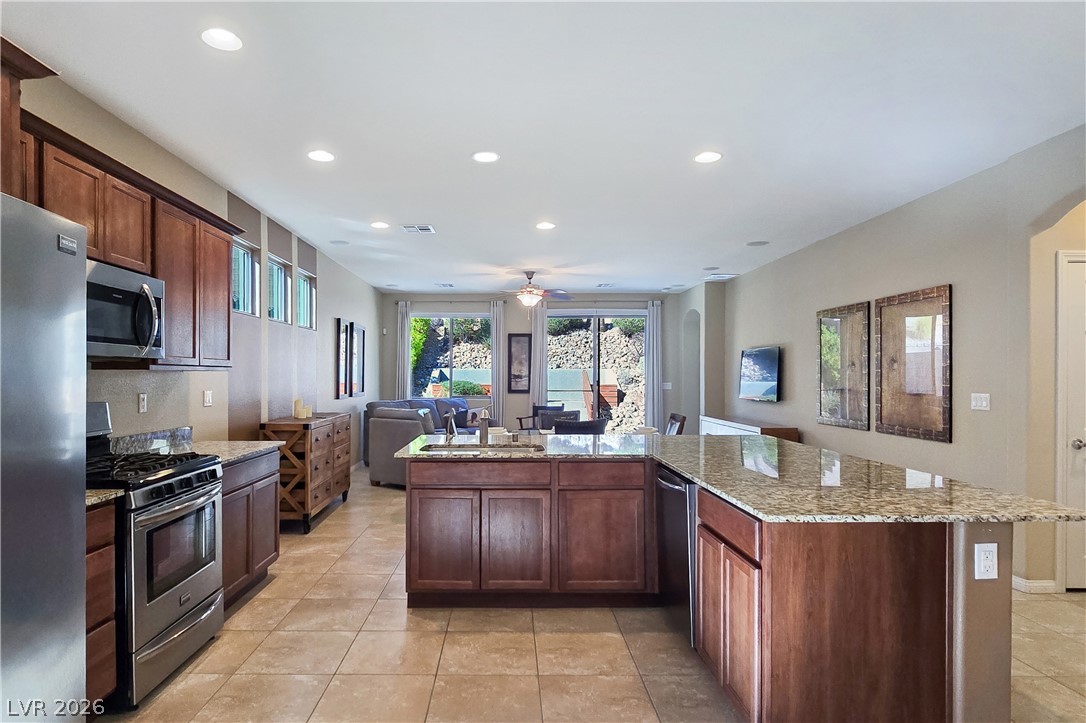
An open kitchen layout flows seamlessly into the main living areas through tiled flooring.
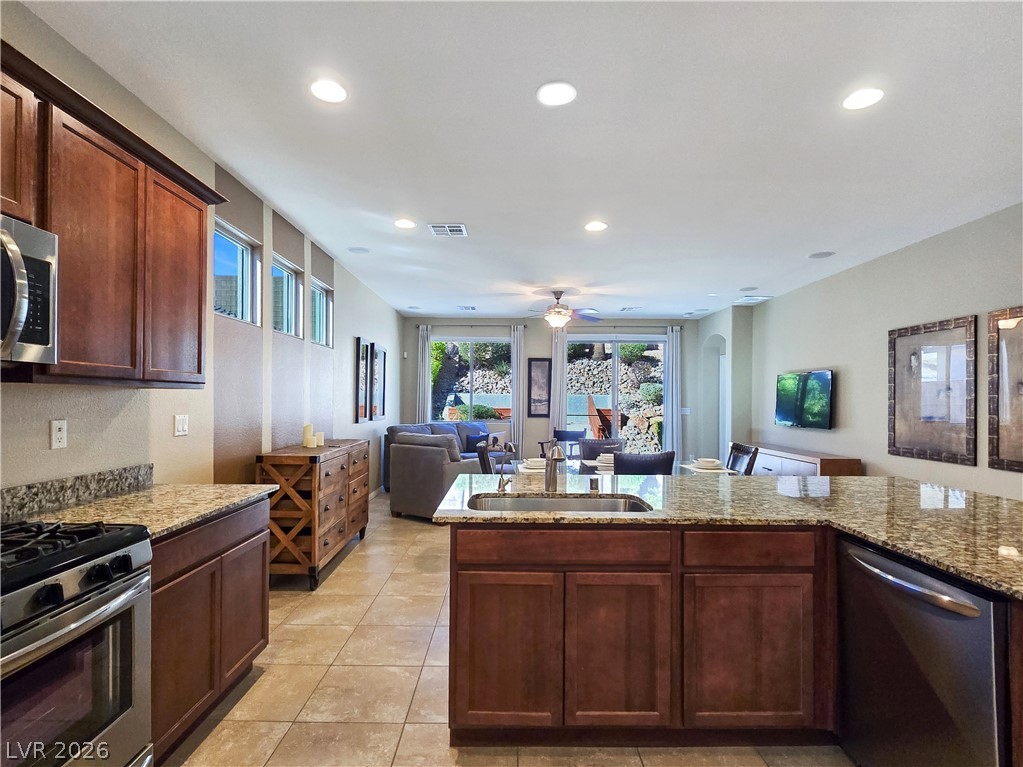
An open-concept living area flows seamlessly from the well-appointed kitchen.
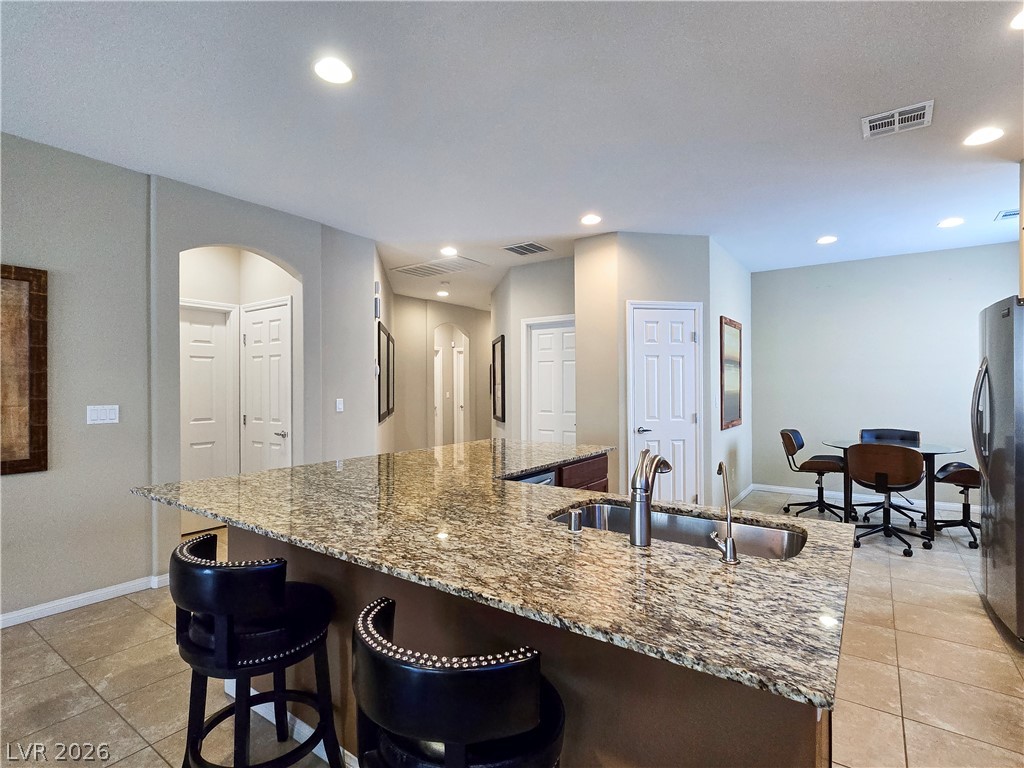
Polished granite countertops and tiled flooring enhance this spacious modern kitchen design.
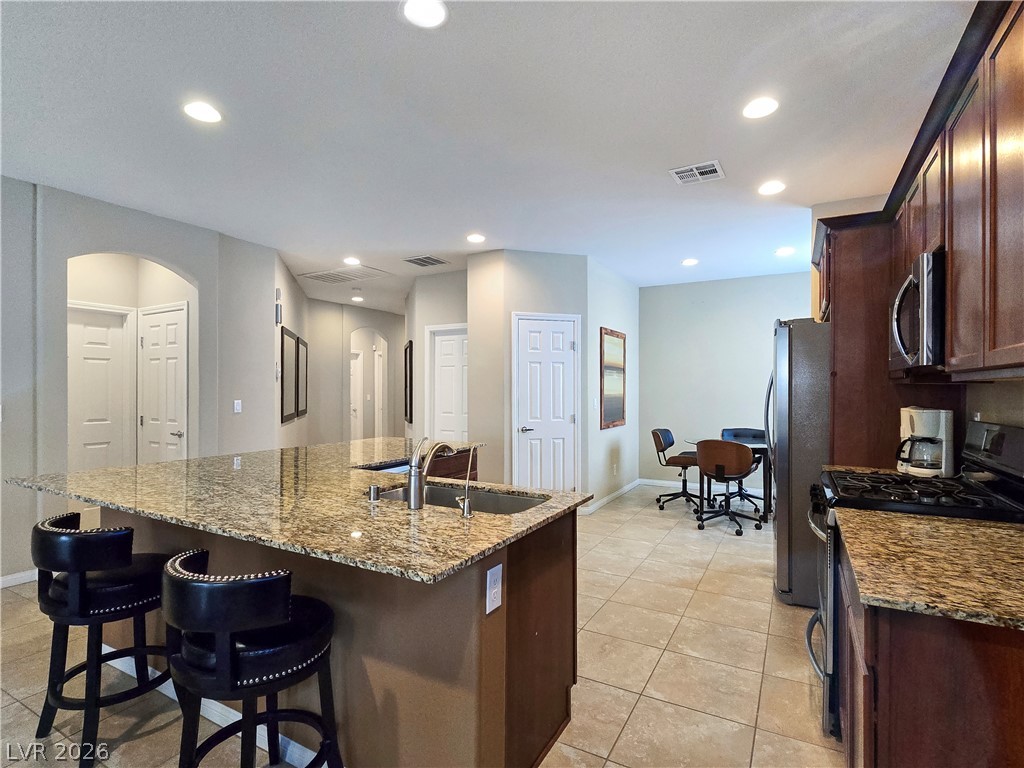
Polished stone countertops pair with classic wood cabinetry and tiled flooring in this open culinary space.
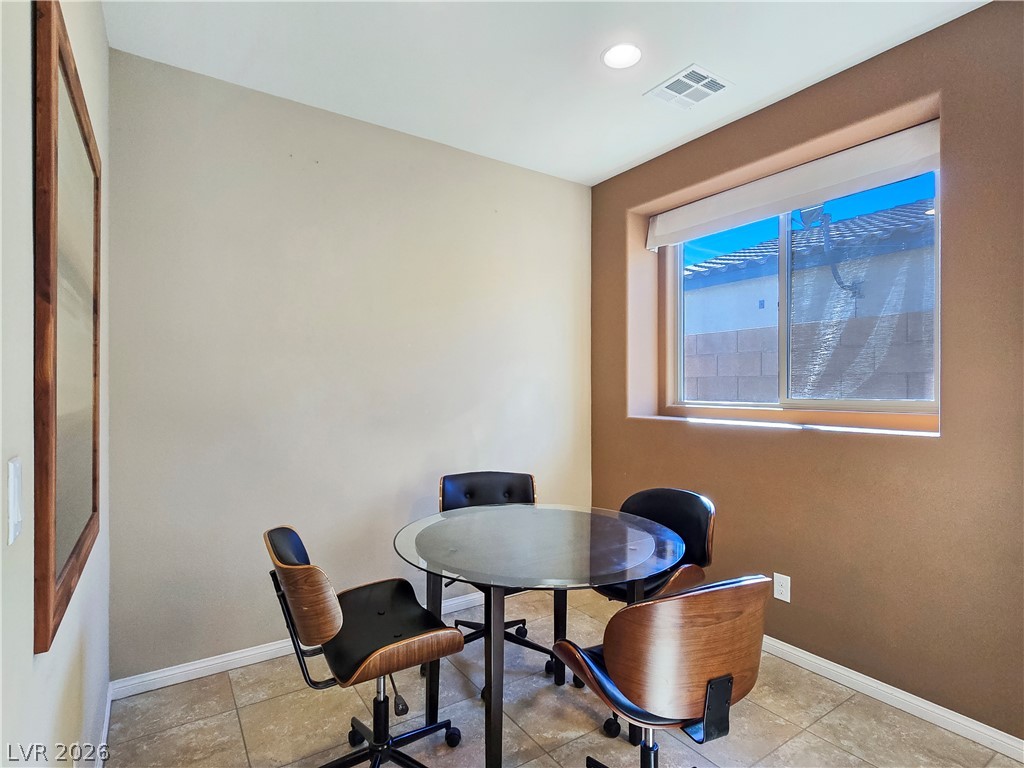
A versatile dining nook features durable tile flooring and a wide window letting in natural light.
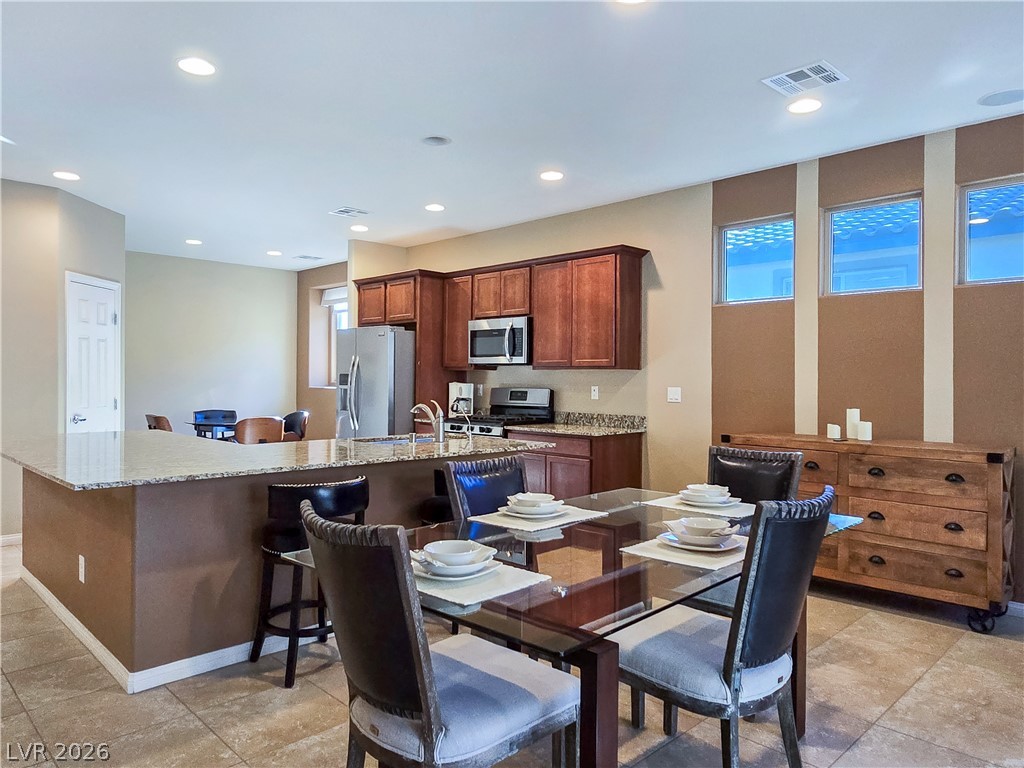
Gleaming tile floors and granite countertops define this modern, open-concept dining area.
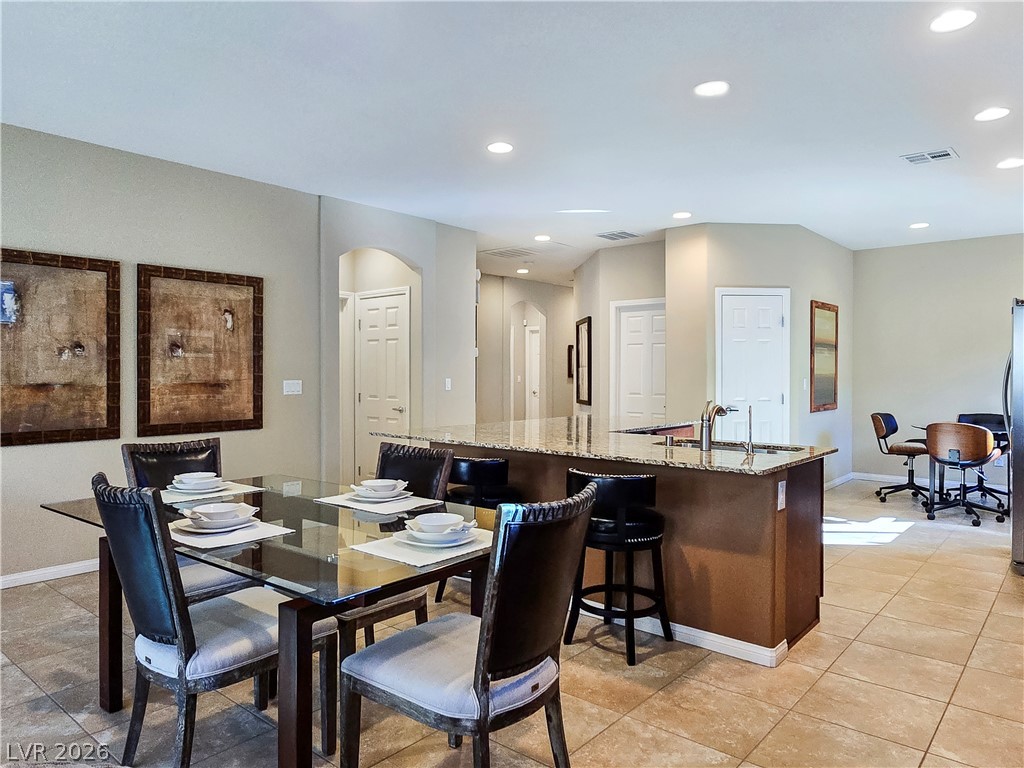
An open dining area and adjacent kitchen island feature tile flooring and recessed lighting.
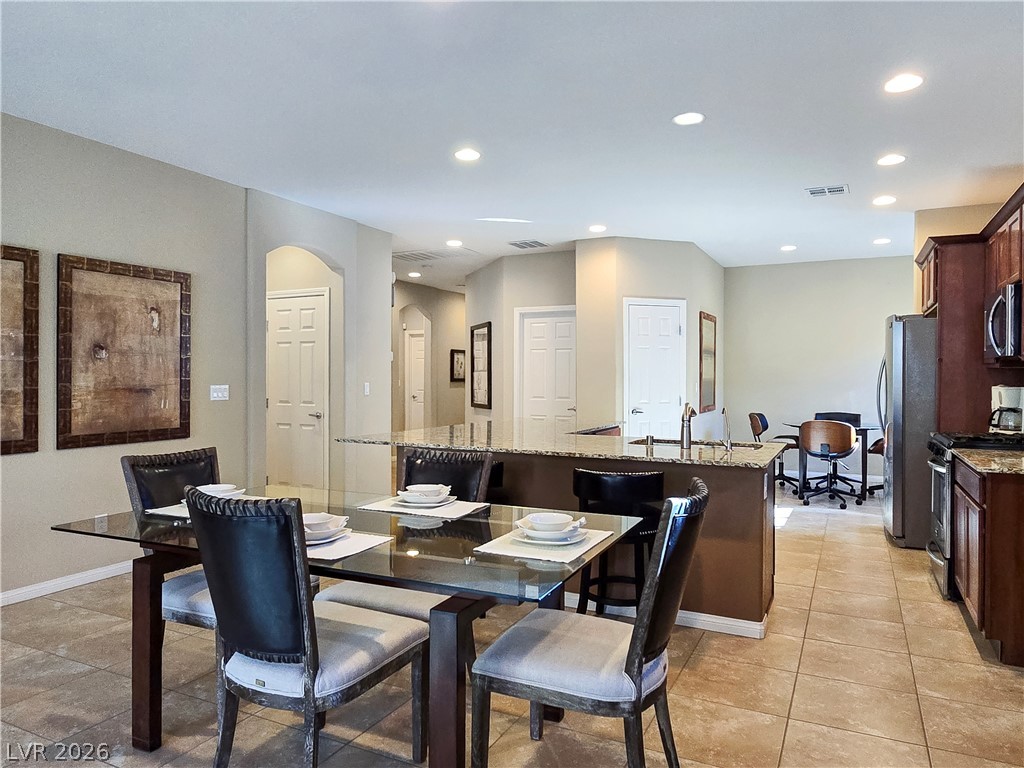
An open-concept floor plan connects the tiled dining space to the adjoining kitchen.
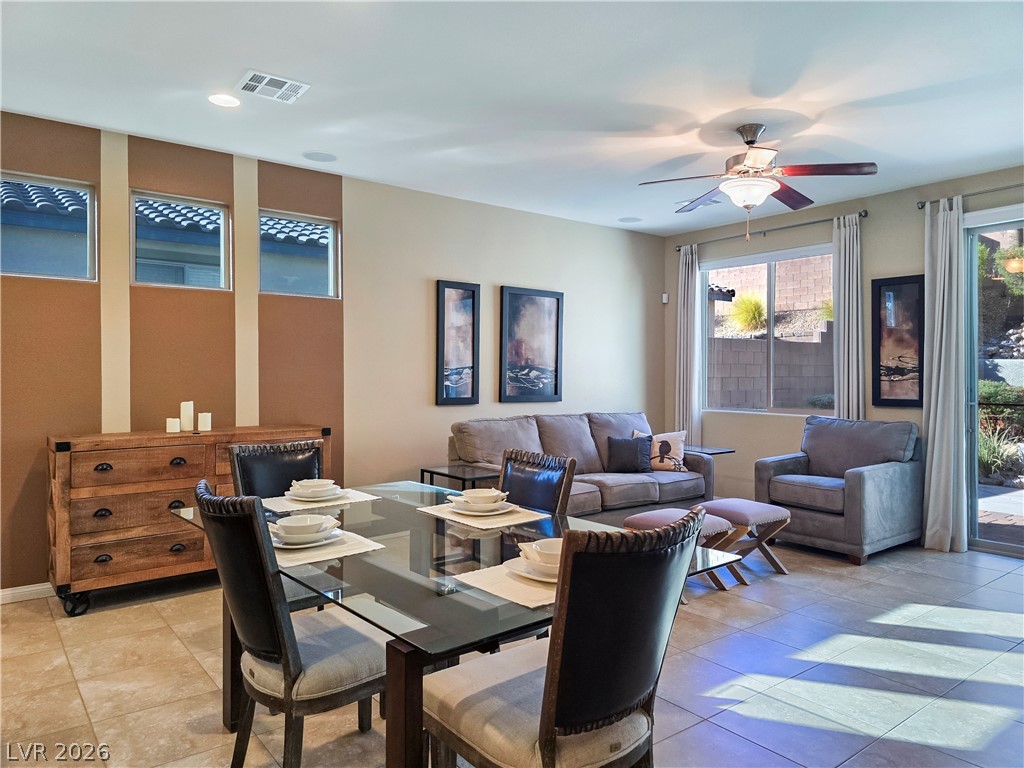
An open dining and living layout features large-format tile flooring and abundant natural light.
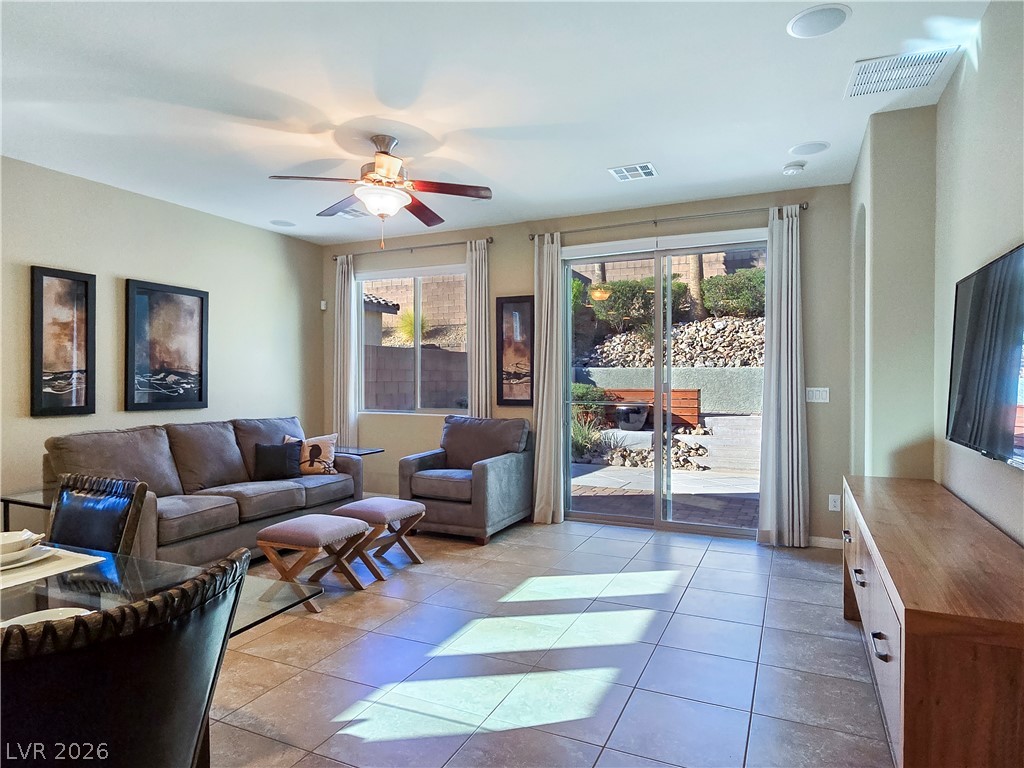
Sliding glass doors open directly to the patio from this tile-floored living area.
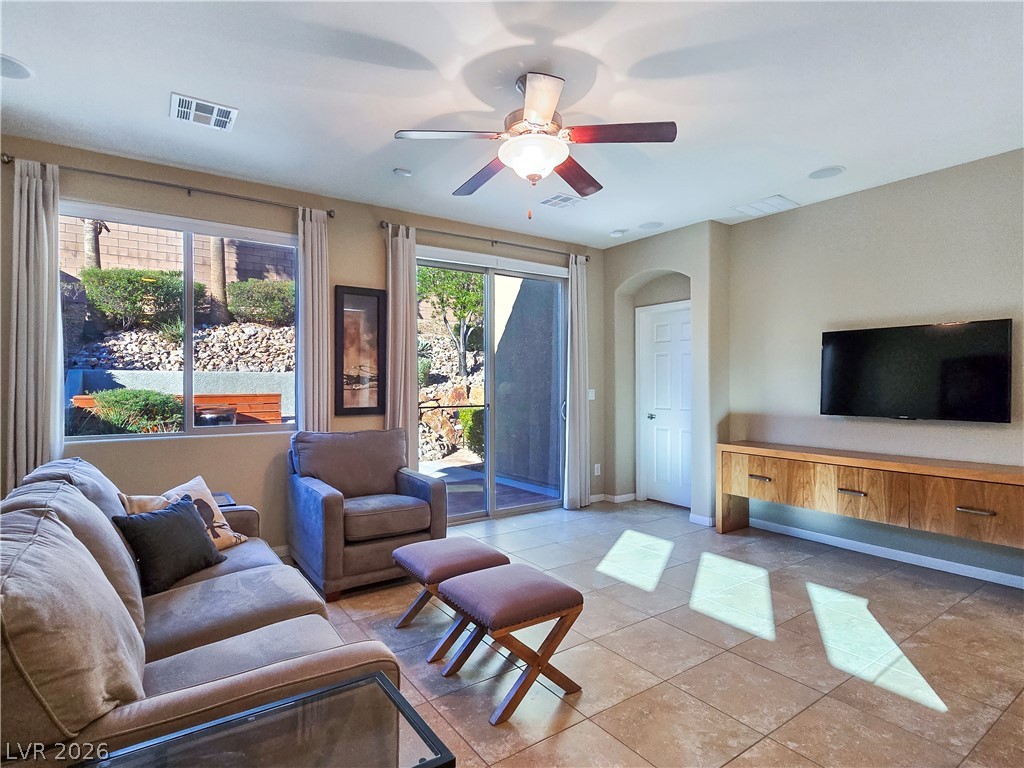
Sunlight streams across tile flooring in an inviting living area with sliding doors to the patio.
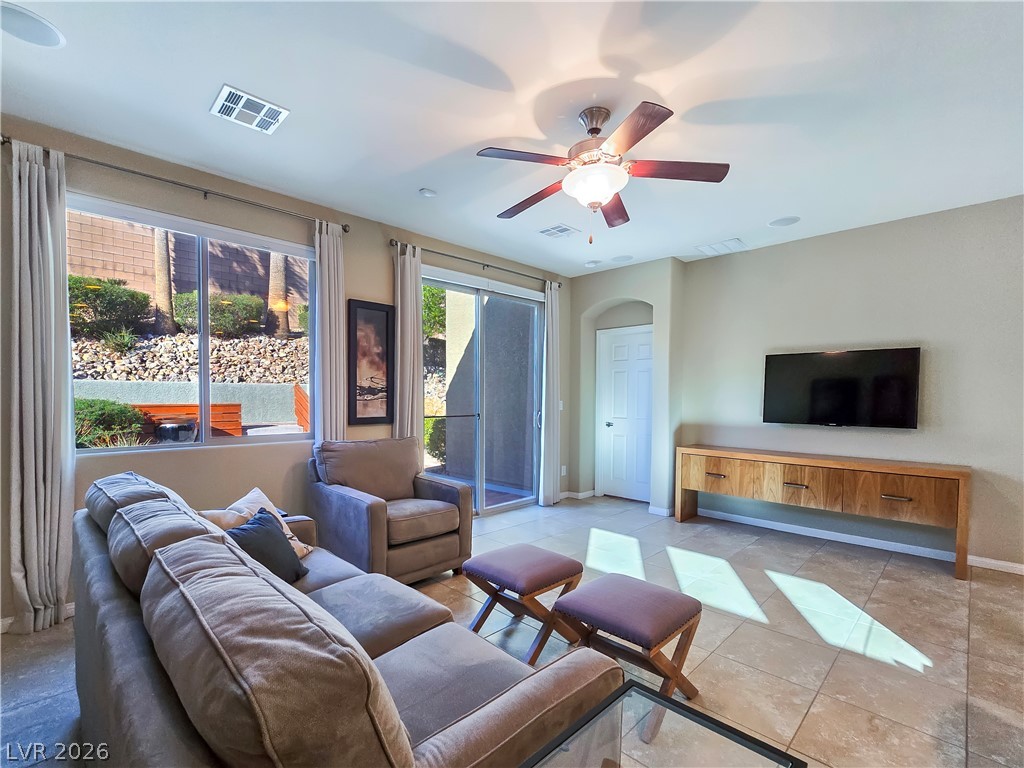
Natural light floods this inviting living space finished with durable tile flooring and sliding glass doors.
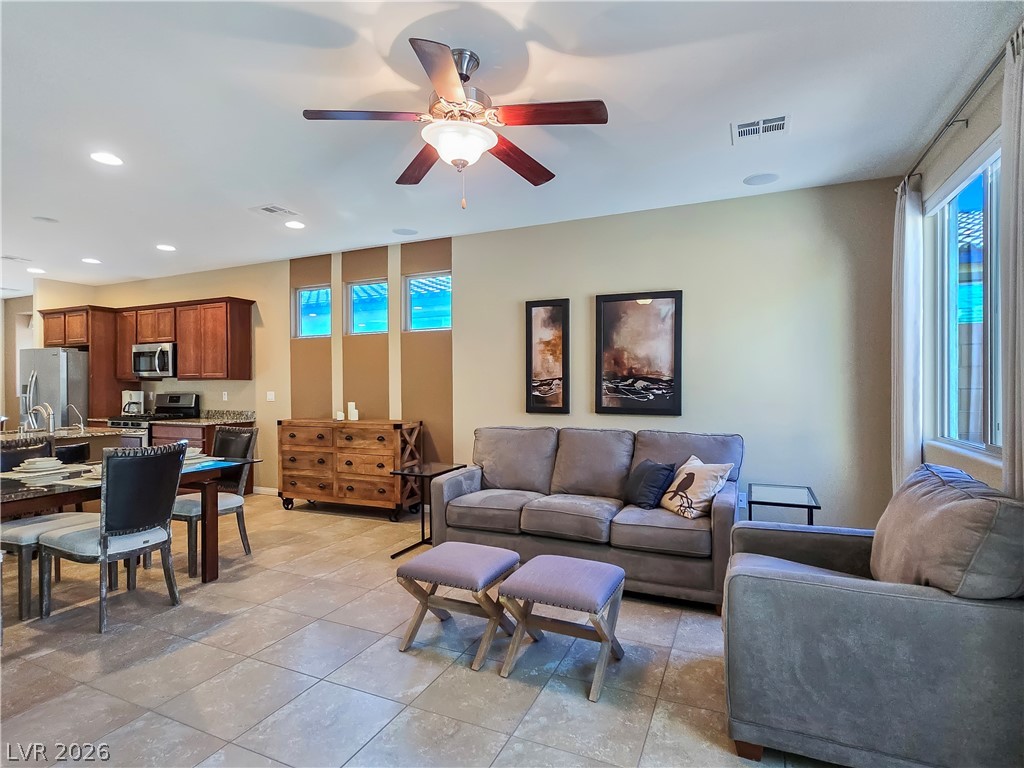
An open-concept living area flows into the dining and kitchen space over tiled floors.
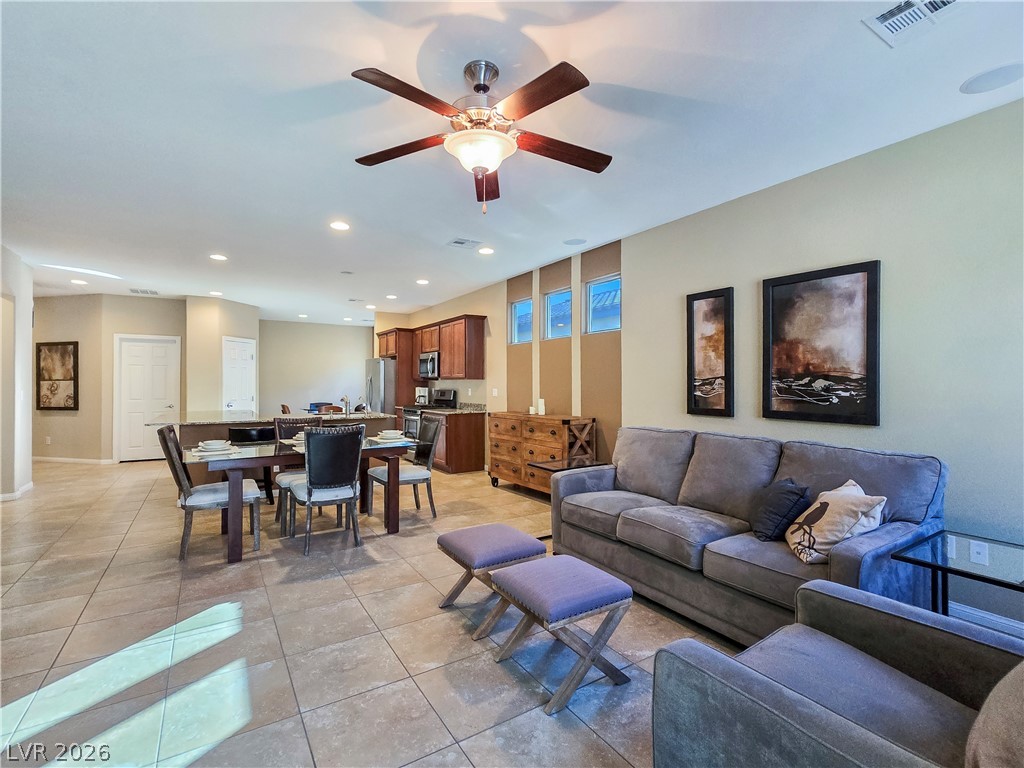
Tiled flooring flows through this airy, open-concept layout connecting the living and dining areas.
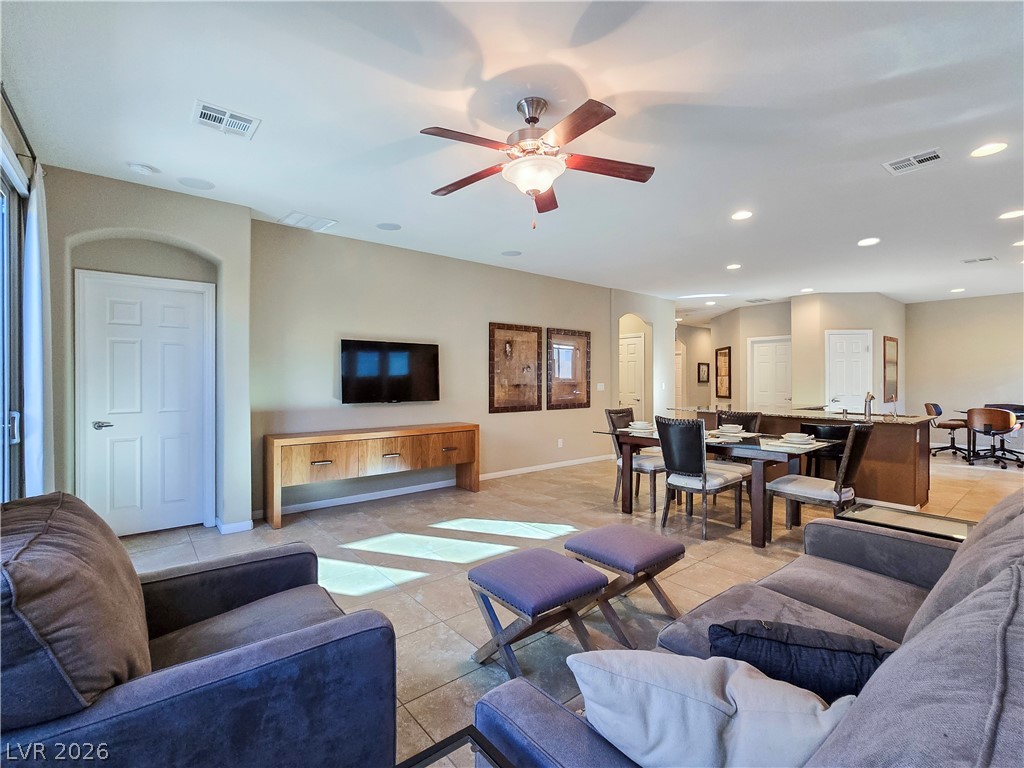
An open floor plan connects the living area and dining space over large tile flooring.
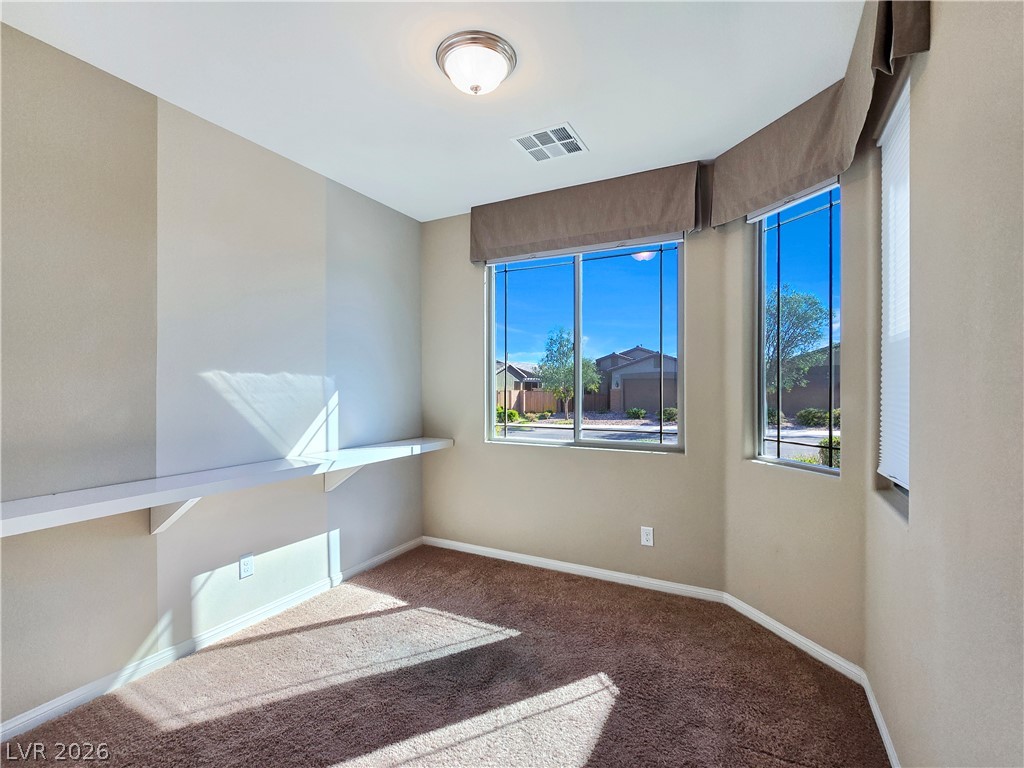
A quiet secondary room features soft carpeting and built-in wall shelving under a bright bay window.
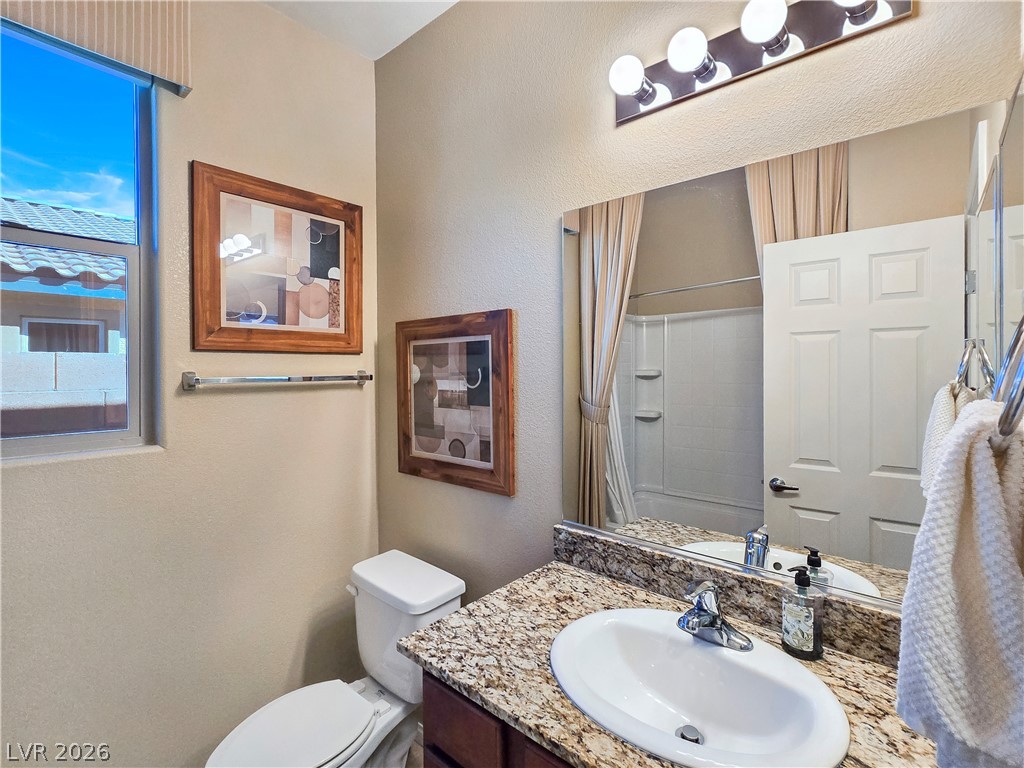
A well-appointed vanity features natural stone countertops alongside a classic tub and shower combination.
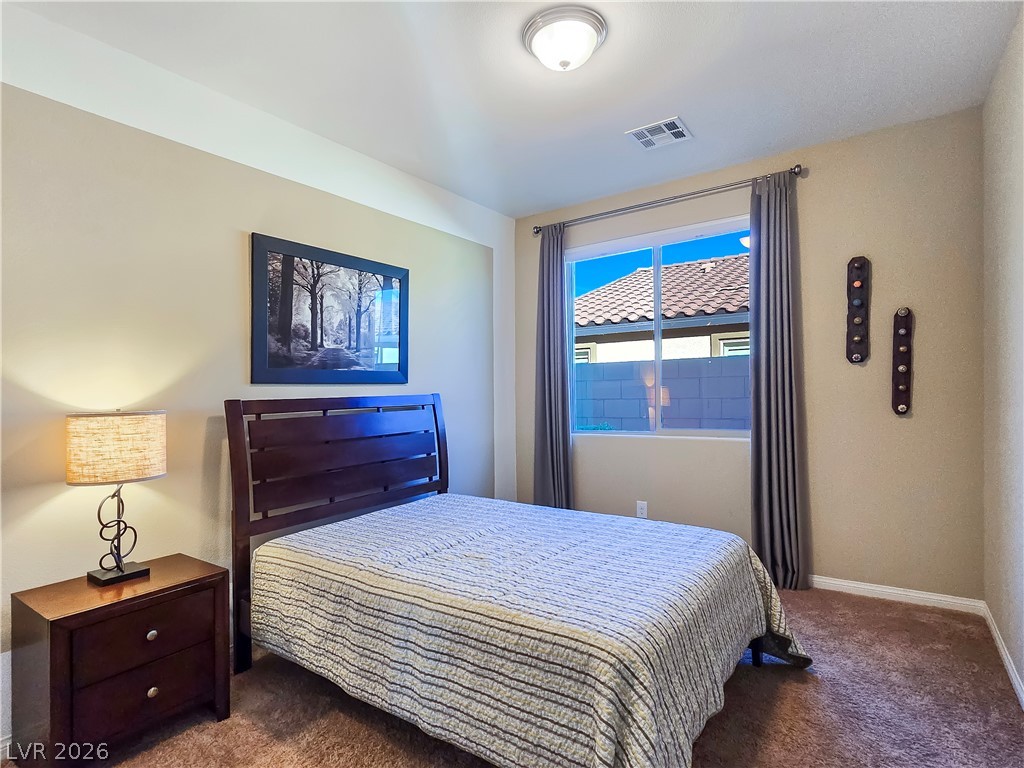
Plush carpeting and a large window framing neighborhood views anchor this comfortable sleeping space.
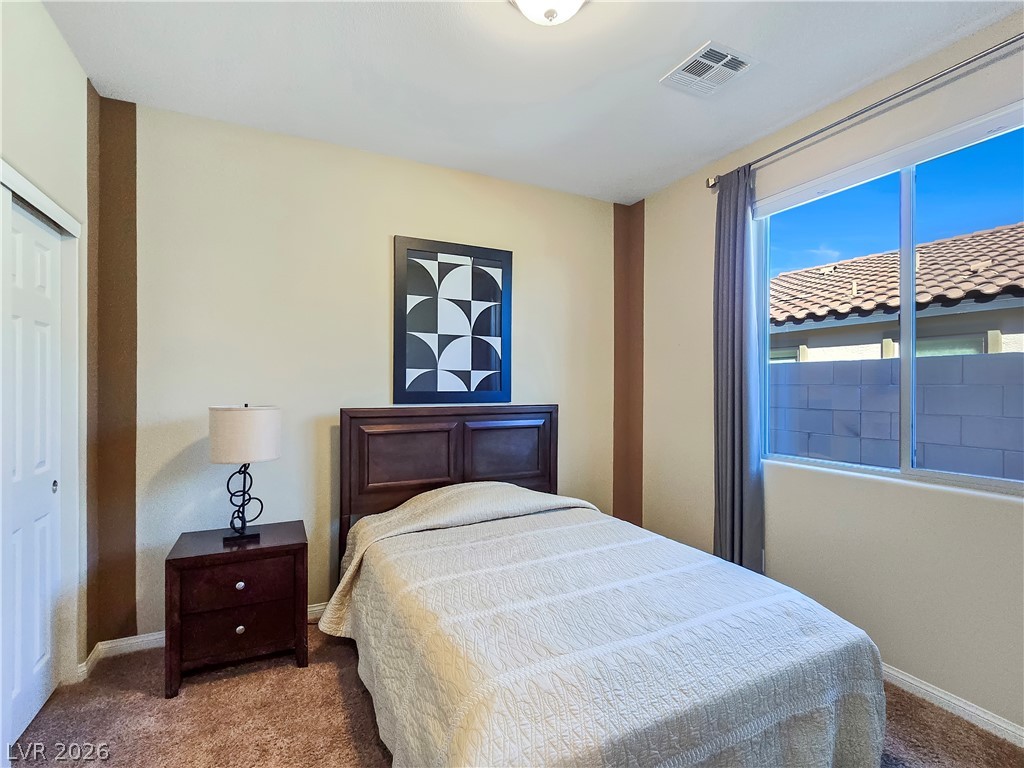
Sunlight streams through a large window, highlighting the carpeted flooring and neutral walls.
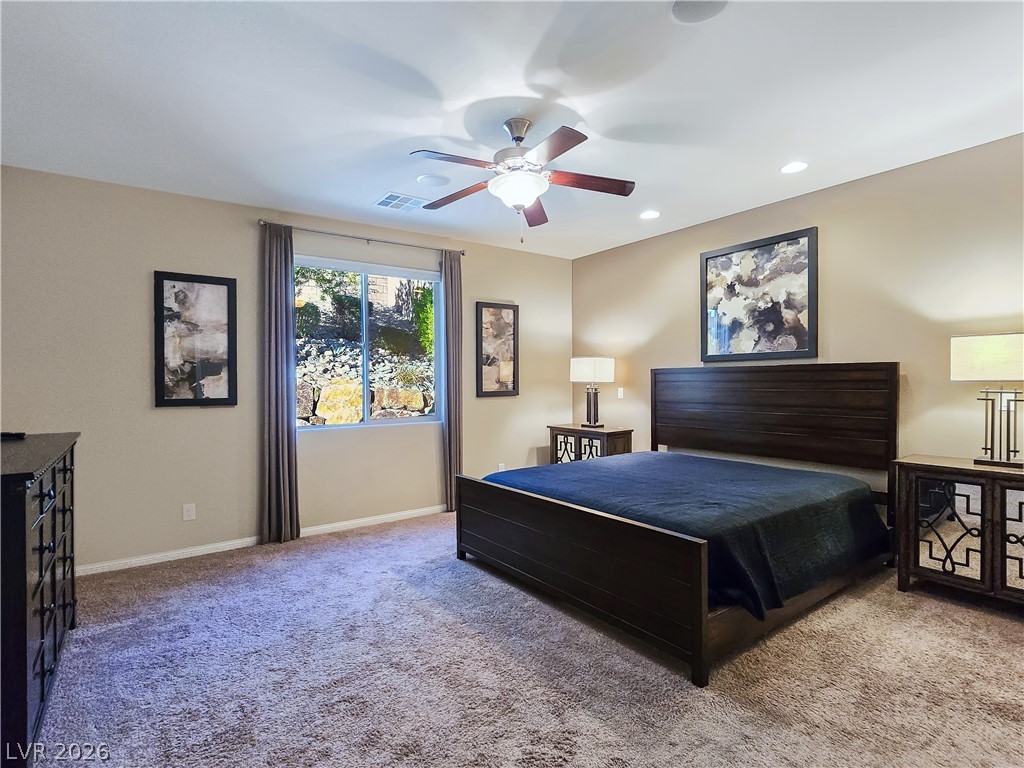
A spacious bedroom features plush carpeting, recessed lighting, and a window overlooking a rocky garden view.
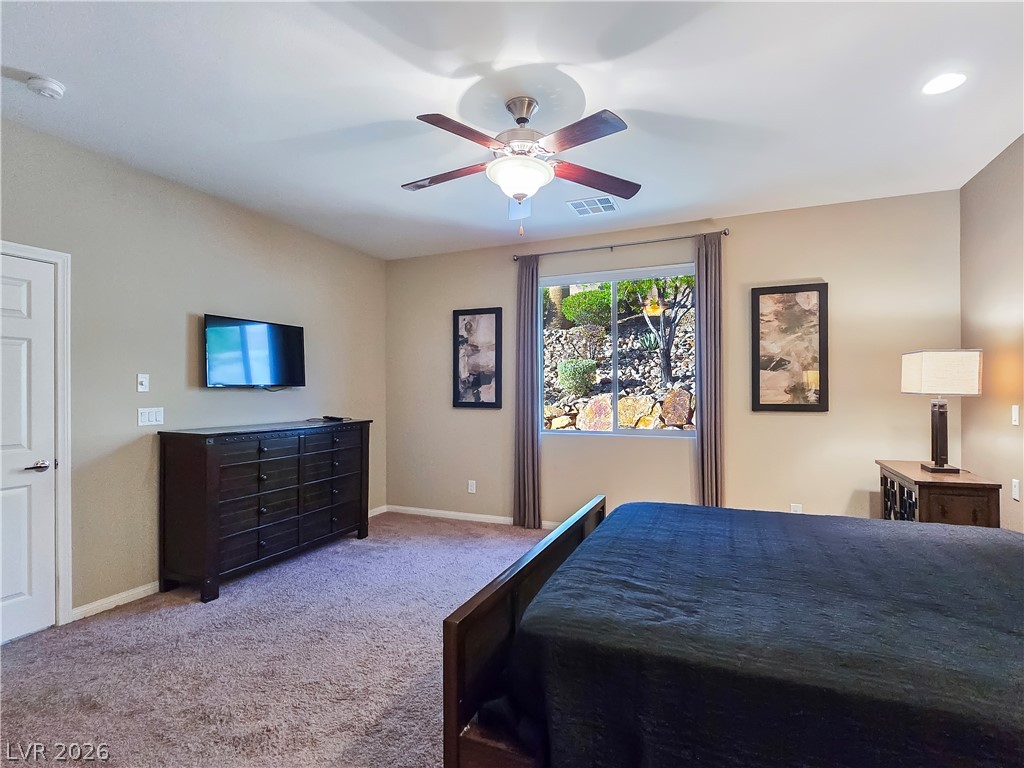
A spacious layout and cozy carpeting define this restful retreat with a scenic outdoor view.
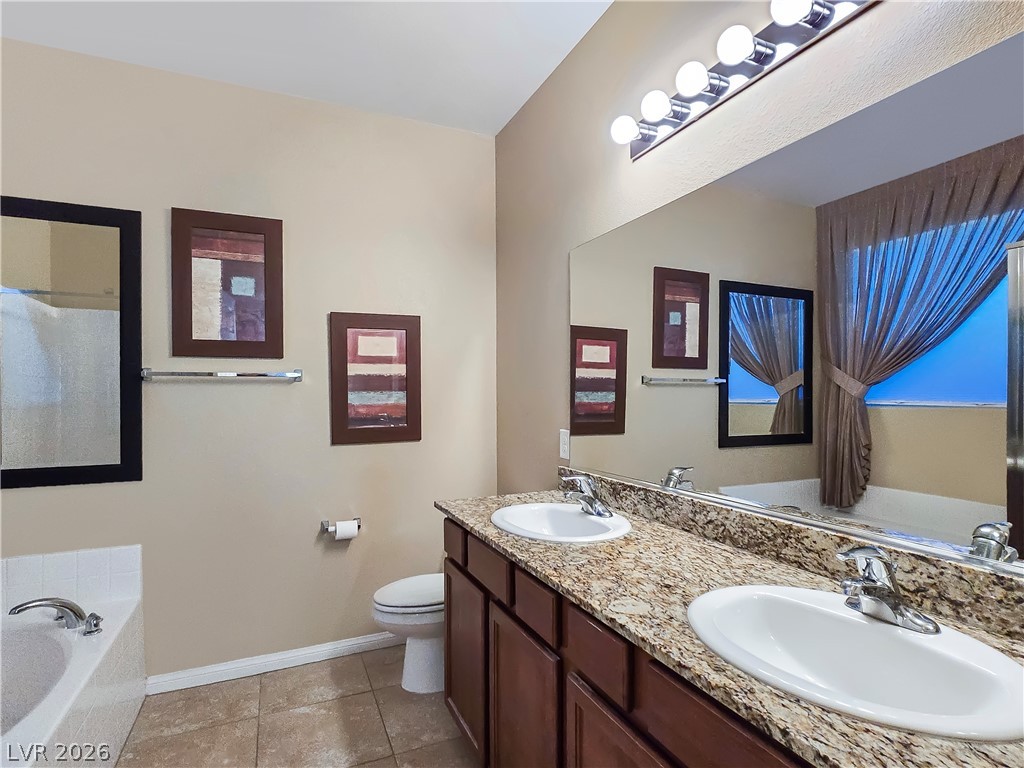
Stone counters and a generous double vanity anchor this spacious bathroom space.
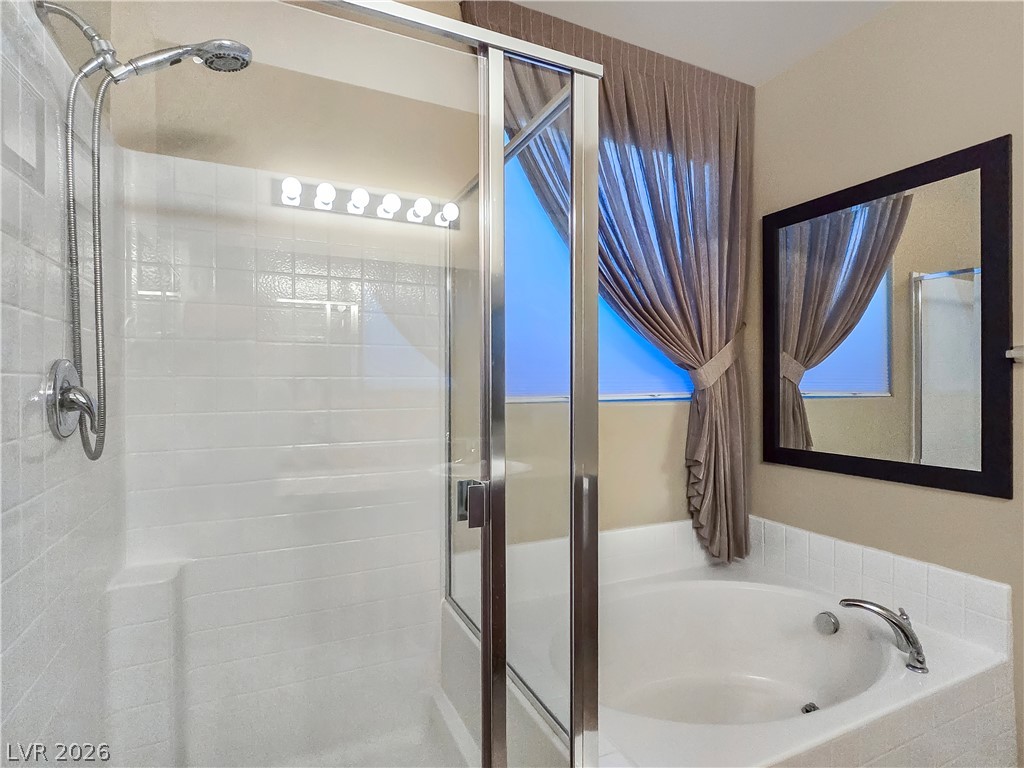
An inviting bathroom layout includes a separate glass shower enclosure next to a corner soaking tub.
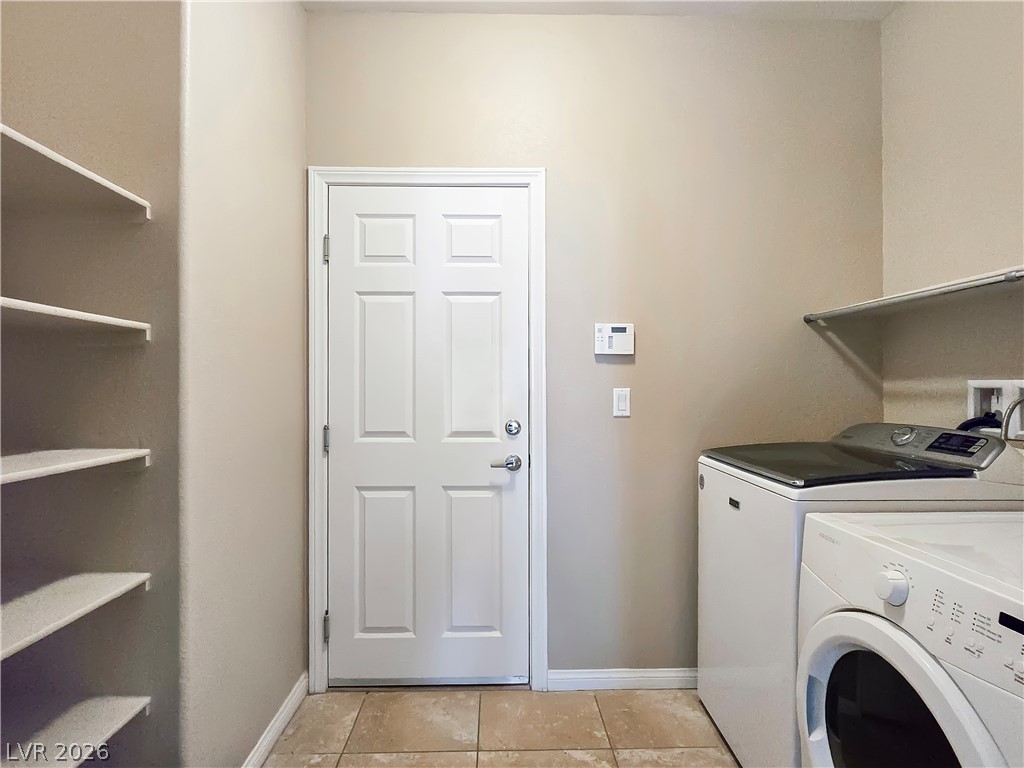
Functional tile flooring and built-in shelving maximize the utility of this organized laundry space.
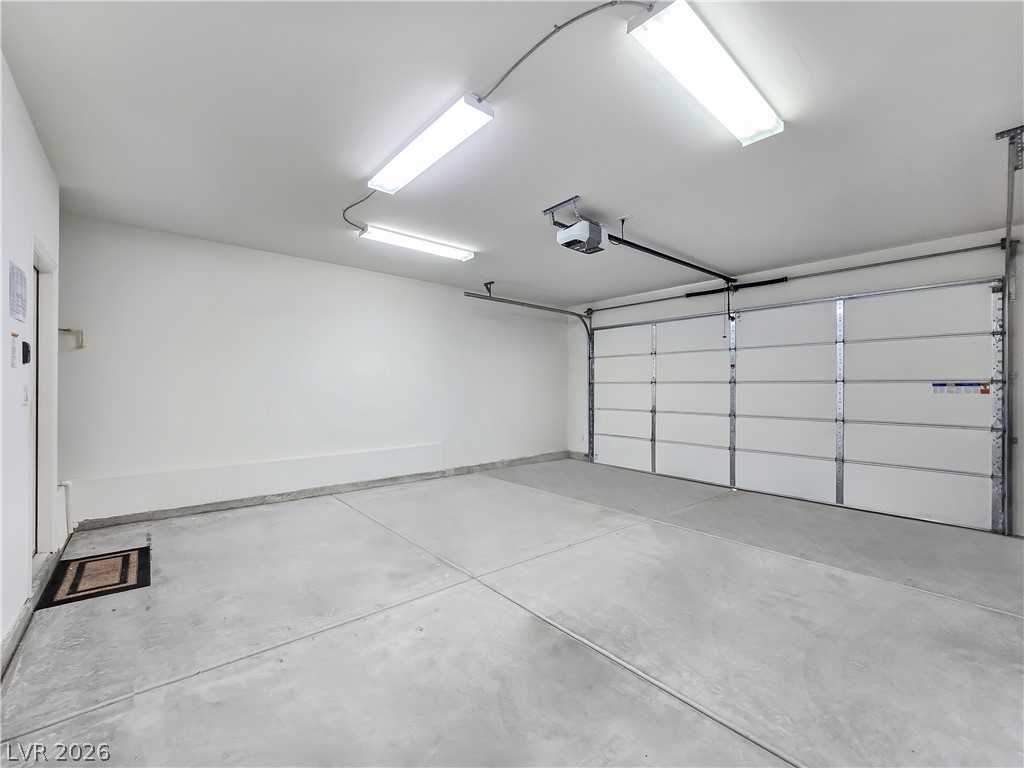
An immaculate garage featuring clean concrete floors and automated door systems.
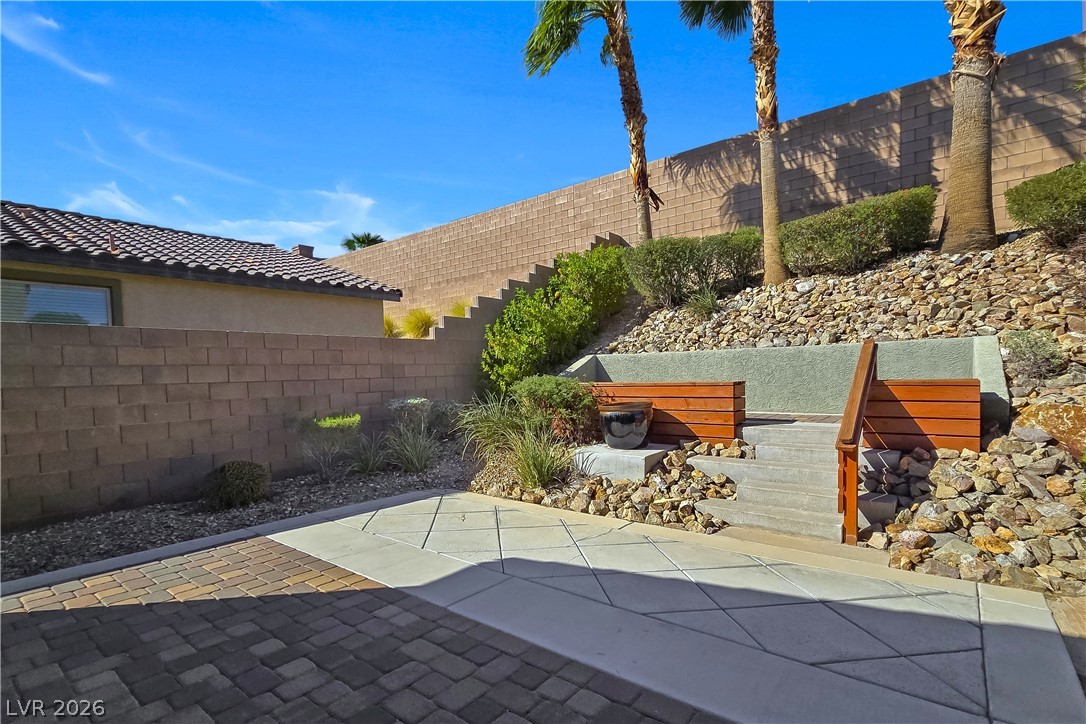
A tiered backyard design features concrete steps and paver patio spaces bounded by privacy walls.
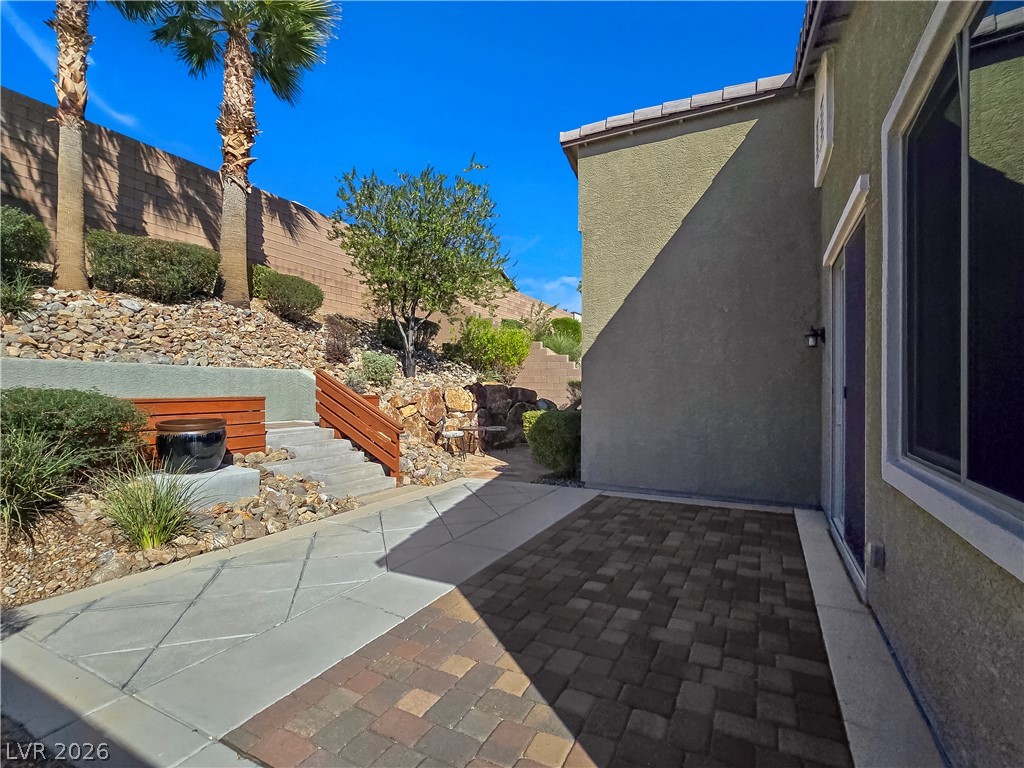
A paved patio patio area leads up to a terraced, low-maintenance backyard landscape.
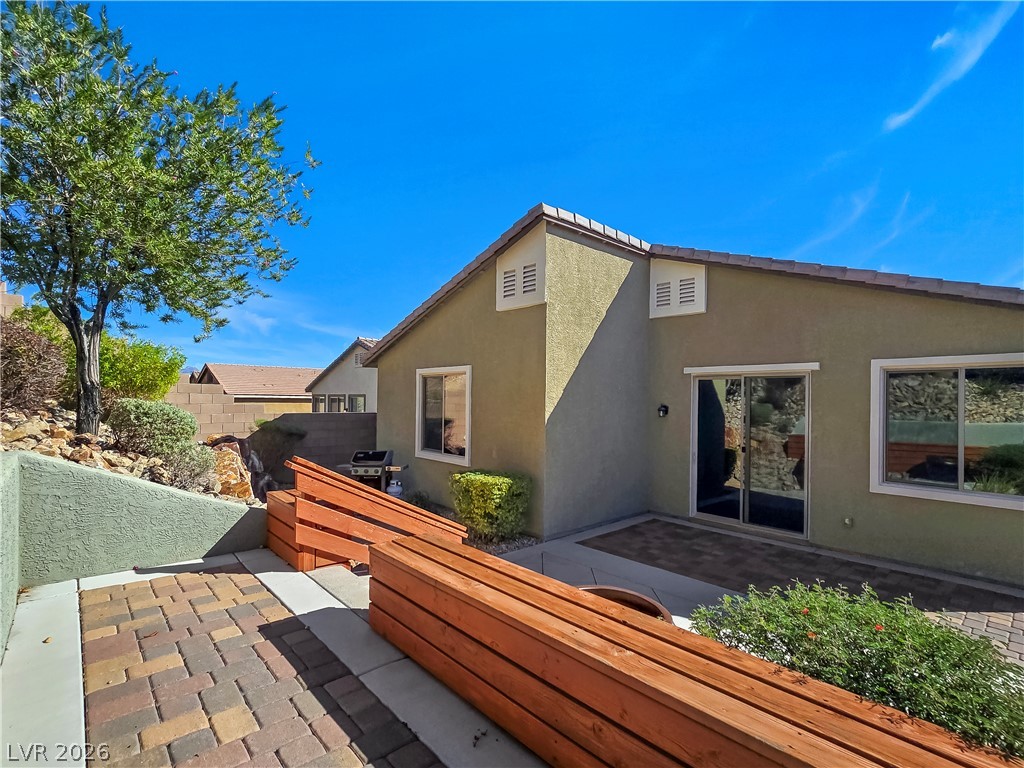
An inviting backyard patio features handsome paver stone flooring set against a classic stucco exterior.
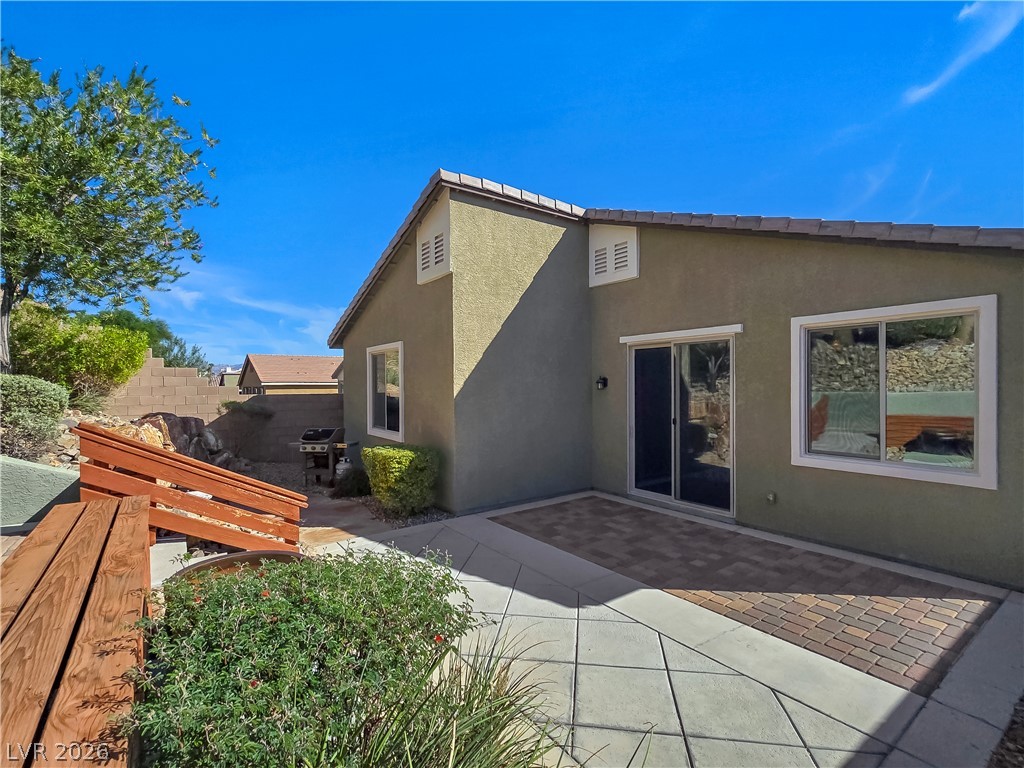
A paved backyard patio is flanked by stucco exterior walls under clear blue desert skies.
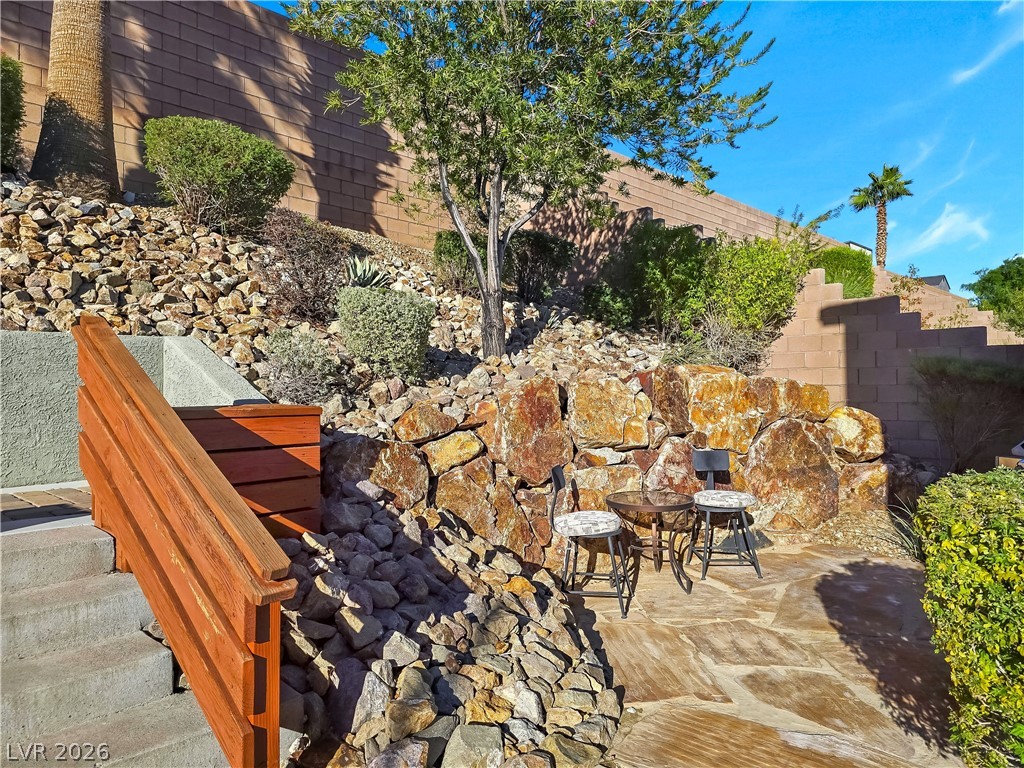
A stone patio area sits nestled against a tiered rocky hillside under a clear blue sky.
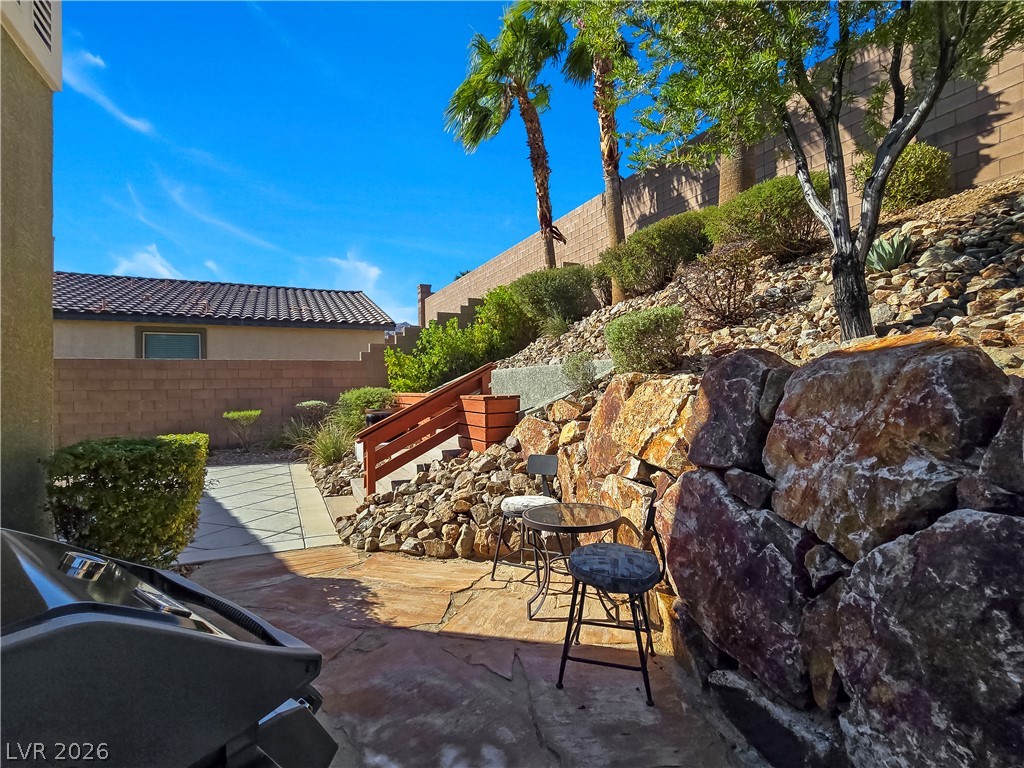
A stone patio area set against a multi-level terraced hillside features structured retaining walls and flagstone flooring.
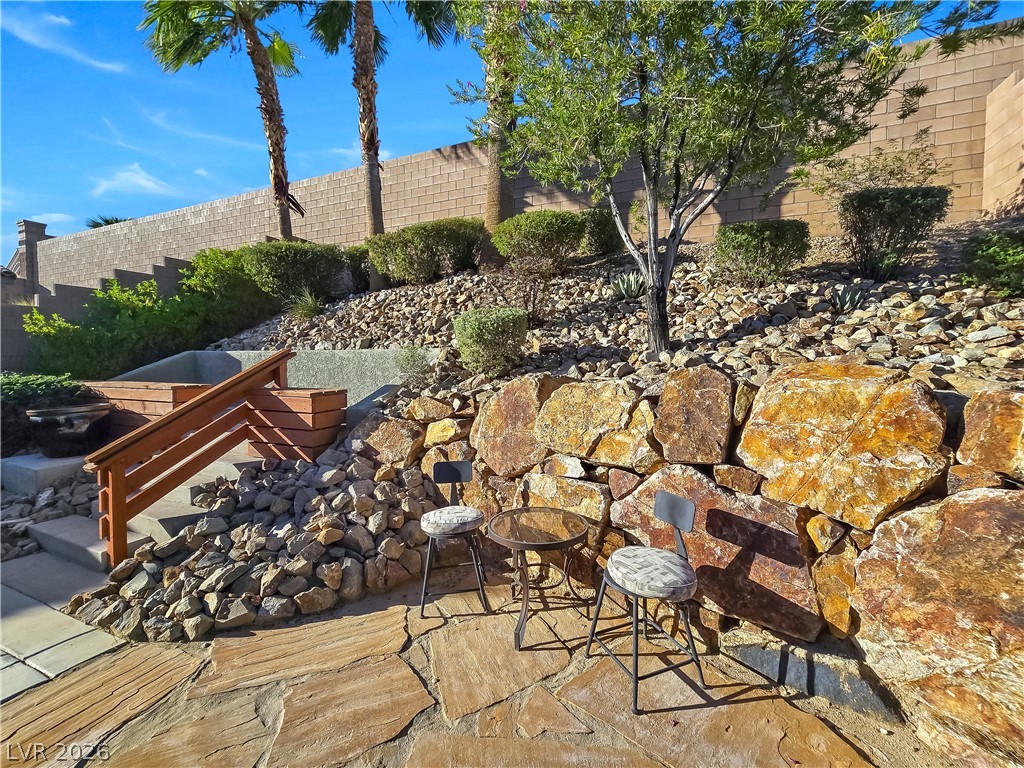
A stone patio terrace is nestled against a tiered rocky hillside with natural rock retaining walls.

Description
Truly unique semi-custom single-story home within the Cove at Bilbray Ranch in Laughlin! It has an open floor plan with 4 bedrooms and 2 bathrooms. Chef's kitchen is a masterpiece boasting custom cabinets, granite counters, an island, a dining area, and stainless steel appliances overlooking the great room, which is perfect for entertaining. The primary suite features a full ensuite bath with dual sinks, walk in shower, soaking tub, and huge walk in closet seperated from all the other bedrooms. Private yard with pavers and upper deck! Oversized 2 car garage. Minutes from the Colorado River, casinos, shopping, and dining.
Details
| MLS # | 2827636 |
|---|---|
| Listing Type | For Sale |
| Style | House |
| HOA Dues | $51 |
| Sub-Type | Resale |
| Status | Pending |
| Year | 2016 |
| Days On Site | 36 |
| Listing Provided By | Realty ONE Group, Inc | Jill Amsel |
Features
| Bed(s) | 4 |
|---|---|
| Bath(s) | 2 Total |
| SQ Feet | 1,760 |
| Garage | 2 |
| Story(s) | 1 |
| Zoning | Single Family |
| Acreage | 0.13 |
Interior
| Cooling | Central Air, Electric |
|---|---|
| Heating | Central, Gas |
| Heating Yes / No | Yes |
| Cooling Yes / No | Yes |
| Interior Features | Ceiling Fans, Primary Downstairs, Window Treatments |
| Window Features | Double Pane Windows |
| Furnished | Furnished Or Unfurnished |
| Appliances | Dryer, Dishwasher, Disposal, Gas Range, Microwave, Refrigerator, Water Softener Owned, Washer |
| Fireplaces Total | 0 |
| Fireplace Yes / No | No |
Exterior
| Exterior Features | Deck, Patio, Private Yard |
|---|---|
| Roof | Tile |
| Lot Features | Desert Landscaping, Landscaped, Rocks, Trees, Less Than Quarter Acre |
| Fencing | Block, Back Yard |
Parking
| Attached Garage Yes / No | Yes |
|---|---|
| Parking Features | Attached, Exterior Access Door, Finished Garage, Garage, Garage Door Opener, Inside Entrance, Private |
| Garage Yes / No | Yes |
Utilities
| Utilities | Underground Utilities |
|---|---|
| Electric | Photovoltaics None |
| Sewer | Public Sewer |
Taxes
| Tax Annual Amount | 3214 |
|---|
Location
| Senior Community Yes / No | No |
|---|
Area Information
| State | NV |
|---|---|
| County | Clark |
| City | Laughlin |
| Zip Code | 89029 |
| Community Name | Cove East At Bilbray Ranch |
| School District | Laughlin |
| Elementary School | Bennett |
| High School | Laughlin |
Request a showing
Request a showing
Contact
Learn More About This Property

| State | NV |
|---|---|
| County | Clark |
| City | Laughlin |
| Zip Code | 89029 |
| Community Name | Cove East At Bilbray Ranch |
| School District | Laughlin |
| Elementary School | Bennett |
| High School | Laughlin |
Nearby Listings (Within 1/10 mile)
Price: $262K - $437K
sqft: 1,000 - 2,000


Listing Updated: November 19, 2026 at 8:38:57 AM PST