
$239,900 $1,438 est/mo Sourced by Back At You
2324 Canyon Song Avenue,Laughlin, NV 89029
Laughlin, NV 89029
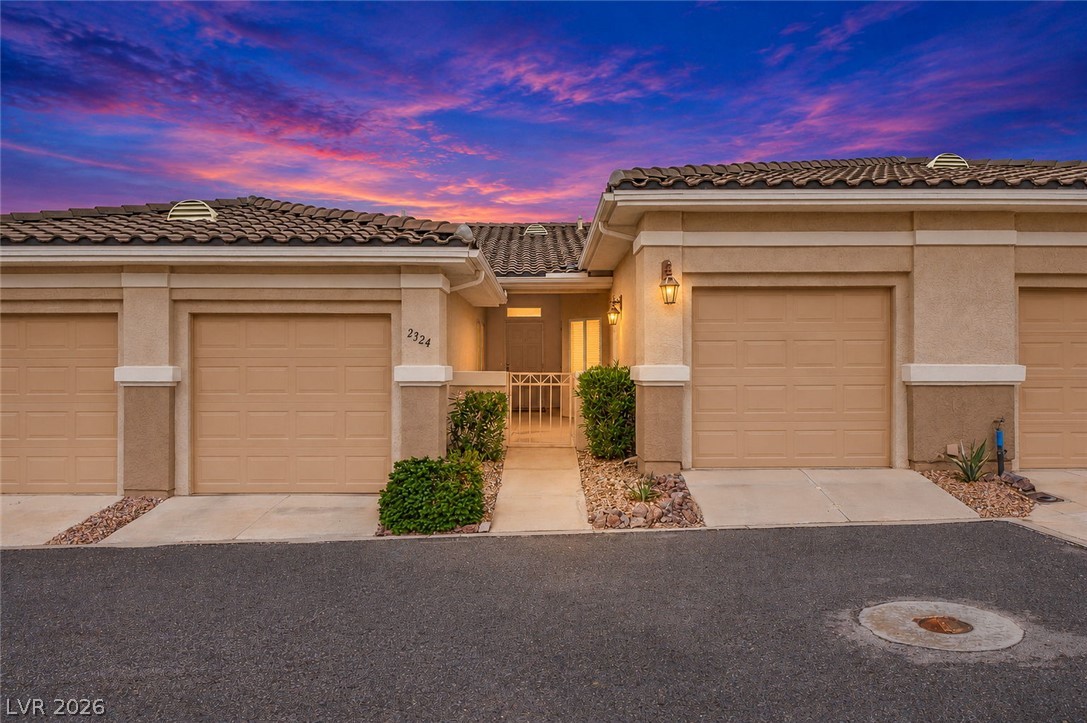
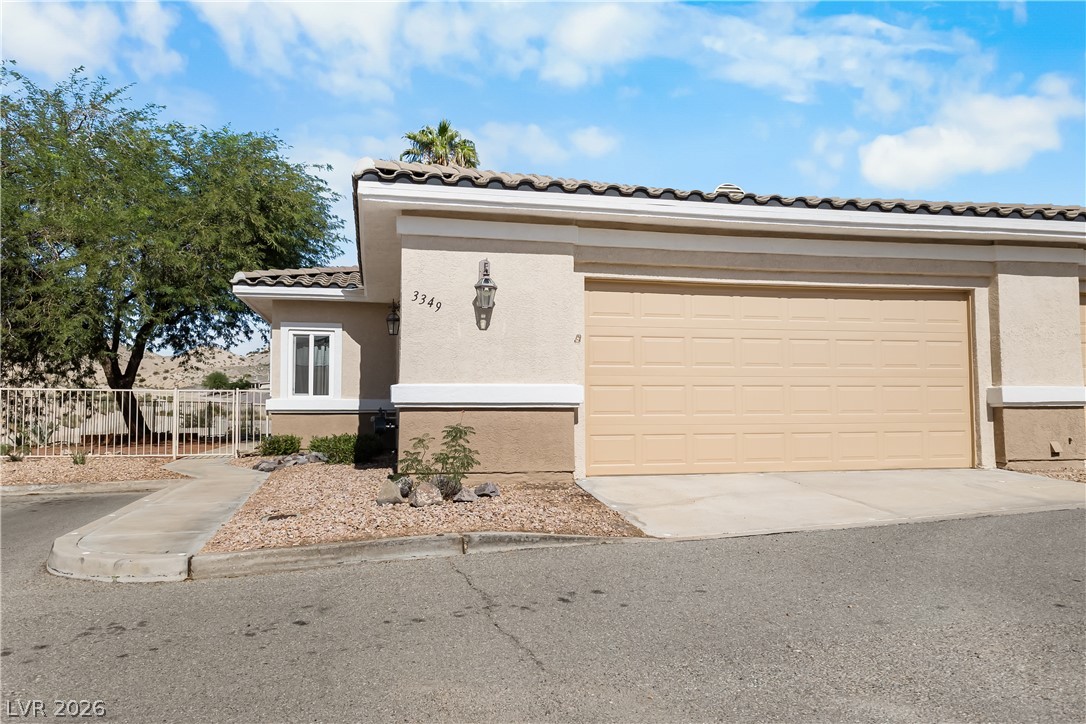
Spanish tile roofing and classic stucco exterior define this inviting townhouse facade.
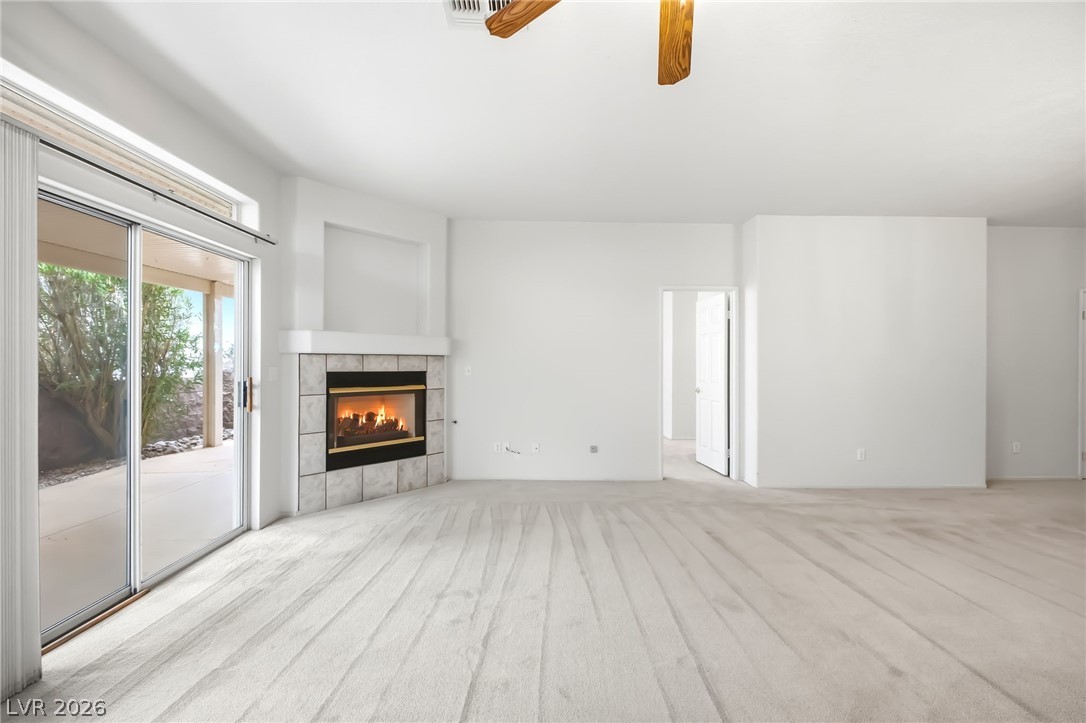
A corner fireplace and sliding glass doors define this open living space.
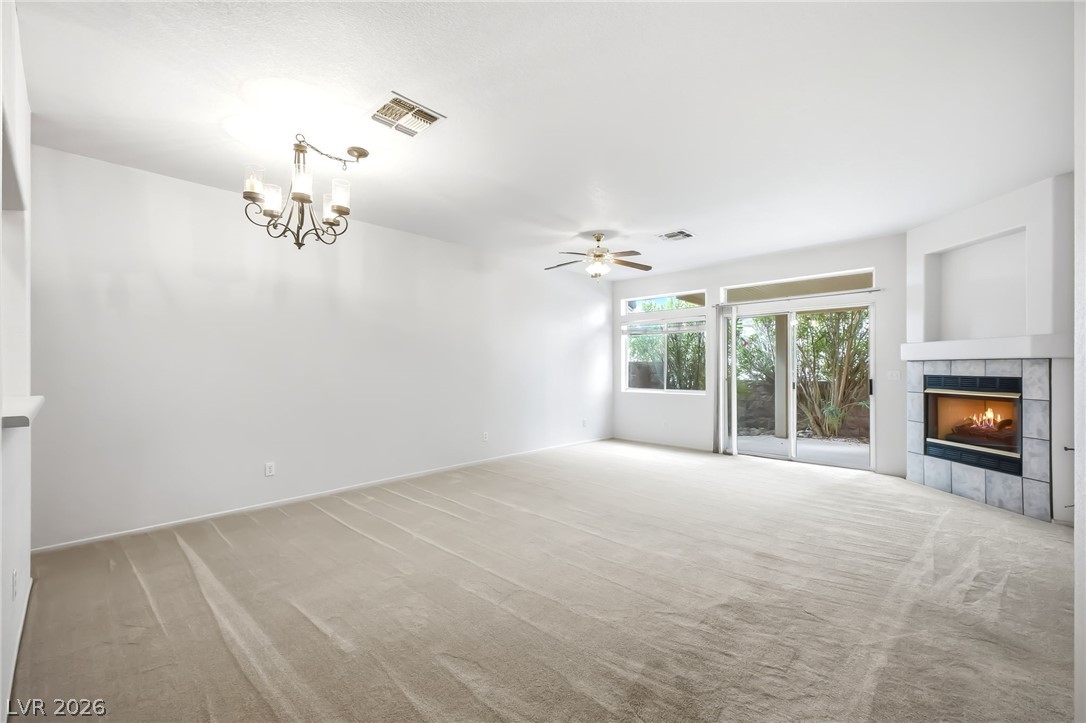
An inviting fireplace and sliding glass doors highlight this carpeted living room.
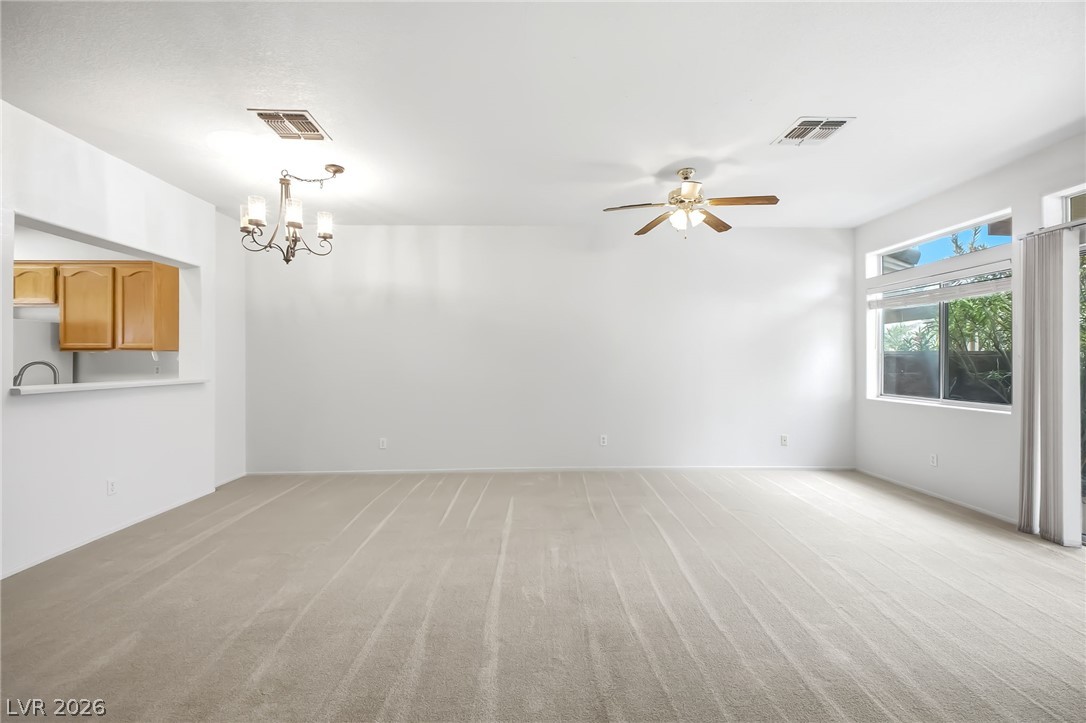
An open living layout features clean lines and a passthrough connecting to the kitchen.
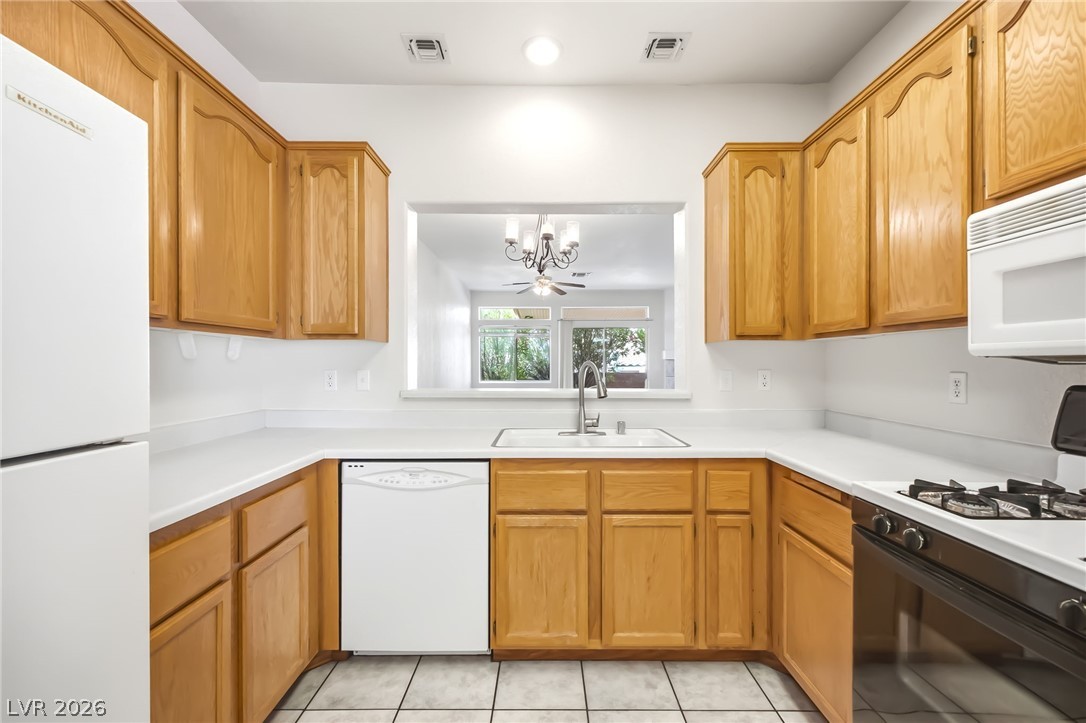
Oak cabinetry and tile flooring define this classic cooking space with a convenient passthrough window.
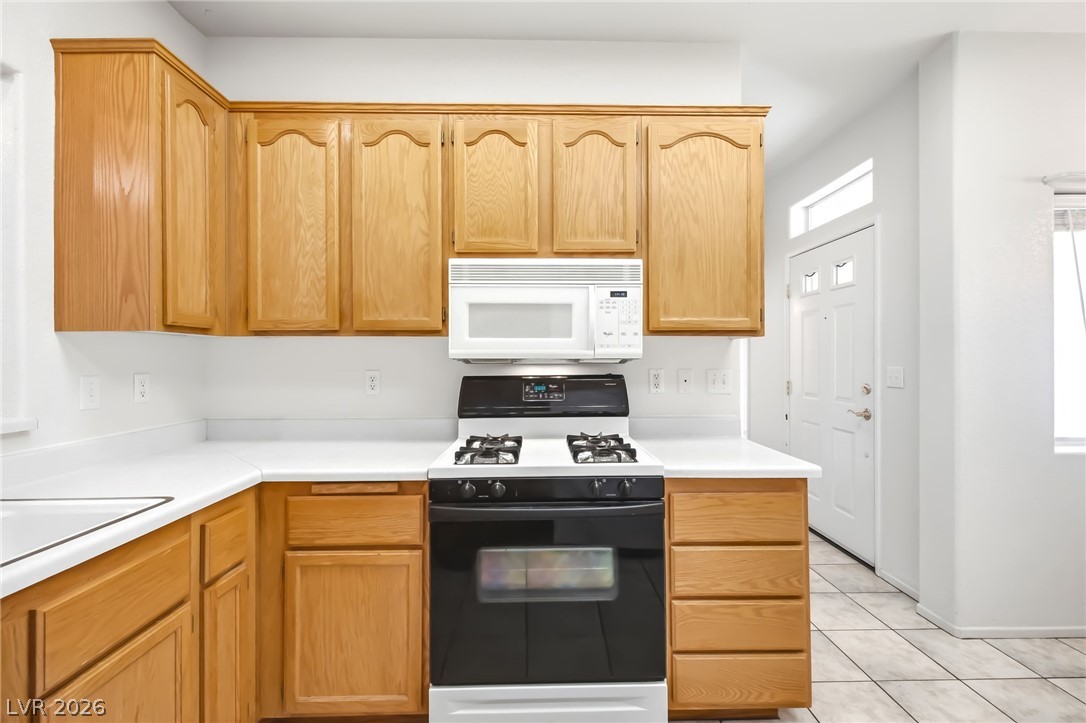
Ample wooden cabinetry and white countertops define this functional cooking space near the entrance.
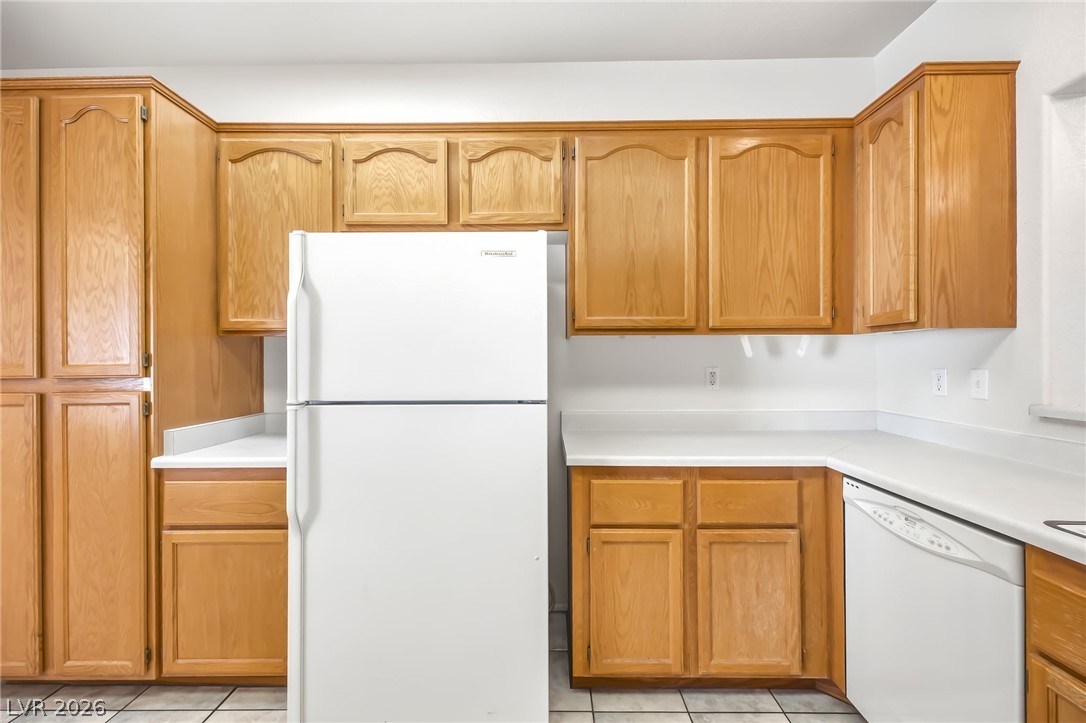
Ample wooden cabinetry and expansive white countertops provide functional efficiency in this classic kitchen space.
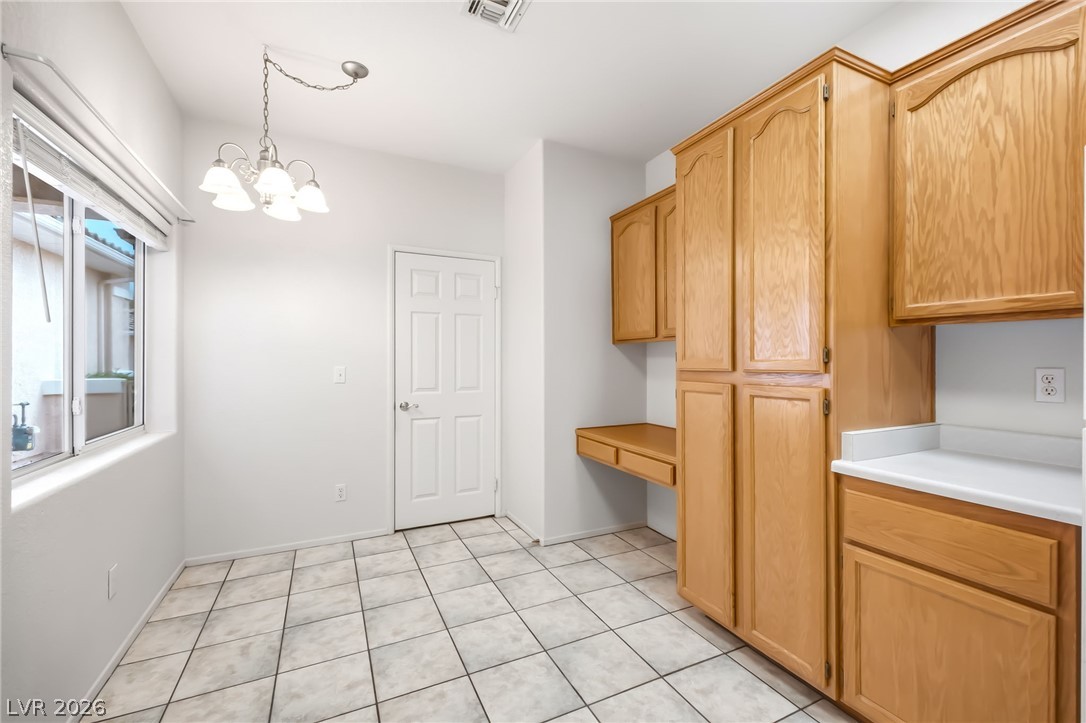
Tiled flooring and natural wood cabinetry create a functional space with abundant storage potential.
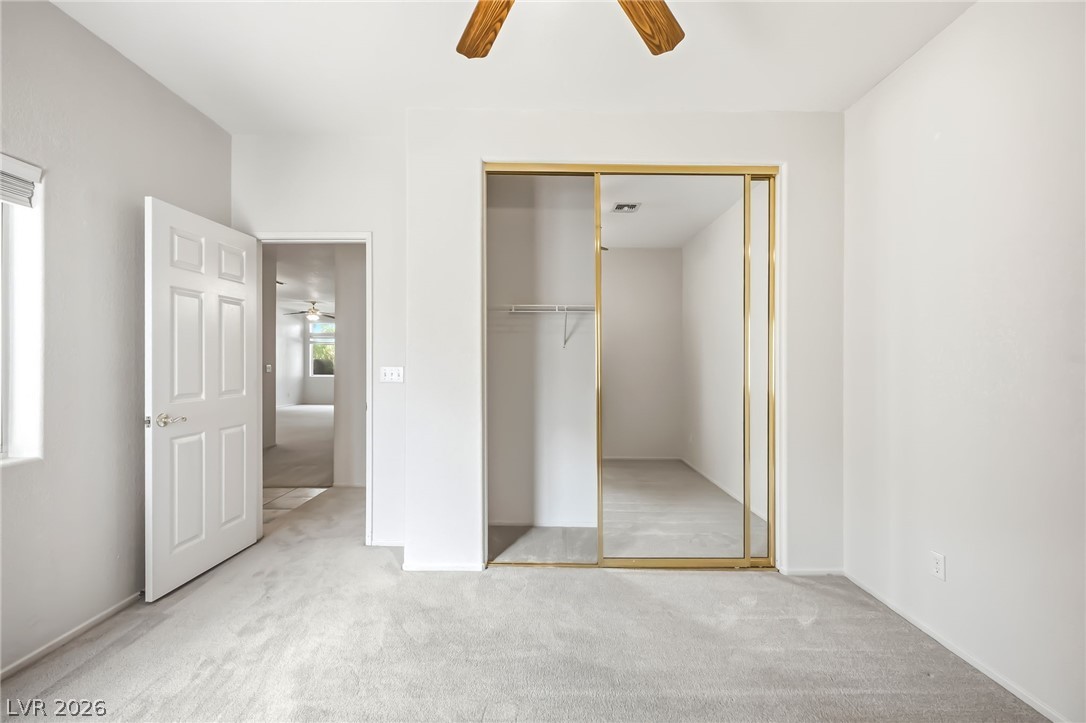
Soft carpeting pairs with neutral walls in a space featuring a sliding mirrored closet.
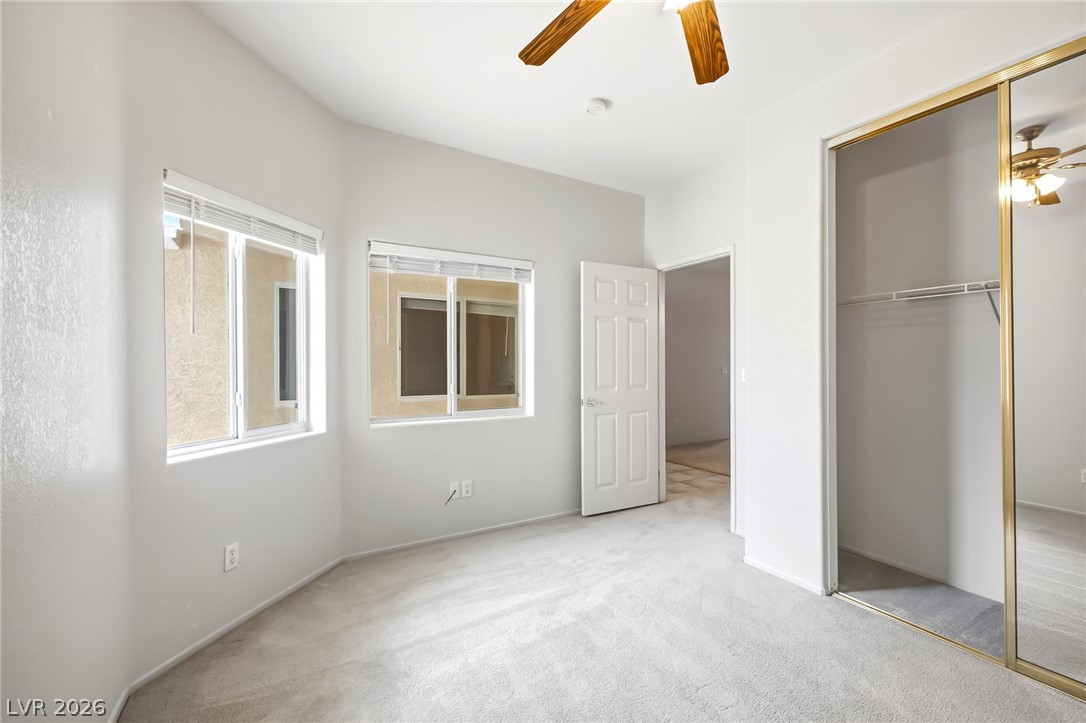
A quiet bedroom features plush carpeting and dual windows that welcome soft natural light.
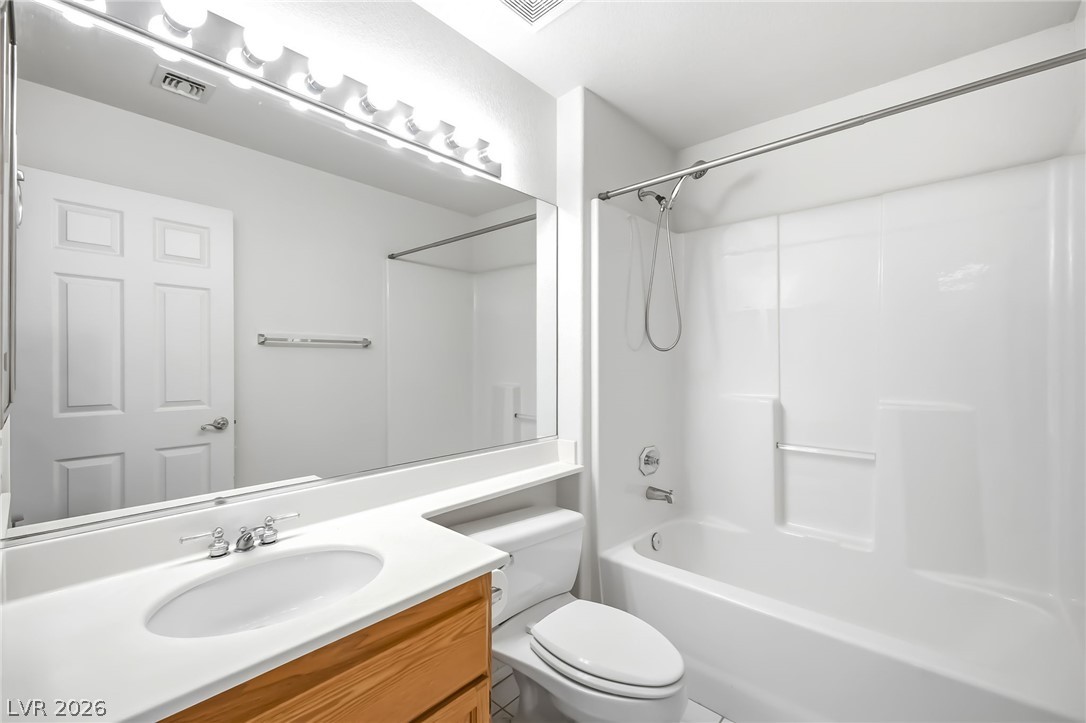
Clean lines and classic fixtures define this functional, well-maintained bathroom space.
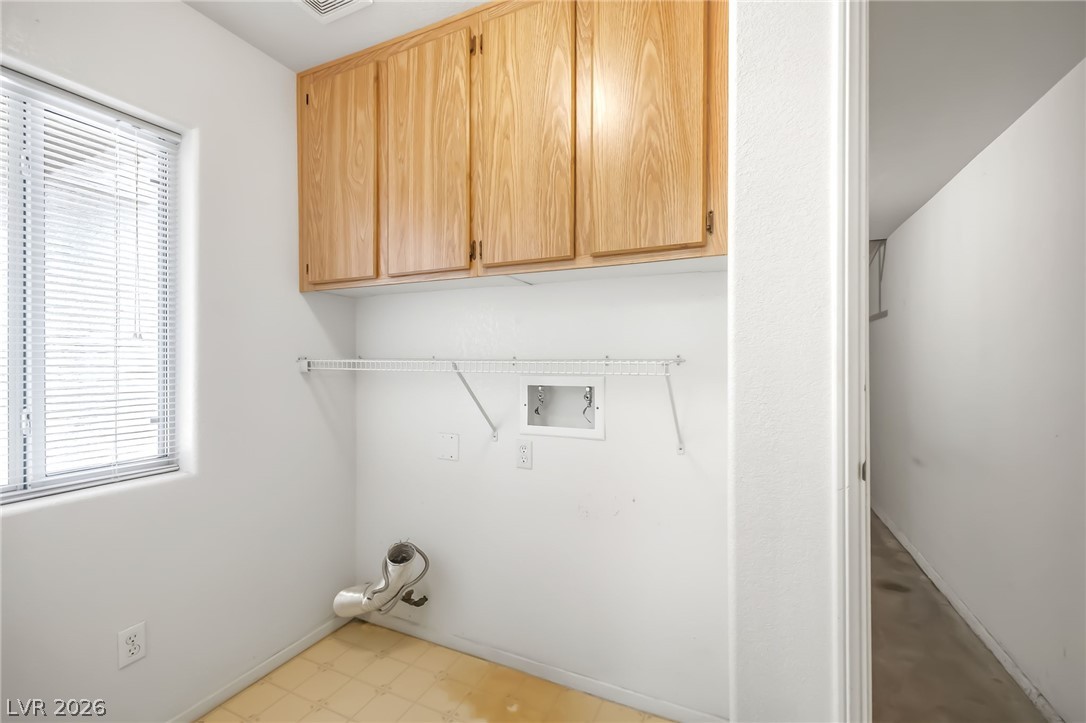
Ample wooden cabinetry and built-in shelving maximize storage potential in this practical laundry space.
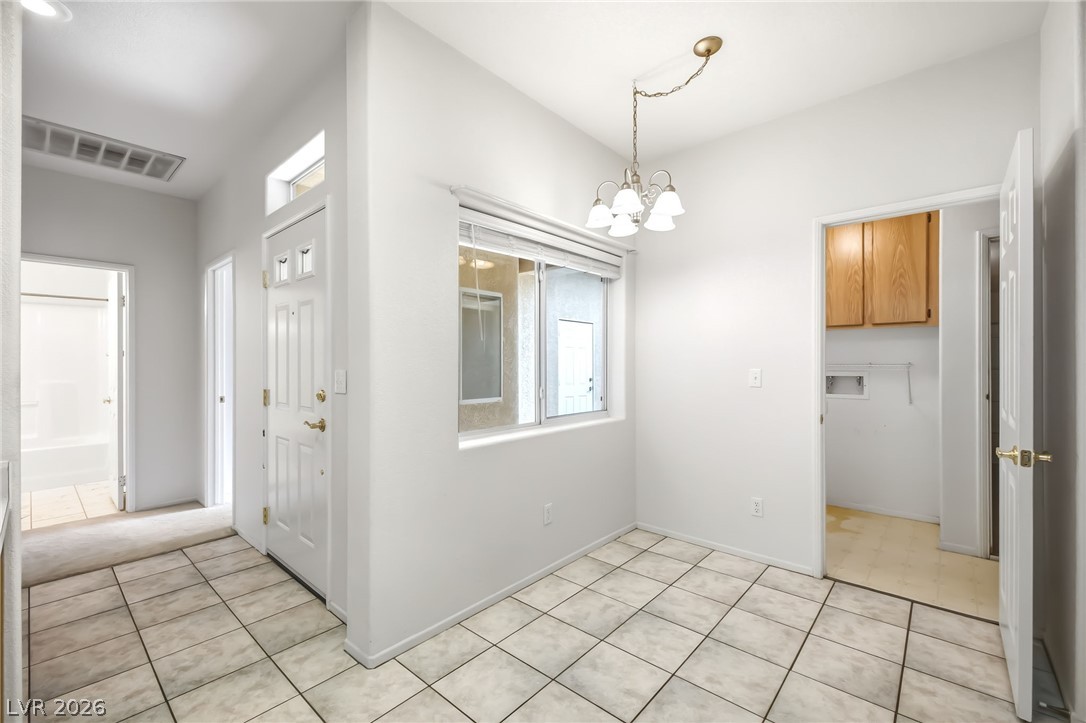
Tiled flooring and neutral walls define this versatile dining area near the laundry room.
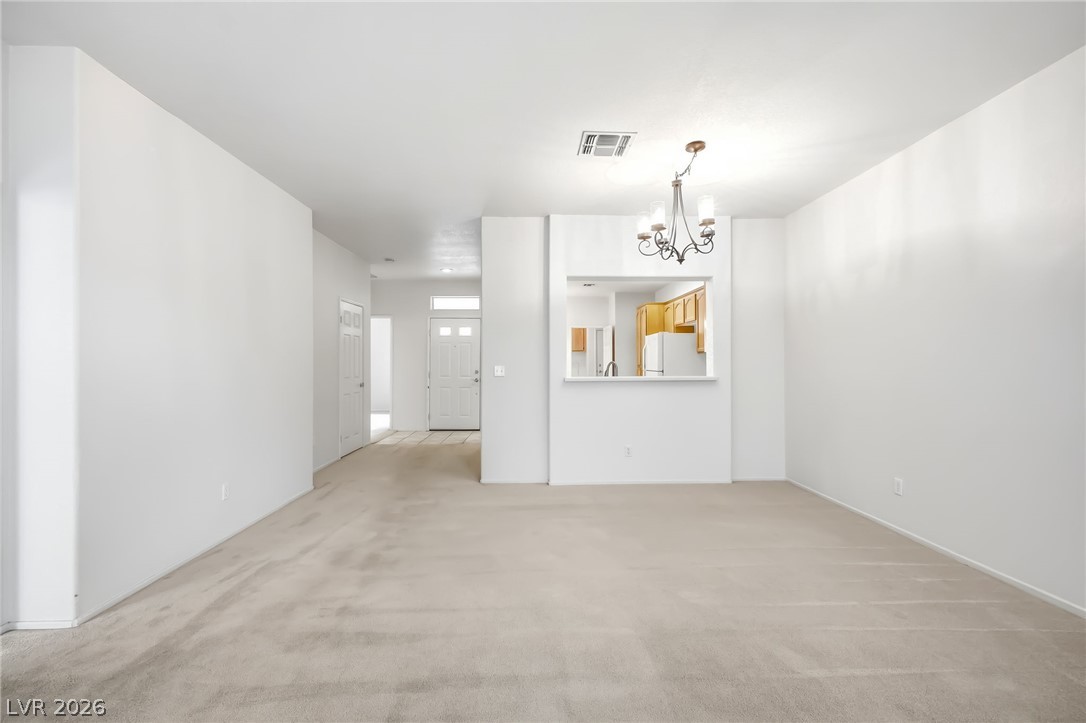
An open dining area features smooth walls, neutral carpeting, and a central light fixture.
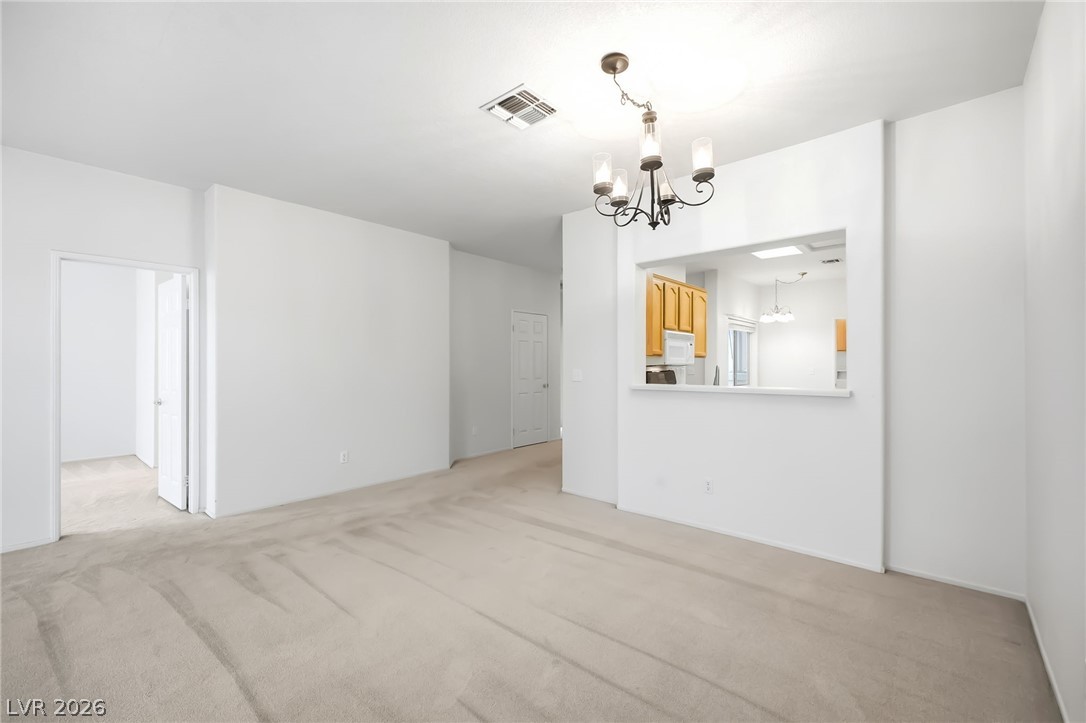
An open living area features neutral carpeting and a convenient pass-through window to the kitchen.
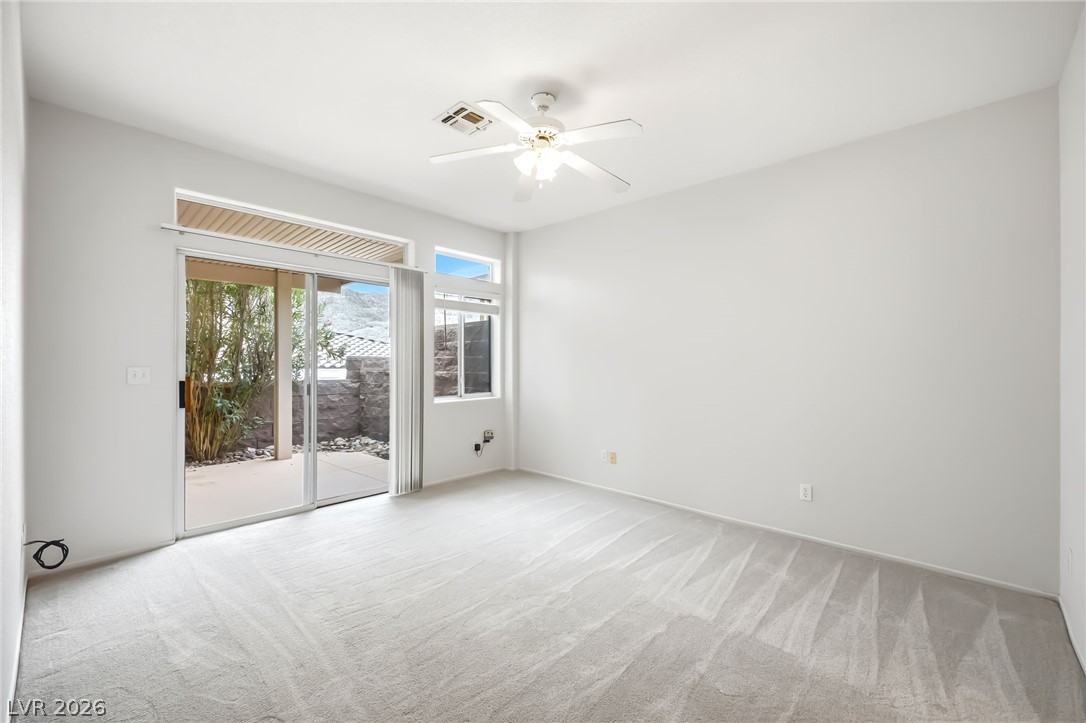
A spacious room features plush carpeting and sliding glass doors opening to a private patio.
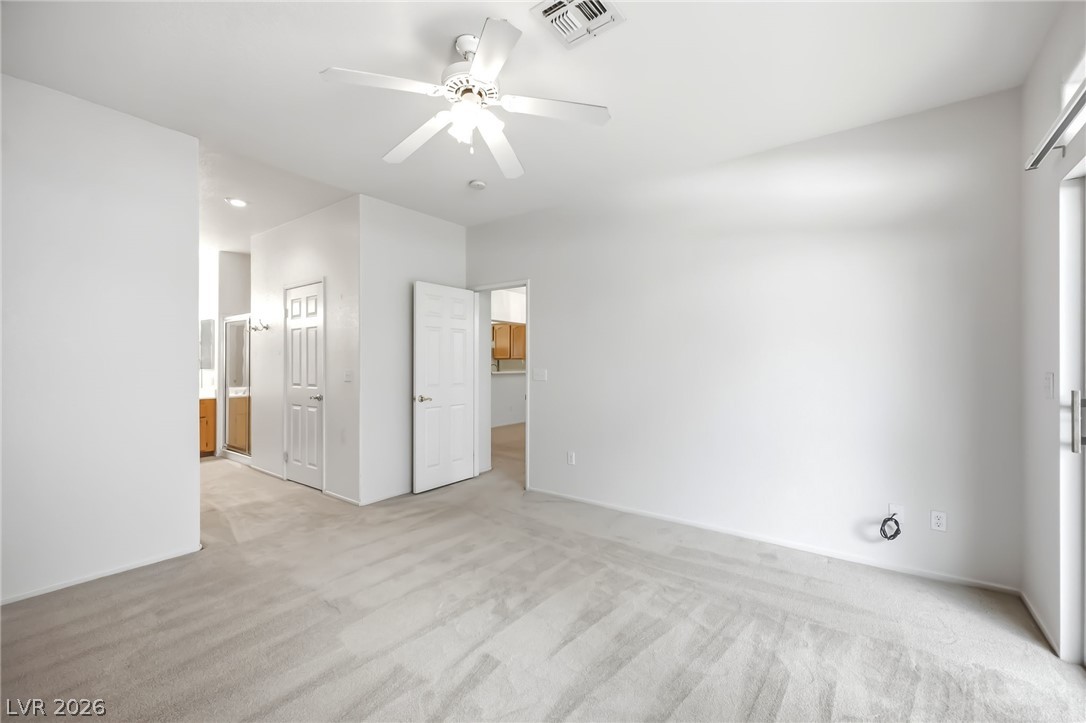
A spacious layout features soft carpeted flooring and direct access to adjacent living spaces.
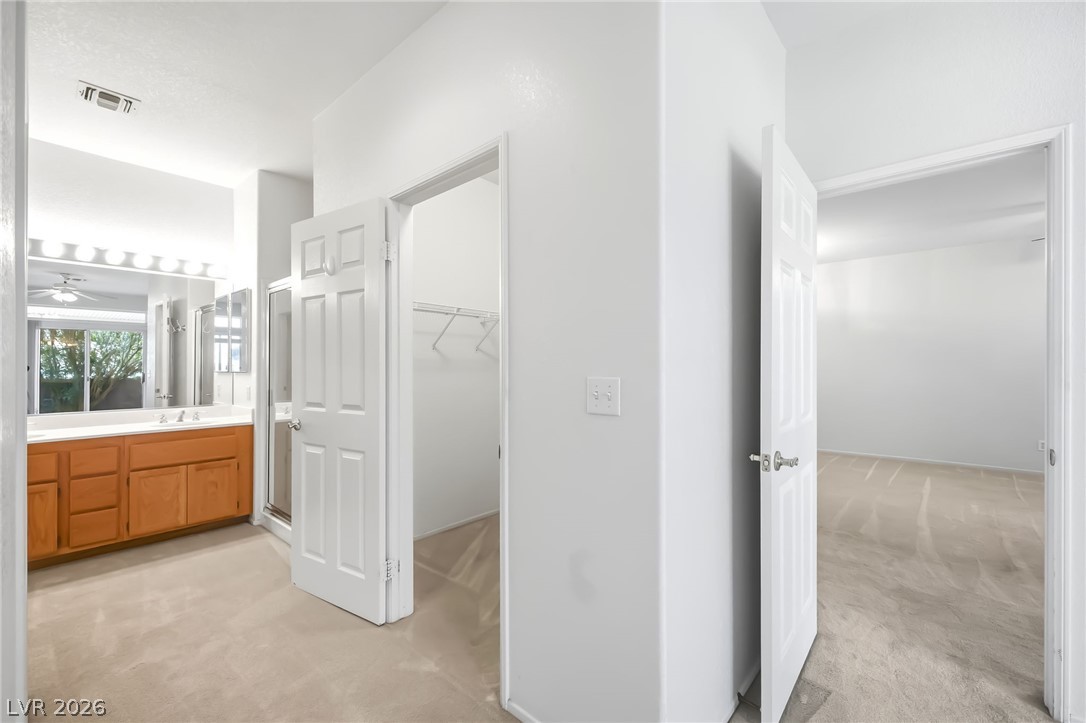
A spacious layout connects the primary bathroom to a walk-in closet and adjacent bedroom.
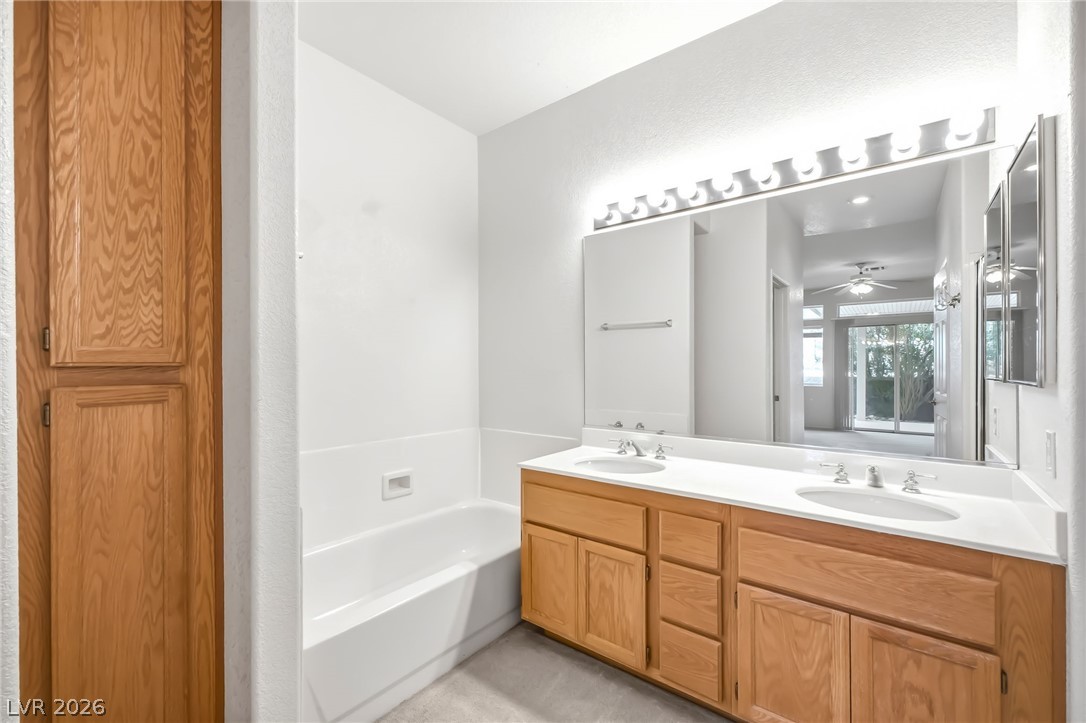
Clean lines define a relaxed bathroom layout complete with a dual vanity and integrated tub.
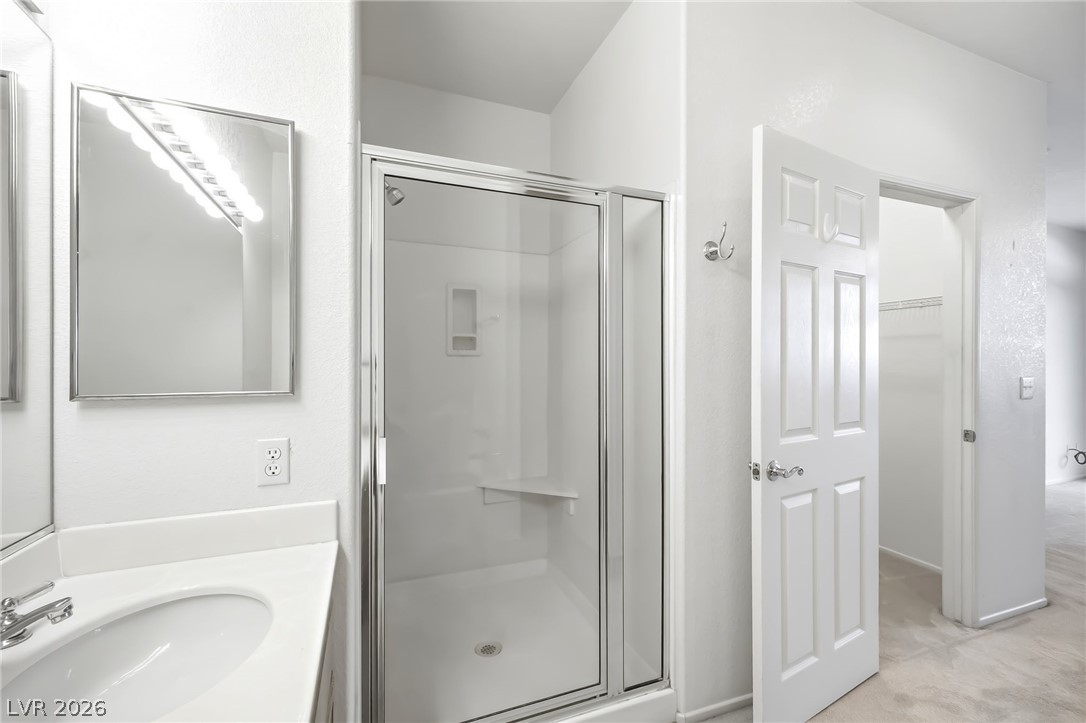
Clean lines and a functional layout define this pristine bathroom space.
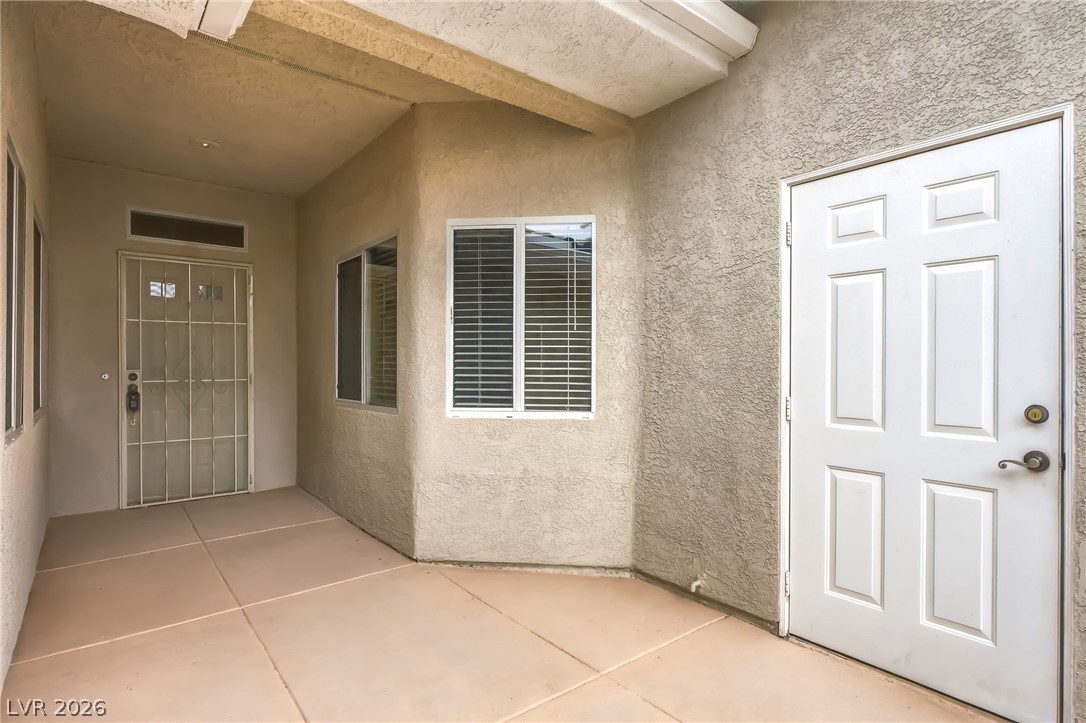
A covered concrete entryway features durable stucco walls and a secure main entrance.
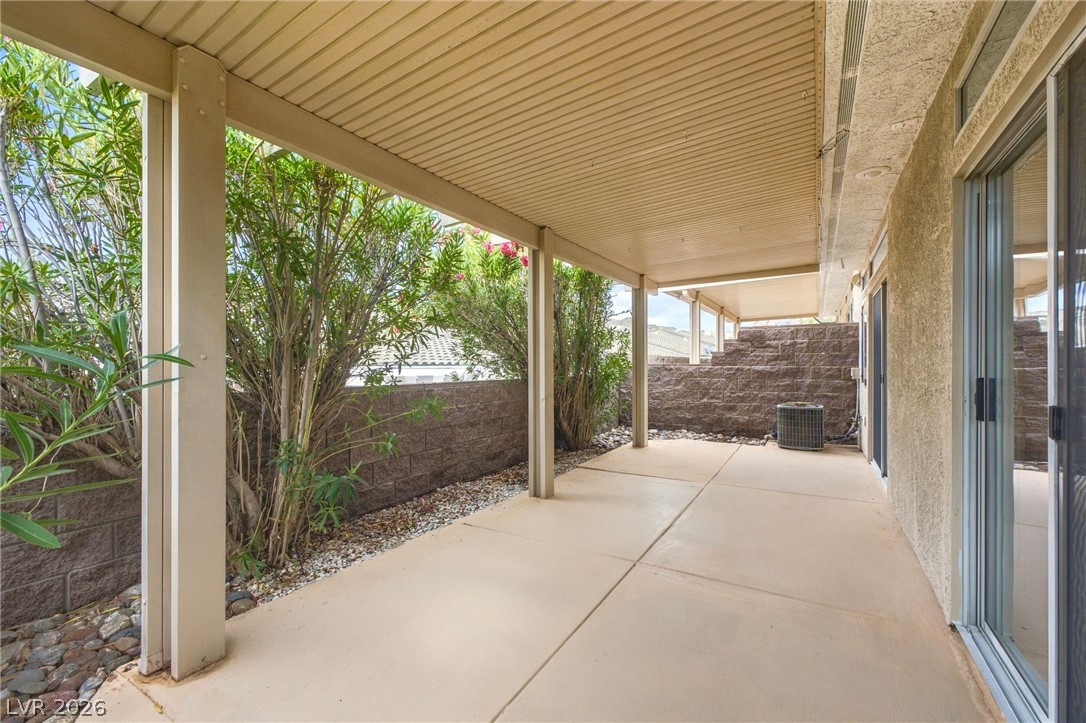
An inviting covered patio offers a private outdoor retreat alongside the home.
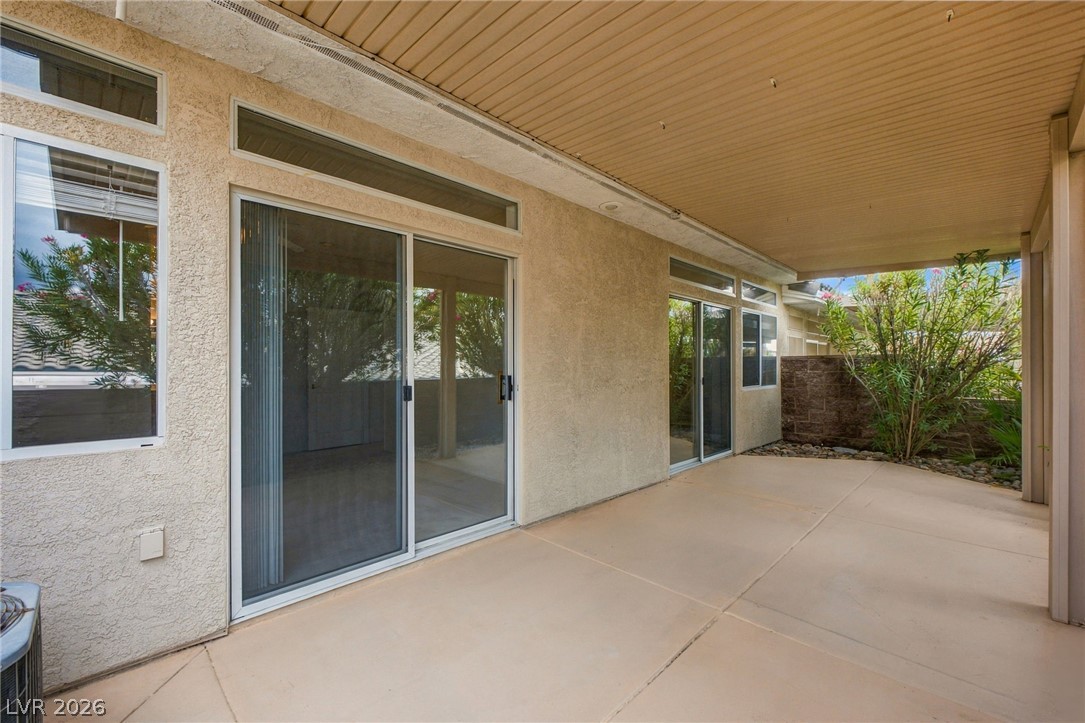
Sliding glass doors open onto a sheltered concrete patio with a paneled ceiling.
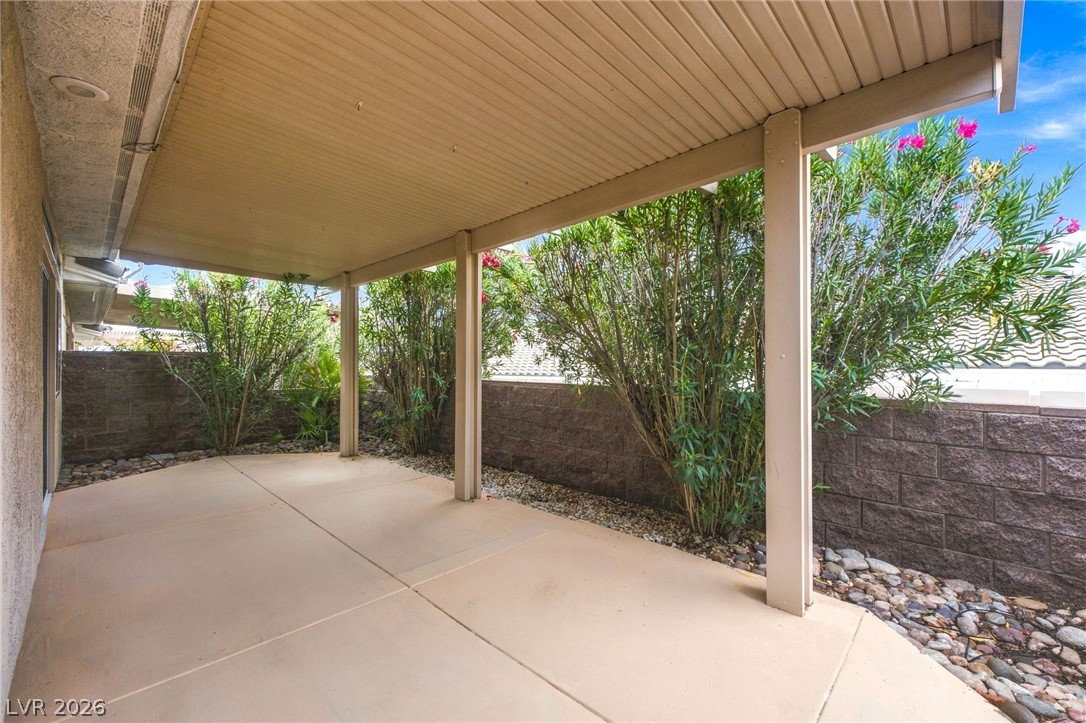
A covered patio features a concrete floor and overlooks a low-maintenance, fenced yard.
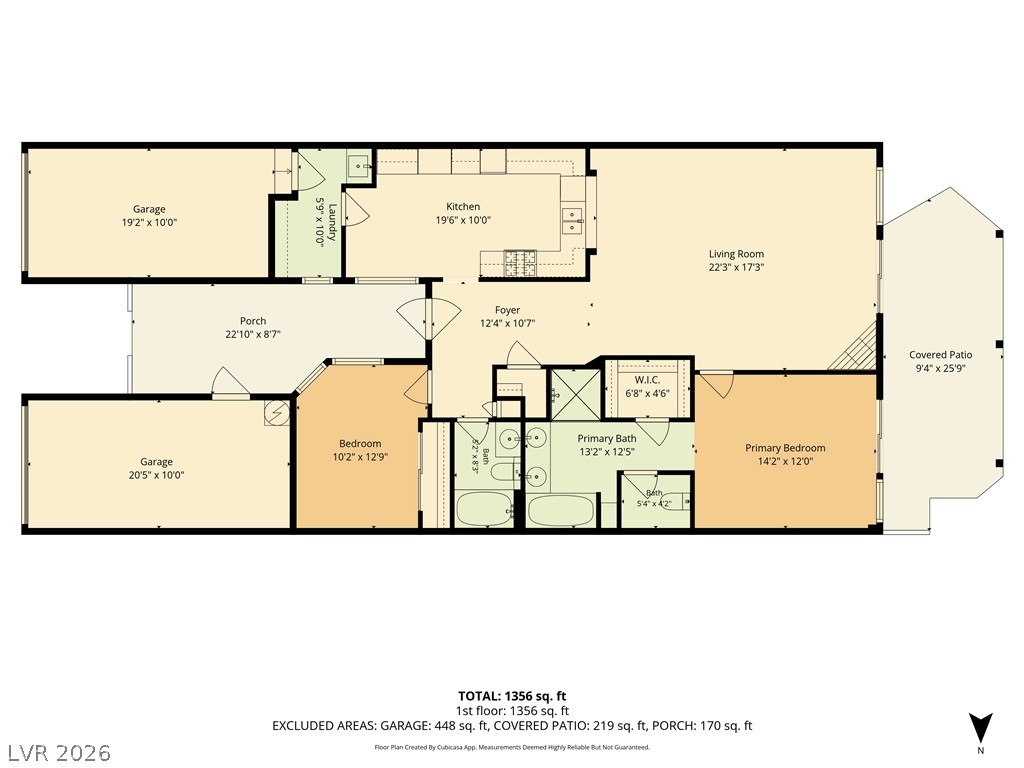
A detailed layout showcases the functional flow and spacious design of this modern single-level home.
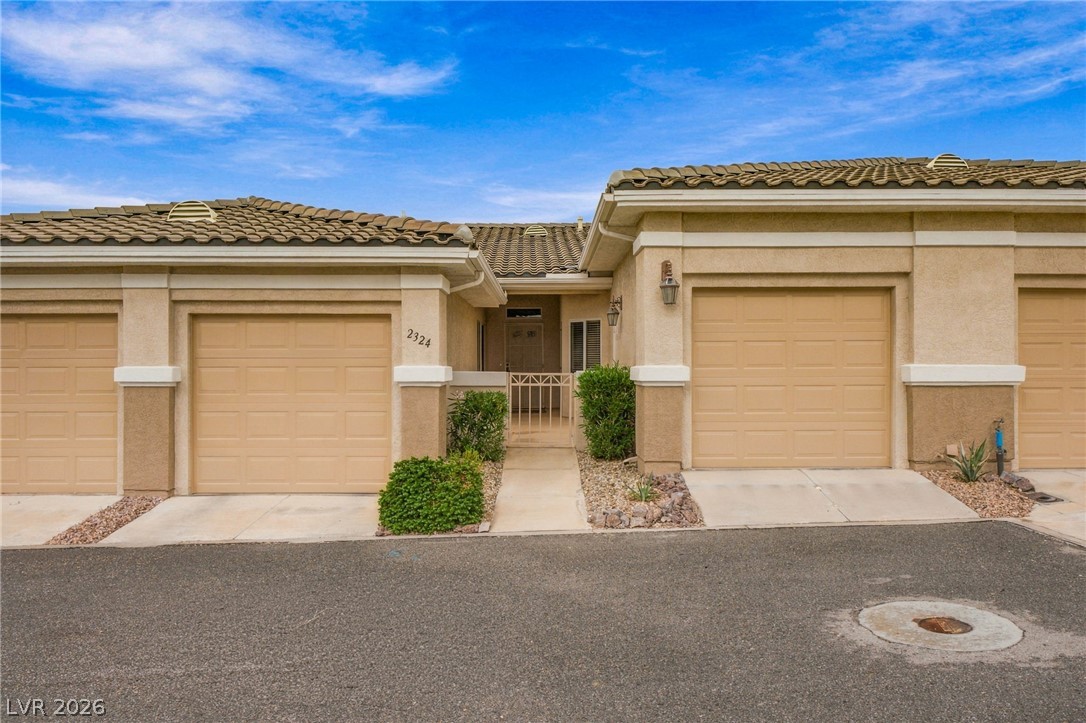
A classic tiled roof and stucco exterior define this inviting townhouse entrance.
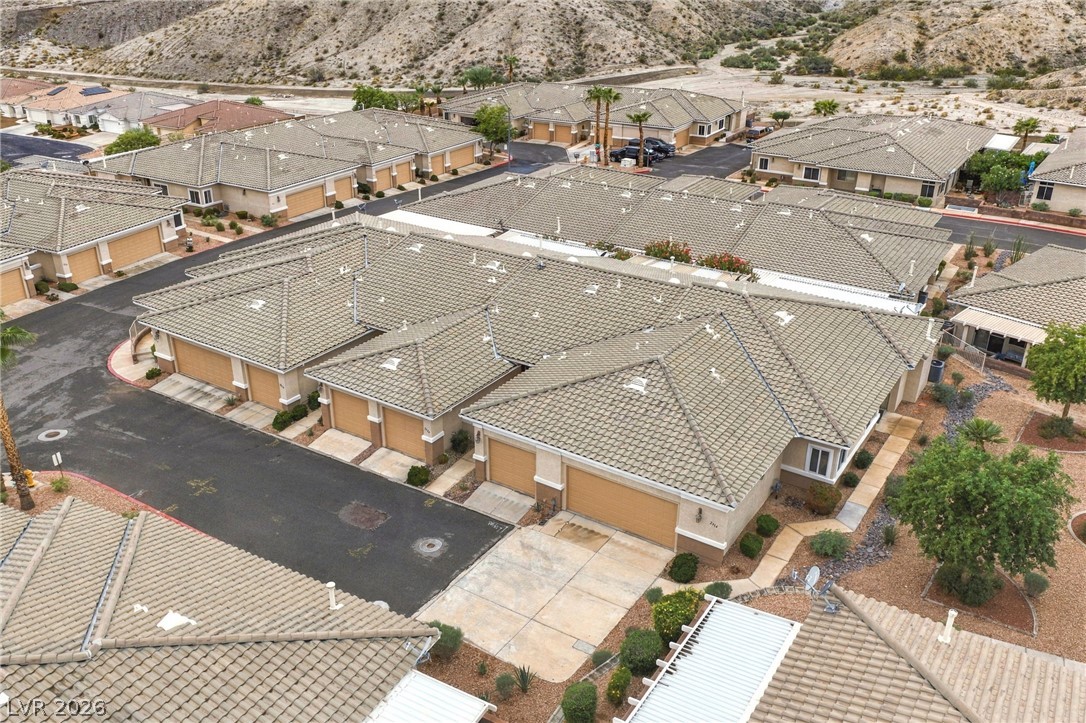
An aerial perspective shows rows of desert townhomes with tile roofs and attached garages.
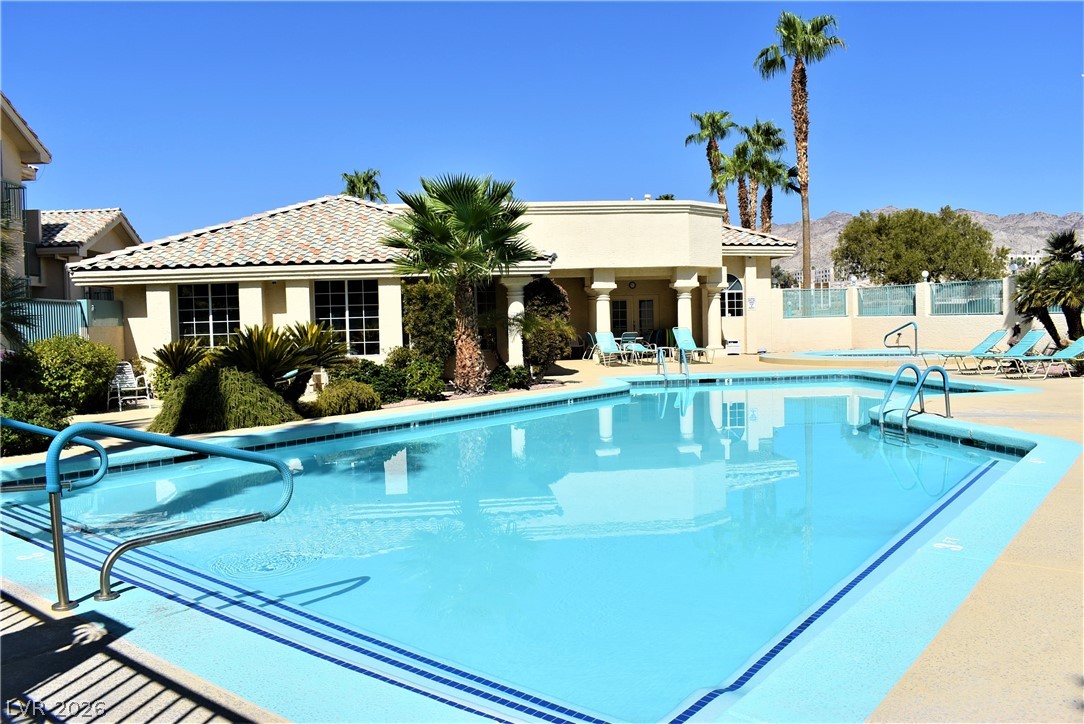
A sparkling swimming pool sits adjacent to the tile-roofed clubhouse under clear desert skies.
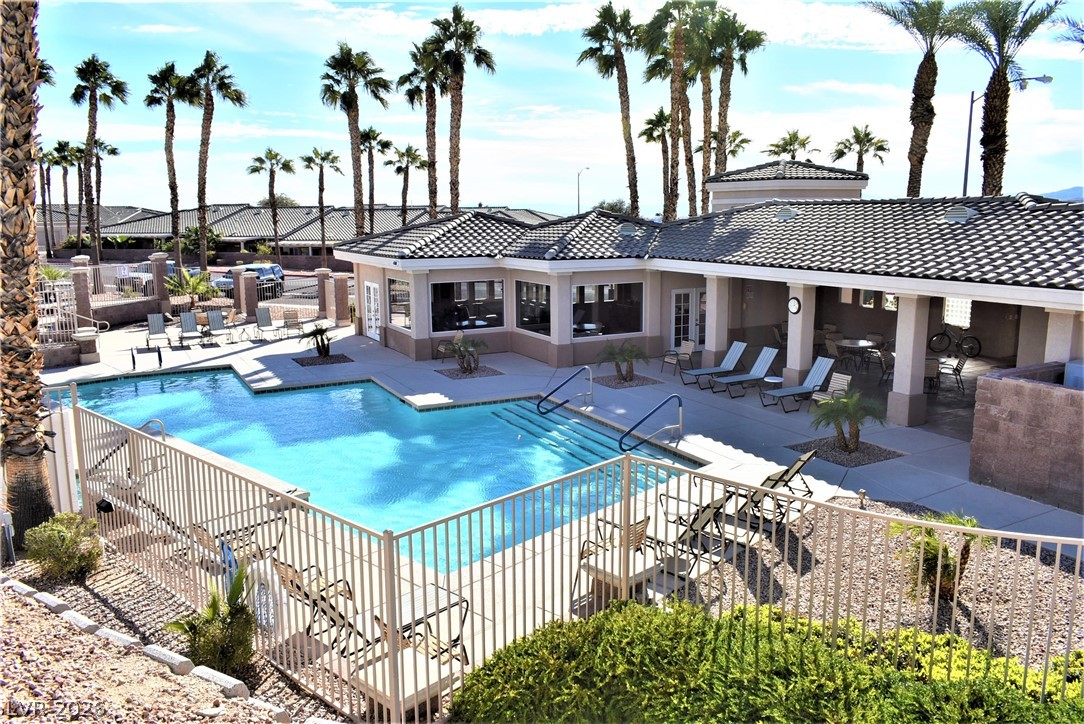
Palm trees frame a sparkling community pool adjacent to a covered outdoor patio area.

Description
Move-in ready and immaculately clean. This 1,315 sq. ft. home features a functional split floor plan with 2 bedrooms and 2 full bathrooms. The living area serves as a comfortable gathering space with a gas fireplace and ceiling fans throughout. The primary suite, highlighting a spacious walk-in closet, dual sinks, and a separate tub and shower. Enjoy outdoor living in the private, fully fenced backyard equipped with a covered patio. The property also features two individual 1-car garages, providing convenient parking and extra storage. Located in the gated Quail Ridge community, which includes a pool, spa, clubhouse, and RV parking.
Details
| MLS # | 2825157 |
|---|---|
| Listing Type | For Sale |
| Style | Town House |
| HOA Dues | $267 |
| Sub-Type | Resale |
| Status | Active |
| Year | 1998 |
| Days On Site | 45 |
| Listing Provided By | RE/Max Five Star Realty | Cynthia L. McCall |
Features
| Bed(s) | 2 |
|---|---|
| Bath(s) | 2 Total |
| SQ Feet | 1,315 |
| Garage | 1 |
| Car Port | Yes |
| Story(s) | 1 |
| Zoning | Single Family |
| Property View | Yes |
Interior
| Cooling | Central Air, Electric |
|---|---|
| Heating | Central, Electric, Gas |
| Heating Yes / No | Yes |
| Cooling Yes / No | Yes |
| Interior Features | Ceiling Fans, Primary Downstairs, Window Treatments |
| Window Features | Blinds, Drapes, Window Treatments |
| Furnished | Unfurnished |
| Appliances | Built In Gas Oven, Gas Cooktop, Disposal, Microwave, Refrigerator |
| Fireplaces Total | 1 |
| Fireplace Yes / No | Yes |
Exterior
| Exterior Features | Patio |
|---|---|
| Roof | Tile |
| Security Features | Gated Community |
| Construction Materials | Drywall |
| Lot Features | Desert Landscaping, Landscaped, Less Than Quarter Acre |
| Fencing | Block, Back Yard |
Parking
| Attached Garage Yes / No | Yes |
|---|---|
| Parking Features | Attached Carport, Attached, Garage, Private, Guest |
| Garage Yes / No | Yes |
Utilities
| Utilities | Underground Utilities |
|---|---|
| Electric | Photovoltaics None |
| Sewer | Public Sewer |
Taxes
| Tax Annual Amount | 1467 |
|---|
Location
| Community Features | Pool |
|---|---|
| Senior Community Yes / No | No |
Area Information
| State | NV |
|---|---|
| County | Clark |
| City | Laughlin |
| Zip Code | 89029 |
| Community Name | QUAIL RIDGE LAUGHLIN UNIT 2 |
| School District | Laughlin |
| Elementary School | Bennett |
| High School | Laughlin |
Request a showing
Request a showing
Contact
Learn More About This Property

| State | NV |
|---|---|
| County | Clark |
| City | Laughlin |
| Zip Code | 89029 |
| Community Name | QUAIL RIDGE LAUGHLIN UNIT 2 |
| School District | Laughlin |
| Elementary School | Bennett |
| High School | Laughlin |
Nearby Listings (Within 1/10 mile)
Price: $179K - $299K
sqft: 986 - 1,500

Listing Updated: October 21, 2026 at 3:35:29 PM PDT