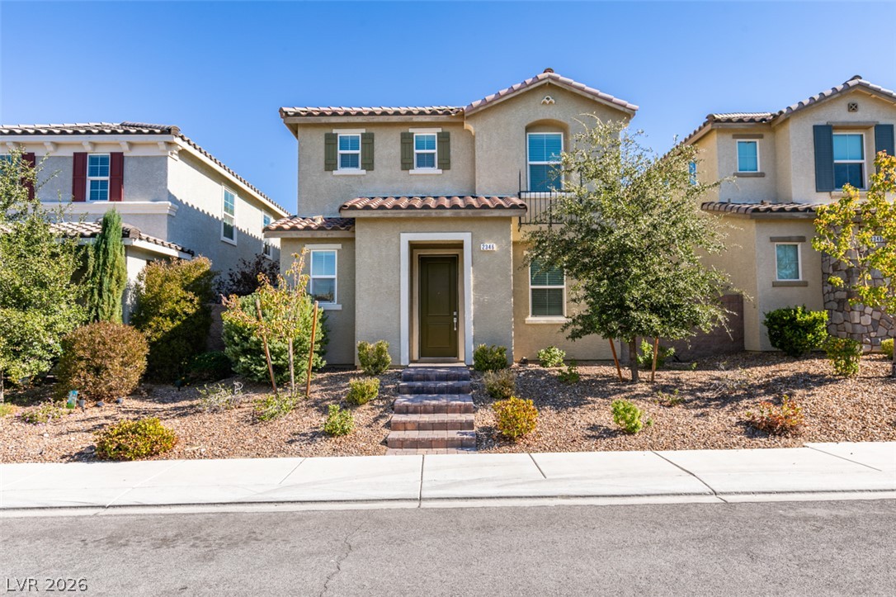
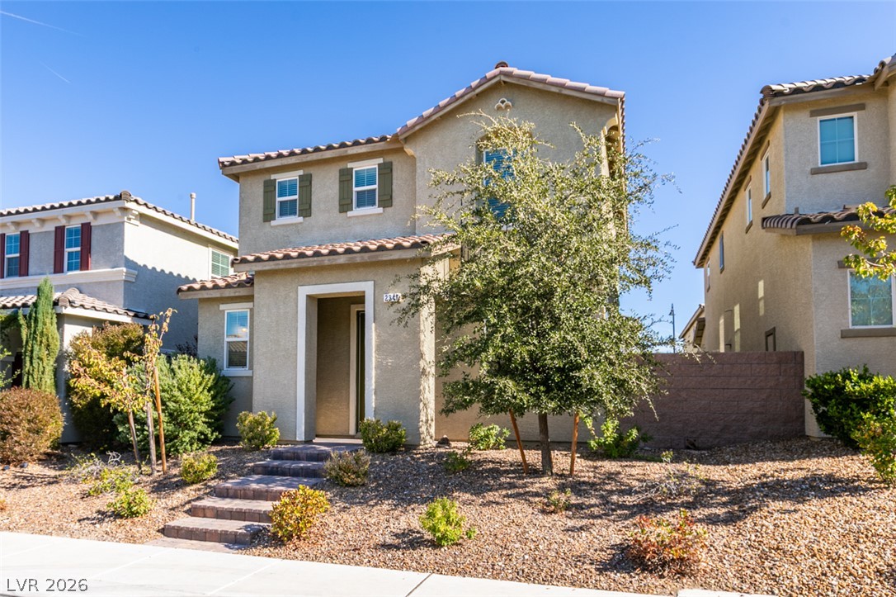
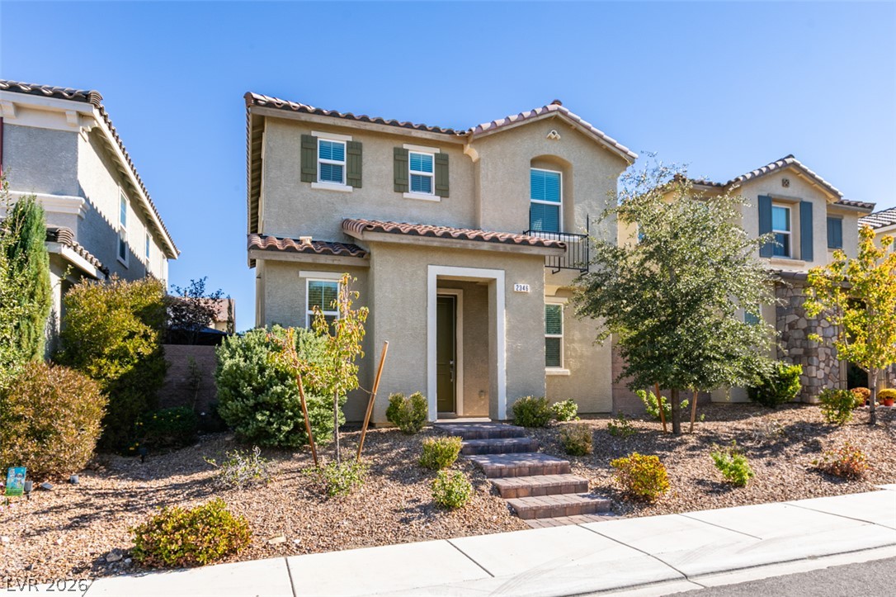
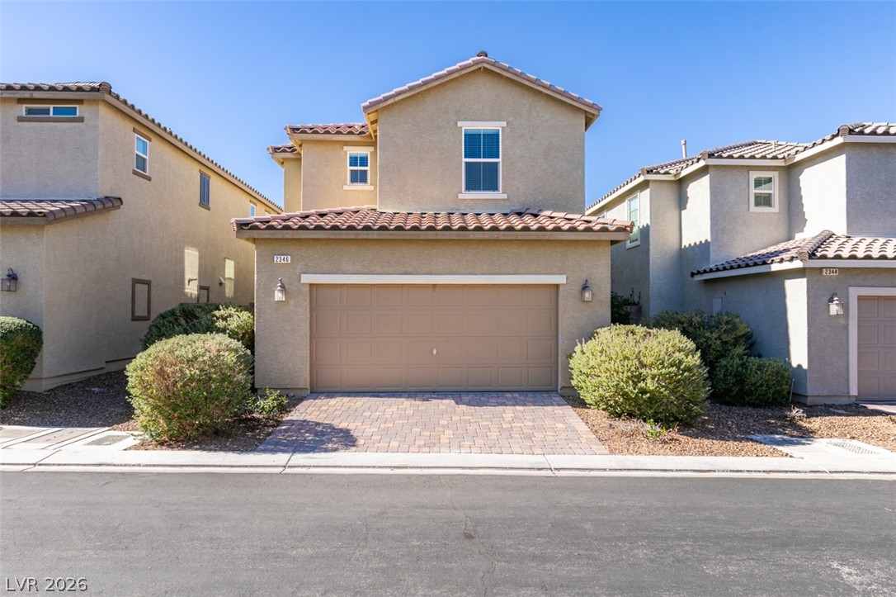
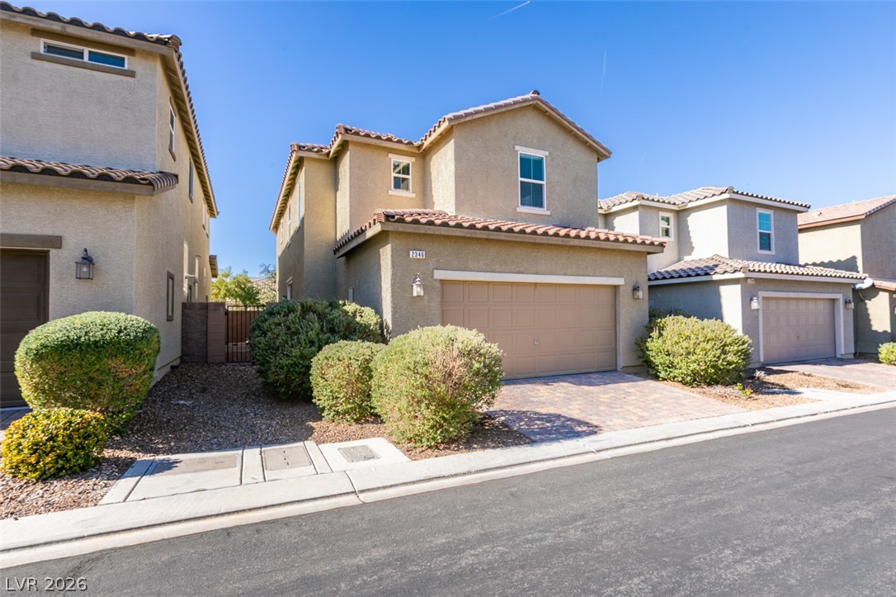
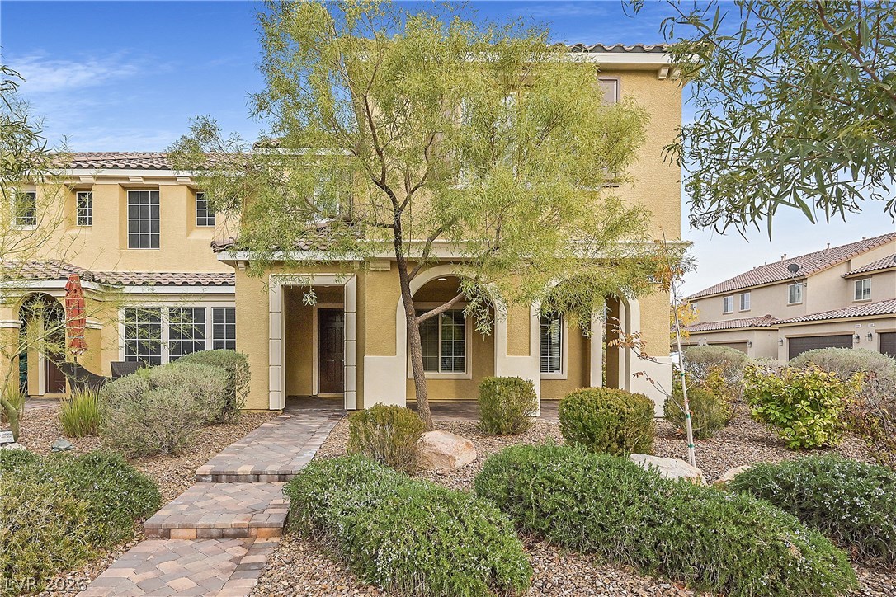
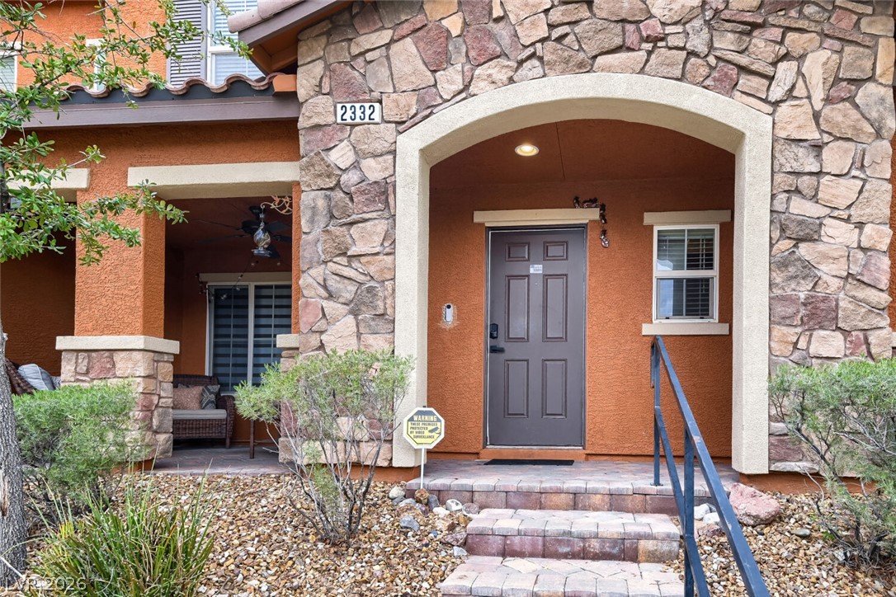
A charming two-story stucco exterior rises above low-maintenance desert landscaping and a paved walkway.
Spanish tile rooflines and structured desert landscaping create inviting curb appeal.
Spanish-style architecture highlights the exterior of this two-story home framed by desert landscaping.
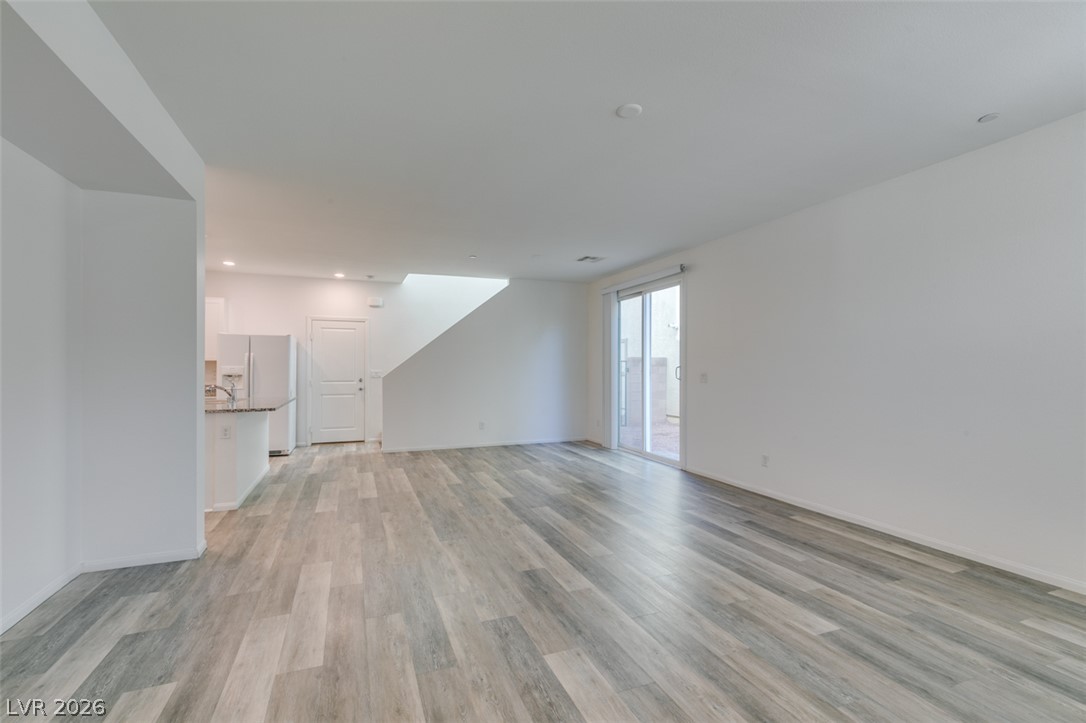
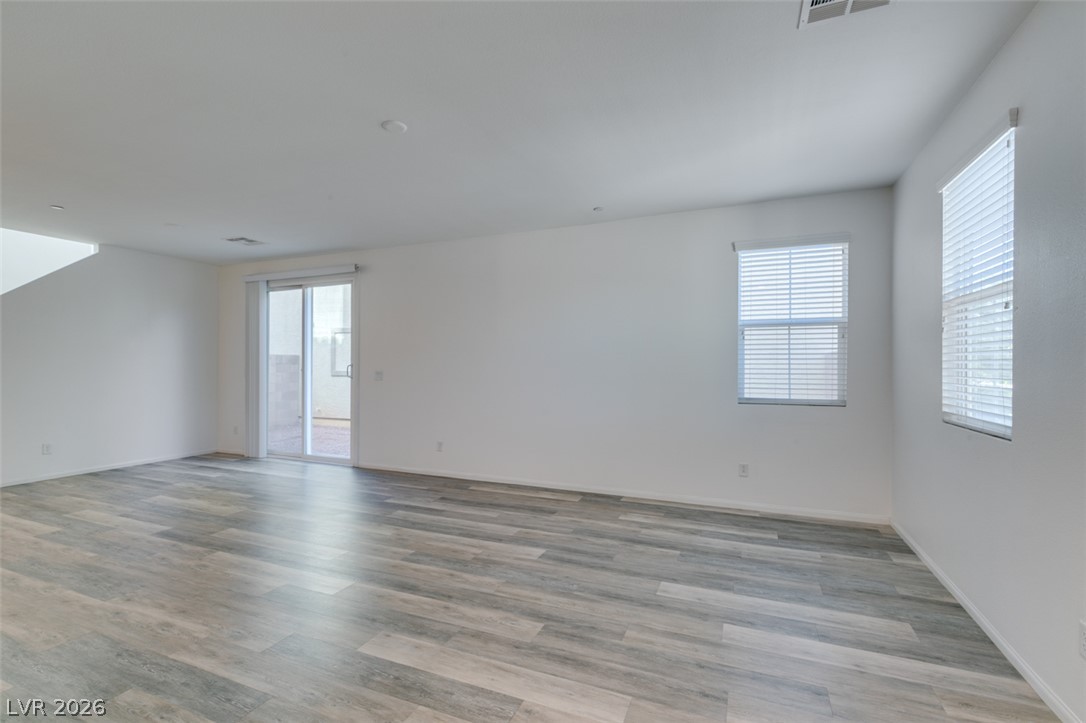
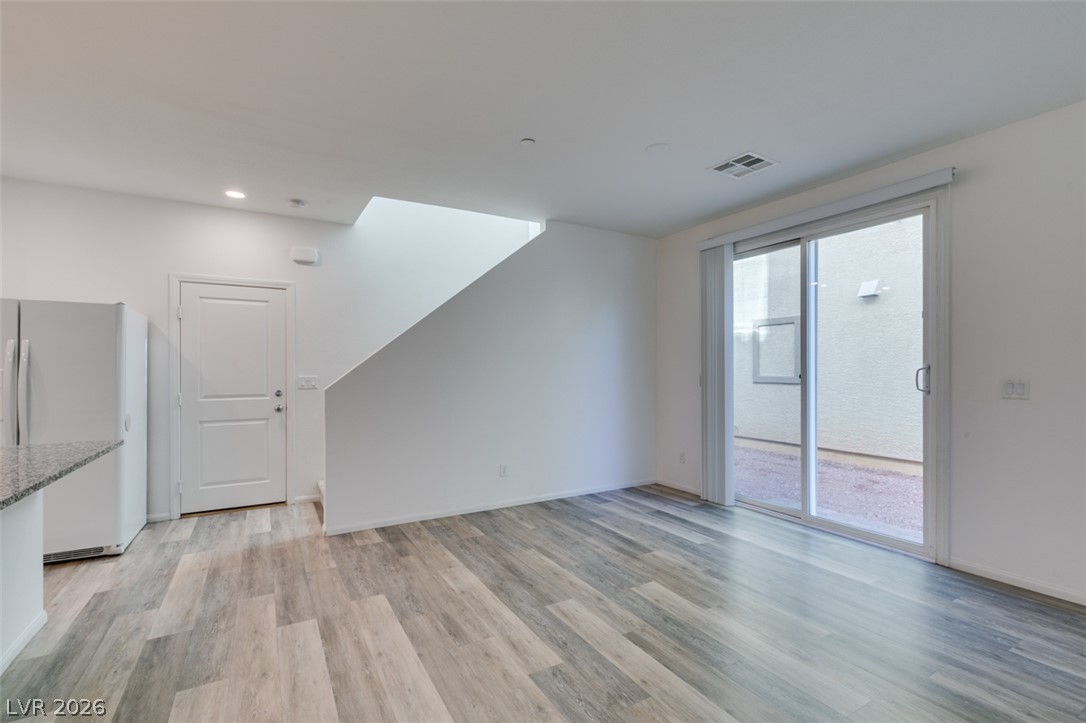
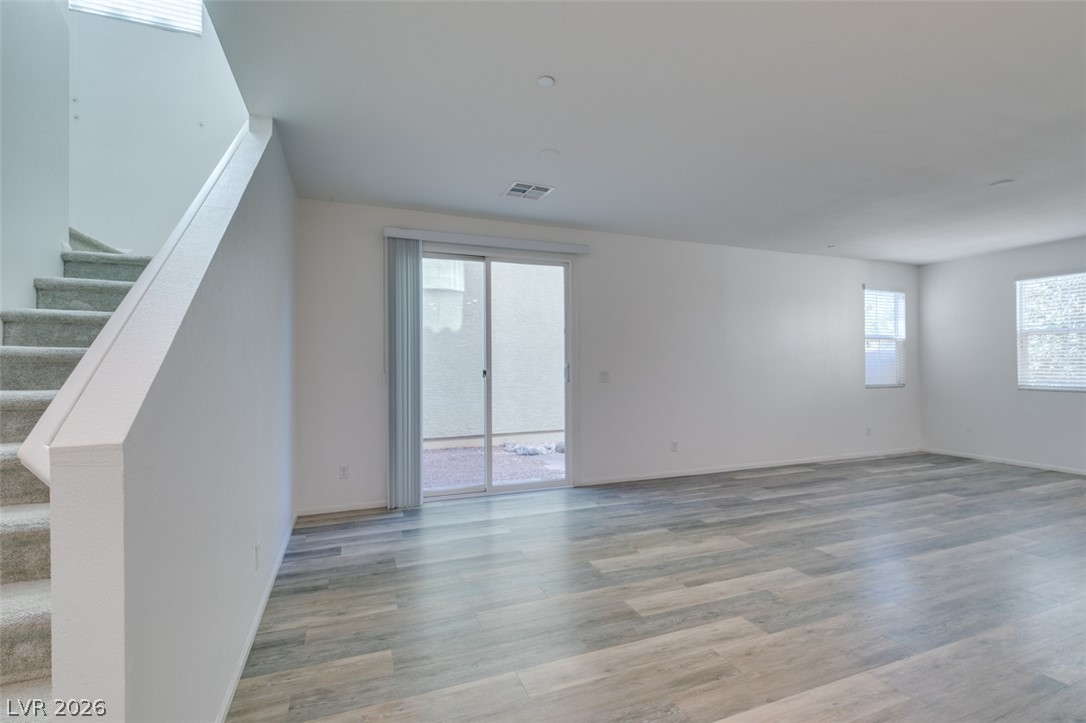
Sliding glass doors open to the outdoors from this versatile open-concept living area.
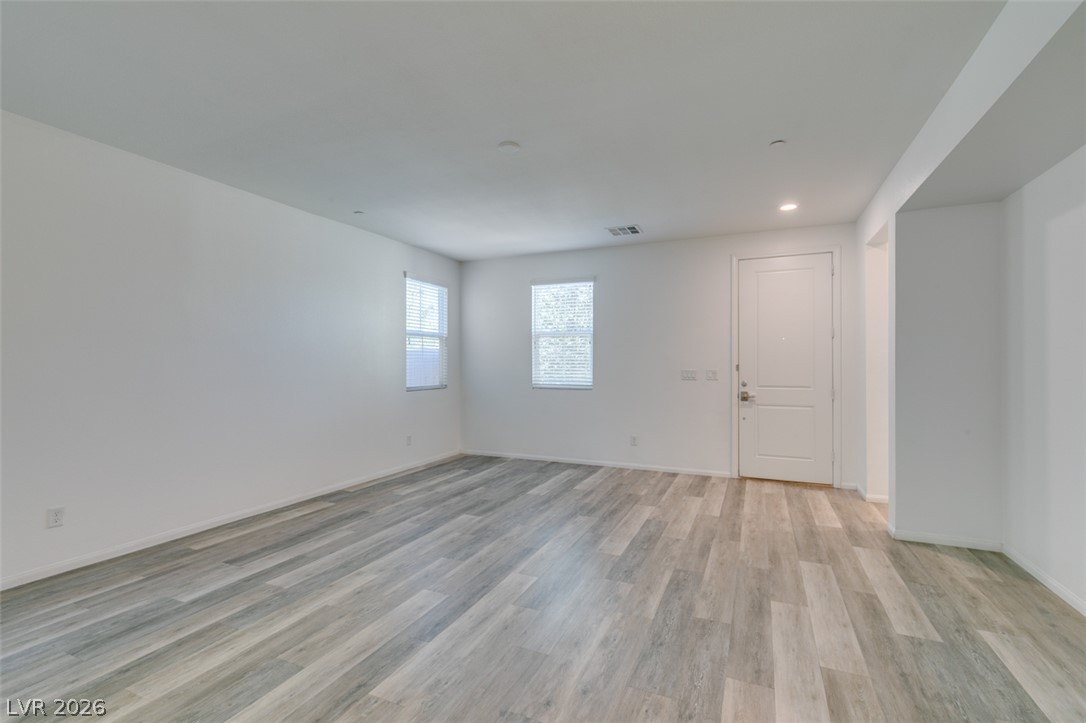
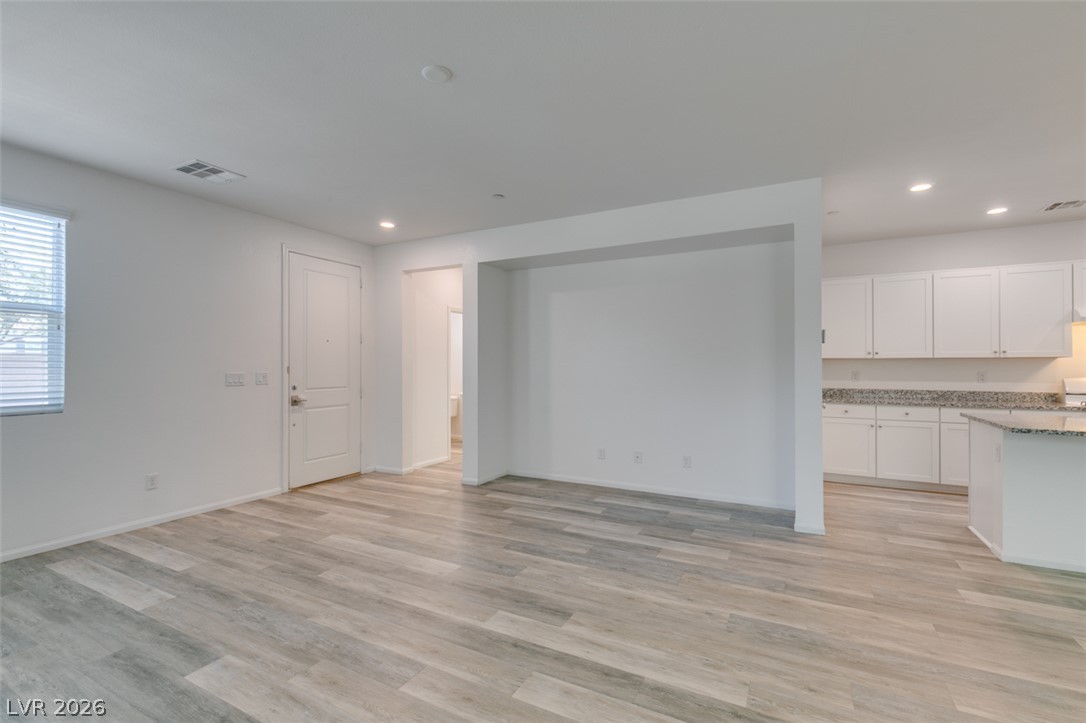
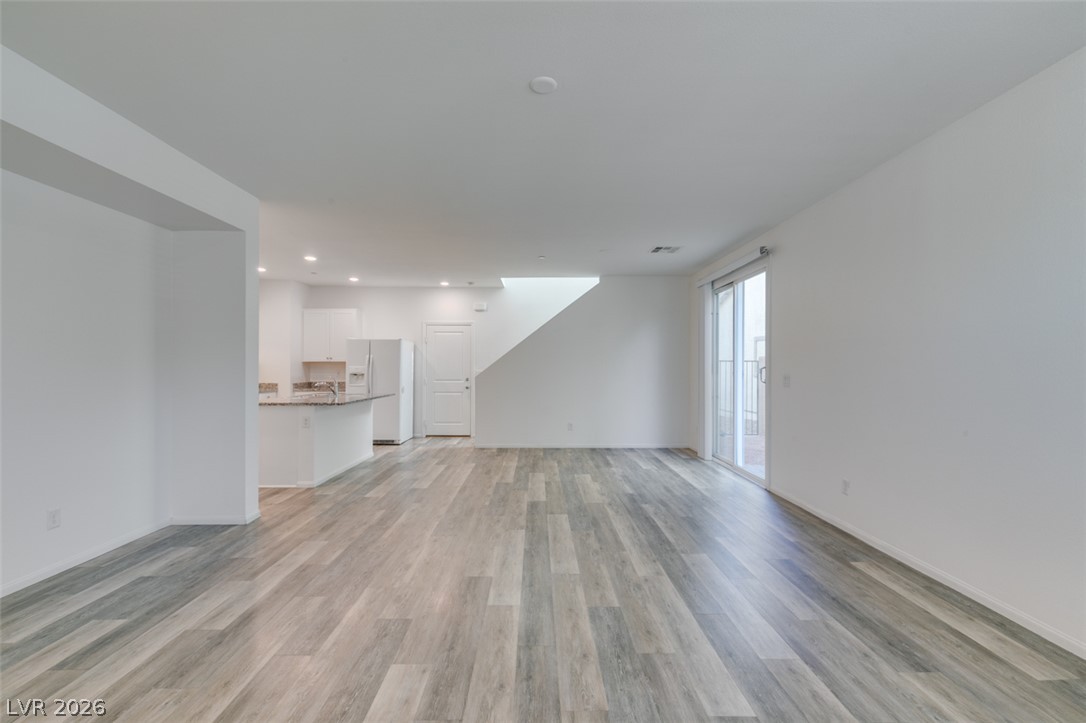
Clean lines and durable hard-surface flooring define this versatile open living space.
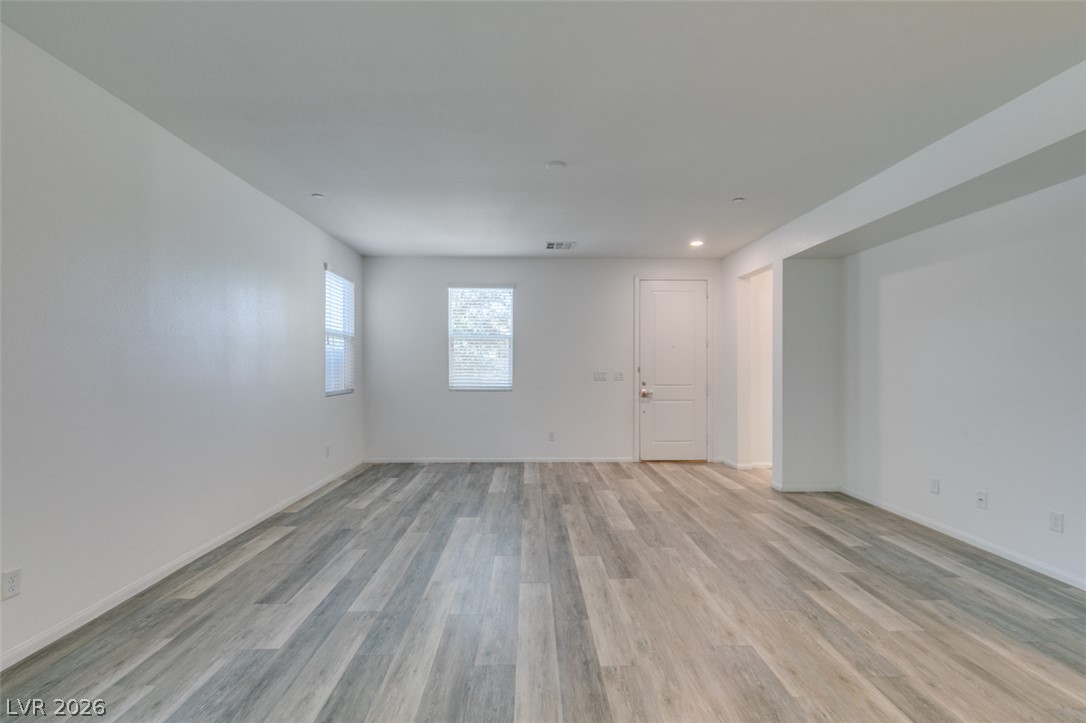
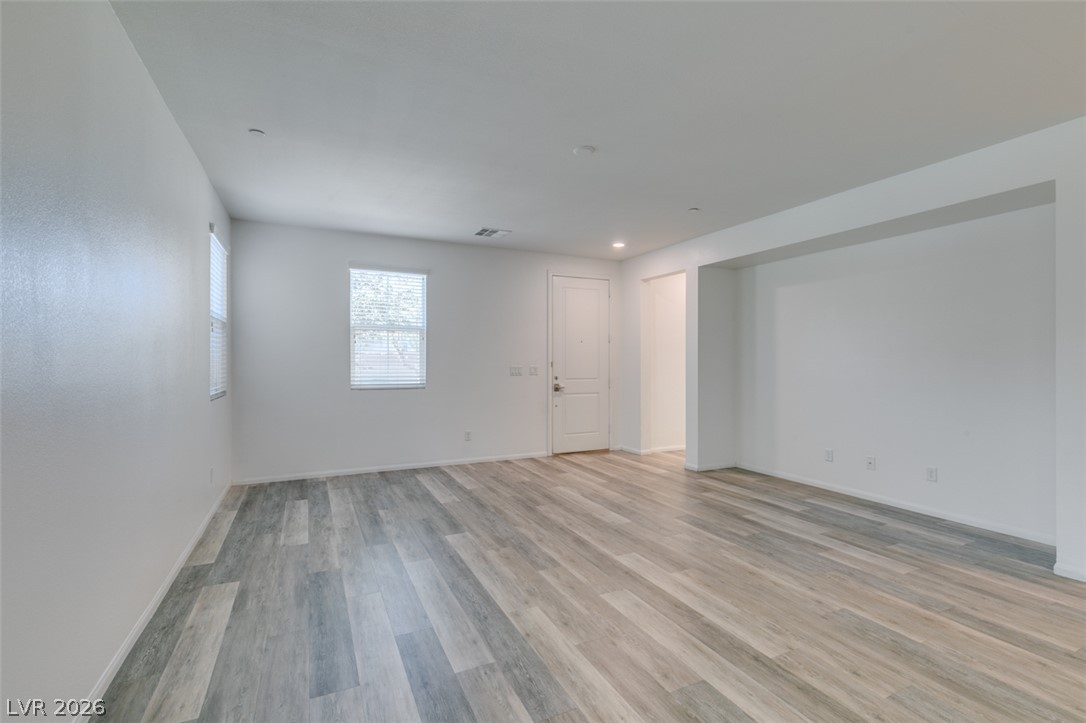
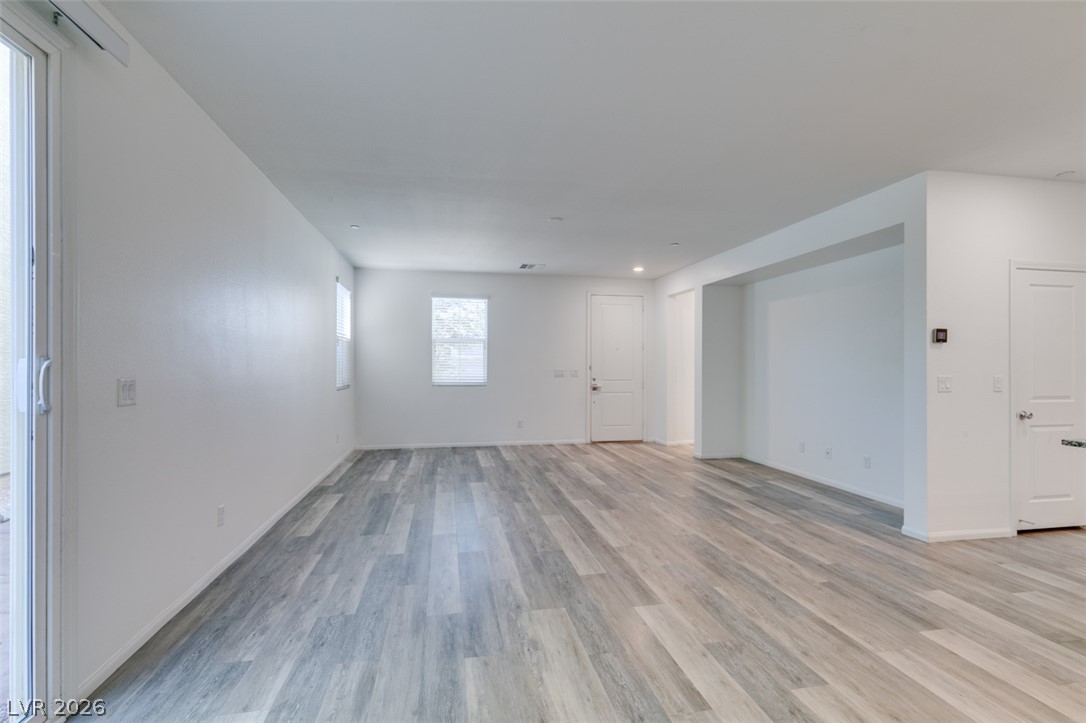
Smooth wood-look flooring and clean lines define this versatile entryway space.
Gleaming wood-inspired flooring anchors this airy open-concept living area with clean-lined architecture.
A spacious layout showcases fresh flooring and clean lines throughout.
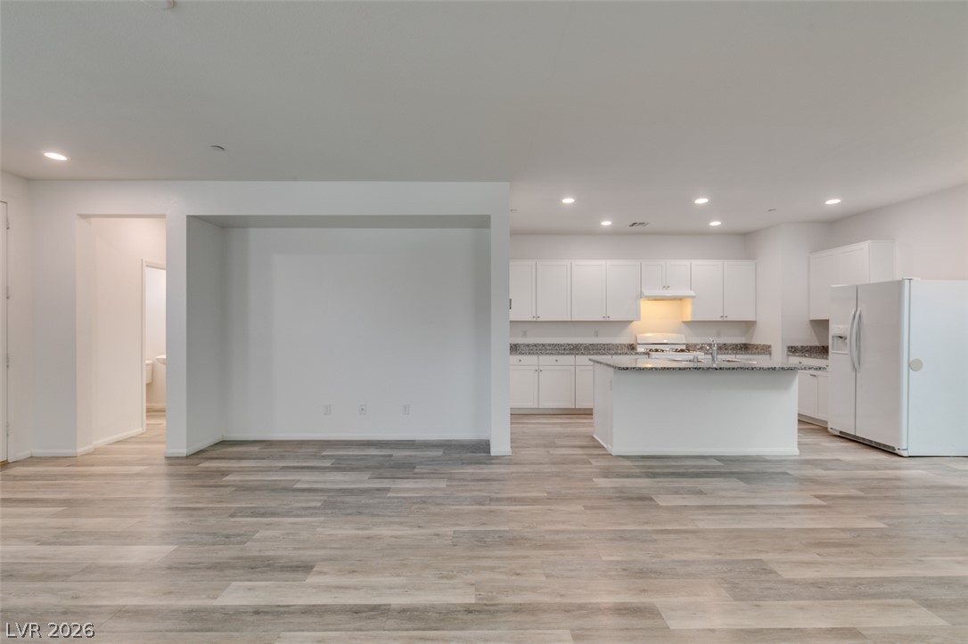
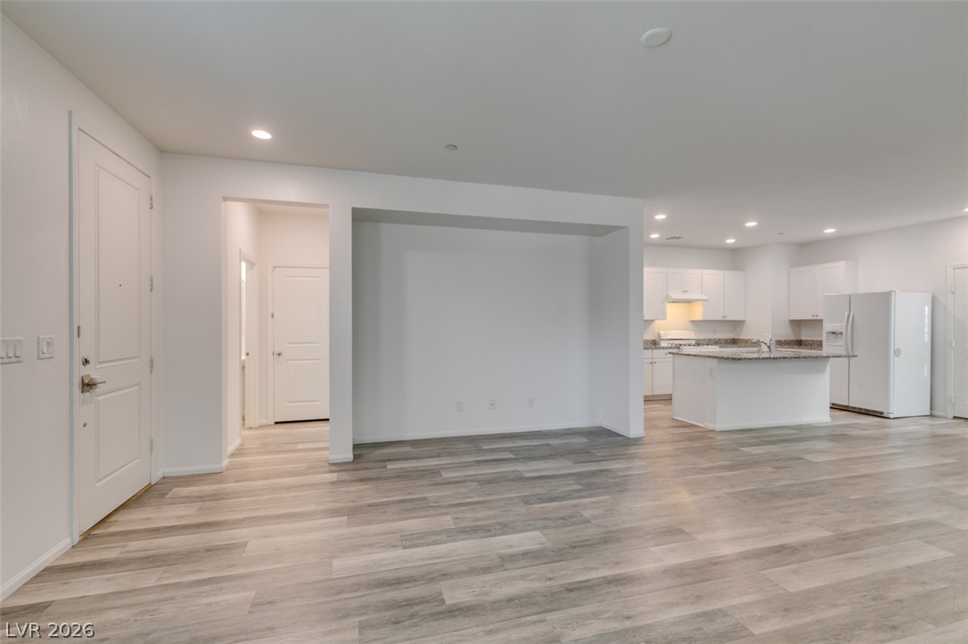
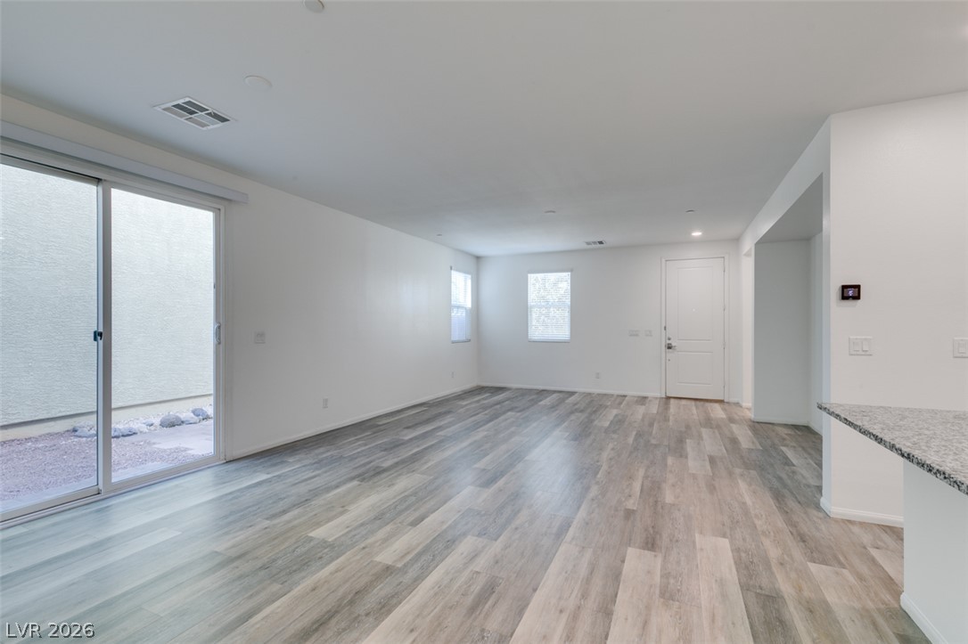
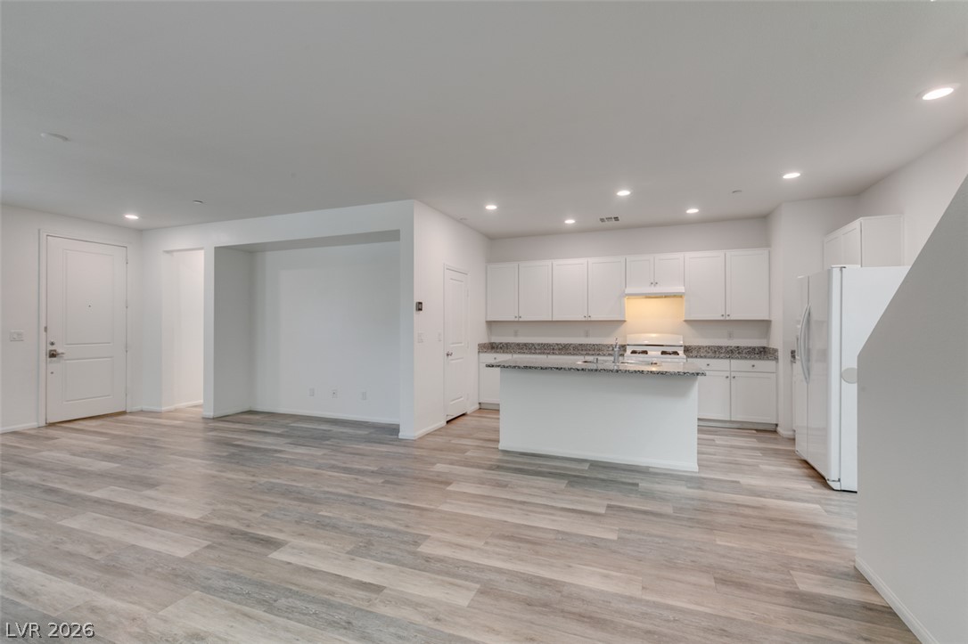
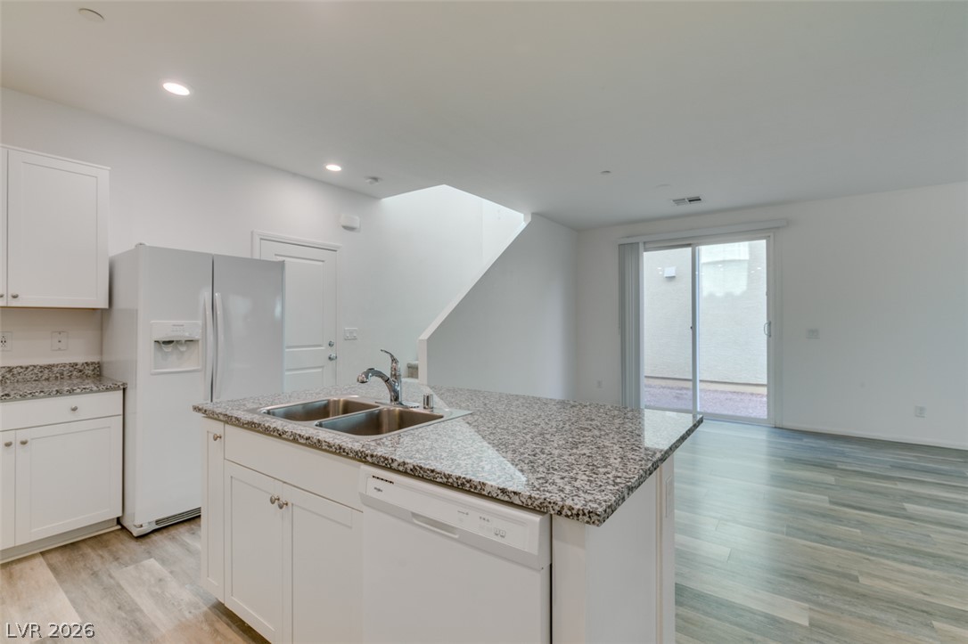
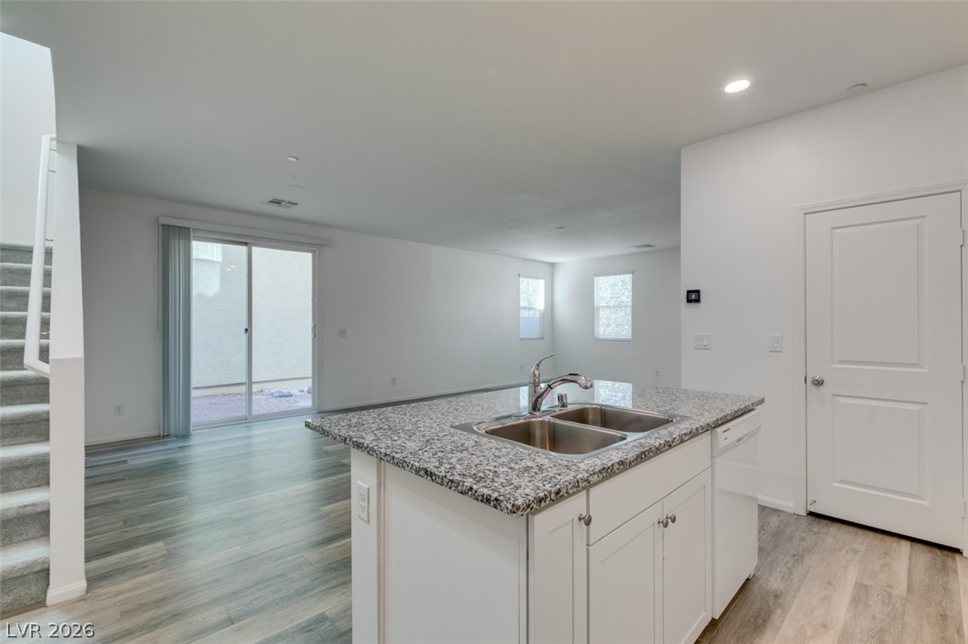
An open-concept living area seamlessly connects to the modern kitchen with clean lines throughout.
Plank flooring runs through the open-concept layout connecting the living spaces and kitchen.
An open-concept living area seamlessly connects to the modern kitchen featuring durable hard-surface flooring.
Smooth wood-look flooring and crisp white walls define this versatile open-concept living area.
Clean lines and updated flooring flow seamlessly throughout this open main-level living space.
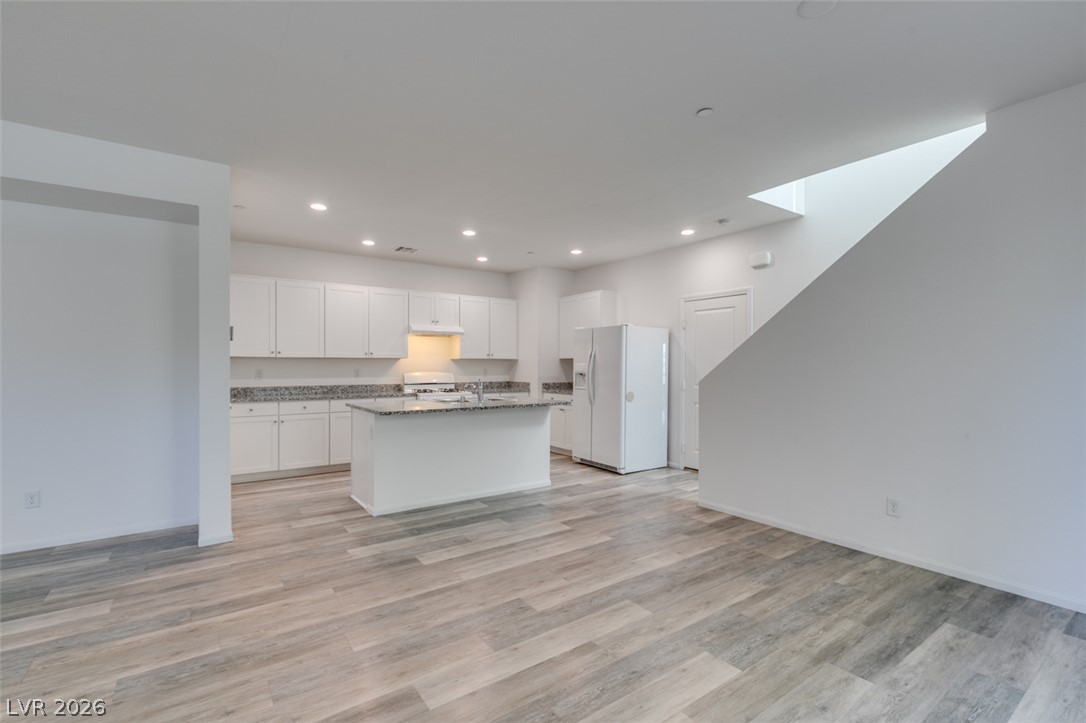
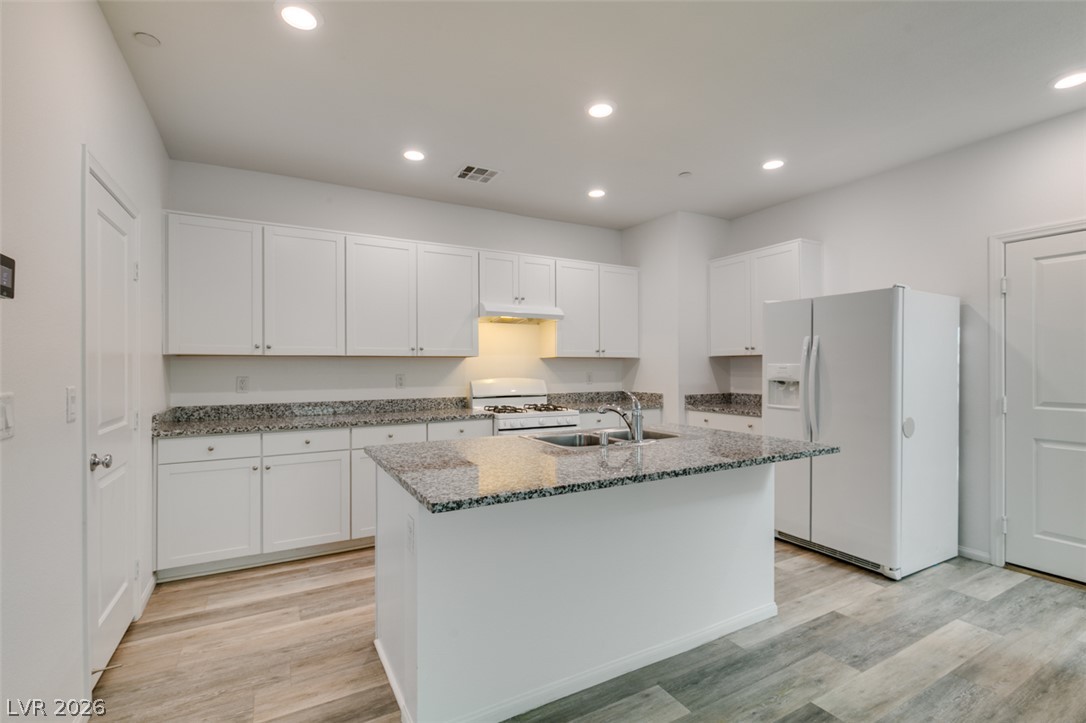
An open kitchen layout showcases durable vinyl flooring and a central preparational island.
Sliding glass doors open from the main living area with modern plank flooring.
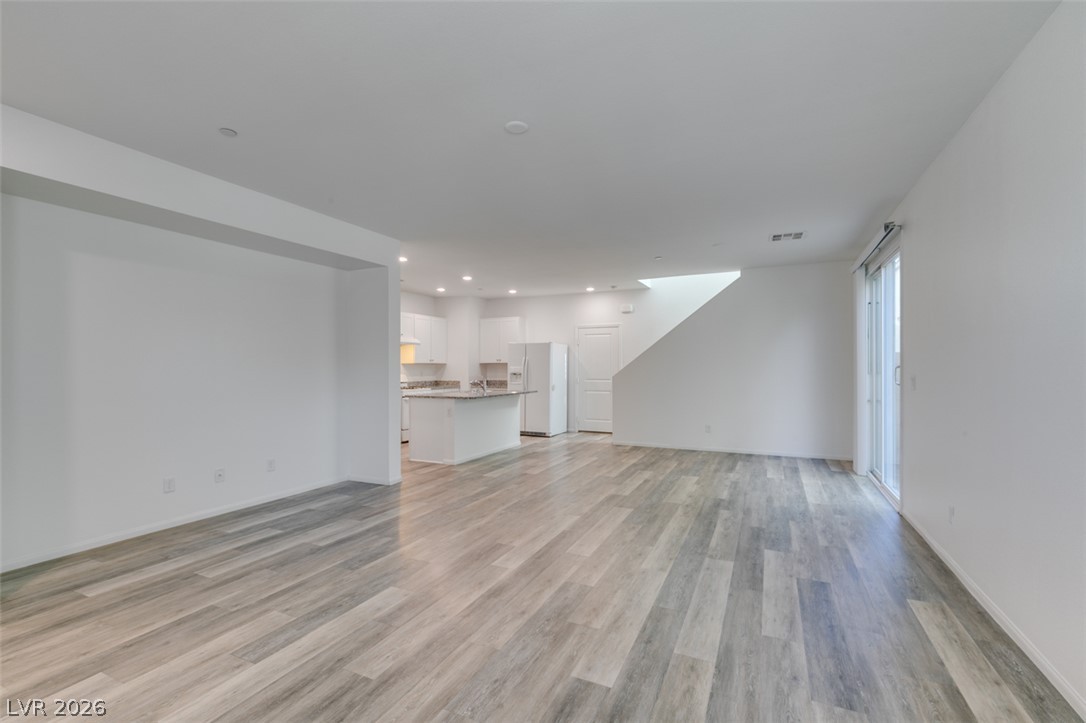
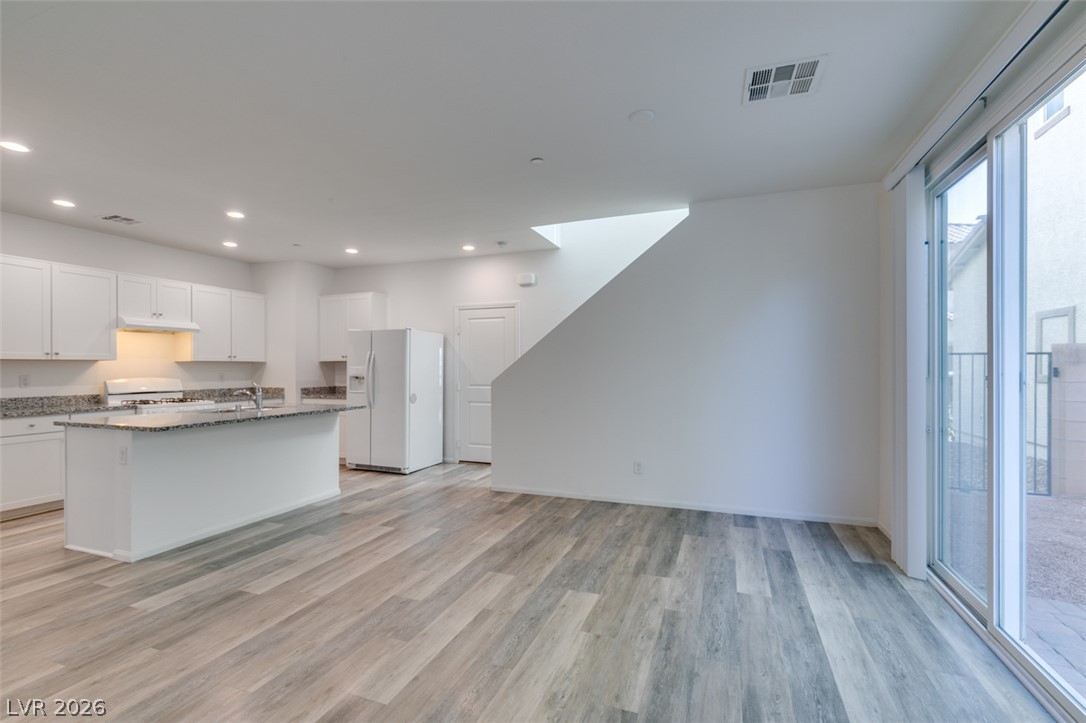
Sliding glass doors open to the outdoors, illuminating the versatile open floorplan and modern finishes.
Sliding glass doors open to the outdoors from this versatile space with modern plank flooring.
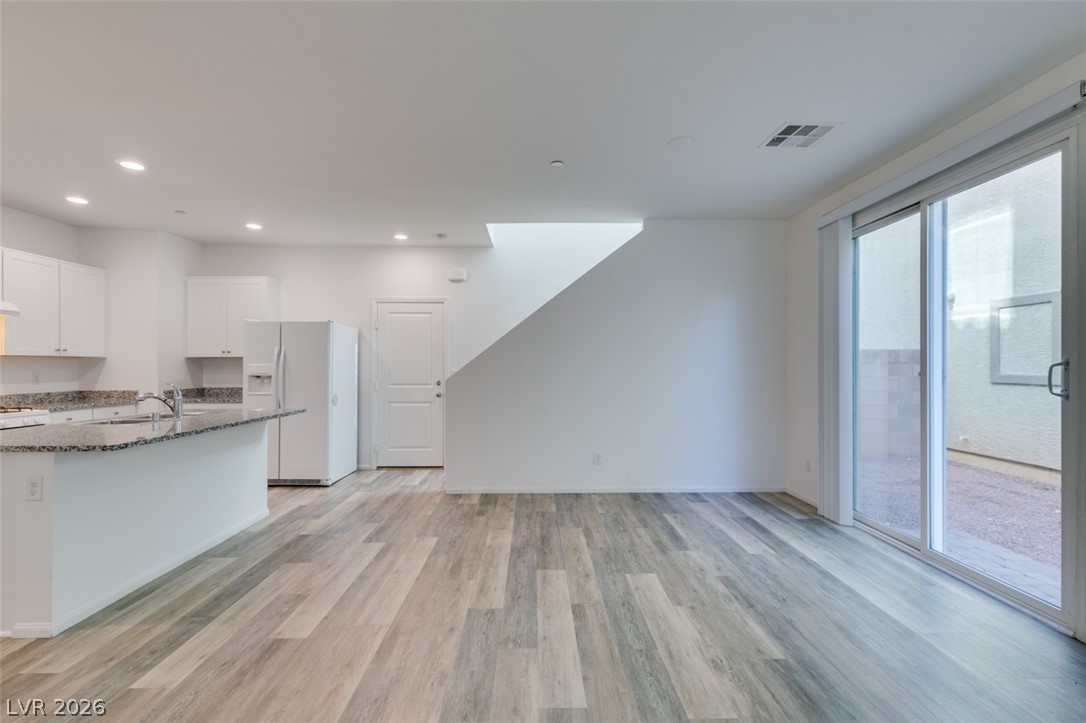
An open living area showcases smooth luxury vinyl plank flooring and a sliding glass door.
An open living space features durable plank flooring and a sliding glass door to the outside.
A spacious layout and smooth plank flooring define this versatile main living area.
An open-concept living area flows seamlessly into a kitchen featuring modern plank flooring.
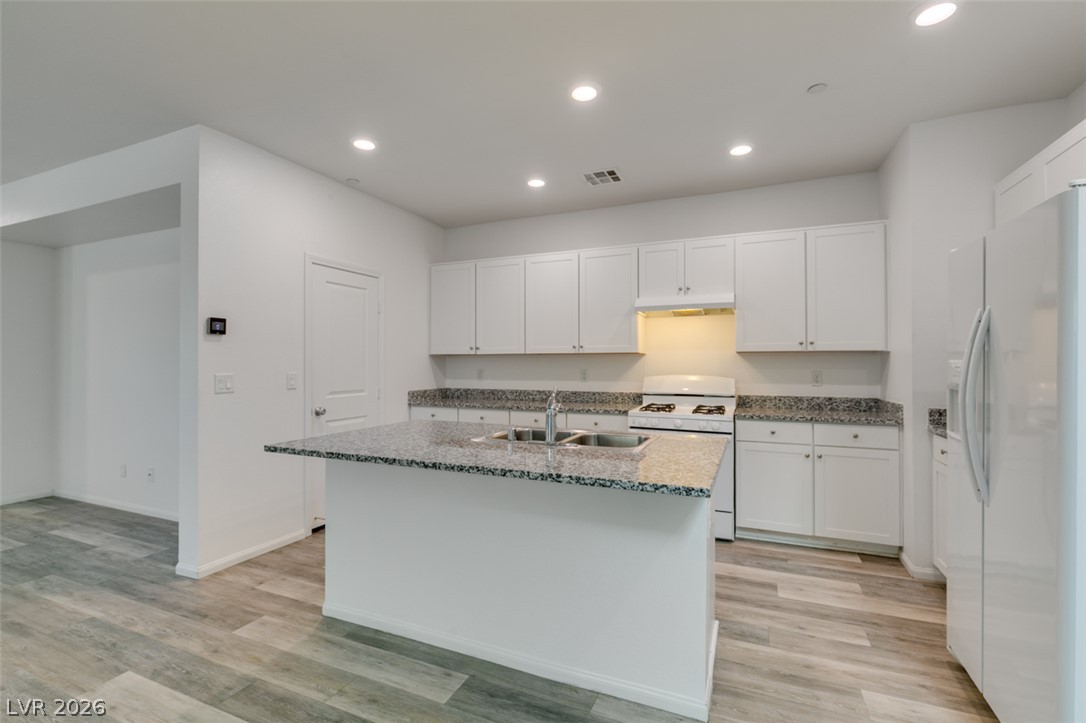
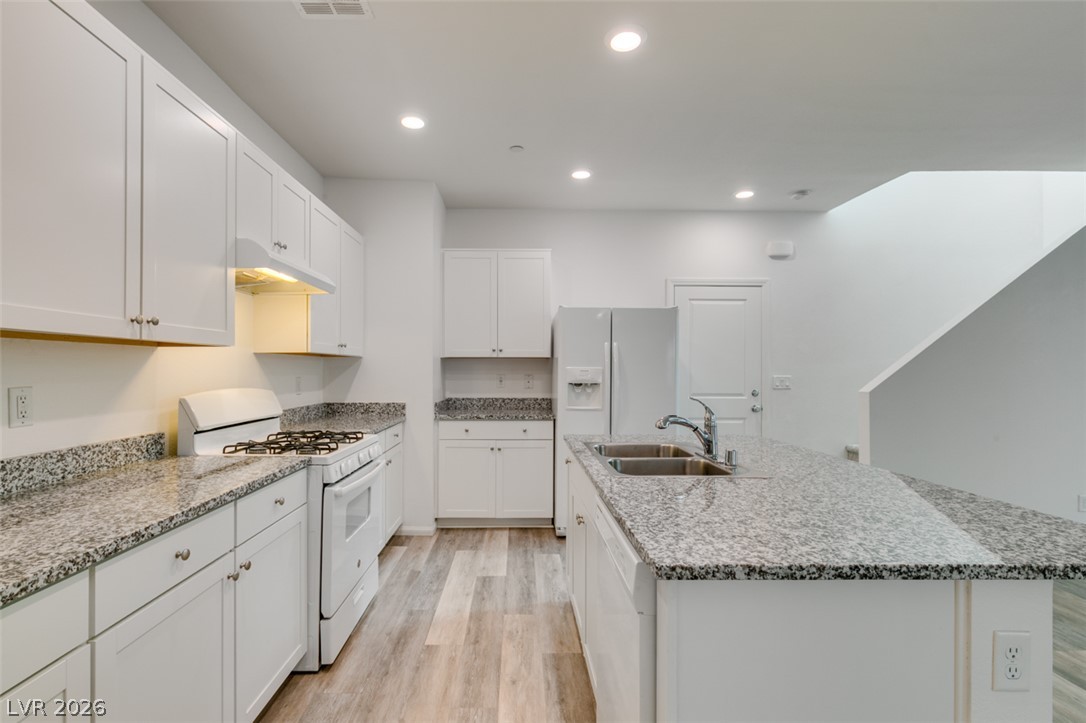
Recessed lighting illuminates a modern kitchen complete with durable stone counters and a central island.
An open kitchen layout features stone countertops and durable wood-look flooring.
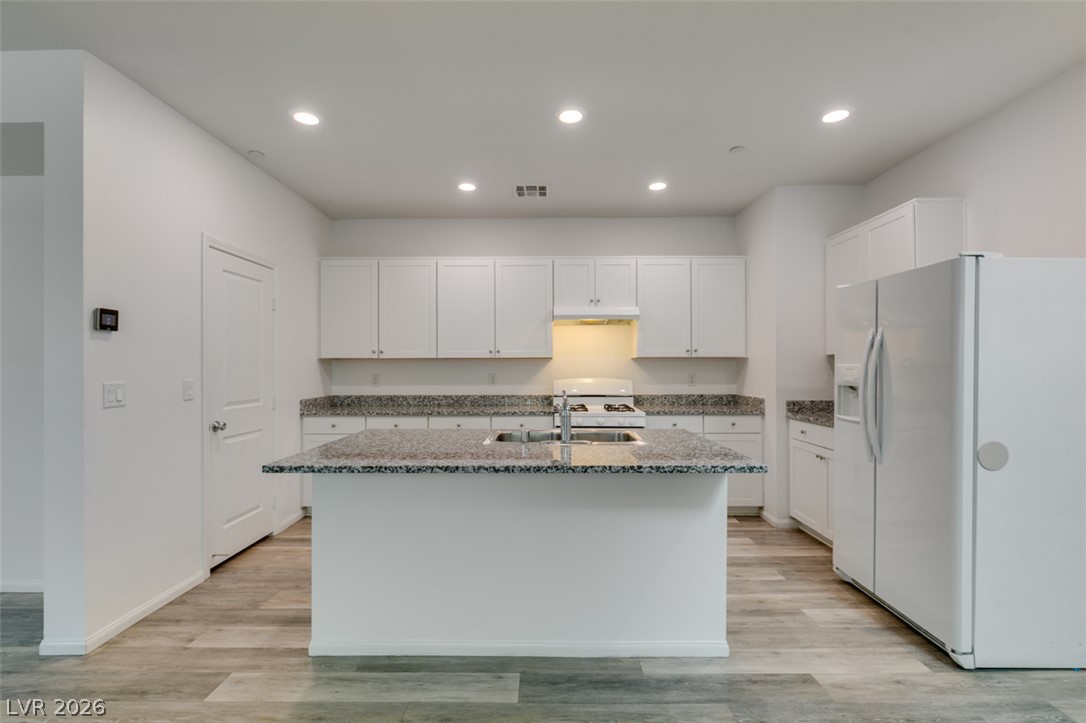
Granite countertops and white cabinetry define this airy kitchen space featuring a central island.
Crisp white cabinetry pairs with granite countertops in this modern kitchen space.
An open floor plan seamlessly connects the kitchen with the adjacent living space.
Clean modern finishes define this airy open-concept layout connecting the kitchen and living areas.
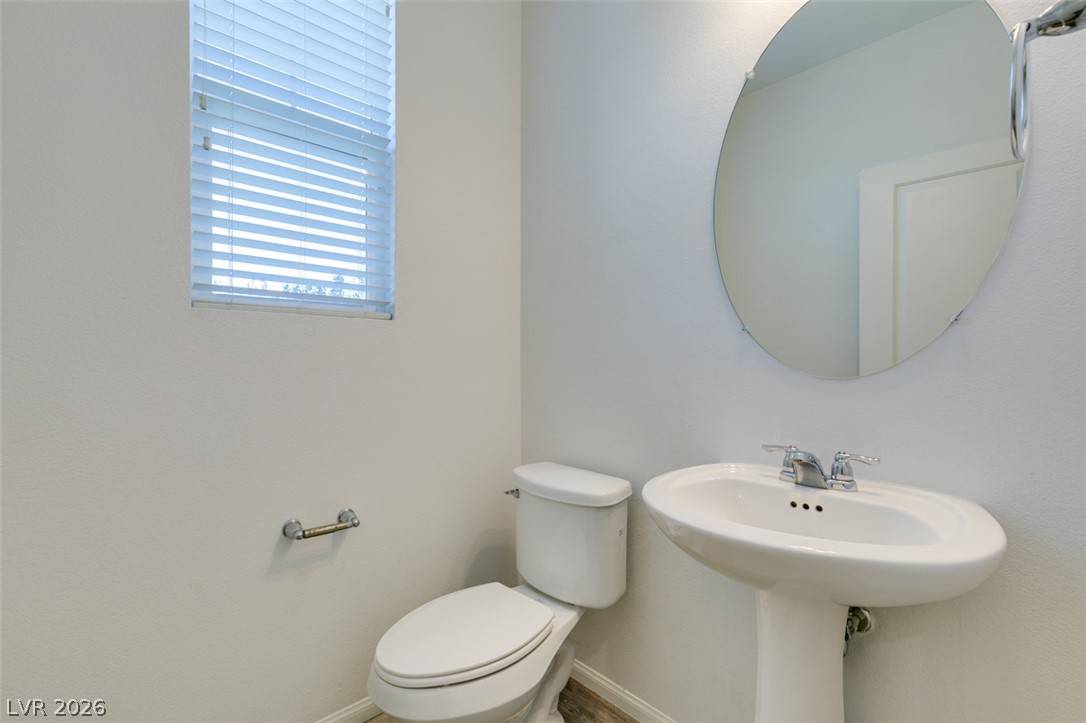
A classic pedestal sink sits beneath an oval mirror in this clean powder room.
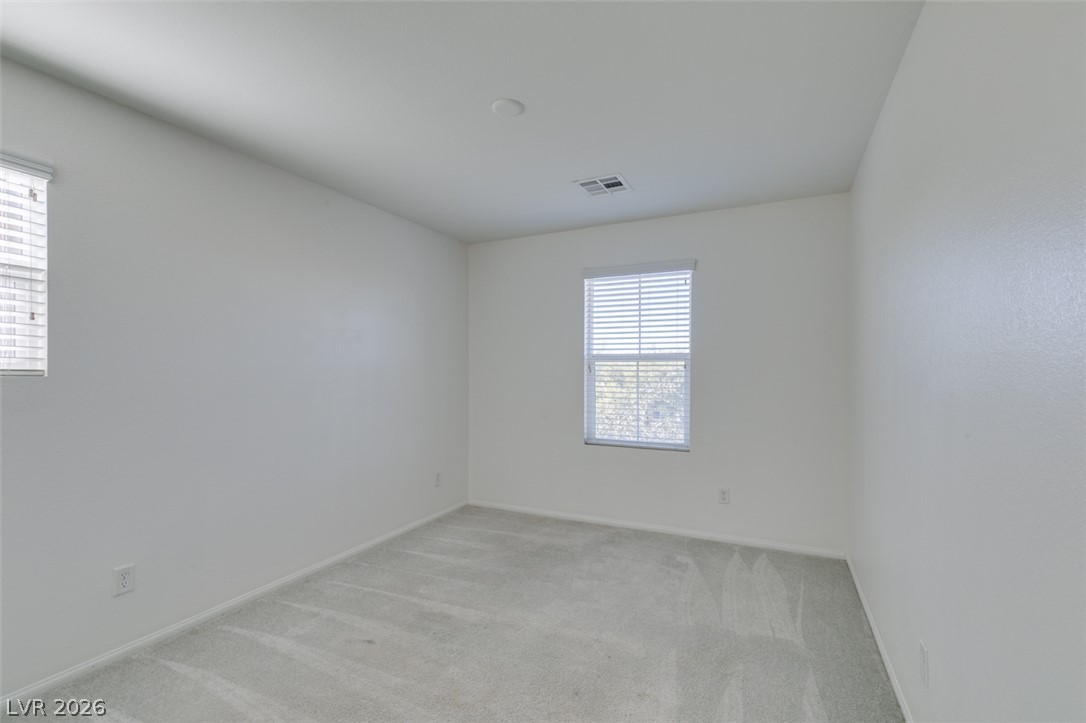
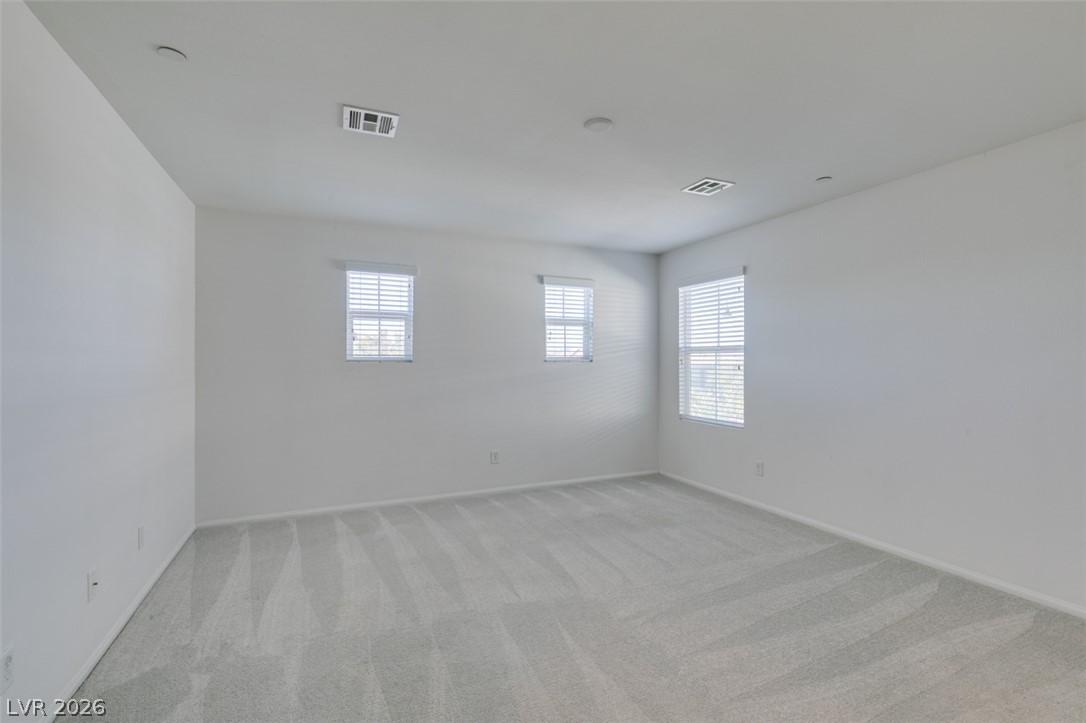
Clean lines and neutral carpeting define this versatile secondary bedroom space.
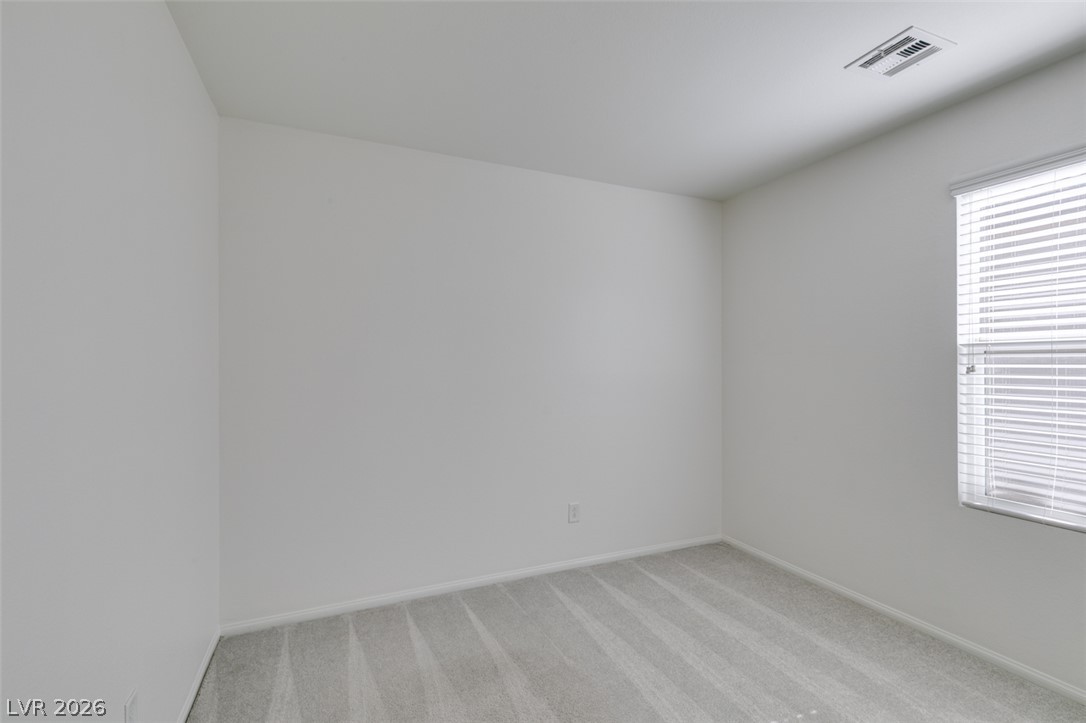
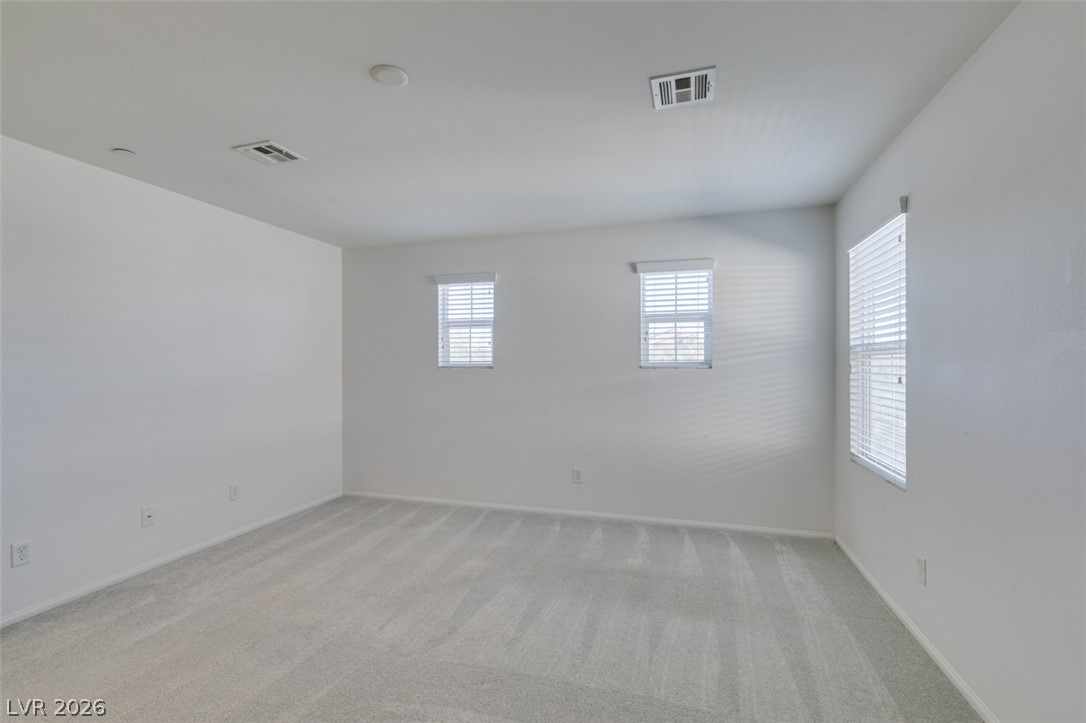
Crisp walls and plush carpeting define this versatile space.
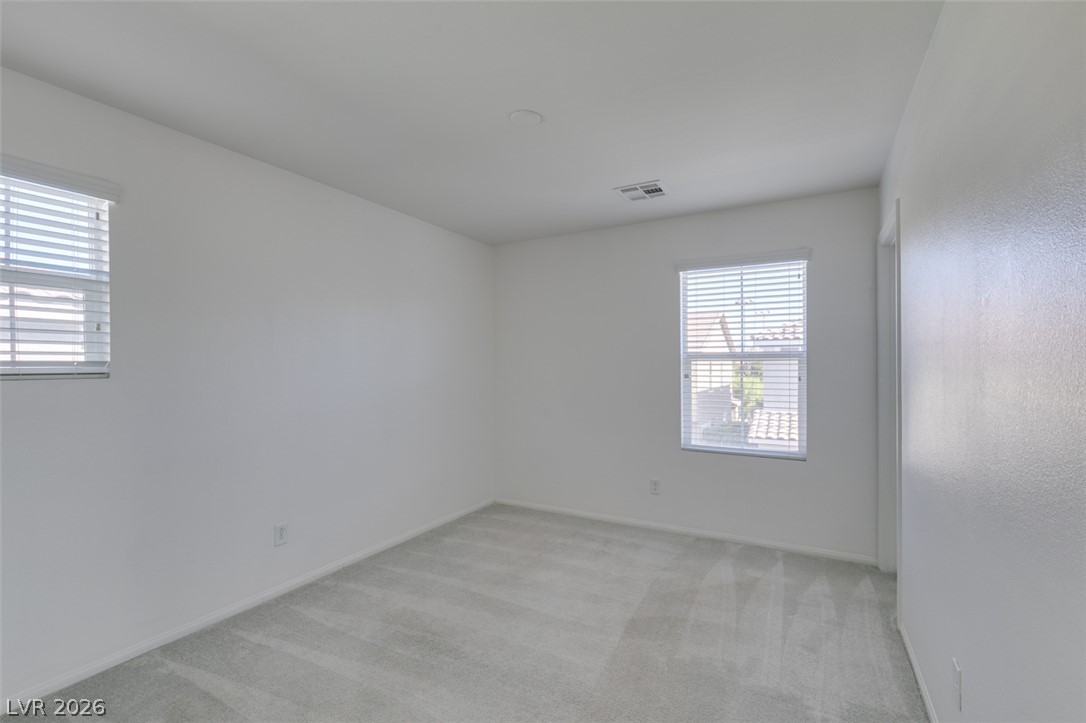
Soft plush carpeting pairs with dual windows in this clean and quiet bedroom space.
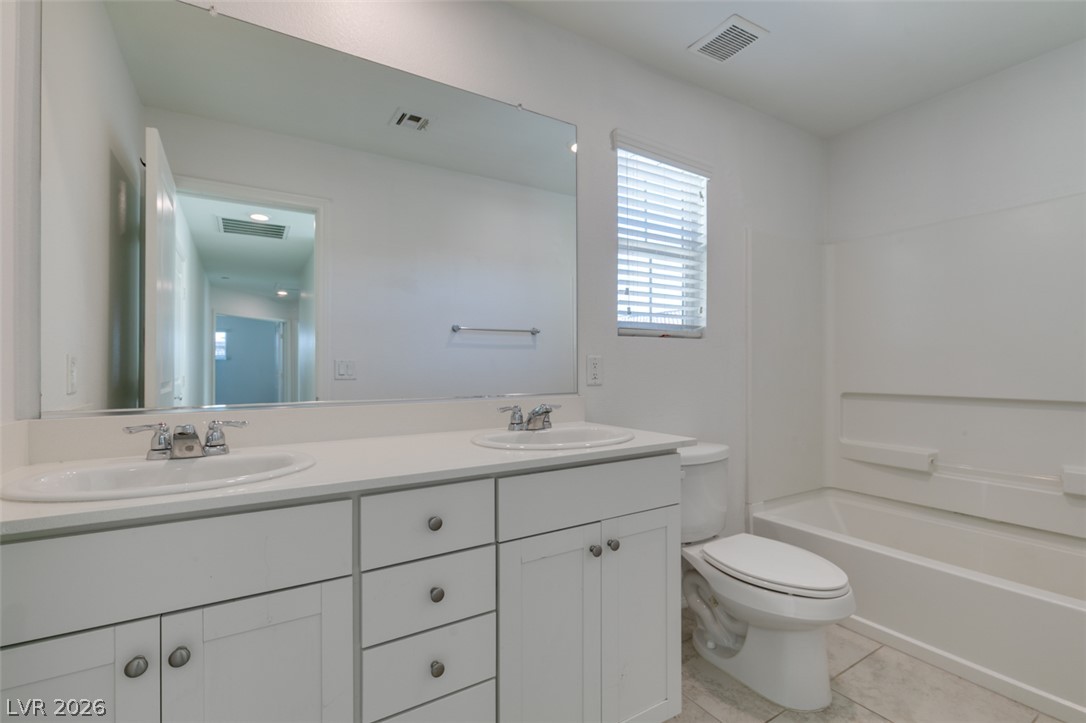
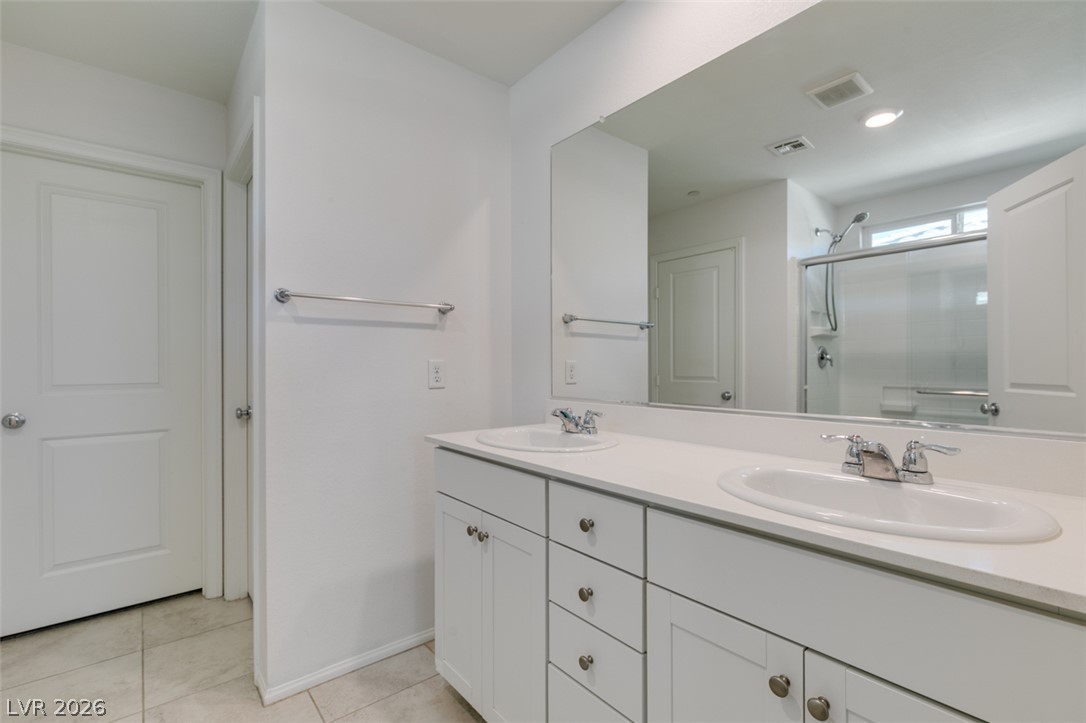
Clean lines and a double vanity define this functional bathroom layout.
Plush wall-to-wall carpeting and multiple windows create a comfortable, sunlit atmosphere in this versatile space.
Crisp walls and plush carpeting define this versatile secondary bedroom space.
Crisp white walls and plush carpeting define this versatile upstairs bedroom.
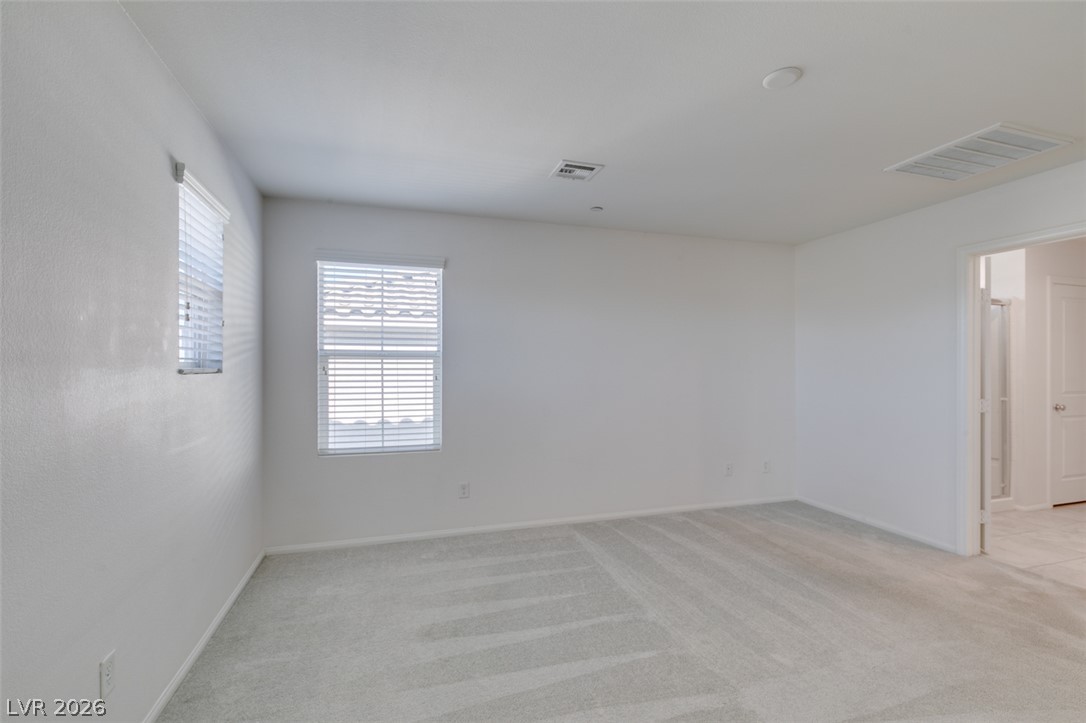
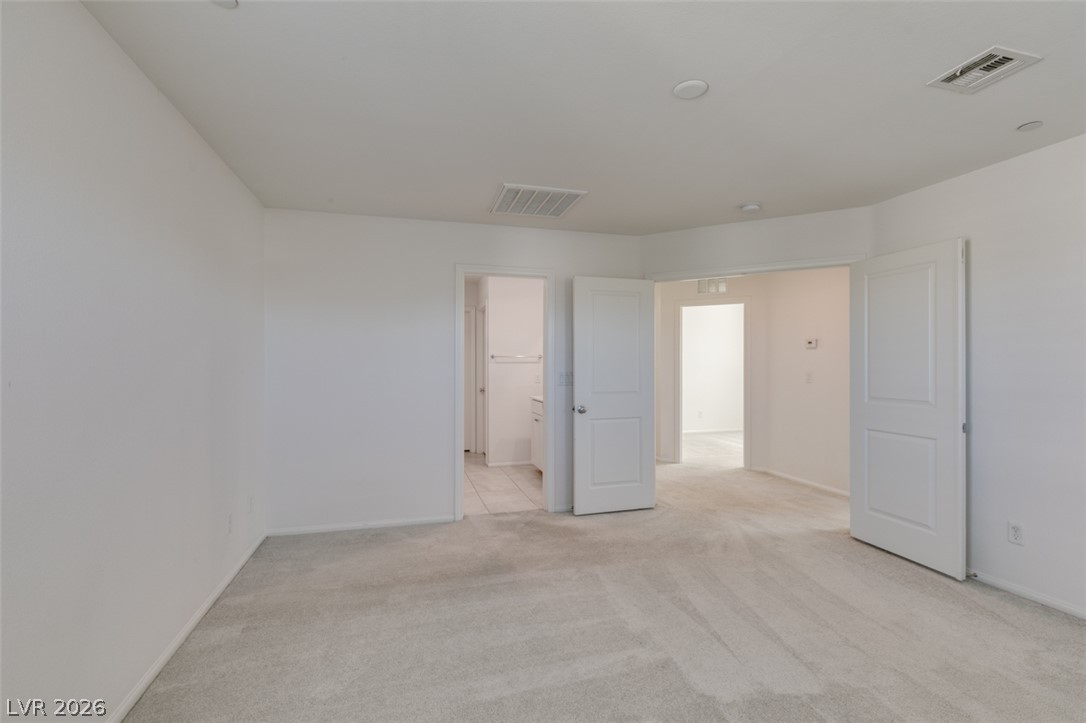
Soft carpeting and clean white walls create a quiet retreat with direct bathroom access.
A spacious double vanity features clean white cabinetry and a large wall-spanning mirror.
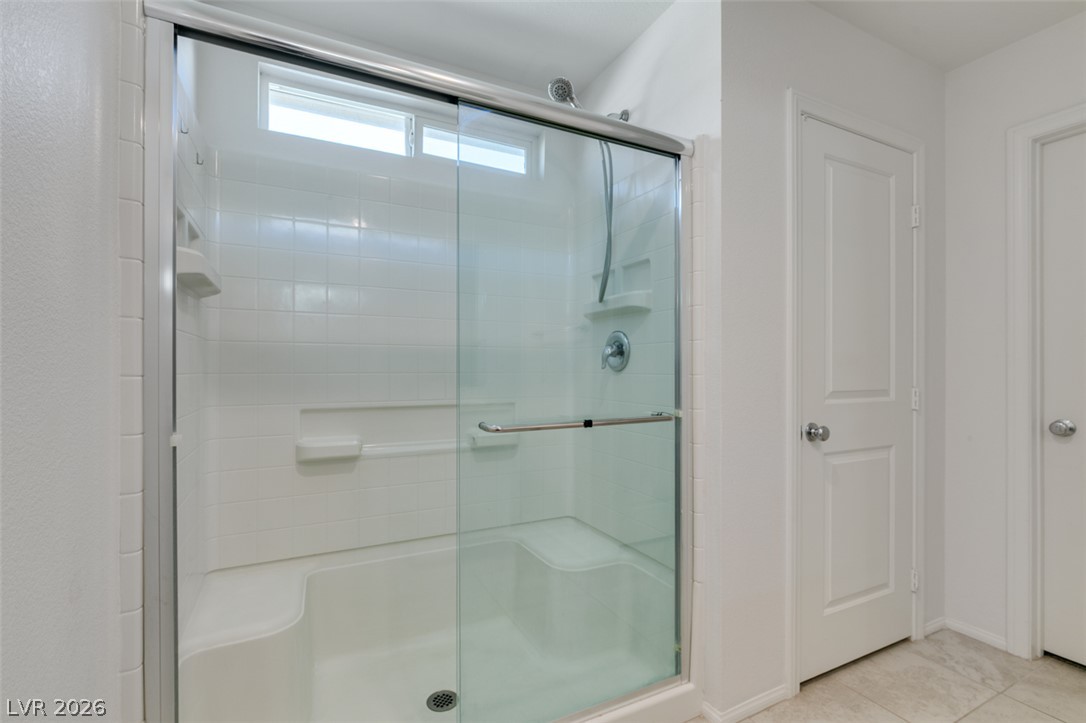
A glass-enclosed walk-in shower anchors this updated bathroom space.
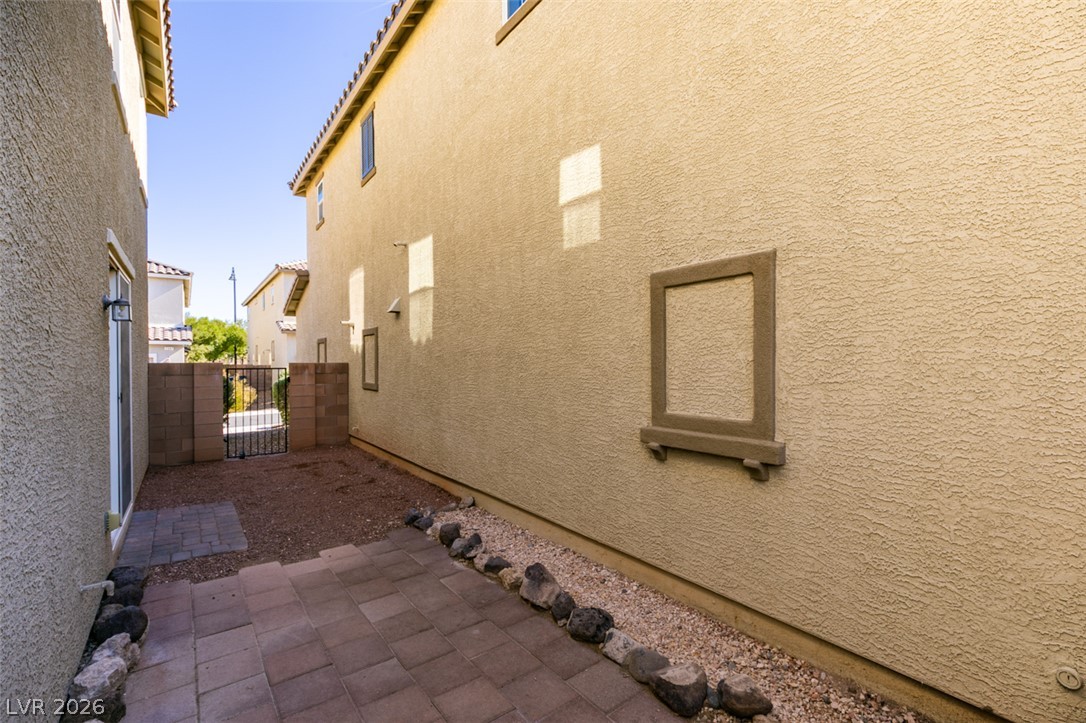
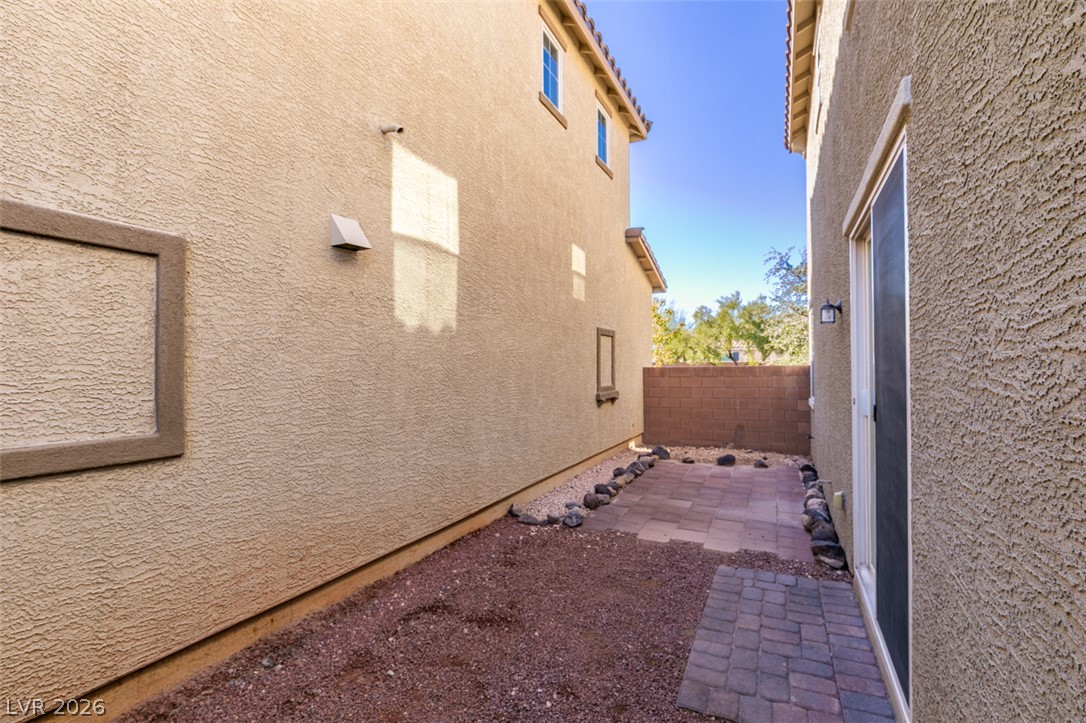
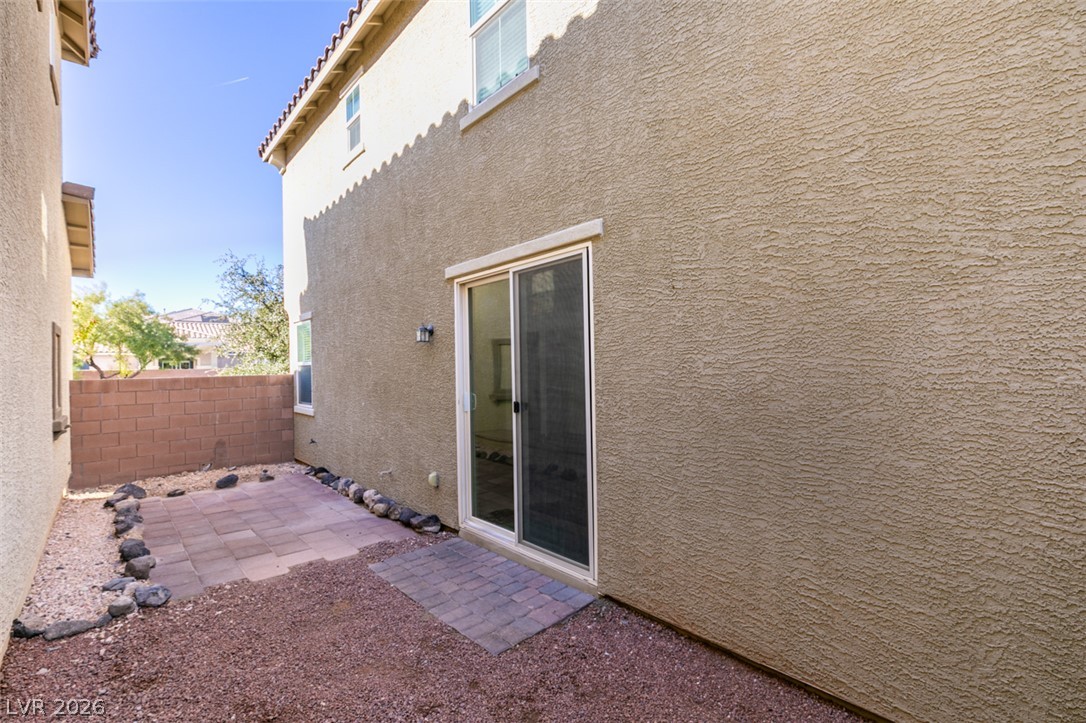
A narrow paved side yard is enclosed by a privacy gate and textured stucco exterior walls.
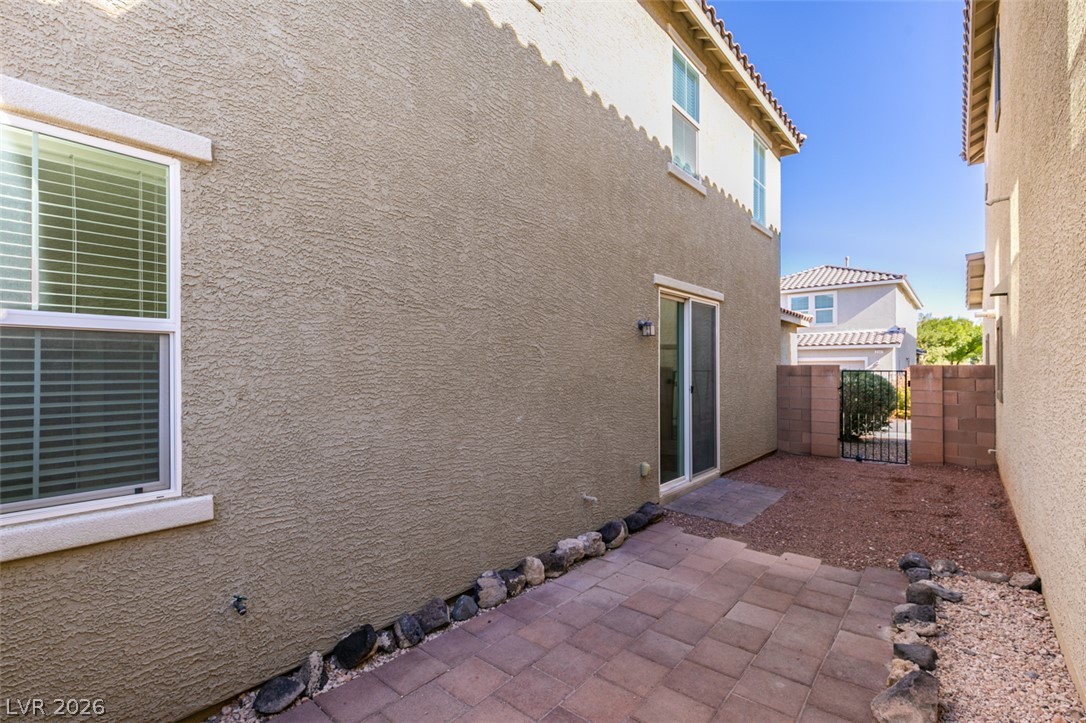
A paved patio path runs alongside the textured stucco exterior under clear skies.
A secluded side yard features a stone paved walkway alongside textured stucco exterior walls.
Sliding glass doors open directly to a private paved patio courtyard.
A classic stucco exterior pairs with a paved driveway and tiled roofing.
A classic stucco exterior, tiled roof, and paved driveway define this welcoming two-story residence.

 In-Person: 11/22 1:00 PM - 4:00 PM