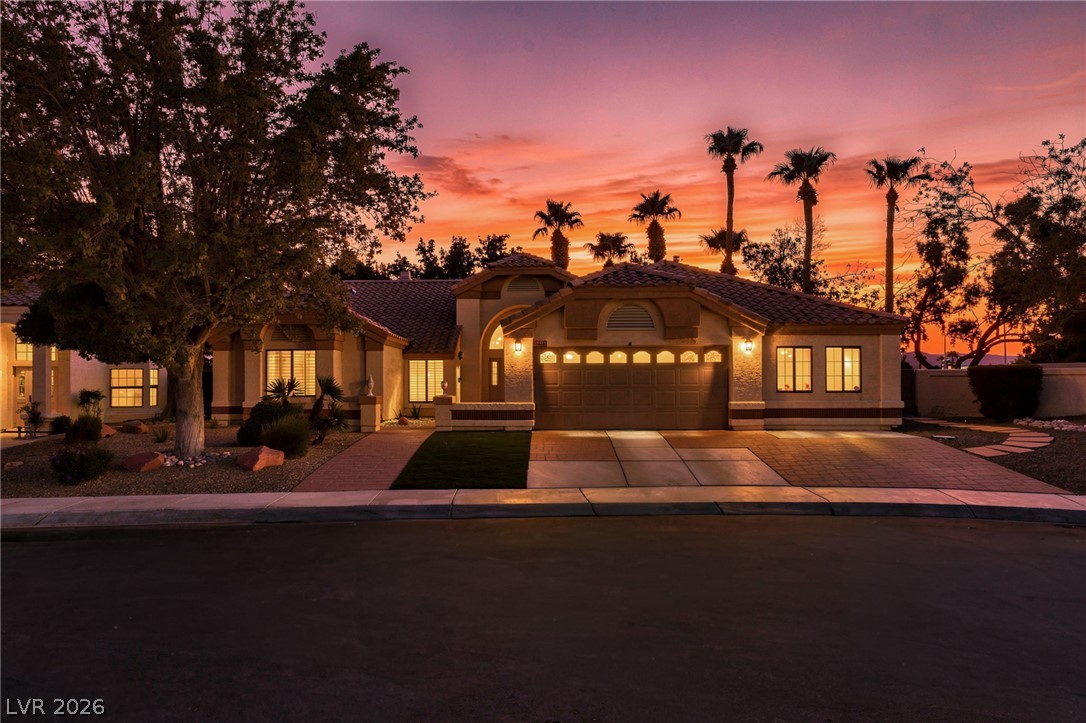
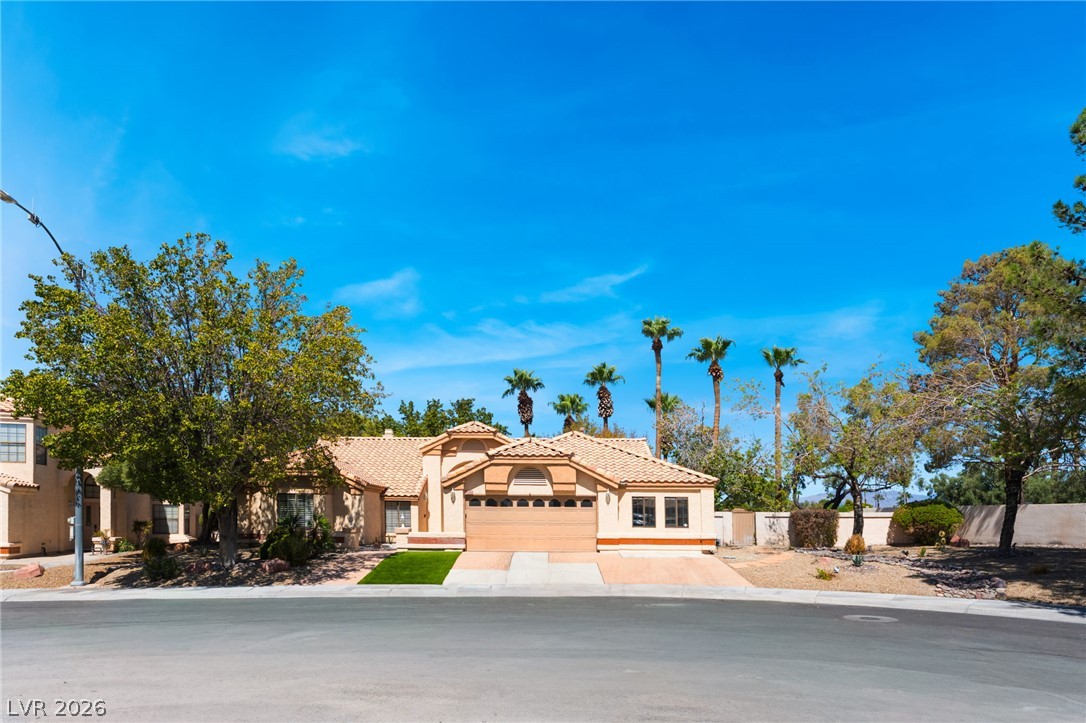
Desert landscaping and a tiled roof complement this elegant single-story home at twilight.
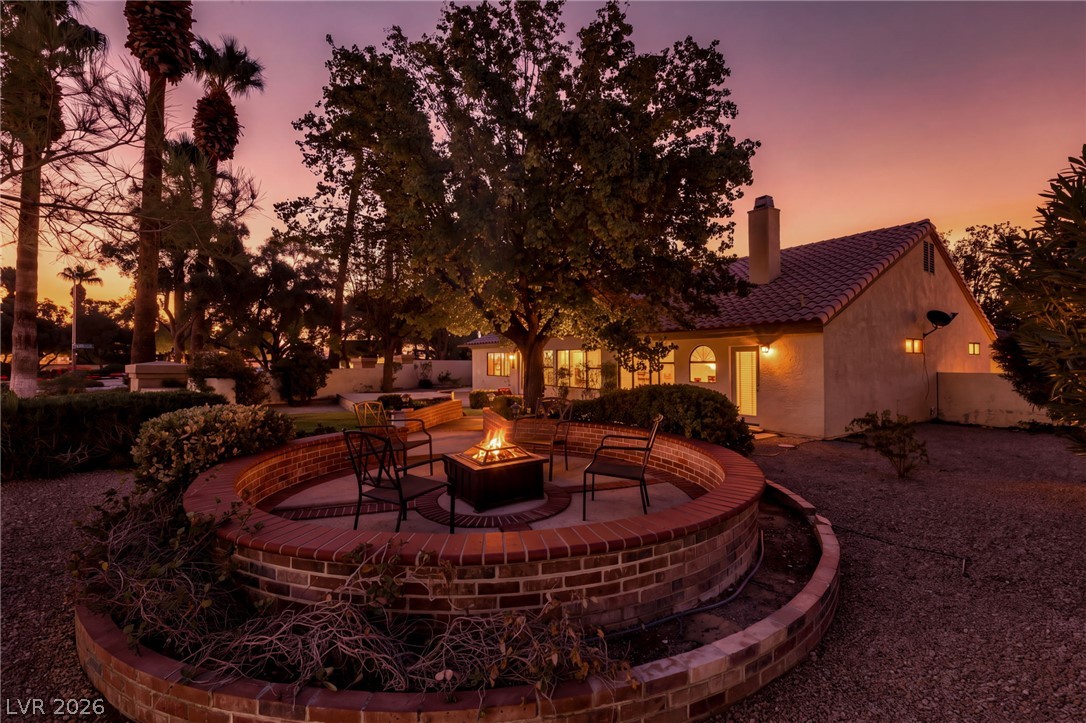
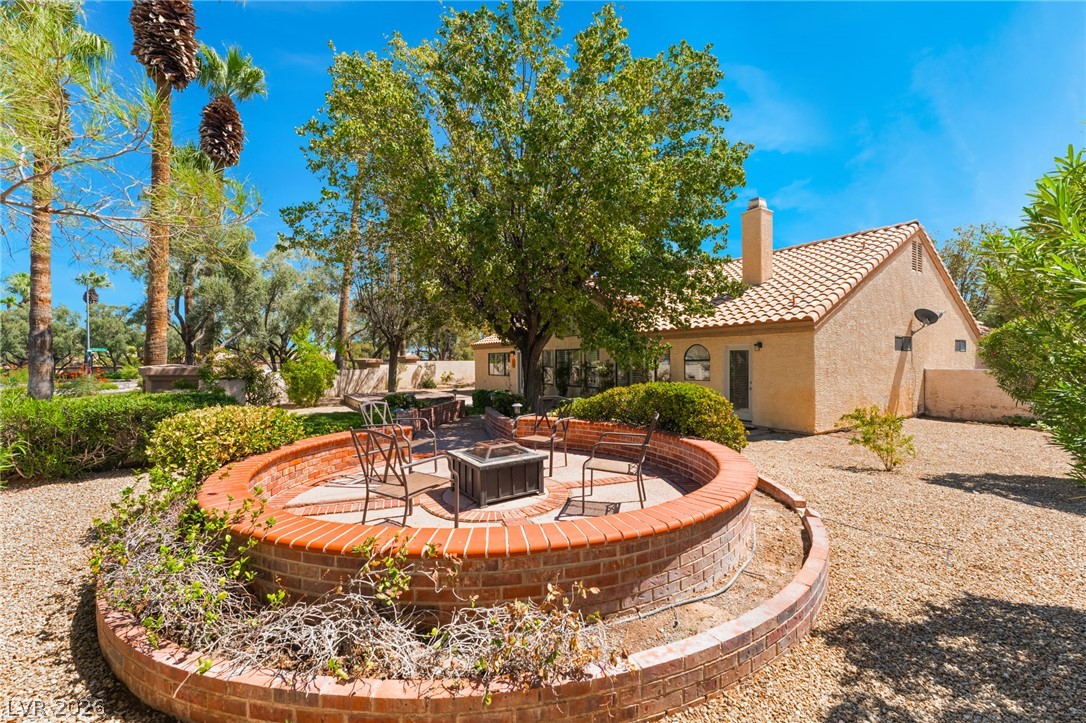
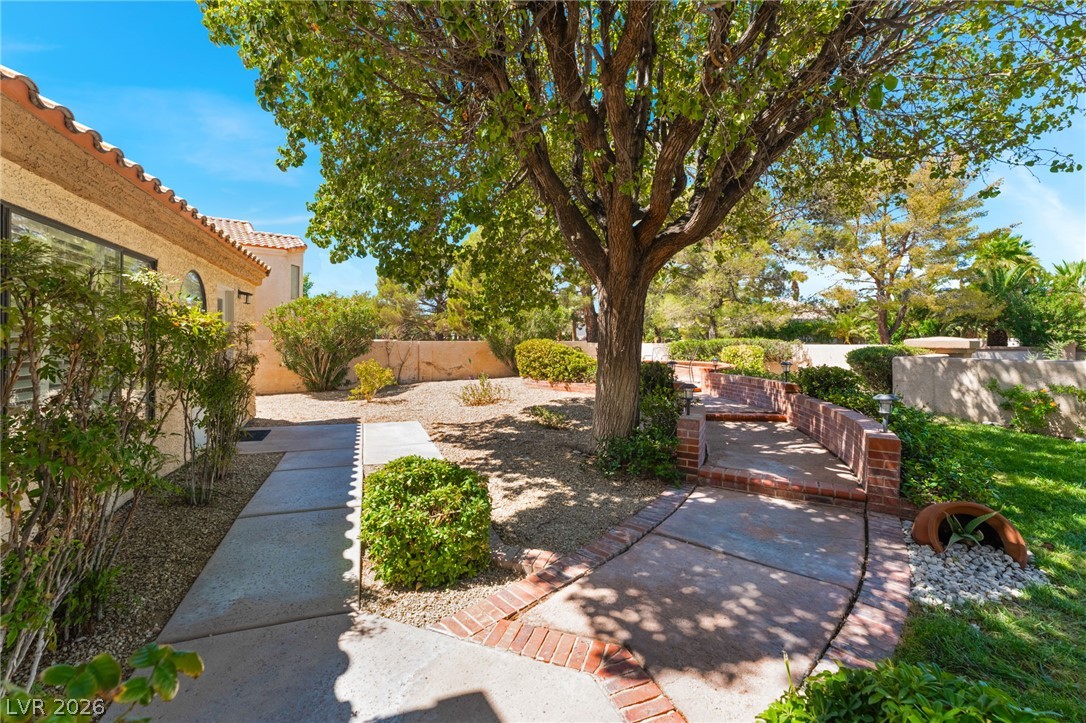
Custom brick masonry frames a cozy outdoor gathering space under a mature canopy.
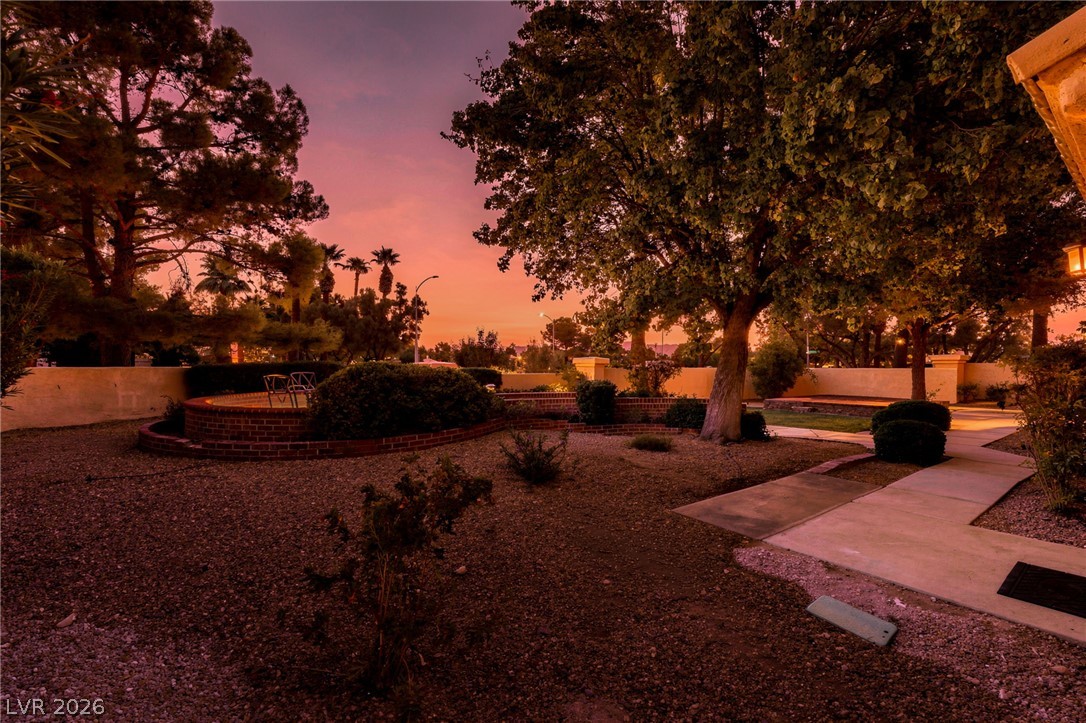
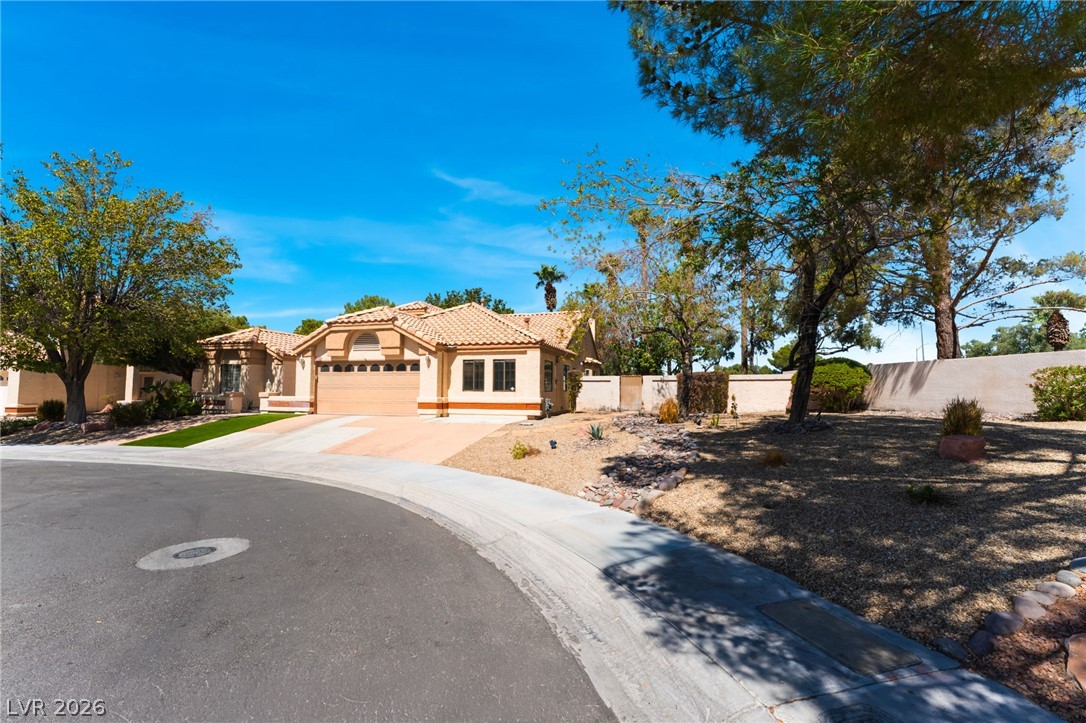
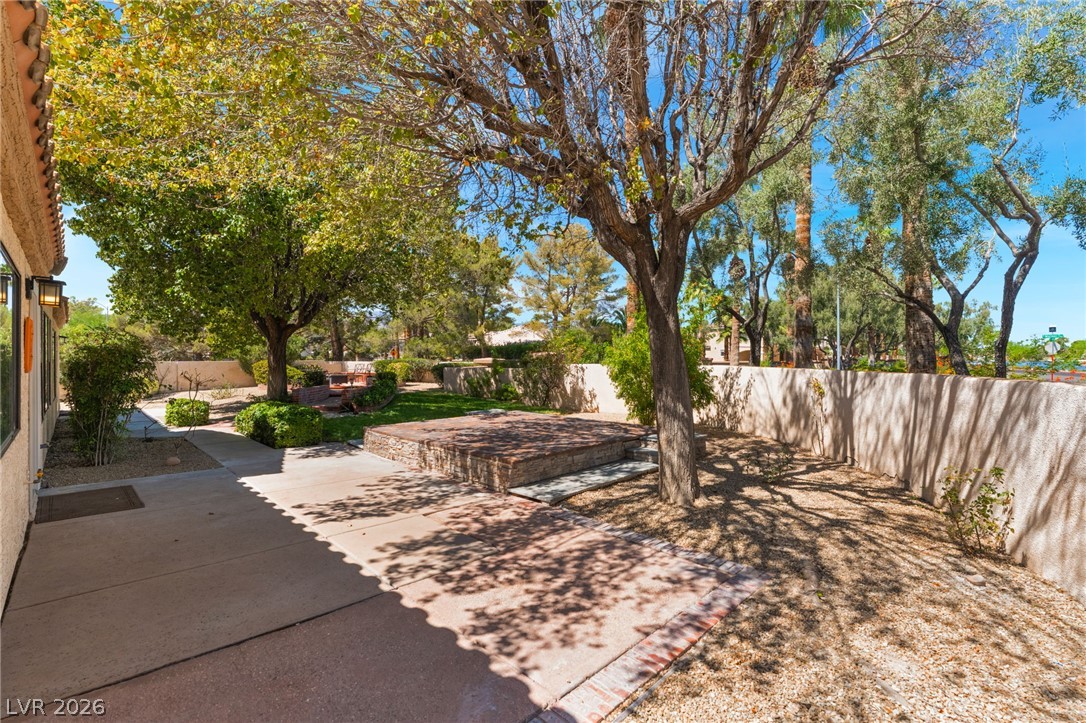
Mature trees and concrete pathways wind through the gravel-landscaped grounds of this property.
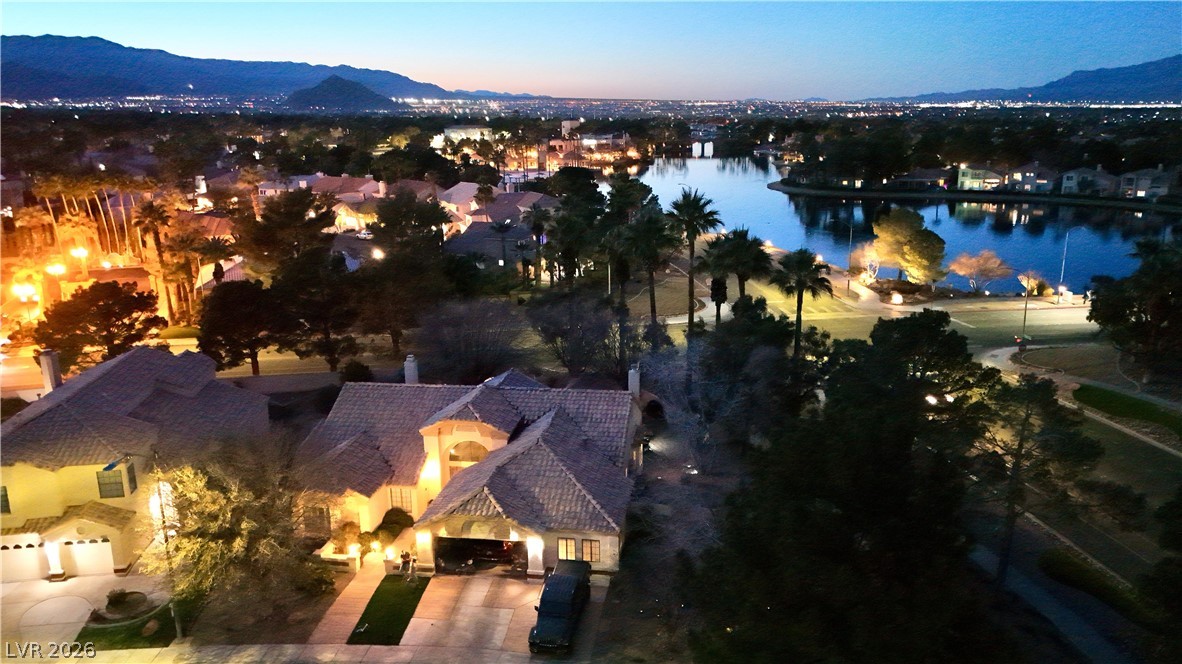
Twilight skies frame an elevated view of this desert oasis neighborhood and its serene lake.
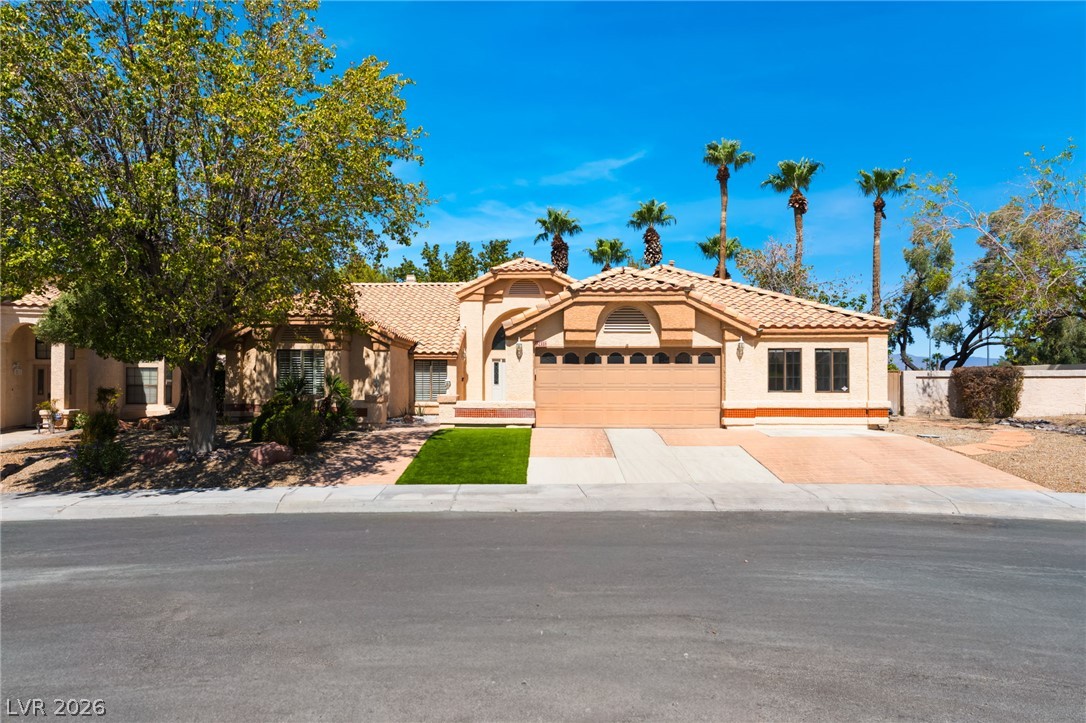
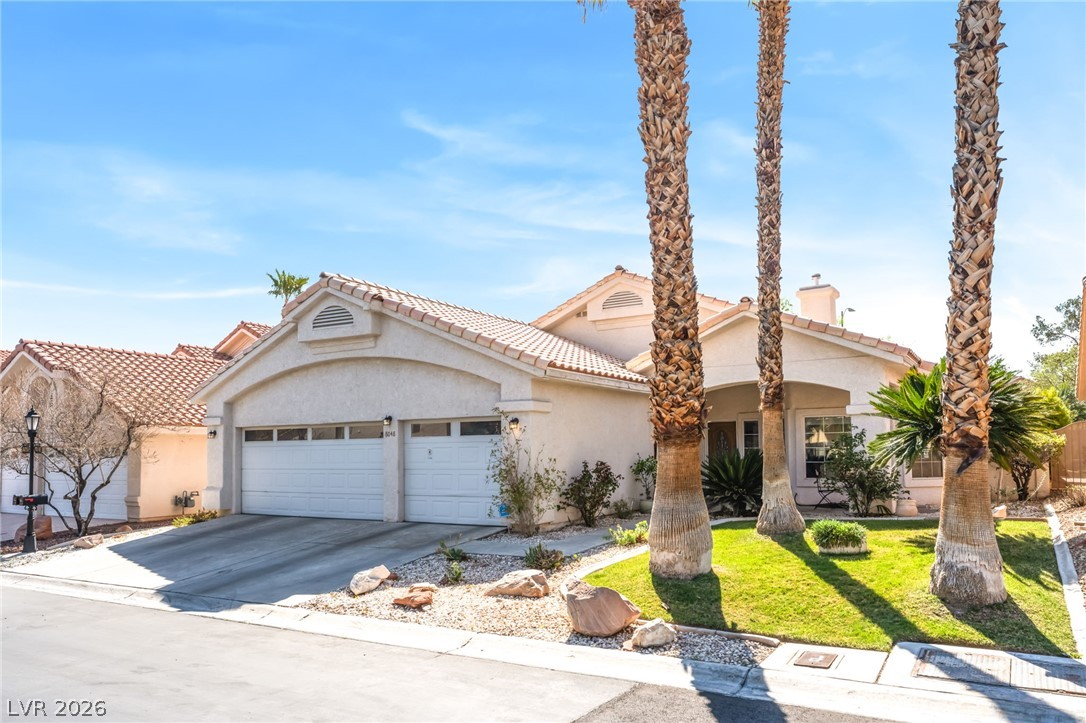
Spanish tile roofing and an integrated multi-car garage define this single-level desert home.
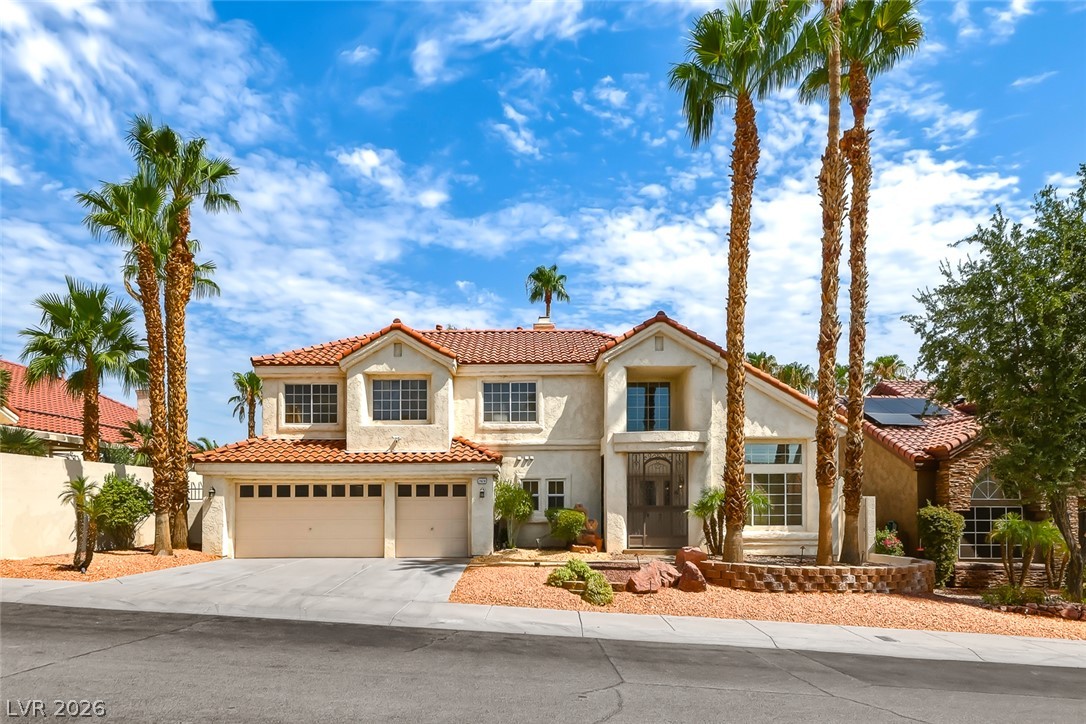
Palm trees frame this classic tile-roof residence featuring an attached garage and a concrete driveway.
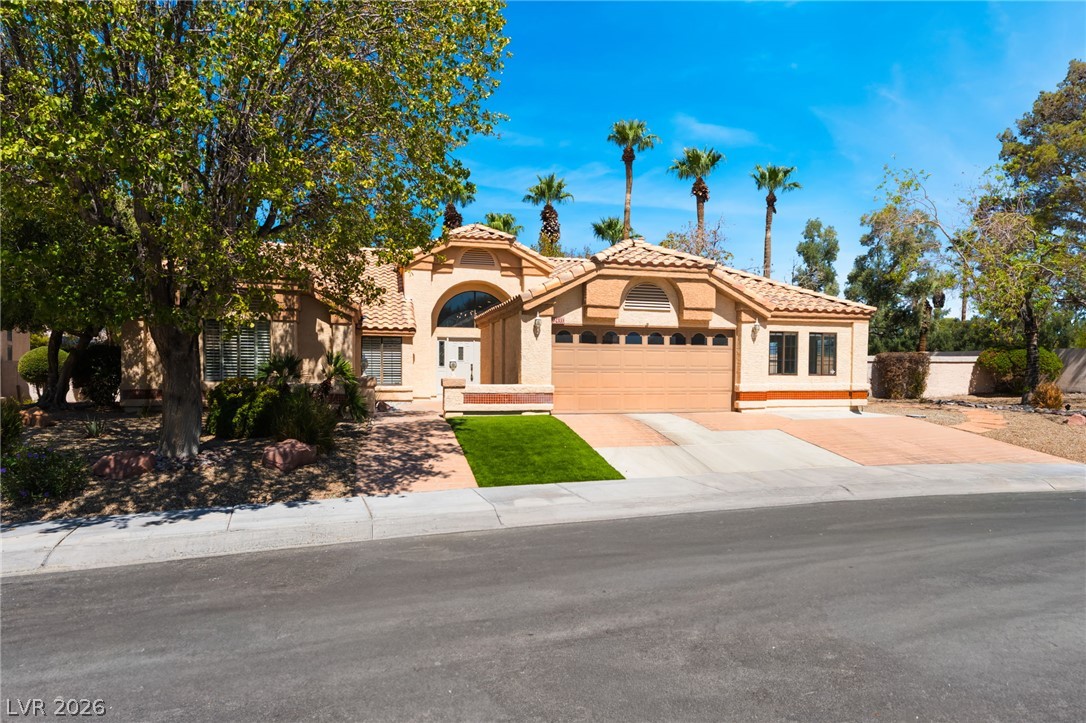
Stately stucco architecture integrates a multi-car garage beneath classic tile roofing on a landscaped lot.
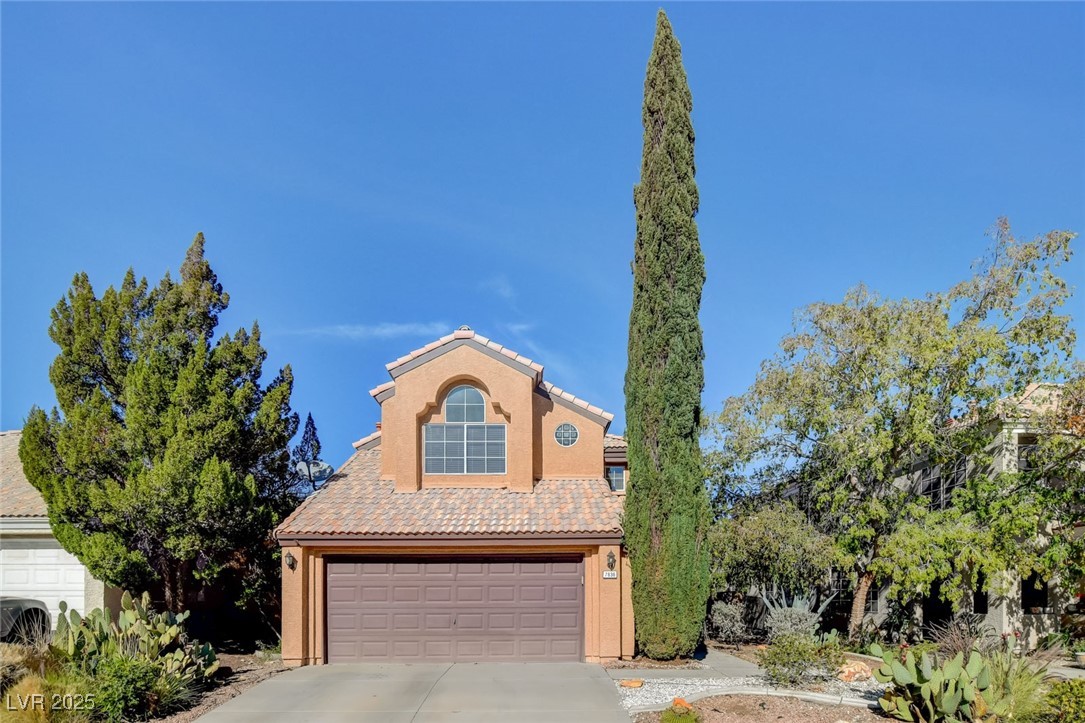
Mature trees frame a classic tile roof exterior situated on a quiet corner lot.
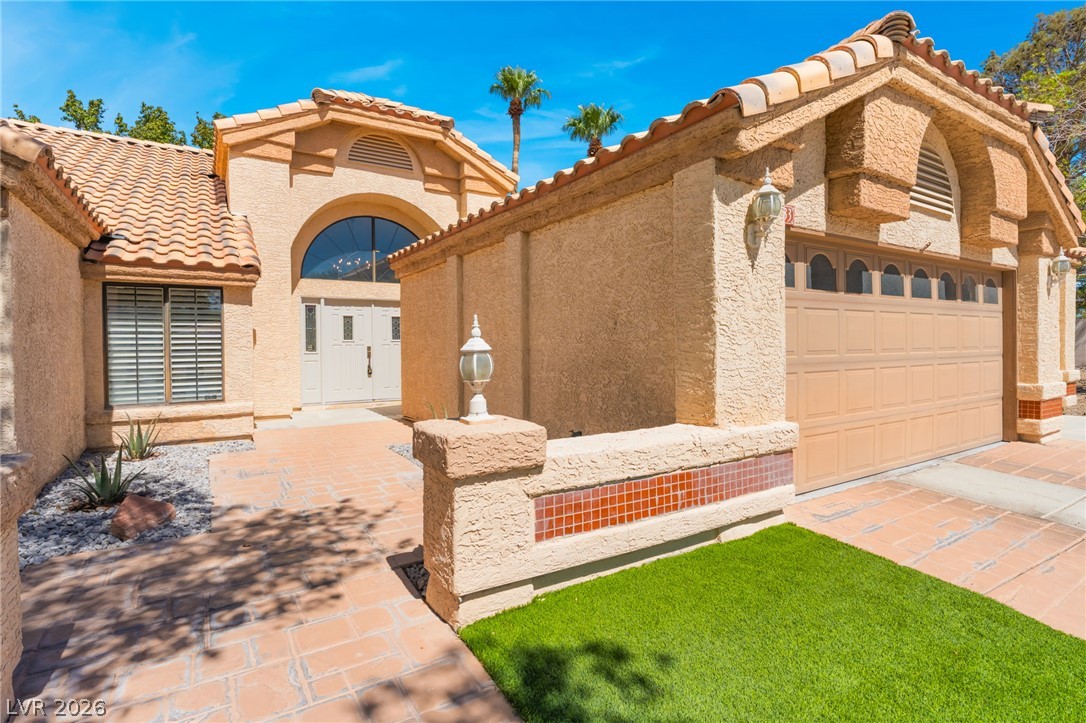
Warm stucco finishes and classic barrel tile roofing define this welcoming exterior entryway.
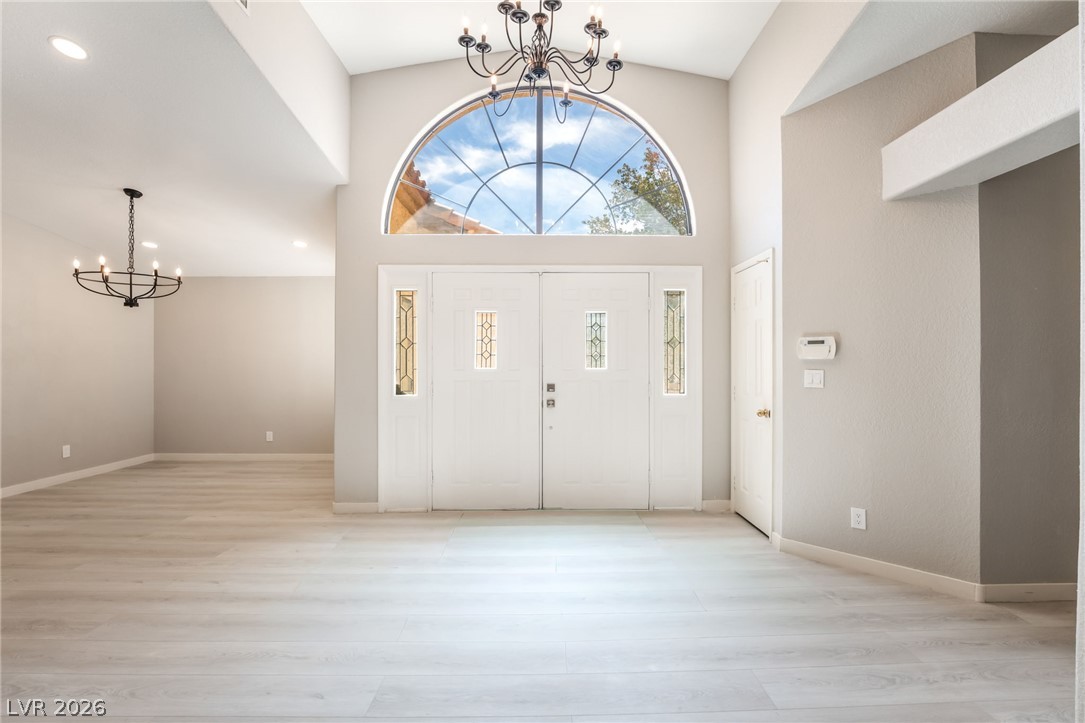
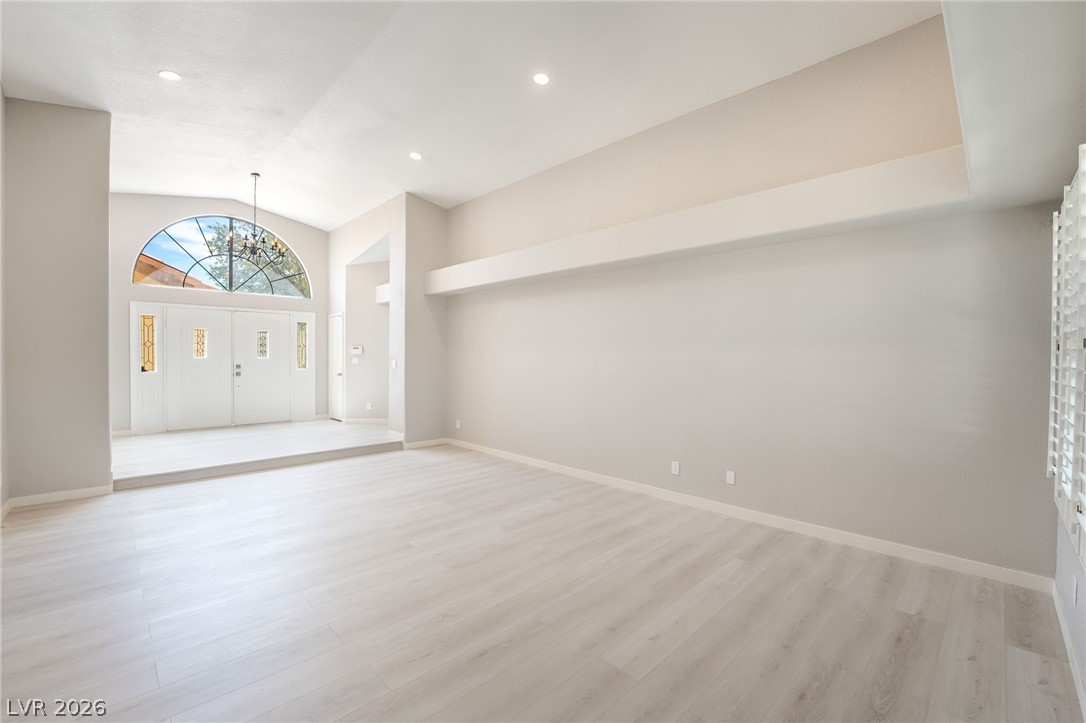
Gleaming light wood flooring and a grand arched window define this welcoming entryway.
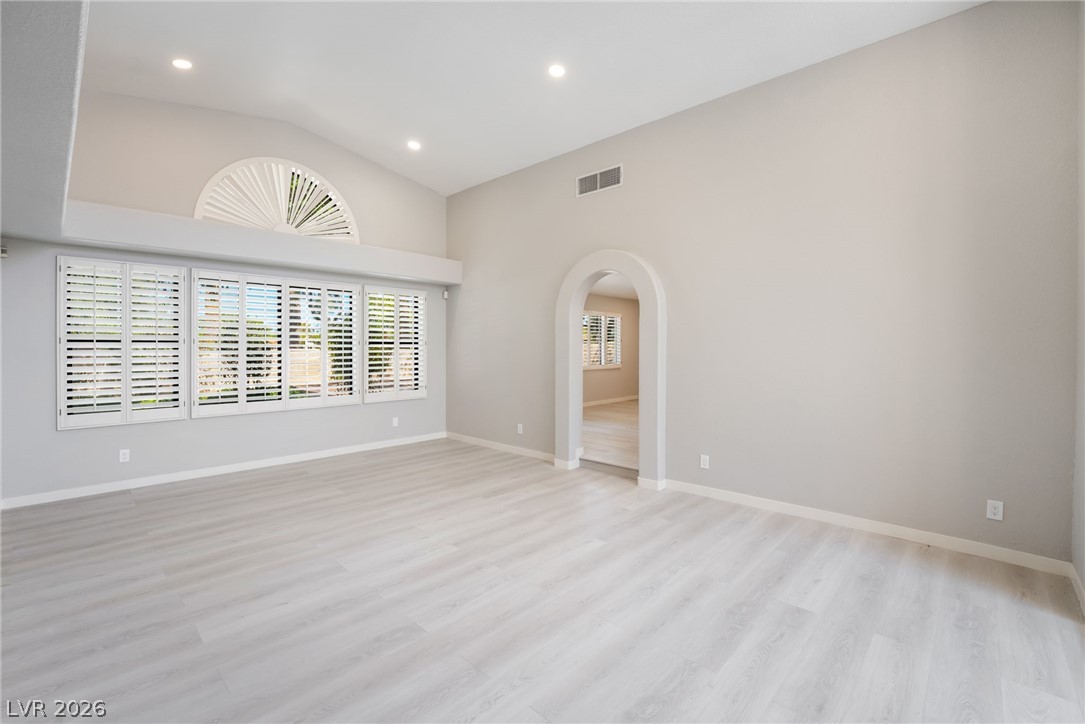
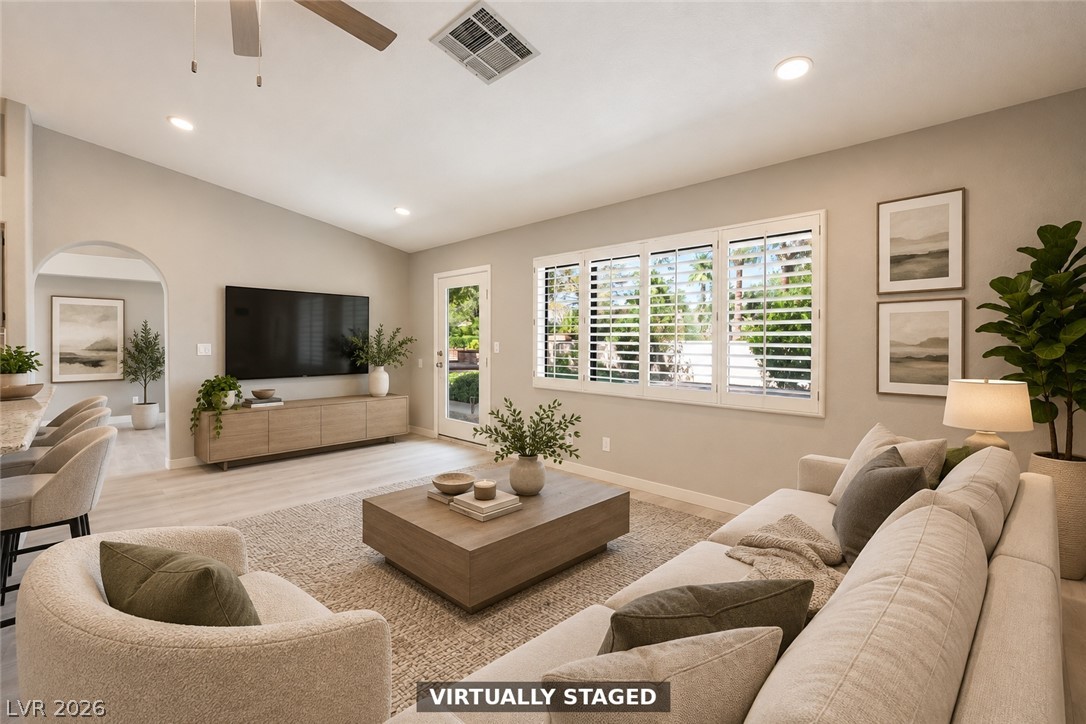
High vaulted ceilings and plantation shutters frame this open, light-filled living area.
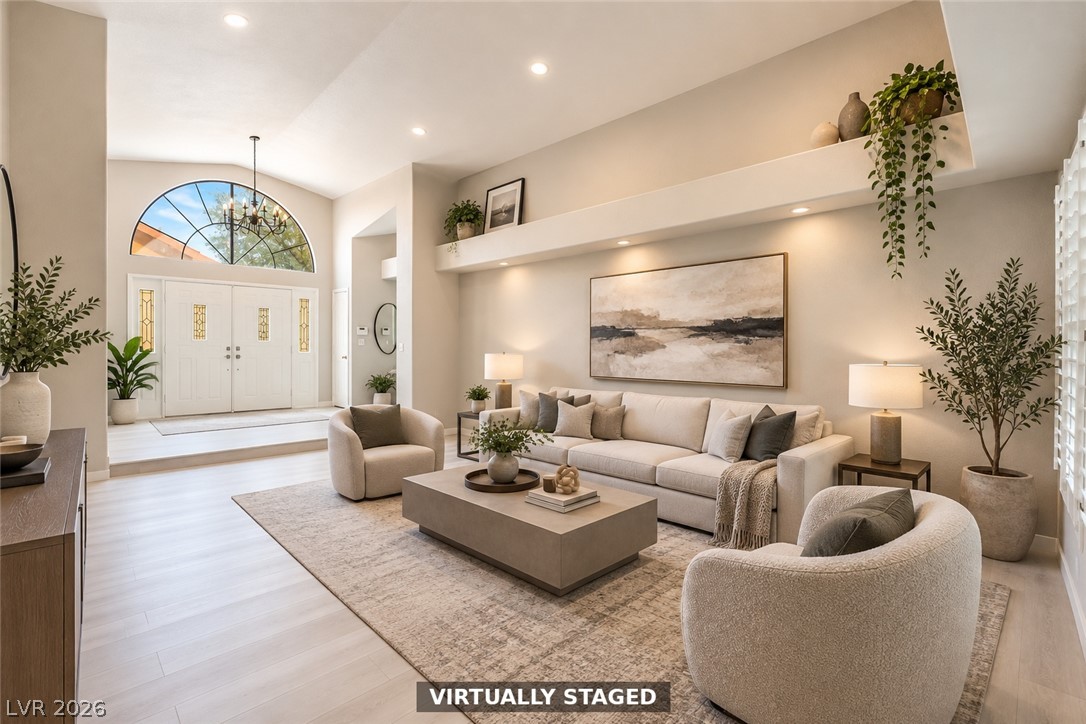
High ceilings and an arched window define this welcoming entryway and living area.
High ceilings and clean plank flooring define this airy entryway and open living space.
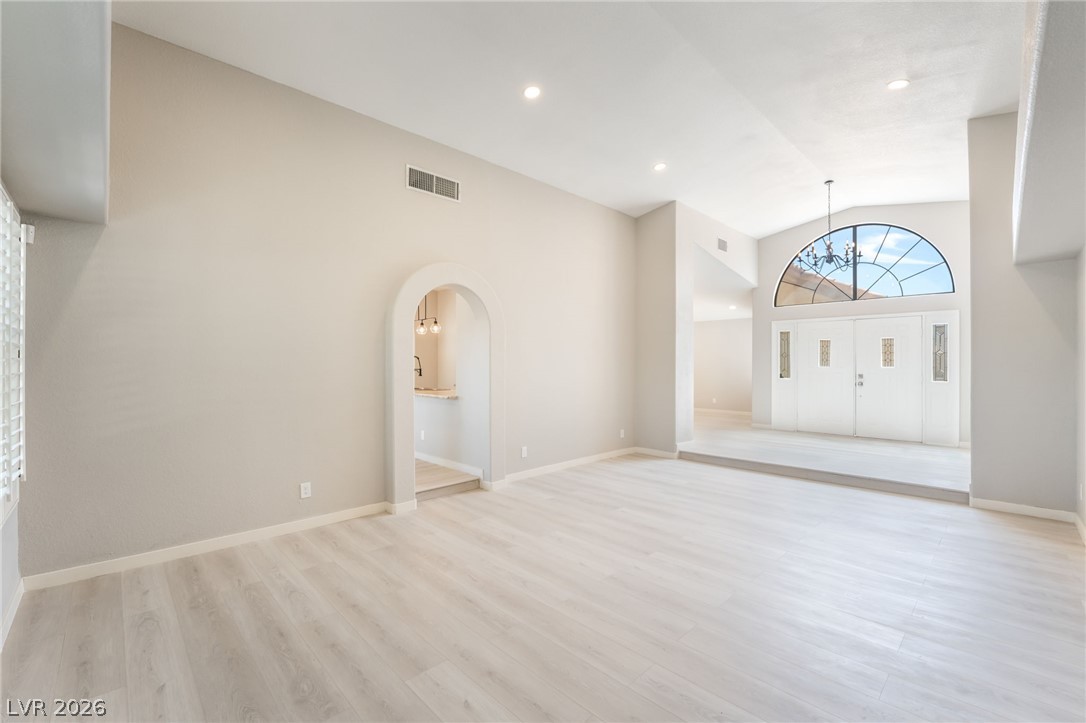
An arched doorway and vaulted ceilings define this airy living space with wood flooring.
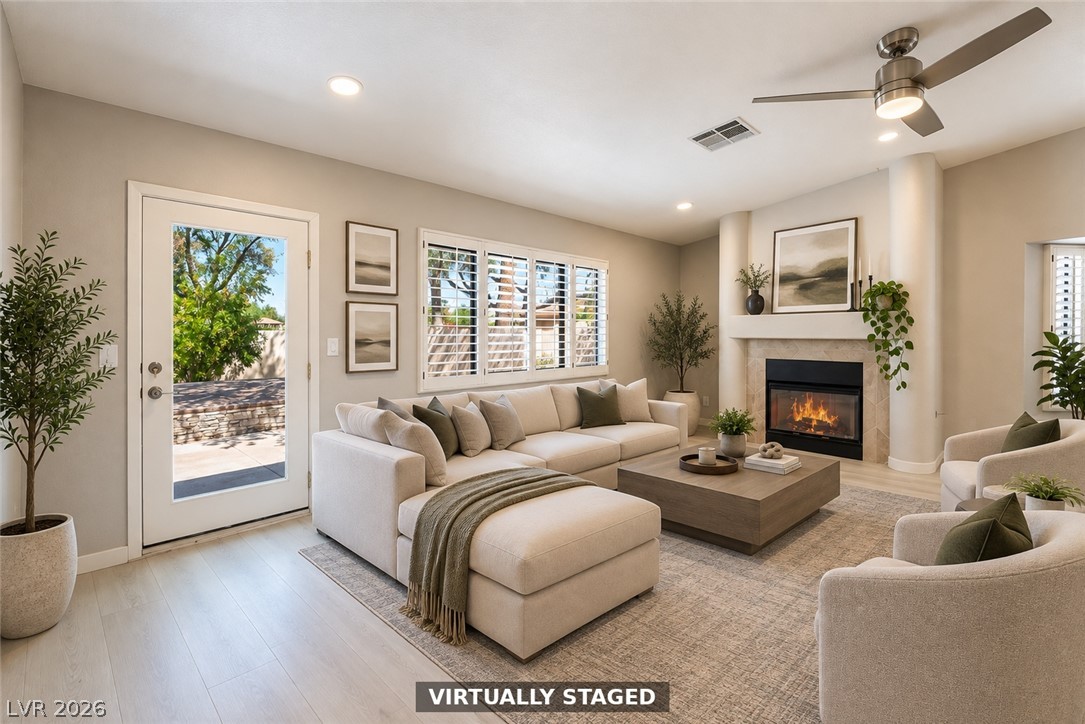
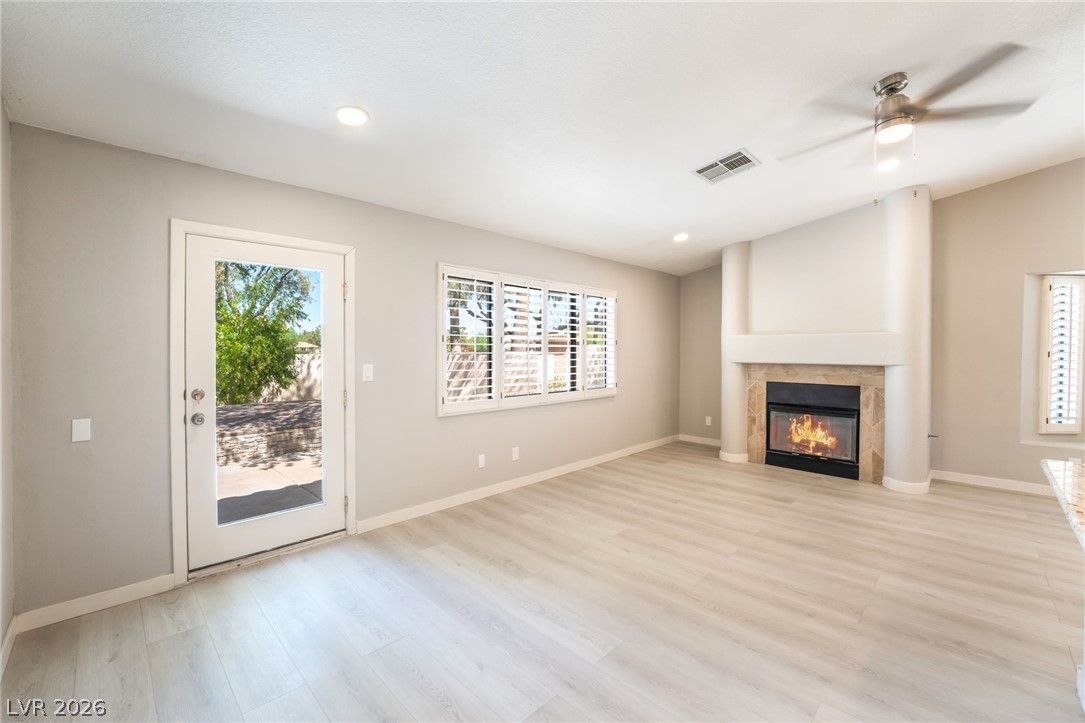
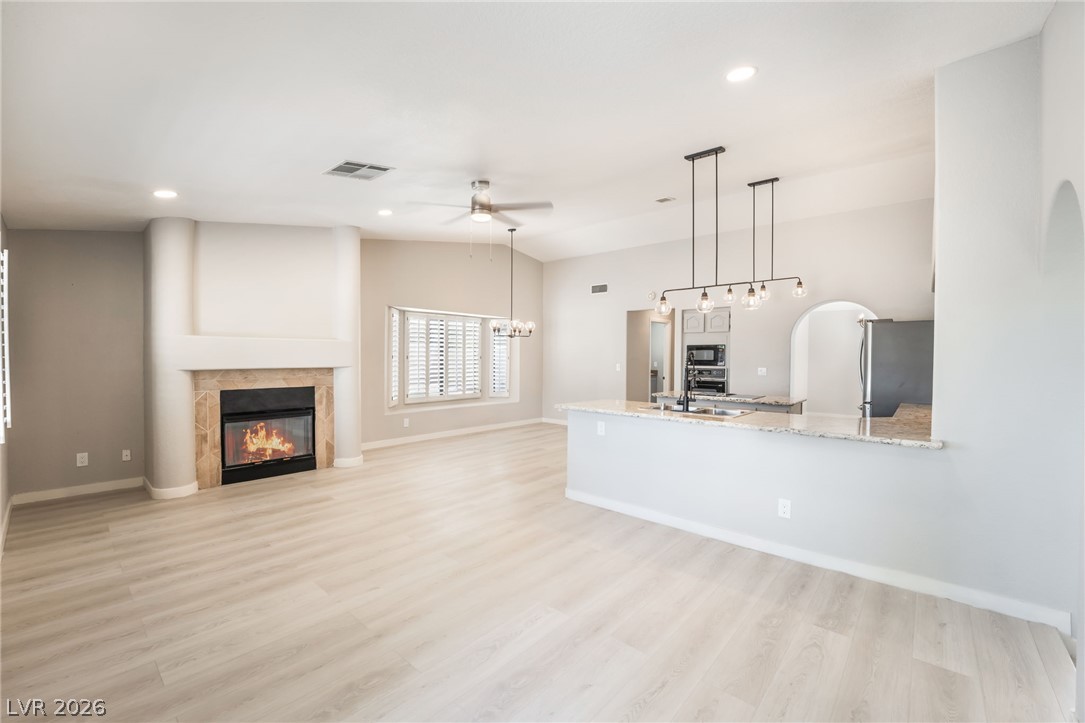
An inviting fireplace serves as the focal point in this light-filled living area.
A classic fireplace and durable wood-look flooring anchors this airy open-concept living space.
An open floorplan seamlessly connects the living space with its classic fireplace to the kitchen.
Hardwood floors stretch across a spacious, open living area connected directly to the kitchen.
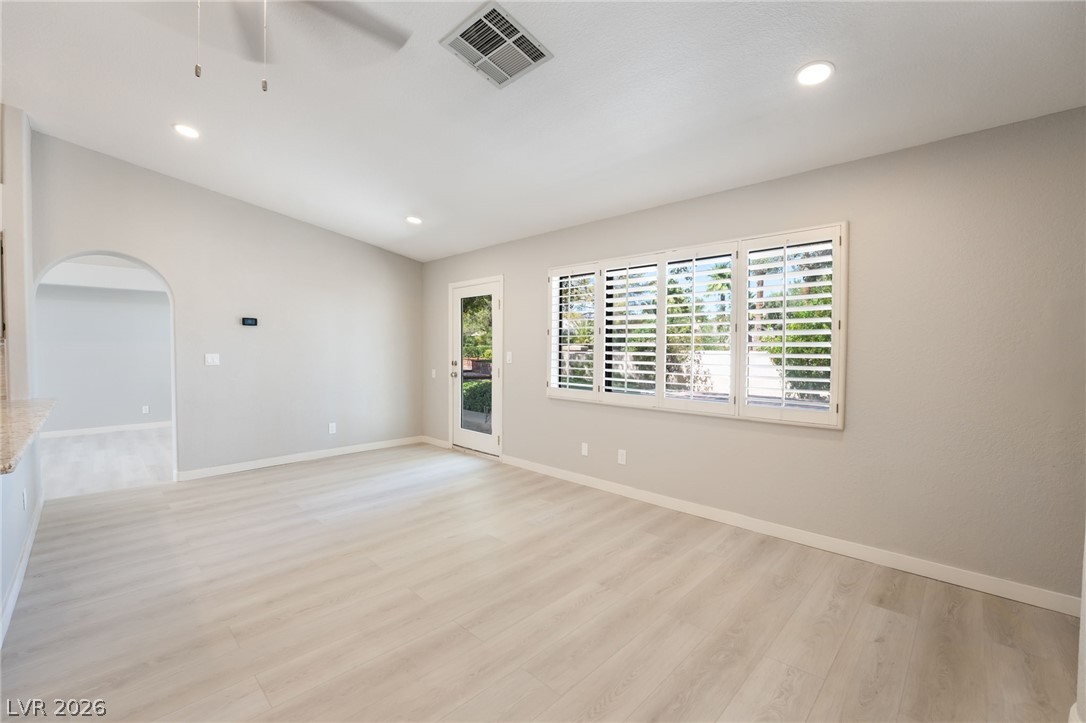
Recessed lighting and plantation shutters enhance this welcoming living space with smooth wood floors.
Clean lines and light flooring define this versatile main living area.
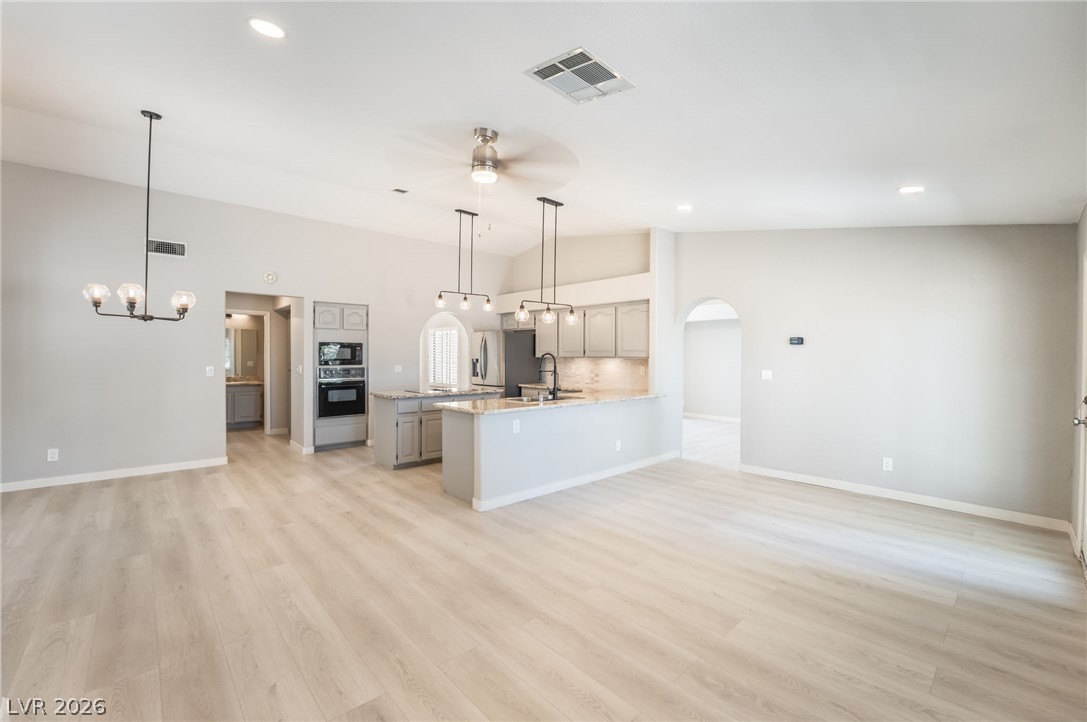
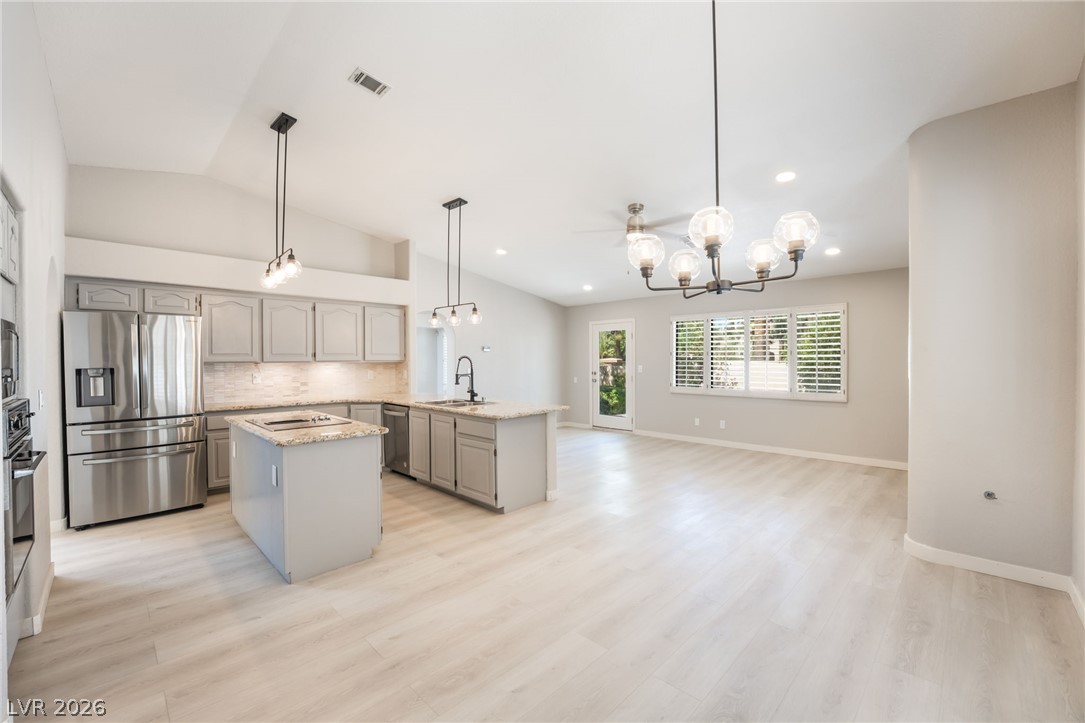
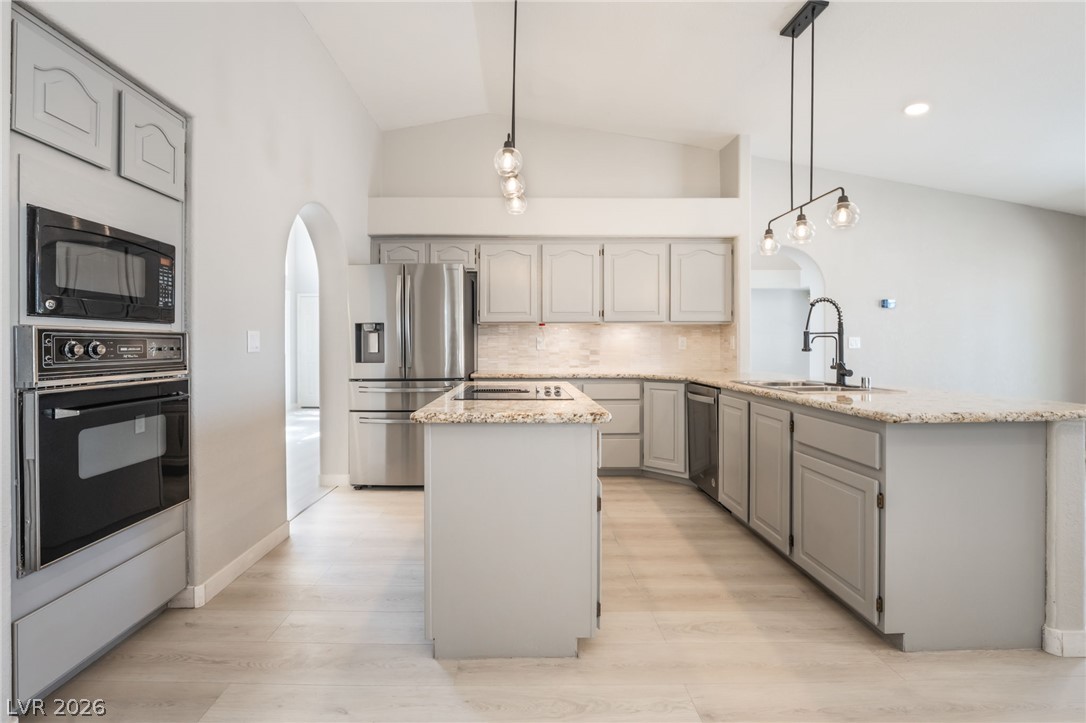
An open floorplan seamlessly connects the stone-counter kitchen and spacious living area under vaulted ceilings.
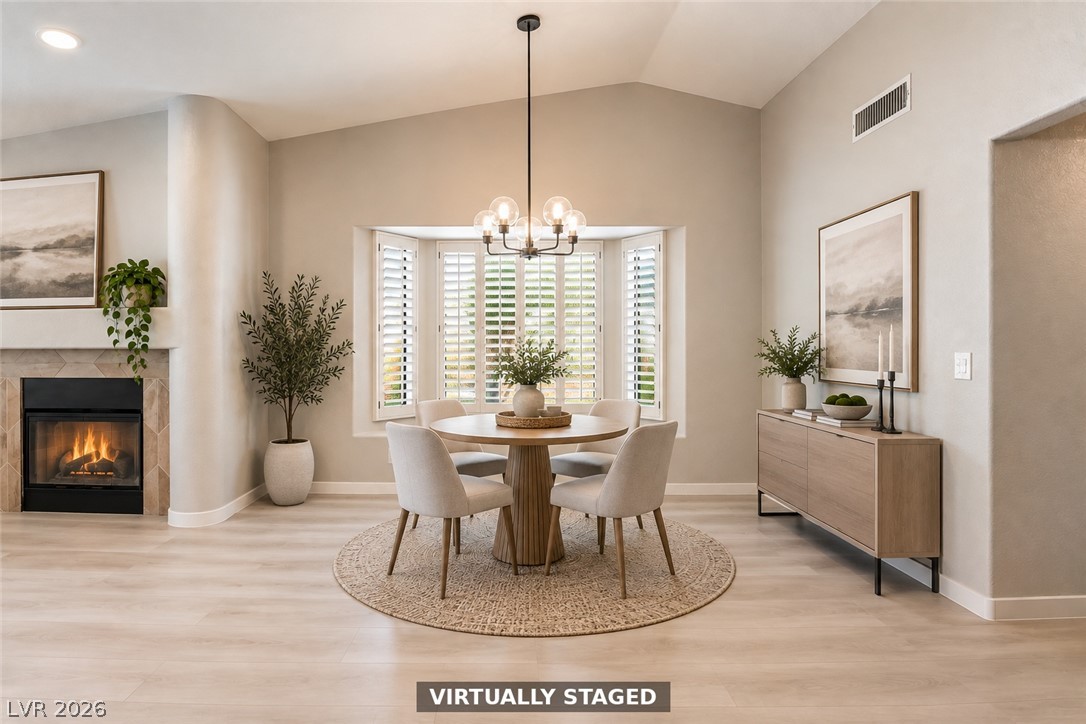
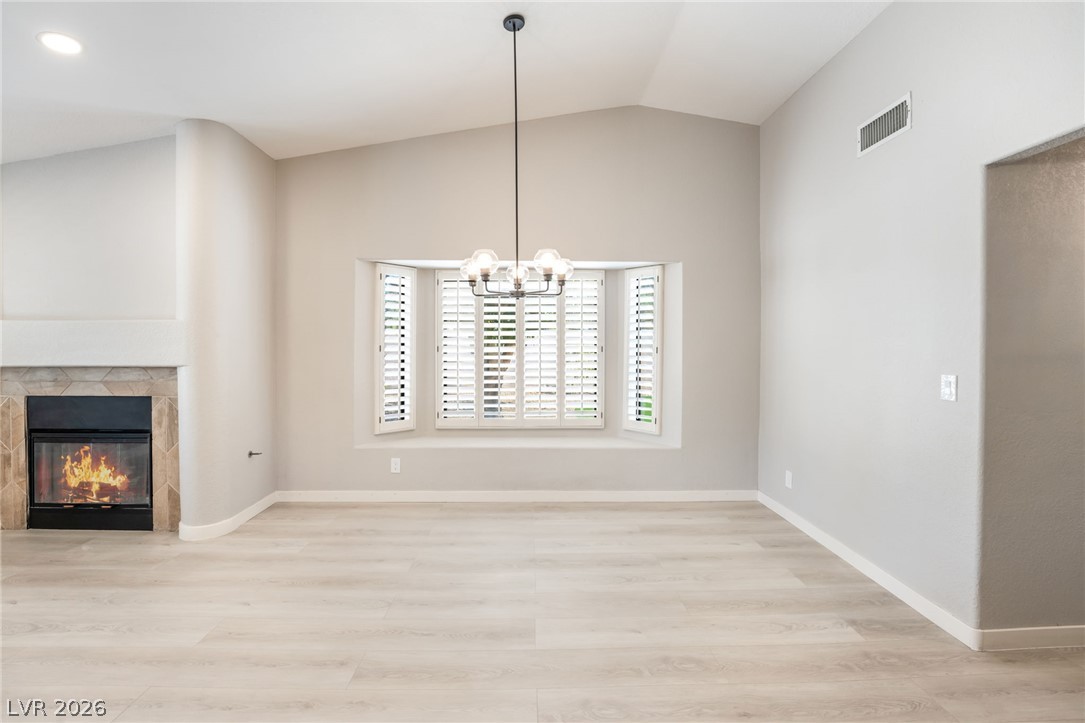
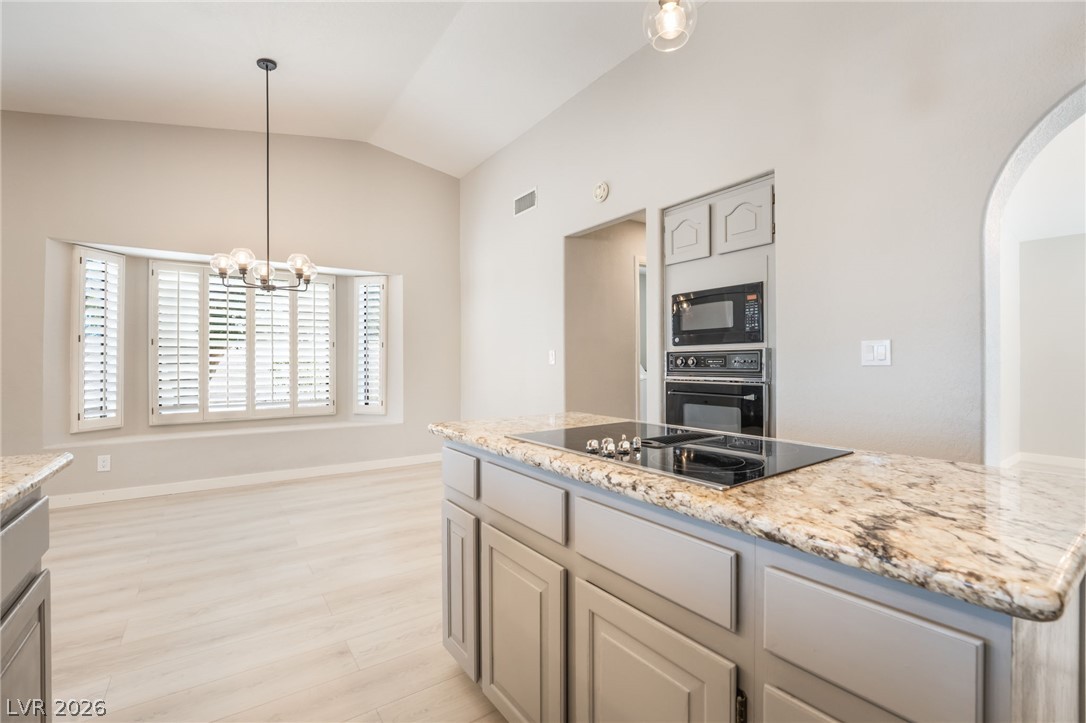
A spacious dining area highlights a bay window and high vaulted ceilings.
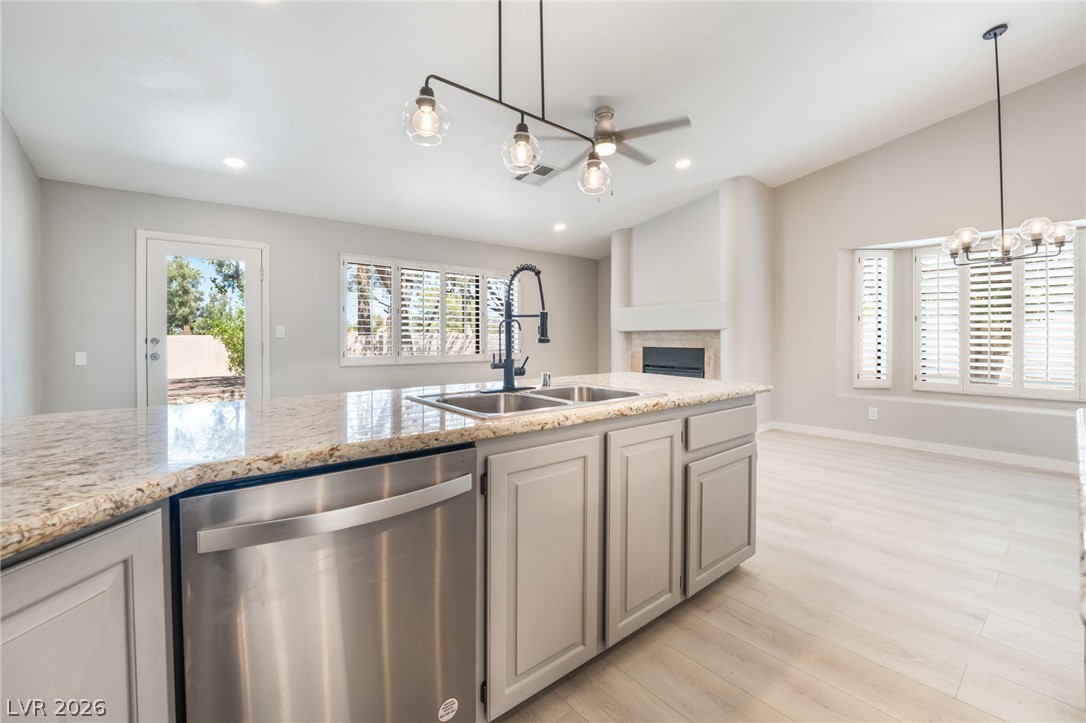
An inviting fireplace and a bright bay window enhance this open living space.
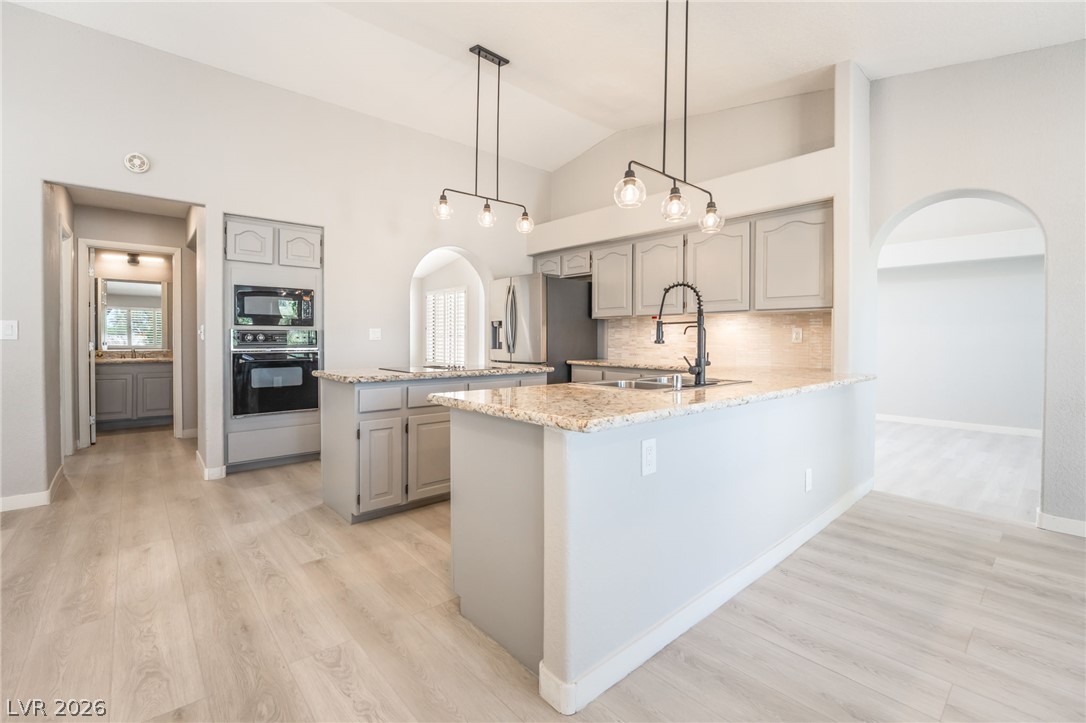
Polished granite countertops and classic arched entries define this airy culinary space.
An arched doorway leads into this modern workspace featuring stone countertops and hard-surface flooring.
An open floor plan connects the cooktop island to a bright dining space.
Granite countertops and light-toned flooring define this airy open-concept layout.
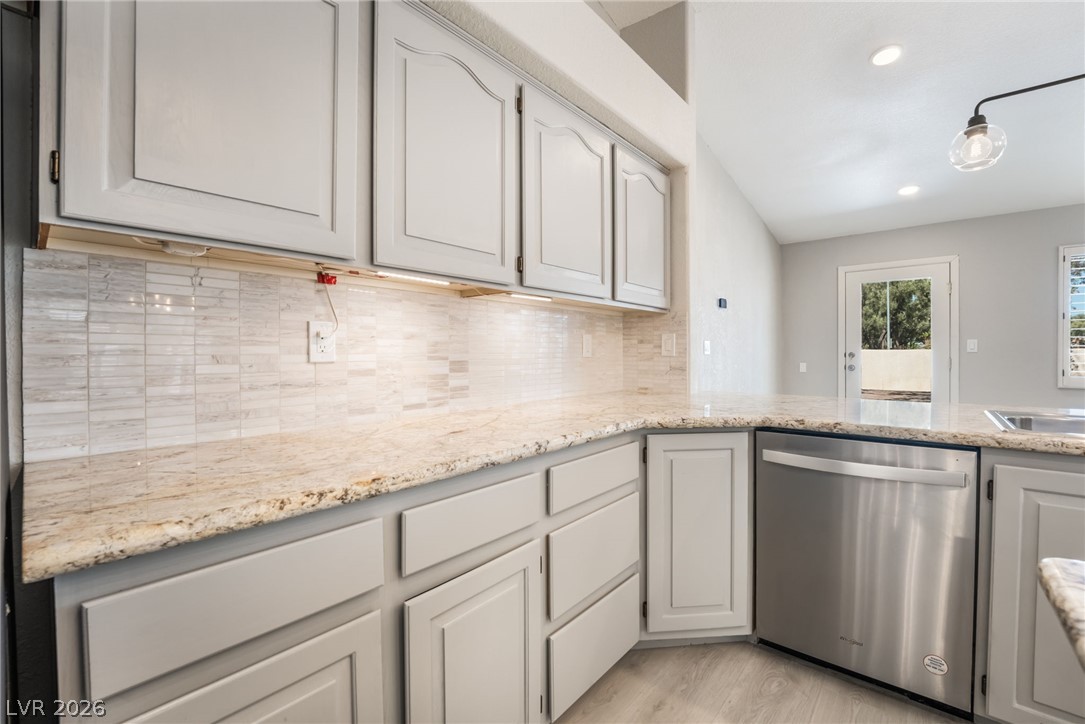
Gleaming stone countertops and matching cabinetry maximize storage and preparation space in this kitchen.
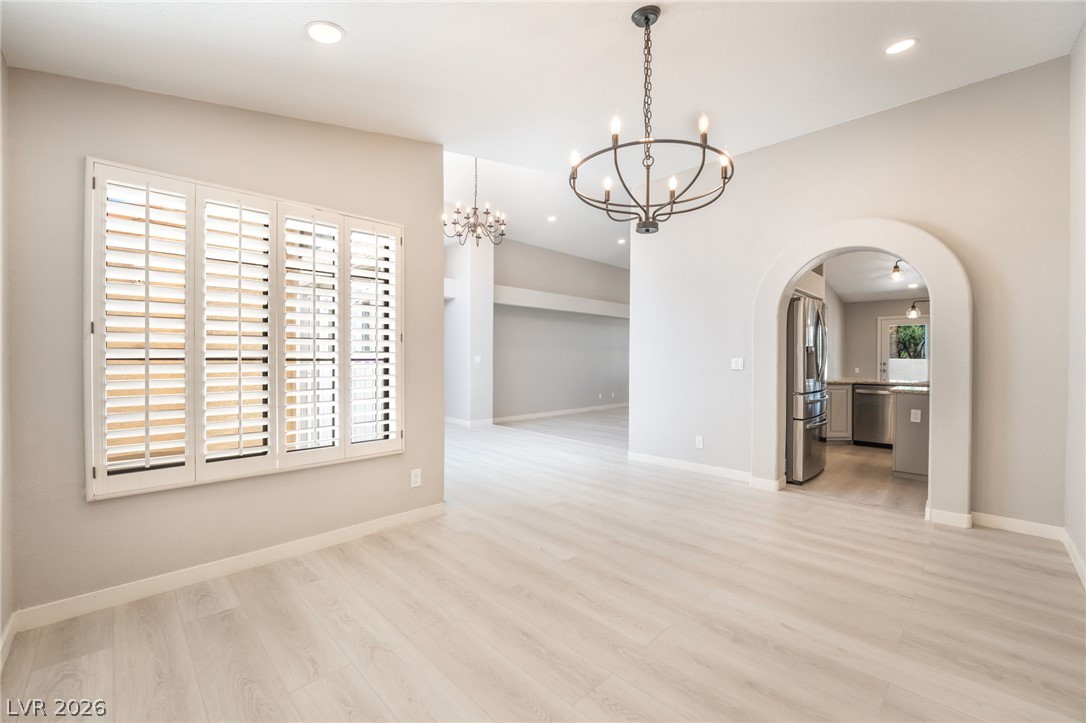
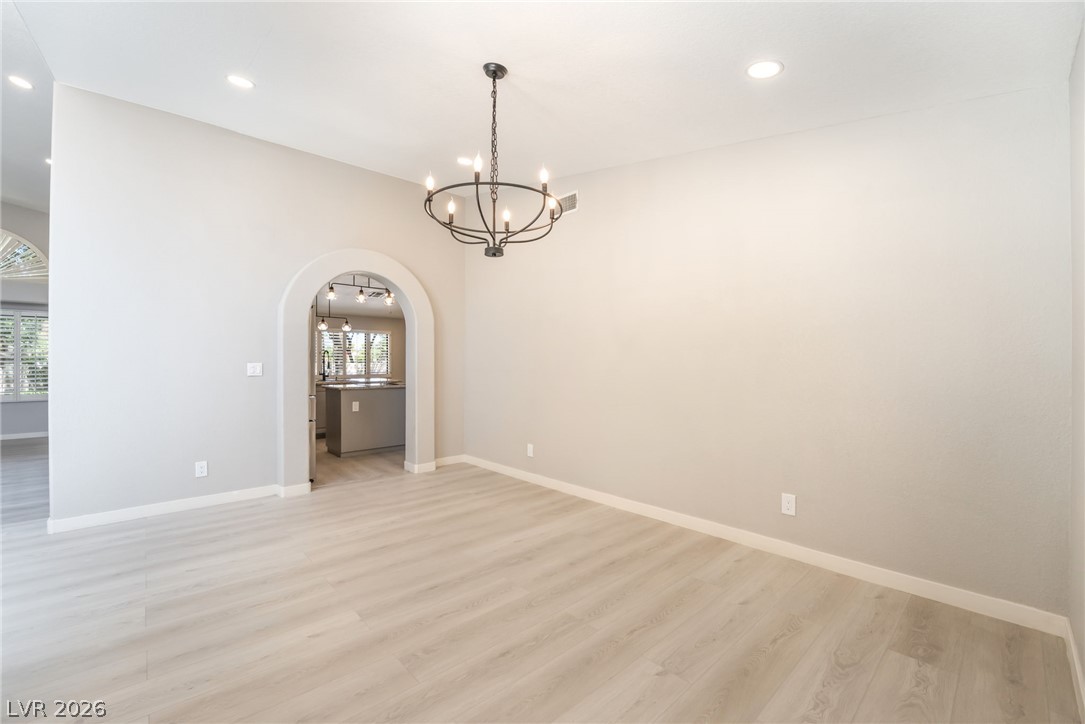
An arched doorway leads to the kitchen from this spacious dining area with wood-look flooring.
An arched doorway connects the light wood-floored dining room directly to the kitchen.
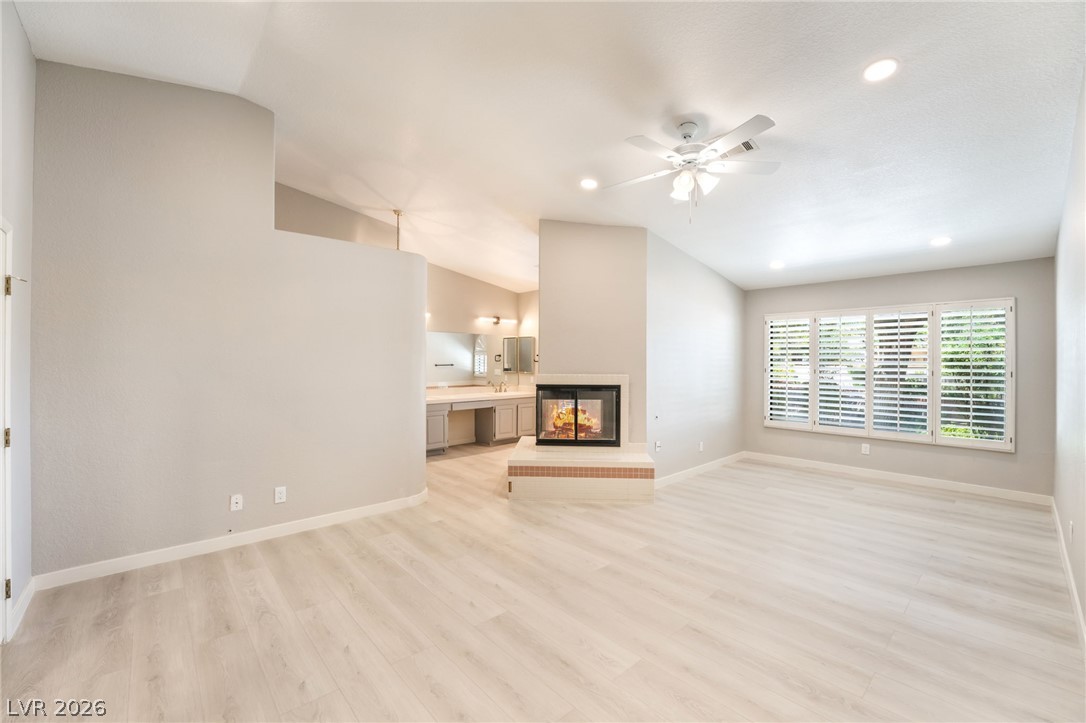
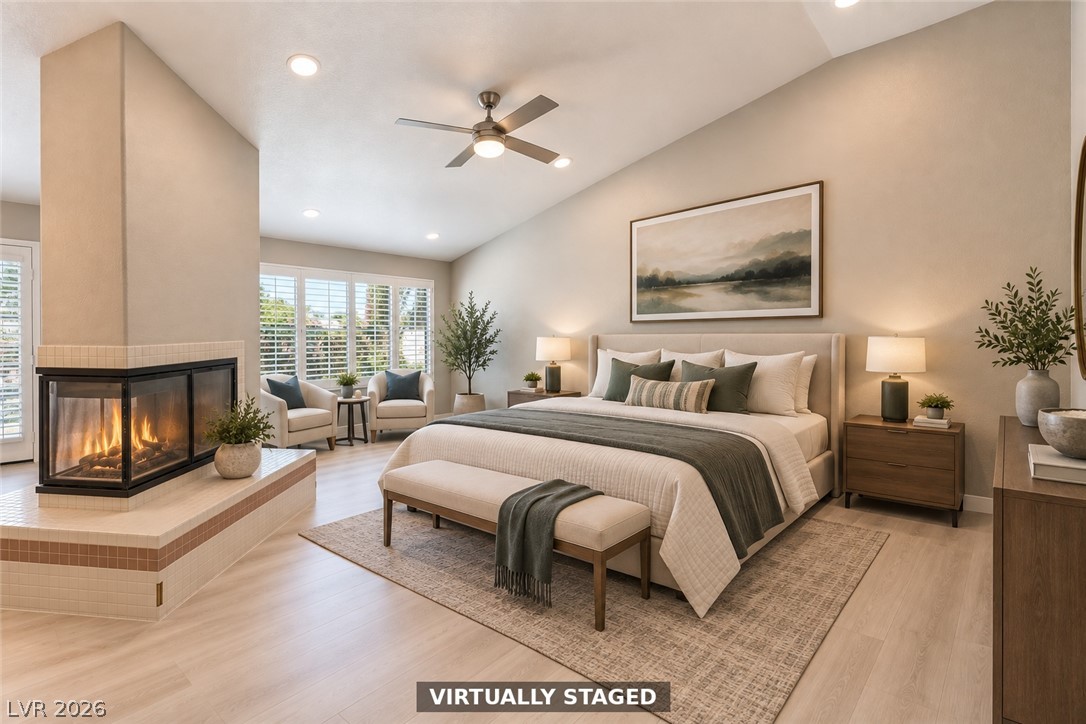
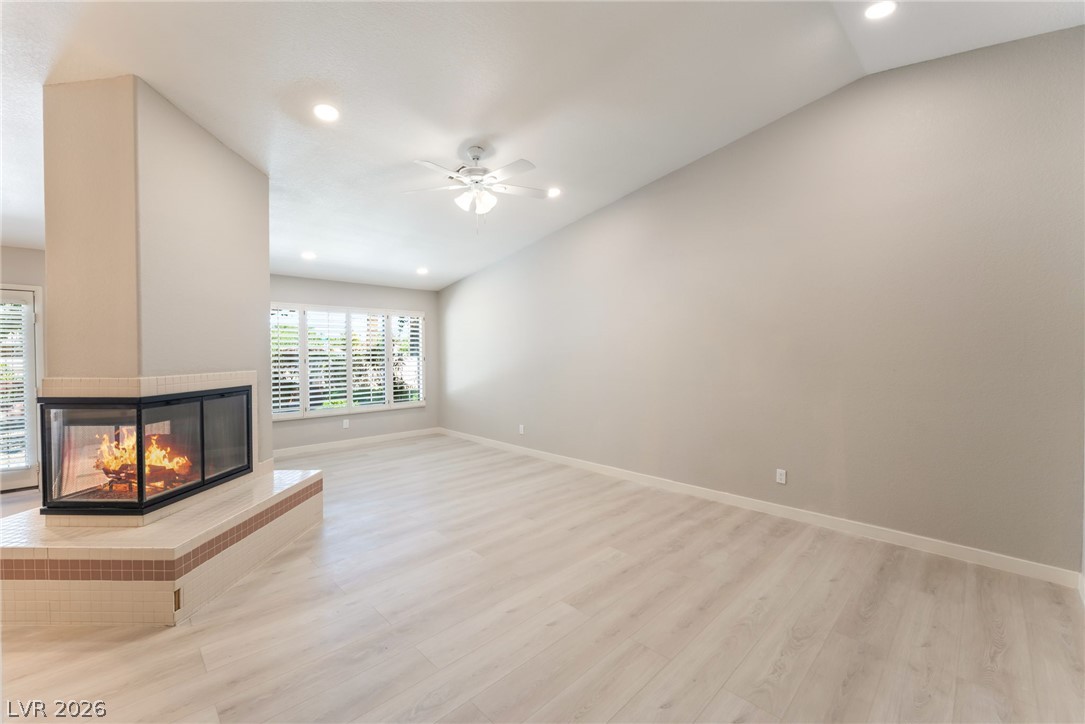
An open layout highlights a modern three-sided fireplace alongside vaulted ceilings and wood-look flooring.
A modern corner fireplace anchors this airy living space finished with pale wood-look flooring.
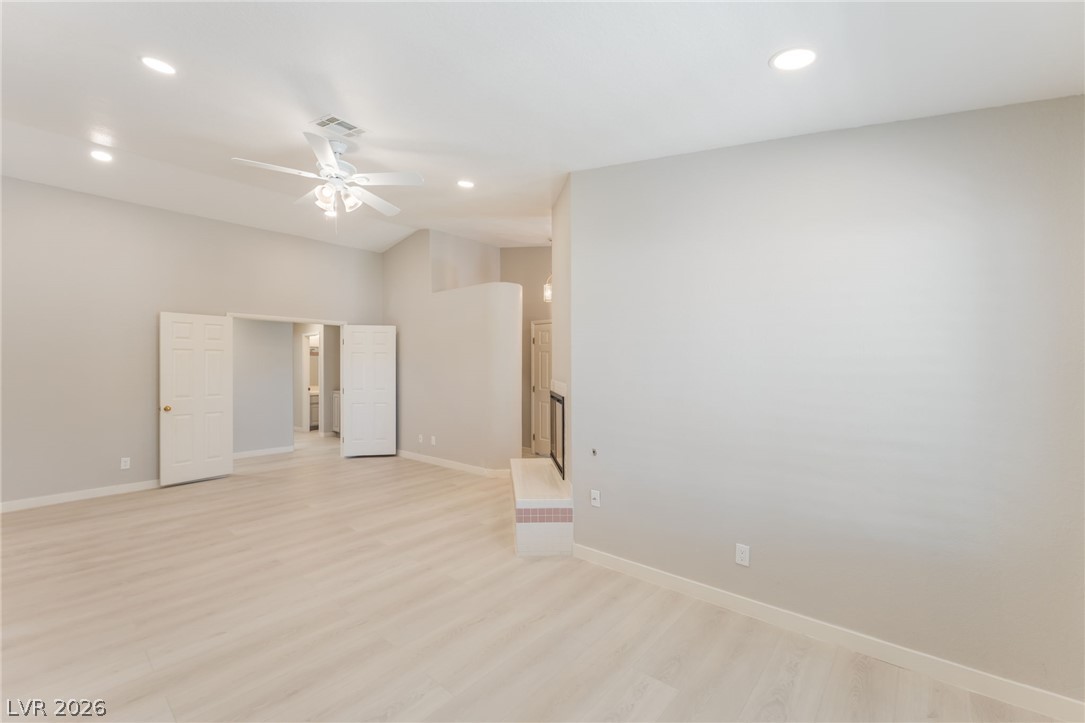
Light-filled living areas offer clean walls, durable vinyl flooring, and recess lighting.
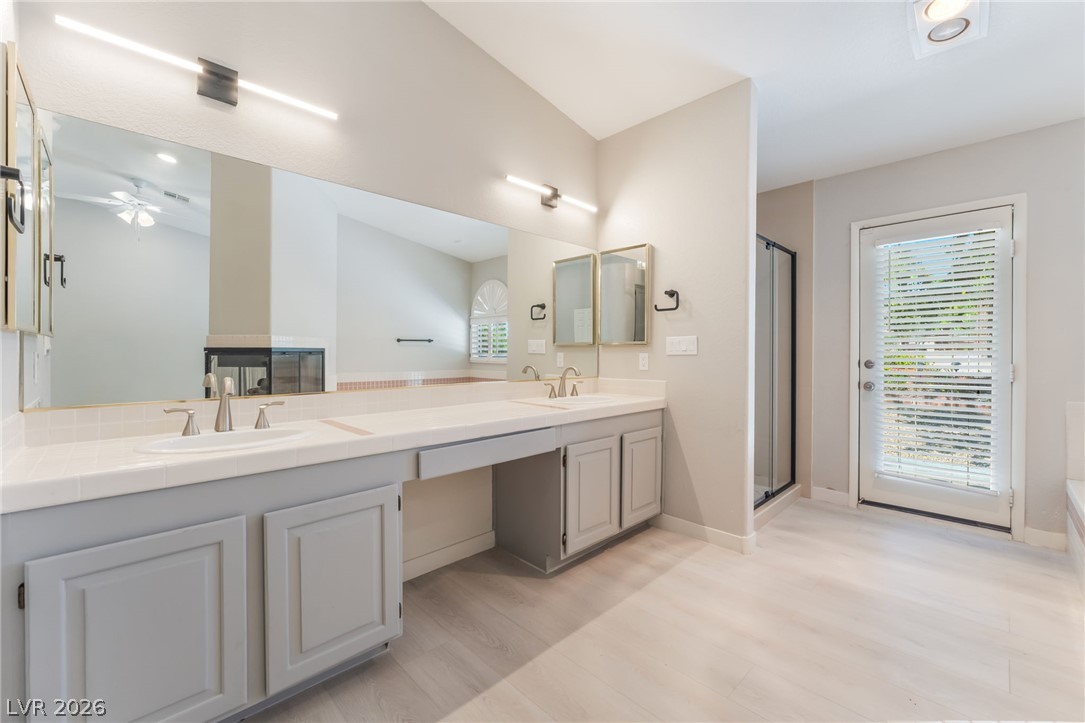
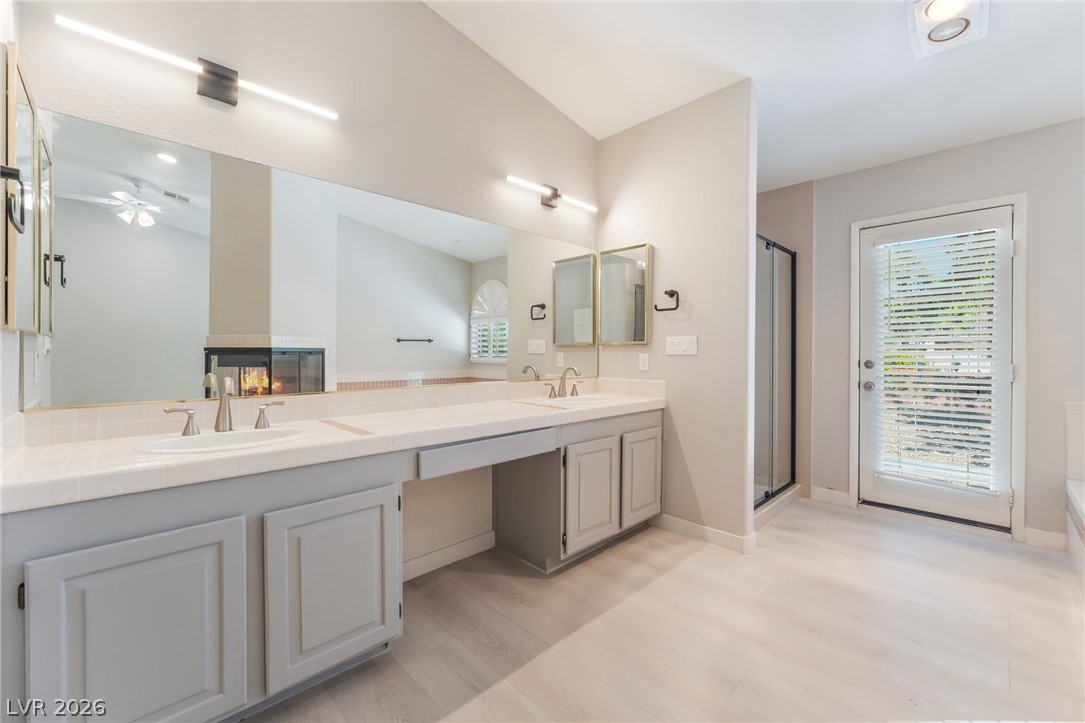
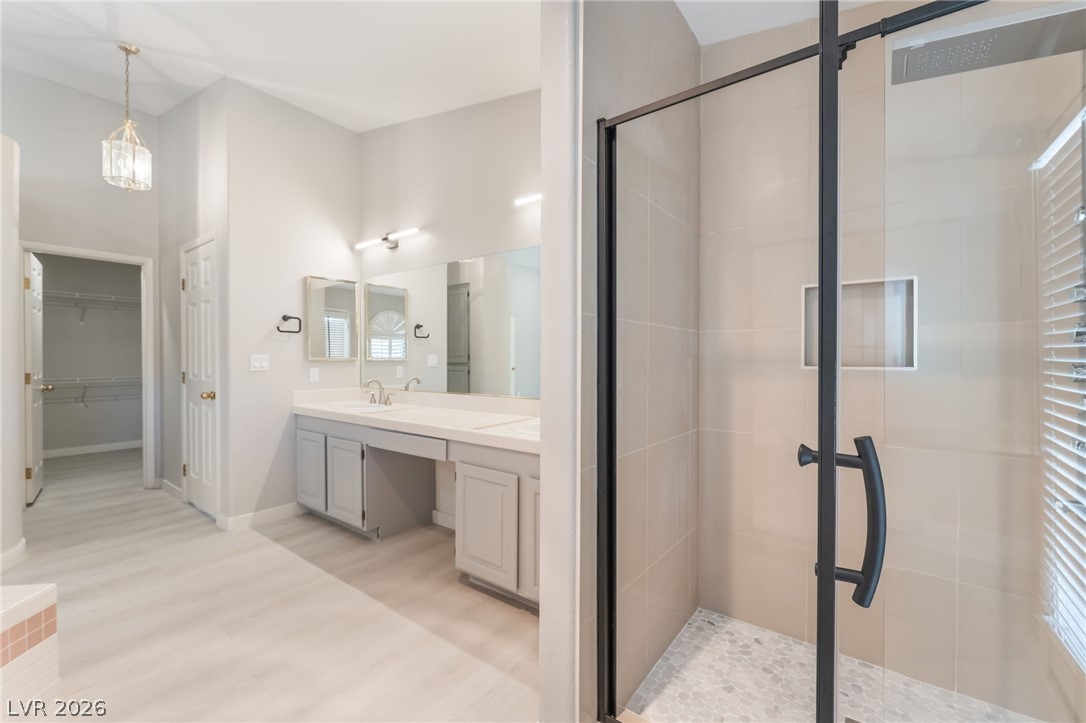
A long double vanity with tile countertops and integrated makeup station anchors this spacious bathroom.
Clean lines and a spacious dual vanity define this updated primary bath.
A glass-enclosed walk-in shower stands adjacent to a spacious vanity area with built-in storage.
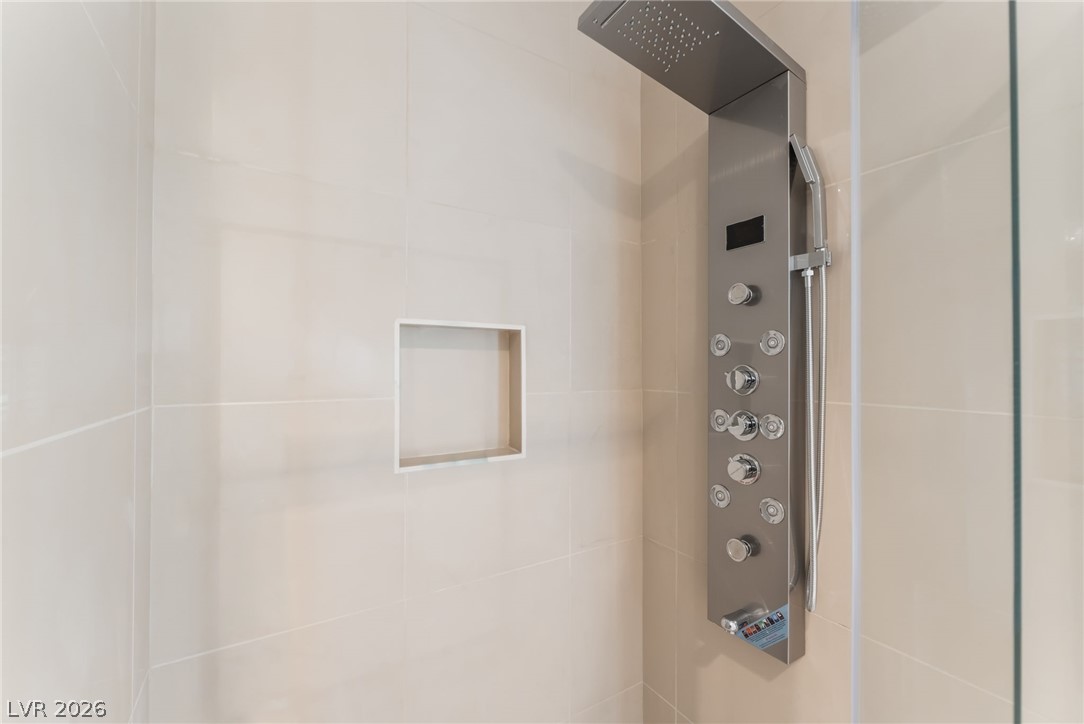
A modern tiled shower features a built-in wall niche and a sleek metallic multi-jet panel.
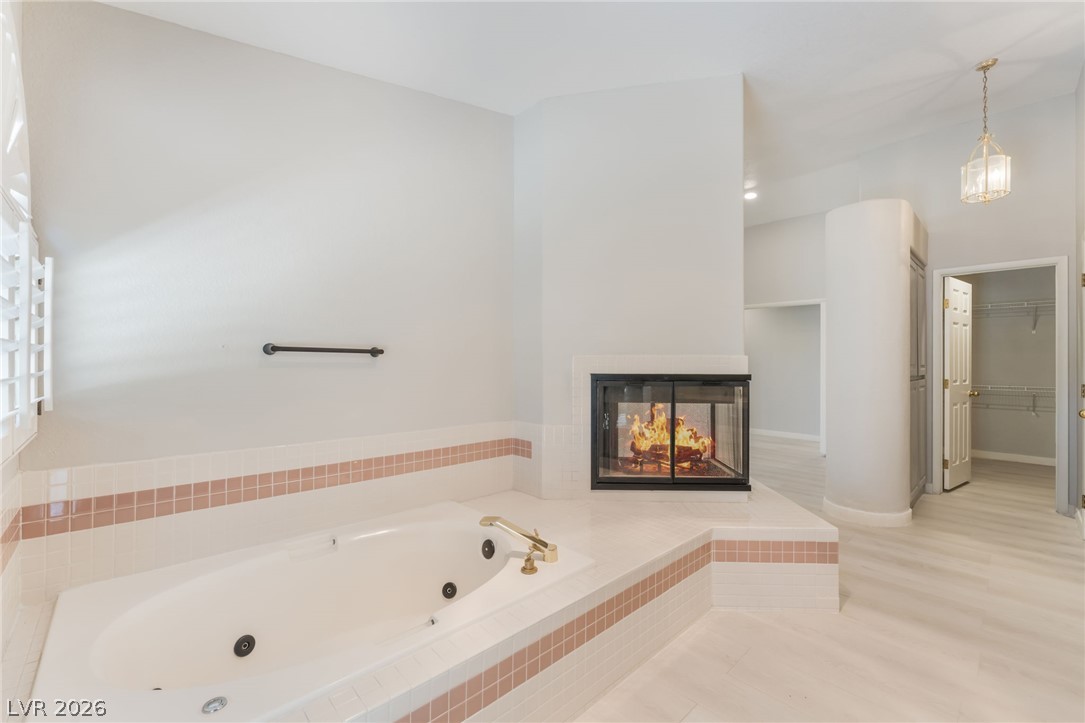
Relax beside a cozy three-sided fireplace in this luxurious soaking tub setting.
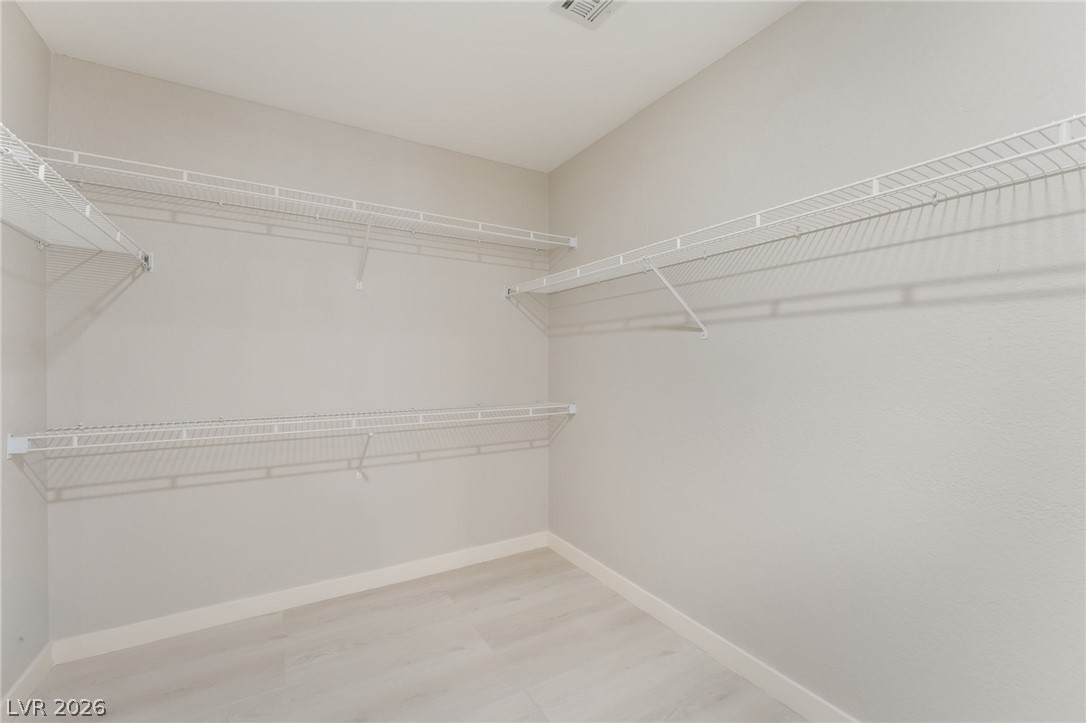
Generous closet space features durable hard surface flooring and clean wire shelving installations.
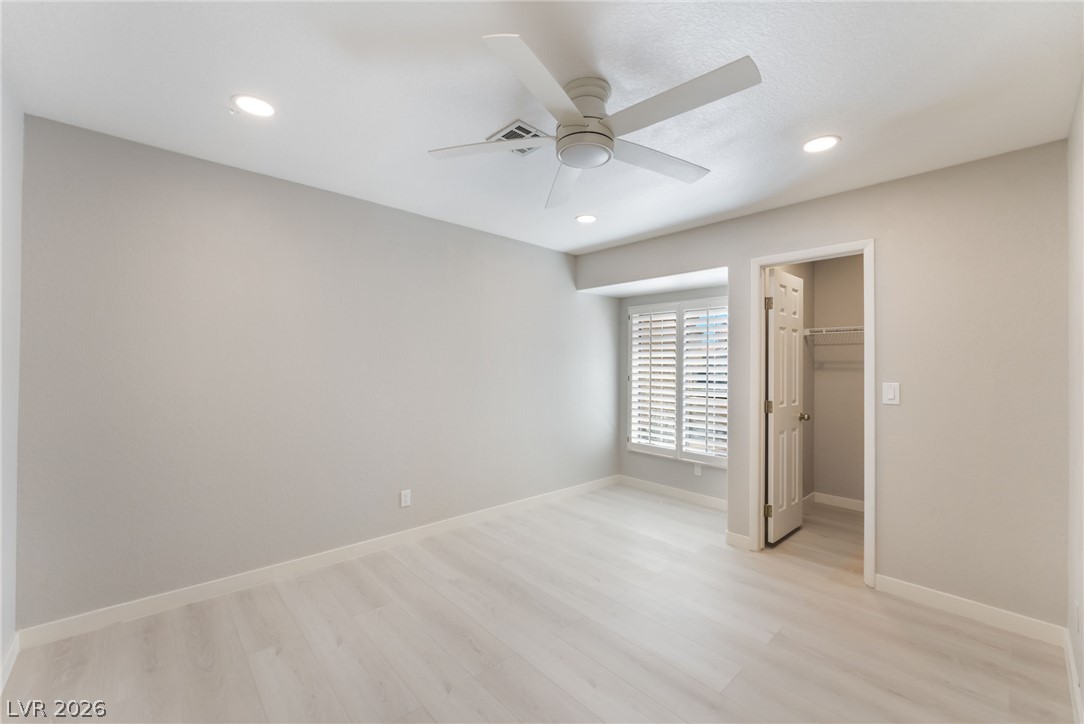
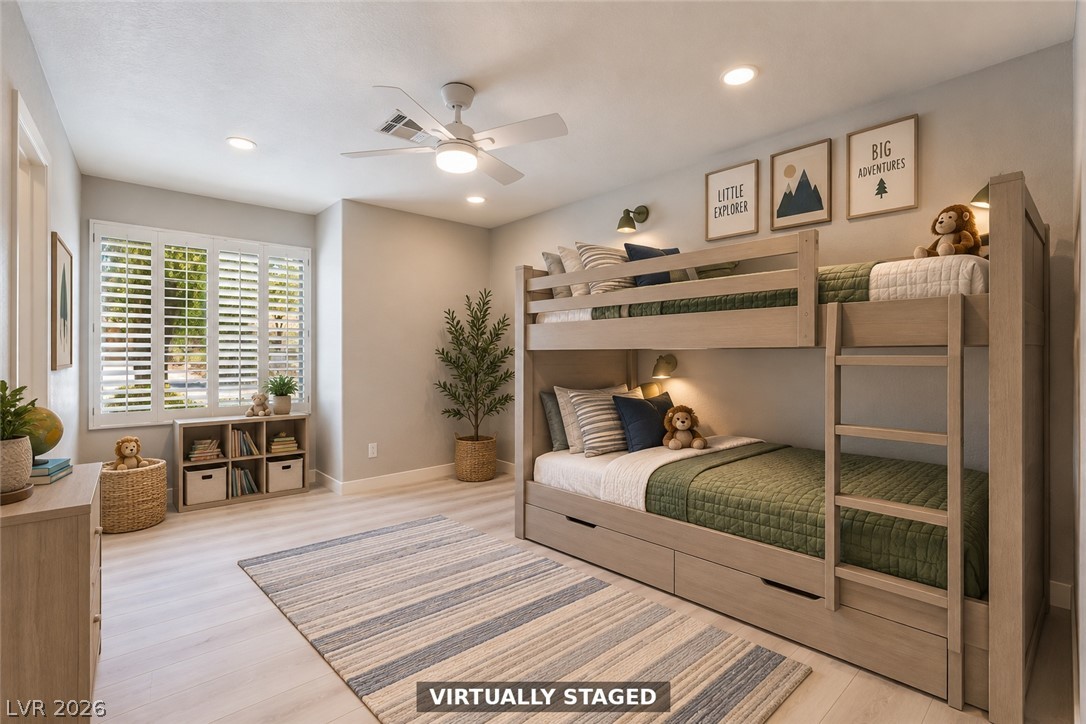
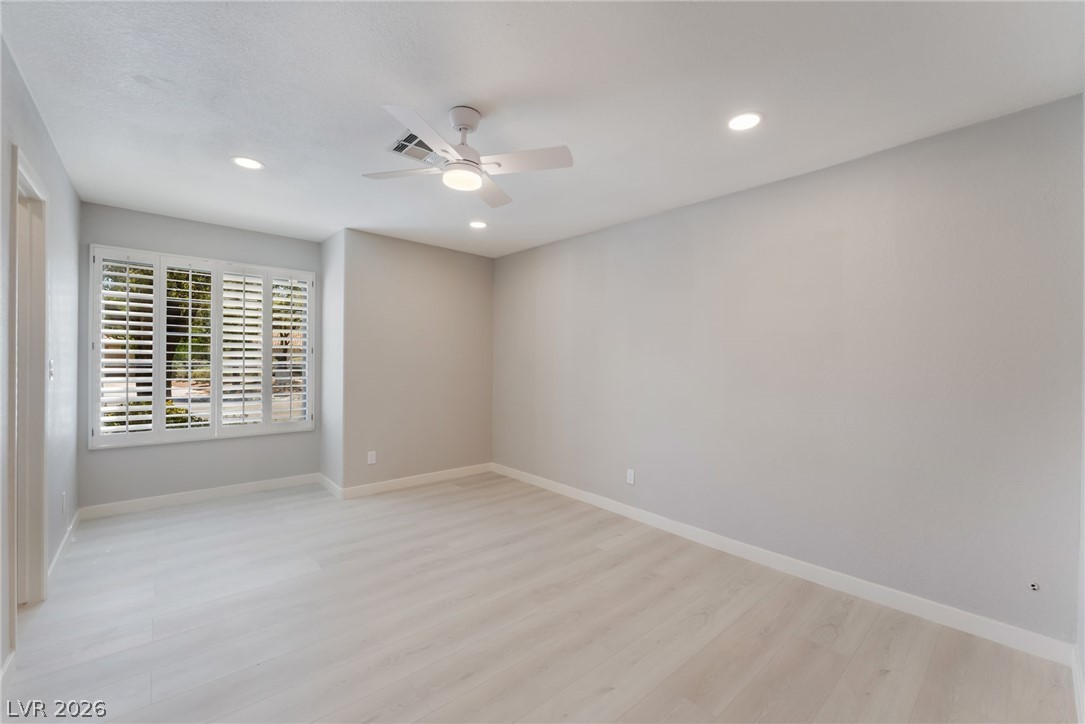
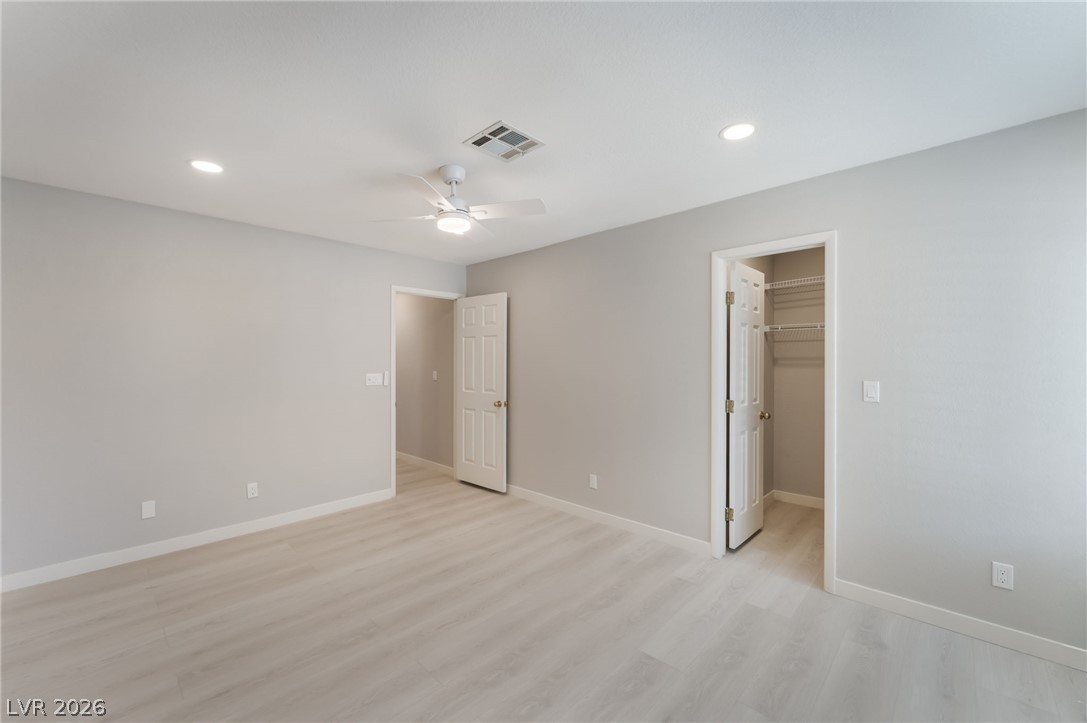
Smooth wood-look flooring and integrated recessed lighting detail this serene secondary bedroom.
Clean lines and smooth flooring define this versatile interior space.
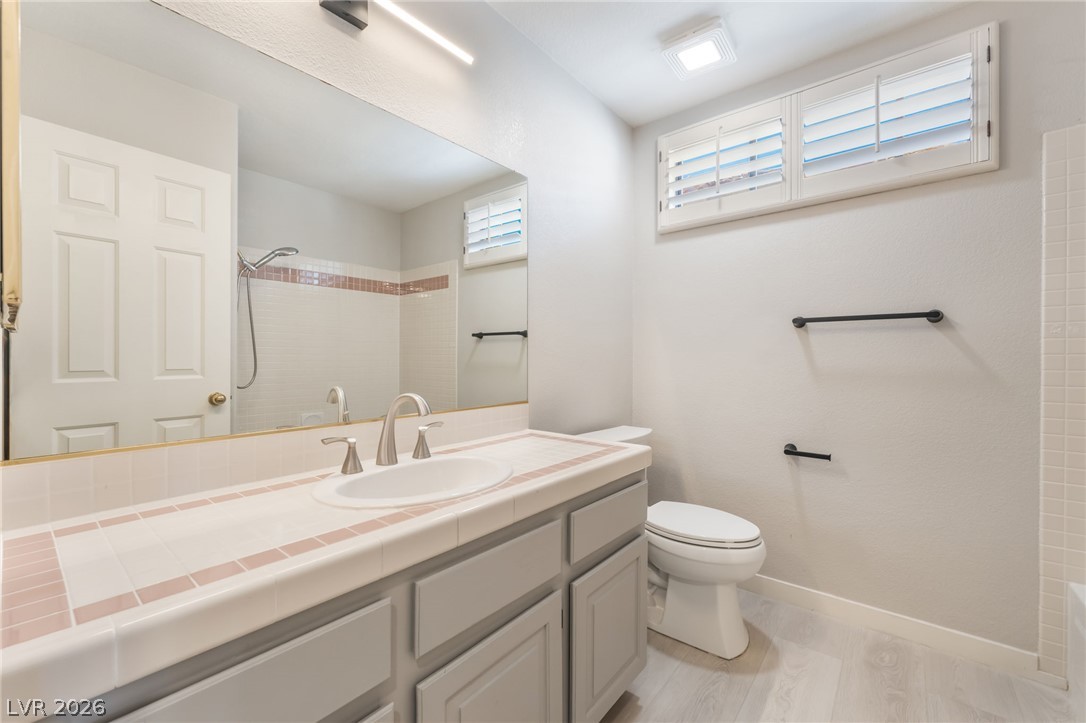
Tiled vanity countertops and light-toned flooring define this refreshed guest bathroom.
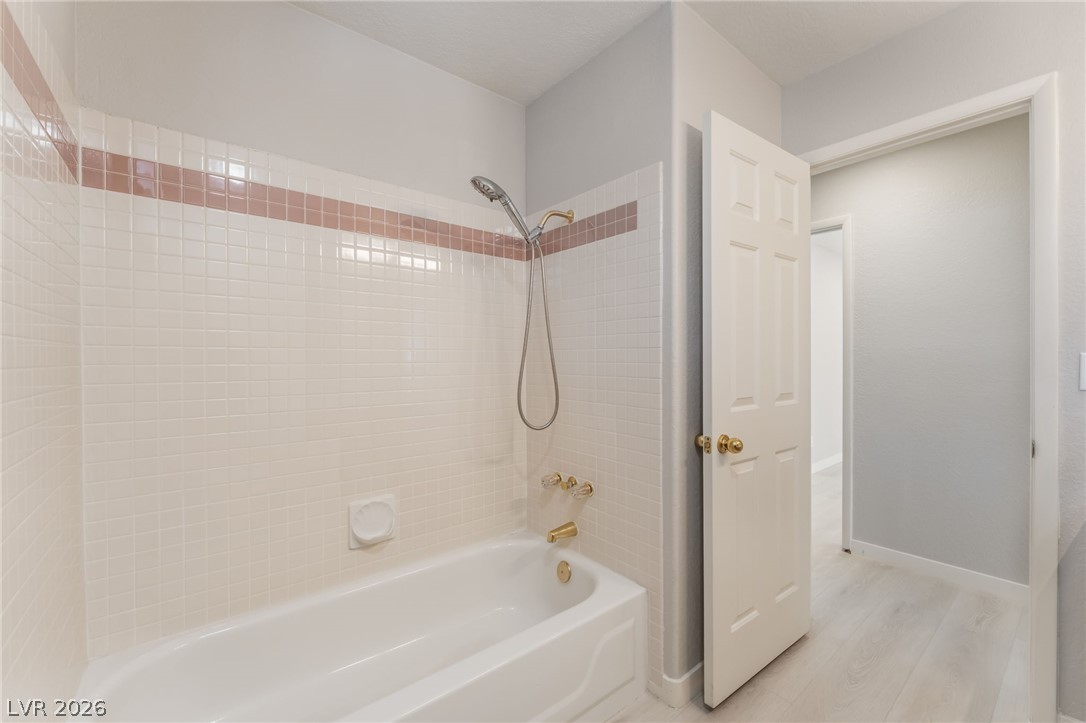
Tiled walls and classic gold-tone fixtures surround a relaxing soaking tub setup.
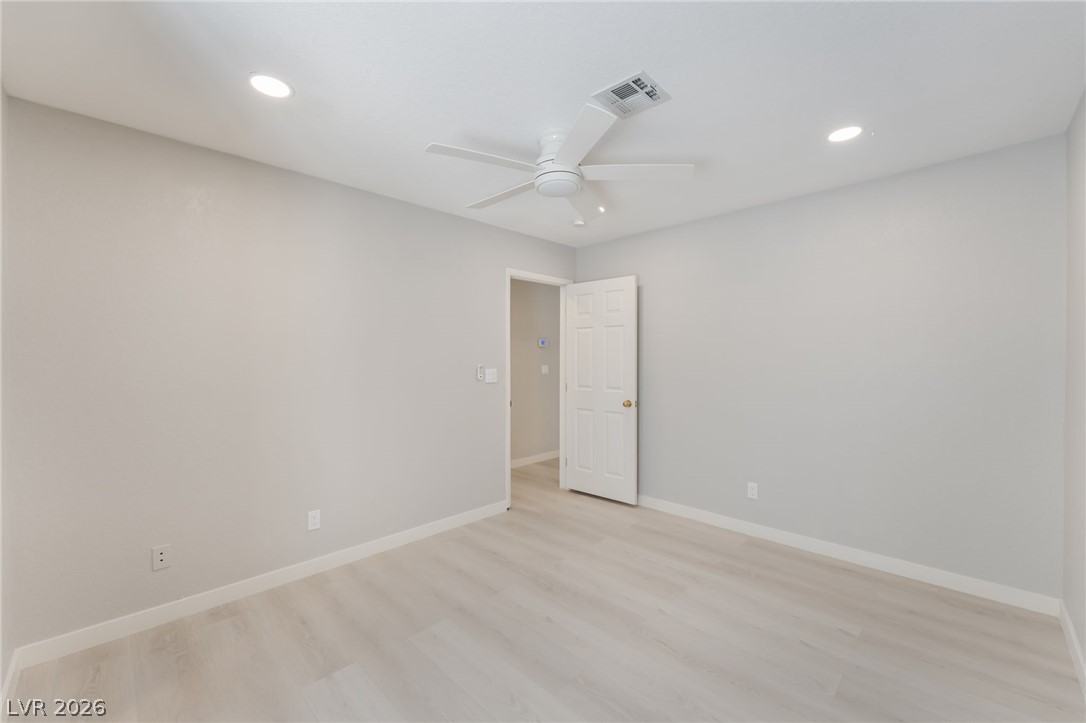
Recessed lighting and wide-plank flooring highlight this versatile secondary bedroom space.
Recessed lighting and plantation shutters enhance this versatile living space with light-toned wood flooring.
Smooth laminate flooring and recessed lighting define this versatile secondary bedroom space.
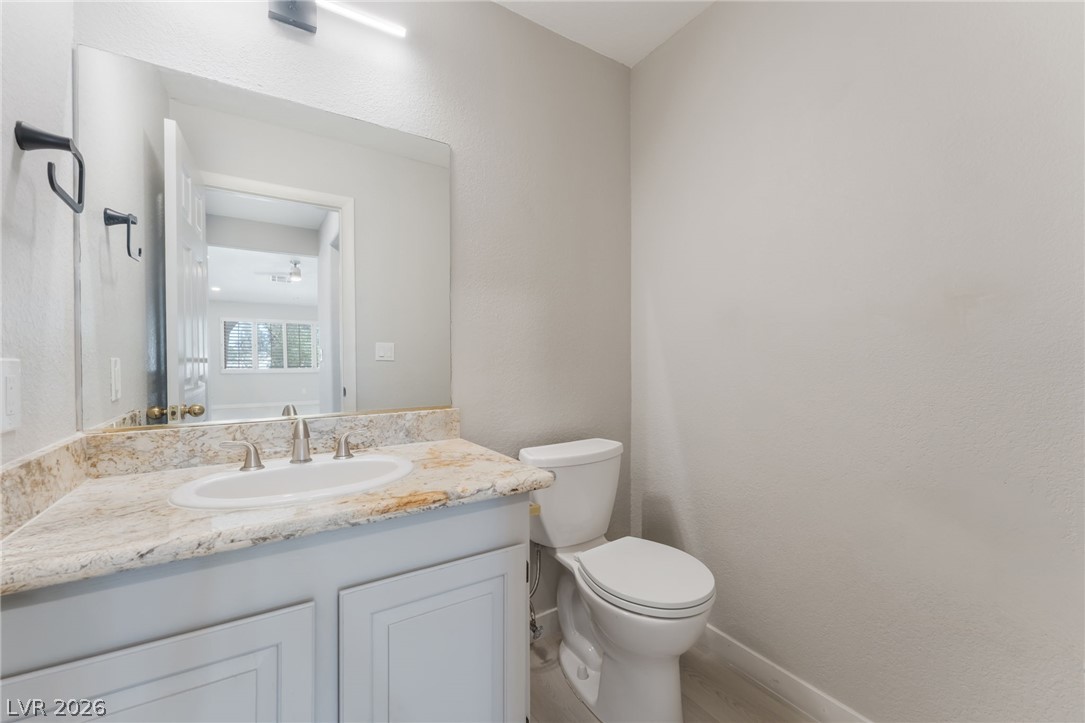
Natural stone counters elevate the classic design of this updated powder room.
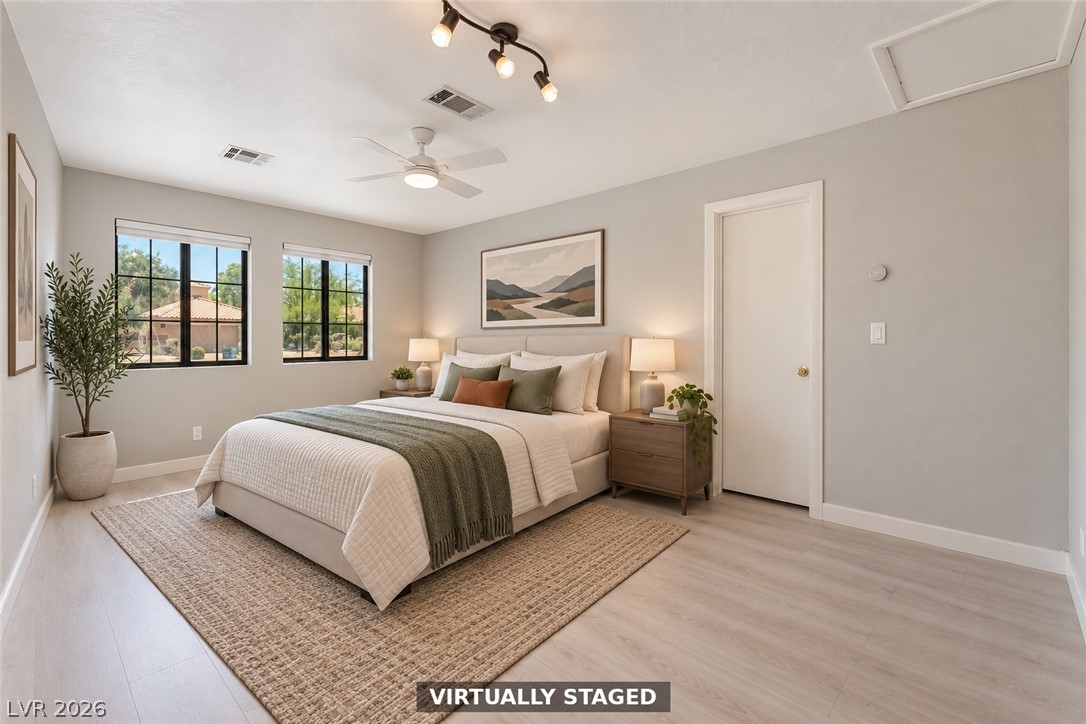
Smooth wood-style flooring pairs with neutral walls and track lighting in this serene bedroom.
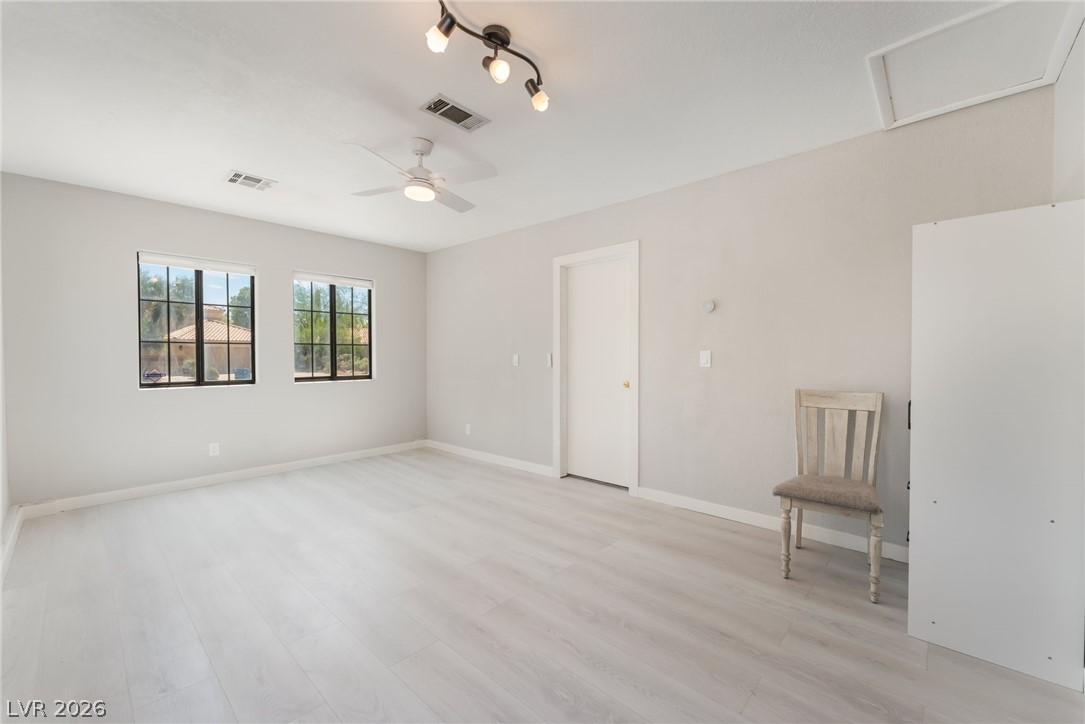
Sunlight streams through multiple windows onto the clean lines of light wood-style flooring.
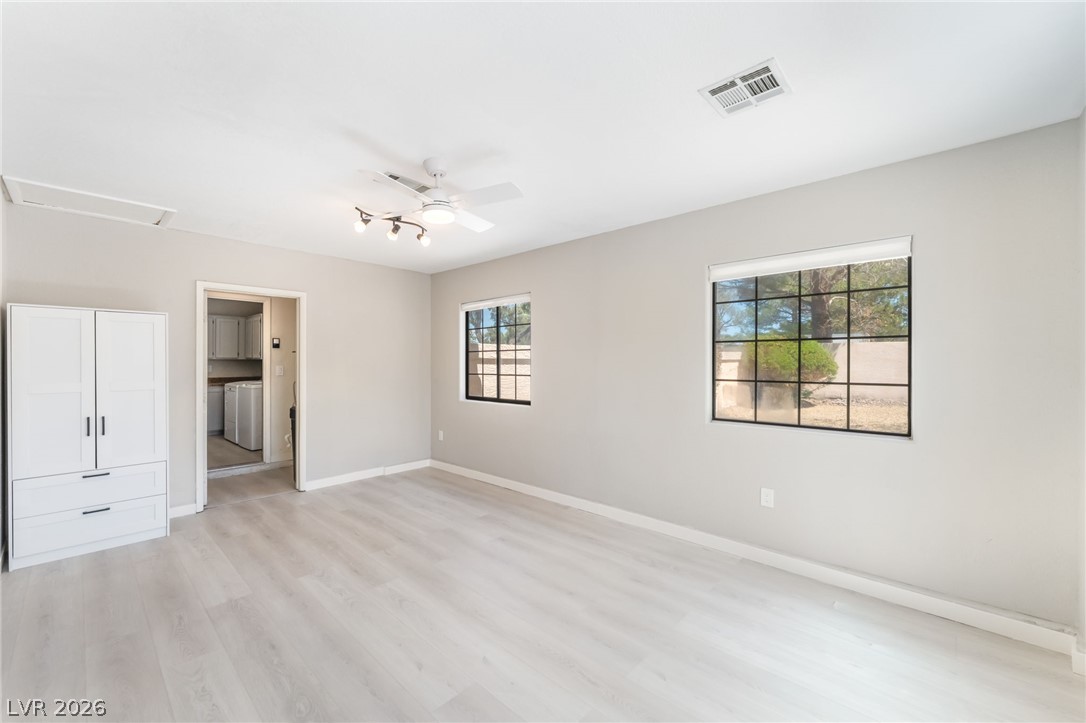
Multi-pane windows fill this spacious room featuring light-toned flooring.
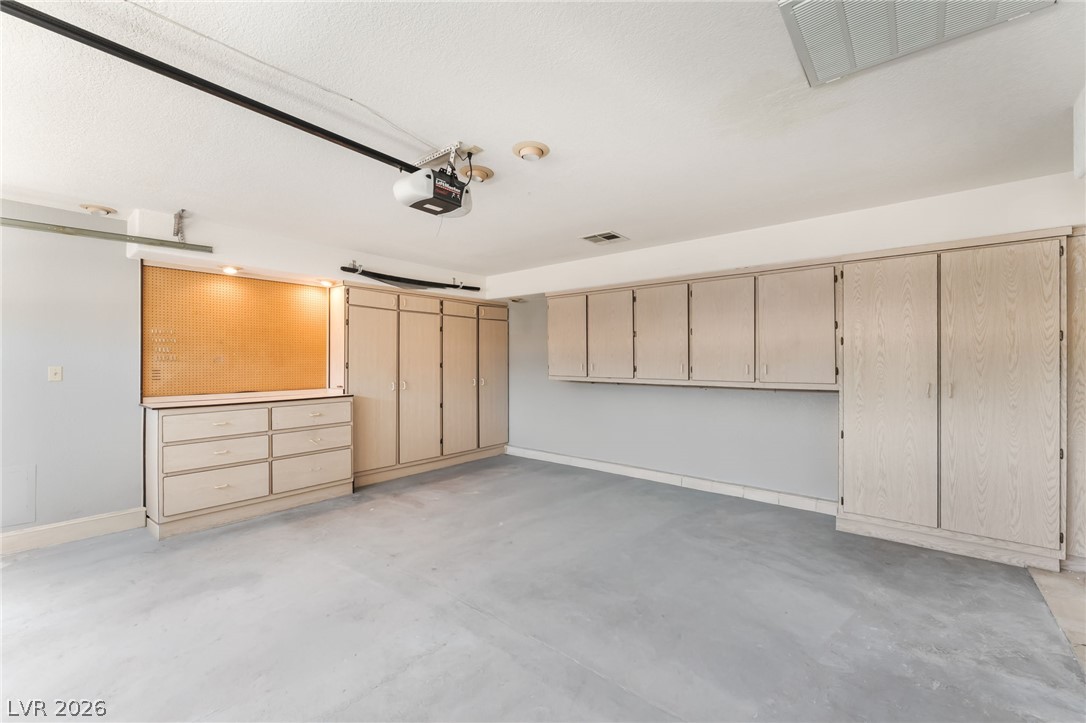
Ample built-in cabinetry and a dedicated workbench area maximize storage options in this spacious garage.
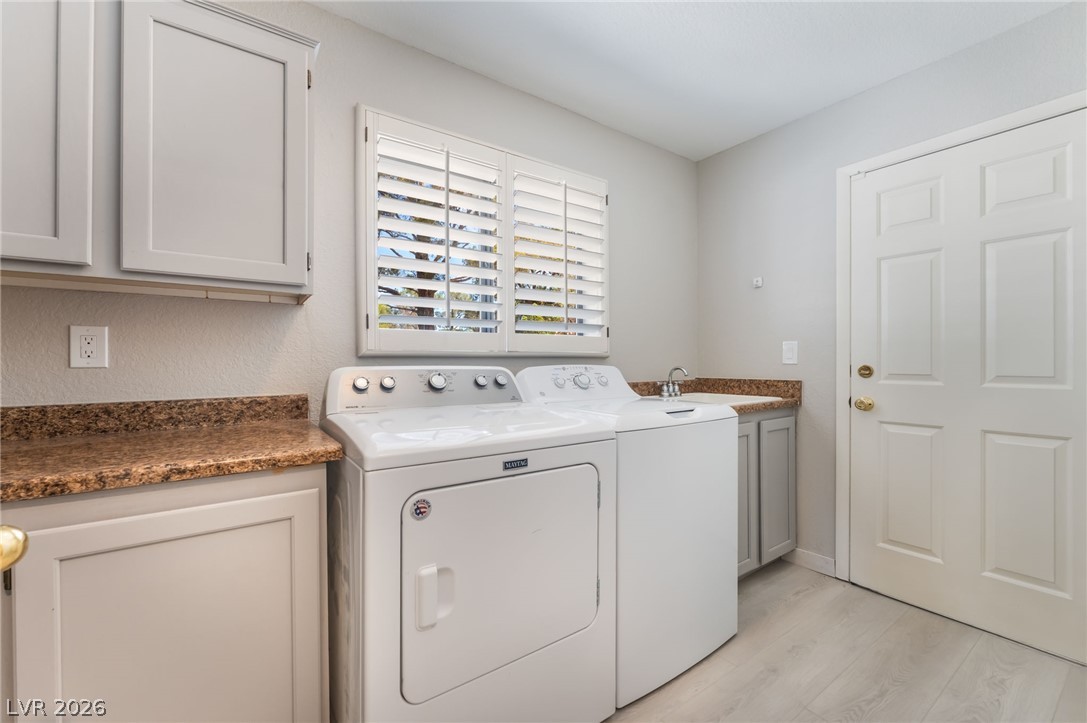
Functional laundry workspace features durable stone-look countertops and light-toned flooring.
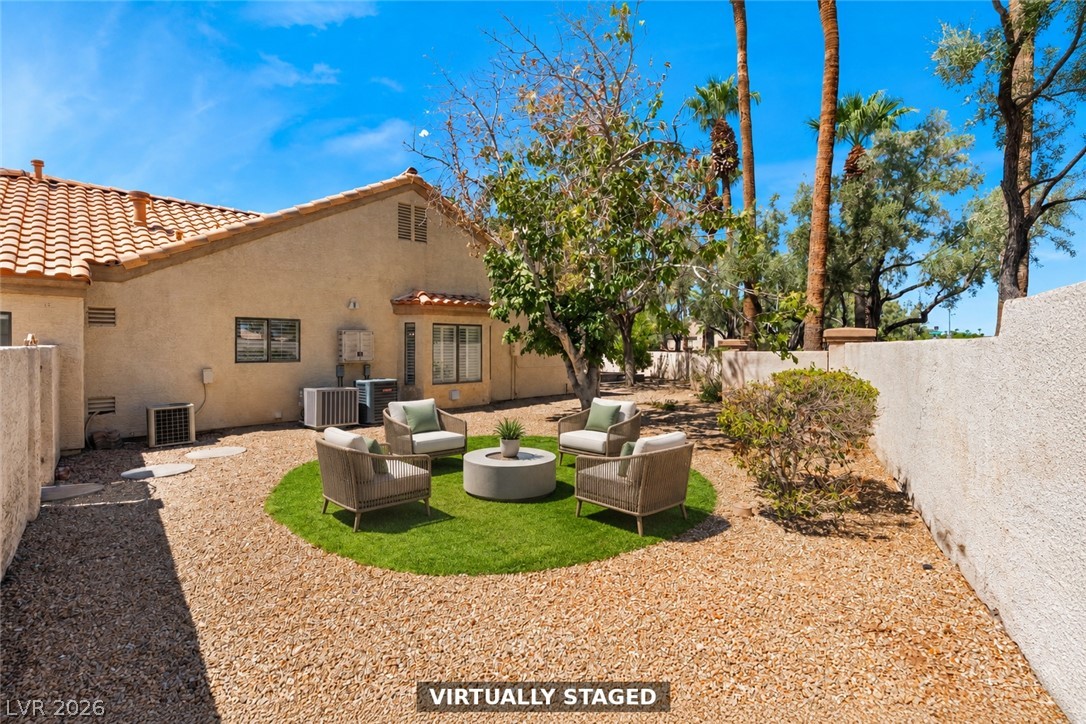
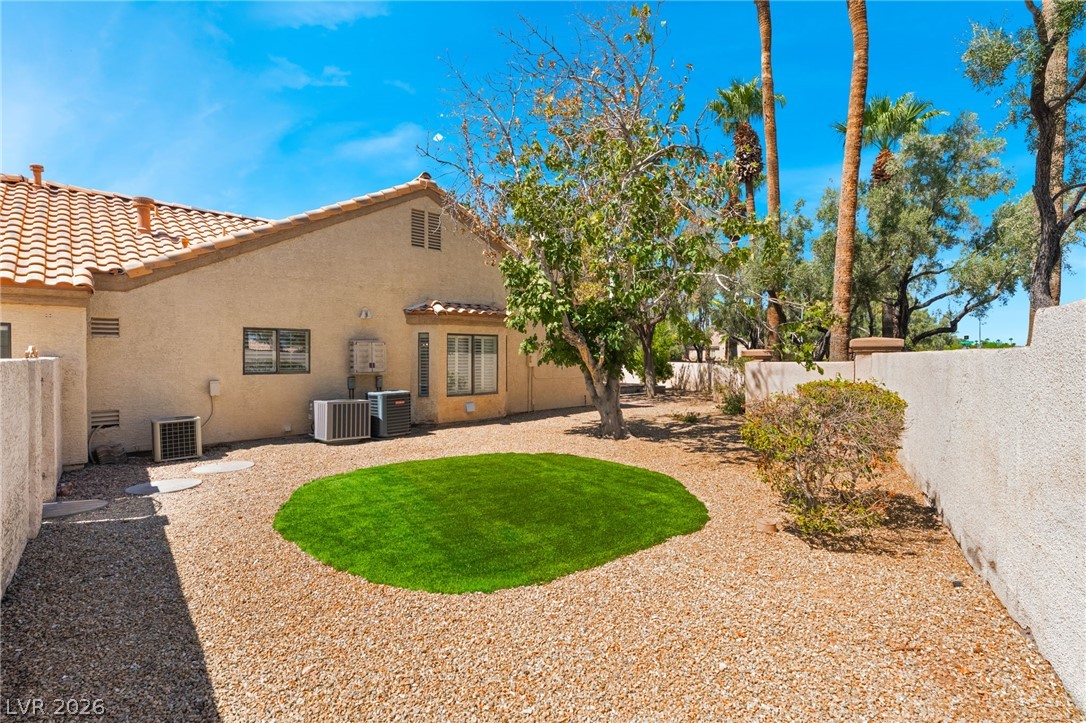
Desert landscaping and a tiled roof define the rear exterior of this home.
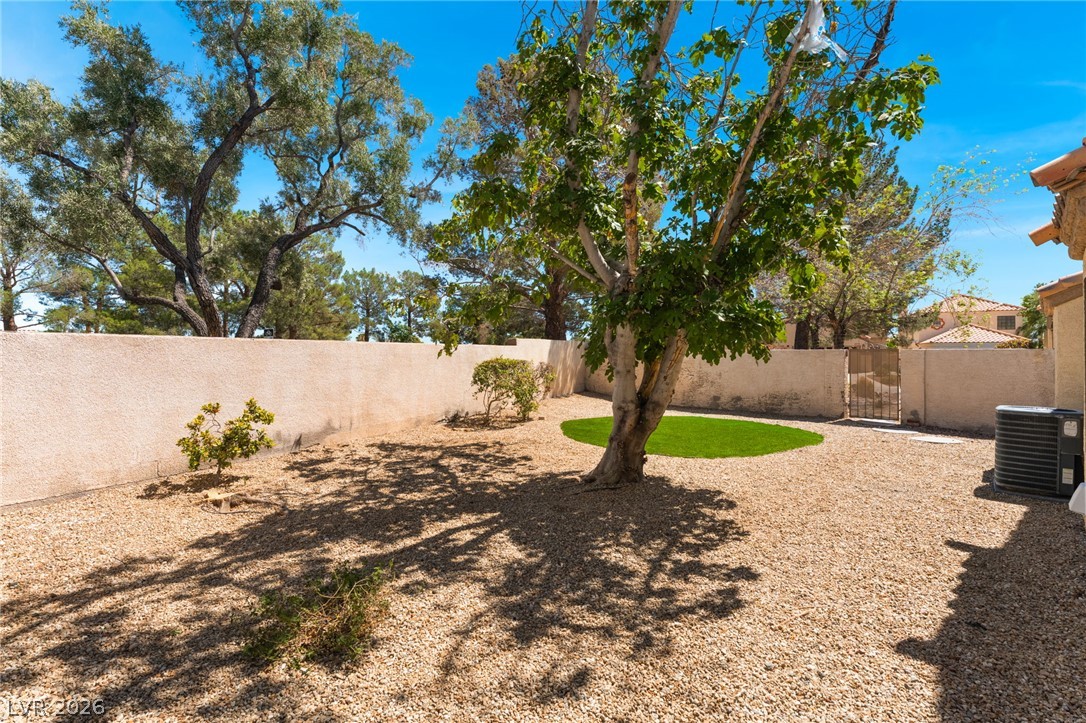
Mature trees shade a low-maintenance backyard enclosed by privacy walls.
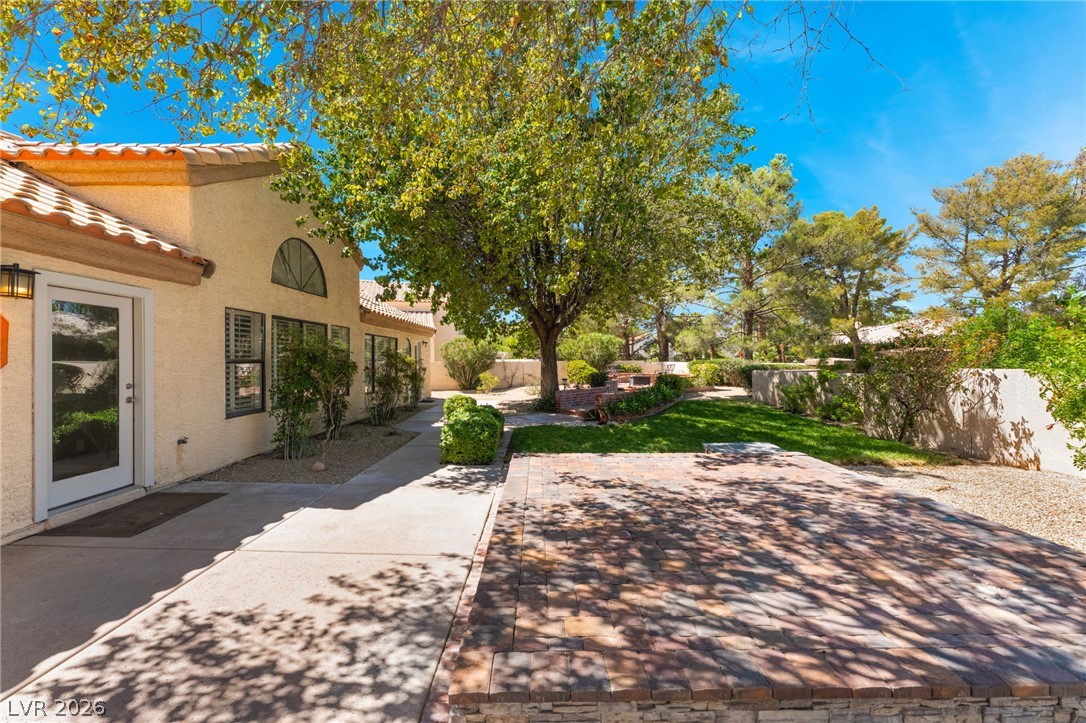
Mature trees shade a spacious patio area enclosed by a privacy wall.
Mature trees shade a paved patio and grassy lawn in this peaceful backyard setting.
A circular brick patio provides a dedicated outdoor seating space within the desert-landscaped yard.
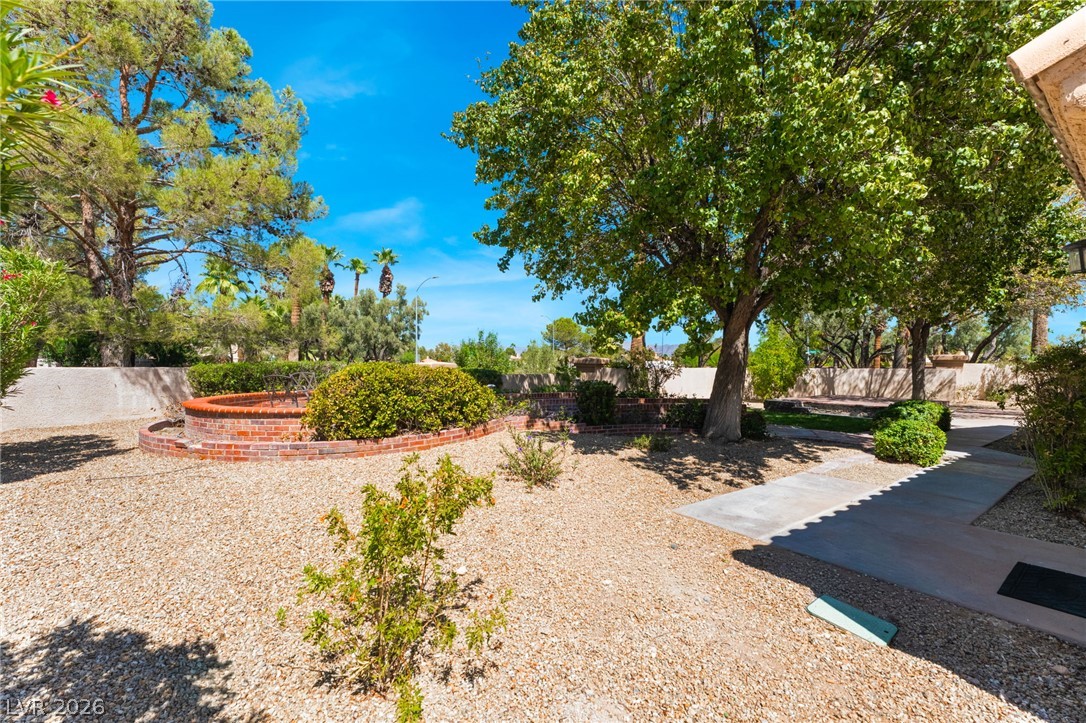
Mature trees shade a landscaped yard featuring a paved walkway and low brick retaining walls.
Mature trees shade a paved walkway leading through the landscaped backyard.