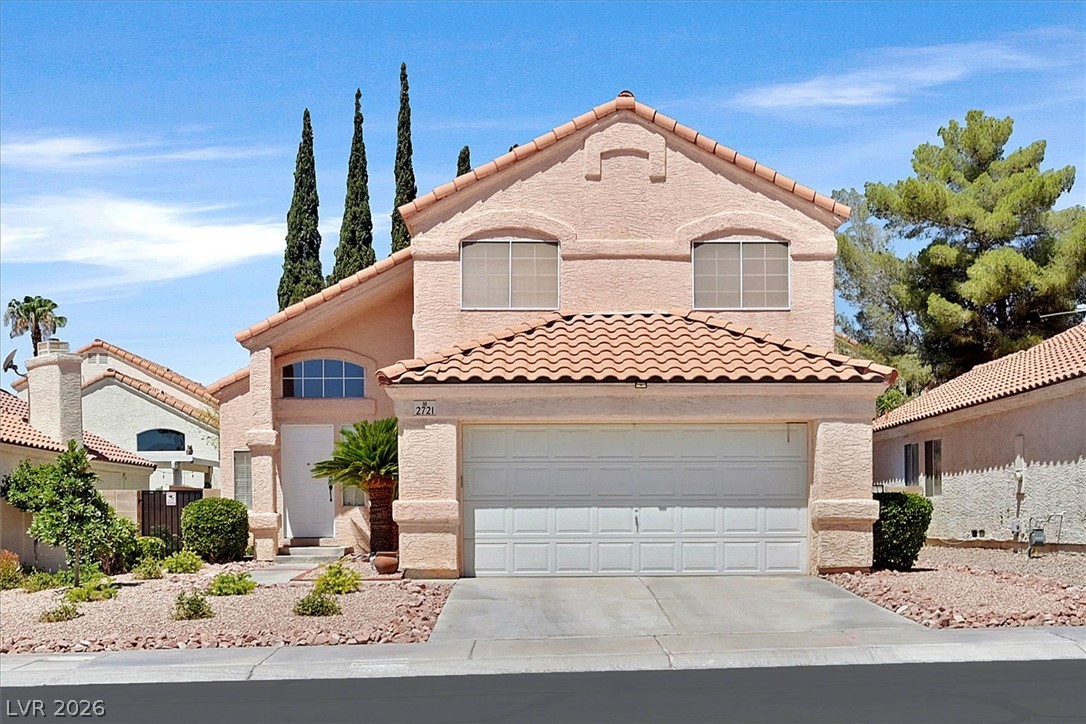
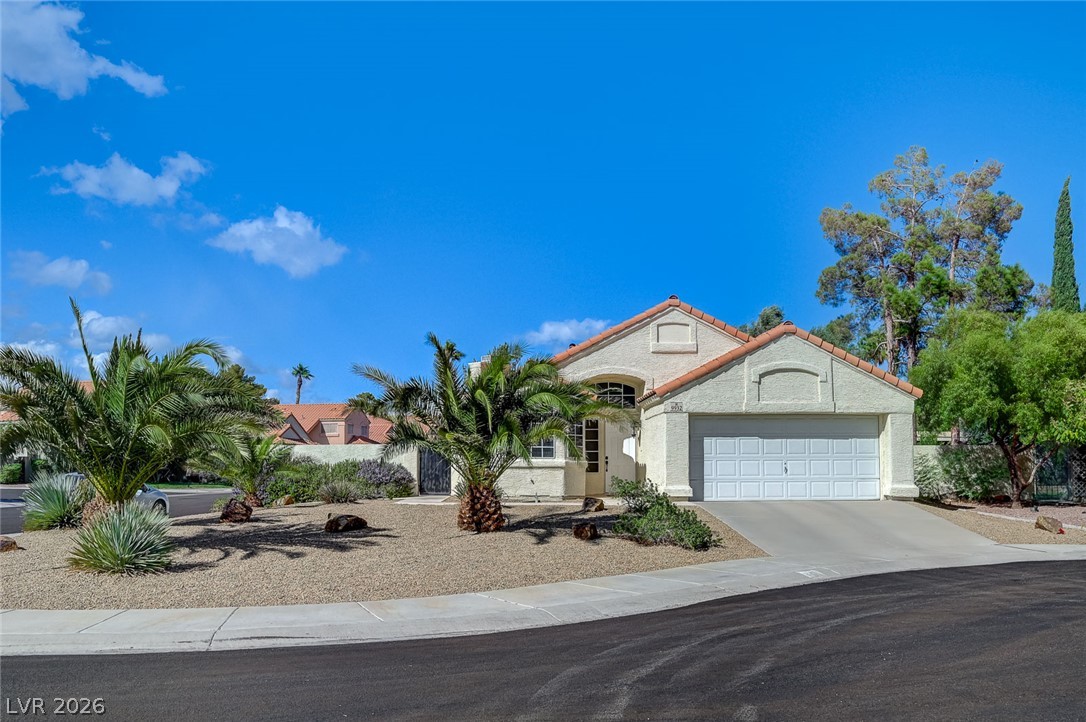
Spanish tile roofing and textured stucco siding highlight this classic two-story residential exterior.
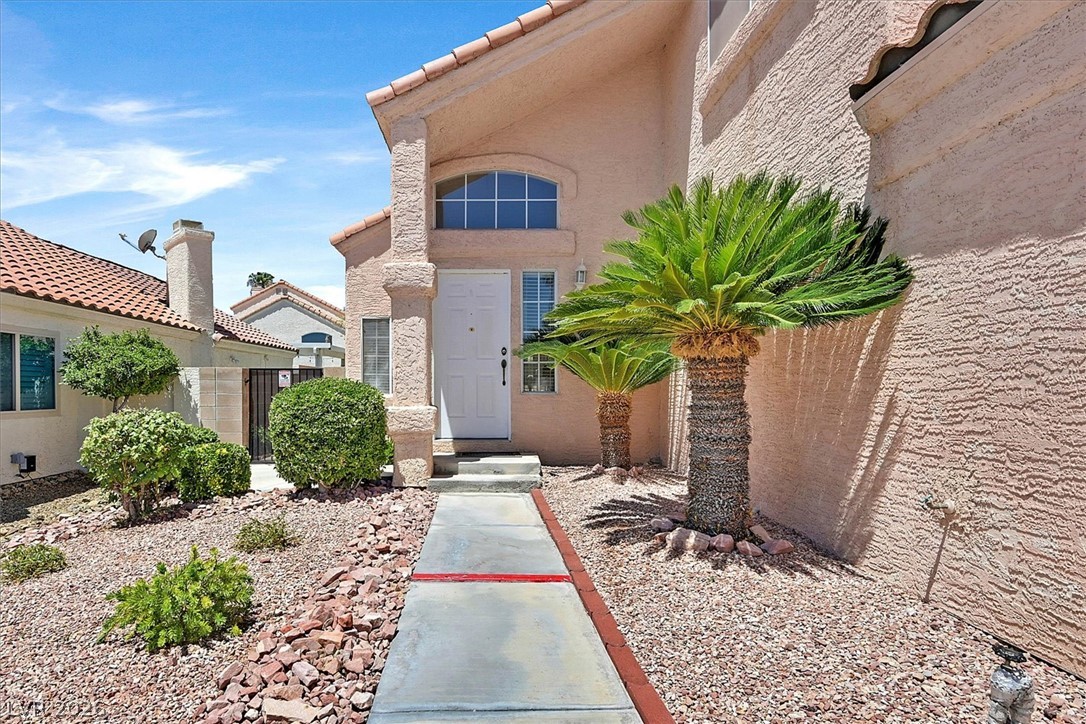
A welcoming concrete walkway leads directly to the covered front entrance of this stucco home.
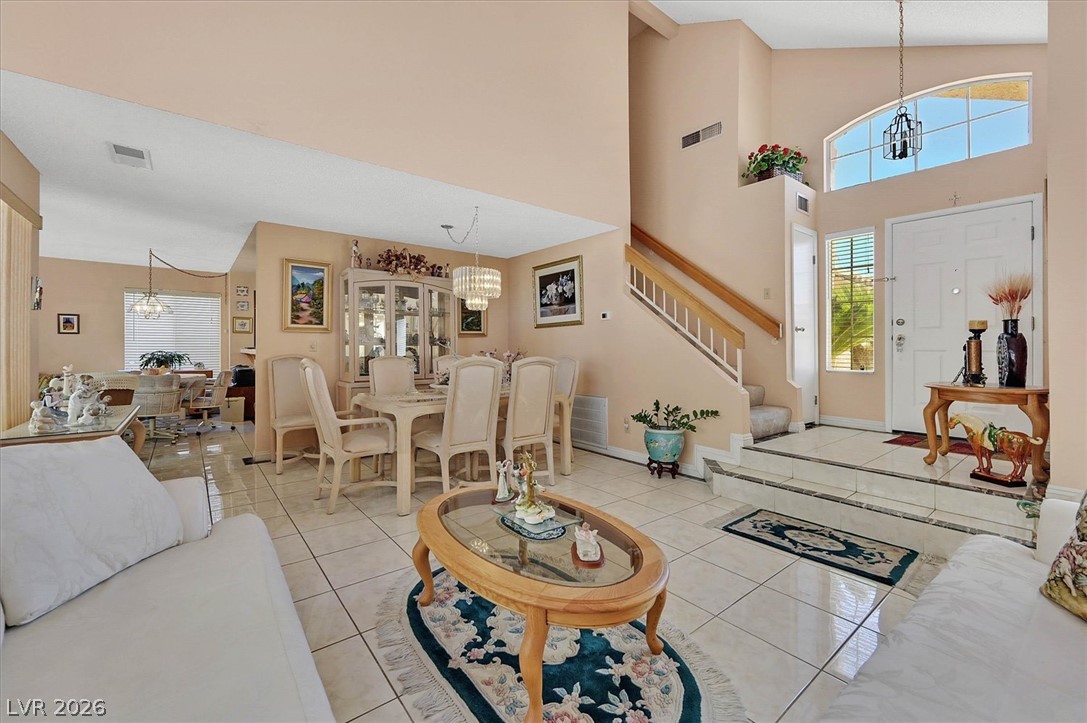
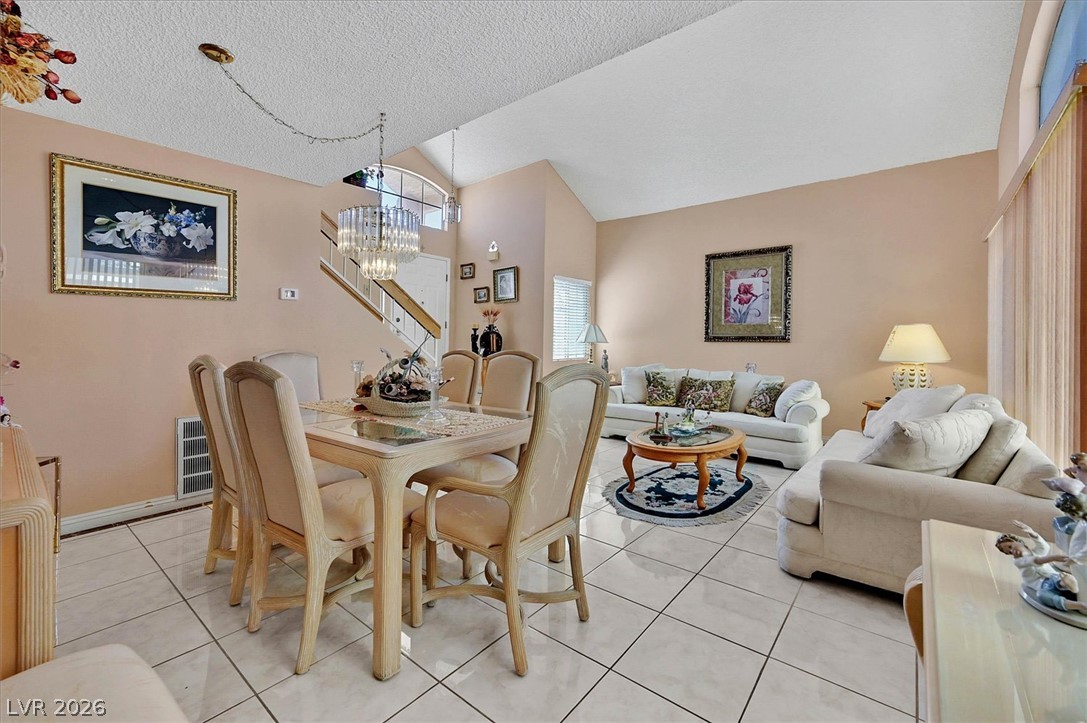
An open floorplan connects the tiled living room, formal dining space, and dramatic vaulted entryway.
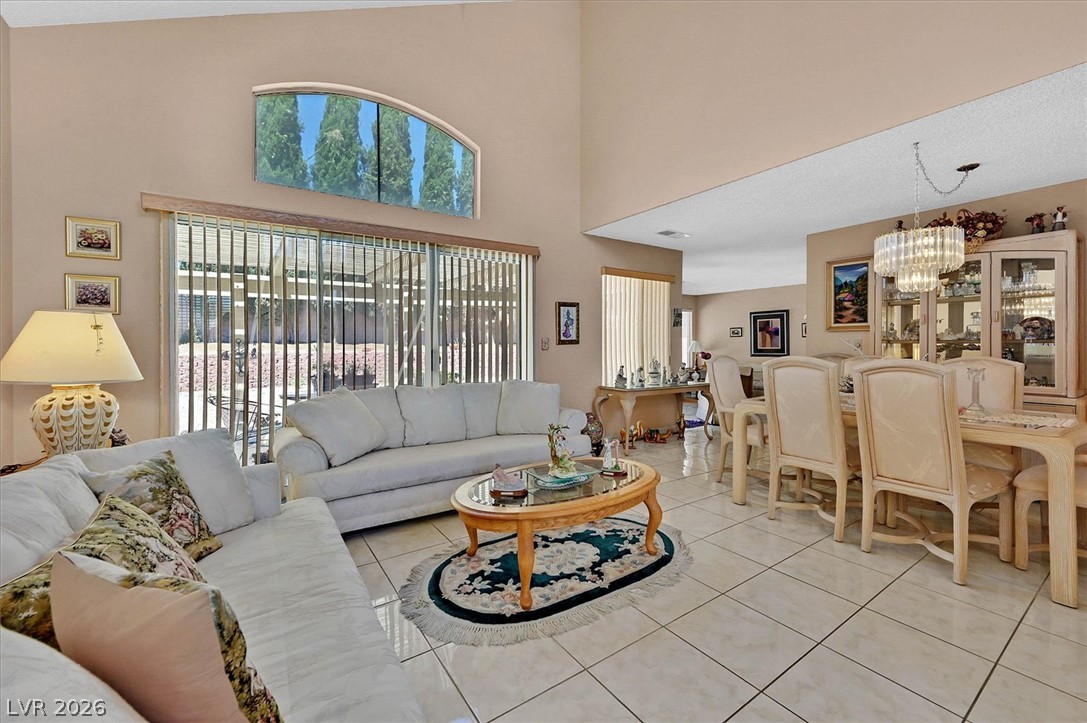
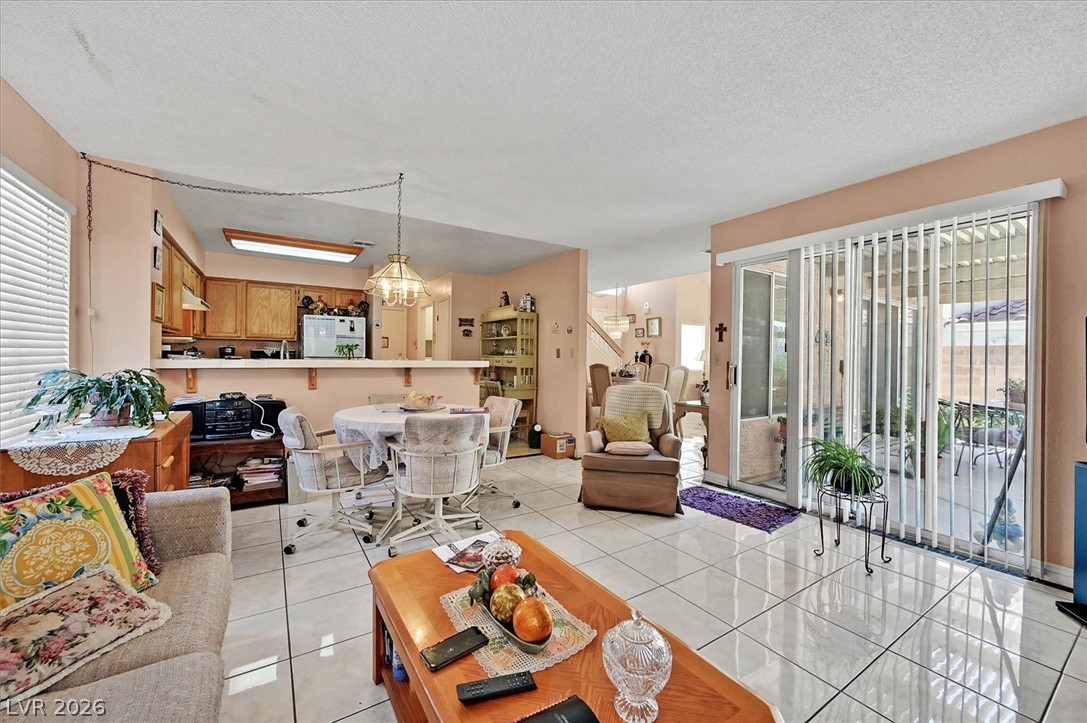
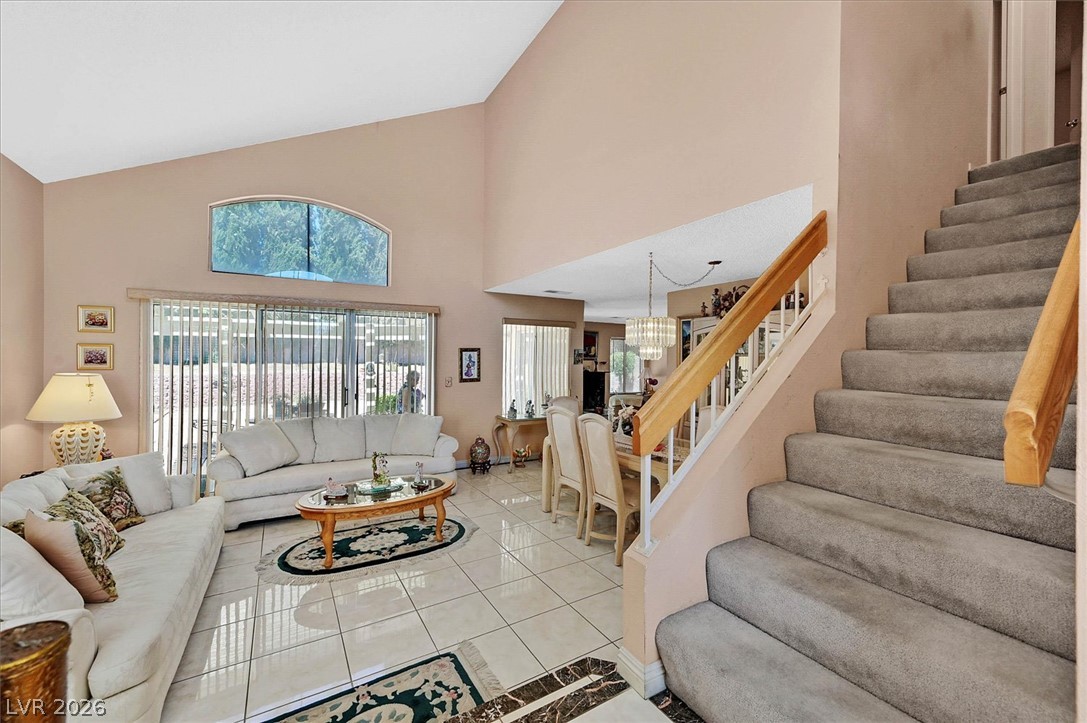
High ceilings and polished tile flooring enhance the spacious, open feel of this living area.
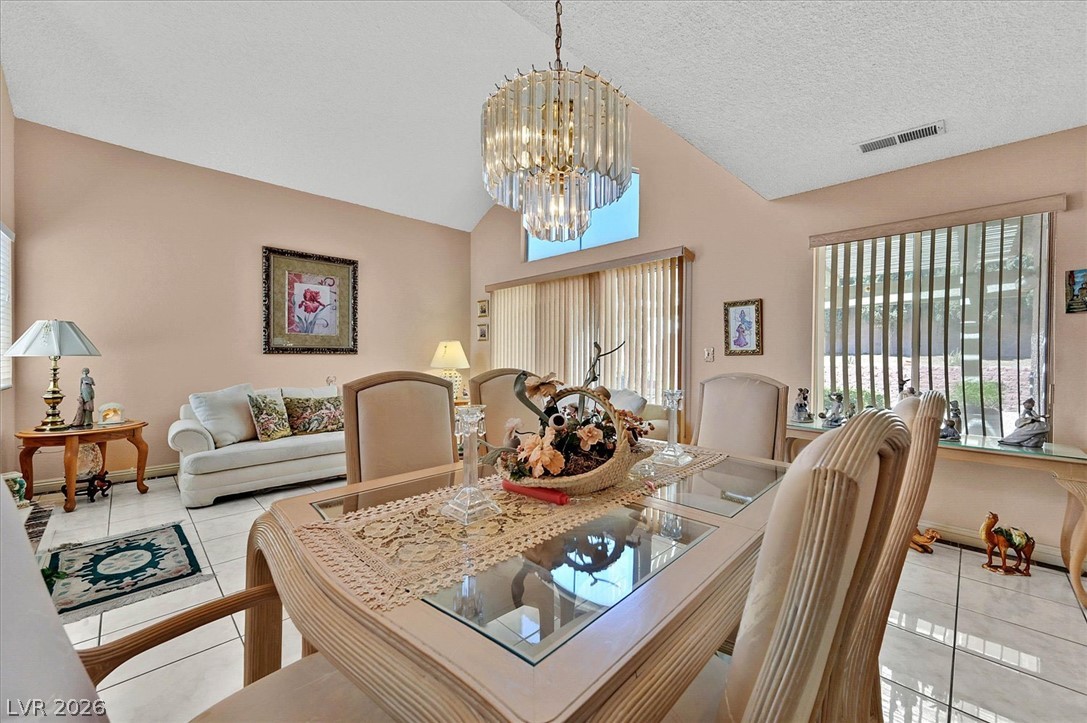
High vaulted ceilings and tile flooring enhance this open-concept dining and living space.
Vaulted ceilings and tiled flooring define this bright, open dining area.
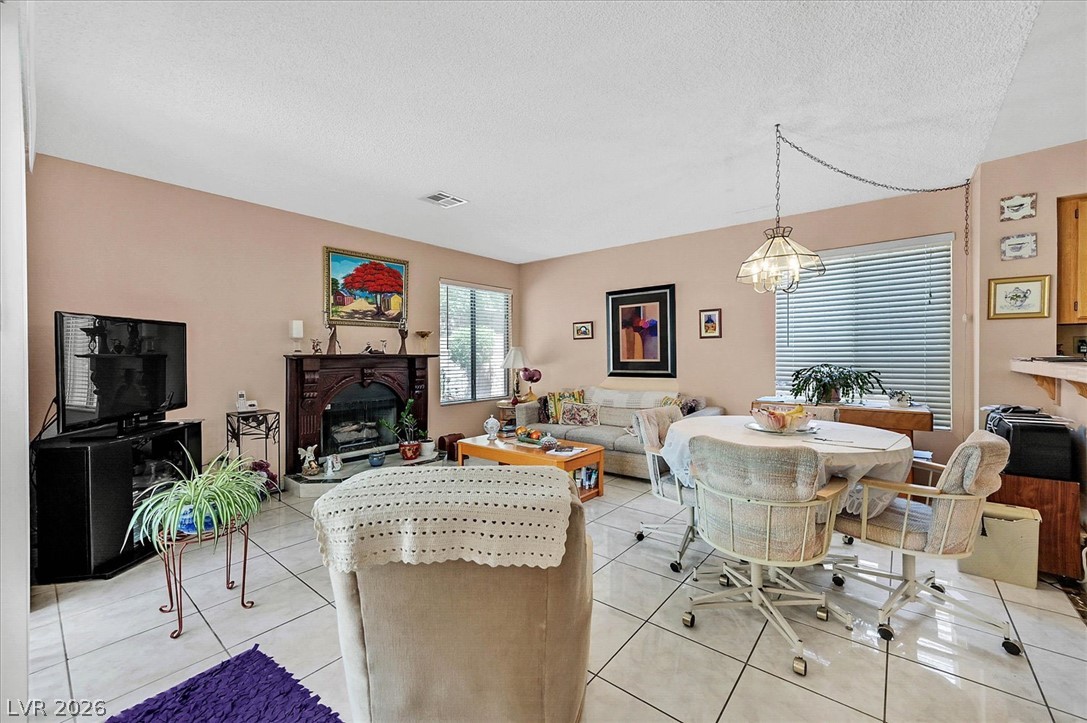
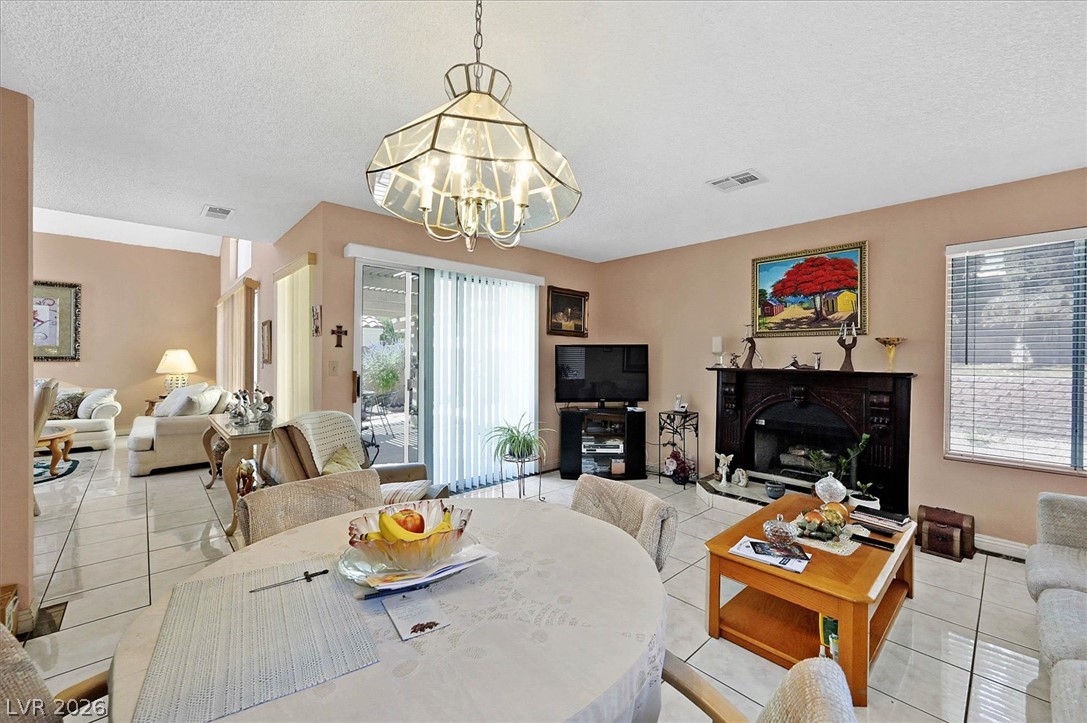
Polished tile flooring and a traditional fireplace create an inviting, open living area.
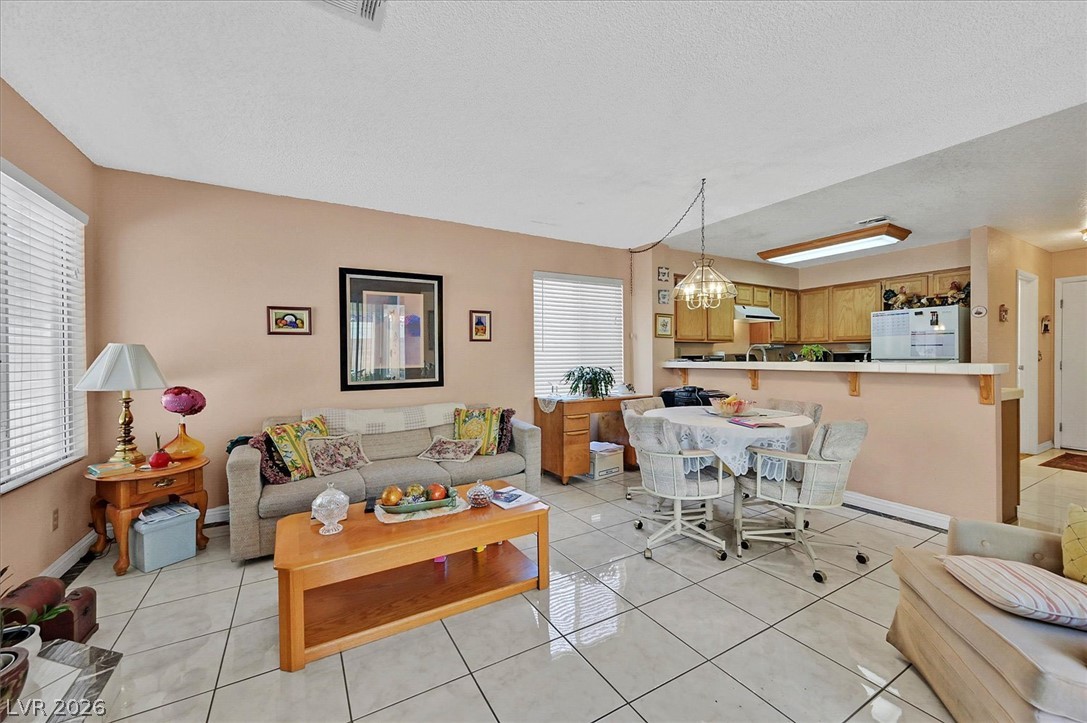
Gleaming tile floors ground the open living space, seamless to the adjoining kitchen.
Polished tile flooring and sliding glass doors enhance this open-concept main living area.
Tiled flooring flows through an open living and dining area featuring a classic fireplace.
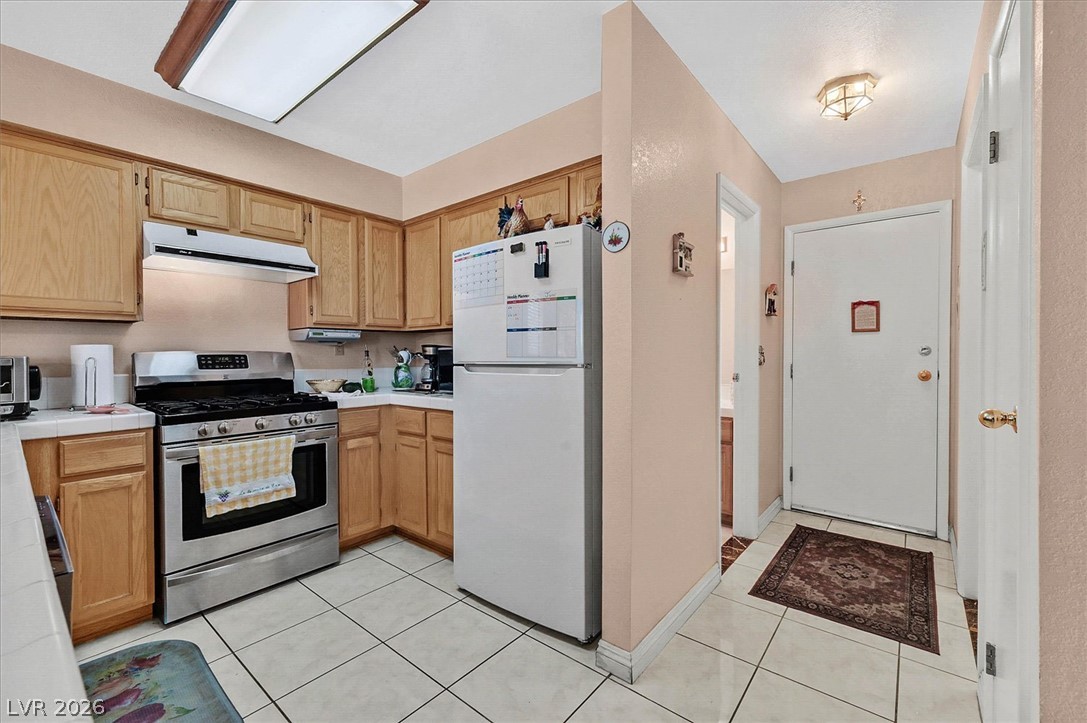
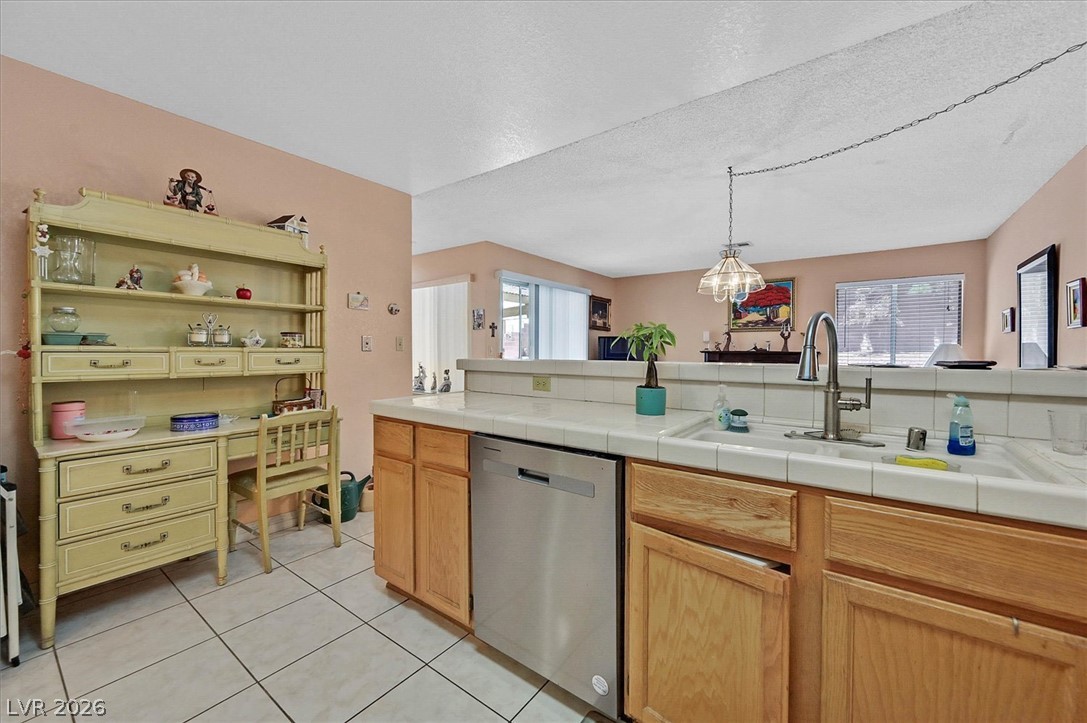
Oak cabinetry and ceramic tile flooring define this functional kitchen adjacent to the home entryway.
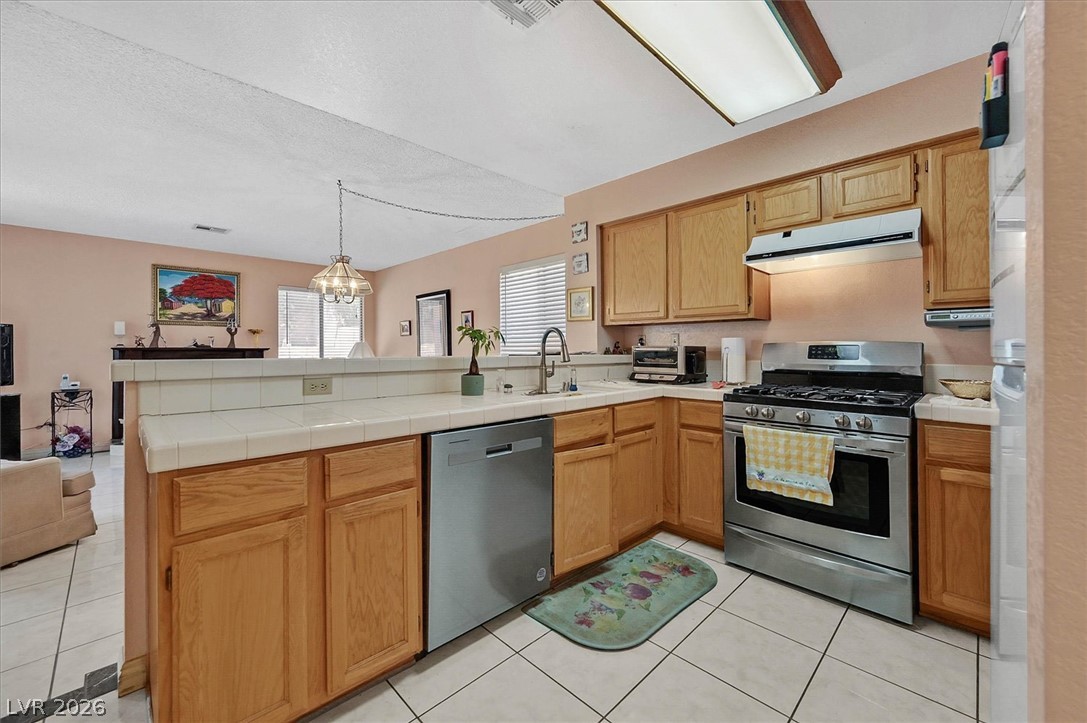
Classic oak cabinetry and tile countertops frame this functional, open-concept kitchen space.
An open kitchen layout flows naturally toward adjacent living areas.
High vaulted ceilings and tile flooring define this open living space featuring a carpeted staircase.
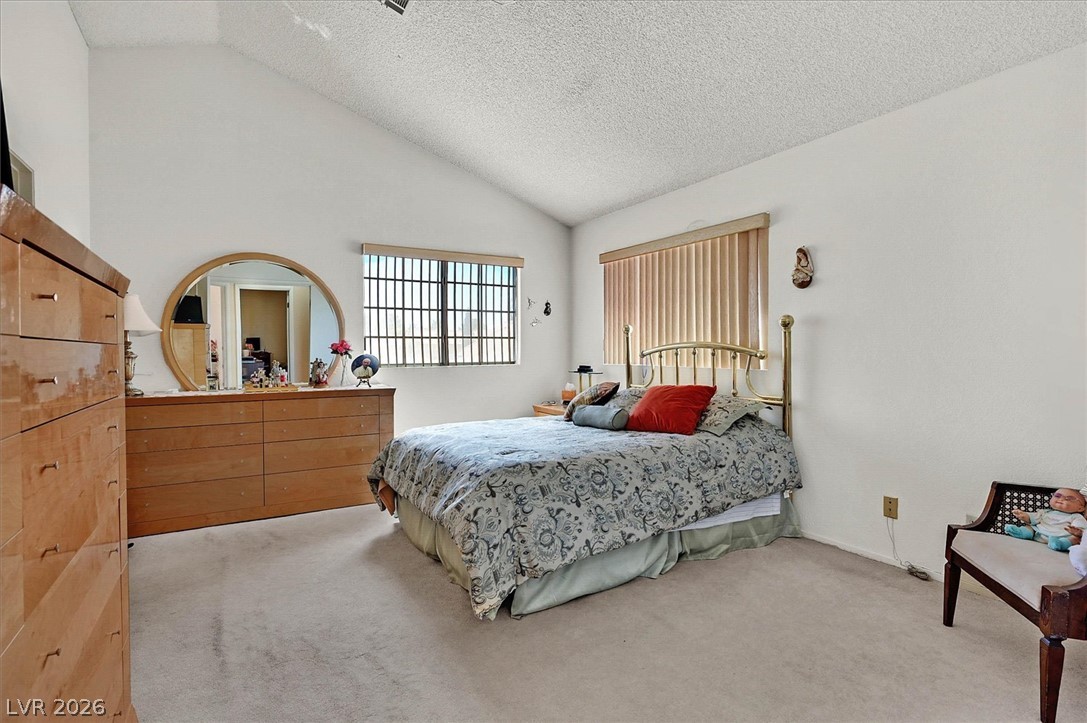
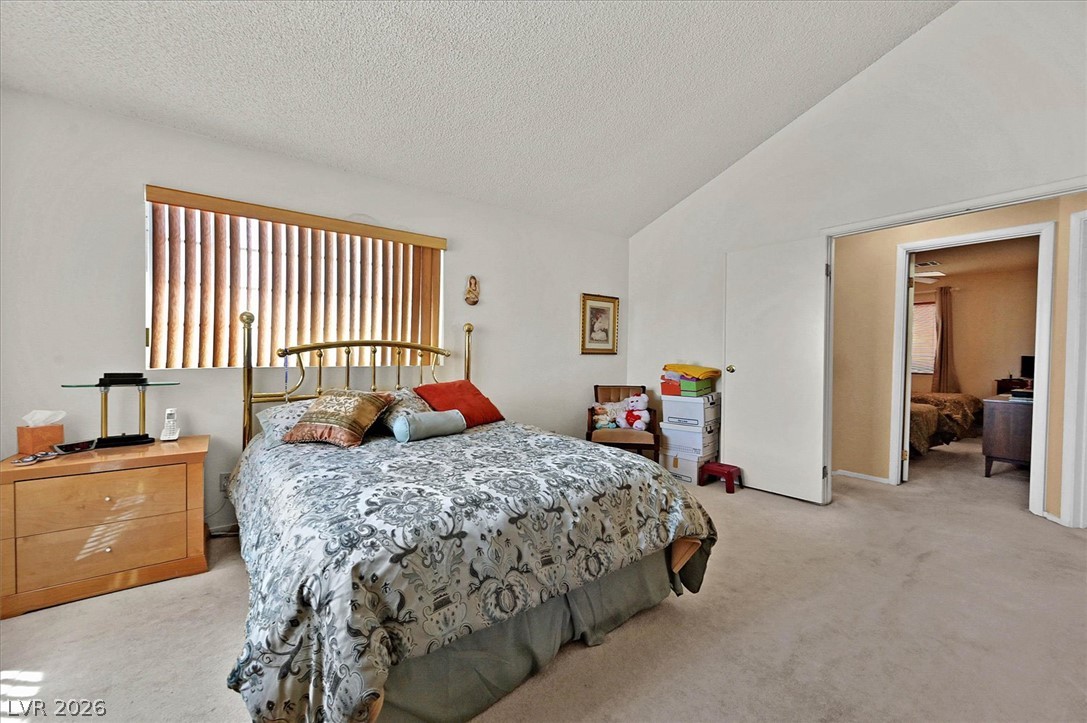
Vaulted ceilings and soft carpeting define this comfortable primary bedroom space.
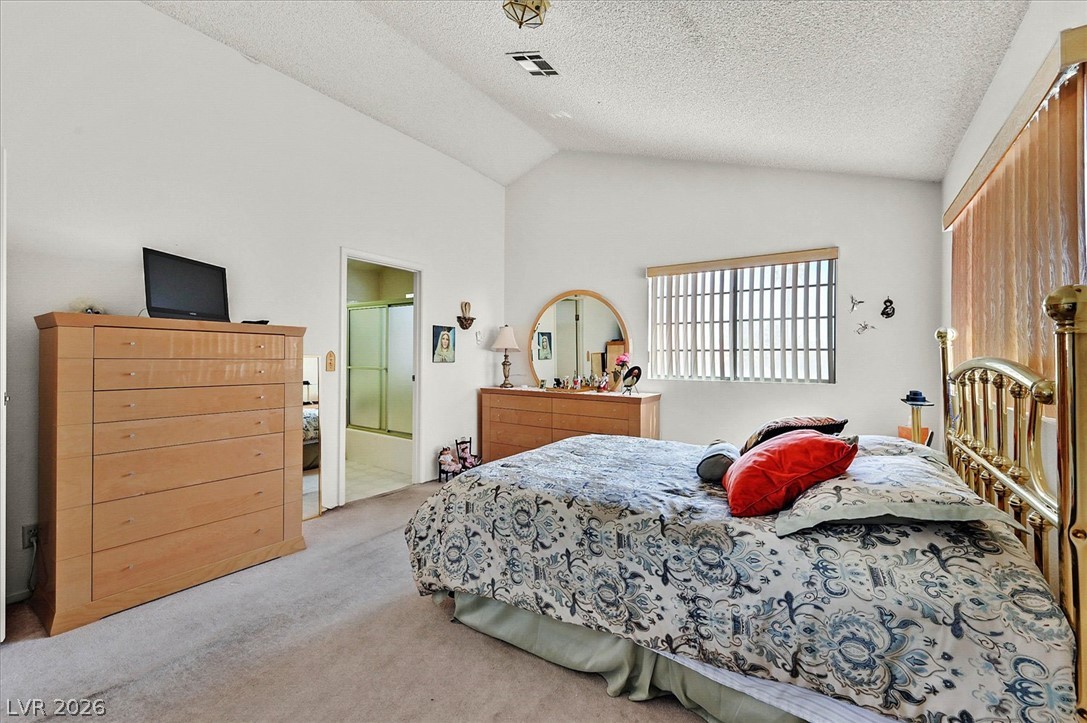
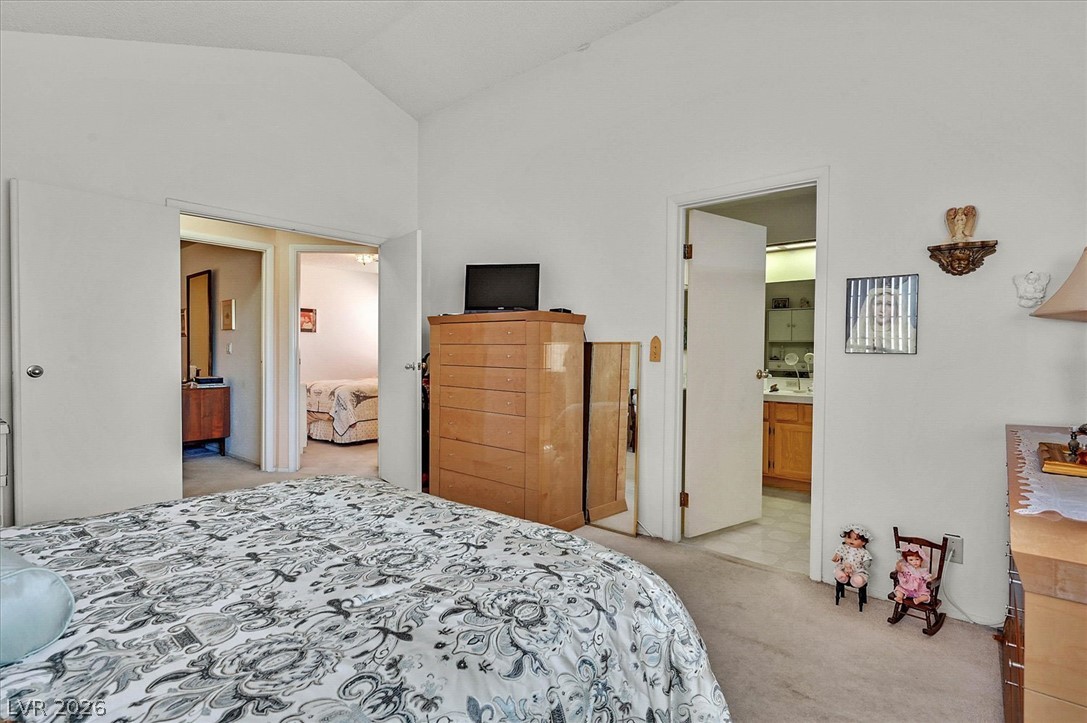
Vaulted ceilings elevate this carpeted bedroom complete with an attached bath.
High vaulted ceilings and soft carpeting define this comfortable primary bedroom retreat.
Vaulted ceilings elevate this upper-level bedroom suite with private bathroom access.
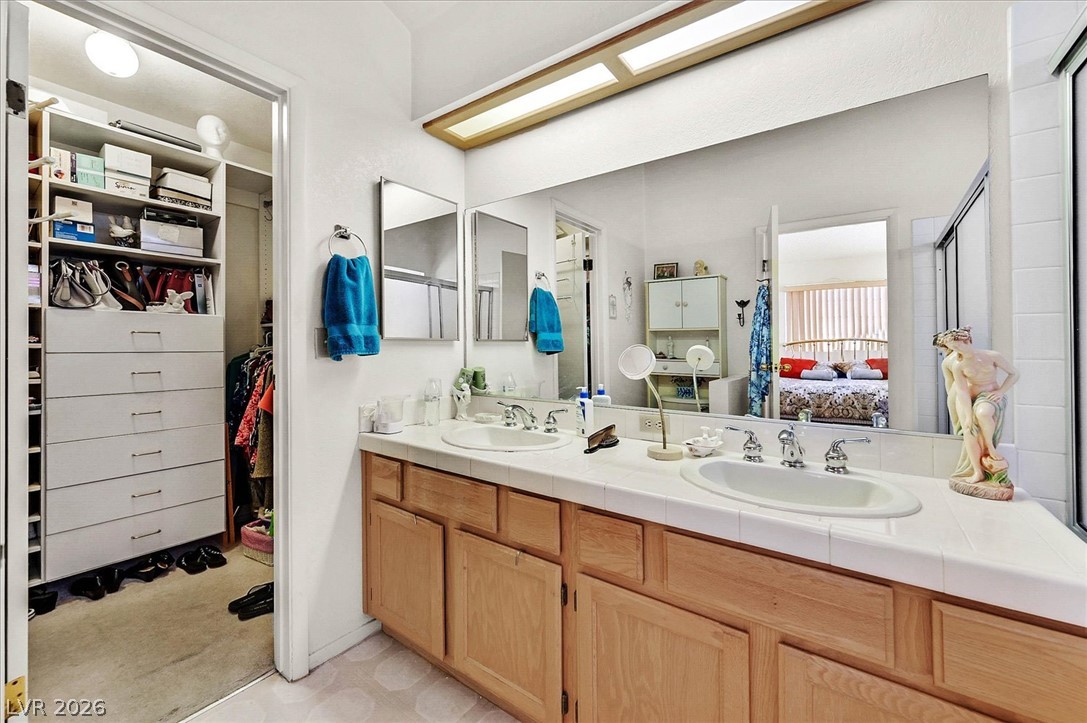
A spacious double vanity sits adjacent to a generous walk-in closet.
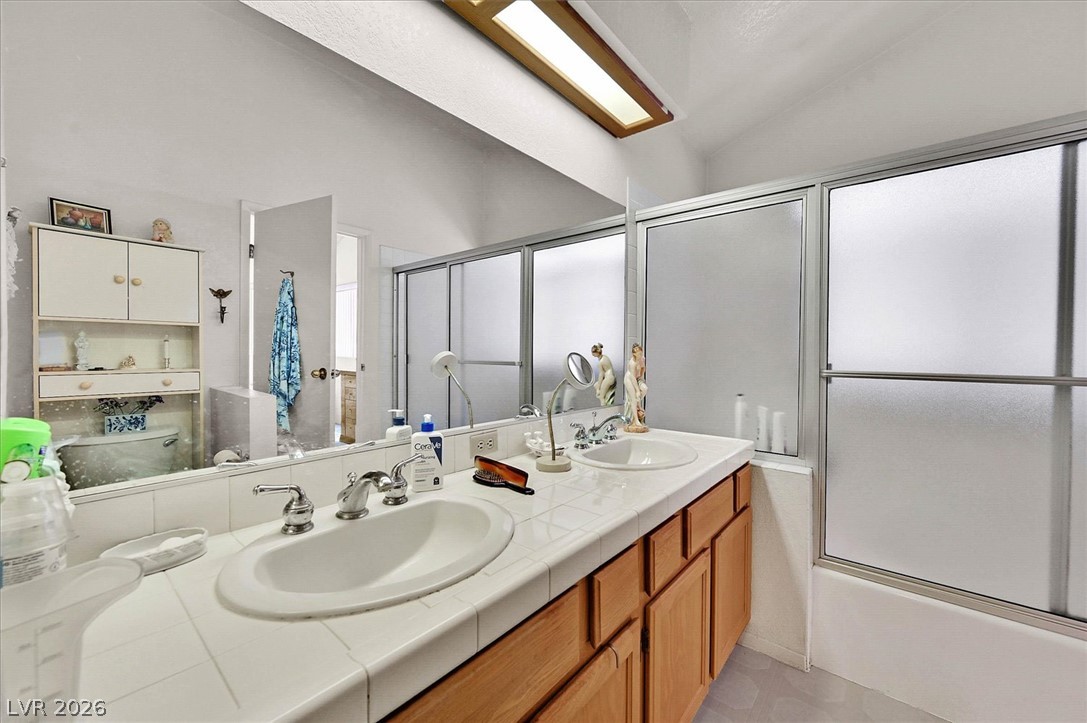
Functional layout highlights a tiled double vanity and frosted glass tub enclosure.
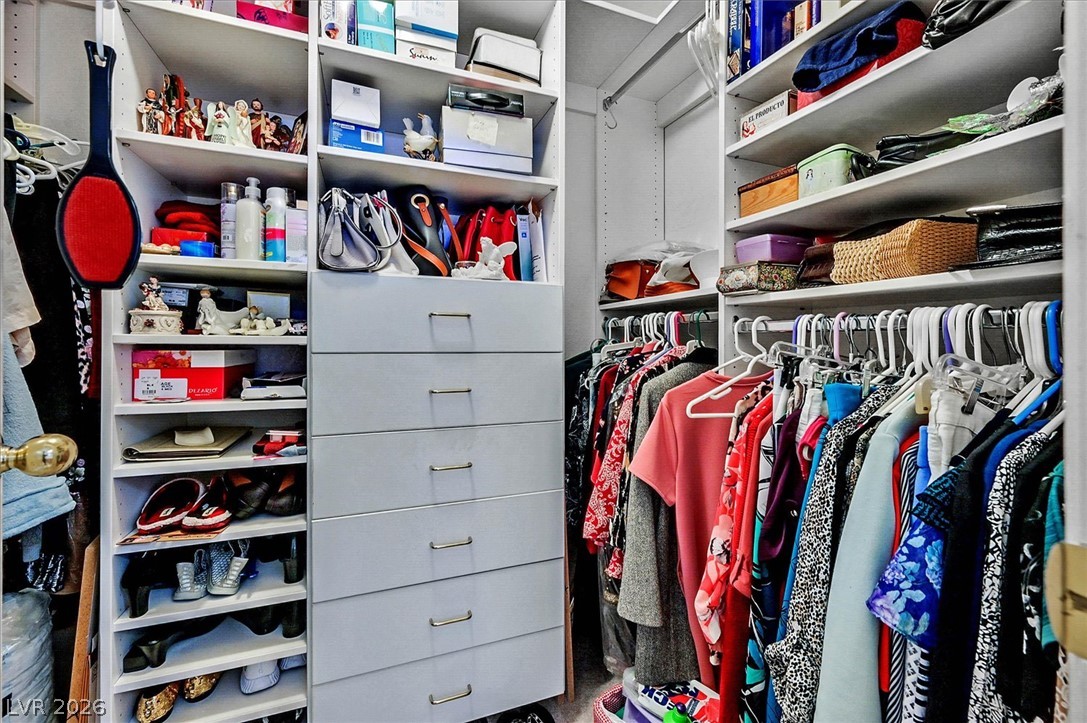
A spacious closet organizer with built-in drawers and extensive shelving maximizes storage potential.
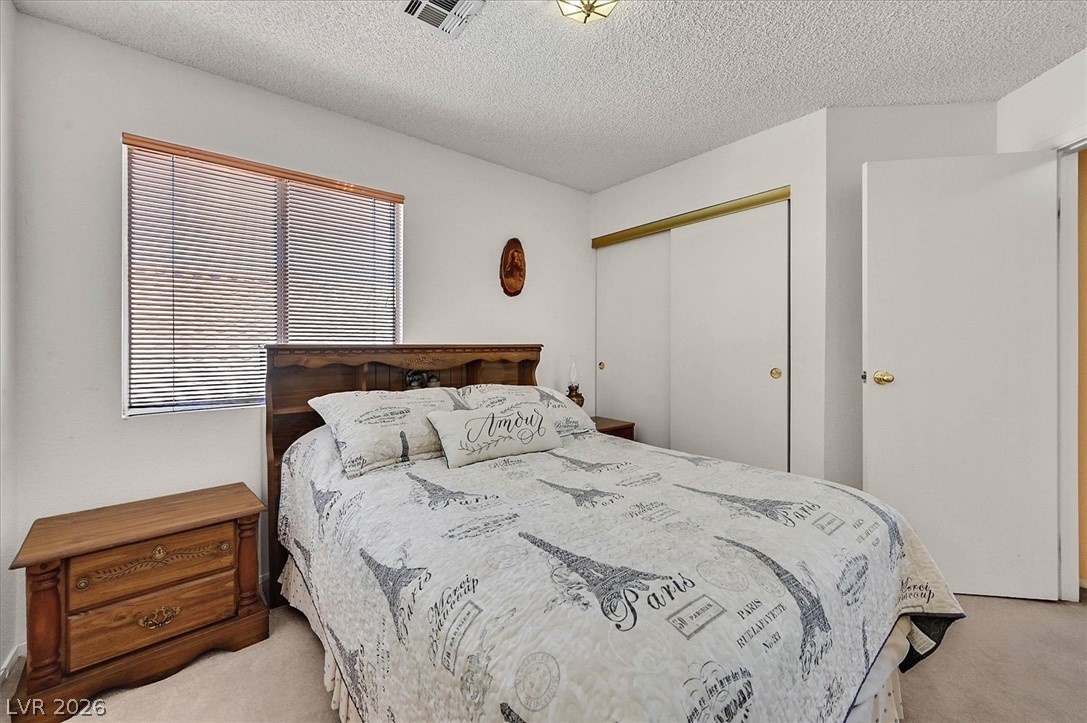
Natural light pours through the large window of this comfortable bedroom with neutral carpeting.
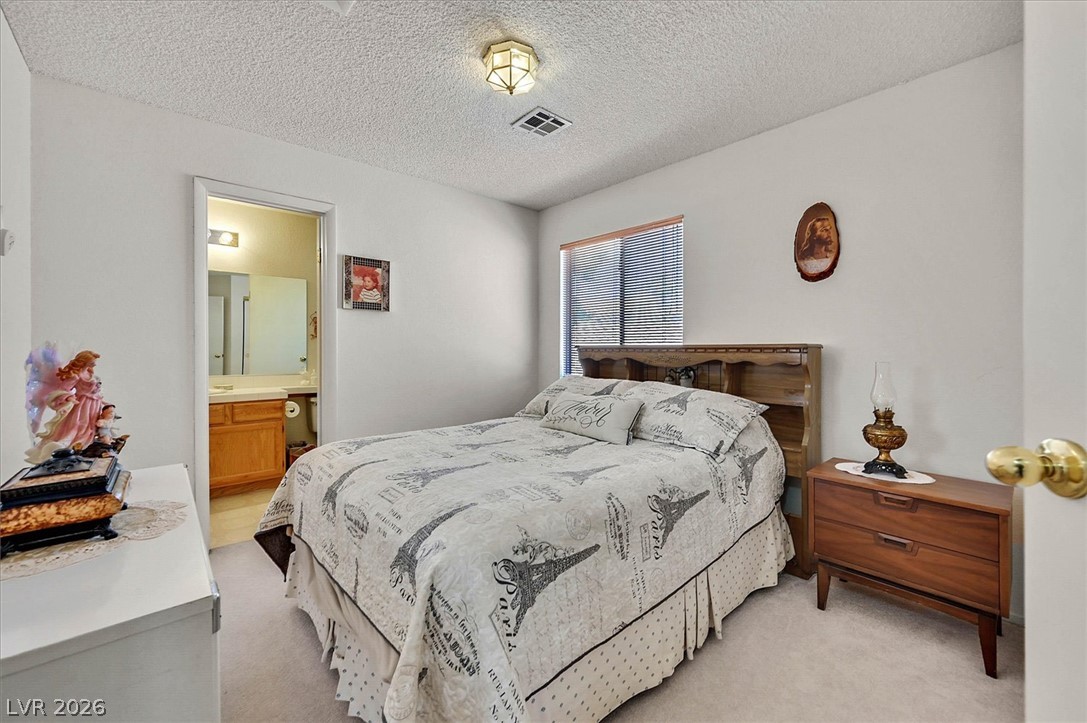
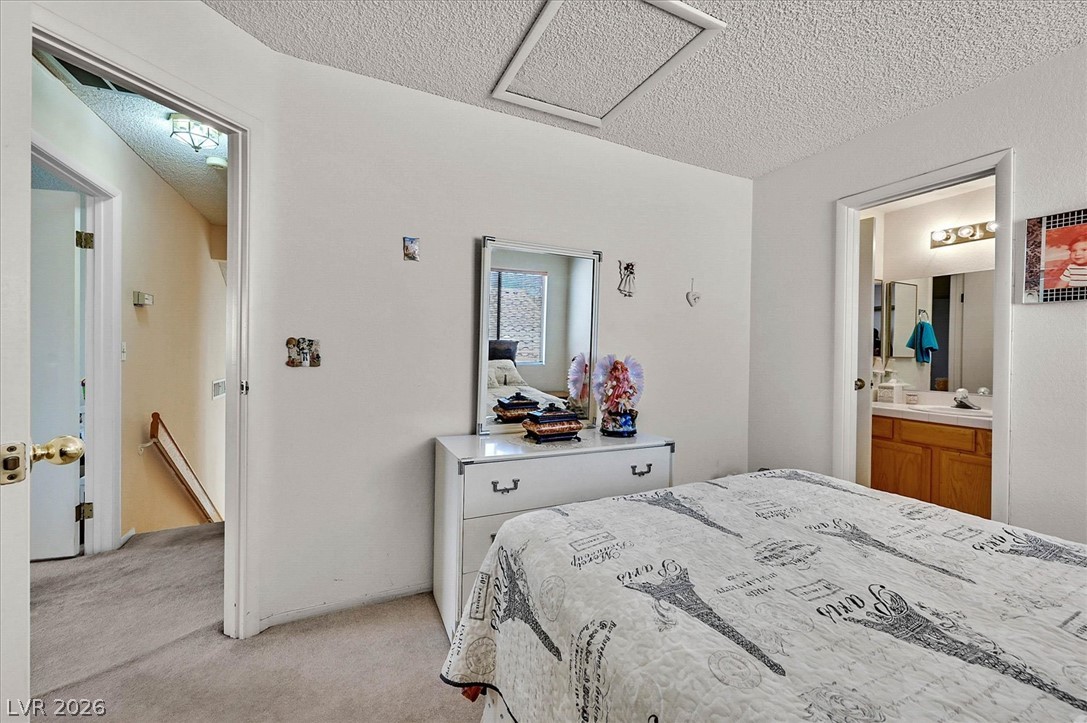
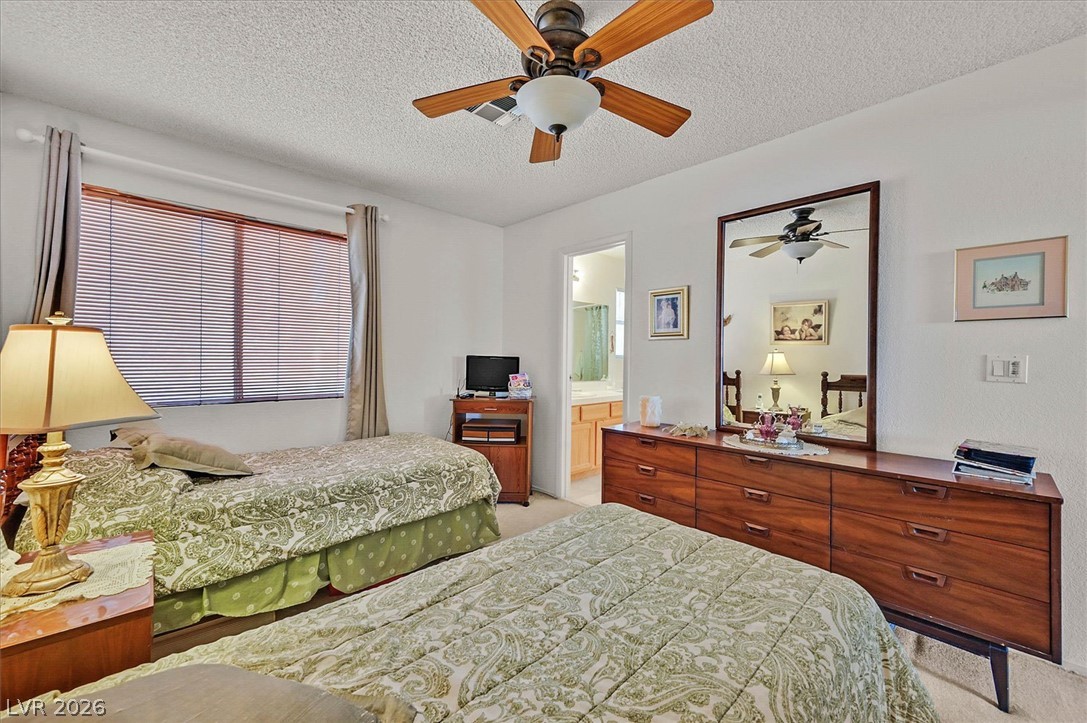
An attached bathroom adds privacy and convenience to this comfortable carpeted bedroom.
A comfortable bedroom includes soft carpeting and an adjacent bathroom.
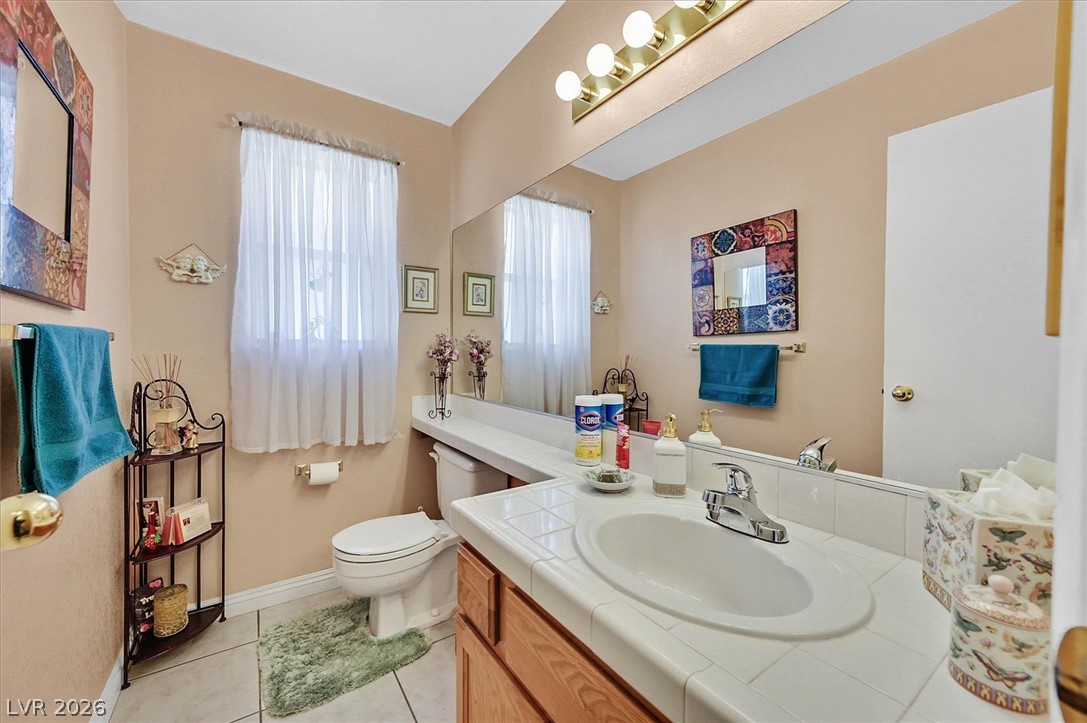
Tiled countertops and warm wood cabinetry define this functional bathroom space.
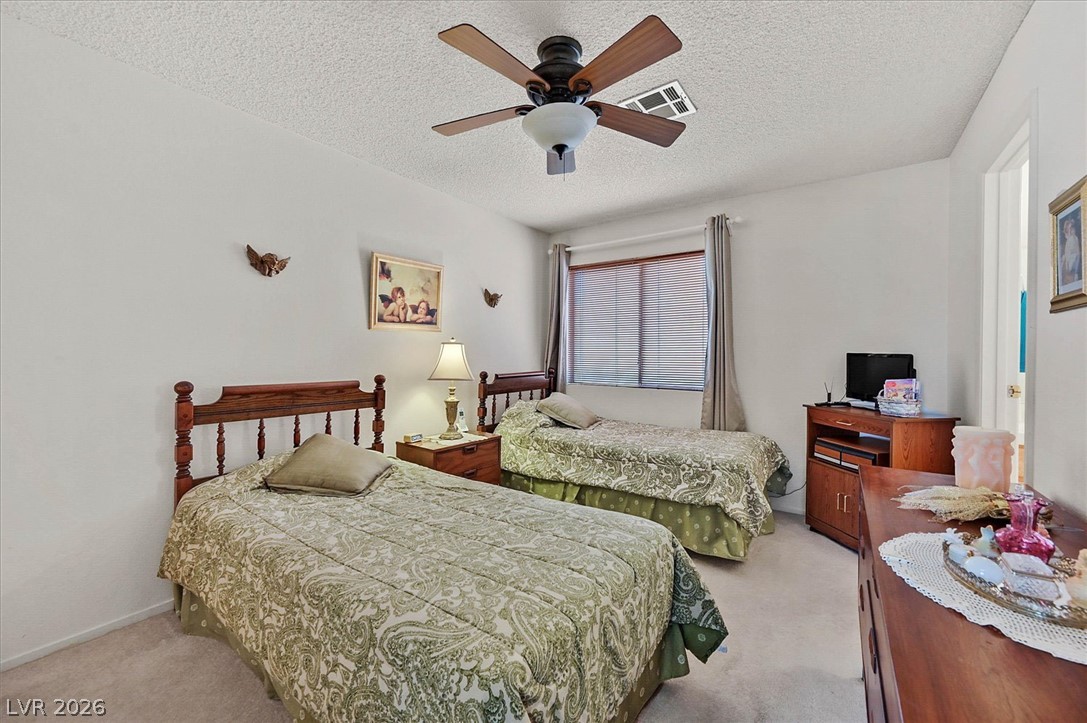
Soft carpeting pairs with a wide window in this comfortable second bedroom.
A spacious bedroom features neutral-toned carpeting, textured ceilings, and an adjoining private bathroom.
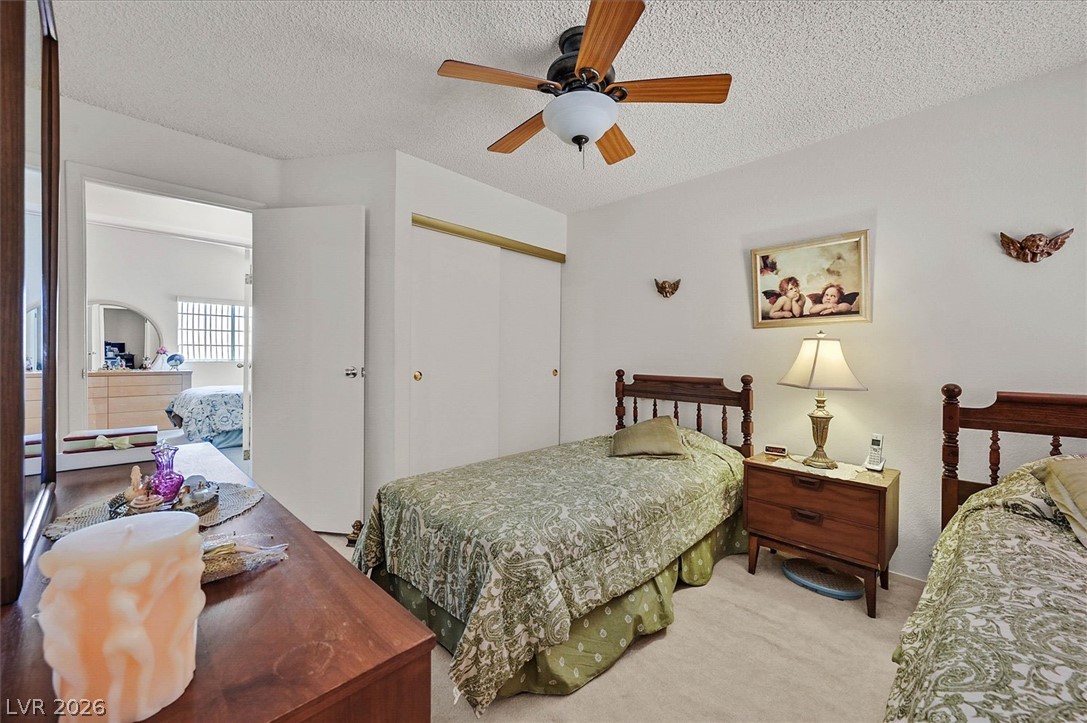
Plush carpet flooring and sliding closet doors define this comfortable bedroom space.
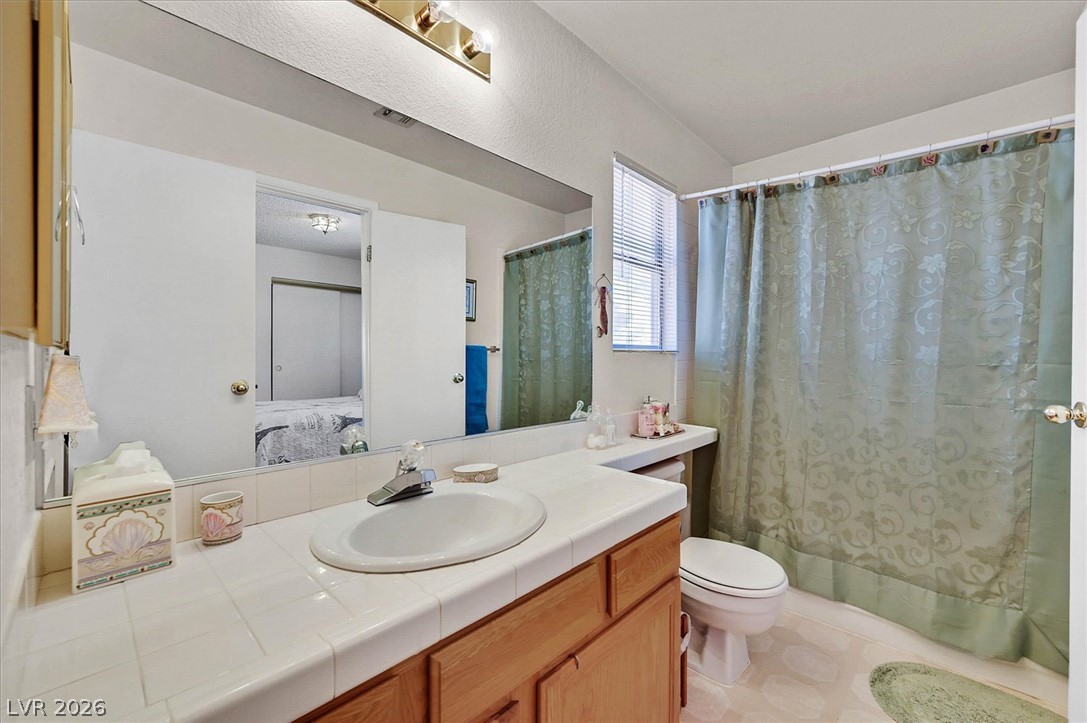
Tiled countertops and a wood vanity define this functional bathroom space.
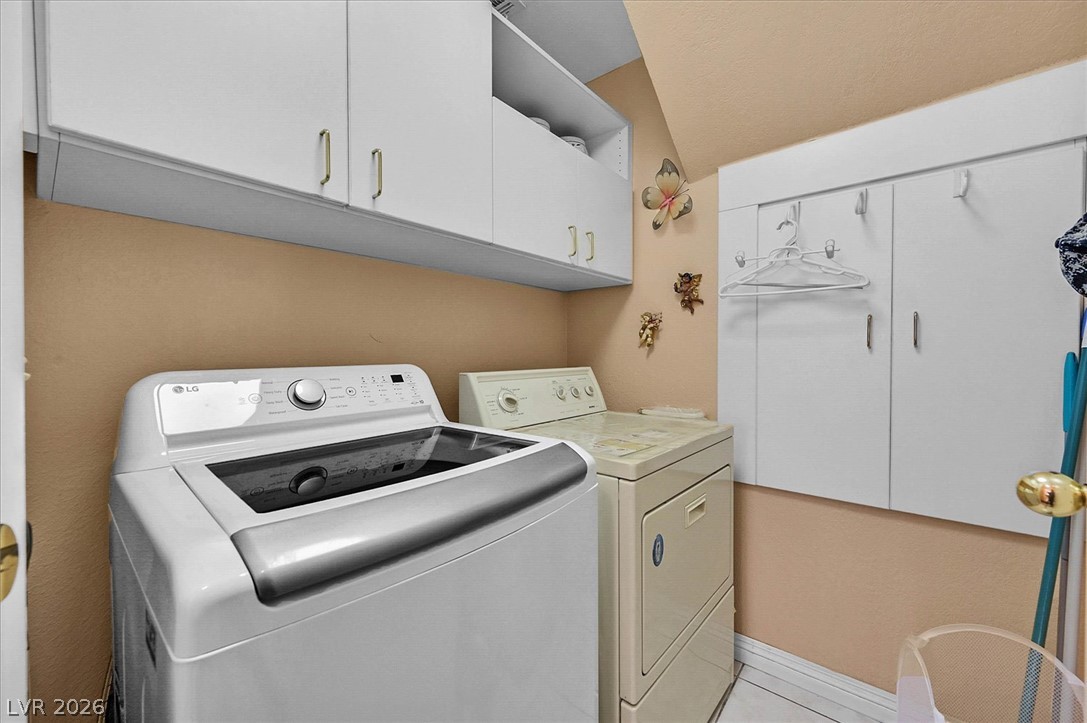
Ample built-in storage cabinets optimize this functional dedicated laundry space.
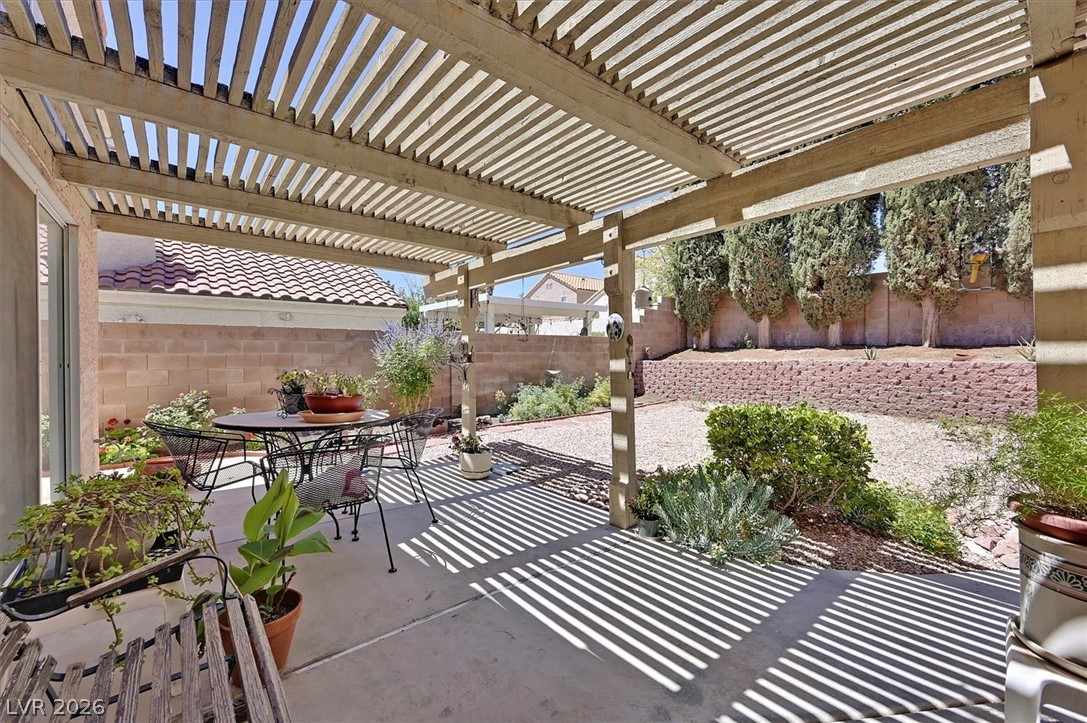
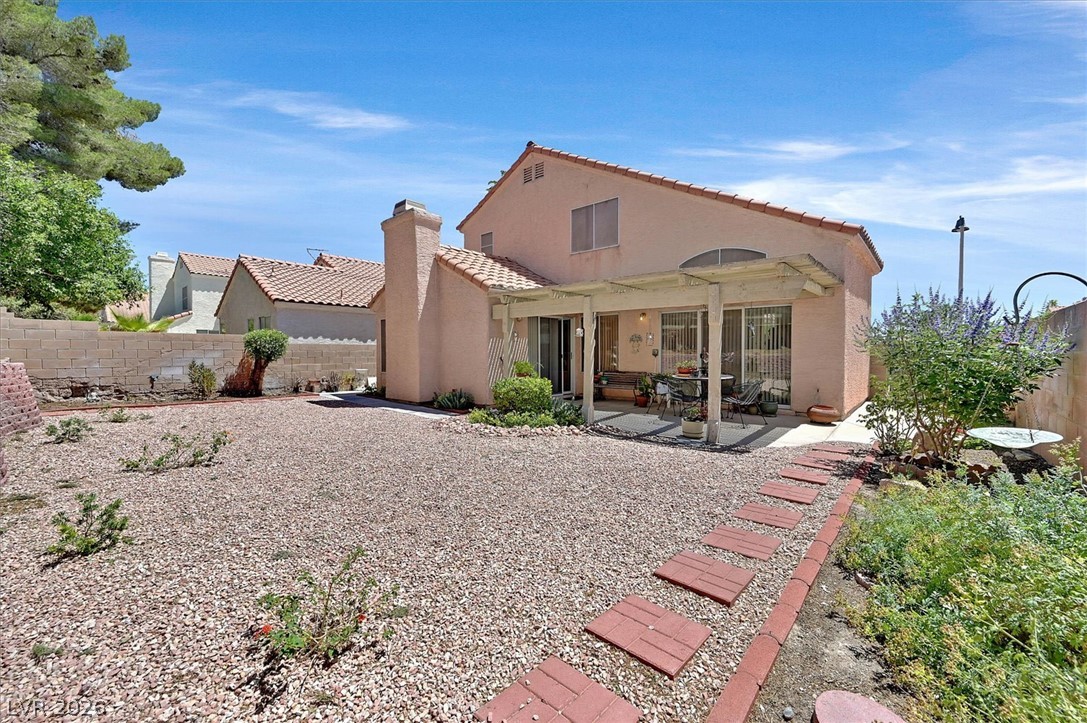
A spacious concrete patio is shaded by a large wooden pergola structure.
A spacious concrete patio rests beneath a large wood pergola in the low-maintenance backyard.
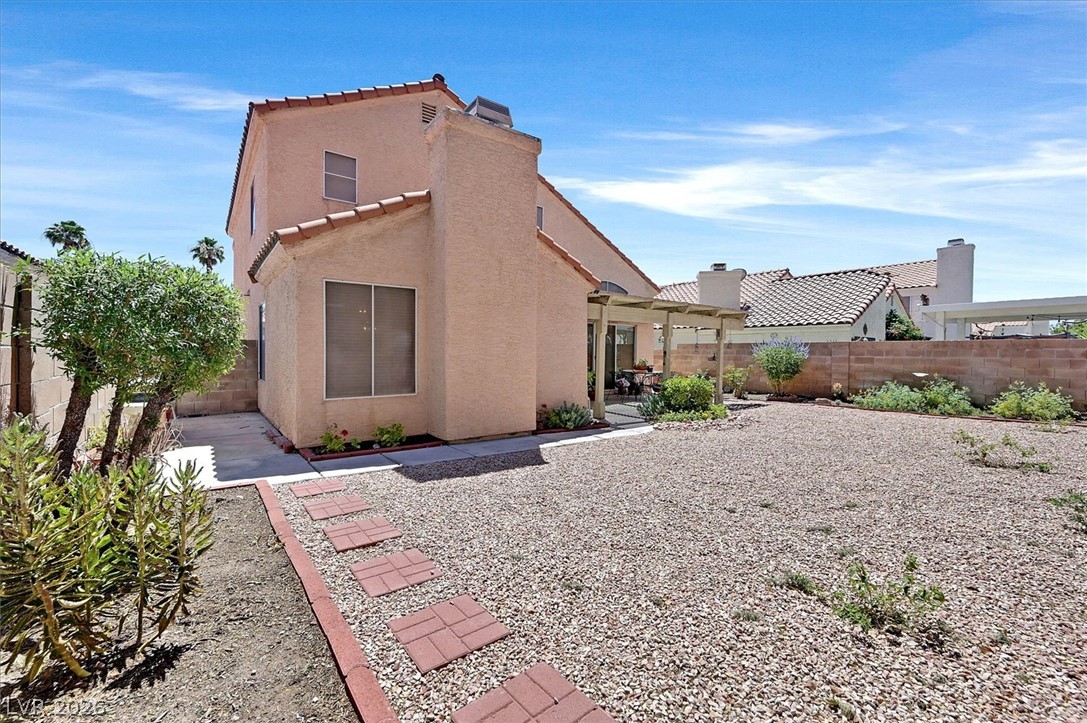
Low-maintenance desert landscaping and a paved walkway lead to a shaded patio area.
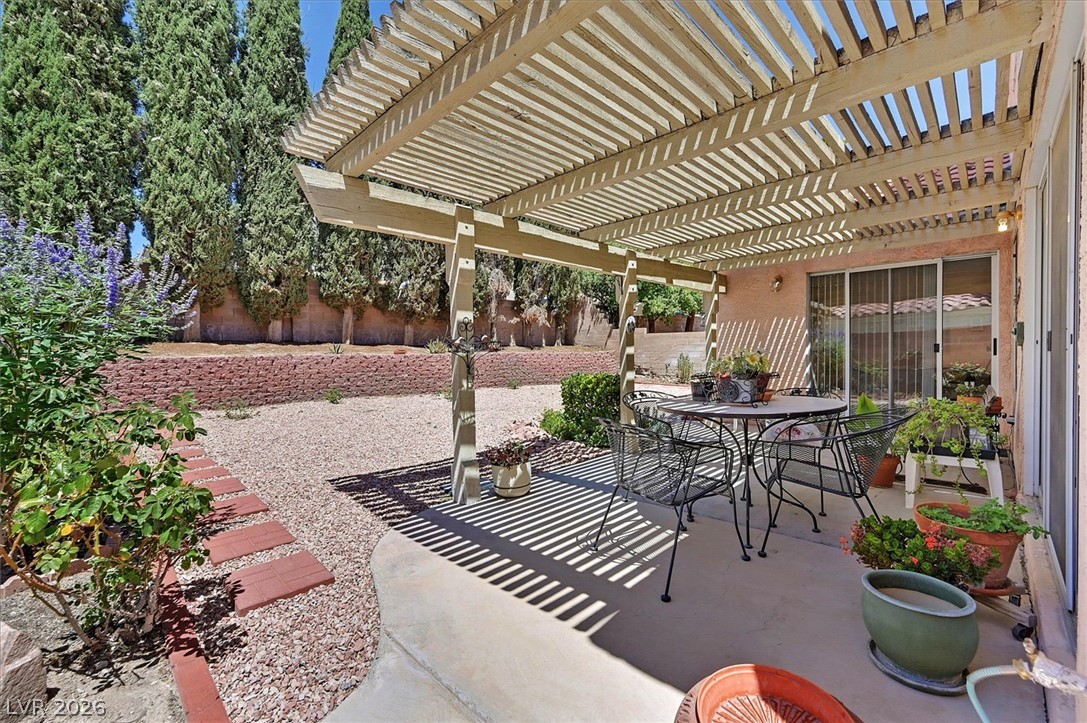
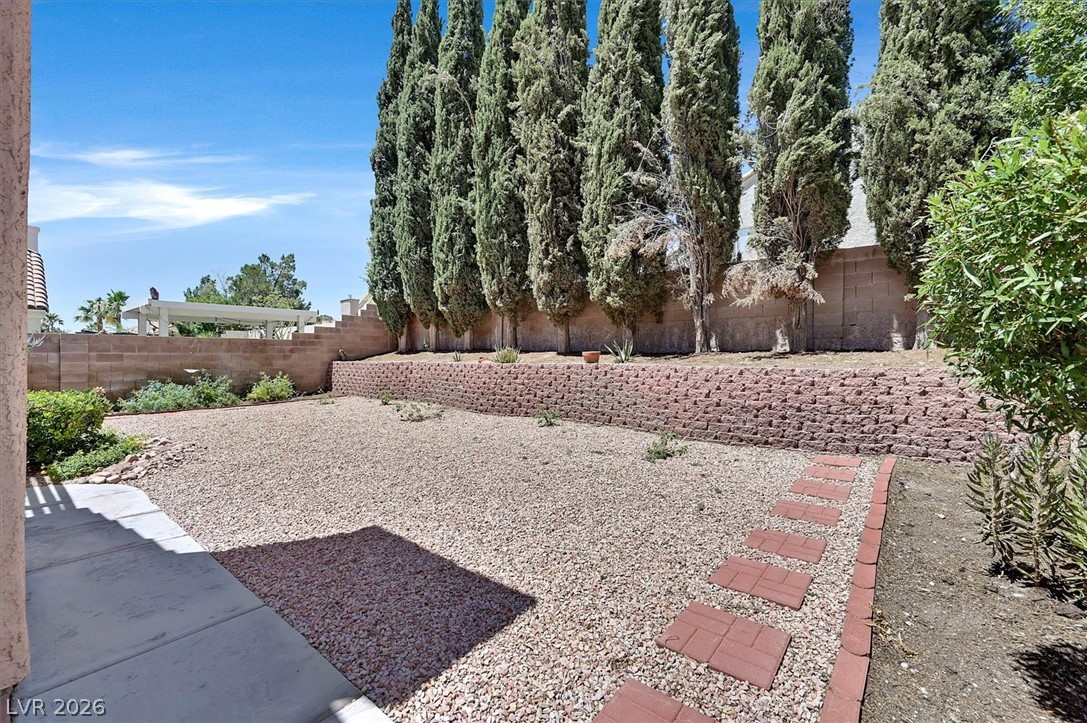
Tall privacy trees and a tiered retaining wall frame this low-maintenance gravel backyard space.
A spacious gravel yard features stepping stone pathways and a covered patio area.