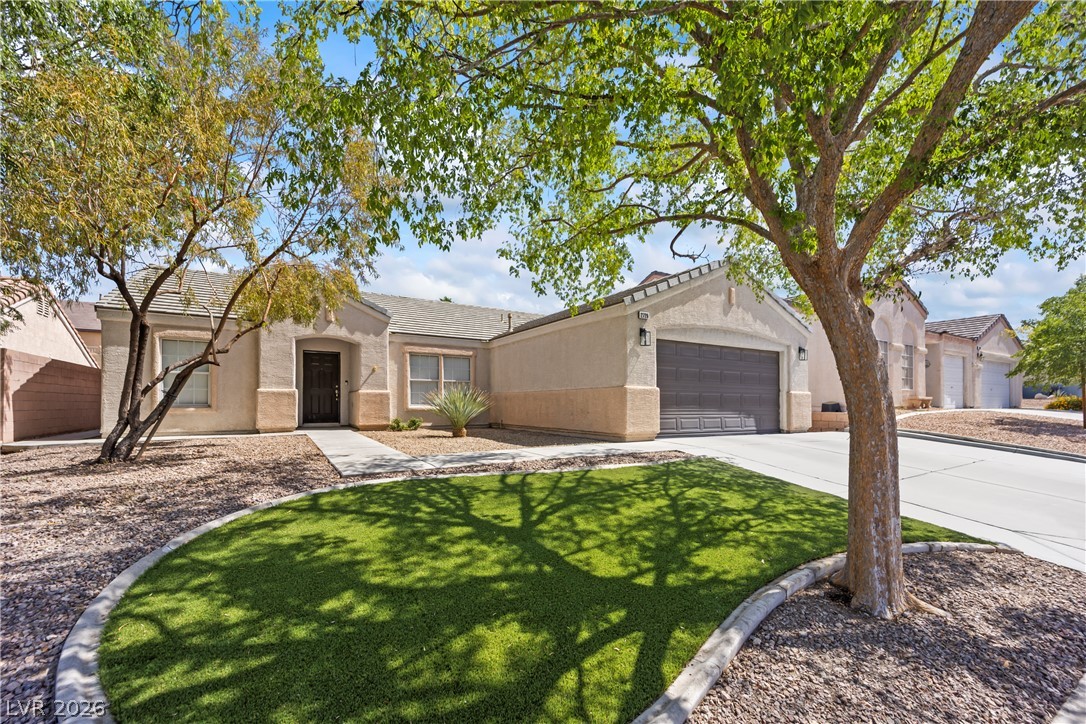
Mature trees shade a tidy front yard with a concrete driveway leading to the garage.
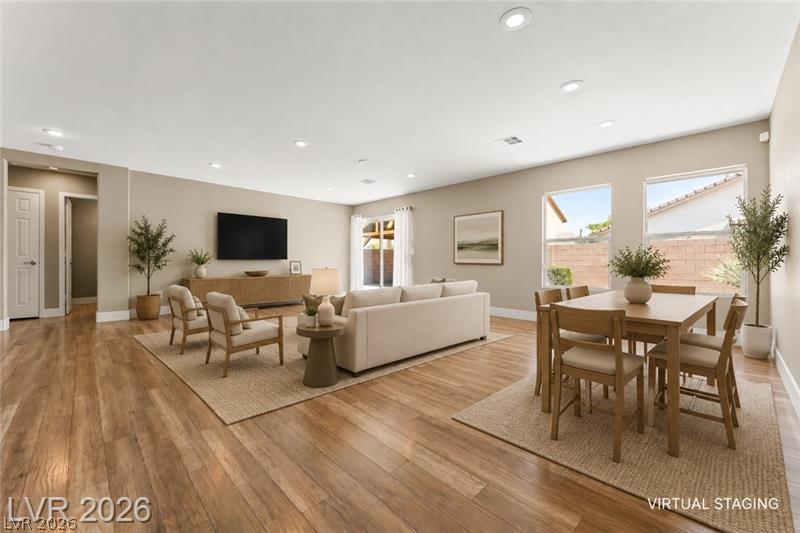
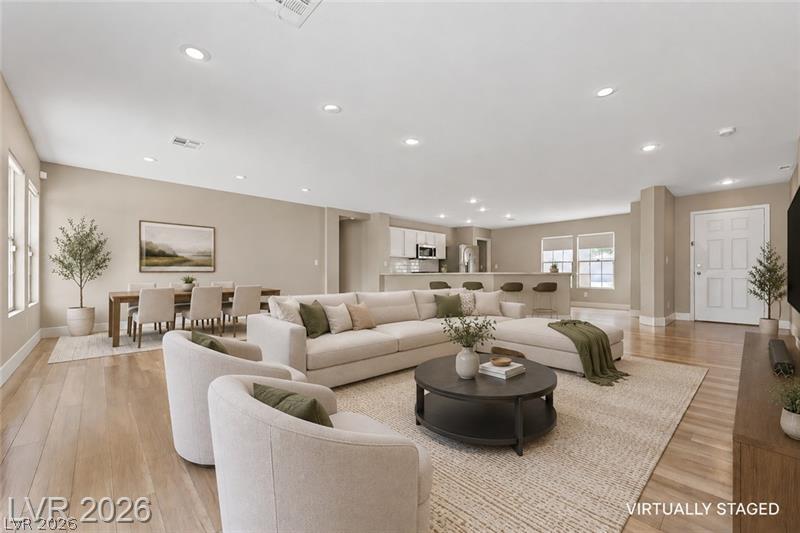
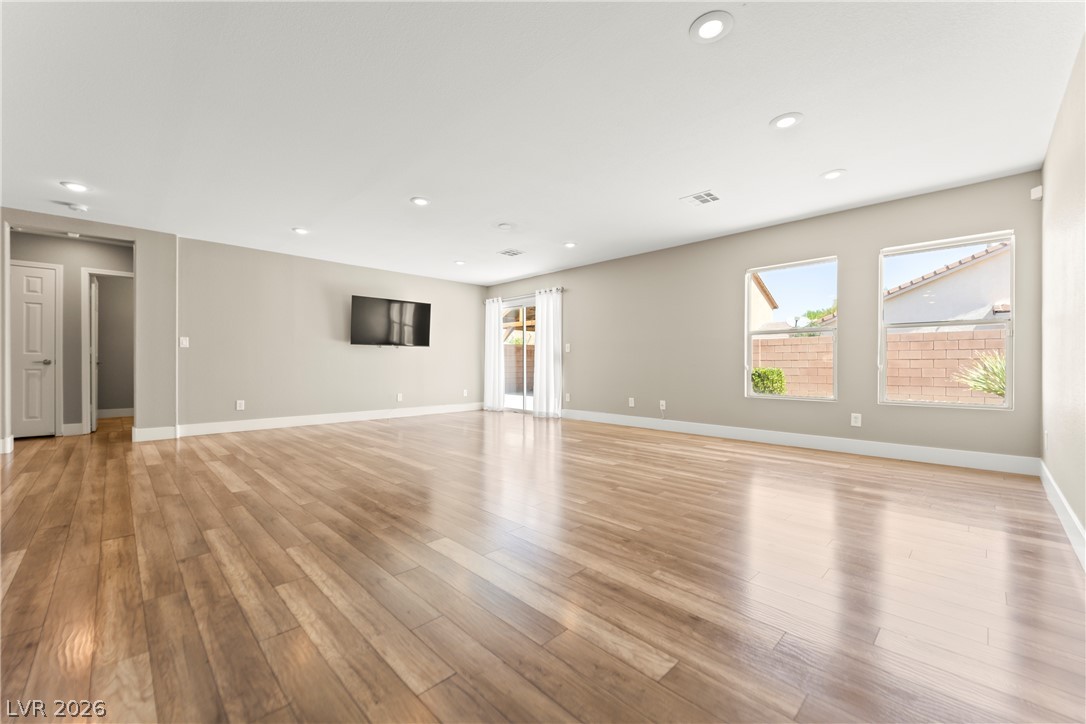
Rich wood flooring runs throughout this generous open concept living and dining layout.
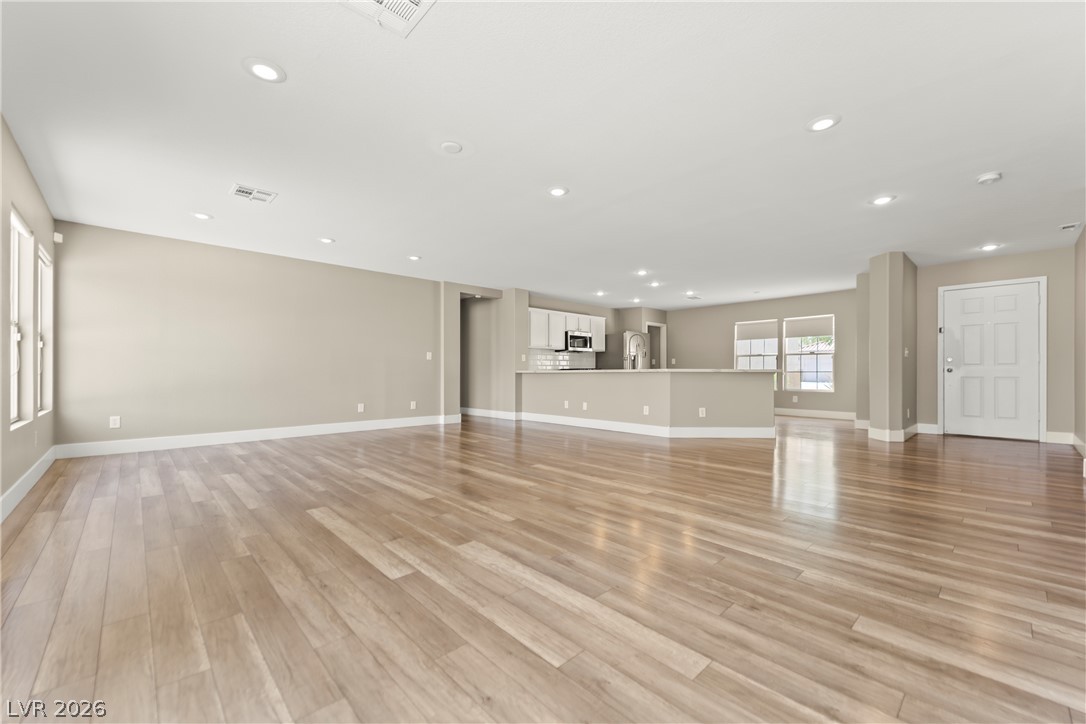
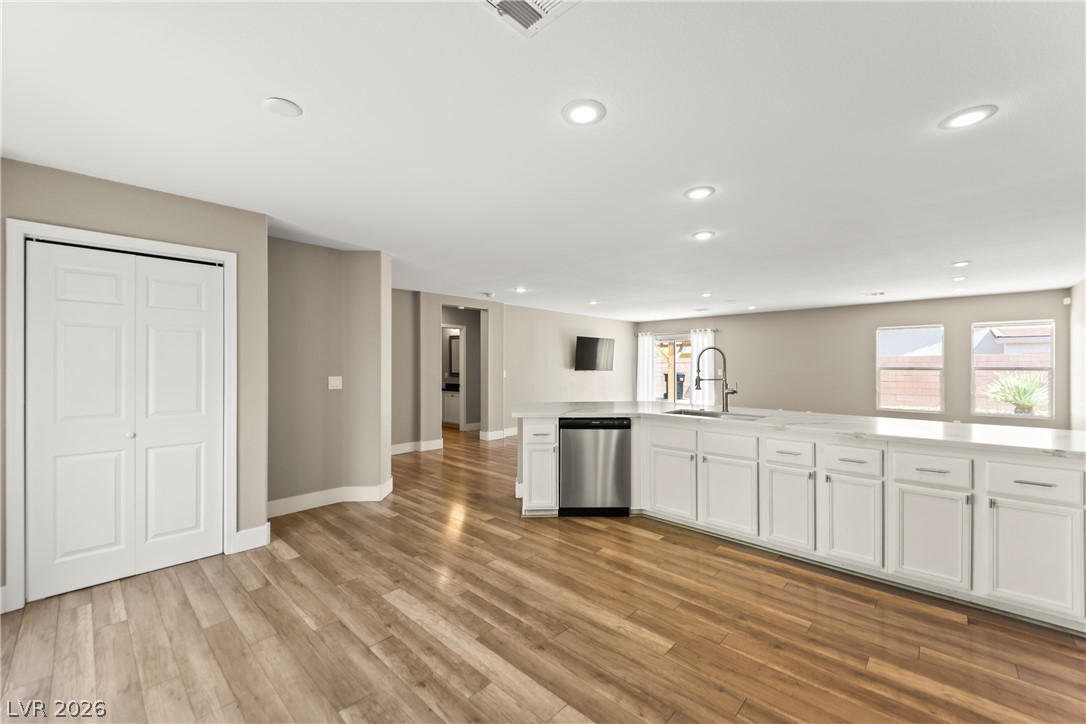
Polished wood floors anchor this open-concept main level flowing directly into the kitchen.
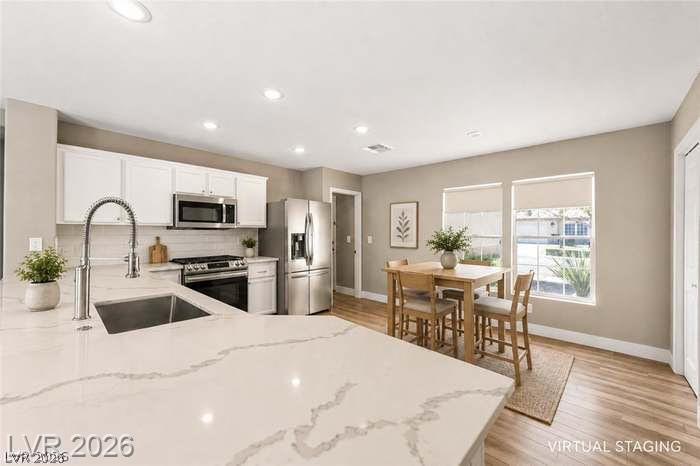
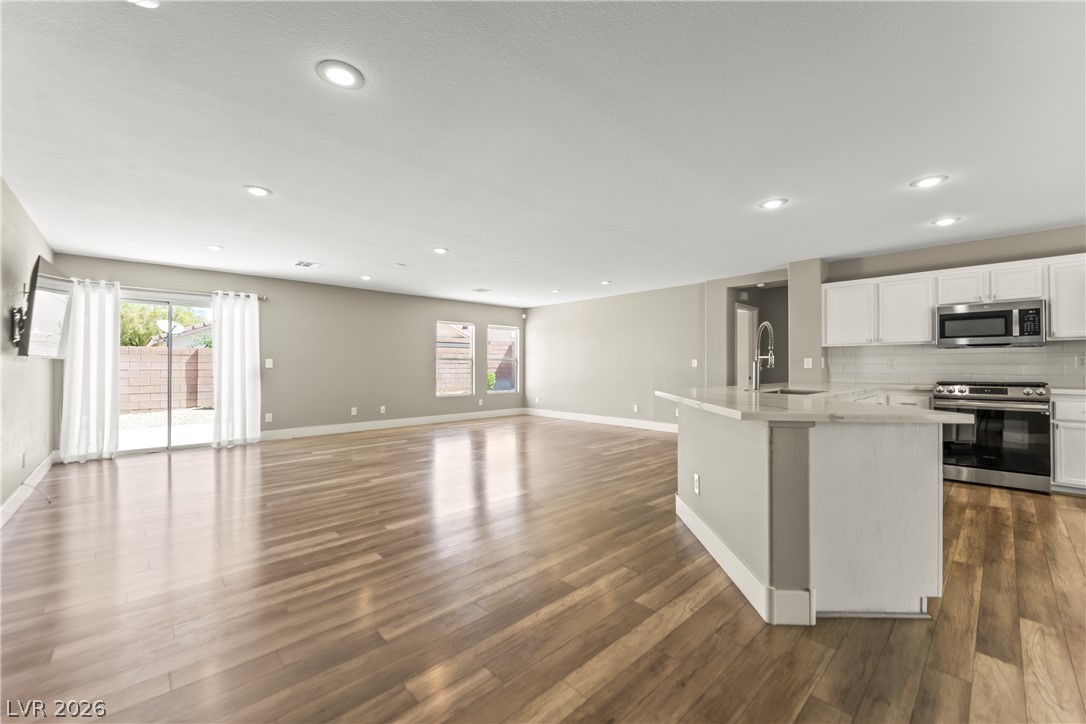
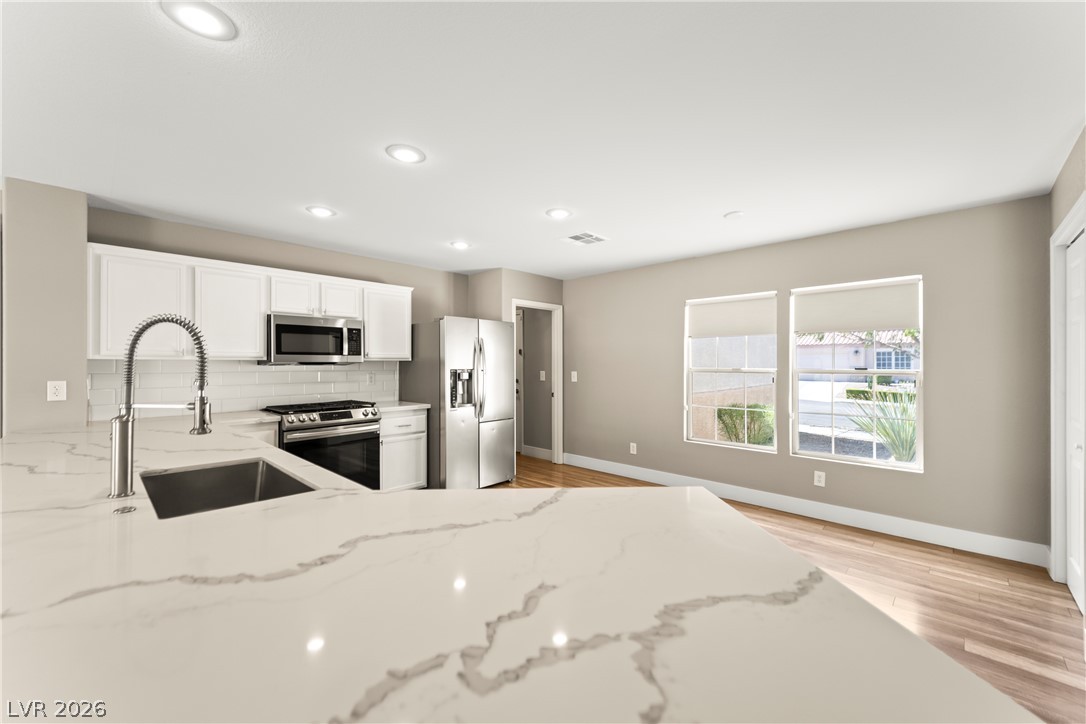
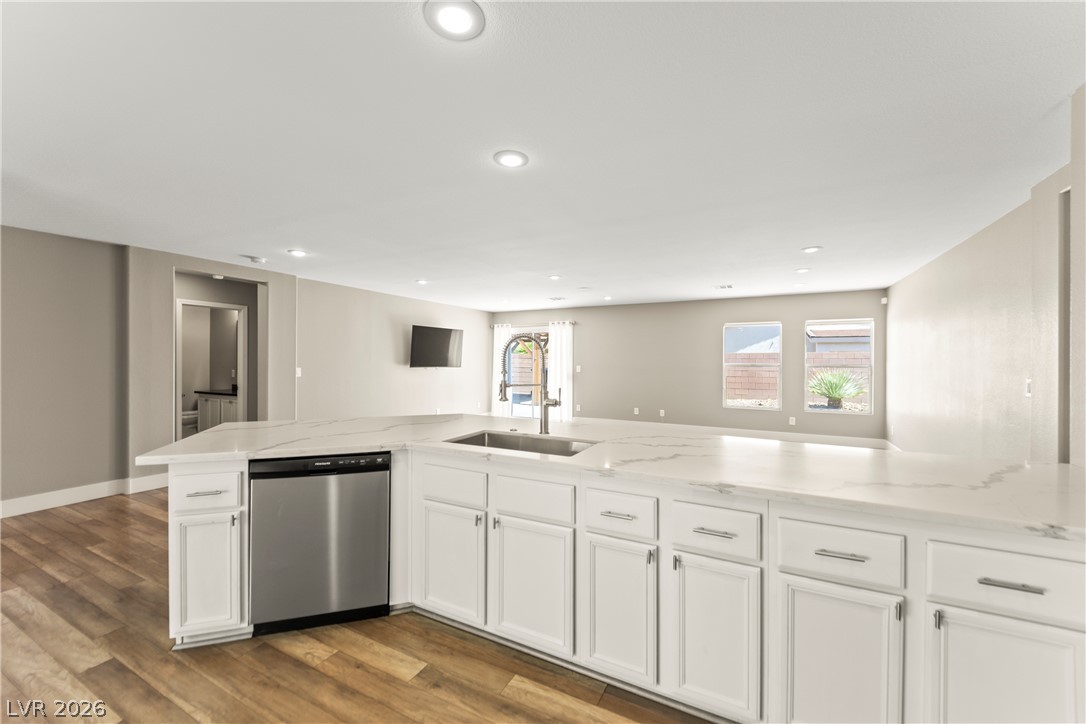
Streamlined cabinetry and timeless stone counters define this airy open-concept kitchen.
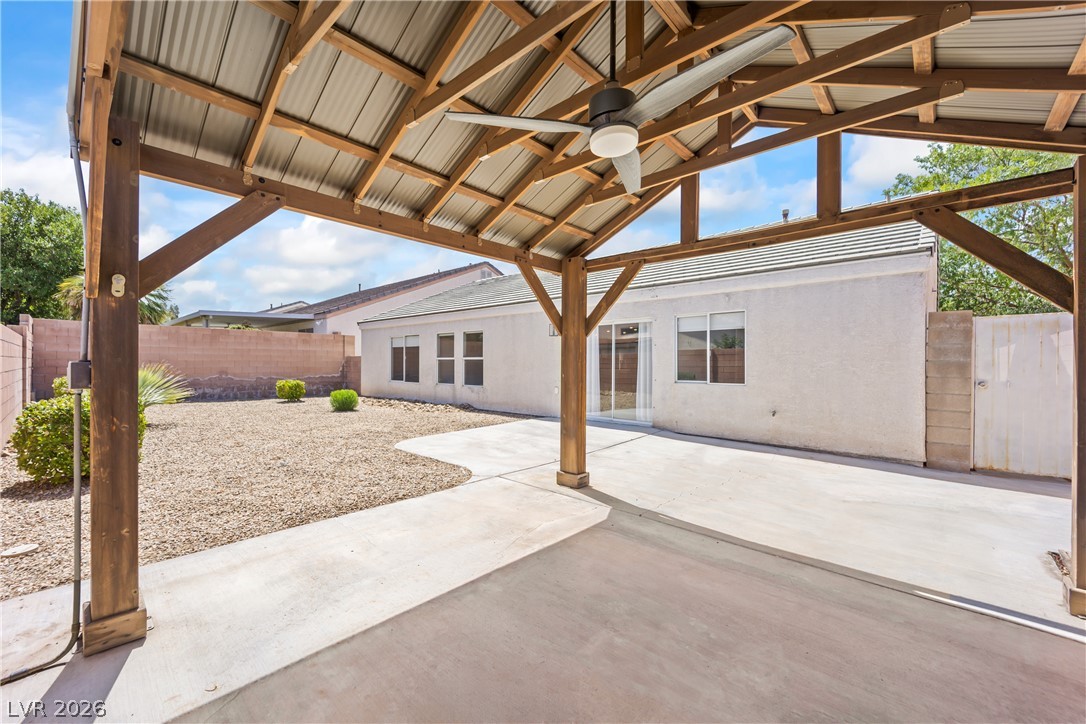
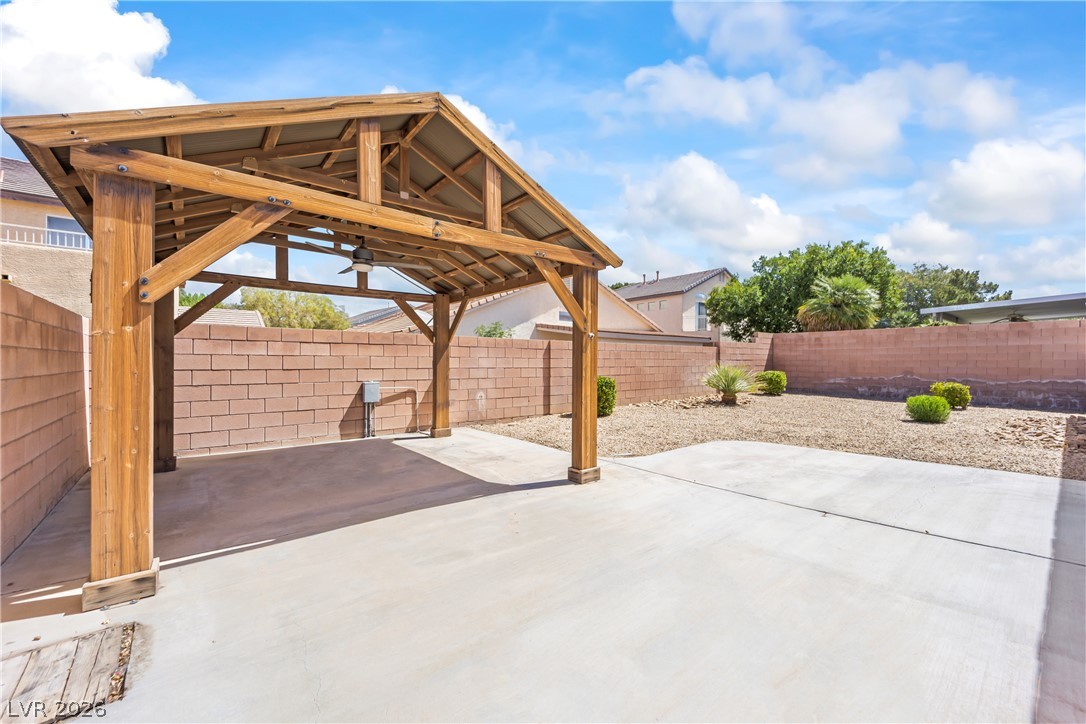
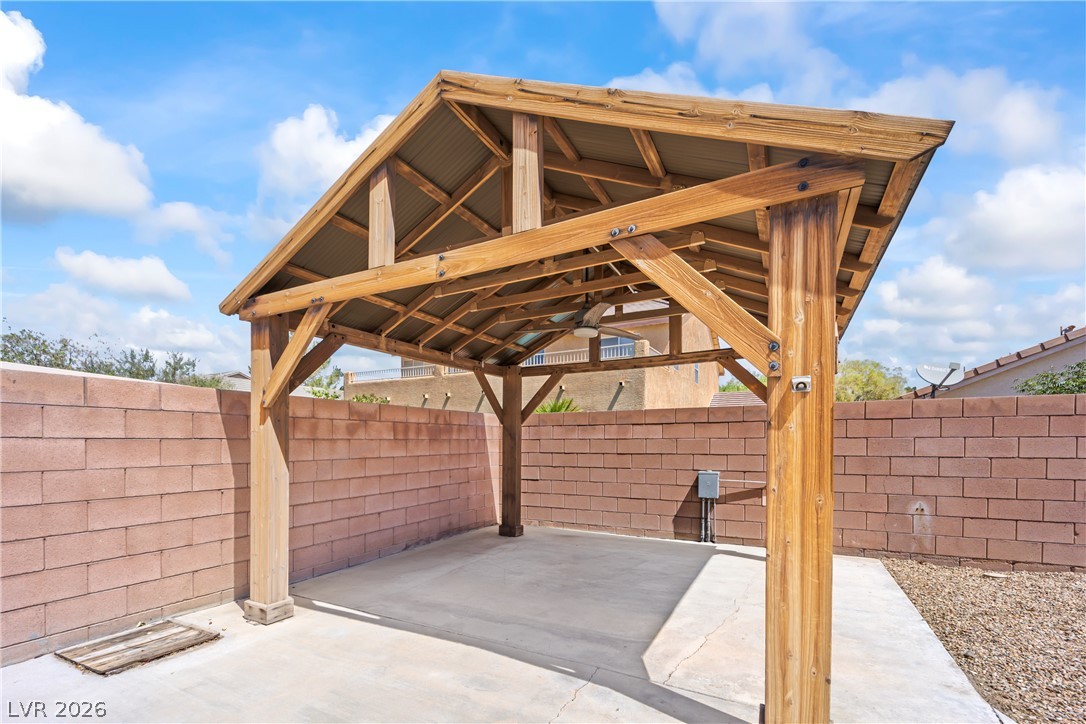
An open wooden pavilion shelters a concrete patio overlooking a low-maintenance gravel yard.
An open floorplan design seamlessly connects the spacious living and dining areas.
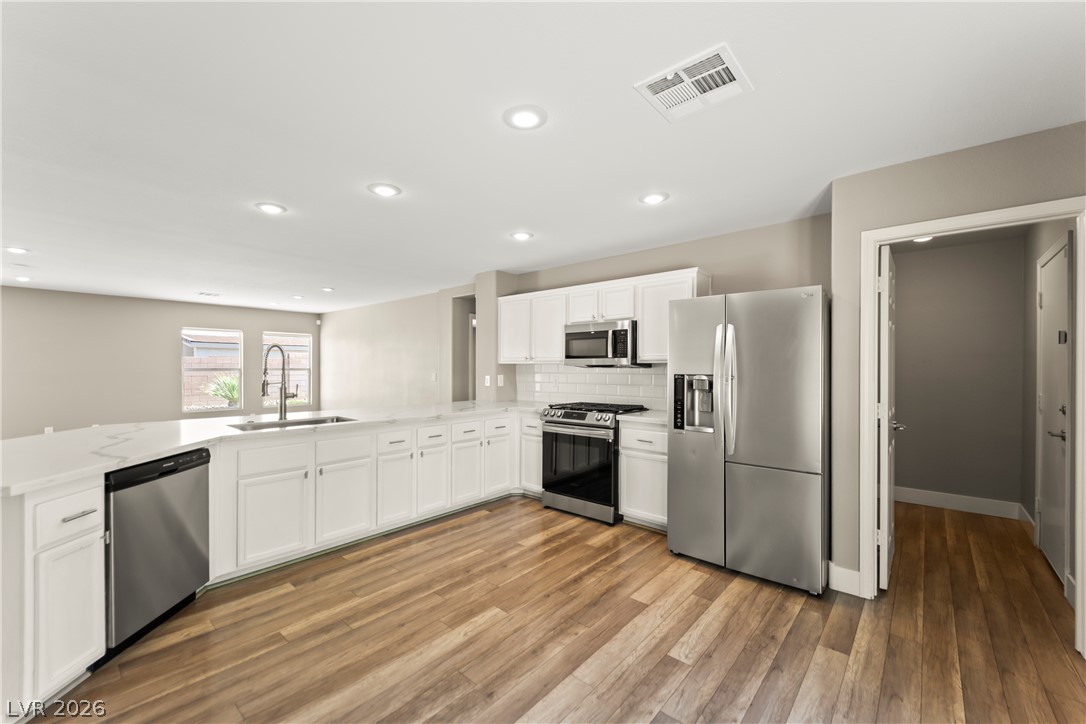
Polished wood floors stretch across a seamless layout connecting the kitchen and living areas.
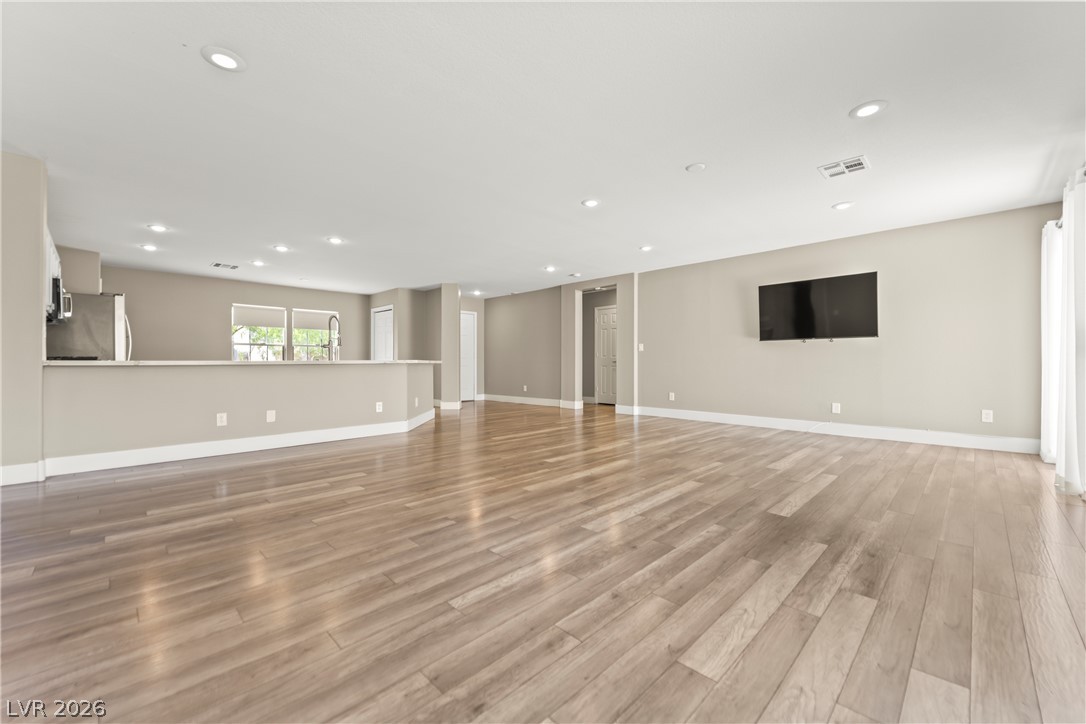
Polished wood floors stretch across a sweeping open layout illuminated by recessed lighting.
Polished hardwood flooring spans a generous open living area illuminated by recessed ceiling lights.
An open kitchen shines with stone countertops, stainless steel appliances, and polished hardwood floors.
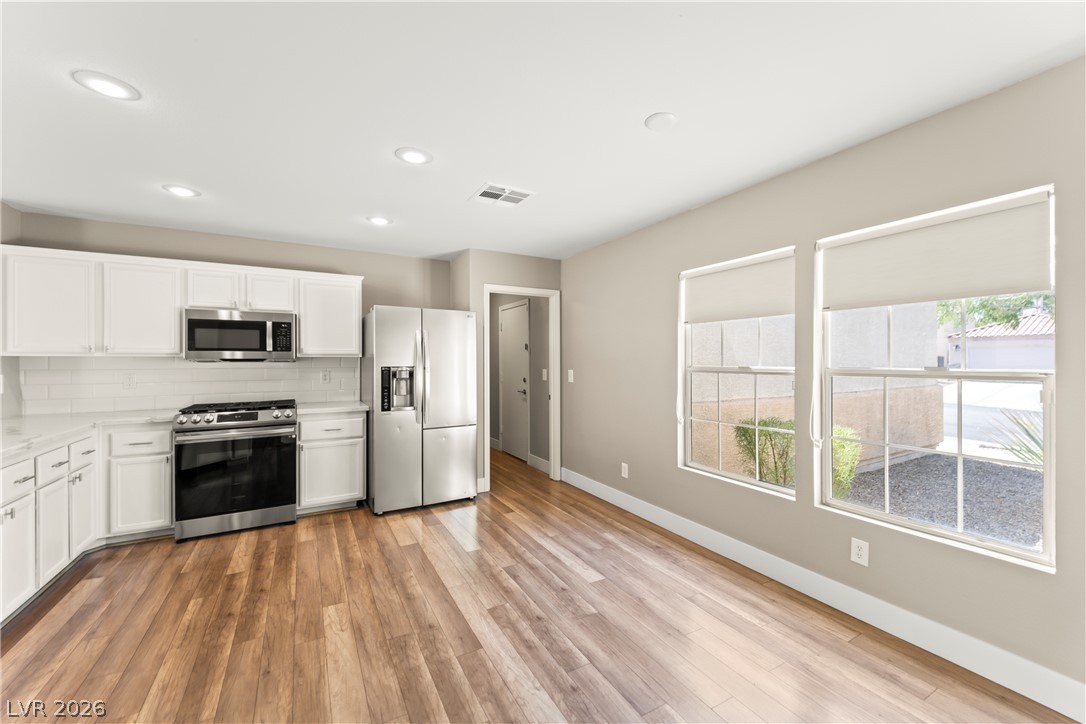
Rich wood floors meet custom cabinetry in this open culinary and dining space.
Rich wood flooring anchors this culinary space, complemented by recessed lighting and clean countertops.
Gleaming wood floors anchor an airy kitchen open to the living spaces.
An open kitchen layout flows seamlessly over durable plank flooring under clean recessed lighting.
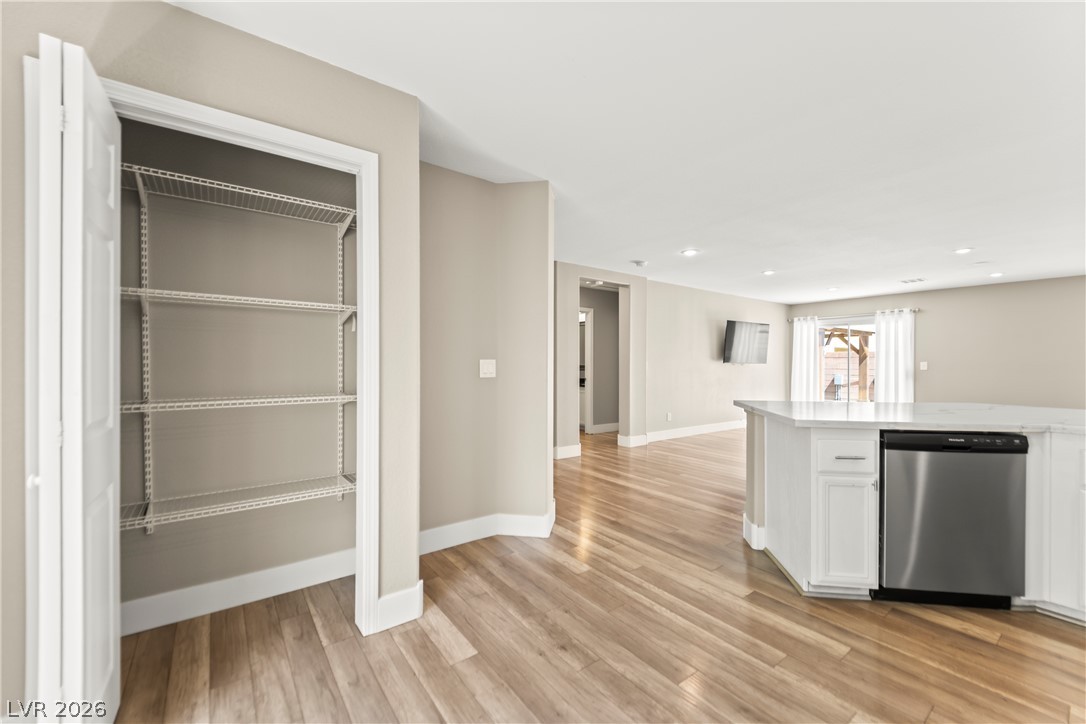
Polished hardwood floors guide the eye from a storage pantry into the open-concept living space.
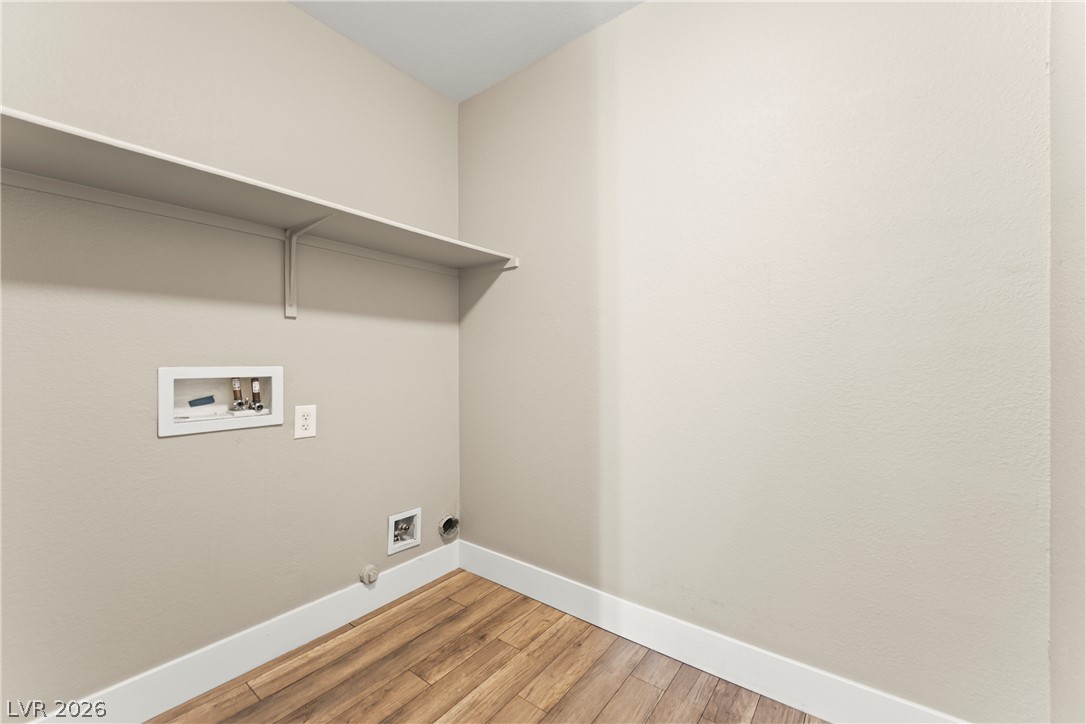
A dedicated laundry space displays wood-look flooring and built-in shelving above utility connections.
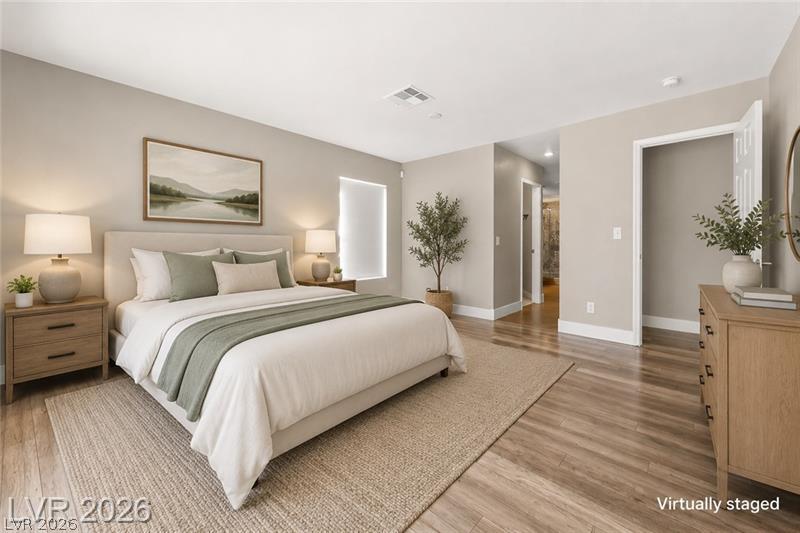
Gleaming wood-inspired floors flow throughout this comfortable, airy sleeping retreat.
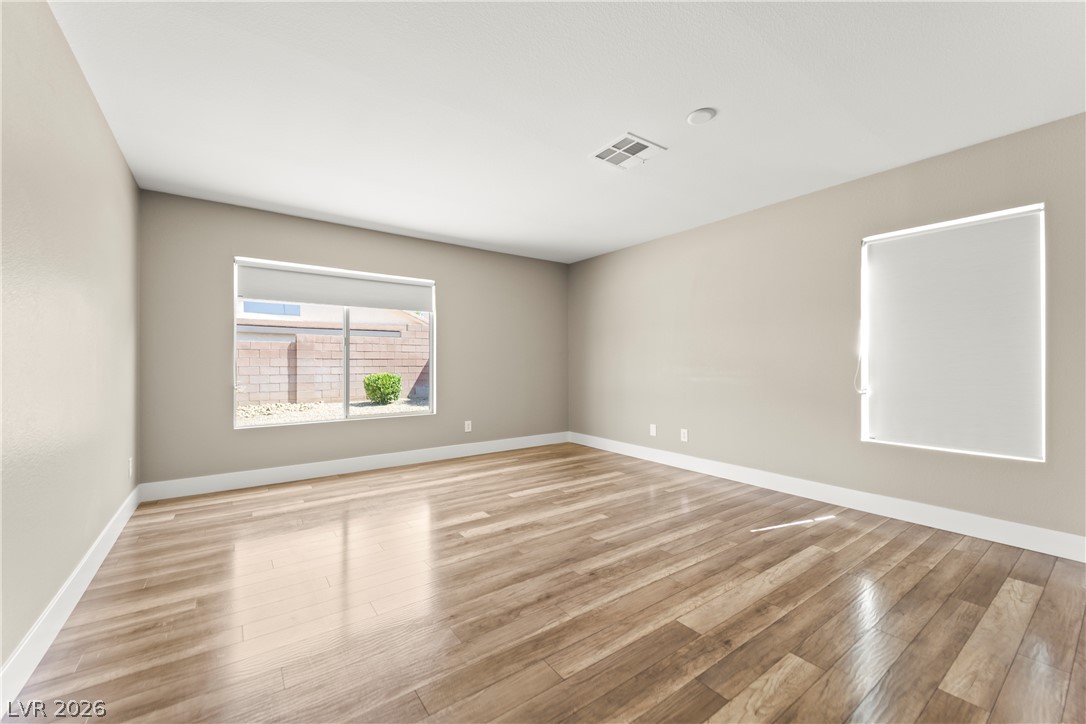
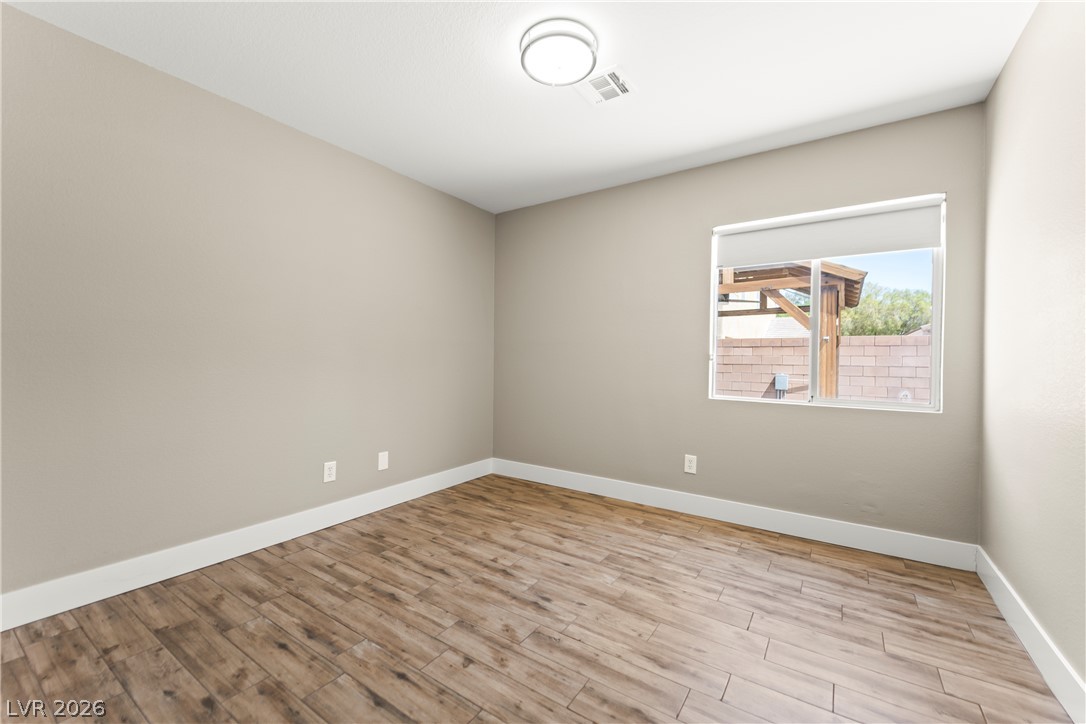
Polished wood-style floors and dual windows establish a clean, versatile base for any setup.
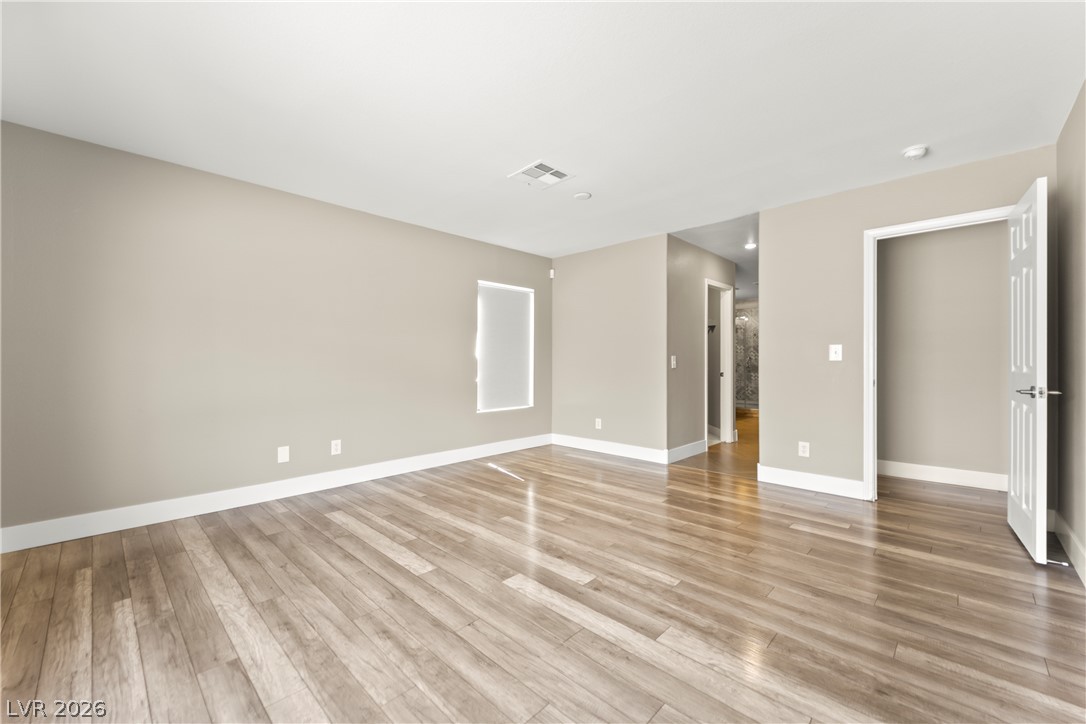
Warm wood flooring sweeps across this versatile bedroom space featuring crisp baseboards and neutral walls.
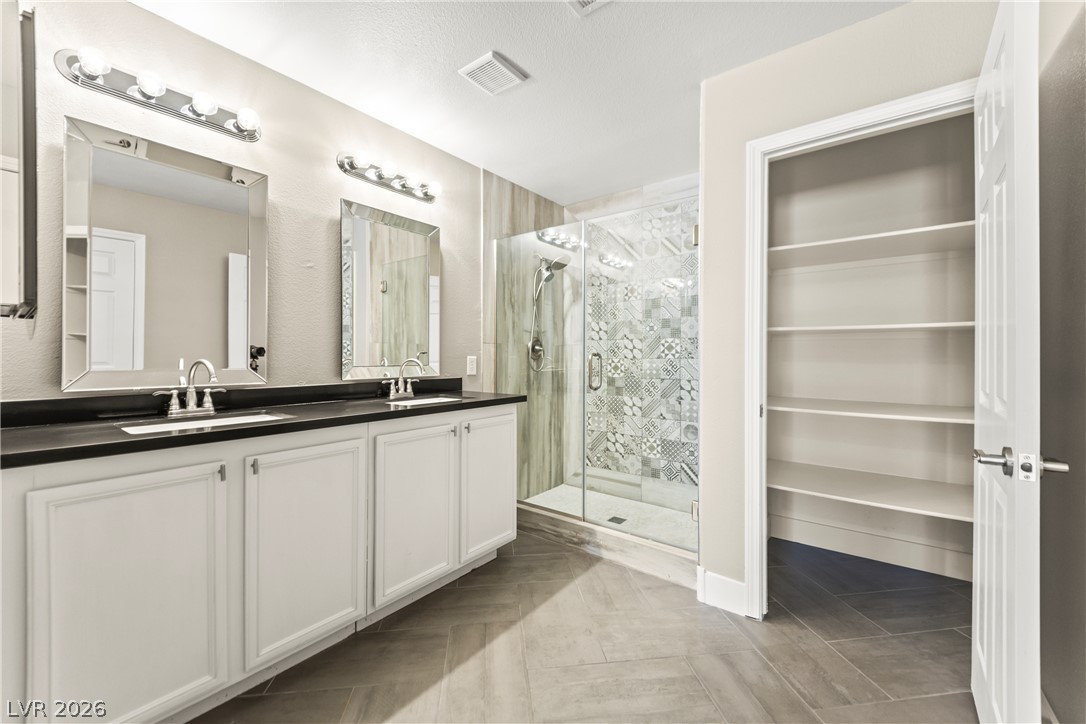
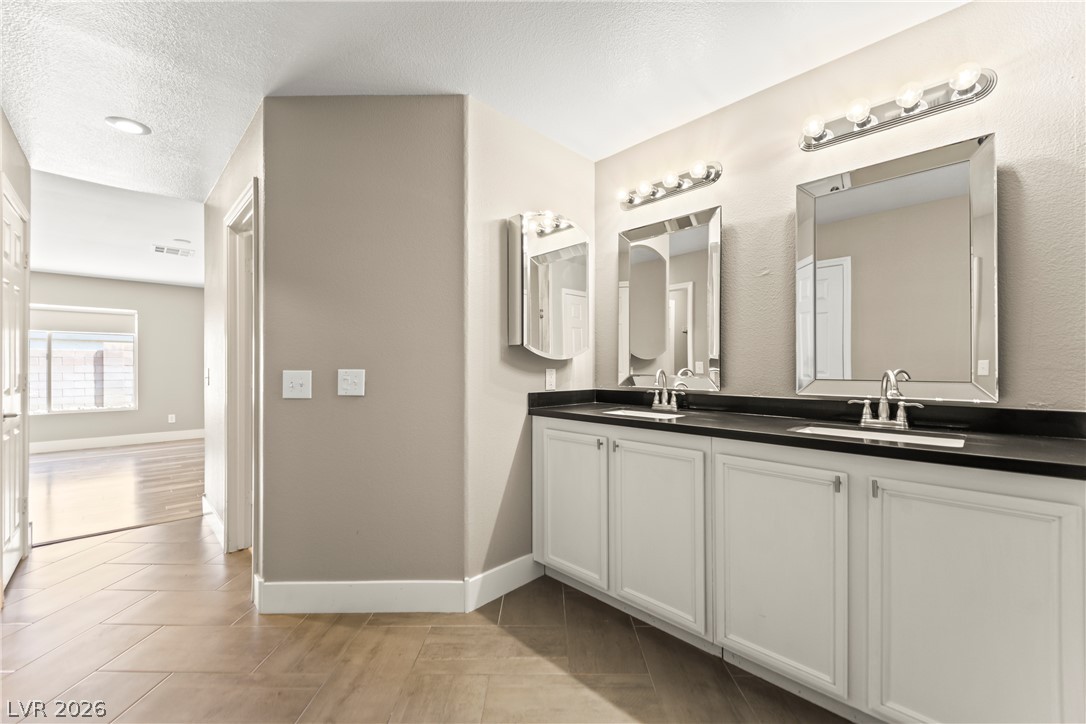
Double vanities and a glass-enclosed shower highlight this modern bathroom space.
Clean lines and durable tile flooring define this modern bathroom with a double vanity.
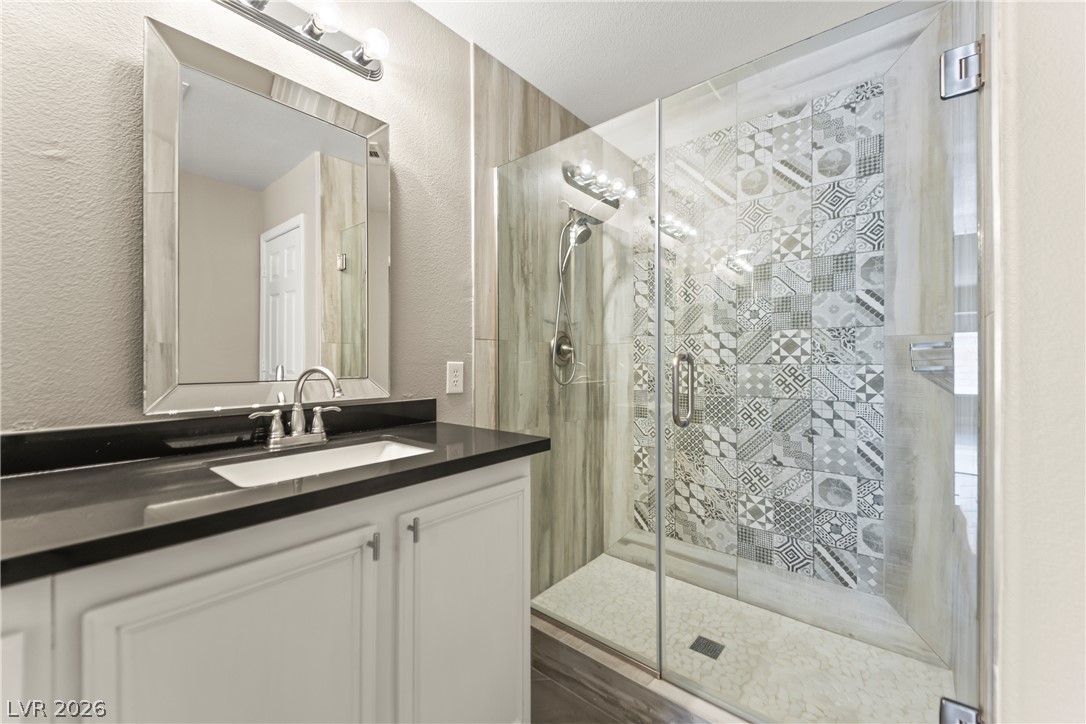
Patterned accent tile anchors a modern walk-in shower situated beside a single vanity.
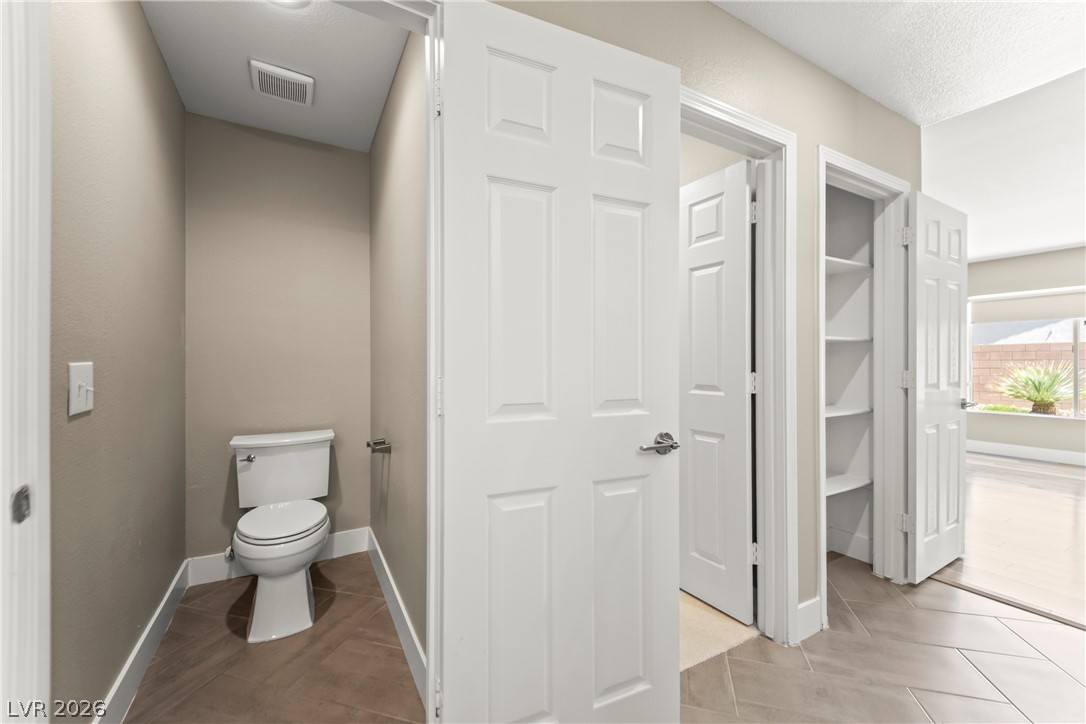
Functional floor plan reveals a private water closet alongside ample built-in shelving.
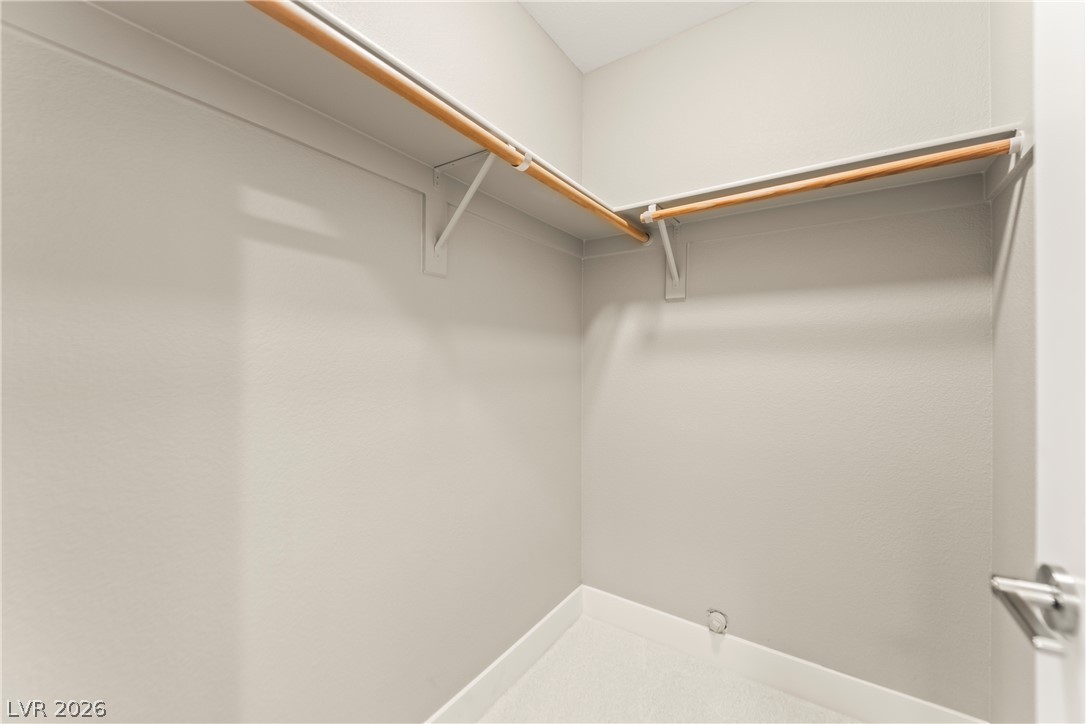
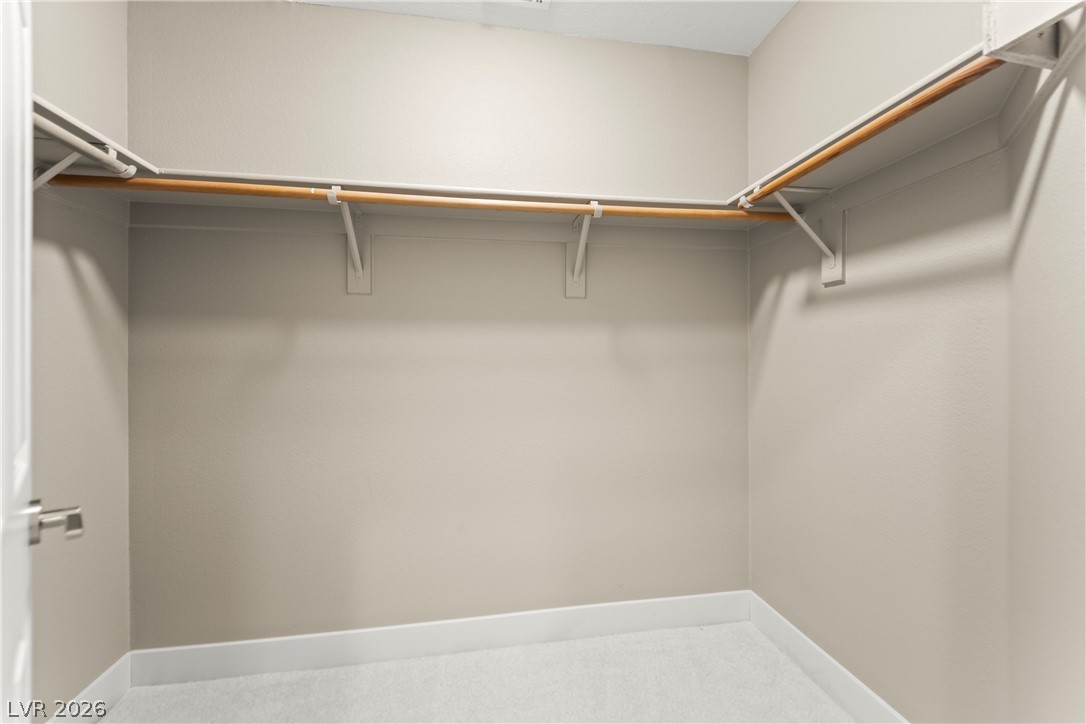
Ample hanging rods and built-in shelving define this functional walk-in closet space.
Ample built-in shelving and hanging rods maximize storage space within this walk-in closet.
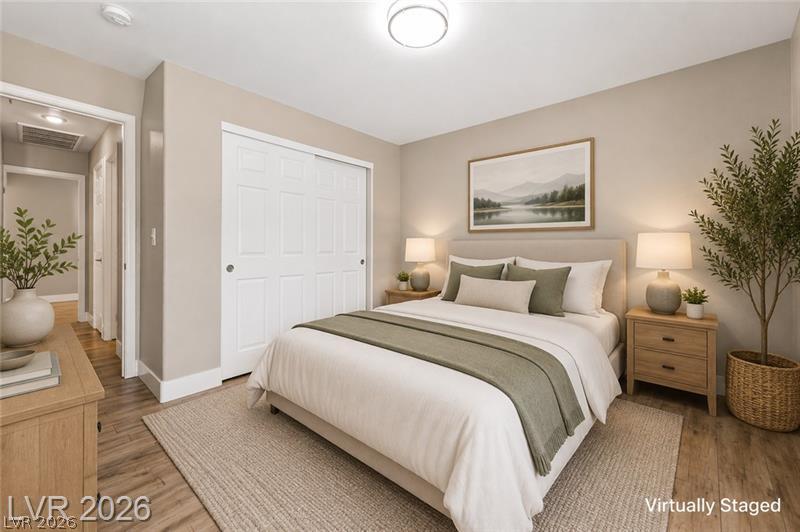
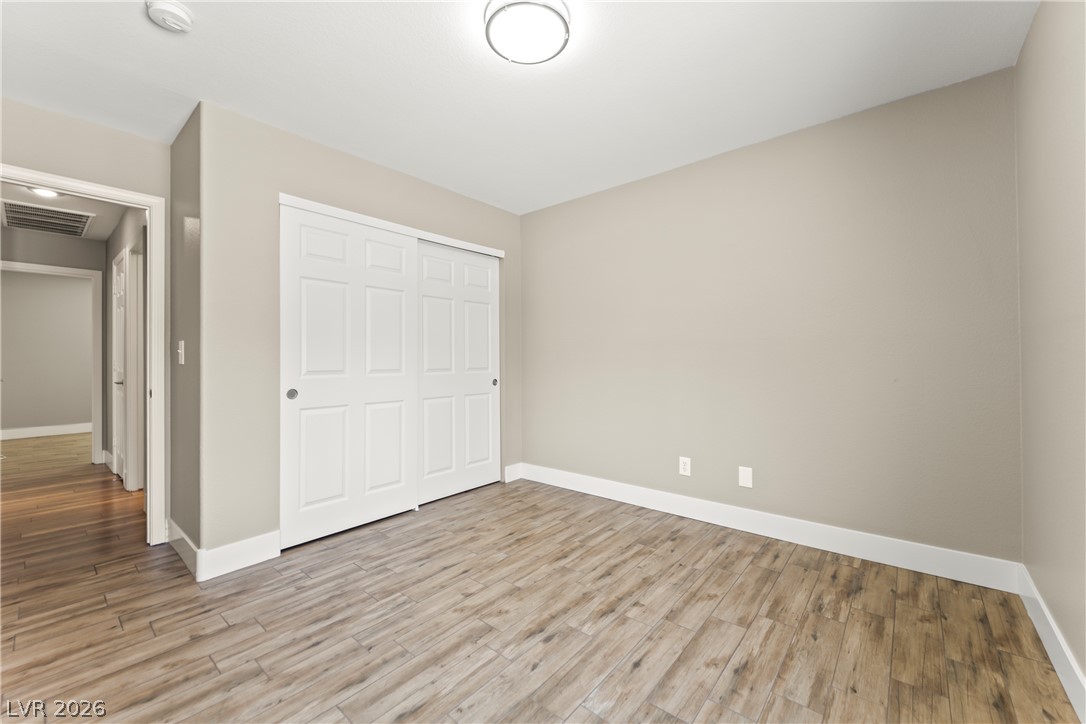
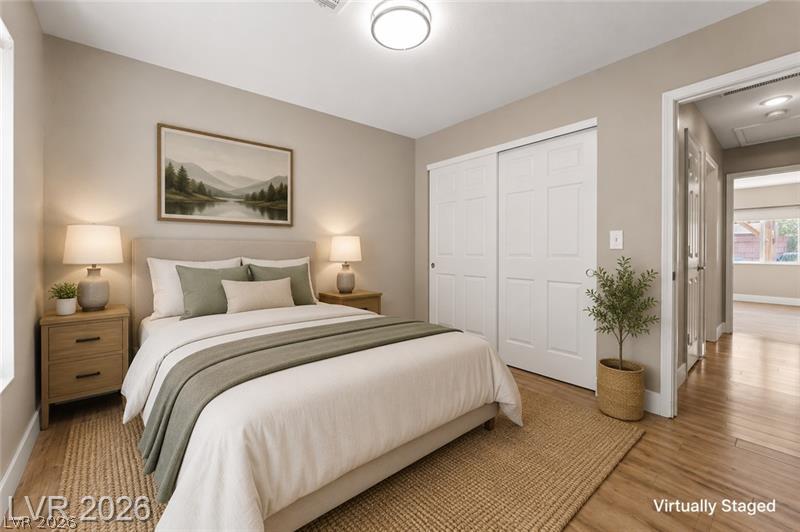
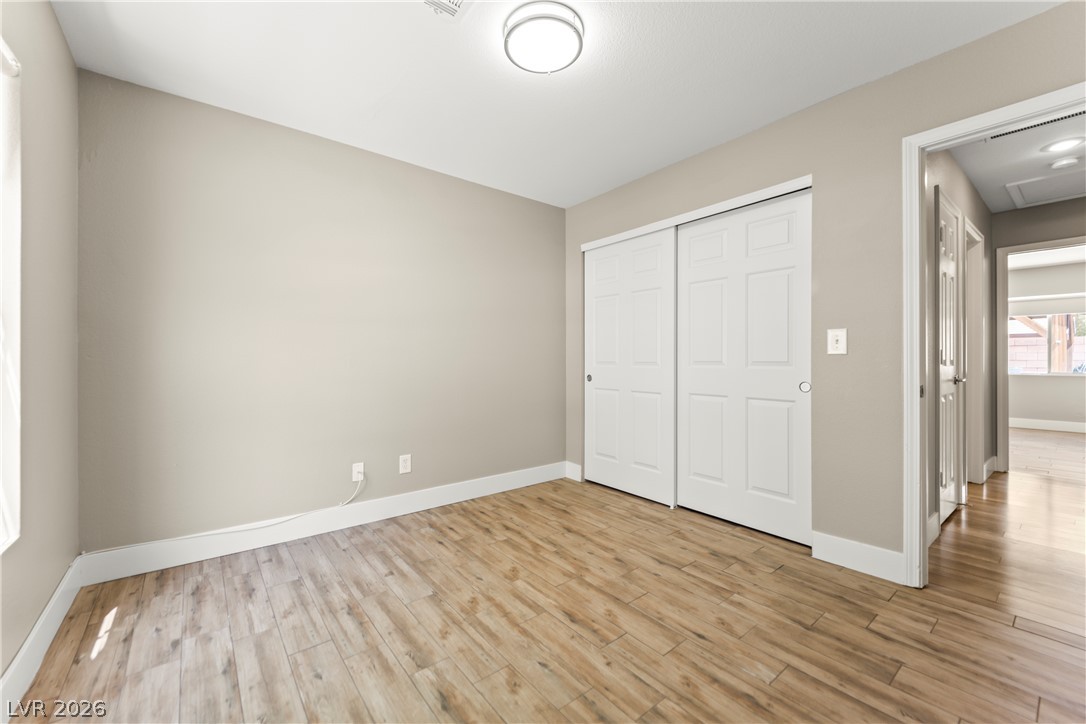
Smooth wood flooring and a large sliding closet door define this comfortable bedroom space.
An abundance of natural light highlights the wood-look flooring in this versatile bedroom.
Gleaming wood-look floors and clean trim define this versatile room with a generous closet.
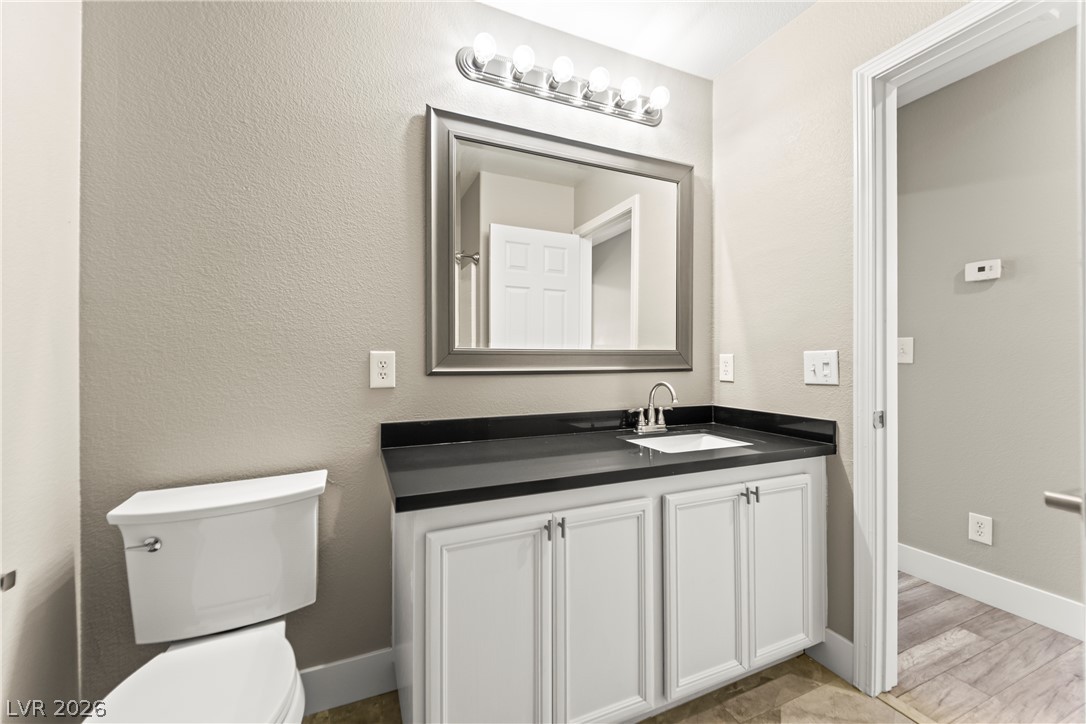
Clean lines and a dark vanity countertop define this classic powder room setup.
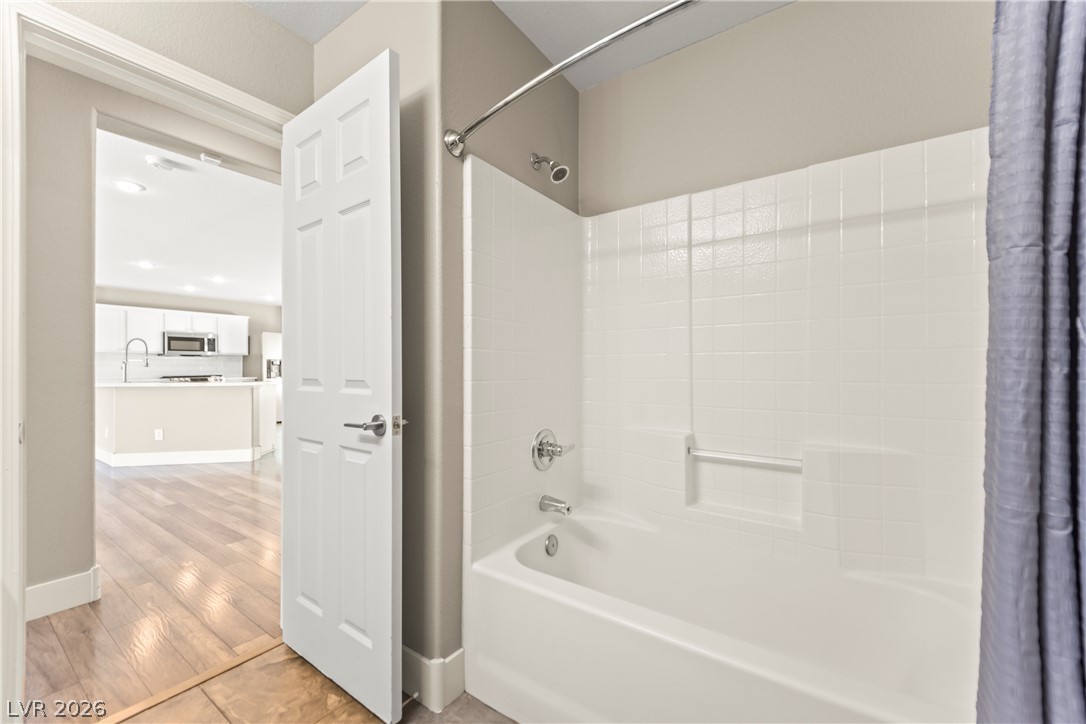
A classic tile-surround bathtub anchors this space, offering a view toward the open living areas.
Warm wood flooring and neutral walls define this comfortable bedroom space.
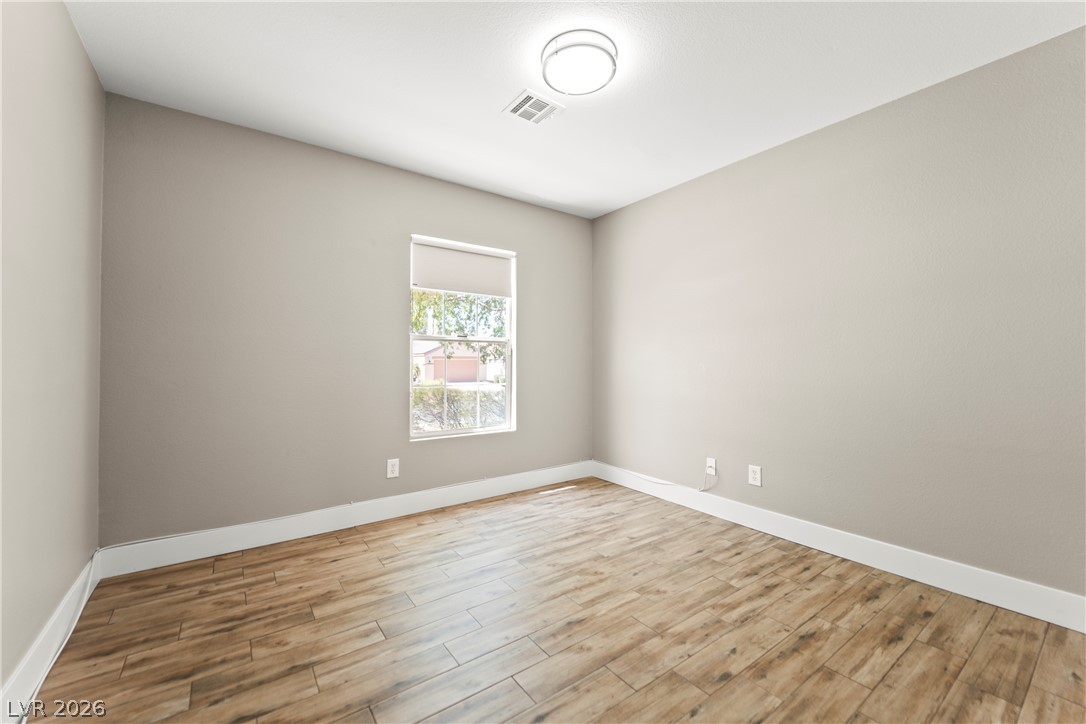
Smooth wood-look flooring and crisp baseboards frame a versatile room lit by a central window.
Gleaming wood-look floors and neutral walls create a serene and versatile bedroom setting.
An open wooden pavilion stands on concrete alongside a low-maintenance gravel yard.
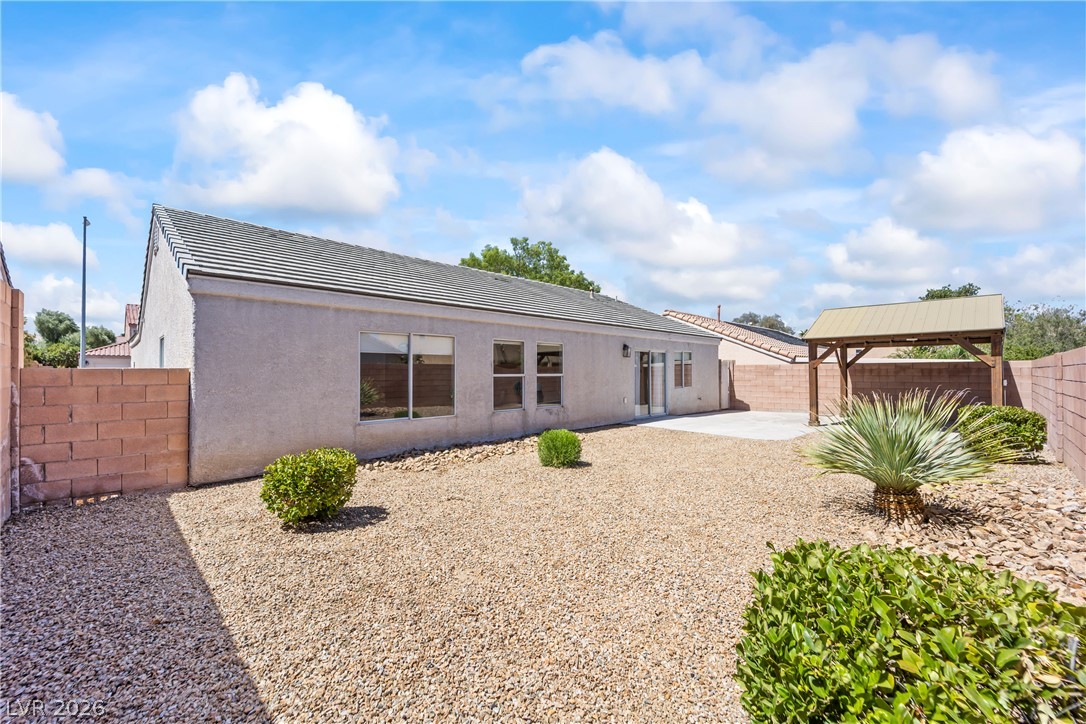
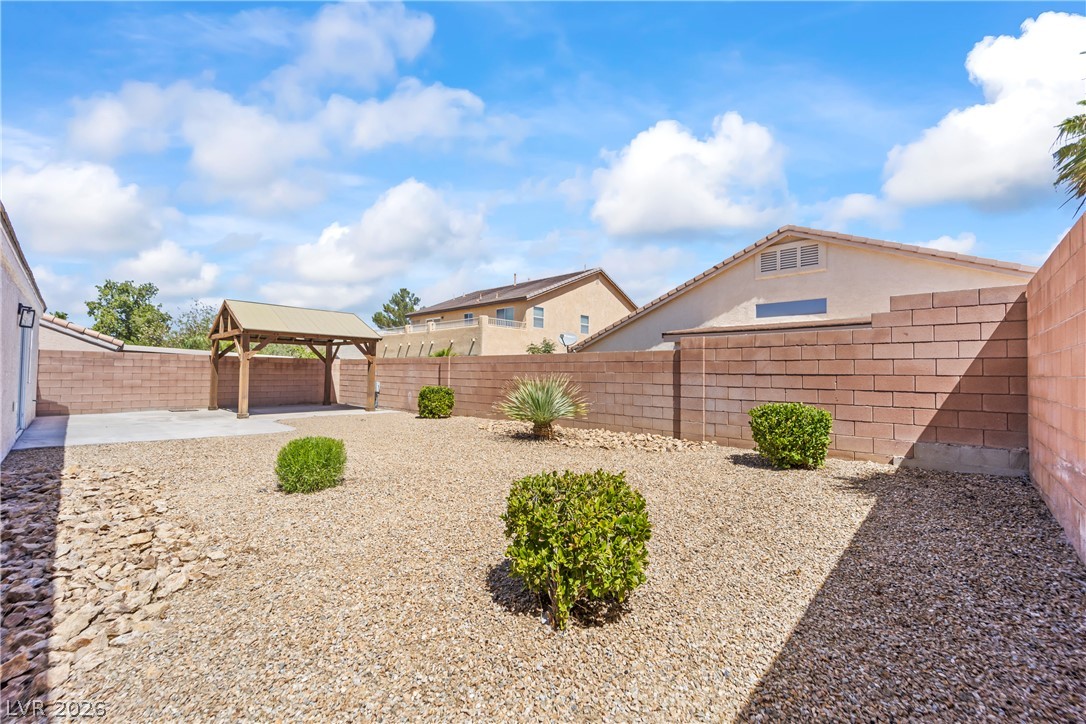
Low-maintenance gravel landscaping and a covered pavilion define this private backyard retreat.
Enclosed block walls surround a low-maintenance gravel yard complete with a covered gazebo structure.
A sturdy wooden pavilion with a concrete pad sits within a fully walled backyard.
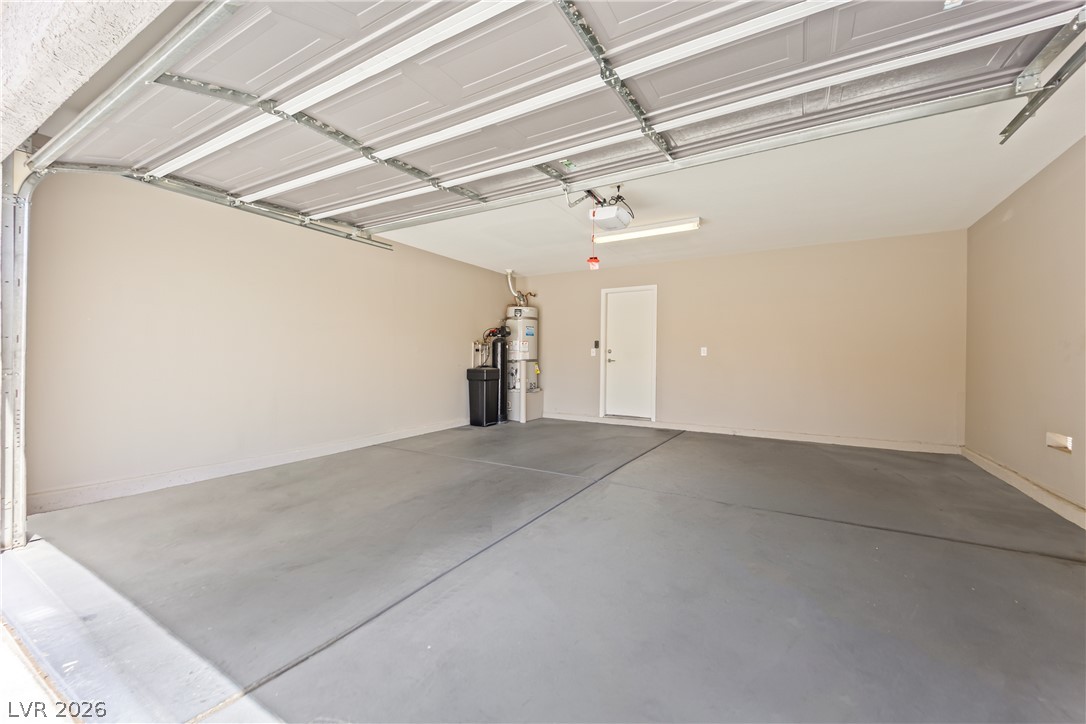
An attached two-car garage features durable concrete flooring and an overhead door mechanism.

 Price Reduced Listing