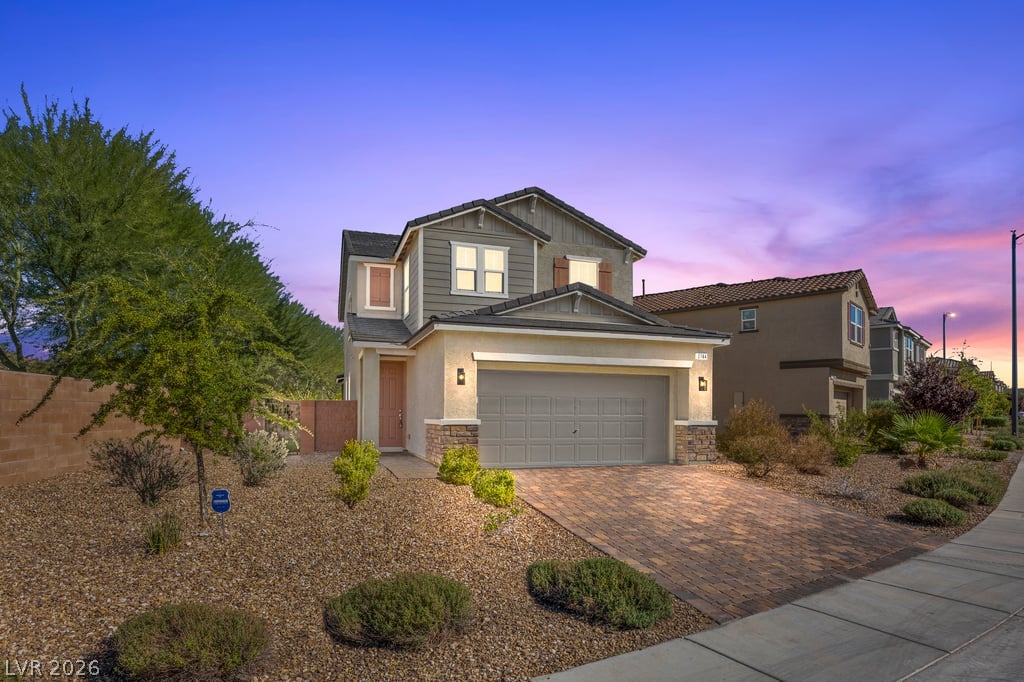
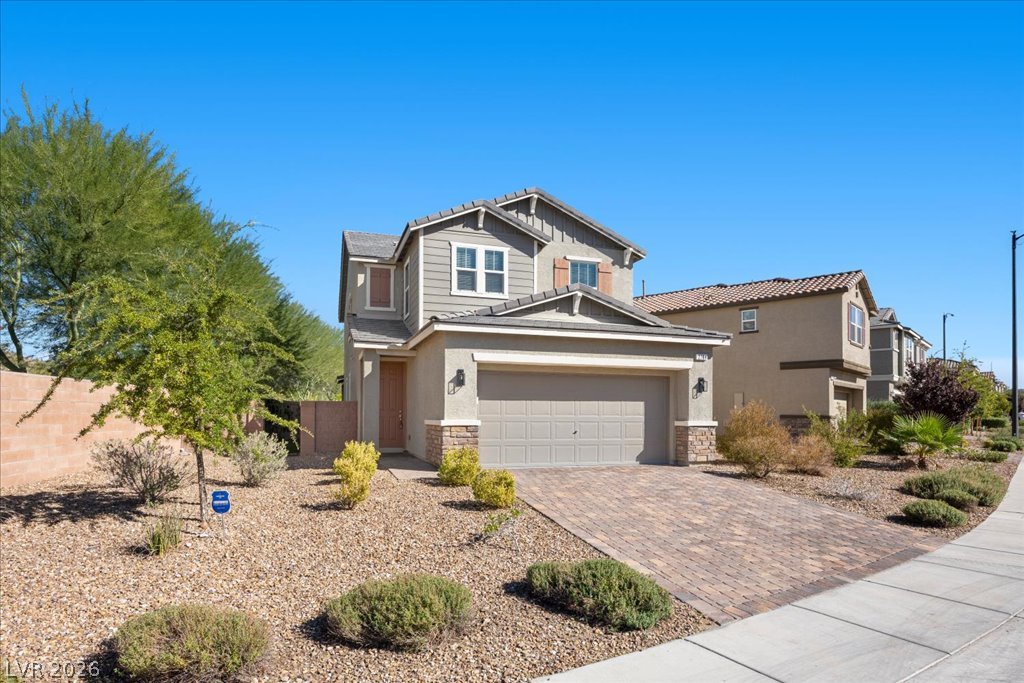
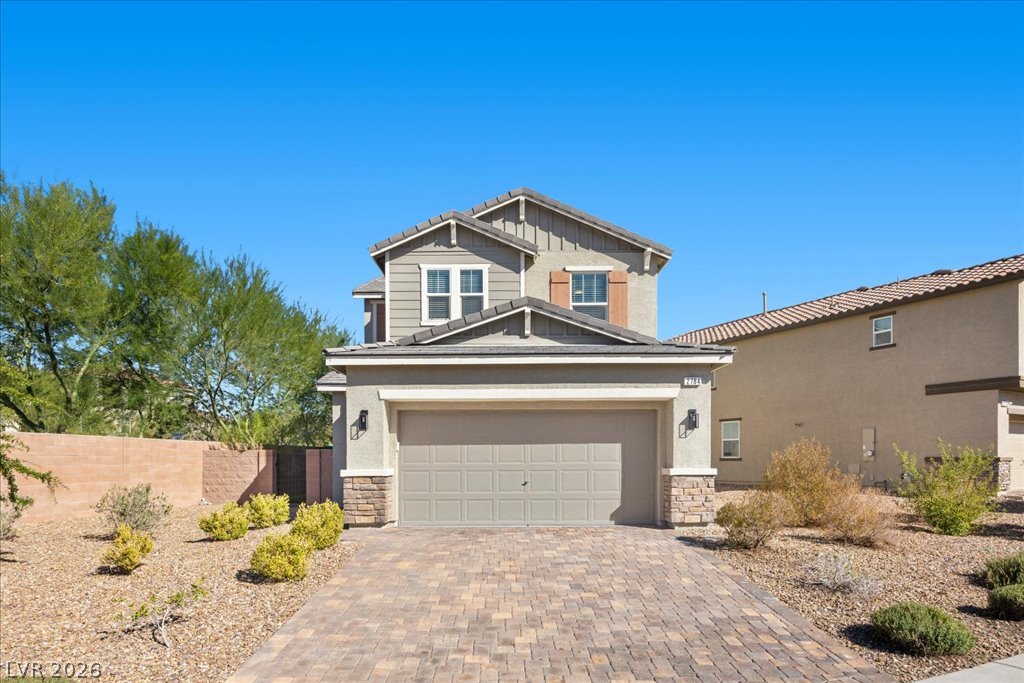
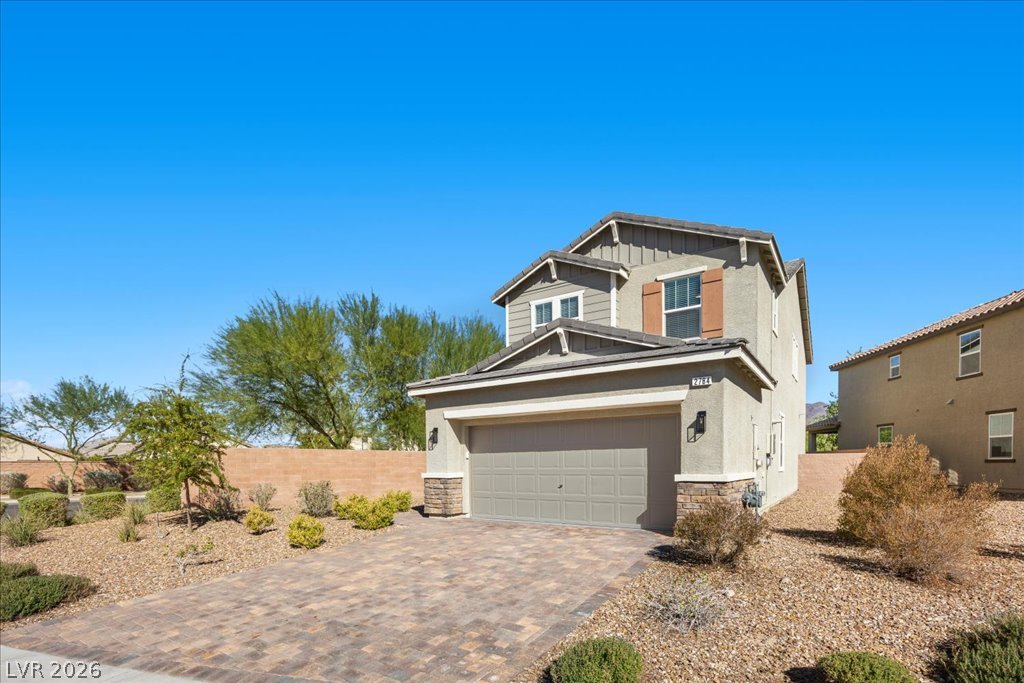
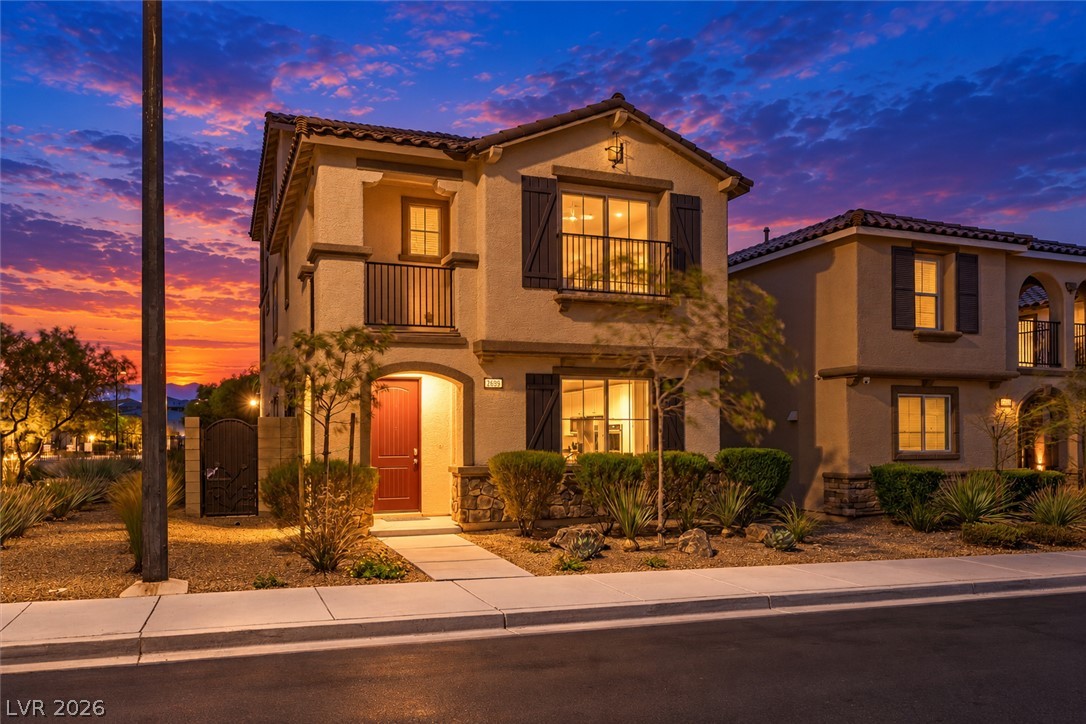
A paved driveway leads to a modern two-story home featuring stone accents and structured desert landscaping.
A paved brick driveway leads to a two-story residence featuring clean lines and stone accents.
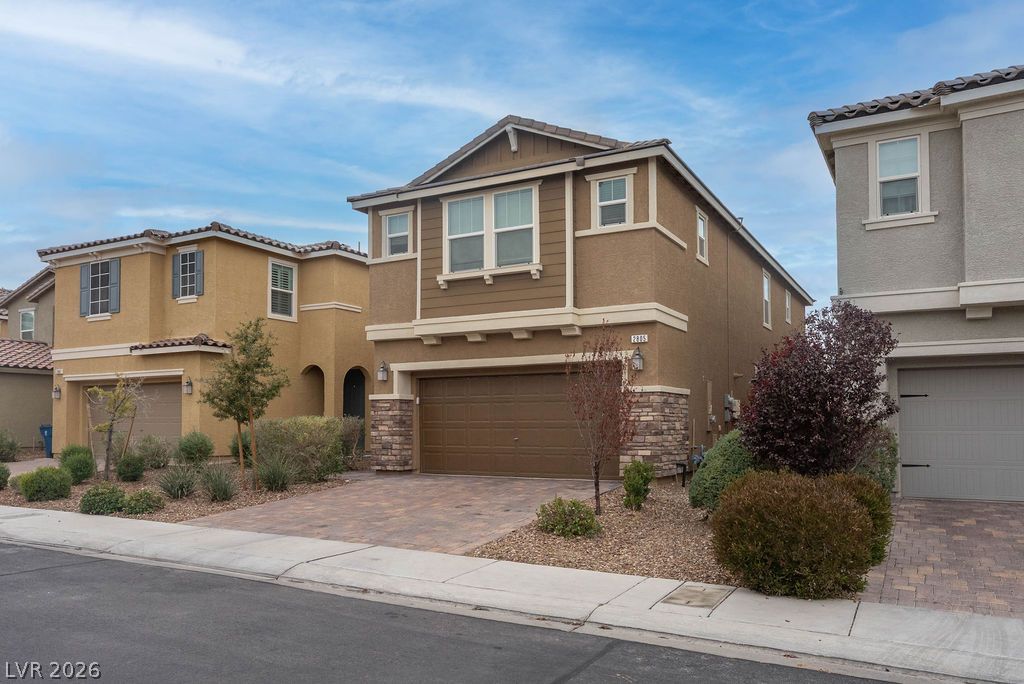
Stone accents and a paver driveway enhance the multi-level facade of this contemporary home.
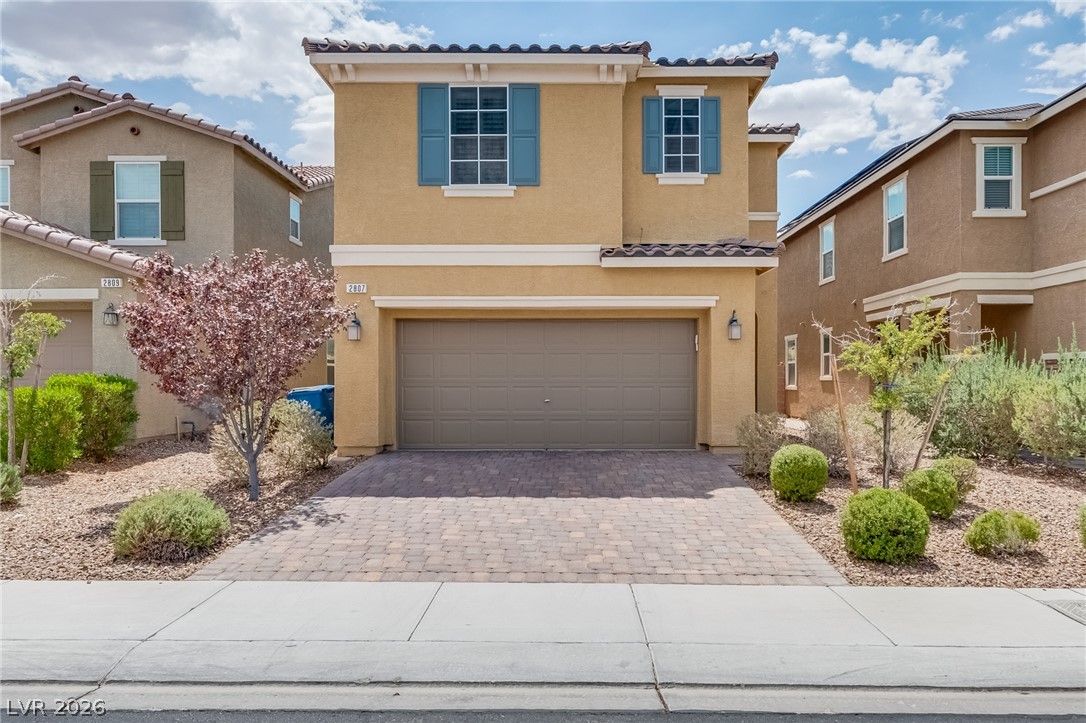
An inviting paved driveway leads to a modern two-story home with a two-car garage.
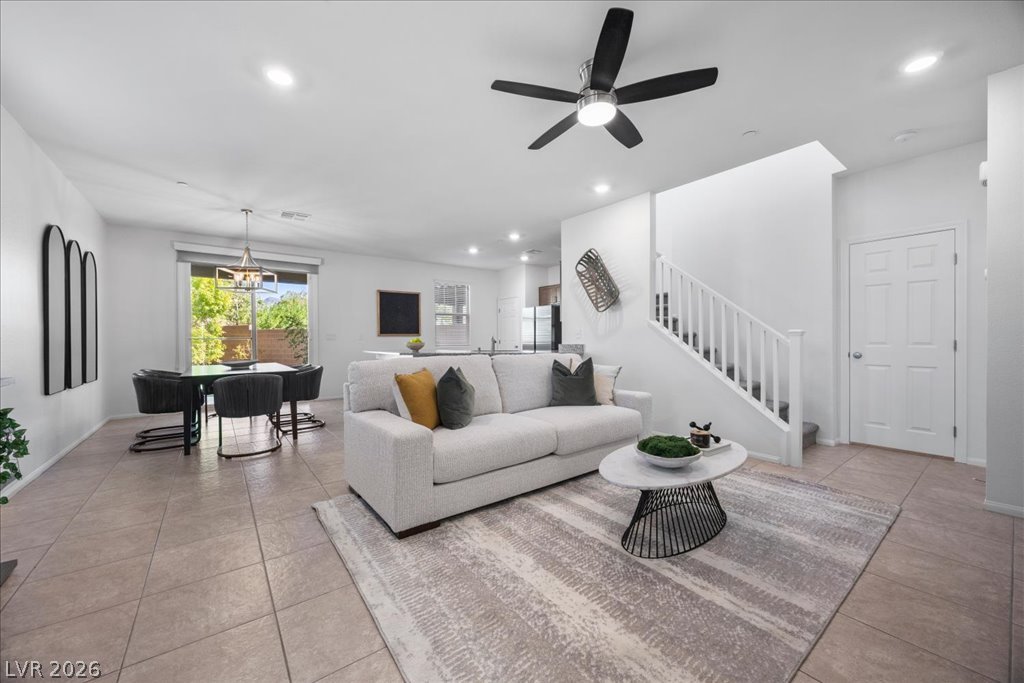
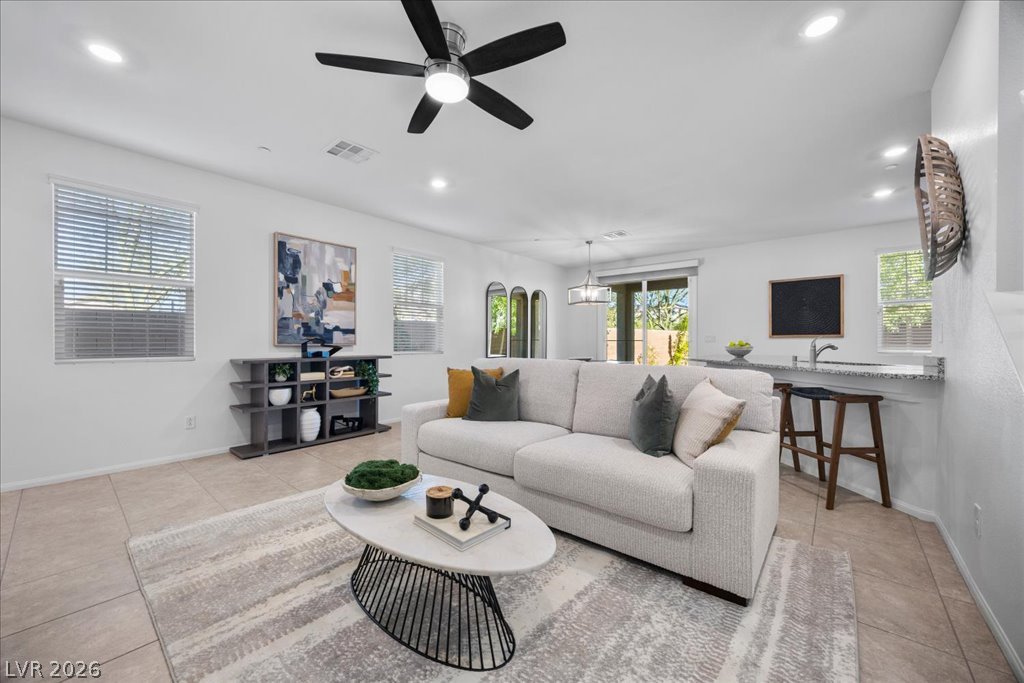
An open floor plan connects the living and dining areas over tiled flooring.
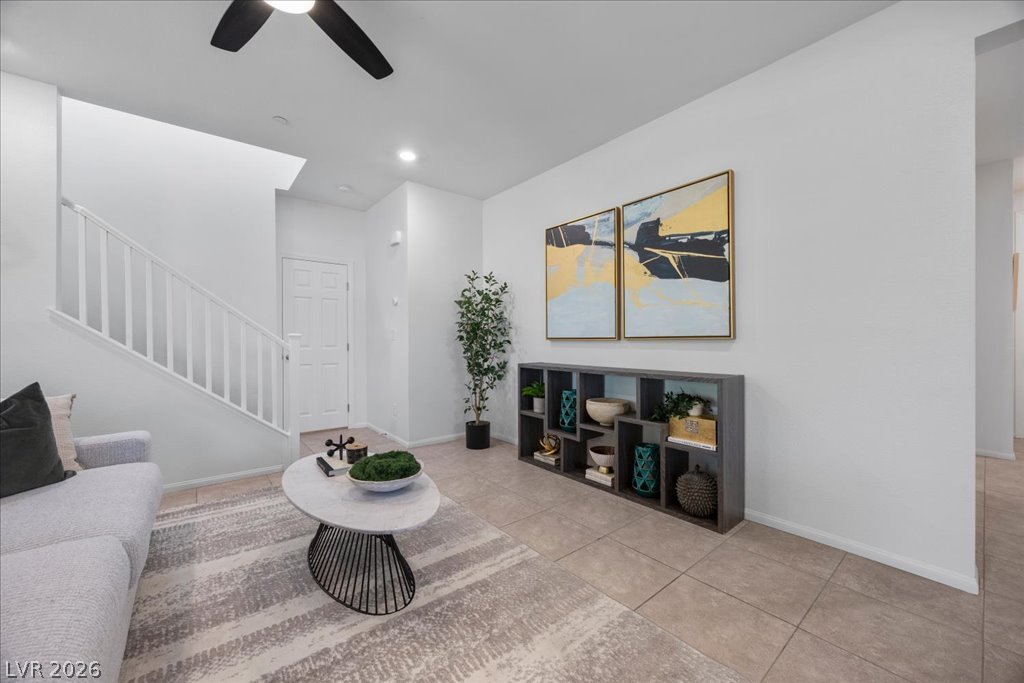
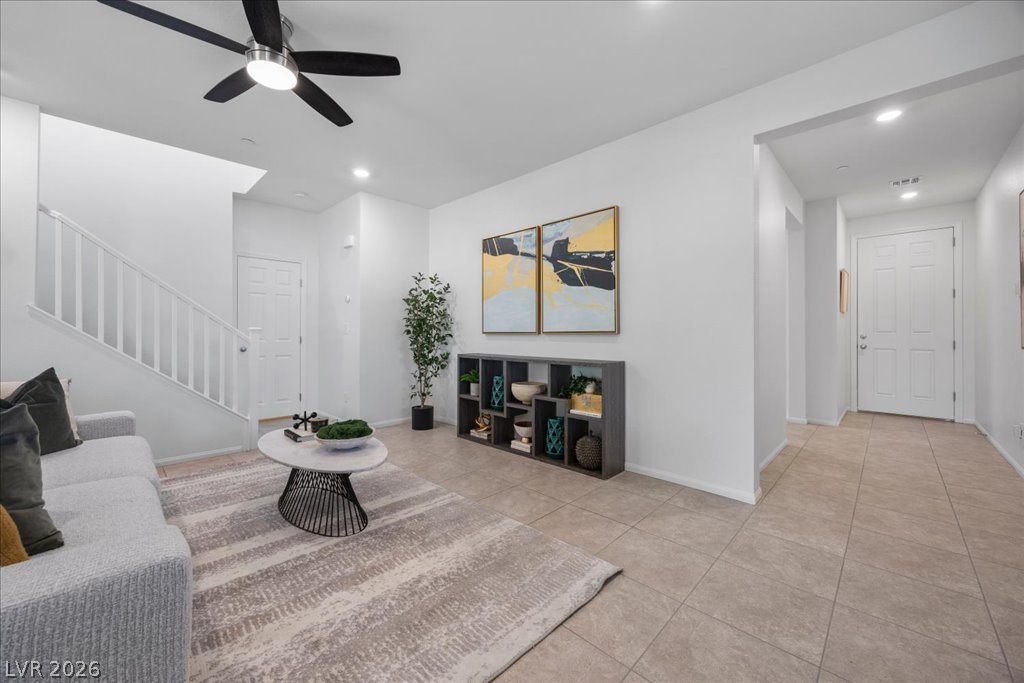
Clean lines and neutral tile flooring define this welcoming entryway and living space.
An open entryway flows directly into a versatile living space with clean architectural lines.
An open living area features neutral tile flooring and a seamless flow to the kitchen.
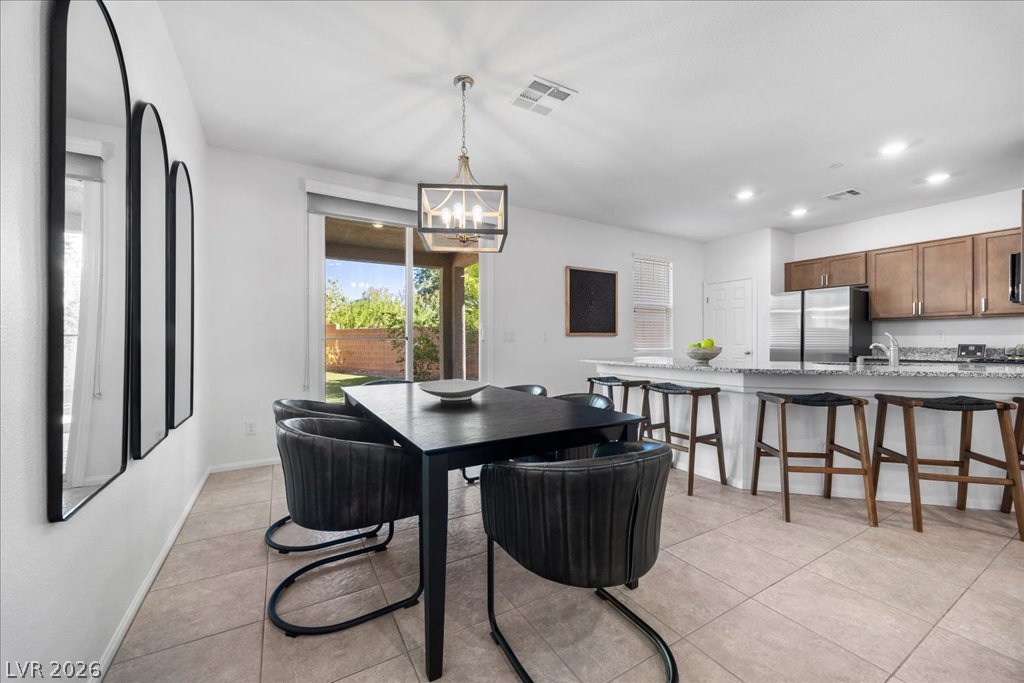
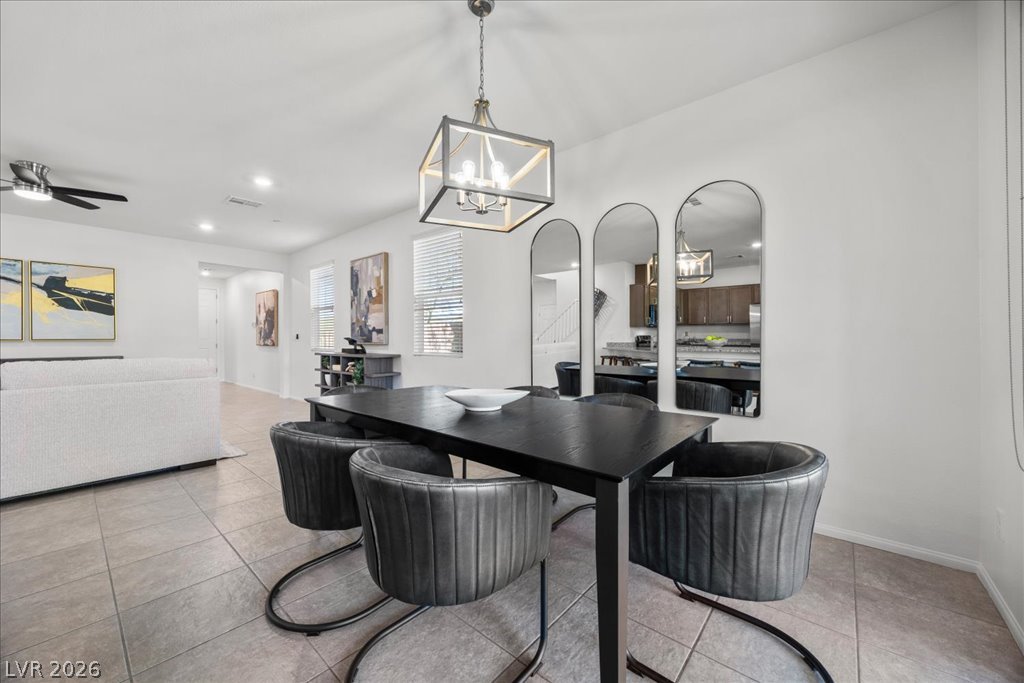
An open dining area flows seamlessly into the kitchen over classic tile flooring.
Clean tile flooring and a seamless open floorplan define this modern dining space.
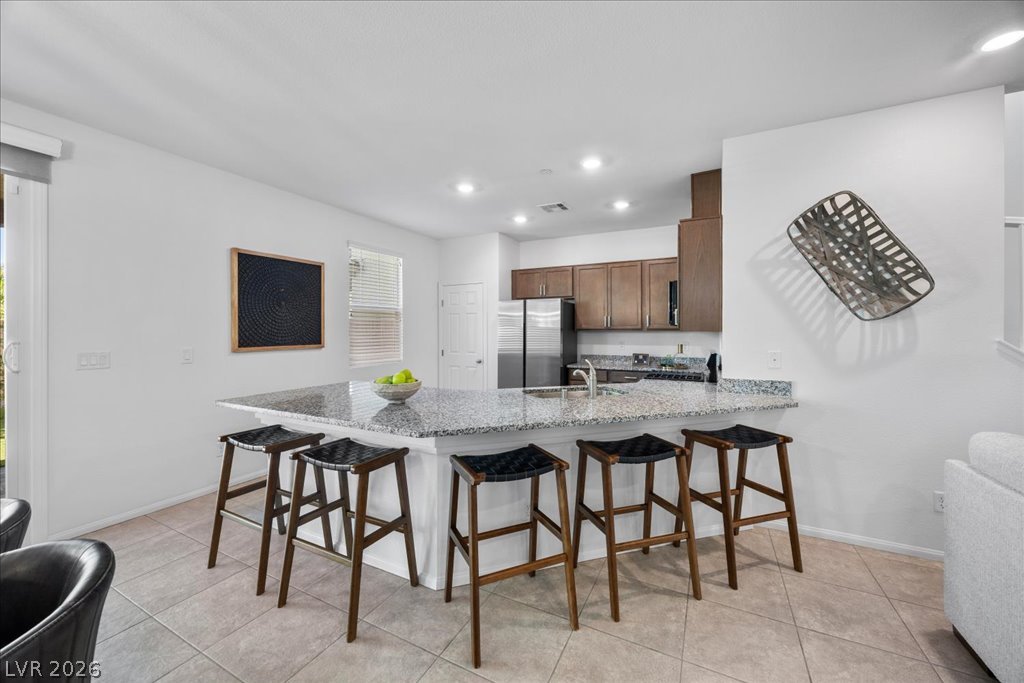
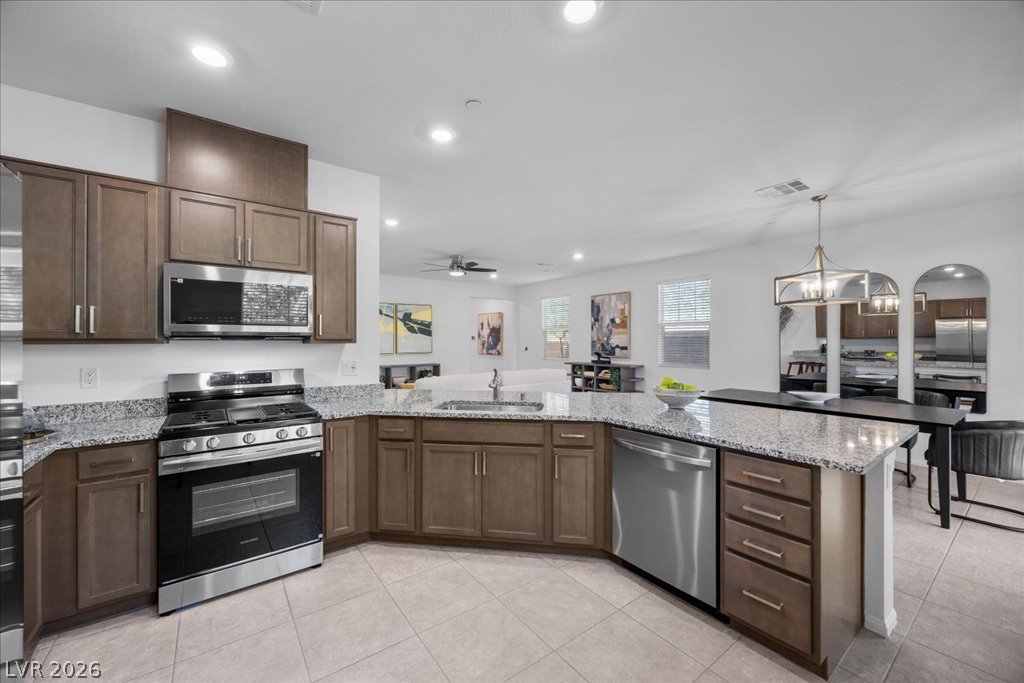
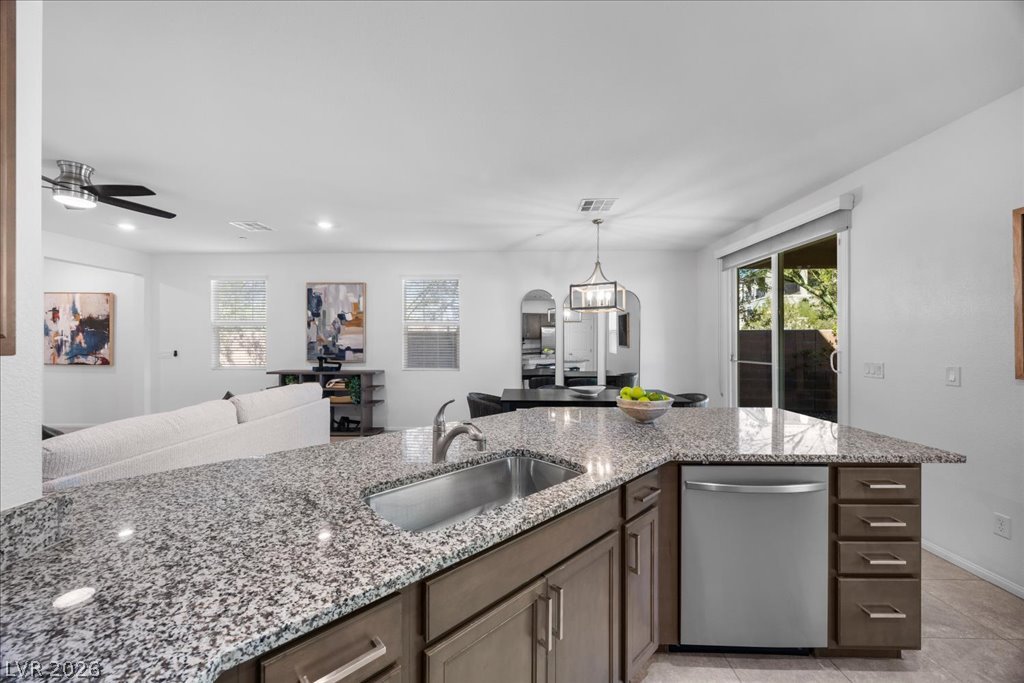
An expansive kitchen island with granite countertops anchors this open-concept culinary space.
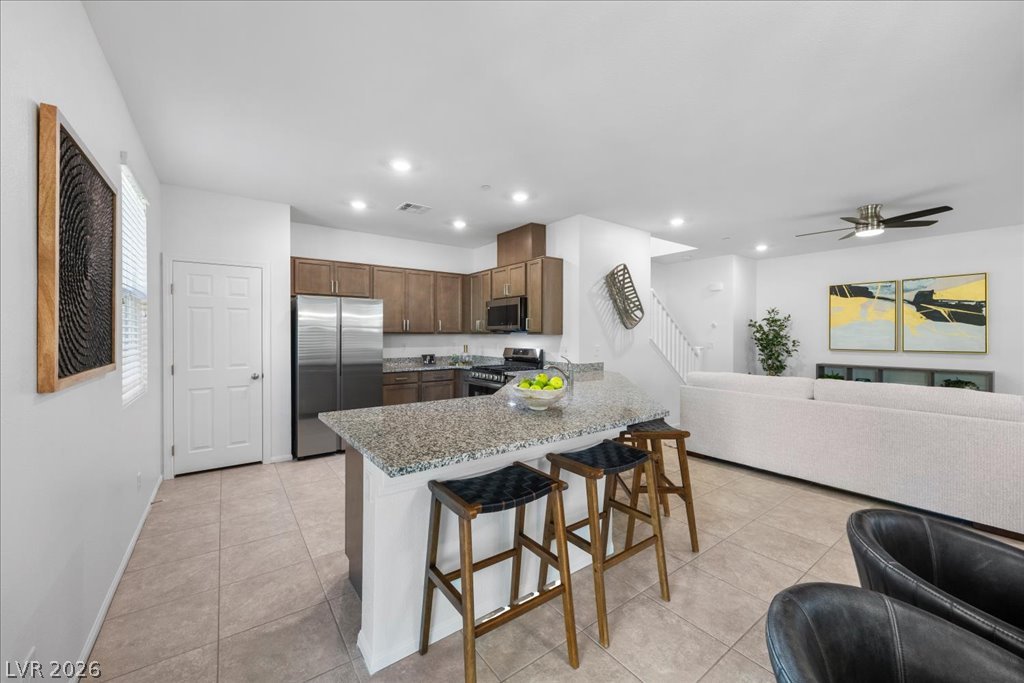
An open kitchen layout features granite counters, modern appliances, and seamless access to the living area.
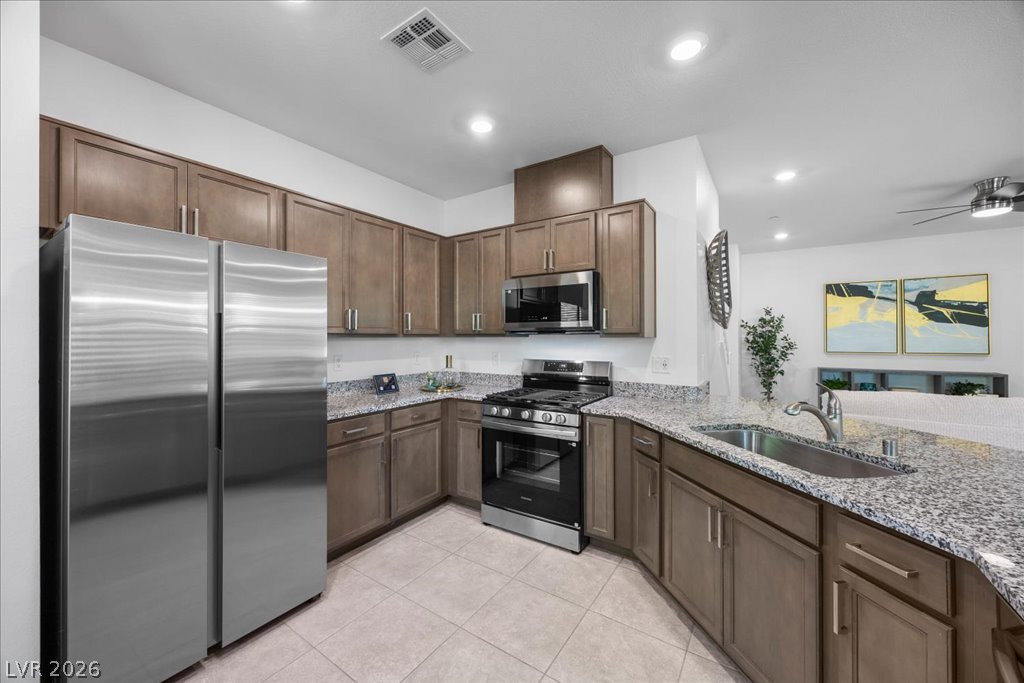
Rich wood cabinetry and granite countertops frame this modern culinary space.
Stone countertops and clean cabinetry define this modern culinary workspace with an open flow.
Granite countertops and an integrated breakfast bar anchor this open-concept culinary space.
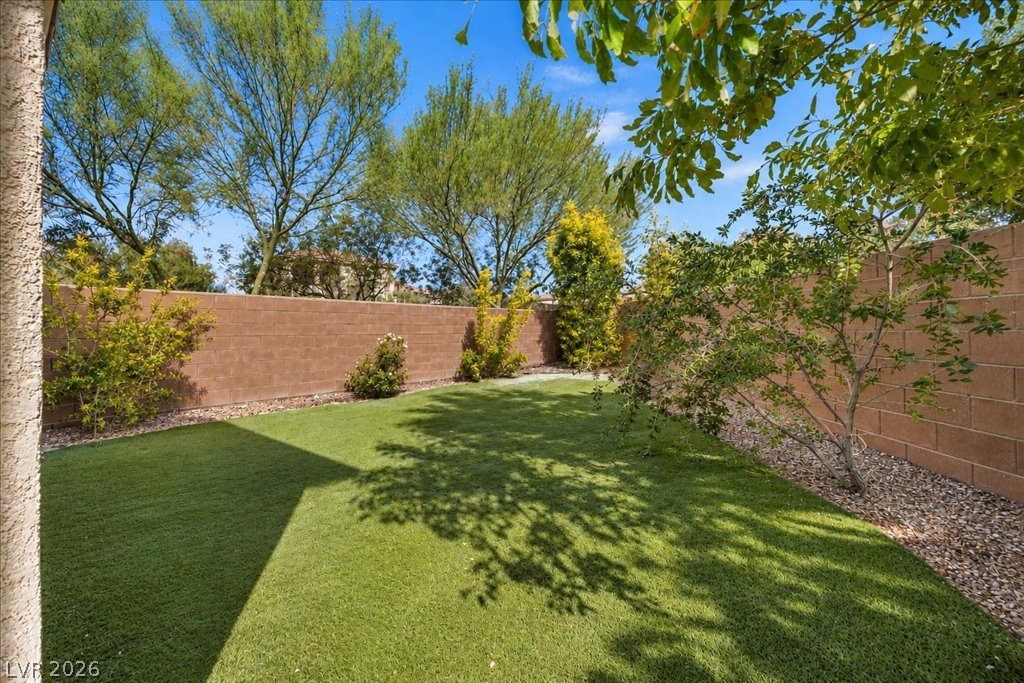
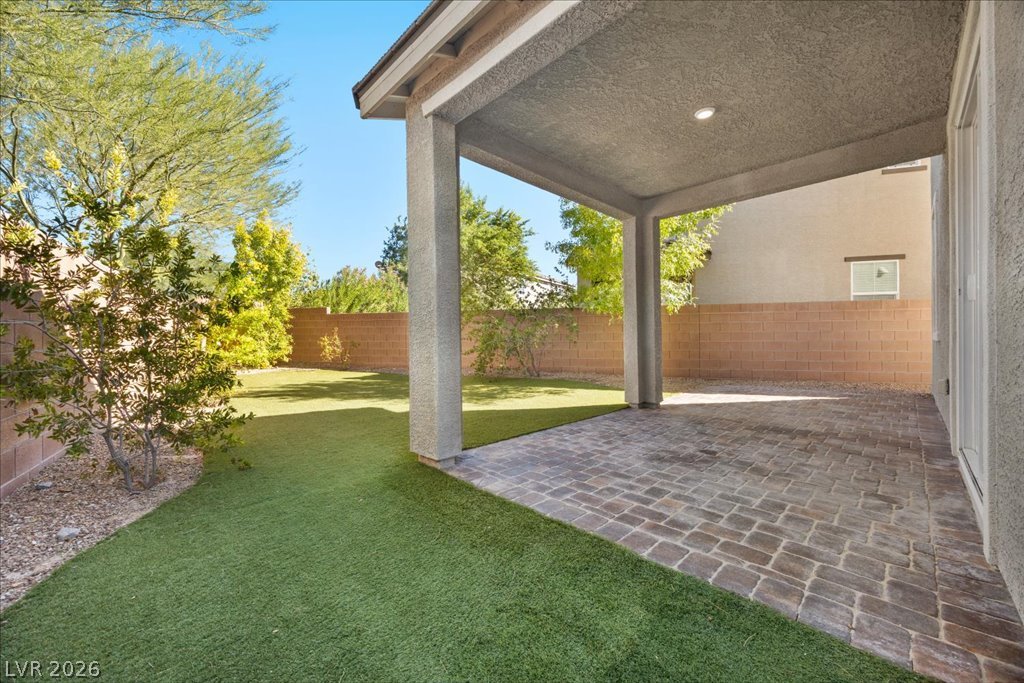
A private backyard featuring a low-maintenance lawn enclosed by a block privacy wall.
A covered patio with brick pavers overlooks a private yard enclosed by masonry walls.
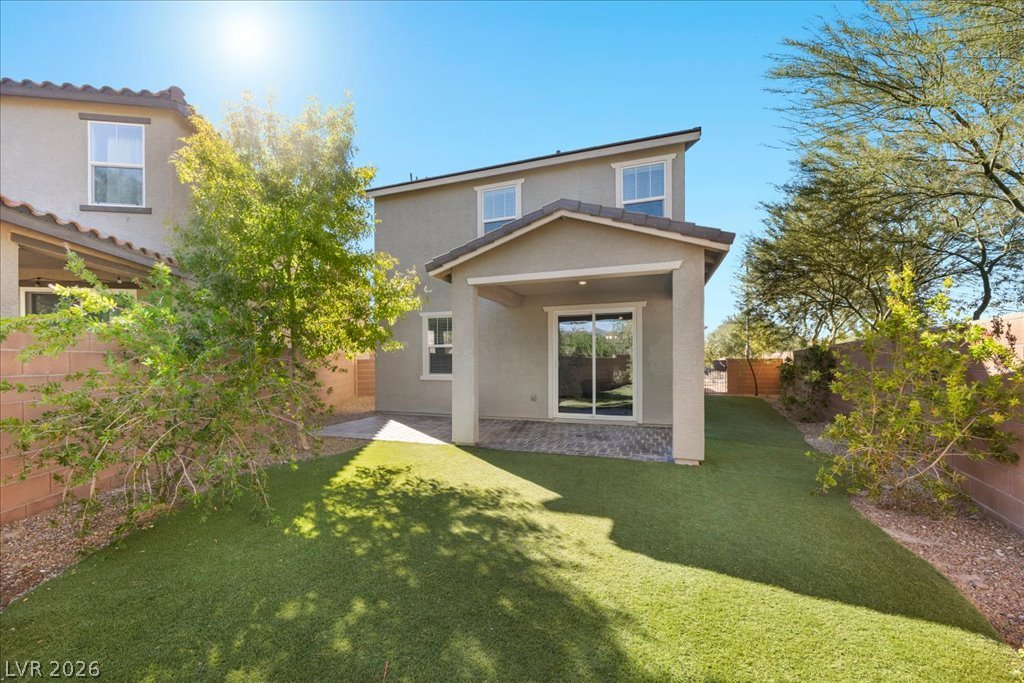
A covered patio opens to a private backyard with a manicured green lawn.
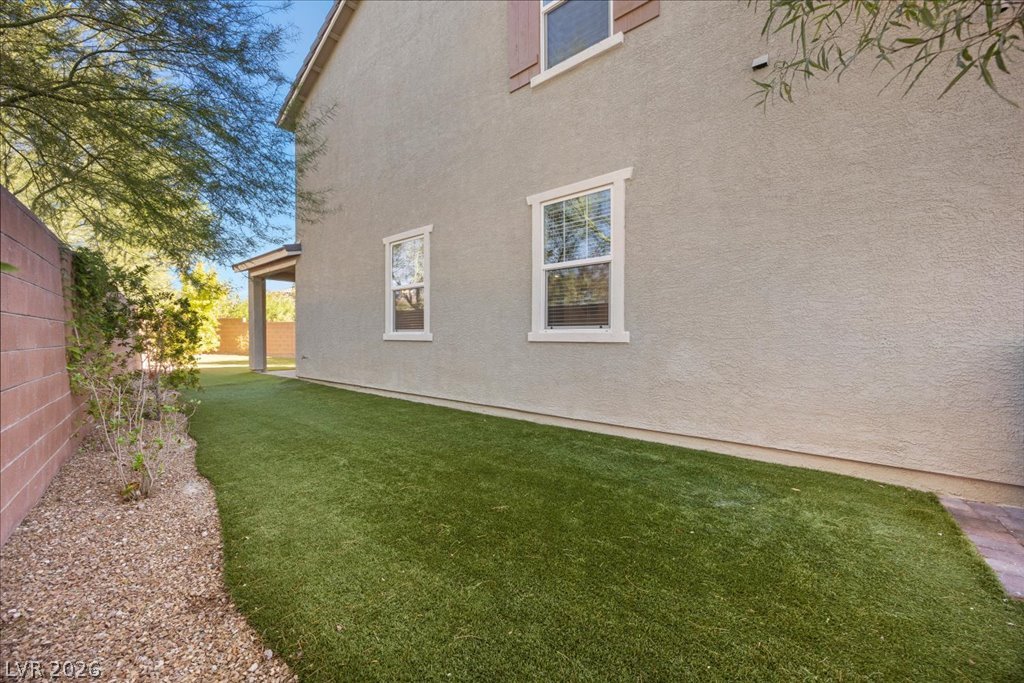
A manicured lawn and textured stucco siding define this neat outdoor side yard.
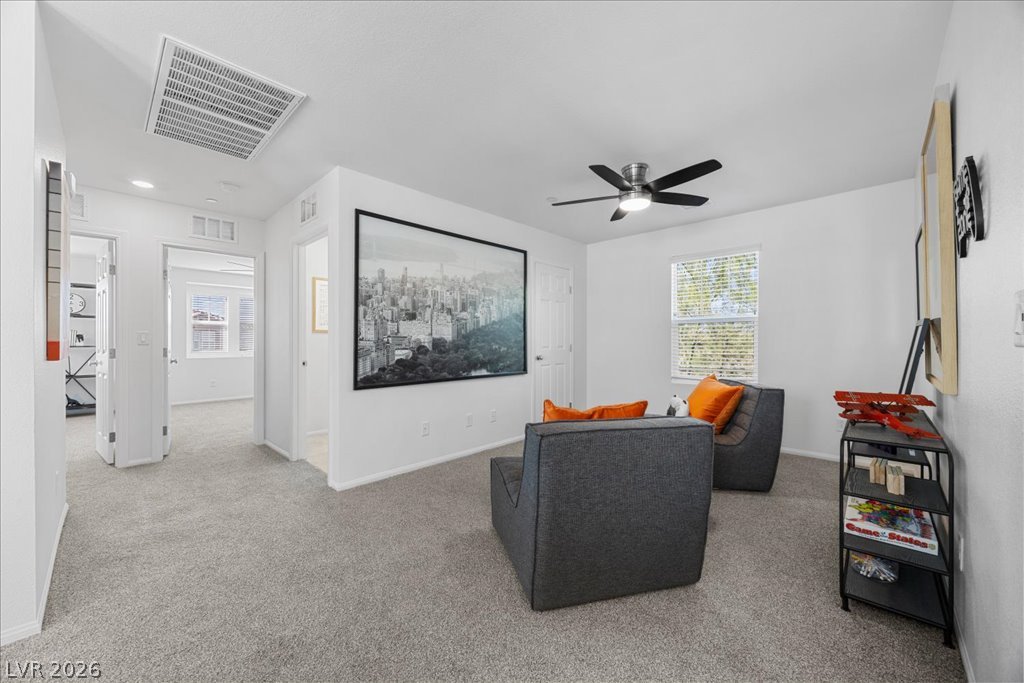
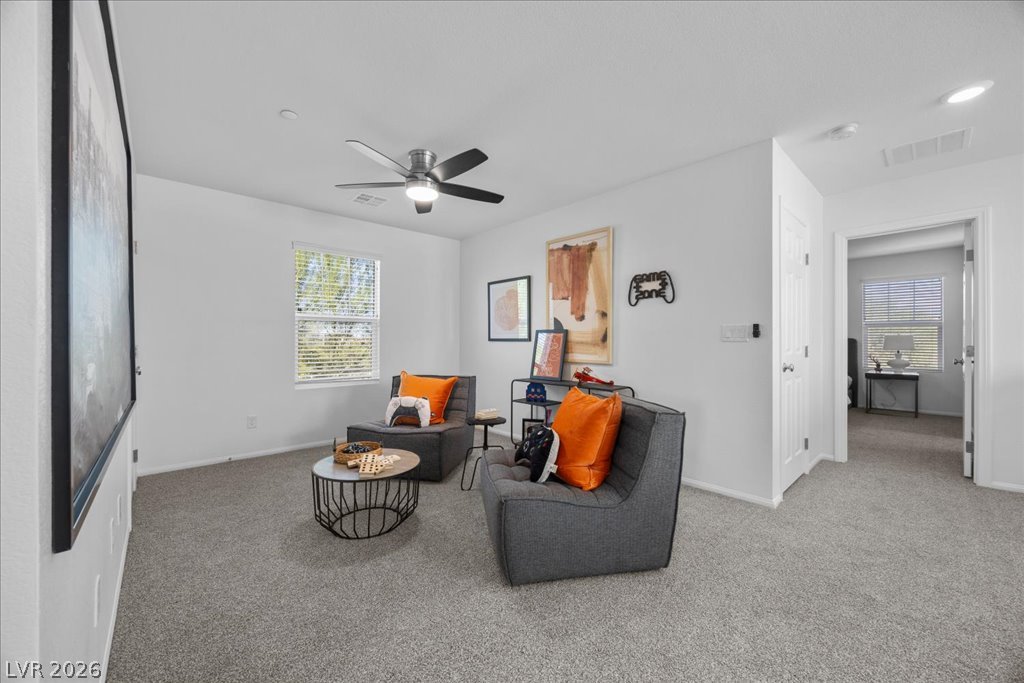
An open and versatile loft area features wall-to-wall carpeting and clean white walls.
An inviting secondary living space showcases clean architectural lines and wall-to-wall carpeting.
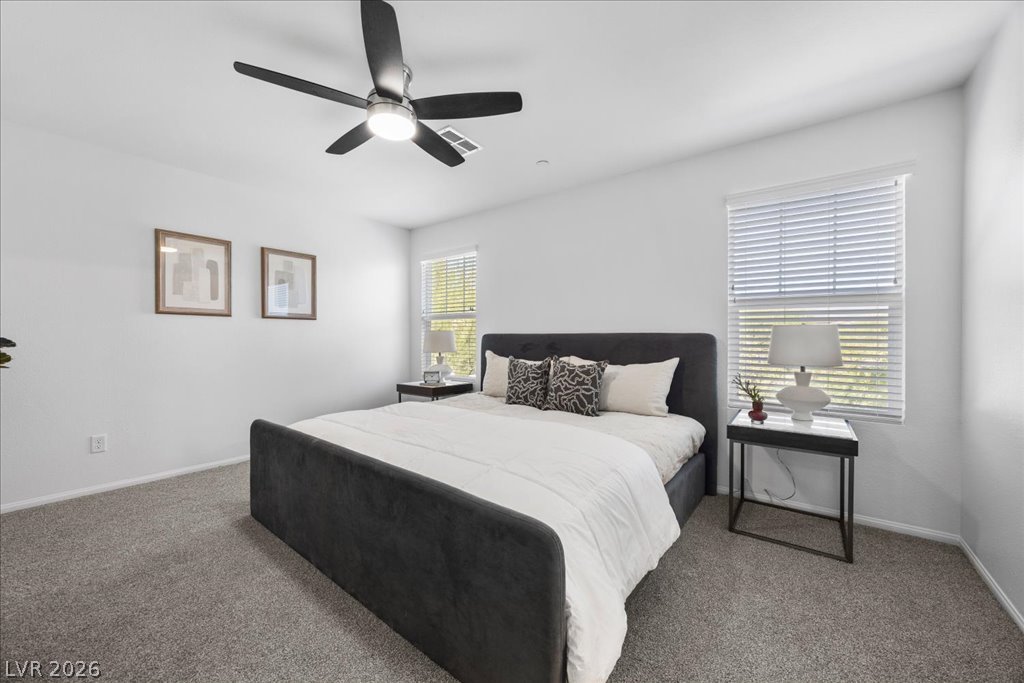
Plush wall-to-wall carpeting and crisp white walls define this comfortable secondary bedroom.
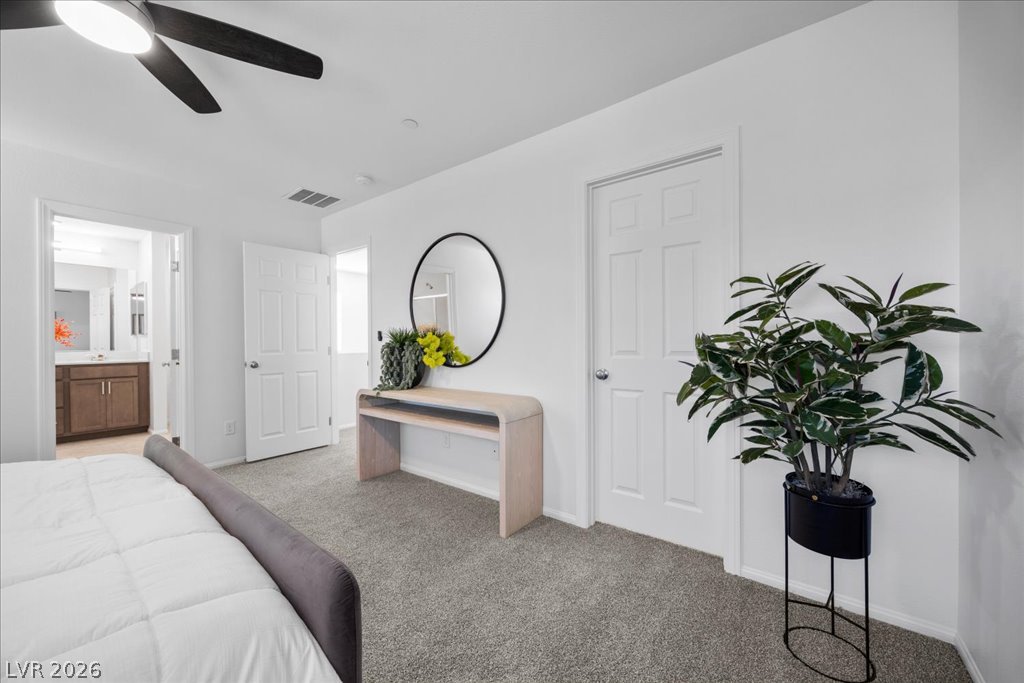
A spacious bedroom featuring soft plush carpeting and an en-suite bathroom.
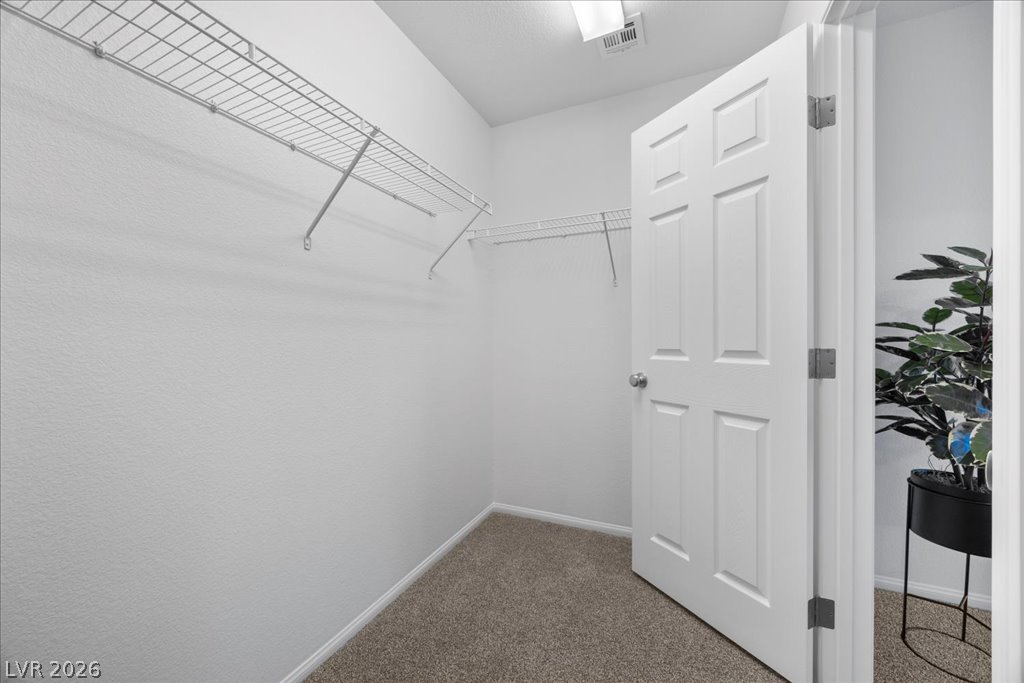
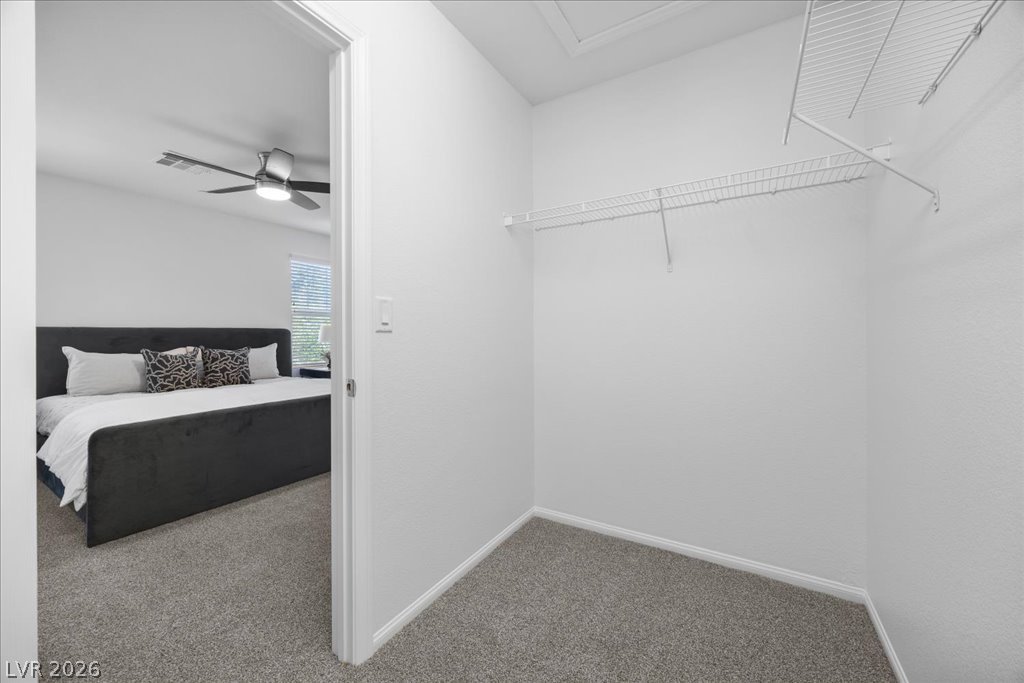
A spacious walk-in closet features built-in wire shelving and neutral carpeting.
Ample wire shelving and soft carpeting define this functional walk-in closet space.
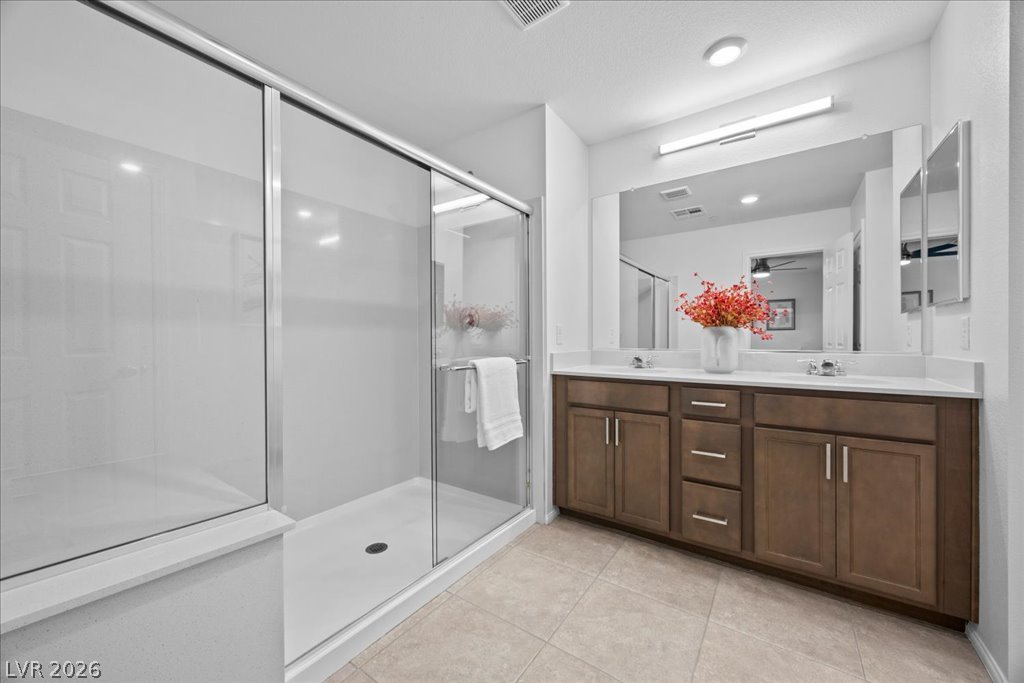
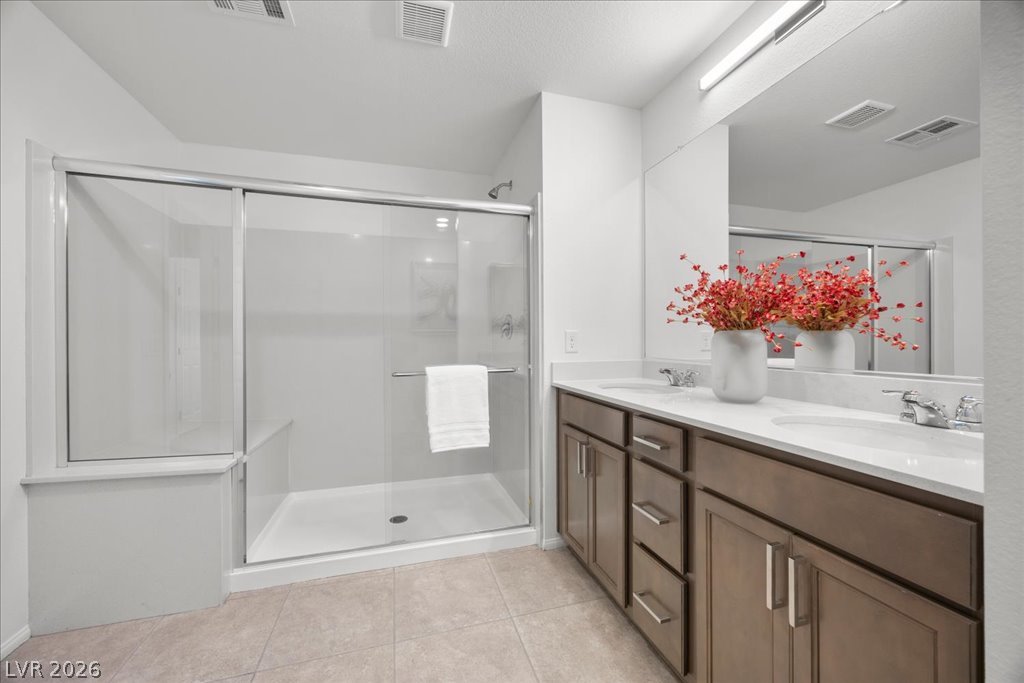
A spacious vanity and large walk-in shower highlight this modern primary bath.
Clean lines define a streamlined master bathroom highlighting a double vanity and a glass shower.
Soft carpeting underfoot anchors this quiet space illuminated by natural light from dual windows.
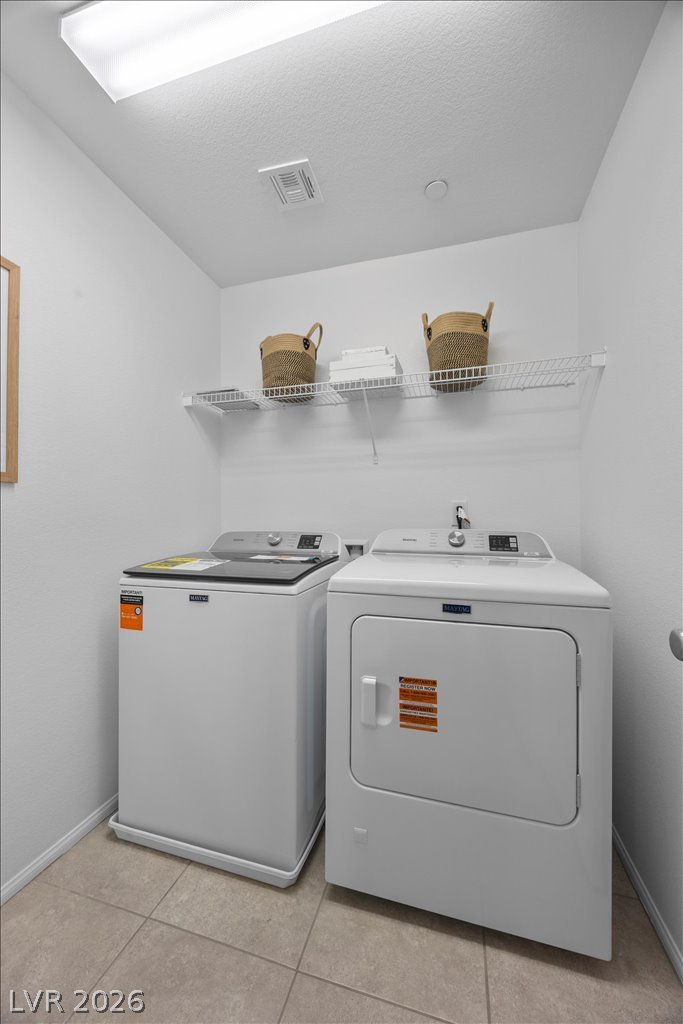
Functional workspace features clean tile flooring and a wire storage shelf above the laundry units.
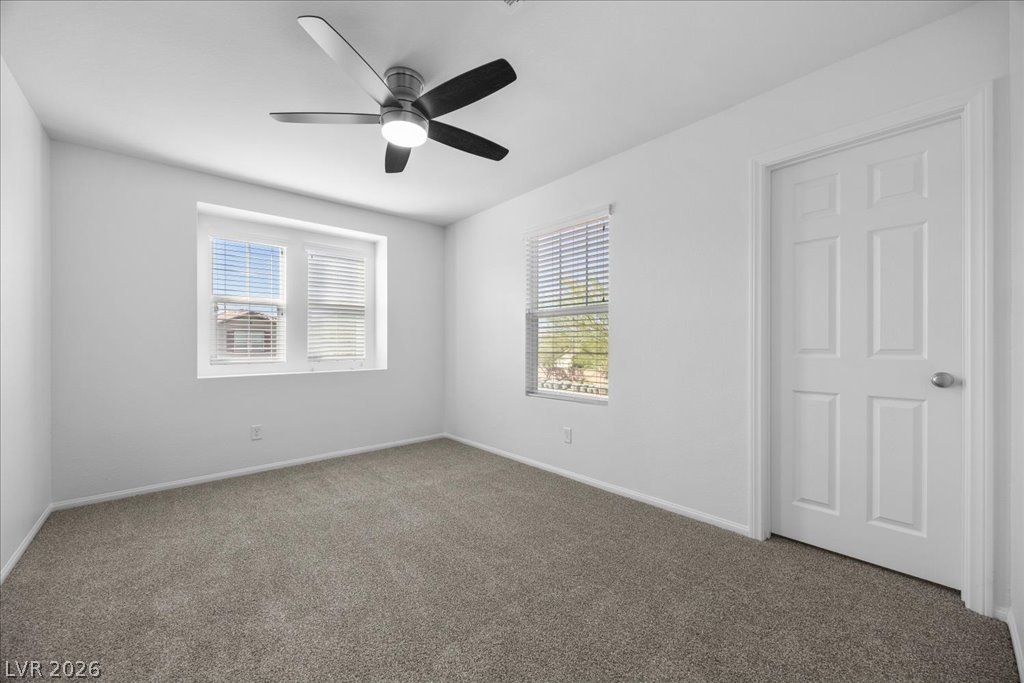
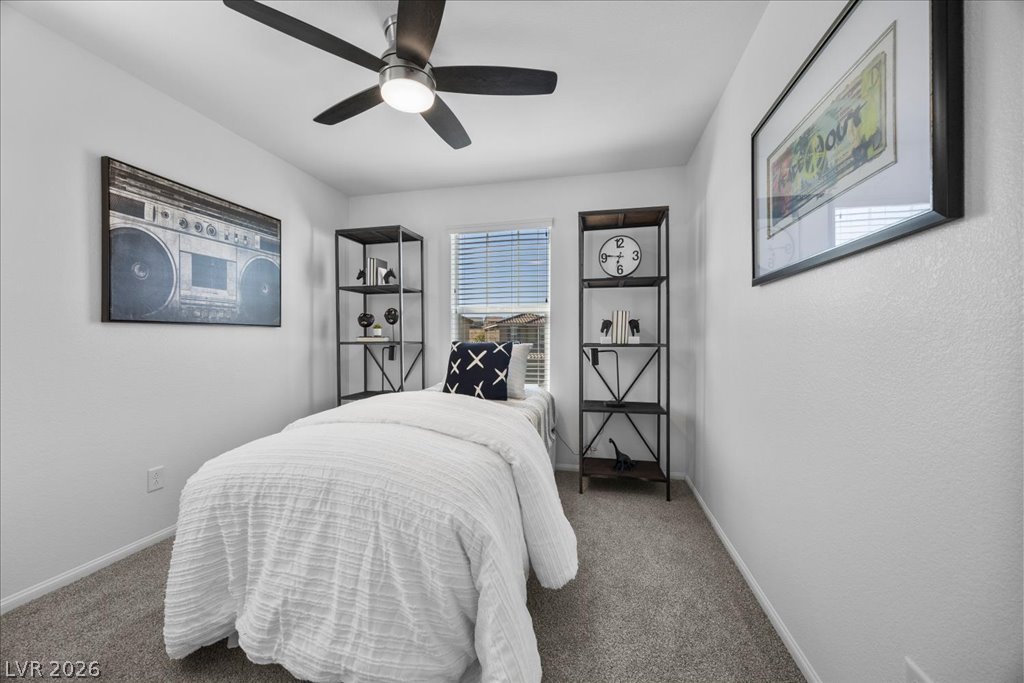
Soft carpeting pairs with crisp walls under a modern ceiling fixture in this inviting bedroom.
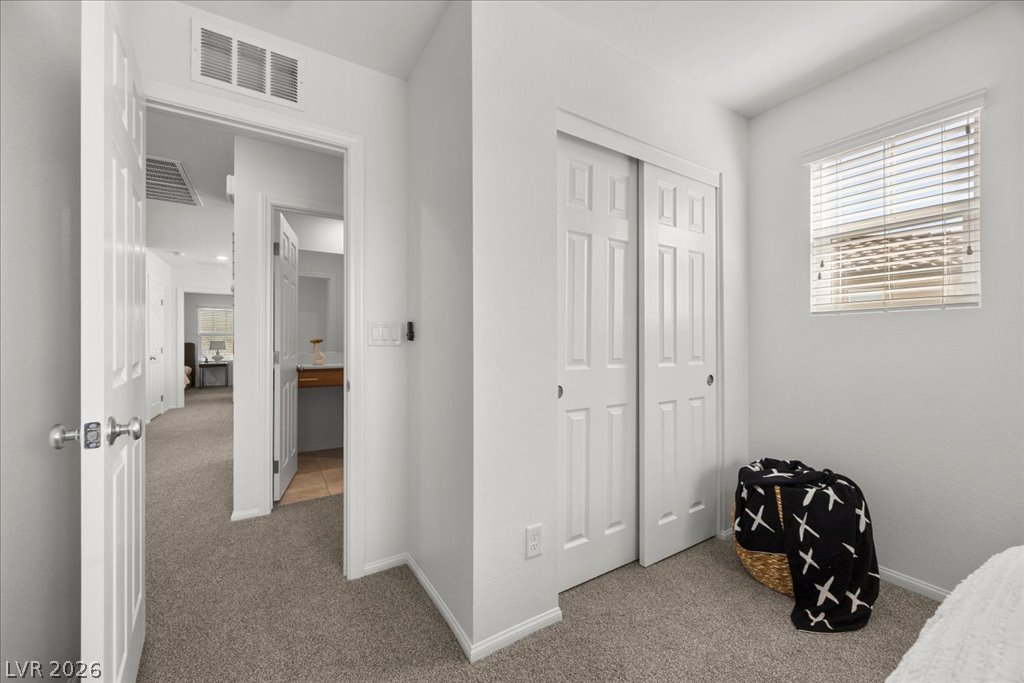
A quiet bedroom features neutral carpet and a classic sliding closet door.
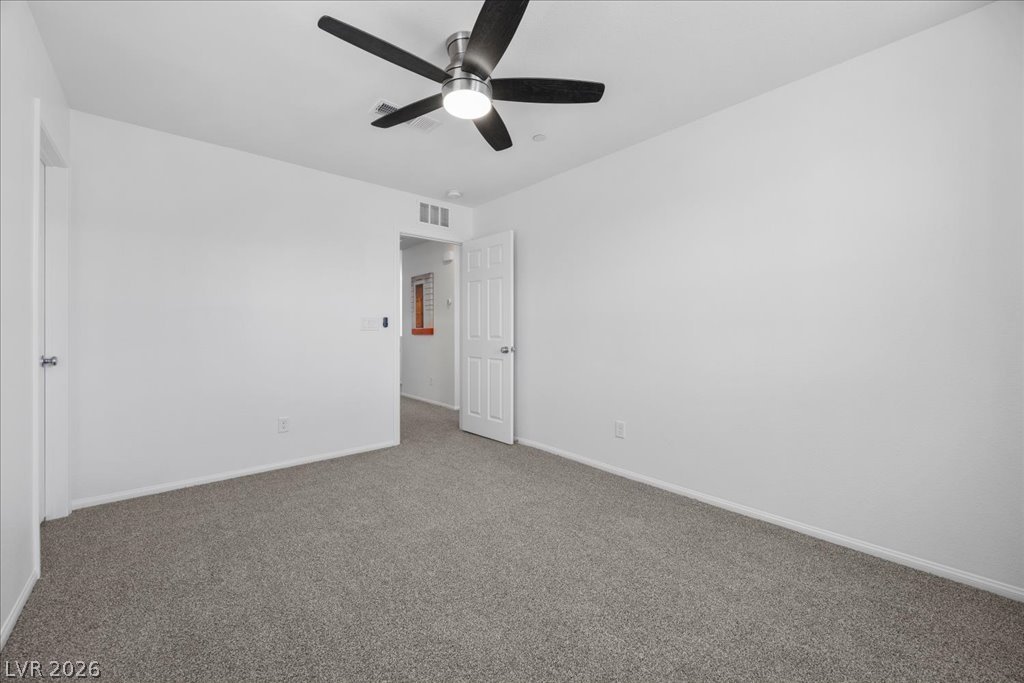
Crisp white walls and plush neutral carpeting define this versatile secondary bedroom space.
A classic vanity with stone counters matches the neutral tile flooring.
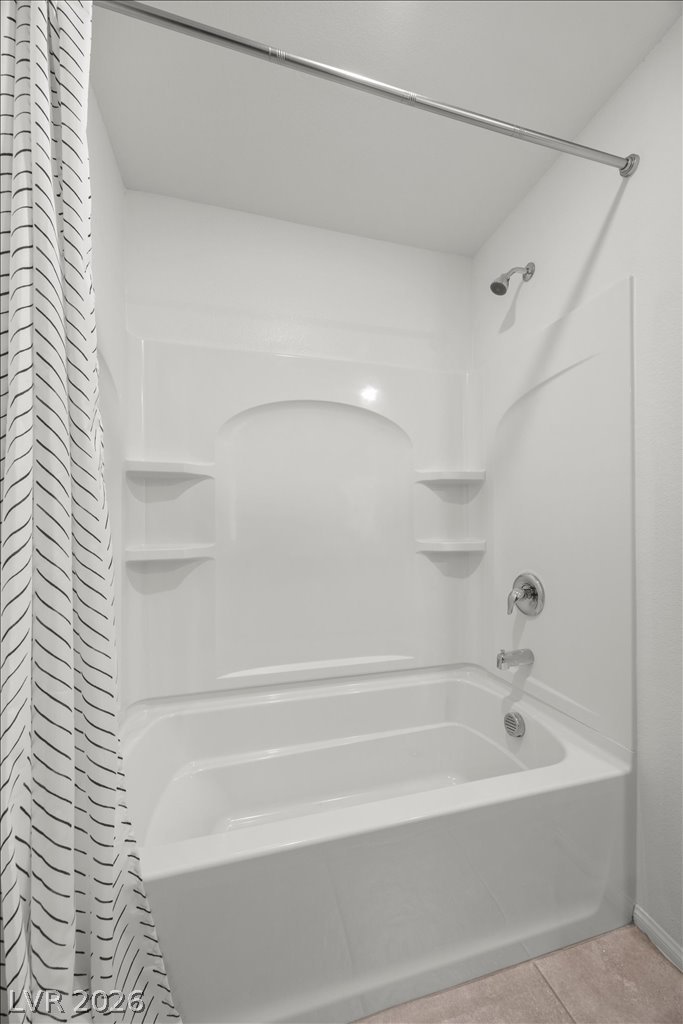
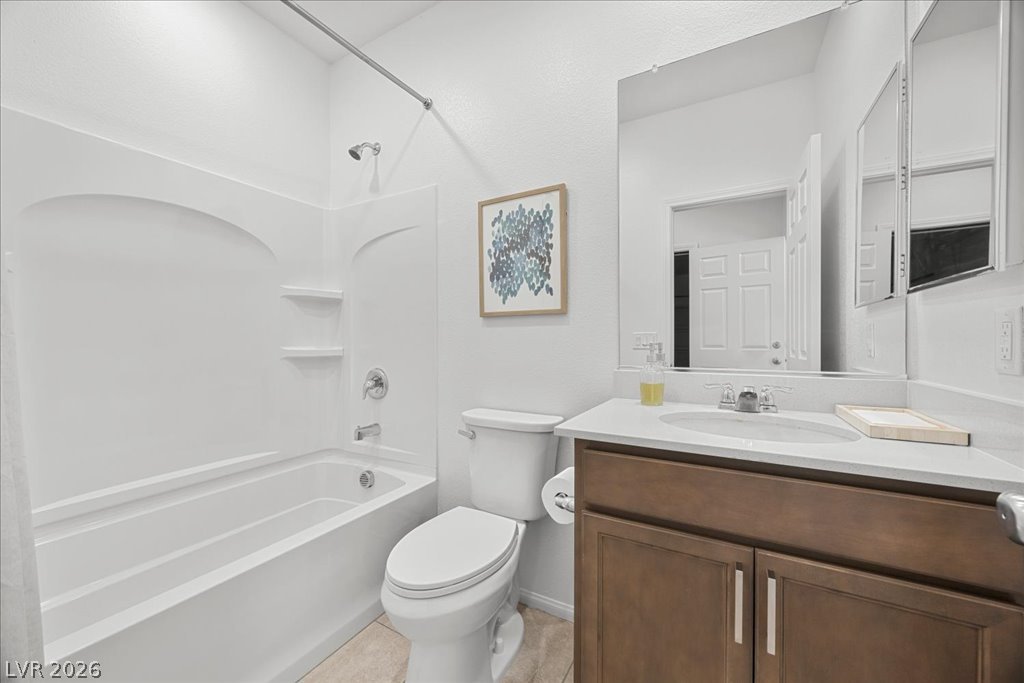
A clean bathtub with built-in wall shelving and modern chrome fixtures.
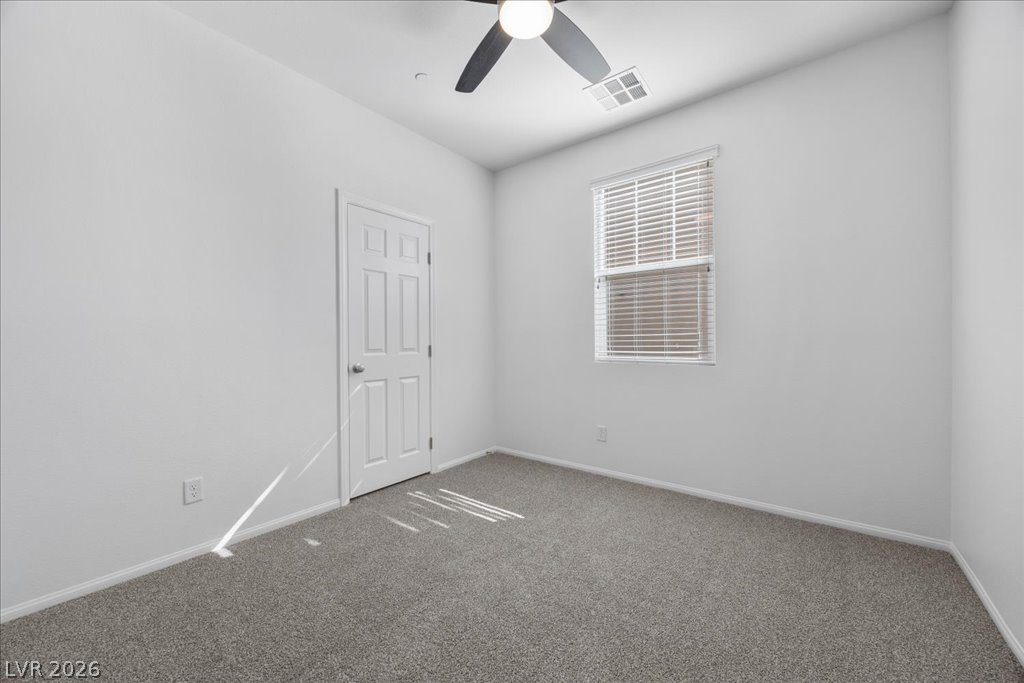
Soft plush carpeting anchors this versatile room under a tall ceiling and bright window.
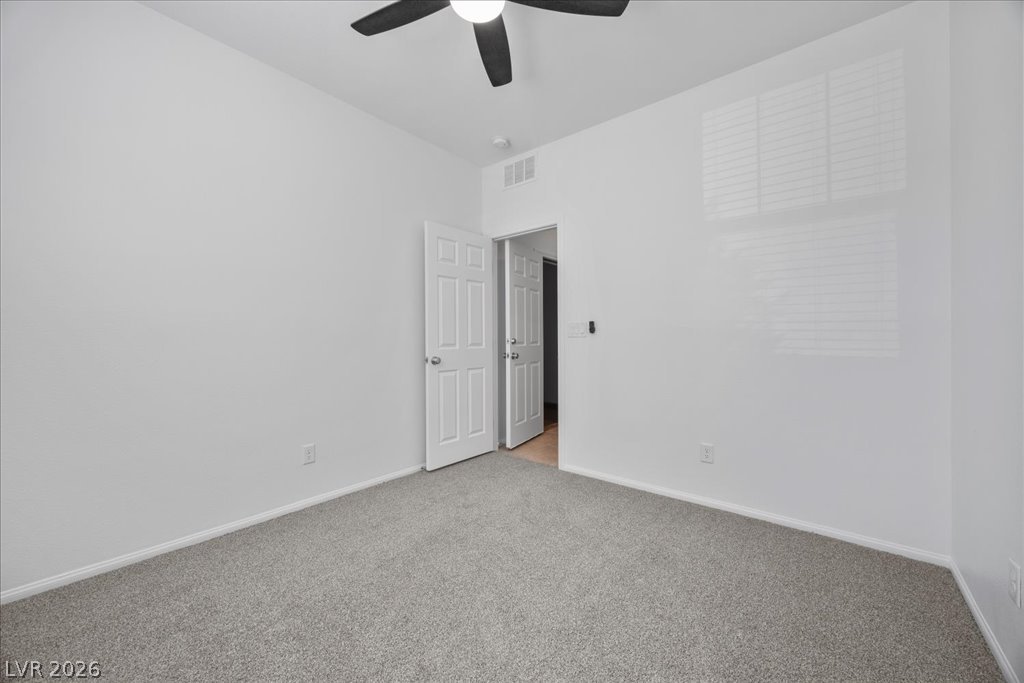
Soft carpeting underfoot anchors a versatile room featuring clean walls and generous natural light.
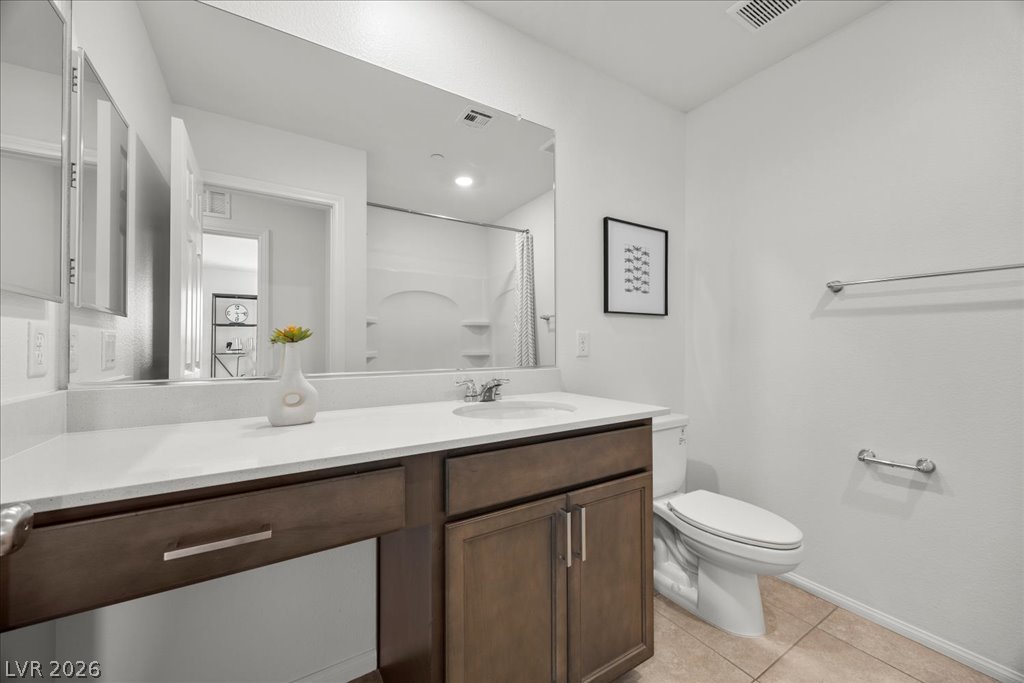
Clean lines and a warm wood vanity define this functional bathroom space.
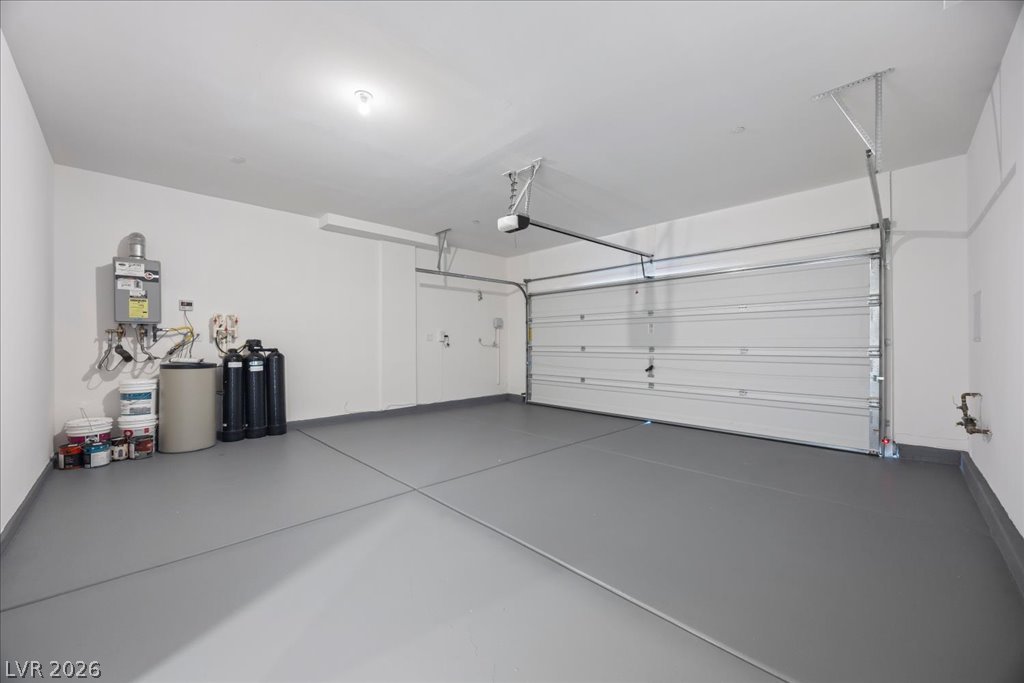
Finished walls and clean concrete floors define this spacious garage.
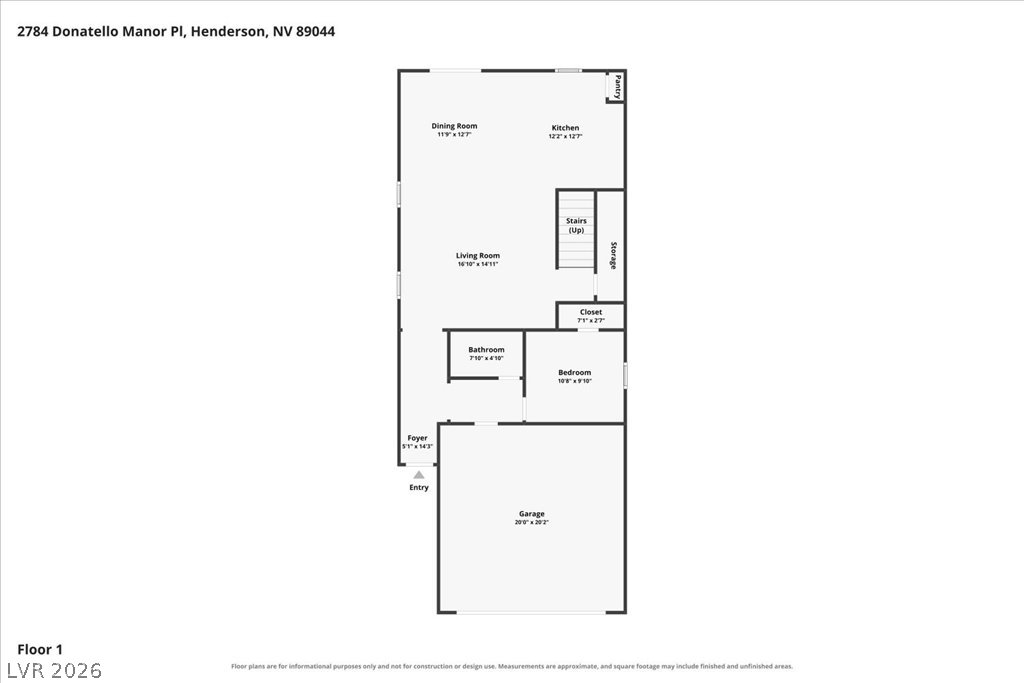
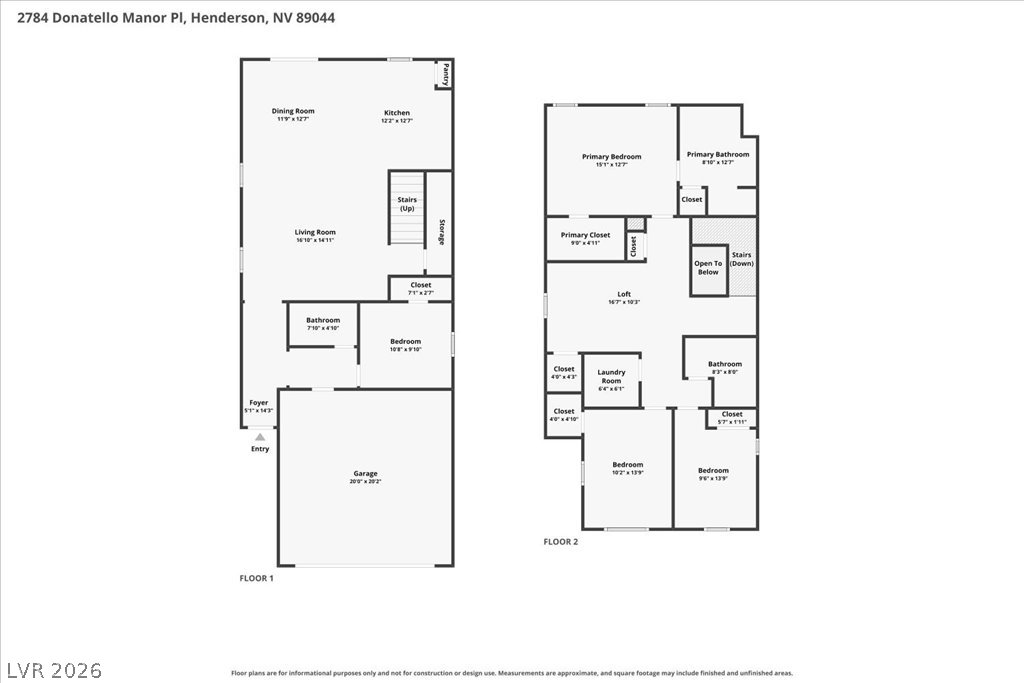
A detailed layout illustrates the functional flow and architectural design of the first floor.
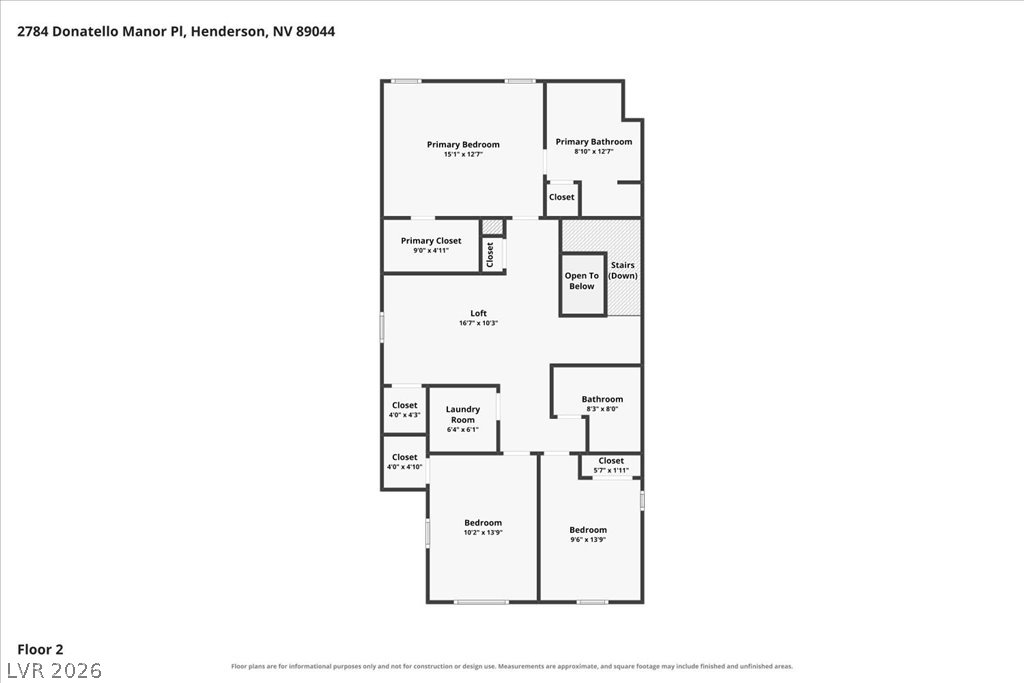
A detailed layout illustrates the thoughtful arrangement of bedrooms, bathrooms, and living areas on the second level.
An intuitive two-story layout optimizes space and defines distinct living zones.