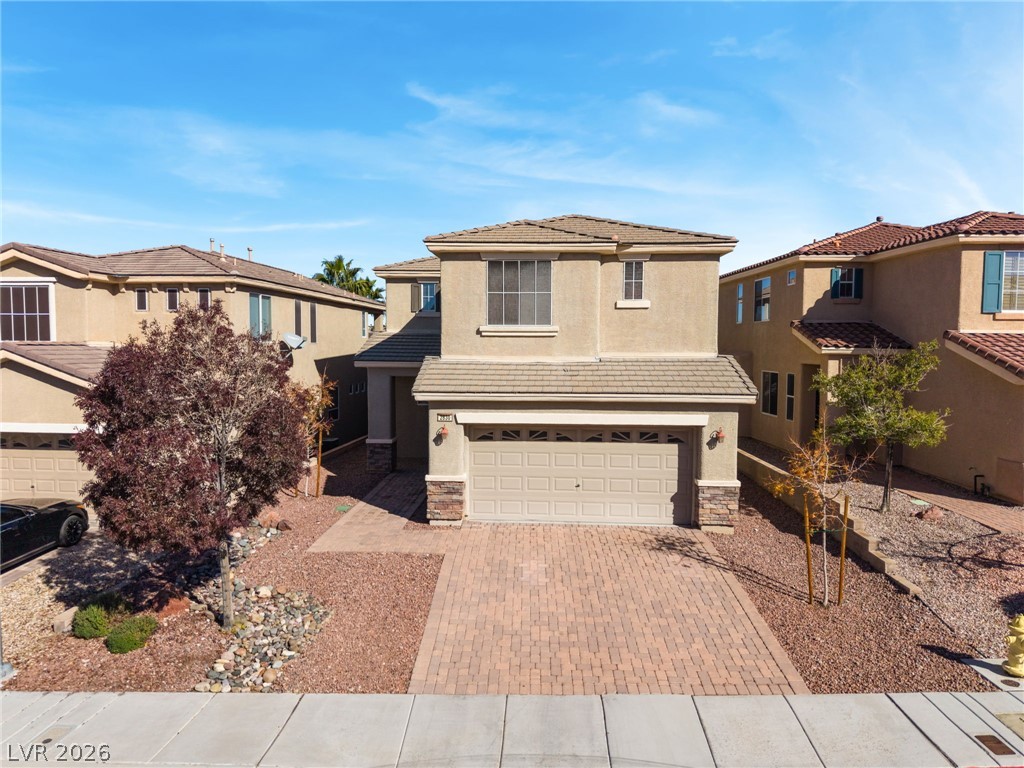
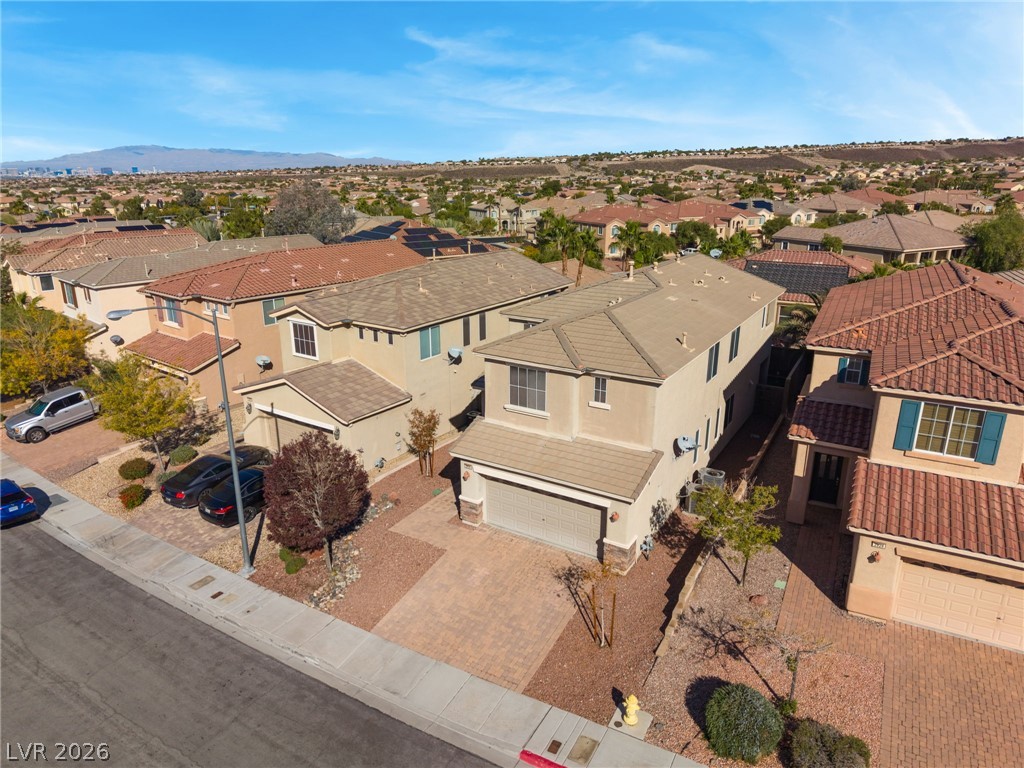
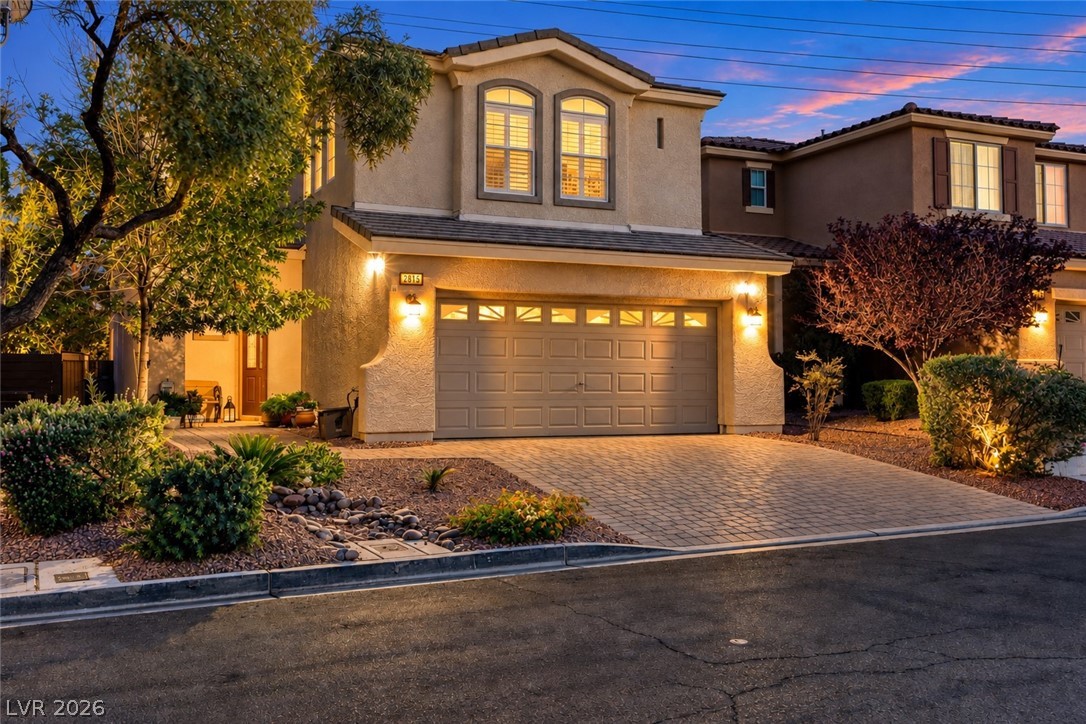
An attractive paved driveway leads directly to a spacious two-car garage under clear blue skies.
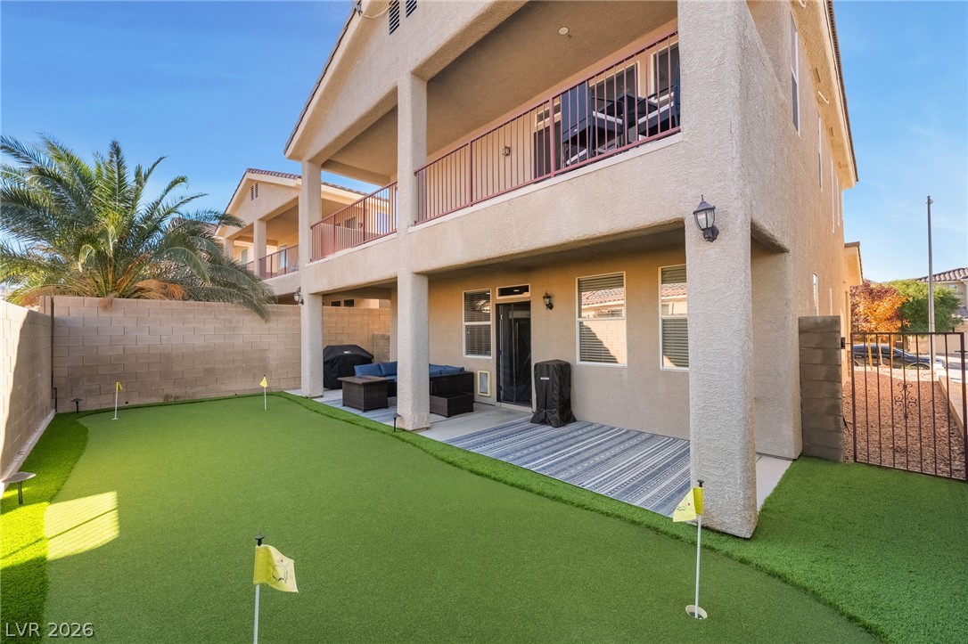
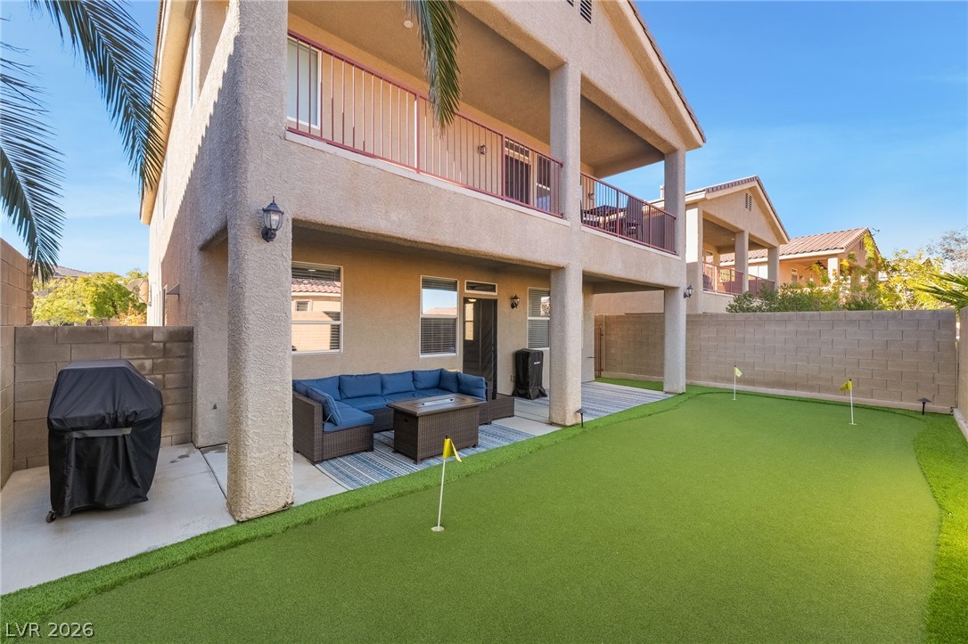
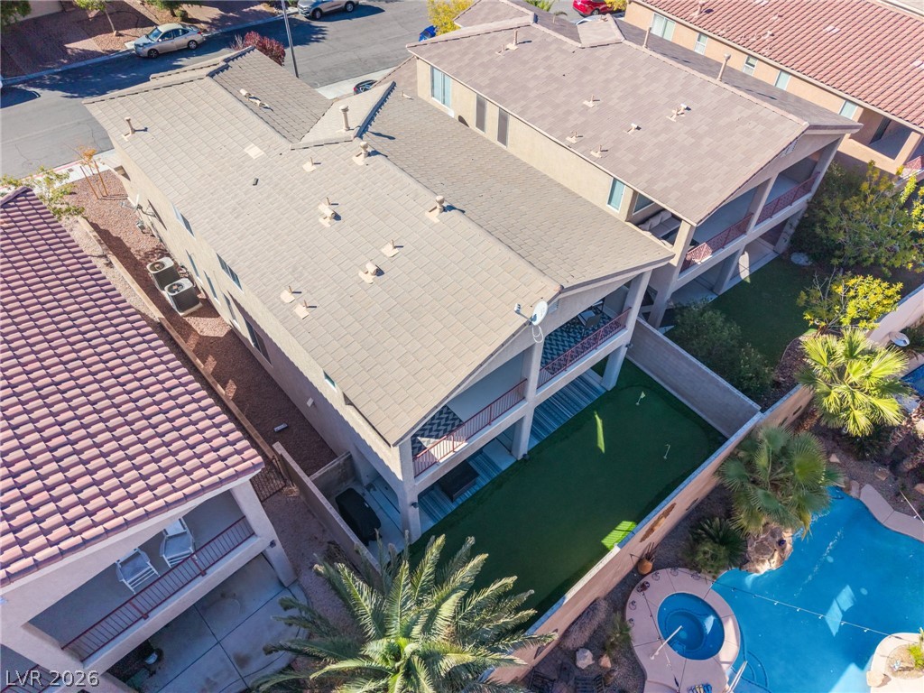
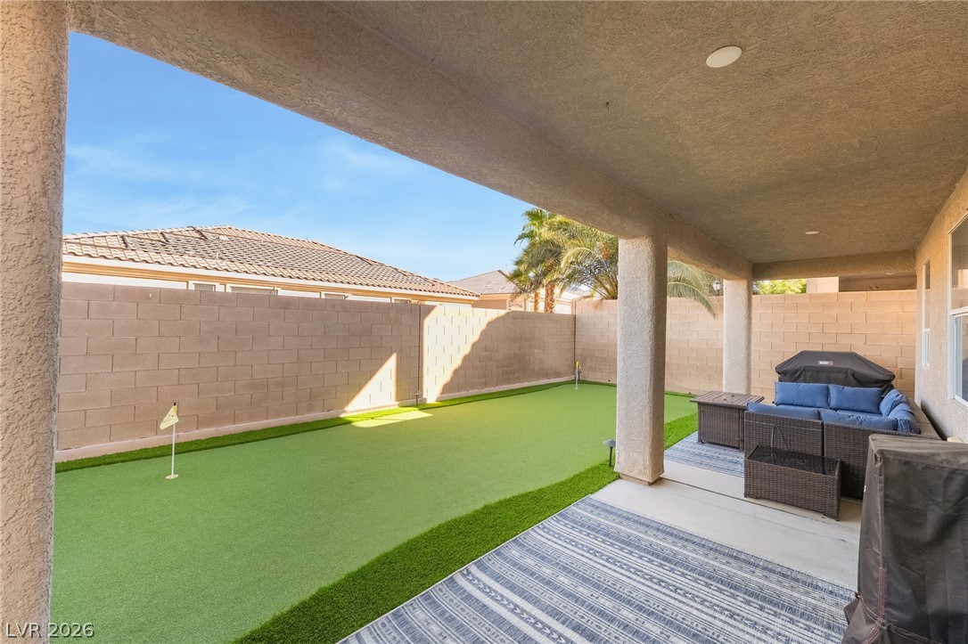
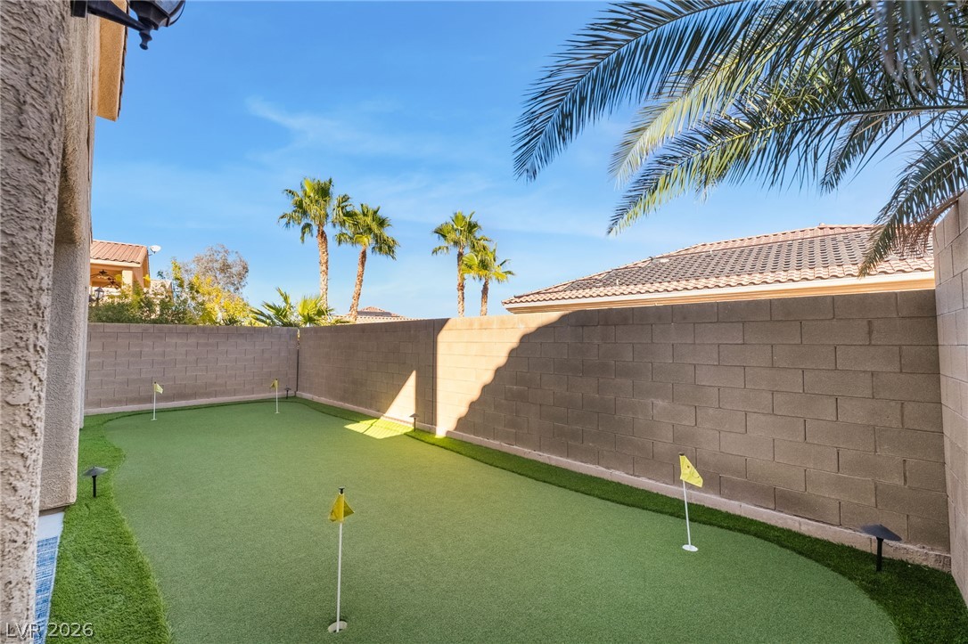
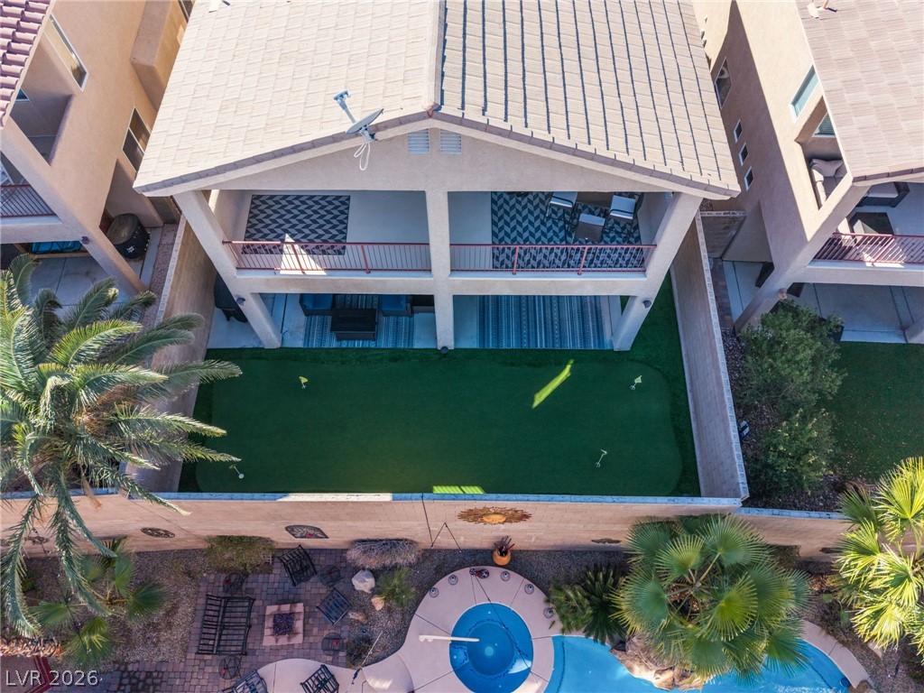
A covered patio opens to a private backyard complete with a putting green.
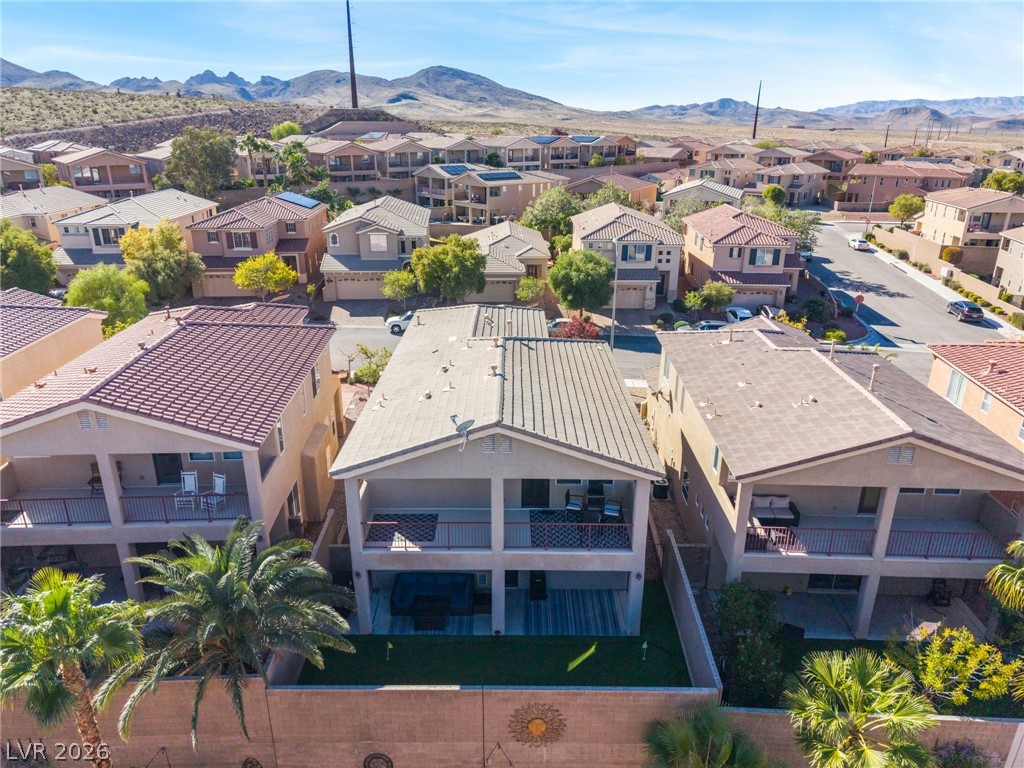
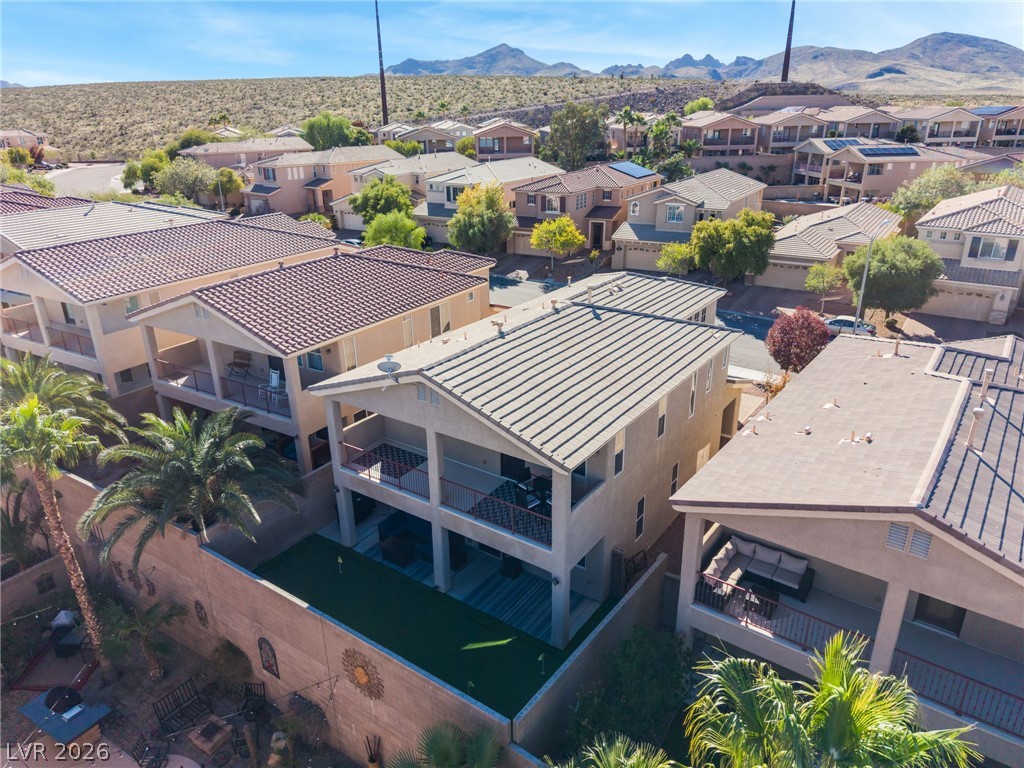
Elevated view reveals a modern multi-level residence backed by rugged mountain vistas.
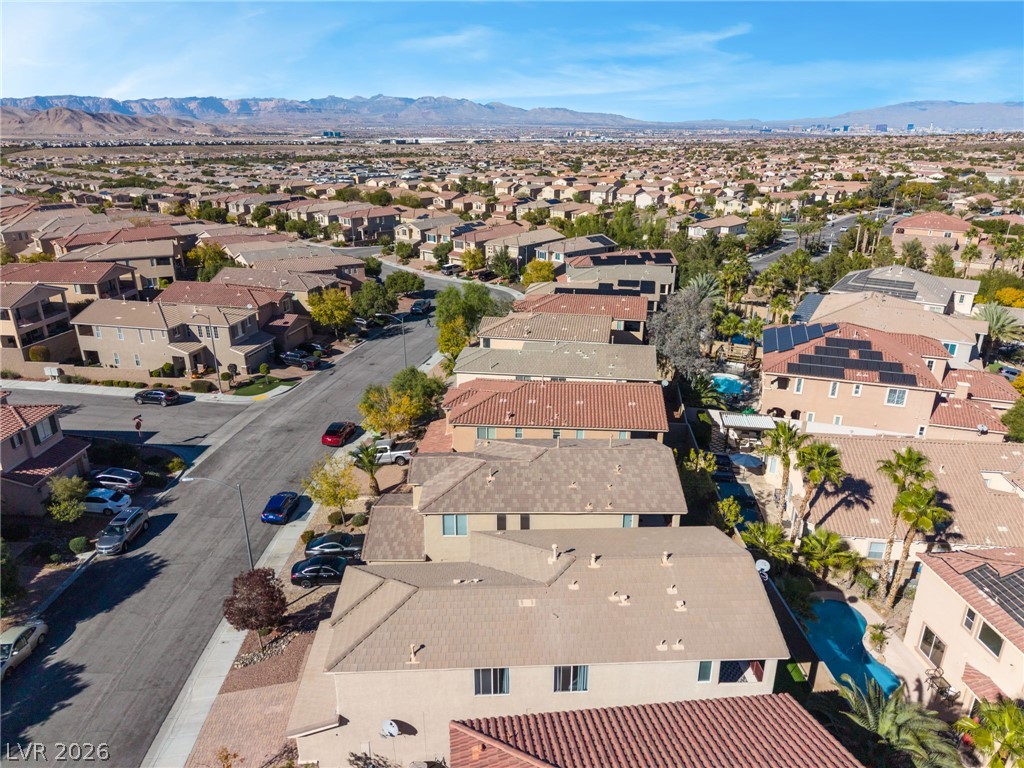
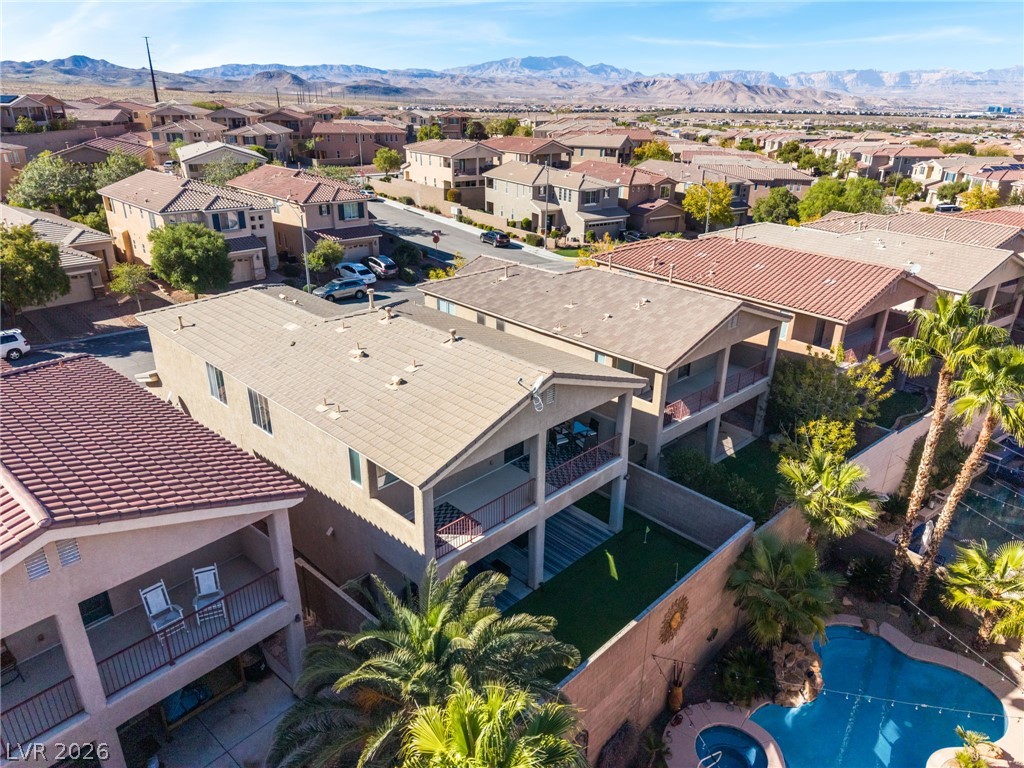
An aerial perspective captures a quiet suburban street nestled against a dramatic mountain backdrop.
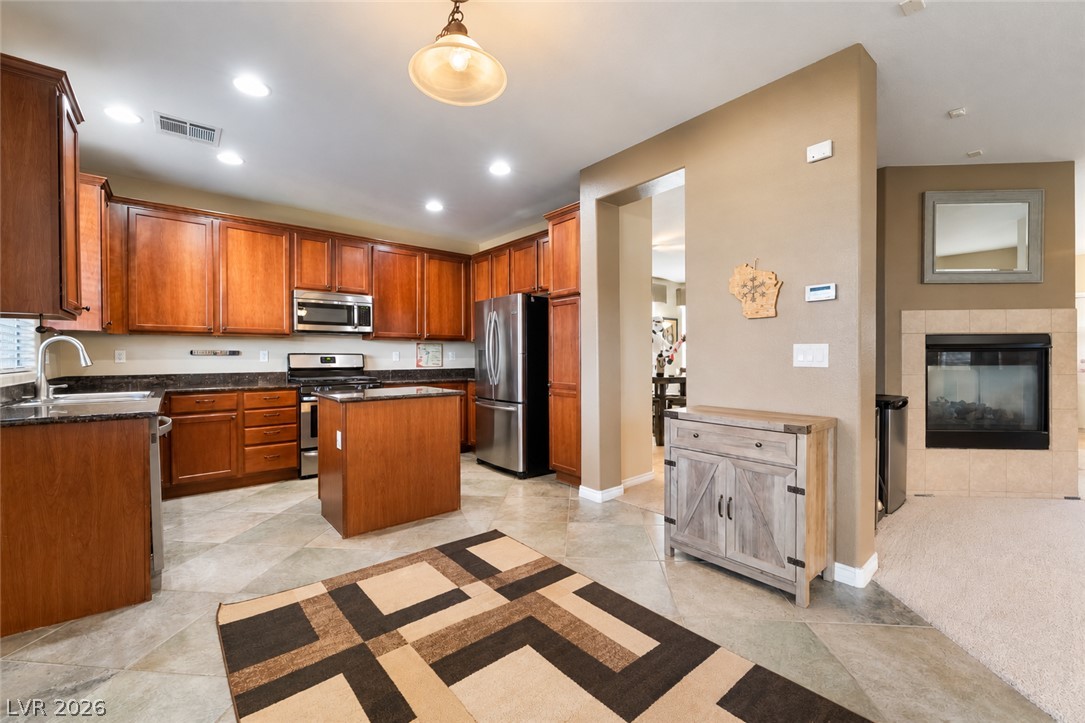
Rich wood cabinetry and tile flooring anchor this functional kitchen with an adjoining fireplace.
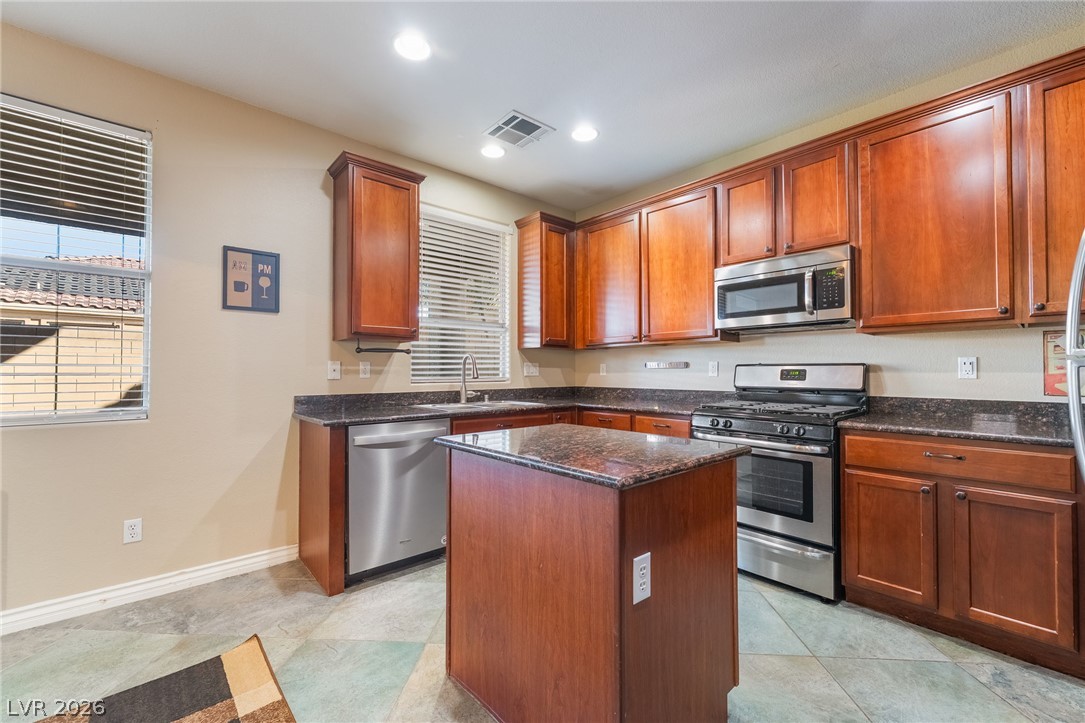
Gleaming stone countertops and warm wood cabinetry highlight this updated workspace with a central island.
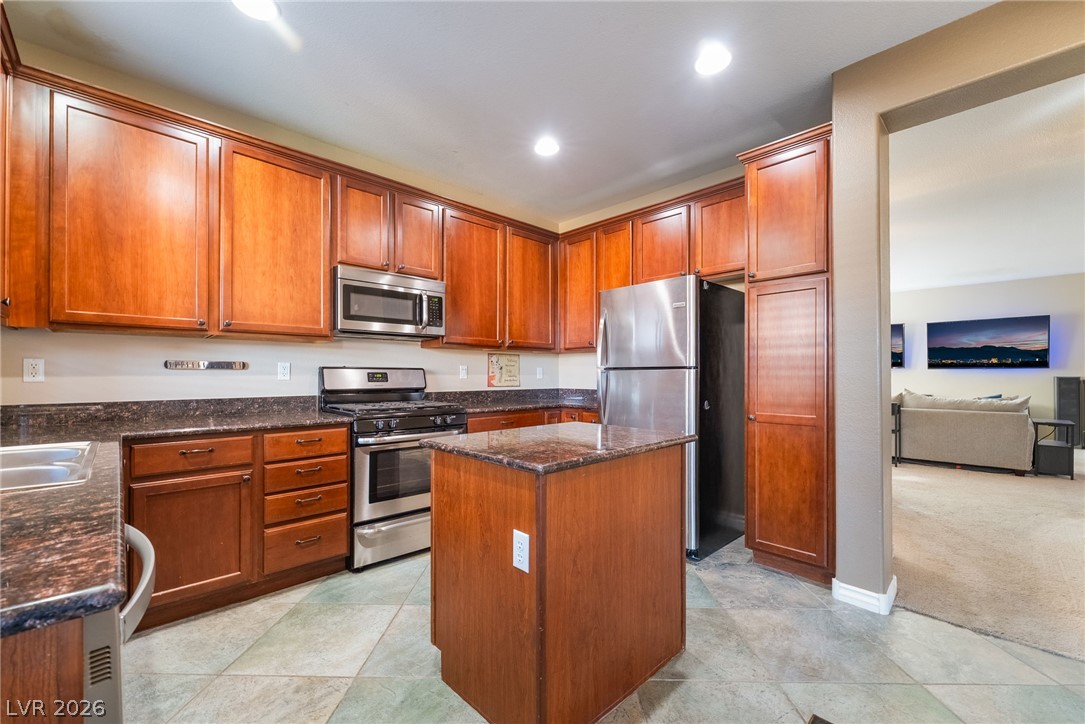
Warm wood cabinetry and durable stone countertops anchor this central kitchen design.
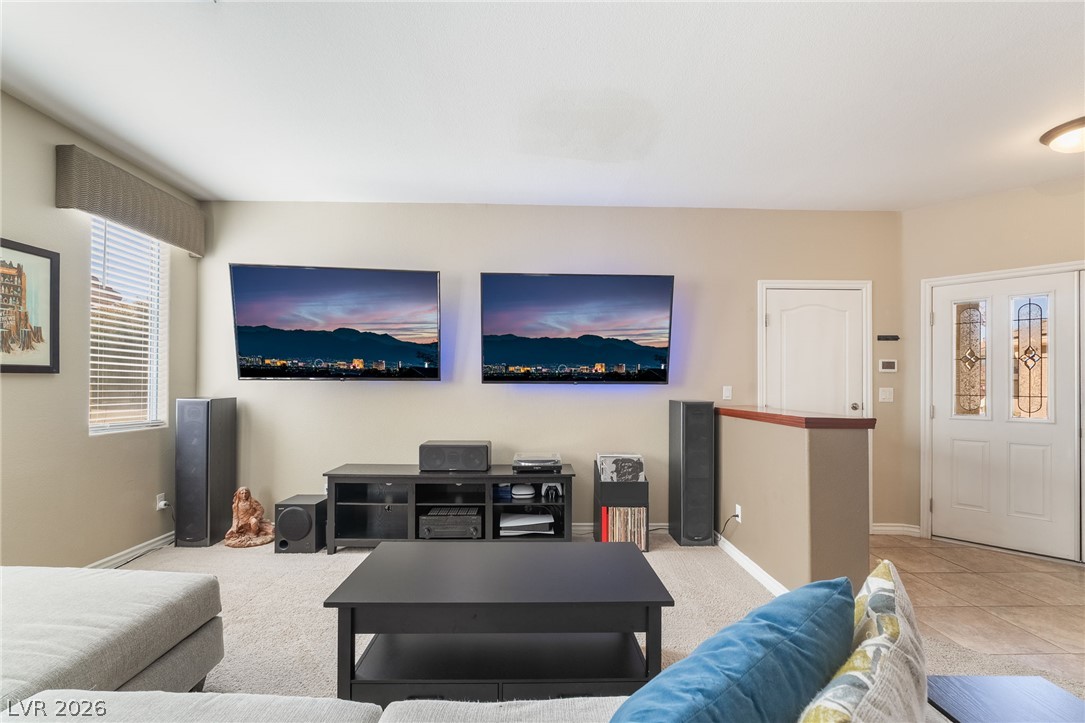
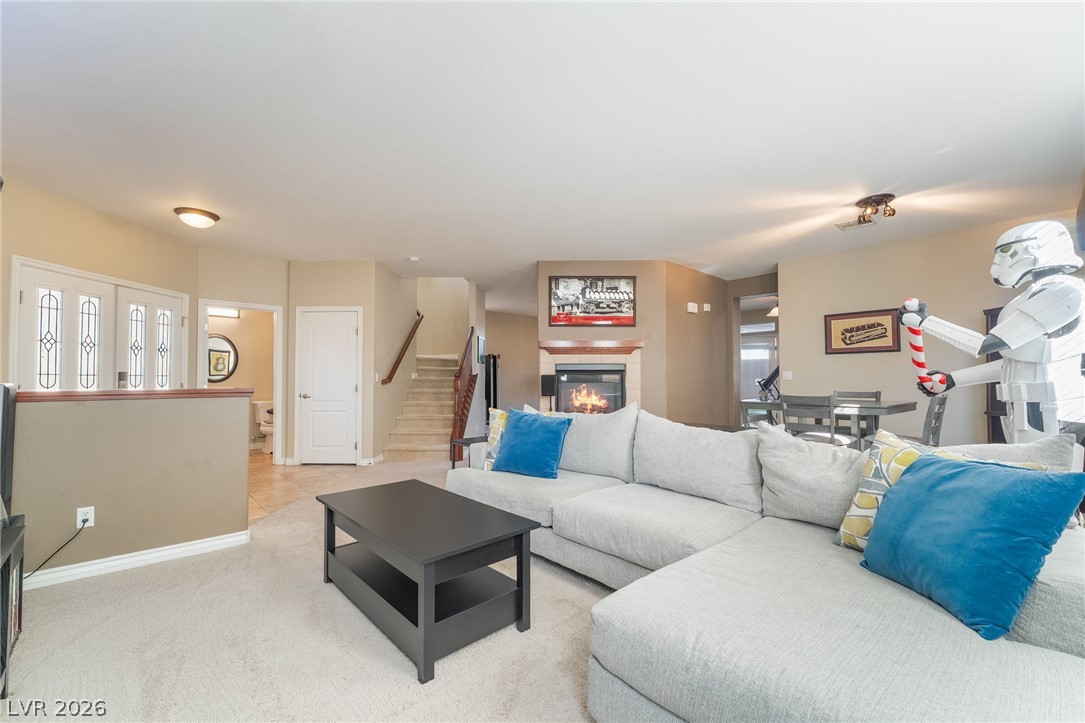
A spacious carpeted living area features a welcoming entry layout with direct tile access.
Plush carpeting and a cozy fireplace anchor this inviting living space.
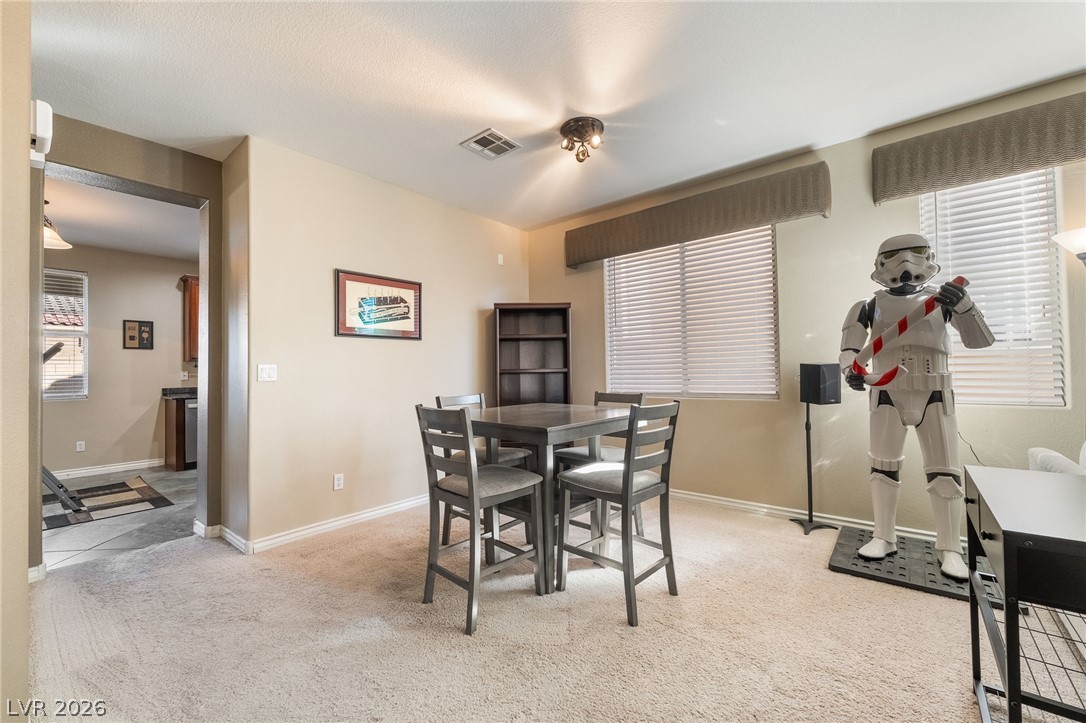
Natural light streams across the carpeted dining area through two large windows.
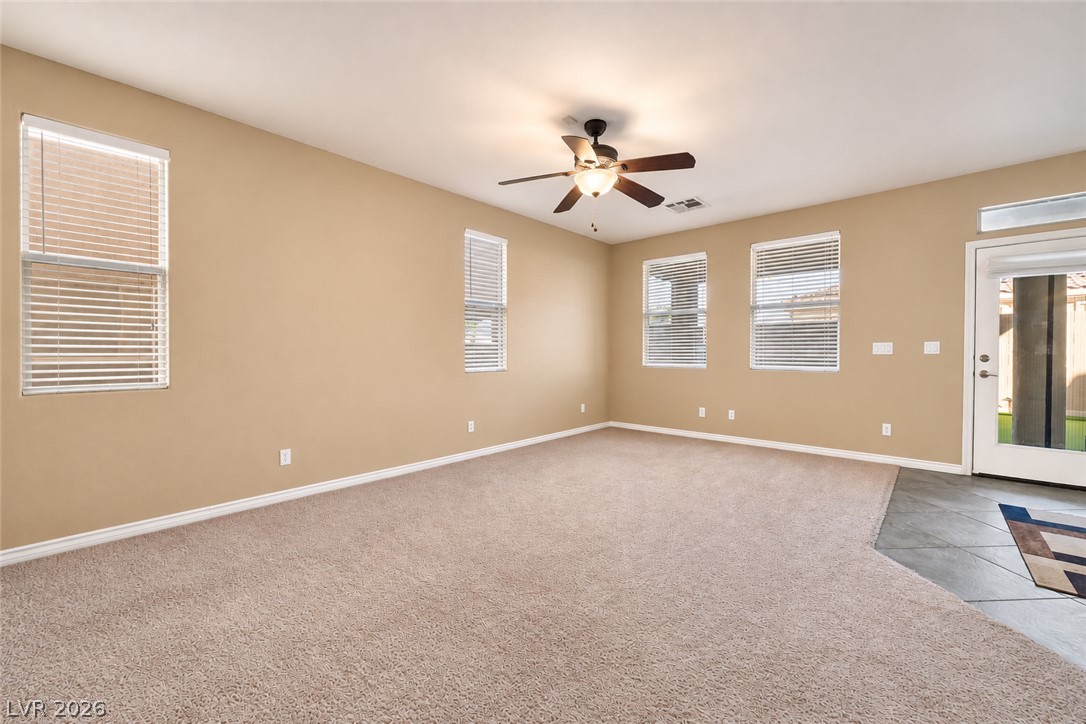
A spacious room features plush neutral carpeting and multiple windows highlighting the tiled entryway.
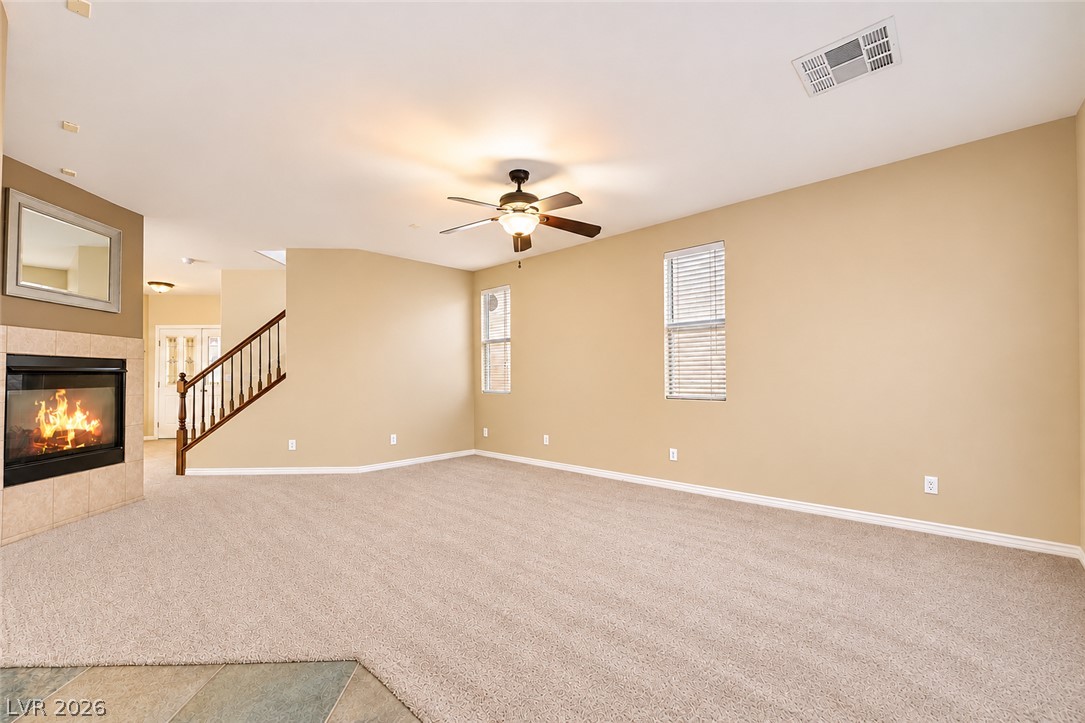
A comforting fireplace warms a carpeted living space framed by a wooden staircase railing.
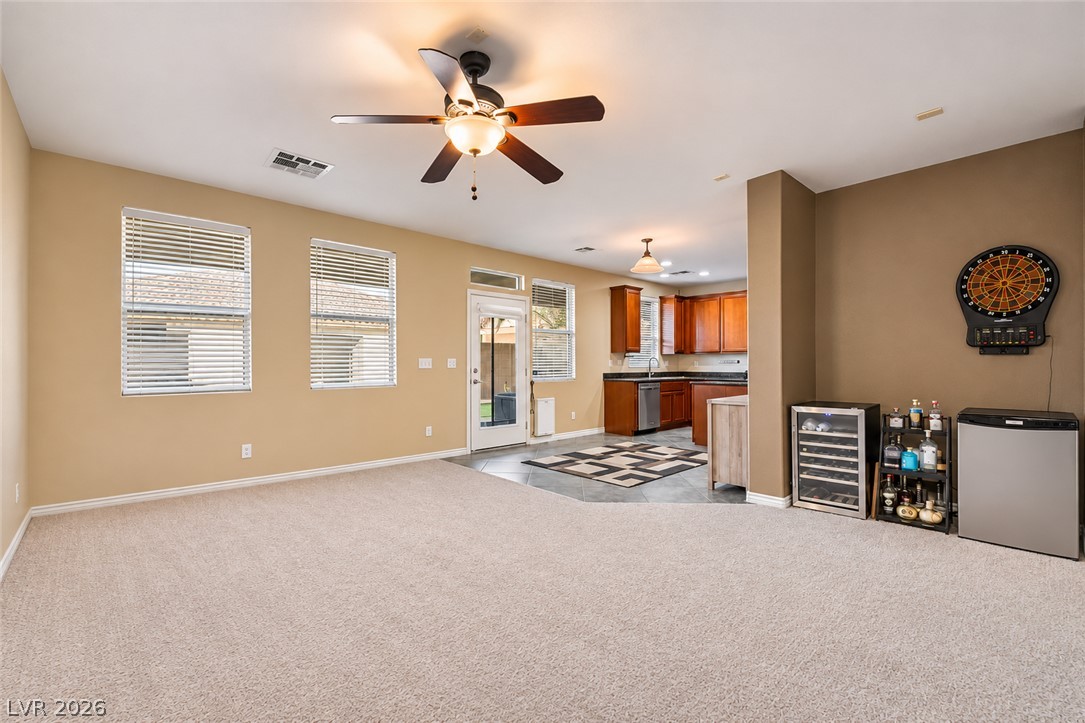
An open floor plan connects the carpeted living space to the adjacent kitchen.
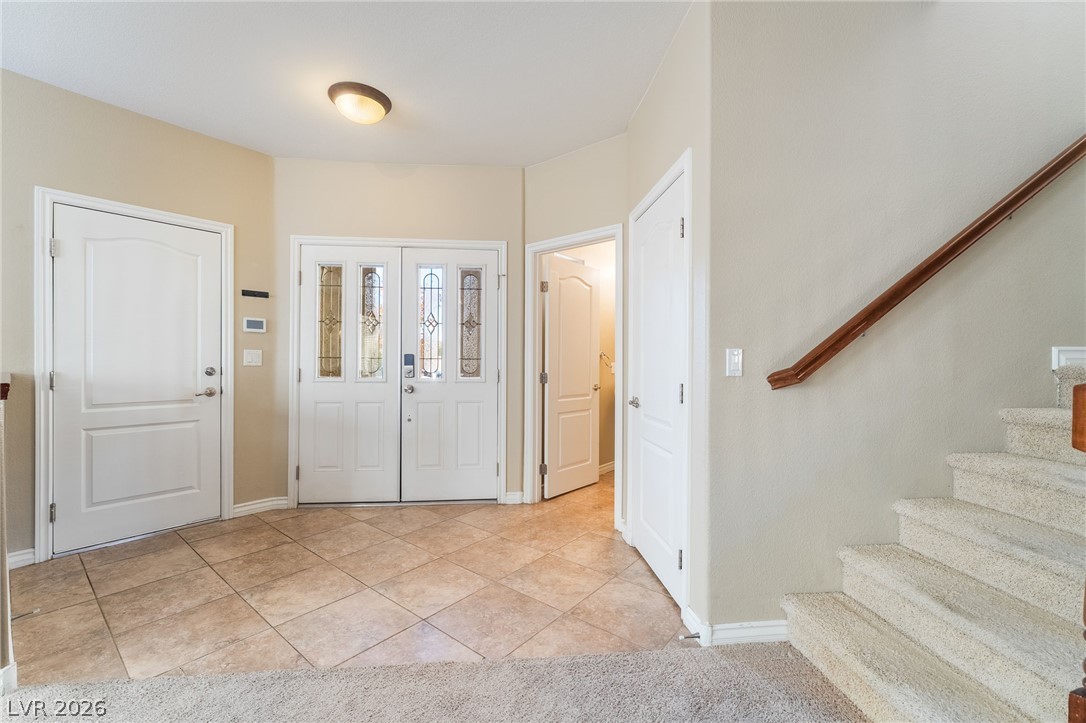
Tiled flooring and carpeted stairs define this welcoming entry with classic double front doors.
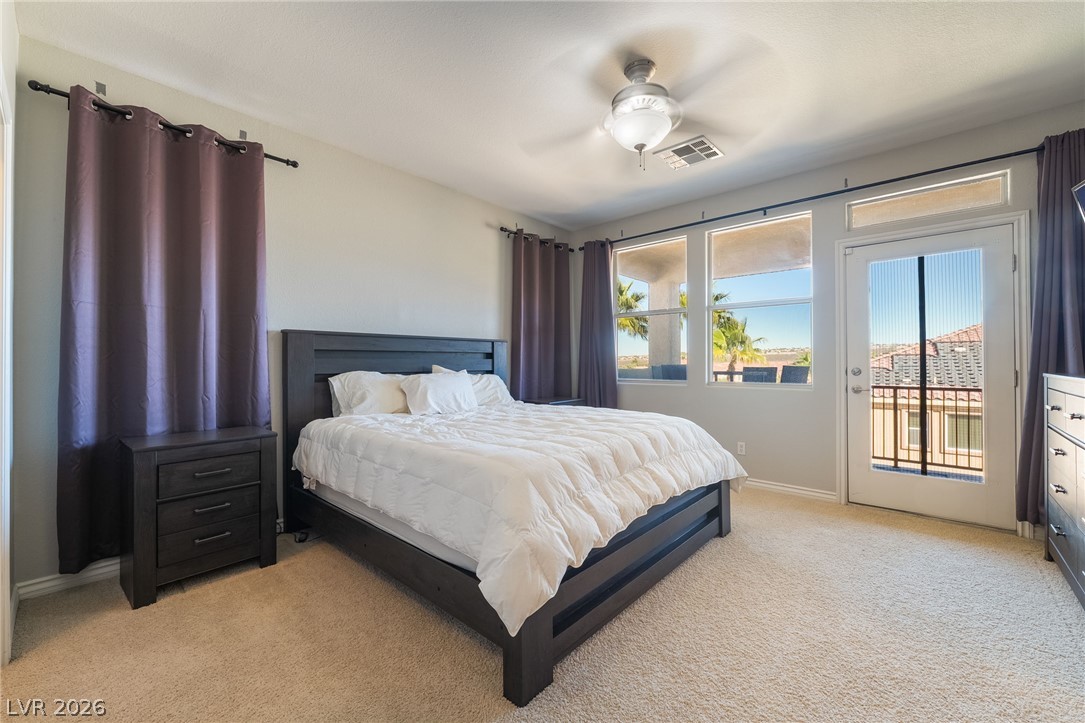
A glass door leads to outdoor living space from this comfortable carpeted bedroom.
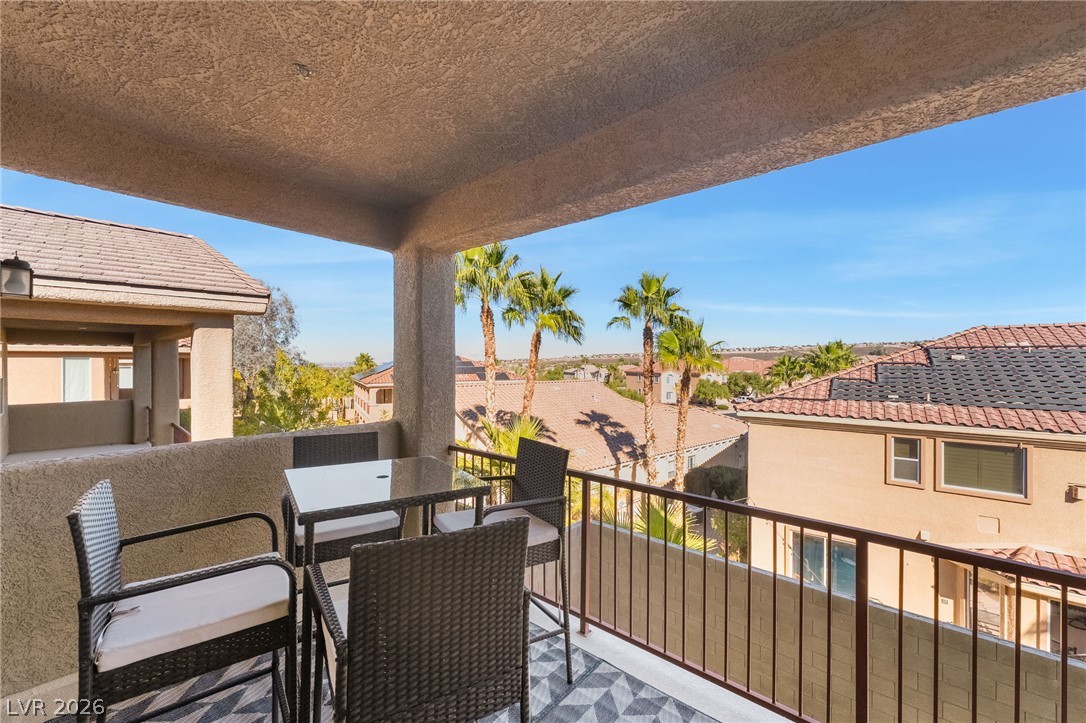
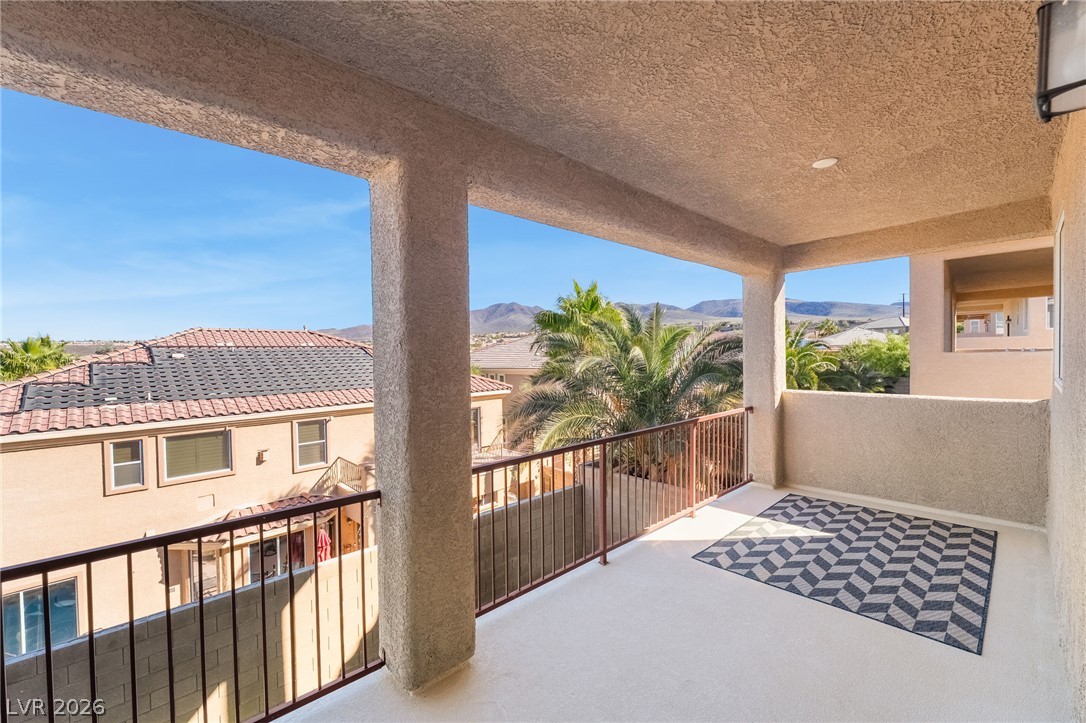
A covered balcony overlooks the neighborhood with views of palm trees.
A spacious covered balcony with sturdy stucco pillars overlooks distant mountain vistas.
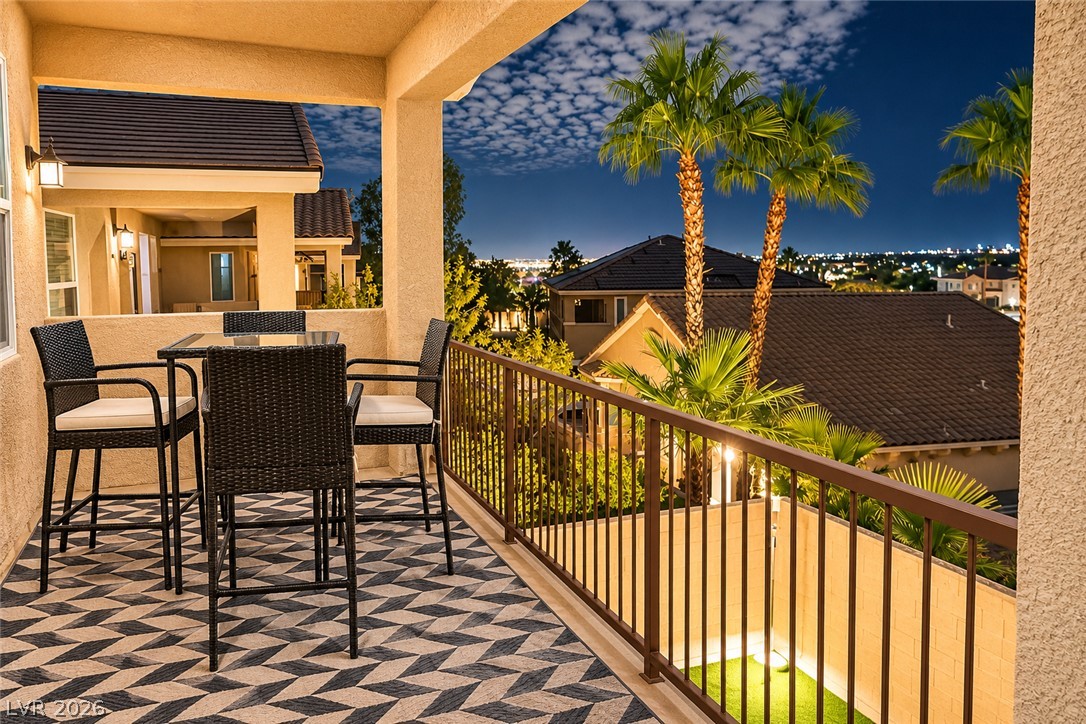
Take in sweeping city lights and evening skies from this covered upper-level balcony.
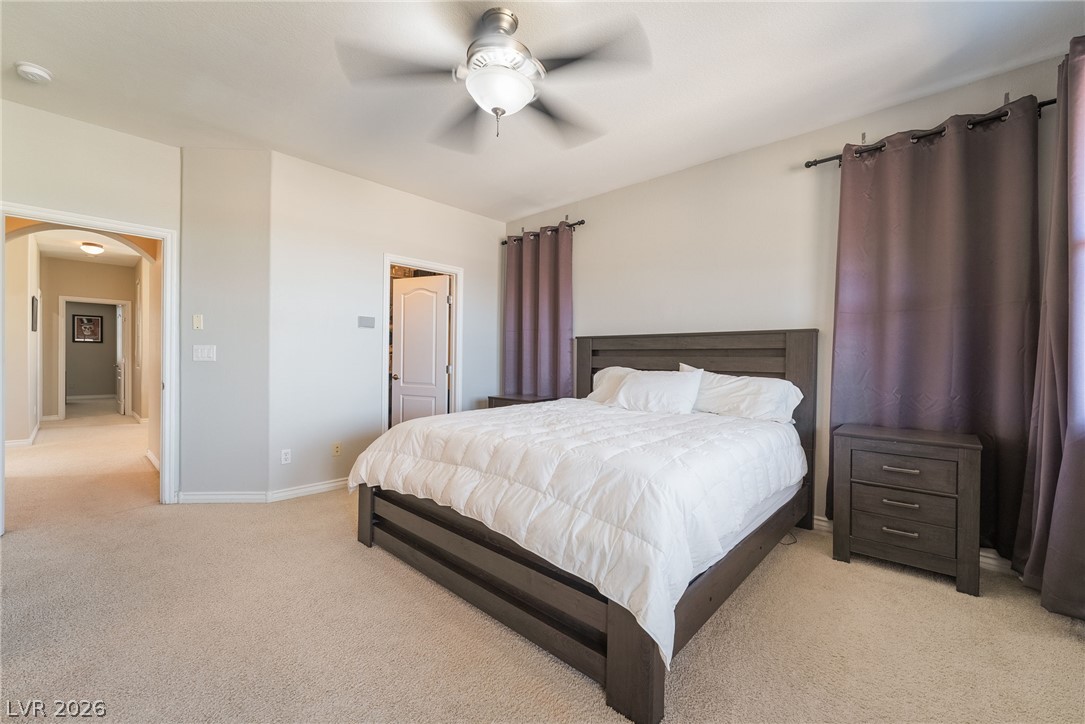
A spacious bedroom offers plush neutral carpeting and ample natural light.
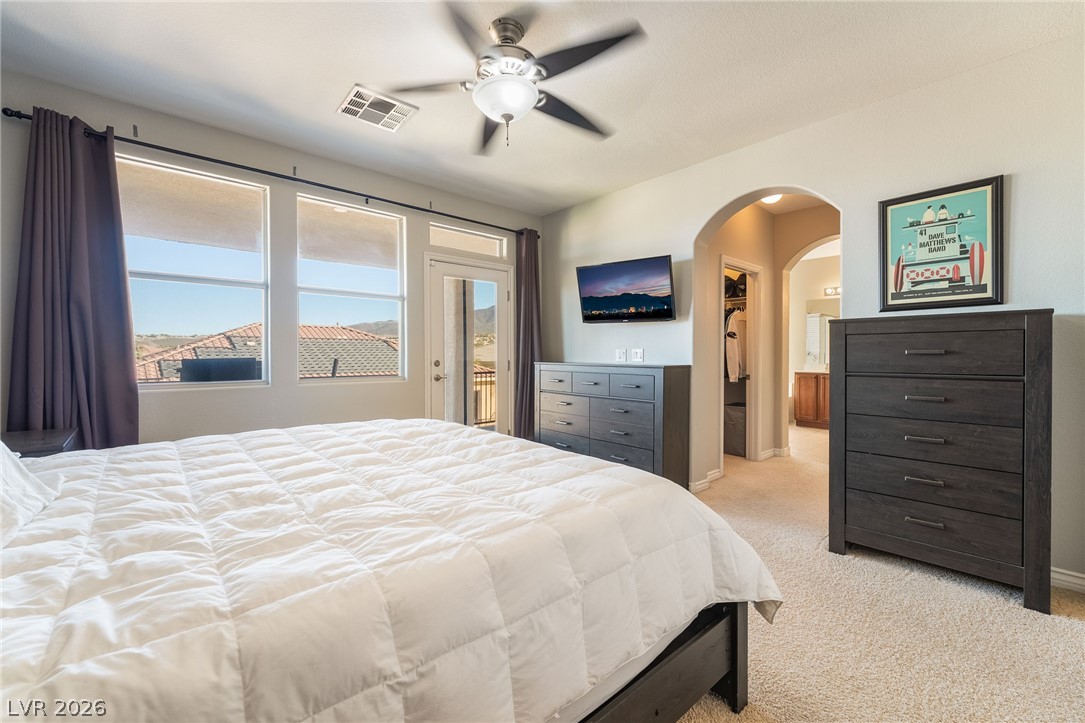
Sunlight streams through large windows into this spacious primary bedroom featuring an arched doorway.
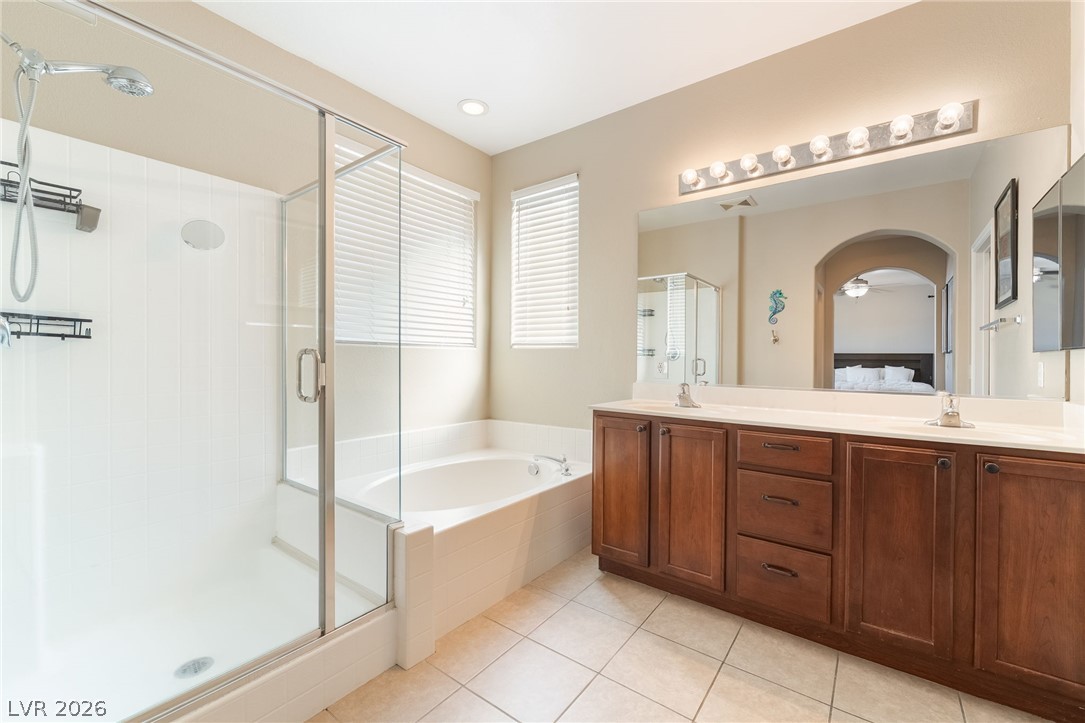
A spacious bathroom features a double vanity, large soaking tub, and separate glass shower.
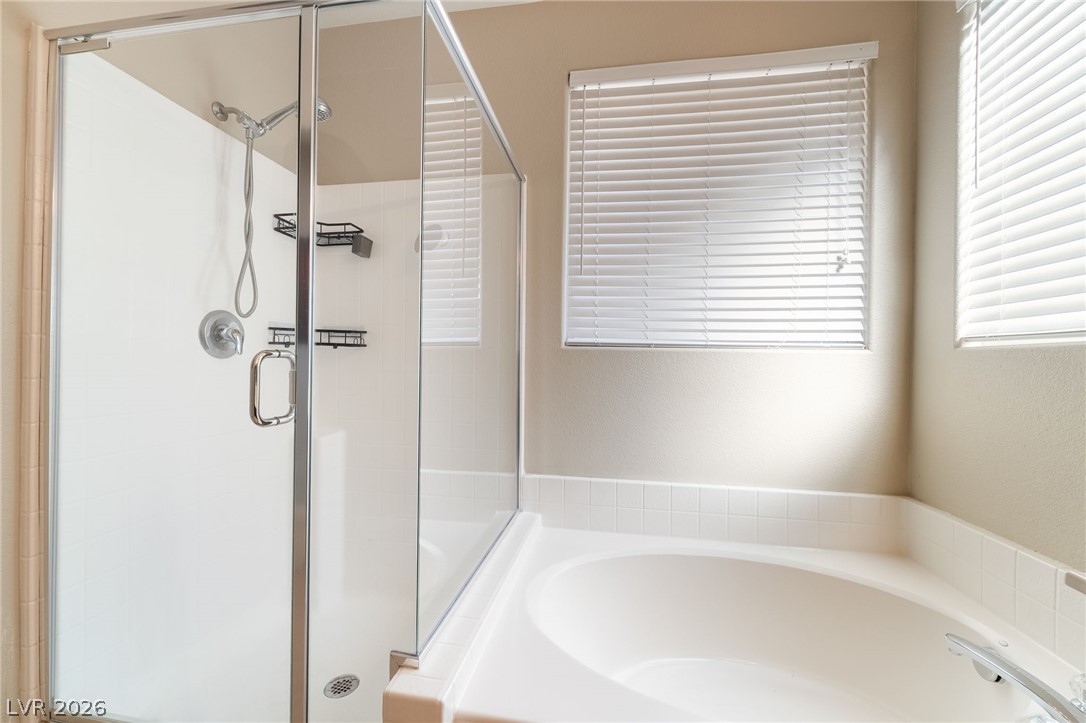
A glass-enclosed shower stands adjacent to a deep soaking tub beneath natural light.
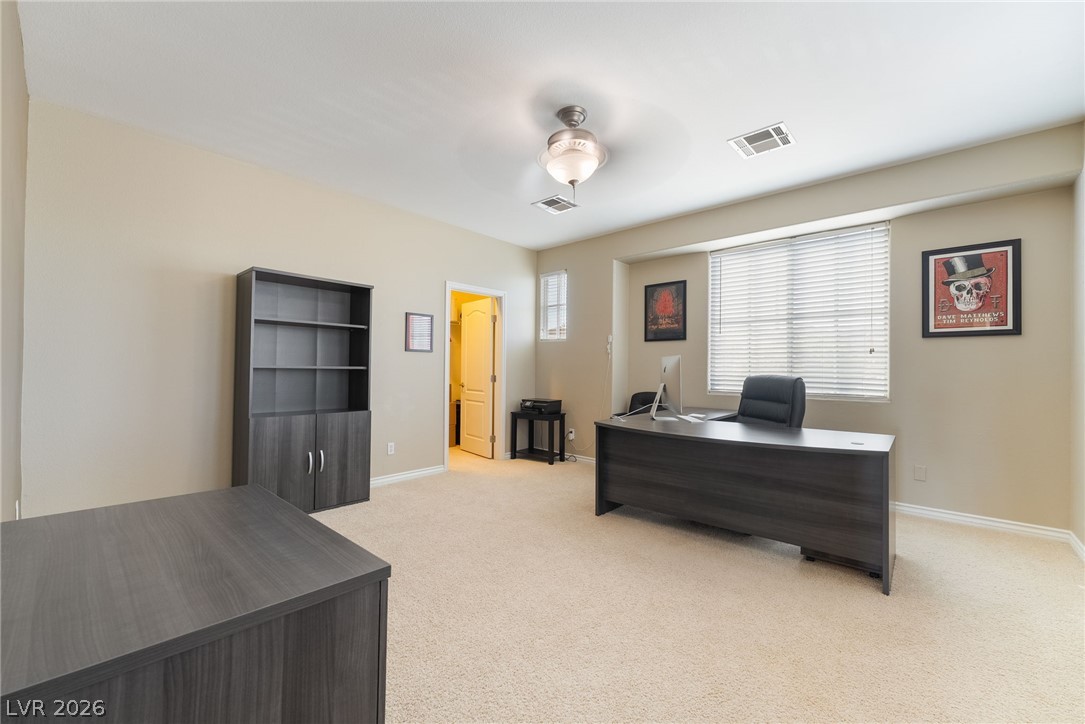
A spacious home workspace features neutral carpet, recessing windows, and tall ceilings.
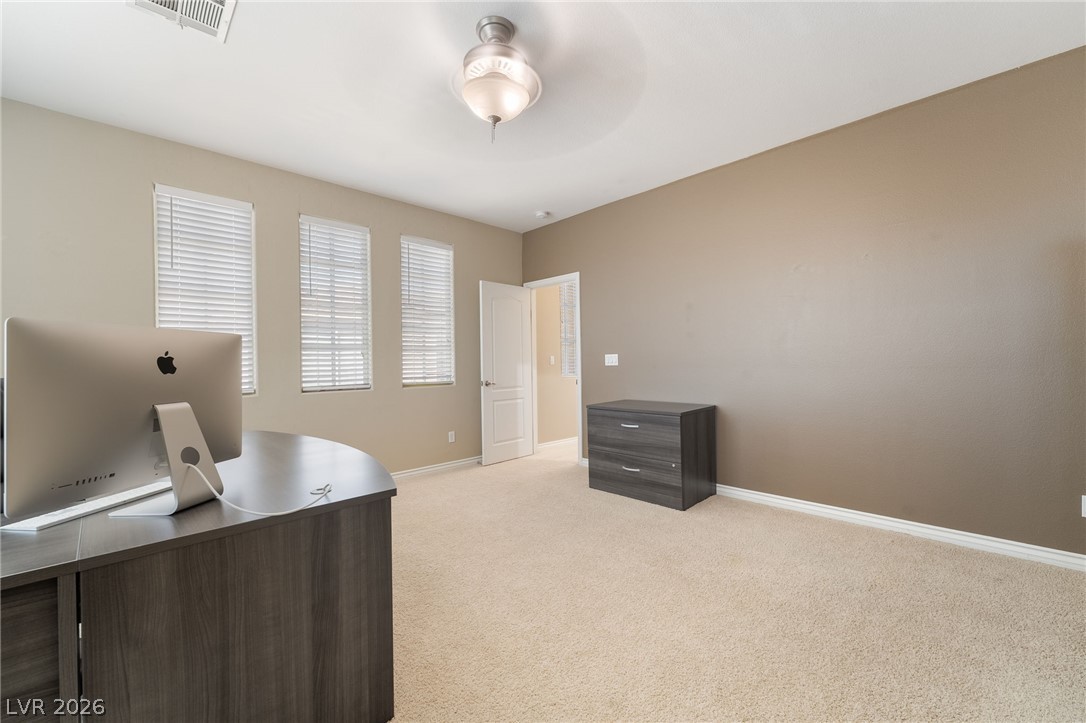
Carpeted floors and tall windows define this versatile workspace.
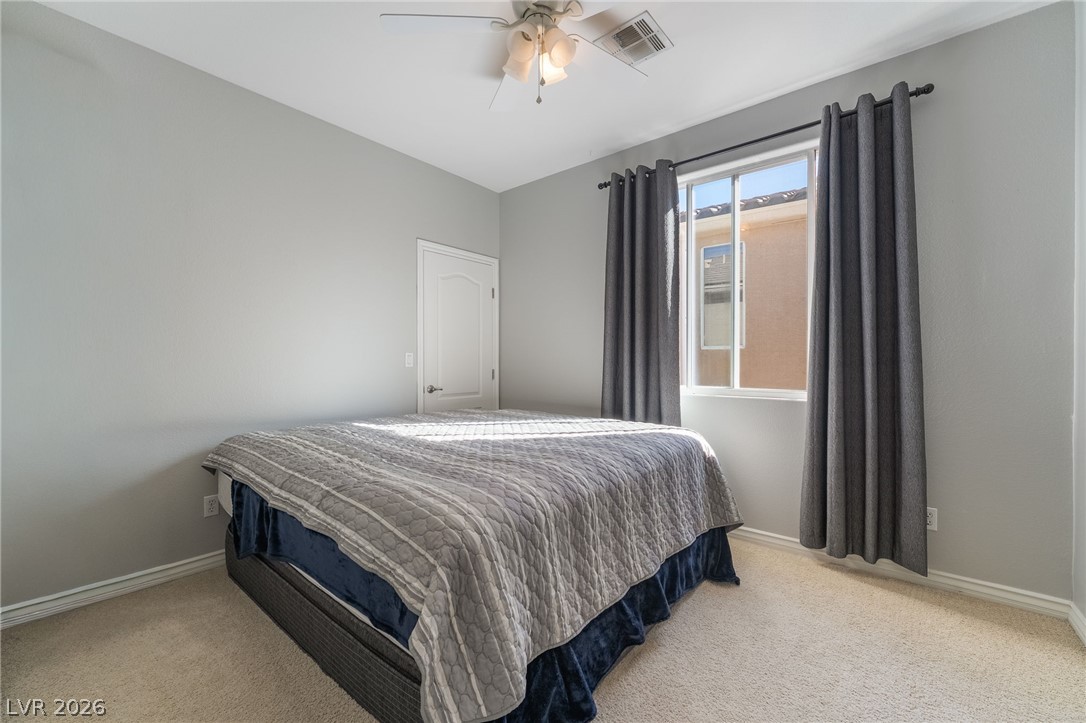
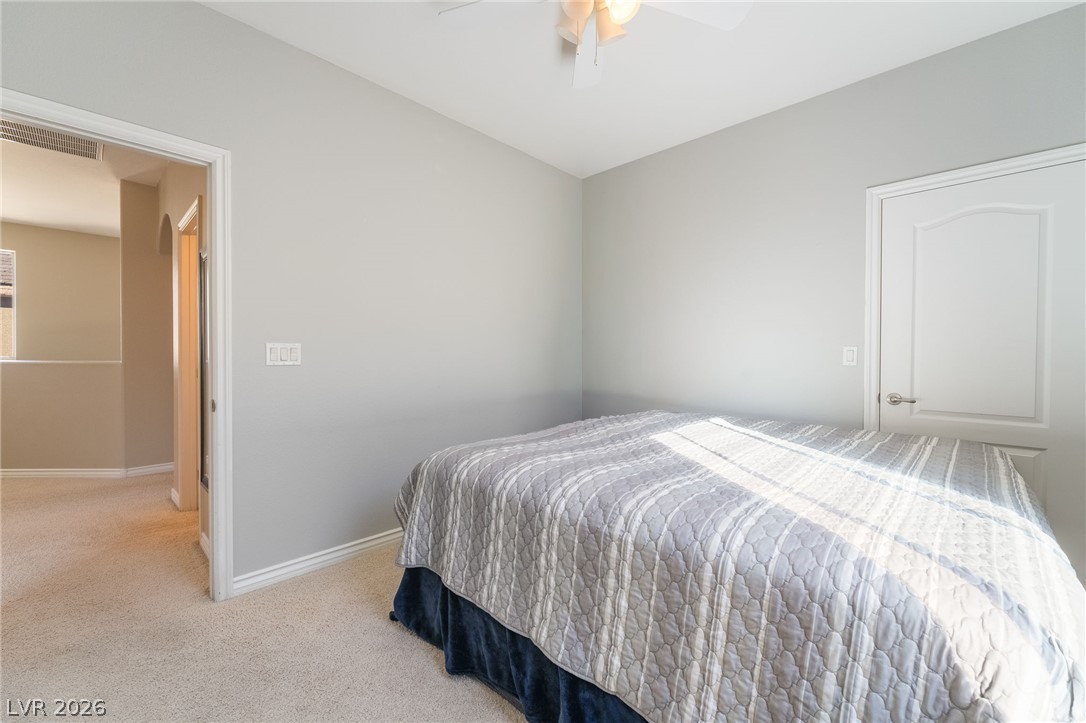
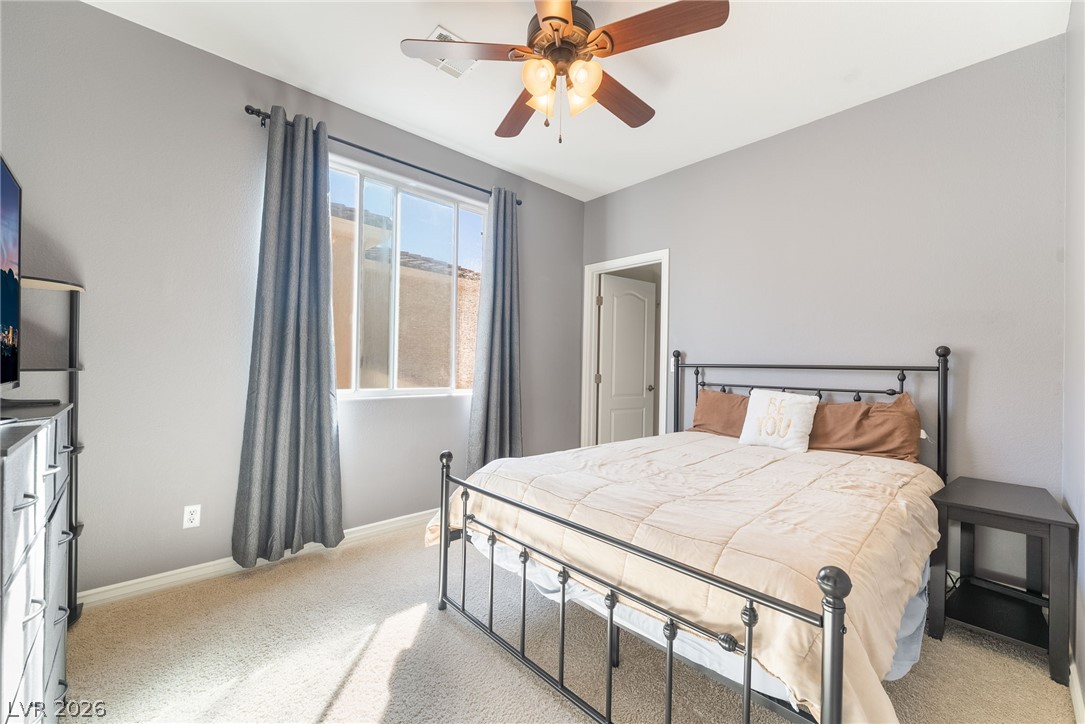
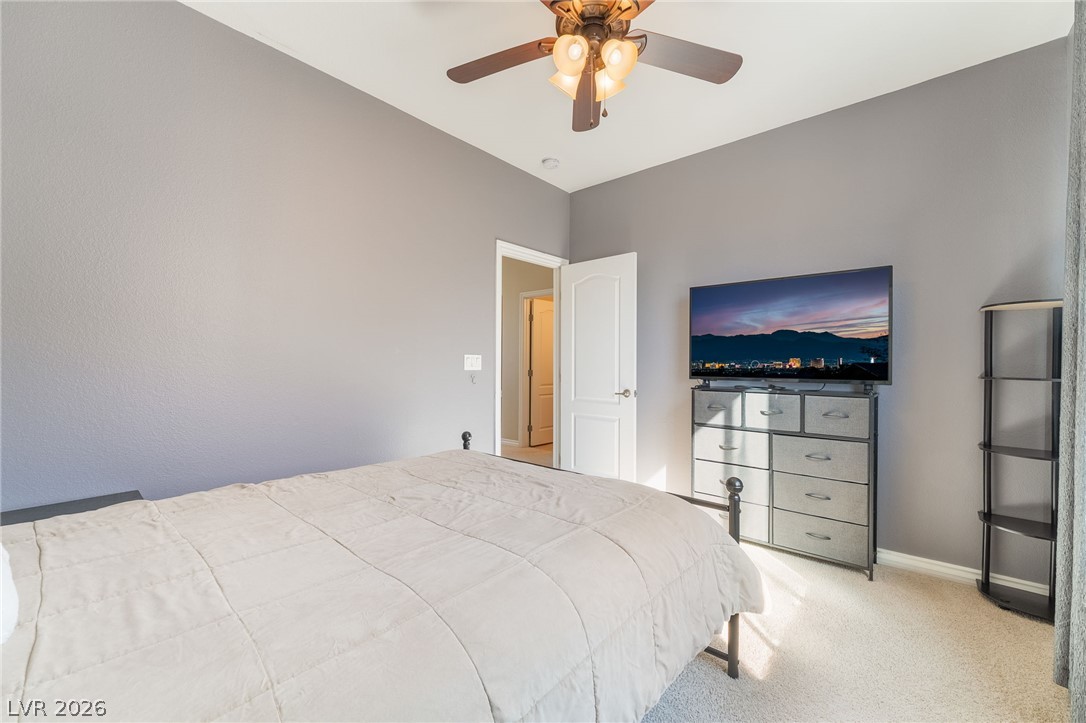
A quiet bedroom features plush carpeting, neutral walls, and ample natural light.
Natural light streams across this quiet bedroom featuring neutral carpet and clean architectural lines.
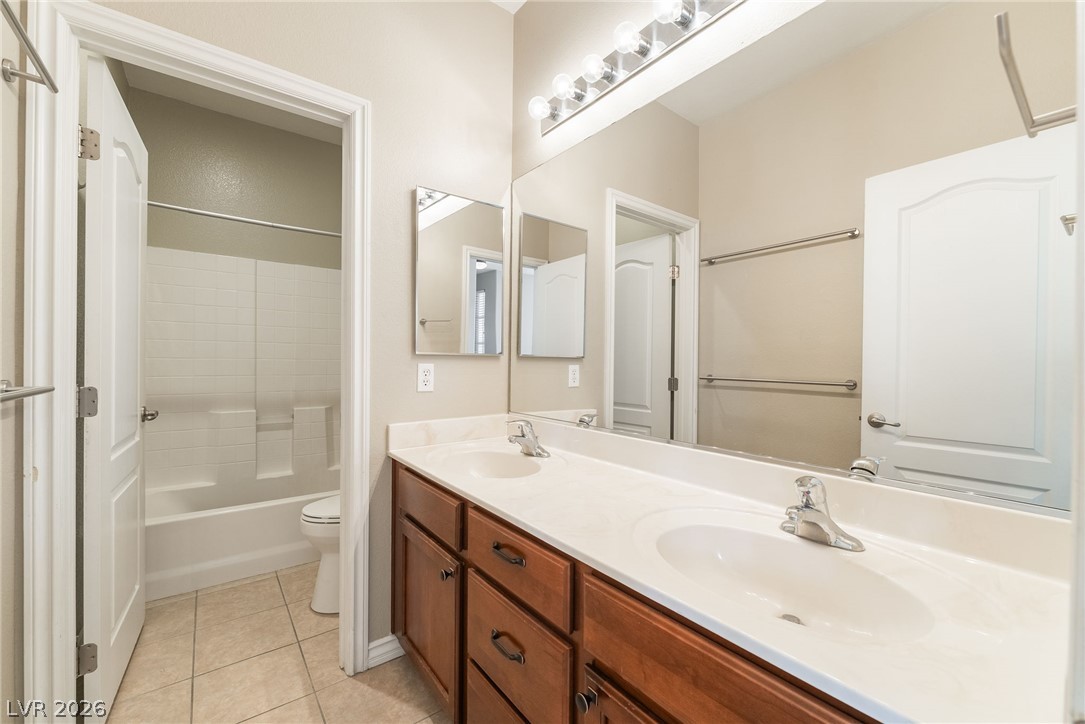
A spacious double vanity features classic wood cabinetry and pristine tiled floors.
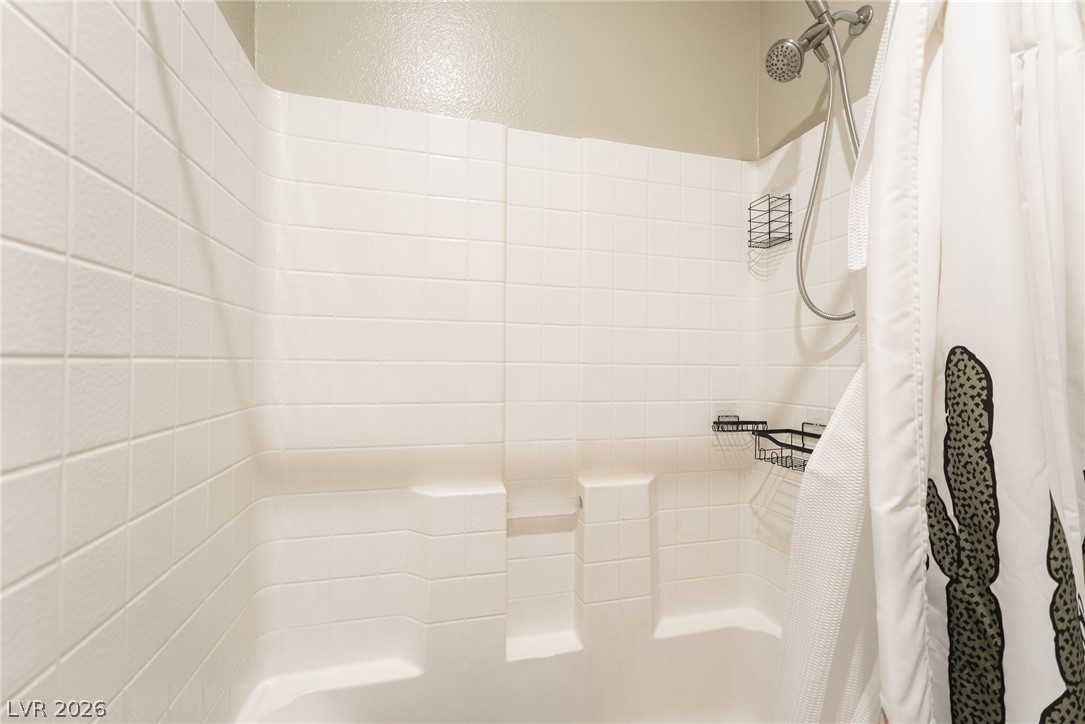
A clean tiled tub shower surround features integrated shelving and updated hardware.
Natural light streams through a large window into this comfortable bedroom with carpeted flooring.
Plush carpeting and neutrally toned walls enhance the inviting architectural character of this quiet bedroom.
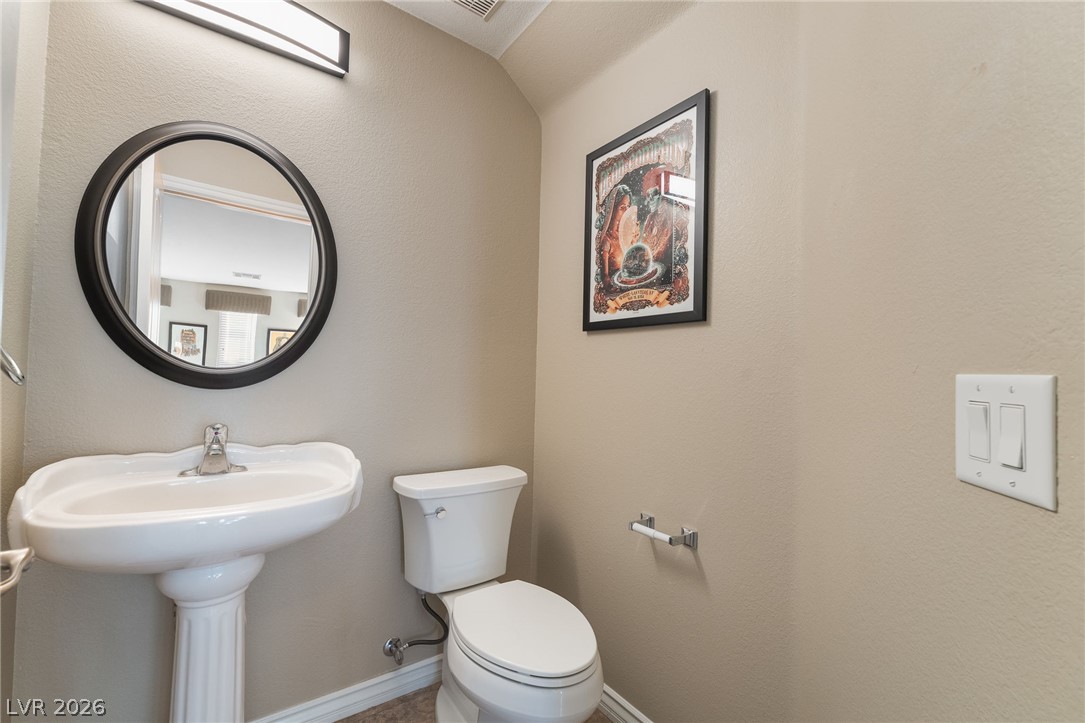
A classic pedestal sink paired with a round mirror defines this elegant powder room.
Private backyard oasis features a covered patio and pristine putting green.
An aerial perspective showcases the multi-level residential structure and its private backyard with putting green.
A covered patio overlooks a private backyard with low-maintenance turf and surrounding block walls.
A private putting green sits enclosed by high block walls under a clear blue sky.
An aerial perspective showcases the tiled rooflines, paved driveway, and surrounding desert neighborhood views.
An aerial perspective showcases a multi-level rear patio looking over a private putting green.
Elevated view reveals multi-level homes nestled against a dramatic desert mountain backdrop.
Multi-level homes nestle against a dramatic mountain backdrop under clear desert skies.
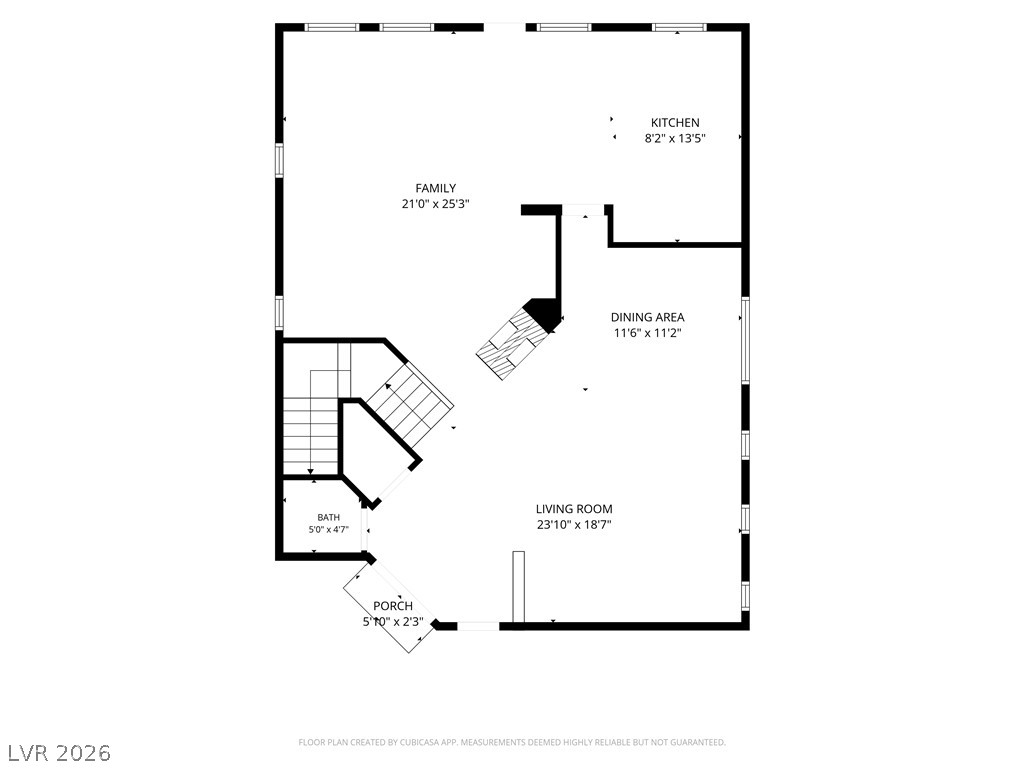
A detailed layout illustrates the main level flow of this spacious home.
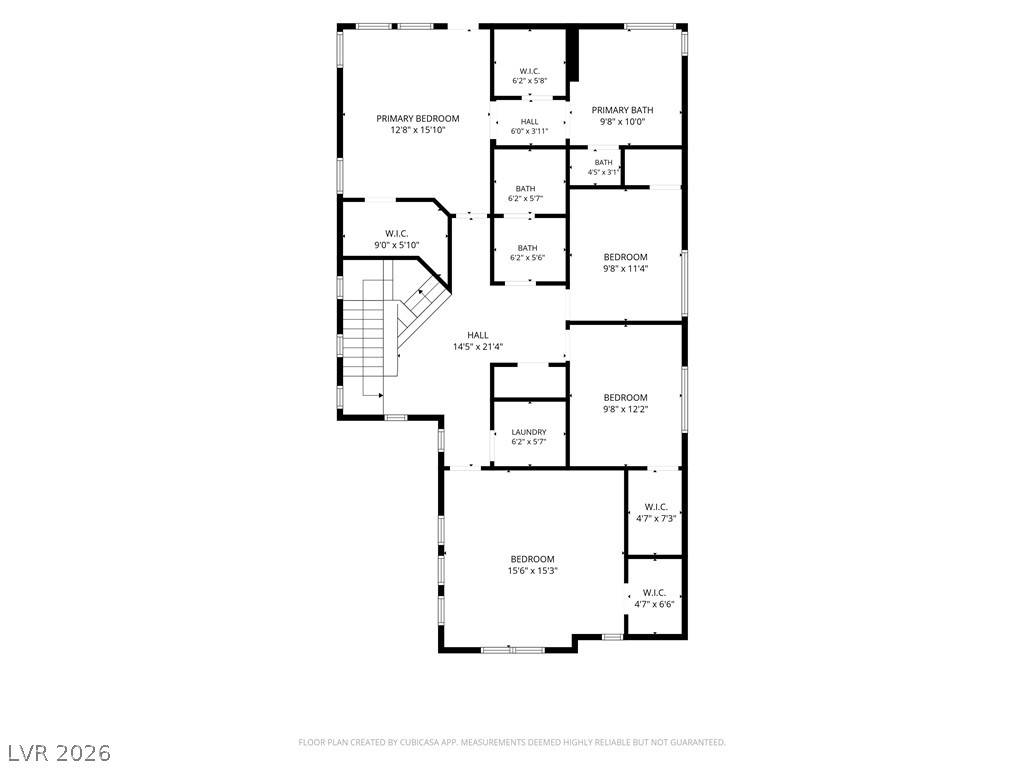
A detailed layout illustrates the thoughtful arrangement of bedrooms and living spaces.
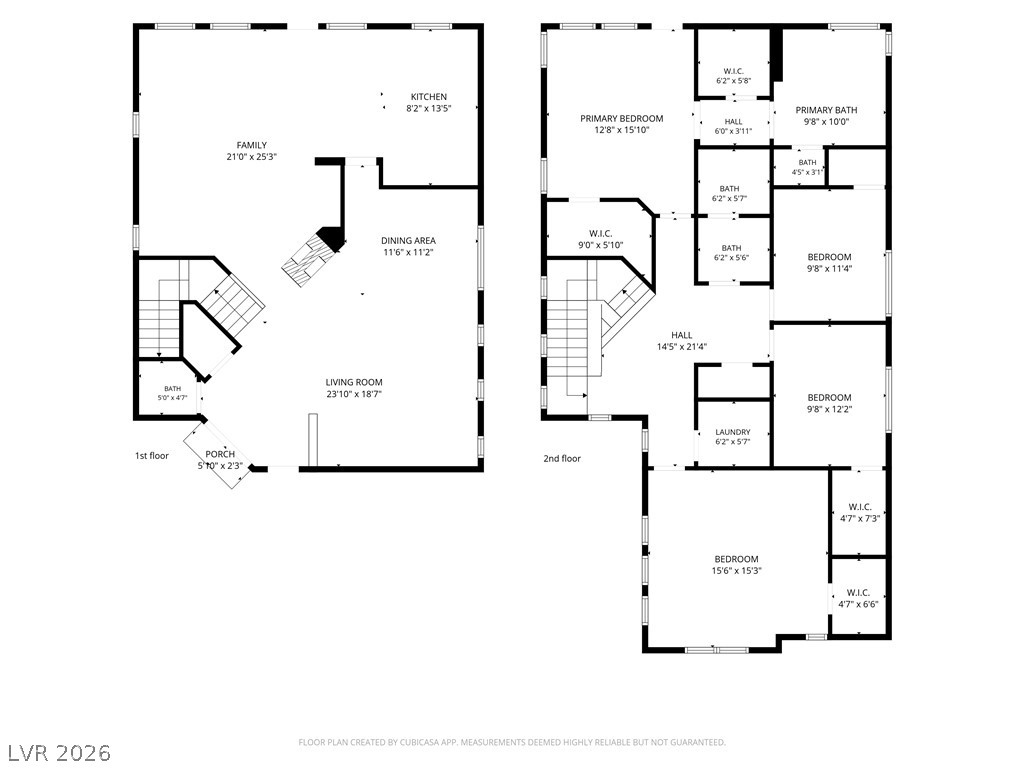
A detailed layout illustrates the generous proportions and flow of this multi-level home.

 New Listing