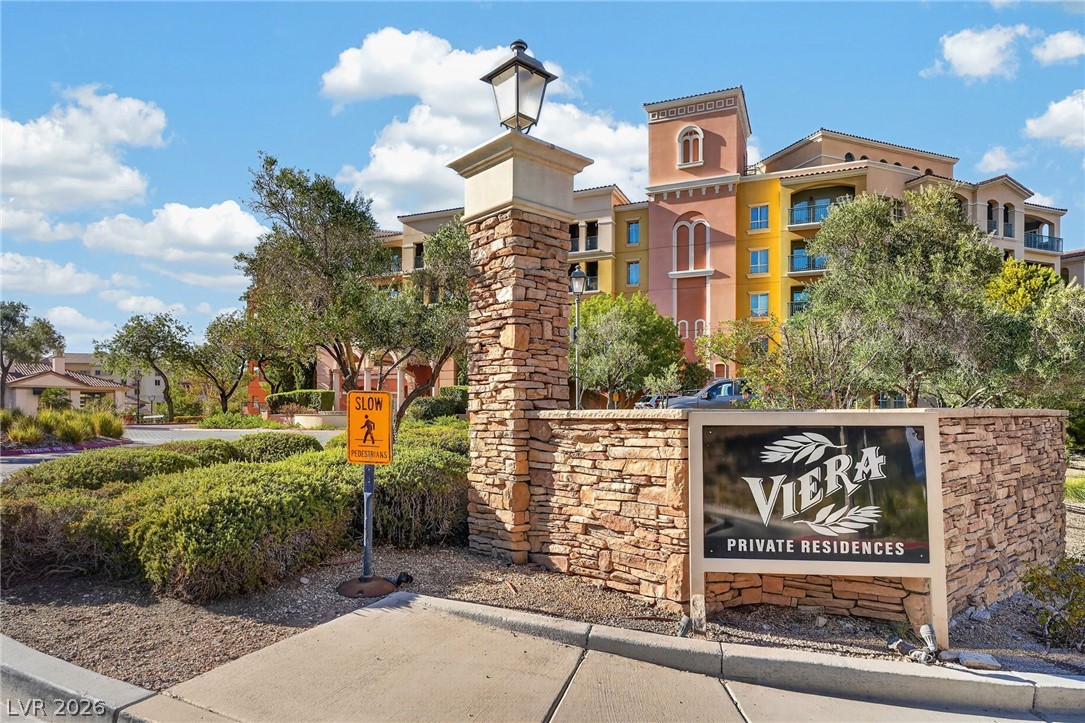
Mediterranean-inspired multi-story residential architecture framed by manicured stone monument entryways and paved walkways.
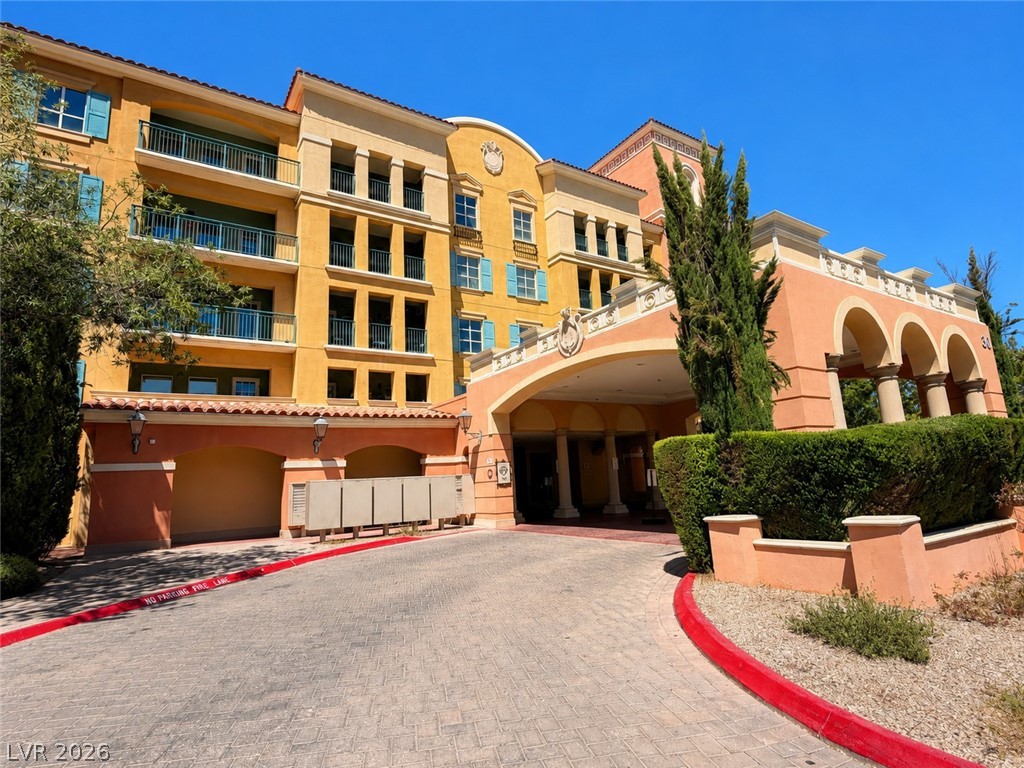
An arched entry portico and paver driveway frame this multi-story Mediterranean-style building.
Crisp white trim and structured wainscoting line a quiet, patterned hallway leading to unit entries.
An open living area connects seamlessly to a functional kitchen island and tiled flooring.
Arched moldings and glass doors frame the light-filled main living space.
Crown molding and recessed lighting frame the entrance of this functional, open-concept floor plan.
Polished stone countertops pair beautifully with clean white cabinetry and classic tiled floors.
An open doorway links the comfortable dining area with a carpeted private bedroom suite.
High ceilings and a stone-countertop breakfast bar frame this inviting open-concept living space.
An open floor plan connects the living area to the kitchen under crown molding.
A spacious bedroom features neutral walls, plush carpeting, high ceilings, and a large window.
A spacious bedroom offers high ceilings and direct access to an adjacent private???????????????????????????????? bathroom.
Tiled flooring and a stone vanity with integrated storage ground this classic bathroom layout.
Tiled walls and a separate tub and shower define this functional bathroom layout.
Tiled walls surround a deep soaking tub alongside a glass-enclosed shower.
A spacious covered balcony with clean concrete flooring is enclosed by protective metal railings.
An elevated covered balcony overlooks the surrounding neighborhood hillsides and manicured desert landscaping.
Gleaming elevator bays feature classic tile flooring and a tray ceiling with wood trim.
Polished tile flooring and detailed ceiling millwork frame a built-in wet bar with outdoor access.
Polished tile flooring and detailed tray ceilings frame a welcoming reception area with elevator access.
Polished tile flooring and double-height ceilings with custom wood molding define this grand entry space.
Double-height glass doors and patterned stone tile flooring define this grand entry hall.
A paved walkway winds through landscaped grounds featuring palm trees and mountain backdrops.
A paved brick path winds through desert landscaping and mature shade trees.
Dramatic mountain vistas frame this lakeside community with a resort-style harbor and scenic bridge views.
Aerial view showcasing a lakeside resort community nestled against rugged desert mountains.
Dramatic mountain vistas frame this waterfront community along a tranquil blue lake.
Dramatic mountain ranges and serene waterfront vistas frame this lakeside community.
Scenic lakeside village views unfold against a dramatic desert mountain backdrop.
Dramatic mountain ridges frame a vibrant lakeside village featuring private docks and Mediterranean-style architecture.
An aerial perspective showcases a vibrant lakeside community nestled against a rugged desert mountain backdrop.
An aerial perspective showcases a lakeside village nestled against a desert mountain backdrop.
An aerial perspective showcases the multi-story residential buildings surrounding a central courtyard and swimming pools.
Scenic aerial perspectives showcase a lakeside resort community framed by dramatic desert mountains.
Breathtaking mountain and water views define this resort-style lakeside community.
Dramatic mountain and water views frame the Mediterranean-inspired architecture in a resort-like lakeside setting.
Dramatic mountain ranges and a shimmering lake frame this Mediterranean-style desert oasis community.
An aerial perspective showcases a lakeside community set against a backdrop of desert mountains.
Dramatic aerial vistas showcase a pristine waterfront channel flanked by custom architecture and mountain ridges.
Scenic aerial views overlook the community lake, championship golf course, and surrounding mountain ranges.
Aerial view showcases pristine community pools nestled among Mediterranean-style architecture and waterfront vistas.