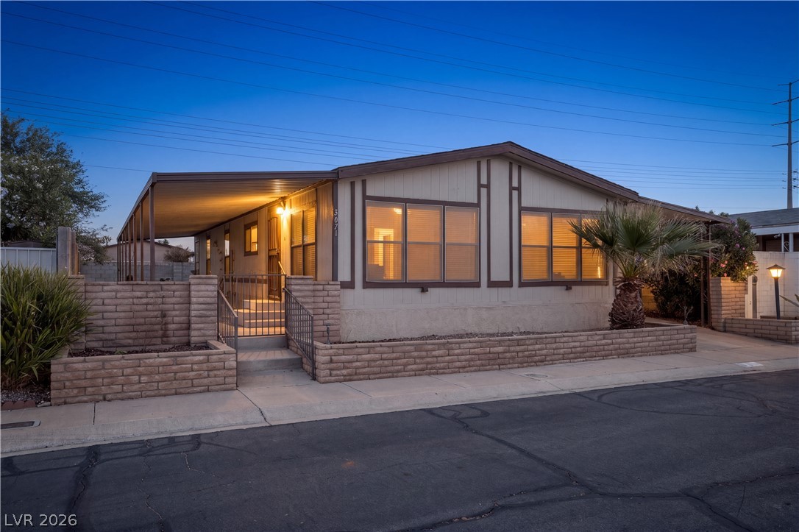
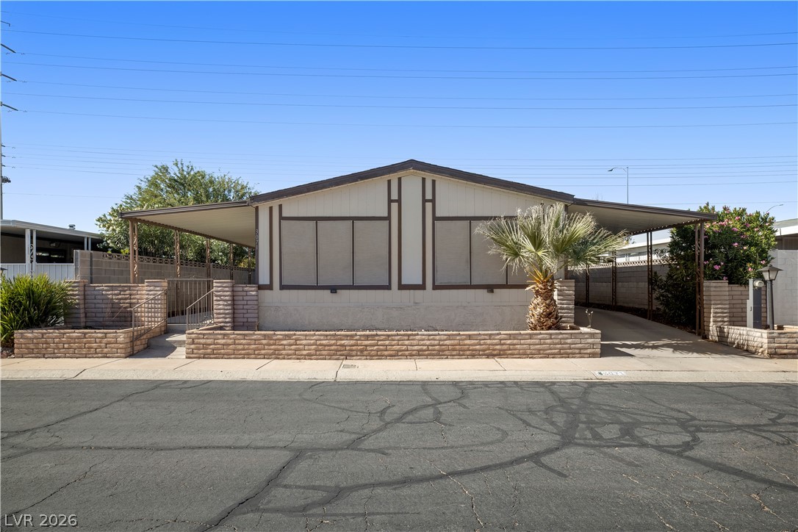
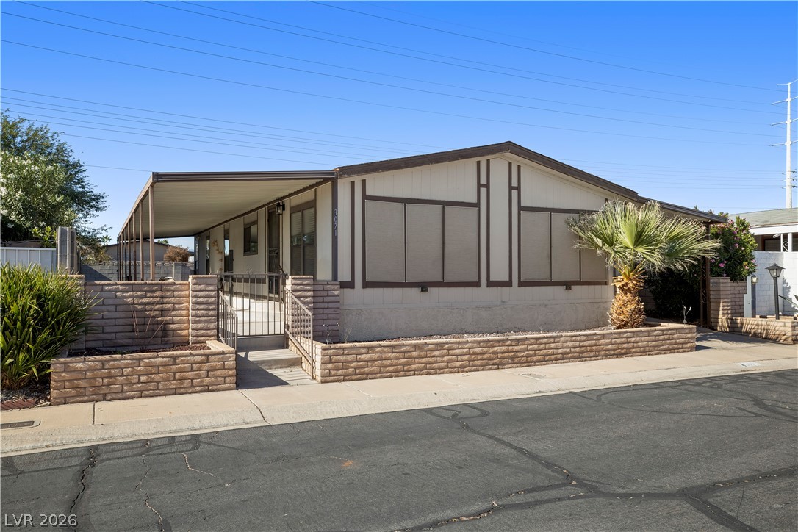
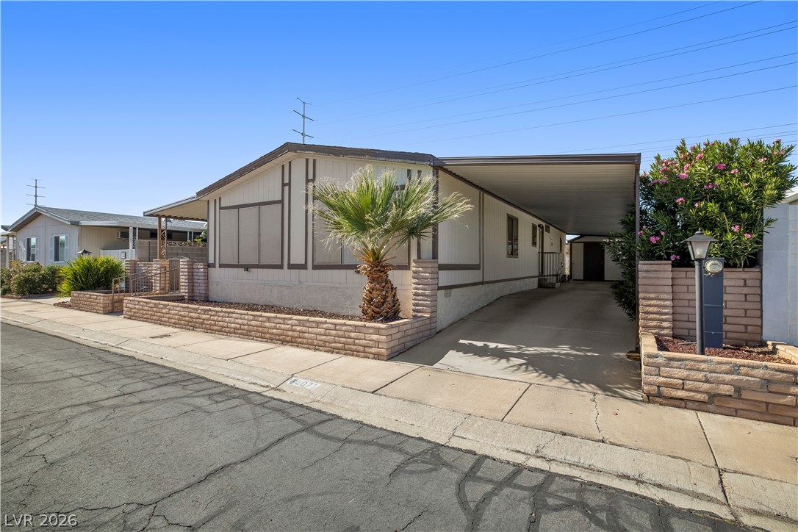
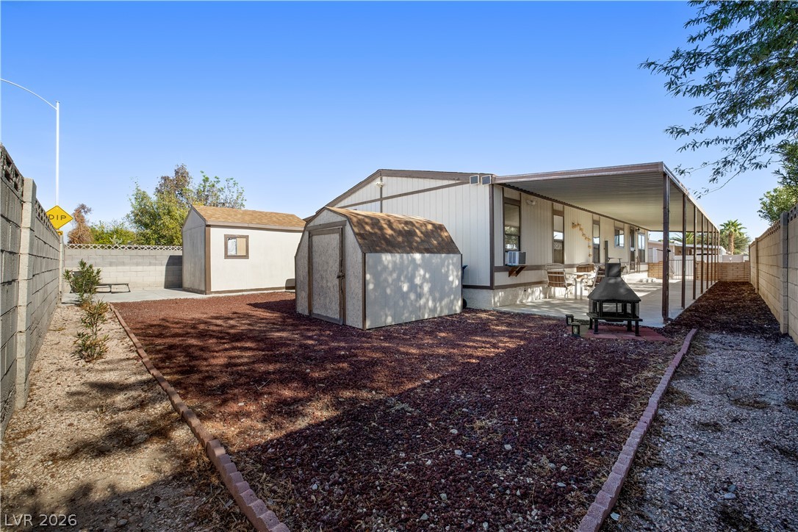
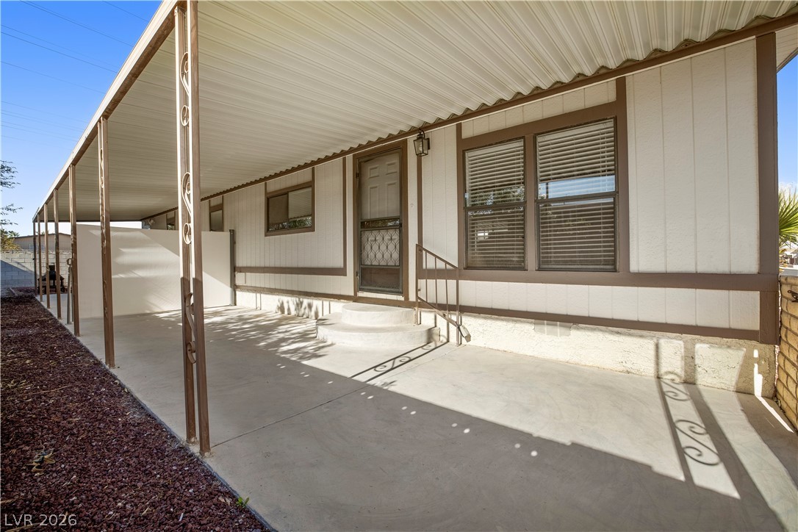
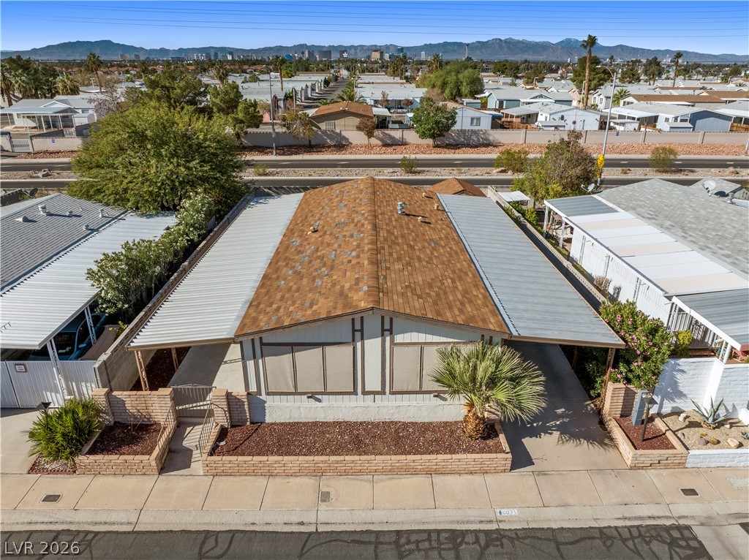
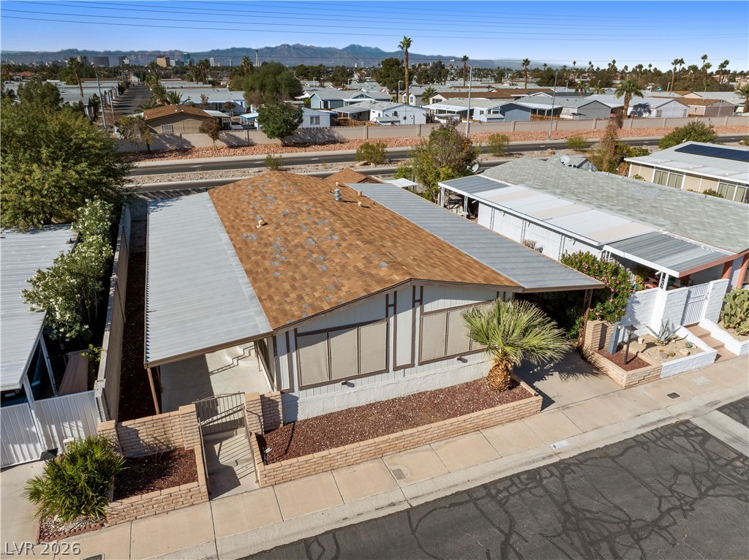
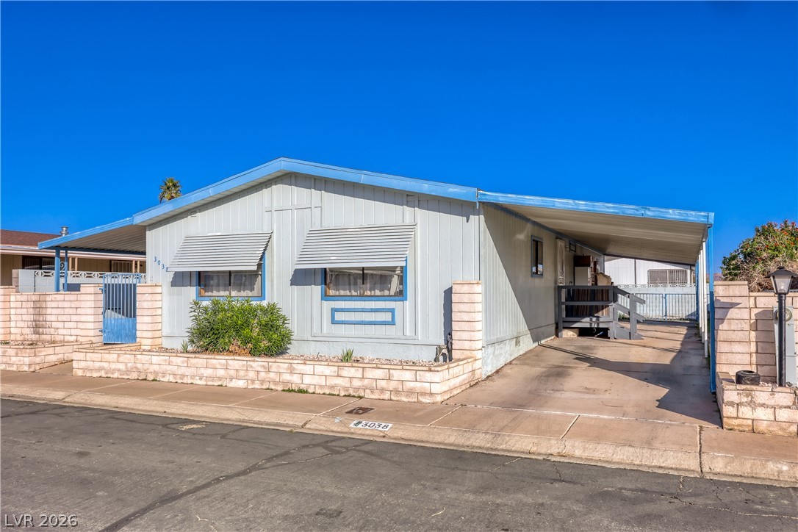
A classic exterior architecture features a spacious covered carport and neat brick retaining walls.
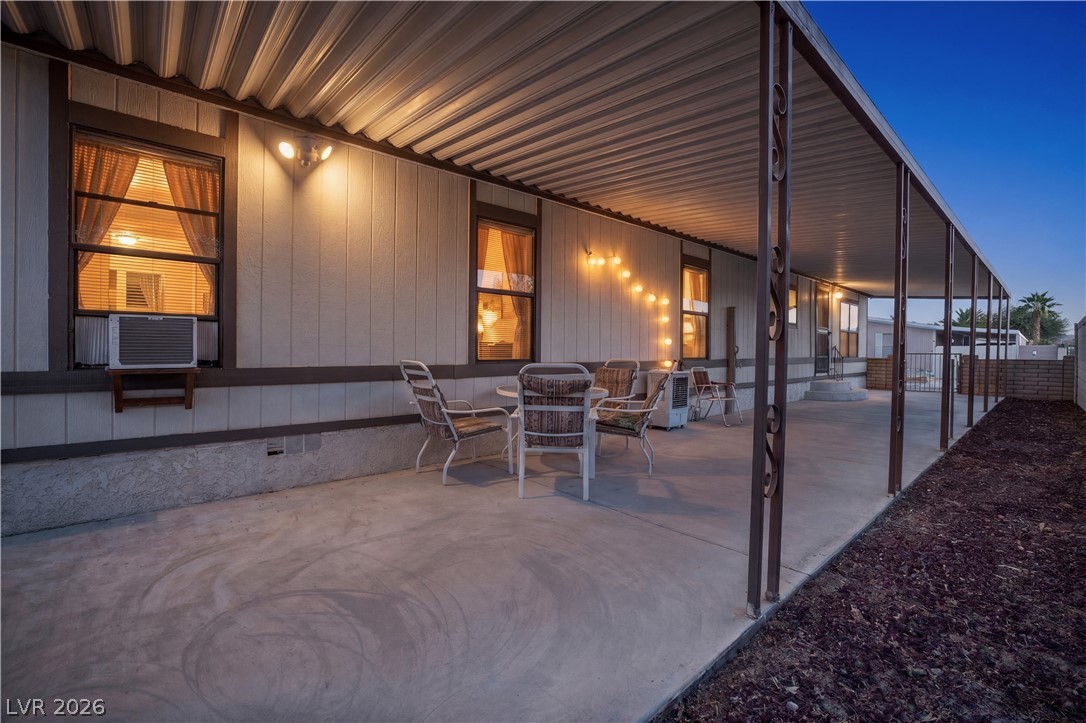
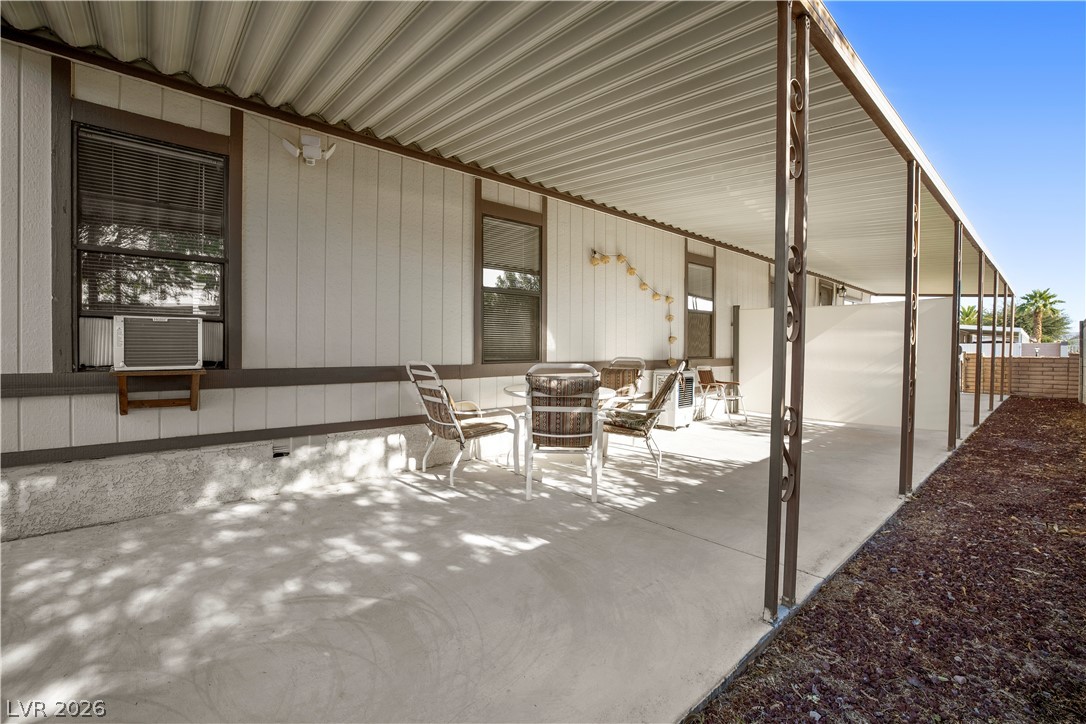
A spacious covered concrete patio provides sheltered outdoor living space.
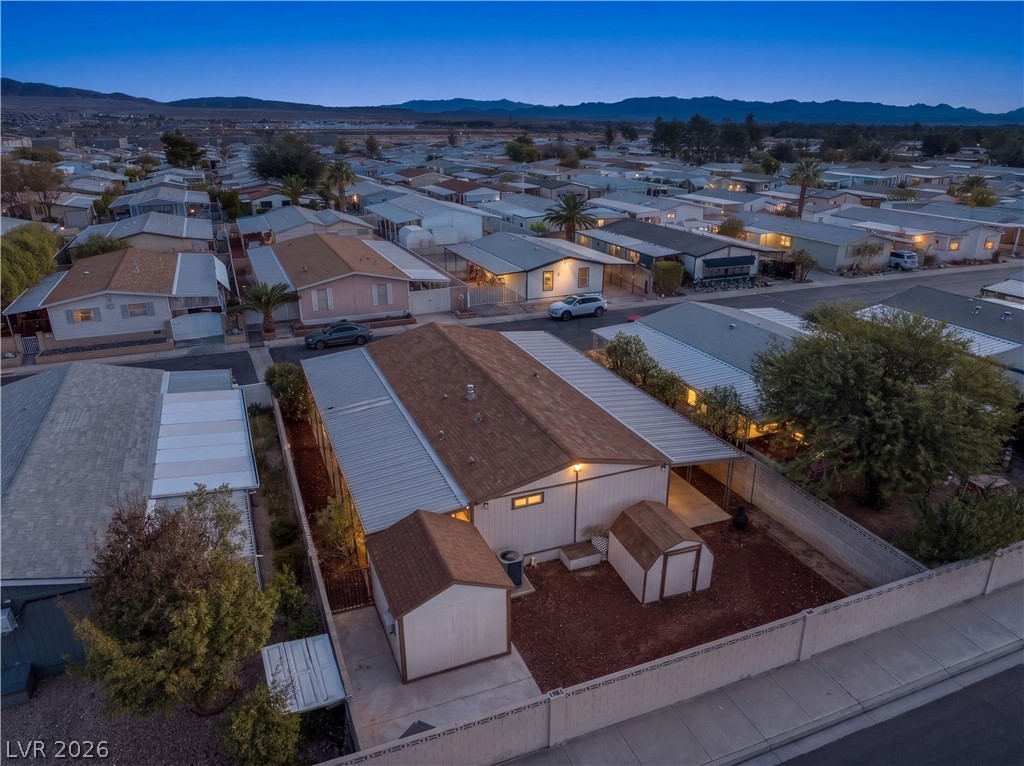
An aerial perspective showcases the property nestled within a quiet residential neighborhood at dusk.
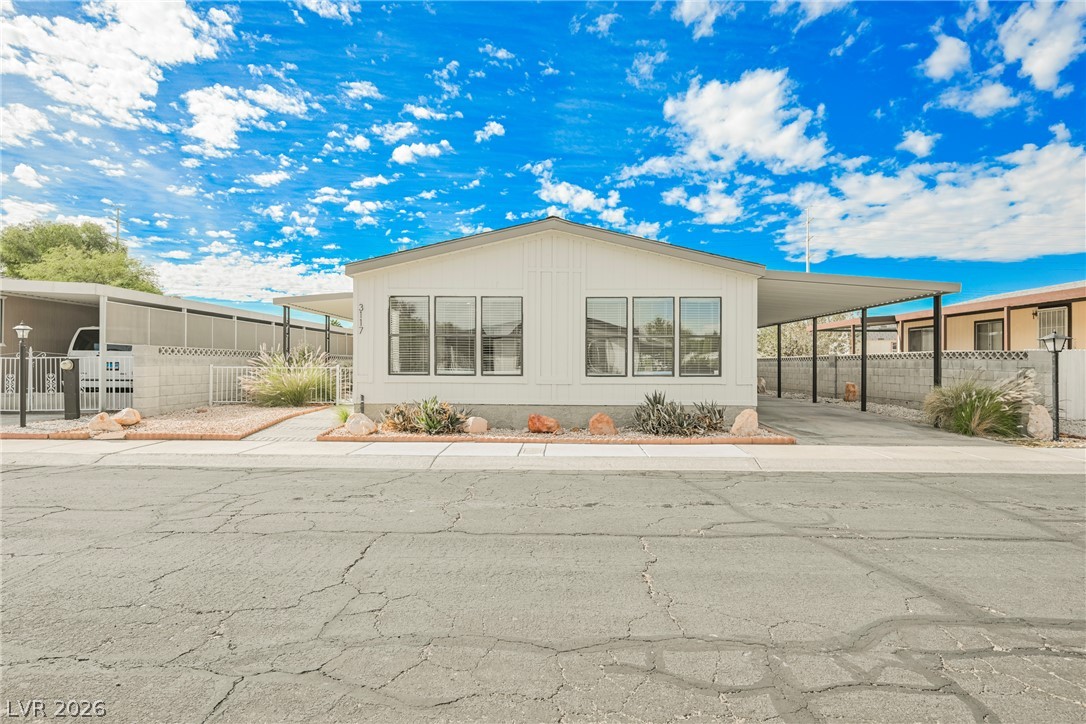
A classic exterior architecture features convenient carport parking and simple low-maintenance landscaping.
A classic exterior architecture featuring integrated planters and a covered carport beside the street.
A classic exterior architecture features a covered carport alongside neat low brick retaining walls.
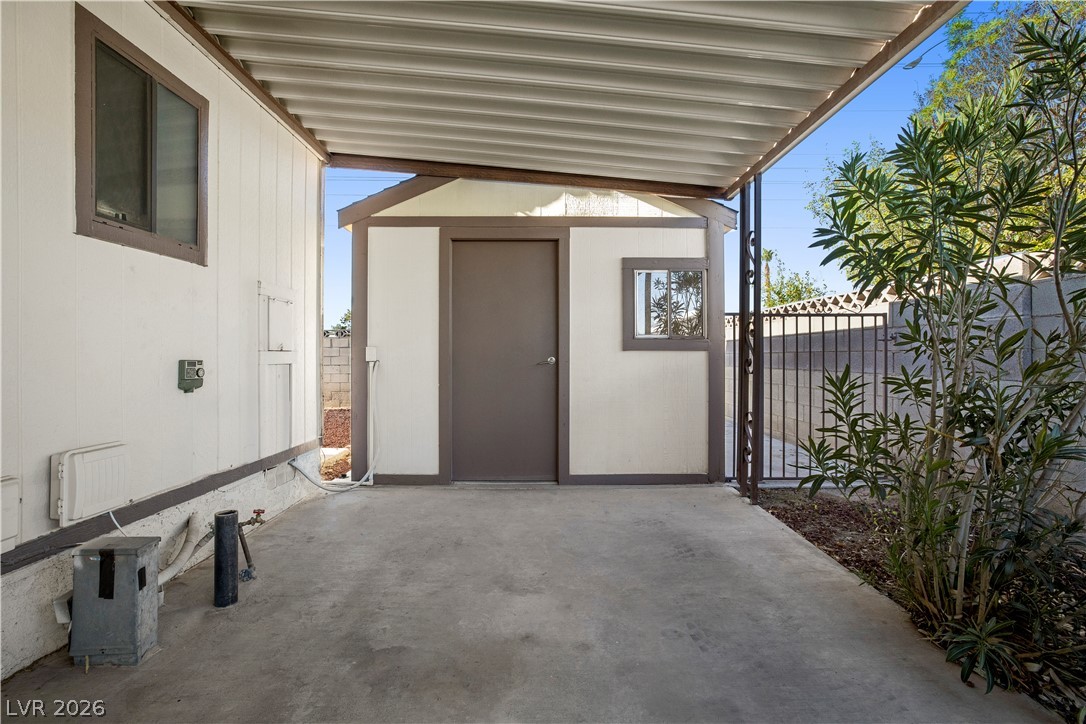
A covered carport provides sheltered parking and access to a detached storage shed.
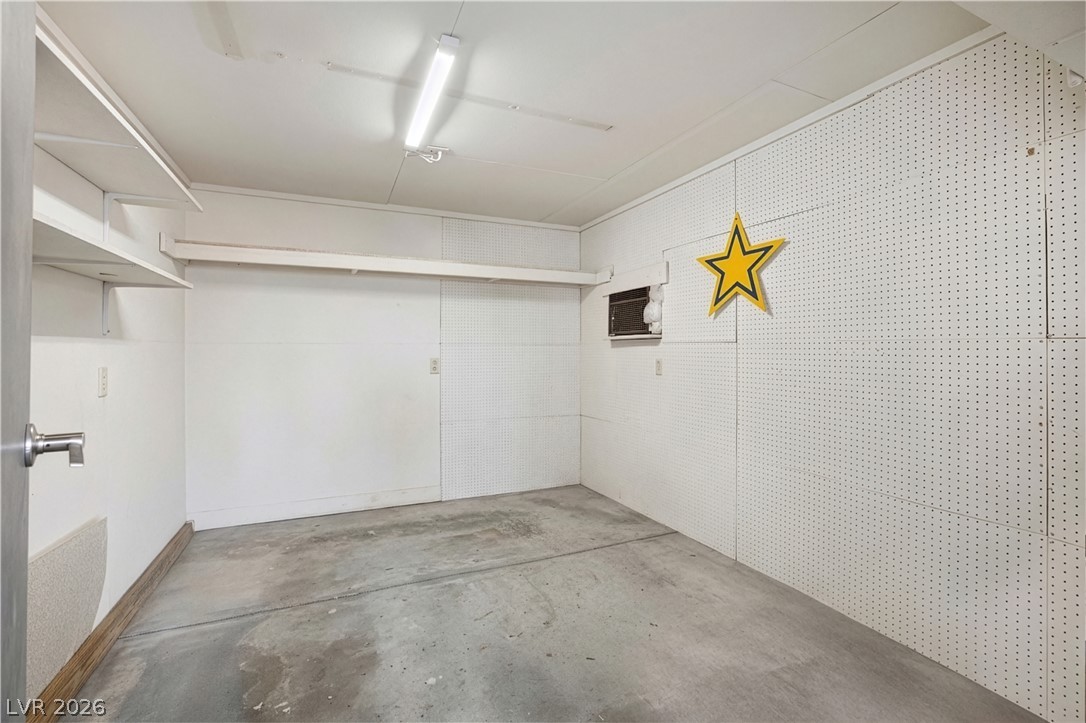
Functional workspace with concrete flooring and extensive pegboard storage options.
A spacious backyard area includes a covered patio alongside practical storage outbuildings.
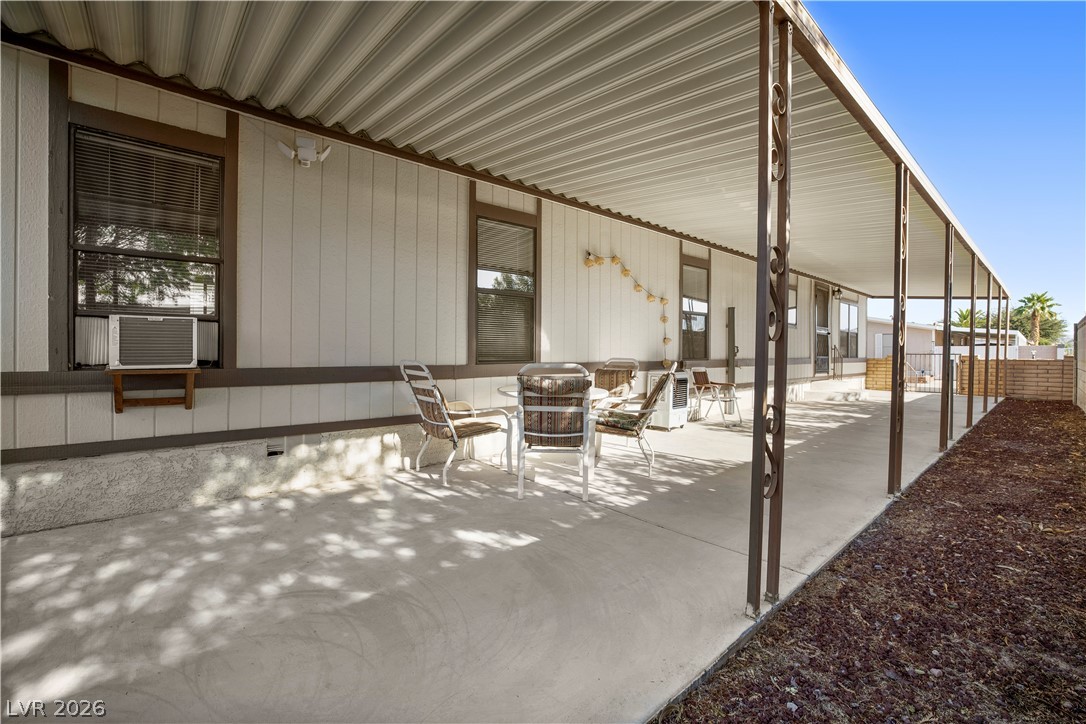
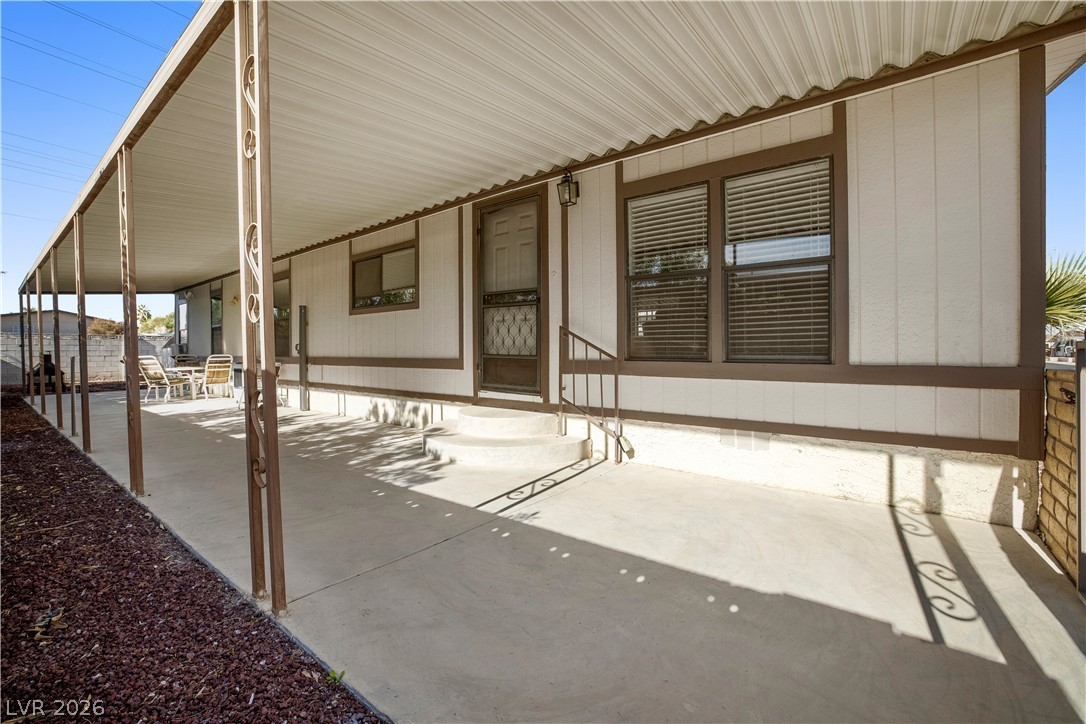
A long covered patio provides shelter and concrete flooring along the side of the home.
A long covered patio space provides shelter alongside the home.
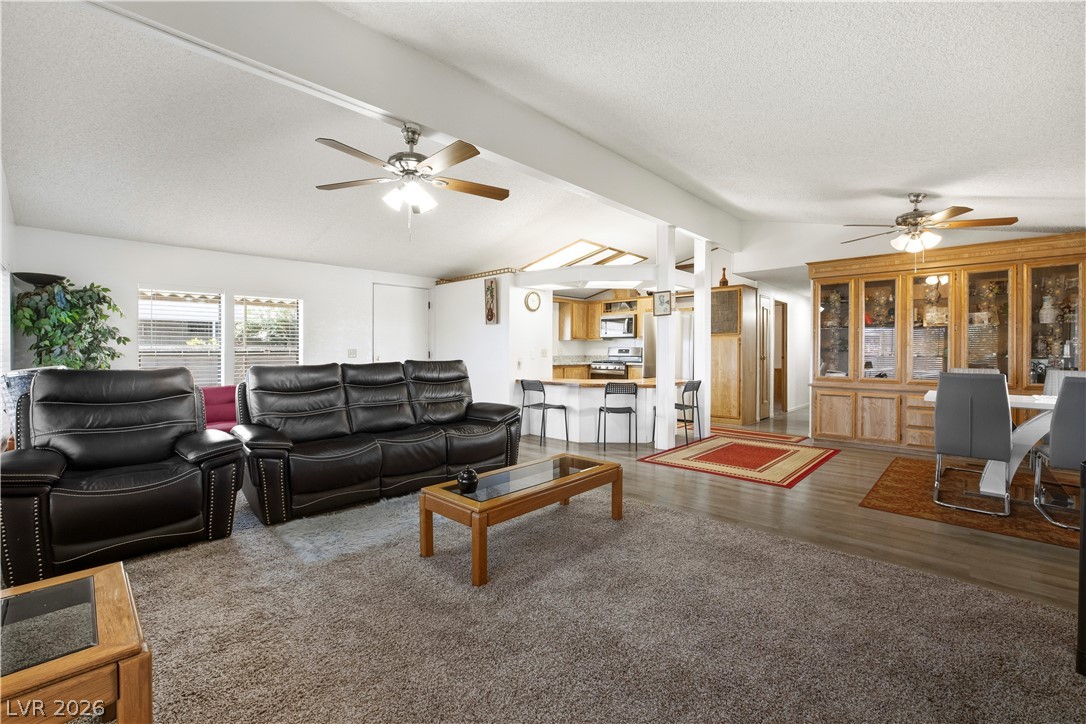
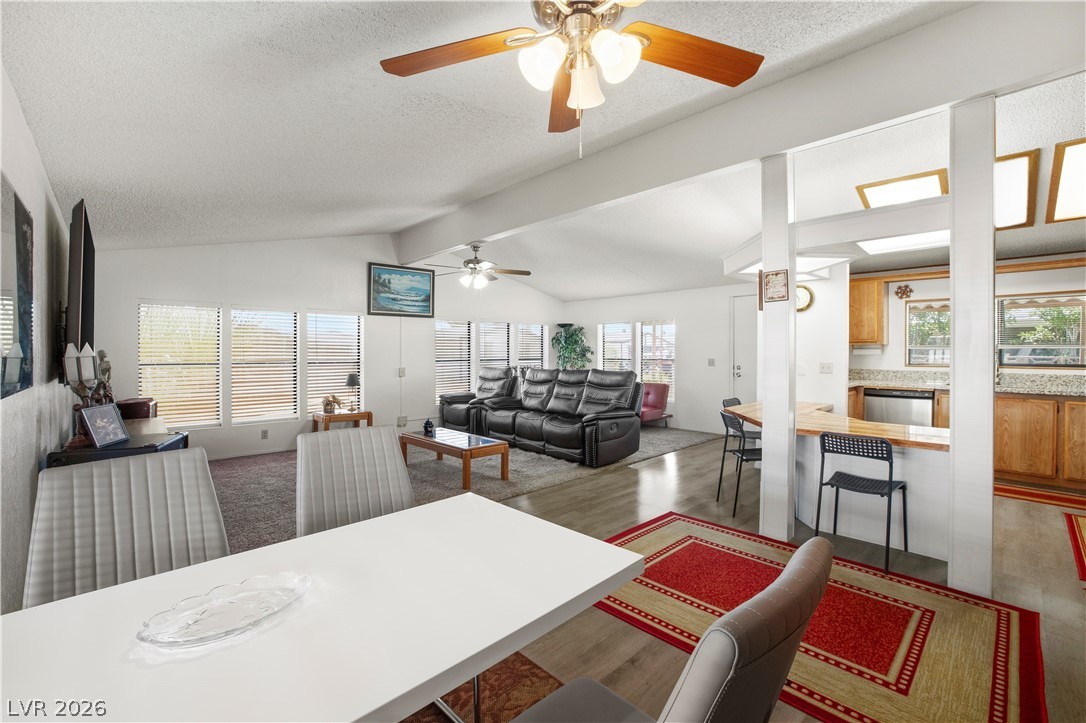
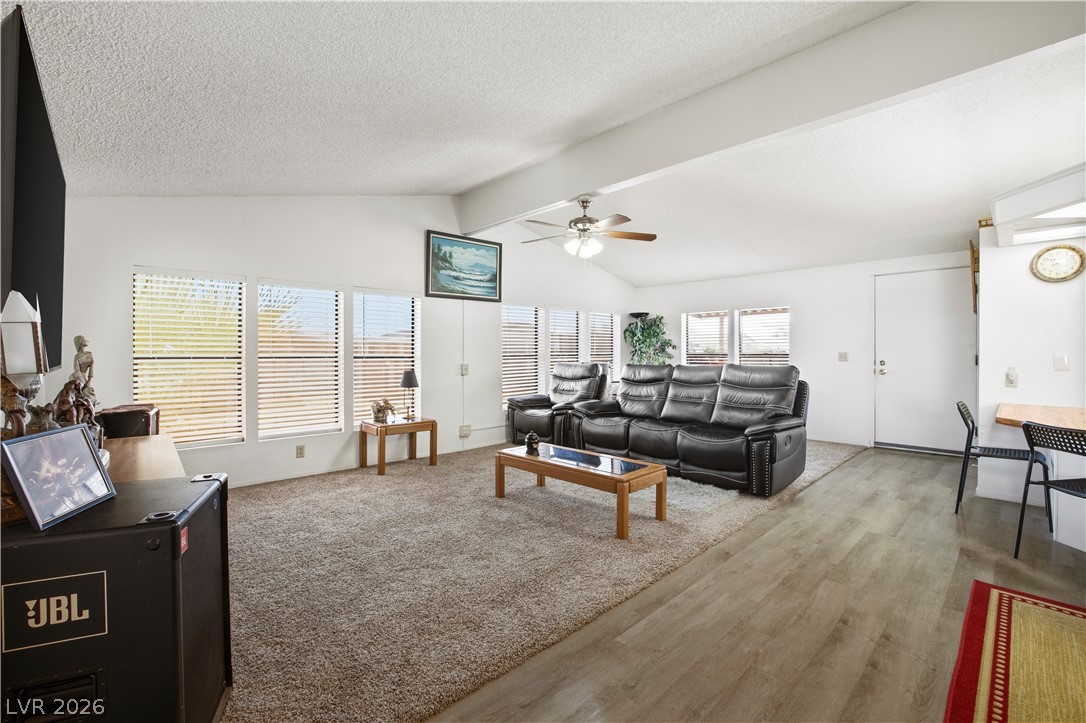
Vaulted ceilings and an open-concept layout connect the living area to the kitchen.
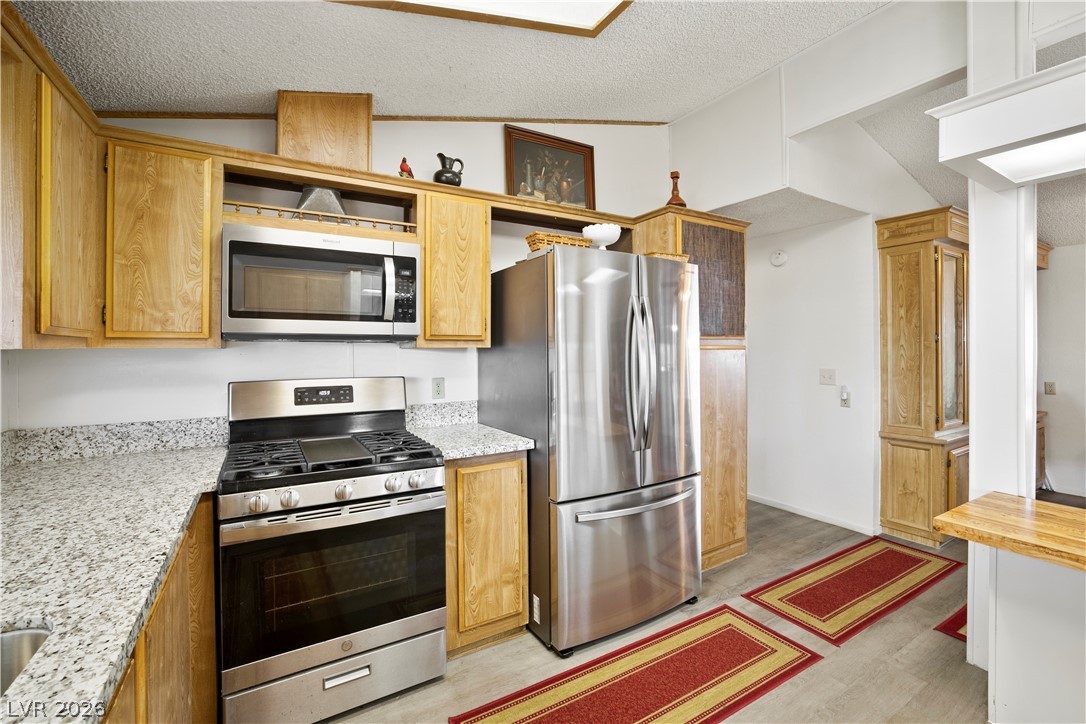
Functional kitchen design showcases timeless wooden cabinetry paired with modern stainless steel appliances.
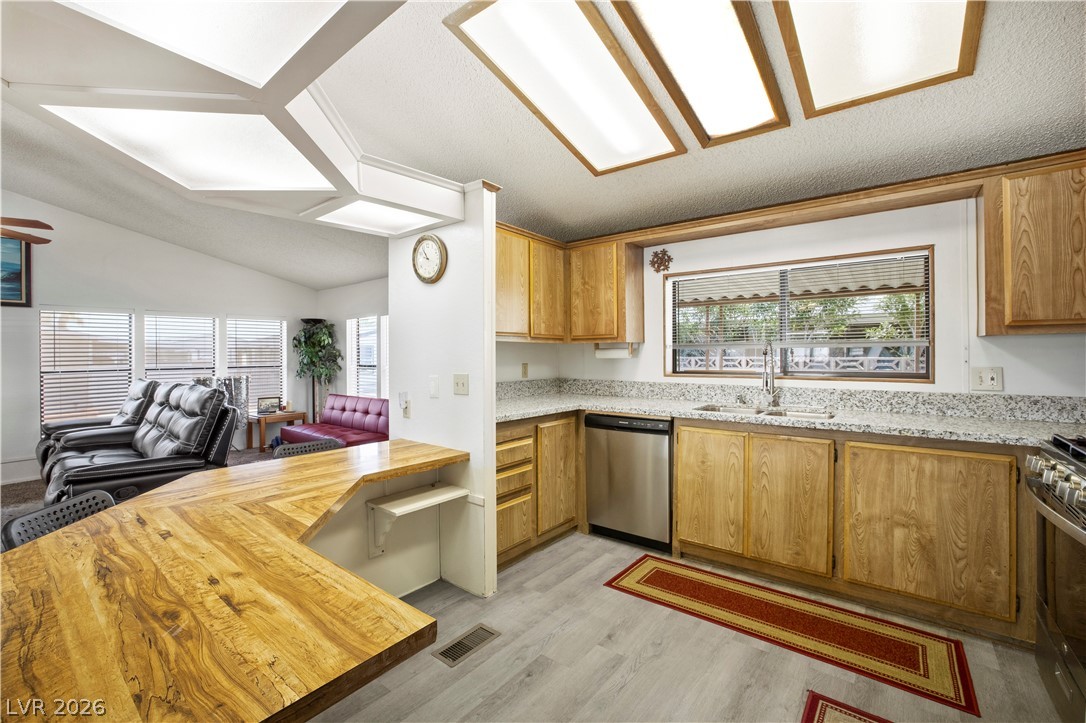
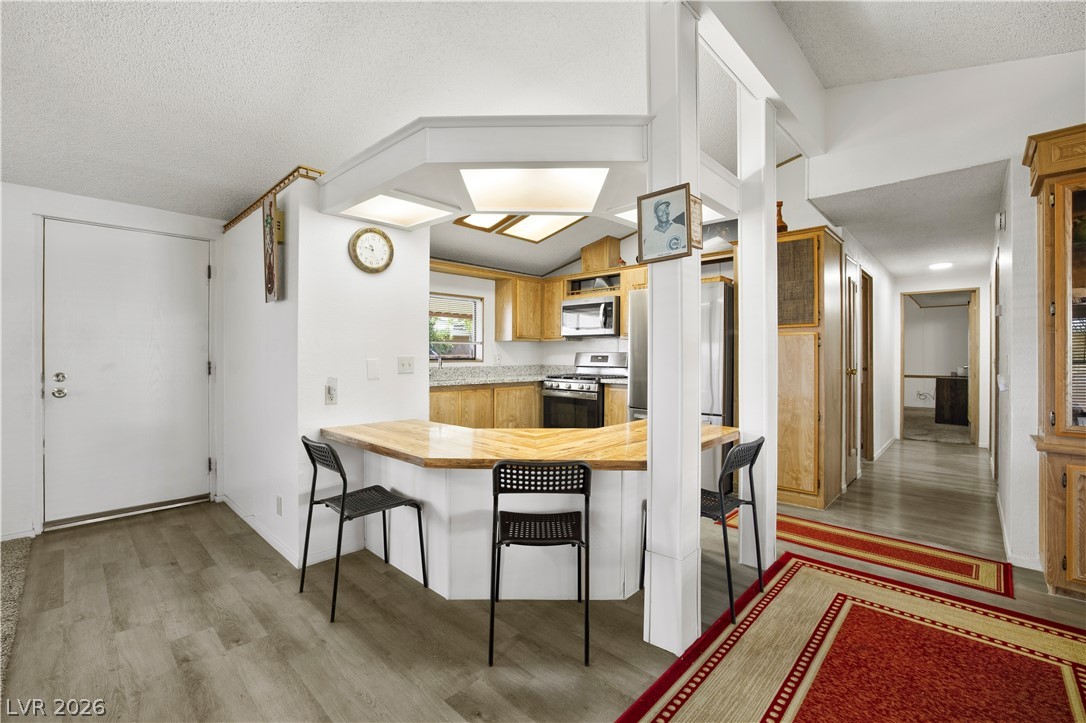
A spacious kitchen features wood cabinetry, durable countertops, and an adjacent open living space.
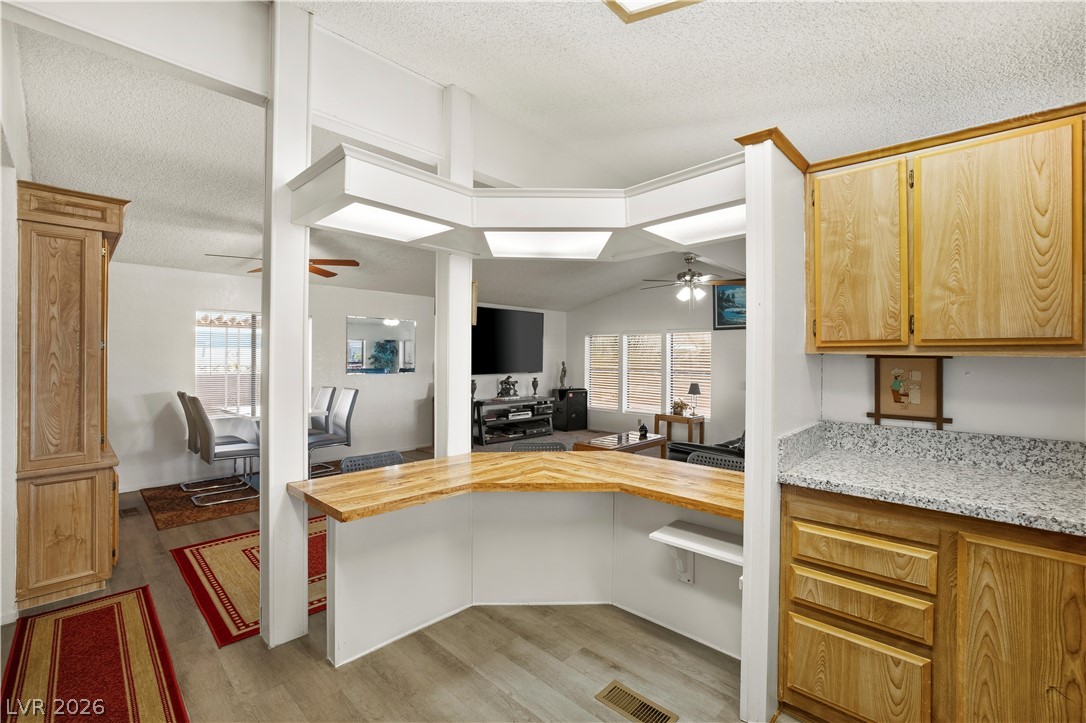
An open layout features a raised wooden breakfast bar overlooking the living and dining areas.
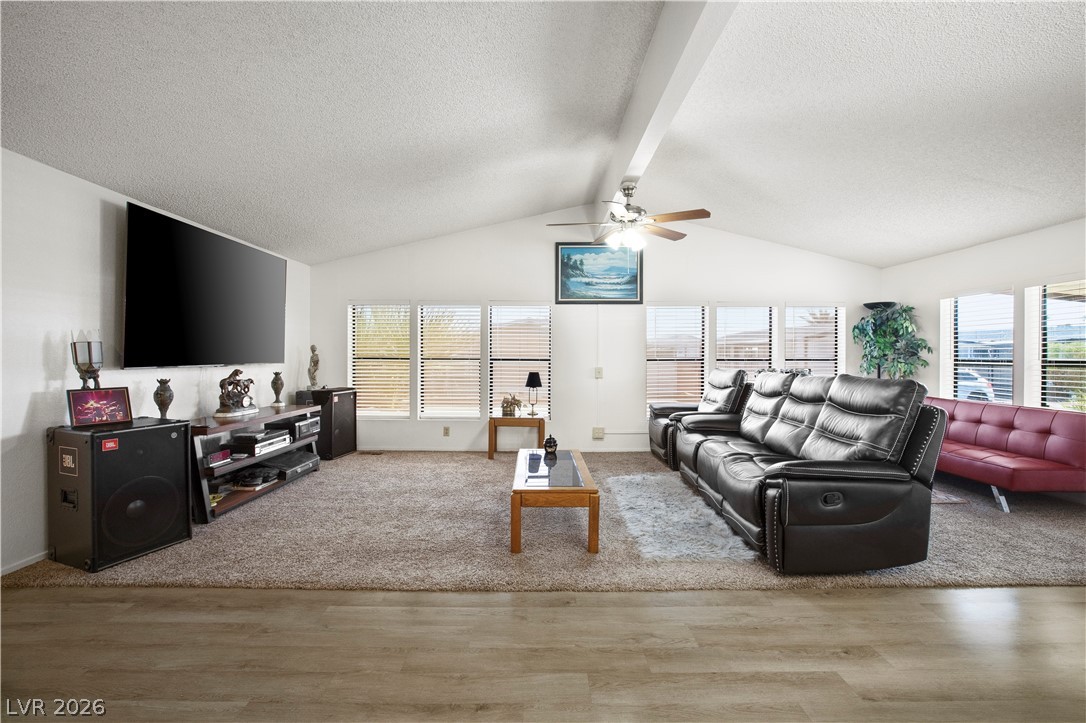
Vaulted ceilings and wood-look flooring enhance this inviting, open-concept living space.
Vaulted ceilings and broad windows define this open living space.
Vaulted ceilings and wide windows highlight this spacious living area.
An open kitchen layout features a spacious breakfast bar and warm wood cabinetry.
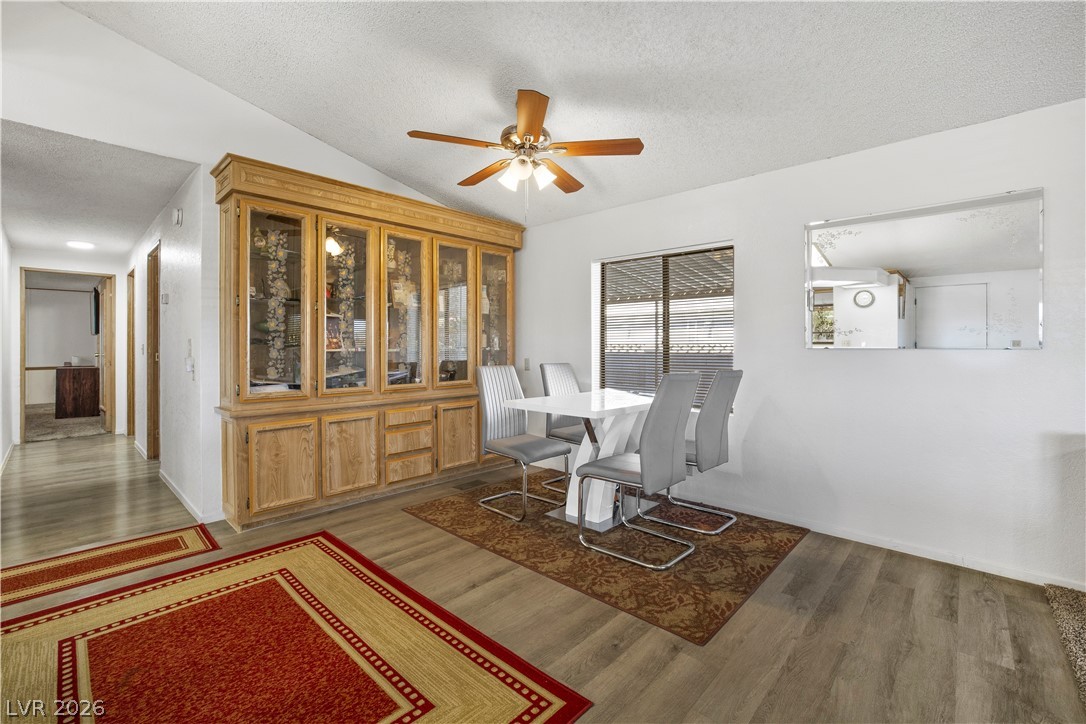
A spacious dining area features vaulted ceilings, durable wood-look flooring, and built-in cabinetry.
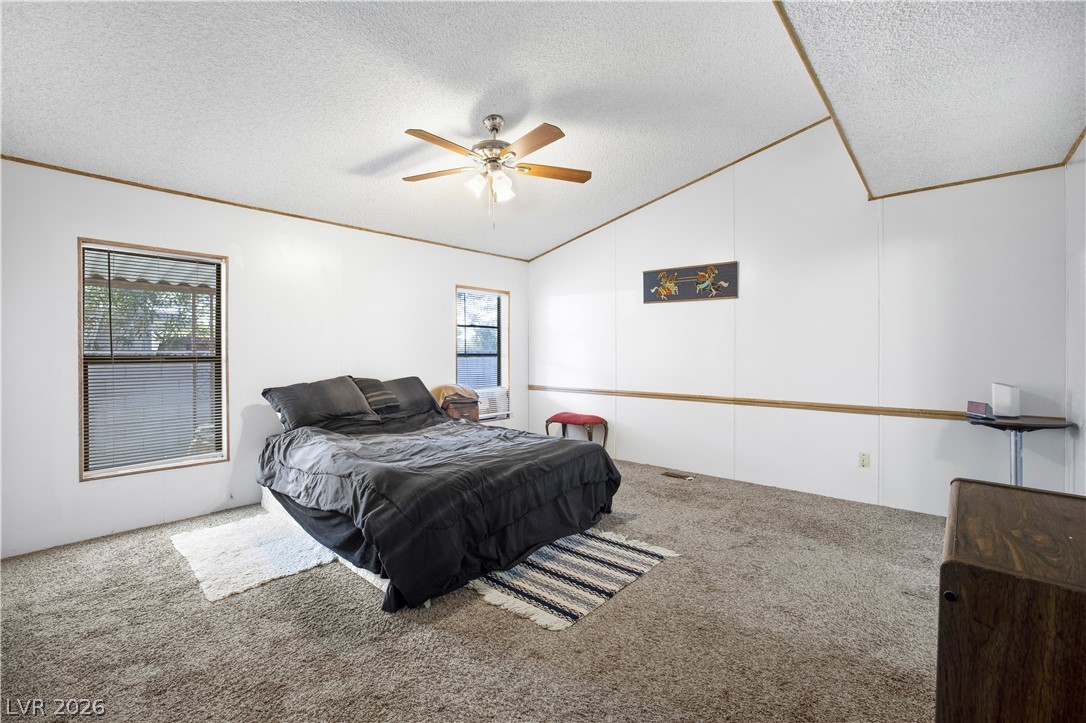
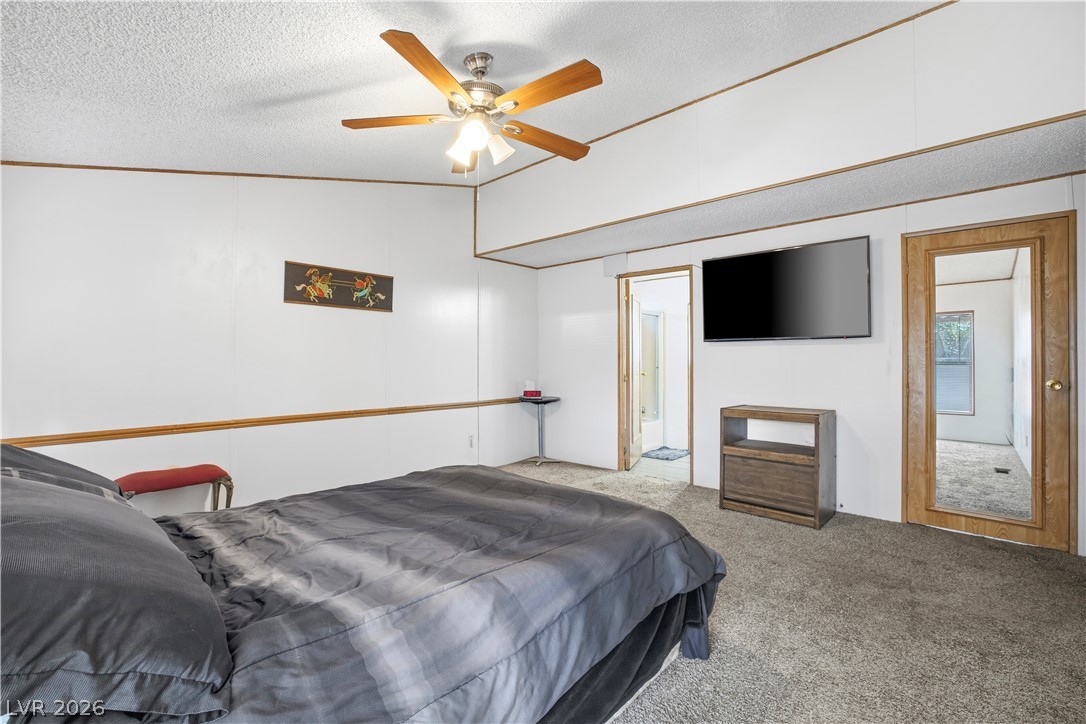
Vaulted ceilings and soft carpeting create a relaxed atmosphere in this comfortable bedroom.
Plush carpeting and vaulted ceilings define this comfortable secondary bedroom space.
Functional layout features a dual-area design with wood-look cabinetry and vinyl flooring.
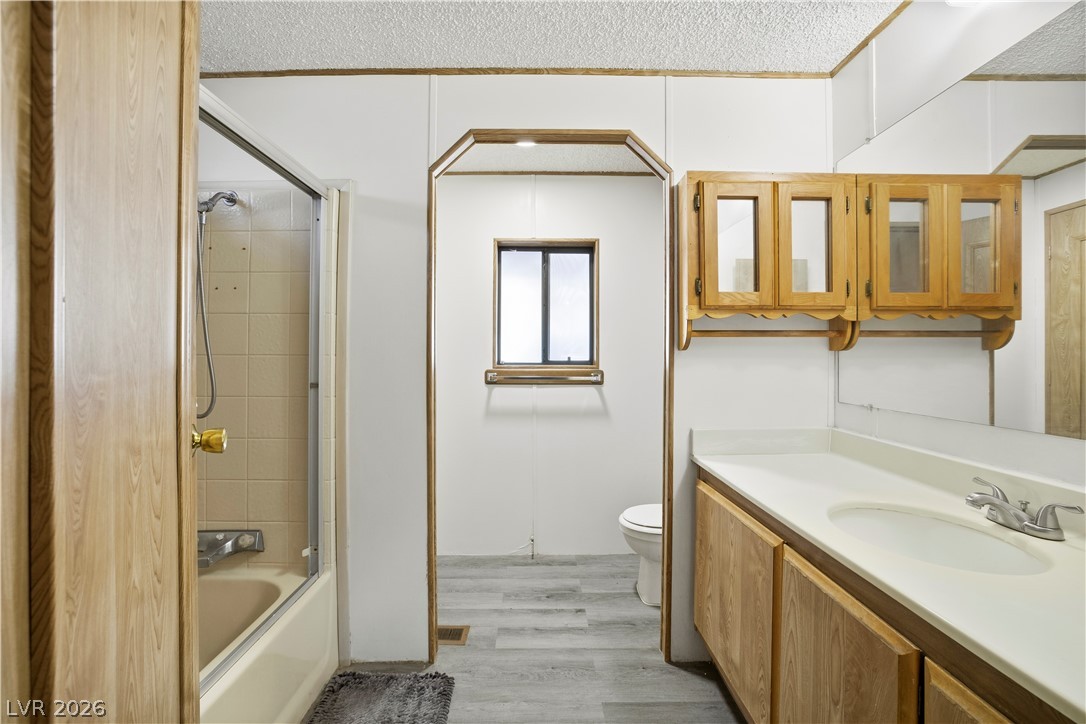
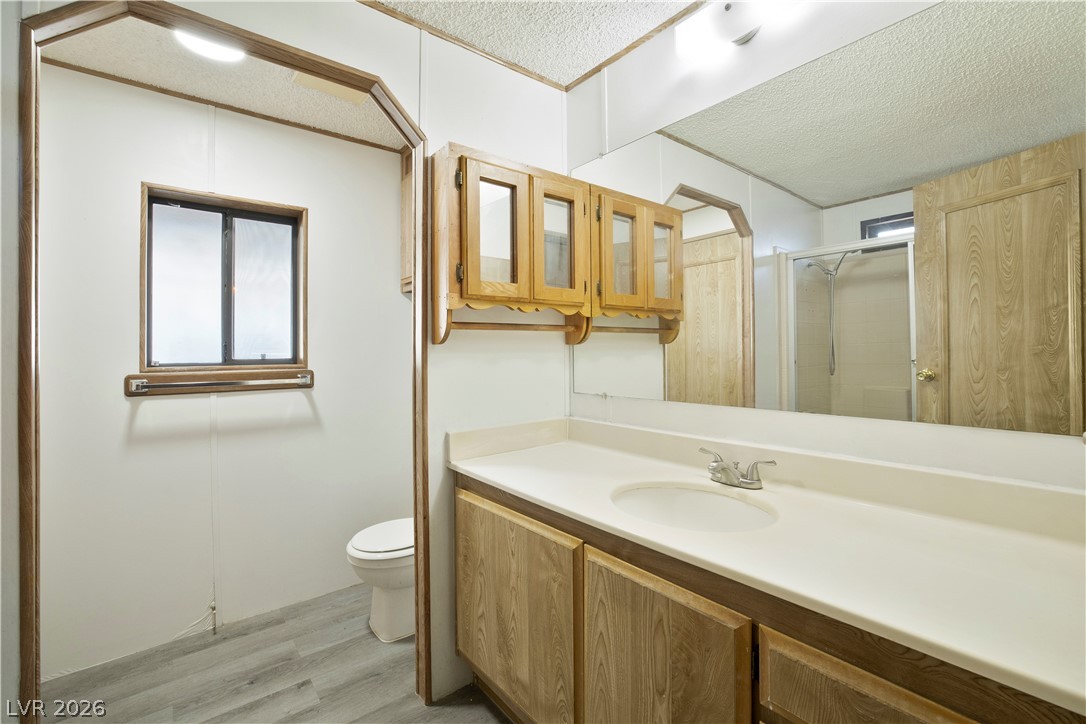
A classic bathroom layout includes a vanity station alongside a private toilet alcove.
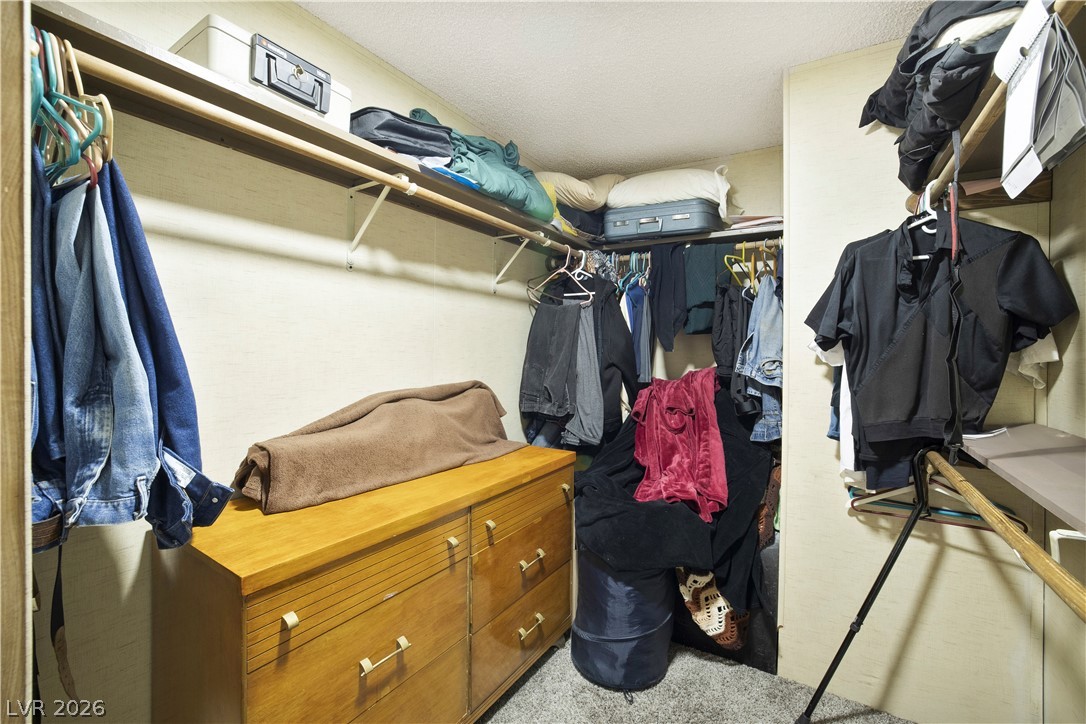
A spacious walk-in closet includes carpet flooring and extensive shelving for organization.
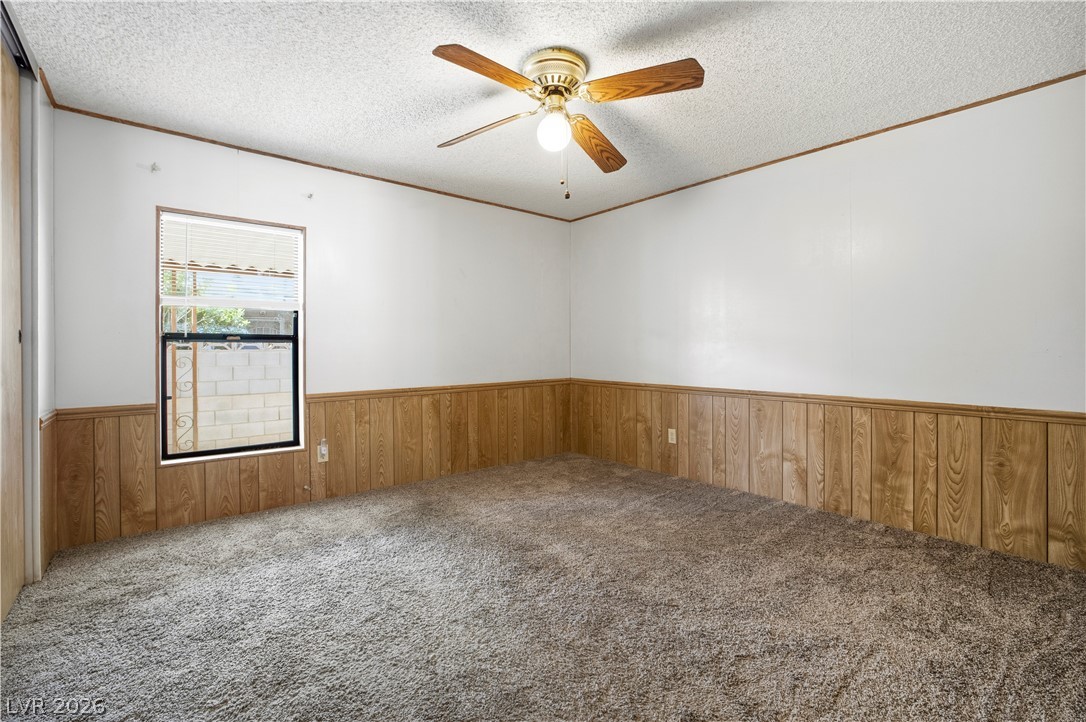
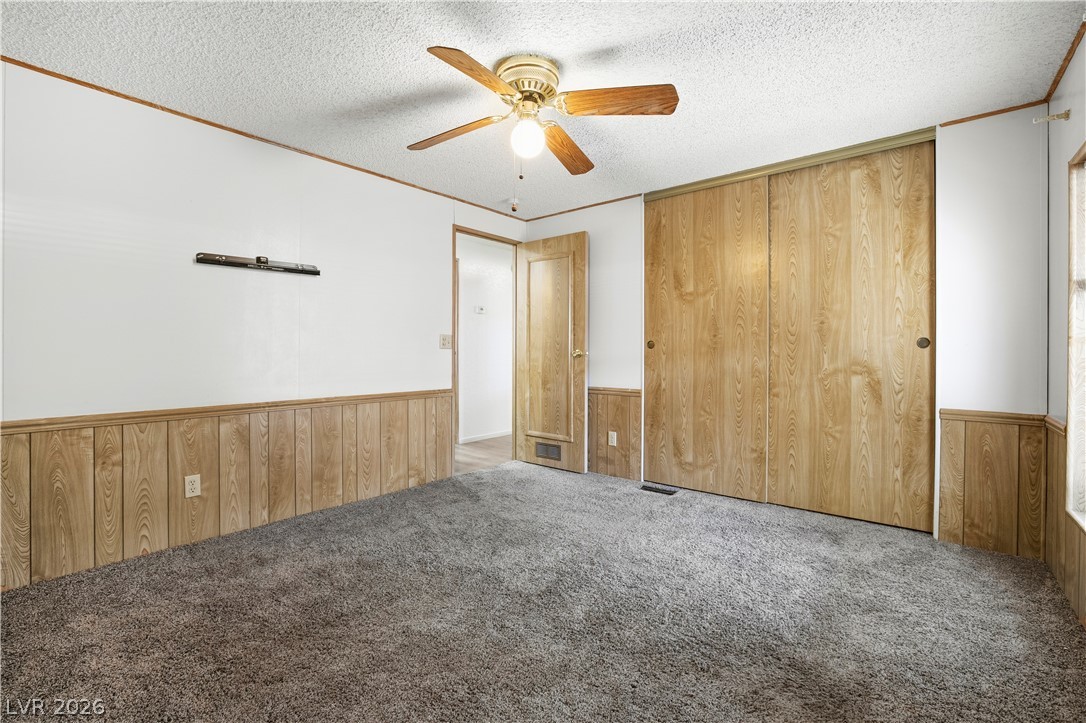
Classic wood wainscoting and wall-to-wall carpeting define this comfortable space.
Plush carpeting anchors this comfortable bedroom featuring classic wood wainscoting details.
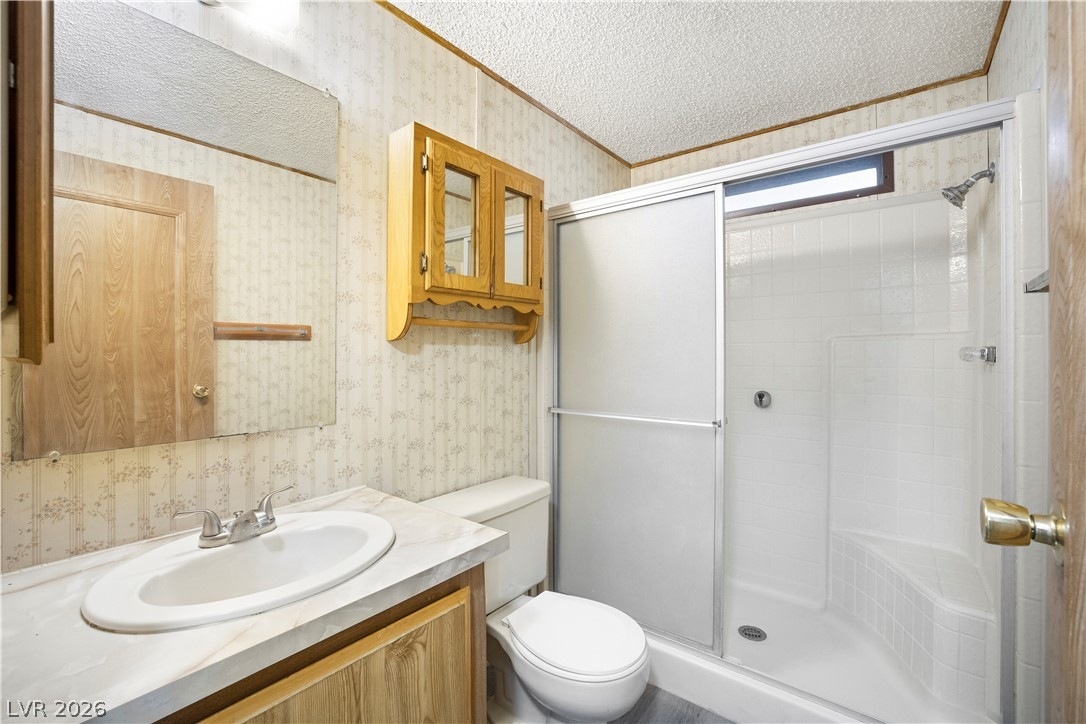
Functional bathroom space features a built-in vanity and walk-in shower with sliding glass doors.
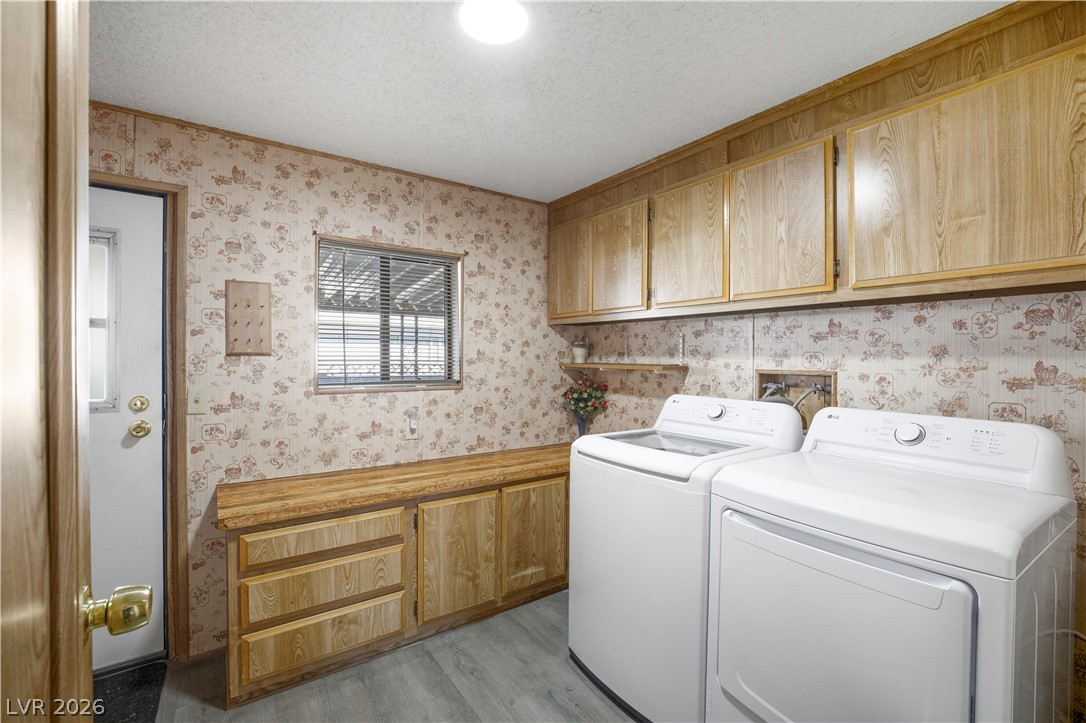
A spacious utility room features extensive wood cabinetry and convenient direct outdoor access.
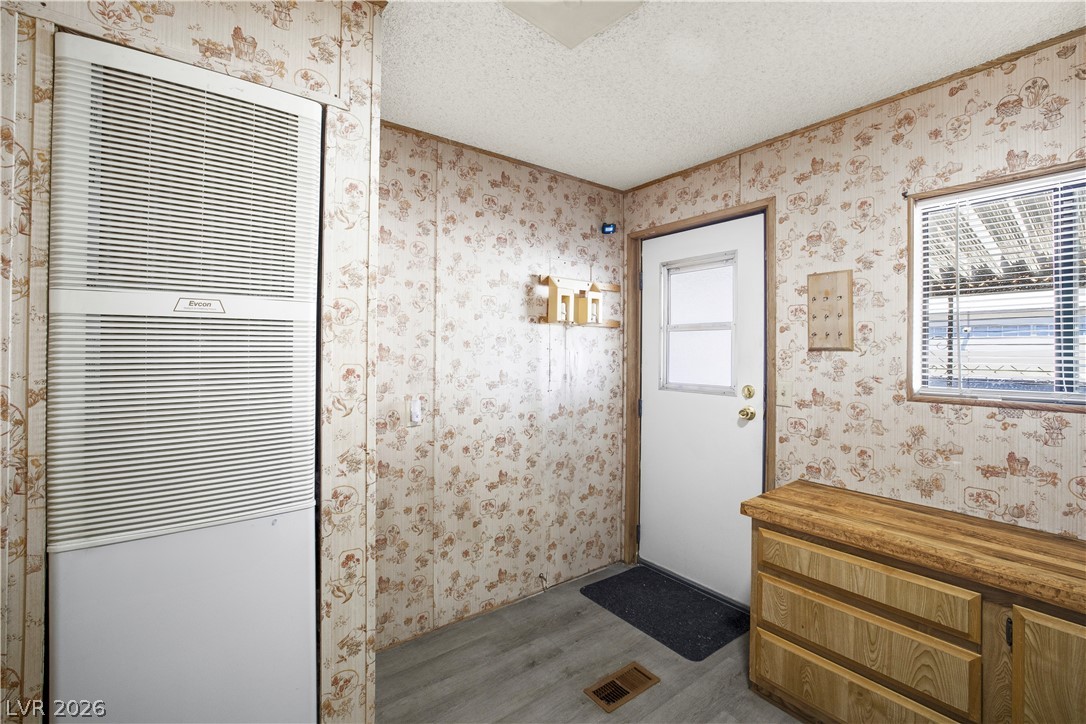
Patterned walls and vinyl plank flooring define this functional entry space with a private exterior door.
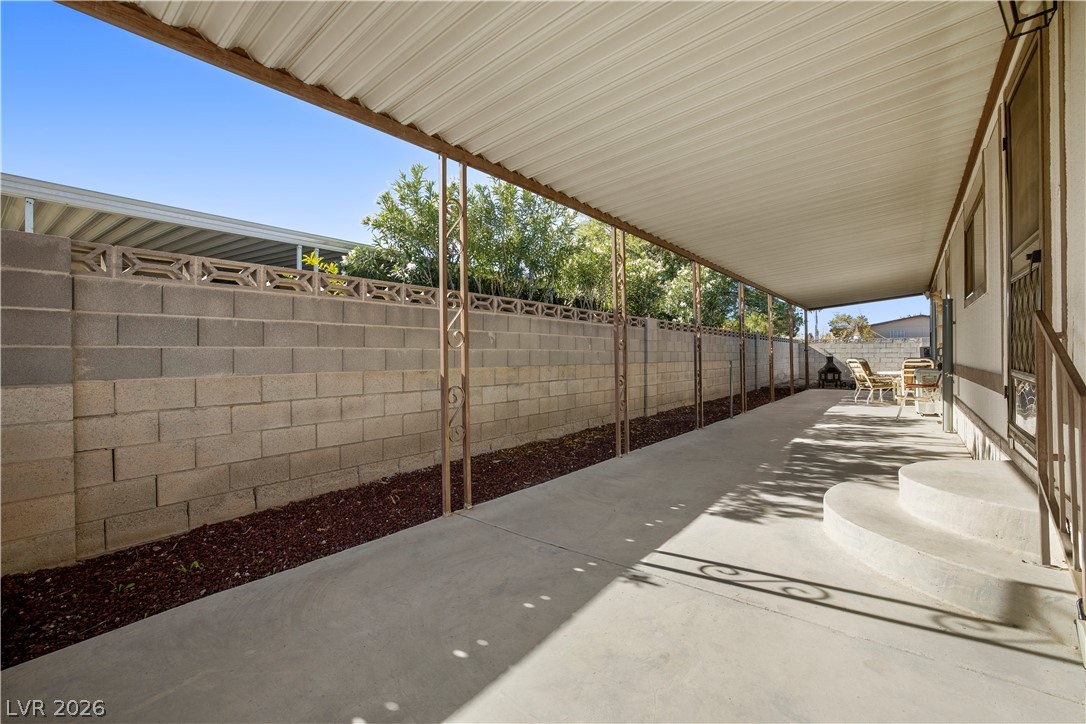
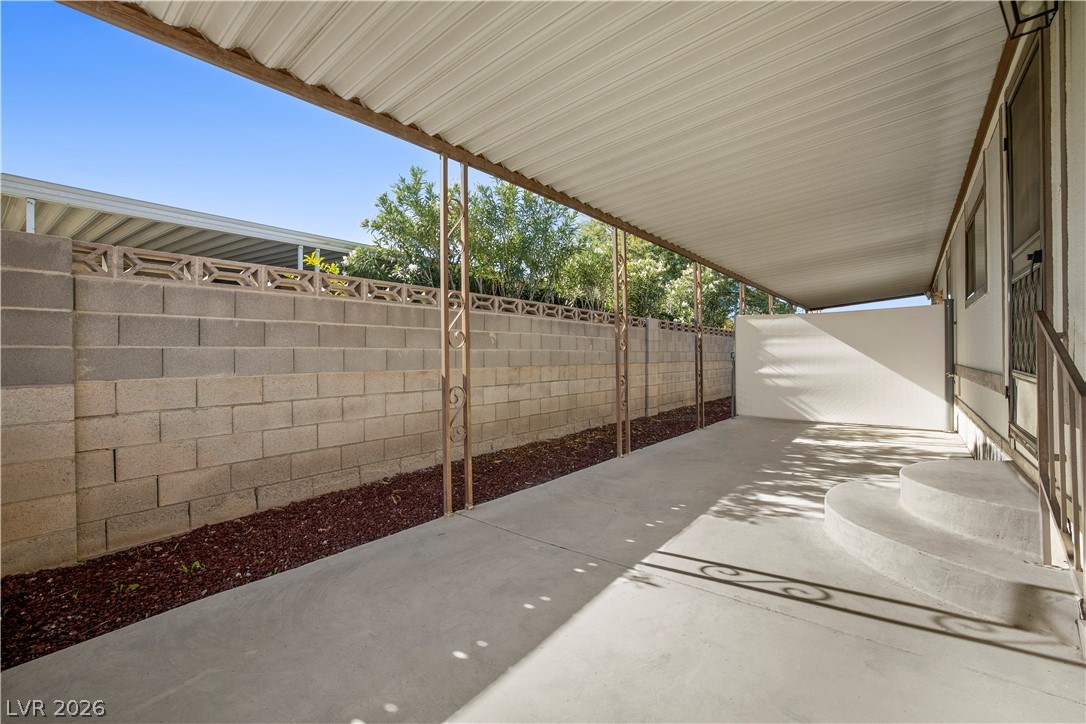
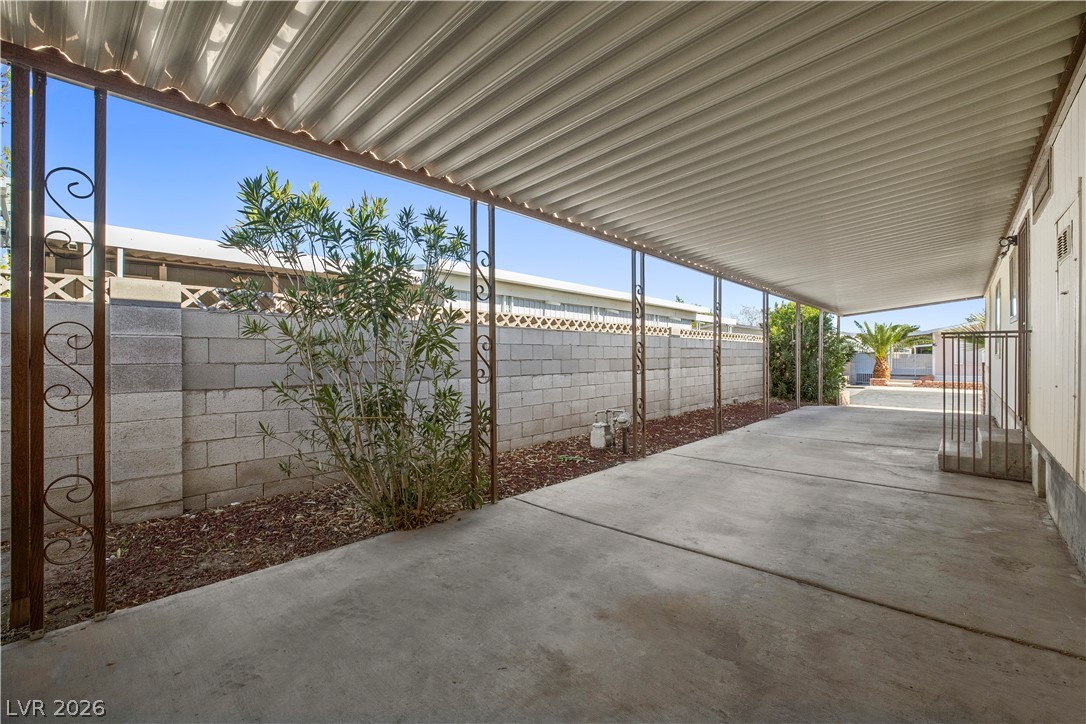
A long covered concrete patio extends alongside the home, enclosed by a block privacy wall.
A long covered patio space runs alongside the home next to a block retaining wall.
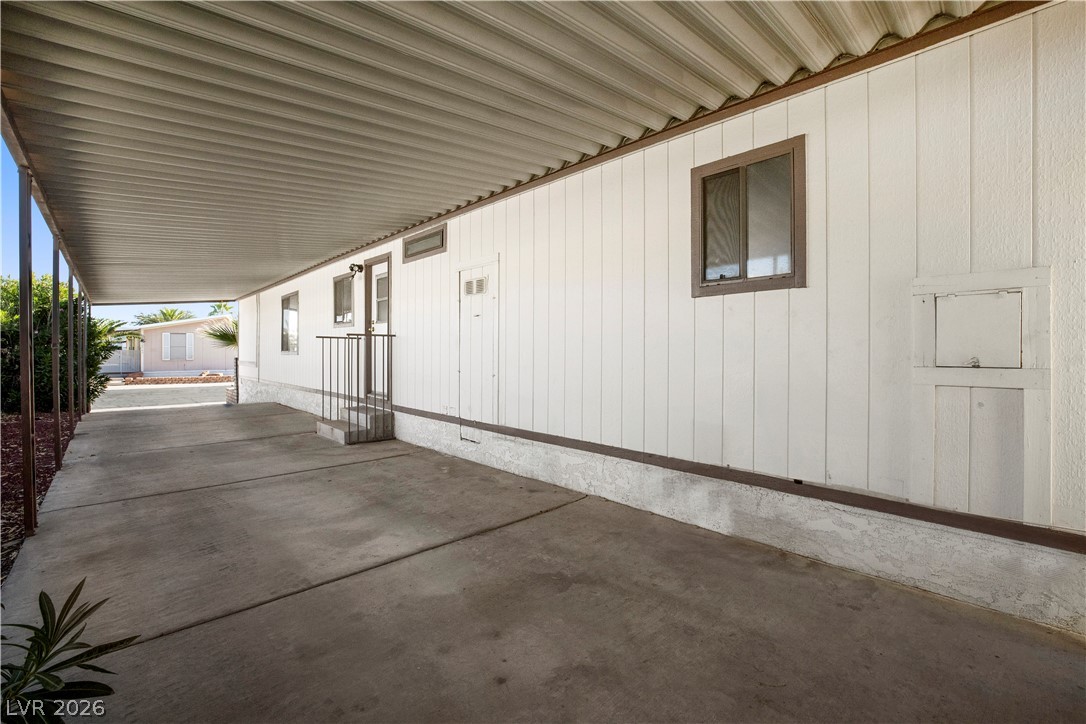
A long, sheltered concrete driveway provides ample shaded parking directly alongside the home entrance.
A long covered patio provides a shaded outdoor retreat alongside the home.
A long covered carport provides protected parking alongside the main structure.
A long covered carport features solid concrete flooring alongside a structured block retaining wall.
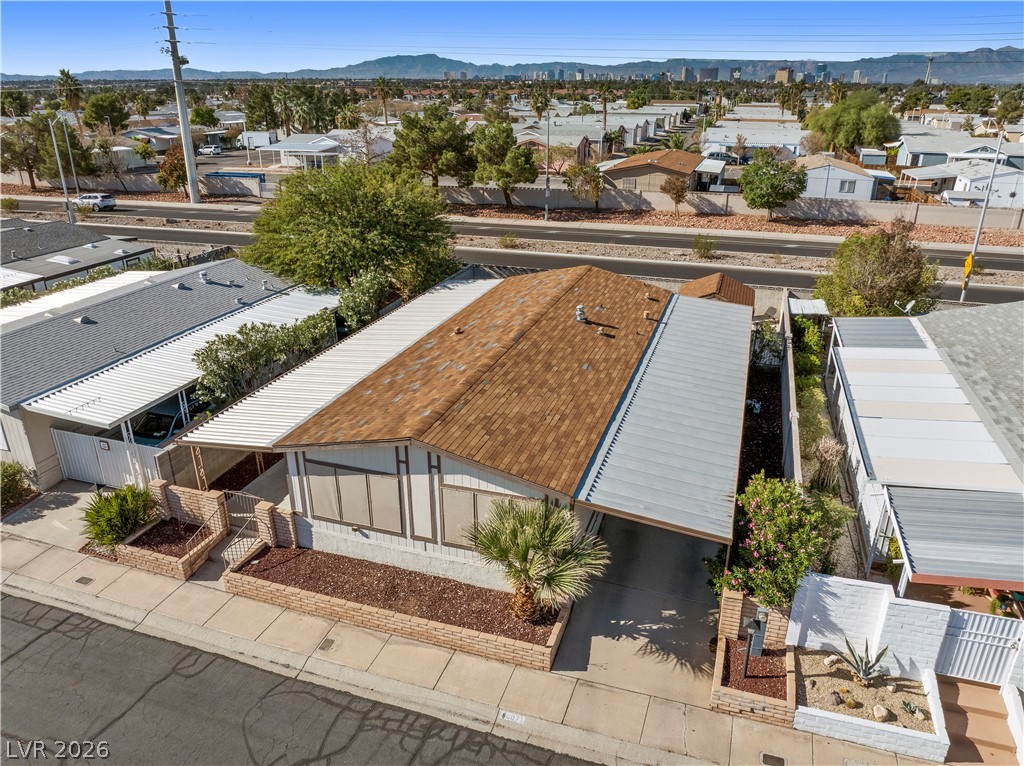
Distant mountains frame the skyline beyond this residence with dual carports.
An elevated perspective showcases the classic rooflines and neighborhood surroundings.
An aerial perspective showcases the classic neighborhood architecture set against a distant mountain backdrop.
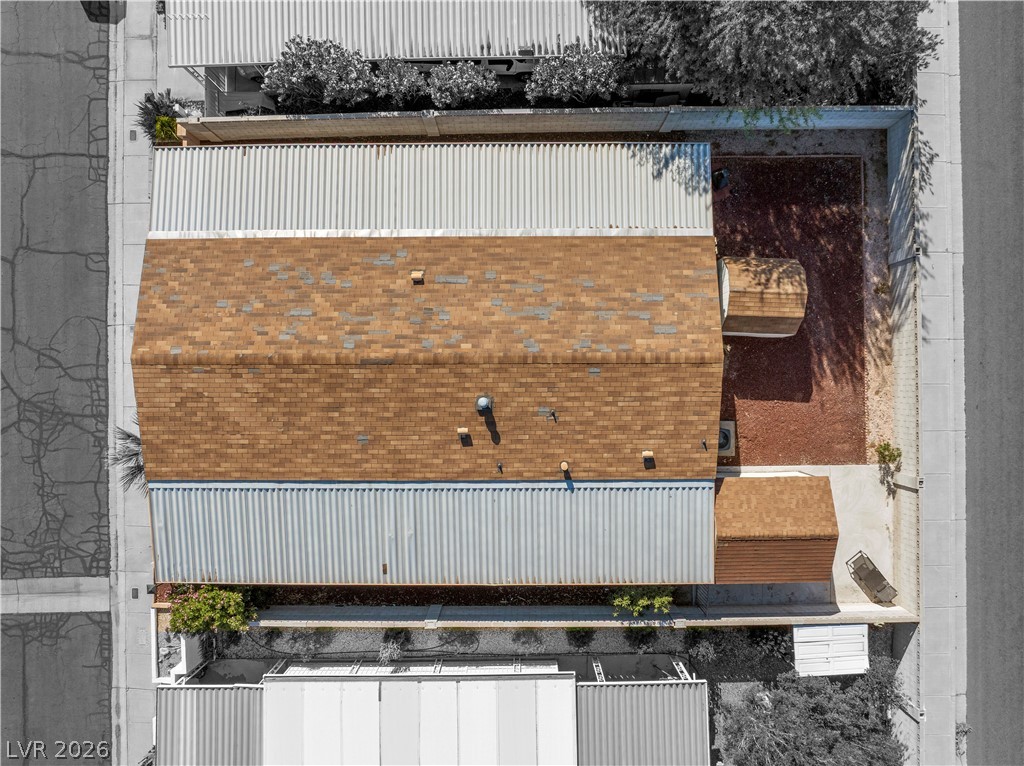
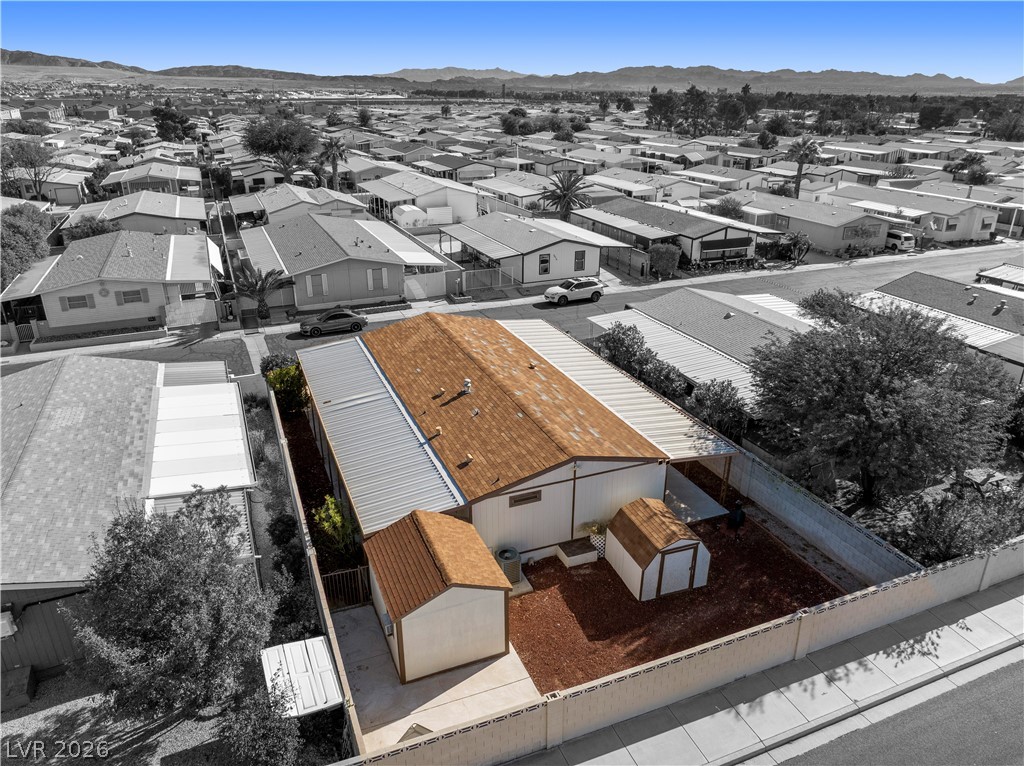
An overhead view displays the property footprint, rooflines, and surrounding lot boundaries.
An aerial perspective showcases the secure property boundaries and surrounding neighborhood backdrop.
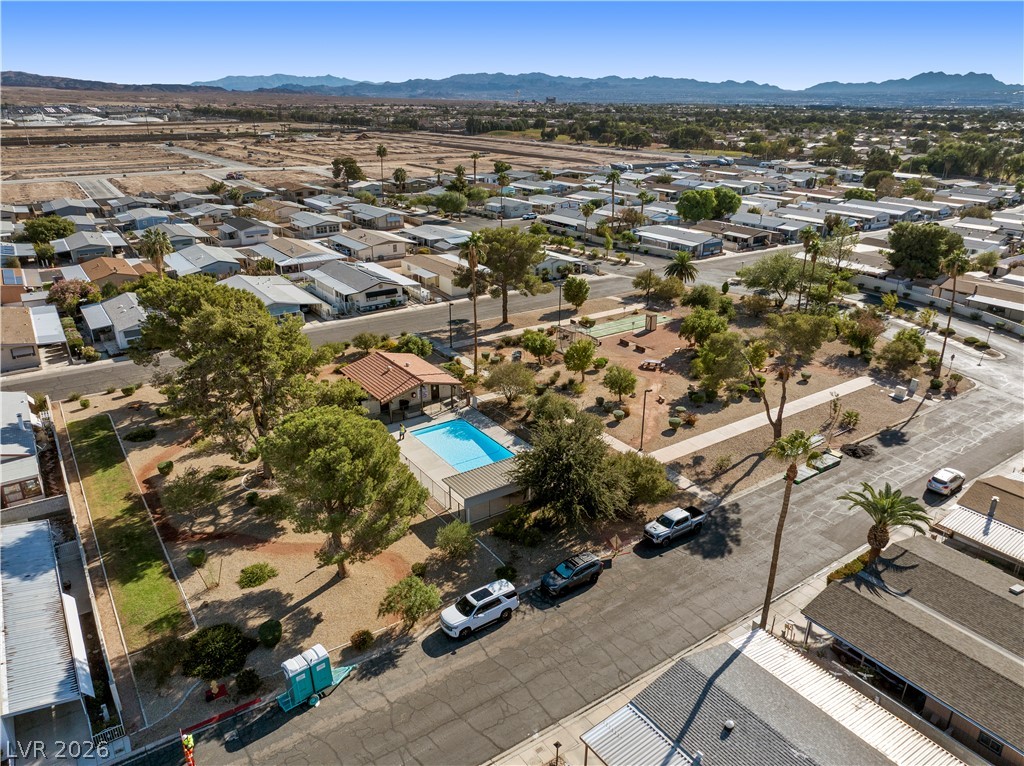
An aerial perspective captures the community pool and surrounding neighborhood set against distant mountains.
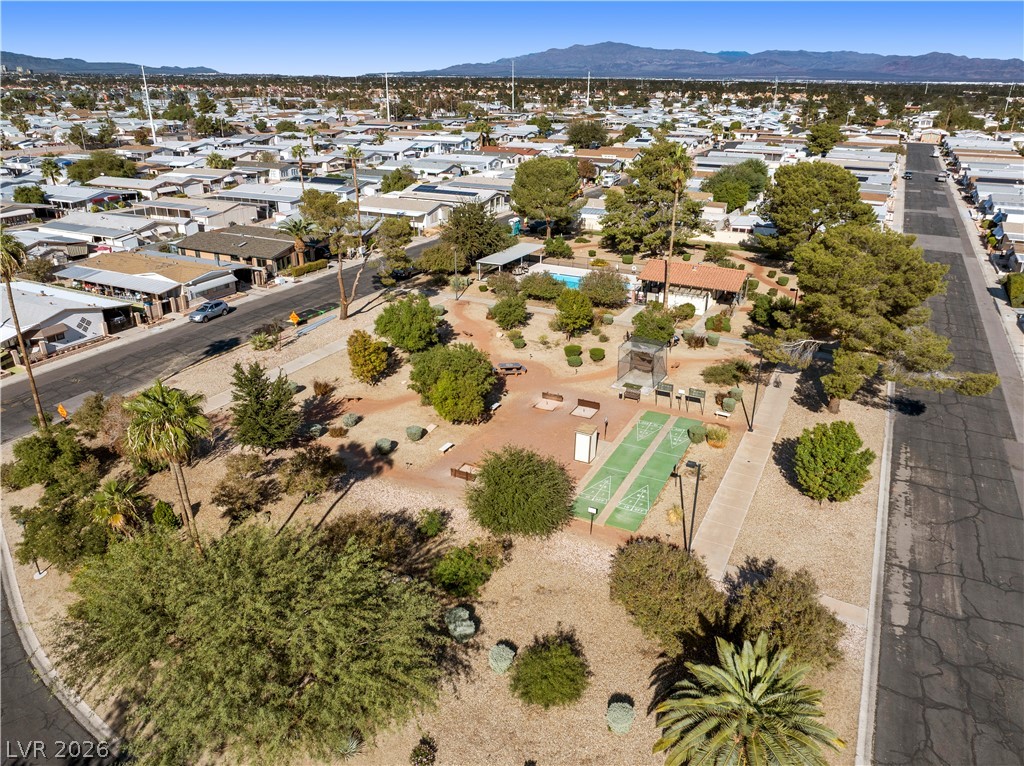
An aerial perspective showcases the community recreation areas framed by distant mountain peaks.
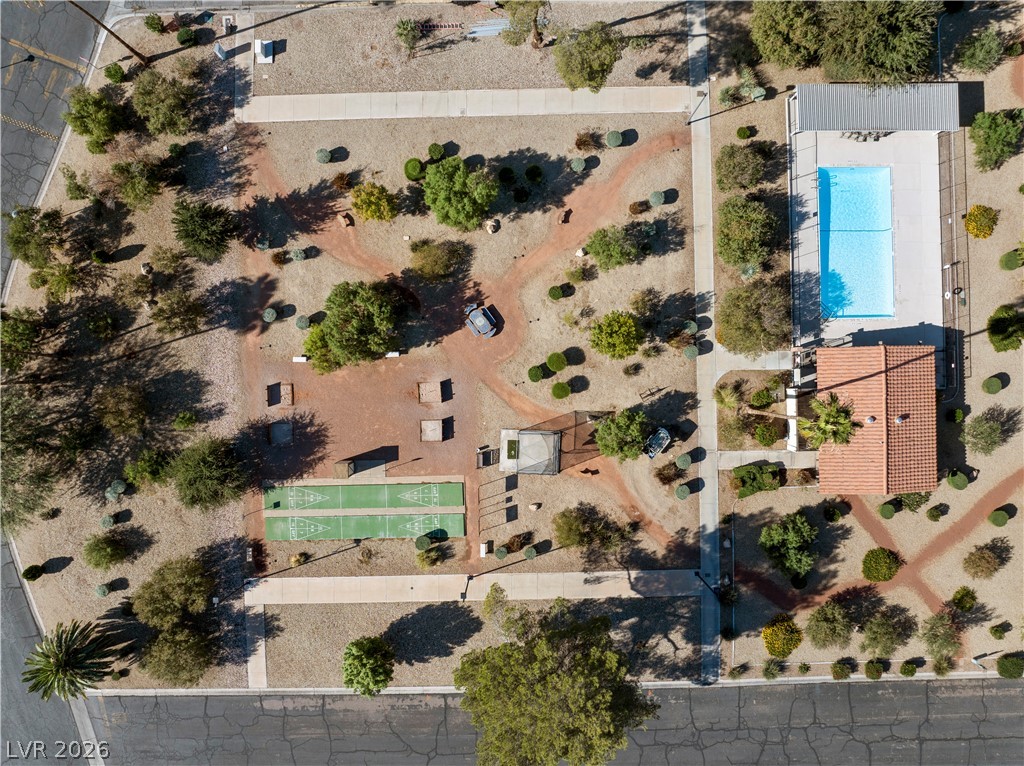
An aerial perspective showcases community recreational facilities surrounded by desert landscaping.
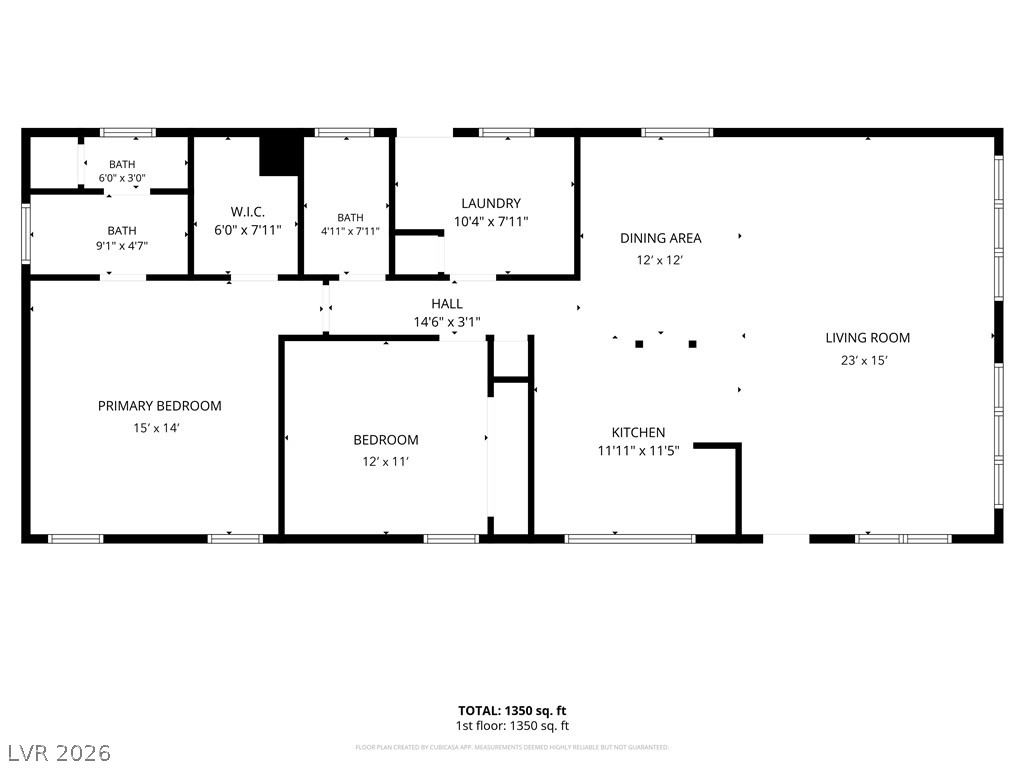
A well-designed layout maximizes space across this single-level floor plan.

 New Listing