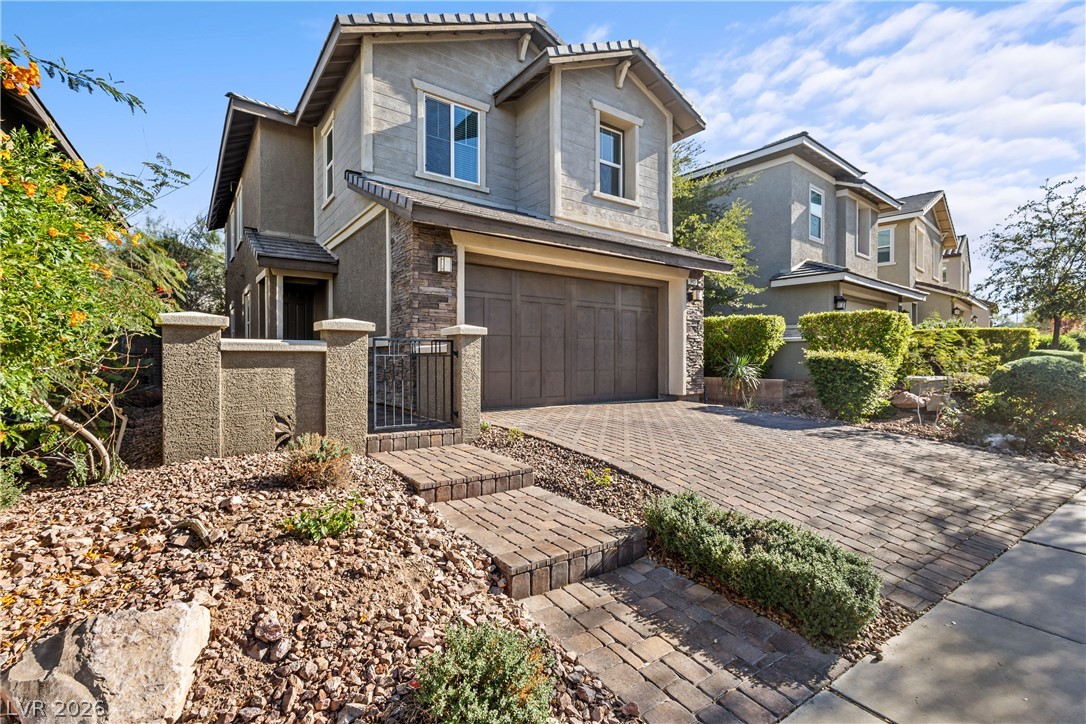
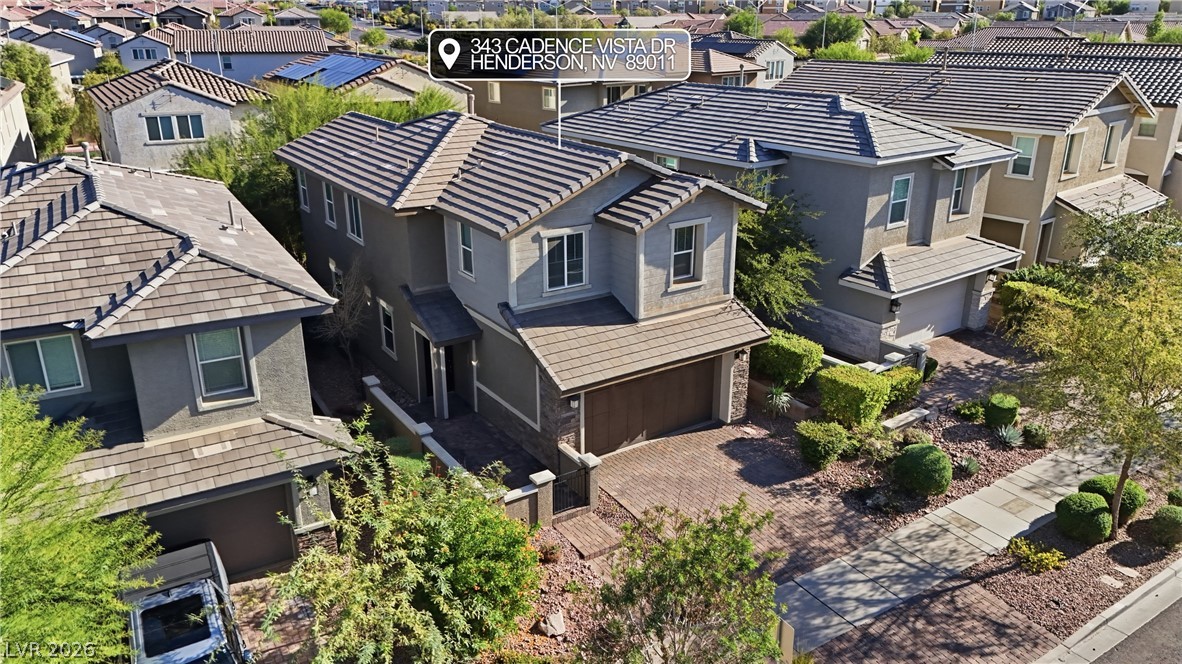
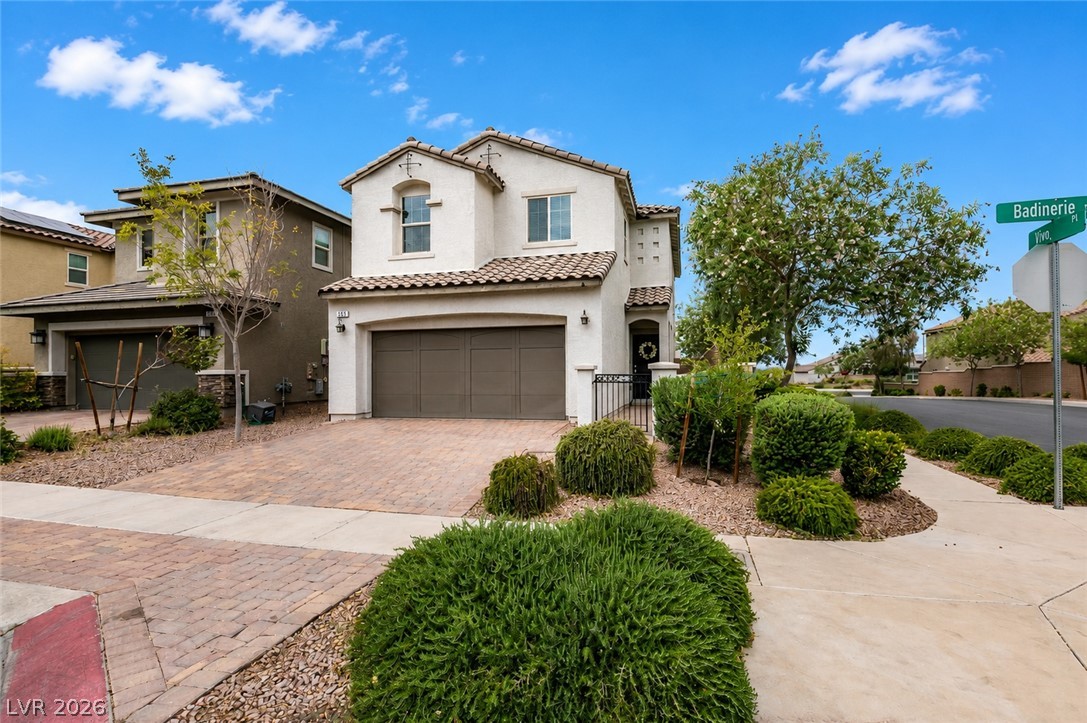
A paved driveway leads to a modern two-story home with stone and stucco siding.
A paved driveway leads to a modern two-story home with stone accents.
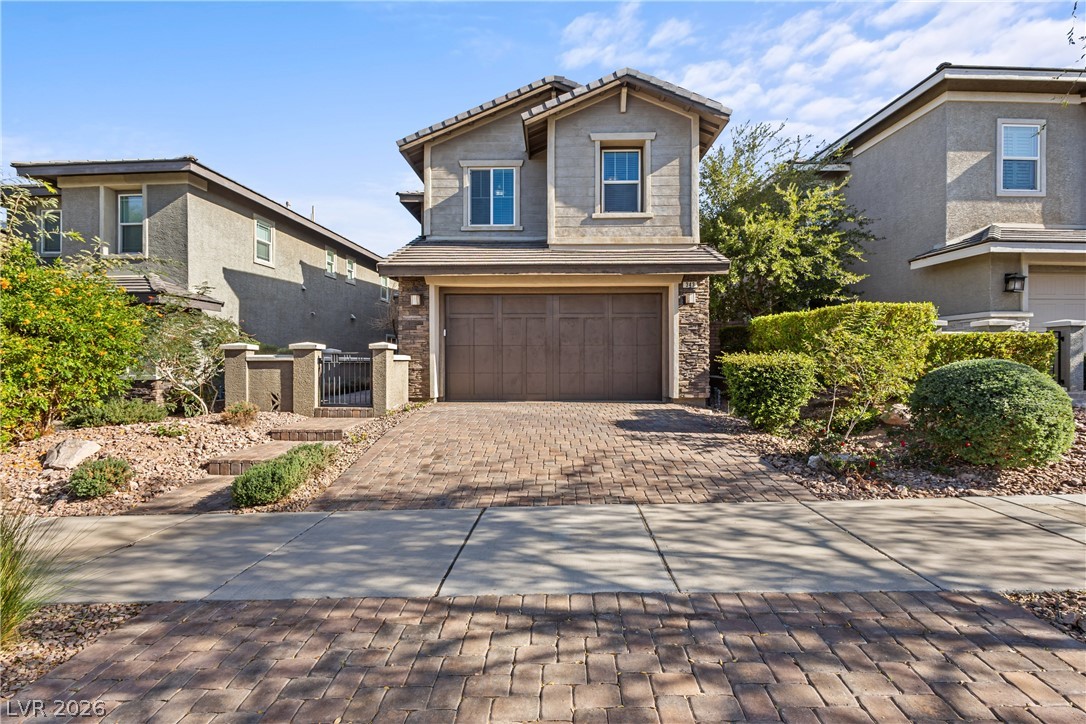
An inviting two-story home features a tiled roof, stone accents, and paved driveway.
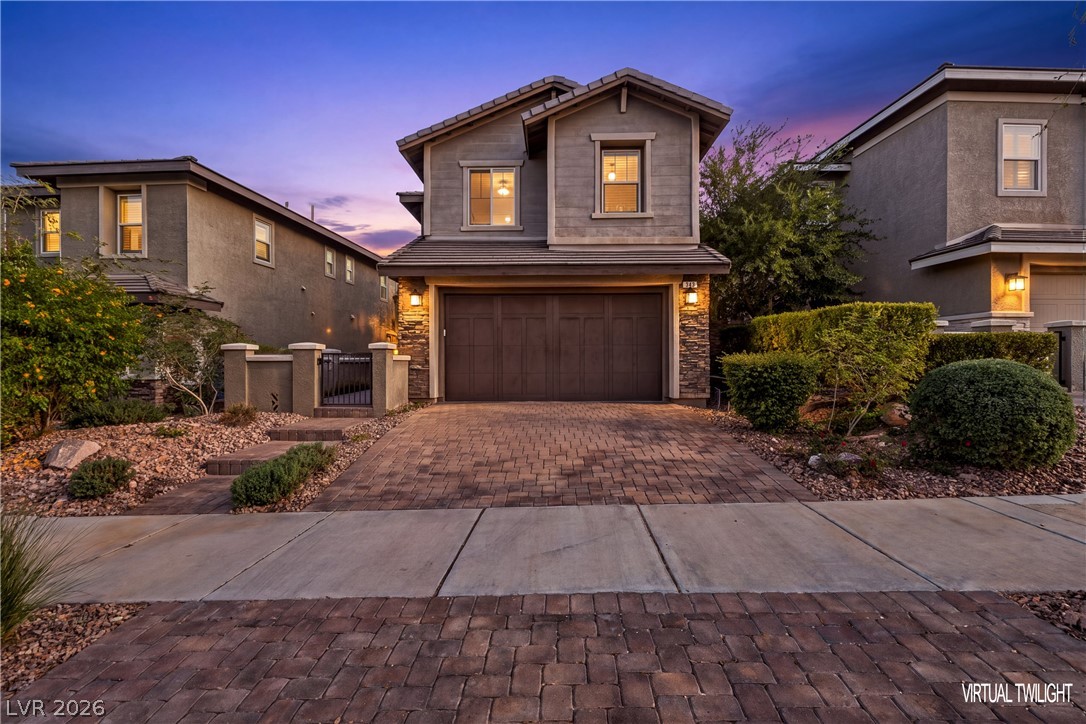
An elegant paved driveway leads to a modern two-story exterior with stone accents.
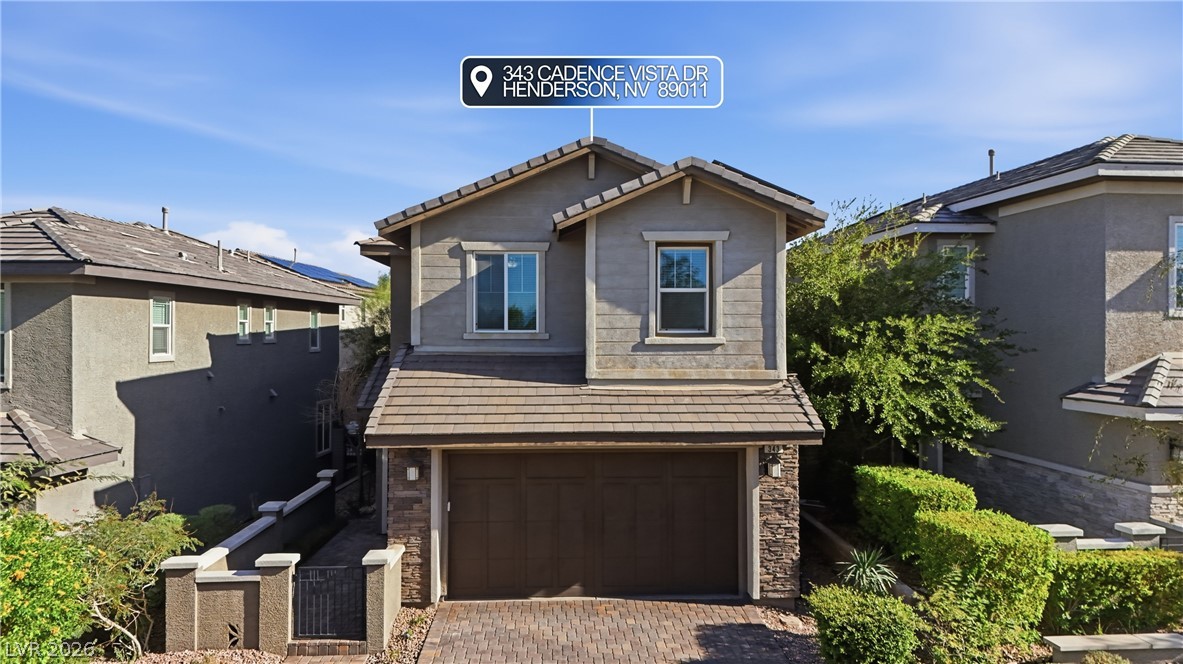
An elevated perspective showcases the modern multi-level architecture and neat brick driveway of this suburban home.
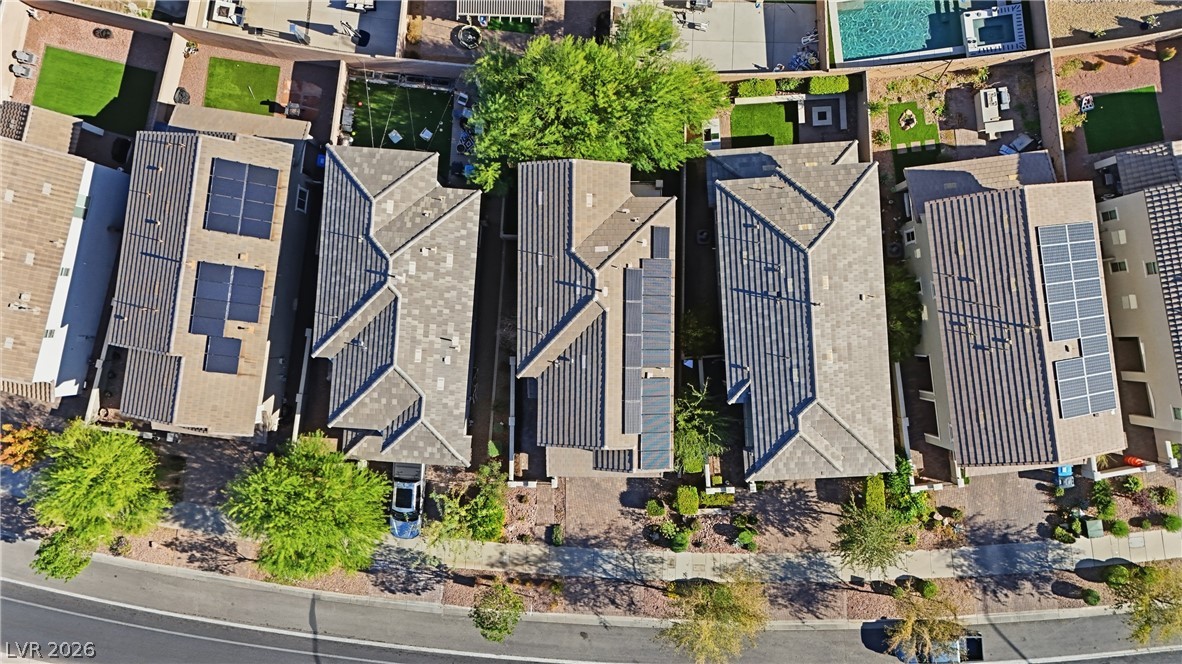
An aerial perspective shows neatly organized neighborhood homes with tile roofing and private backyards.
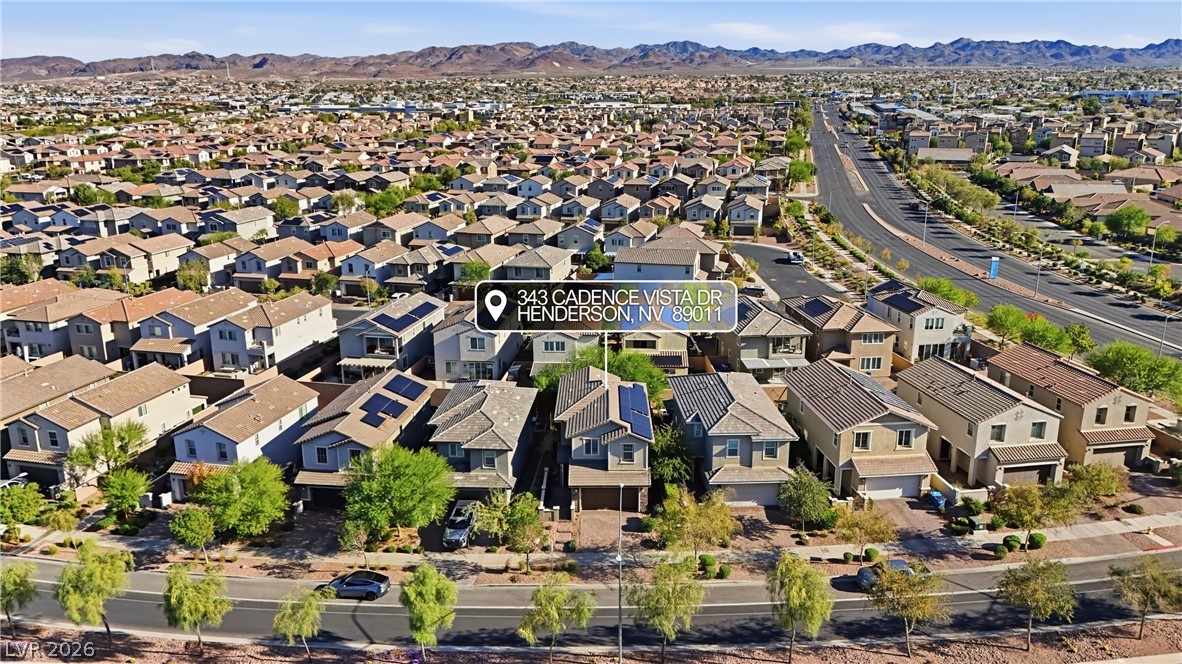
Sweeping neighborhood views and distant mountain ridges frame this master-planned community.
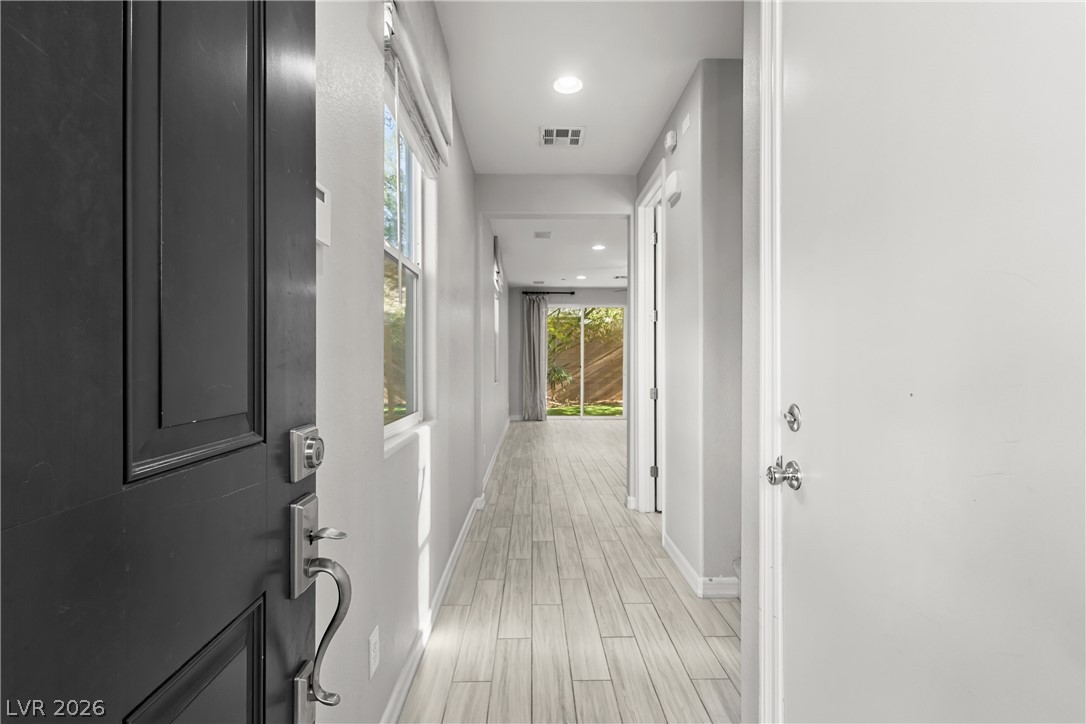
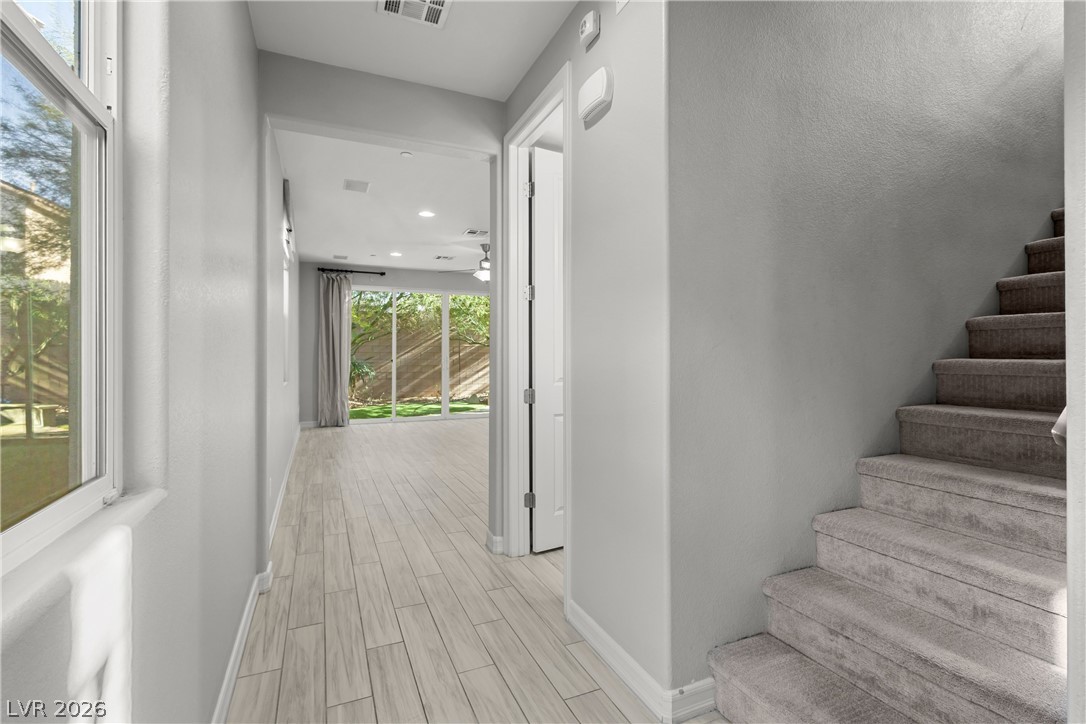
A welcoming entryway transitions into a long hallway lined with wood-look tile flooring.
An inviting entryway leads past carpeted stairs toward a light-filled open living area.
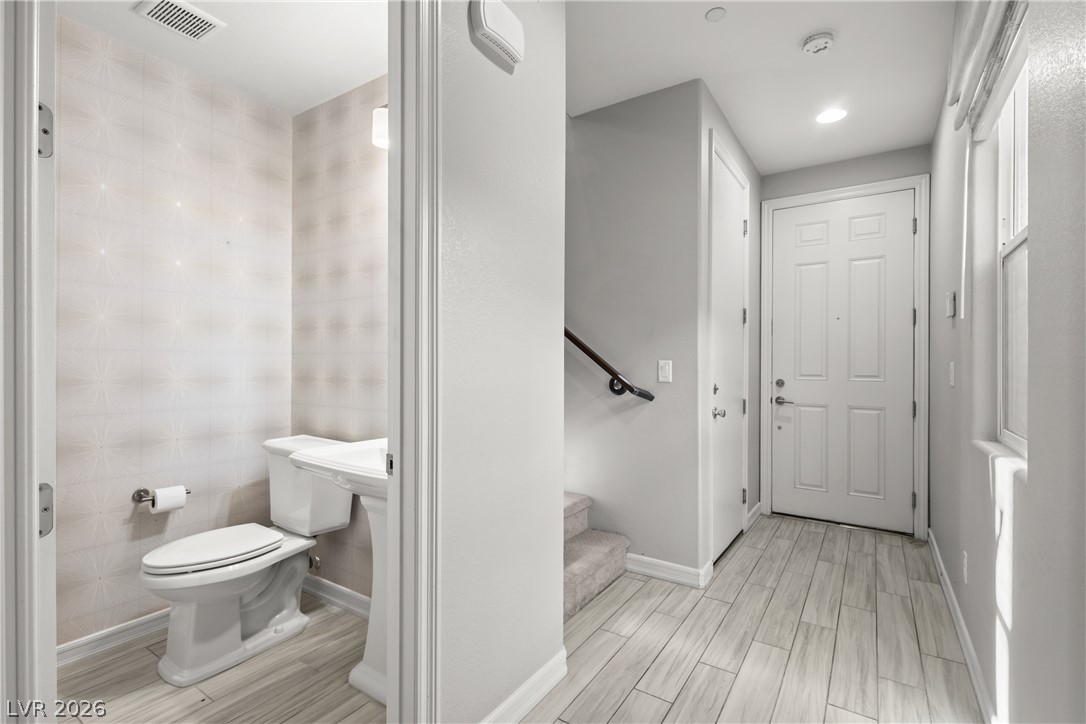
A welcoming entryway with durable plank flooring transitions to a convenient adjacent powder room.
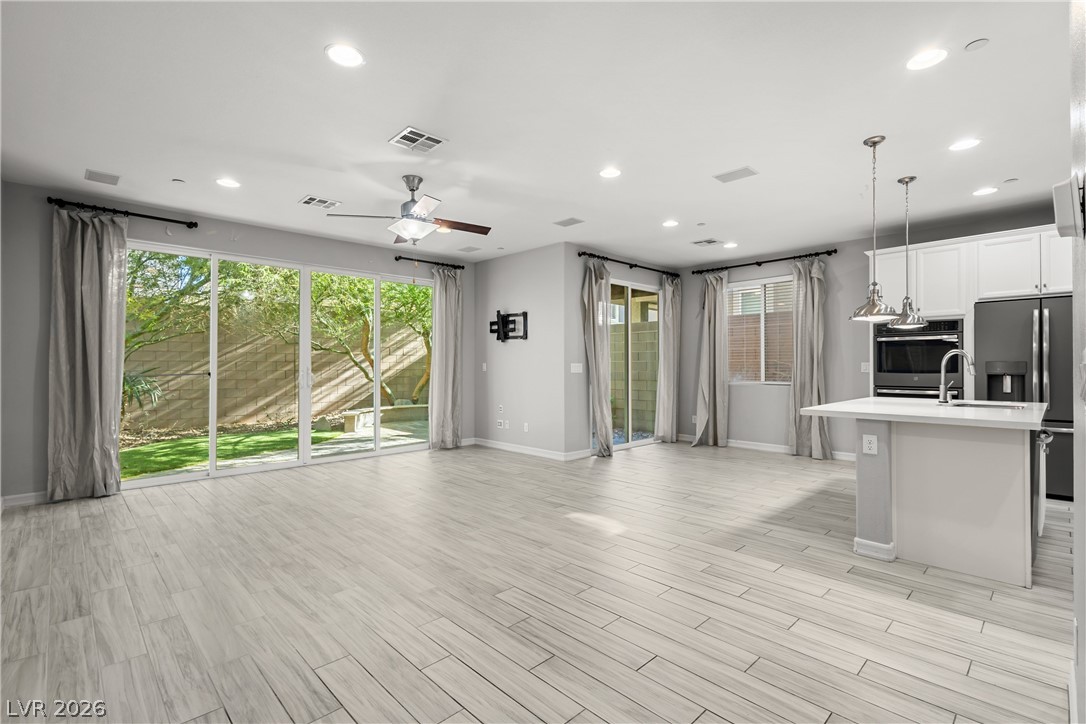
Sliding glass doors open from the tiled living space directly to the backyard.
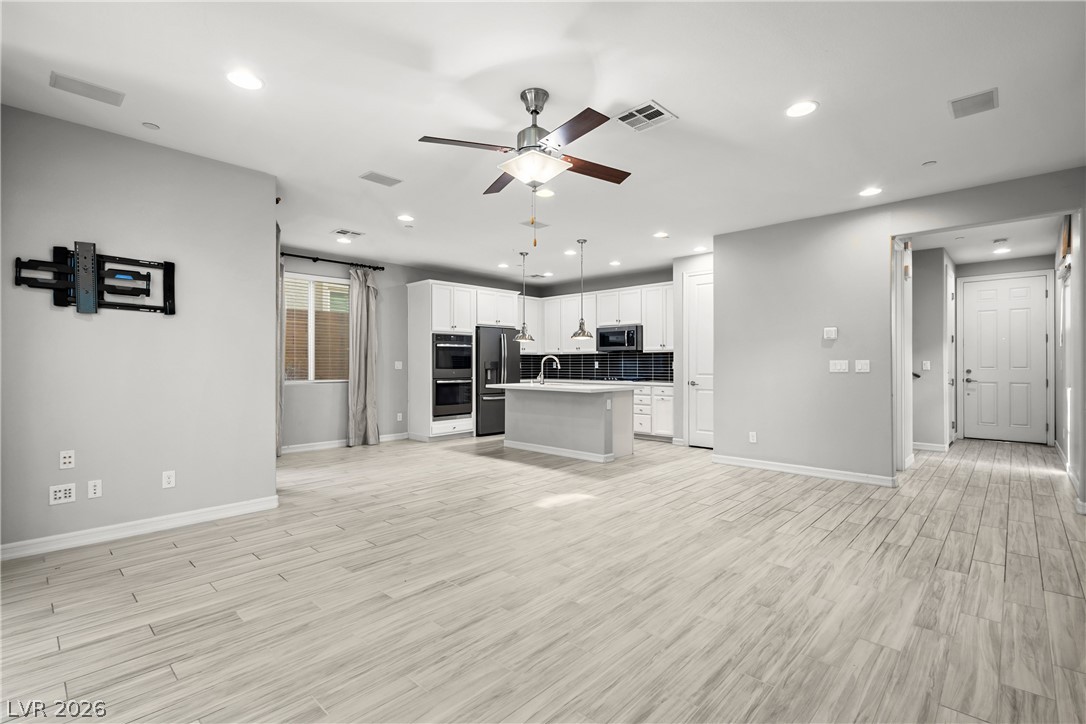
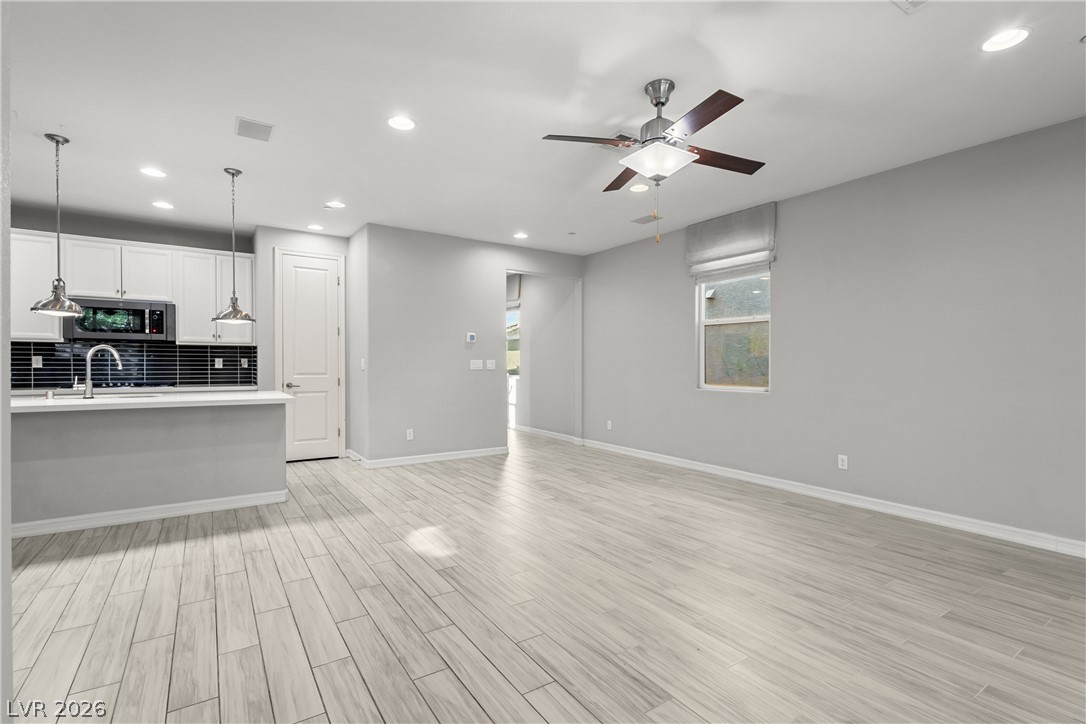
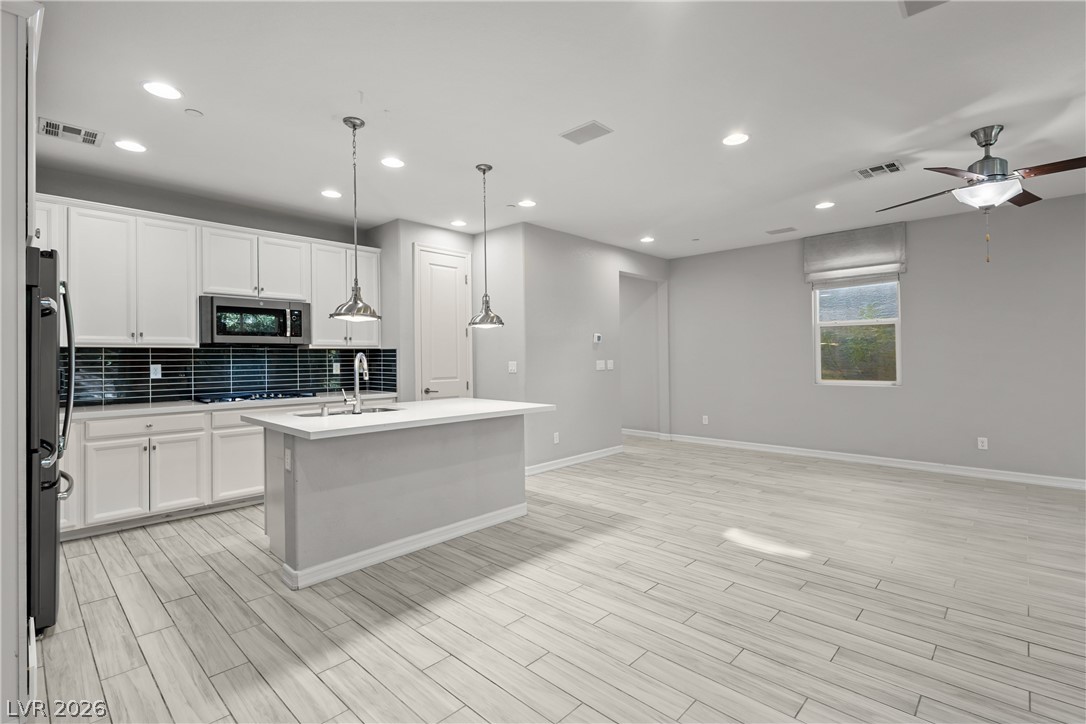
An open-concept living area with light-toned flooring connects seamlessly to the modern kitchen.
Plank tile flooring and recessed lighting define this versatile open living space.
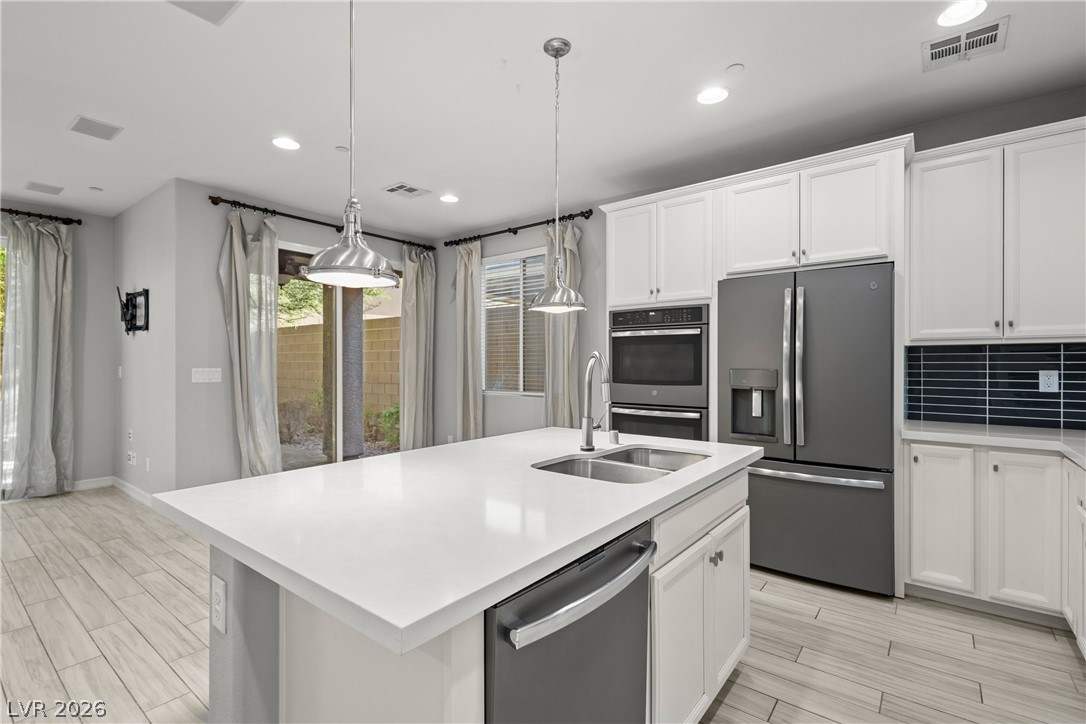
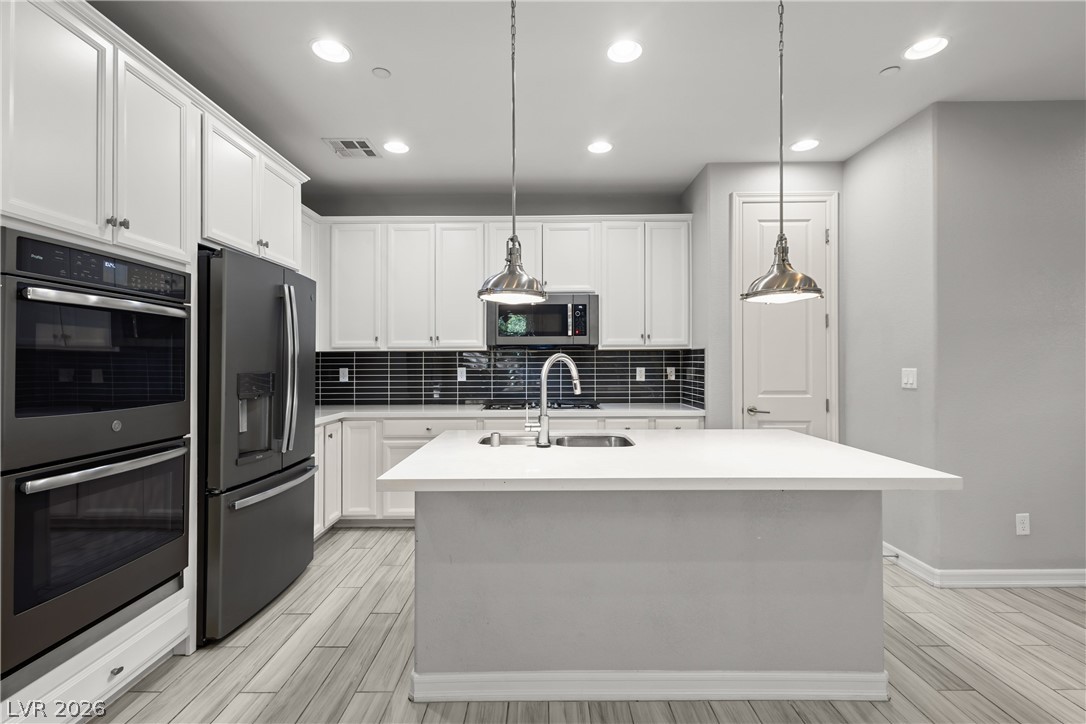
Modern kitchen architecture integrates a spacious center island and clean-lined custom cabinetry.
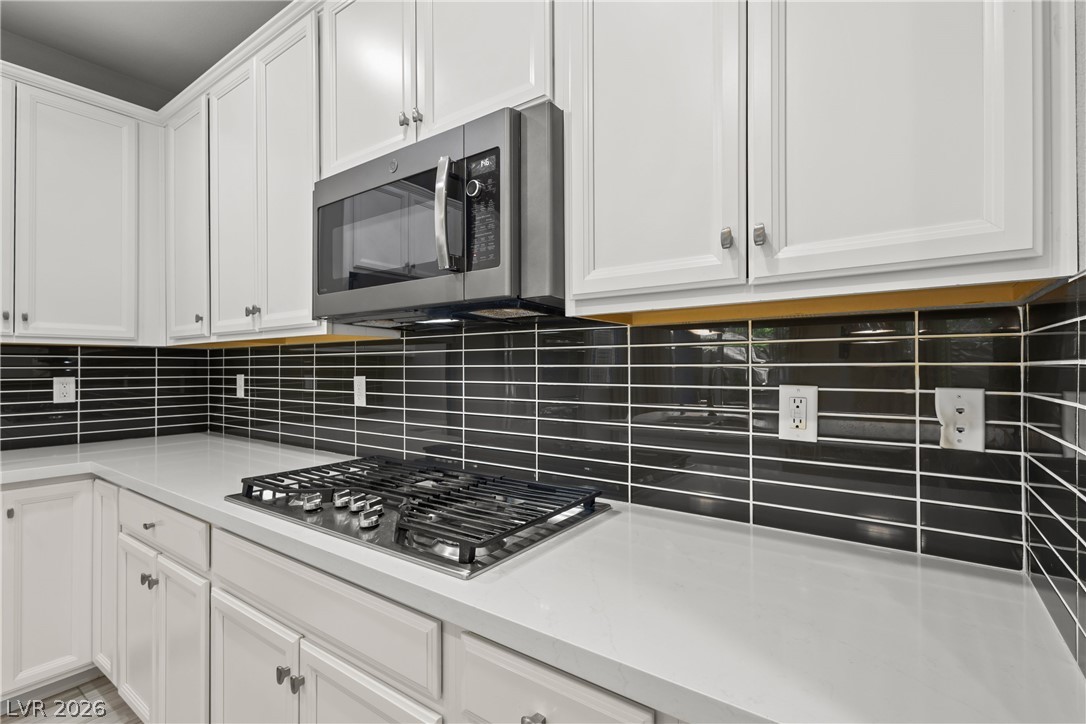
Sleek countertops and a dark tiled backsplash frame the integrated gas cooktop.
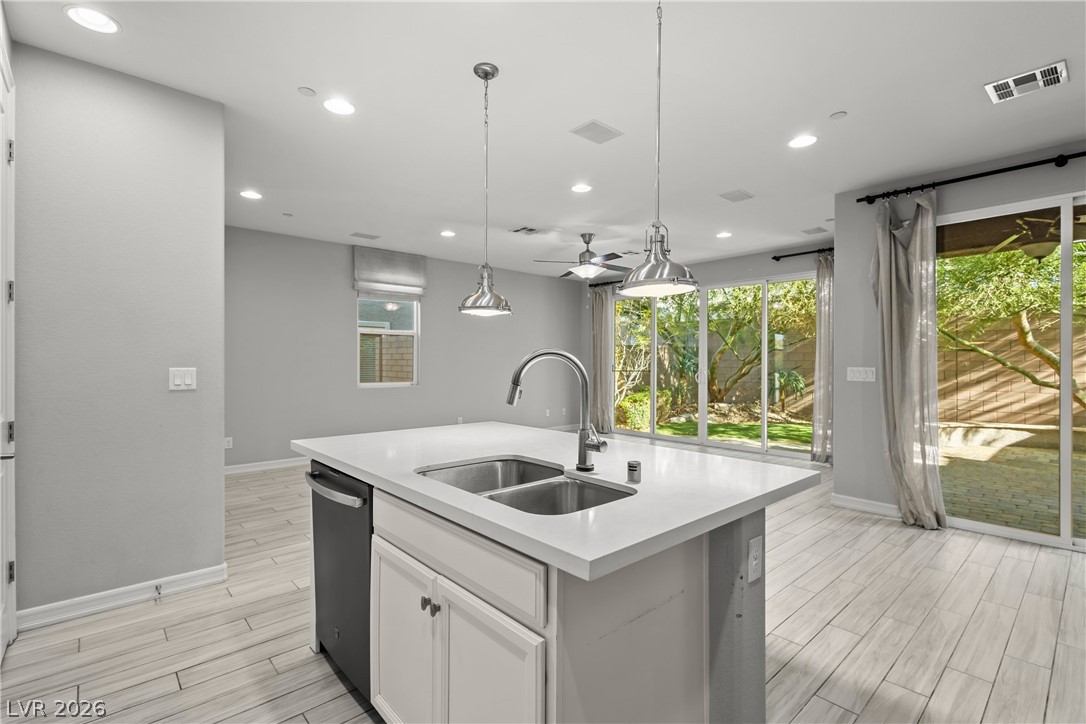
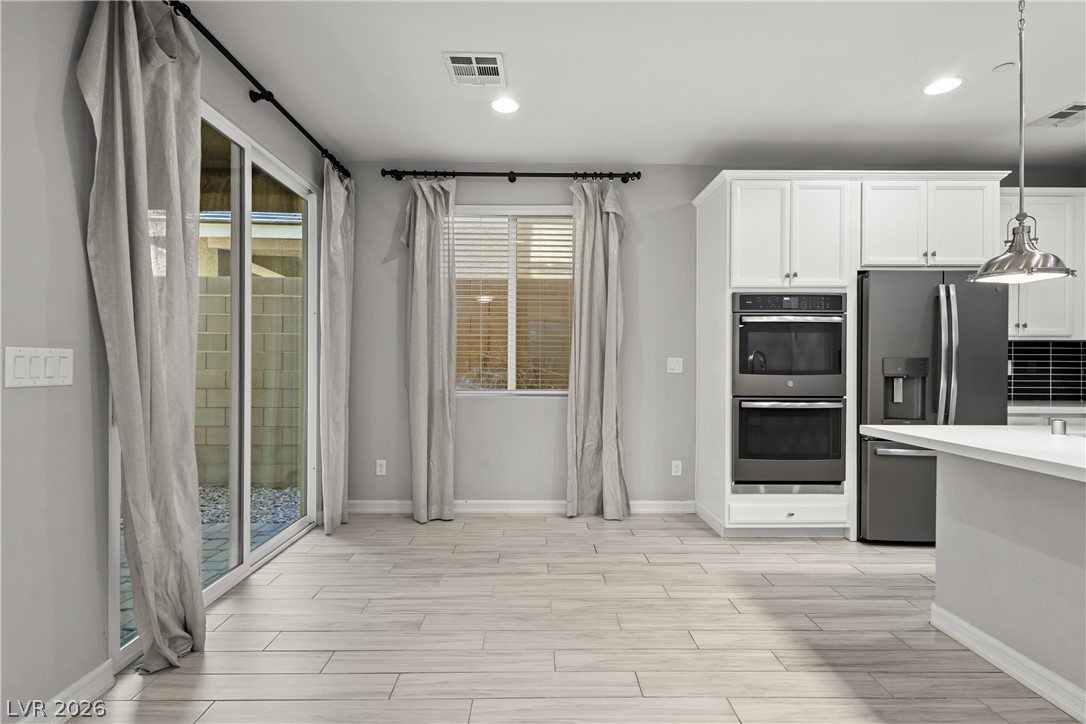
Sliding glass doors open to the yard from this kitchen and adjacent living area.
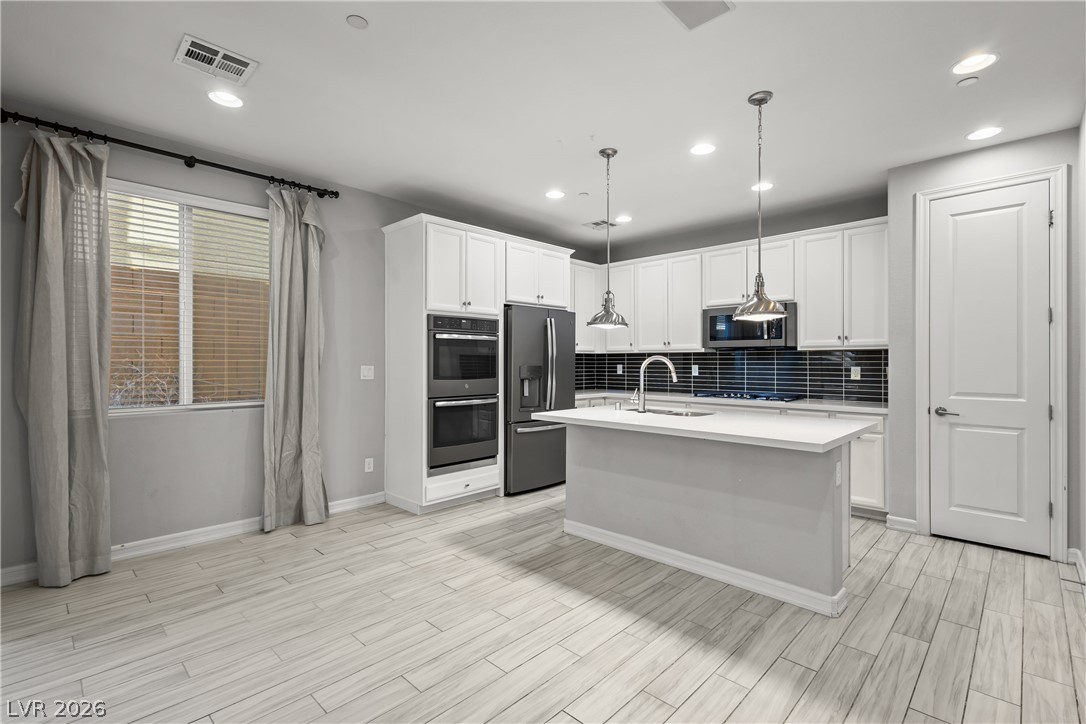
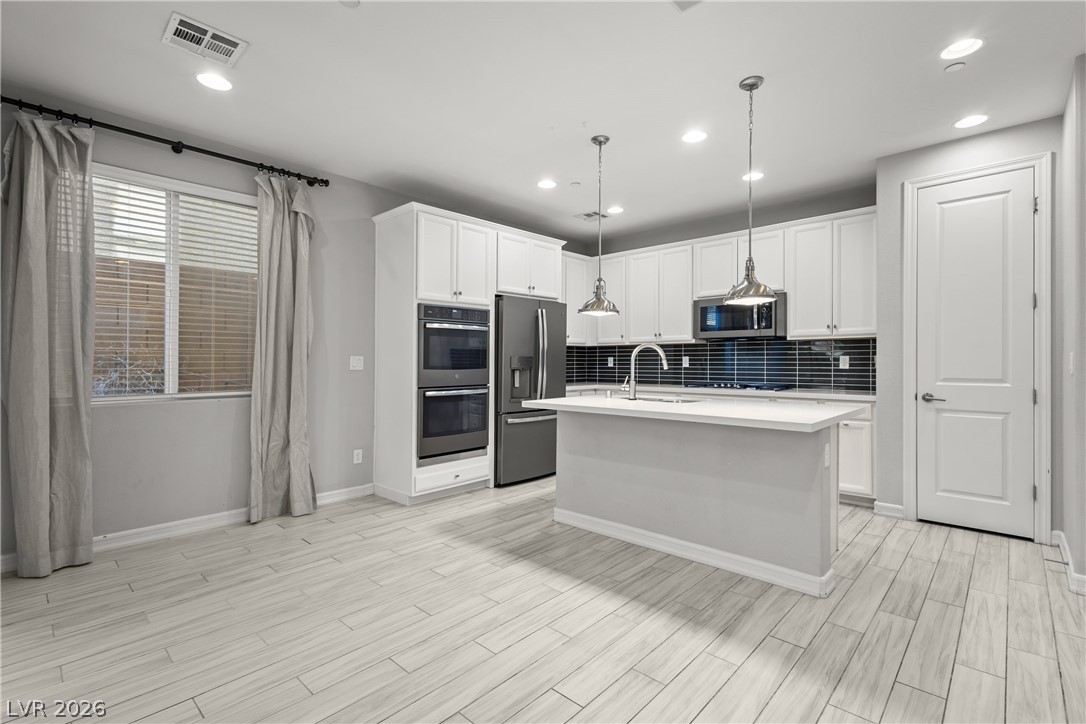
Crisp white cabinetry pairs with a central island and modern appliances in this spacious kitchen.
An open kitchen featuring white cabinetry and a central island seamlessly transitions into the living area.
A spacious modern kitchen features white cabinetry, stone countertops, and tile-look flooring.
Modern kitchen with white cabinetry and a central island over light wood-look tile flooring.
A spacious dining area features sleek tile flooring and sliding glass doors to the yard.
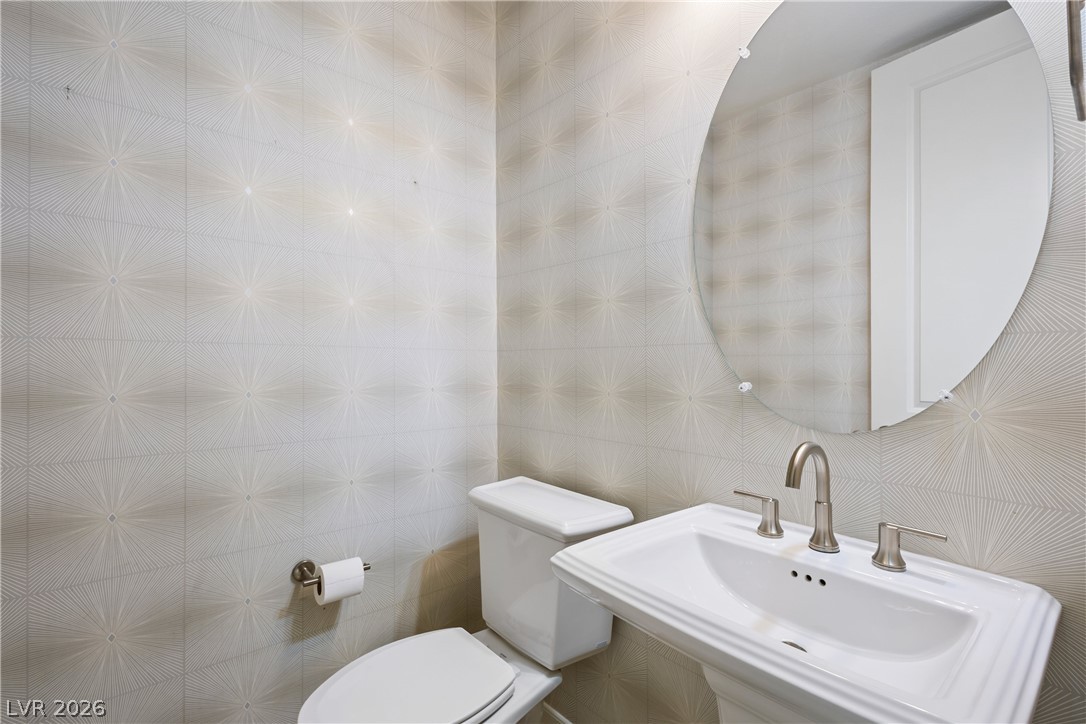
A stylish powder room features elegant patterned walls and a classic pedestal sink.
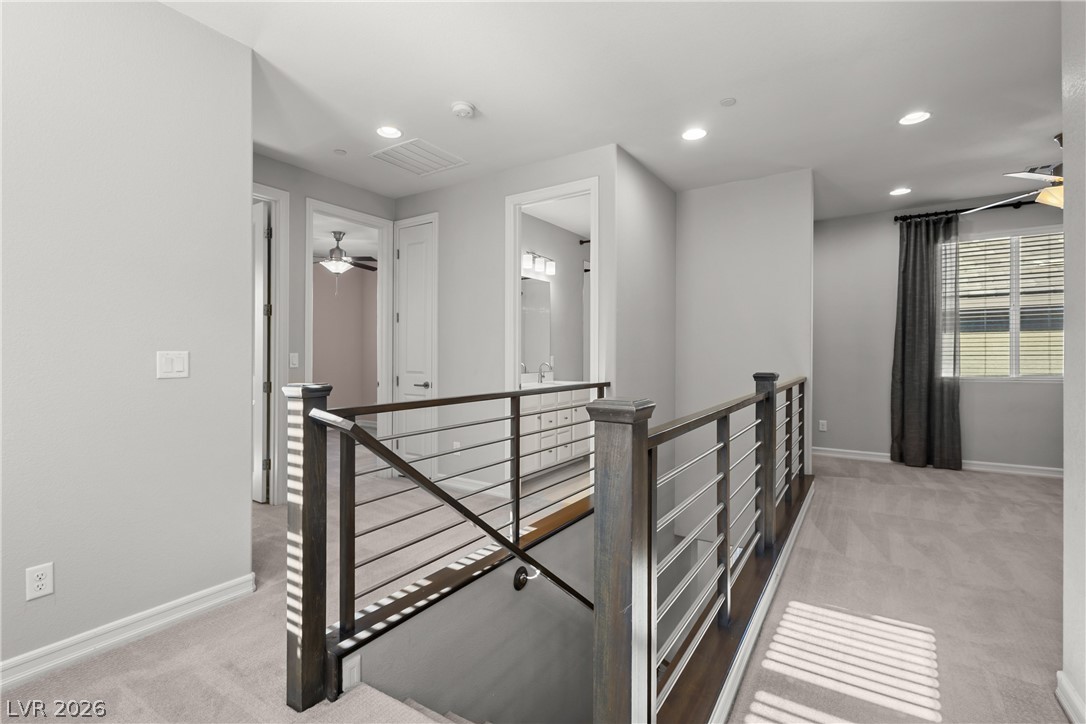
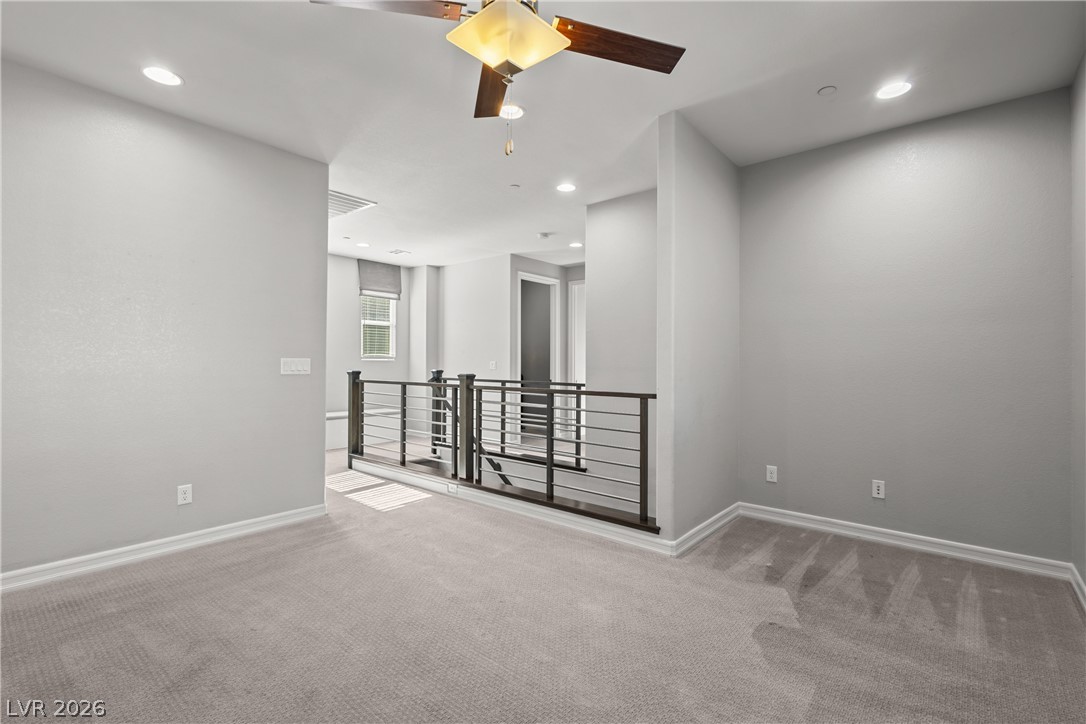
An upper-level landing features a metal-railed staircase opening and plush wall-to-wall carpeting.
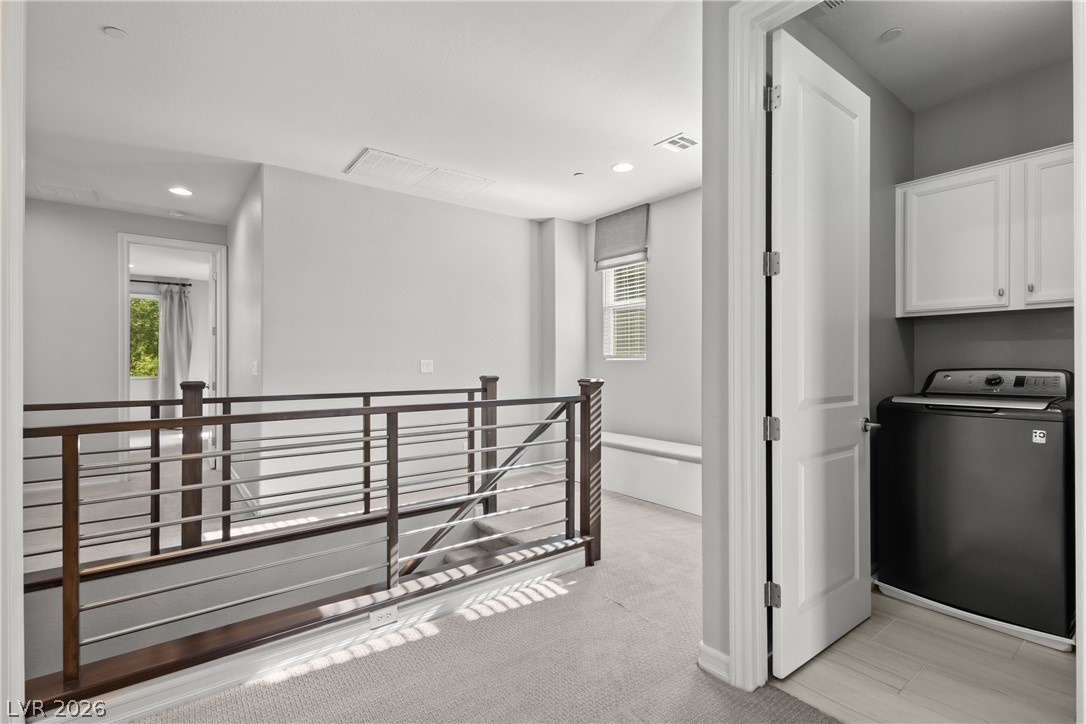
An upper landing features plush carpeting and a modern horizontal railing system near the laundry area.
An open upstairs loft features neutral carpeting, recessed lighting, and a modern metal railing.
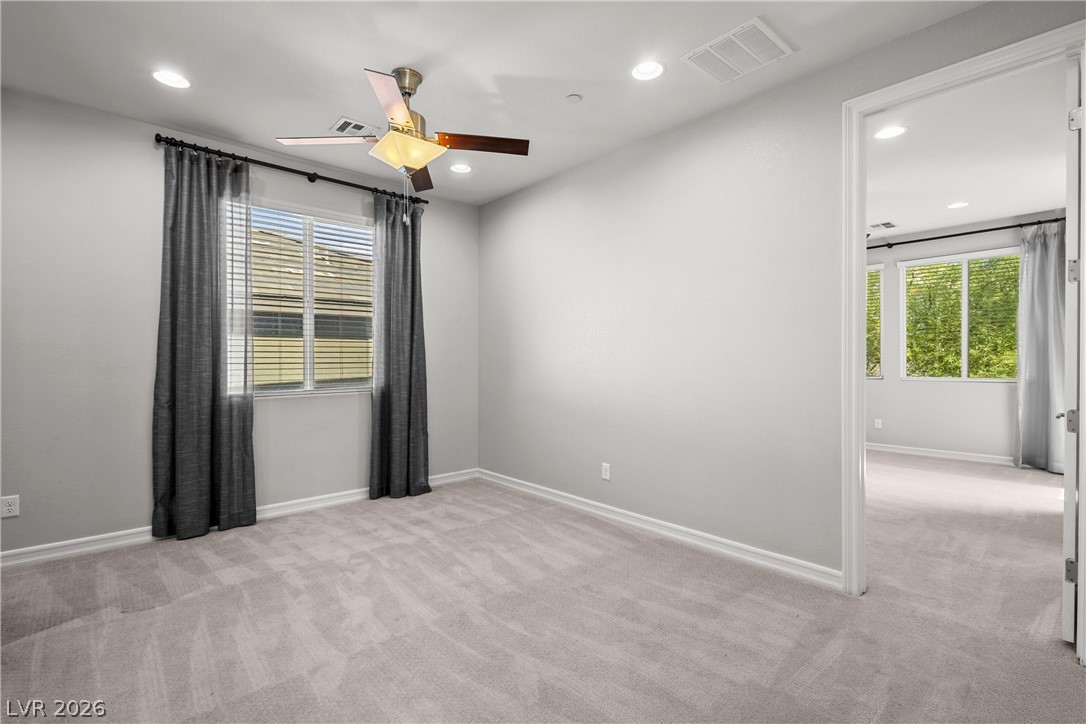
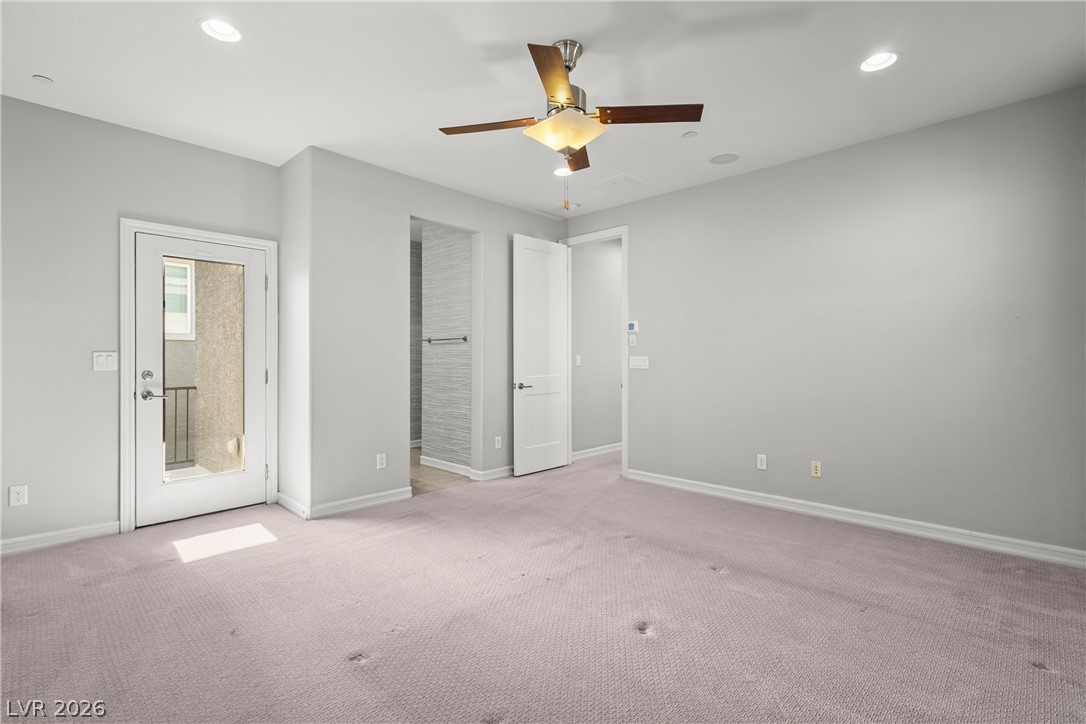
A spacious bedroom features neutral walls, wall-to-wall carpeting, and recessed lighting.
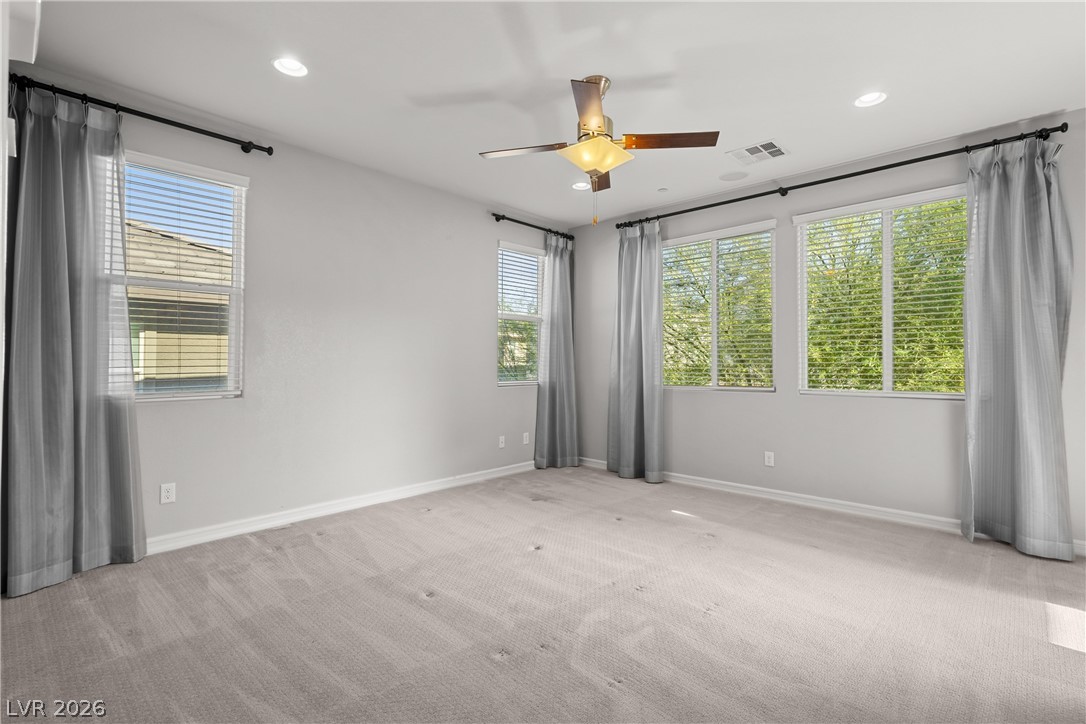
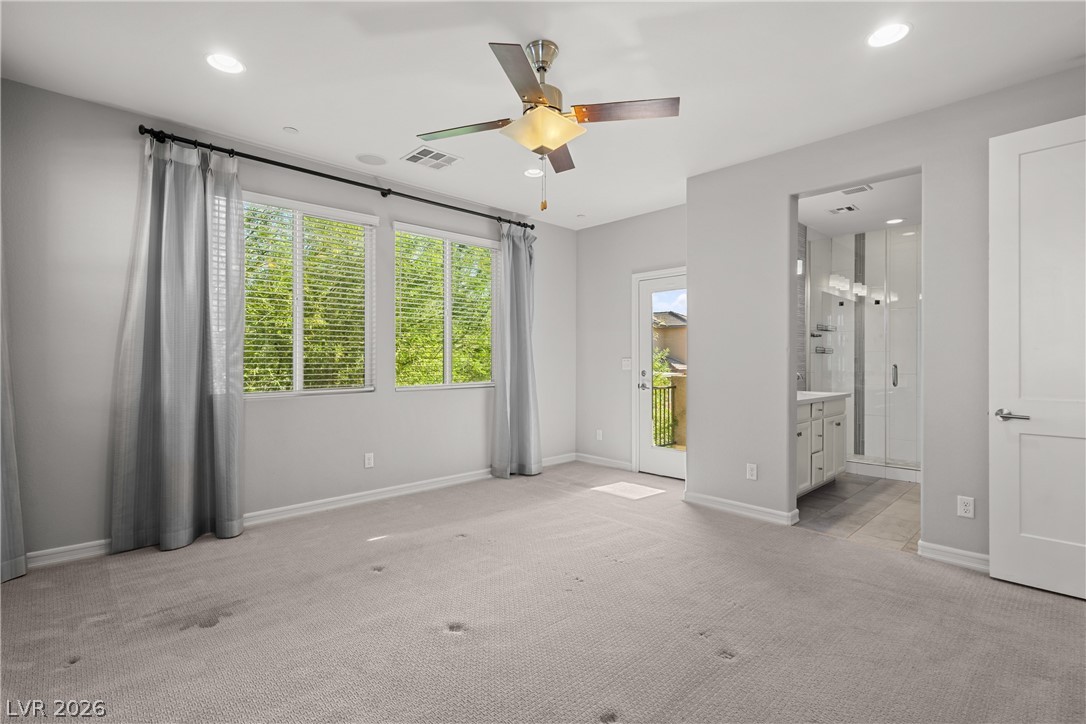
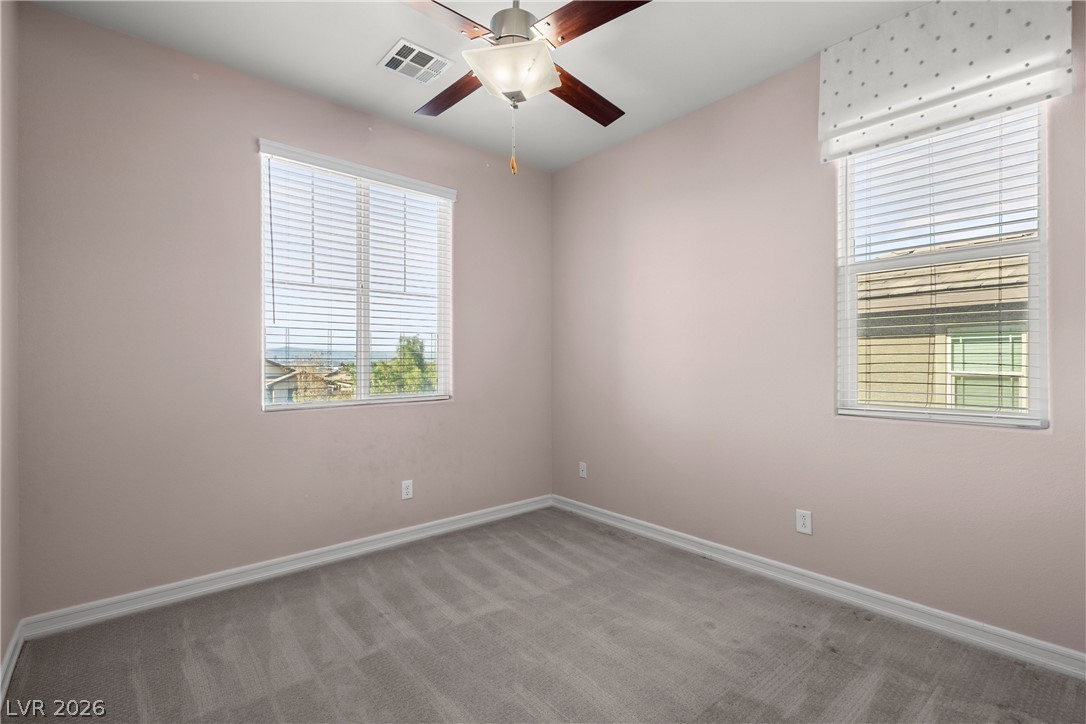
Multiple windows draw abundant natural light into this spacious carpeted bedroom.
A spacious bedroom features soft wall-to-wall carpeting and recessed lighting.
A glass door opens to the exterior from this carpeted bedroom with recessed lighting.
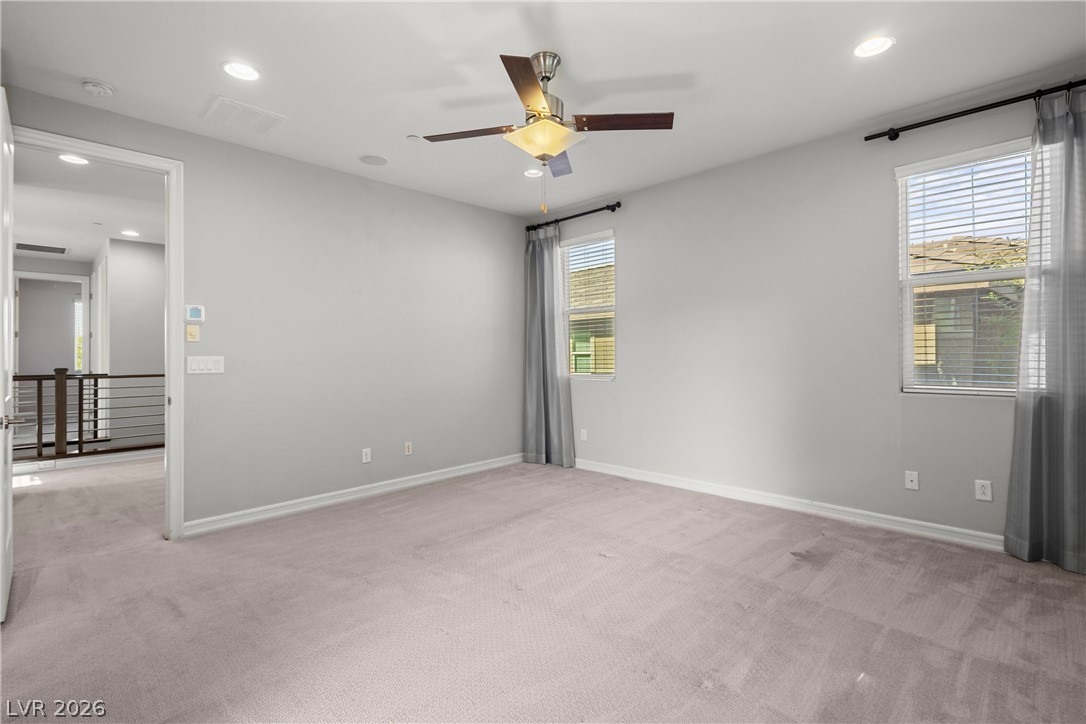
A spacious bedroom offers plush carpeting, recessed lighting, and access to an ensuite bathroom.
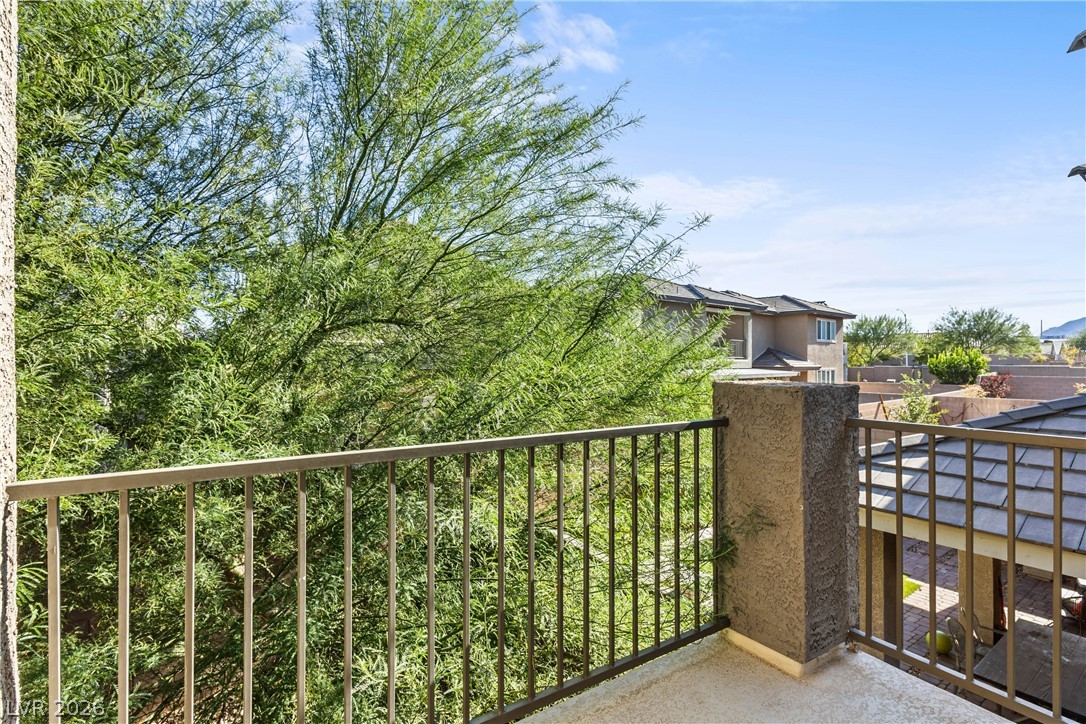
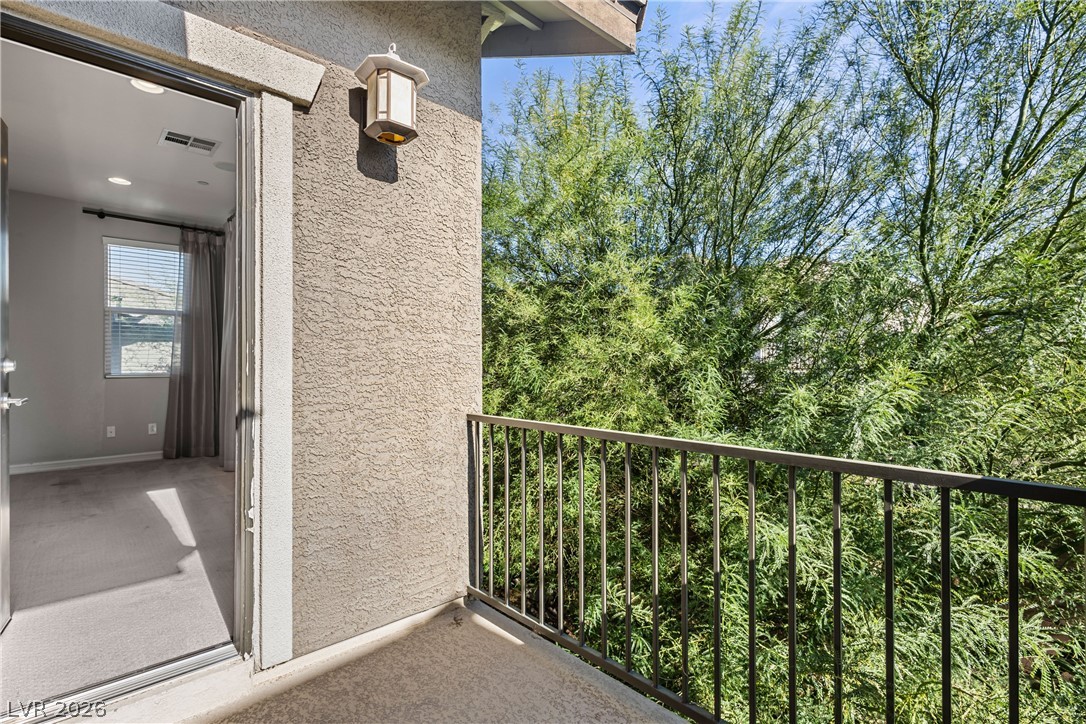
Metal railings frame a serene private balcony overlooking leafy green trees and neighborhood views.
A private upper-level balcony overlooks lush mature trees and surrounding greenery.
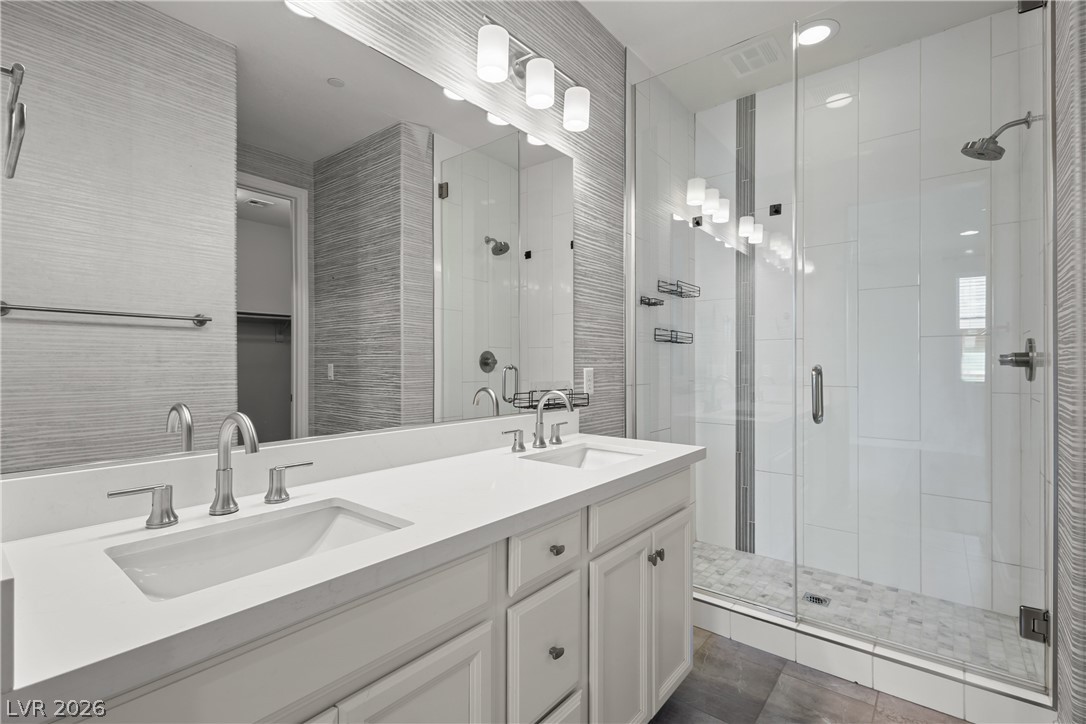
A contemporary dual-sink vanity sits adjacent to a spacious glass-enclosed shower with custom tiling.
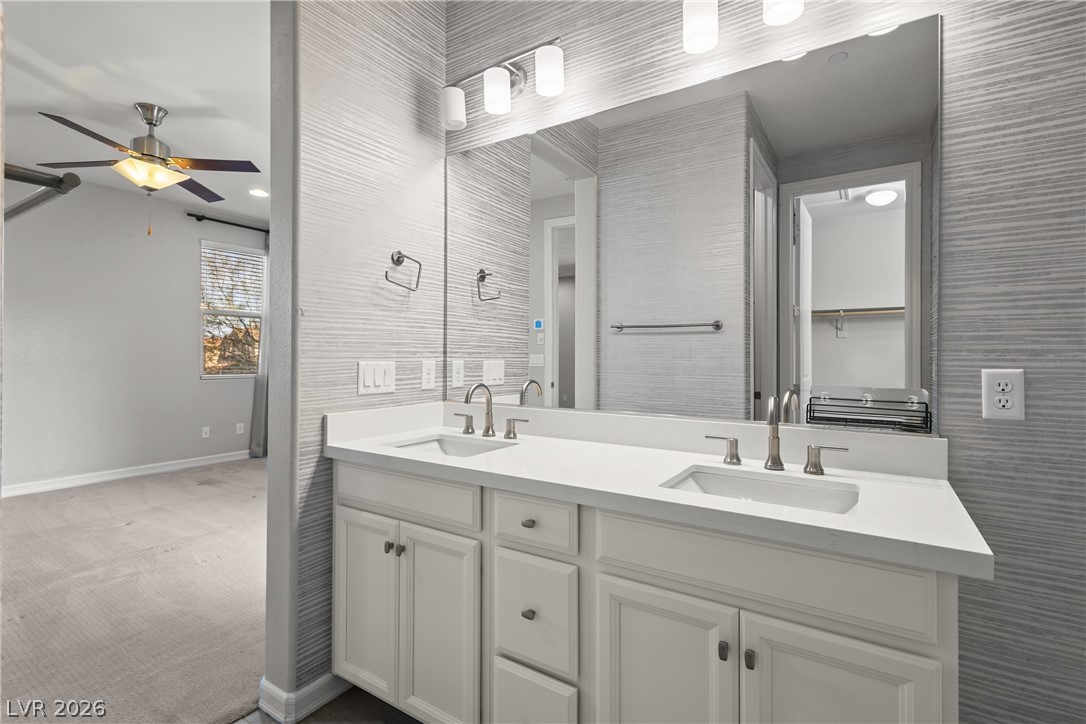
Textured walls and a double vanity define this modern bathroom space connected to the bedroom.
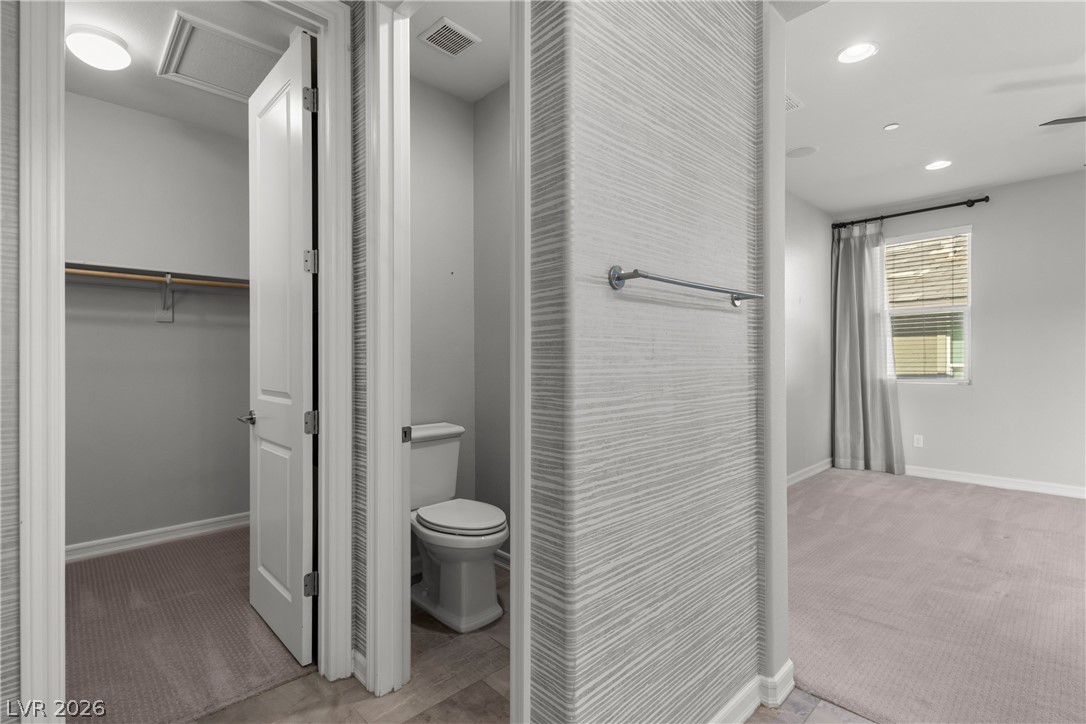
A spacious layout connects the primary suite to a water closet and walk-in closet.
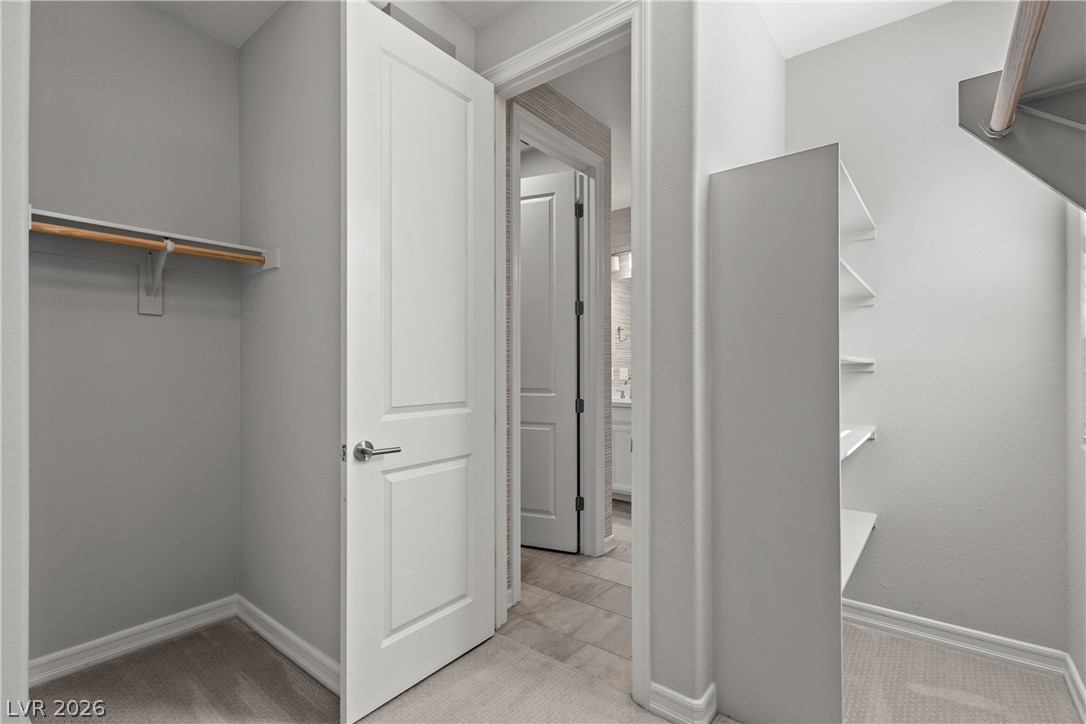
An organized walk-in closet featuring plush carpeting, built-in shelving, and hanging rods.
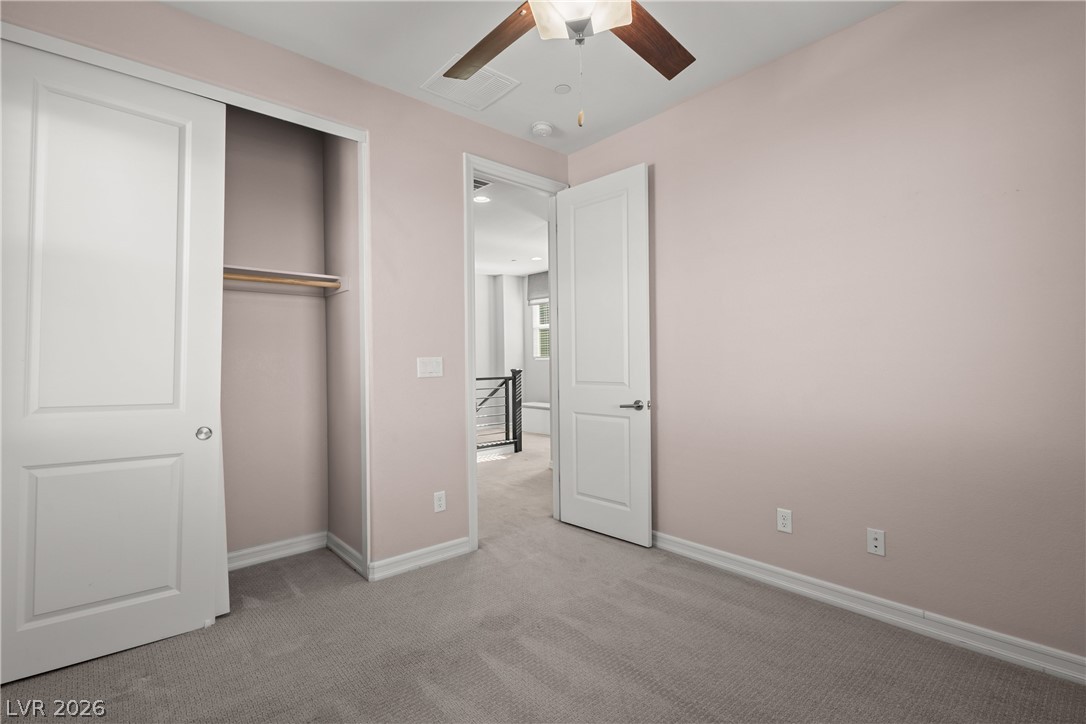
Soft wall tones and wall-to-wall carpeting create a serene and inviting atmosphere.
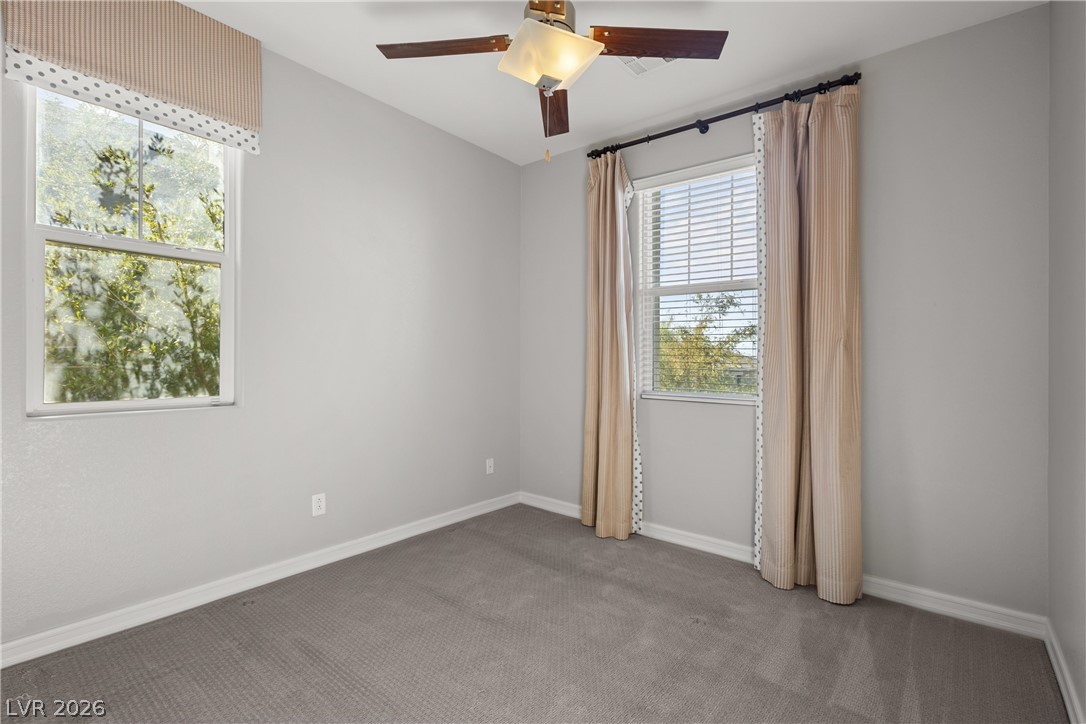
A quiet bedroom offers soft carpeting and multi-directional windows.
A comfortable bedroom features soft carpeting and ample natural light from two windows.
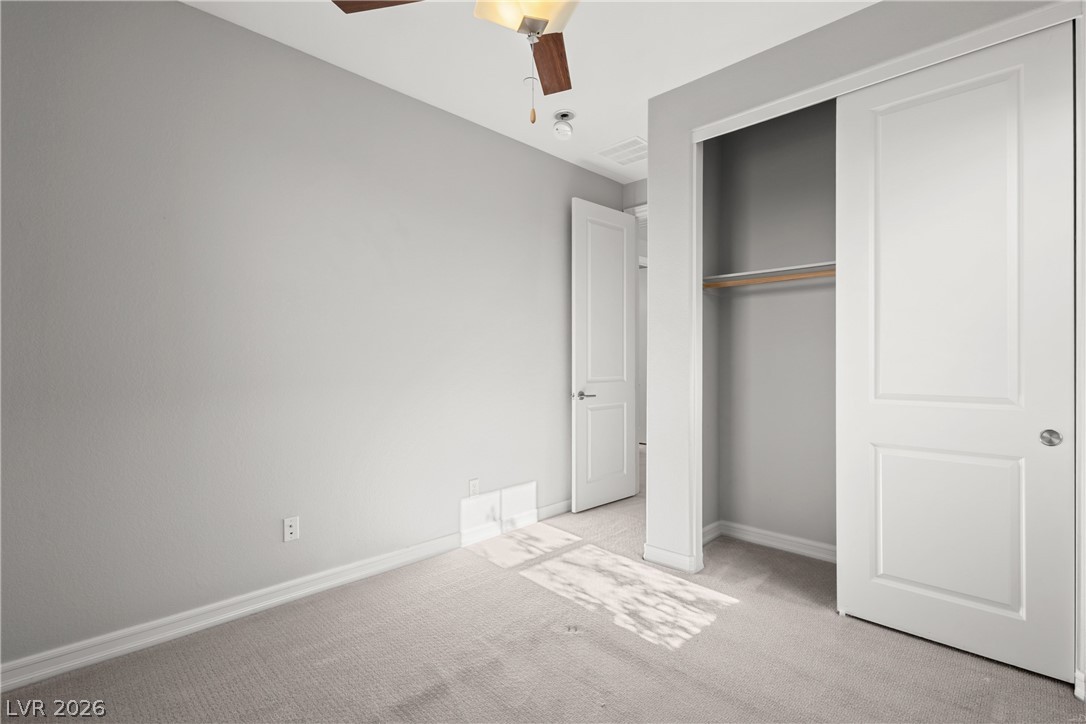
Soft carpeting and neutral walls define this secondary bedroom with a built-in closet.
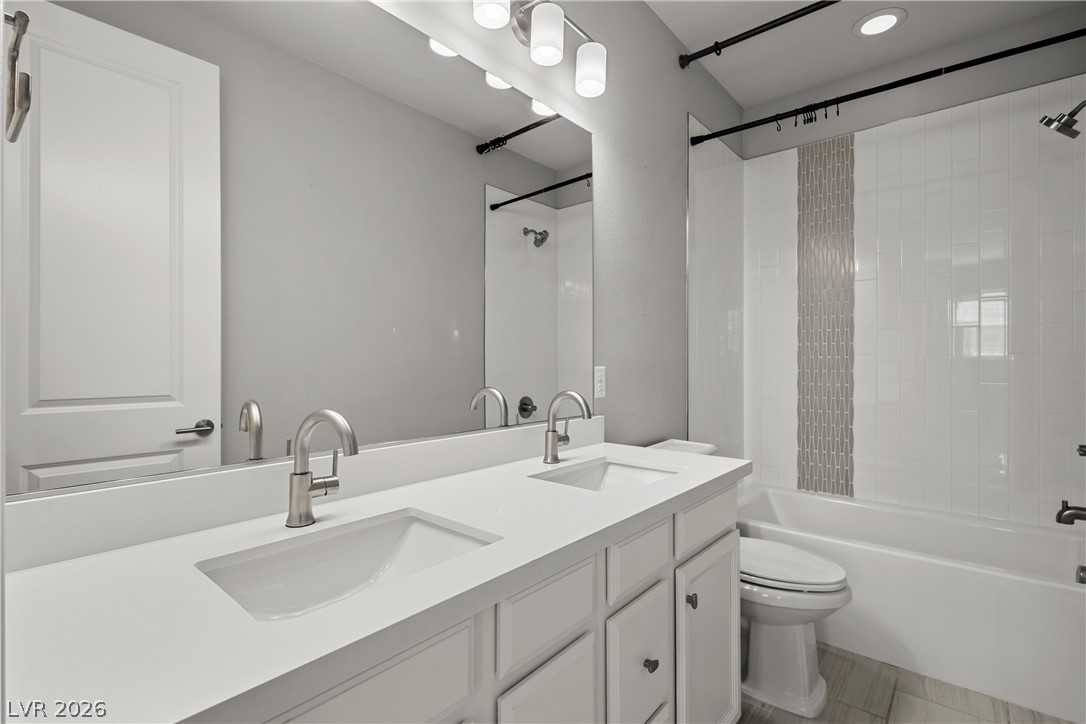
Clean lines and dual sinks define this modern full bathroom with tiled bath surround.
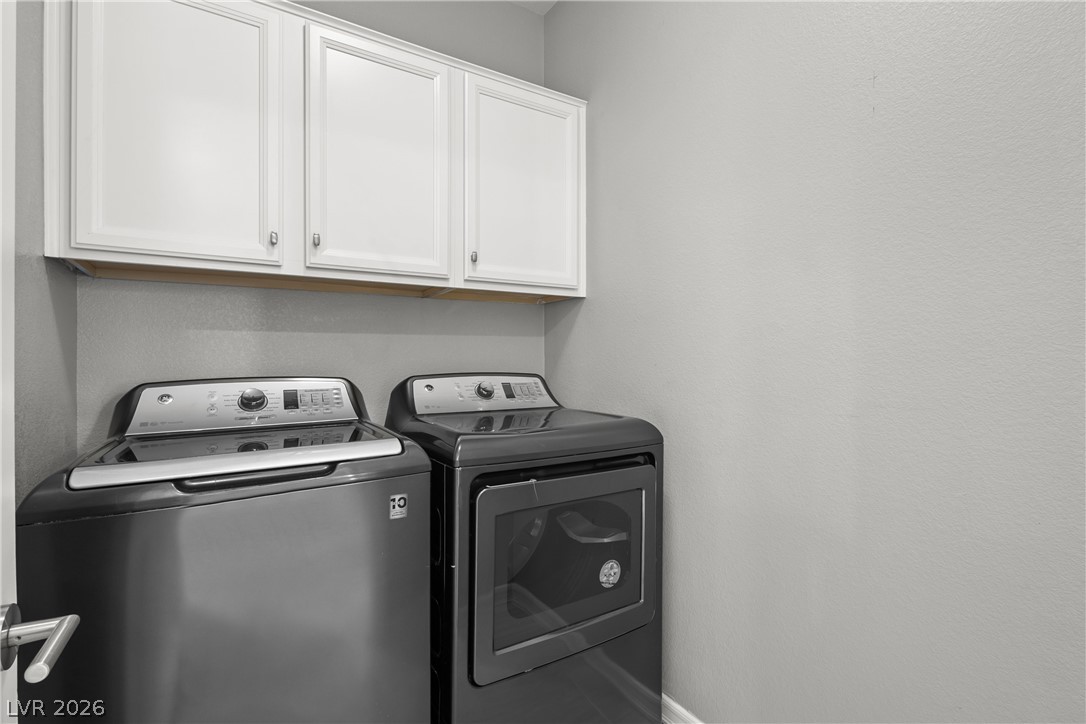
A dedicated laundry space features functional upper cabinetry situated directly above the appliances.
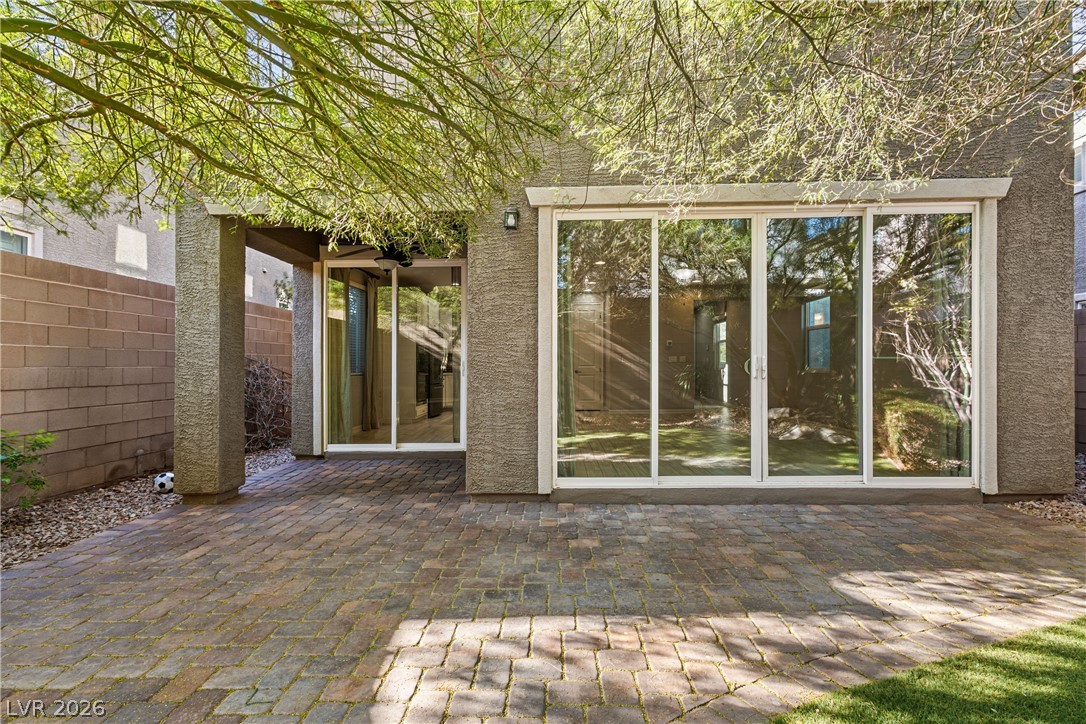
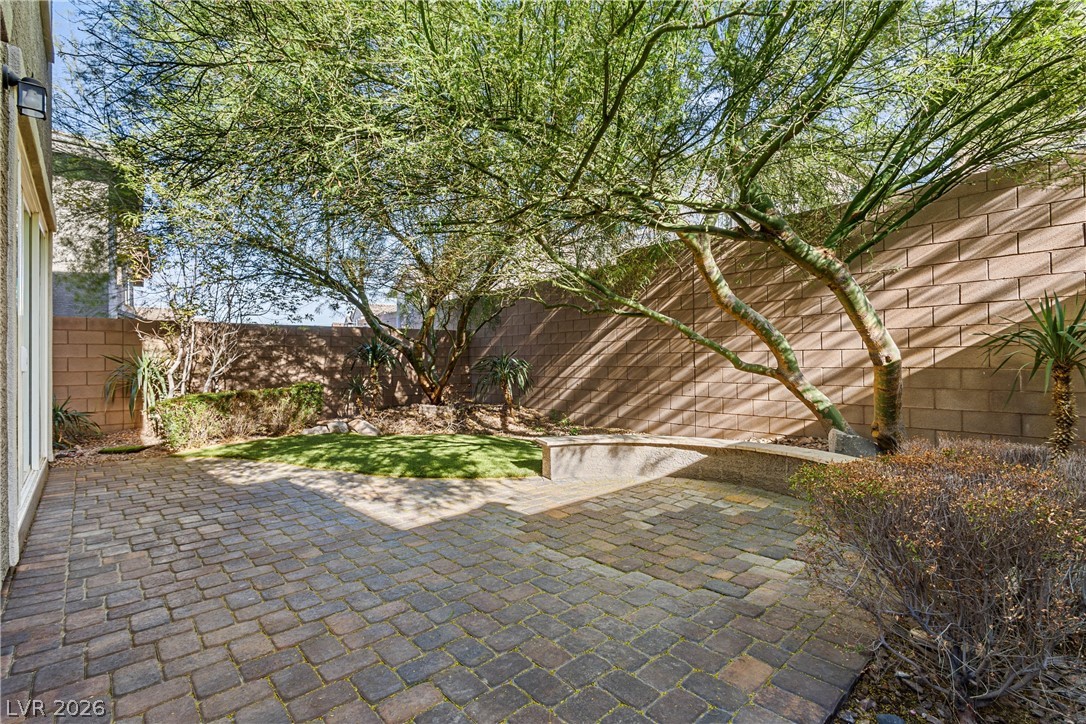
A spacious brick paver patio sits outside expansive sliding glass doors and stucco exterior walls.
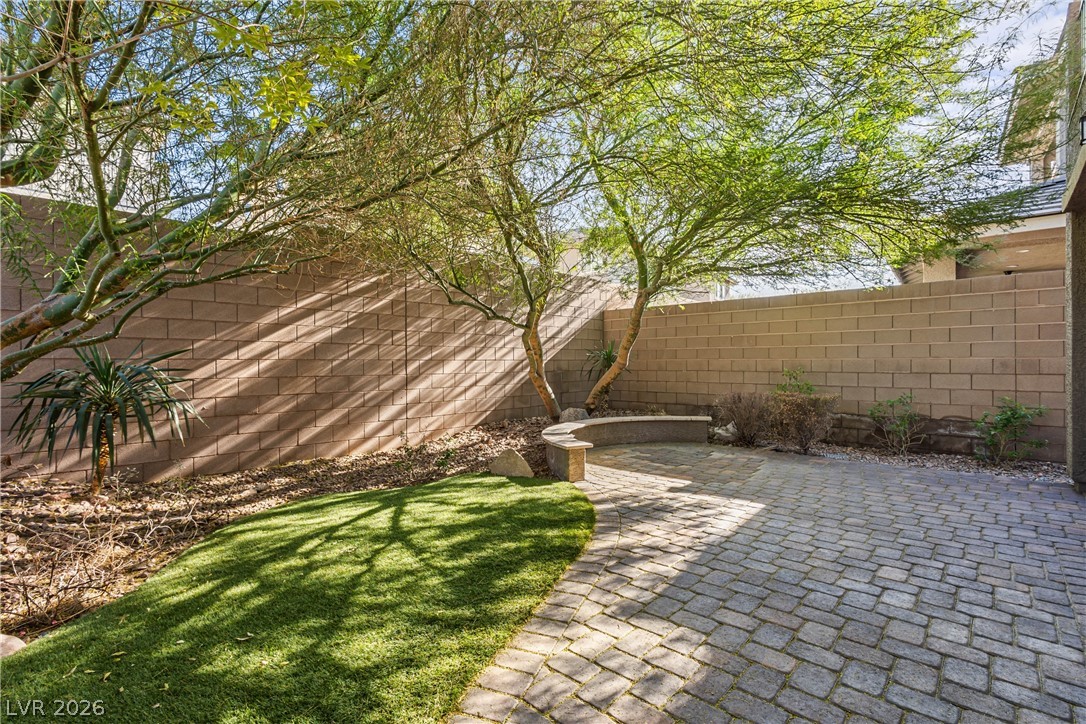
Mature trees shade a paved patio and manicured lawn inside a private, walled backyard.
Mature trees shade a private paved patio enclosed by block fencing.

 New Listing