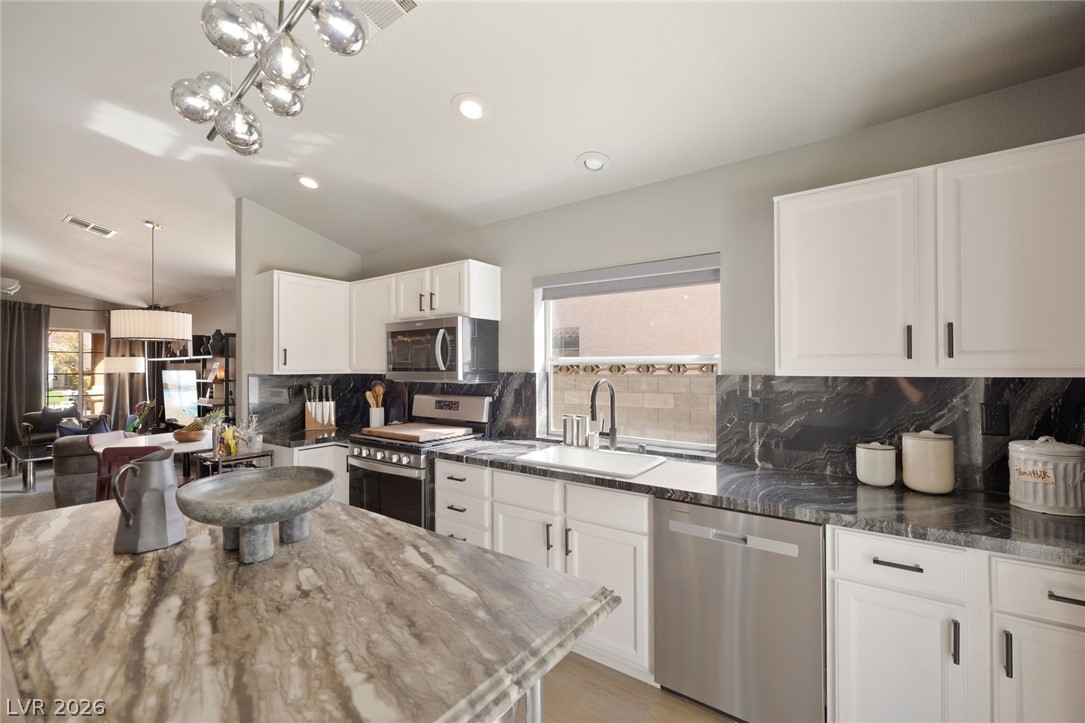
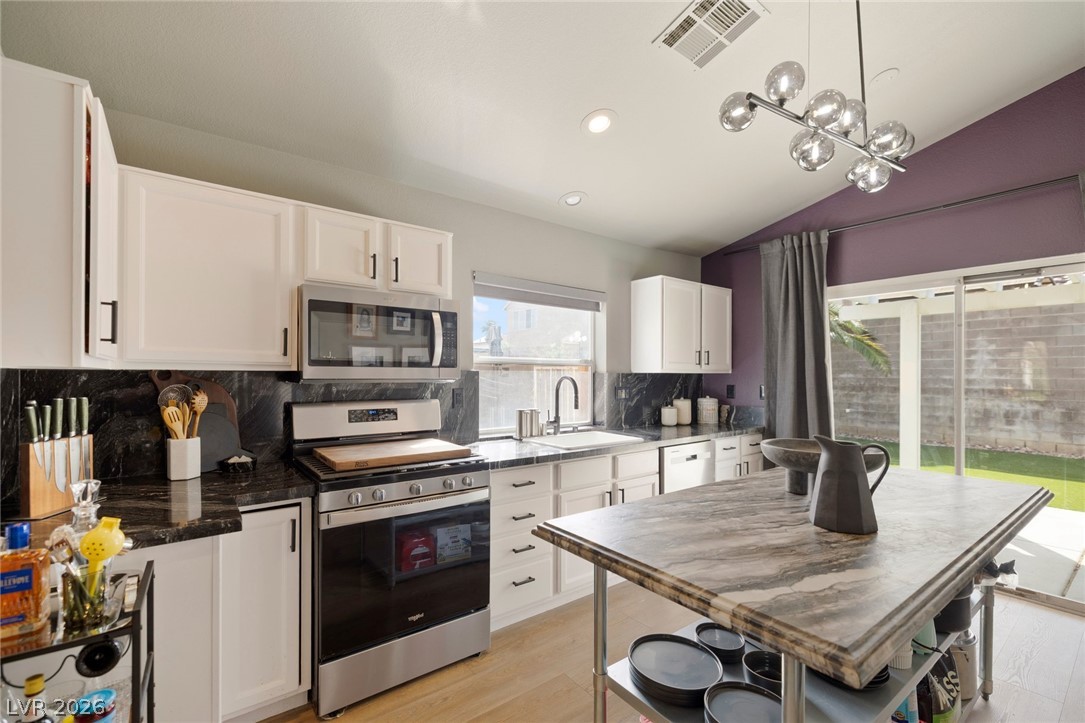
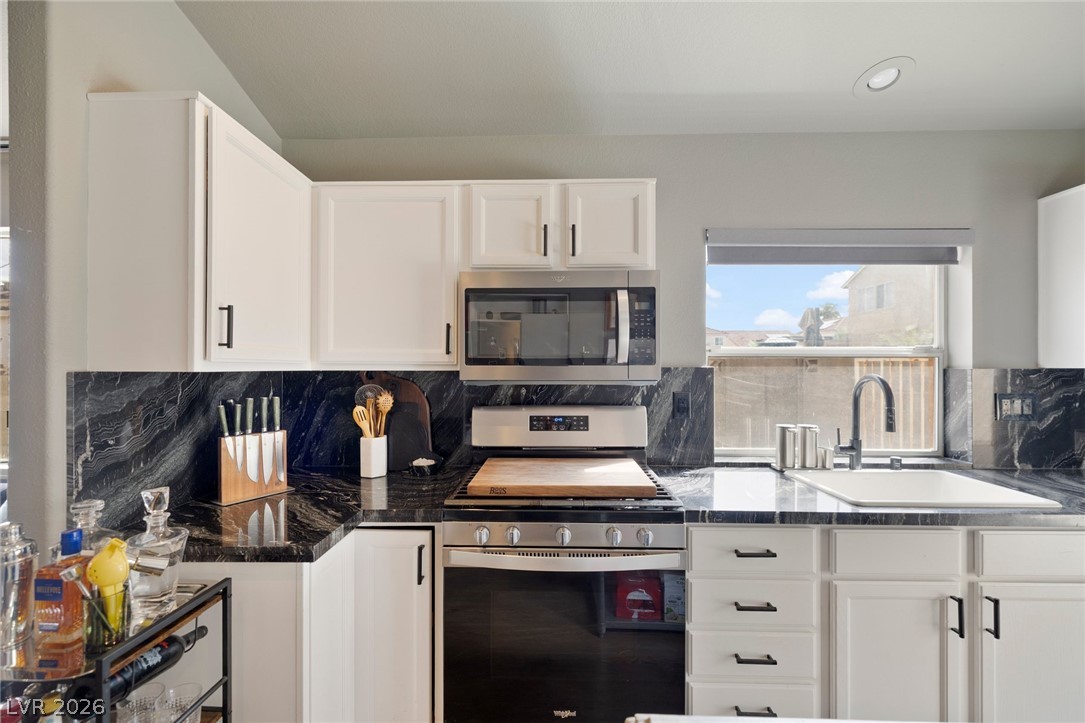
Rich stone countertops and crisp white cabinetry define this beautifully illuminated culinary space.
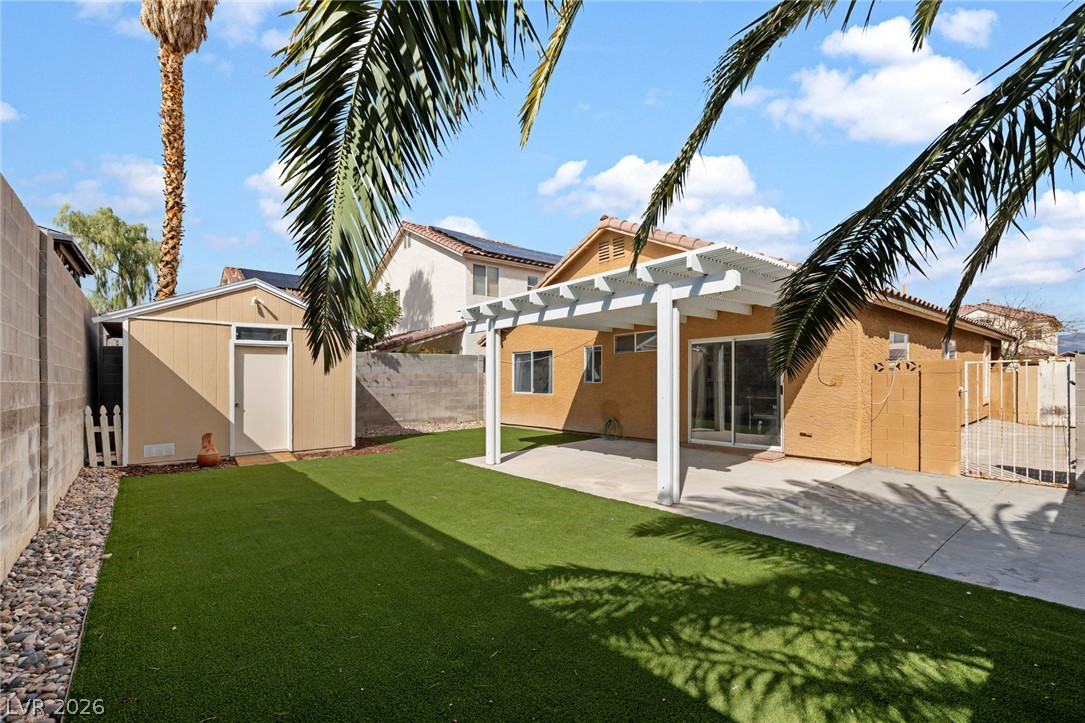
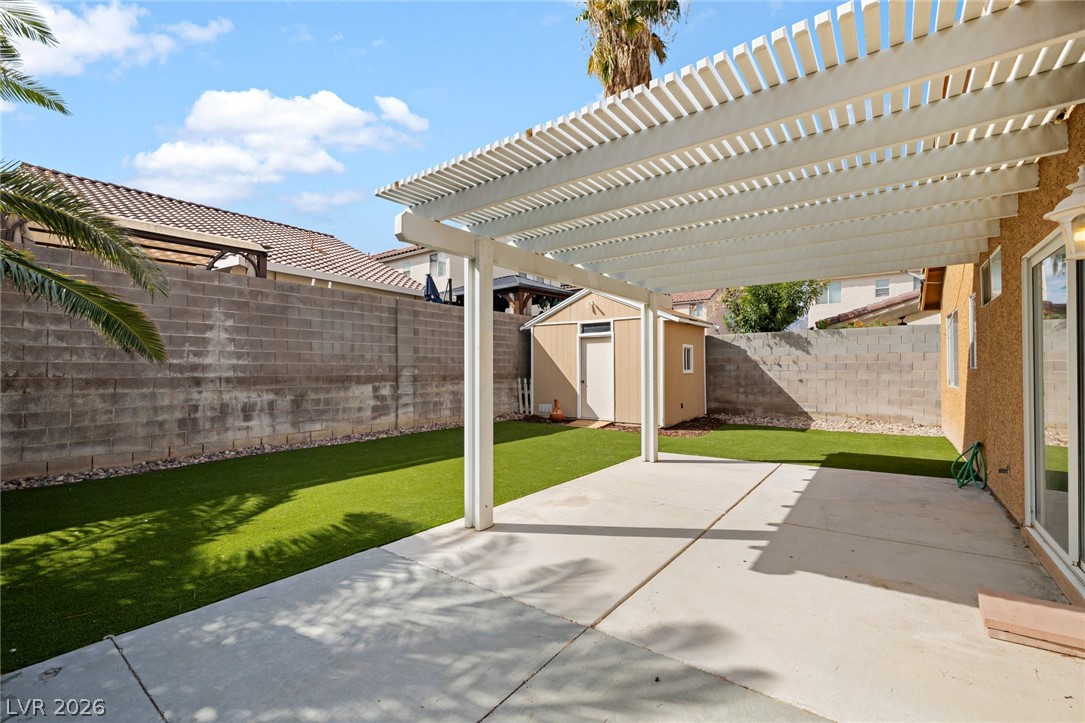
A low-maintenance backyard features a spacious concrete patio under a classic white pergola.
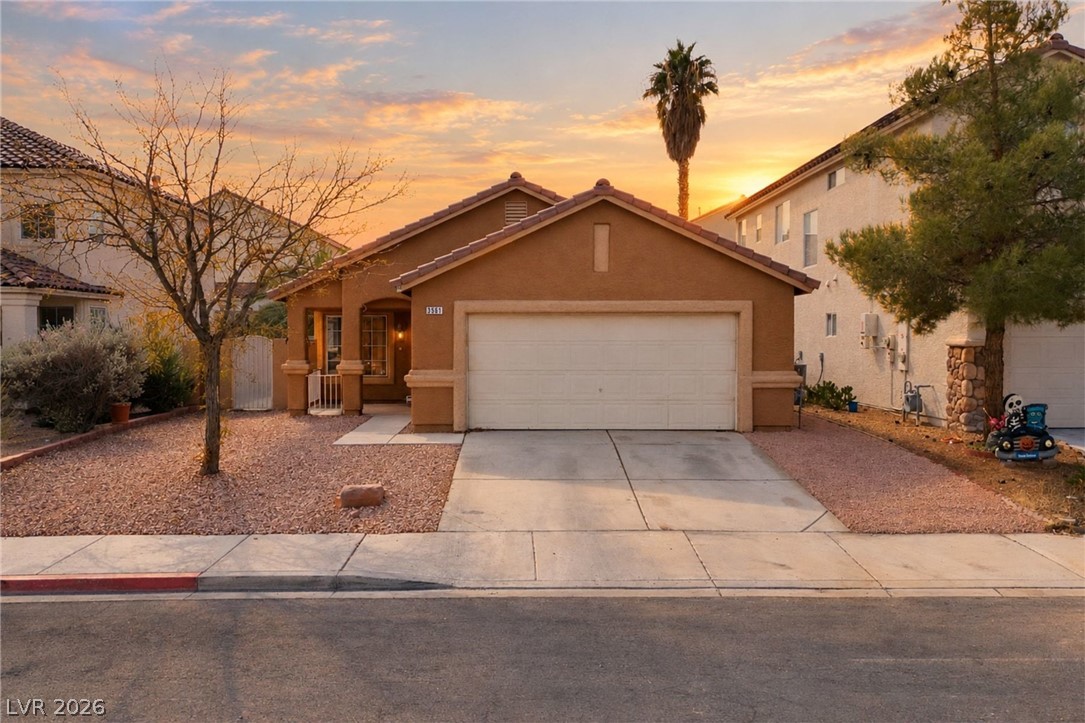
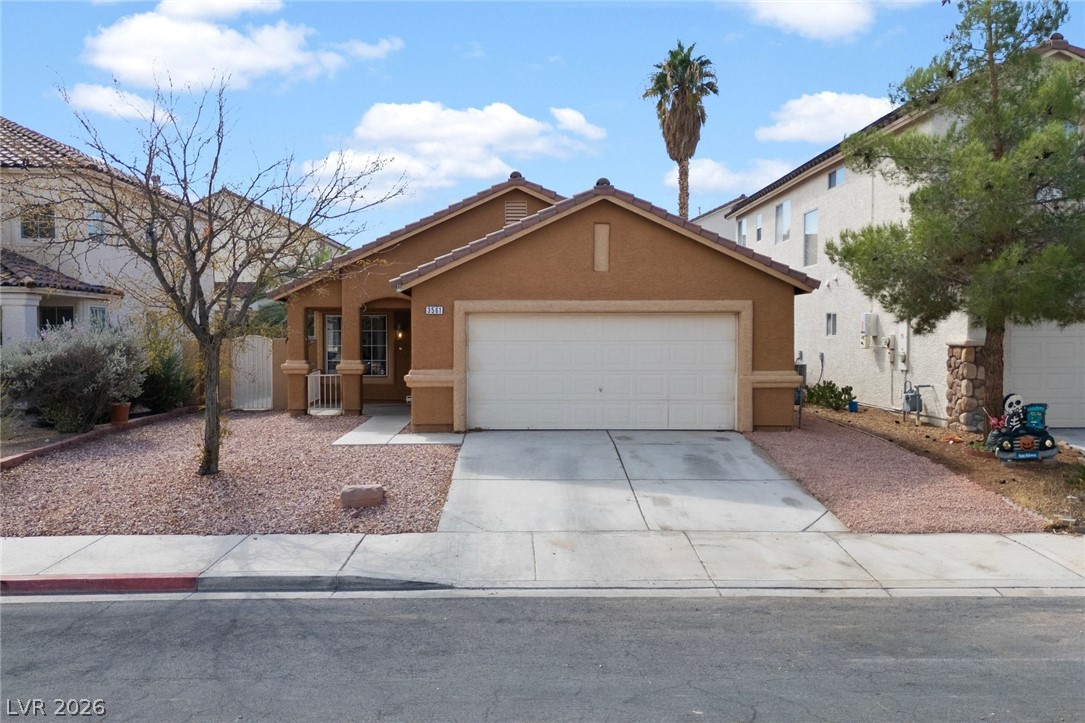
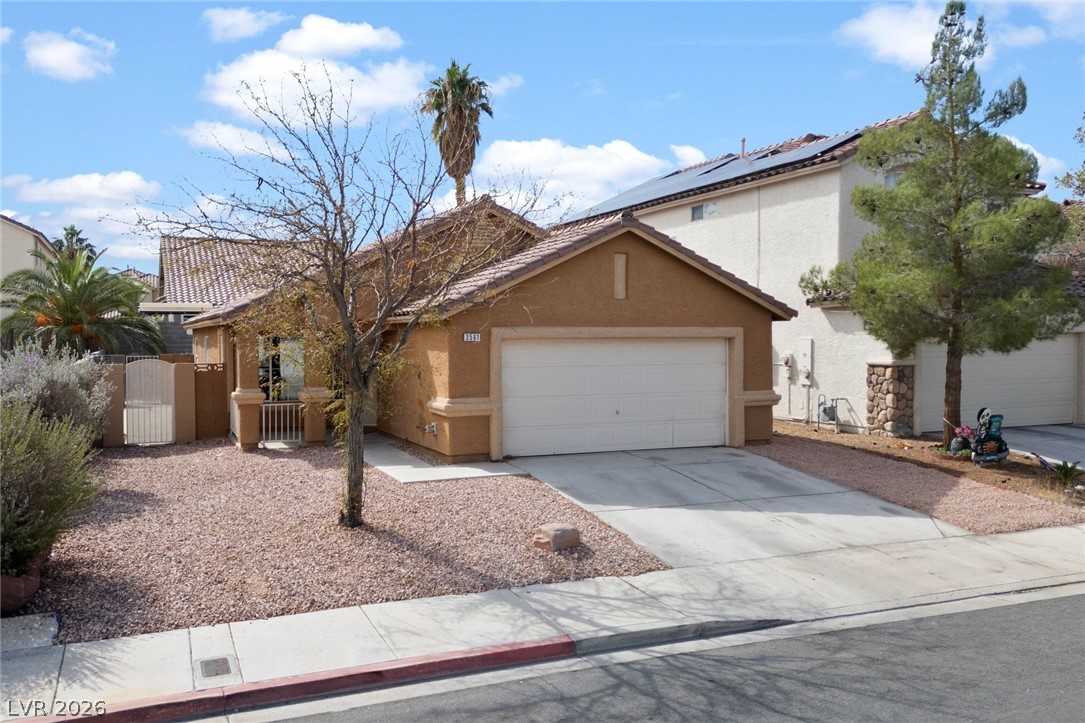
Classic stucco architecture defines this inviting single-story home featuring a tile roof and concrete driveway.
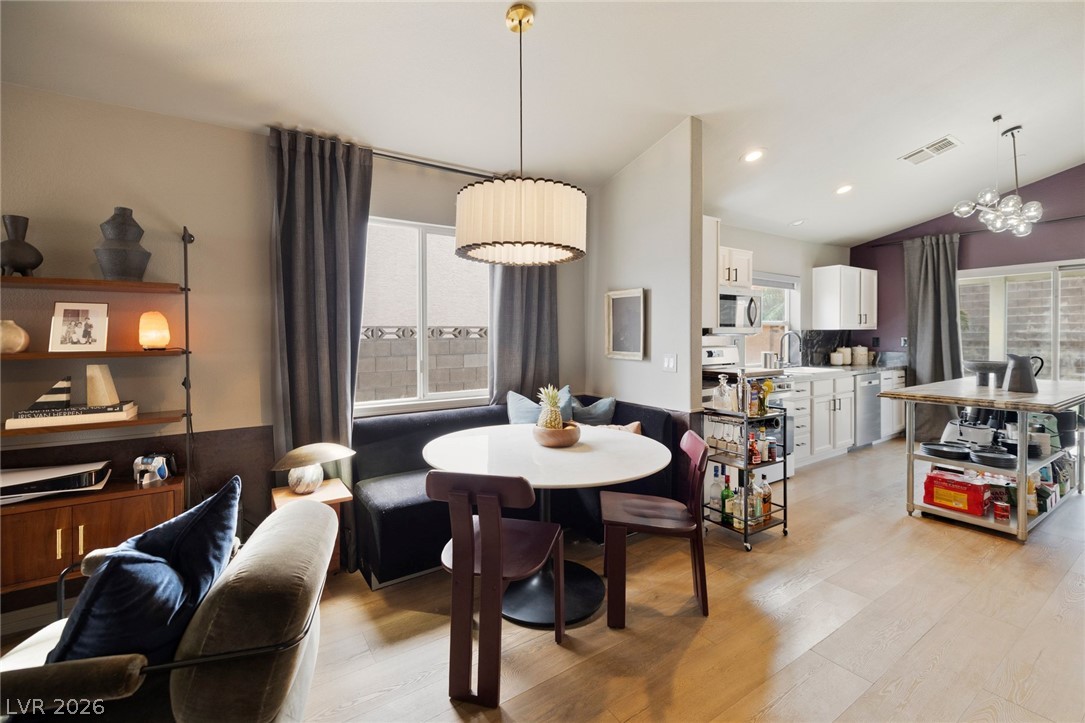
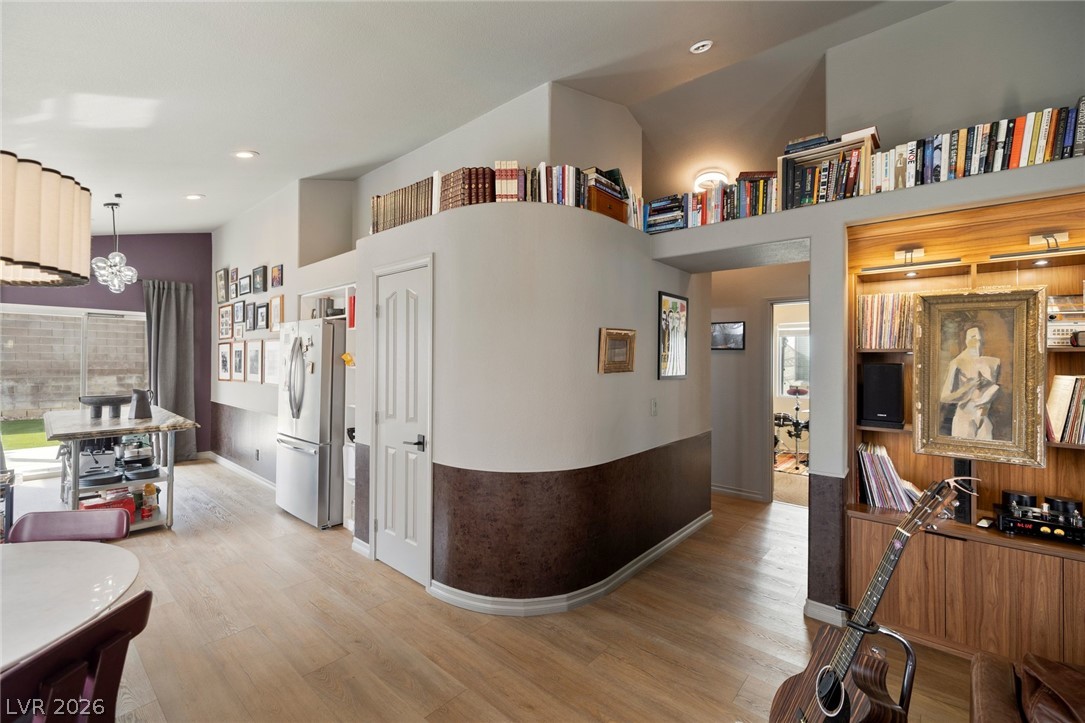
An open-concept layout connects the light-filled dining nook with the adjacent modern kitchen.
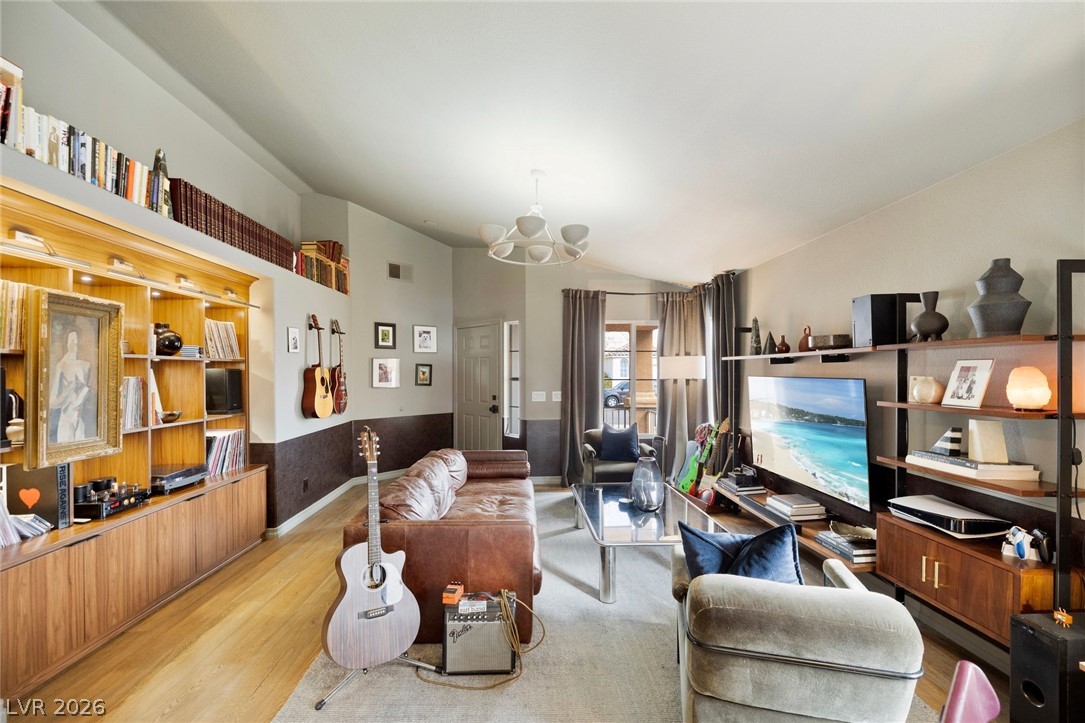
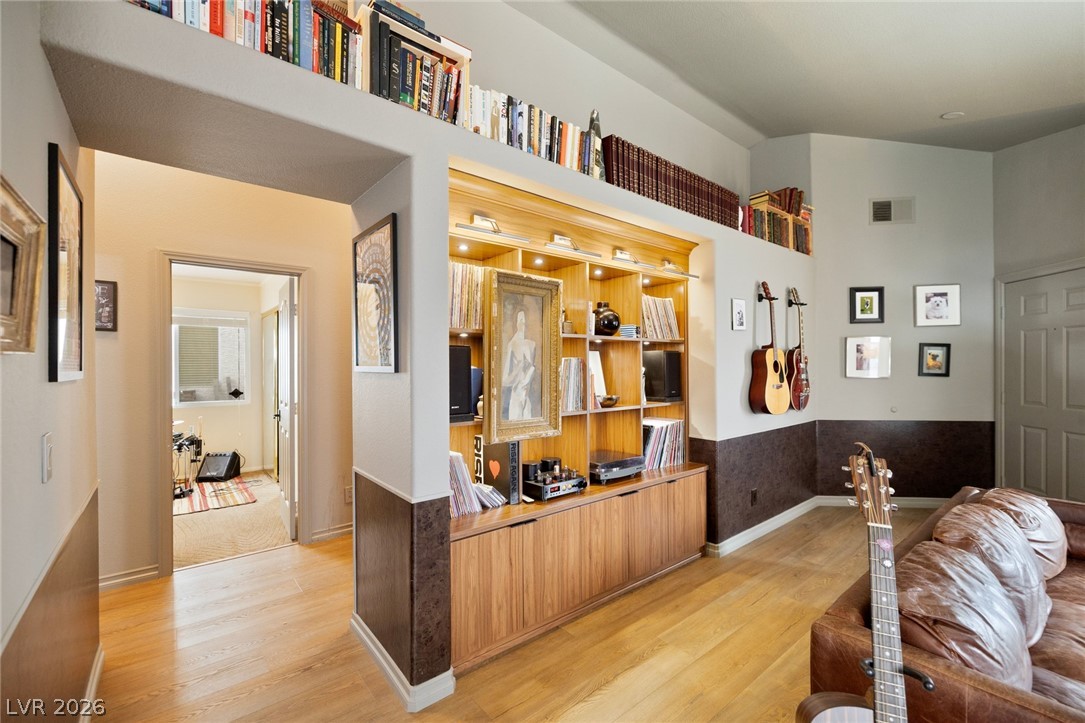
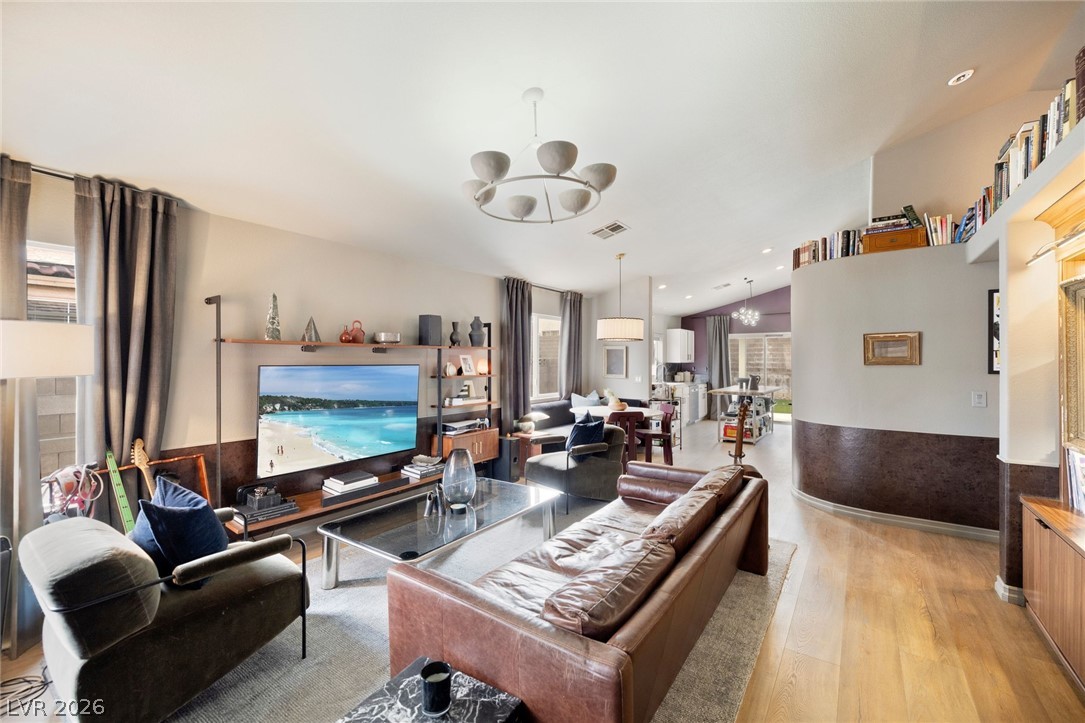
Gleaming hardwood floors and vaulted ceilings frame this inviting living space with extensive built-ins.
An inviting exterior features a stucco finish, tiled roof, and low-maintenance desert landscaping.
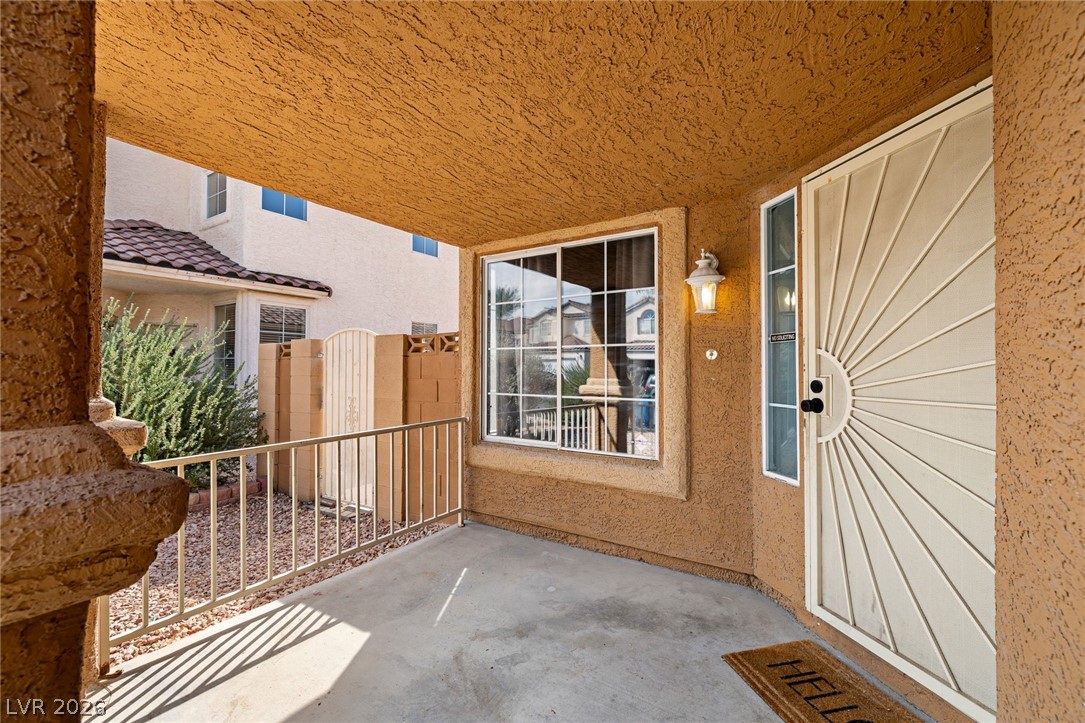
A covered concrete entryway features textured stucco walls and a decorative security screen door.
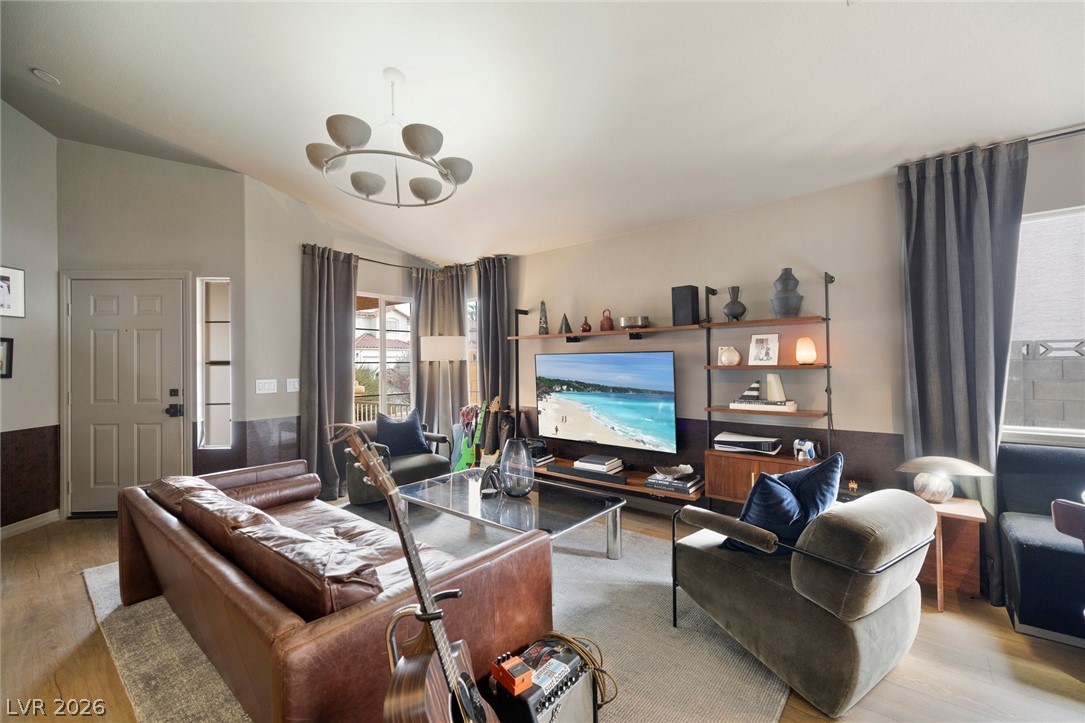
High ceilings and warm wood-look flooring enhance this inviting central living area.
High ceilings and warm hardwood floors create an inviting atmosphere in this versatile living space.
Gleaming hardwood floors run through this thoughtfully designed open layout featuring a built-in library ledge.
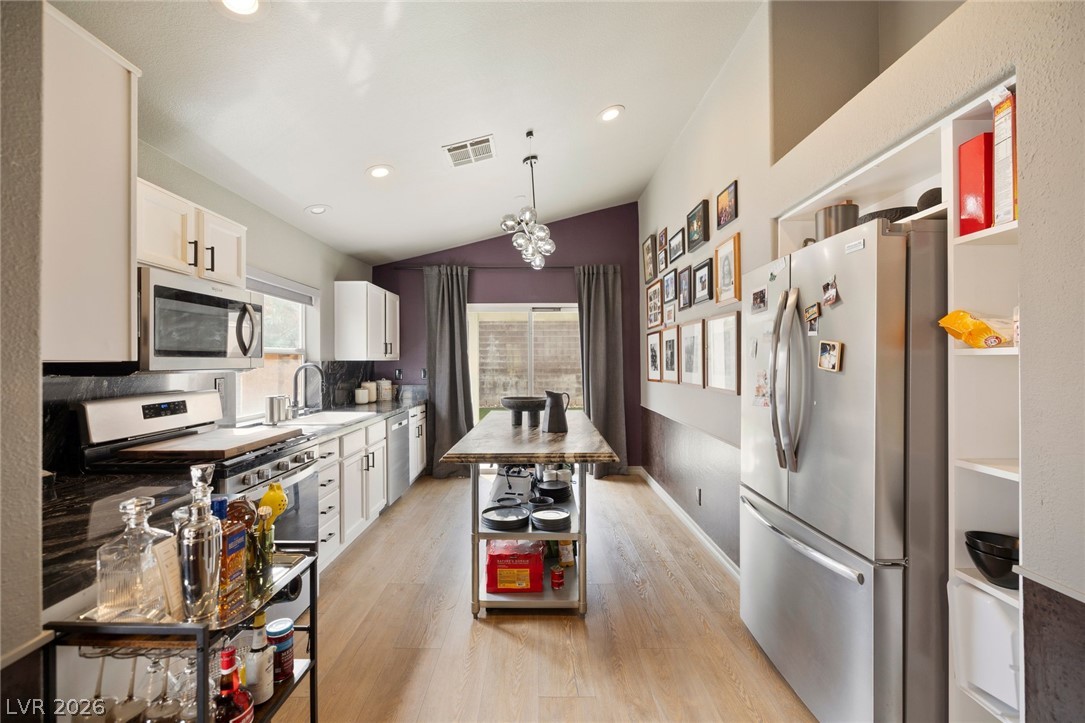
Gleaming wood-style flooring runs through a modern culinary space under vaulted ceilings.
Dark stone countertops contrast with white cabinetry and a matching island in this modern kitchen.
Elegant stone countertops and sleek cabinetry anchor this modern cooking space.
An open living area transitions smoothly to the dining space under vaulted ceilings.
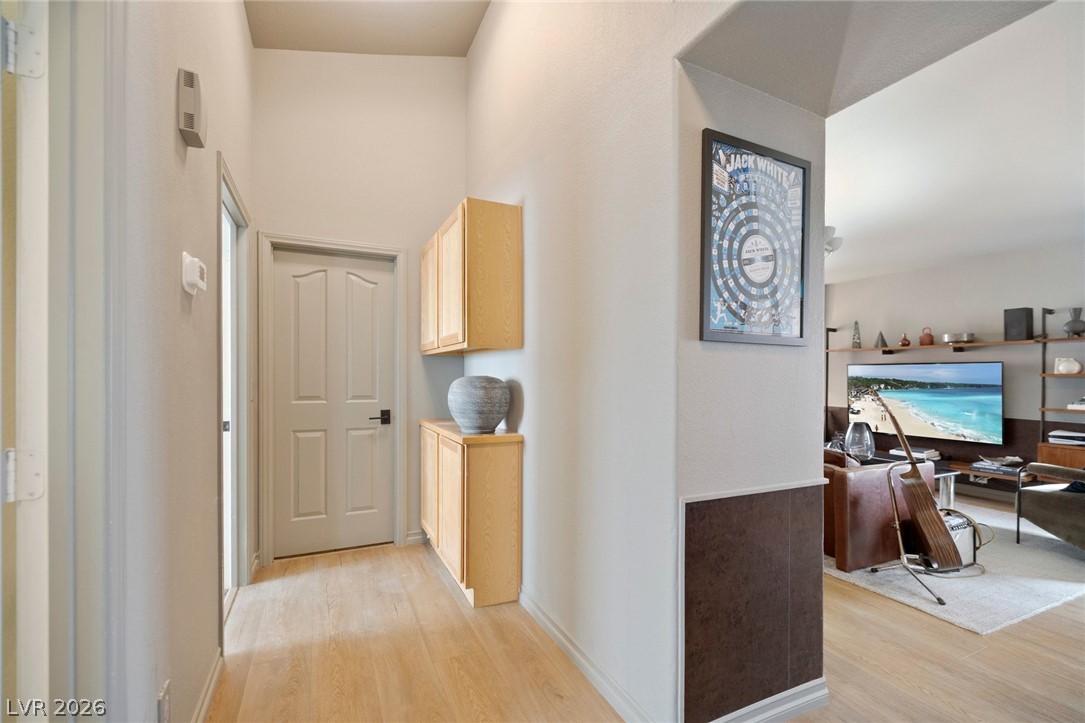
A welcoming entryway with warm wood flooring leads directly into the main living spaces.
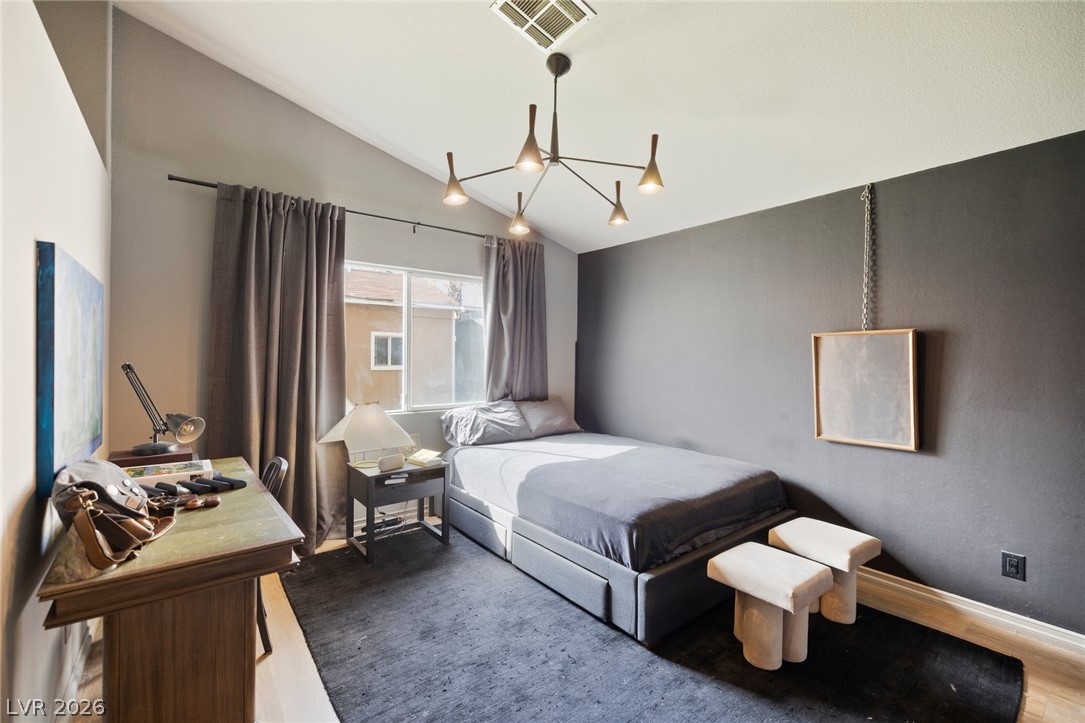
Vaulted ceilings and warm hardwood flooring define this comfortable bedroom layout.
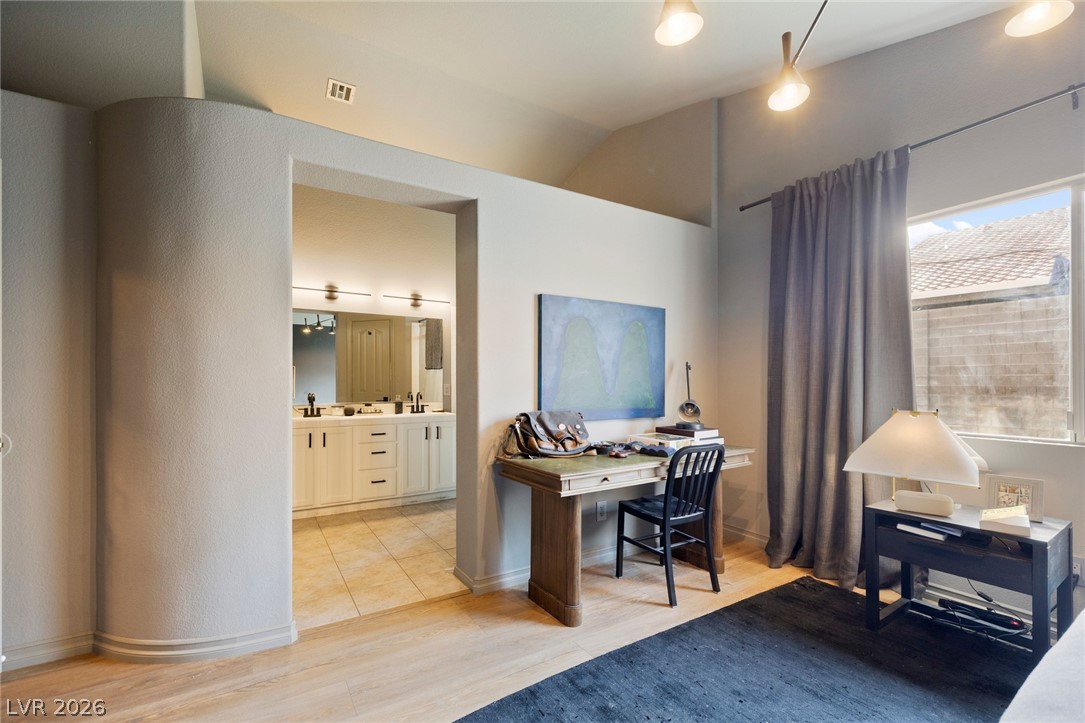
High vaulted ceilings and wood floors define this versatile space adjacent to the primary bathroom.
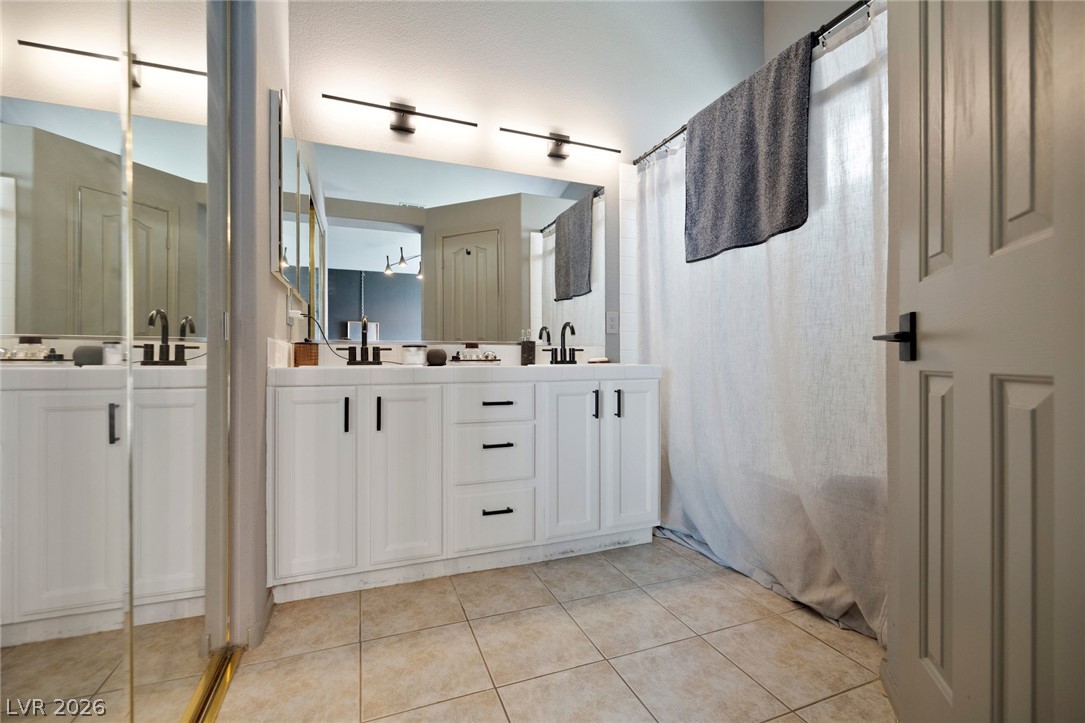
Clean lines and neutral tile flooring define this updated bathroom featuring a spacious dual vanity.
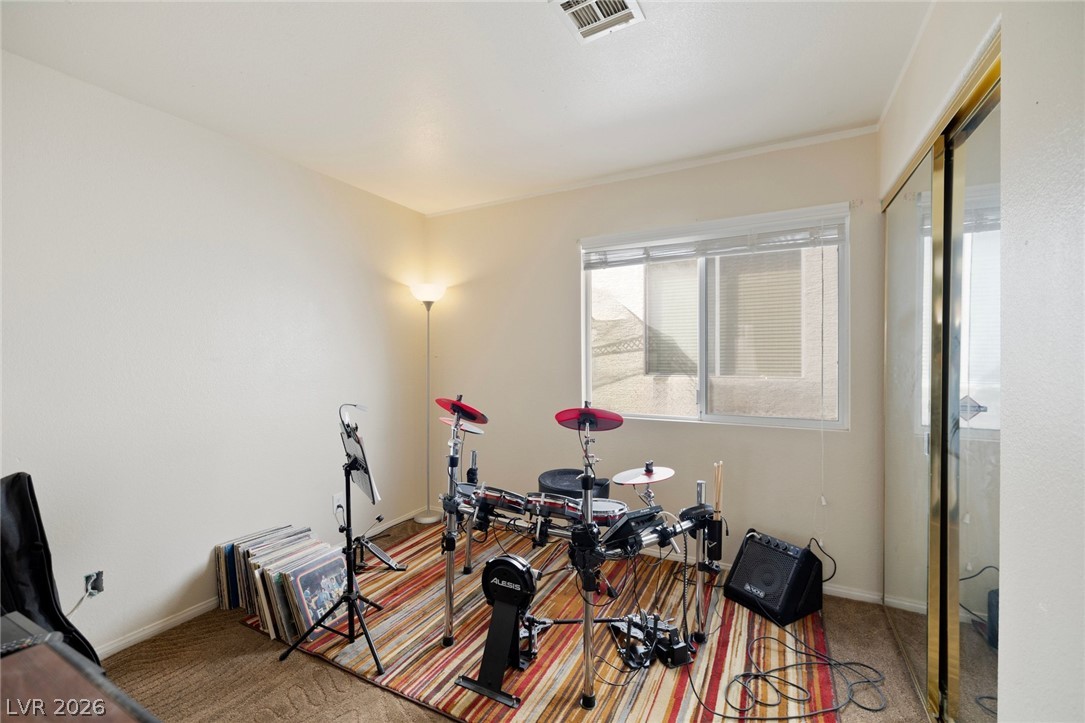
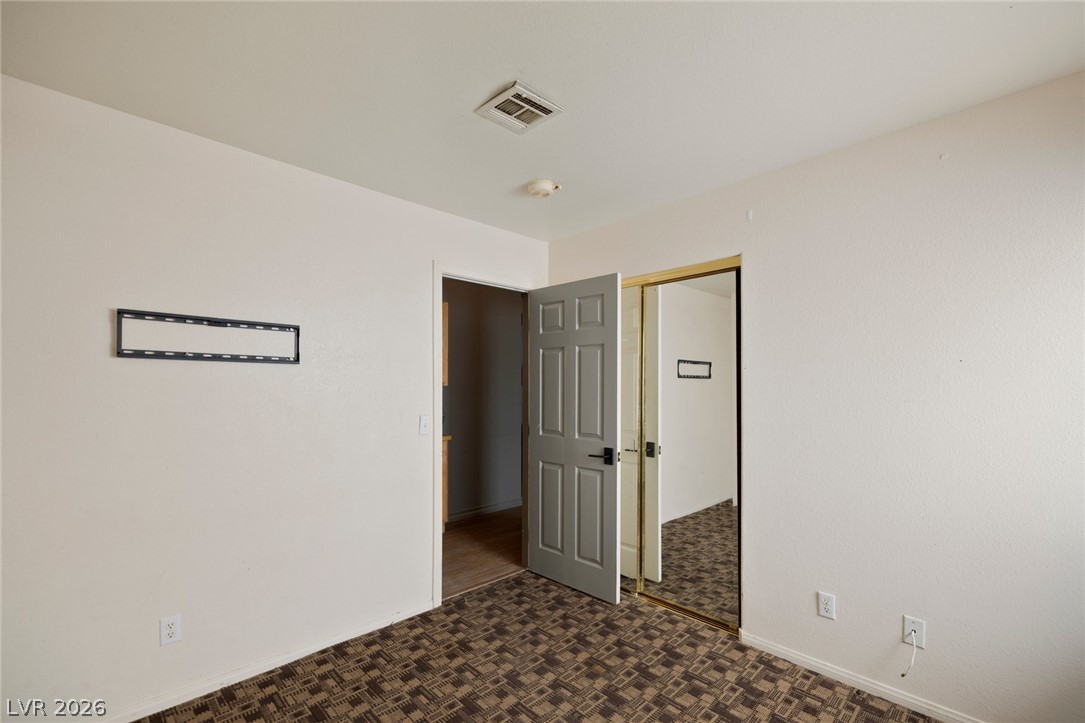
A versatile secondary bedroom features comfortable carpet and mirrored closet doors.
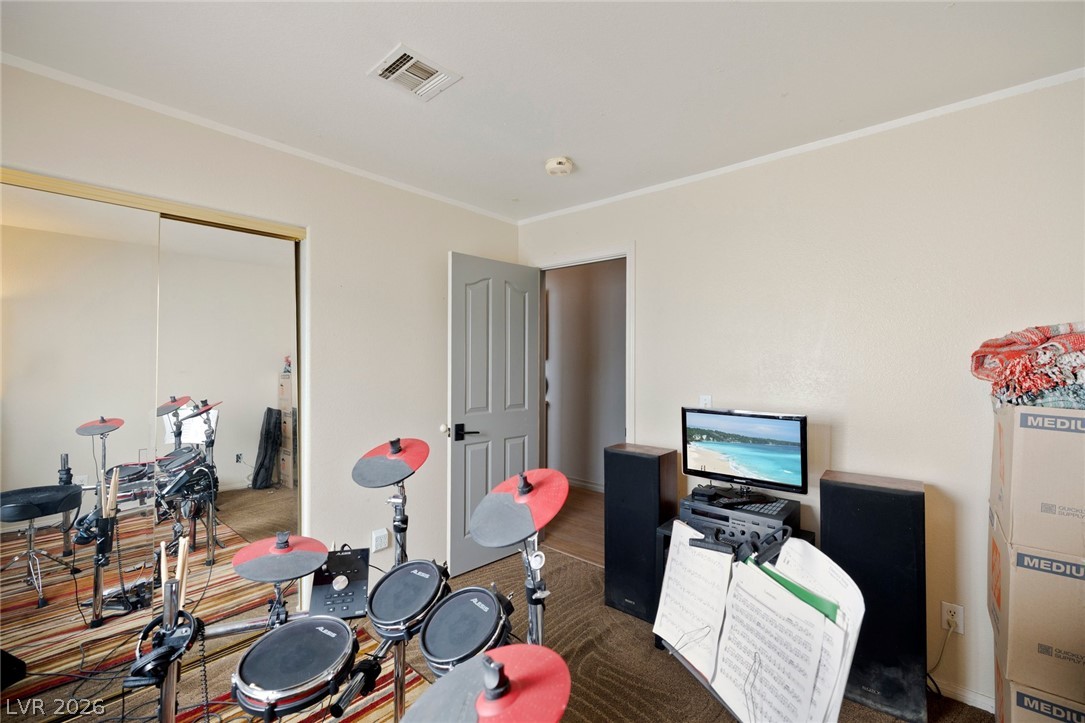
A versatile secondary room features neutral walls, carpeted flooring, and mirrored closet doors.
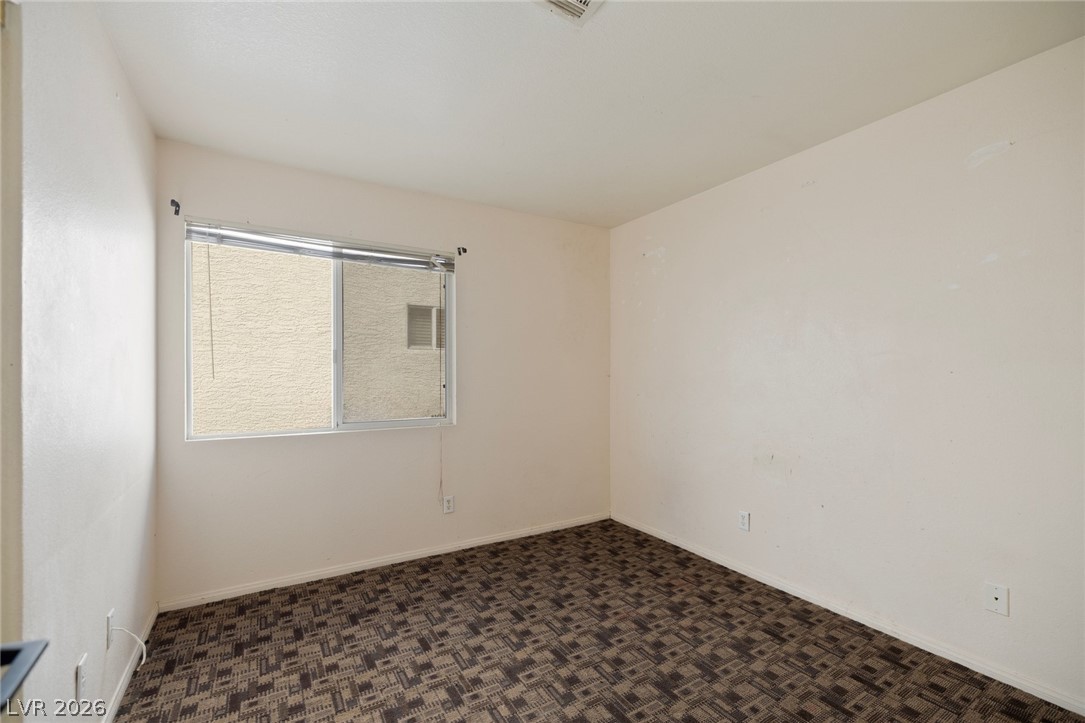
Patterned carpeting and a wide window define this versatile secondary bedroom space.
Patterned carpet floor and mirrored closet doors define this comfortable bedroom space.
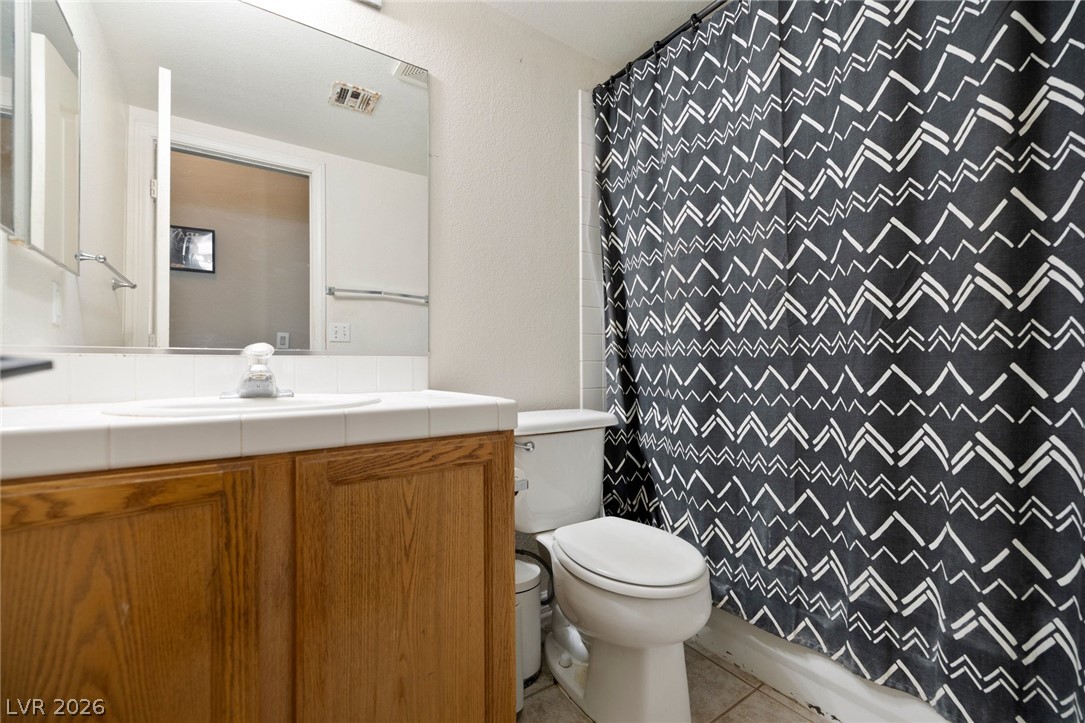
Functional layout features a classic oak vanity paired with durable tile flooring.
An inviting concrete patio lies beneath a spacious pergola in this private fenced backyard.
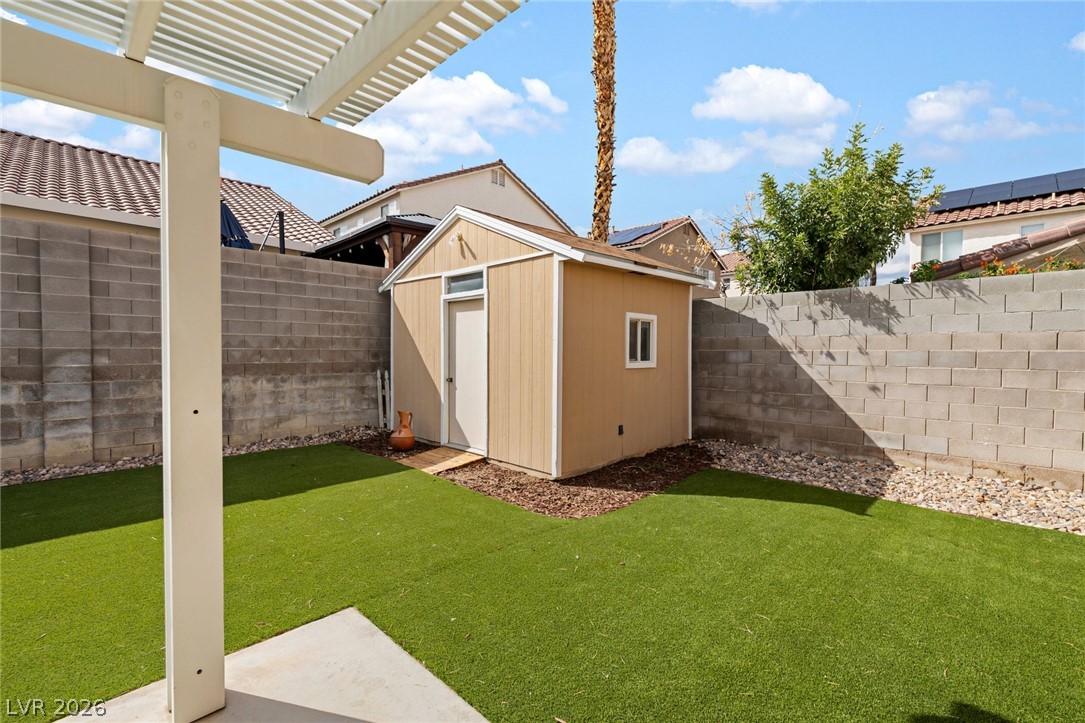
A structured storage shed anchors the low-maintenance backyard space bordered by concrete block walls.
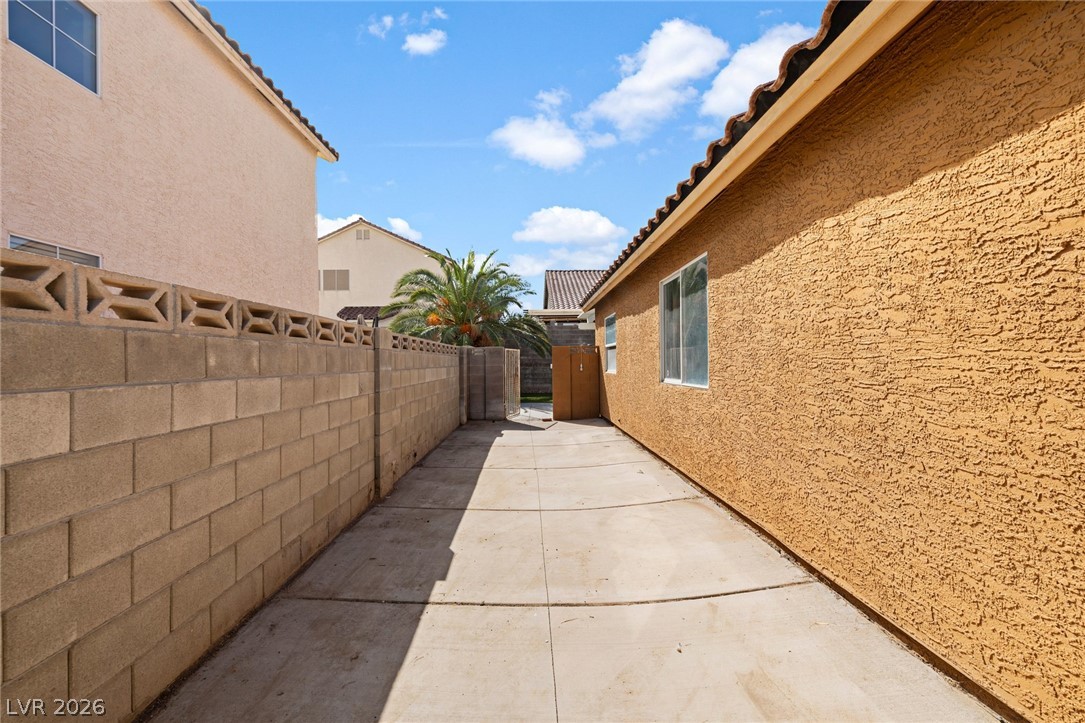
A paved side yard features a textured stucco exterior wall and a secure block fence.
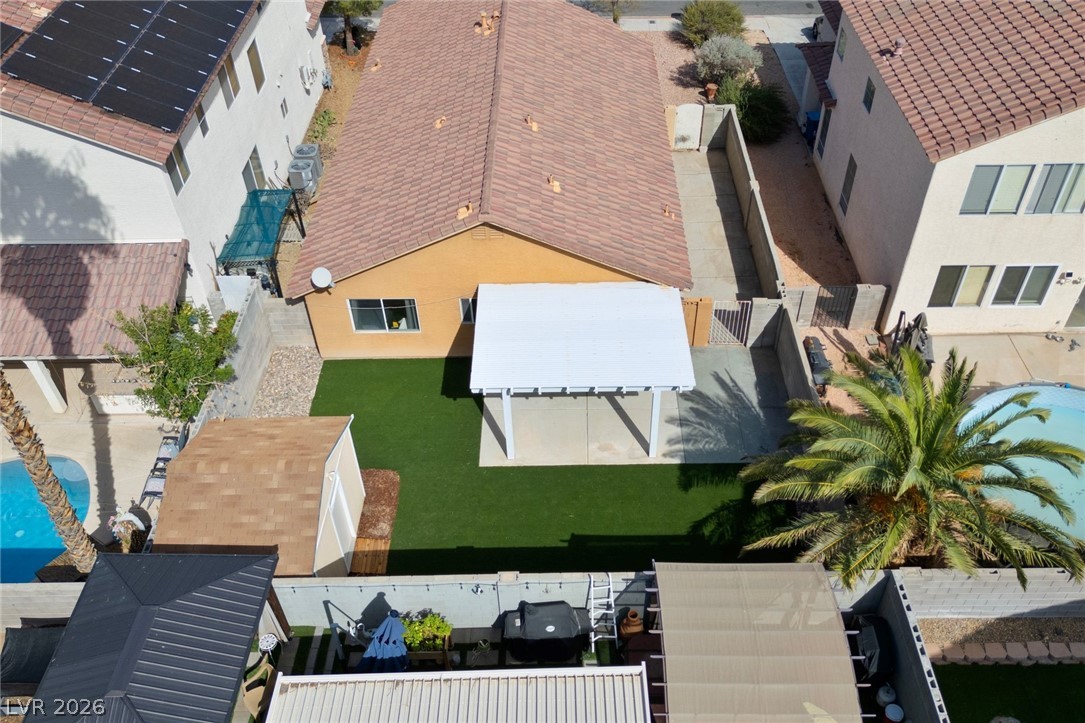
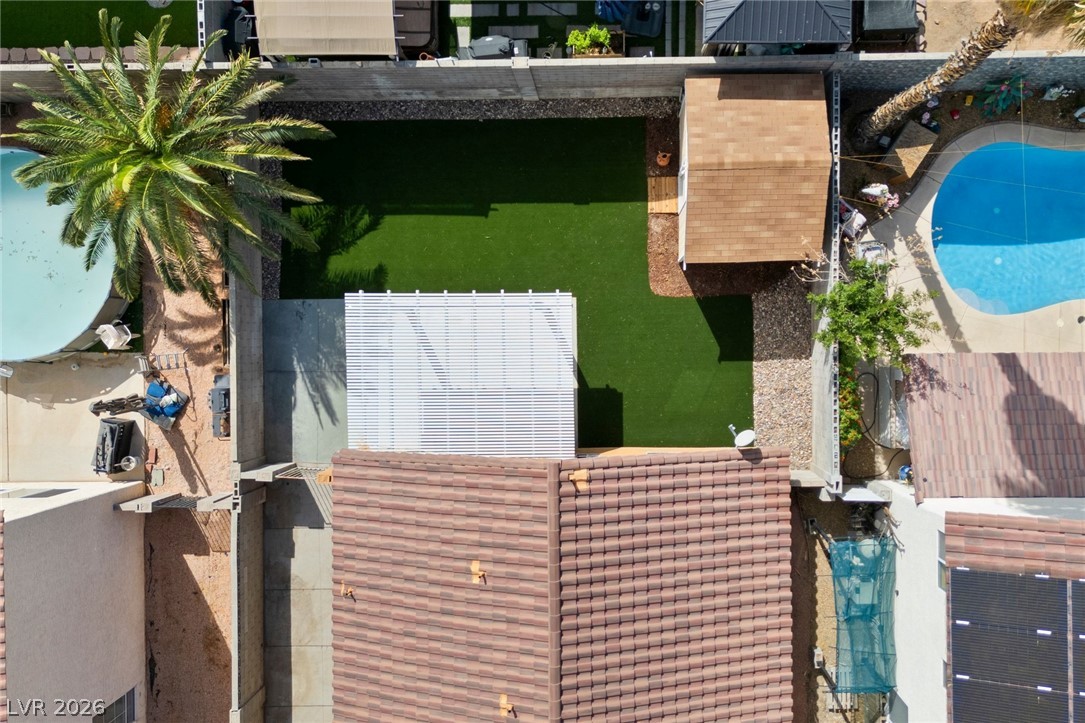
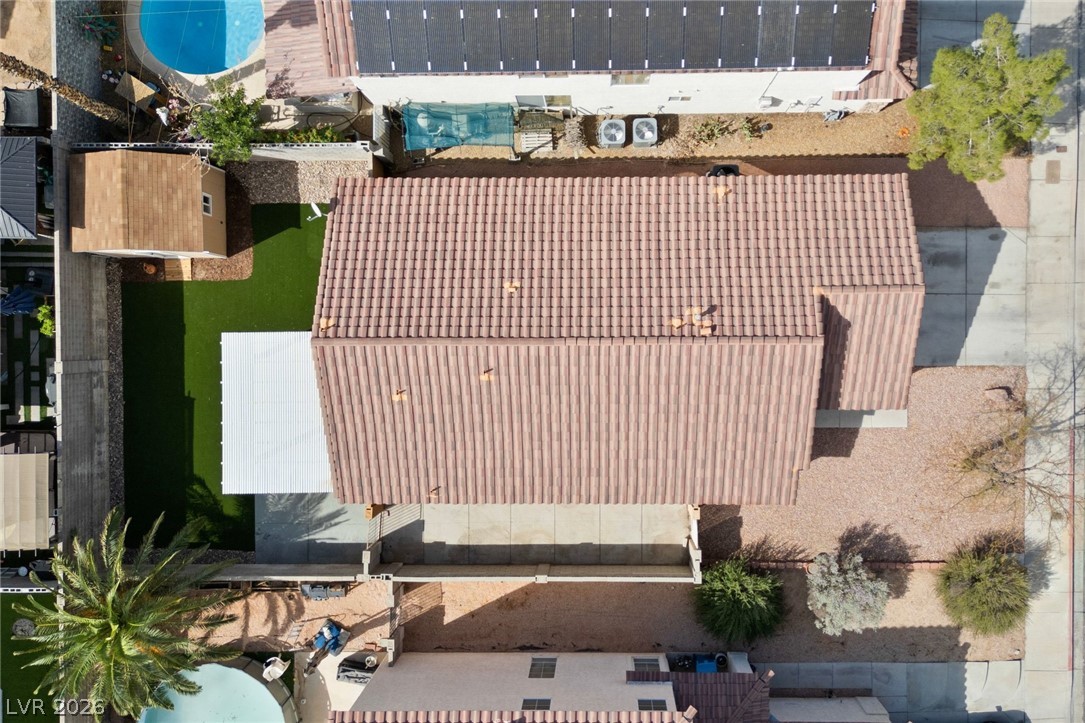
An aerial perspective showcases the tidy backyard lawn, concrete patio, and detached storage shed.
An aerial perspective captures a private, fenced backyard featuring a patio cover and a detached storage shed.
An aerial perspective showcases the classic tile roof and structured lot layout from above.
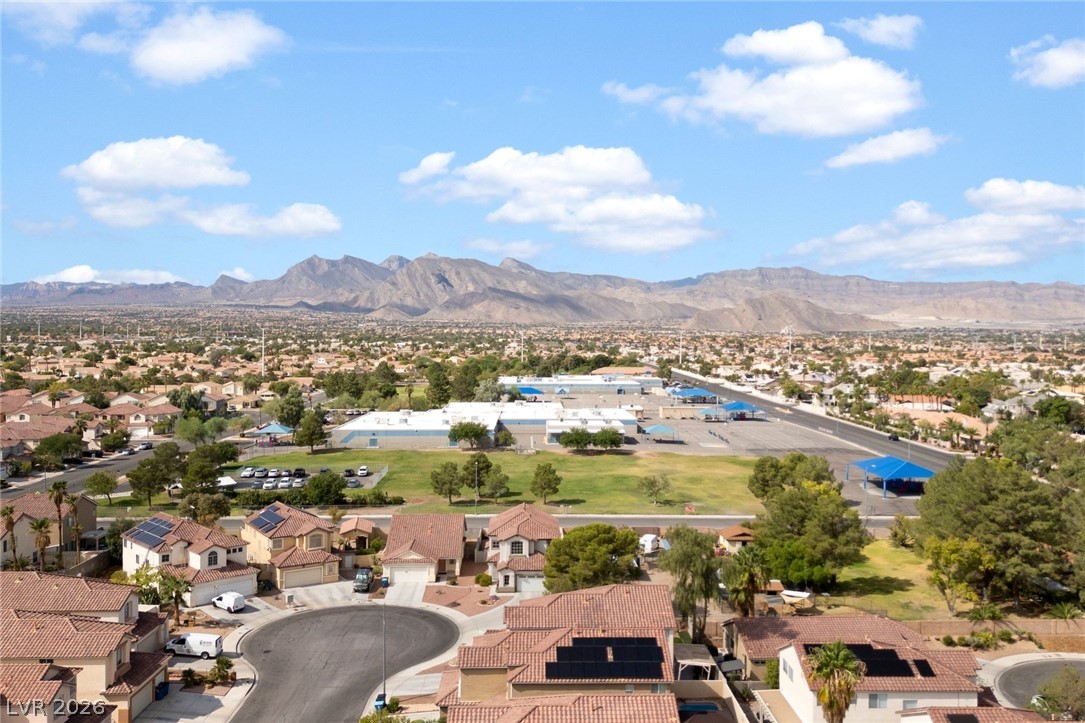
Dramatic mountain vistas rise above the surrounding neighborhood streets.
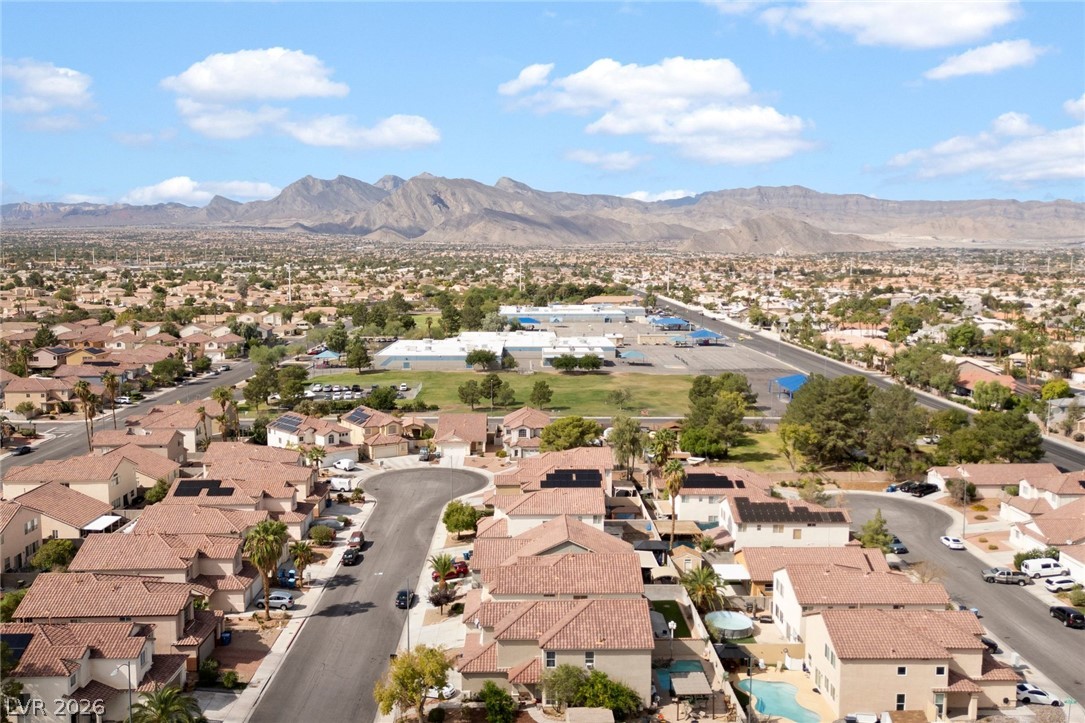
Dramatic mountain backdrops frame a quiet neighborhood of tile-roofed homes and winding suburban streets.
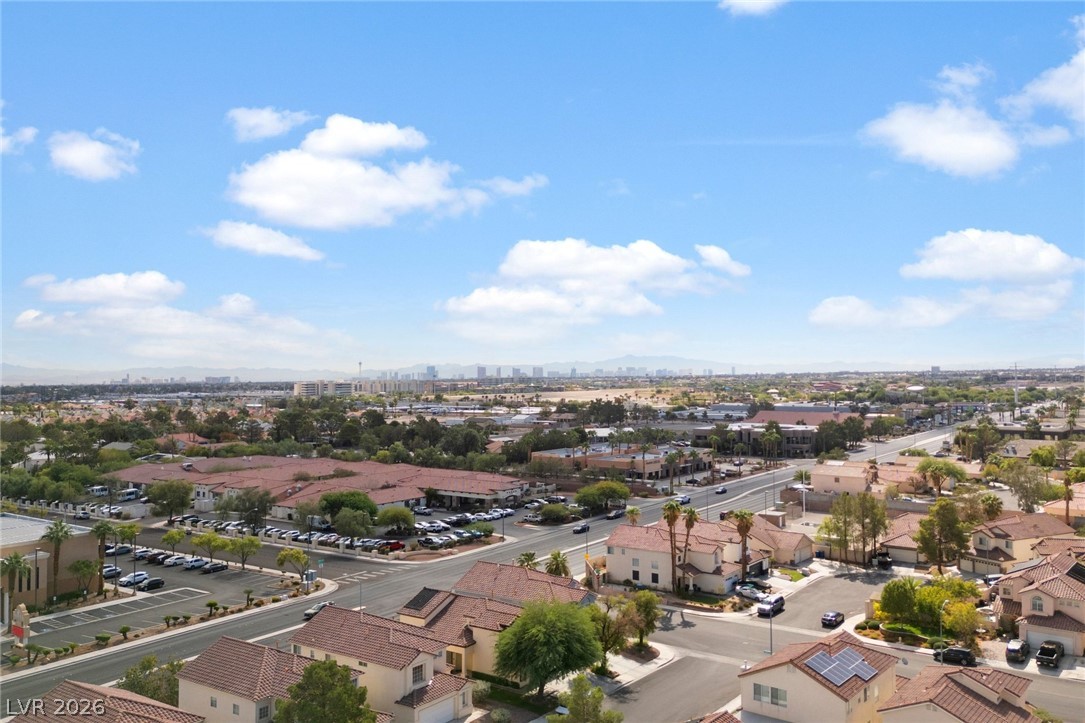
Panoramas sweep across the surrounding neighborhood toward the distant city skyline under open skies.
Stucco exterior walls paired with a classic tile roof create classic curb appeal.