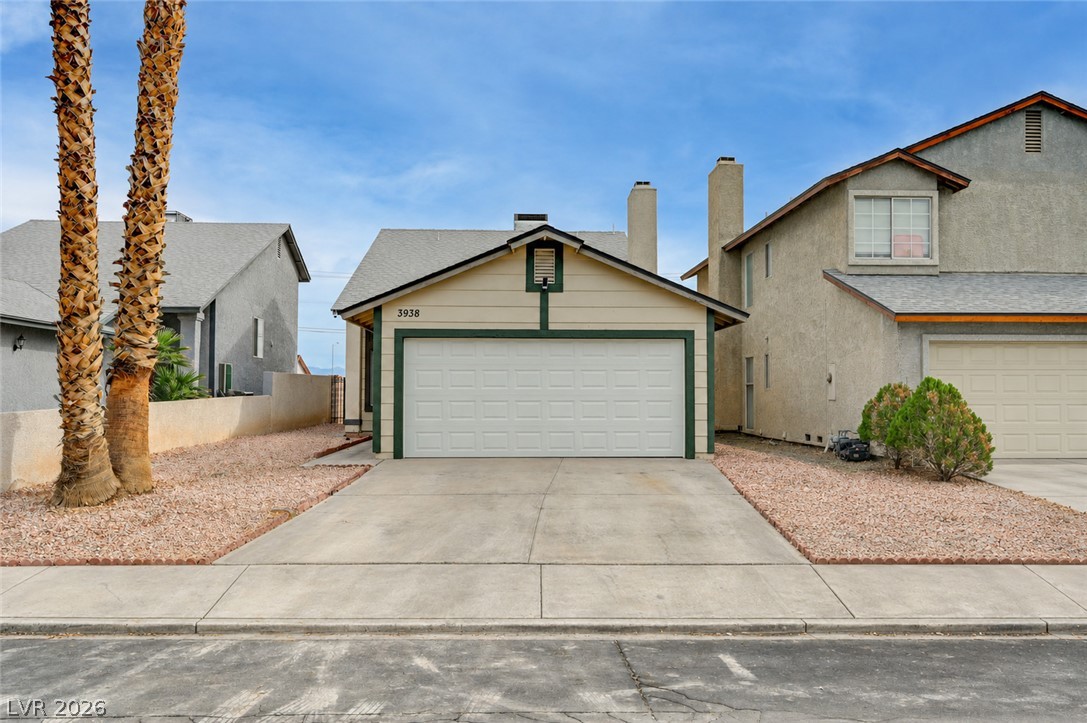
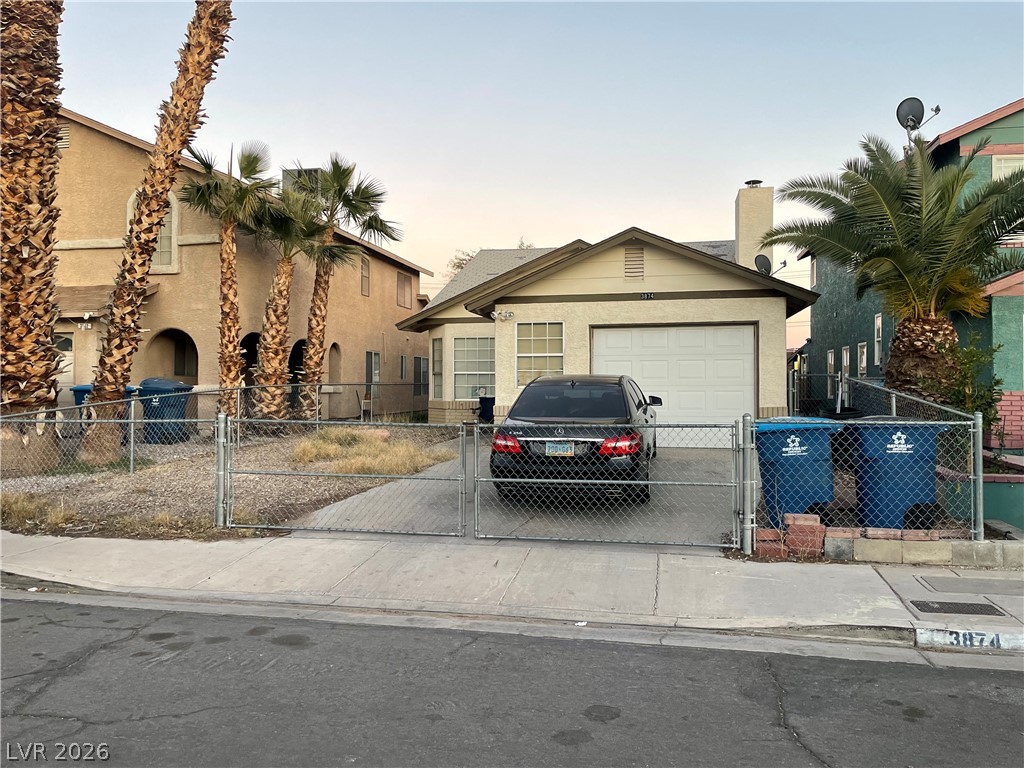
An inviting facade is framed by palm trees and low-maintenance desert landscaping.
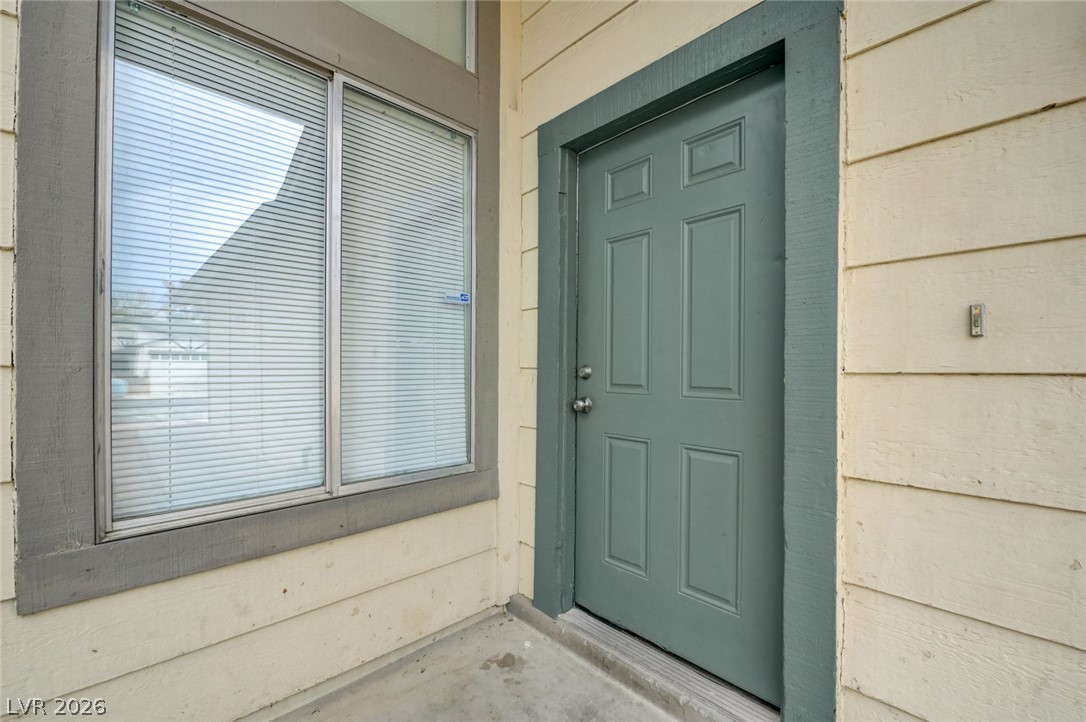
A welcoming private entrance features a concrete landing framed by horizontal wood siding.
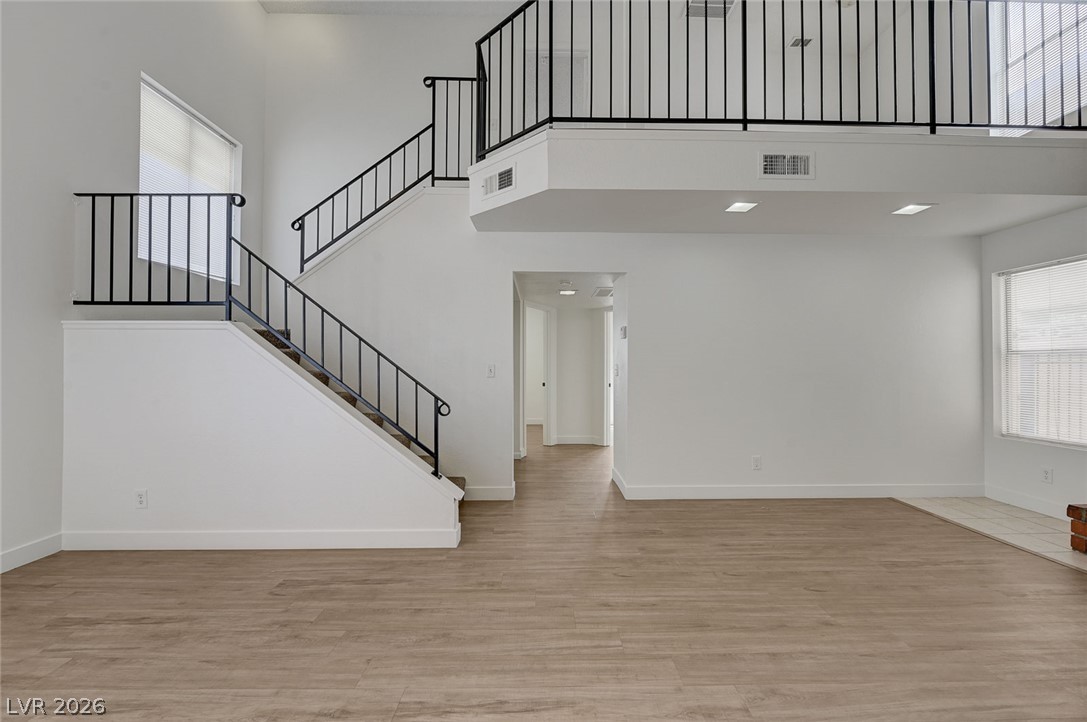
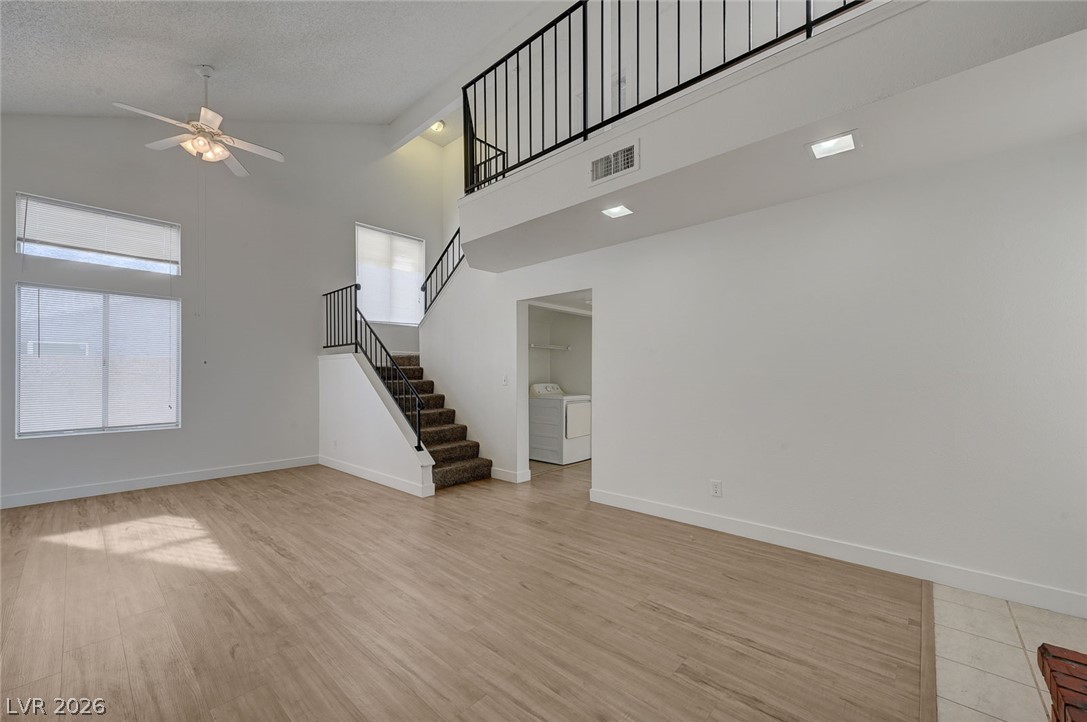
A spacious double-height living area showcases smooth wood-look flooring and a versatile upstairs loft overlooking the space.
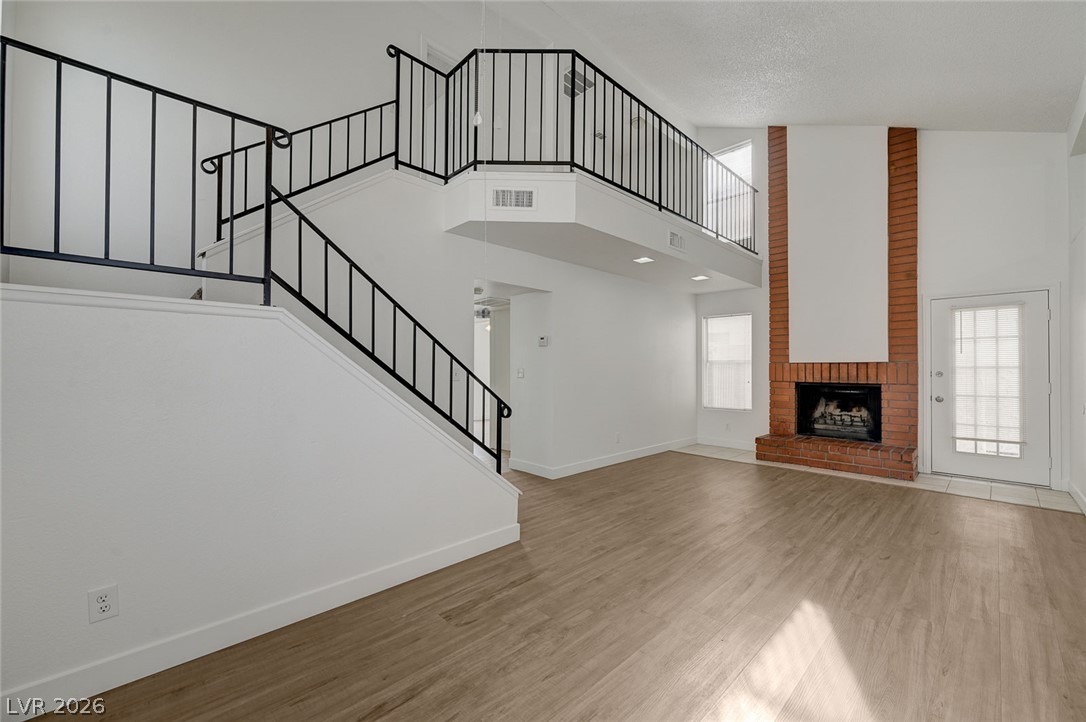
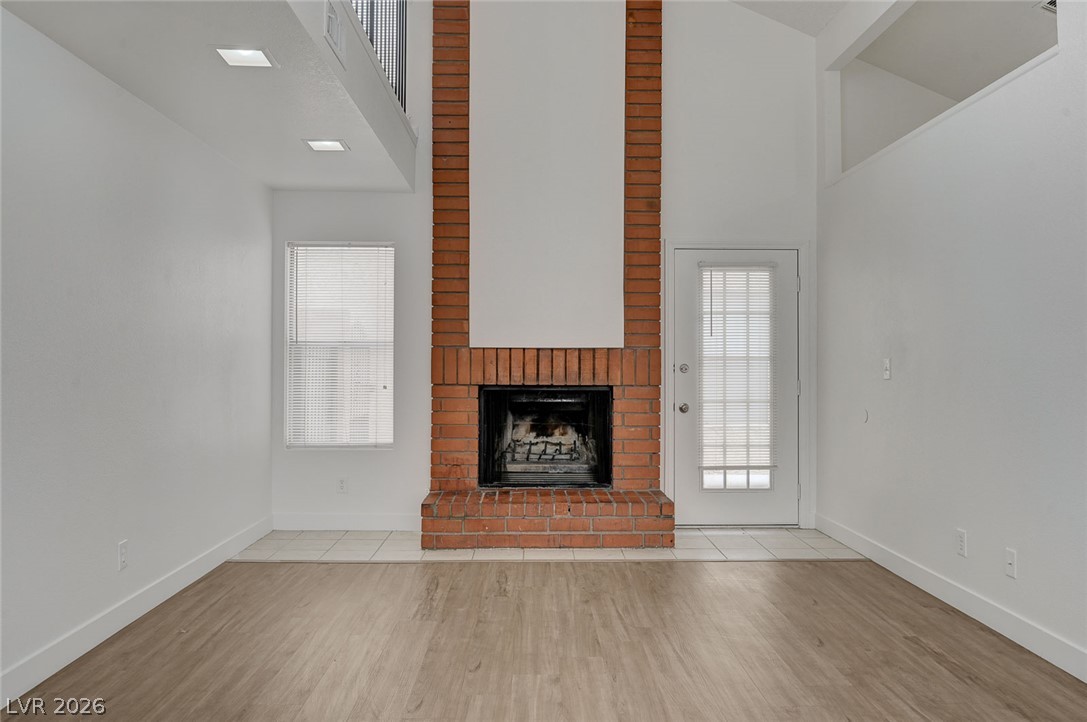
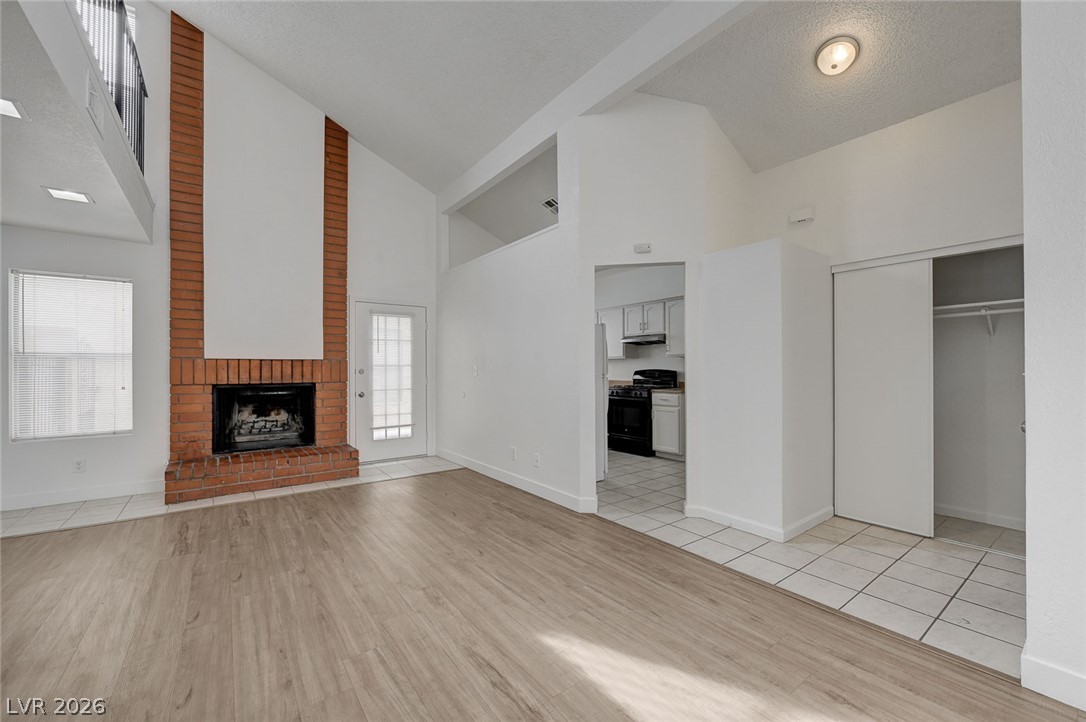
Soaring ceilings and a brick fireplace anchor this airy open living area with loft access.
Sleek flooring and a dramatic floor-to-ceiling brick fireplace accent the soaring living area.
Dramatic vaulted ceilings and a floor-to-ceiling brick fireplace anchor this light-filled living space.
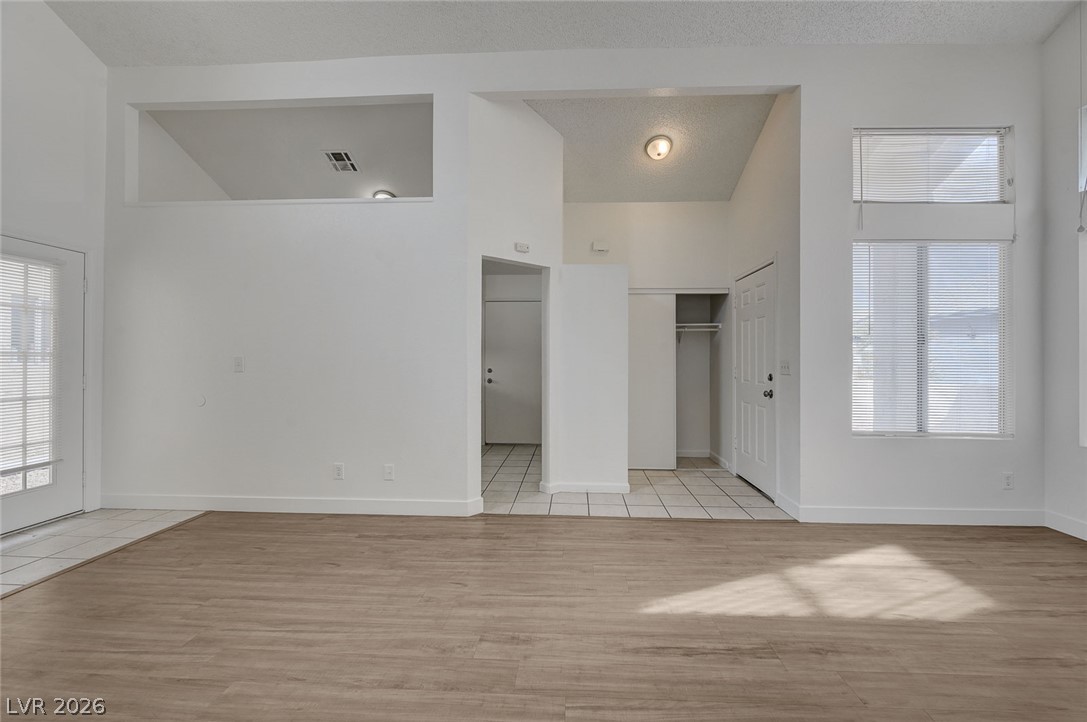
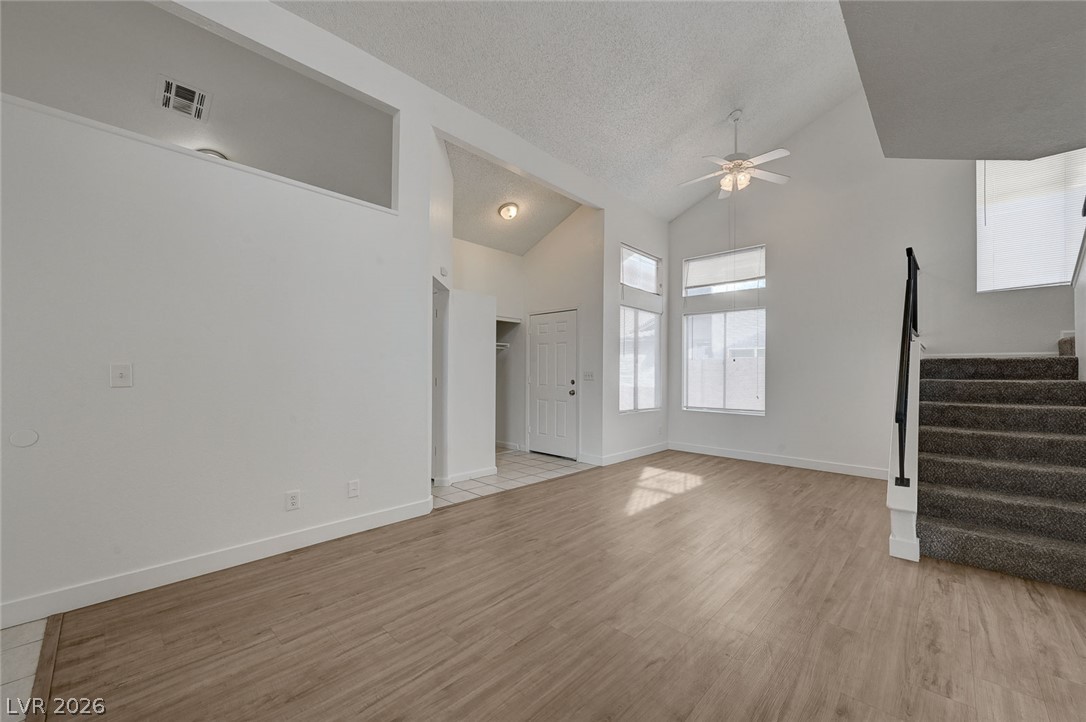
High vaulted ceilings and wood-style flooring elevate this versatile open living space.
High vaulted ceilings and wood-style flooring define this open-concept main living space.
High vaulted ceilings and wood-style flooring elevate this multi-level living area.
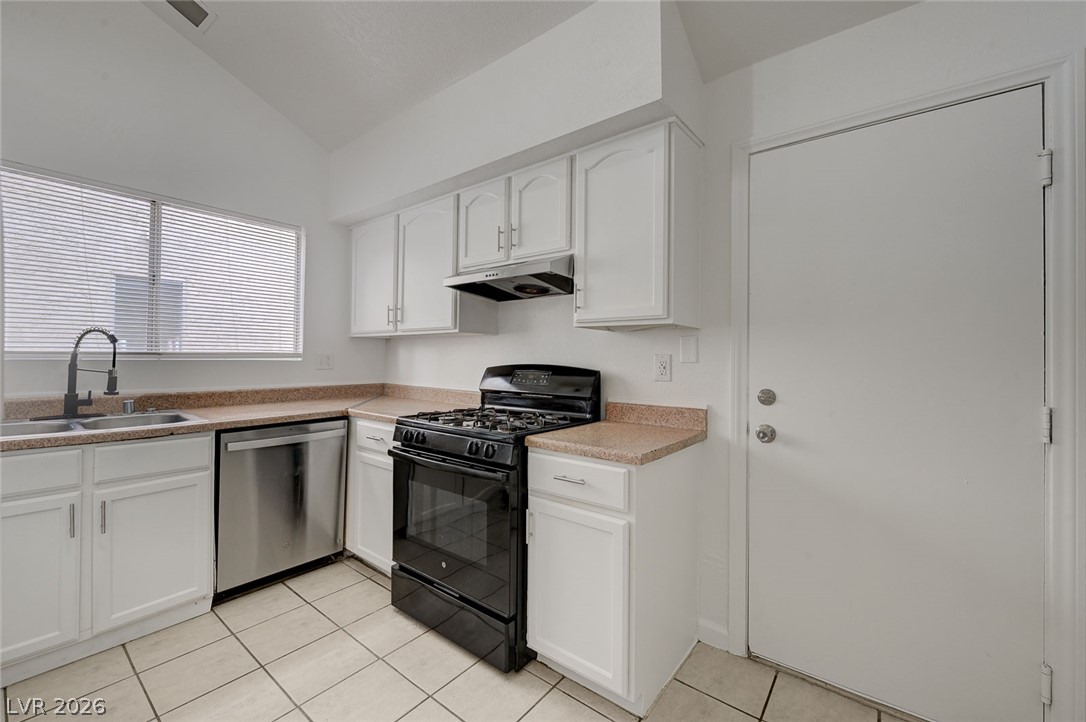
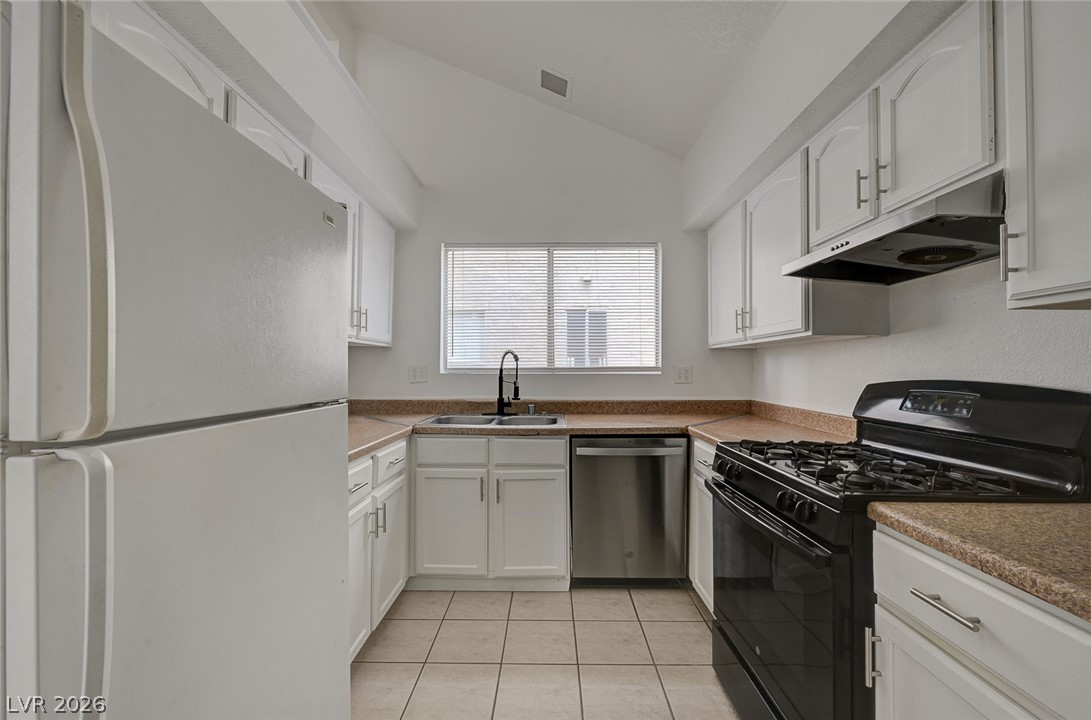
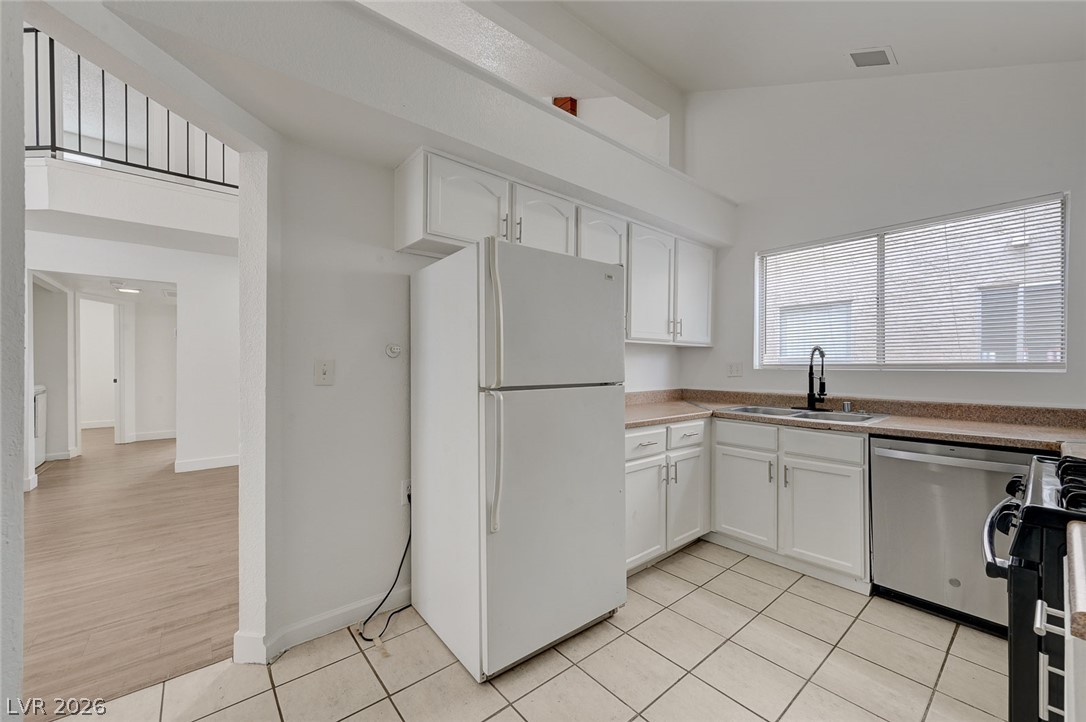
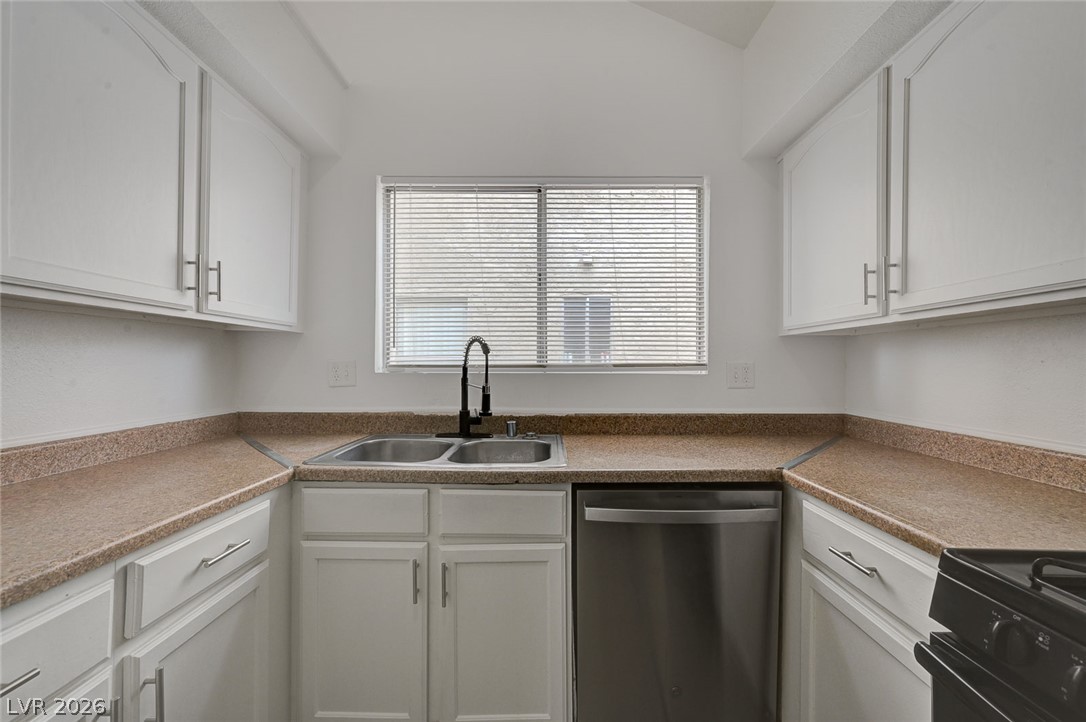
Vaulted ceilings soar over this functional cooking space complete with tile flooring and updated cabinetry.
An angled ceiling rises above this efficient kitchen complete with tile flooring and updated cabinetry.
A vaulted ceiling and tile floors define this functional kitchen workspace with backyard views.
Functional workspace highlights the kitchen, complete with solid counters and modern cabinetry.
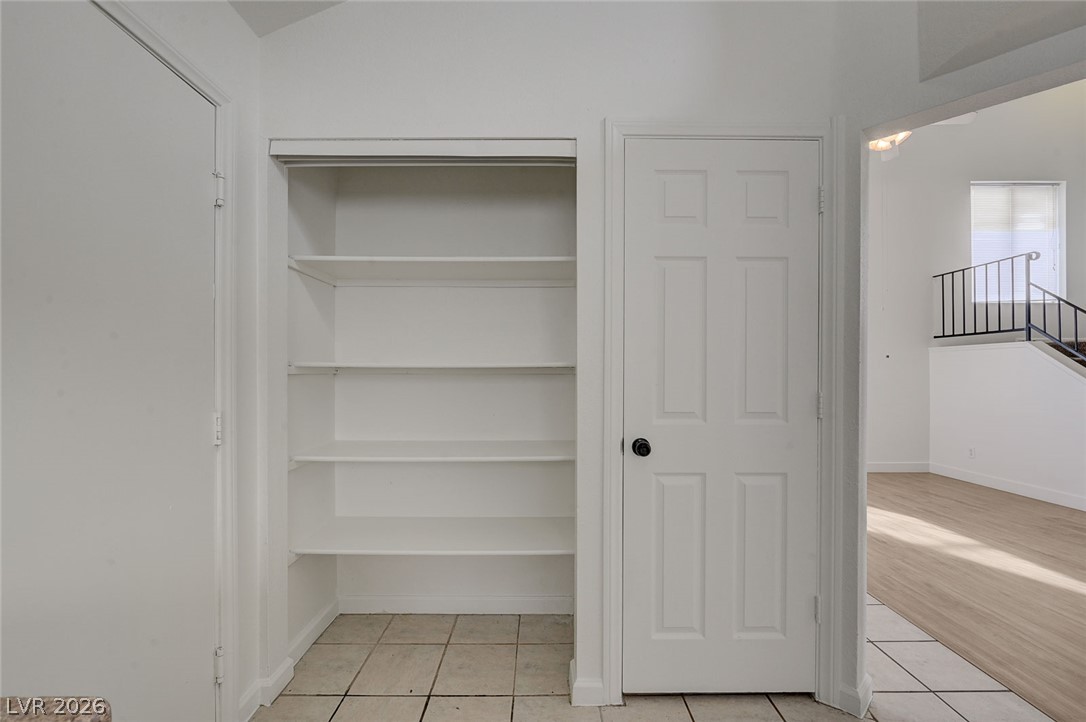
Ample built-in shelving and closet space sit adjacent to tiled entryway floors.
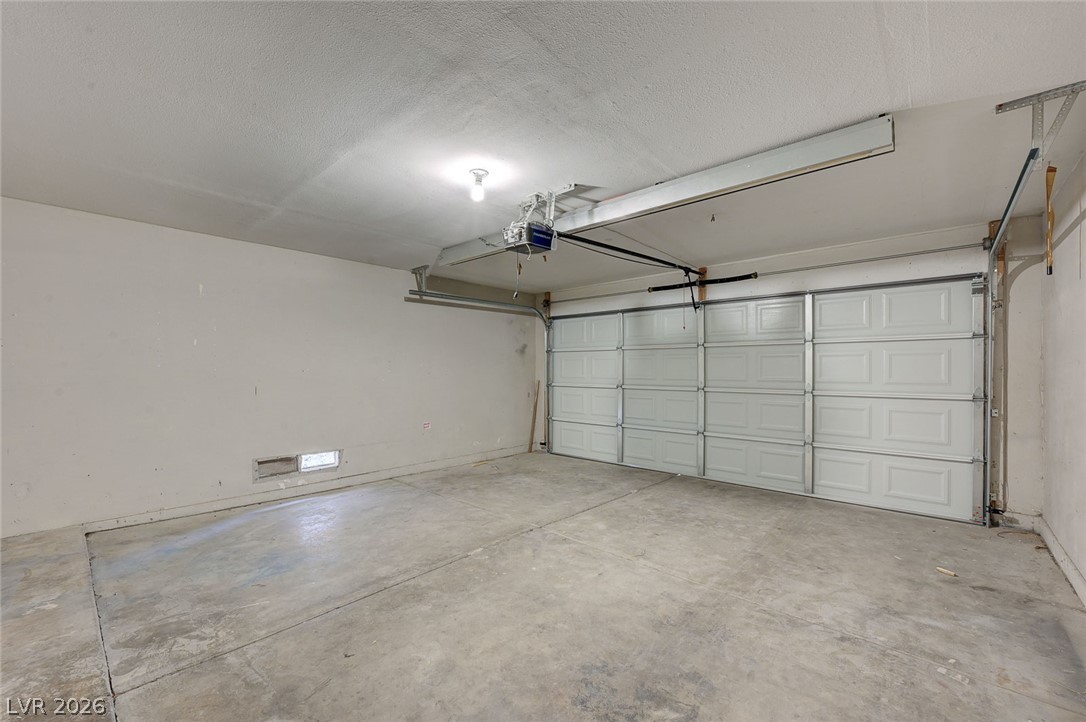
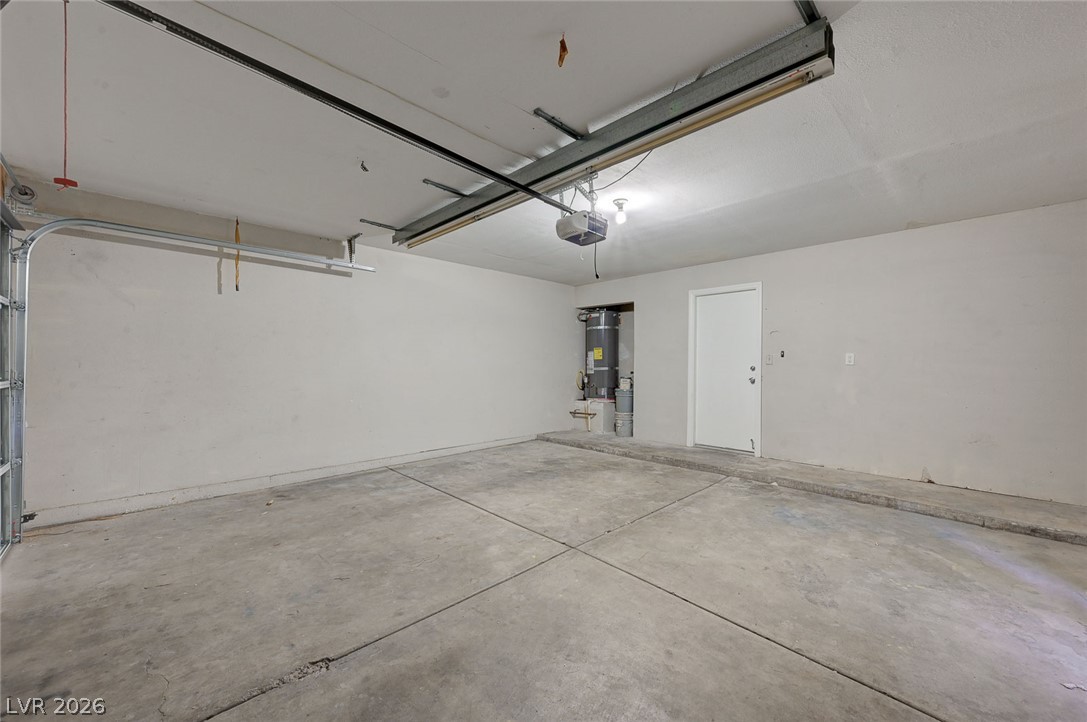
Concrete flooring and an automatic garage door operator define this functional vehicle storage area.
Concrete flooring and an automatic overhead door anchor this functional utility space.
Functional utility space transitions smoothly into the main living areas with wood-style flooring.
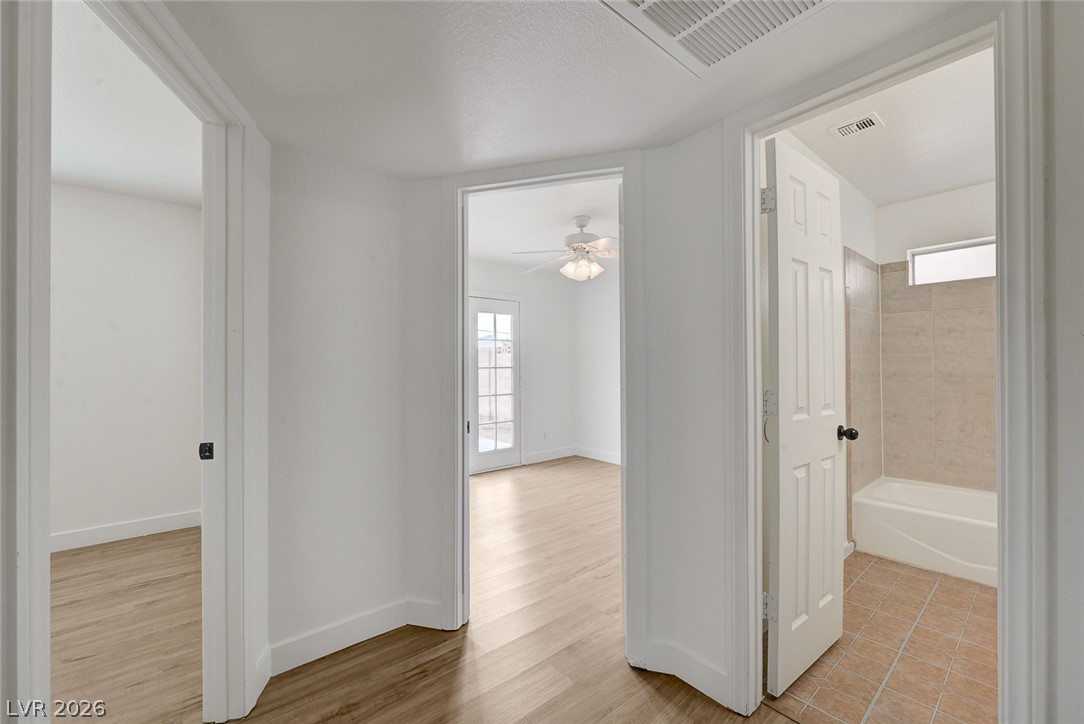
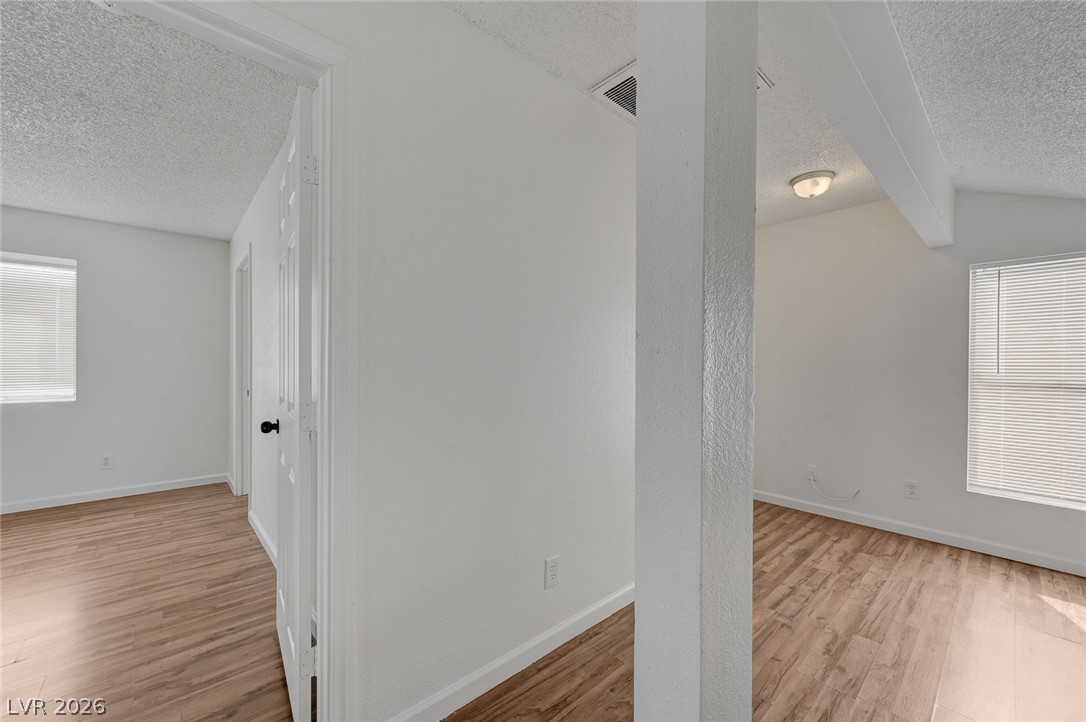
Wood flooring flows through a central hallway connecting bedrooms and a tiled bath.
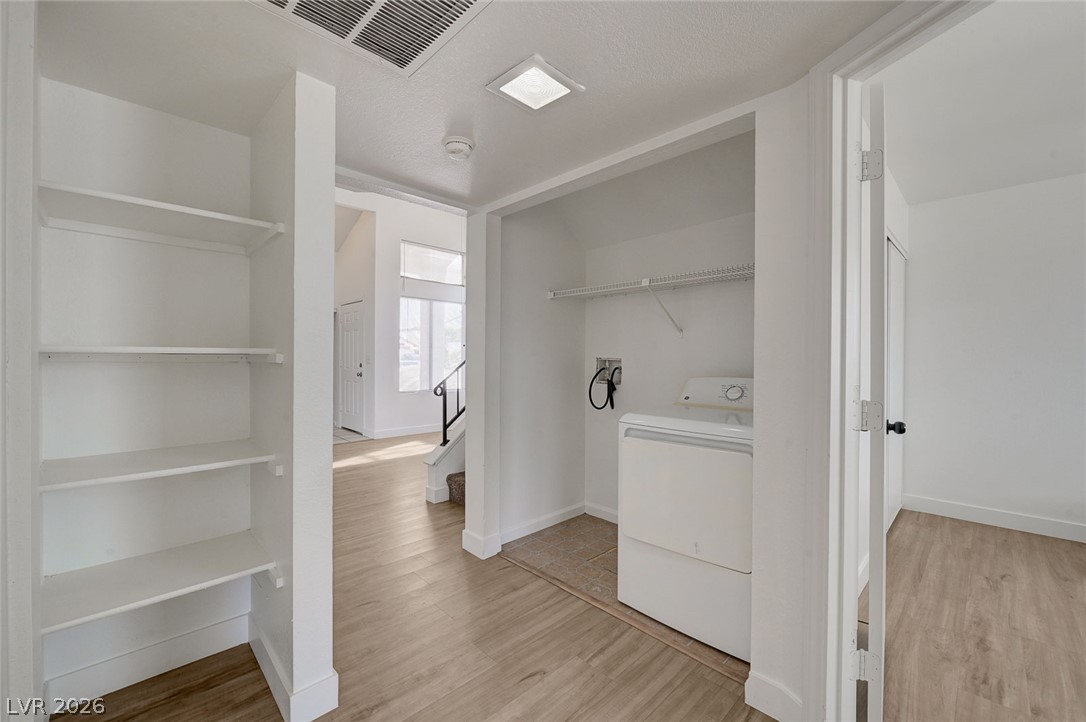
Streamlined laundry area connects seamlessly with main living spaces on durable wood-look flooring.
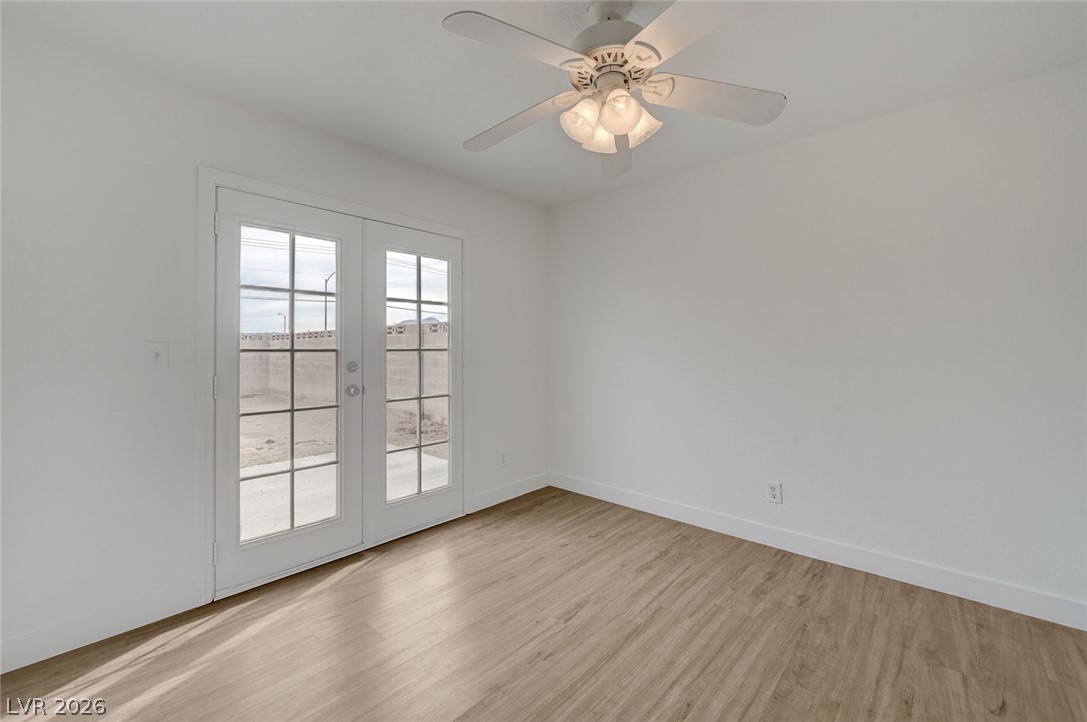
Elegant glass doors open to the outside from this versatile space with wood-style flooring.
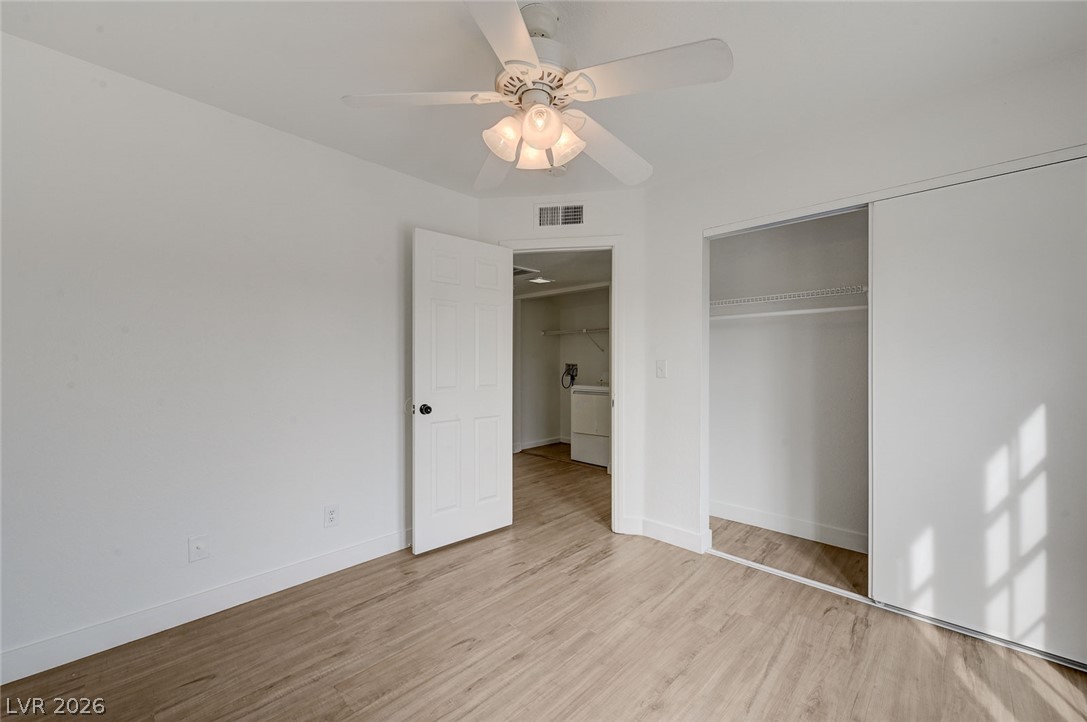
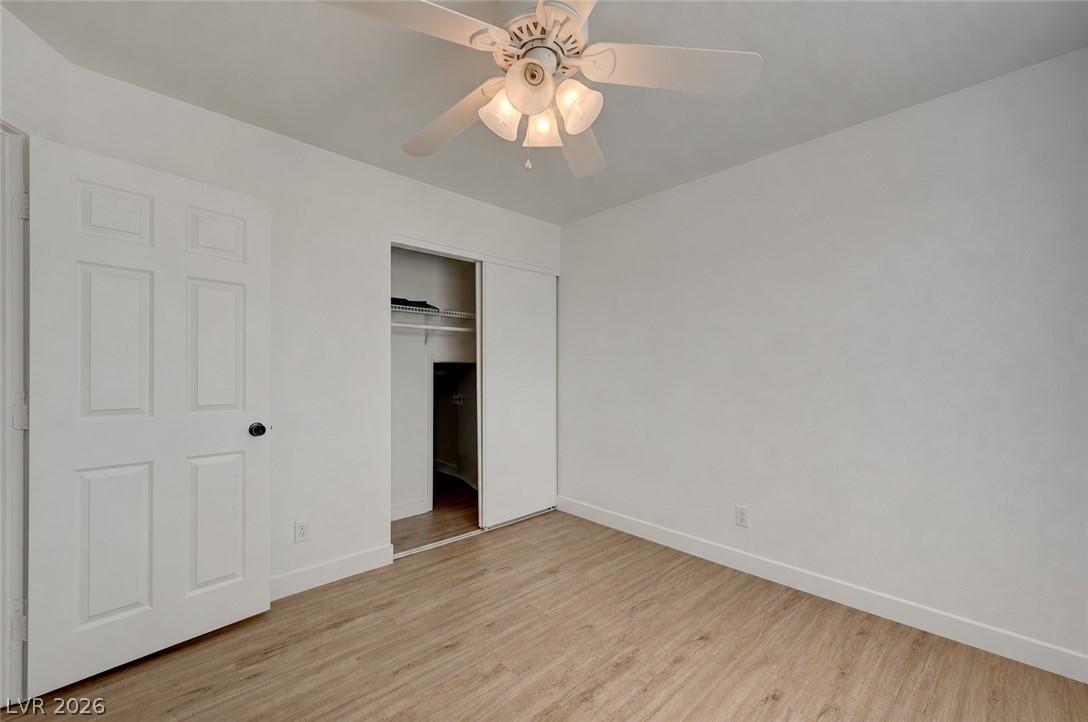
Smooth wood-style flooring and sliding closet doors define this functional bedroom space.
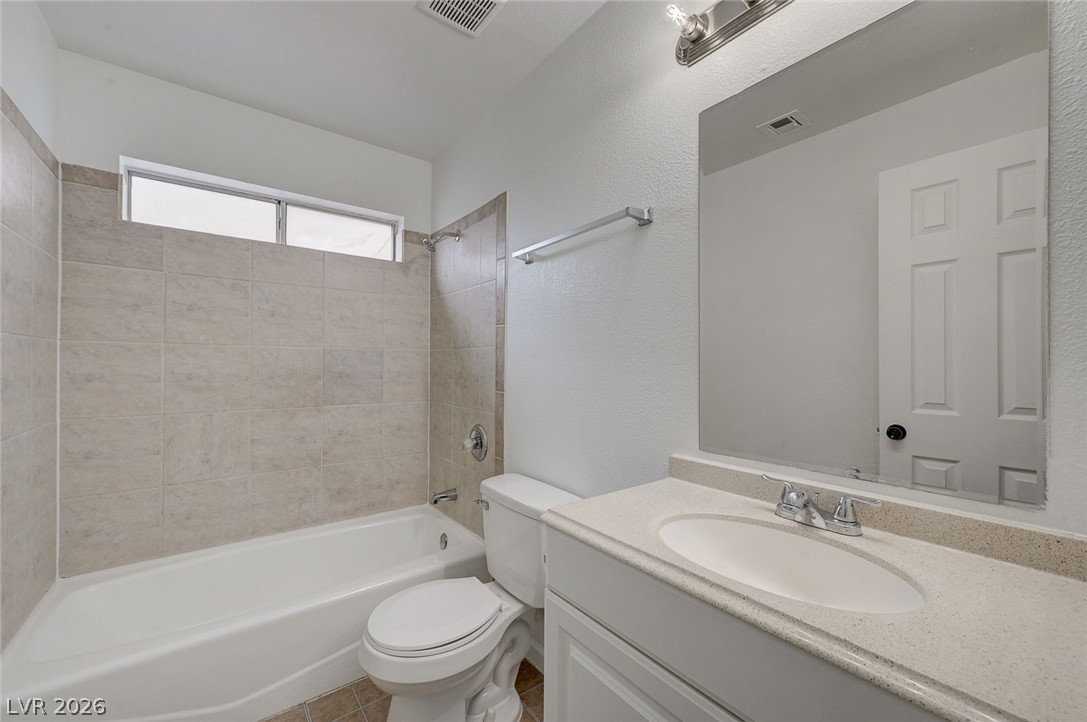
Tiled tub surround meets a single vanity with integrated sink in this neutral bathroom.
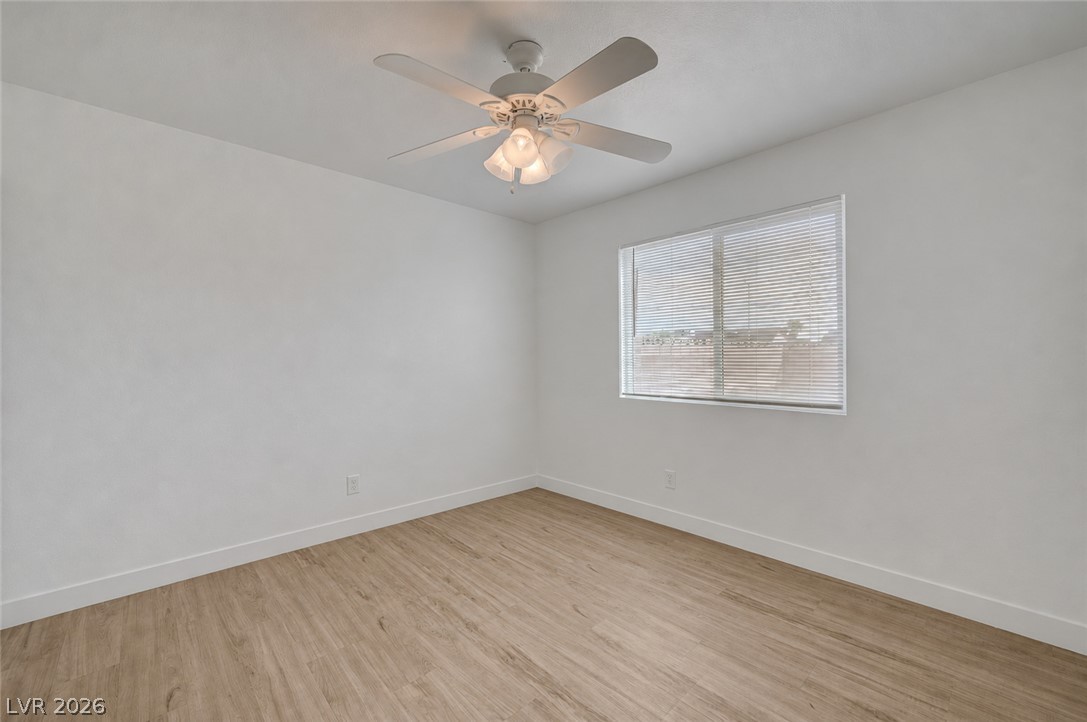
Clean lines and wood-style flooring define this versatile secondary bedroom space.
Smooth wood floors and crisp white trim enhance this versatile bedroom space.
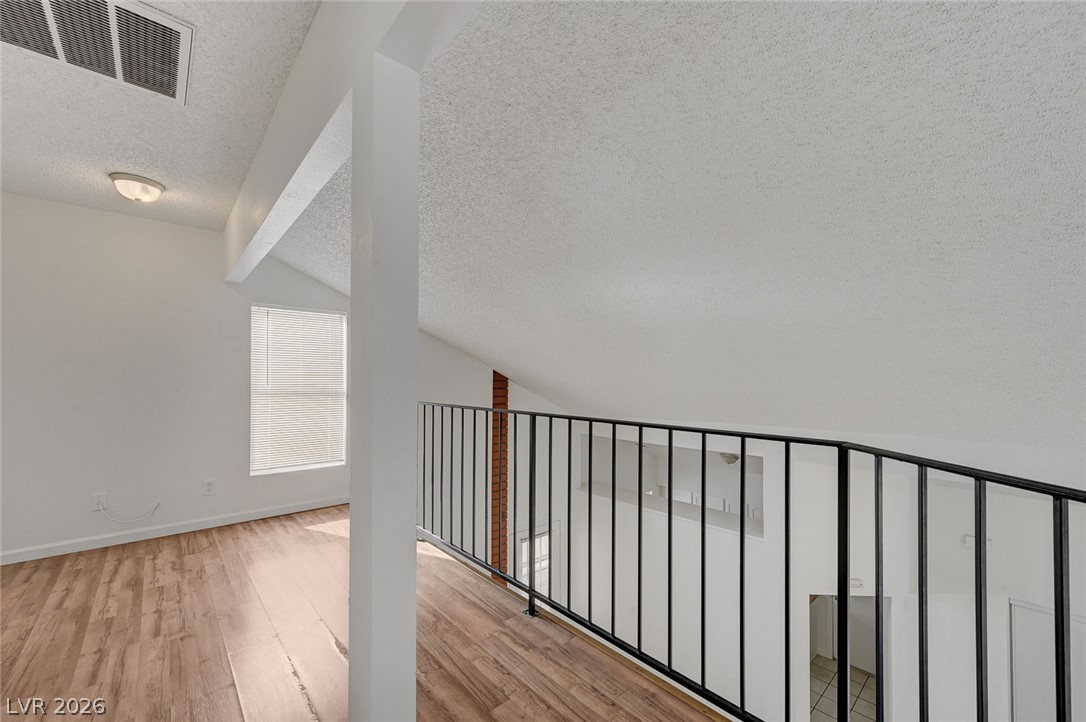
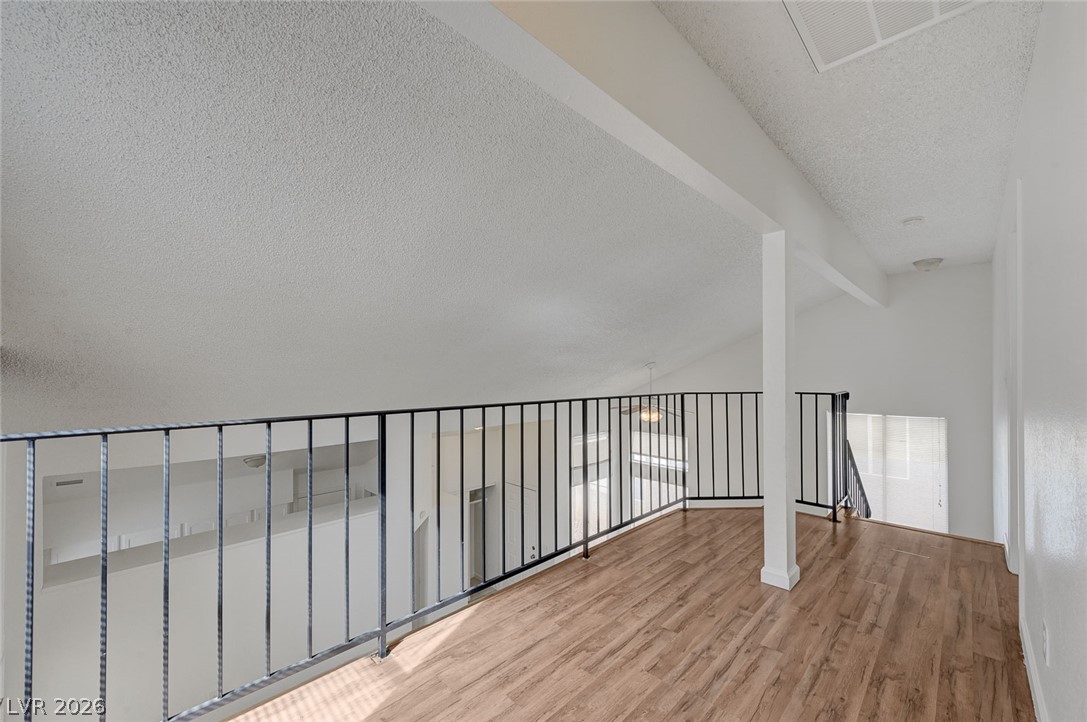
Sunlight streams across the wood floors of an upper-level loft overlooking the living space below.
Smooth wood-look flooring and crisp white walls span across this versatile, split-level living area.
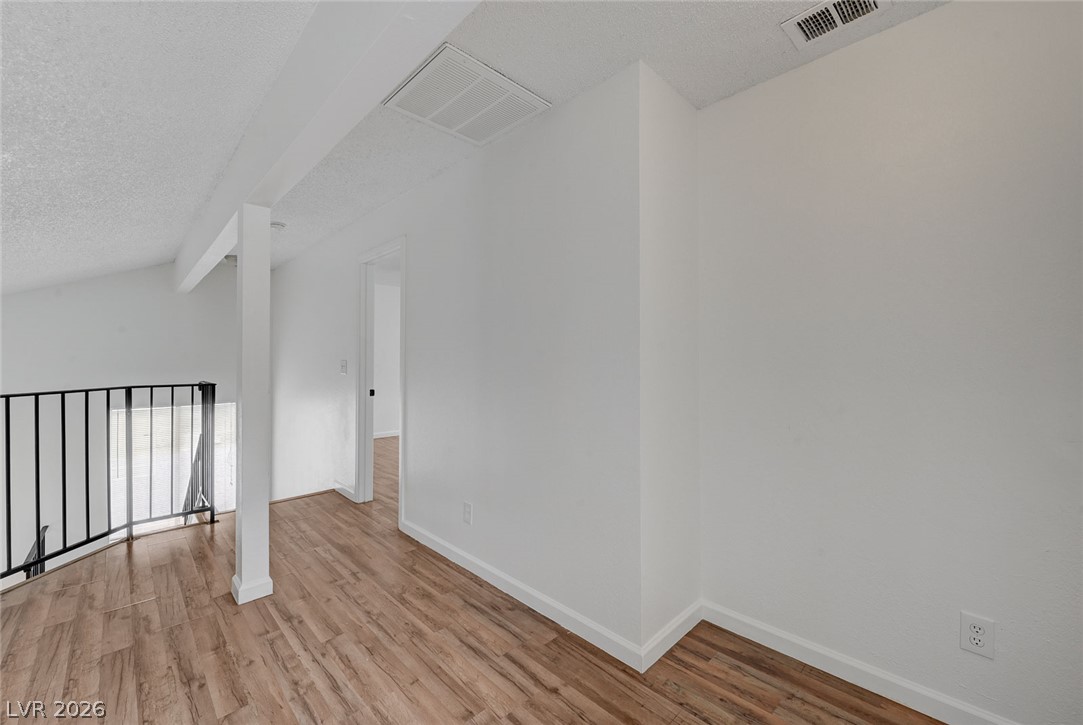
Warm wood flooring contrasts beautifully against clean white walls in this upper level hallway.
An airy upper-level loft features warm wood-texture flooring and an overlooking metal railing.
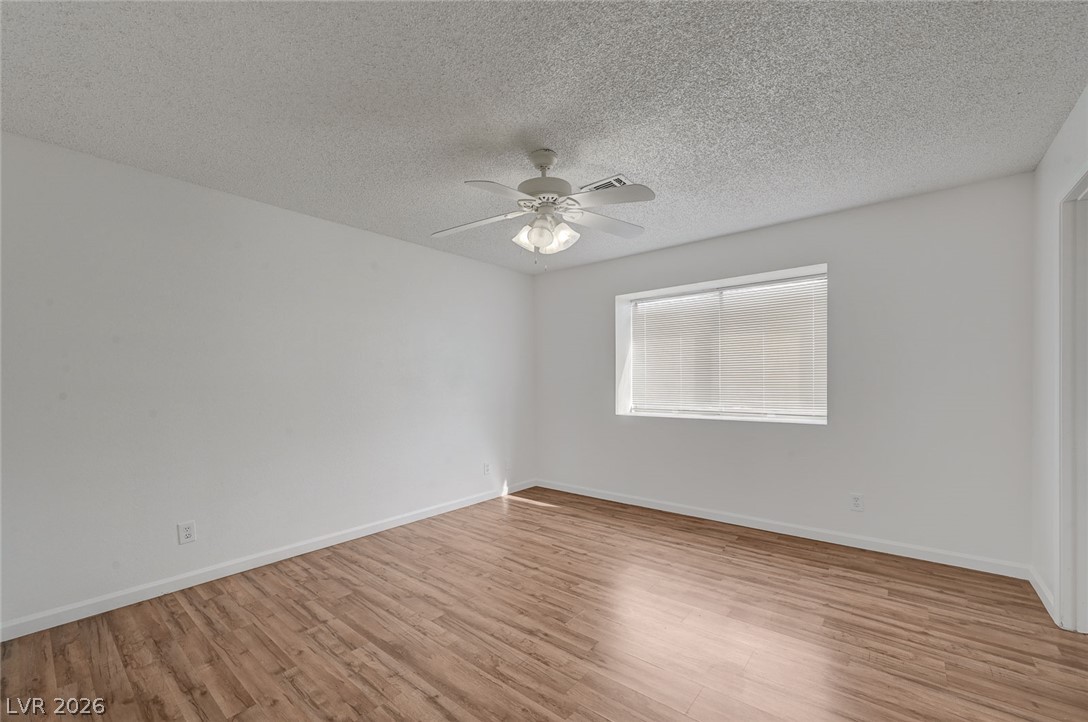
Smooth wood-look flooring and a single wide window define this versatile interior space.
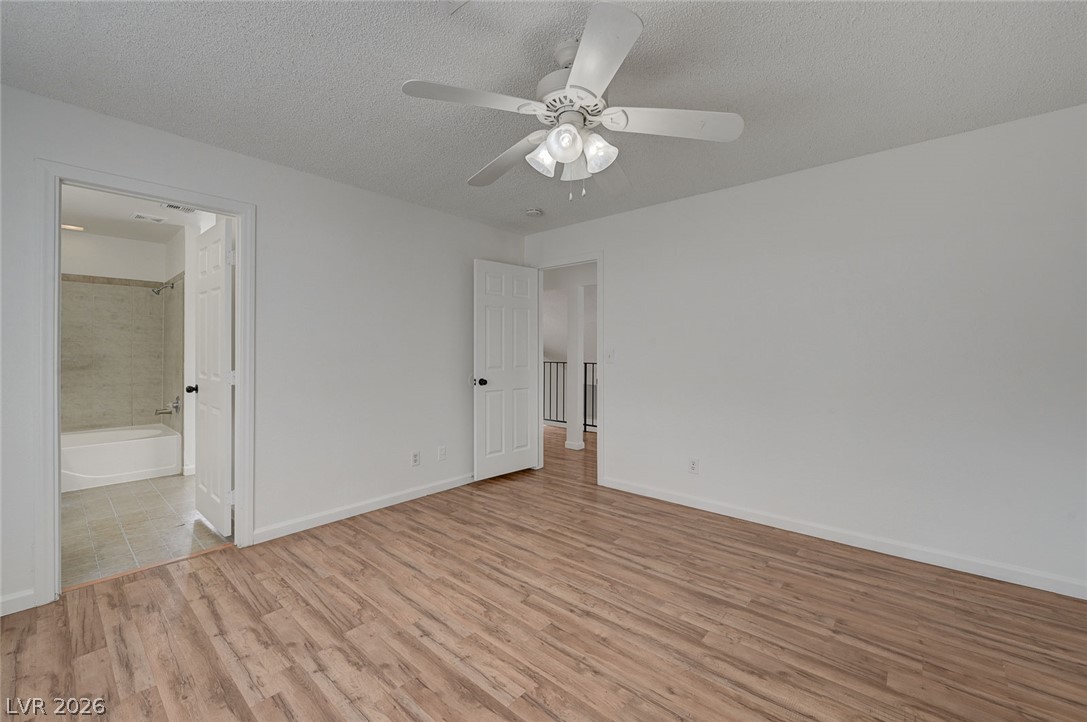
Gleaming wood-look floors anchor this versatile room leading directly into an attached bathroom.
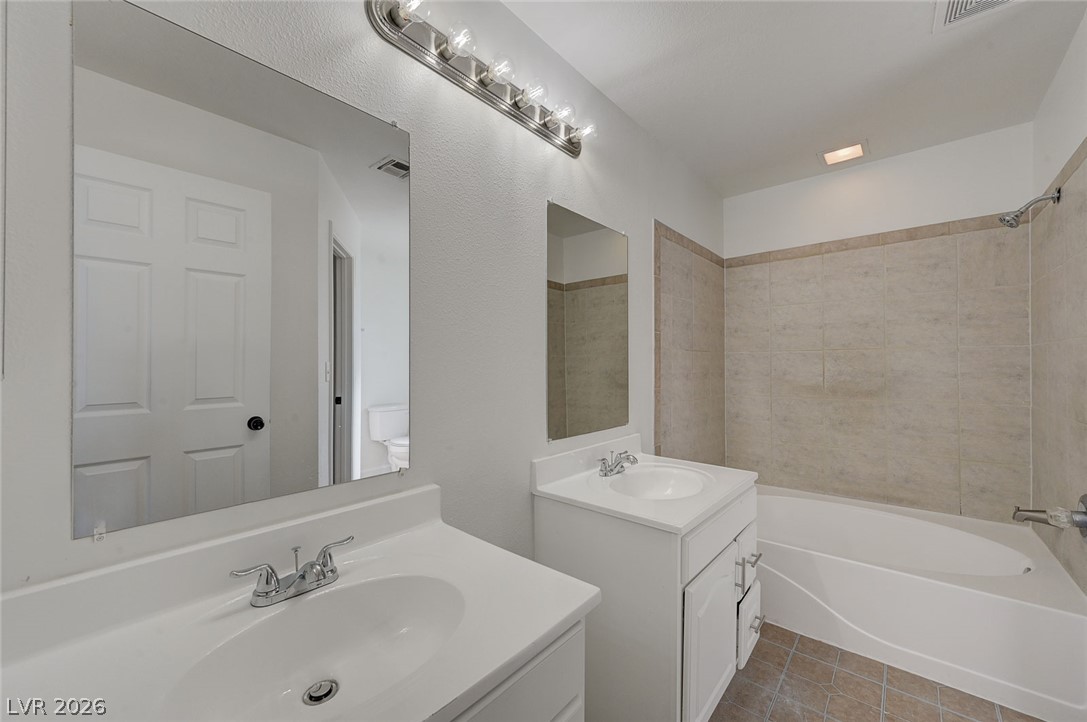
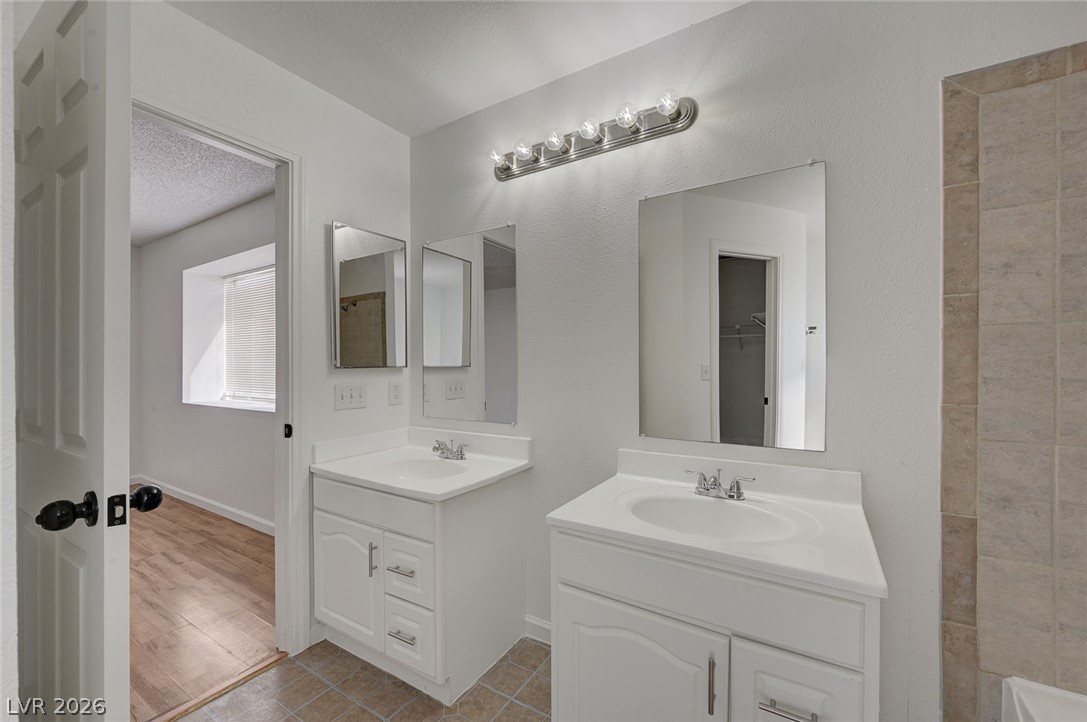
Tiled walls surround the soaking tub in this bathroom featuring double vanities and solid flooring.
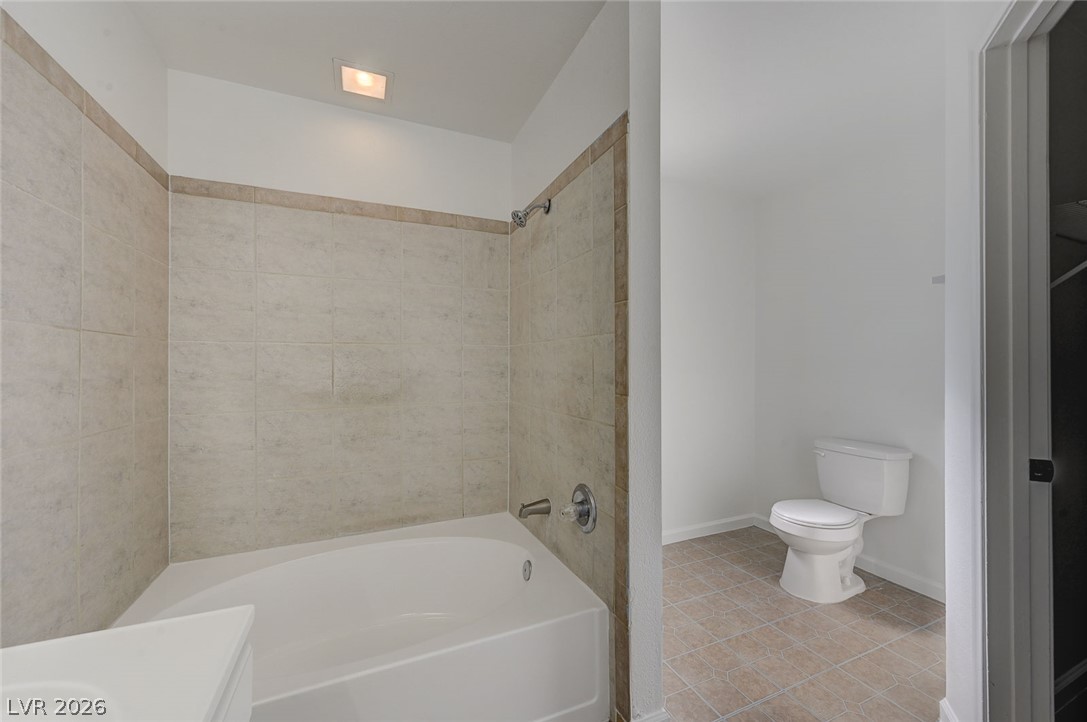
Clean lines and classic tiling define this functional bathroom layout.
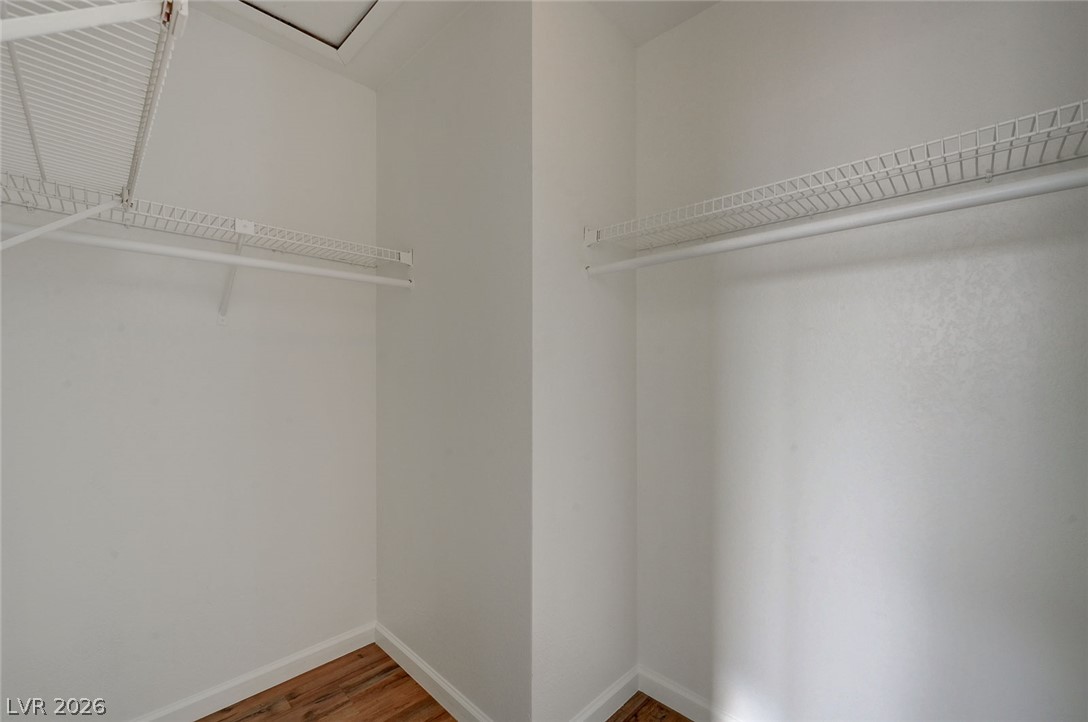
Ample wire shelving and rich wood flooring maximize storage potential in this walk-in closet.
A spacious bathroom features separate vanities and durable tile flooring.
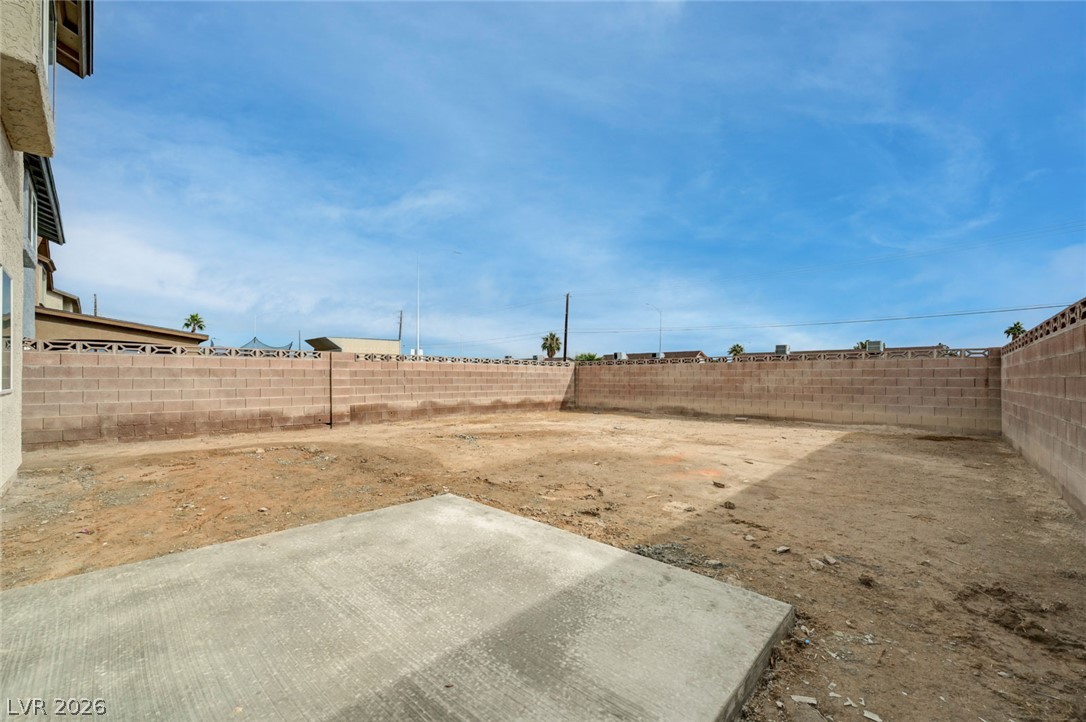
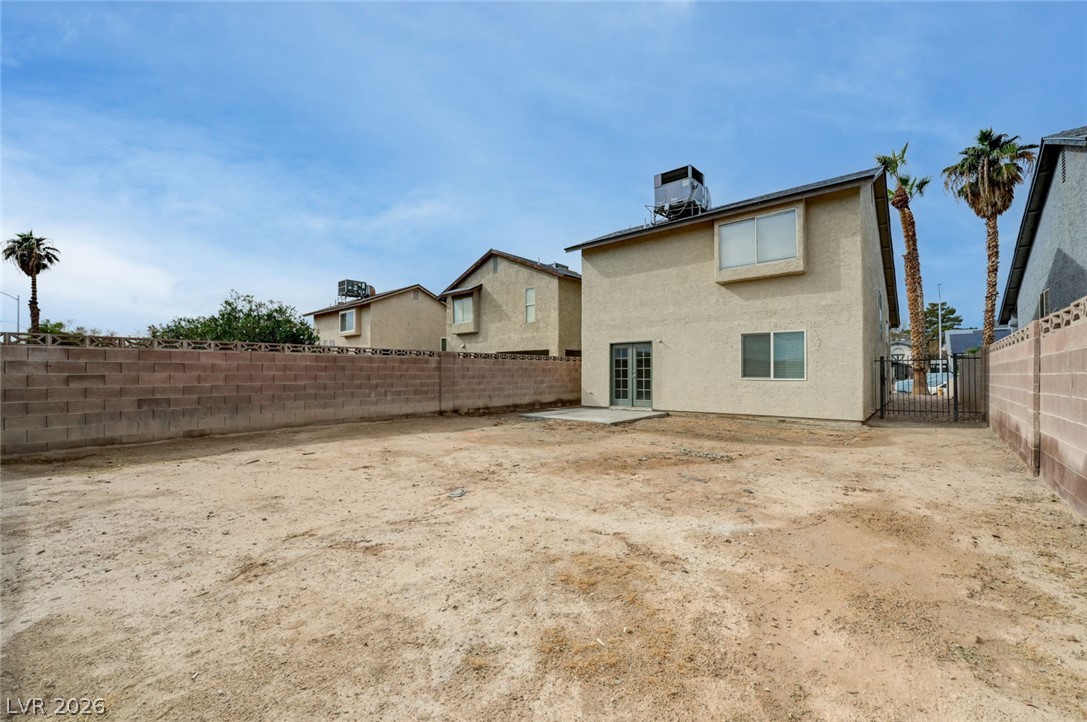
An enclosed outdoor area features a concrete slab patio bordered by block wall fencing.
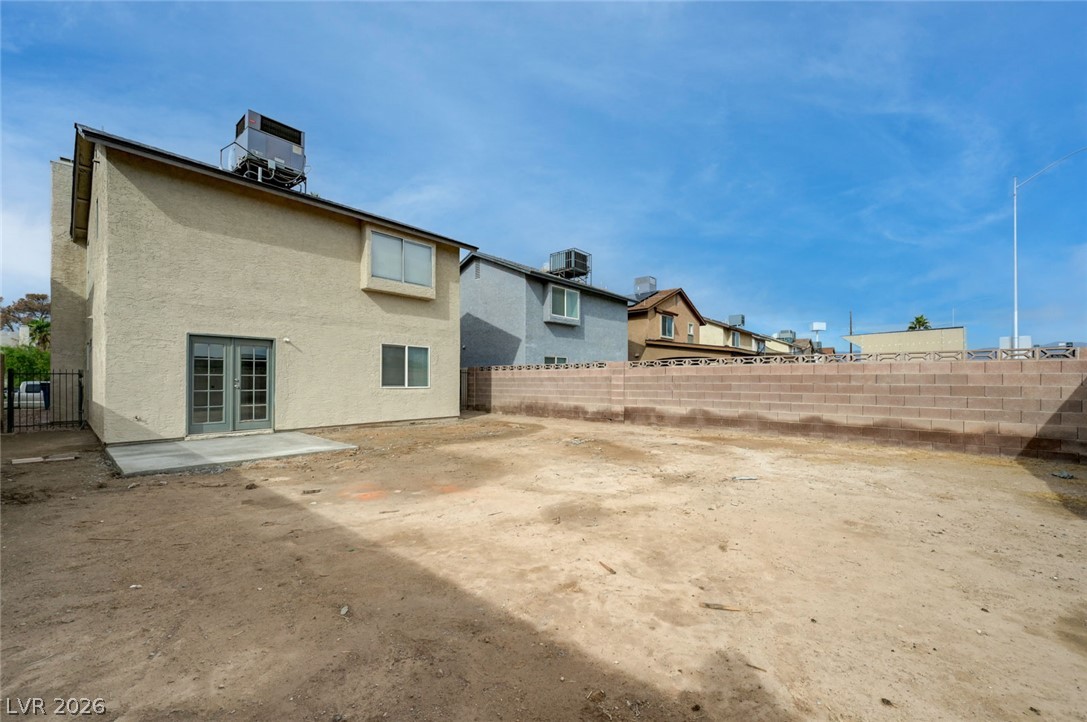
An open backyard canvas features a small concrete patio slab and sturdy perimeter block wall fencing.
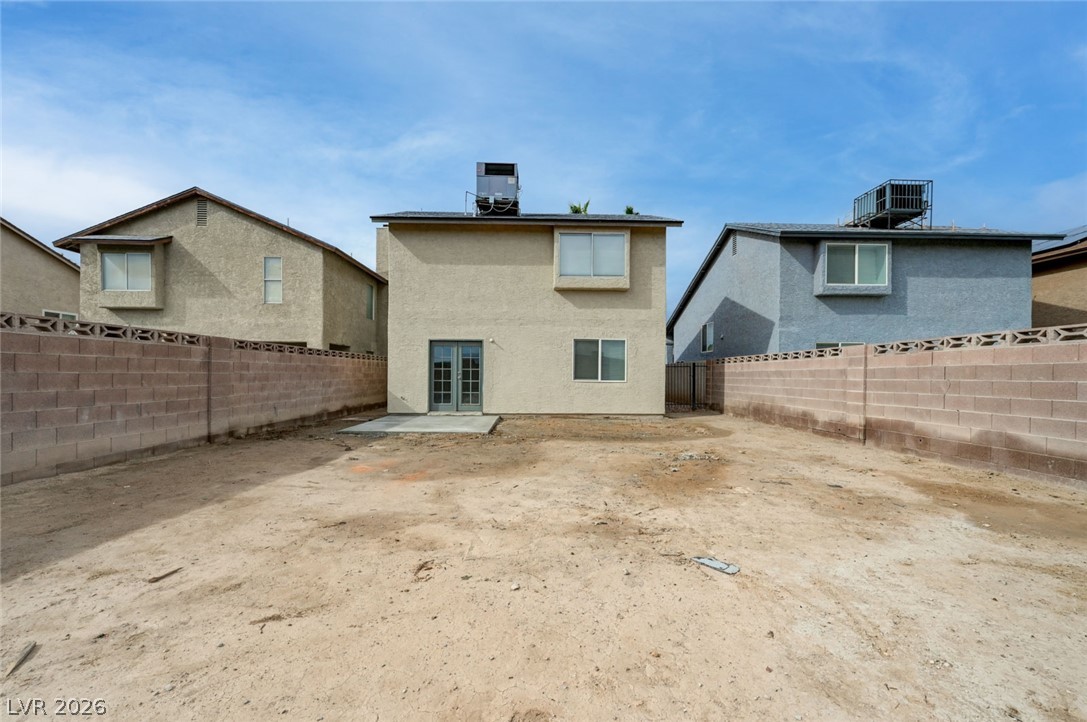
A secure block wall surrounds the backyard space of this two-story home.
Block fencing encloses a generous blank-slate backyard primed for custom outdoor designs.