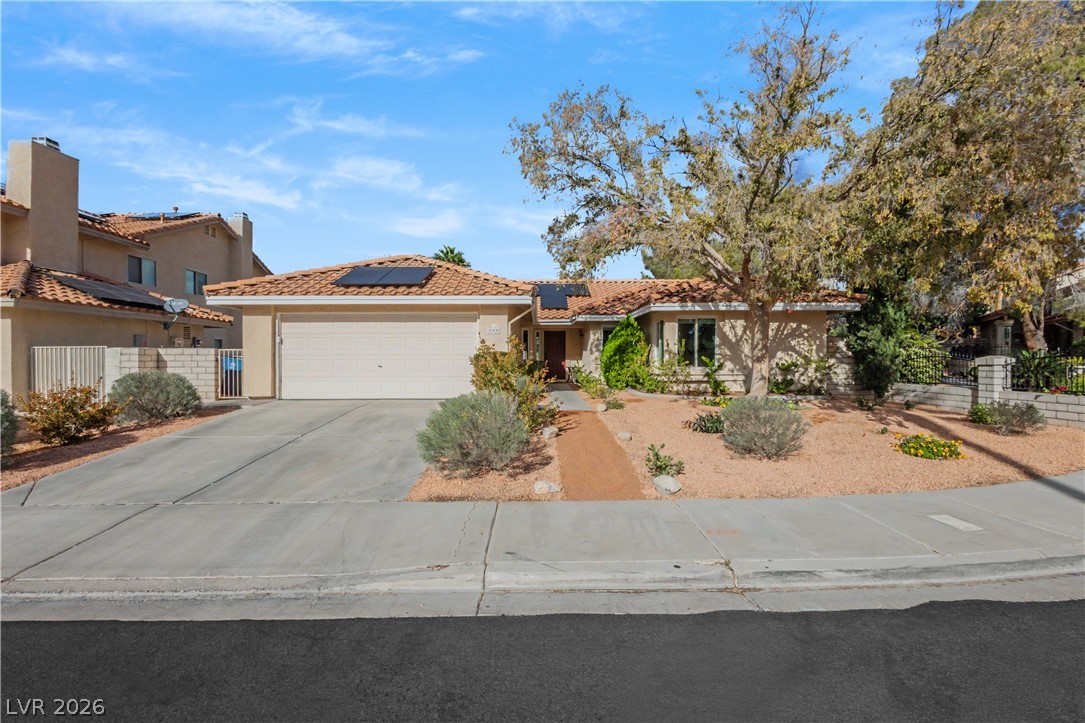
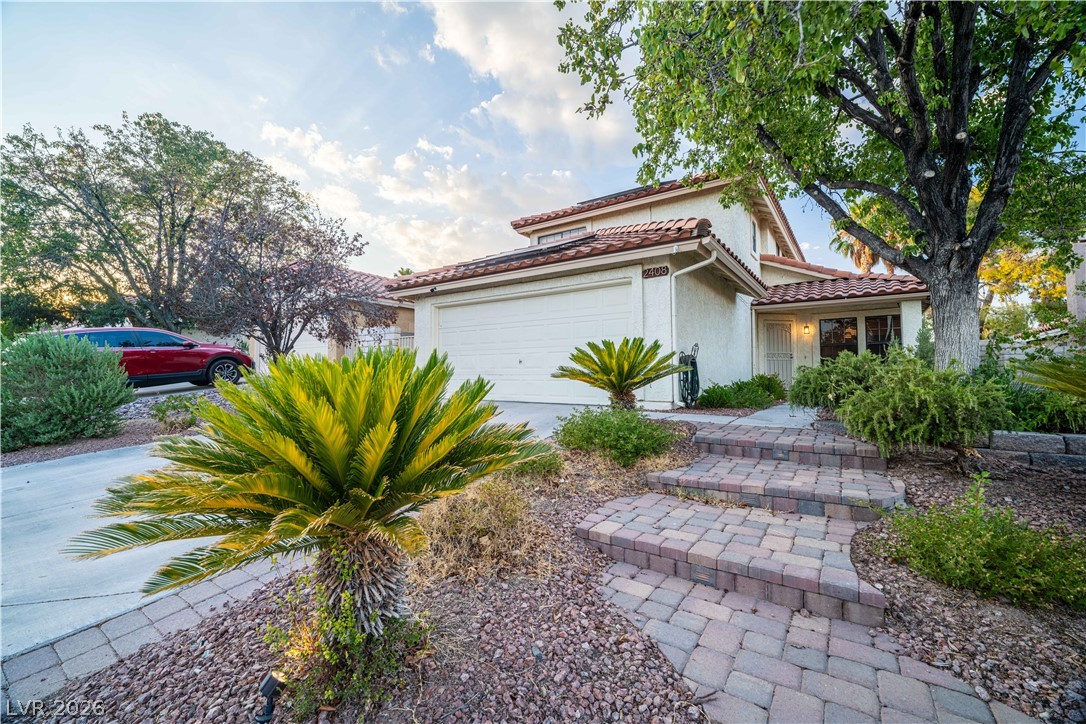
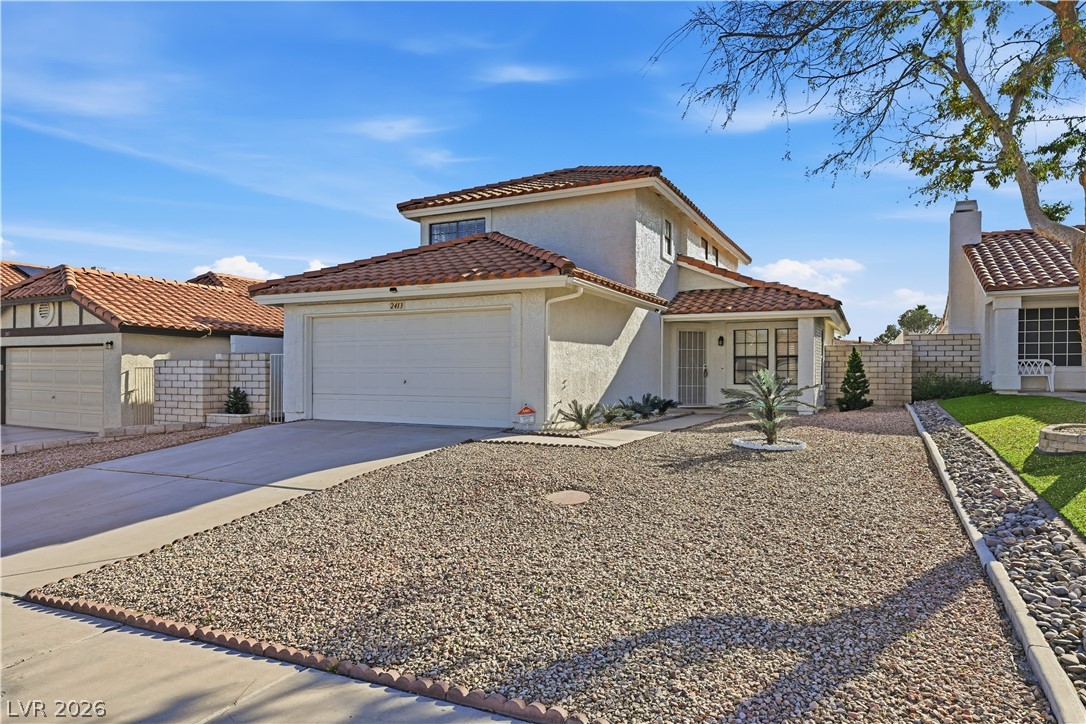
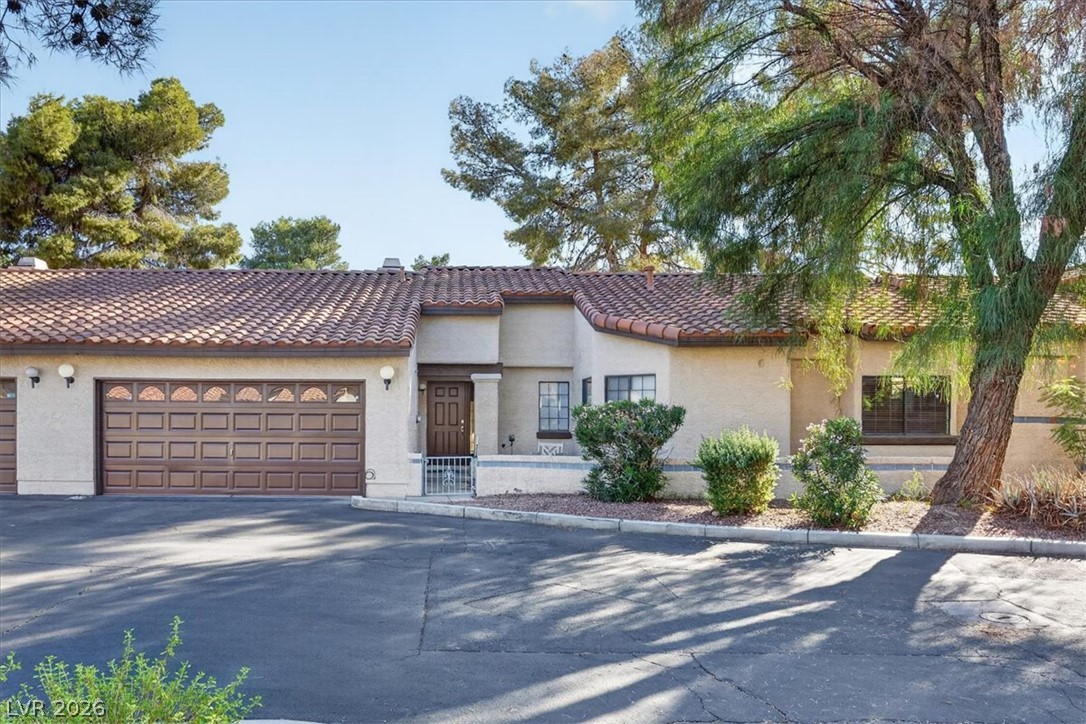
A classic tiled roof and a wide concrete driveway define this single-level home.
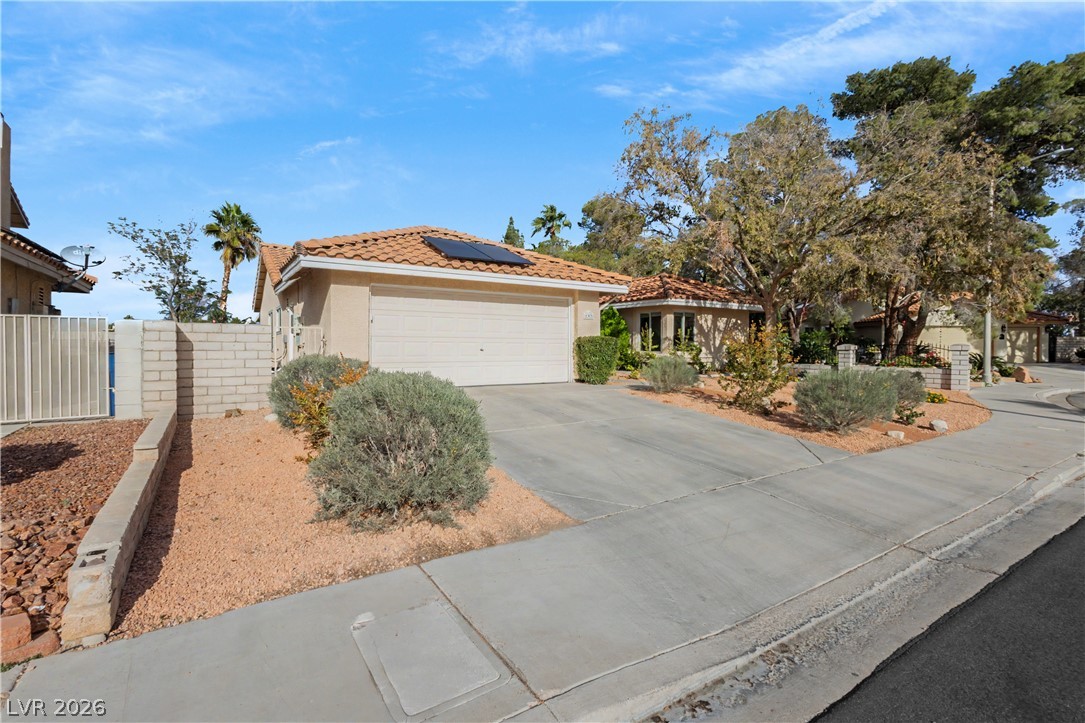
A wide concrete driveway leads to the attached garage of this classic tile-roofed home.
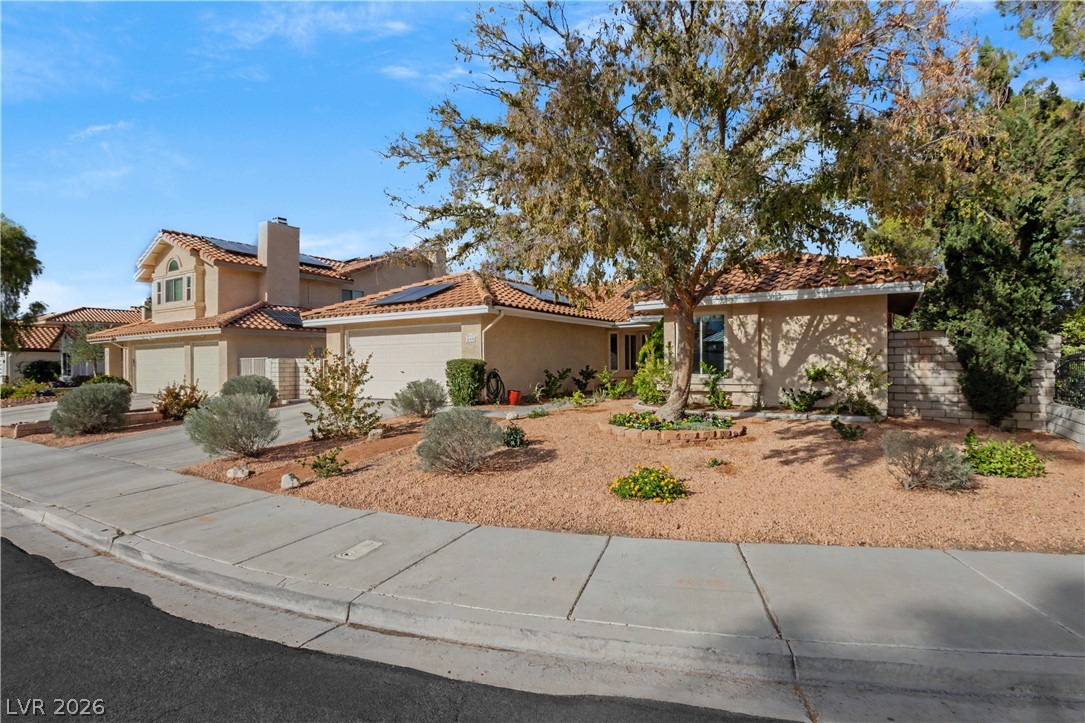
A classic stucco exterior with Spanish tile roofing is complemented by low-maintenance desert landscaping.
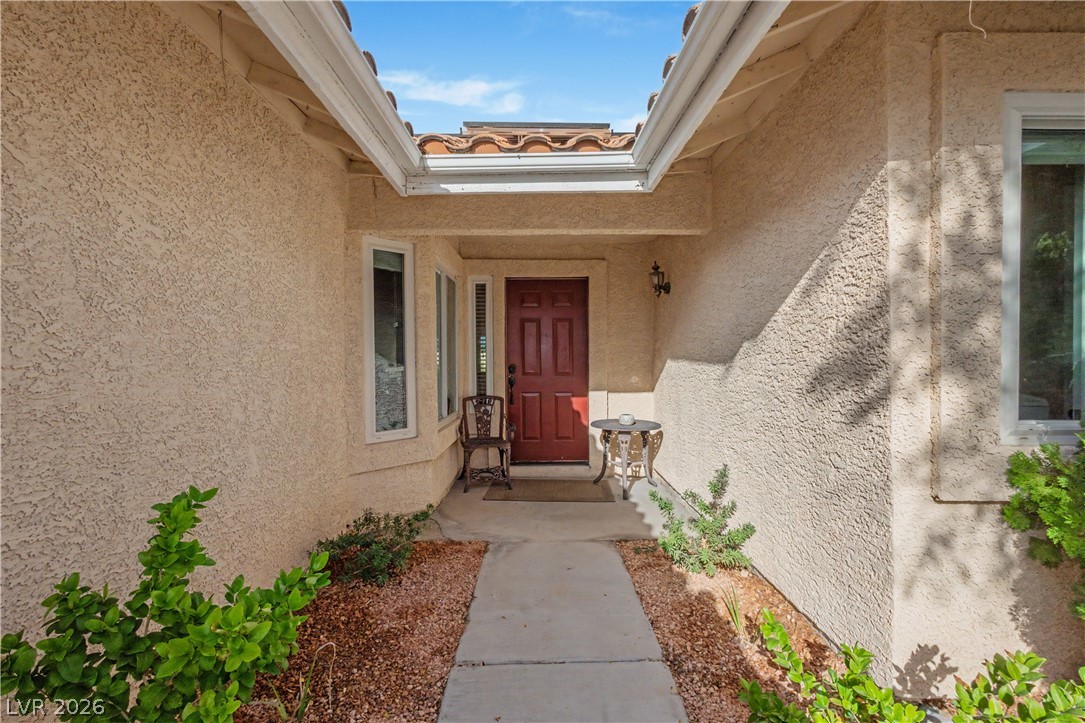
A welcoming concrete pathway leads directly to the covered front entry.
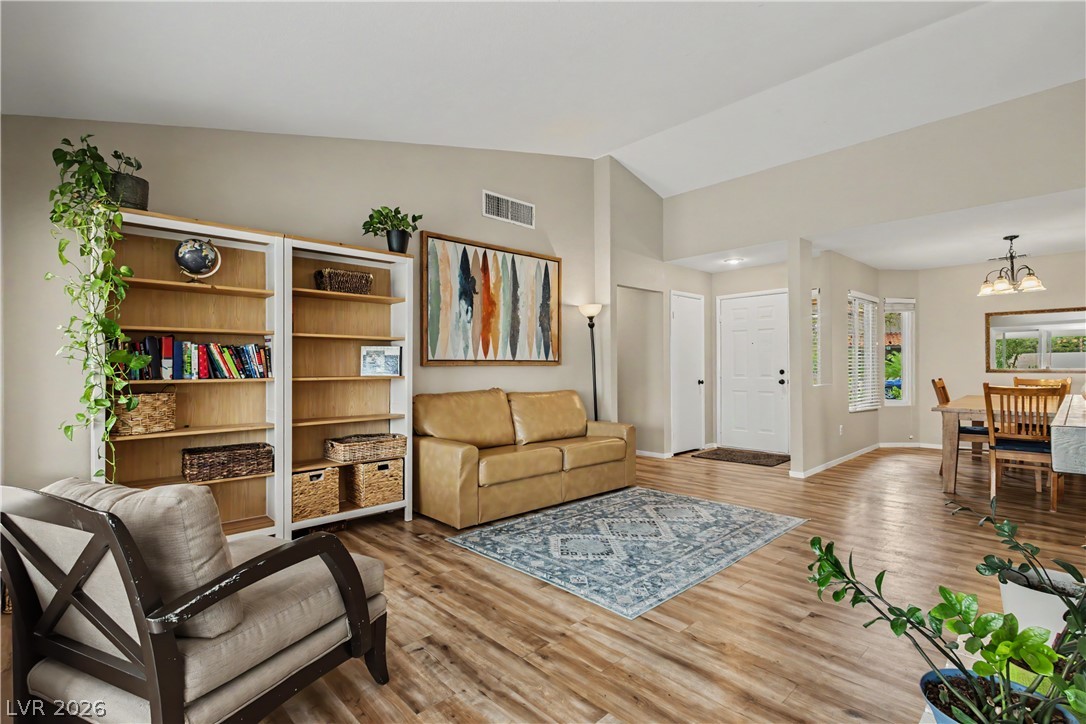
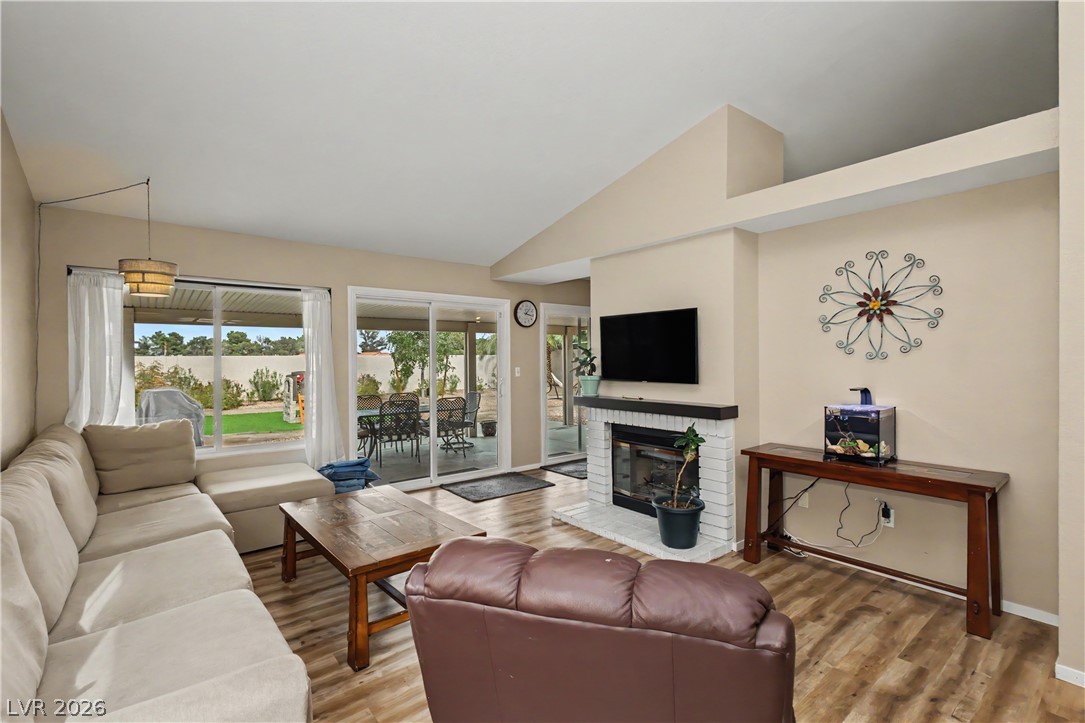
Vaulted ceilings and handsome wood-finish floors create an airy, welcoming main level layout.
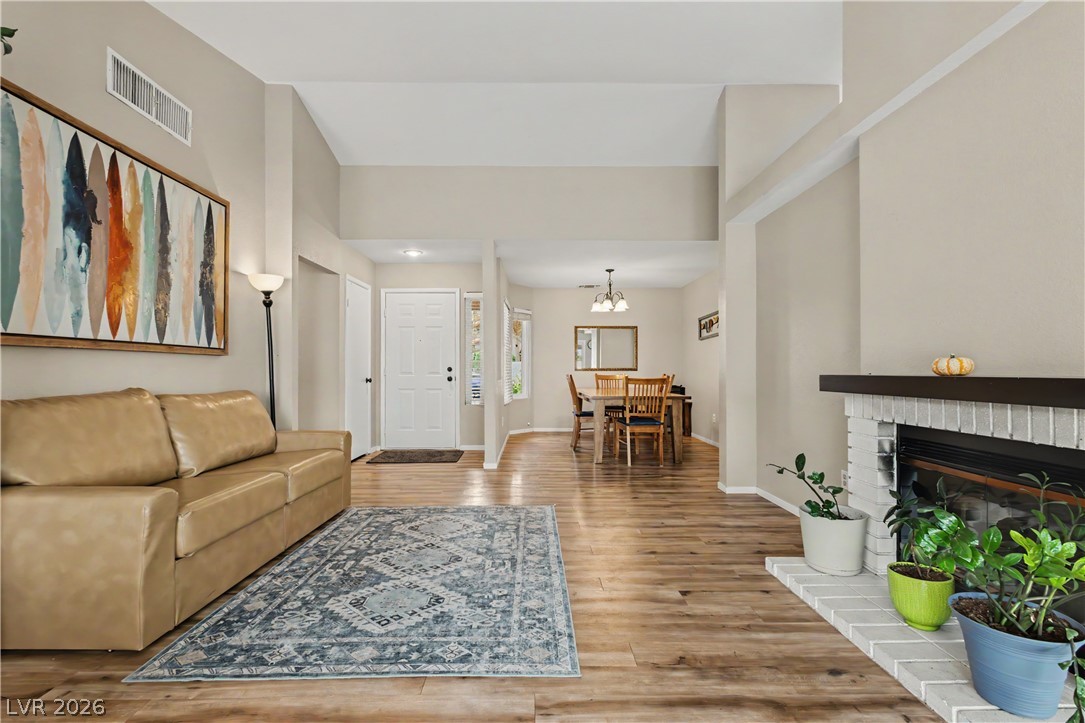
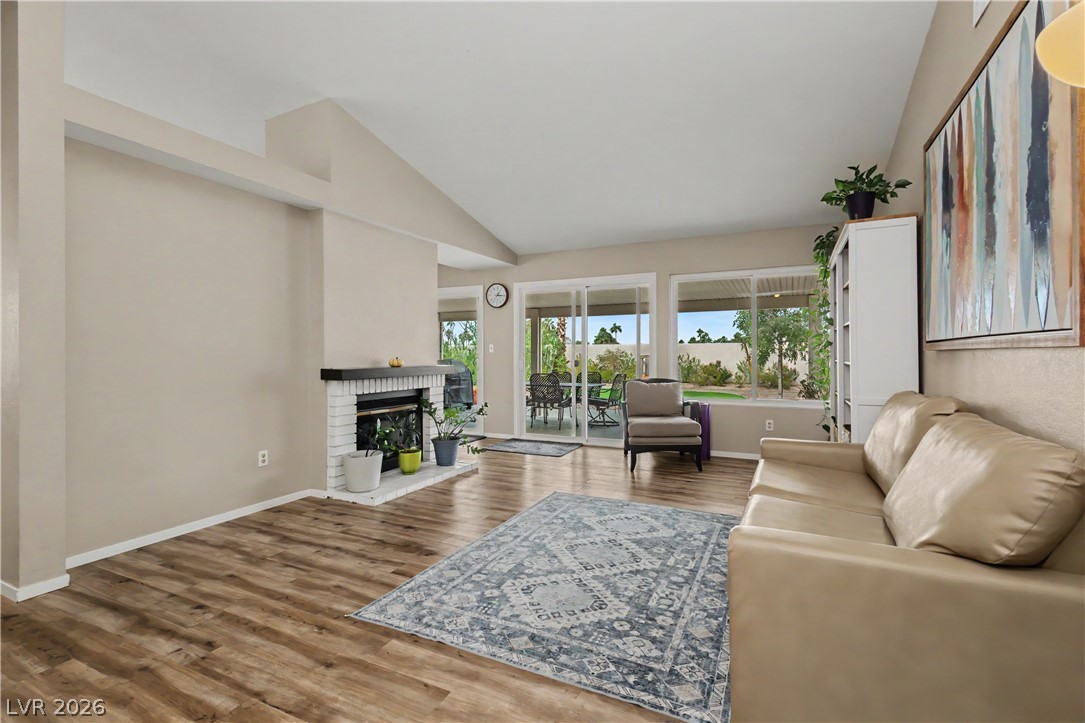
High ceilings and warm wood floors define this welcoming living space centered around a classic fireplace.
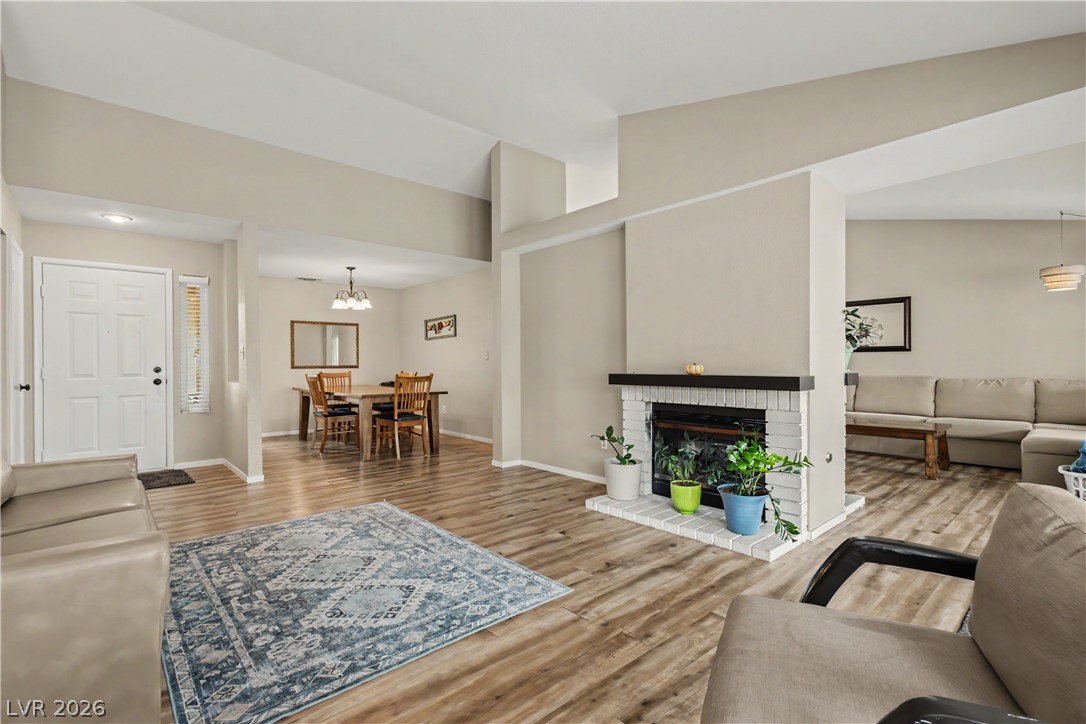
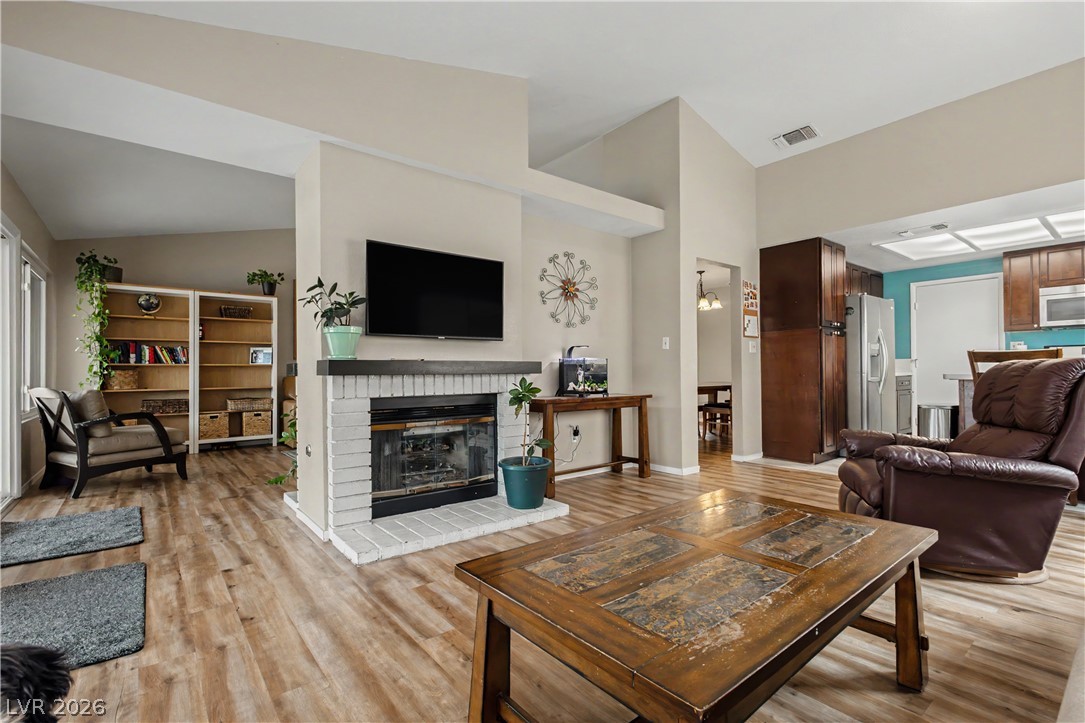
An inviting open floorplan connects the living spaces under soaring vaulted ceilings.
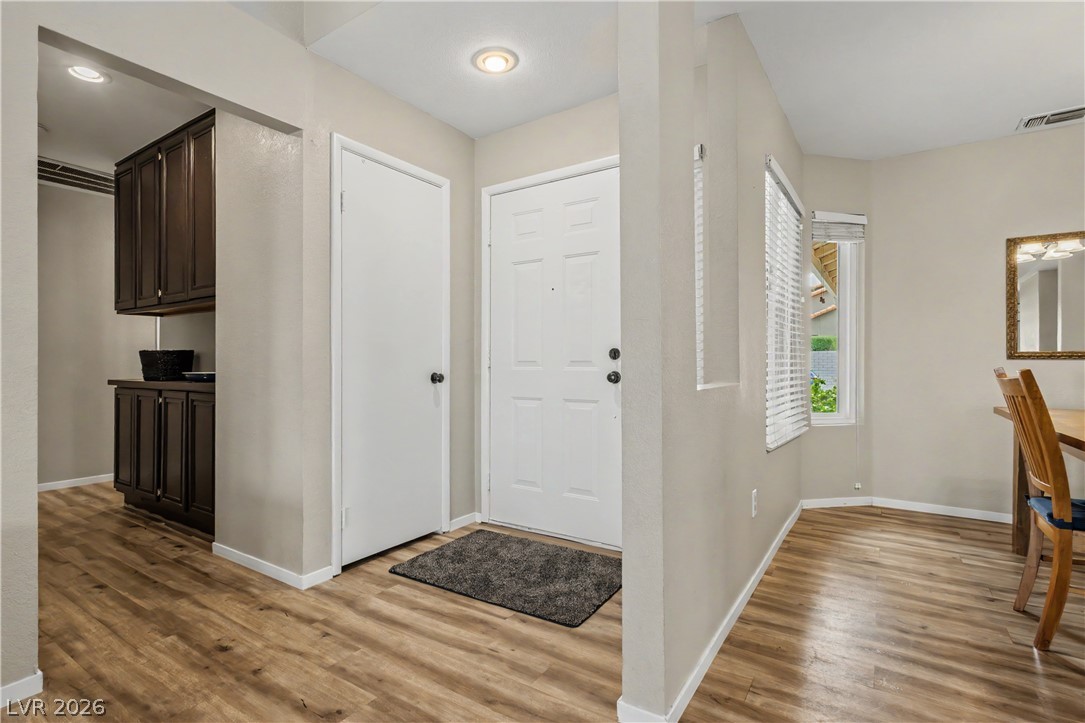
Inviting entry foyer anchors the main living spaces with clean lines and durable wood flooring.
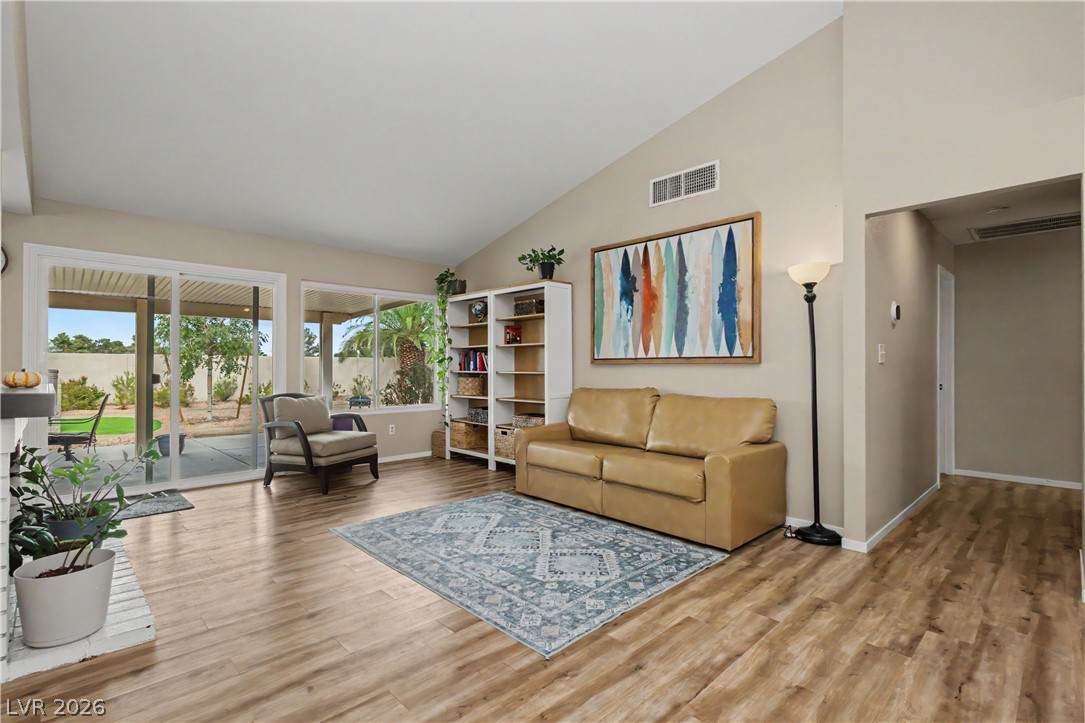
Angled ceilings and wood-style flooring frame this living area featuring sliding glass patio doors.
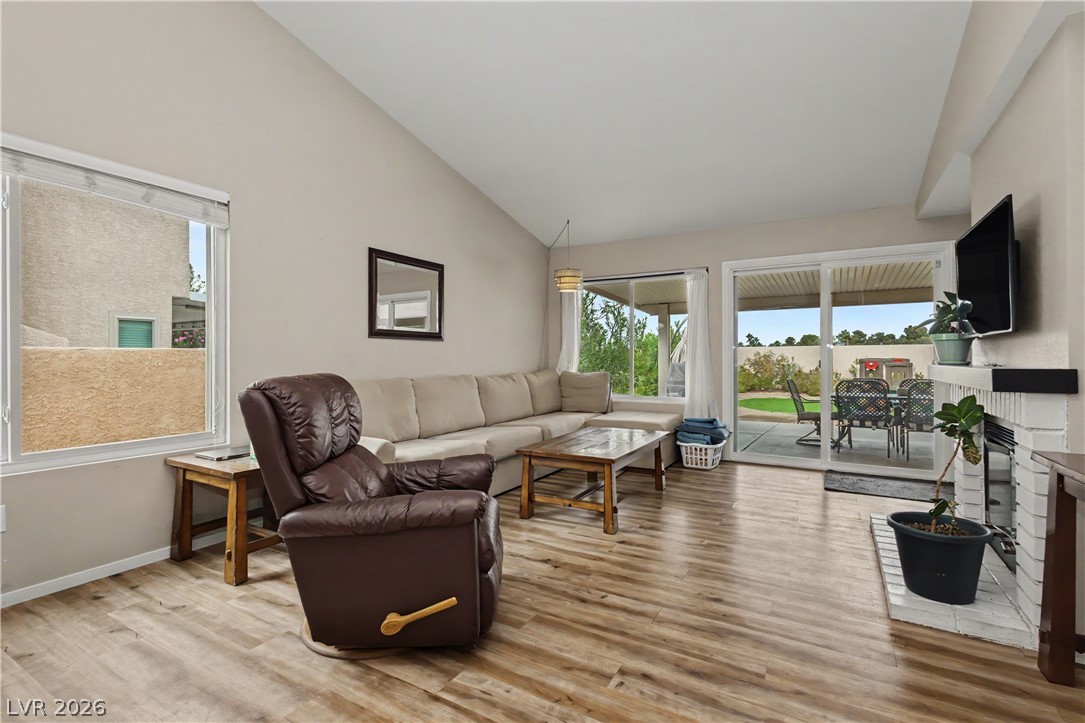
Vaulted ceilings and wood-look flooring enhance the open, airy feel of this living area.
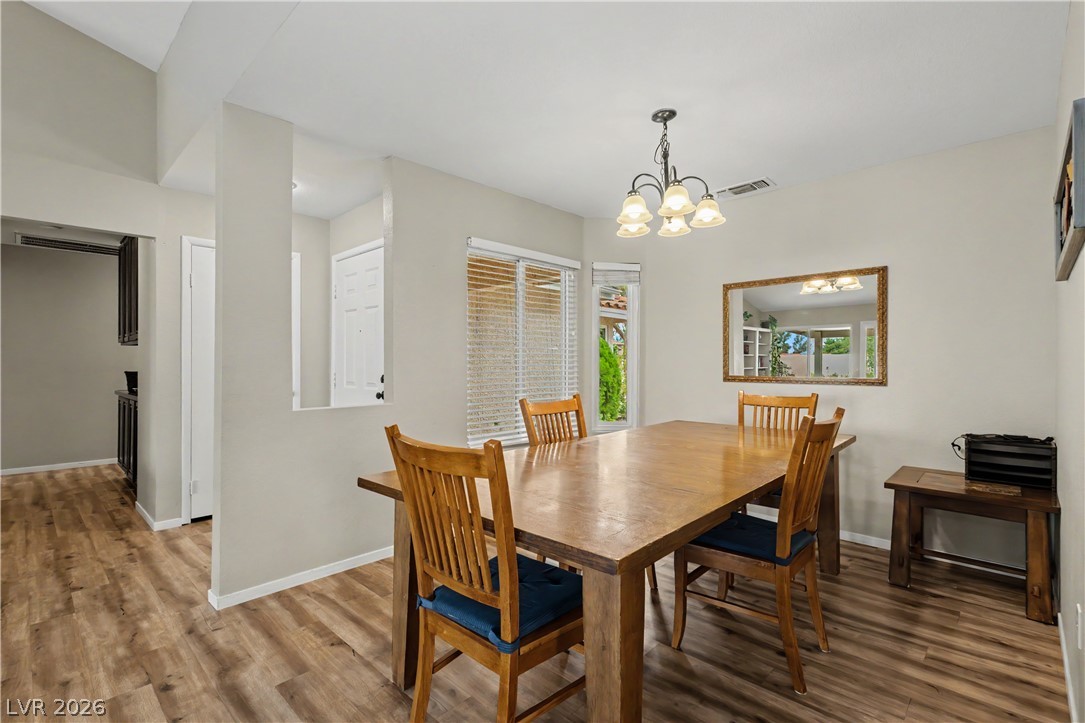
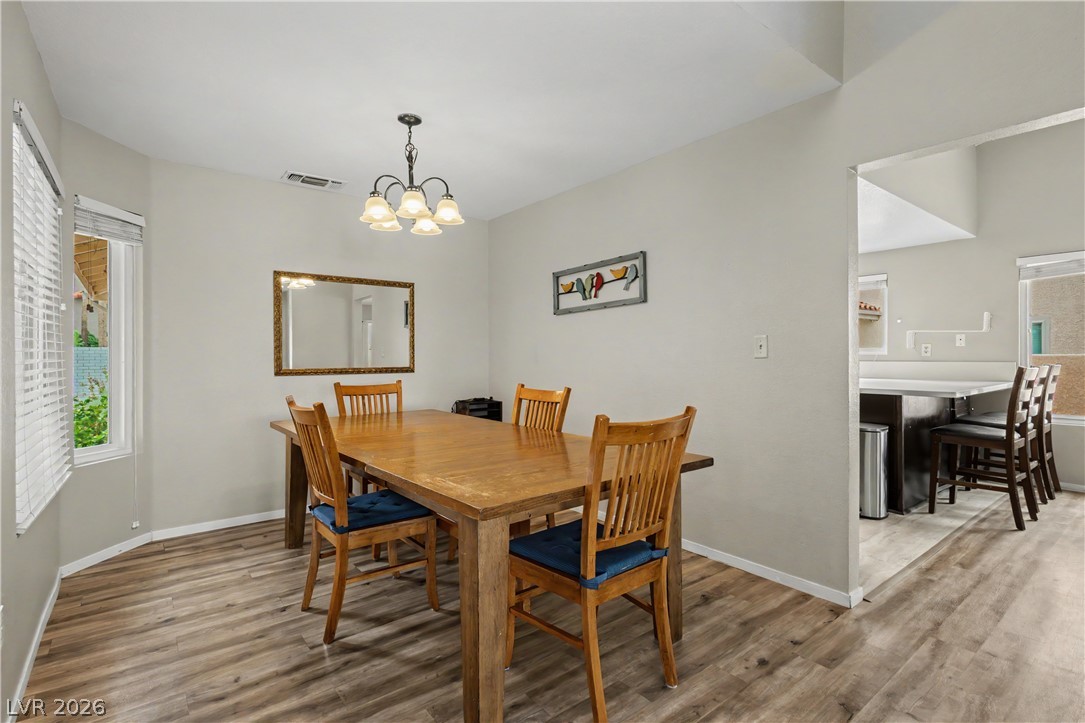
An inviting dining space features warm wood-look flooring and a high vaulted ceiling.
An inviting dining space connects seamlessly with the kitchen over warm wood-look flooring.
Angled ceilings and sliding glass doors create an inviting atmosphere in this airy living space.
A vaulted ceiling enhances this living area featuring sliding glass doors and wood-look flooring.
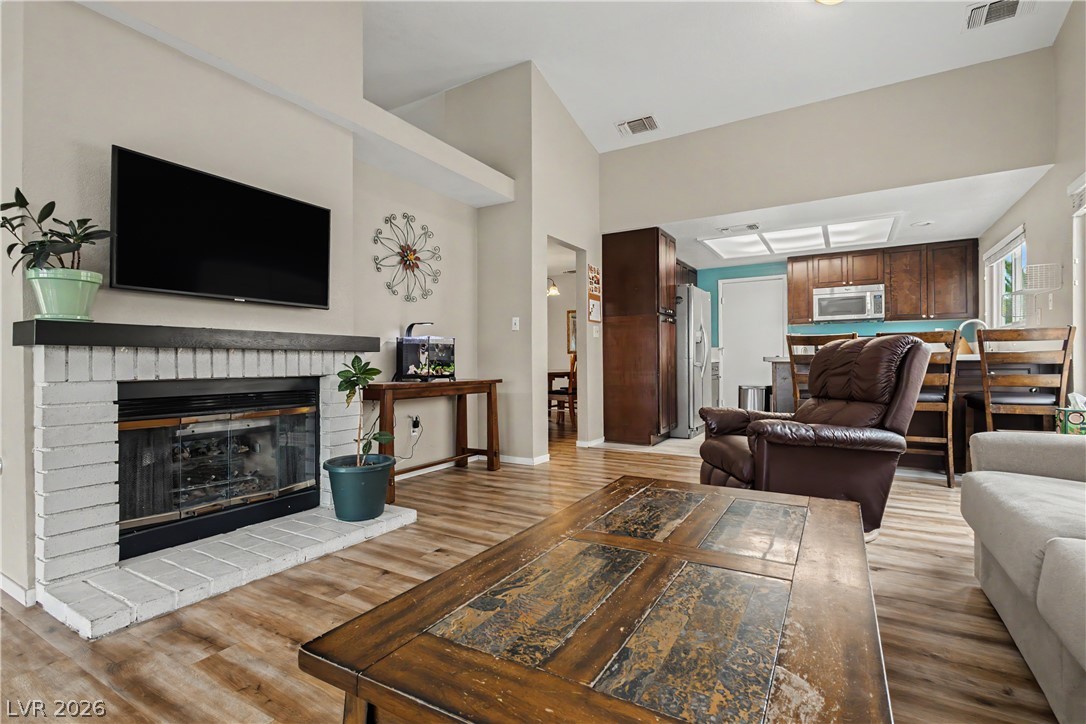
A brick fireplace anchors this open layout featuring soaring ceilings and durable wood-look flooring.
An inviting brick fireplace accents the airy main living area with resilient wood-look flooring.
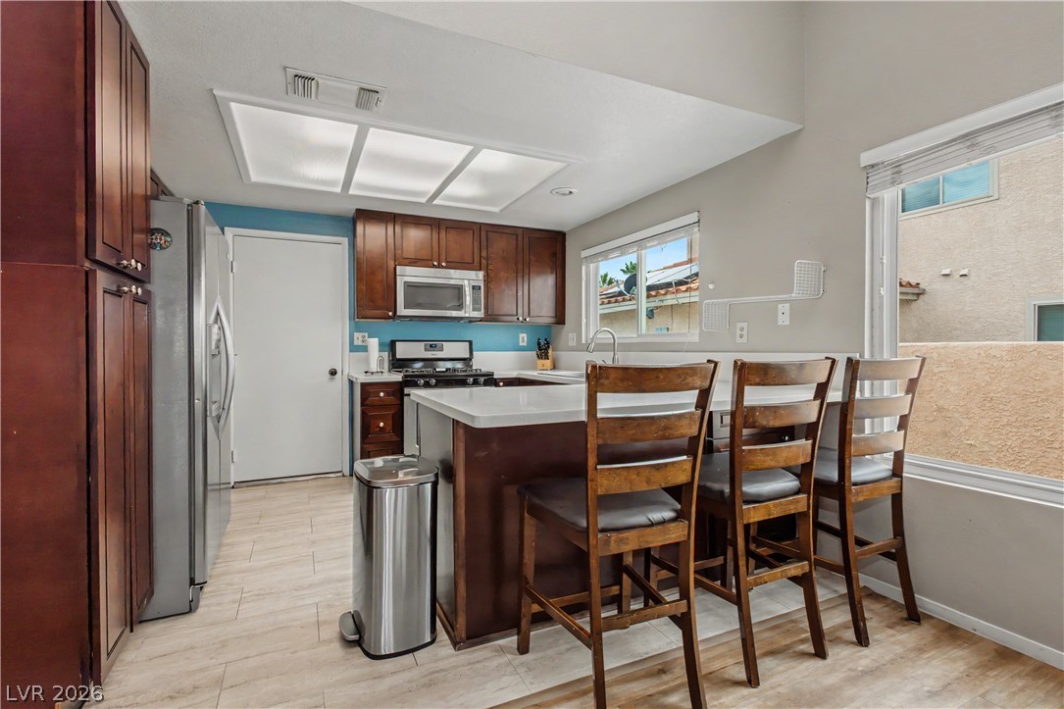
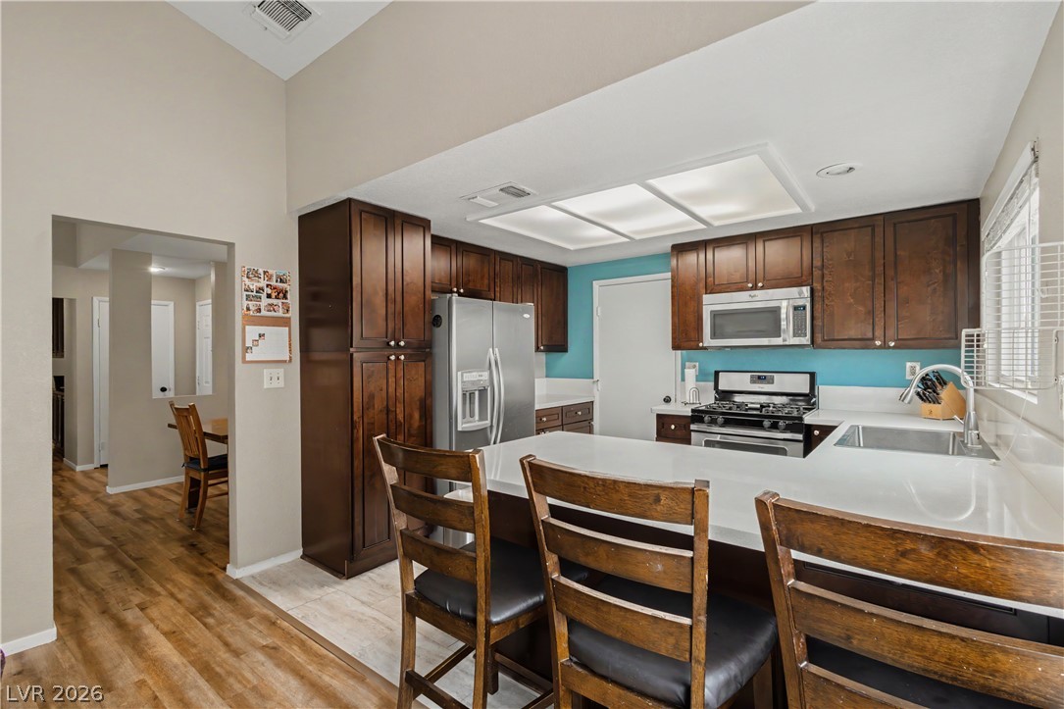
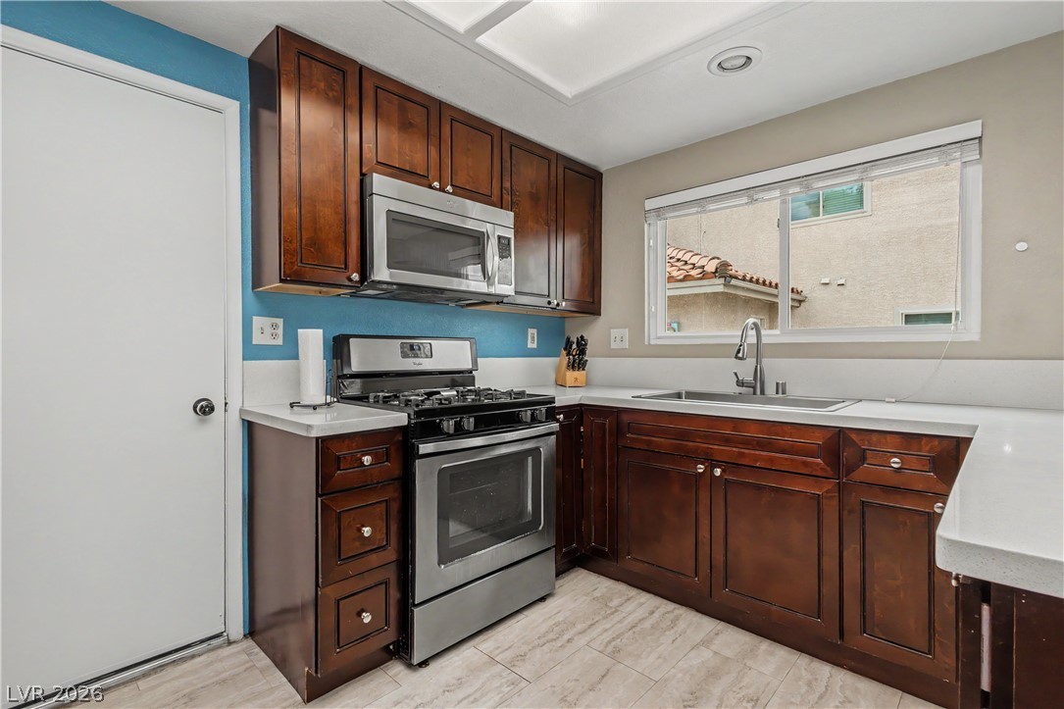
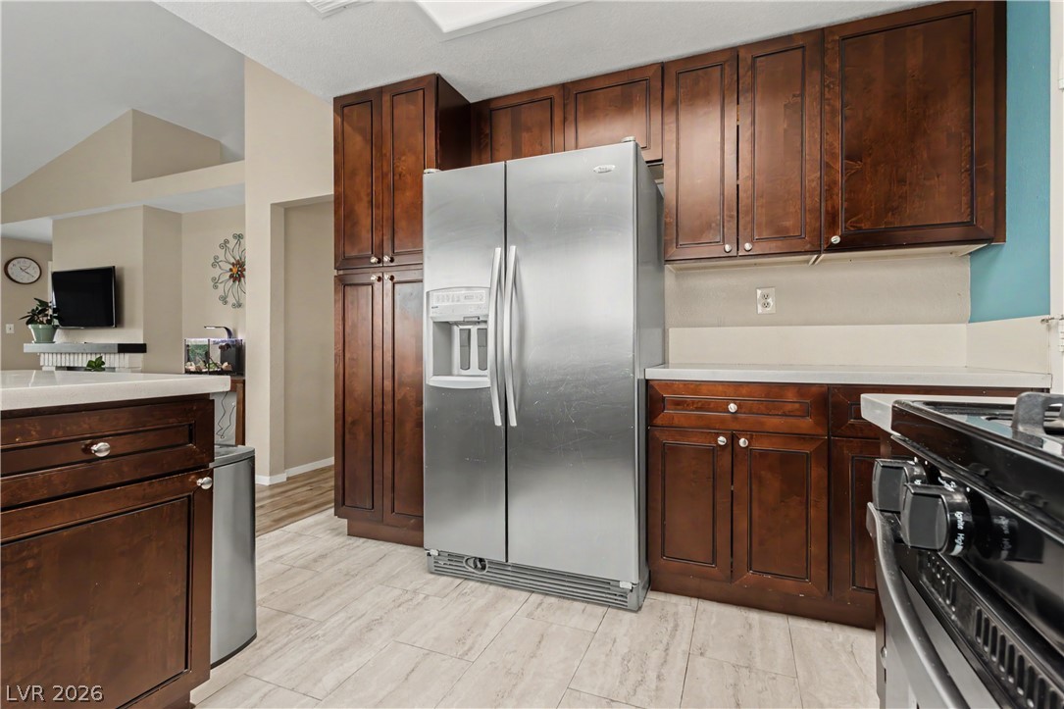
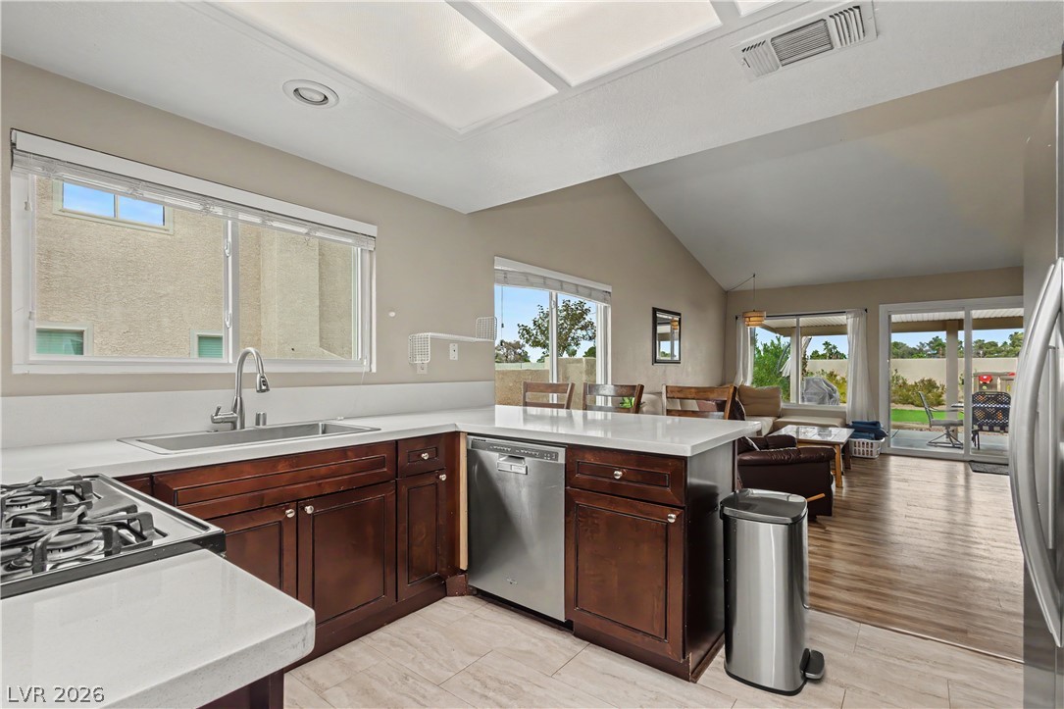
Rich wood cabinetry and a central breakfast island define this inviting culinary workspace.
Rich wood cabinetry contrasts beautifully with clean white countertops in this thoughtfully laid-out kitchen.
Rich wood cabinetry and sleek countertops frame a functional cooking space with modern appliances.
Rich wood cabinetry paired with light tile flooring creates a timeless kitchen design.
Rich wood cabinetry and stone counters anchor this bright, open kitchen overlooking the living area.
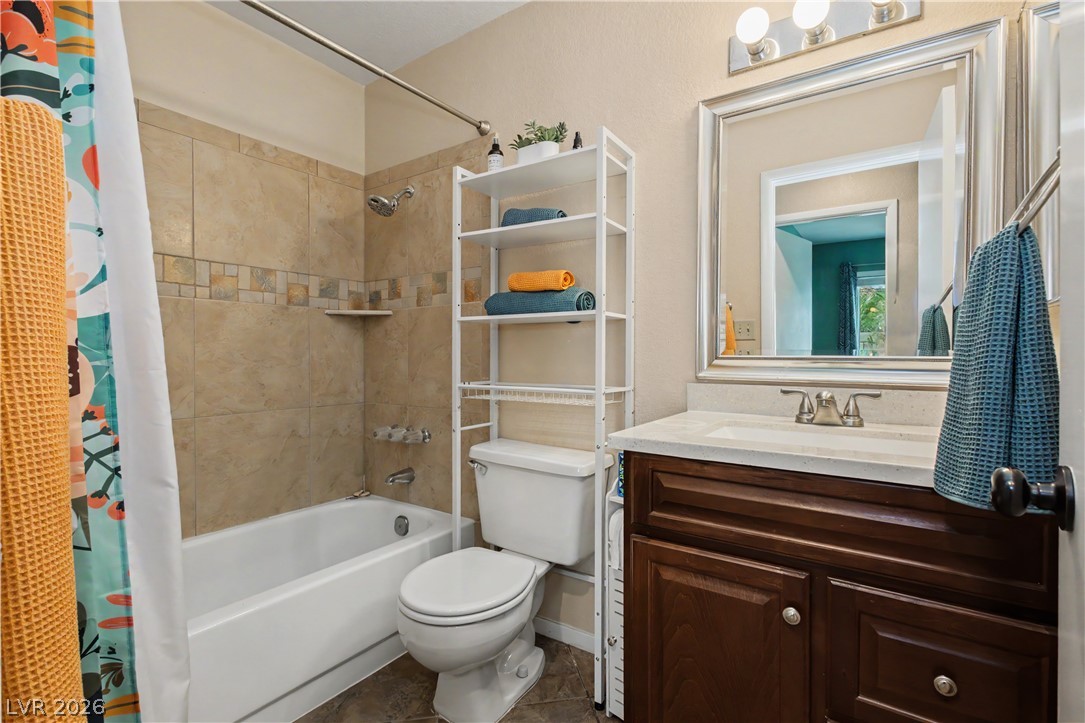
Tiled shower surround and dark wood vanity with a stone counter complete this bathroom.
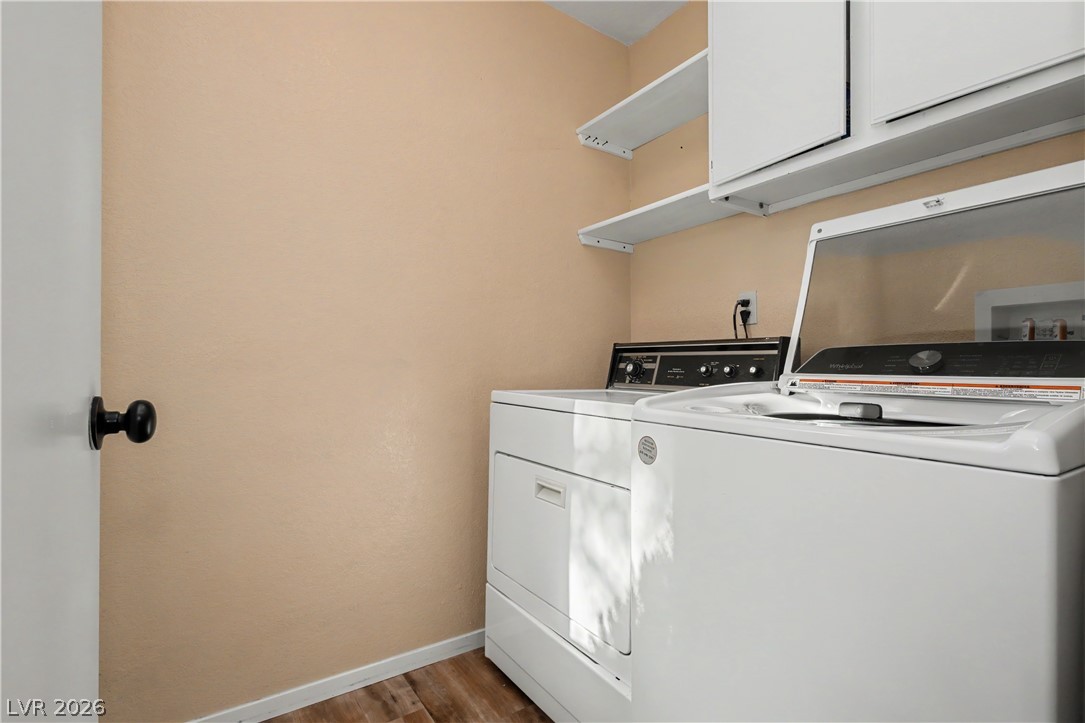
Functional utility space features overhead cabinetry and open shelving above the laundry appliances.
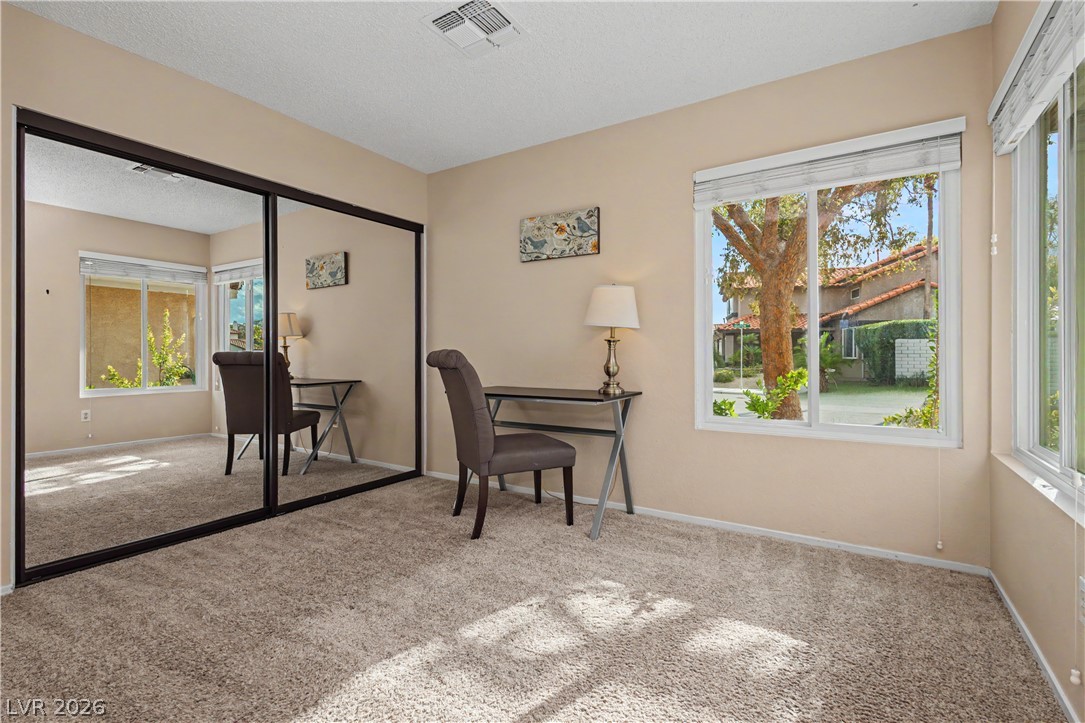
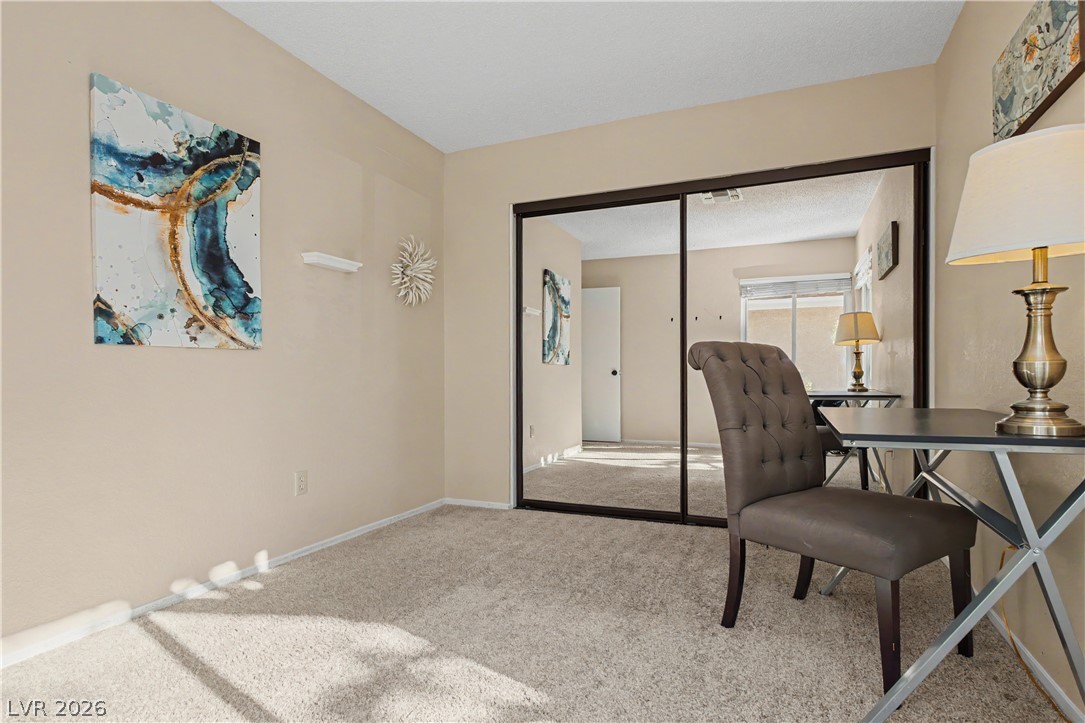
Plentiful natural light fills this carpeted space featuring large windows and mirrored closet doors.
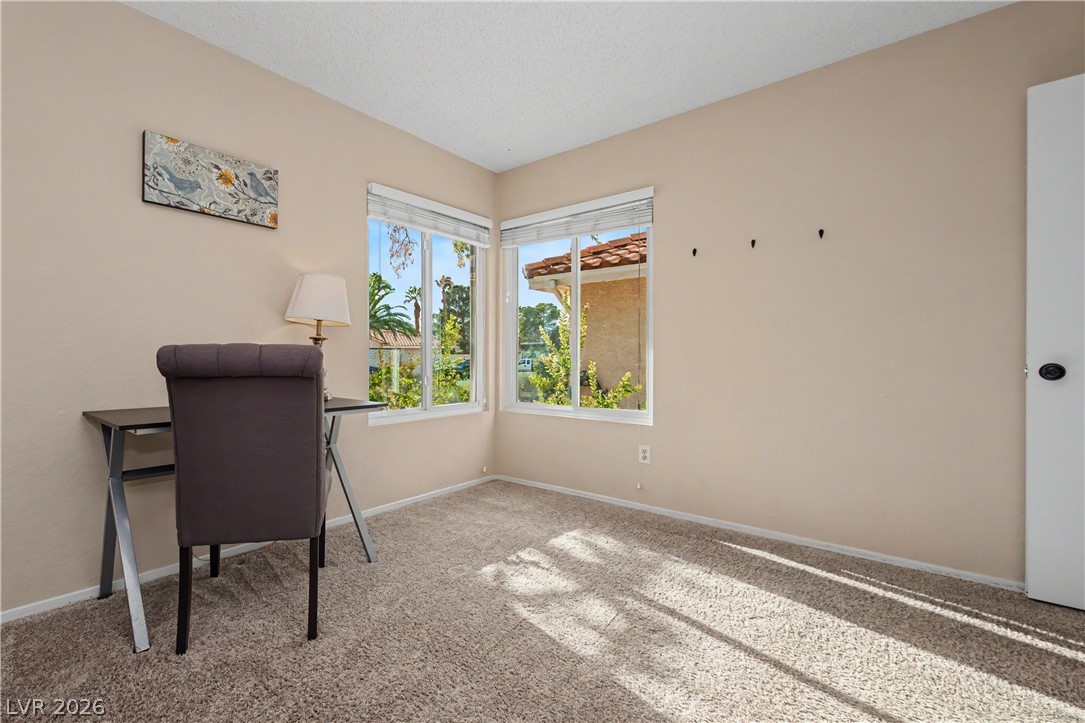
Double-aspect corner windows invite natural light across the textured carpet in this versatile room.
Mirrored sliding closet doors and neutral carpeting define this versatile space.
Plush wall-to-wall carpeting and a wide window define this quiet personal retreat.
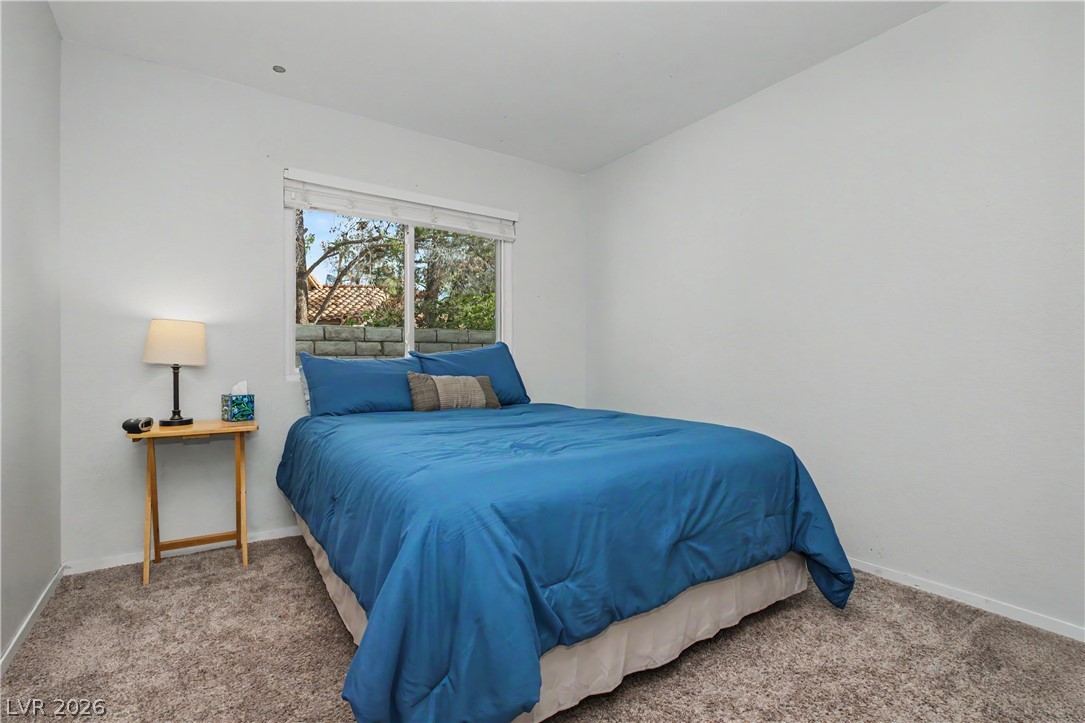
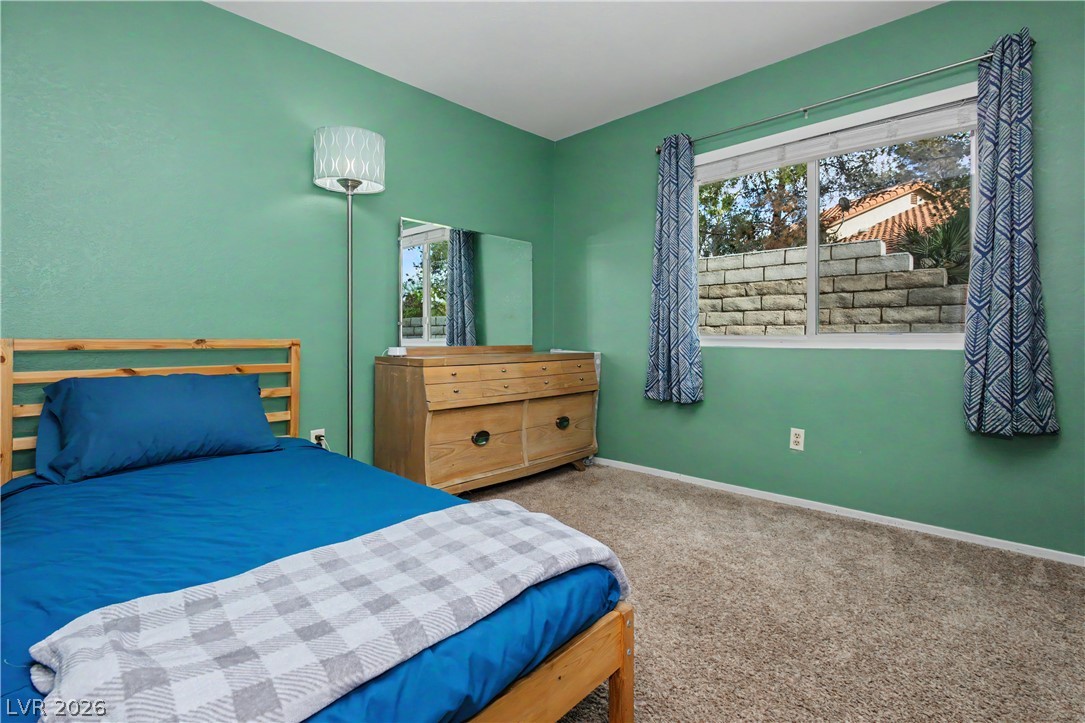
A quiet bedroom features plush carpeting, neutral walls, and a view of Spanish tile roofs.
A spacious bedroom features plush carpeting and a large window looking out to the yard.
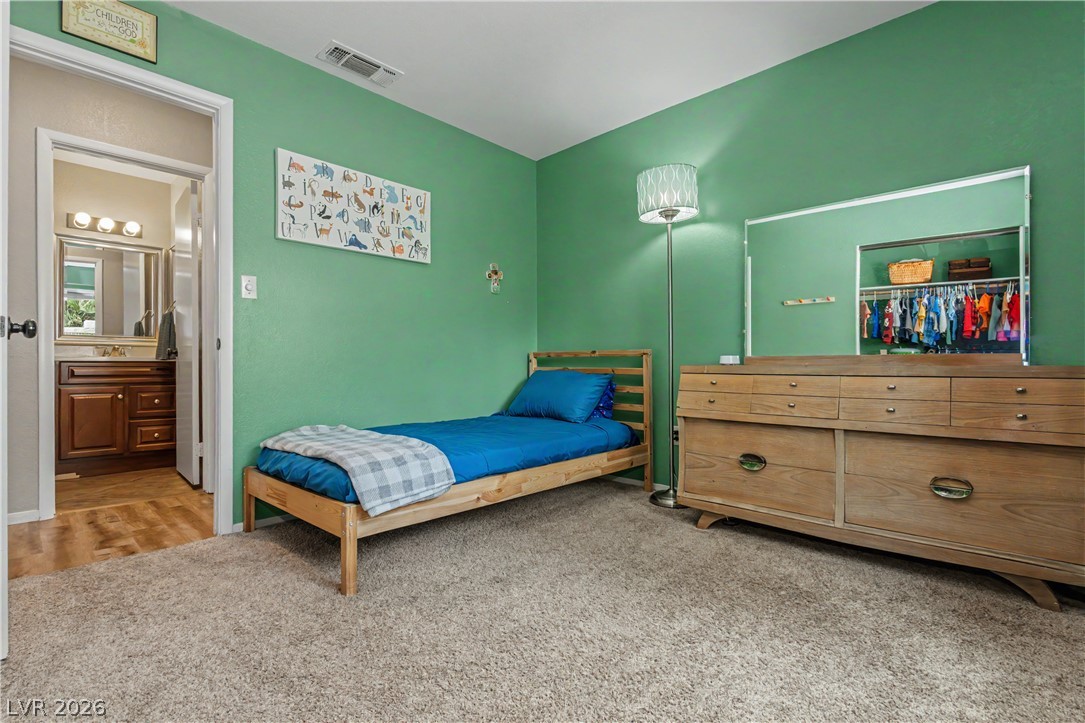
Plush carpeting anchors this comfortable secondary bedroom complete with direct access to an adjacent bathroom.
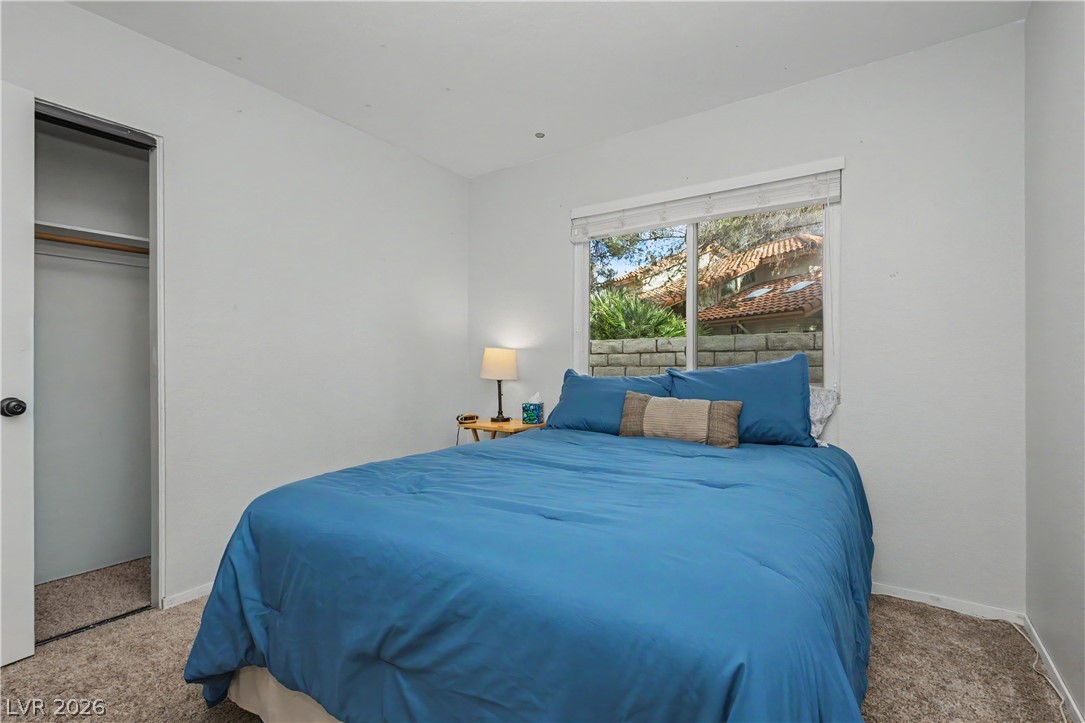
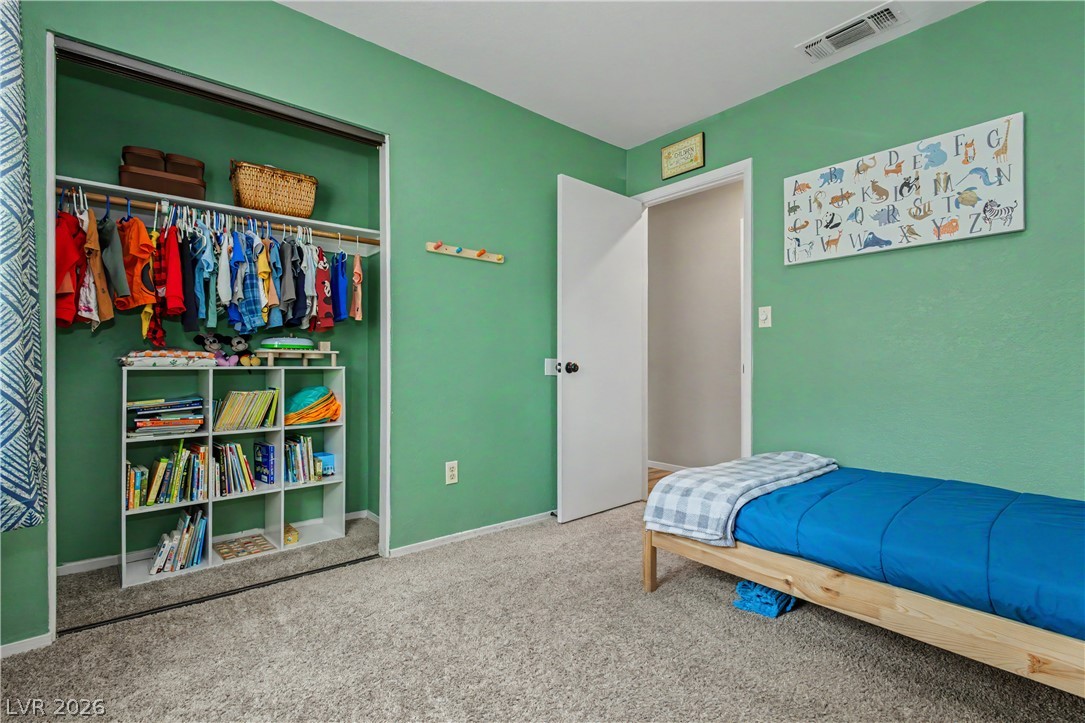
A quiet bedroom features plush carpeting and a large built-in closet.
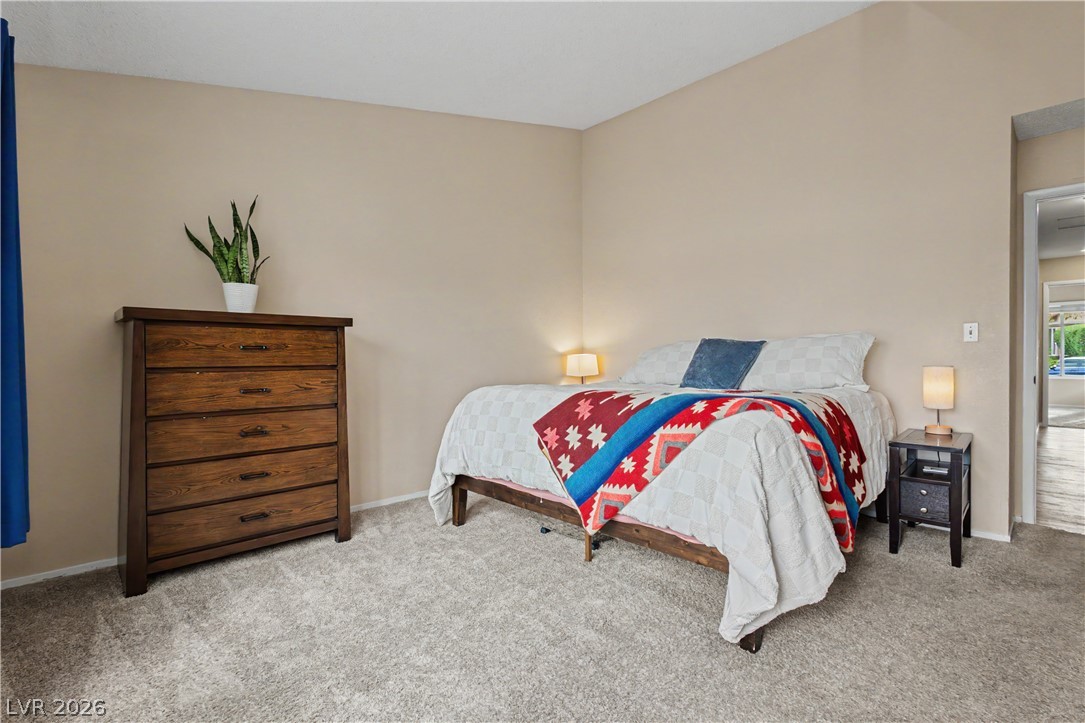
A spacious bedroom features plush carpeting and soaring high vaulted ceilings.
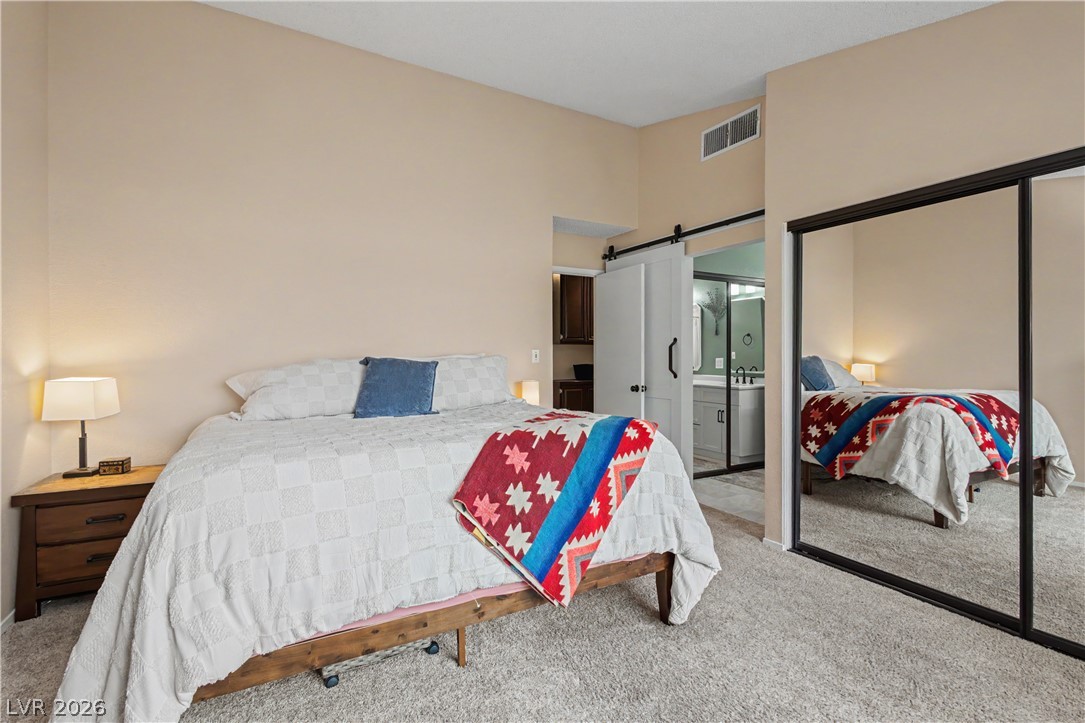
A spacious bedroom featuring neutral walls, wall-to-wall carpeting, and mirrored sliding closet doors.
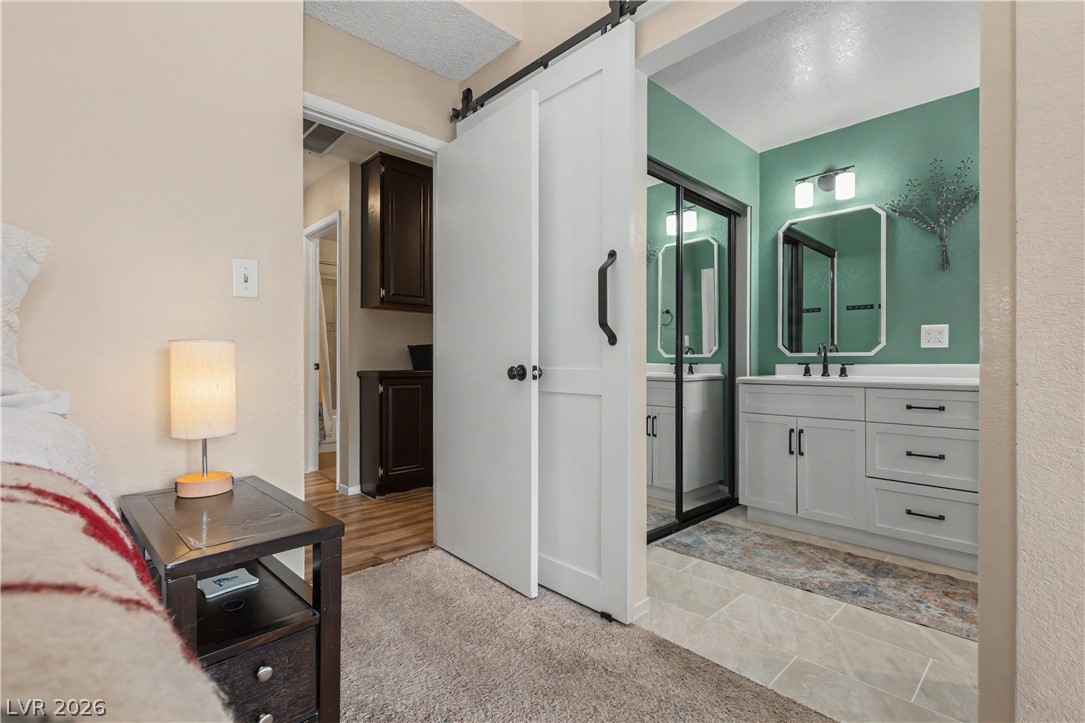
A sliding barn door opens to reveal an adjacent bathroom with tile flooring.
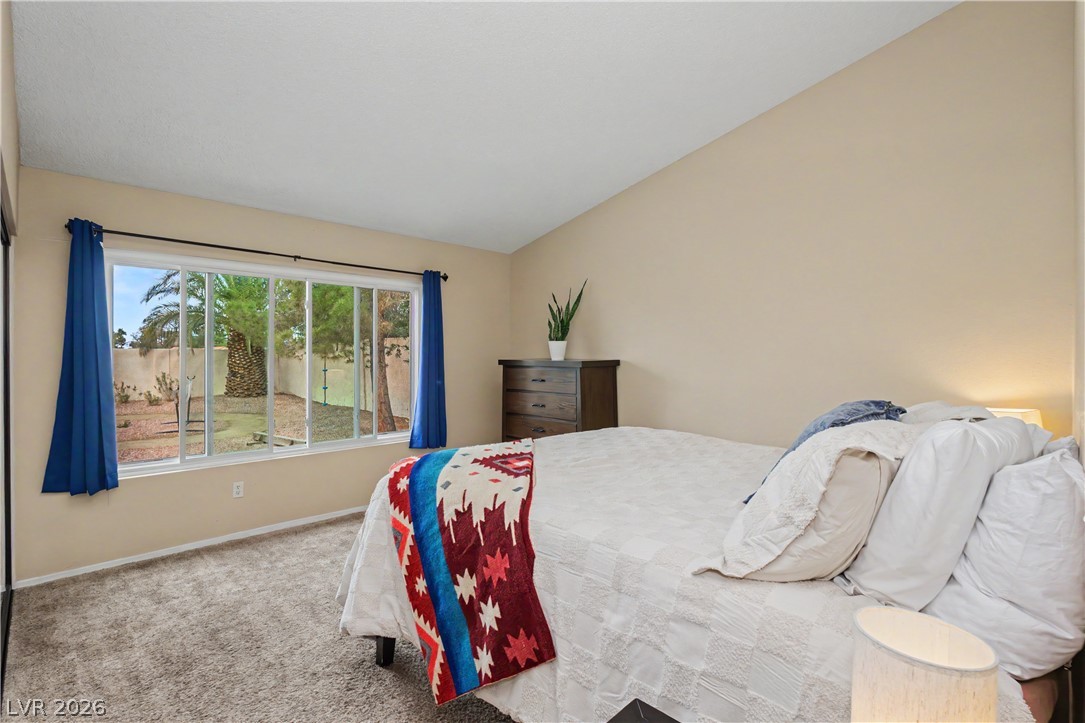
A vaulted ceiling and a wide window frame views of the private backyard.
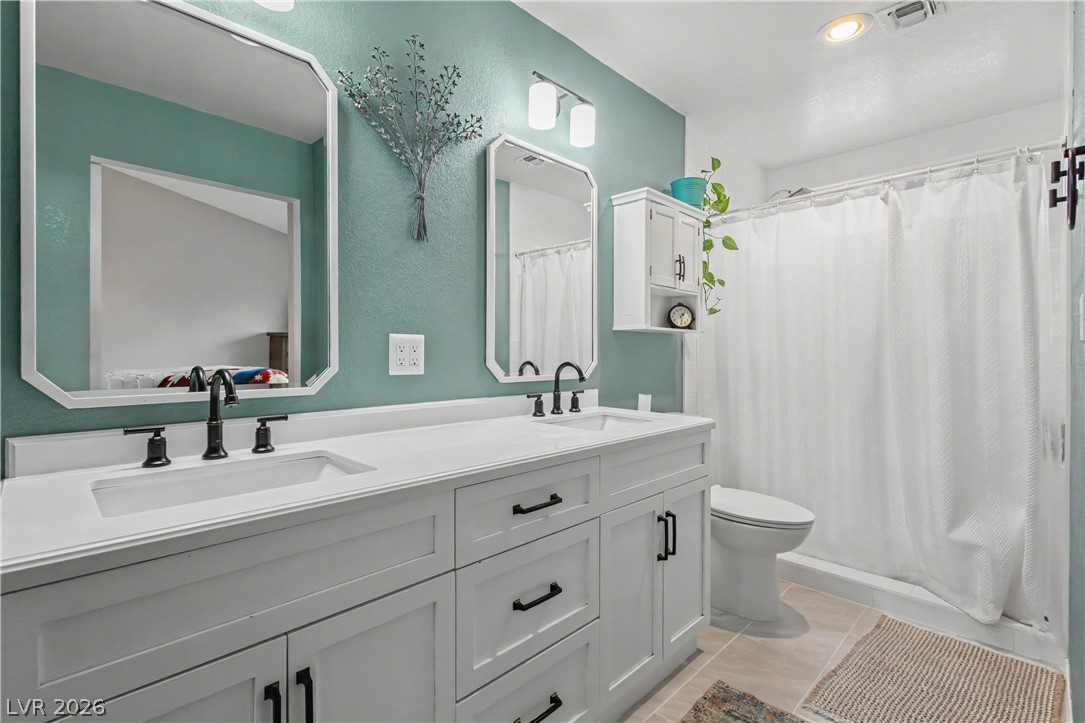
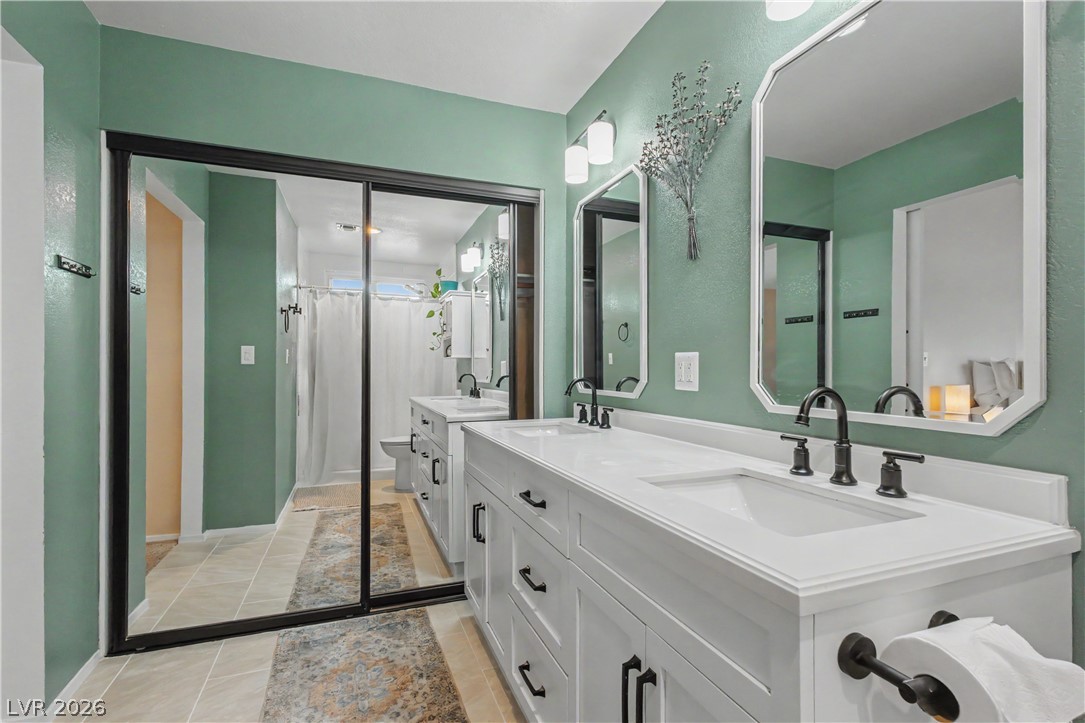
An updated double vanity anchors this modern bathroom space with tile flooring.
Clean lines and double sinks define this modern, well-appointed bathroom space.
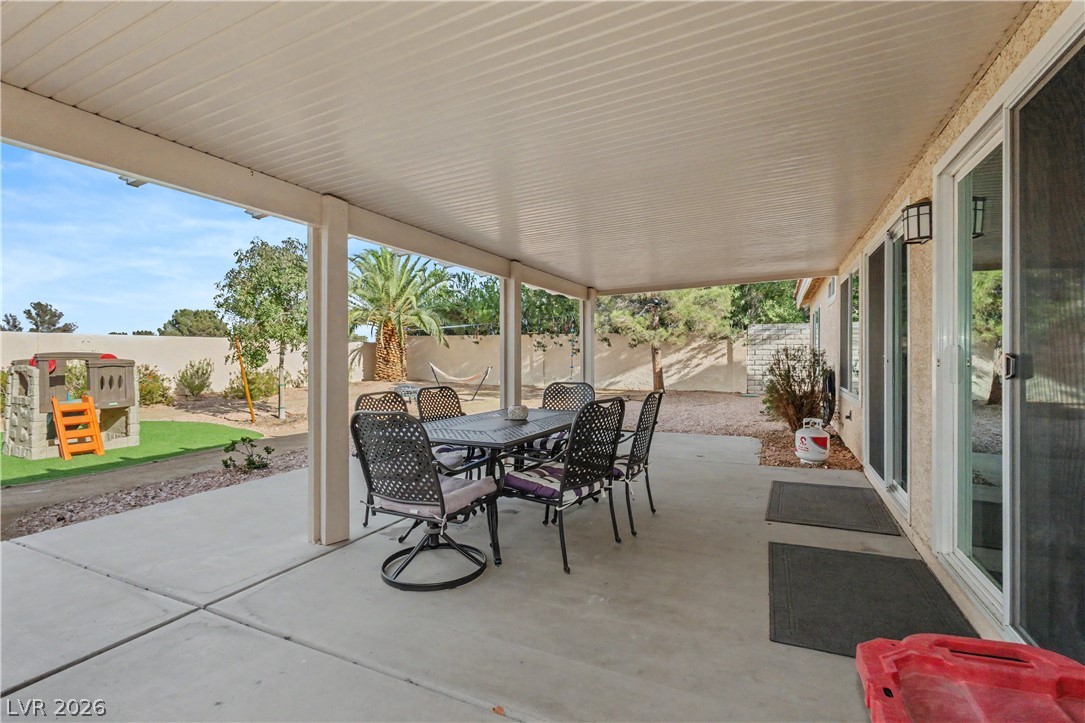
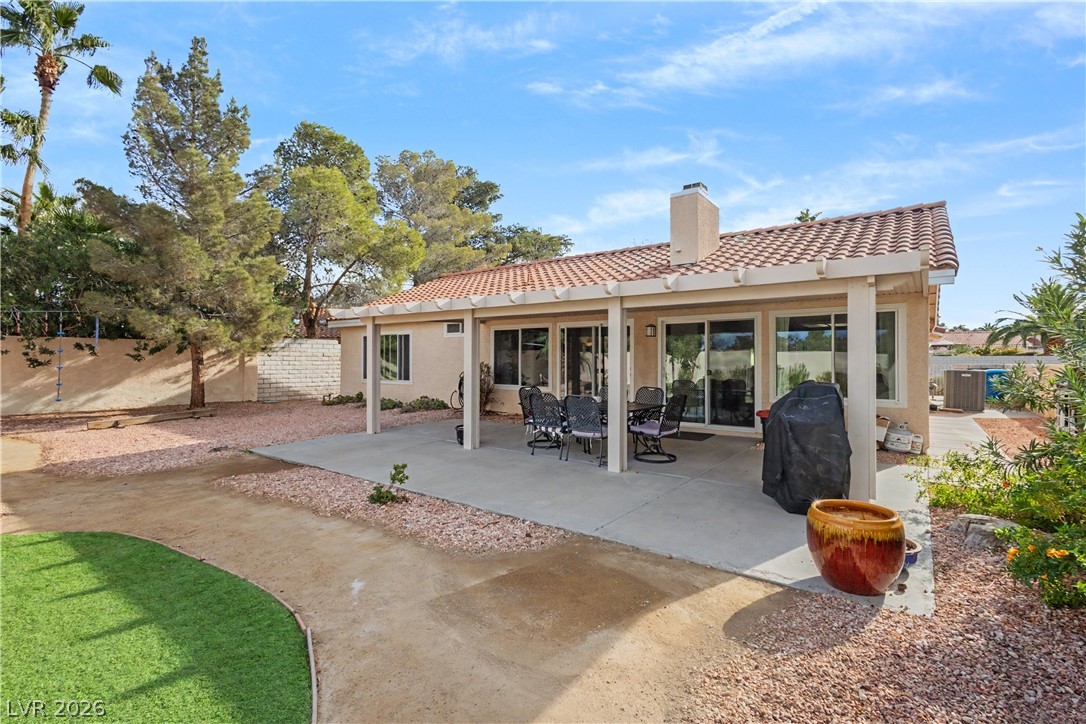
A spacious covered concrete patio overlooks the private backyard.
A spacious covered patio provides concrete flooring and views of the landscaped yard.
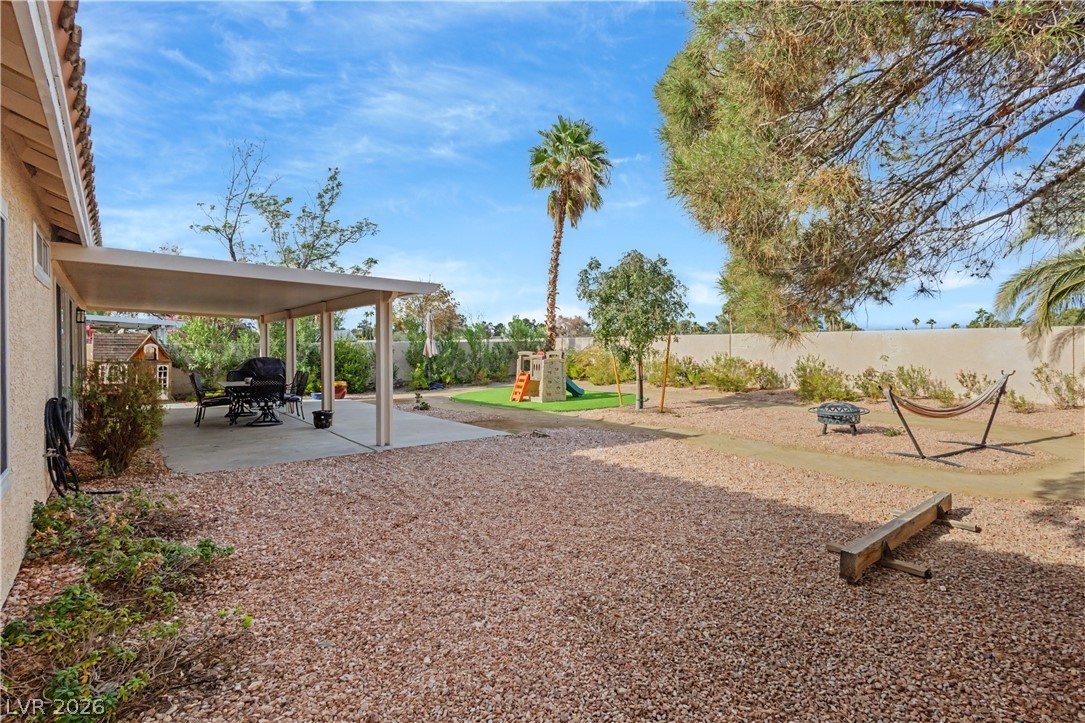
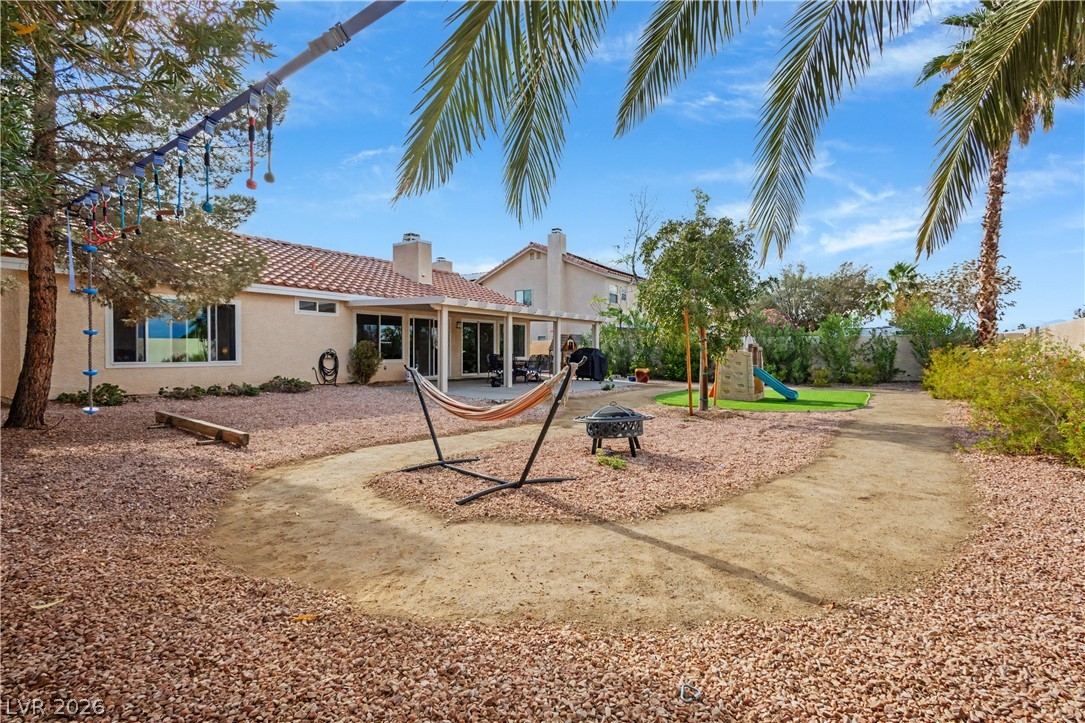
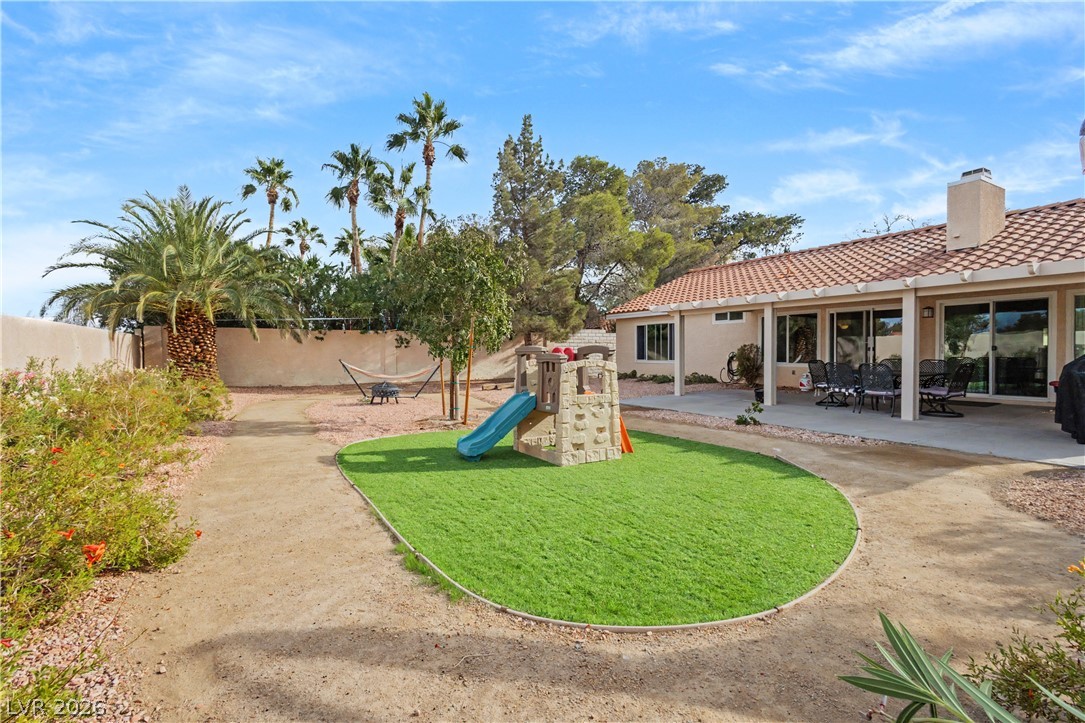
A spacious backyard features a covered concrete patio surrounded by low-maintenance desert landscaping.
Palm trees frame a spacious backyard with a covered patio and low-maintenance landscaping.
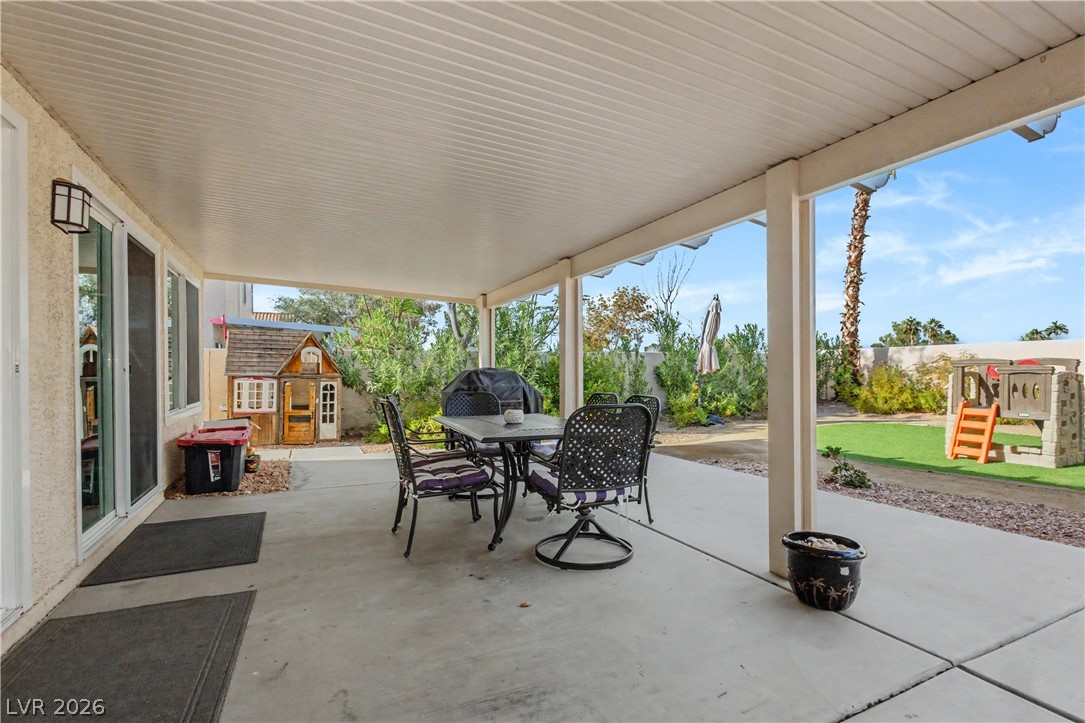
A spacious desert backyard features a covered concrete patio and a synthetic turf play area.
A covered concrete patio extends from the back of the home overlooking the yard.
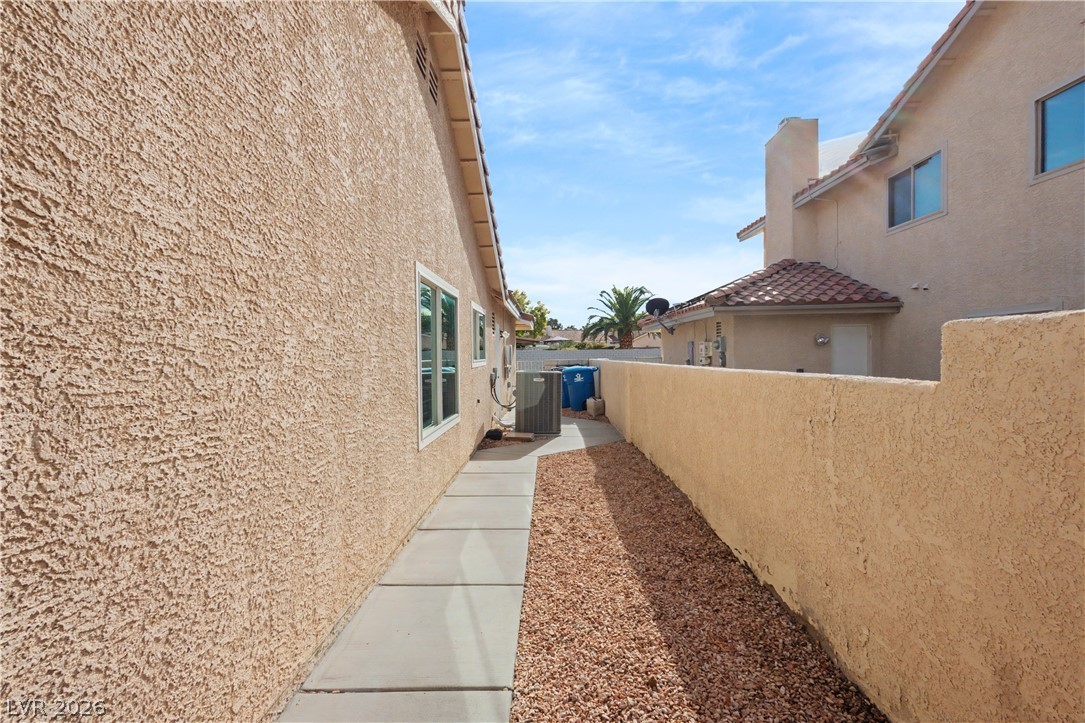
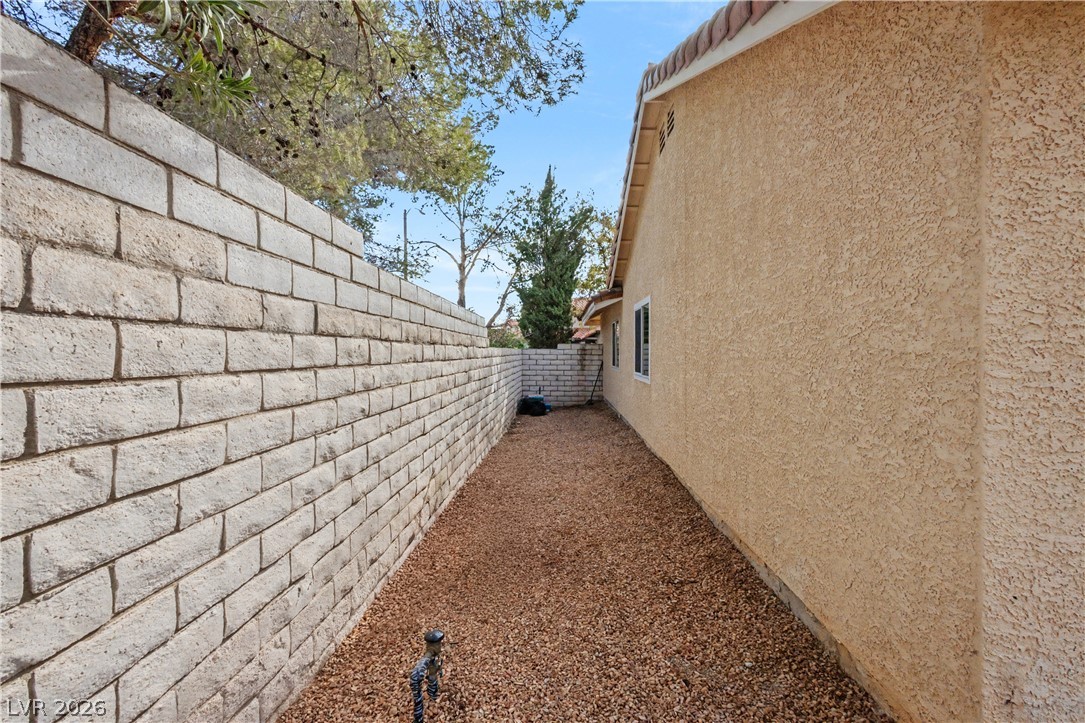
Concrete pavers lead past textured stucco walls along the low-maintenance side yard.
A stucco exterior and concrete block wall frame the low-maintenance gravel side yard.