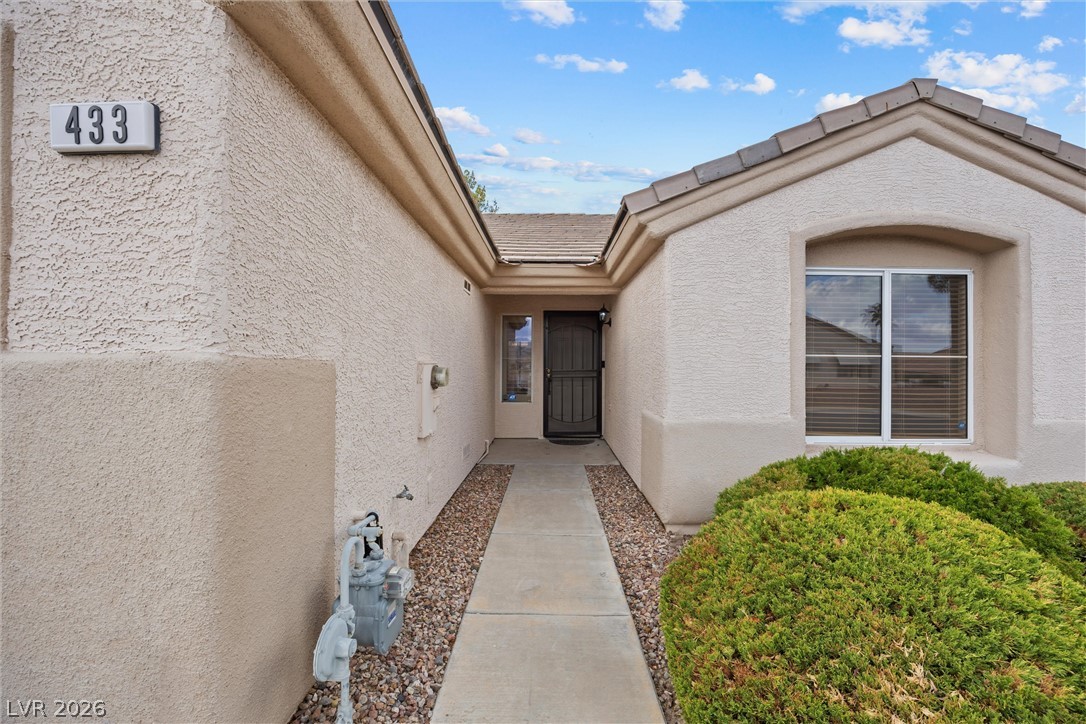
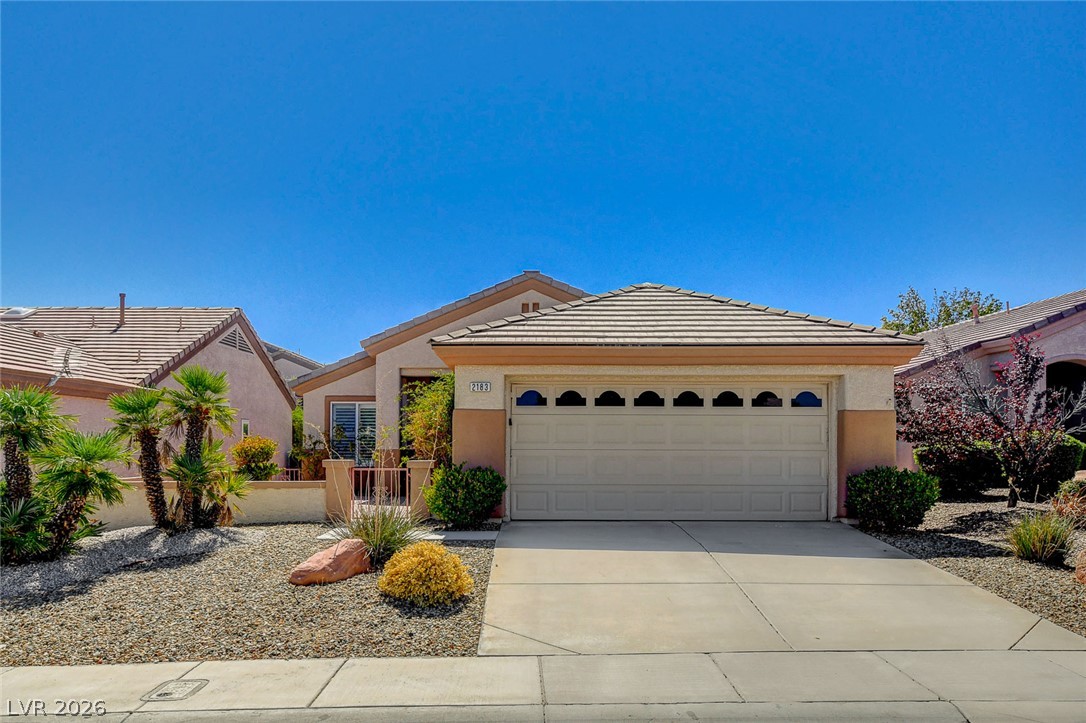
A concrete walkway leads past manicured shrubs to the recessed front entry.
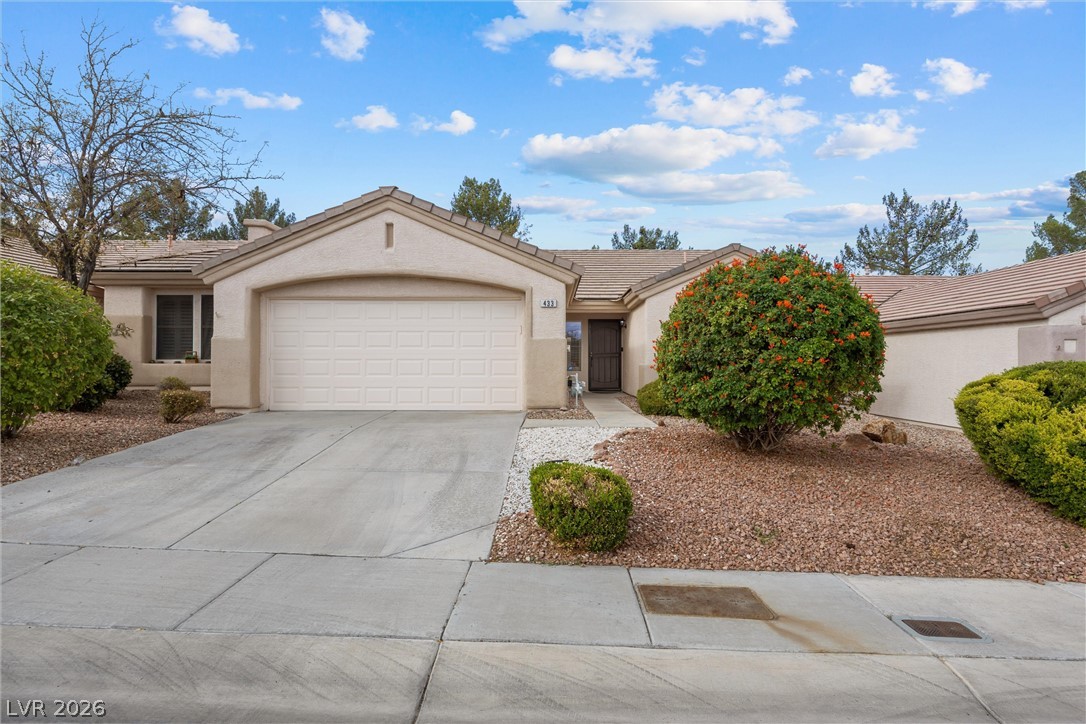
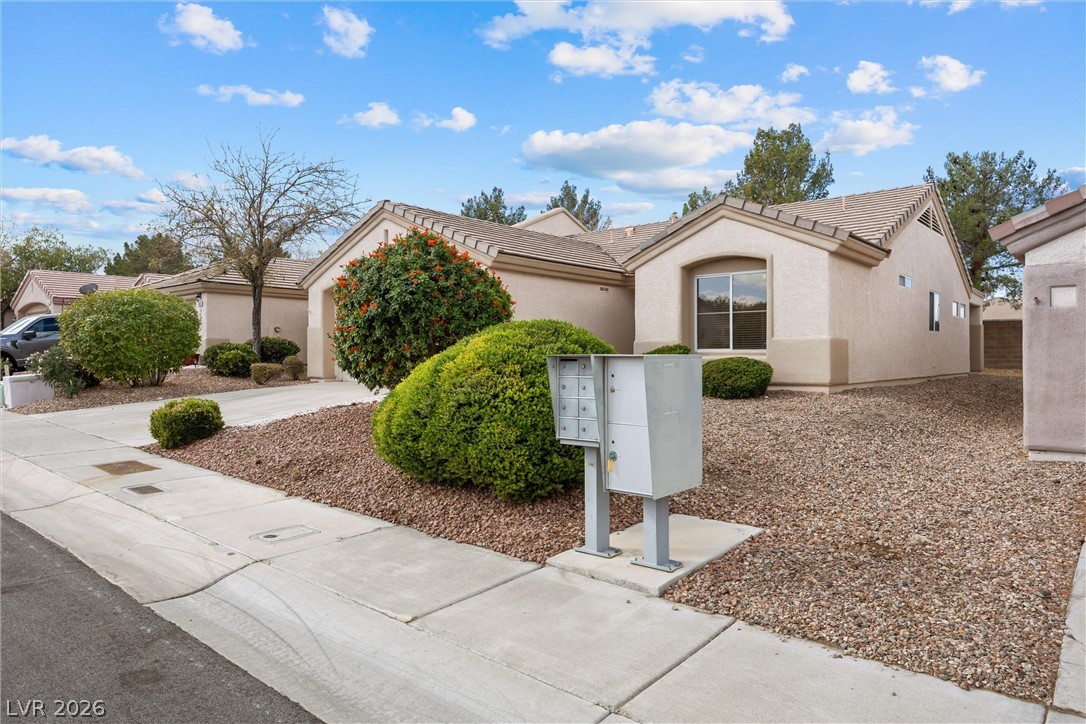
An inviting exterior displays clean architectural lines alongside low-maintenance desert plantings and a concrete driveway.
A classic stucco exterior features low-maintenance desert landscaping and a tile roof under blue skies.
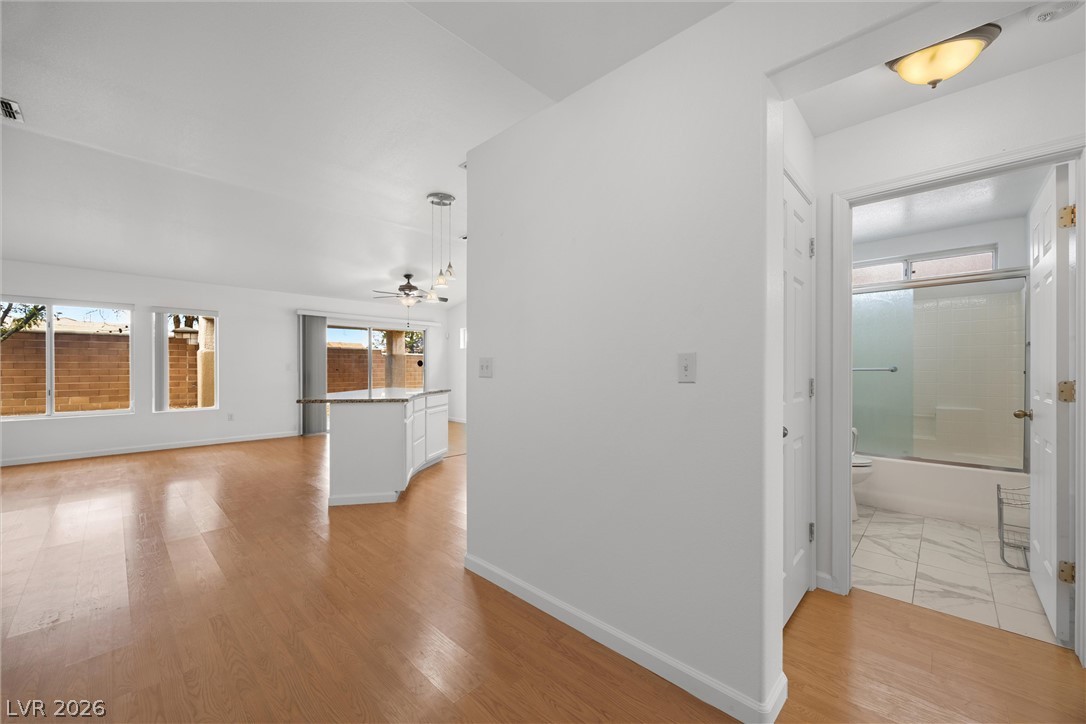
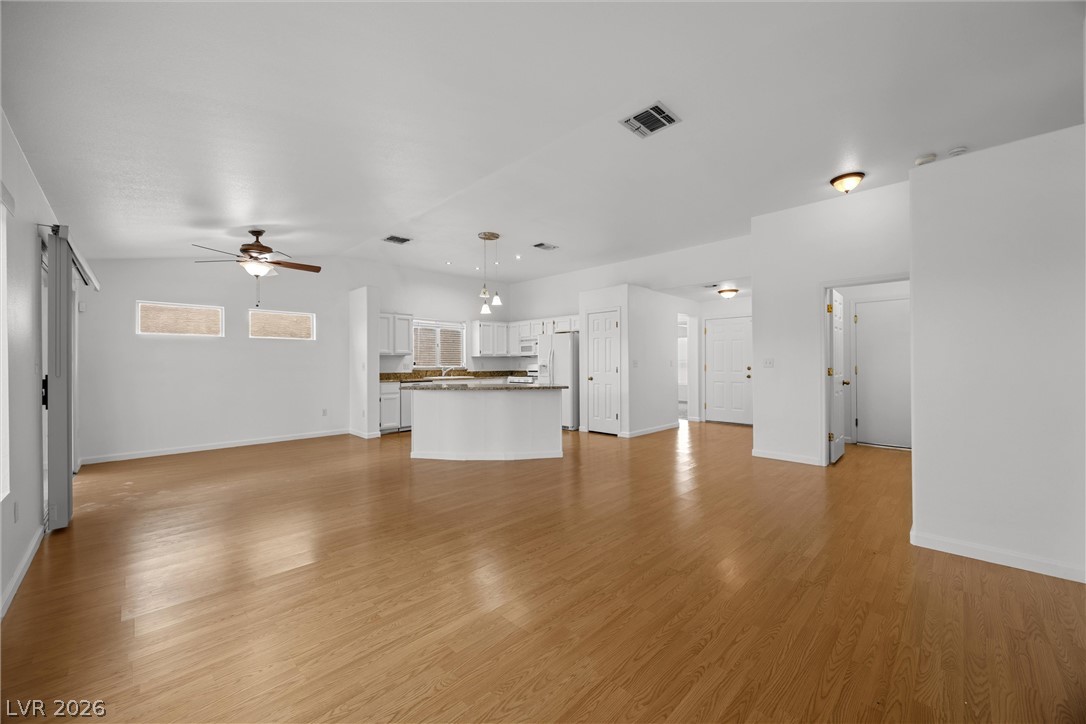
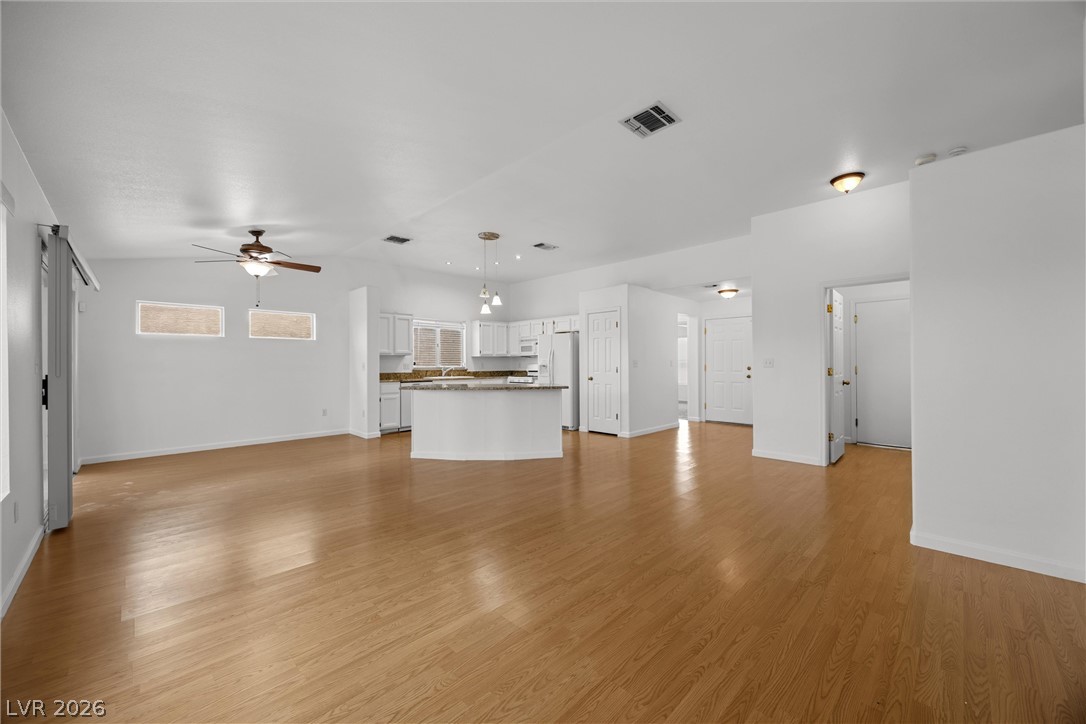
Gleaming hardwood floors and an open concept layout connect the living spaces seamlessly.
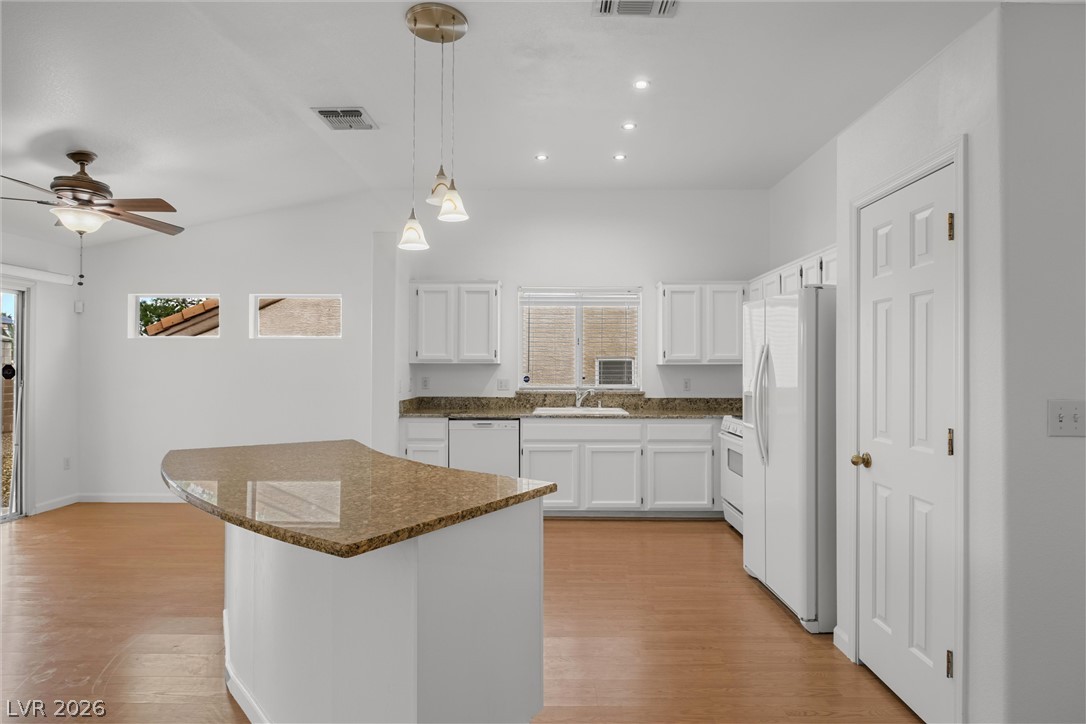
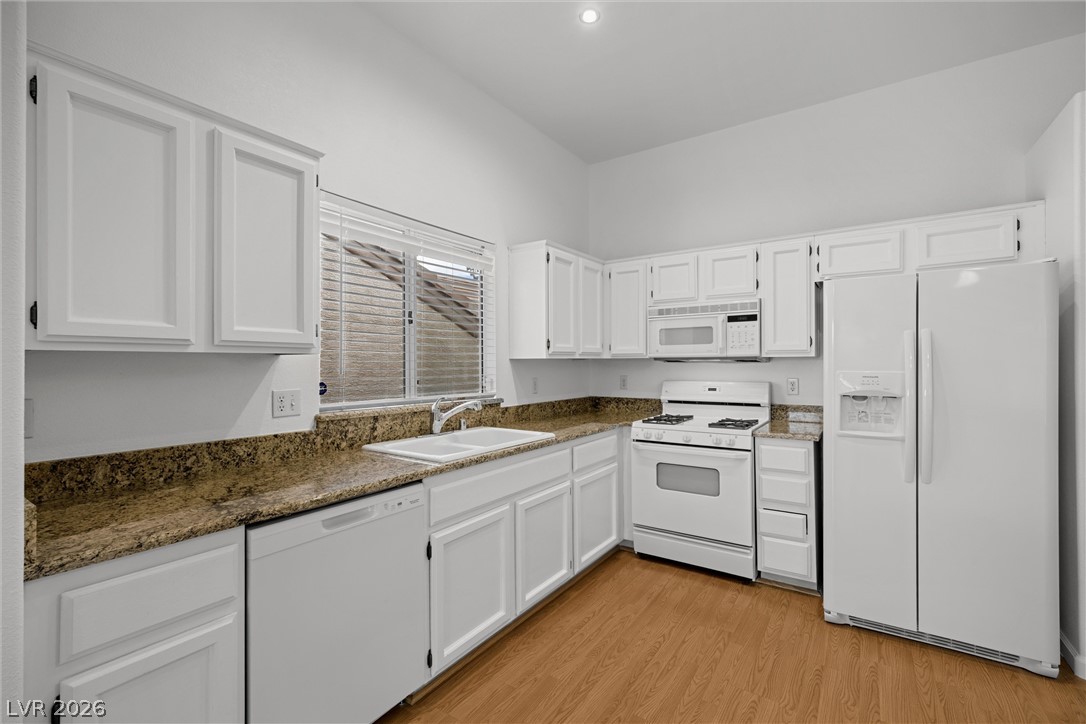
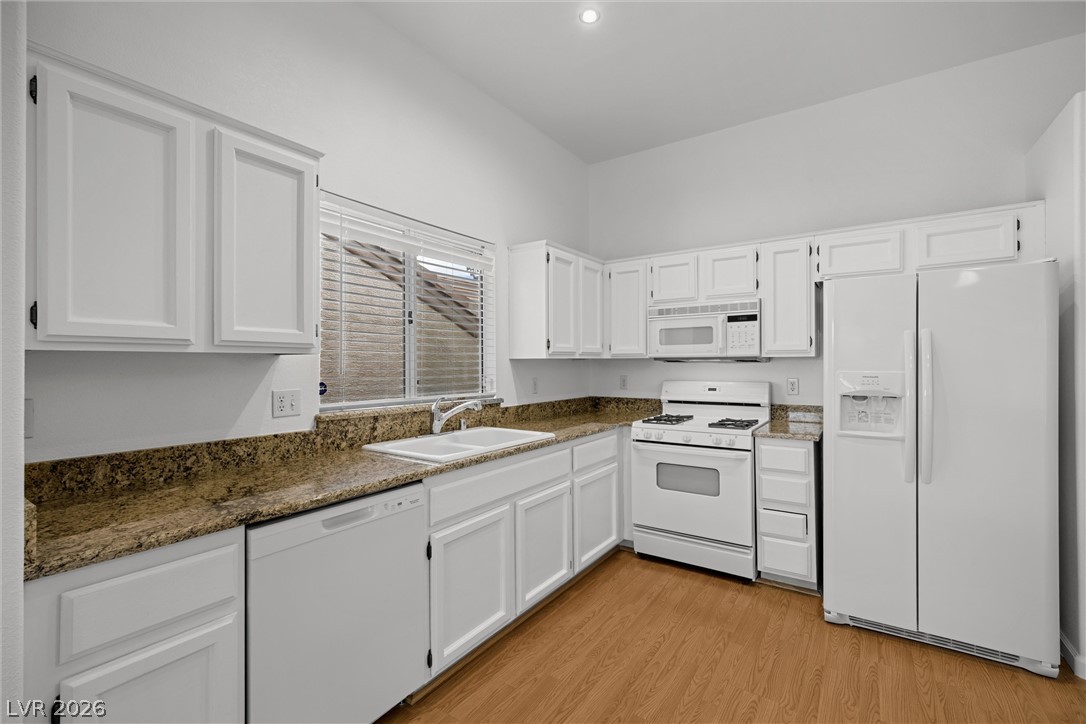
Polished stone countertops pair with clean cabinetry in a functional kitchen with warm wood-look floors.
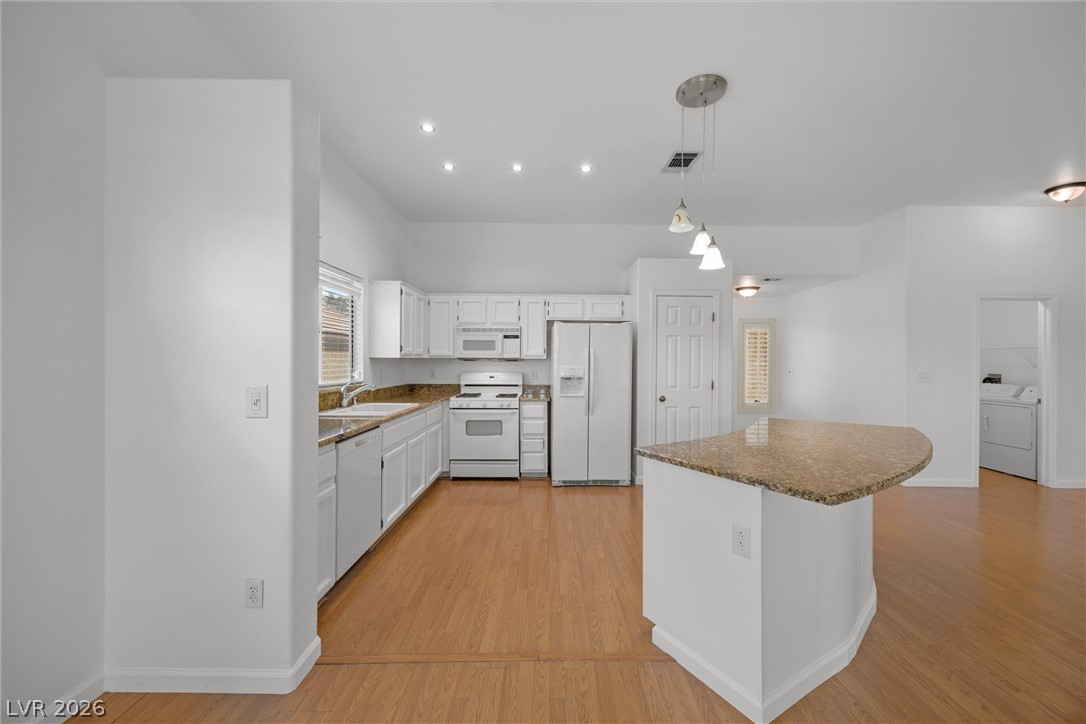
Gleaming hardwood floors run through this airy open kitchen design.
Warm wood flooring pairs beautifully with stone countertops in this airy kitchen.
Gleaming granite countertops pair beautifully with classic cabinetry and warm wood-toned flooring.
Crisp white cabinetry pairs perfectly with warm stone countertops and wood flooring in this kitchen.
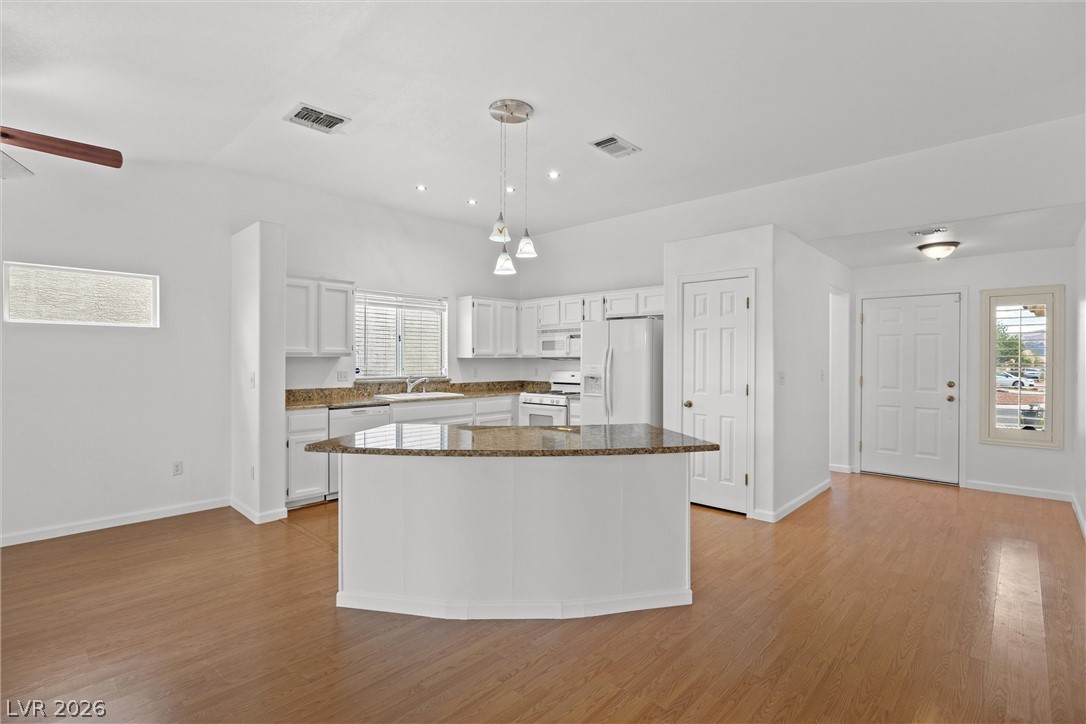
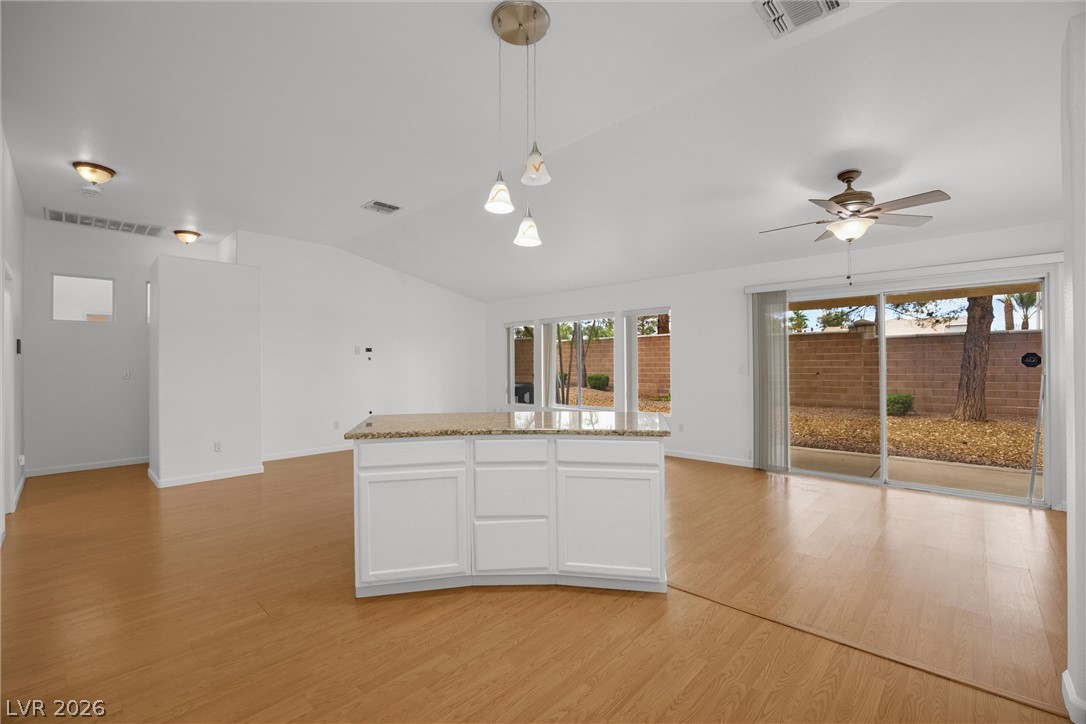
An open-concept living area flows seamlessly past a central prep island toward sliding glass doors.
Gleaming wood-look floors anchor a sweeping, open-concept main living area and kitchen.
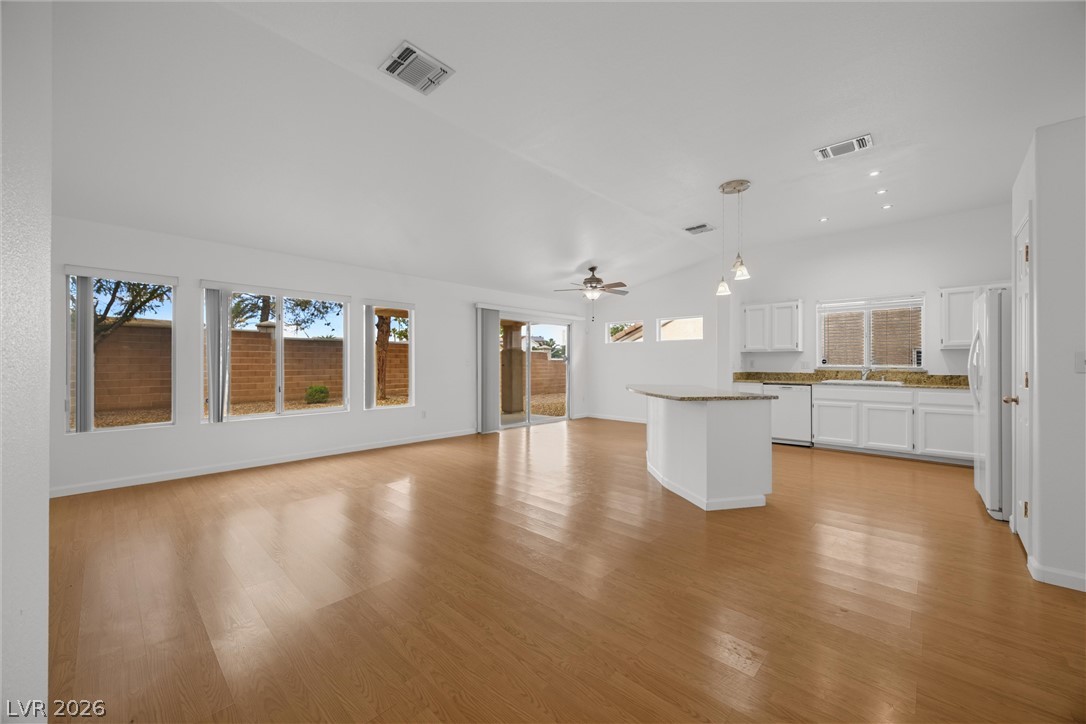
Warm wood flooring and high vaulted ceilings define this open main living space.
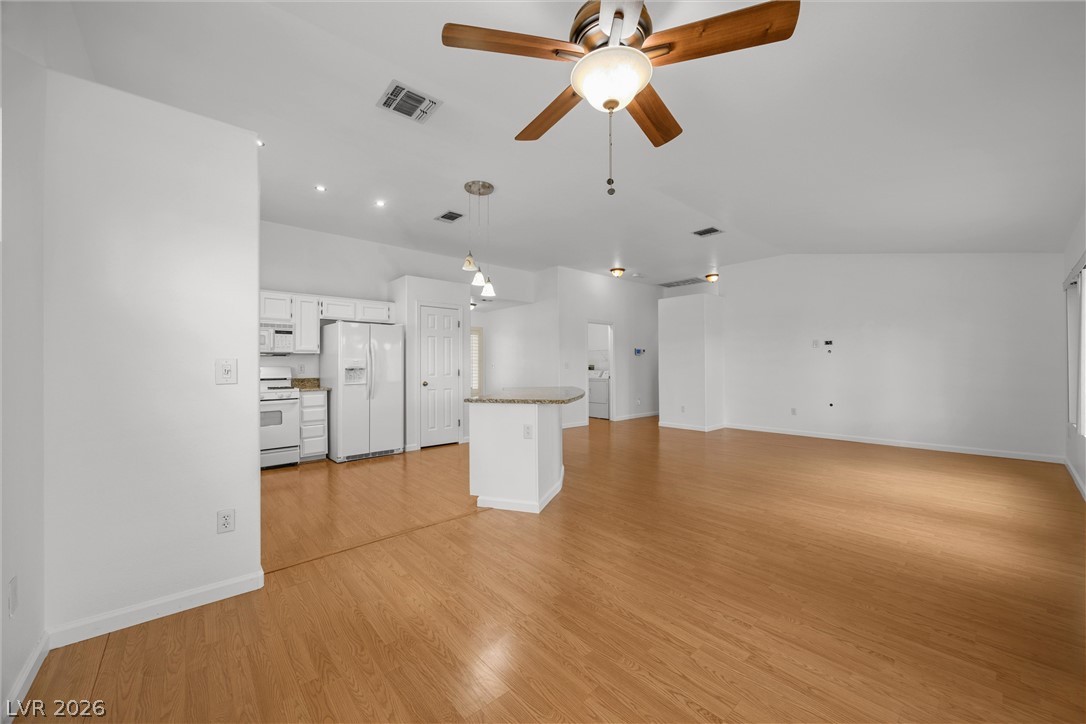
Polished wood floors anchor this expansive open living space seamlessly connected to the kitchen.
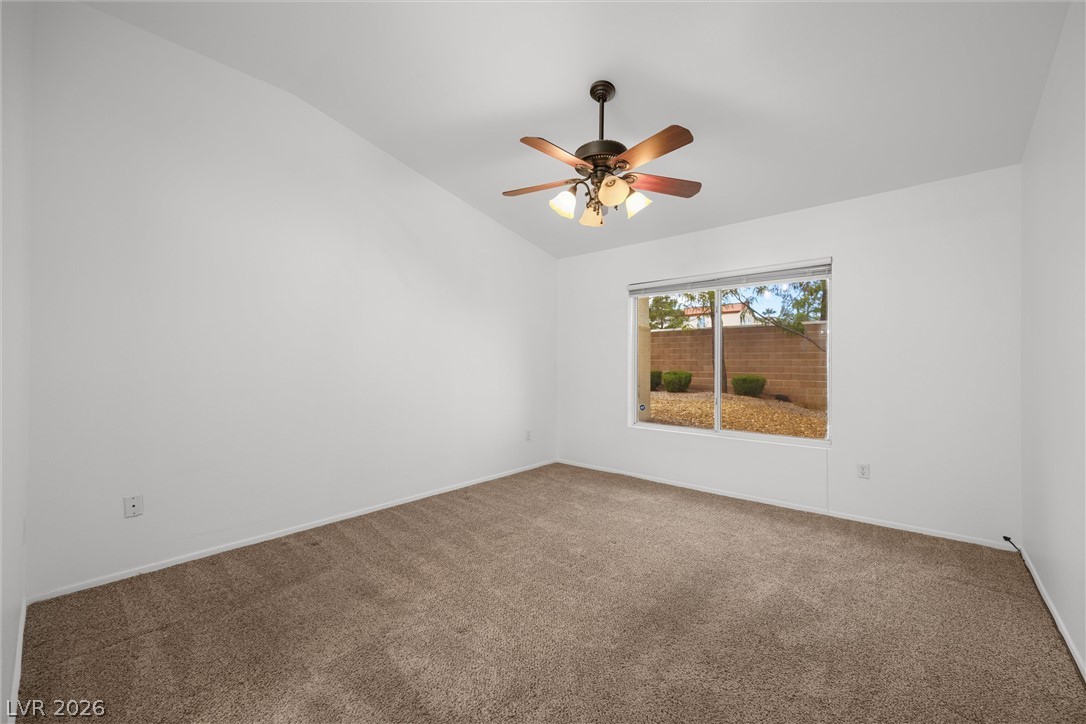
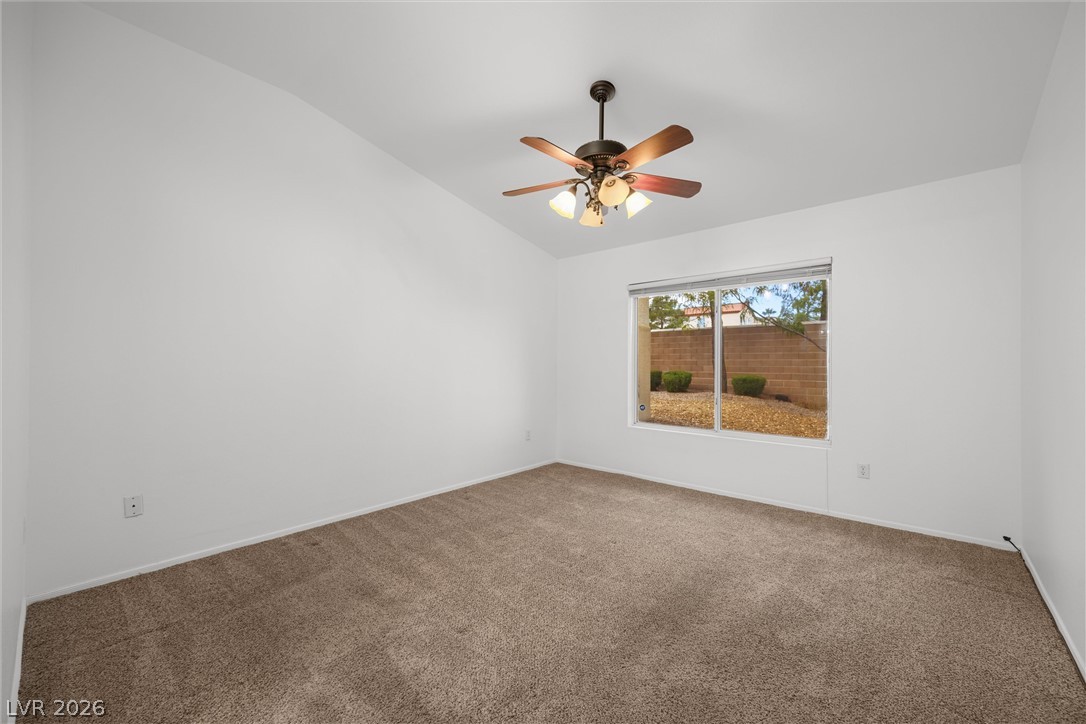
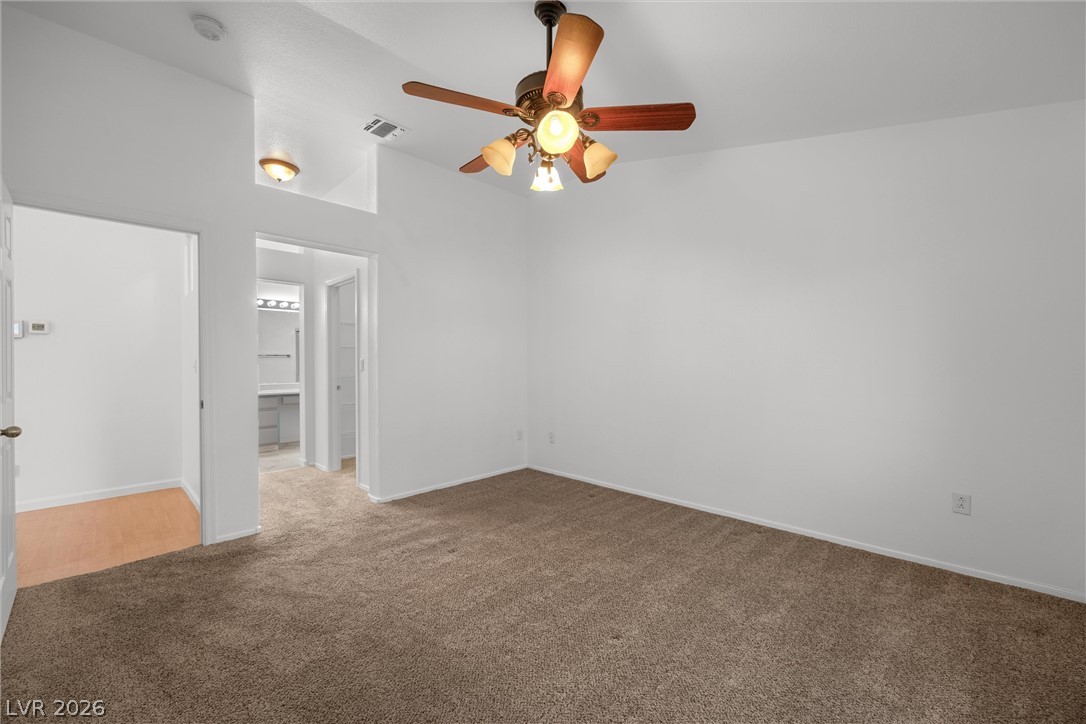
High vaulted ceilings and soft neutral carpeting define this airy bedroom space.
Polished hardwood flooring flows seamlessly through this open-concept layout connecting the kitchen and living spaces.
High vaulted ceilings and comfortable carpeting define this versatile secondary bedroom space.
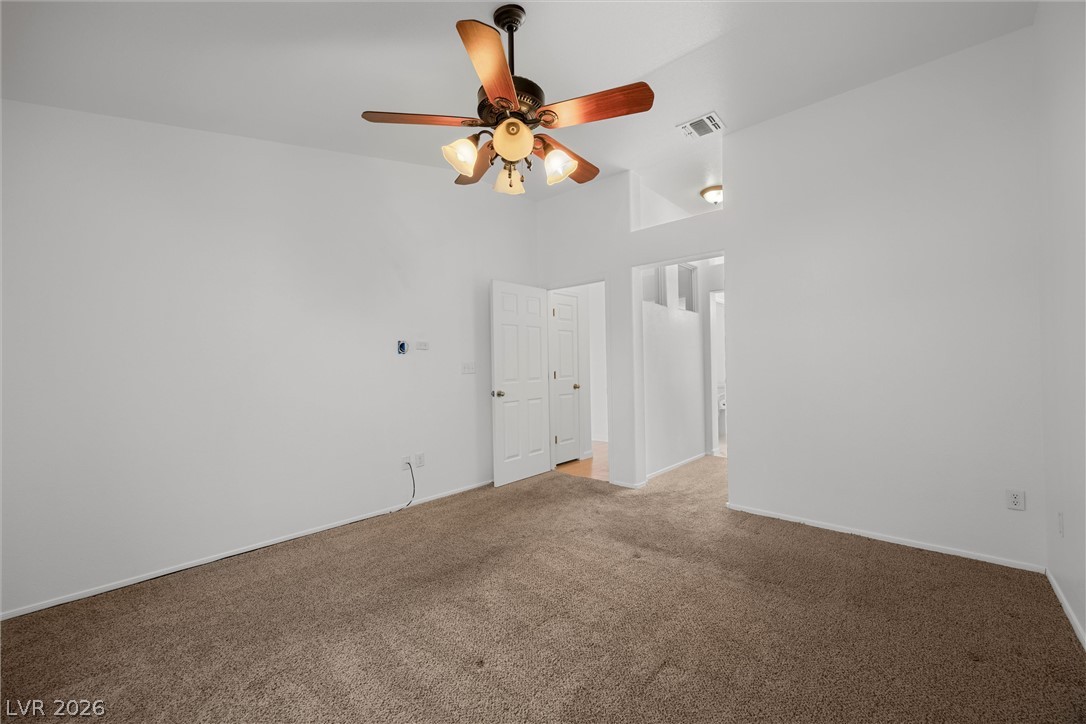
Plush carpeting anchors this spacious bedroom featuring high ceilings and neutral walls.
A spacious bedroom offers neutral carpeting and high ceilings.
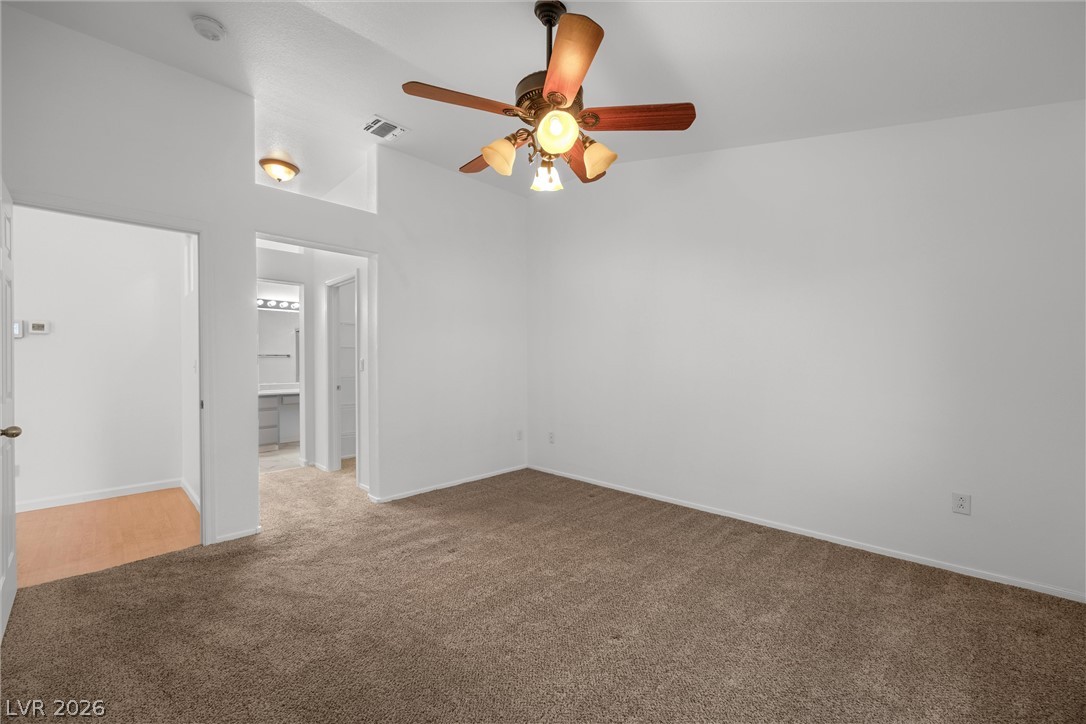
A spacious secondary bedroom features soft carpeting, neutral walls, and high ceilings.
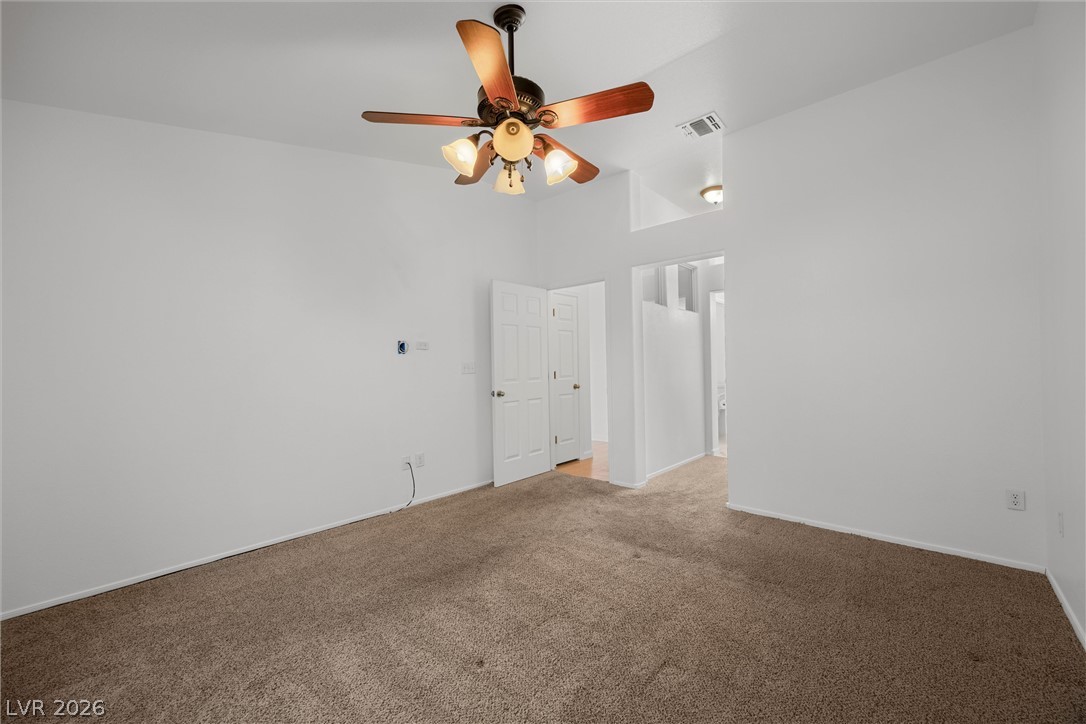
A spacious secondary bedroom features neutral wall tones, plush carpeting, and high ceilings.
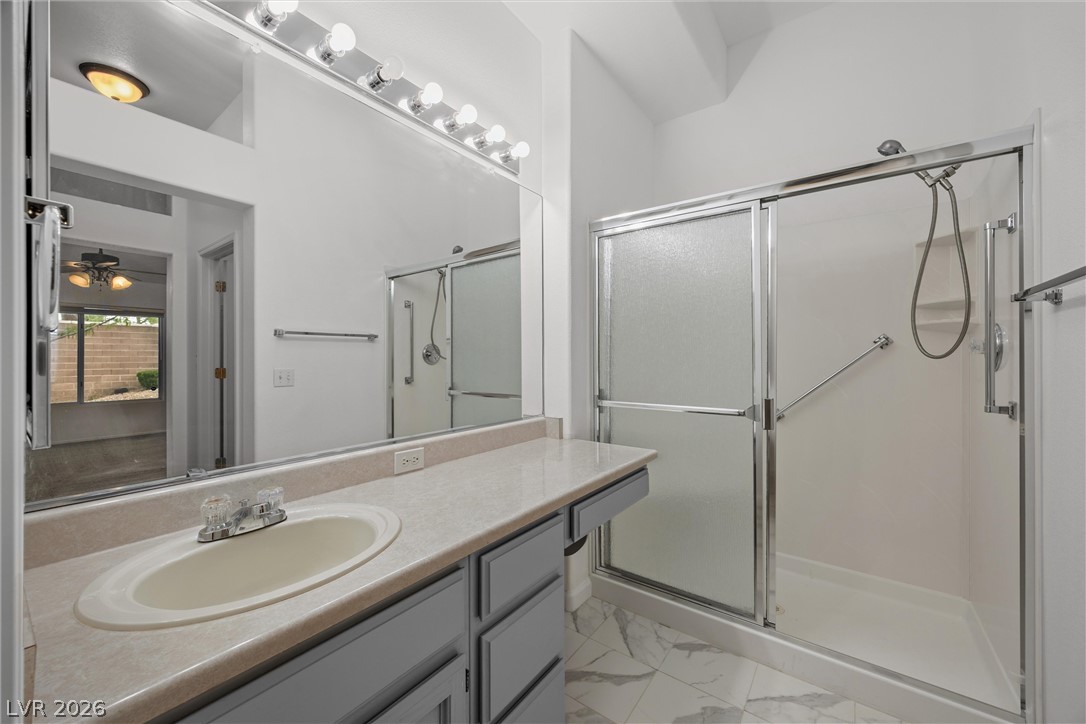
A classic vanity pairs with a walk-in shower framed in gleaming metal trim.
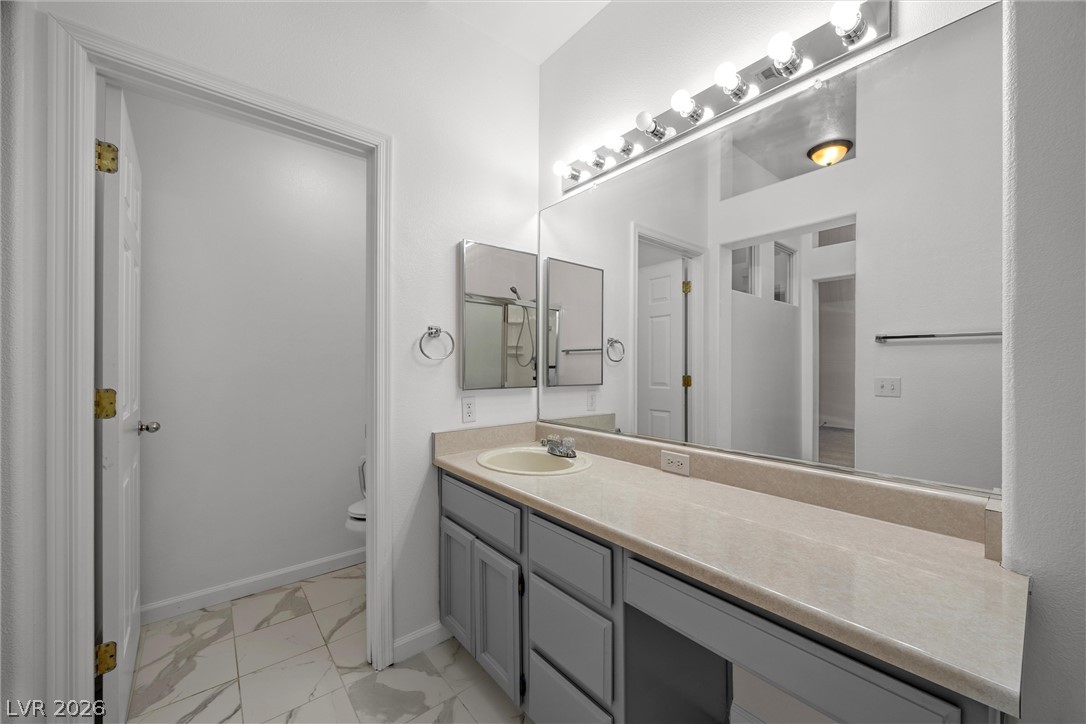
An expansive vanity mirror reflects clean architectural lines and marble-patterned tile flooring.
An integrated vanity counter and walk-in shower highlight this bright, well-appointed bathroom.
An expansive vanity mirror reflects clean architectural lines and bright overhead lighting.
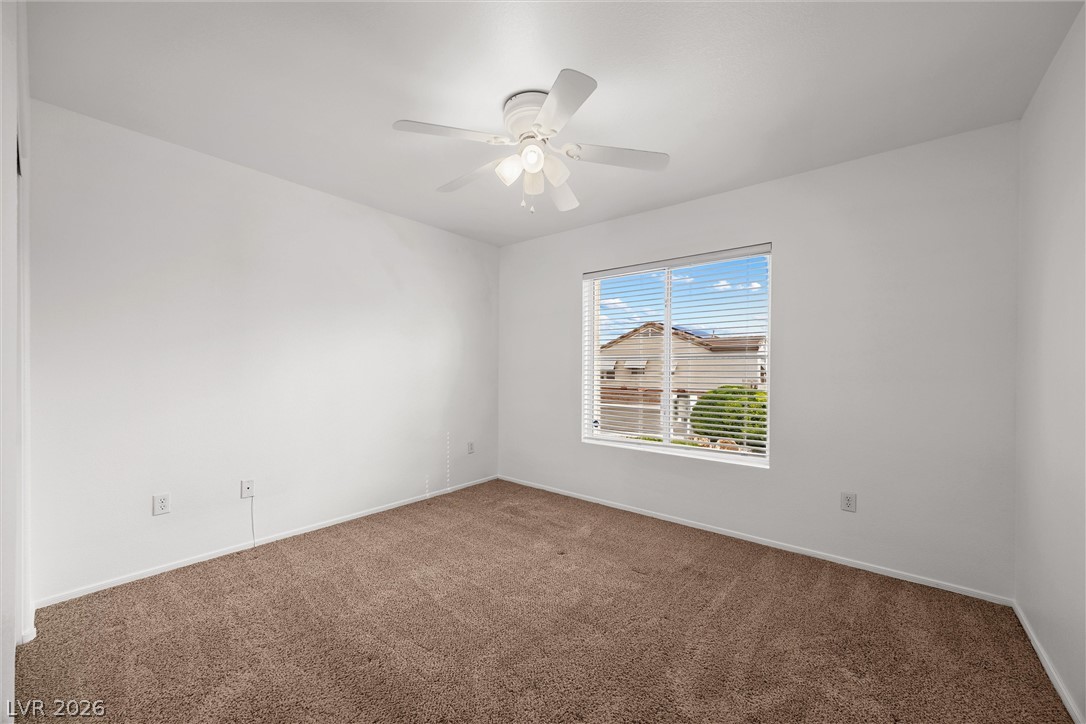
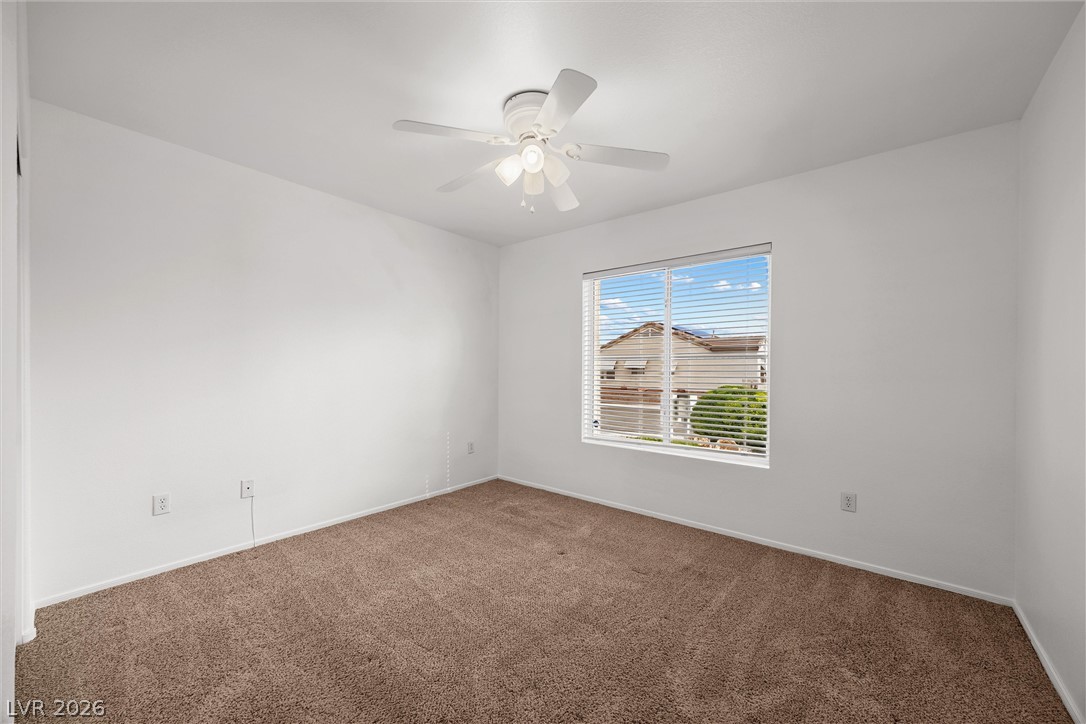
A window overlooks the neighborhood from this comfortable carpeted bedroom.
Plush carpeting underfoot complements the clean architectural lines of this versatile bedroom space.
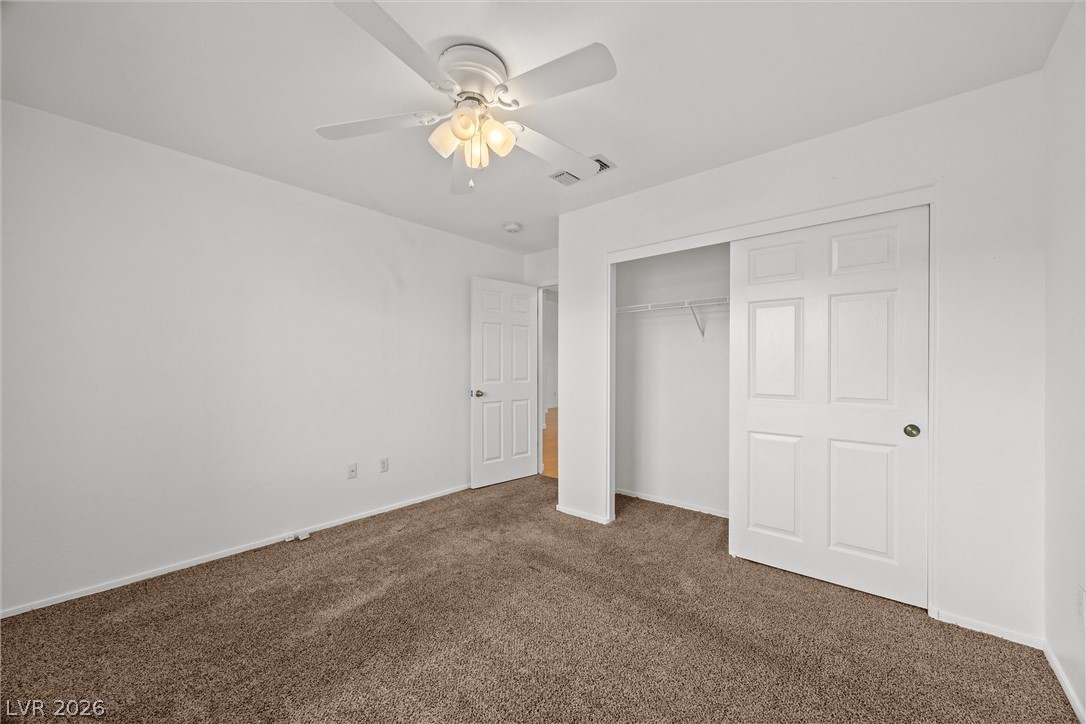
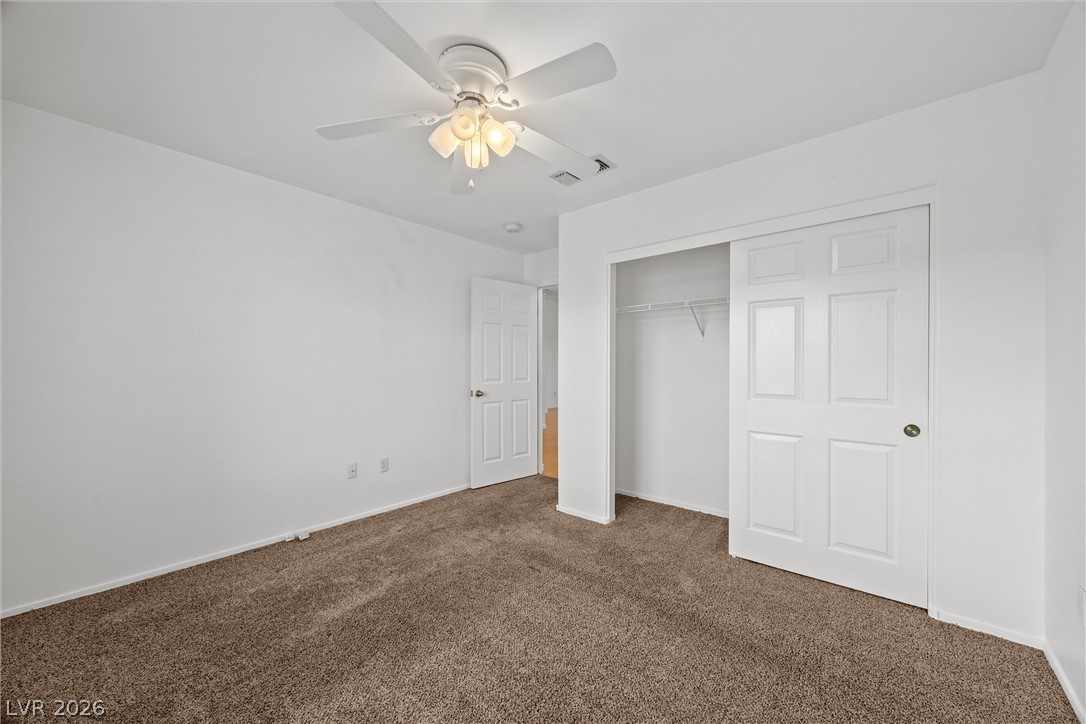
Clean lines and plush carpeting define this versatile secondary bedroom space.
Plush carpeting and a built-in closet define this versatile secondary bedroom space.
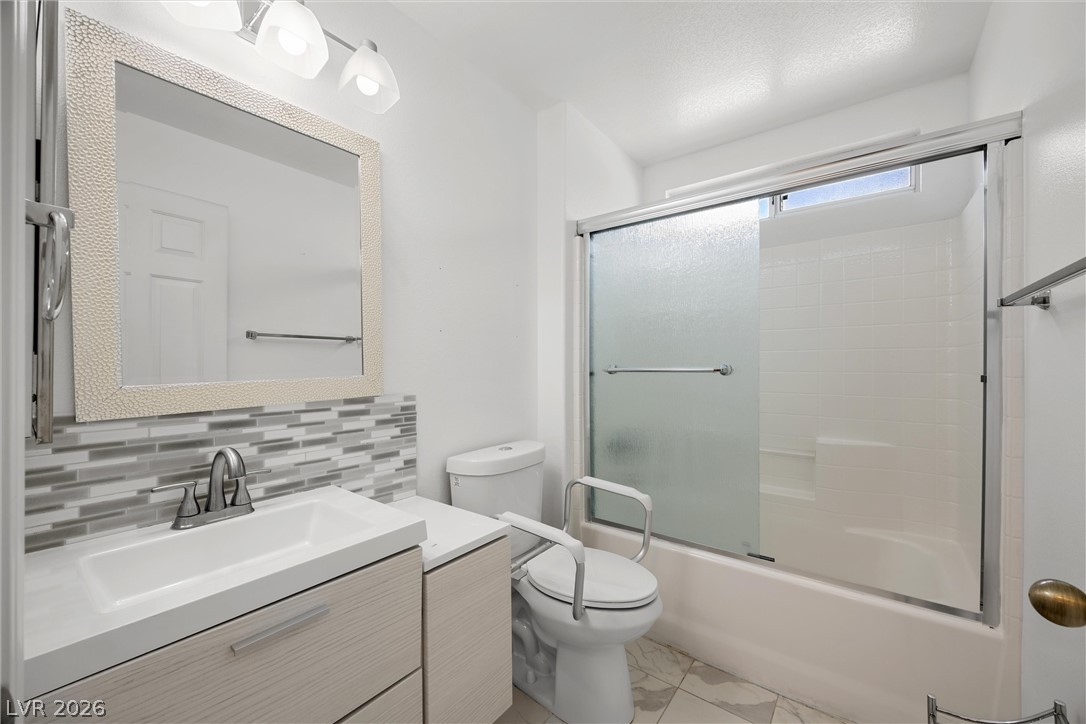
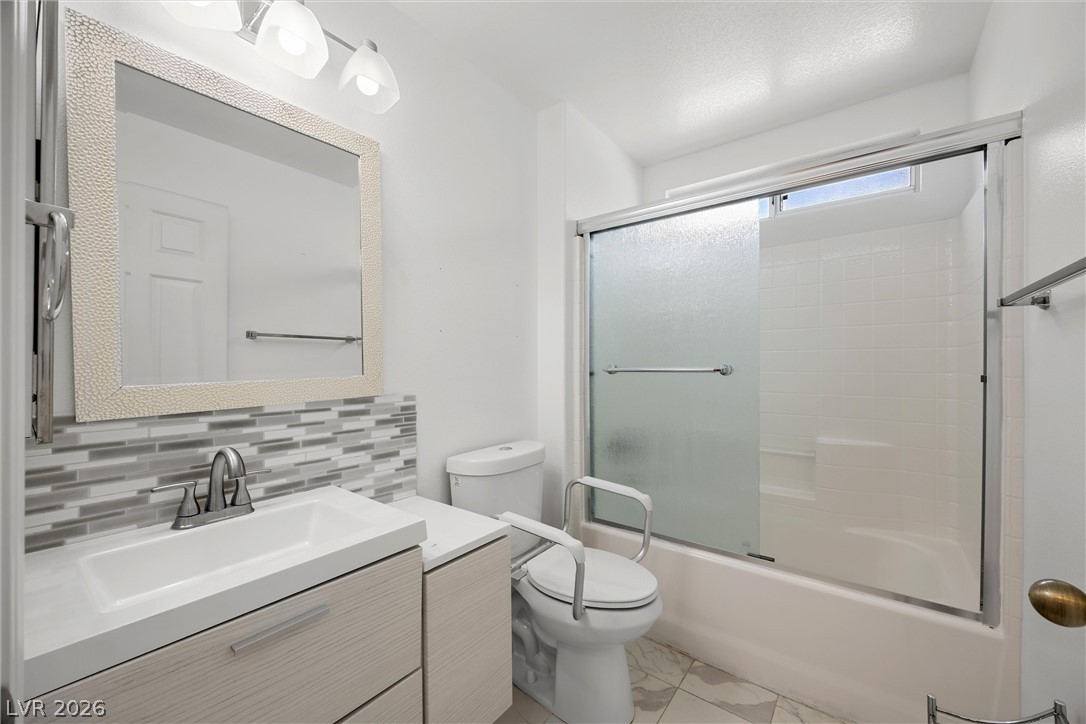
A modern bathroom features a tiled tub shower combination and a sleek single vanity.
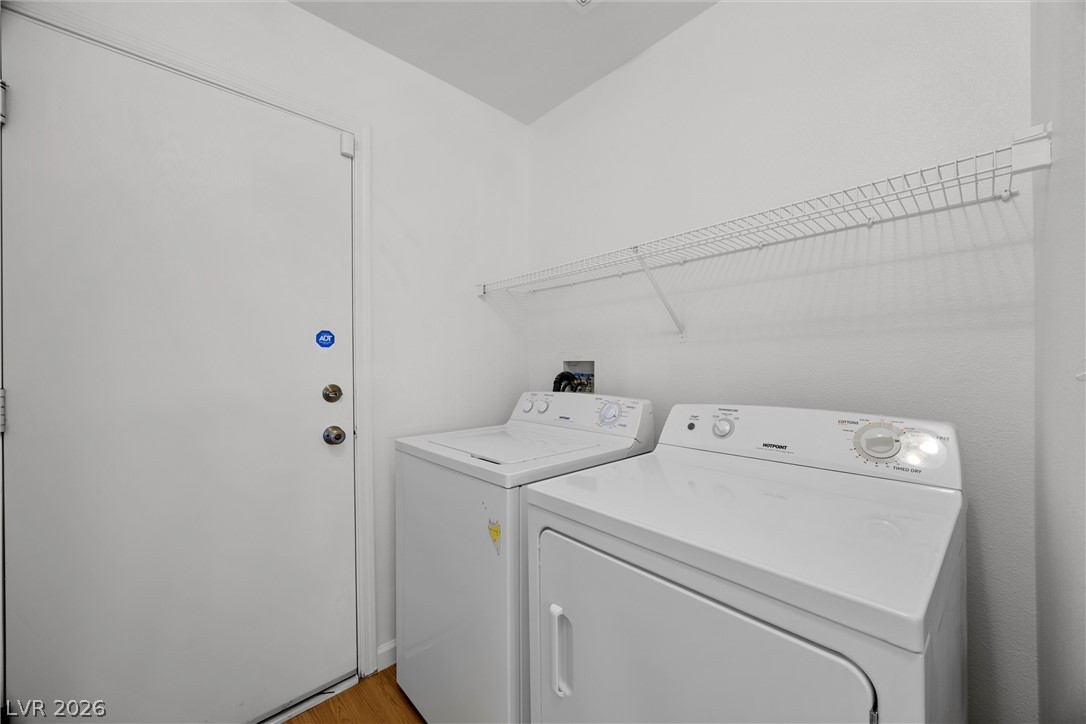
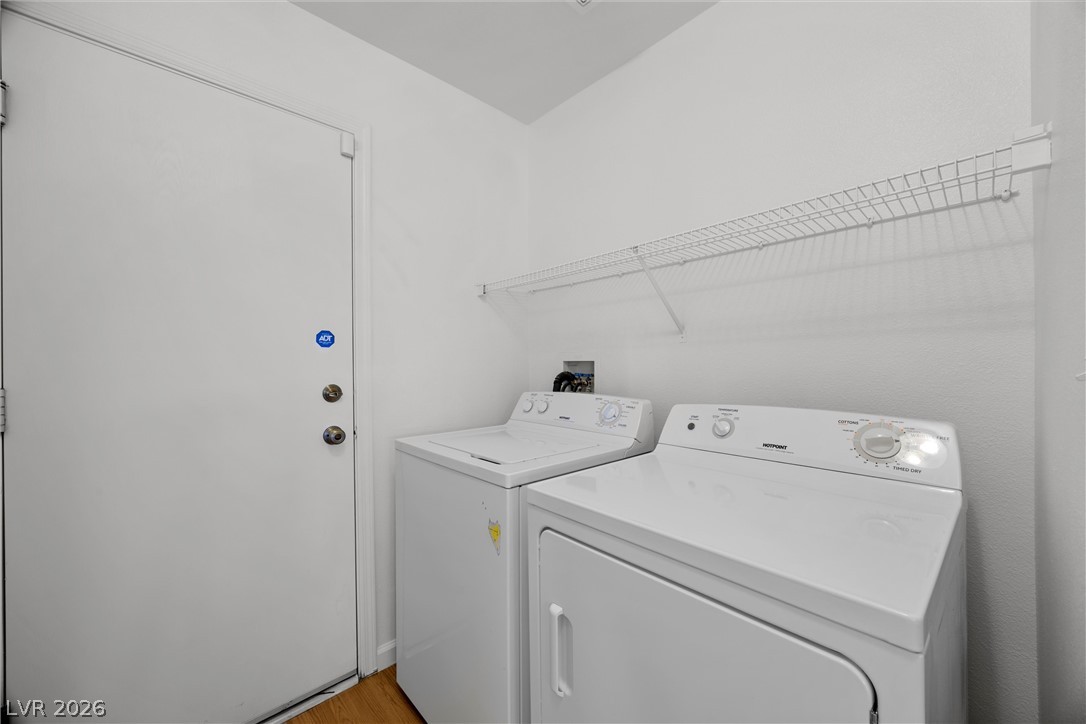
A dedicated laundry space features clean walls and overhead wire shelving.
Tiled flooring and a modern floating vanity elevate this clean bathroom space.
Functional utility space includes overhead wire shelving and clean resilient flooring.
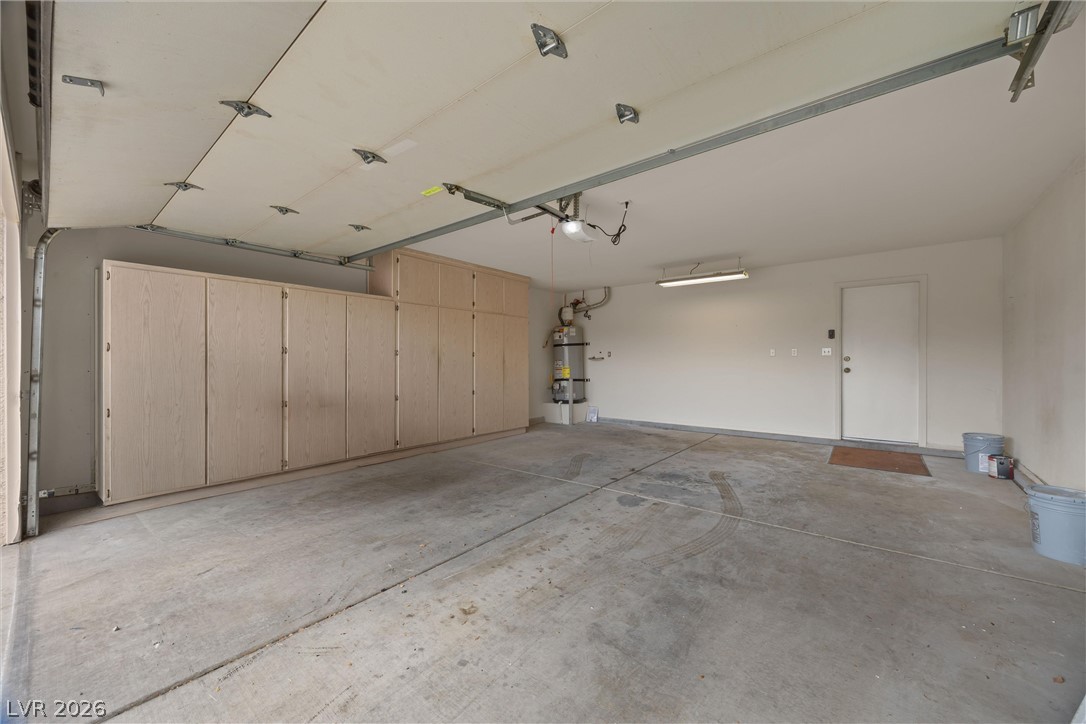
A spacious garage features concrete flooring and an abundance of built-in storage cabinets.
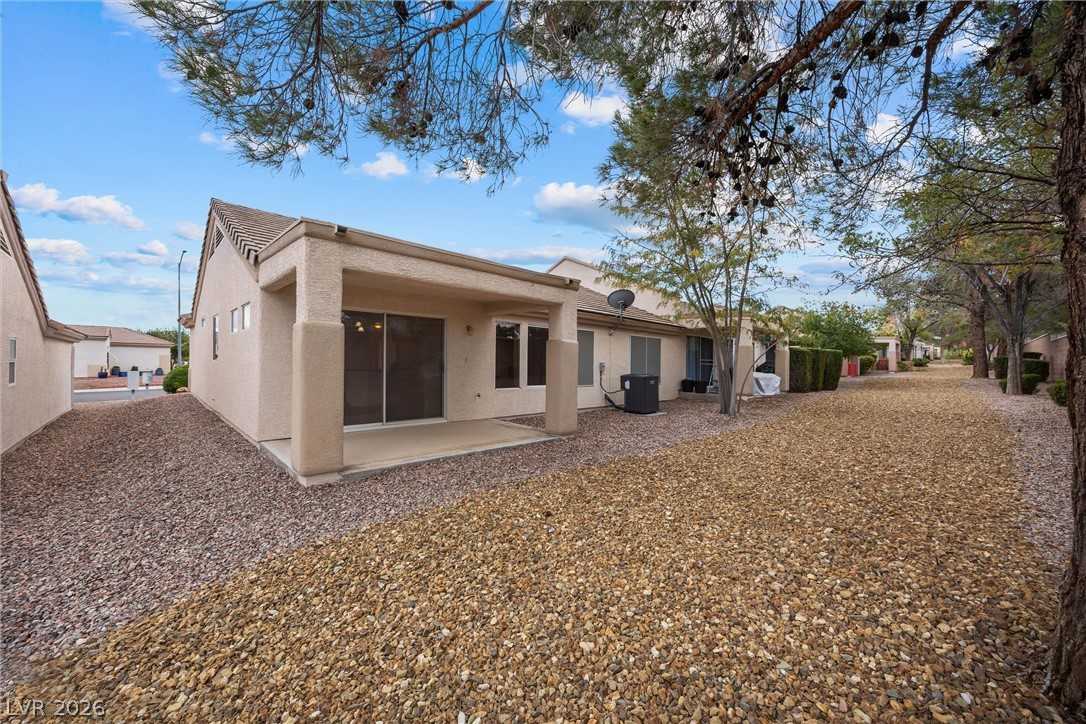
Low-maintenance desert landscaping borders a covered back patio with sliding glass door access.
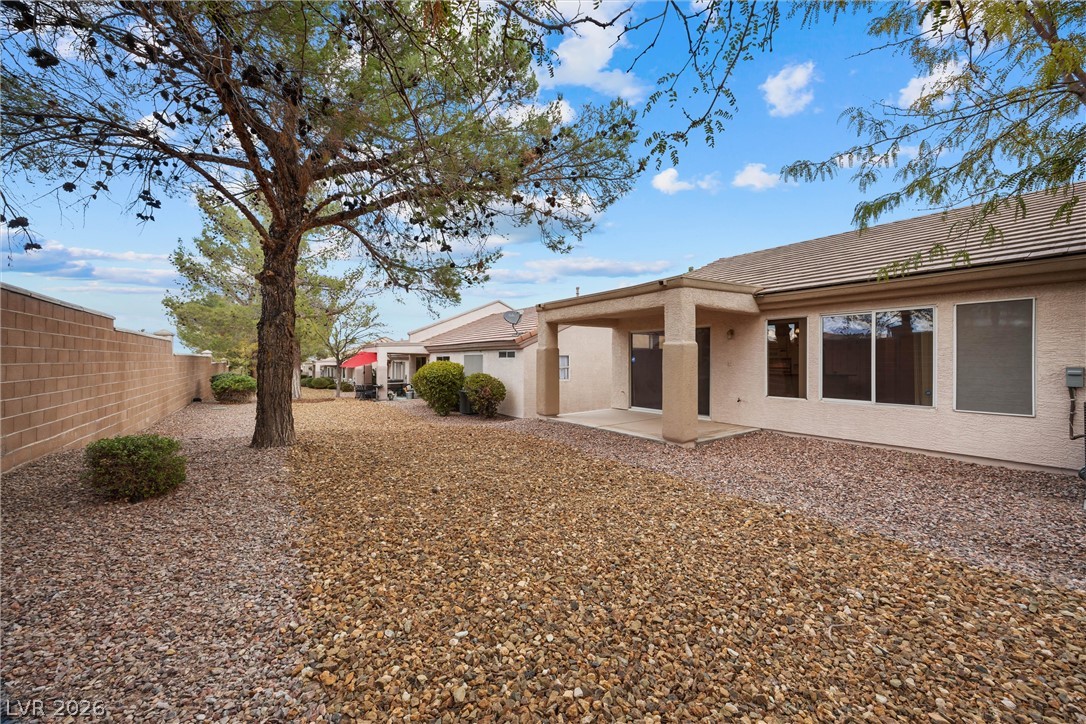
A covered patio overlooks the low-maintenance gravel yard enclosed by block wall fencing.
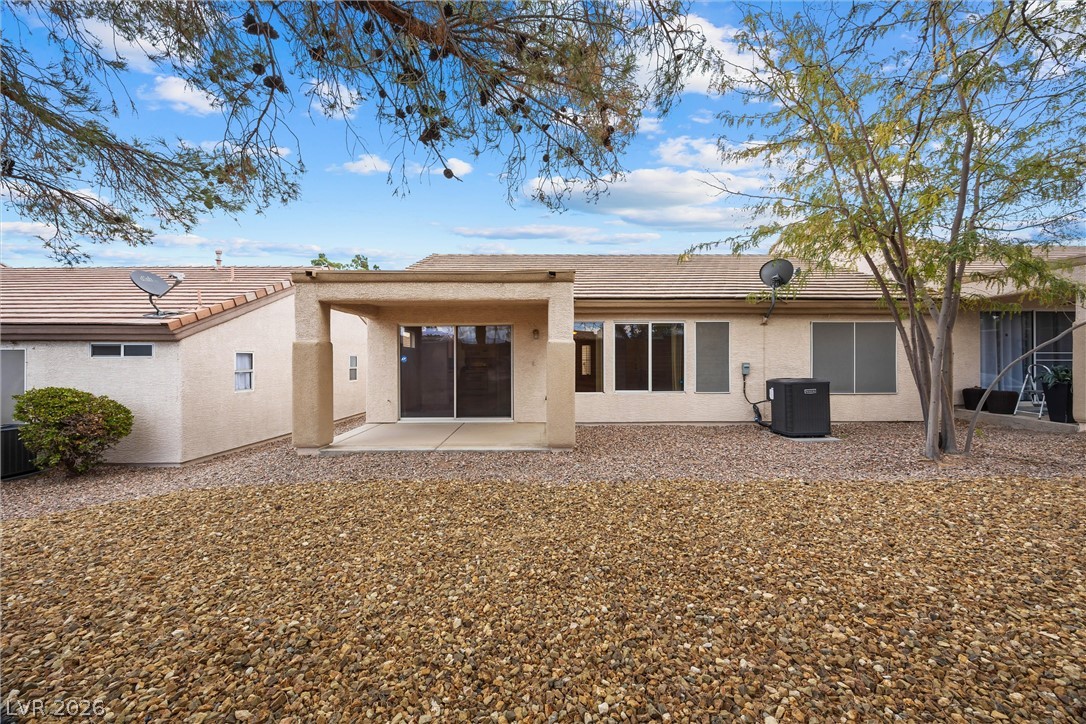
A covered patio extends from the rear stucco exterior, overlooking a low-maintenance gravel yard.
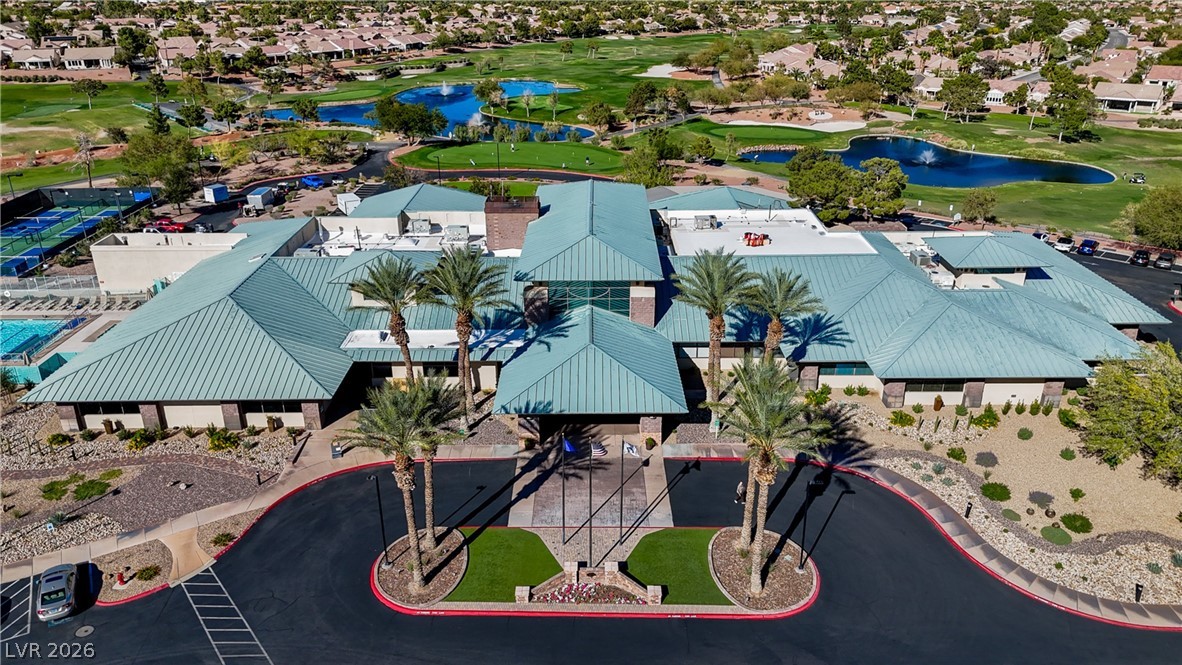
Aerial view showcasing a grand clubhouse nestled alongside a lush golf course and serene lakes.
An aerial perspective showcases the extensive community recreation facilities nestled along a lush golf course.
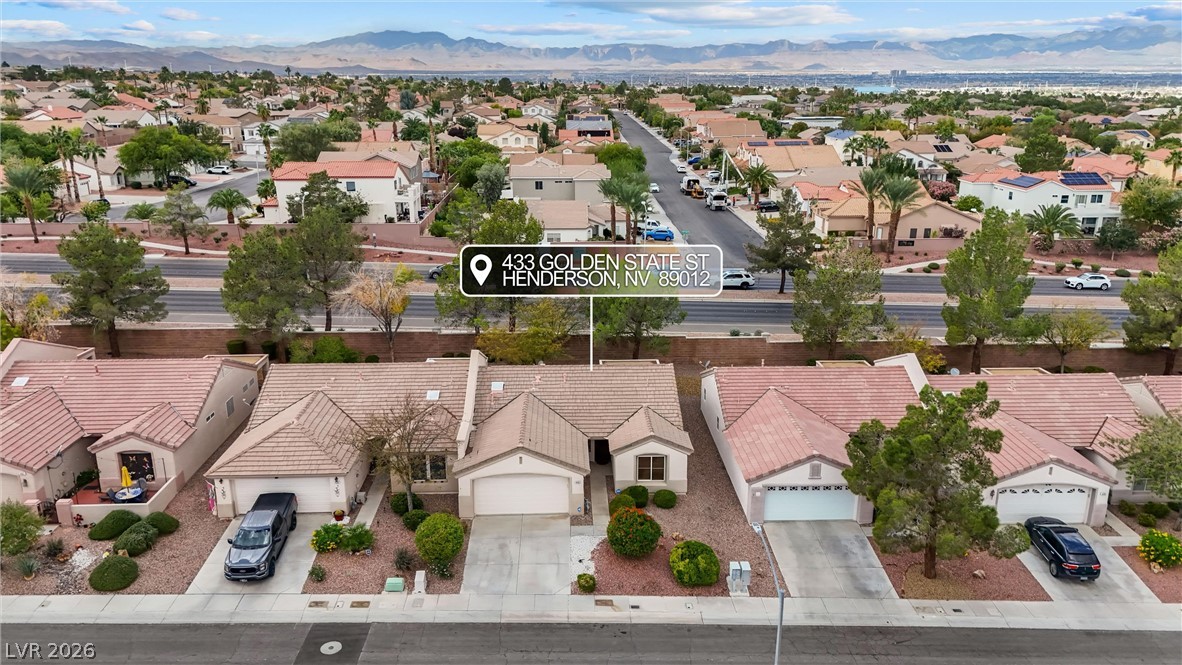
An aerial perspective showcases the neighborhood setting with mountain ridges framing the horizon.
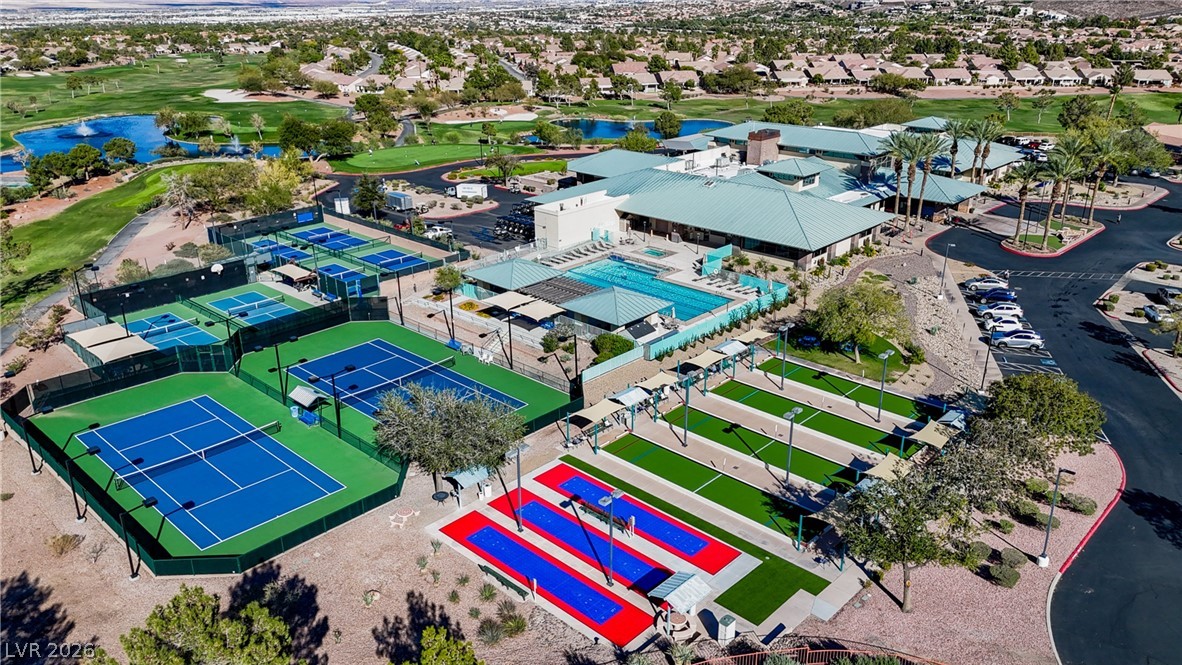
An aerial perspective showcases the community recreation facilities, complete with sports courts and a swimming pool.
Aerial view showcasing extensive community recreational facilities surrounded by scenic desert landscapes.
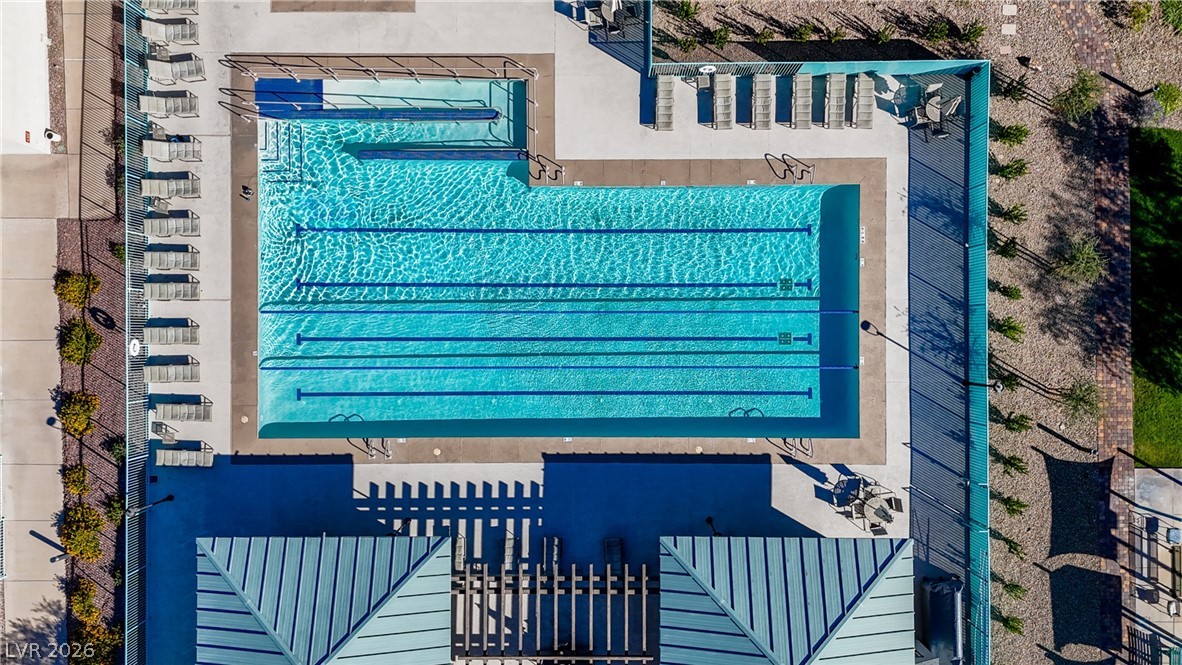
A top-down view reveals a sparkling swimming pool surrounded by a spacious concrete deck.

 New Listing