
$649,900 $3,896 est/mo Sourced by Back At You
500 Grimsby Avenue,Henderson, NV 89014
Henderson, NV 89014
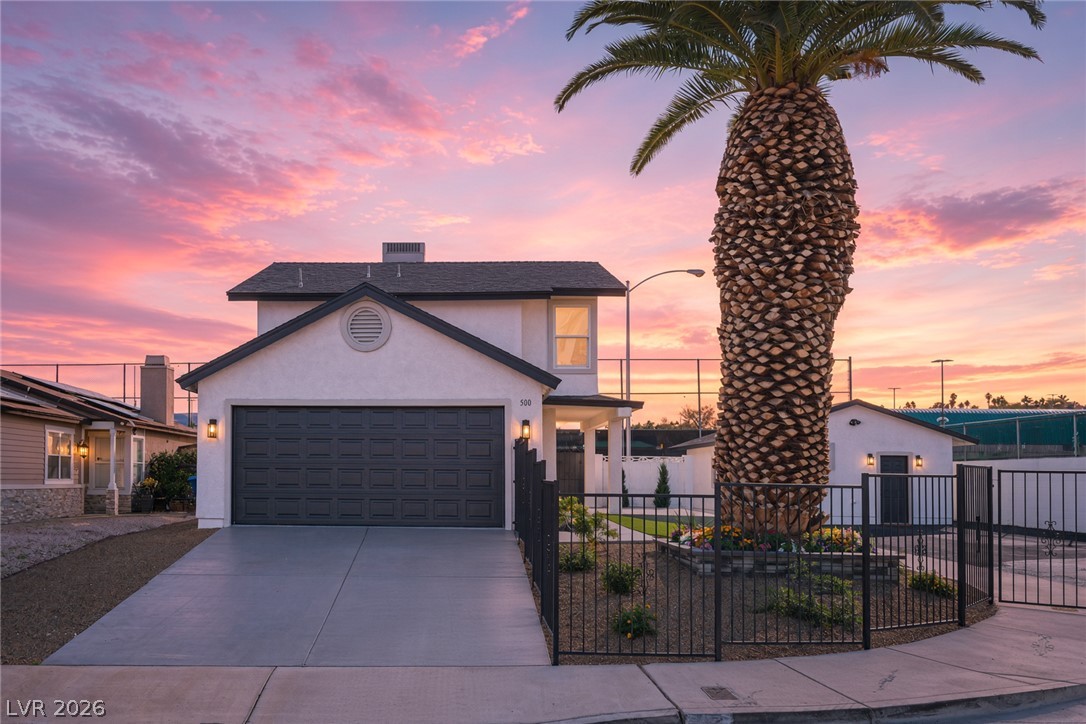
A classic two-story exterior sits behind a gated concrete driveway and mature palm tree.
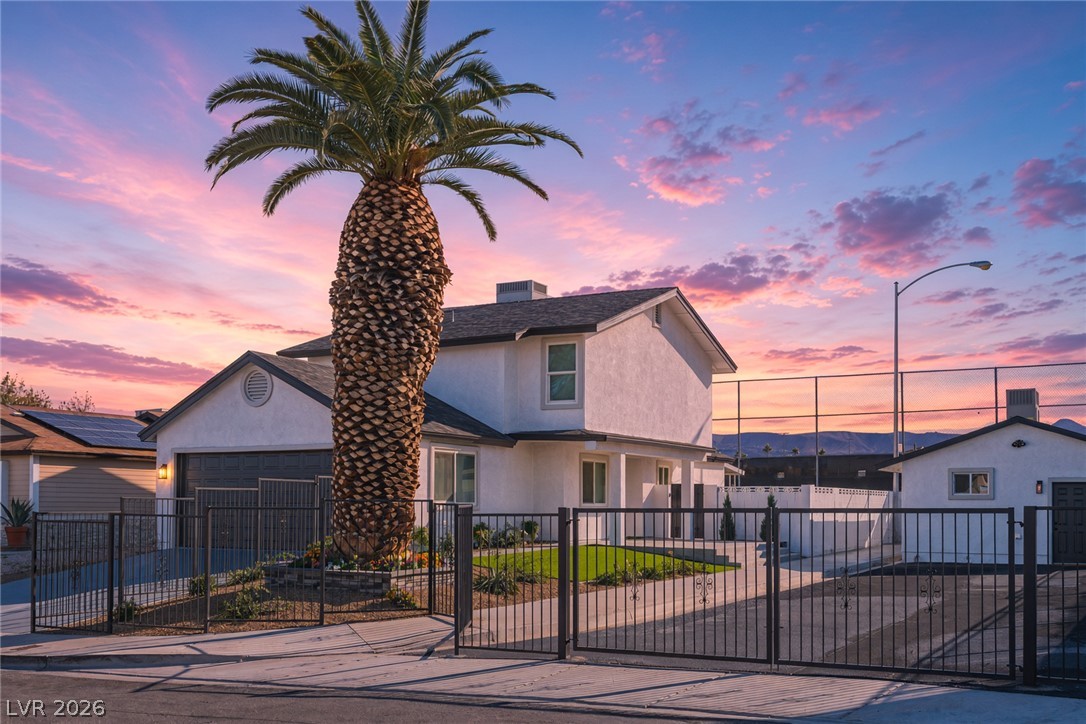
Gated perimeter fencing secures this two-story stucco home framed by a mature palm tree.
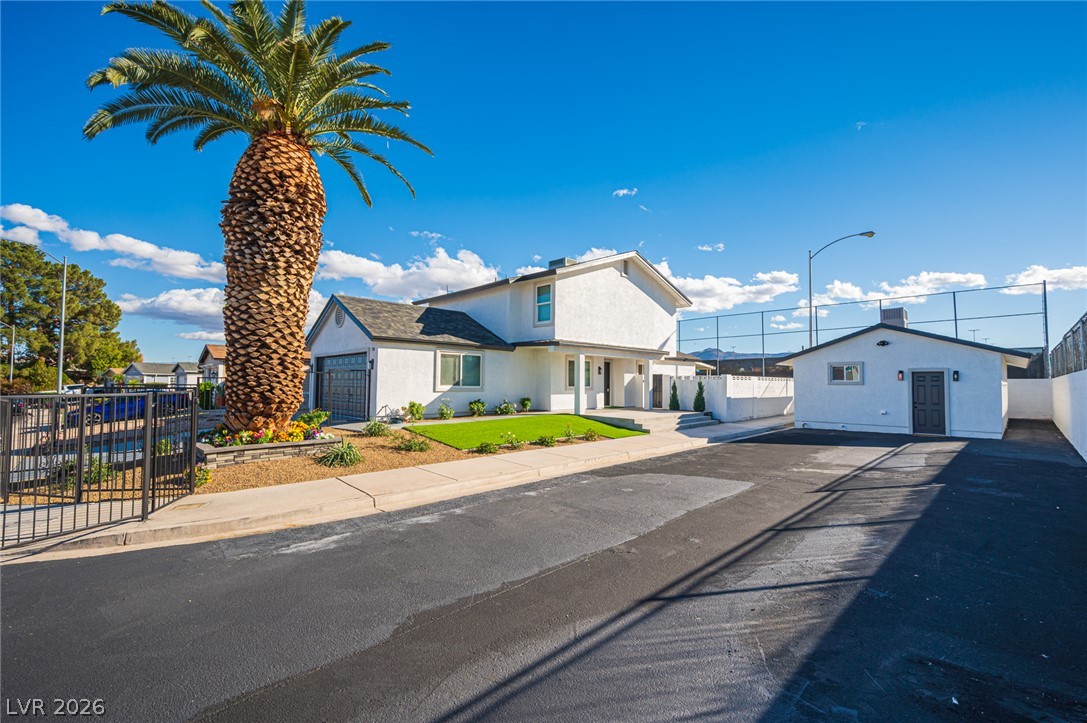
A spacious driveway and gated entryway lead to this multi-level home under clear desert skies.
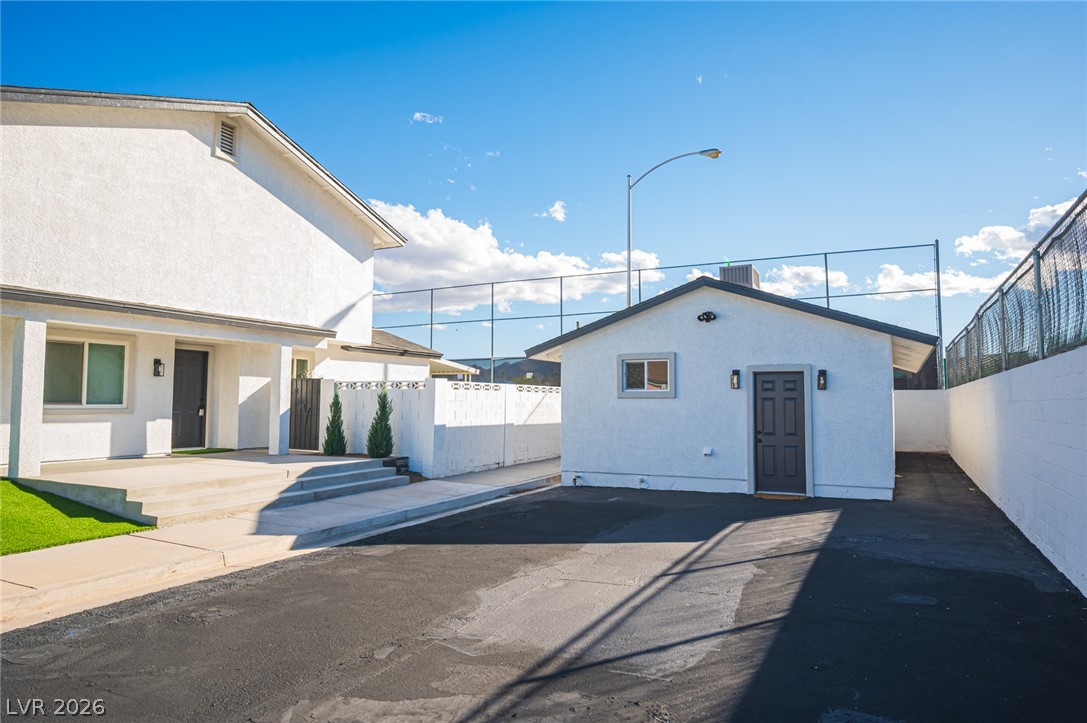
A detached accessory structure stands beside the main residence with paved parking in front.
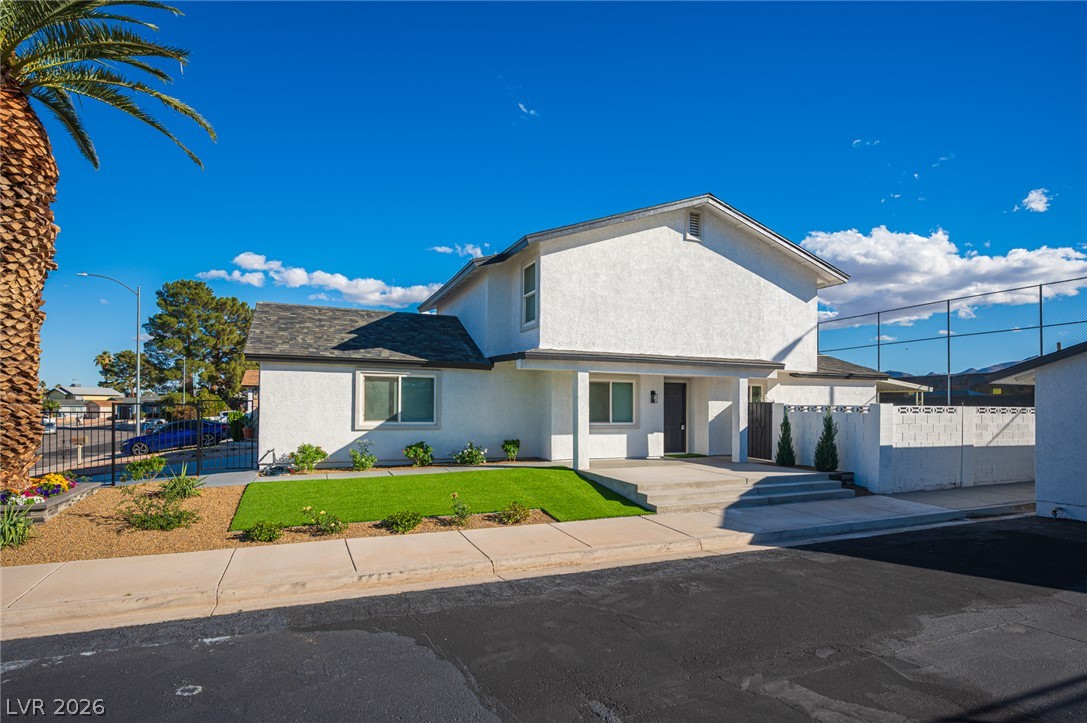
Crisp stucco exterior walls complement the clean-lined concrete entryway under a bright blue sky.
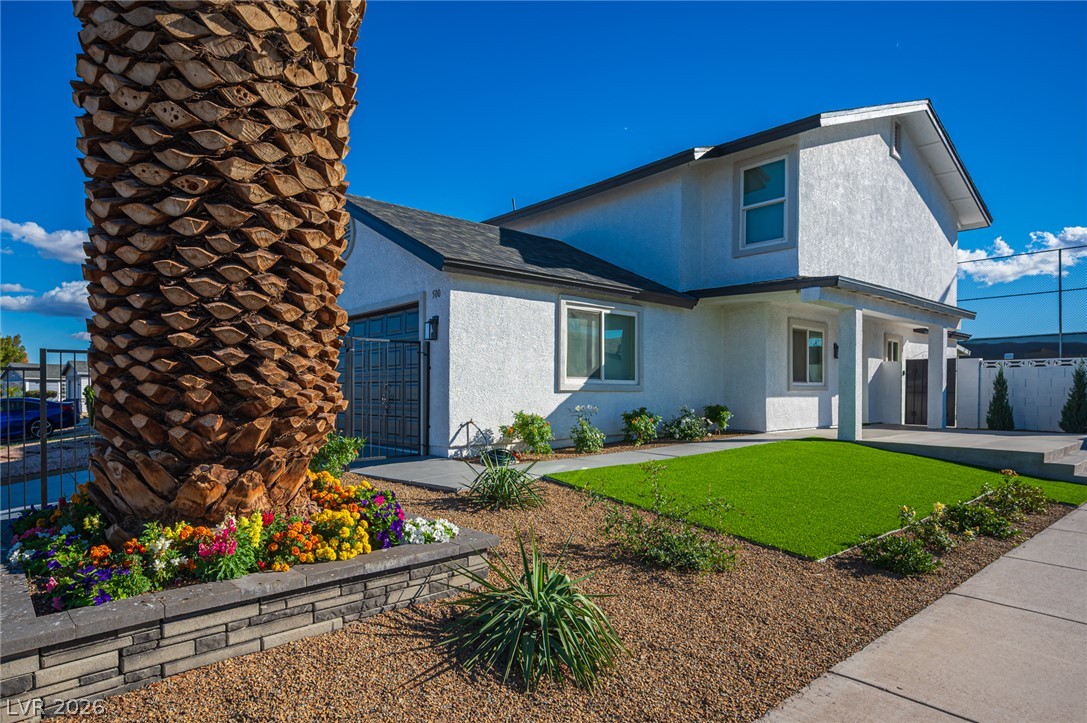
Crisp stucco walls and clean architectural lines define this two-story contemporary home.
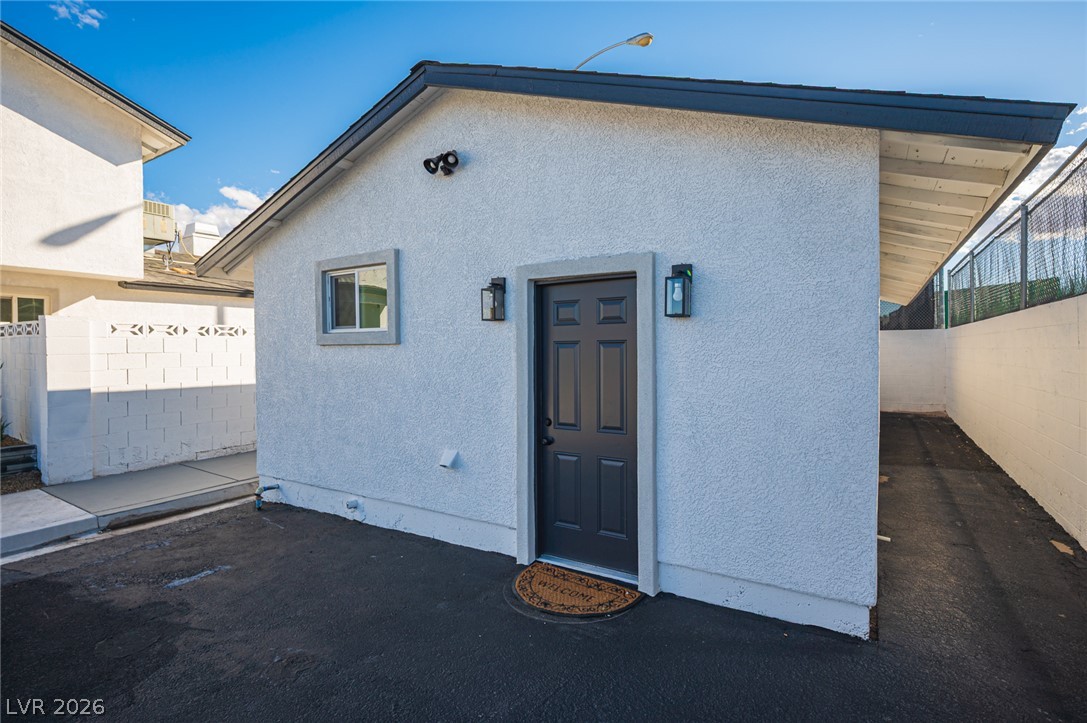
An asphalt driveway leads to a modern stucco structure featuring a private entrance.
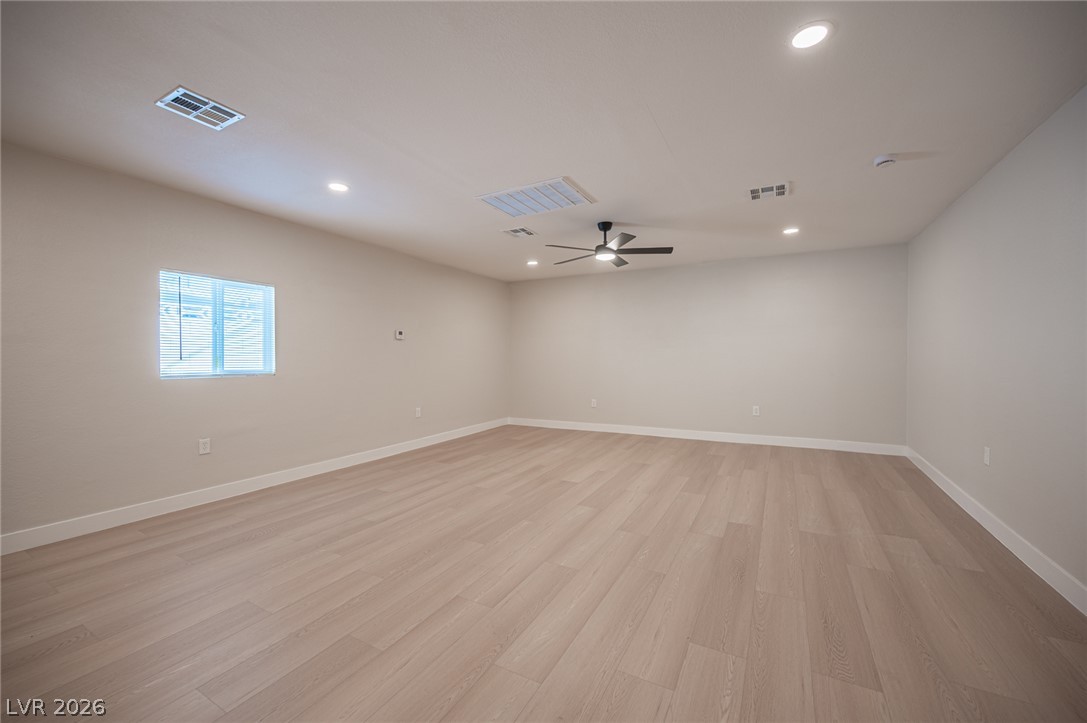
Smooth wood floors and recessed lighting enhance this expansive versatile space.
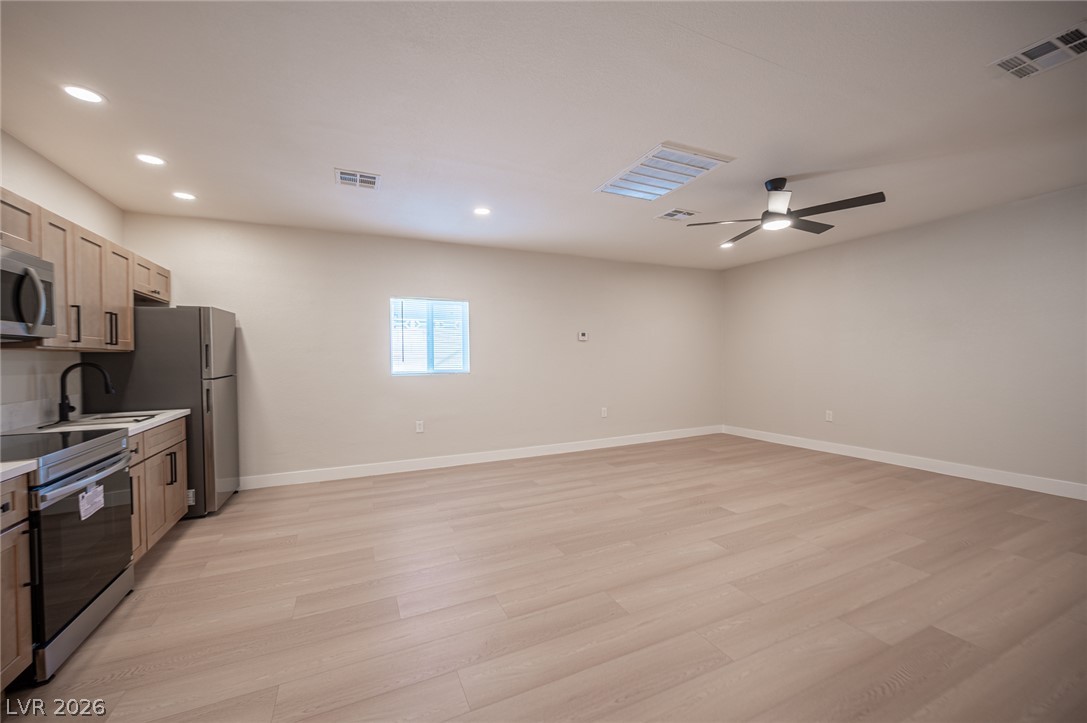
Clean lines and smooth wood floors define this open living and kitchenette space.
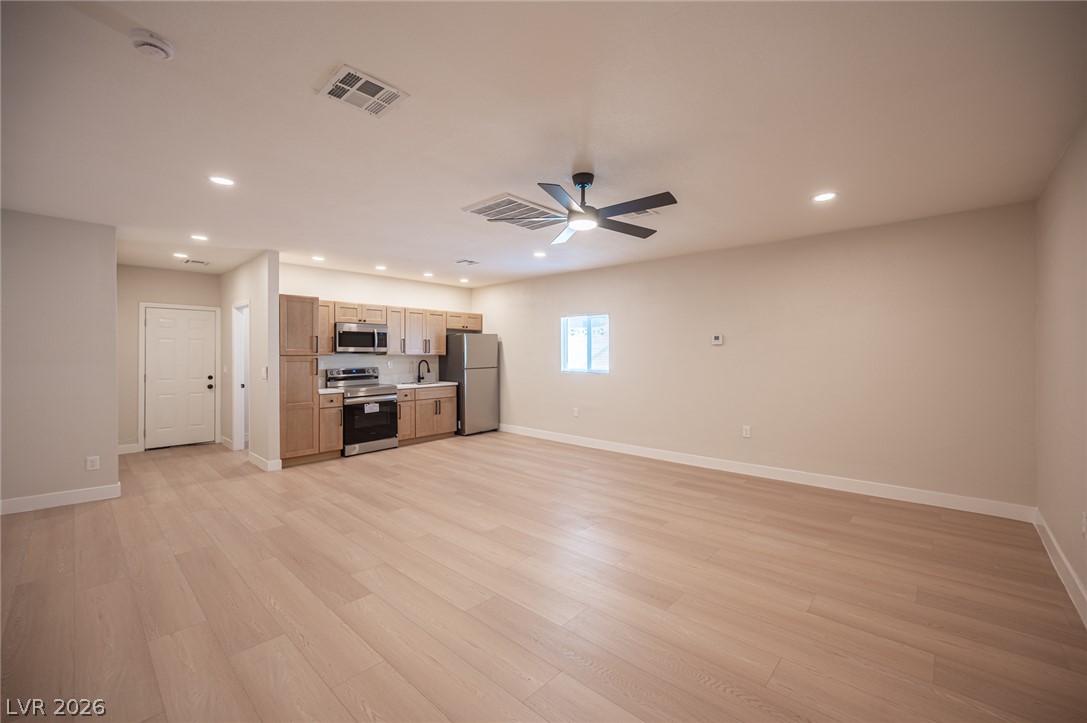
Streamlined wood flooring flows through this versatile main living area with an open kitchen.
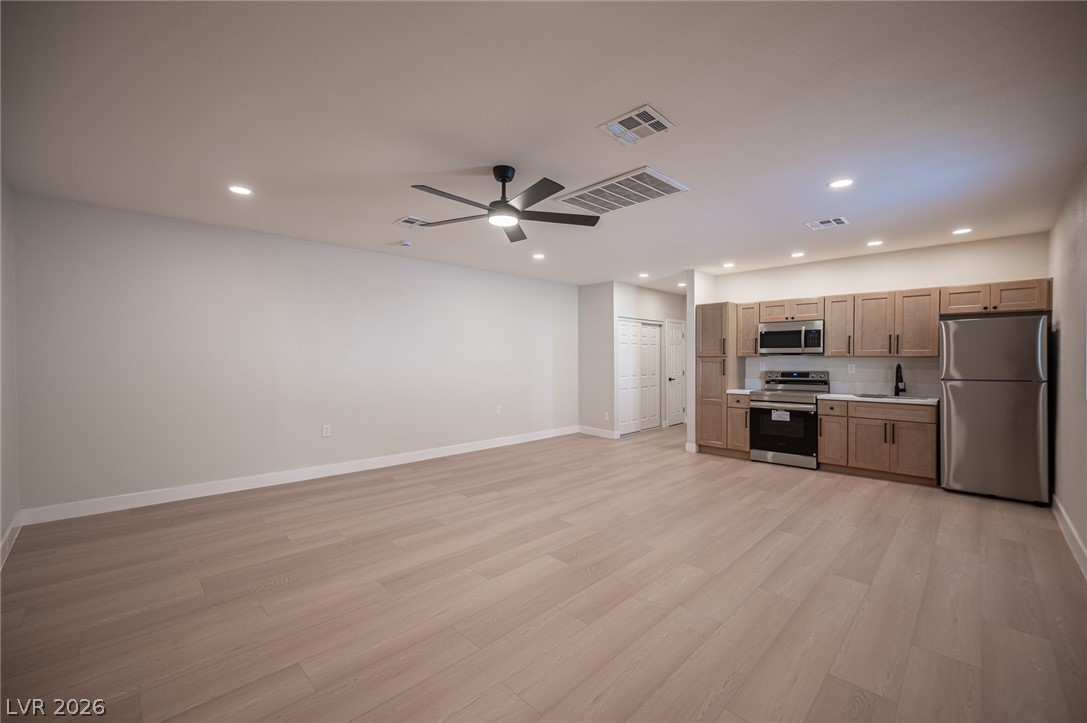
An open-concept living area with smooth wood-look flooring leads directly to a modern kitchen setup.
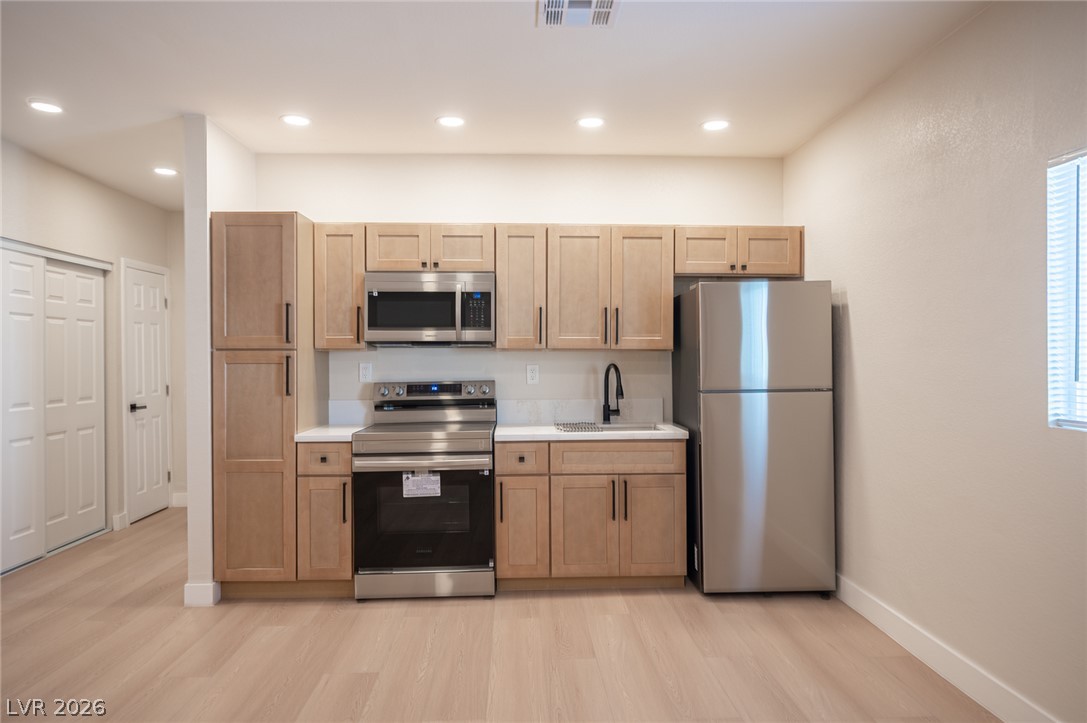
Streamlined cabinetry and stainless steel appliances anchor this modern, light-filled kitchen space.
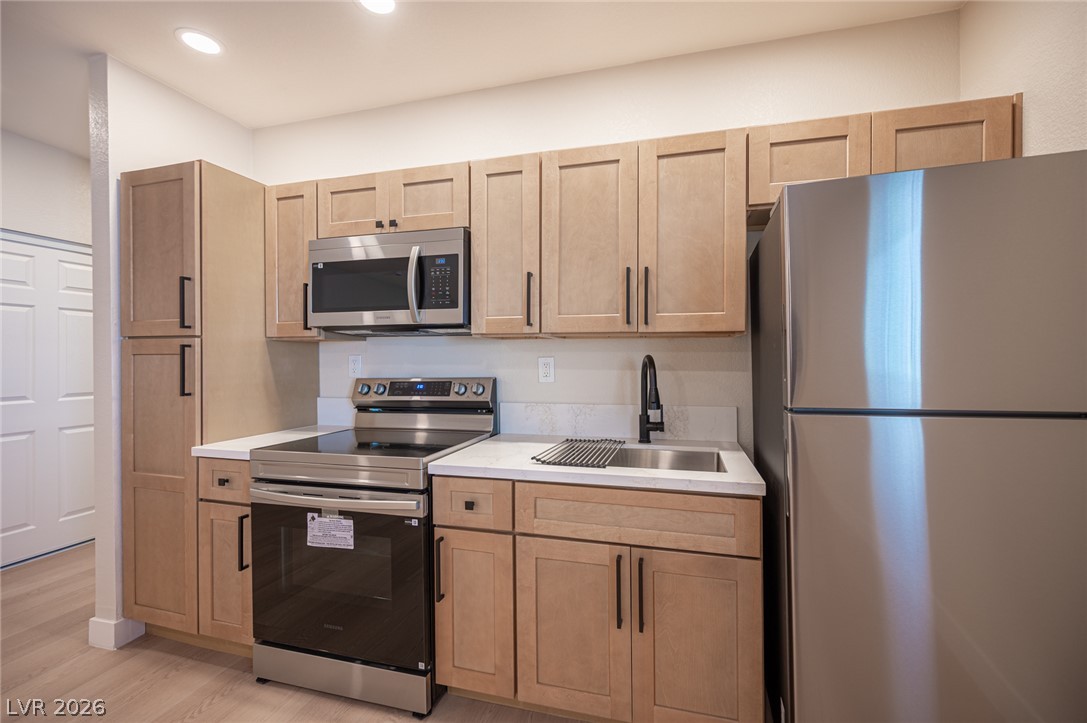
Warm wood cabinetry and durable solid surfaces elevate this kitchen's timeless design.
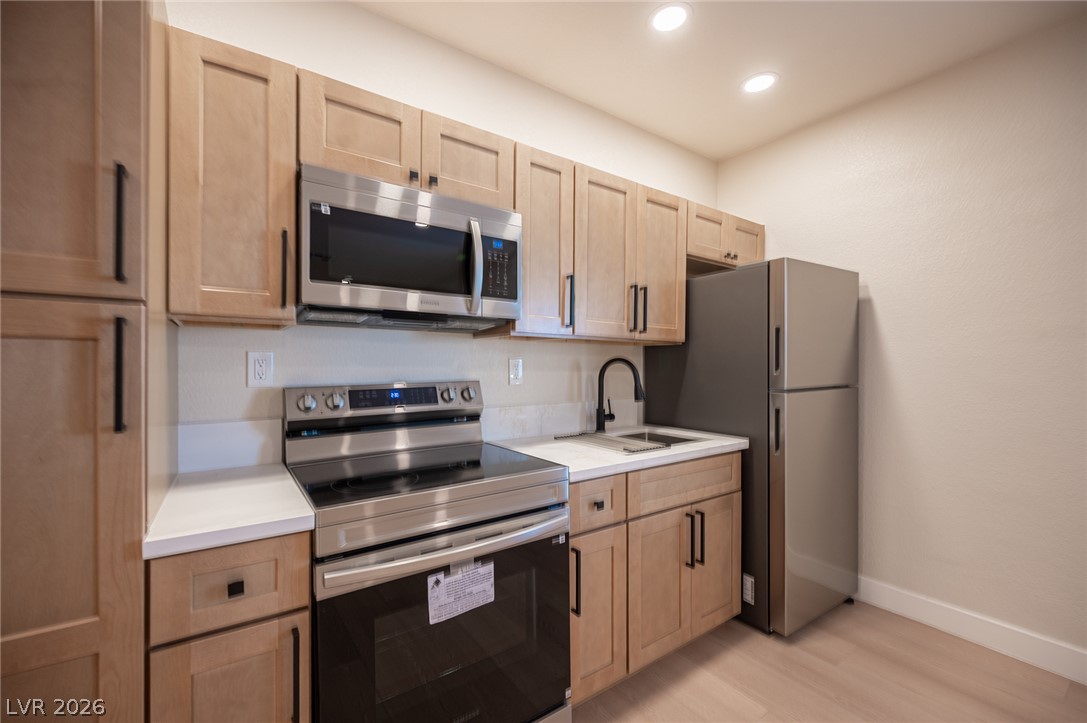
Modern cabinetry and recessed lighting define this streamlined cooking space.
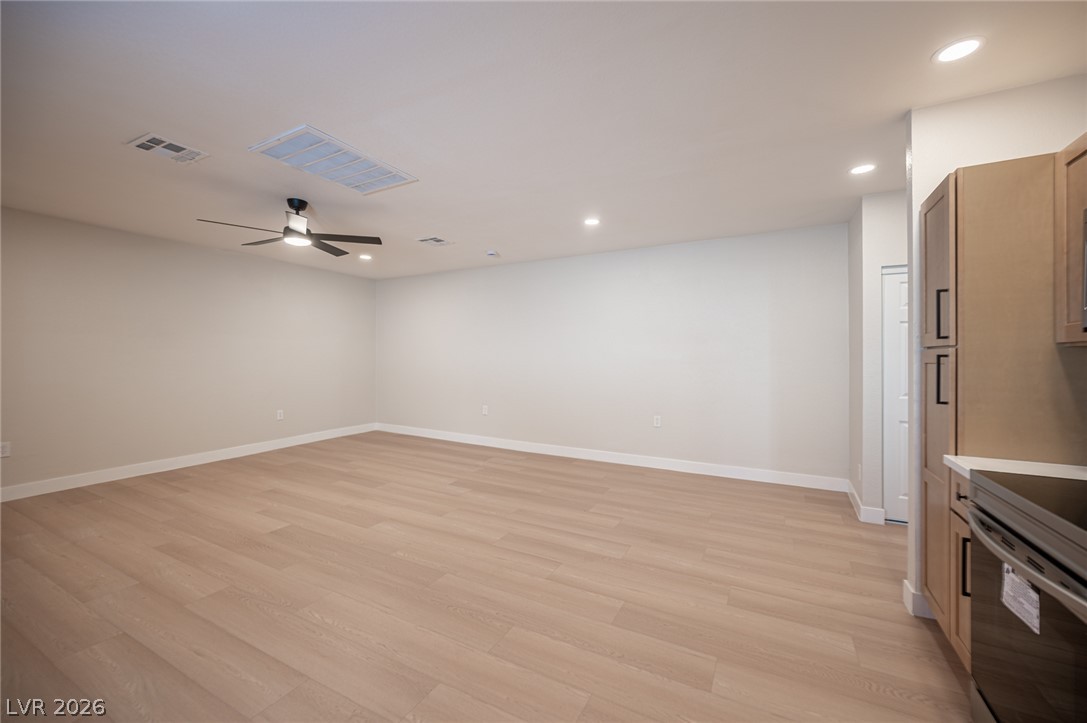
Smooth wood-look flooring and recessed lighting define this versatile open living space.
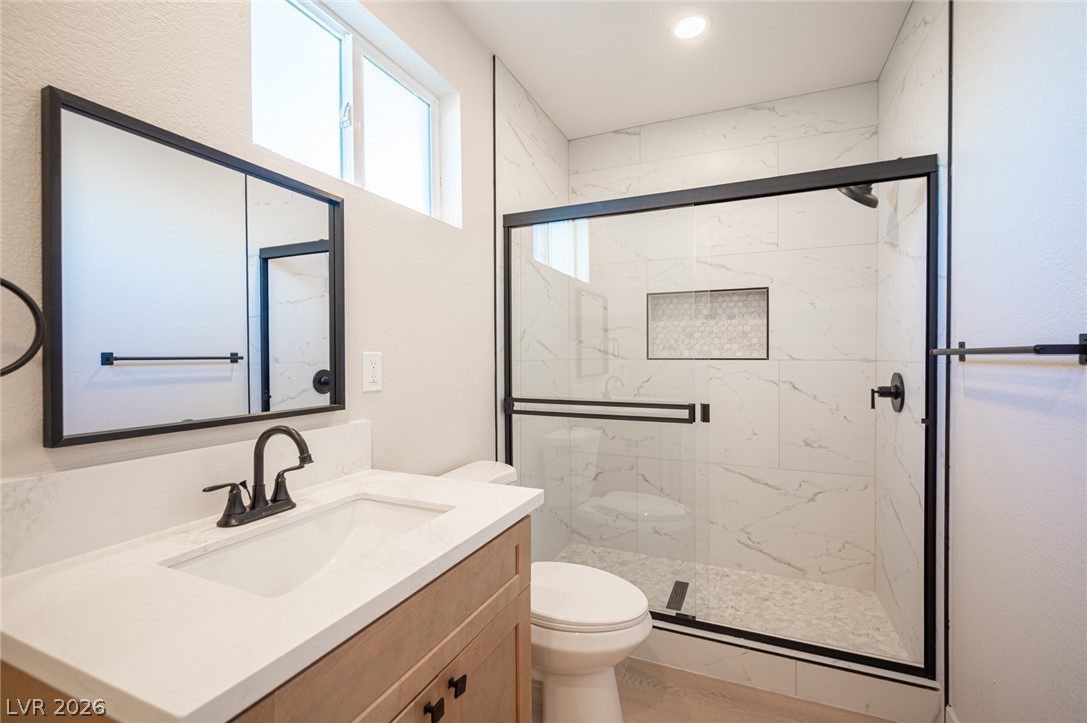
Clean lines and stone counters define this modern bathroom with a glass-enclosed shower.
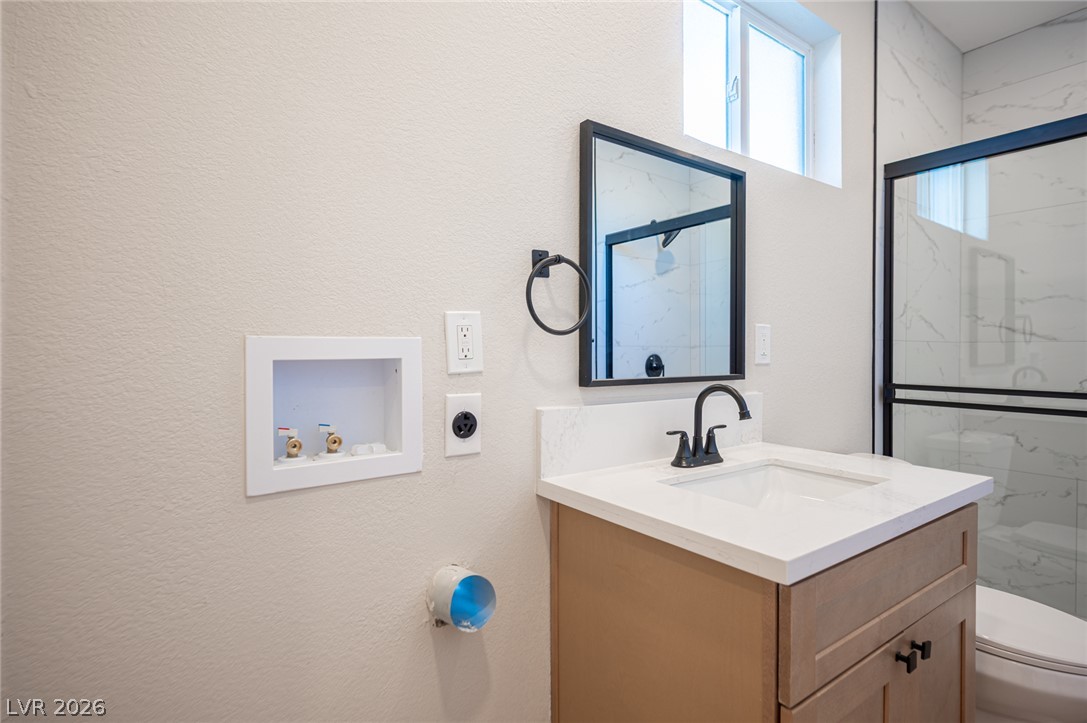
A modern vanity with a single basin sits adjacent to dedicated utility hookups.
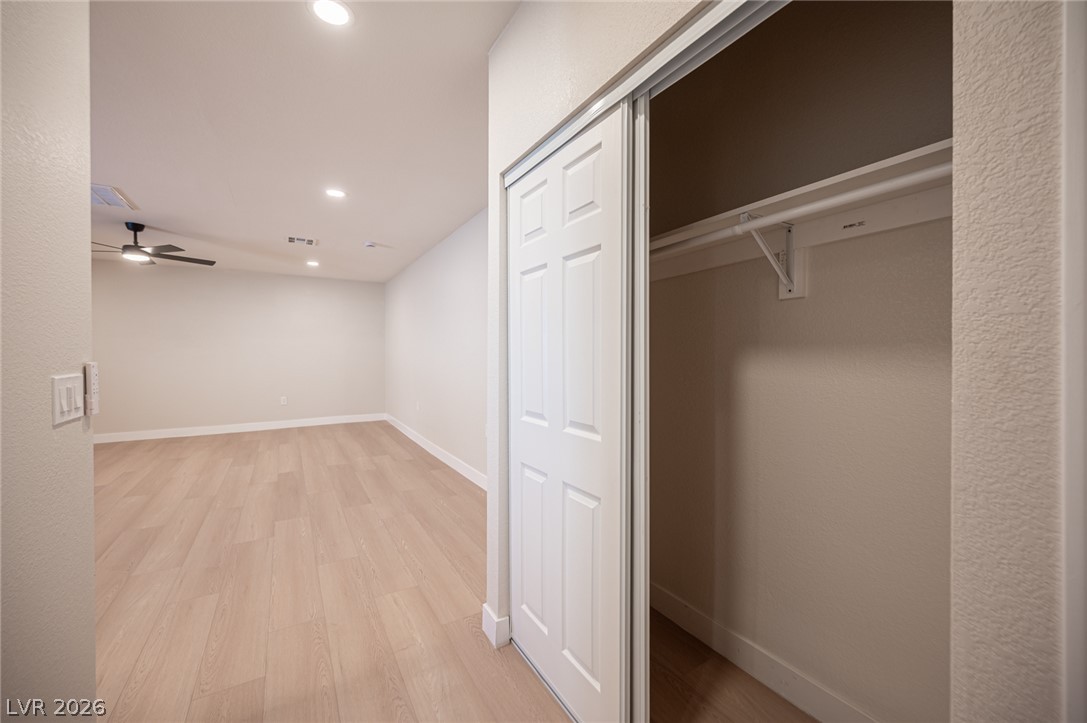
A spacious closet is situated next to the entry of this open bedroom.
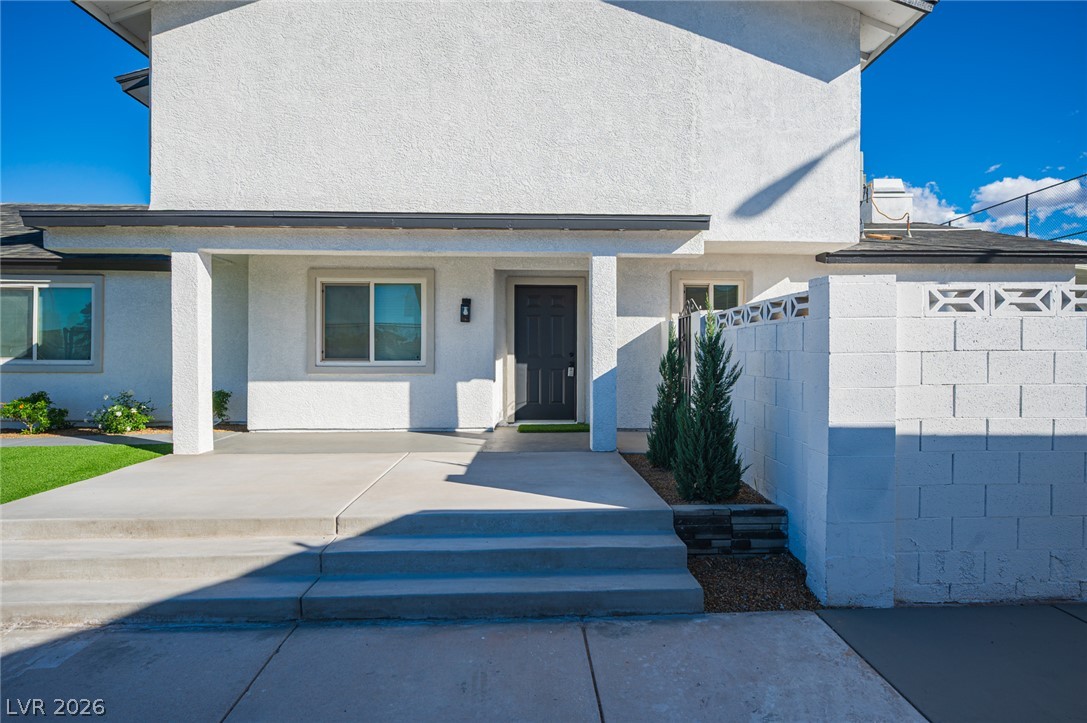
Concrete steps lead to a covered entryway featuring crisp white stucco walls.
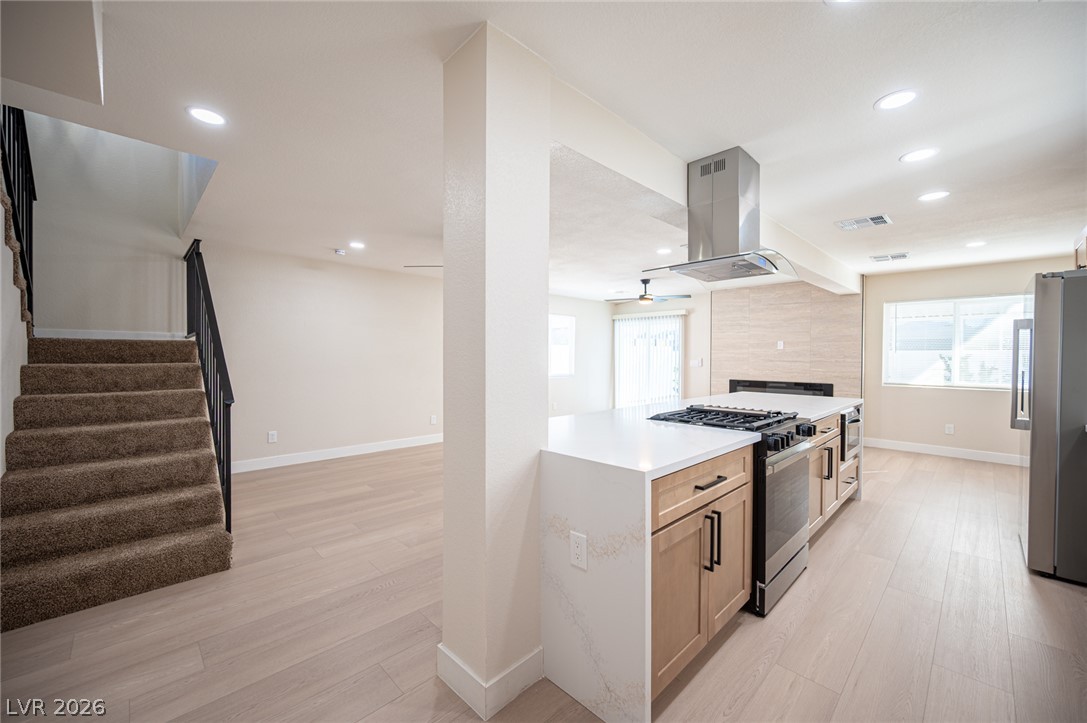
A modern open floorplan seamlessly connects the kitchen and living areas with sleek wood floors.
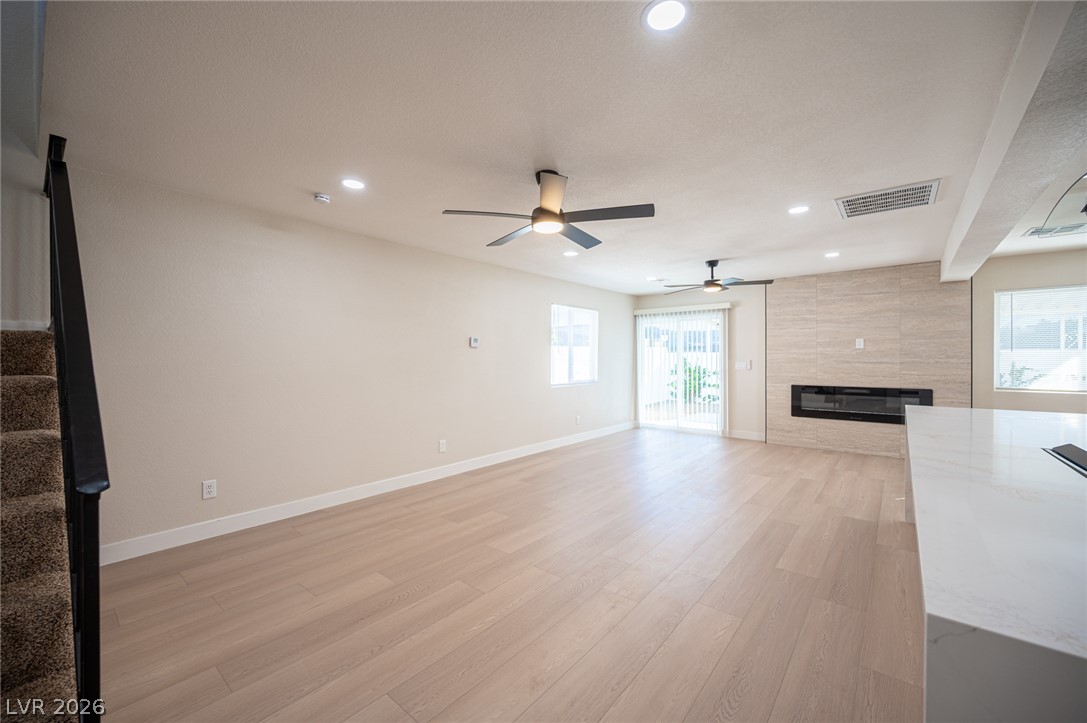
An open living space features wood flooring, recessed lighting, and a modern fireplace.
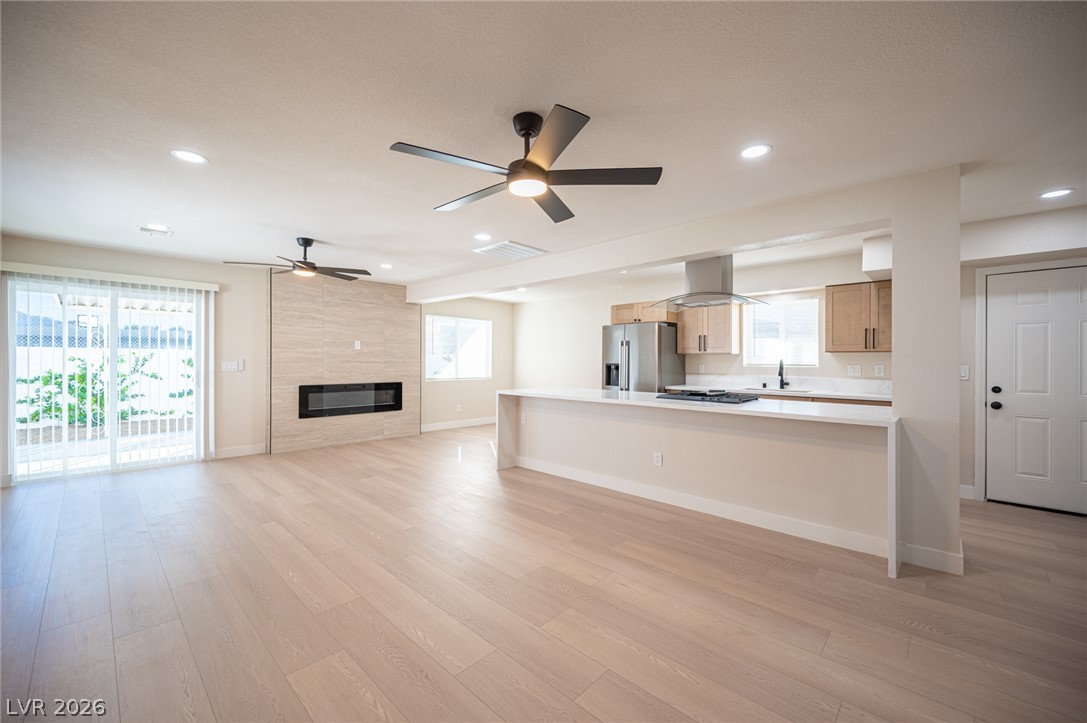
An open floor plan seamlessly connects the kitchen and living areas over light wood flooring.
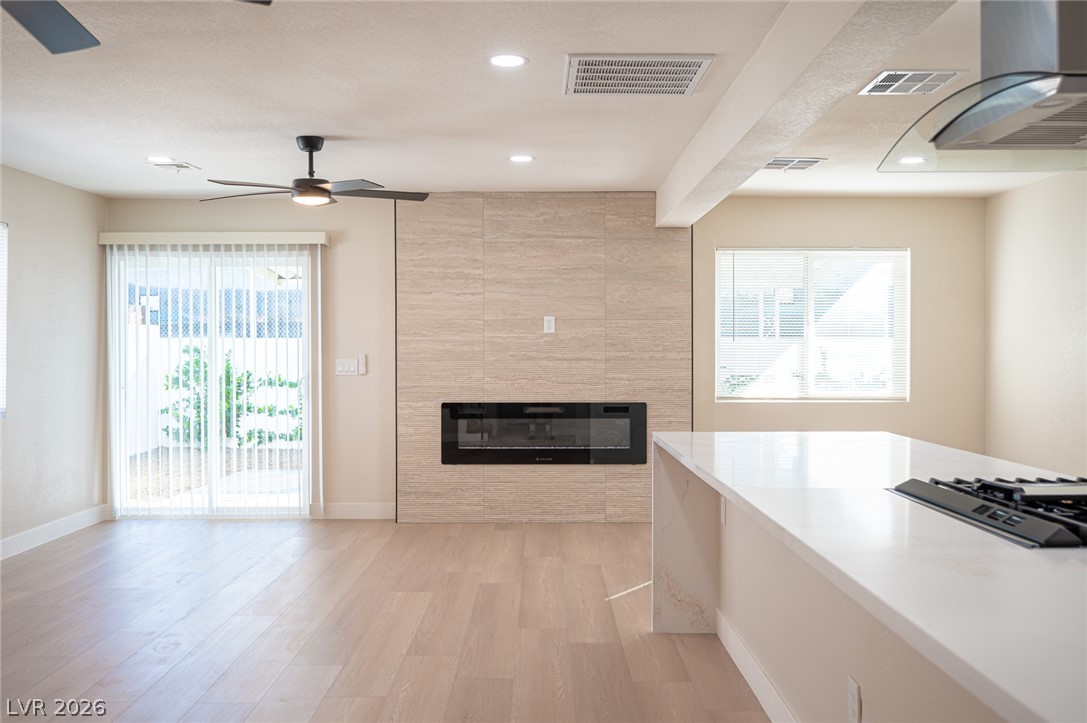
A modern fireplace anchors the open-concept living area finished with light wood flooring.
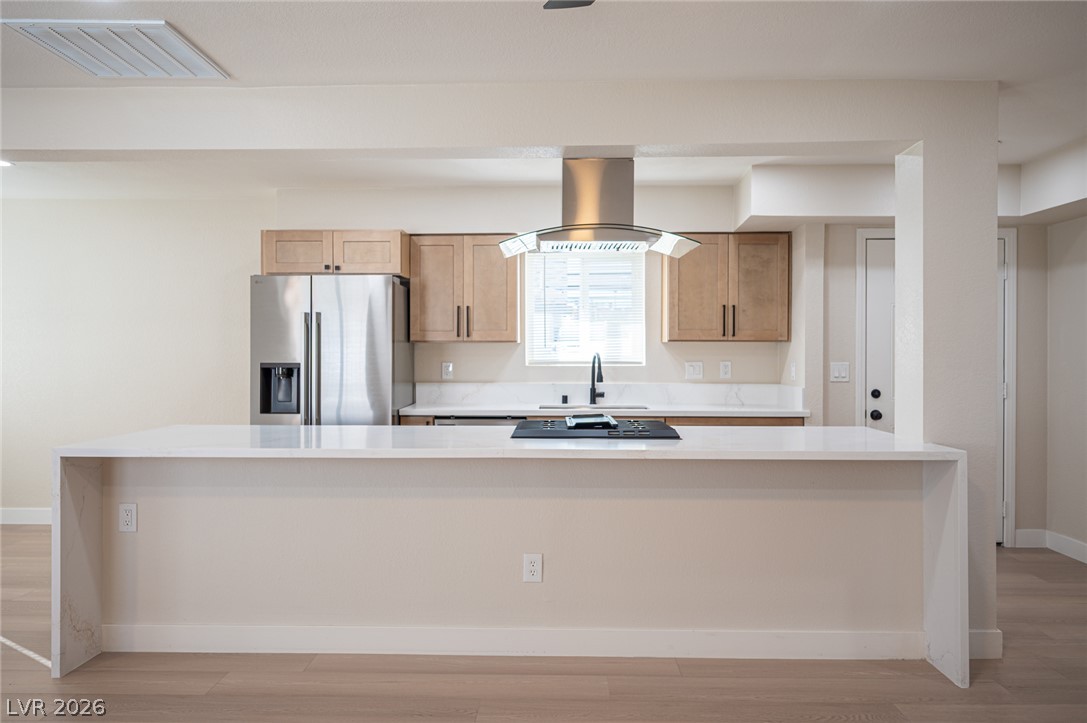
A spacious stone peninsula frames this modern culinary space with clean architectural lines.
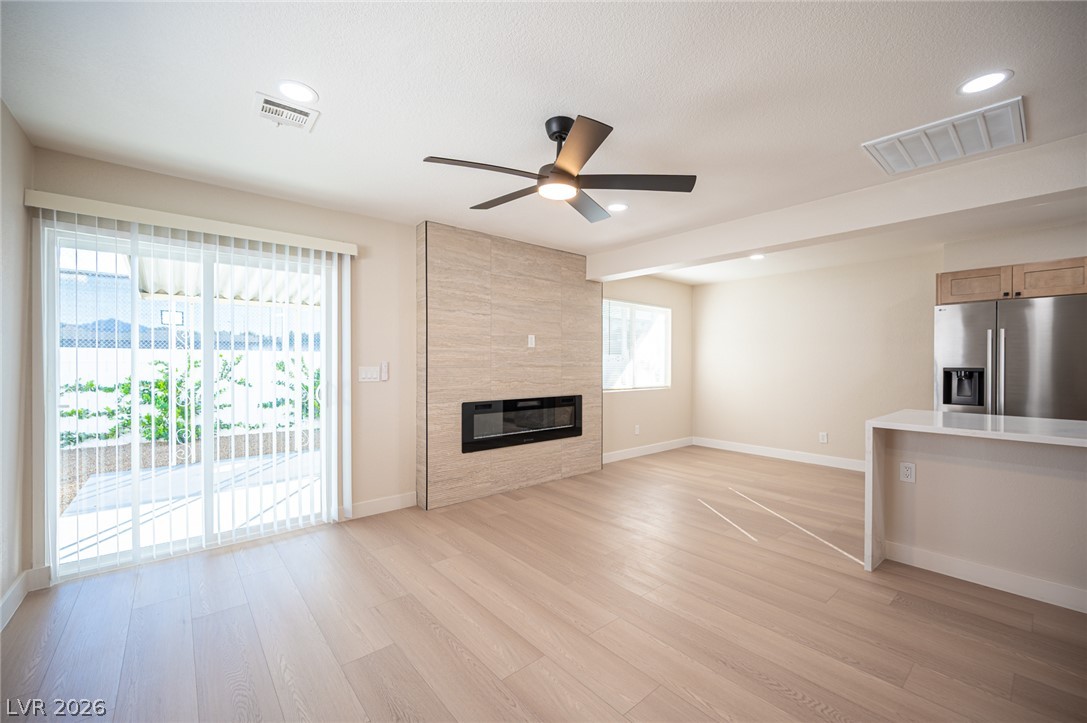
A modern fireplace anchors this open living space featuring light wood flooring and sliding glass doors.
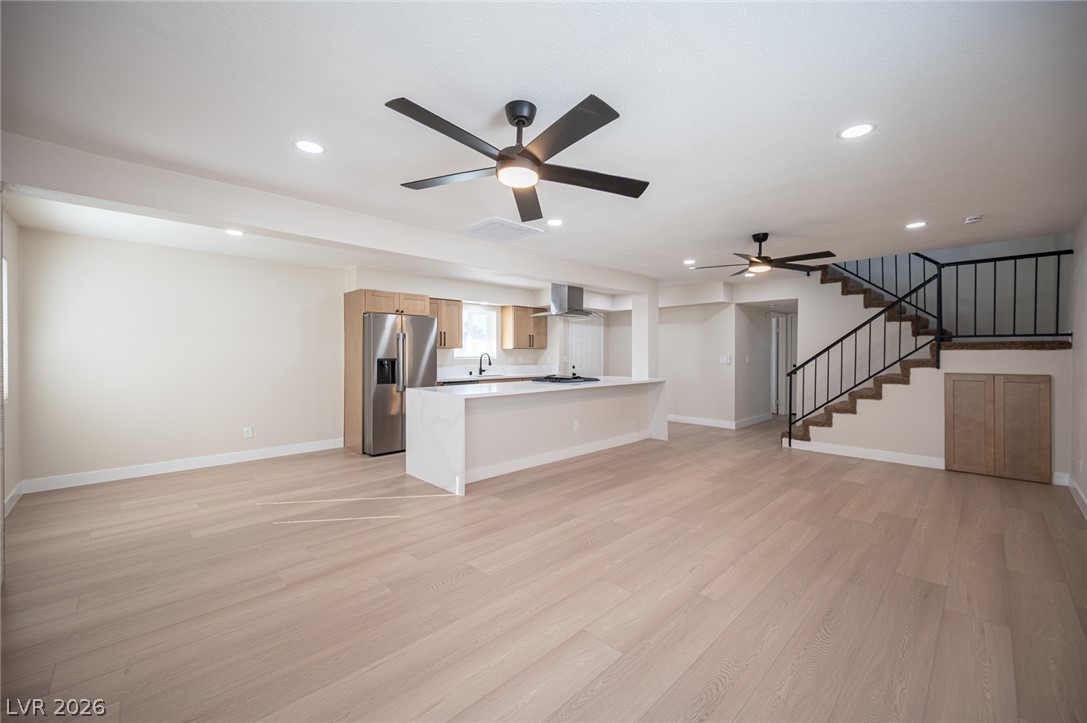
Smooth wood floors flow seamlessly through this open main-level living space and kitchen.
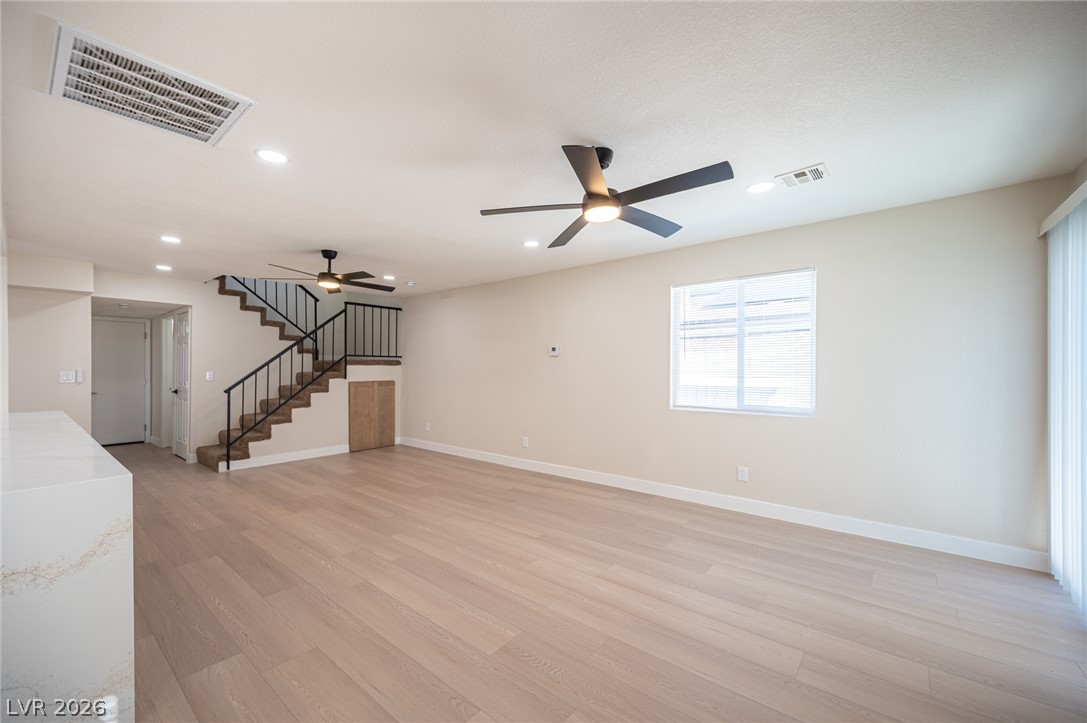
Clean lines and smooth wood floors define this open living area featuring a modern staircase.
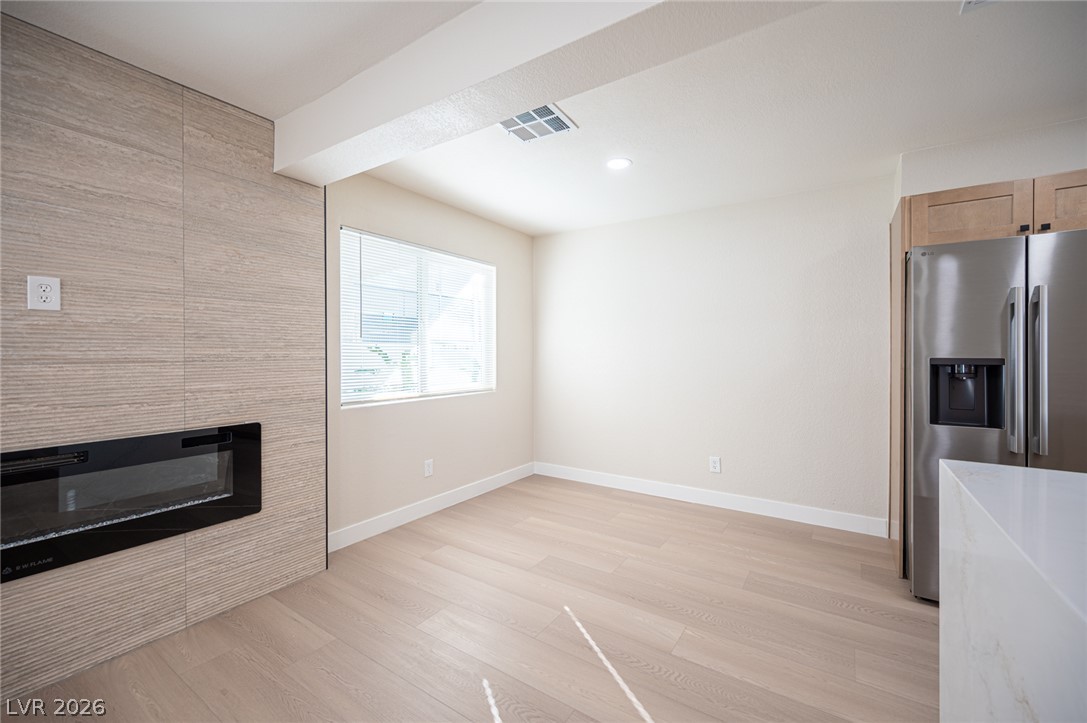
An integrated fireplace accents this modern open-concept space featuring light hardwood flooring.
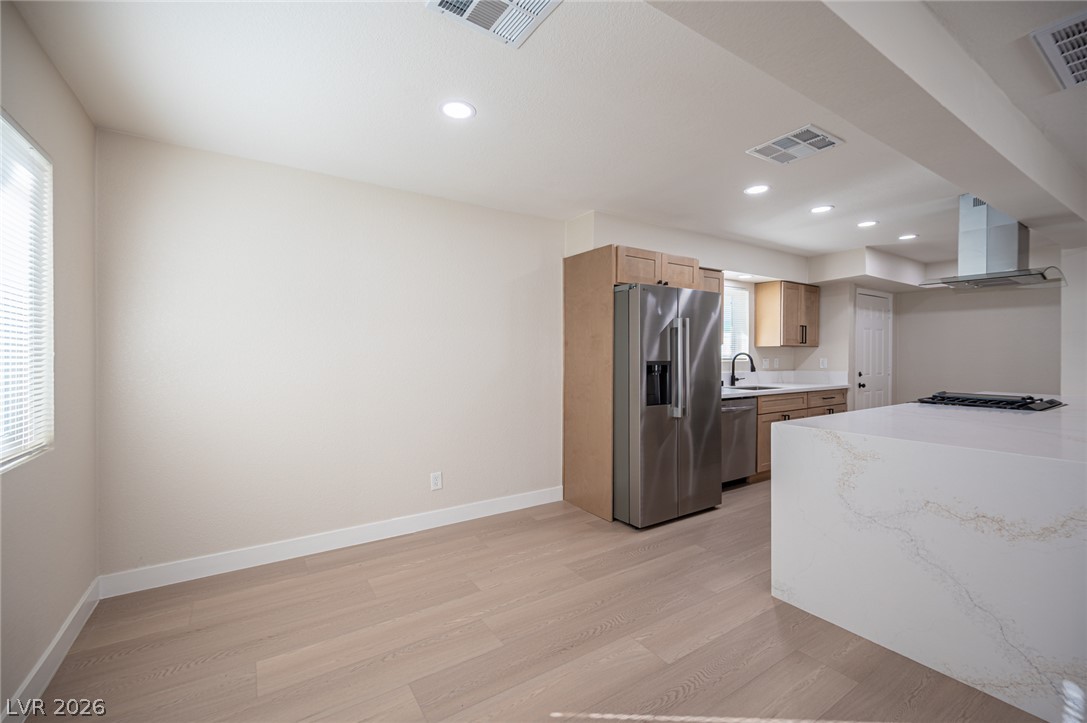
Gleaming stone countertops and modern wood flooring anchor this freshly updated kitchen design.
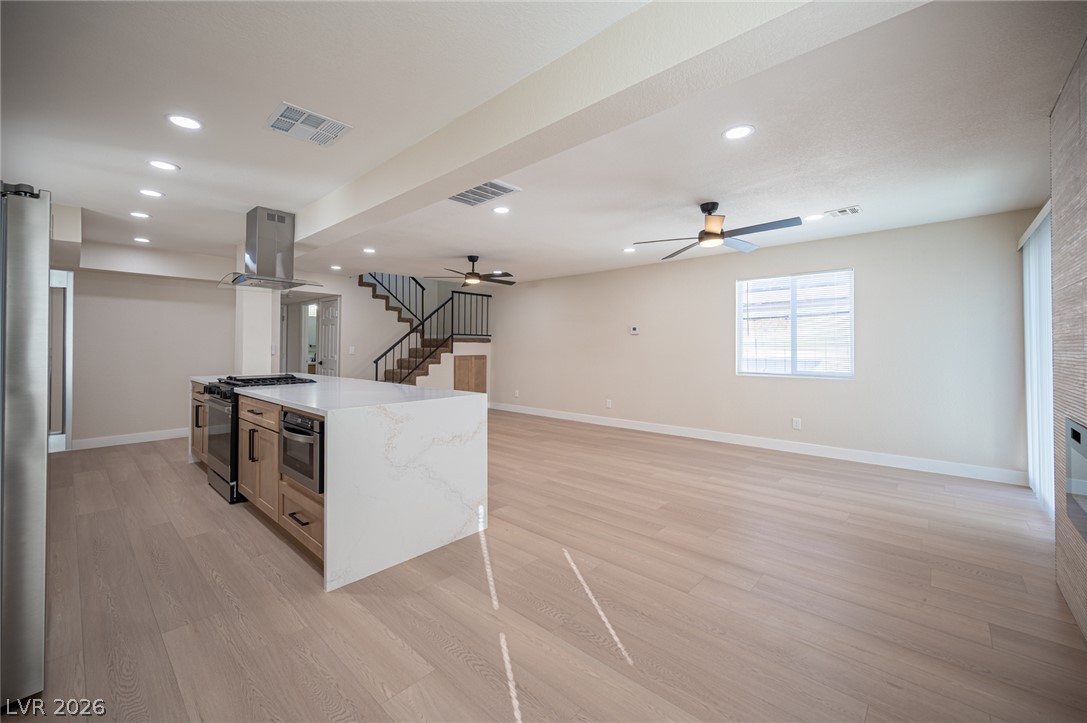
An open-concept living space features light wood flooring, a central island, and recessed lighting.
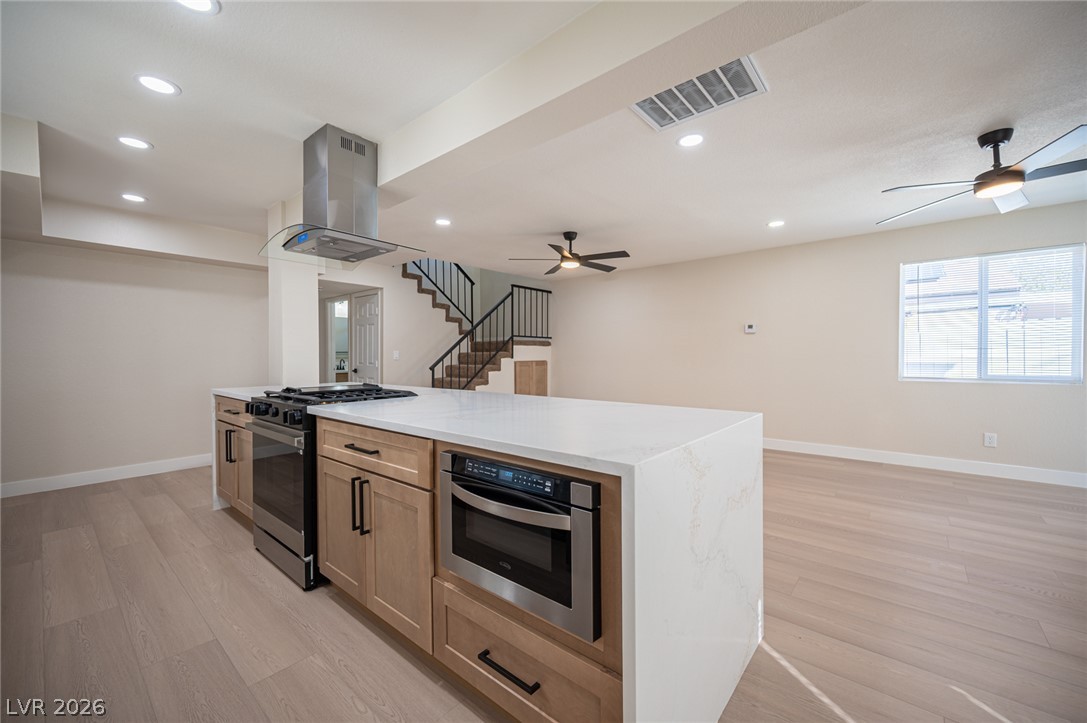
An open-concept layout seamlessly connects the modern kitchen with the adjacent living space.
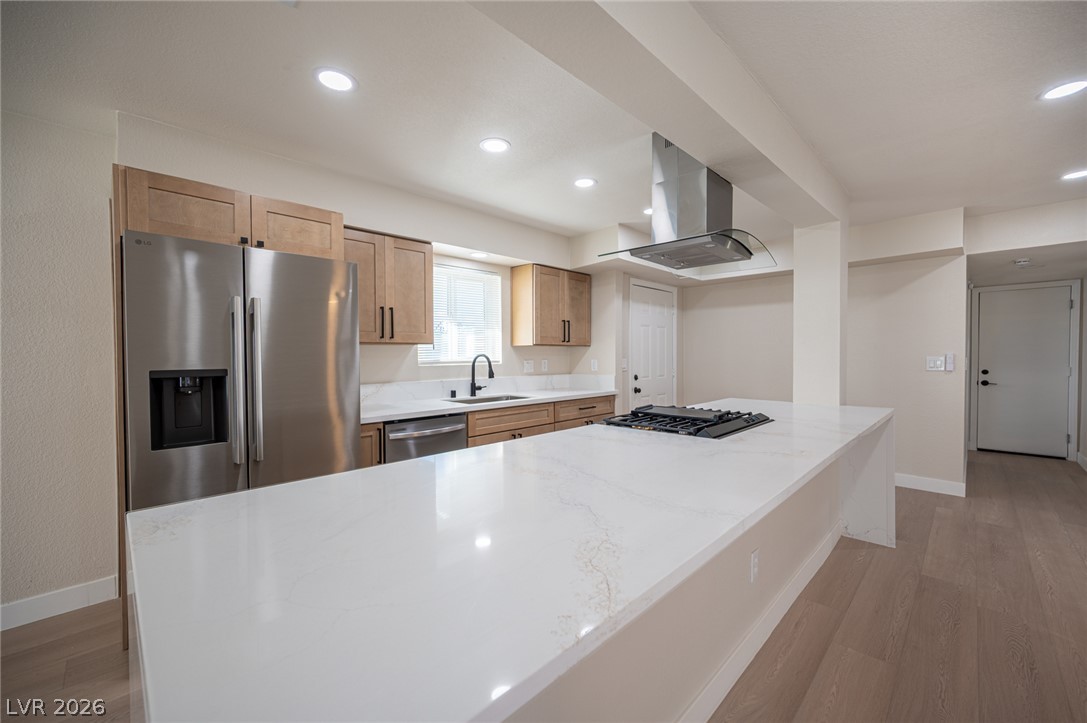
Smooth stone countertops and streamlined cabinetry anchor this modern culinary space.
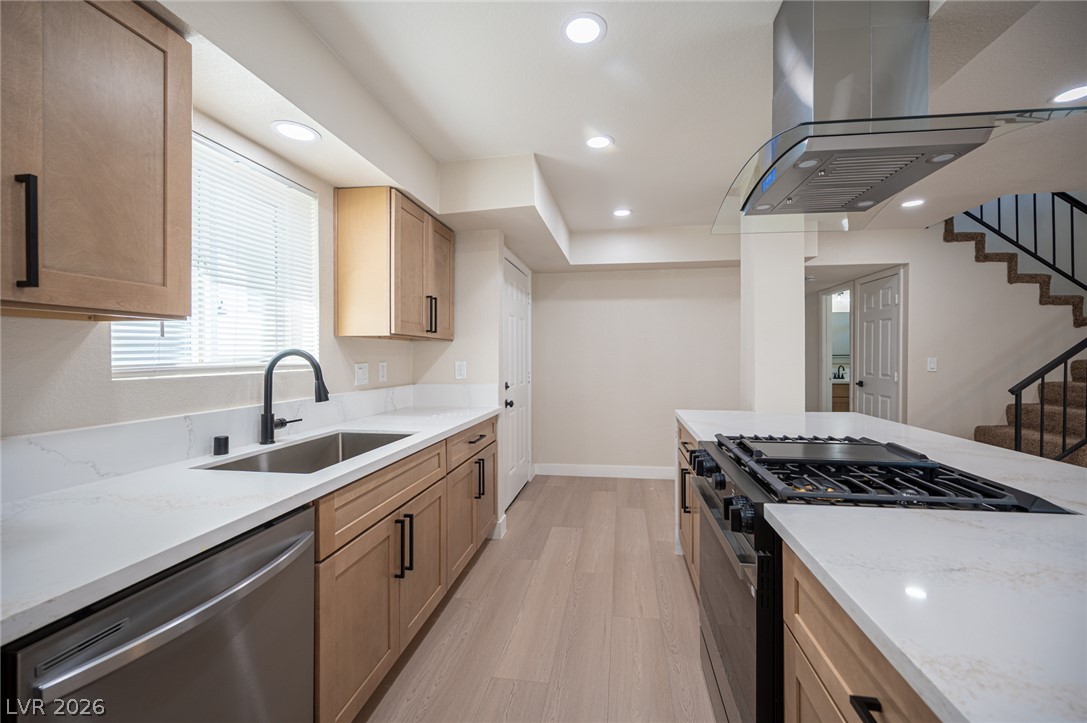
Natural wood cabinetry and stone countertops accent this modern, functional workspace.
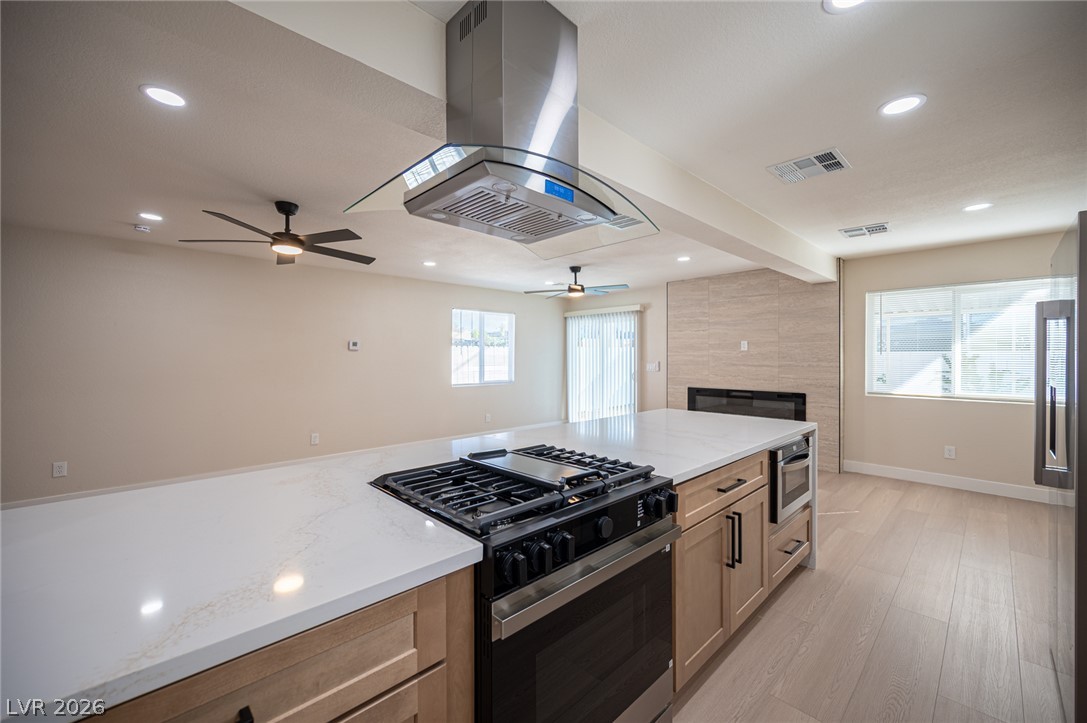
Gleaming stone countertops and a modern range anchor this open, sunlit kitchen.
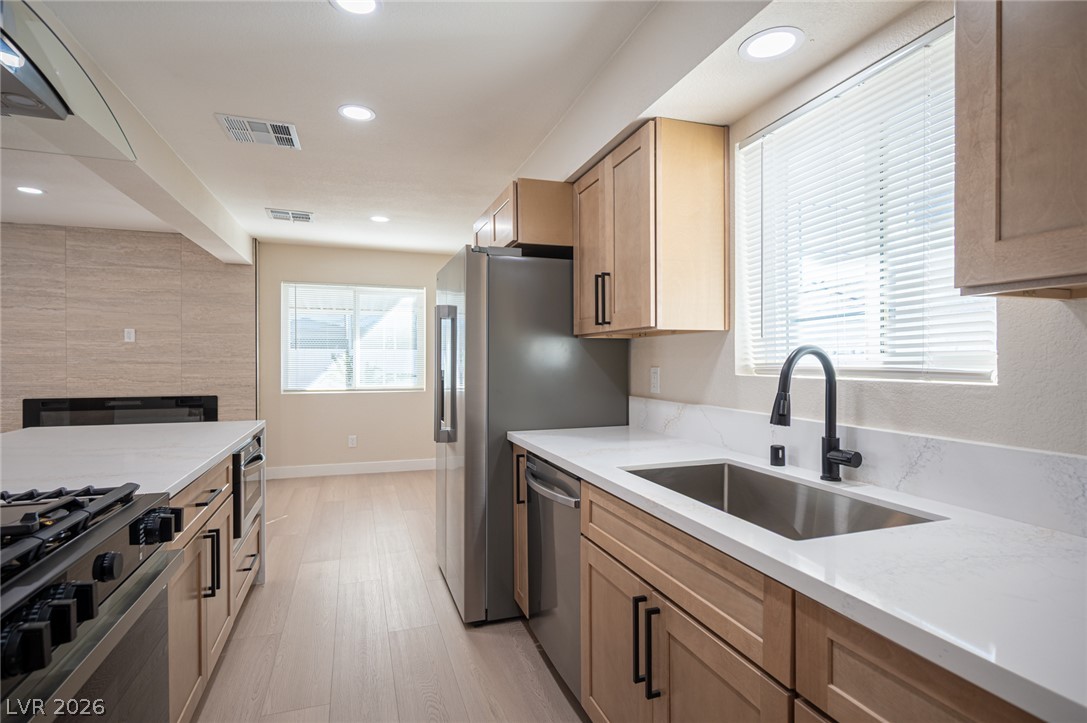
Streamlined cabinetry and sleek stone countertops define this modern culinary workspace.
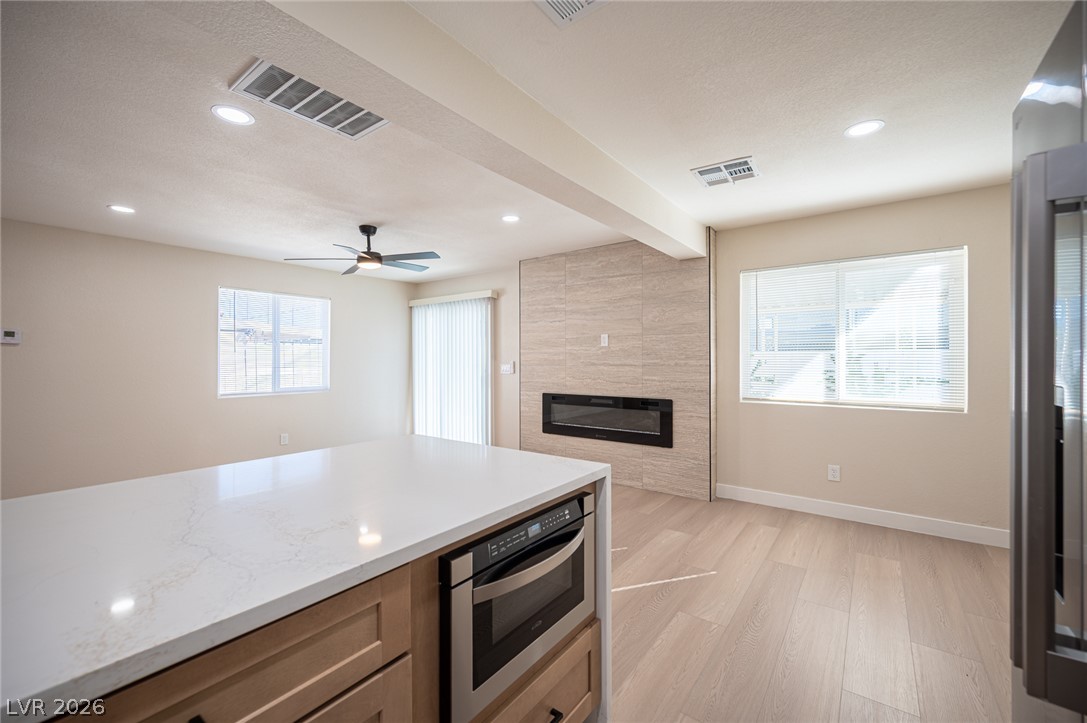
An open-concept living area with a stone-clad fireplace and modern hard surface flooring.
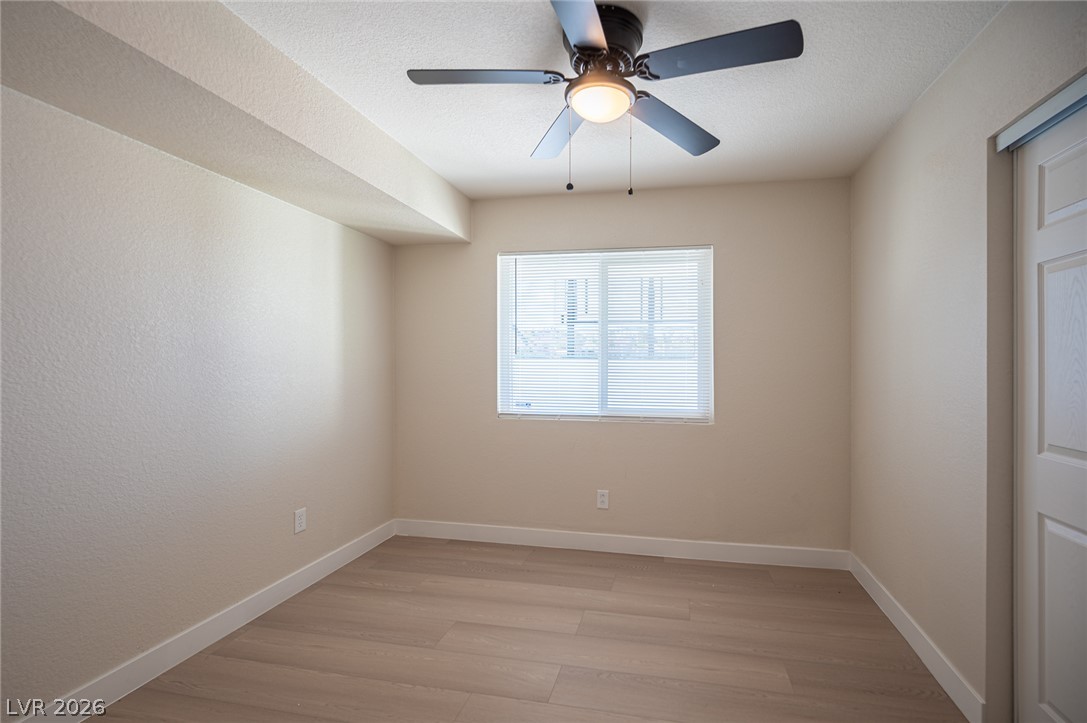
Smooth wood-look flooring and a wide window define this versatile secondary bedroom space.
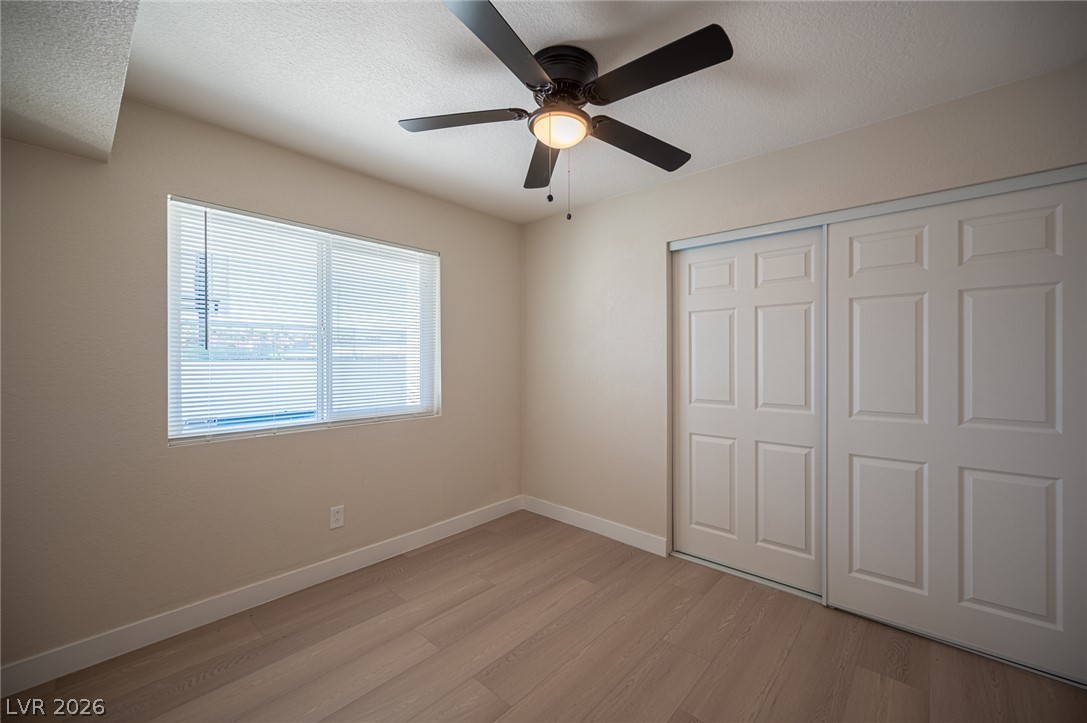
A window floods this room with natural light, highlighting the modern wood flooring.
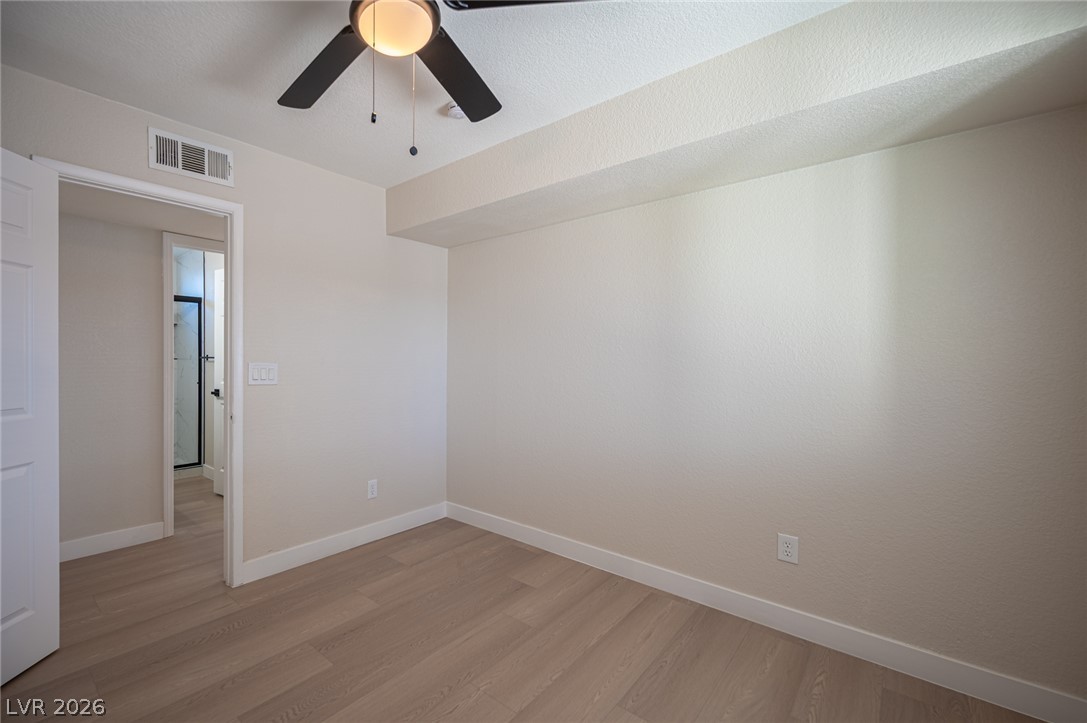
Smooth wood-style flooring runs throughout this versatile interior space with clean architectural lines.
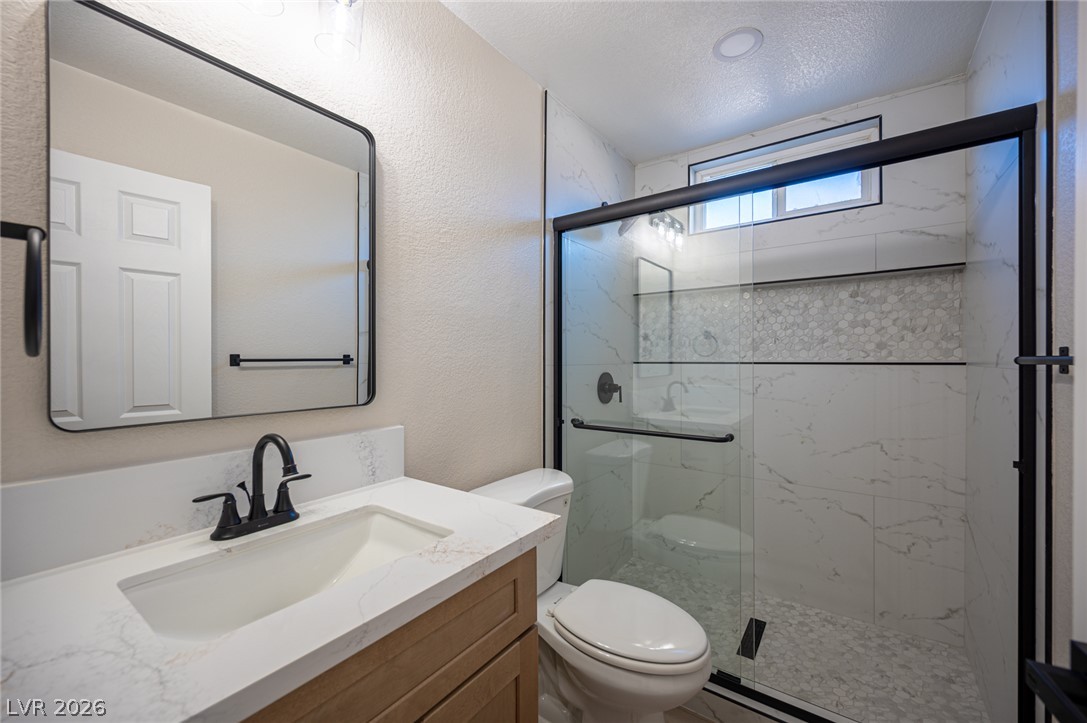
A glass-enclosed shower highlights this updated bathroom complete with stone countertops.
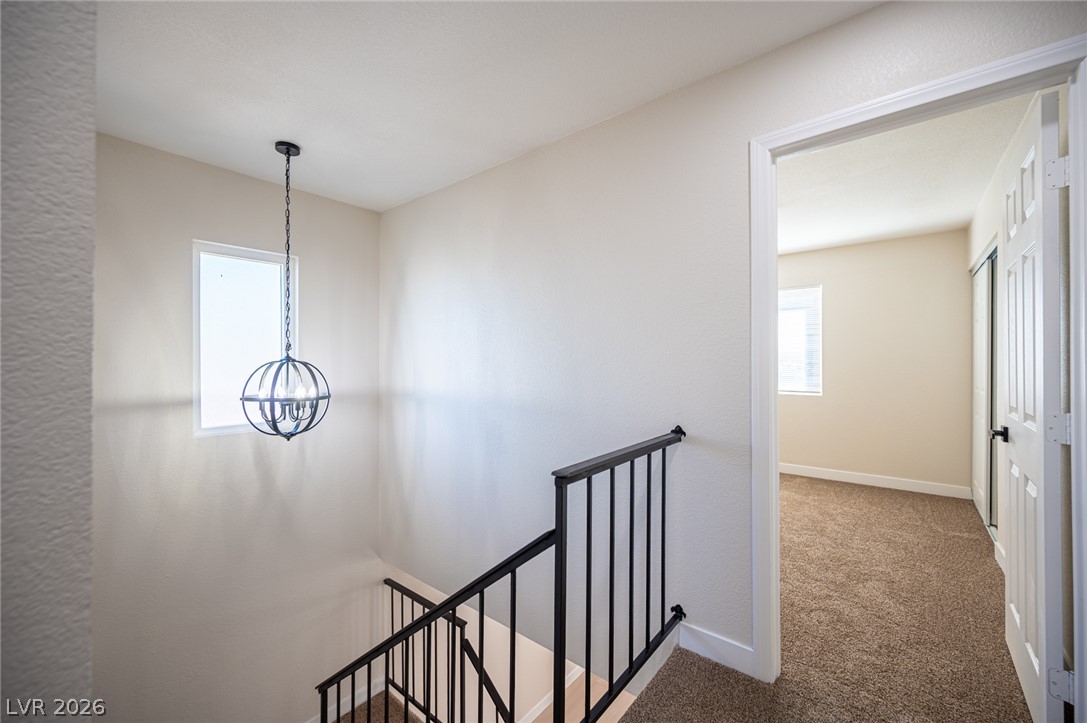
An upper landing features plush carpeting and a modern iron railing overlooking the staircase.
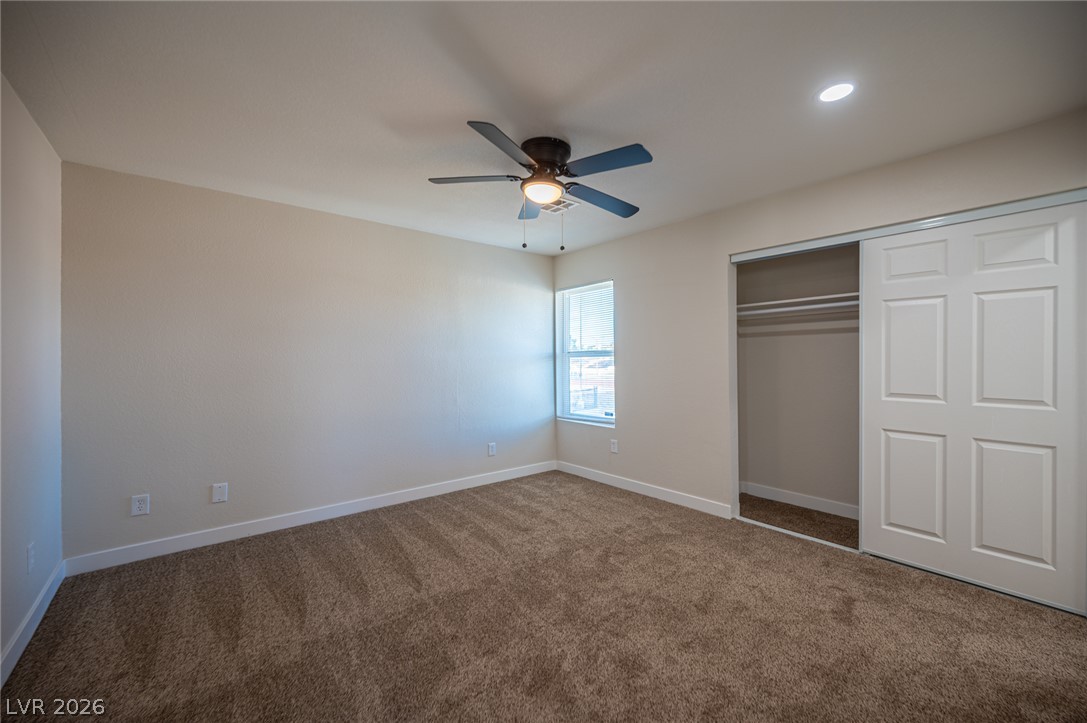
Plush carpeting and an integrated sliding-door closet complete this versatile private space.
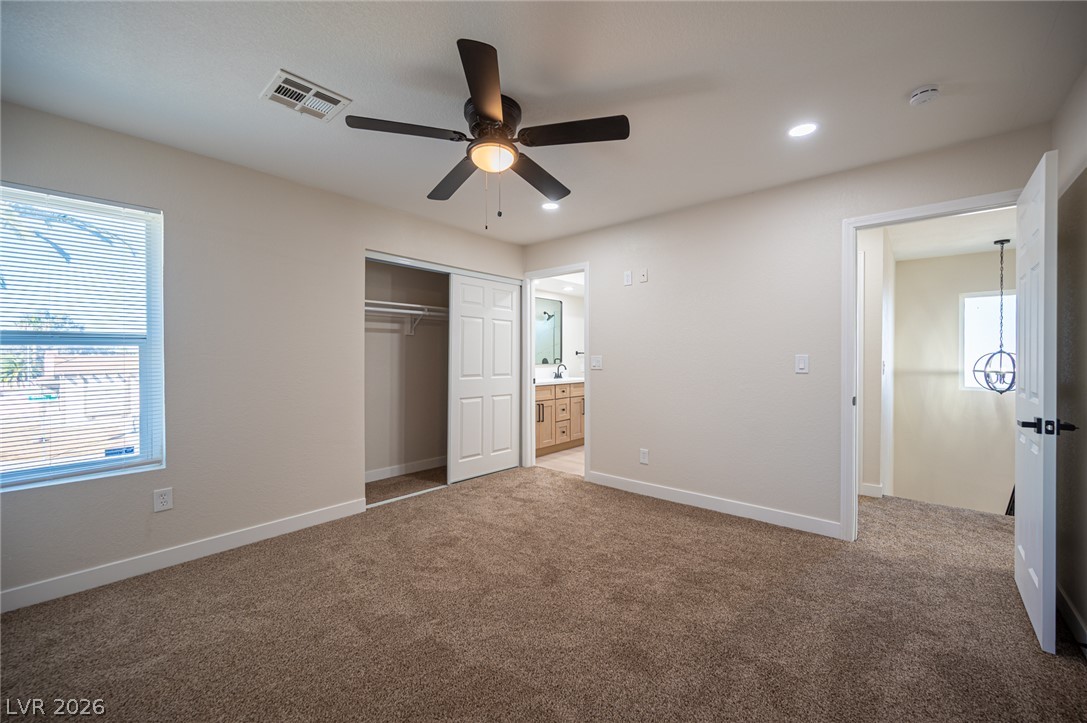
Plush carpeting and wide windows create a comfortable and relaxing bedroom atmosphere.
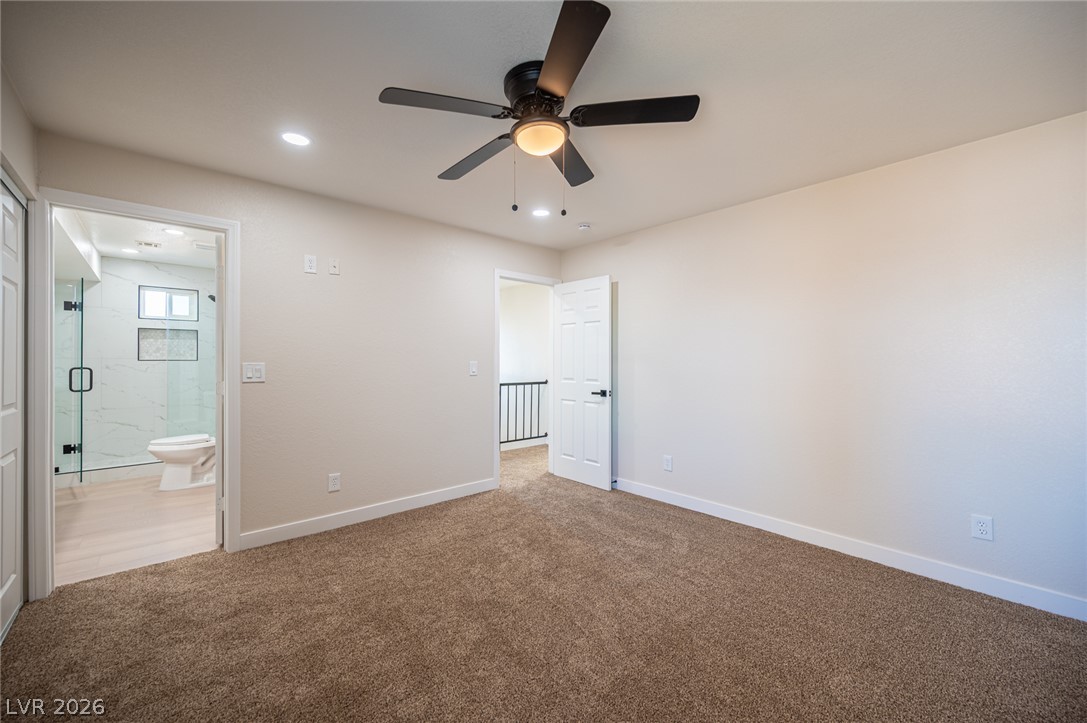
An ensuite bathroom adjoins this comfortable second-floor bedroom featuring plush neutral carpeting and smooth walls.
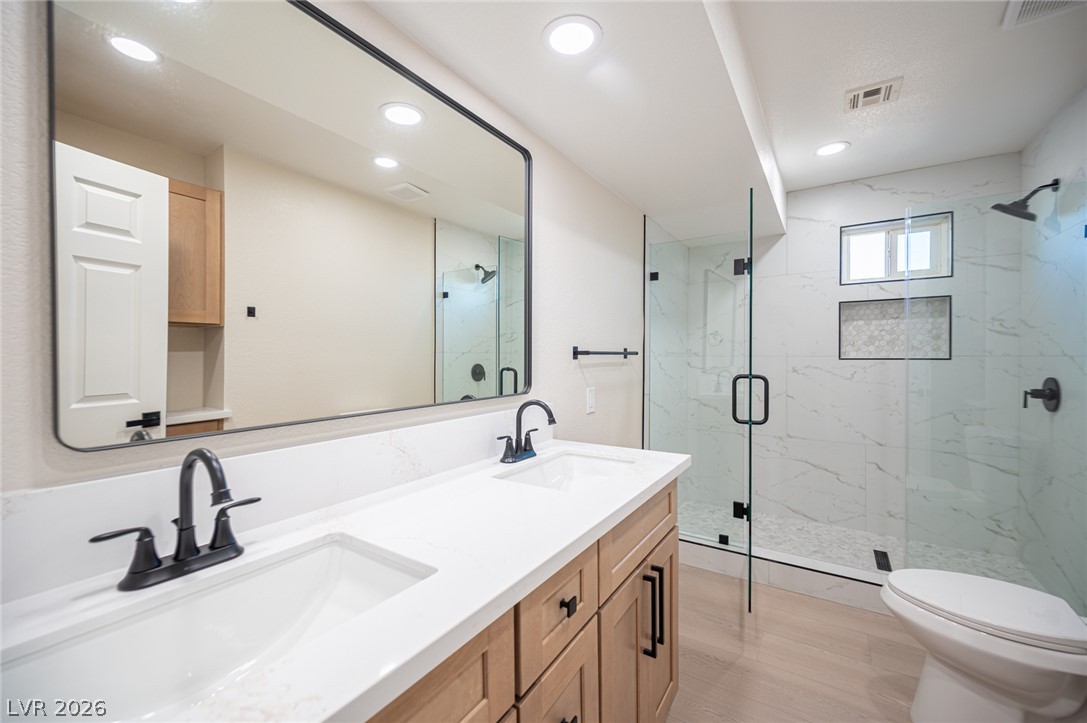
Modern stone countertops pair beautifully with a glass-enclosed walk-in shower and light wood flooring.
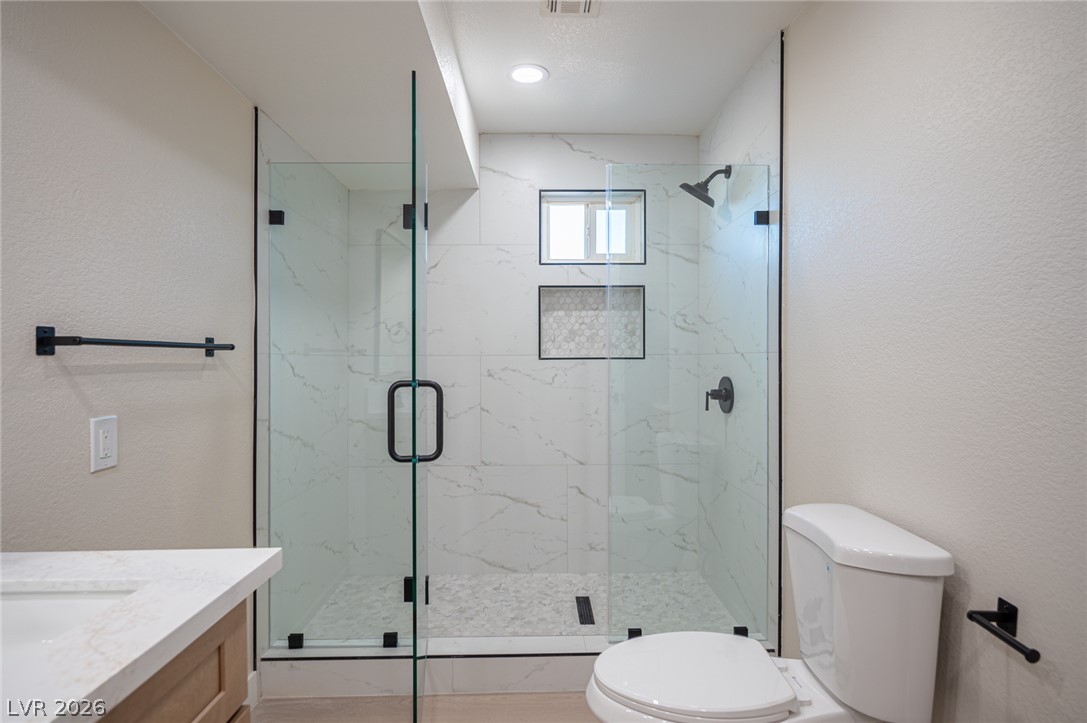
A glass-enclosed walk-in shower with stone tile highlights this modern bath space.
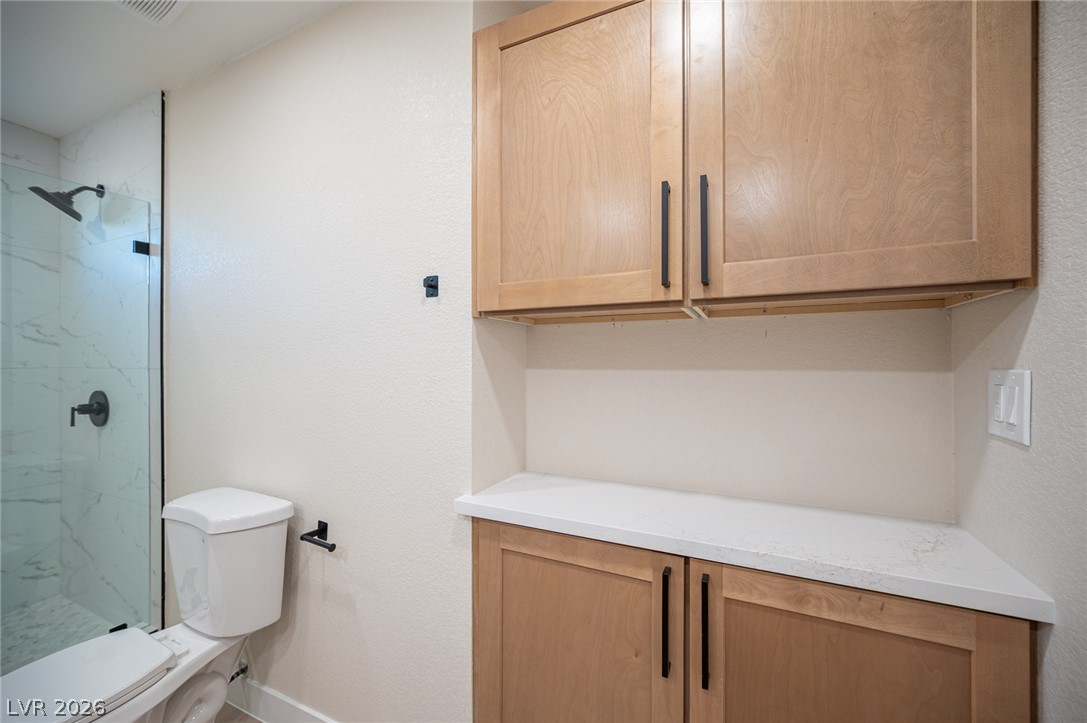
A modern bathroom features built-in wooden cabinetry, quartz countertops, and a glass-enclosed shower.
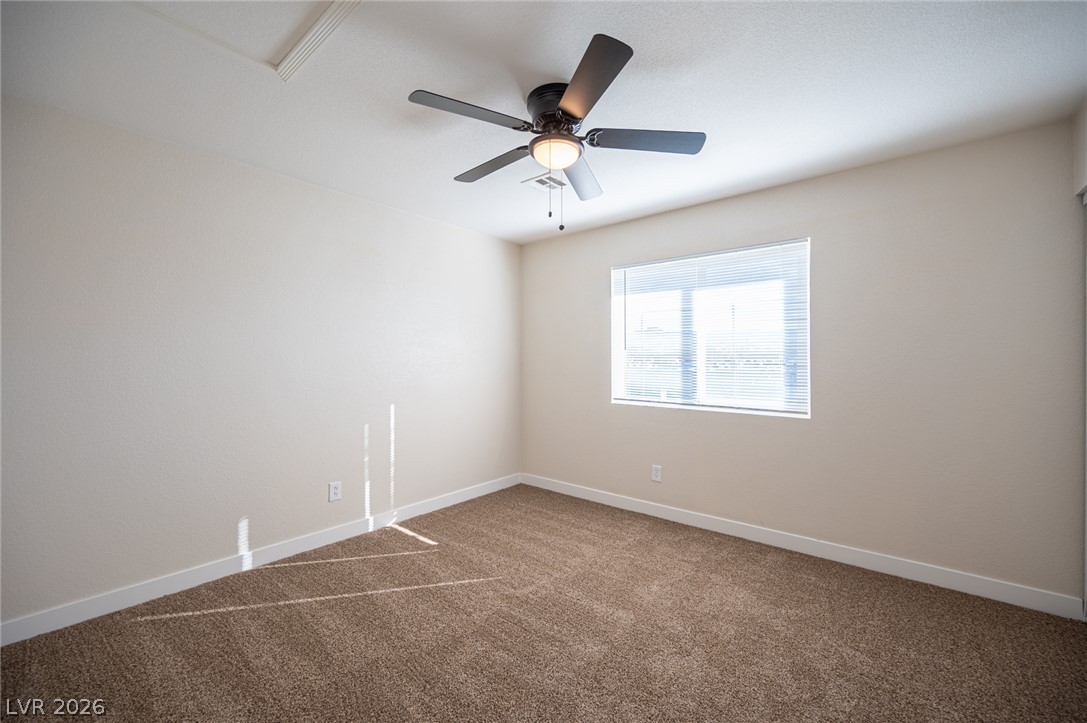
A window bathes this bedroom in natural light while highlighting clean baseboard detailing.
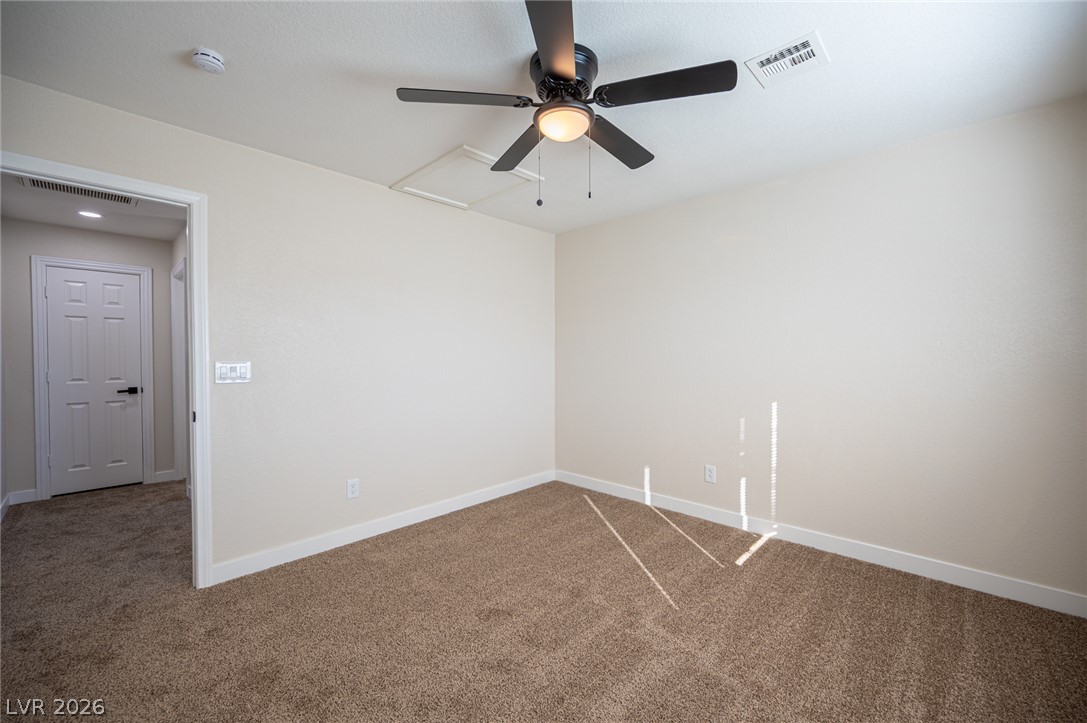
A spacious bedroom offers plush neutral carpeting and smooth plaster walls.
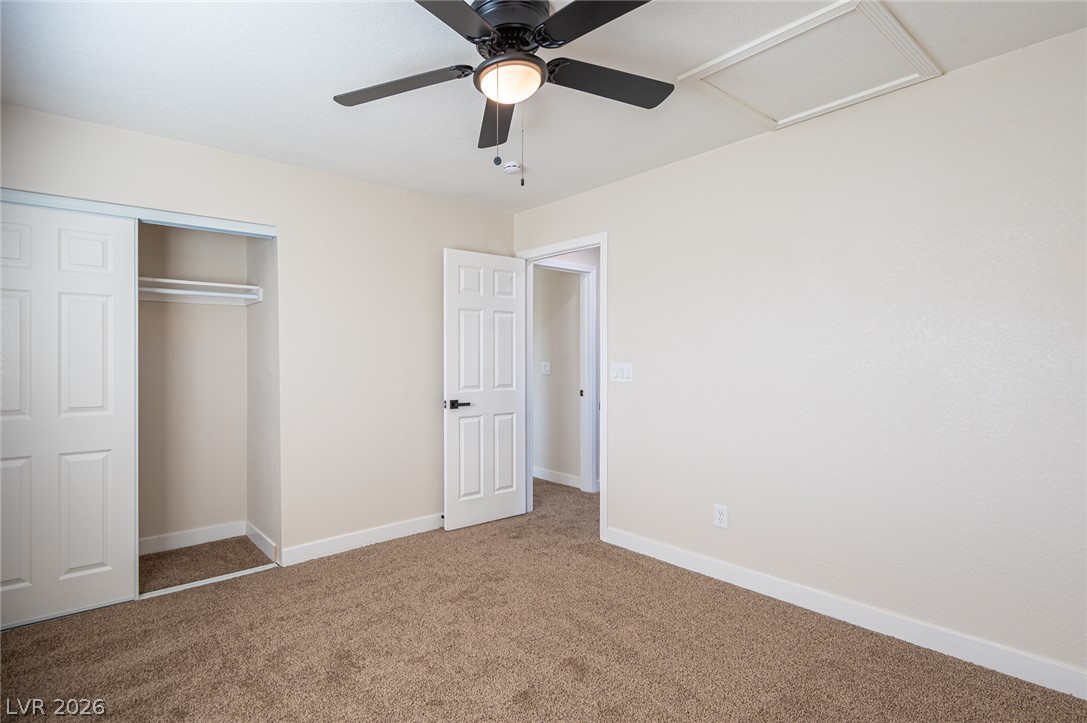
Soft plush carpeting warms a comfortable secondary bedroom featuring built-in closet storage.
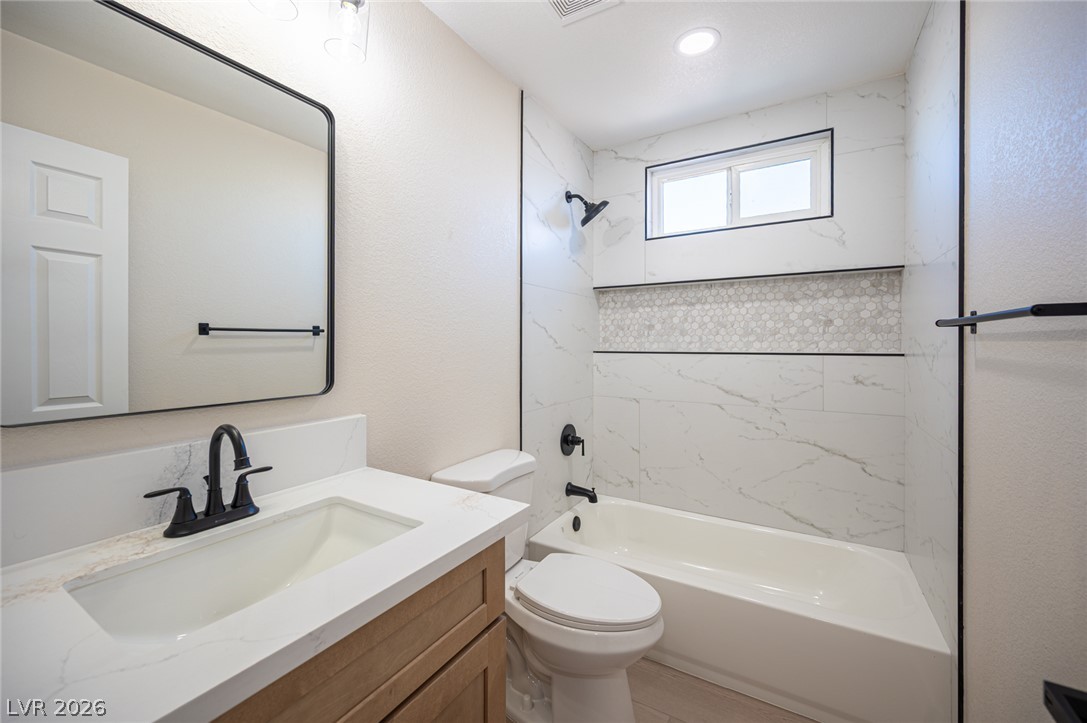
A crisp modern bathroom features marble-patterned tile tub surrounds and stone-countertop vanity.
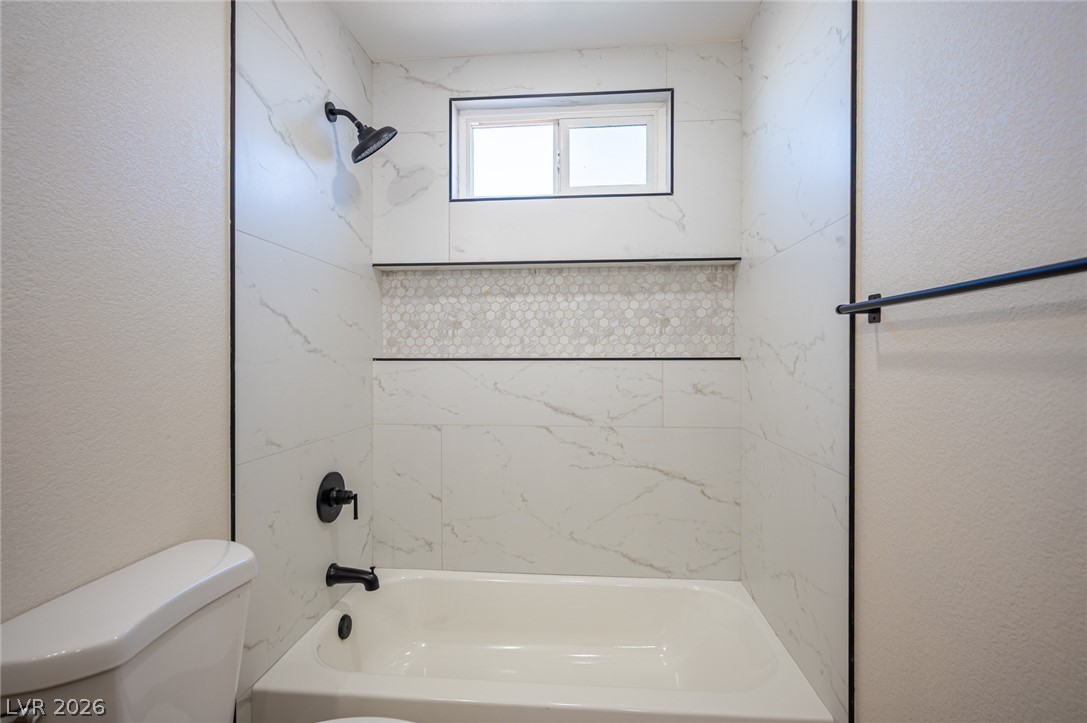
Elegantly tiled walls frame a deep bathtub and shower combination beneath a high window.
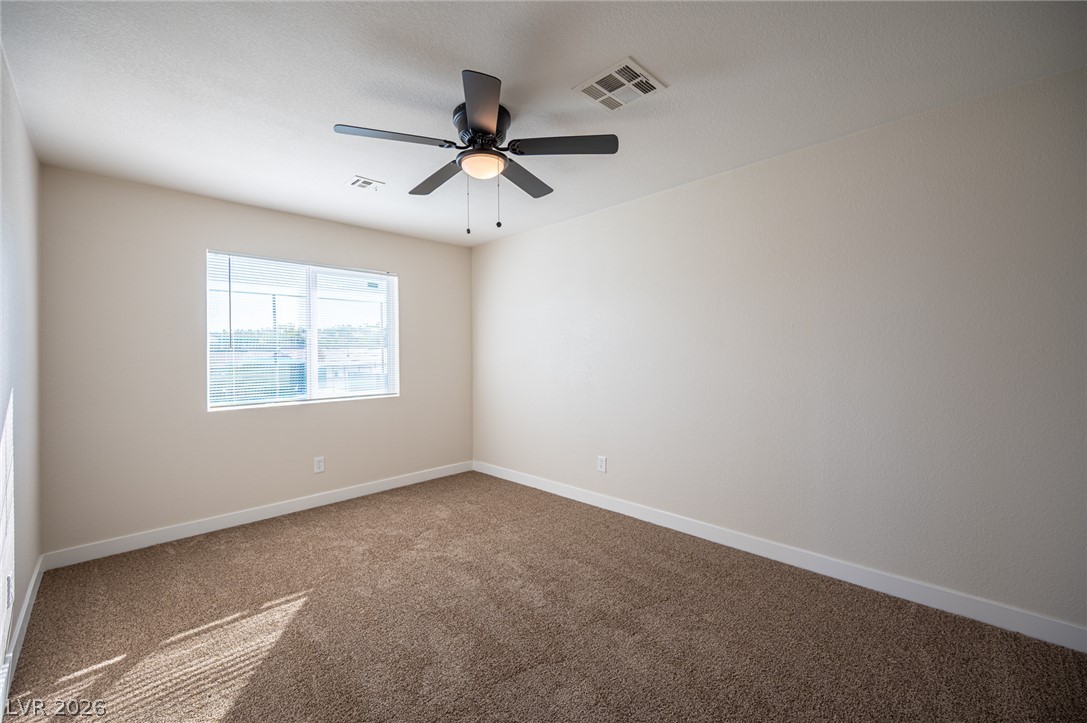
Plush carpeting and a large window create a comfortable and inviting atmosphere.
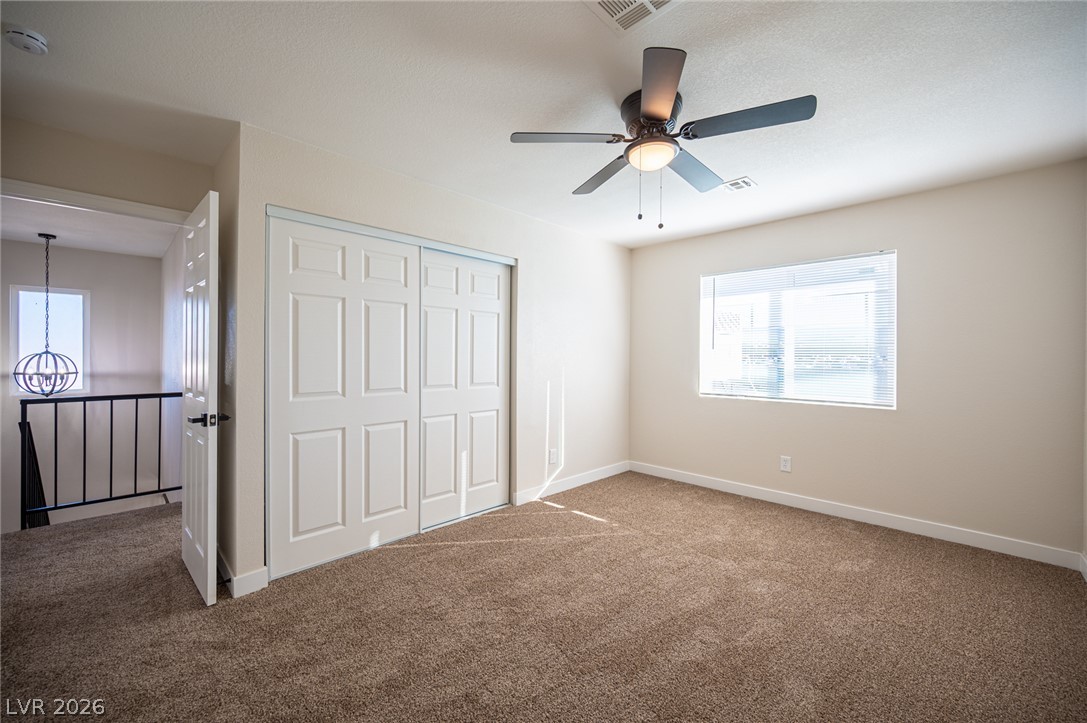
Plush carpeting and abundant natural light define this comfortable secondary bedroom.
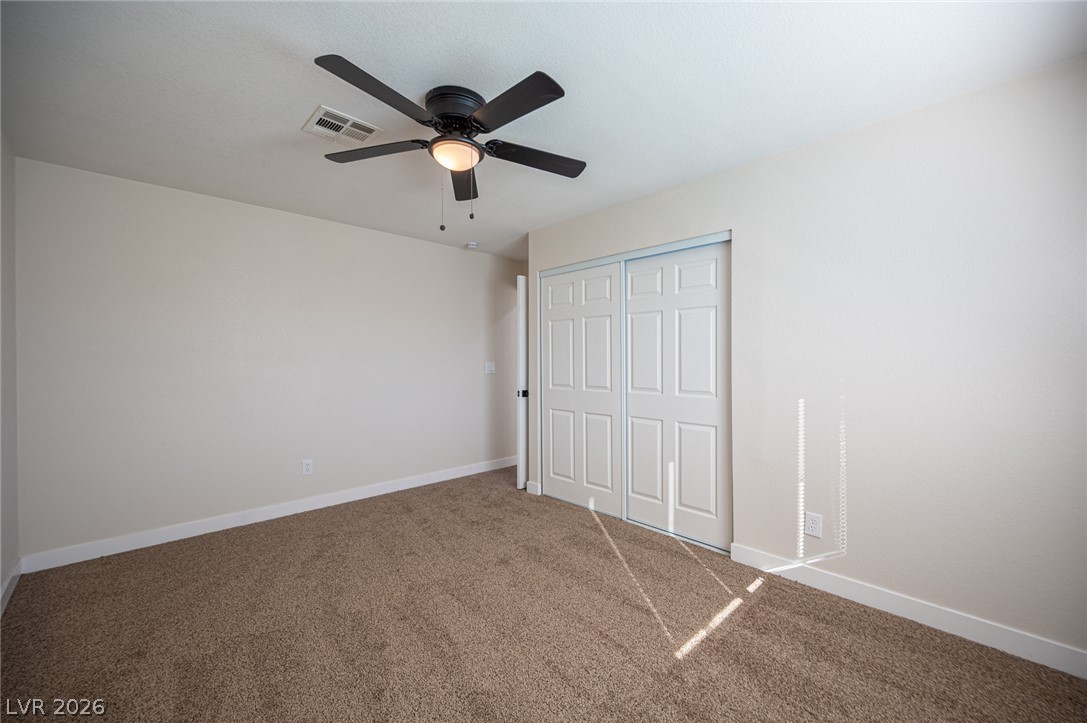
Plush carpeting anchors this quiet bedroom complete with a built-in closet.
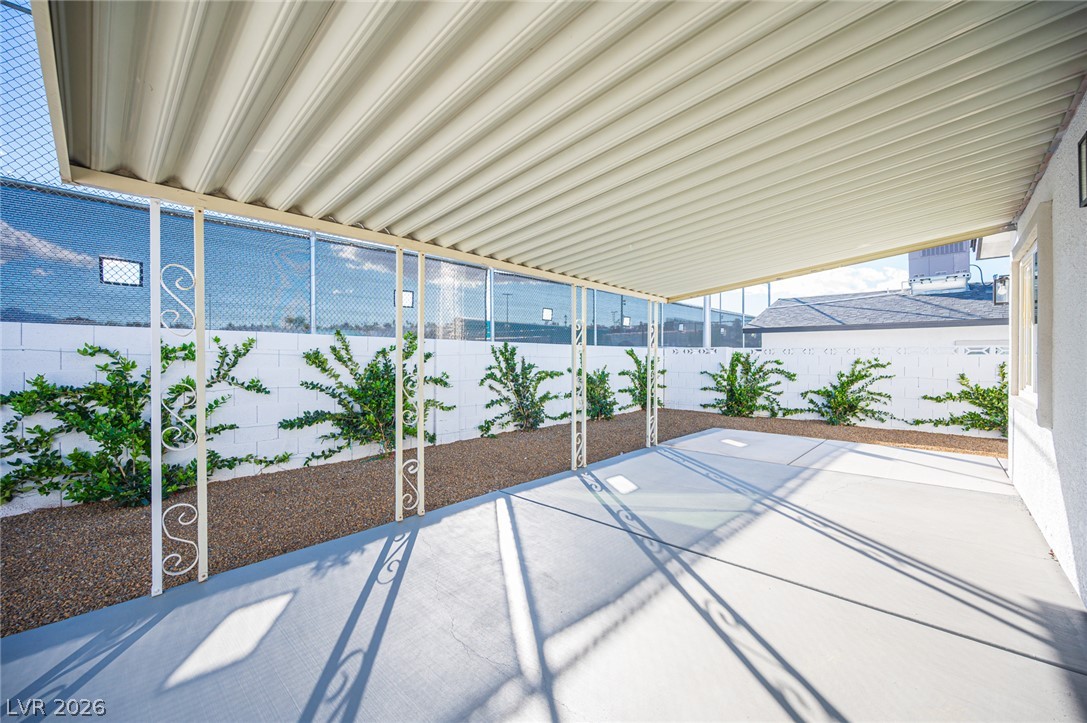
An expansive covered patio features clean concrete flooring alongside a low-maintenance gravel border.
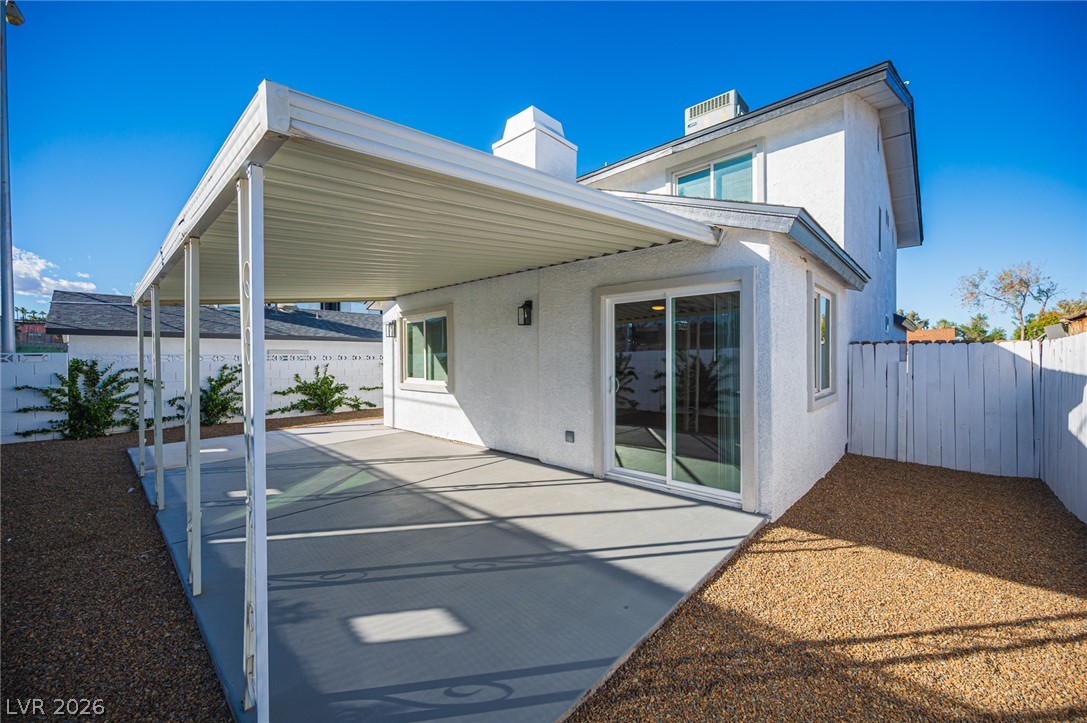
An inviting covered patio offers the perfect outdoor retreat adjacent to the home.
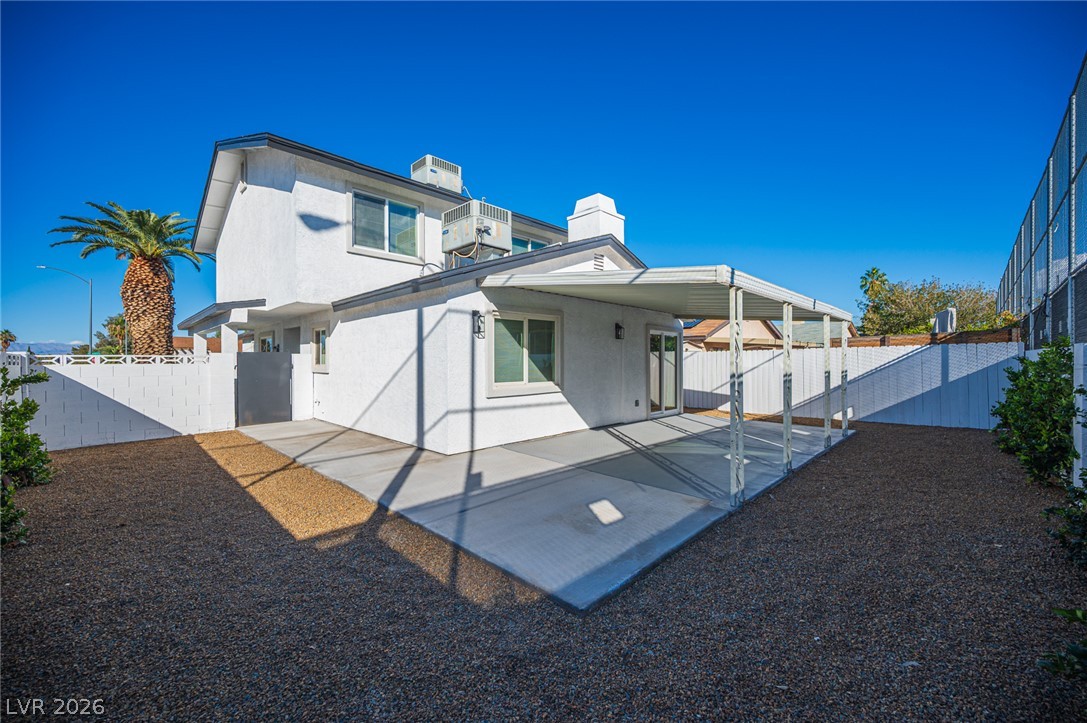
A spacious concrete patio rests beneath a covered awning within a private, fenced backyard.
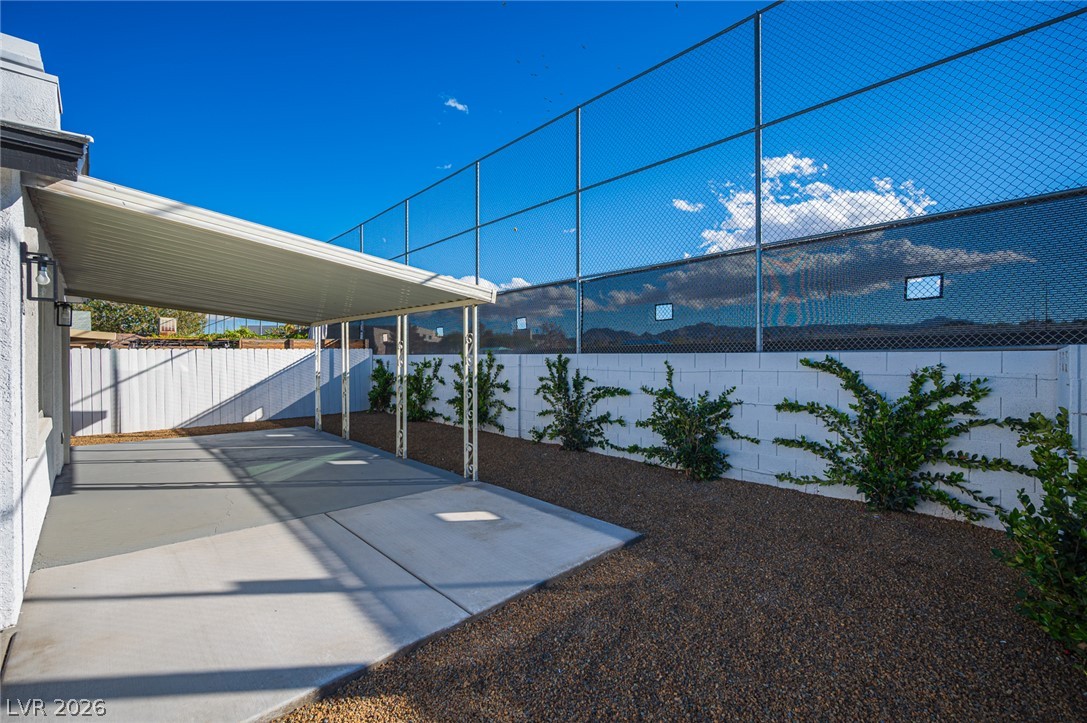
A covered concrete patio overlooks a neatly landscaped side yard bordered by privacy fencing.
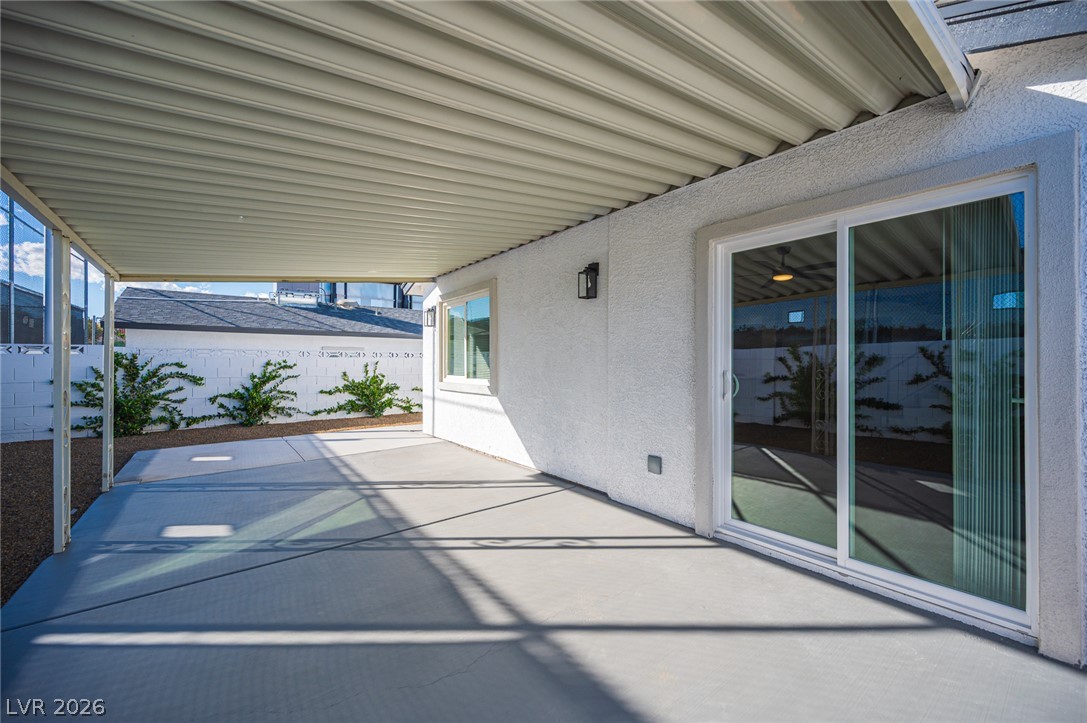
A spacious covered patio features clean concrete flooring and smooth stucco walls.
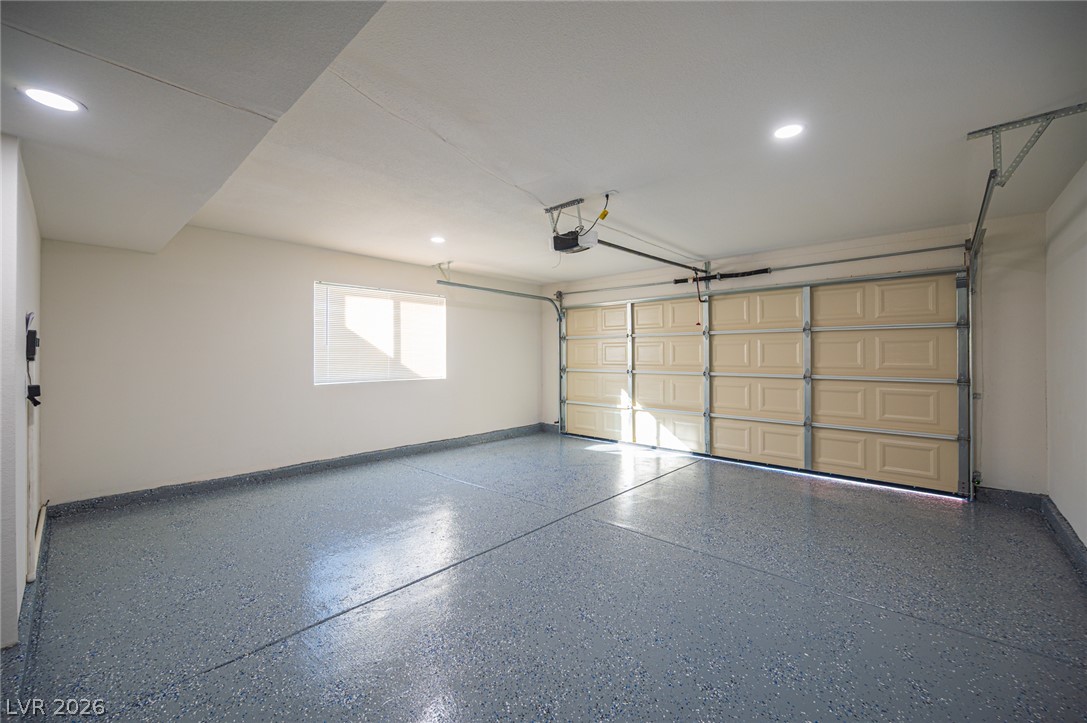
A spacious garage features durable finished flooring and clean walls.
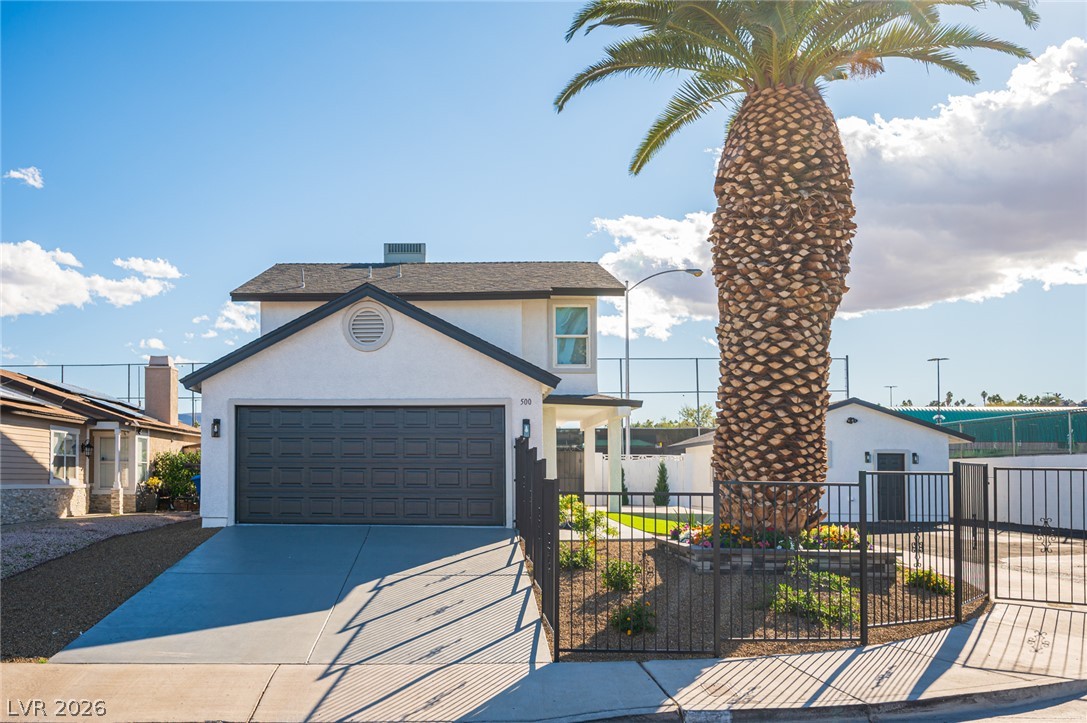
Fenced entry path leads past a mature palm to this modern two-story home.

Description
HGTV-INSPIRED REMODEL! RARE PRIVATE GATED COMPOUND WITH DETACHED 600 SQ. FT. GUEST HOUSE FEATURING ITS OWN KITCHEN, LAUNDRY, AND BATHROOM! FULLY REMODELED MAIN HOME OFFERS 4 BEDROOMS, 3 BATHROOMS, BRAND-NEW FLOORING, CUSTOM CABINETRY, DESIGNER FINISHES, AND BEAUTIFULLY TILED BATHROOMS! UNIQUE PROPERTY WITH ITS OWN PRIVATE STREET, SECURE PARKING FOR UP TO 12 VEHICLES, AND PLENTY OF ROOM FOR BOATS, RVS, AND TRAILERS! PERFECT FOR MULTIGENERATIONAL LIVING OR RENTAL INCOME POTENTIAL. NO HOA! A MUST-SEE!
Details
| MLS # | 2823957 |
|---|---|
| Listing Type | For Sale |
| Style | House |
| Sub-Type | Resale |
| Status | Active |
| Year | 1982 |
| Days On Site | 49 |
| Listing Provided By | South Bay Realty | Janie Schurr |
Features
| Bed(s) | 5 |
|---|---|
| Bath(s) | 4 Total |
| SQ Feet | 2,420 |
| Garage | 2 |
| Story(s) | 2 |
| Zoning | Single Family |
| Acreage | 0.18 |
Interior
| Cooling | Central Air, Electric, Two Units |
|---|---|
| Heating | Central, Gas, Multiple Heating Units |
| Heating Yes / No | Yes |
| Cooling Yes / No | Yes |
| Interior Features | Bathroomon Main Level, Bedroom On Main Level, Ceiling Fans, Three Quarter Bathon Main Level, Window Treatments, Additional Living Quarters |
| Window Features | Blinds |
| Furnished | Unfurnished |
| Appliances | Dishwasher, Disposal, Gas Range, Microwave, Refrigerator |
| Fireplaces Total | 1 |
| Fireplace Yes / No | Yes |
Exterior
| Exterior Features | Porch, Patio, Irrigation Sprinklers |
|---|---|
| Roof | Composition, Shingle |
| Lot Features | Quarter To One Acre, Corner Lot, Drip Irrigation Bubblers, Desert Landscaping, Front Yard, Irregular Lot, Landscaped, No Rear Neighbors, Synthetic Grass |
| Fencing | Brick, Back Yard, Wood, Wrought Iron |
Parking
| Attached Garage Yes / No | Yes |
|---|---|
| Parking Features | Attached, Garage, Guest, Open, Private, Rv Potential, Rv Gated, Rv Access Parking, Rv Paved |
| Garage Yes / No | Yes |
Utilities
| Utilities | Underground Utilities |
|---|---|
| Electric | Photovoltaics None |
| Sewer | Public Sewer |
Taxes
| Tax Annual Amount | 1643 |
|---|
Location
| Senior Community Yes / No | No |
|---|
Area Information
| State | NV |
|---|---|
| County | Clark |
| City | Henderson |
| Zip Code | 89014 |
| Community Name | Renaissance Cottage Homes |
| School District | Green Valley |
| Elementary School | Treem |
| High School | Green Valley |
Request a showing
Request a showing
Contact
Learn More About This Property

| State | NV |
|---|---|
| County | Clark |
| City | Henderson |
| Zip Code | 89014 |
| Community Name | Renaissance Cottage Homes |
| School District | Green Valley |
| Elementary School | Treem |
| High School | Green Valley |
Nearby Listings (Within 1/2 mile)
Price: $487K - $812K
sqft: 1,500 - 3,000
Listing Updated: November 17, 2026 at 5:48:35 PM PST