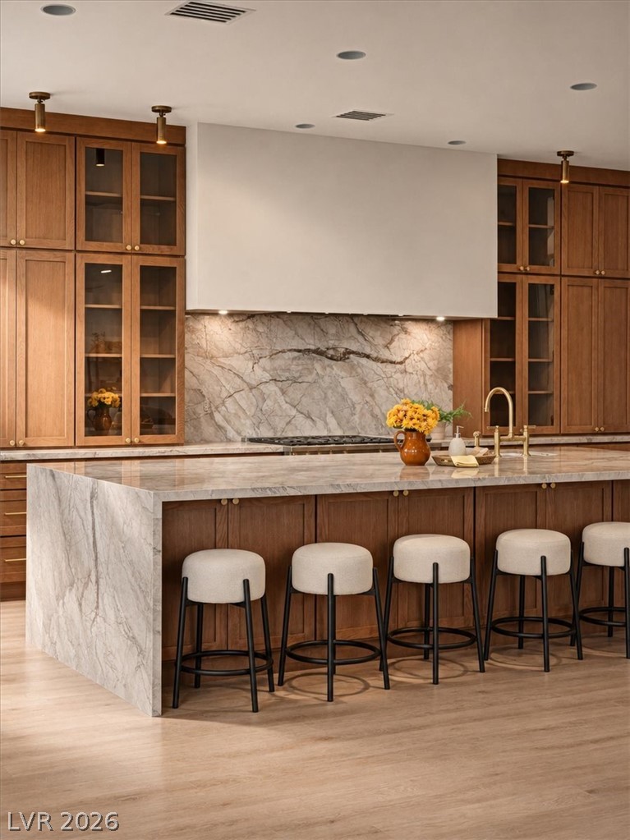
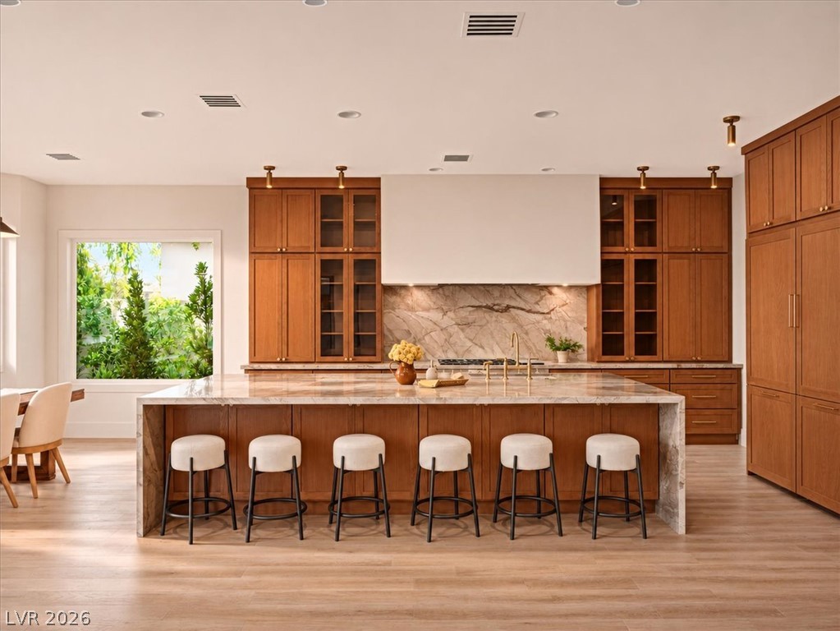
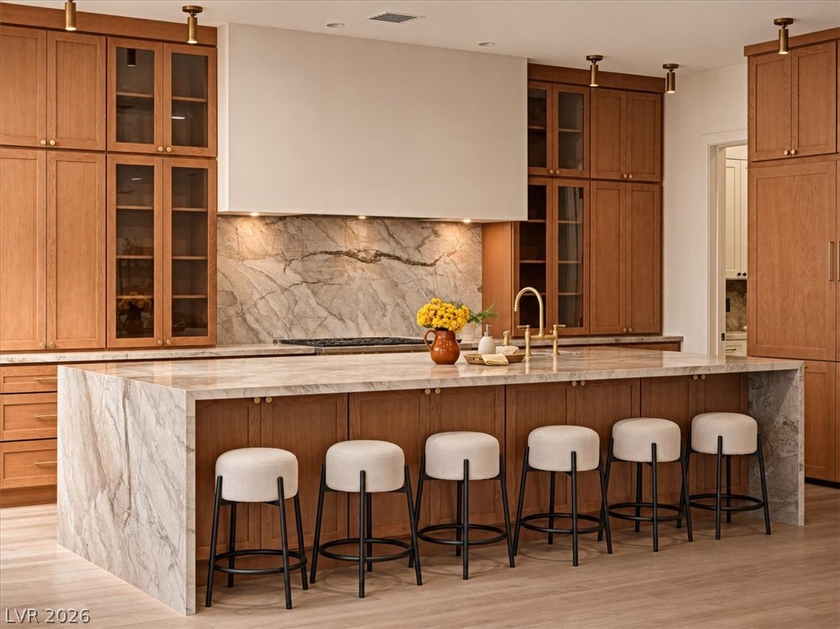
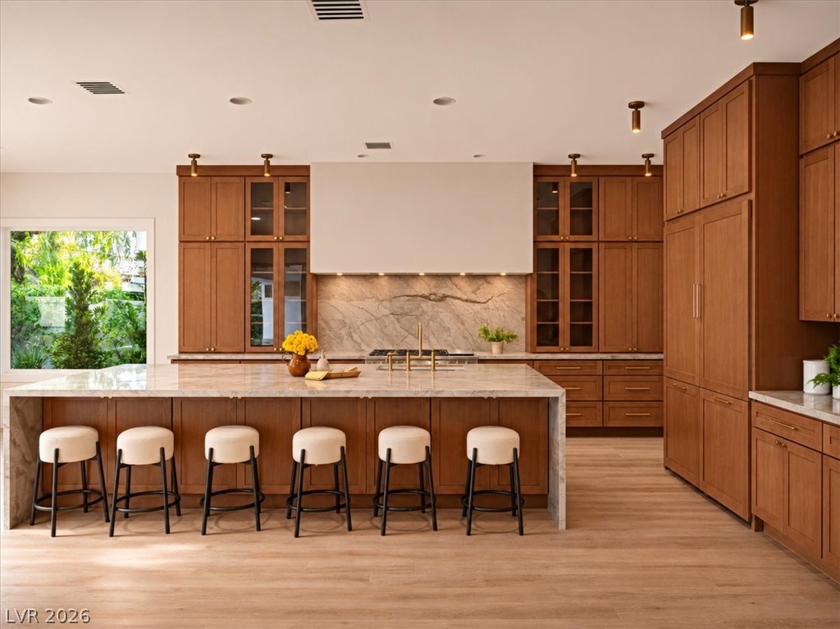
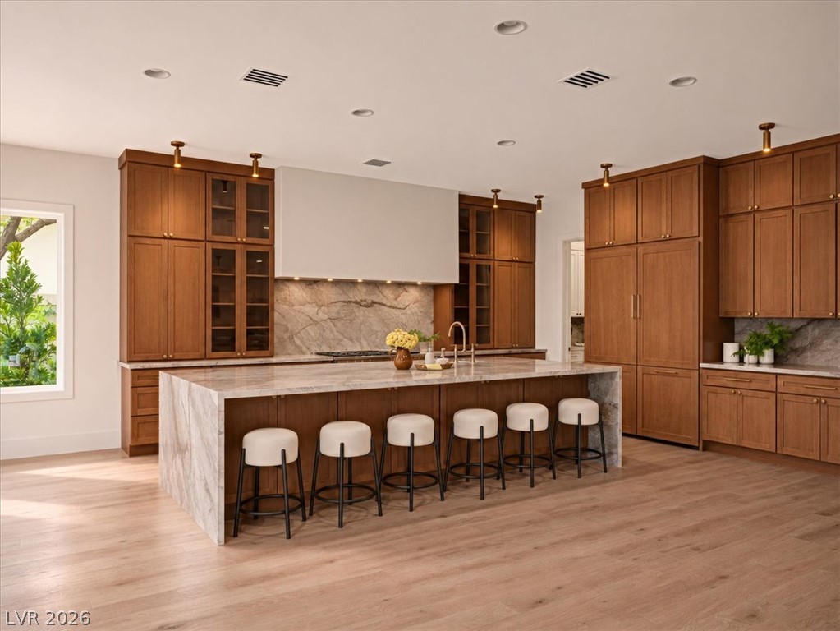
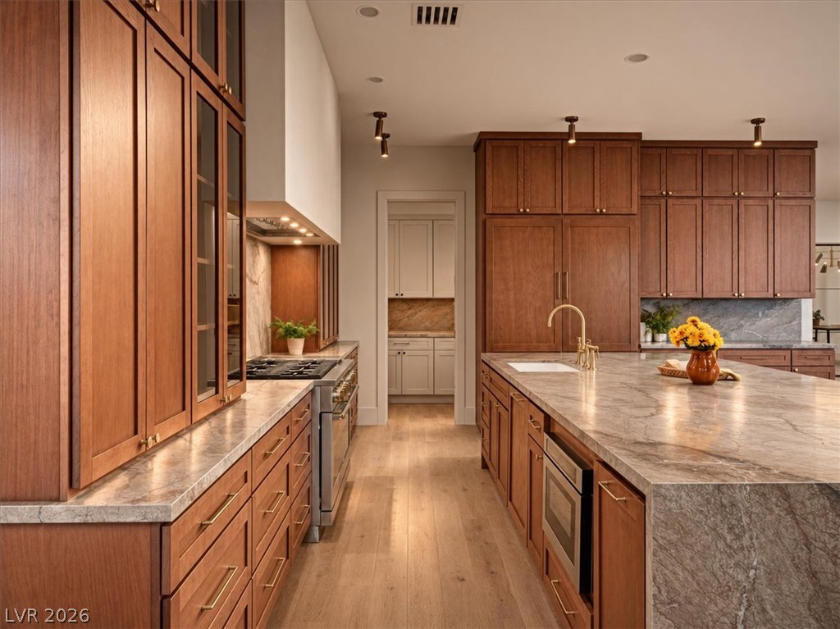
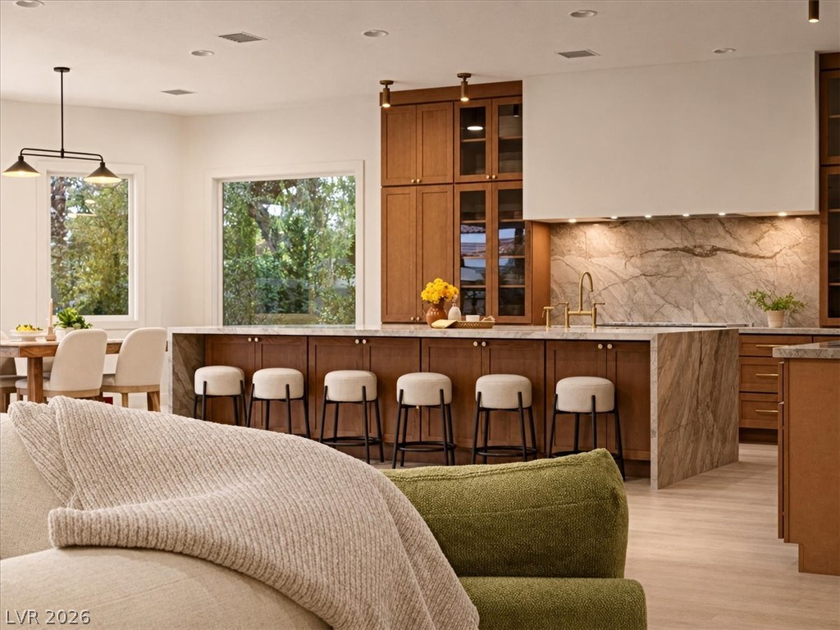
Fine wood cabinetry and premium stone countertops anchor this meticulously crafted culinary space.
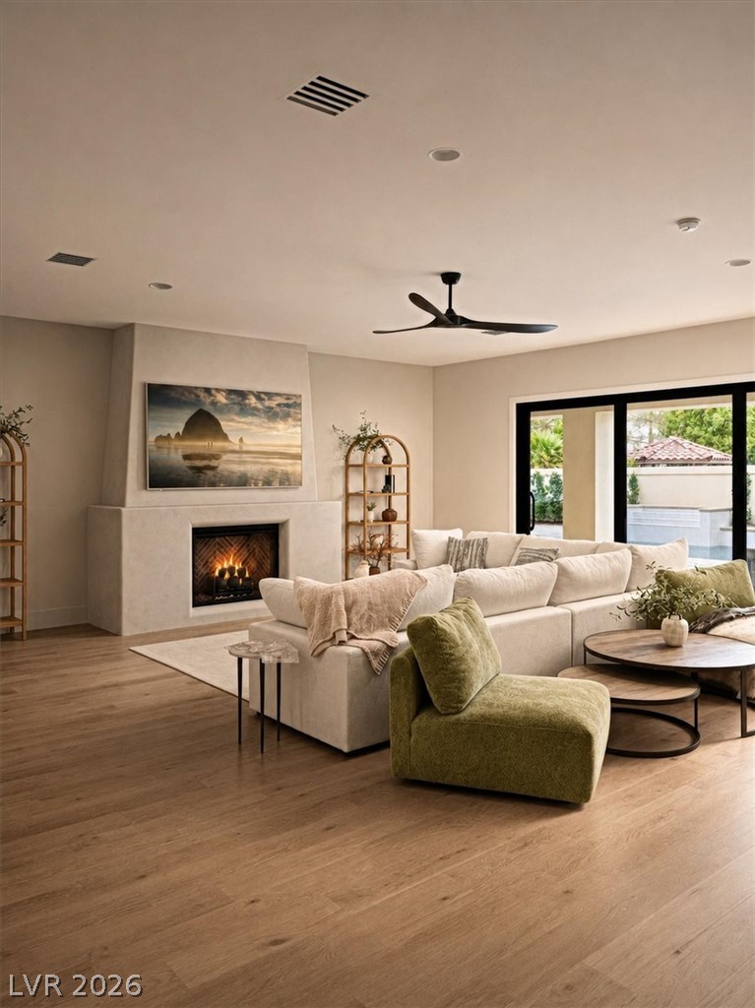
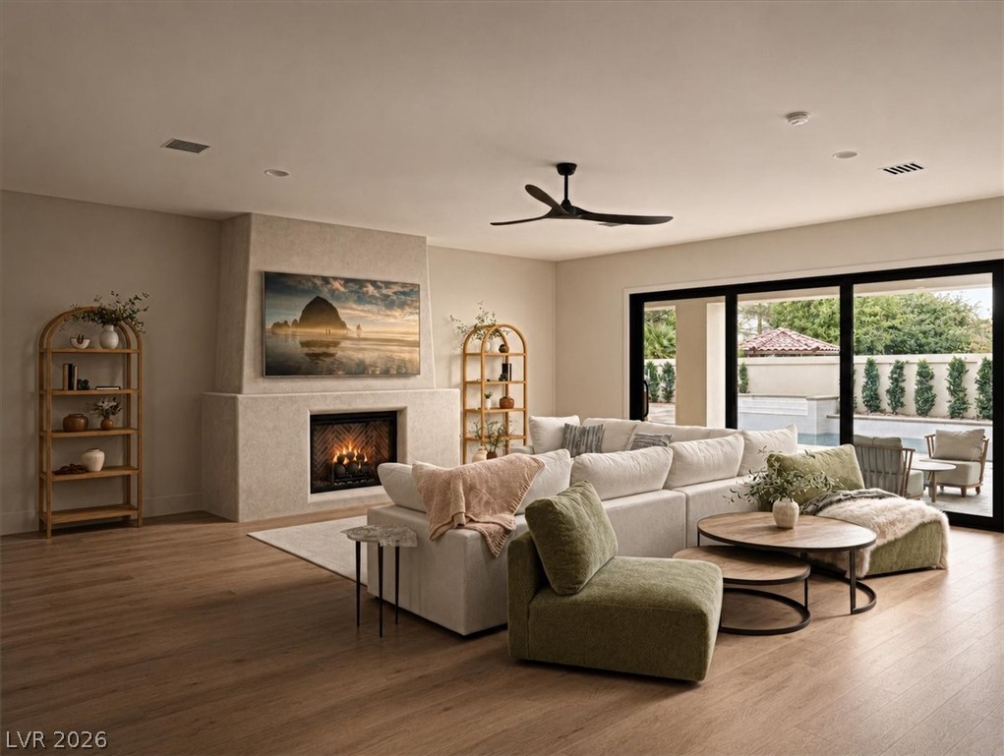
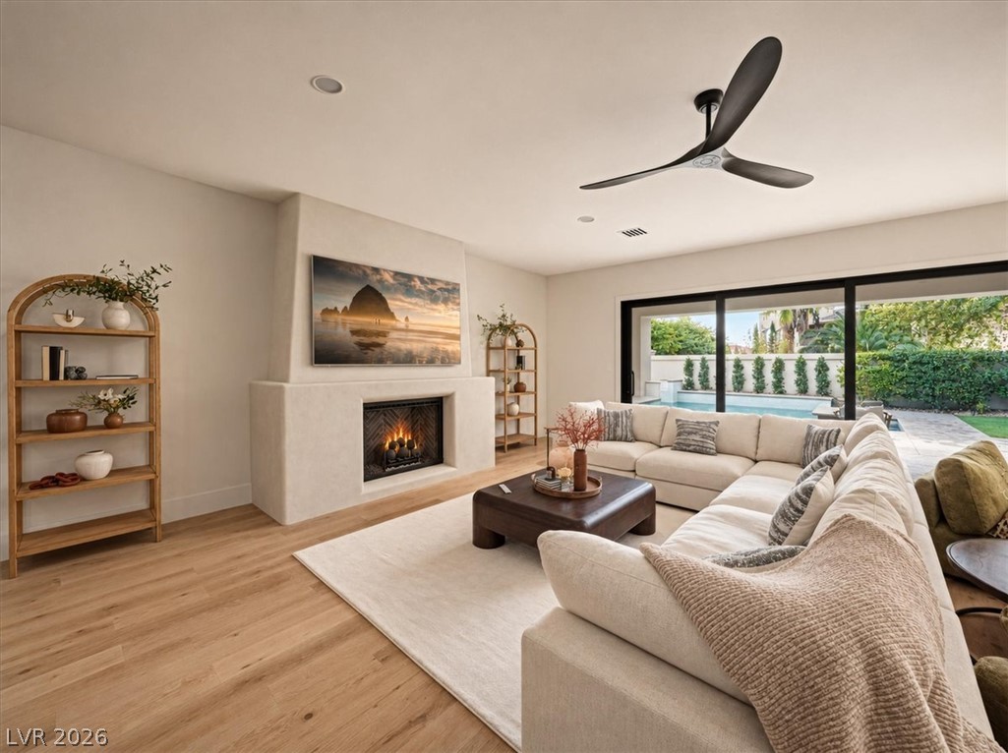
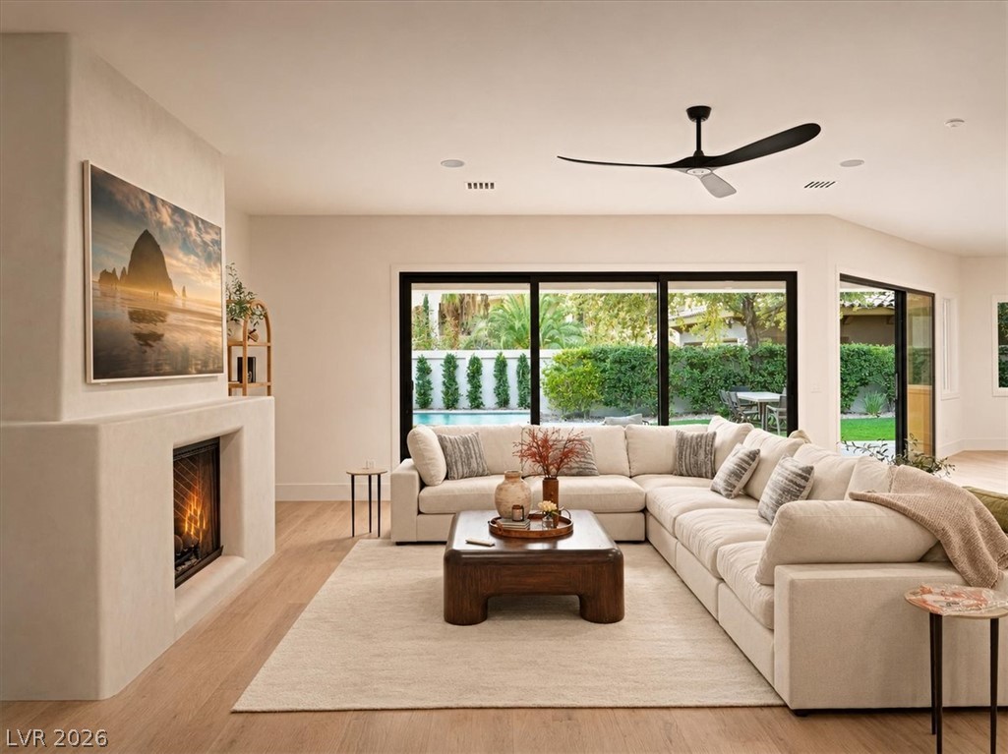
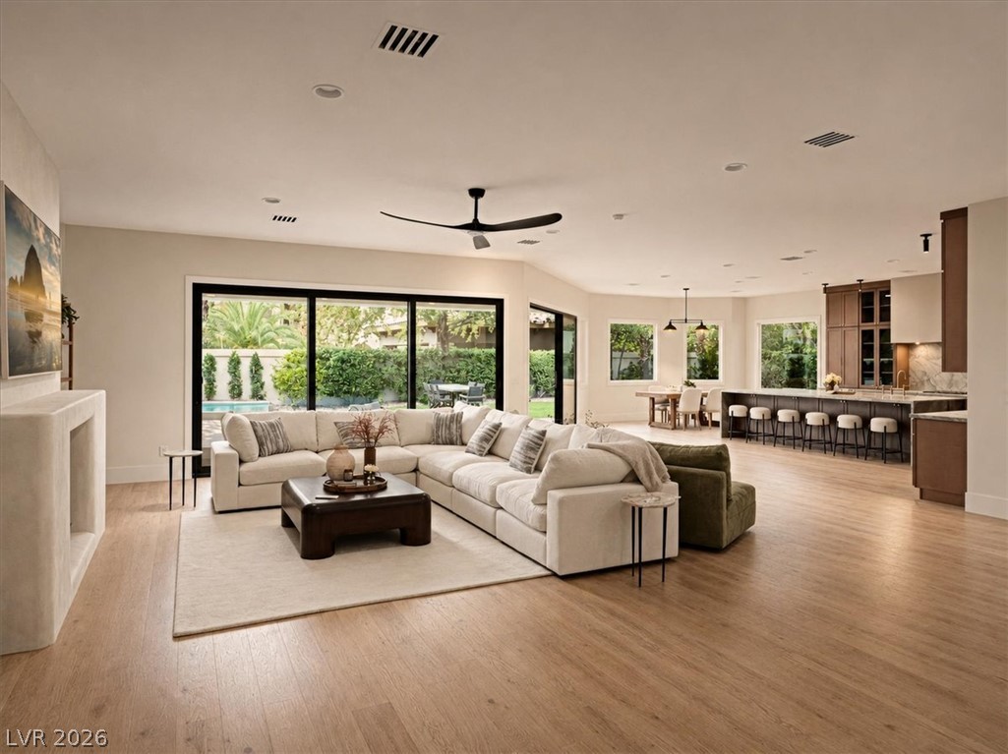
Rich wood flooring and a modern plaster fireplace anchor this inviting, open living space.
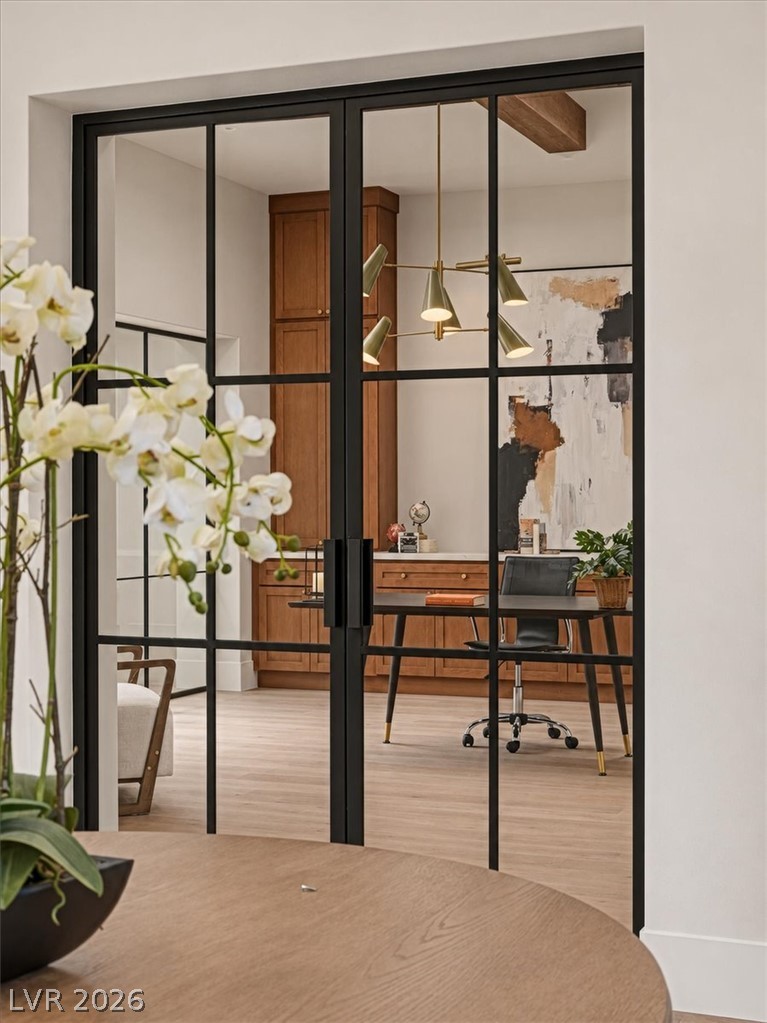
Glass doors reveal a private study with custom built-in cabinetry and warm wood flooring.
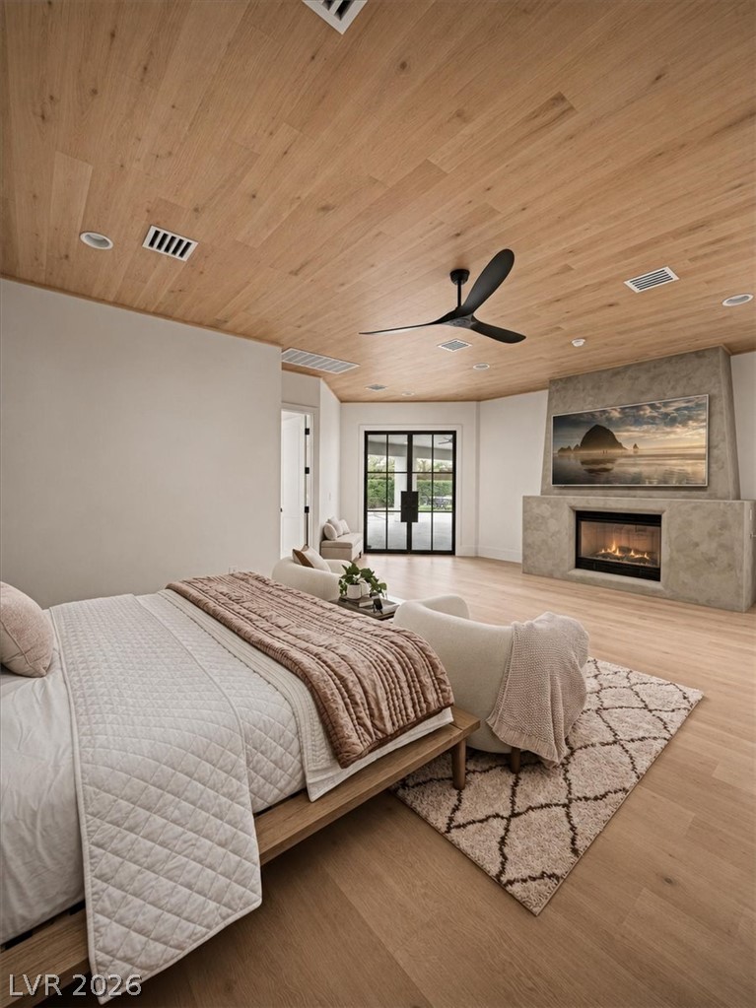
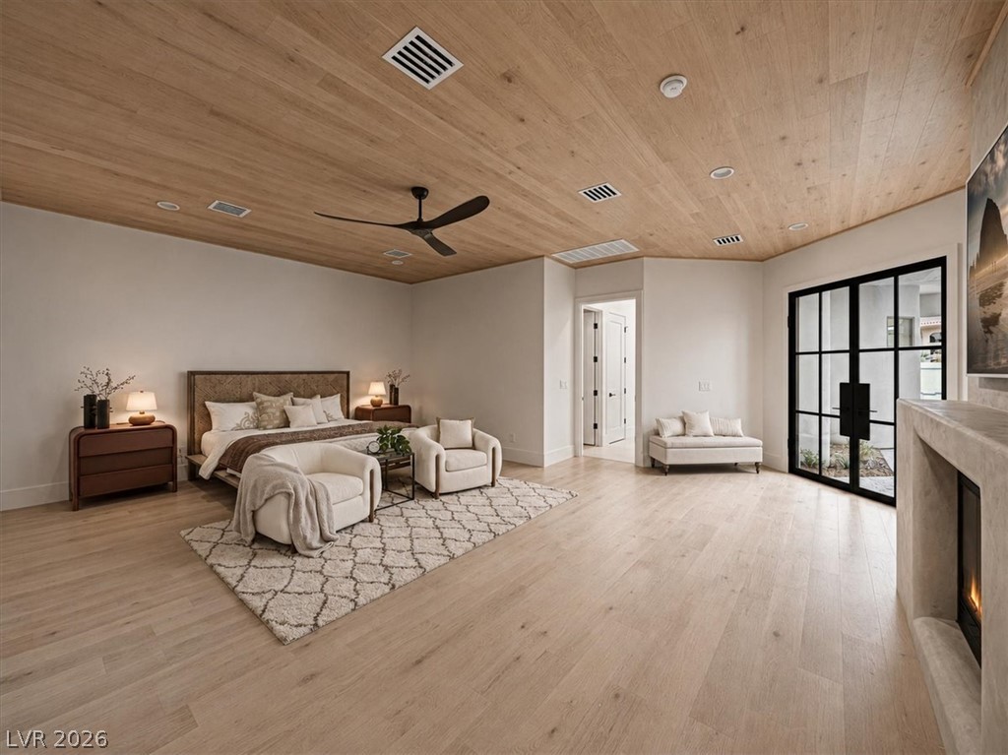
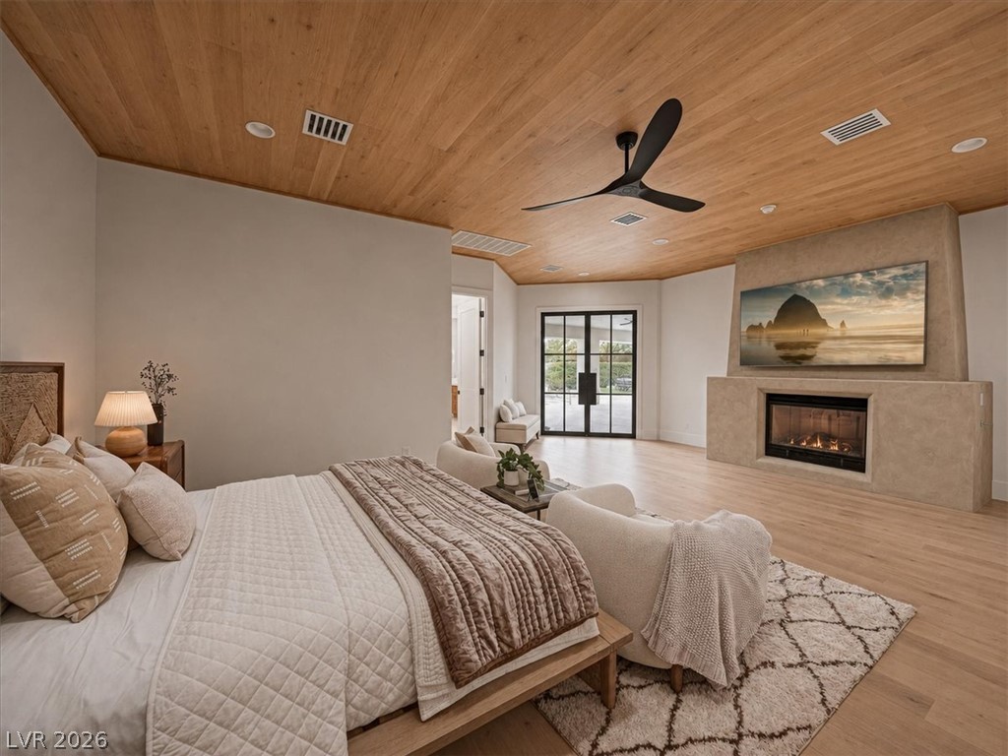
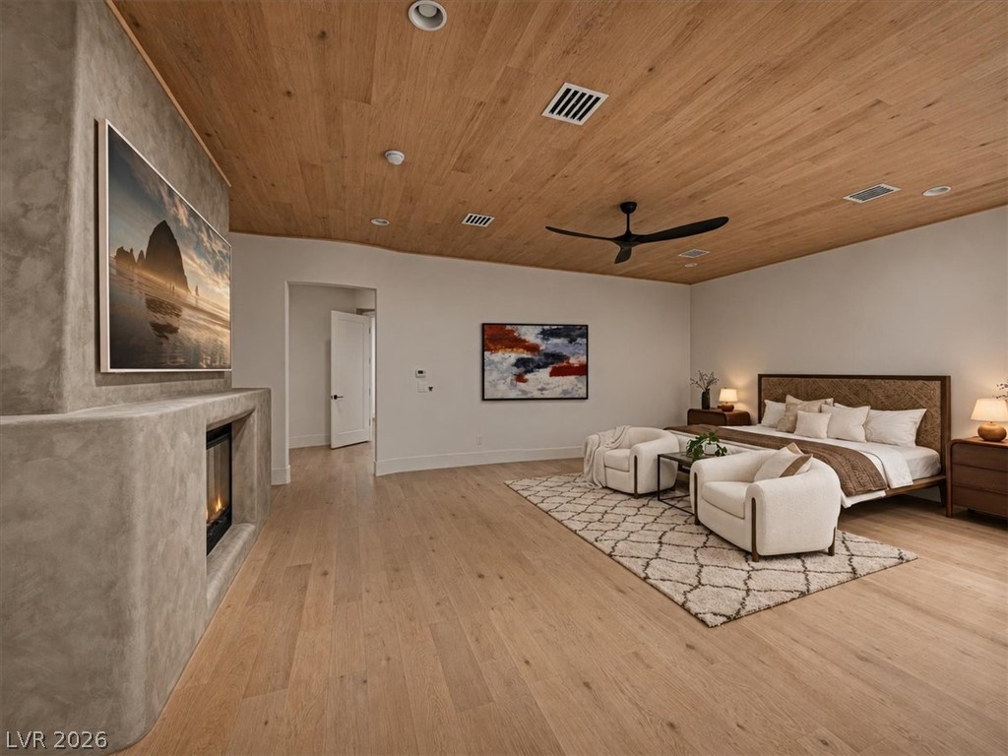
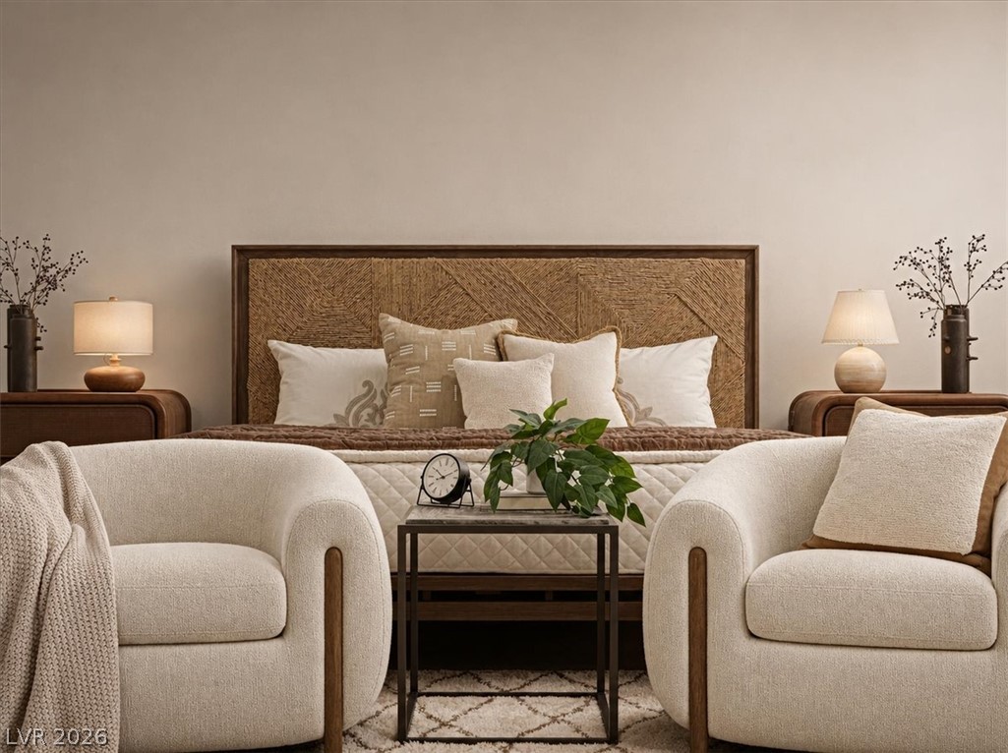
Natural wood ceilings and a modern fireplace create a warm bedroom retreat.
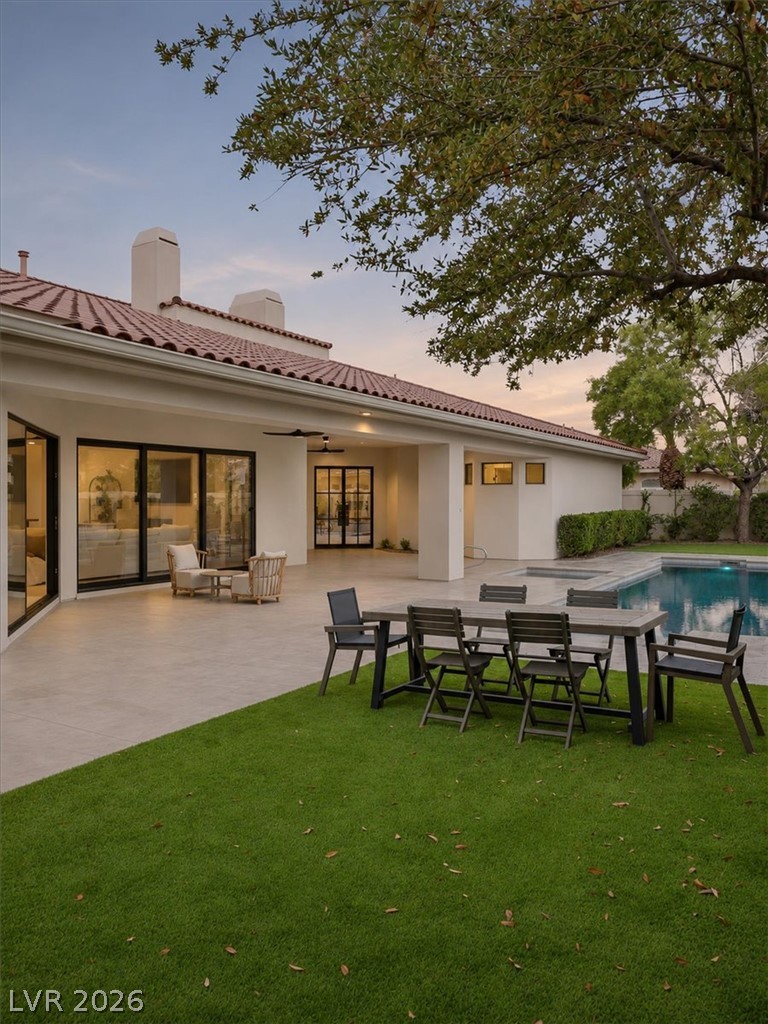
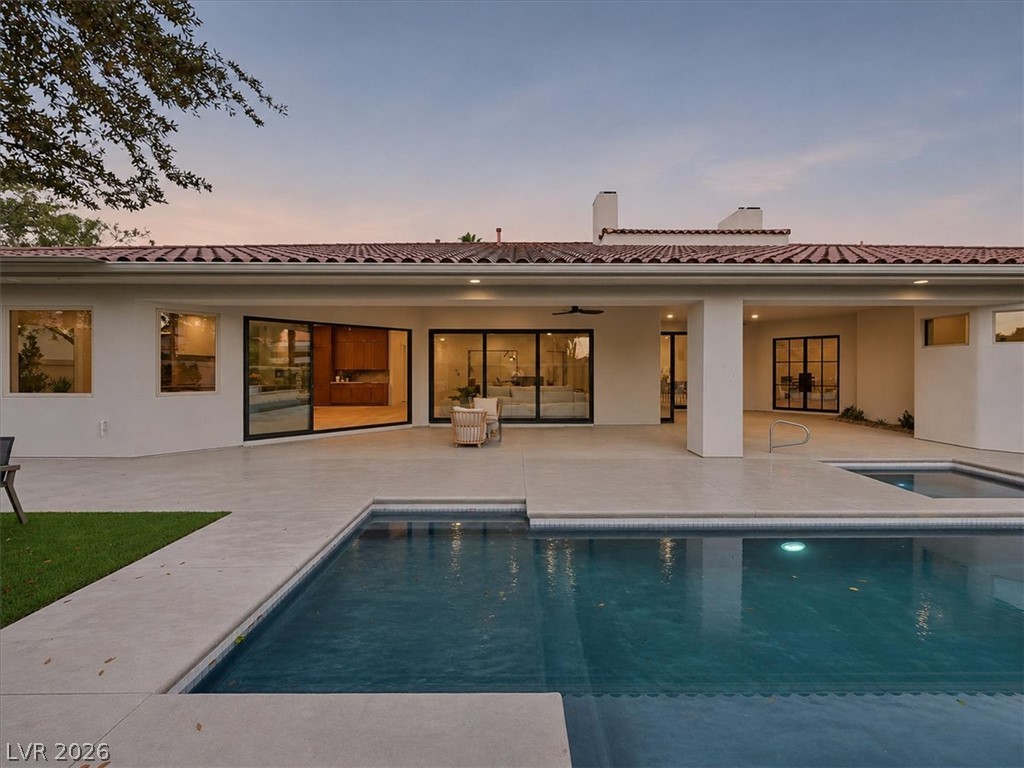
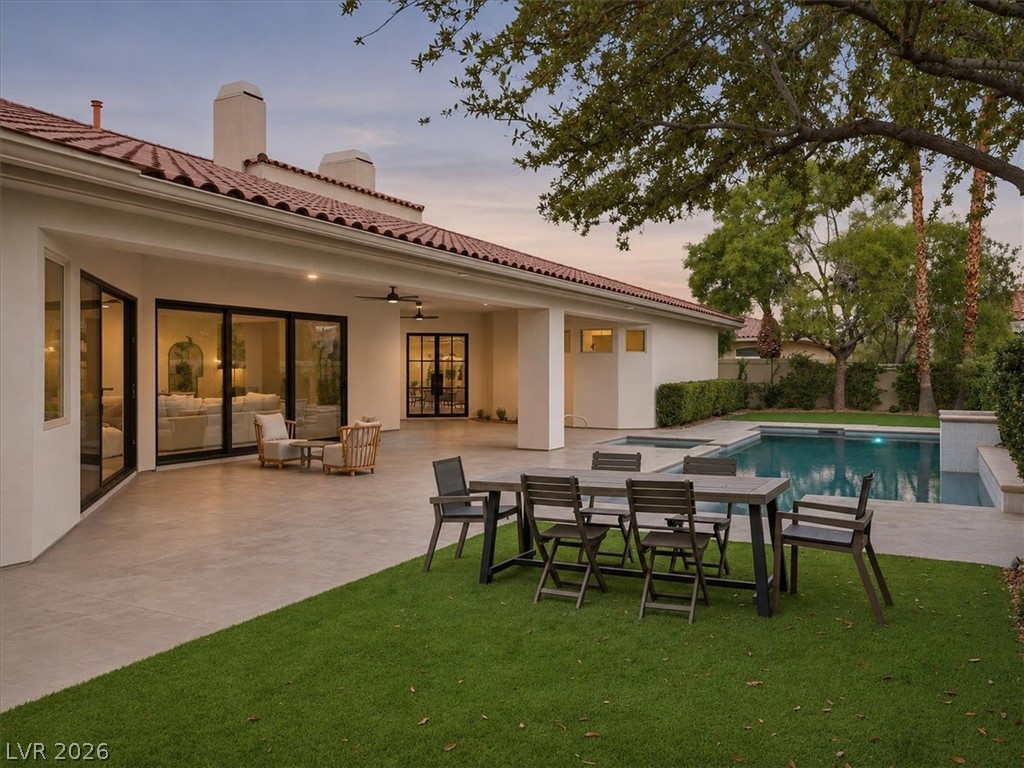
An inviting covered terrace overlooks the sparkling pool and manicured lawn.
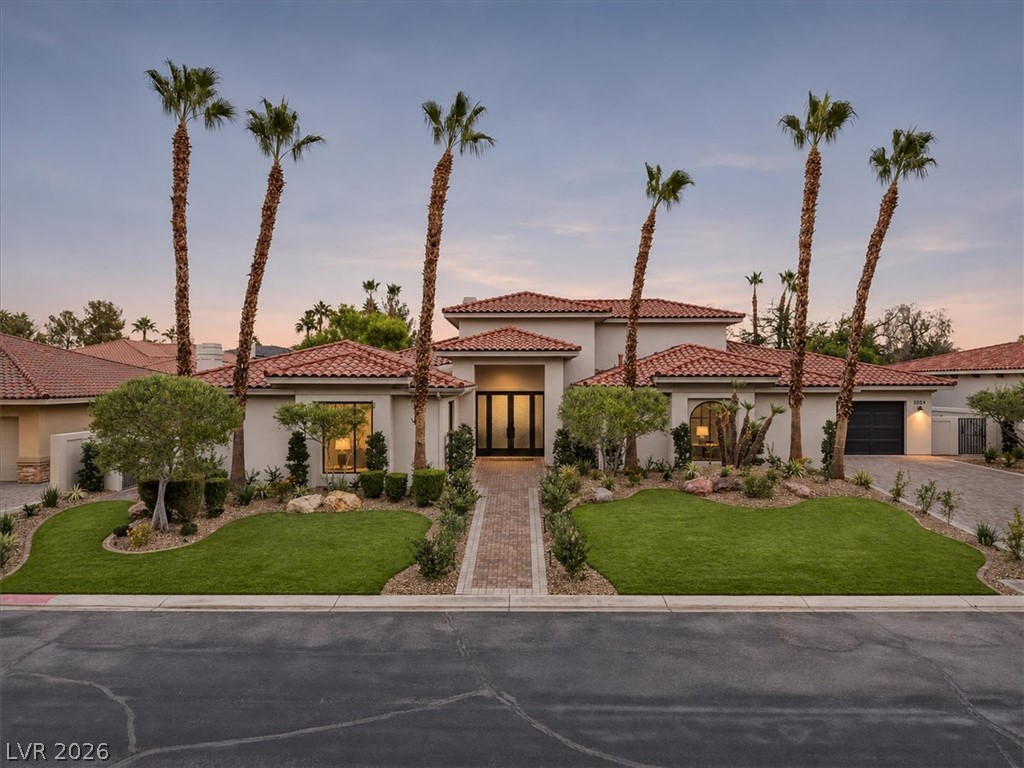
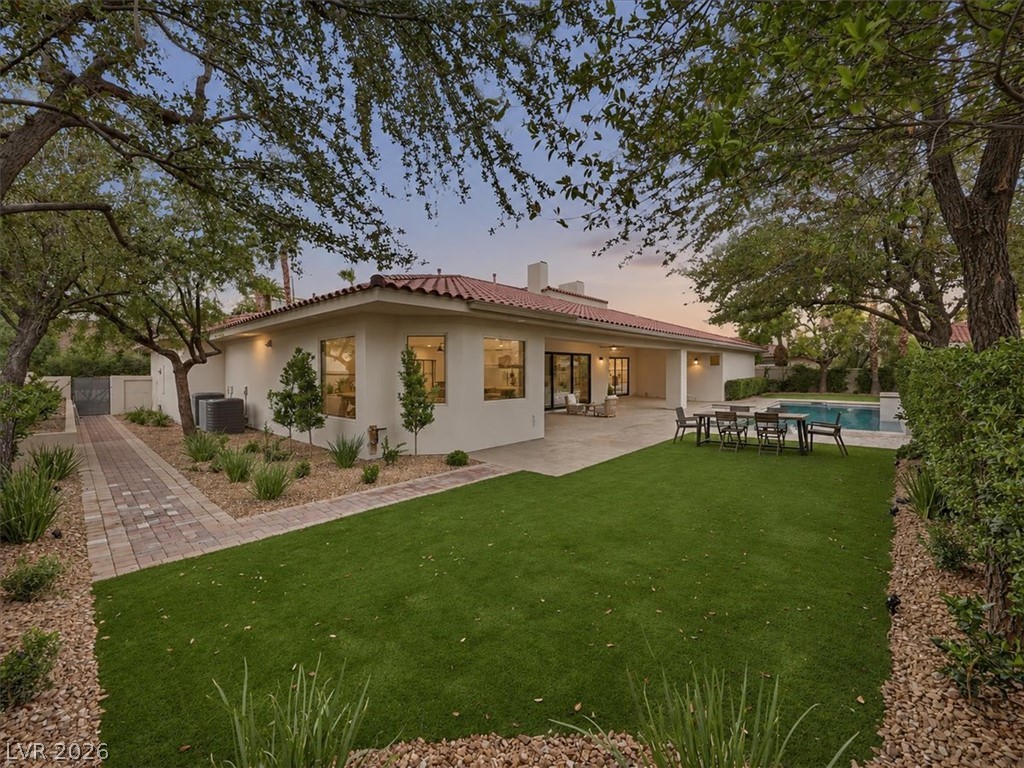
Towering palm trees frame the elegant Spanish tile roof and manicured lawn of this modern residence.
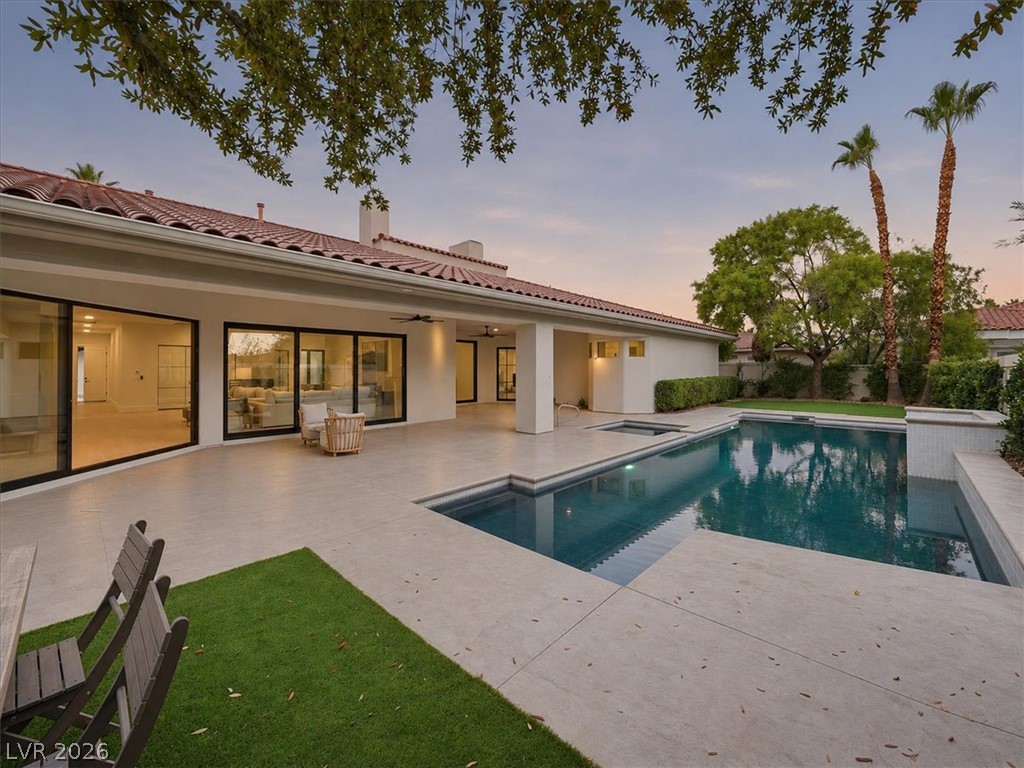
An inviting backyard oasis borders a covered patio and a pristine swimming pool.
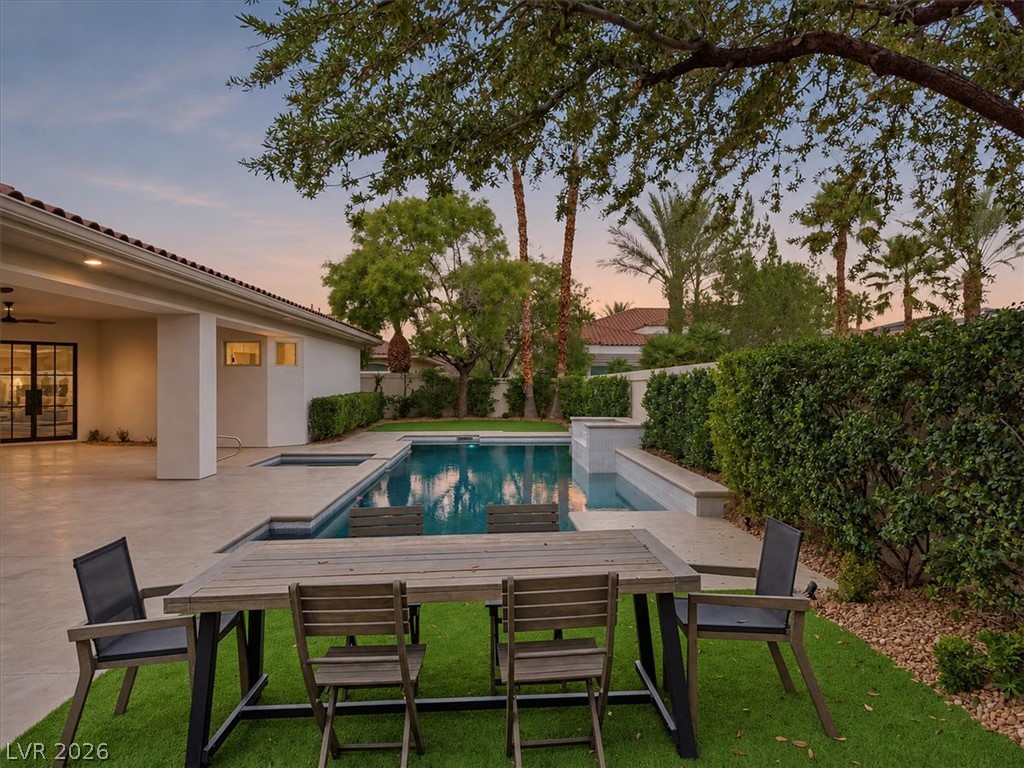
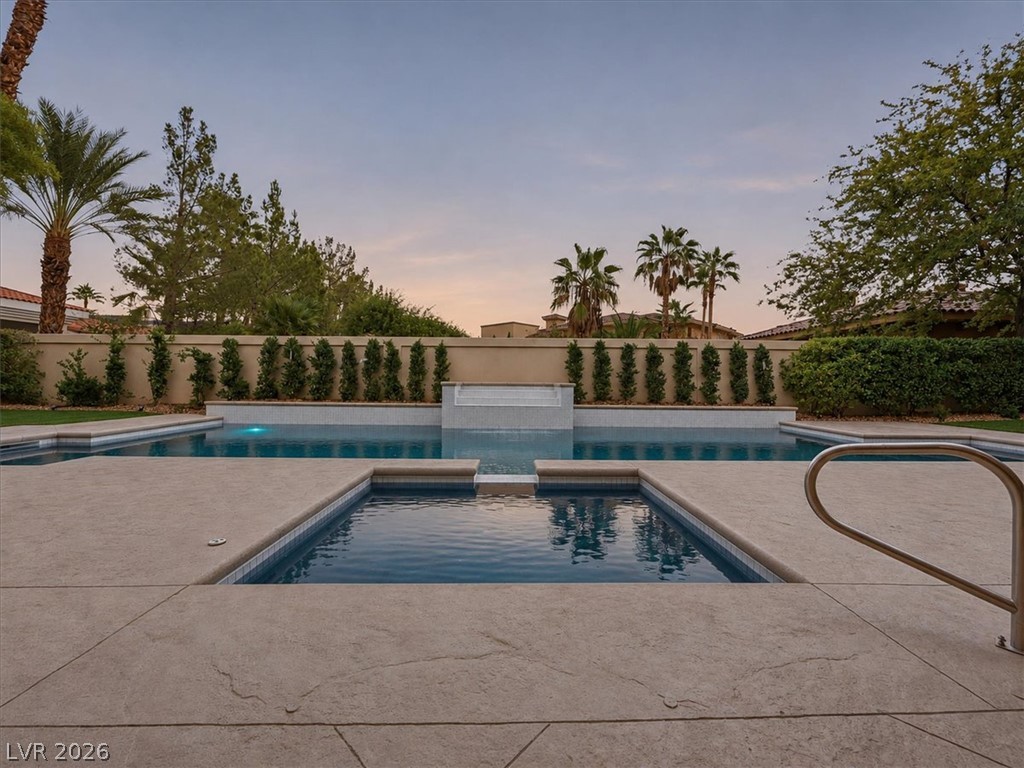
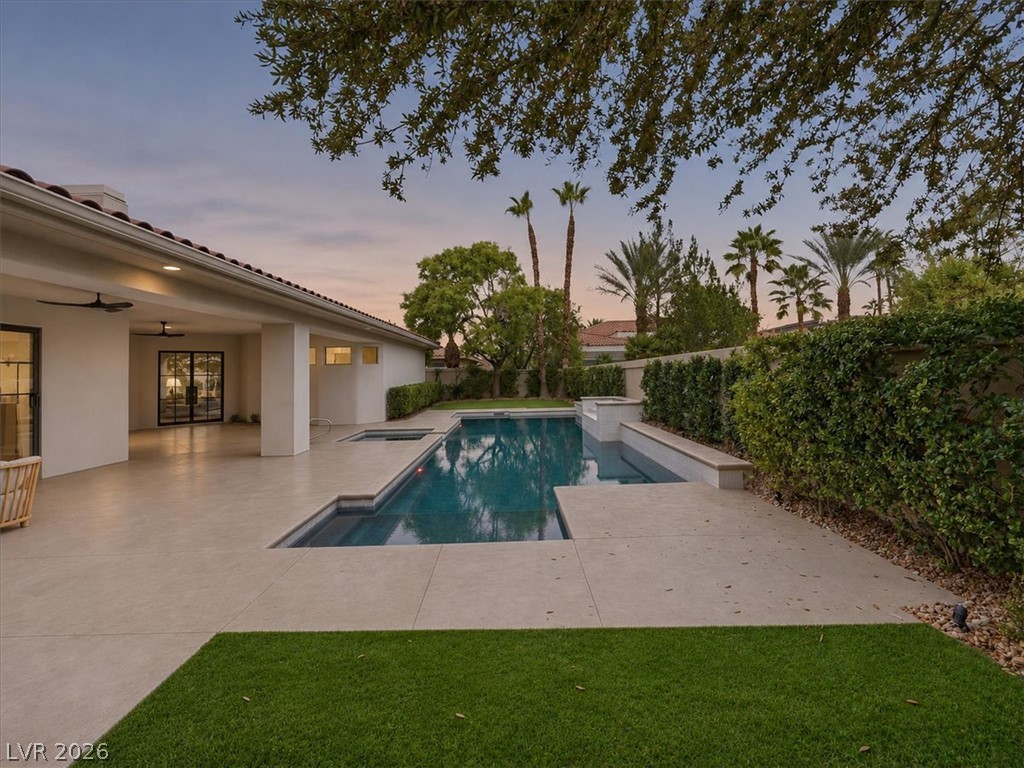
An inviting backyard oasis features a pristine swimming pool framed by manicured hedges and palm trees.
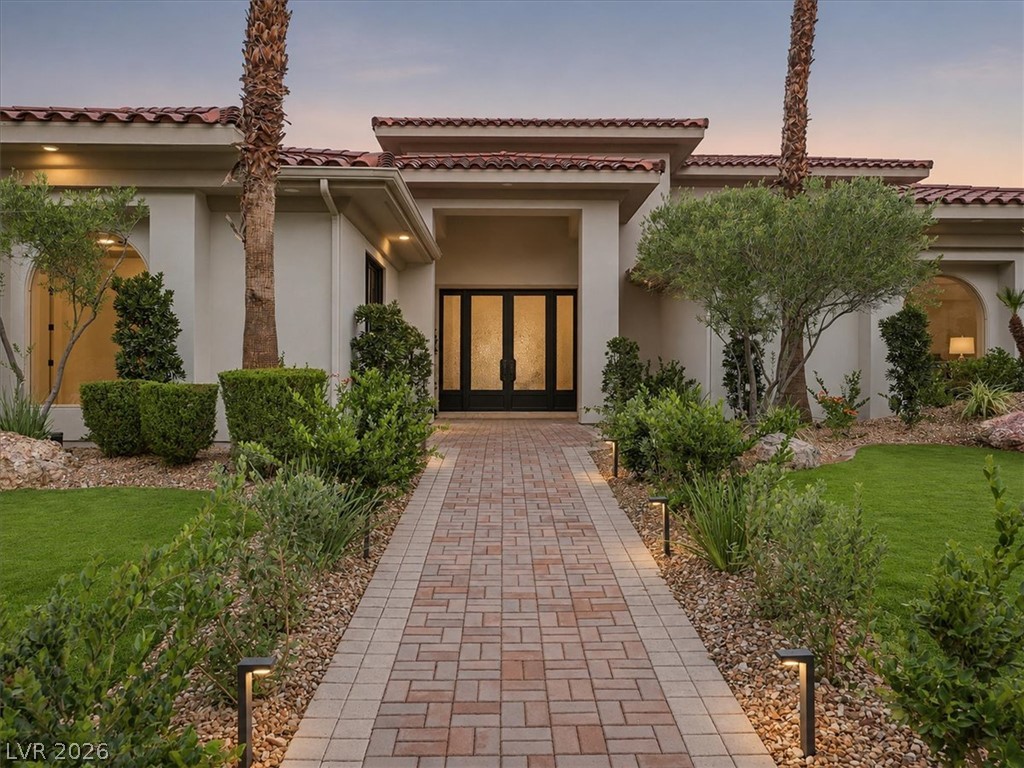
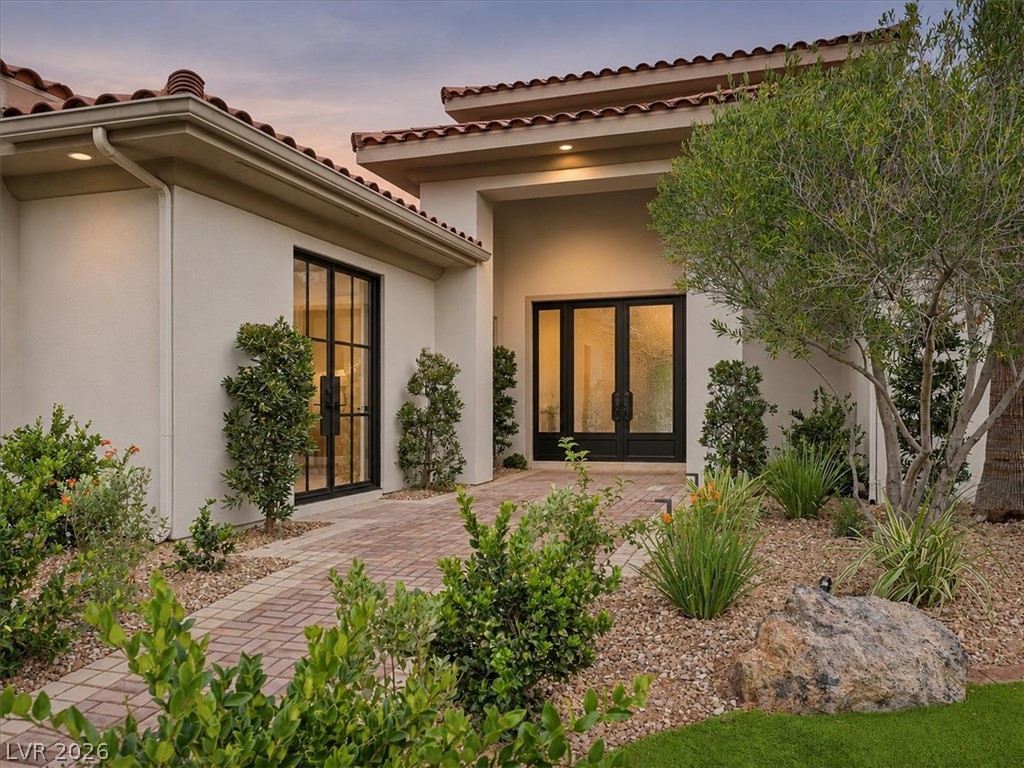
A paved walkway leads directly to the prominent double-door entrance of this desert home.
A paved path leads past manicured desert landscaping to the glass double-door entrance.
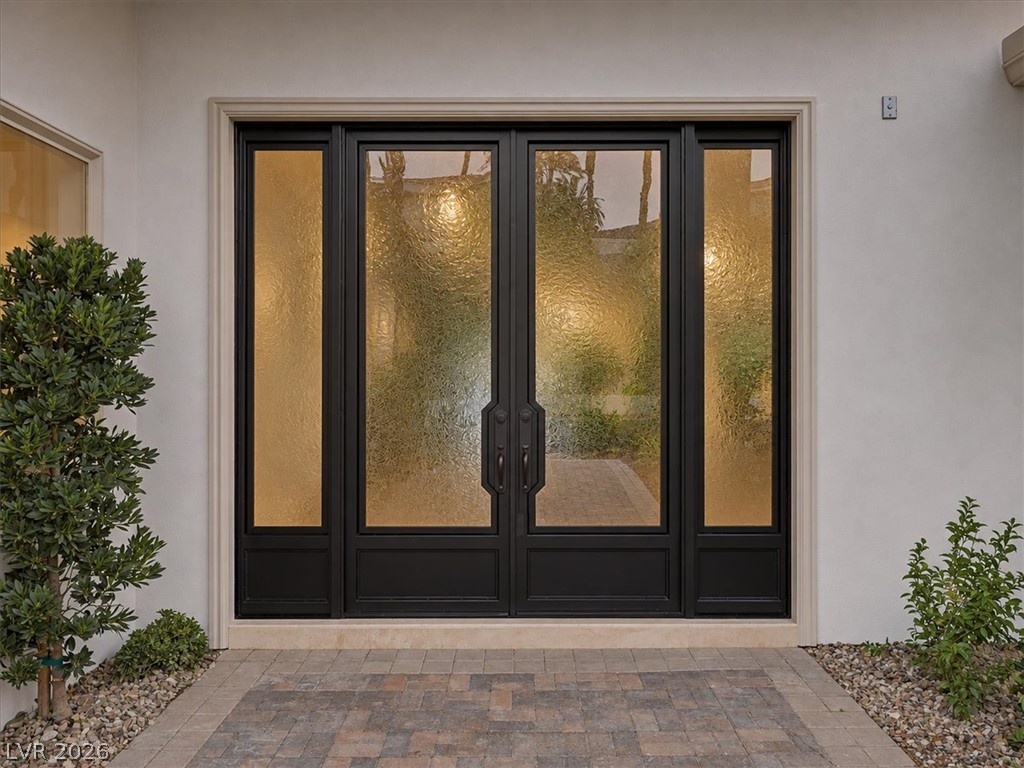
A grand double entry door features textured glass panes and sleek dark frames.
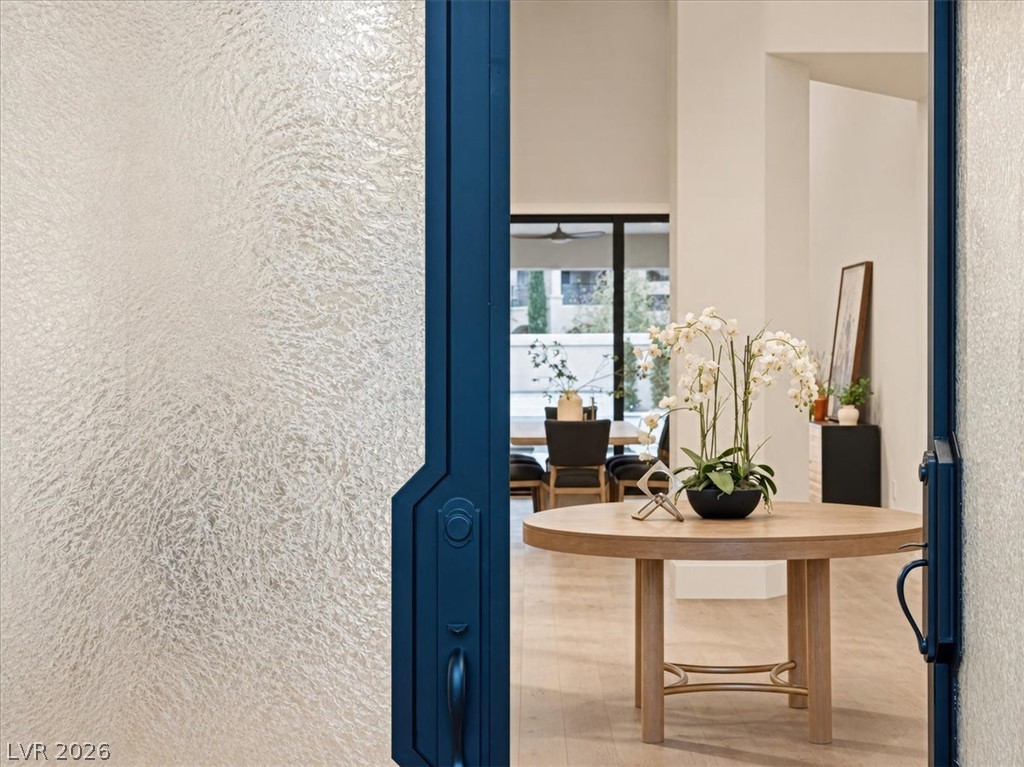
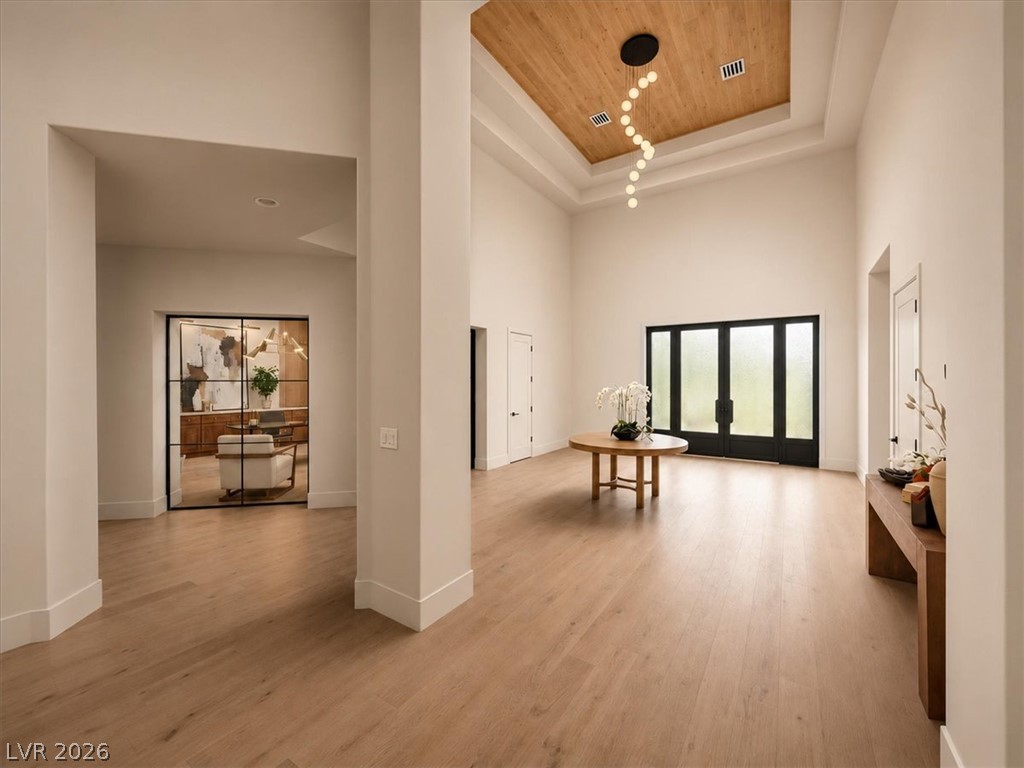
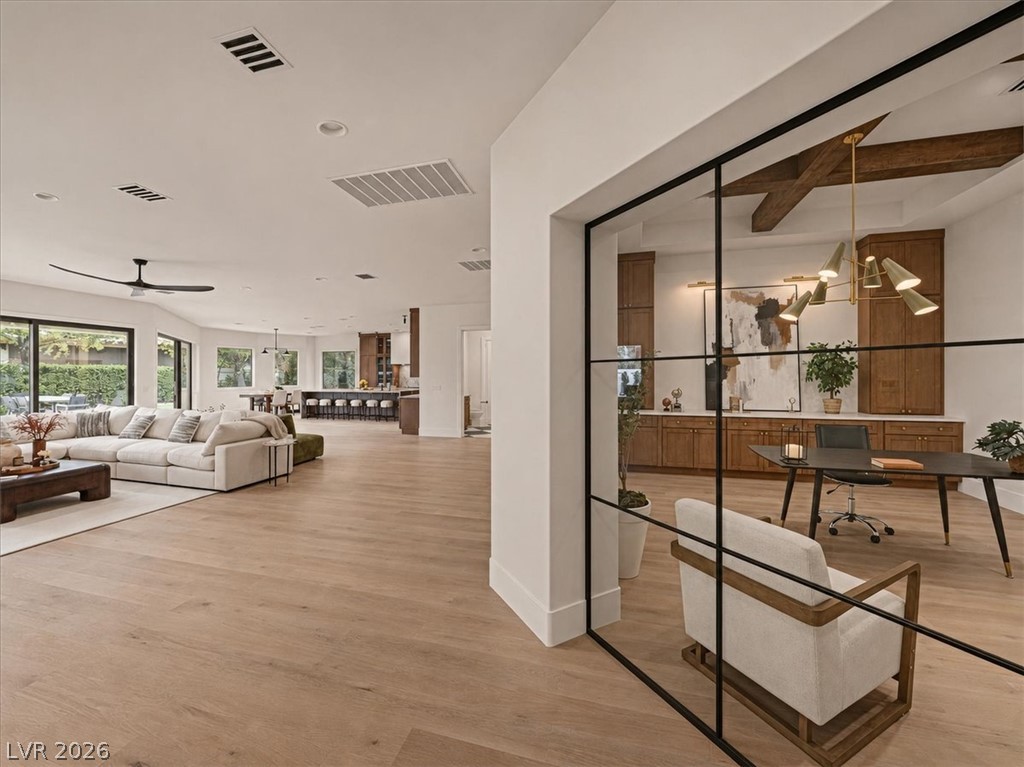
A welcoming entryway transitions seamlessly into an open-concept living and dining area with clean lines.
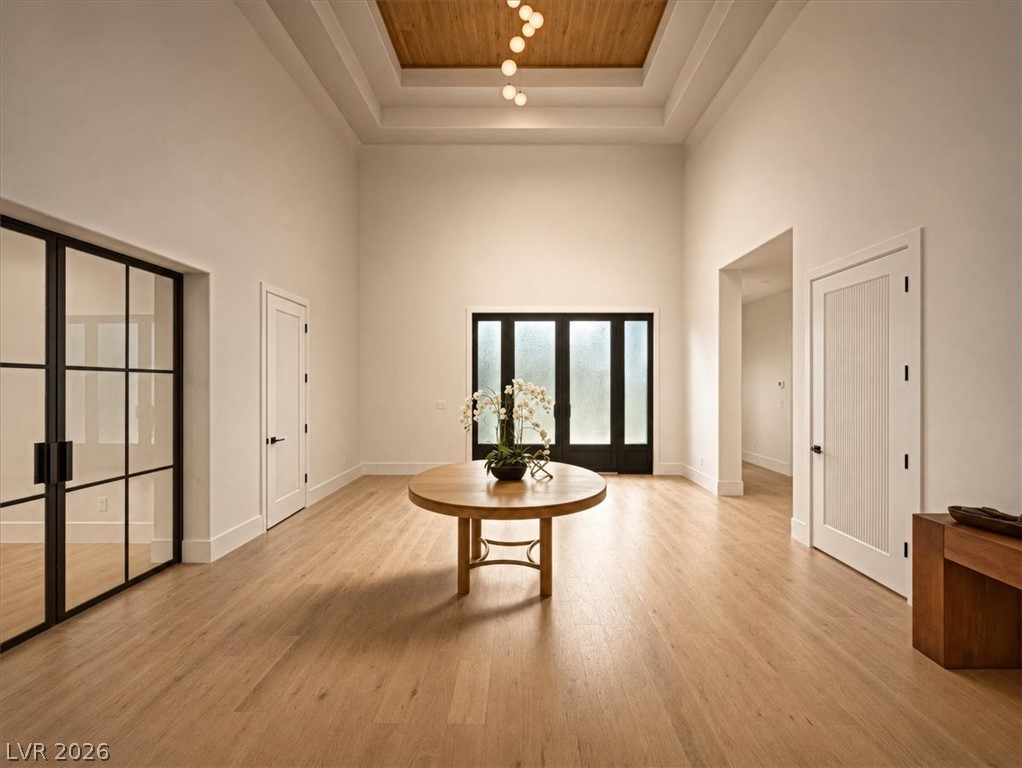
High ceilings and a custom tray detail crown this elegant, wide-open entry hallway.
An inviting entrance foyer reveals light wood flooring beneath an elegant double-recessed tray ceiling.
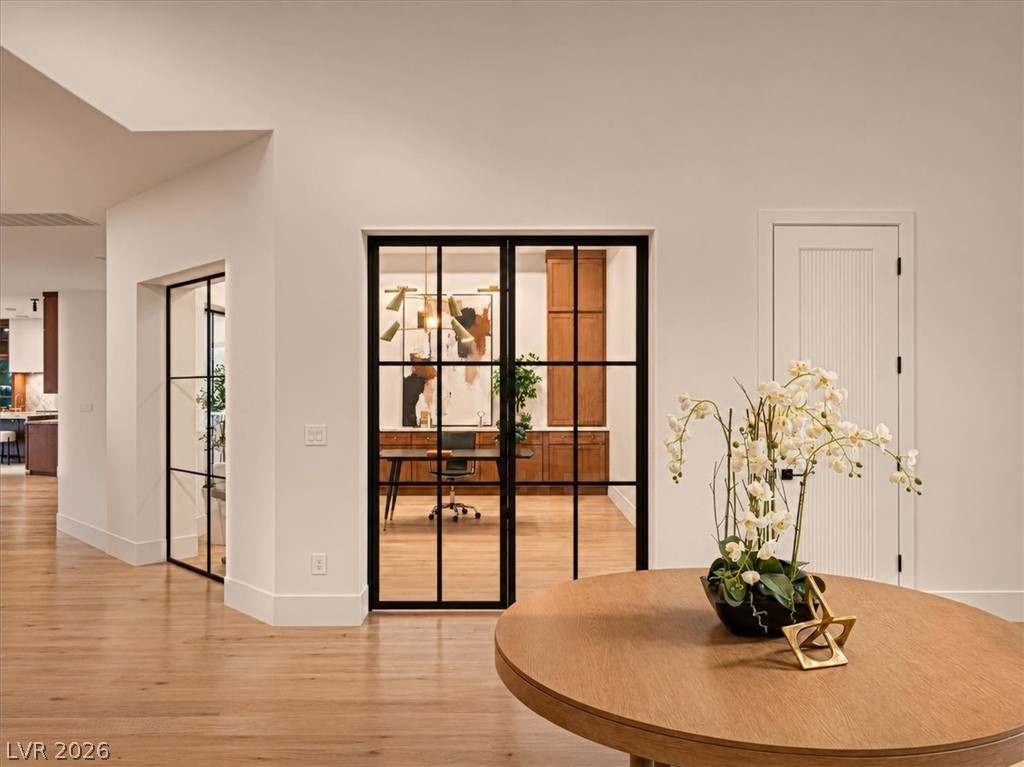
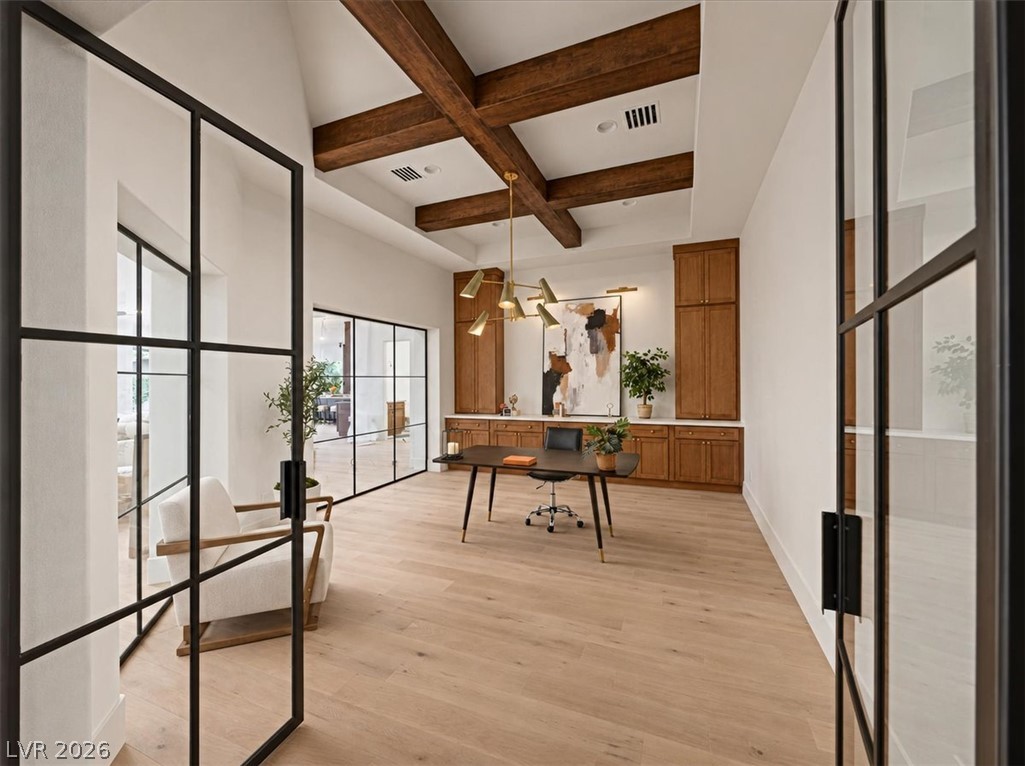
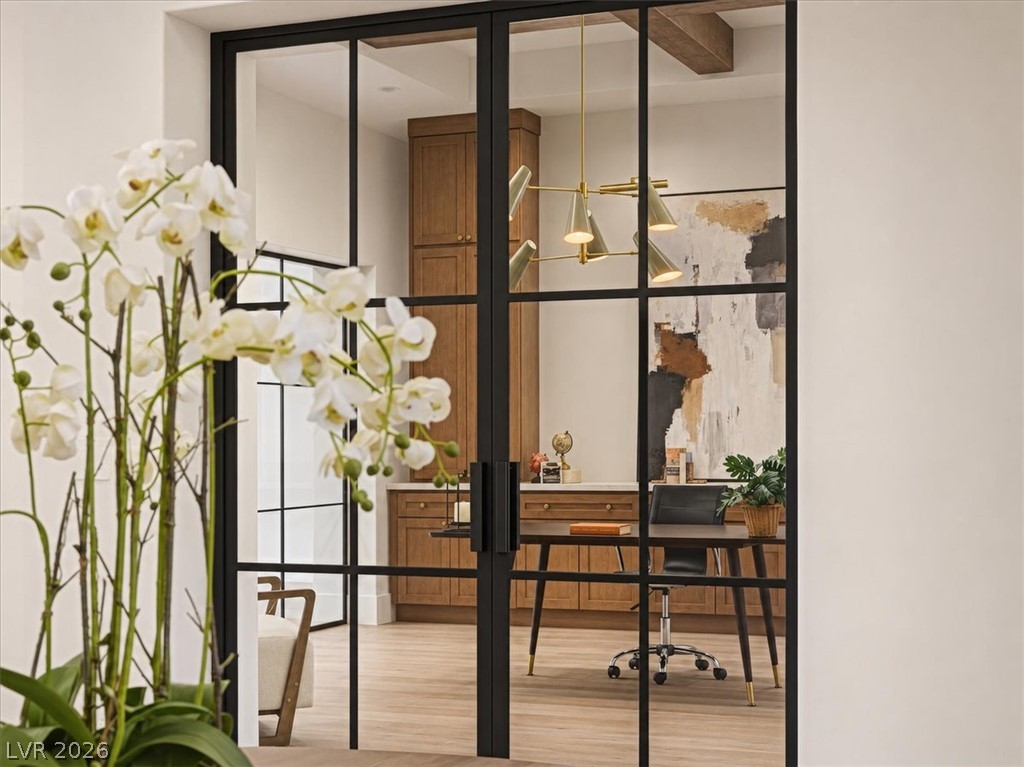
Custom glass French doors reveal a private study with rich built-in cabinetry and hardwood flooring.
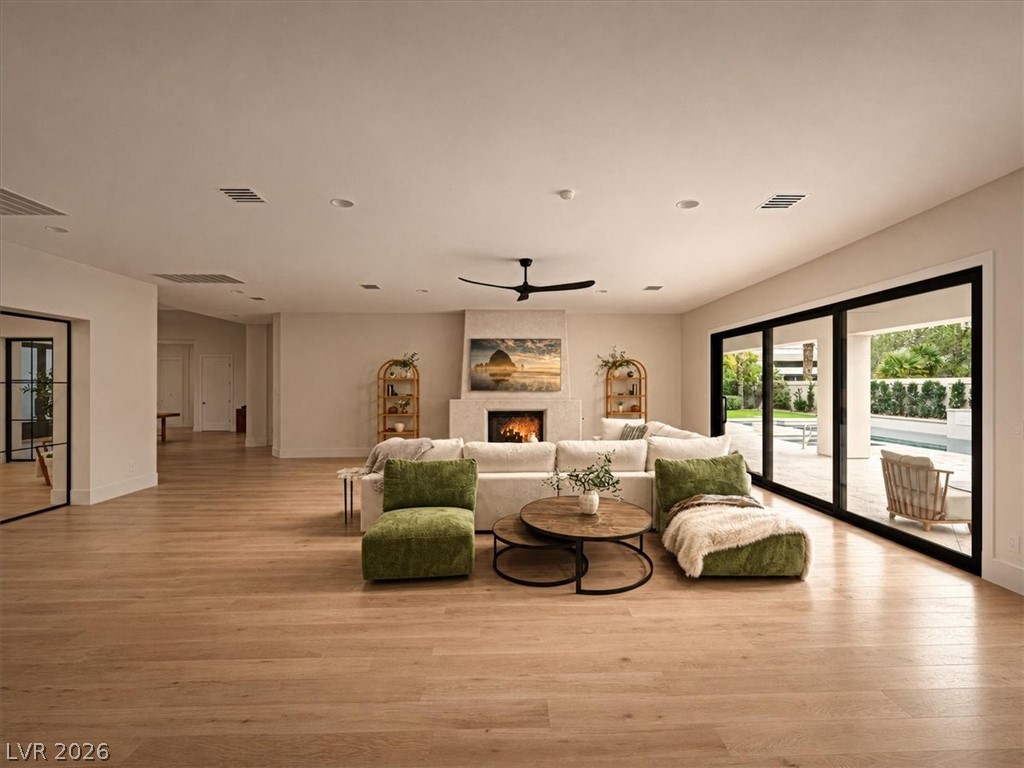
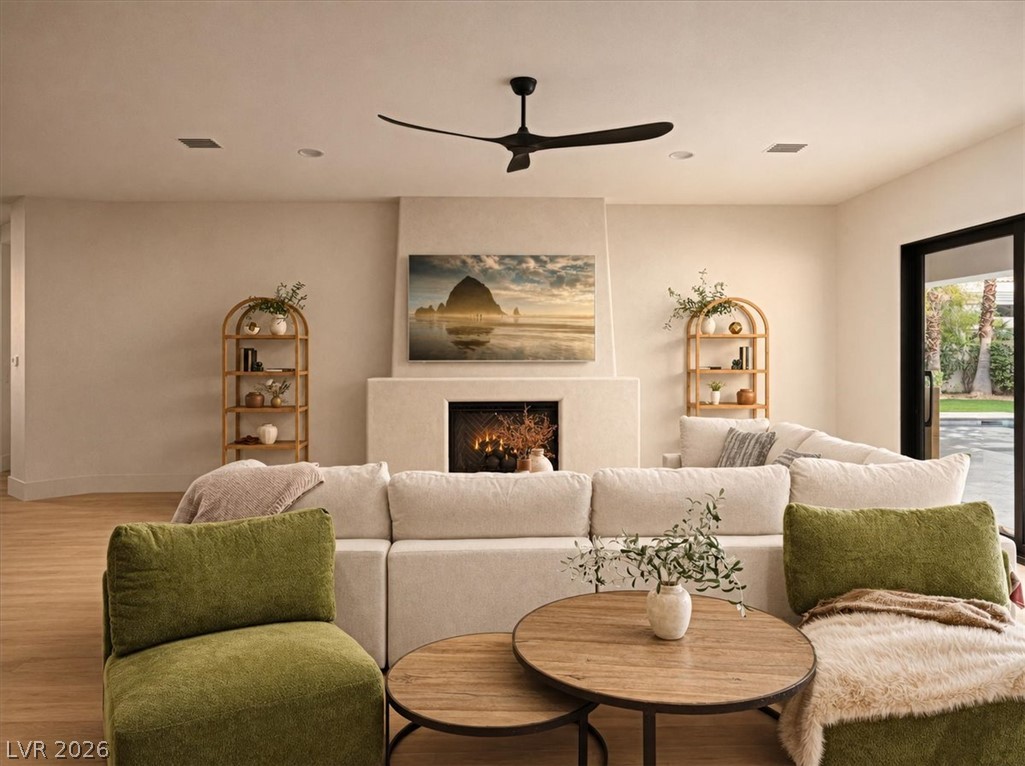
A plaster fireplace and sliding glass doors anchoring the open-concept living area.
Sliding glass doors connect this living space to the outdoor patio and pool.
Sliding glass doors seamlessly connect this spacious living area with the backyard pool terrace.
Hardwood floors and a central fireplace create a warm gathering space in this open layout.
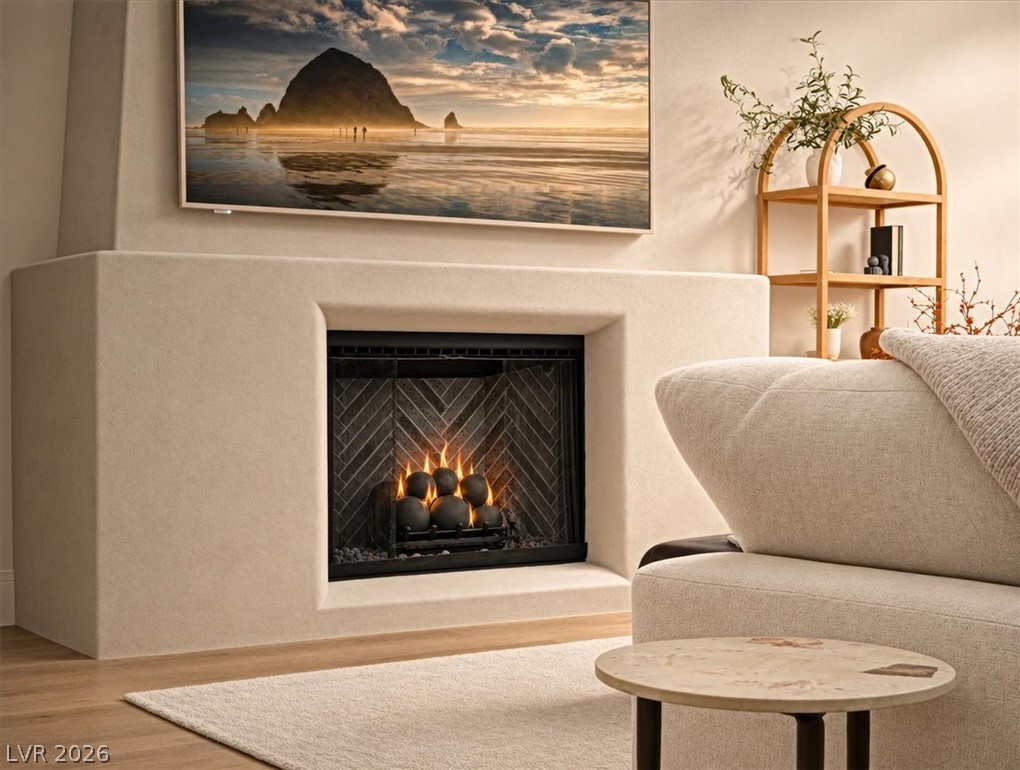
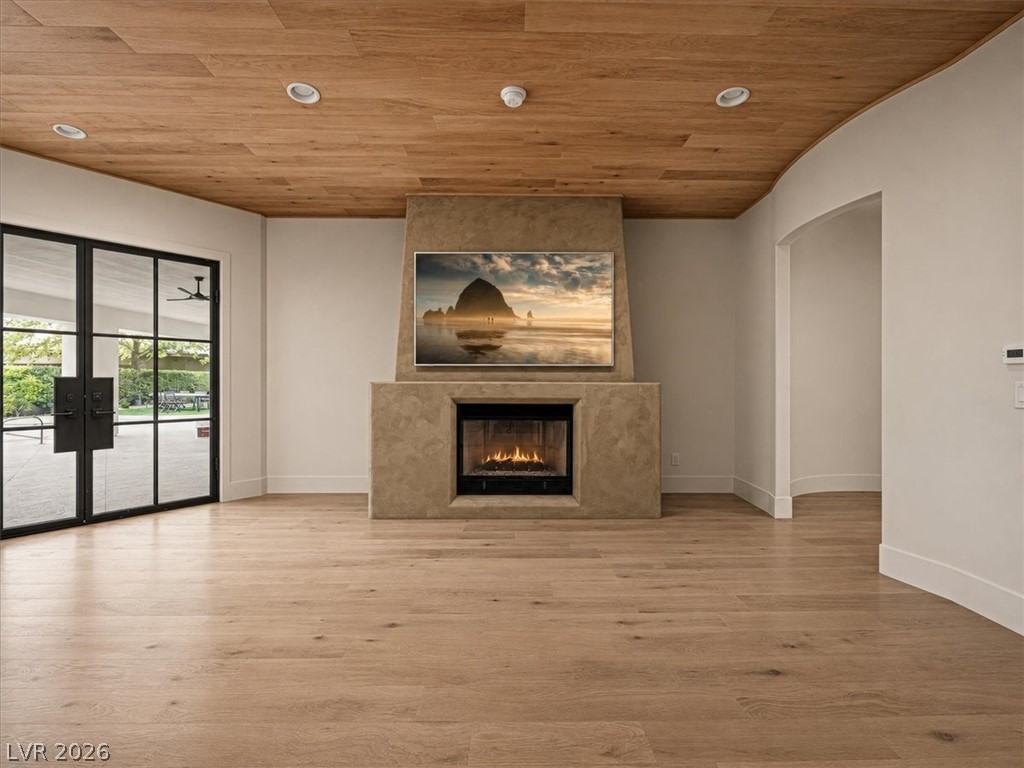
A minimalist plaster-finished fireplace anchors this light-filled room opening directly to the private yard.
An airy open layout integrates the living area with a modern kitchen alongside wide wood floors.
A modern kiva-style fireplace anchors this living space with clean lines and warm wood flooring.
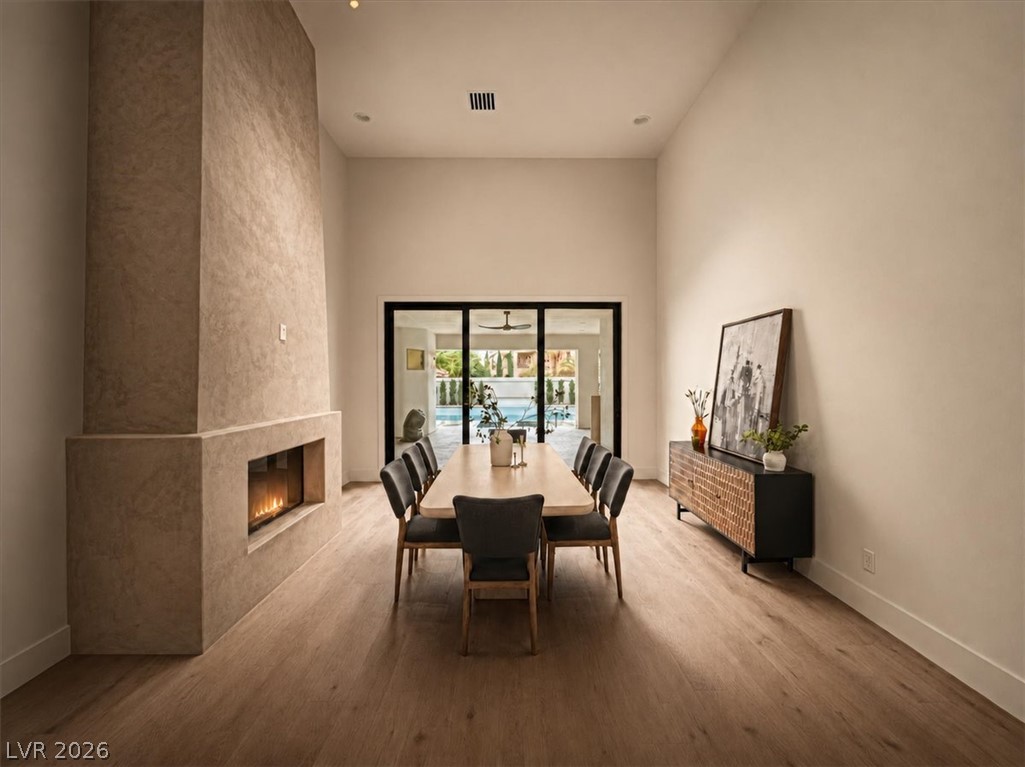
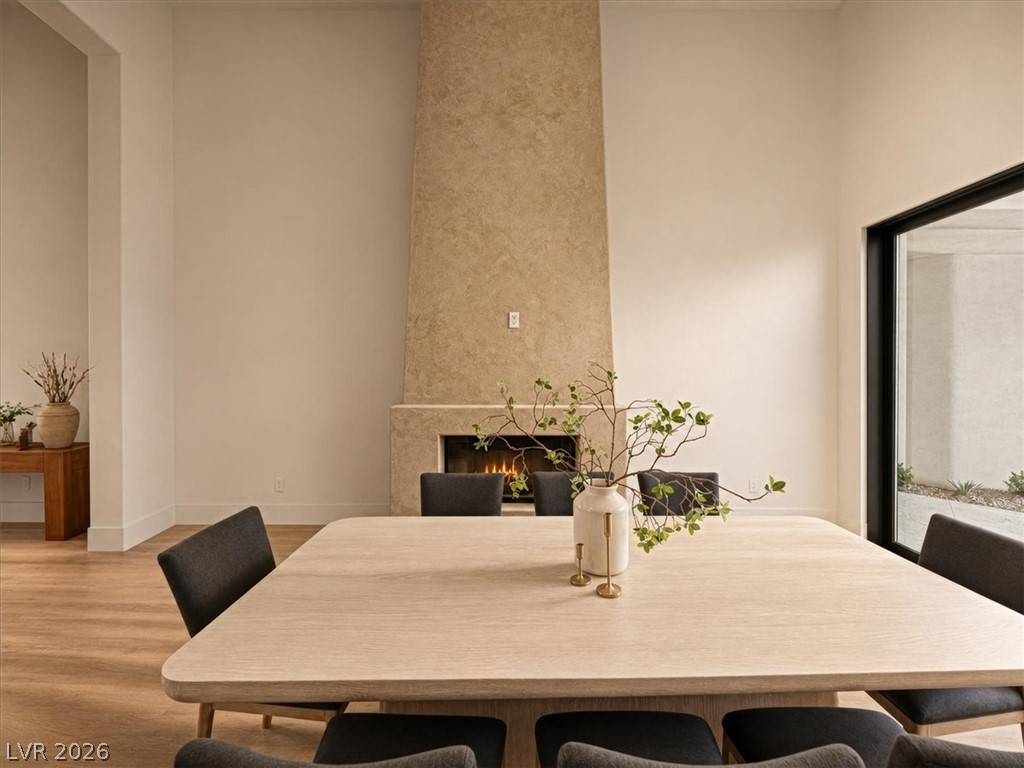
High ceilings and a towering fireplace frame this elegant dining room opening to the pool.
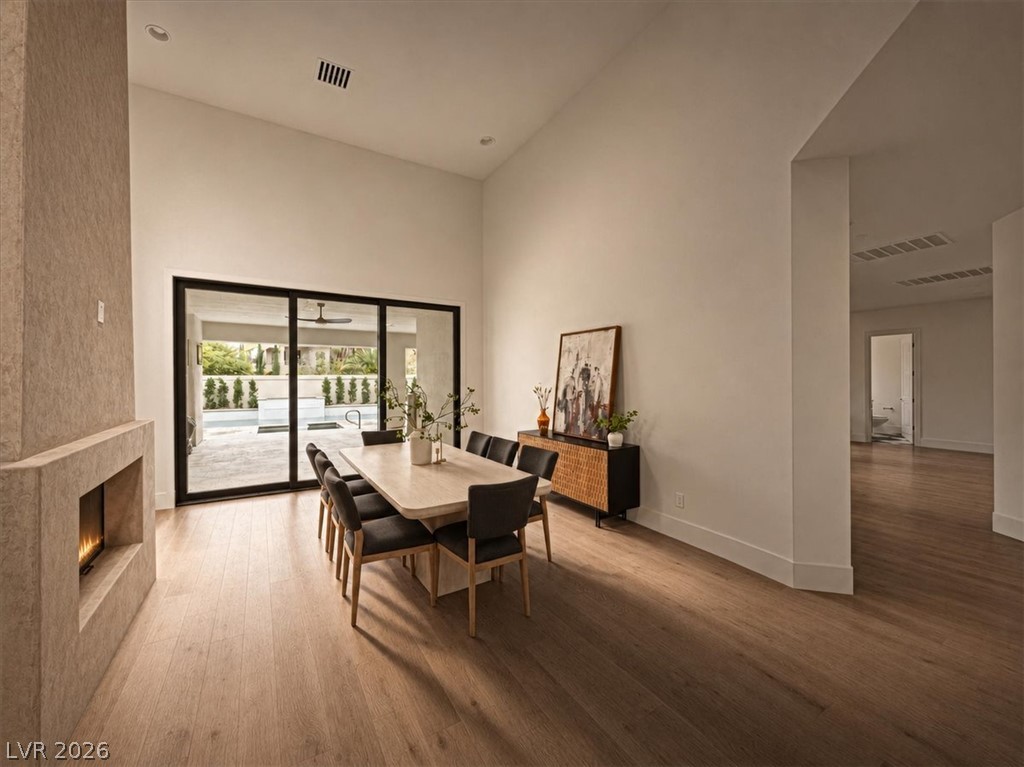
Soaring ceilings and light-colored wood flooring frame this elegant dining space with a cozy fireplace.
Floor-to-ceiling fireplace warms this formal dining area featuring wide-plank wood flooring.
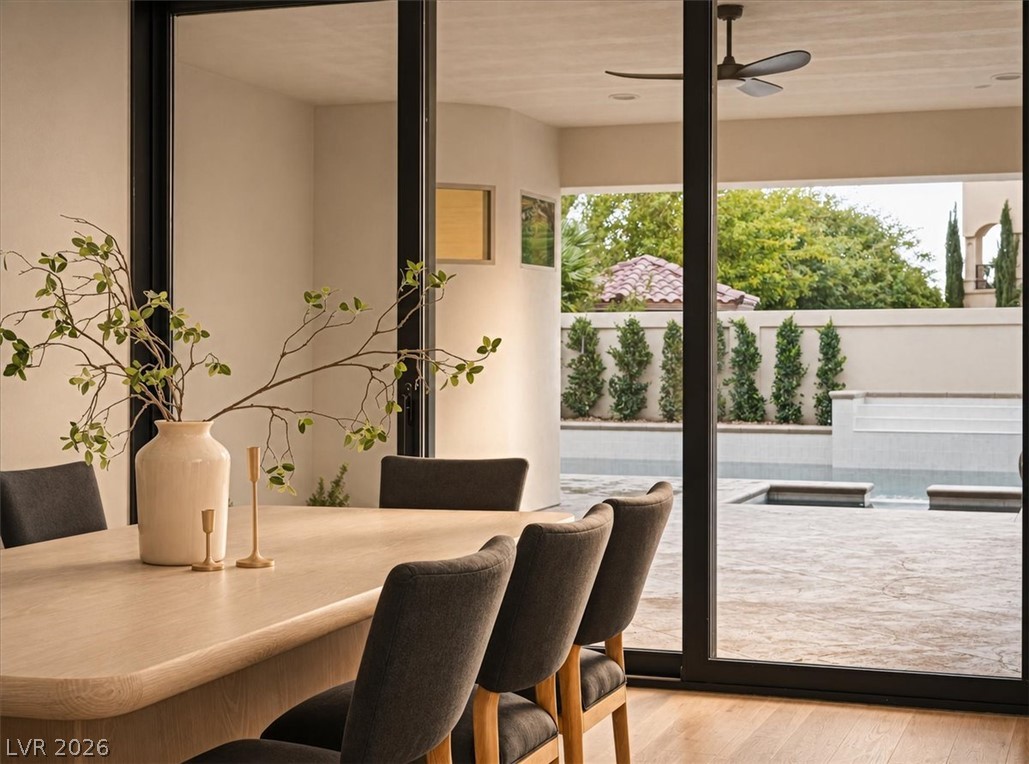
A refined dining space connects to the outdoors through large sliding glass doors.
Rich wood cabinetry and dramatic stone countertops define this elegant culinary space.
Rich wood cabinetry paired with marble surfaces anchors this open kitchen and dining space.
Warm wood cabinetry and stone countertops anchor this light-filled modern kitchen.
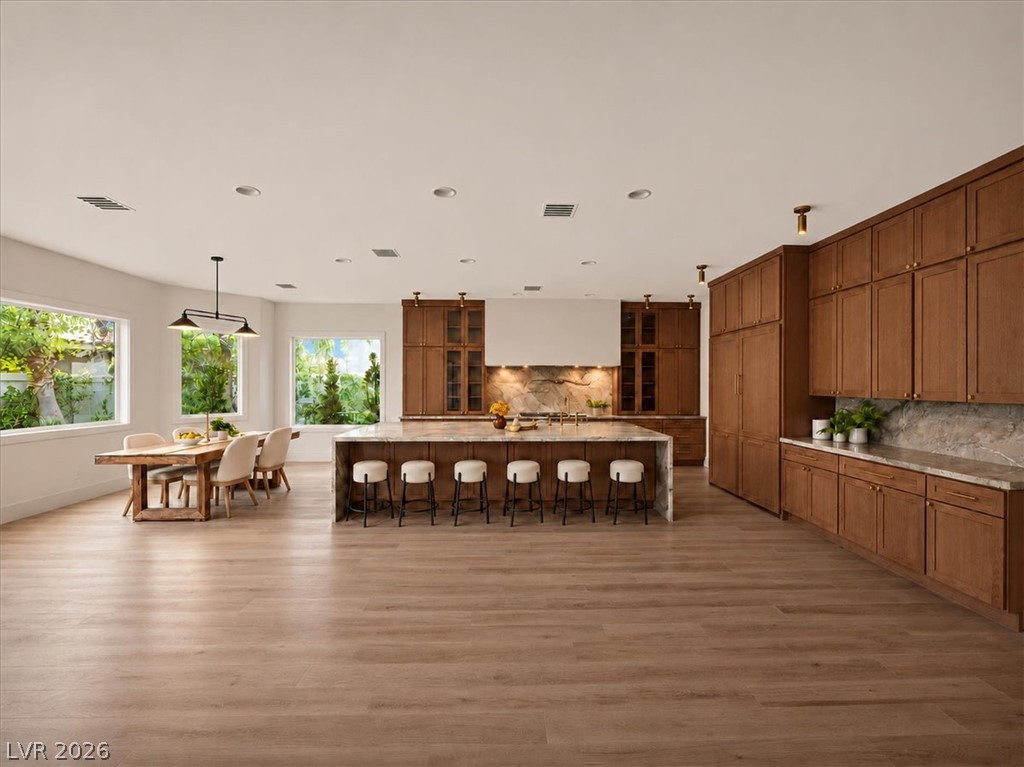
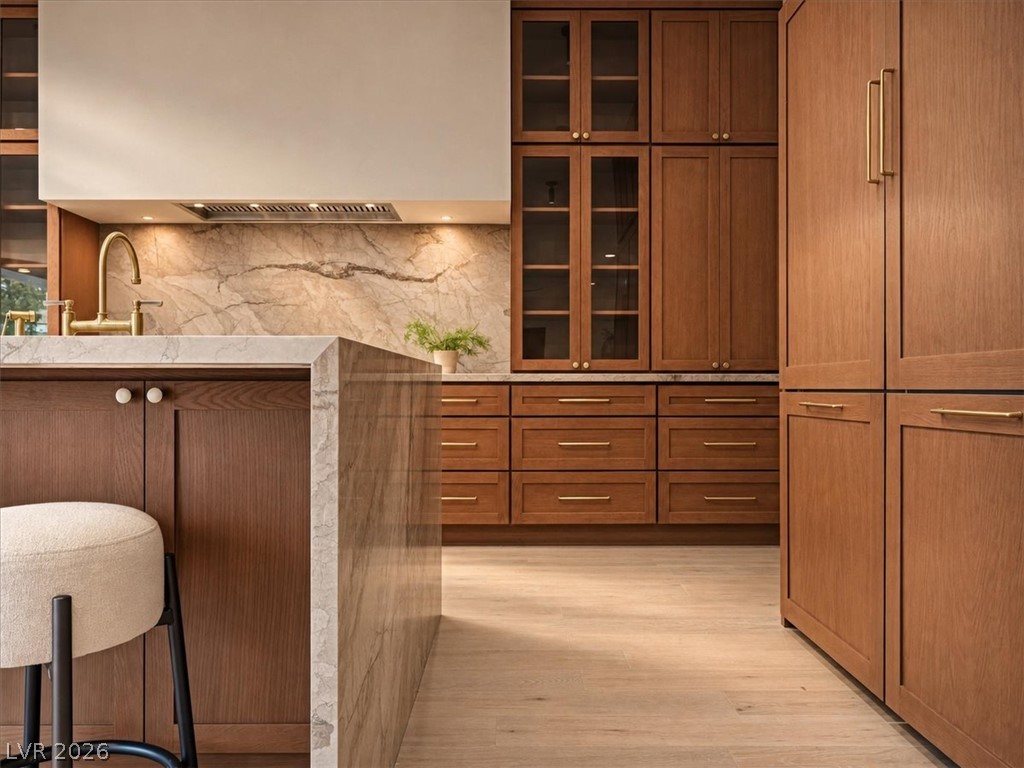
Rich wood cabinetry surrounds a magnificent stone-waterfall island in this masterfully designed kitchen.
Rich wood cabinetry and a marble-waterfall island anchor this architectural kitchen.
Rich wood cabinetry paired with marble countertops defines this refined culinary space.
Rich wood cabinetry and expansive stone countertops define this elegant culinary space.
Fine wood cabinetry and premium stone surfaces define this open, light-filled kitchen space.
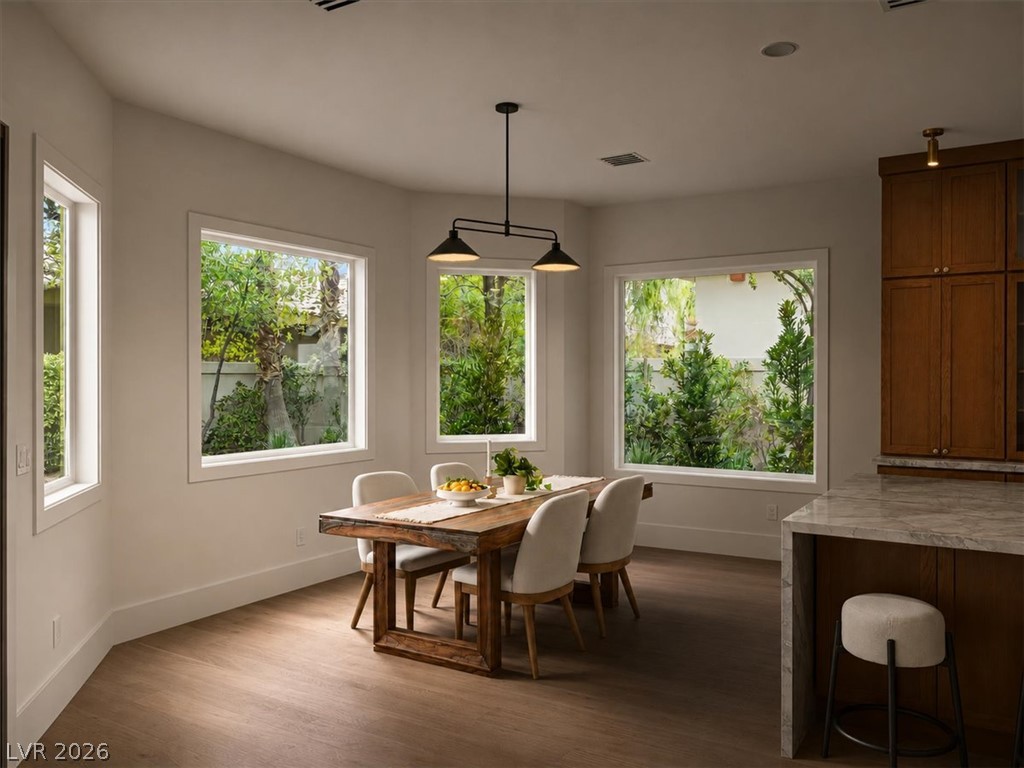
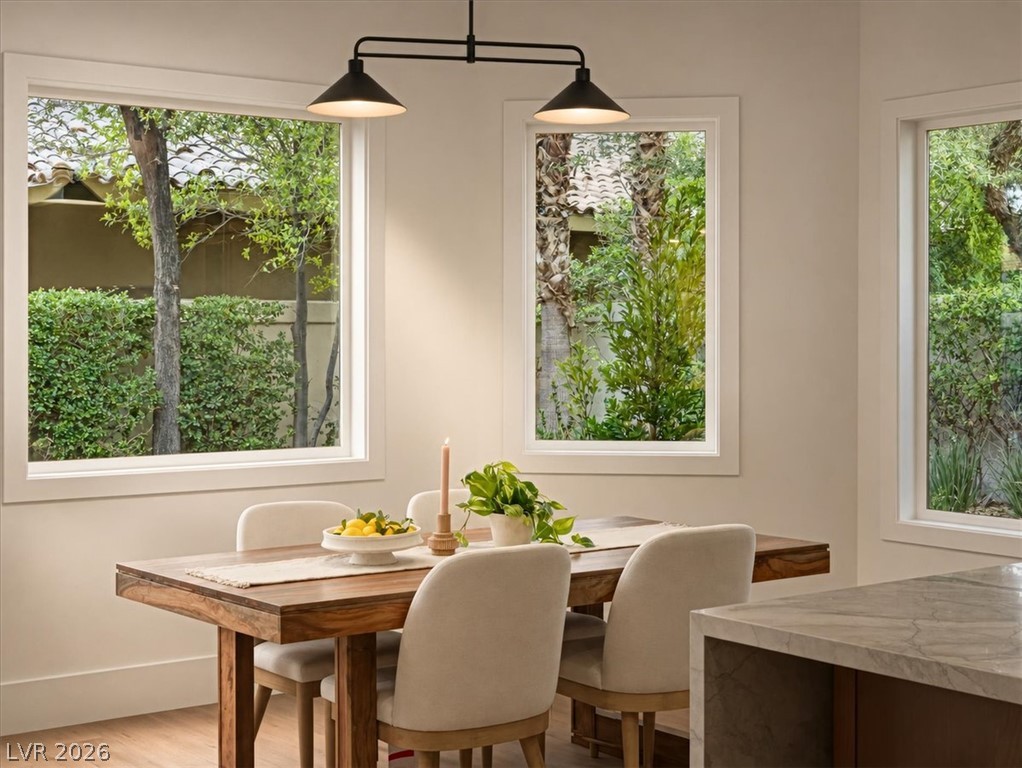
Sunlight streams through large picture windows into this inviting dining space with rich wood floors.
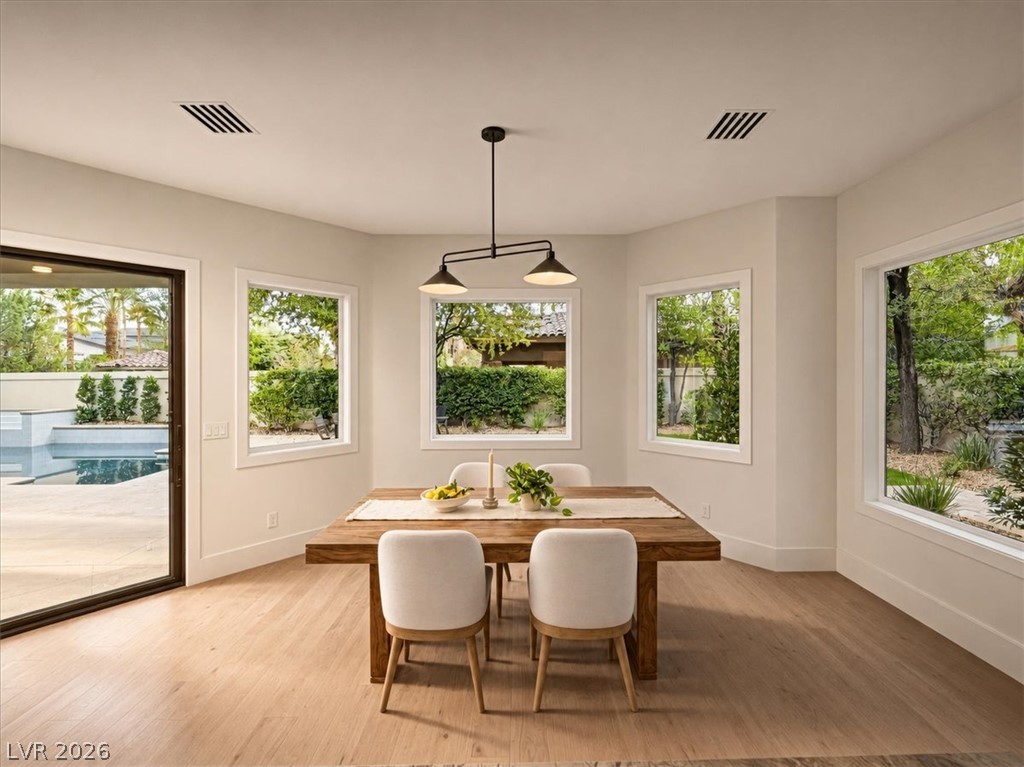
Sunlight streams through multiple windows highlighting the rich wood flooring in this inviting dining space.
Large picture windows frame leafy green views from this inviting dining area.
Rich wood cabinetry pairs with elegant stone countertops in this custom culinary space.
Fine wood cabinetry and premium stone countertops define this elegant culinary workspace.
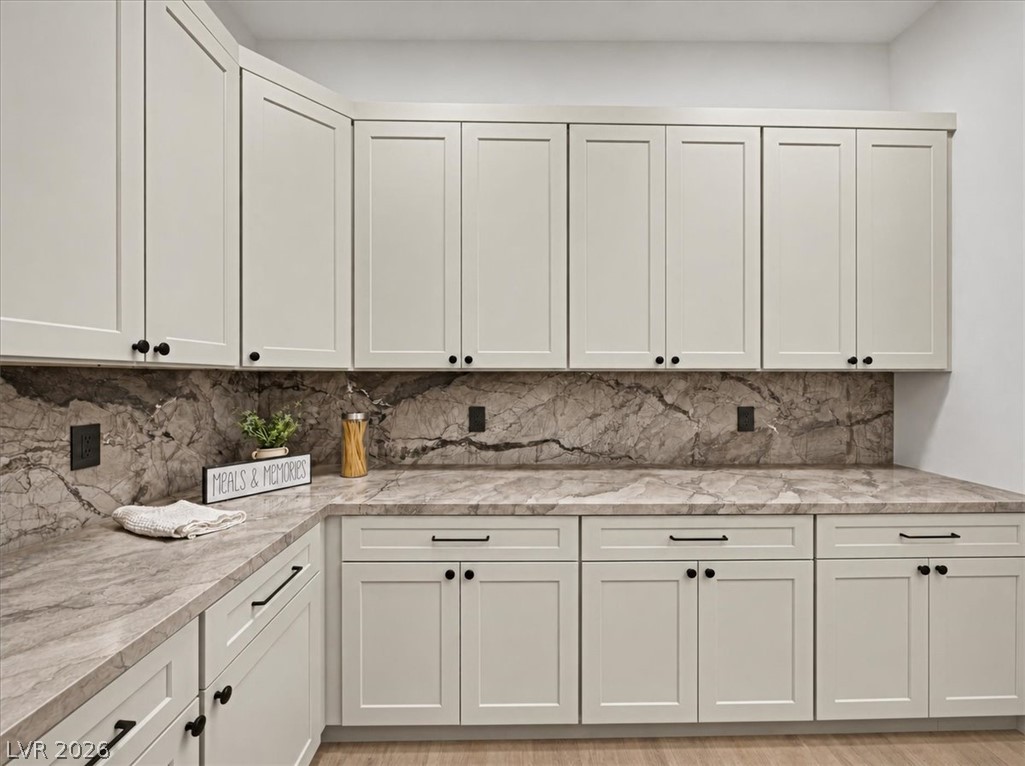
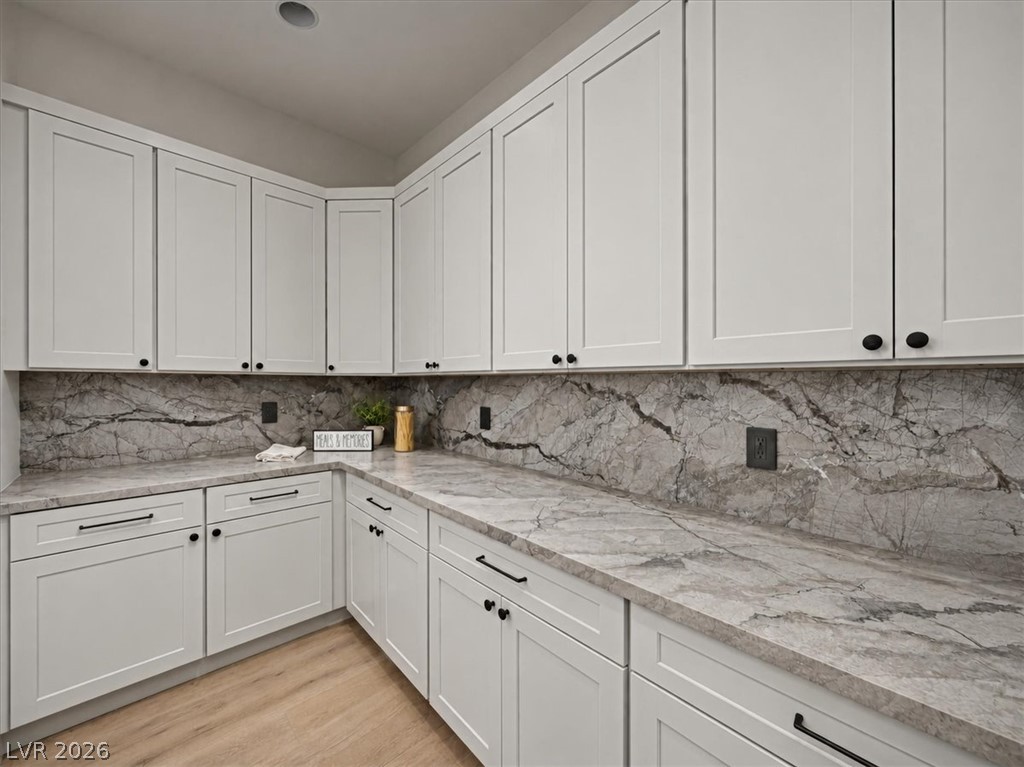
Elegant stone countertops pair beautifully with shaker cabinetry in this sophisticated kitchen workspace.
Gleaming stone countertops and matching full-height backsplash accent the abundant shaker cabinetry.
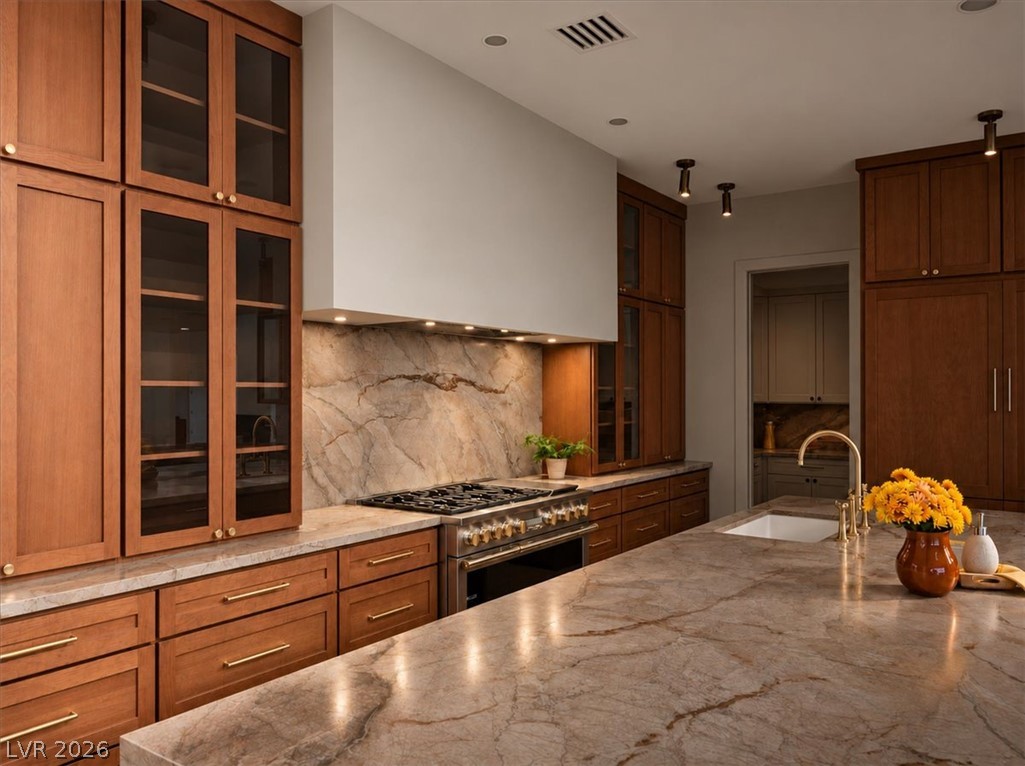
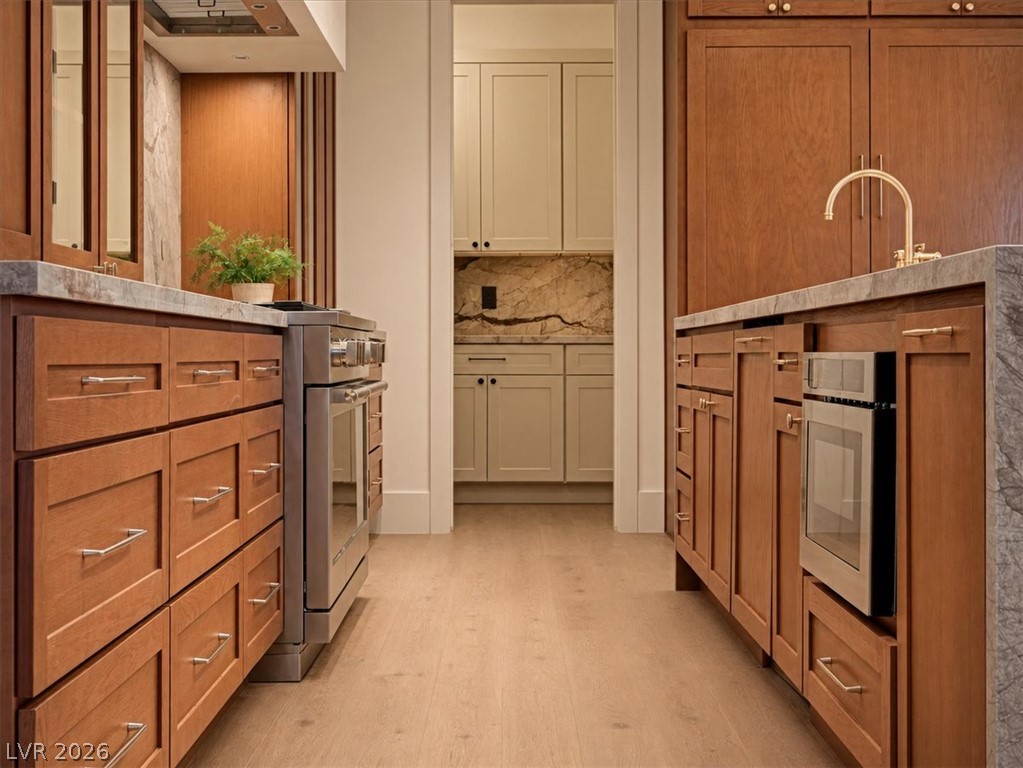
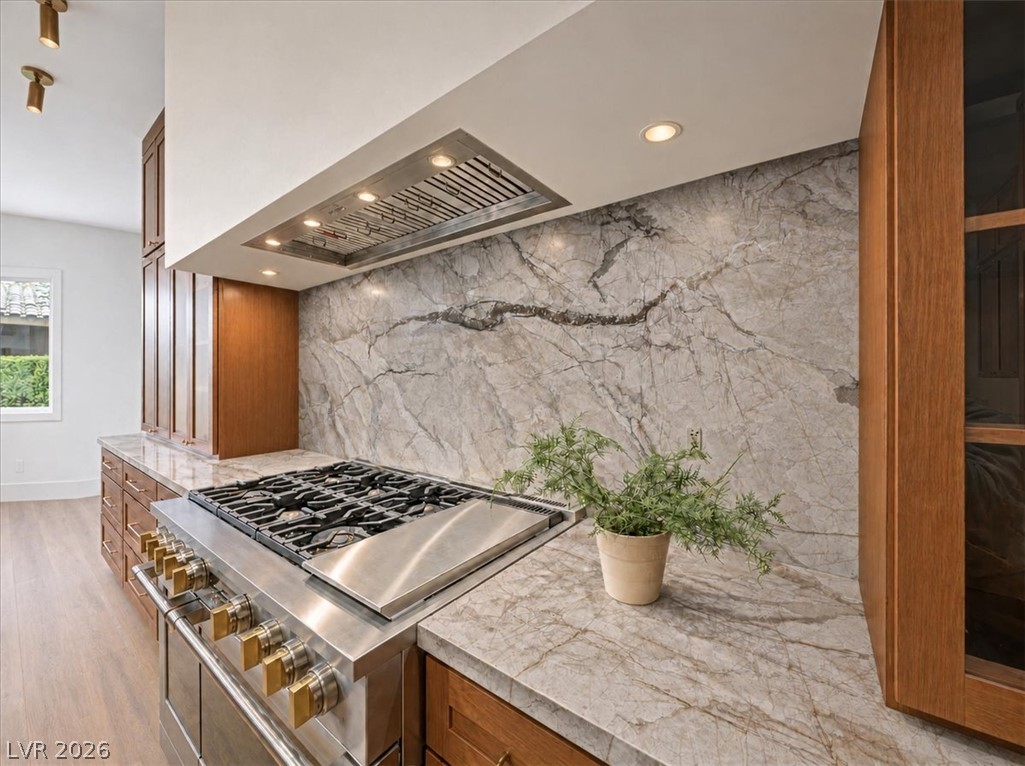
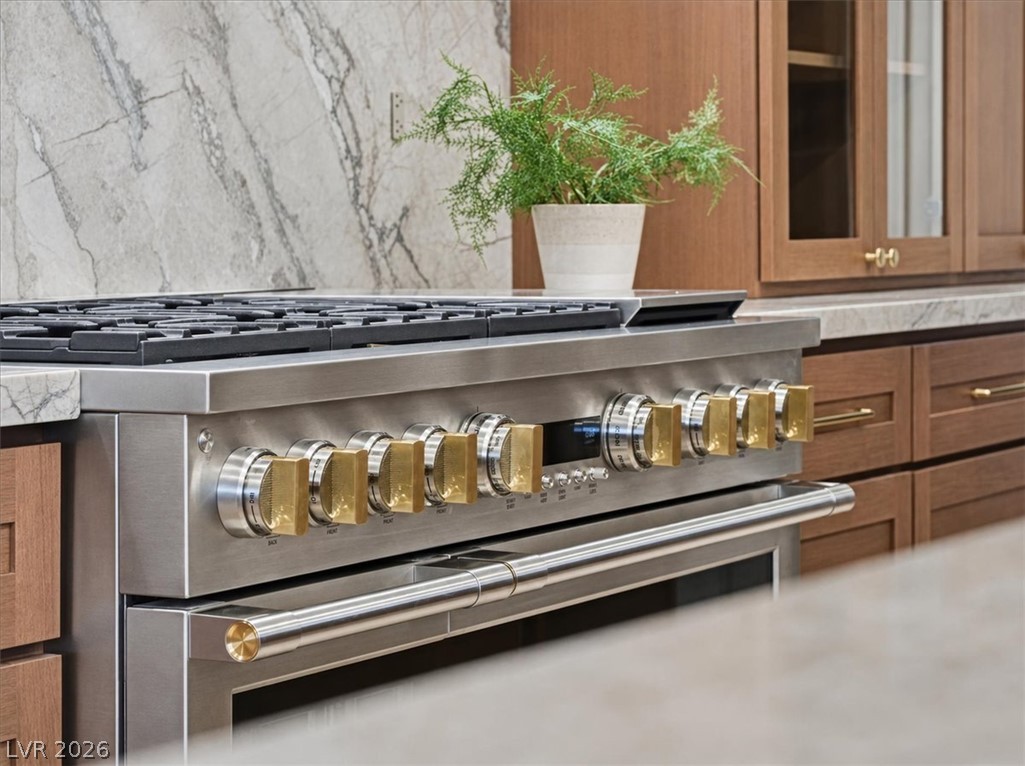
Rich wood cabinetry surrounds a premium gas range beneath a striking stone backsplash.
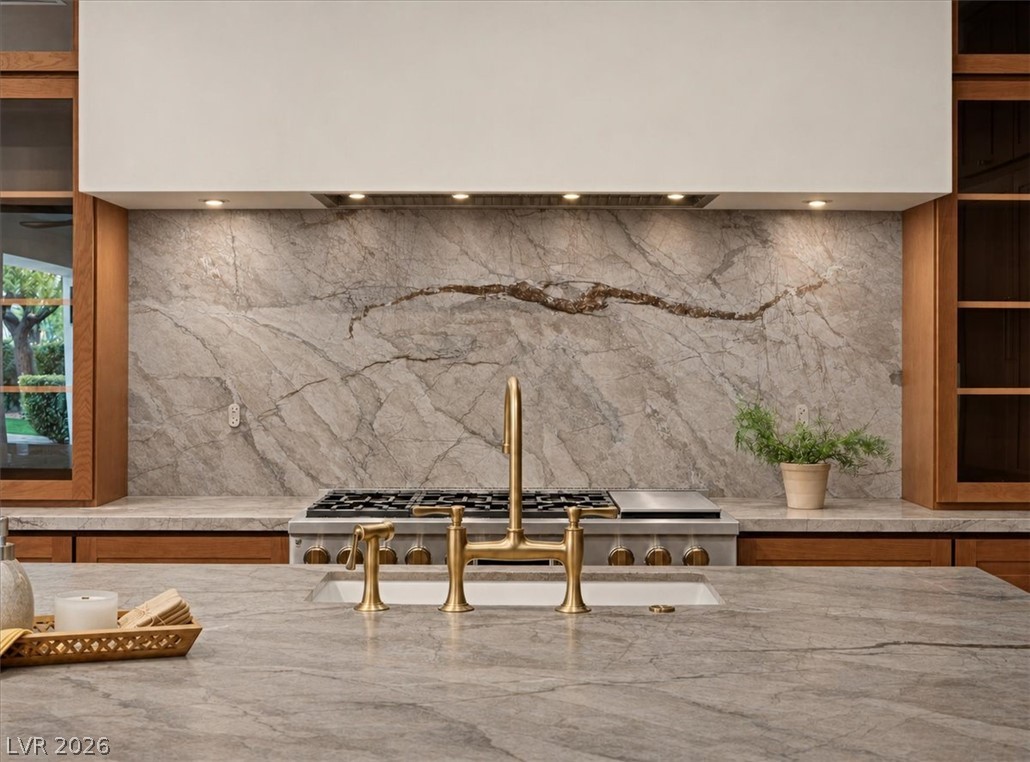
Striking stone backsplashes and rich wood cabinetry ground this chef-ready kitchen design.
A high-end gas range is flanked by custom cabinetry and premium stone surfaces.
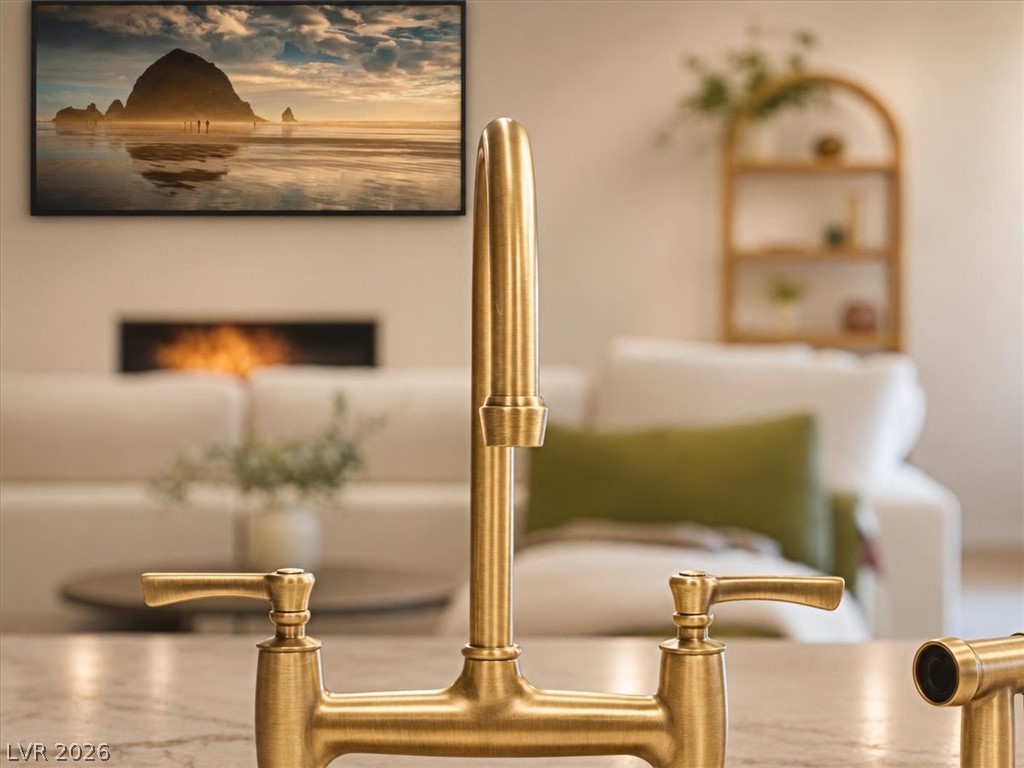
An open view from the kitchen island faucet looks toward the living room fireplace.
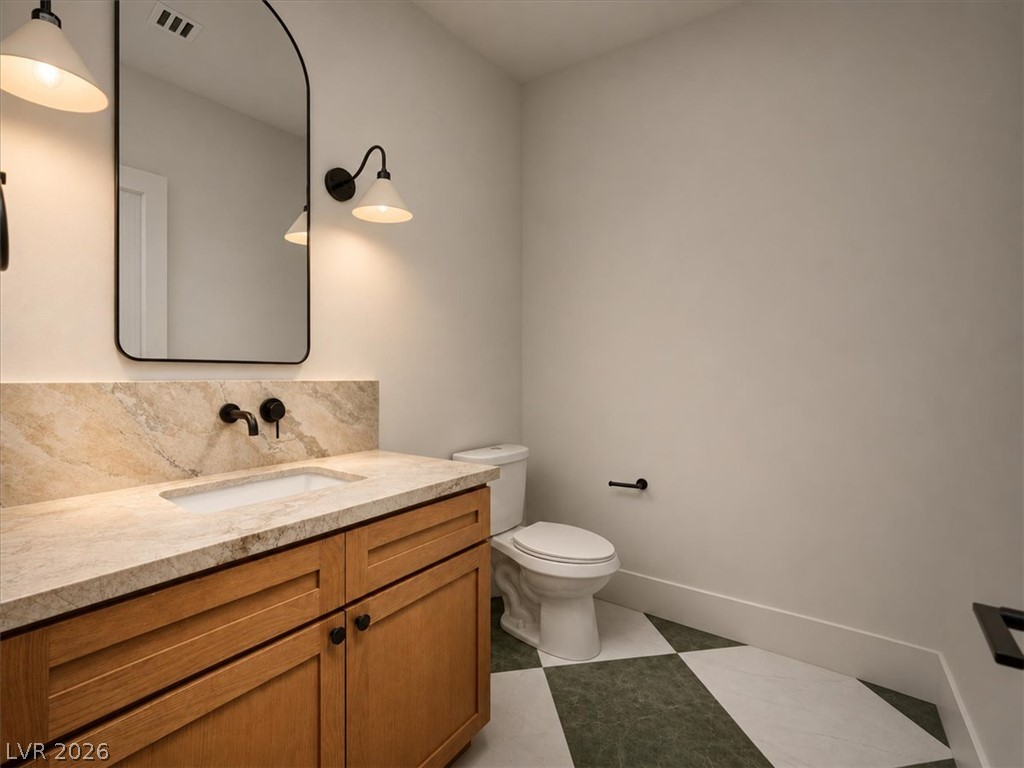
An elegant powder room features patterned tile flooring and stone countertops.
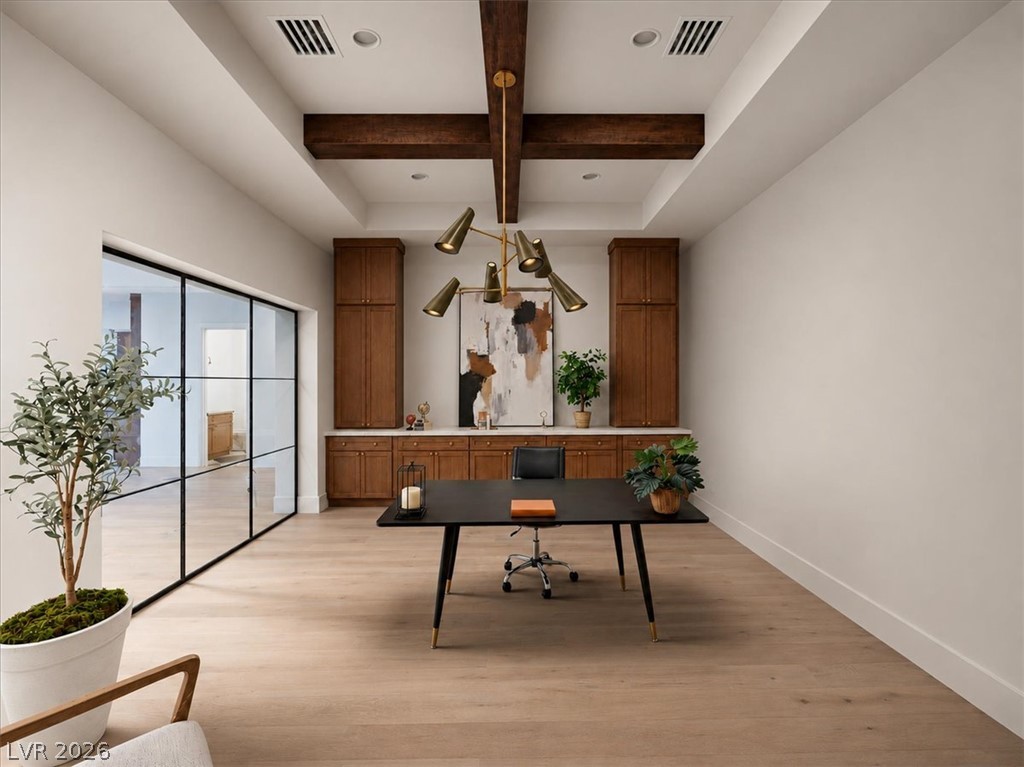
Rich wood ceiling beams and built-ins bring warm architectural character to this home office.
Striking ceiling beams and warm wood flooring define this elegant home workspace.
An airy open-concept layout connects refined living spaces with a private glass-enclosed home office.
Glass-paneled French doors reveal a handsome workspace complete with custom wood cabinetry and ceiling beams.
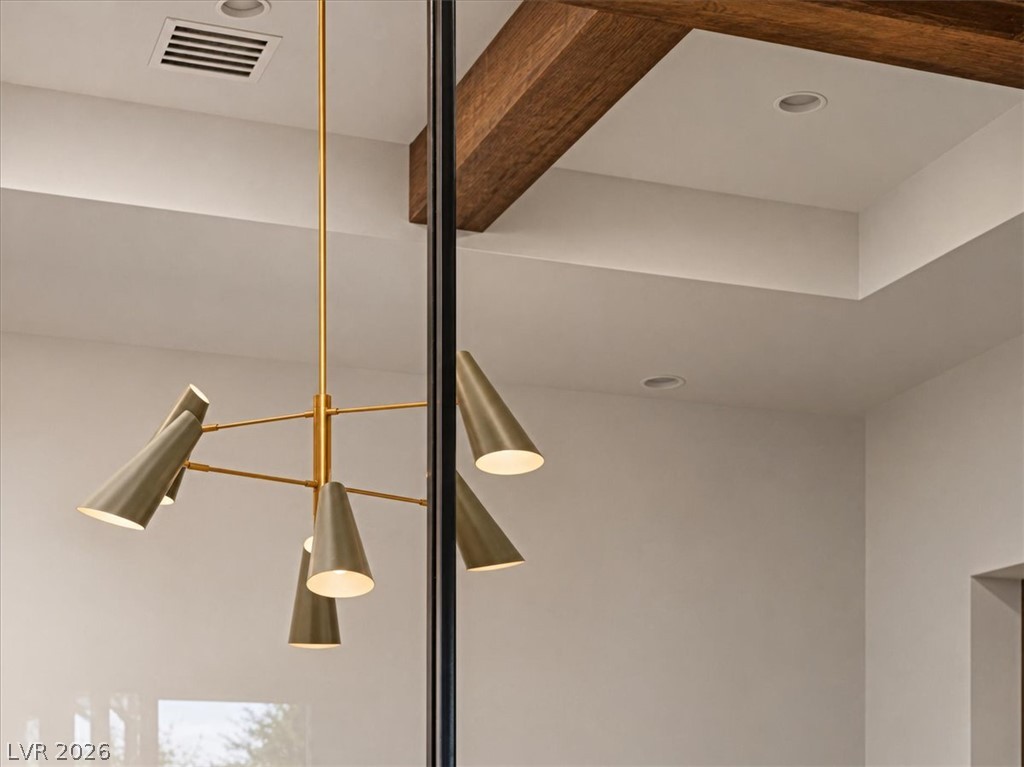
Exposed wooden beams add architectural depth to the multi-level recessed ceiling design.
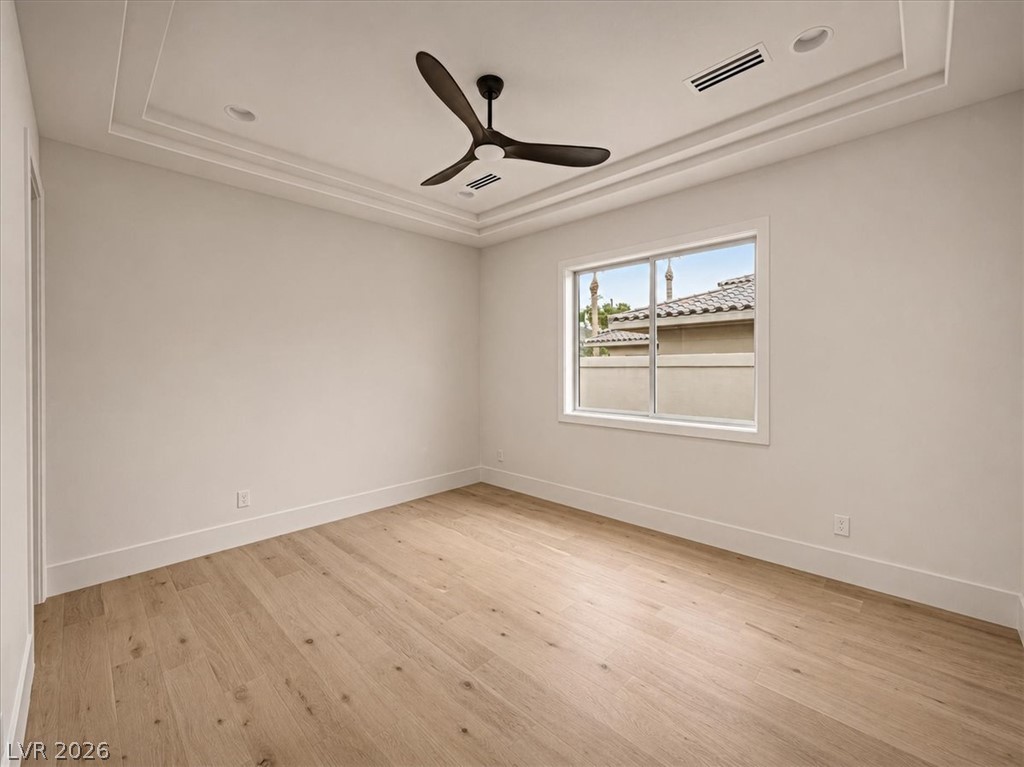
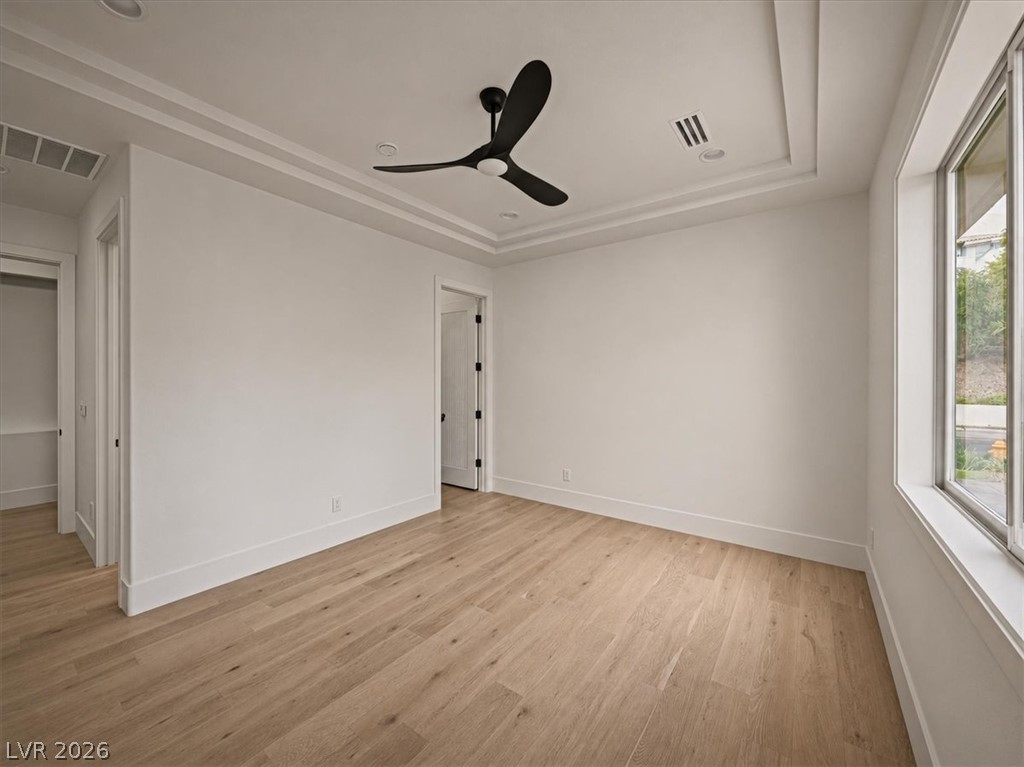
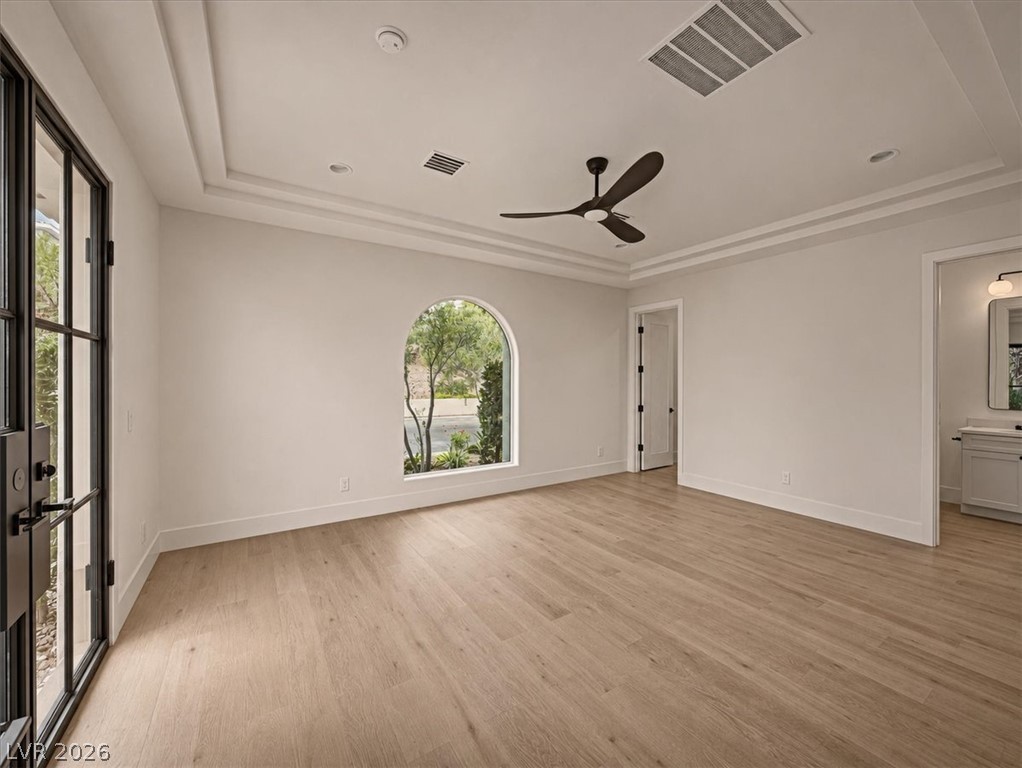
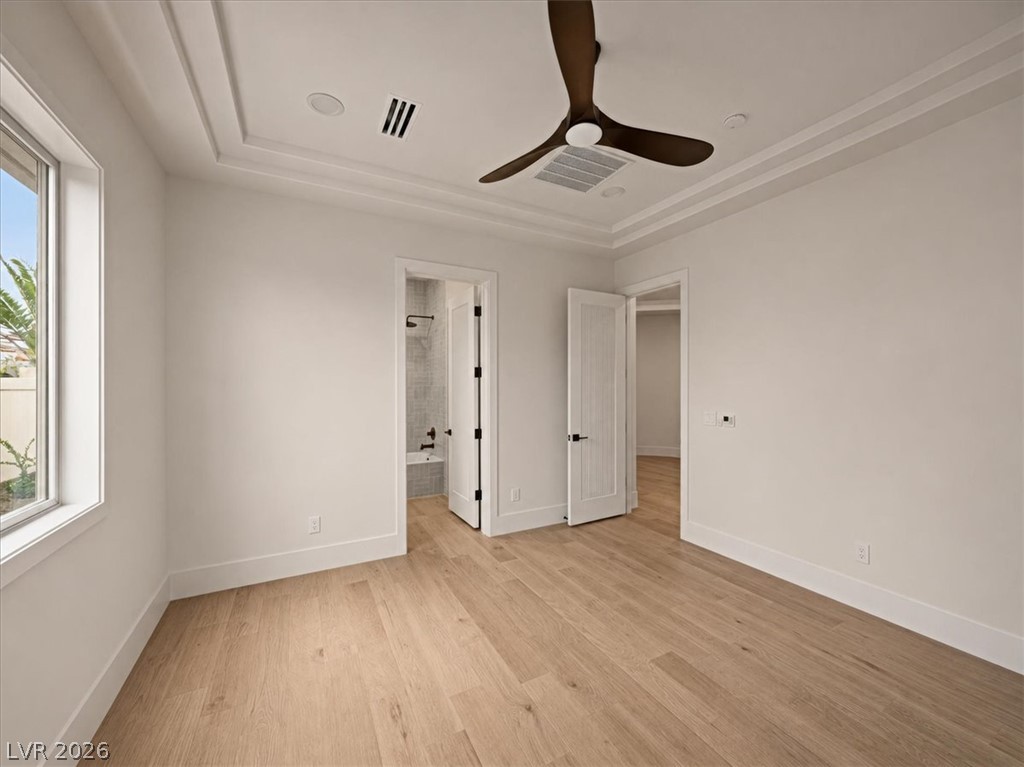
Gleaming wood floors pair with a detailed tray ceiling in this serene bedroom space.
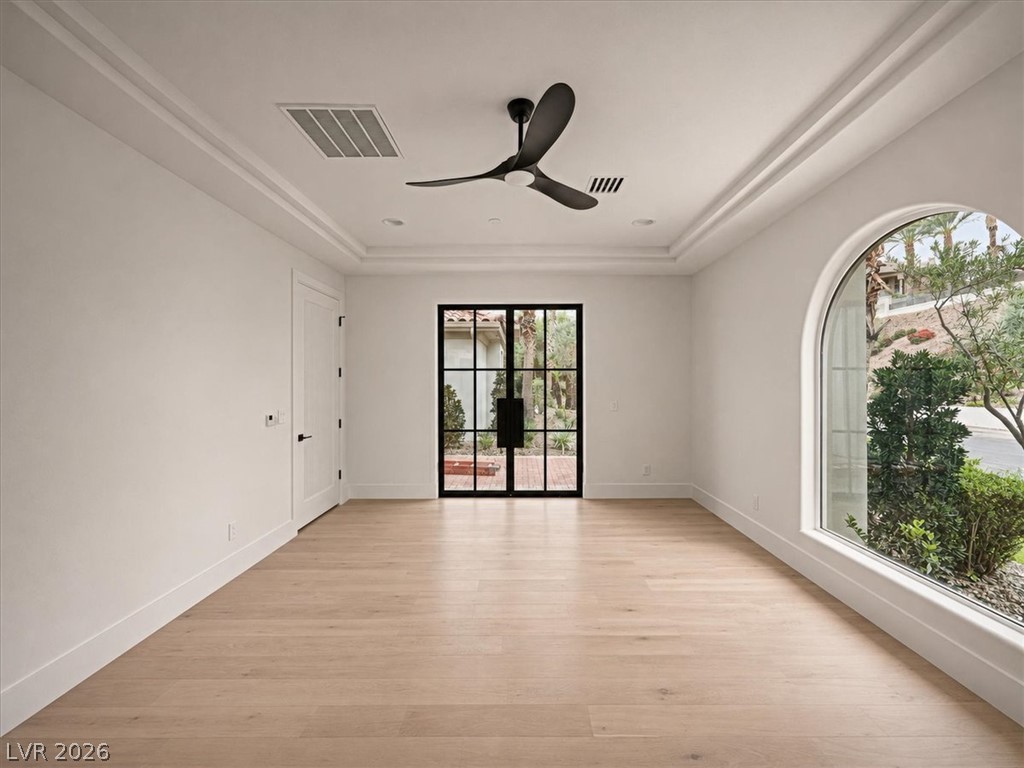
Gleaming hardwood floors and a tray ceiling define this versatile, airy interior space.
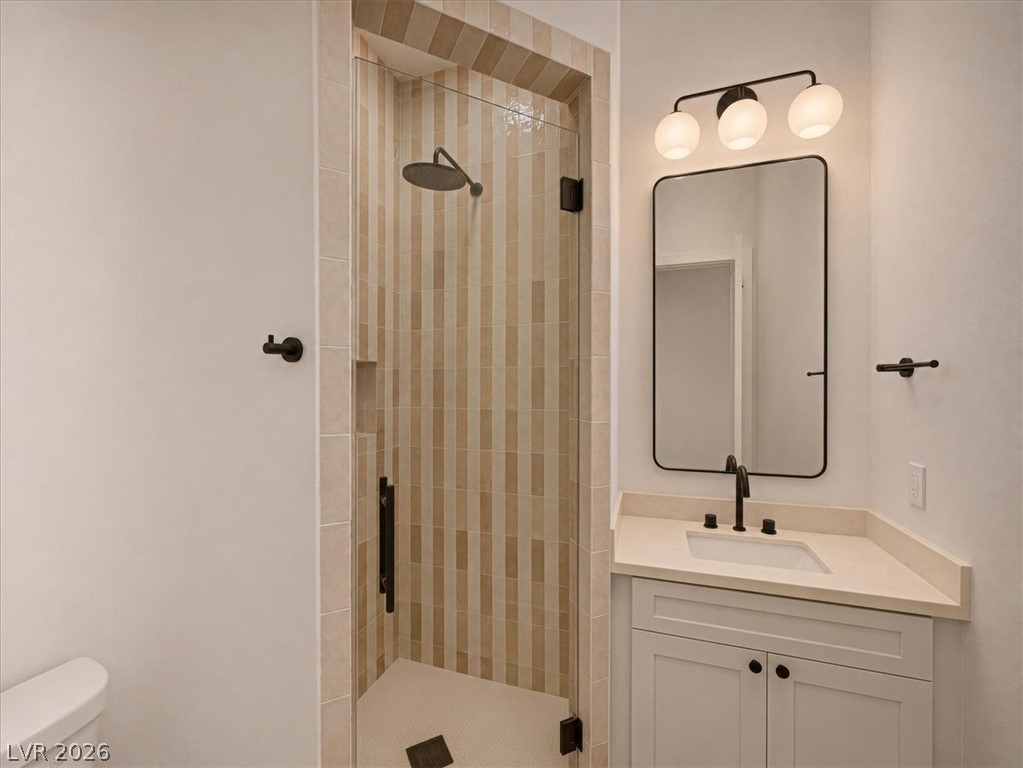
A glass-enclosed walk-in shower with vertical tile accent matches a modern single vanity.
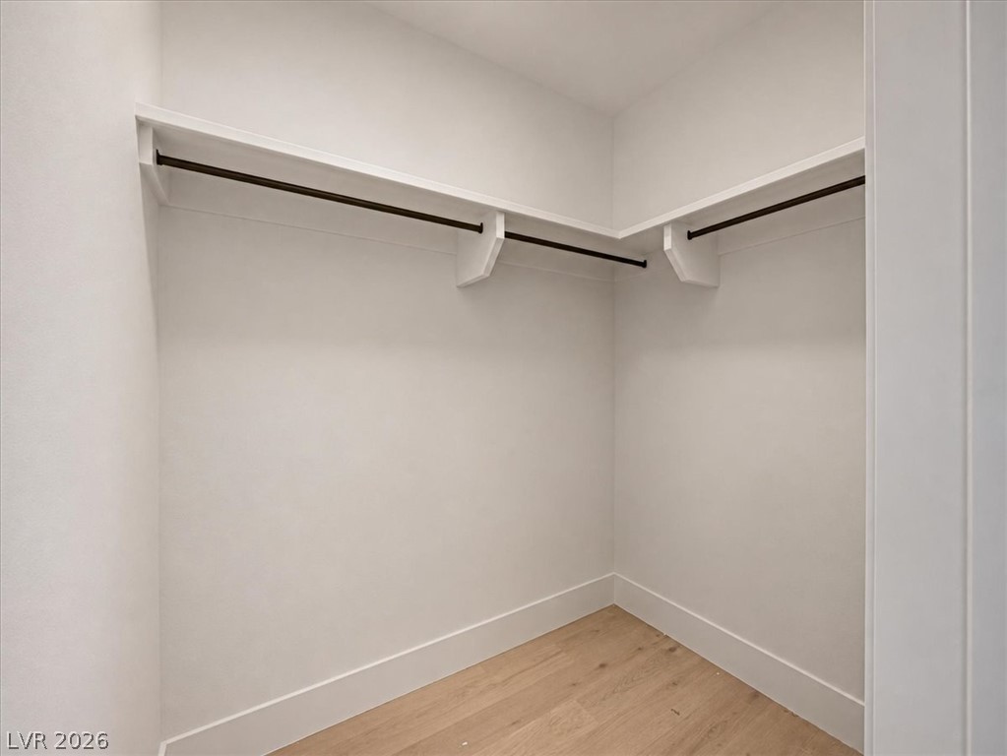
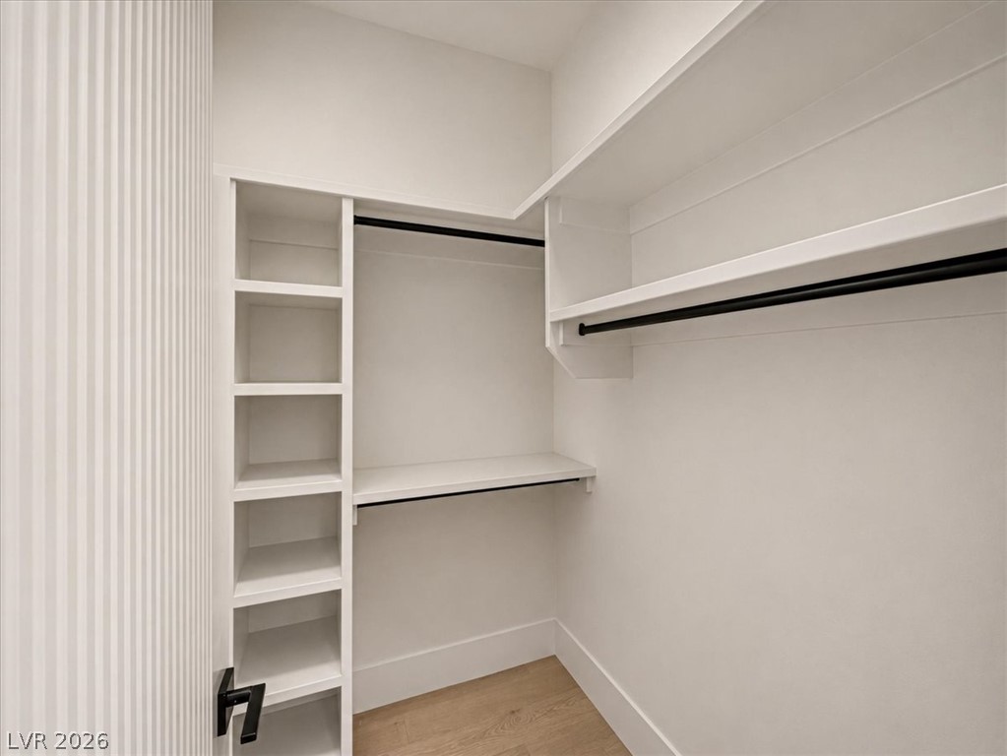
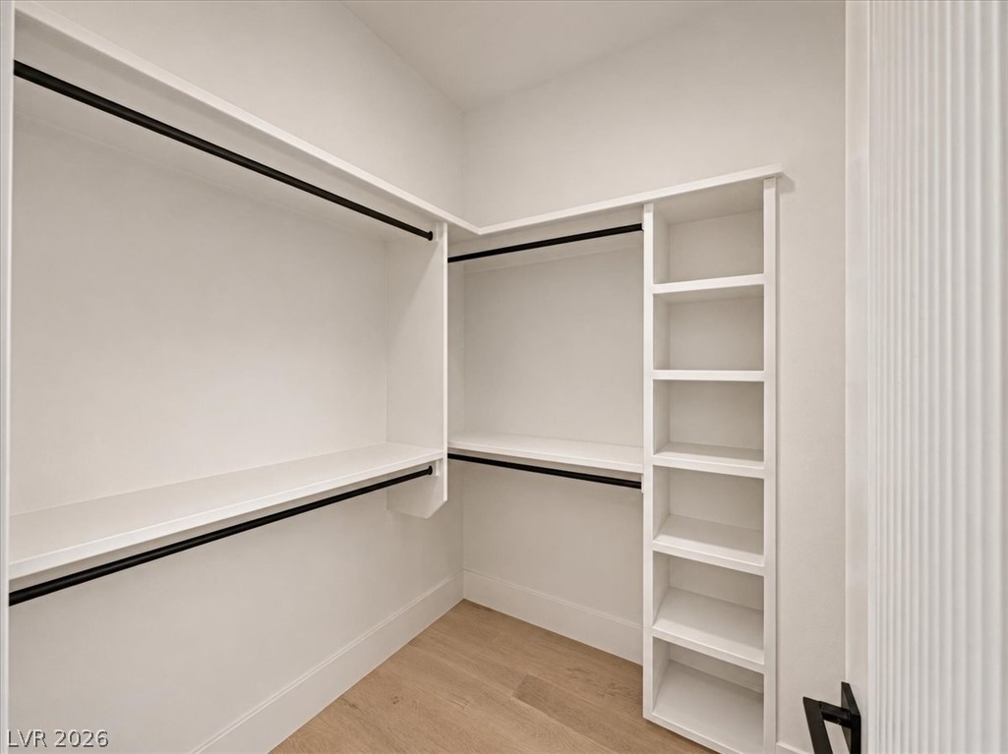
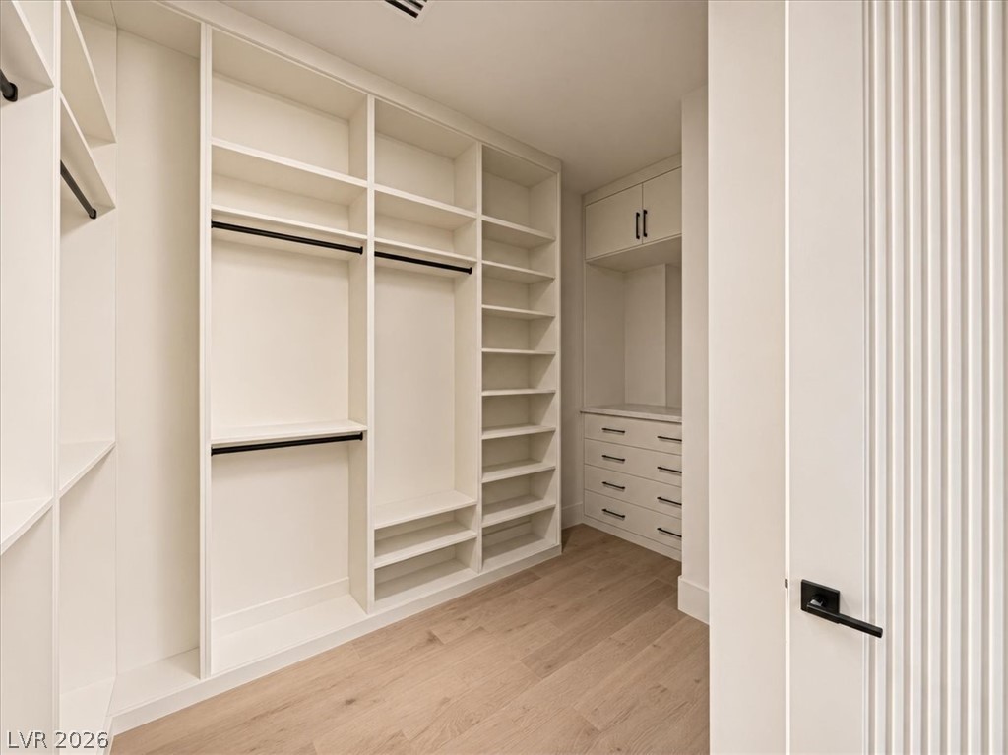
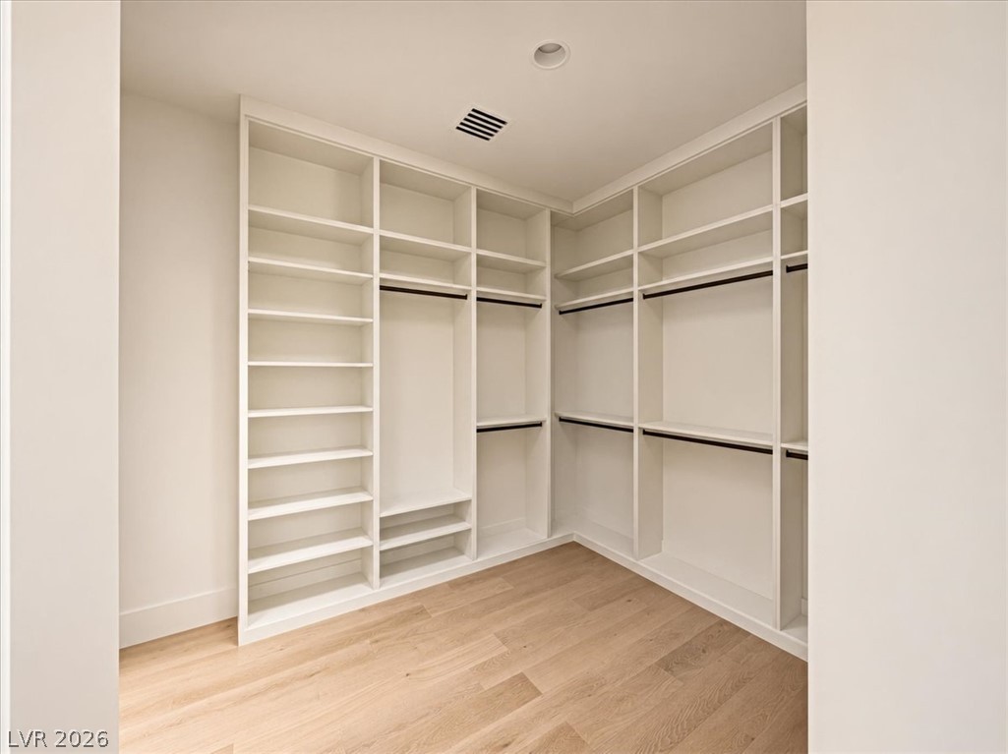
A spacious walk-in closet includes built-in shelving, hanging rods, and light wood flooring.
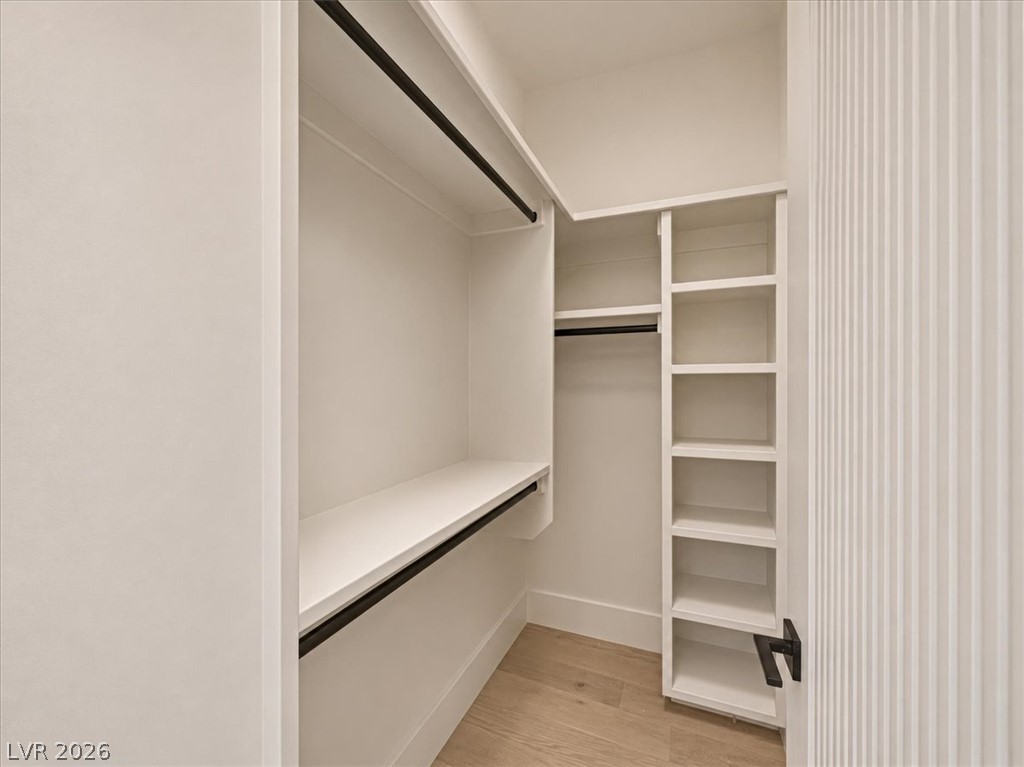
Custom built-in shelving and dual hanging rods maximize storage in this walk-in closet.
Gleaming hardwood floors and an elegant tray ceiling define this spacious interior.
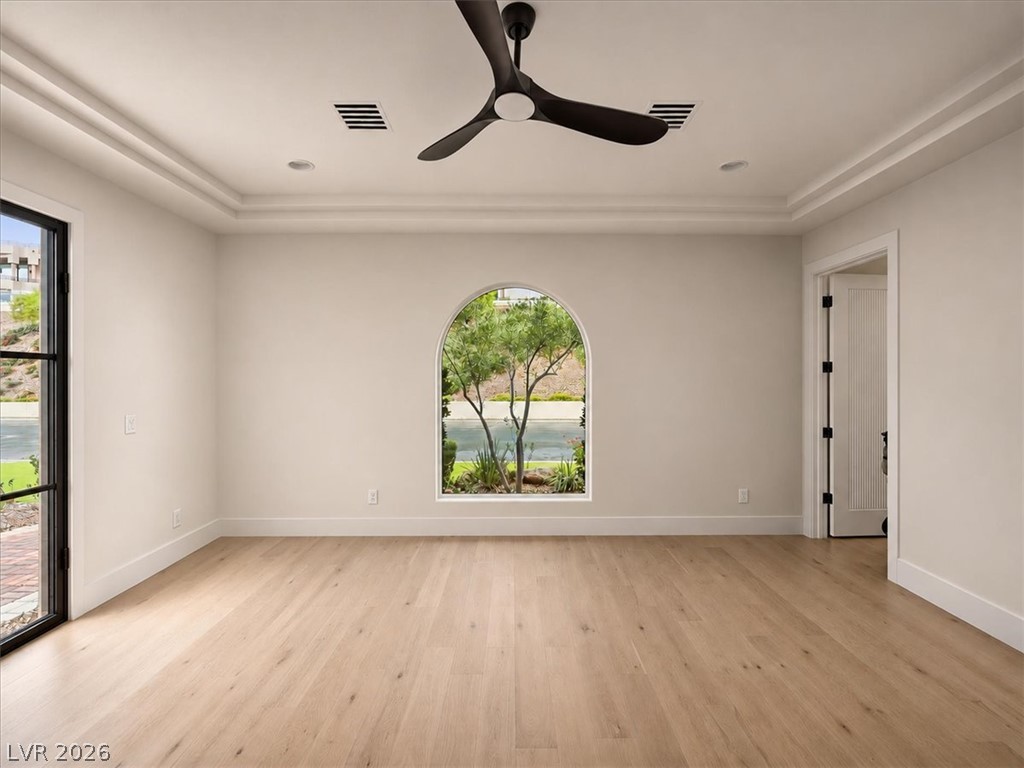
Clean lines and a striking arched window define this versatile light-filled interior space.
An arched picture window frames views of the lush garden from this hardwood-floored space.
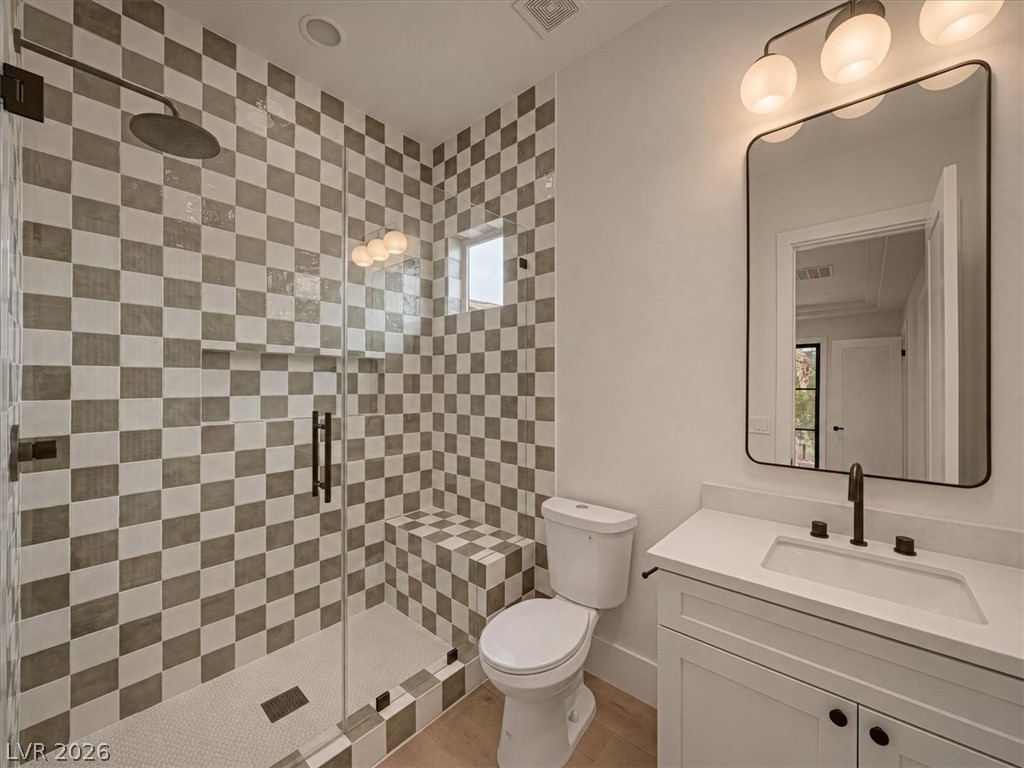
A checkerboard tile pattern accents the glass-enclosed walk-in shower of this updated bathroom.
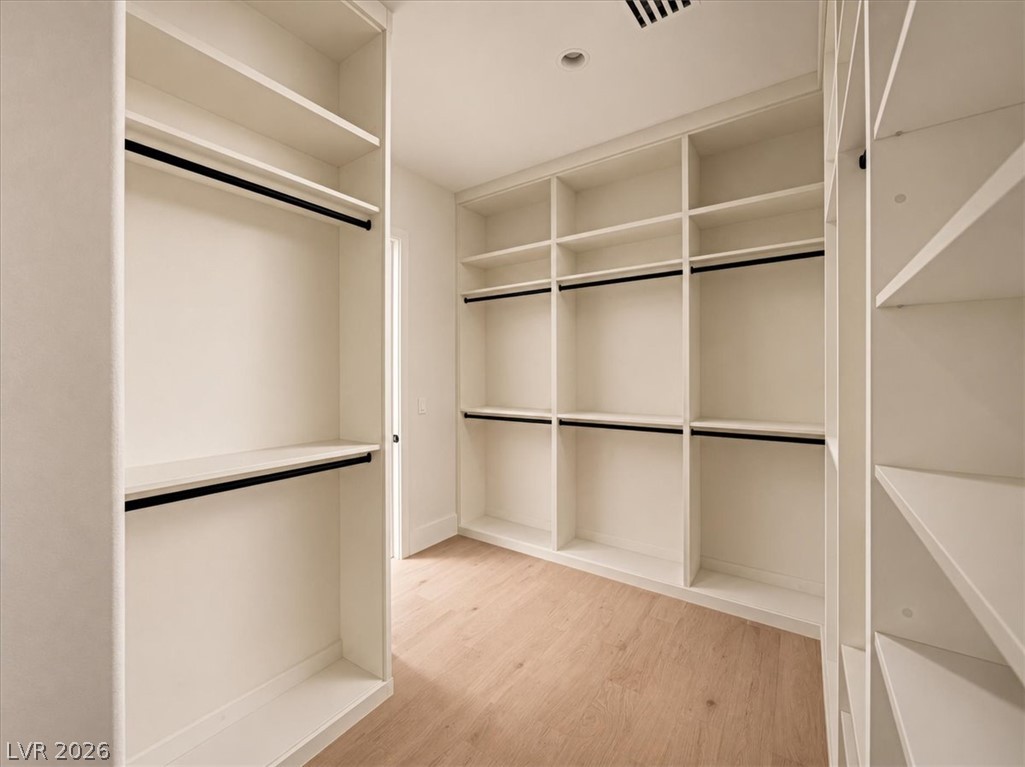
Custom shelving and hanging rods maximize storage within this clean, modern walk-in closet.
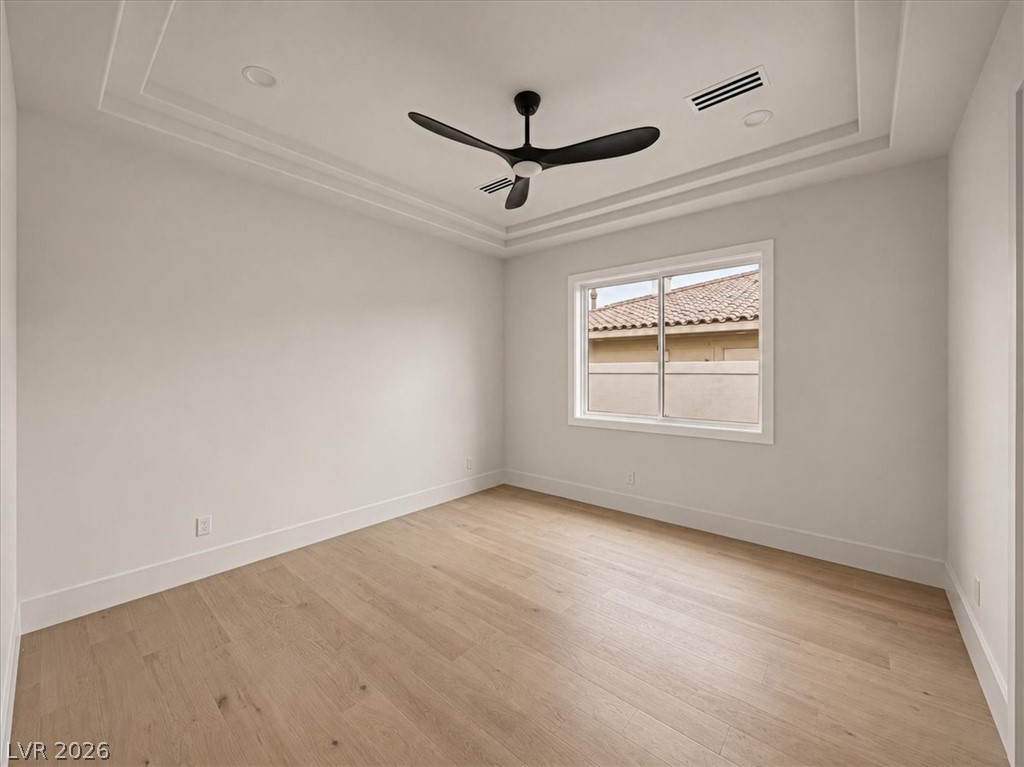
A tray ceiling pairs with light wood flooring in this serene bedroom space.
Hardwood floors and elegant tray ceilings define this pristine interior space.
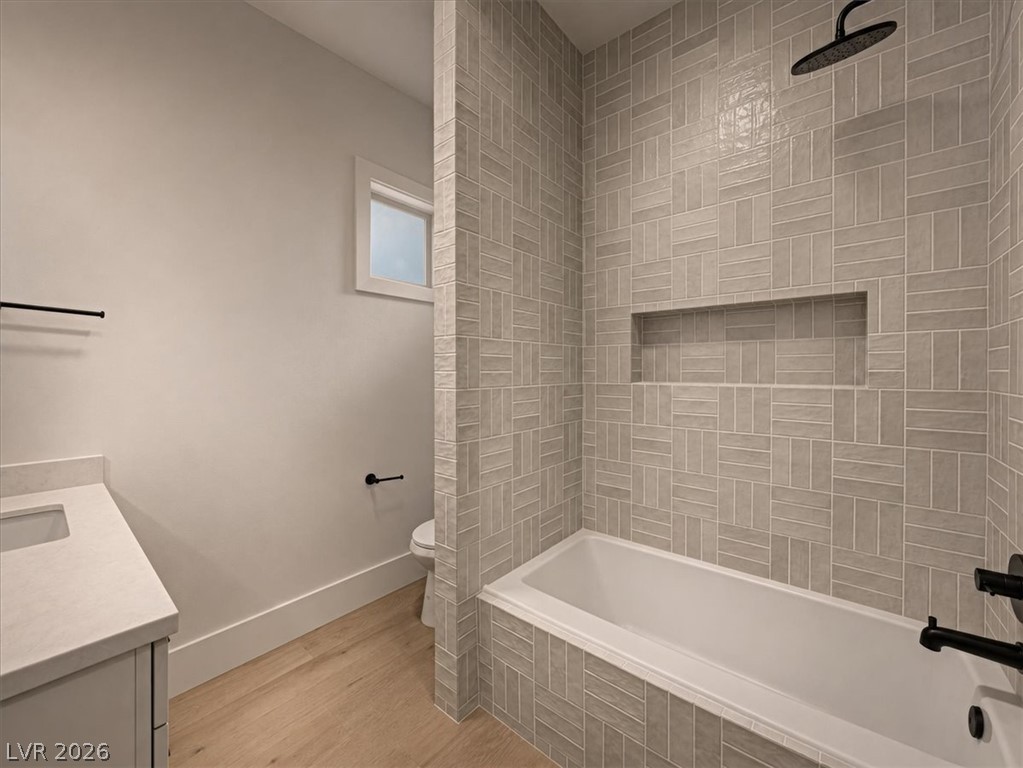
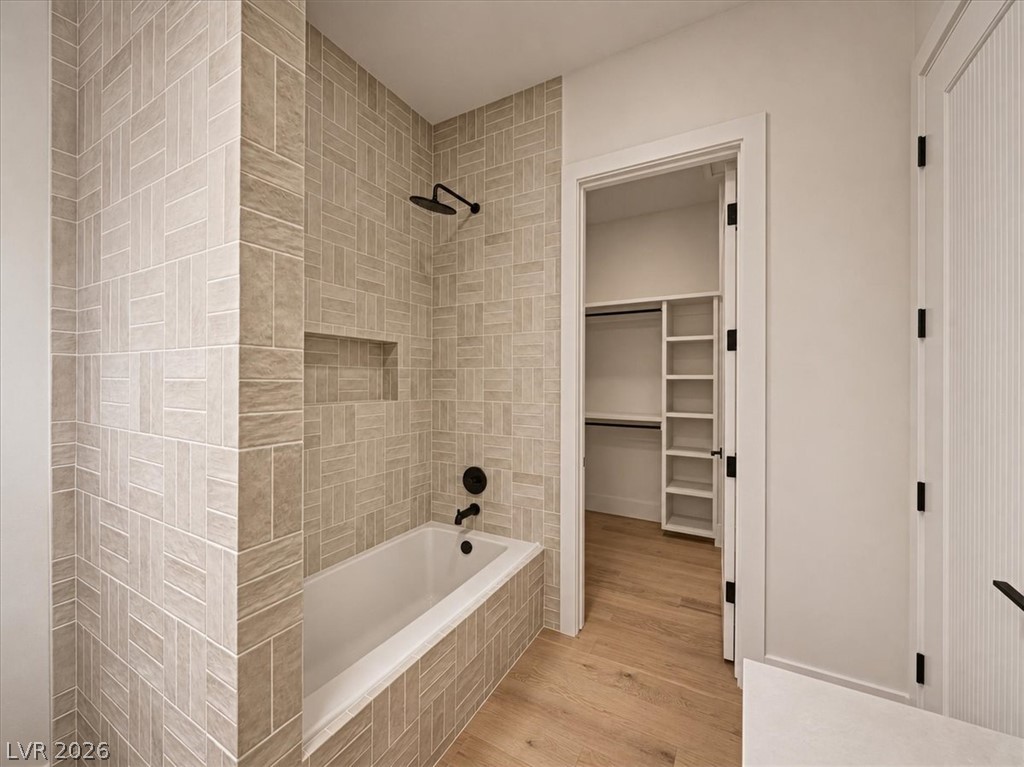
An alcove bathtub features neutral textured wall tiling and modern matte black hardware.
An elegant tiled tub and shower combination sits adjacent to a spacious walk-in closet.
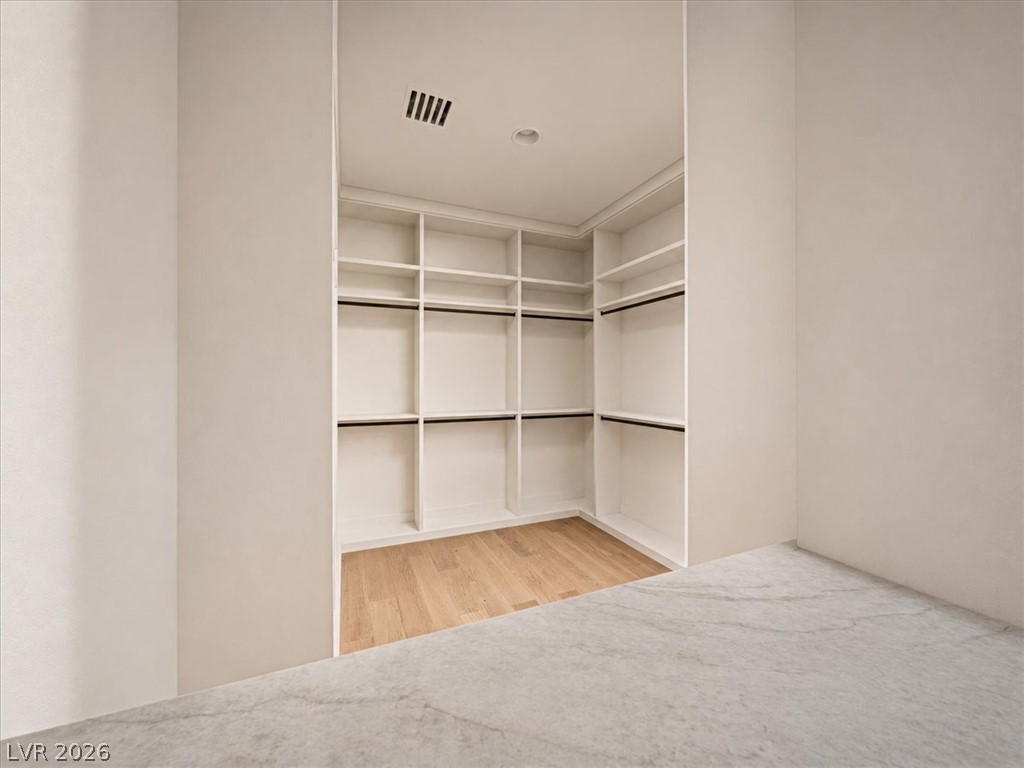
Ample built-in shelving and hanging rods maximize storage space in this hardwood-floored walk-in closet.
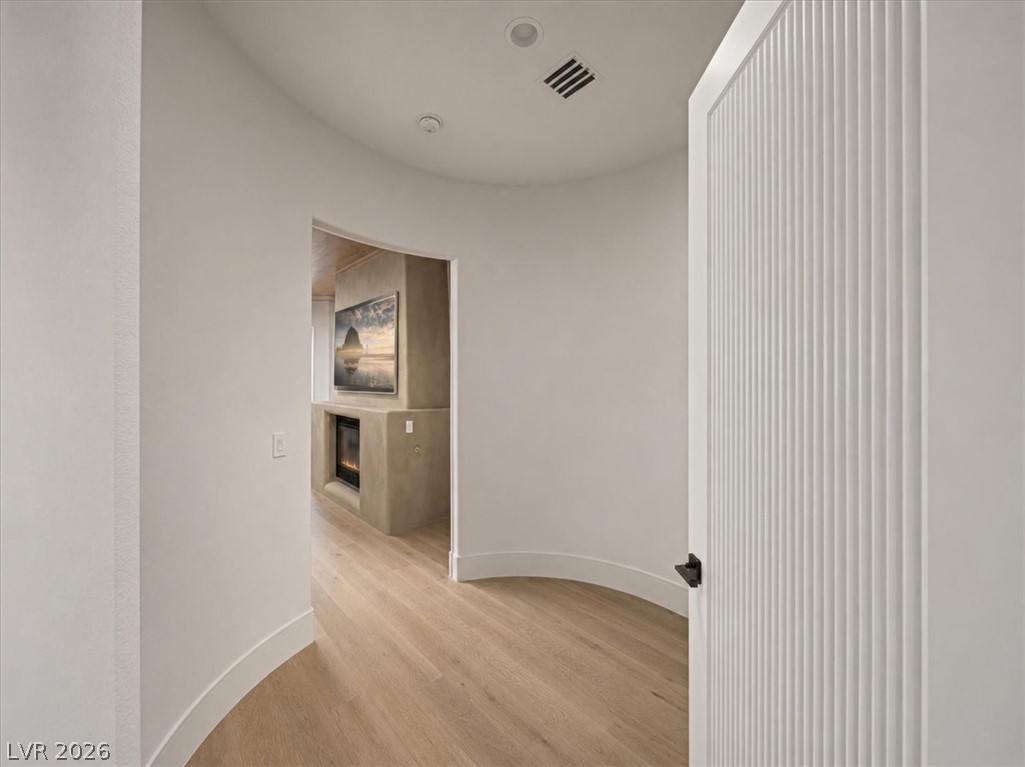
Smooth curved walls and rich hardwood flooring guide transitions between serene living spaces.
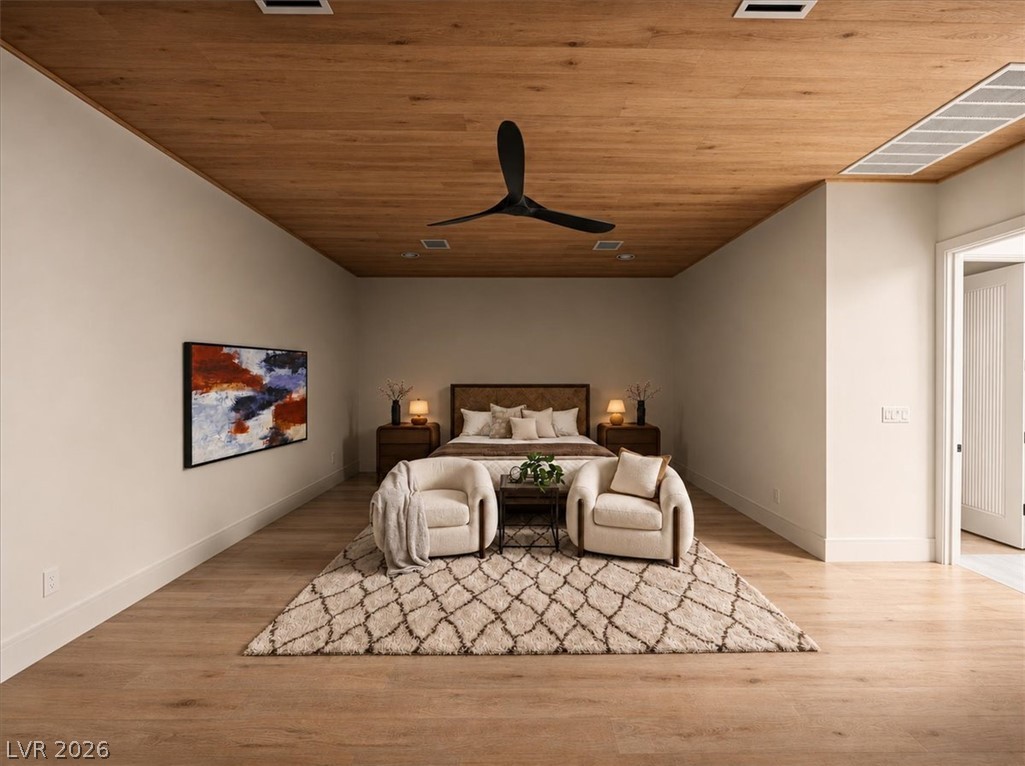
Warm wood-planked ceilings and matching wood floors elevate this tranquil, minimalist bedroom retreat.
Warm wood ceilings and matching floors complement the cozy stone fireplace in this elegant suite.
Warm wood ceilings and a modern fireplace elevate this peaceful bedroom retreat.
Warm wood-planked ceilings and a sleek fireplace anchor this spacious modern bedroom suite.
Rich wood plank ceilings and matching hardwood floors frame a handsome central fireplace.
Smooth plaster walls provide a serene backdrop for the warm wood architectural finishes.
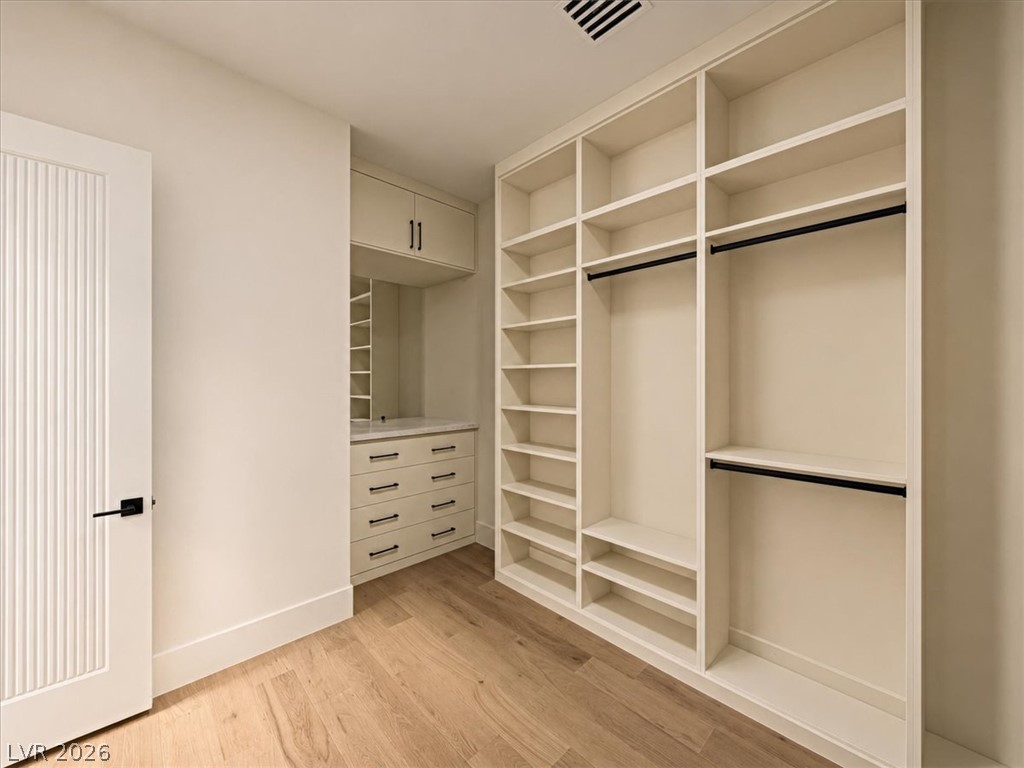
Custom built-in shelving and dressers maximize storage in a spacious walk-in closet with wood floors.
Custom built-in shelving and warm hardwood flooring define this functional walk-in closet space.
Custom built-in shelving and warm wood floors elevate this organized storage space.
Custom built-in shelving and hanging rods maximize storage within this wood-floored walk-in closet.
Custom built-in shelving and dresser units maximize storage within this wood-floored walk-in closet.
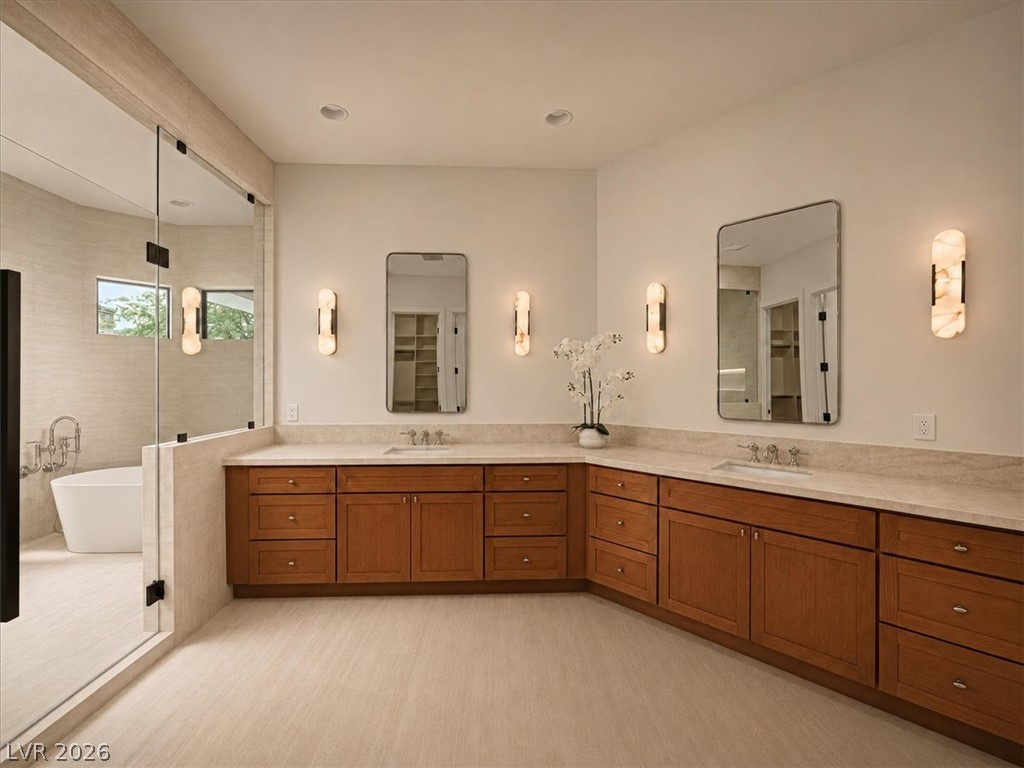
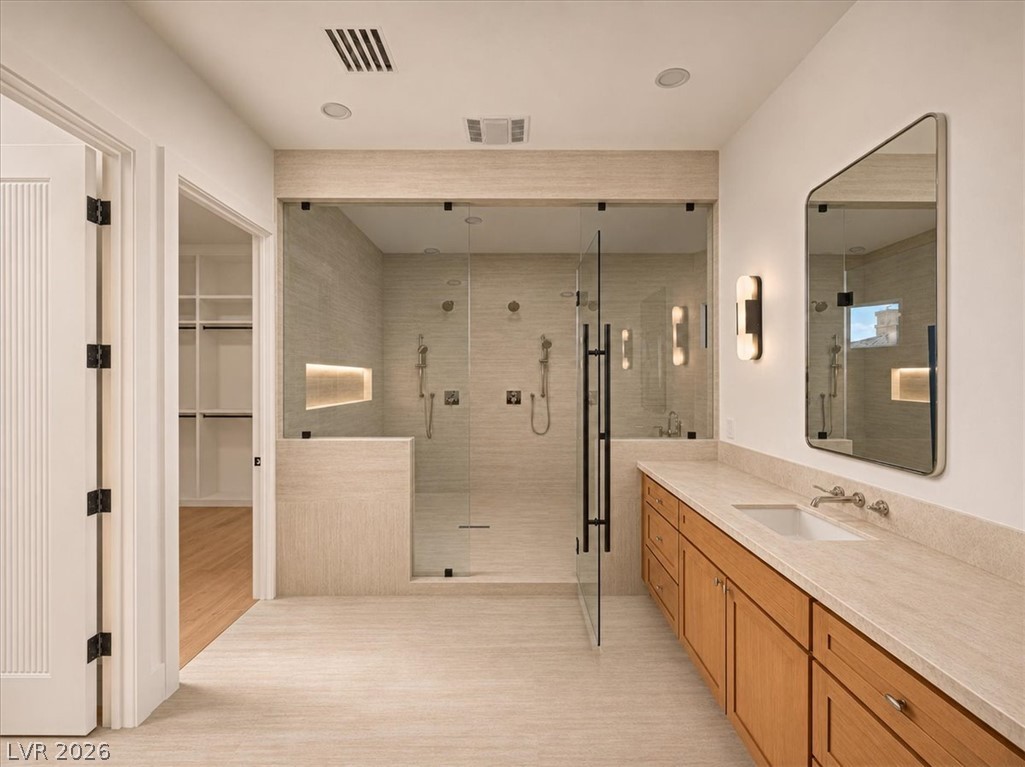
Double vanities with stone counters flank a glass-enclosed shower in this master bathroom.
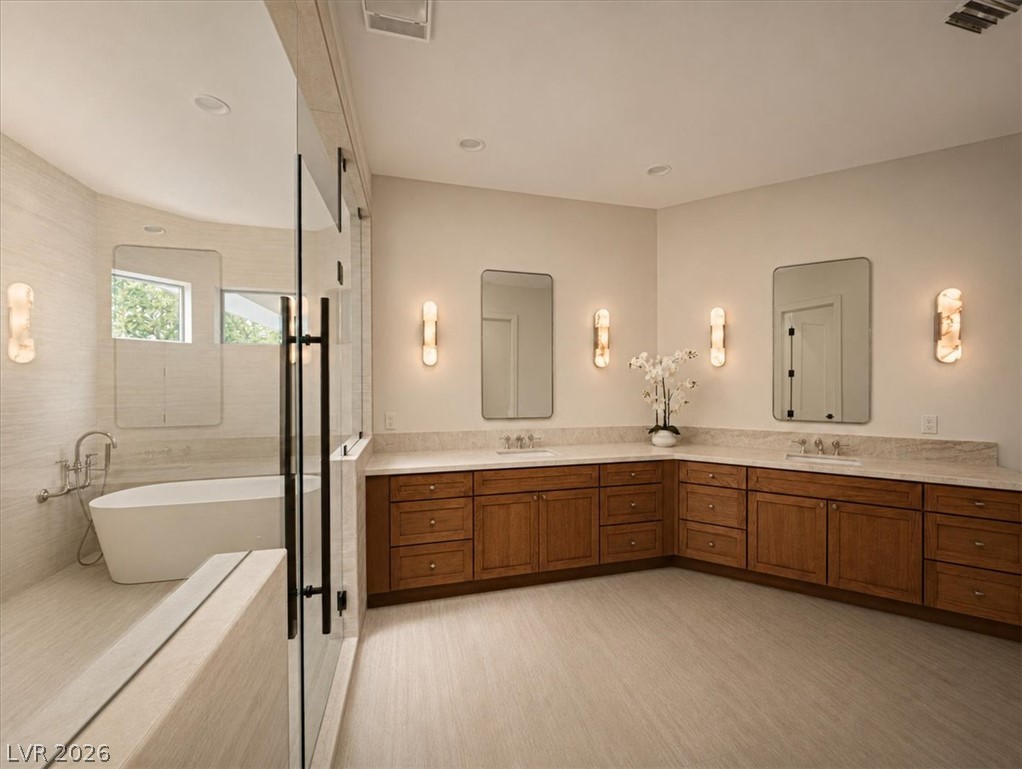
Fine cabinetry and stone surfaces define this spa-like sanctuary with a freestanding tub.
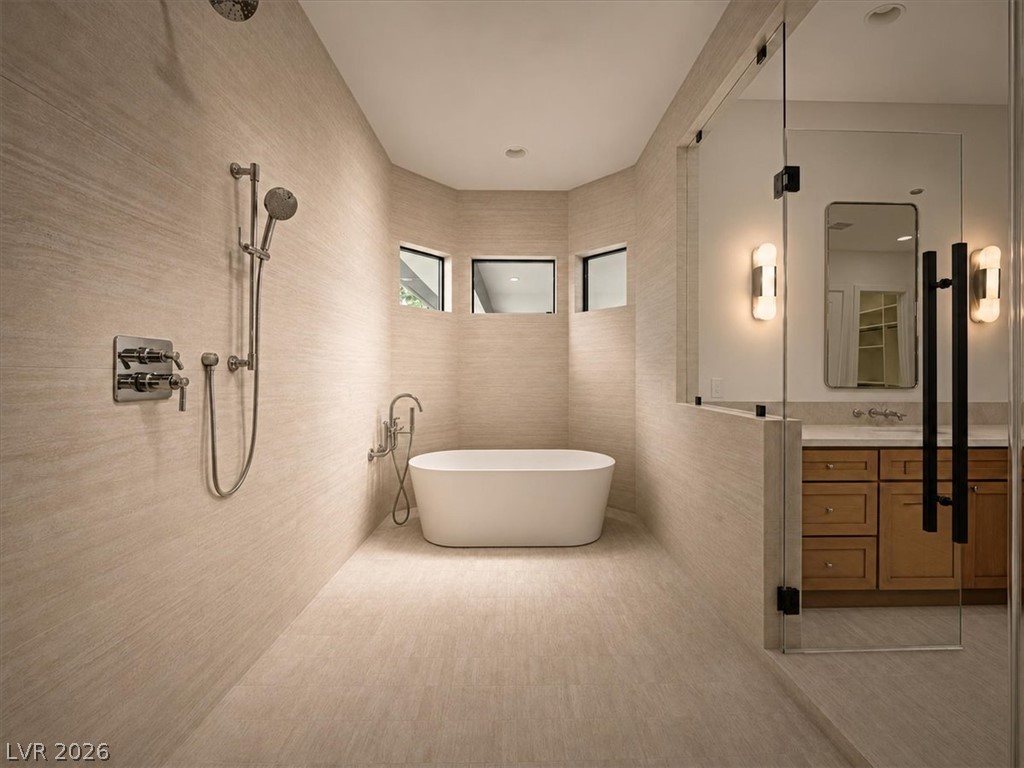
A freestanding tub anchors this serene, spa-like wet room featuring textured tile walls and matching floors.
Clean lines and stone surfaces define this modern bathroom with a glass-enclosed shower.
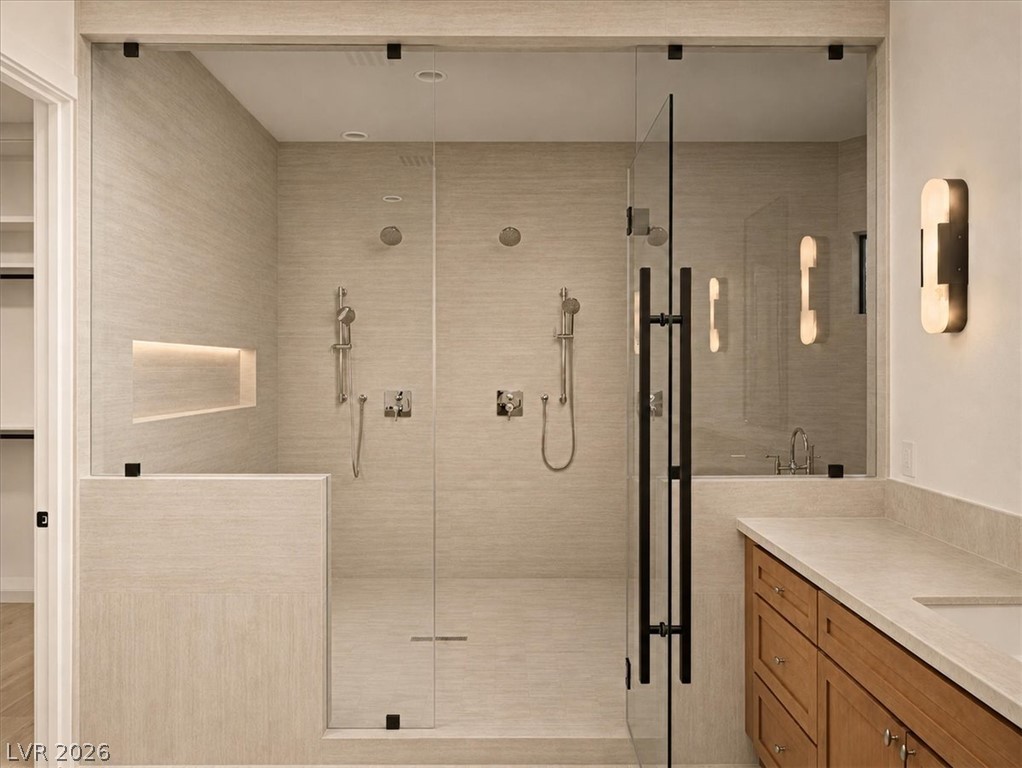
A glass-enclosed shower features textured wall tile and integrated modern fixtures.
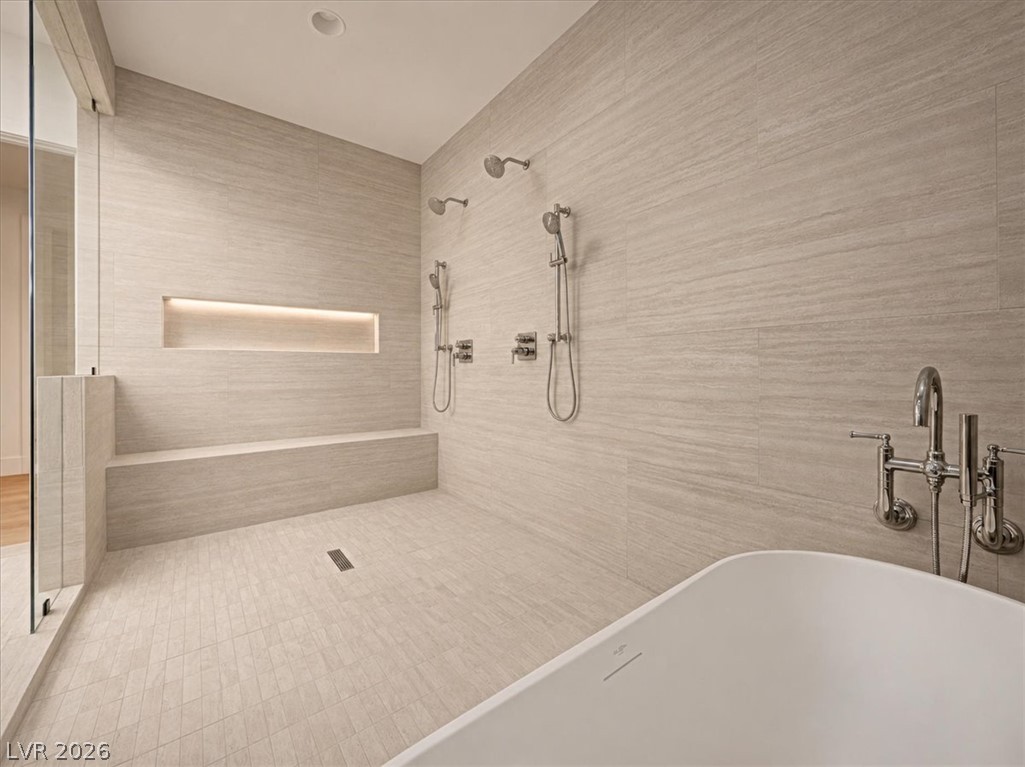
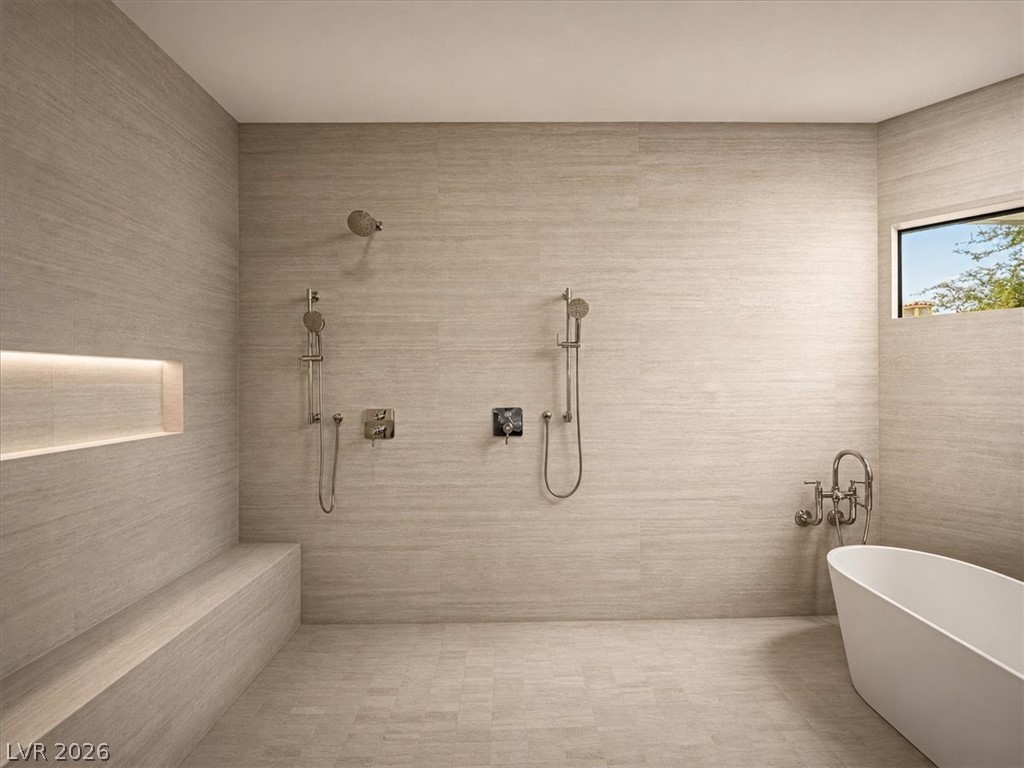
A spacious walk-in shower features dual showerheads and an integrated bench beside a soaking tub.
An open wet-room design features a freestanding tub alongside a dual-head walk-in shower.
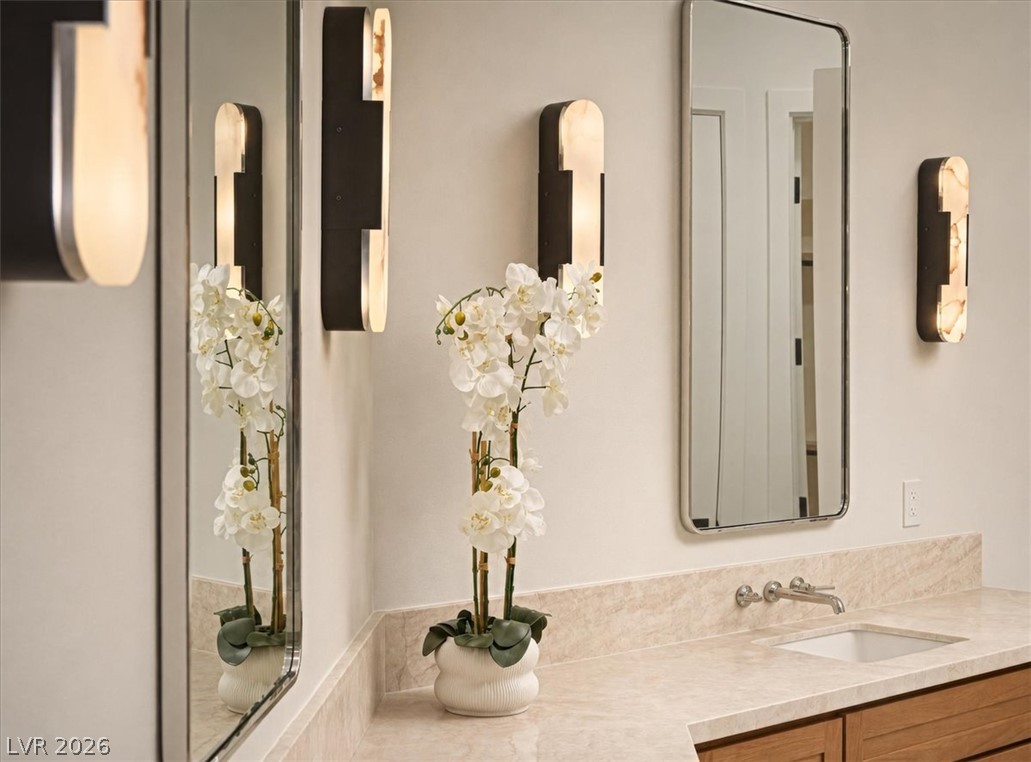
An elegant marble vanity features modern sconce lighting and minimalist mirrors.
An inviting backyard oasis centers around a pristine swimming pool and integrated spa.
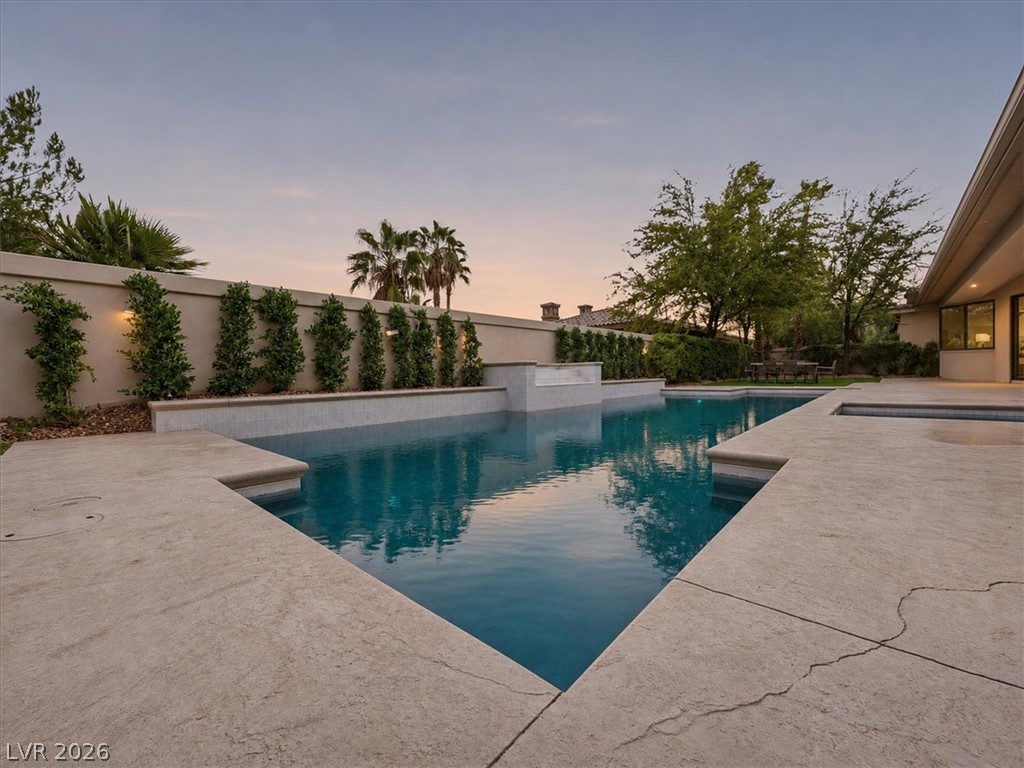
A pristine swimming pool anchors the backyard, framed by custom concrete decking and privacy walls.
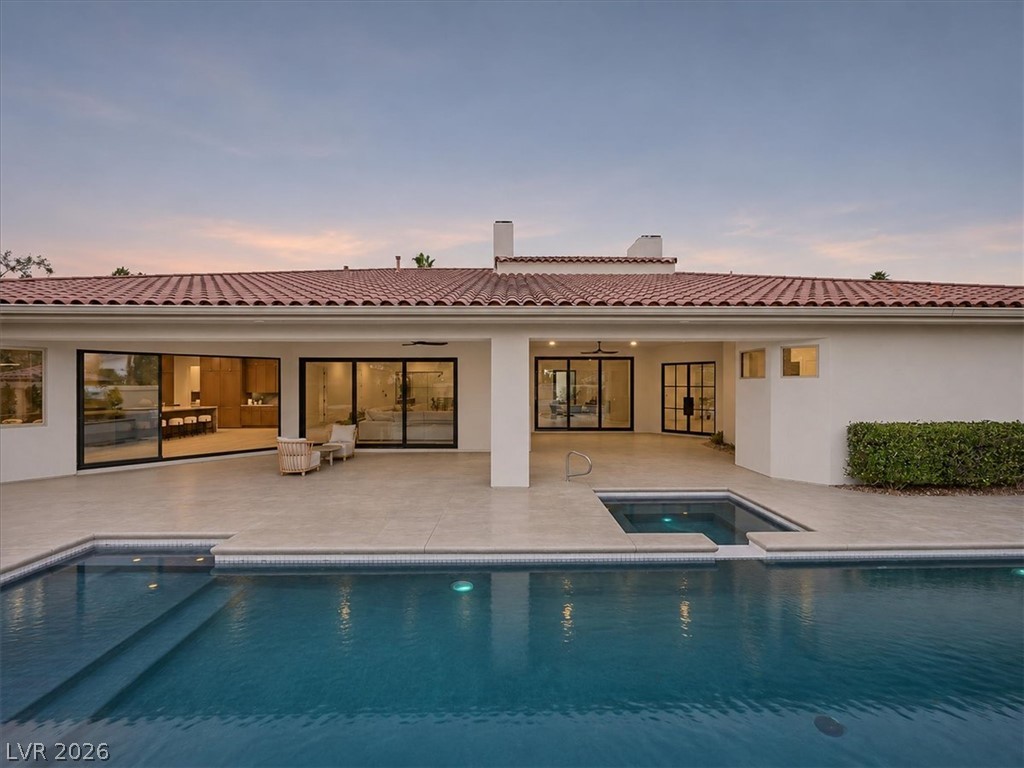
A spacious covered patio overlooks the sparkling swimming pool and integrated spa.
A spacious backyard patio surrounds a sparkling swimming pool and integrated spa.
A sparkling geometric pool anchors this expansive covered patio and manicured backyard oasis.
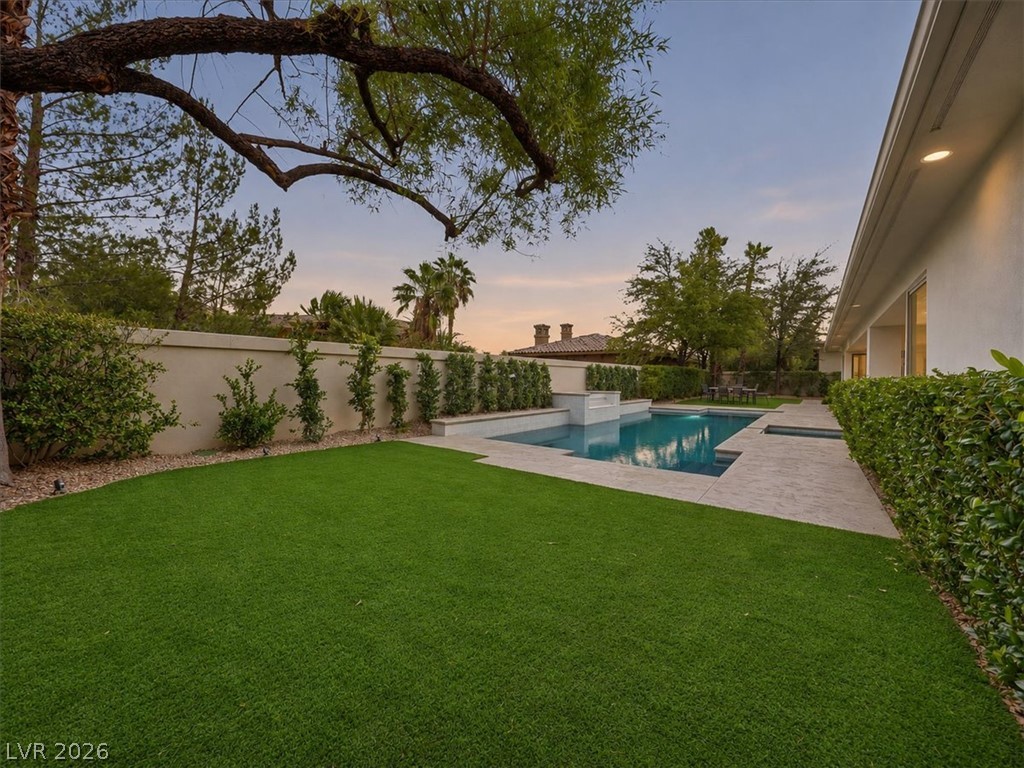
A pristine manicured lawn overlooks a sparkling swimming pool in a private backyard setting.
A spacious covered patio and manicured lawn frame this elegant southwest-style residence.
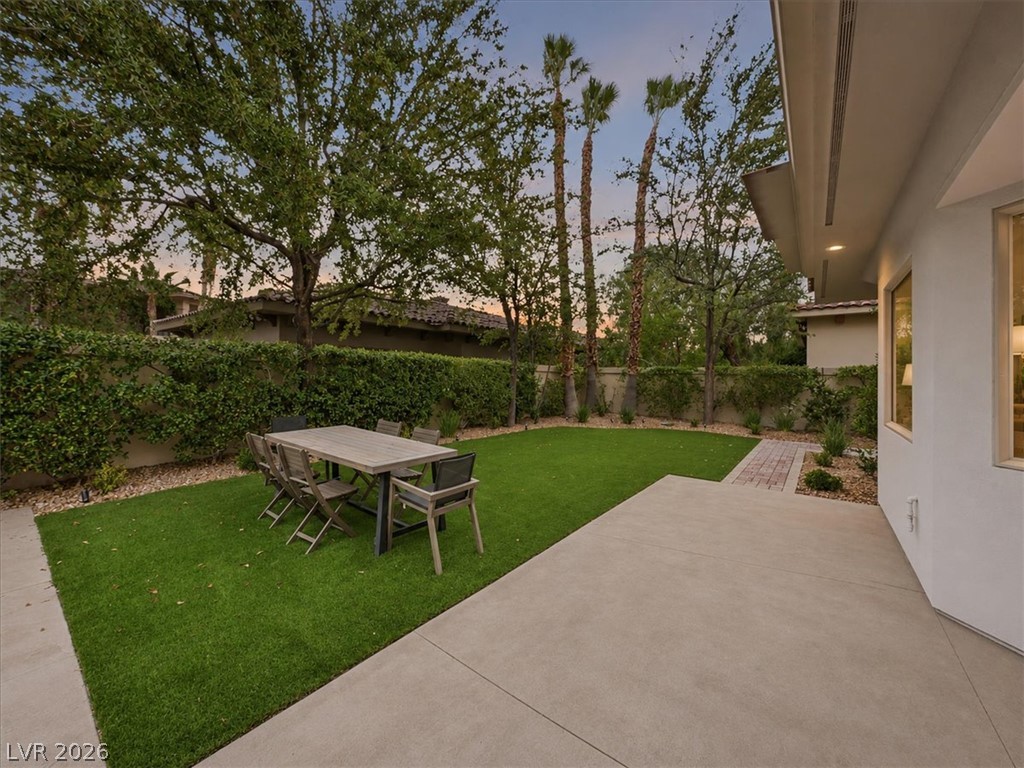
A spacious concrete patio borders a manicured lawn framed by mature trees and privacy hedges.
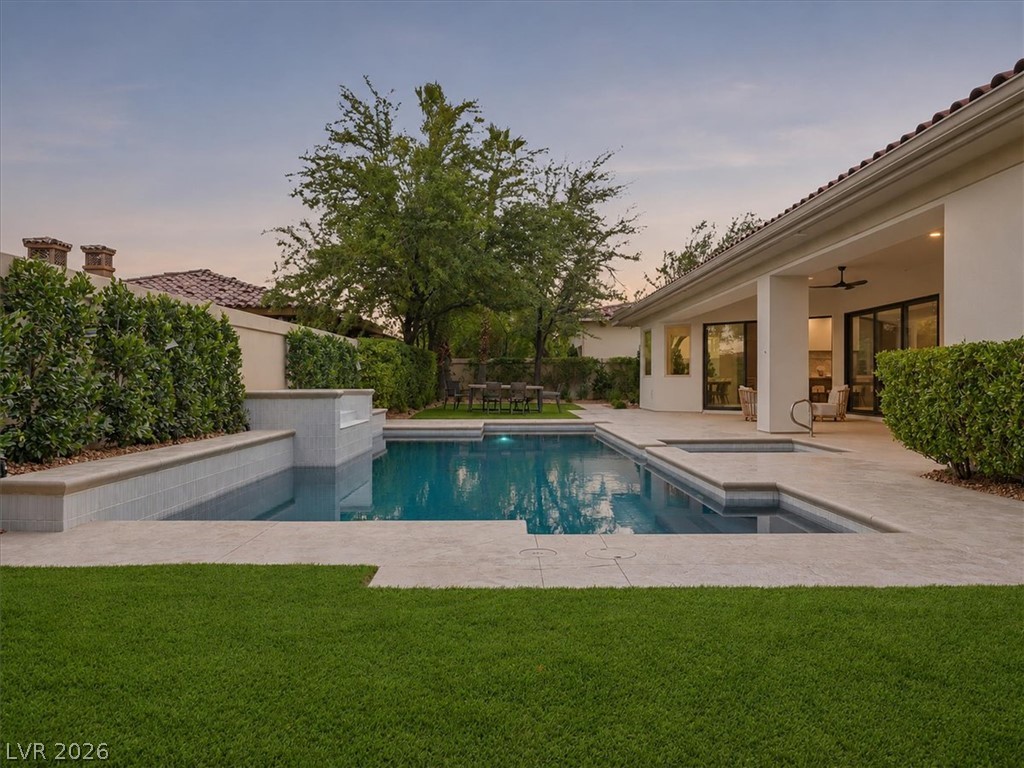
A spacious covered patio overlooks a private pool and manicured lawn at sunset.
An inviting backyard oasis showcases a pristine swimming pool framed by manicured hedges and palm trees.
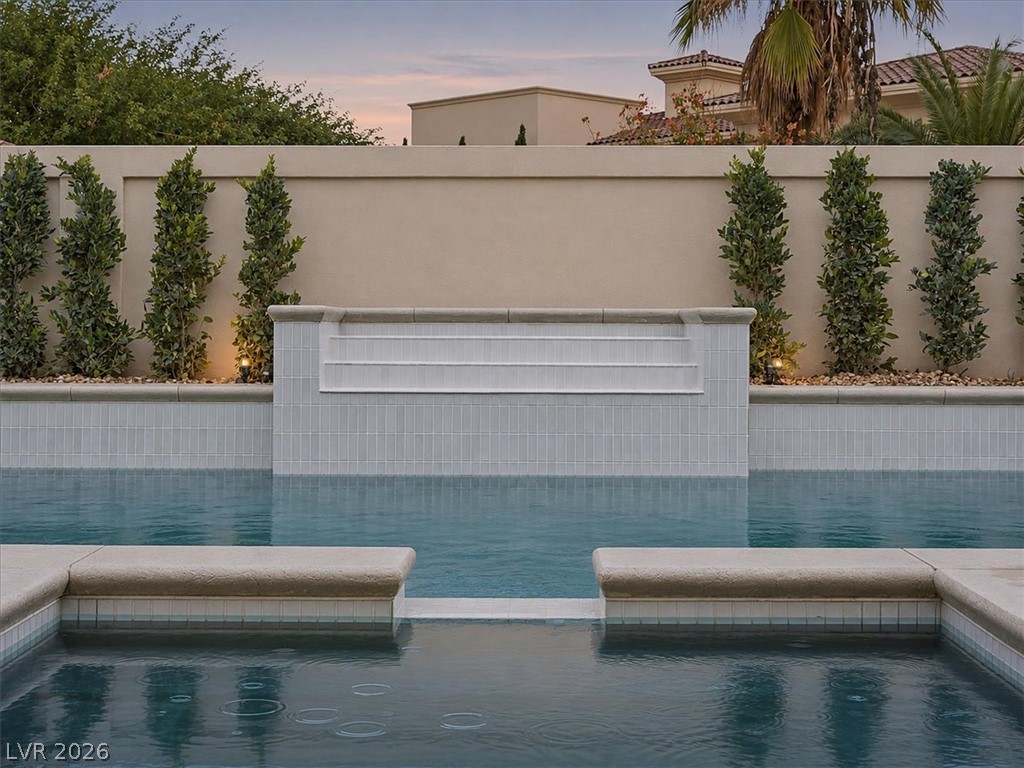
An integrated spa overflows into a tranquil swimming pool bordered by custom masonry walls.
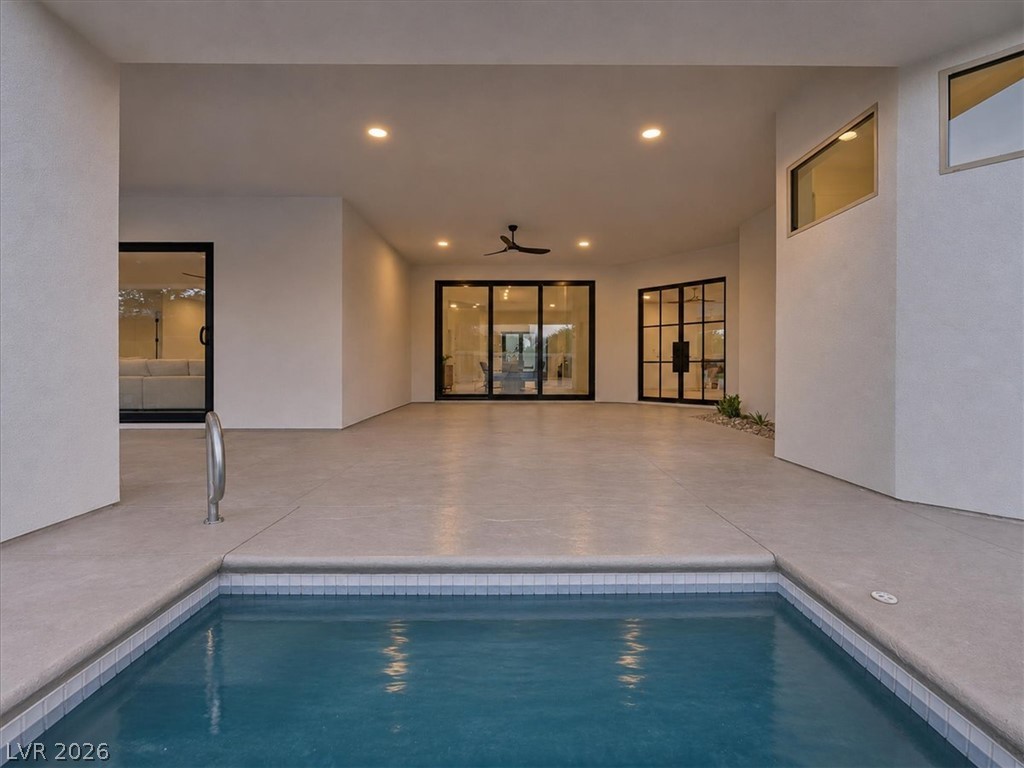
A spacious covered patio sits adjacent to the pool, showcasing clean lines and modern design.
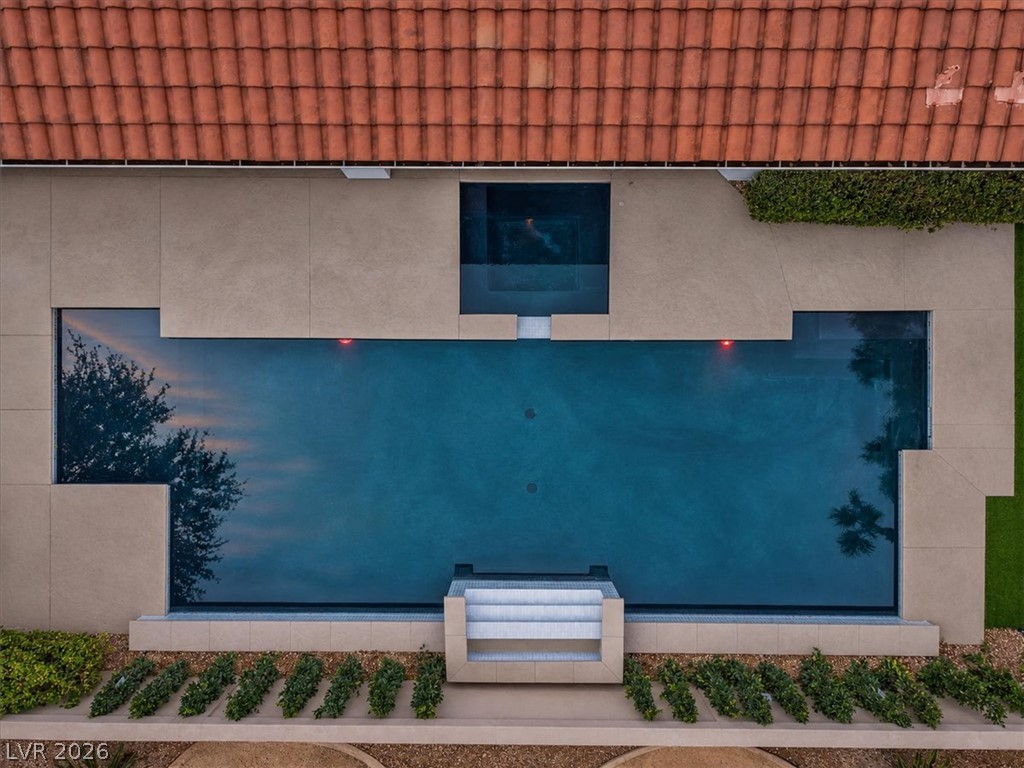
An overhead view reveals a geometric swimming pool and spa adjacent to a tiled roofline.

 New Listing