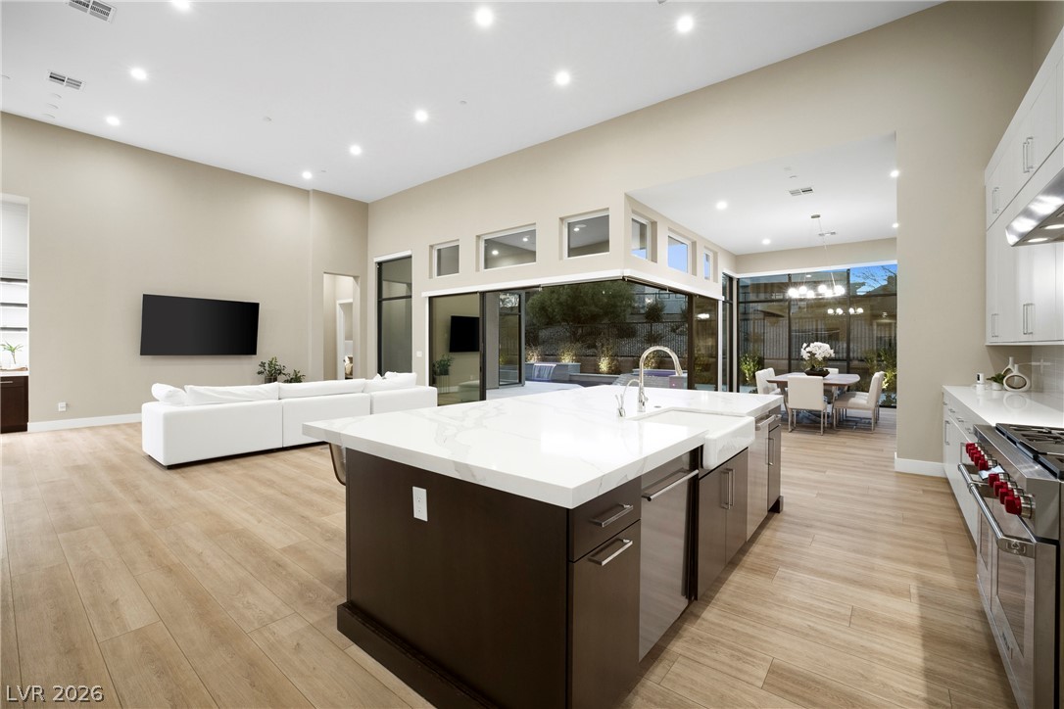
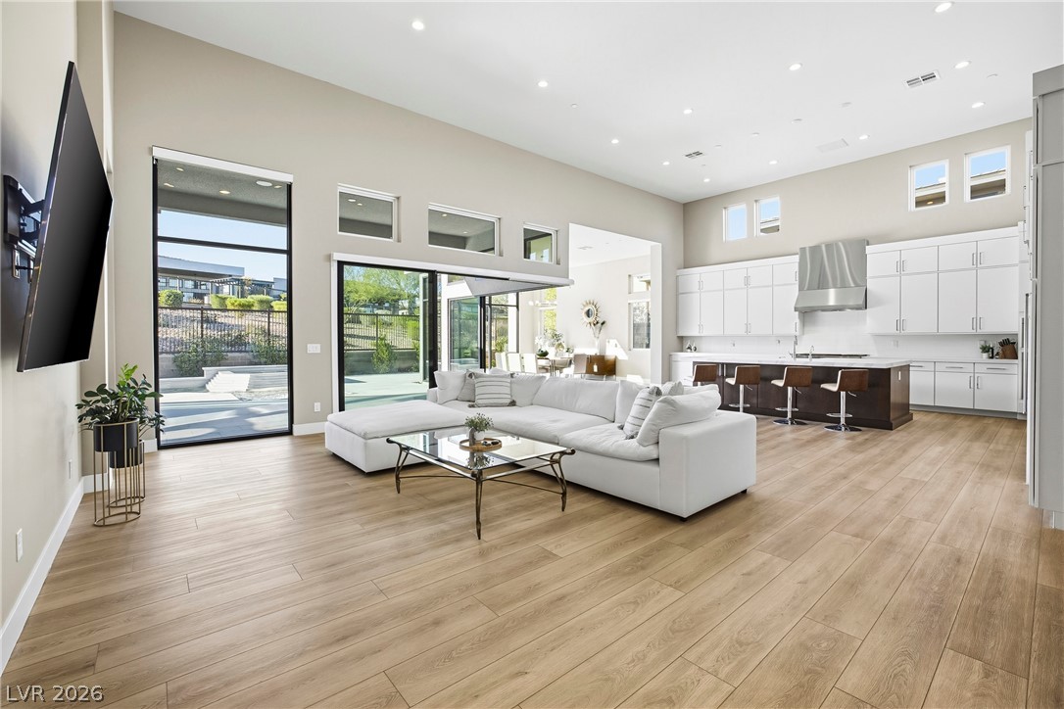
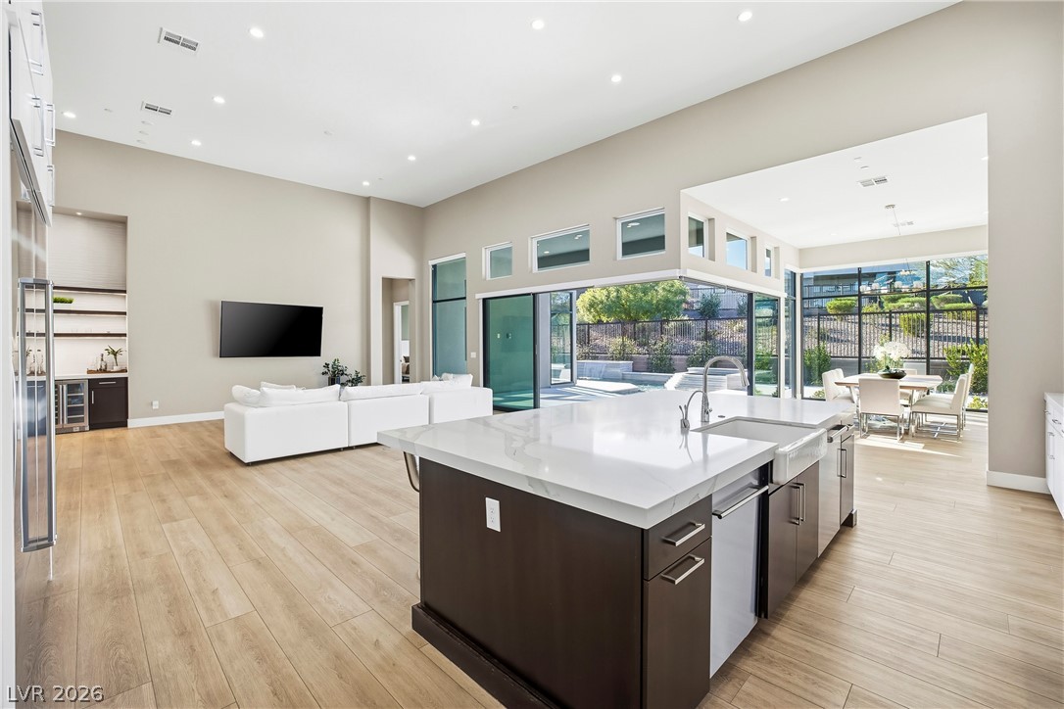
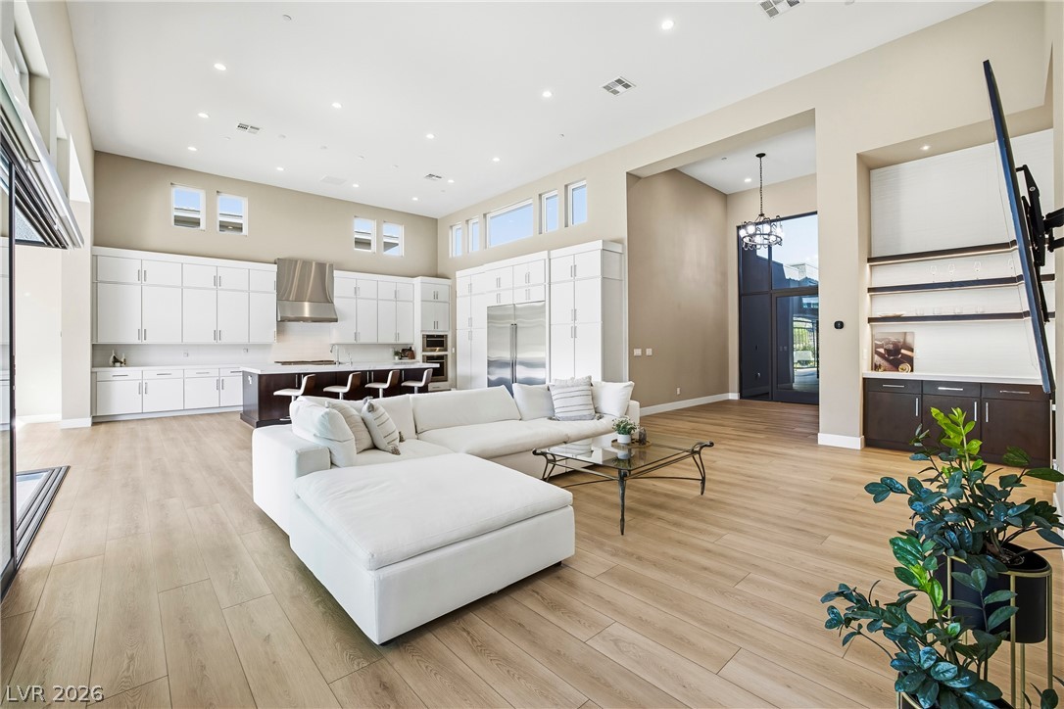
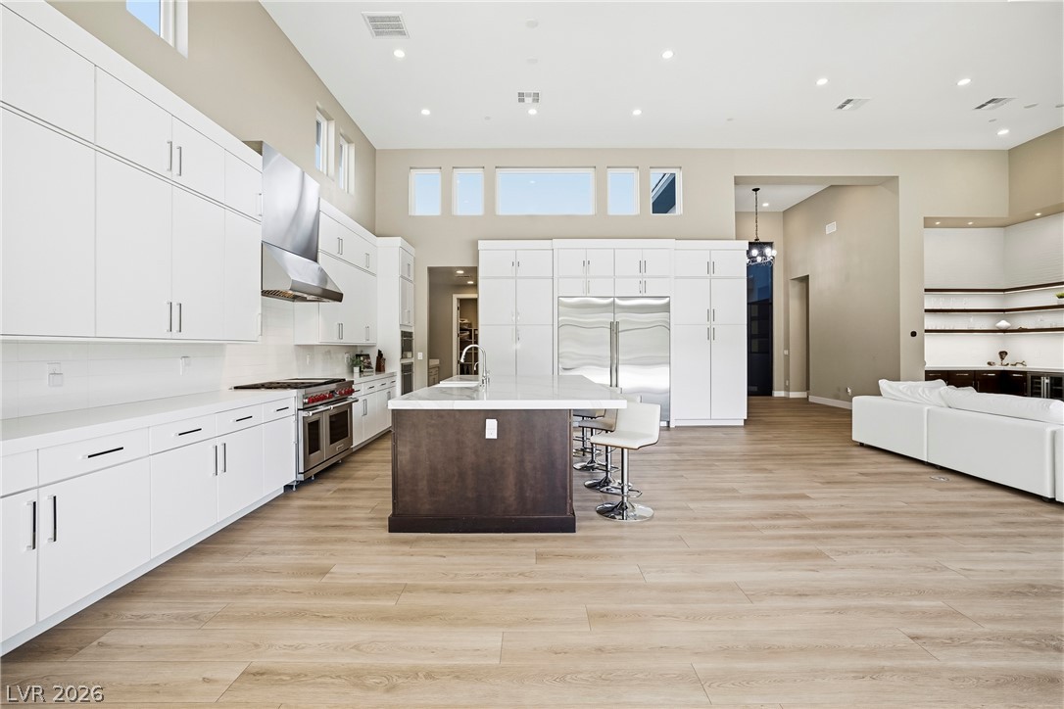
An airy open concept space connects the modern kitchen to living and dining areas.
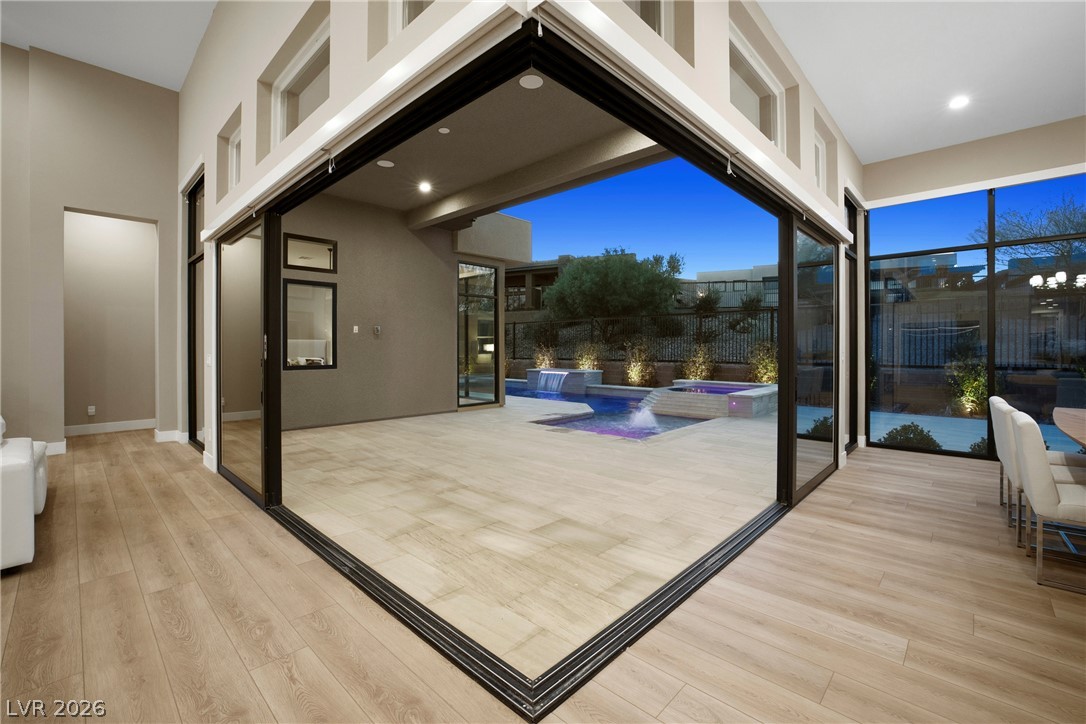
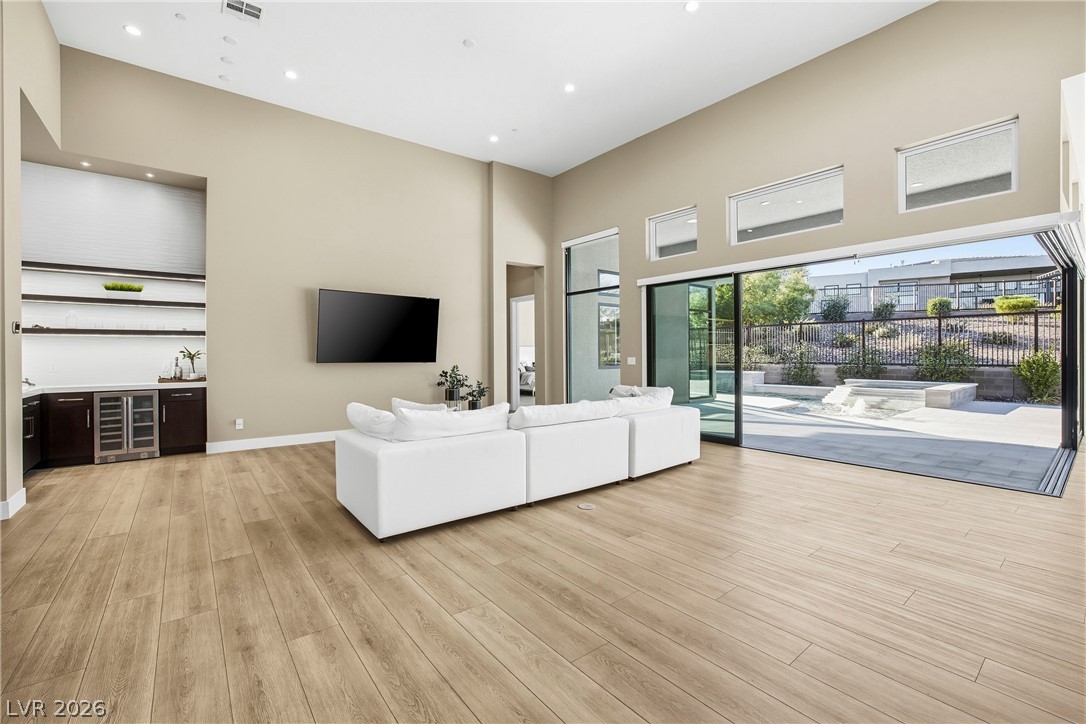
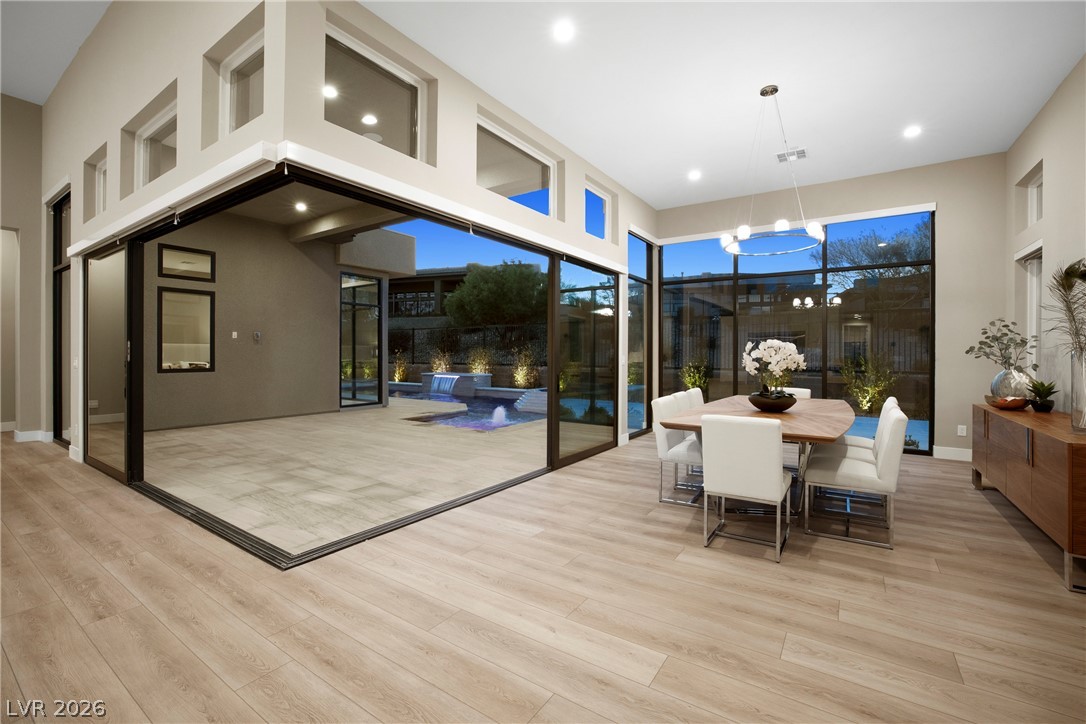
Massive corner pocket doors slide away to connect modern interiors with a backyard pool.
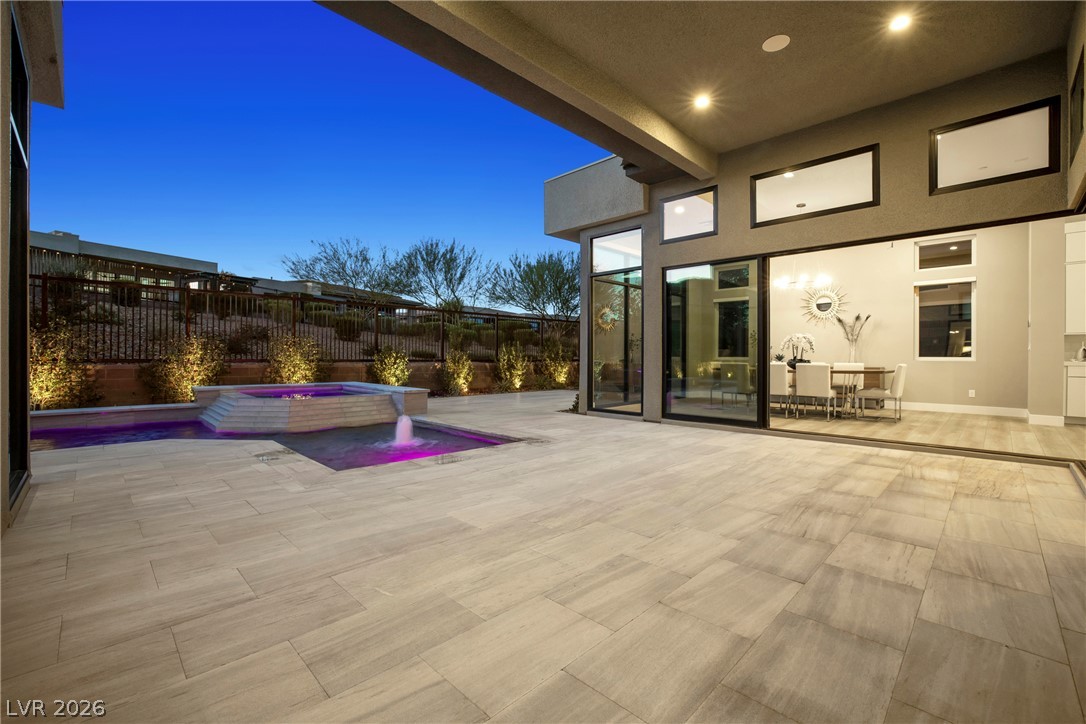
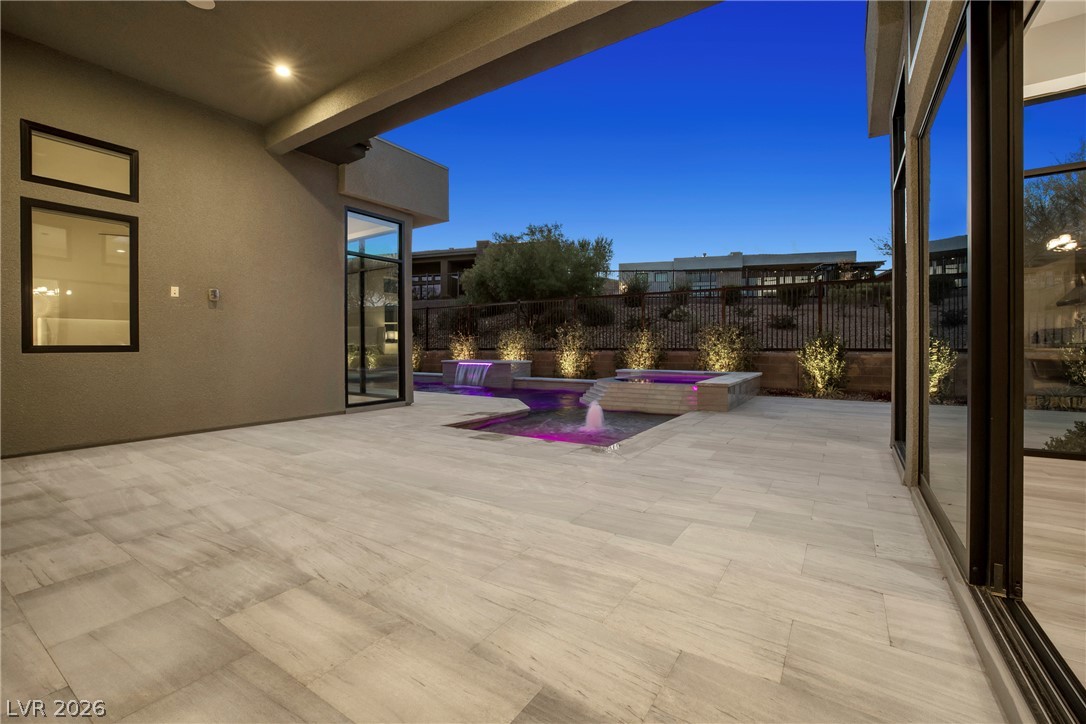
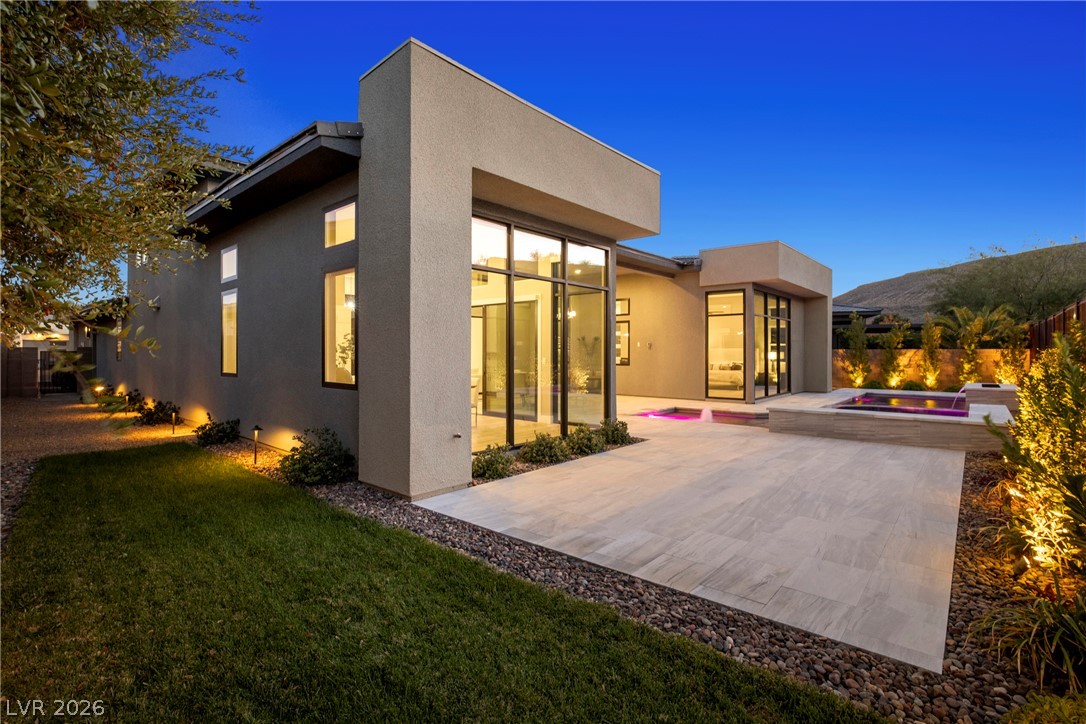
A spacious covered patio seamlessly transitions to an elegant outdoor pool and spa setting.
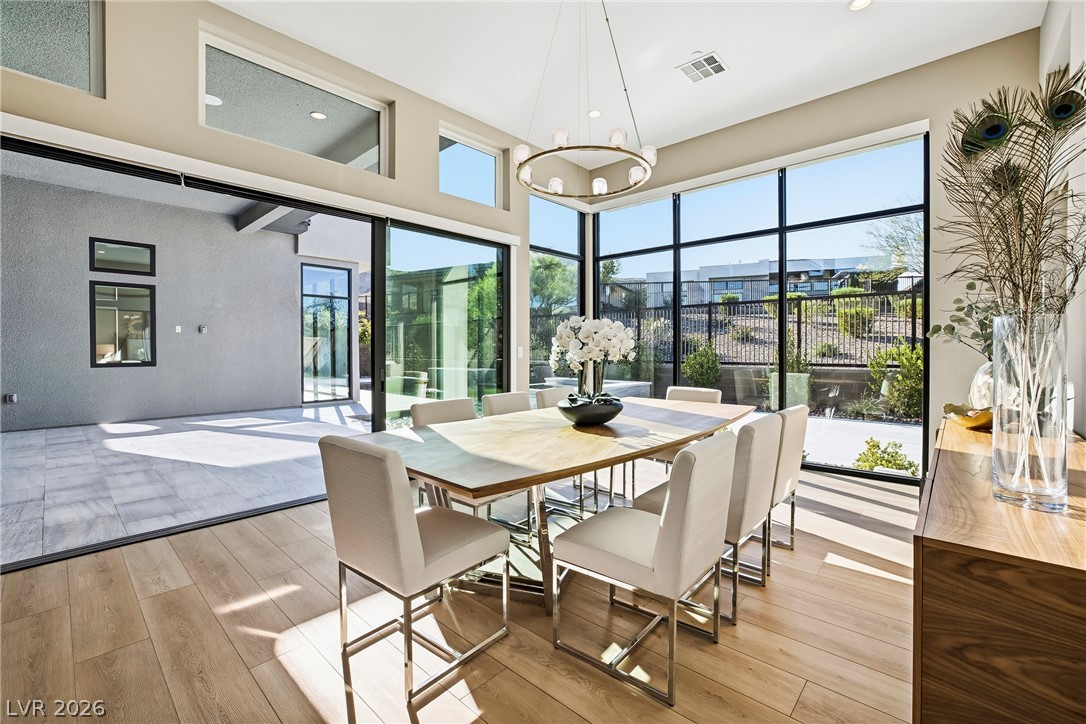
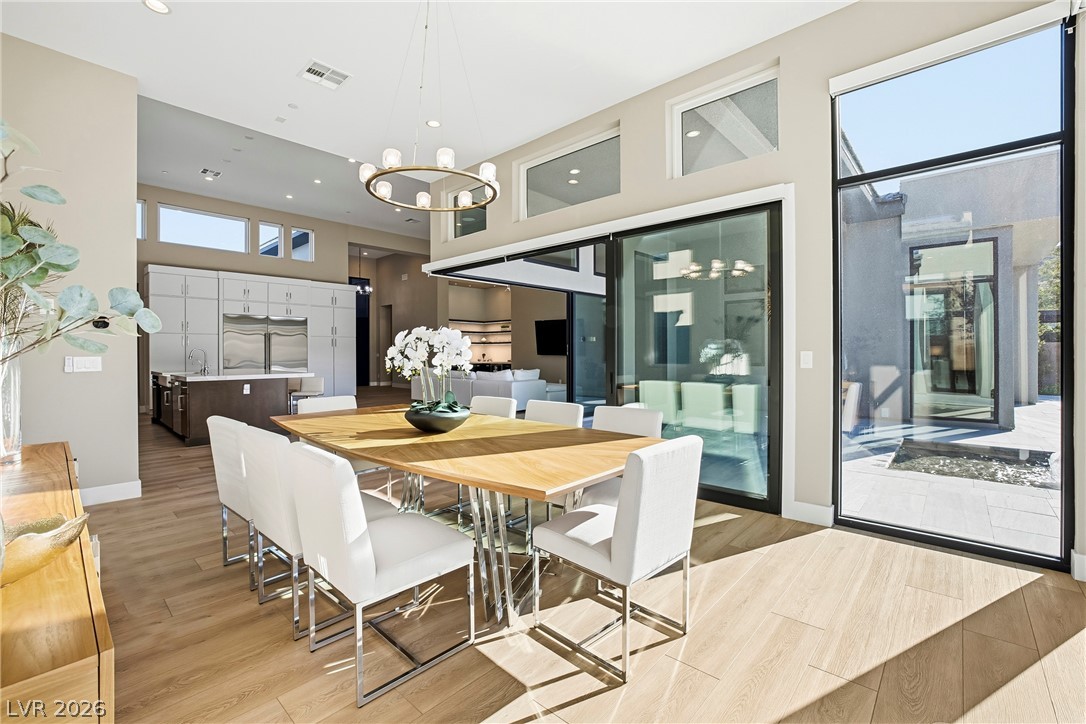
Sunlight streams through towering windows into a grand dining space with seamless outdoor access.
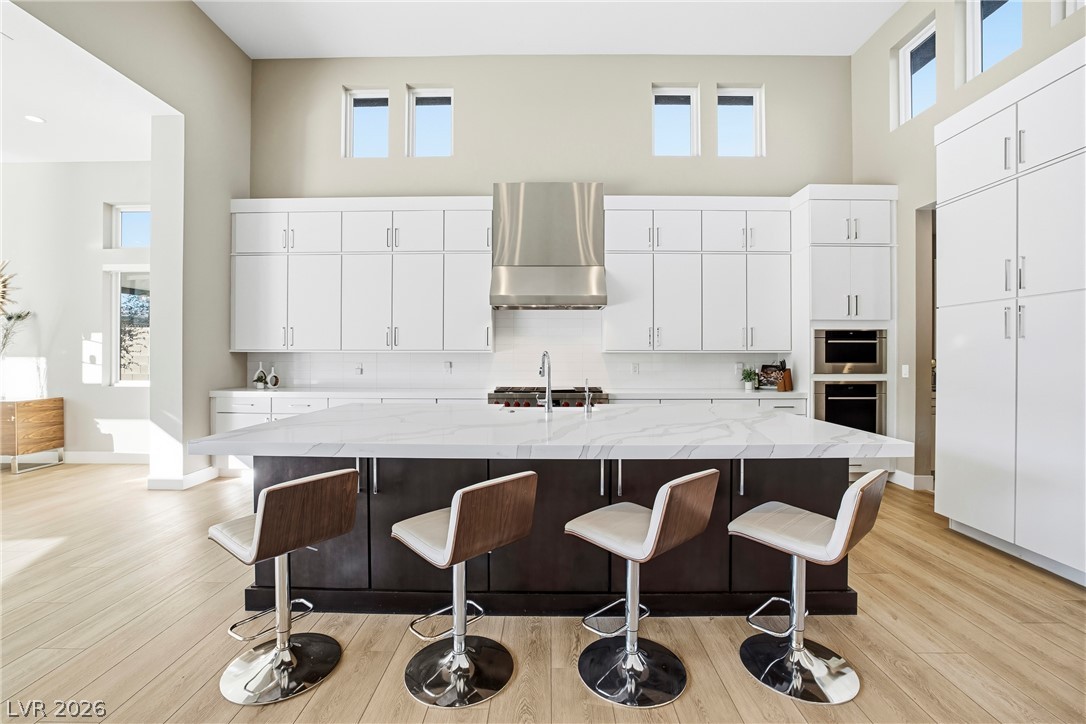
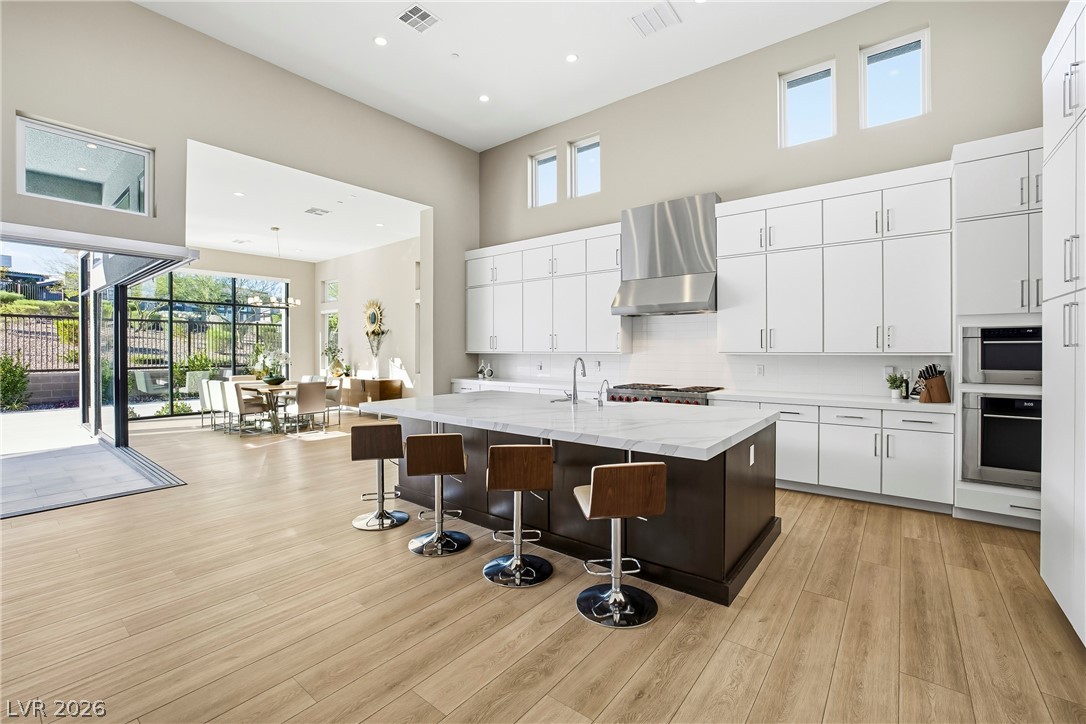
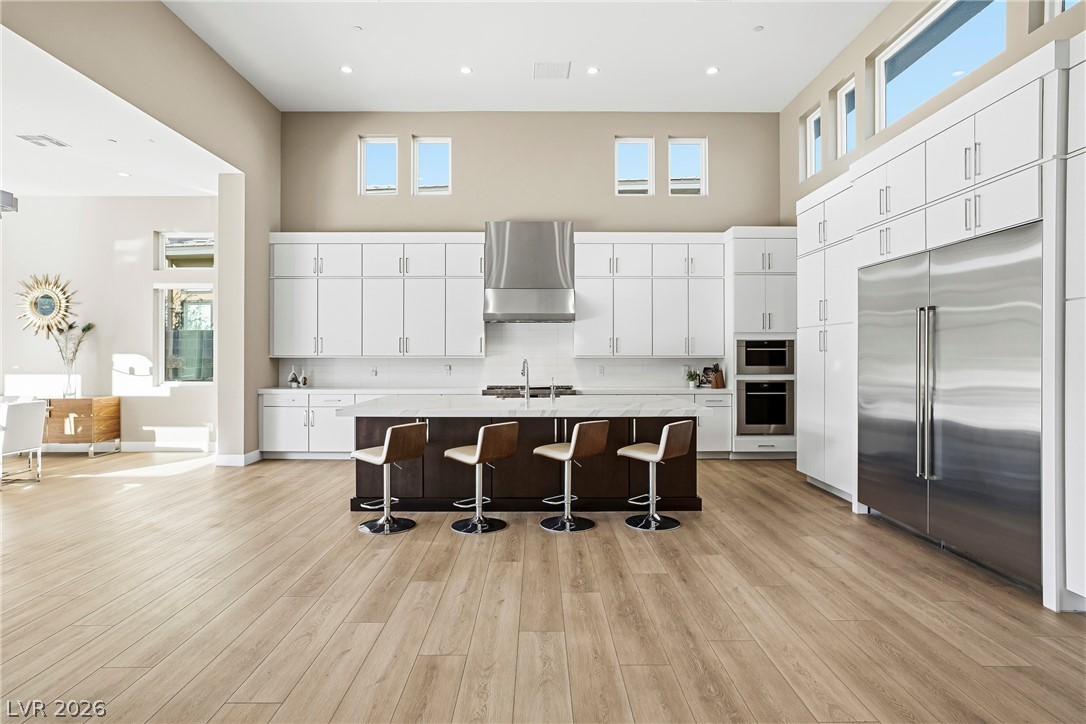
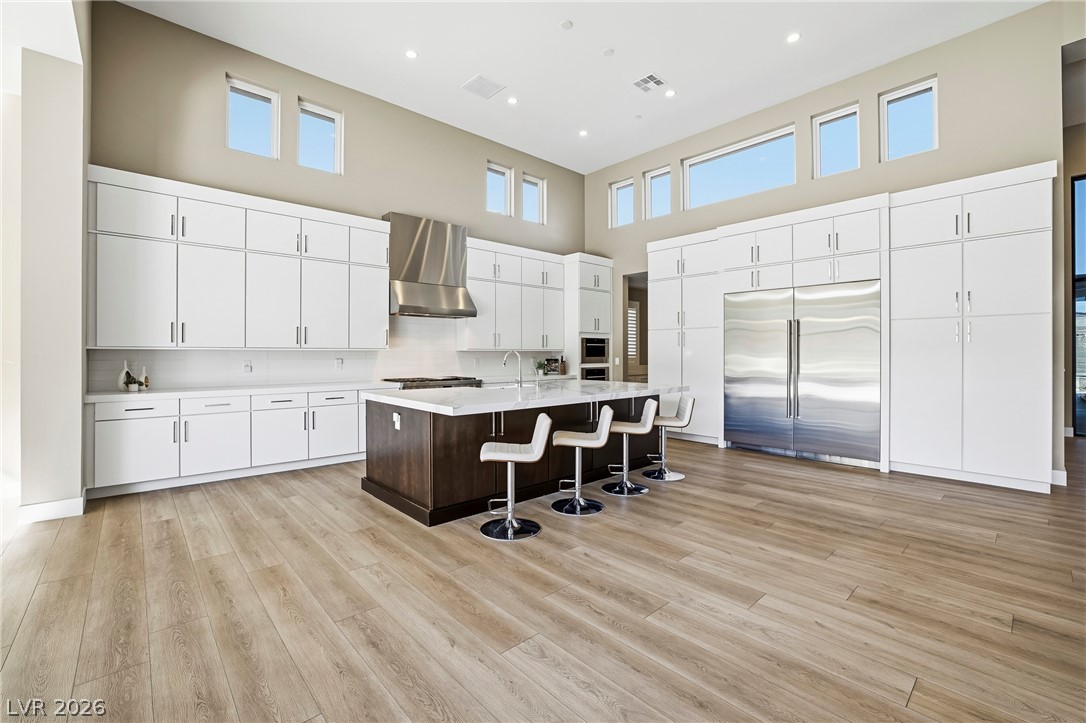
A spacious kitchen highlights a substantial stone-topped island and sleek contemporary cabinetry.
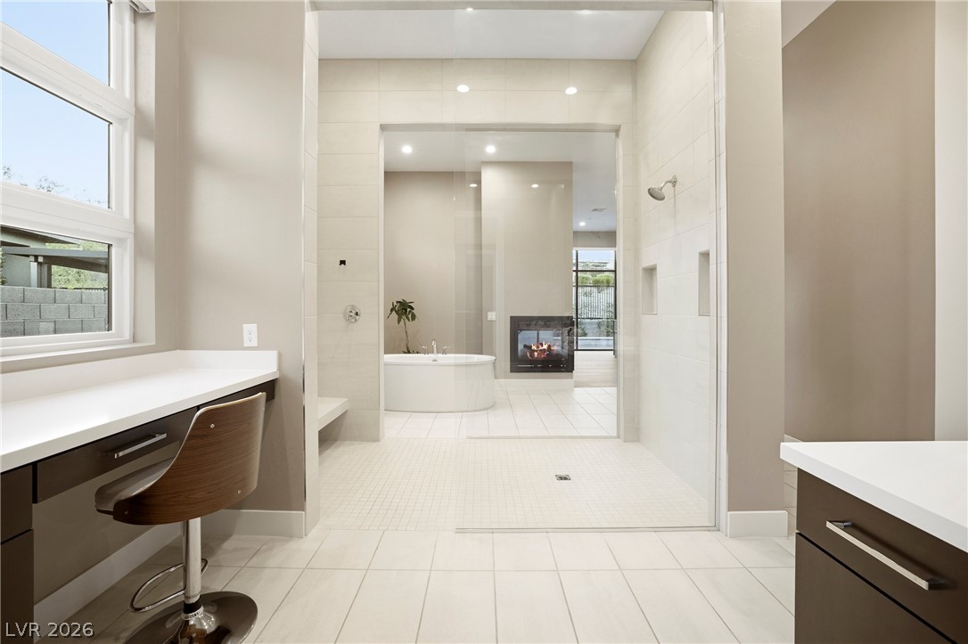
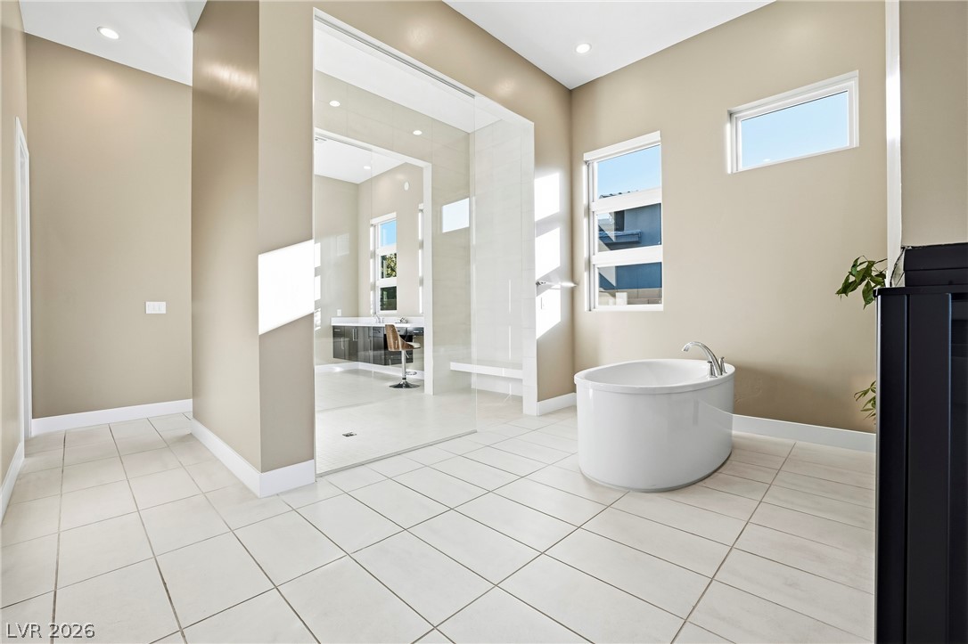
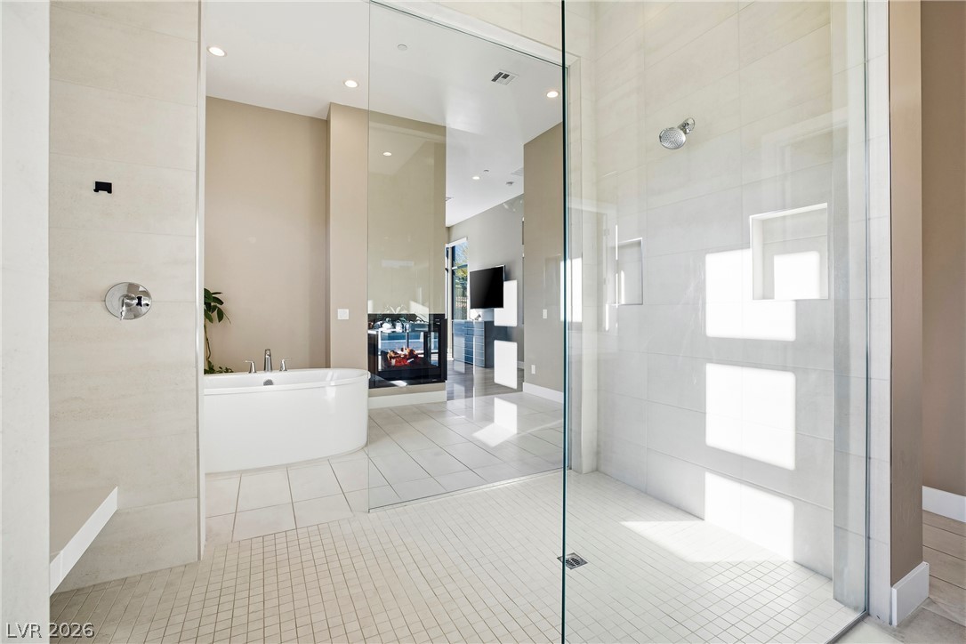
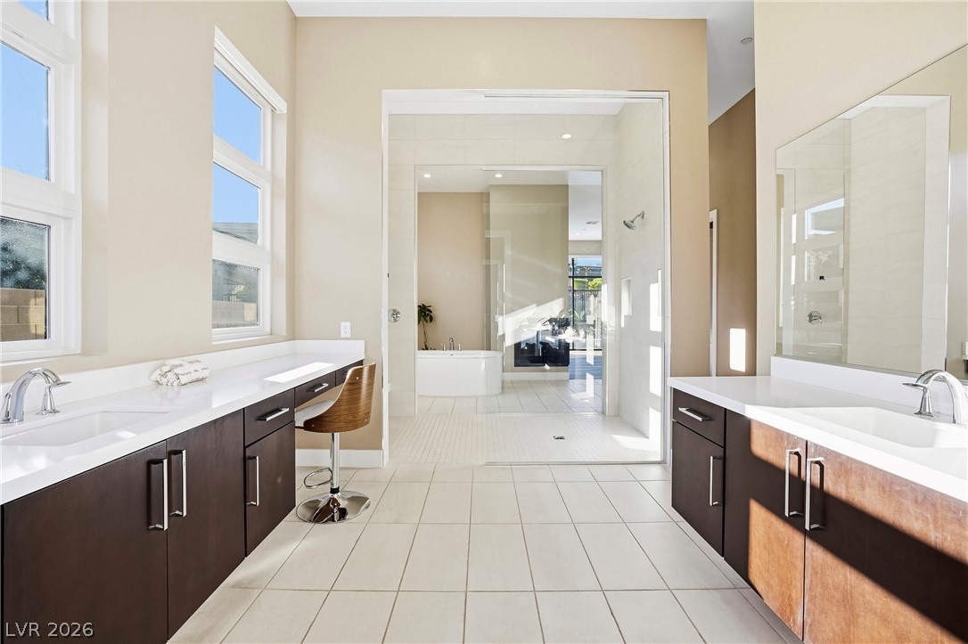
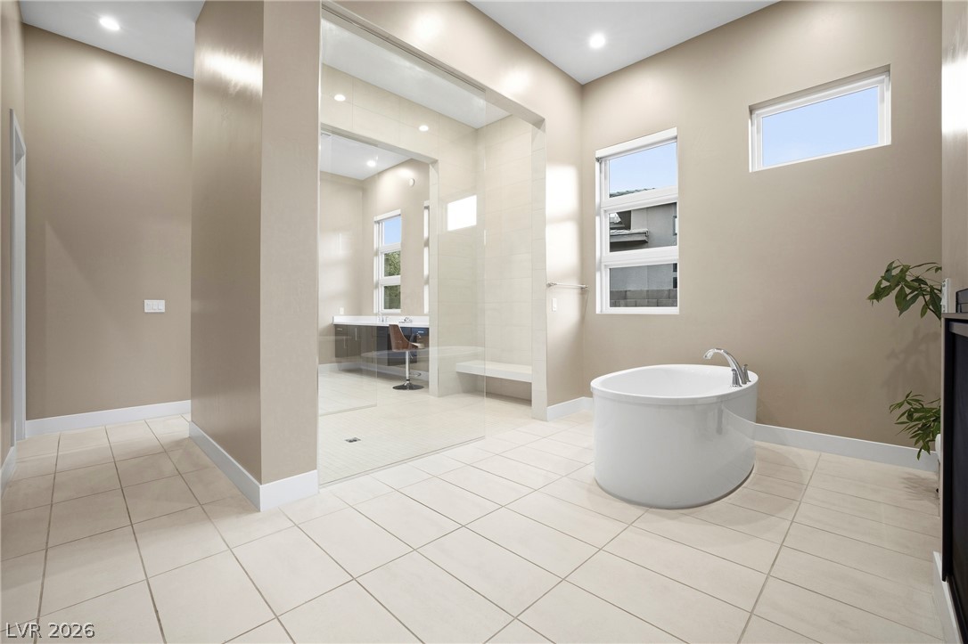
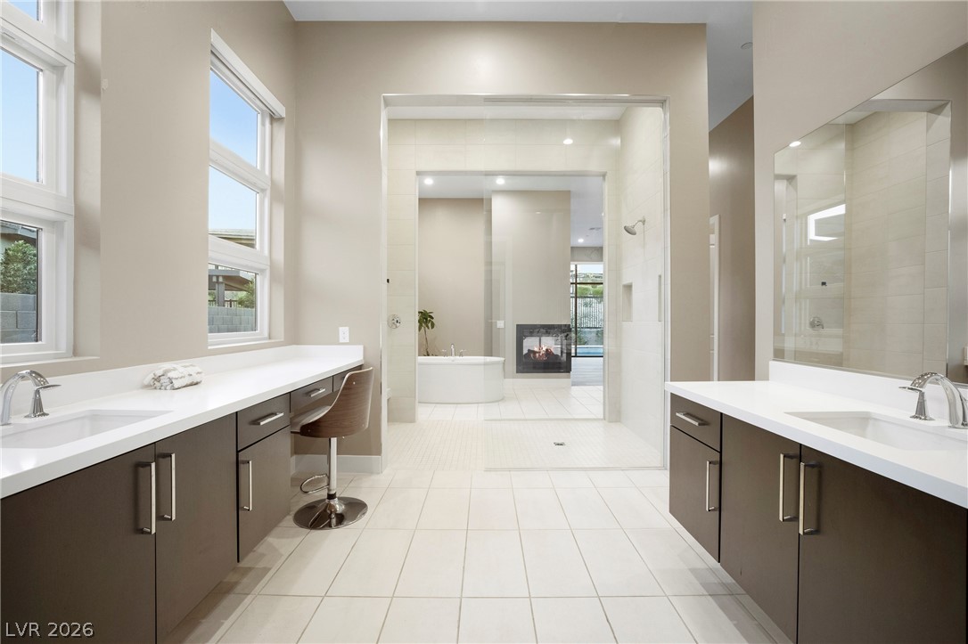
Modern glass-enclosed walk-in shower leads to a soaking tub flanked by a cozy fireplace.
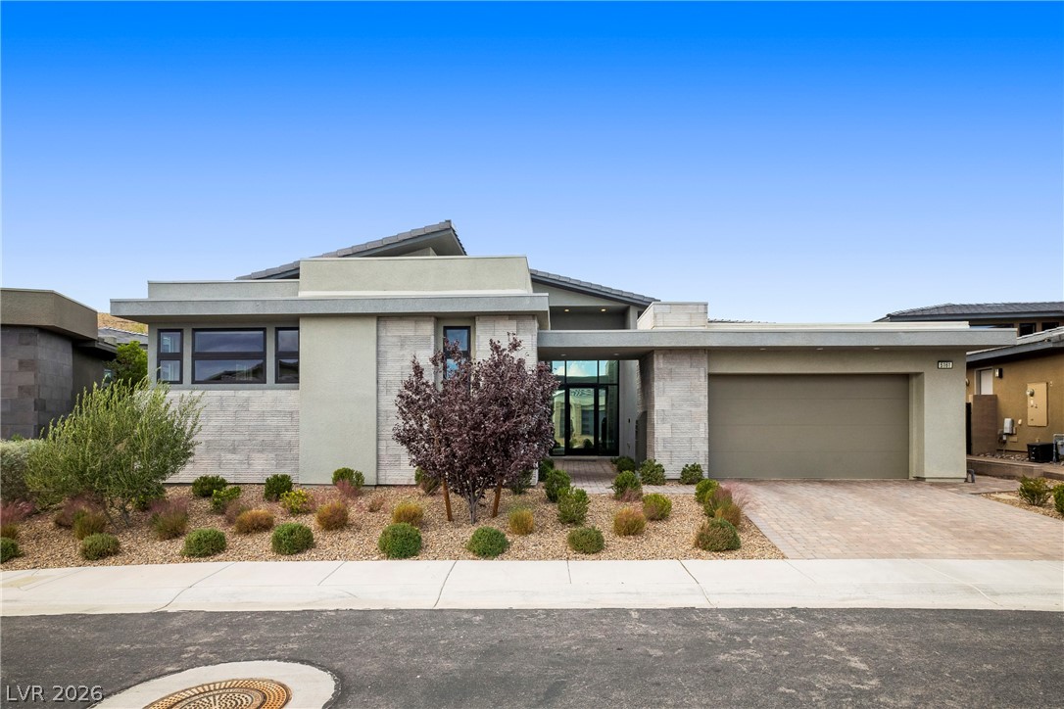
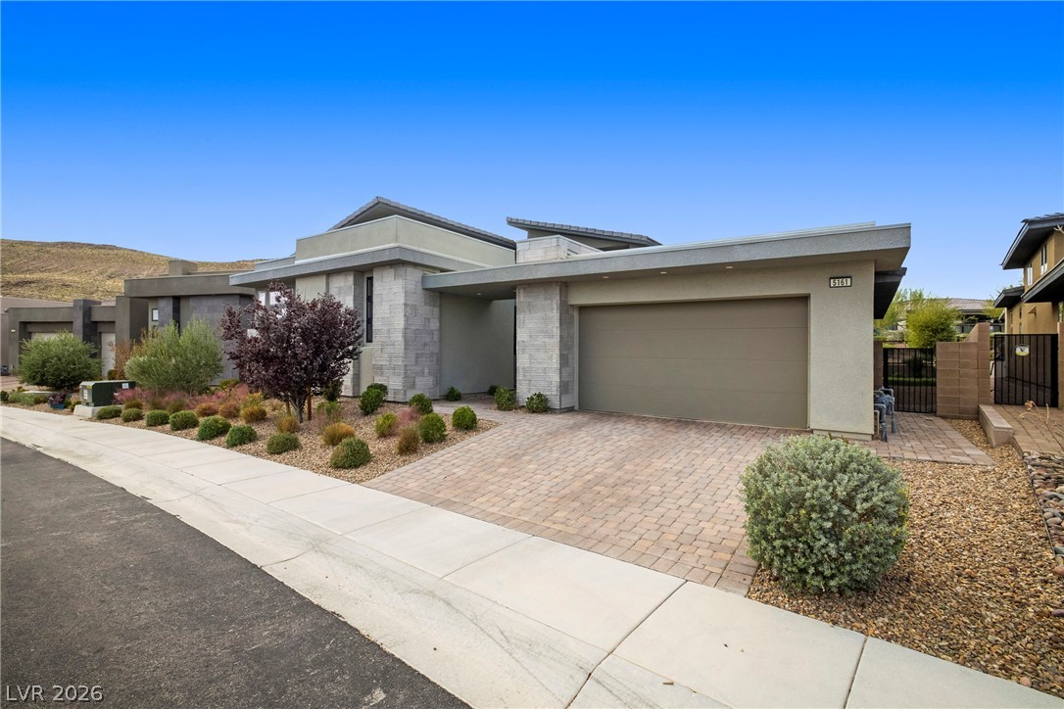
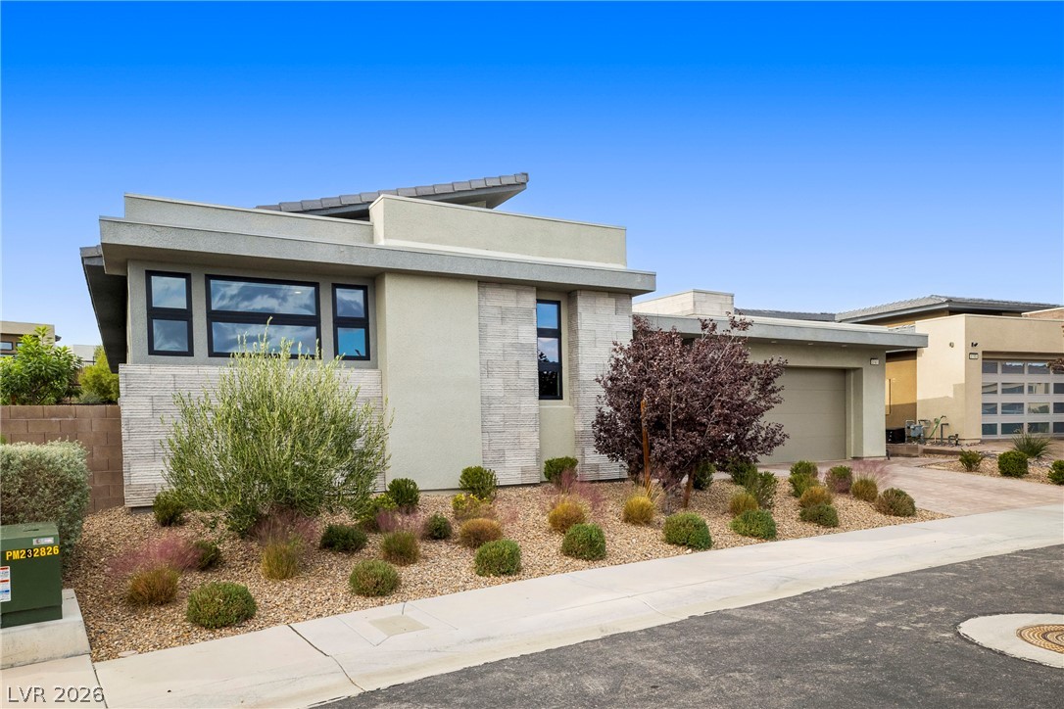
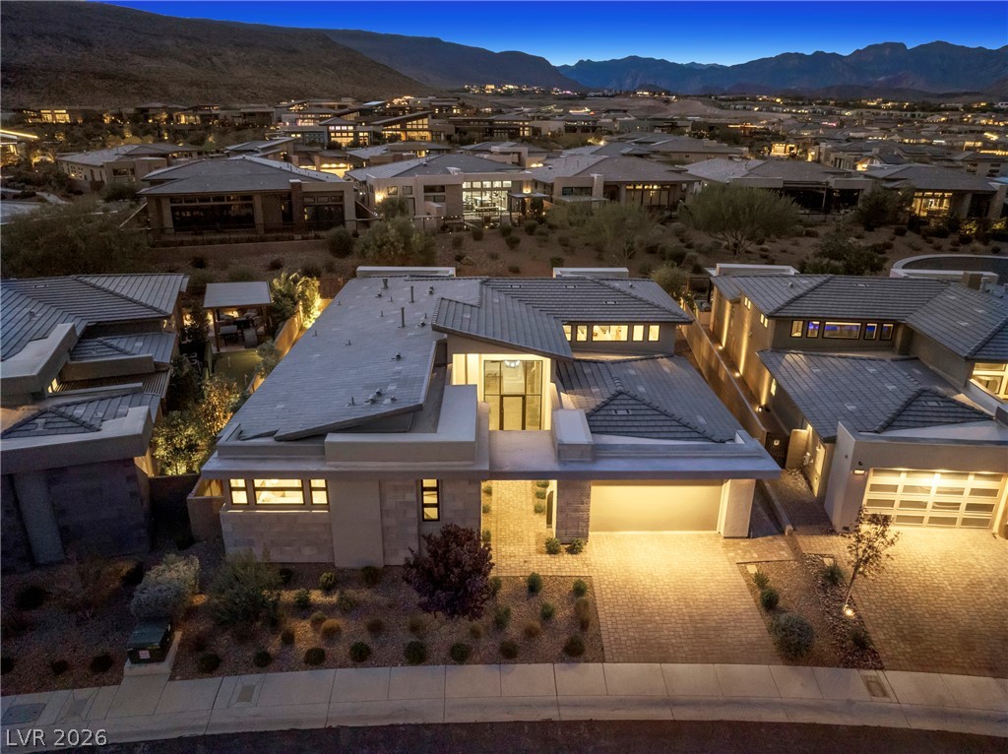
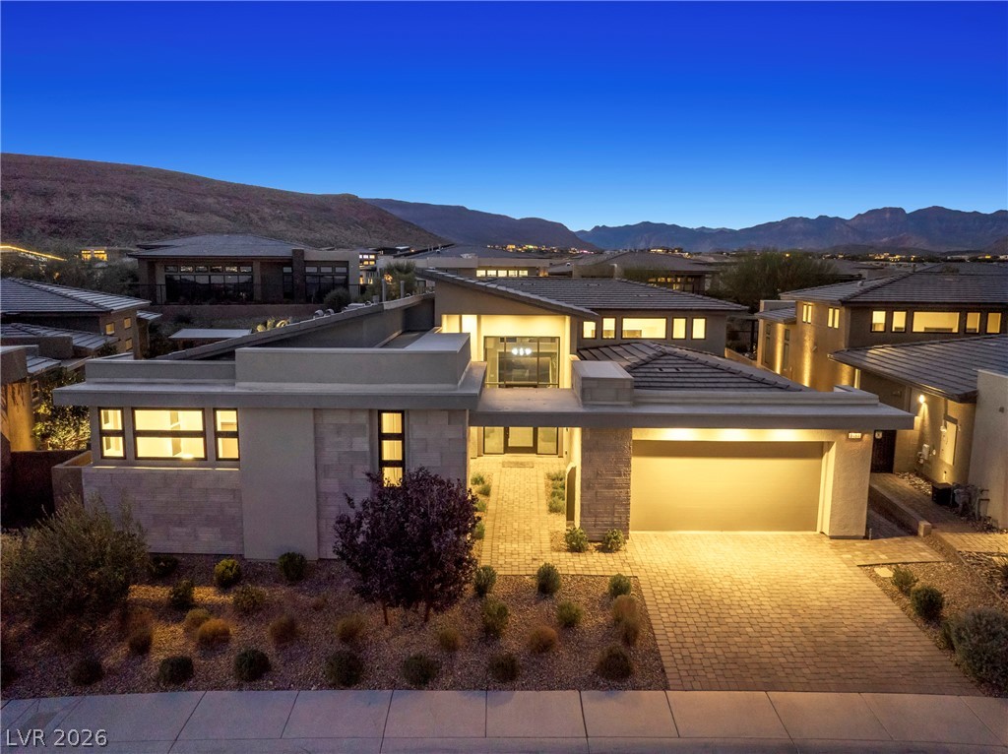
Clean lines and stone accents define this modern elevation with desert landscaping.
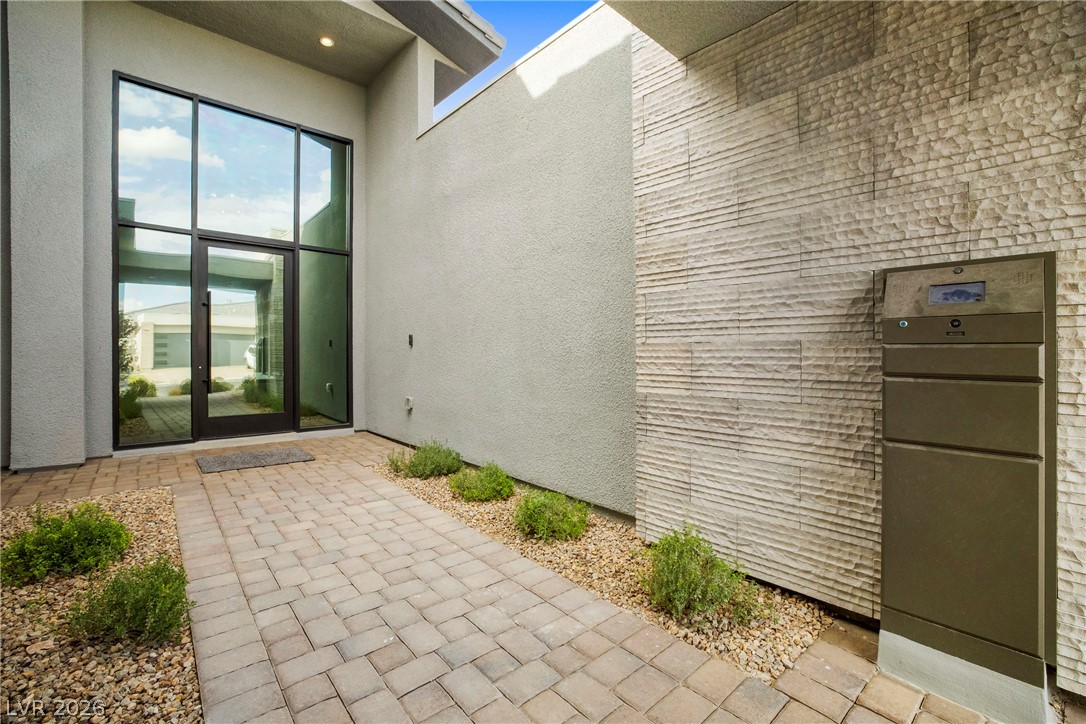
A modern paved entryway leads to a soaring glass-paneled door surrounded by clean architectural lines.
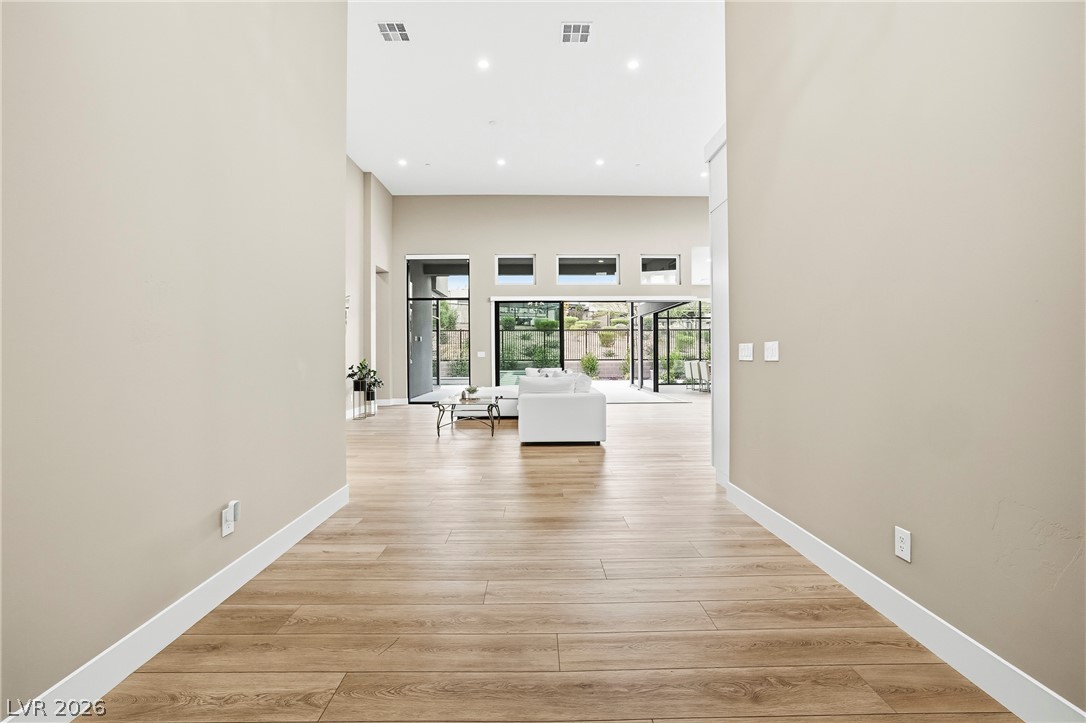
An inviting entryway leads directly into the expansive living space lined with wood flooring.
High ceilings and extensive glass doors define this airy, open-concept living space.
Gleaming hardwood floors run through this airy kitchen with an oversized central island.
An open floor plan connects the kitchen and living areas under high recessed ceilings.
Soaring ceilings and light wood floors ground this grand, open-concept living space.
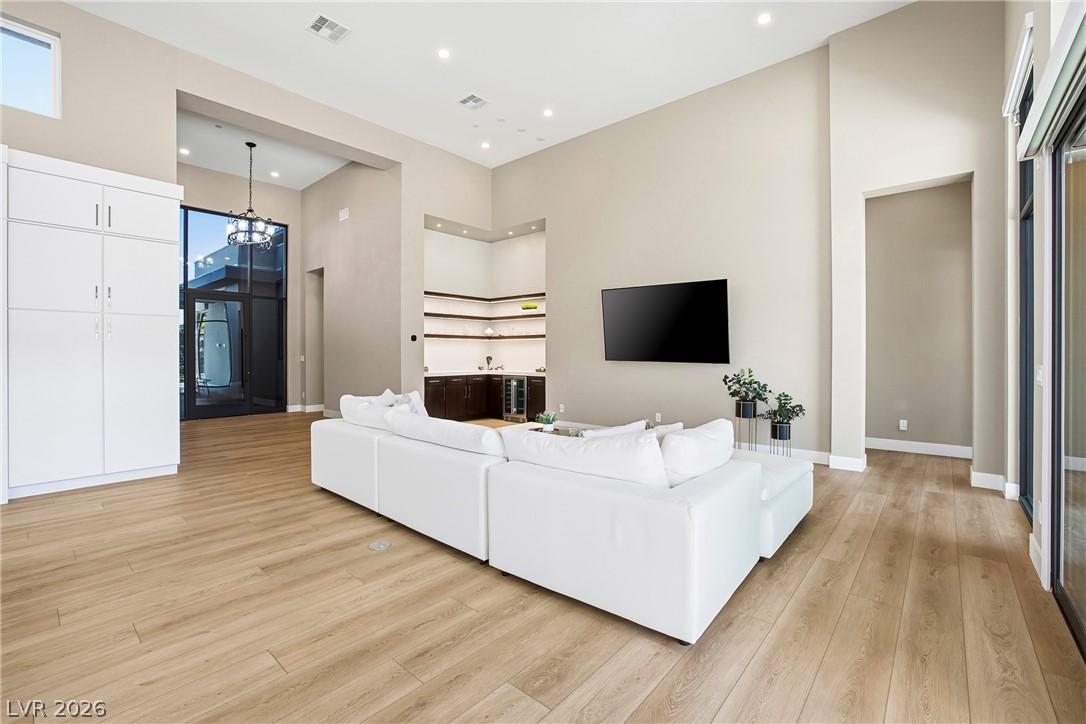
A spacious living area features high ceilings, recessed lighting, and modern wood-look flooring.
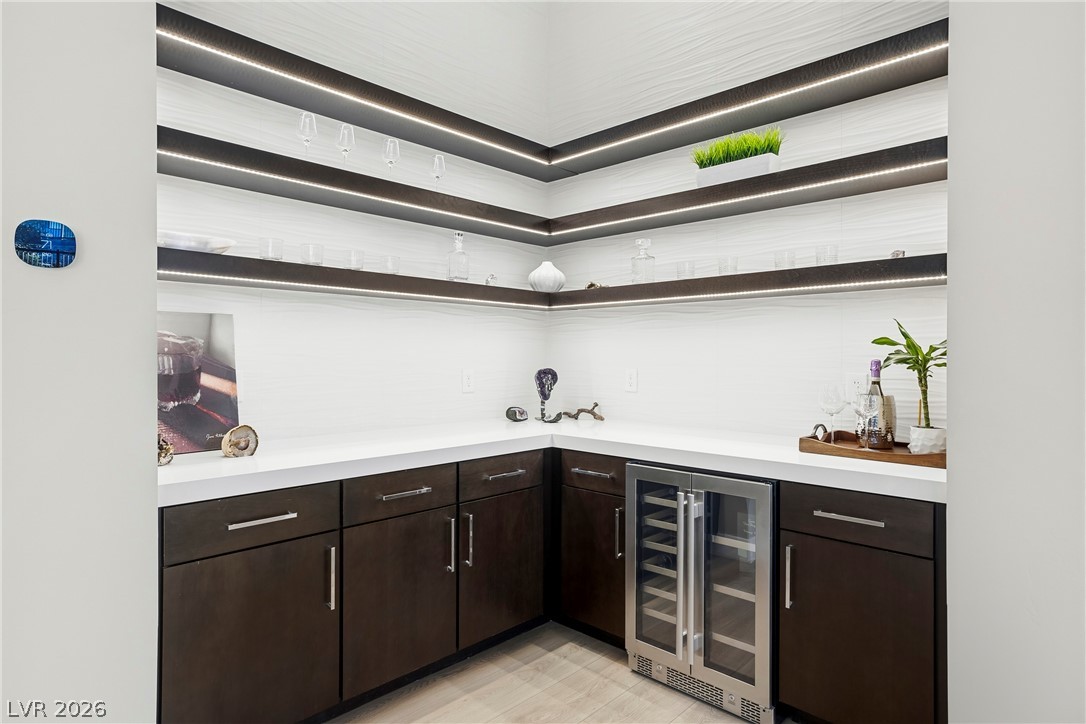
A modern wet bar features sleek floating shelves with integrated lighting above crisp white countertops.
High ceilings and massive glass doors seamlessly connect this spacious interior to the outdoors.
High ceilings and light wood floors elevate this expansive, modern kitchen workspace.
High ceilings and clerestory windows elevate this contemporary culinary space with seamless hardwood flooring.
High ceilings and clean architectural lines define this expansive, modern open-concept space.
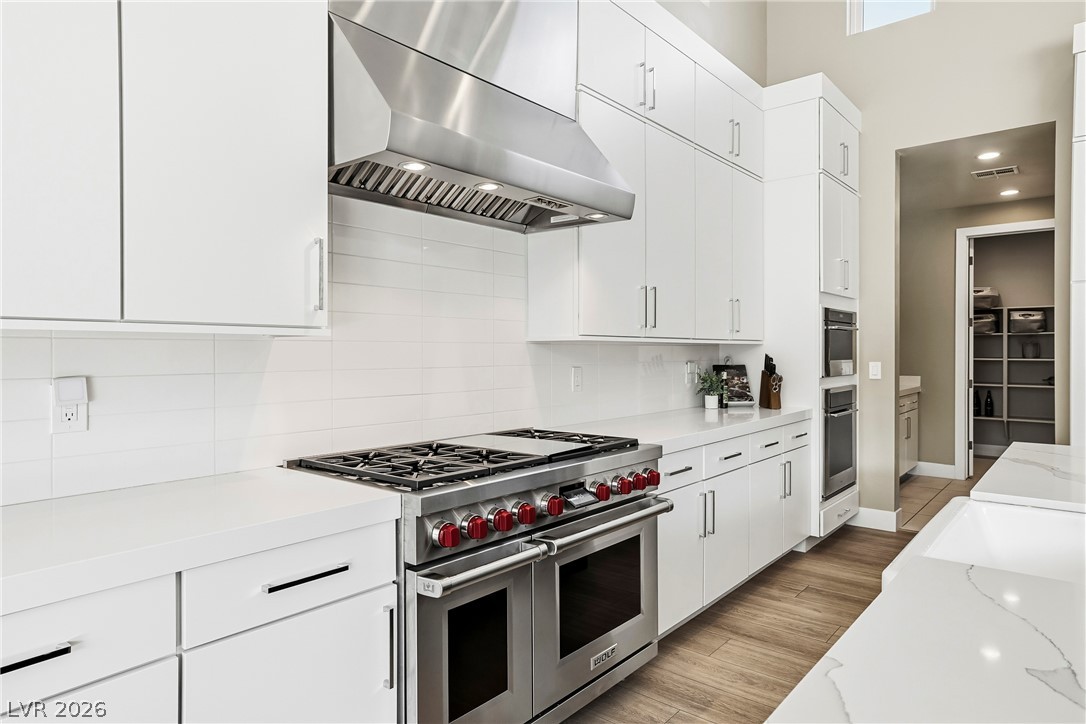
Gleaming stone countertops and professional-grade appliances anchor this modern culinary workspace with wood flooring.
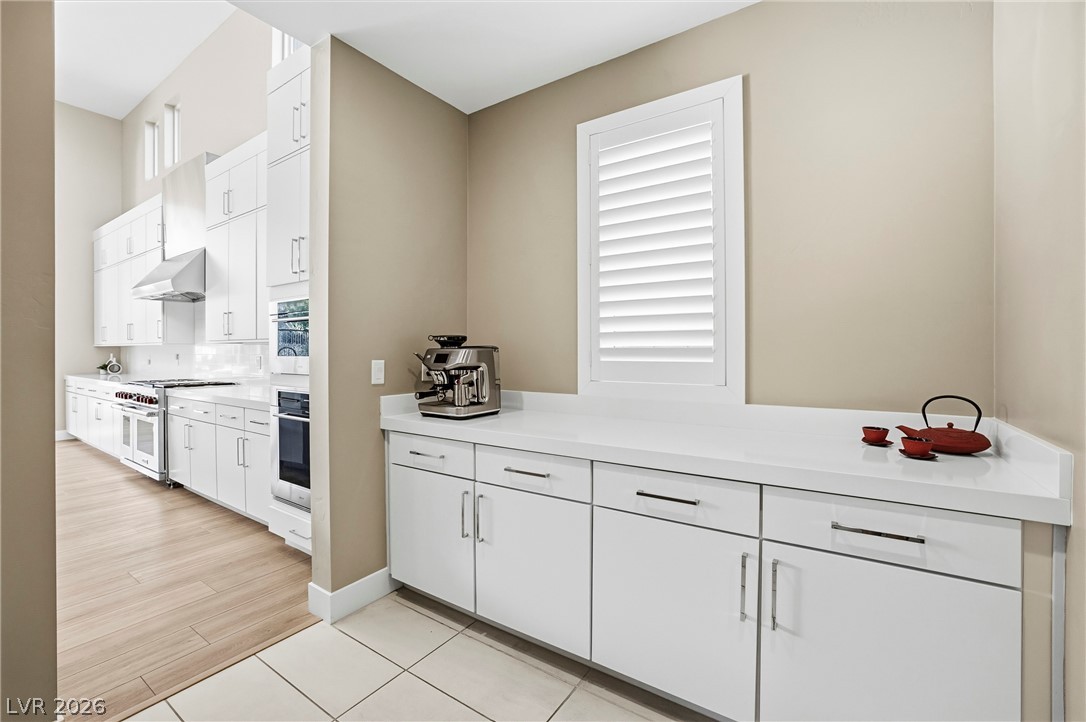
Ample counter space and crisp cabinetry define this functional prep area off the kitchen.
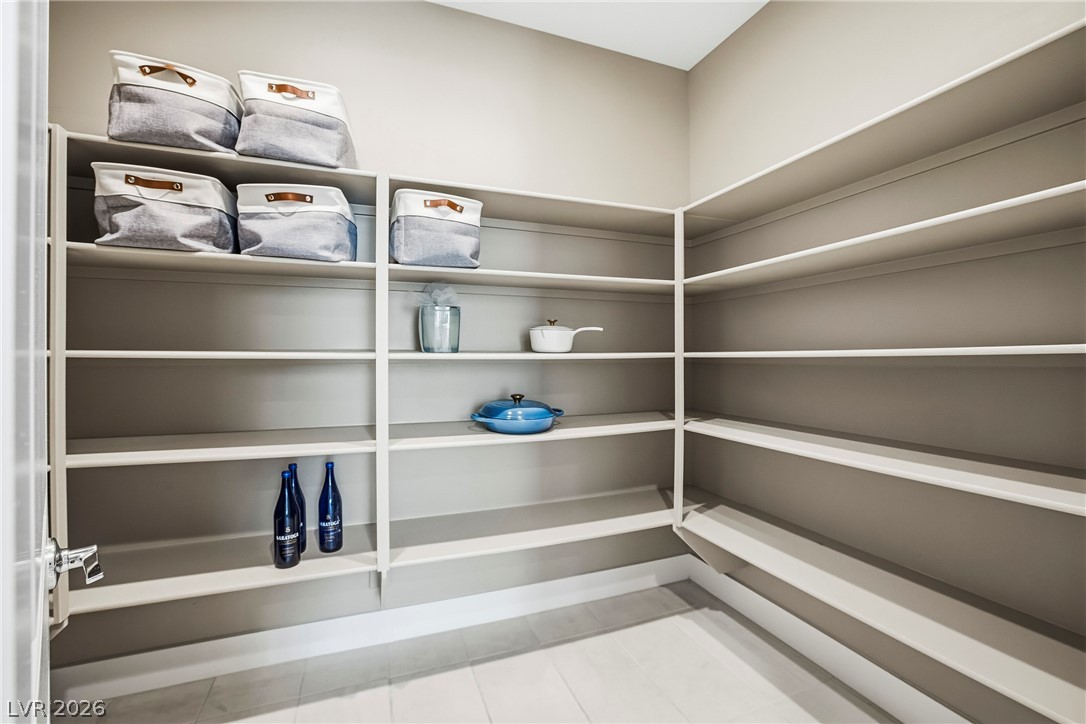
Abundant built-in shelving wraps around this functional storage space with durable tile flooring.
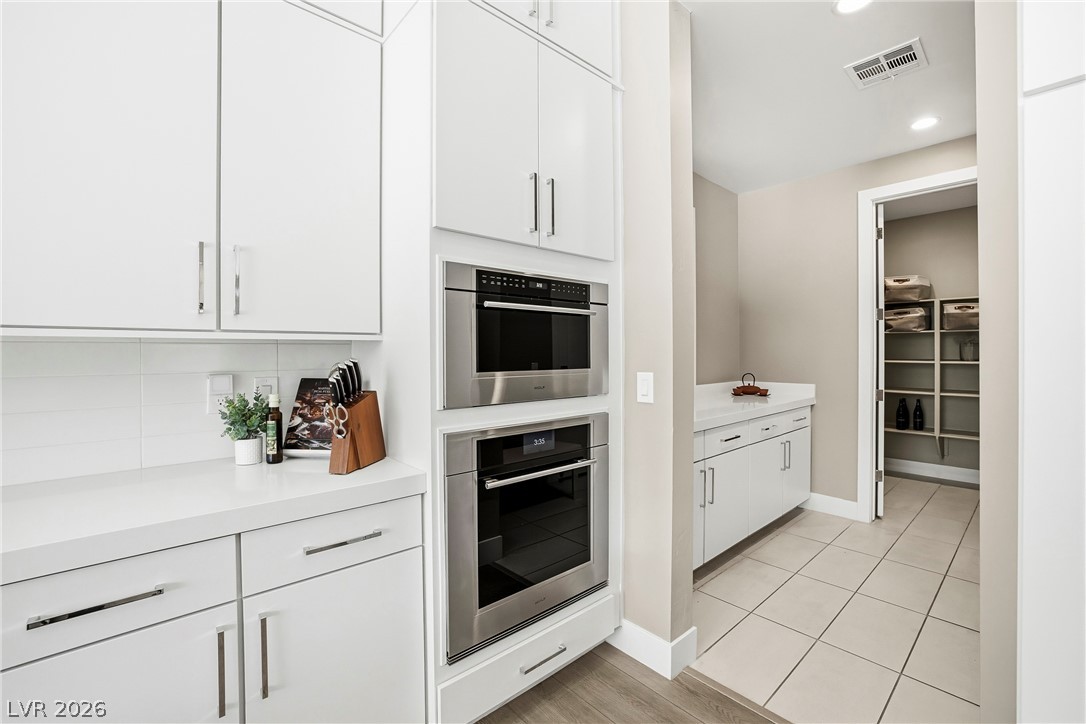
Streamlined cabinetry and built-in appliances connect seamlessly to a nearby walk-in pantry.
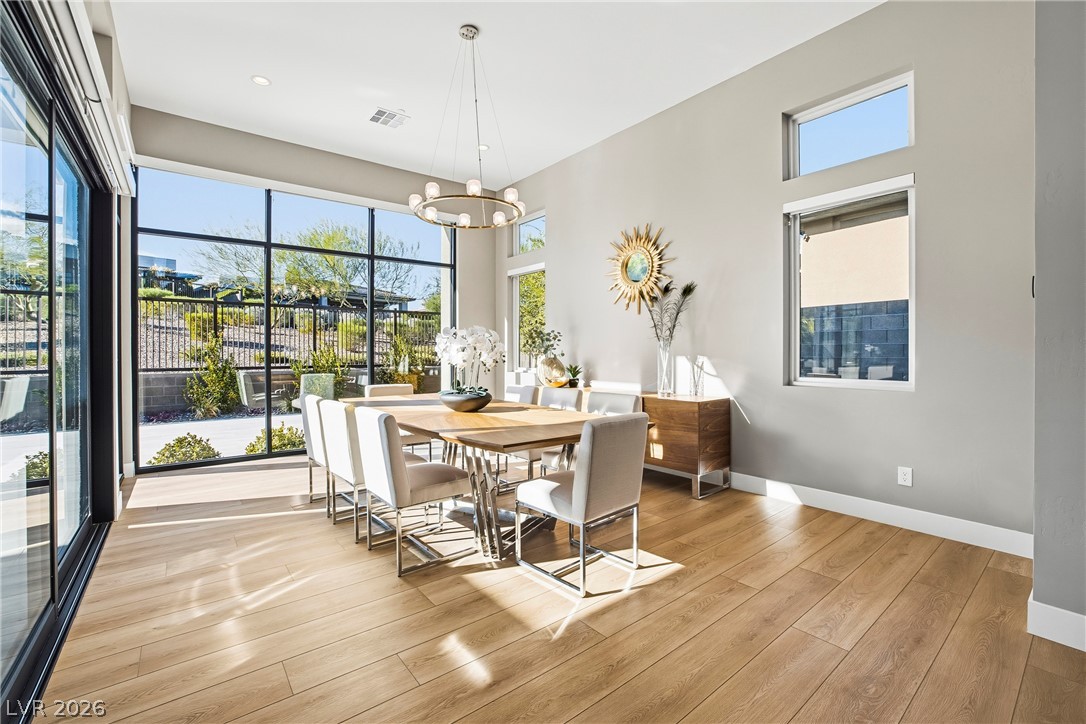
Sunlight streams across the wood floors of this dining area featuring high ceilings and sliding doors.
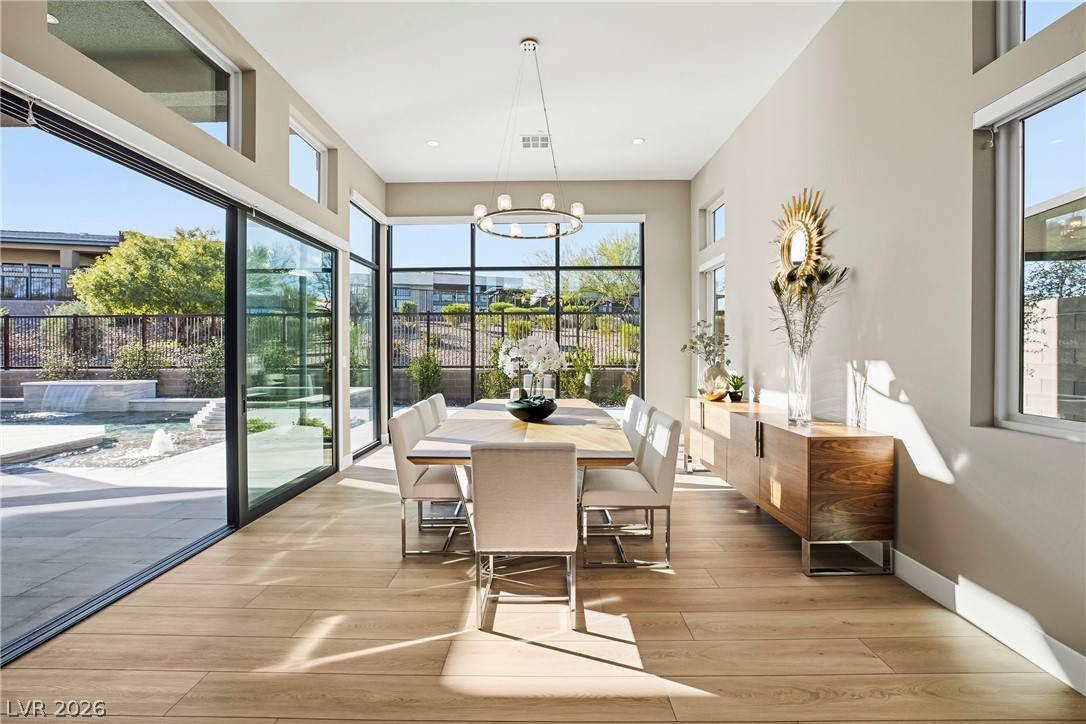
Floor-to-ceiling glass doors and soaring high ceilings define this light-filled architectural dining area.
Floor-to-ceiling glass doors merge this modern dining room with the poolside patio.
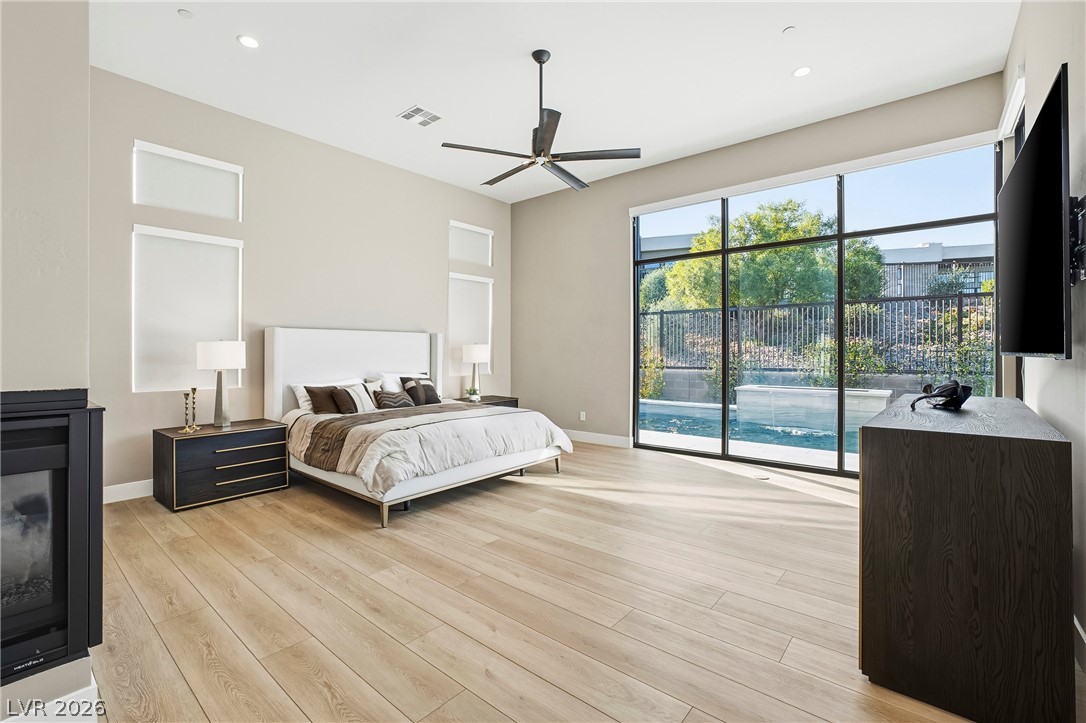
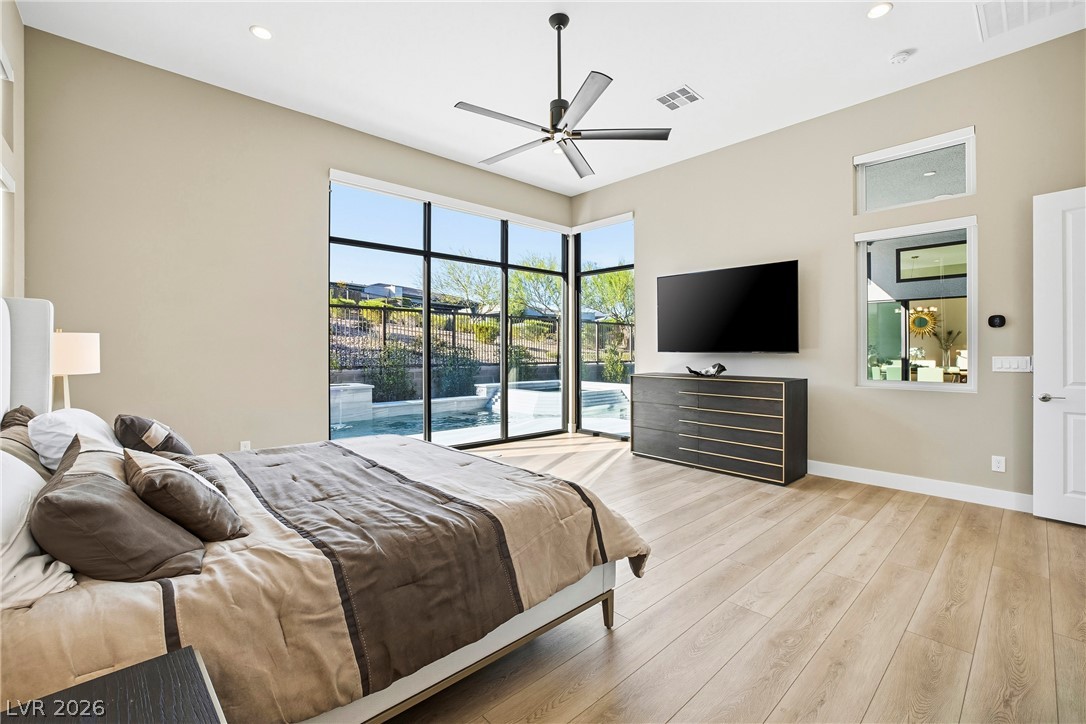
Gleaming wood floors and a wall of glass frame tranquil pool views in this bedroom.
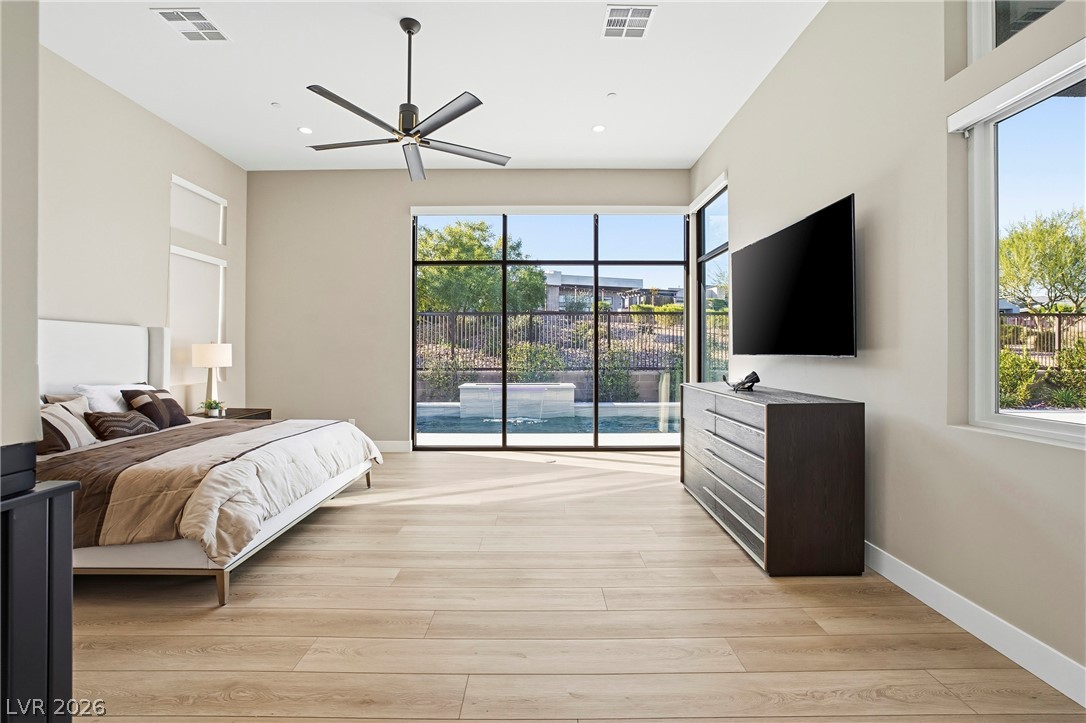
Floor-to-ceiling glass doors open to pool views in this airy bedroom with wood flooring.
Floor-to-ceiling windows fill the bedroom with natural light while offering views of the pool.
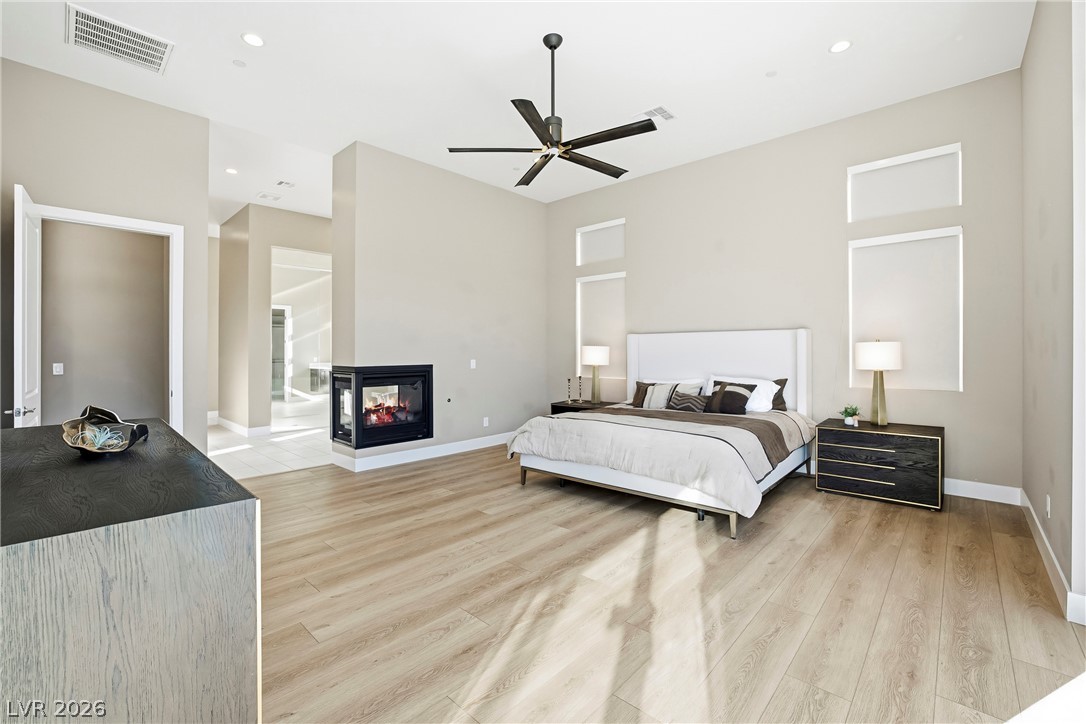
High ceilings and a modern corner fireplace elevate this serene primary suite.
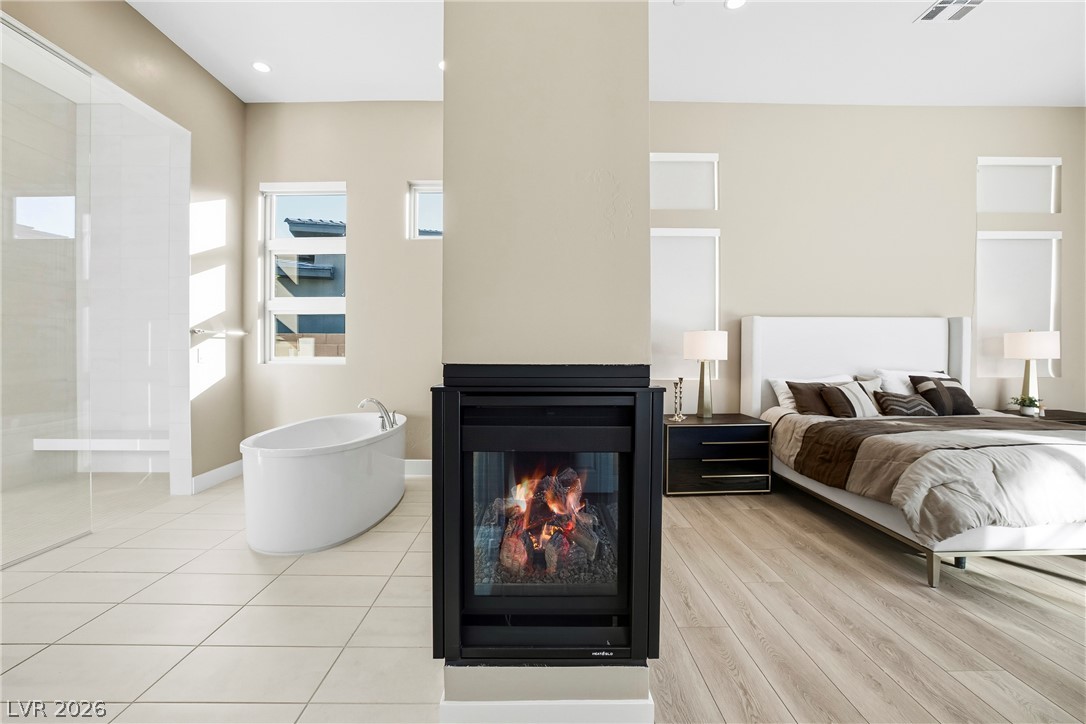
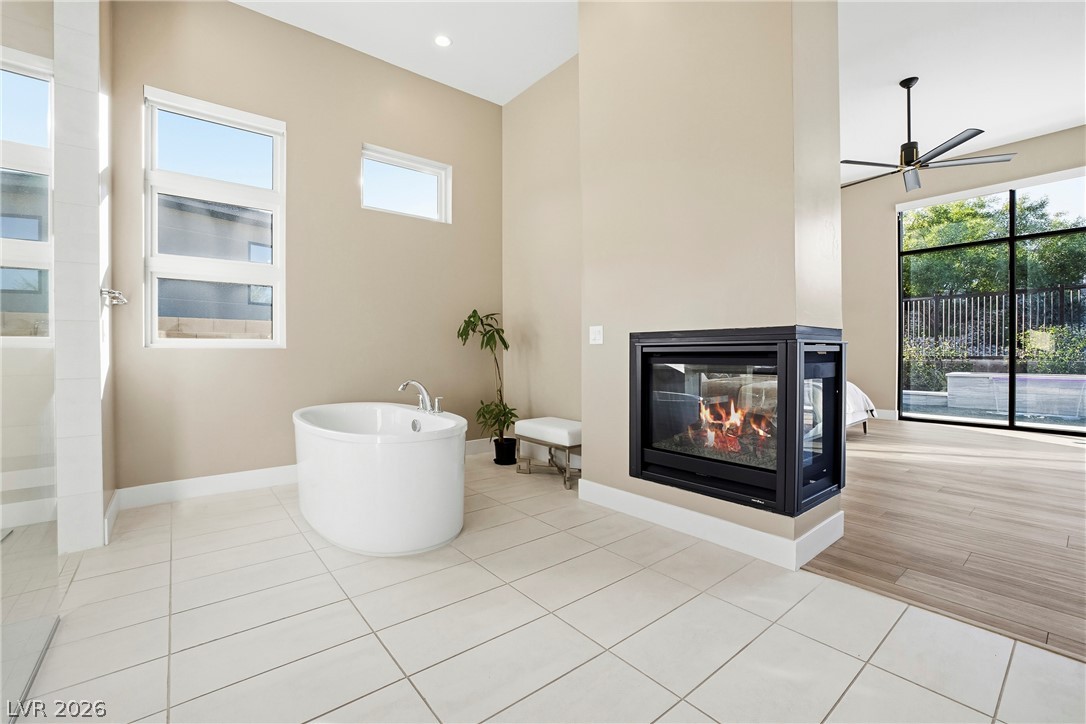
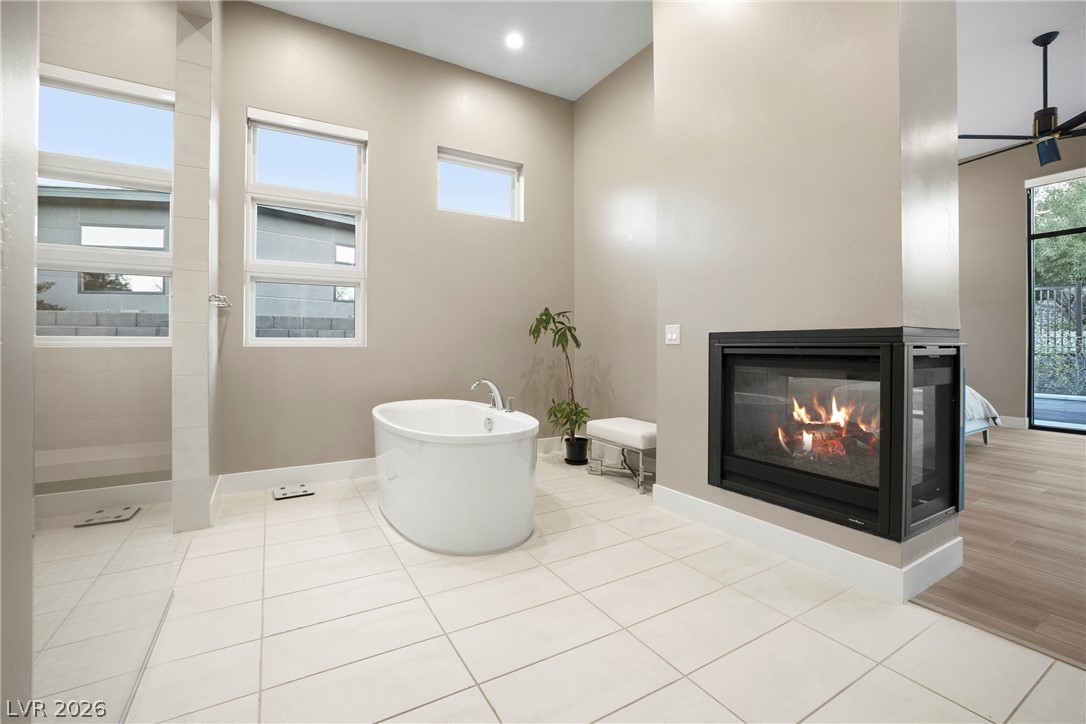
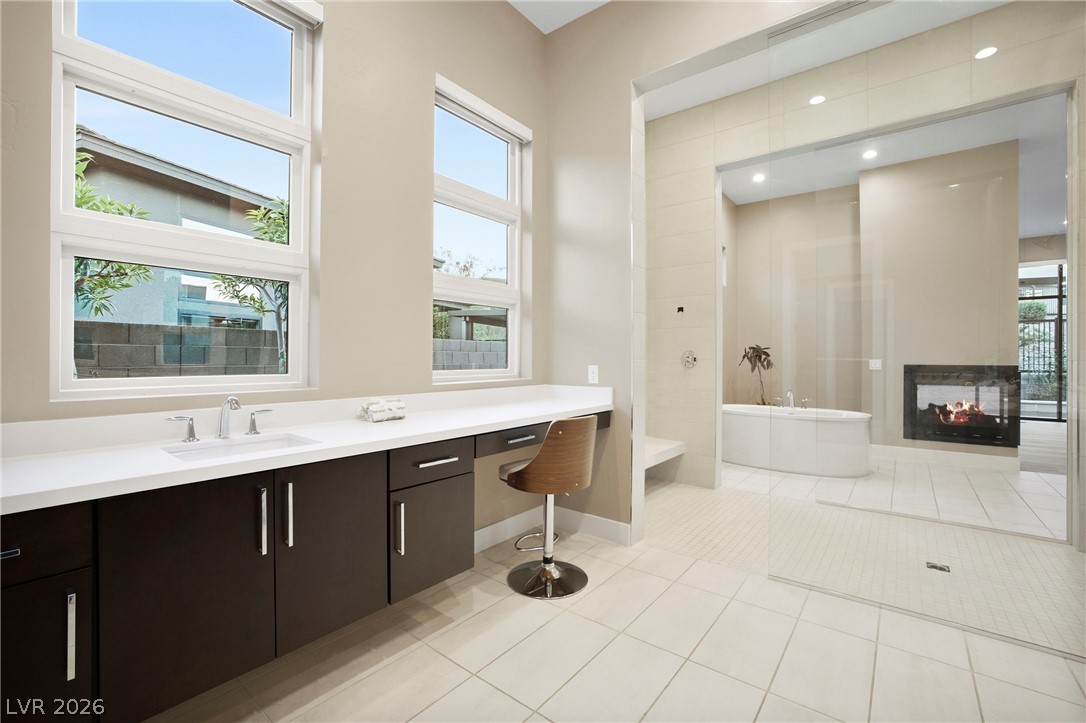
A double-sided fireplace separates the primary bedroom from an ensuite bath with a soaking tub.
High ceilings and a dual-sided fireplace highlight this open bathroom layout.
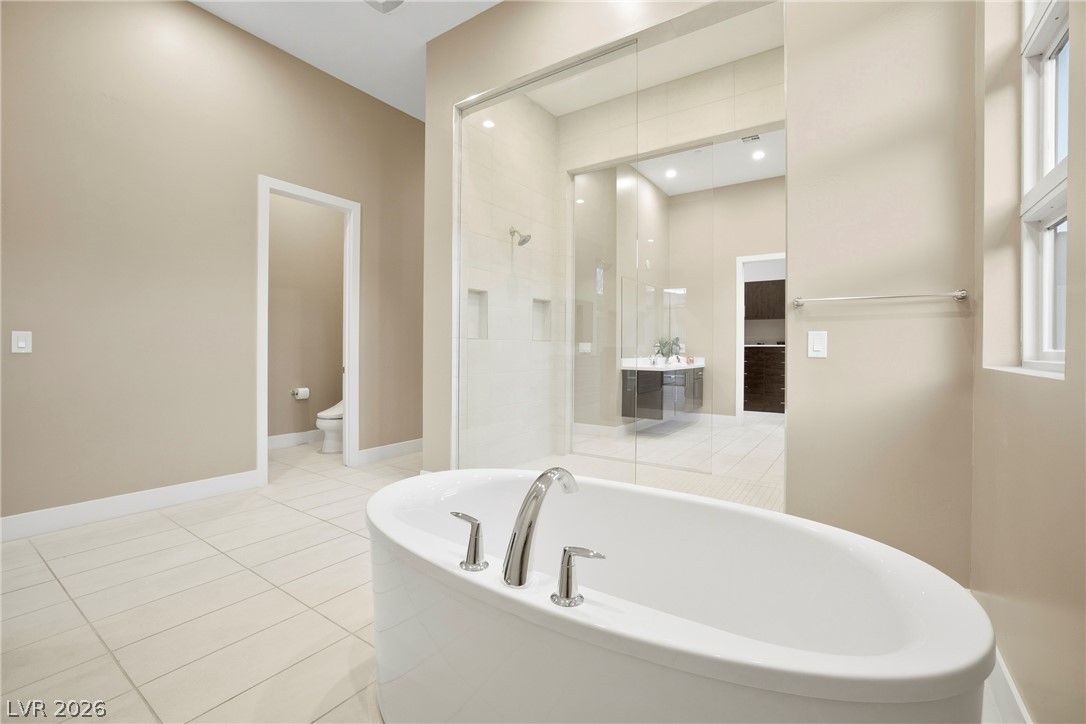
A freestanding tub and walk-in shower anchor this modern, light-filled bathroom.
A glass-enclosed shower showcases clean lines and modern tilework adjacent to a soaking tub.
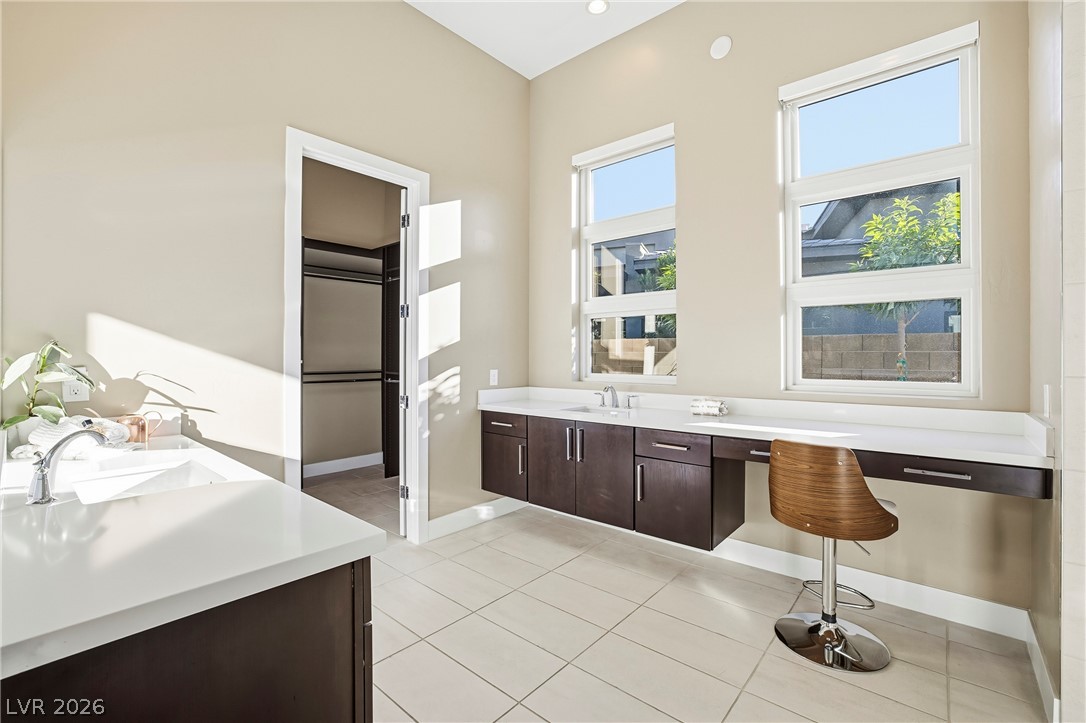
Gleaming stone counters and modern tiled flooring define this sunlit bathroom vanity area.
Sleek lines and modern finishes define this minimalist master bathroom layout.
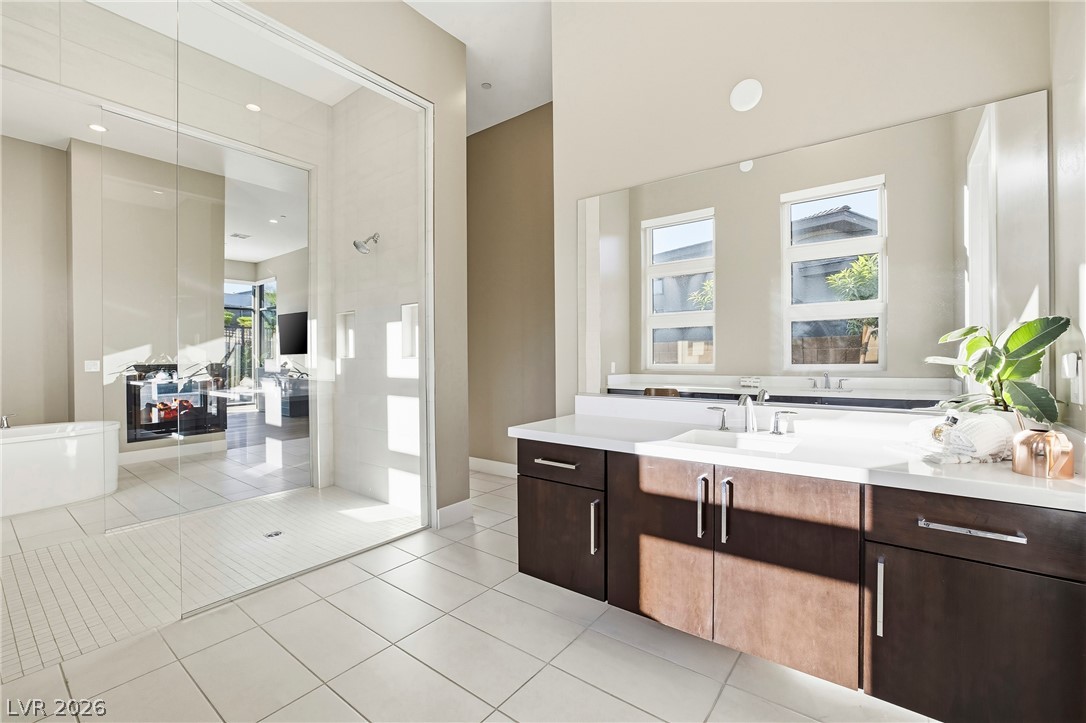
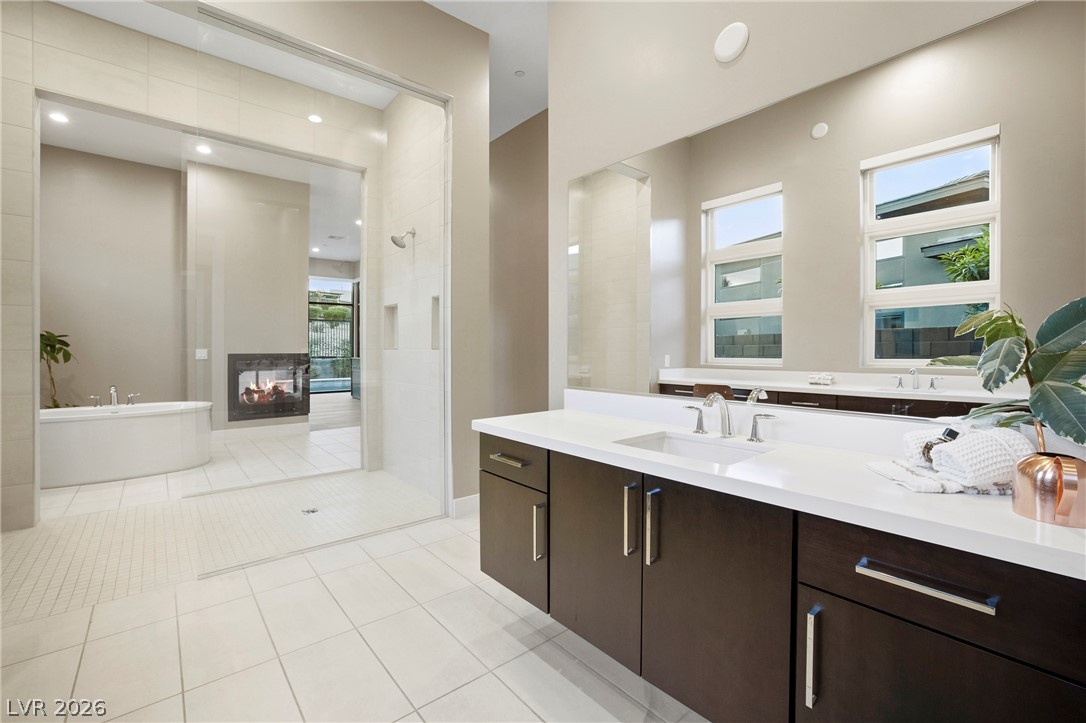
Gleaming tile floors run throughout this bathroom featuring dual vanities and clean architectural lines.
A freestanding tub and walk-in shower highlight this modern primary bathroom layout.
A modern soaking tub rests on tile floors alongside a dual-sided fireplace.
Clean lines and a massive glass-enclosed shower highlight this modern primary bathroom design.
Clean lines and dual vanities anchor this spacious modern washroom finished with tile flooring.
Clean lines and a double-sided fireplace highlight this open, spa-like primary bathroom retreat.
High ceilings and clean tile floors frame a spacious bathroom featuring a deep soaking tub.
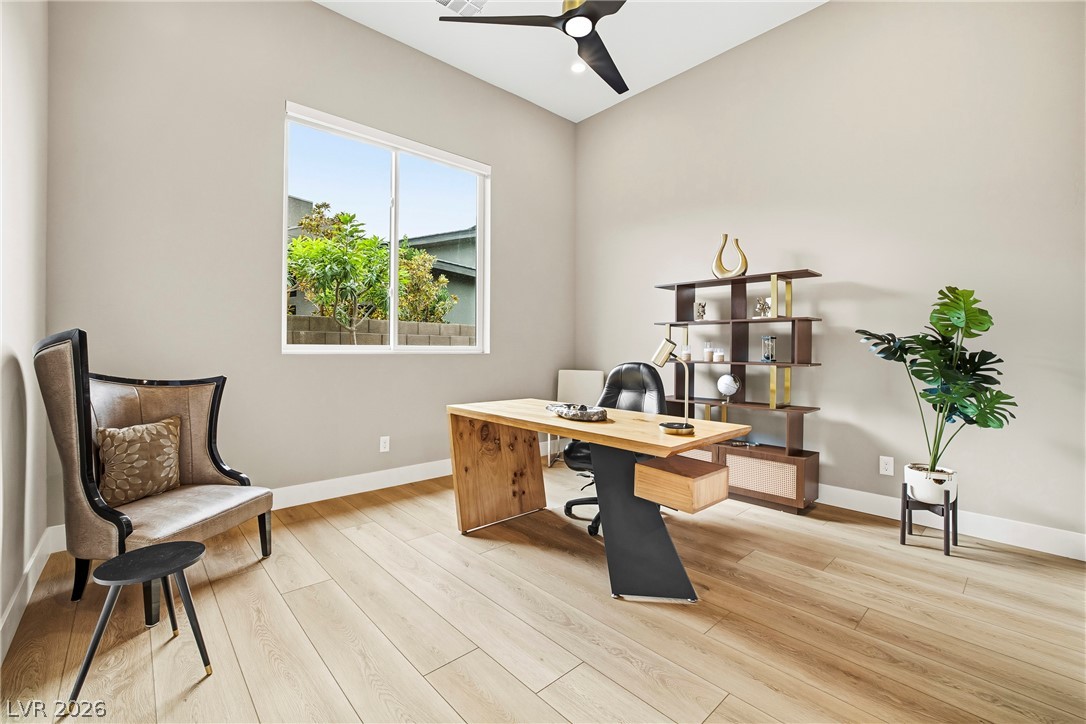
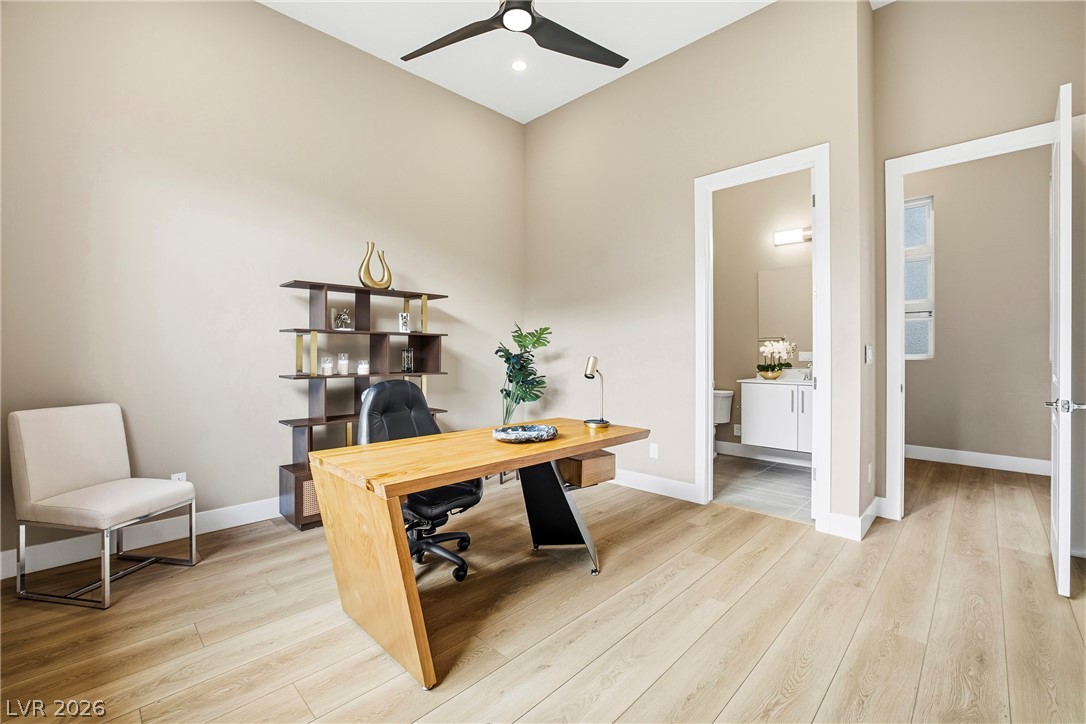
High ceilings and wide-plank flooring define this sunlit workspace.
High ceilings and warm wood floors enhance this quiet workspace with an attached powder room.
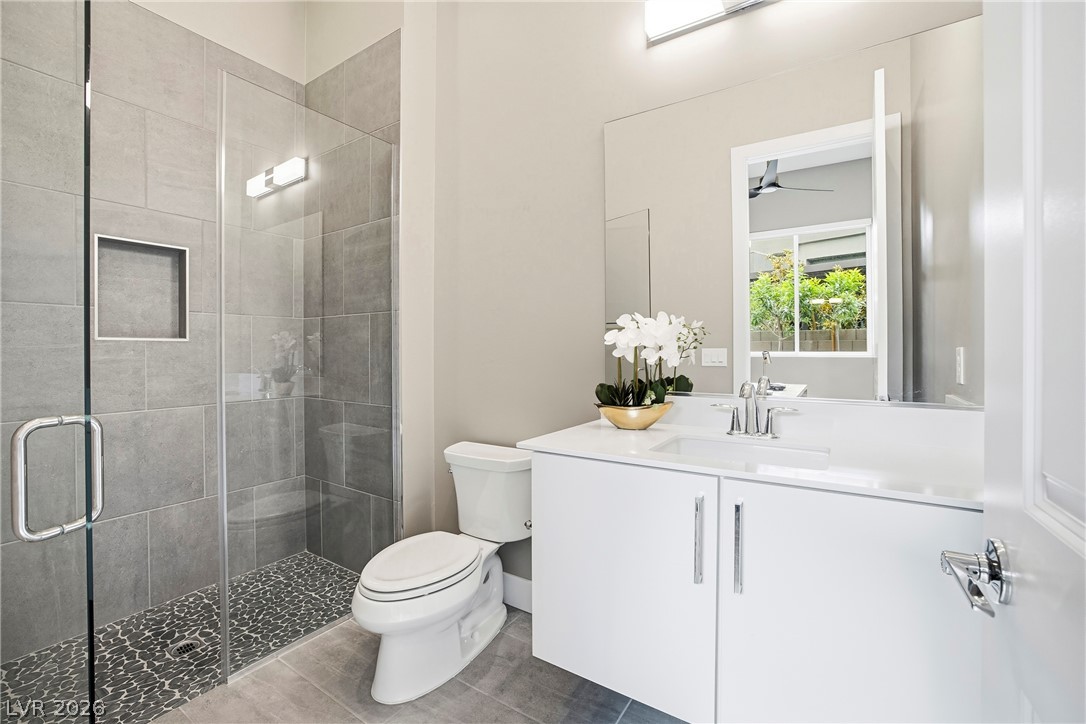
Clean lines and a glass-enclosed walk-in shower define this modern bathroom space.
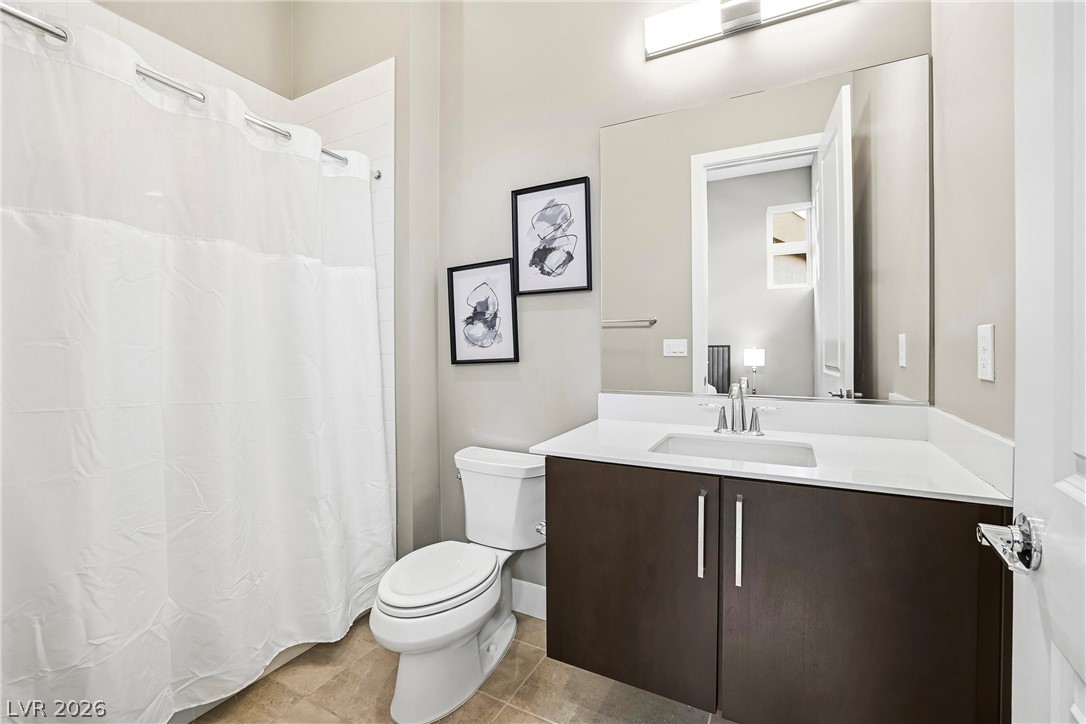
A modern vanity with clean lines and solid stone countertops anchors this well-appointed bathroom.
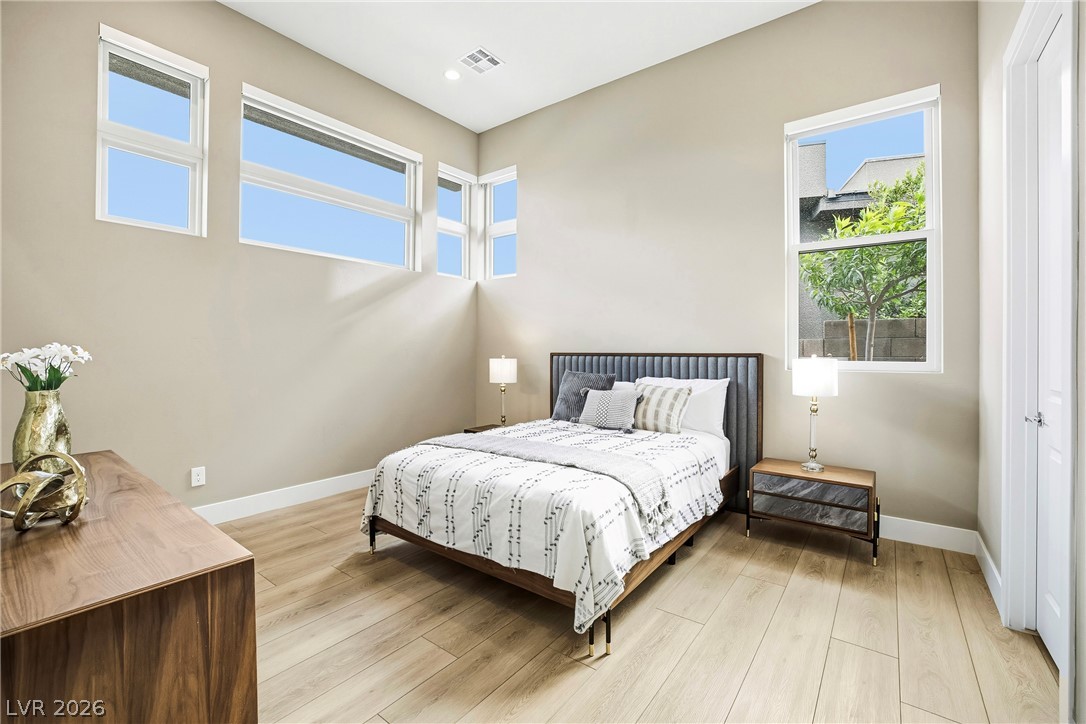
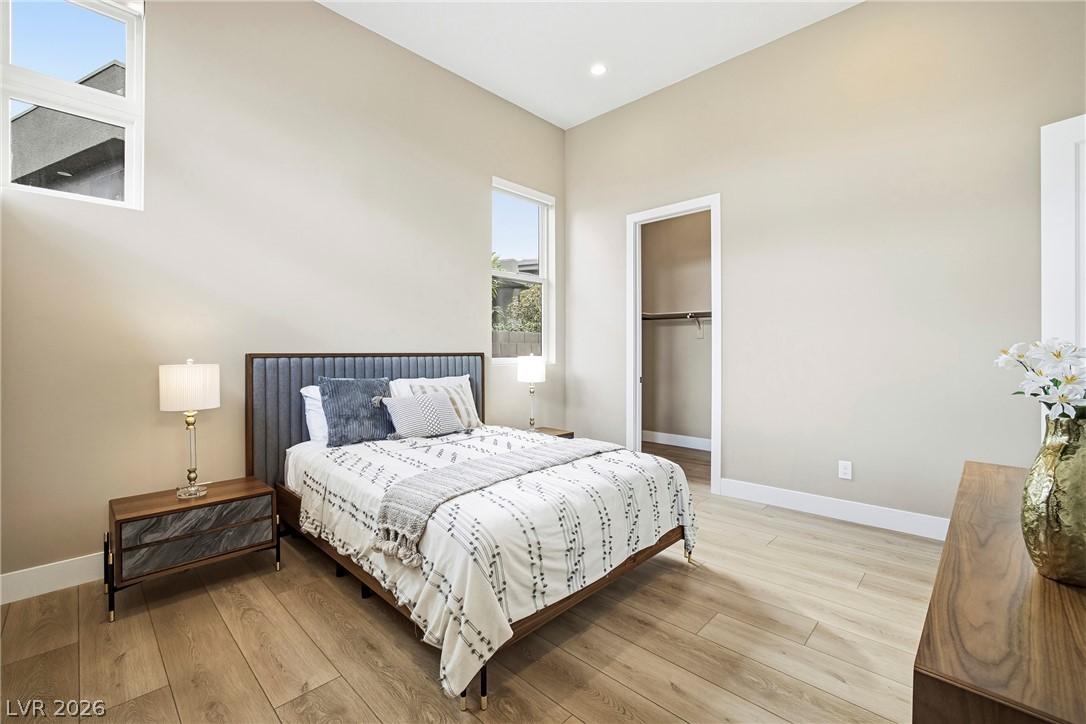
High ceilings and tall windows elevate this modern bedroom complete with wood-look flooring.
High vaulted ceilings and wood floors frame this serene modern bedroom.
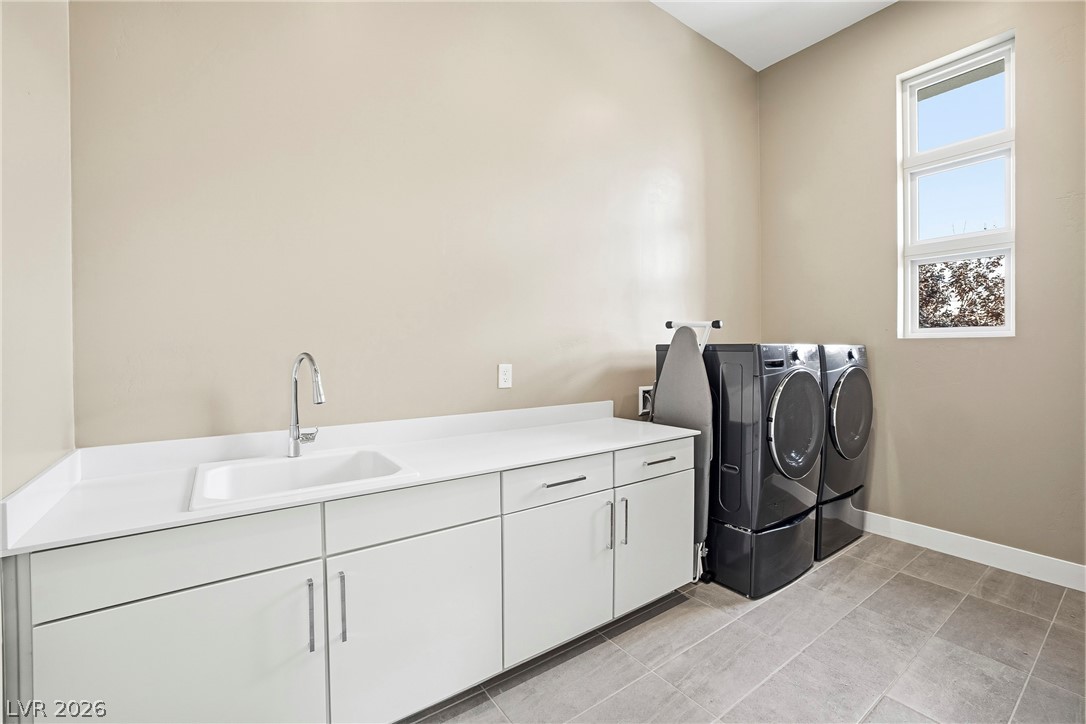
A functional workspace utility area with clean solid-surface countertops, storage cabinetry, and durable tile flooring.
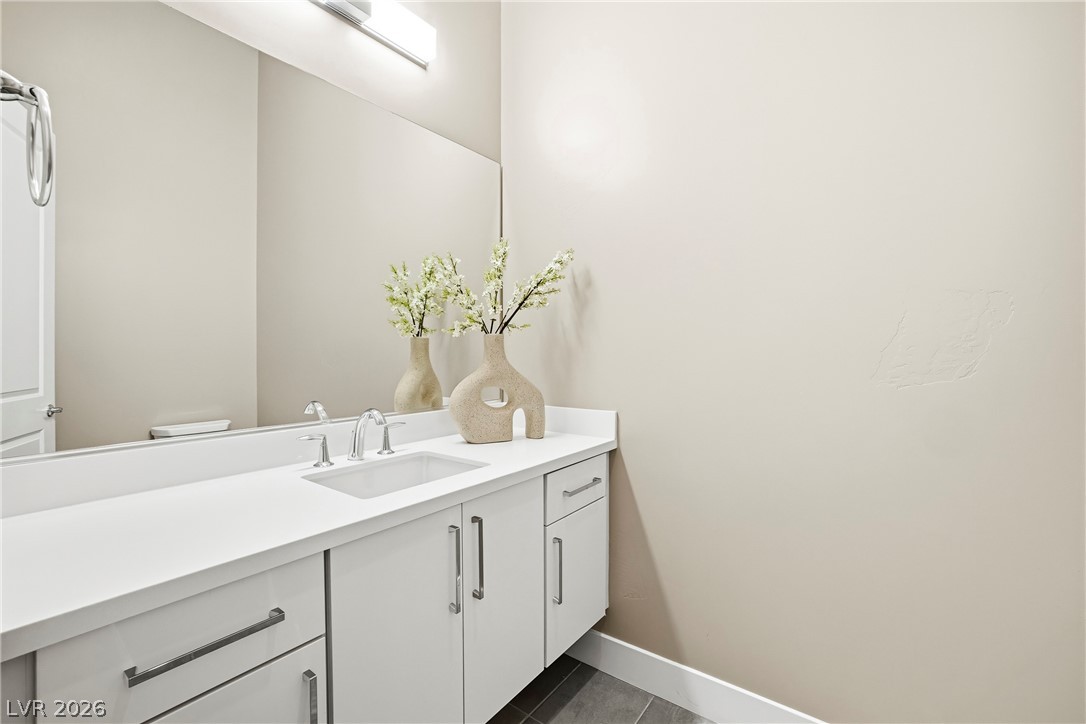
Clean lines and a spacious vanity define this modern powder room.
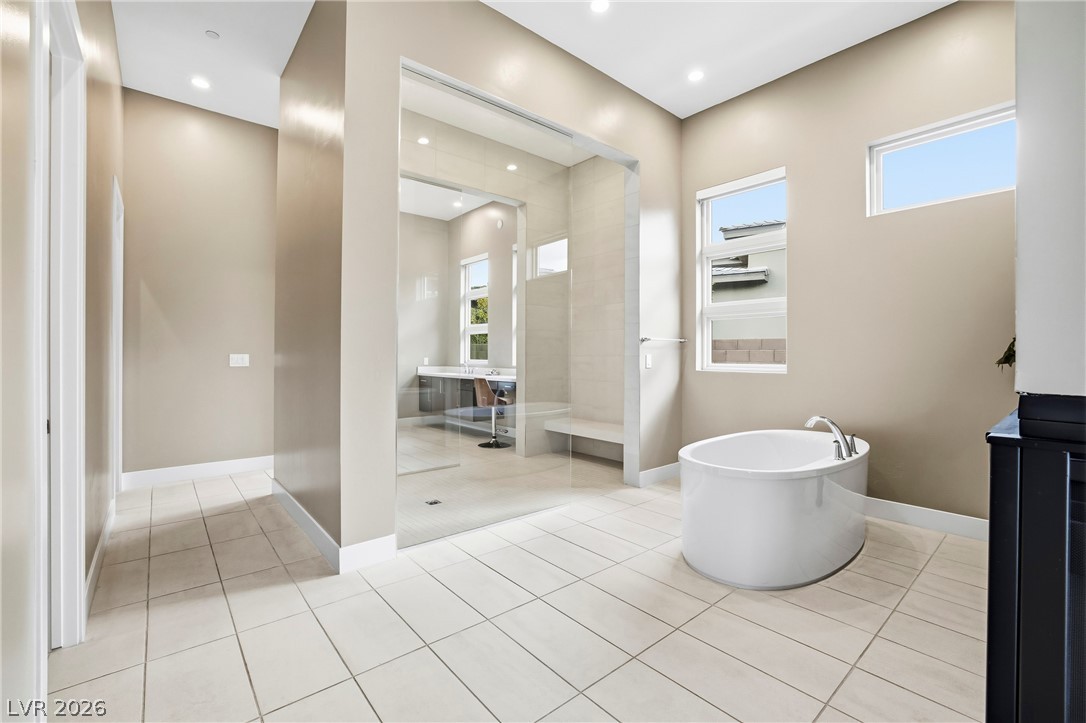
A freestanding circular soaking tub and an open-concept tile shower define this modern space.
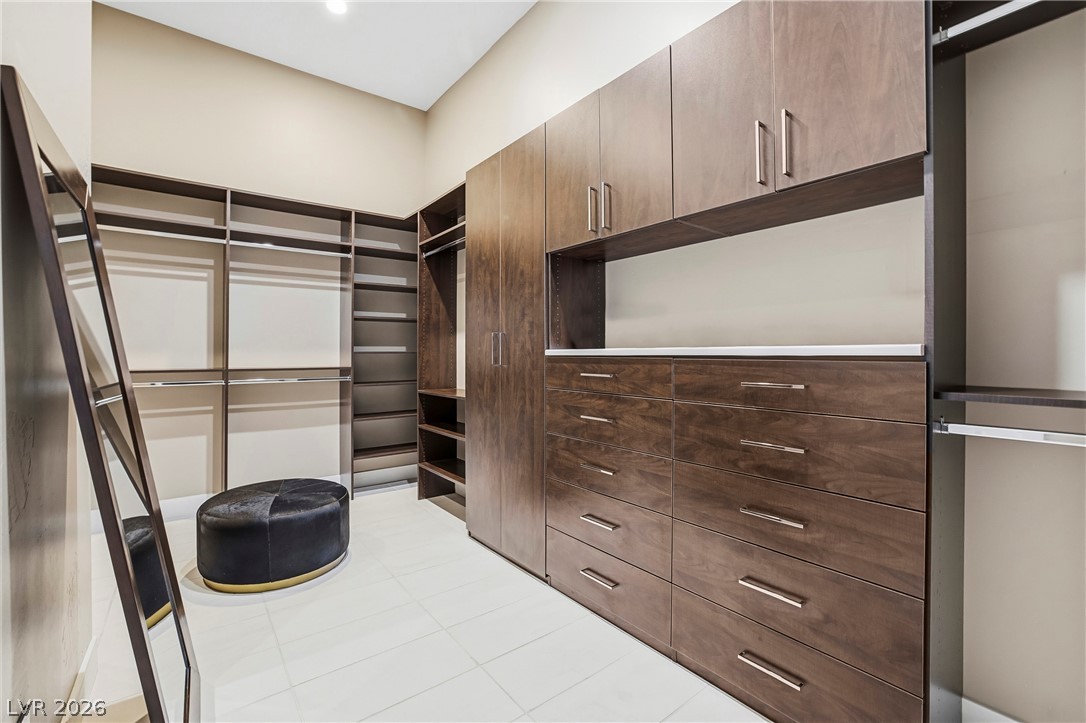
Custom cabinetry and generous shelving maximize storage in this high-ceilinged walk-in closet.
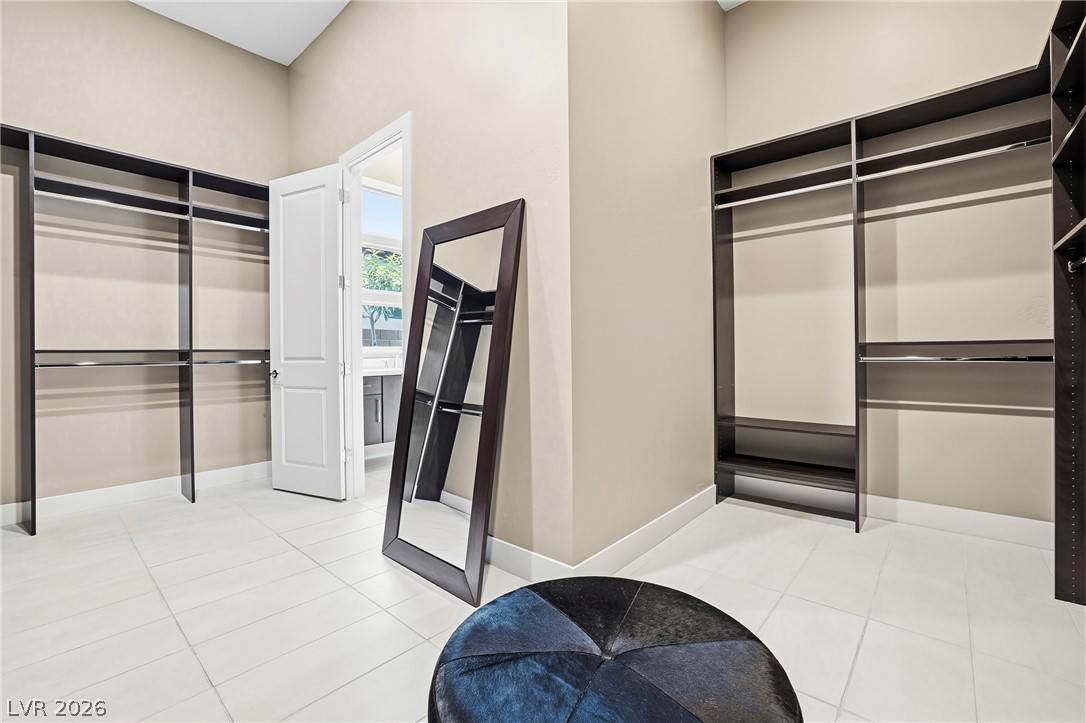
High ceilings and modern tile flooring elevate this organized closet space.
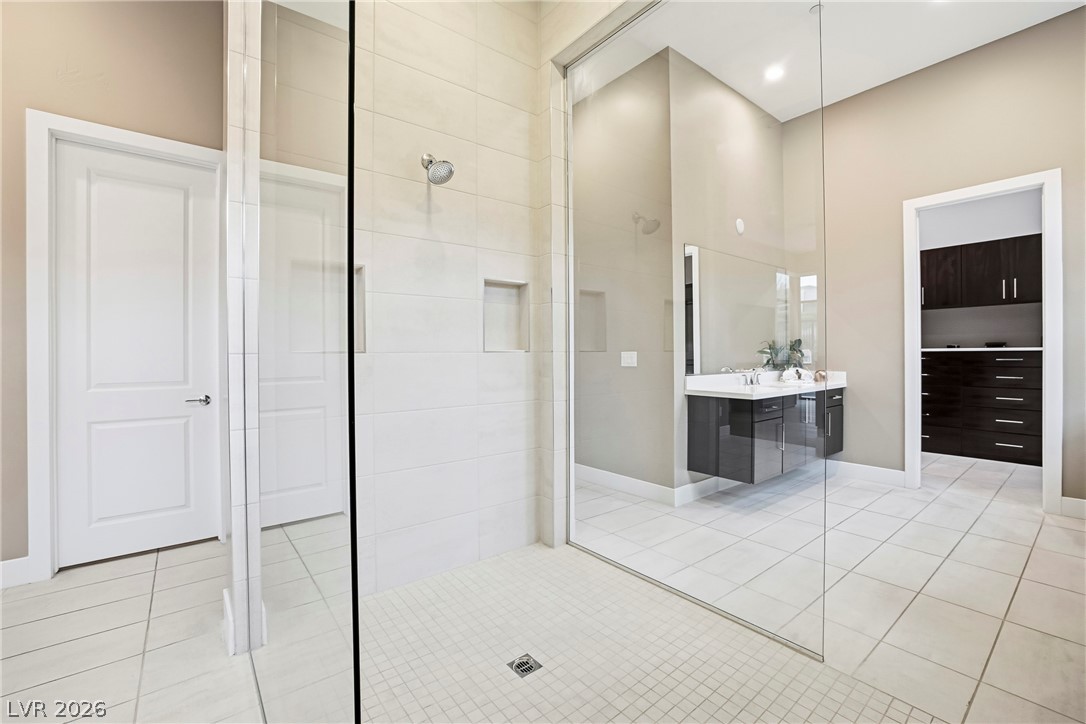
Floor-to-ceiling glass paneling defines this modern walk-in shower with neutral tile finishes.
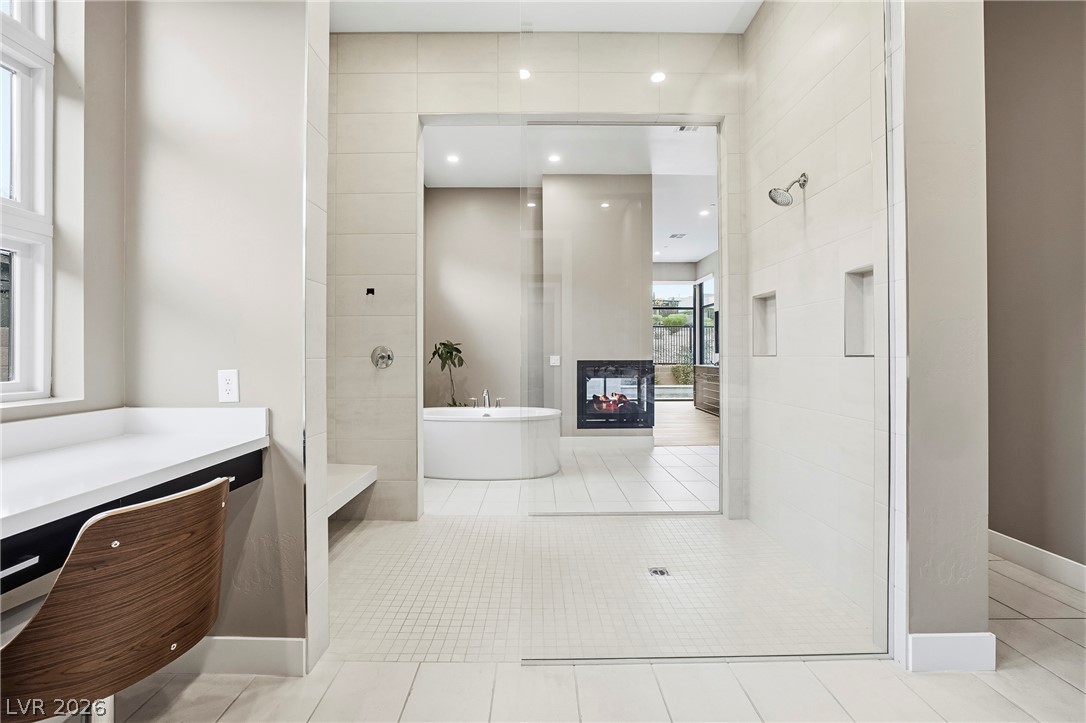
Floor-to-ceiling tile surrounds a modern glass shower next to a built-in vanity station.
Massive sliding glass walls seamlessly merge the indoor dining area with the poolside patio.
A spacious covered patio features seamless tile flooring overlooking a custom pool with water features.
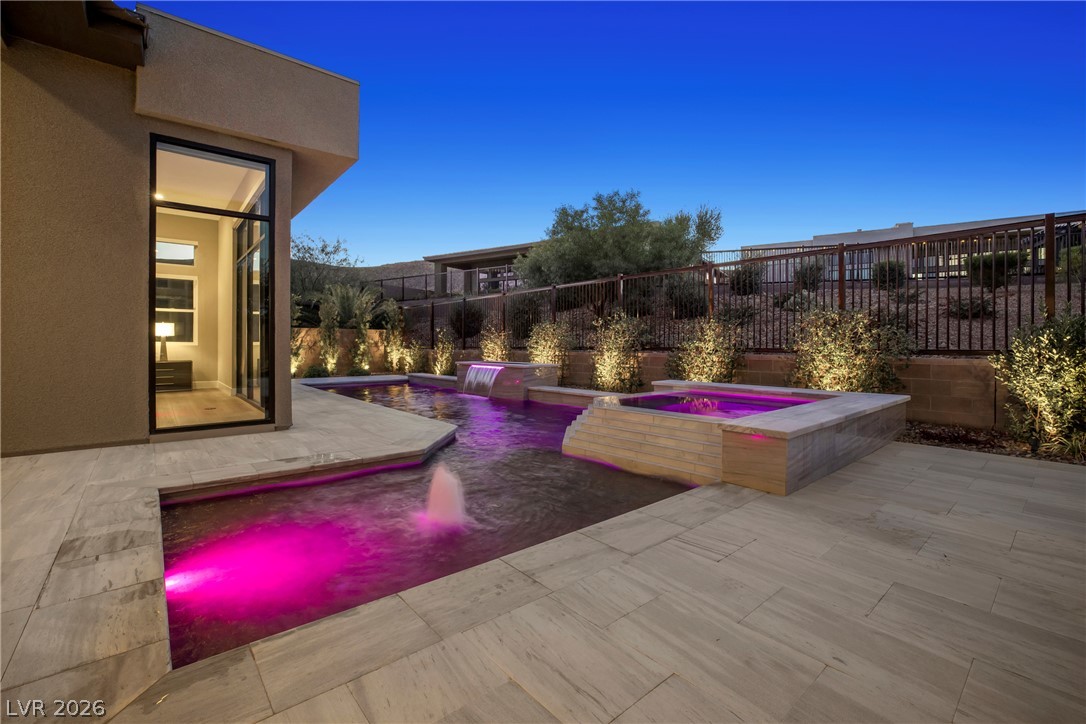
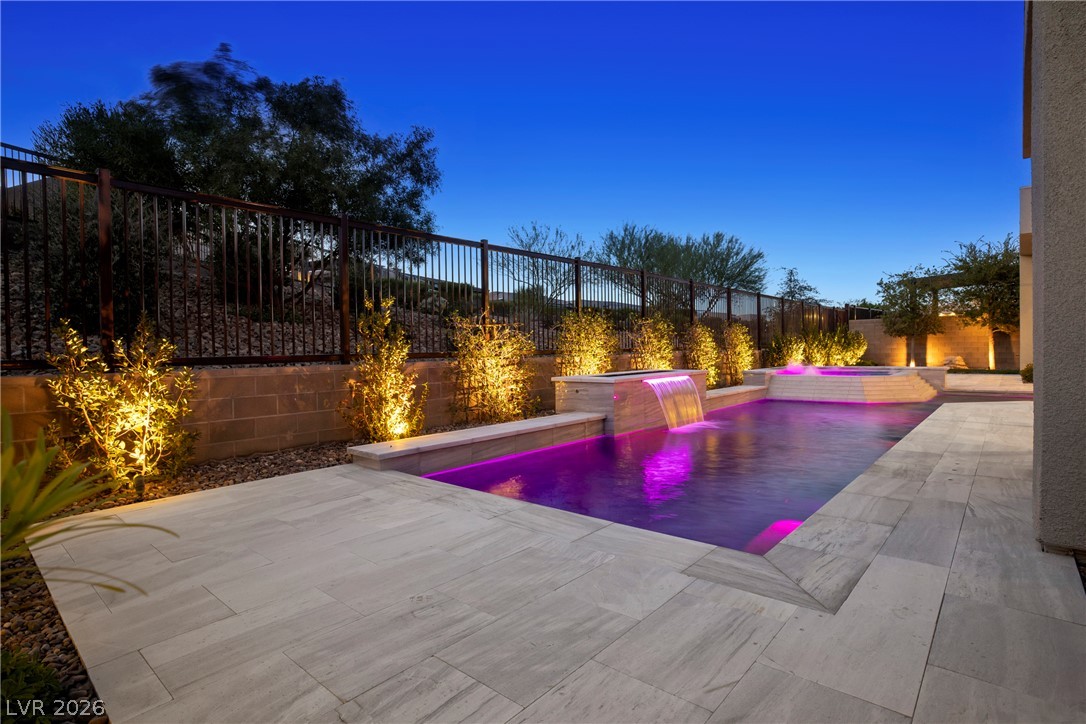
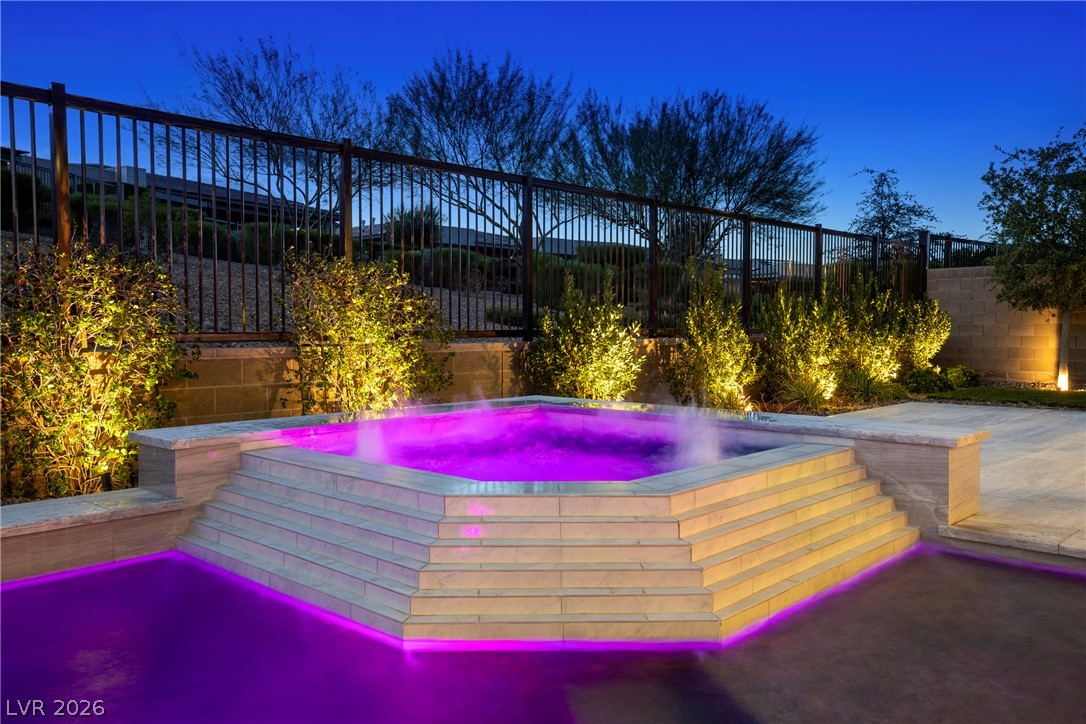
A custom pool with integrated spa and lighting accents highlights the modern outdoor living space.
A spacious stone patio overlooks a custom pool area framed by modern glass walls.
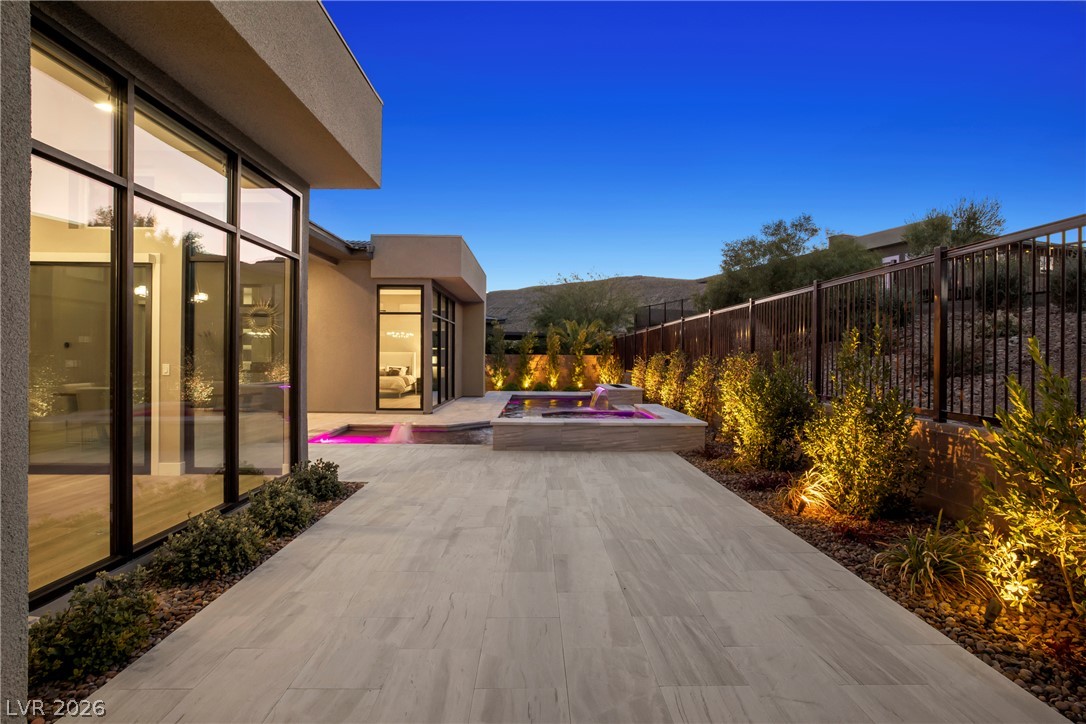
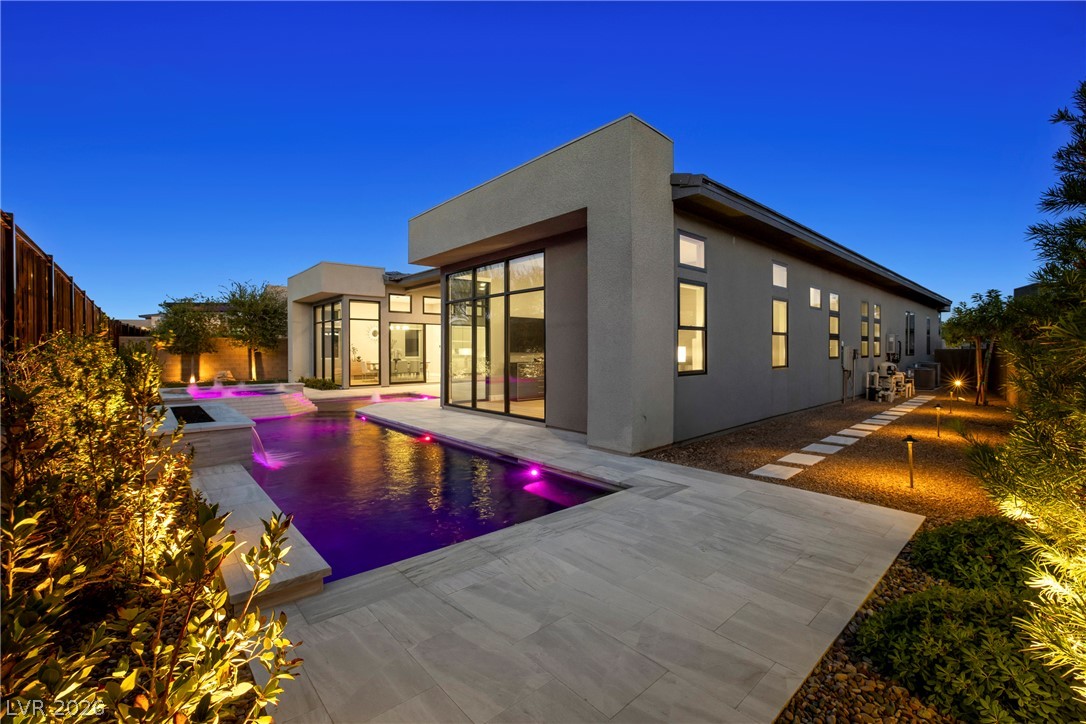
Sleek architectural lines shape this modern backyard sanctuary complete with custom pool design.
A pristine swimming pool sits alongside elegant stone tiling under an evening sky.
A sleek modern facade opens to a custom pool lined with clean stone tile.
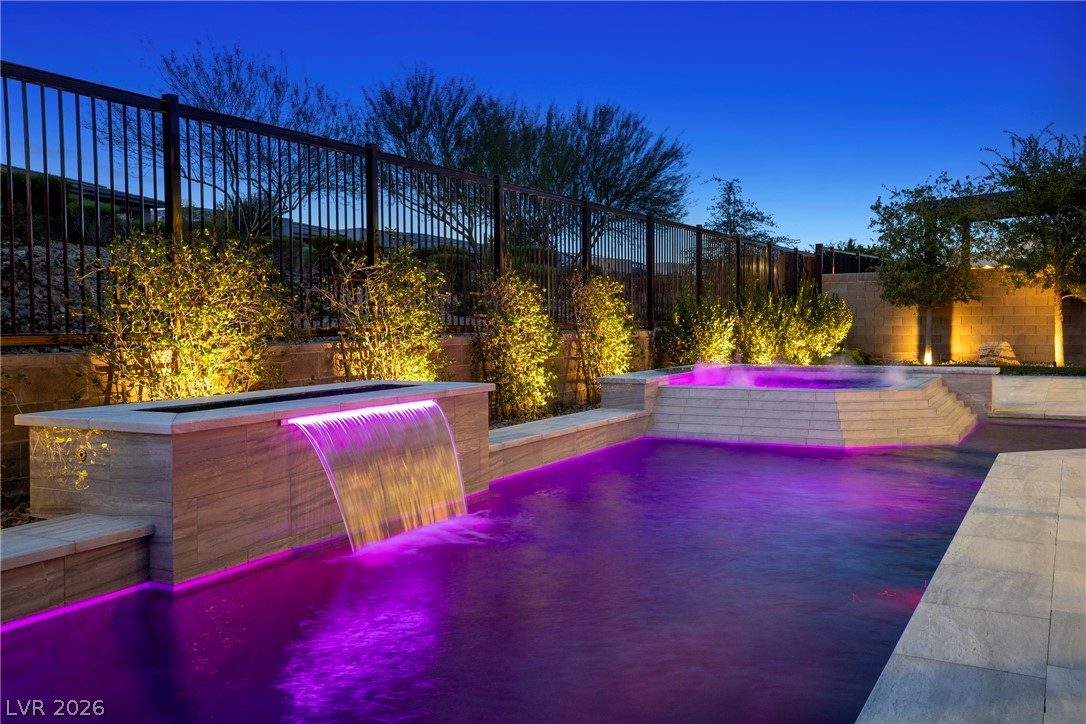
A sparkling geometric pool features stone tile decking and a cascading waterfall feature.
An elevated spa with integrated steps showcases vibrant purple illumination flowing into the pool.
Modern architectural lines and stone accents elevate the curb appeal of this contemporary home.
Striking contemporary architecture pairs beautifully with desert-inspired xeriscape landscaping.
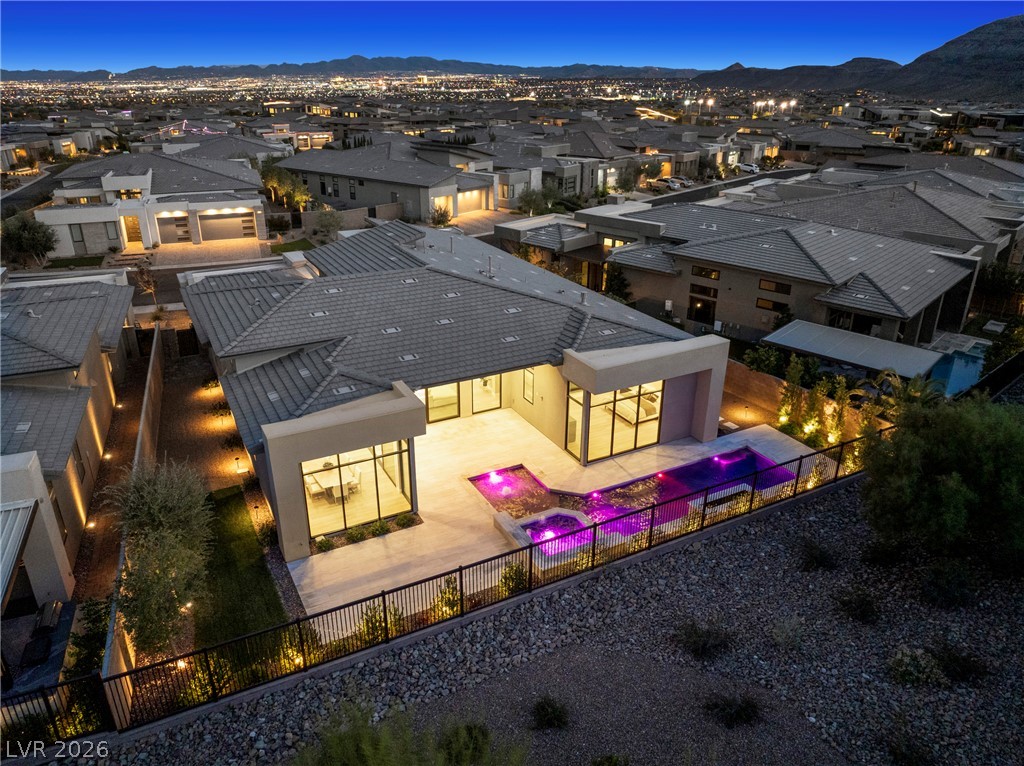
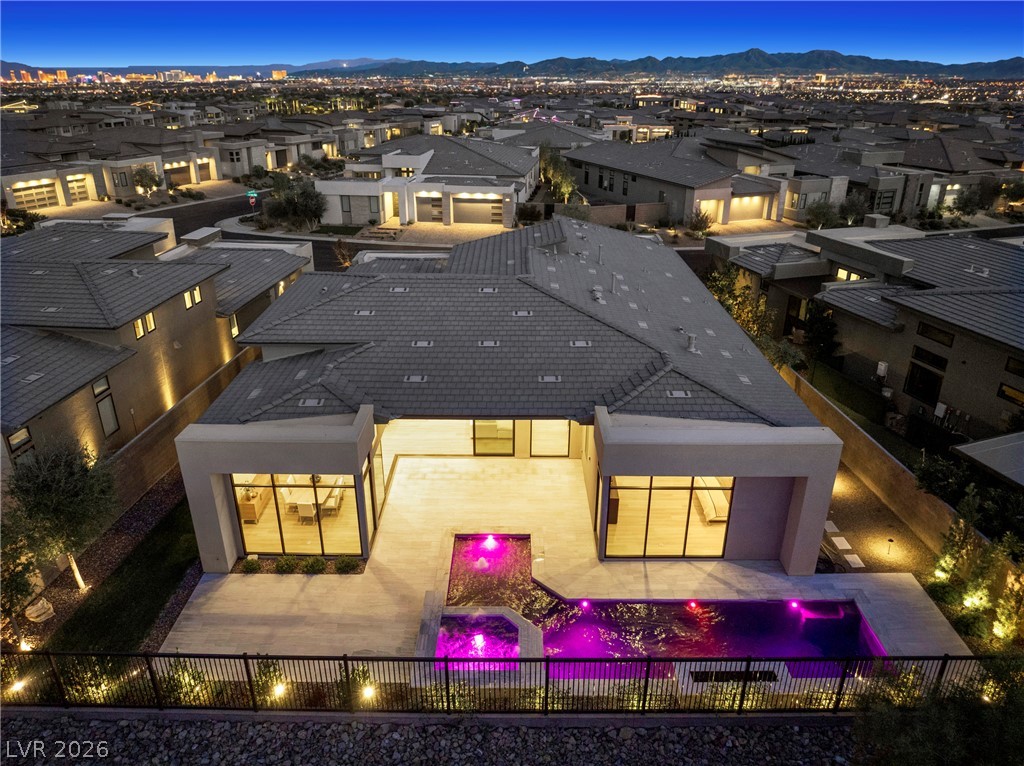
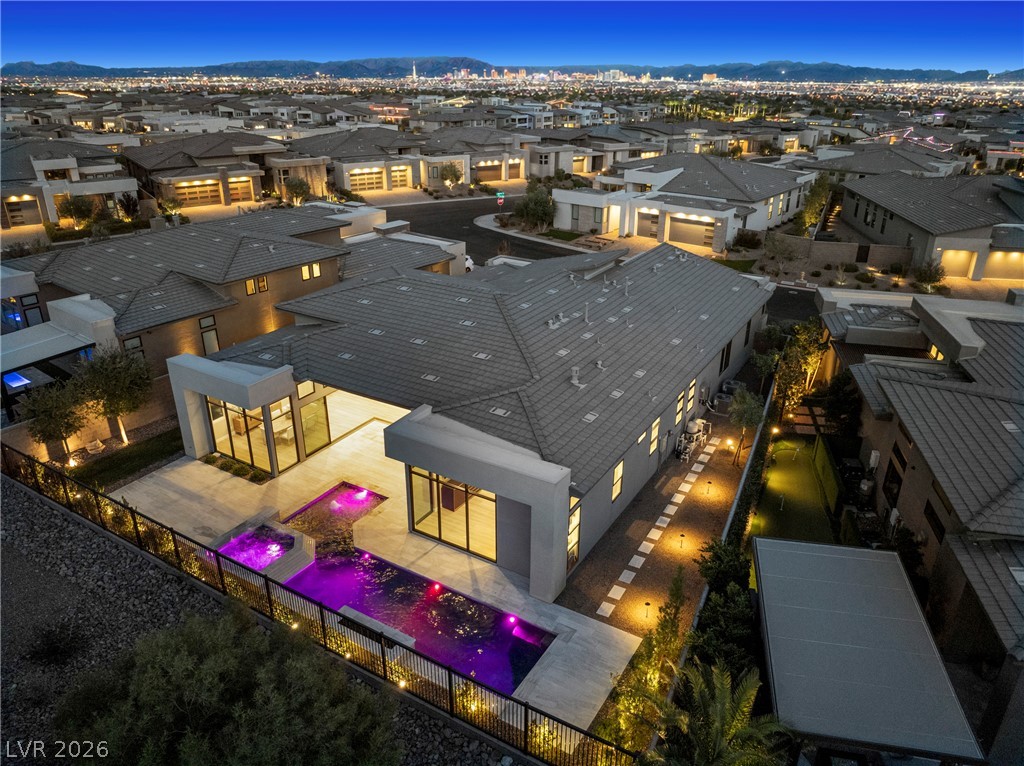
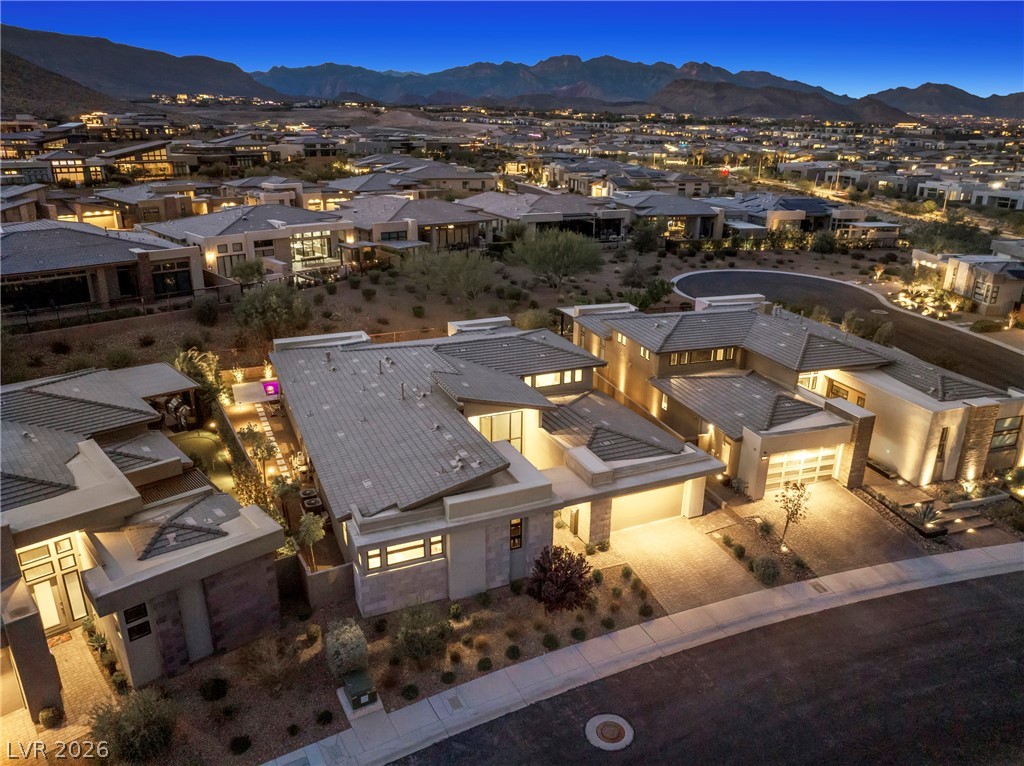
An elevated perspective reveals a modern custom home featuring a private pool and city light views.
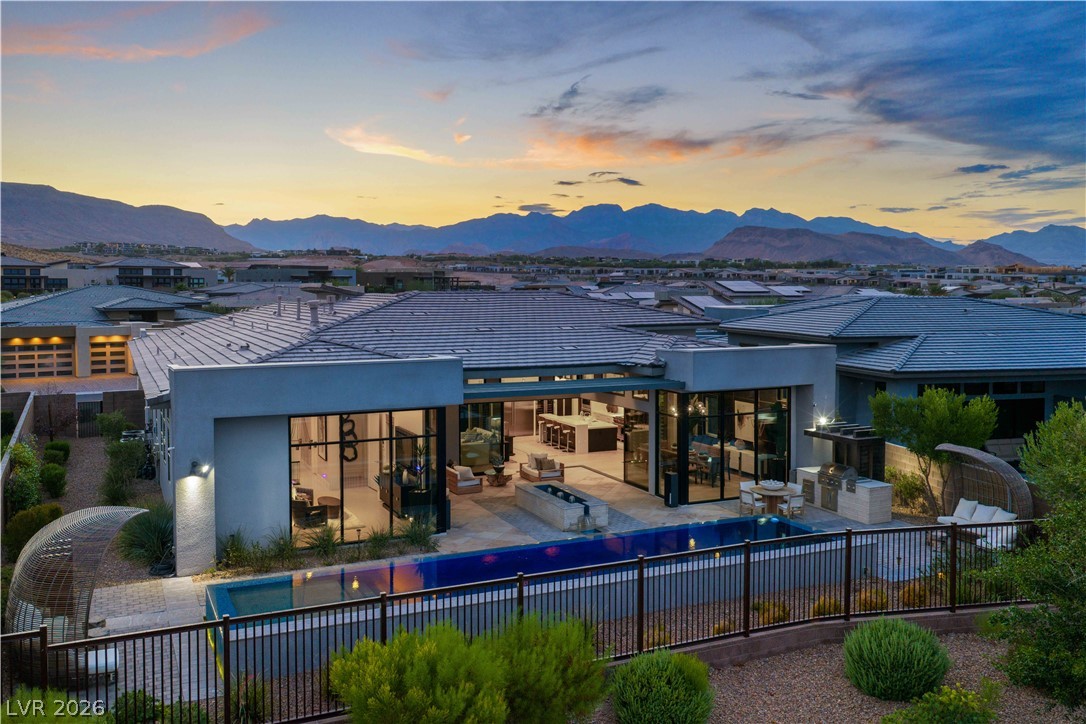
Dramatic aerial twilight perspective reveals a modern custom estate framing distant mountain and city lights.
Glimmering city lights frame this modern desert estate featuring a sleek tiled roof.
Dramatic aerial perspective reveals a custom swimming pool with integrated spa and stone-paved patio.
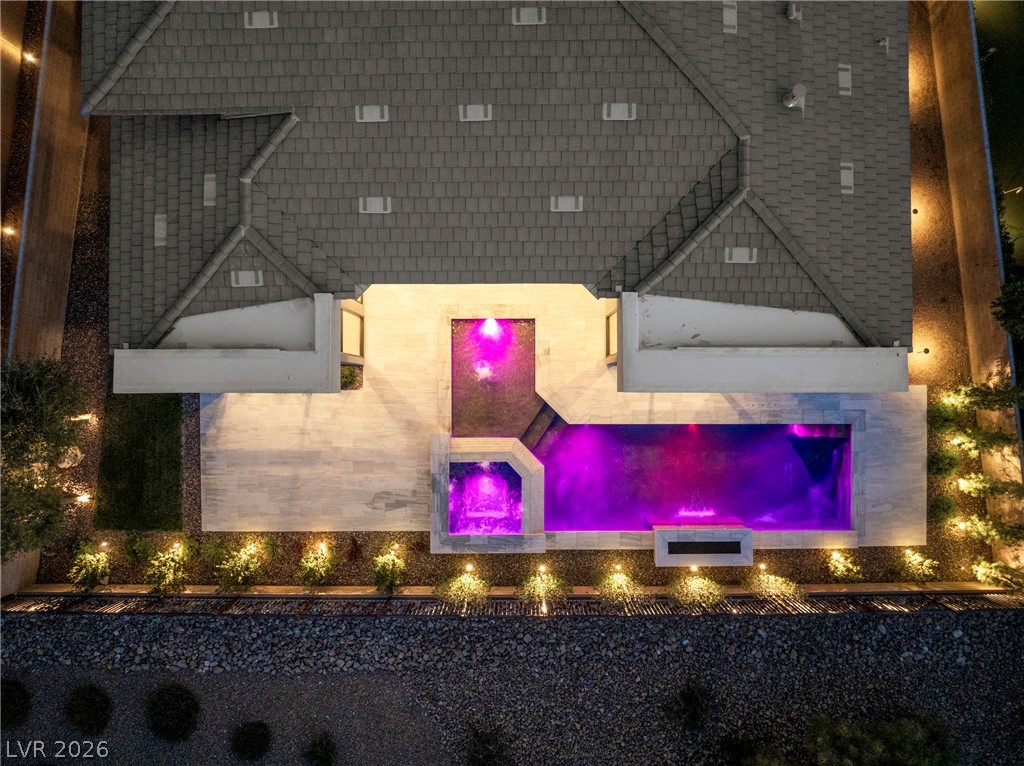
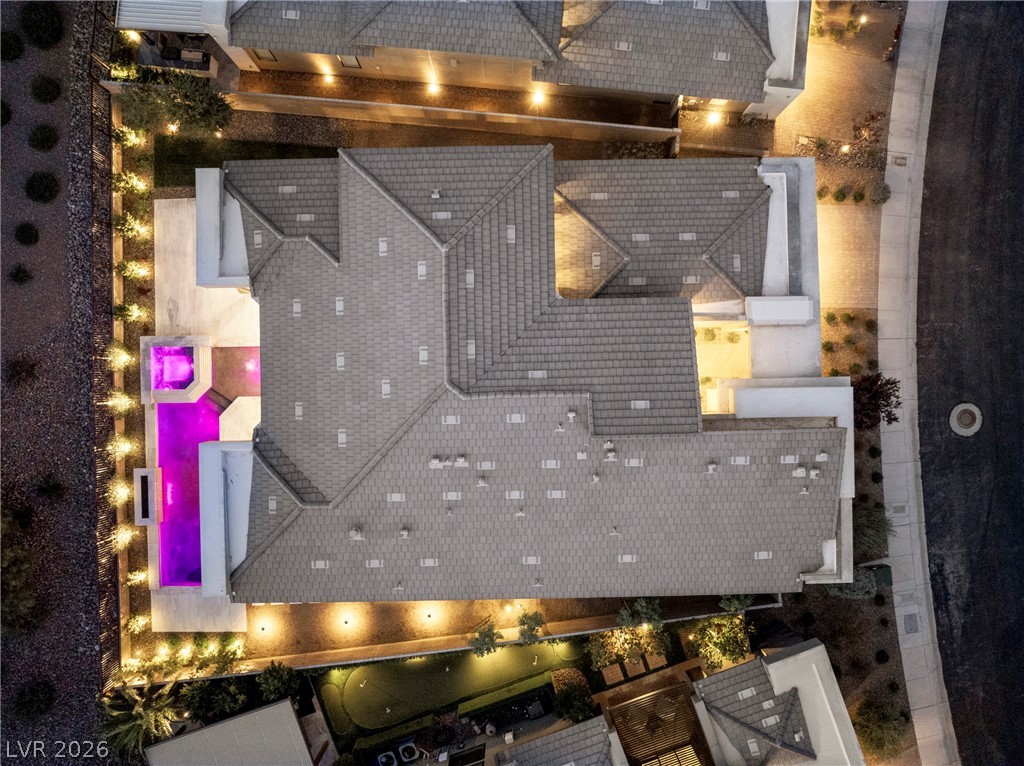
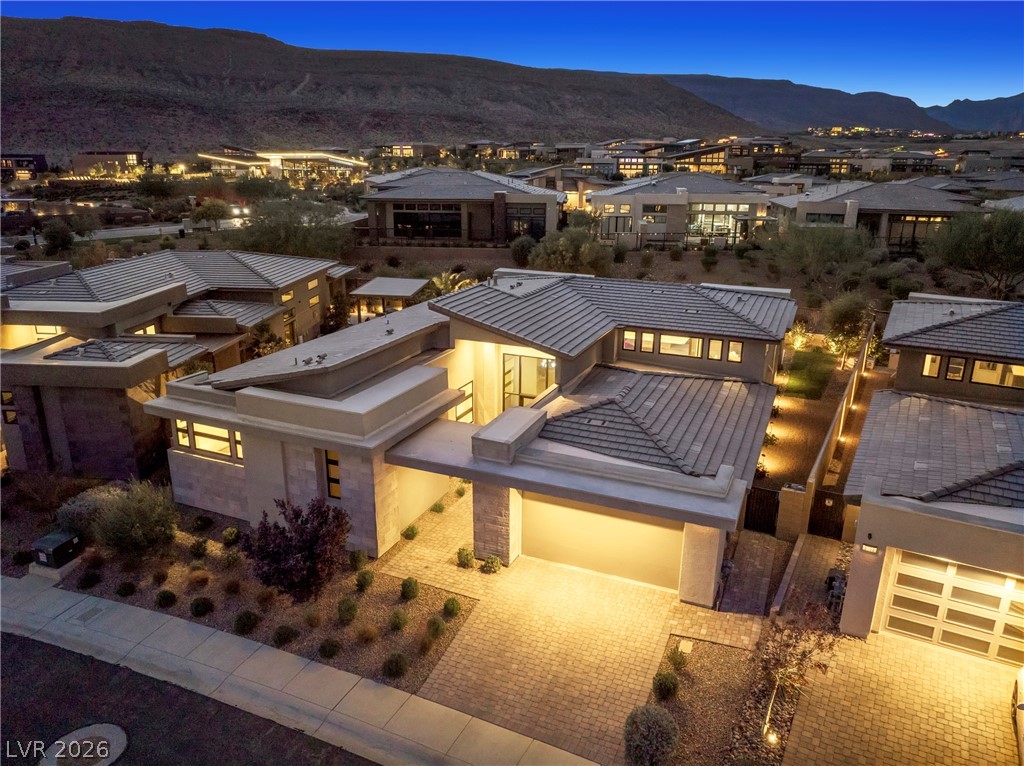
An overhead perspective reveals the custom tiled roofline and integrated backyard pool layout.
Twilight skies frame contemporary modern estates nestled against a dramatic mountain backdrop.
Dramatic mountain vistas frame this contemporary desert home featuring a multi-tiered tile roofline.
Dramatic mountain vistas frame this contemporary desert home surrounded by manicured pathways.
Dramatic mountain backdrops frame this striking contemporary desert home at twilight.
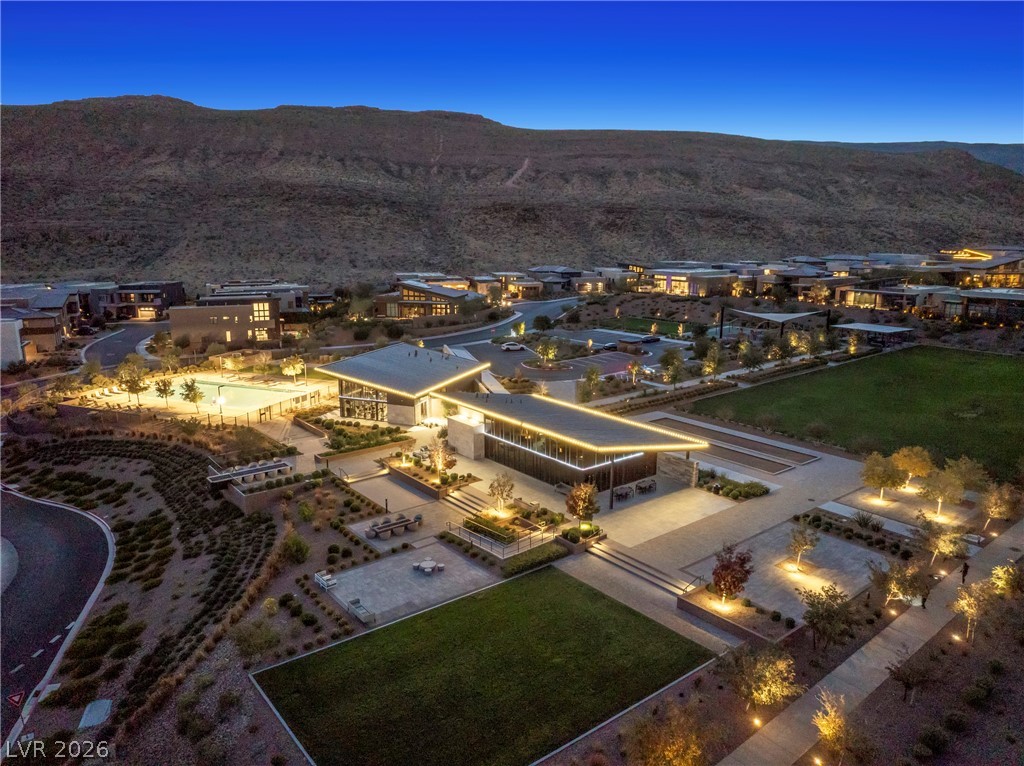
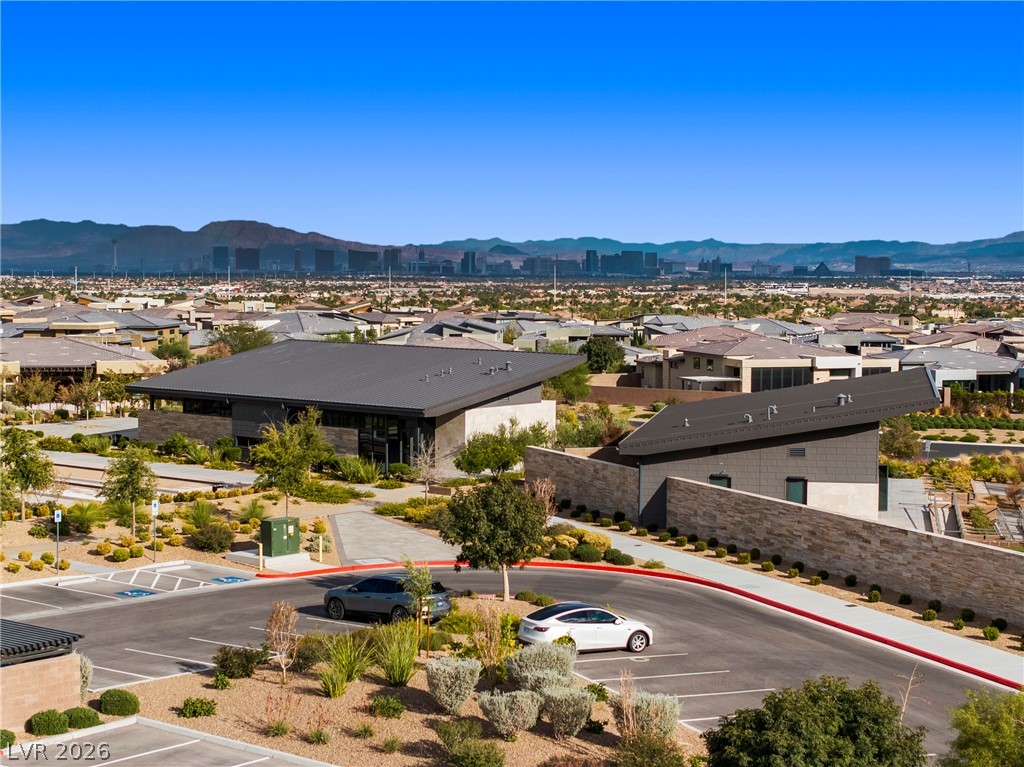
An aerial perspective showcases a modern community clubhouse nestled against a dramatic mountain backdrop.
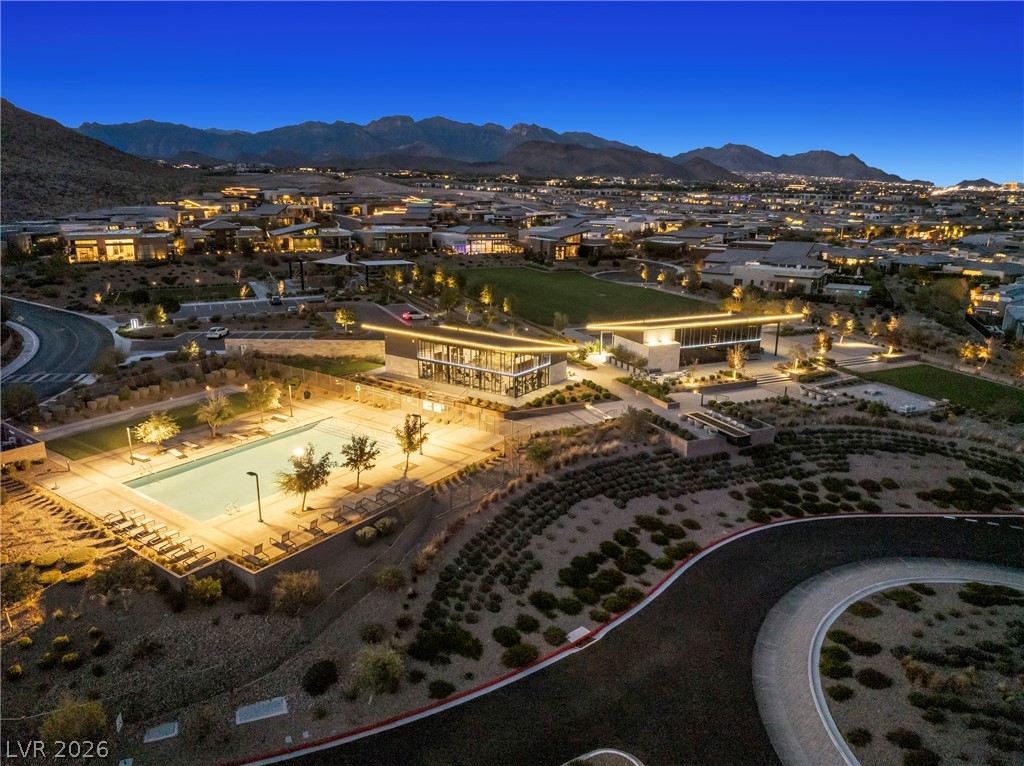
Sweeping mountain and city views frame this community recreation center and pool at twilight.
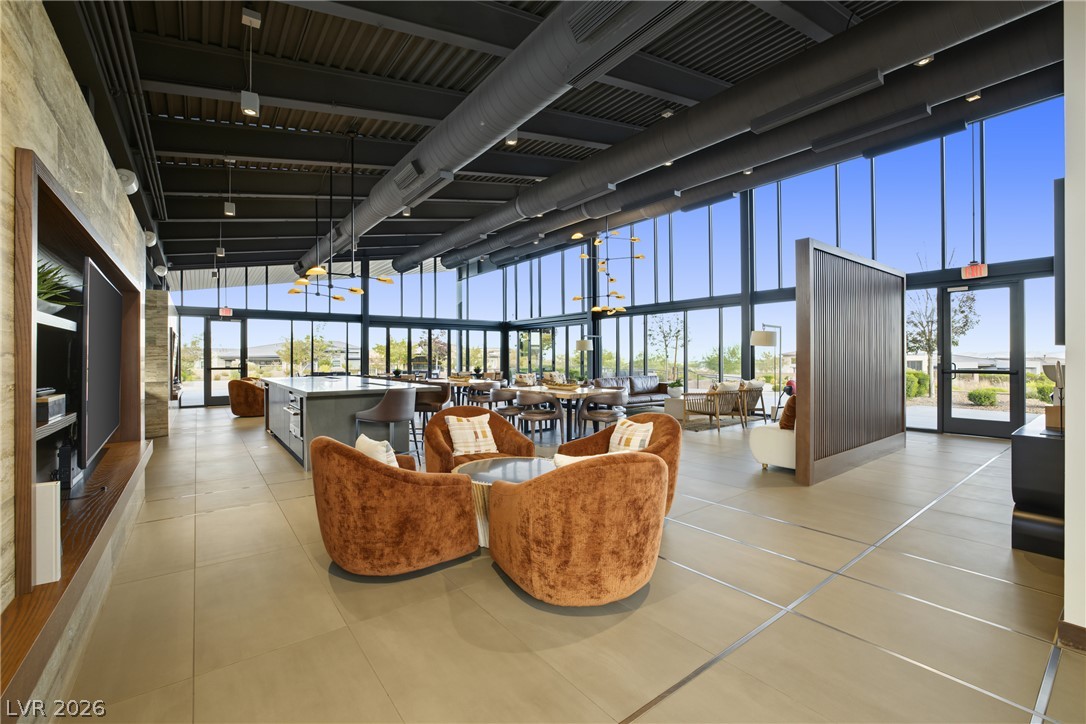
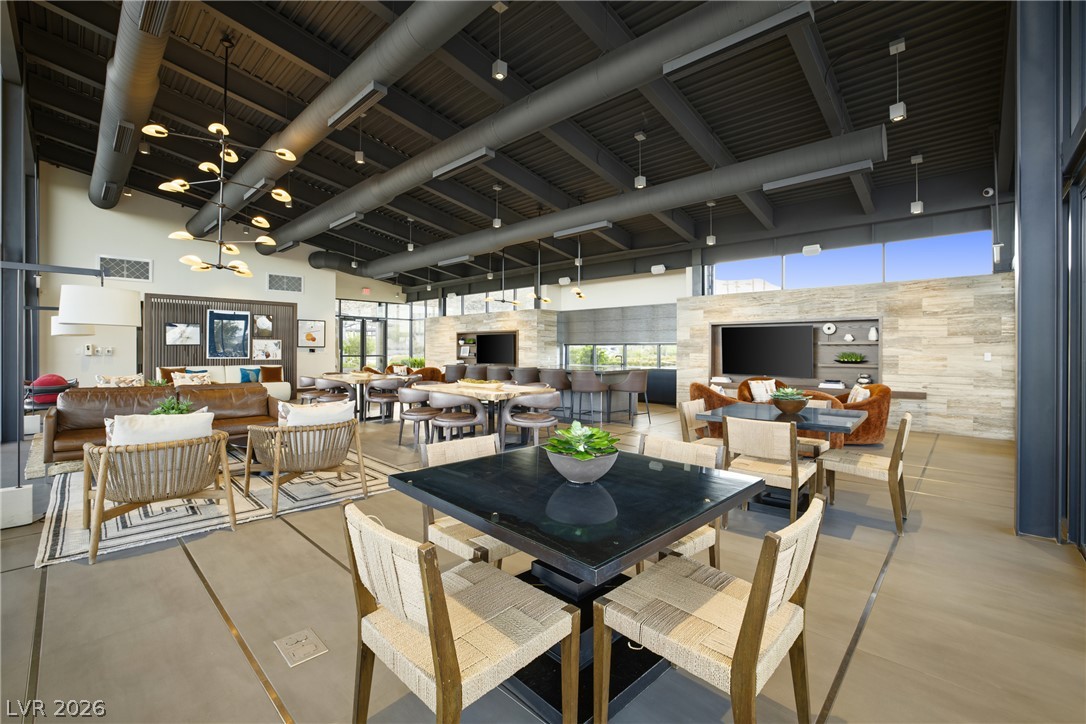
Floor-to-ceiling windows flood this open common area with natural light beneath exposed industrial ceilings.
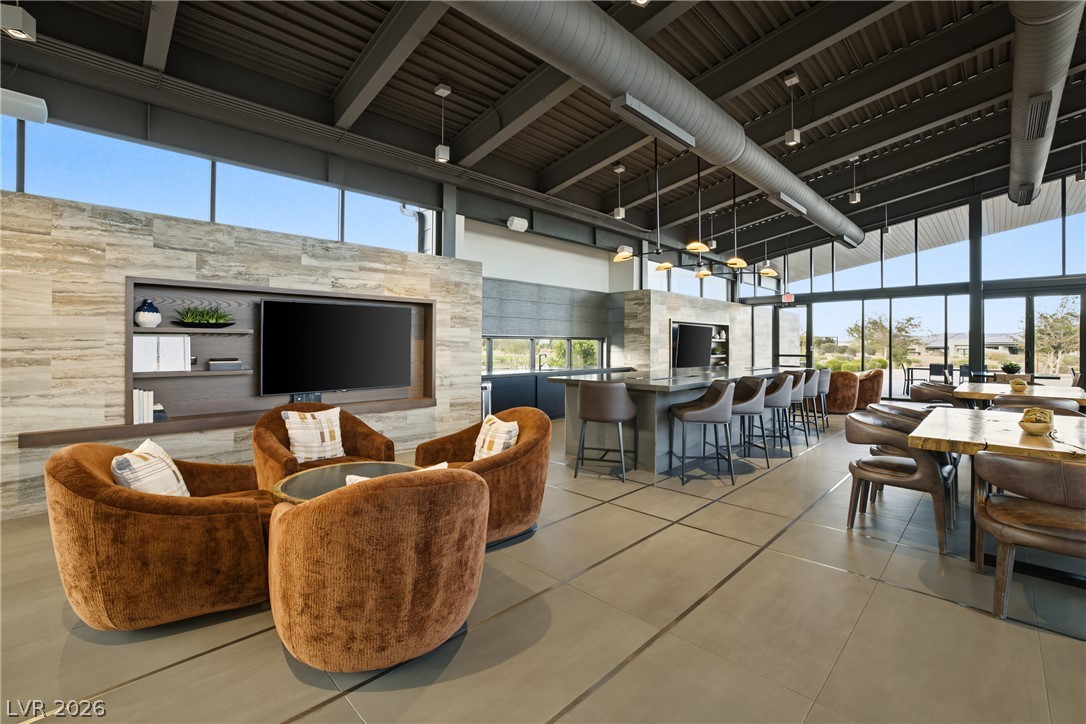
Industrial design elements and walls of glass define this spacious modern clubhouse pavilion.
Industrial design accents define this open shared lounge with high ceilings and concrete floors.
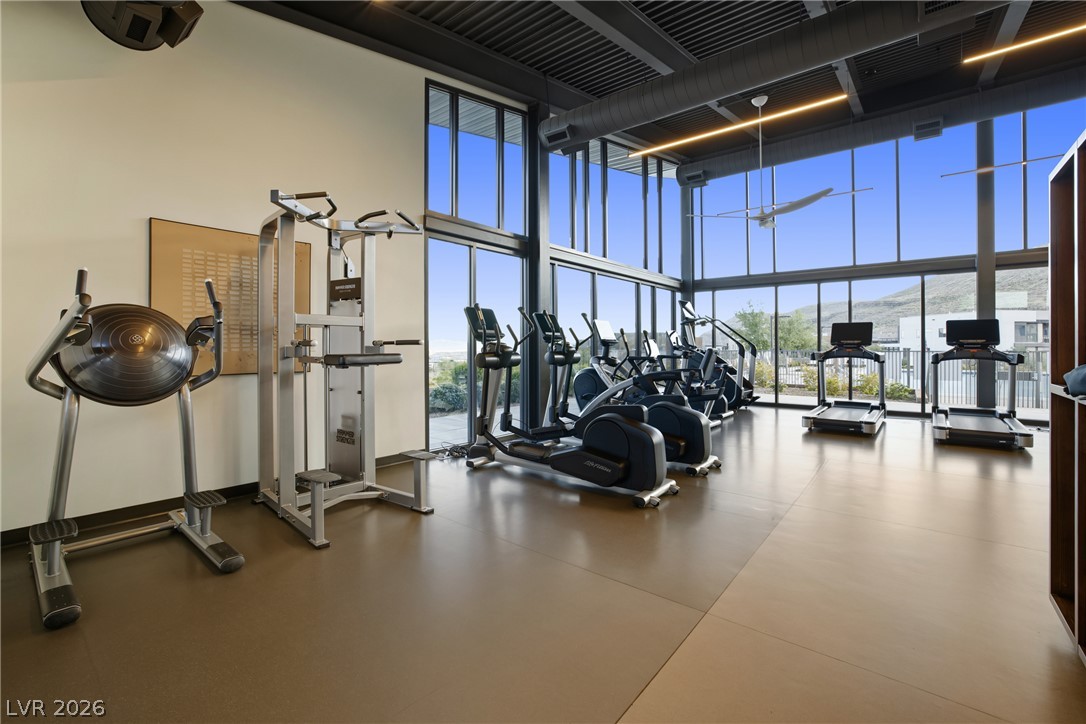
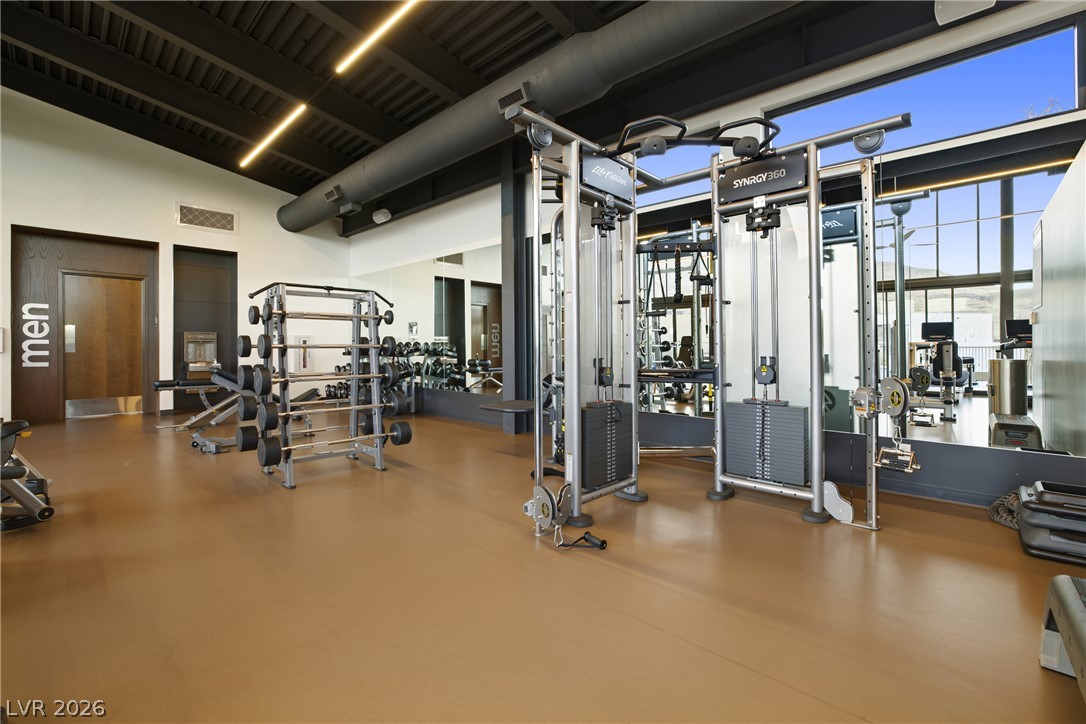
Industrial style structural details meet floor-to-ceiling glass in this modern fitness space.
Industrial design details and durable flooring characterize this fully equipped fitness space.
Striking contemporary architecture frames an expansive panorama of the distant city skyline.
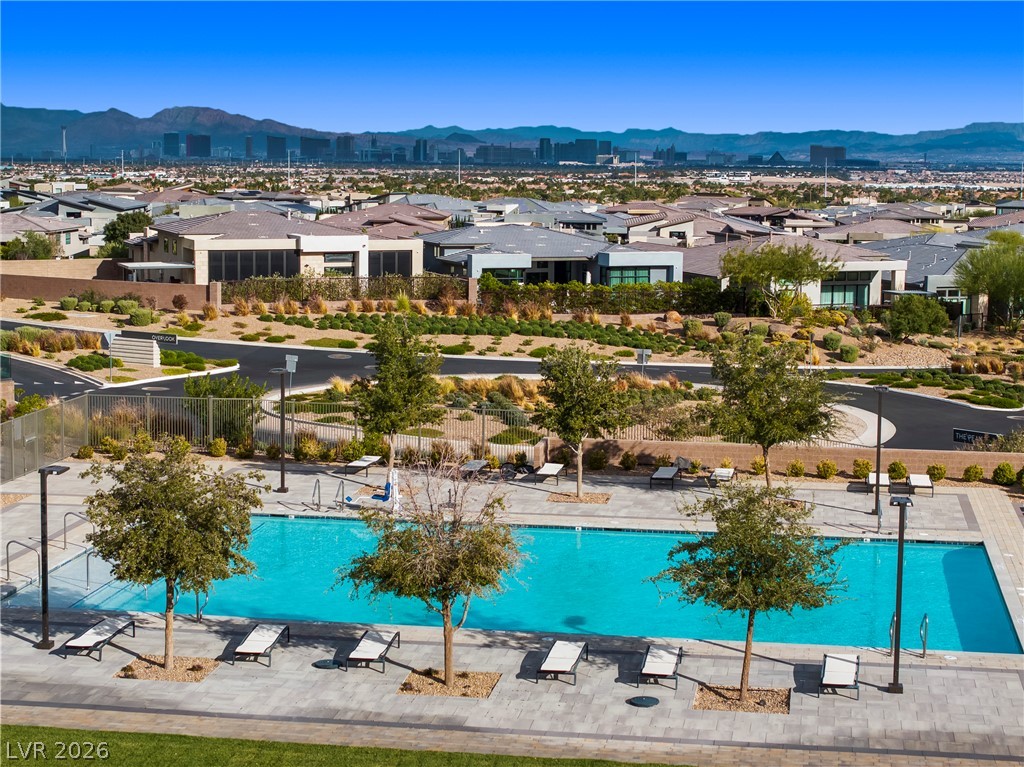
Panoramic mountain and skyline vistas rise beyond a sparkling community swimming pool.
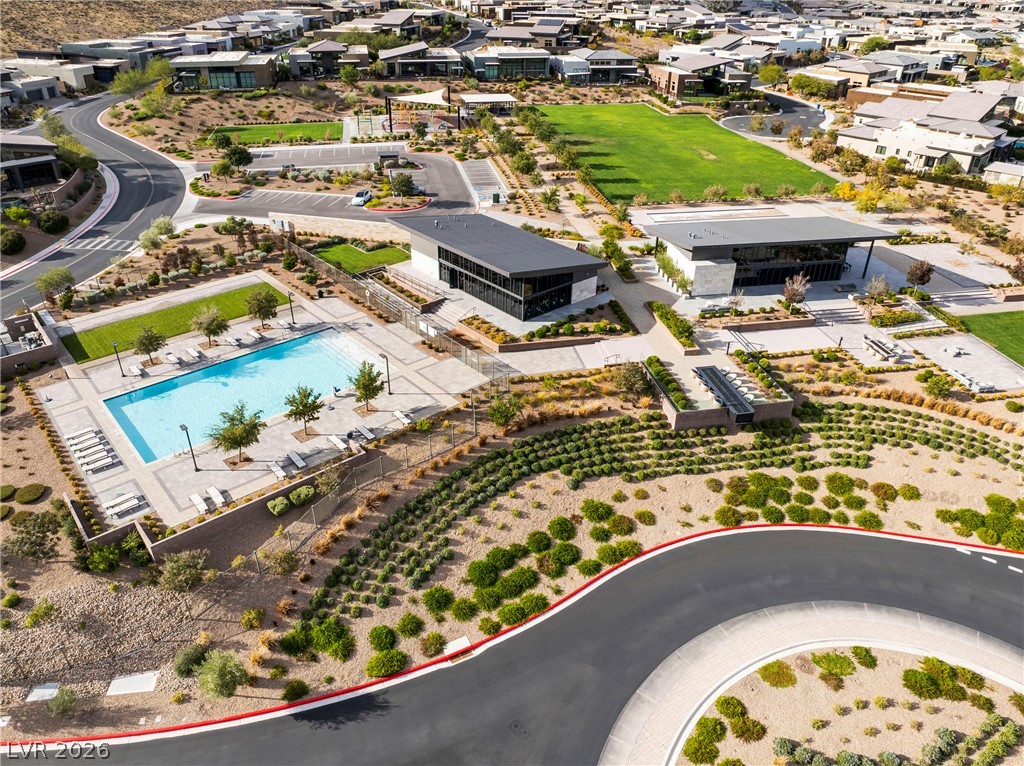
An aerial perspective showcases the community pool, modern clubhouse, and manicured park facilities.
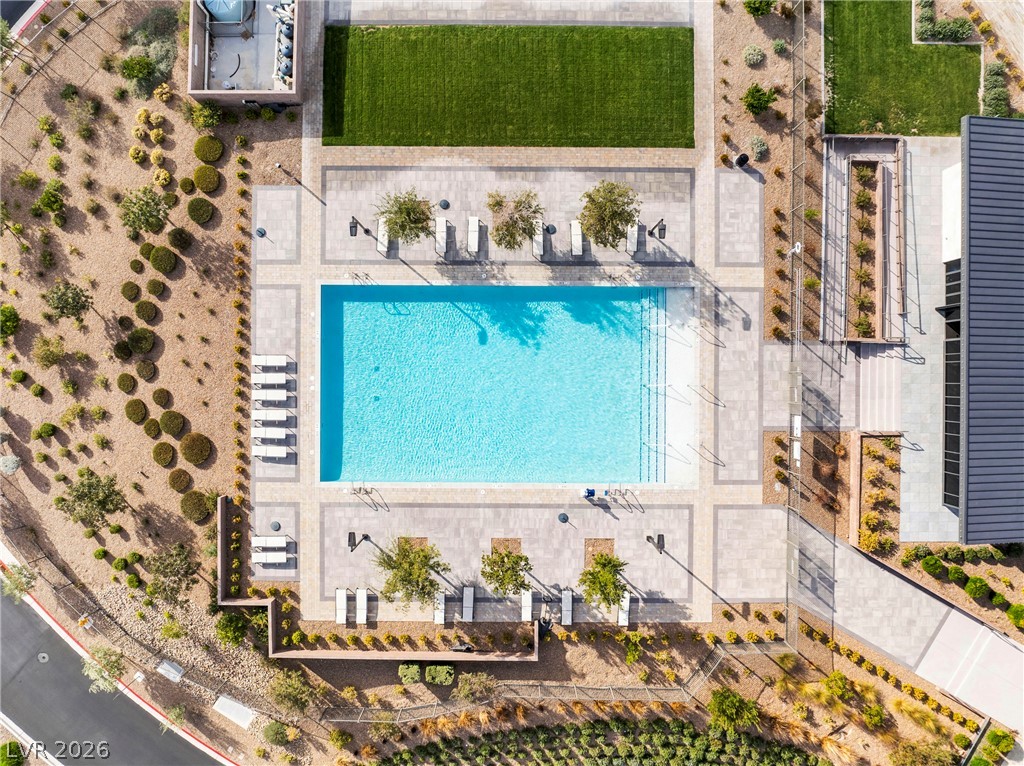
An aerial perspective showcases a pristine swimming pool nestled within professionally landscaped grounds.

 New Listing