
$999,999 $5,995 est/mo Sourced by Back At You
521 Kanani Court,Henderson, NV 89052
Henderson, NV 89052
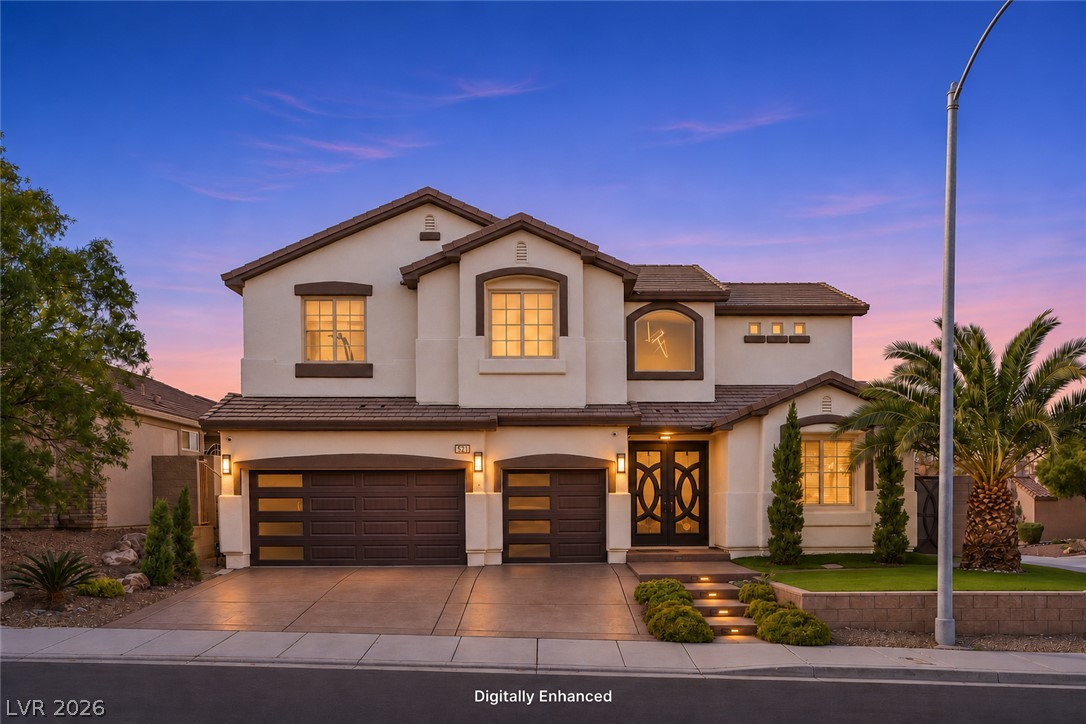
A classic two-story exterior highlights clean architectural lines set against a twilight sky.
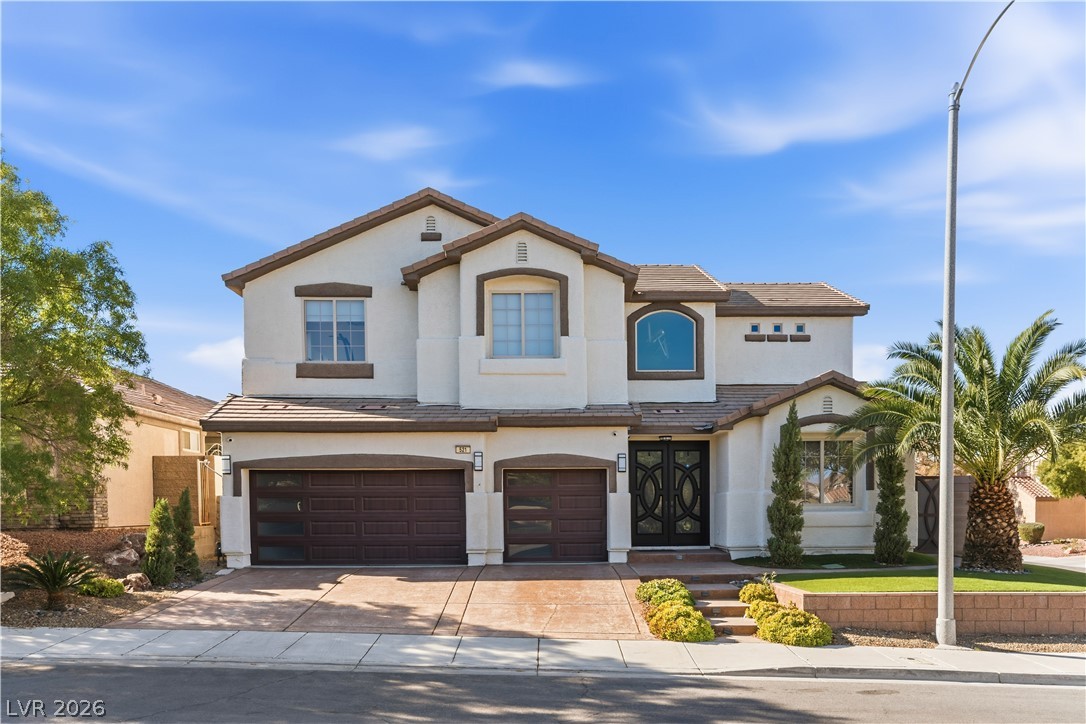
A classic two-story exterior showcases detailed architectural gables alongside an integrated multi-car garage.
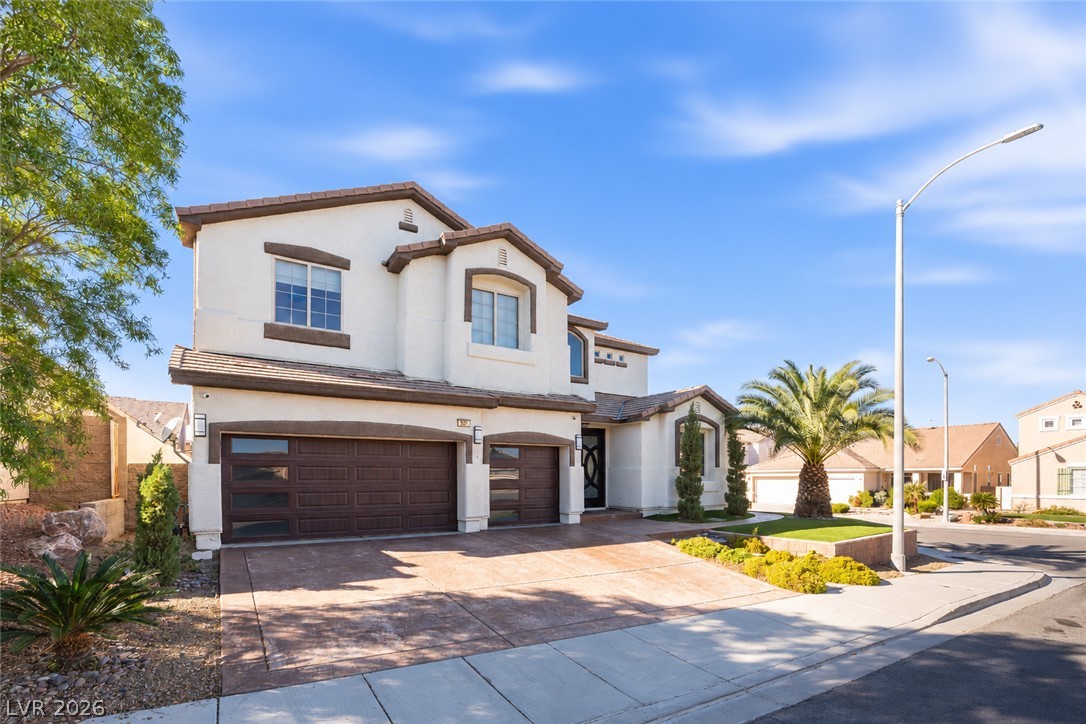
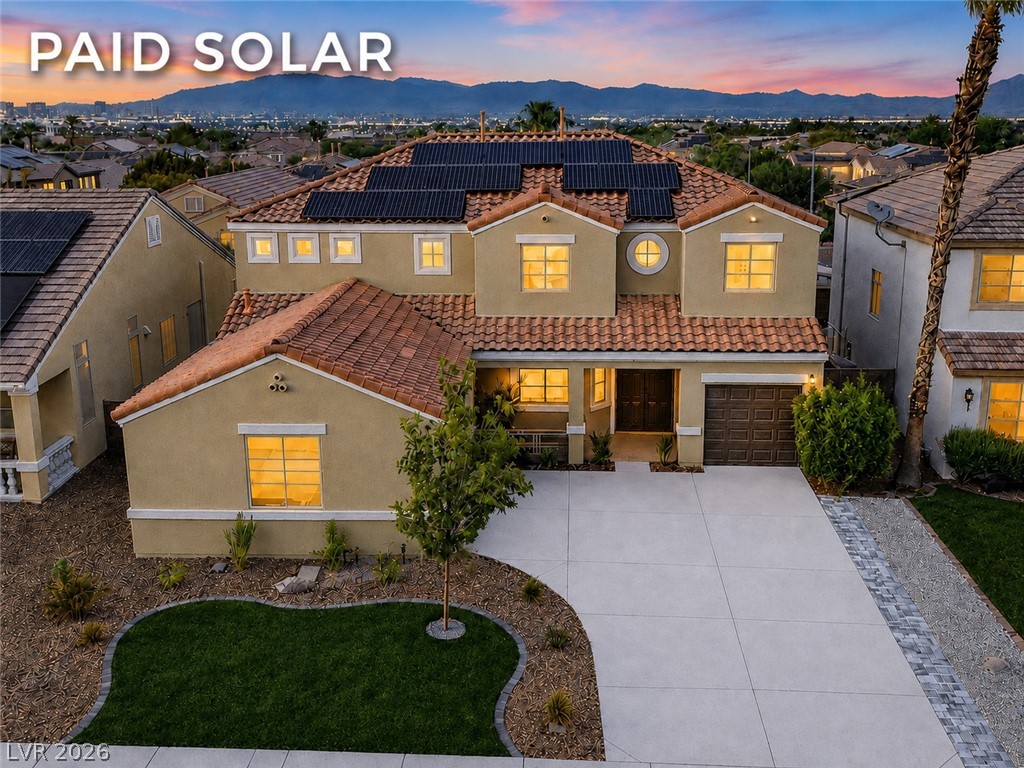
A spacious stamped concrete driveway leads to this two-story residence with a three-car garage.
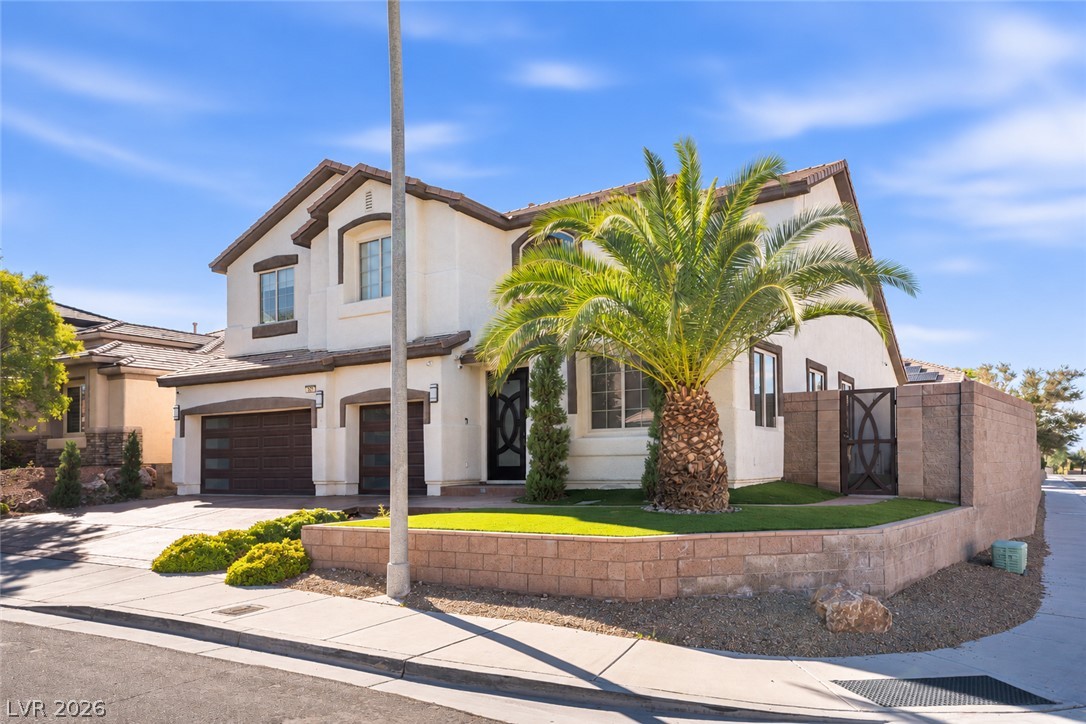
An elegant stucco exterior features tiered rooflines and manicured tropical landscaping along a corner lot.
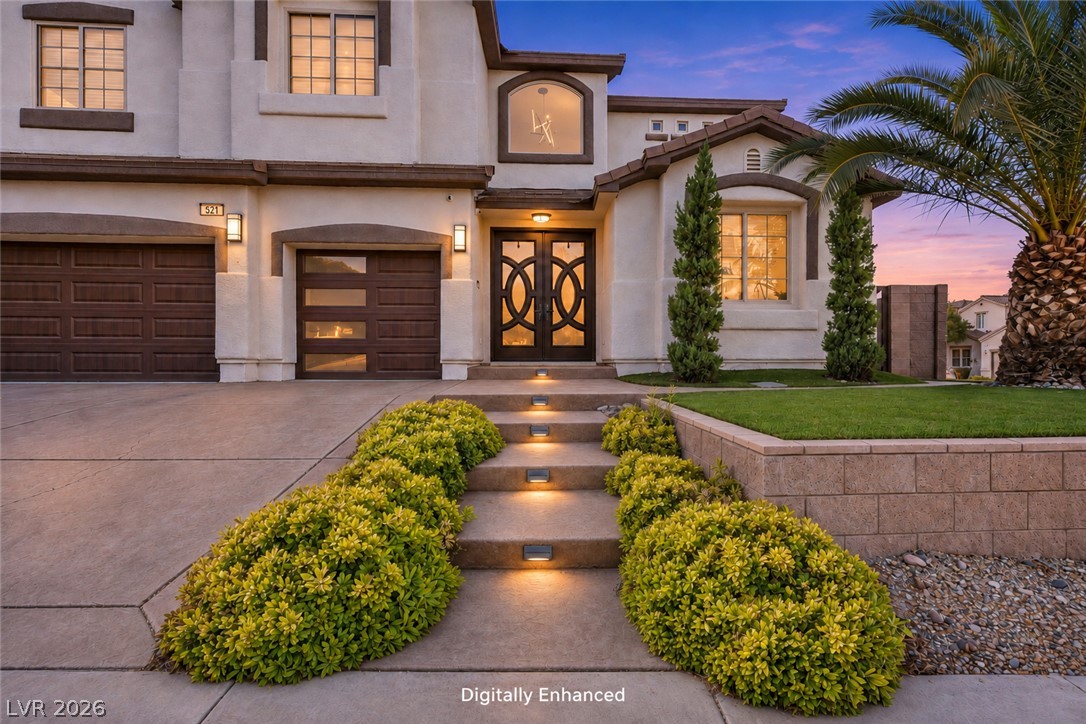
Illuminated steps lead toward a grand double-door entry framed by manicured landscaping.
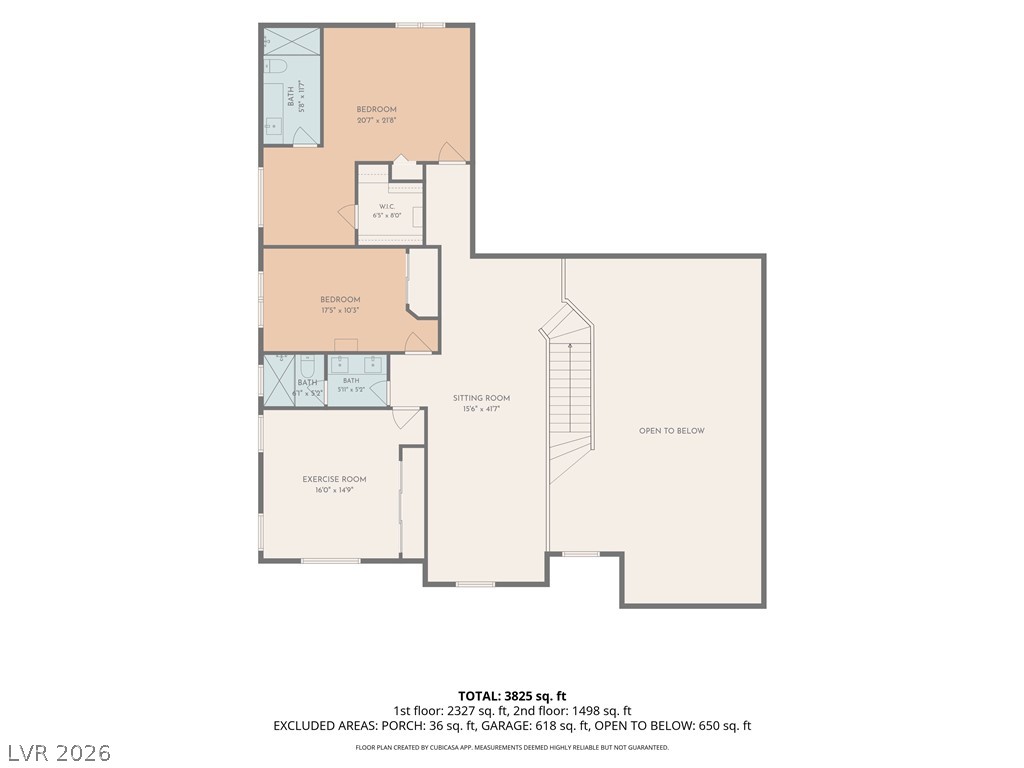
An intuitive layout highlights the functional design of this upper-level residential floor plan.
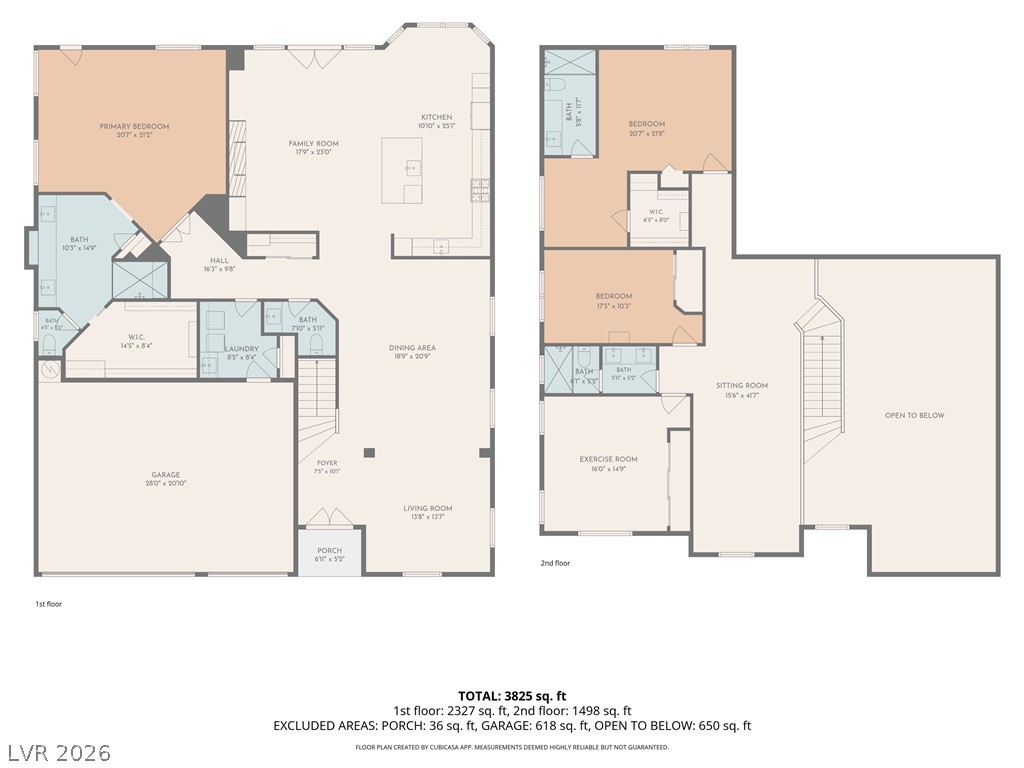
Comprehensive two-story layout detailing generous room dimensions and open-concept living spaces.
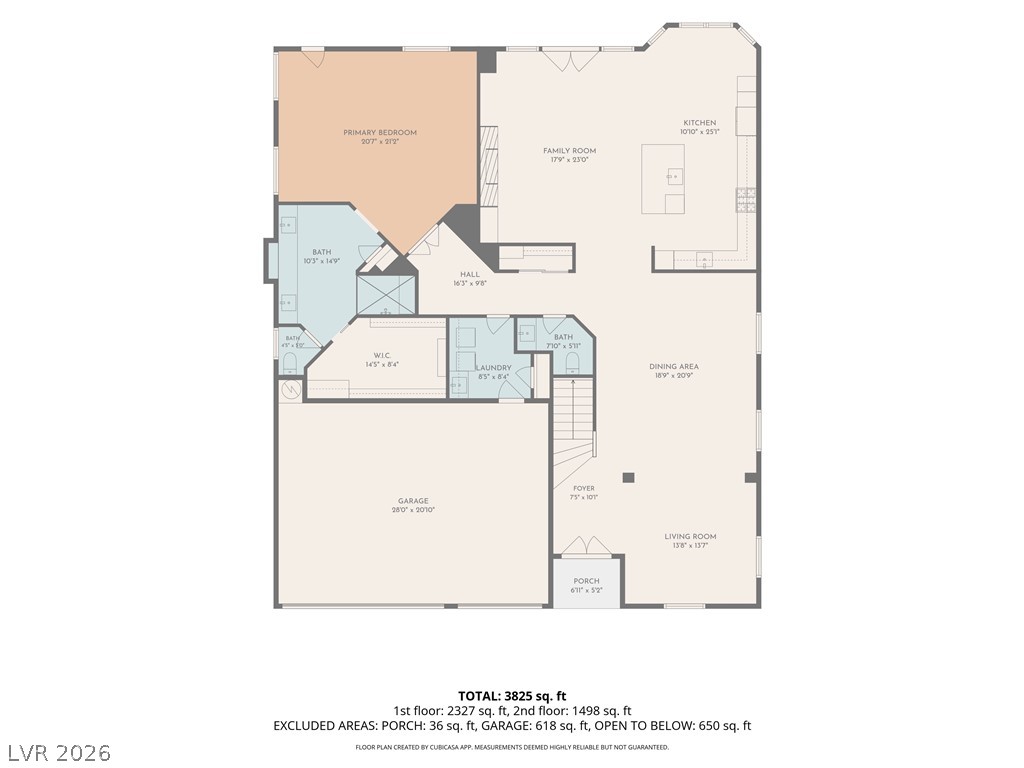
An intuitive layout showing a spacious open-concept main floor plan with an attached garage.
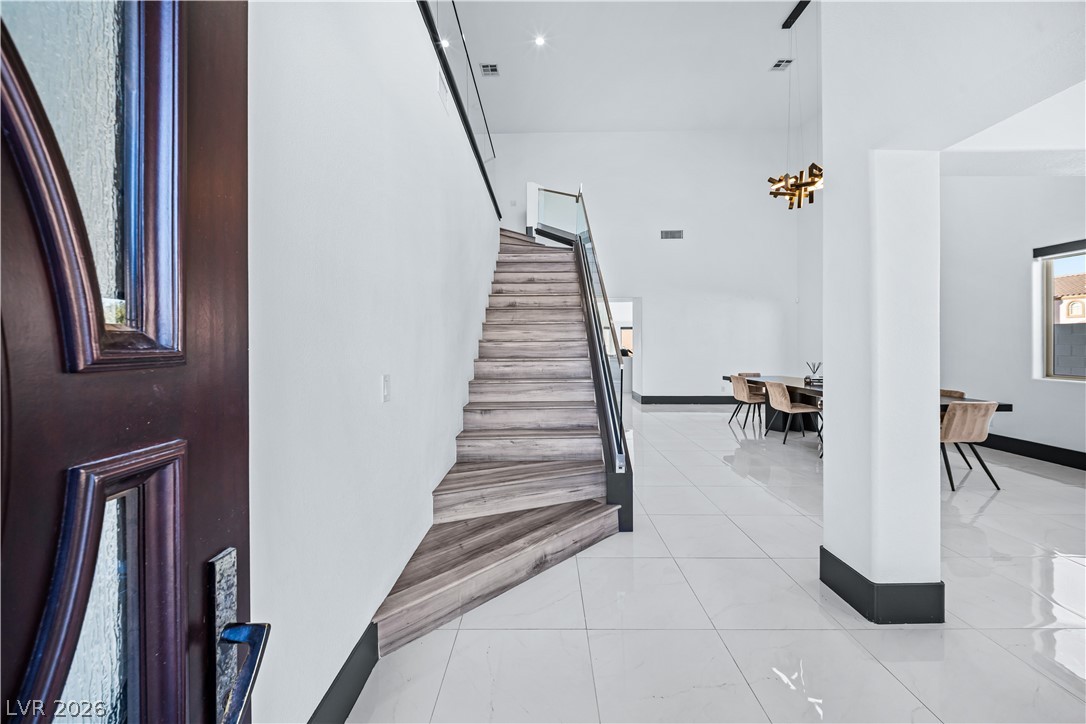
Polished tile floors and soaring ceilings frame the striking modern staircase at the entrance.
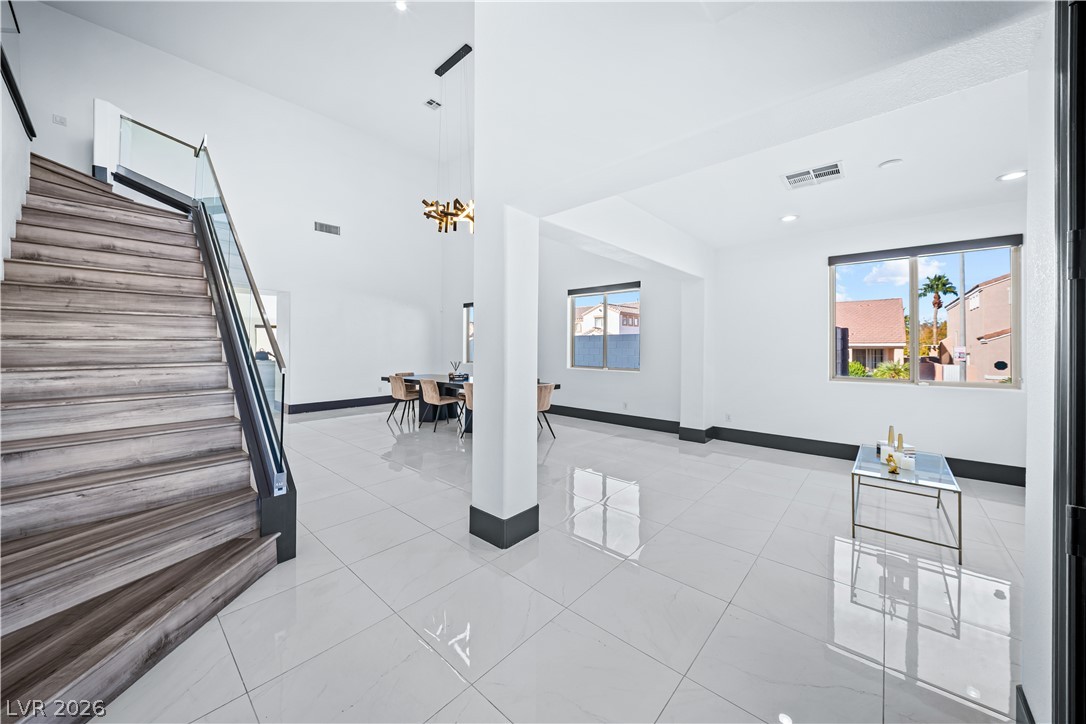
Gleaming polished tile floors and an architectural staircase define this airy open-concept layout.
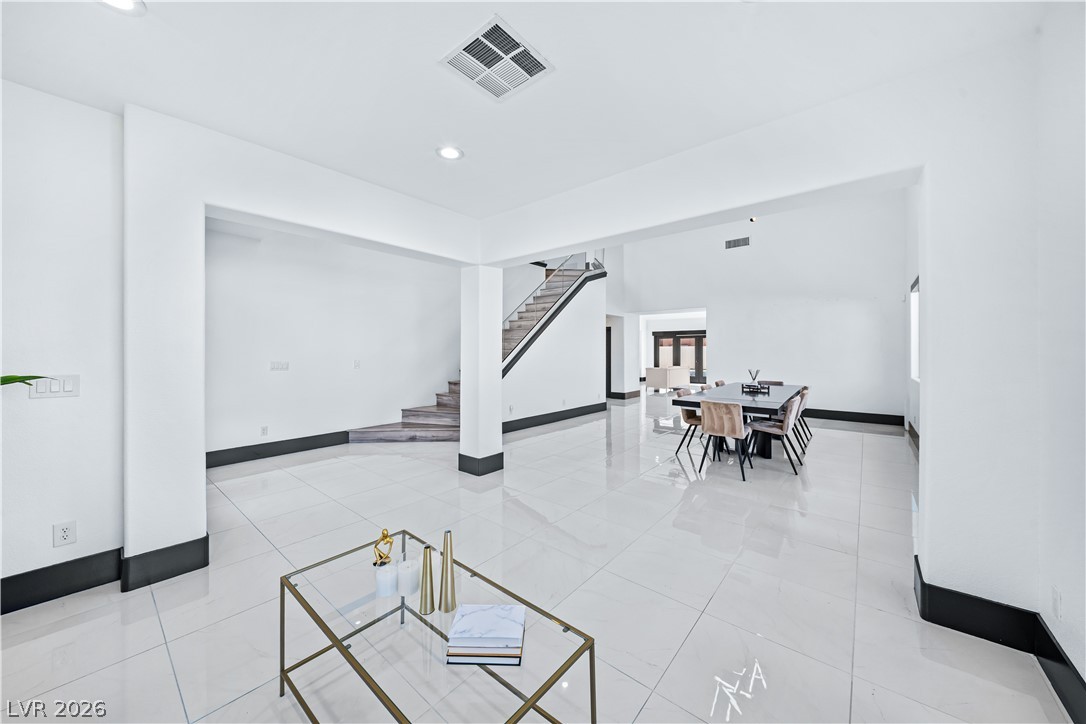
Gleaming tile floors and an open floorplan create a seamless transition between living areas.
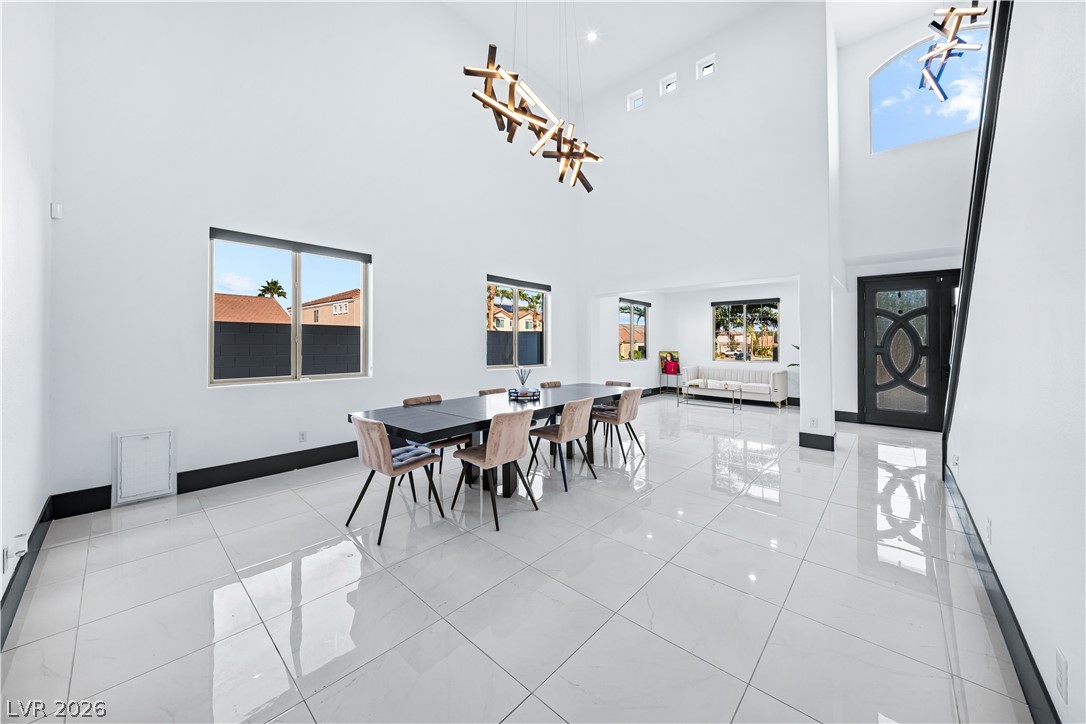
Gleaming tile floors and soaring ceilings define this modern dining and entry space.
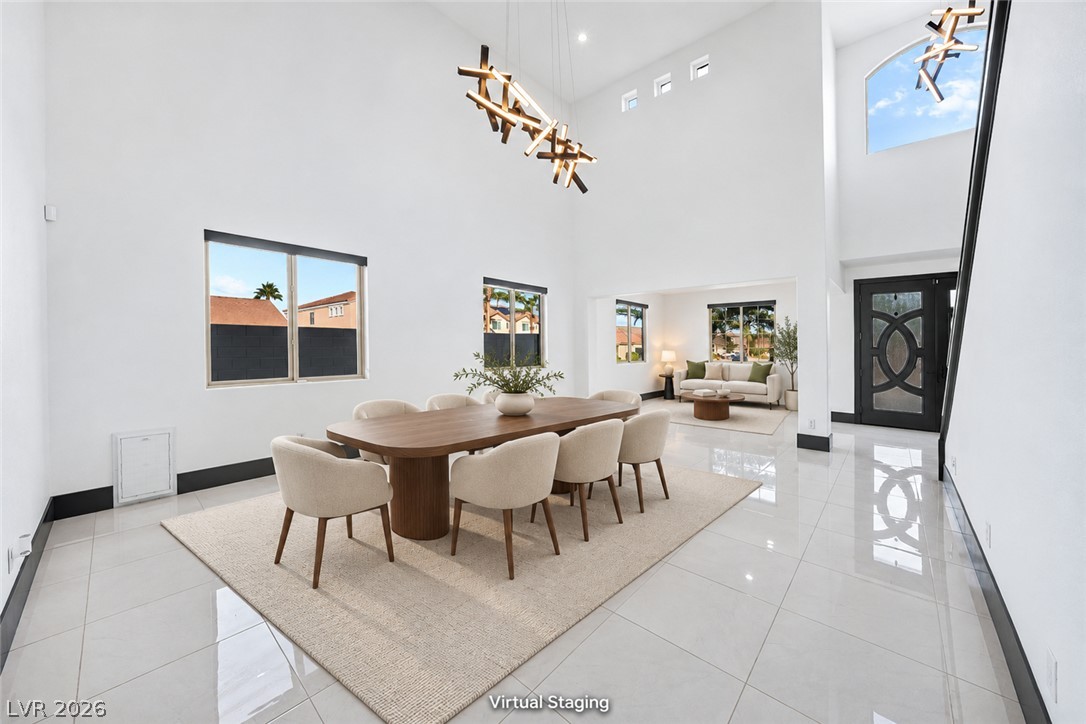
Gleaming tile flooring and towering ceilings define this airy, open-concept dining area.
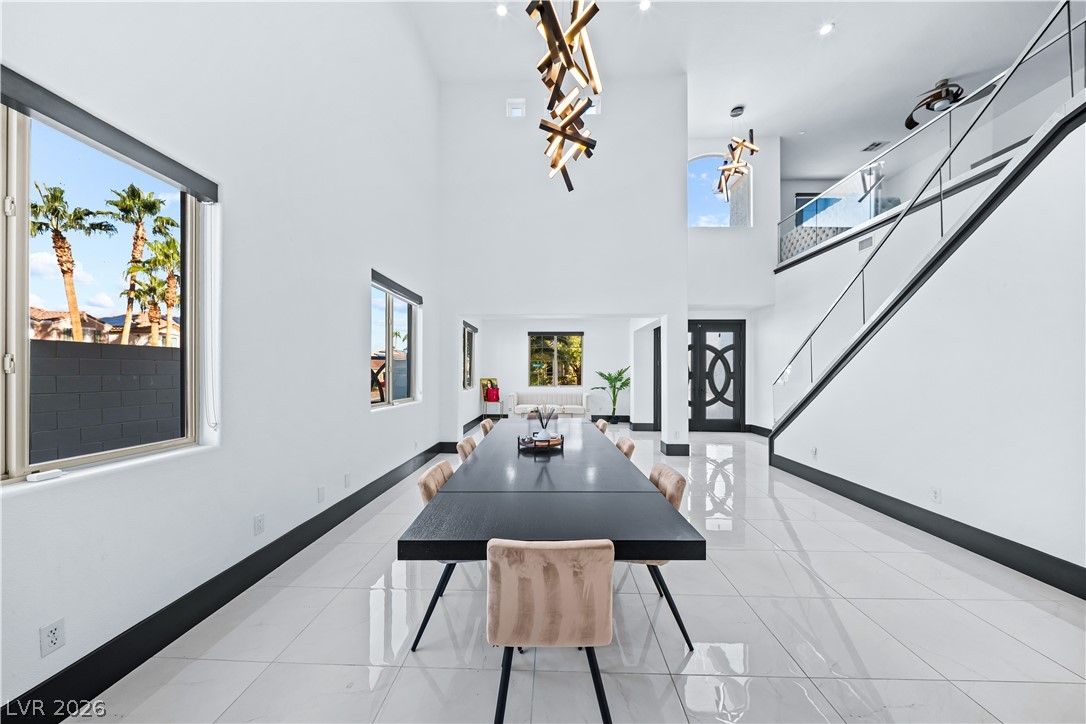
Gleaming tile floors and soaring ceilings create an airy atmosphere in this grand dining space.
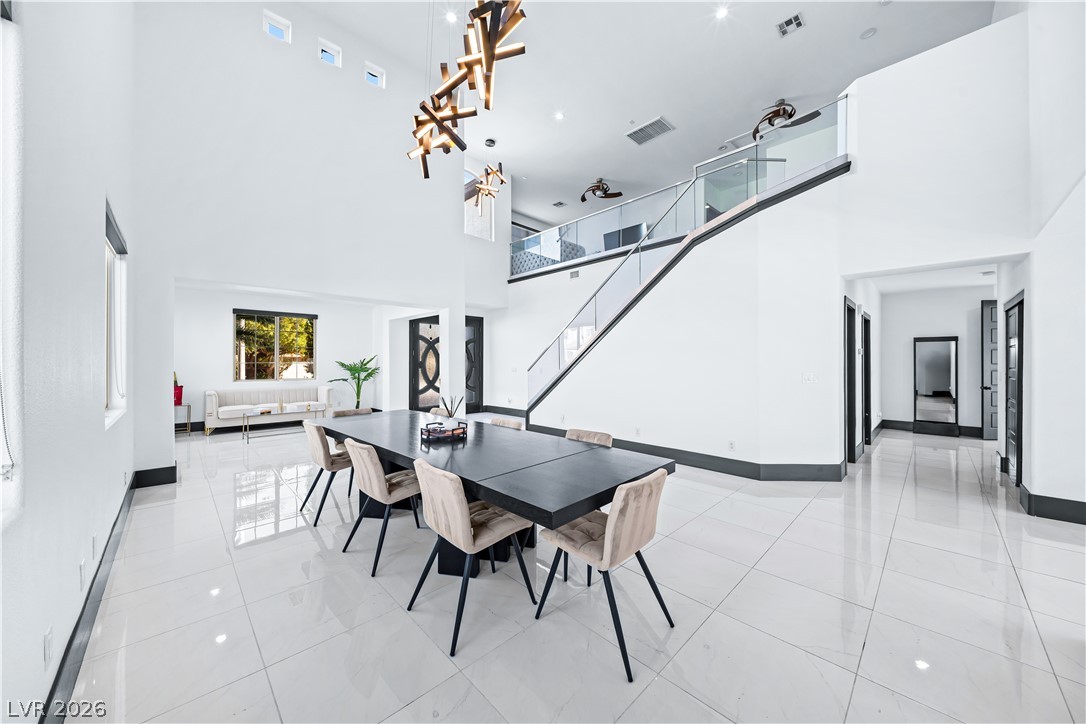
Gleaming tile floors and soaring ceilings create an open, airy dining space.
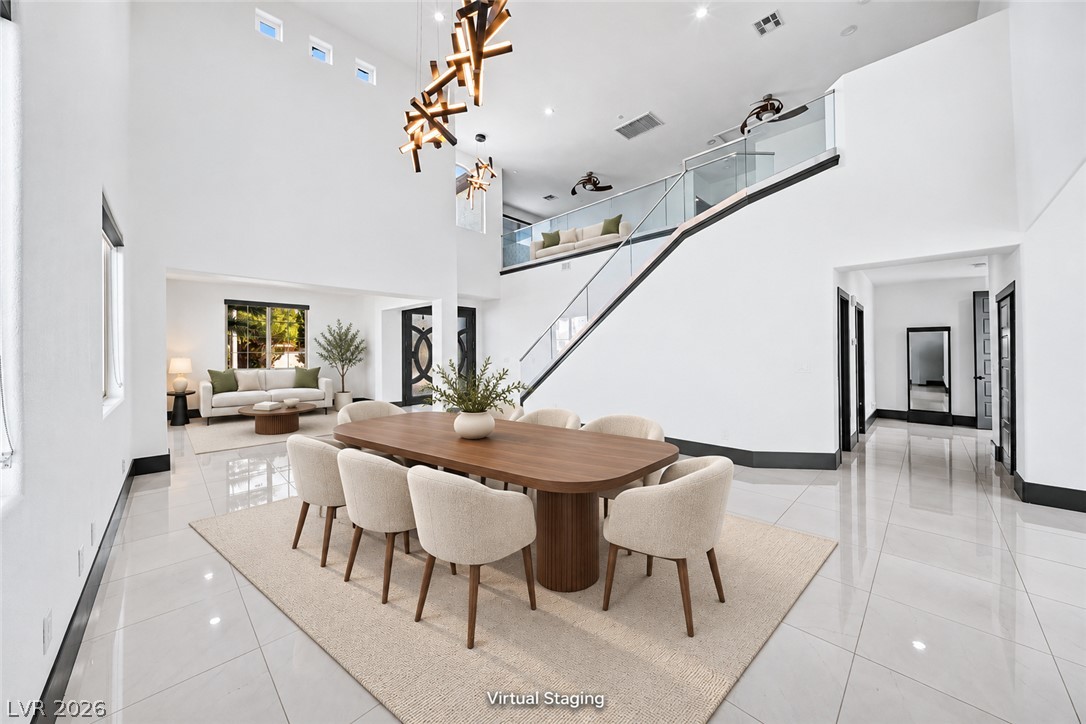
Polished tile flooring and glass railings define this dramatic open-concept interior.
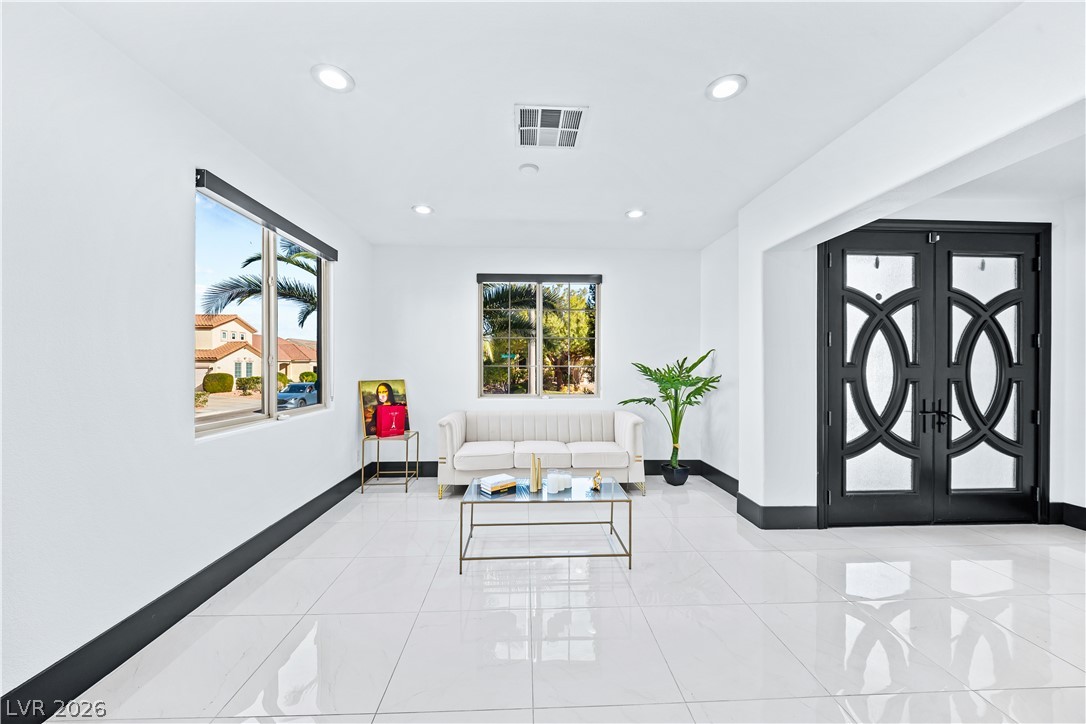
Gleaming tile floors and recessed lighting define this welcoming entry space.
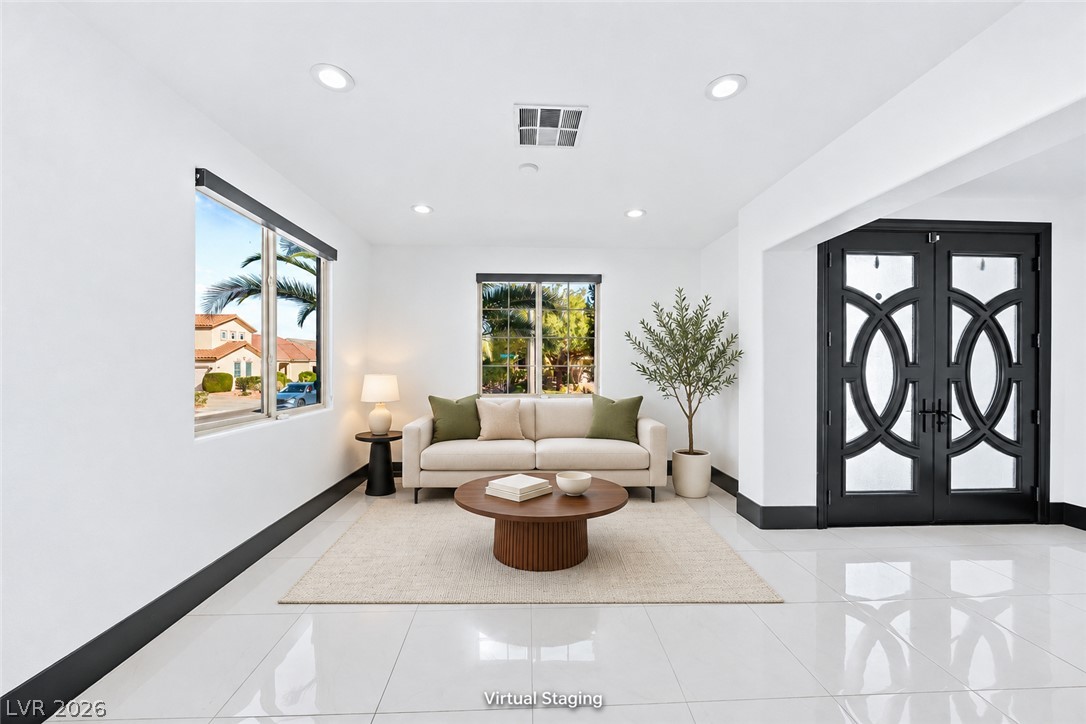
Polished tile flooring and double entry doors define this welcoming reception space.
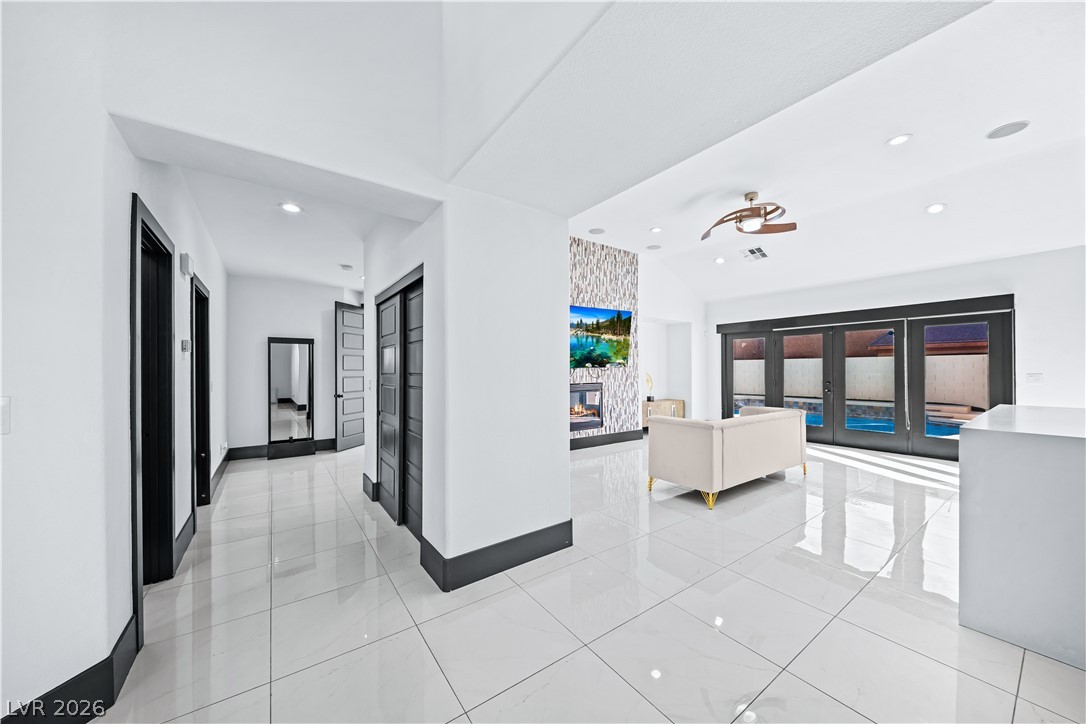
Gleaming tile flooring spans the open layout of this modern, light-filled interior.
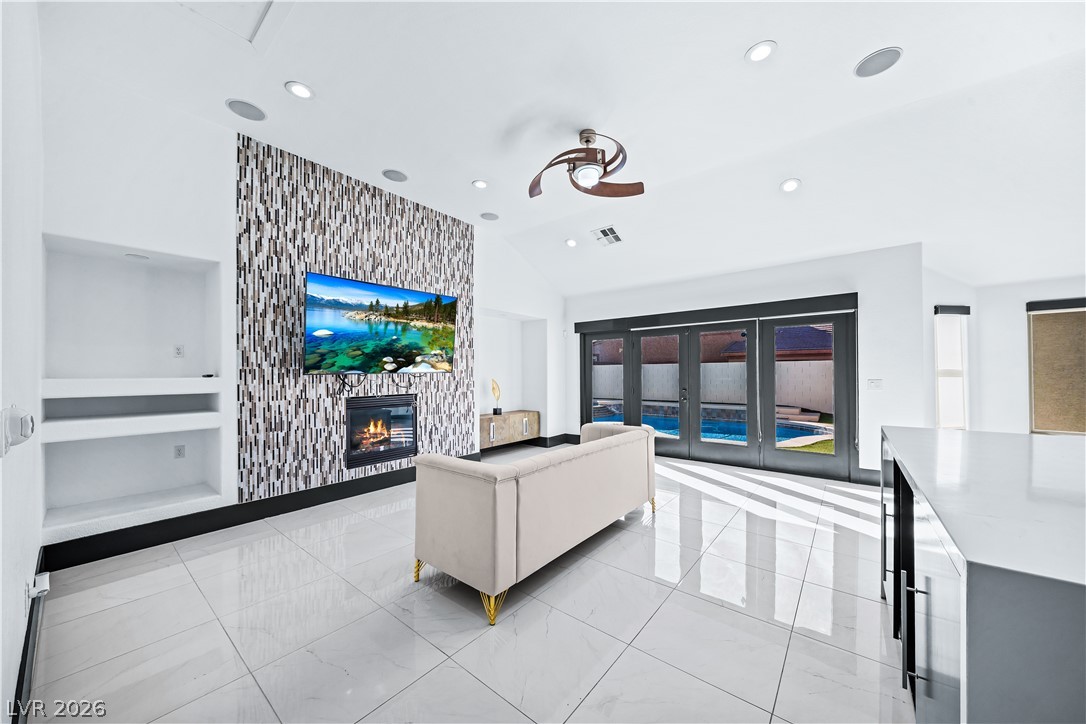
Polished tile flooring and a modern fireplace wall elevate this bright living space.
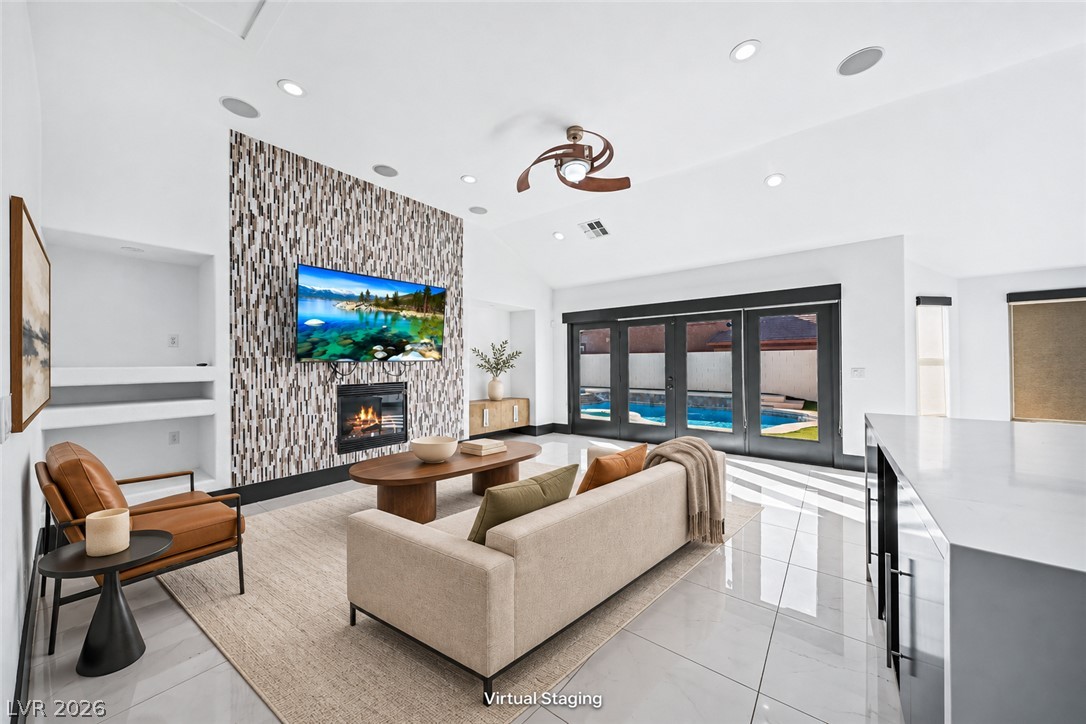
Polished tile floors and high ceilings frame this inviting living space overlooking the pool.
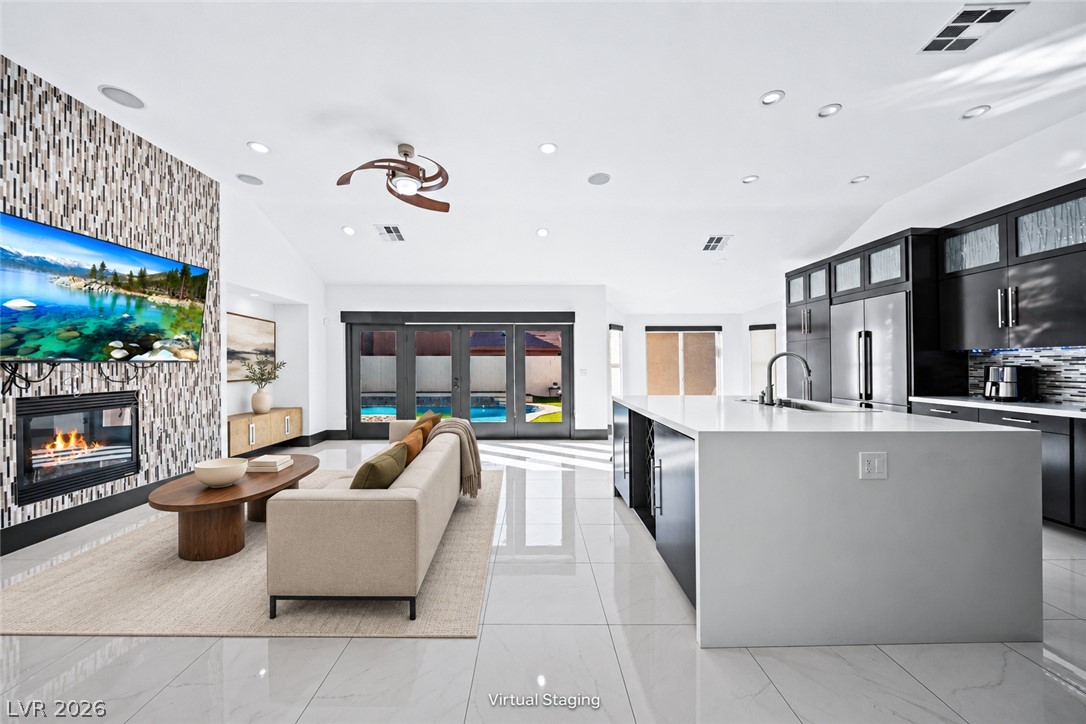
Polished tile flooring and high vaulted ceilings anchor this modern open-concept living and kitchen area.
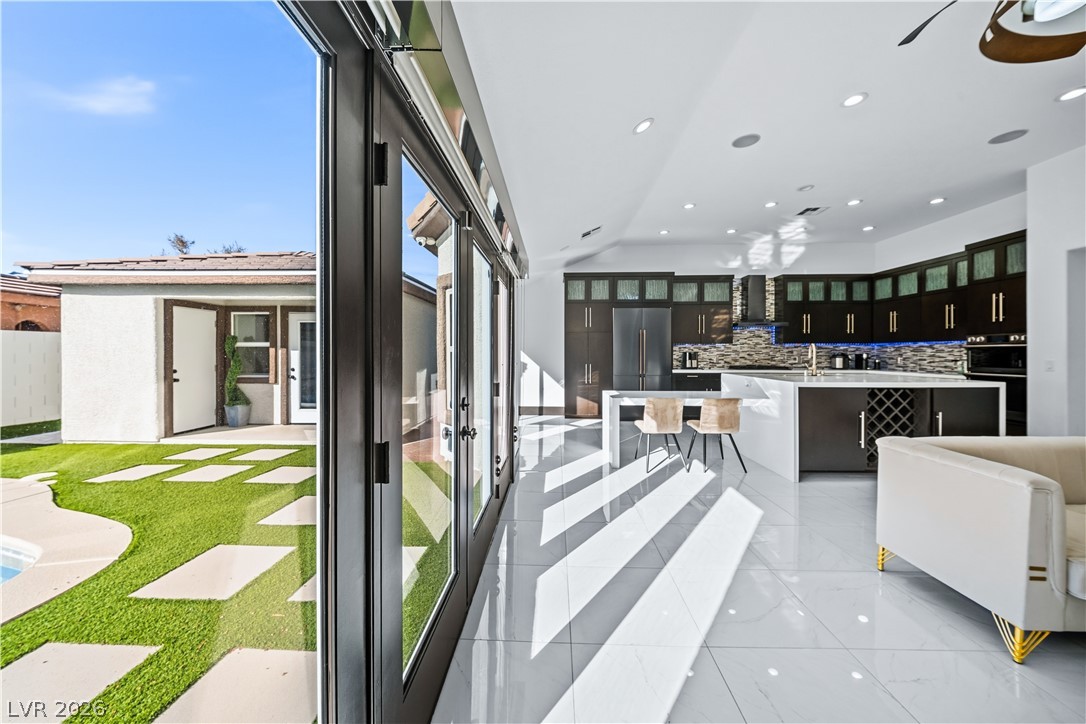
Polished tile flooring and expansive sliding glass doors connect this open kitchen to the outdoors.
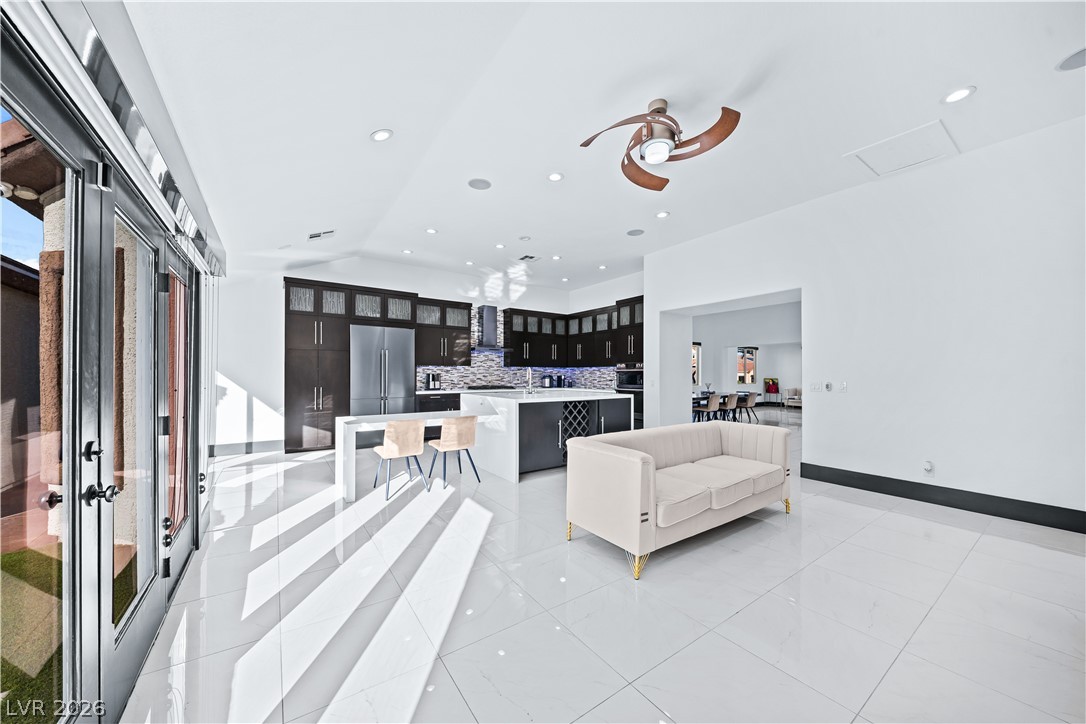
Gleaming tile floors and vaulted ceilings define this contemporary open-concept living and kitchen area.
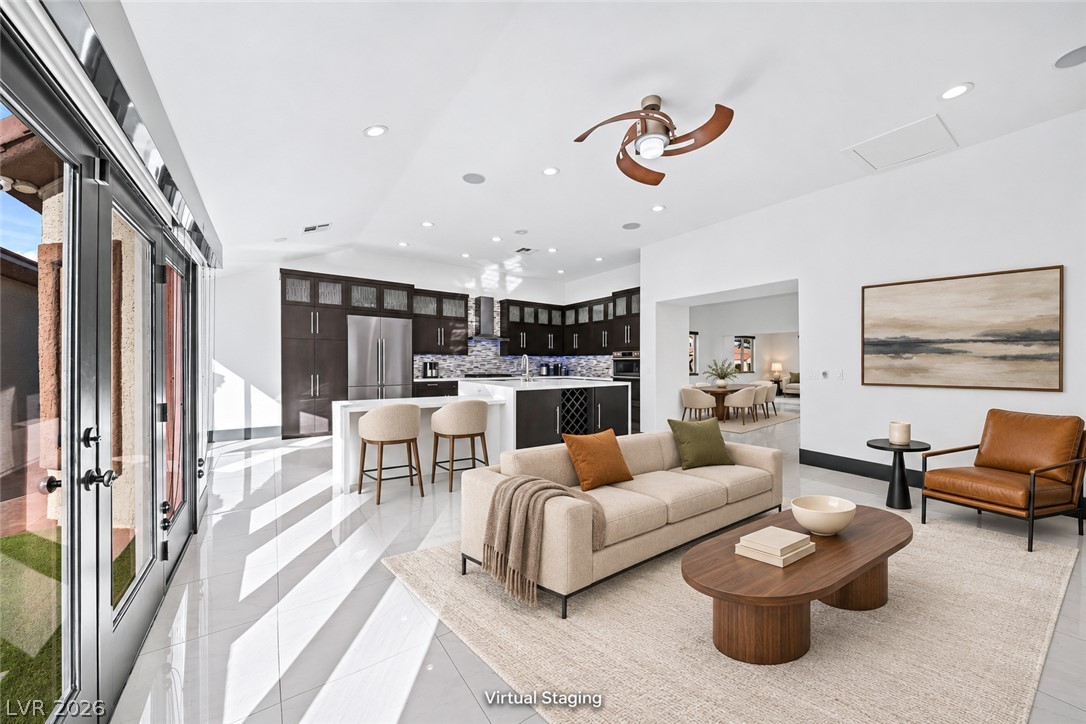
Polished tile flooring and expansive sliding glass doors define this open-concept layout.
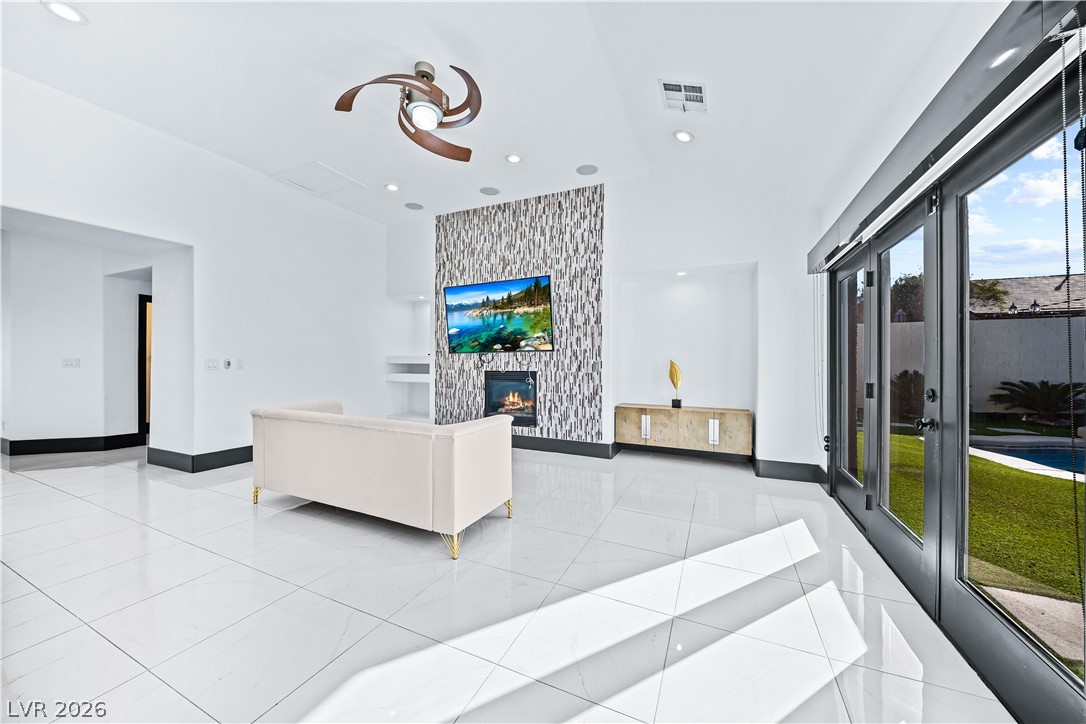
Polished tile flooring and a sleek fireplace wall elevate this bright, modern living room.
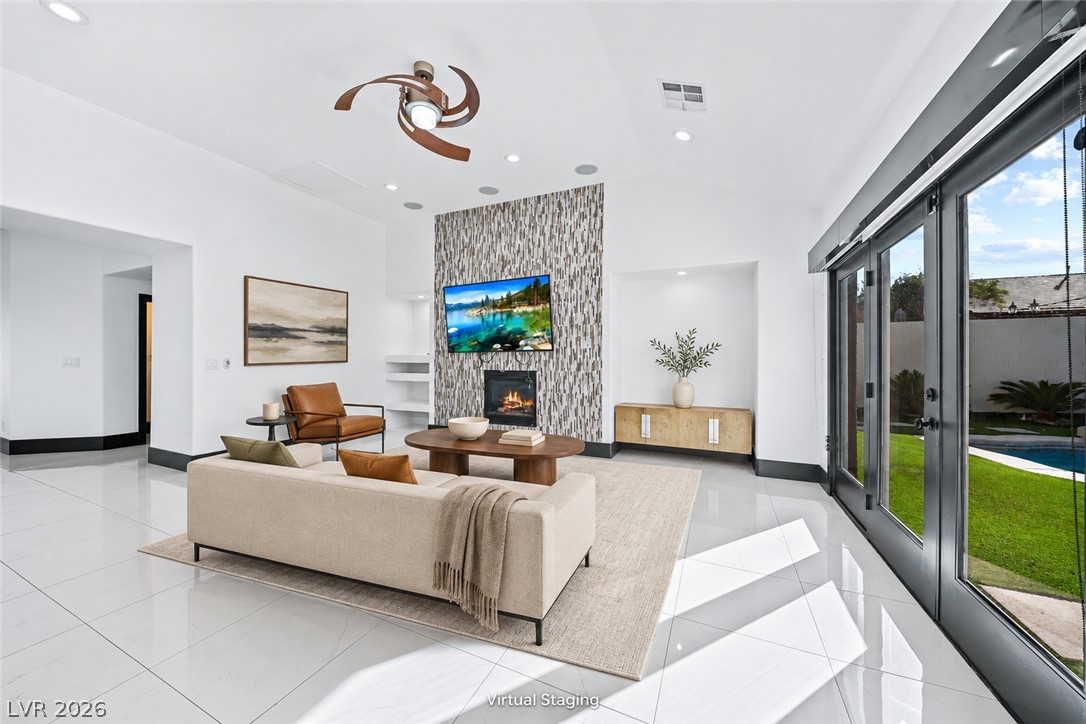
Gleaming tile floors and vaulted ceilings frame a glass-walled living area overlooking the pool.
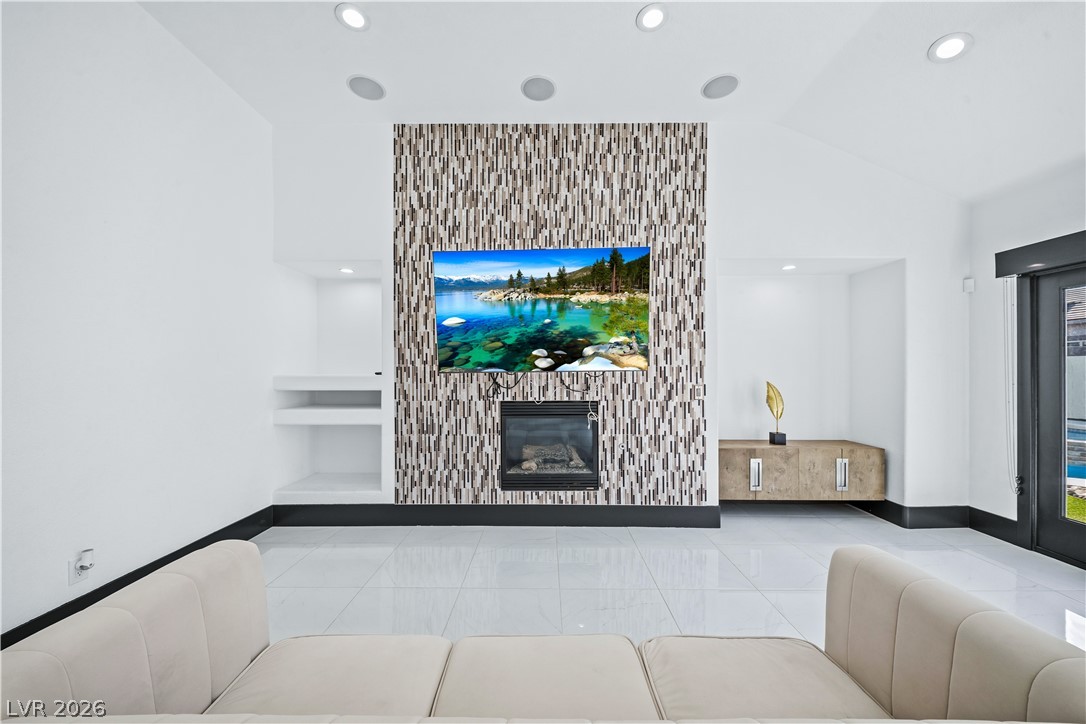
Polished tile flooring and a statement fireplace wall define this modern living space.
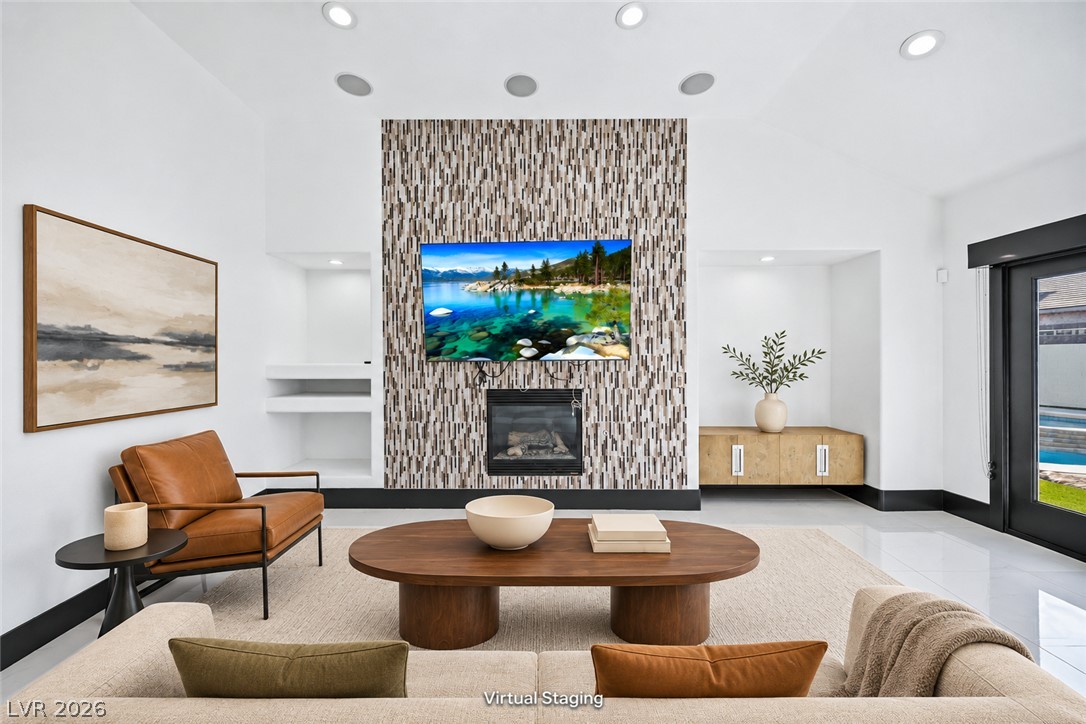
A modern fireplace with floor-to-ceiling tile acts as the centerpiece of this light-filled room.
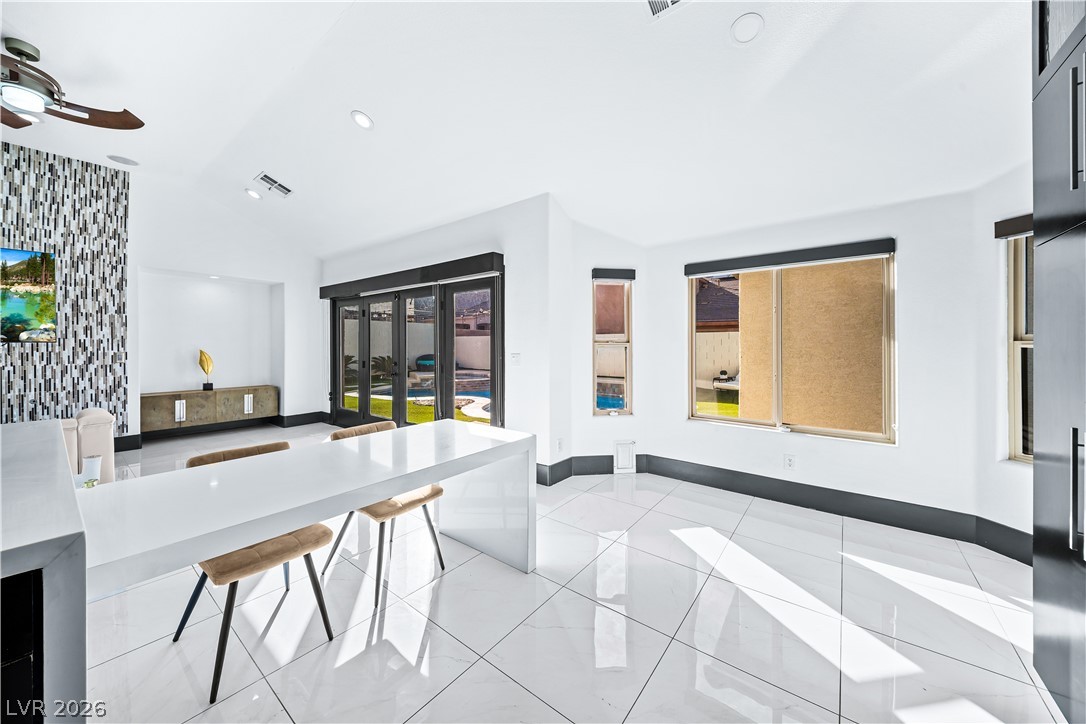
Gleaming tile floors and vaulted ceilings define this modern dining and living space.
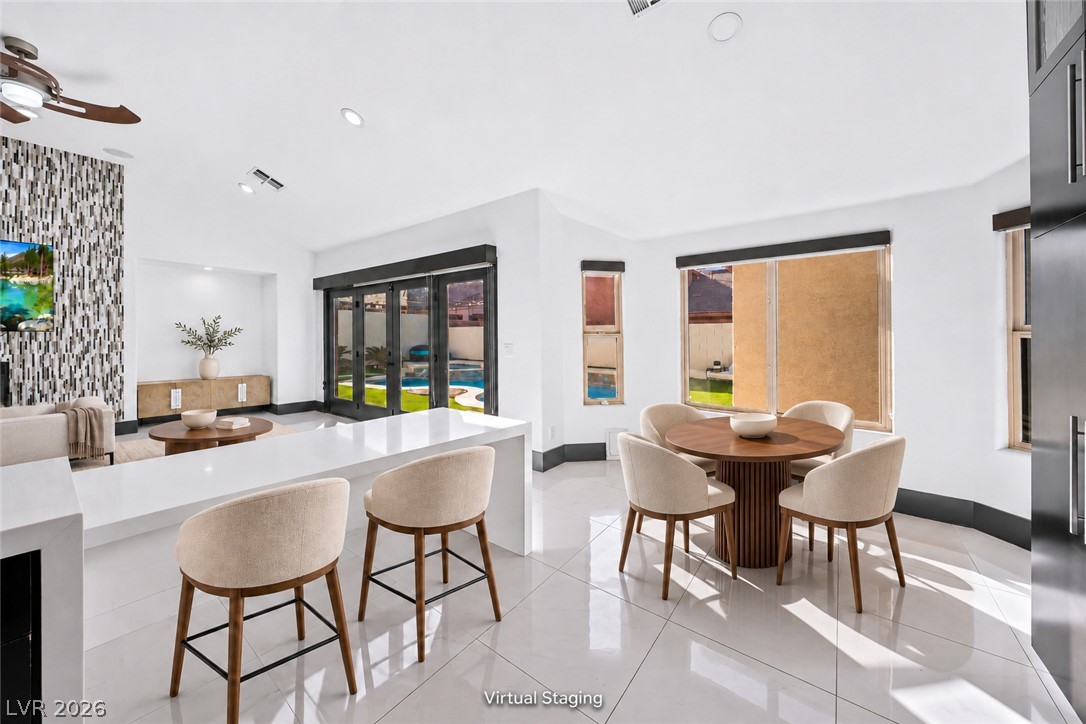
Polished tile flooring and high ceilings elevate this open dining and kitchen area.
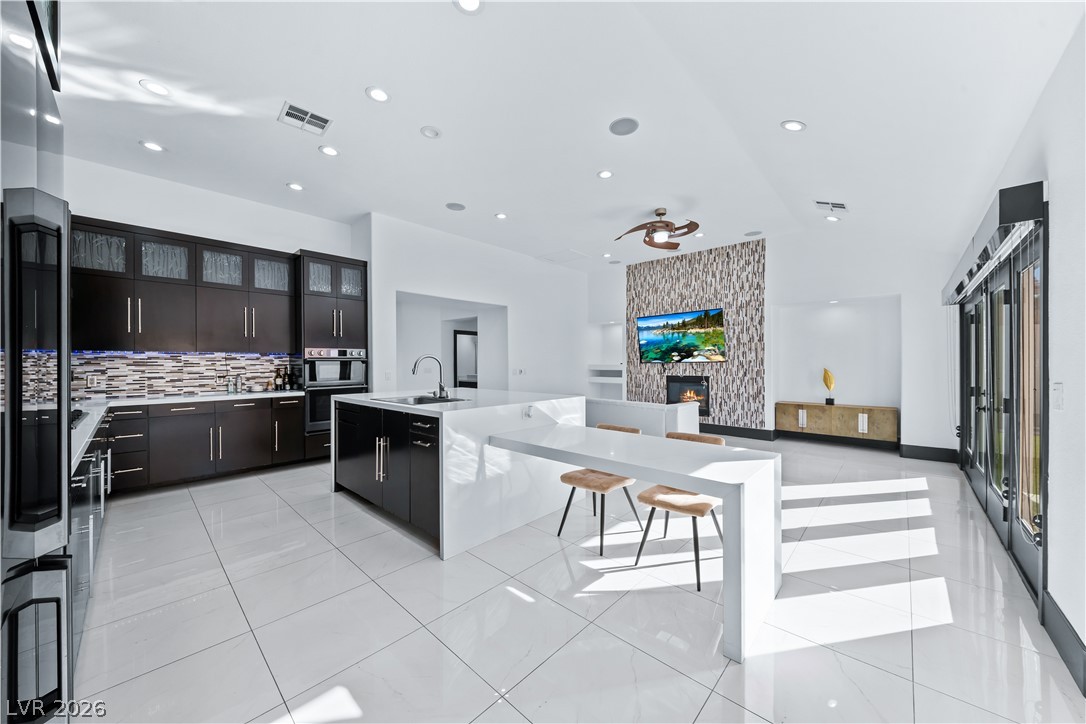
Gleaming tile floors and clean architectural lines define this modern open-concept space.
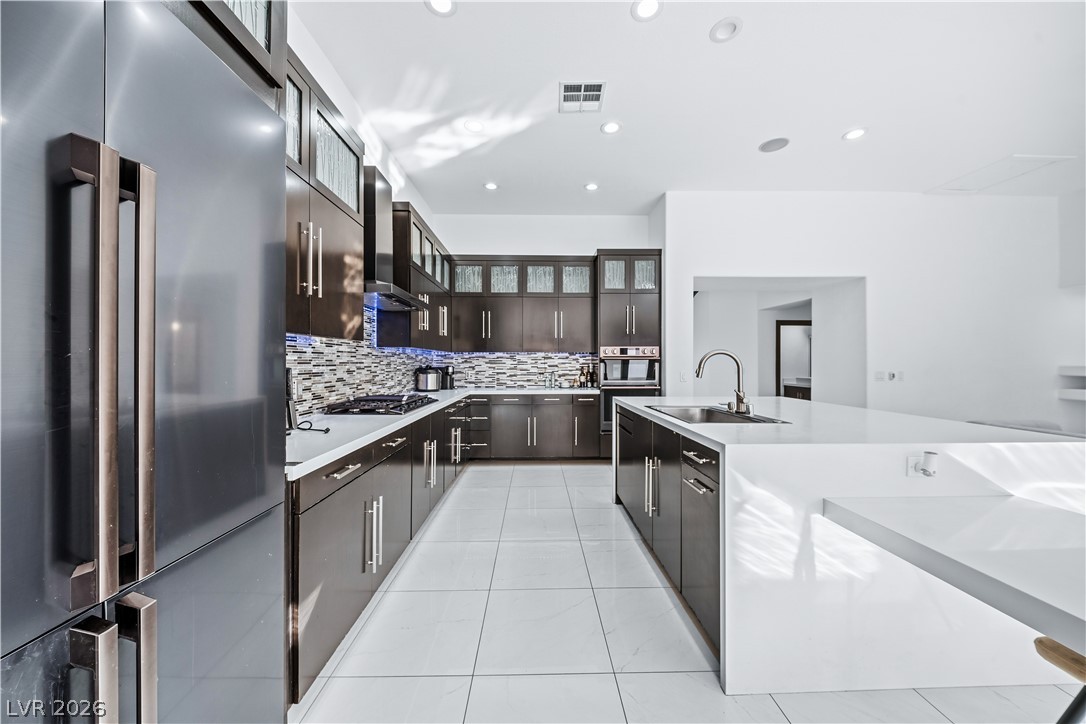
Streamlined cabinetry and clean tile flooring define this modern culinary space.
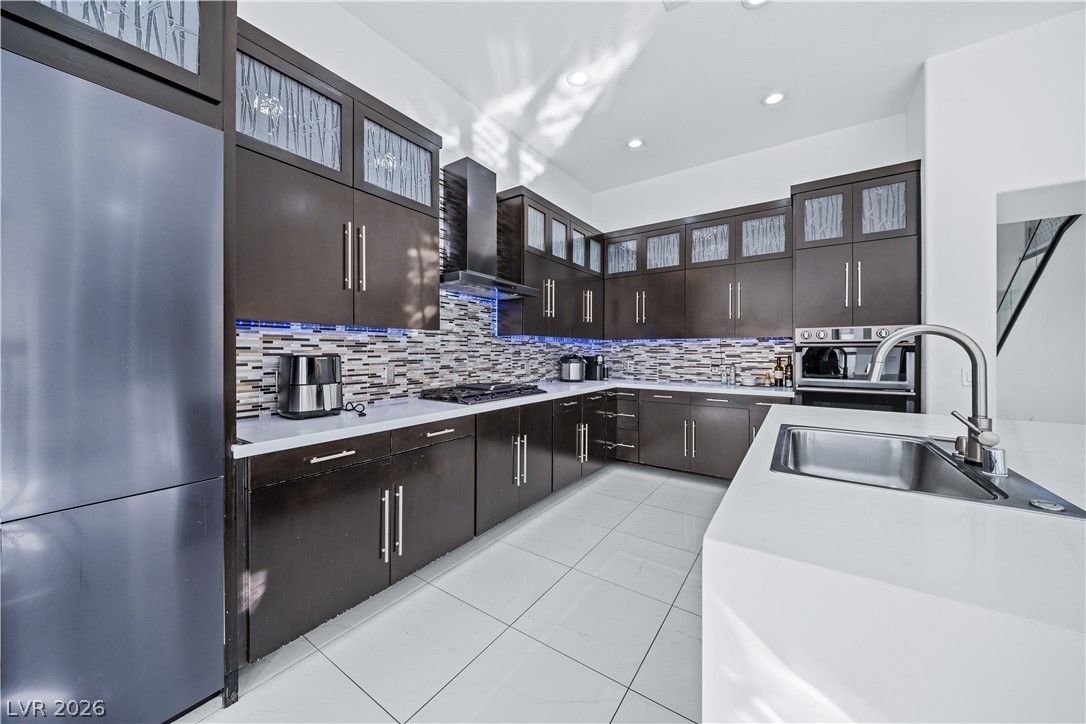
Dark wood cabinetry and clean tiled flooring frame this contemporary culinary space.
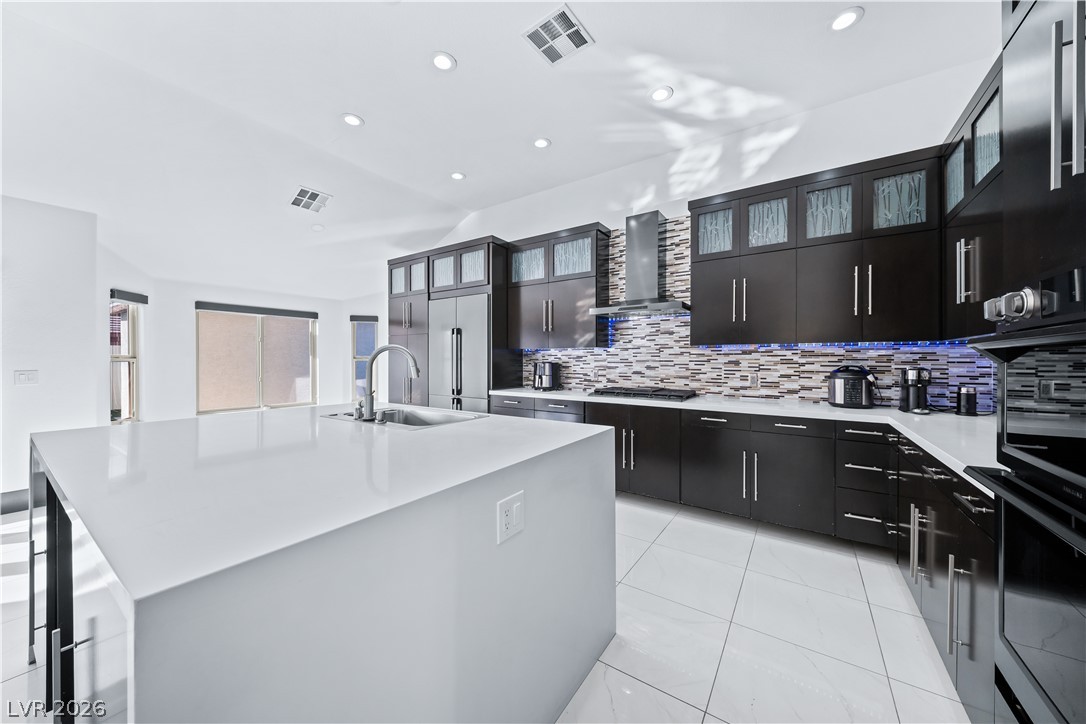
Sleek dark cabinetry and stone countertops anchor this modern culinary space.
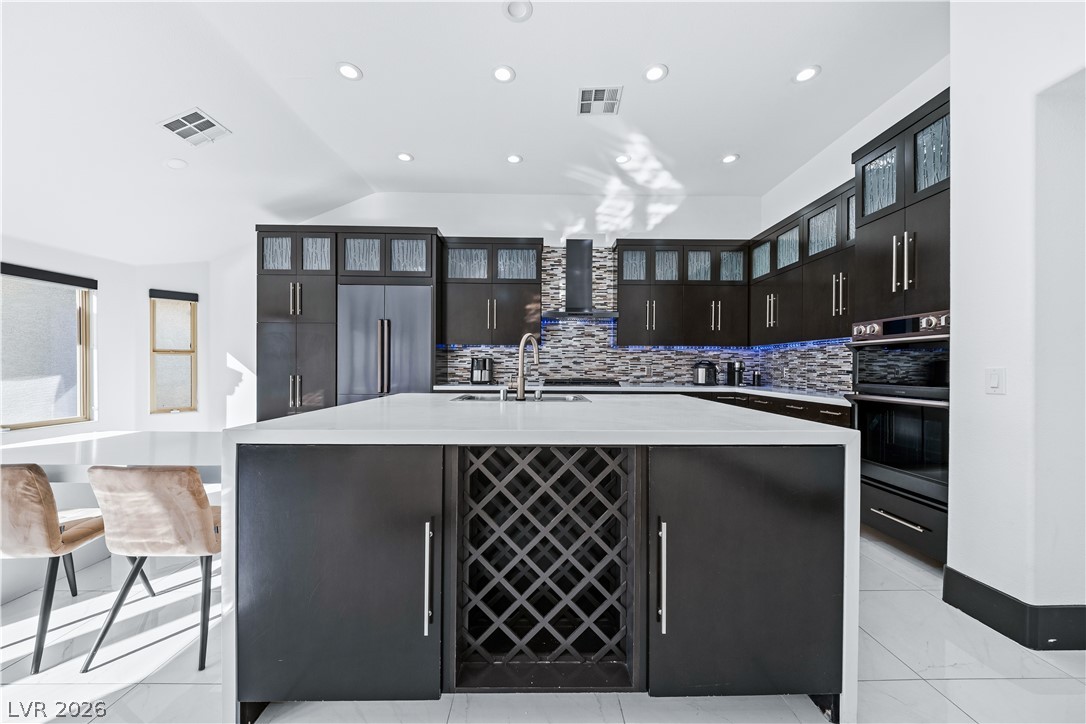
Dark cabinetry and a central island highlight this modern cooking space.
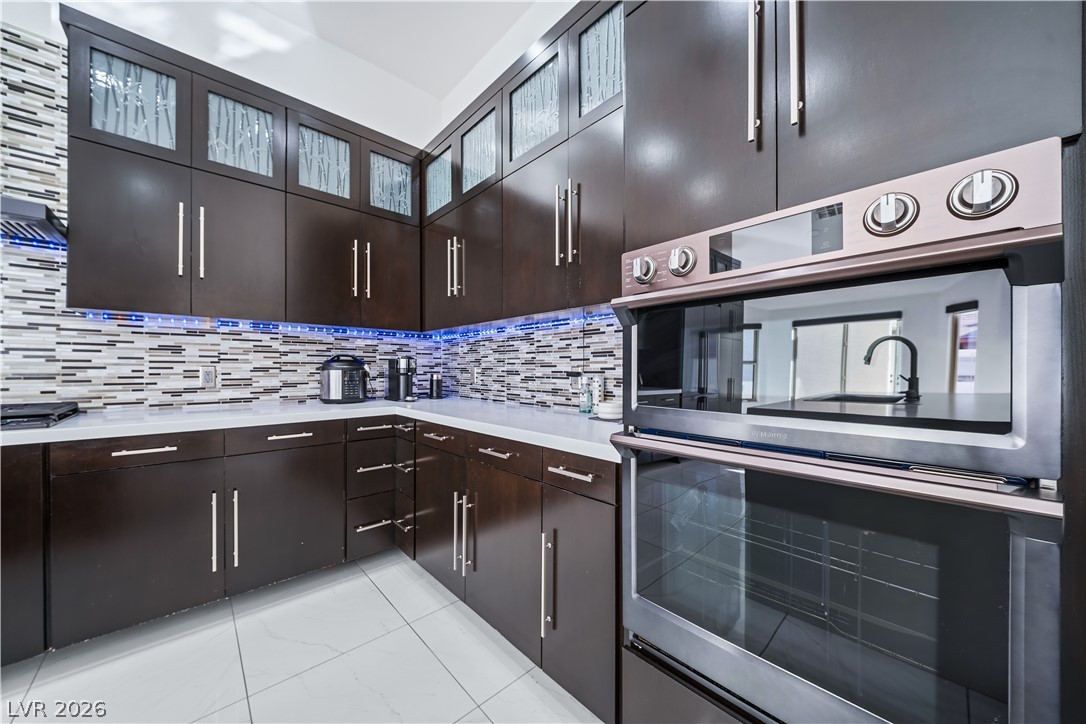
Rich dark cabinetry and a double oven anchor this modern kitchen space.
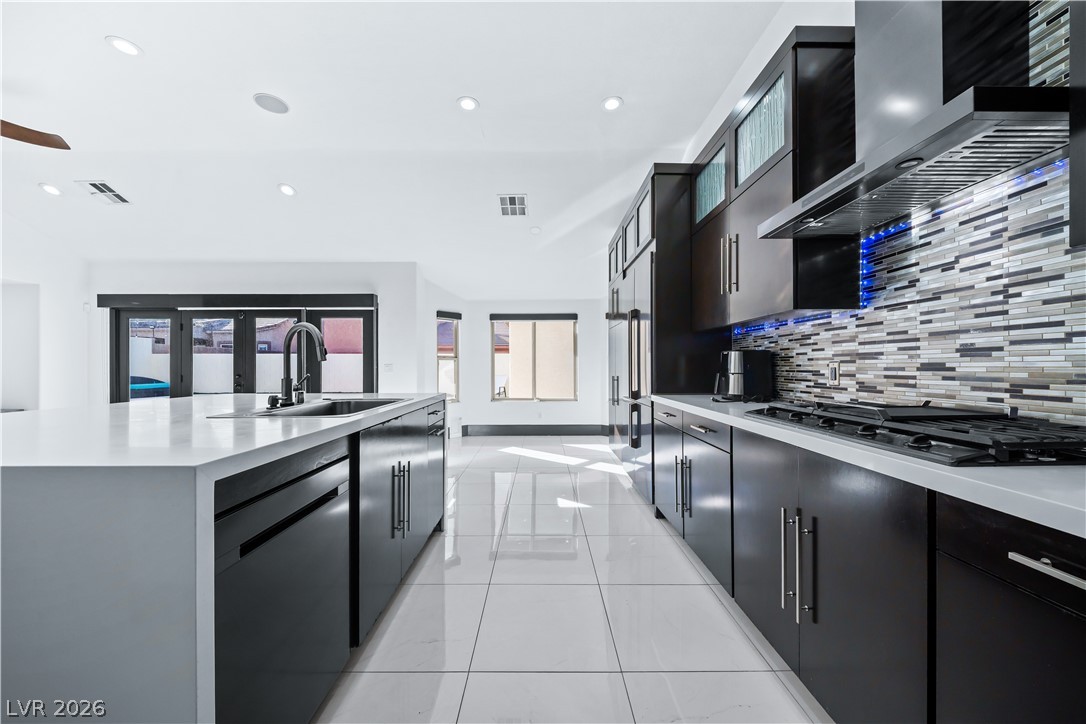
Polished tile flooring and dark modern cabinetry define this open culinary space.
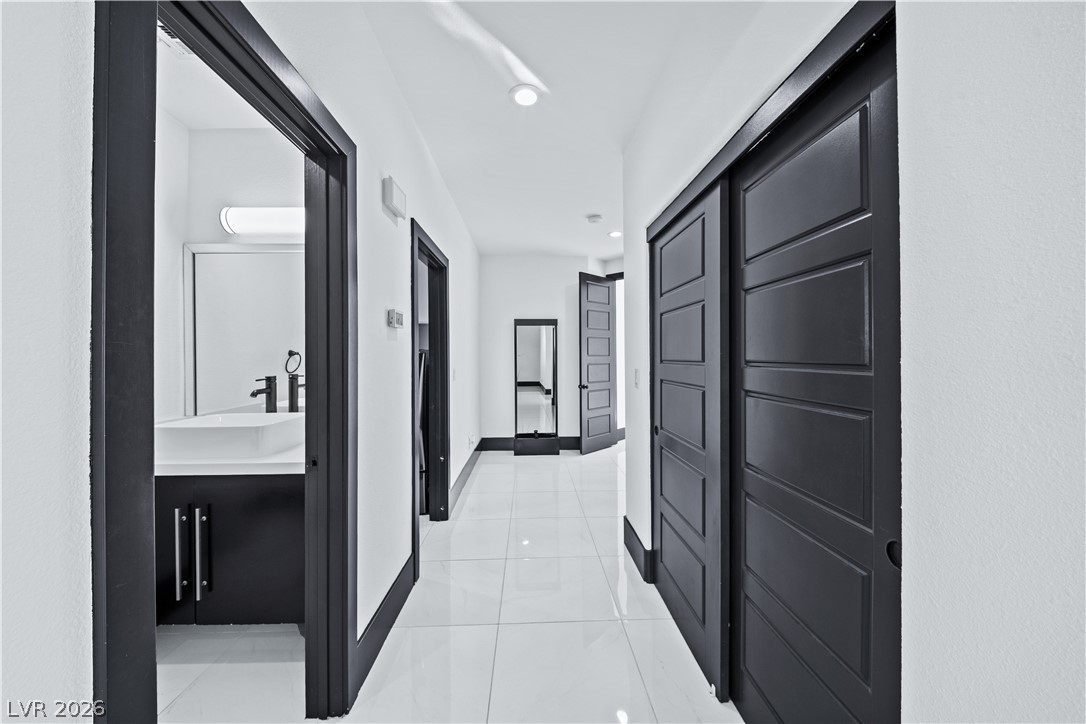
High-contrast design and polished tile flooring define this bright central hallway.
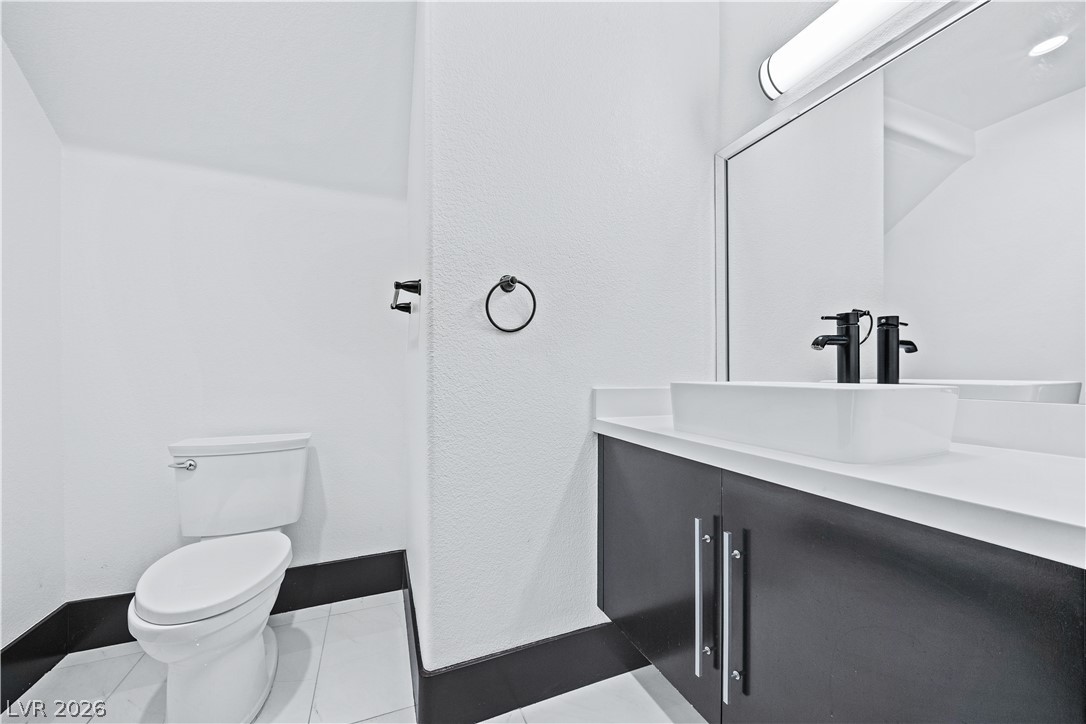
Clean lines and a modern vanity define this minimalist powder room.
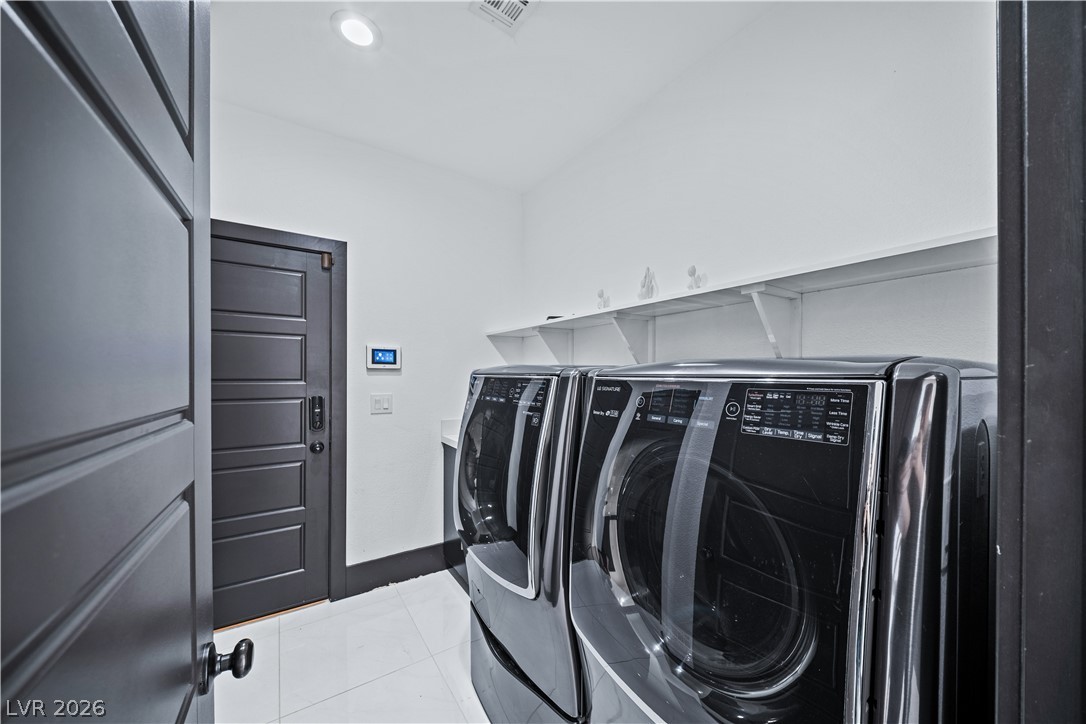
Functional utility space features crisp white walls, recessed lighting, and built-in shelving.
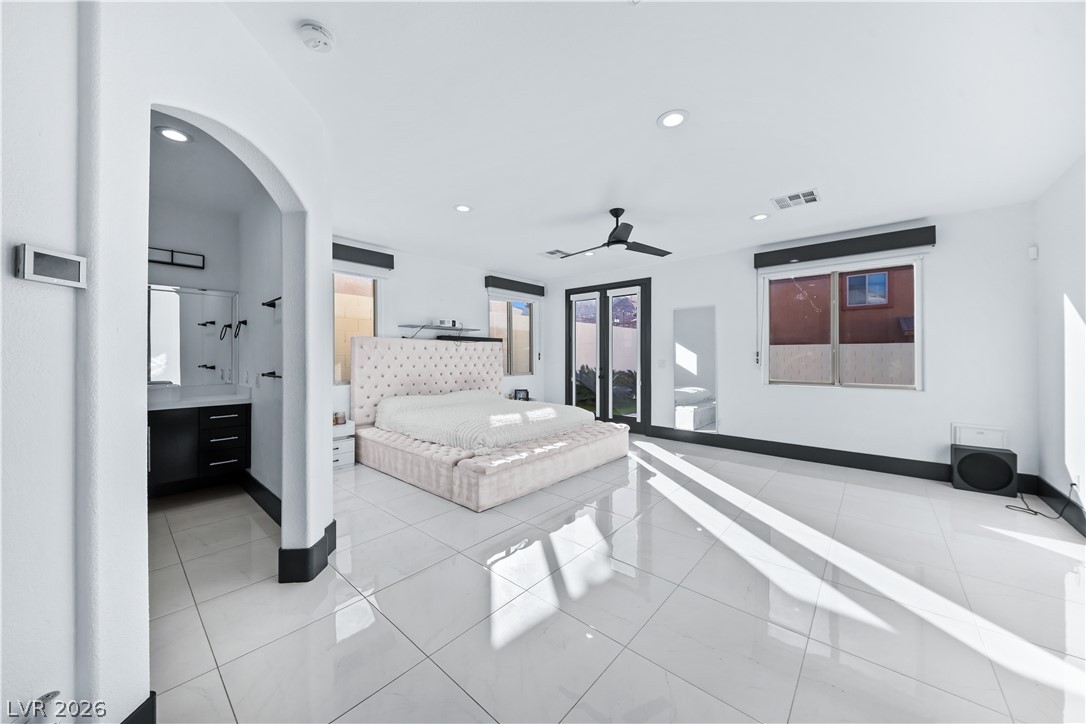
Polished tile floors and clean architectural lines define this expansive main-level primary bedroom suite.
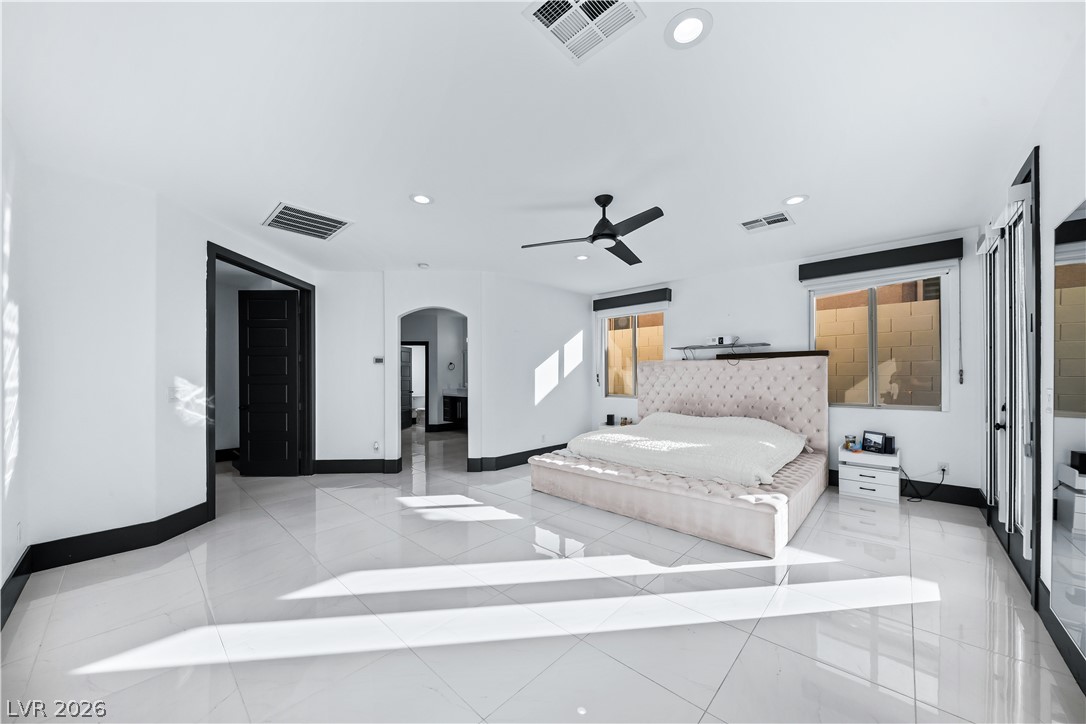
High-gloss tile flooring and crisp white walls define this generous bedroom space.
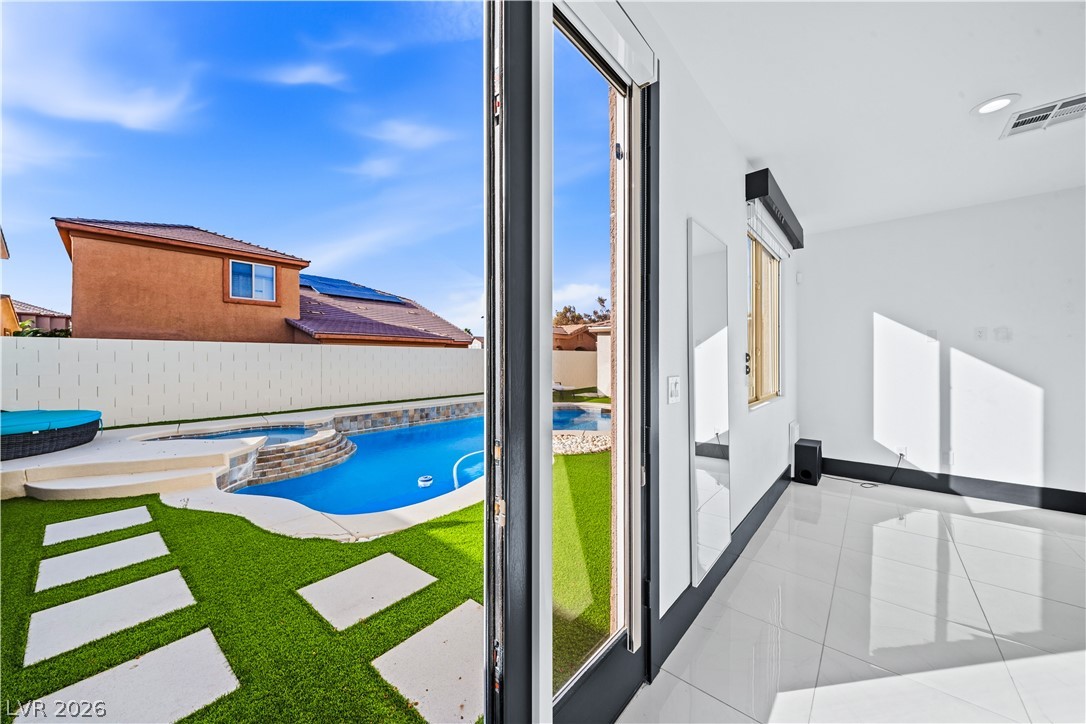
Gleaming tile floors reflect abundant sunlight streaming through large glass doors opening directly to the pool.
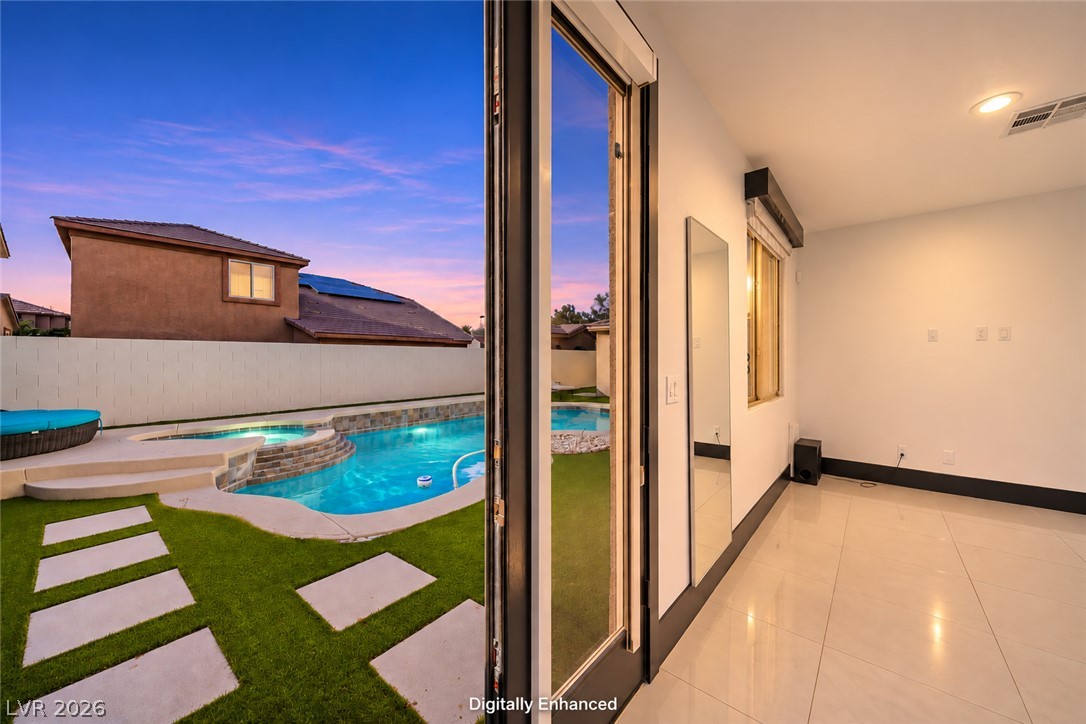
Large sliding glass doors open directly to the sparkling backyard pool and spa.
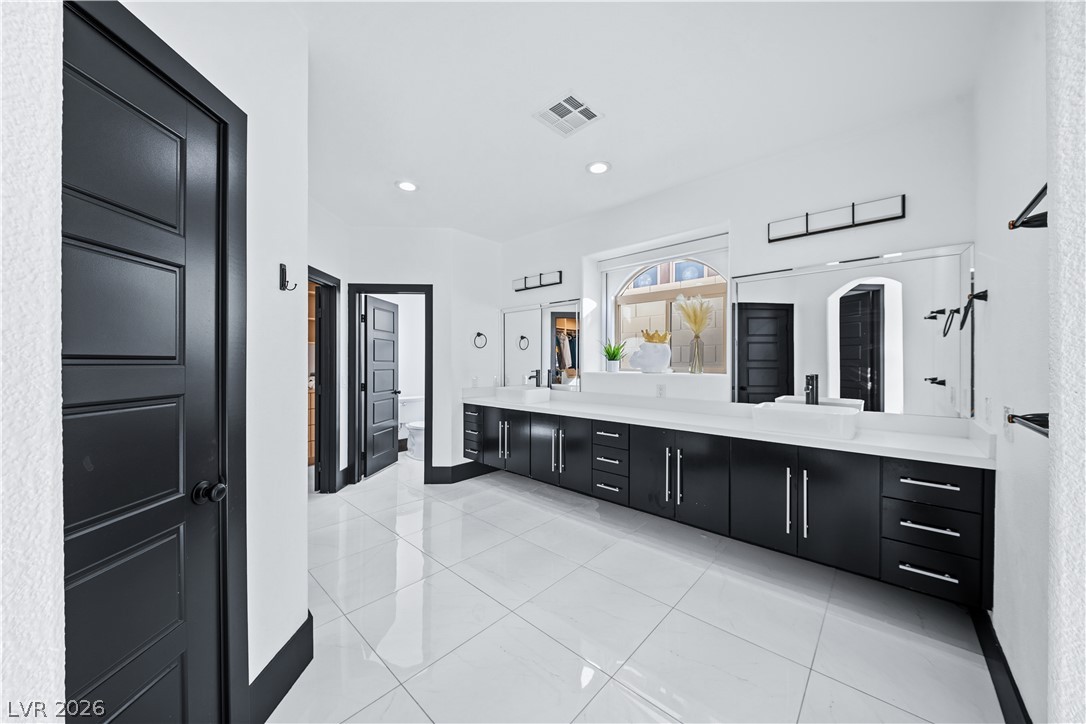
A long black vanity with white stone countertops runs along polished white tile flooring.
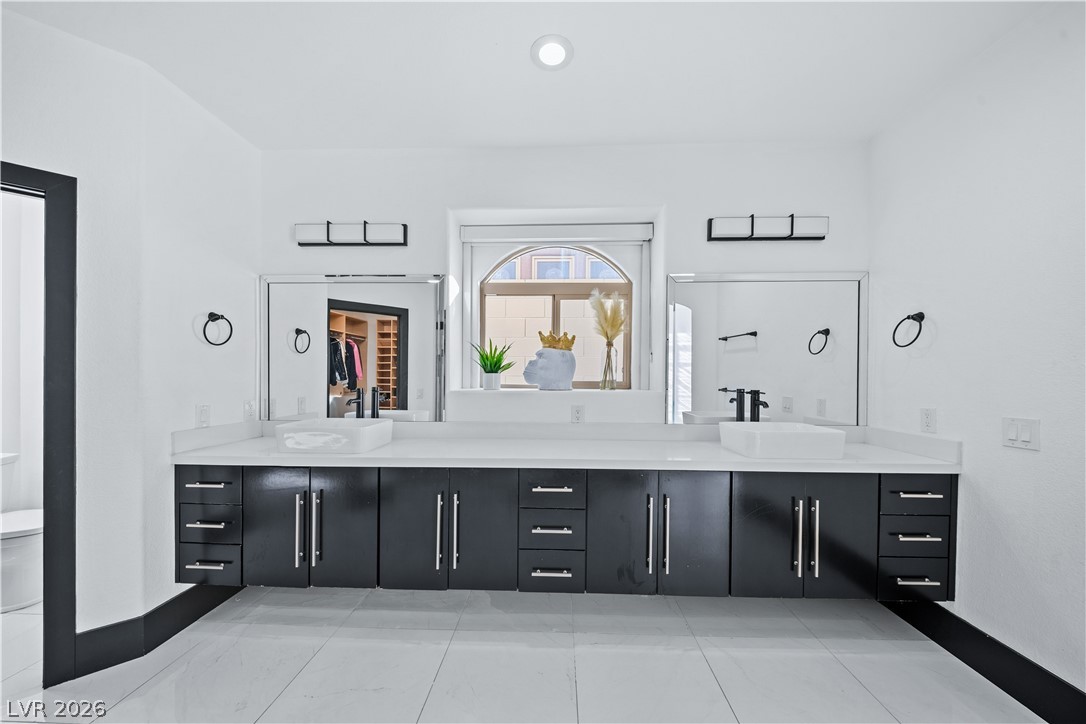
A spacious double vanity features sleek dark cabinetry beneath stone counters and bright tile floors.
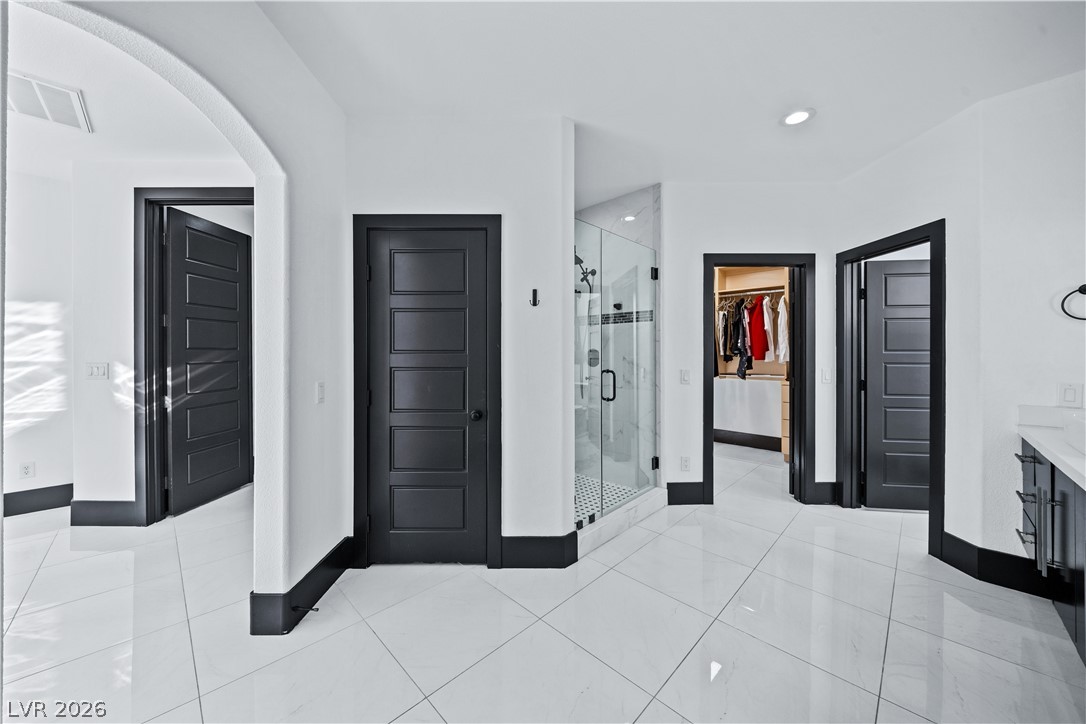
Striking dark trim highlights the clean architectural lines of a modern master bath suite.
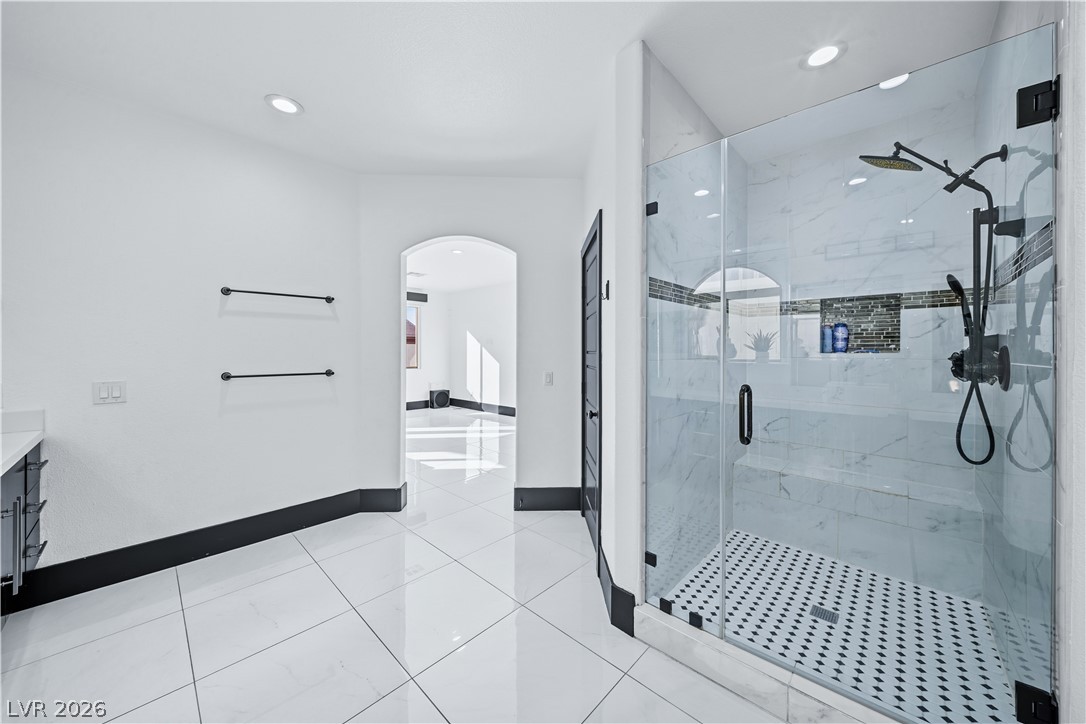
Gleaming polished tile floors and a sleek glass-enclosed shower define this modern space.
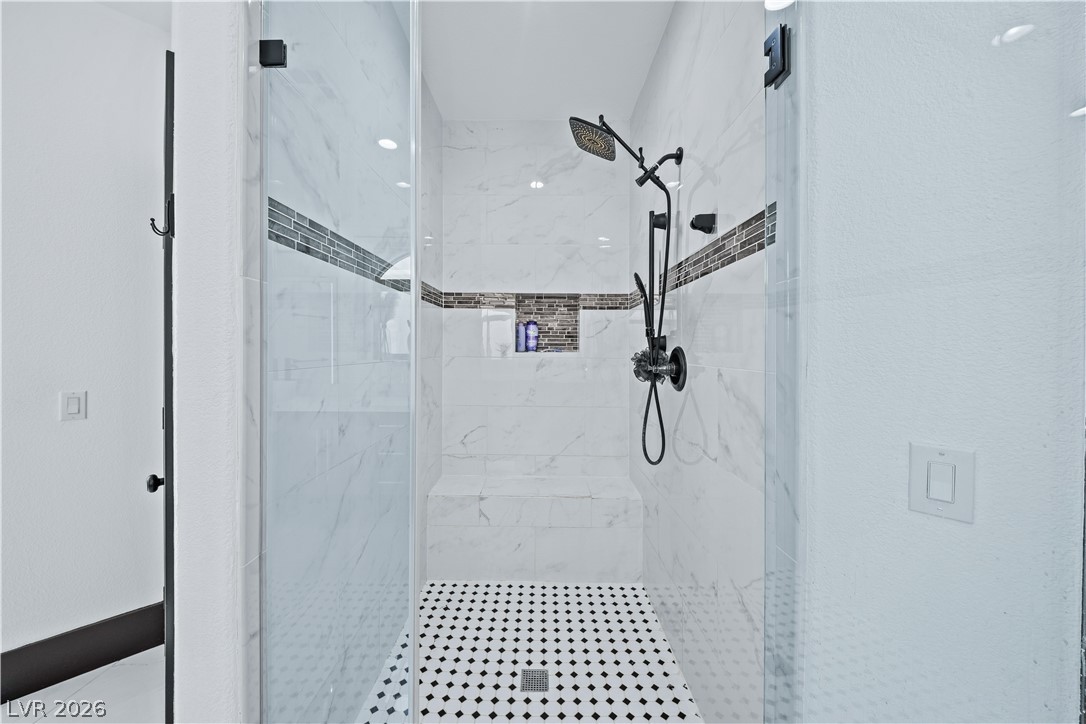
Custom tile work and a glass enclosure define this modern walk-in shower.
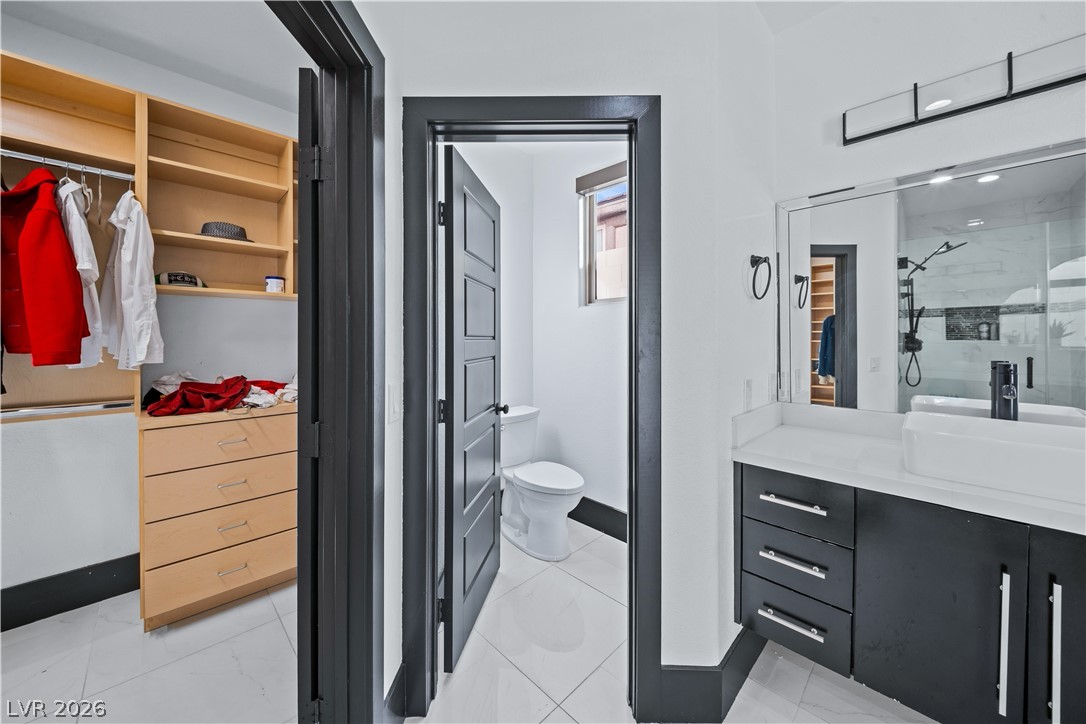
Crisp white walls contrast with bold dark trim throughout this modern bathroom suite.
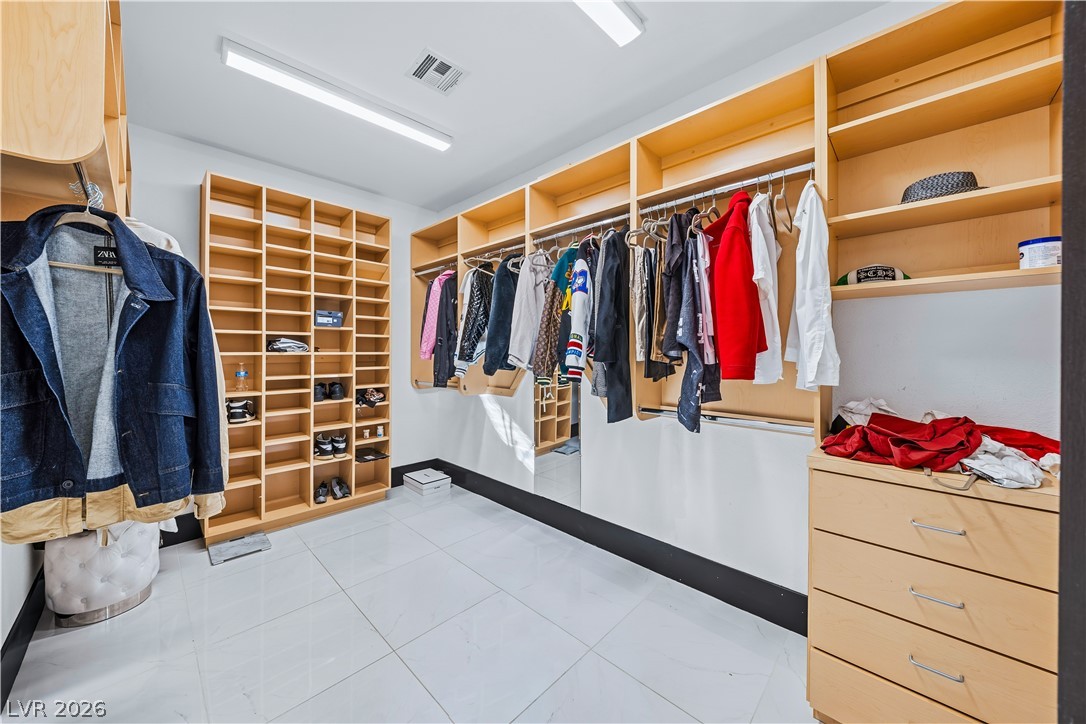
Custom built-in shelving and polished tile flooring define this spacious walk-in closet.
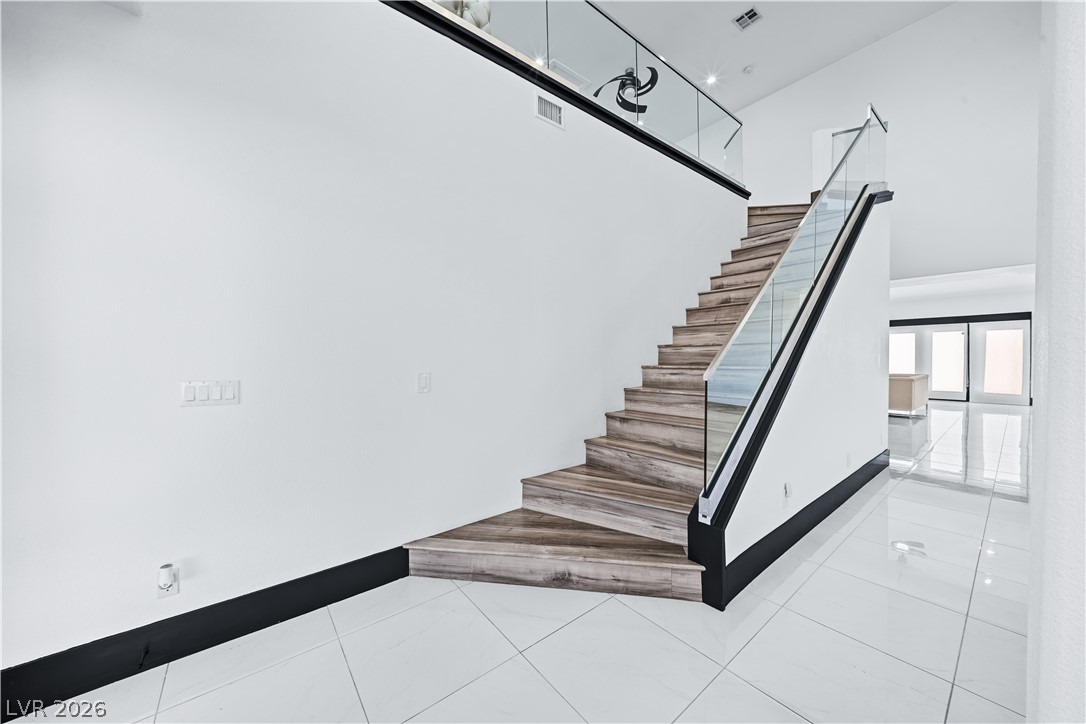
Modern wooden steps pair with glass railings alongside polished tile floors under towering ceilings.
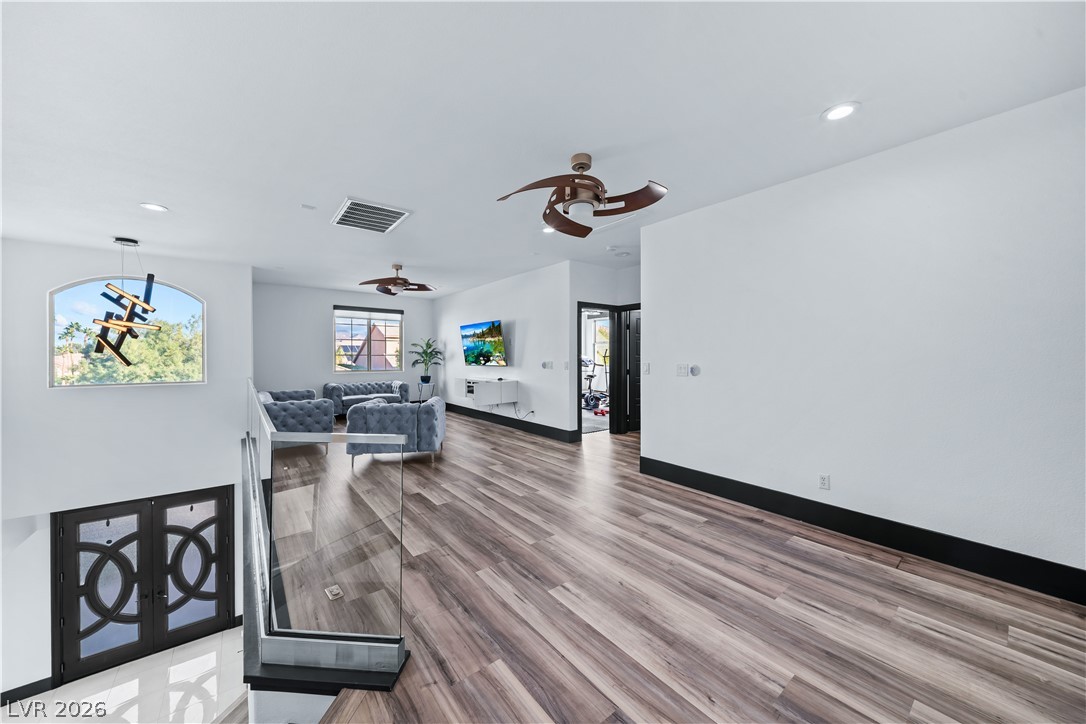
Polished flooring and clean architectural lines define this expansive upper-level landing space.
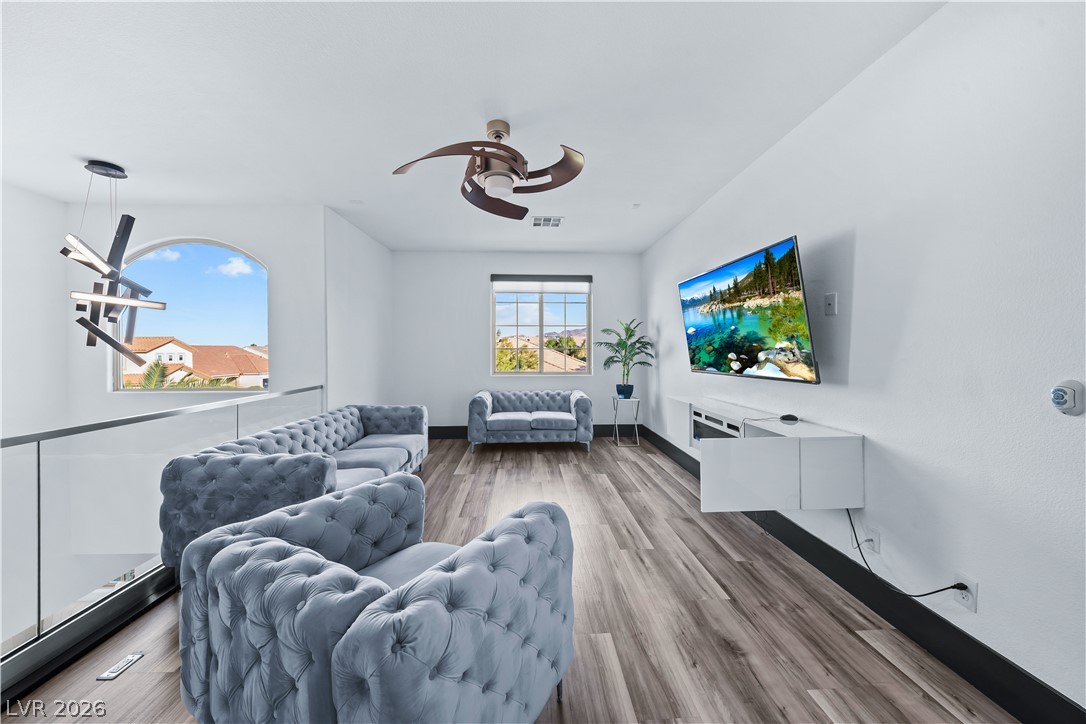
An open loft space showcases wood-look flooring and clean white walls paired with dark trim.
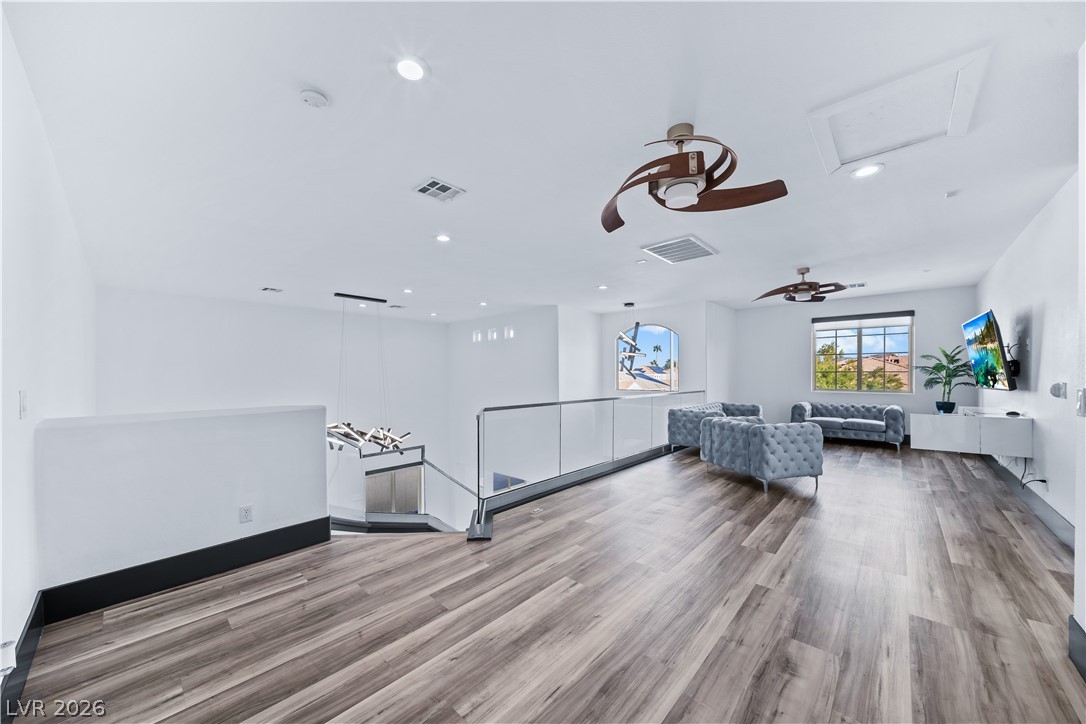
An airy upstairs loft overlooks the lower level, showcasing wood-look flooring and clean architectural lines.
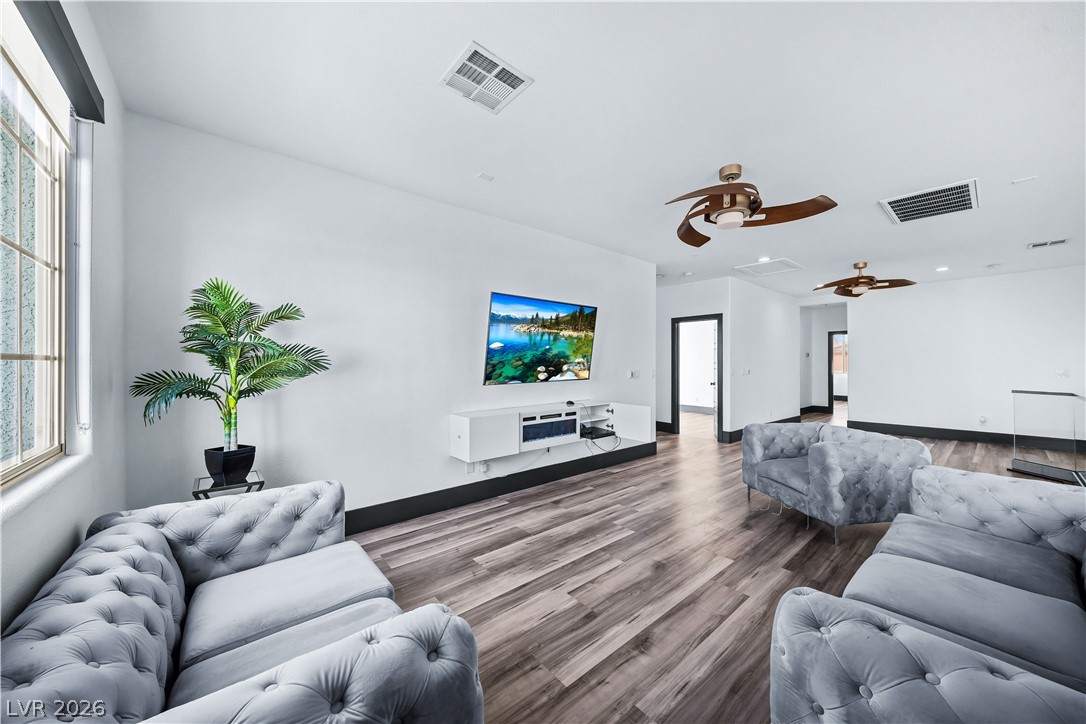
Gleaming wood-look floors anchor a spacious living room featuring clean lines and modern architecture.
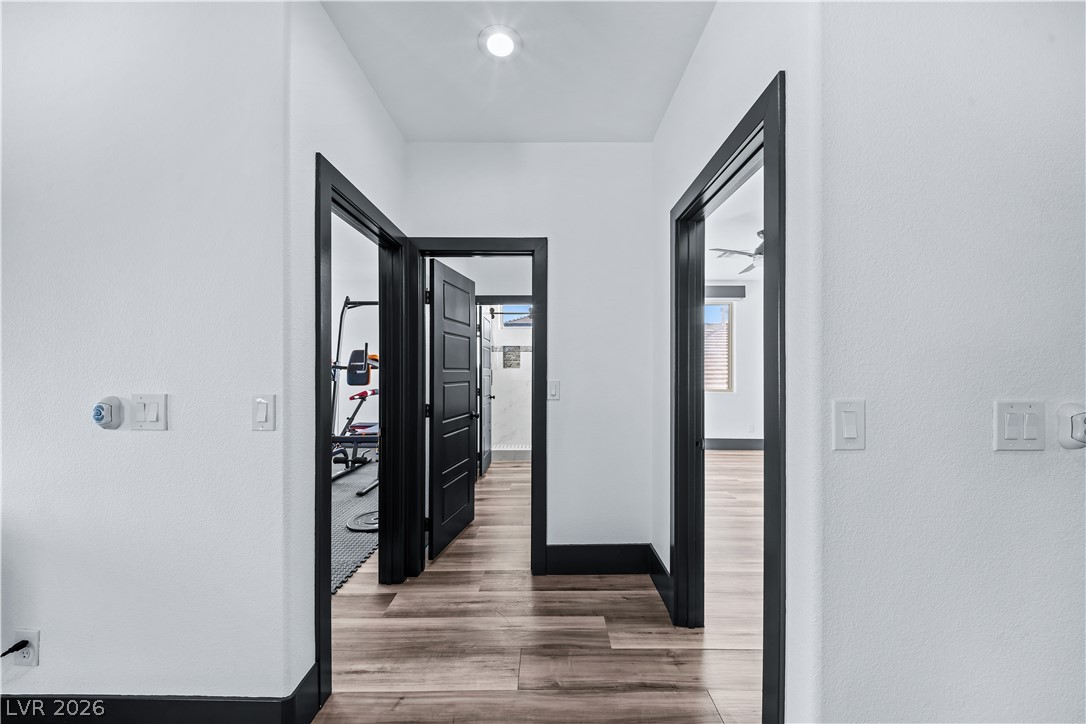
Bold dark trim frames doorways along this hallway featuring warm wood floors and recessed lighting.
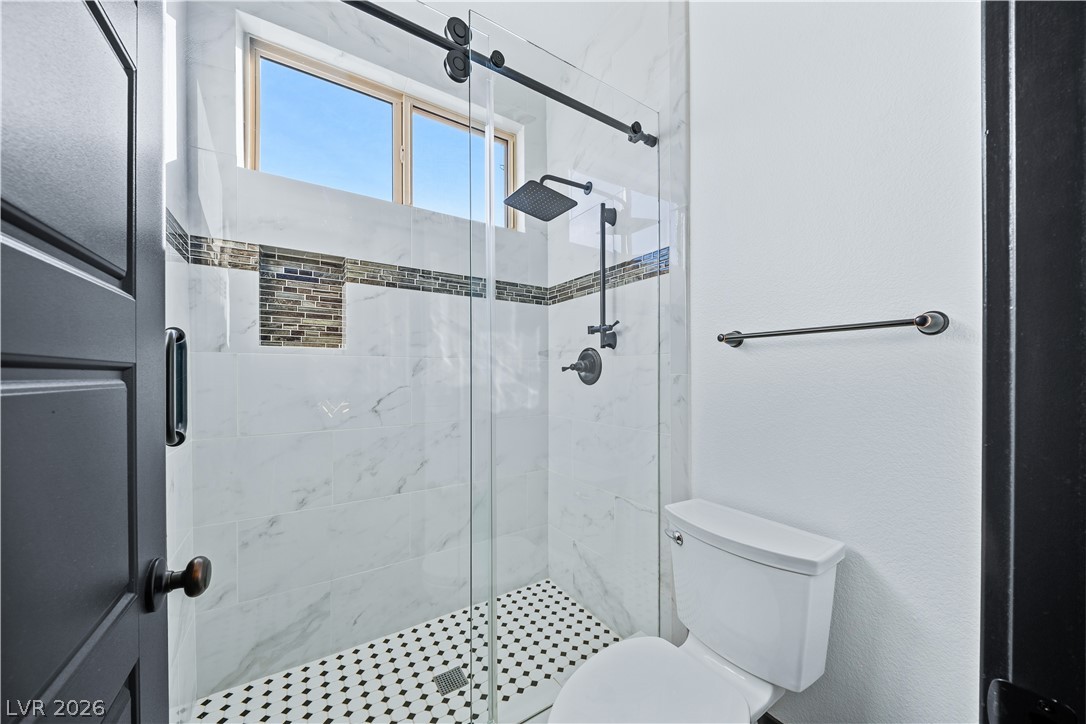
A glass-enclosed walk-in shower highlights this bathroom with elegant tile surrounds.
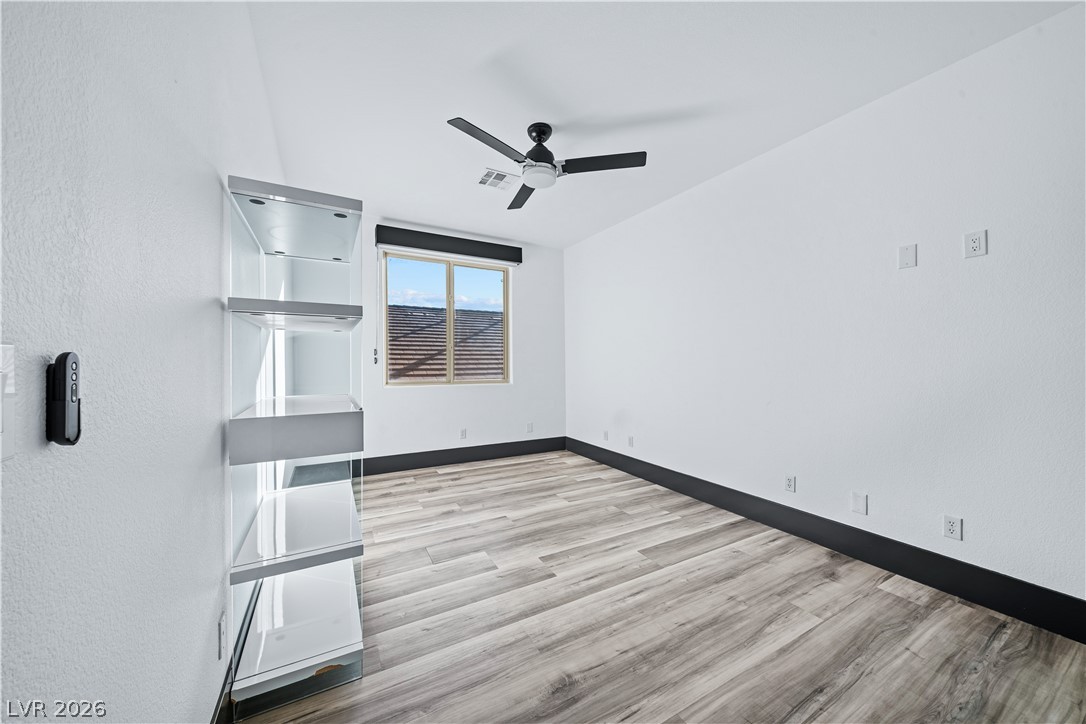
Clean lines and modern wood-look flooring define this versatile secondary bedroom space.
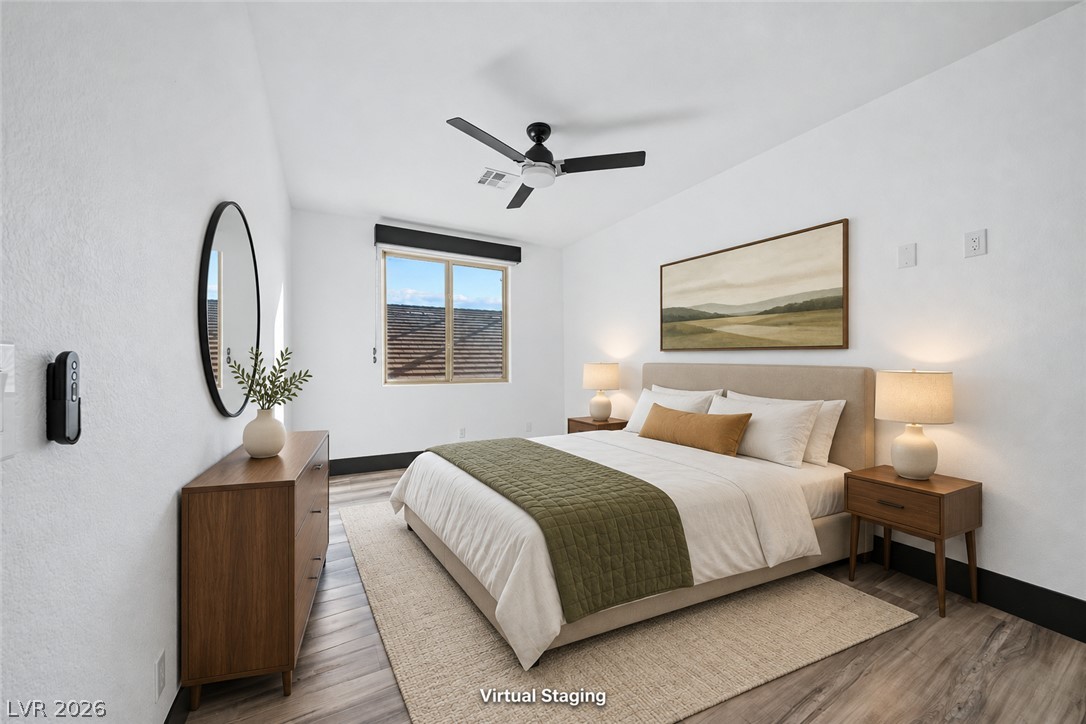
Gleaming wood-look floors and clean walls anchor this relaxed, light-filled sleeping space.
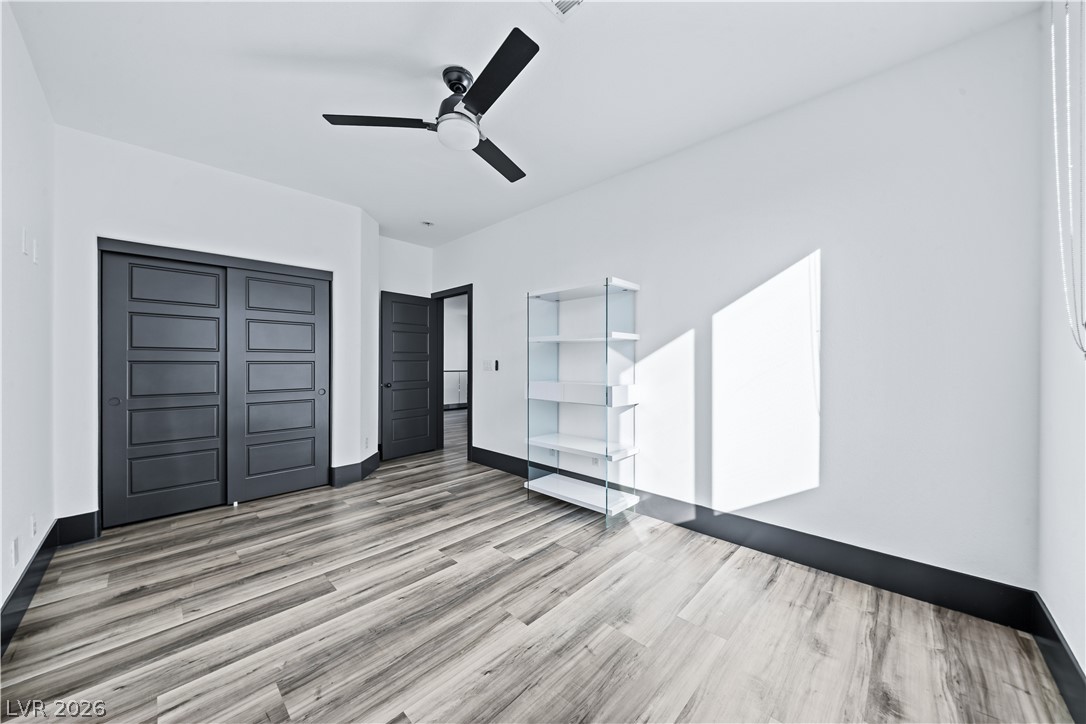
Sleek contemporary design defines this space featuring rich wood-look flooring and dark trim accents.
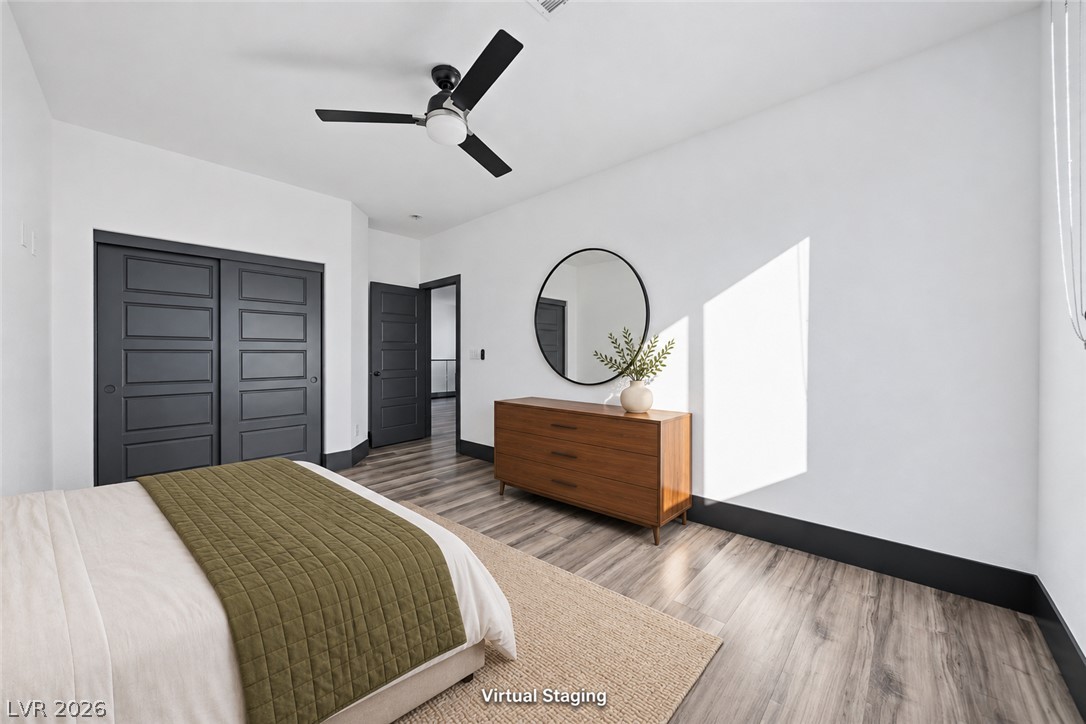
Crisp white walls contrast beautifully with dark trim and wood-plank flooring in this modern bedroom.
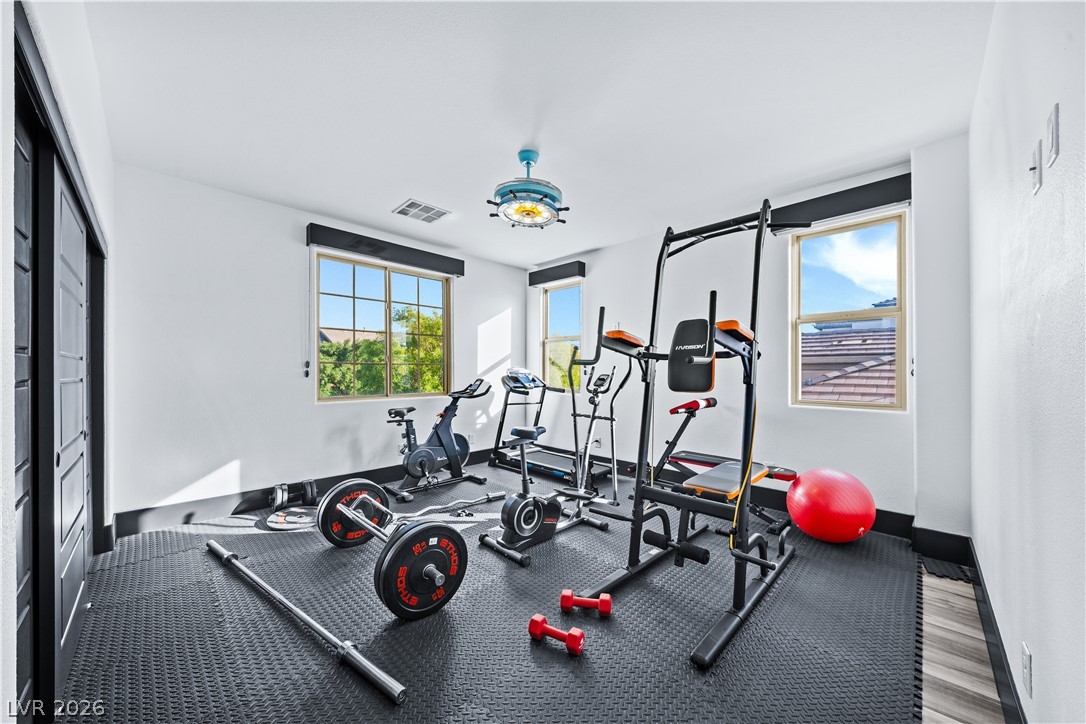
Sunlight streams through multiple windows into this versatile home fitness space with resilient flooring.
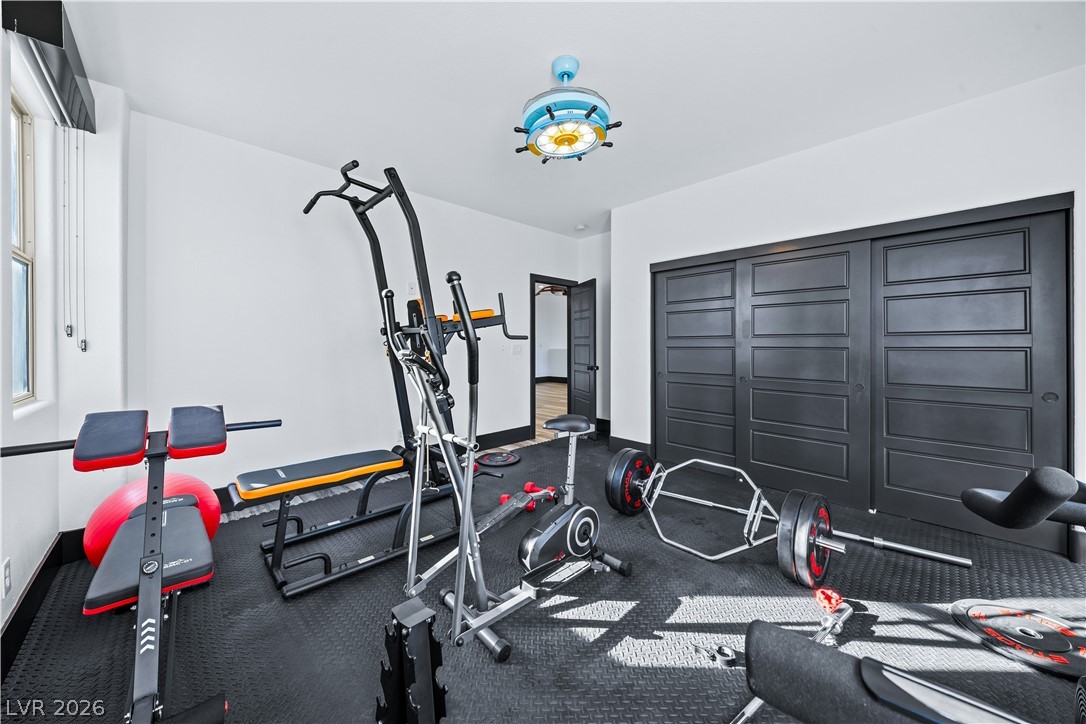
Versatile home gym space features durable textured flooring and clean white walls.
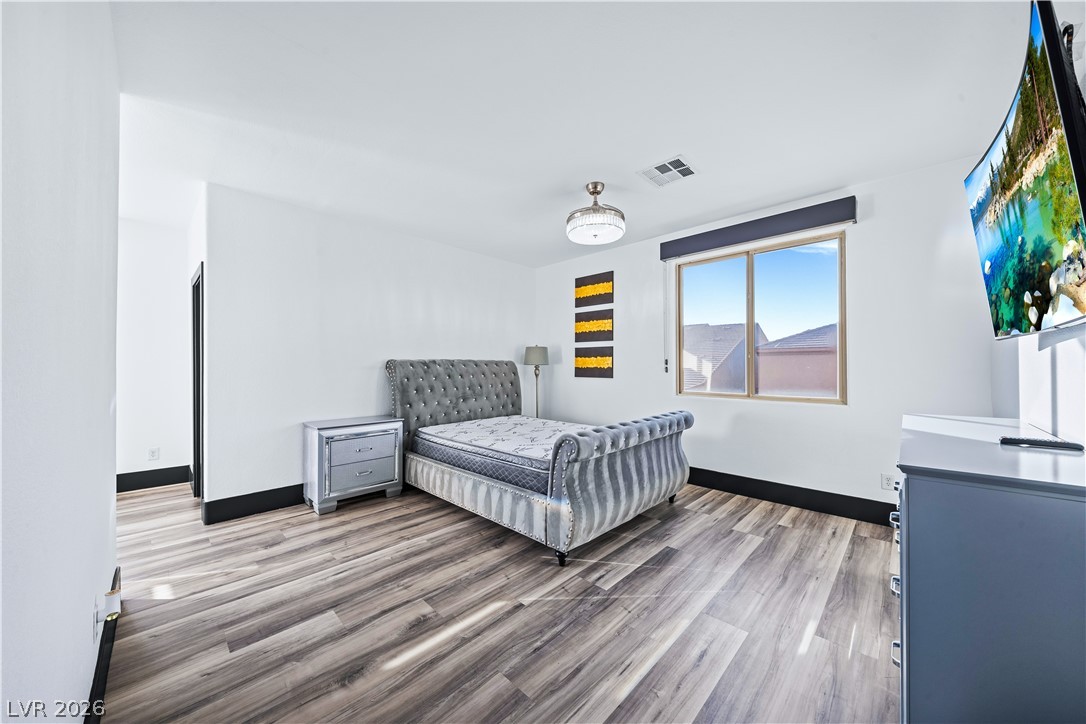
Streamlined modern design defines this light-filled room showcasing durable wood-look plank flooring.
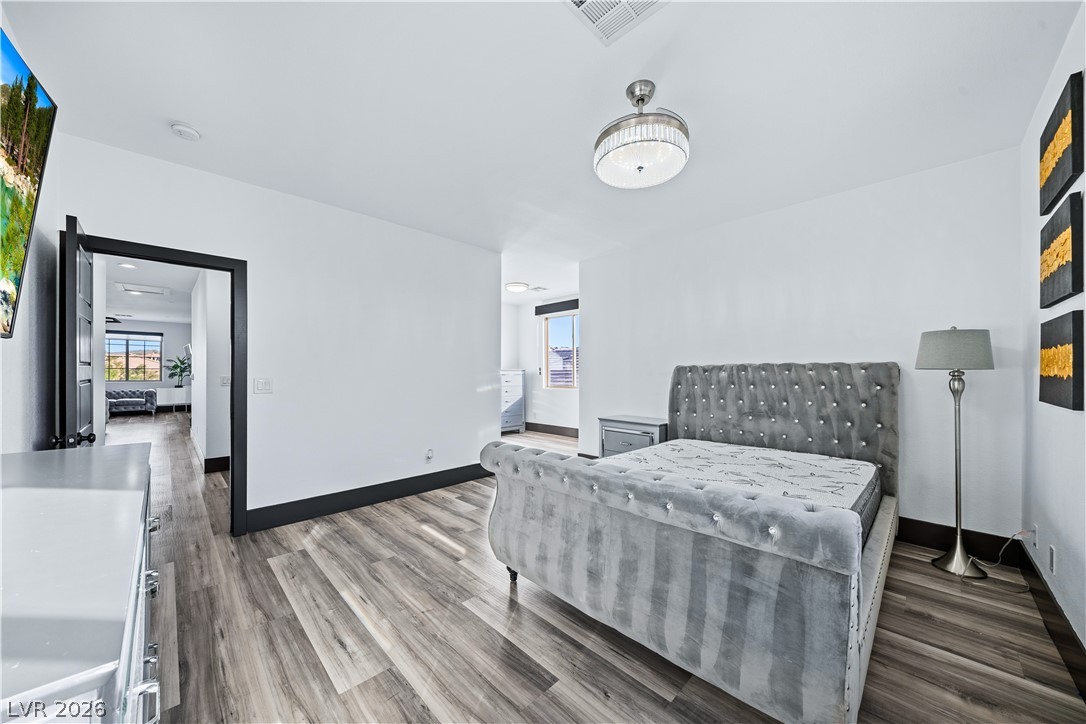
Crisp white walls contrast with dark trim and contemporary plank flooring in this bedroom.
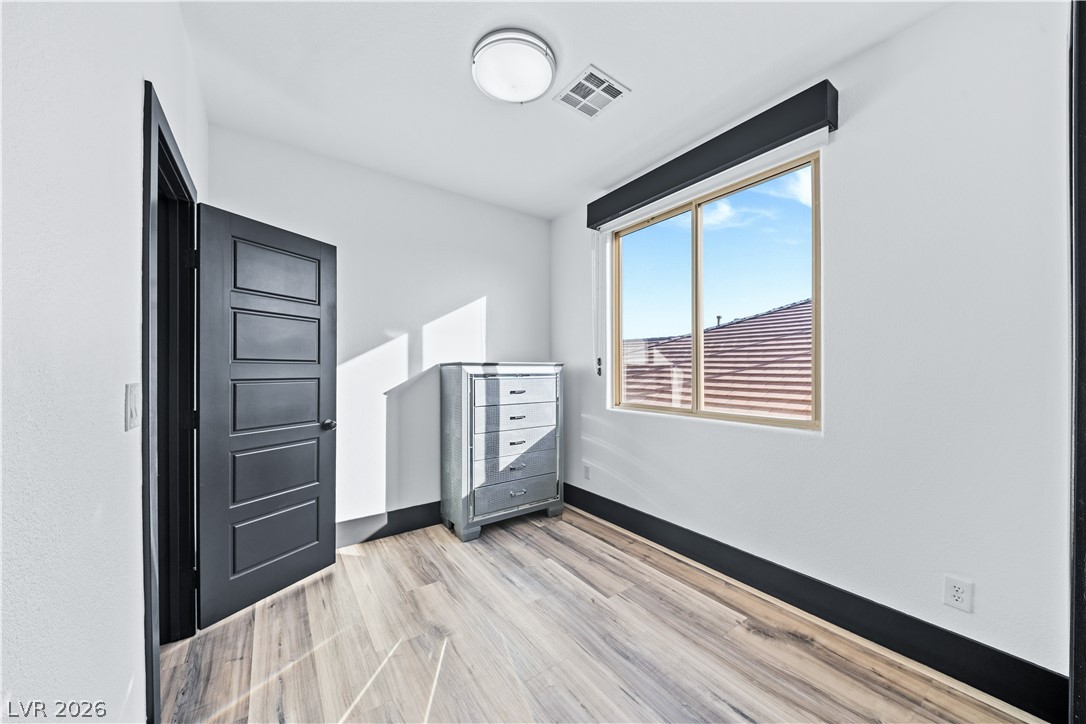
Crisp white walls contrast with dark trim and wood flooring in this versatile bedroom.
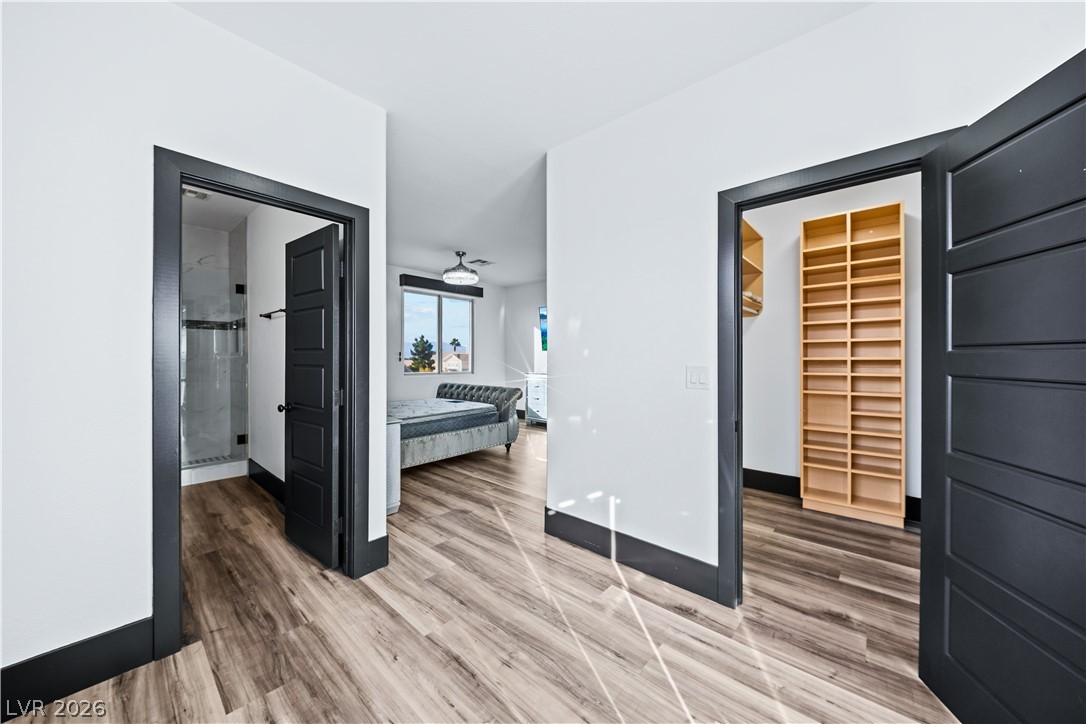
Gleaming wood-look floors anchor this suite with a private bath and built-in closet storage.
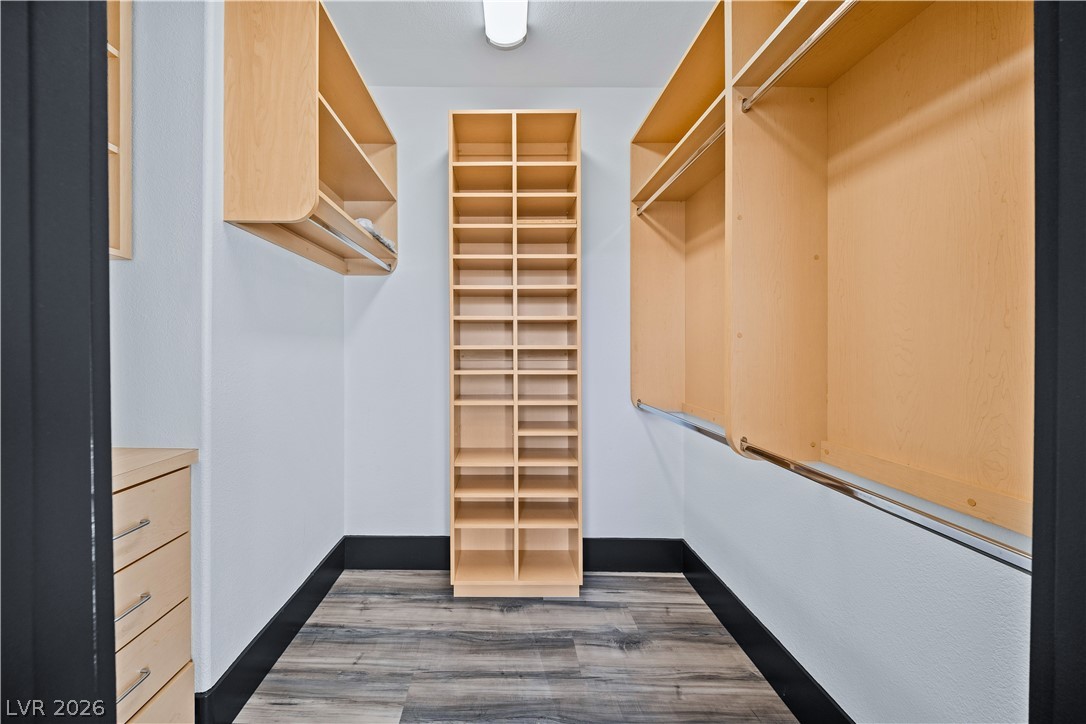
Custom built-in shelving and ample hanging rods optimize space in this walk-in closet.
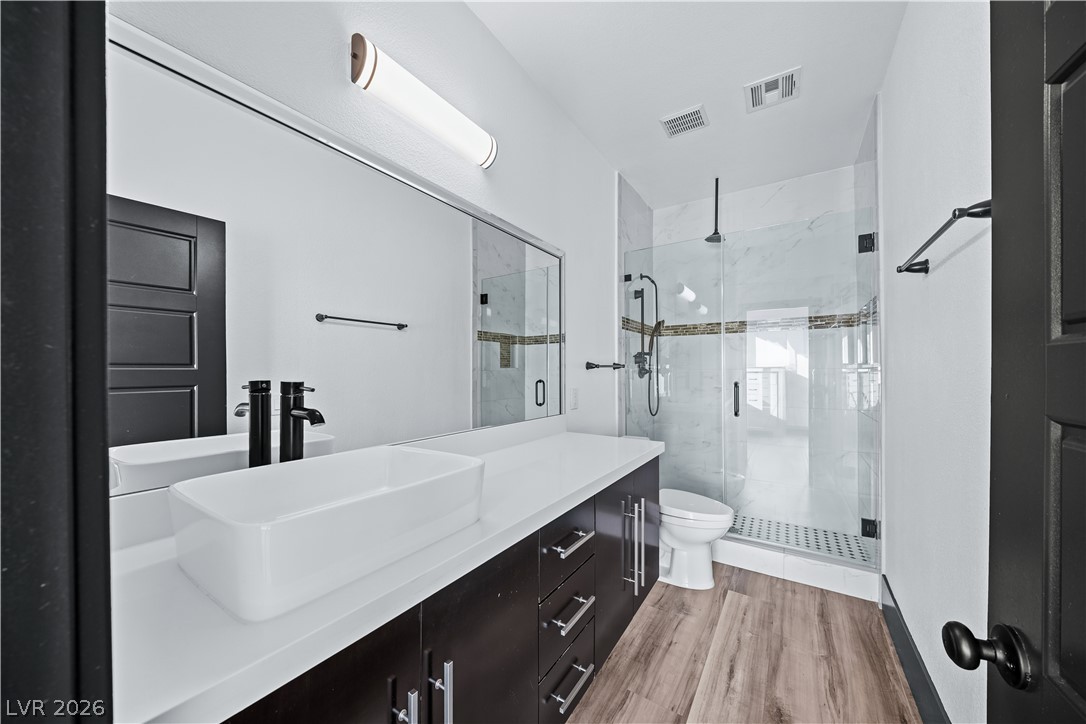
A contemporary bathroom features a long dark vanity, vessel sink, and a glass-enclosed shower.
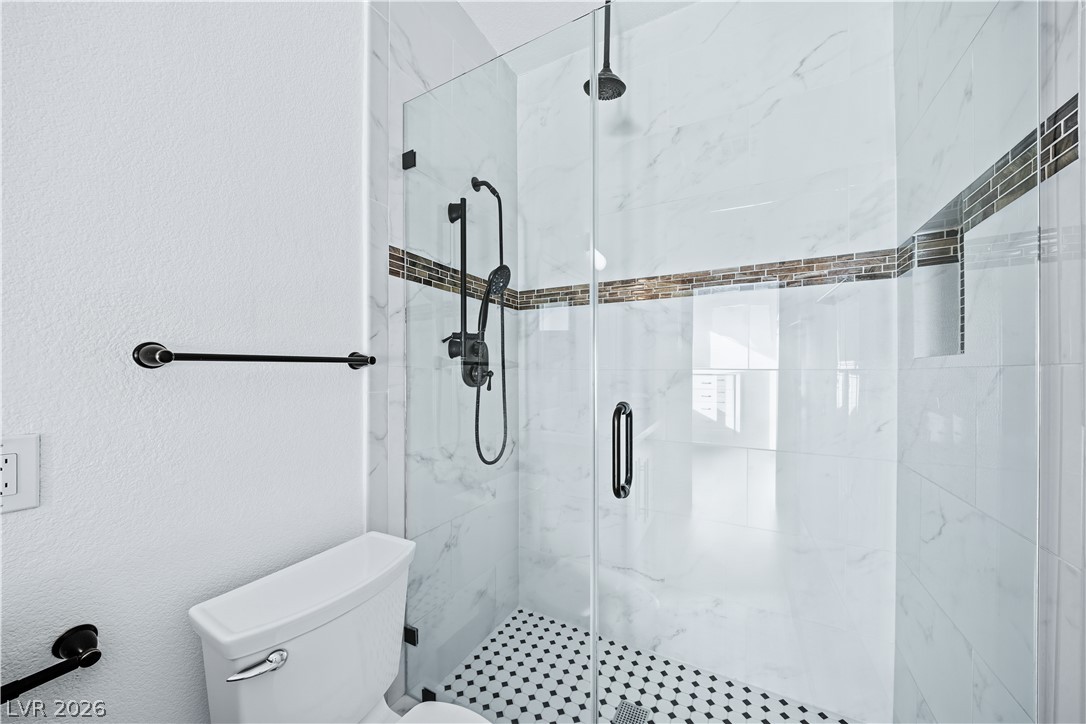
Custom tilework and sleek glass panels define this modern walk-in shower.
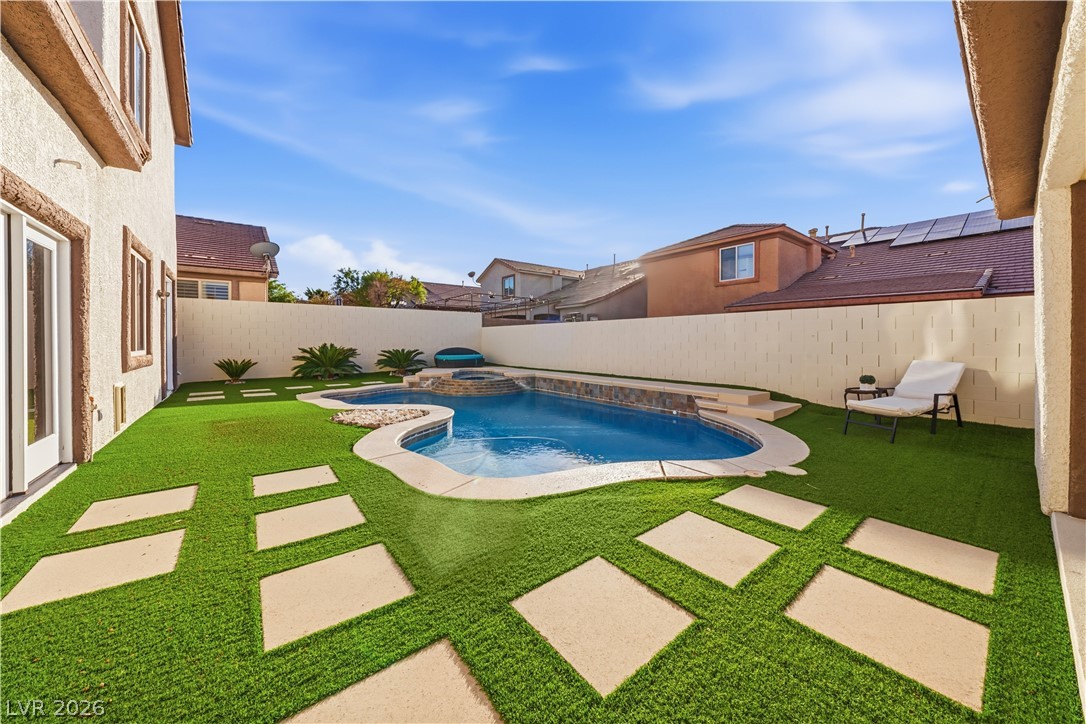
A pristine backyard oasis with an inviting swimming pool is framed by geometric pavers.
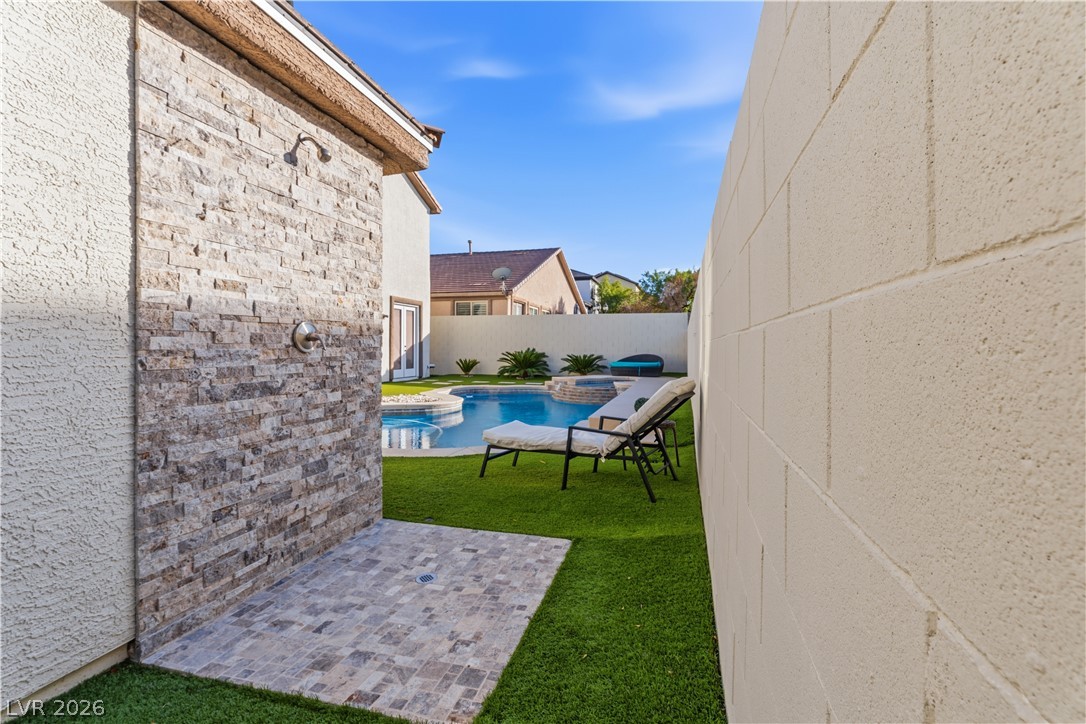
An outdoor shower alcove with stone wall accents borders a private swimming pool area.
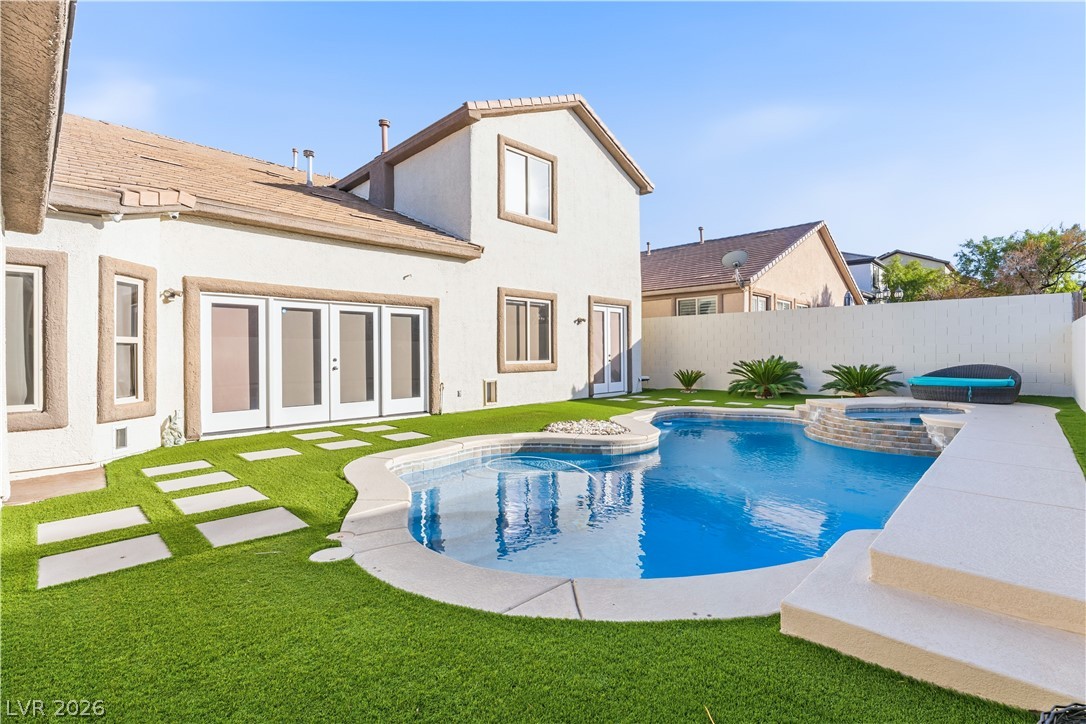
A sparkling swimming pool highlights this backyard oasis framed by low-maintenance turf and stucco architecture.
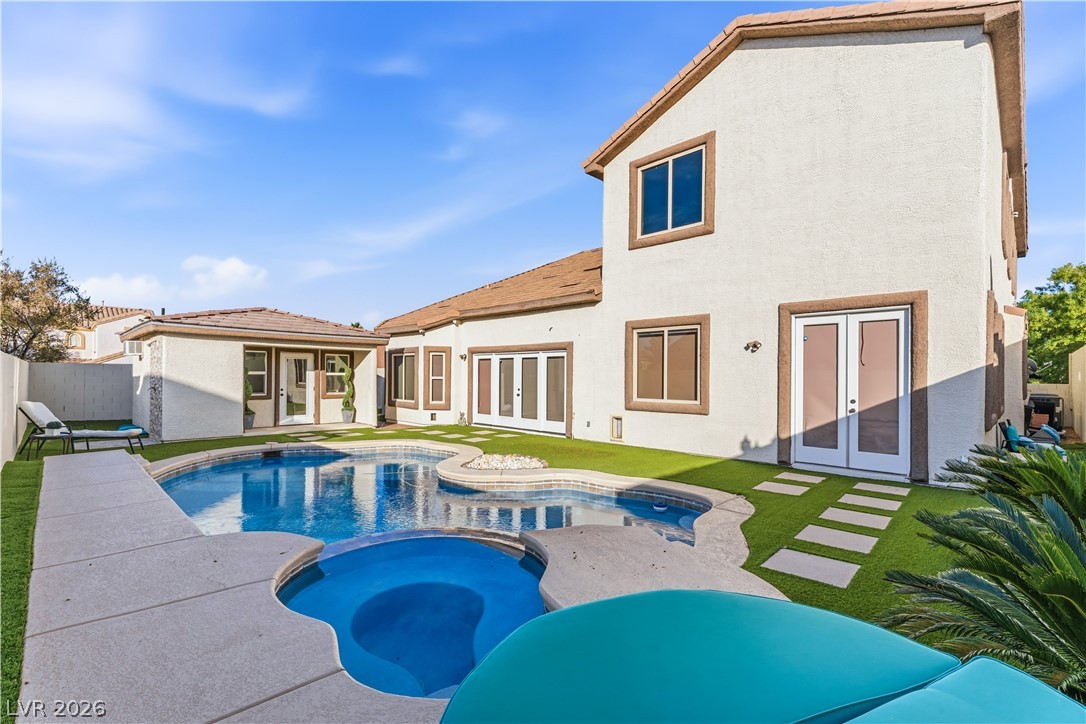
A sparkling in-ground pool and integrated spa anchor this private, sun-drenched backyard retreat.
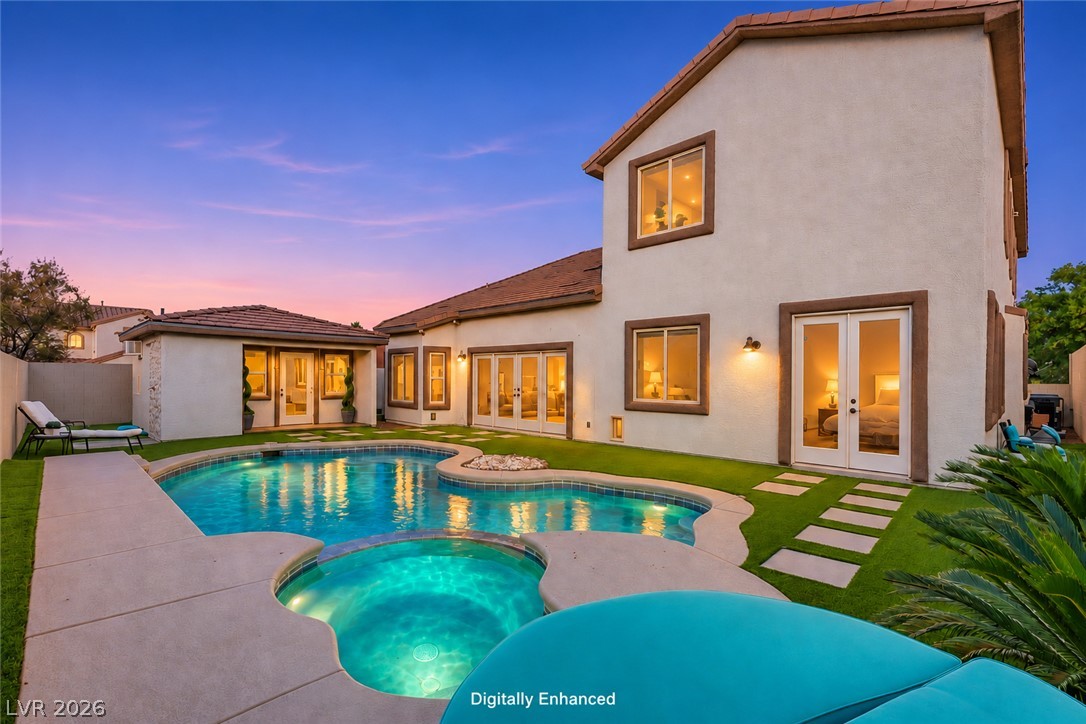
An inviting backyard retreat highlights a custom swimming pool alongside the main residence.
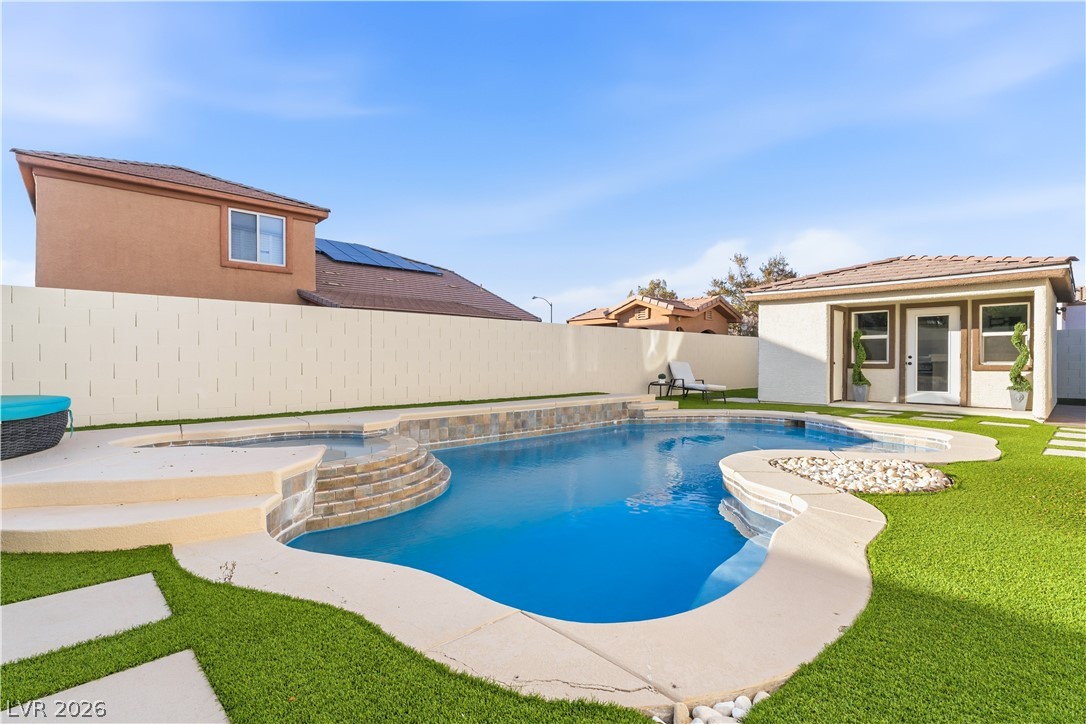
Sun-drenched backyard oasis featuring a pristine swimming pool, integrated spa, and manicured green lawn.
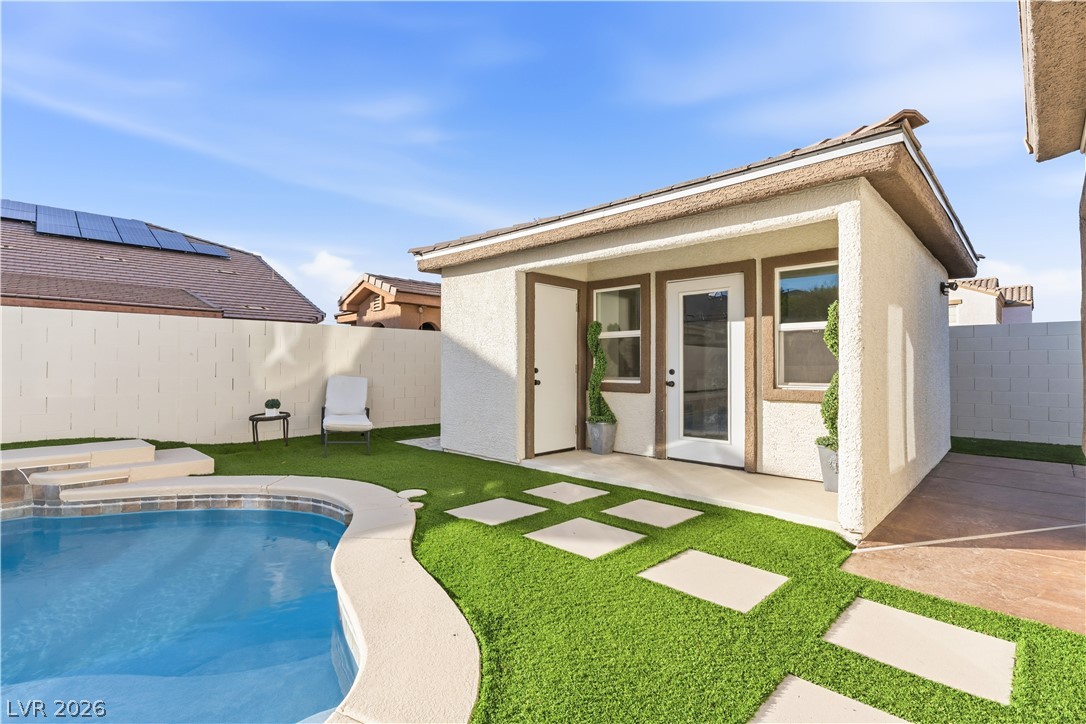
An inviting backyard oasis features a modern pool house adjacent to the sparkling swimming pool.
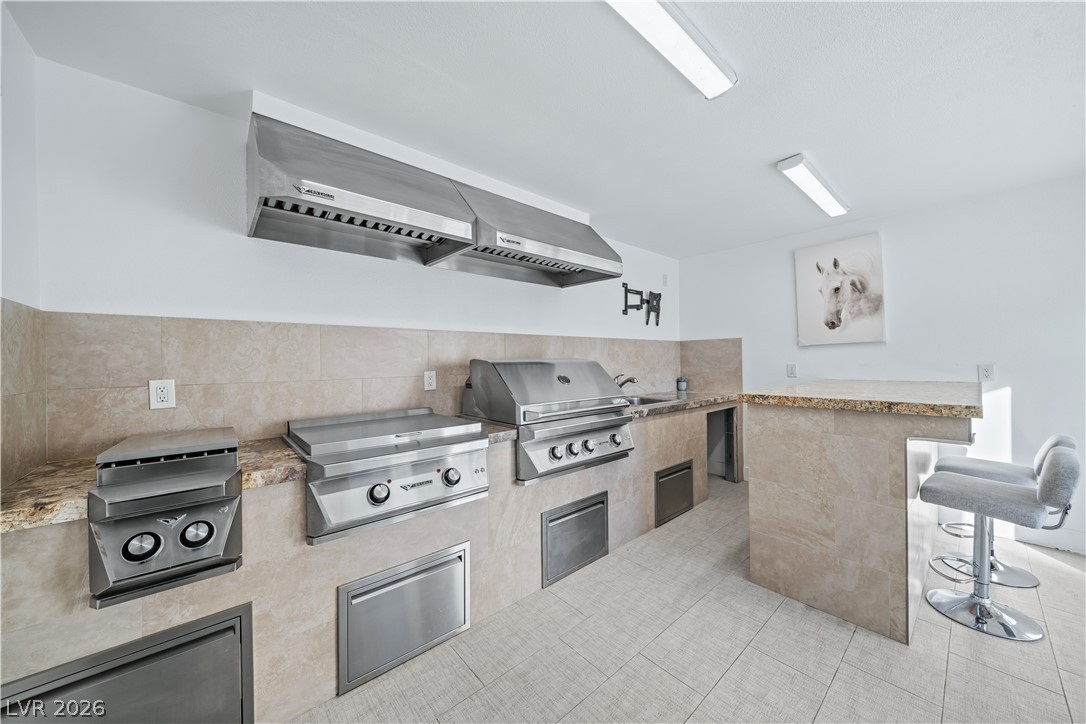
An impressive indoor grilling station features heavy-duty stainless steel appliances and tile floors.
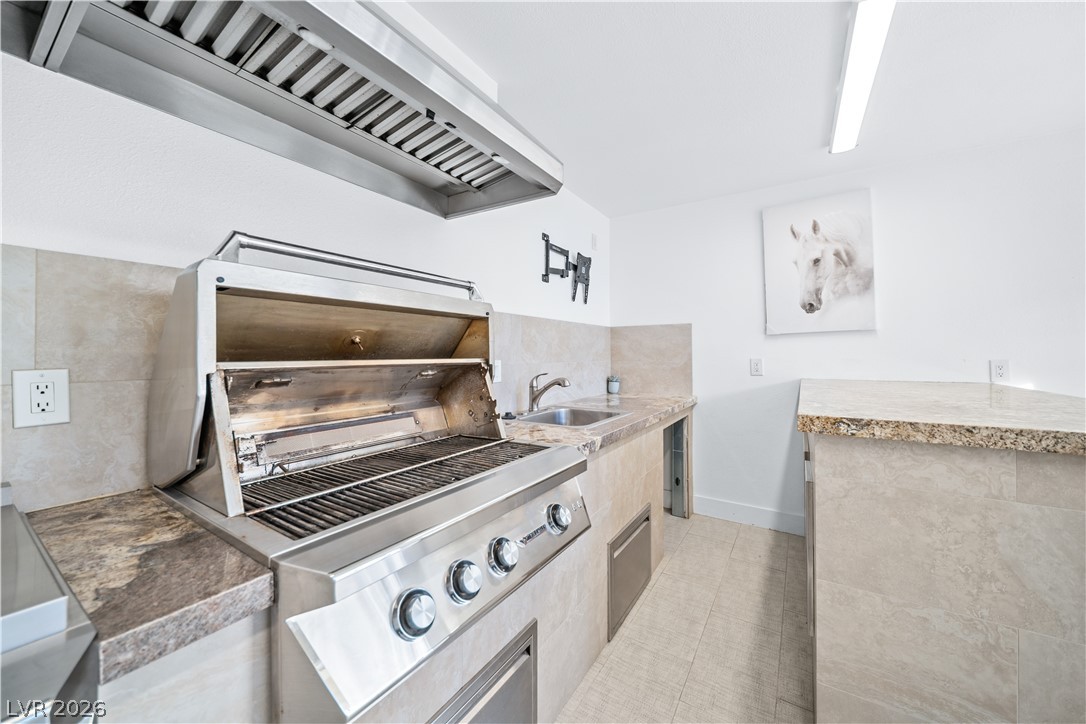
Granite countertops and built-in stainless steel appliances highlight this functional preparation space.
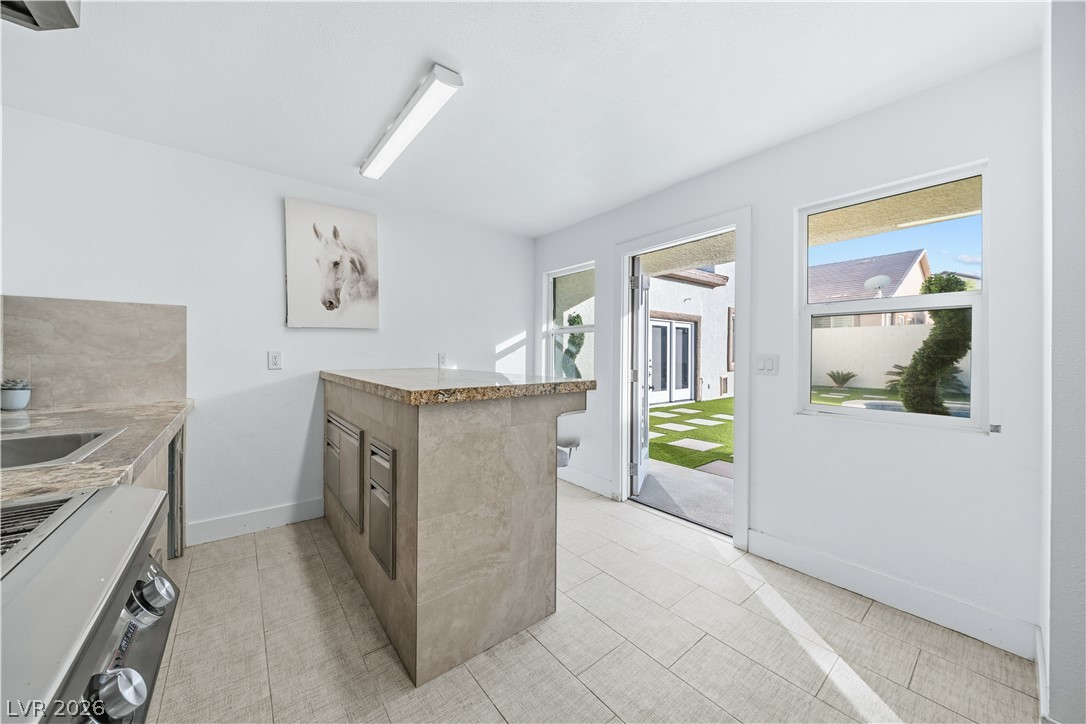
Tiled flooring and a stone-topped island highlight this bright, functional indoor kitchen space.
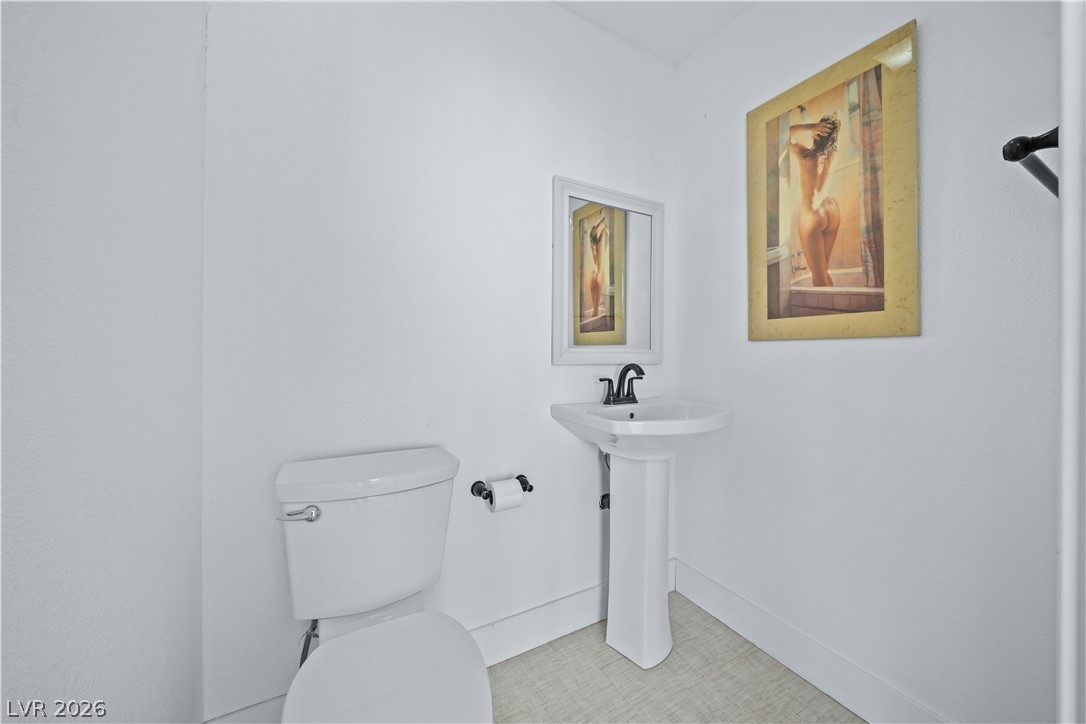
Minimalist design defines this clean powder room with a classic pedestal sink.
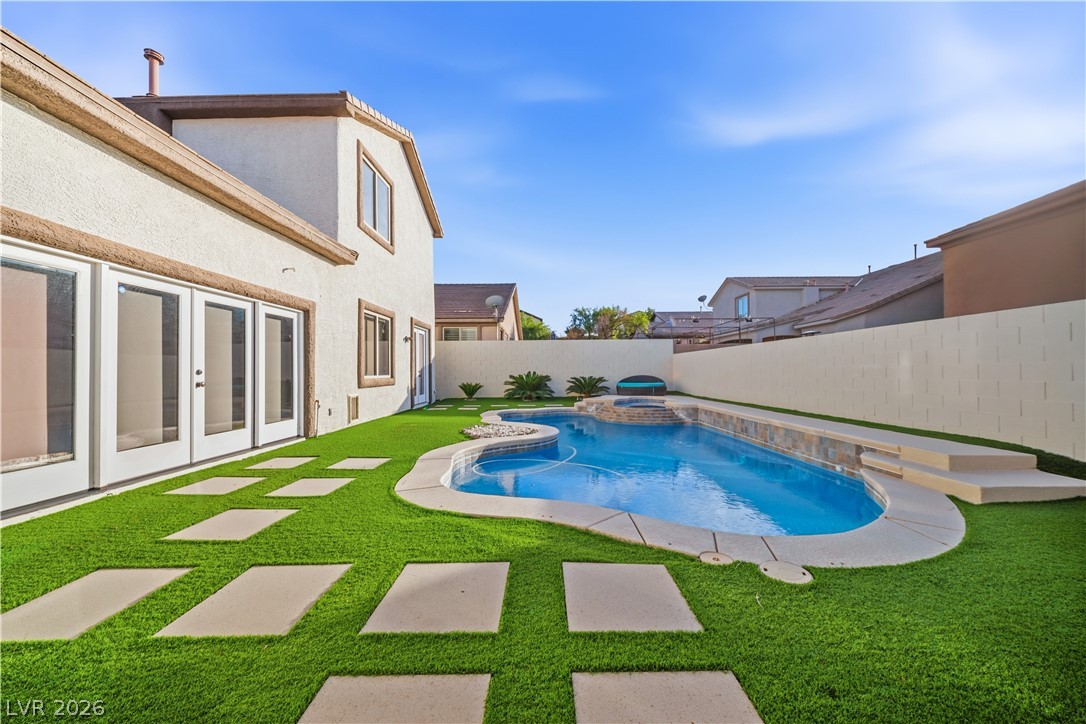
An inviting backyard oasis features a sparkling swimming pool, manicured lawn, and privacy wall.
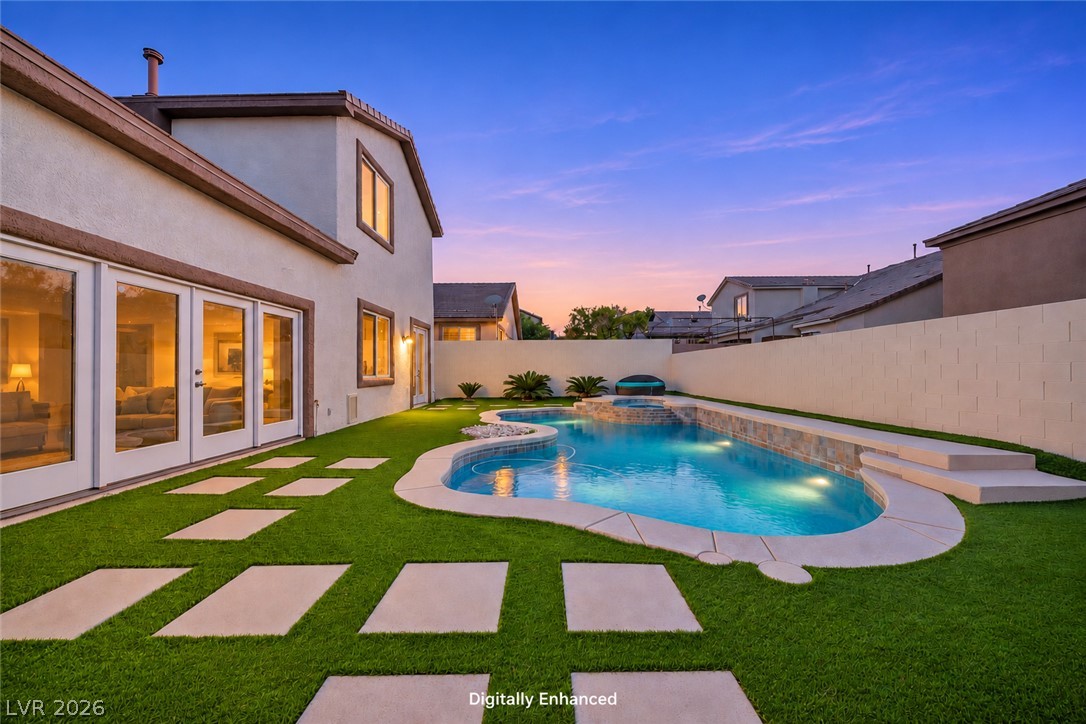
An inviting backyard oasis features a custom swimming pool framed by manicured turf.
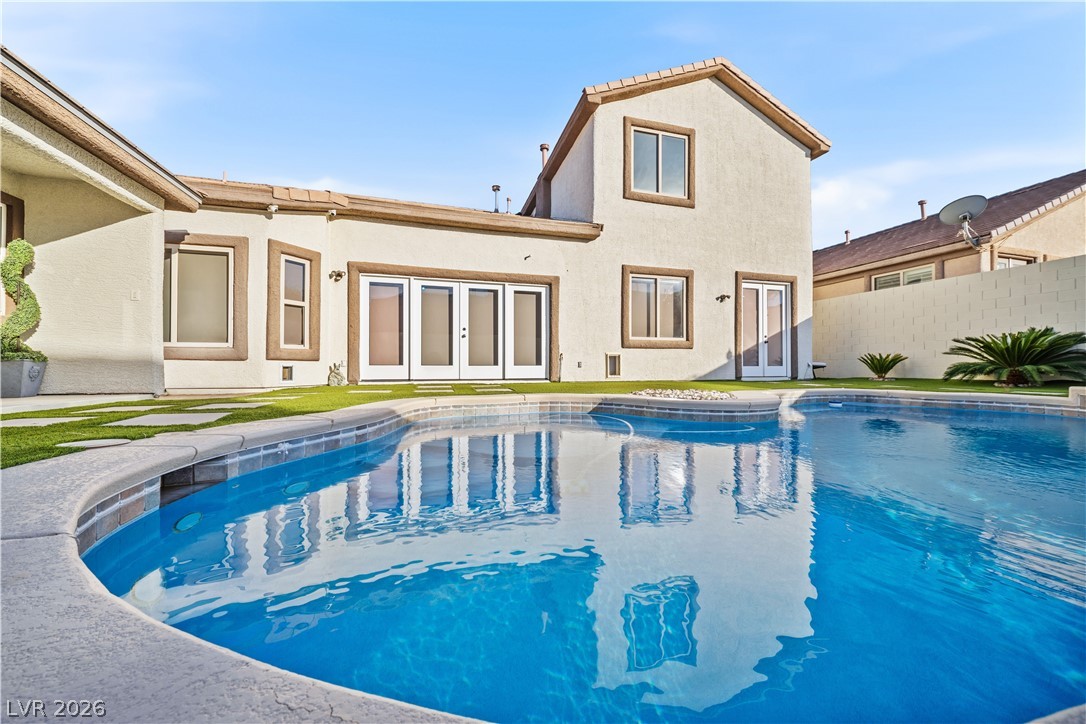
A sparkling swimming pool anchors the backyard of this two-story stucco home.
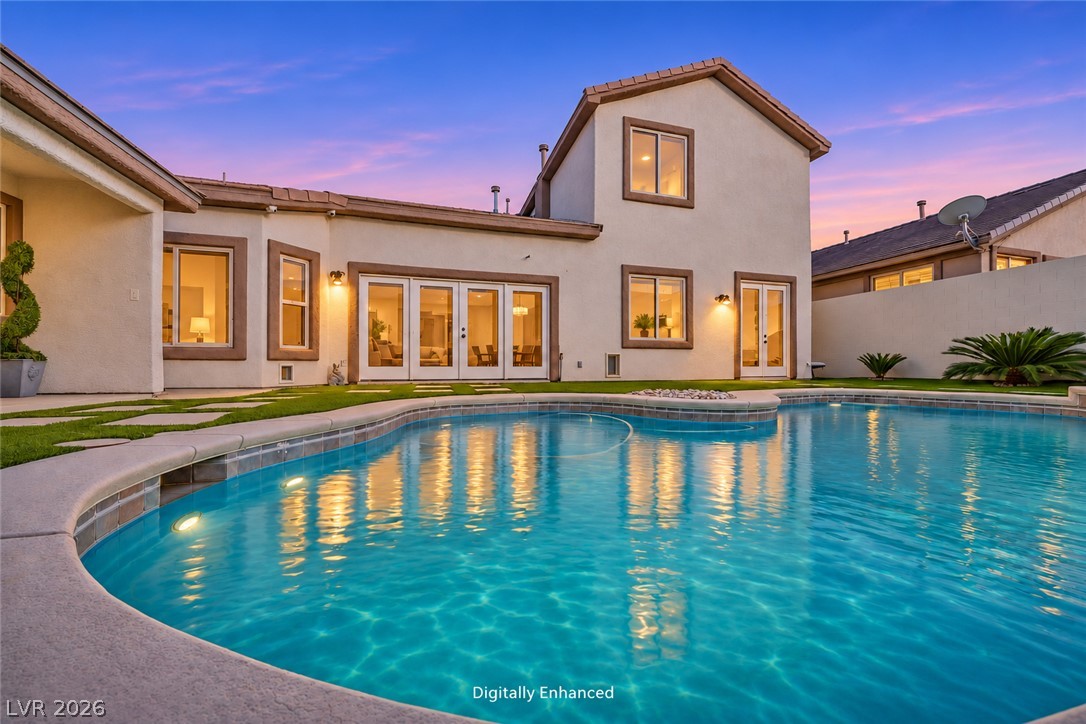
An inviting backyard oasis features a glistening swimming pool set against a stucco exterior.

Description
Experience modern elegance in the heart of Green Valley! Nestled on a desirable cul-de-sac with NO HOA, this beautifully remodeled 4-bedroom, 3.5-bathroom residence offers a sophisticated blend of contemporary design, high-end finishes, and timeless style. Thoughtfully updated throughout, the home features refined details and inviting living spaces designed for both comfort and entertaining. Step outside to your private backyard oasis, complete with a sparkling pool, built-in BBQ, and convenient poolside half bathroom-perfect for enjoying the Las Vegas lifestyle year-round. Ideally situated in one of Henderson's most sought-after communities, this exceptional property combines modern luxury, privacy, and an unbeatable location. A must-see!
Details
| MLS # | 2833835 |
|---|---|
| Listing Type | For Sale |
| Style | House |
| Sub-Type | Resale |
| Status | Active |
| Year | 2006 |
| Days On Site | 7 |
| Listing Provided By | Serhant | Ana B. Gomez Martinez |
Features
| Bed(s) | 4 |
|---|---|
| Bath(s) | 4 Total |
| SQ Feet | 3,734 |
| Garage | 3 |
| Pool | Yes |
| Story(s) | 2 |
| Zoning | Single Family |
| Acreage | 0.17 |
Interior
| Cooling | Central Air, Electric, Two Units |
|---|---|
| Heating | Central, Gas, Multiple Heating Units |
| Heating Yes / No | Yes |
| Cooling Yes / No | Yes |
| Interior Features | Bathroomon Main Level, Bedroom On Main Level, Ceiling Fans, Primary Downstairs, Window Treatments |
| Window Features | Blinds, Window Treatments |
| Furnished | Furnished Or Unfurnished |
| Appliances | Built In Gas Oven, Dryer, Gas Cooktop, Disposal, Microwave, Refrigerator, Washer |
| Fireplaces Total | 1 |
| Fireplace Yes / No | Yes |
Exterior
| Exterior Features | Built In Barbecue, Barbecue, Private Yard |
|---|---|
| Roof | Tile |
| Construction Materials | Drywall |
| Lot Features | Corner Lot, Synthetic Grass, Less Than Quarter Acre |
| Fencing | Block, Back Yard |
Parking
| Attached Garage Yes / No | Yes |
|---|---|
| Parking Features | Attached, Garage, Inside Entrance, Private |
| Garage Yes / No | Yes |
Utilities
| Utilities | Underground Utilities |
|---|---|
| Electric | Photovoltaics None |
| Sewer | Public Sewer |
Taxes
| Tax Annual Amount | 4914 |
|---|
Location
| Senior Community Yes / No | No |
|---|
Area Information
| State | NV |
|---|---|
| County | Clark |
| City | Henderson |
| Zip Code | 89052 |
| Community Name | Carnegie Ridge |
| School District | Coronado High |
| Elementary School | Vanderburg |
| High School | Coronado High |
Request a showing
Request a showing
Contact
Learn More About This Property

| State | NV |
|---|---|
| County | Clark |
| City | Henderson |
| Zip Code | 89052 |
| Community Name | Carnegie Ridge |
| School District | Coronado High |
| Elementary School | Vanderburg |
| High School | Coronado High |
Nearby Listings (Within 1/10 mile)
Price: $749K - $1.249M
sqft: 2,500 - 4,500
Listing Updated: November 15, 2026 at 1:34:55 PM PST