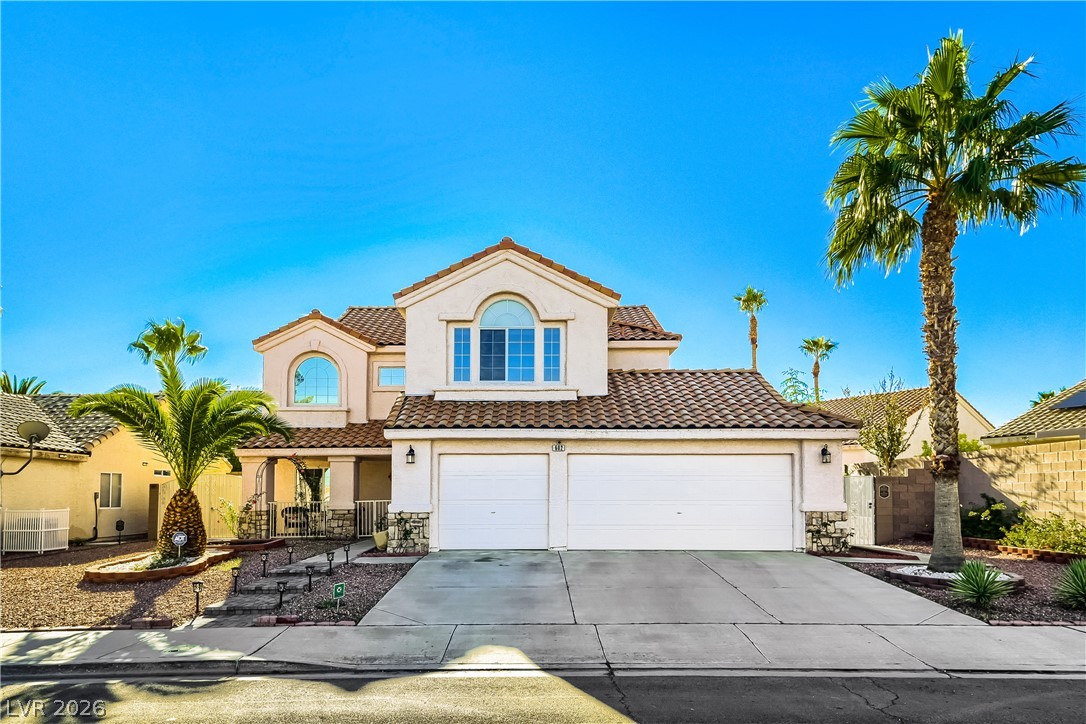
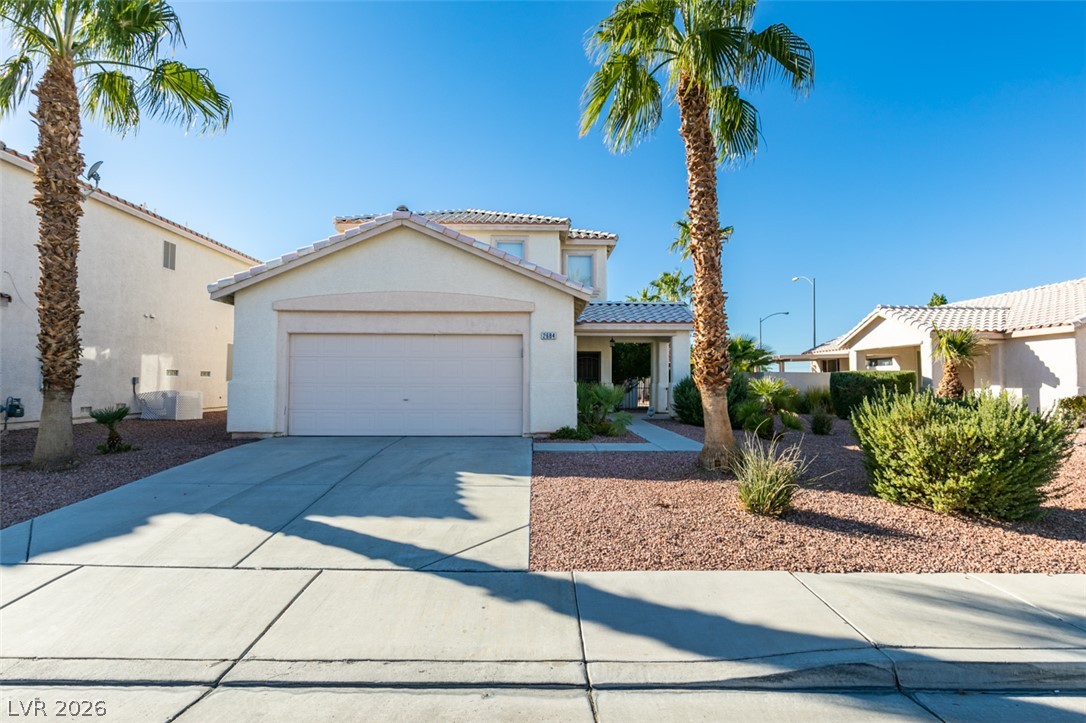
Spanish-style architecture highlights this two-story exterior featuring a tile roof and arched windows.
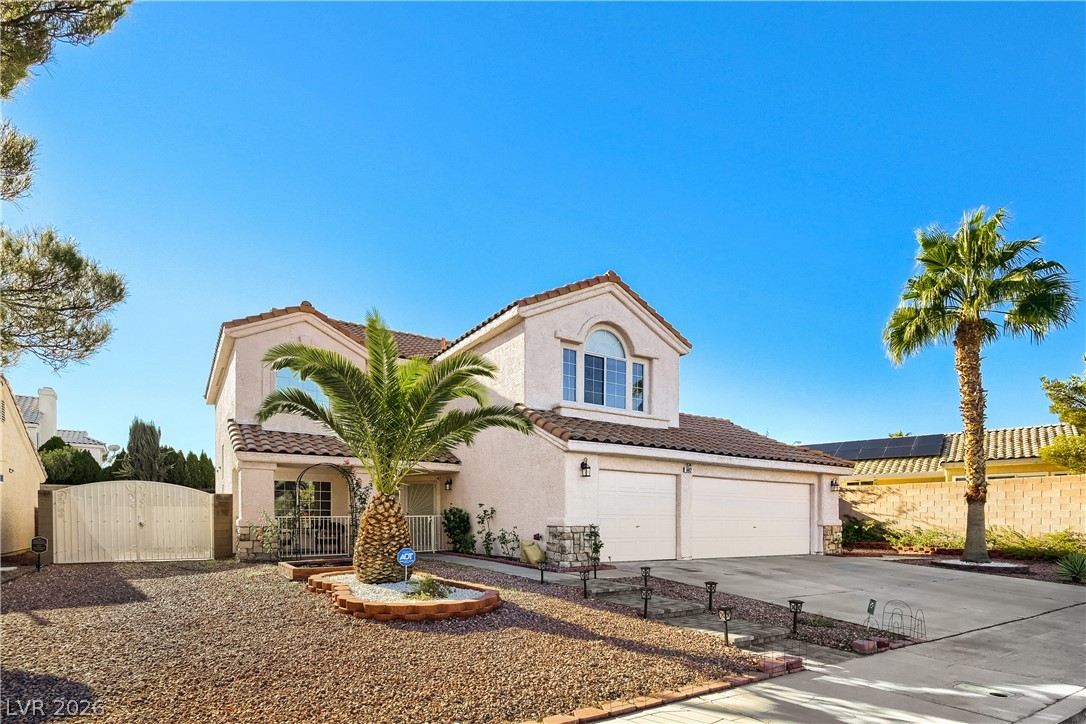
Elegant two-story architecture features classic tile roofing, concrete driveway, and landscaped palm accents.
A classic Spanish tile roof and arched window detail elevate this multi-level exterior facade.
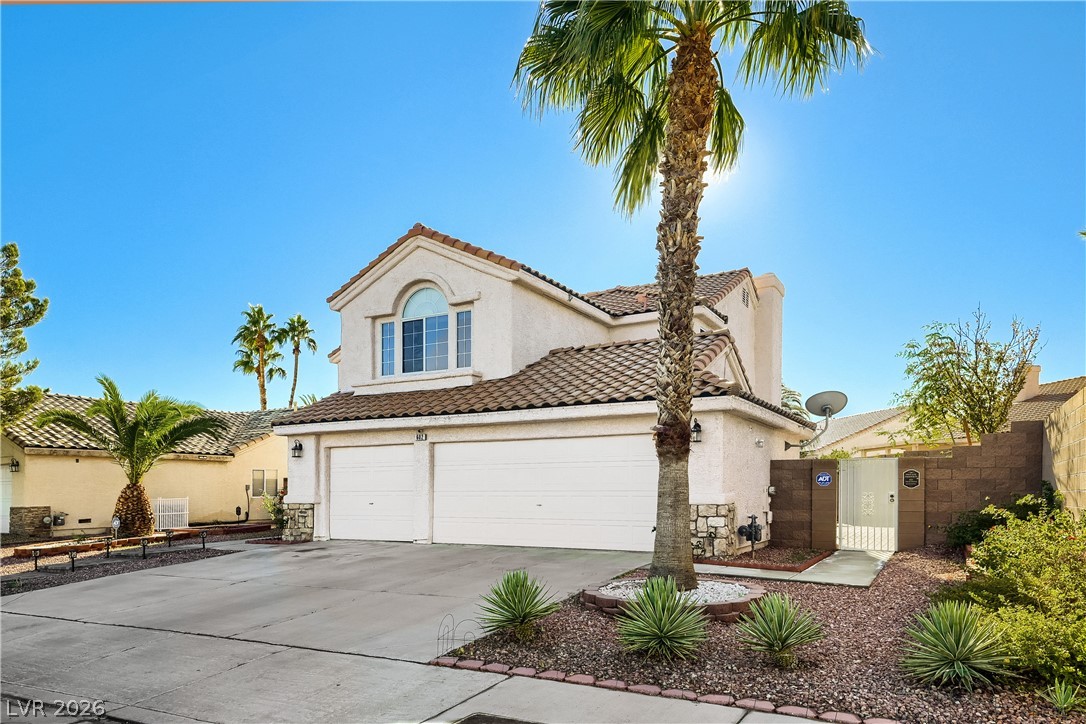
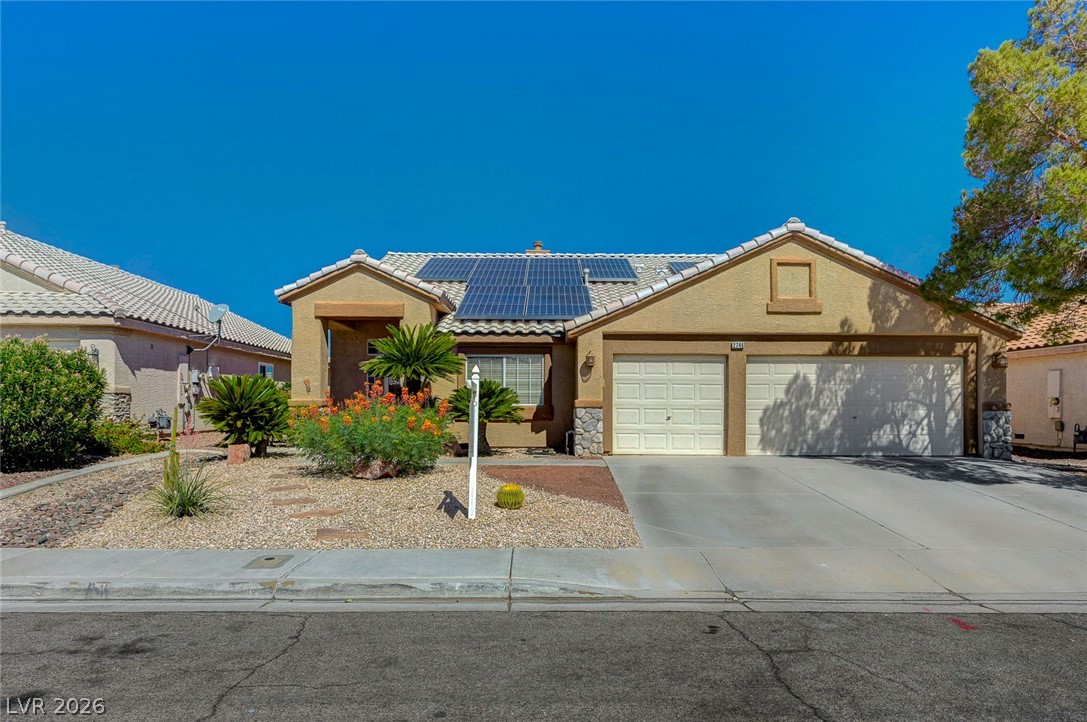
Stucco and stone accents define this inviting two-story home with a tiled roof.
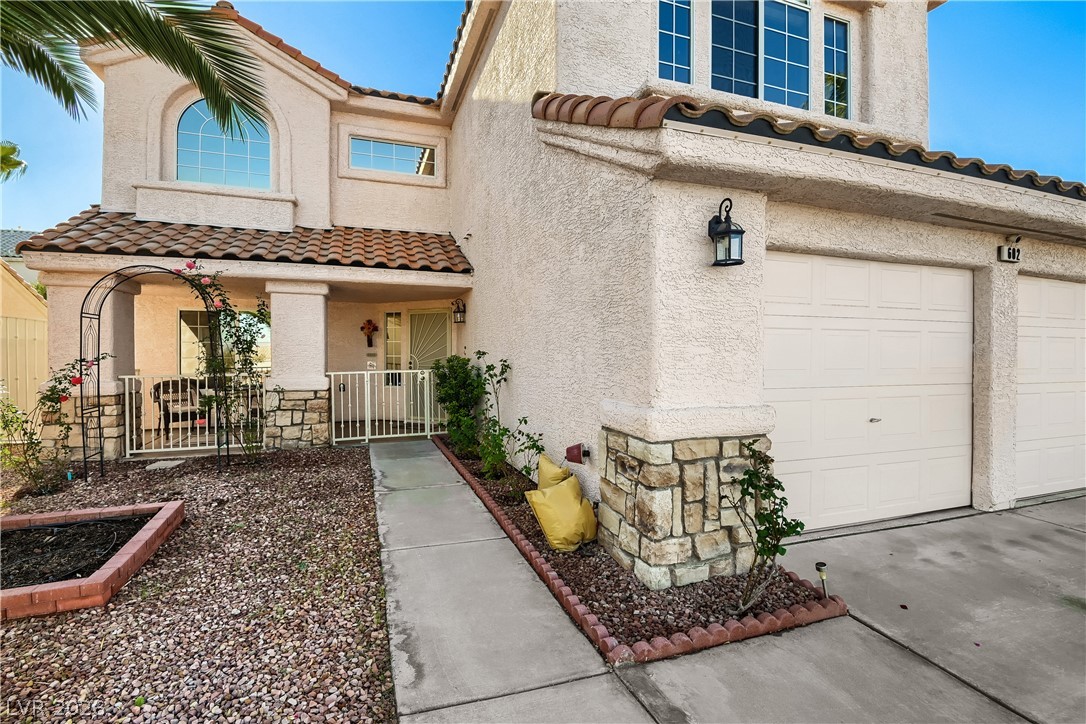
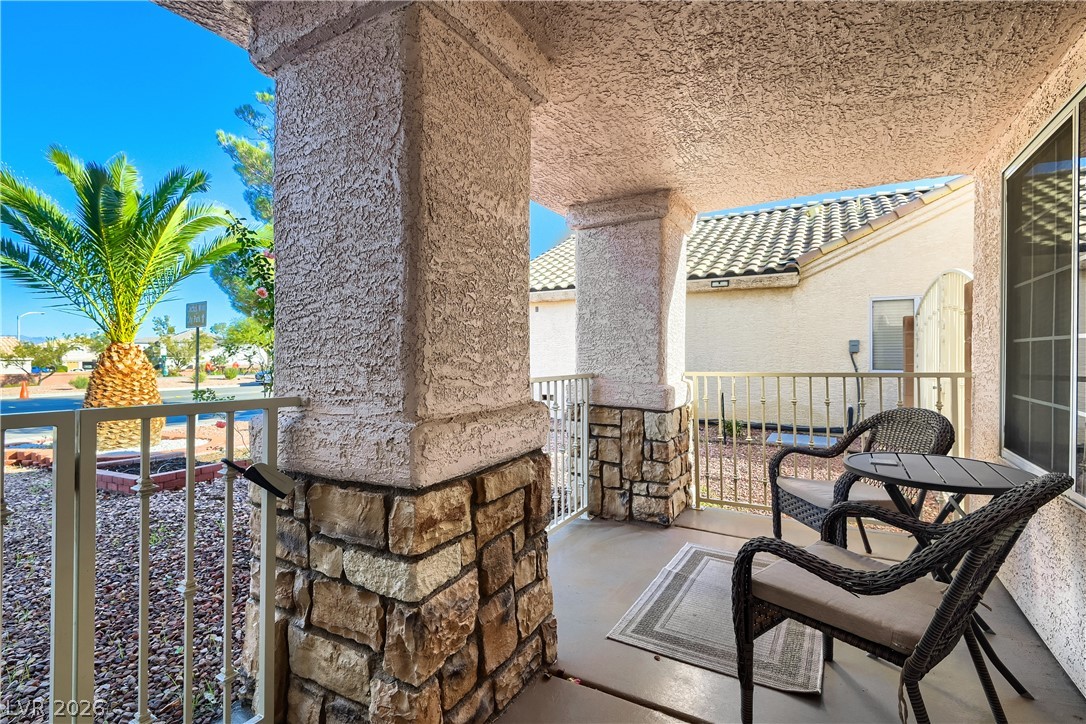
Stone-accented pillars frame a covered front porch perfect for relaxing outdoors.
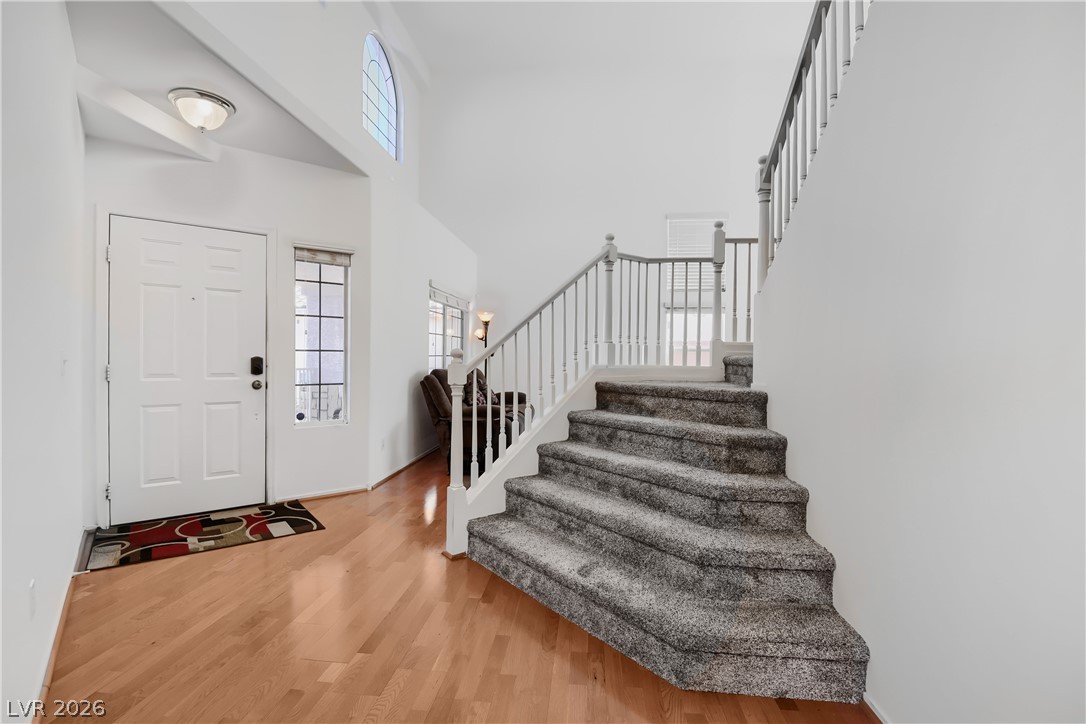
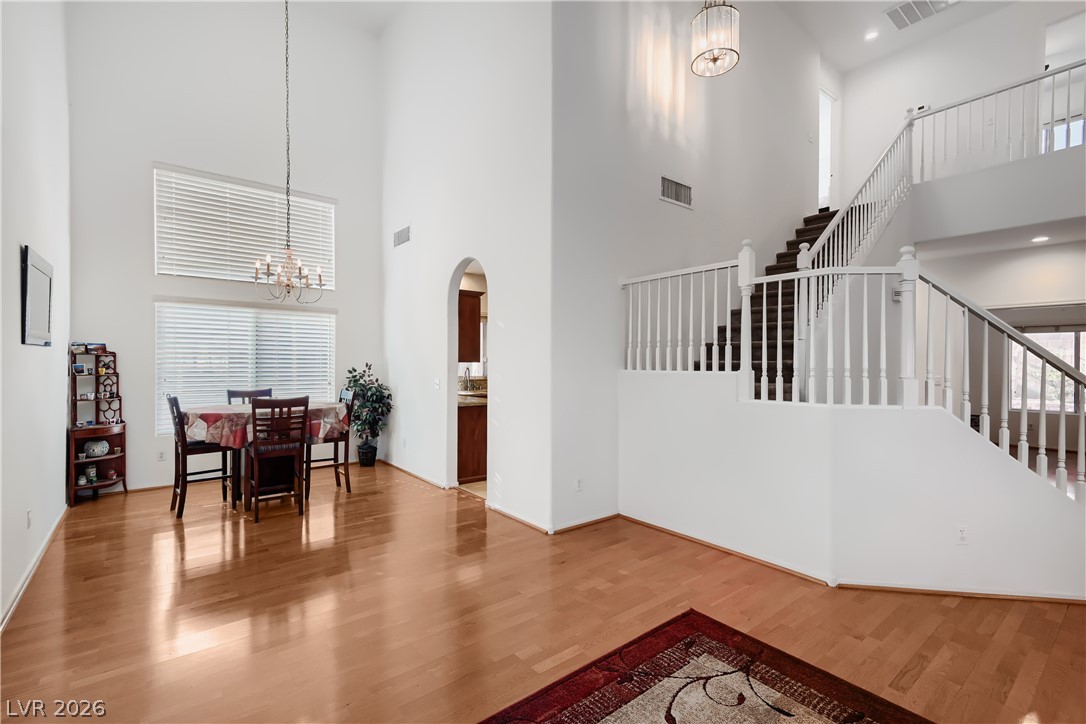
Gleaming hardwood floors and vaulted ceilings elevate this welcoming entryway.
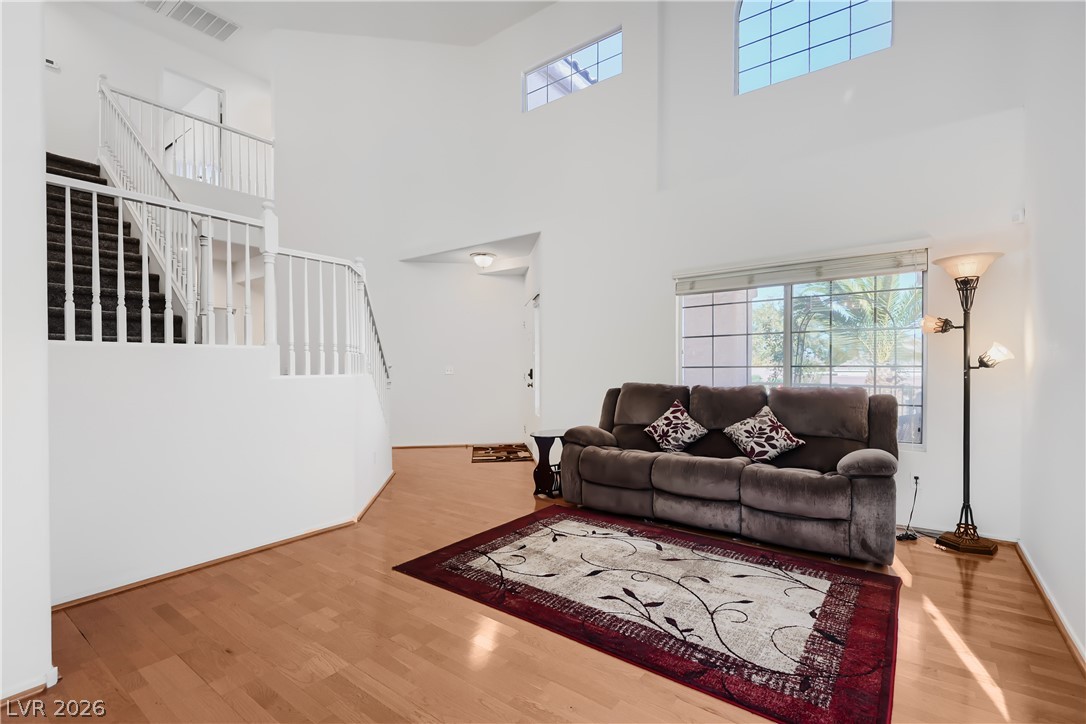
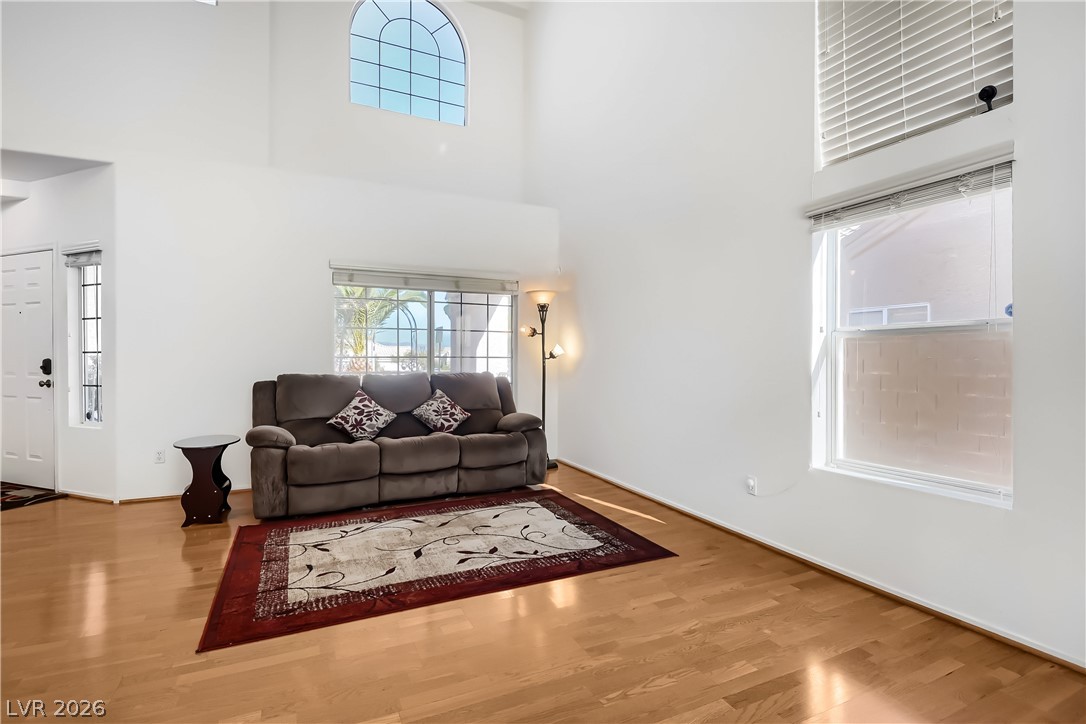
Towering ceilings and classic wood flooring define this sunlit, multi-level living area.
High ceilings and polished hardwood floors enhance this open, sun-filled living space.
Double-height ceilings and gleaming wood flooring define this open living space.
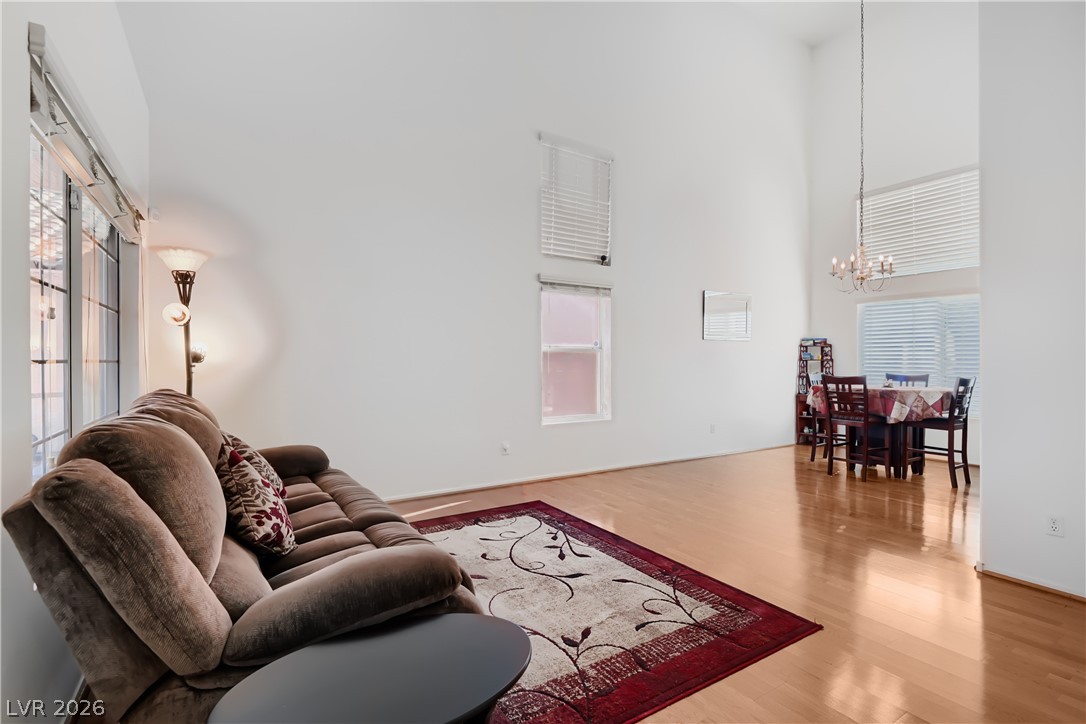
Soaring ceilings and polished wood floors define this open entry hall and dining area.
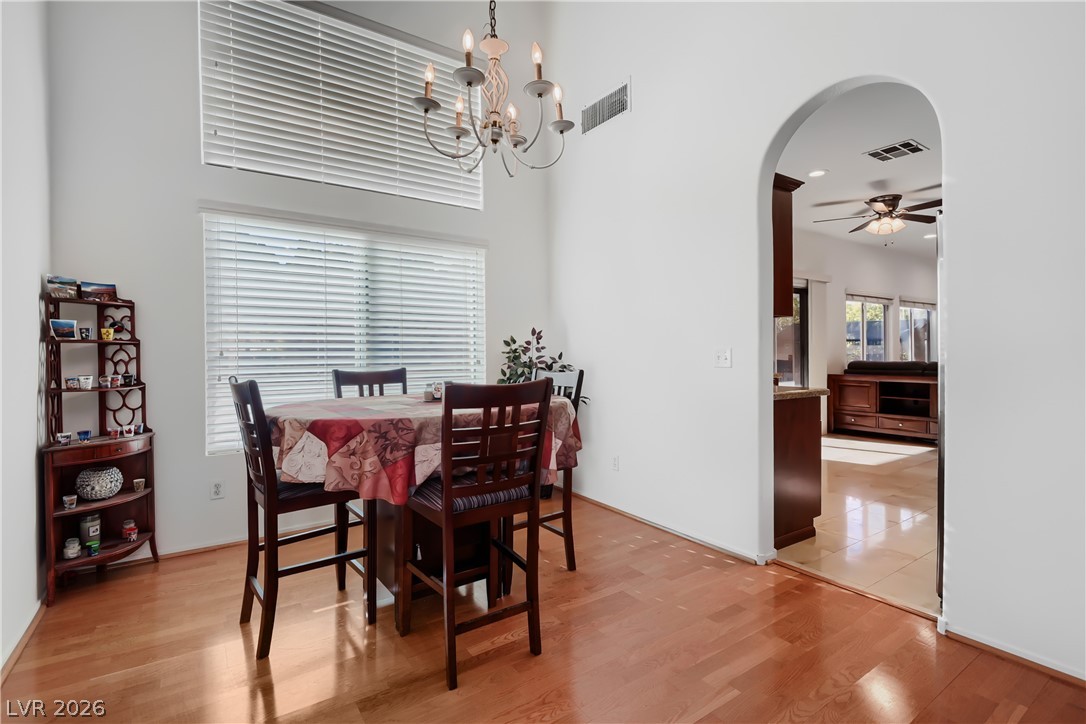
High ceilings and a classic arched doorway highlight this inviting dining space with wood floors.
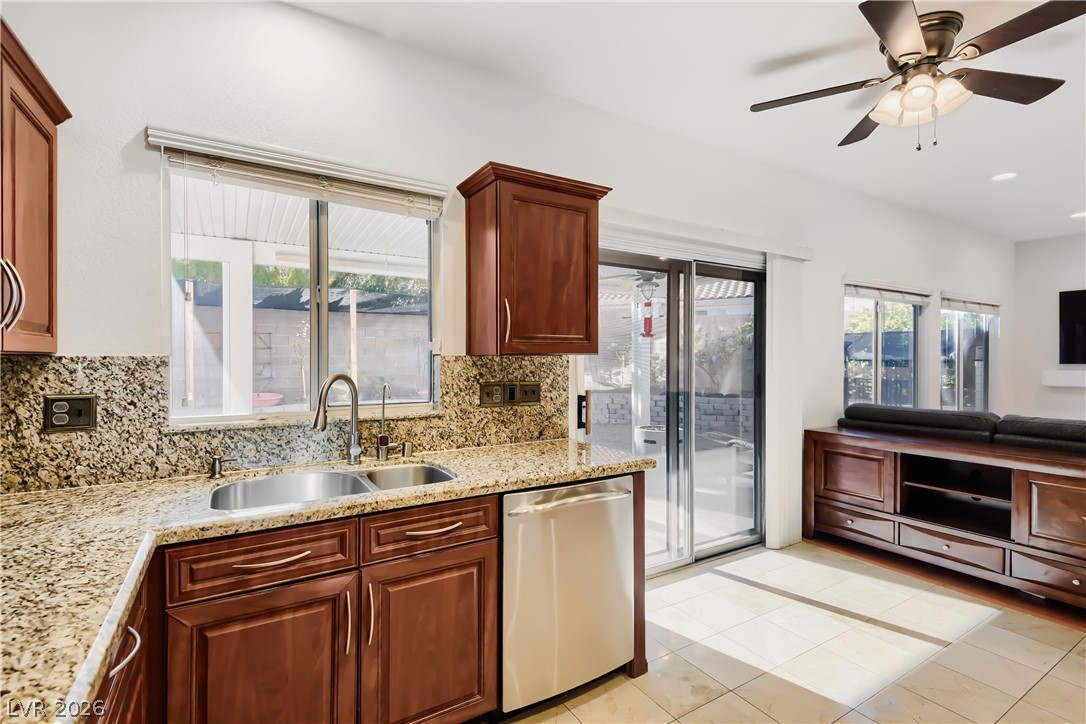
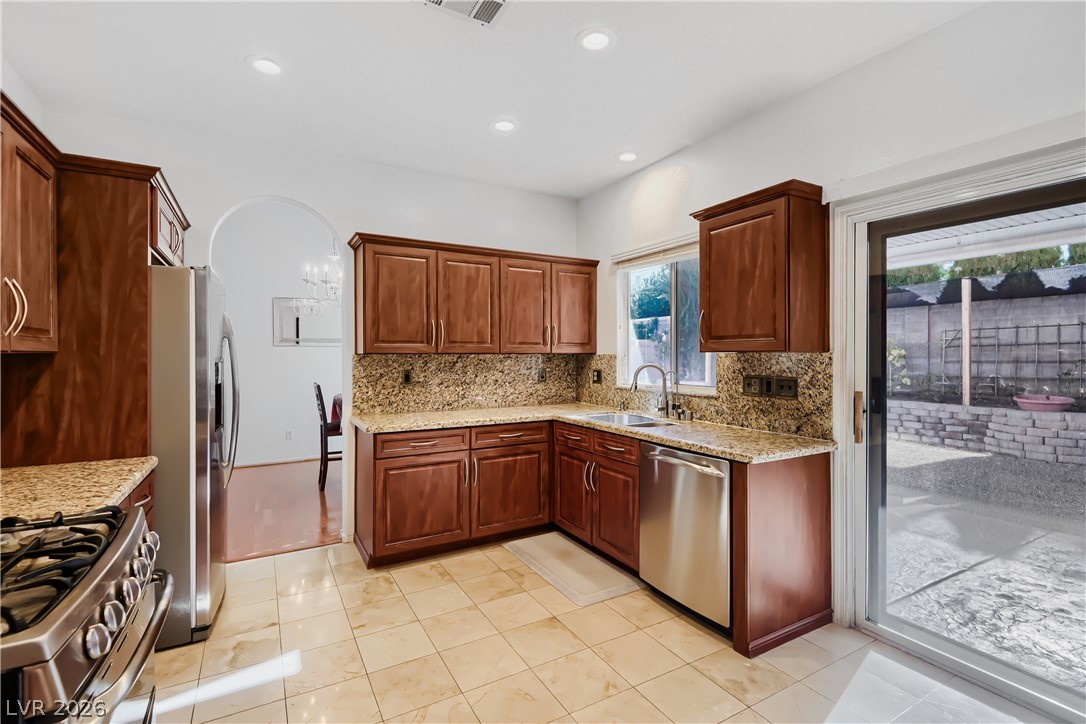
Granite countertops and rich wood cabinetry anchor this open-concept culinary space with patio access.
Warm wood cabinetry and granite countertops frame this light-filled kitchen opening to the backyard.
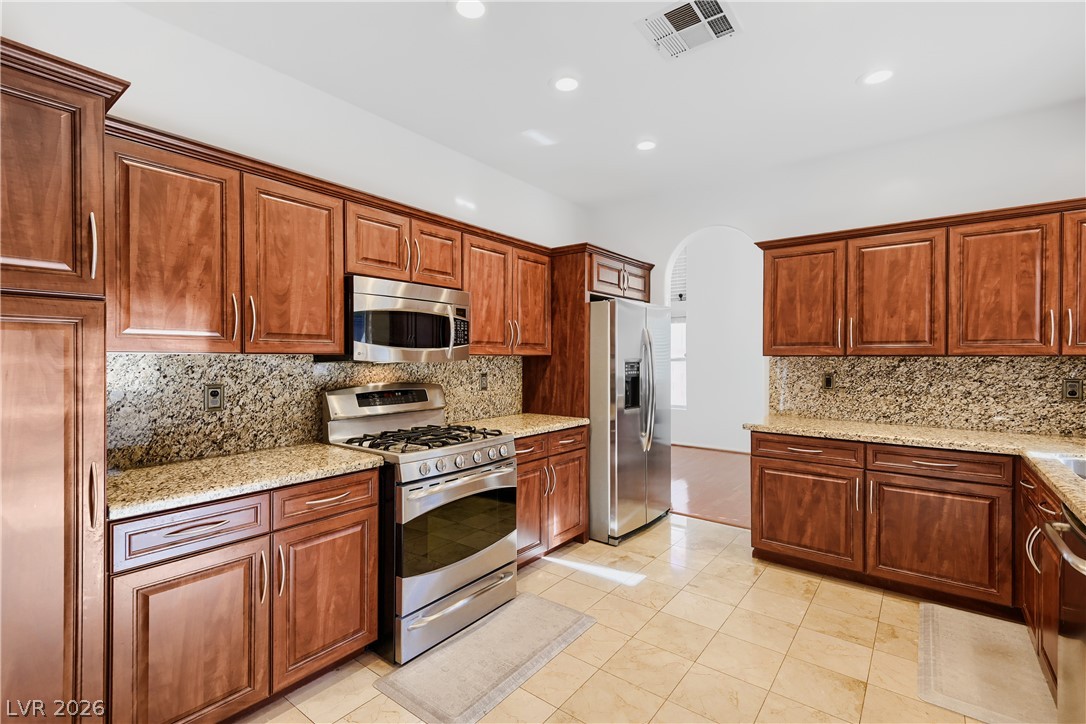
Rich wood cabinetry and speckled granite counters anchor this well-appointed kitchen.
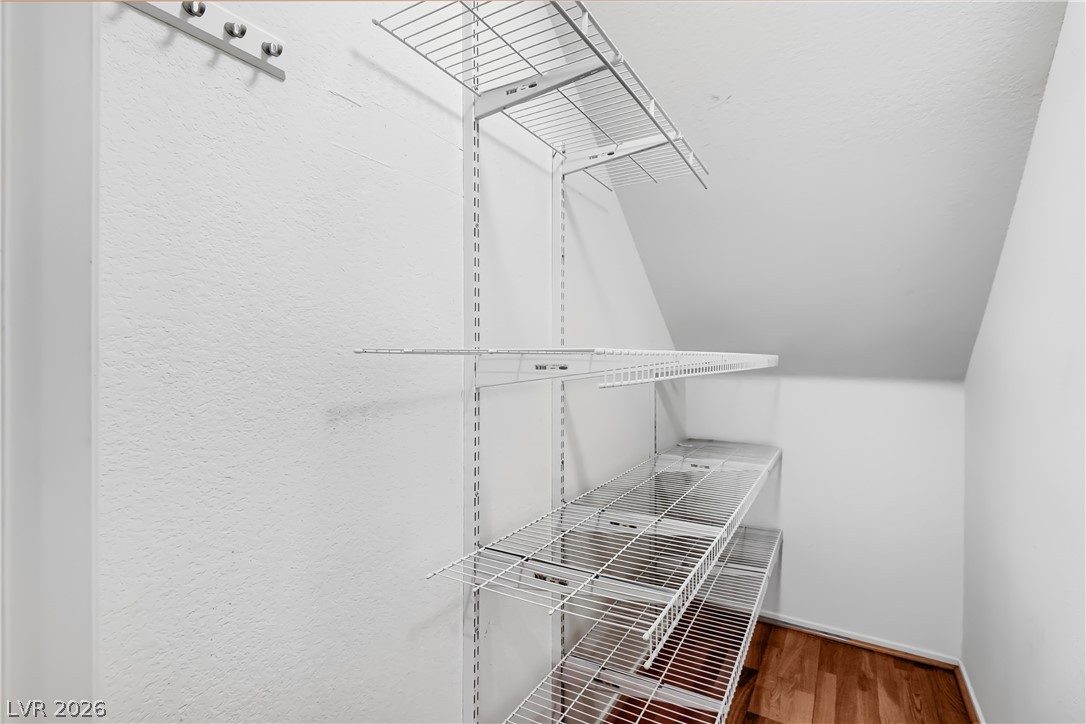
Adjustable wire shelving and rich wood flooring maximize storage potential under a sloped ceiling.
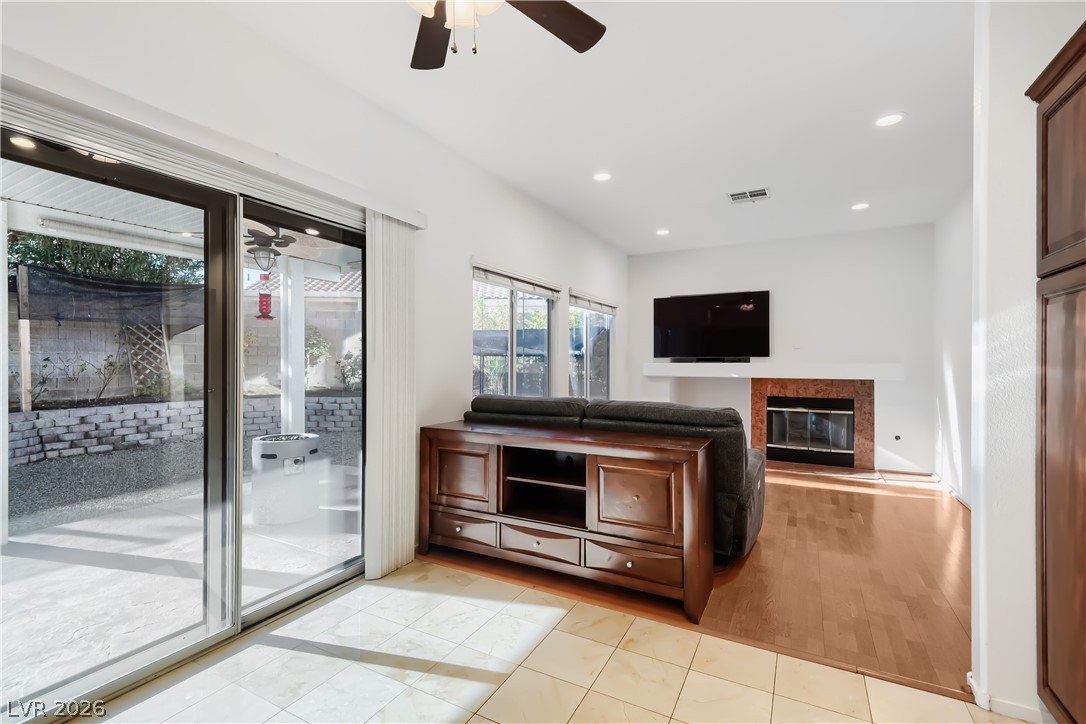
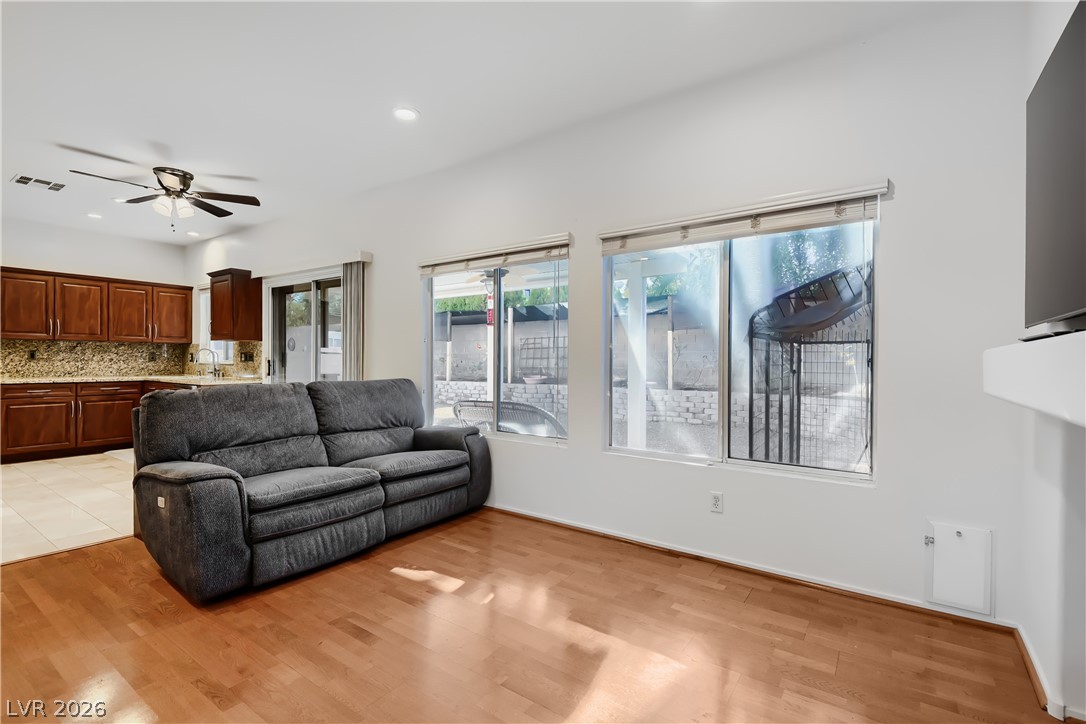
Glazed sliding doors open to the patio from a living area featuring hardwood flooring.
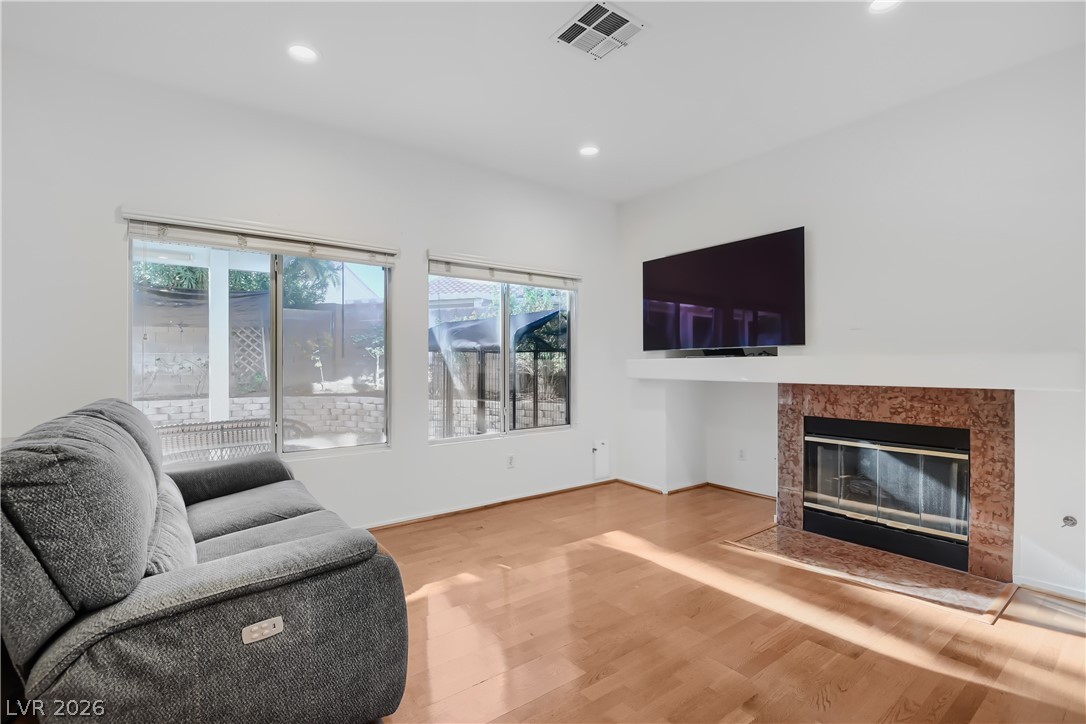
Polished hardwood floors and a warm fireplace define this airy living space.
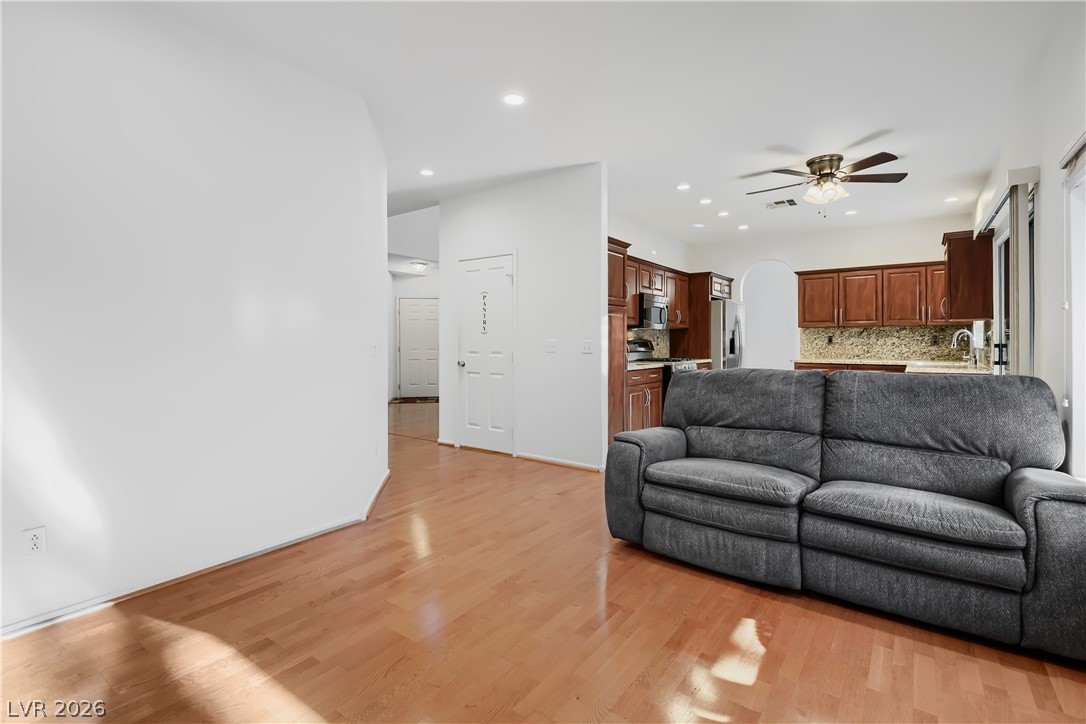
An open floor plan connects the living area with hardwood floors to the kitchen.
Gleaming hardwood floors and recessed lighting flow seamlessly throughout this open main living space.
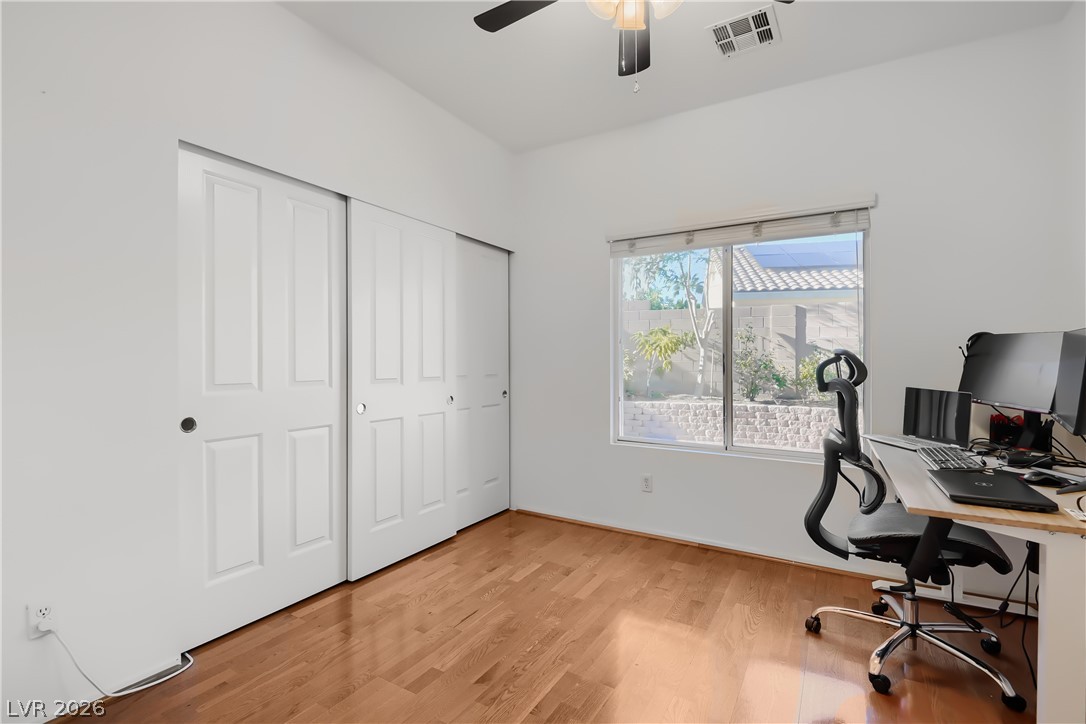
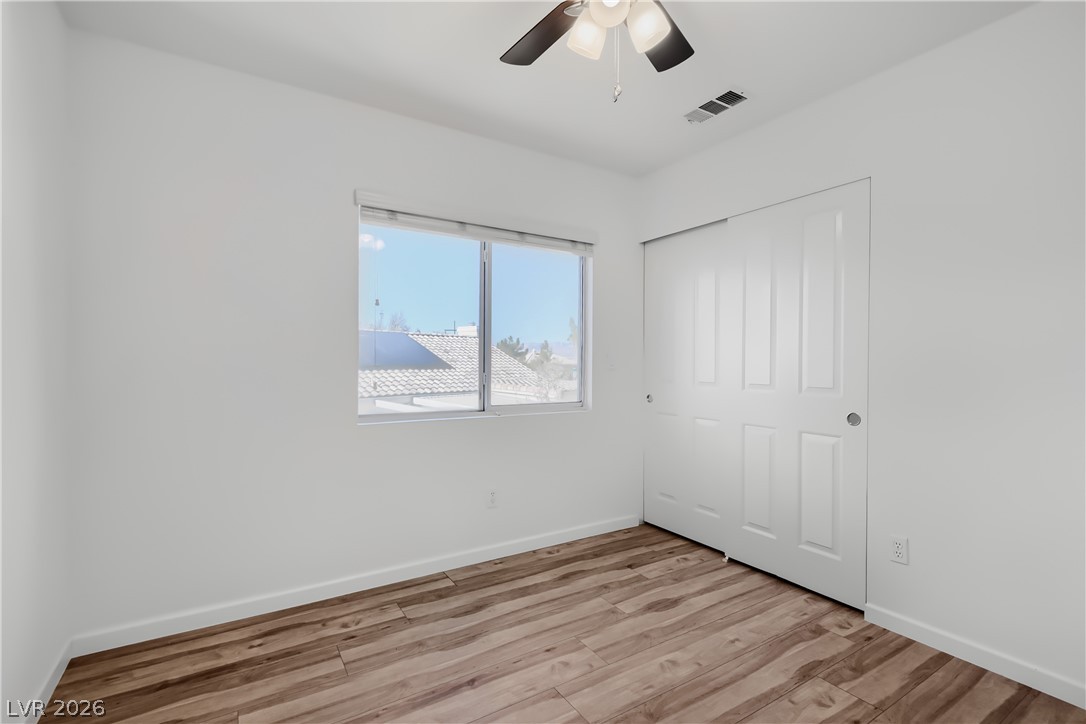
Warm hardwood flooring and ample closet doors define this versatile, naturally lit room.
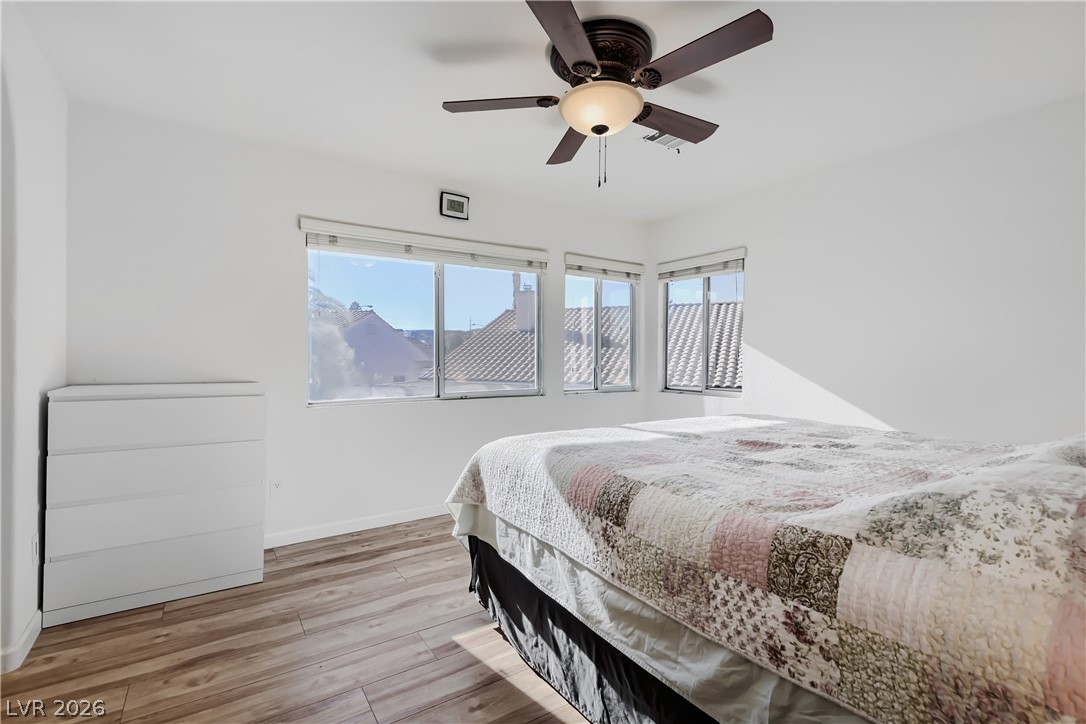
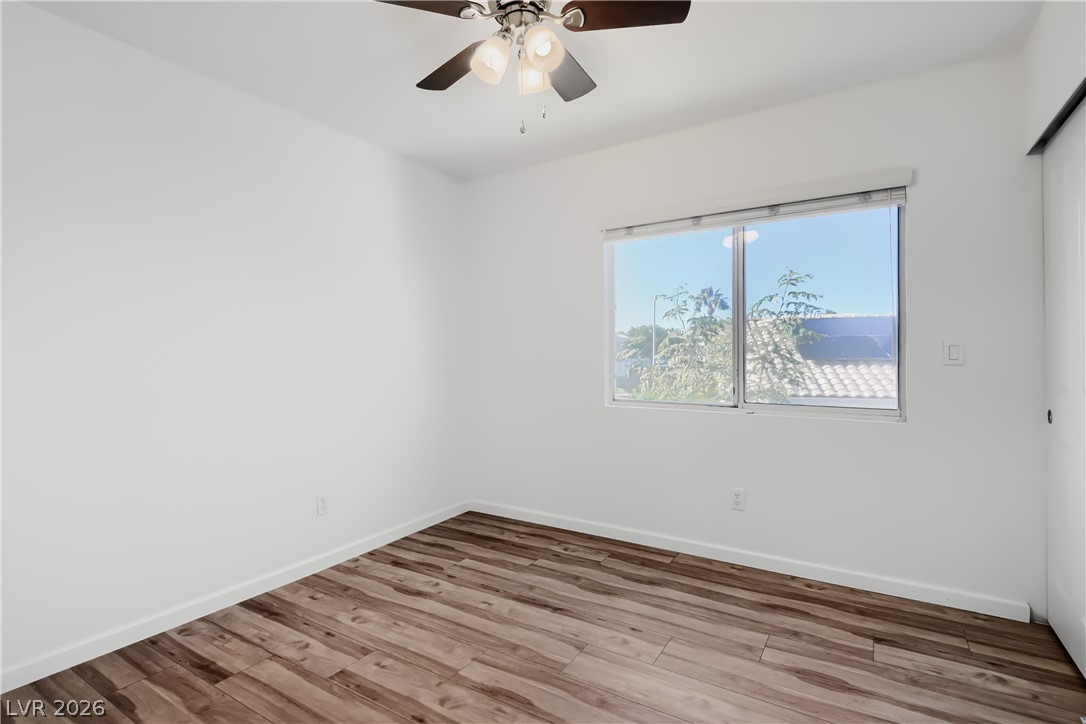
A sunny bedroom features warm wood flooring and large windows looking out on the neighborhood.
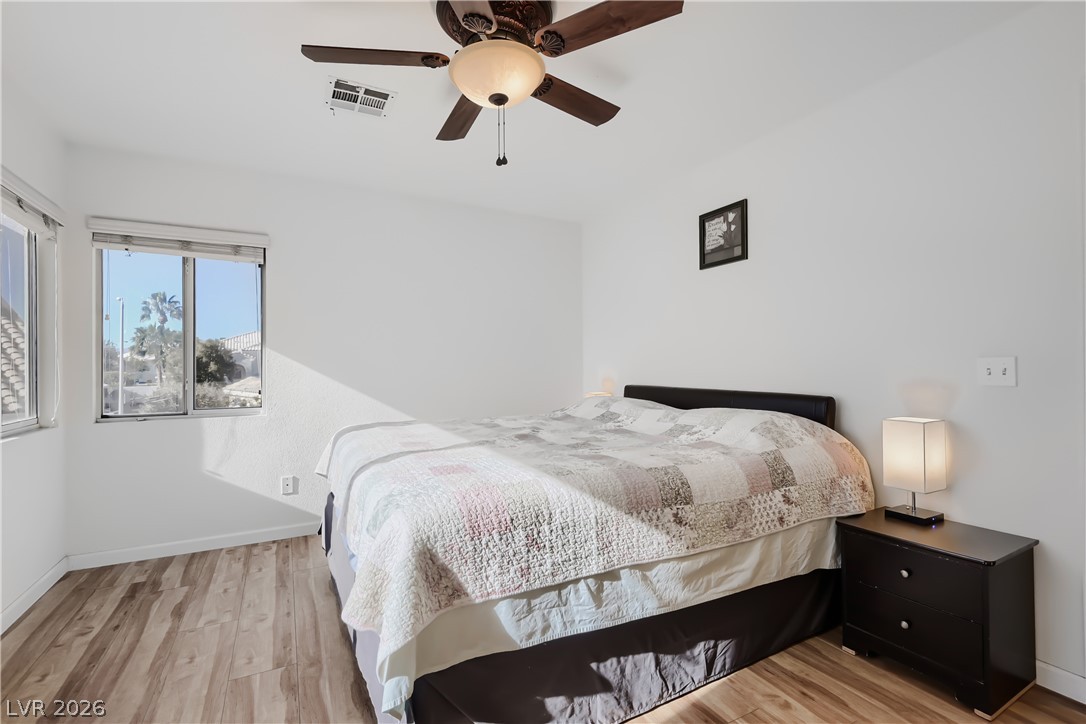
Natural light washes over the wood-plank flooring and clean white walls in this relaxed bedroom.
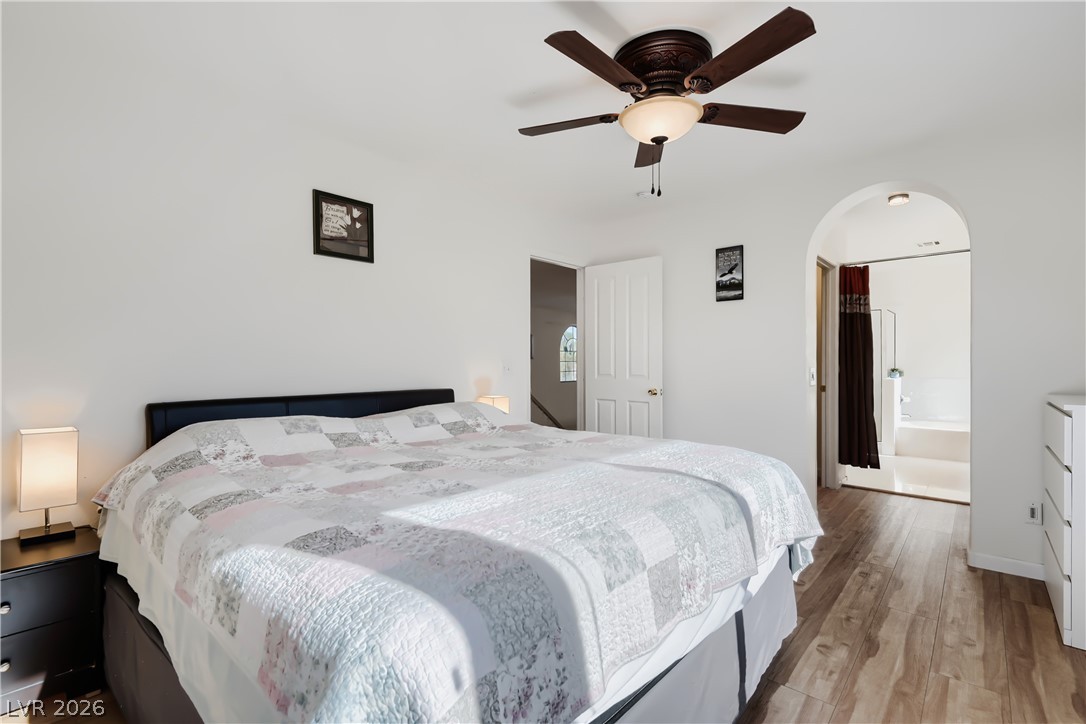
An arched doorway connects this bedroom to the adjacent bathroom over wood-look flooring.
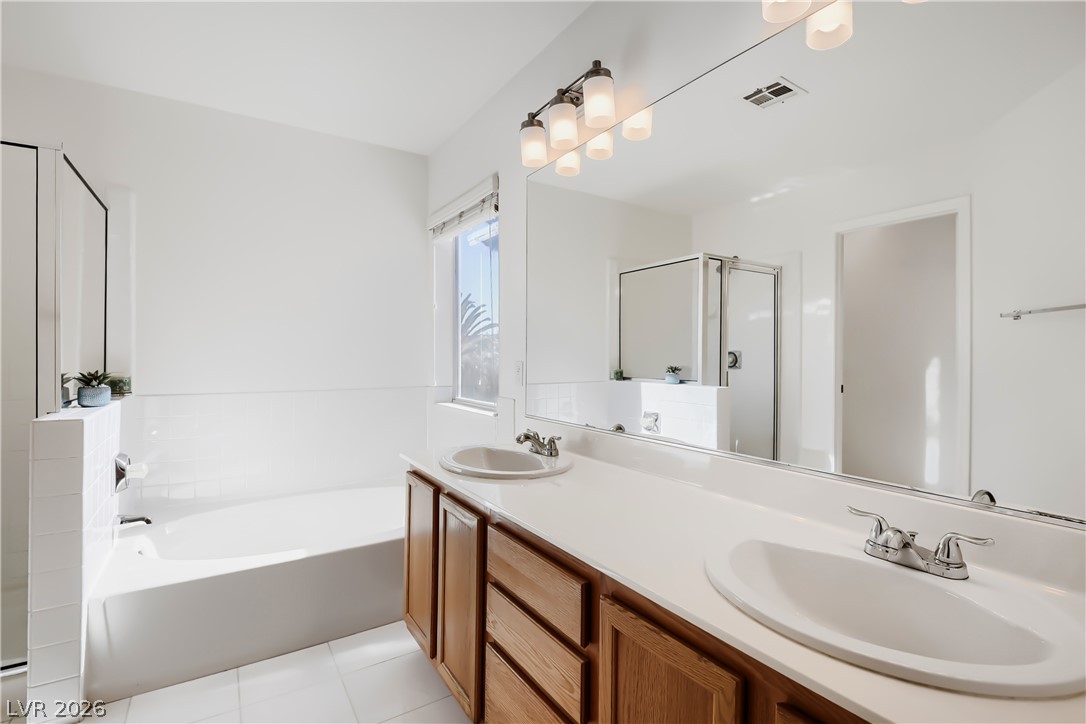
A spacious layout features clean tile flooring, a soaking tub, and a double vanity.
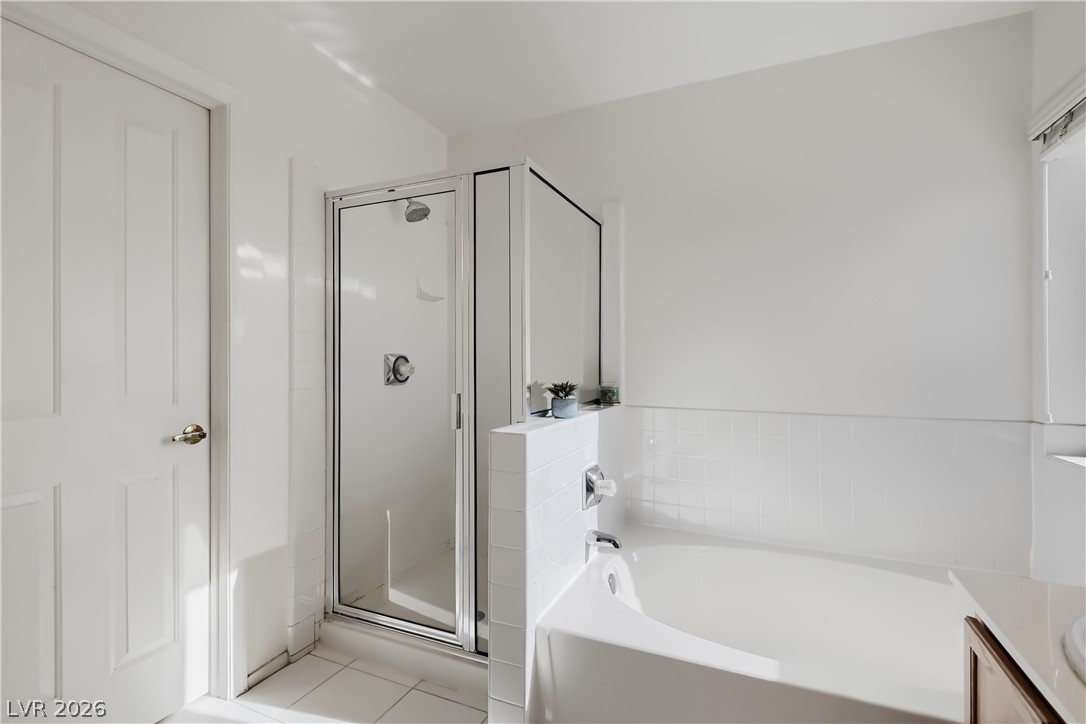
A classic bathtub sits alongside a glass-enclosed walk-in shower in this bathroom.
Gleaming wood-look floors anchor this comfortable space featuring a wide window and pristine walls.
Gleaming wood-inspired floors and clean walls anchor this minimalist space with natural light.
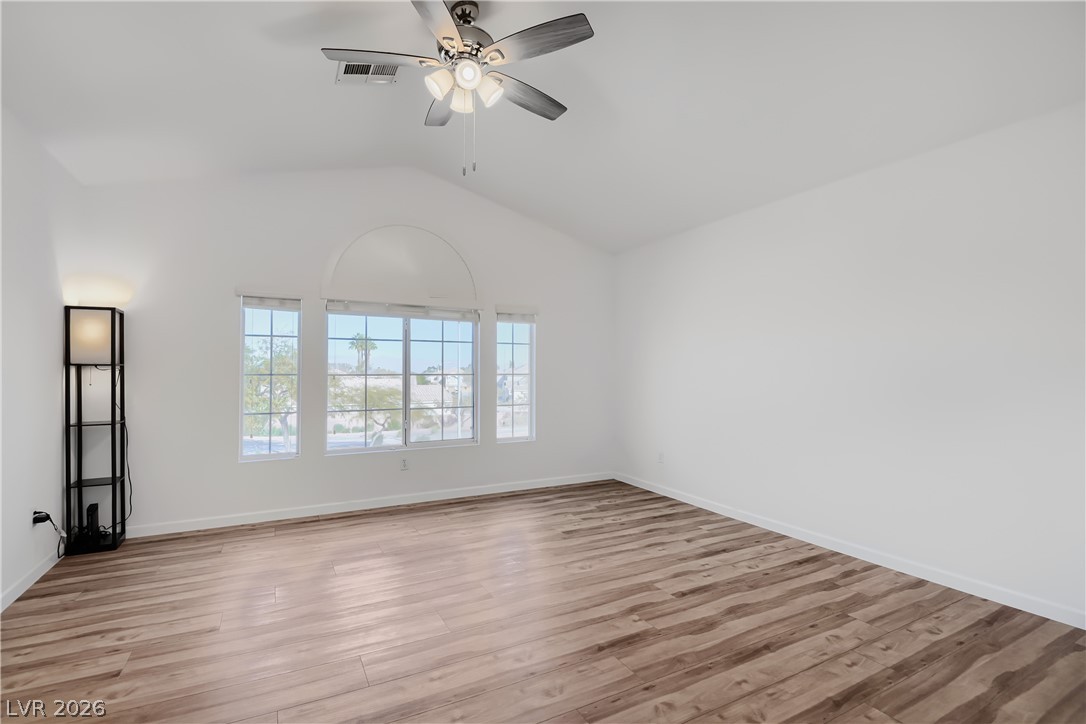
Vaulted ceilings and warm wood-look flooring define this light-filled room.
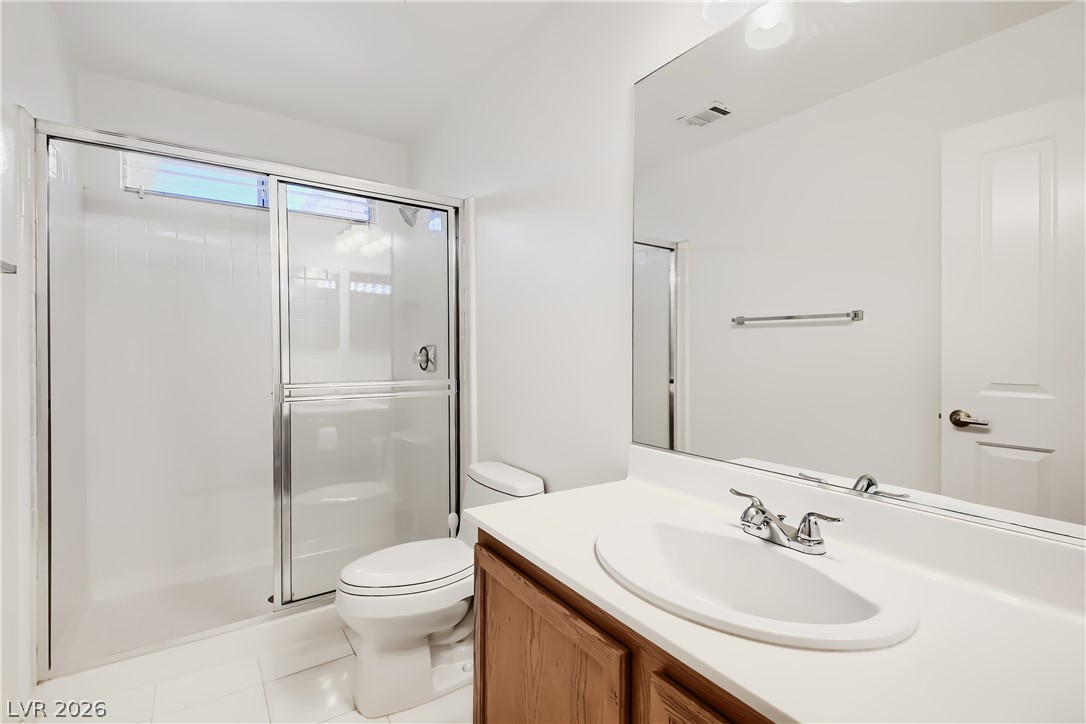
A glass-enclosed shower alongside a vanity with a large mirror defines this space.
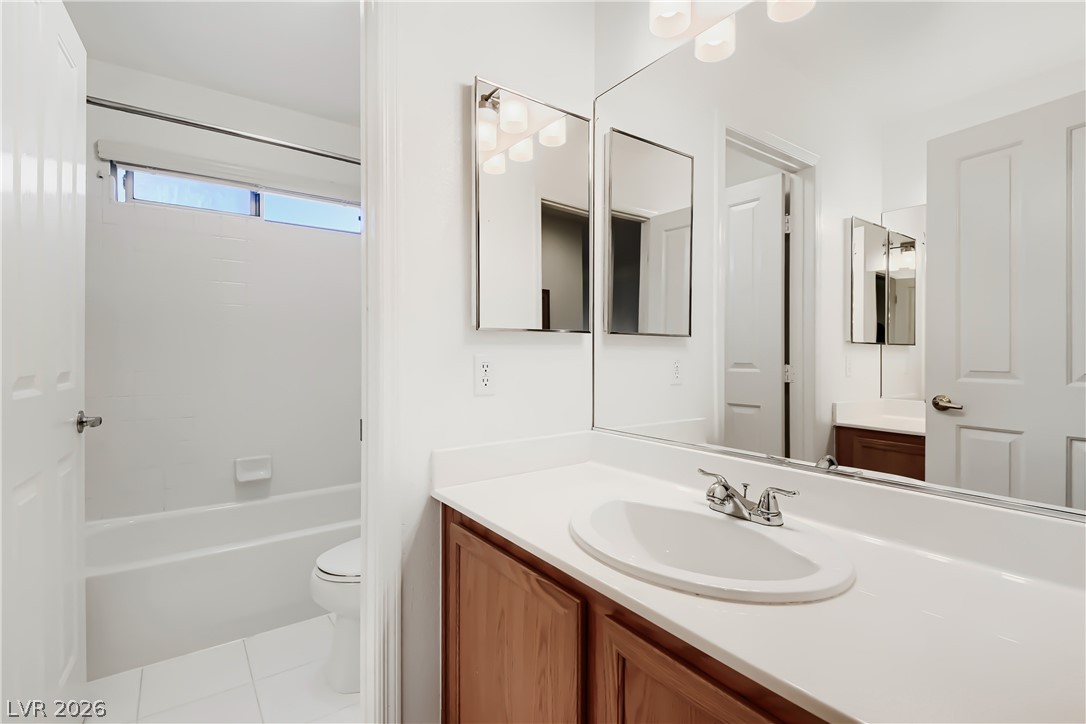
An integrated vanity counter and a separate bathing alcove define this functional layout.
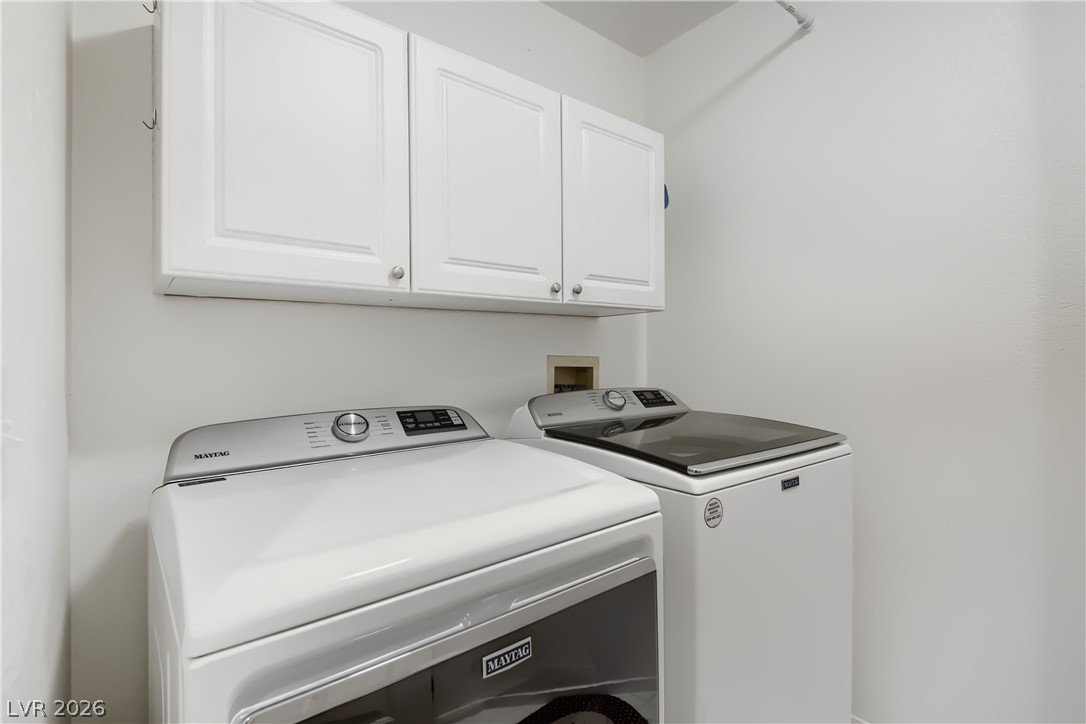
Functional cabinetry hangs above a matching washer and dryer set in this utility room.
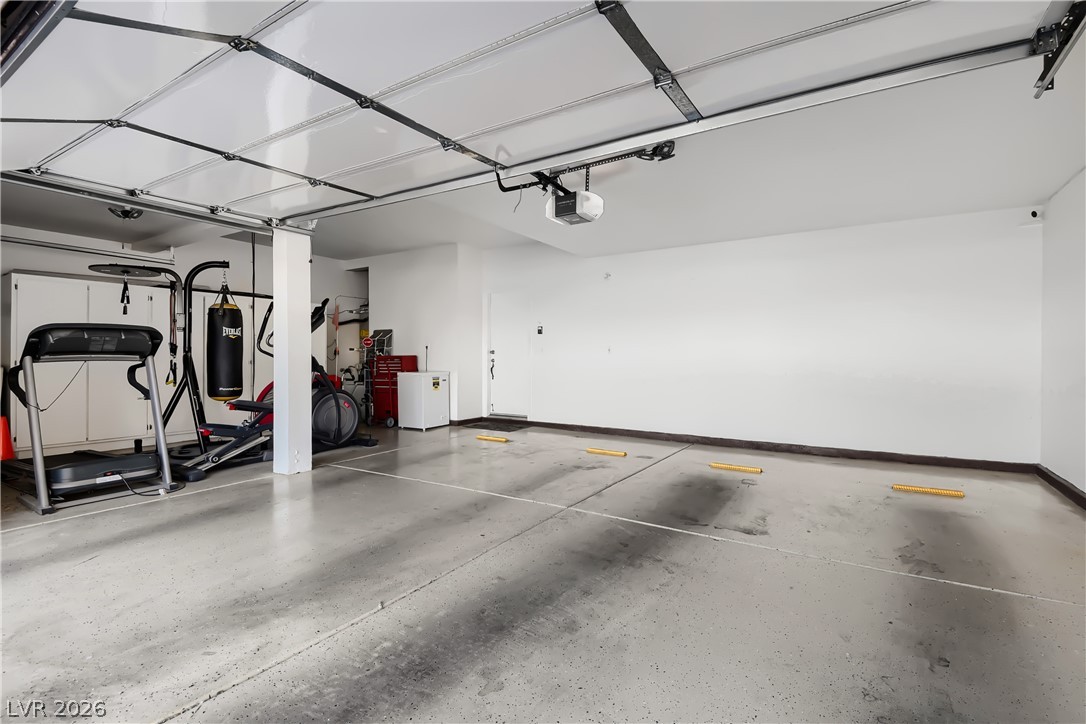
Smooth concrete floors and white walls define this multi-car parking space.
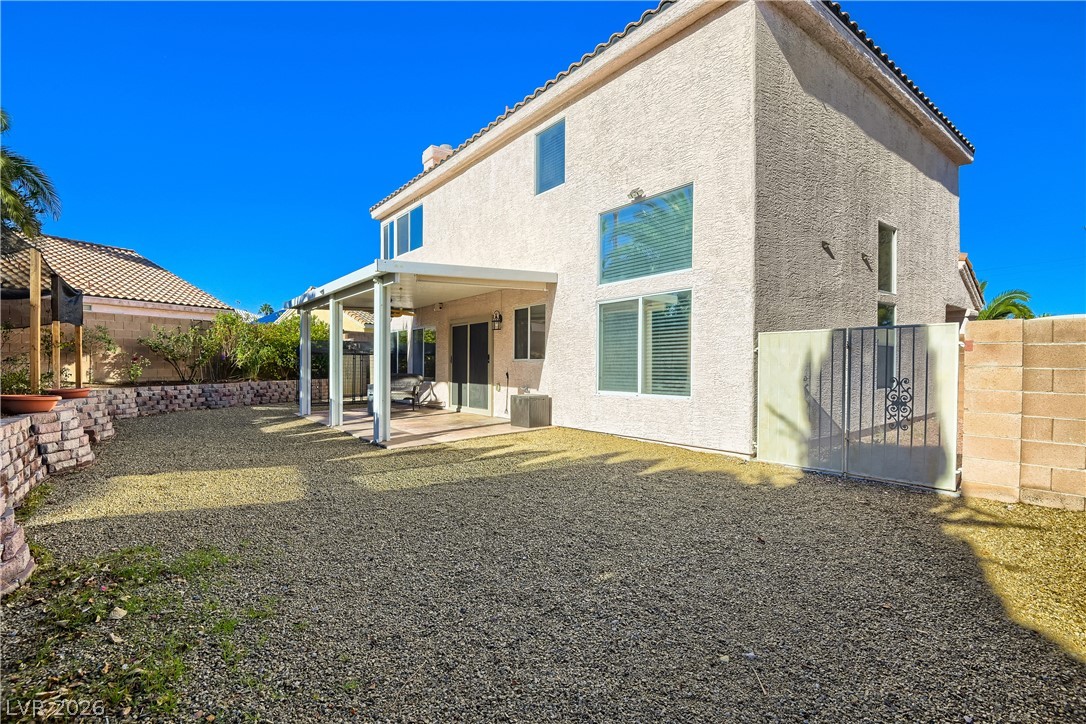
A spacious gravel yard features a covered patio area under a clear blue sky.
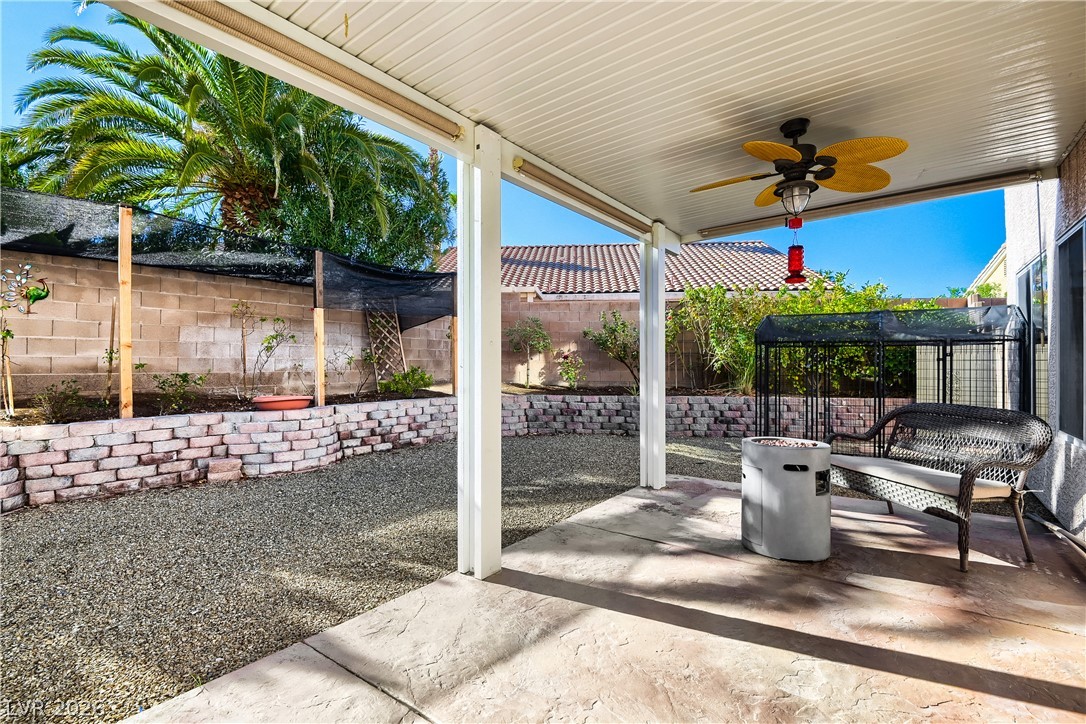
A shaded patio looks out over a low-maintenance backyard bordered by a stone retaining wall.
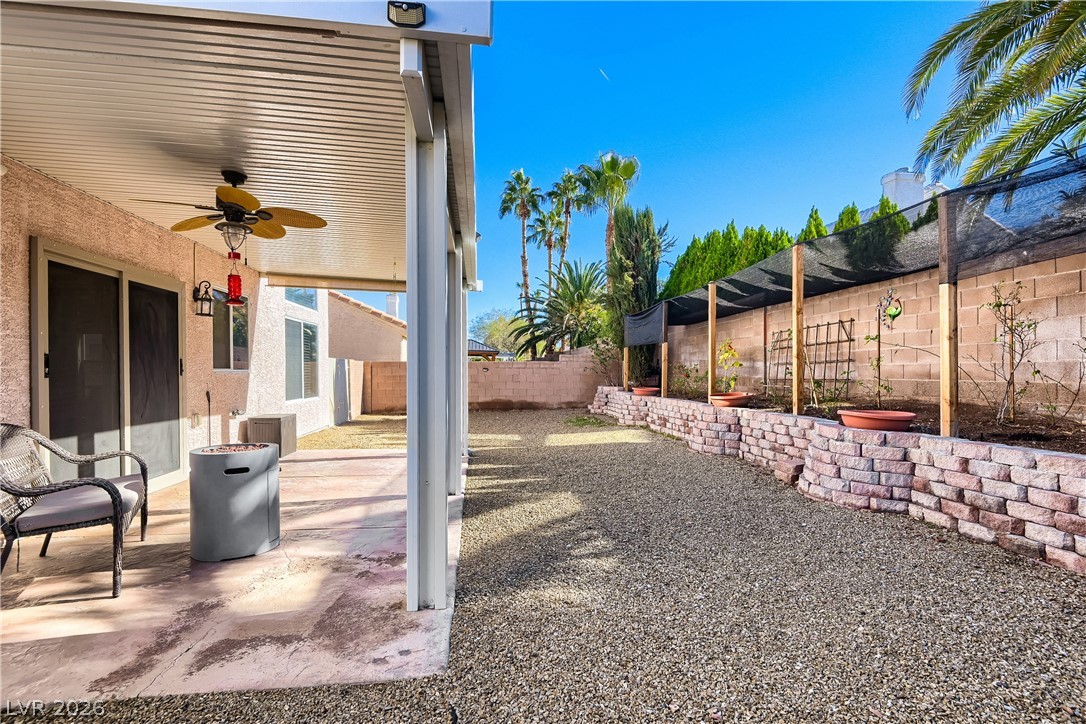
A covered patio overlooks the low-maintenance gravel yard with tiered retaining walls.
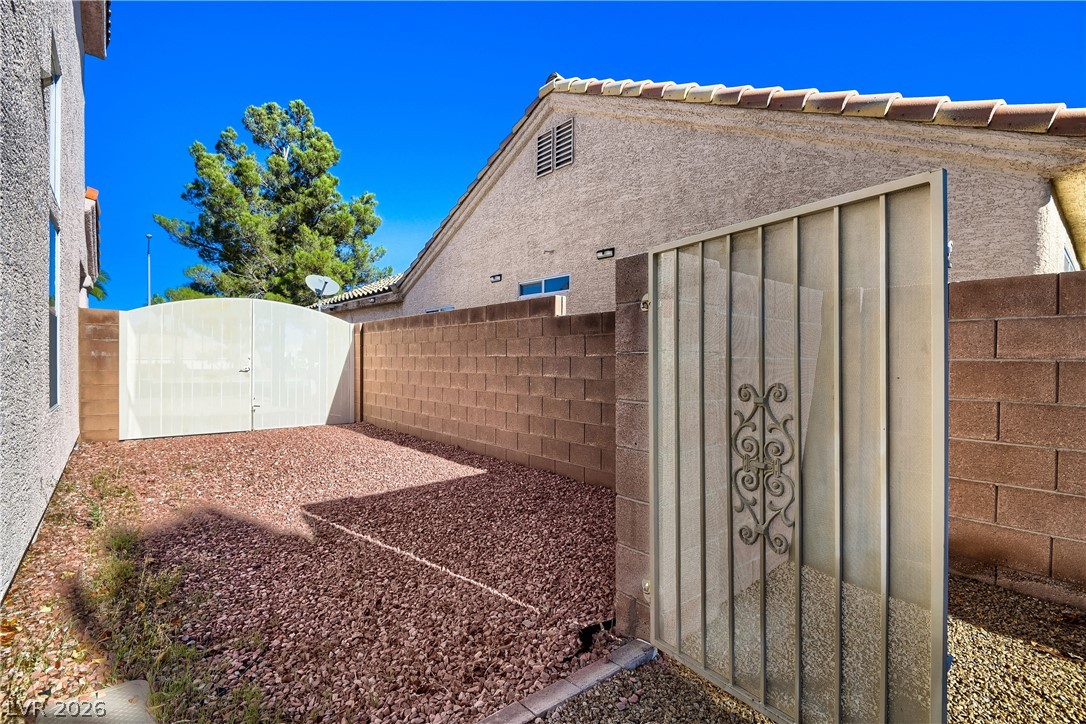
Secure block fencing surrounds a low-maintenance gravel yard with a decorative metal gate.
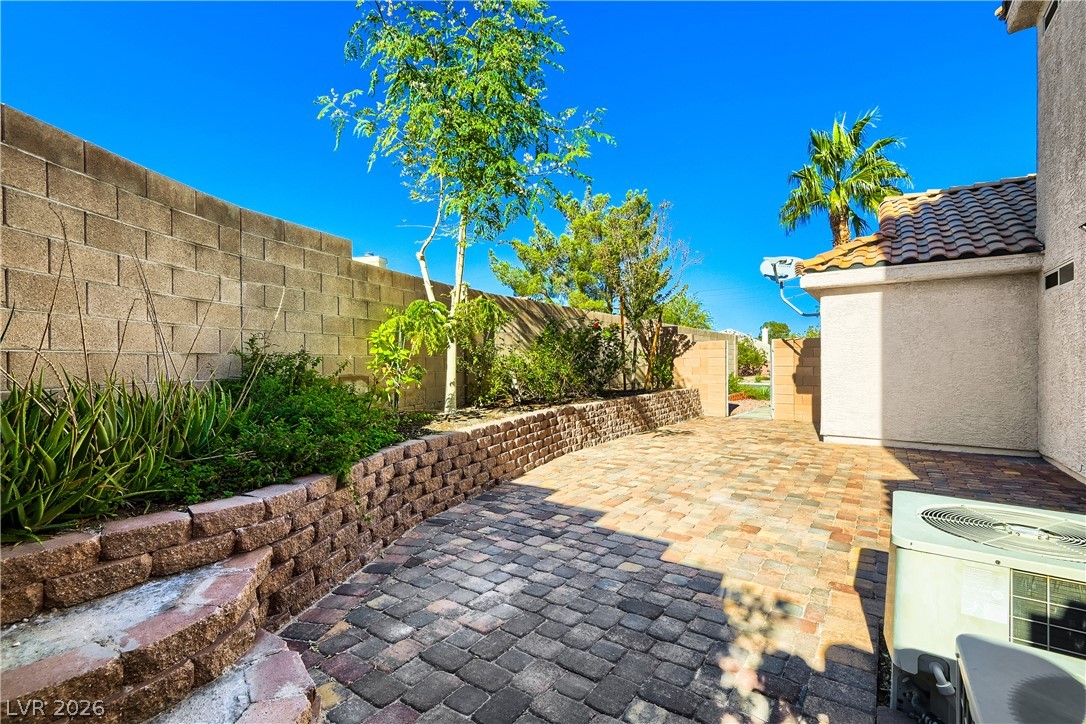
A spacious brick paver patio is bordered by raised stone planter beds and privacy walls.
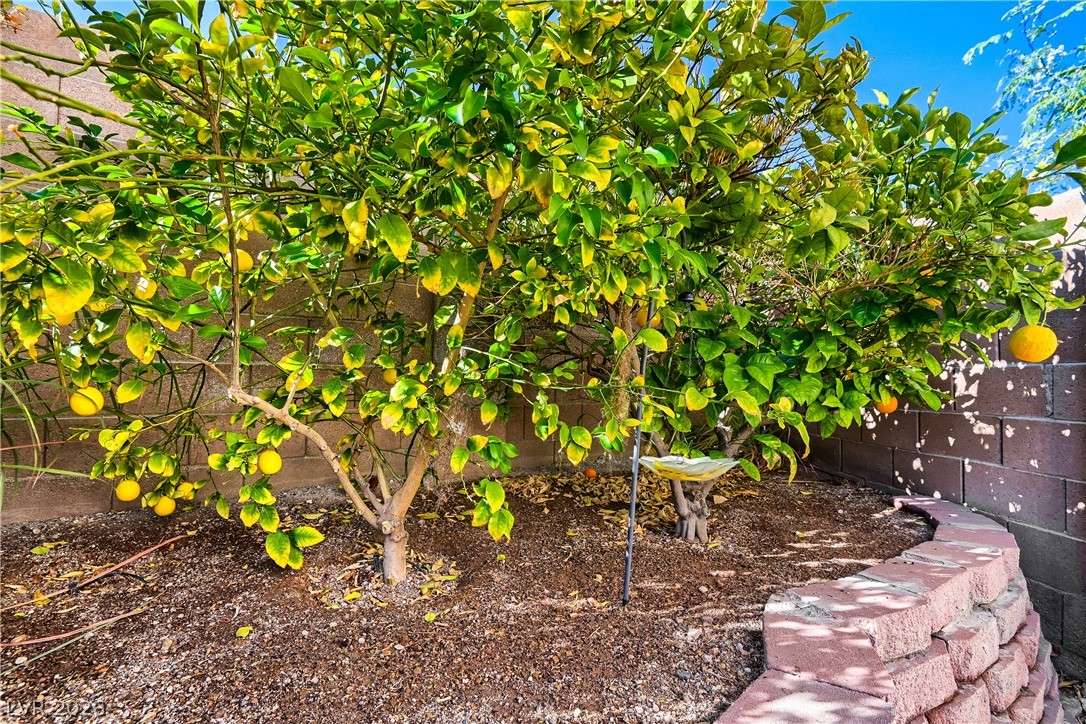
Mature citrus trees grow in a landscaped garden bed bordered by block retaining walls.