
$319,000 $1,913 est/mo Sourced by Back At You
671 Foam Flower Lane,Henderson, NV 89015
Henderson, NV 89015
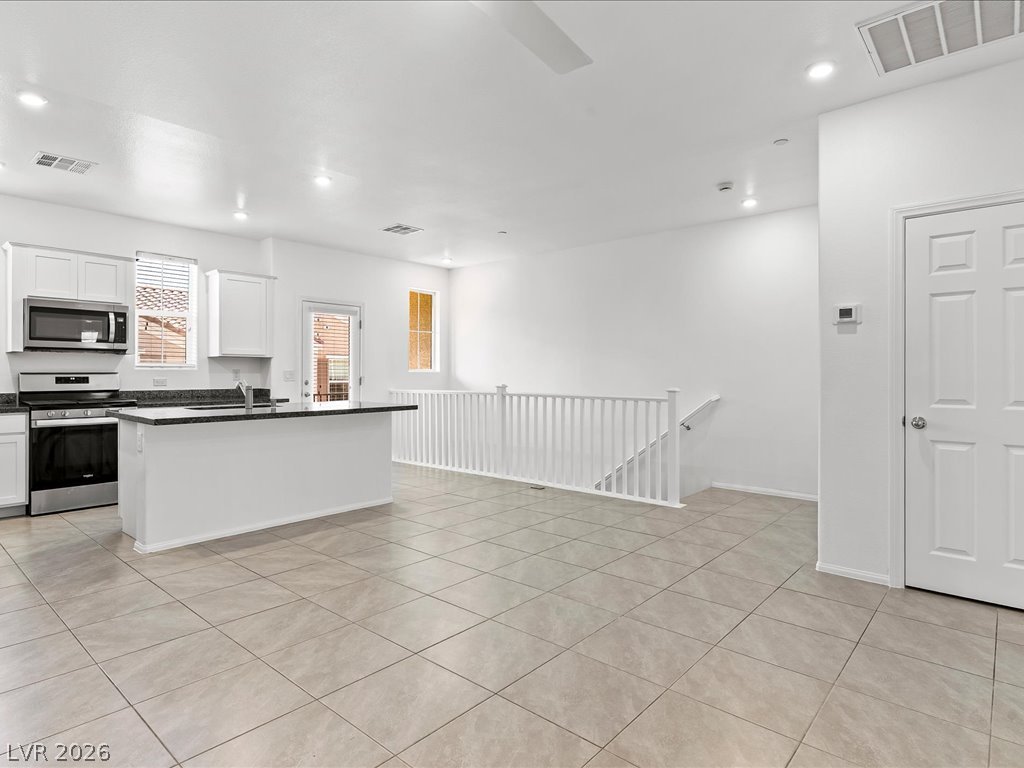
Tiled floors and recessed lighting enhance this airy layout flowing past the central kitchen island.
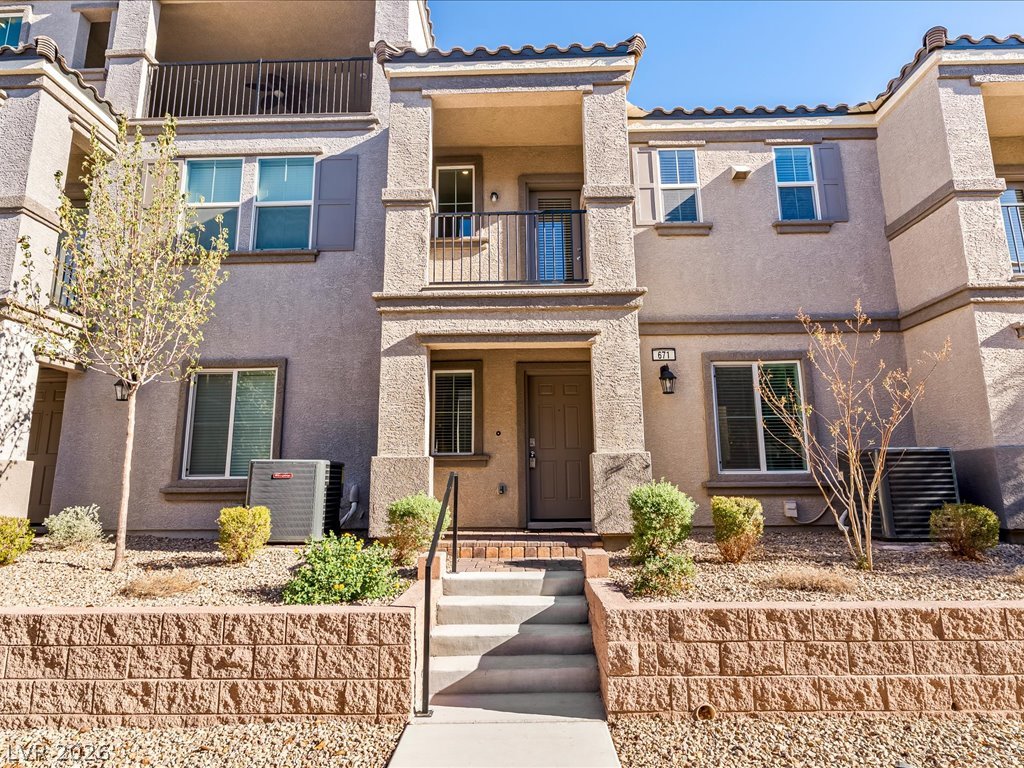
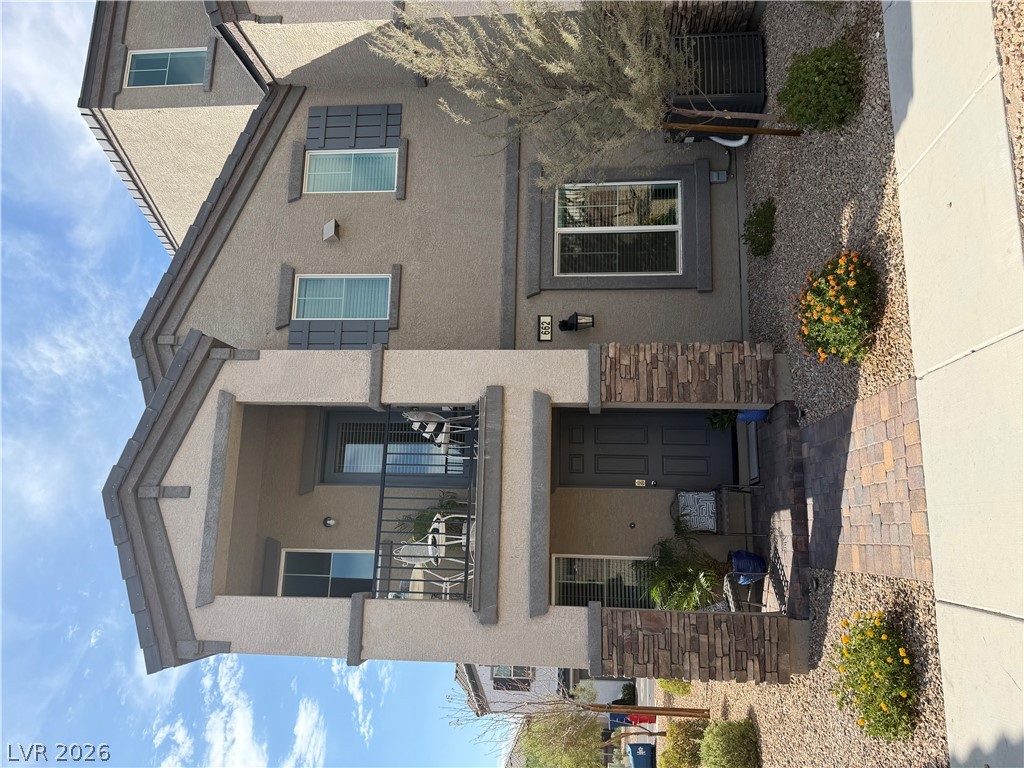
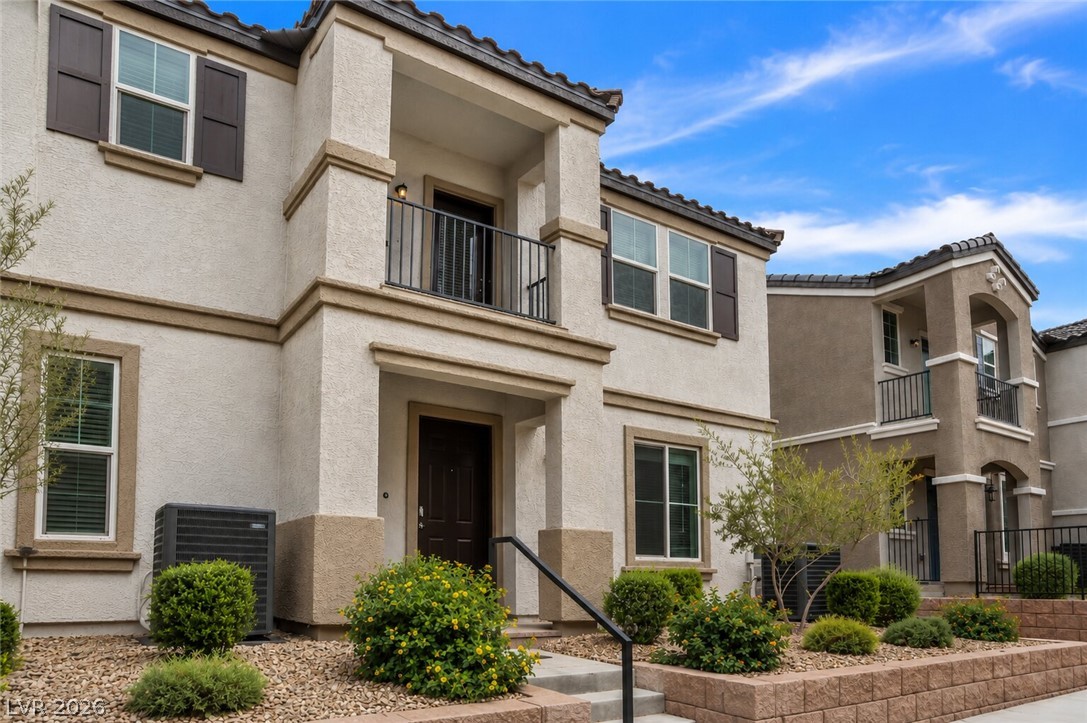
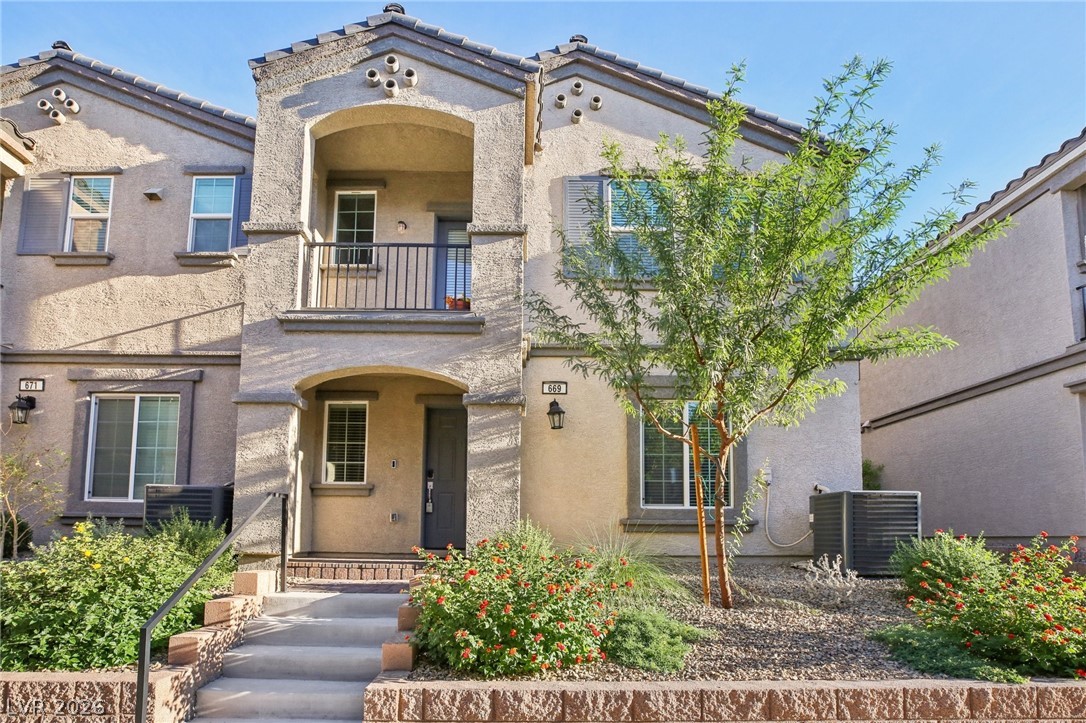
Multi-level stucco exterior showcases private balconies and tiered stone retaining walls flanking the entrance.
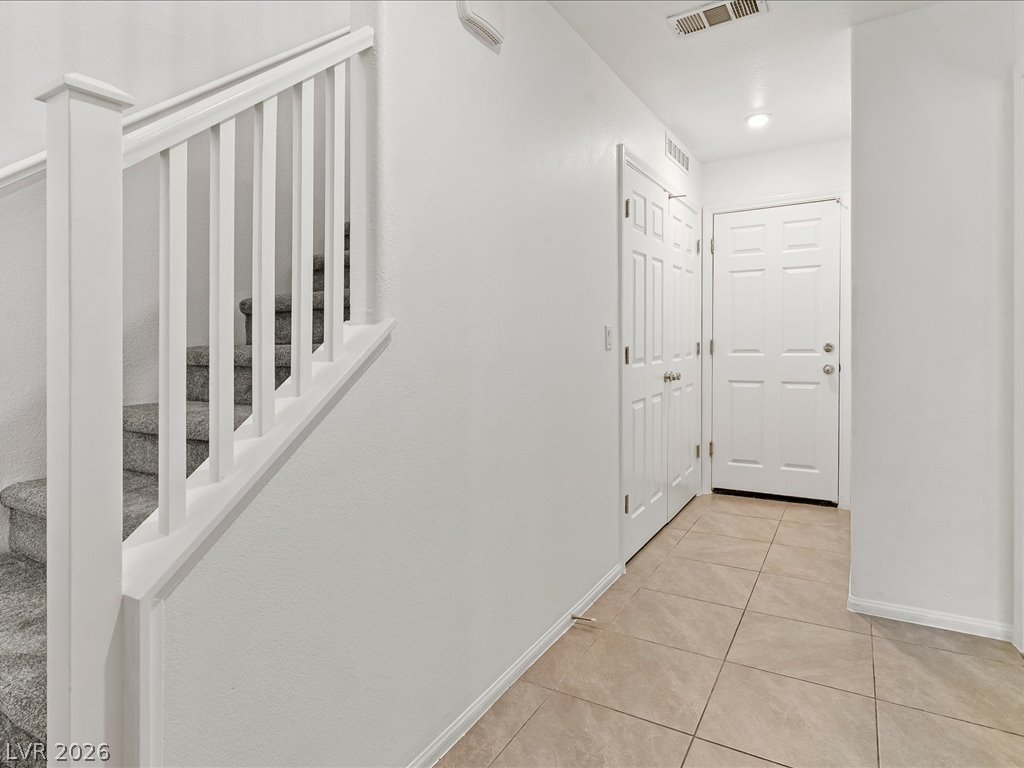
Tiled flooring and a neutral color palette welcome visitors into this entryway space.
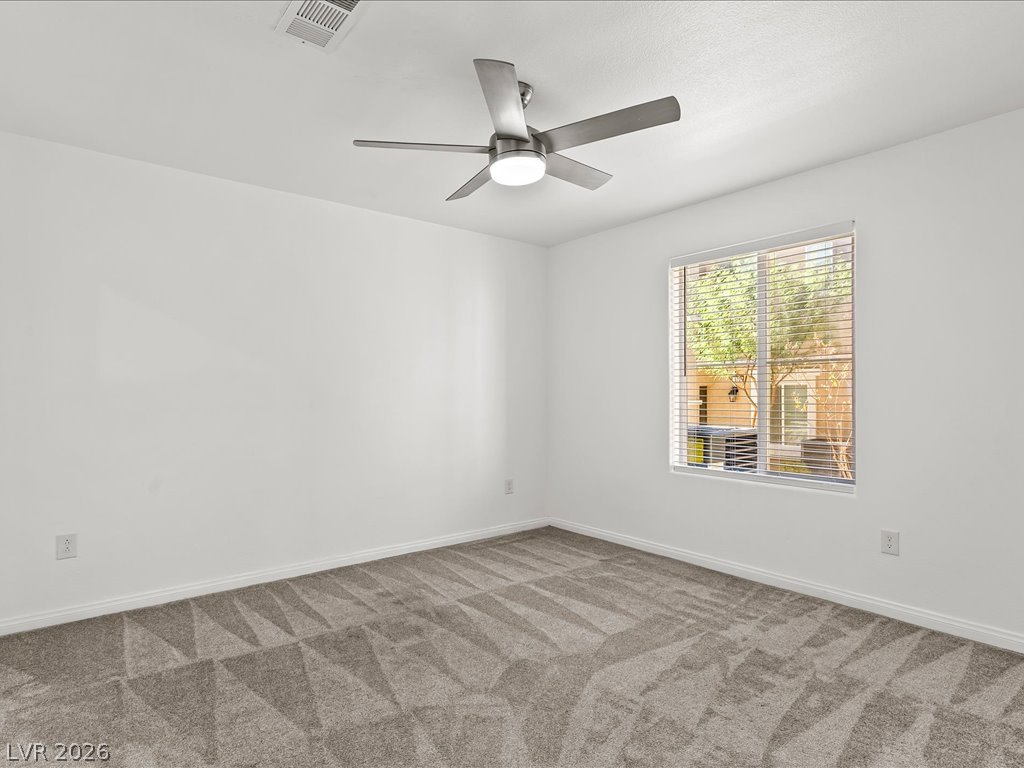
Plush carpeting and a large window looking out to the yard define this bedroom.
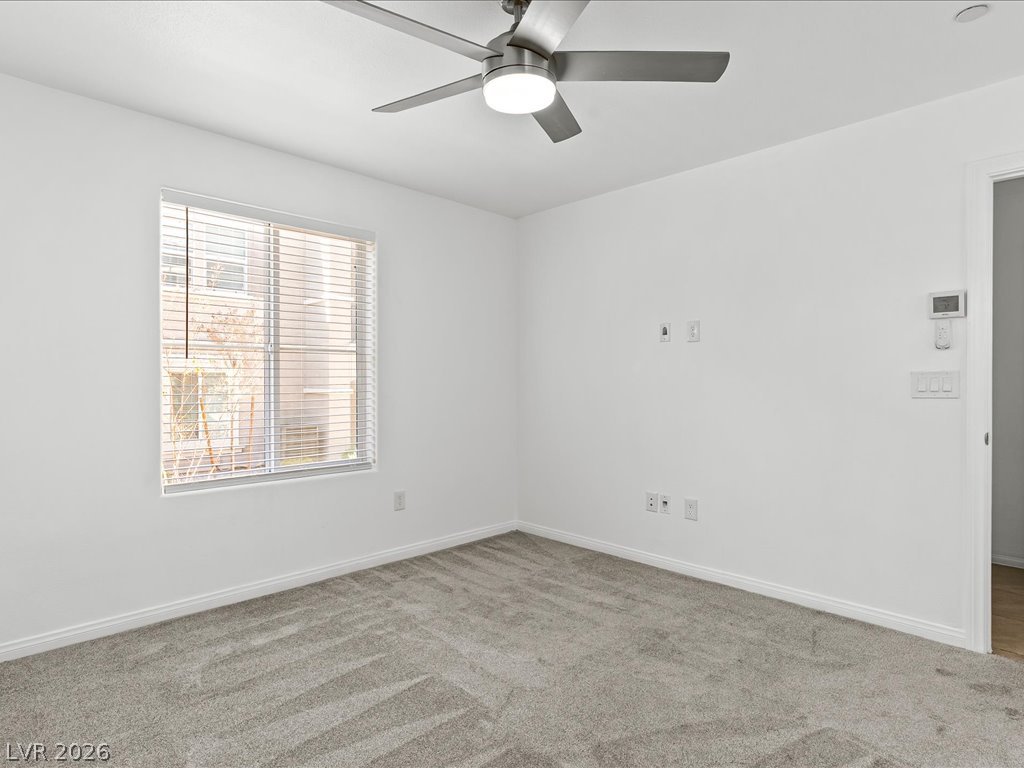
Down stairs Primary Bedroom with Soft carpeting pairs with crisp walls under natural light filtering through a large window.
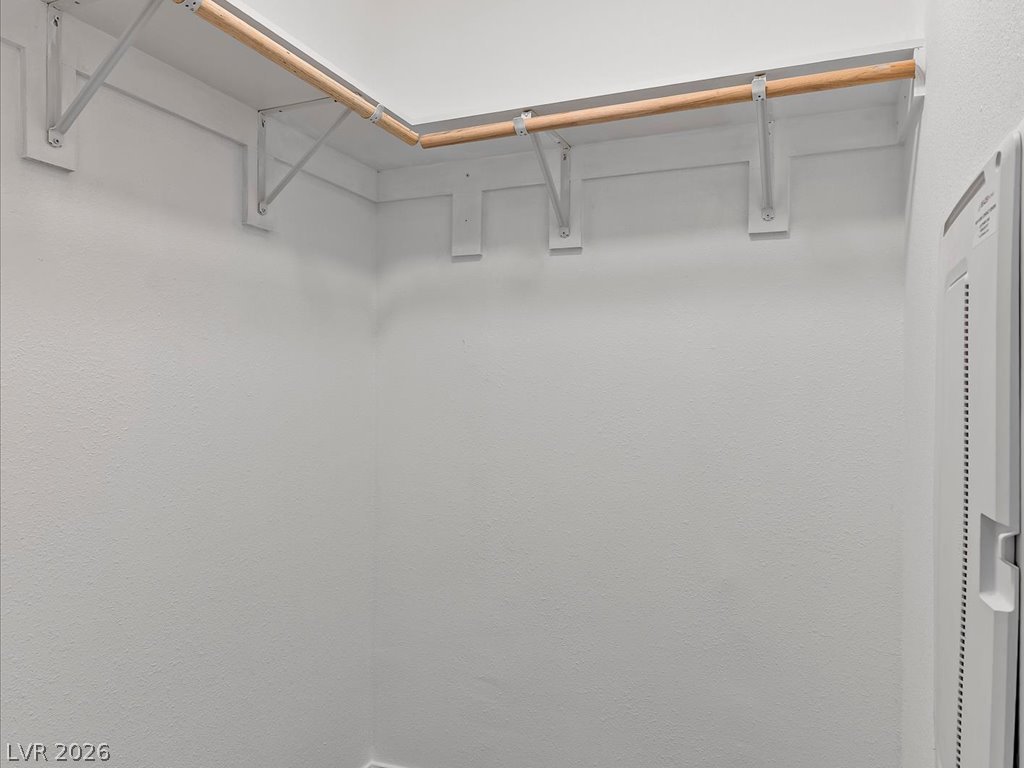
Ample wooden hanging rods and overhead shelving maximize storage potential in this storage area.
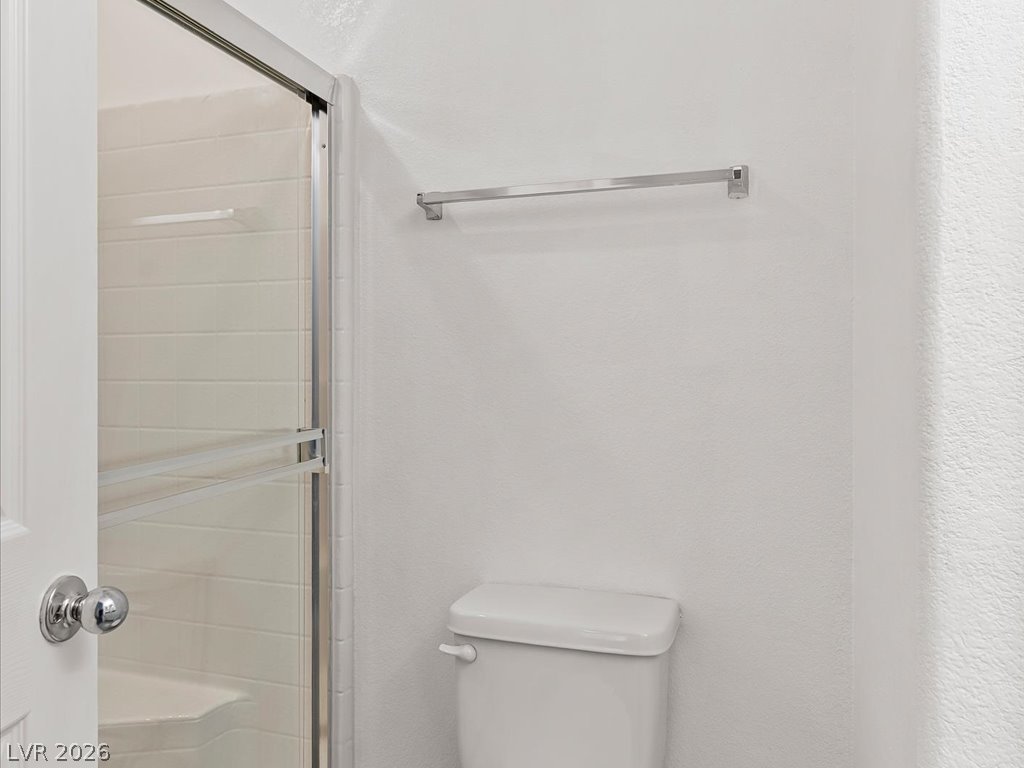
A glass-enclosed walk-in shower features neutral tile surround in this functional bathroom.
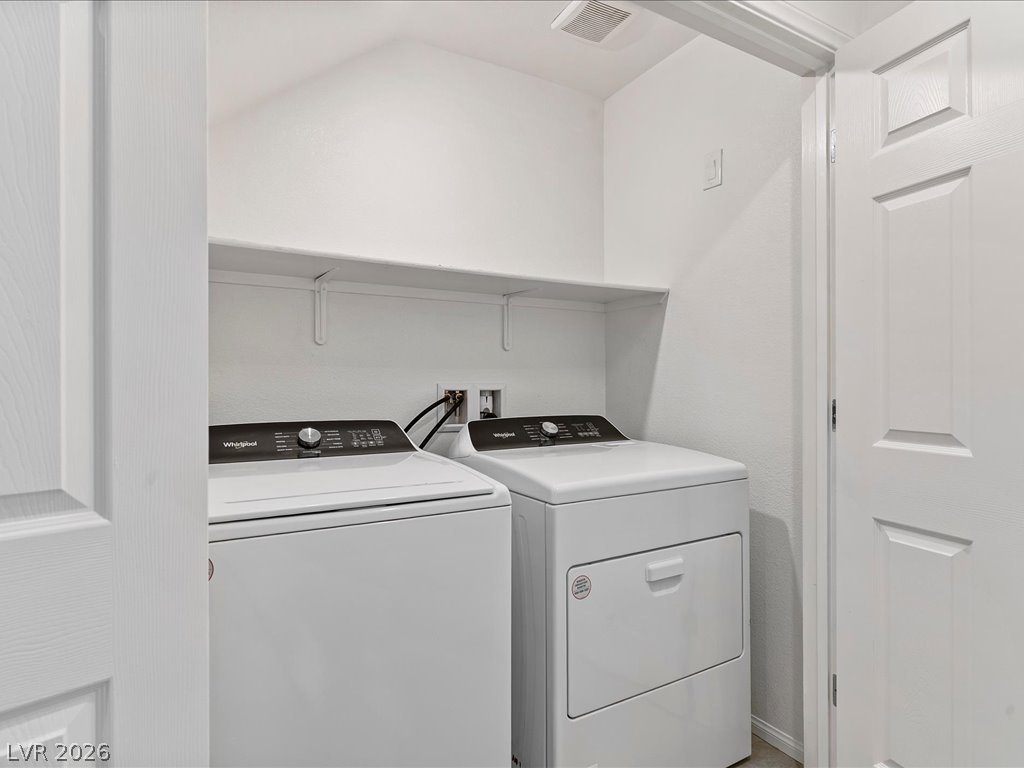
Functional layout defines this dedicated laundry space complete with overhead storage shelving.
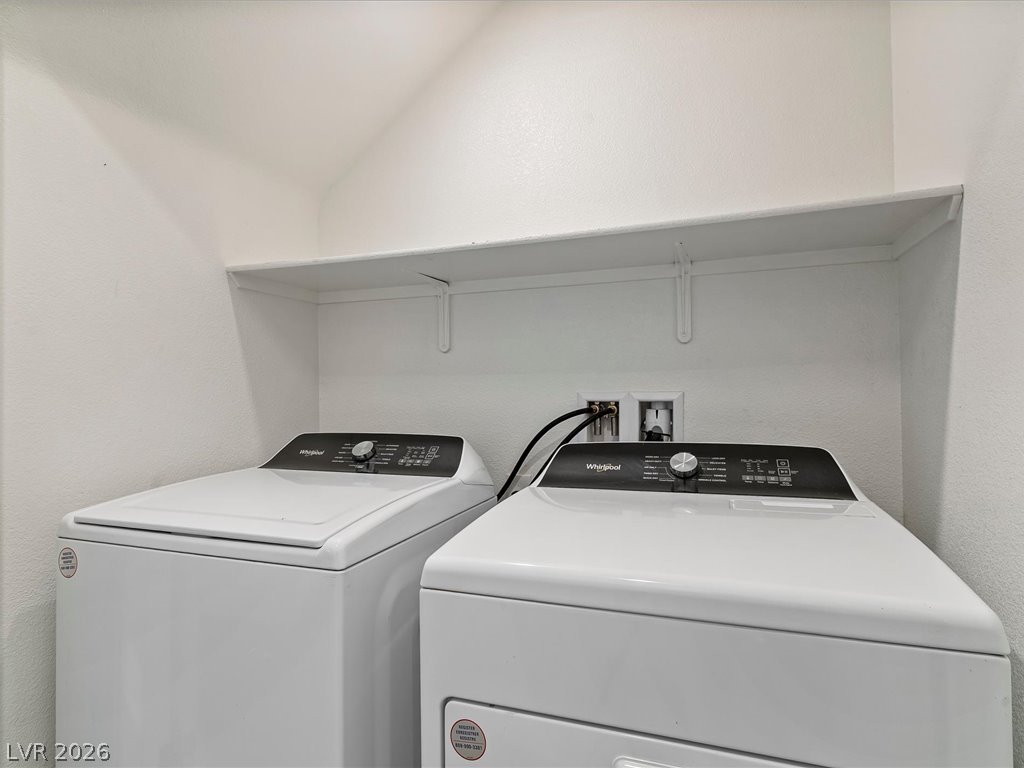
An overhead shelf provides convenient storage in this utility space.
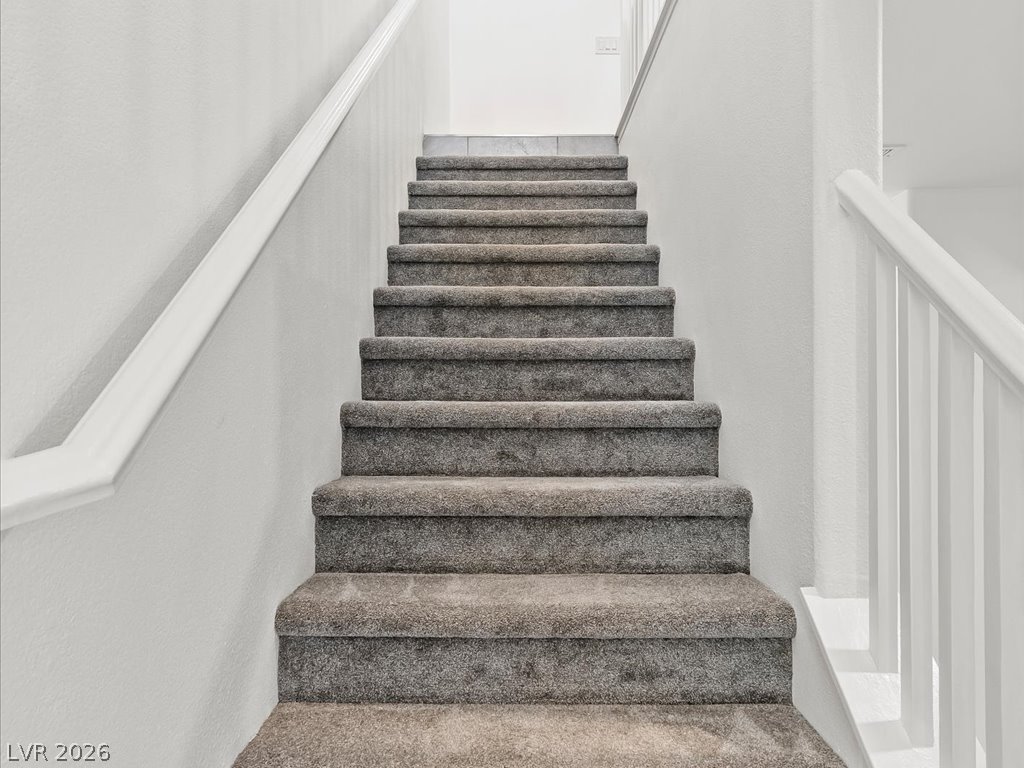
Plush carpeted stairs ascend between clean neutral walls and classic white handrails.
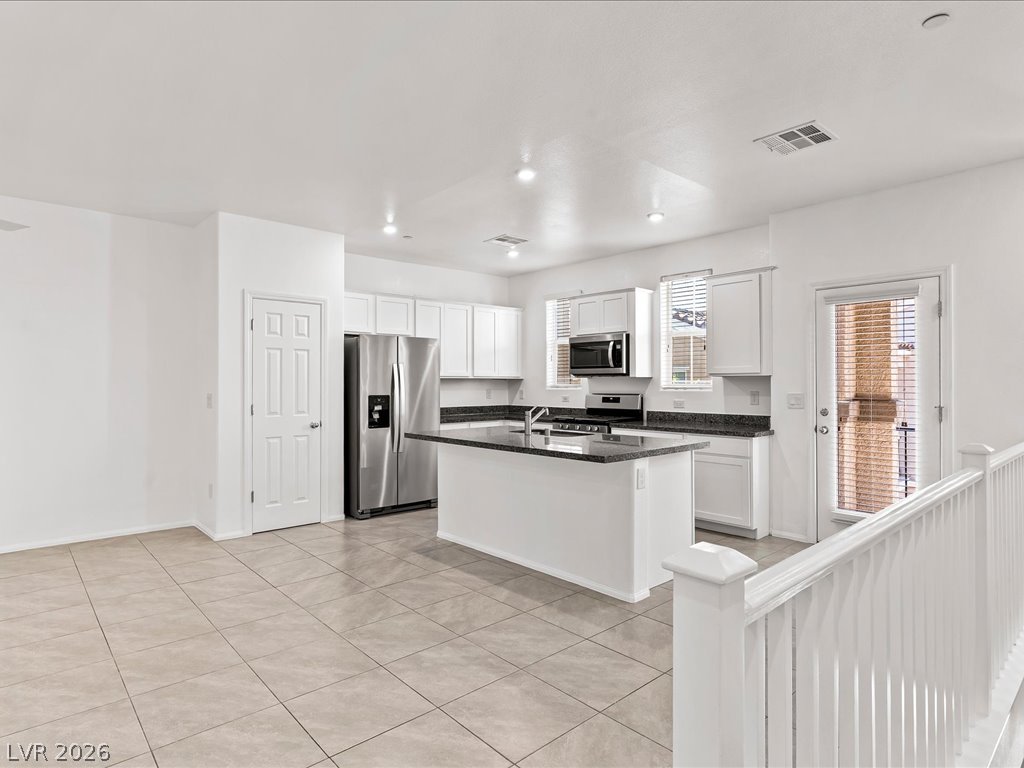
Tiled flooring and solid countertops anchor this contemporary culinary workspace.
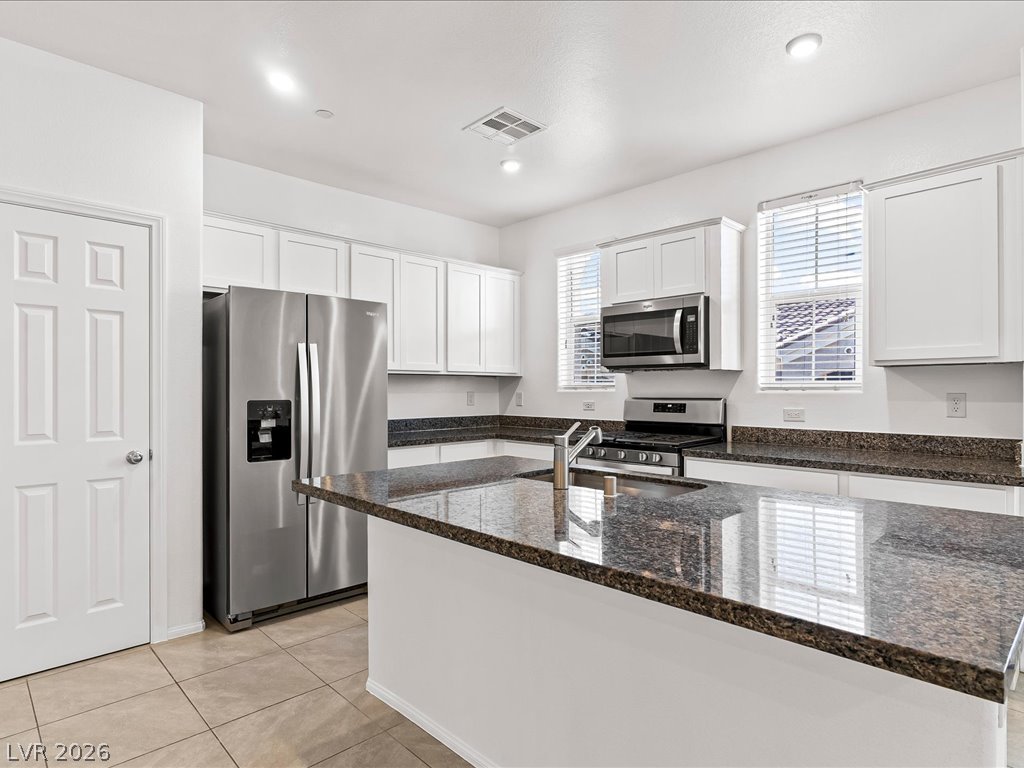
Polished stone countertops pair with clean cabinetry in this well-appointed cooking space.
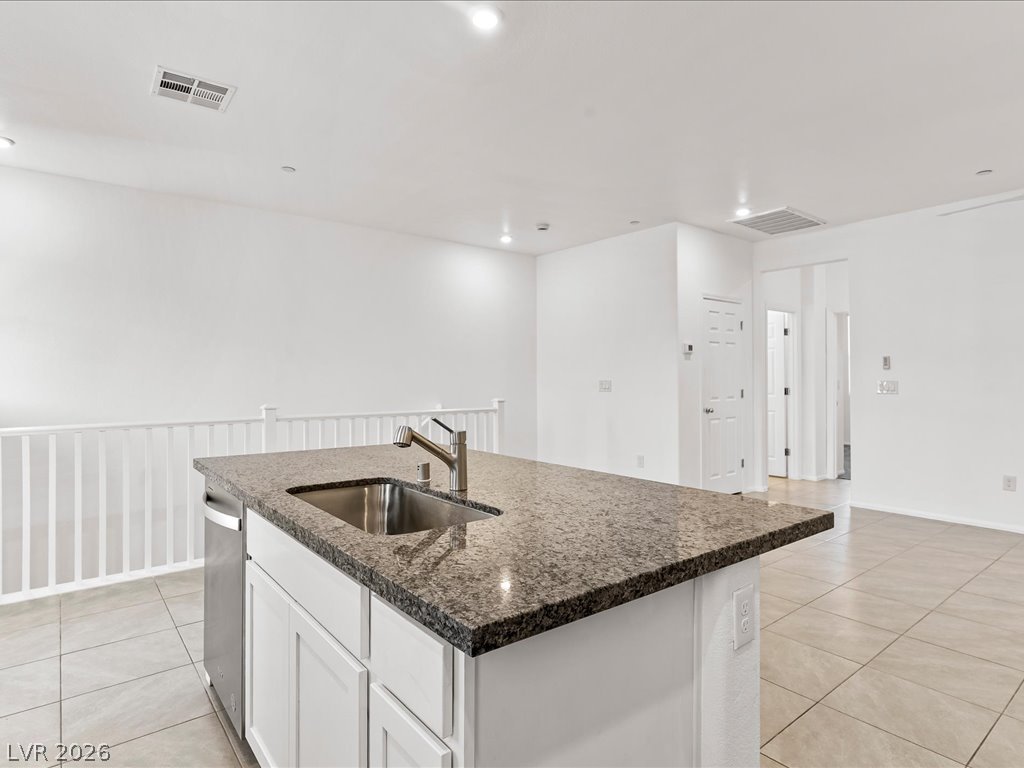
Polished granite countertops and clean tile flooring define this modern, open-concept kitchen space.
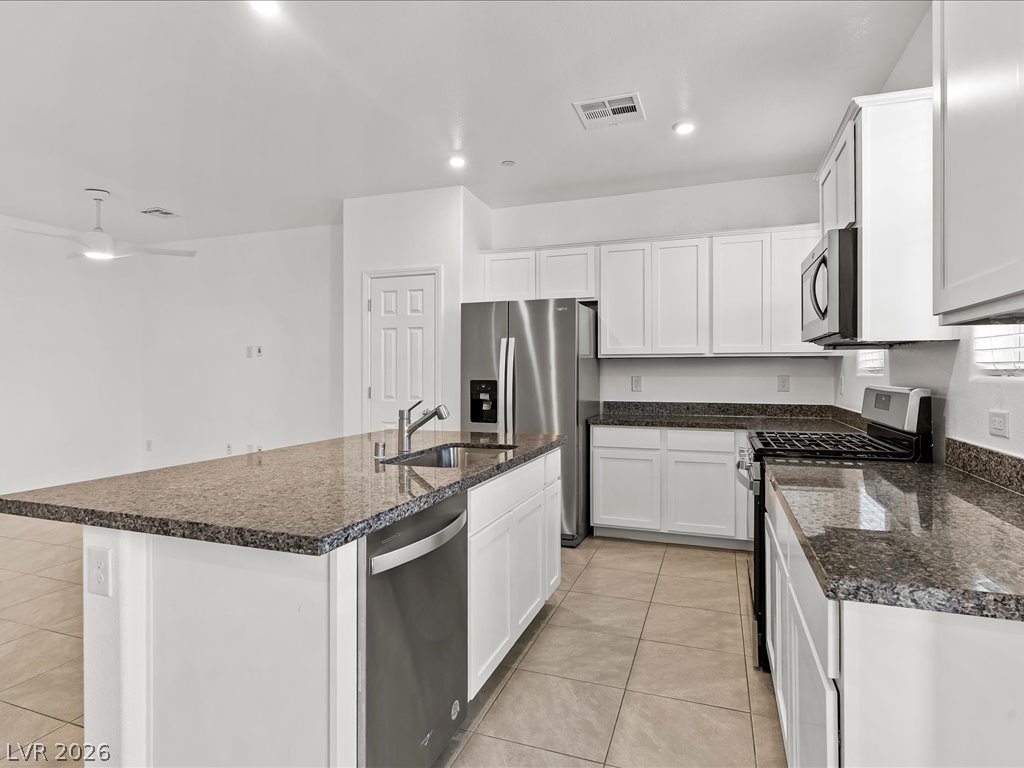
Gleaming stone countertops and stainless steel appliances anchor this modern culinary workspace.
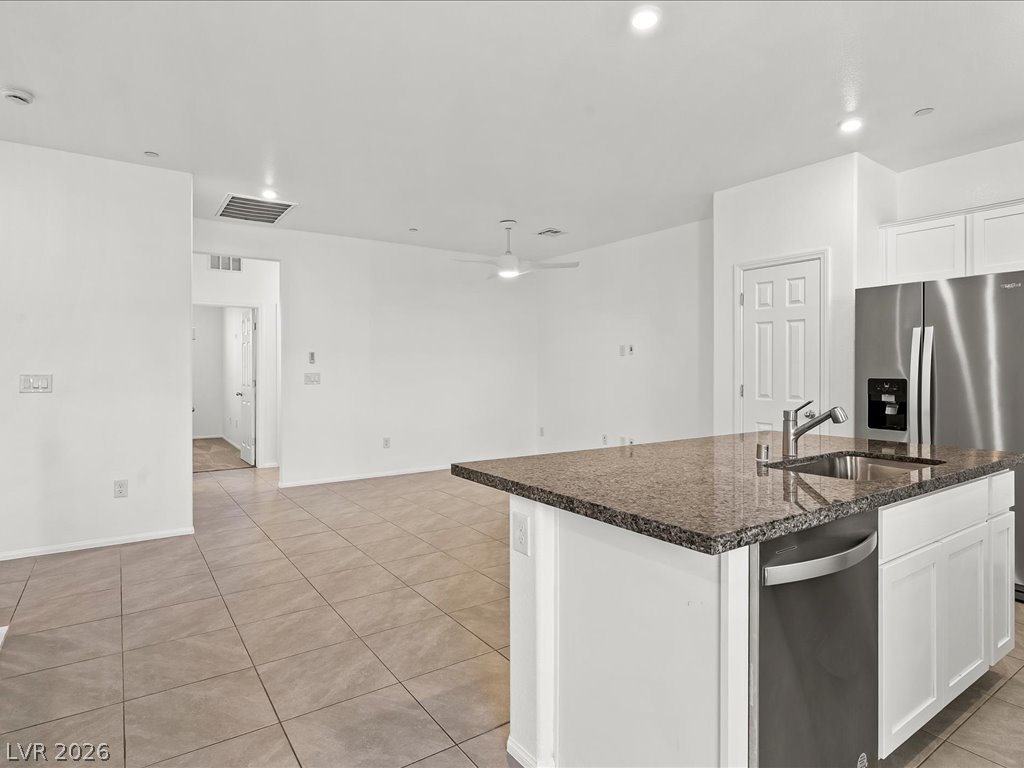
Gleaming tile floors flow seamlessly from the kitchen island into an airy open living space.
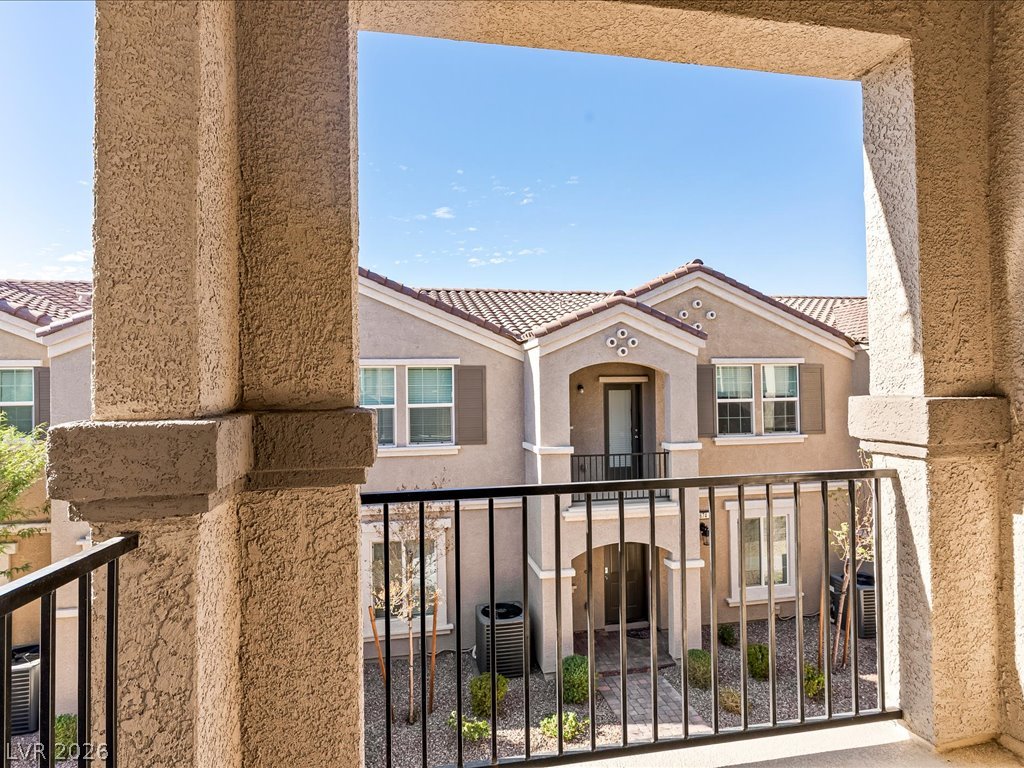
Stucco pillars and metal railings frame the view from this elevated concrete balcony.
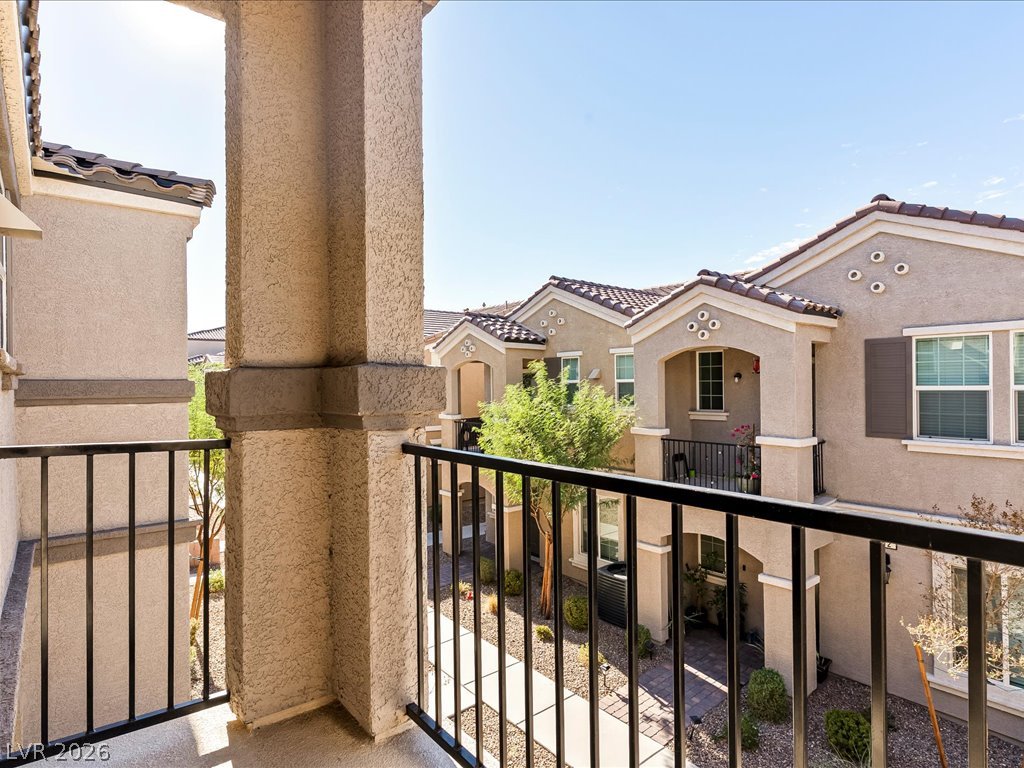
An elevated private balcony overlooks a landscaped courtyard surrounded by multi-level residential structures.
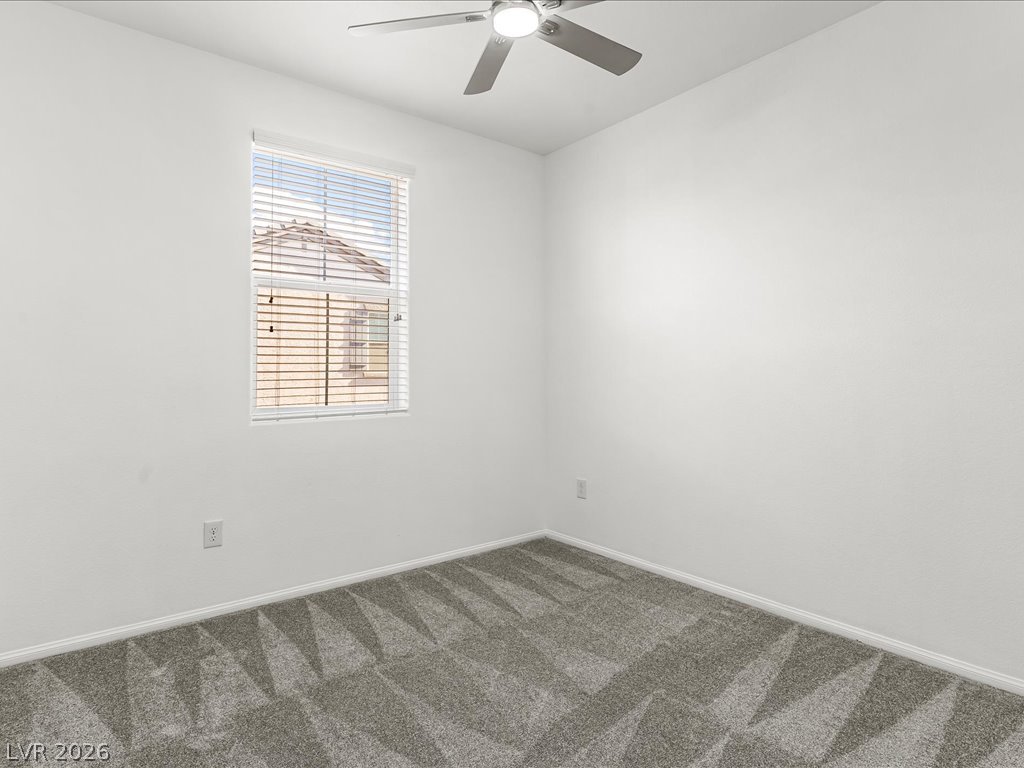
Plush wall-to-wall carpeting and clean neutral walls define this versatile room.
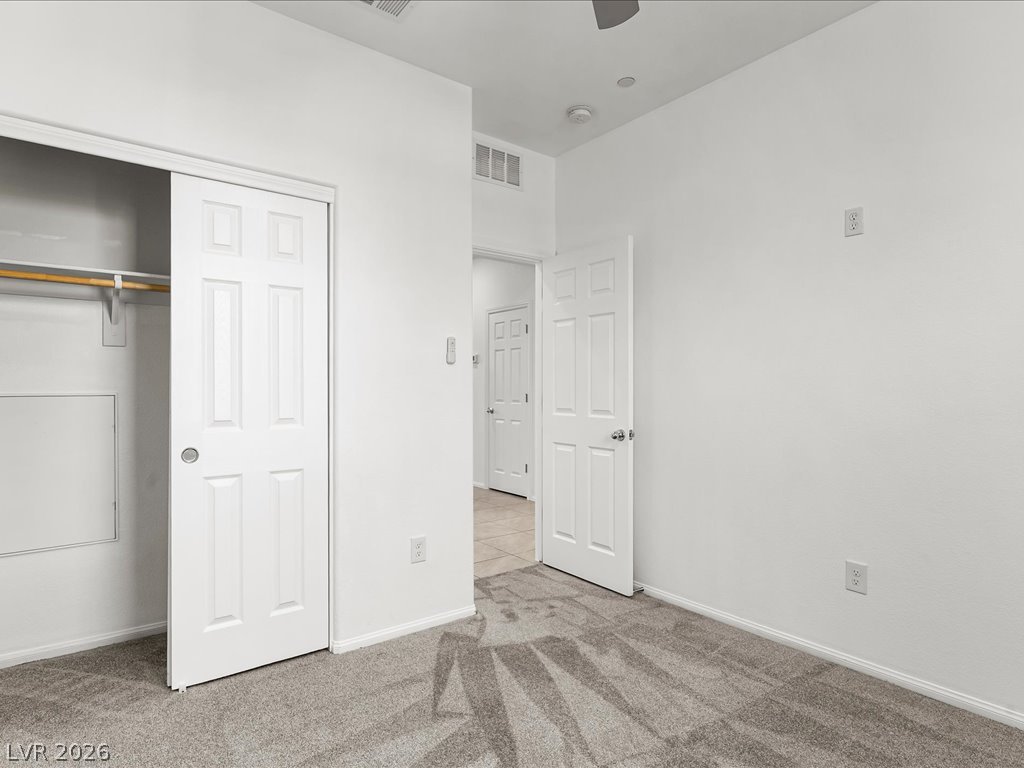
Soft carpeting underfoot provides cozy comfort in this modern bedroom featuring a private closet.
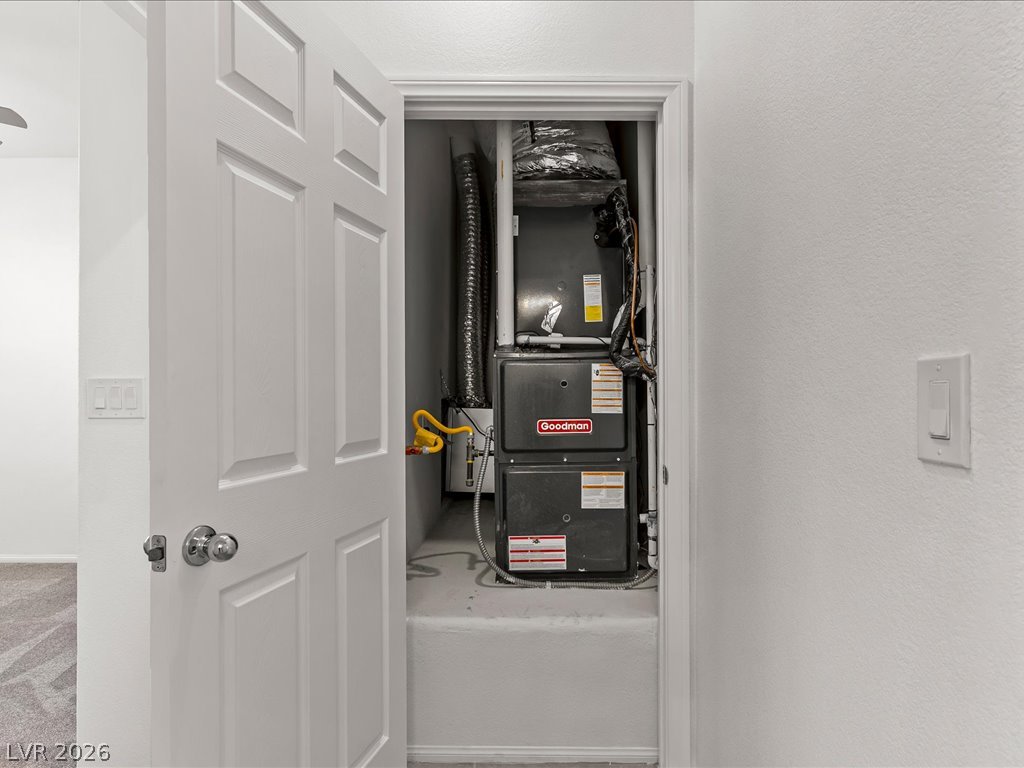
A dedicated closet space houses the home heating system behind a classic paneled door.
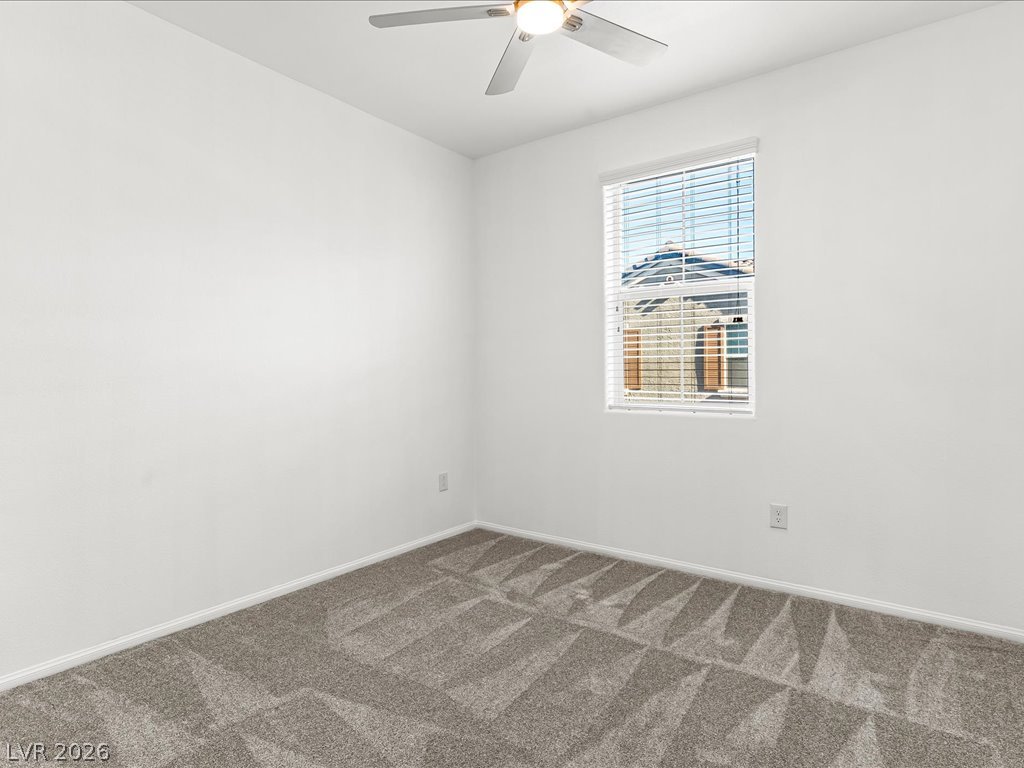
Plush carpeting and a classic multi-pane window create a comfortable and inviting atmosphere.
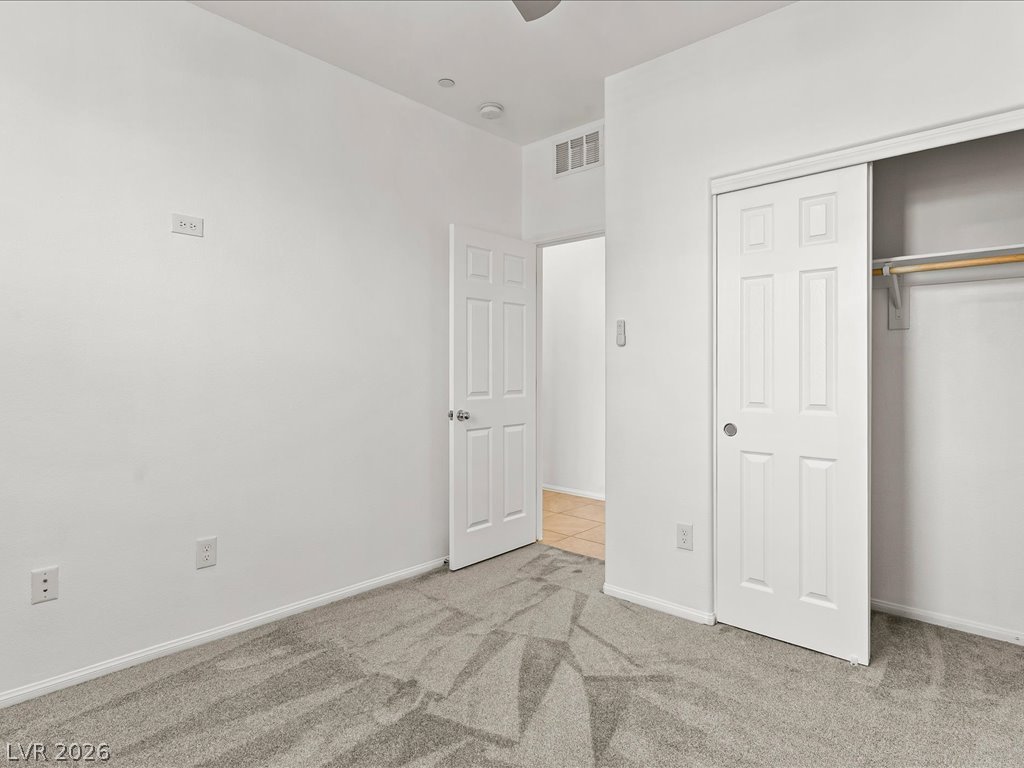
Plush carpeting and a built-in closet with sliding doors anchor this versatile secondary bedroom.
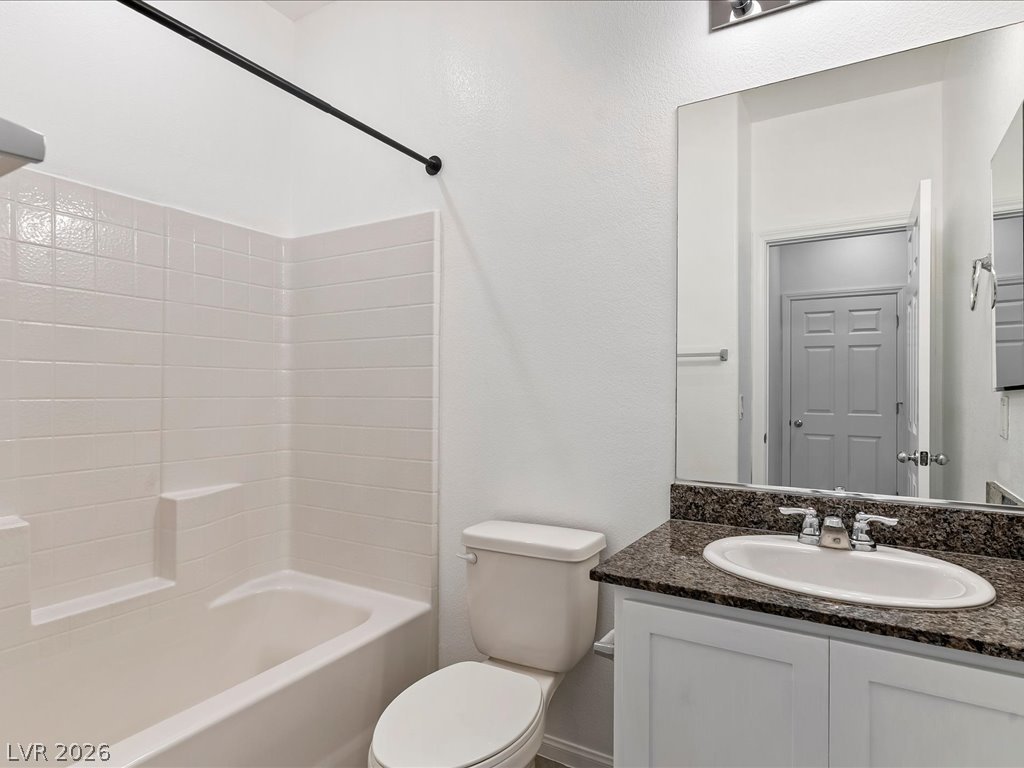
Granite counters and neat wall tiling define this clean secondary bathroom space.
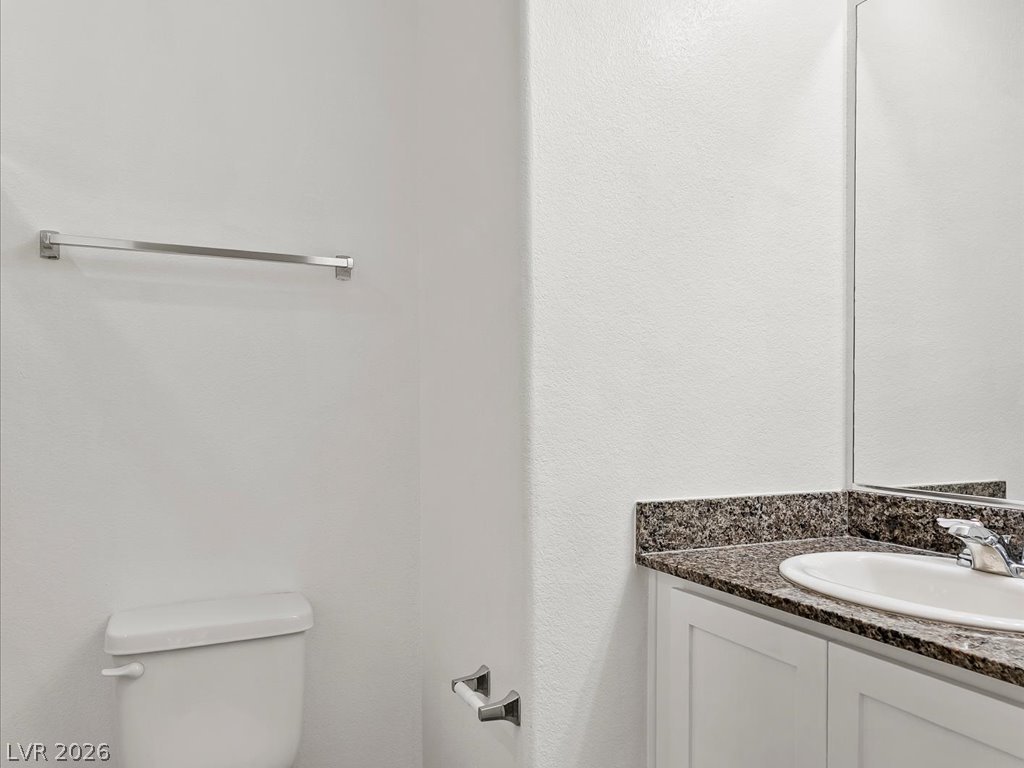
Polished stone counters elevate this clean and contemporary washroom space.
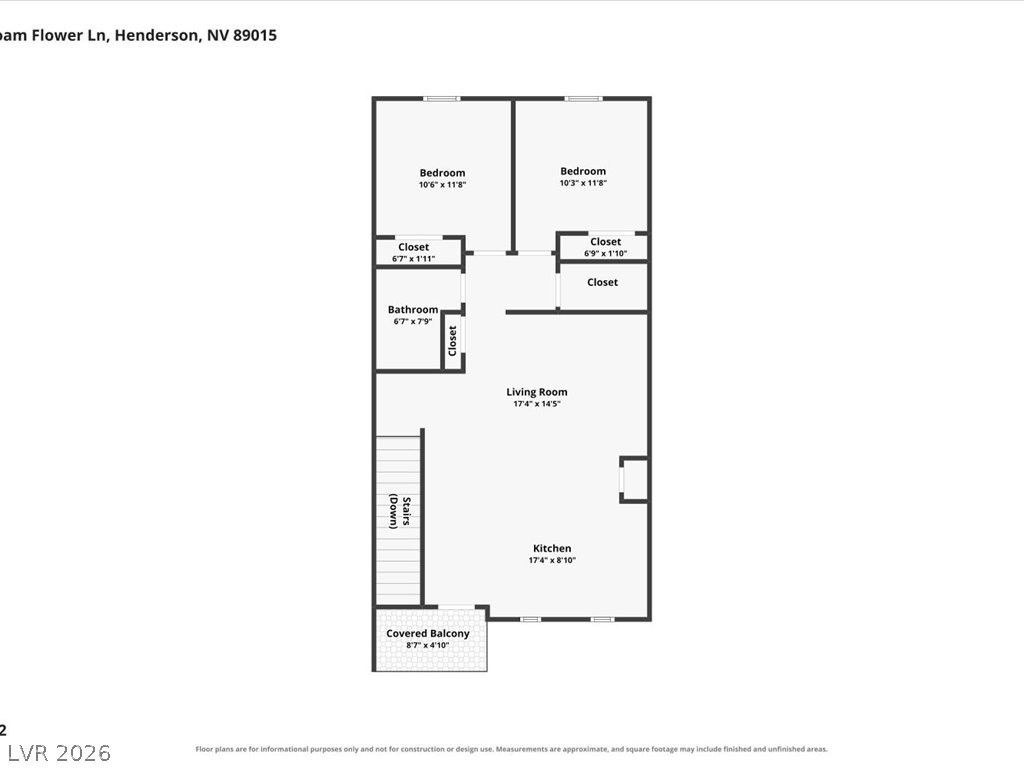
A detailed layout illustrates the functional flow and spatial organization of this modern residence.
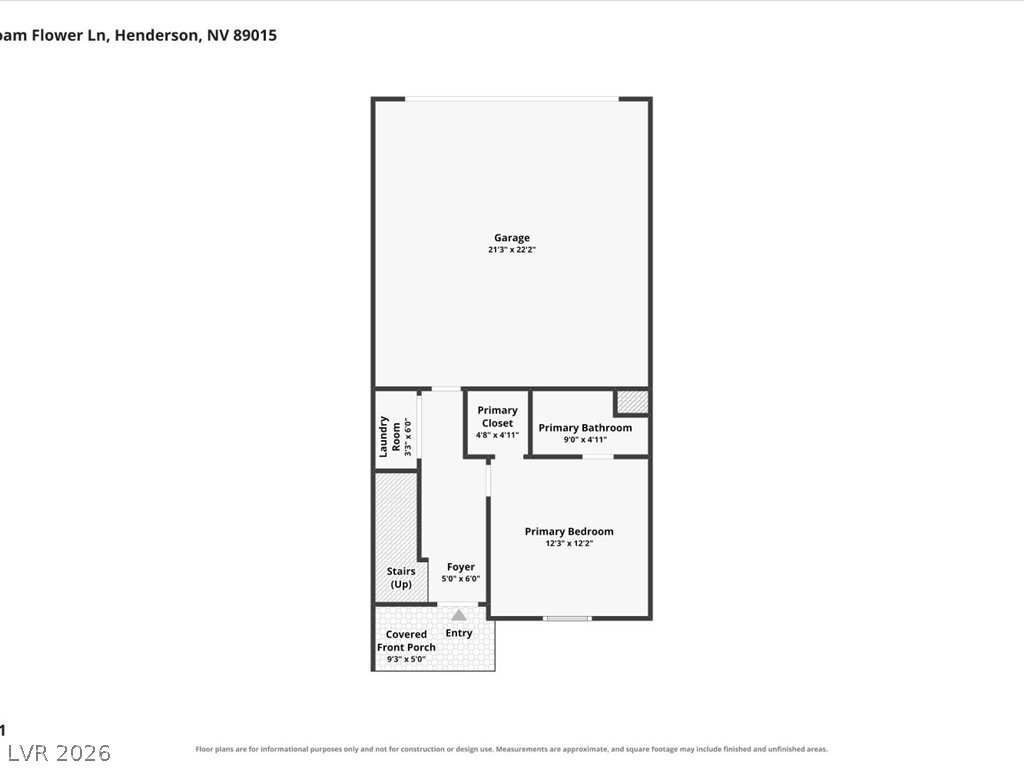
Detailed architectural layout of the home plan design.
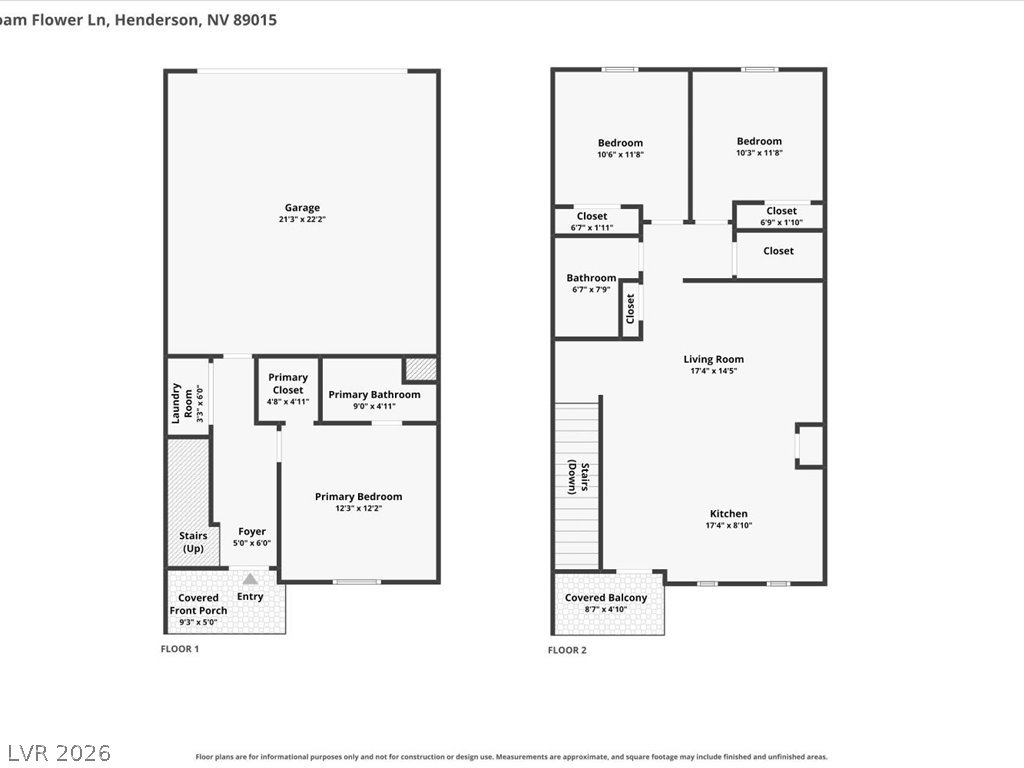
An intuitive two-story layout optimizes the living space across both levels.
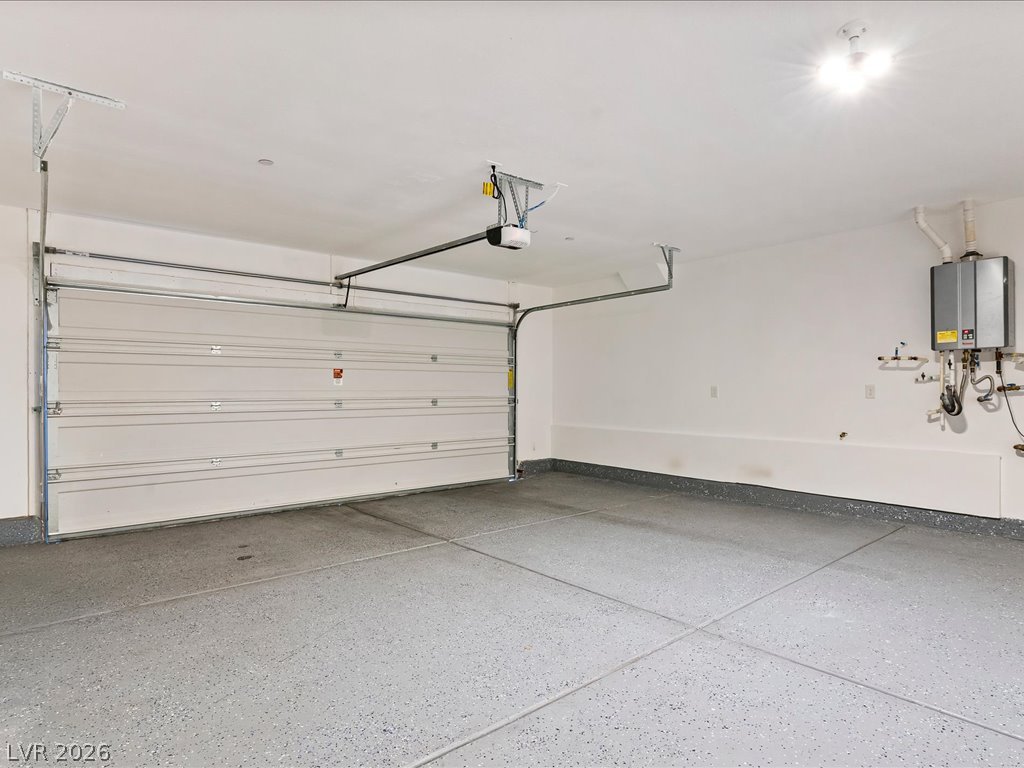
A spacious garage includes durable epoxy flooring and a modern tankless water heater.
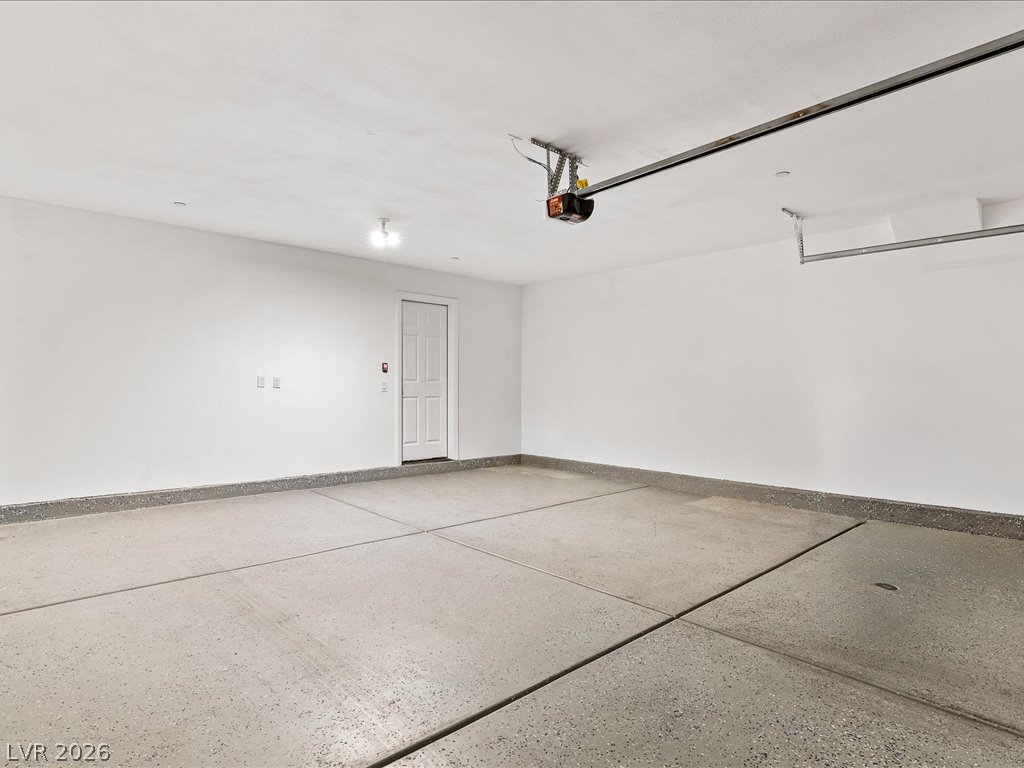
An immaculate garage with textured concrete flooring provides ample space and a clean layout.
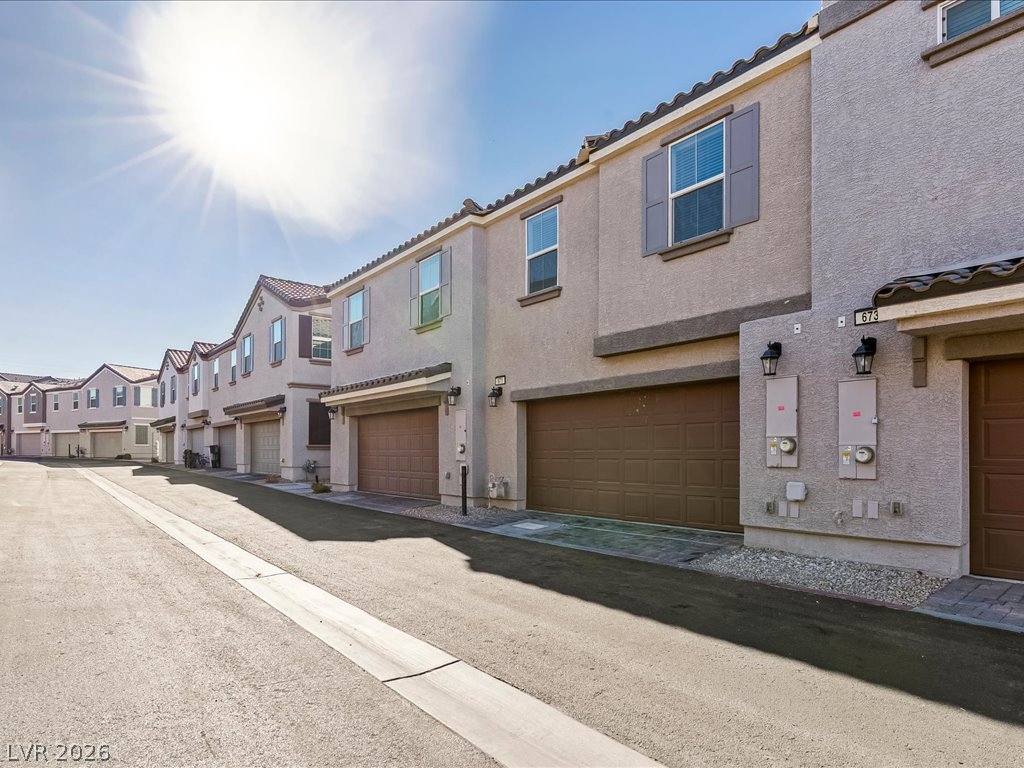
Sunlight bathes this modern townhome exterior showcasing clean lines and multi-vehicle garage entries.
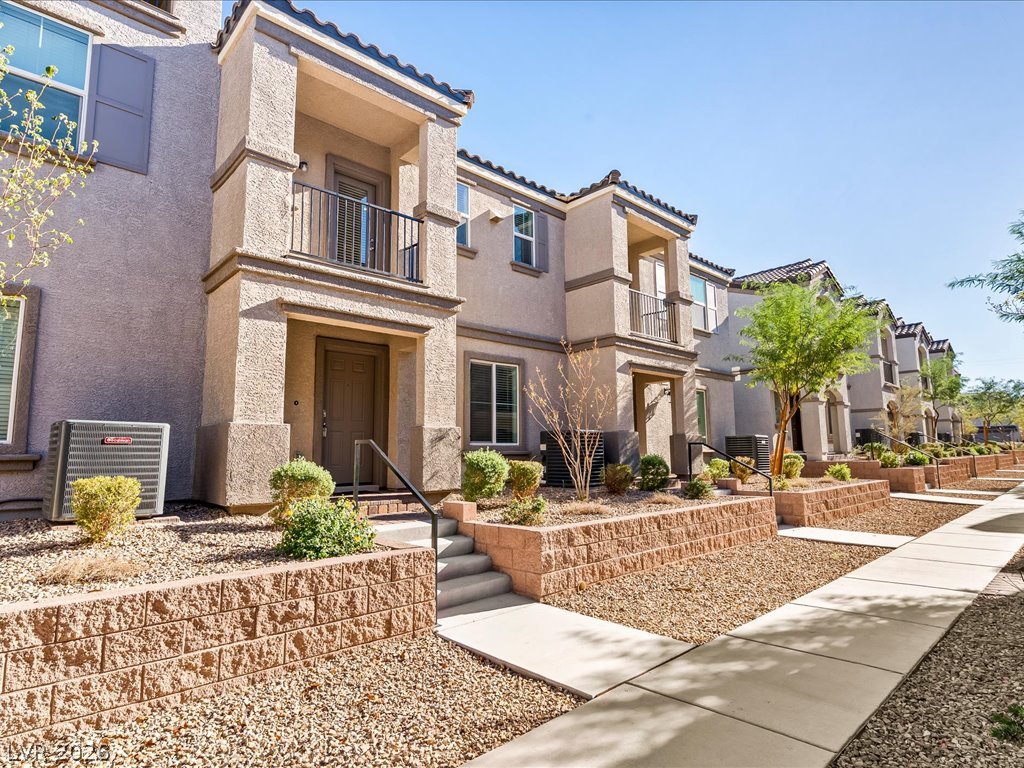
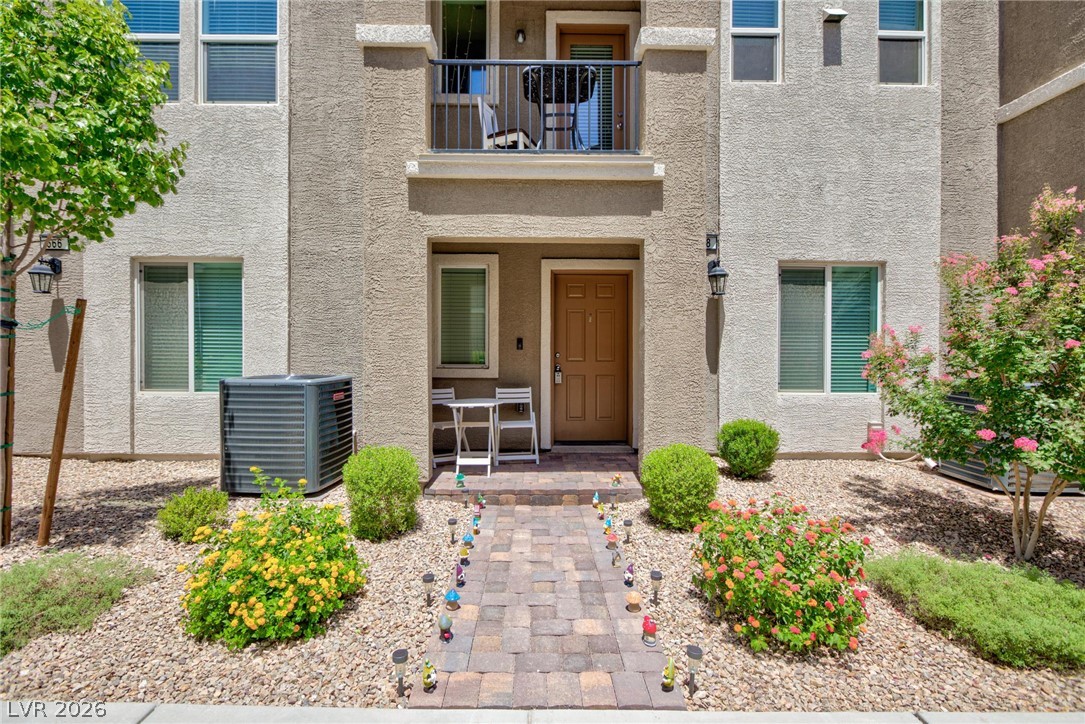
Stucco exteriors and neat concrete walkways create clean curb appeal for these multi-level residences.
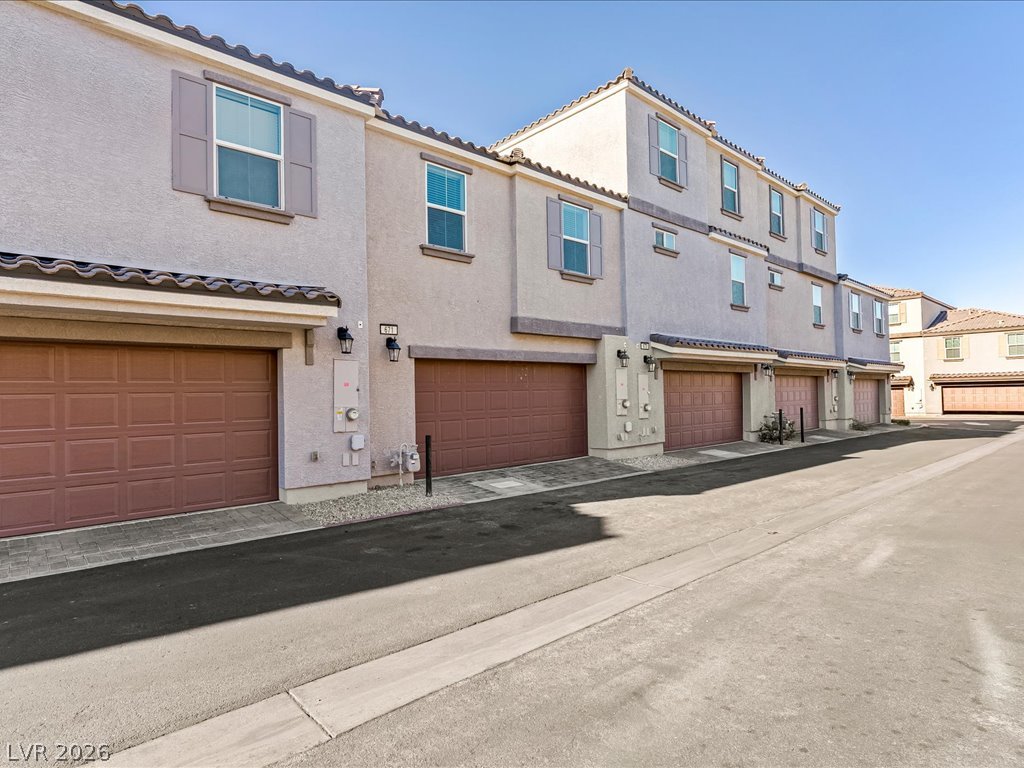
Stucco exteriors and tiled rooflines frame the multi-car garage entrances along a paved drive.
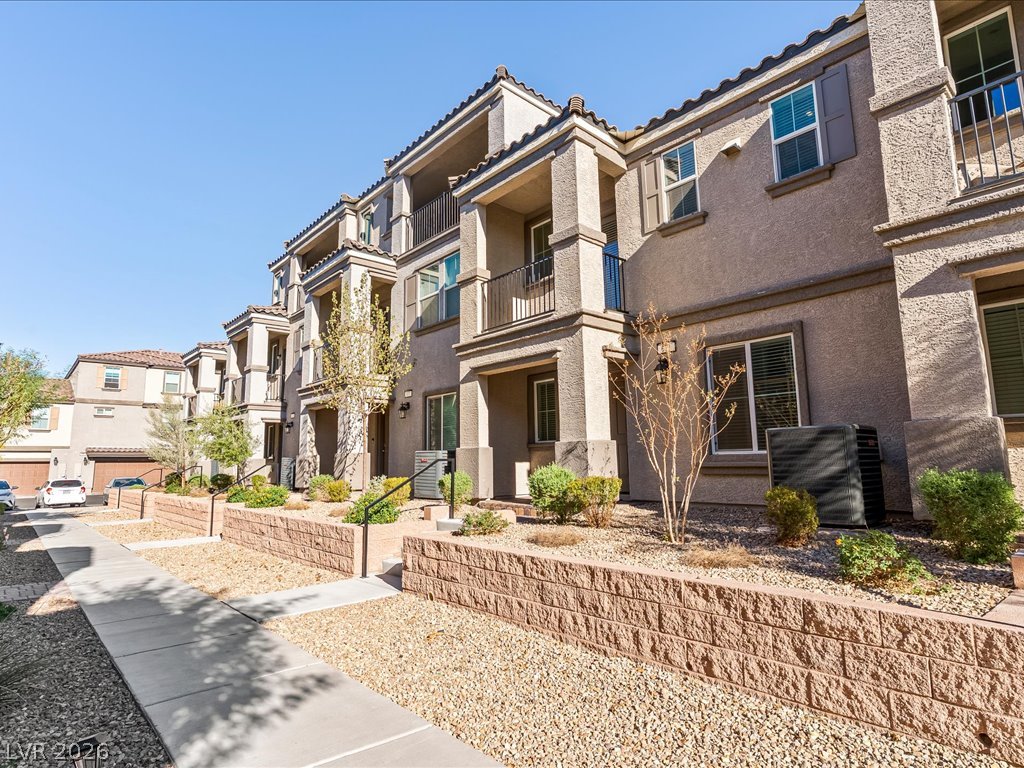
Multi-level modern stucco exteriors display private balconies and structured desert landscaping along stone retaining walls.
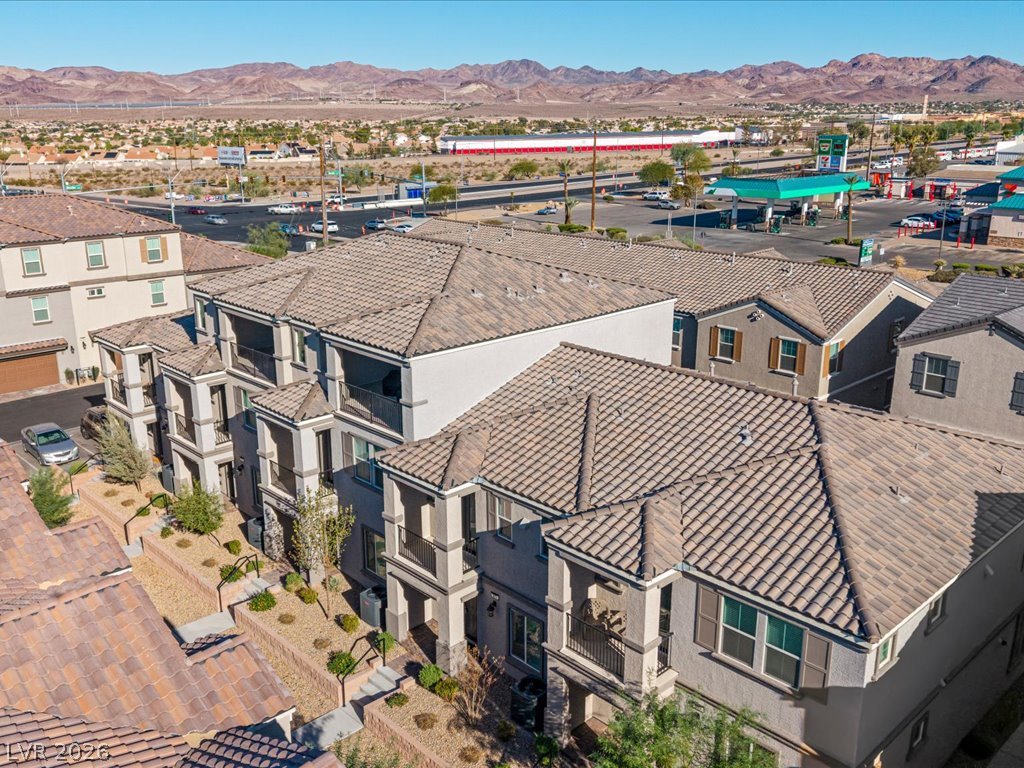
Multi-level residential buildings feature Spanish tile roofing under a clear desert sky.
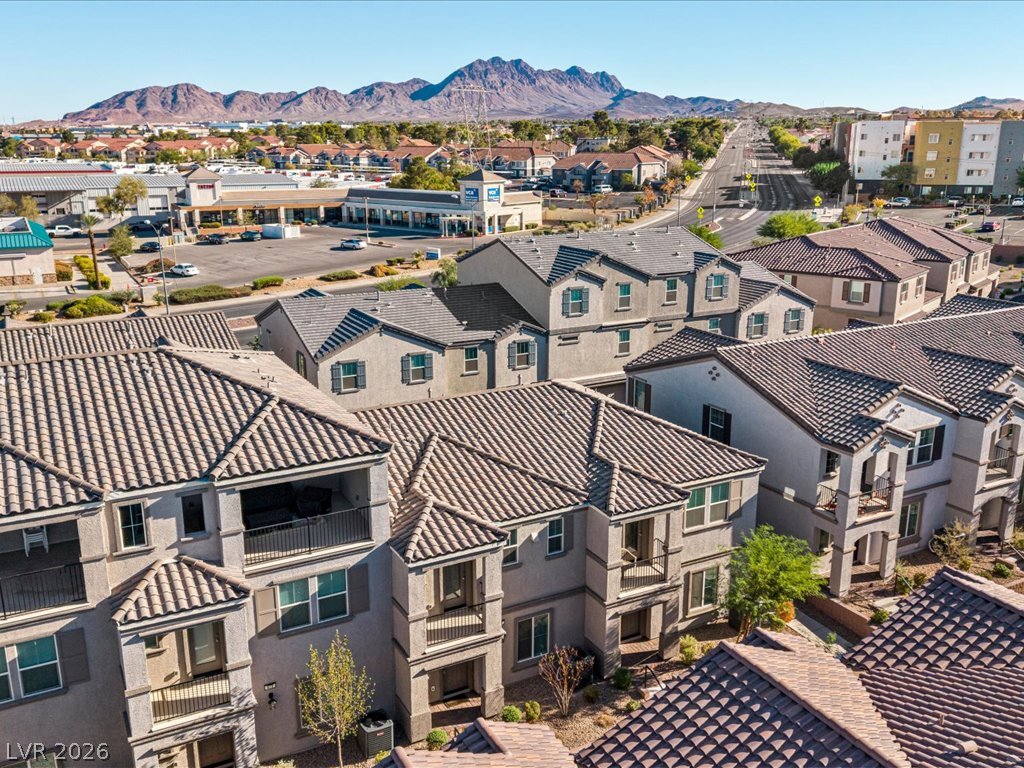
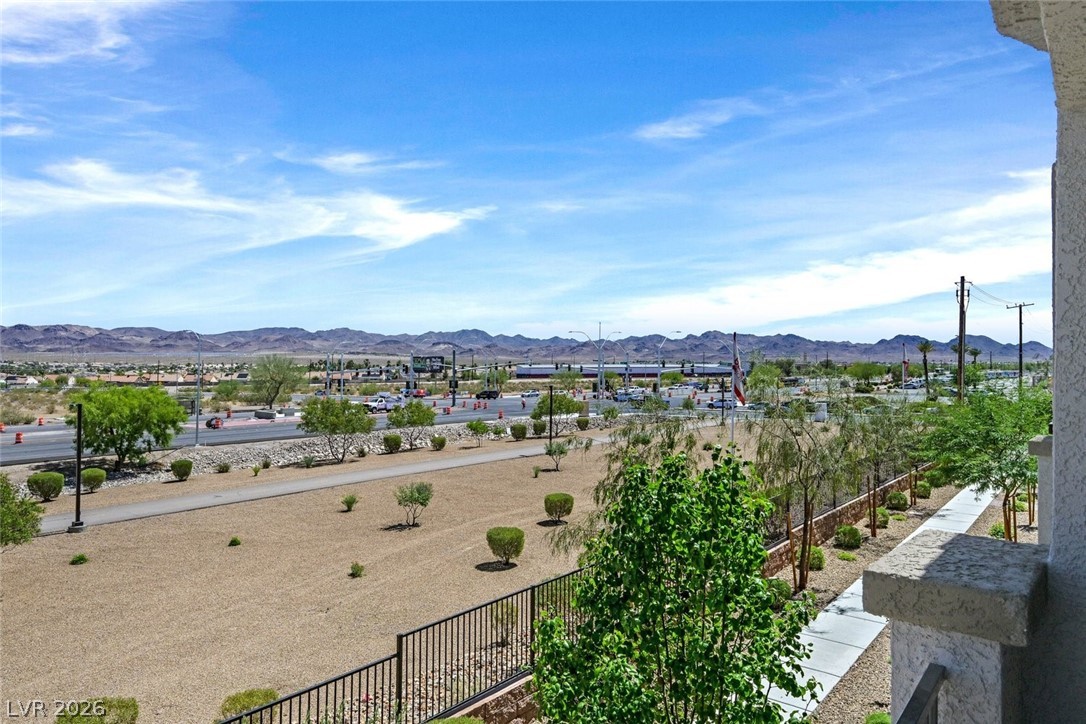
Scenic mountain vistas frame this neighborhood of multi-level residences featuring tiled roofs and private balconies.
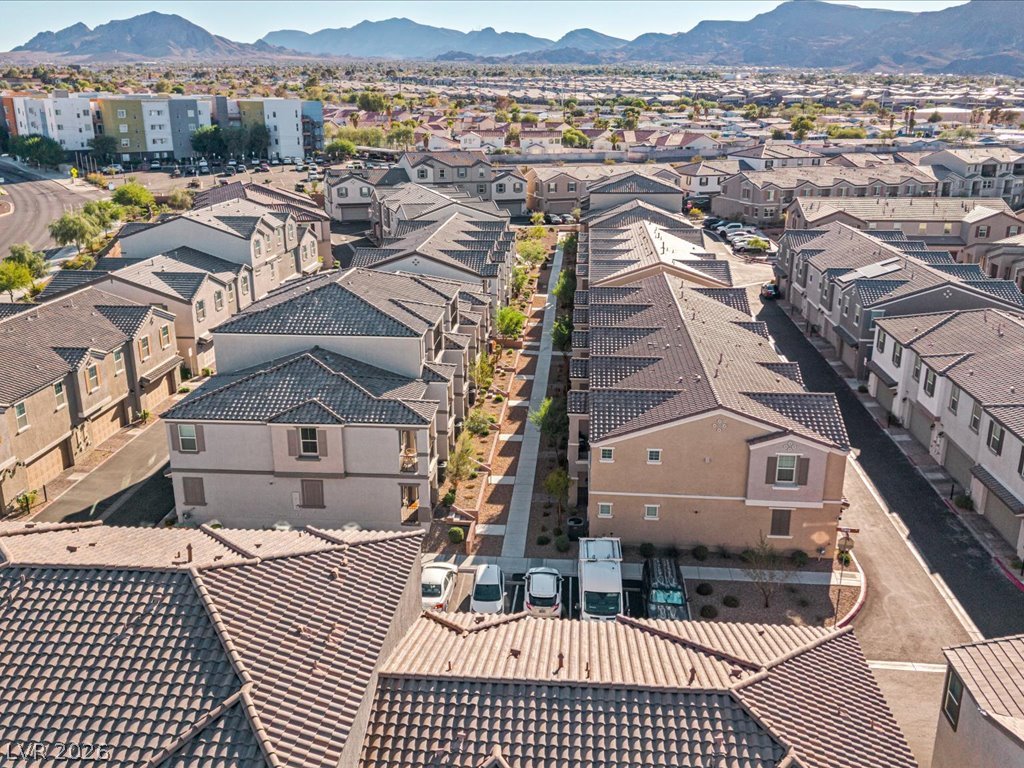
Spectacular desert mountain views frame this vibrant, neatly planned residential community.
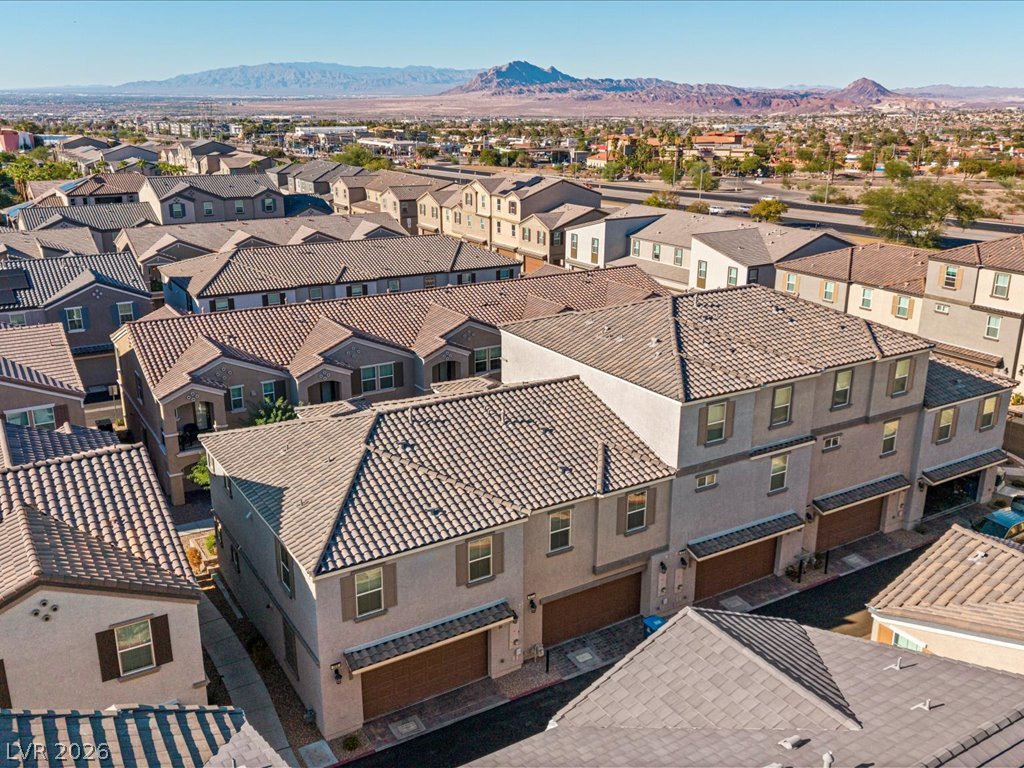
Dramatic mountain vistas frame this neighborhood of modern multi-level townhomes with tile roofing.
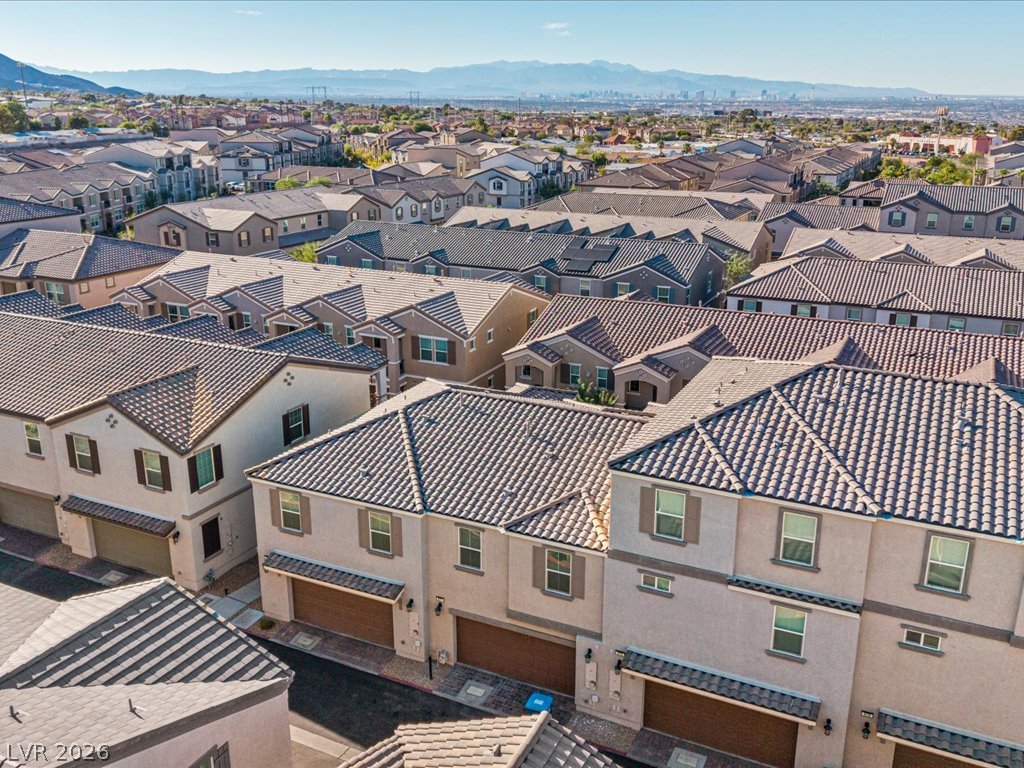
A sweeping community view reveals matching tile rooflines set against distant mountain ranges.
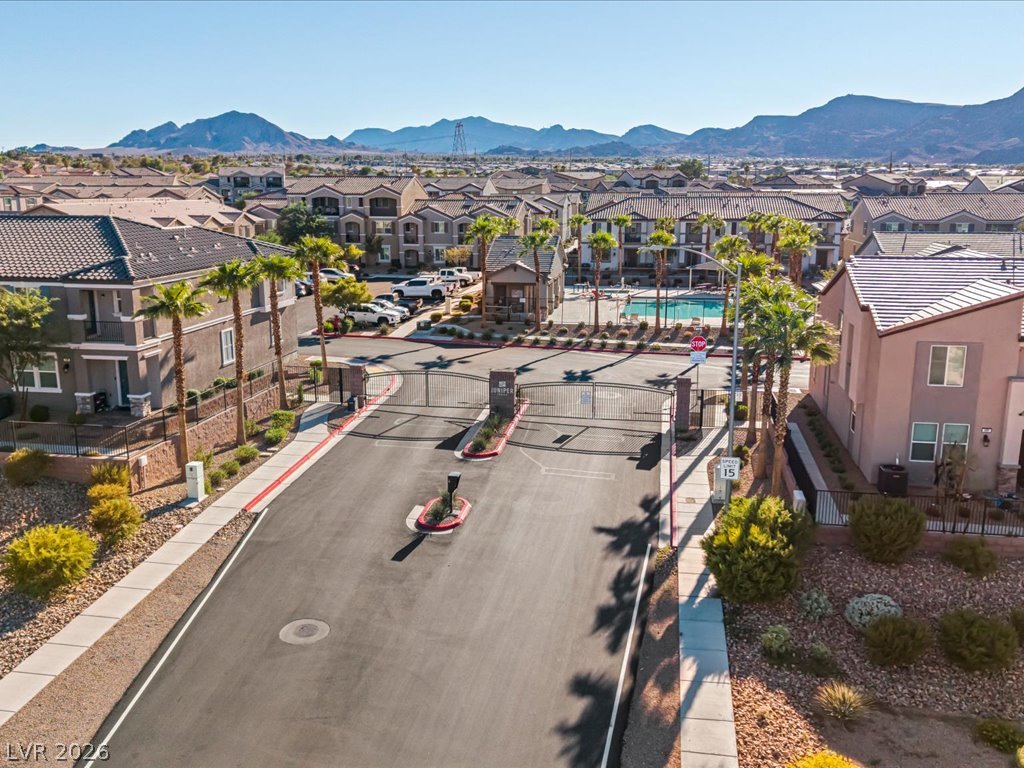
A gated entry leads into a desert community framed by dramatic mountain backdrops.
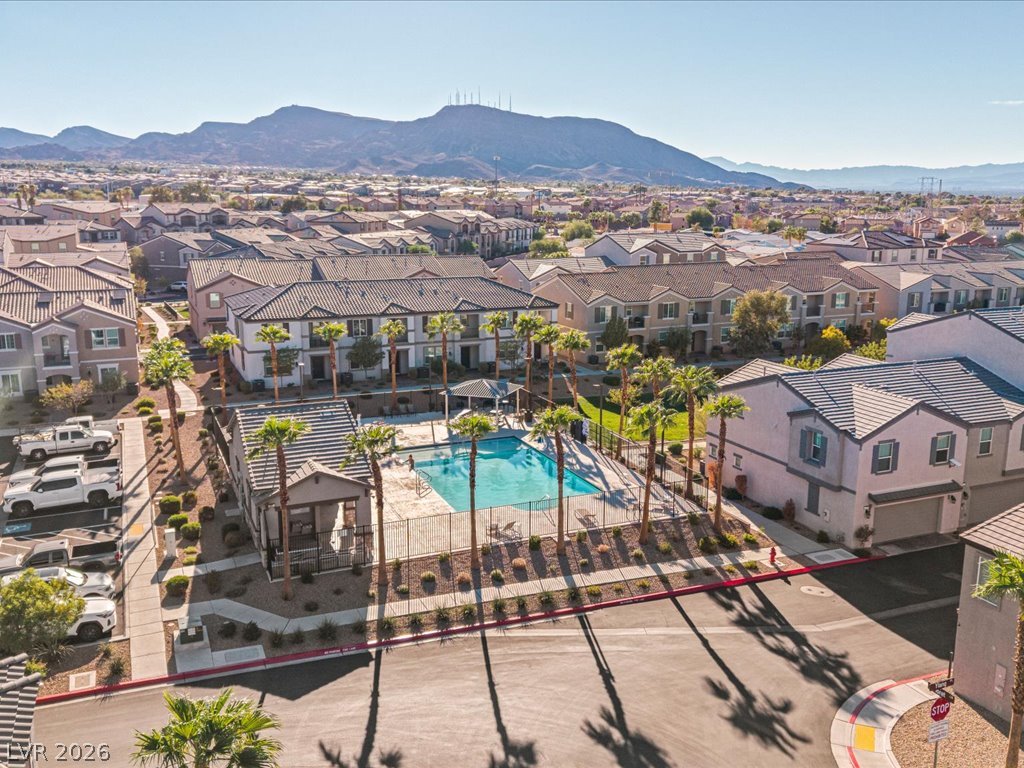
A sparkling community pool sits framed by palm trees against a dramatic mountain backdrop.
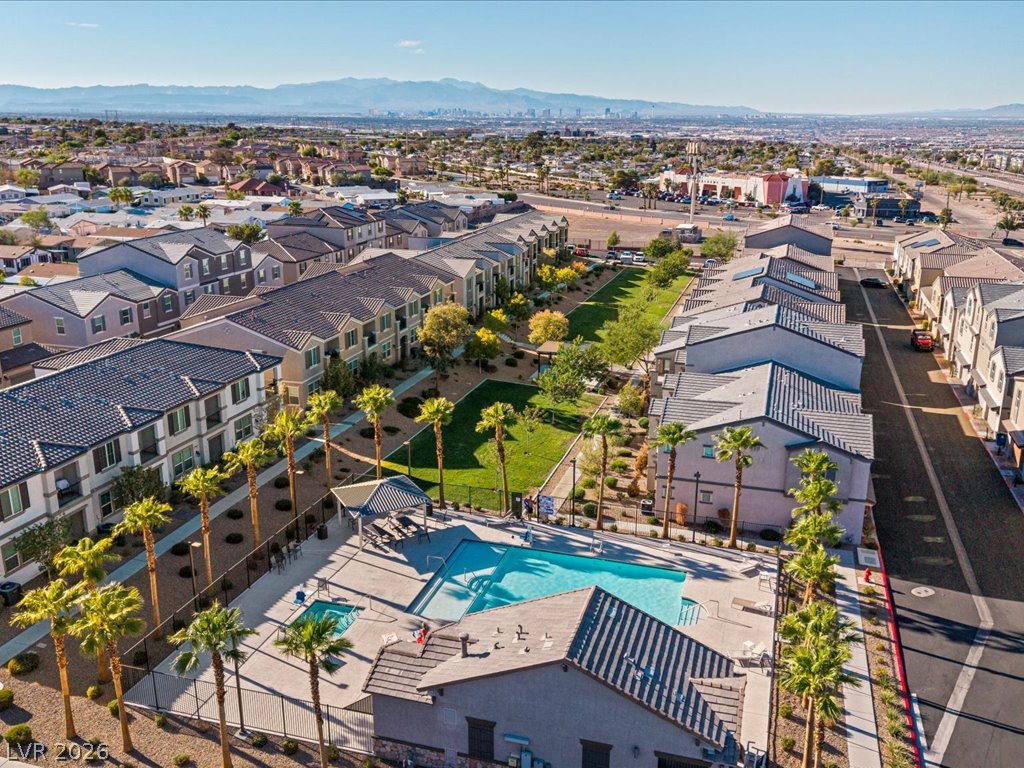
A sparkling community pool anchors this neighborhood layout framed by distant mountain peaks.
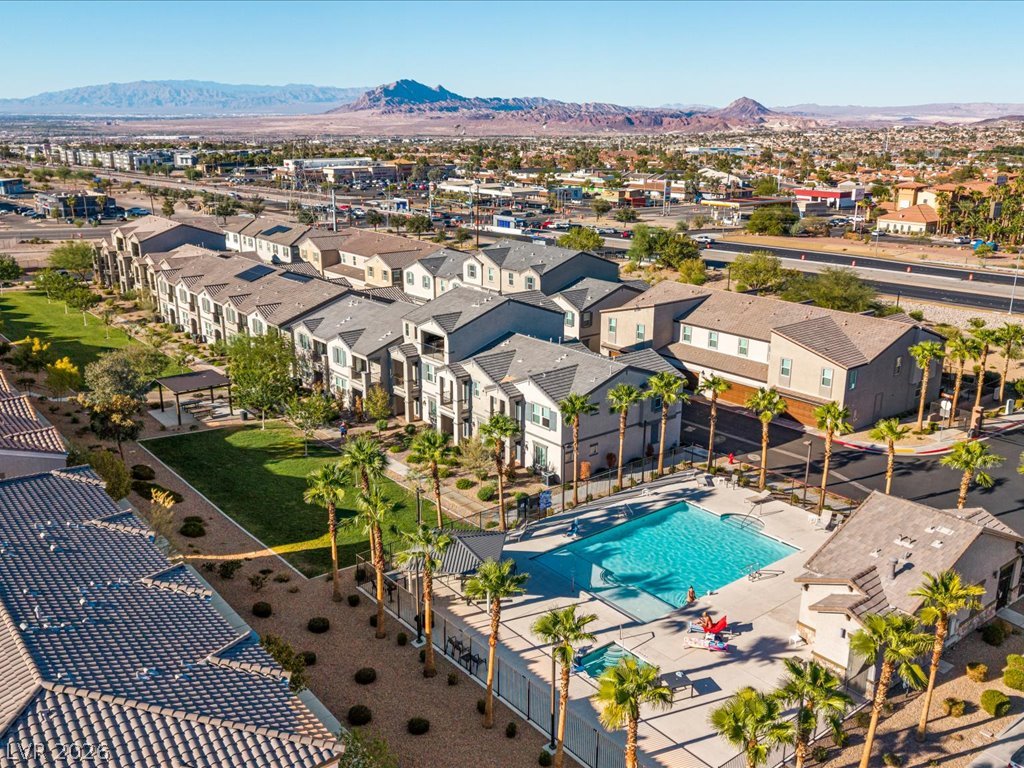
Dramatic mountain vistas frame the community buildings, swimming pool, and landscaped green space.
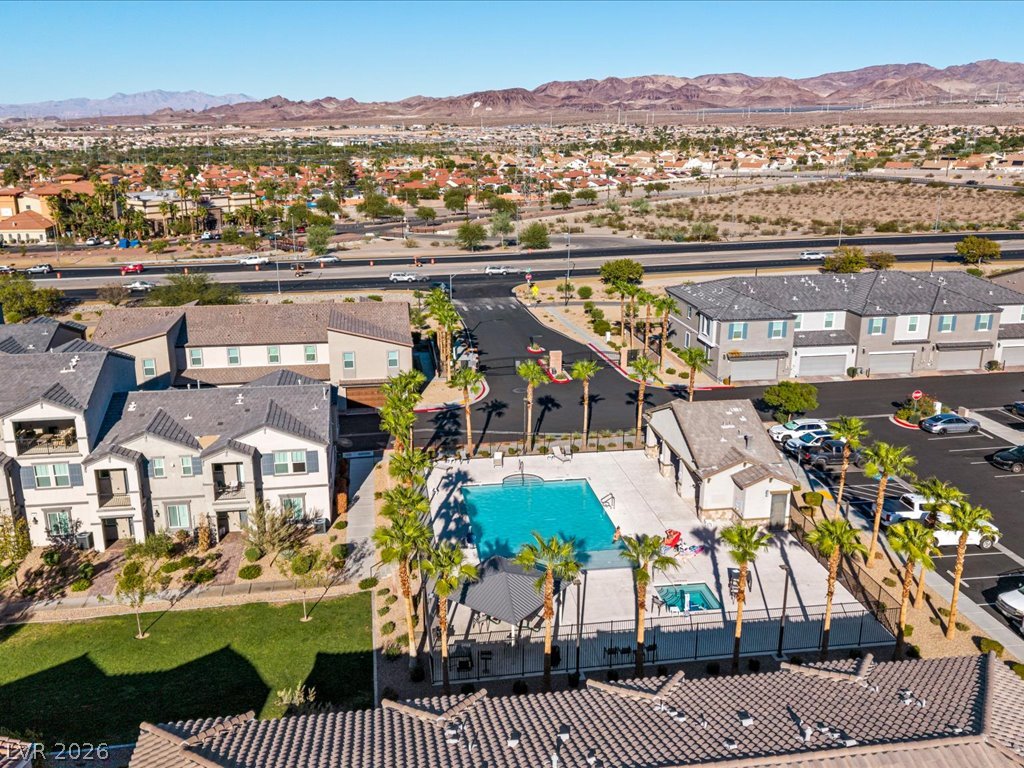
Dramatic mountain vistas frame the community swimming pool and surrounding residential structures.
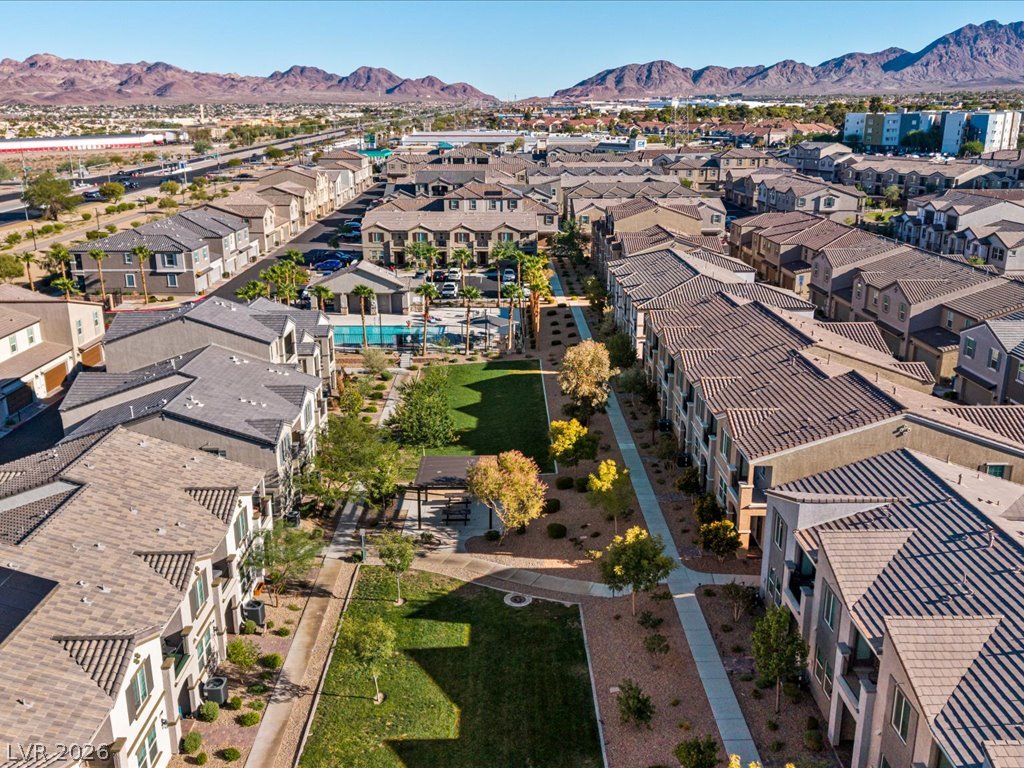
An aerial perspective showcases the manicured green space nestled between modern multi-family residences.
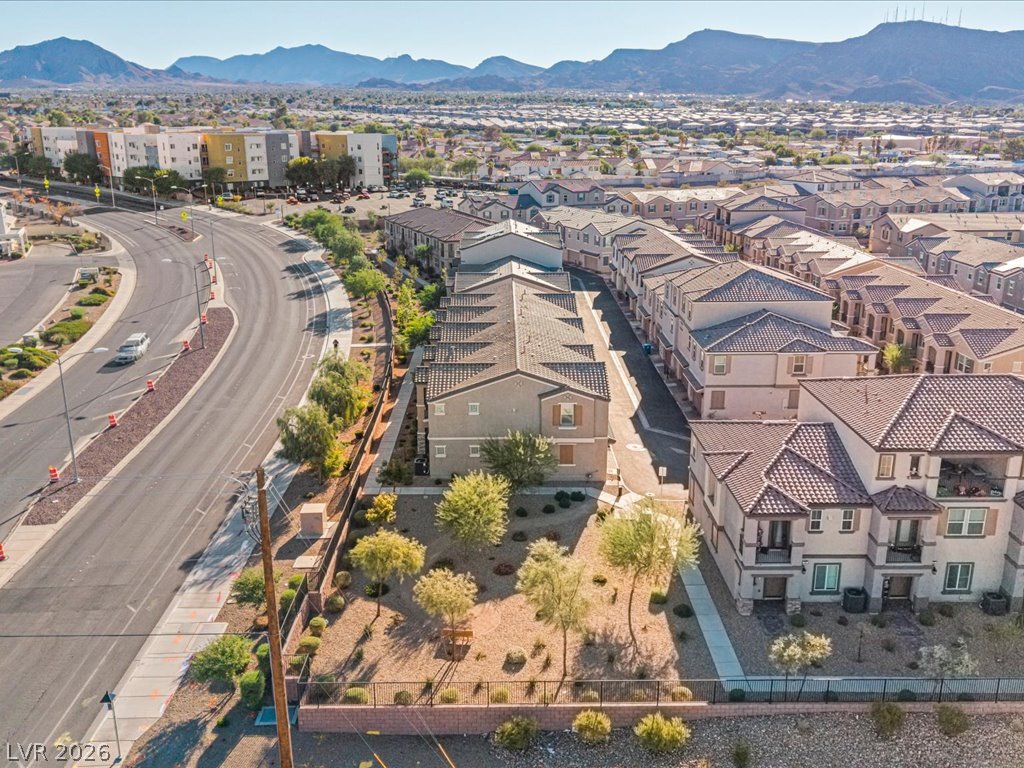
Desert landscaping surrounds these multi-level townhomes set against a backdrop of majestic mountains.
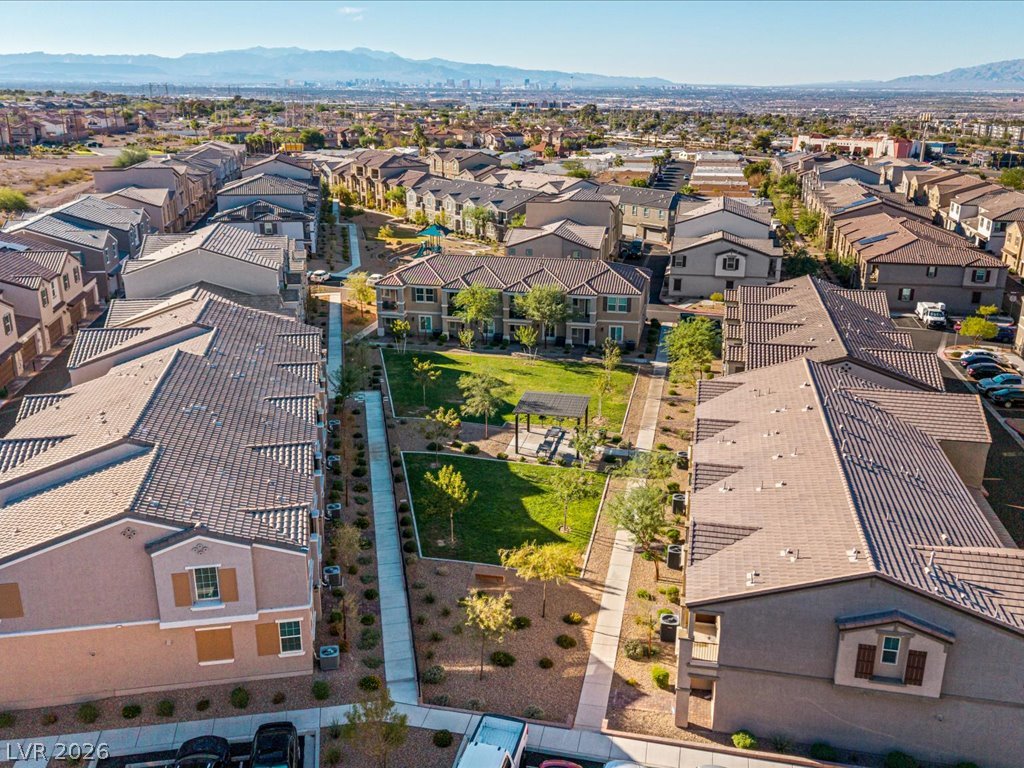
Distant mountains frame this residential neighborhood featuring tile-roofed buildings and landscaped pathways.
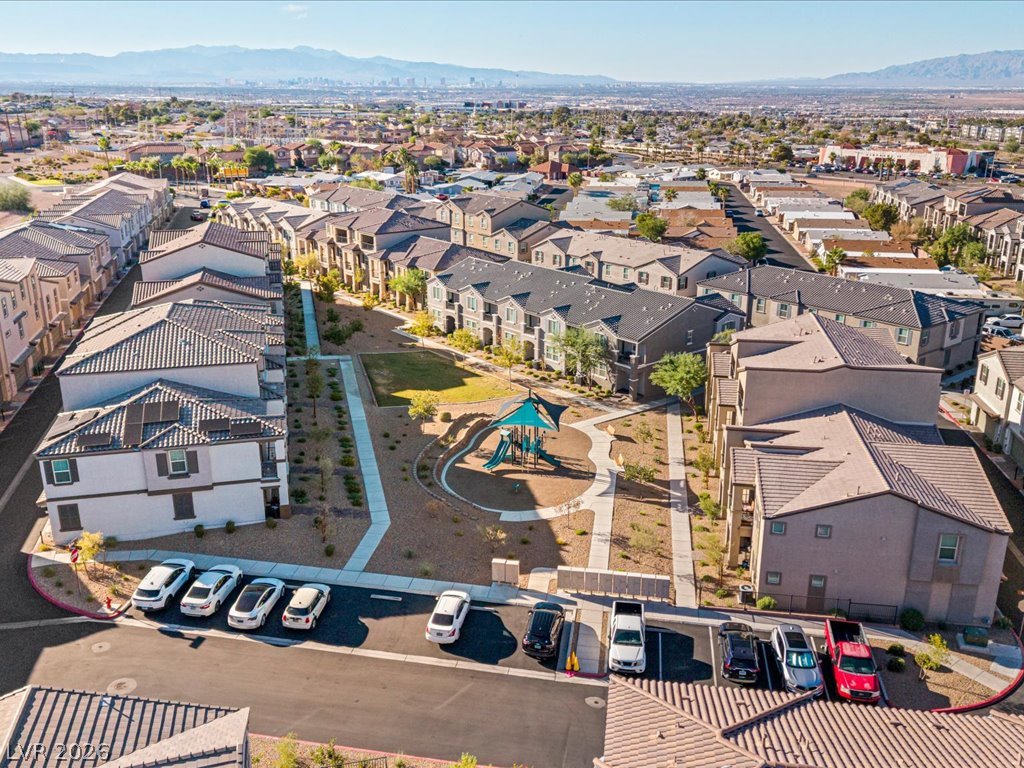
A well-planned community courtyard features a central playground nestled among residential buildings.
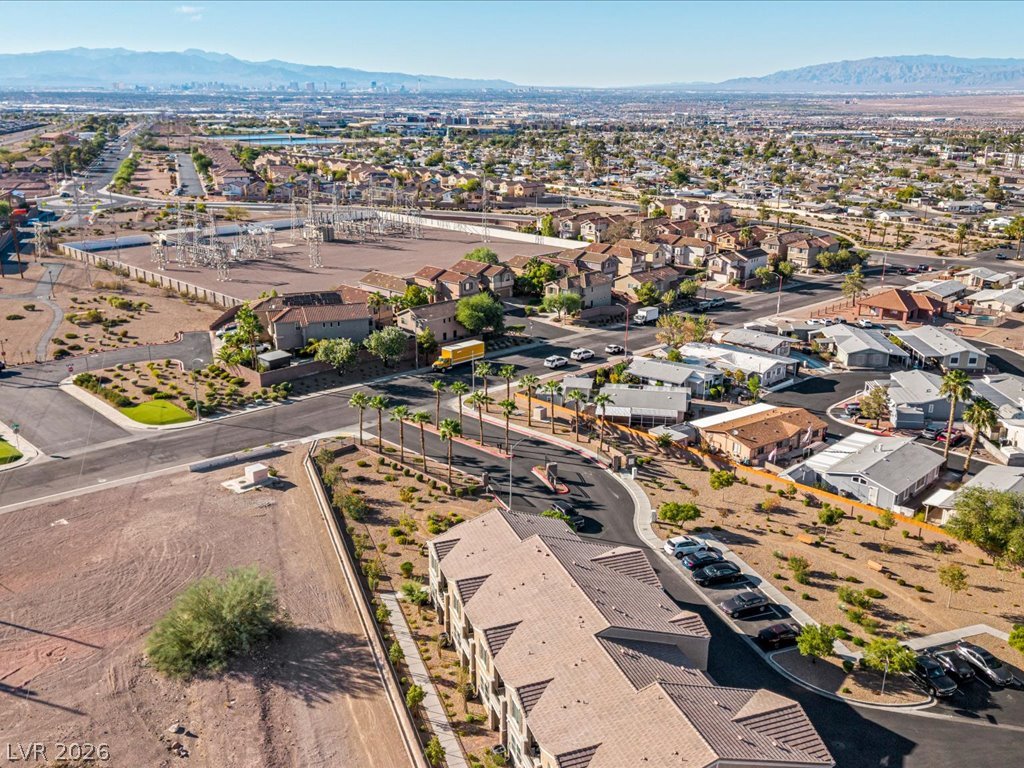
Distancing mountains frame a sweeping aerial vista of the neighborhood and surrounding desert landscape.
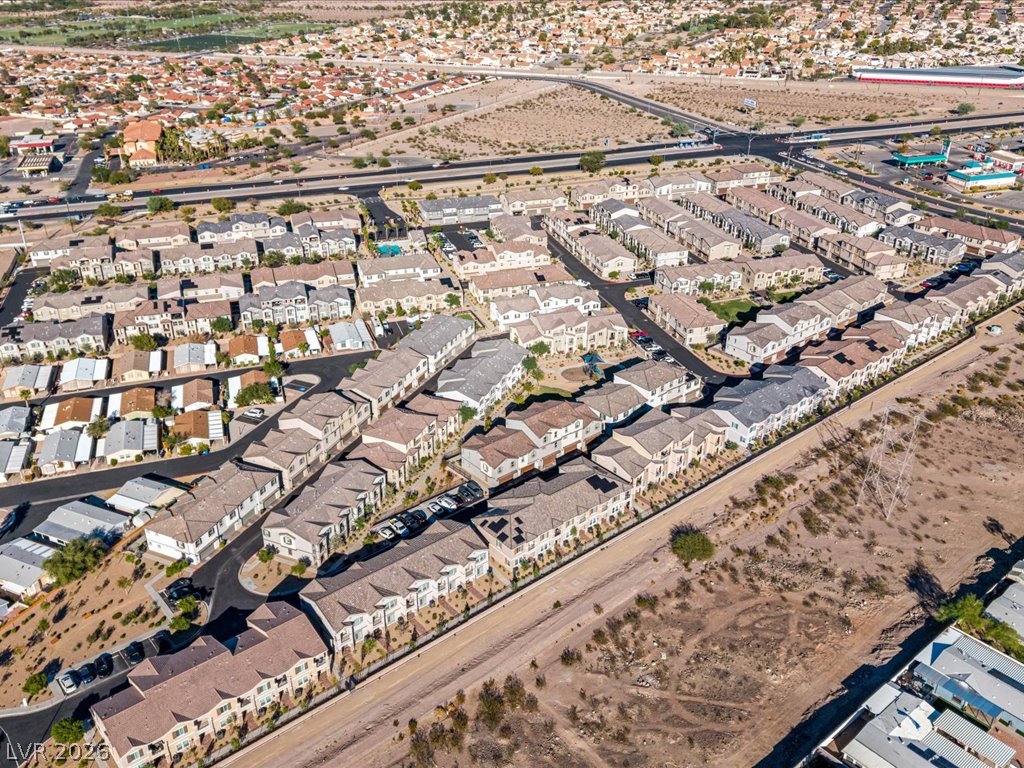
An aerial perspective showcases a vibrant desert neighborhood of multi-level townhomes near open landscape.
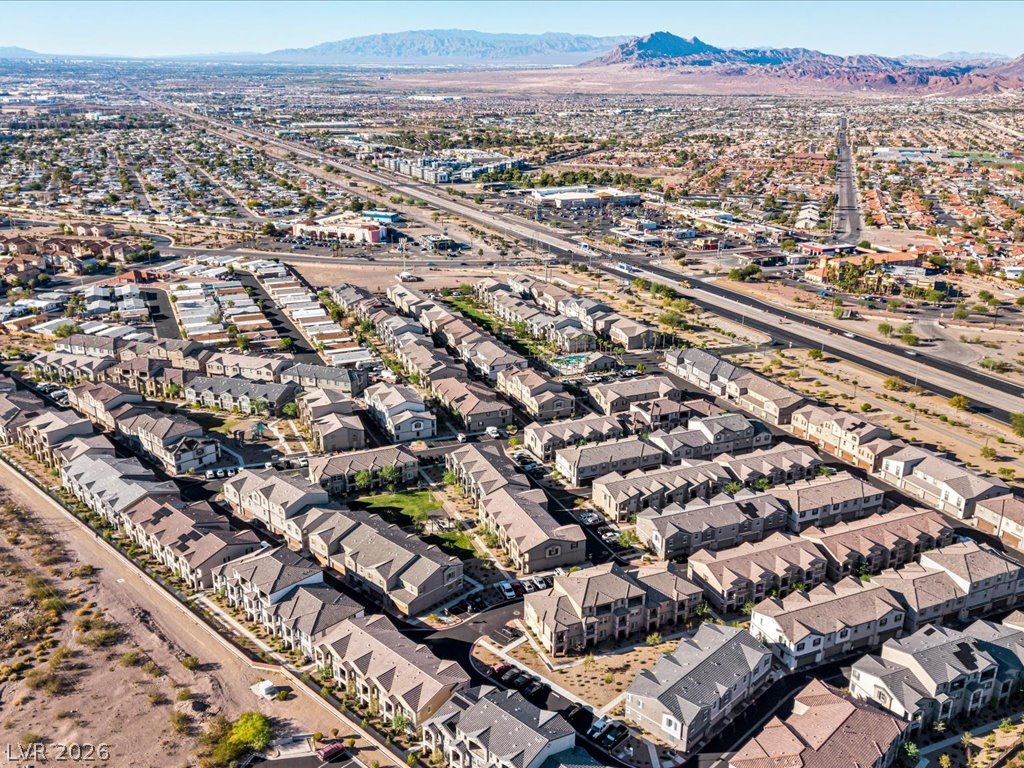
An expansive valley layout unfolds toward distant mountains in this sweeping aerial perspective.
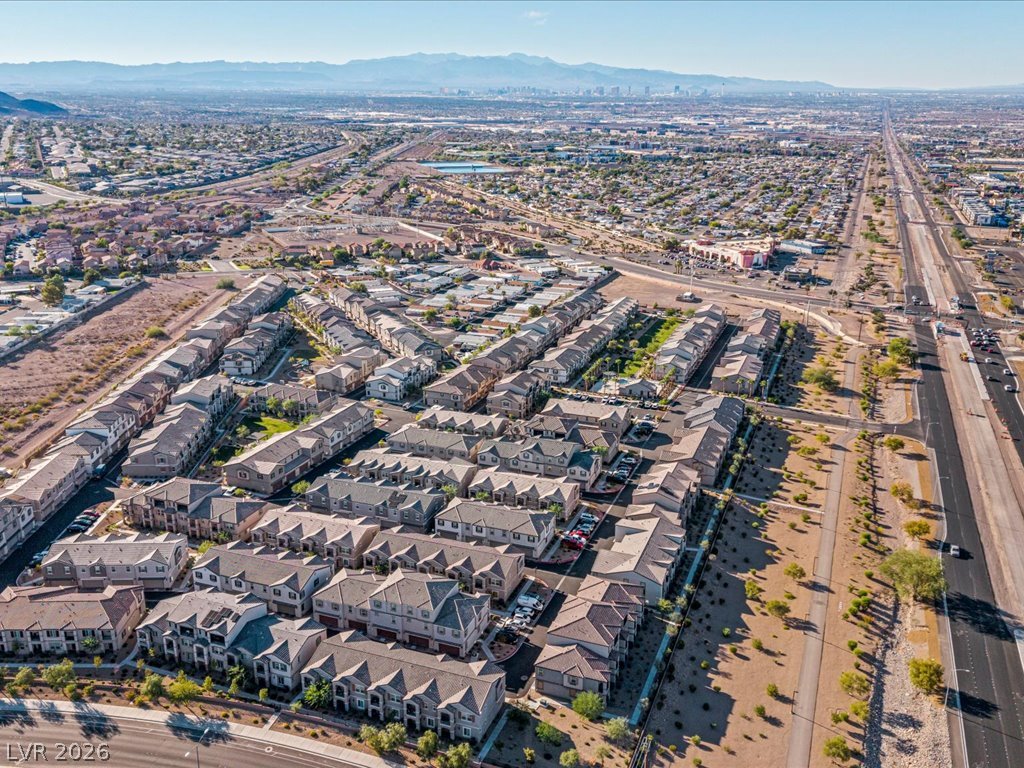
An aerial perspective reveals the neighborhood layout set against distant mountain ridges.

Description
Welcome home to 671 Foam Flower Lane, tucked inside the gated Juniper Trails community in Henderson! This move-in-ready 3-bedroom, 2-bath home has been refreshed with brand new carpet and fresh interior paint, plus a newly epoxied garage floor and tankless water heater. Enjoy the perks of the community with a pool and spa, multiple parks, and a dog park right in the neighborhood. Conveniently located near shopping, dining, and freeway access. An added opportunity for qualified buyers-the existing FHA loan features a 5.6% interest rate and may be assumable, subject to lender approval and assumption requirements. Fresh, clean, and ready for for its new owner. Come see 671 Foam Flower Lane for yourself!
Details
| MLS # | 2823015 |
|---|---|
| Listing Type | For Sale |
| Style | Town House |
| HOA Dues | $180 |
| Sub-Type | Resale |
| Status | Active |
| Year | 2023 |
| Days On Site | 53 |
| Listing Provided By | Galindo Group Real Estate | Nicholas Conte |
Features
| Bed(s) | 3 |
|---|---|
| Bath(s) | 2 Total |
| SQ Feet | 1,255 |
| Garage | 2 |
| Story(s) | 2 |
| Zoning | Multi-Family,Single Family |
| Acreage | 0.03 |
Interior
| Cooling | Central Air, Electric, Energy Star Qualified Equipment |
|---|---|
| Heating | Central, Gas |
| Heating Yes / No | Yes |
| Cooling Yes / No | Yes |
| Interior Features | Bathroomon Main Level, Bedroom On Main Level, Ceiling Fans, Primary Downstairs, Window Treatments |
| Window Features | Blinds, Double Pane Windows |
| Furnished | Unfurnished |
| Appliances | Built In Gas Oven, Dryer, Dishwasher, Energy Star Qualified Appliances, Disposal, Gas Range, Microwave, Refrigerator, Washer |
| Fireplaces Total | 0 |
| Fireplace Yes / No | No |
Exterior
| Exterior Features | Balcony, Porch |
|---|---|
| Roof | Tile |
| Security Features | Fire Sprinkler System, Gated Community |
| Lot Features | Desert Landscaping, Landscaped, None |
| Fencing | None |
Parking
| Attached Garage Yes / No | Yes |
|---|---|
| Parking Features | Attached, Epoxy Flooring, Finished Garage, Garage, Garage Door Opener, Inside Entrance, Open, Private, Guest |
| Garage Yes / No | Yes |
Utilities
| Utilities | High Speed Internet Available, Underground Utilities |
|---|---|
| Electric | Photovoltaics None |
| Sewer | Public Sewer |
Taxes
| Tax Annual Amount | 3282 |
|---|
Location
| Community Features | Pool |
|---|---|
| Senior Community Yes / No | No |
Area Information
| State | NV |
|---|---|
| County | Clark |
| City | Henderson |
| Zip Code | 89015 |
| Community Name | Juniper Trails |
| School District | Foothill |
| Elementary School | Taylor |
| High School | Foothill |
Request a showing
Request a showing
Contact
Learn More About This Property

| State | NV |
|---|---|
| County | Clark |
| City | Henderson |
| Zip Code | 89015 |
| Community Name | Juniper Trails |
| School District | Foothill |
| Elementary School | Taylor |
| High School | Foothill |
Nearby Listings (Within 1/10 mile)
Price: $239K - $398K
sqft: 941 - 1,500
Listing Updated: November 8, 2026 at 12:59:15 AM PST