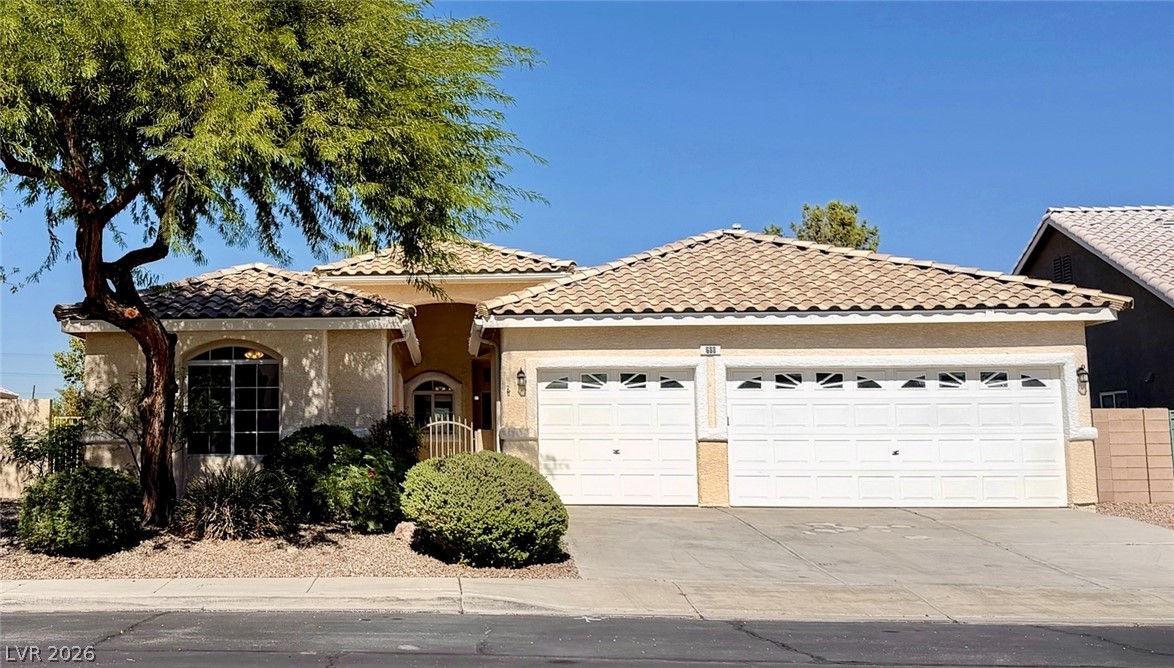
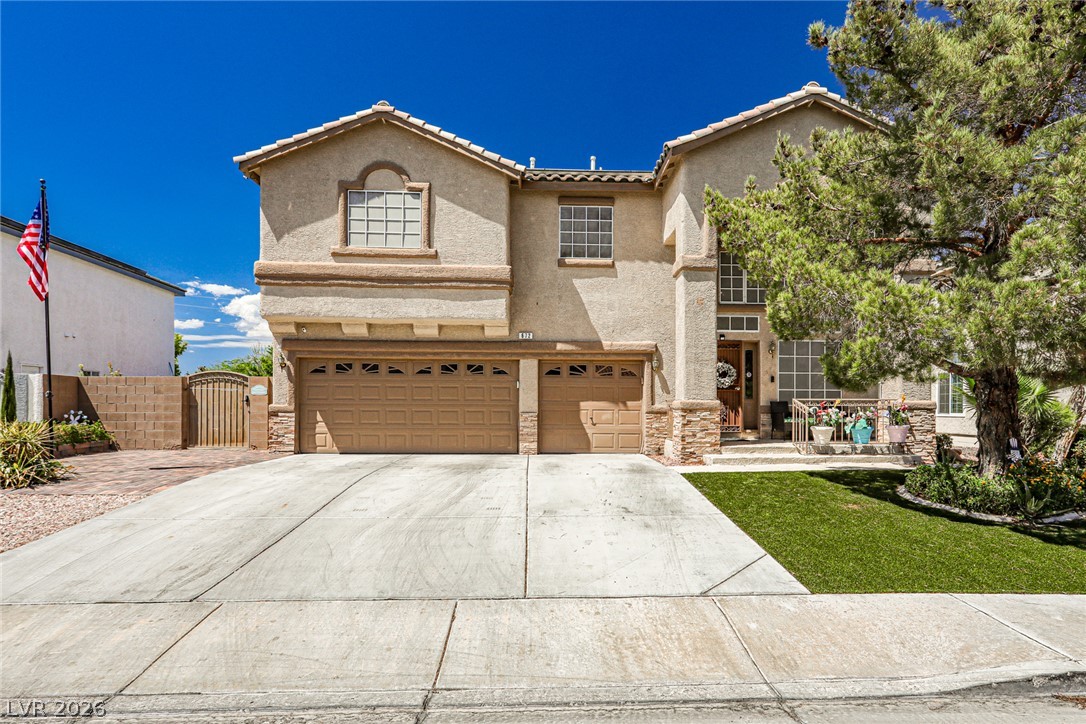
Spanish tile roofing and classic stucco finishing define this charming single-story residence.
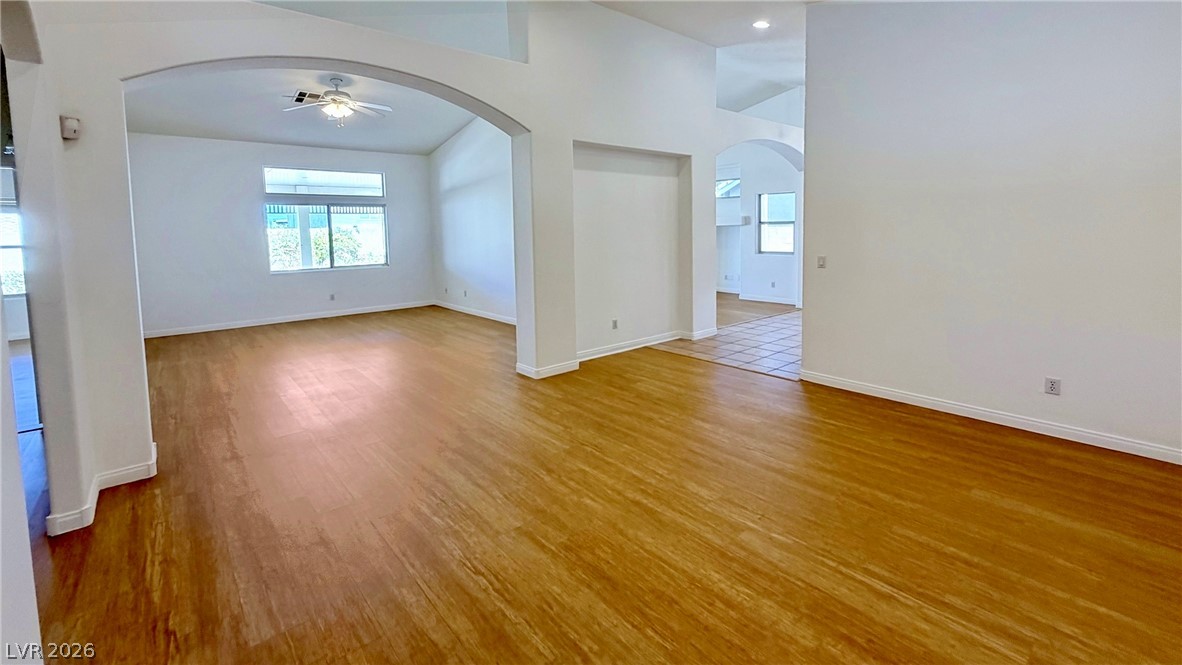
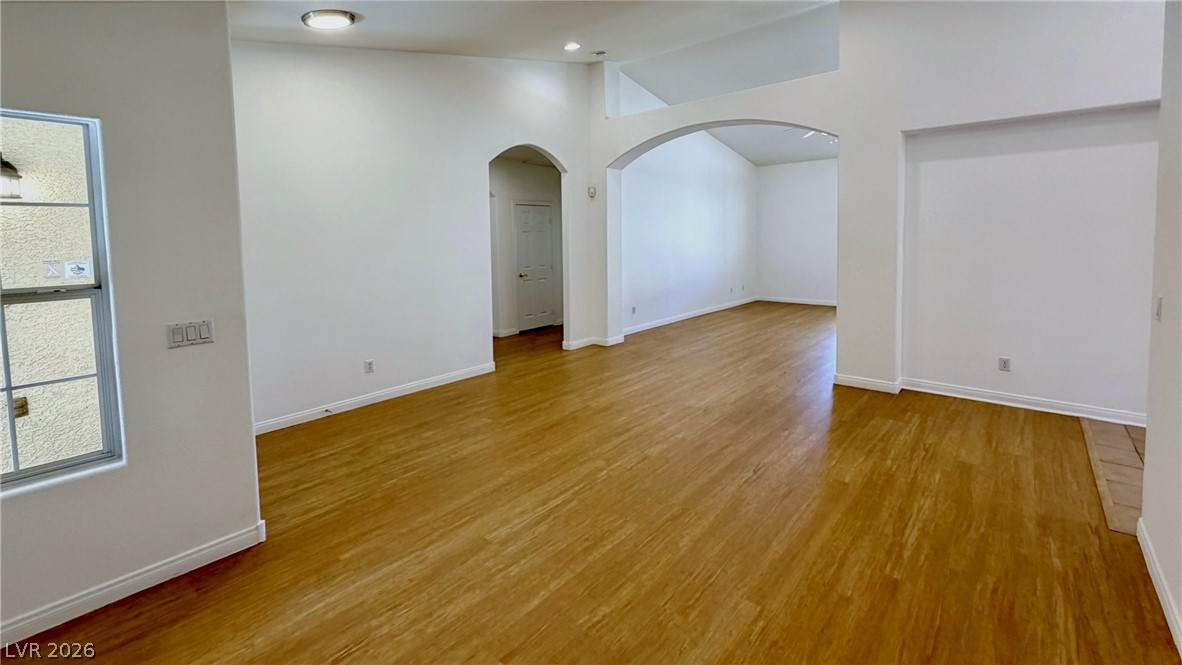
Graceful arched transitions define this inviting interior with warm wood flooring throughout.
Graceful arched doorways frame views across the warm wood floors of this light-filled main level.
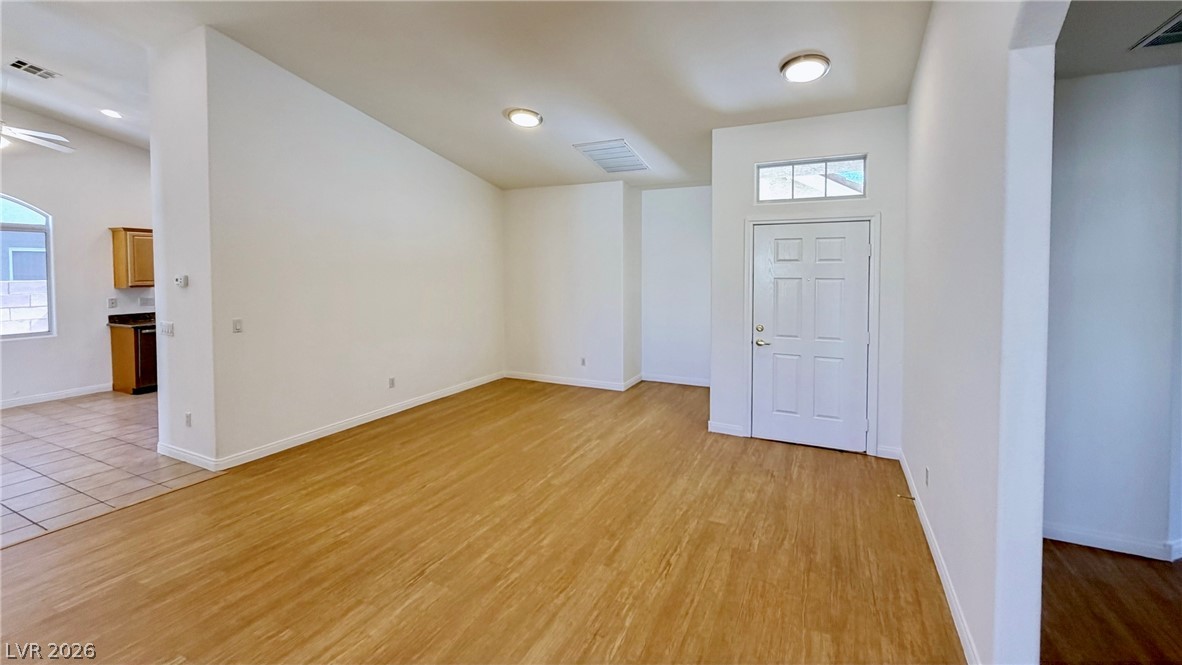
An inviting entryway flows into a versatile living space with clean lines and warm wood floors.
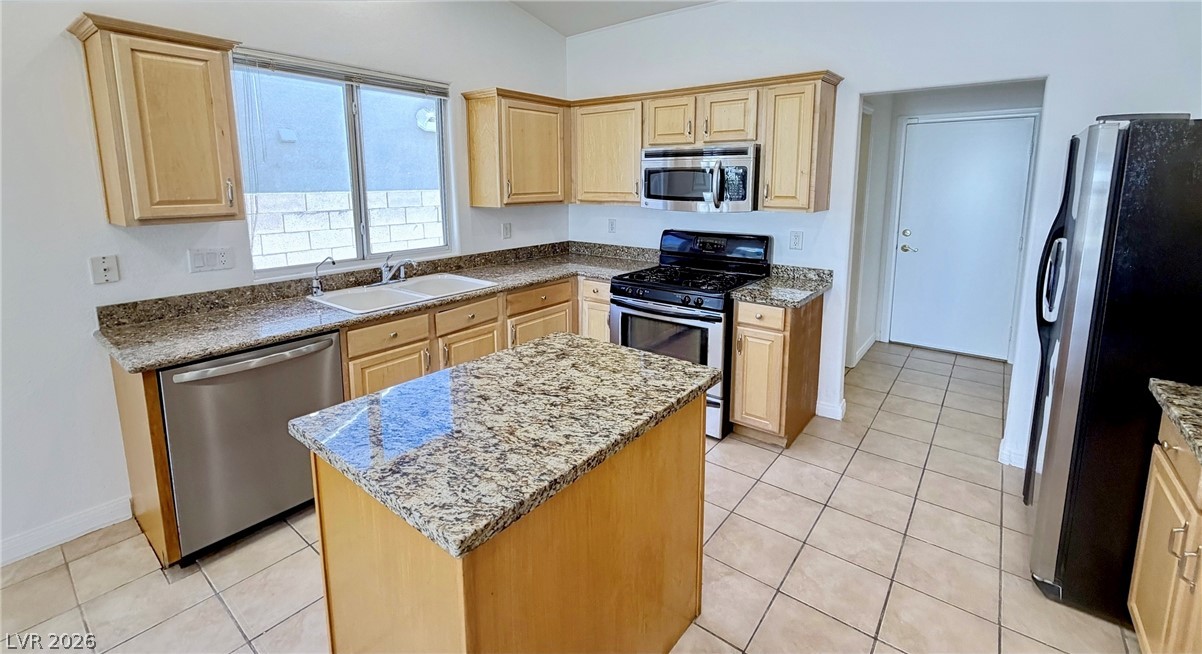
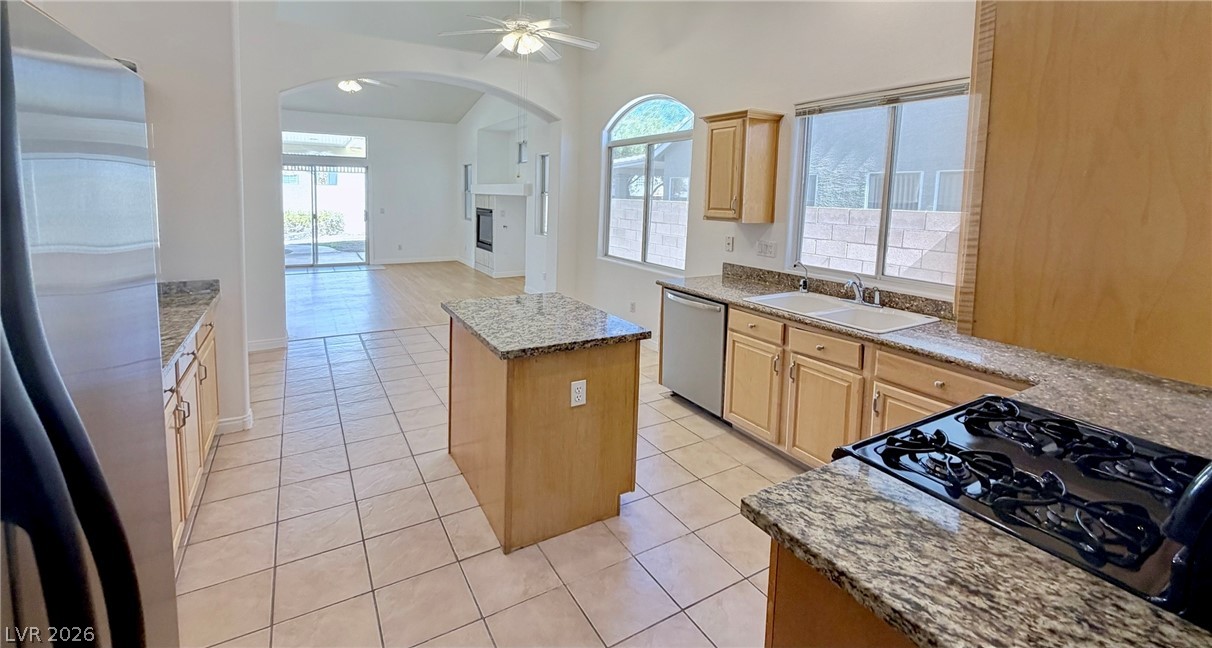
Granite countertops and honey-oak cabinetry define this kitchen space complete with a central island.
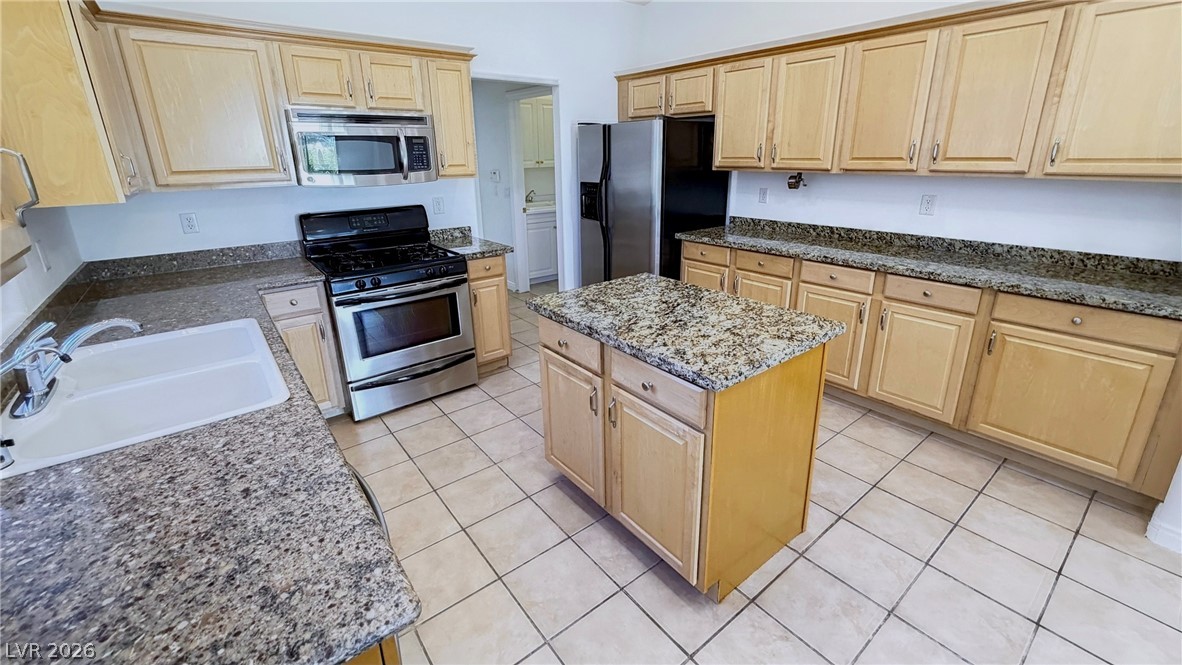
Ample counter space and classic wood cabinetry define this functional kitchen layout.
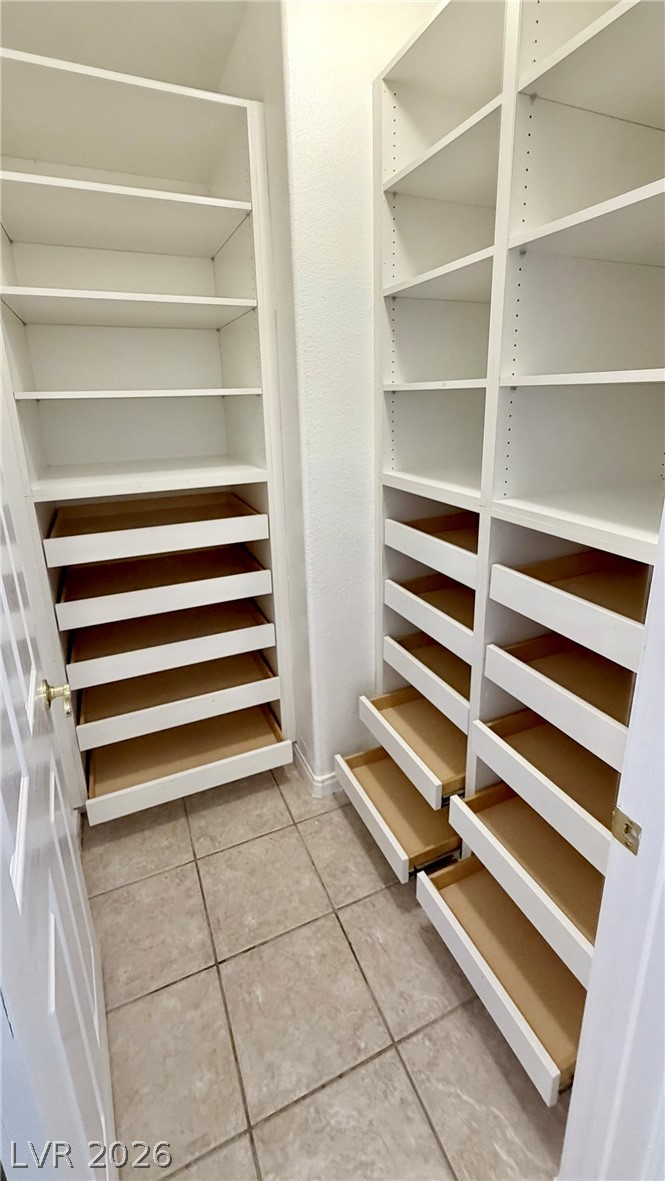
Custom built-in shelving and pull-out drawers maximize storage above tile flooring.
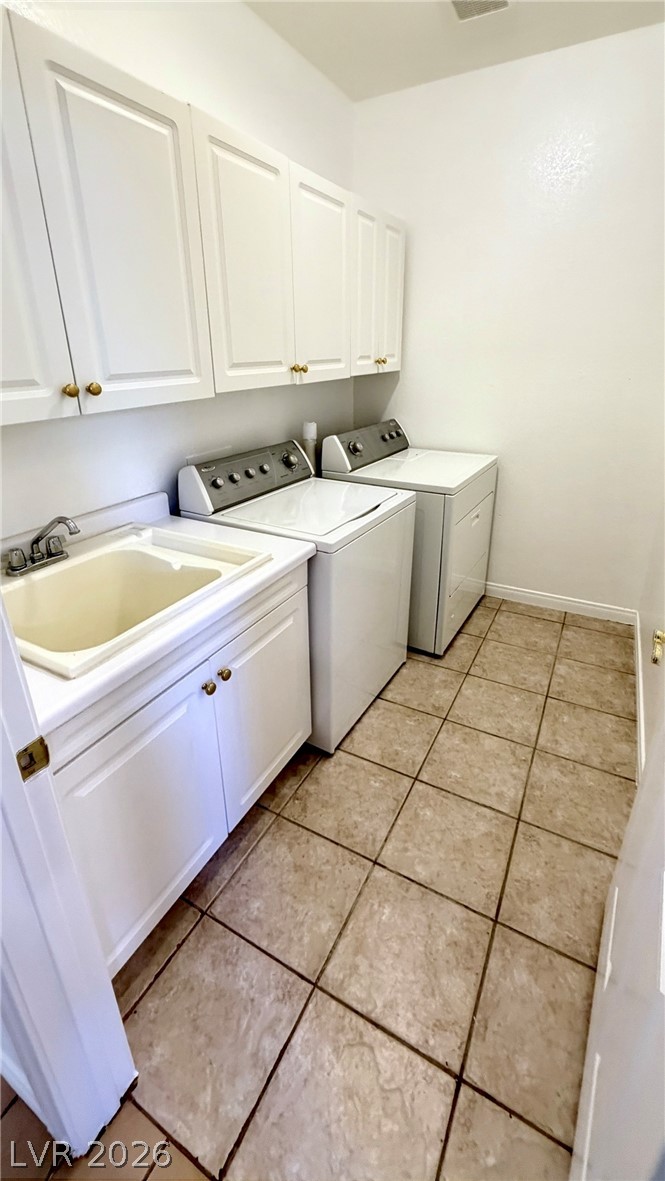
Functional laundry room features built-in cabinetry, utility sink, and durable tile flooring.
An open floor plan connects the tiled kitchen to a nearby living space.
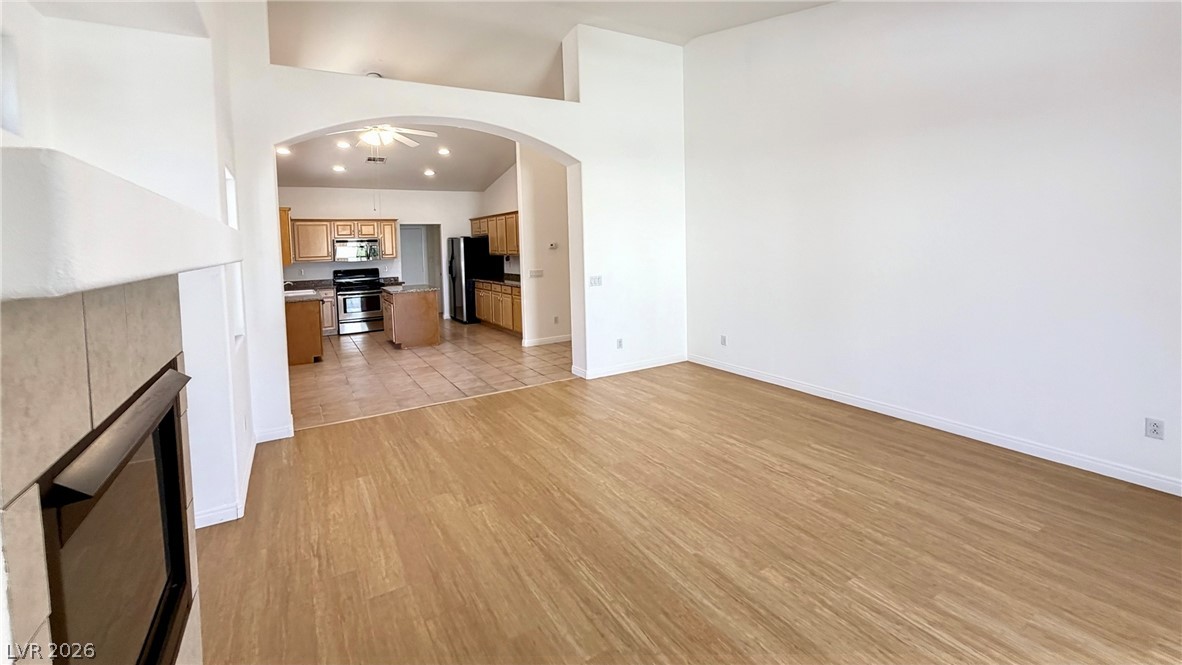
Gleaming wood floors and an arched entryway frame the view into the adjacent kitchen.
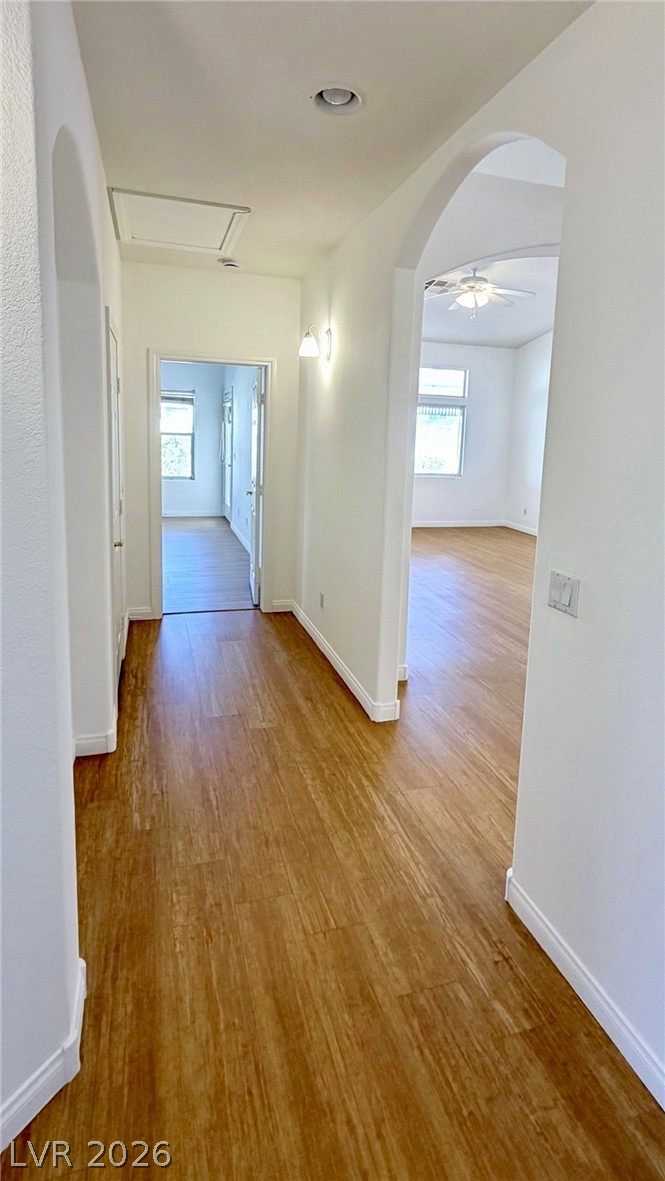
Gleaming durable floors guide you through the arched entryways of this inviting interior corridor.
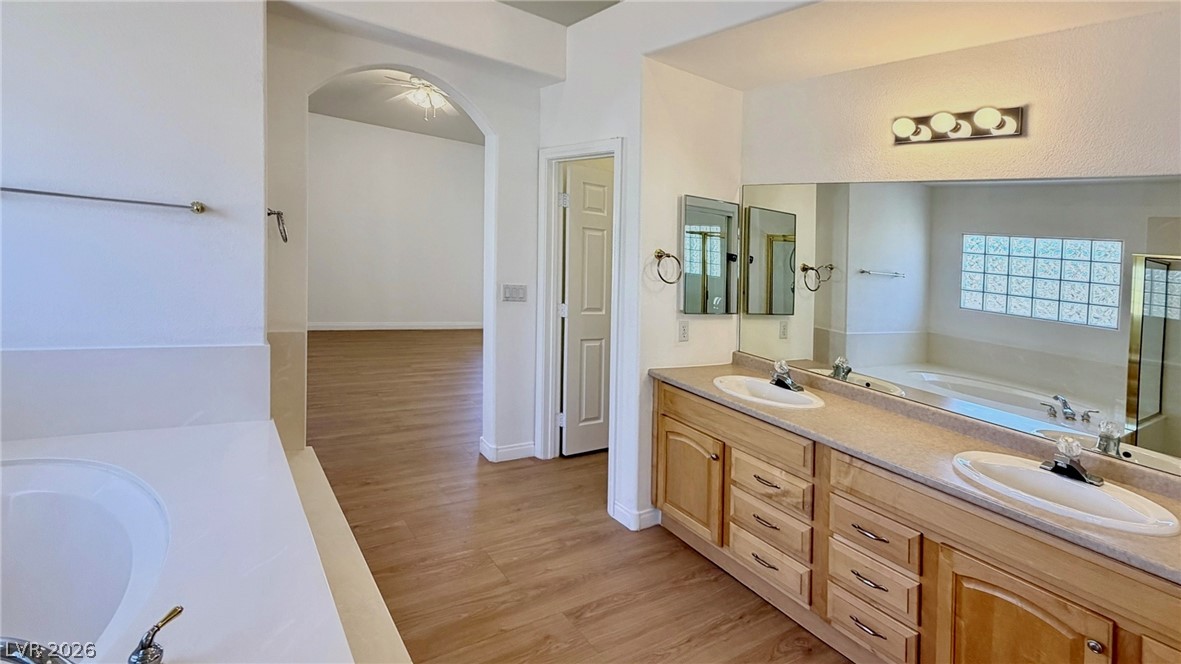
An arched doorway leads from the main living space to the adjacent bathroom.
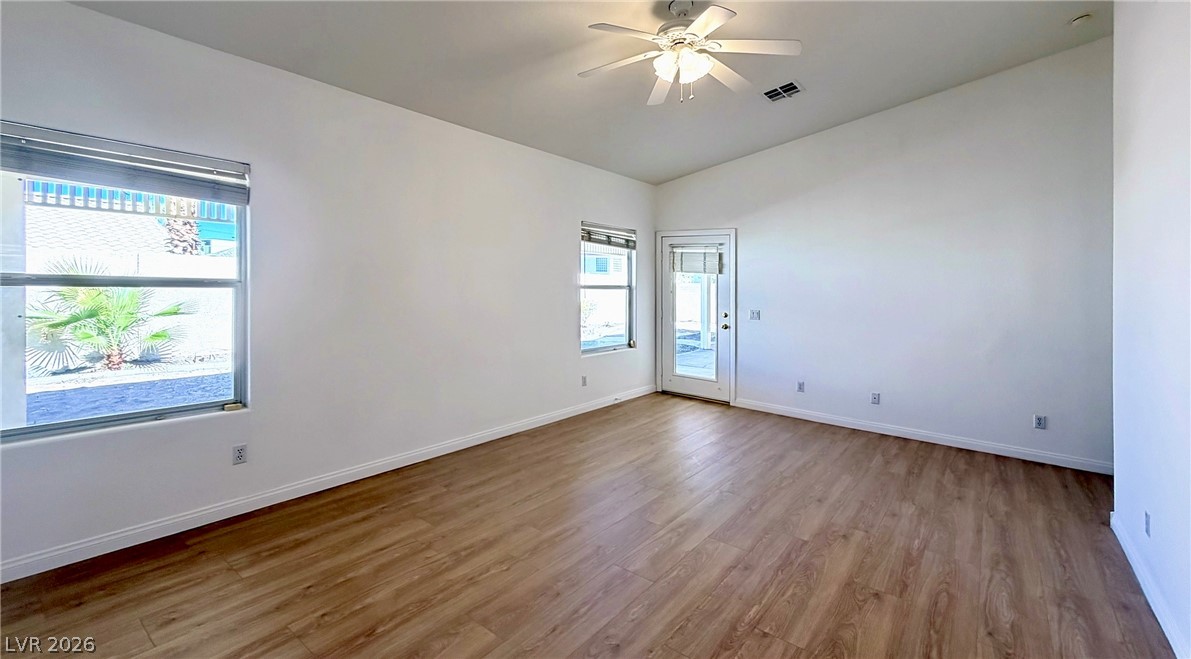
High vaulted ceilings and rich wood-inspired flooring define this versatile, light-filled living space.
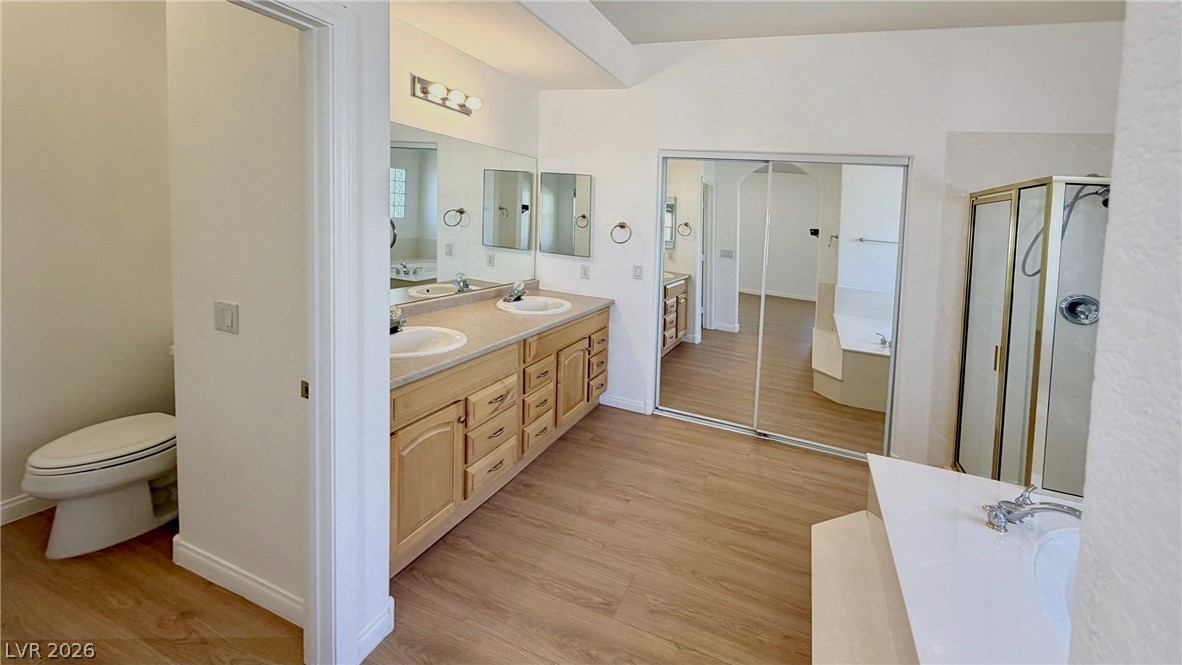
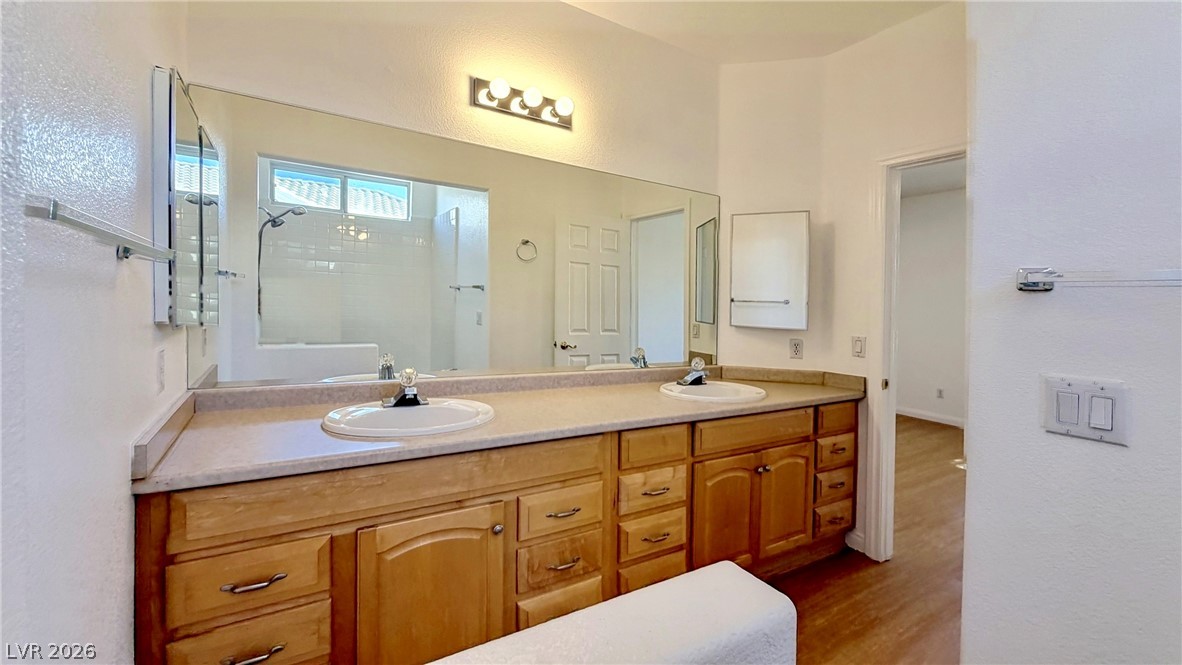
A spacious bathroom showcases dual sinks, a separate shower, and wood-look flooring.
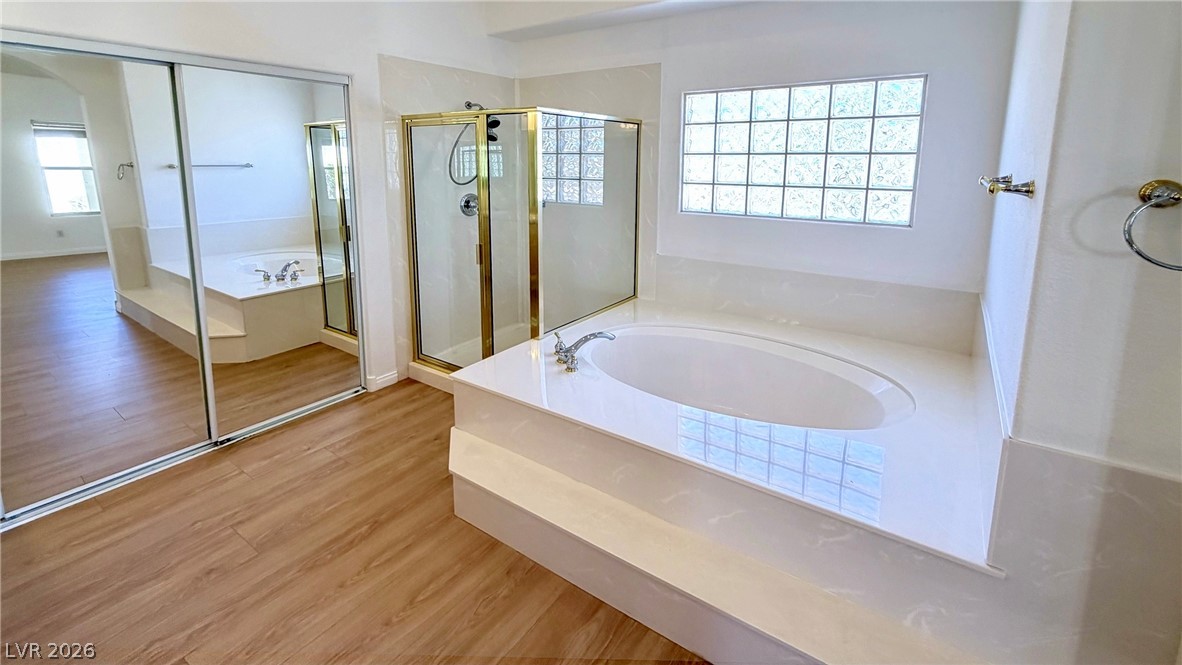
An inviting soaking tub pairs with a glass-enclosed shower alongside durable wood-look flooring.
Double vanities and a large soaking tub enhance this spacious bathroom layout.
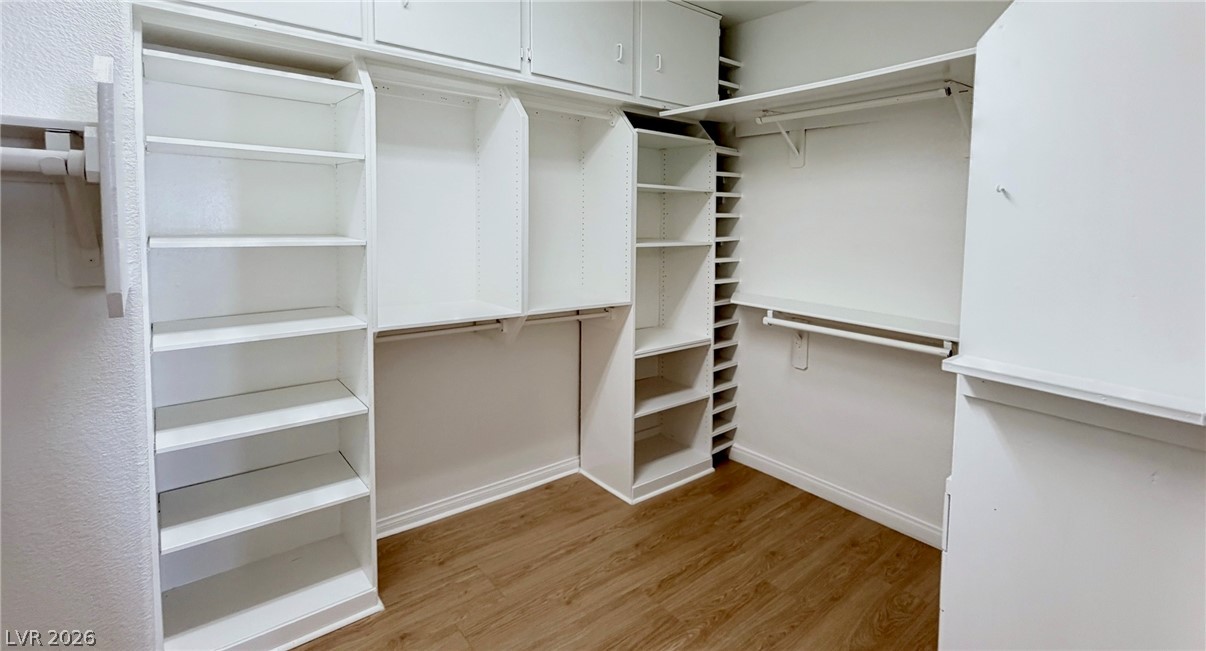
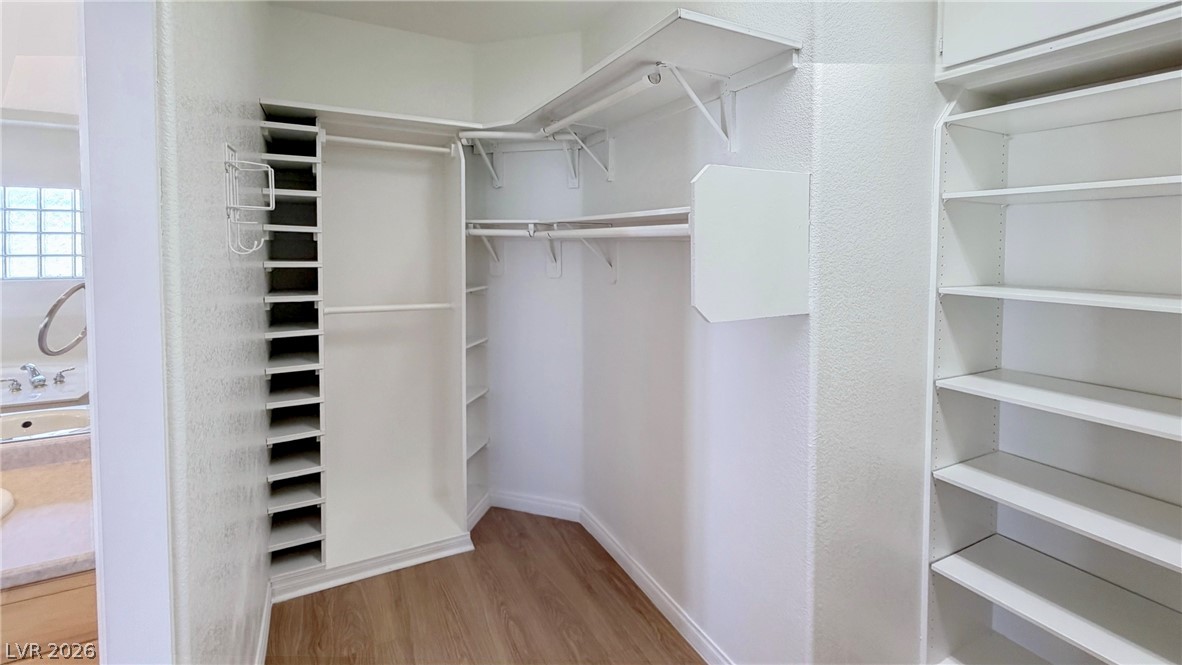
Custom built-in shelving and hanging rods maximize storage space over warm wood flooring.
An organized walk-in closet features built-in shelving, hanging rods, and smooth laminate flooring.
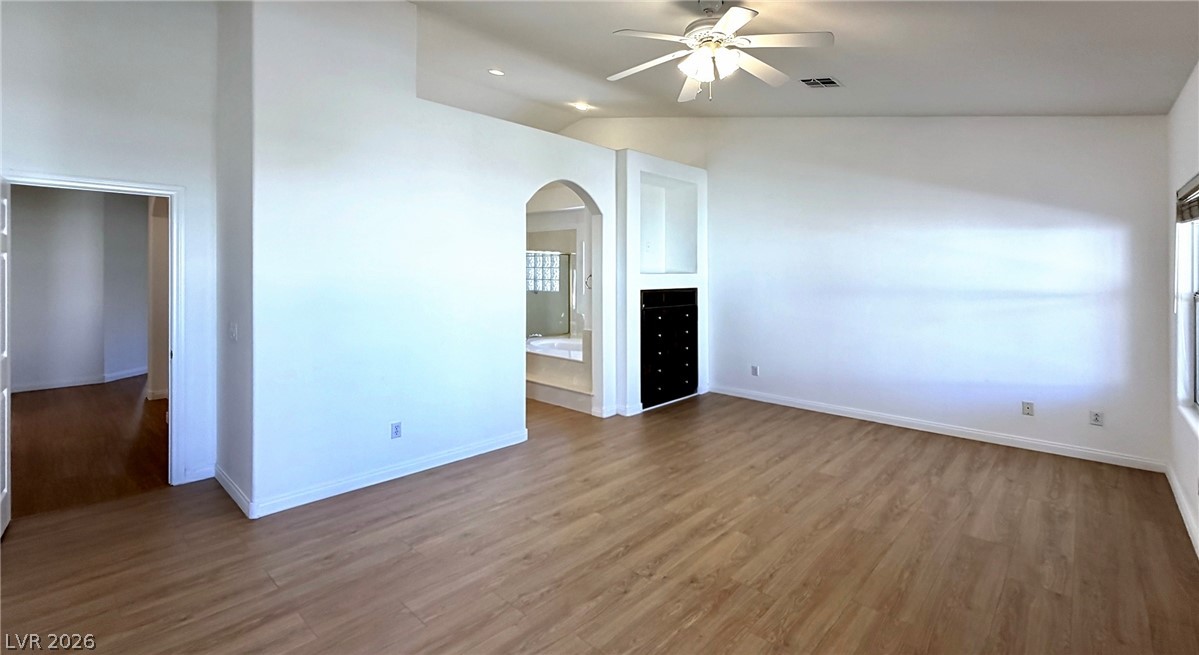
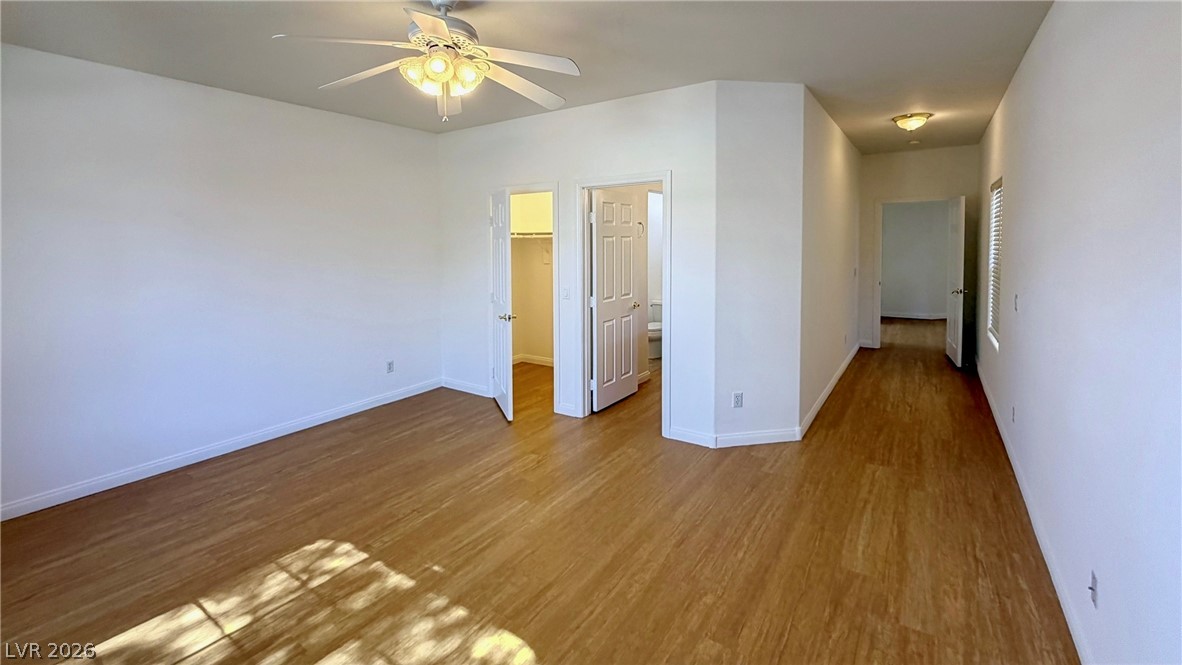
Warm wood flooring and clean white walls create a versatile canvas ready for personalization.
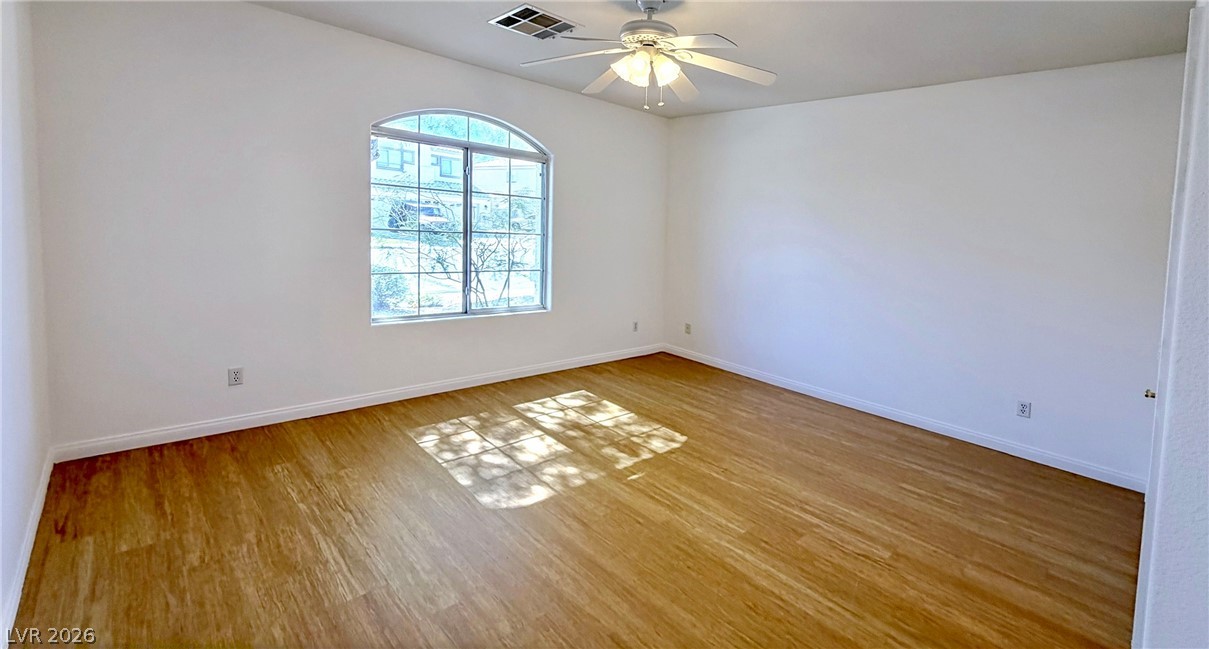
An arched window frames serene outdoor views, casting natural light across smooth wood flooring.
An expansive double vanity with oak cabinetry offers abundant storage and classic design.
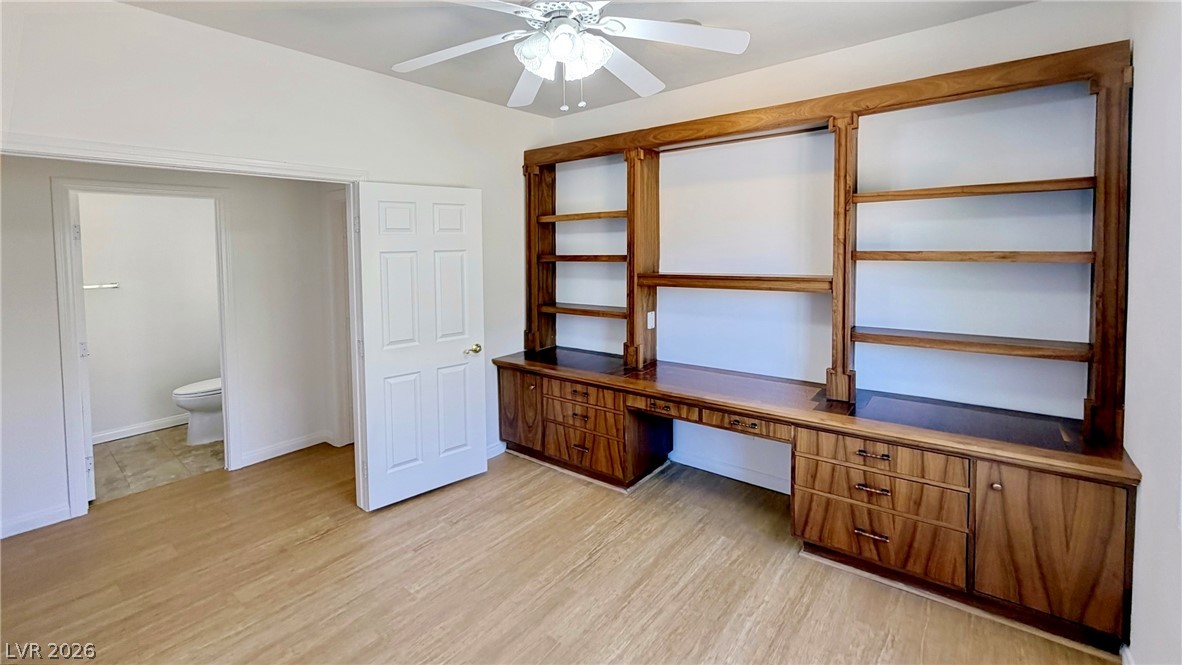
A spacious room features extensive built-in wooden shelving, a desk, and warm wood flooring.
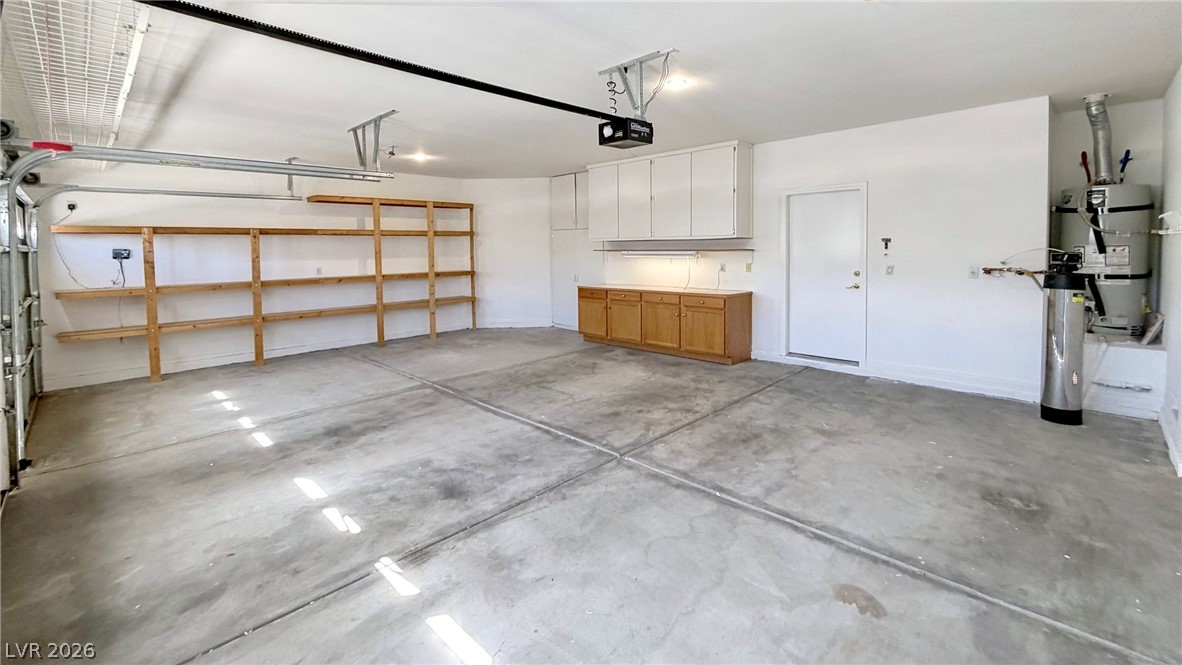
Concrete flooring and extensive built-in shelving maximize the utility of this functional space.
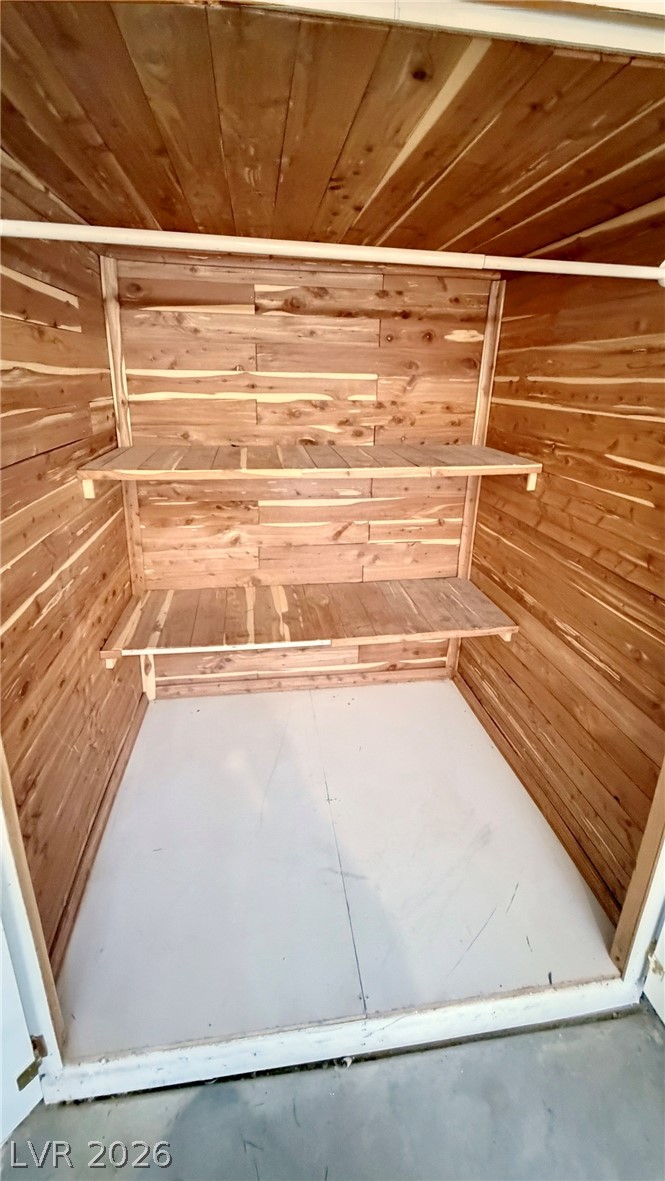
Rich cedar wood lining and built-in shelving maximize the utility of this closet space.
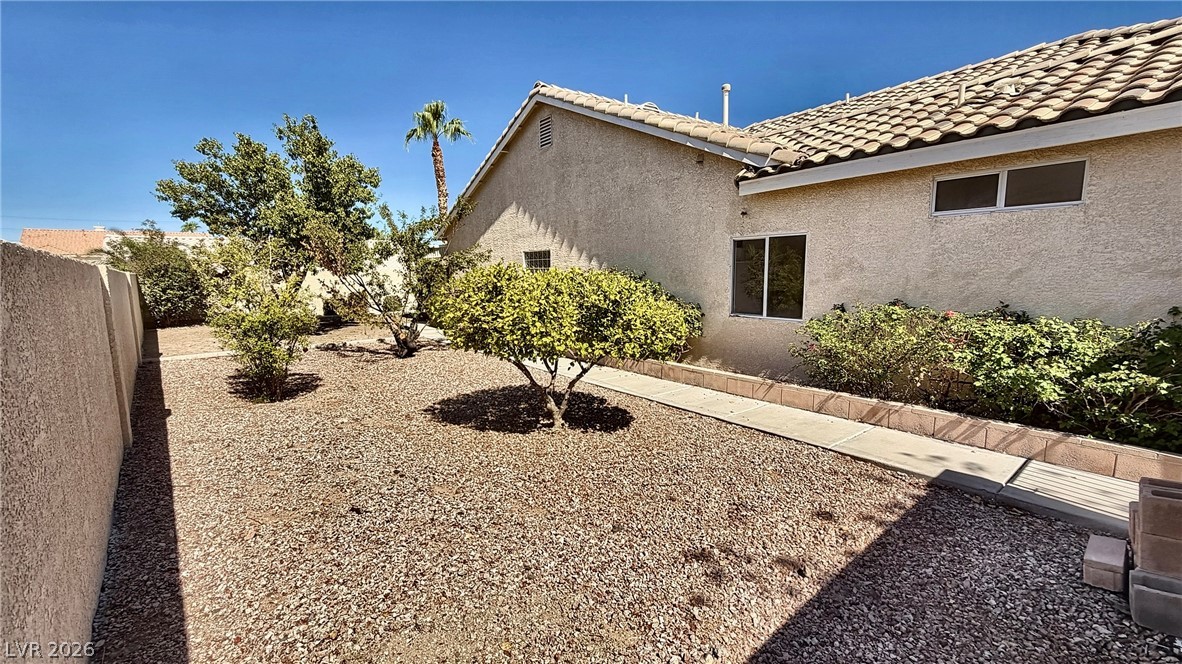
A stucco exterior and tile roof accent this low-maintenance yard with a paved concrete walkway.
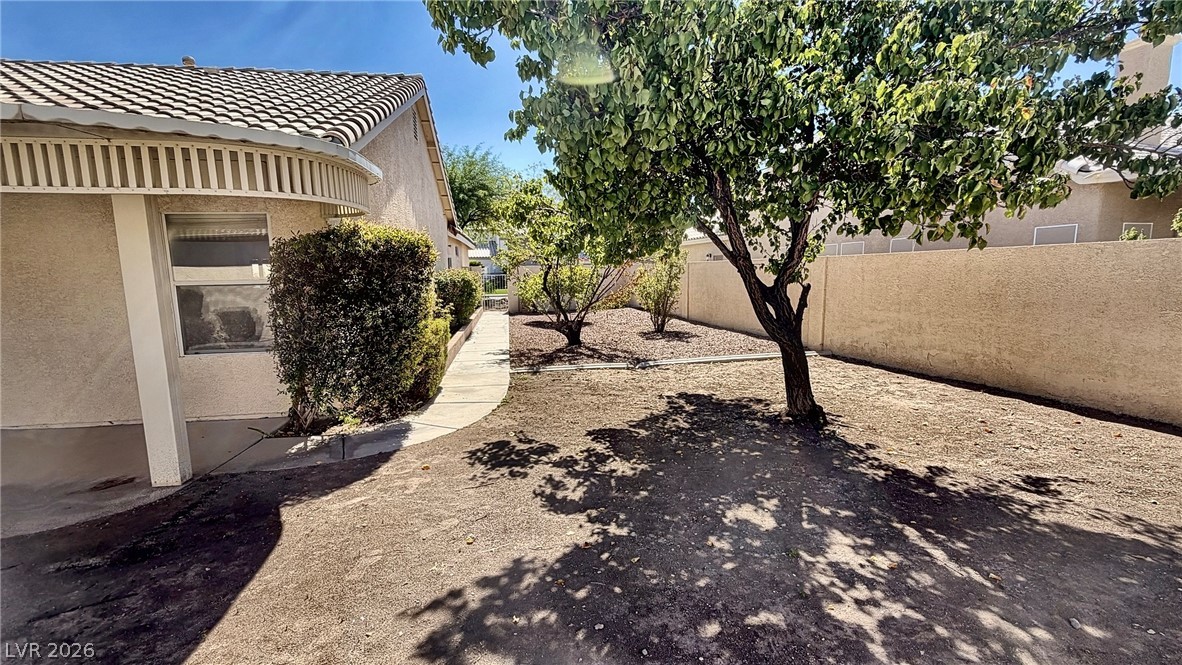
Mature trees shade a private outdoor area bordered by secure fencing and tiled rooflines.
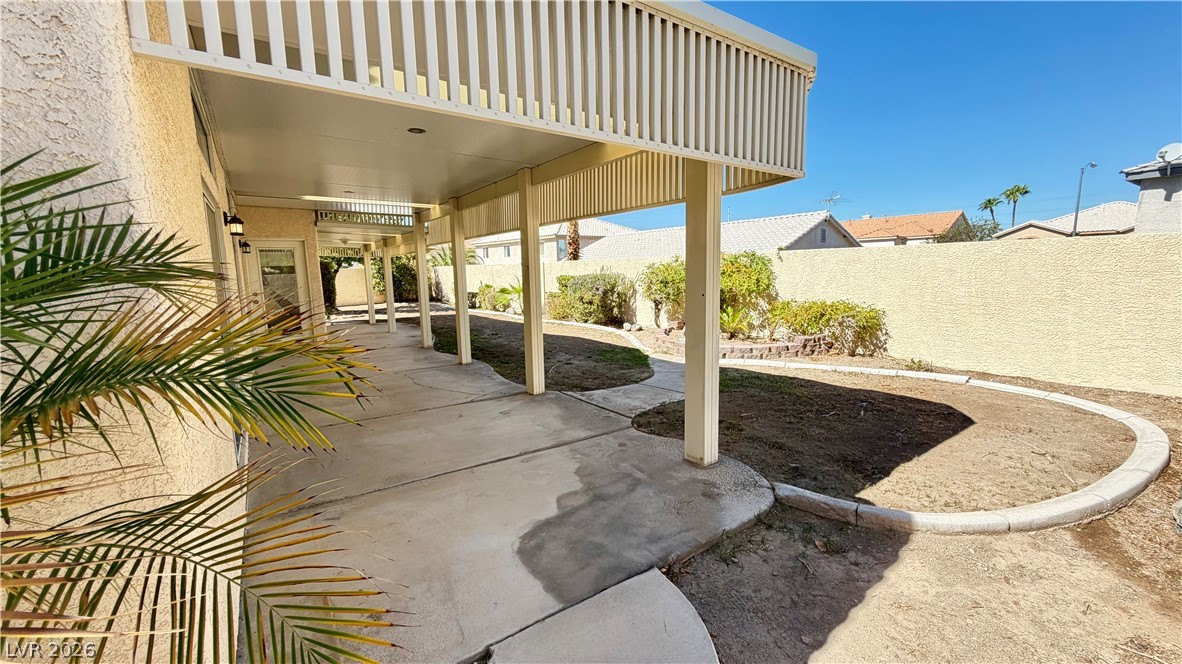
An expansive covered patio overlooks a private, walled backyard featuring contoured garden beds.
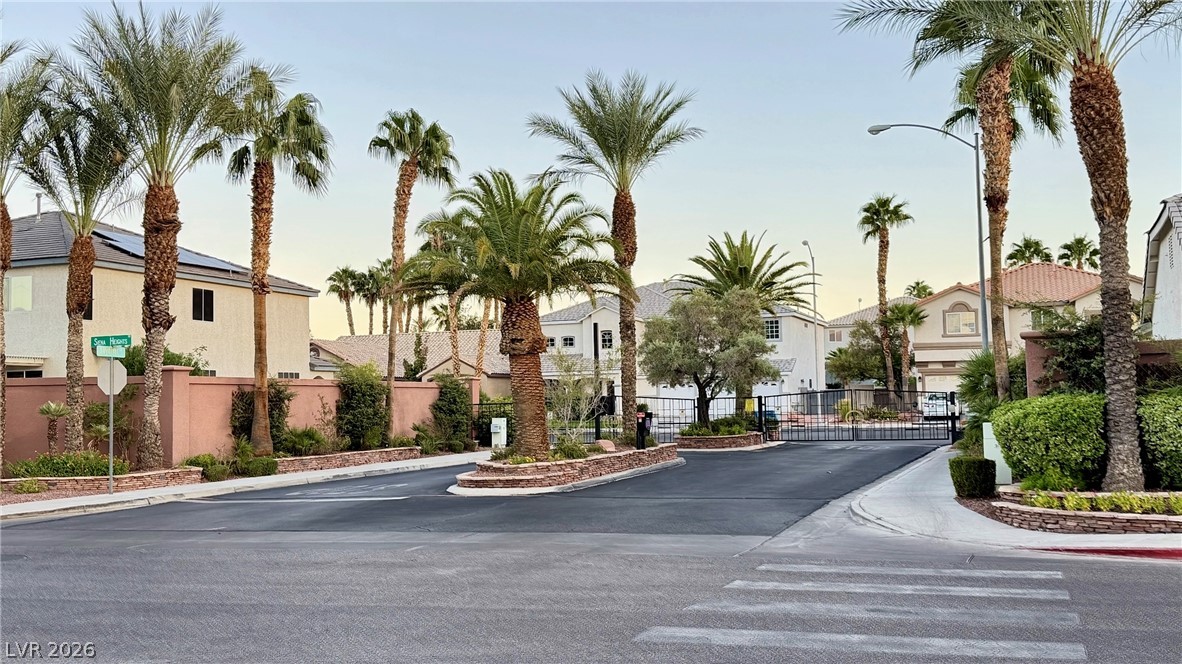
A secure gated entrance welcomes residents with lined palm trees and paved streets.