
 Price Reduced Listing
$435,000 $2,608 est/mo Sourced by Back At You
6917 Creekside Lane,Las Vegas, NV 89145
Las Vegas, NV 89145
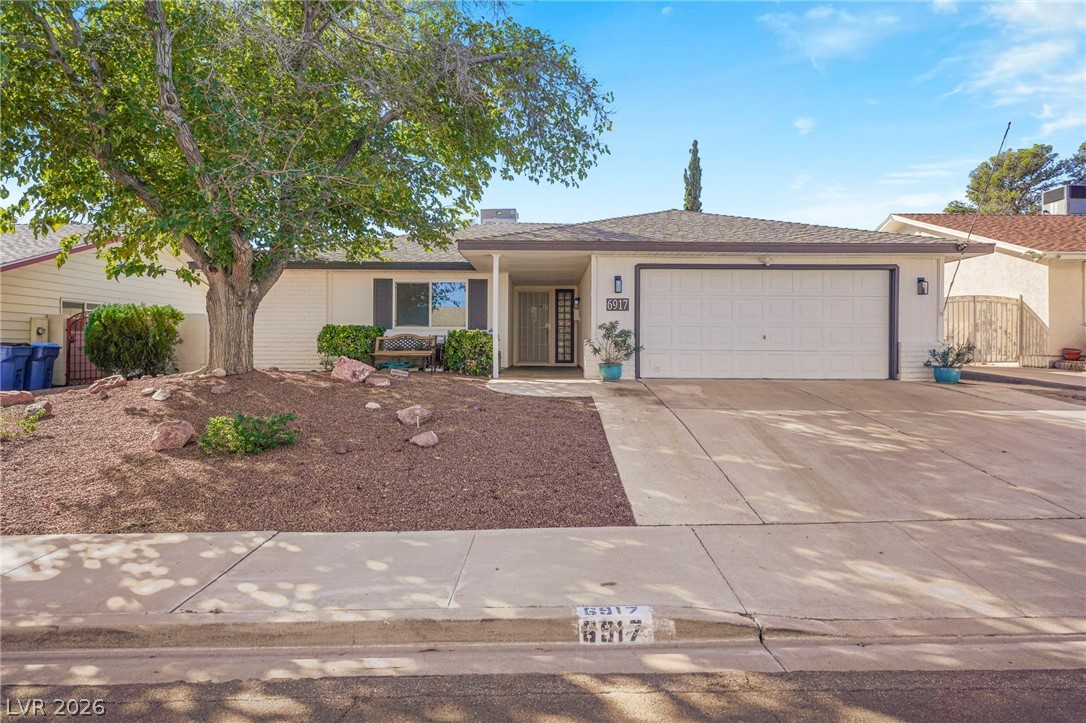
A low-maintenance gravel yard and mature shade tree front this classic single-level home.
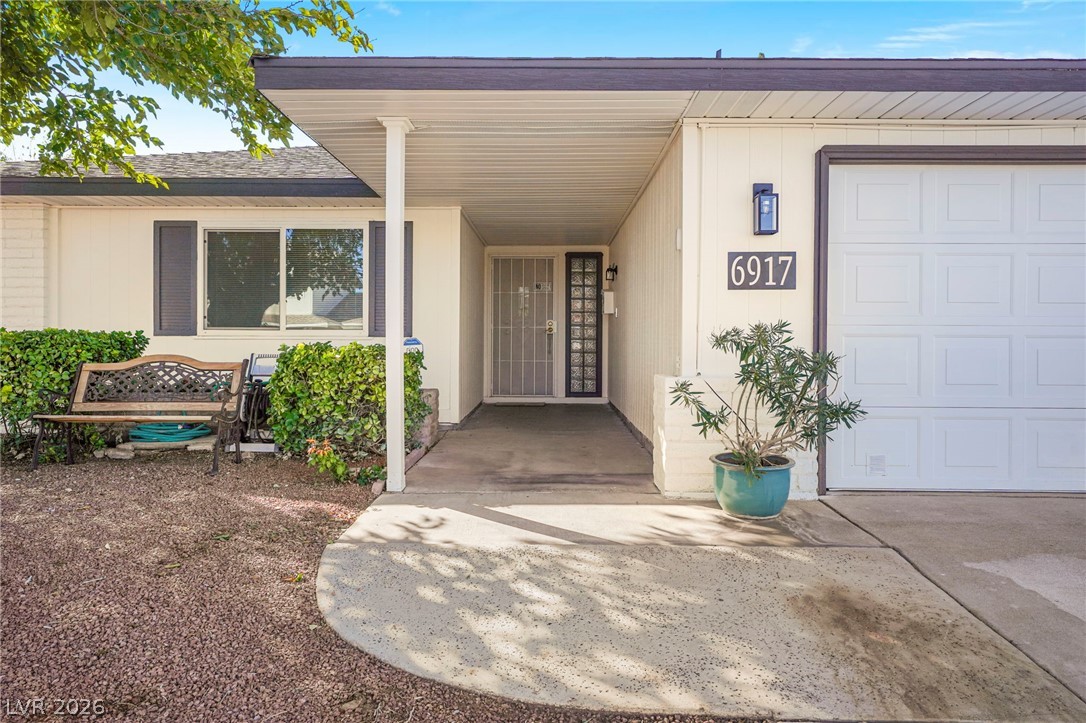
A covered walkway leads past the garage to a private, sheltered entry door.
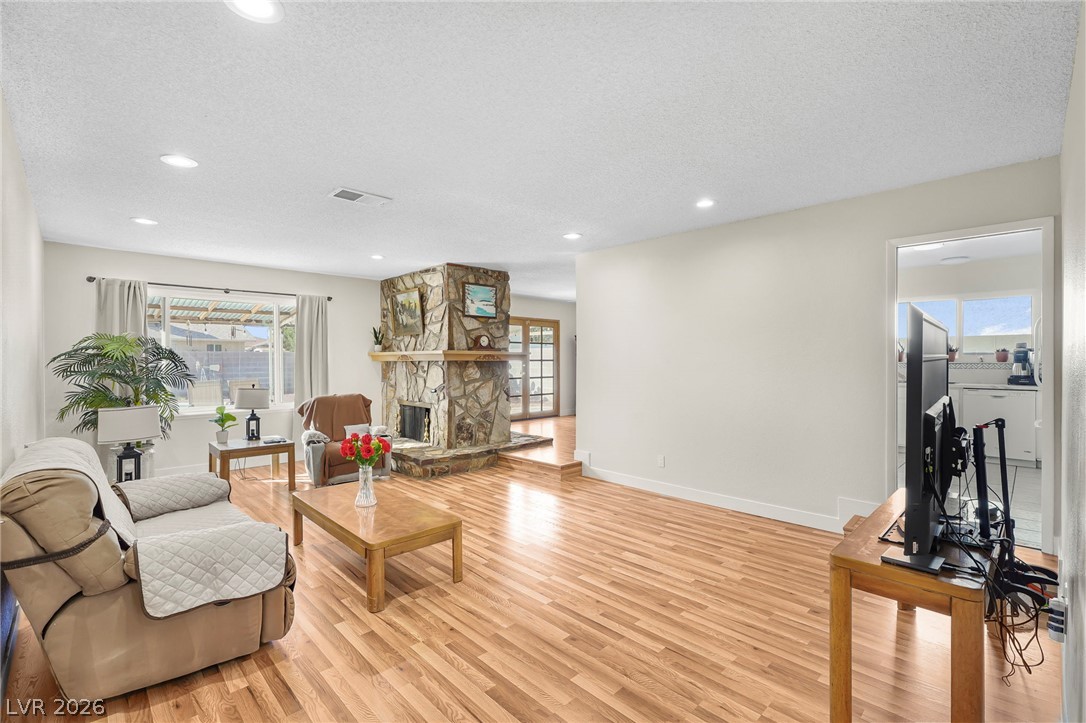
Rich wood flooring anchors this inviting space highlighted by a floor-to-ceiling stone fireplace.
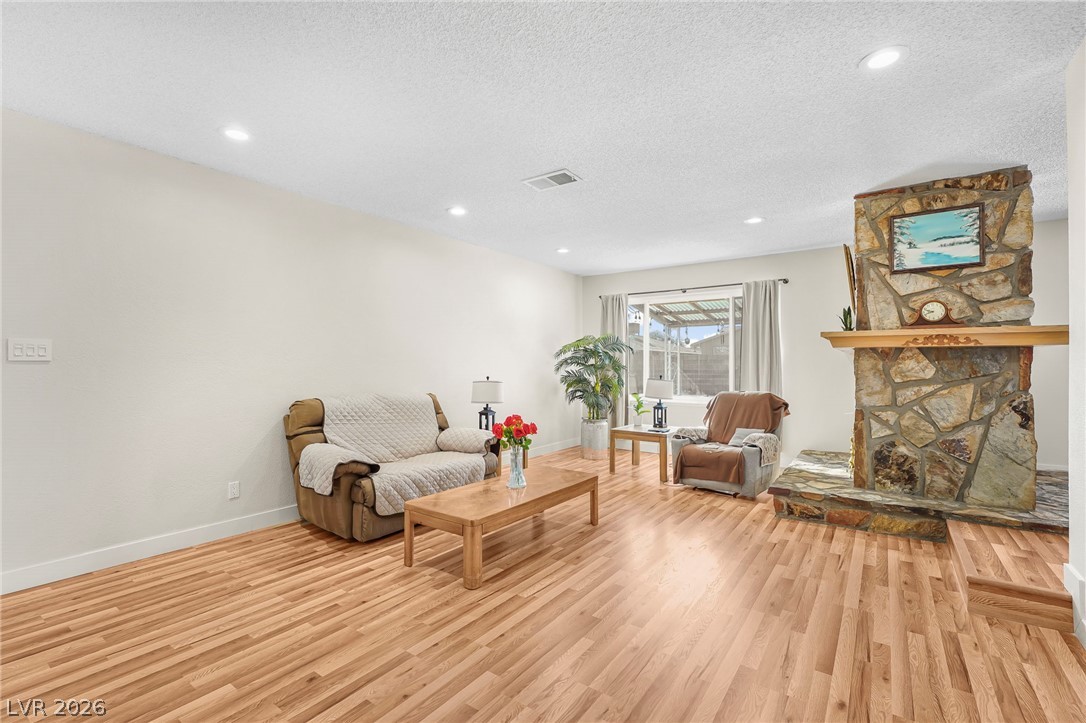
A floor-to-ceiling stone fireplace serves as the focal point of this inviting living room.
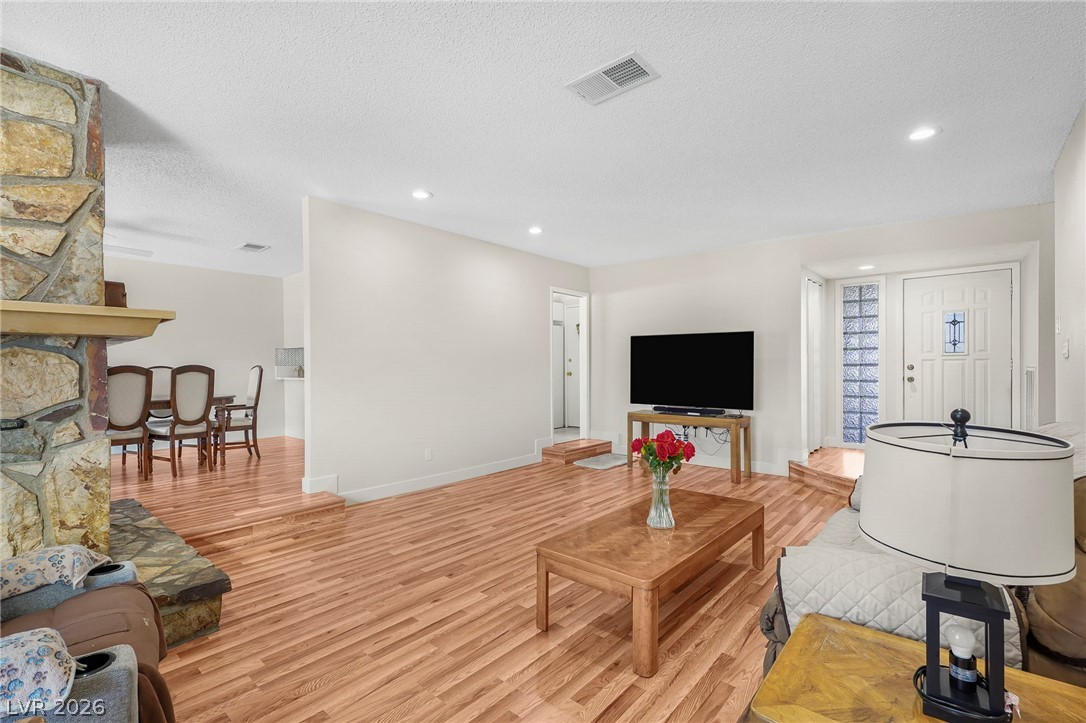
Gleaming hardwood floors and a massive stone fireplace anchor this inviting, open-concept living space.
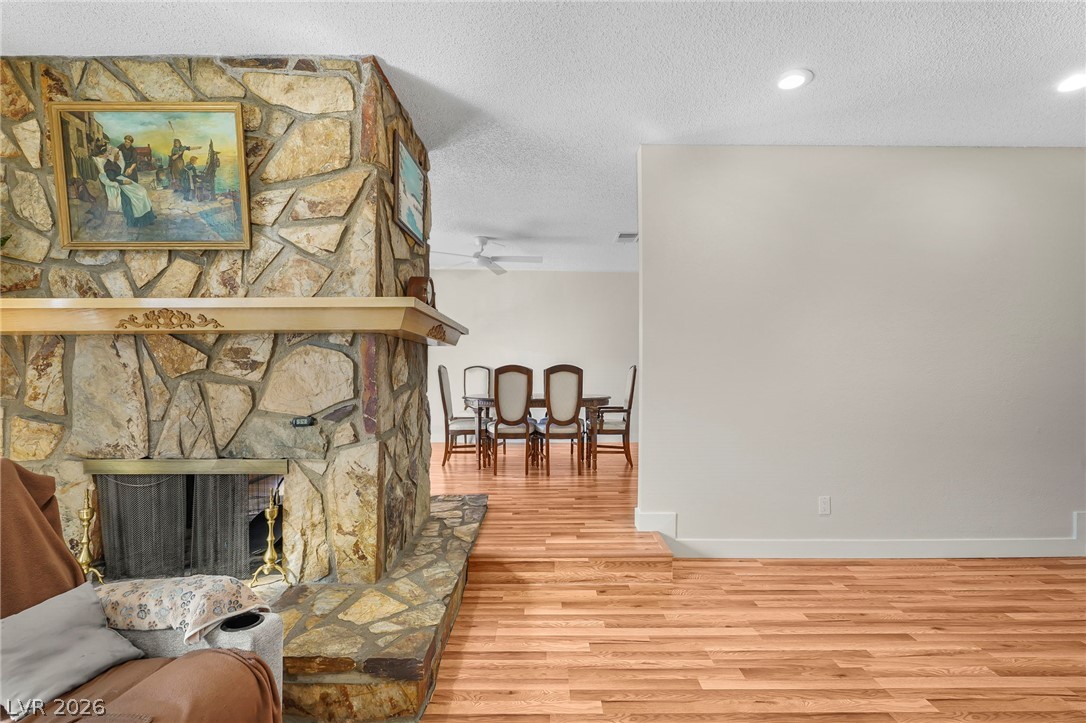
Rich wood floors flow past a majestic stone fireplace toward the adjoining dining area.
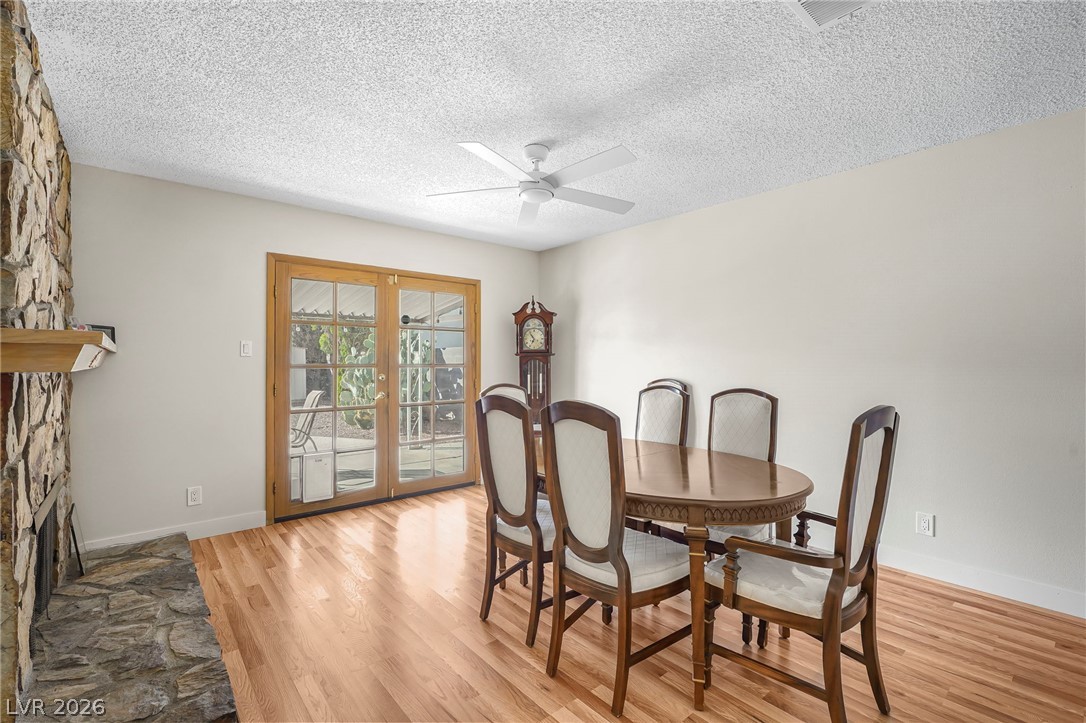
Gleaming hardwood floors and a rugged stone fireplace anchor this inviting dining space.
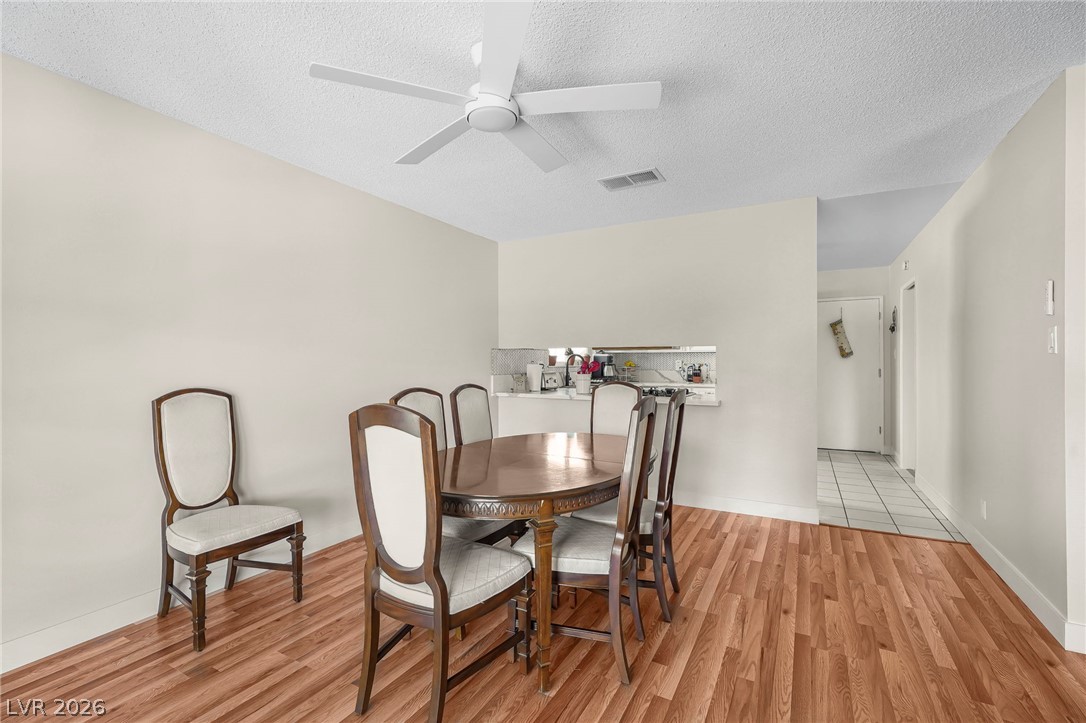
Warm wood-look flooring anchors this inviting dining space bordering an open kitchen pass-through.
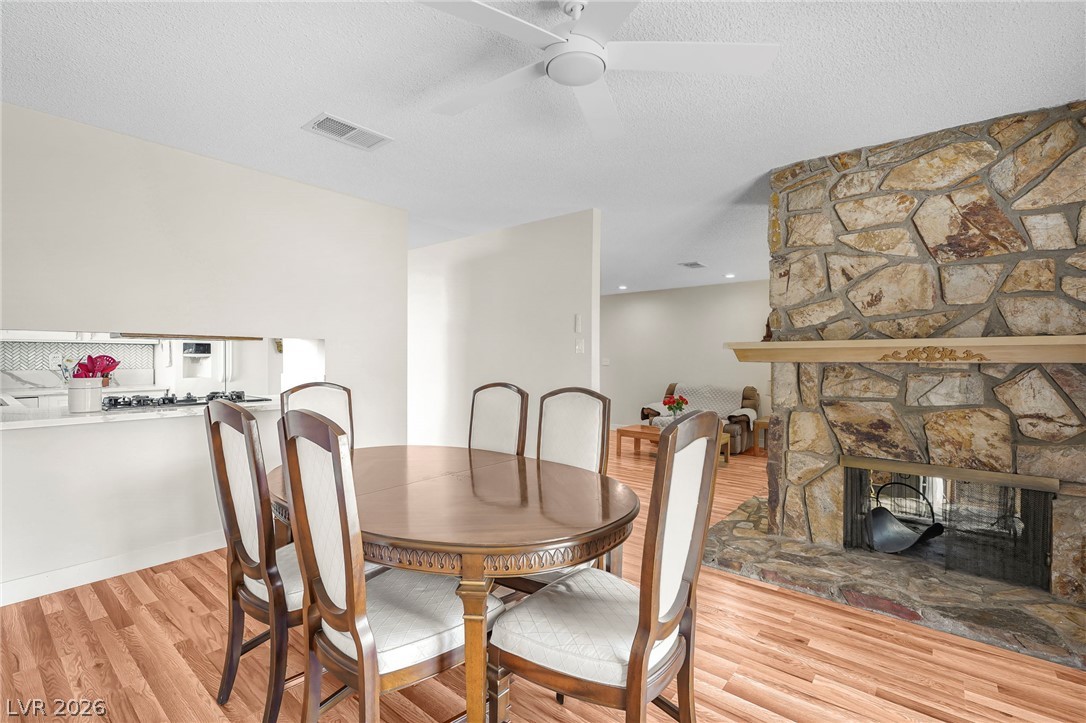
Rich wood flooring anchors this inviting space featuring a grand stone fireplace.
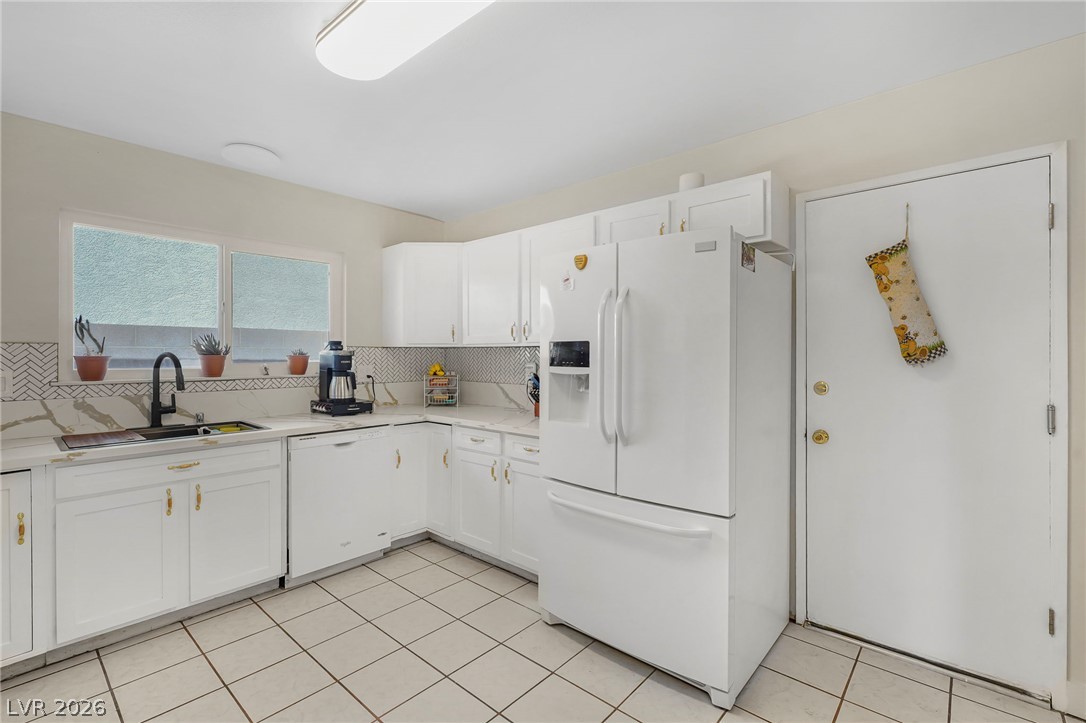
Crisp white cabinetry paired with durable tiled flooring defines this functional cooking space.
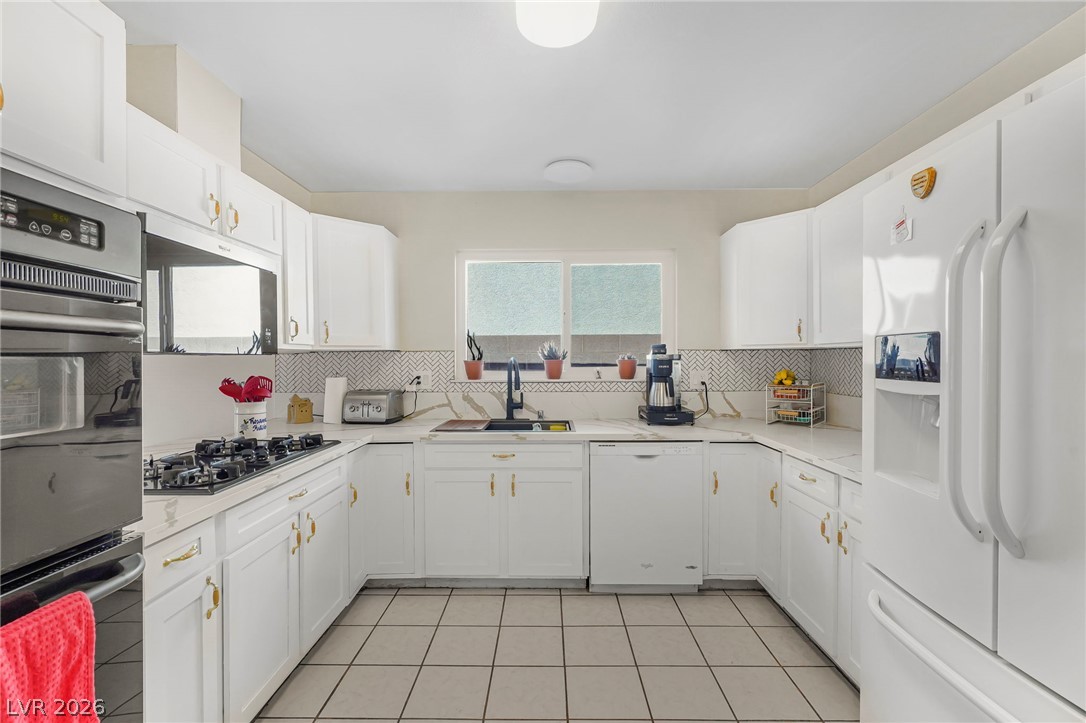
Crisp white cabinetry and patterned tile details define this functional U-shaped kitchen space.
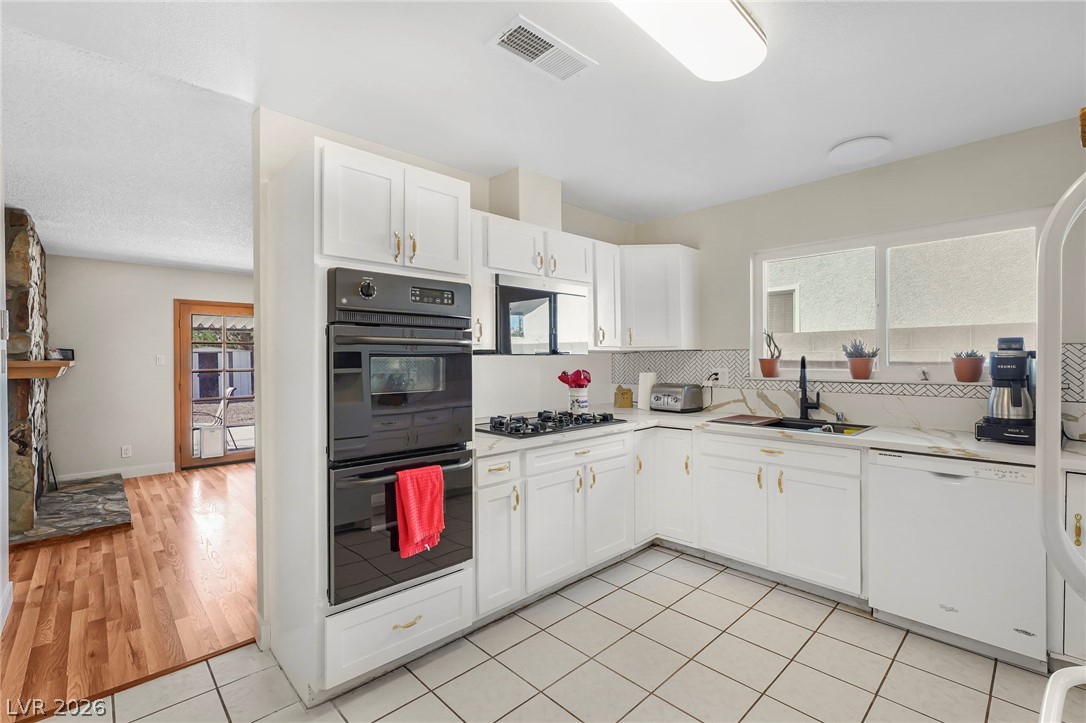
Gleaming tiled floors and crisp white cabinetry define this functional kitchen space.
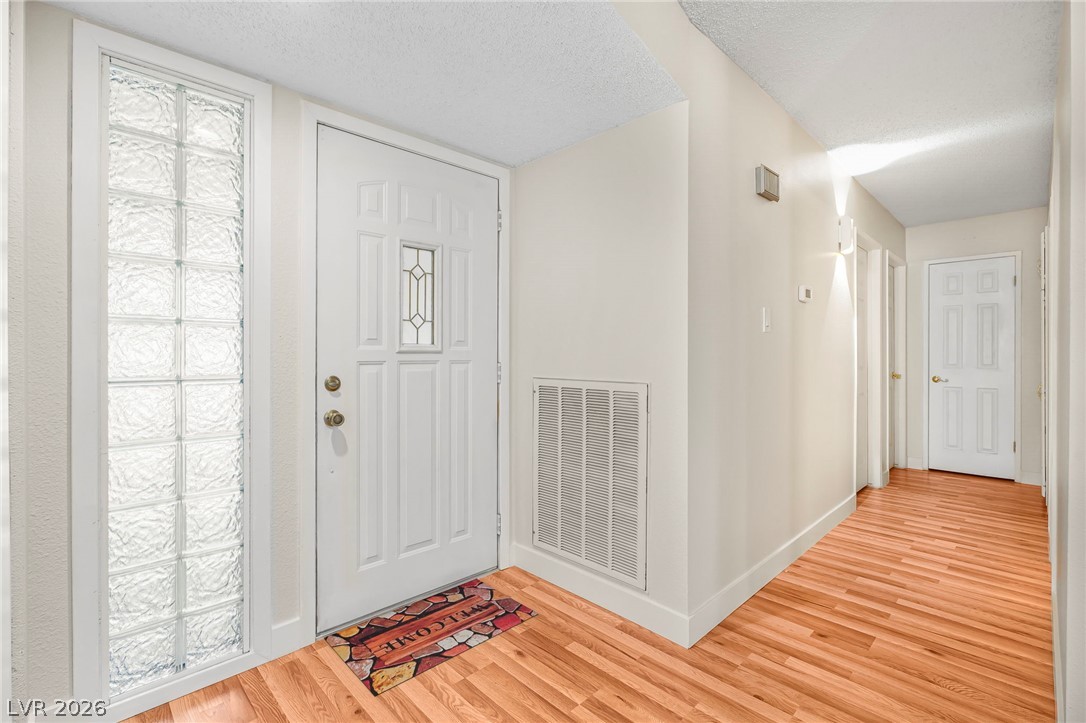
A glass block sidelight frames the entry door, leading into a hallway with warm wood floors.
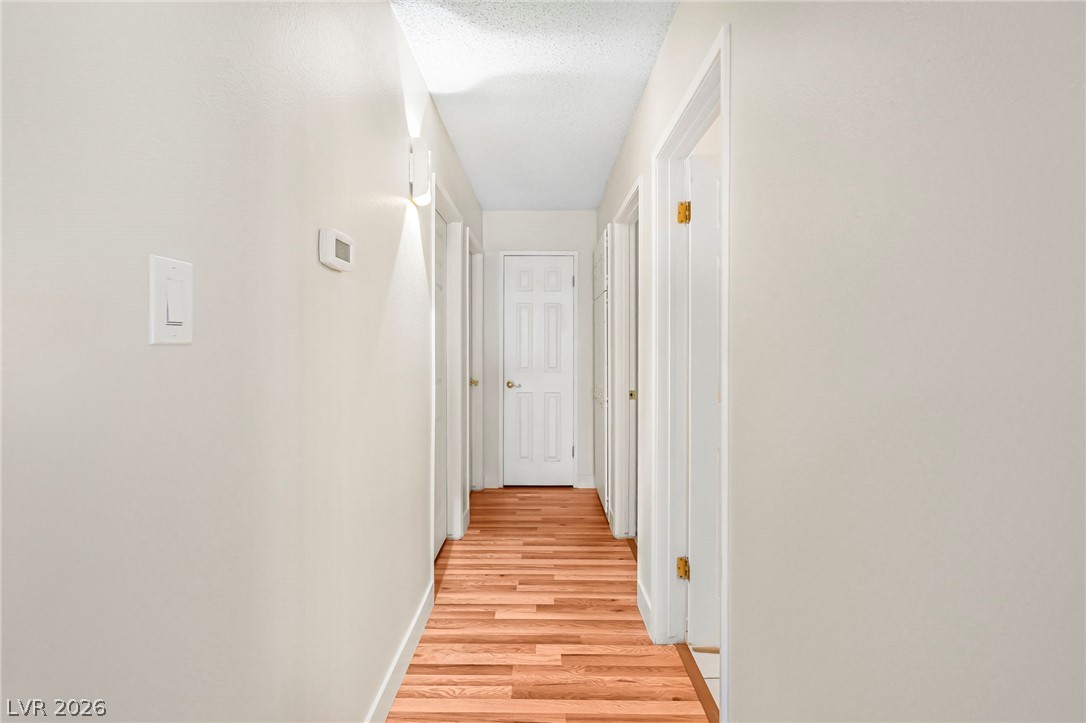
Warm wood flooring guides the way down a neutral, light-filled transitional corridor.
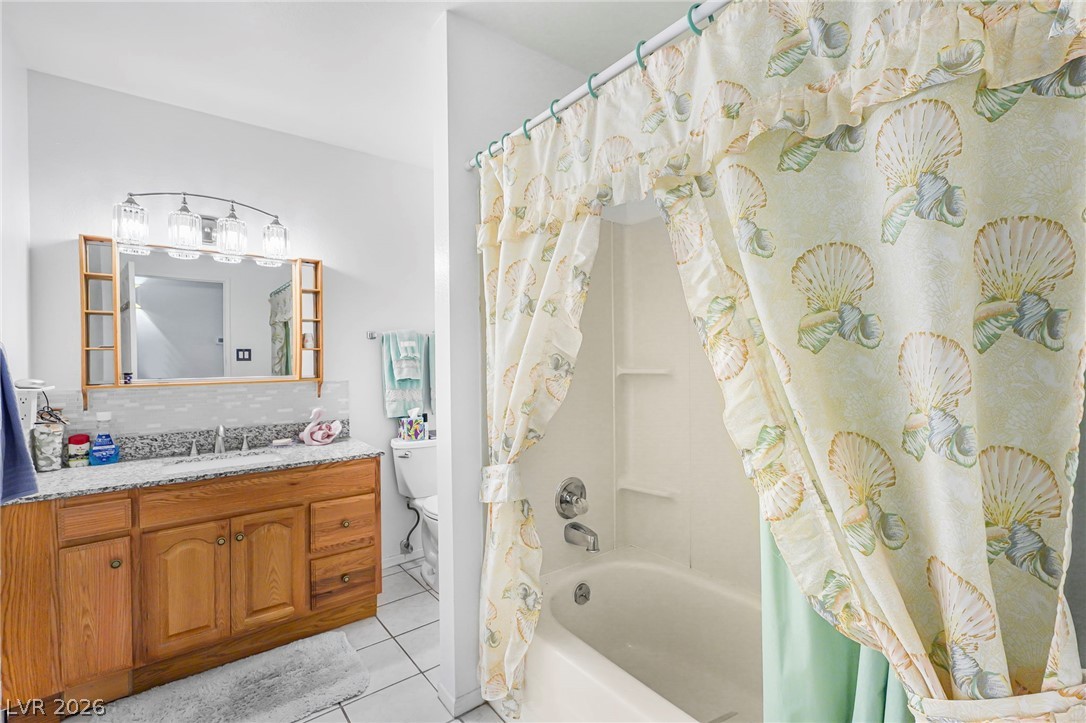
Natural wood cabinetry and neutral tile flooring anchor this functional, light-filled bathroom design.
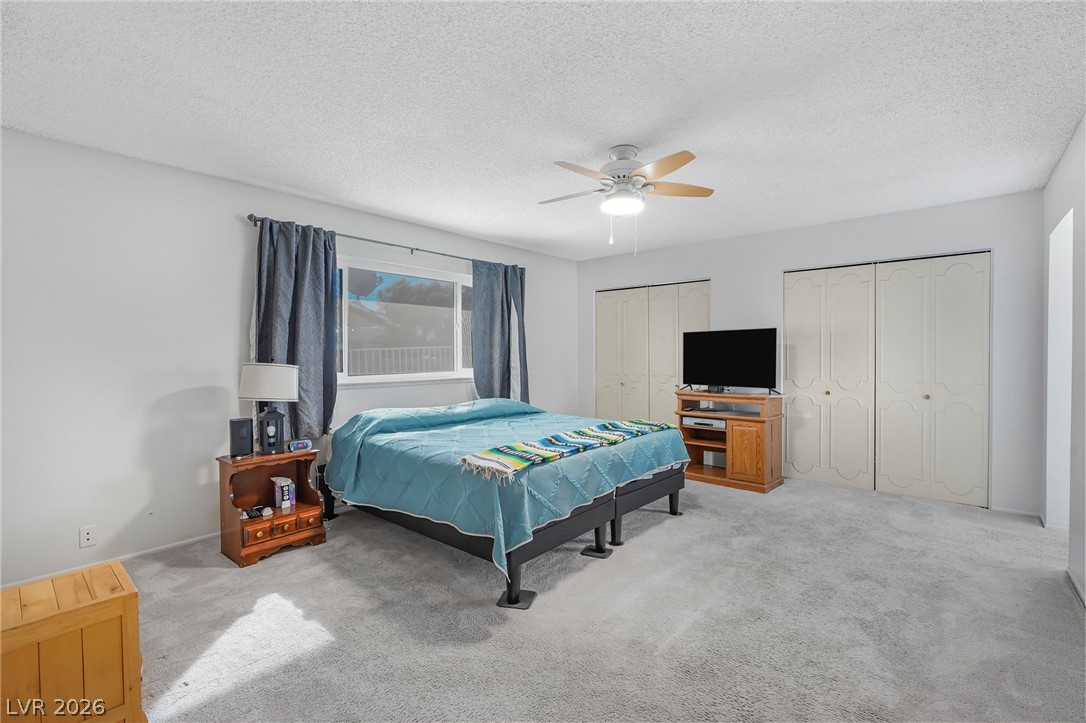
Soft carpet and built-in closet storage maximize functional comfort in this bedroom.
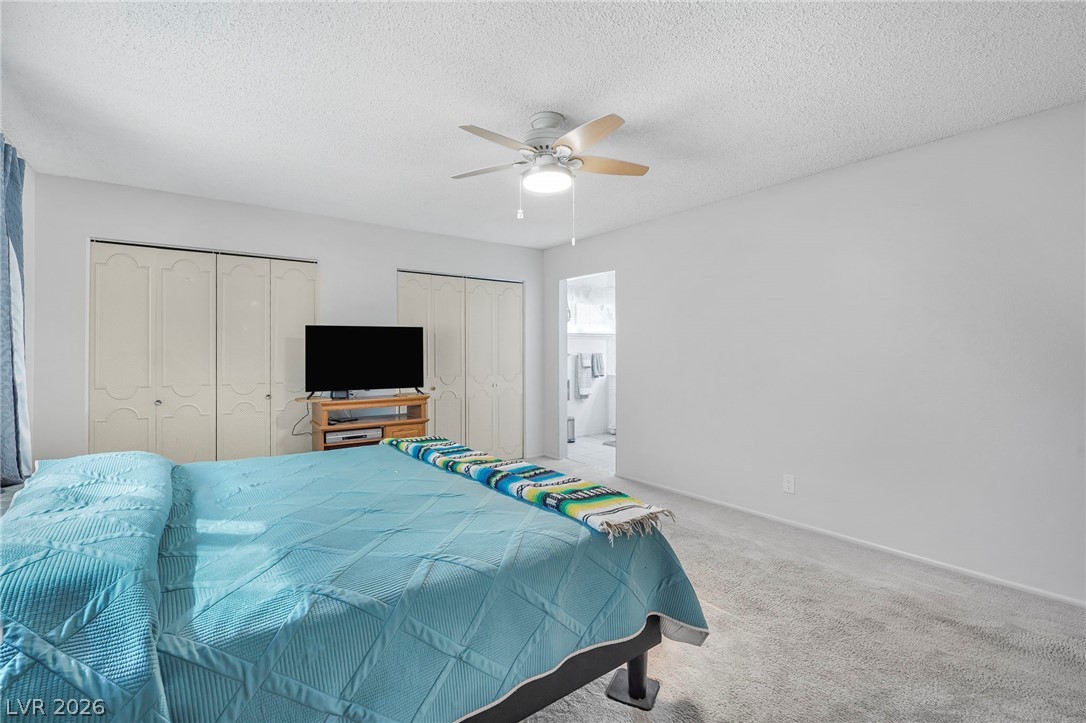
Plush carpeting and ample closet space define this comfortable, airy bedroom retreat.
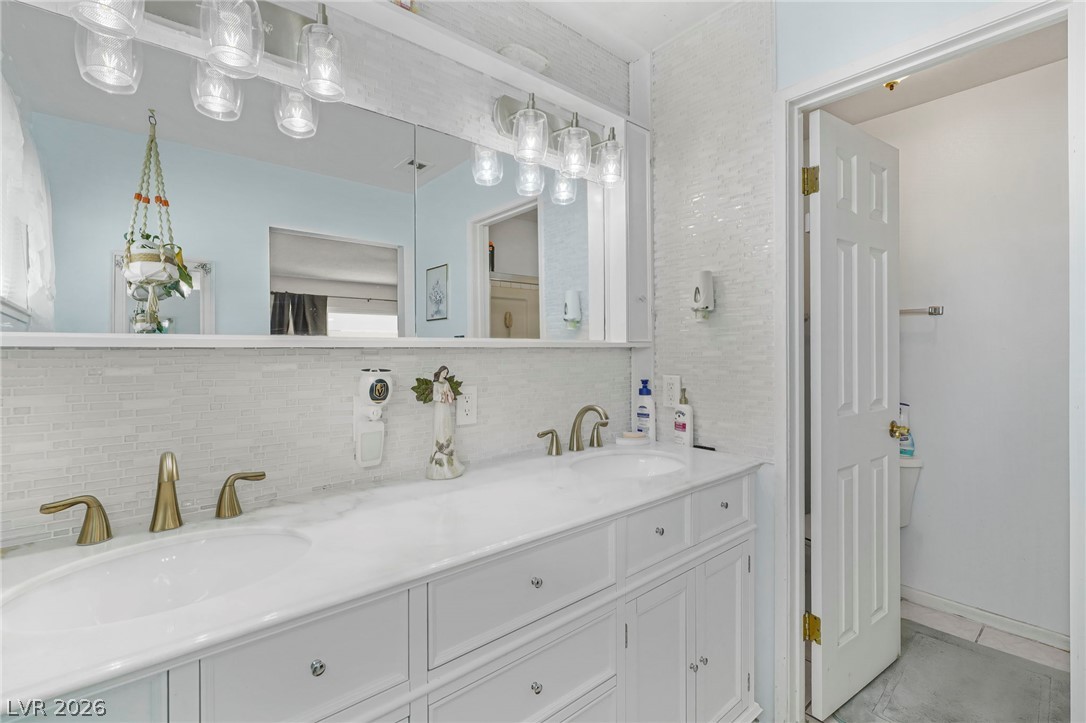
A spacious double vanity features a classic marble countertop complemented by a detailed tile backsplash.
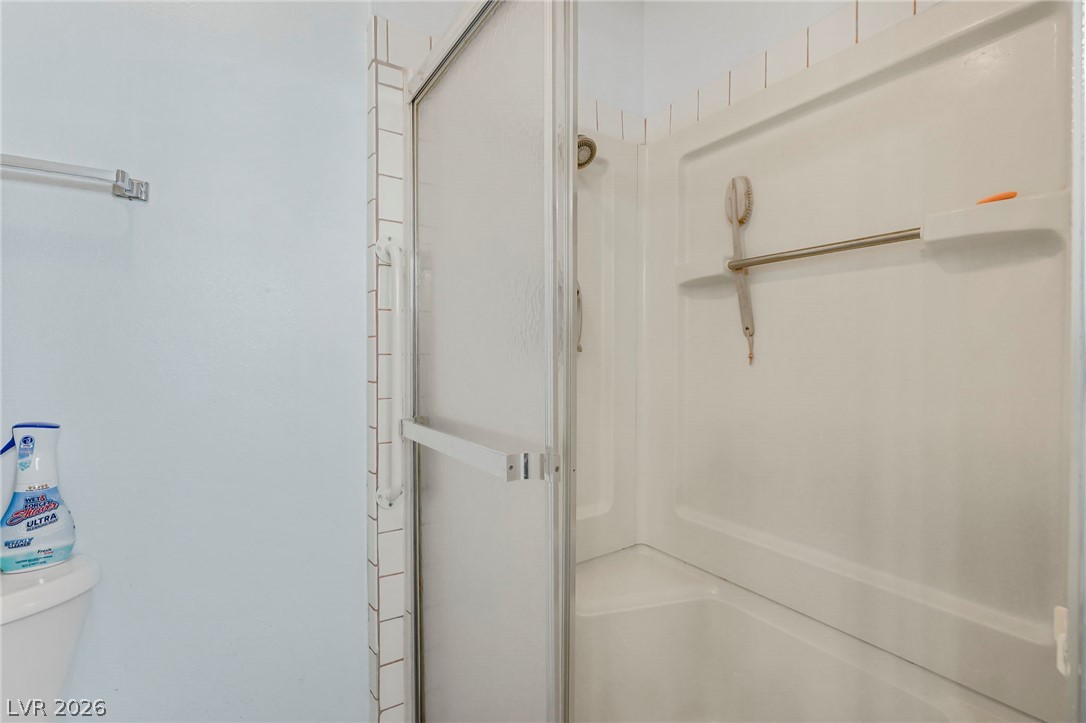
A clean shower enclosure features a built-in seat and sliding glass doors.
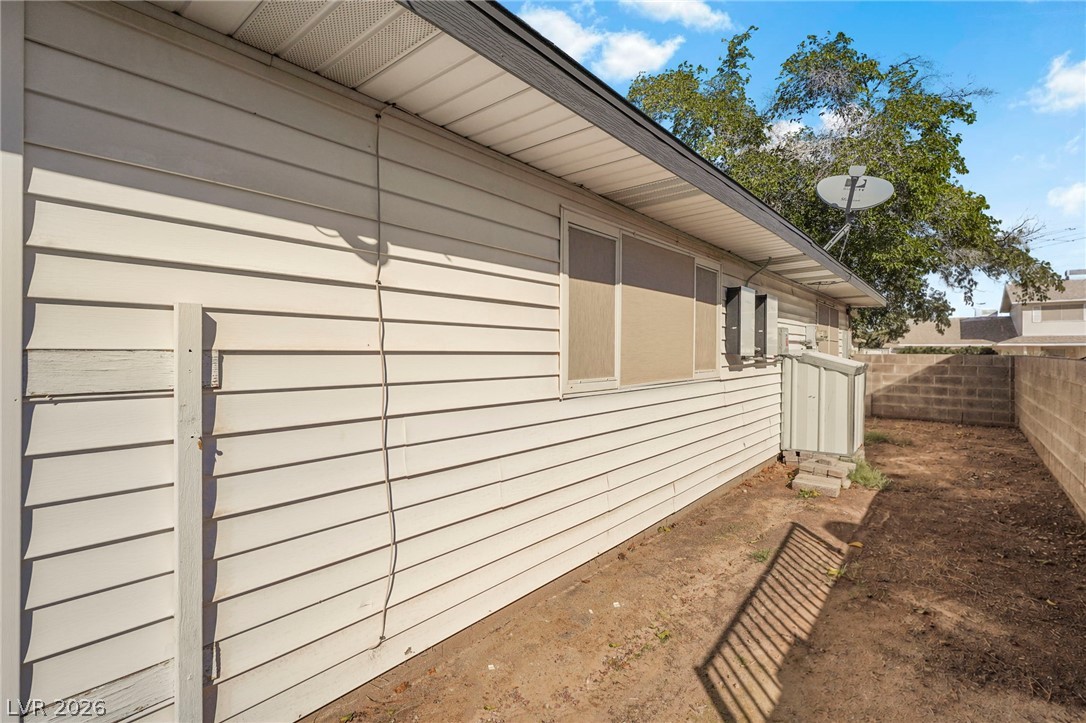
Horizontal lap siding lines the exterior walls adjacent to a fenced side yard area.
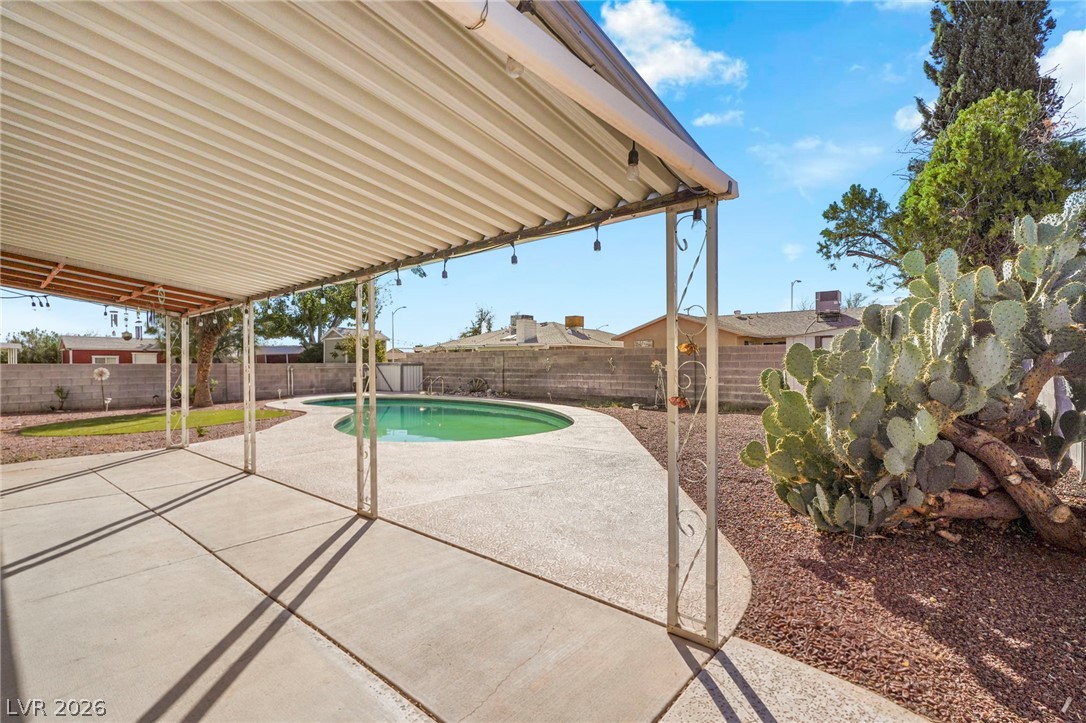
An expansive covered patio overlooks a private in-ground pool surrounded by low-maintenance desert landscaping.
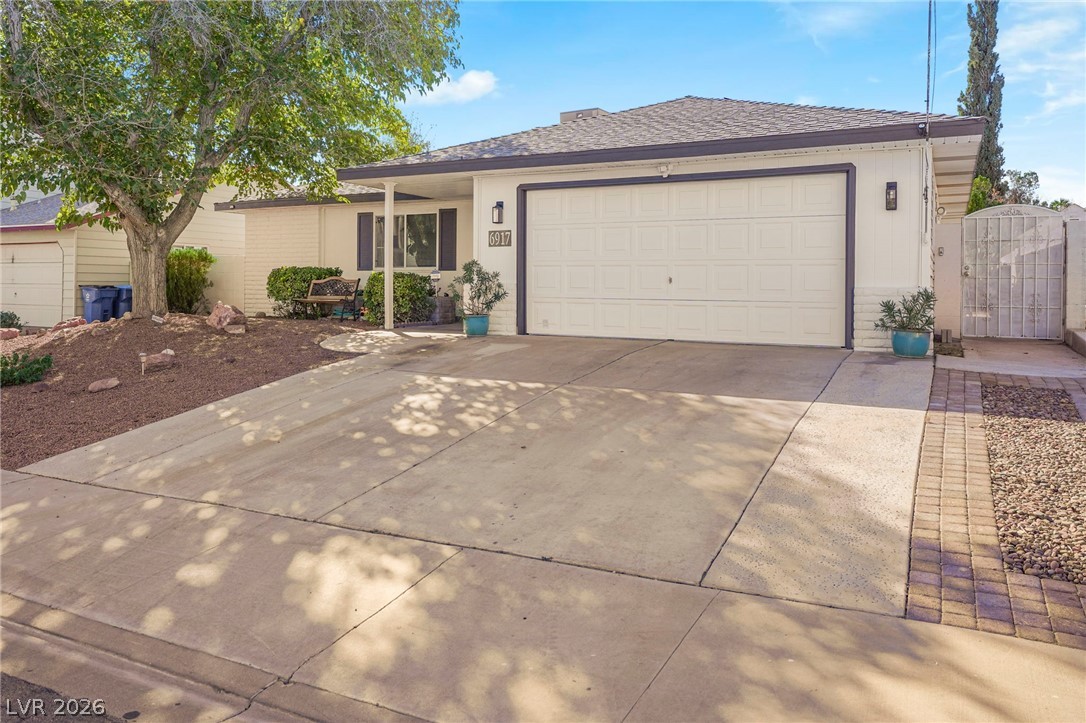
An inviting exterior features a concrete driveway leading to a two-car garage under a hipped roofline.

Description
Beautiful single story, 3 bedroom, 2 bathroom home with a pool. Step inside to a spacious, open-concept living area featuring stylish laminate flooring and a stunning double sided wood fireplace. Kitchen features granite counter top, herringbone backsplash: one of many tasteful upgrades made to the home inside and out. Spacious backyard with a covered patio and very welcoming pool. Appropriately sized solar arrangement will also convey with the property to aid in lower utilities. Recessed lighting throughout. NO HOA! This is an absolute must-see-don't miss out on this incredible opportunity!
Details
| MLS # | 2826668 |
|---|---|
| Listing Type | For Sale |
| Style | House |
| Sub-Type | Resale |
| Status | Active |
| Year | 1972 |
| Days On Site | 39 |
| Listing Provided By | BHHS Nevada Properties | Jessica Padilla |
Features
| Bed(s) | 3 |
|---|---|
| Bath(s) | 2 Total |
| SQ Feet | 1,620 |
| Garage | 2 |
| Pool | Yes |
| Story(s) | 1 |
| Zoning | Single Family |
| Acreage | 0.18 |
Interior
| Cooling | Central Air, Electric |
|---|---|
| Heating | Central, Gas |
| Heating Yes / No | Yes |
| Cooling Yes / No | Yes |
| Interior Features | Bathroomon Main Level, Bedroom On Main Level, Ceiling Fans, Primary Downstairs |
| Furnished | Unfurnished |
| Appliances | Built In Gas Oven, Dryer, Dishwasher, Disposal, Gas Water Heater, Microwave, Refrigerator, Water Softener Owned, Washer |
| Fireplaces Total | 1 |
| Fireplace Yes / No | Yes |
Exterior
| Exterior Features | Patio, Shed, Irrigation Sprinklers |
|---|---|
| Roof | Composition, Shingle |
| Lot Features | Desert Landscaping, Sprinklers In Rear, Sprinklers In Front, Landscaped, Synthetic Grass, Sprinklers Timer, Less Than Quarter Acre |
| Fencing | Block, Back Yard |
Parking
| Attached Garage Yes / No | Yes |
|---|---|
| Parking Features | Attached, Garage, Open, Storage, Workshop In Garage |
| Garage Yes / No | Yes |
Utilities
| Utilities | Underground Utilities |
|---|---|
| Sewer | Public Sewer |
Taxes
| Tax Annual Amount | 1409 |
|---|
Location
| Senior Community Yes / No | No |
|---|
Area Information
| State | NV |
|---|---|
| County | Clark |
| City | Las Vegas |
| Zip Code | 89145 |
| Community Name | Charleston Rainbow |
| School District | Bonanza |
| Elementary School | Smith |
| High School | Bonanza |
Request a showing
Request a showing
Contact
Learn More About This Property

| State | NV |
|---|---|
| County | Clark |
| City | Las Vegas |
| Zip Code | 89145 |
| Community Name | Charleston Rainbow |
| School District | Bonanza |
| Elementary School | Smith |
| High School | Bonanza |
Nearby Listings (Within 1/10 mile)
Price: $326K - $543K
sqft: 1,000 - 2,000
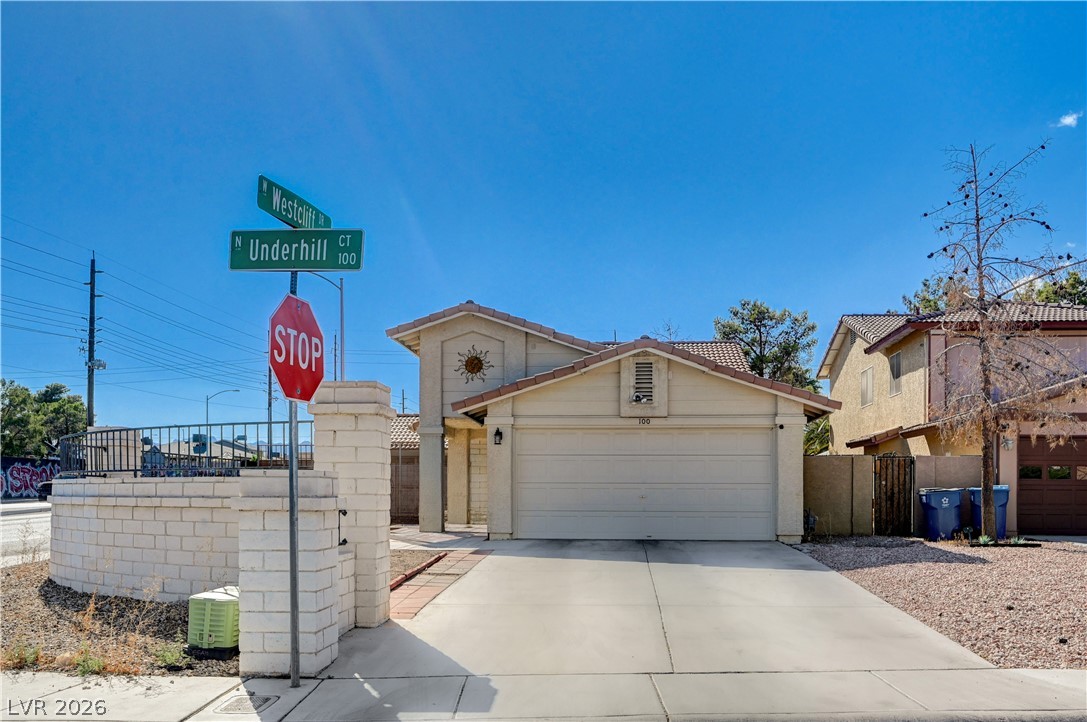
Listing Updated: November 18, 2026 at 1:31:40 PM PST