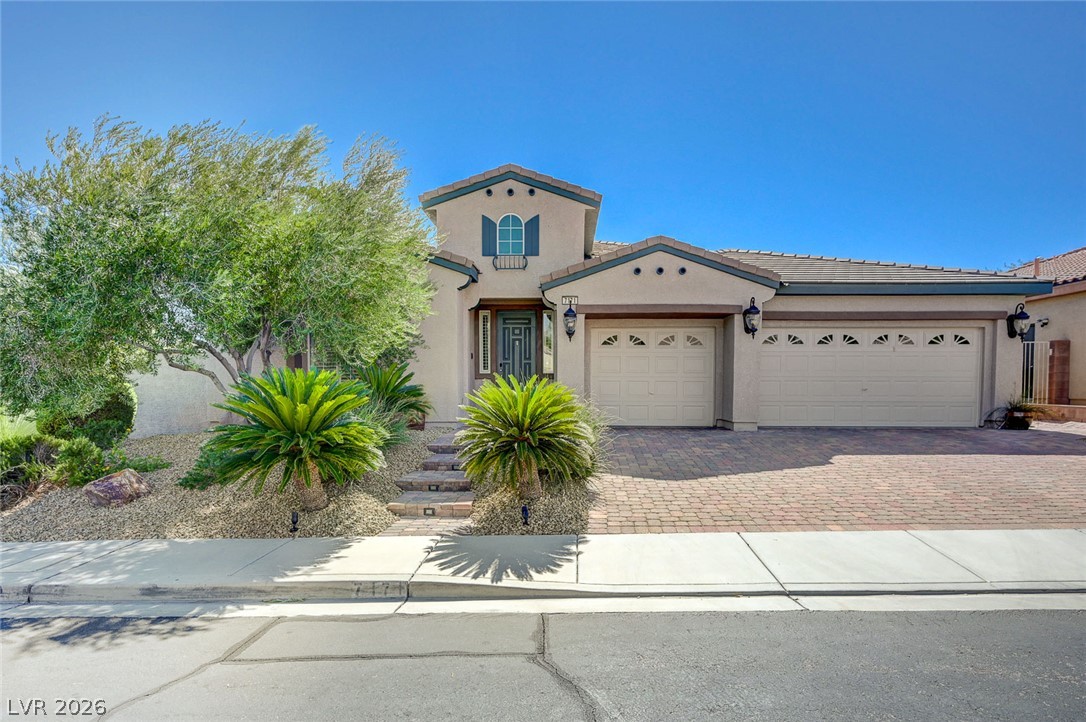
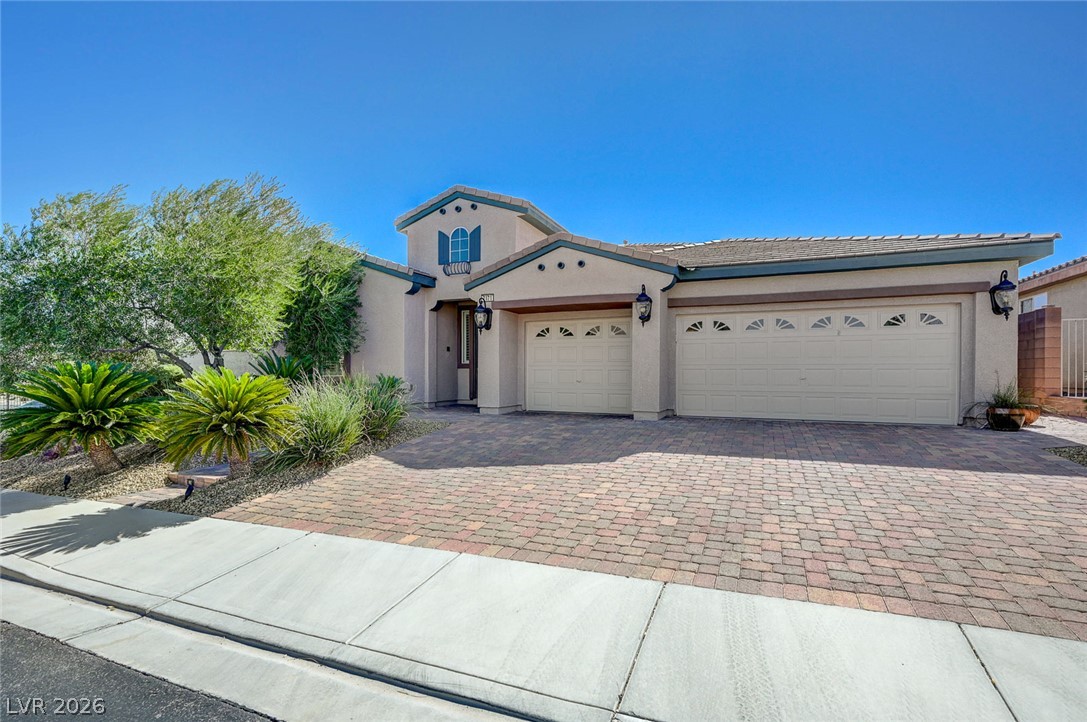
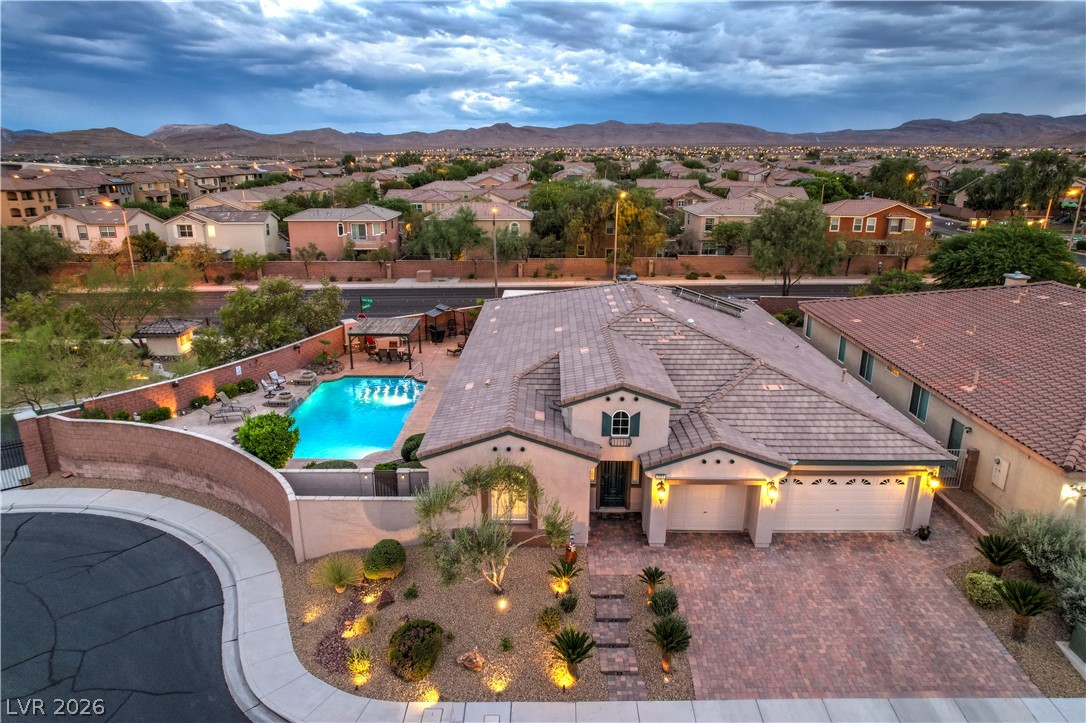
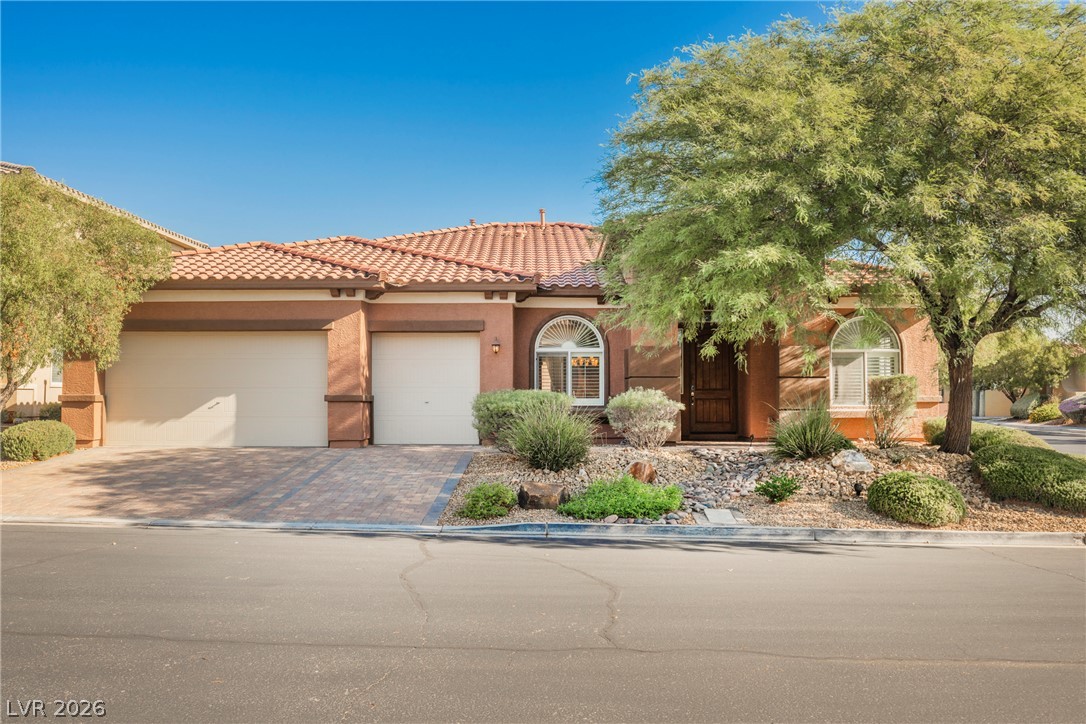
An inviting stucco exterior features paved driveway accents and manicured desert plantings under clear blue skies.
An inviting brick paver driveway leads to a classic stucco facade under clear desert skies.
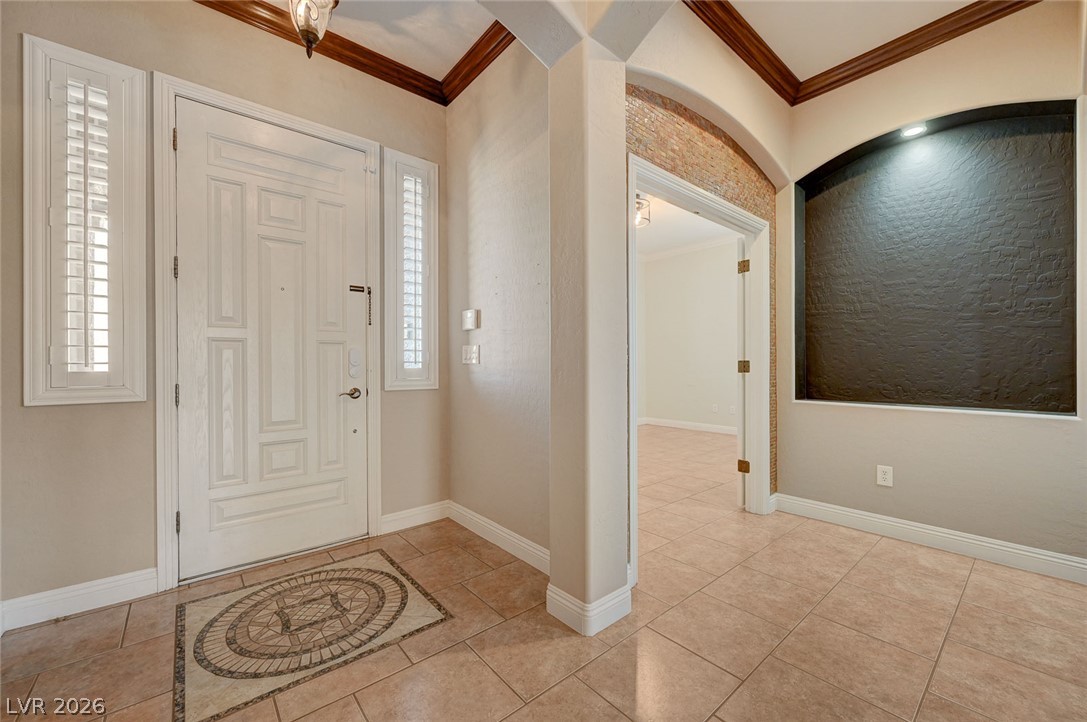
Rich crown molding, decorative tile flooring, and architectural alcoves define this welcoming entryway.
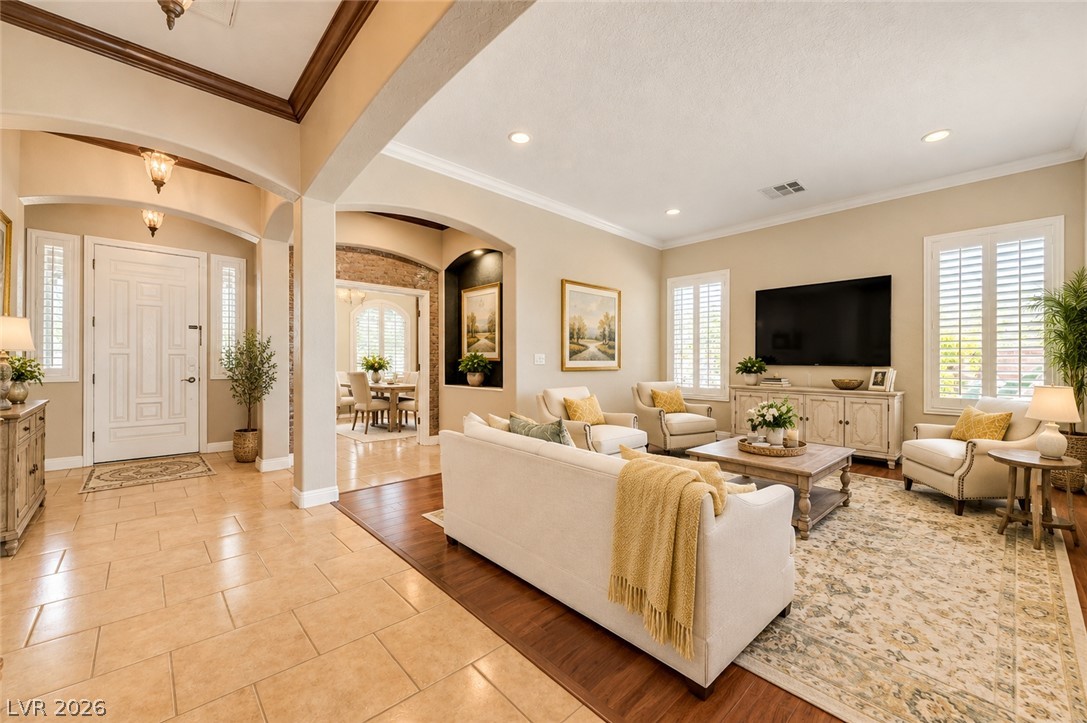
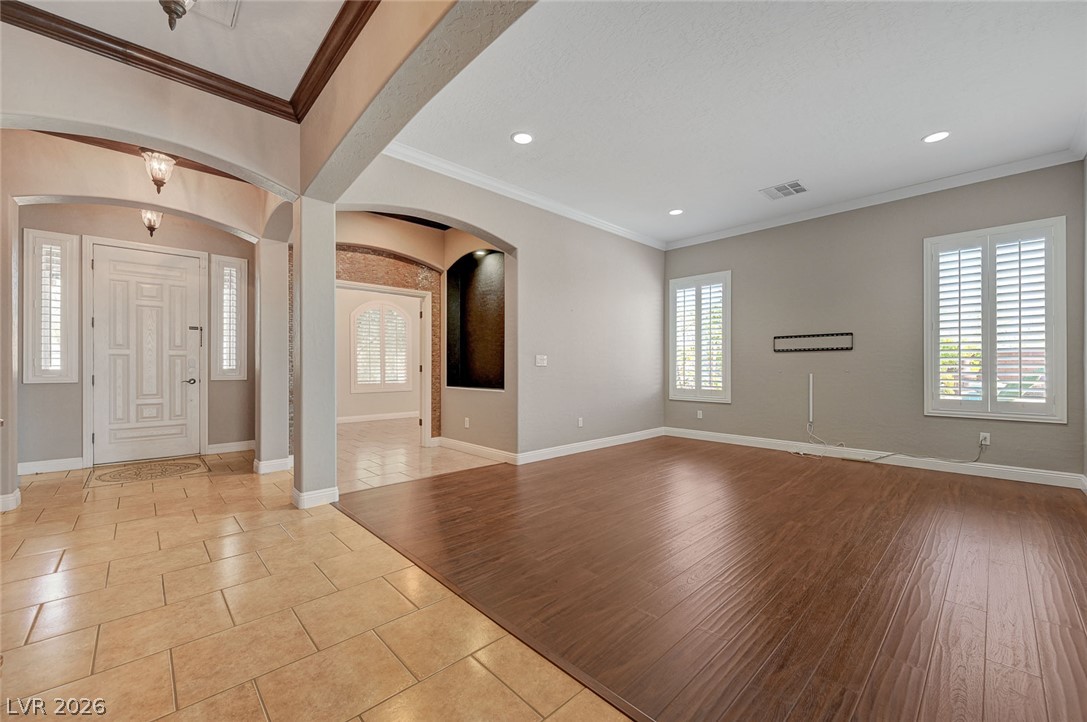
Arched doorways connect the tiled foyer to a spacious living area featuring polished wood flooring.
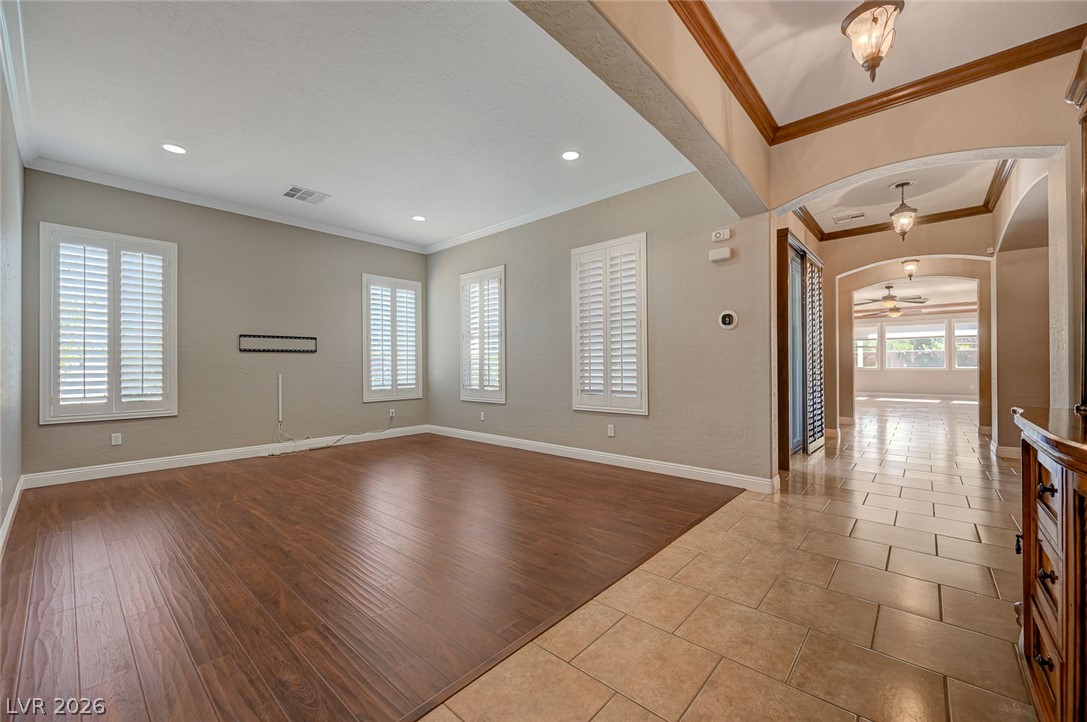
Gleaming wood-look floors pair with classic plantation shutters in a spacious, versatile living area.
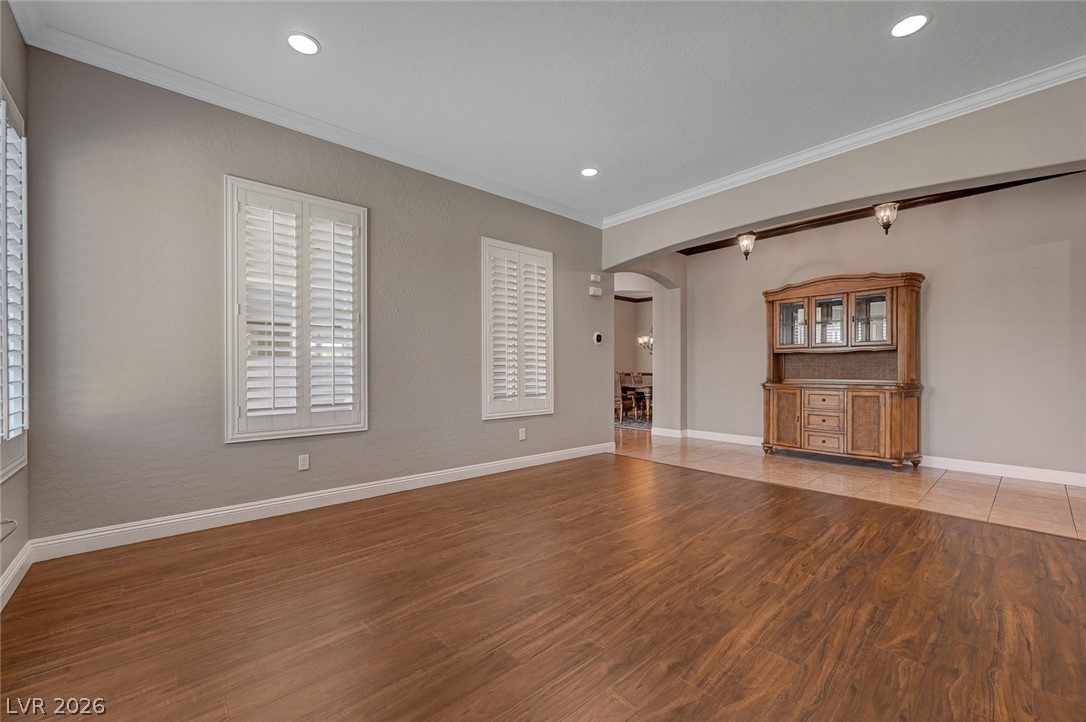
Gleaming wood-look floors complement clean crown molding and classic plantation shutters.
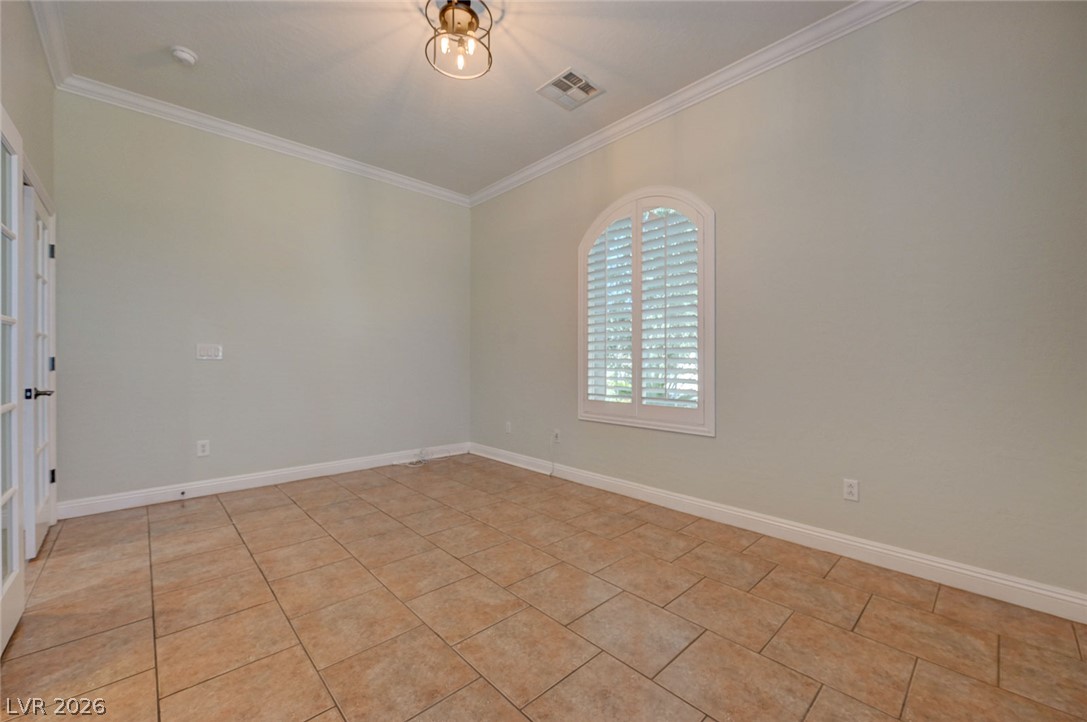
Crown molding highlights the high ceilings above tile flooring and an arched window.
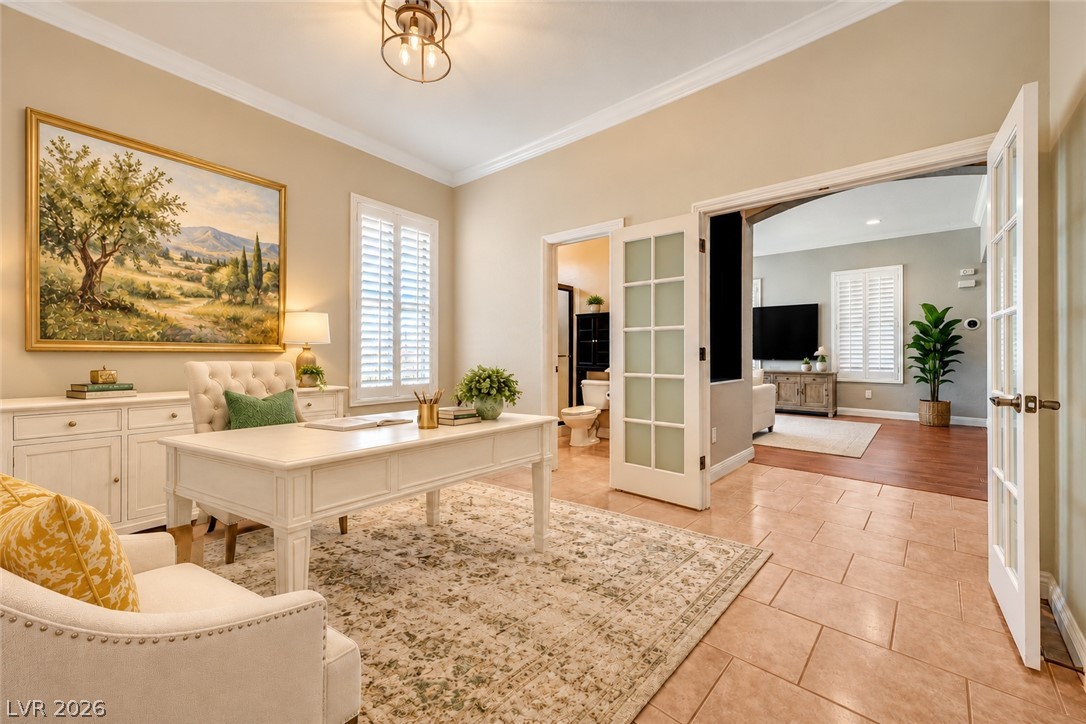
Elegant tile flooring and classic crown molding define this versatile, light-filled interior space.
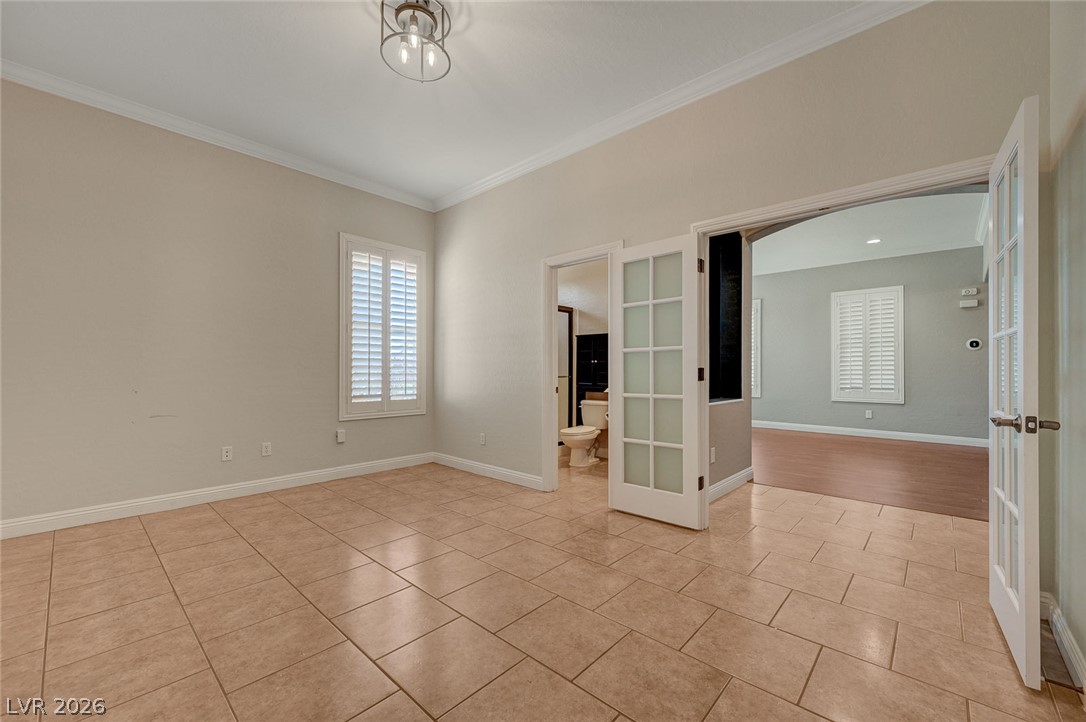
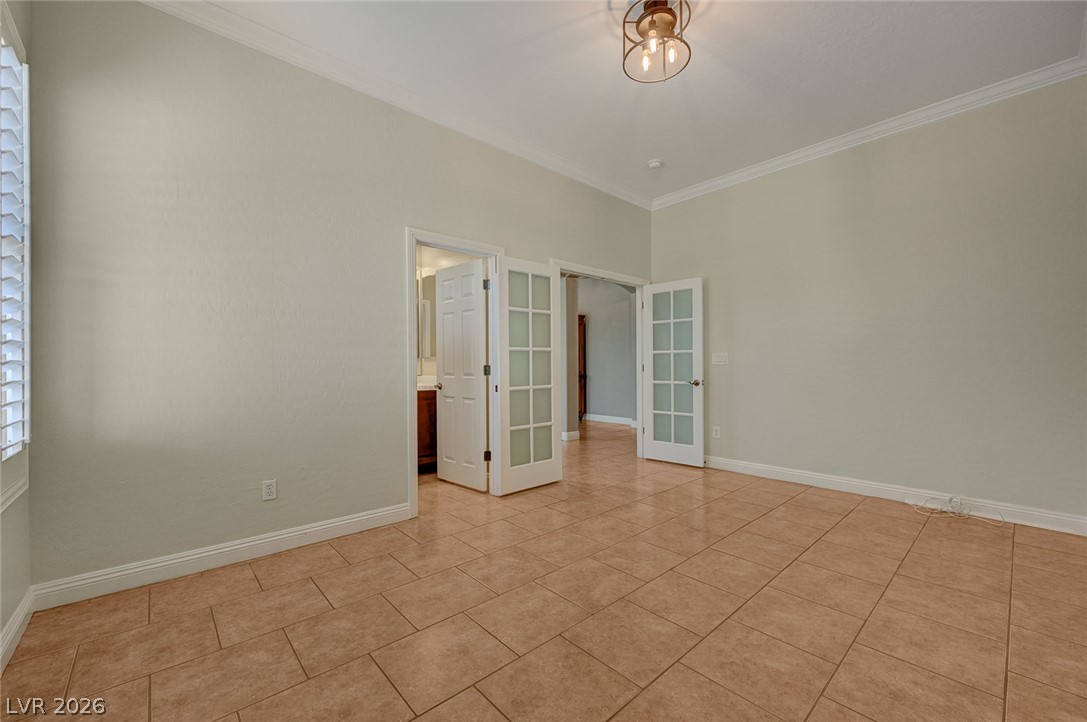
Crown molding and textured tile floors enhance this versatile space framed by double French doors.
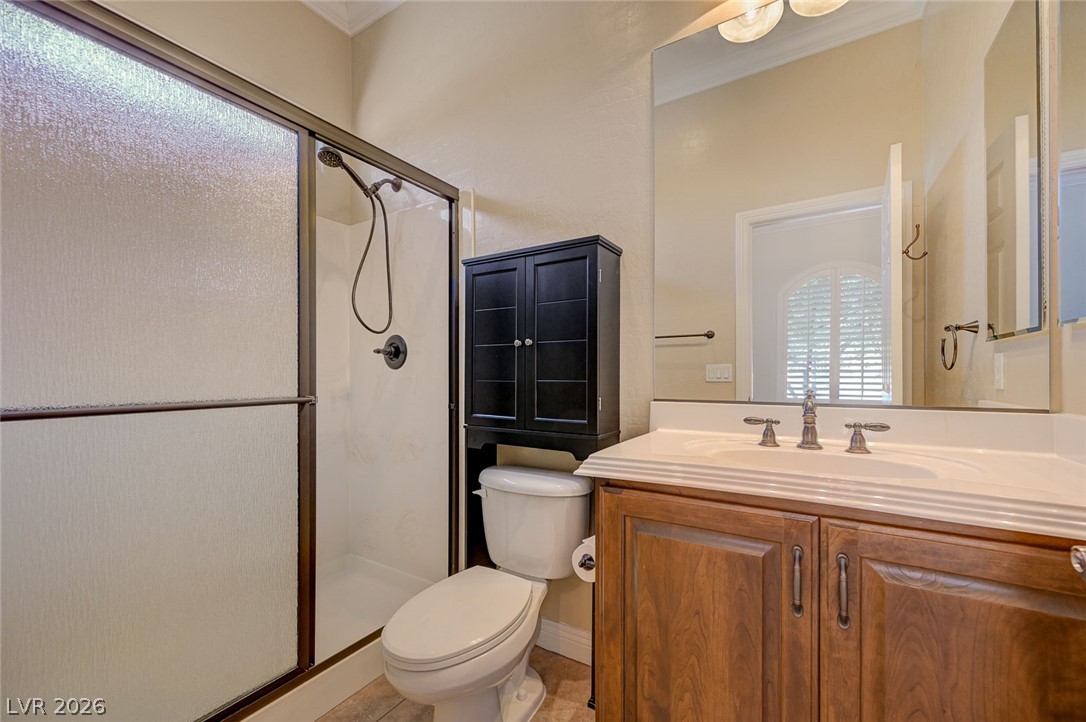
Rich wood cabinetry and a walk-in shower define this functional, tidy bathroom layout.
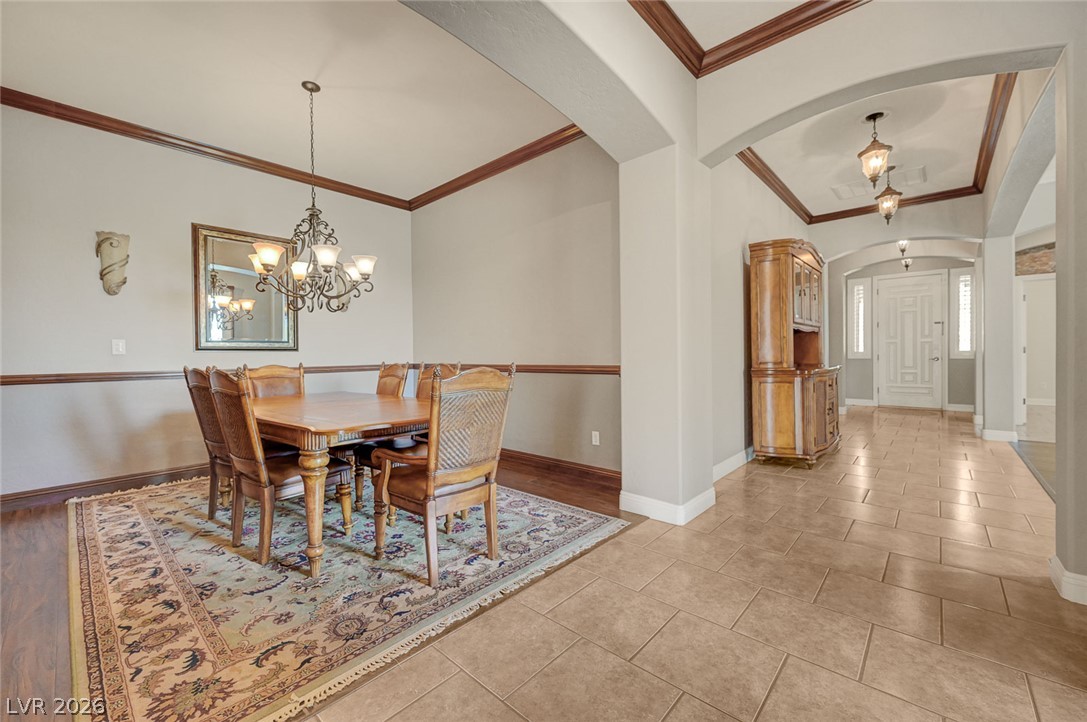
Elegant crown molding and classic flooring enhance this traditional dining space.
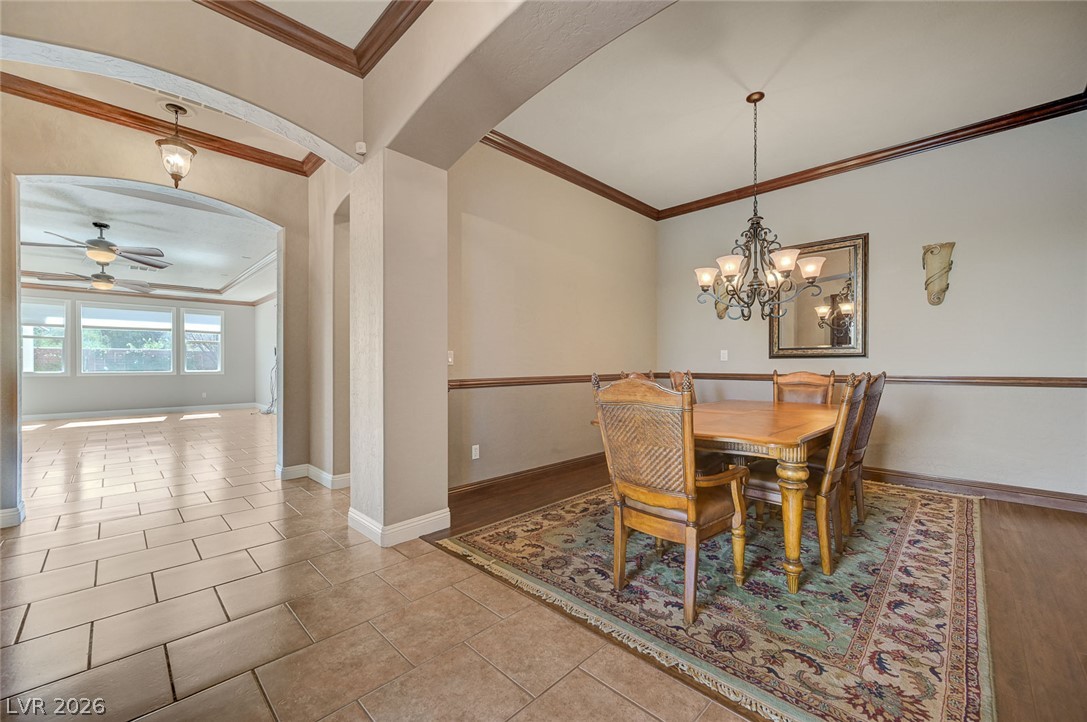
Rich crown moldings and structured archways connect this elegant dining area to the tiled foyer.
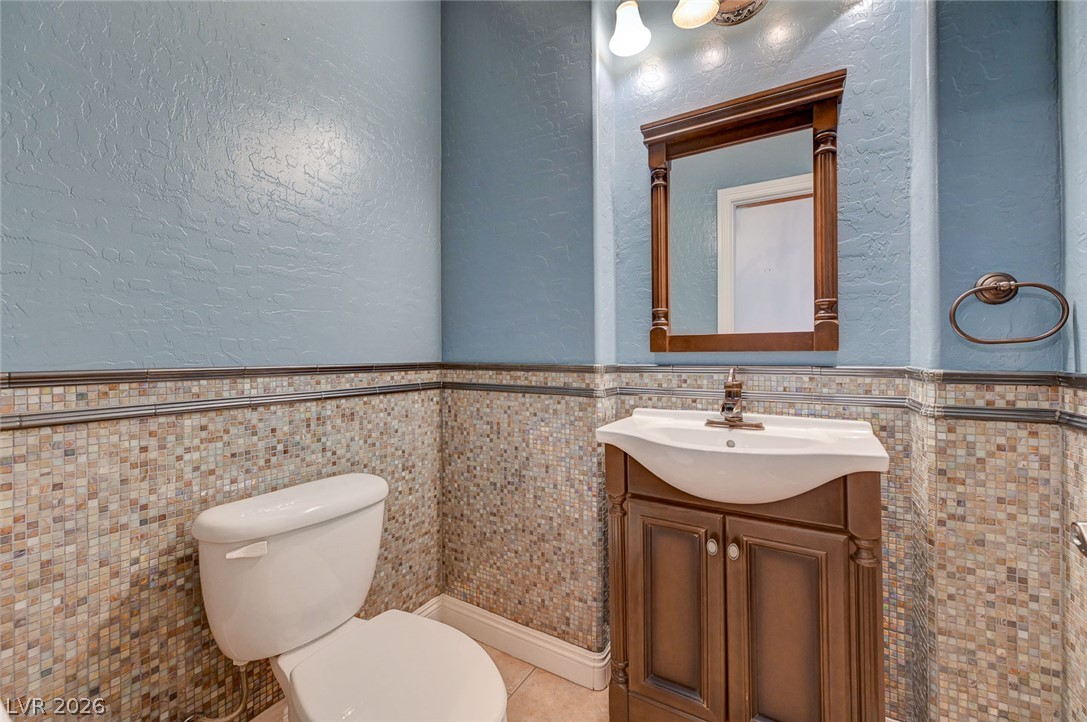
Elegant mosaic wainscoting lines the lower walls of this classic powder room.
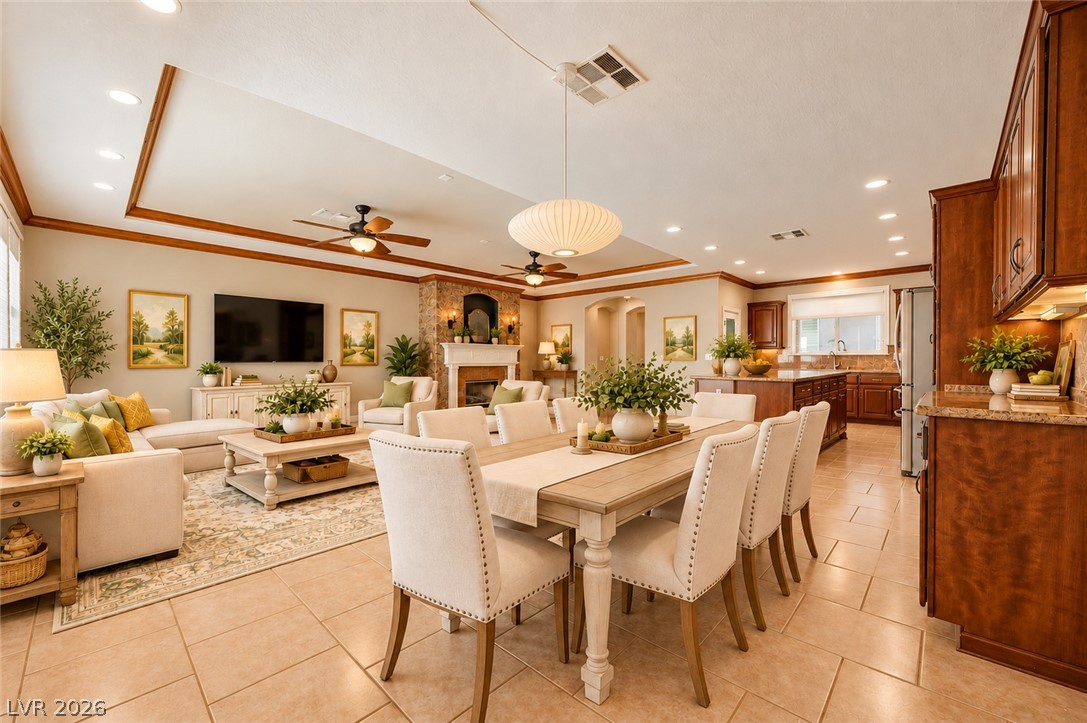
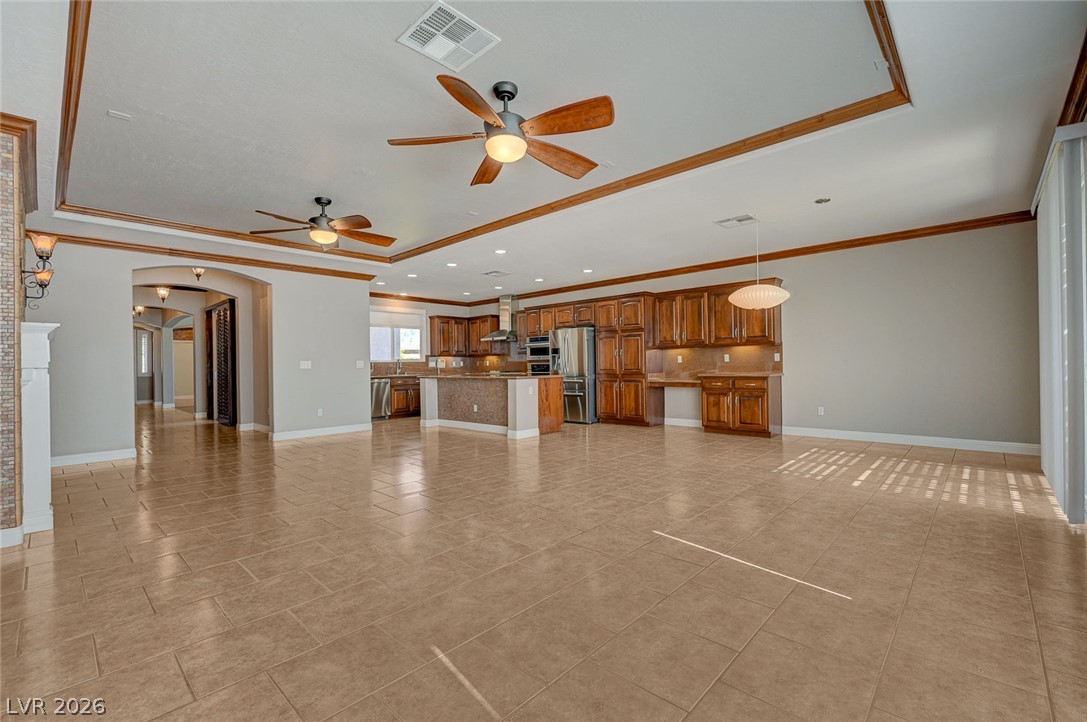
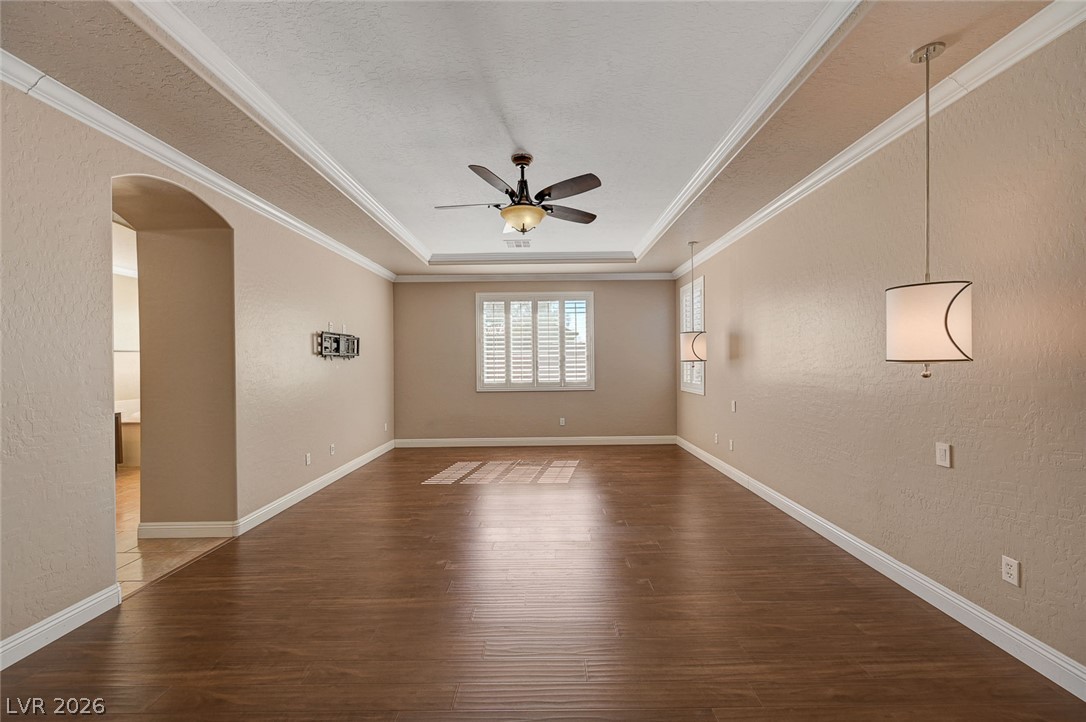
Gleaming tile floors and a tray ceiling define this open-concept main living space.
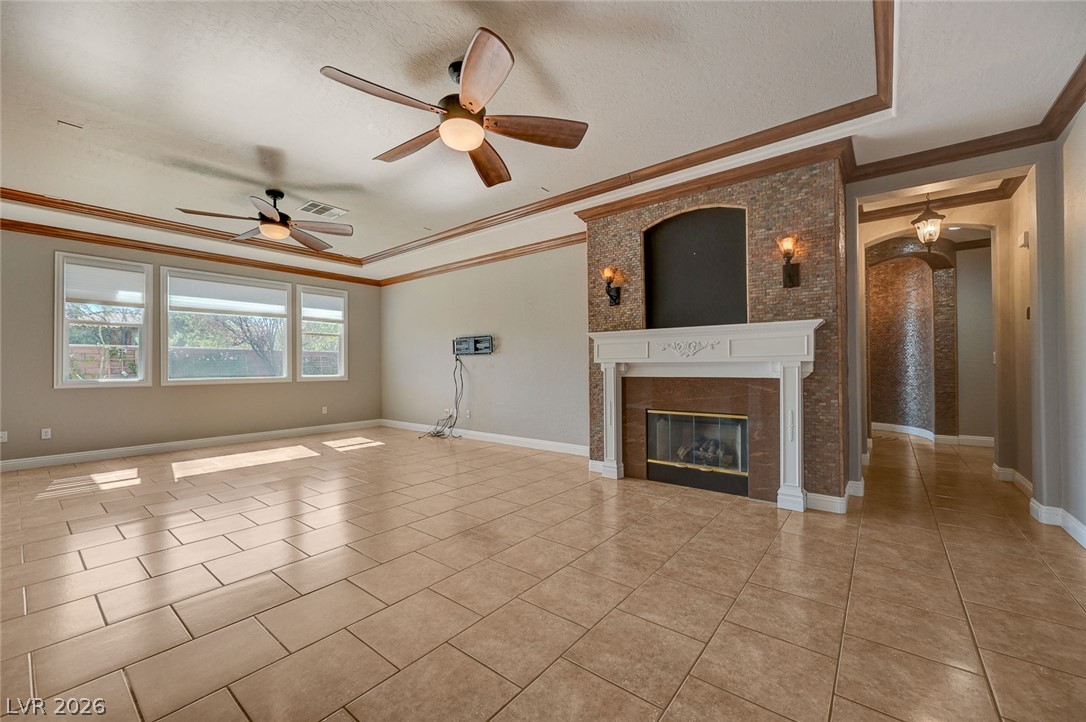
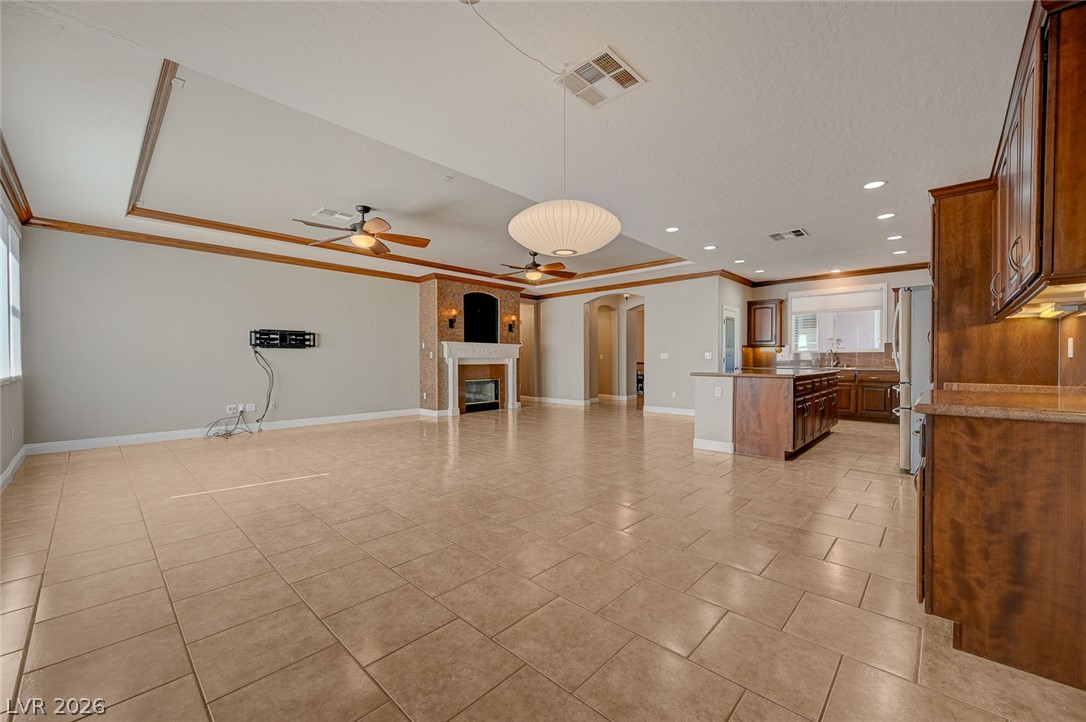
An ornate fireplace anchors this spacious living area highlighted by classic crown molding and tile floors.
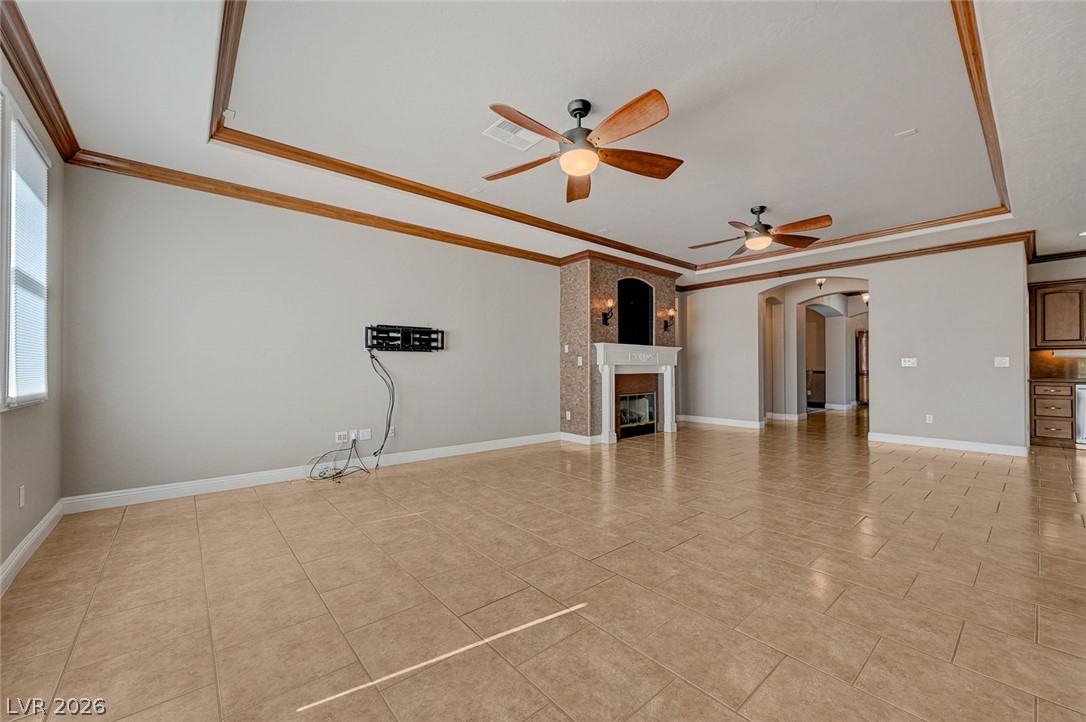
An open living space features tray ceilings with wood trim, tile flooring, and a fireplace.
Gleaming tile floors and detailed crown molding anchor this versatile open-concept living and dining area.
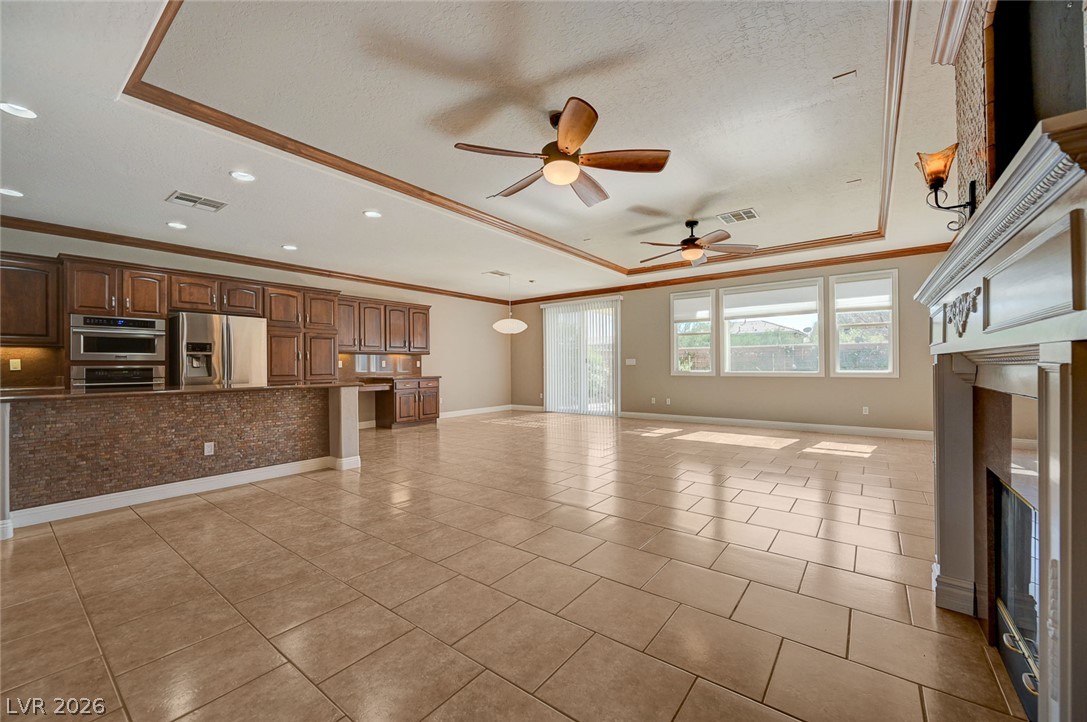
An open layout connects the living room and kitchen, defined by expansive tile flooring.
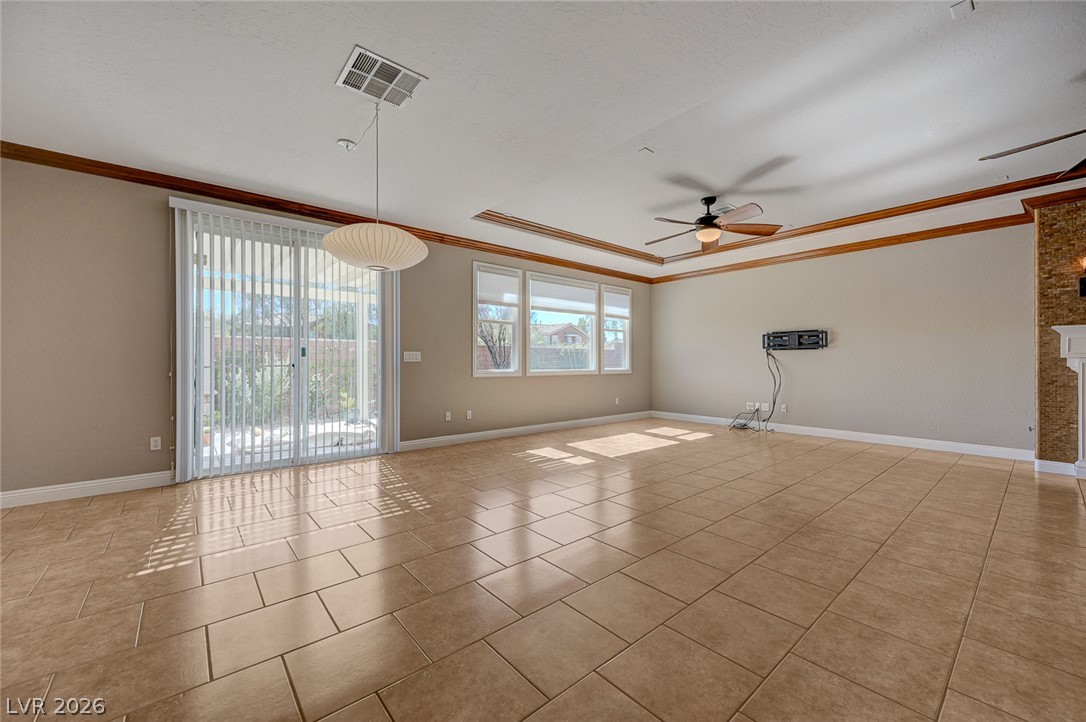
Tiled flooring, crown molding, and a sliding glass door define this versatile living space.
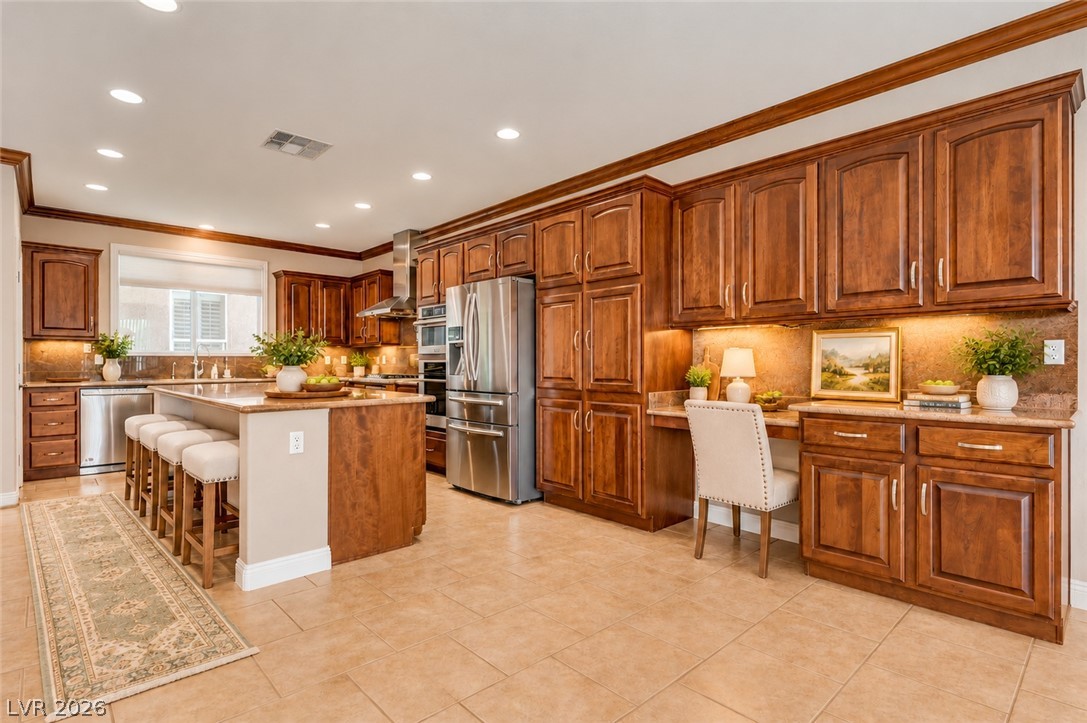
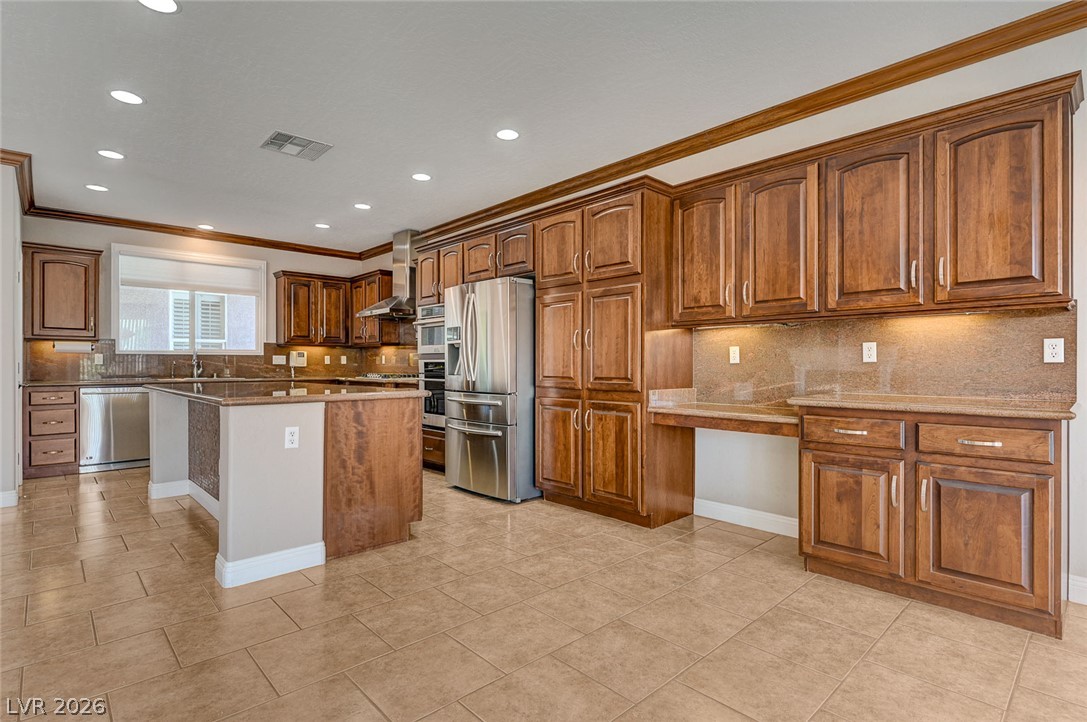
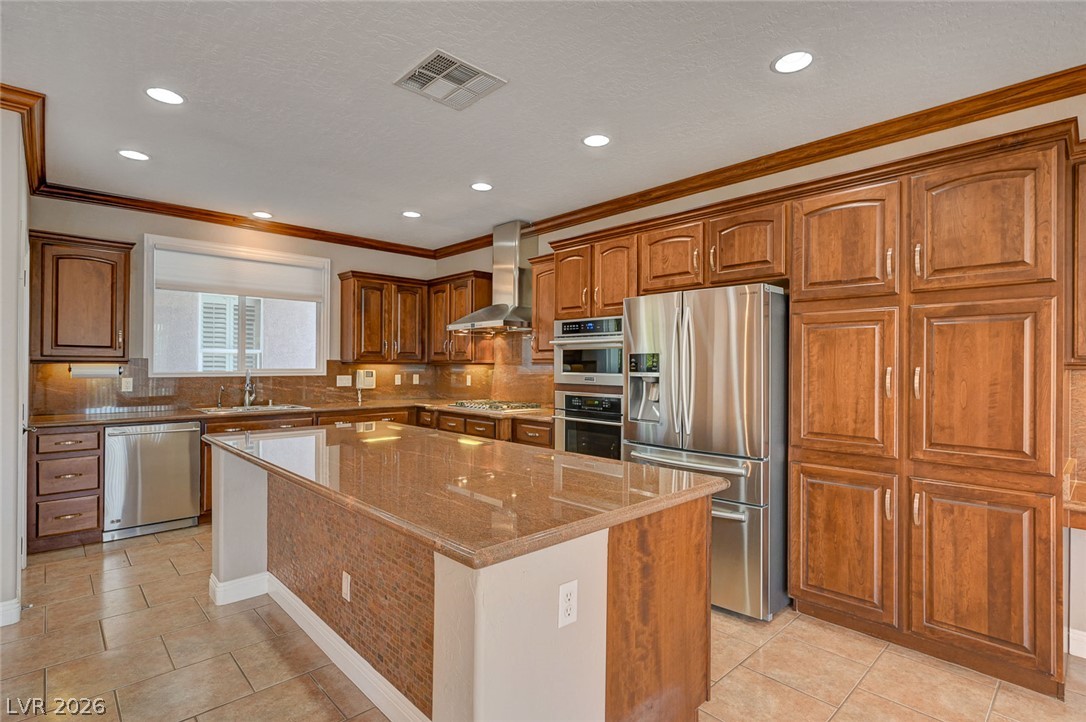
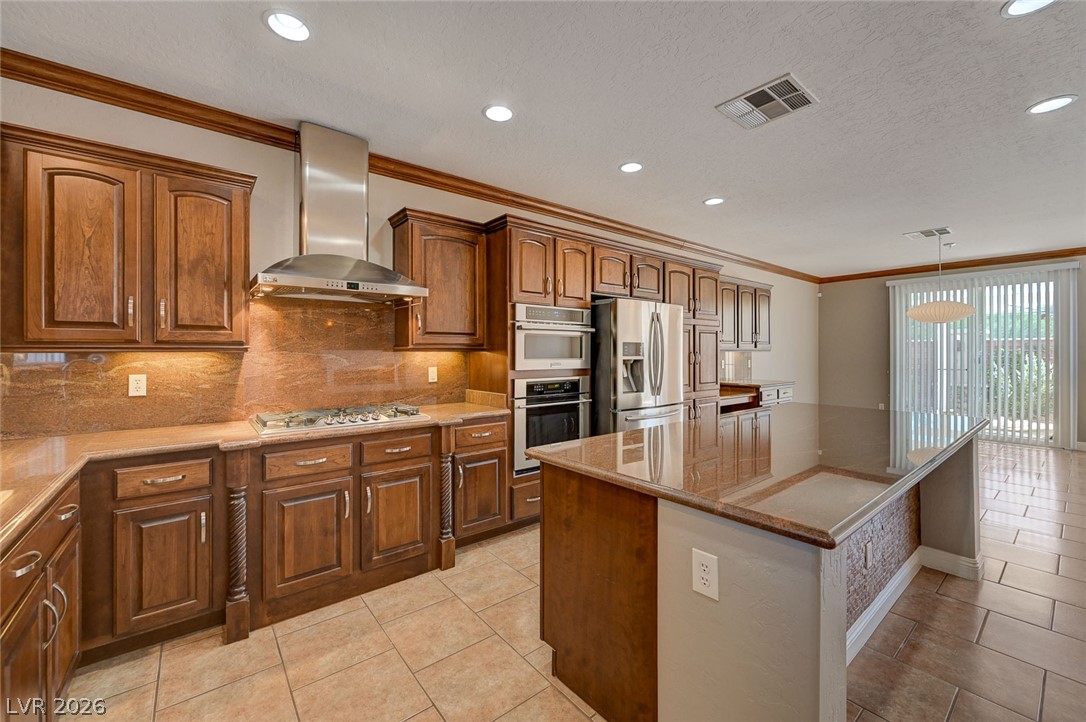
Rich wood cabinetry and expansive granite countertops define this well-appointed kitchen.
Rich wood cabinetry paired with granite countertops defines this kitchen space.
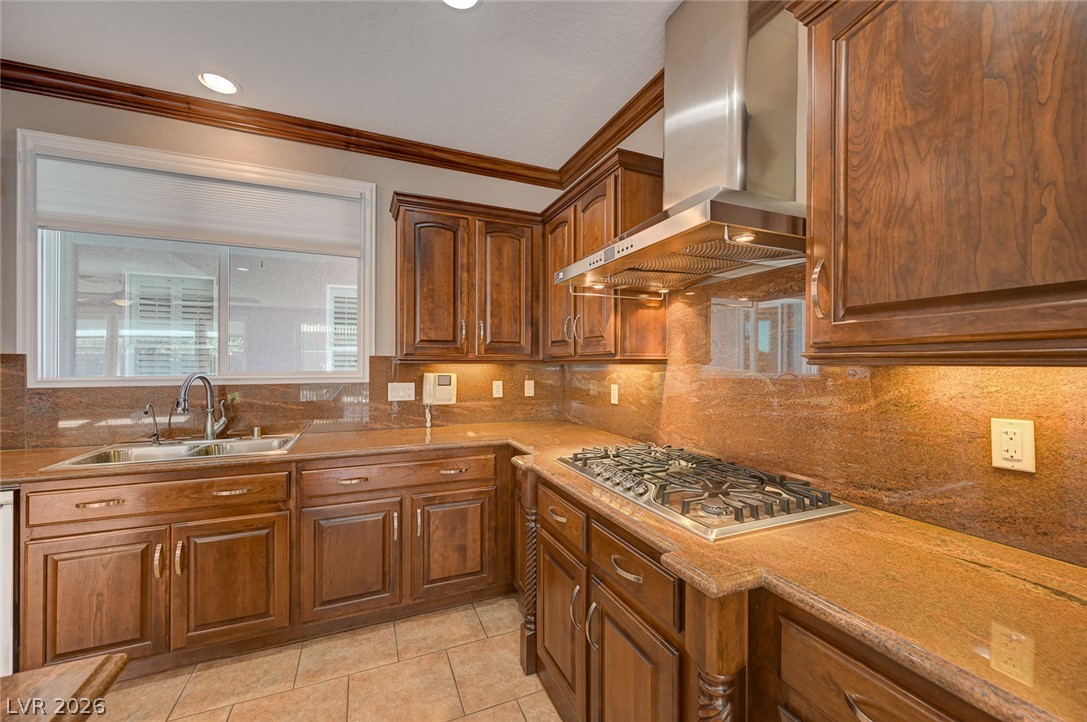
Rich wood cabinetry and sprawling stone countertops anchor this classic kitchen design.
Rich wood cabinetry and polished stone countertops elevate this kitchen.
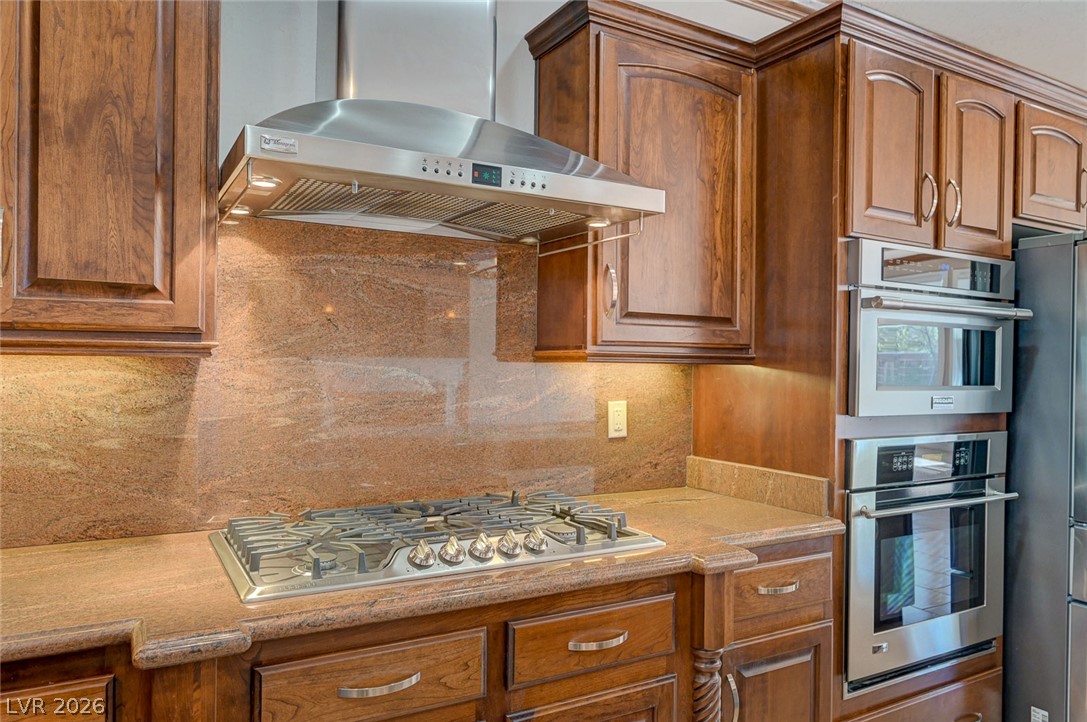
Rich wood cabinetry surrounds a premium gas cooktop and matching double wall ovens.
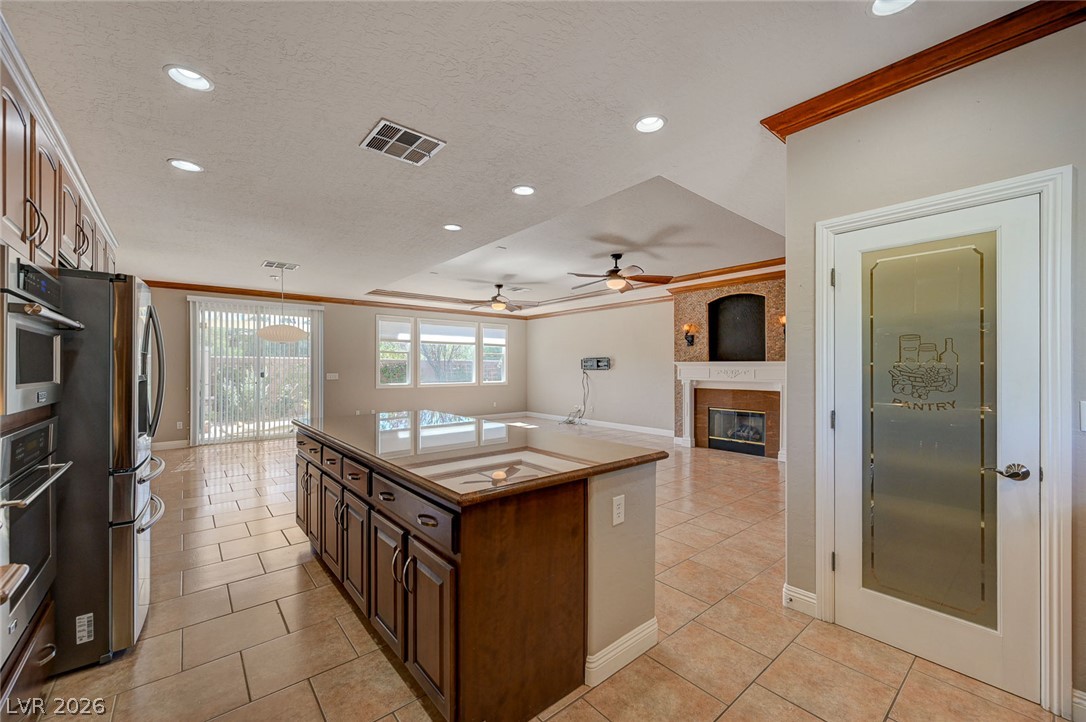
An open floorplan seamlessly connects the functional kitchen to a fireplace-warmed living area.
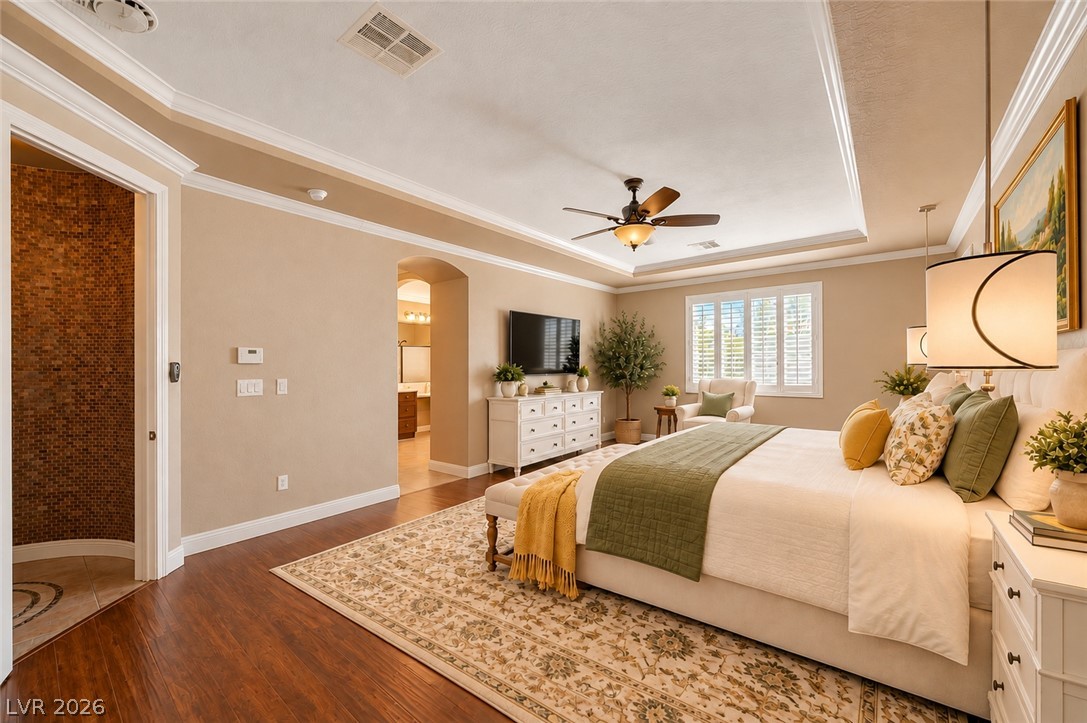
Rich wood-inspired floors and a recessed ceiling design establish a refined architectural foundation.
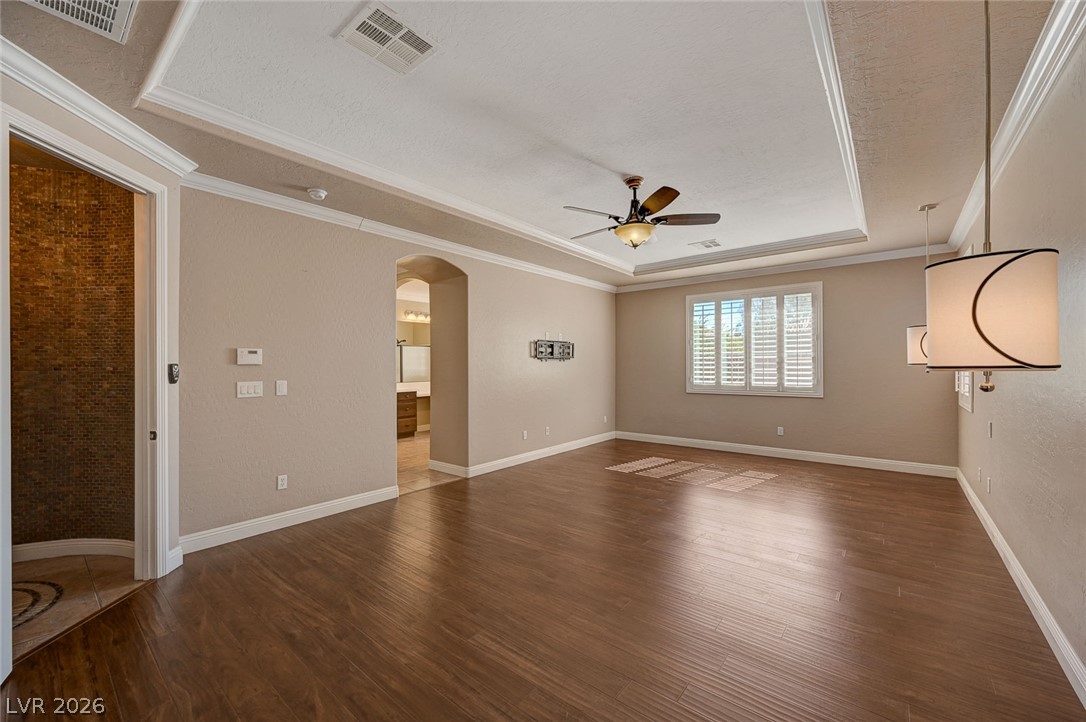
Polished wood floors and a tray ceiling with crown molding anchor this open living area.
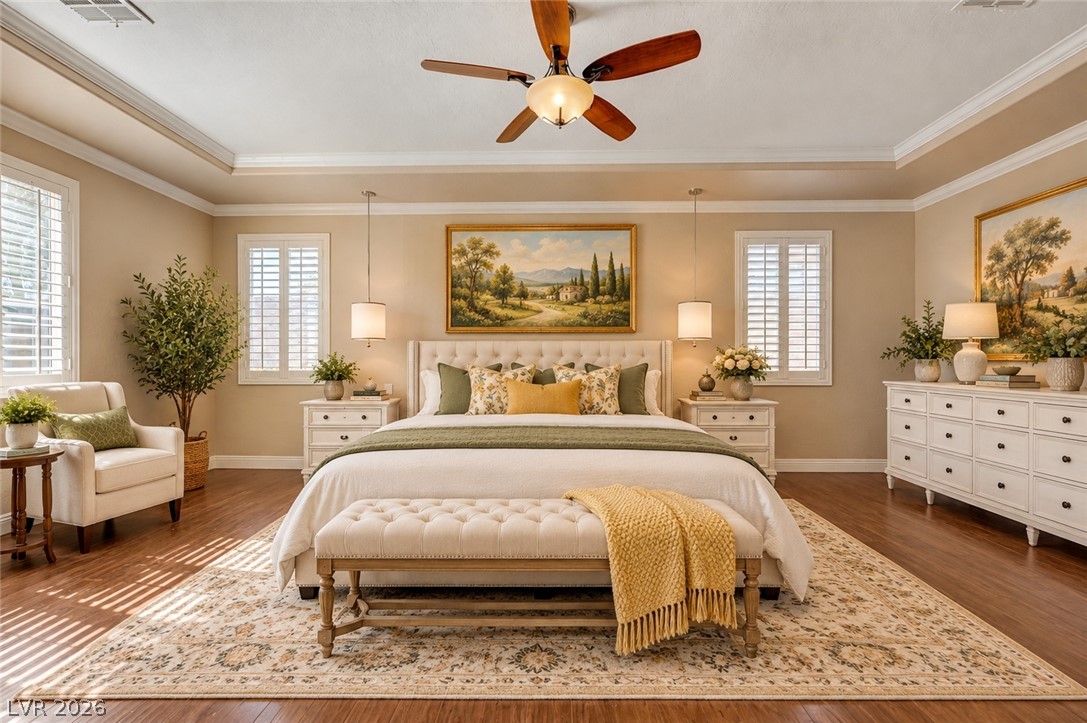
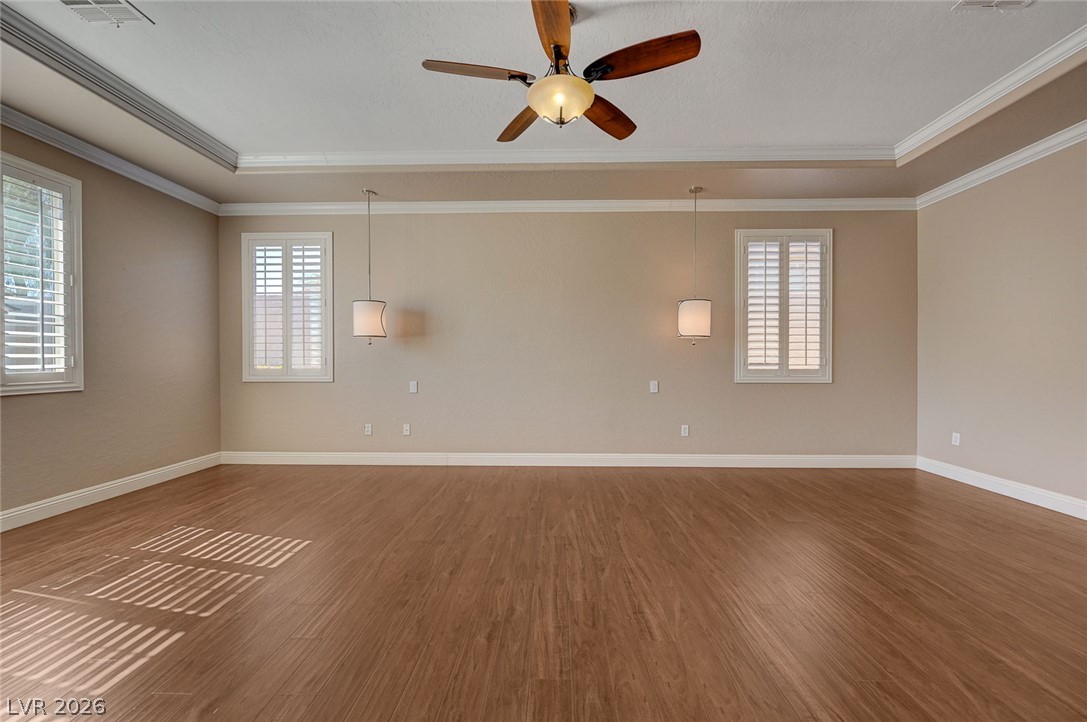
Rich wood flooring and elegant crown molding define this versatile, light-filled interior space.
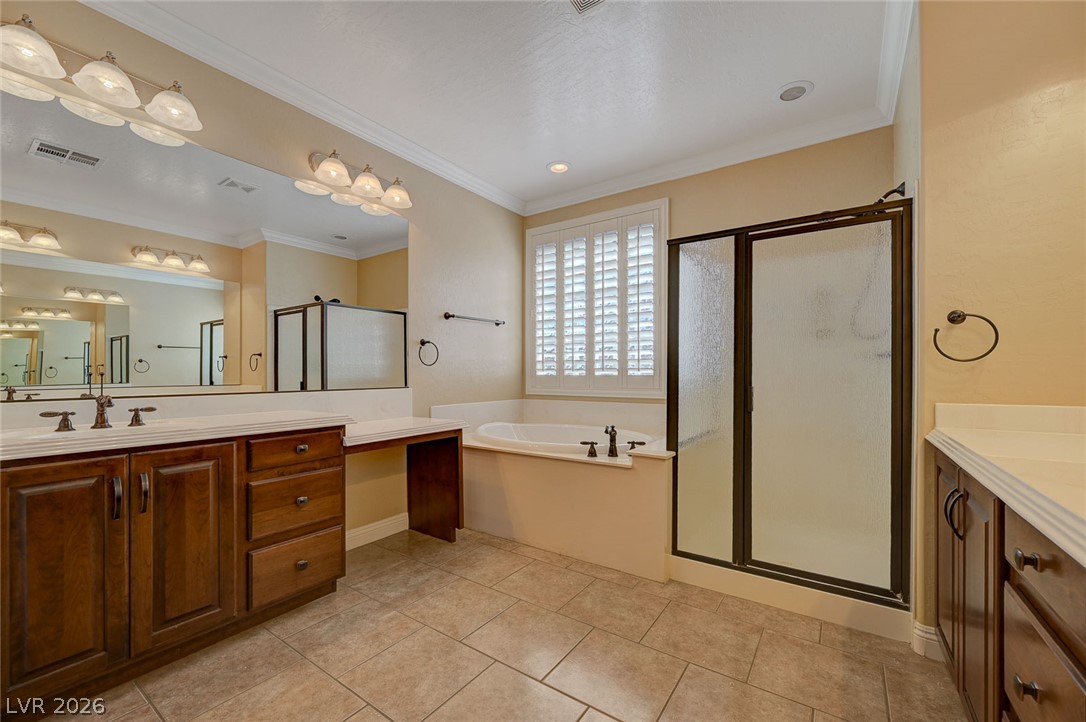
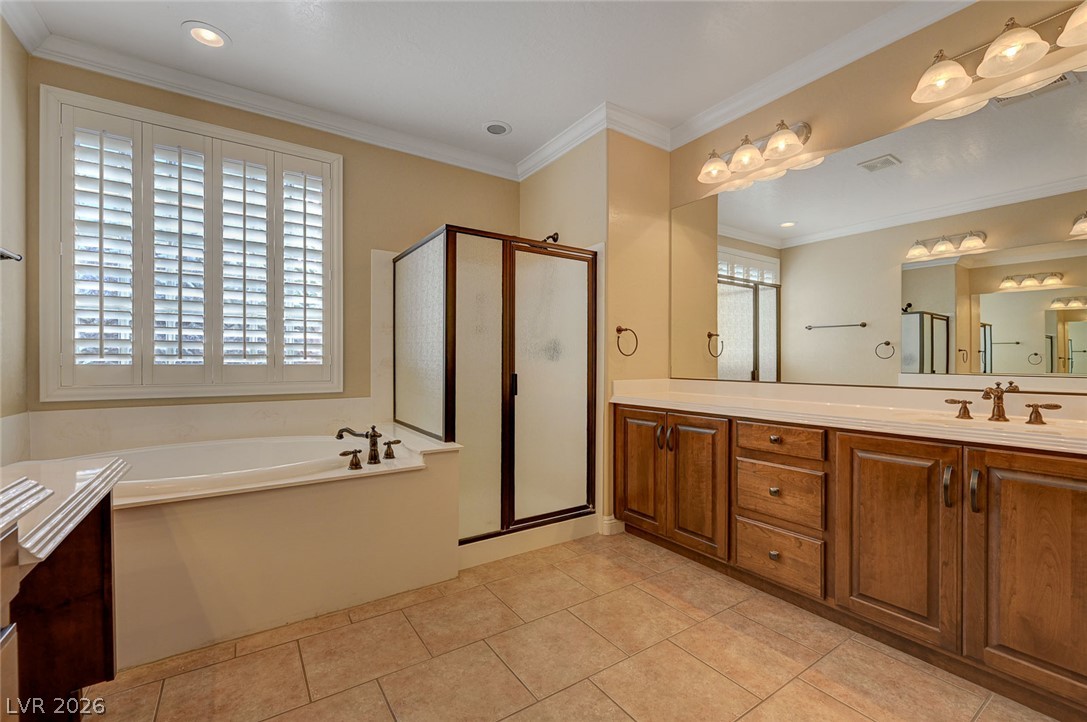
Crown molding and tiled floors complete this main bath featuring a soaking tub and walk-in shower.
Crown molding and tile flooring frame this classic primary bath layout.
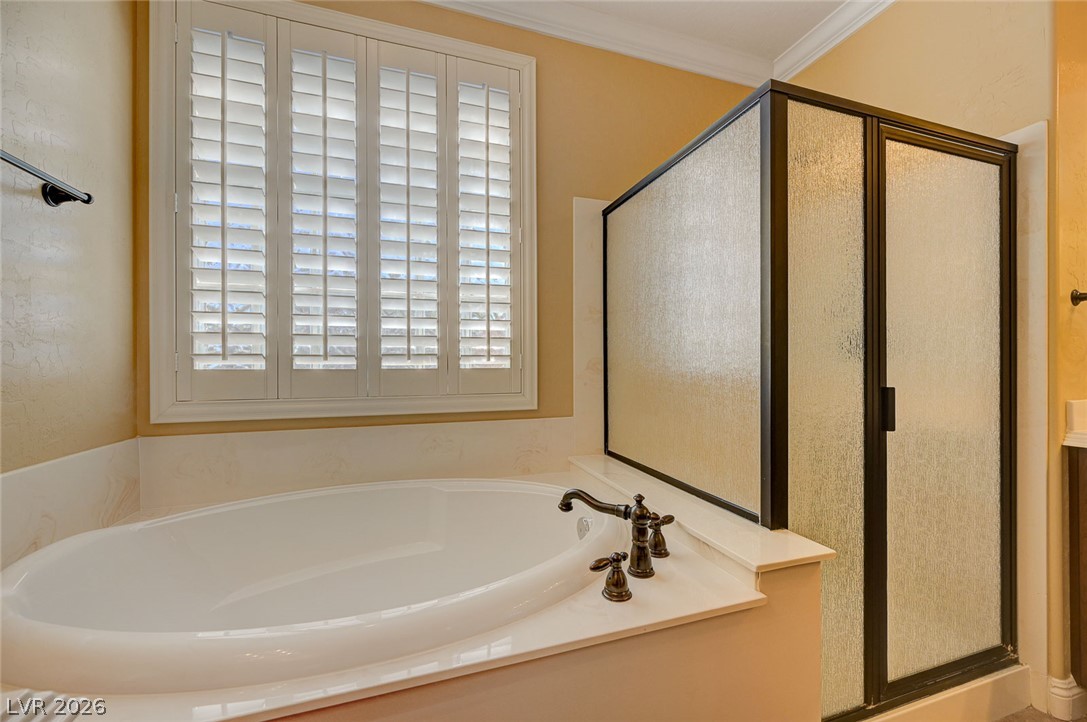
Crown molding and plantation shutters frame a relaxing soaking tub alongside a separate glass-enclosed shower.
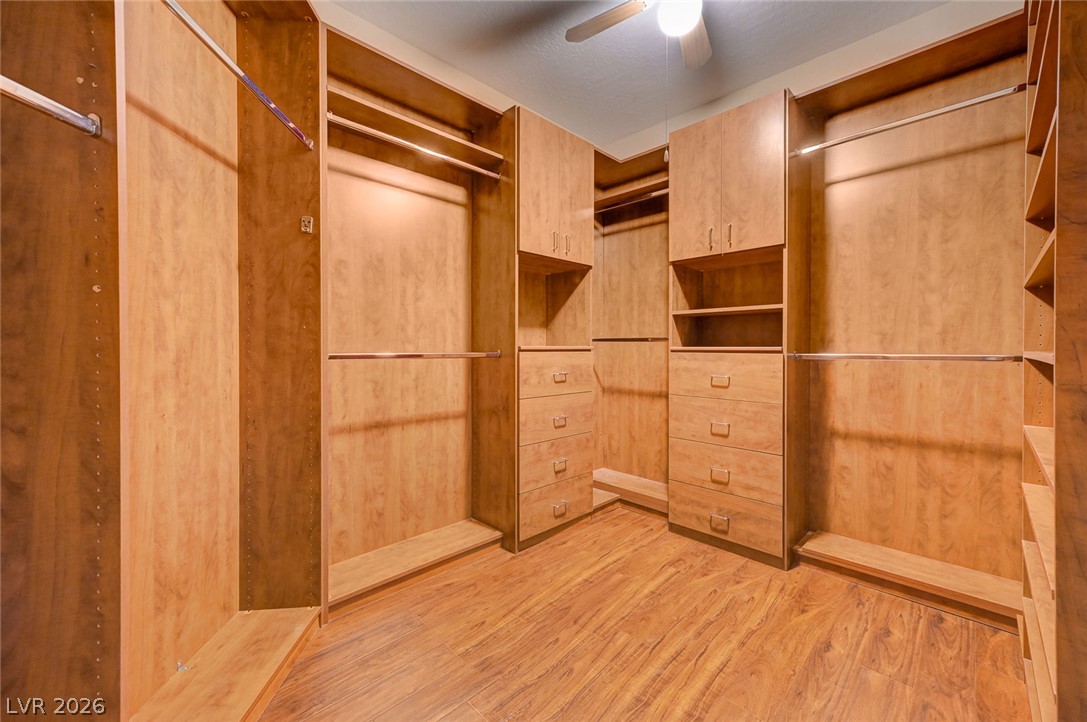
Rich wood floors complement custom built-in cabinetry in this organized walk-in closet.
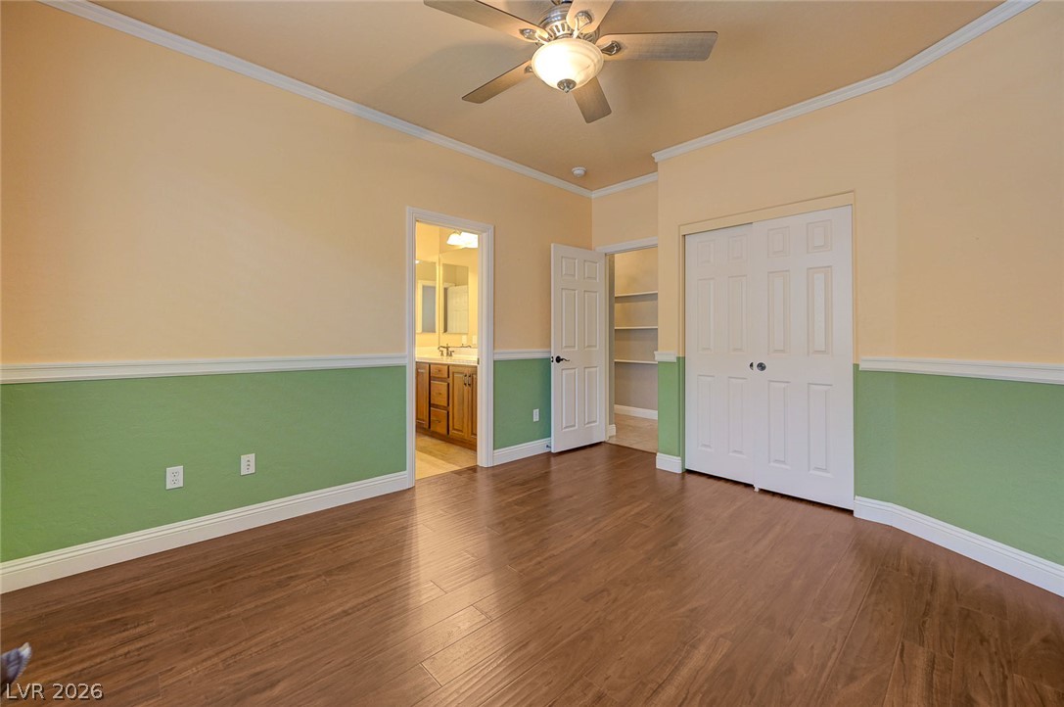
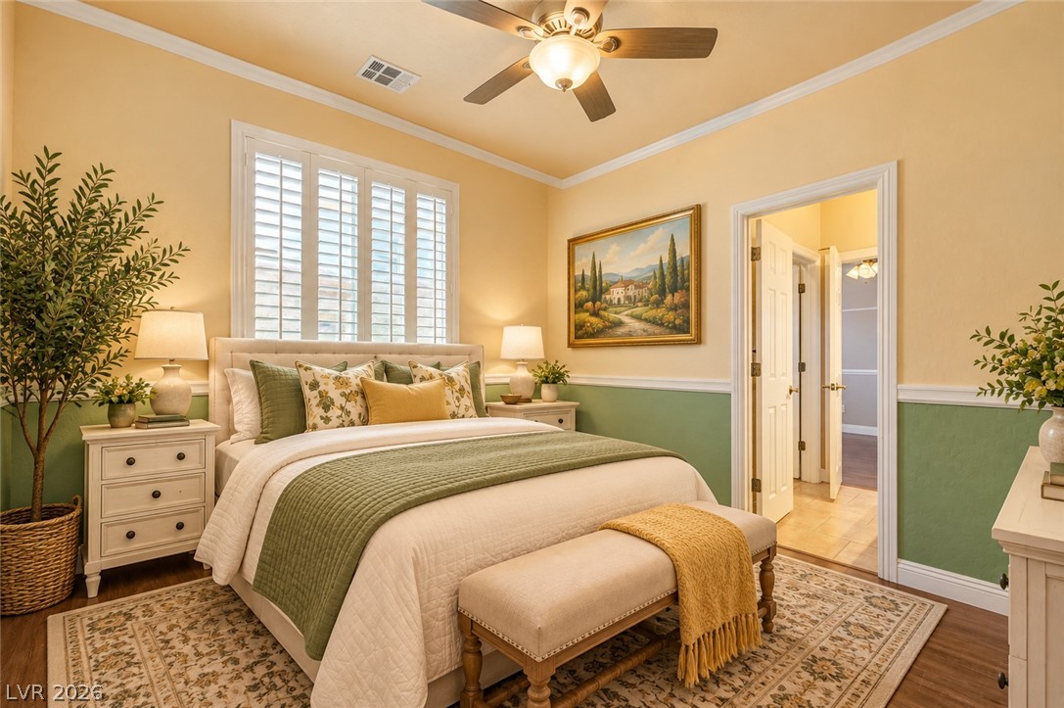
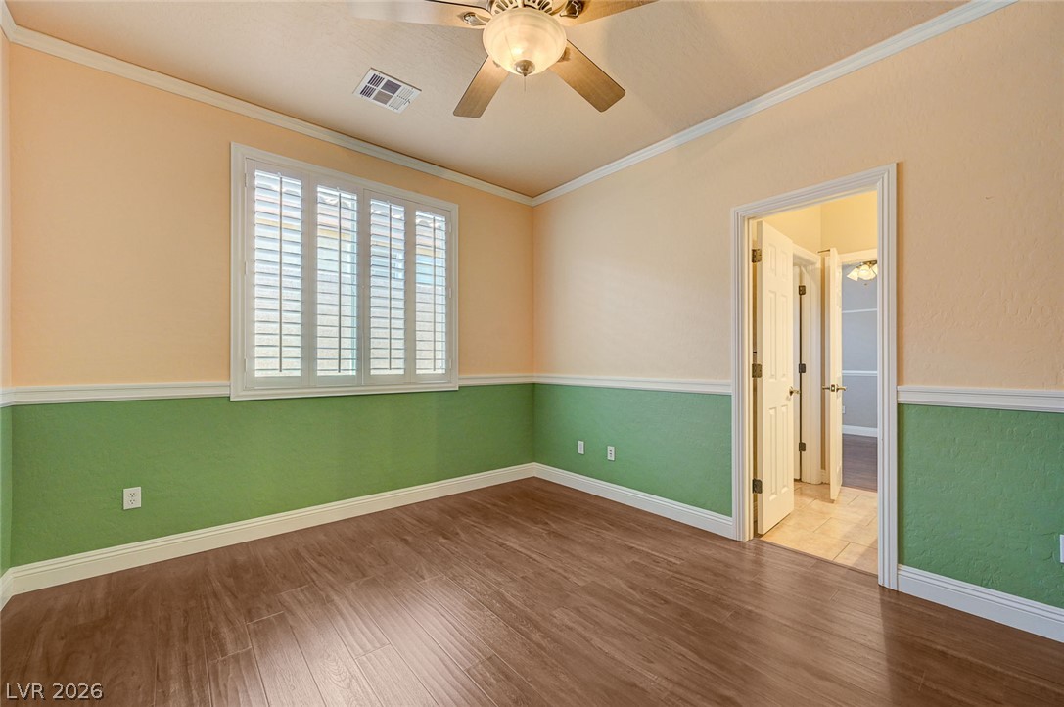
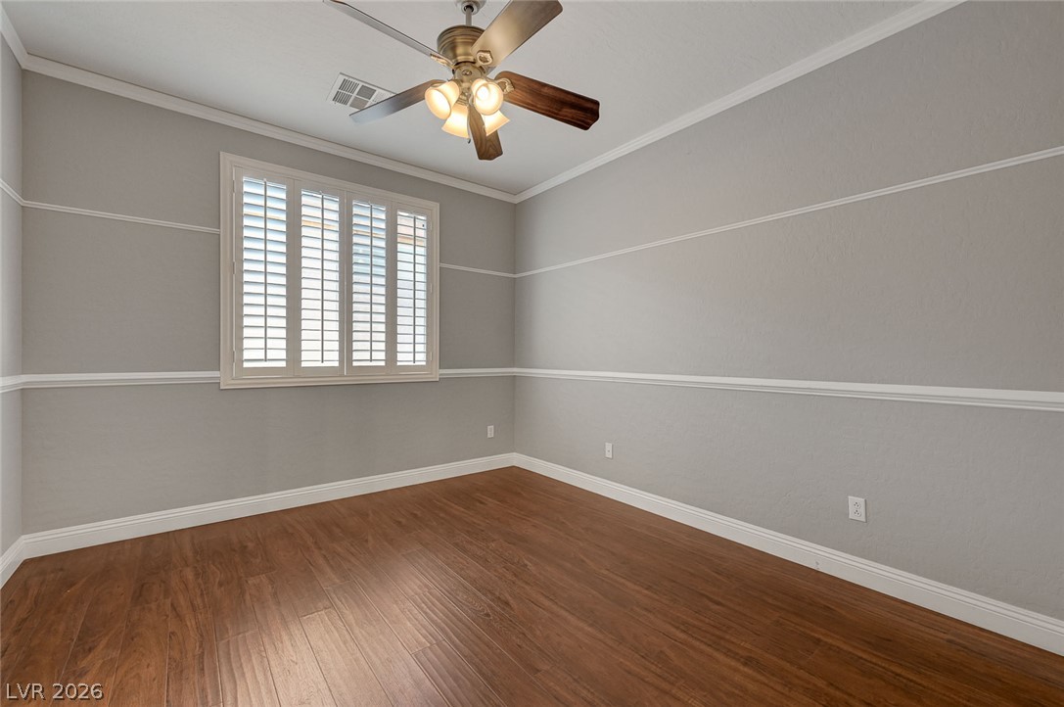
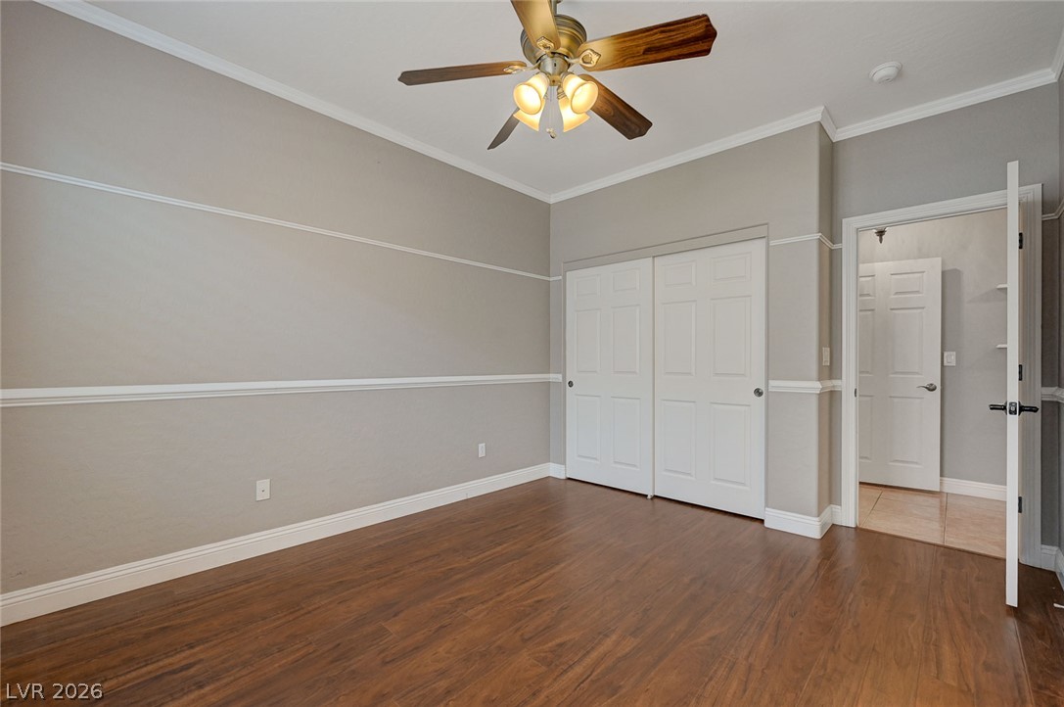
Warm wood flooring and detailed chair rail molding define this versatile bedroom space.
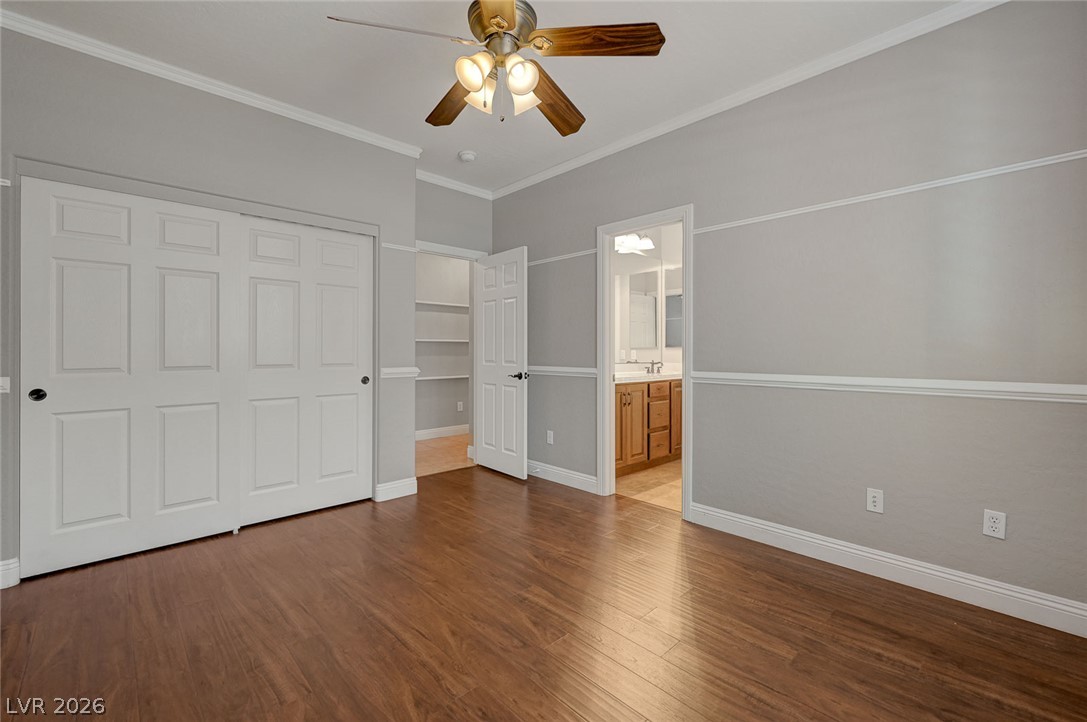
Rich wood-look flooring and classic chair rail molding define this versatile bedroom space.
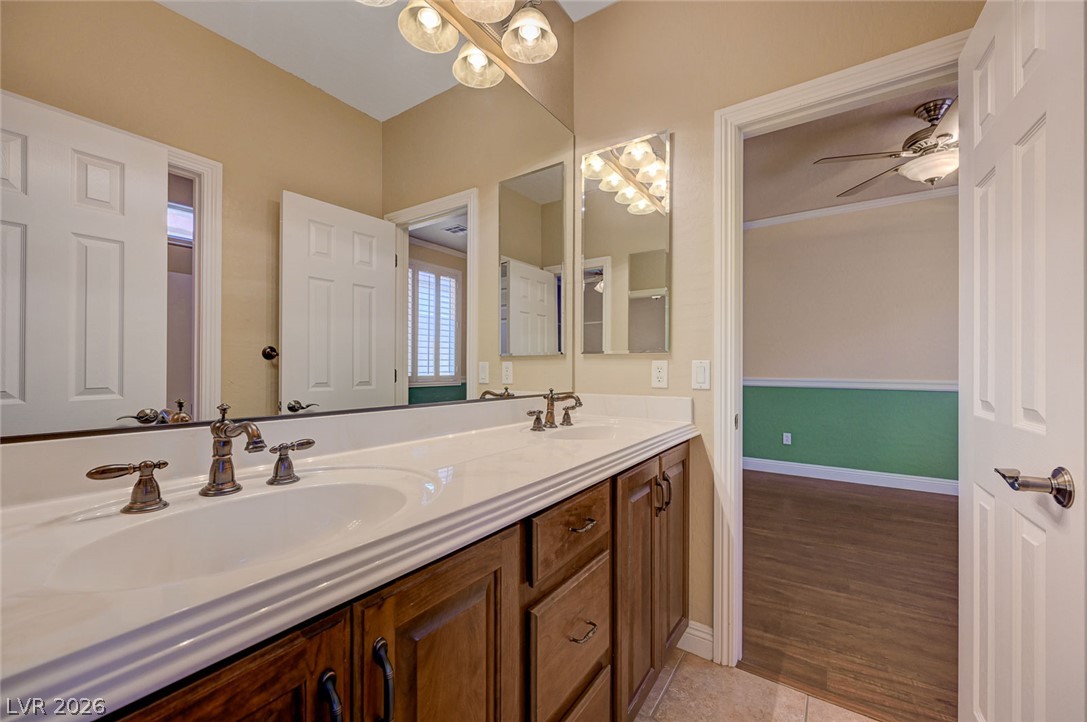
An integrated vanity features dual sinks and timeless wood cabinetry set against light tiled floors.
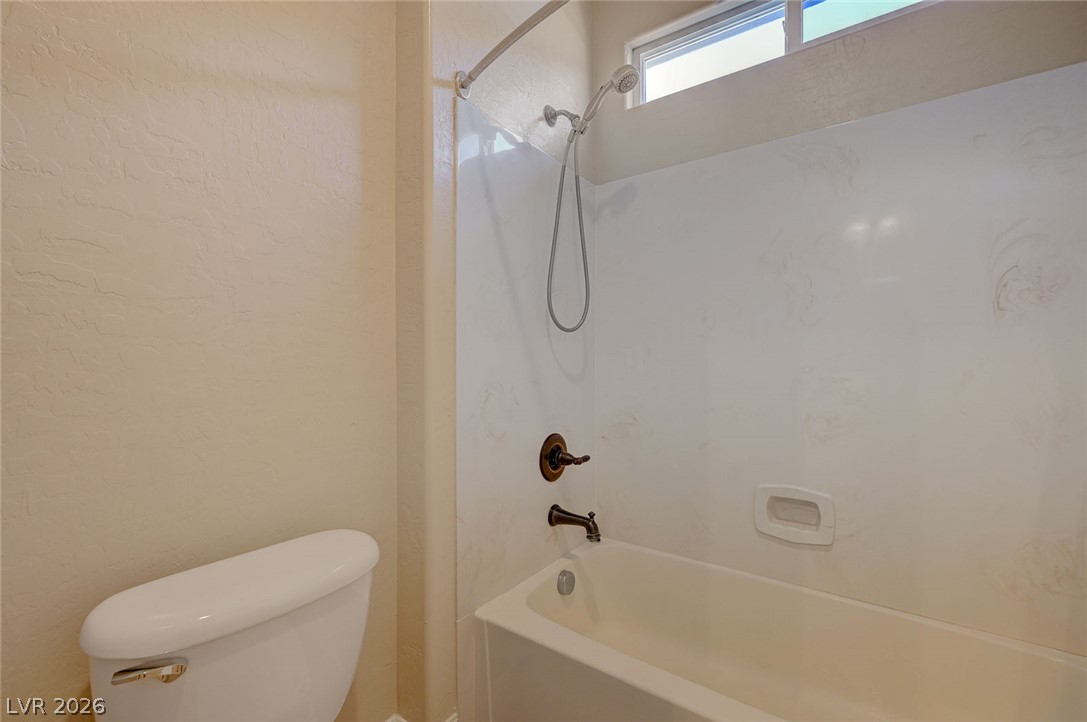
A classic bathtub and shower combination sits adjacent to a clean neutral wall.
Gleaming wood floors pair with classic molding to create an inviting interior environment.
Rich wood flooring anchors this inviting space accented by classic molding and clean plantation shutters.
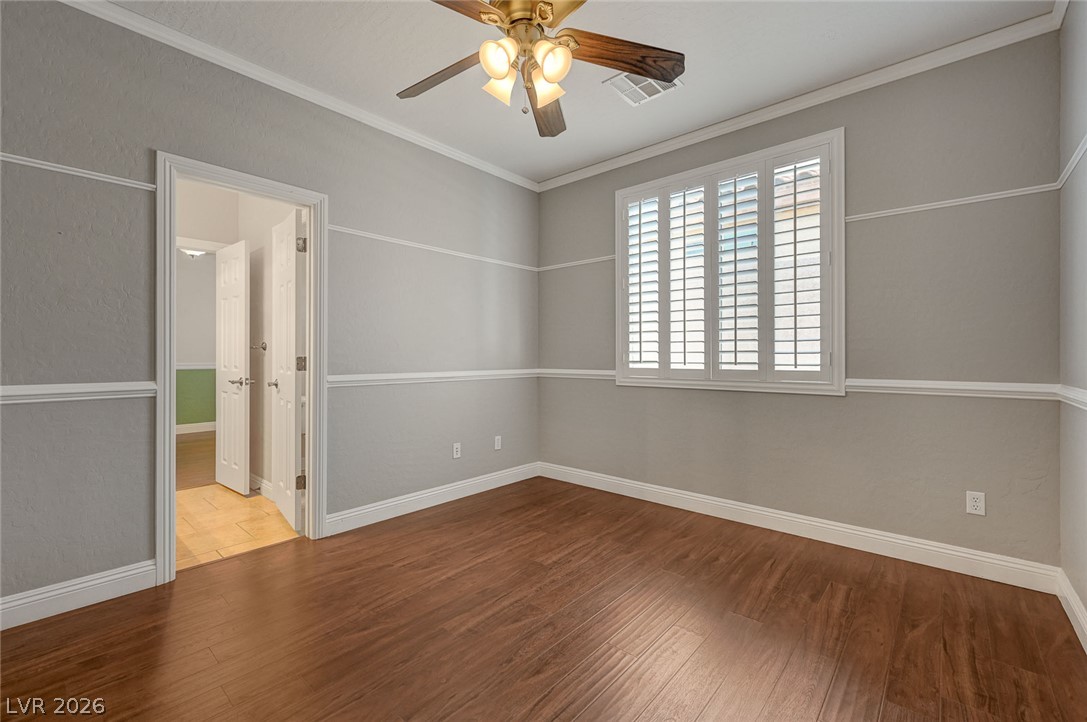
Gleaming hardwood floors and classic chair rail molding define this versatile bedroom.
Gleaming hardwood floors and classic crown molding define this versatile bedroom space.
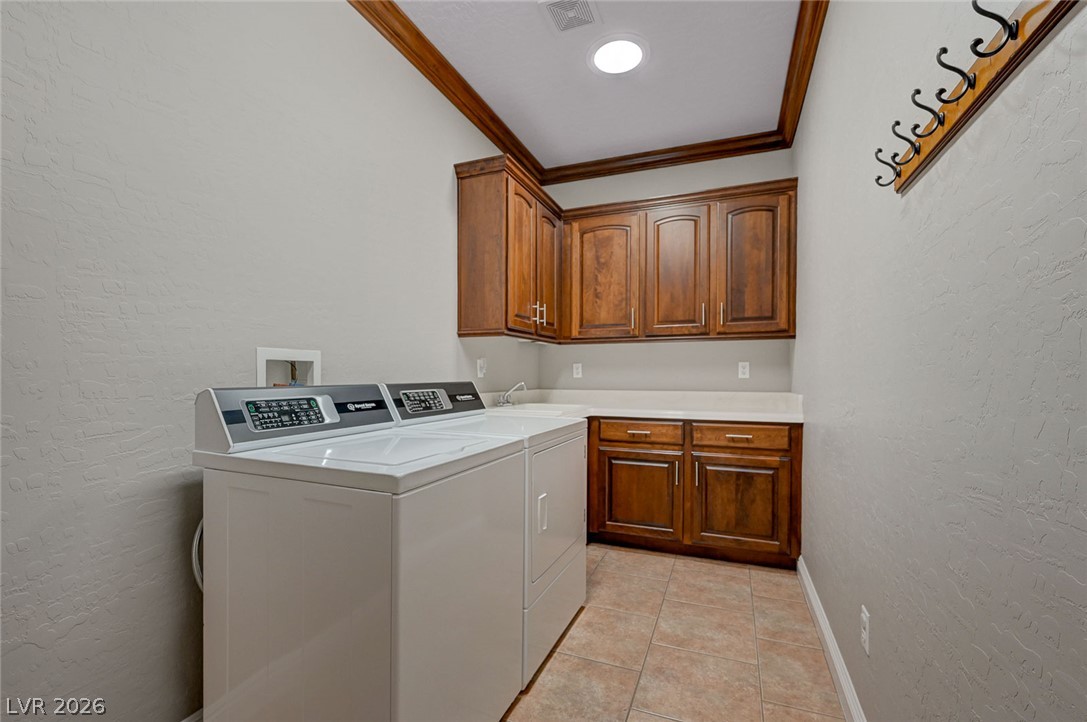
Rich wood crown molding and cabinetry elevate this functional utility space with classic architectural character.
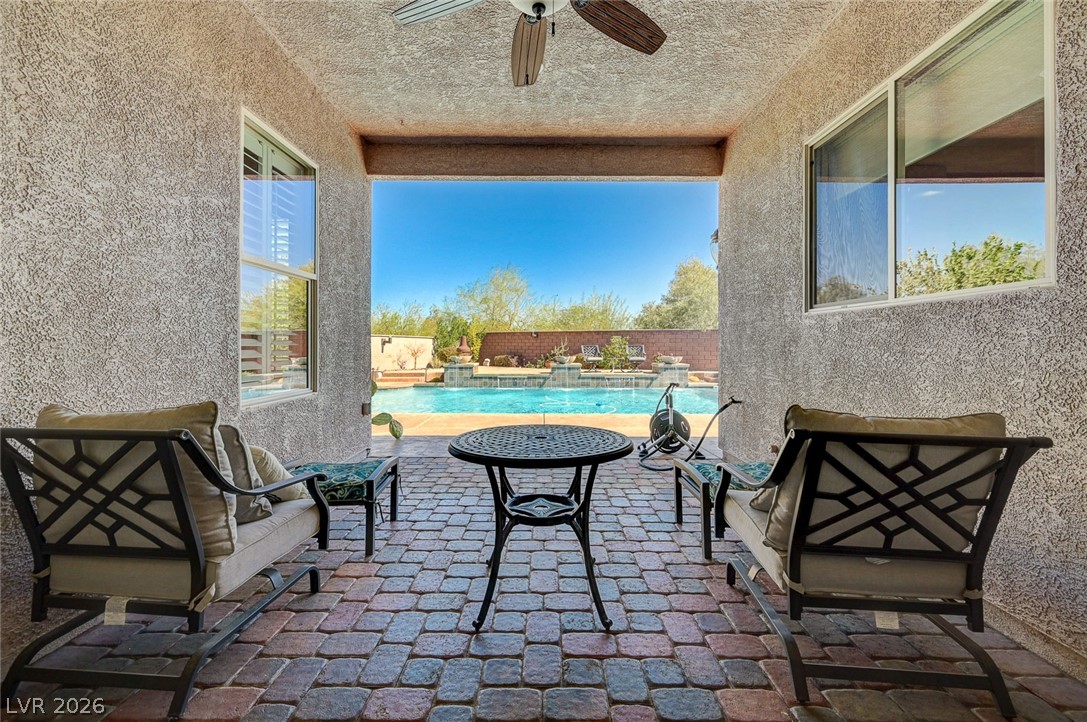
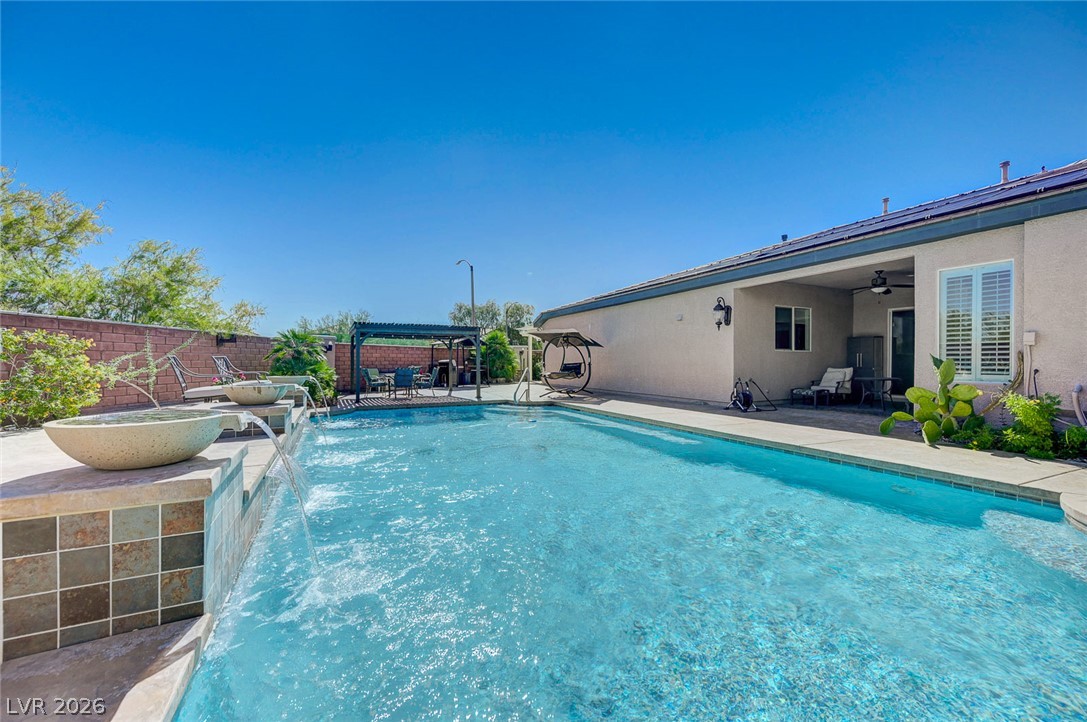
A covered patio with paver flooring framing views of a sparkling backyard pool.
An inviting backyard pool features built-in water fountains surrounded by concrete decking and brick fencing.
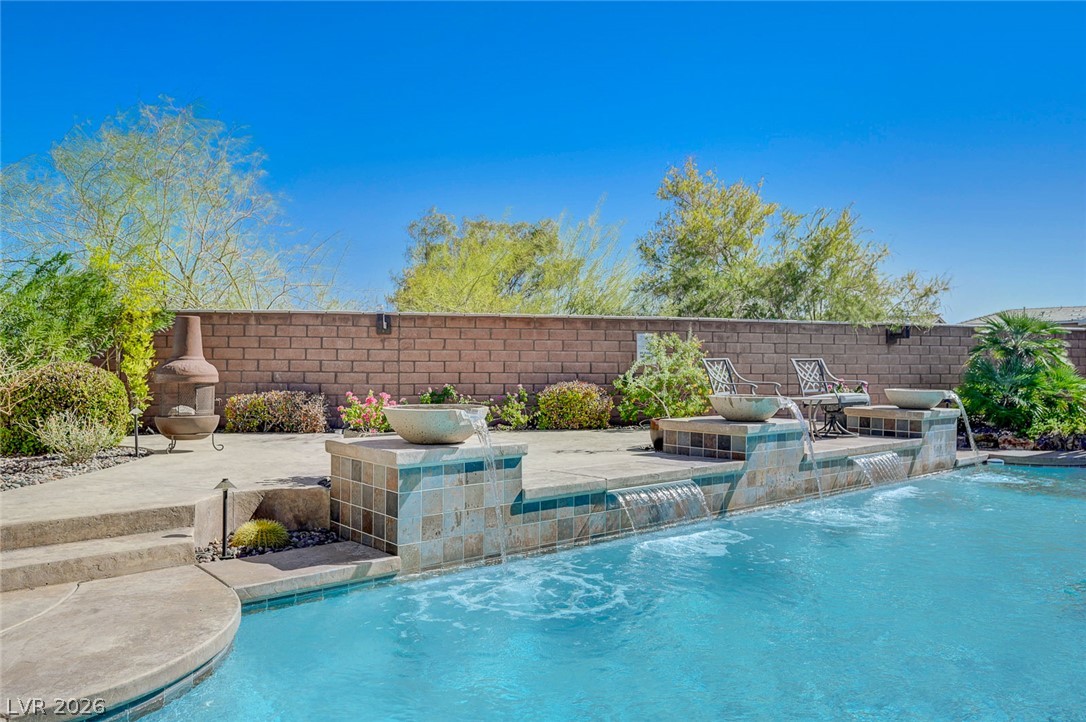
An inviting backyard pool features elegant water bowl spillways and a stone-tiled waterfall wall.
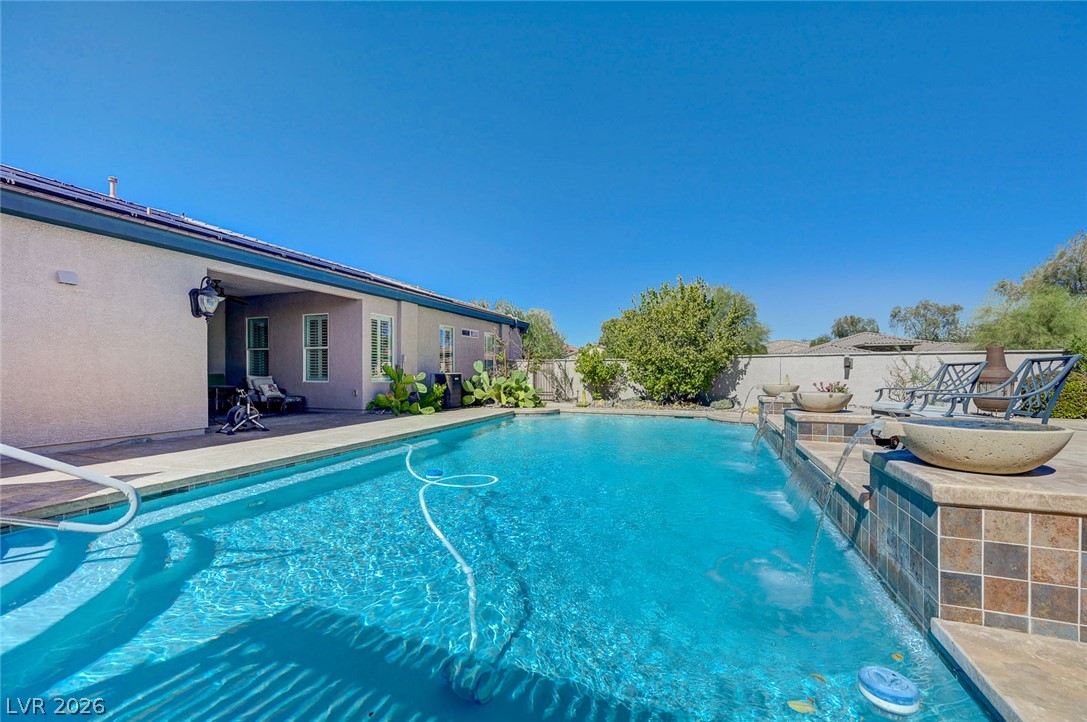
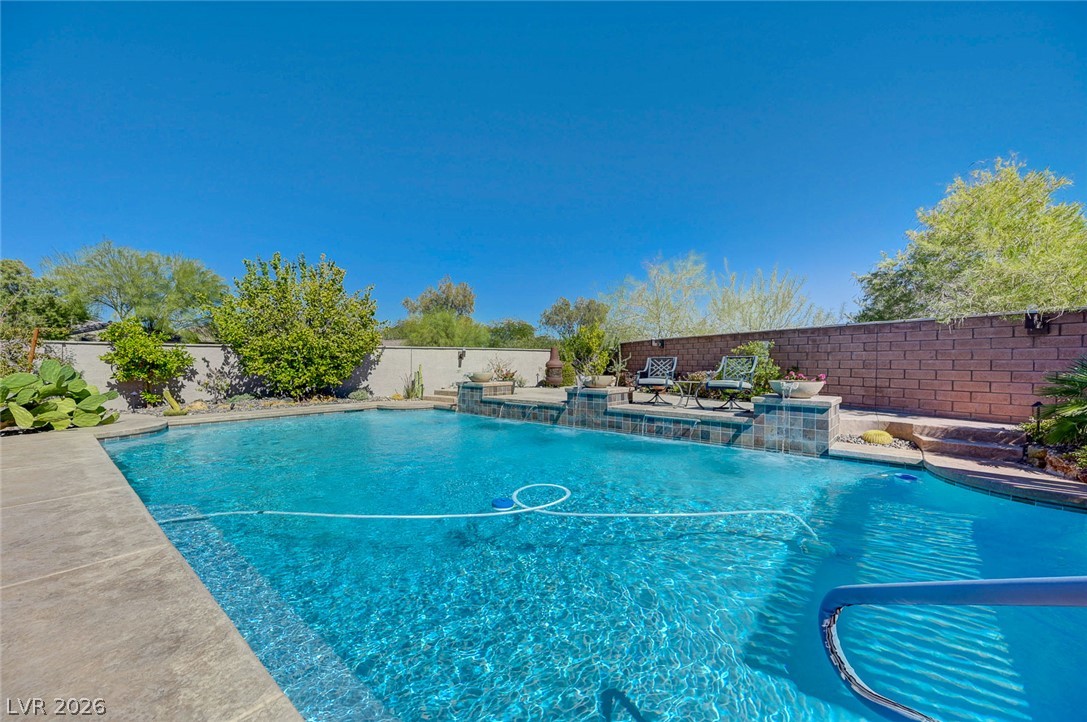
A sparkling swimming pool features integrated water bowls and cascades under clear blue skies.
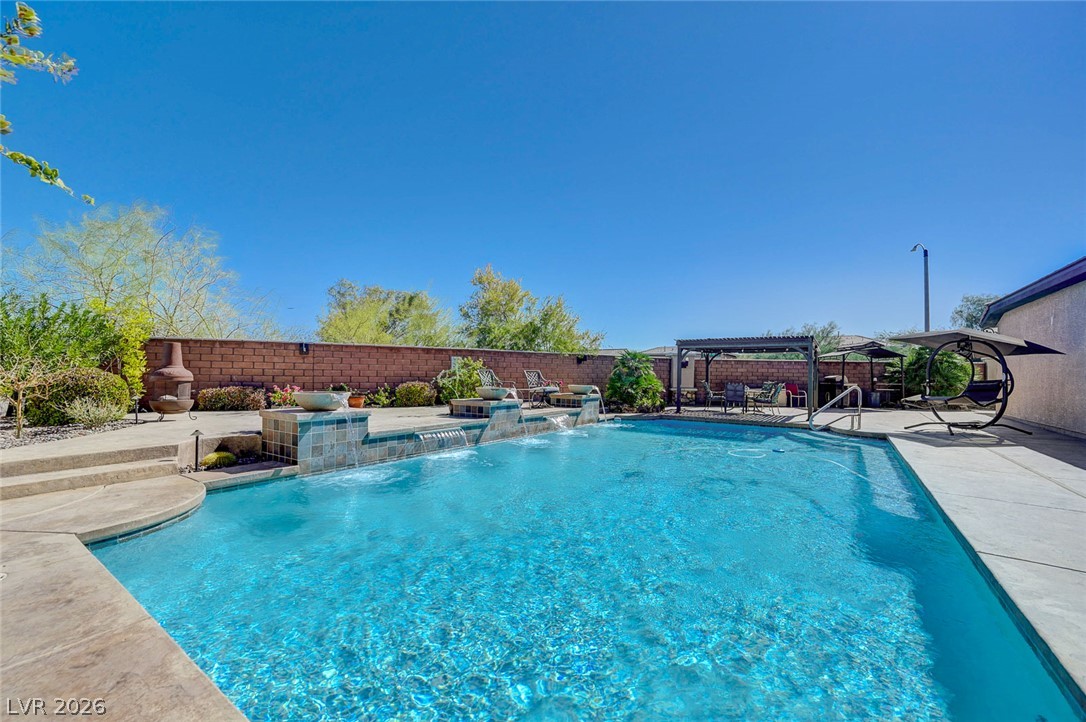
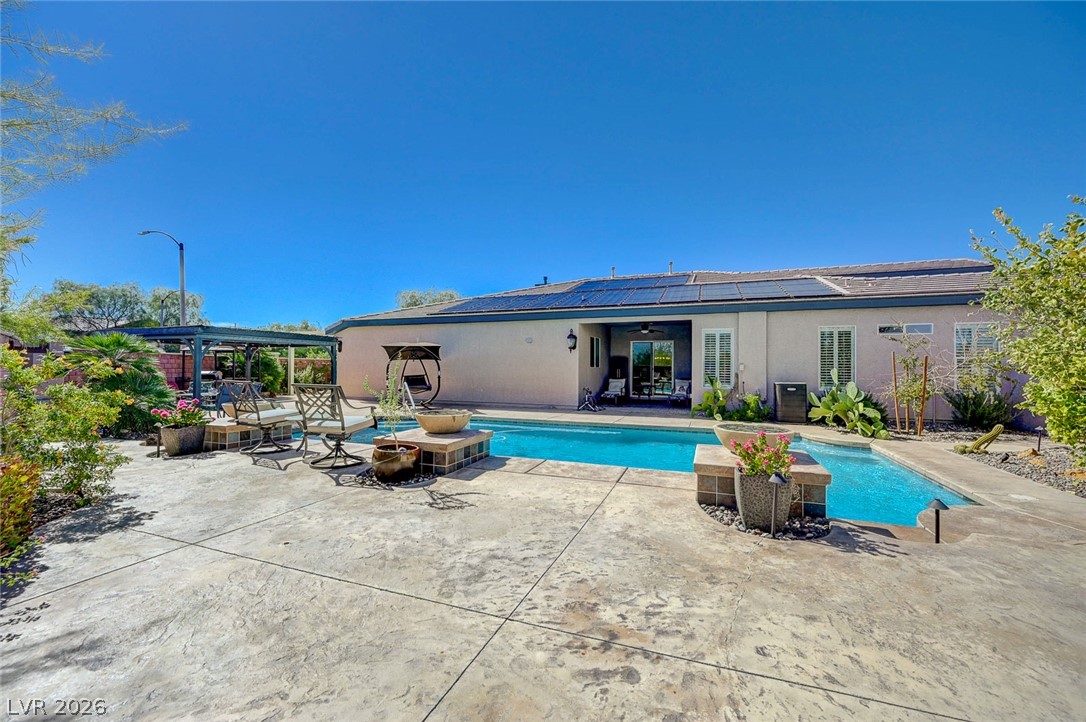
An inviting backyard oasis features a pristine swimming pool framed by concrete decking under sunny skies.
An inviting backyard swimming pool features active water fountains and a tiled raised edge.
An inviting backyard oasis features a sparkling swimming pool framed by brick and block walls.
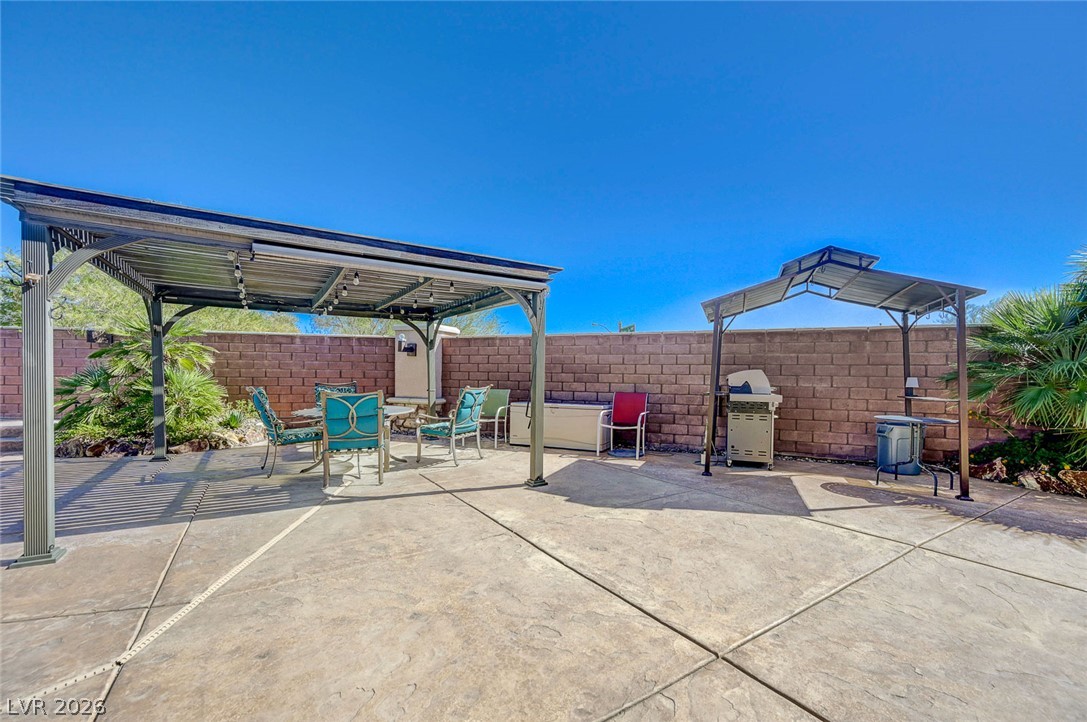
An expansive concrete patio provides the perfect setting for outdoor dining and entertaining.
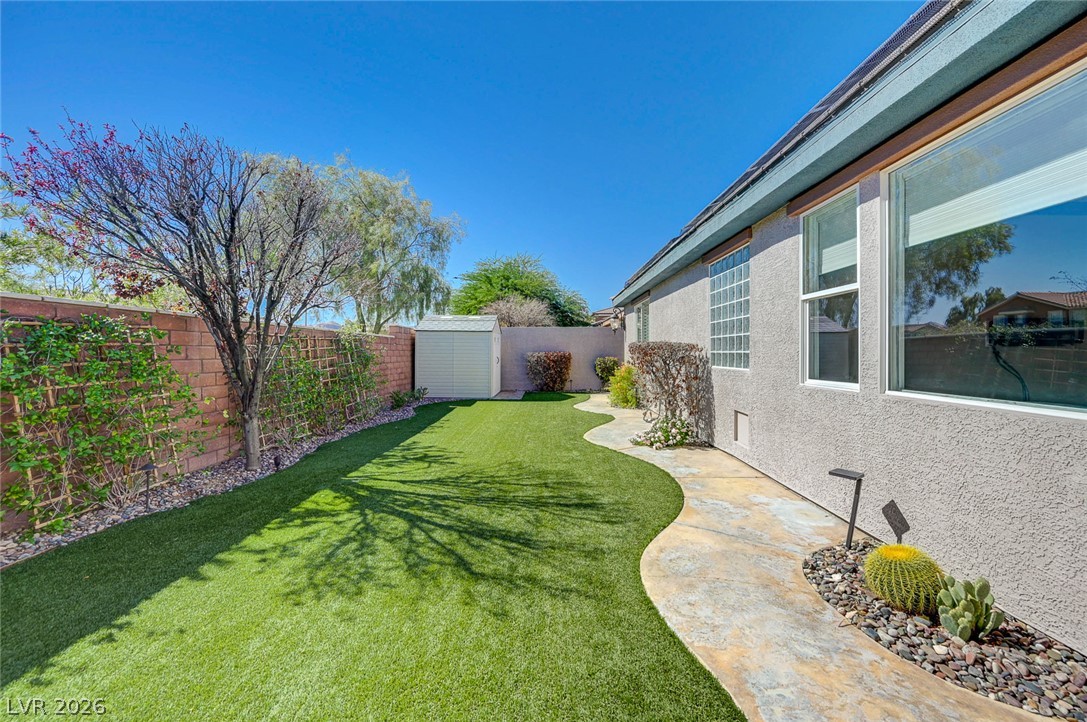
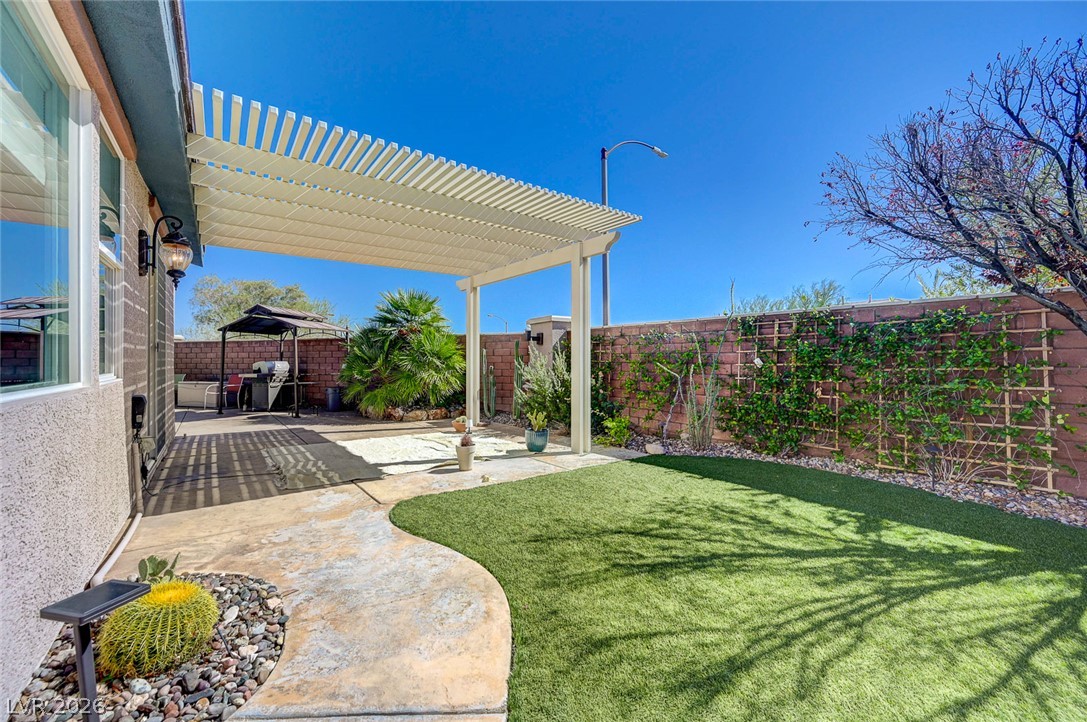
A curved stone pathway winds through the landscaped backyard, bordered by a privacy wall.
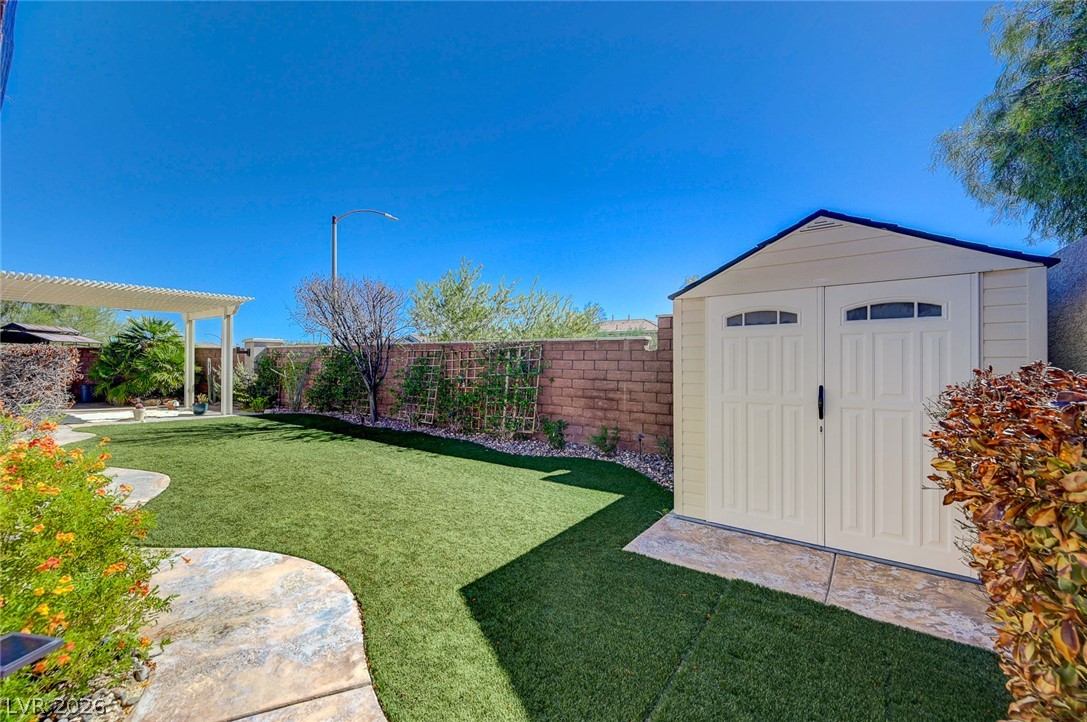
A spacious backyard features manicured artificial turf and a convenient storage shed.
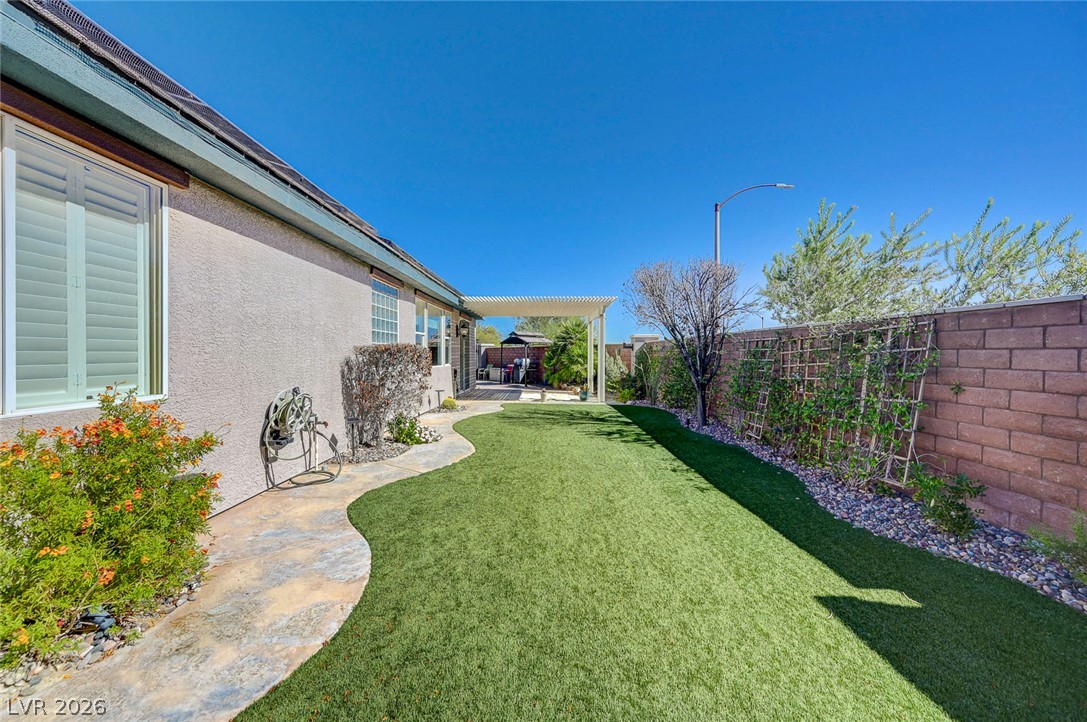
Manicured landscaping complements a curved stone pathway alongside stucco exterior walls under clear blue skies.
An inviting backyard patio features a white louvered pergola adjacent to a manicured lawn.
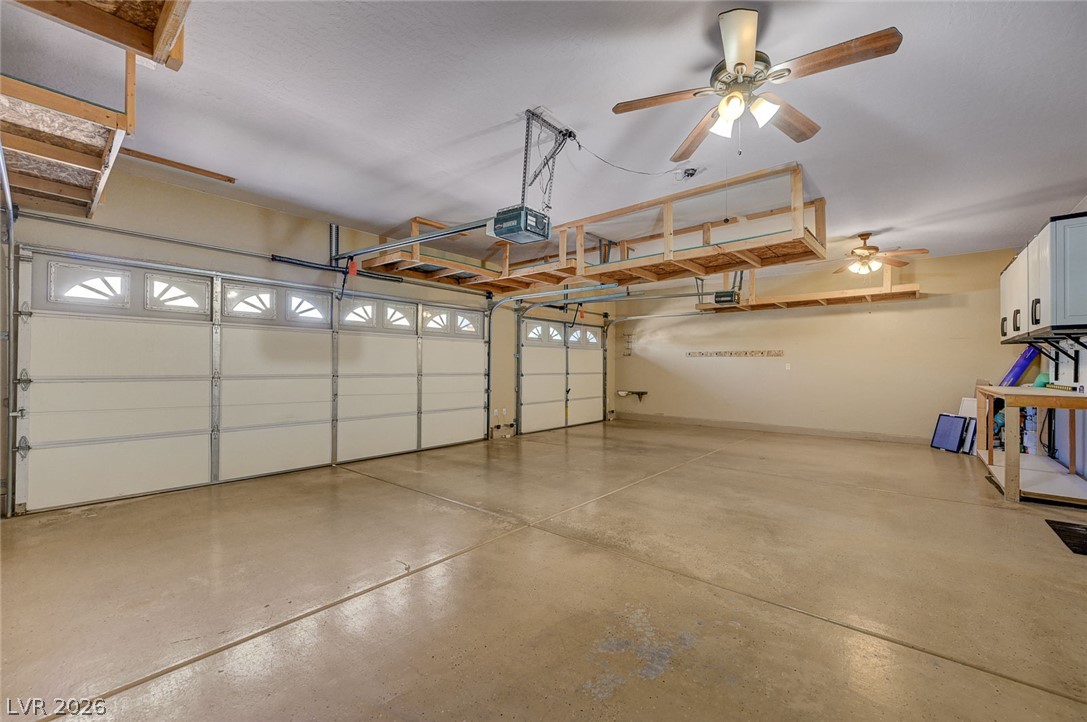
A spacious garage features durable concrete flooring alongside built-in overhead storage racks.
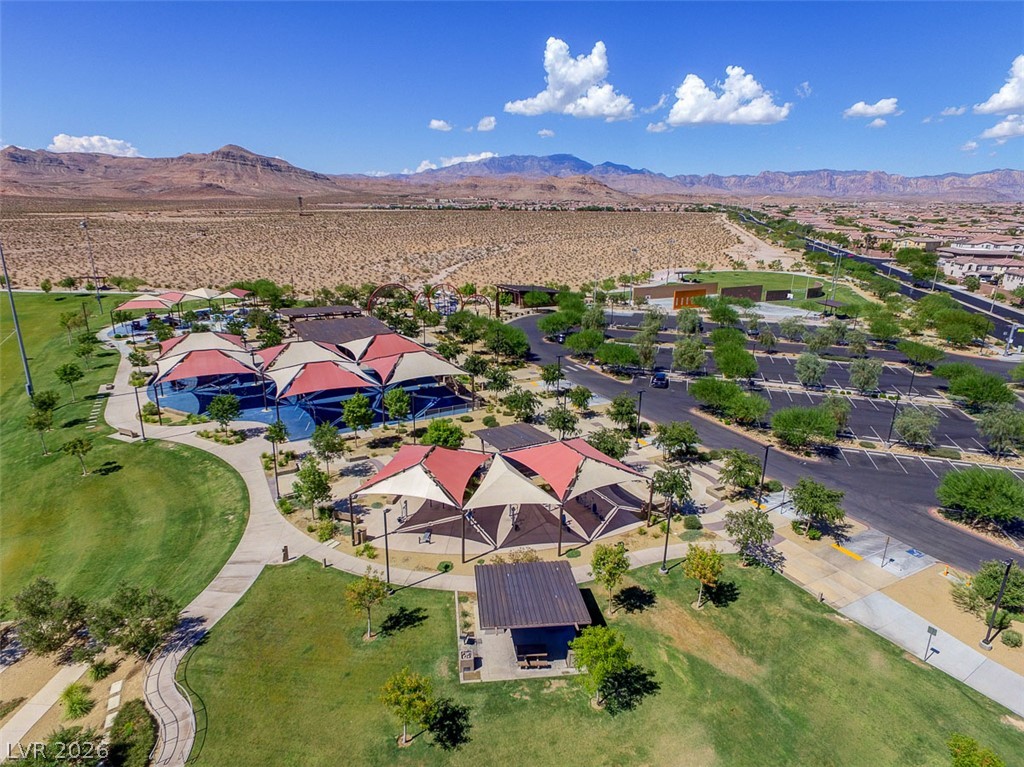
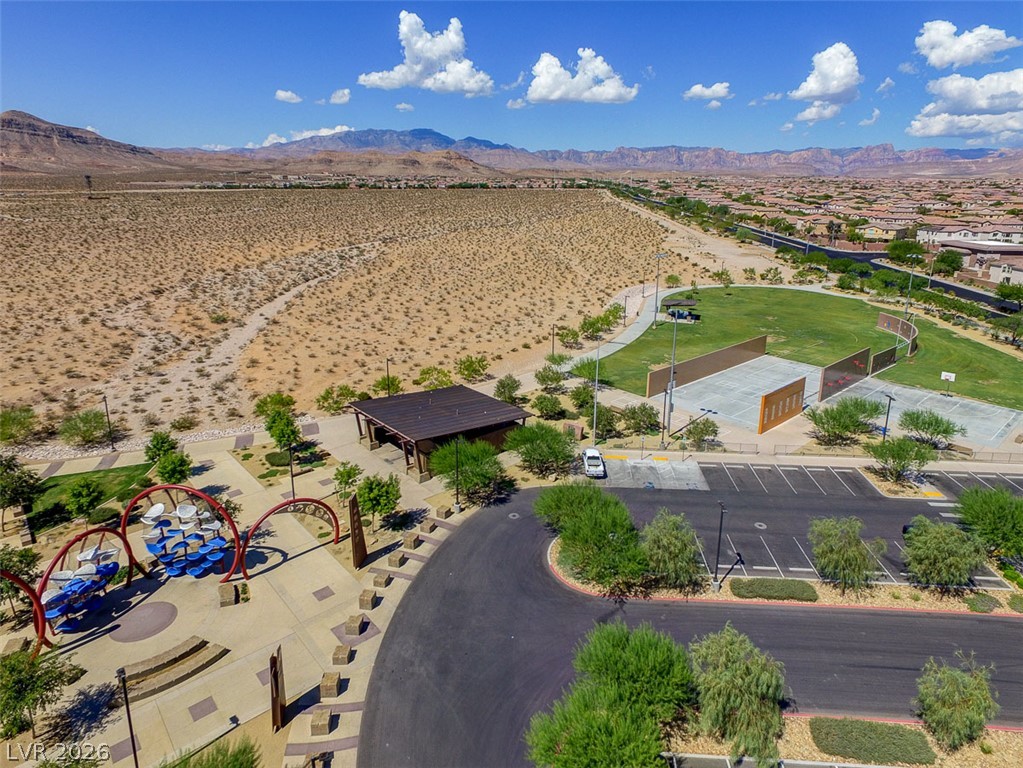
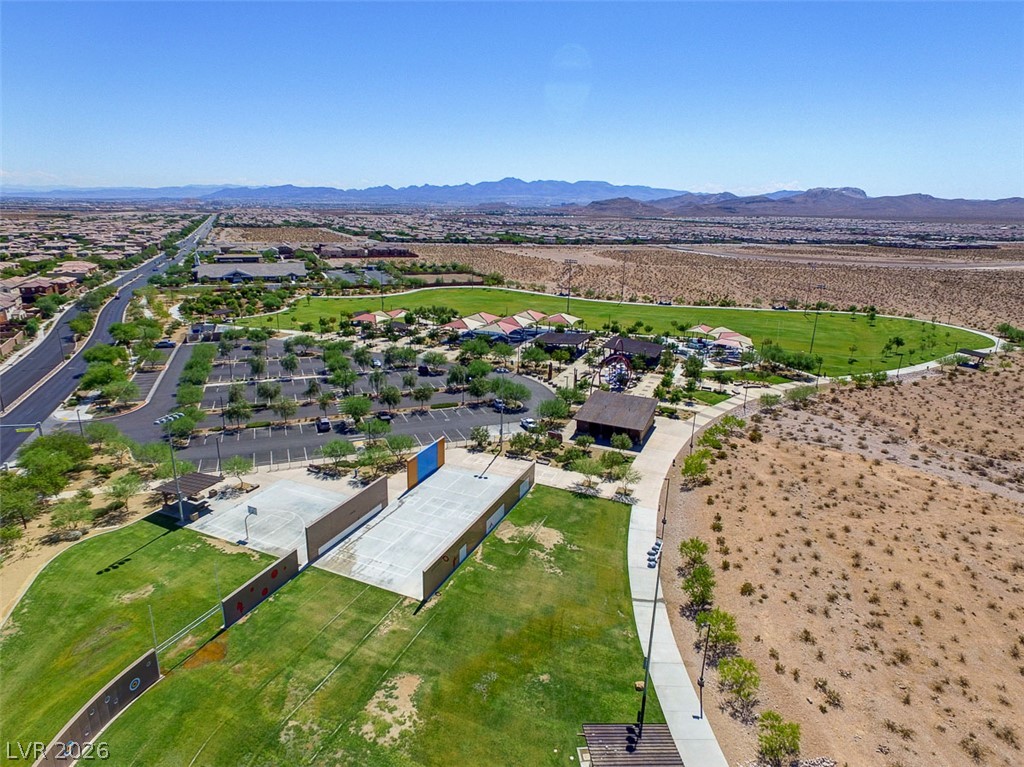
Exploration Peak Park sits adjacent to the community, offering endless outdoor recreation options.
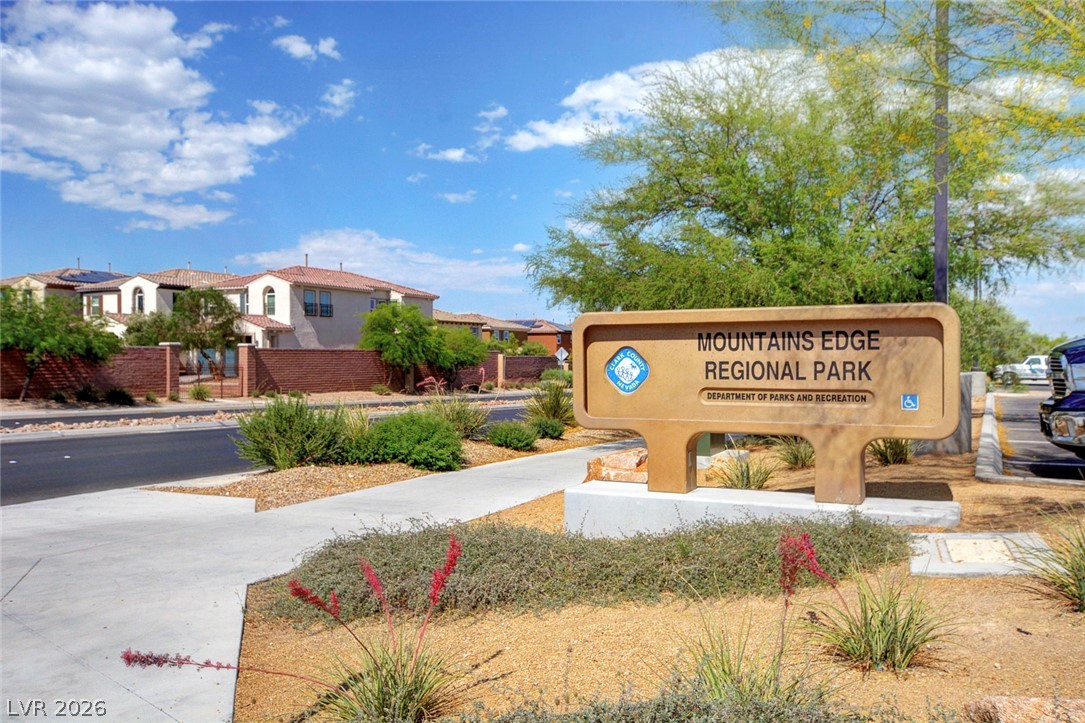
A local regional park sits steps away from this desert community.
A modern recreational playground structure stands under a clear blue sky in a community park setting.
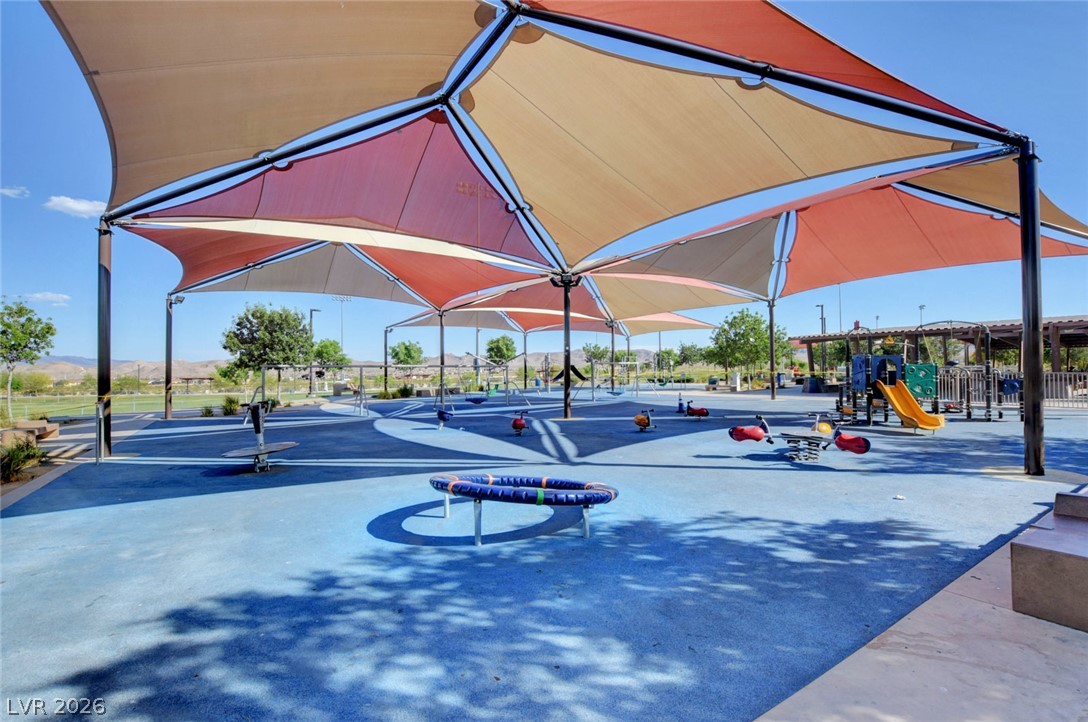
An expansive community playground features modern shade structures over a variety of play equipment.
A spacious community park features shade structures and manicured lawns set against a desert mountain backdrop.
Dramatic mountain vistas frame the expansive community park and desert landscape.
A vibrant neighborhood park offers recreational courts and green spaces beneath a clear desert sky.