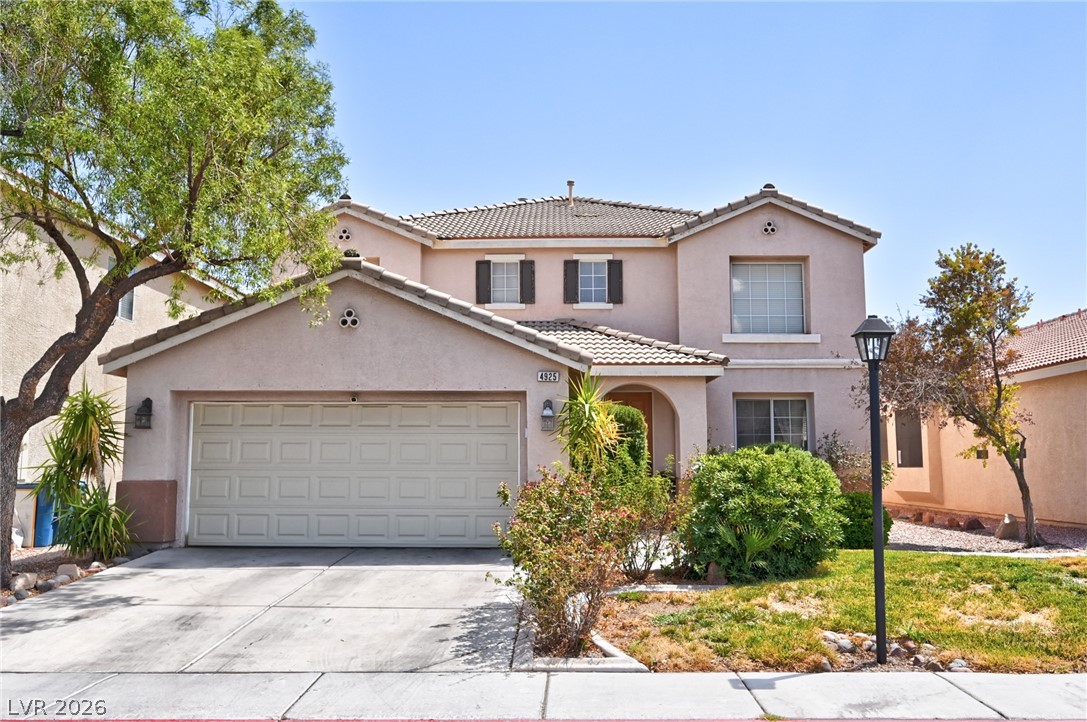
Welcome Home!! The search stops here. (Shadows removed.)
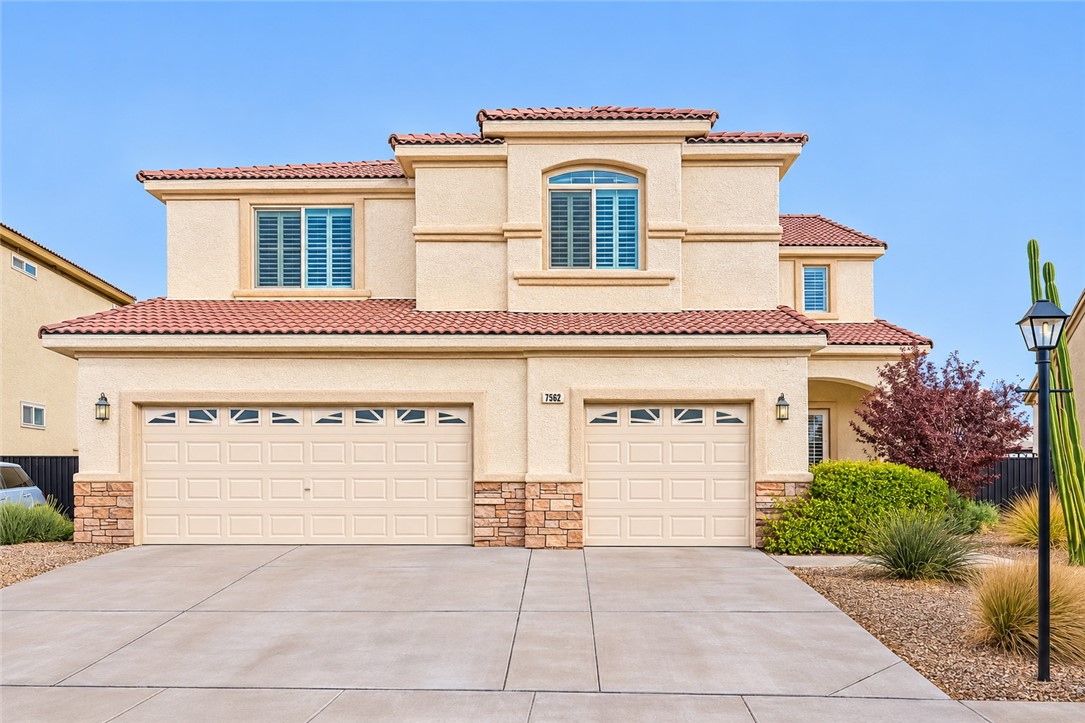
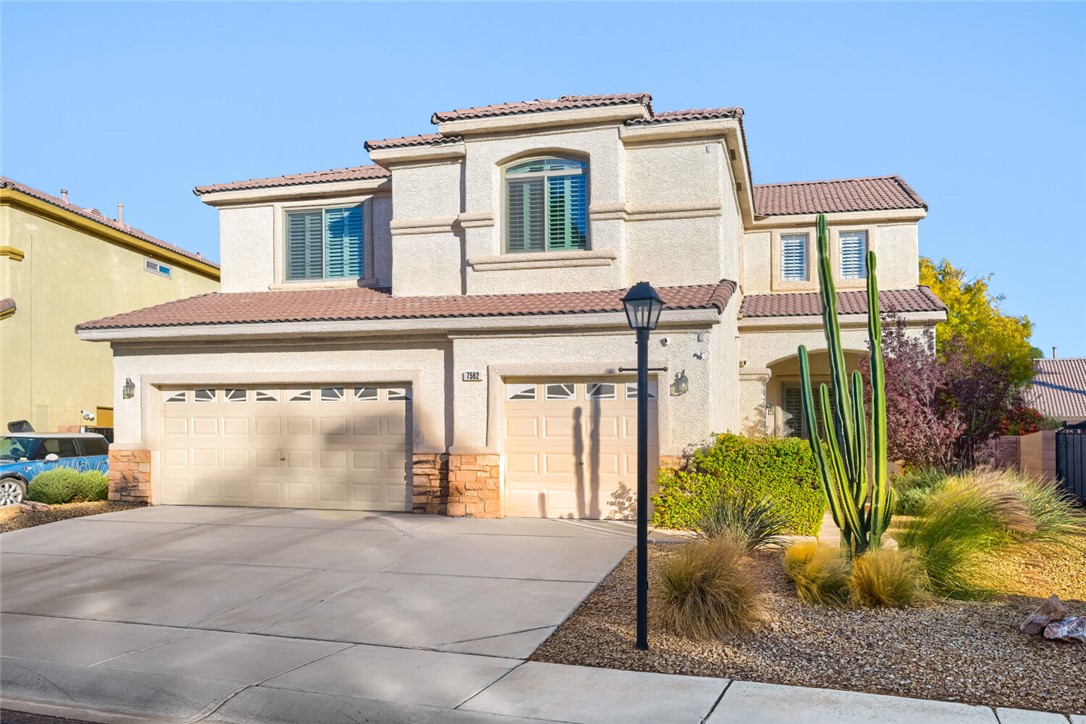
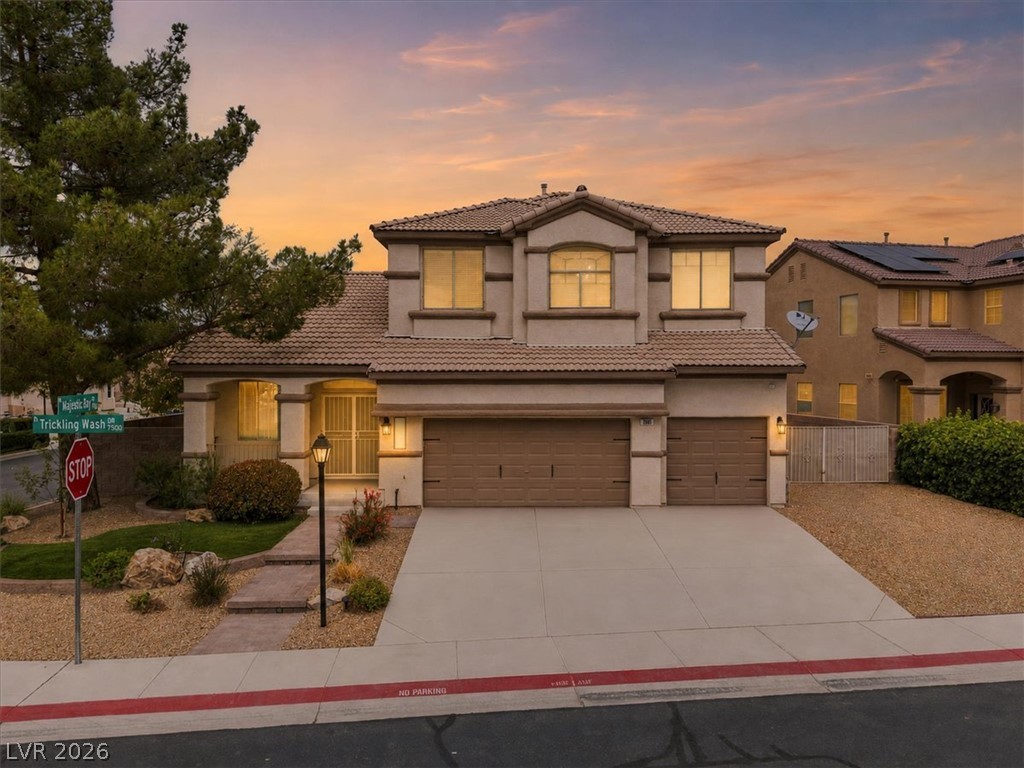
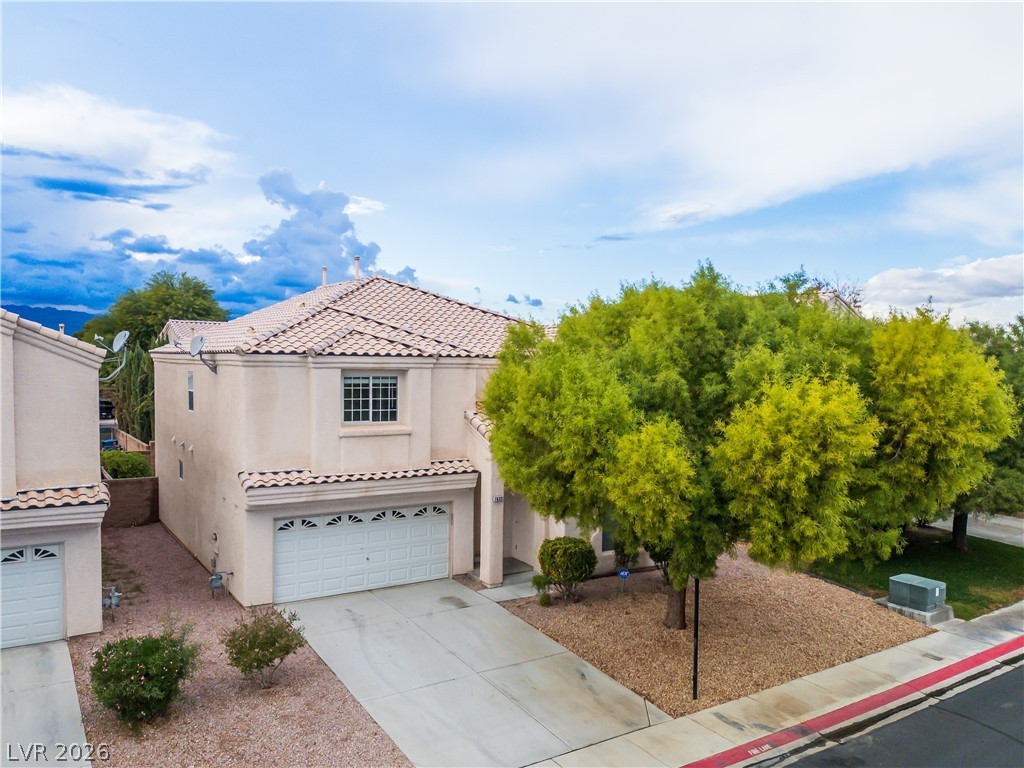
Desert landscaping and a tiled roof enhance this multi-level home with ample street parking.
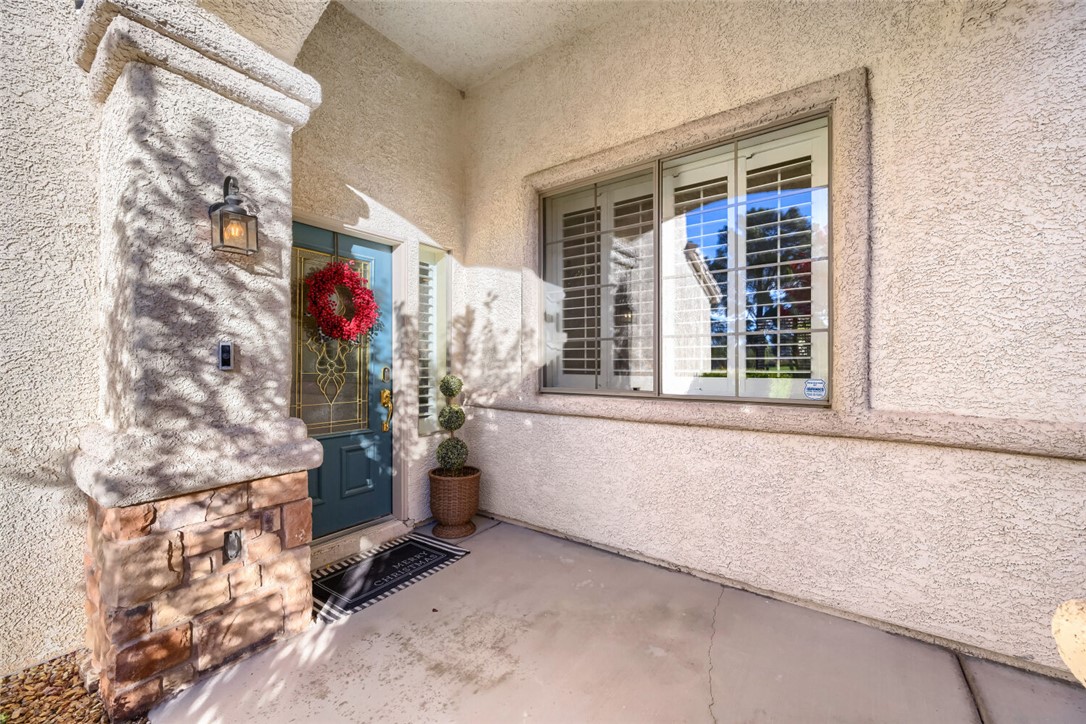
A welcoming covered entryway features textured stucco walls and classic stone accents.
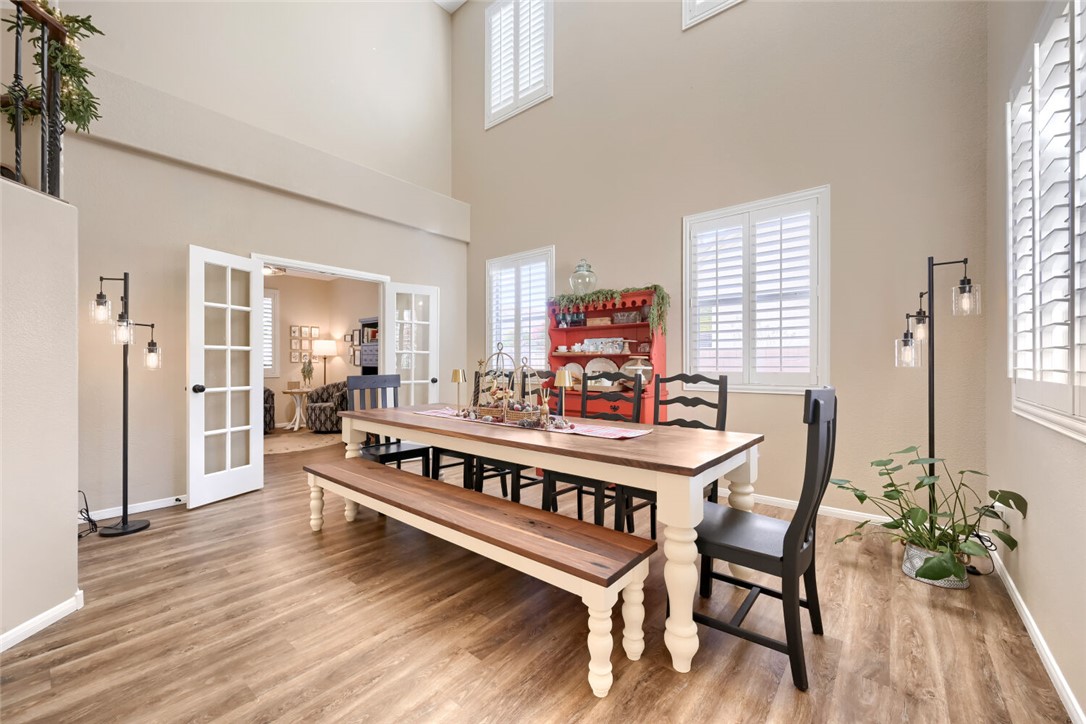
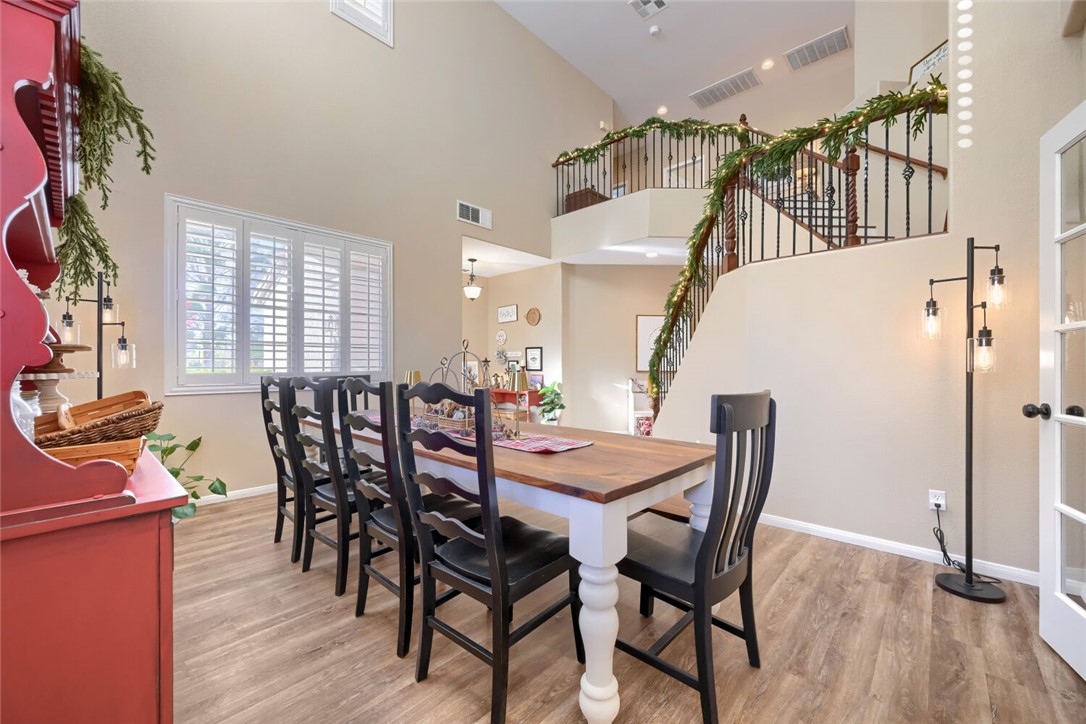
Double-height ceilings and rich wood-style flooring anchor this airy dining space for all groups.
Looking back at the entry, a sweeping staircase elevates this light-filled dining space.
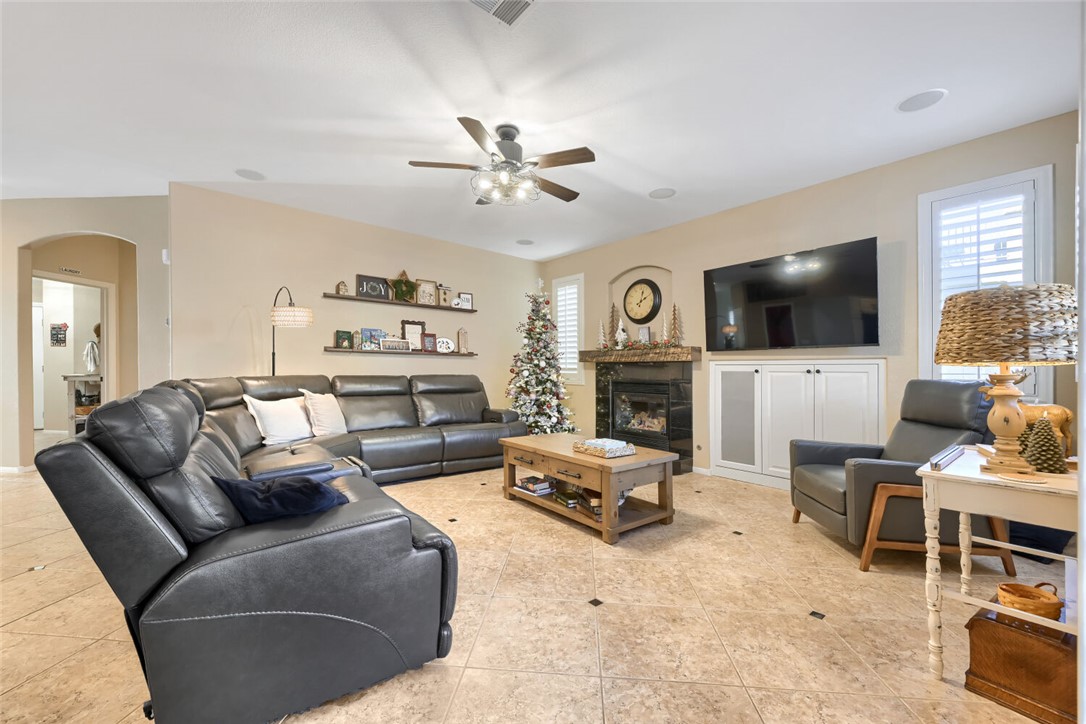
A spacious tiled living area centered around a cozy fireplace and built-in shelving.
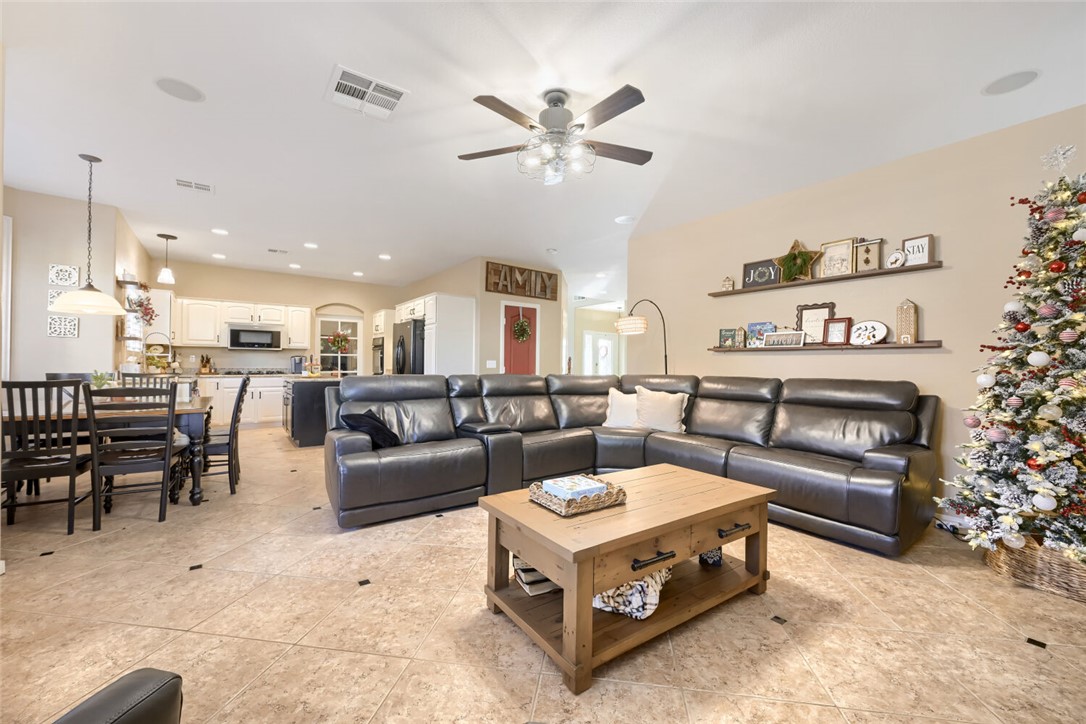
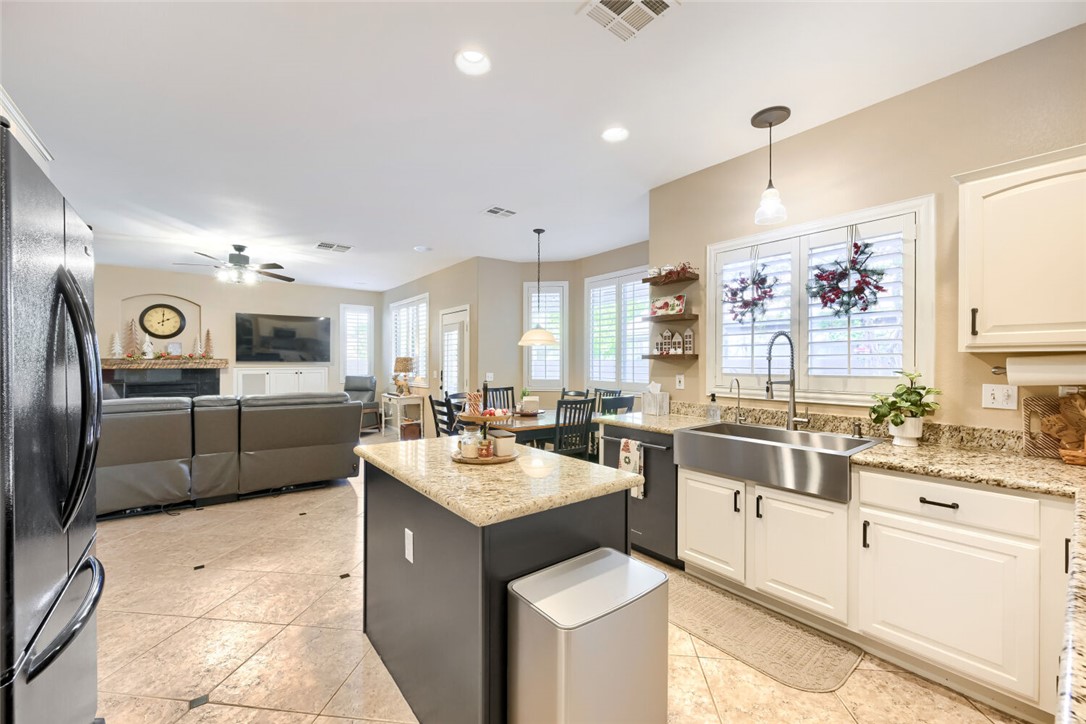
An open floor plan connects the living area to the kitchen over tiled flooring.
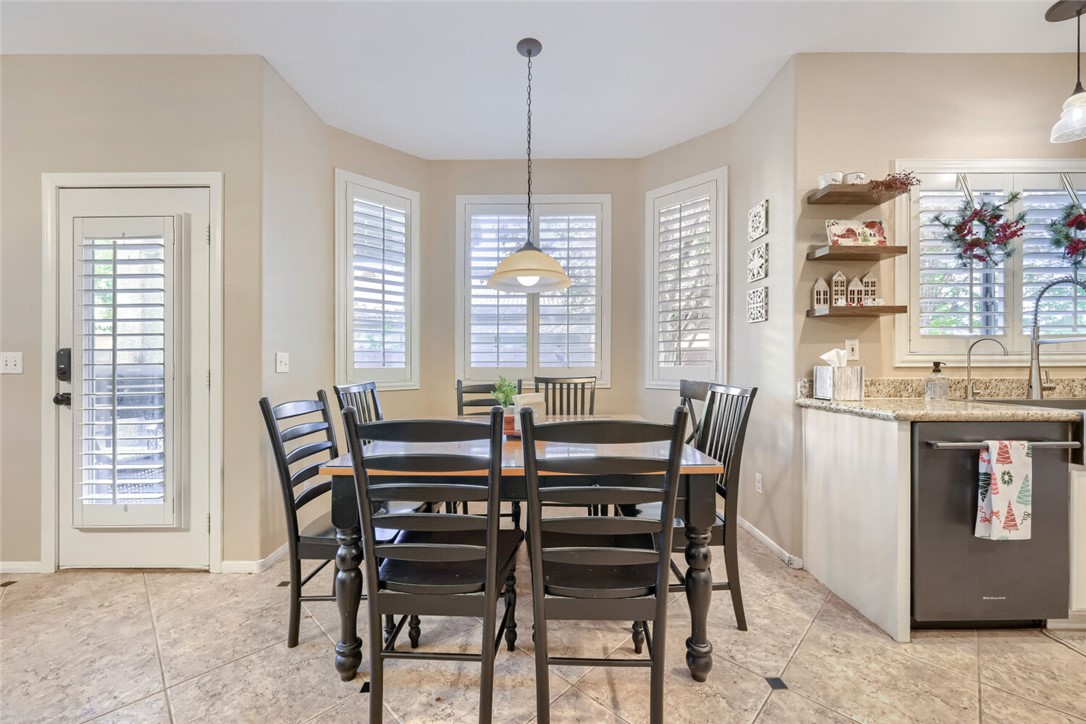
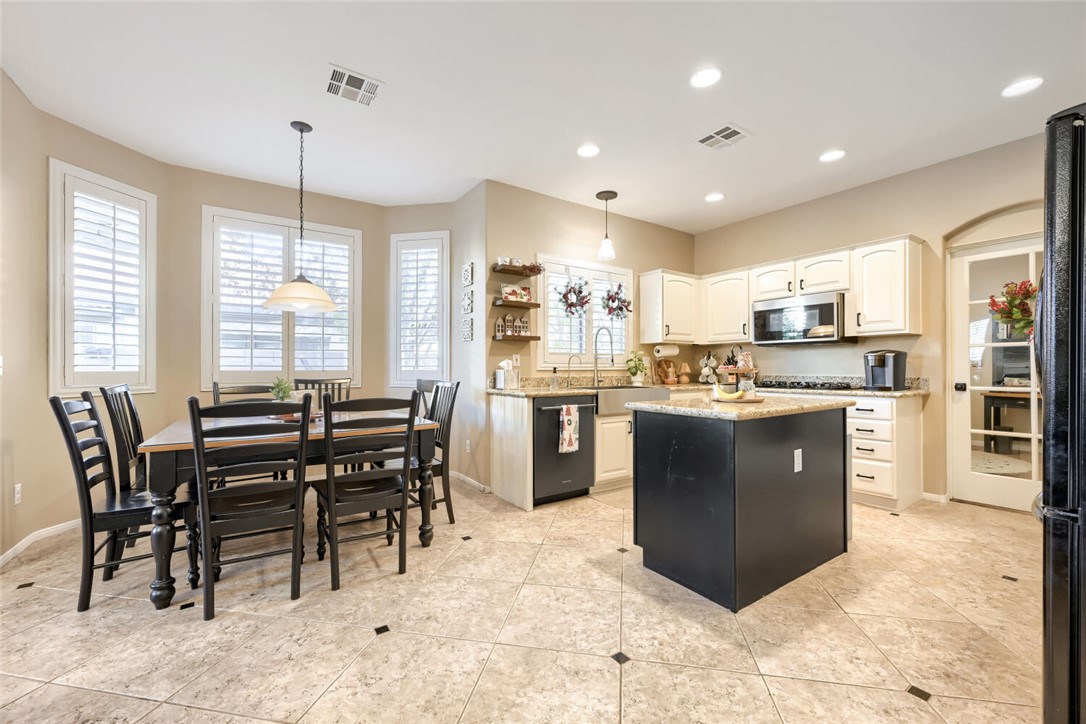
Tiled flooring and plantation shutters define this inviting casual dining space adjacent to the kitchen.
Tiled flooring and recessed lighting complement a functional layout containing a central kitchen island.
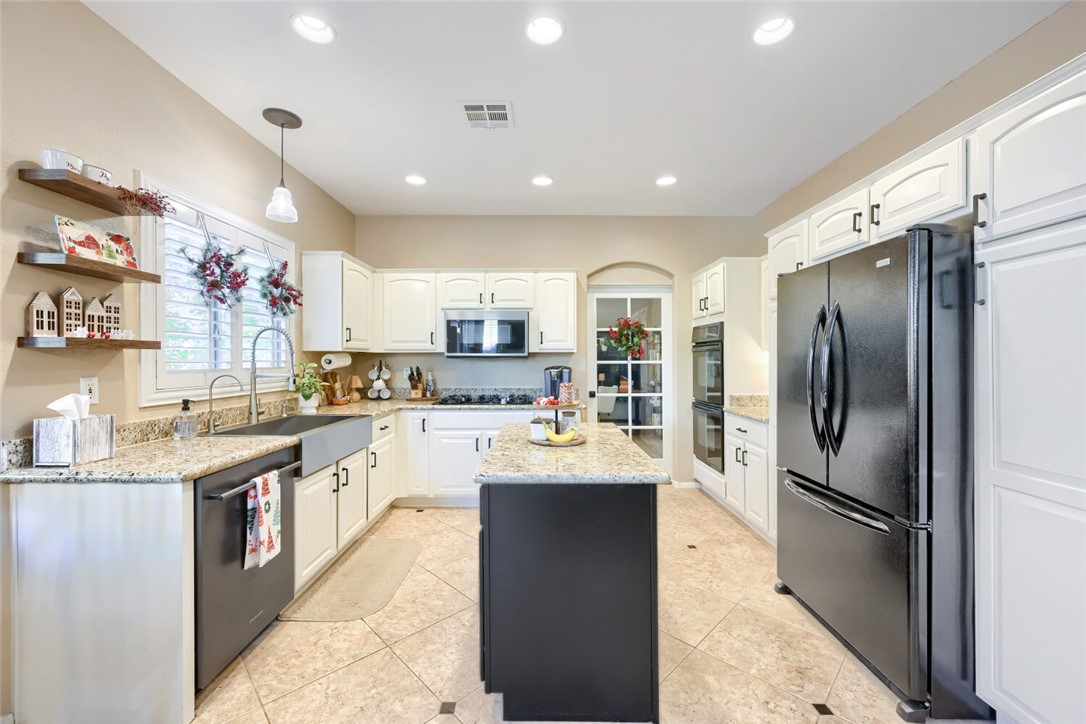
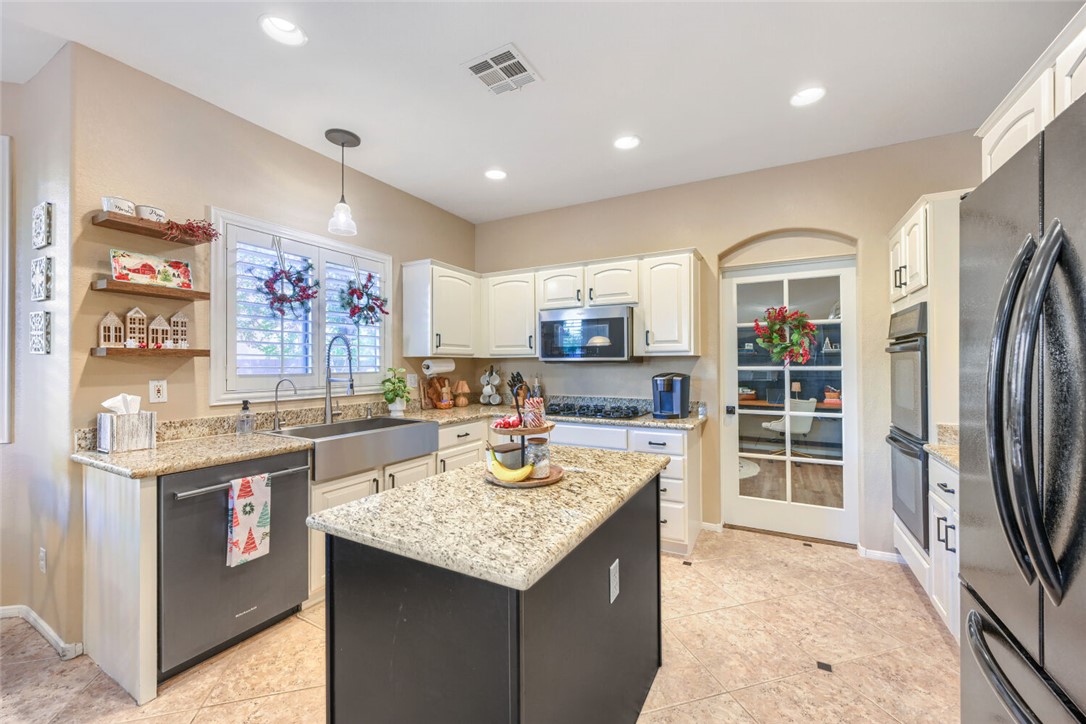
Bright recessed lighting and tiled flooring enhance this fully equipped kitchen with a central island.
An open kitchen layout features rich stone countertops, tiled flooring, and views into the adjacent living space.
Gleaming granite countertops pair beautifully with classic cabinetry in this well-appointed kitchen.
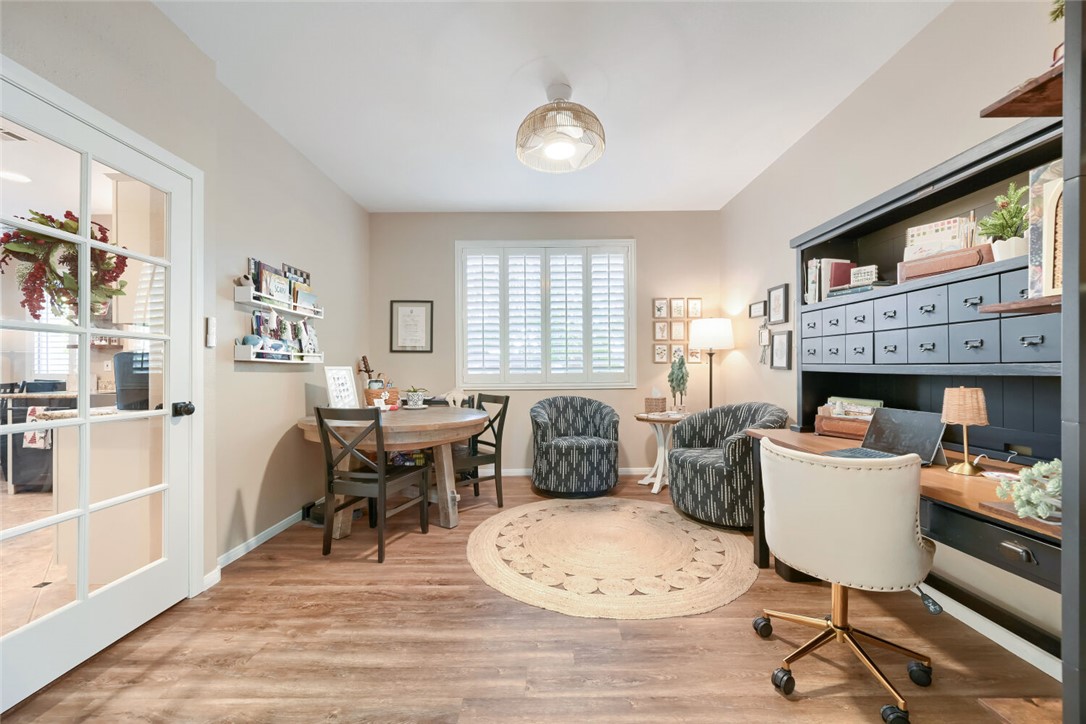
Sunlight streams through plantation shutters into a versatile home workspace with warm wood flooring.
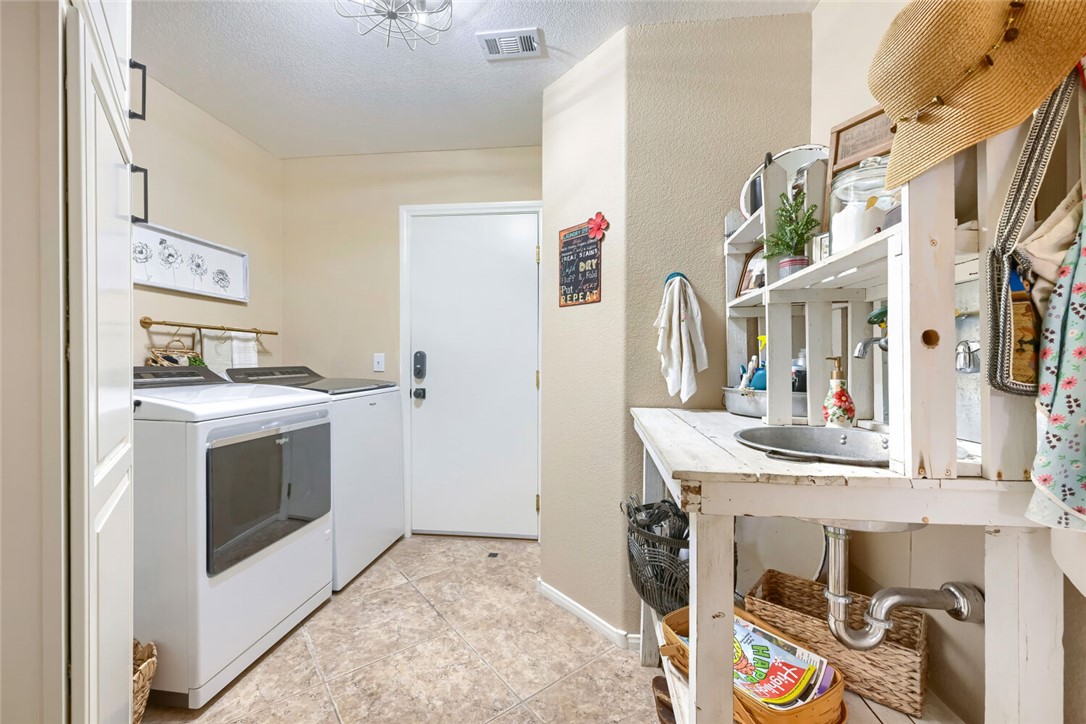
Durable tile flooring defines this practical 1st floor laundry room featuring a utility sink, washer & dryer set.
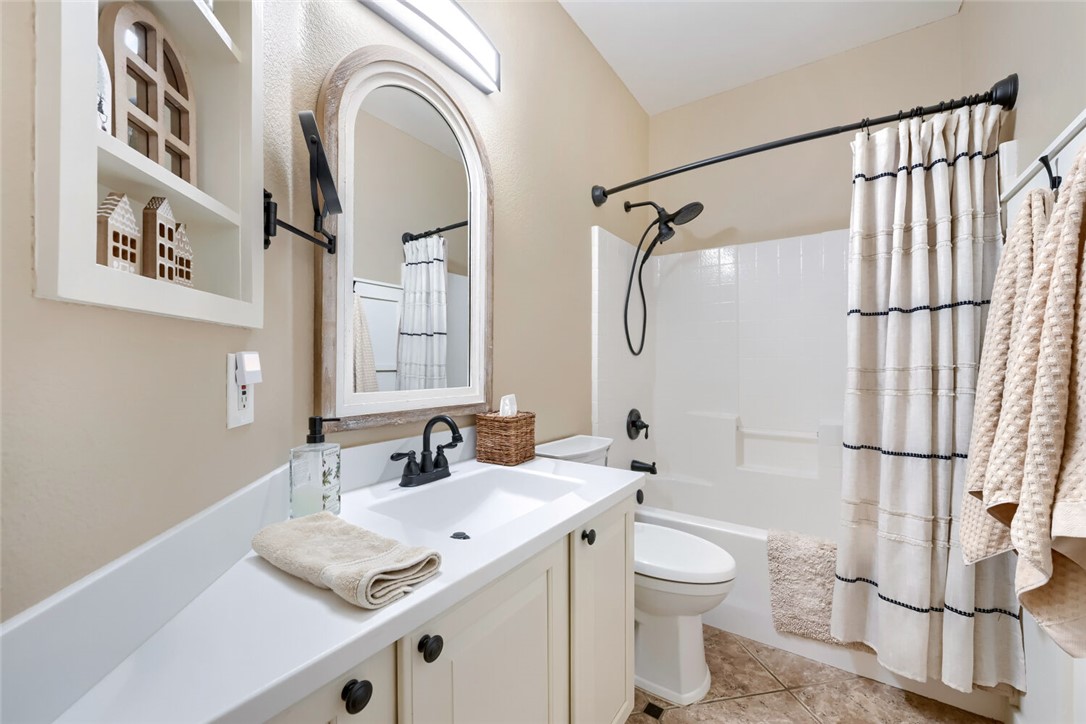
A well-appointed vanity complements the tub & shower combination with clean tile surrounds.
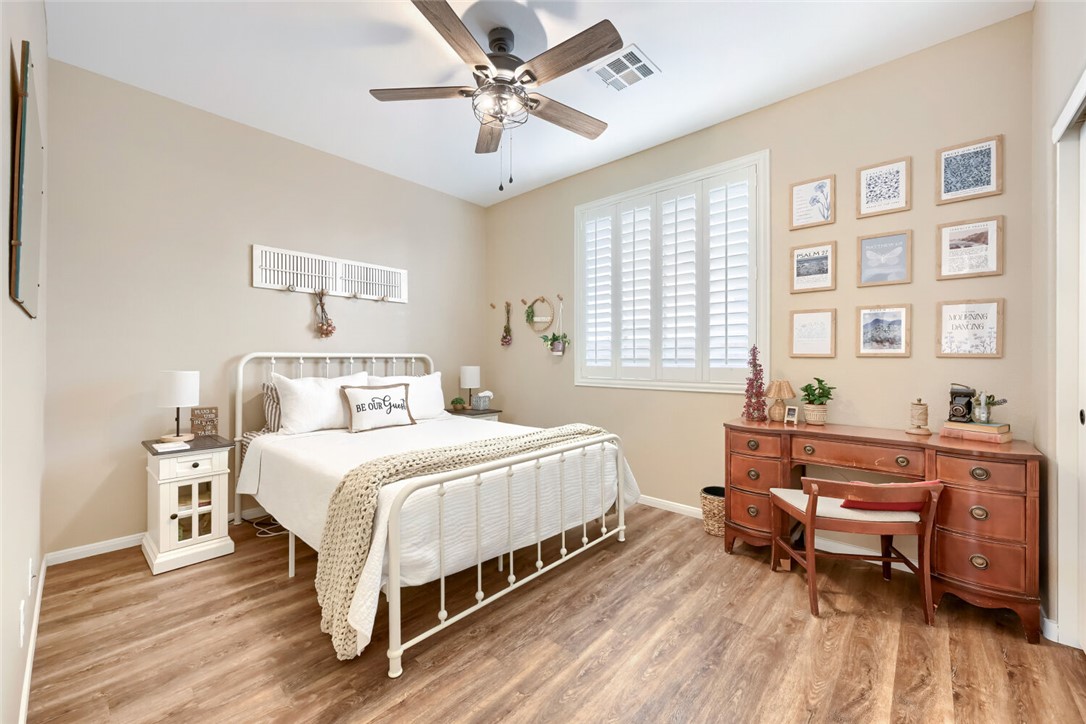
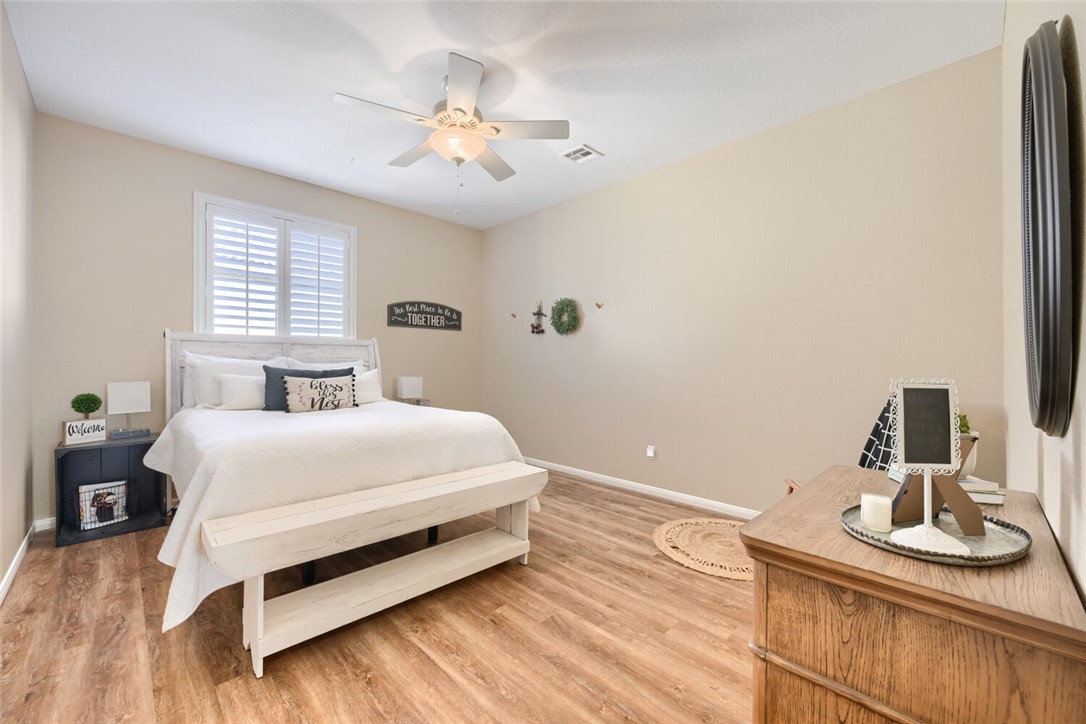
A serene and spacious 1st-floor secondary bedroom with closet.
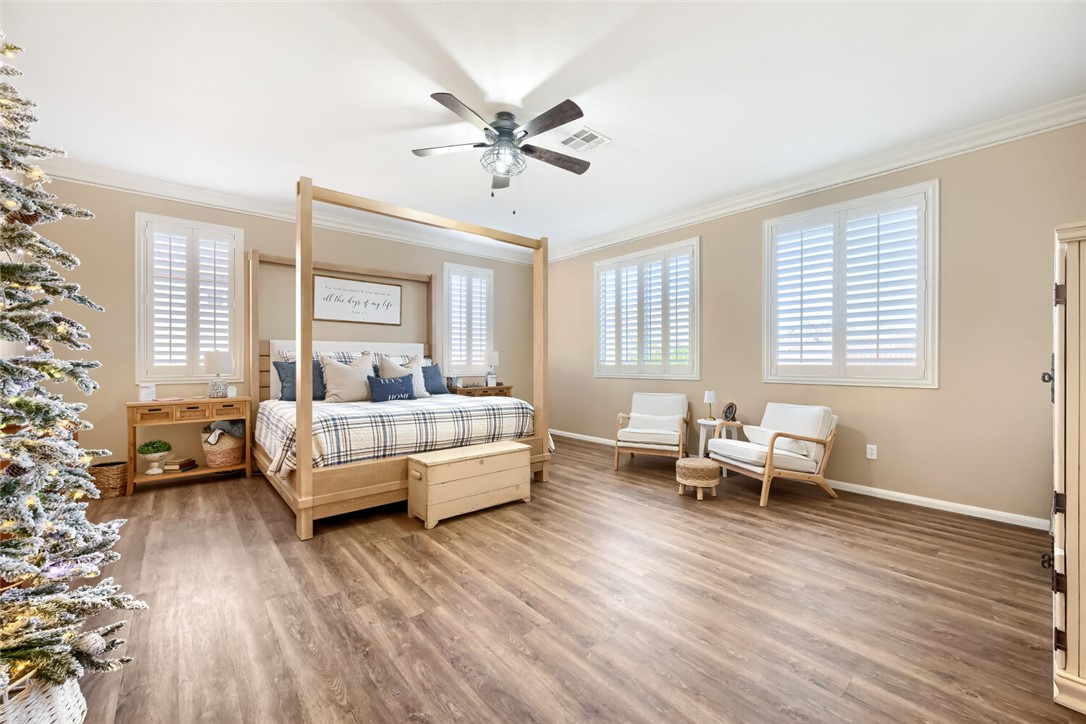
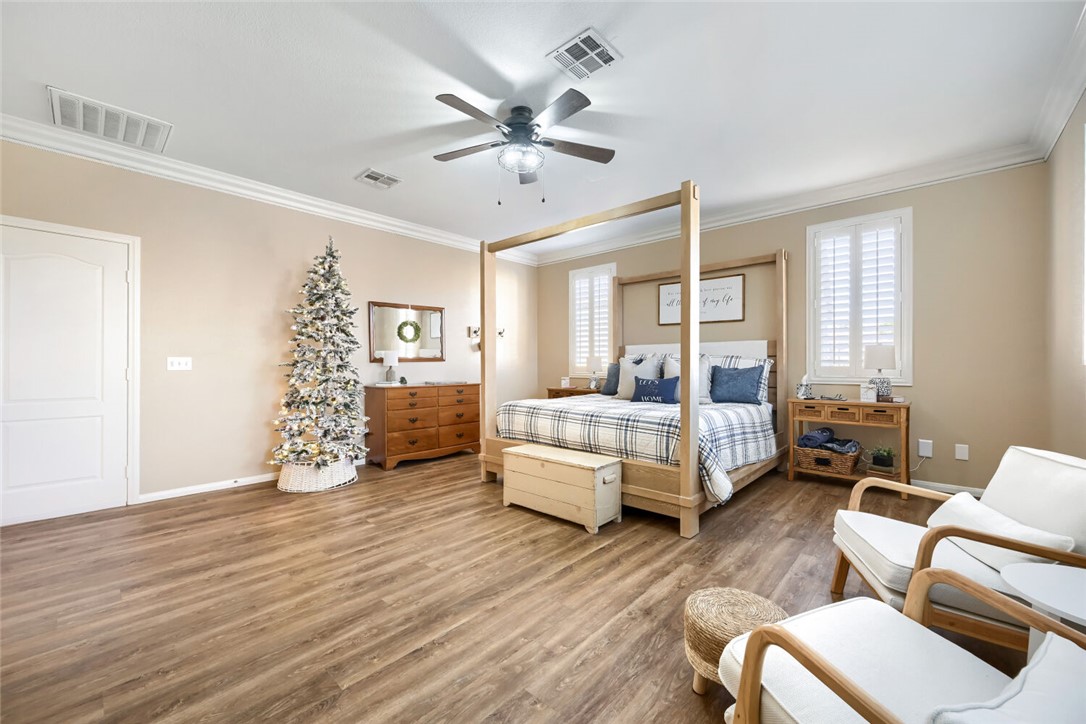
Polished crown molding and warm wood floors elevate this expansive primary bedroom retreat.
Abundant square footage in the primary bedroom. Will accommodate any and all furniture selections.
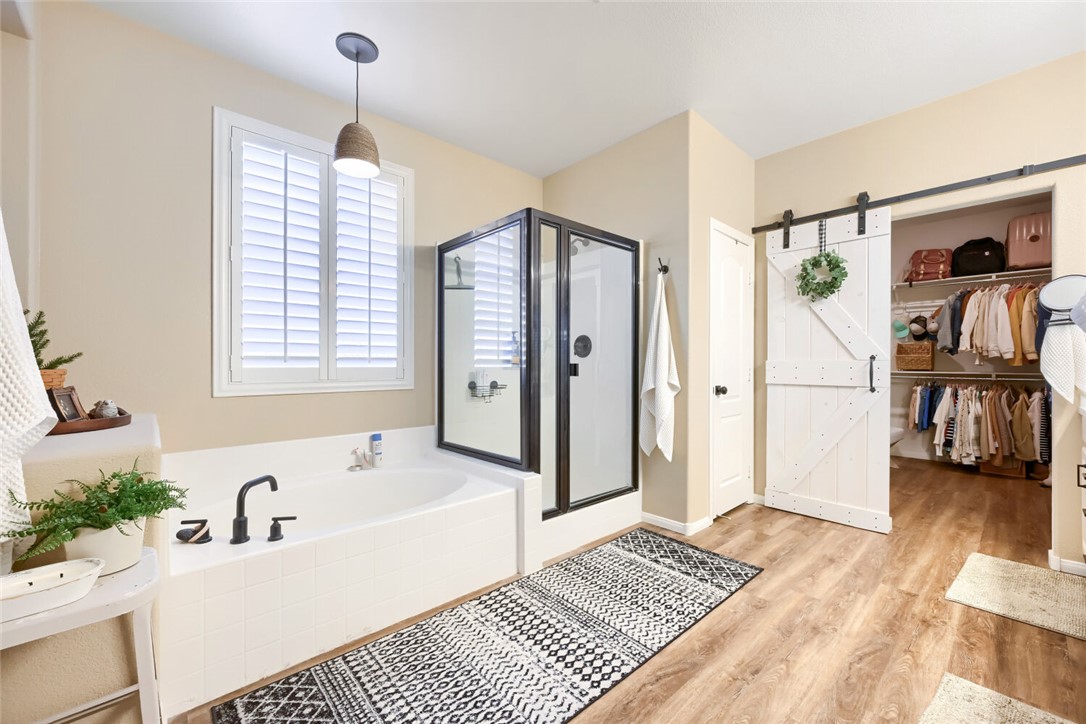
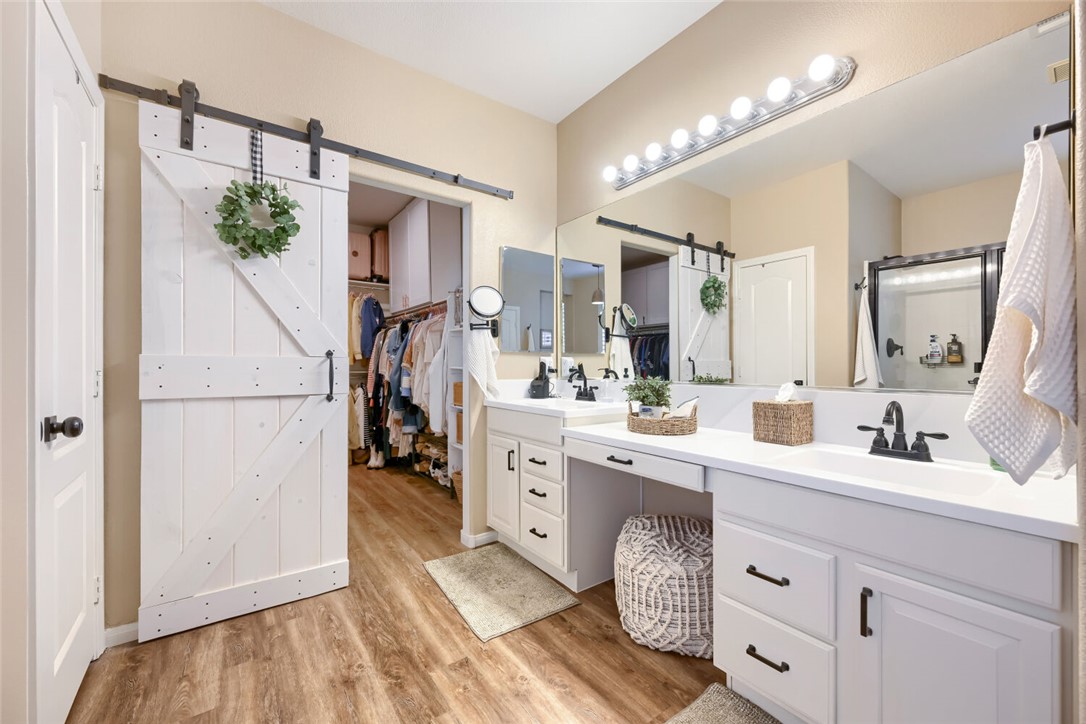
A sliding barn door opens to a massive walk-in closet from the primary bathroom with a separate tub and shower.
The bathroom boasts double sinks with a vanity.
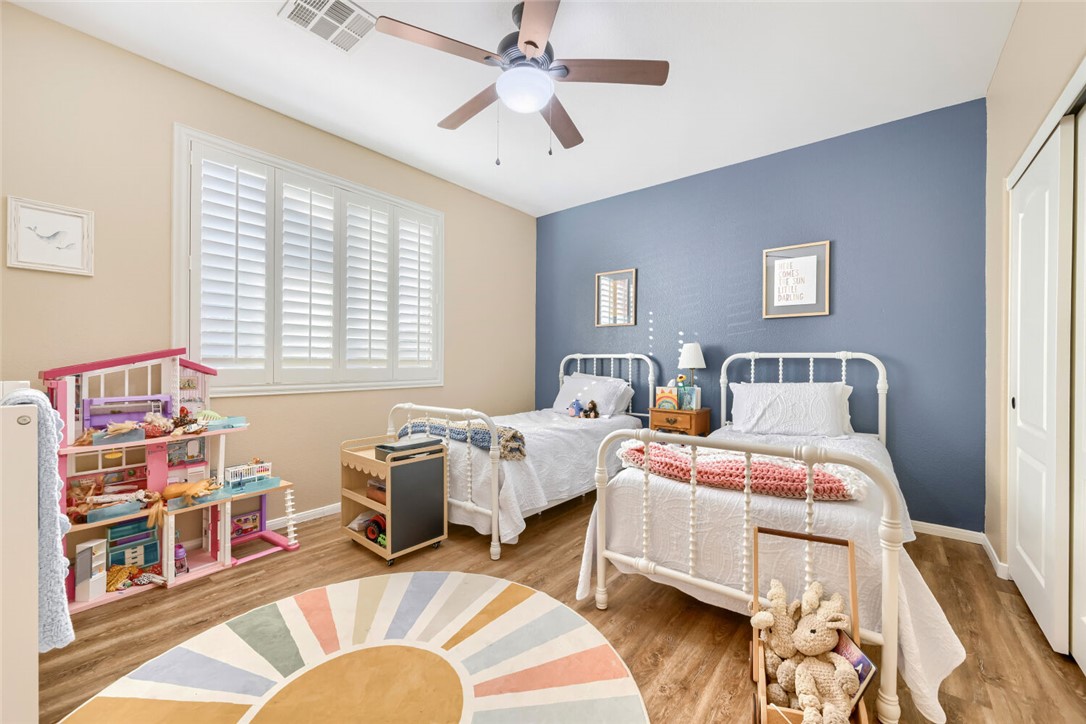
Roomy 2nd floor secondary bedroom with closet and plantation shutters.
Another 2nd floor bedroom, also with closet and shutters.
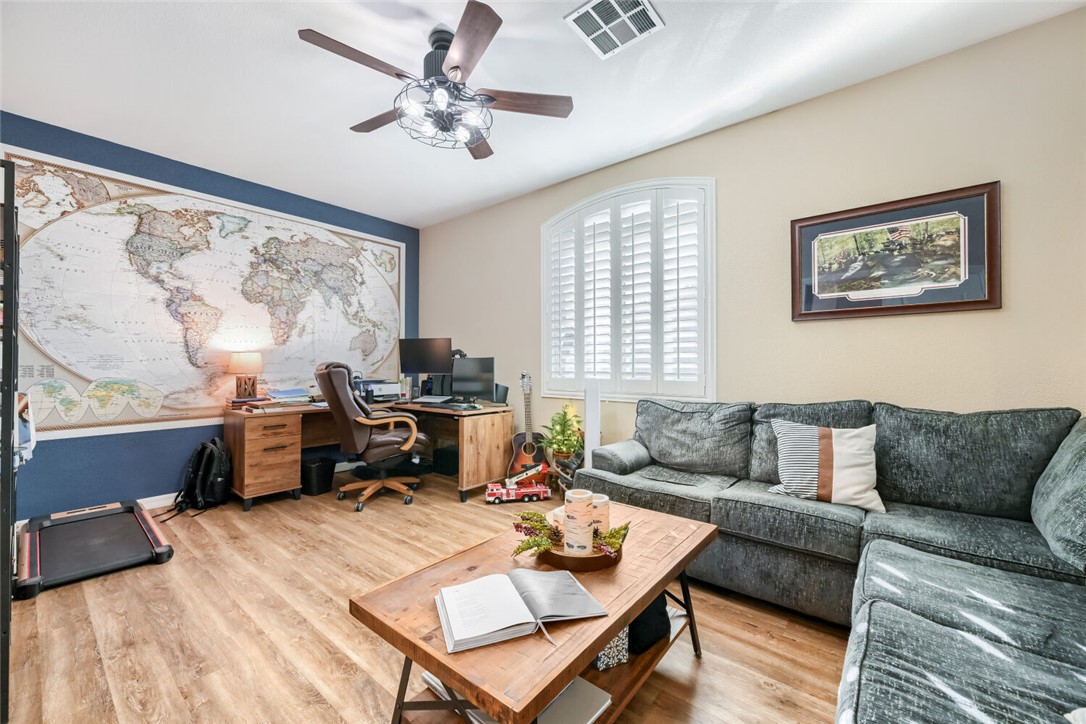
Warm and comfy multifunctional study space. Could be a 5th bedroom, workout room or meditation suite.
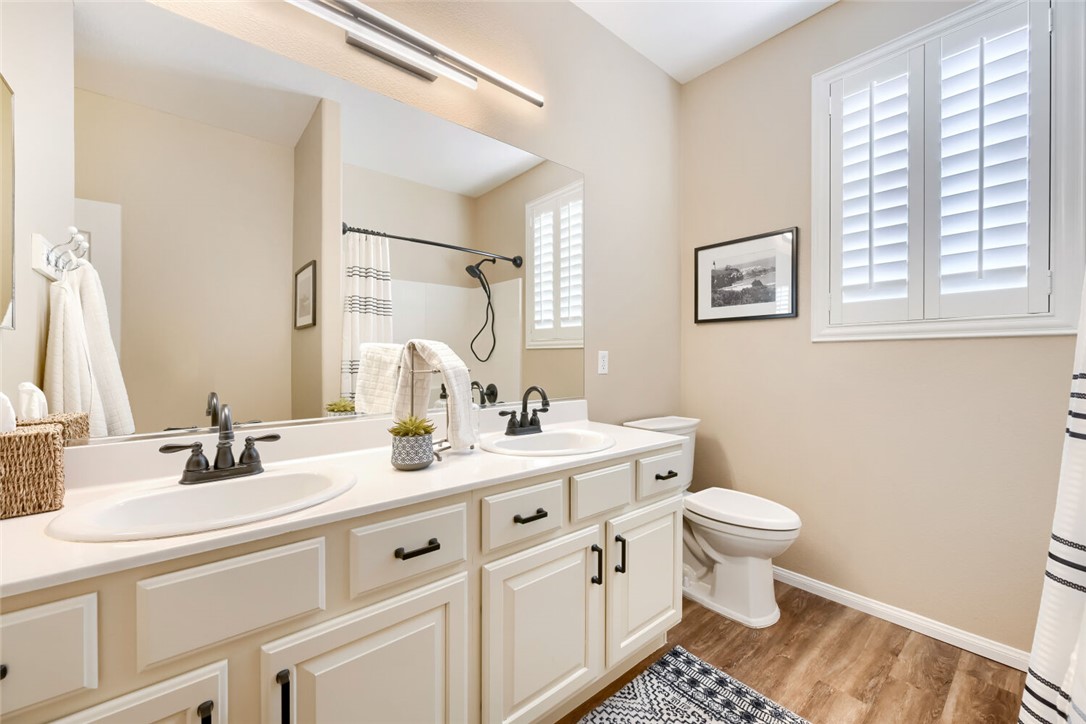
Second floor full bathroom with dual sinks and storage.
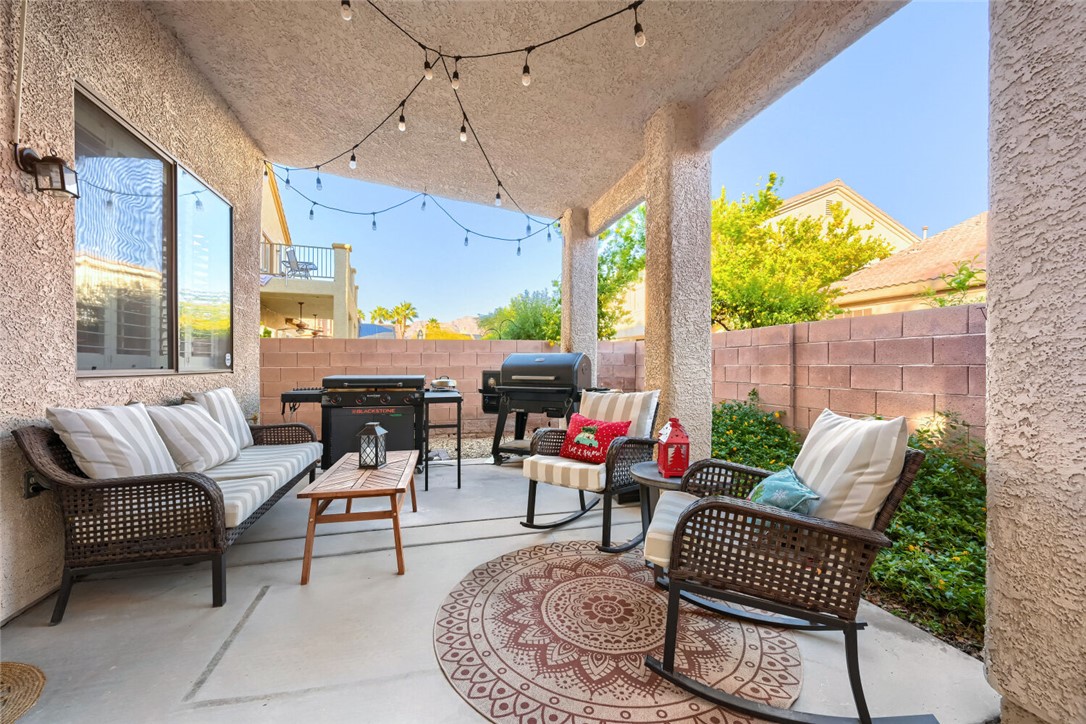
A covered concrete backyard patio provides a comfortable outdoor living space with grill stub and great afternoon shade.
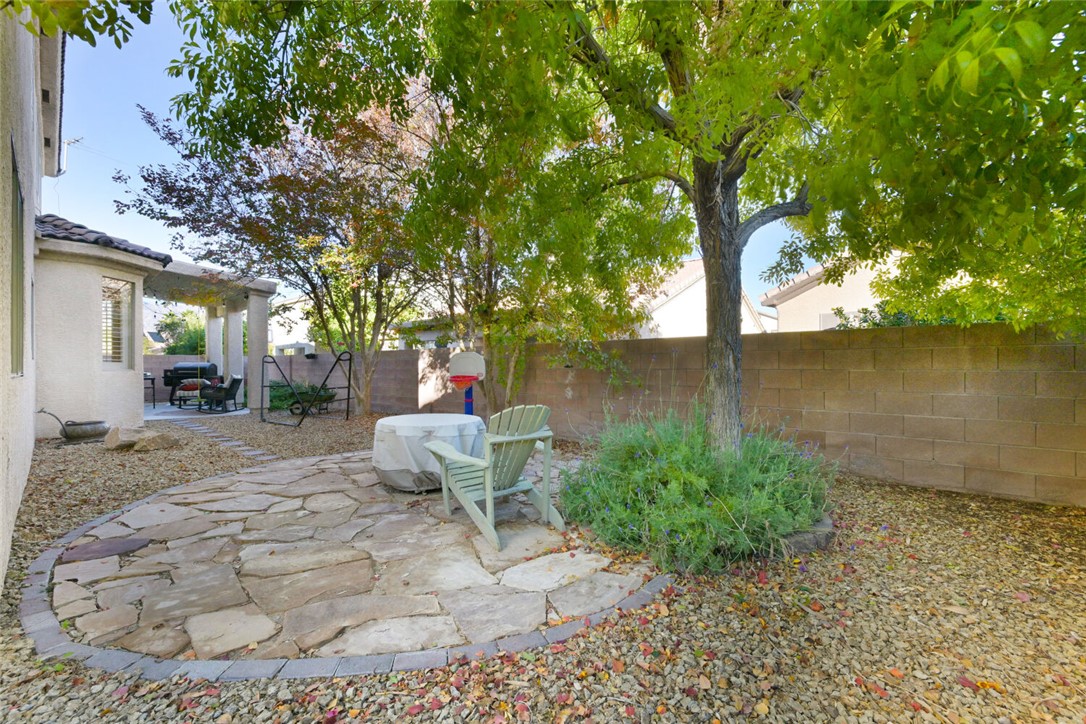
Mature trees shade a private flagstone patio for evening fires and snuggle time.
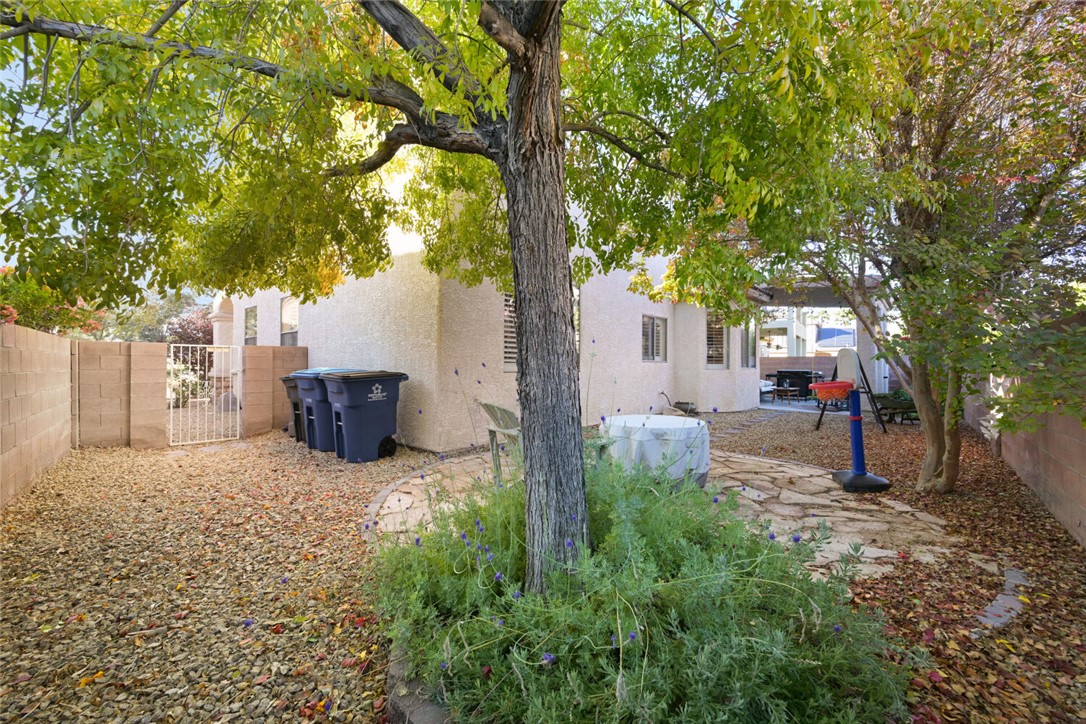
Great additional flexibility for any outdoor enhancement.
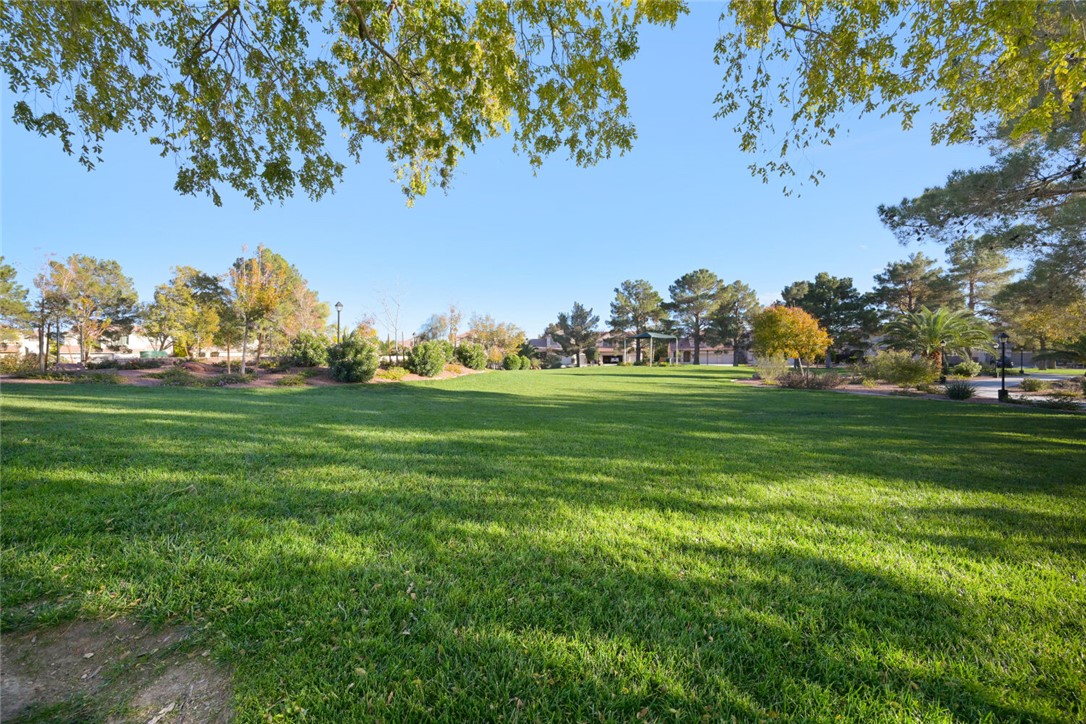
Directly across the street a sprawling neighborhood common area with lush green grass. Walks, play or just reading this park can provide it all.
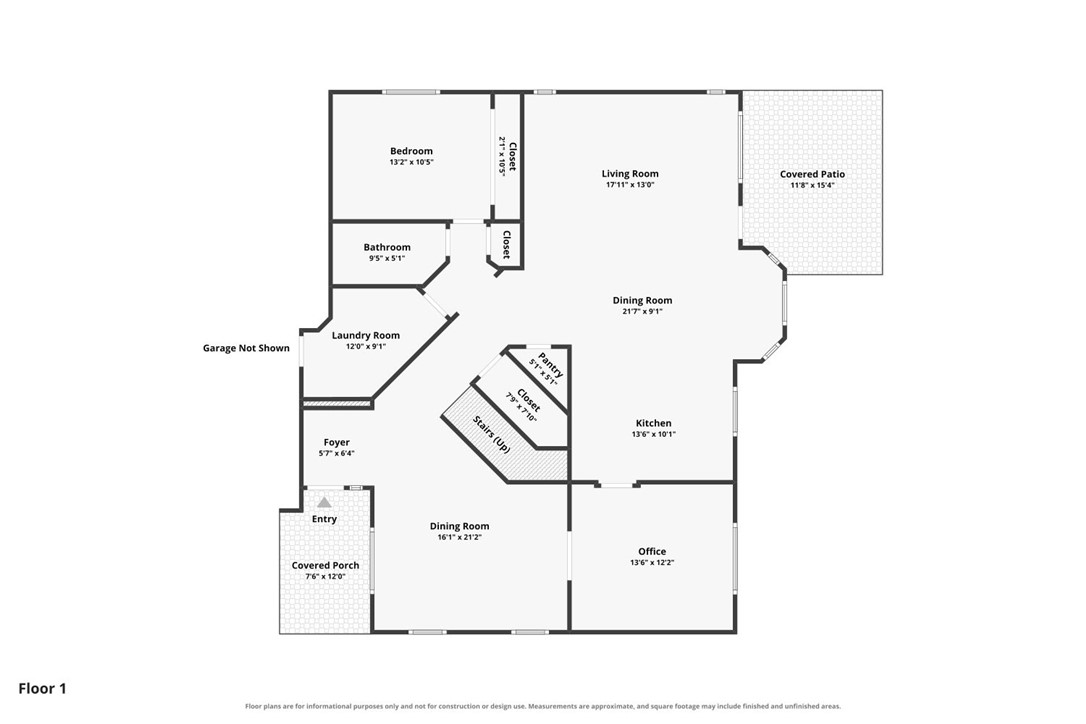
A detailed layout of the first floor shows the flow between living spaces. Ample storage and open spaces.
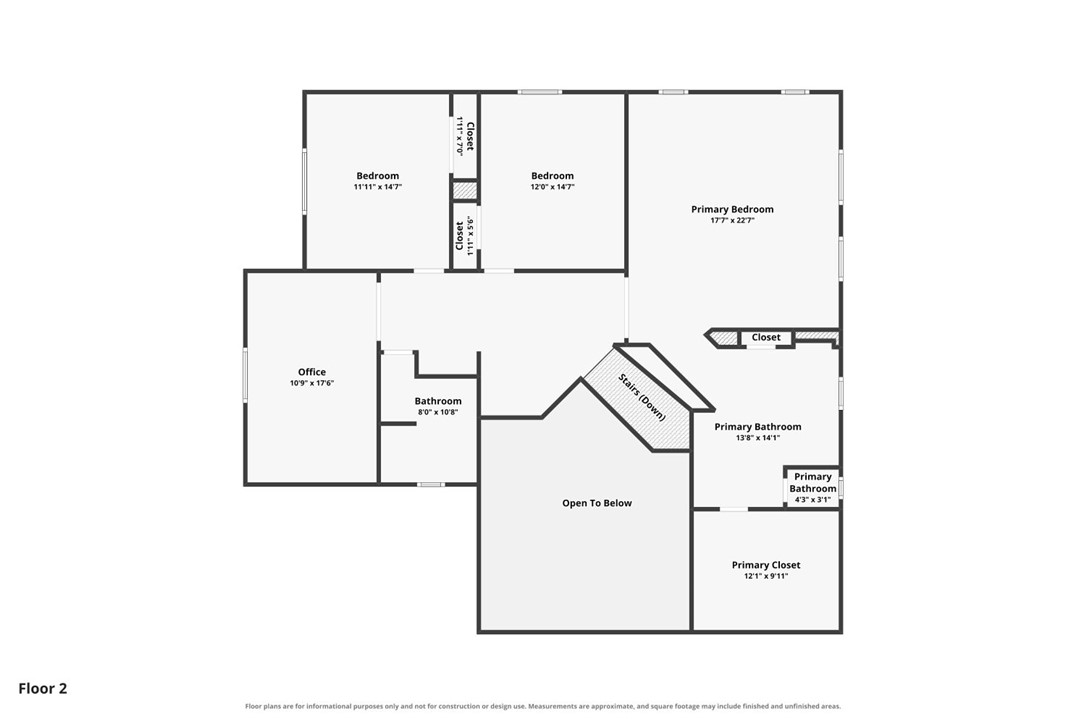
A detailed architectural schematic outlines the functional upstairs layout and room dimensions.

 New Listing