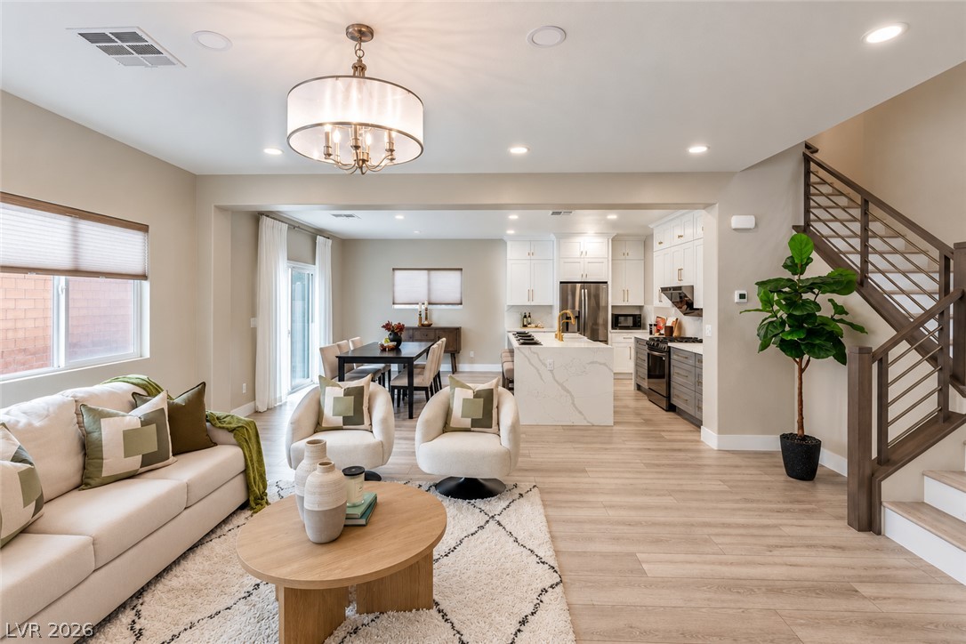
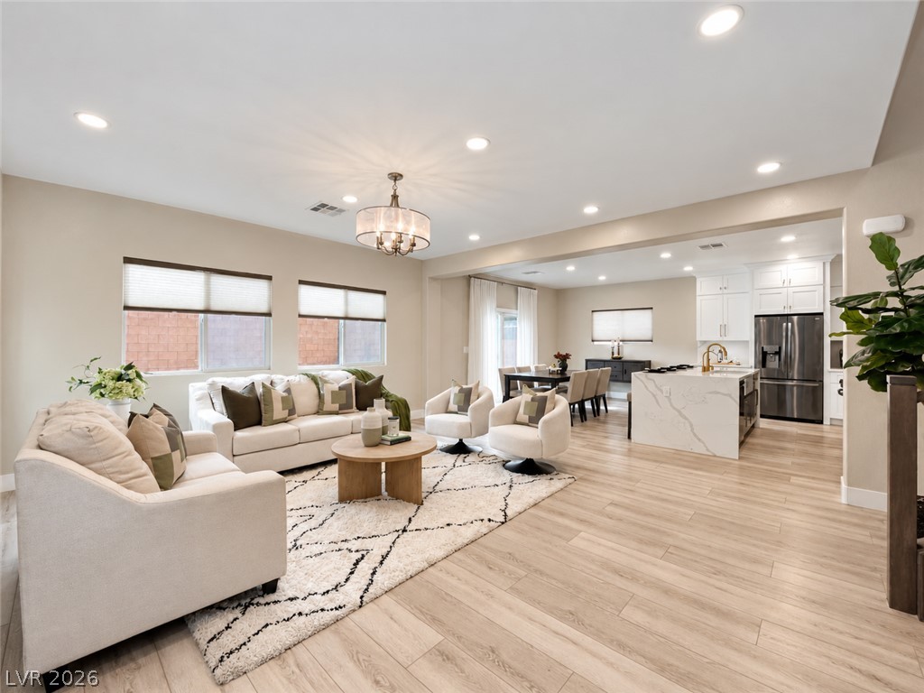
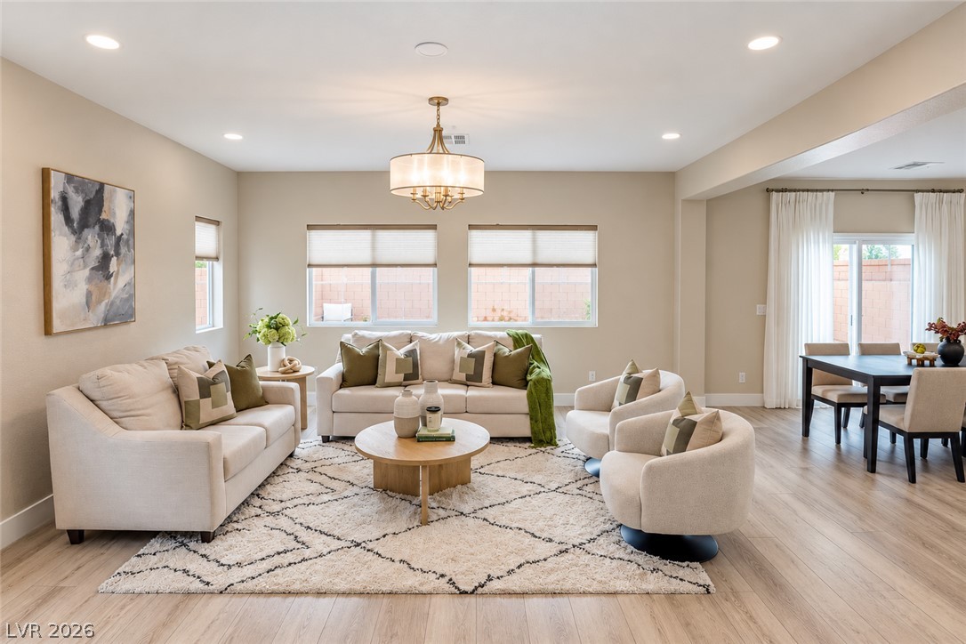
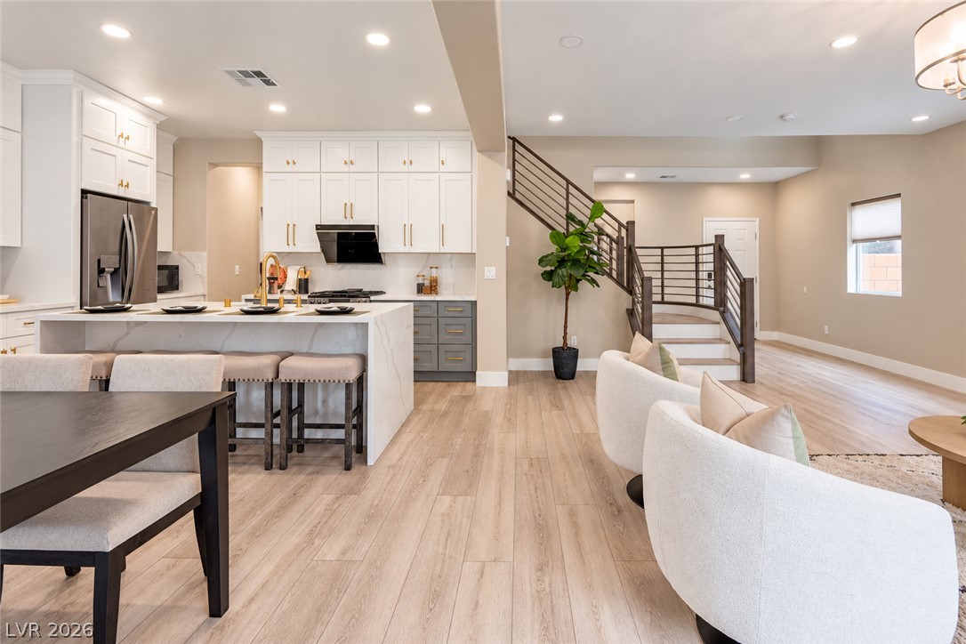
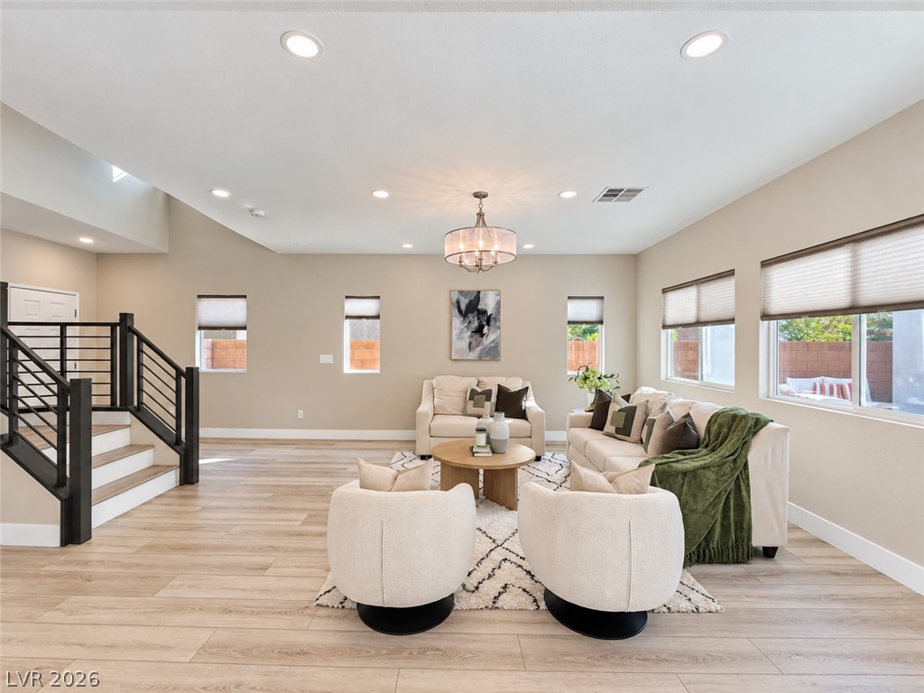
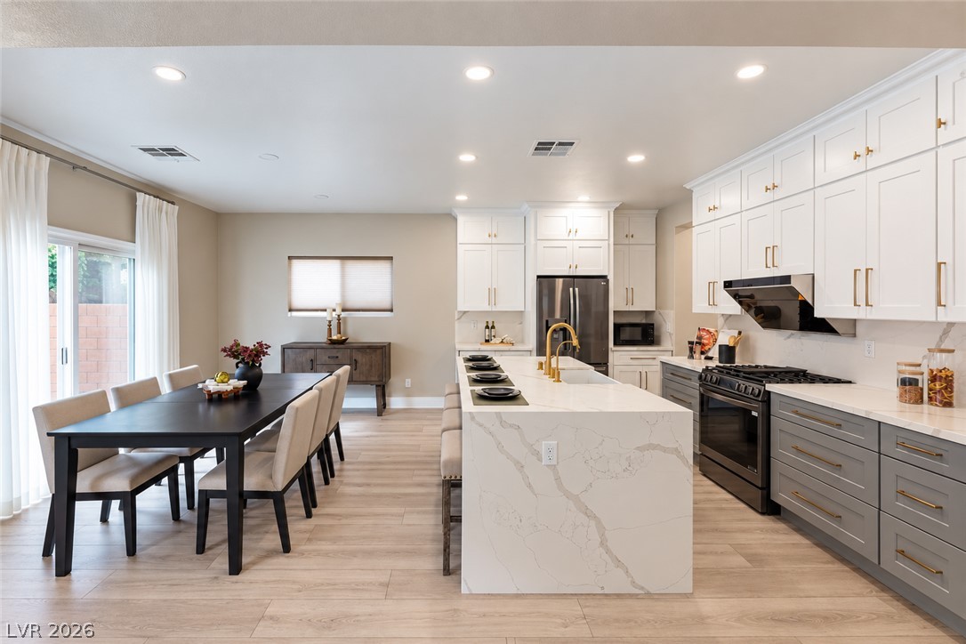
An open-concept living area flows seamlessly into the dining space and modern kitchen.
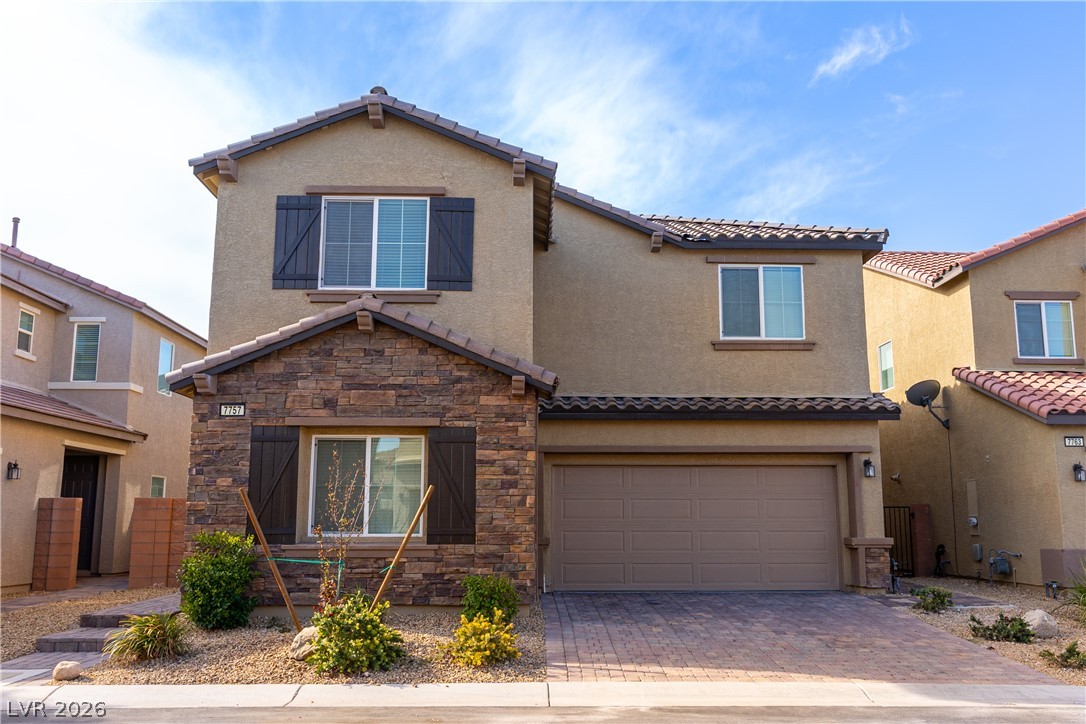
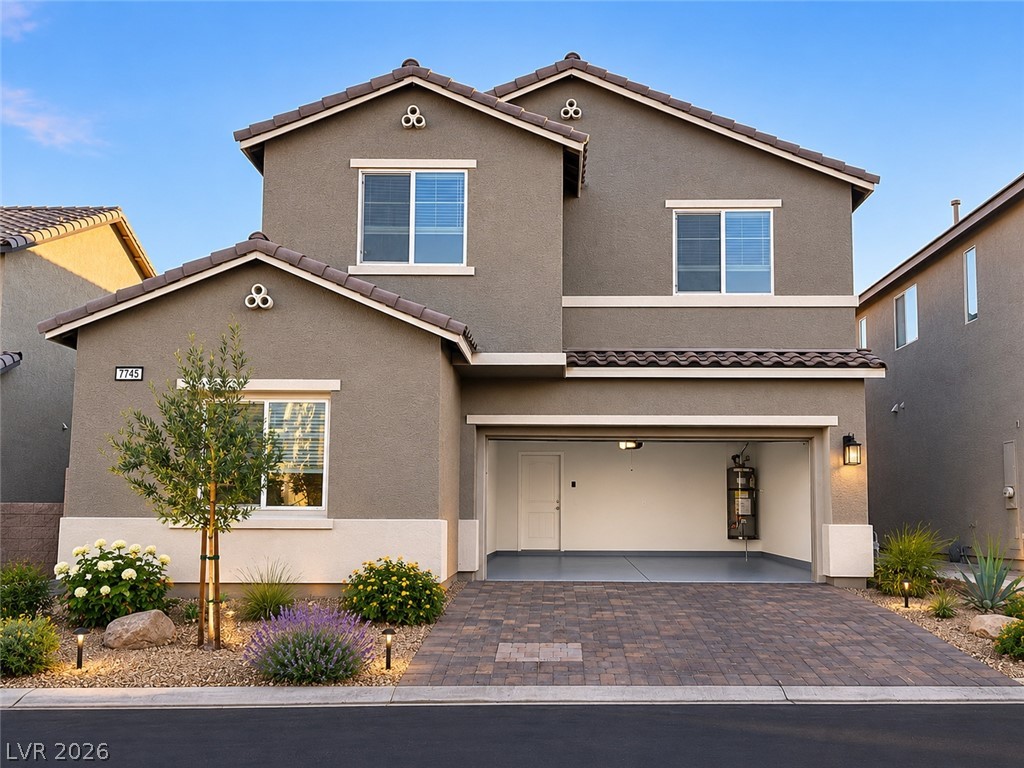
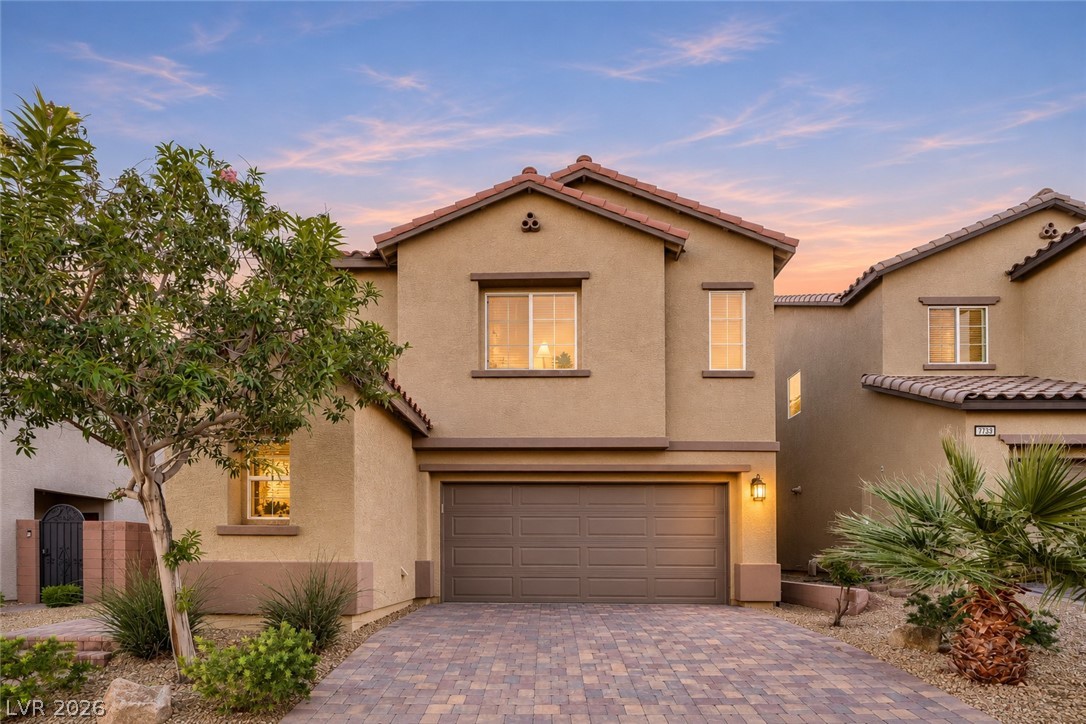
An inviting exterior displays stone accents, decorative shutters, and a paved driveway leading to the garage.
An airy open concept design seamlessly connects the main living spaces over smooth wood floors.
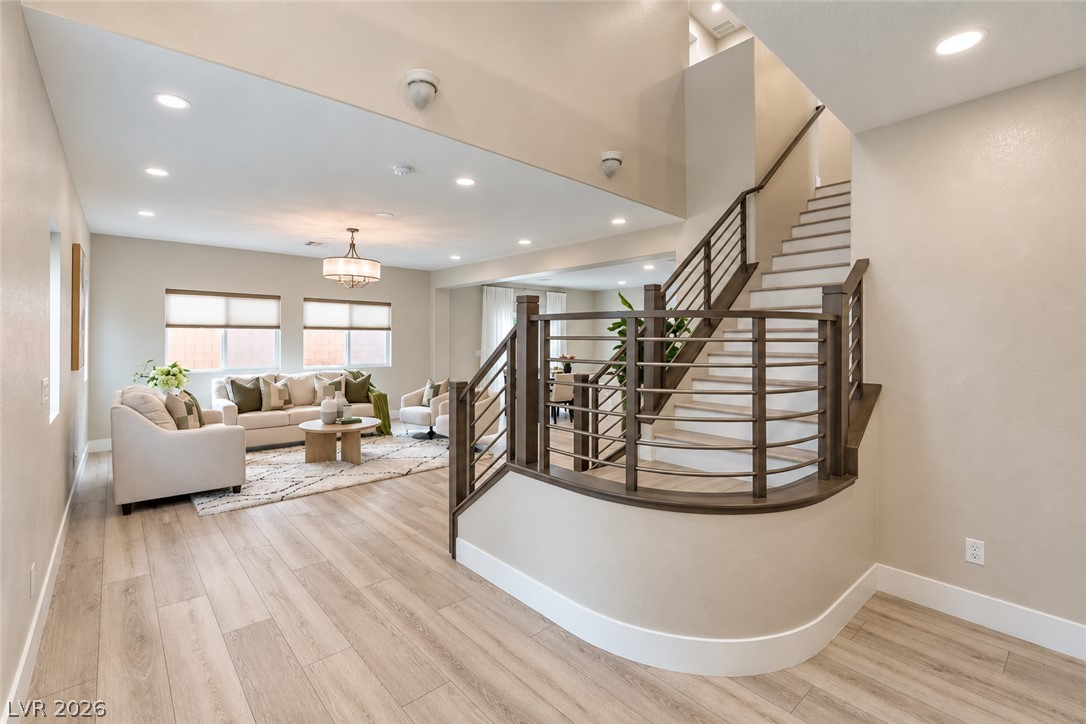
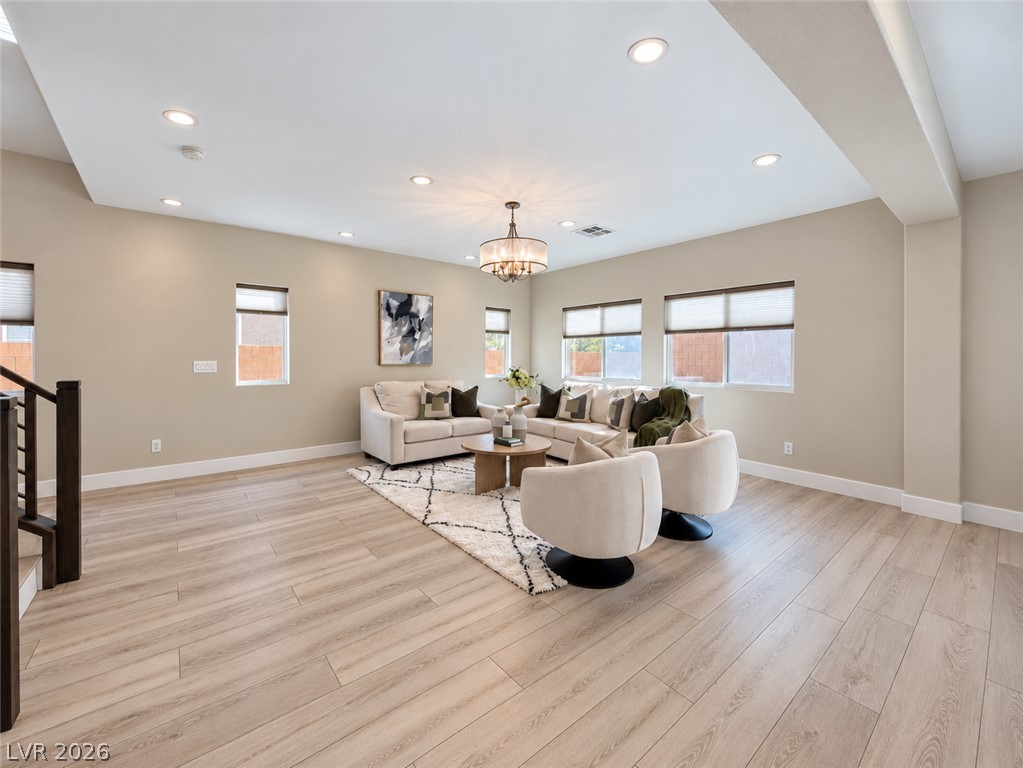
An open floor plan connects the light-filled living area to an elegant modern staircase.
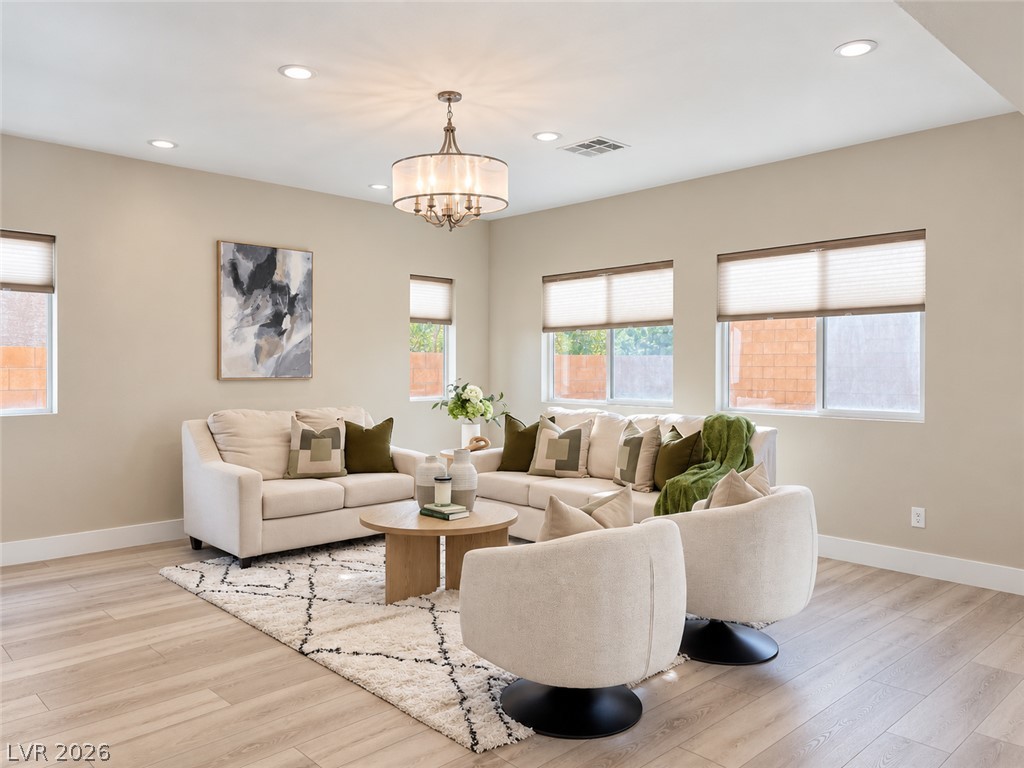
Smooth wood-look flooring and an abundance of windows define this spacious open living area.
Warm wood flooring and clean architectural lines define this welcoming living room.
An airy open living area showcasing light wood flooring and clean architectural lines.
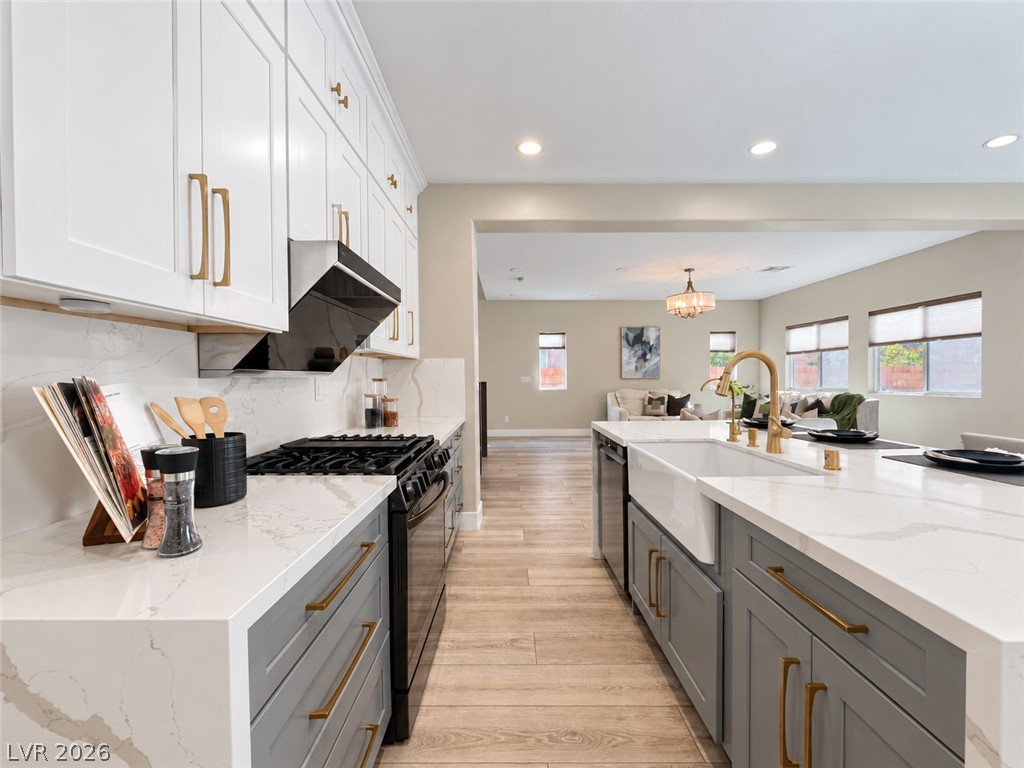
Gleaming wood-look floors anchor a sweeping, open-concept layout connecting the kitchen and living areas.
Smooth wood-look flooring and clean architectural lines define this welcoming common space.
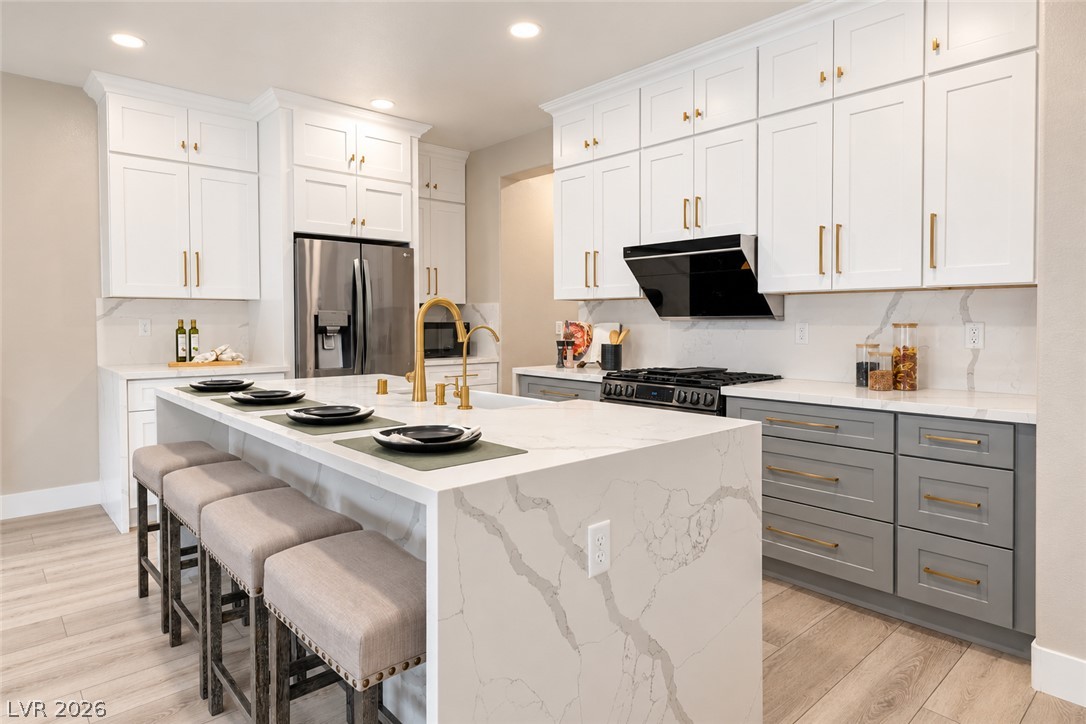
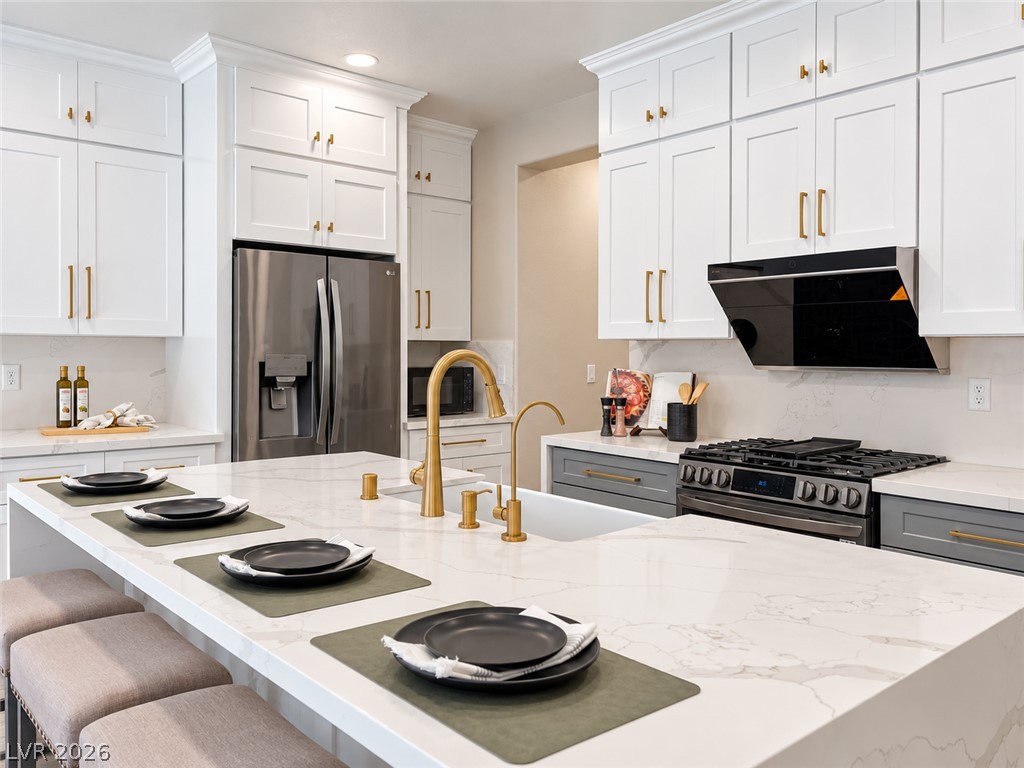
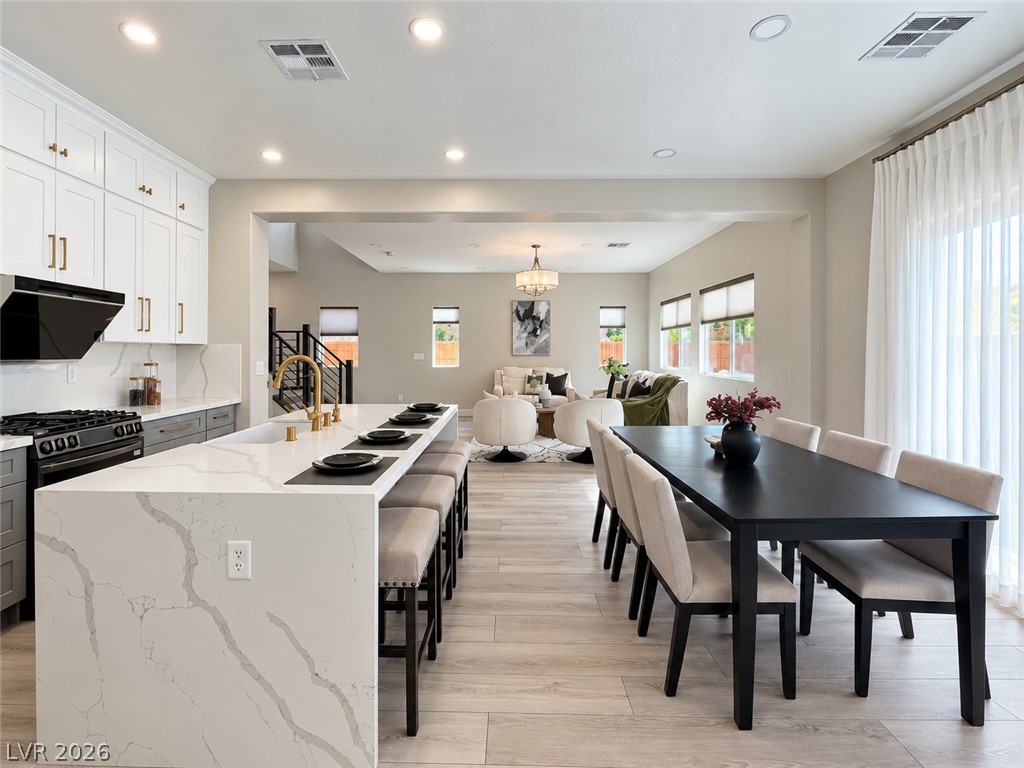
Recessed lighting illuminates this modern open-concept space featuring a large waterfall island and hardwood flooring.
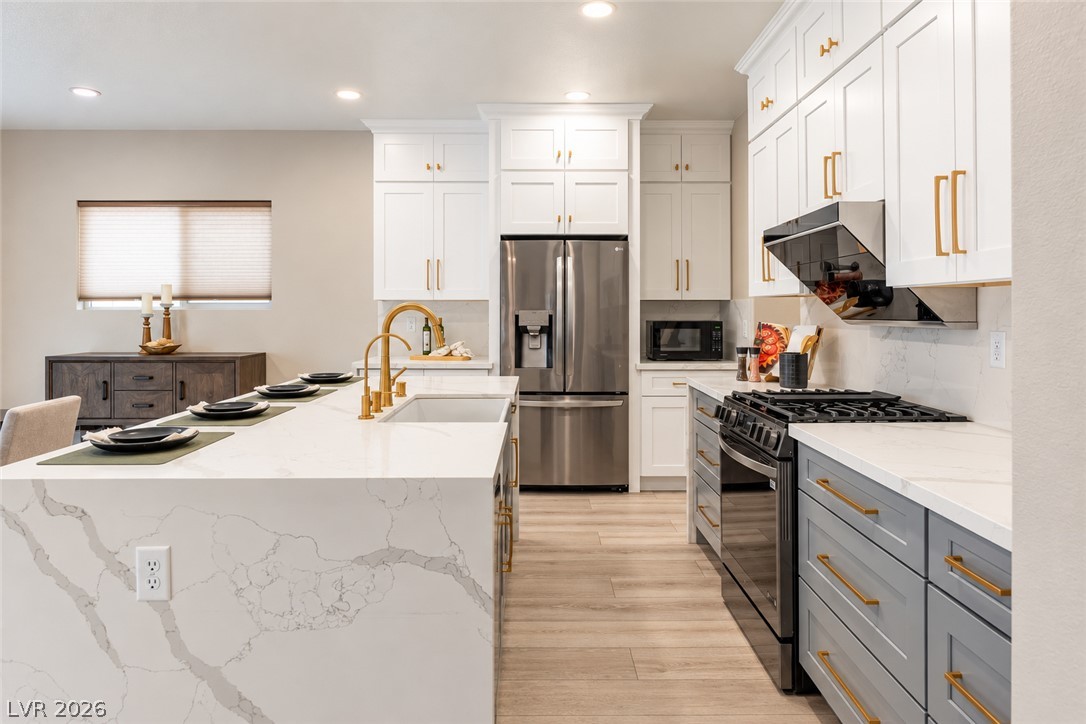
Elegant quartz waterfall counters anchor this sleek, modern kitchen with two-tone cabinetry.
Gleaming stone countertops and a spacious central island anchor this meticulously designed kitchen.
White shaker cabinetry pairs beautifully with stone countertops and a spacious kitchen island.
Premium stone countertops and custom cabinetry anchor this wide-open cooking space.
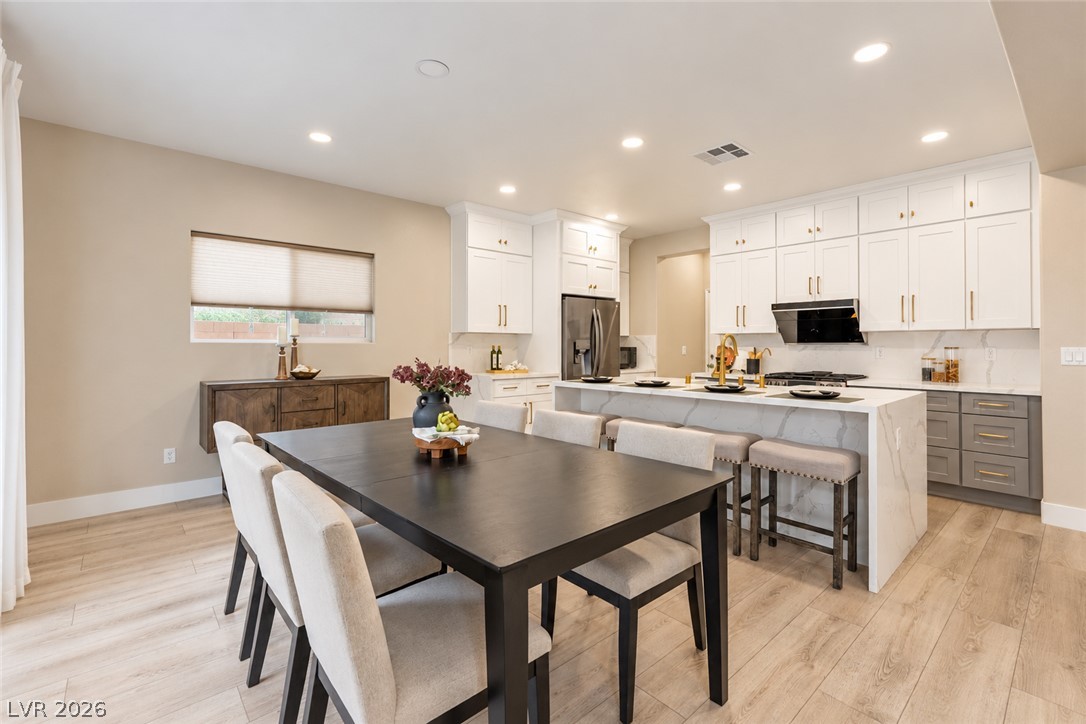
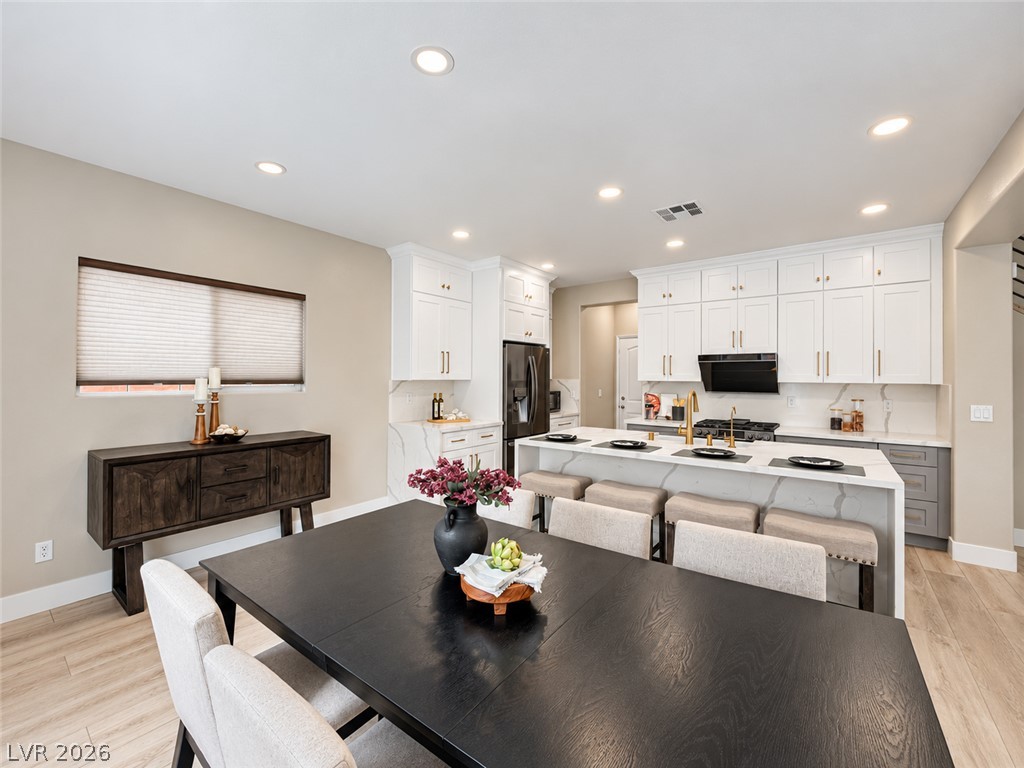
Crisp white cabinetry paired with warm wood-look floors anchors this open culinary and dining space.
Gleaming wood floors anchor a seamless transition from the dining area into the modern kitchen.
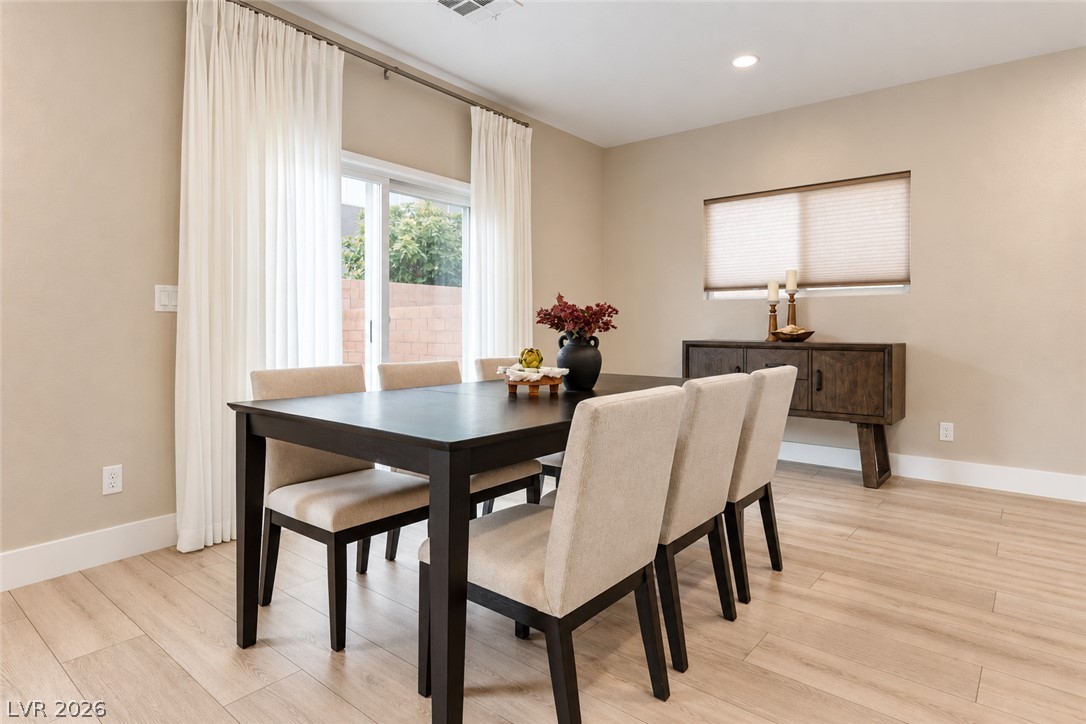
Warm wood flooring and sliding glass doors define this inviting dining area.
A spacious open-concept kitchen seamlessly connects to a bright dining area featuring clean architectural lines.
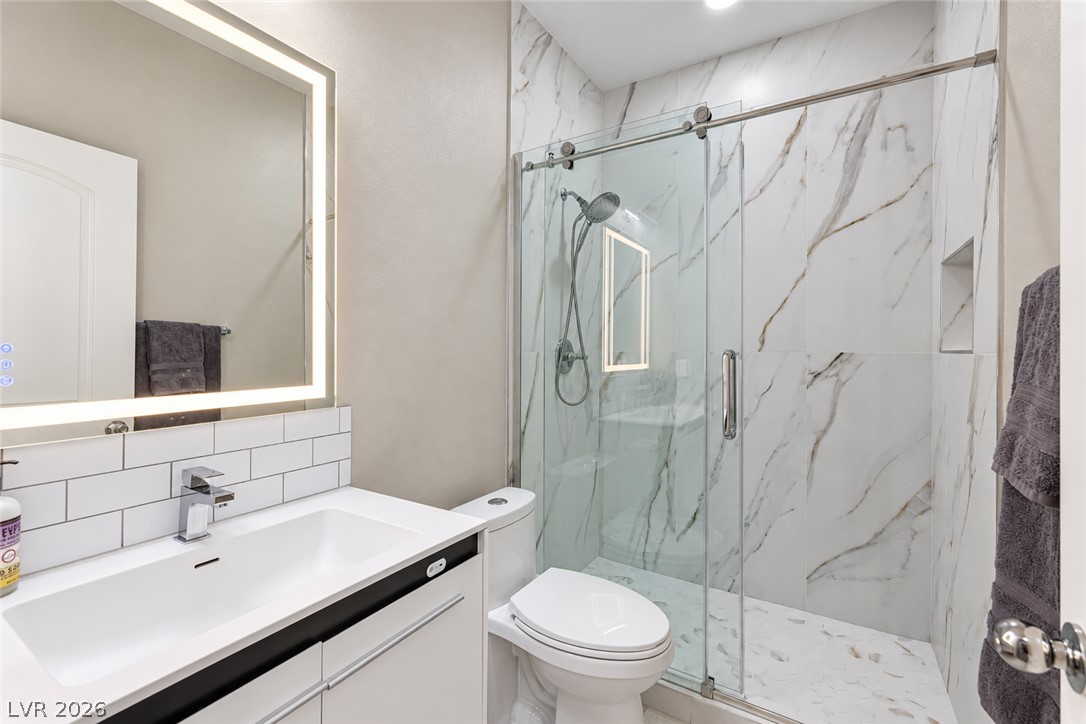
Sleek sliding glass doors reveal a beautifully tiled walk-in shower with high-end fixtures.
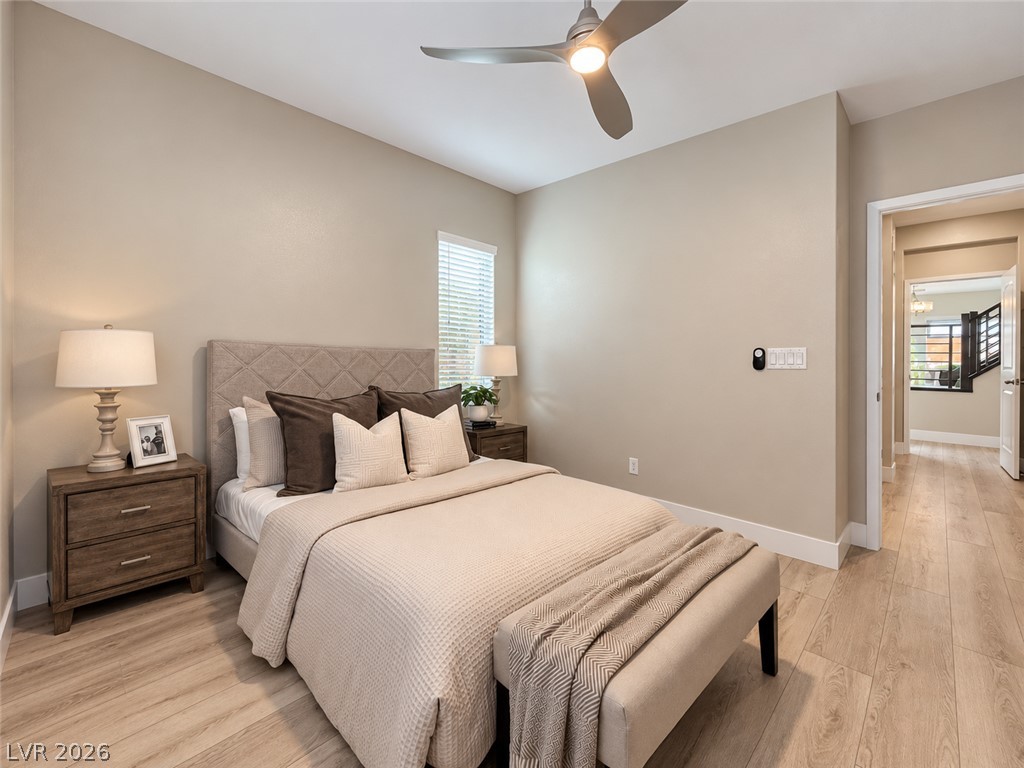
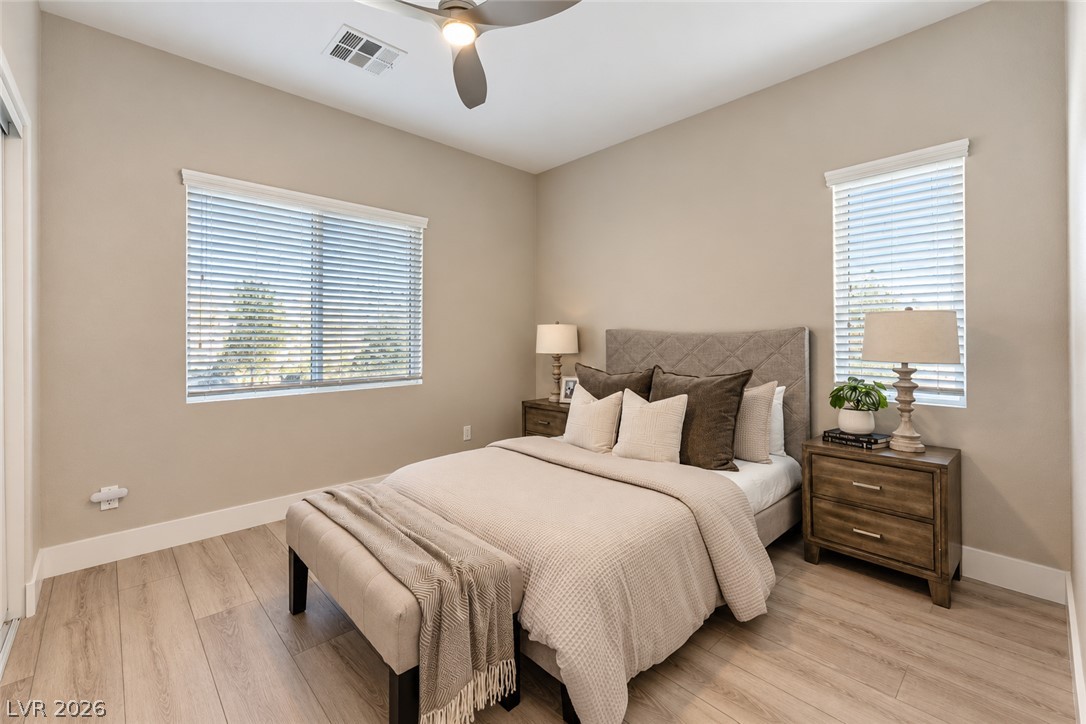
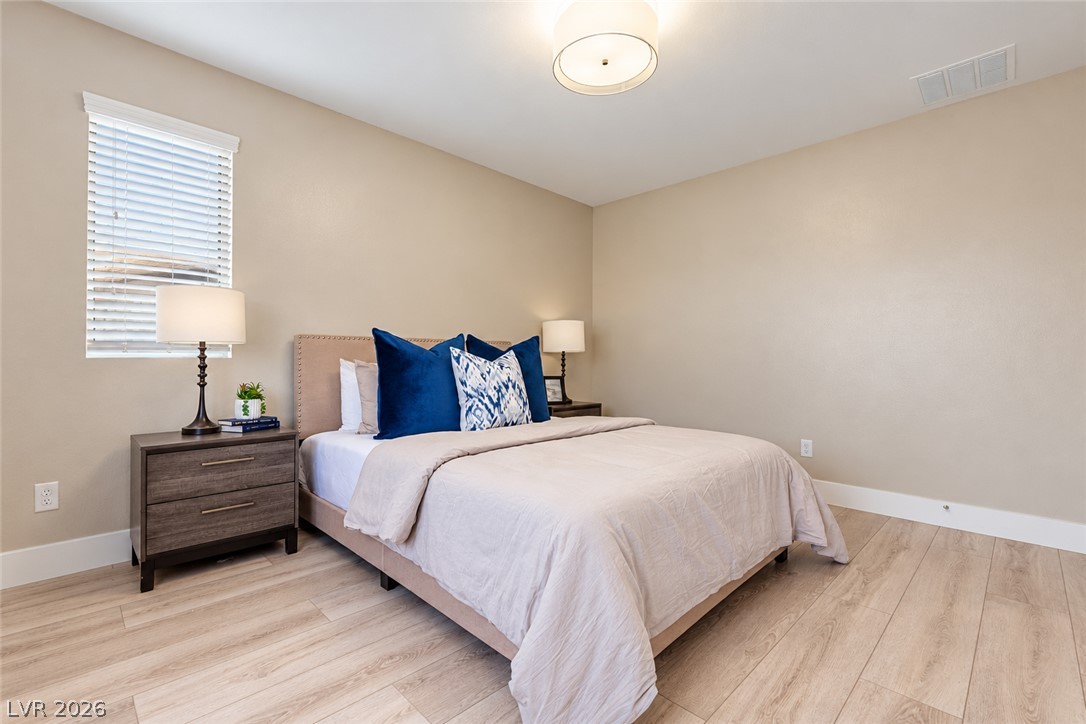
Smooth wood-look flooring and tall ceilings frame this serene sleeping space.
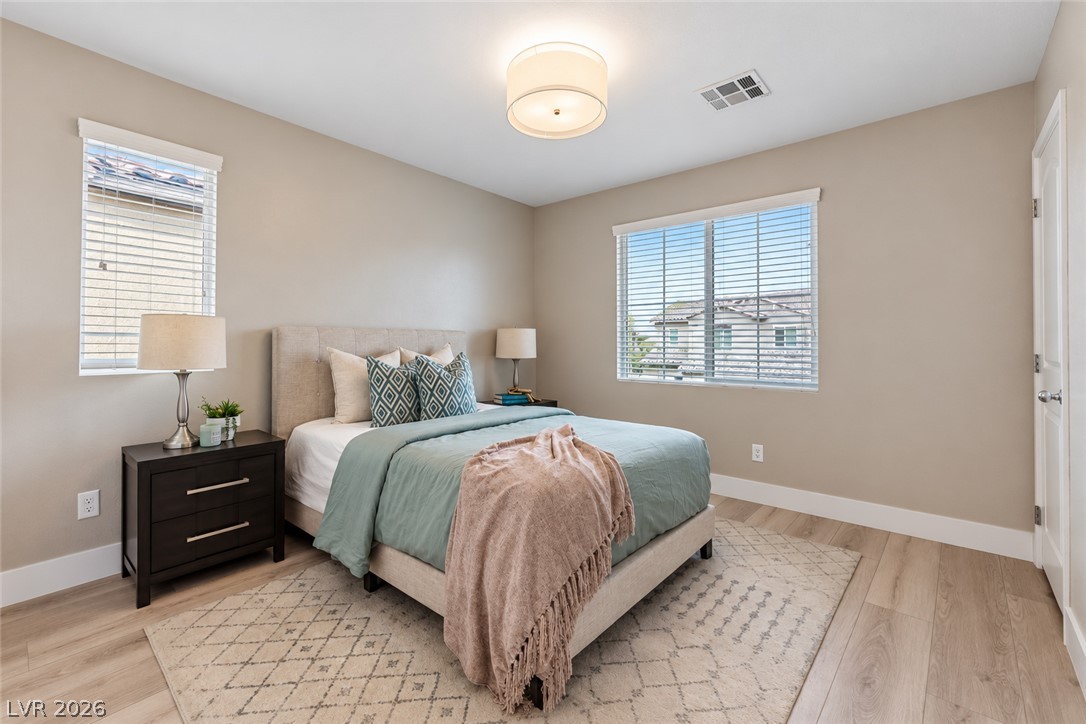
Smooth wood-look flooring and tall windows create a serene, well-proportioned sleeping space.
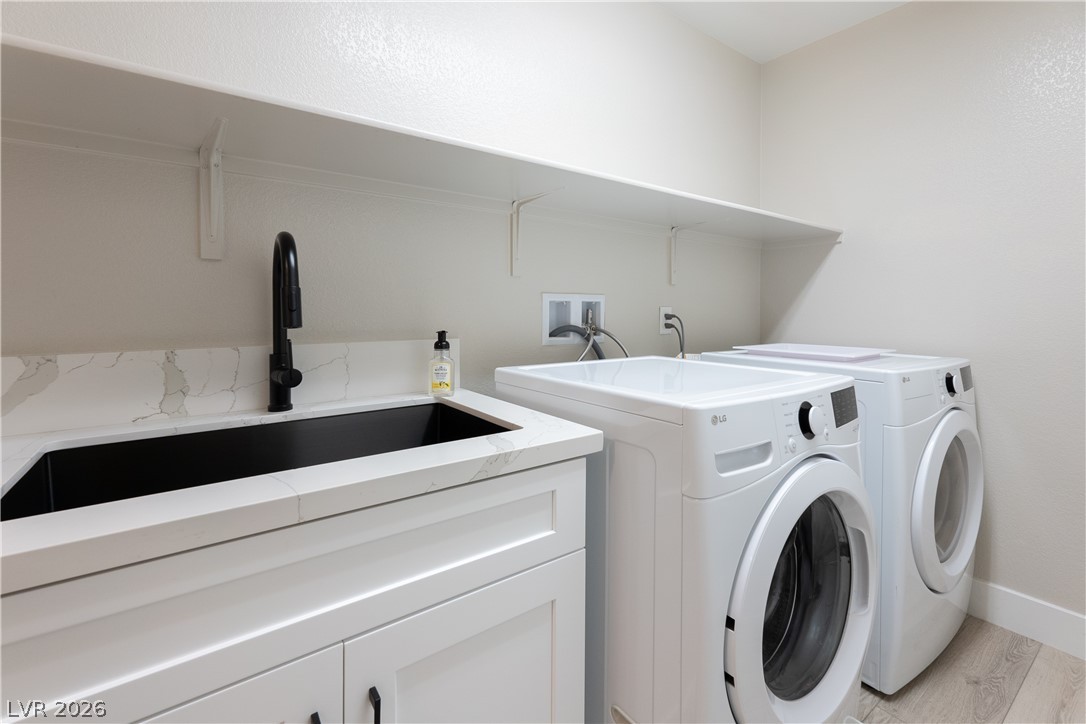
A functional laundry space highlights stone-look counters, a deep utility sink, and overhead shelving.
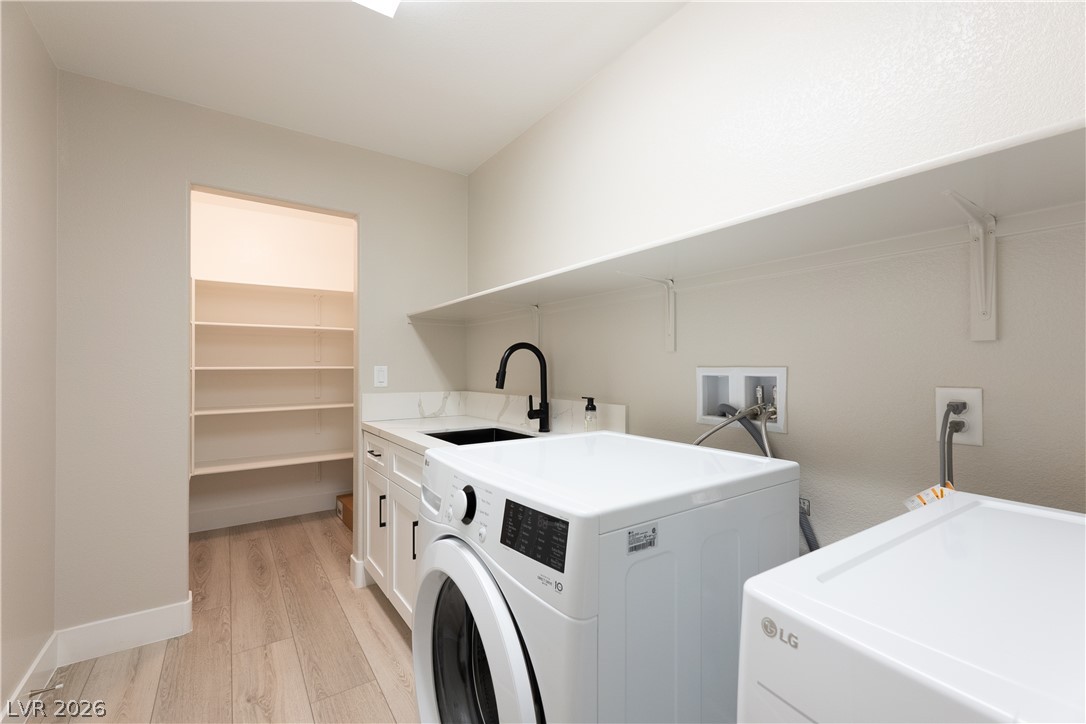
Functional workspace with wood floors and built-in shelving transitions into a pantry area.
Recessed lighting illuminates this inviting living space featuring smooth wood-plank flooring and clean lines.
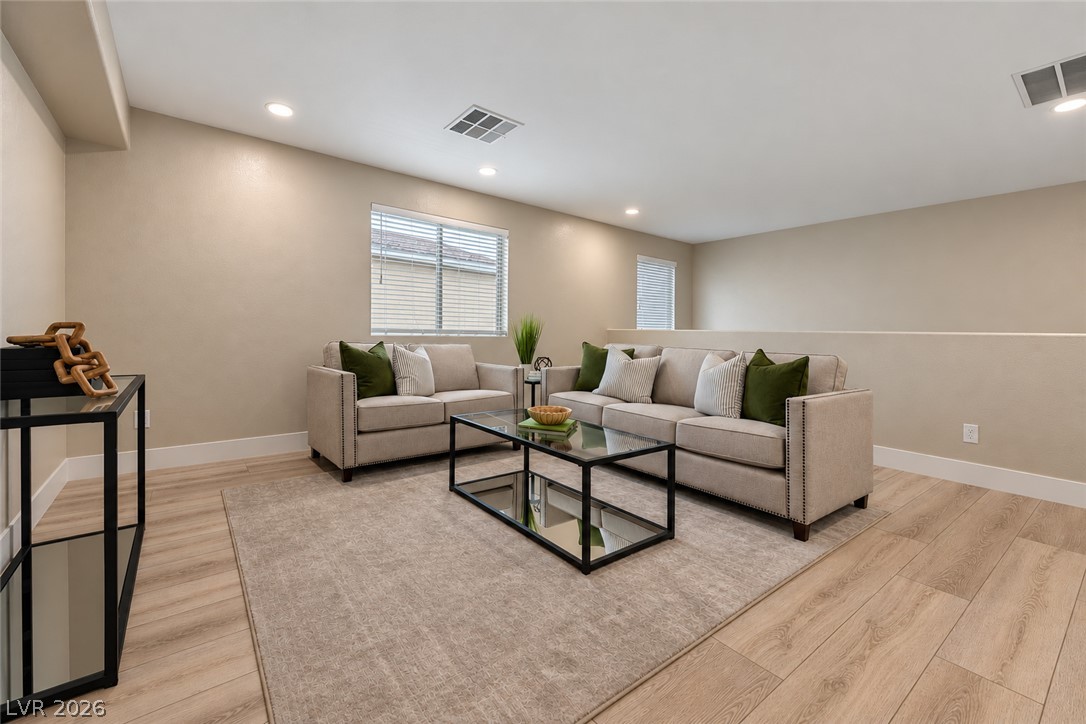
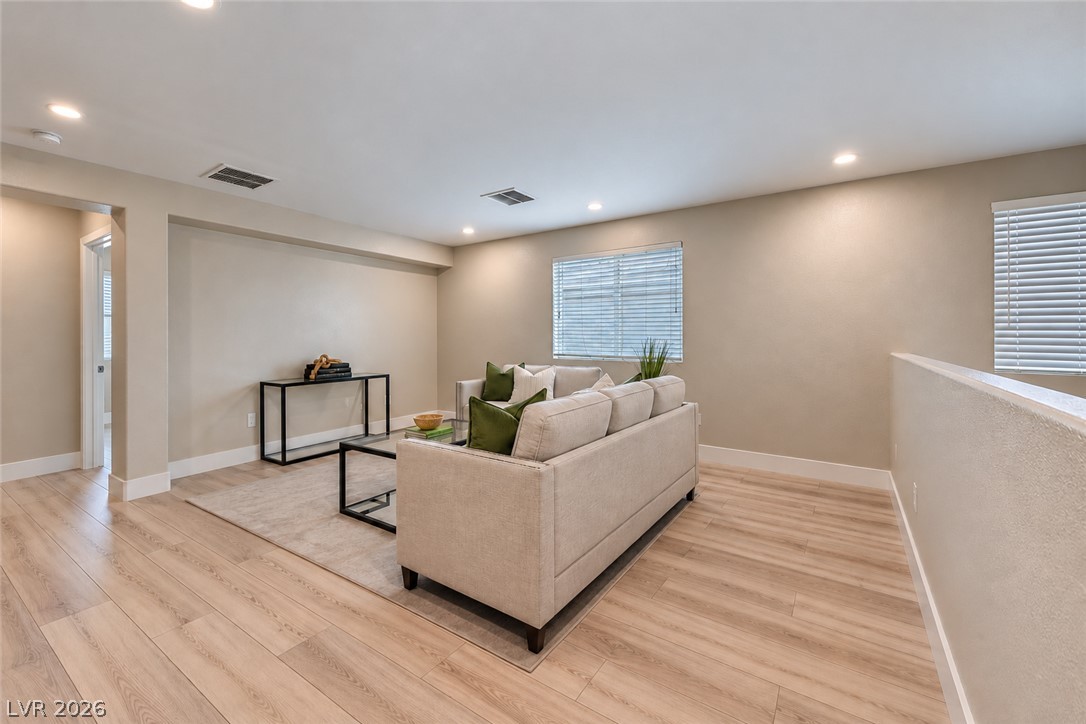
Smooth walls and light wood floors ground this versatile upper level living space.
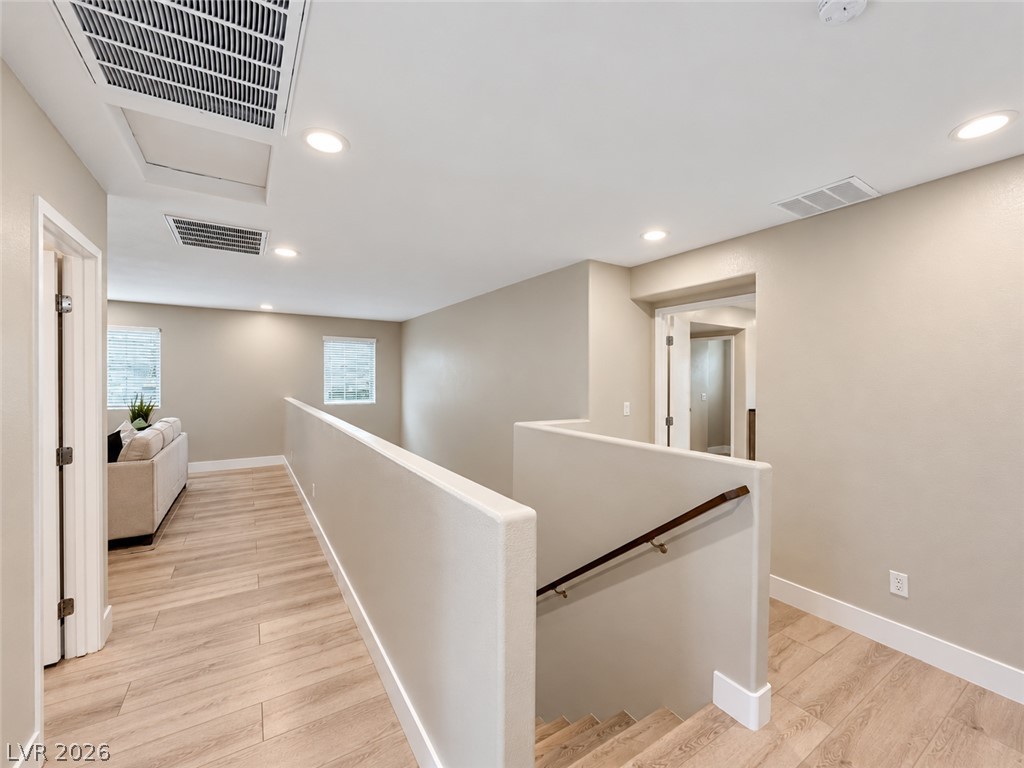
Warm wood-style flooring and recessed lighting define this versatile upstairs landing and hallway.
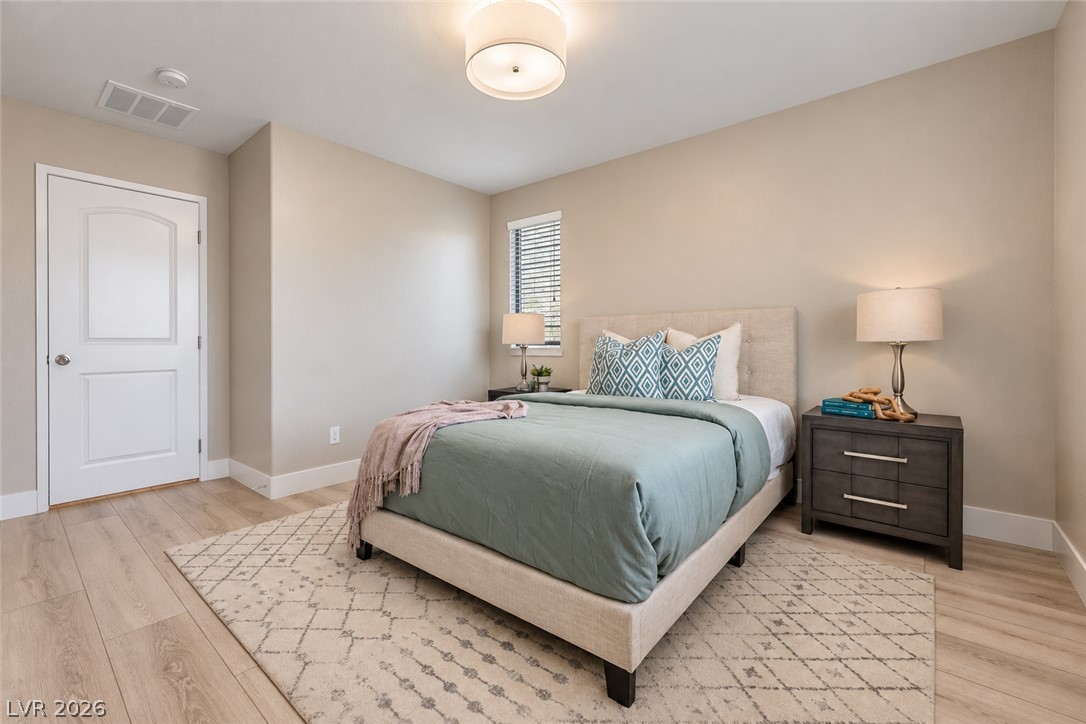
Recessed lighting illuminates this bedroom finished with smooth wood flooring.
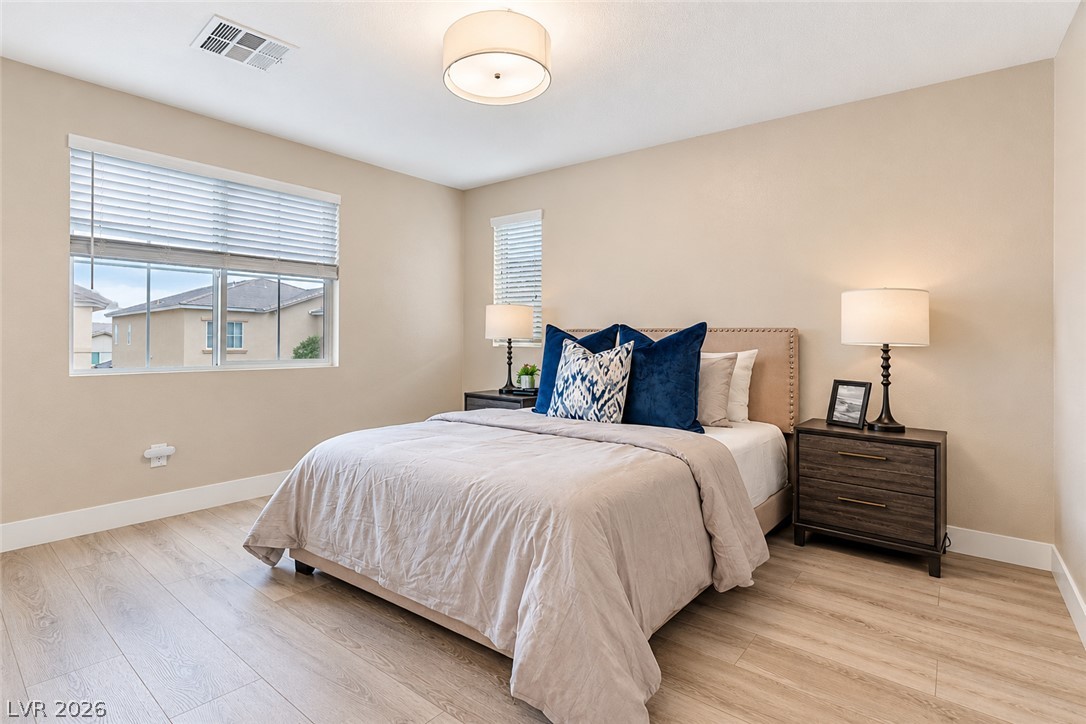
Recessed lighting illuminates this tranquil bedroom featuring durable wood-look flooring and multiple windows.
Smooth wood-style flooring runs through this comfortable sleeping quarters featuring recessed lighting and neutral walls.
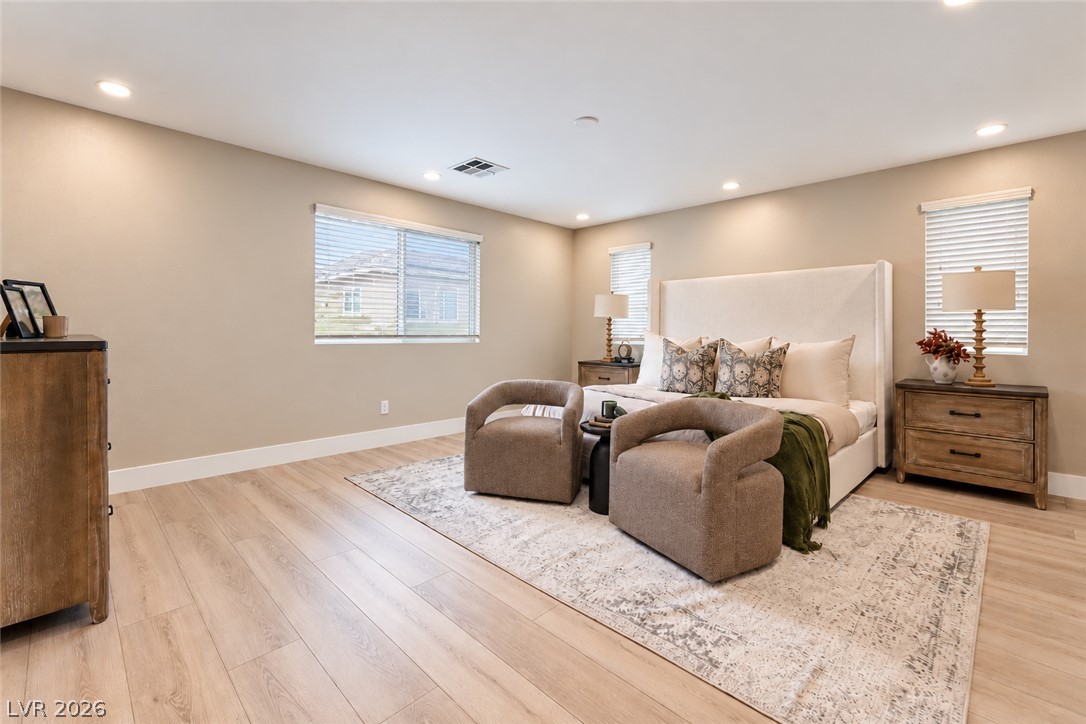
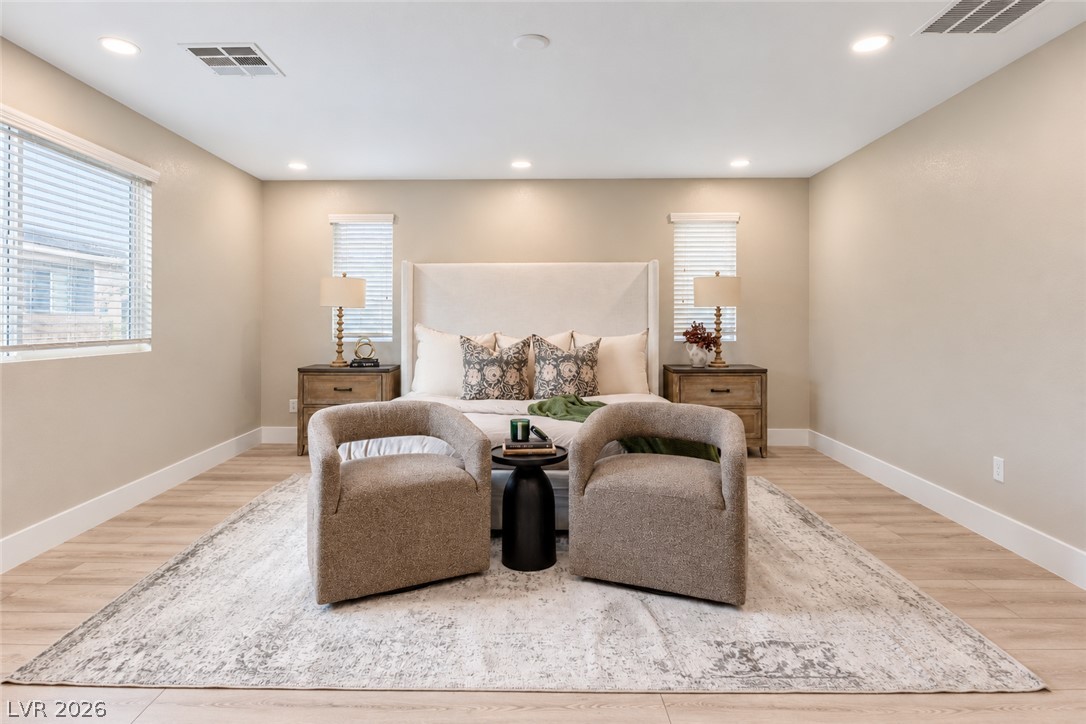
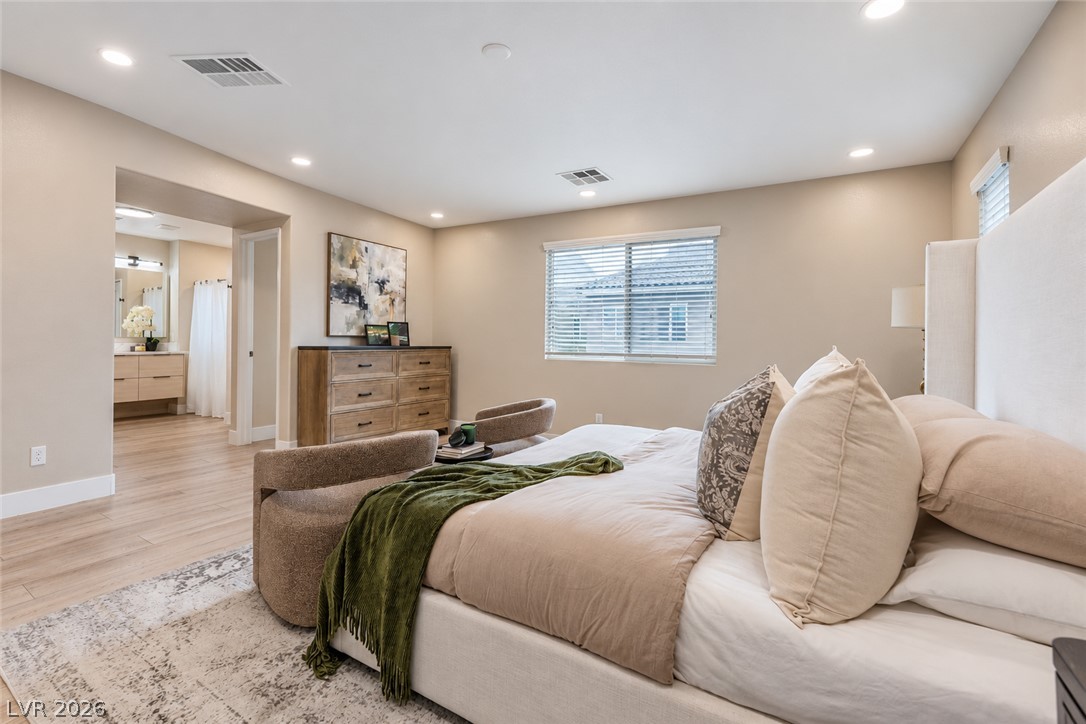
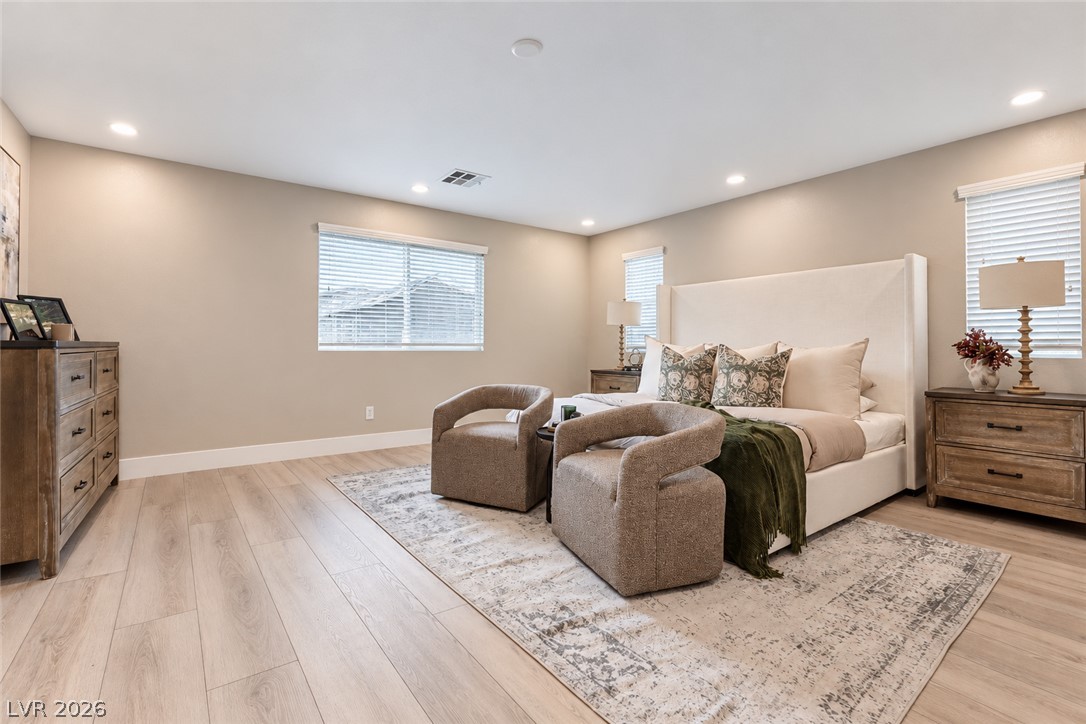
Smooth wood floors and recessed lighting define this comfortable master suite.
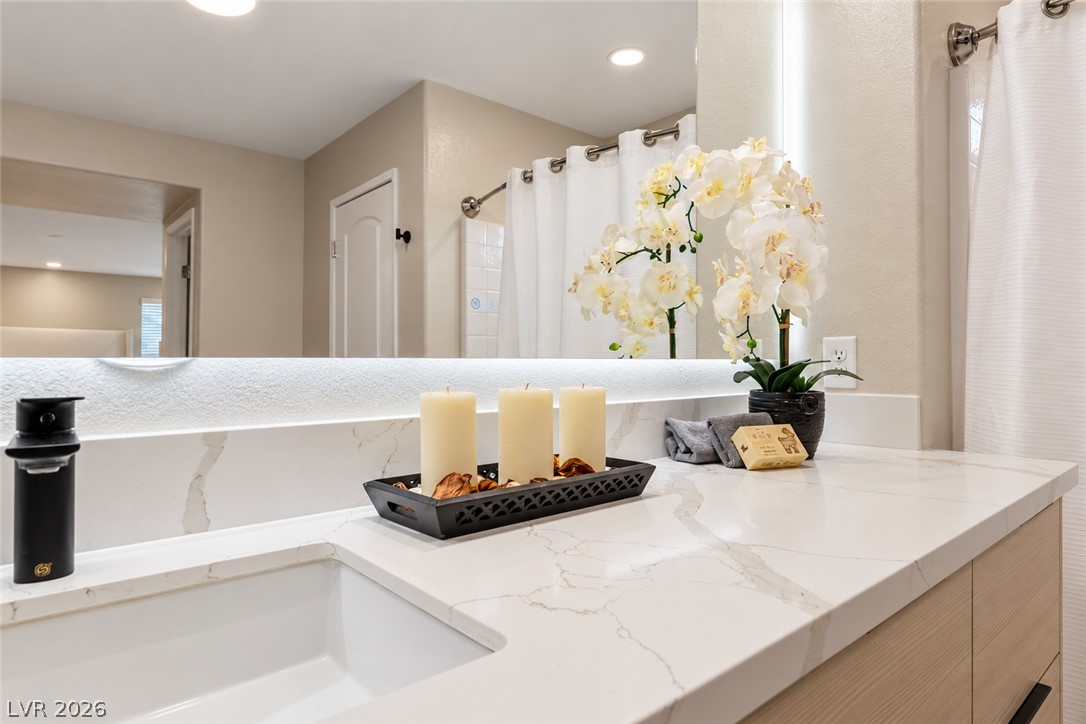
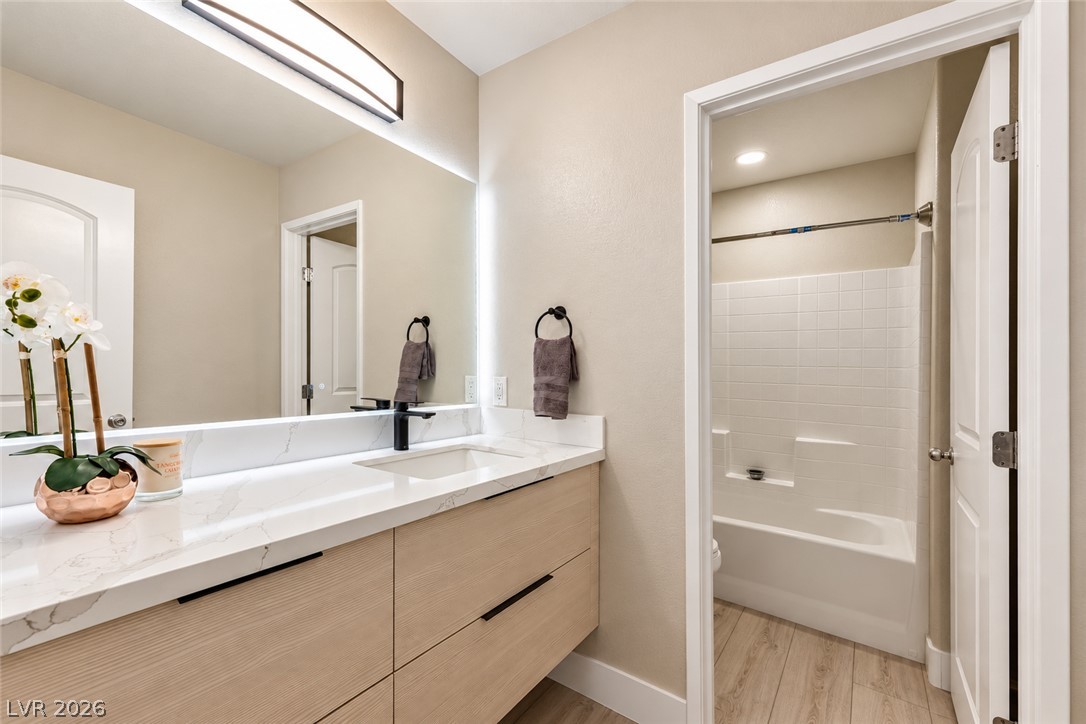
Clean lines and warm plank flooring define this updated guest bathroom with a modern vanity.
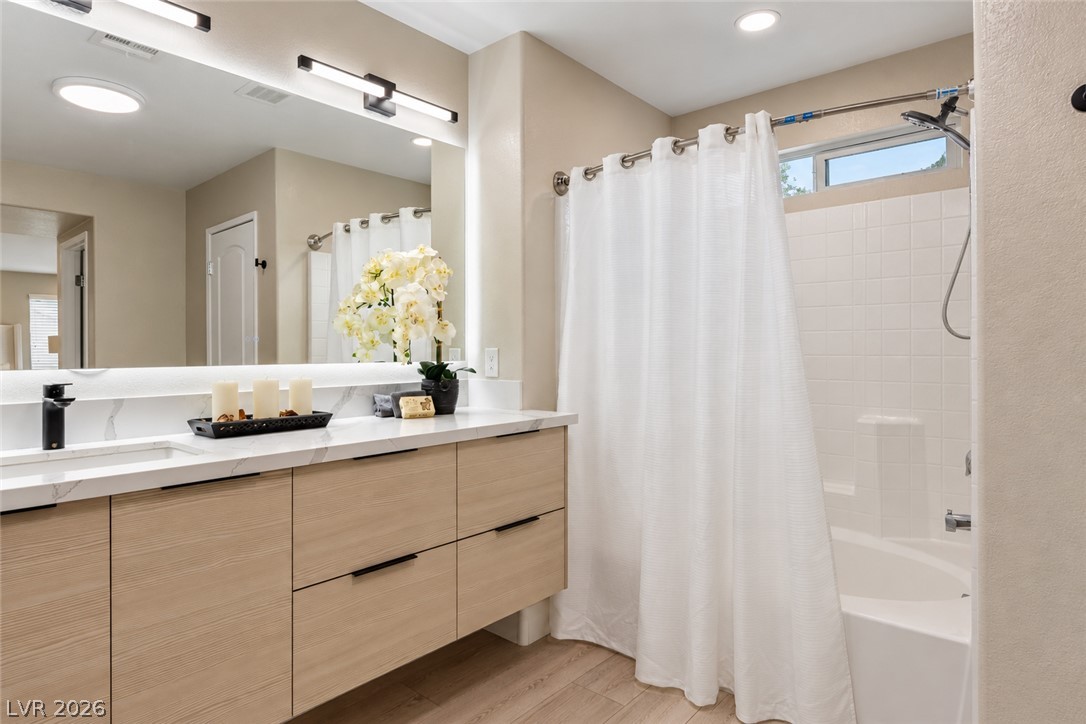
Clean lines and a light wood vanity define this modern bathroom with tub and tile surround.
Polished stone countertops paired with sleek modern fixtures define this washroom space.
Warm wood flooring and natural light through dual windows frame this inviting space.
Smooth plaster walls and warm wood-style flooring create a relaxing, comfortable private retreat.
Smooth wood-plank flooring and clean-lined windows define this restful space.
Smooth wood-plank flooring pairs beautifully with neutral-toned walls under a recessed registers ceiling.
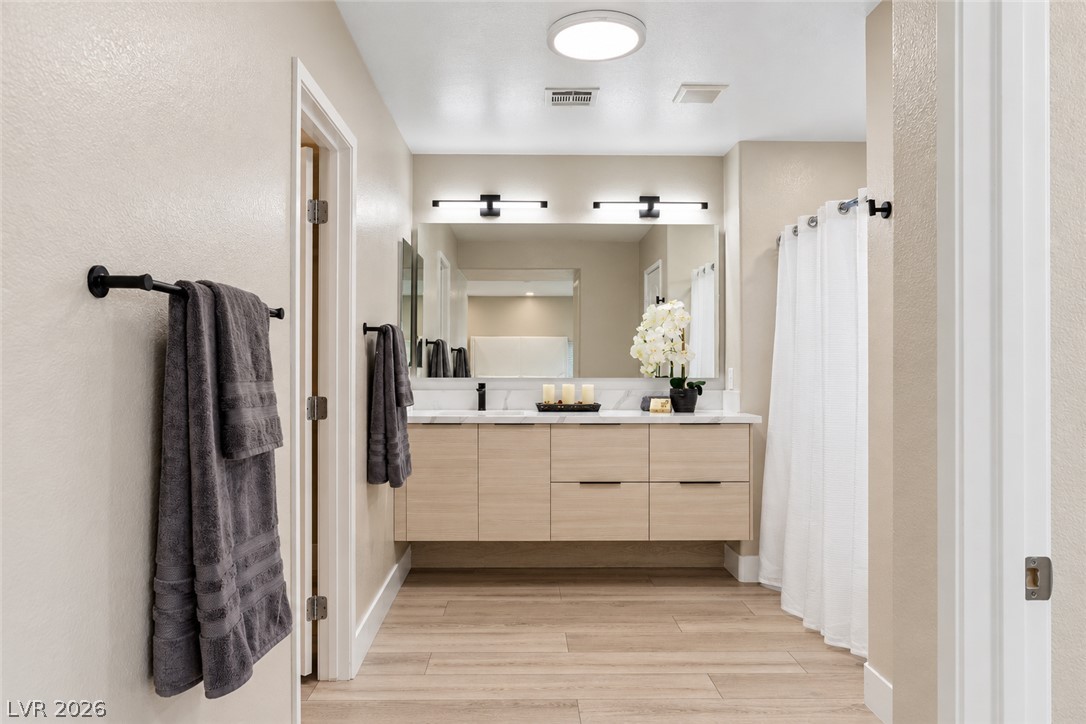
Clean lines and a floating wood-tone vanity define this contemporary secondary bathroom.
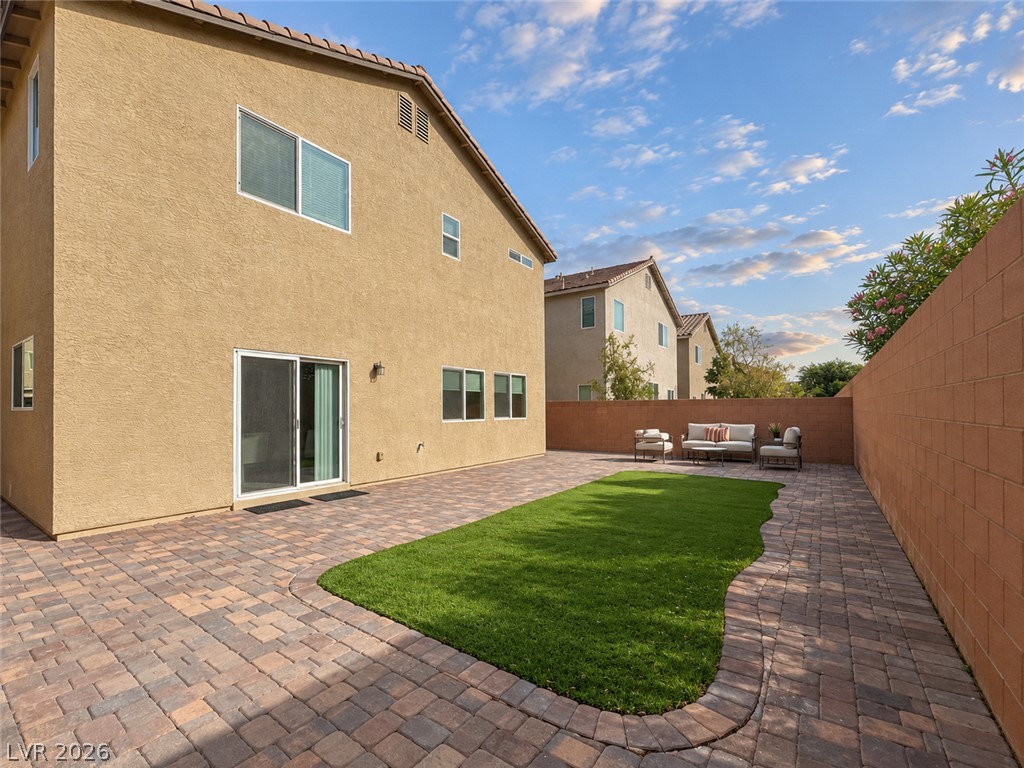
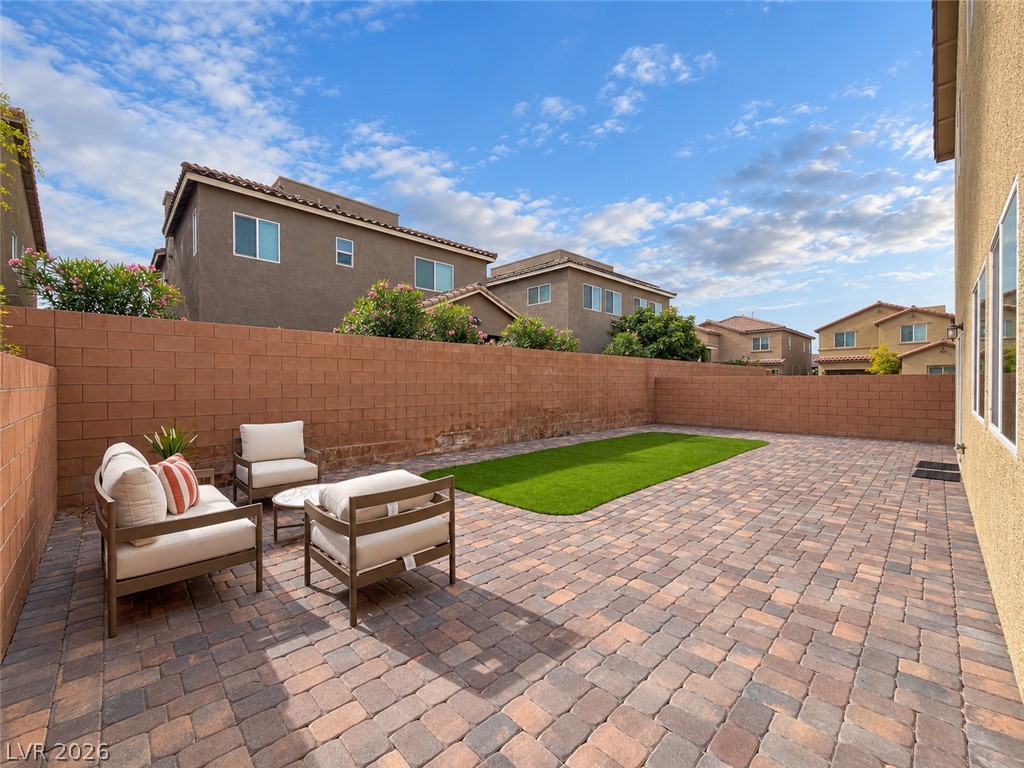
An inviting backyard features a paved patio, manicured lawn, and high privacy walls.
An expansive paved patio leads to a neat lawn, surrounded by secure brick privacy walls.
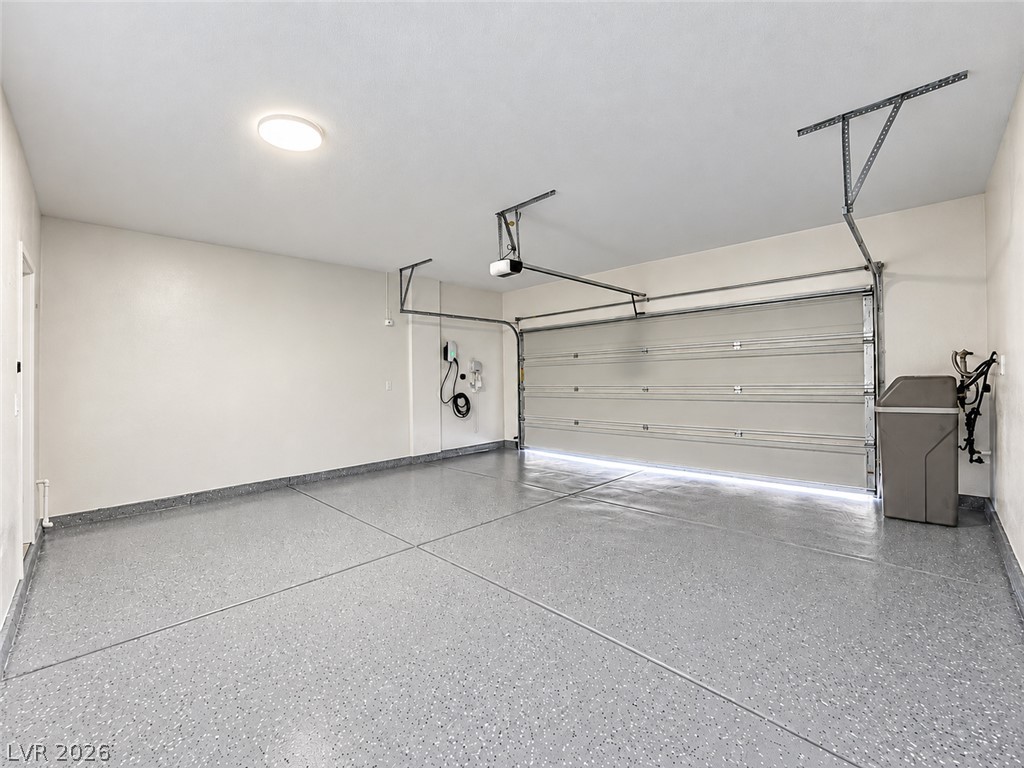
Finished walls and coated flooring elevate this functional vehicle storage area.
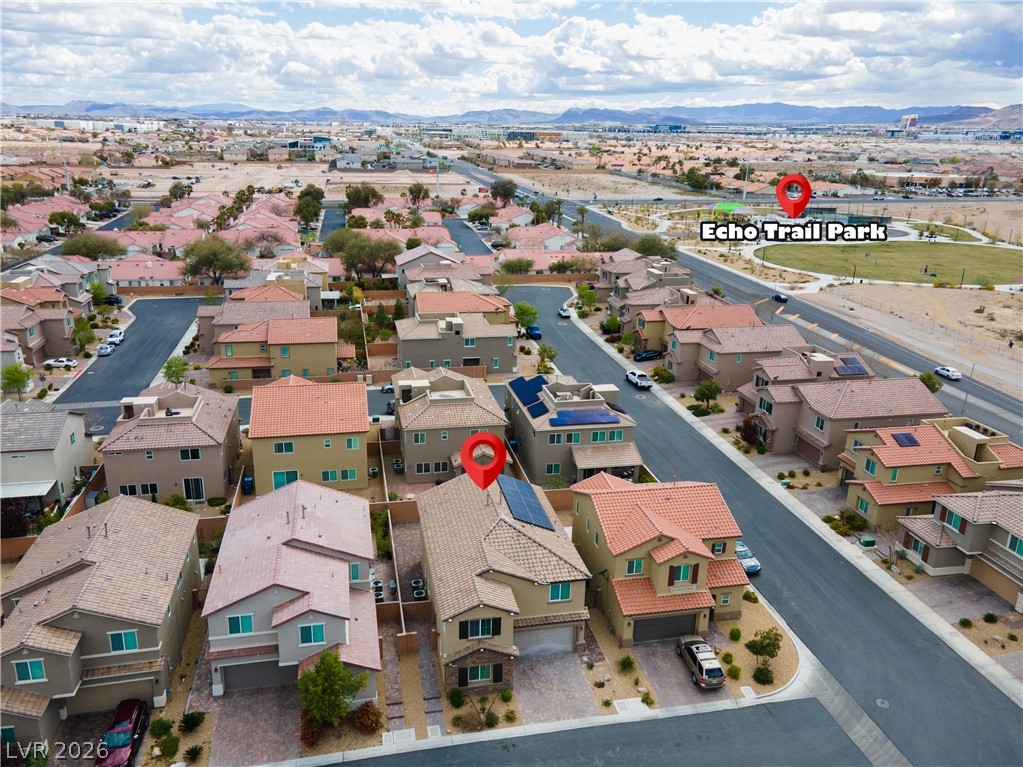
An aerial perspective showcases a vibrant neighborhood of modern, tile-roofed residences near a public park.

 Price Reduced Listing