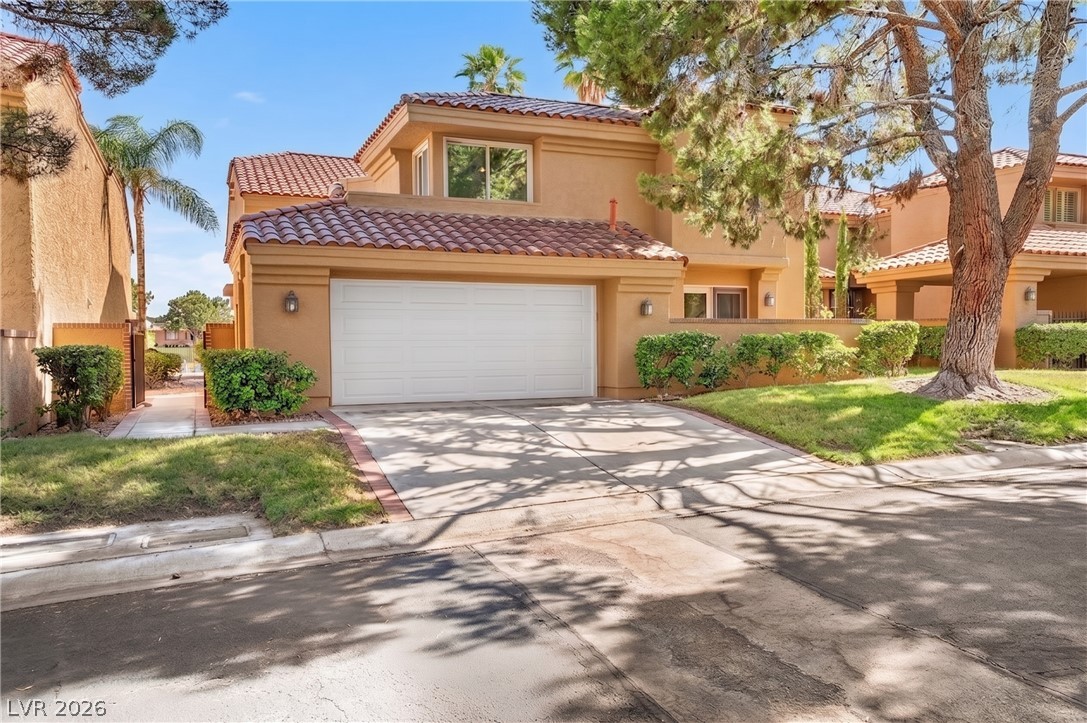
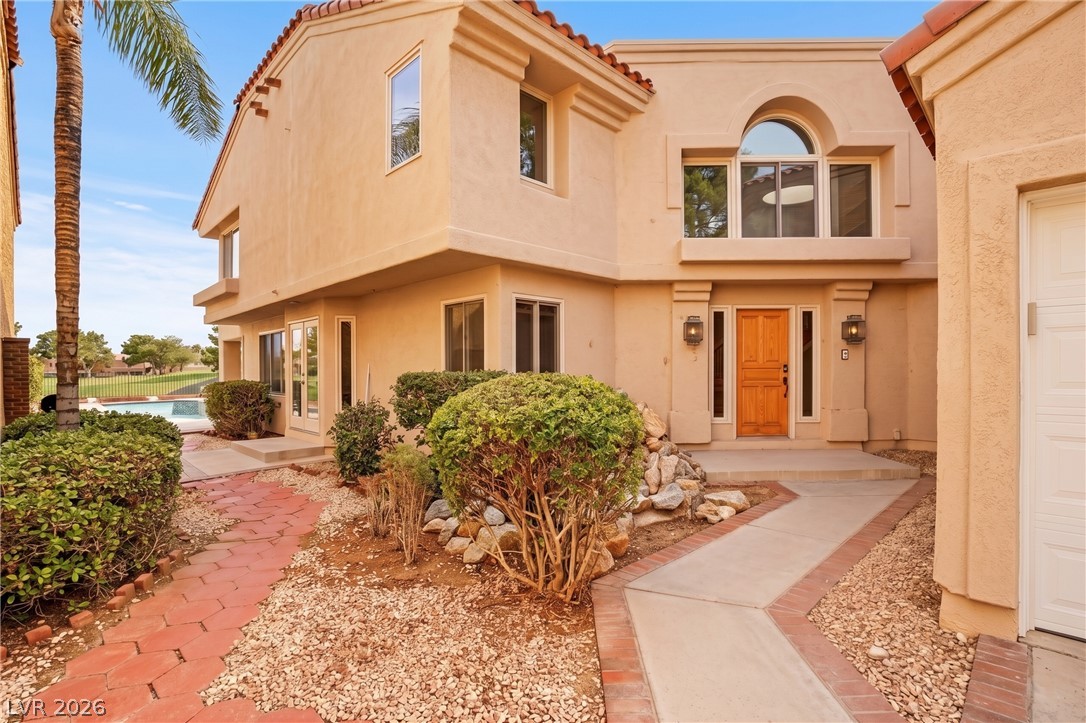
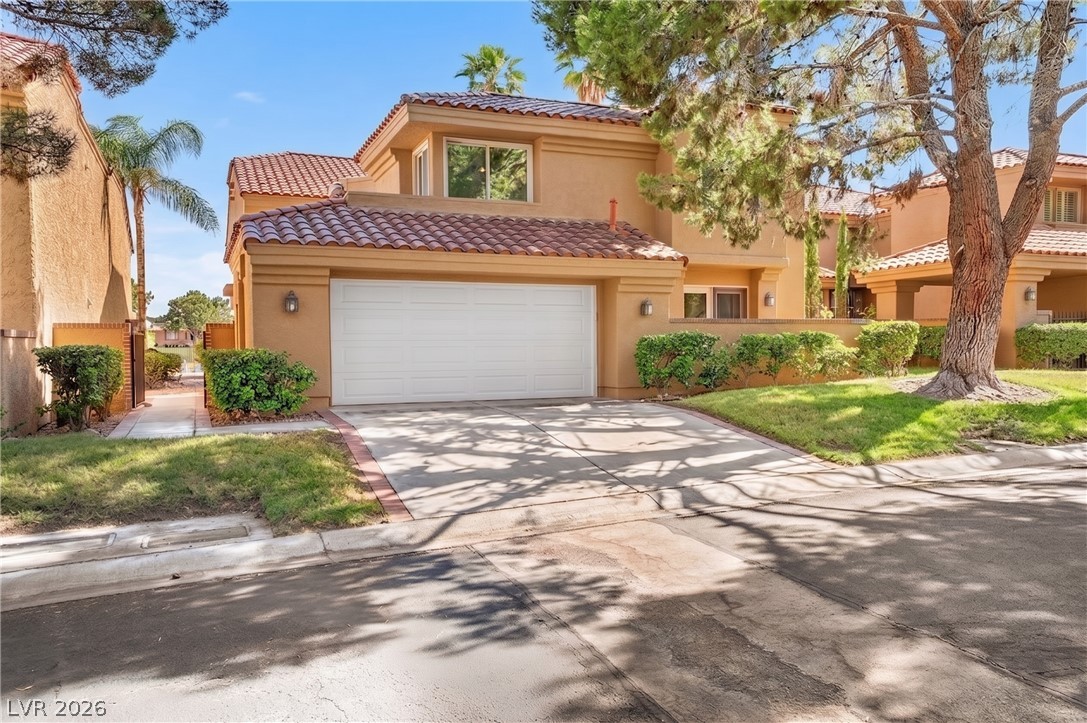
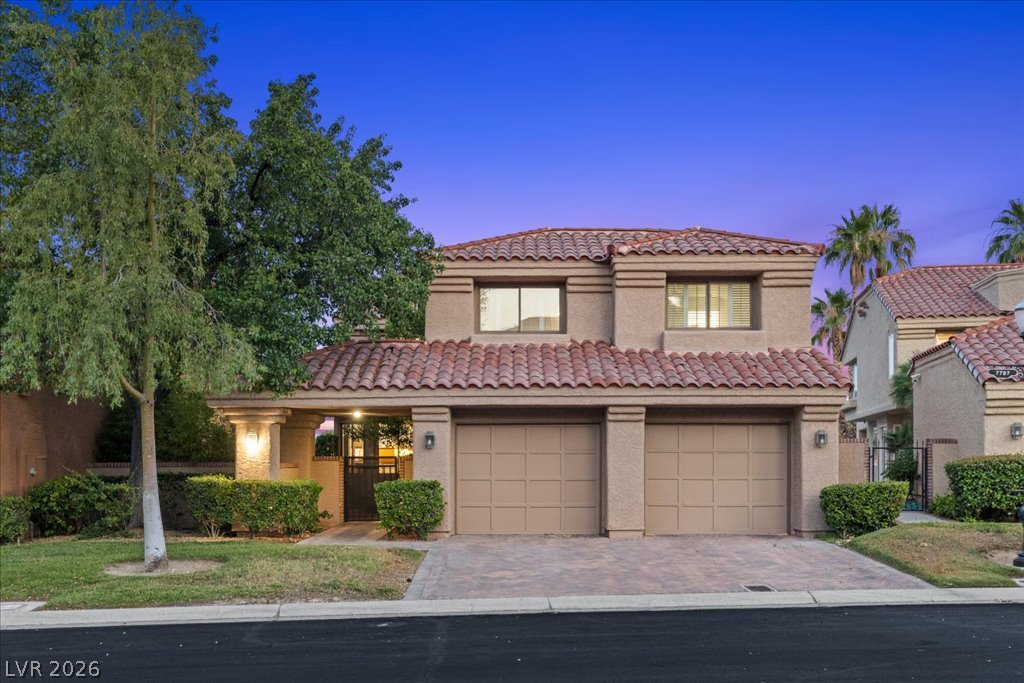
Spanish tile roofing and a wide concrete driveway define this multi-level stucco home.
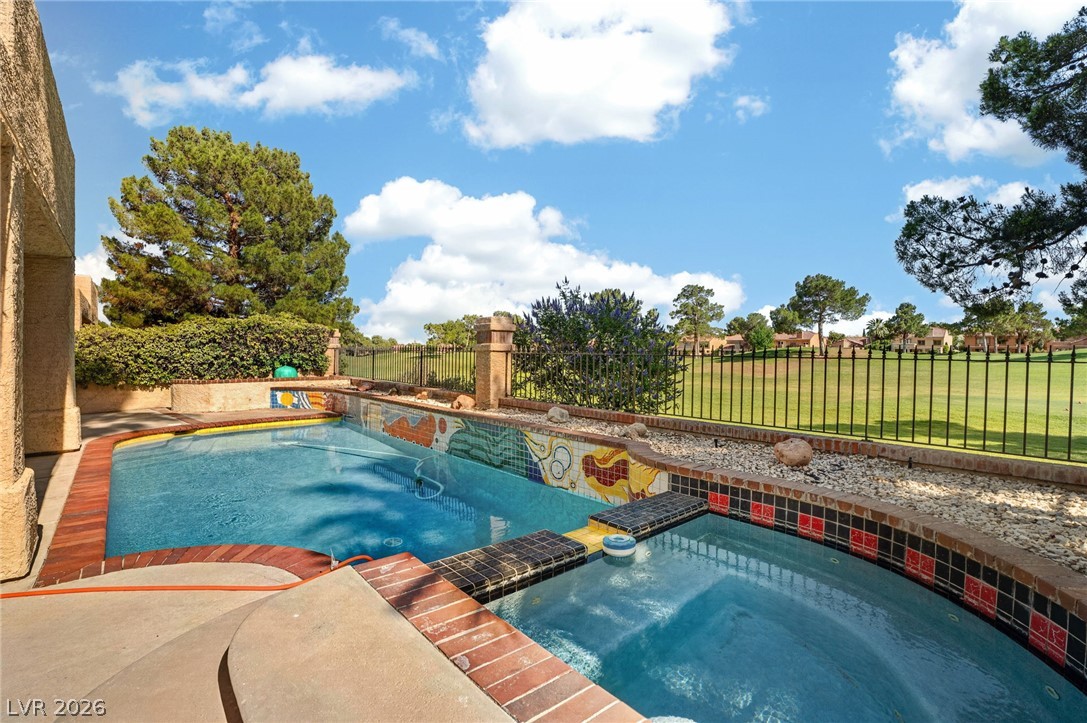
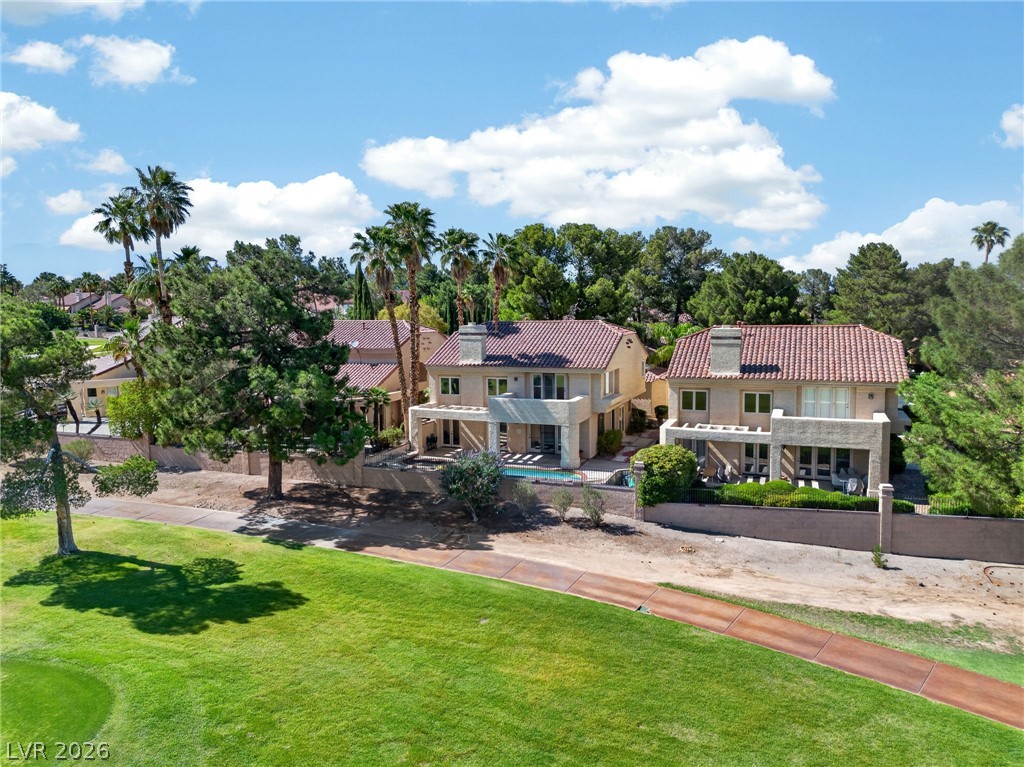
An inviting backyard oasis features a tiled swimming pool and spa bordering a golf course.
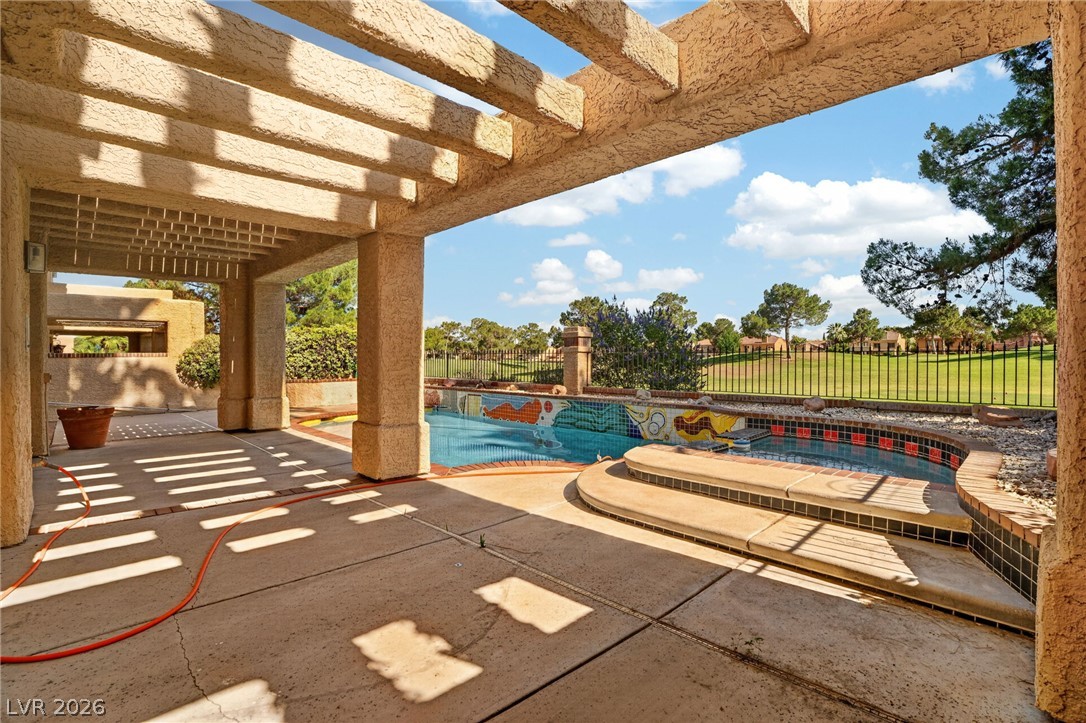
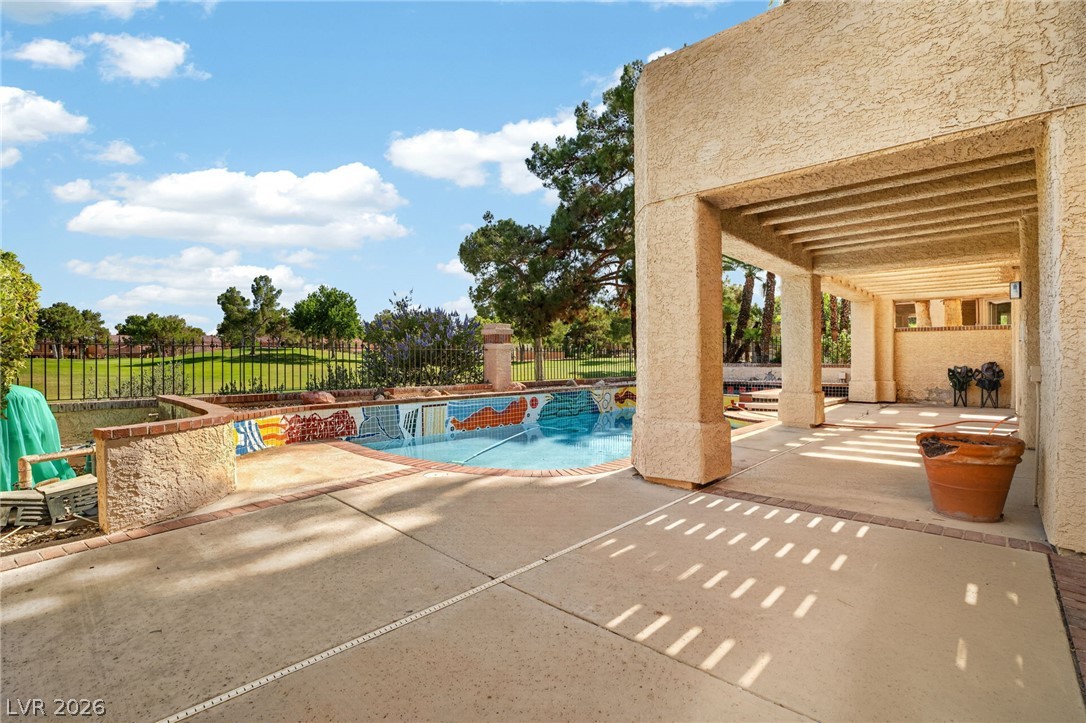
An inviting patio shaded by a substantial pergola overlooks the pool and golf course.
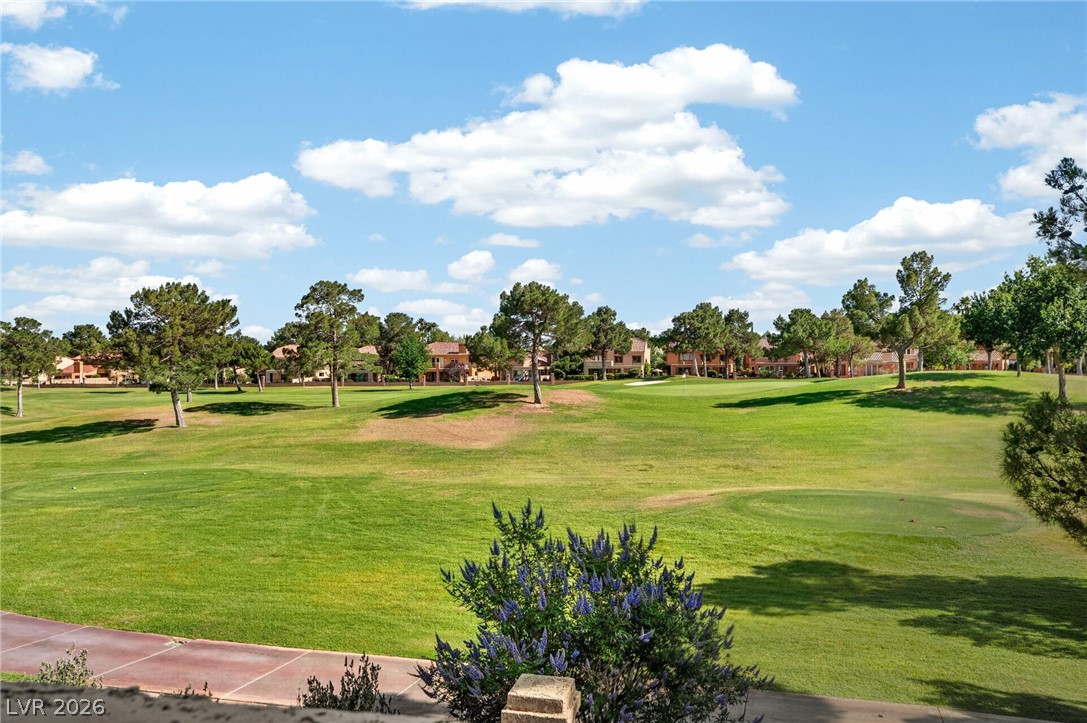
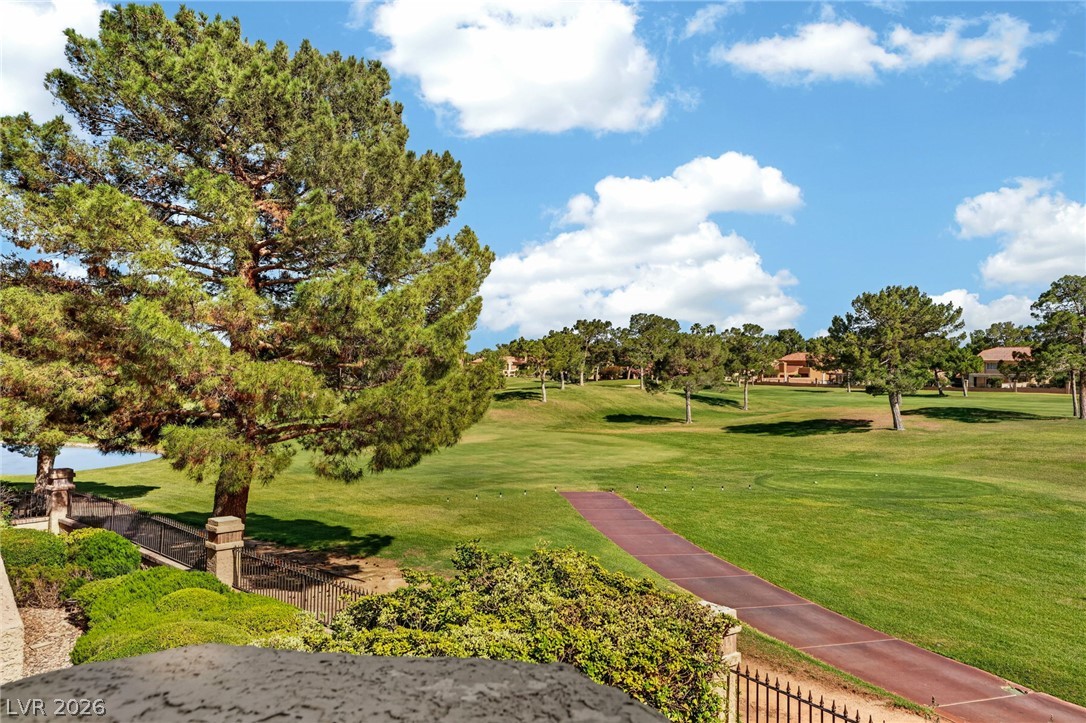
Lush green fairways stretch across the landscape beneath a bright blue sky.
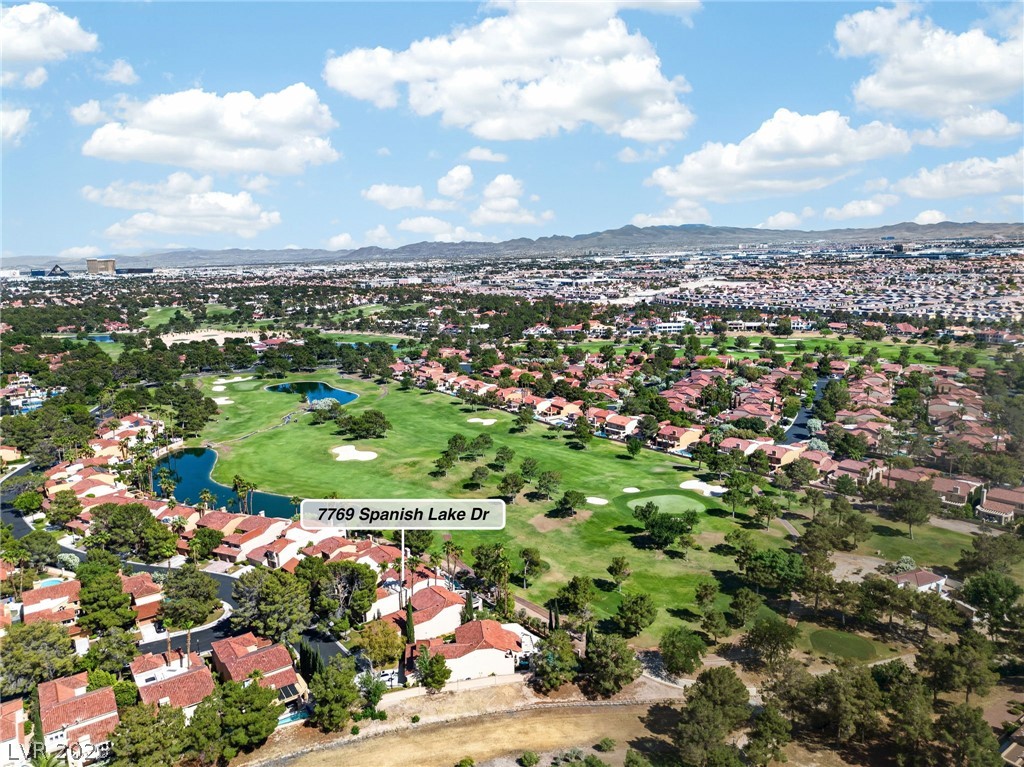
Lush fairways and sparkling water hazards stretch toward a distant metropolitan skyline.
Mediterranean architectural styling defines this striking exterior with stucco walls and concrete walkways.
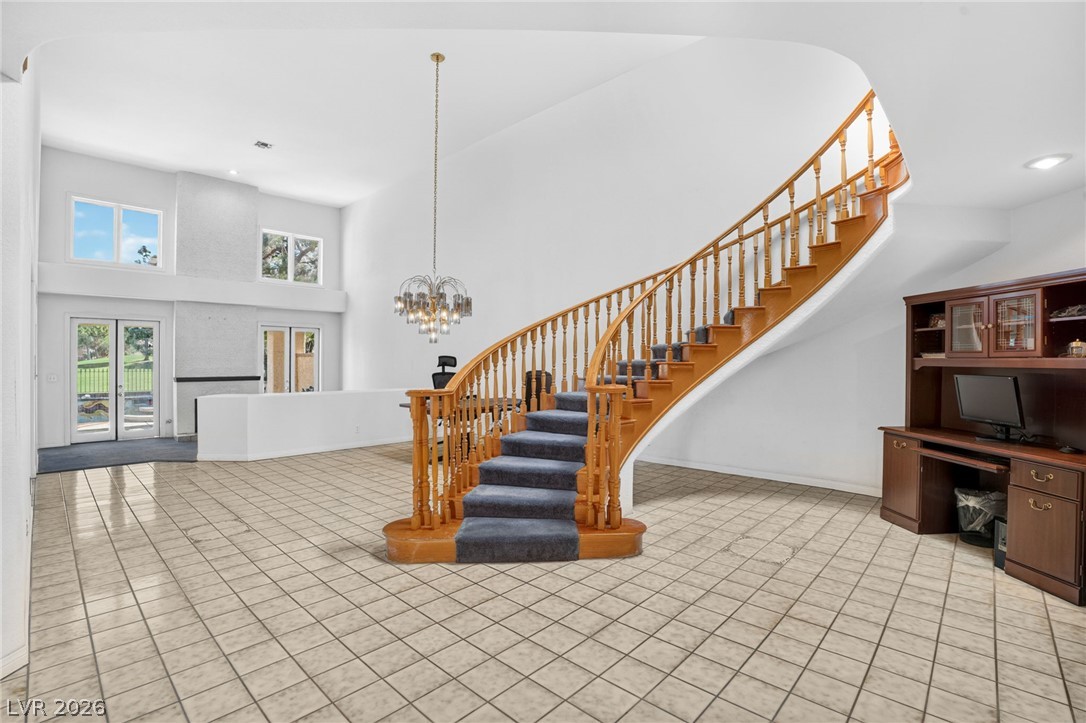
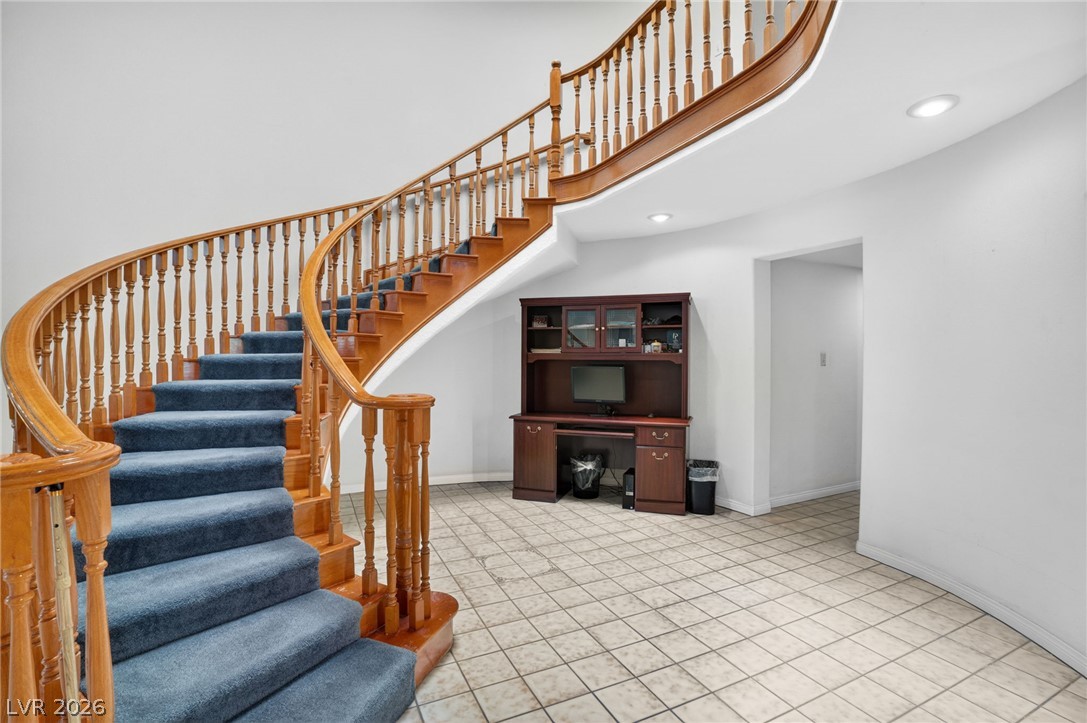
An elegant curved staircase anchors this grand entryway featuring soaring ceilings and tile floors.
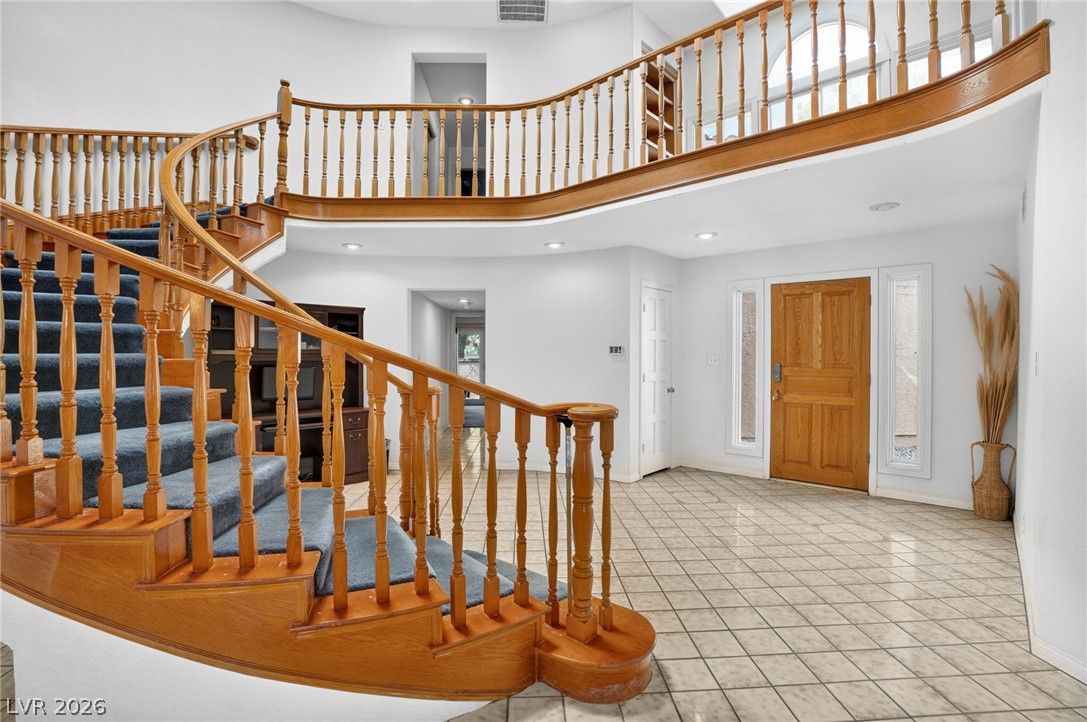
A grand curved staircase with wooden balustrades sweeps up from the tiled foyer.
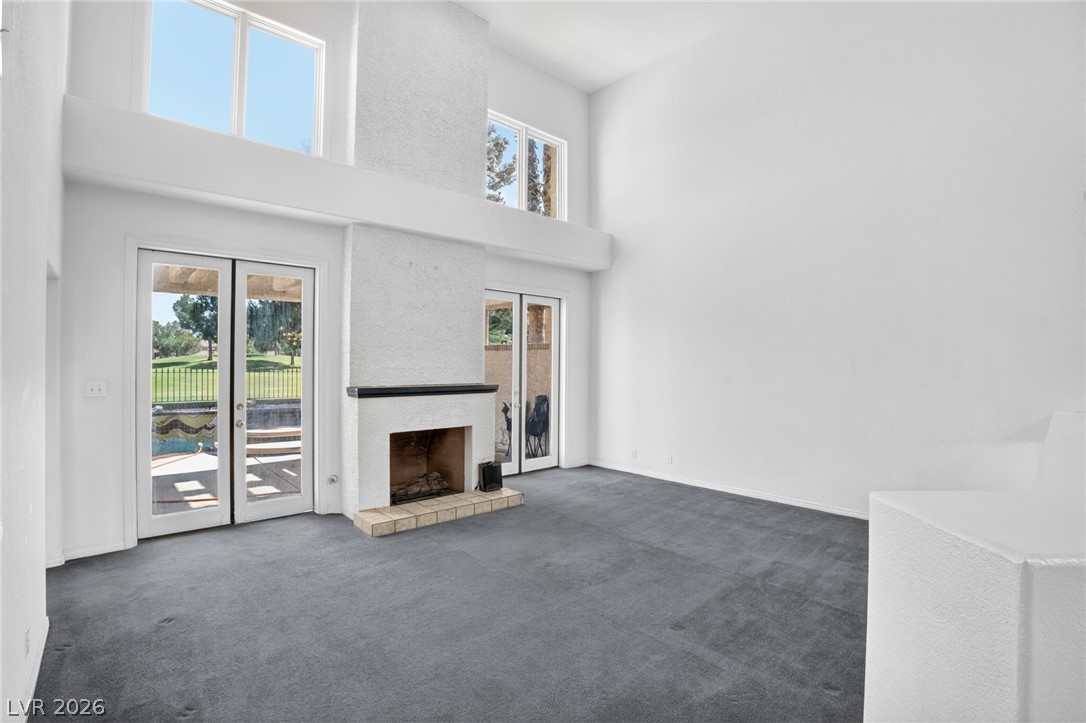
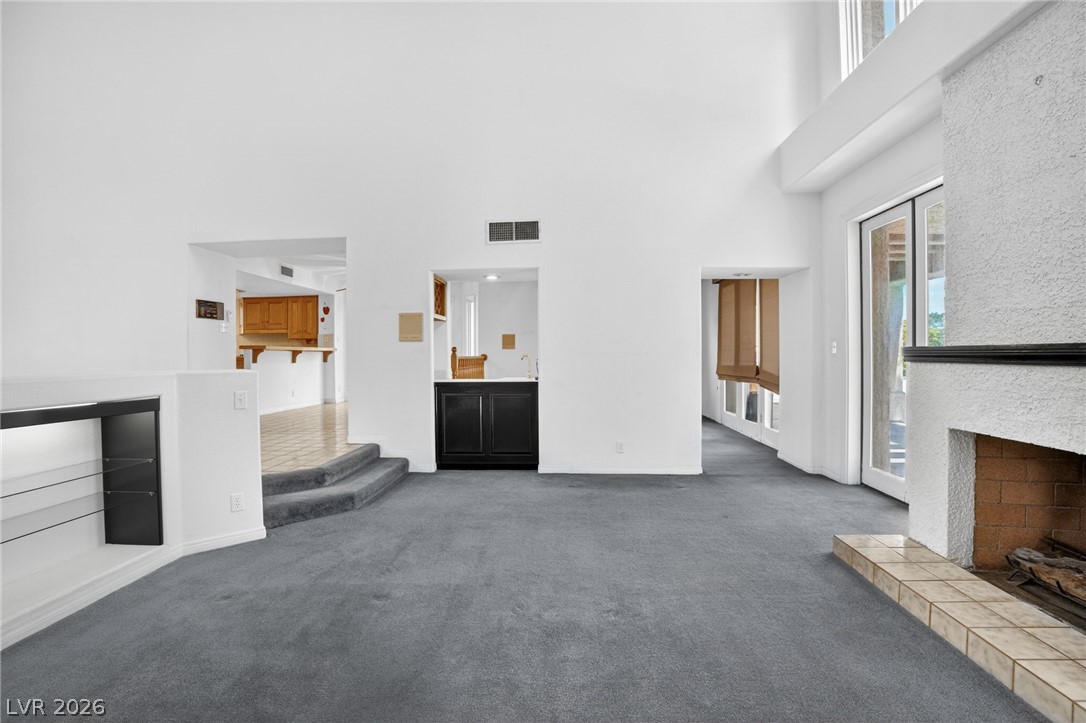
Towering ceilings and double-height windows elevate this fireplace-centered living area.
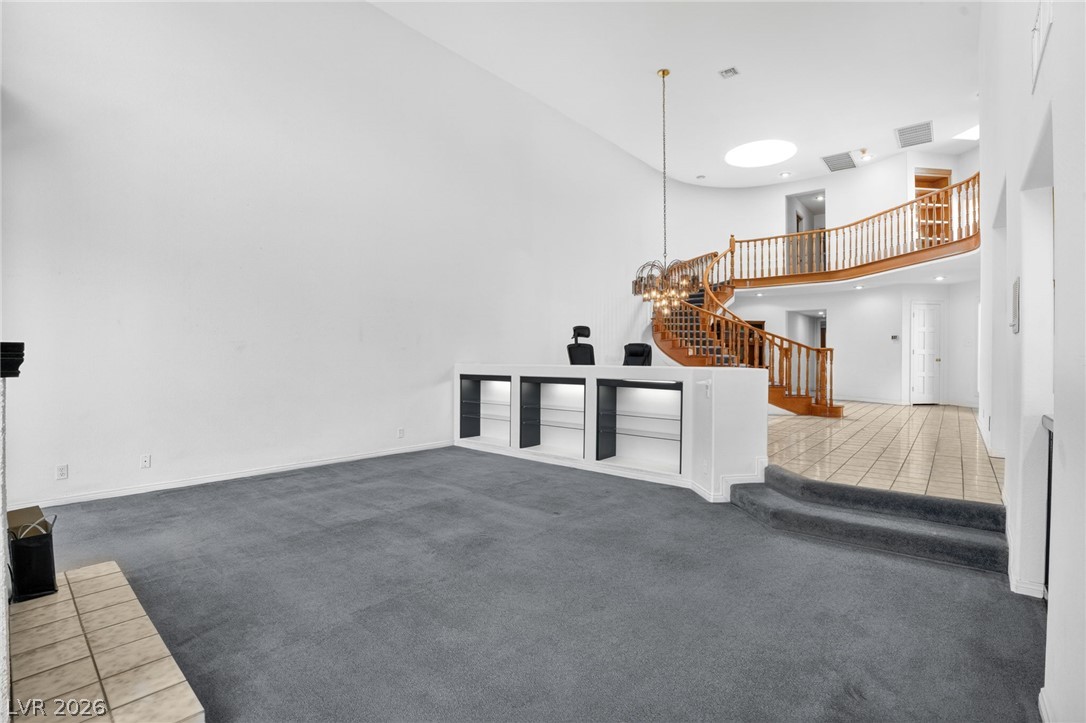
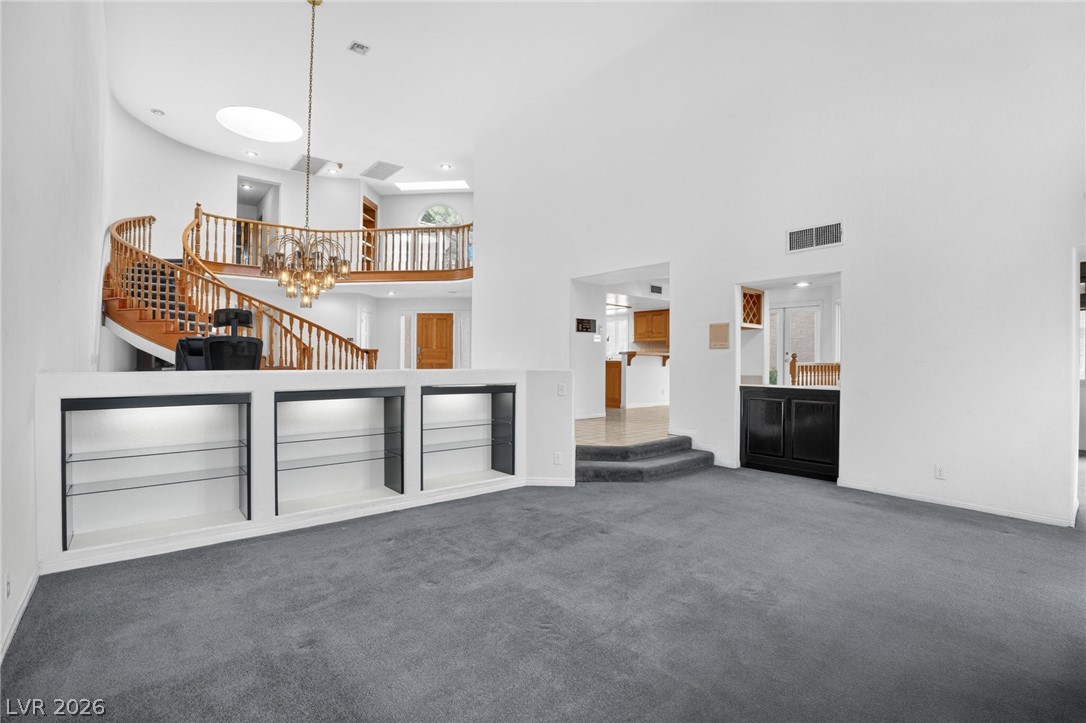
A striking curved staircase anchors this sunken living space featuring soaring ceilings and custom built-ins.
An impressive curved staircase ascends from the main living area under soaring ceilings.
Towering ceilings and a classic fireplace anchor this open living room with integrated wet bar.
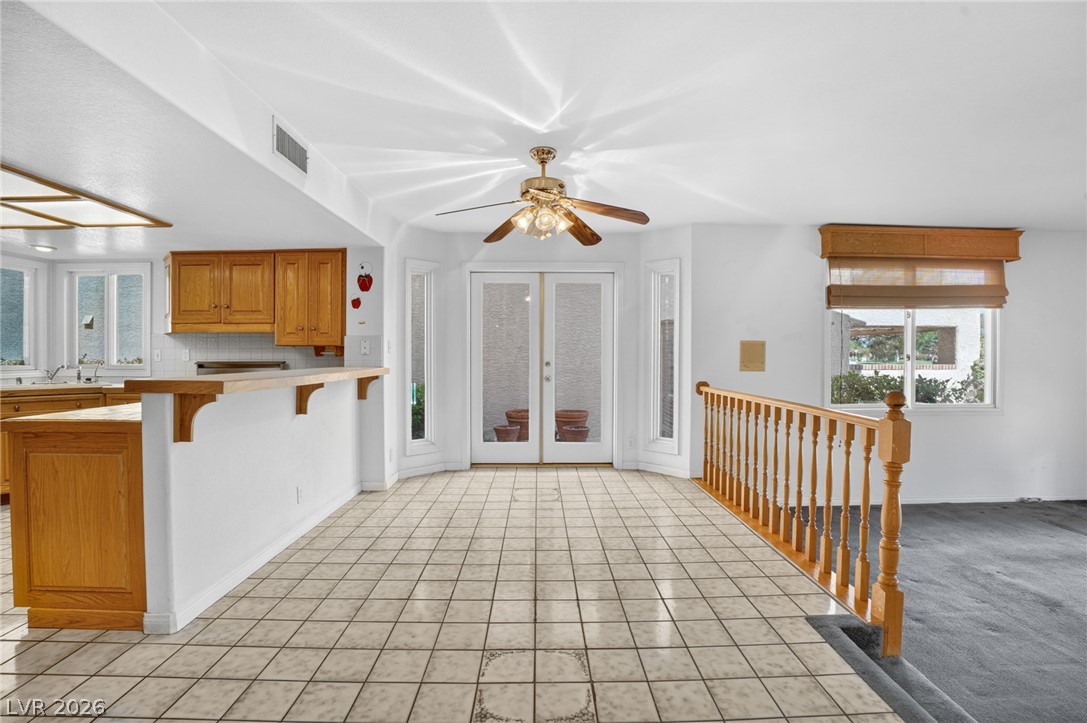
Tiled flooring and natural light define this versatile dining area adjacent to the kitchen.
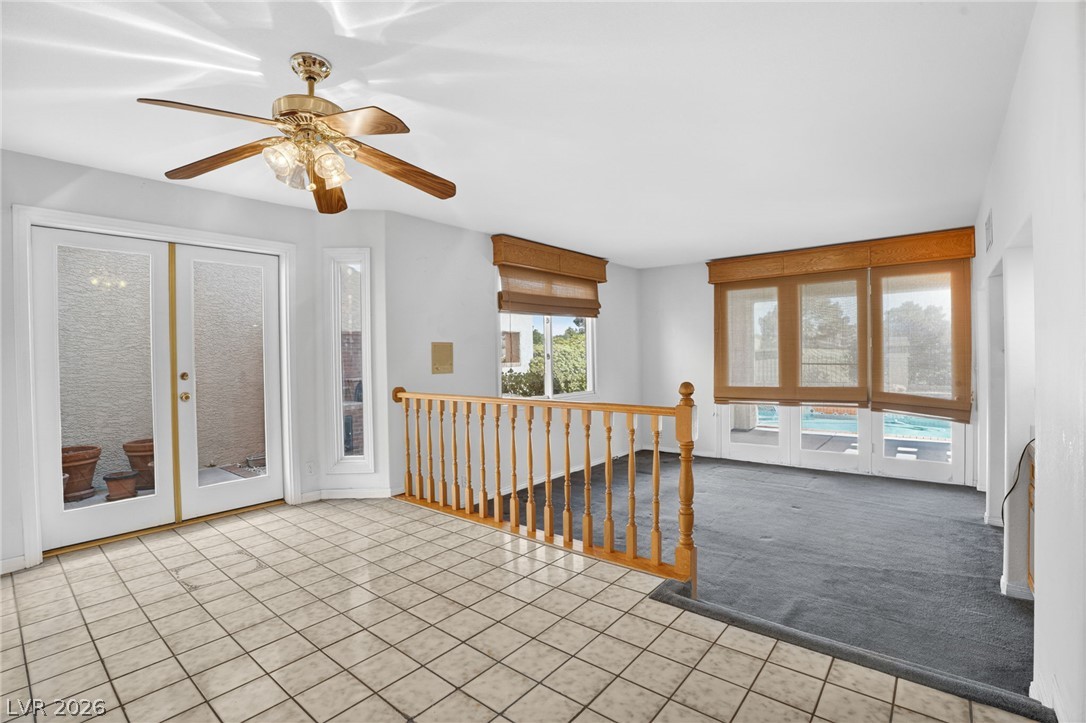
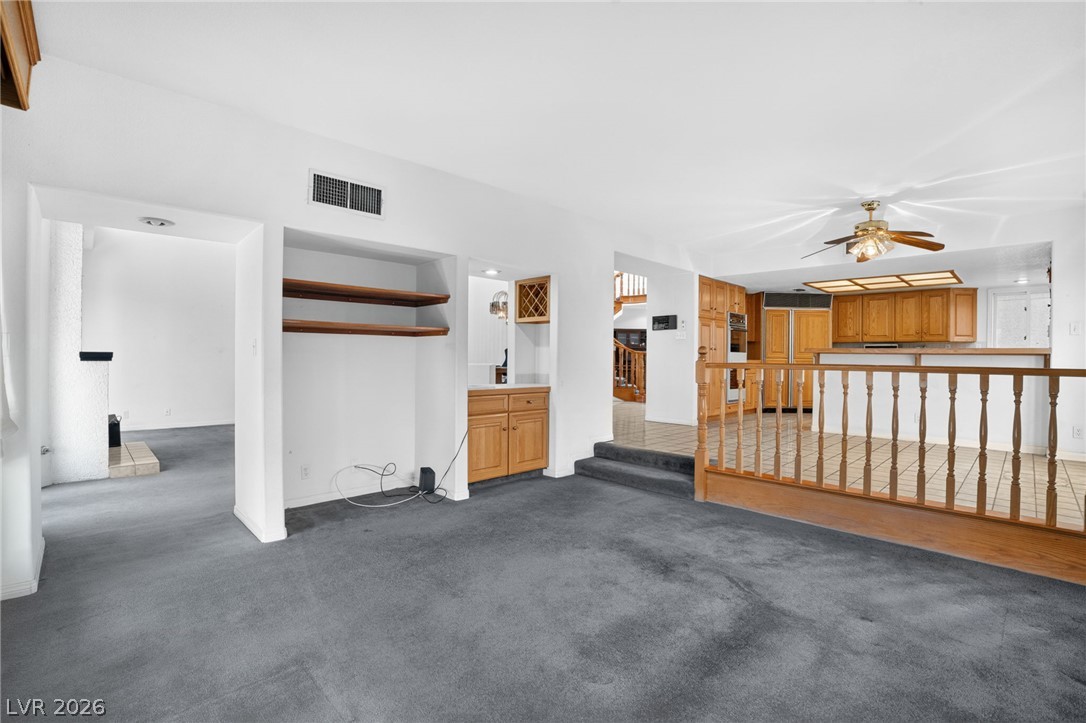
An open living area transitions from tiled flooring to carpet behind a wooden balustrade.
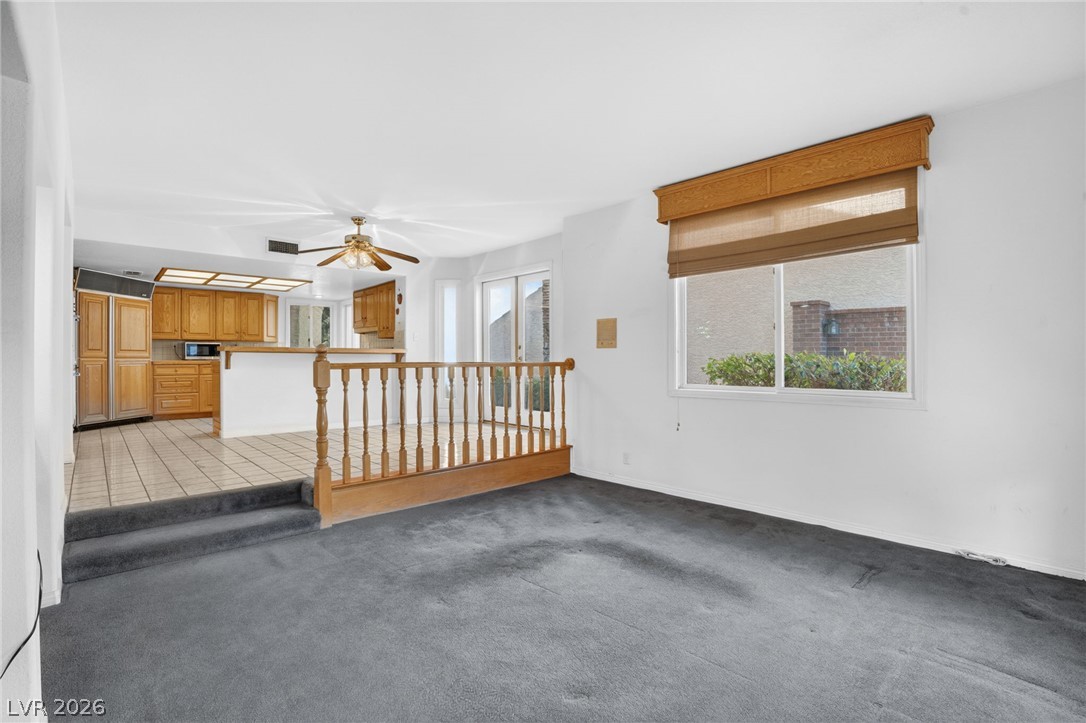
An open living space features classic built-ins and steps leading to the kitchen area.
Sunlight streams into a sunken living space featuring plush carpeting and a wooden banister.
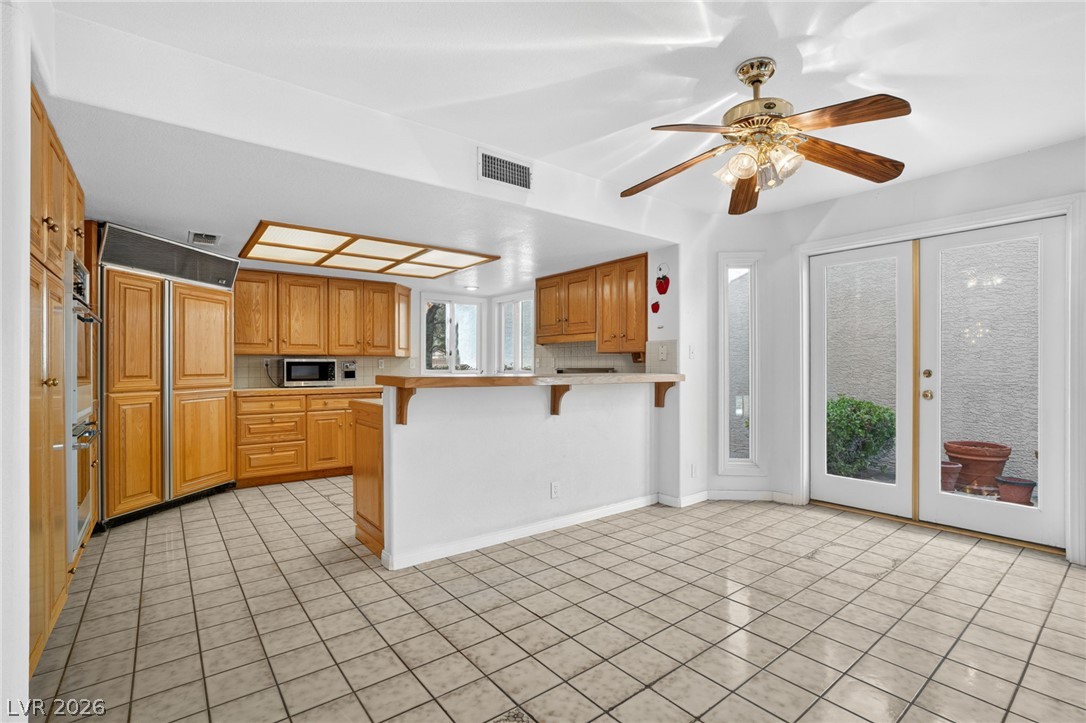
An open kitchen layout flows into an adjacent dining area lined with tile flooring.
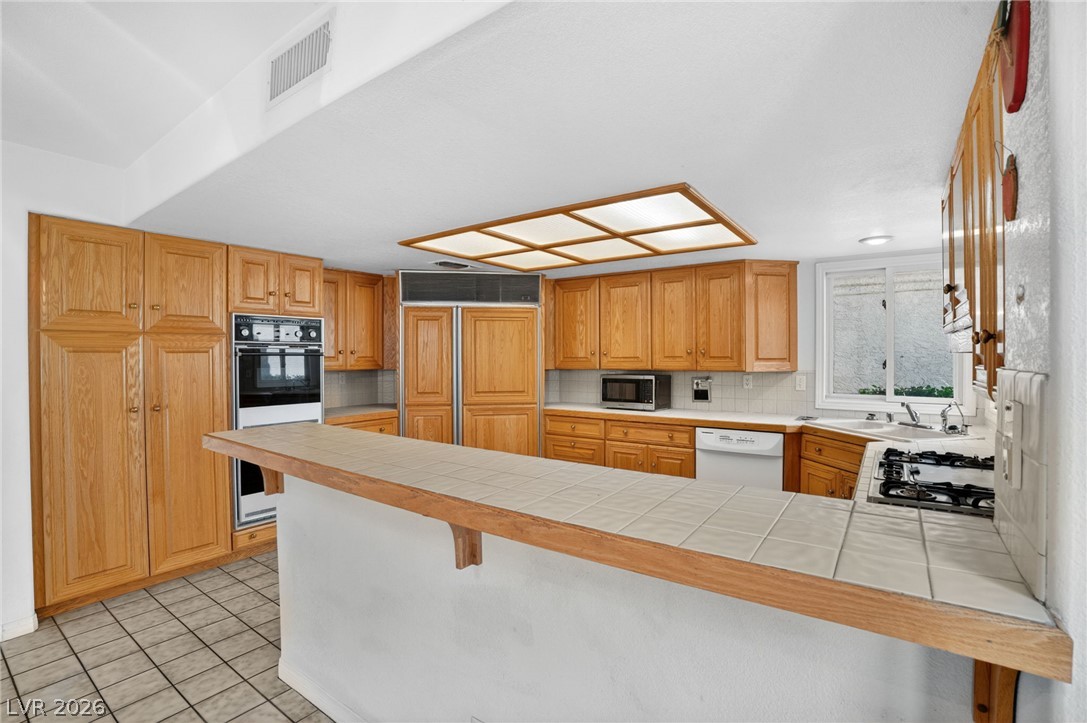
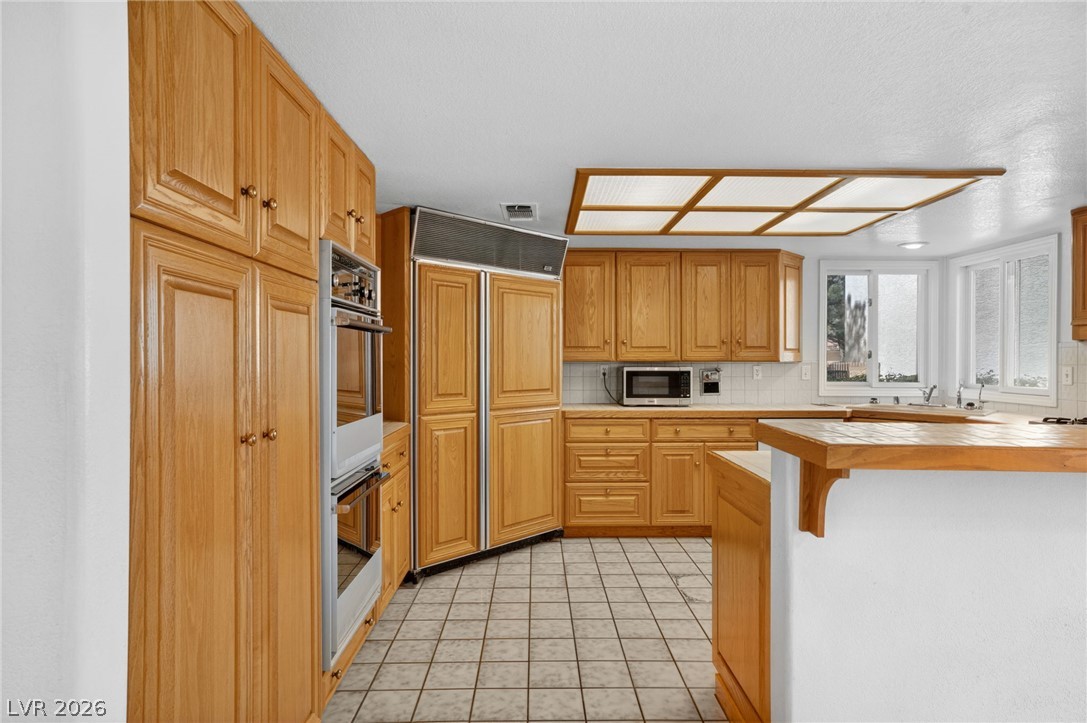
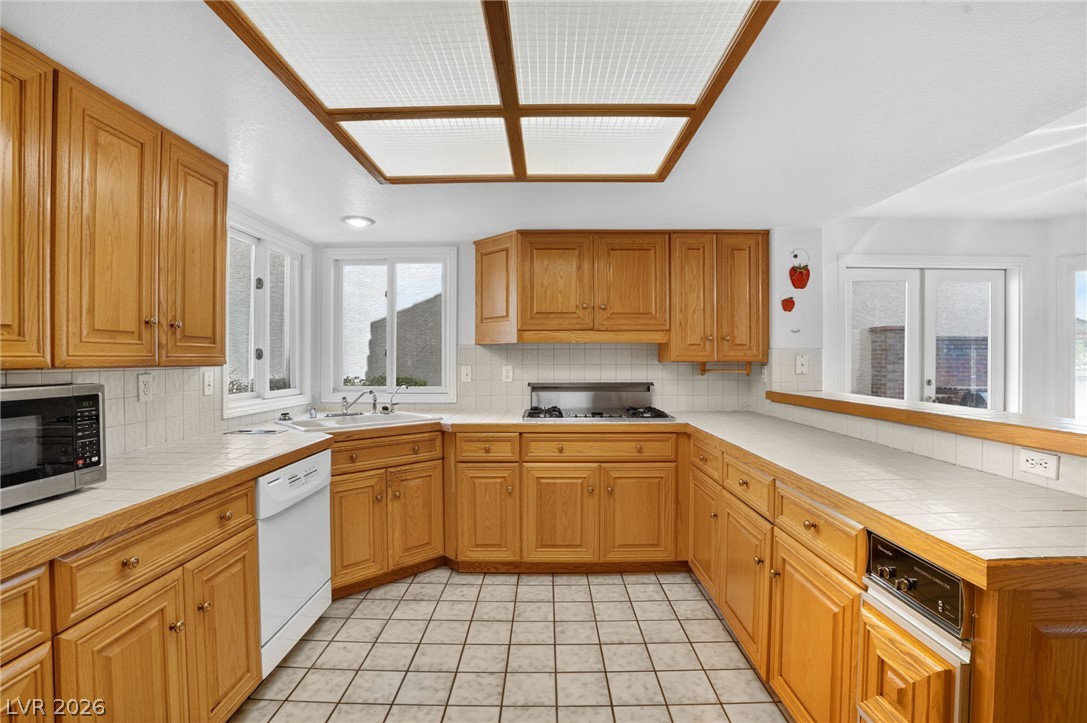
Oak cabinetry paired with tile countertops defines this functional kitchen layout.
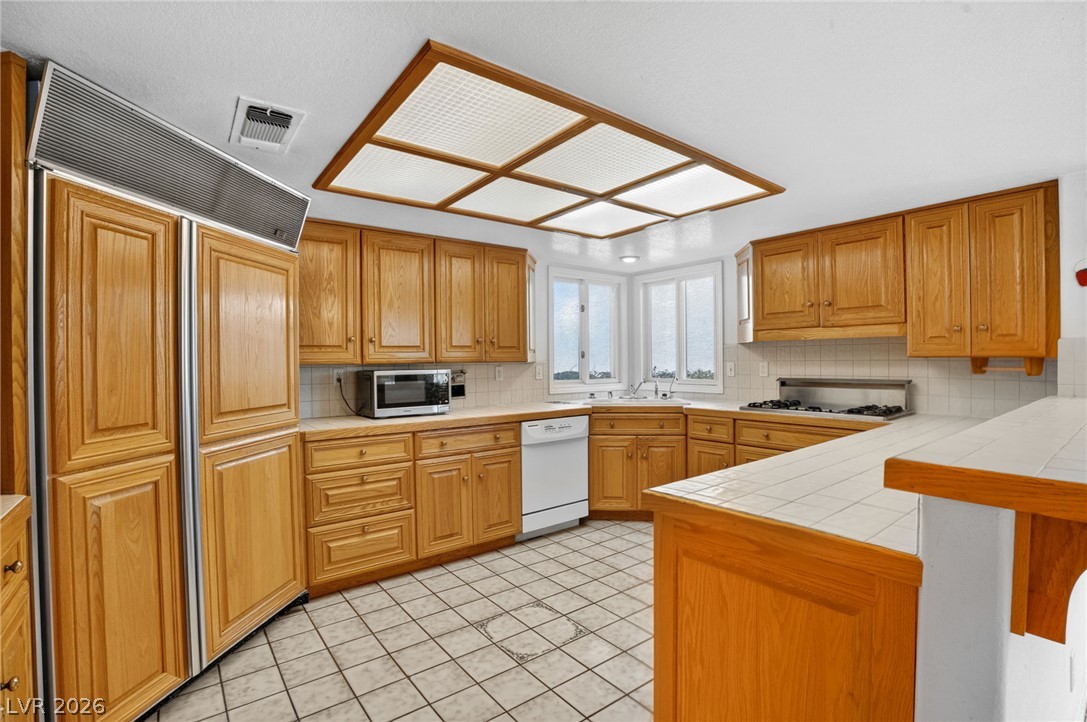
Oak cabinetry paired with tile countertops and flooring anchors this functional kitchen layout.
Oak cabinetry paired with tile flooring and matching countertops defines this functional kitchen space.
Ample wooden cabinetry and tiled flooring define this classic culinary space.
A sweeping wooden staircase winds upward from the tiled foyer floor.
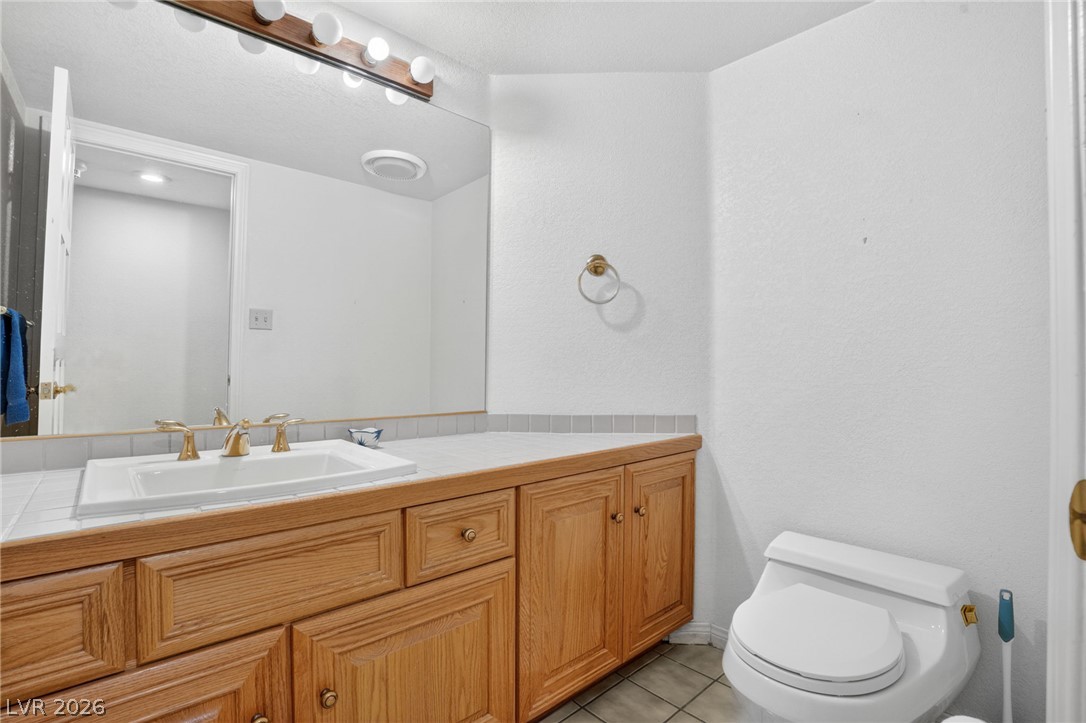
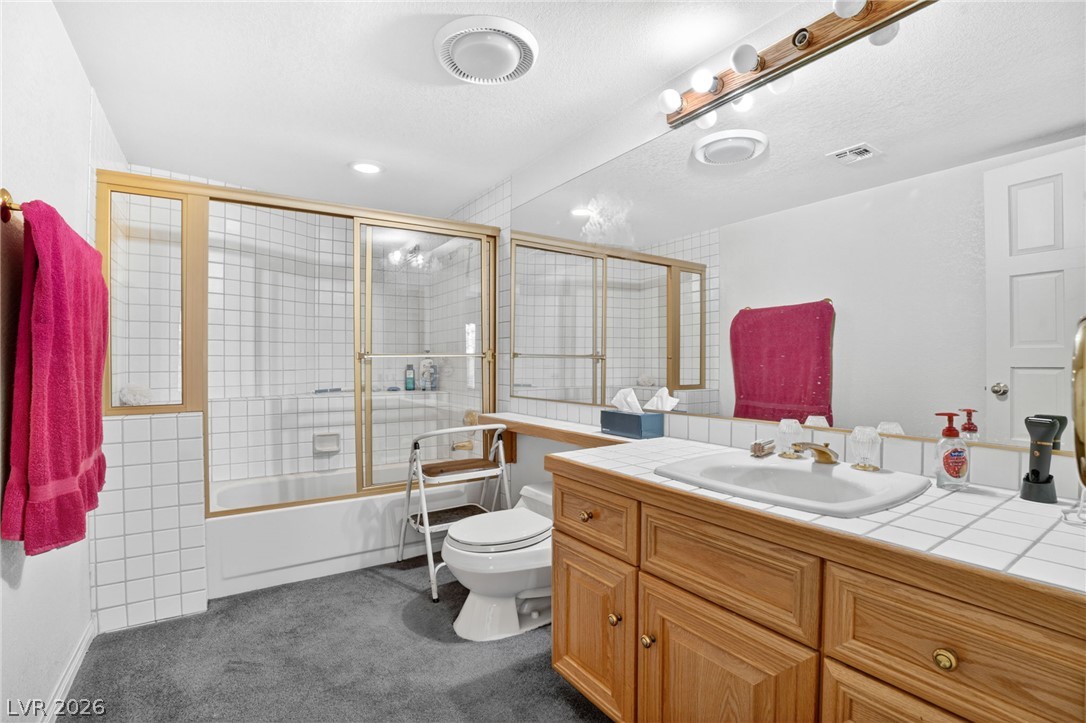
A classic wooden vanity anchors this bathroom layout alongside neutral floor tile.
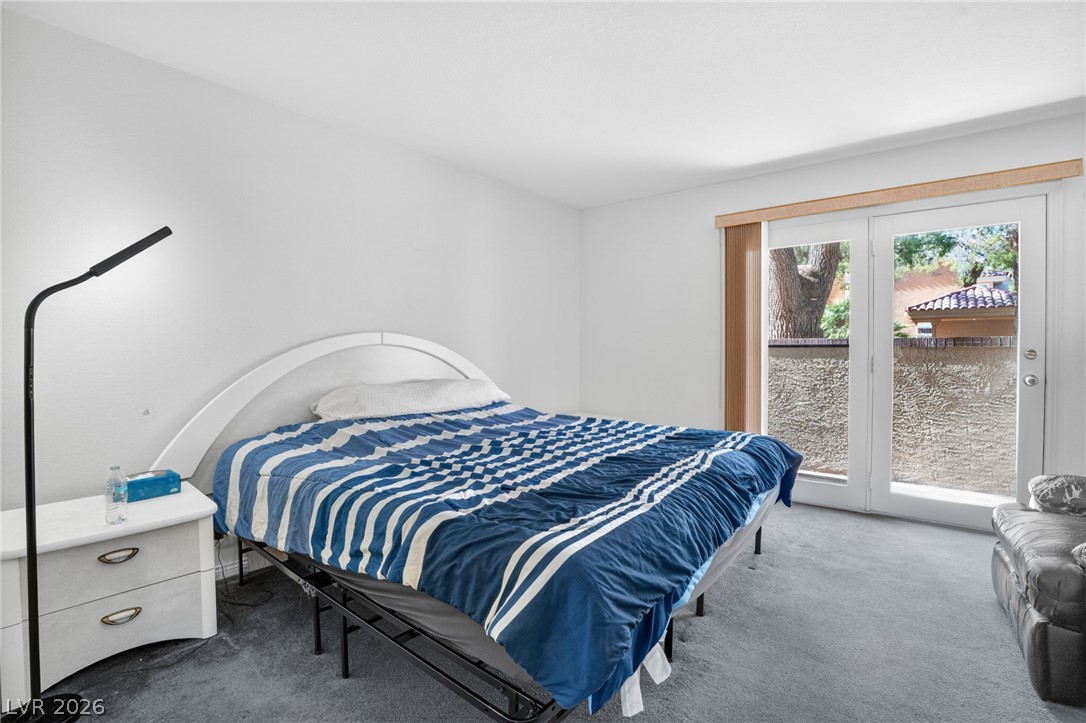
Downstairs bedroom with Double glass doors open directly to the outside from this carpeted bedroom.
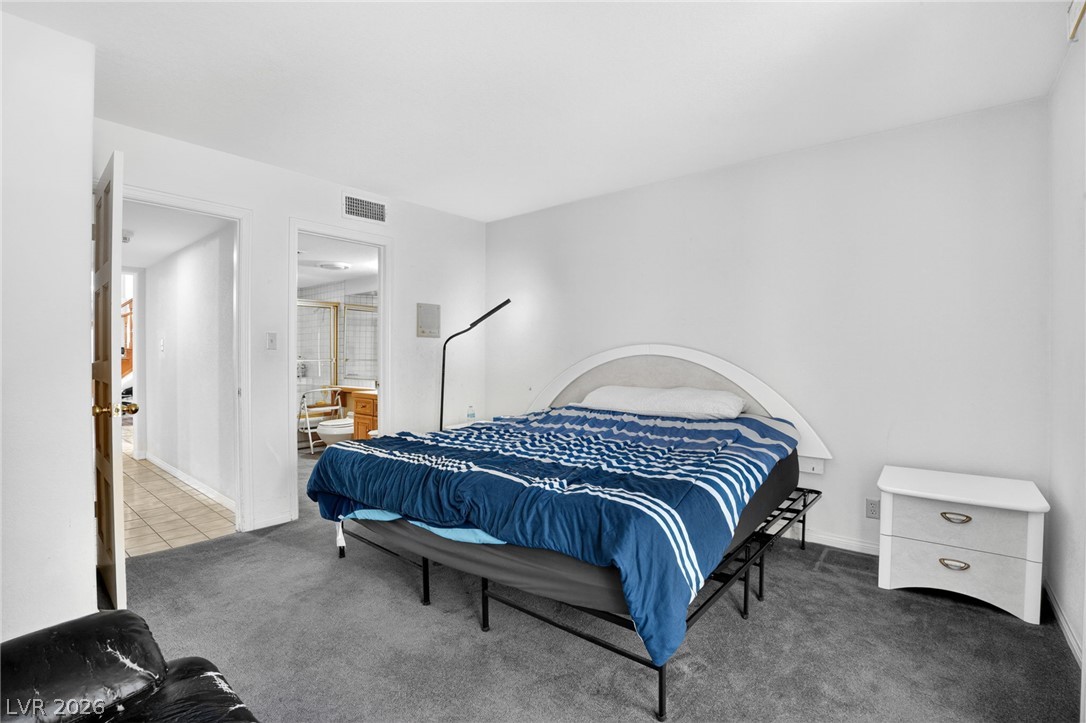
downstairs bedroom Plush carpeting anchors this comfortable bedroom suite complete with adjacent bathroom access.
Tiled vanity countertops and a glass-enclosed shower highlight this classic full bathroom layout.
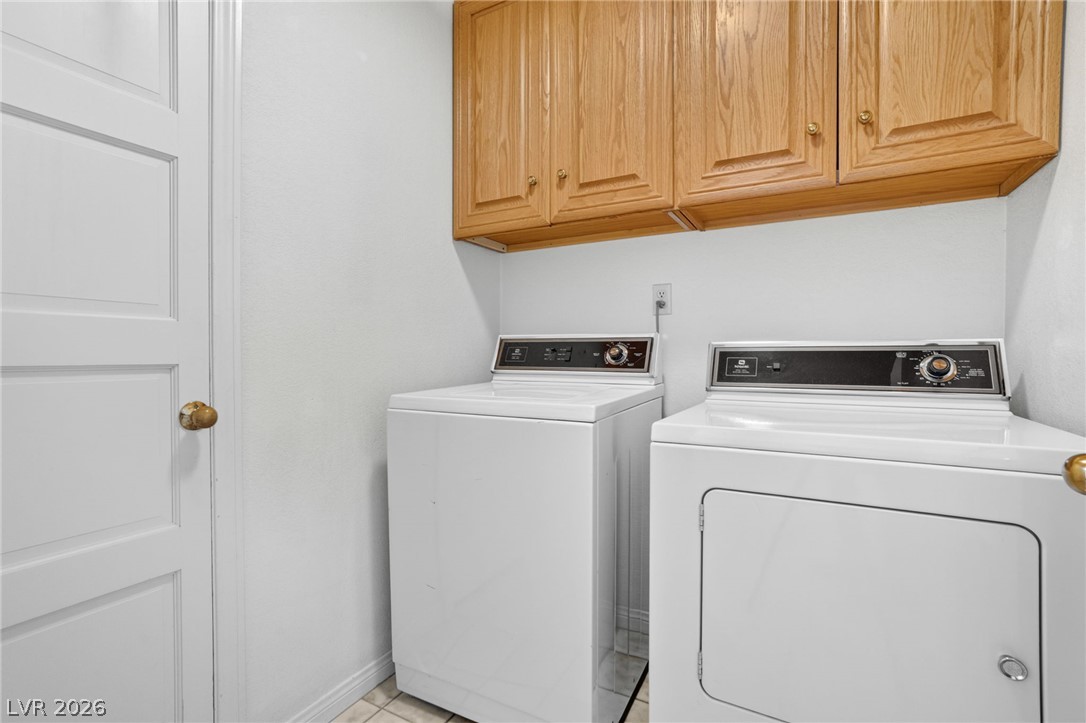
Functional utility space includes built-in upper wooden cabinetry and neutral tiled flooring.
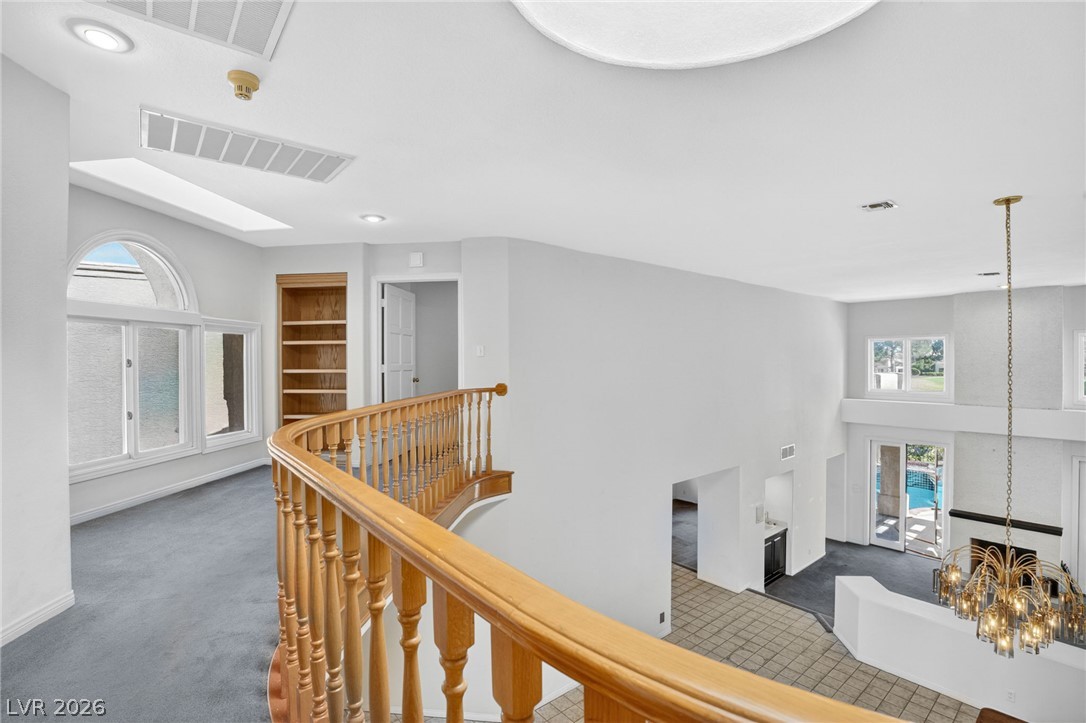
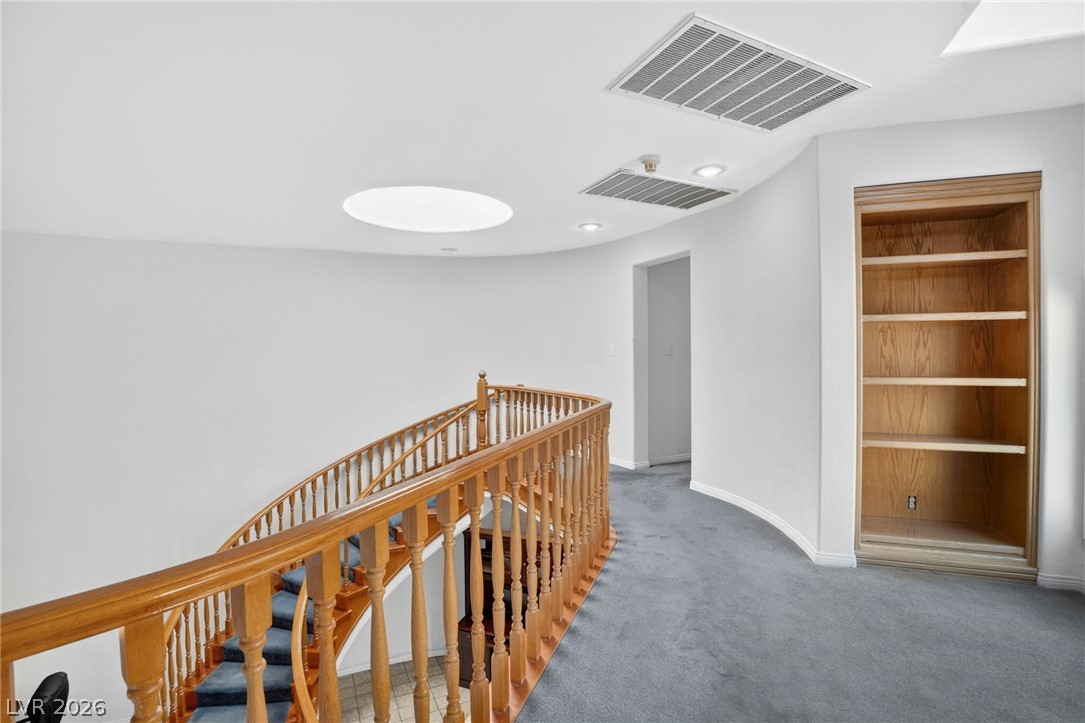
An upper-level landing overlooks the lower living areas through classic wooden balustrades.
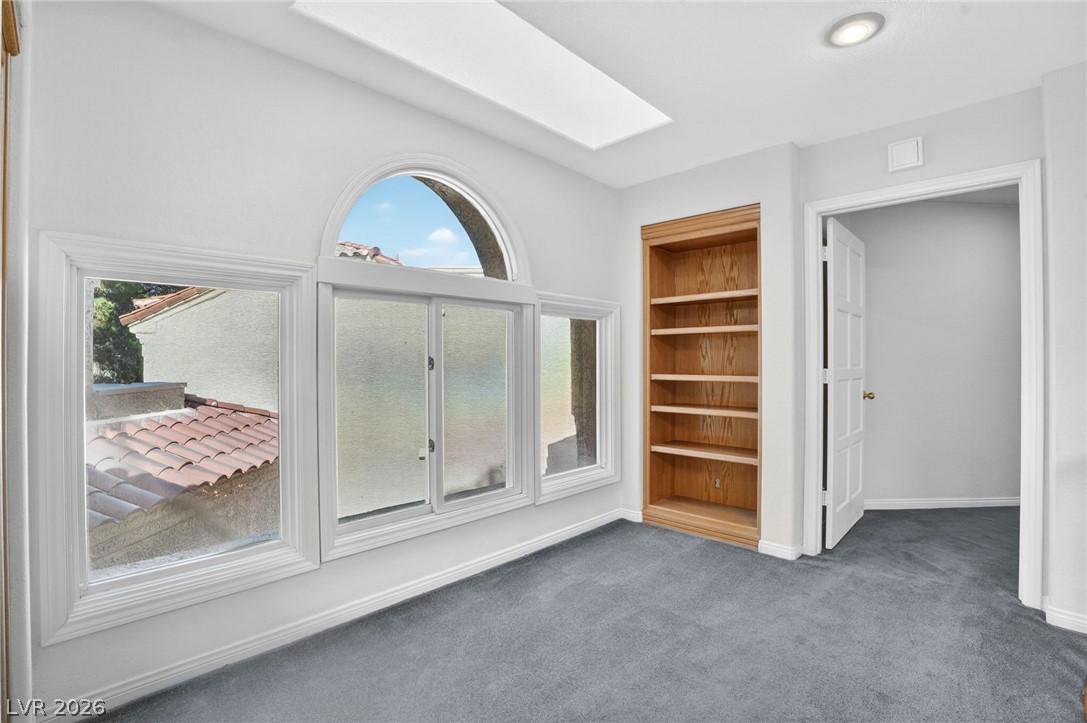
Arched windows and a built-in bookcase highlight this versatile loft space.
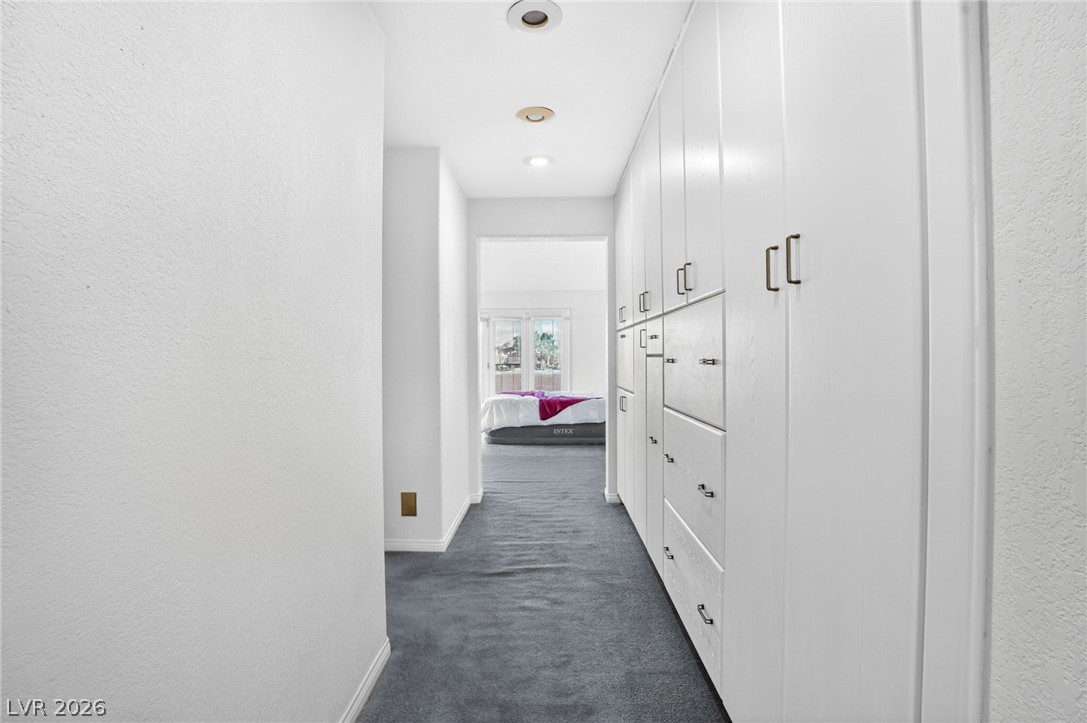
A spacious hallway features wall-to-wall carpeting and extensive built-in storage cabinets leading to a bedroom.
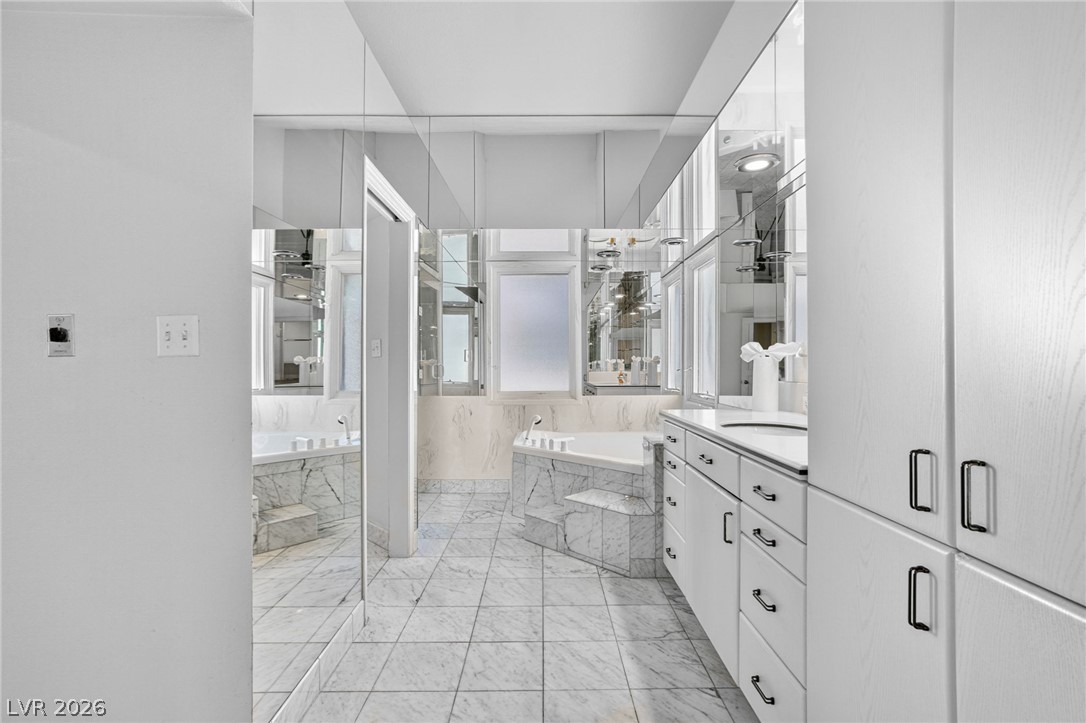
Gleaming marble tile floors and stone accents define this main bath sanctuary with custom cabinetry.
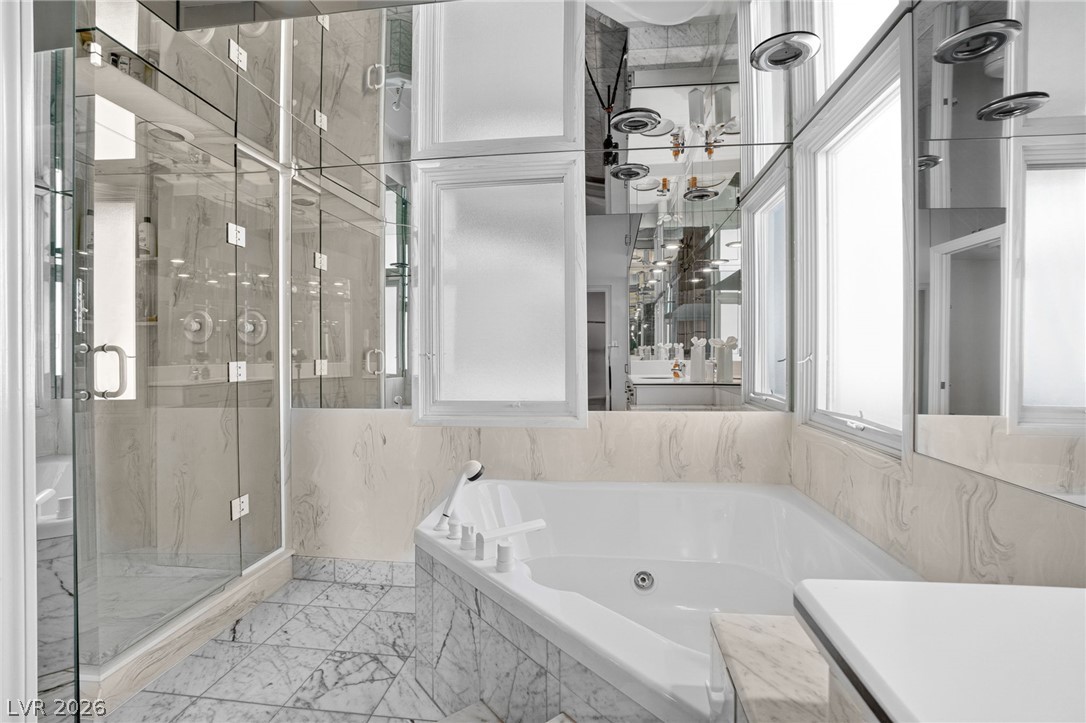
Marble tile flooring and mirrored walls surround a large soaking tub and glass-enclosed shower.
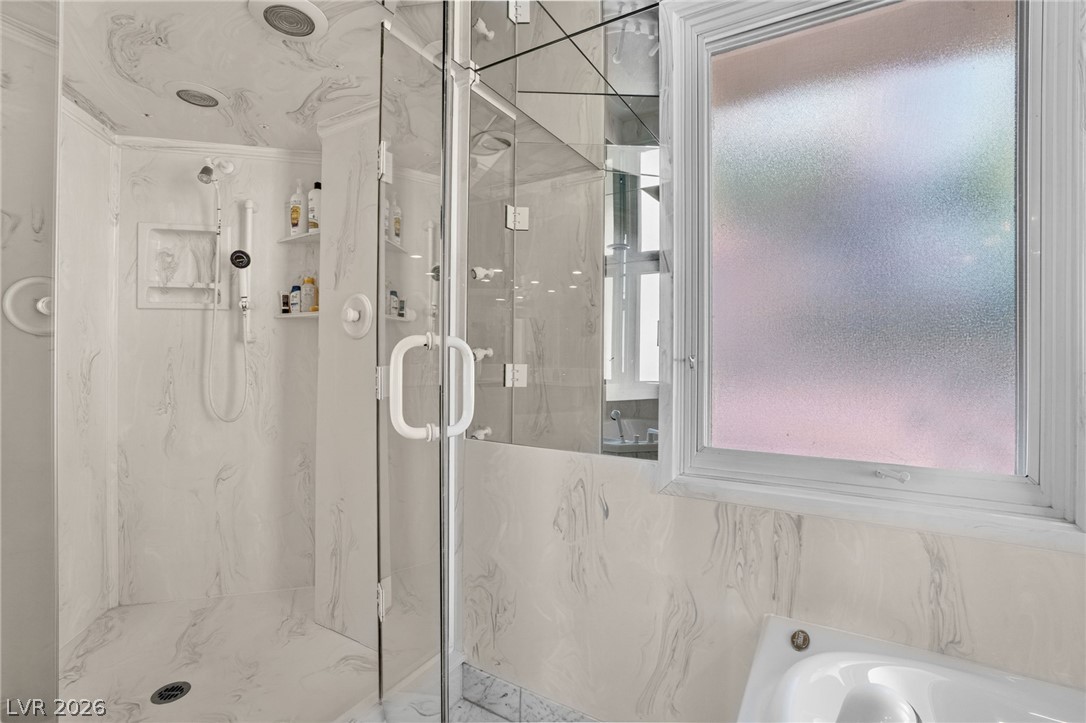
Floor-to-ceiling marble-patterned tile surrounds a glass-enclosed shower and adjacent soaking tub.
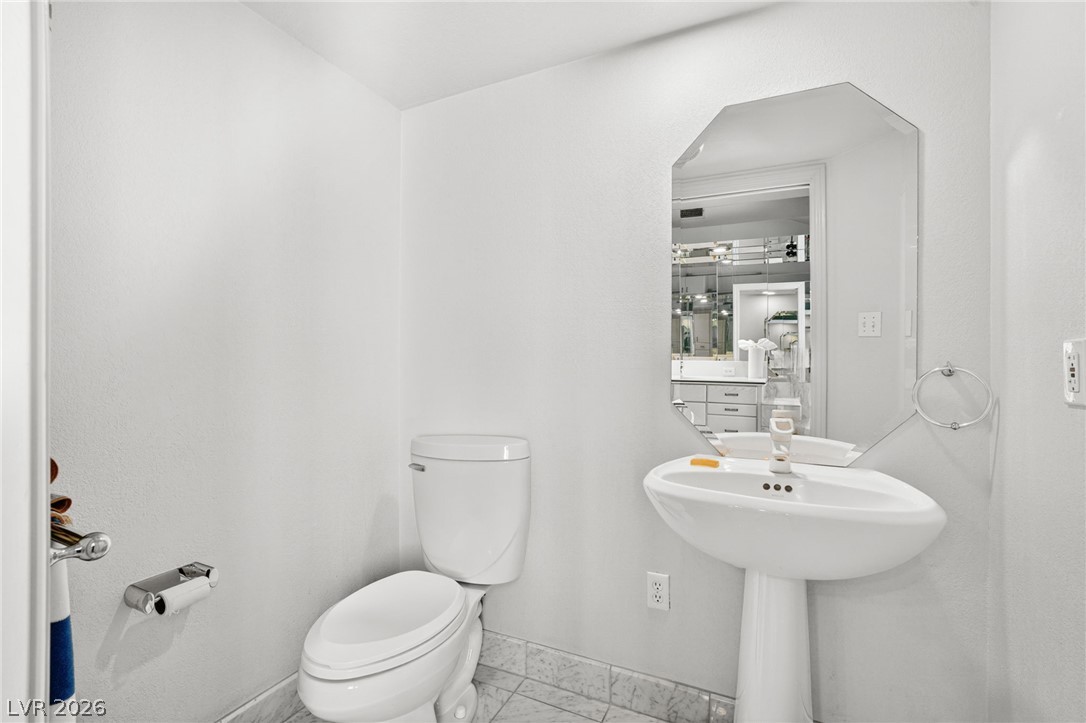
A classic pedestal sink and crisp tile floor define this clean powder room.
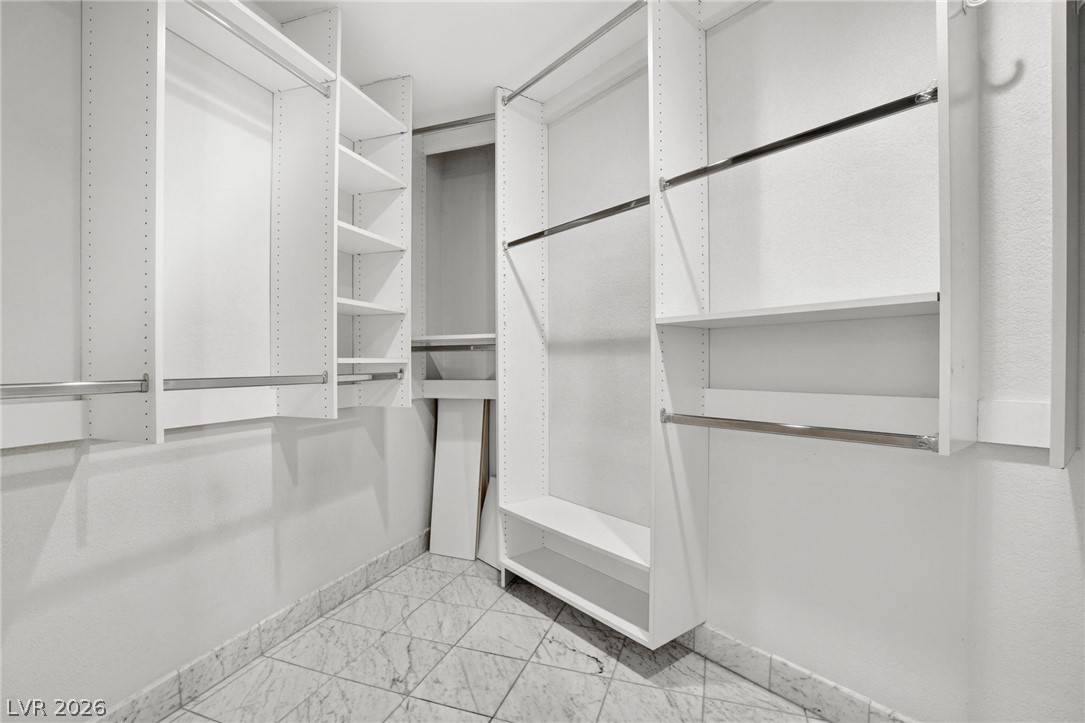
Custom built-in shelving and polished tile floors define this organized walk-in closet.
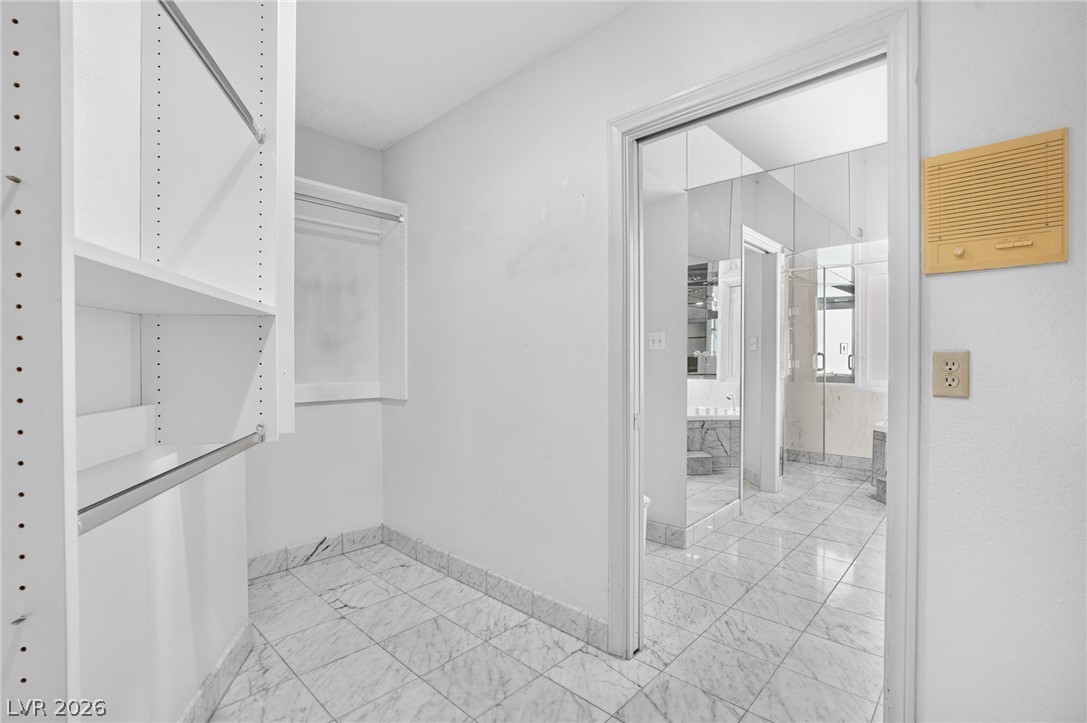
Gleaming stone tile floors flow throughout this functional walk-in closet space.
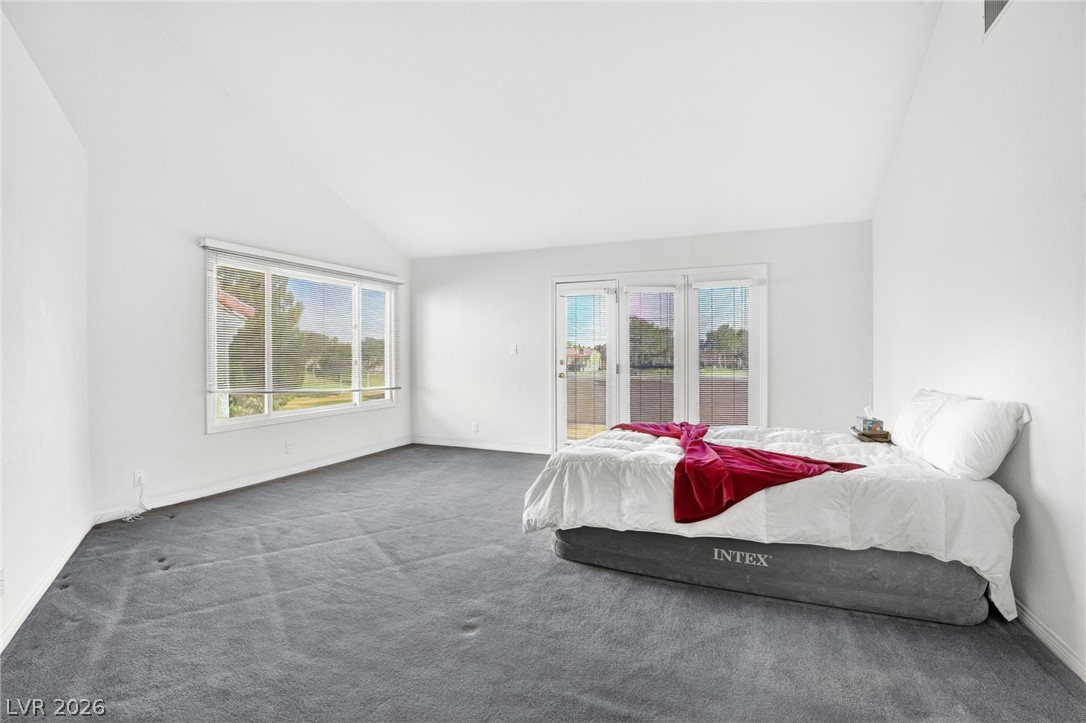
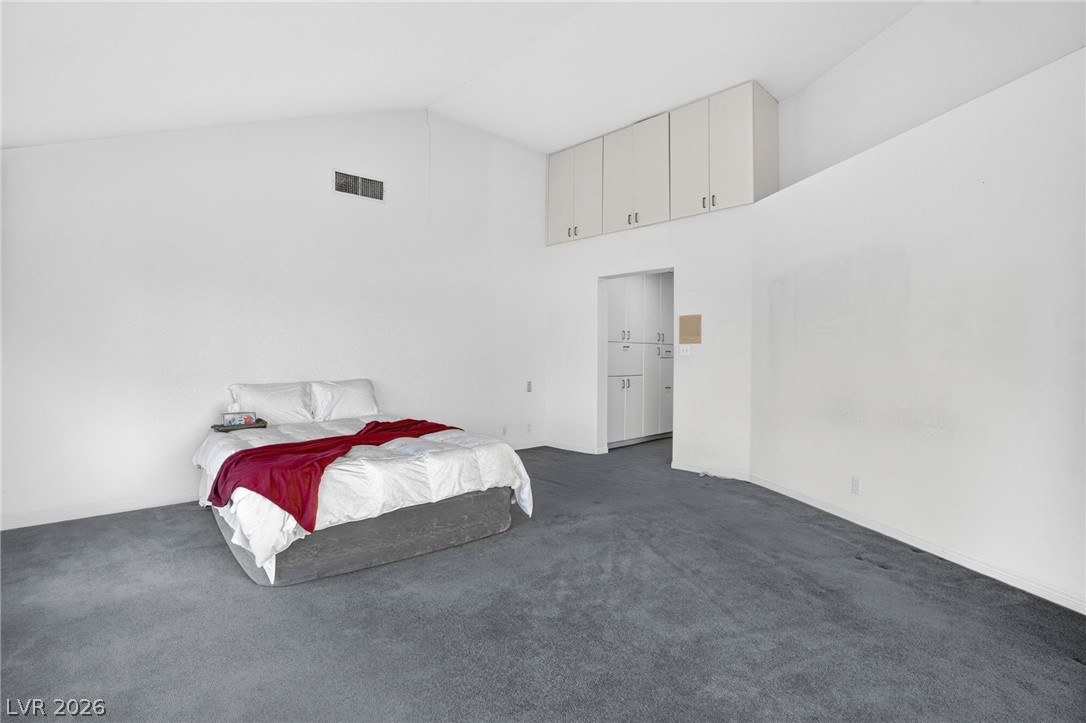
Vaulted ceilings and plush carpeting define this spacious, light-filled bedroom layout.
Plentiful storage and vaulted ceilings define this carpeted bedroom space.
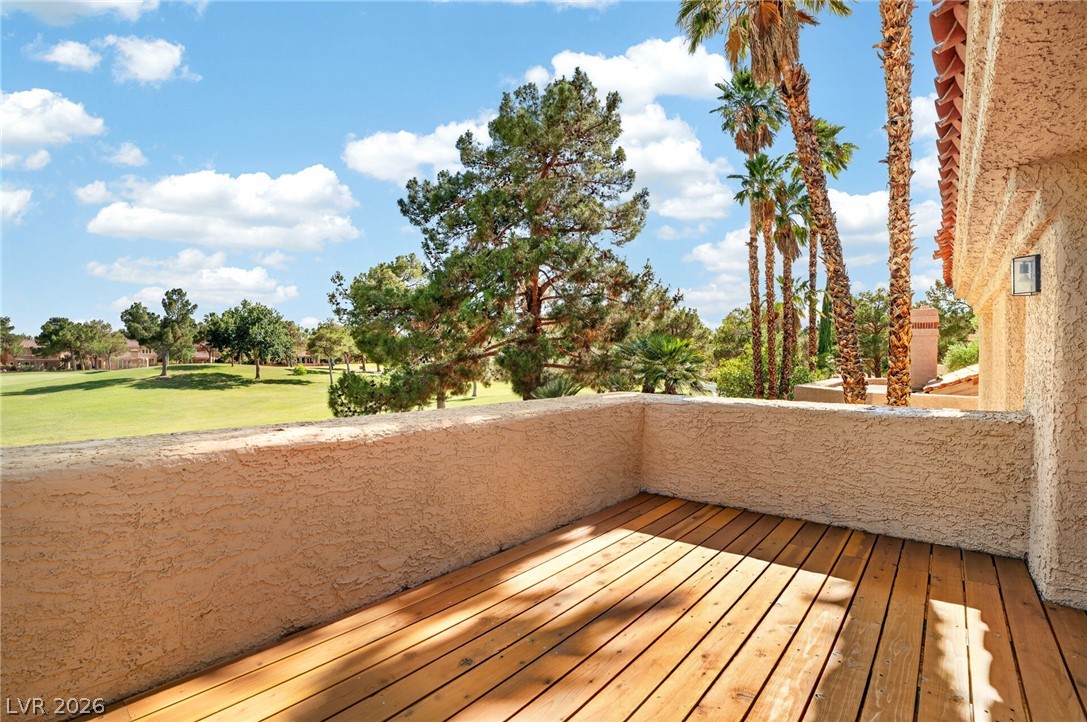
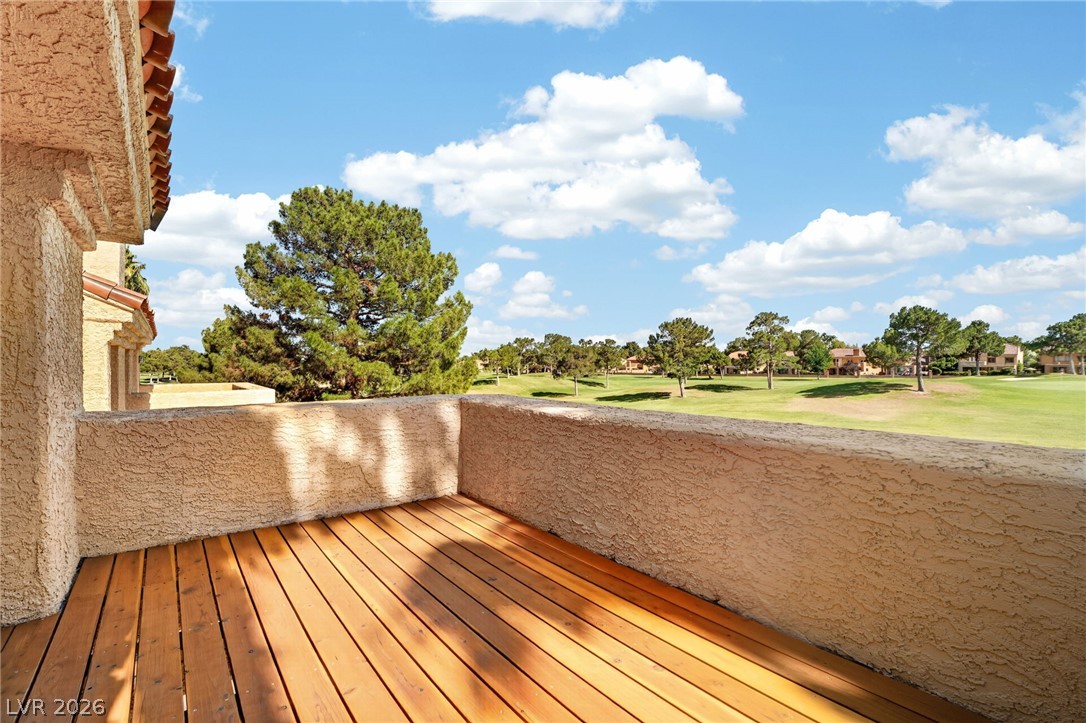
Enjoy sweeping golf course views from this private elevated balcony off the Primary Bedroom with wood decking.
Take in peaceful golf course views from this private second-story balcony with wood plank flooring.
An upper landing features a curved hallway, built-in shelving, carpet flooring, and integrated skylights.
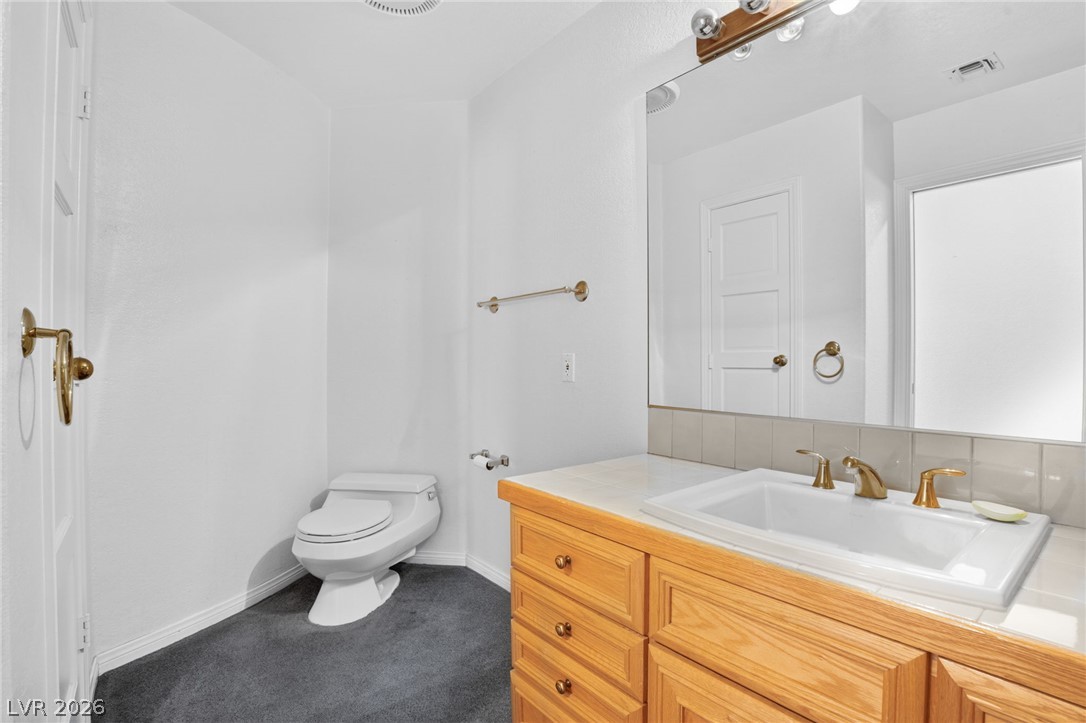
A spacious vanity with classic wood cabinetry anchors this clean, functional bathroom layout.
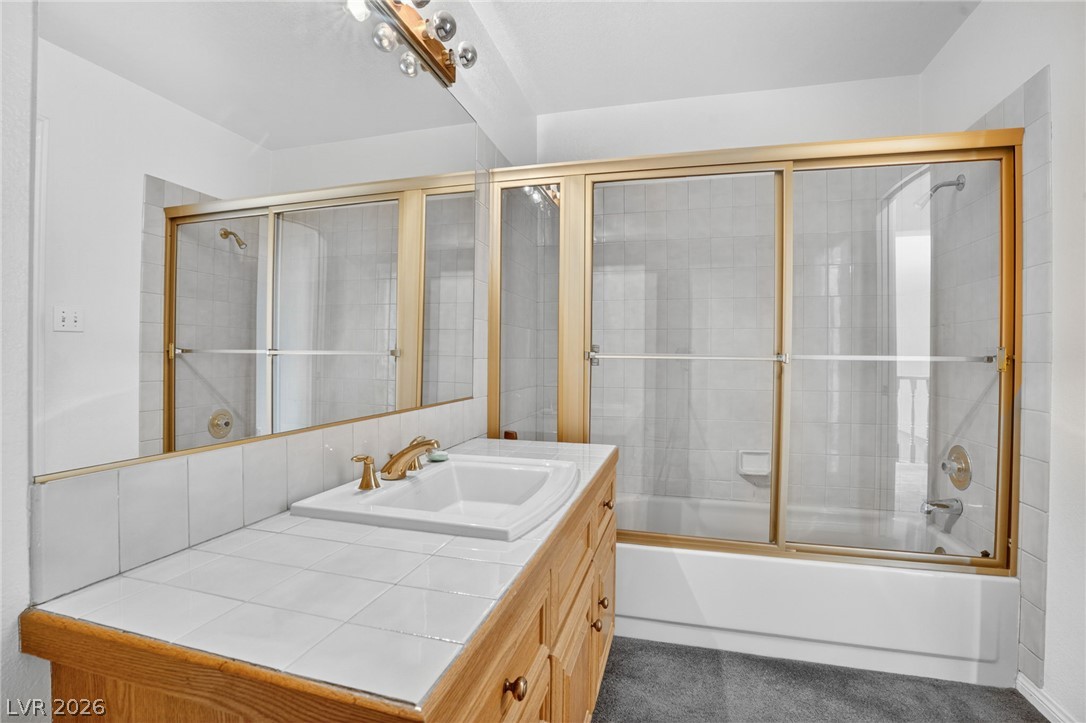
A spacious vanity with tiled countertops sits adjacent to a classic tub and shower combination.
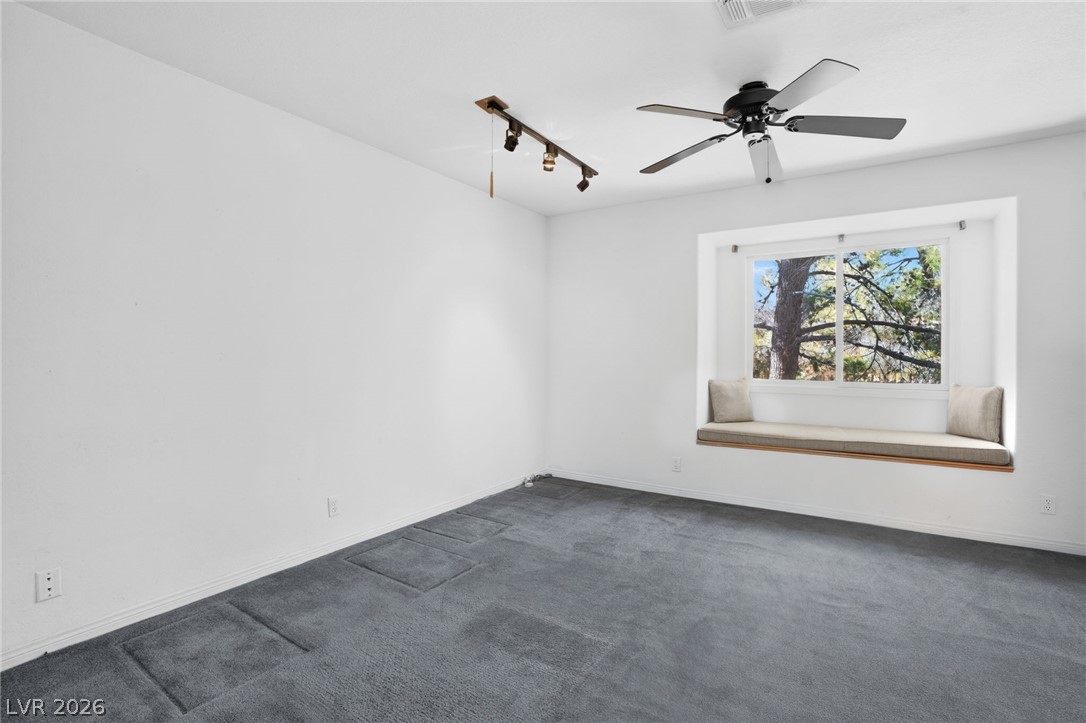
A sunny bay window bench frames leafy neighborhood views in this carpeted bedroom.
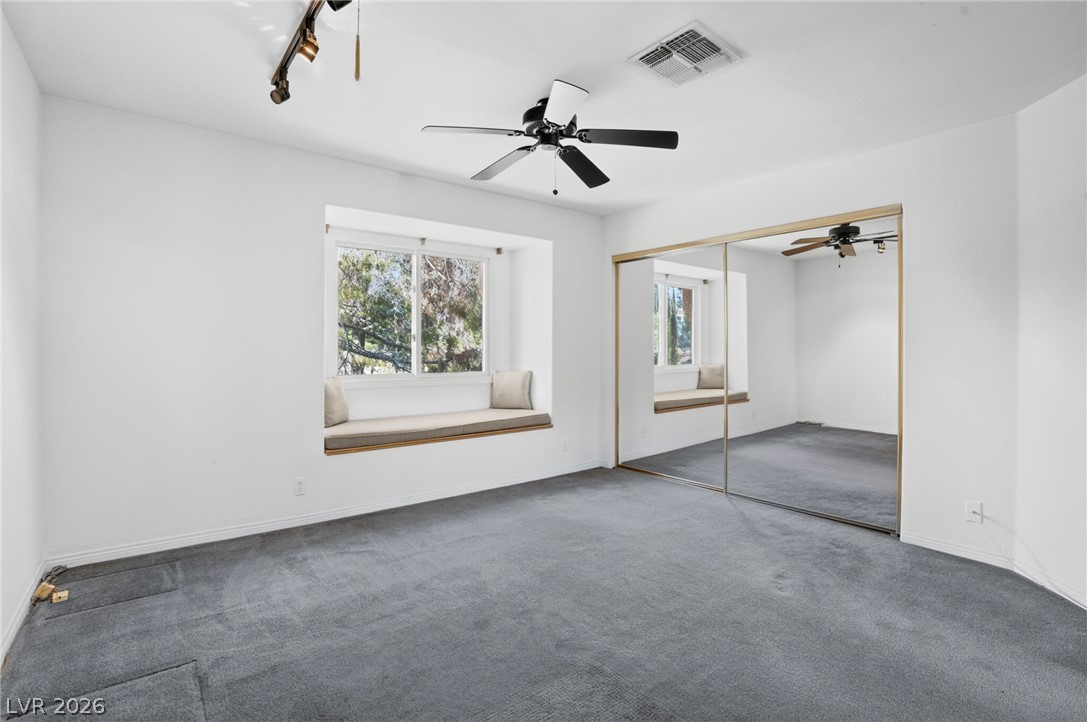
A deep bay window seat overlooks the garden in this carpeted bedroom.
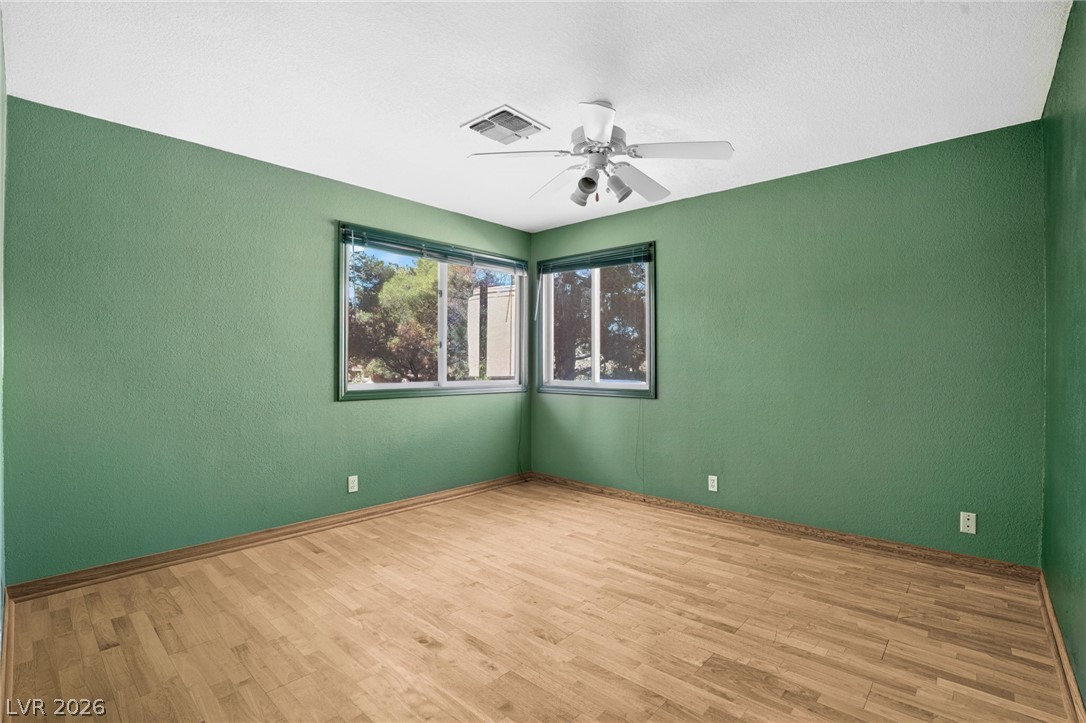
Gleaming wood-look floors anchor this versatile room illuminated by dual corner windows.
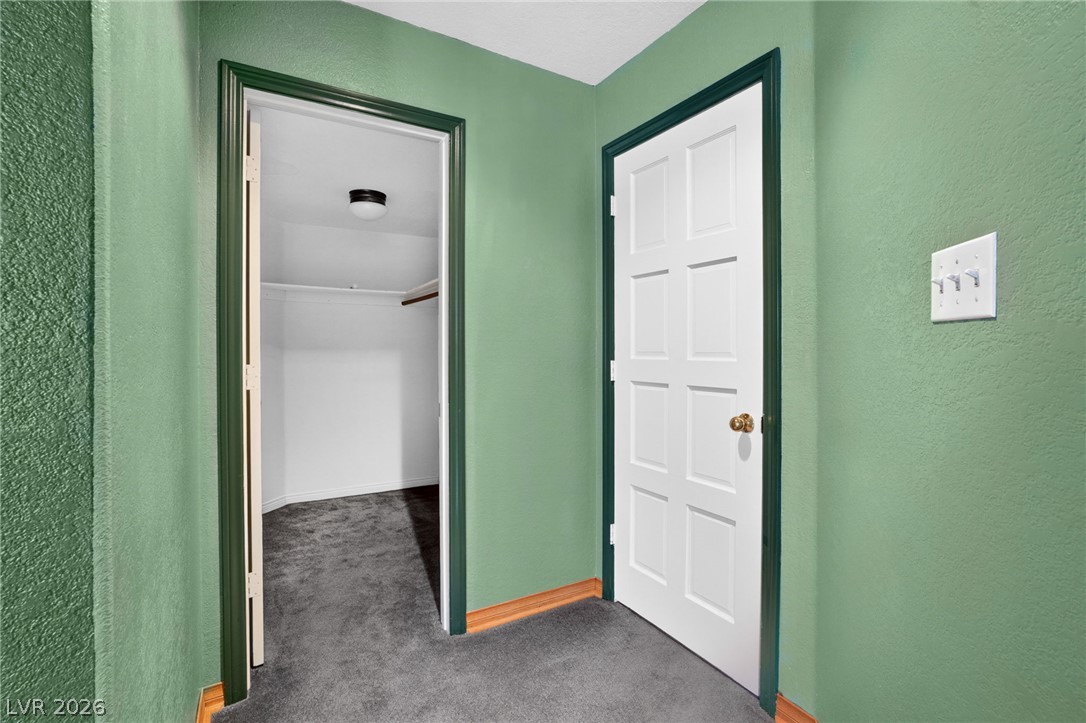
An inviting hallway entryway features soft carpeting and textured walls with contrasting trim.
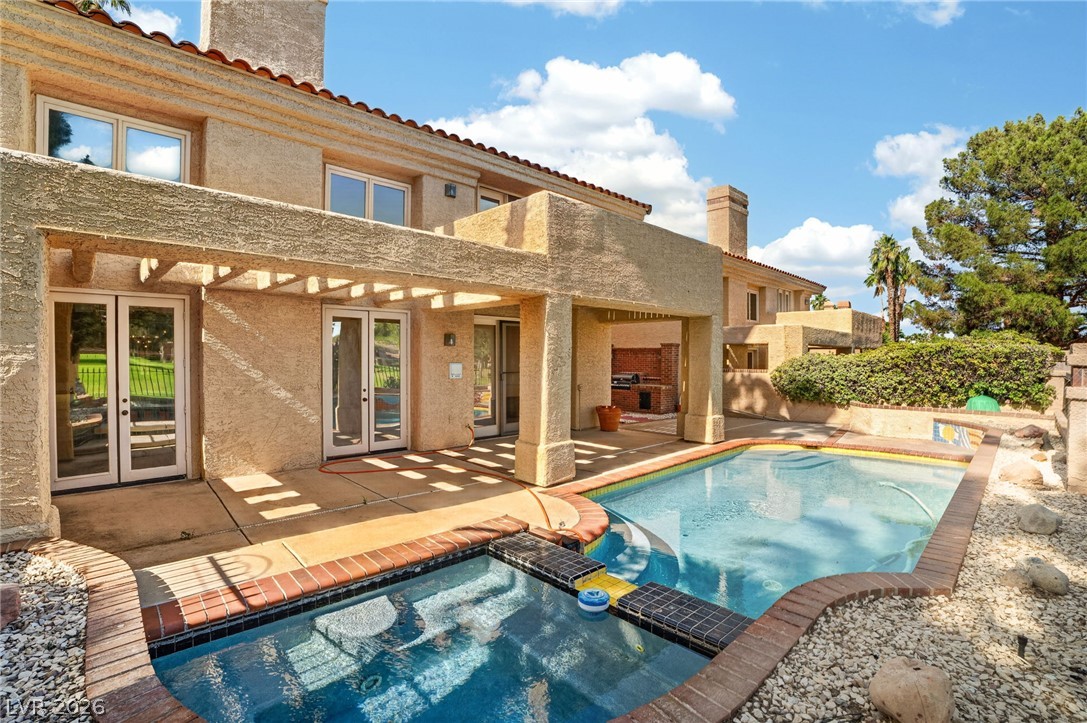
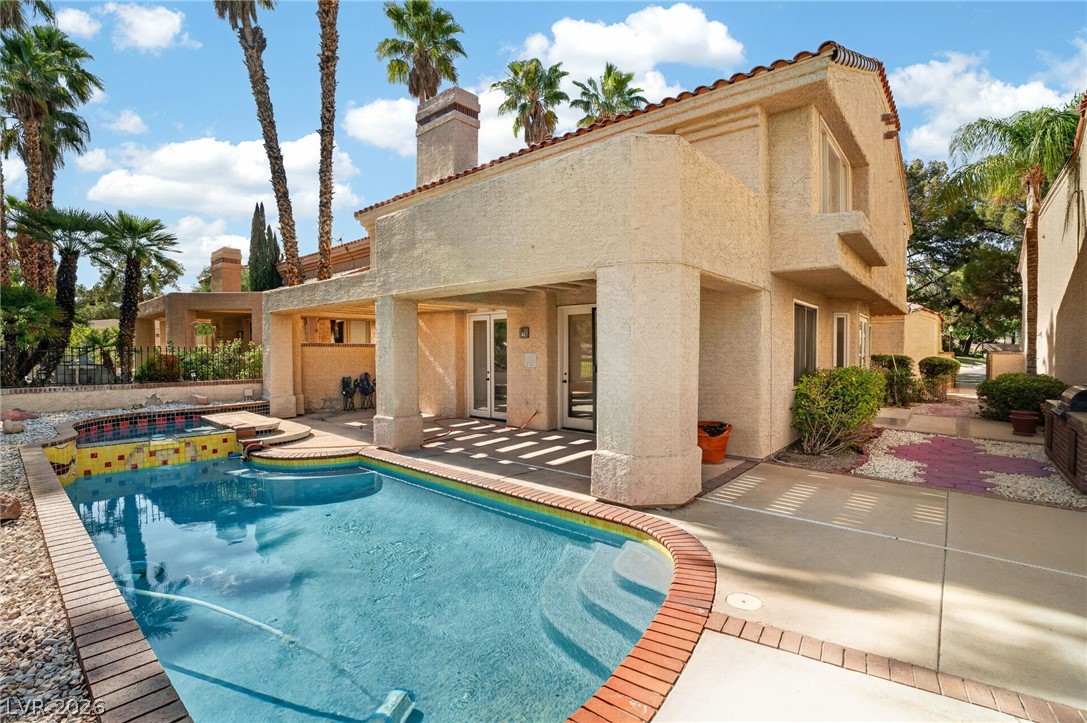
A sparkling swimming pool and integrated spa complement the classic stucco facade of this residence.
An inviting backyard oasis features a classic swimming pool alongside Spanish tile roof details.
A spacious covered patio overlooks a private swimming pool set against scenic golf course views.
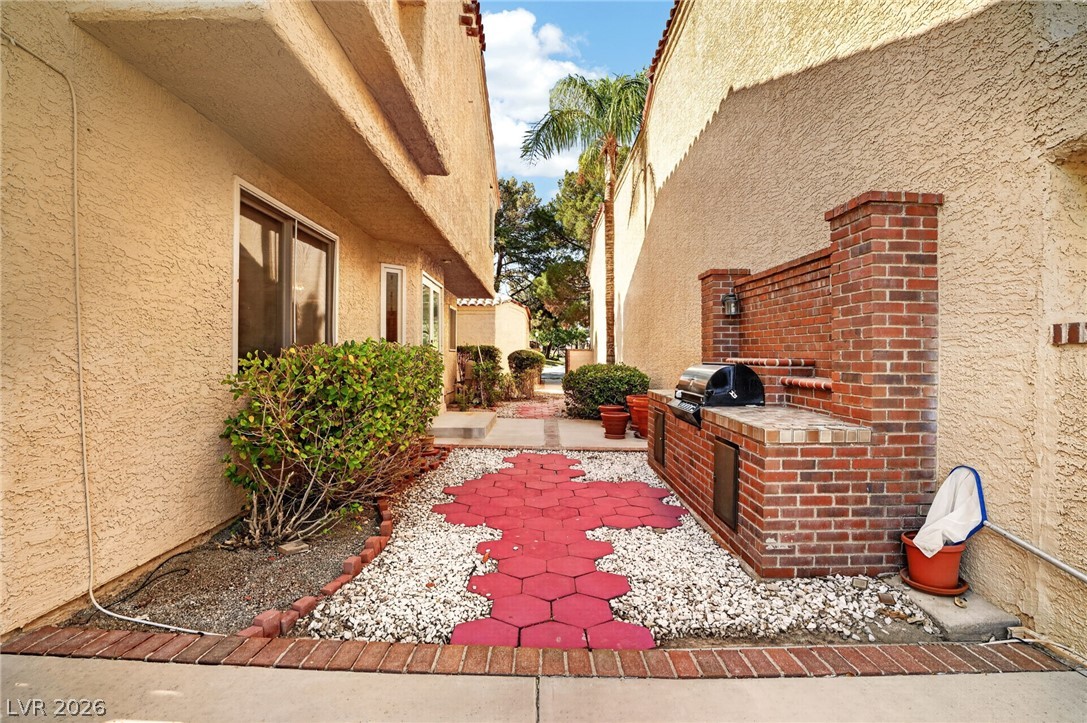
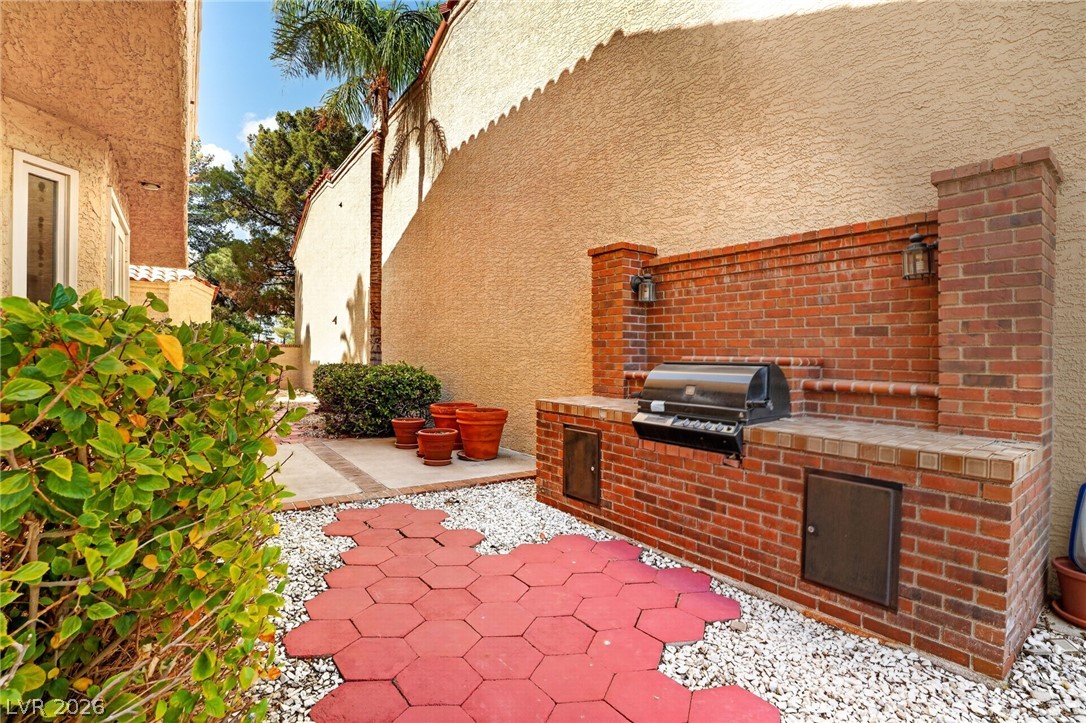
An inviting outdoor brick barbecue station highlights the side yard pathway.
A built-in brick barbecue station accents the tiled pathway in this private outdoor area.
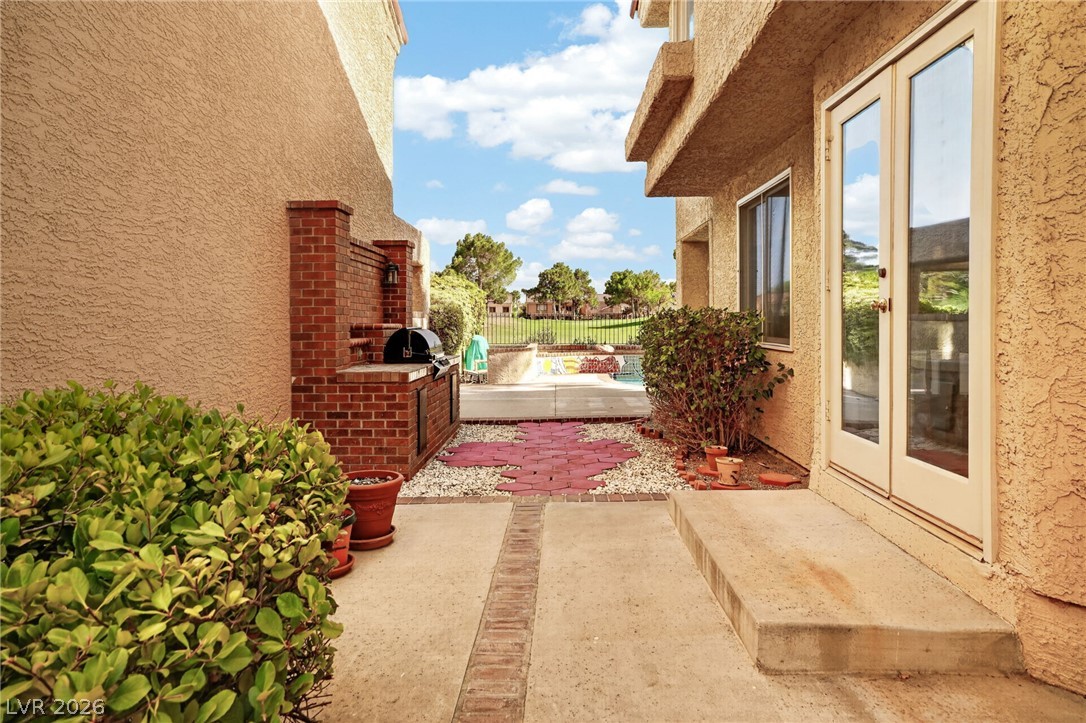
French doors open directly to a private patio featuring a built-in brick barbecue station.
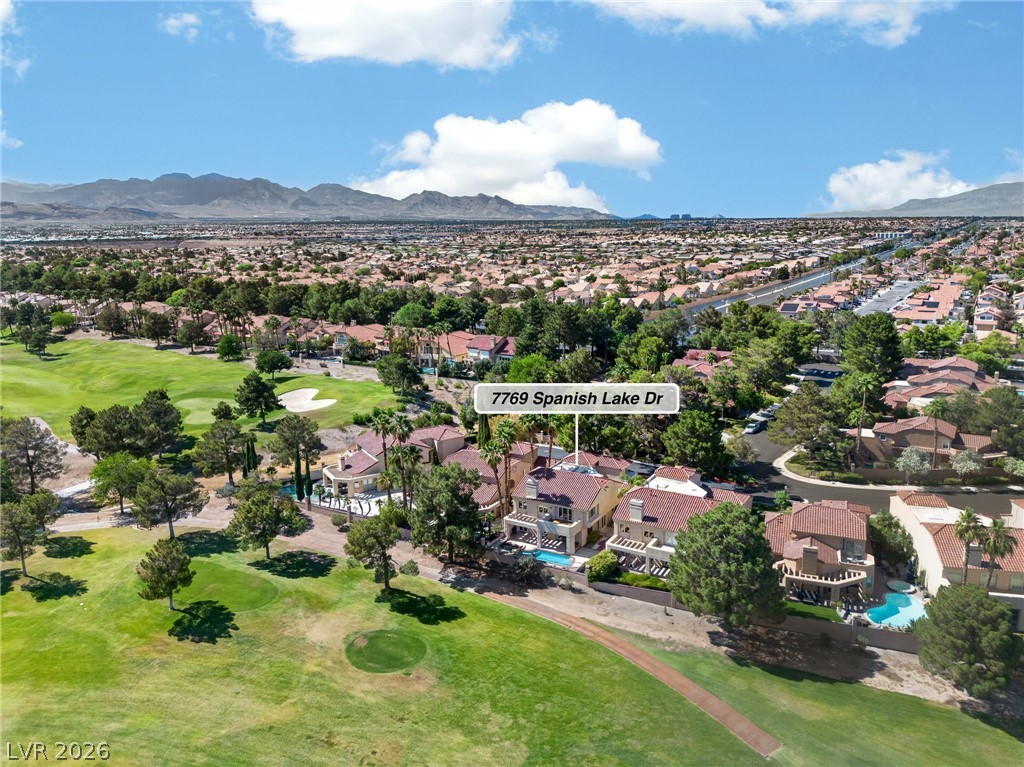
Panoramic mountain and city skyline views frame this expansive golf course community setting.
An elegant red tile roof villa borders the manicured green fairways of a scenic golf course.
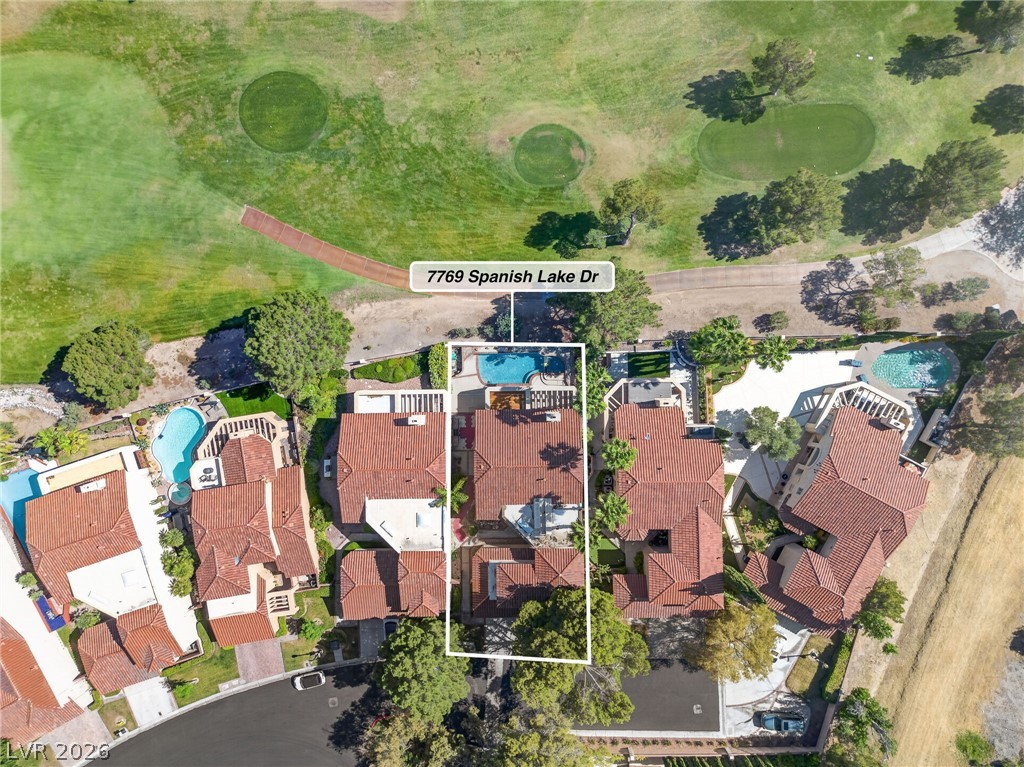
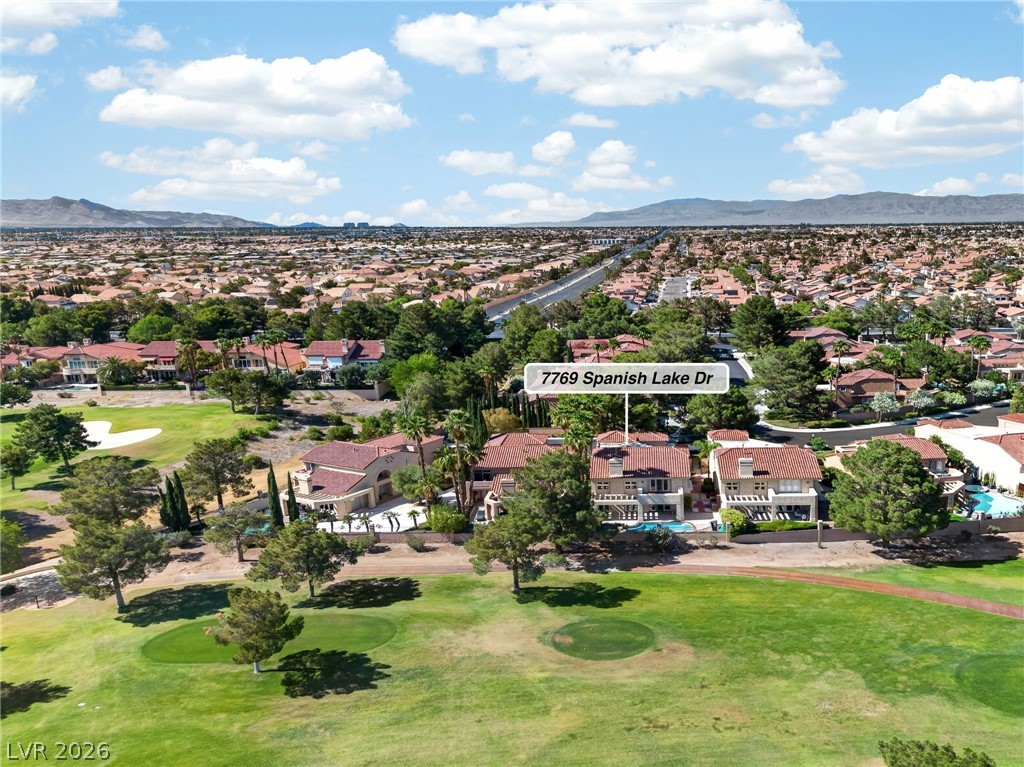
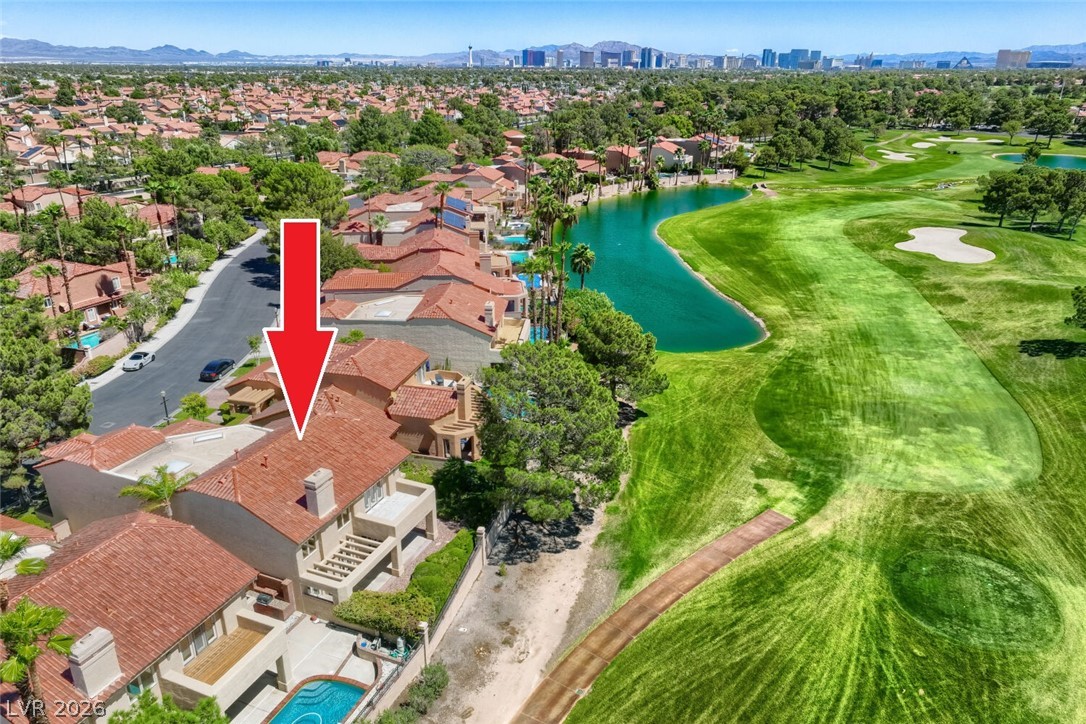
An aerial perspective showcases the classic tile roofing and backyard pool bordering a lush golf course.
Lush golf course fairways stretch behind this classic tile-roofed residence.
Panoramic mountain and golf course views frame this exceptional residential community setting.
Panoramic mountain and golf course views frame this premium desert community setting.
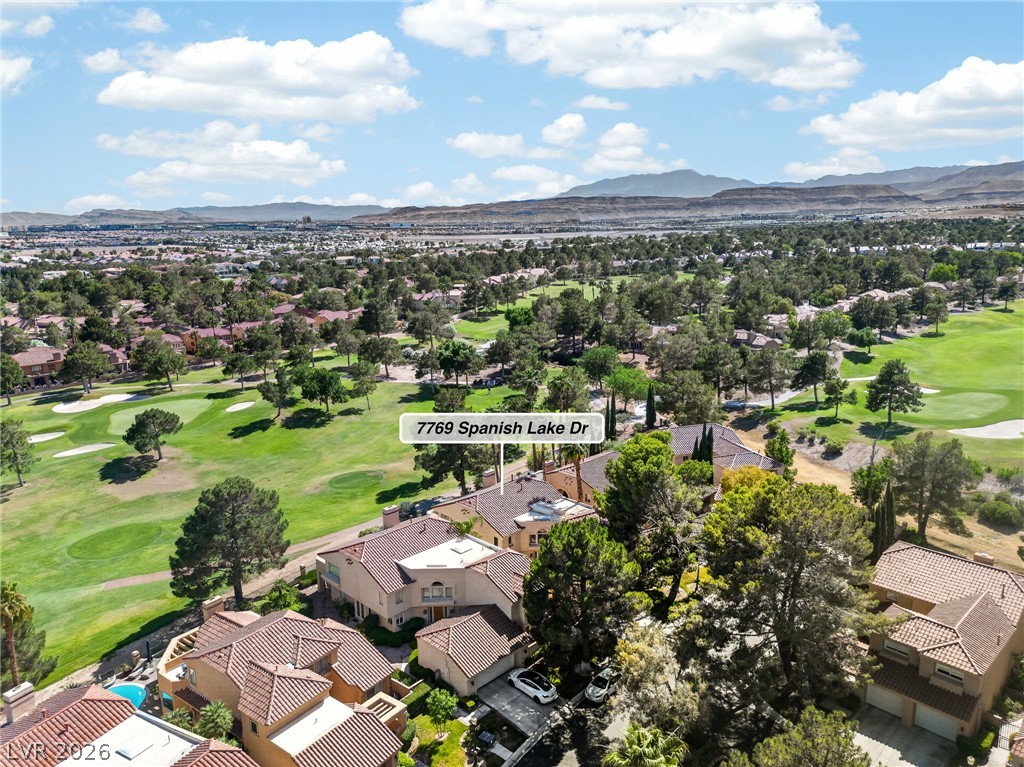
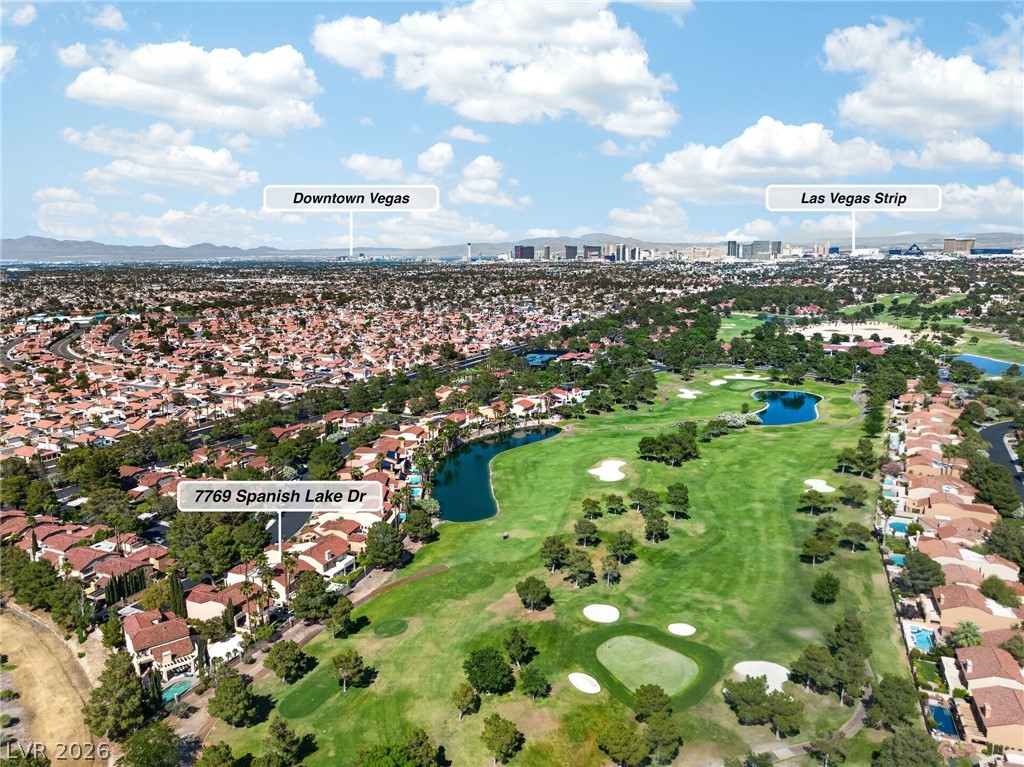
An aerial perspective showcases a premier golf course community setting bordered by mountain ridges.
Spanish tile roofing and an attached garage define this classic multi-level stucco home.
Lush fairways stretch under blue skies on this manicured golf course view.
An aerial perspective showcases the residence bordering a green golf course against mountain backdrops.
An aerial perspective showcases the neighboring golf course and distant city views.