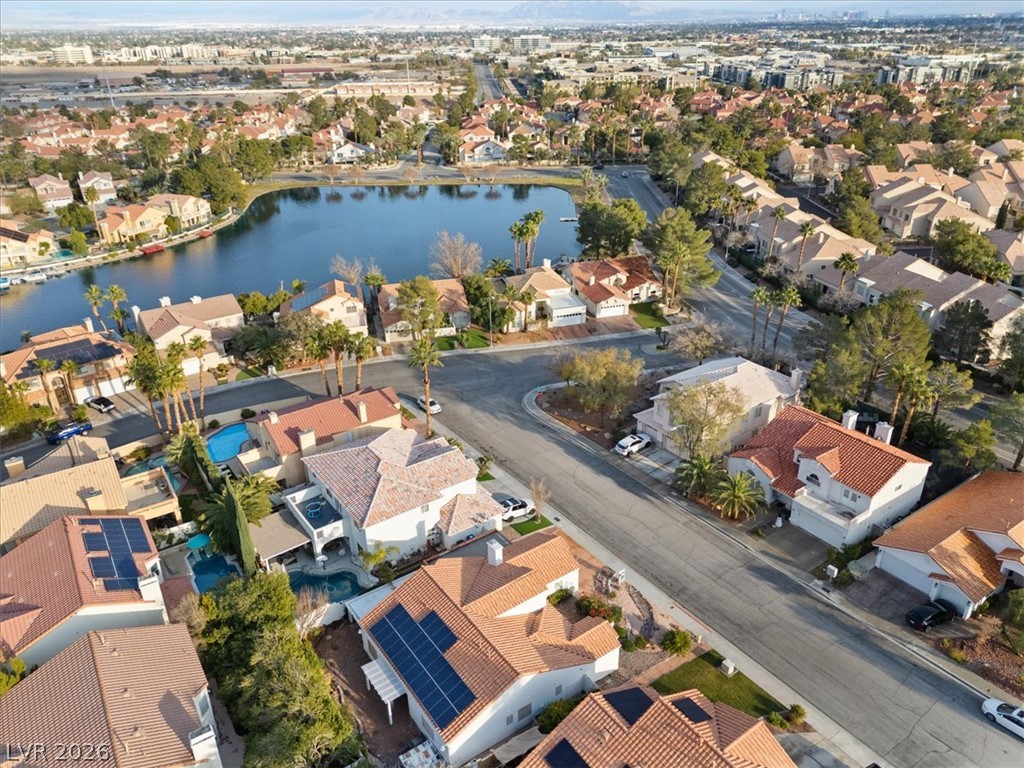
A quiet suburban cul-de-sac nestles against a scenic community lake.
A wide waterway winds through a quiet residential neighborhood set against a distant mountain backdrop.
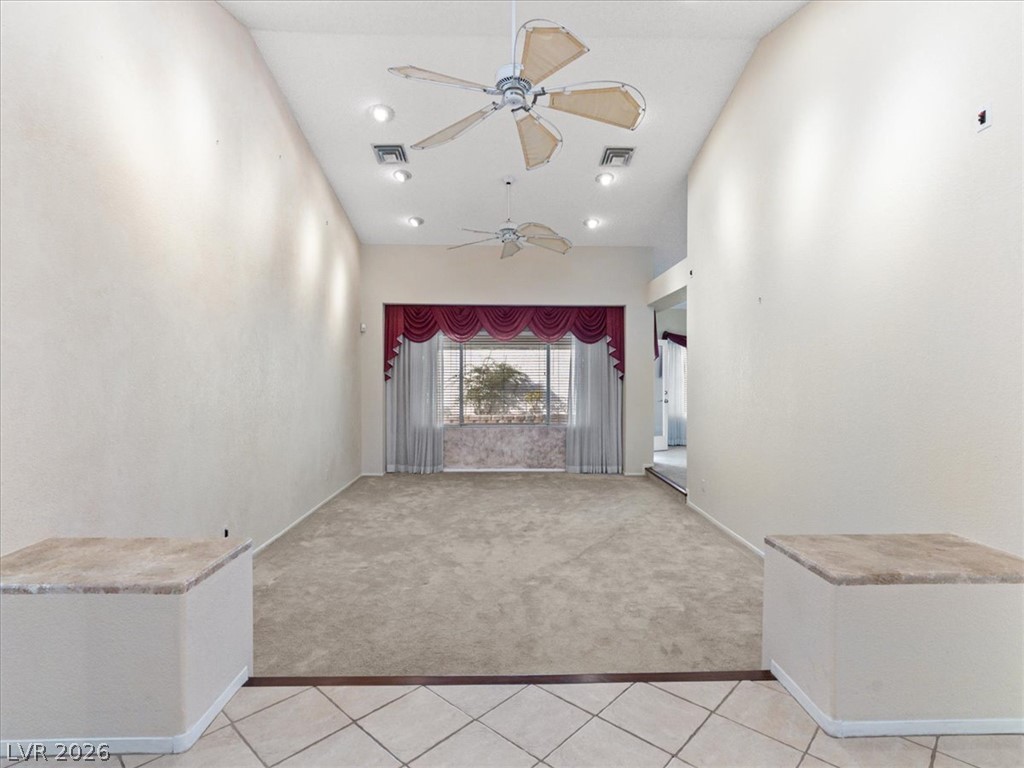
A spacious formal room features high vaulted ceilings, plush carpeting, and recessed lighting.
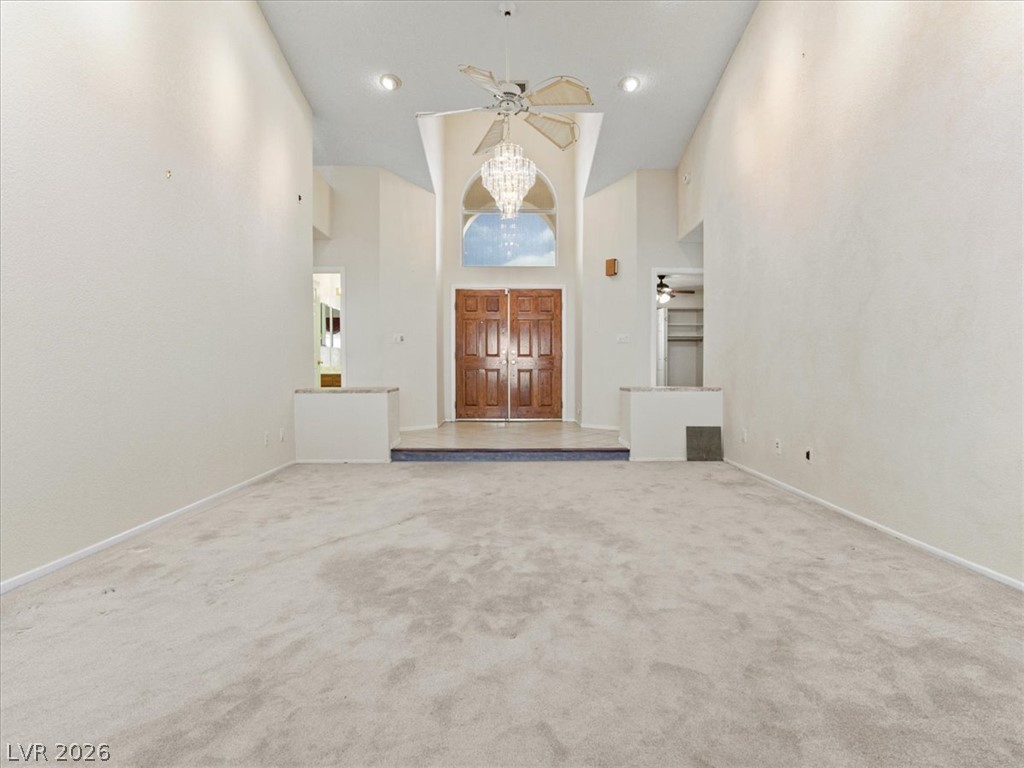
Towering ceilings and double entry doors define this grand, carpeted living space.
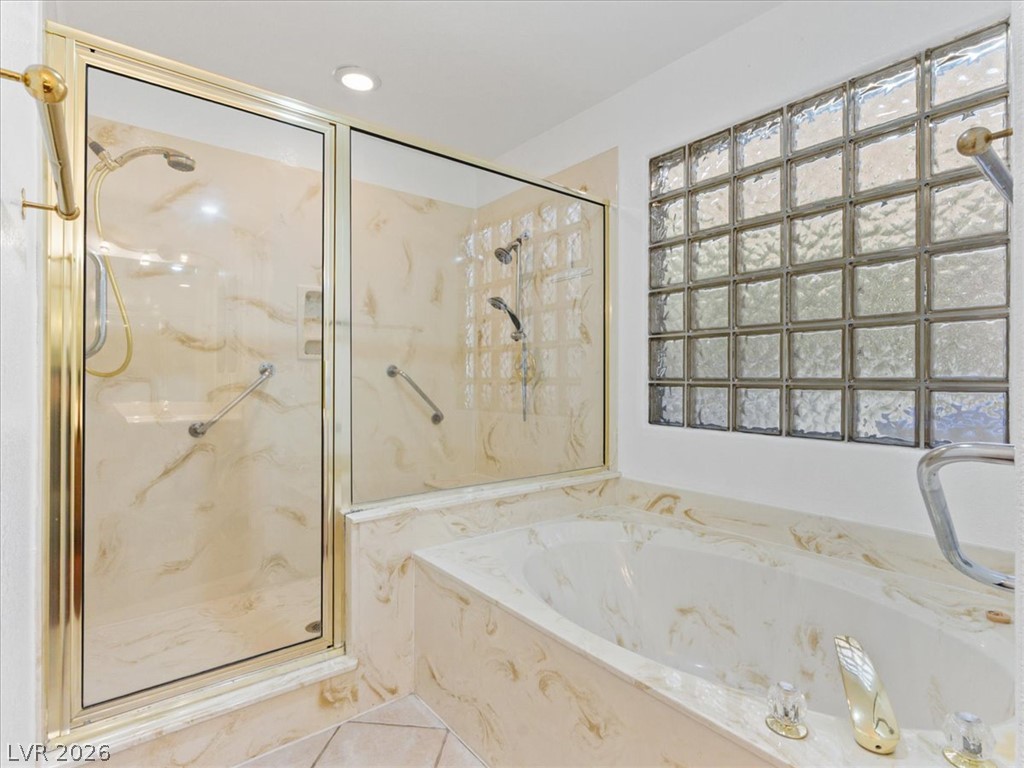
An integrated soaking tub and separate glass-enclosed shower stand beneath a glass block window.
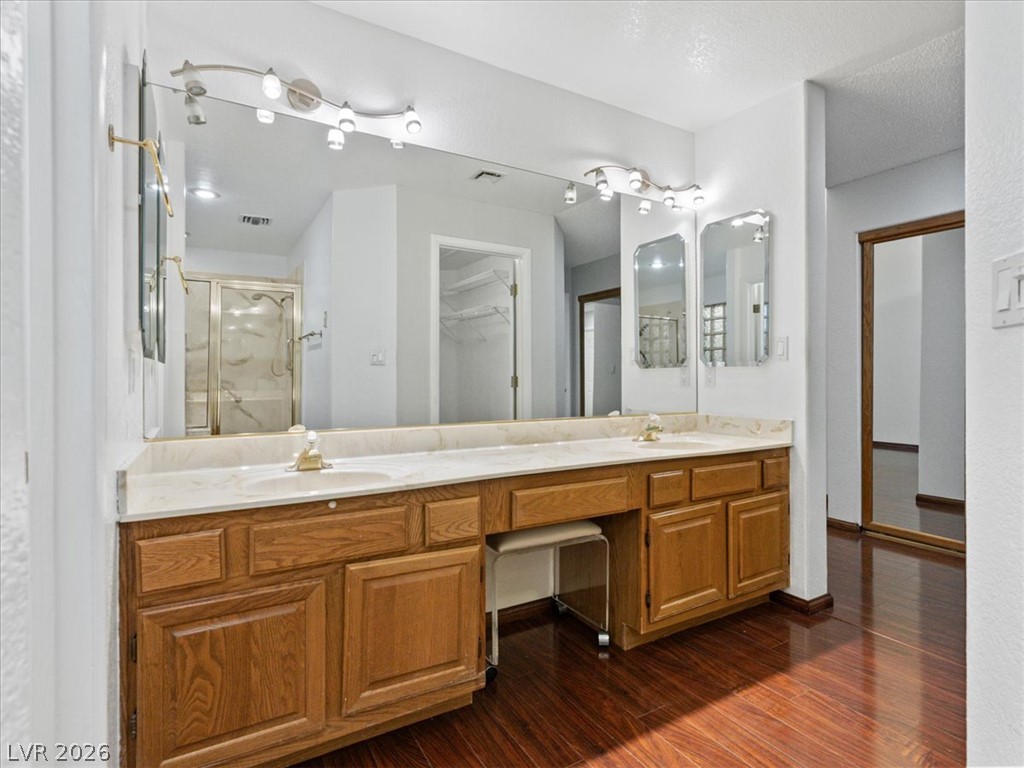
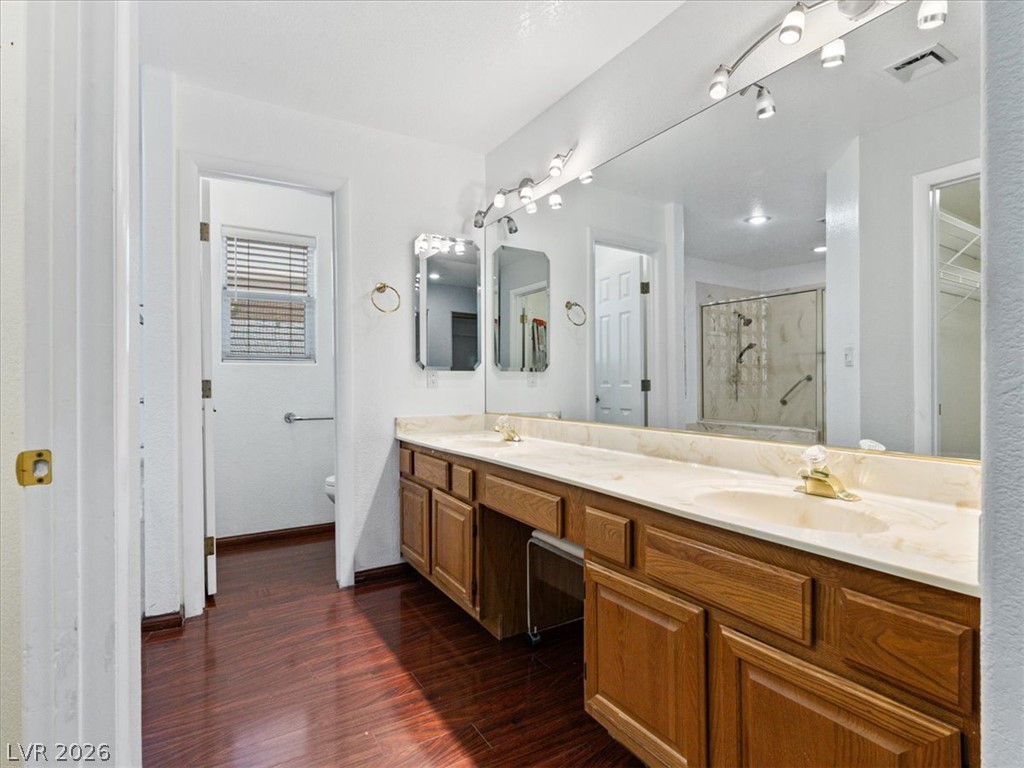
Rich wood flooring pairs elegantly with a generous double vanity featuring built-in makeup seating.
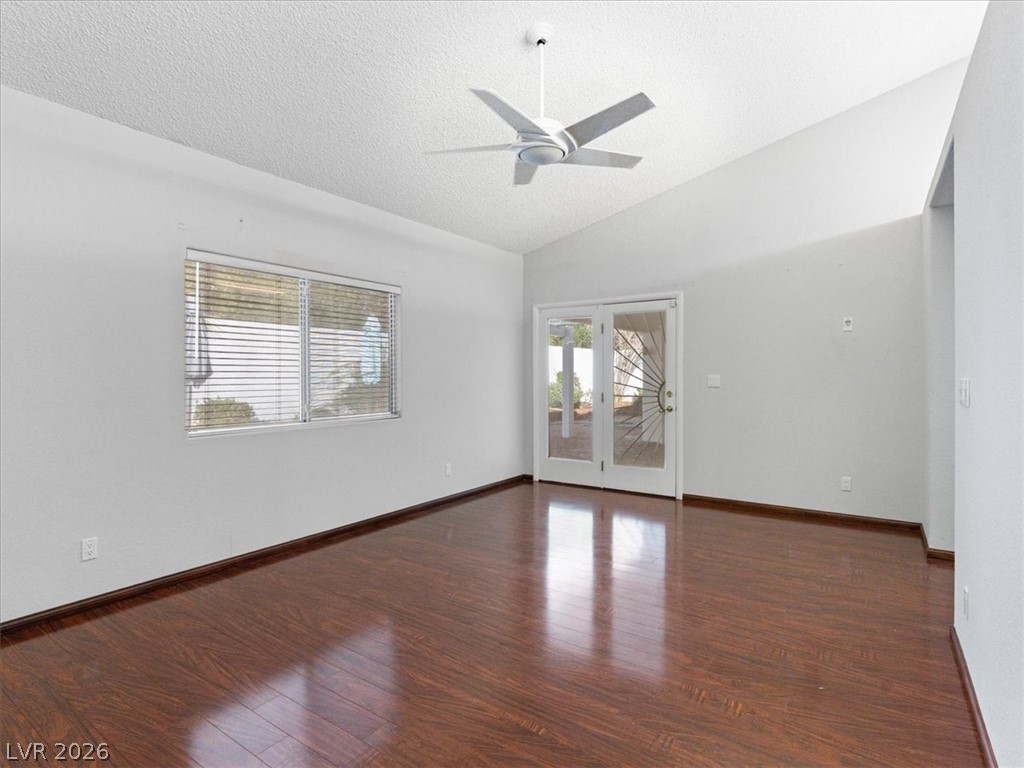
Gleaming wood floors anchor this versatile room illuminated by natural light through classic French doors.
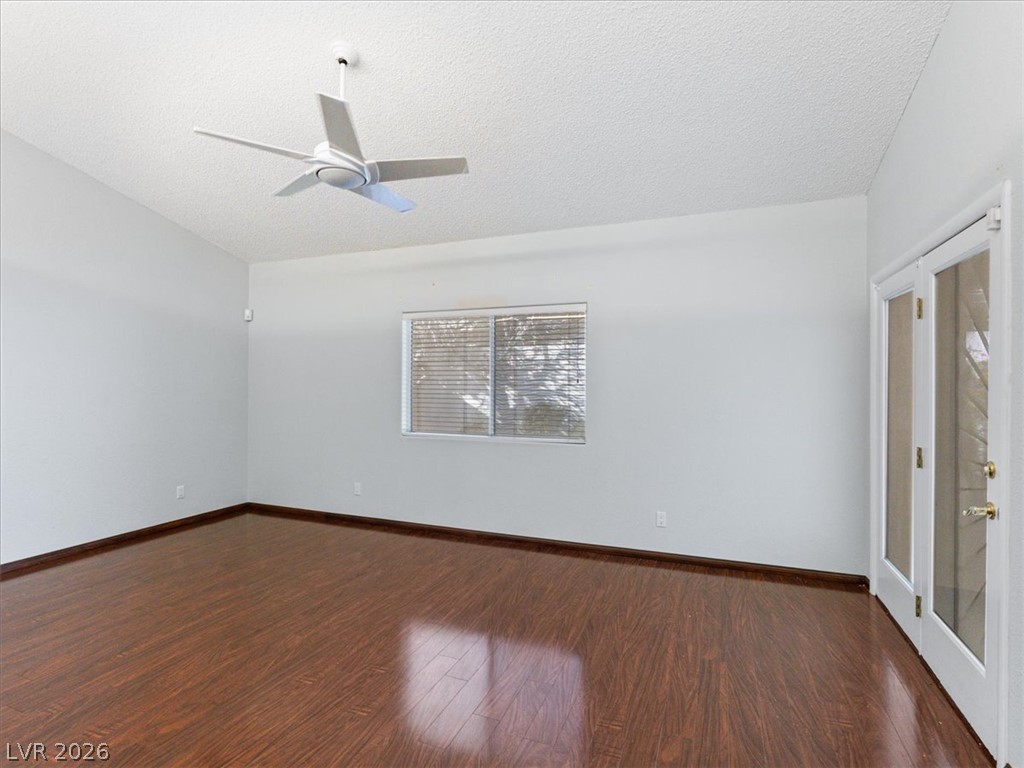
Rich wood flooring runs underfoot beneath vaulted ceilings in this inviting living space.
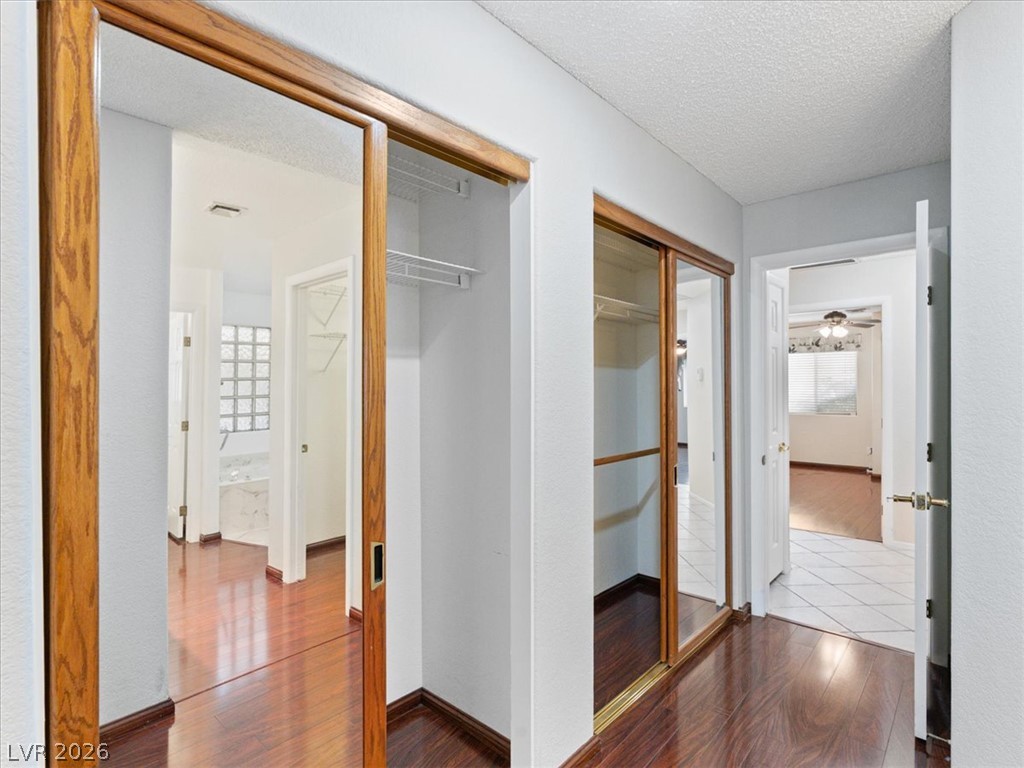
Mirrored sliding doors open to built-in closet storage alongside classic wood flooring.
A spacious double vanity and rich wood floors anchor this clean bathroom design.
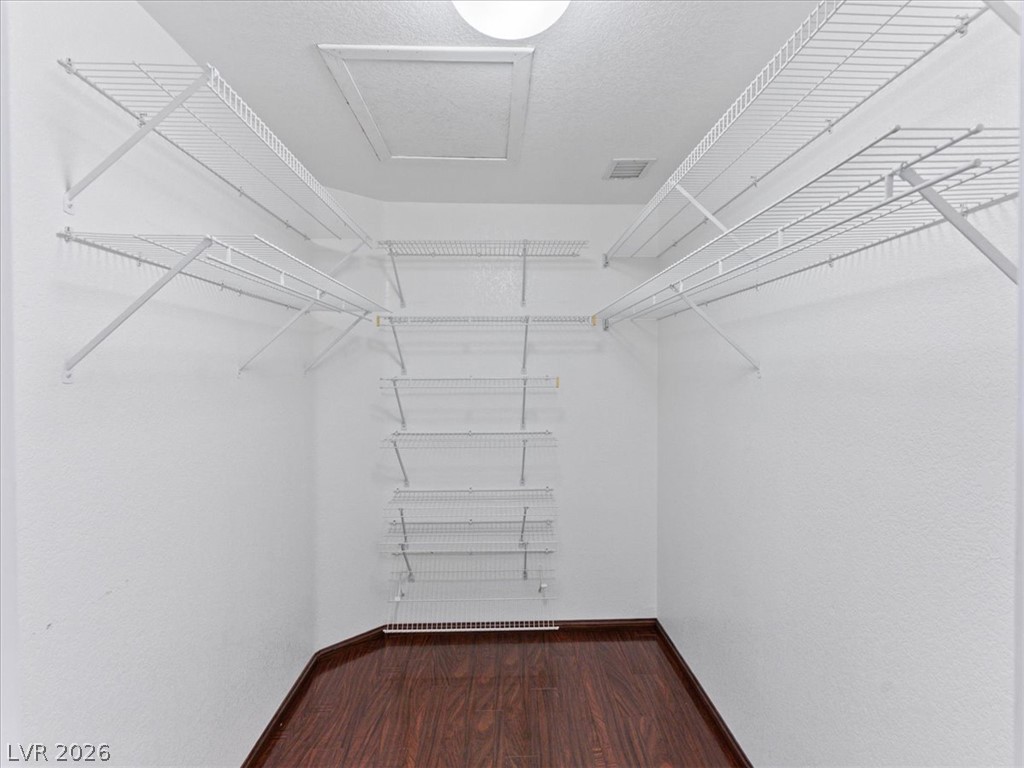
A spacious walk-in closet features abundant wire shelving and rich wood flooring.
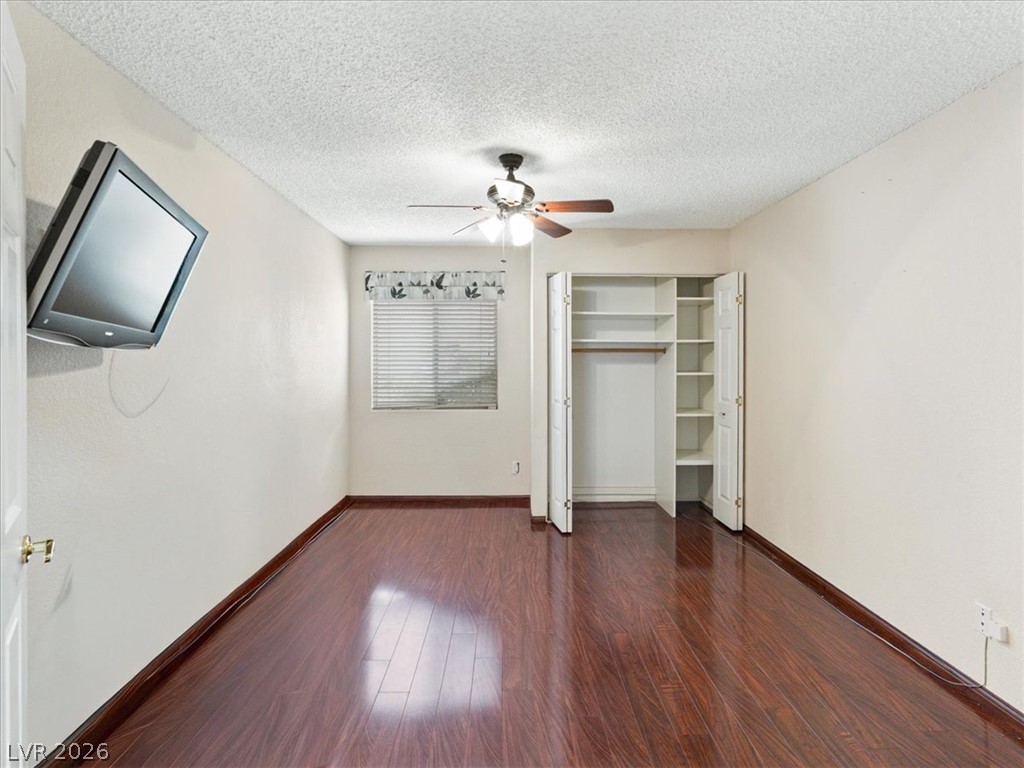
Rich wood-look flooring and built-in closet shelving define this versatile room.
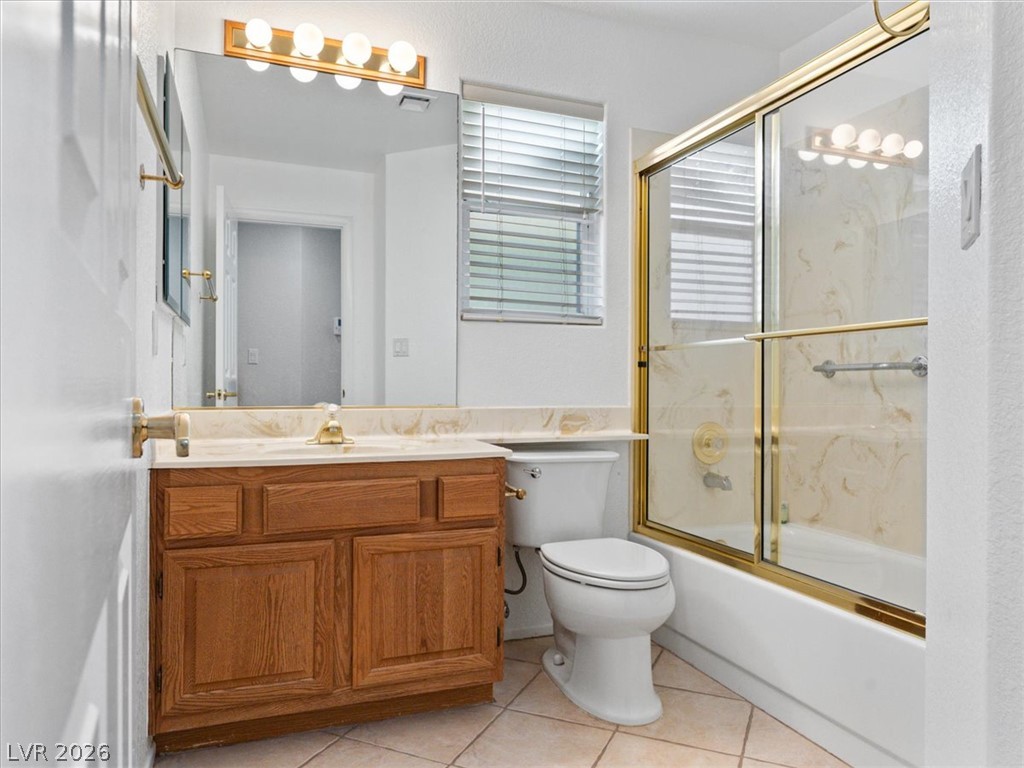
Tiled flooring and a wooden vanity define this classic bathroom with a tub enclosure.
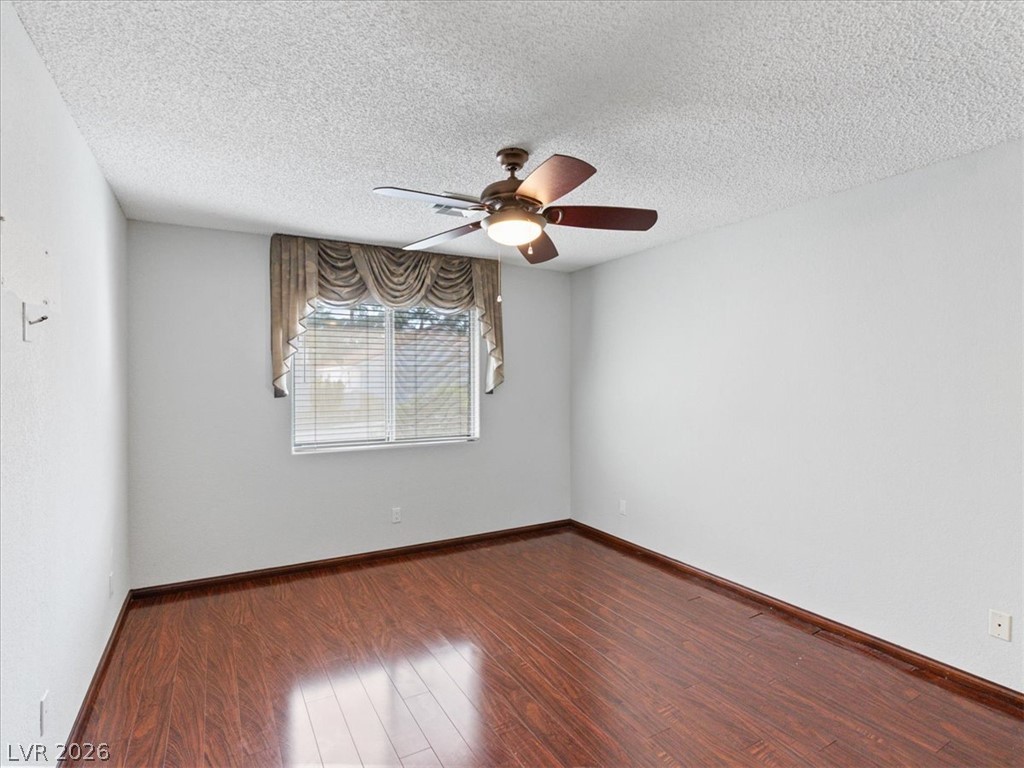
Rich wood-inspired floors and abundant natural light enhance this versatile secondary bedroom.
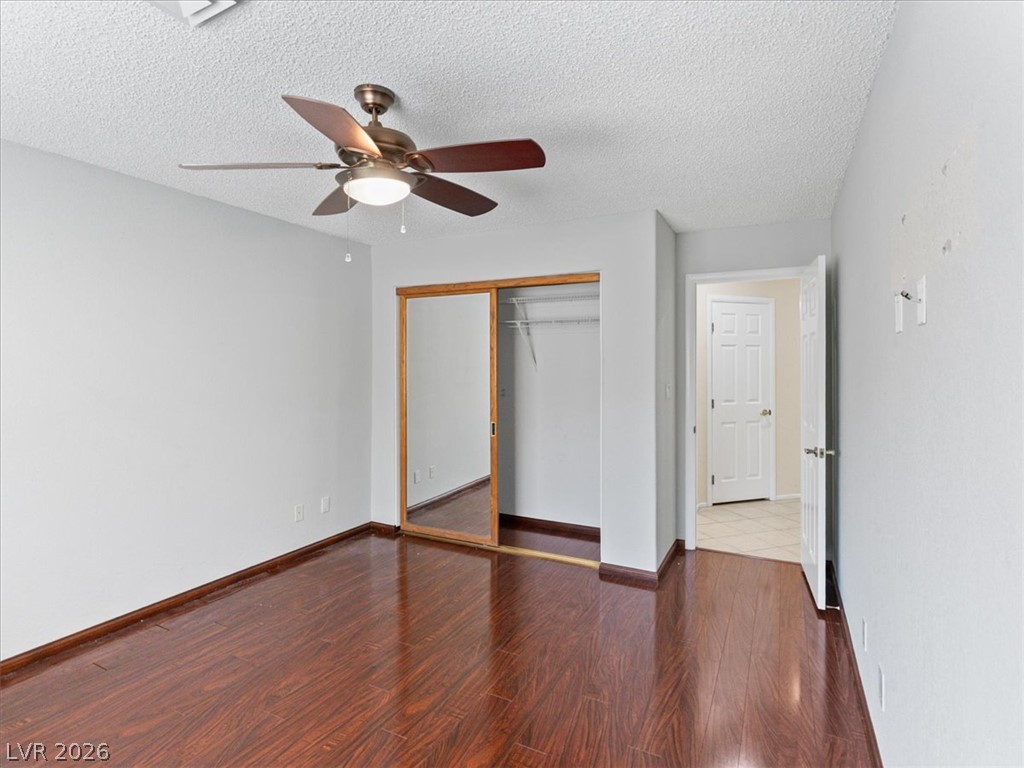
Rich wood flooring anchors this bedroom featuring a convenient closet with sliding mirrored doors.
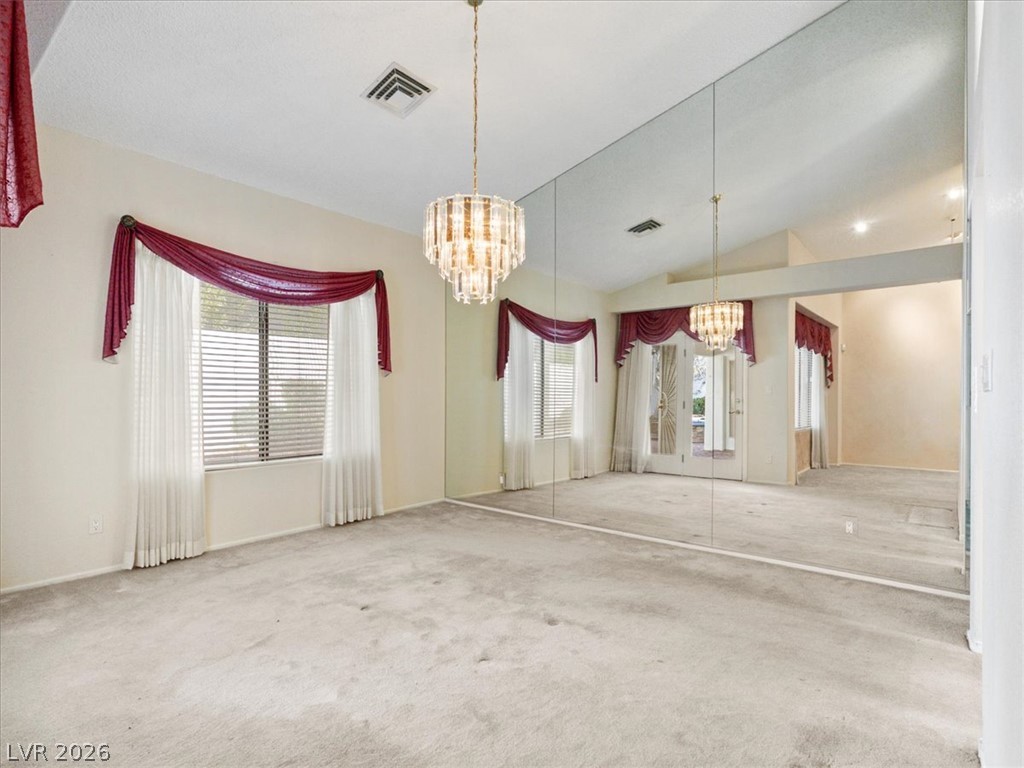
An expansive mirrored wall reflects light across the carpeted living space and vaulted ceiling.
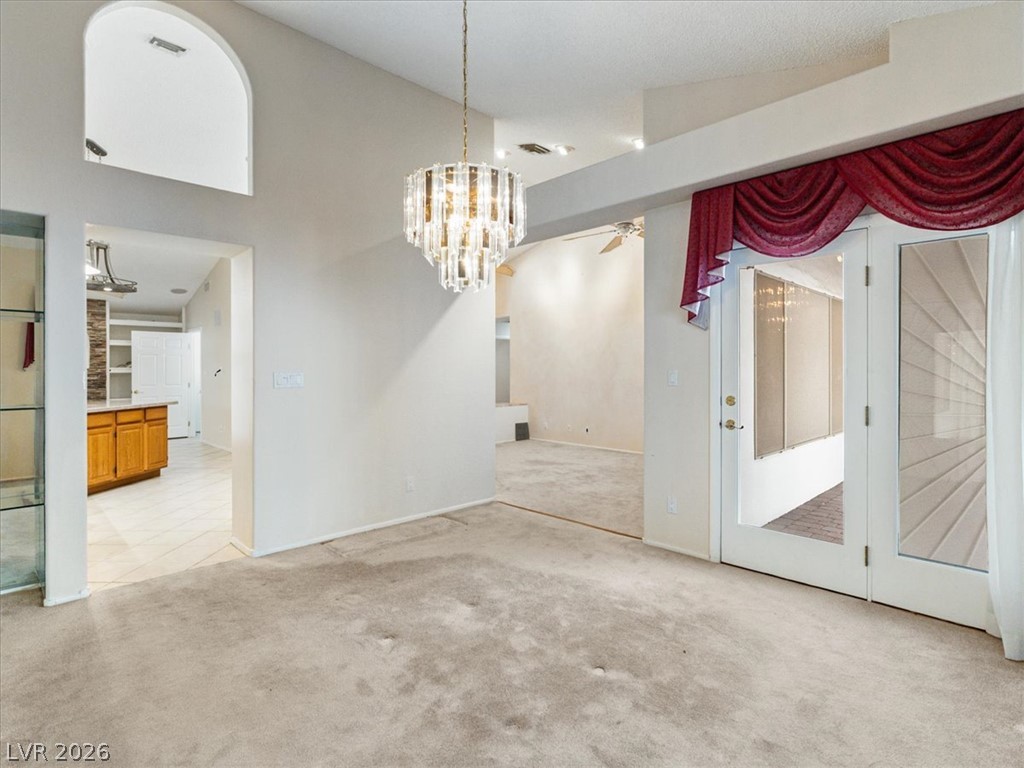
Soaring vaulted ceilings and a classic chandelier define this open formal dining space.
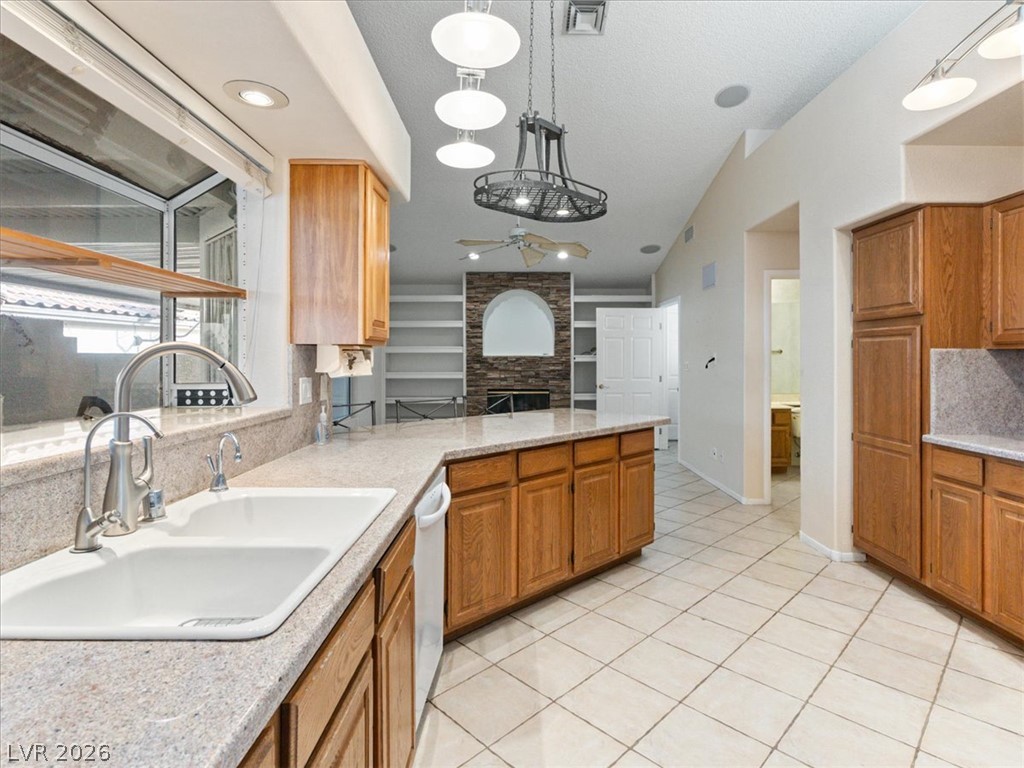
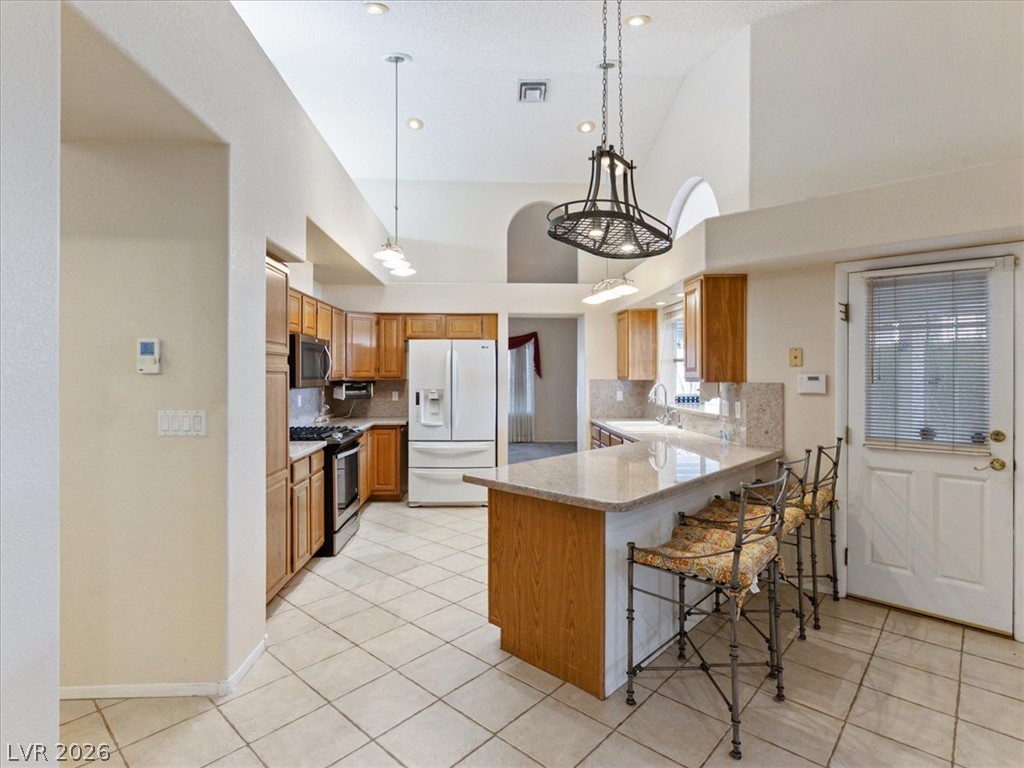
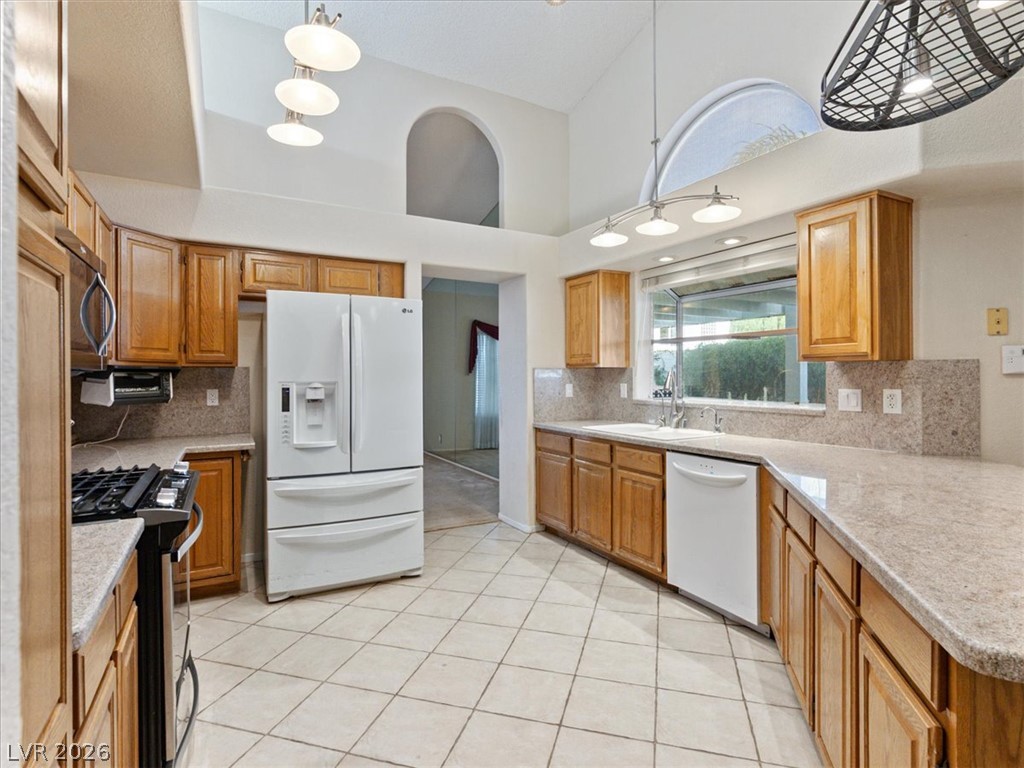
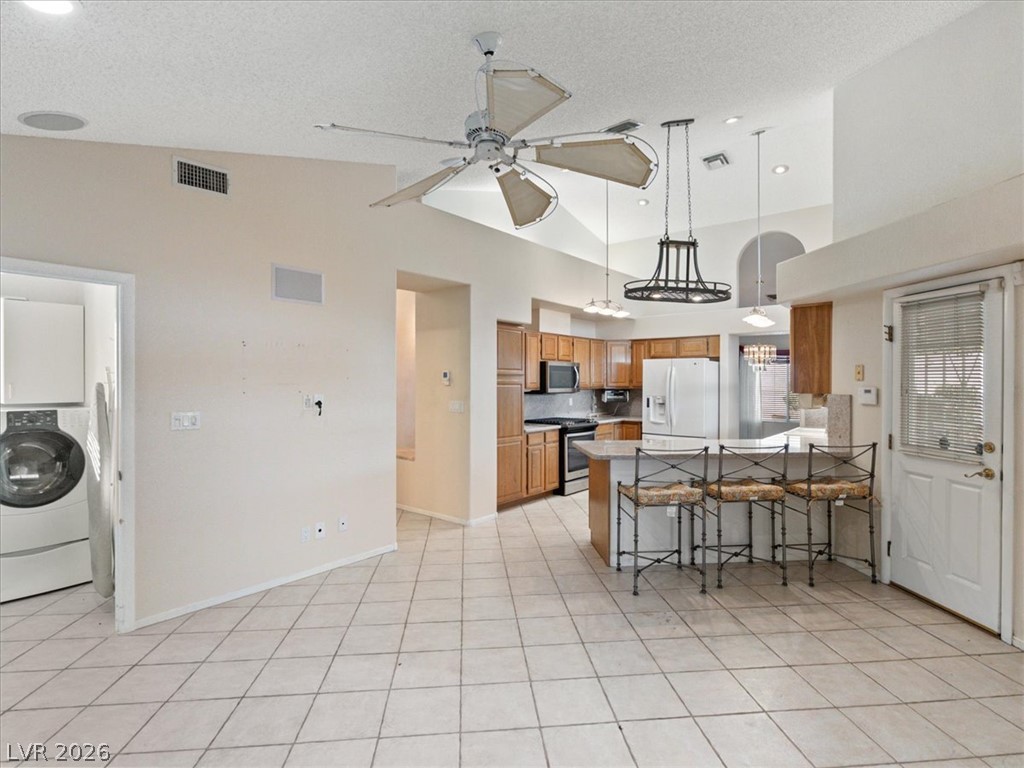
Vaulted ceilings and tile floors span this kitchen opening directly to the living space.
A breakfast bar highlights this spacious workspace underneath impressive vaulted ceilings.
High vaulted ceilings and stone countertops elevate this airy kitchen design.
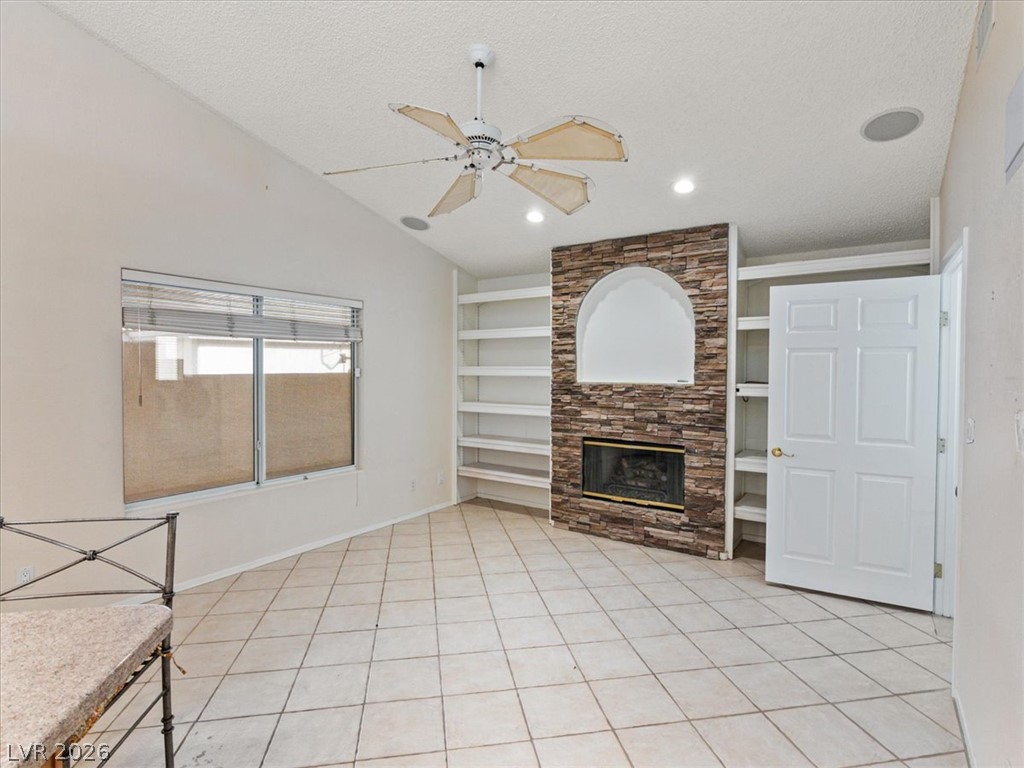
A stone fireplace anchors this living space, flanked by custom built-in shelving.
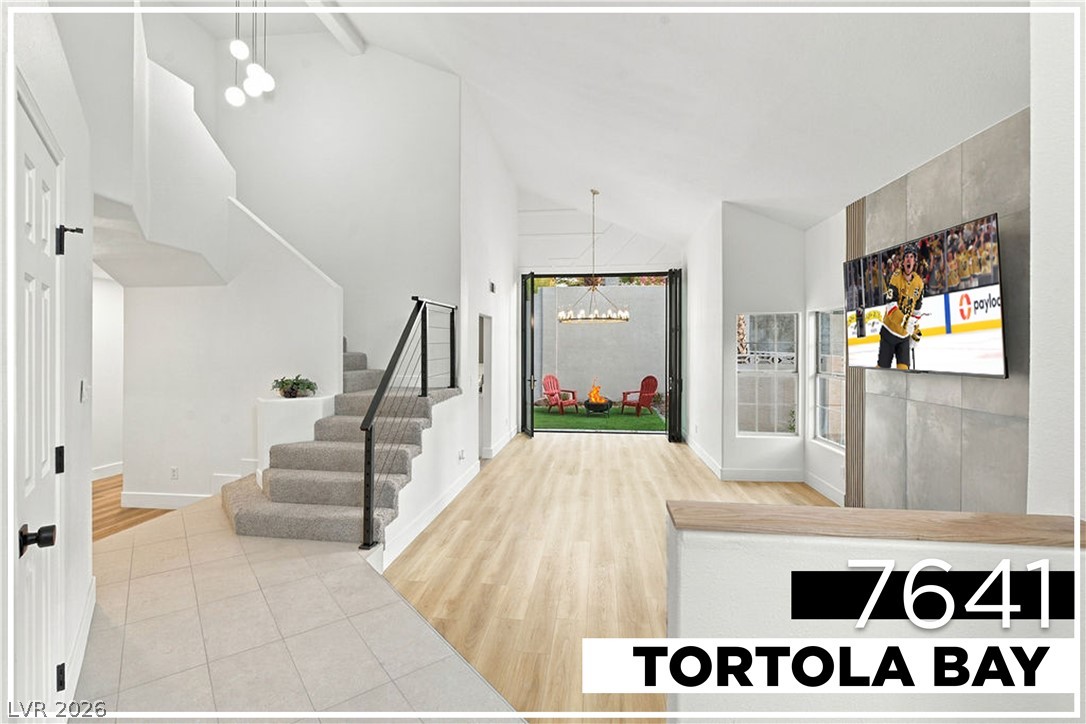
Tiled flooring and high vaulted ceilings define this open floorplan flowing directly into the kitchen.
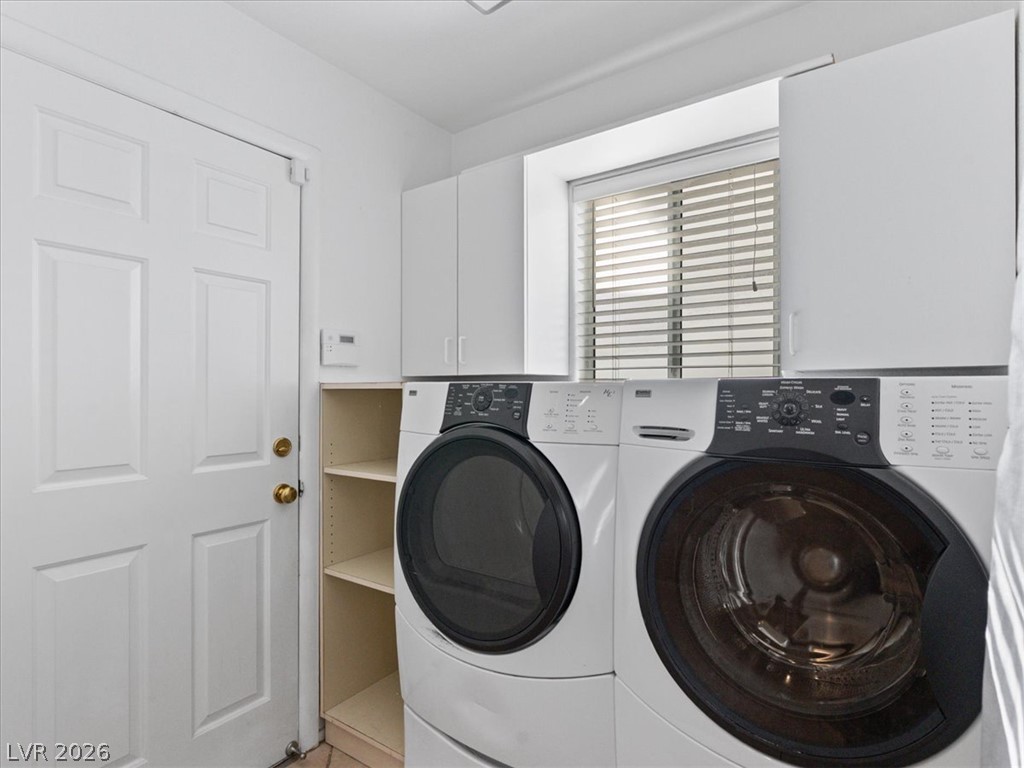
A functional laundry setup includes built-in cabinetry and window details.
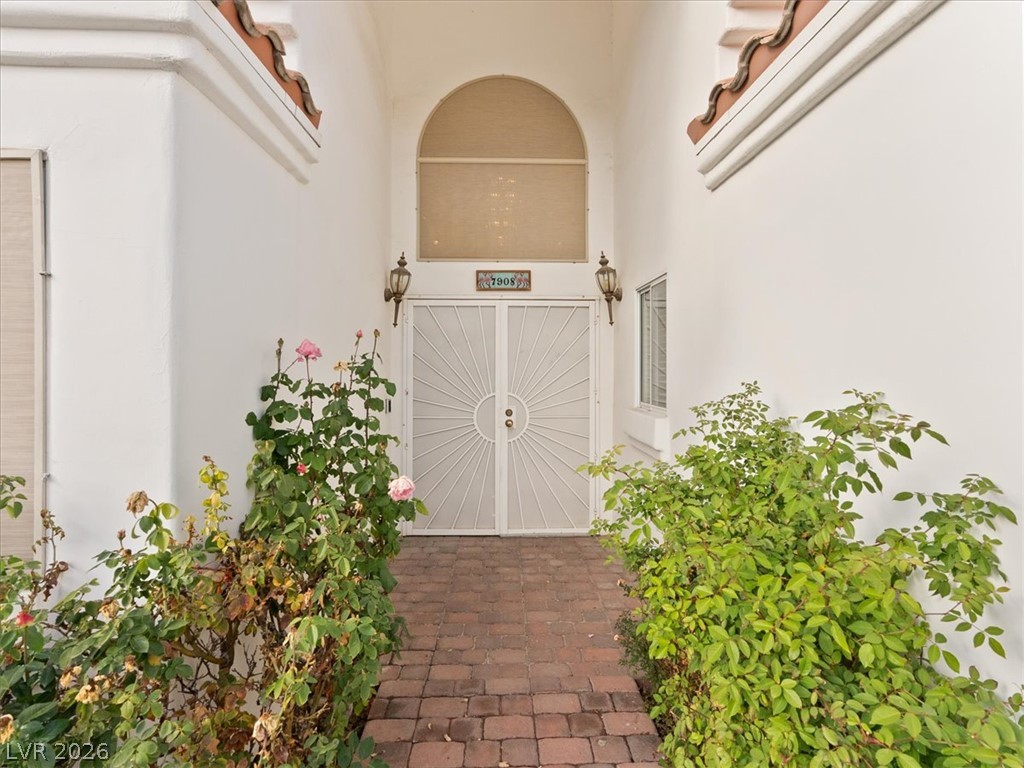
A welcoming brick pathway leads directly to the striking double entry doors under arched detailing.
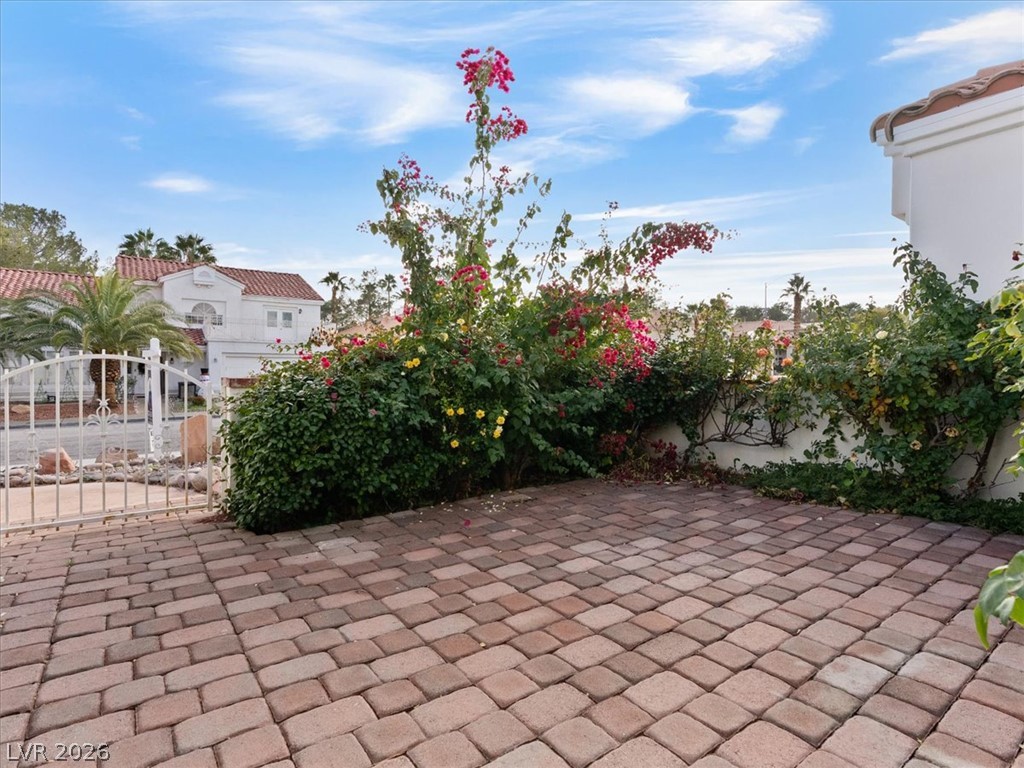
Stone pavers line this charming courtyard enclosed by lush climbing bougainvillea and a gated entry.
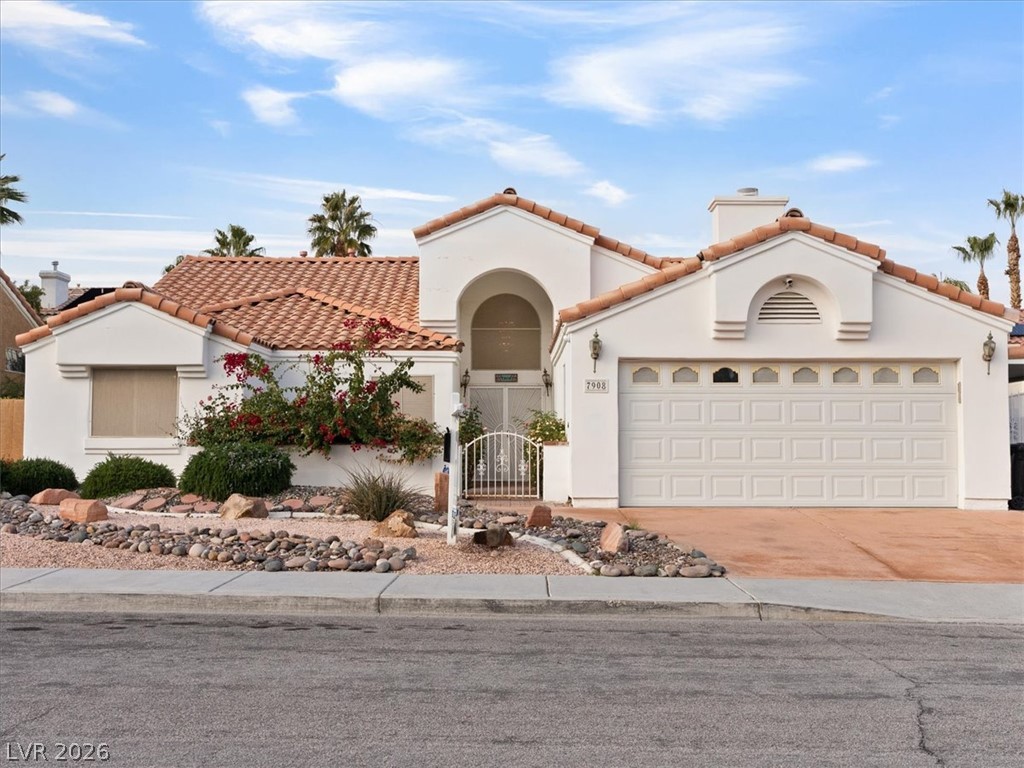
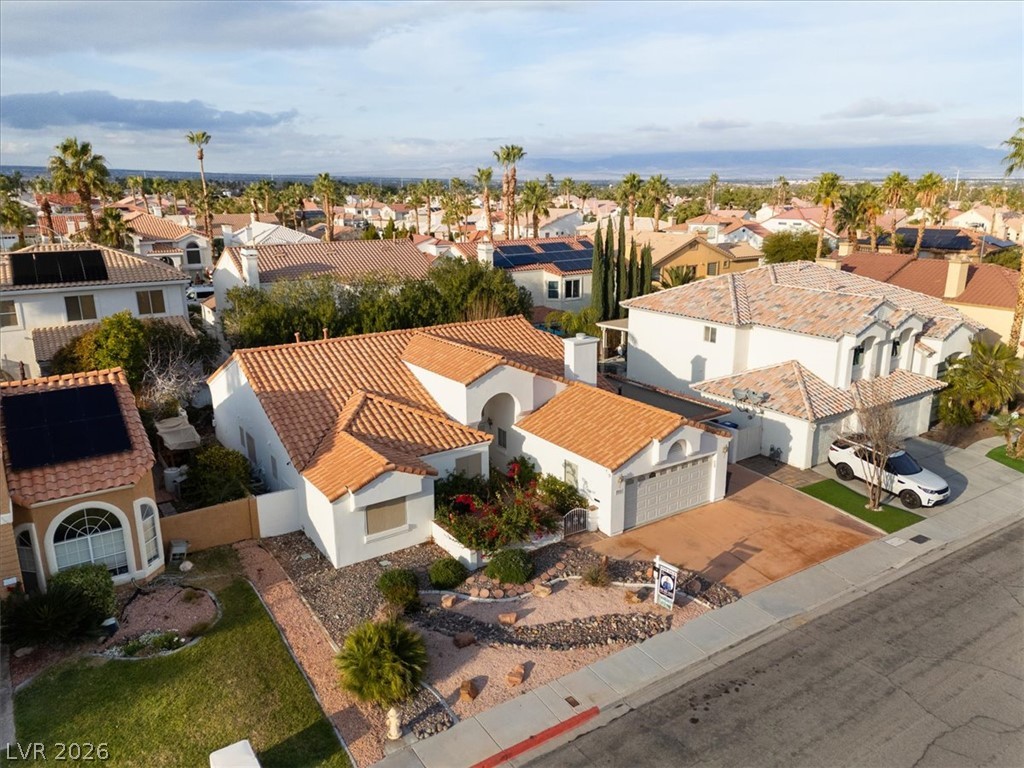
Spanish-style architecture highlights the exterior of this single-story home with a tiled roof.
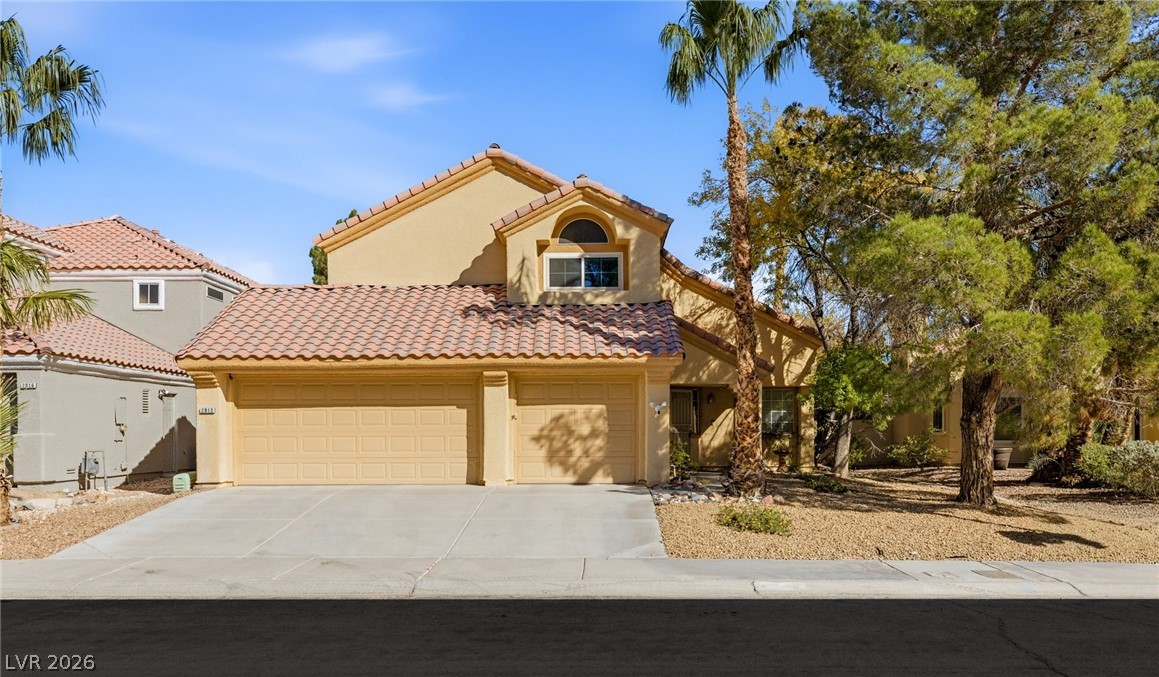
Spanish tile roofing and pristine stucco walls accent the classic exterior profile of this residence.
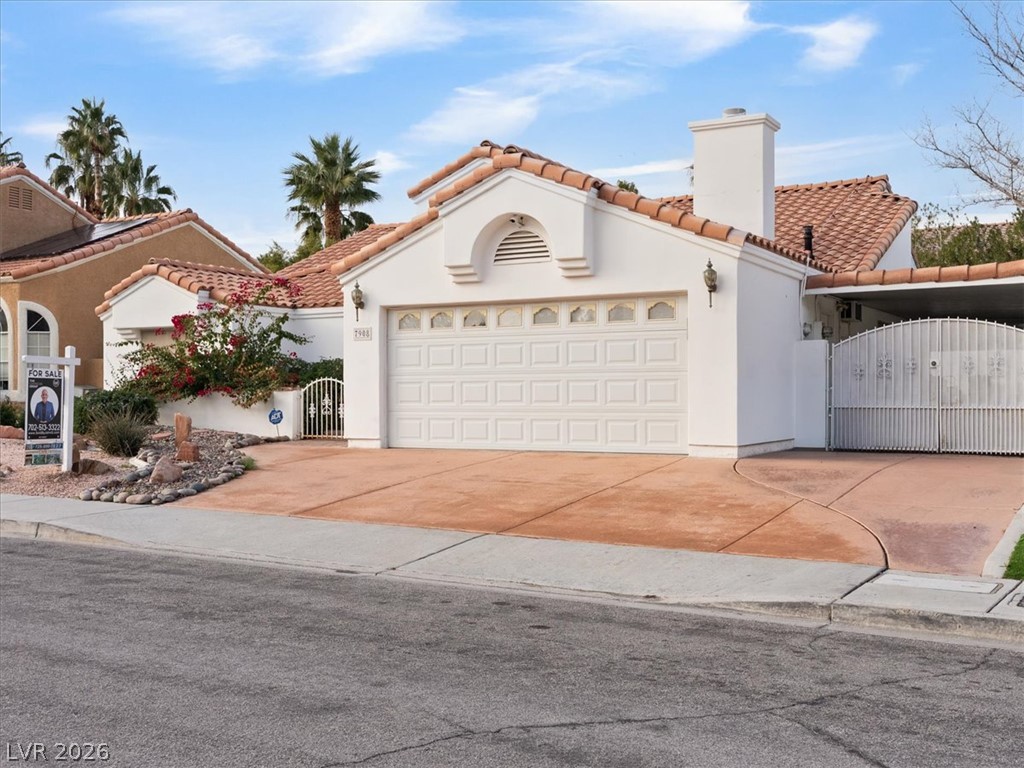
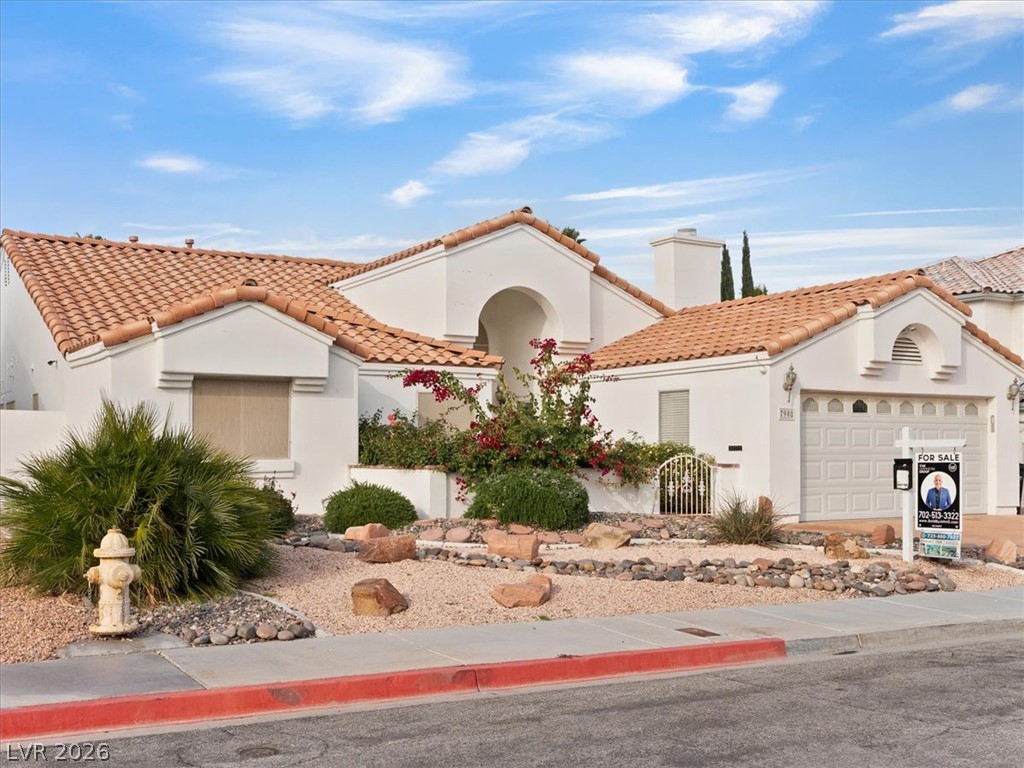
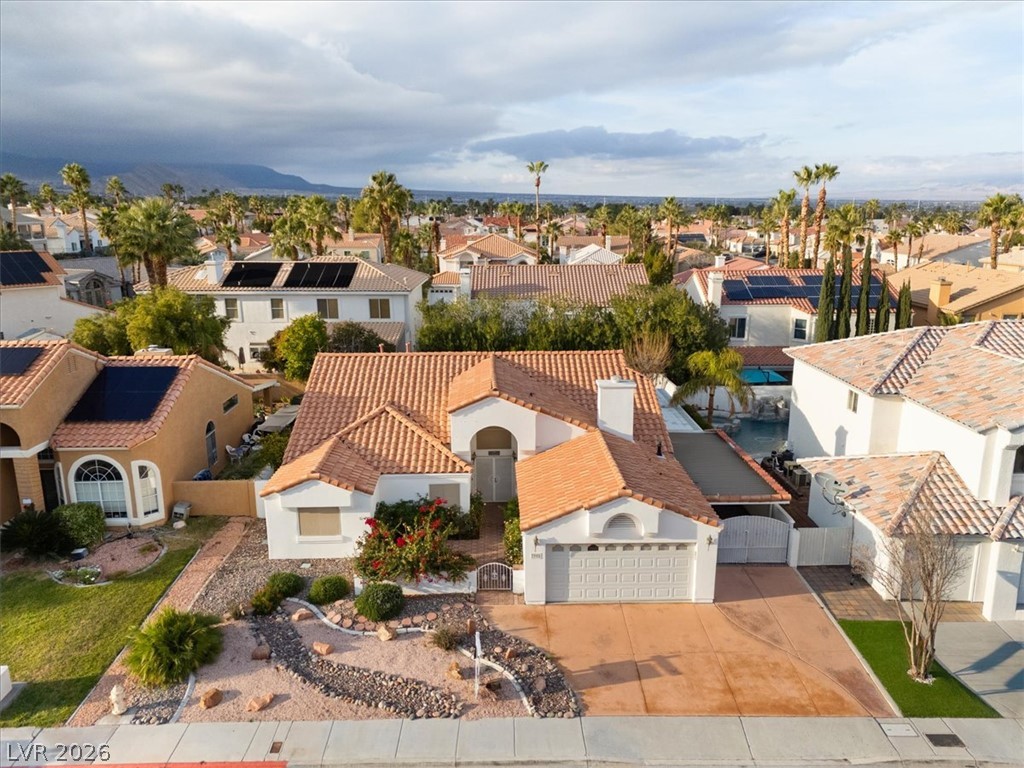
Spanish tile roofing and stucco architecture define this charming single-story home with desert landscaping.
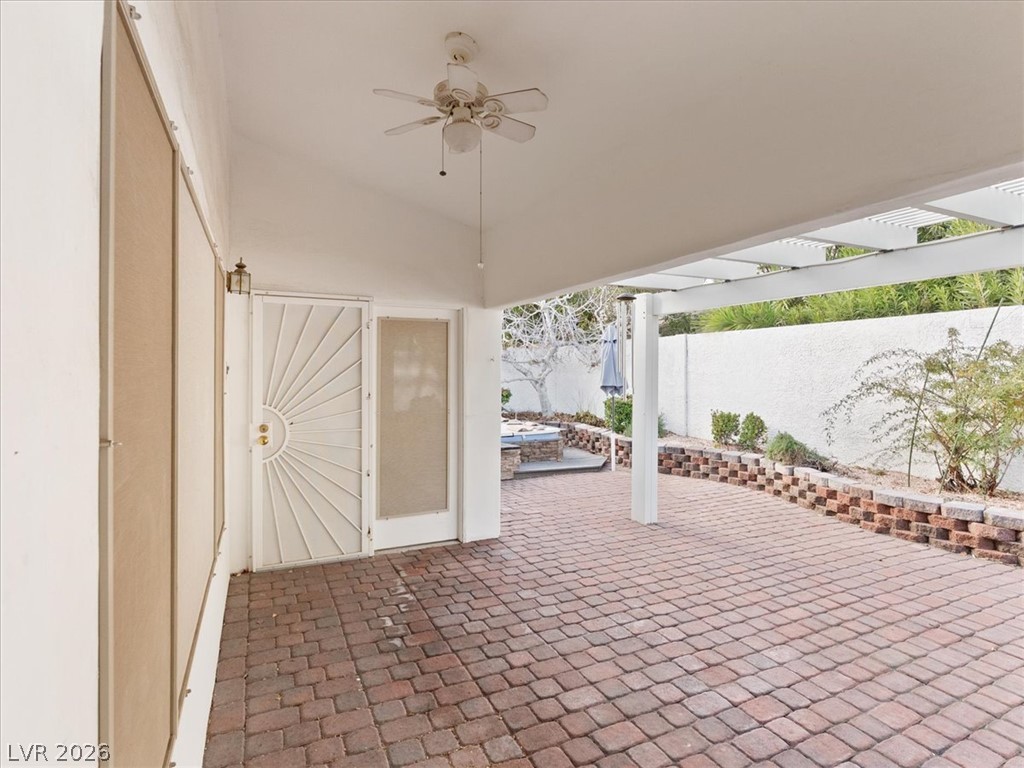
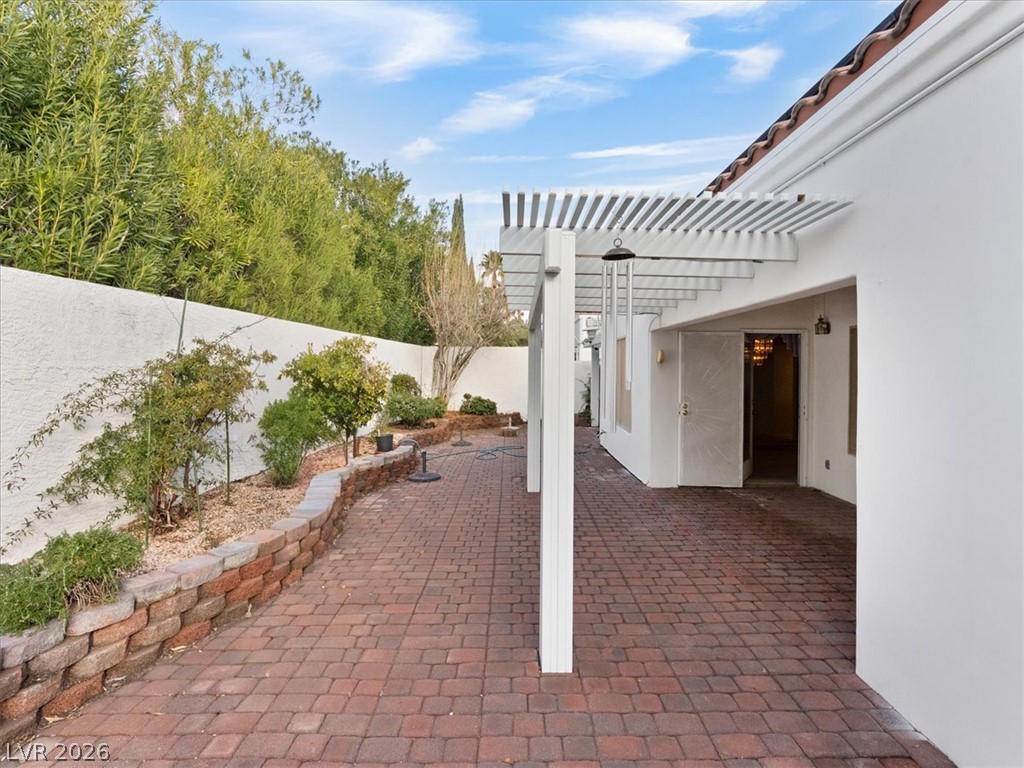
Sheltered brick patio transitions seamlessly to a private yard with structural pergola accents.
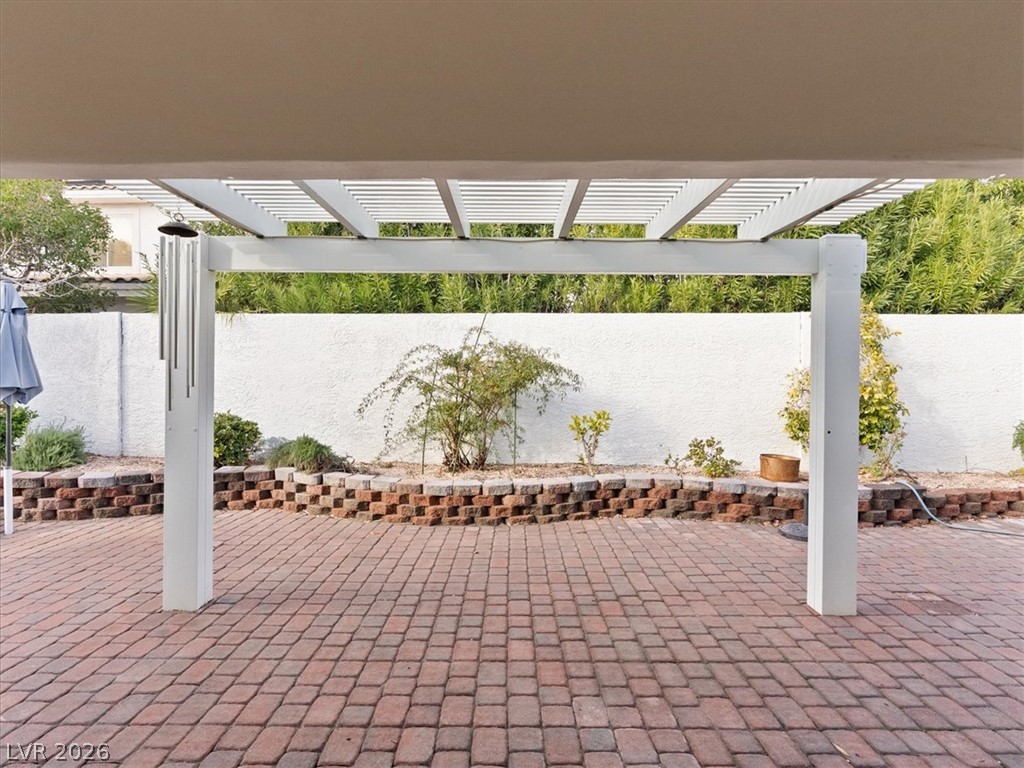
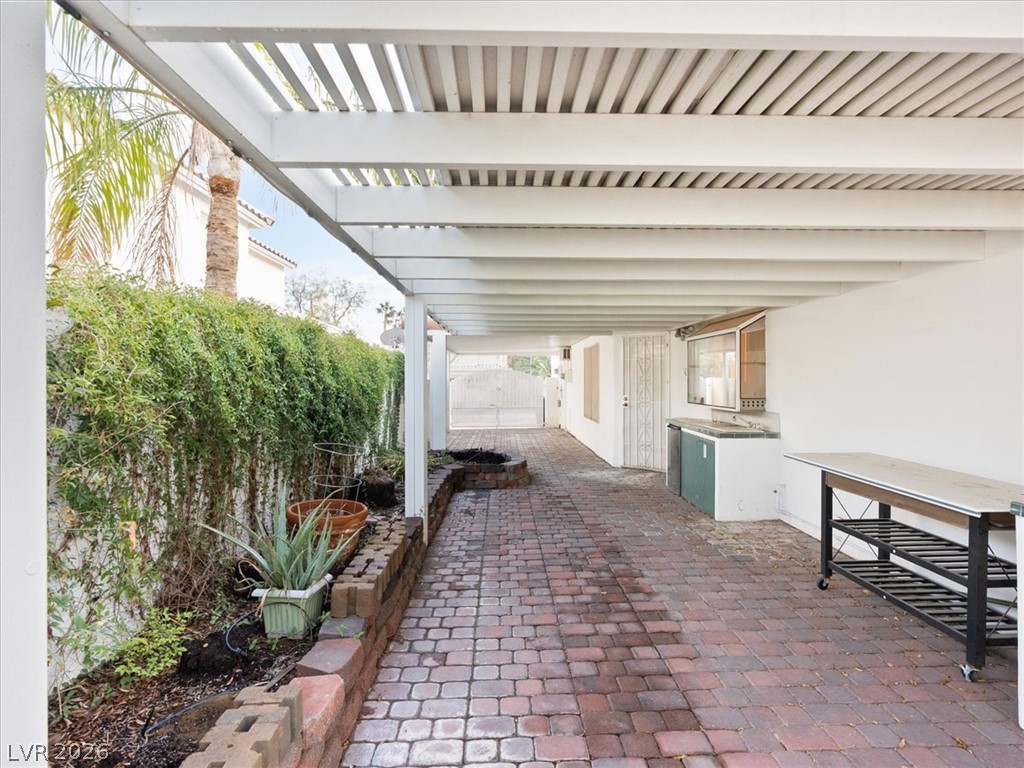
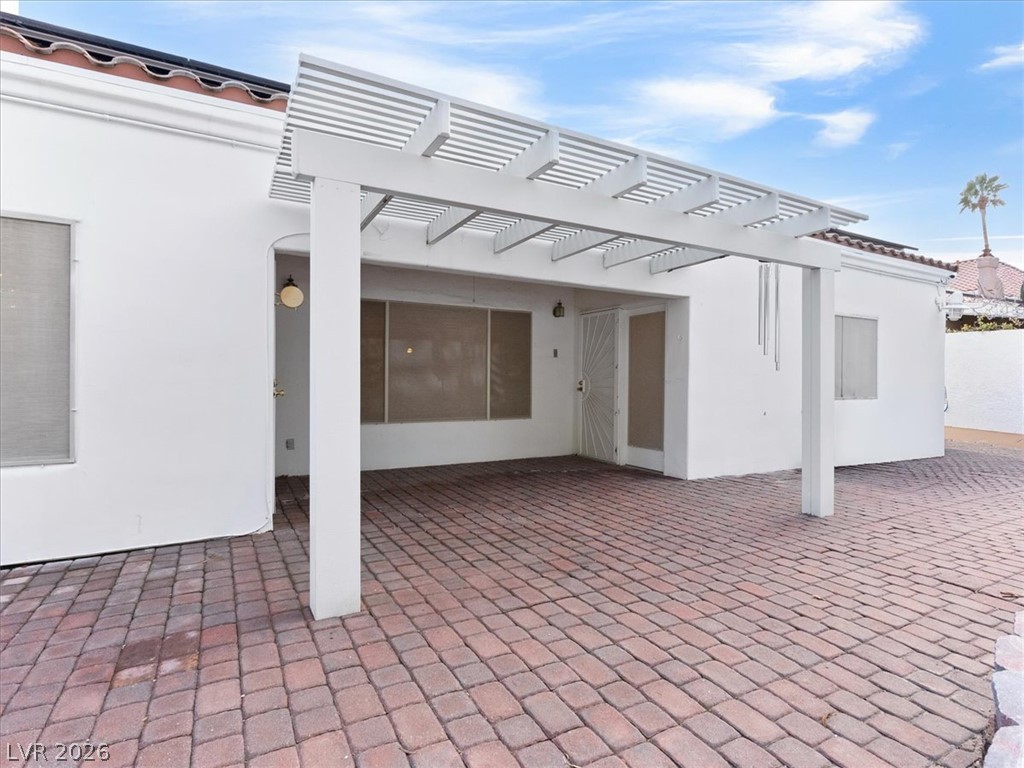
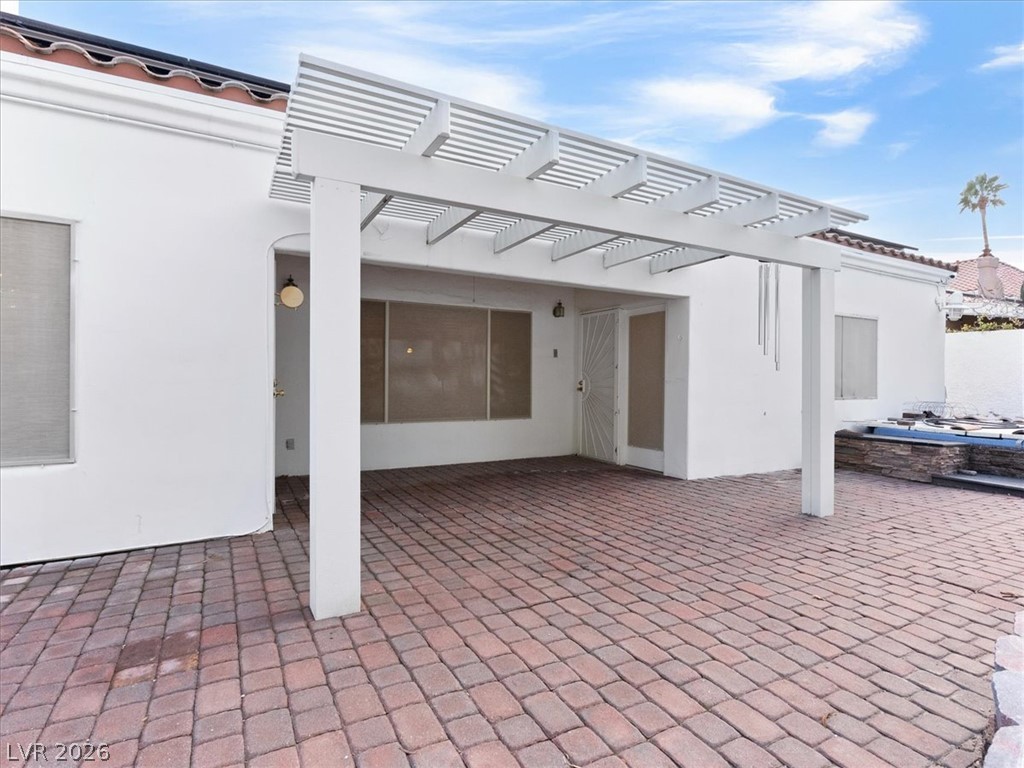
An inviting brick paver patio sits beneath a classic white pergola structure.
An inviting brick patio provides a serene outdoor space enclosed by privacy walls.
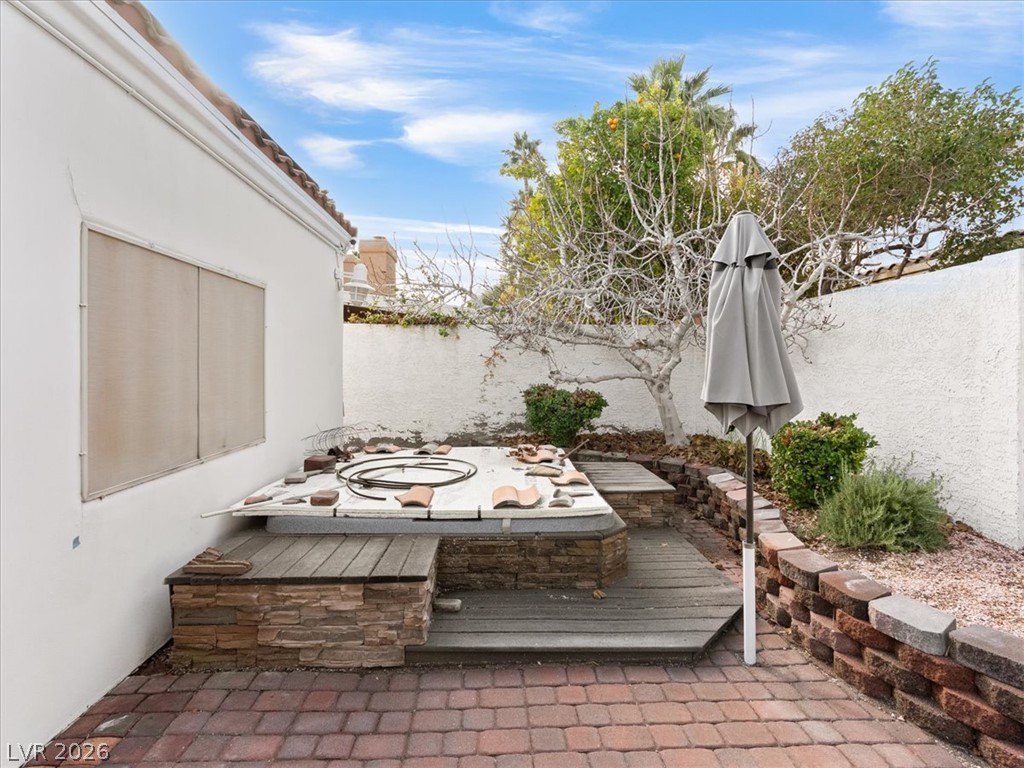
An inviting brick patio features stone details and a built-in hot tub area.
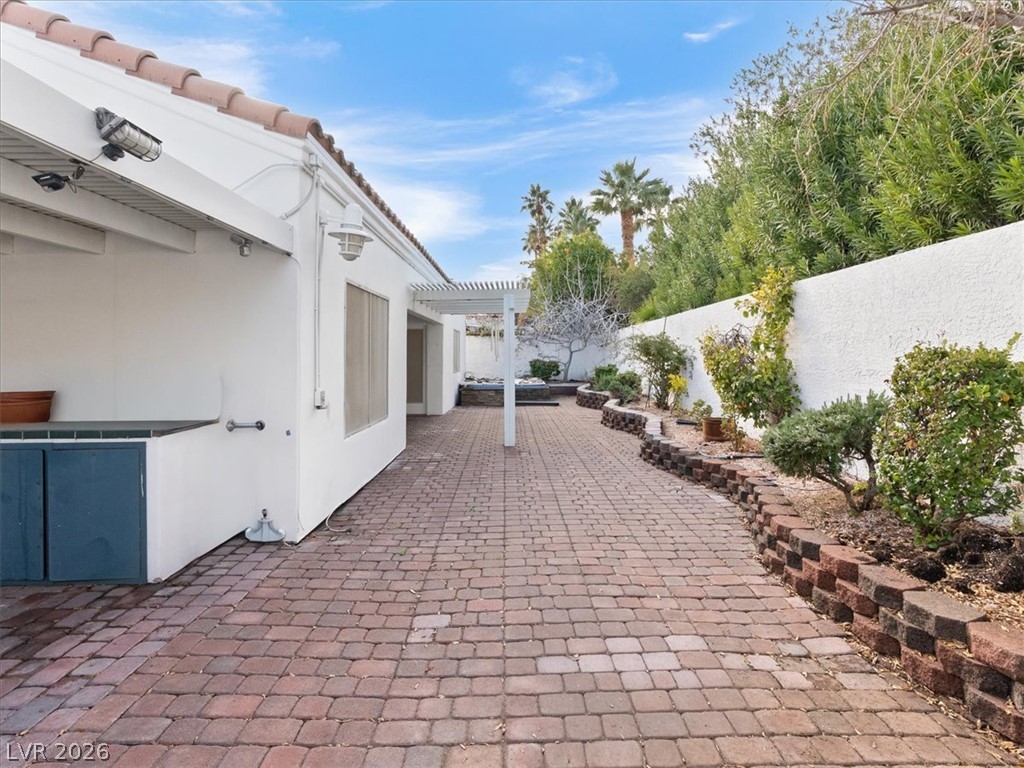
A brick paved side yard features raised garden beds and a white pergola structure.
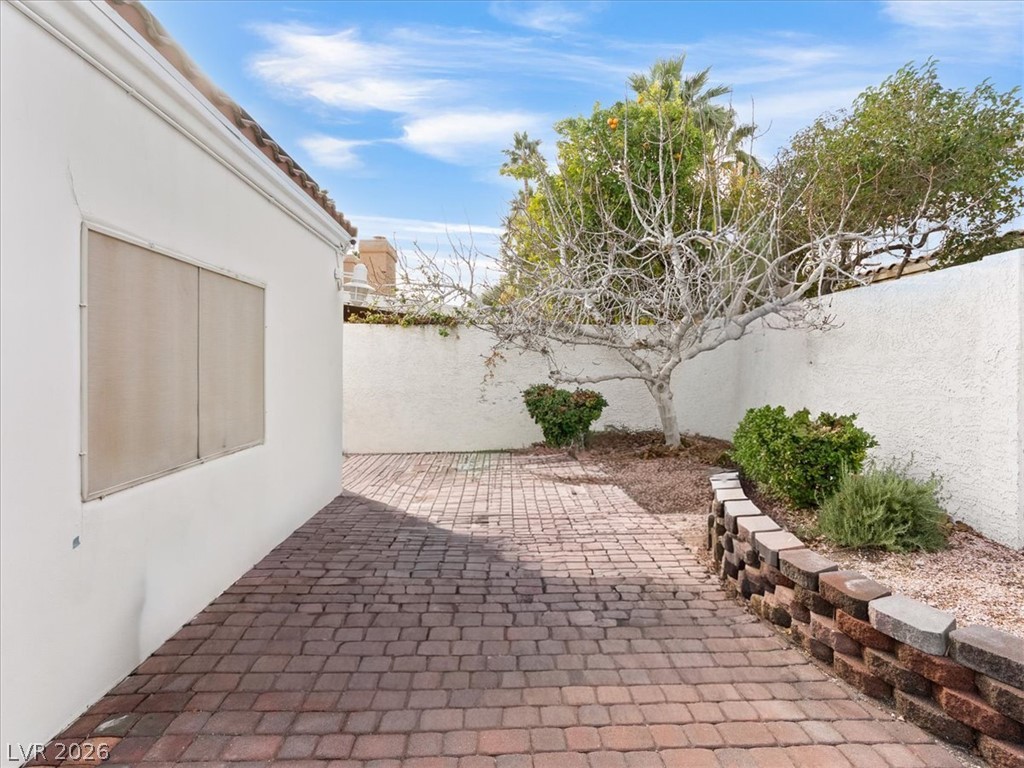
An extensive brick paved side yard borders manicured retaining walls and stucco privacy fencing.
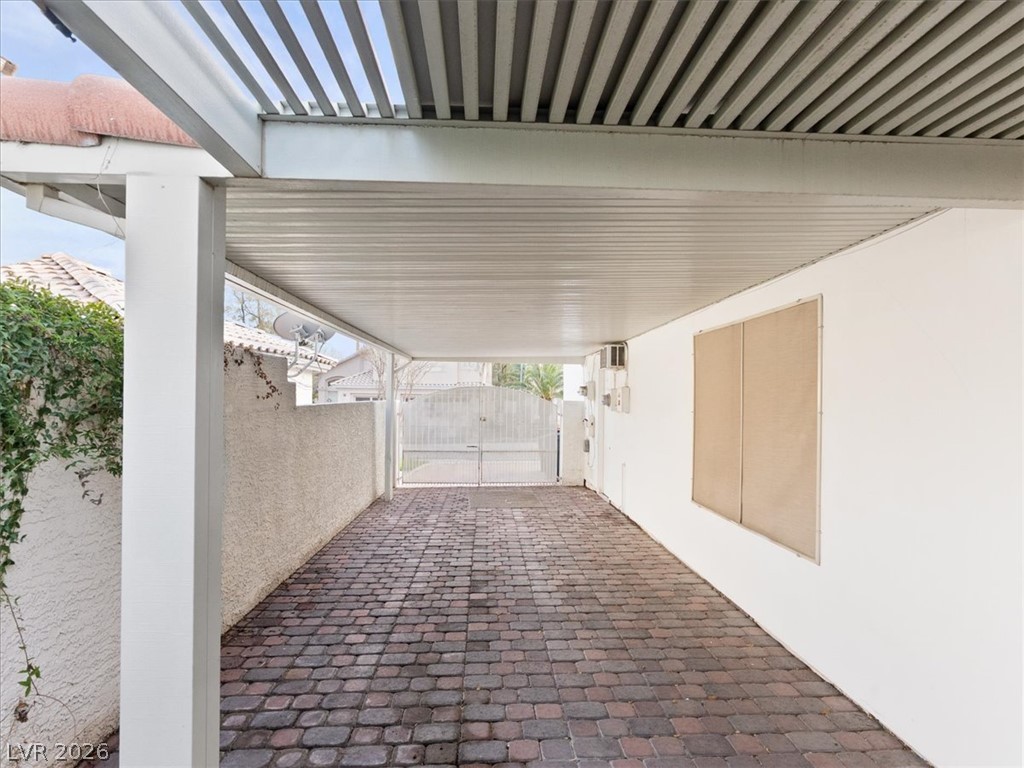
A long paved driveway sits under a protective white carport structure adjacent to the residence.
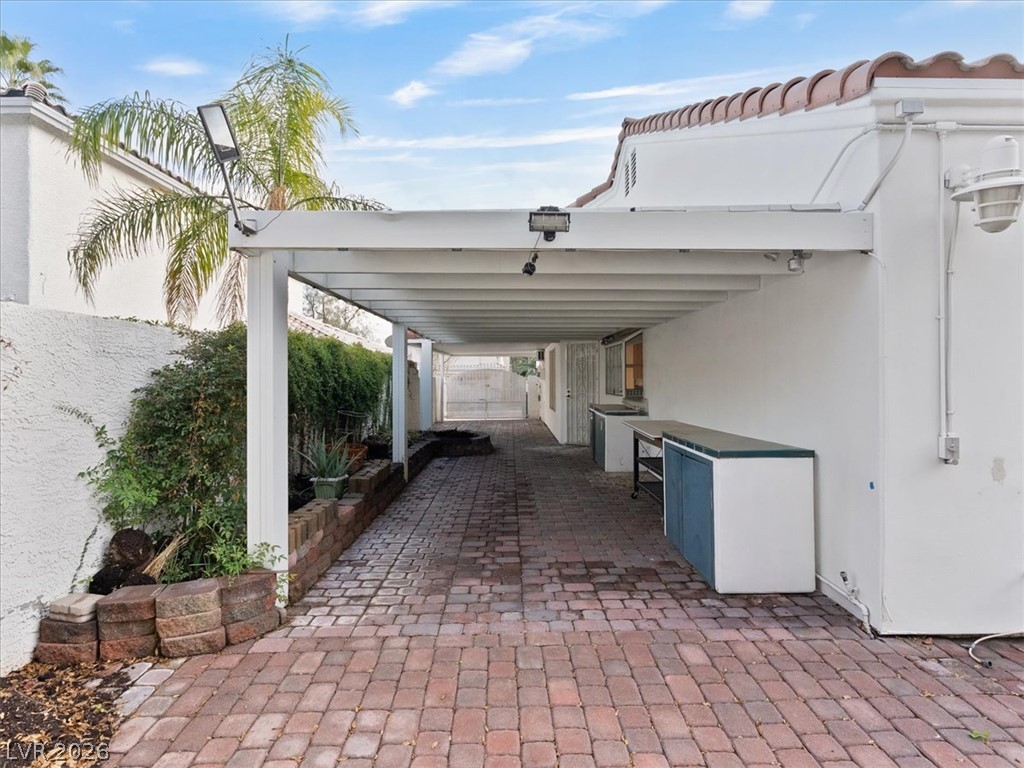
An inviting covered patio features classic brick pavers and an integrated outdoor counter area.
Brick paver driveway leads through a secure gated carport with a protective overhead cover.
An inviting paved patio features a classic white pergola structure and clean stucco walls.
An inviting brick paver patio sits beneath a classic white pergola structure.
Spanish tile roofs and xeriscaped front yards define this quiet neighborhood street.
Spanish tile roofs and desert landscaping define this classic suburban neighborhood under mountain views.
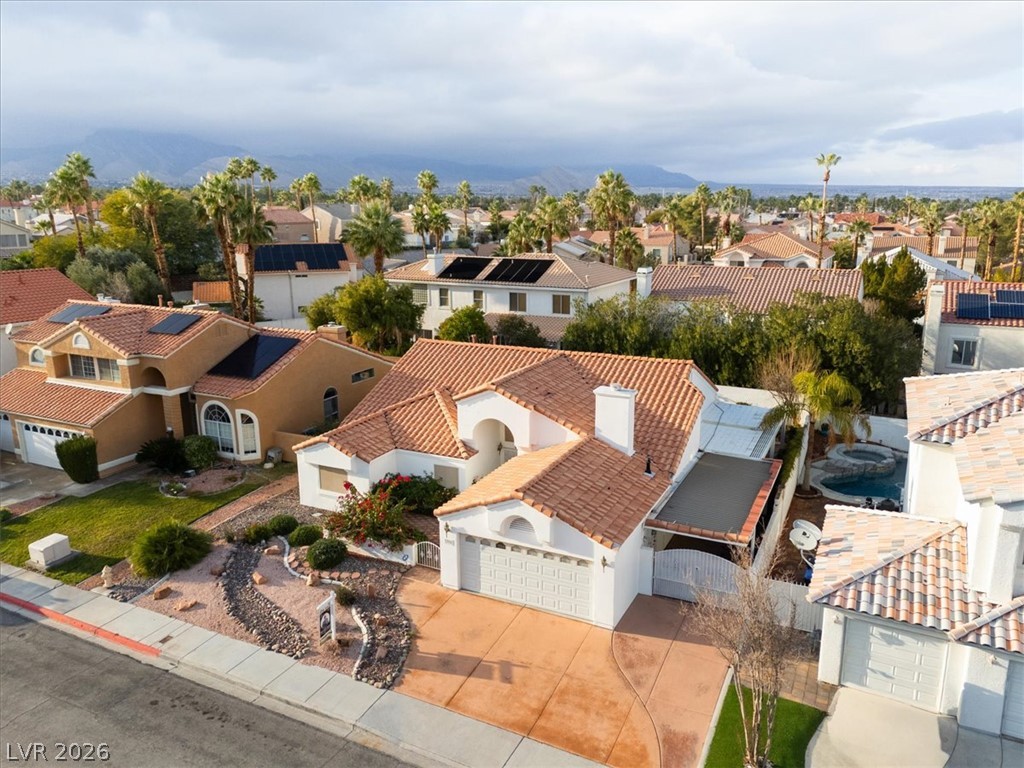
Spanish tile roofing and desert landscaping highlight this classic suburban property.
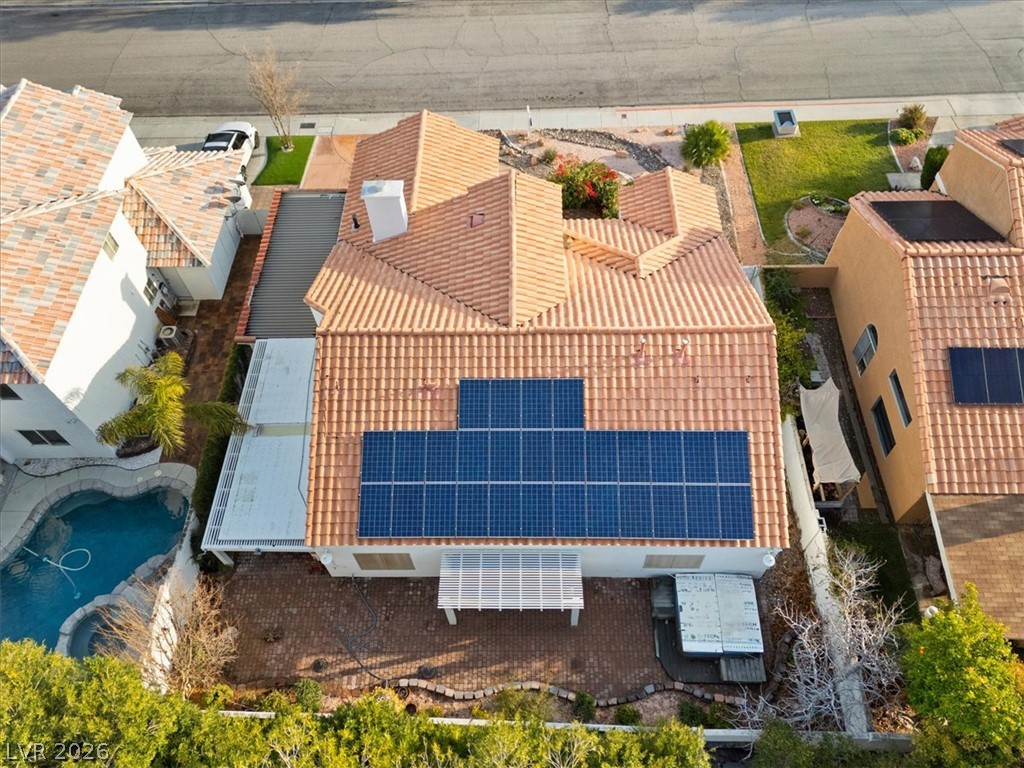
Solar panels sit atop the classic tile roof of this two-story residential structure.
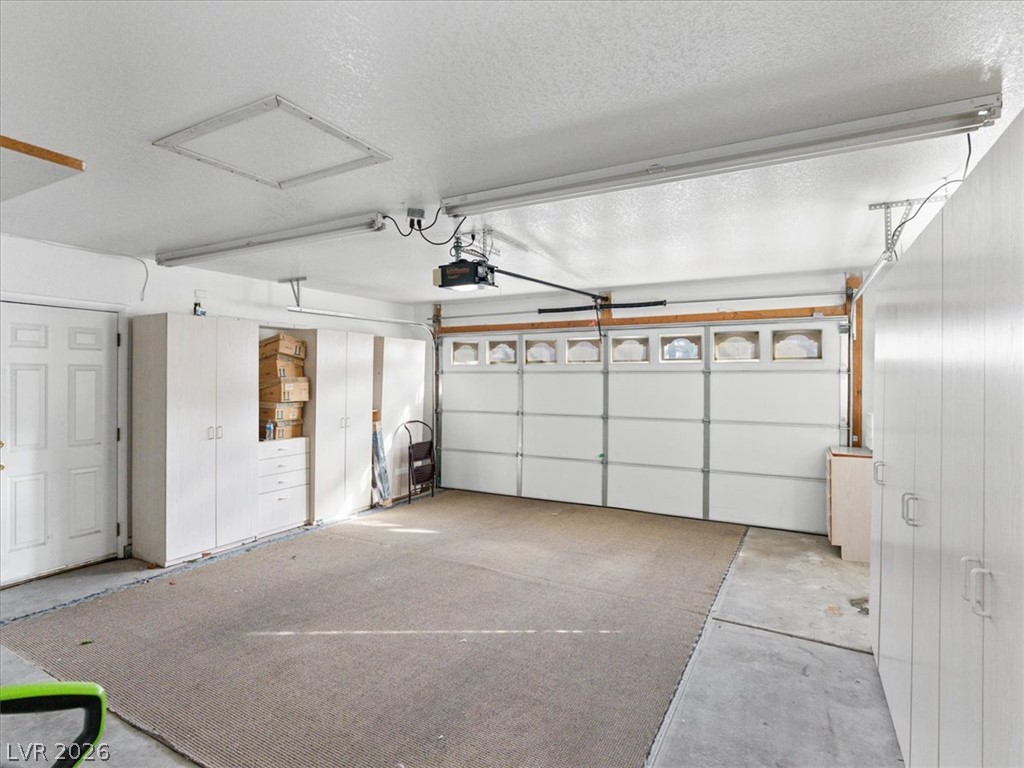
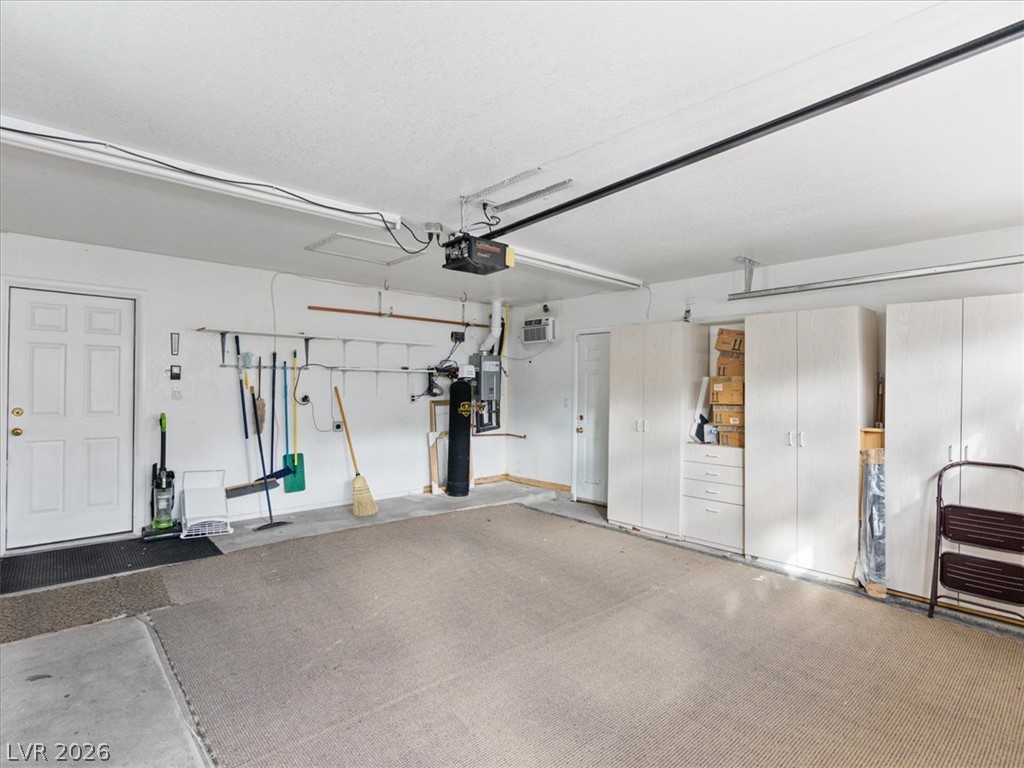
An organized garage space features built-in storage cabinets and concrete floors.
A spacious garage features extensive built-in storage cabinetry and durable concrete floors.
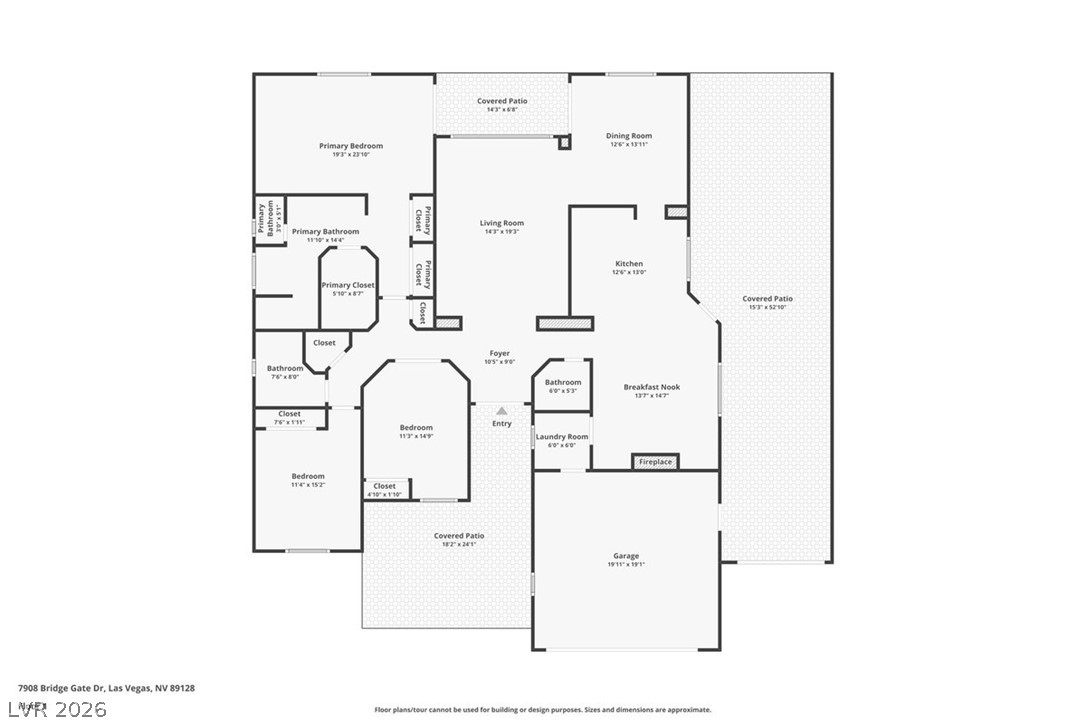
Detailed architectural floor plan outlining the main level living spaces and exterior covered patios.