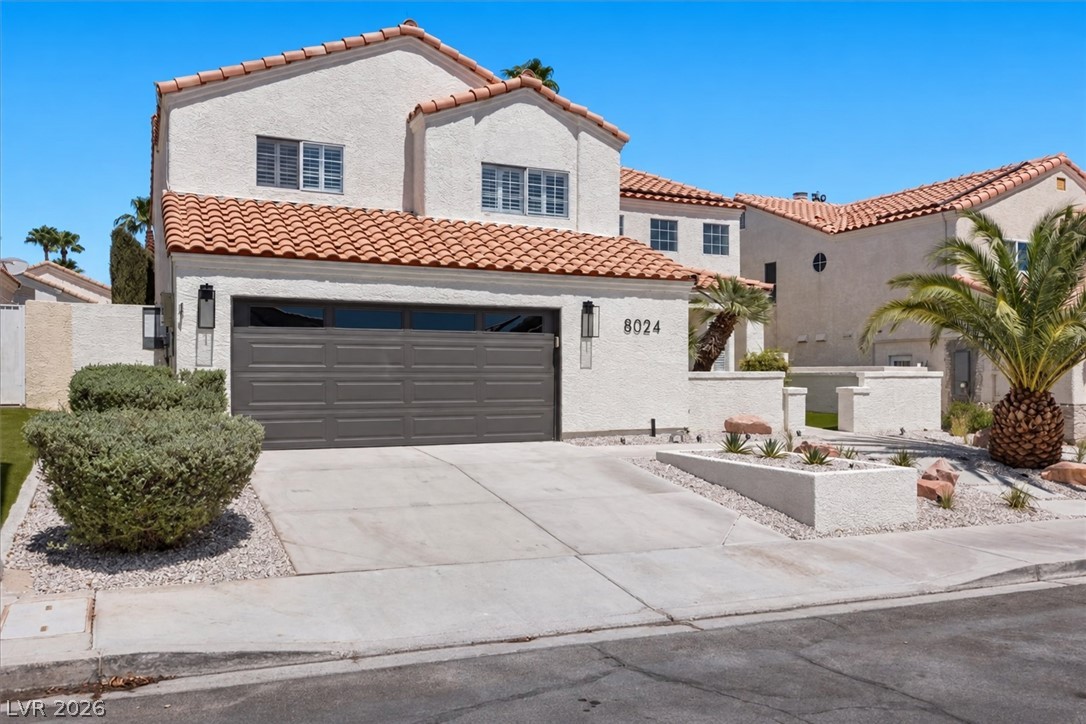
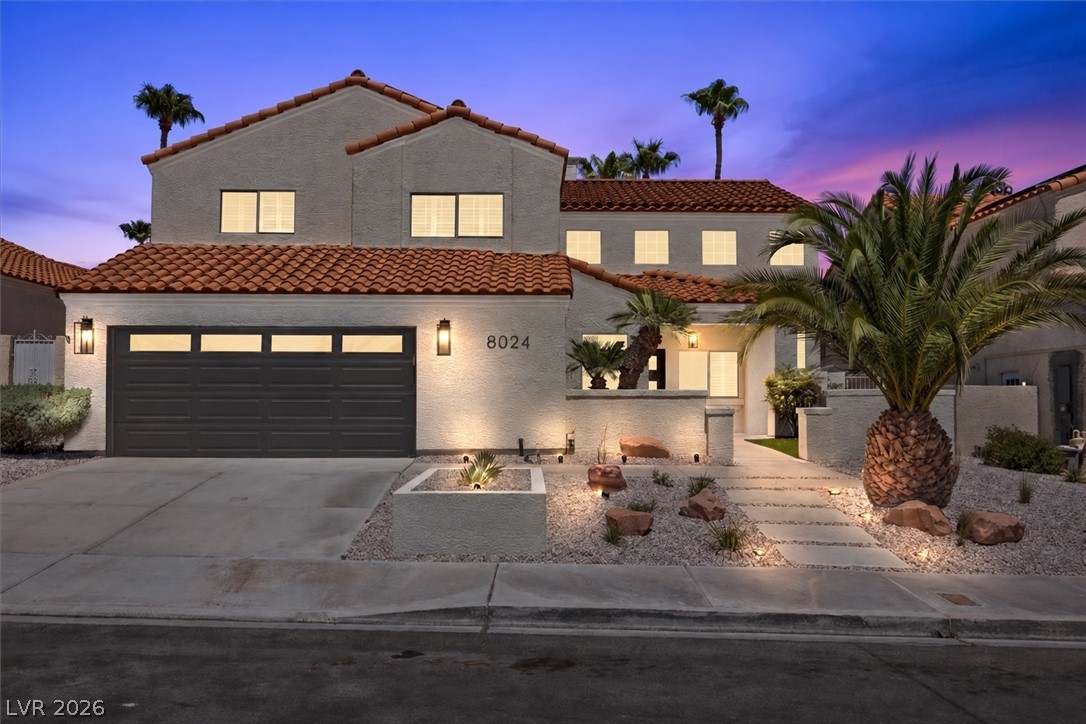
Spanish tile roofing and stucco exterior walls create classic Mediterranean curb appeal.
Spanish tile roofing and custom exterior lighting accent this two-story desert residence.
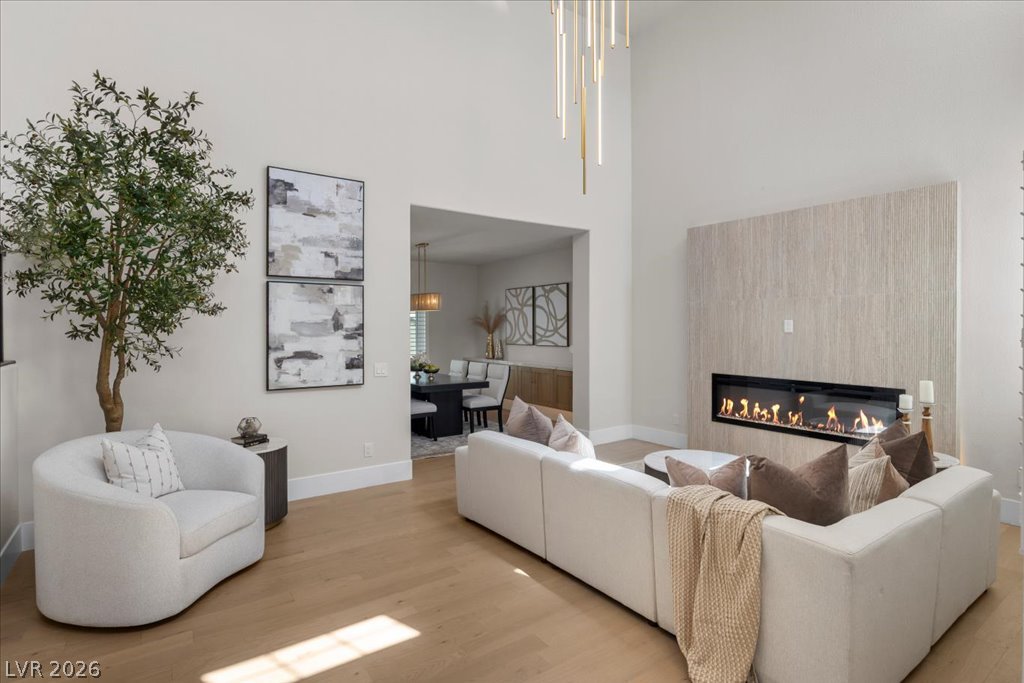
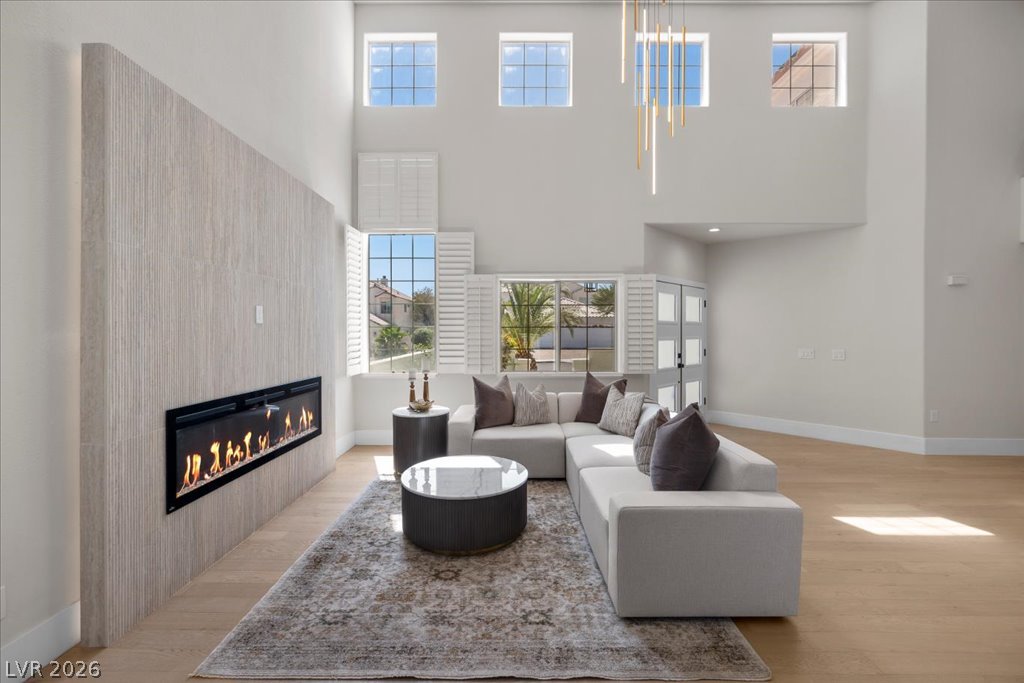
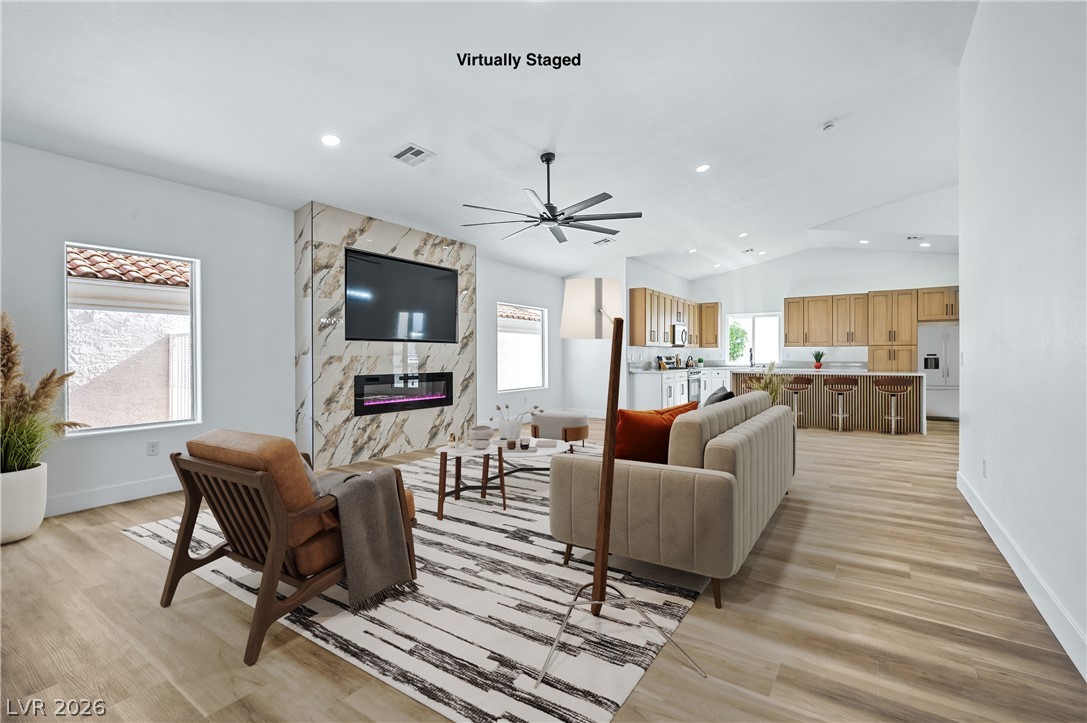
High ceilings and a linear fireplace anchor this open-concept main living space.
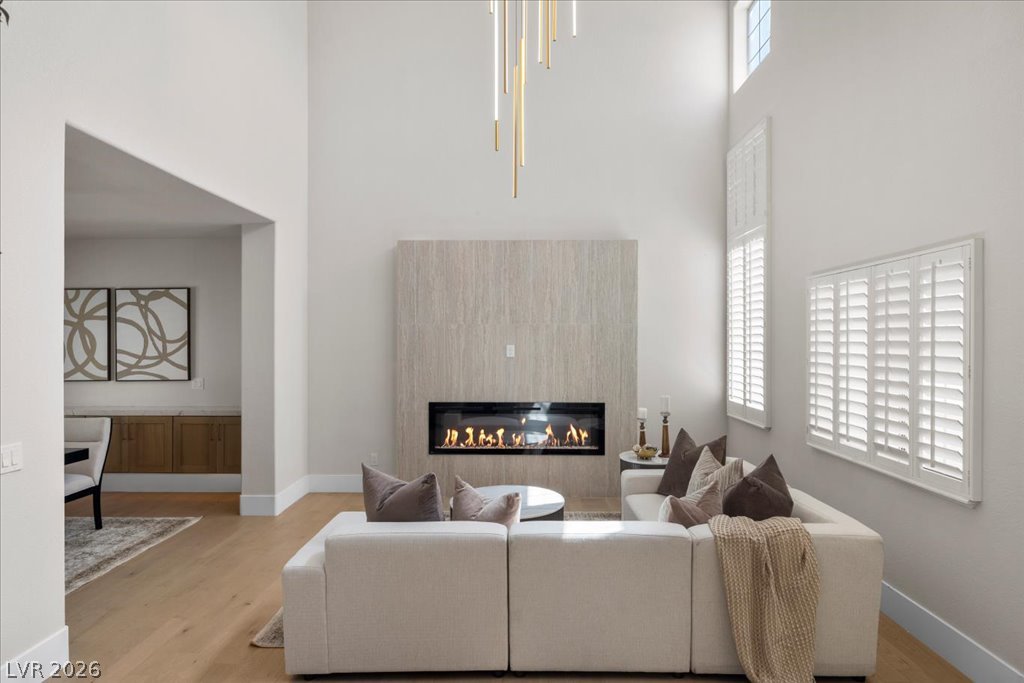
Towering ceilings and a modern fireplace create a grand focal point in this living area.
Towering ceilings and a modern linear fireplace define this open living space with hardwood flooring.
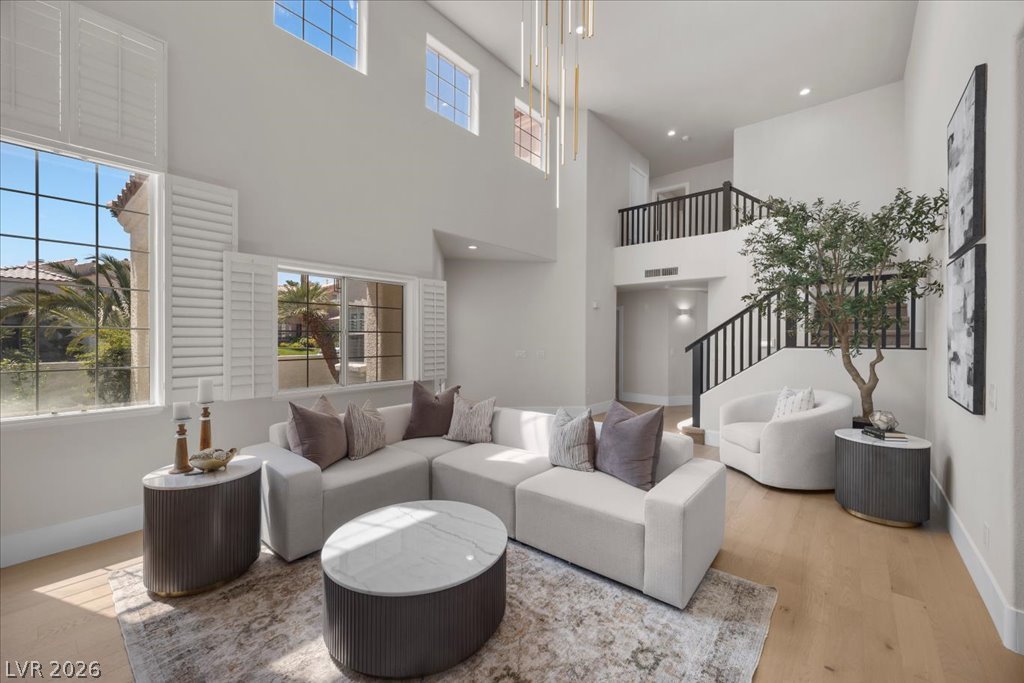
Towering ceilings and multi-level windows frame a light-filled living area featuring rich hardwood floors.
Towering ceilings and light hardwood floors define this dramatic open-concept living space.
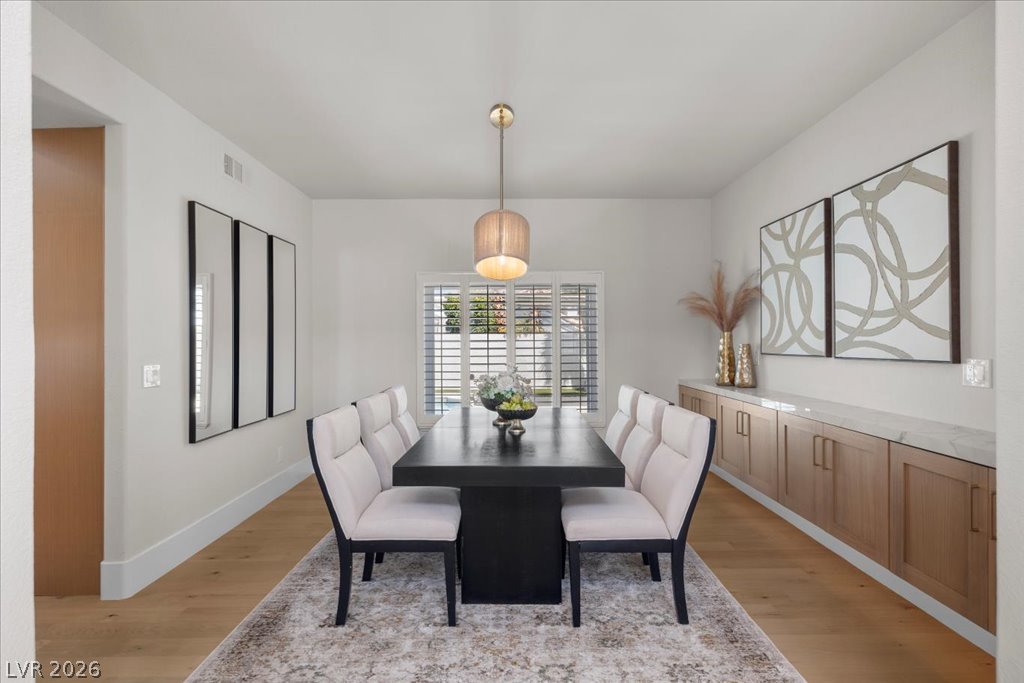
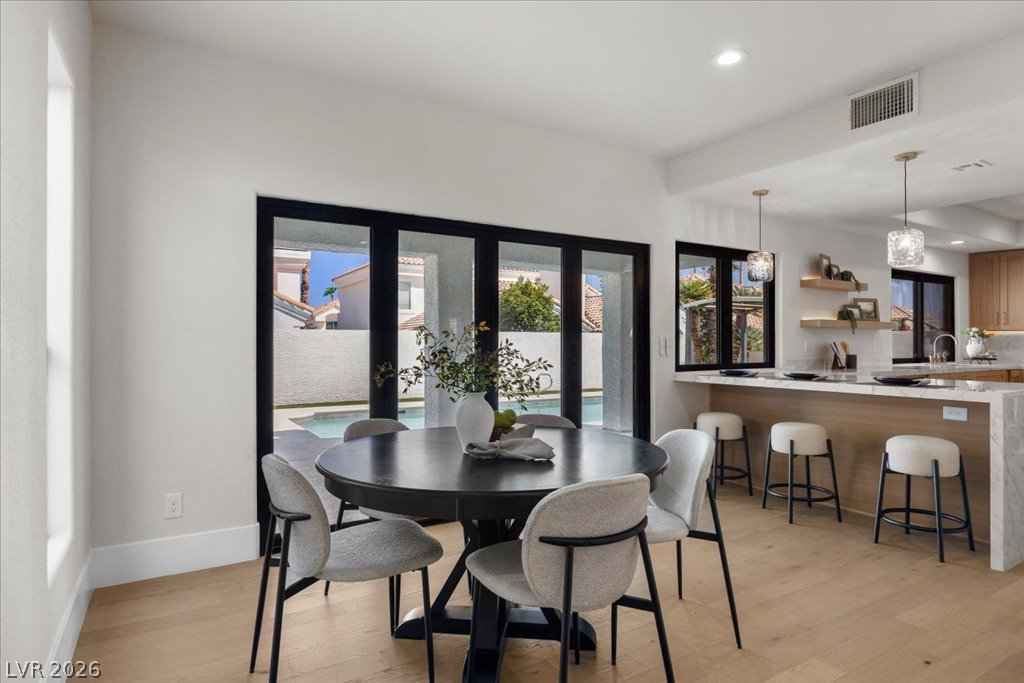
Custom cabinetry and hardwood flooring define this elegant, modern dining space.
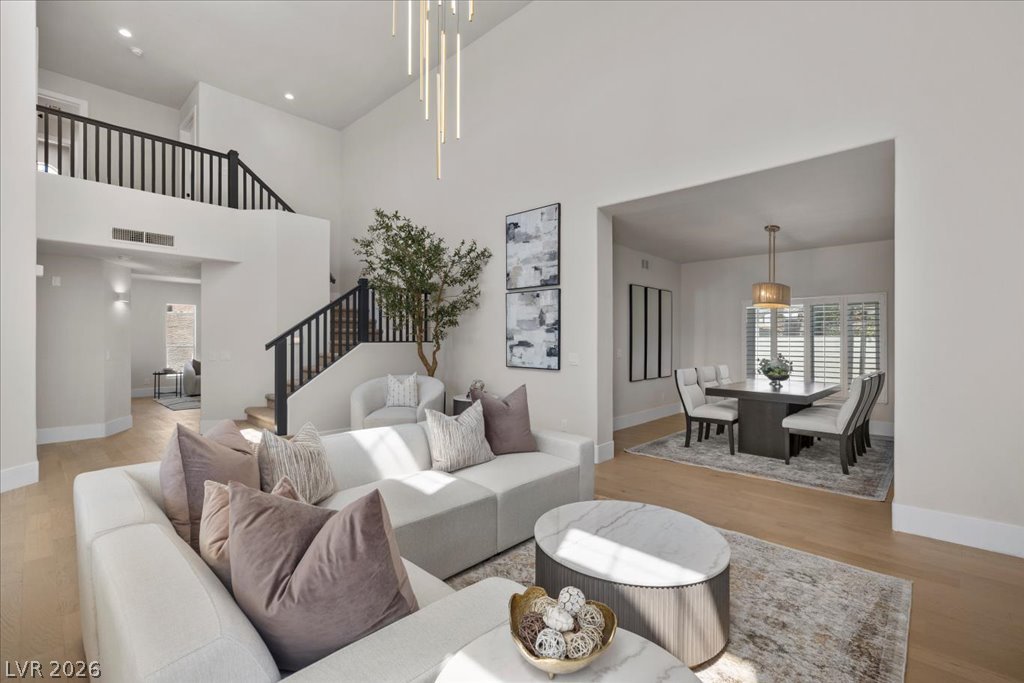
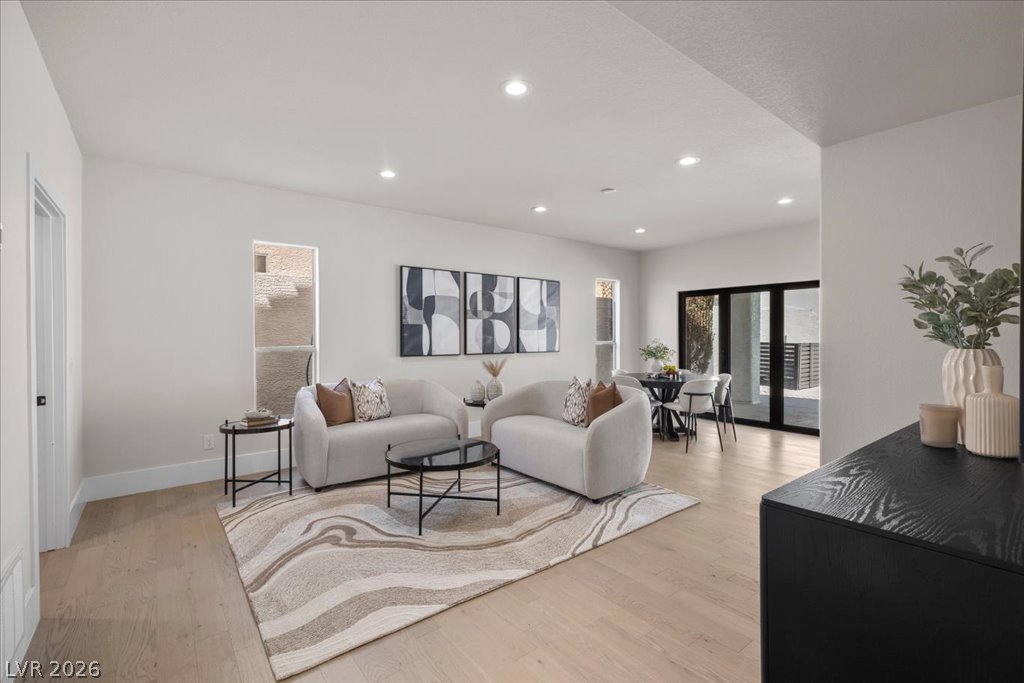
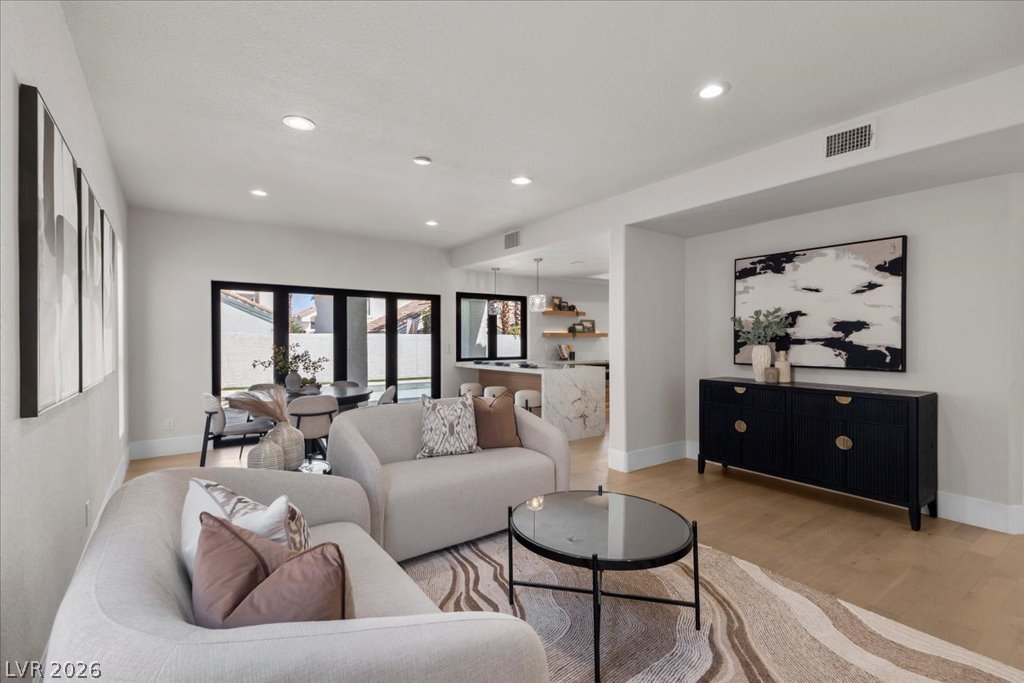
Smooth wood floors and recessed lighting anchor this open, modern living space.
Smooth wood floors and recessed lighting anchor this open-concept main living space.
Light hardwood floors complement a modern layout opening directly to pool views through sliding glass.
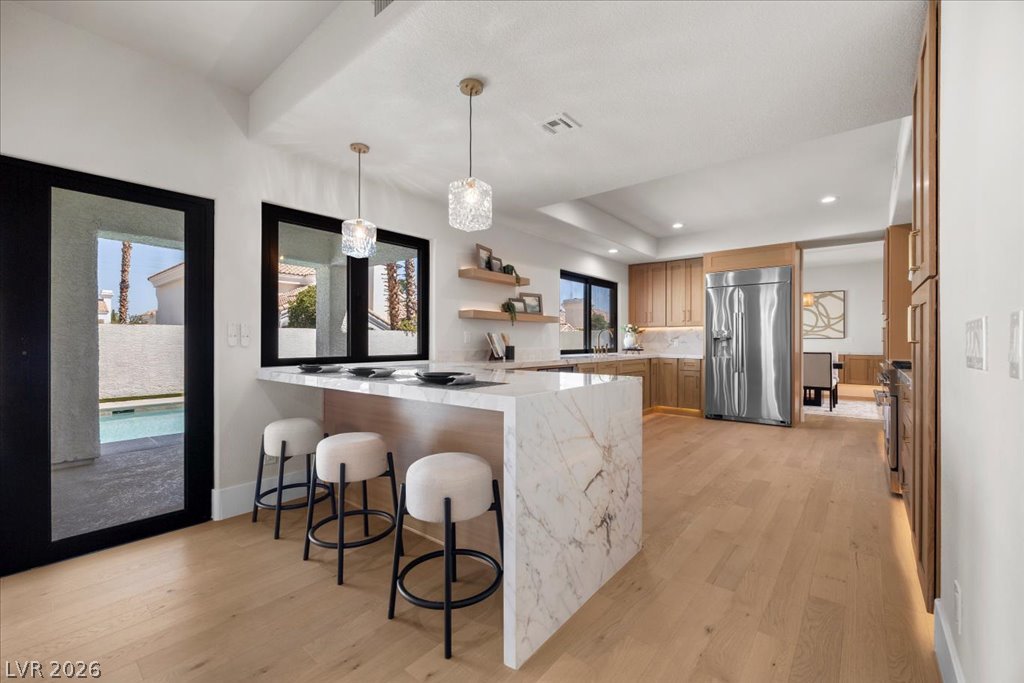
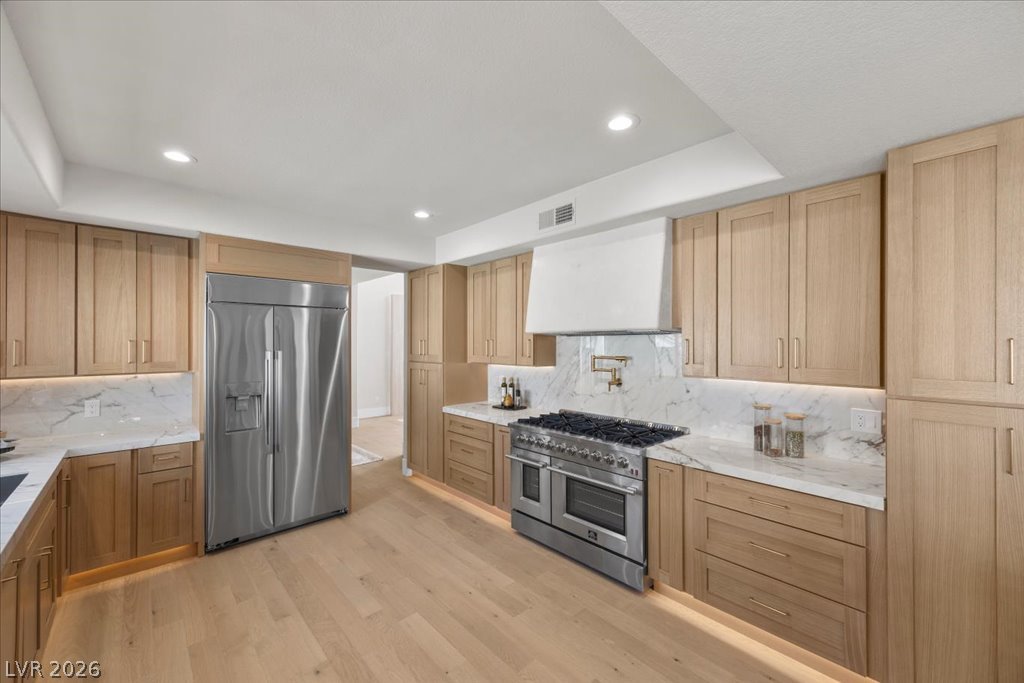
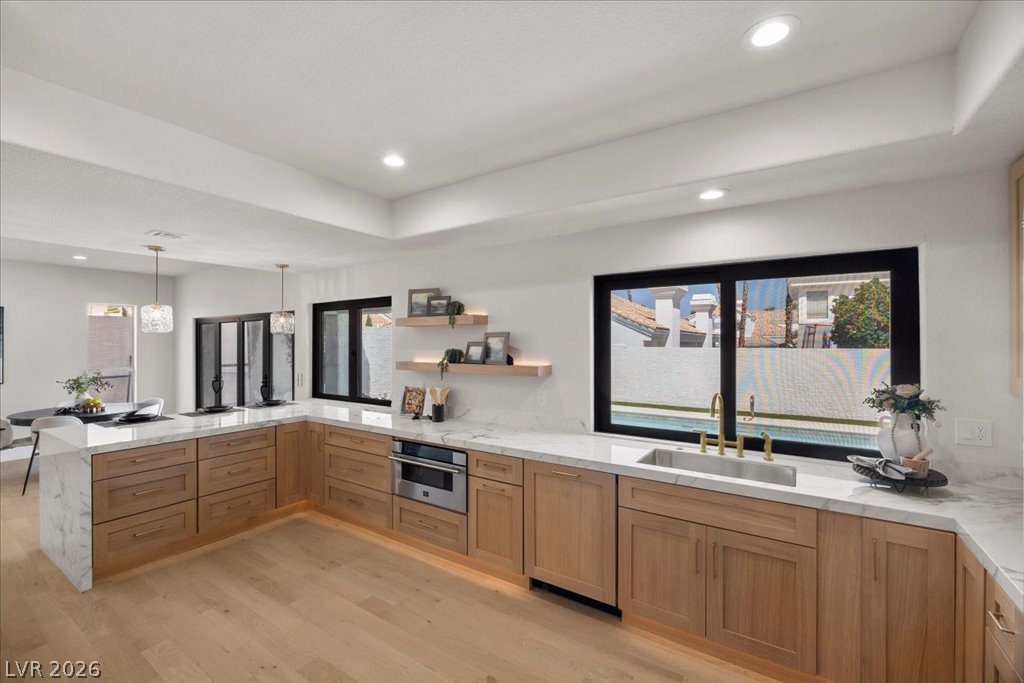
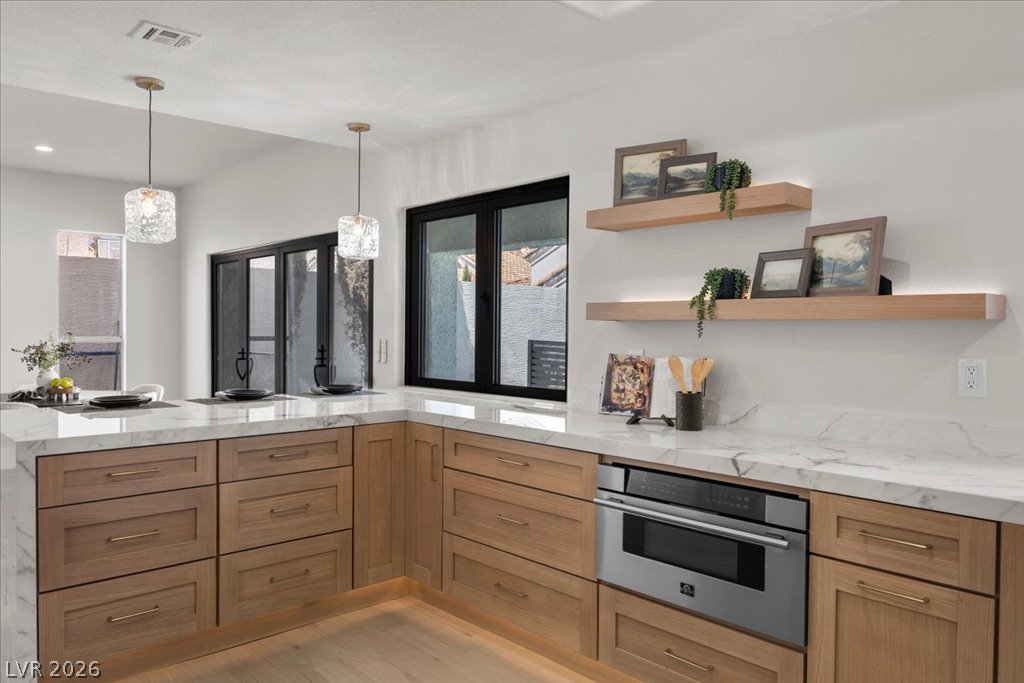
Warm wood cabinetry and stone waterfall counters anchor this sleek, open kitchen.
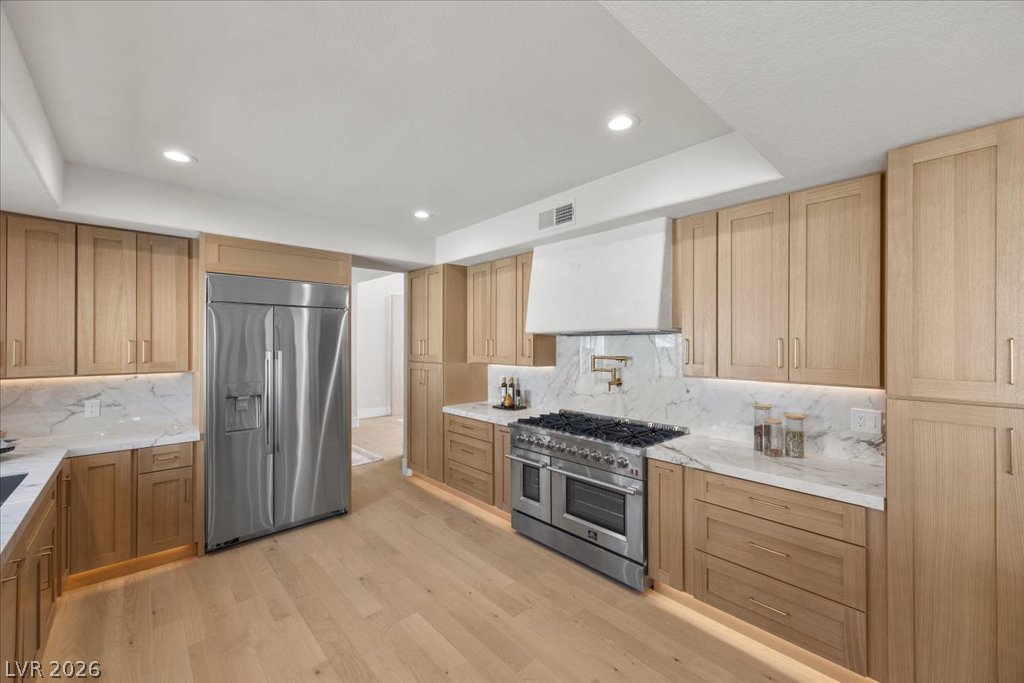
Warm wood cabinetry and smooth stone surfaces elevate this kitchen featuring premium stainless appliances.
Gleaming stone countertops and warm wood flooring define this streamlined, modern culinary space.
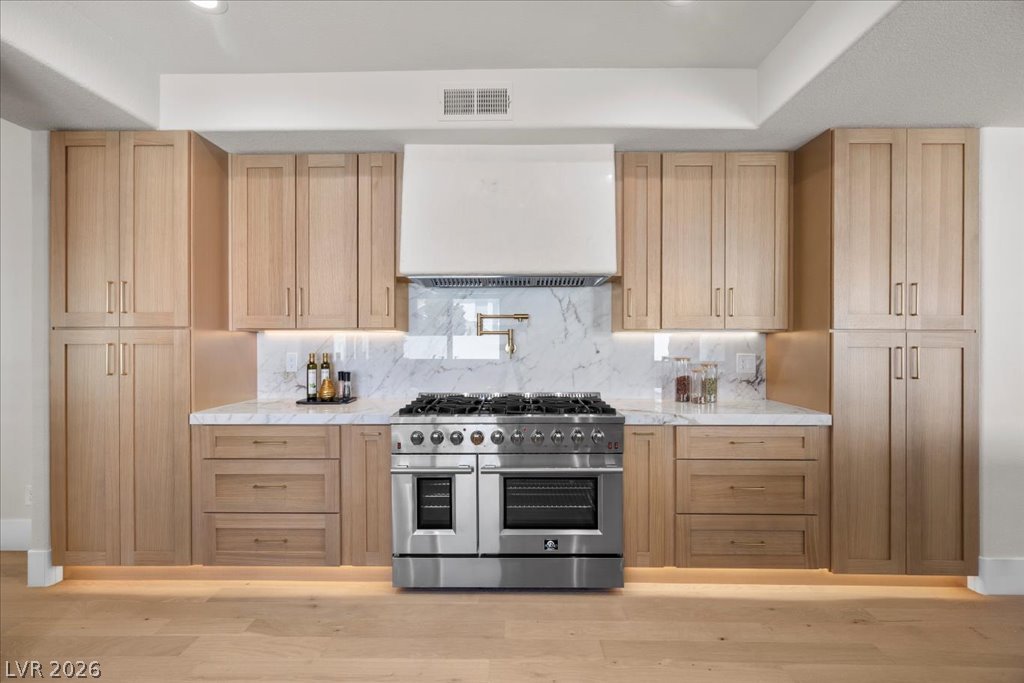
Warm wood cabinetry and clean marble surfaces define this contemporary kitchen layout.
Fine cabinetry and sleek stone surfaces define this modern cooking space.
Custom wood cabinetry and elegant stone countertops define this modern kitchen design.
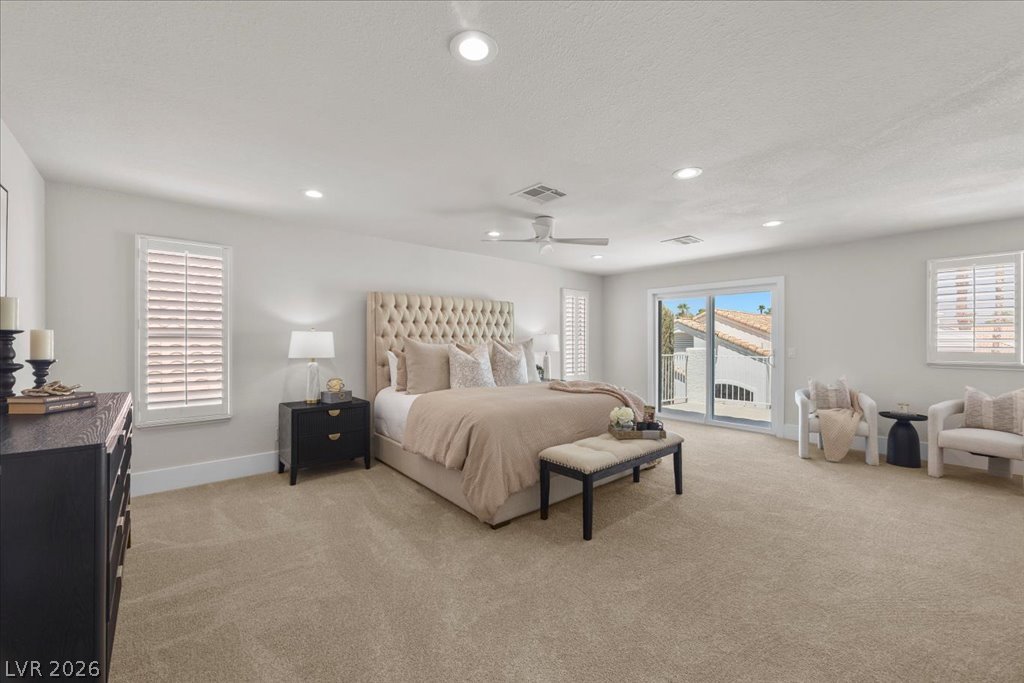
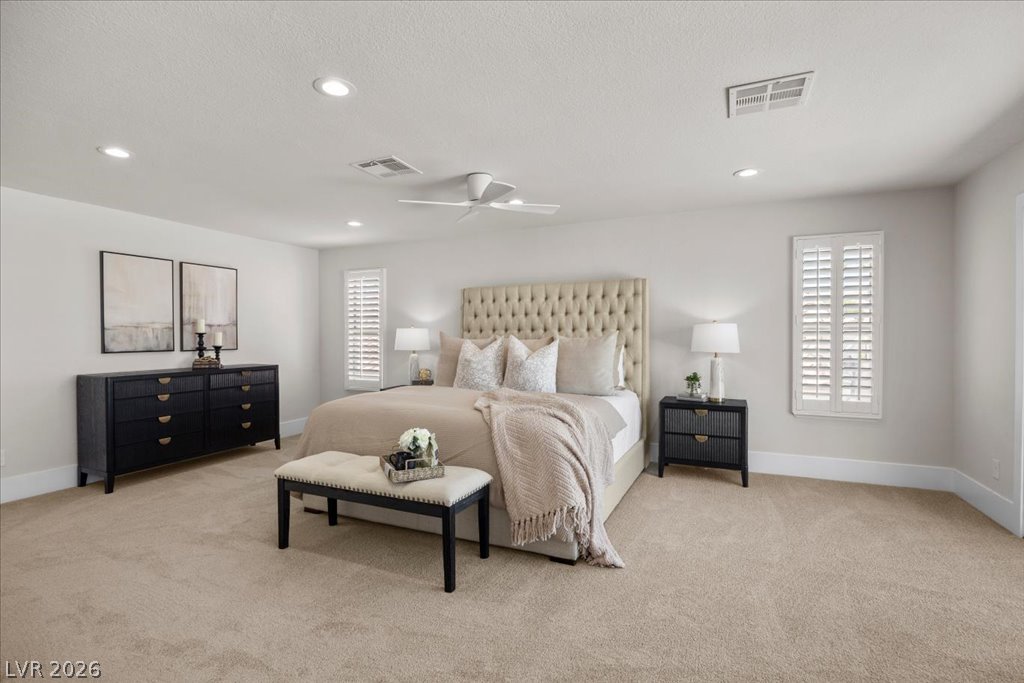
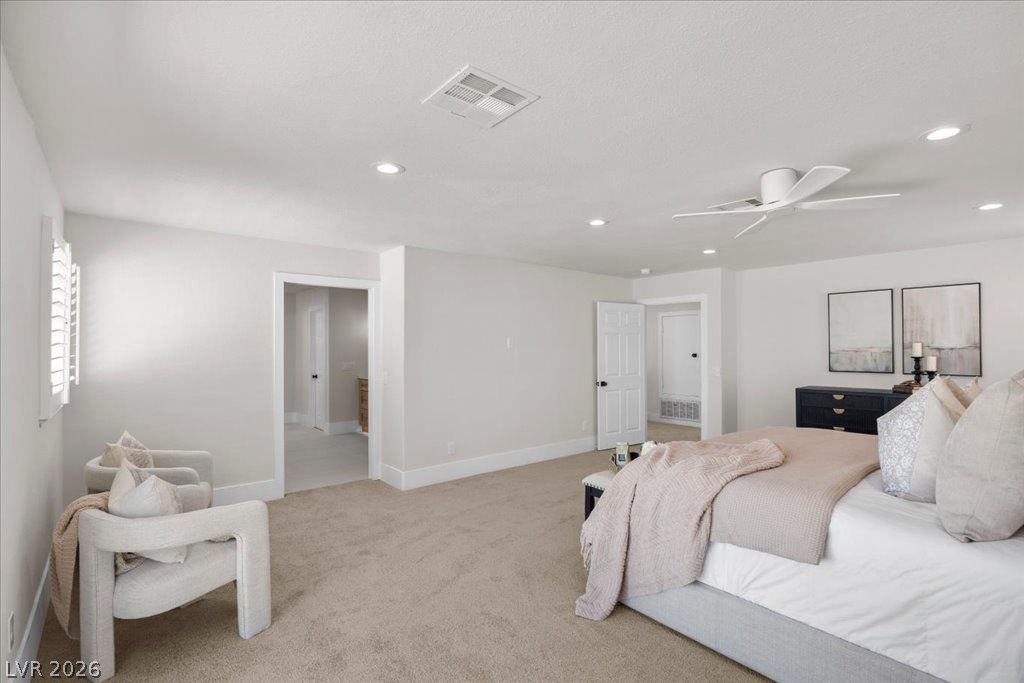
Plush carpeting and plantation shutters define this serene primary suite complete with balcony access.
Recessed lighting and soft carpeting create a tranquil atmosphere in this bedroom retreat.
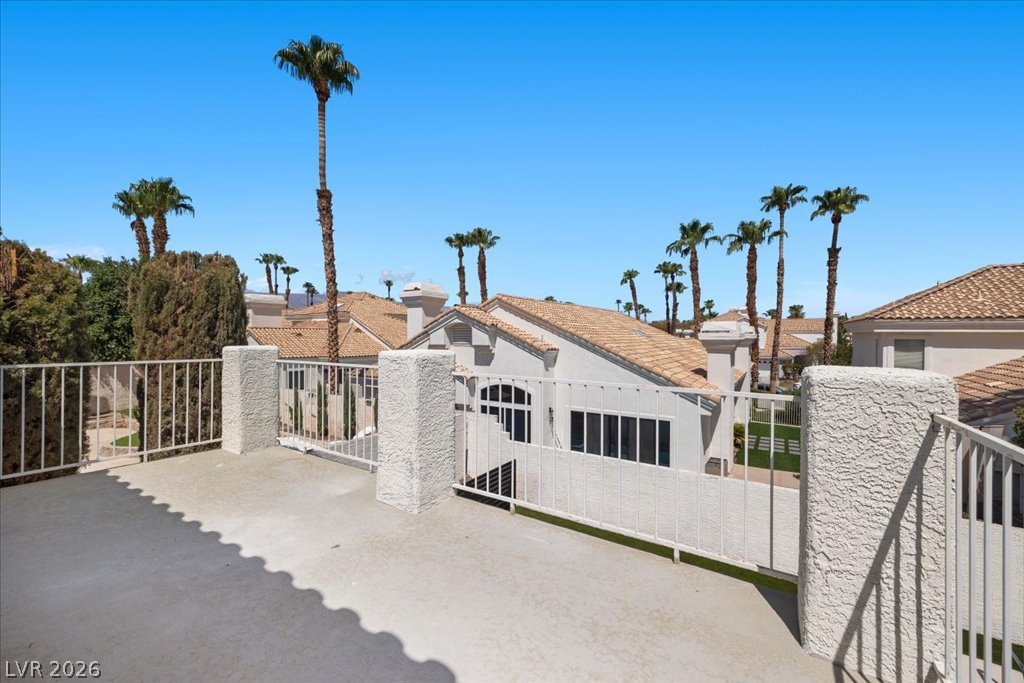
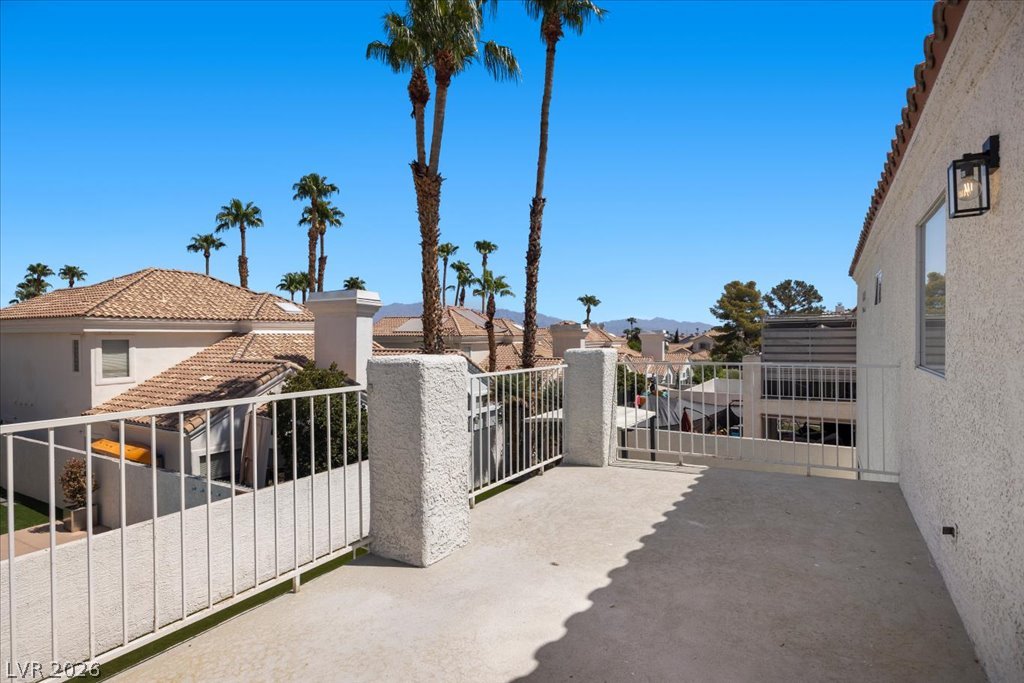
An elevated terrace offers views of Spanish tile roofs and soaring palm trees.
An elevated terrace offers sweeping neighborhood views and glimpses of distant mountain peaks.
Plush carpet flooring pairs with smooth walls and recessed lighting in this comfortable bedroom.
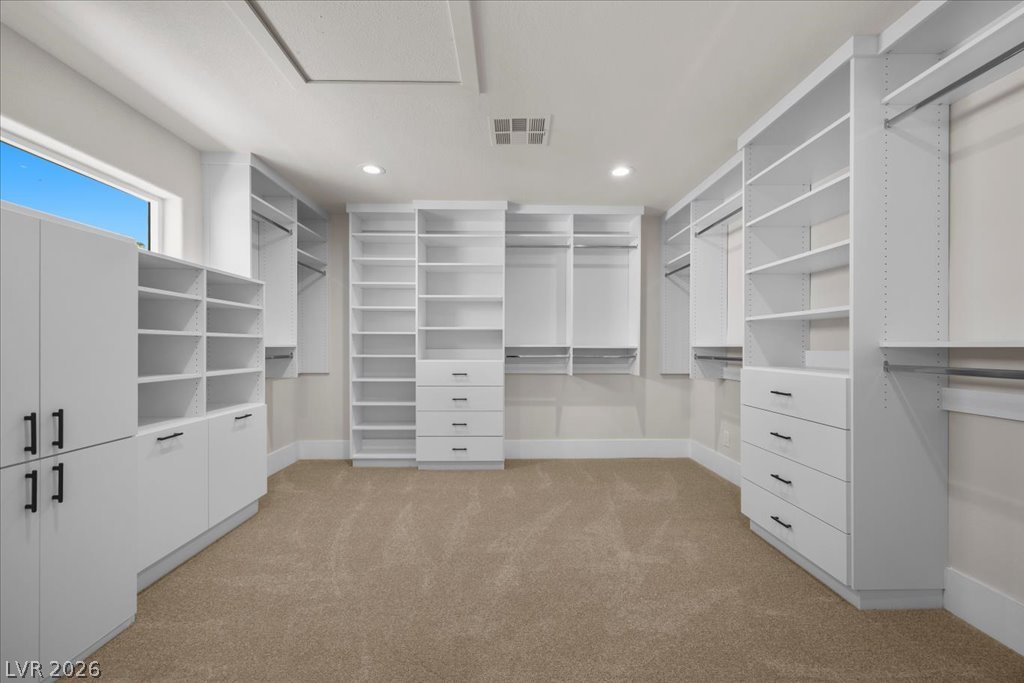
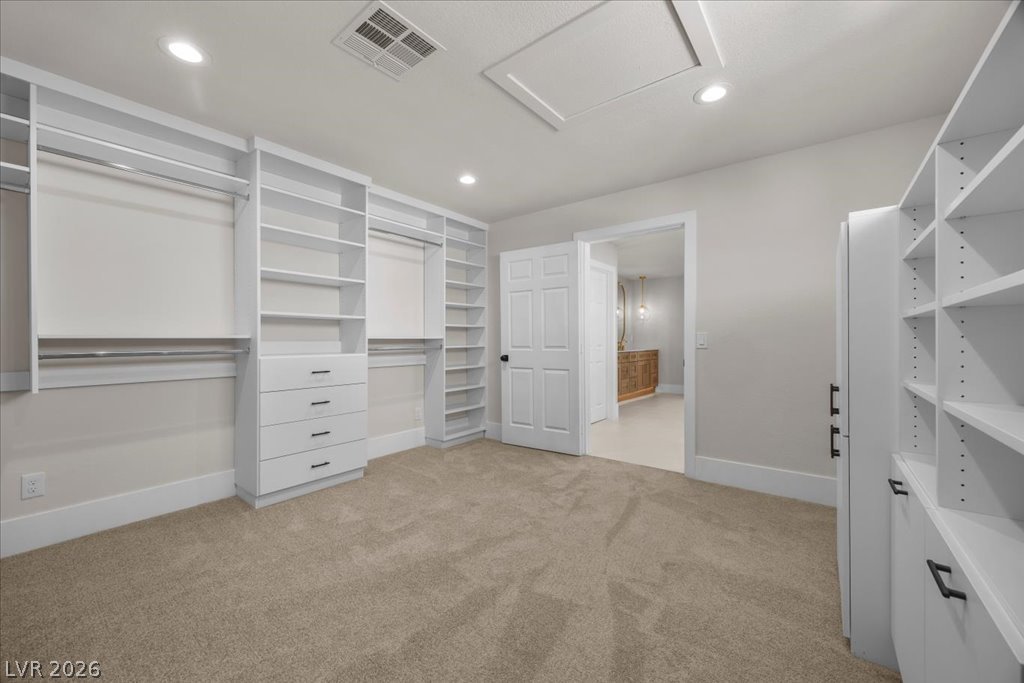
Custom built-in shelving and ample storage options define this organized walk-in closet space.
Custom built-in shelving and soft carpeting define this spacious dressing area.
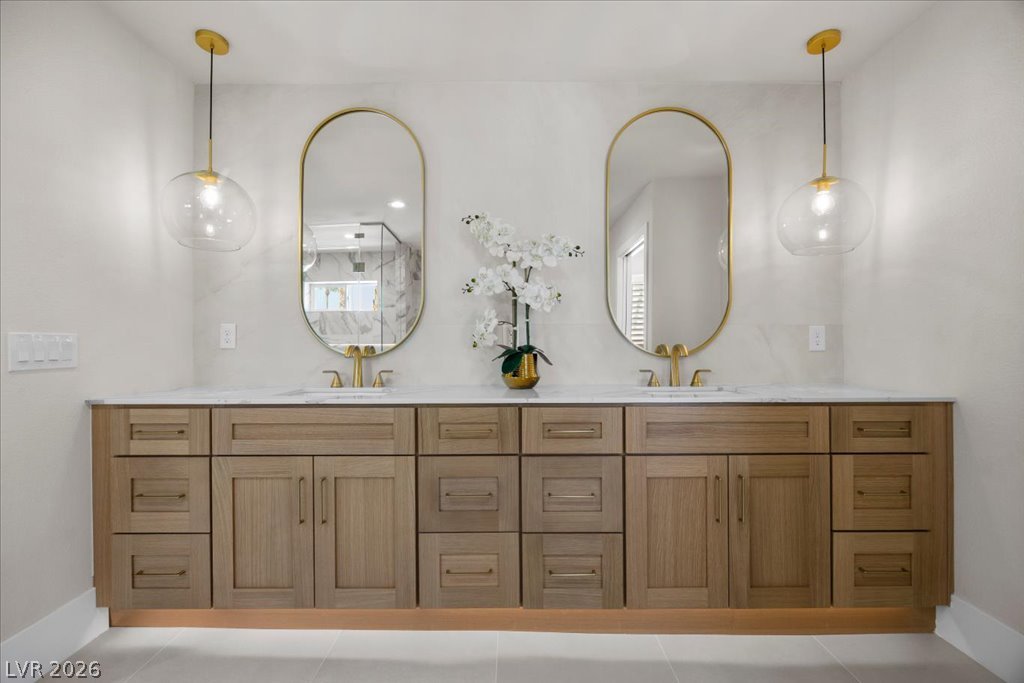
A refined double vanity highlights this bathroom with elegant wood cabinetry and stone countertops.
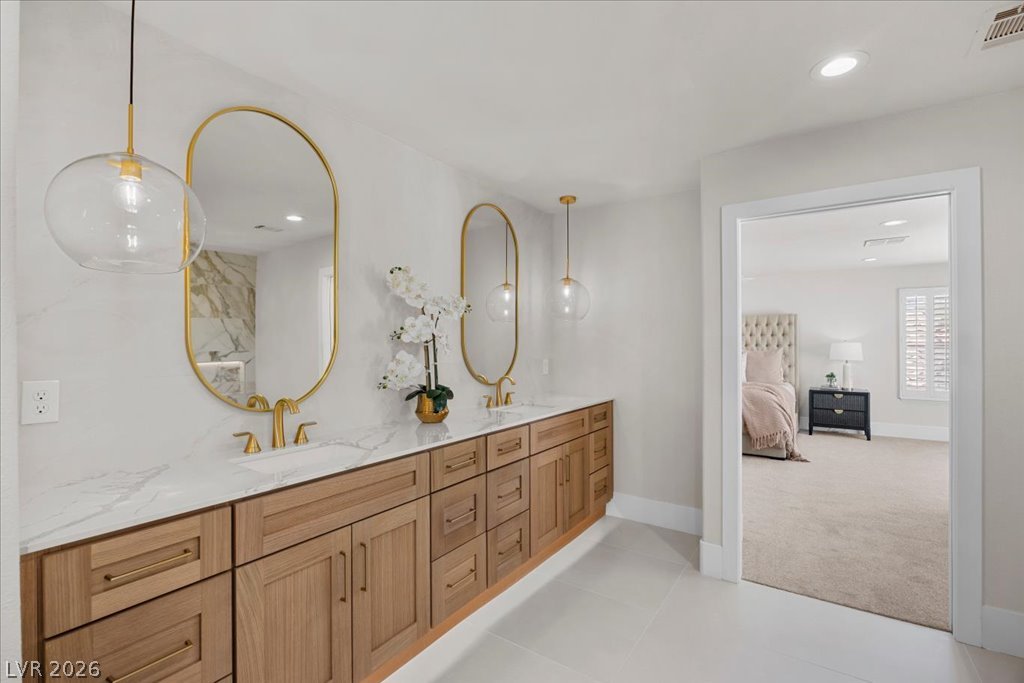
Double vanities with stone countertops stand on tile flooring beside a bedroom entrance.
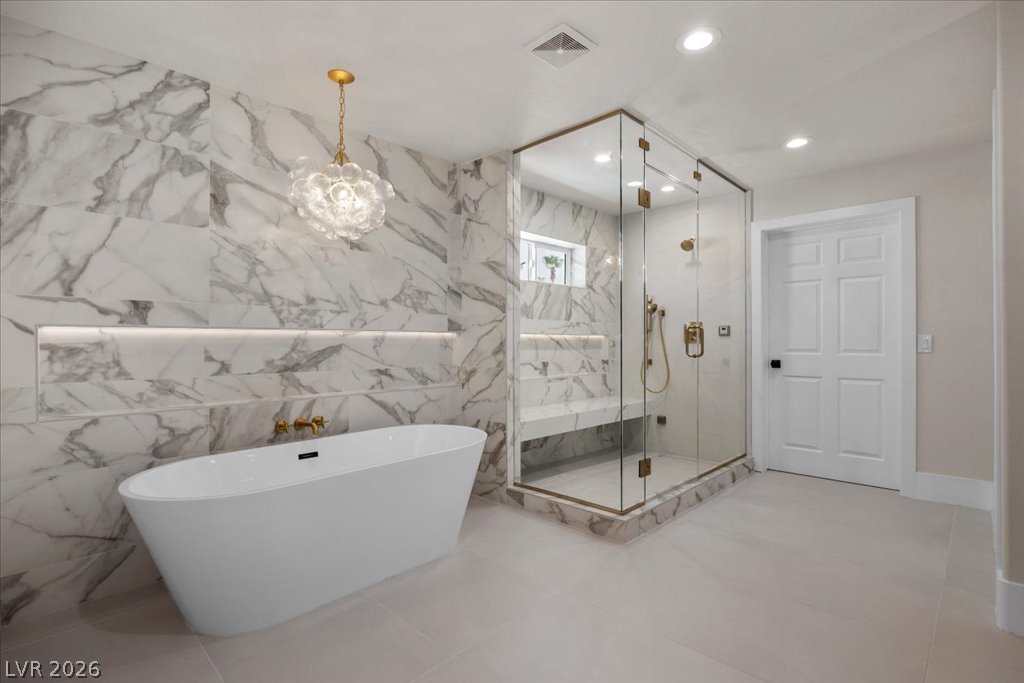
Indulge in a luxurious primary bathroom showcasing marble-patterned tile and a freestanding tub.
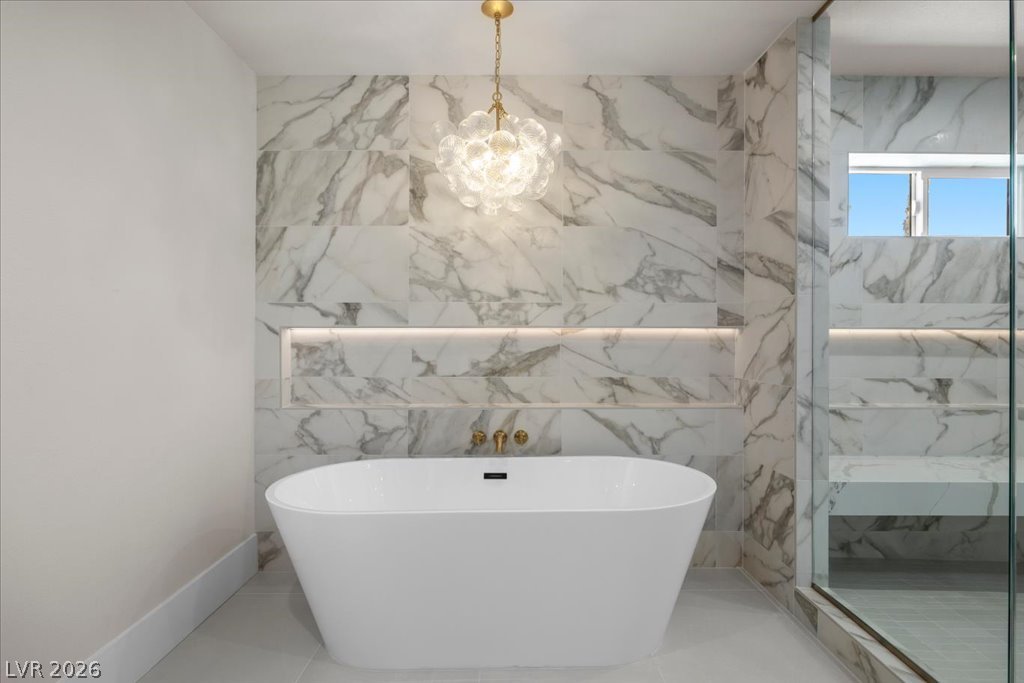
A freestanding soaking tub stands against a floor-to-ceiling marble tile accent wall.
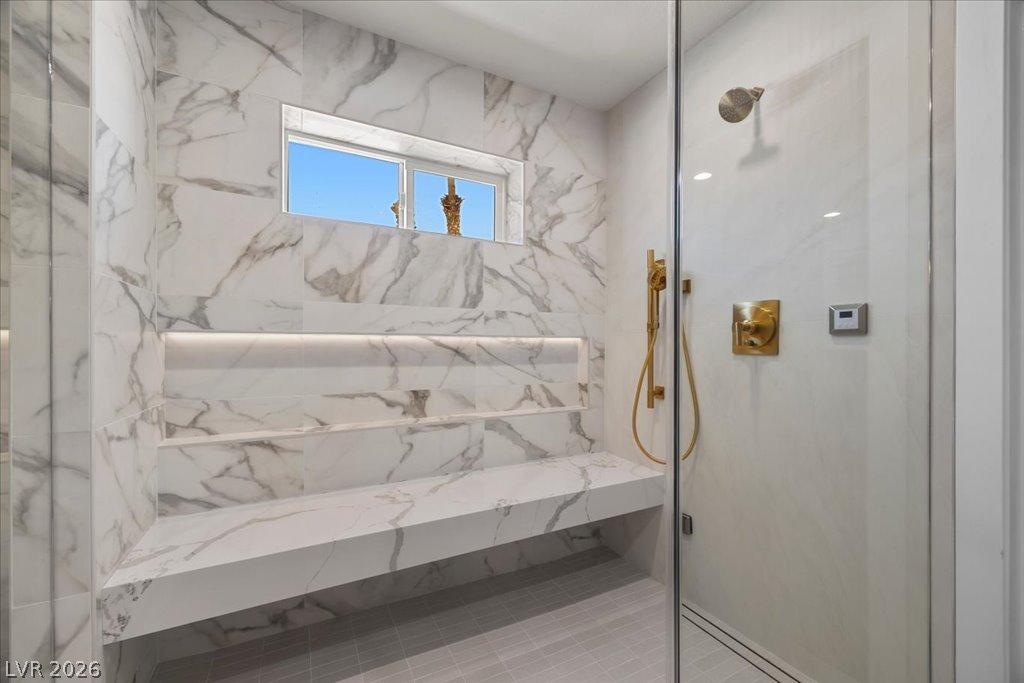
Gleaming stone tile walls surround a spacious walk-in shower featuring a built-in marble bench.
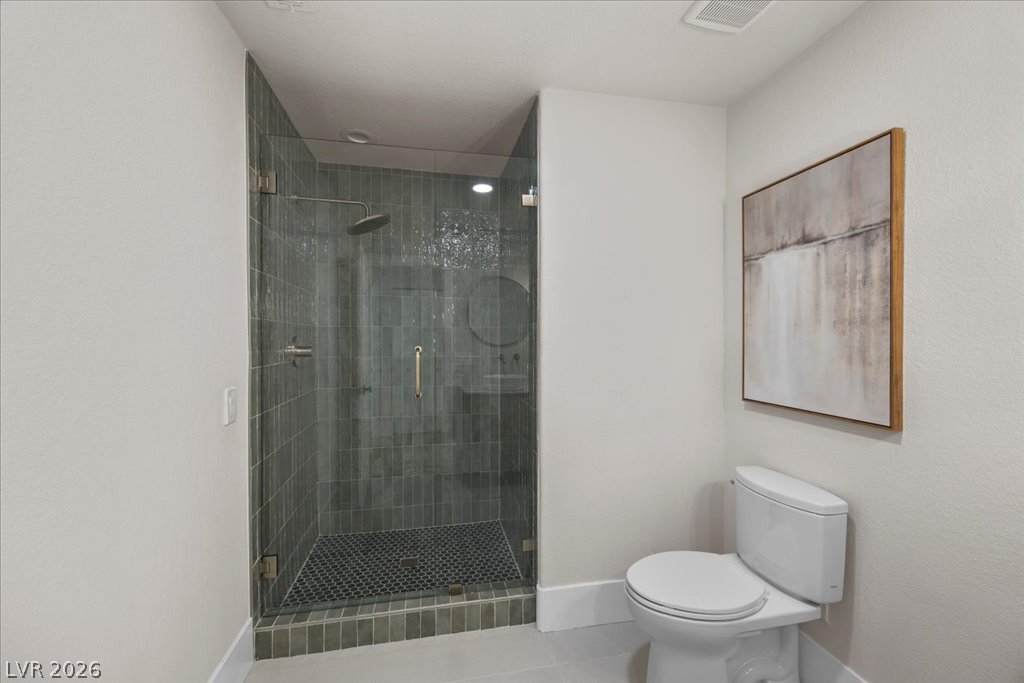
Clean modern lines define this bathroom featuring a glass-enclosed walk-in shower with vertical tiling.
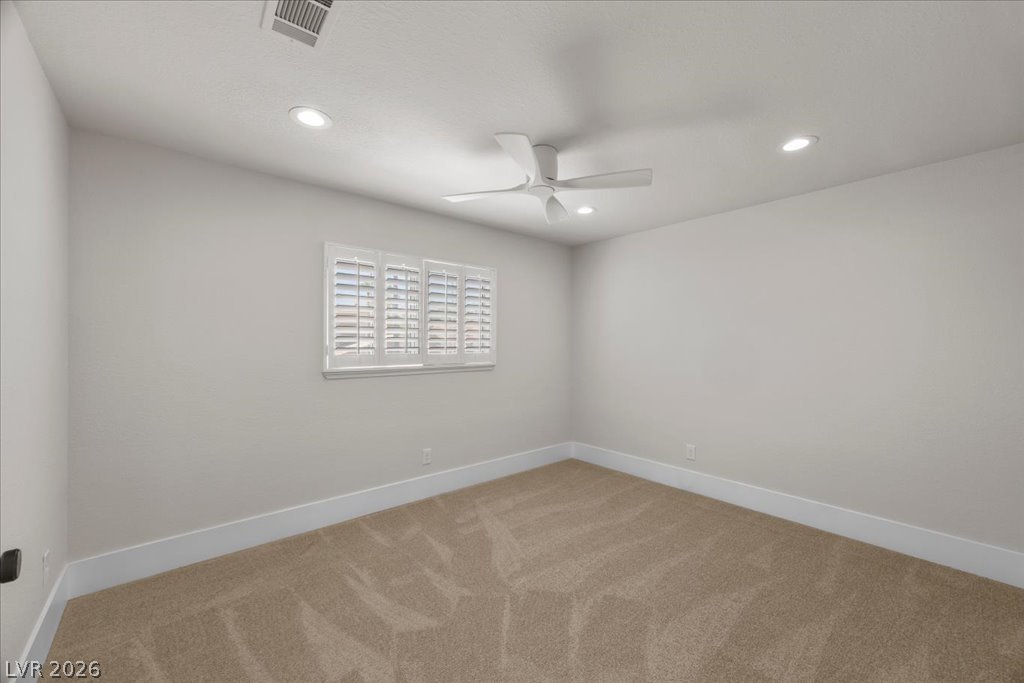
Plush carpeting and modern recessed lighting enhance this cozy bedroom space.
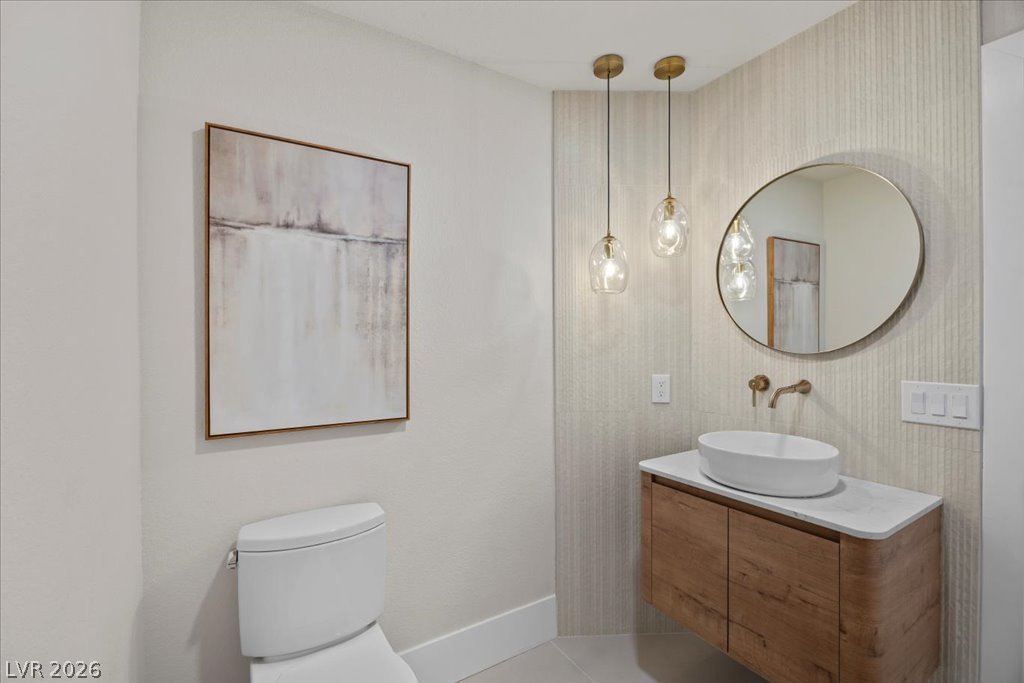
A floating vanity and contemporary vessel sink anchor this modern washroom design.
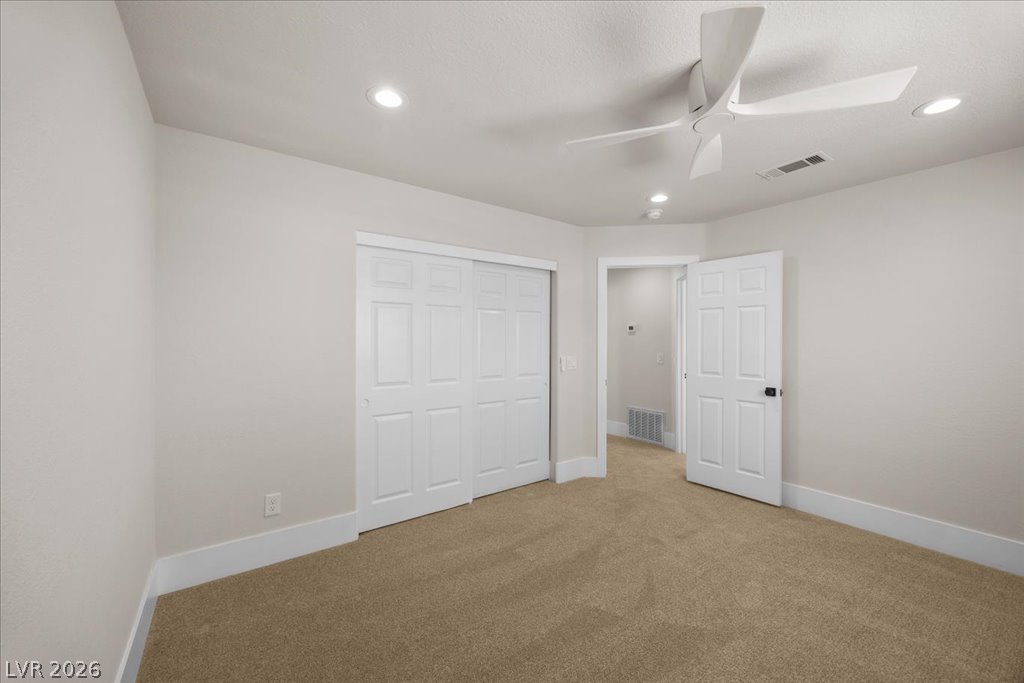
Warm carpeting floor and plantation shutters define this versatile secondary bedroom.
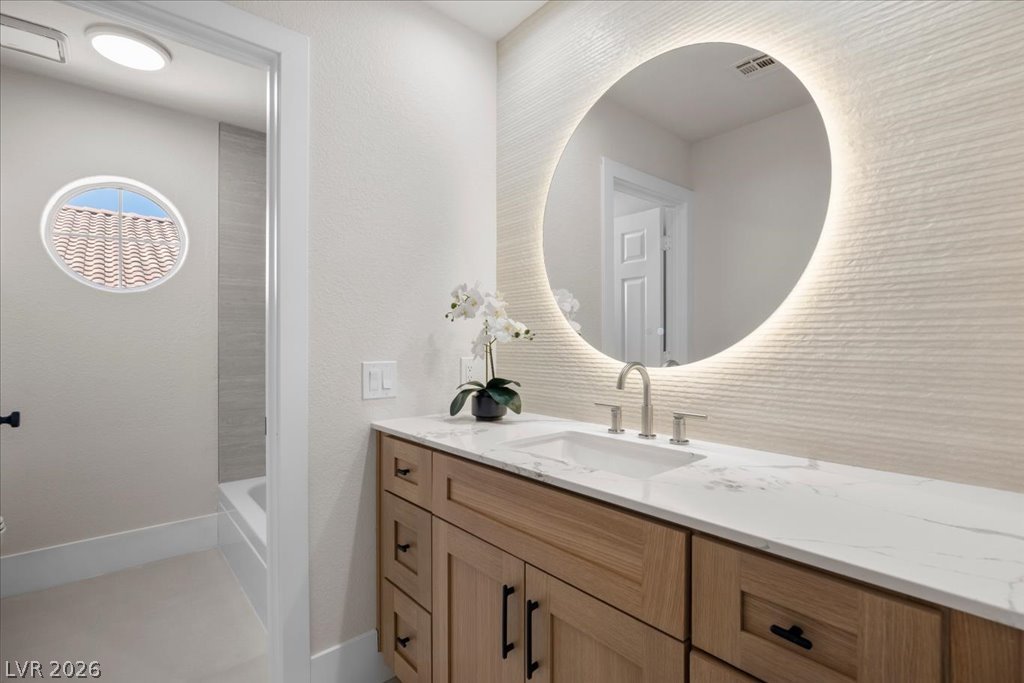
Clean lines and a back-lit round mirror define this modern vanity area.
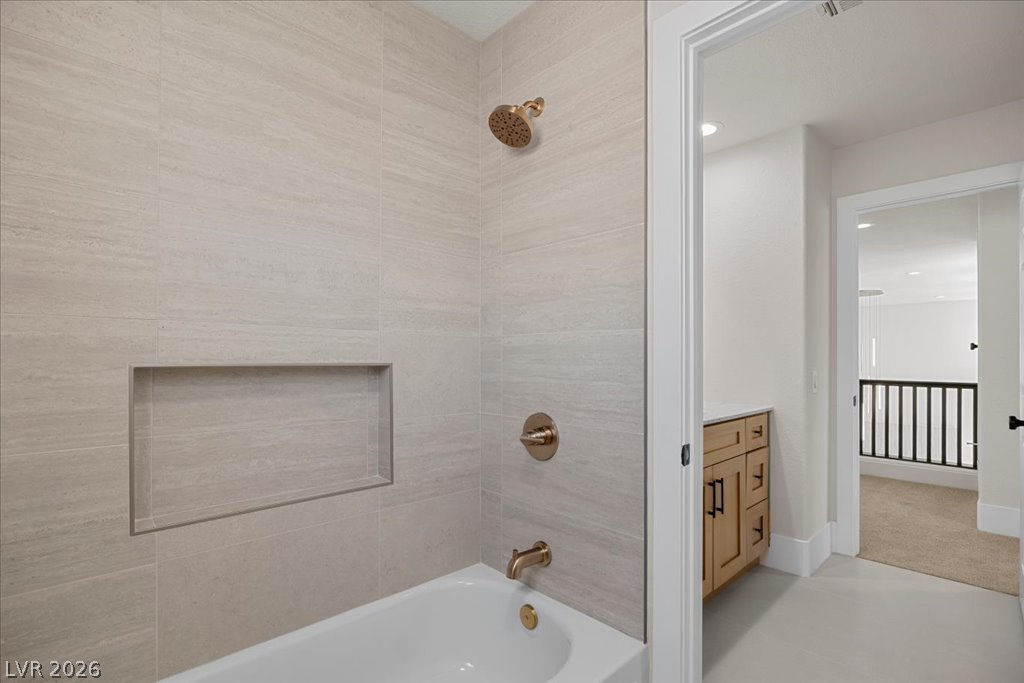
A modern tiled shower and tub setup stands adjacent to the clean bathroom vanity.
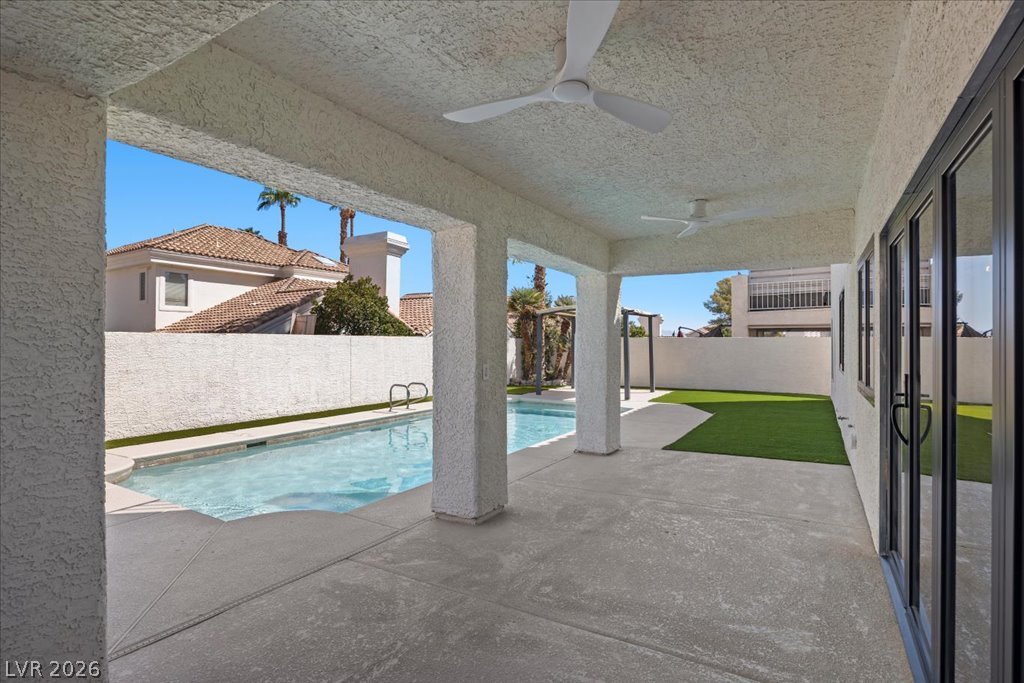
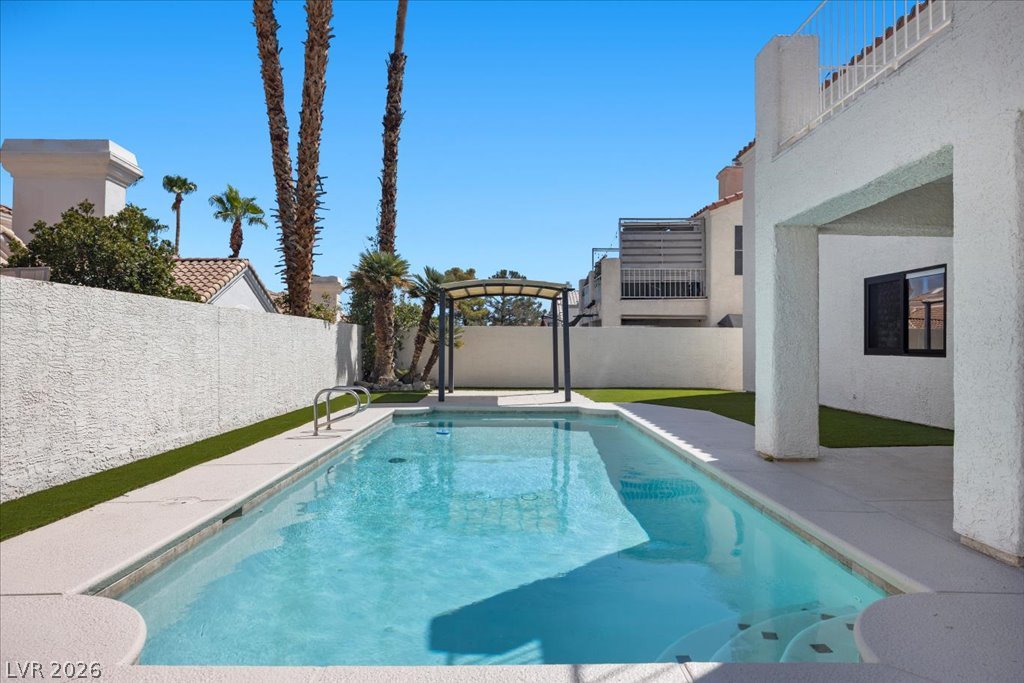
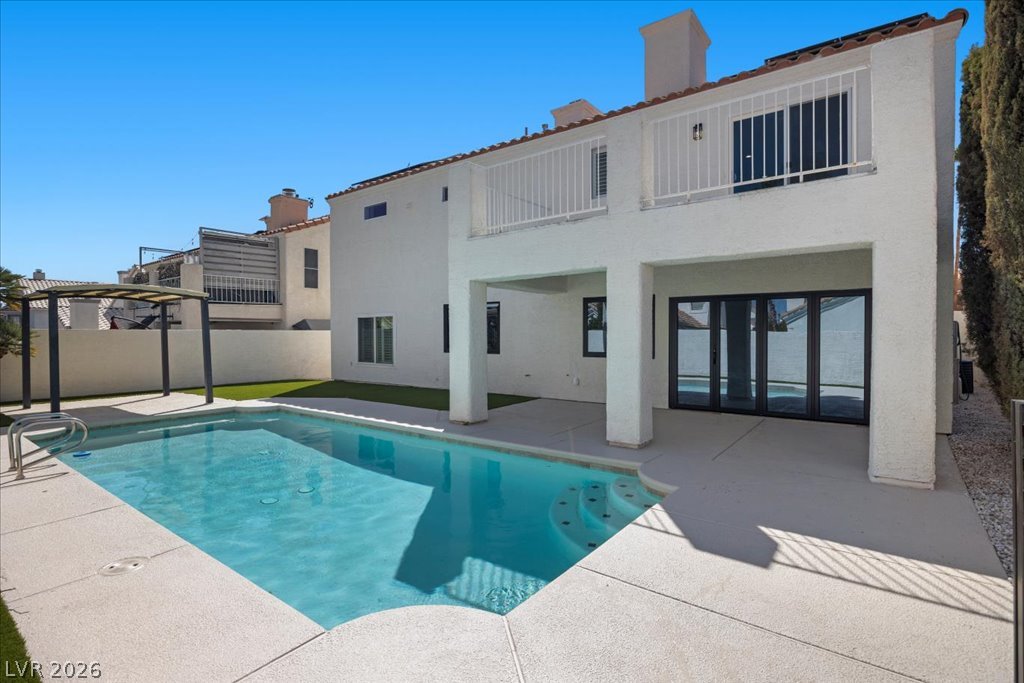
Shaded concrete patio overlooks a refreshing backyard pool.
An inviting backyard pool is bordered by clean stucco walls and towering palm trees.
A sparkling swimming pool rests alongside the stucco exterior and covered patio areas.
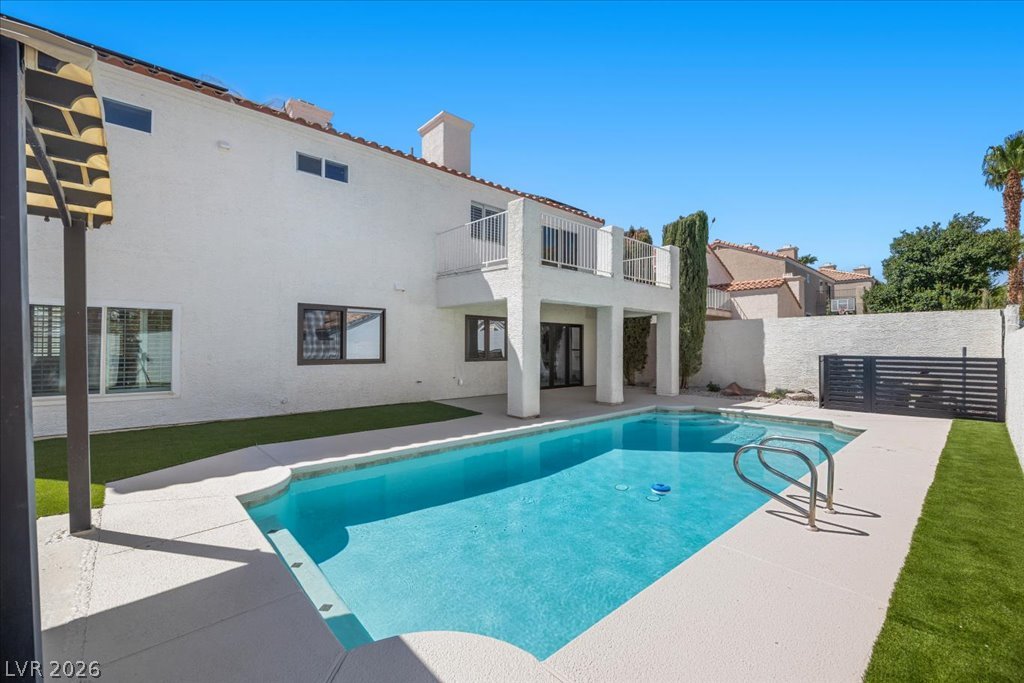
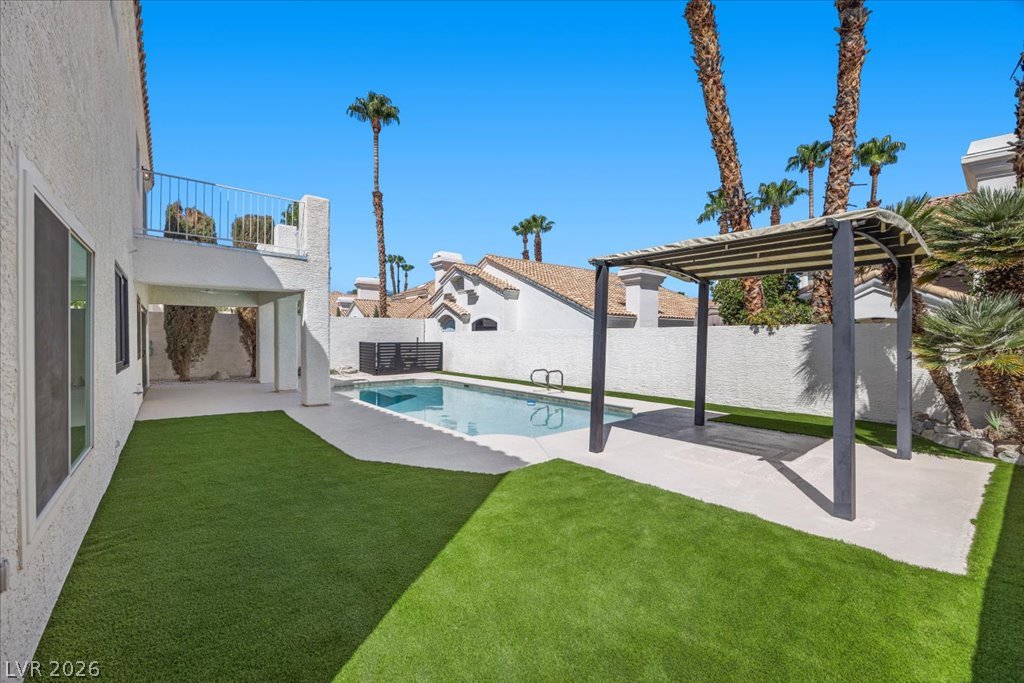
An inviting backyard oasis features a clean pool framed by smooth decking and manicured turf.
A private backyard oasis features a refreshing pool alongside a shaded patio structure.
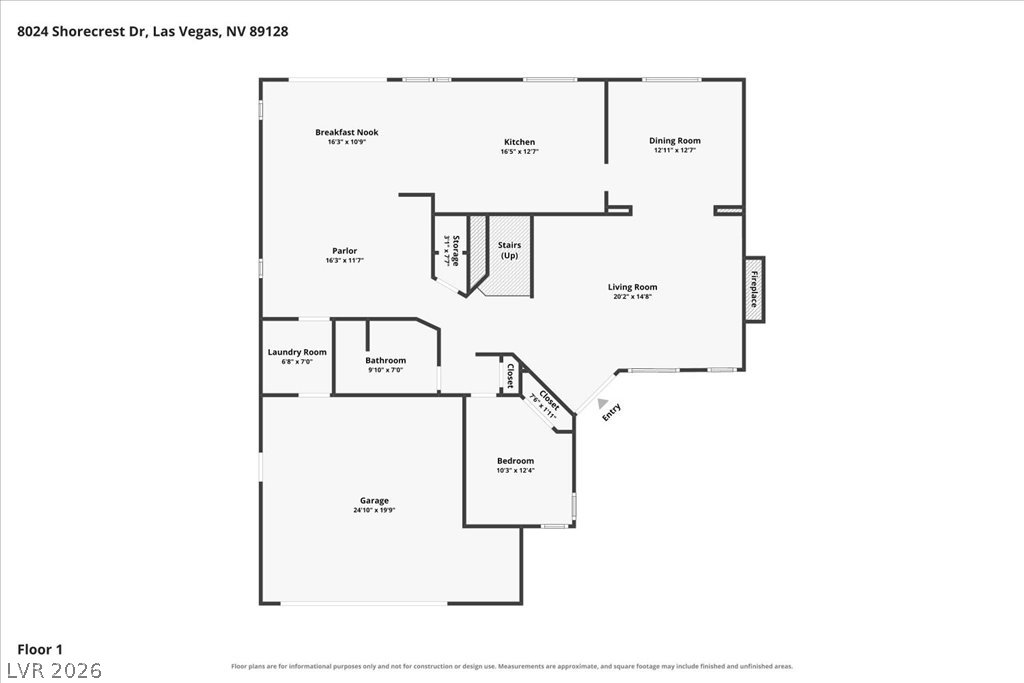
An organized schematic detailing the layout and flow of the main level.
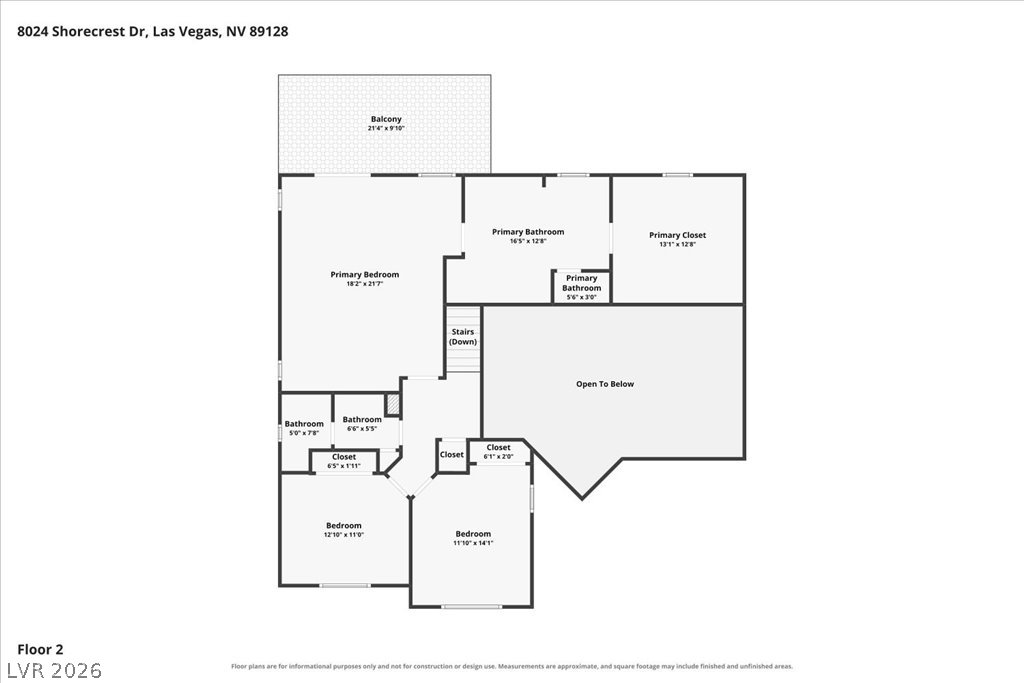
A detailed layout illustrates the second-floor configuration featuring bedrooms and a balcony.

 New Listing