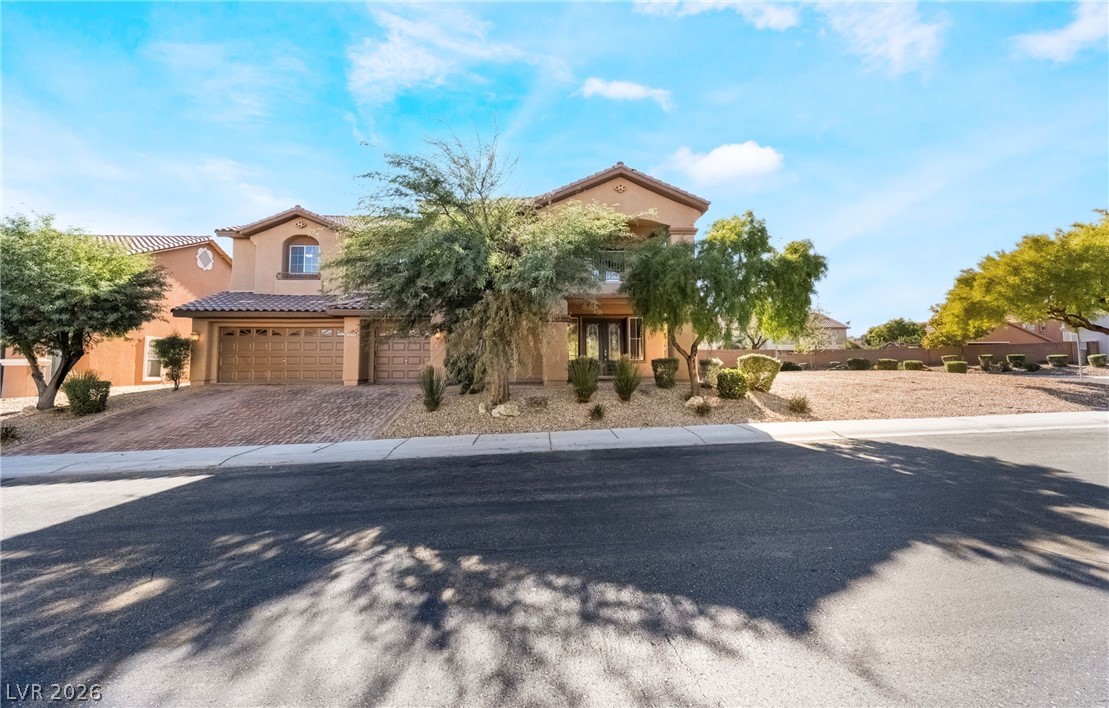
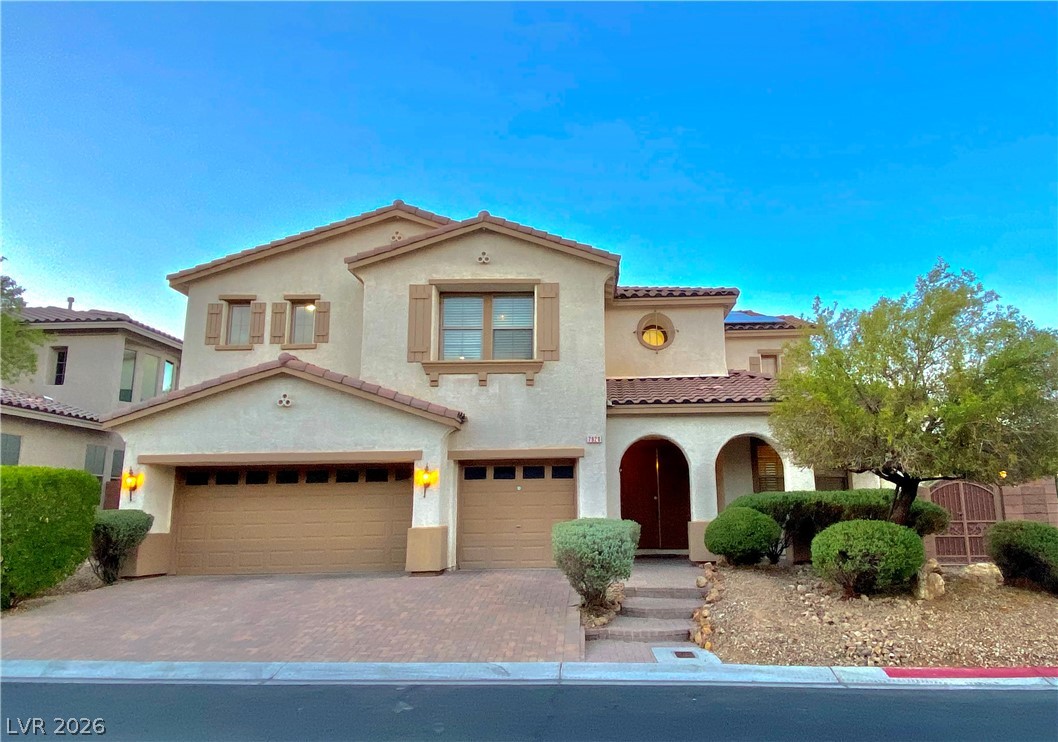
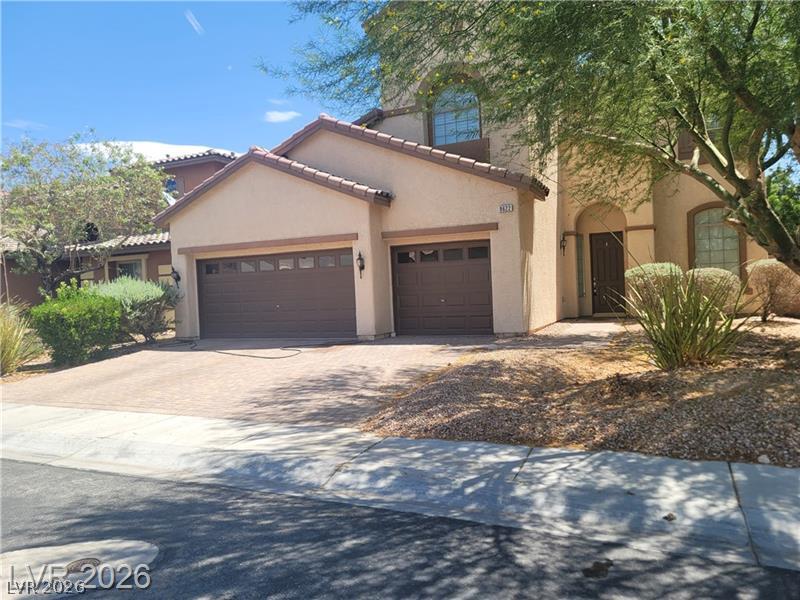
Stately exterior arches and mature desert landscaping define the impressive front facade.
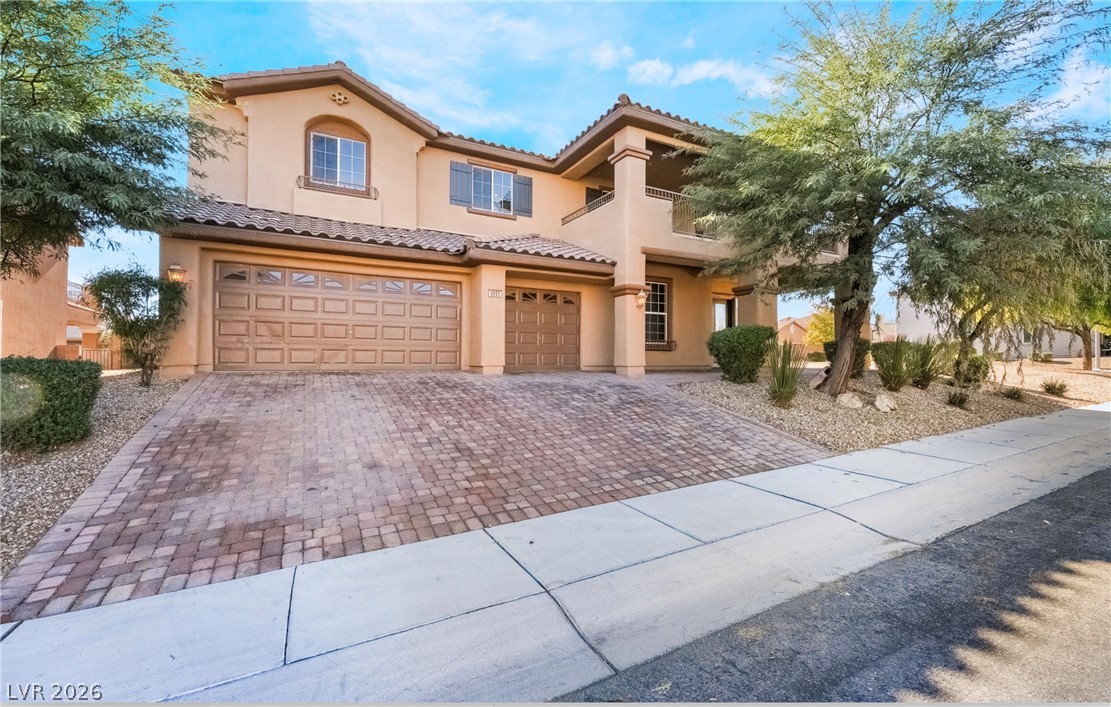
Stately exterior detailing showcases a paved driveway alongside Mediterranean architectural accents.
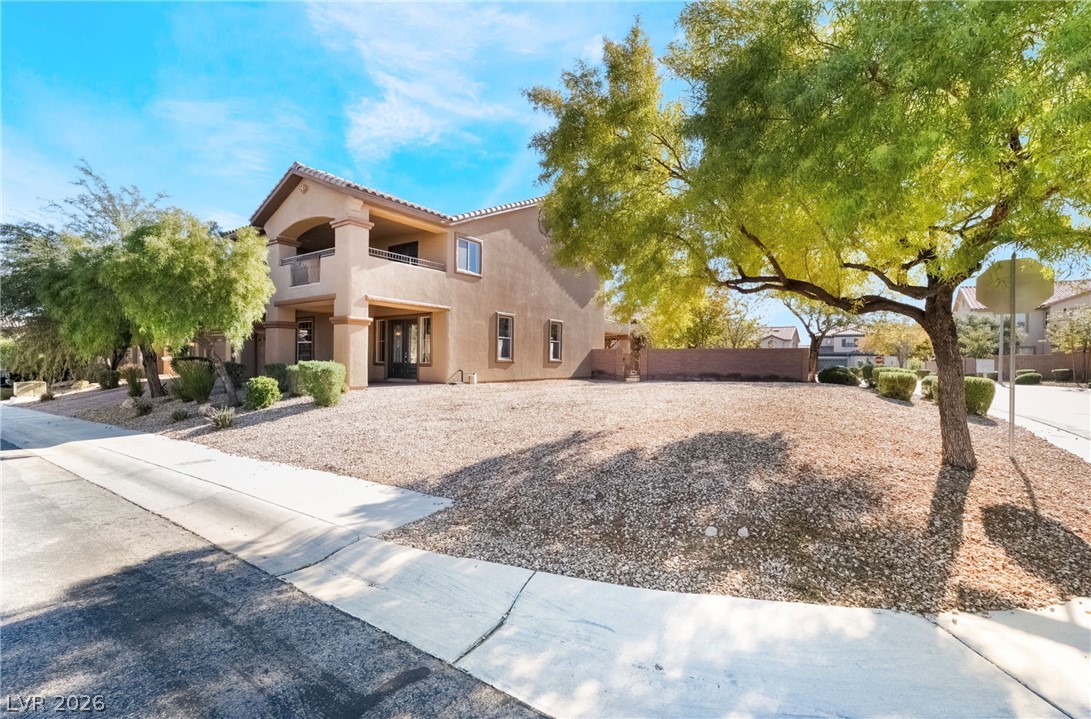
An inviting stucco exterior showcases classic architectural details on a spacious corner home site.
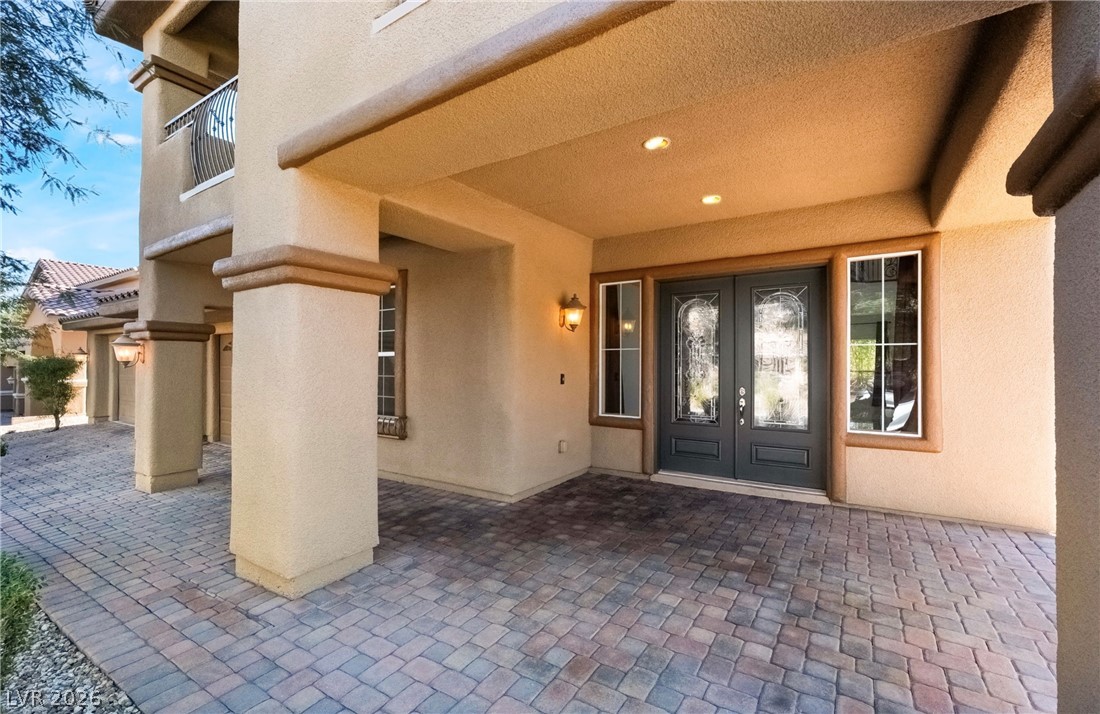
An inviting covered entryway features classic brick pavers, stout stucco columns, and decorative double doors.
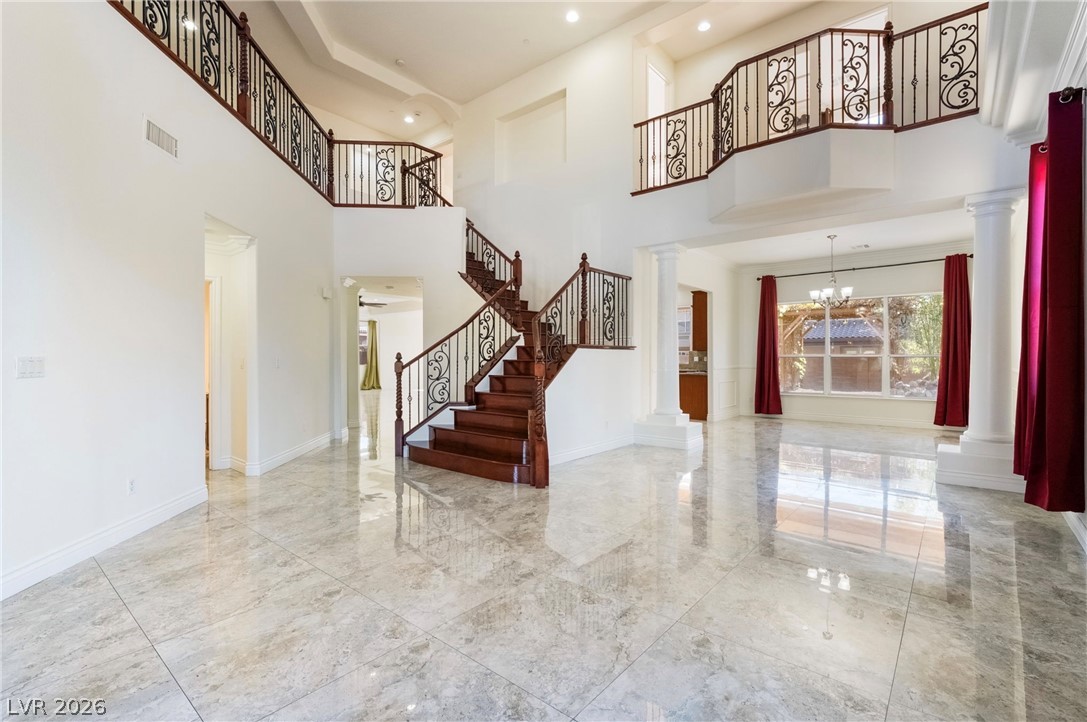
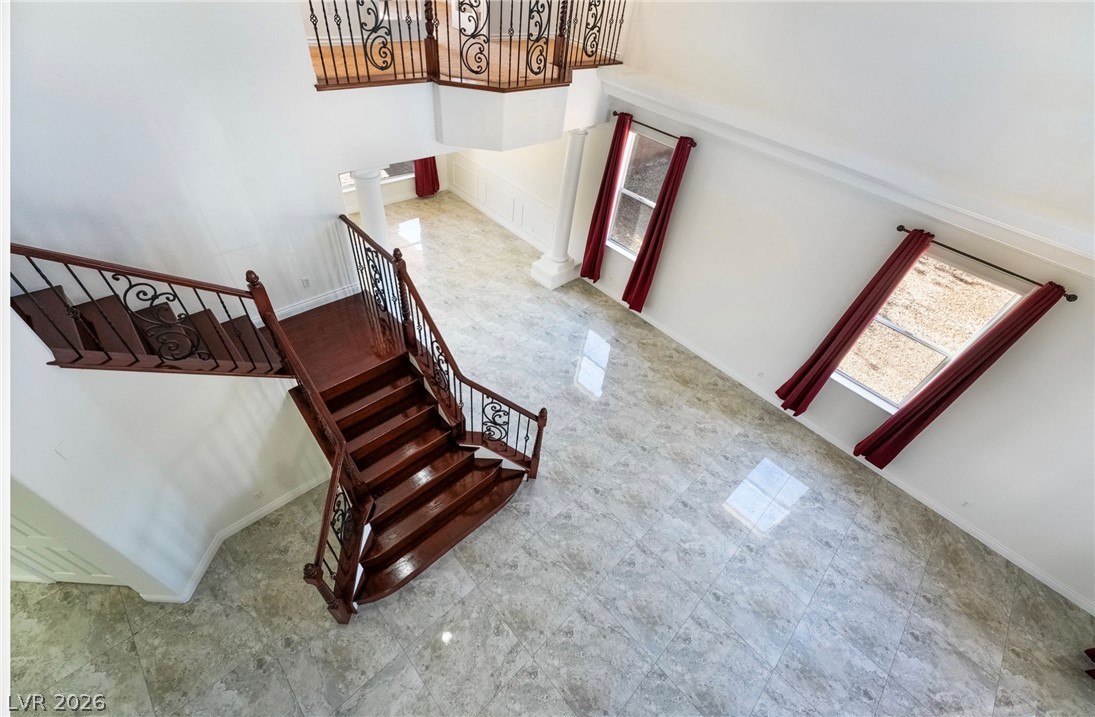
Gleaming polished tile floors reflect light throughout a grand entryway with a sweeping staircase.
Polished tile flooring and an elegant wrought-iron staircase define this grand two-story entryway.
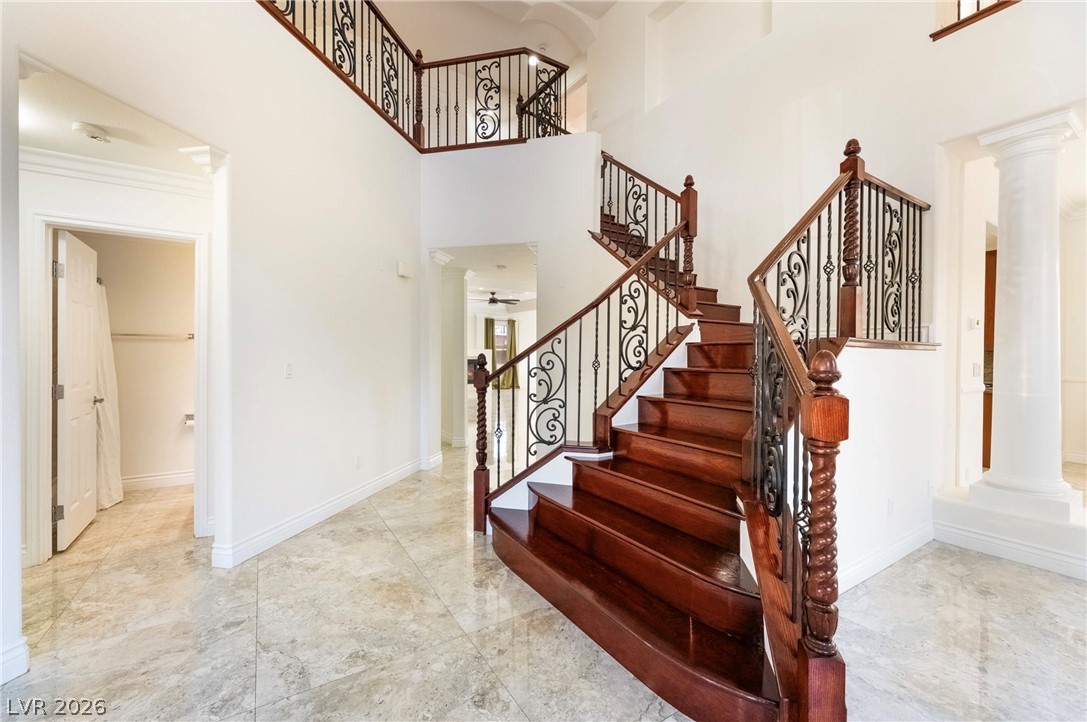
A grand wood staircase with ornate iron railings climbs from a polished tile floor.
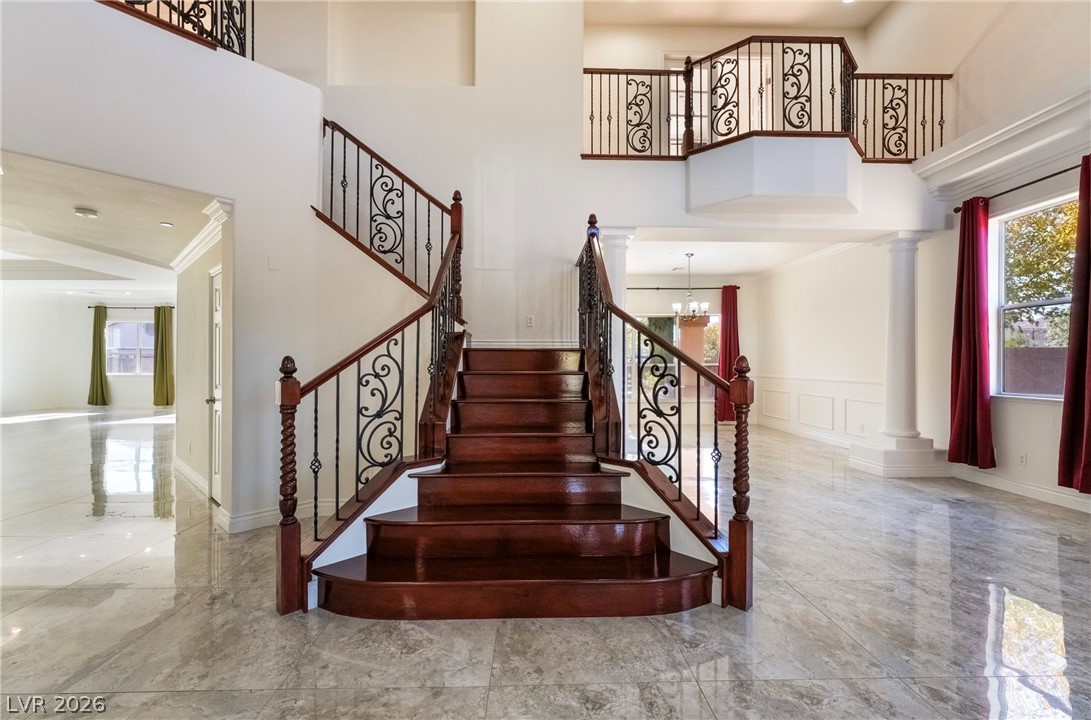
Polished tile flooring and a grand wooden staircase anchor this soaring double-height entrance.
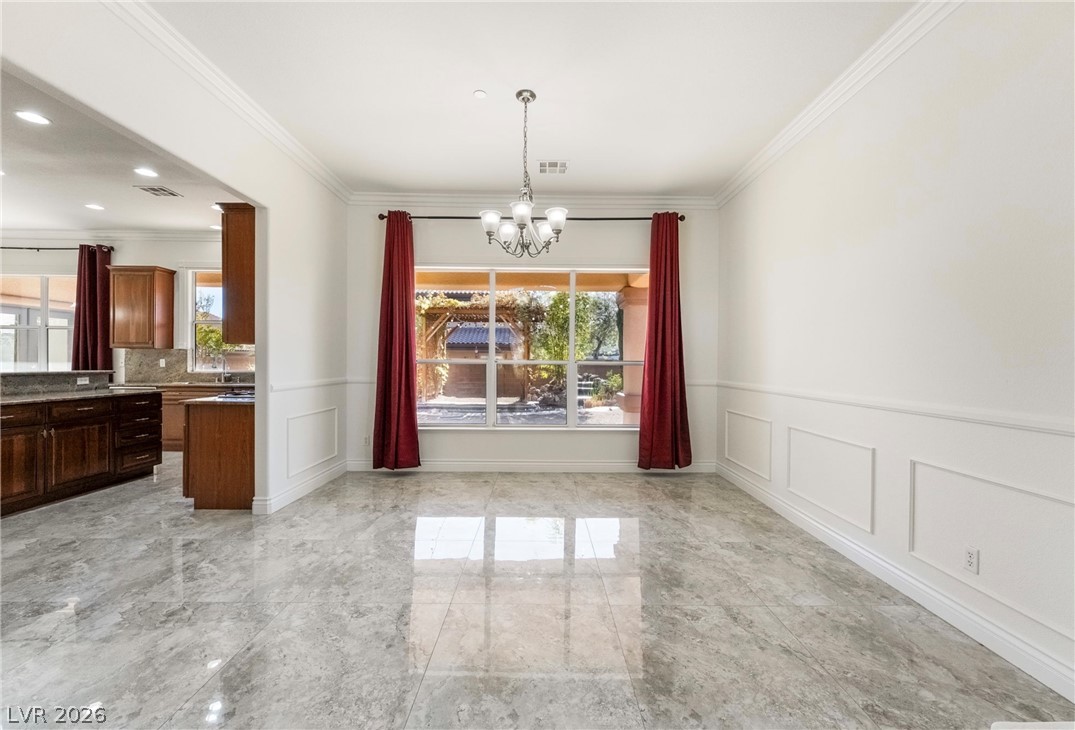
Gleaming polished tile floors and elegant wainscoting highlight this formal dining space.
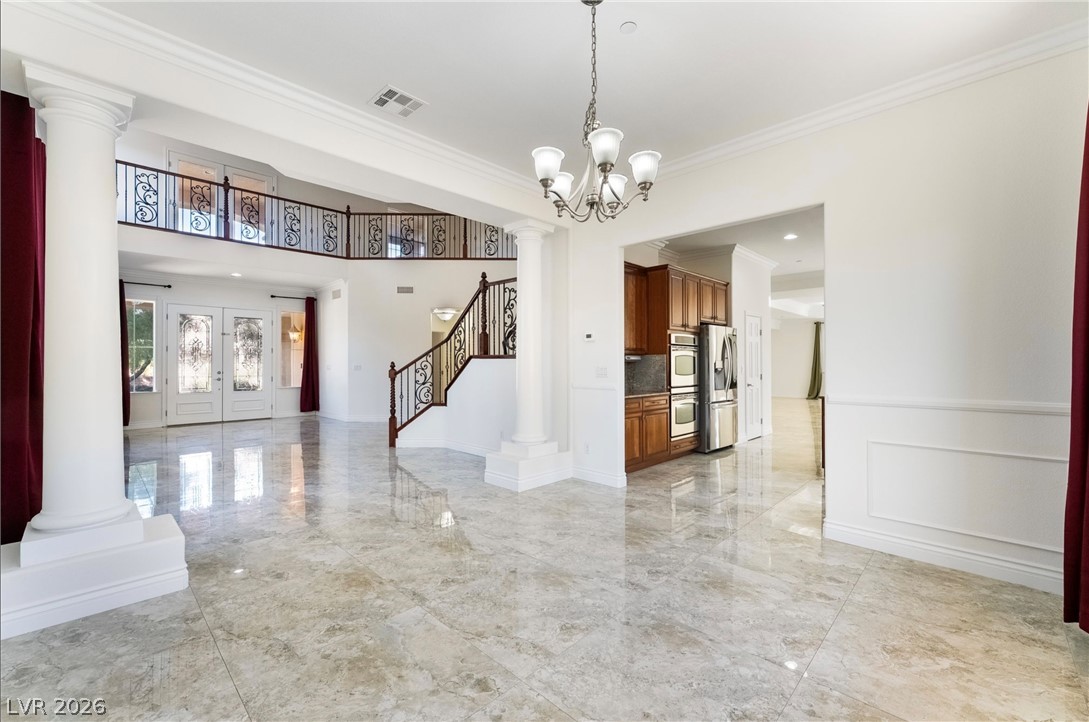
Polished tile flooring and architectural columns define this grand, open entryway.
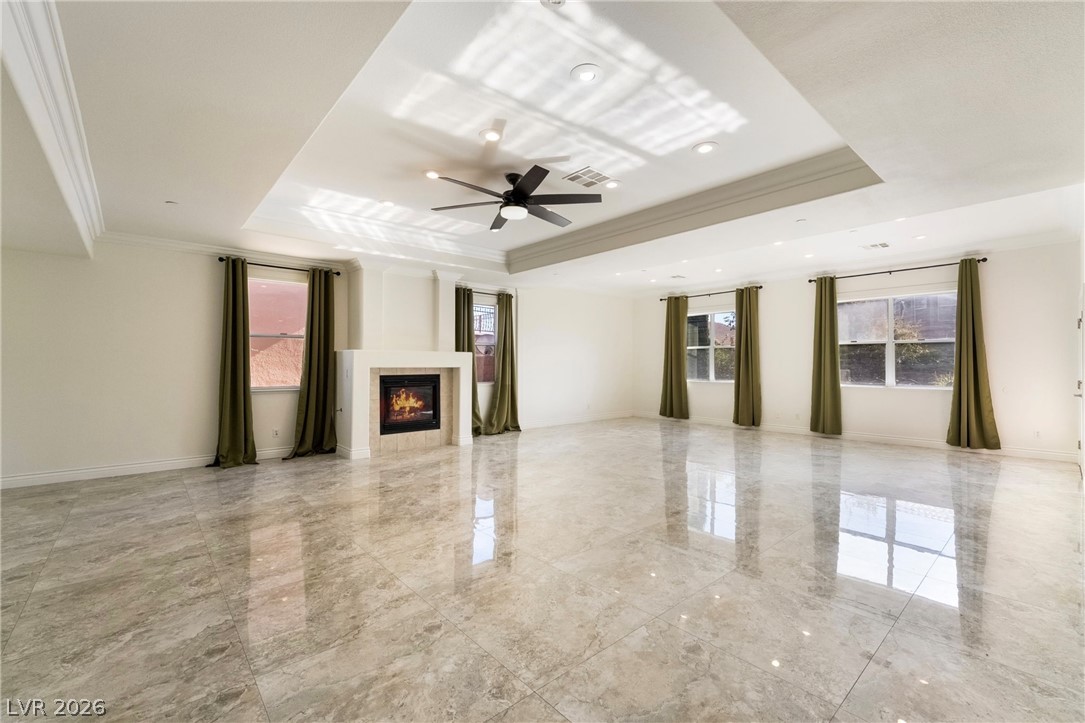
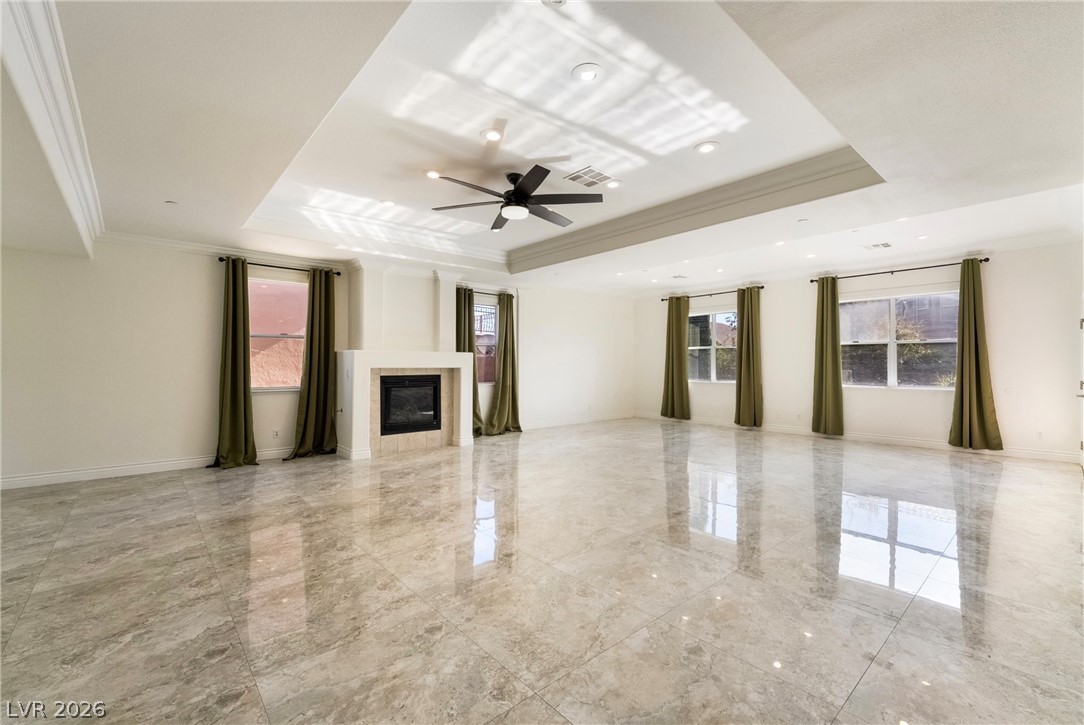
Polished tile flooring and a clean-lined fireplace anchor this generous, light-filled living space.
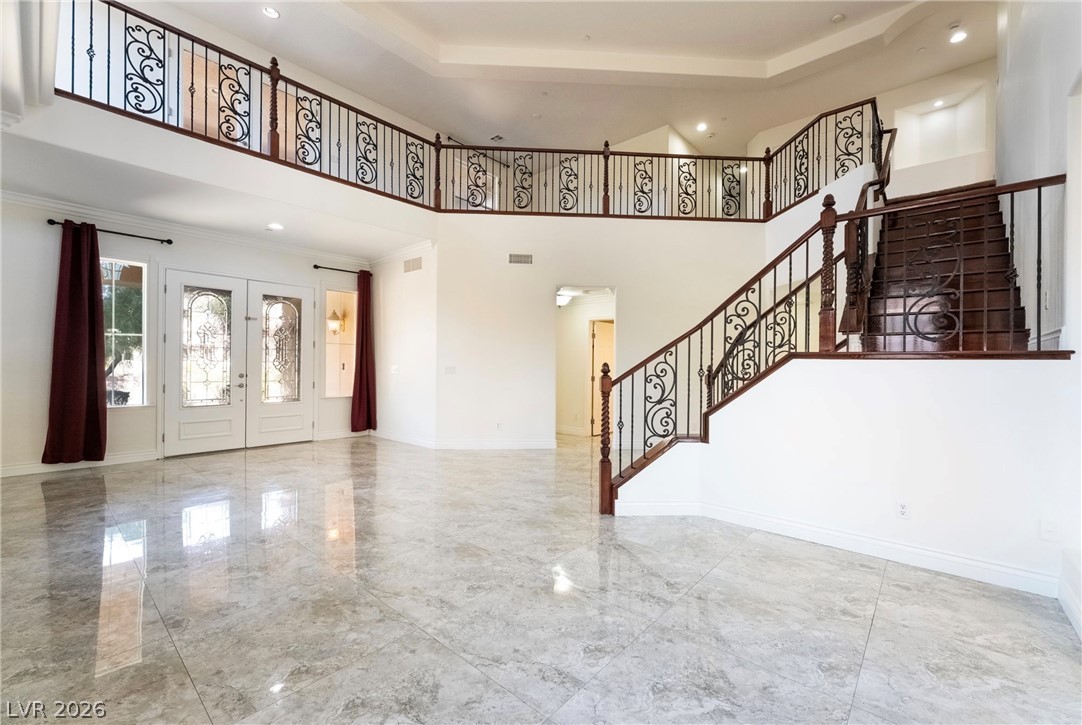
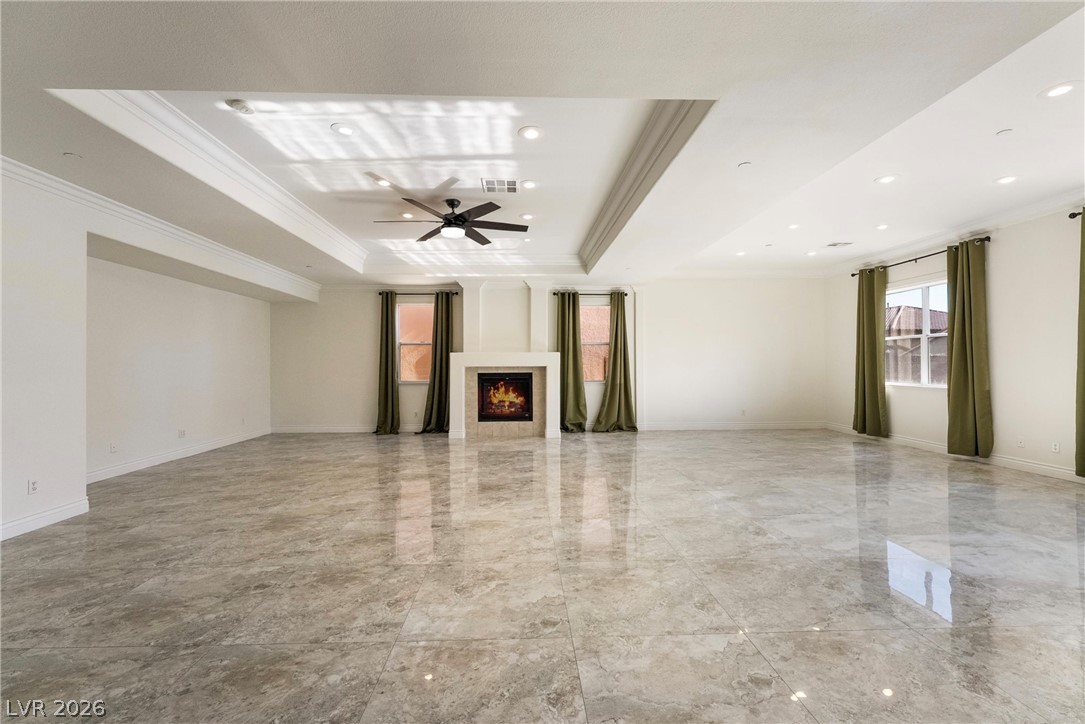
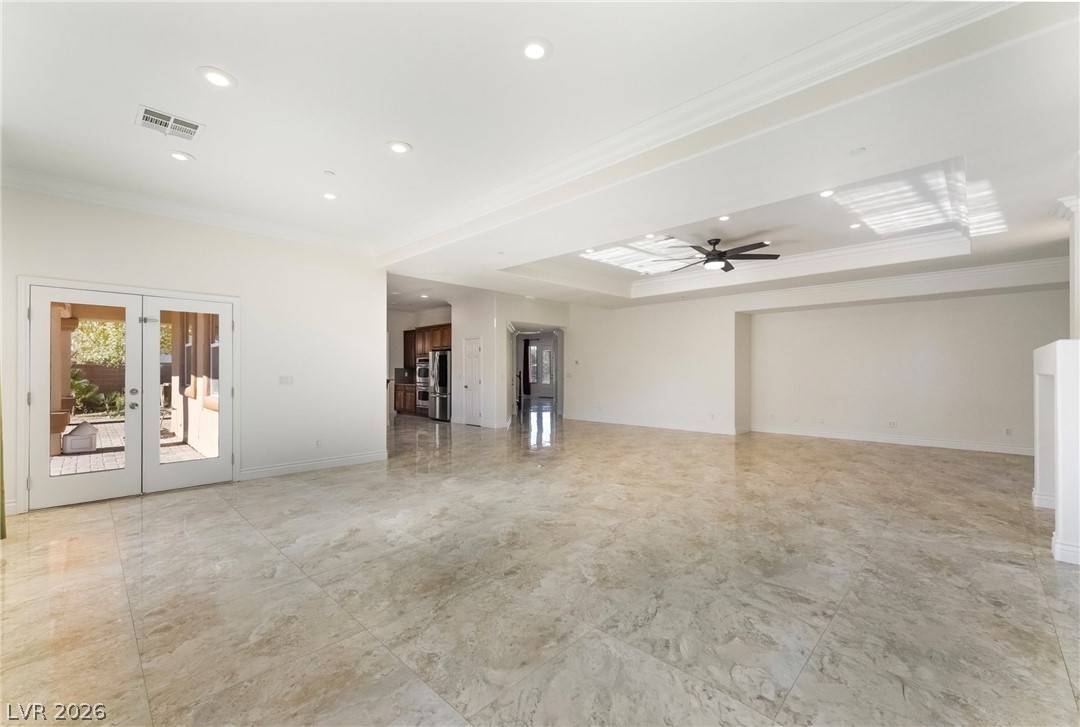
Polished tile flooring and a tray ceiling define this grand, light-filled gathering space.
Gleaming polished tile floors reflect light throughout this expansive space centered on a classic fireplace.
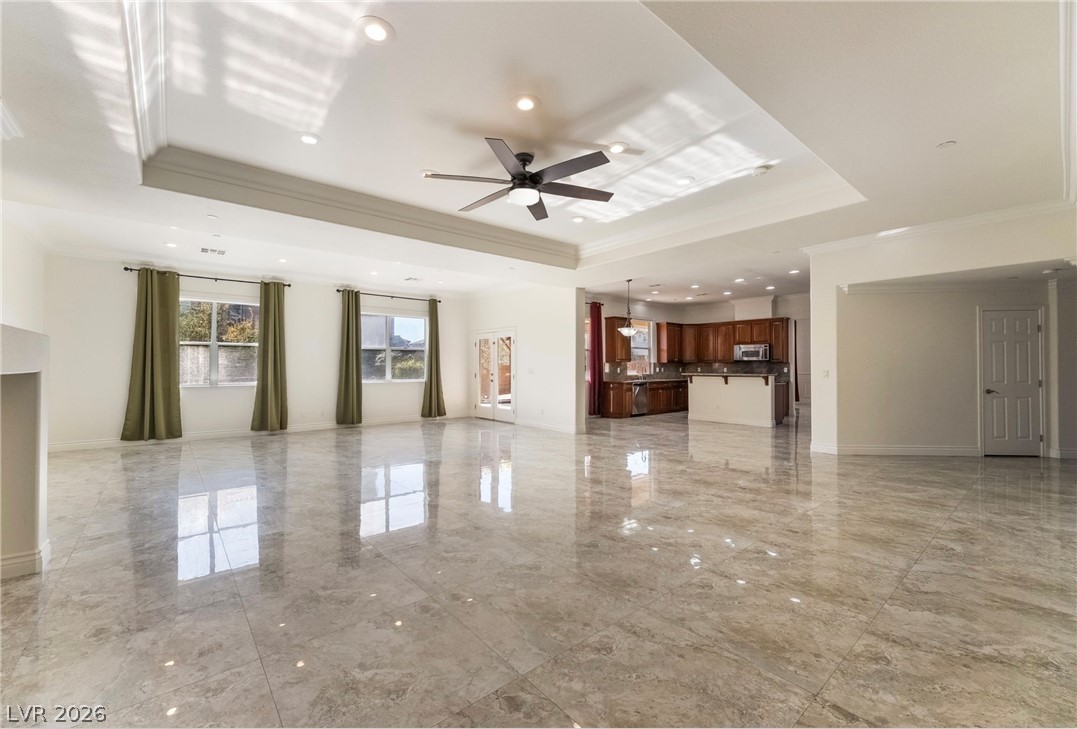
Gleaming tile floors and architectural tray ceilings define this expansive open-concept living area.
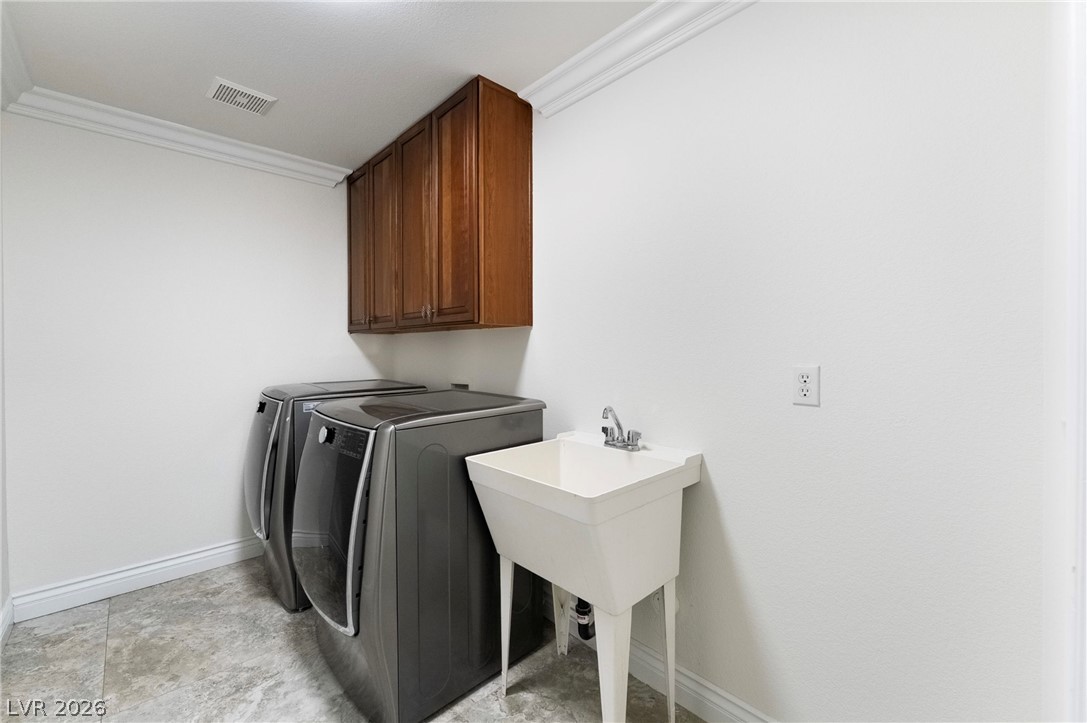
Crown molding and durable tile flooring frame this functional laundry room with a utility sink.
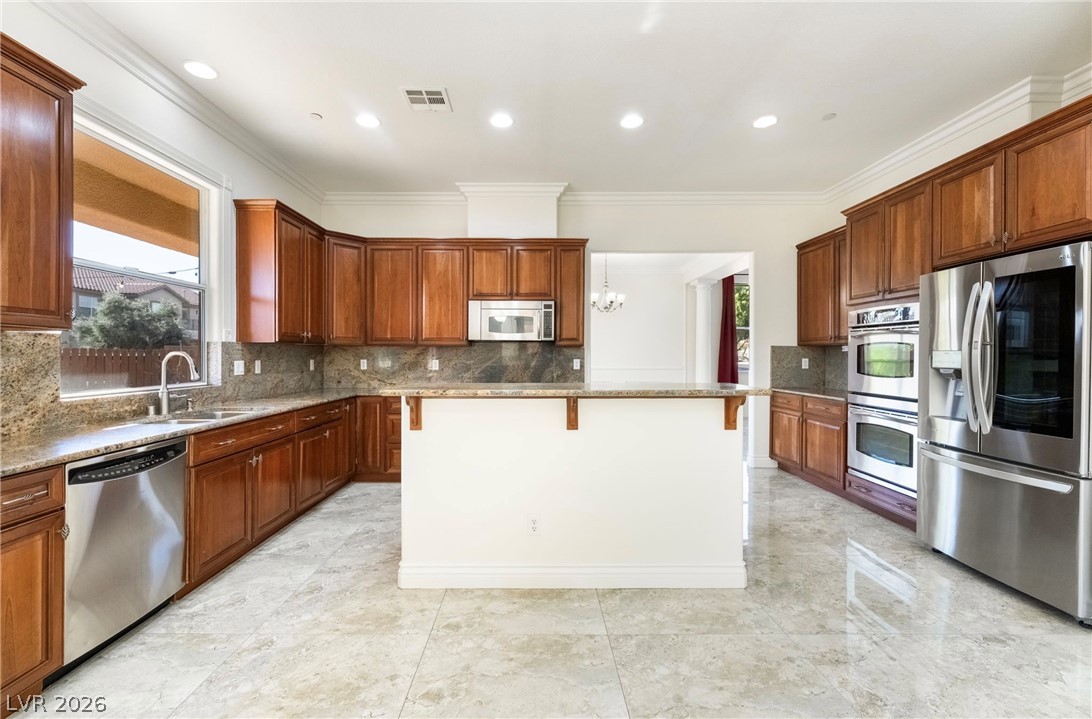
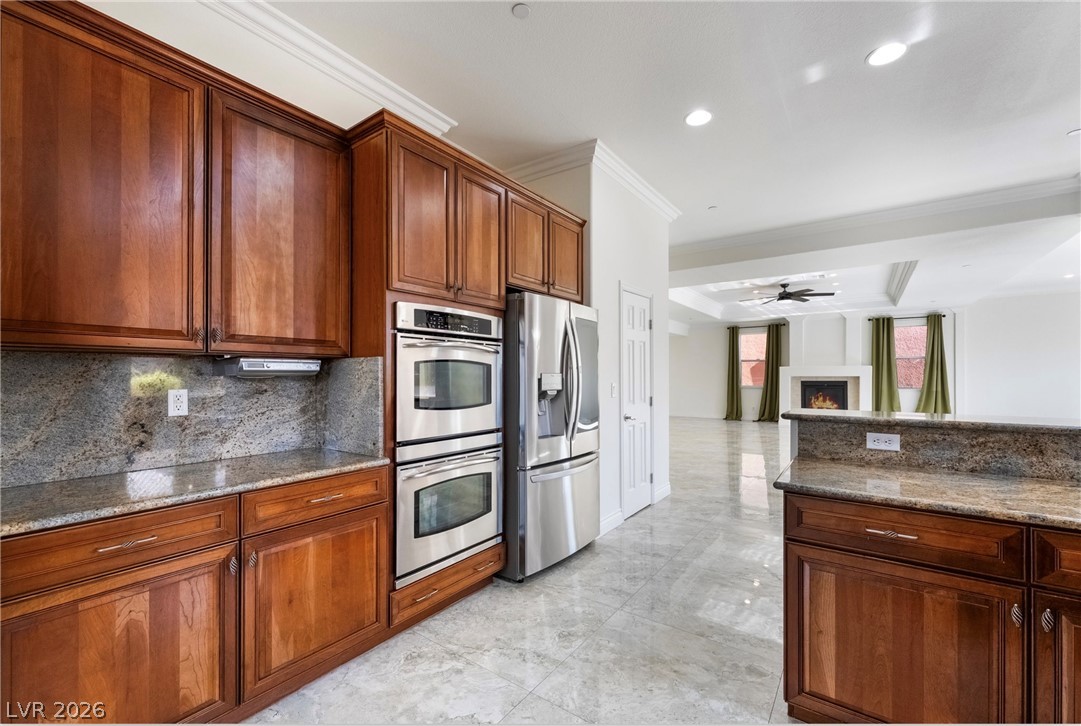
Stone tile flooring and classic wood cabinetry define this kitchen designed with a central island.
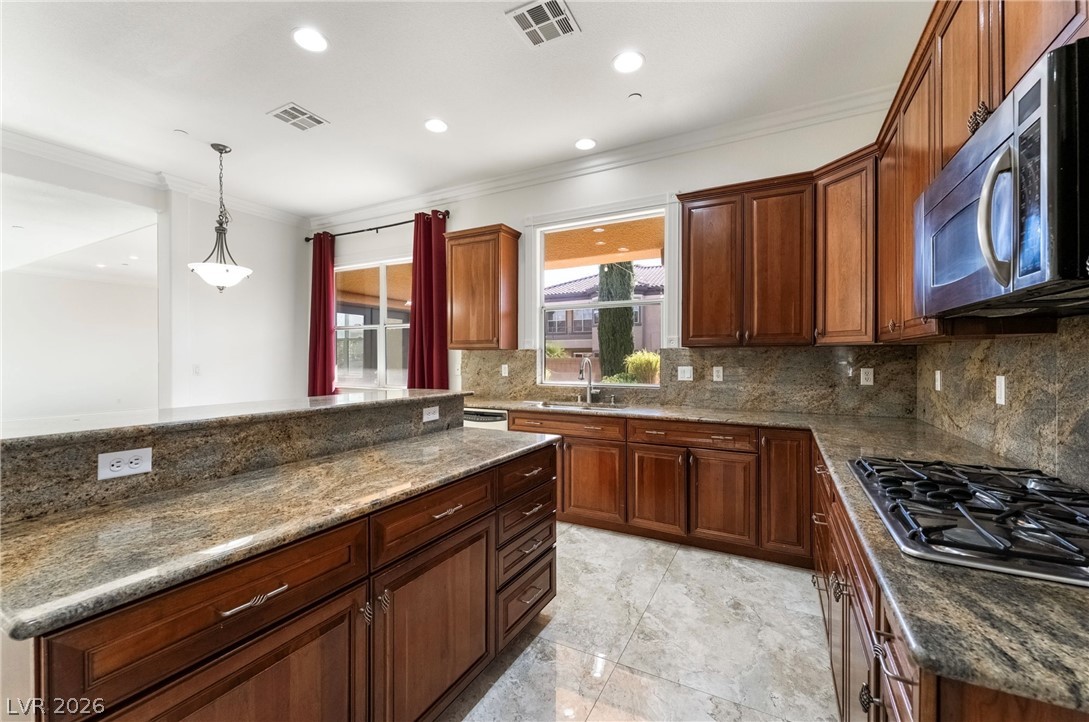
Gleaming stone countertops and rich wooden cabinetry anchor this open kitchen flowing into the living room.
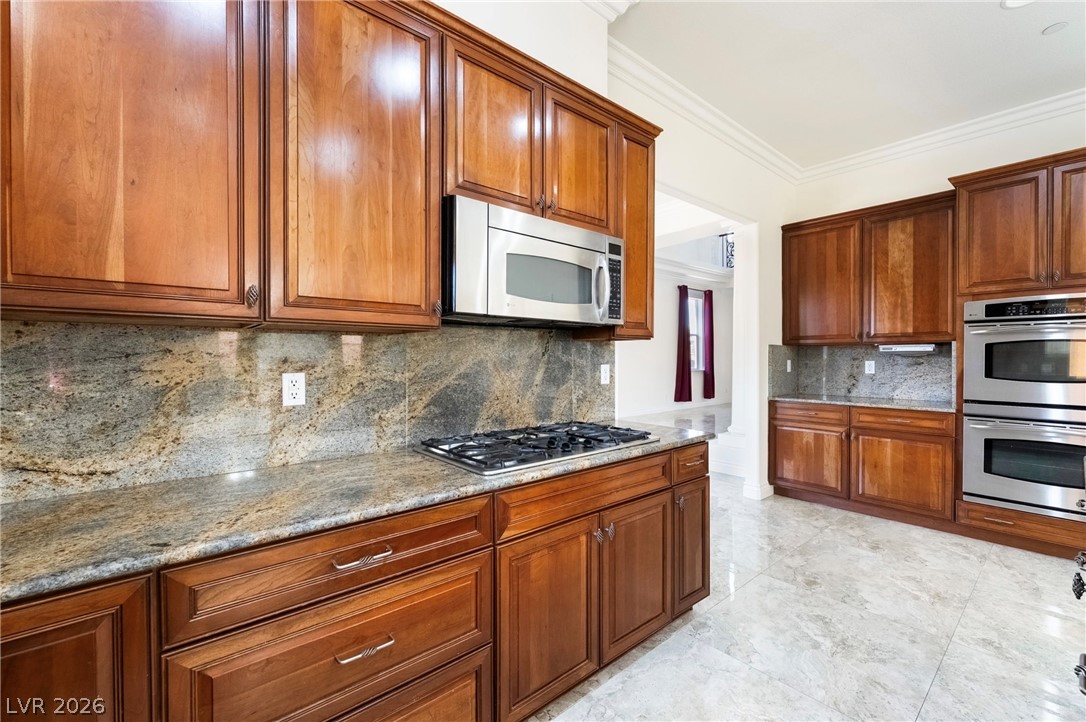
Rich wood cabinetry and polished stone countertops elevate this chef's kitchen.
Gleaming tile floors and detailed tray ceilings define this expansive open-concept living space.
Rich wood cabinetry and expansive granite countertops define this well-appointed kitchen.
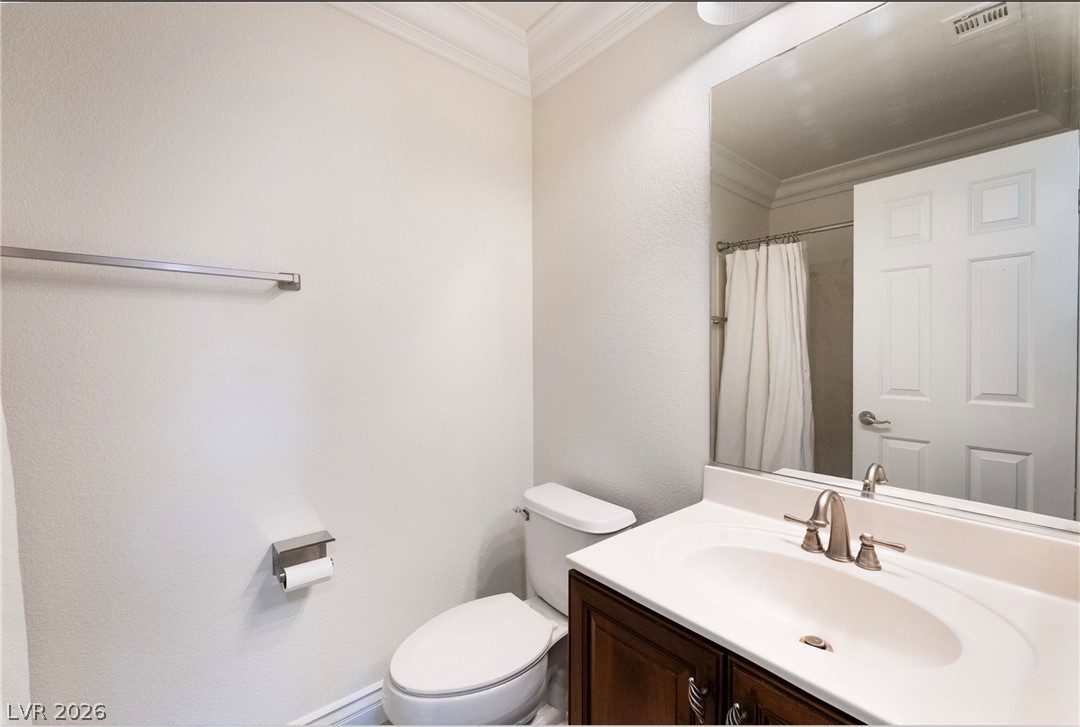
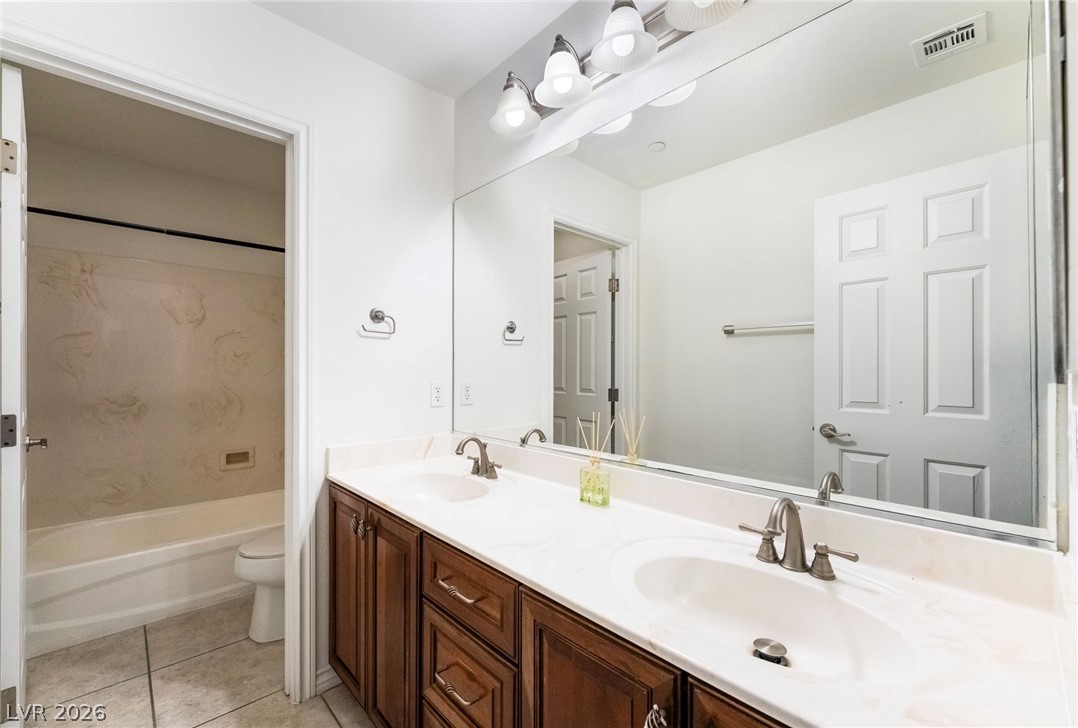
Crown molding details and an expansive mirror elevate this classic bathroom design.
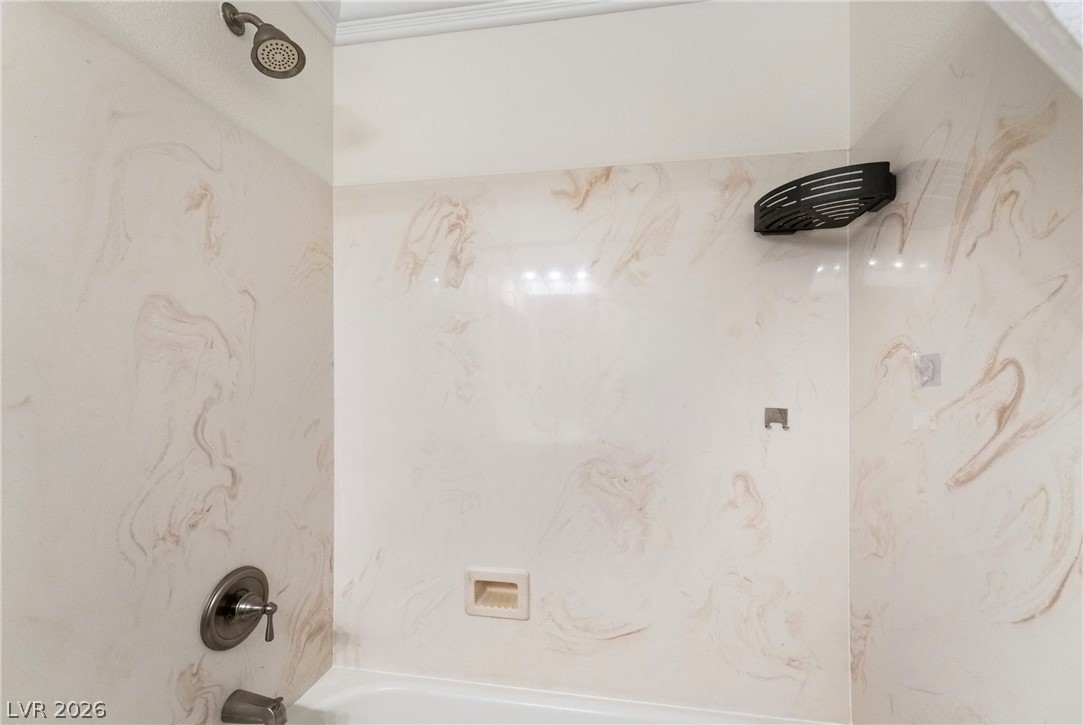
Polished stone-look paneling and crown molding elevate this tub shower surround.
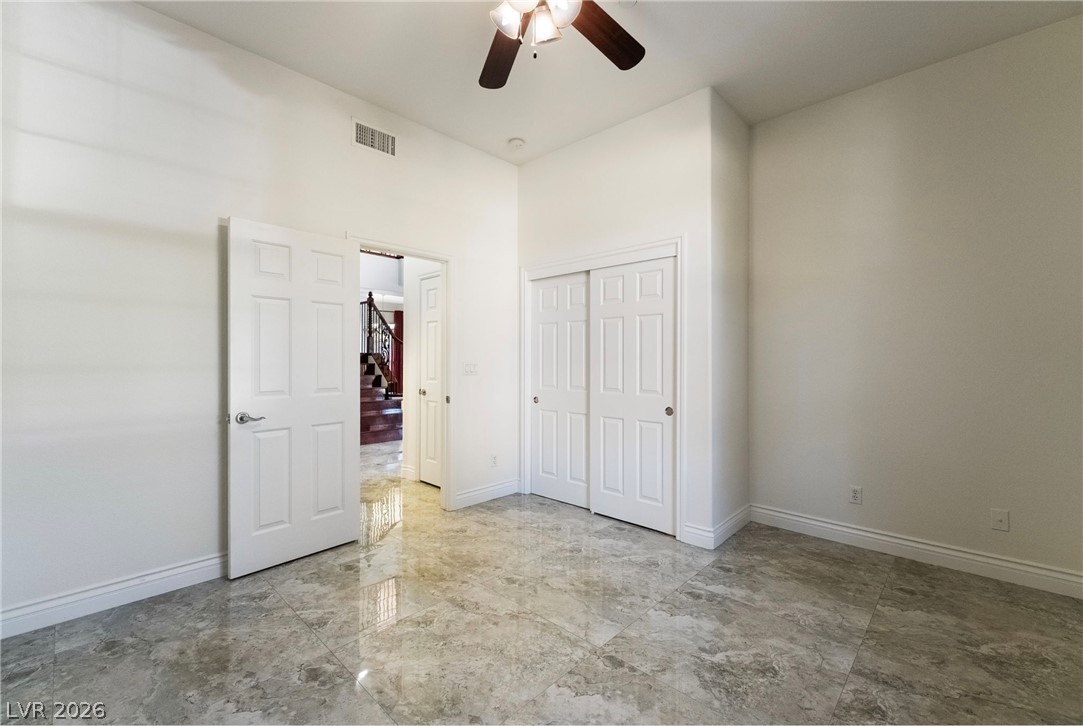
Gleaming tile floors and soaring ceilings create a sense of refined space.
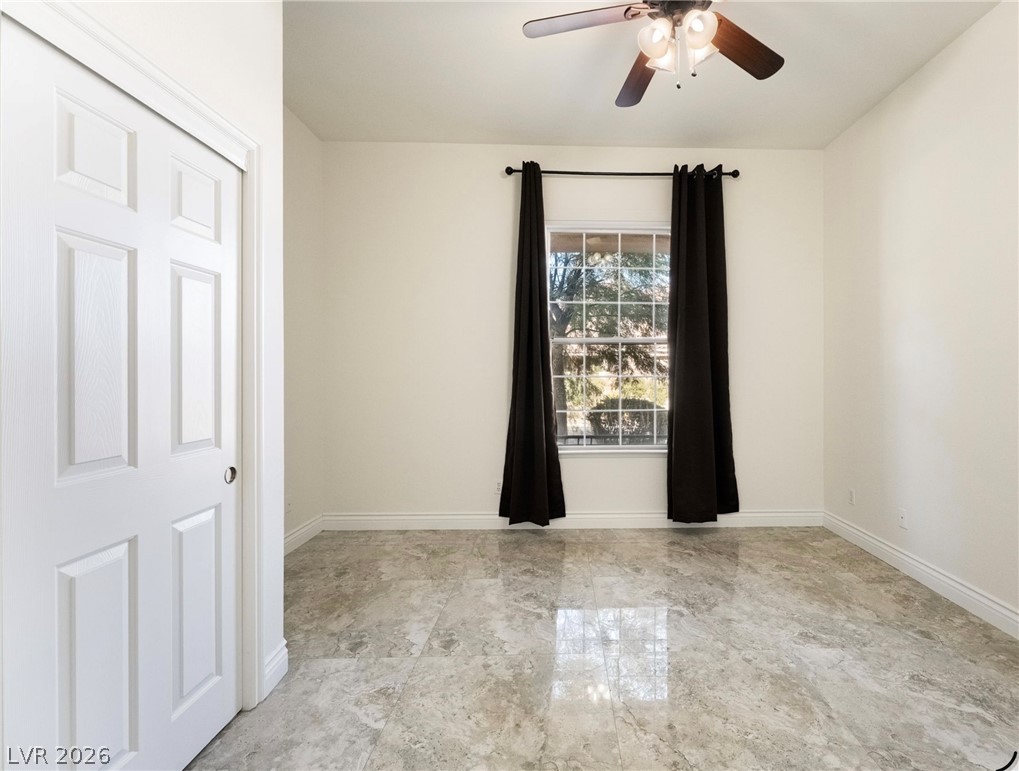
Polished stone-look tile flooring and a wide window elevate this versatile secondary bedroom.
Gleaming polished tile floors and a grand wooden staircase create a dramatic first impression.
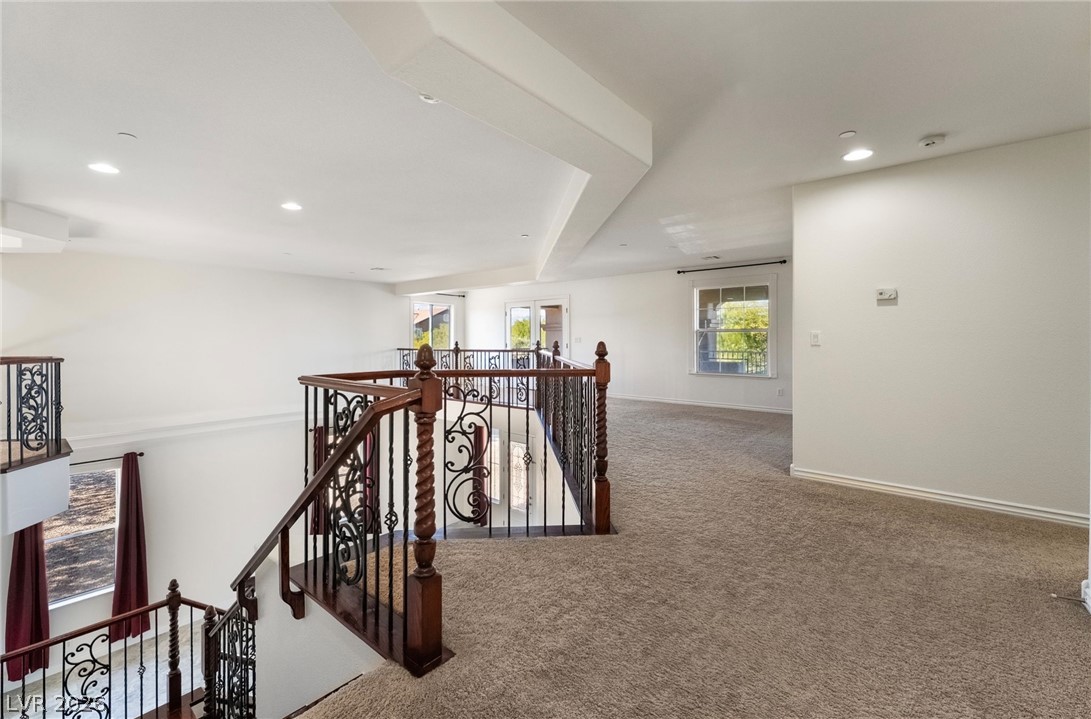
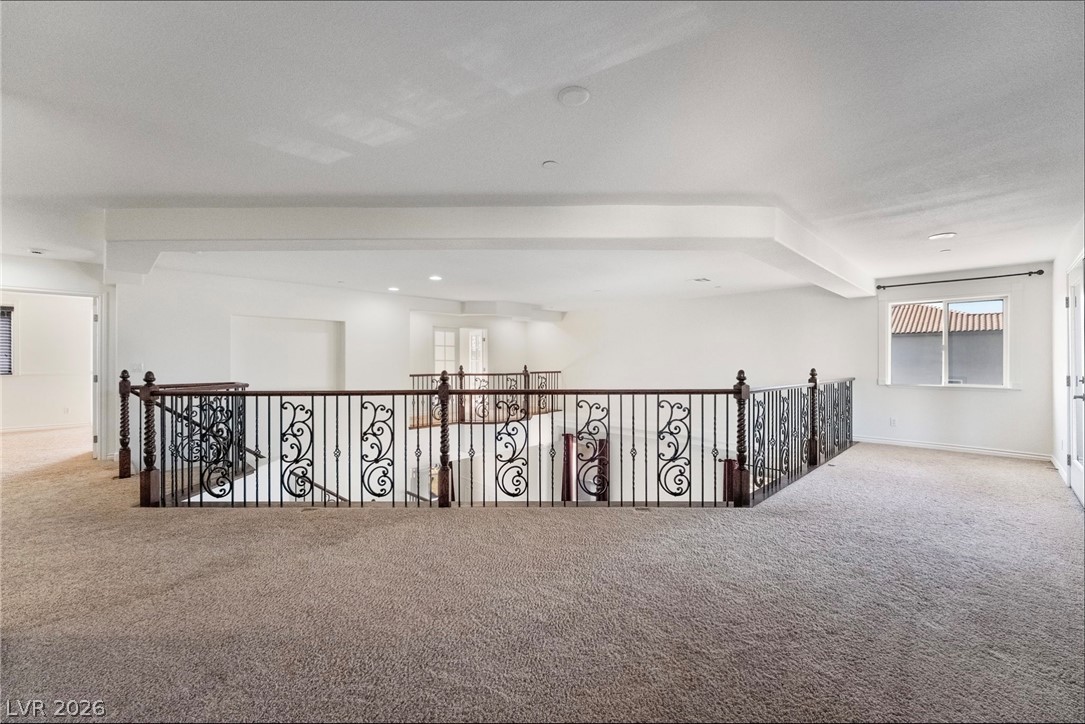
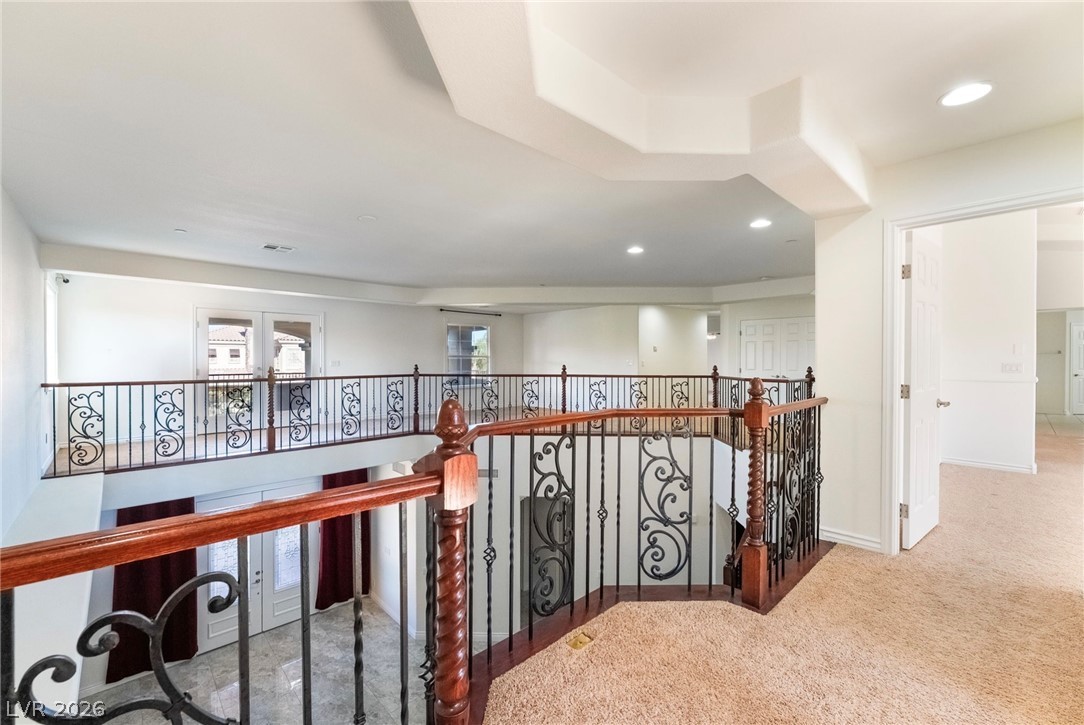
A spacious upper-level landing overlooks the lower floor through an ornate wrought-iron balustrade.
An airy upper-level landing overlooks the lower floor through elegant wrought-iron railings.
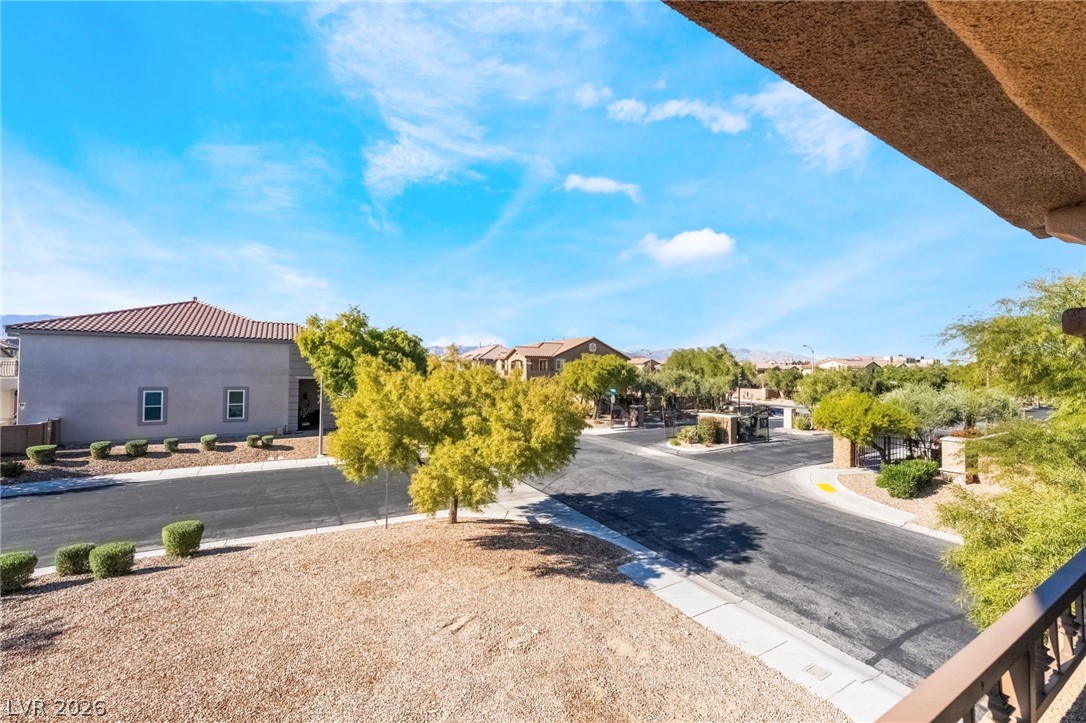
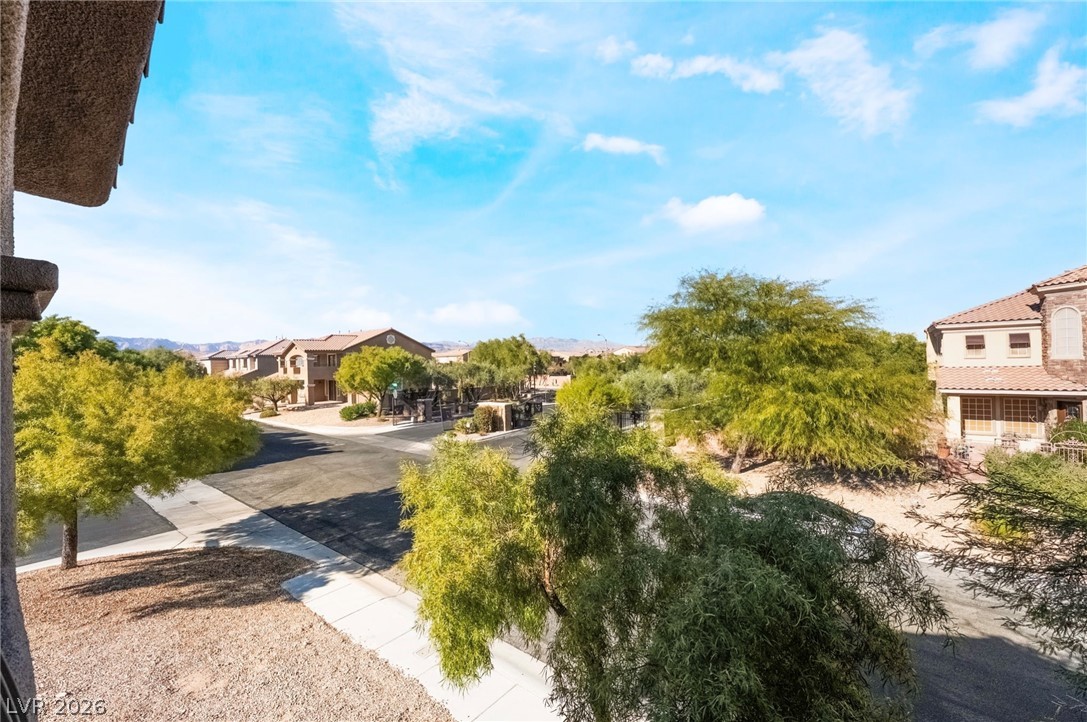
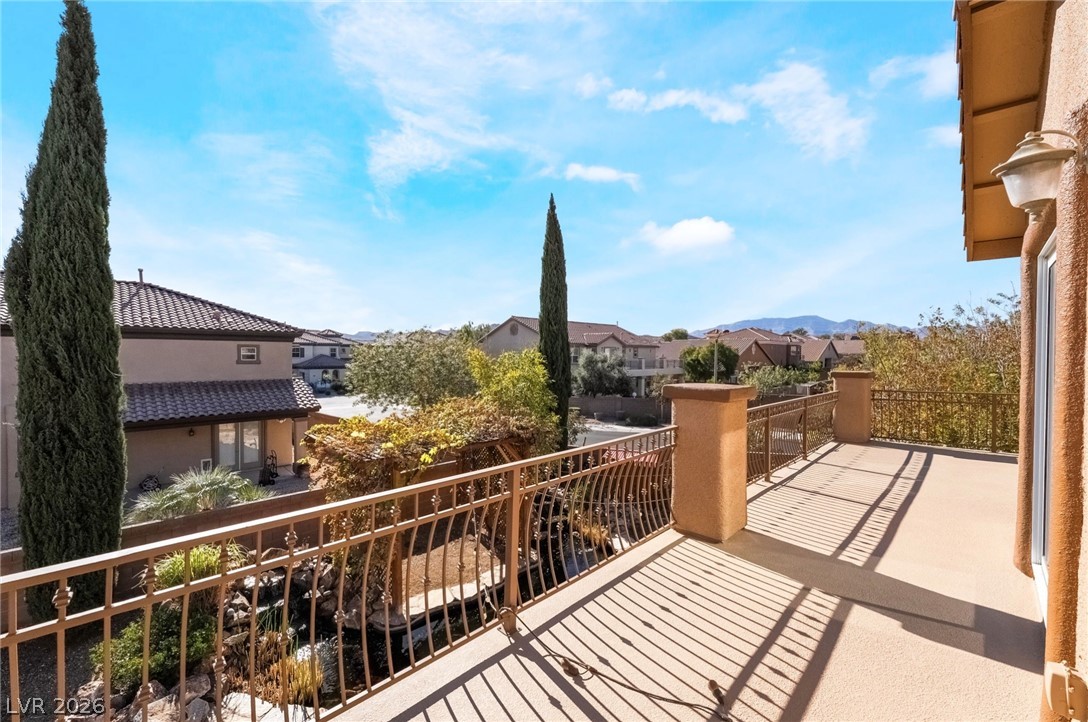
Elevated neighborhood views showcase the surrounding homes and neat streetscapes from the upper terrace.
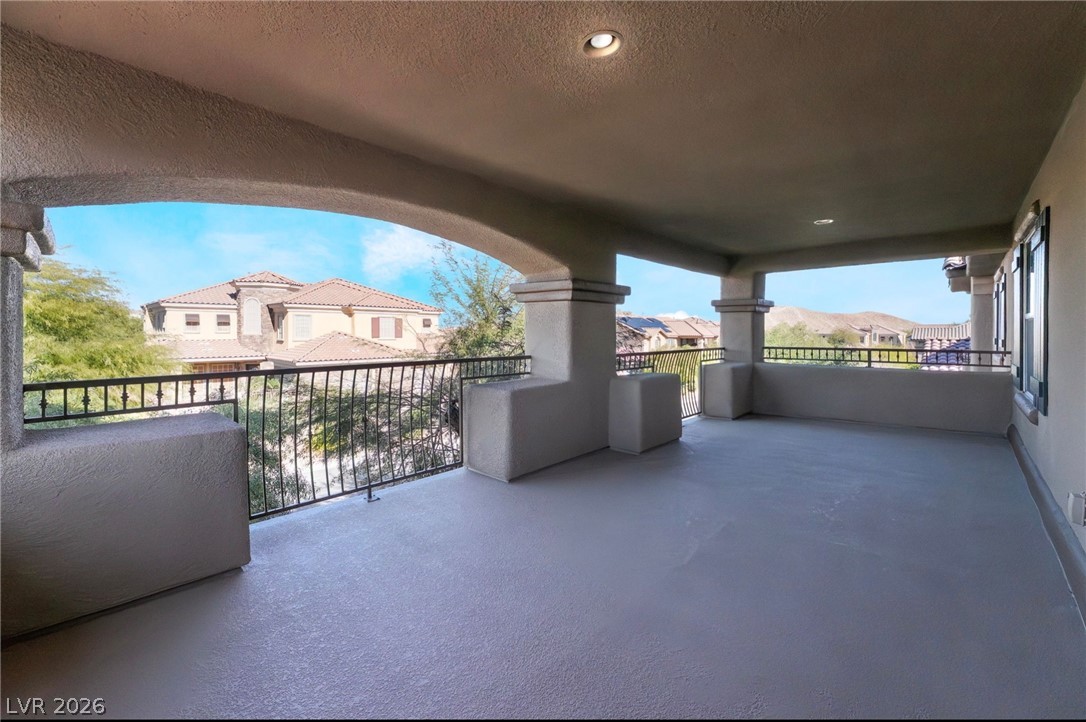
An arched covered balcony features concrete flooring, classic columns, and metal railings overlooking the neighborhood.
Tranquil neighborhood scenes unfold below under wide desert skies.
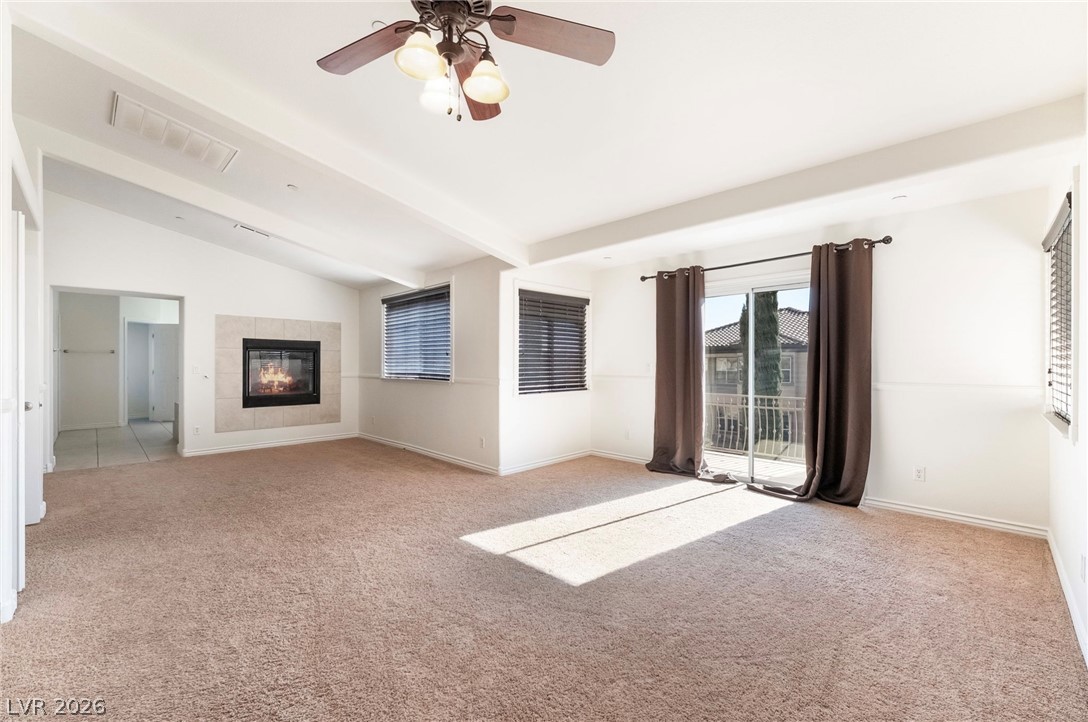
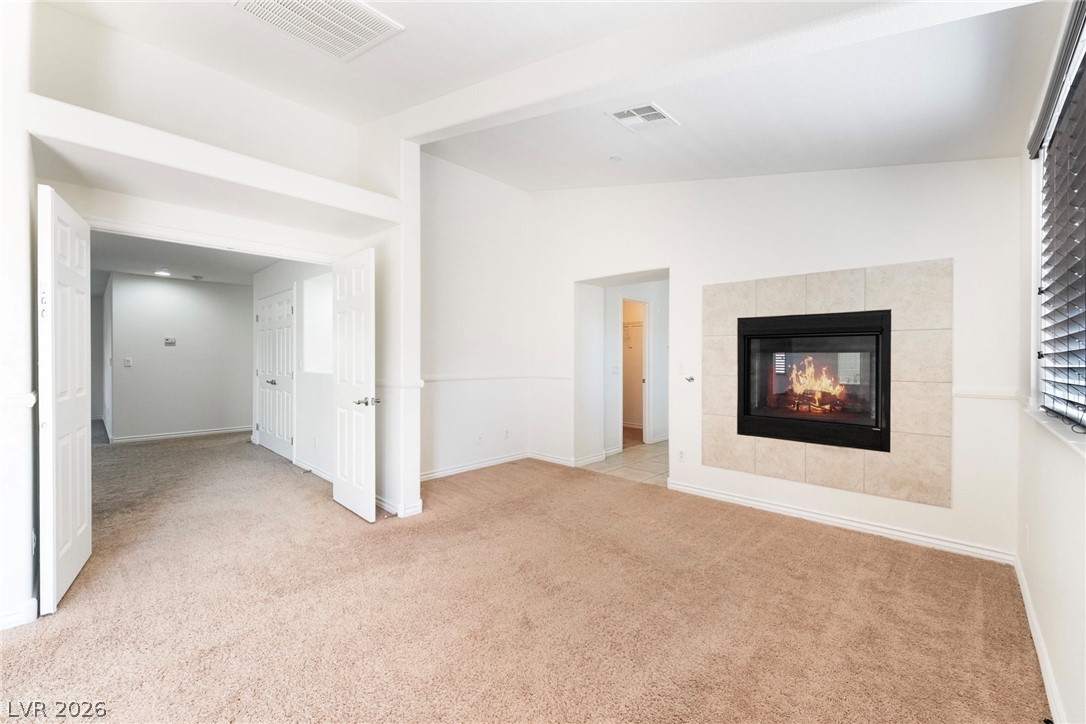
Plentiful natural light streams across a cozy fireplace and plush carpeting.
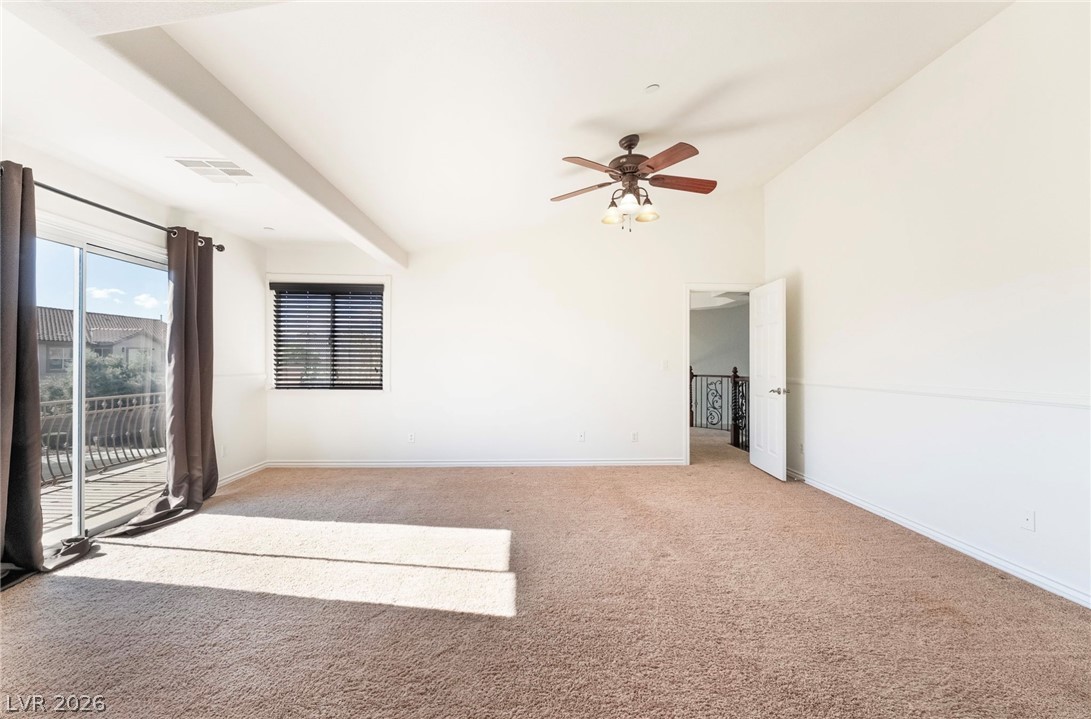
An airy living area displays high ceilings, wall-to-wall carpeting, and a modern fireplace.
Plentiful natural light streams across the carpeted floors through wide sliding glass doors.
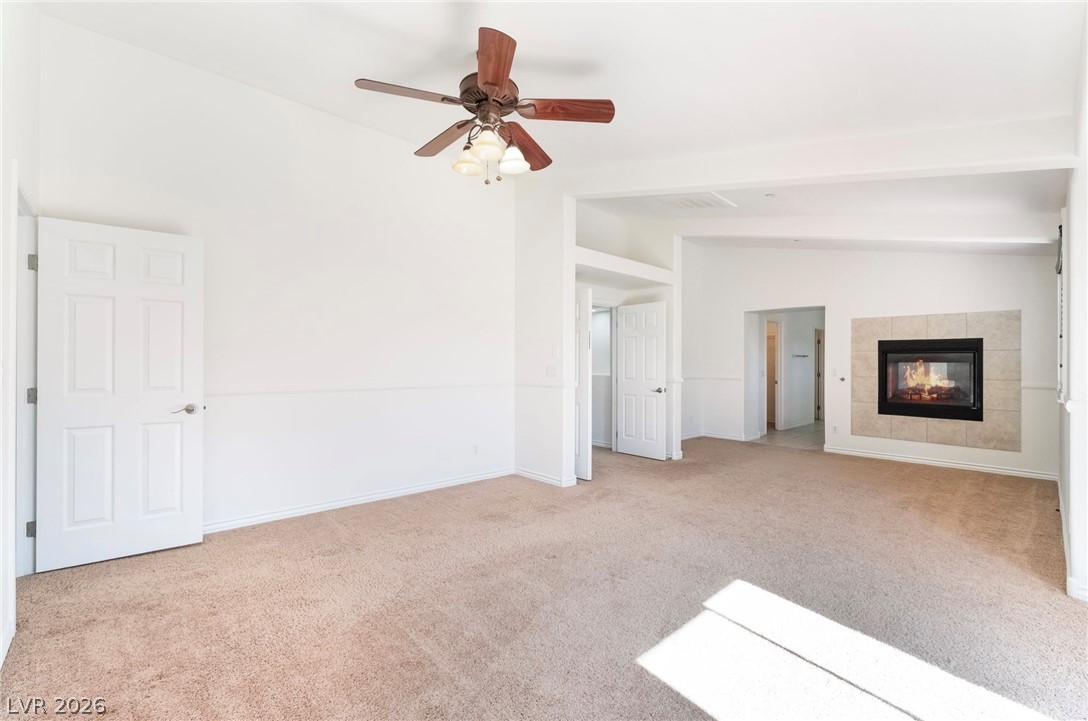
A modern fireplace with tiled surround anchors this comfortable living space featuring soft carpeted flooring.
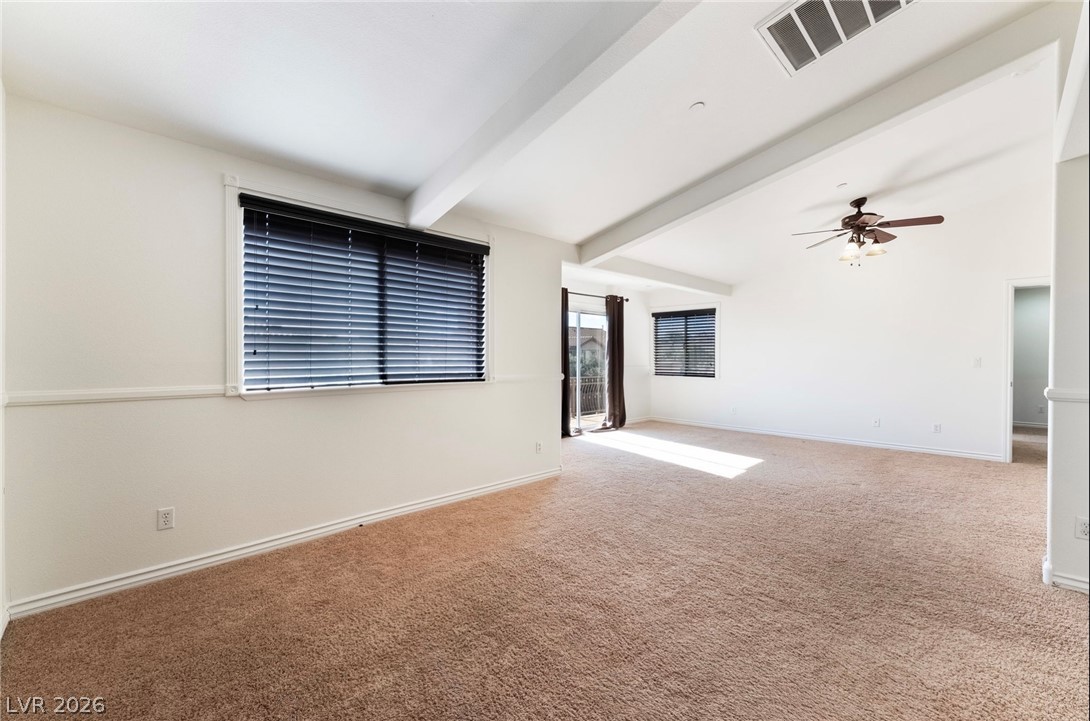
An airy, open living area with plush carpeting and classic crown molding details.
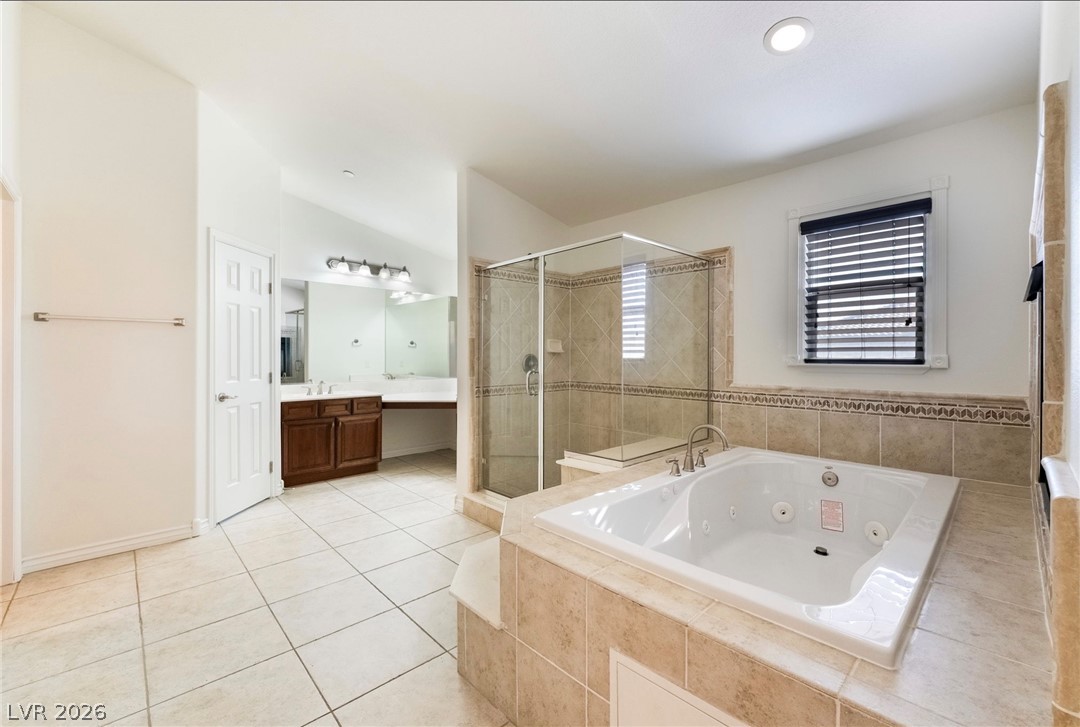
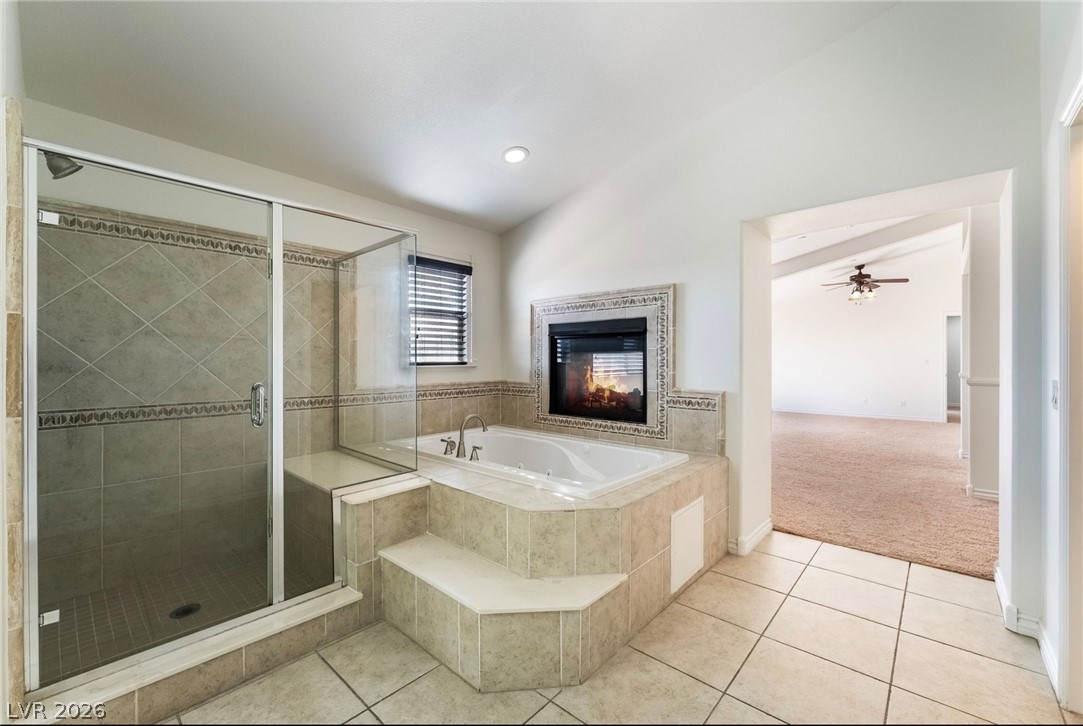
A spacious layout and tiled finishes define this main bathroom retreat.
Tiled flooring and a built-in fireplace elevate this primary bathroom with a glass-enclosed shower.
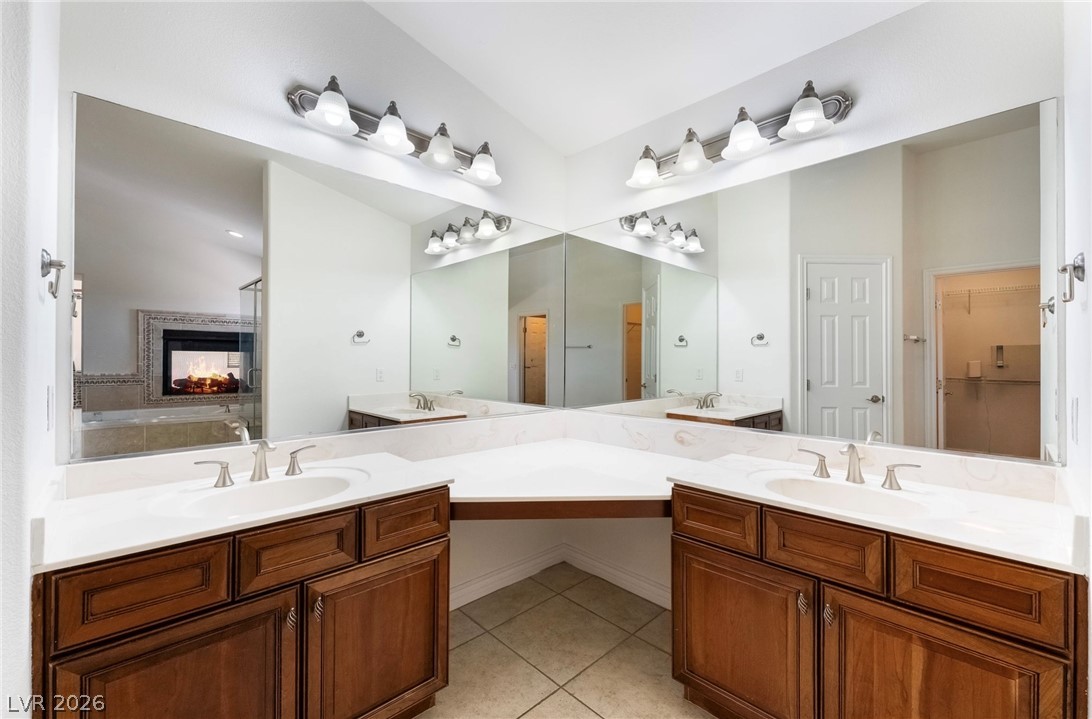
A spacious double vanity features generous counter space and large wrap-around mirrors.
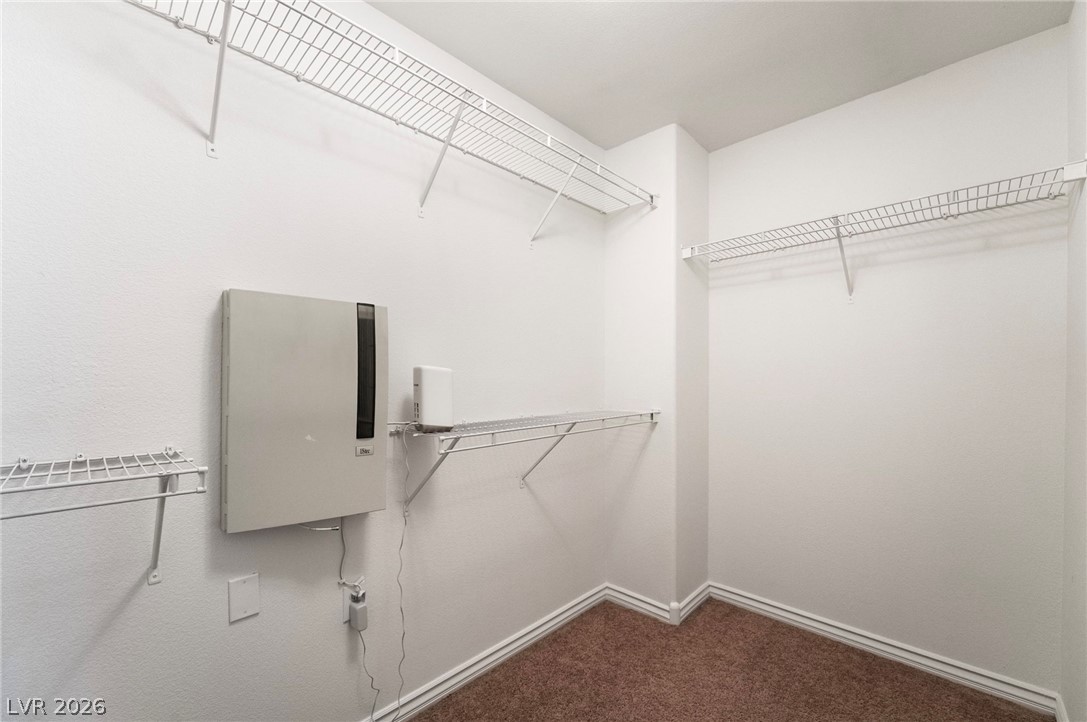
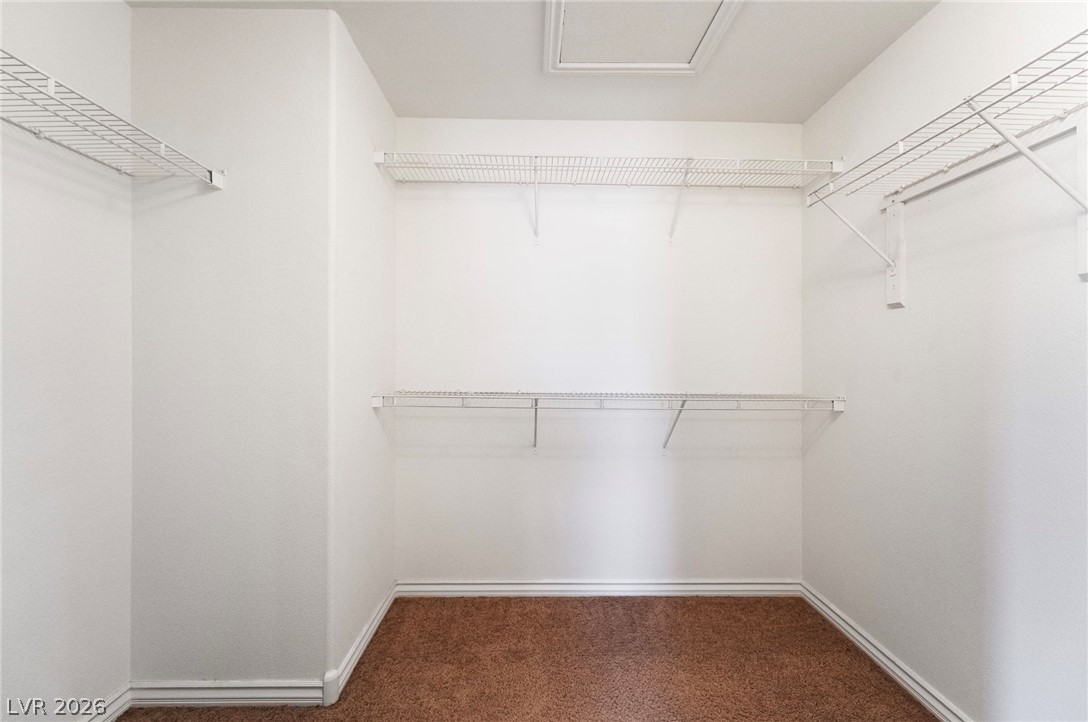
A spacious walk-in closet includes carpet flooring and extensive wire shelving.
A spacious walk-in closet features built-in wire shelving and plush carpeting.
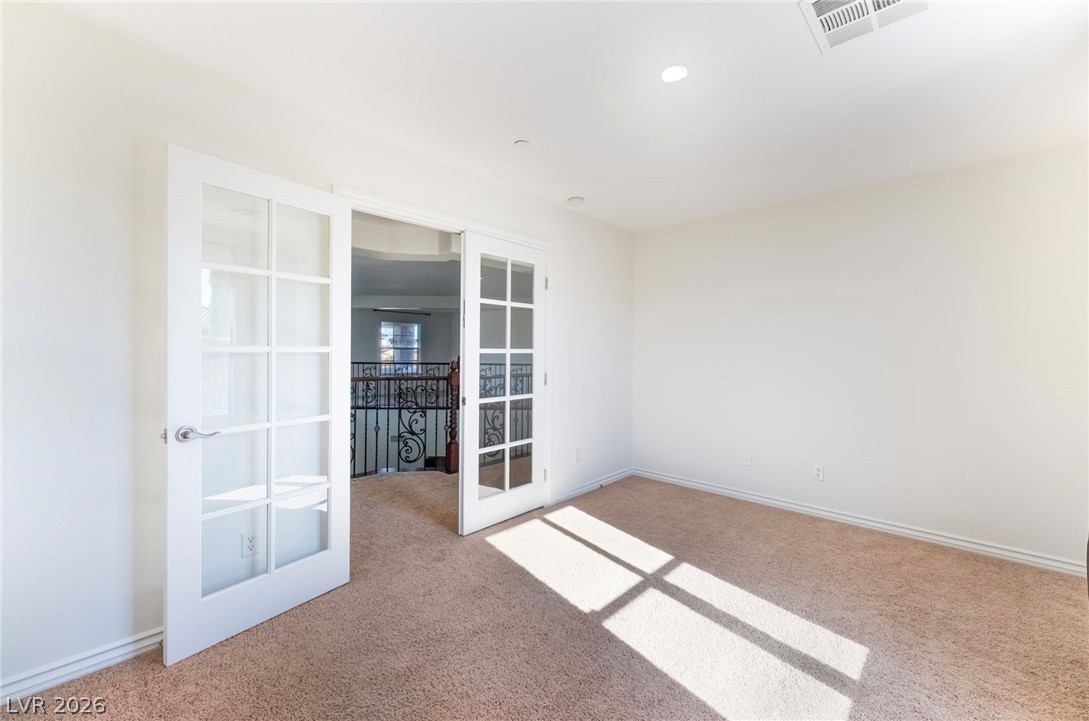
Double glass doors open to a carpeted room featuring recessed lighting and smooth white walls.
A spacious upper-level landing showcases elegant wrought iron railings overlooking the floor below.
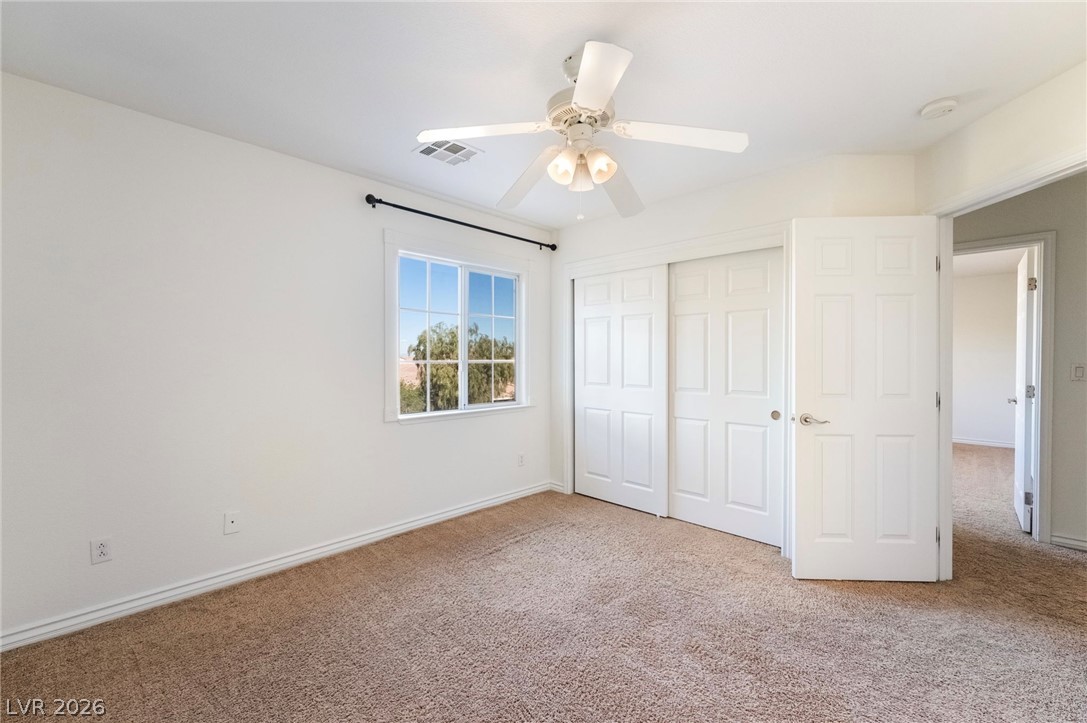
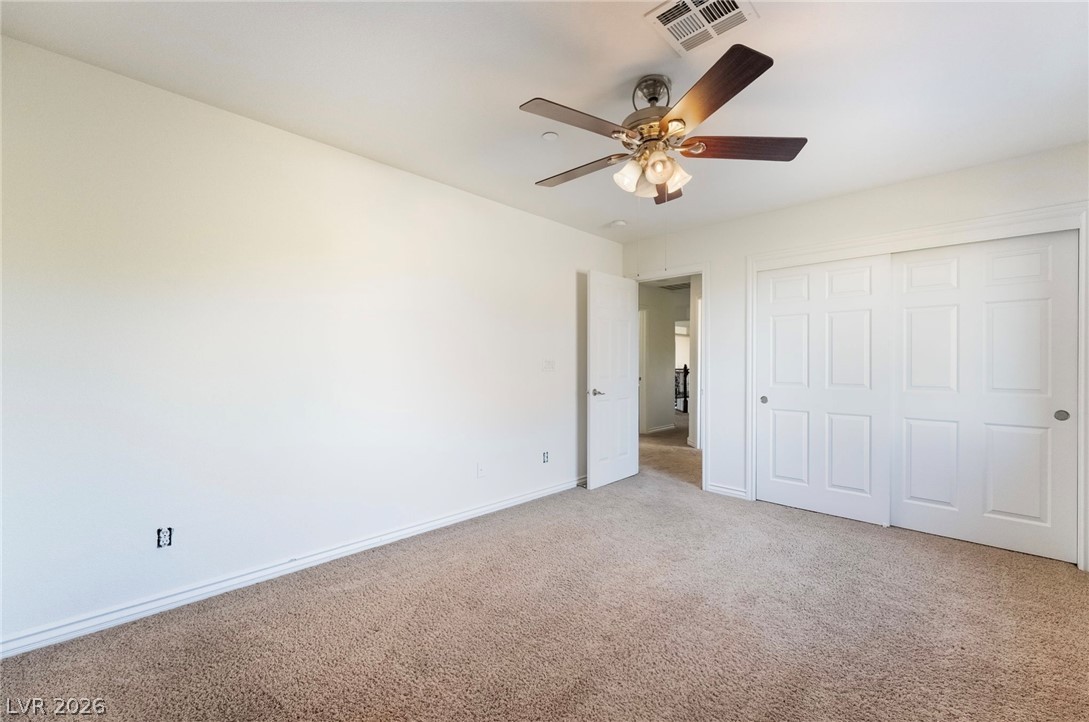
Plush carpeting and natural light define this versatile bedroom space.
An elevated terrace offers sweeping neighborhood views and a tranquil overlook.
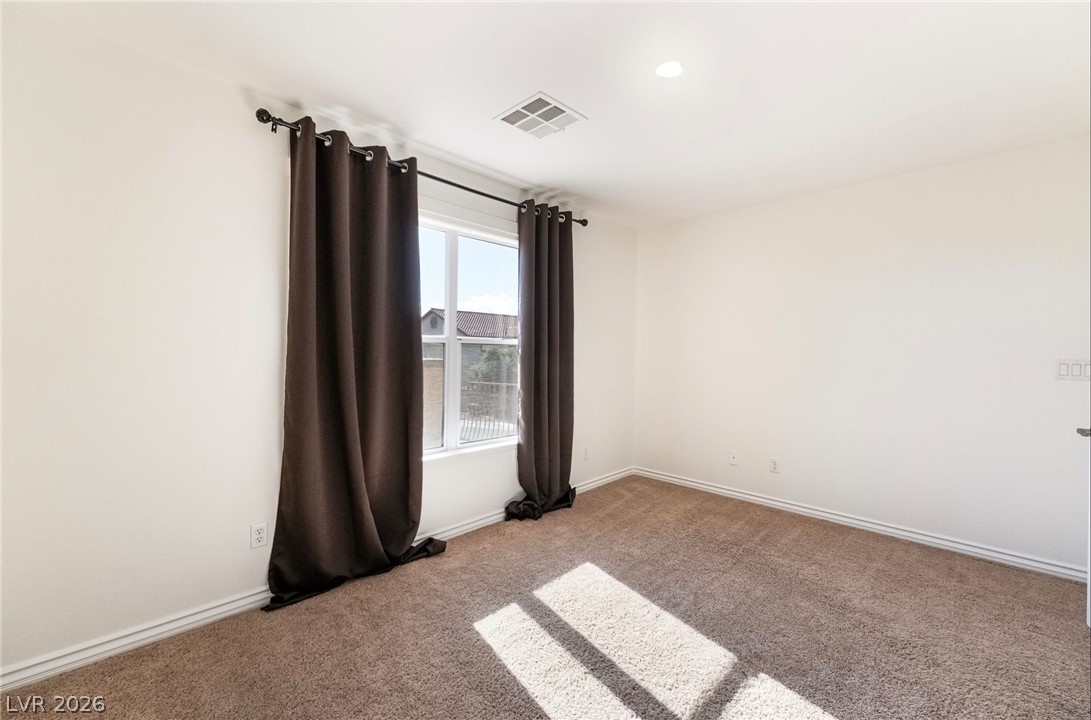
Soft plush carpeting pairs with smooth white walls and a large window framing green views.
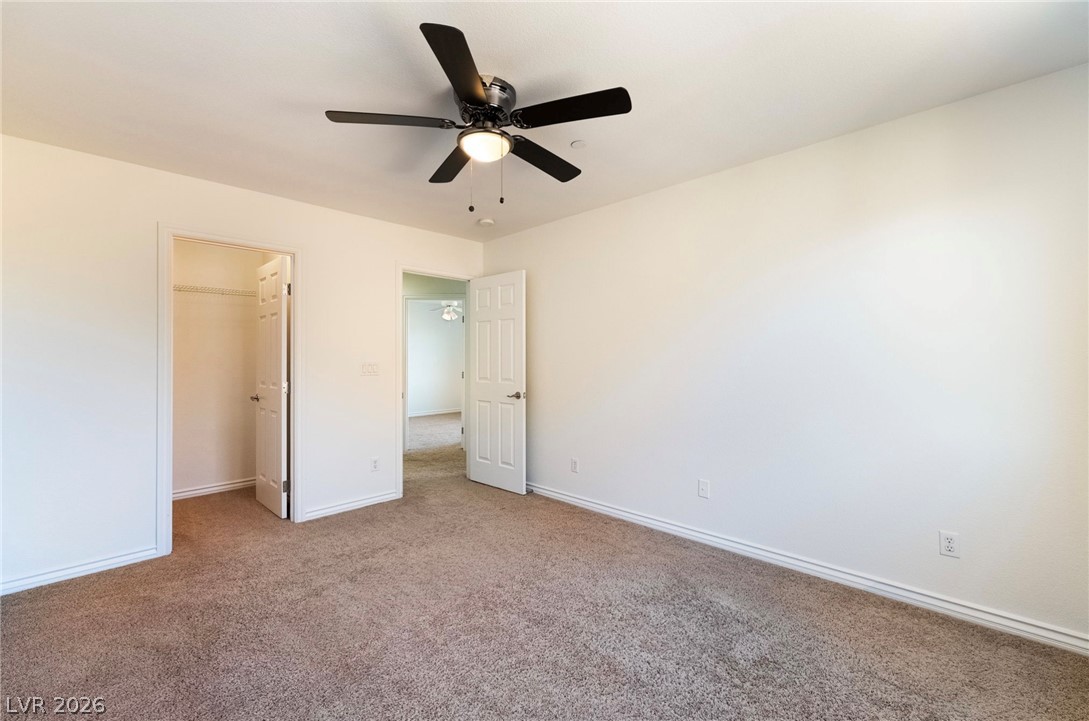
Soft carpeting underfoot defines this inviting bedroom featuring a large walk-in closet.
Double vanities with wood cabinetry pair with tile flooring in this primary bath layout.
Plush carpeting and neutral walls define this comfortable, light-filled bedroom space.
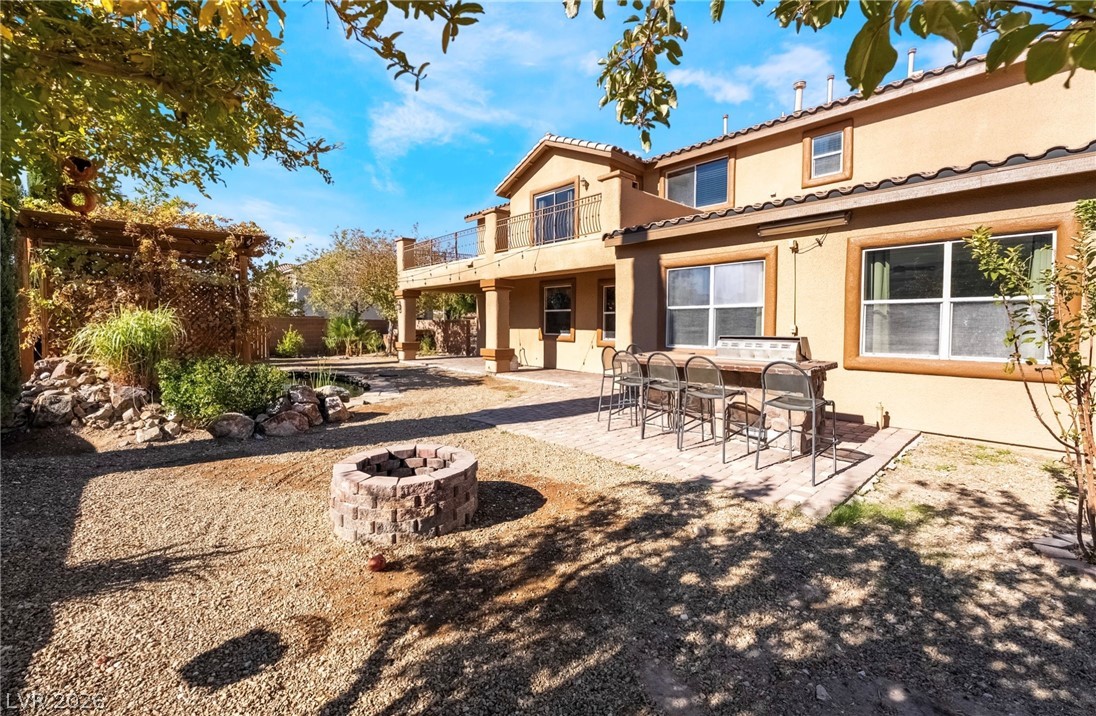
Inviting outdoor living spaces define the spacious backyard of this two-story stucco residence.
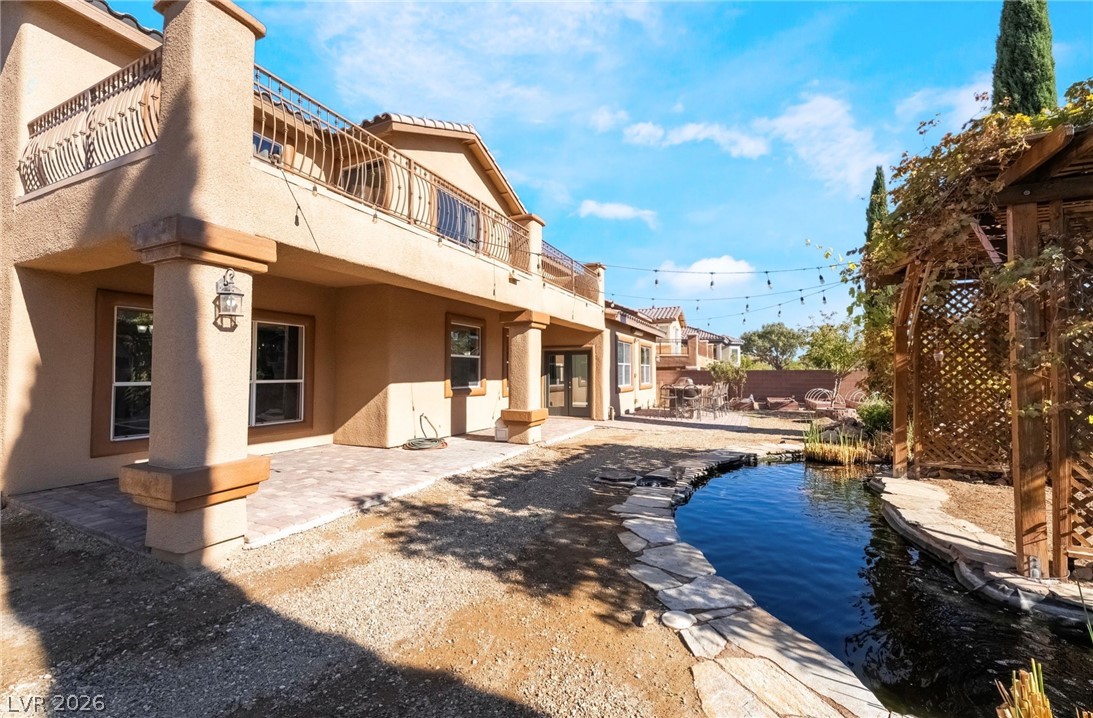
A stone-lined pond and wooden pergola frame this stucco exterior with a spacious upper balcony.
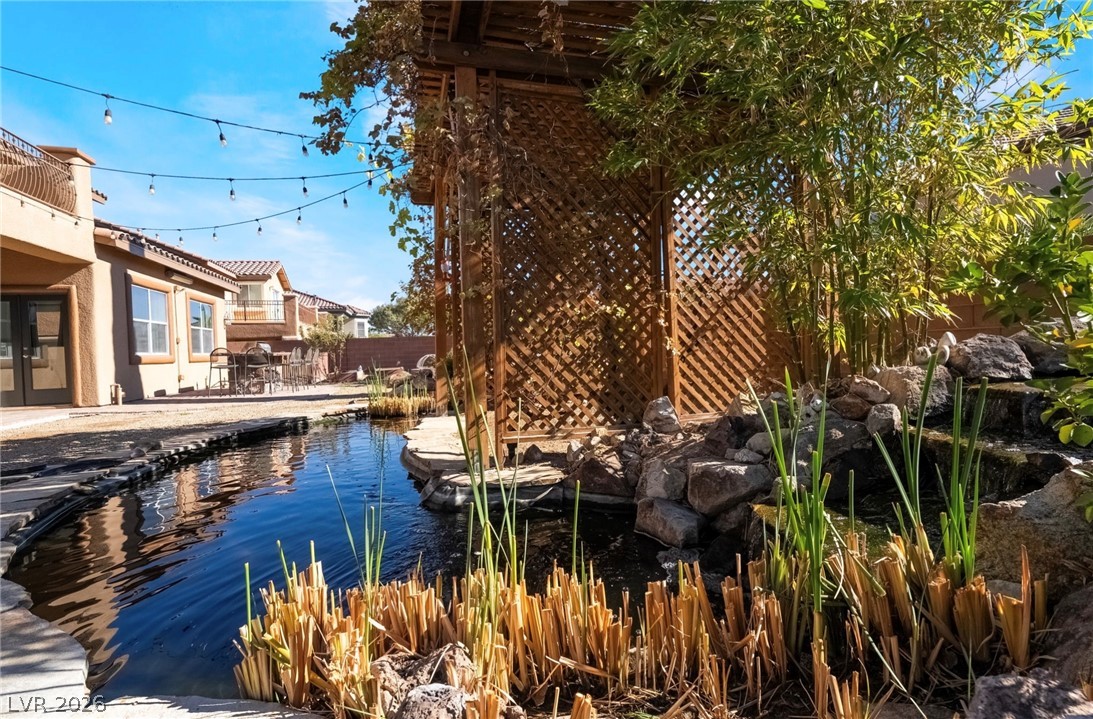
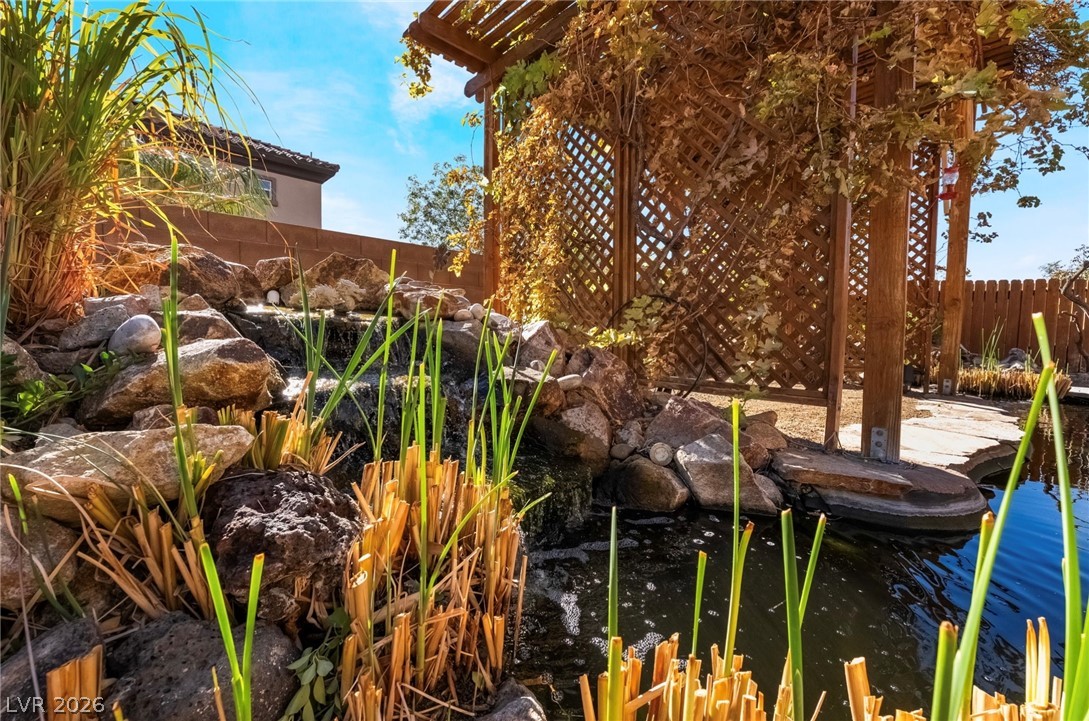
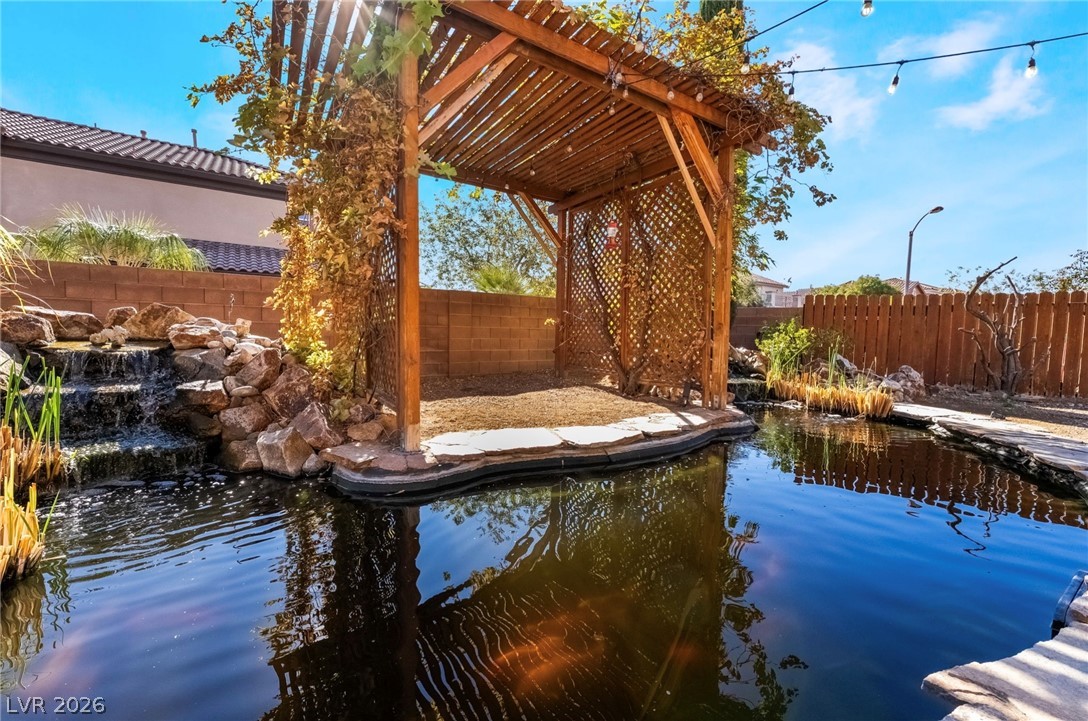
A tranquil backyard oasis features a serene pond nestled alongside a wooden pergola structure.
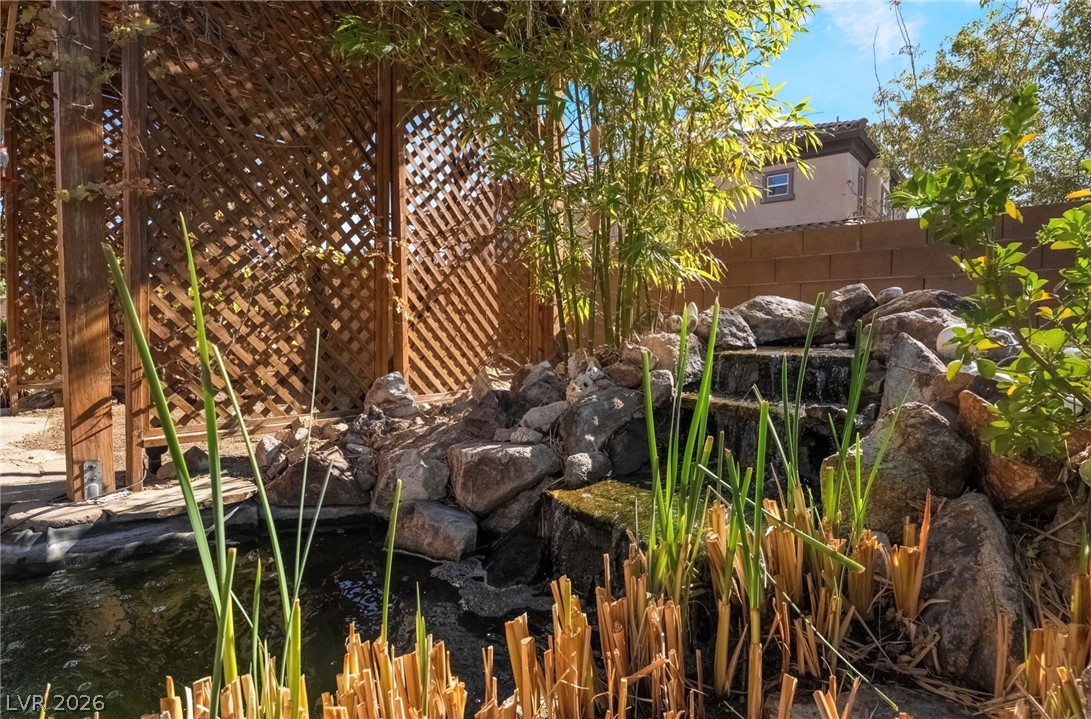
A tranquil backyard pond features a cascading stone waterfall next to a wooden gazebo.
A tranquil backyard pond features rock waterfalls alongside a wooden trellis structure.
A wooden pergola overlooks a serene backyard pond complete with a cascading stone waterfall.

 New Listing