
$328,000 $1,967 est/mo Sourced by Back At You
807 Fireweed Drive,Henderson, NV 89002
Henderson, NV 89002
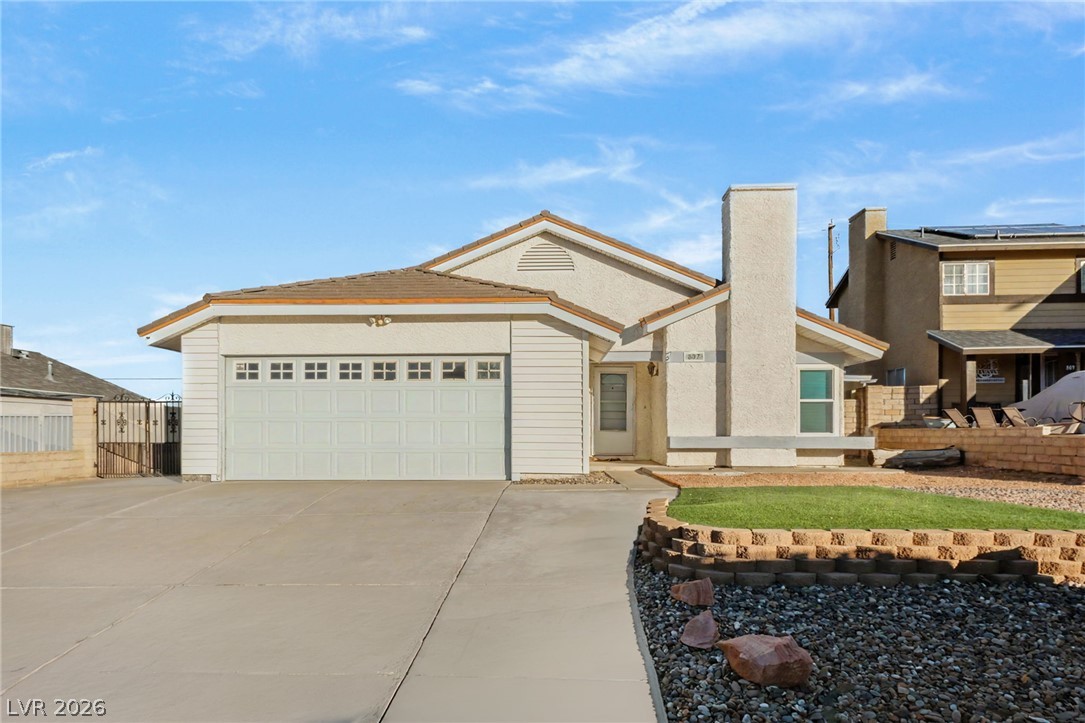
An inviting facade featuring clean architectural lines, a prominent chimney, and a spacious driveway.
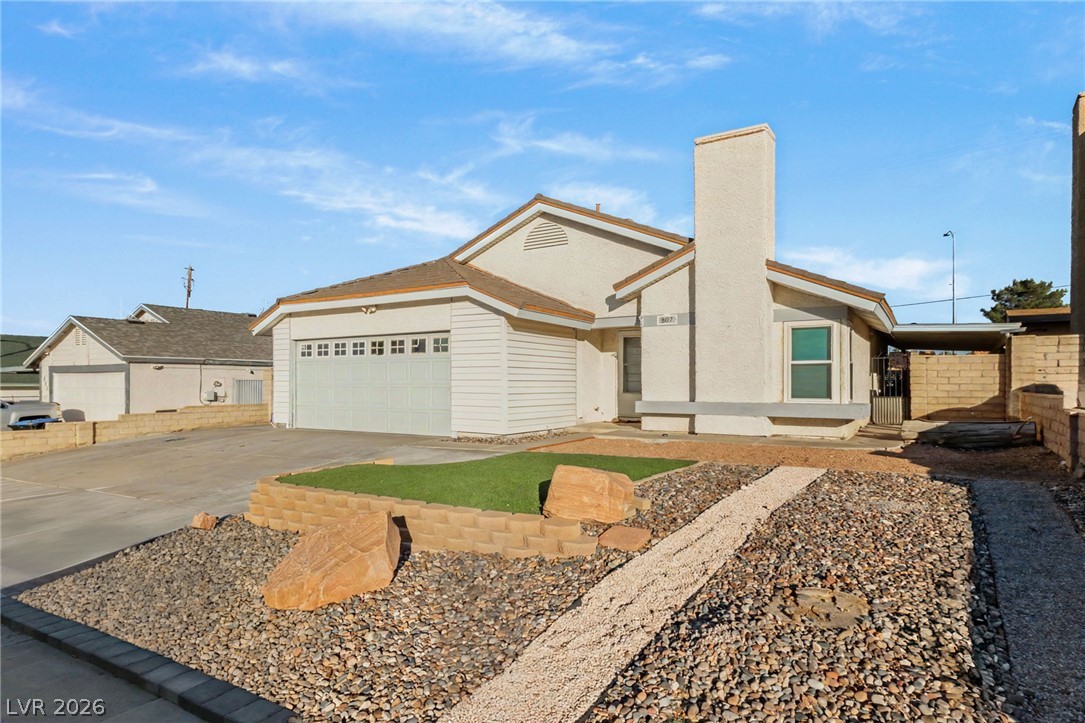
A classic stucco exterior pairs with low-maintenance landscaping and an attached two-car garage.
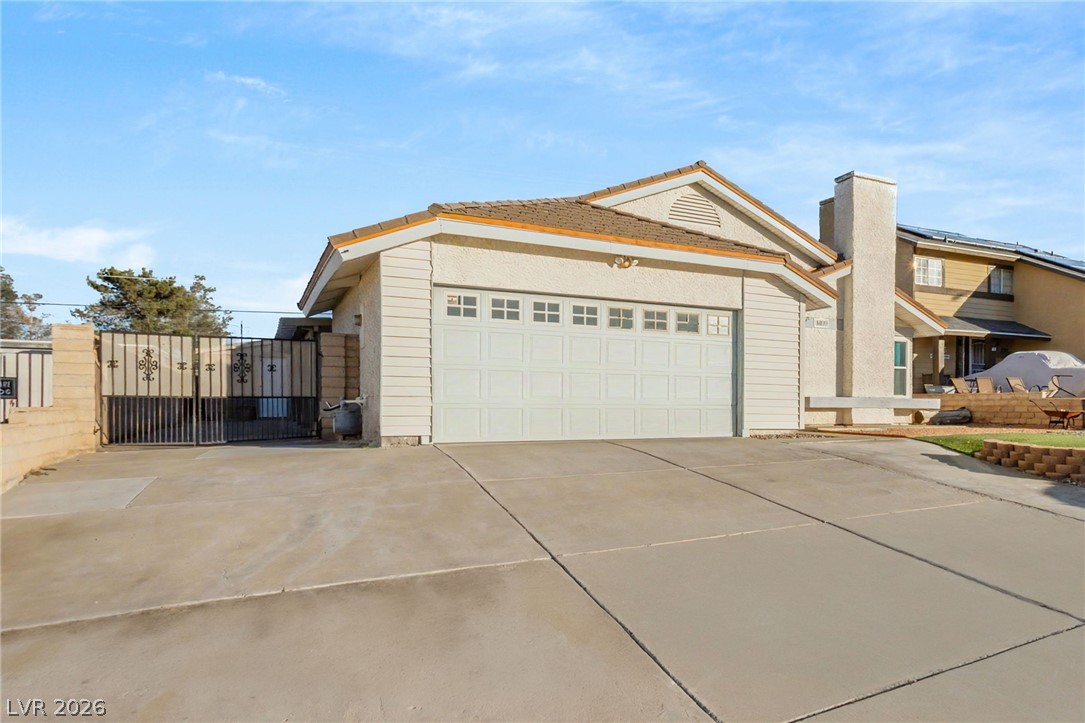
A spacious concrete driveway leads to the attached two-car garage of this single-story residence.
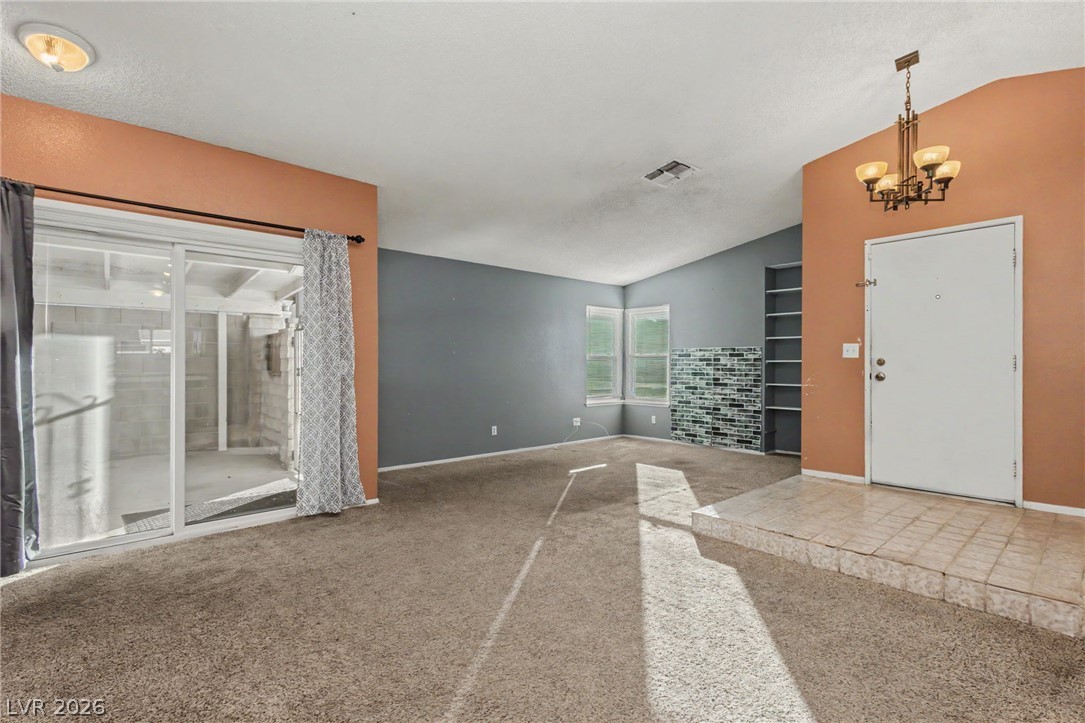
Sliding glass doors open to the patio from this versatile living space with tiled entryway.
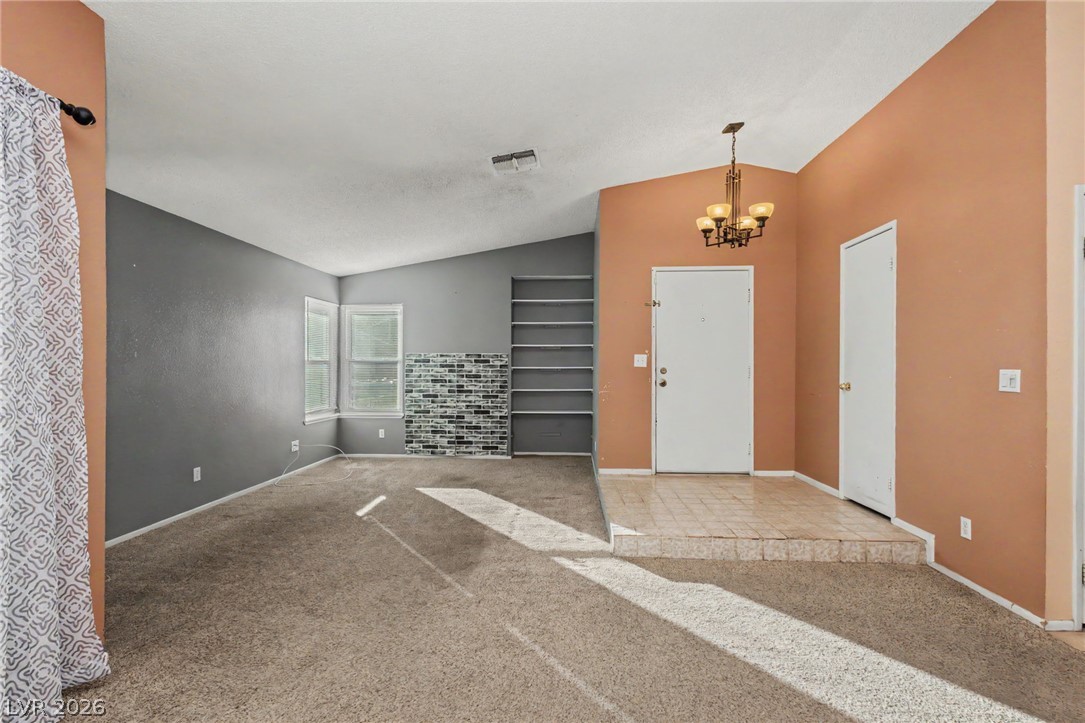
A vaulted ceiling and tiled entryway define this open living space.
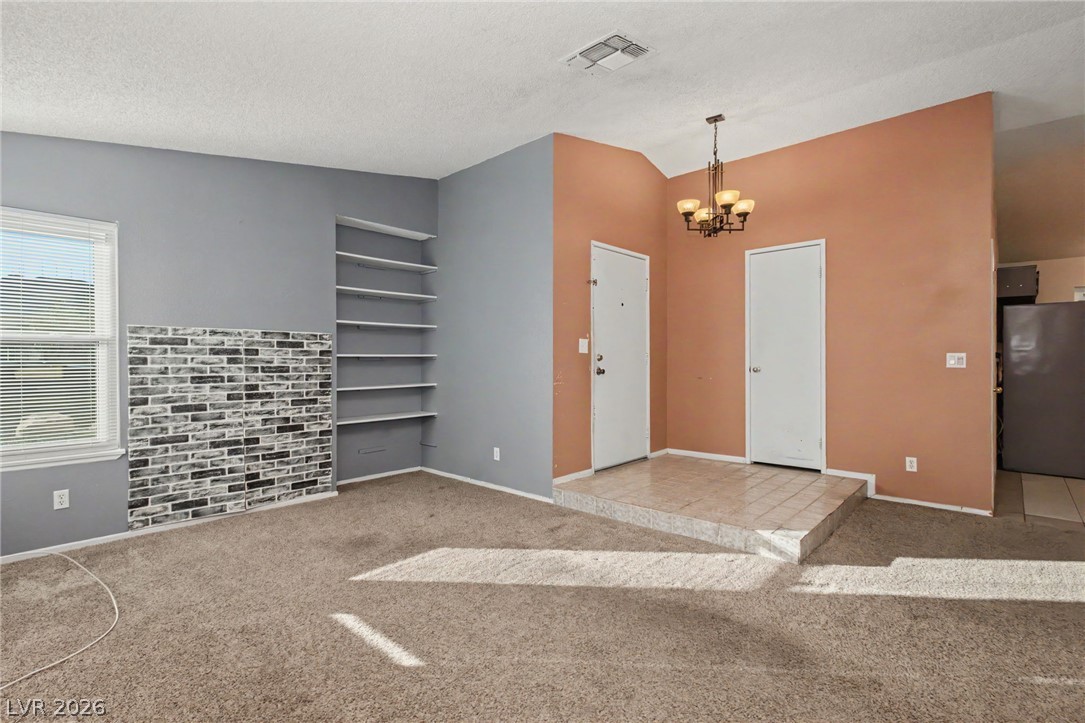
An inviting entrance foyer steps down into a comfortable living room featuring built-in shelving.
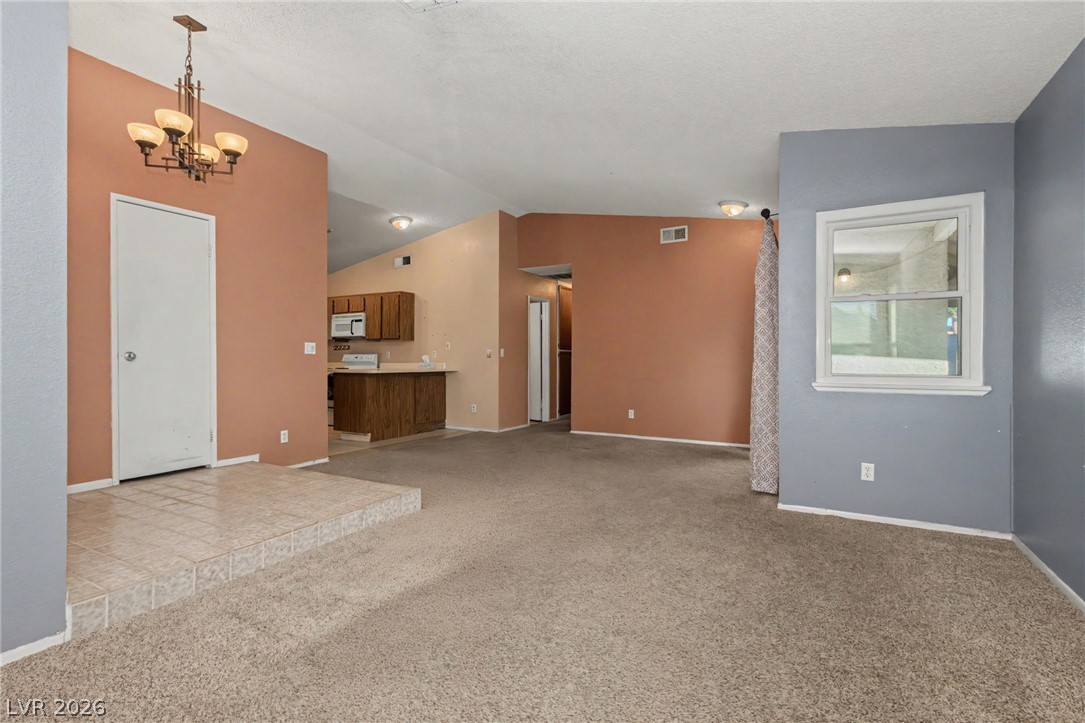
An open floorplan integrates the living areas beneath vaulted ceilings and textured carpeting.
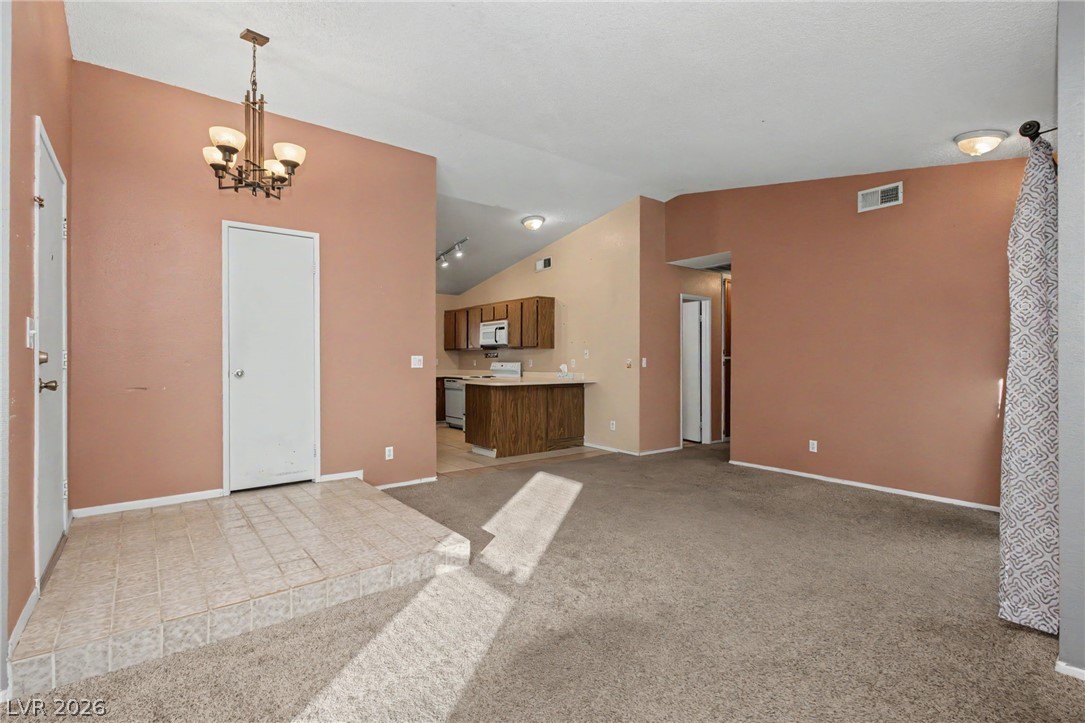
An open floor plan connects the living area and kitchen under high vaulted ceilings.
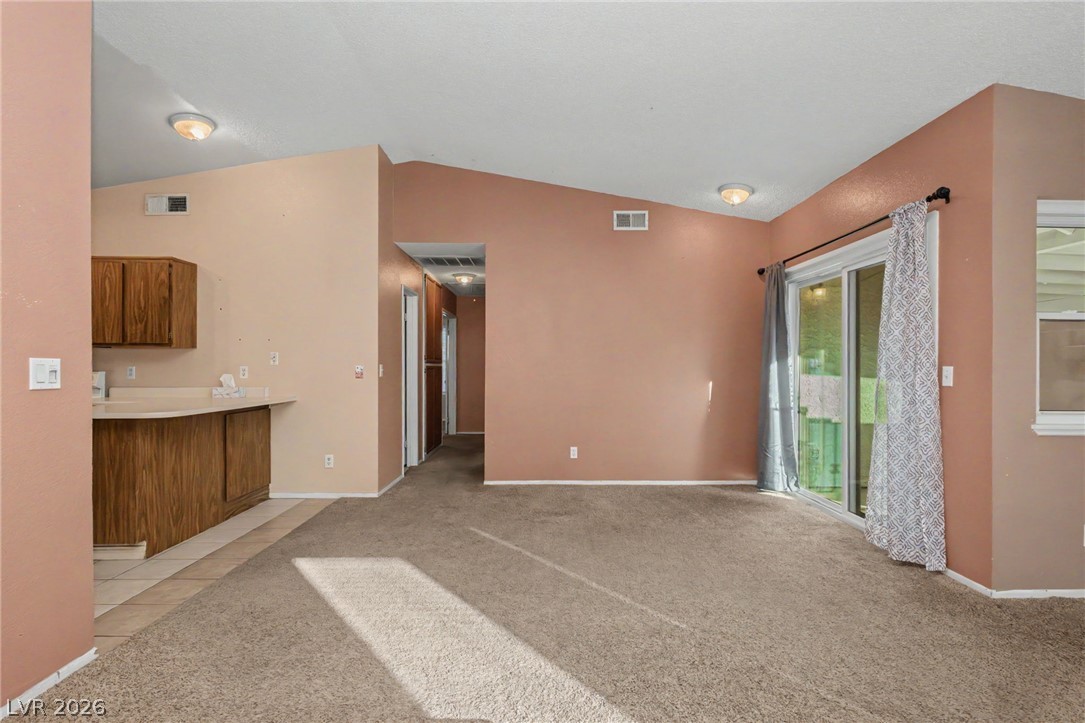
Sliding glass doors open from this carpeted living area featuring vaulted ceilings.
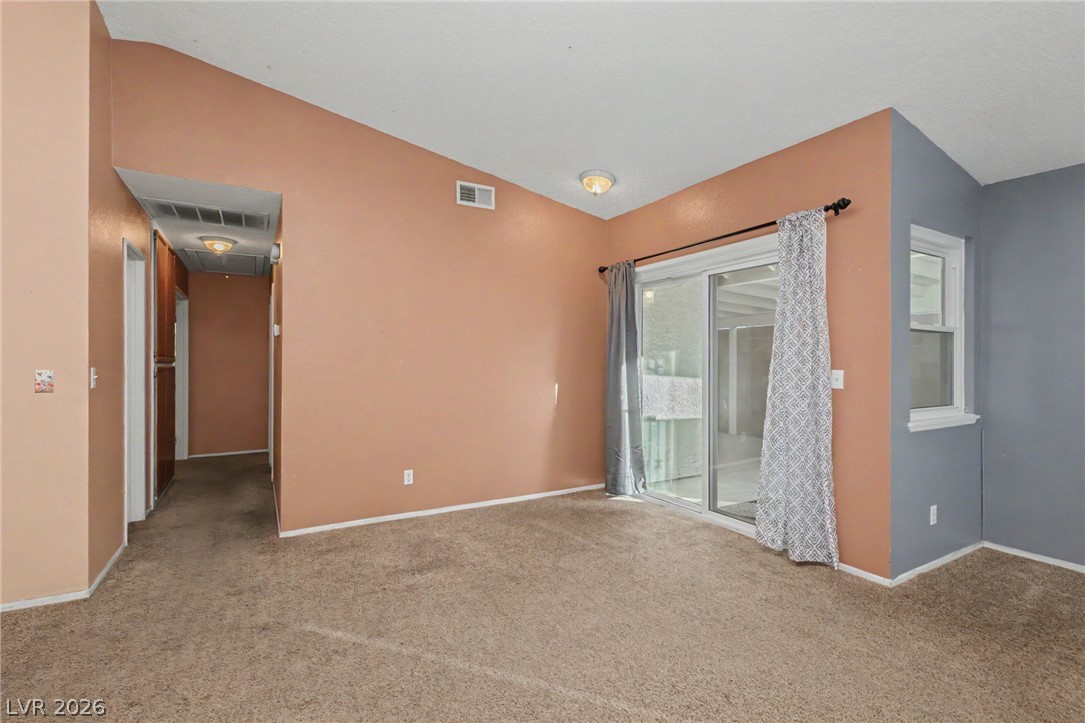
An open living area features textured carpeting and sliding glass doors that open outdoors.
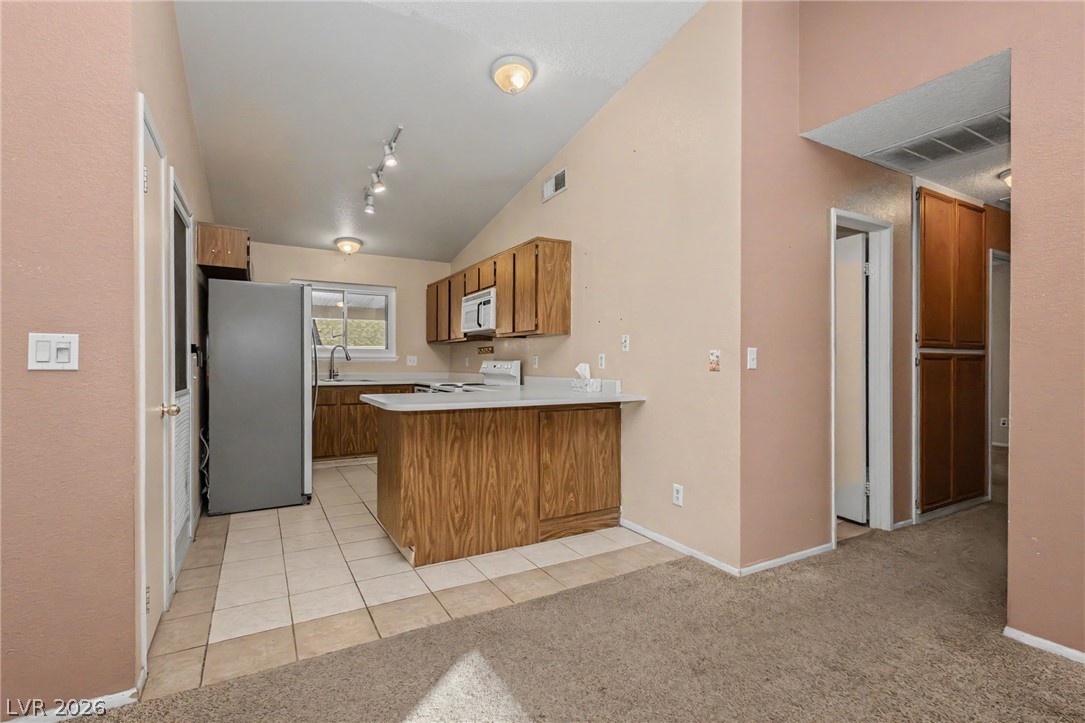
Vaulted ceilings and tile flooring define this functional kitchen workspace.
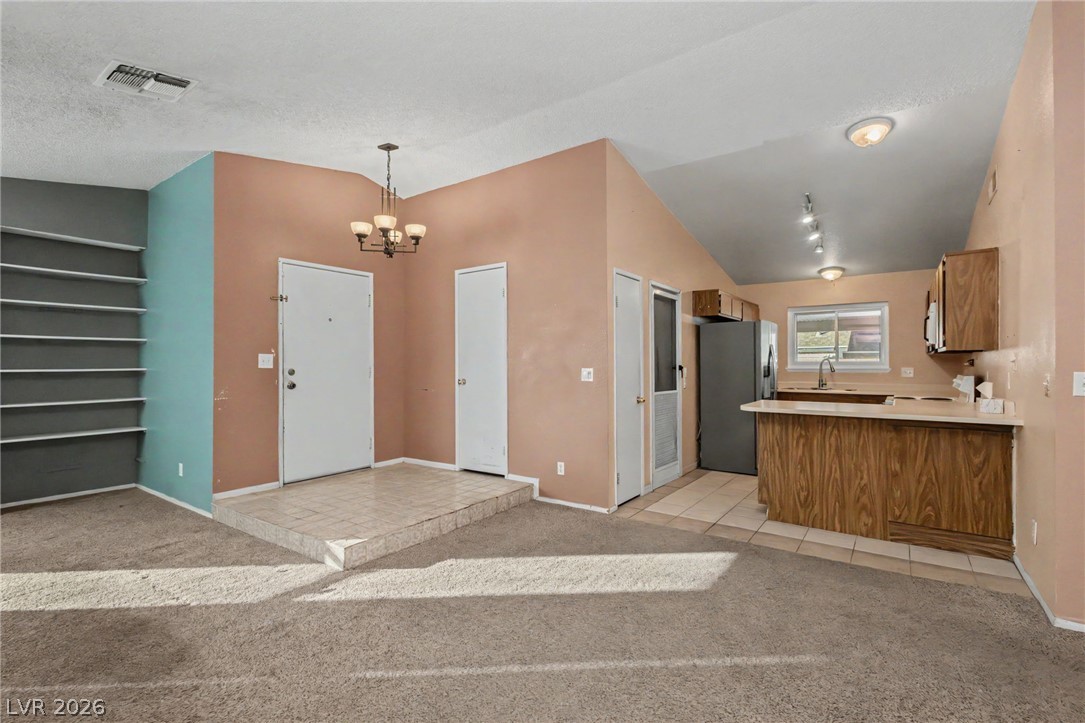
Vaulted ceilings soar over the open-concept entry and kitchen featuring tile and carpet flooring.
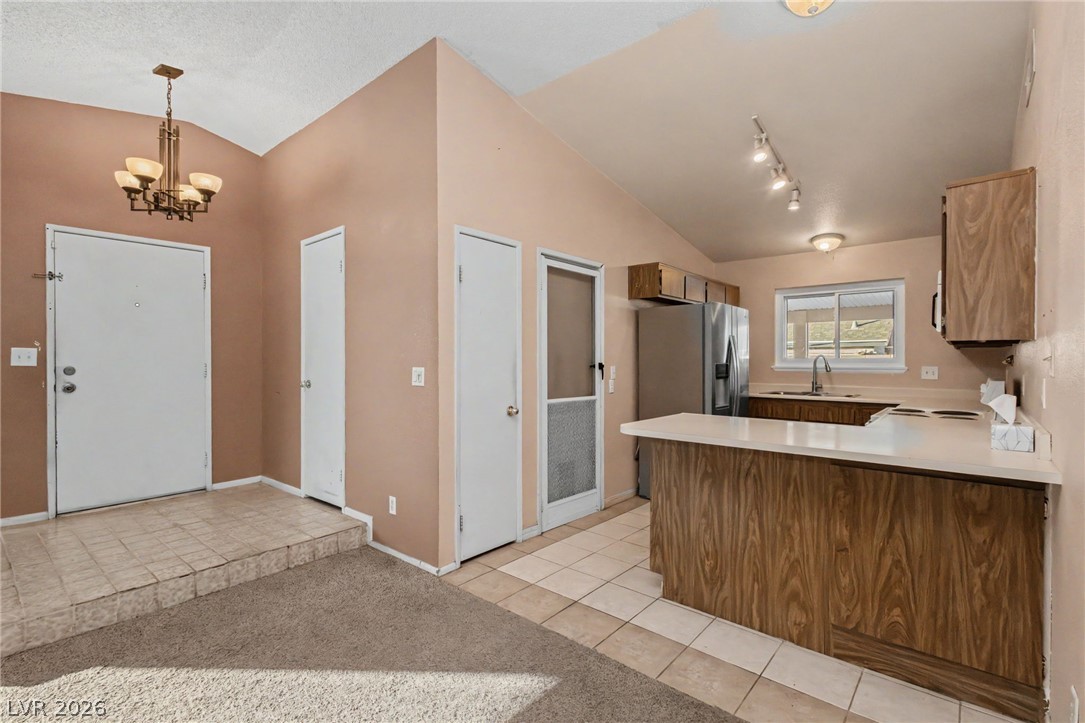
A raised entryway steps down into a tiled kitchen workspace with built-in cabinets.
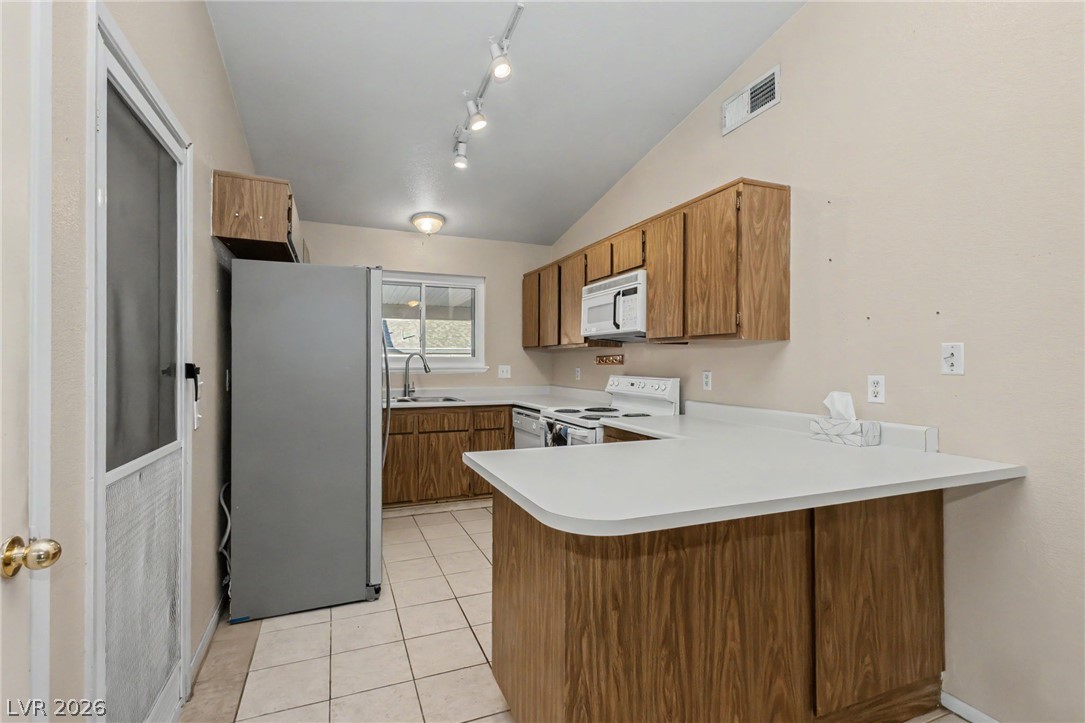
A functional kitchen layout features classic wood cabinetry paired with durable tiled flooring.
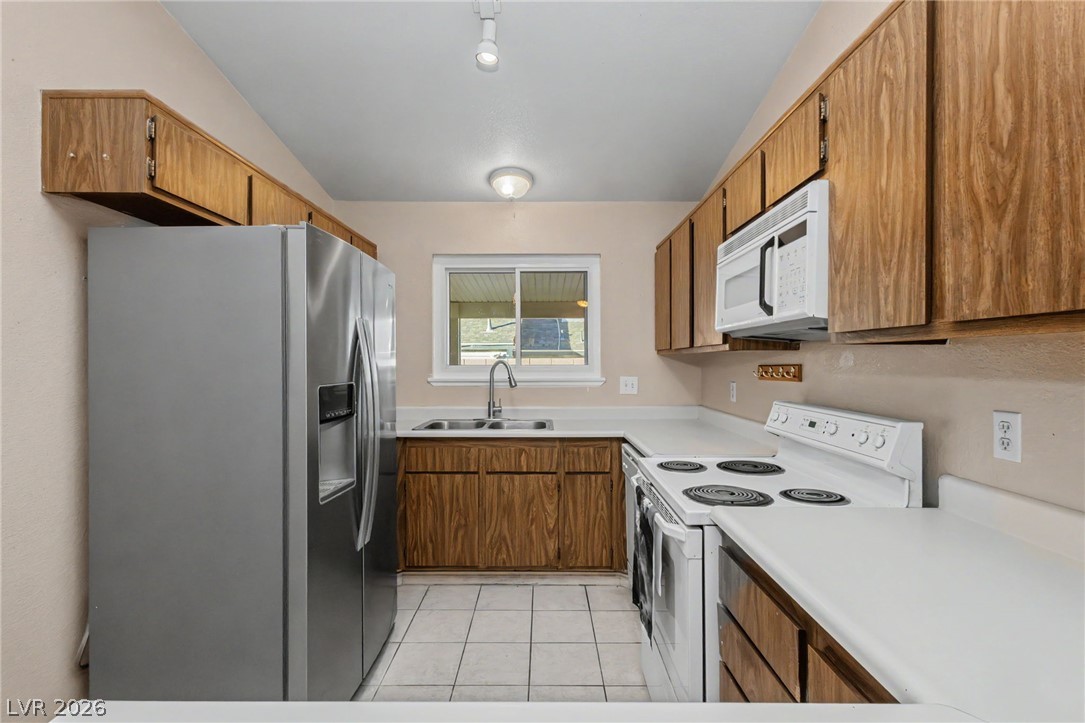
Functional kitchen design showcases wood cabinetry and light tile flooring.
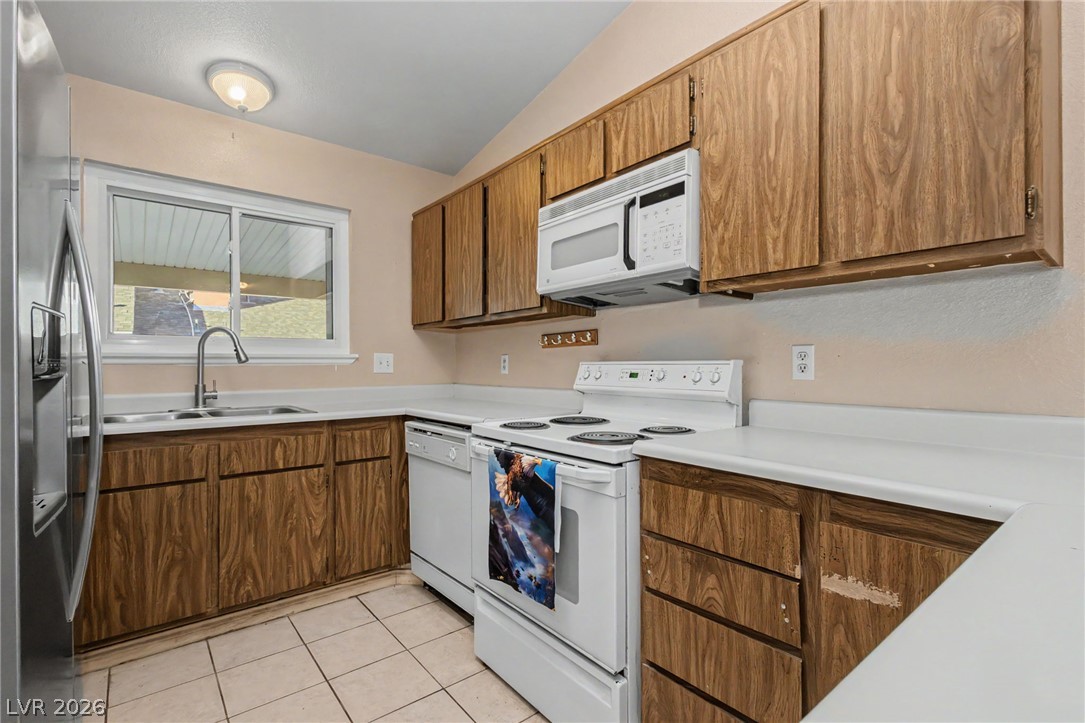
Functional layout features wooden cabinetry and tile flooring under a vaulted ceiling.
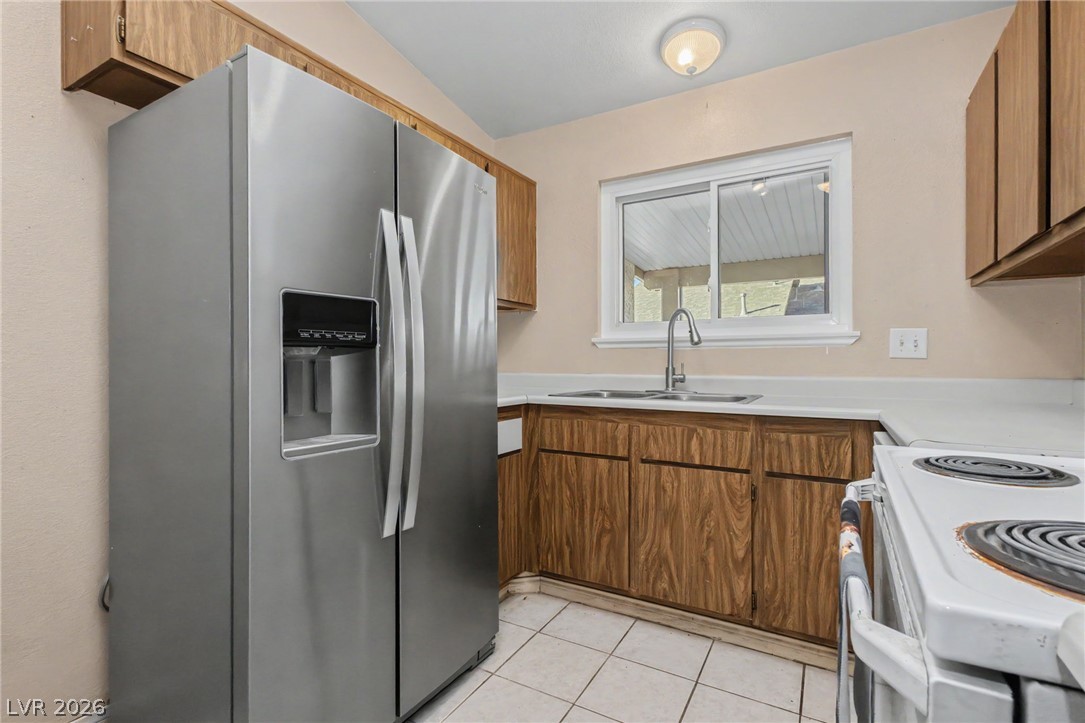
Functional kitchen design showcases wood cabinetry, tiled floors, and a double-basin sink below the window.
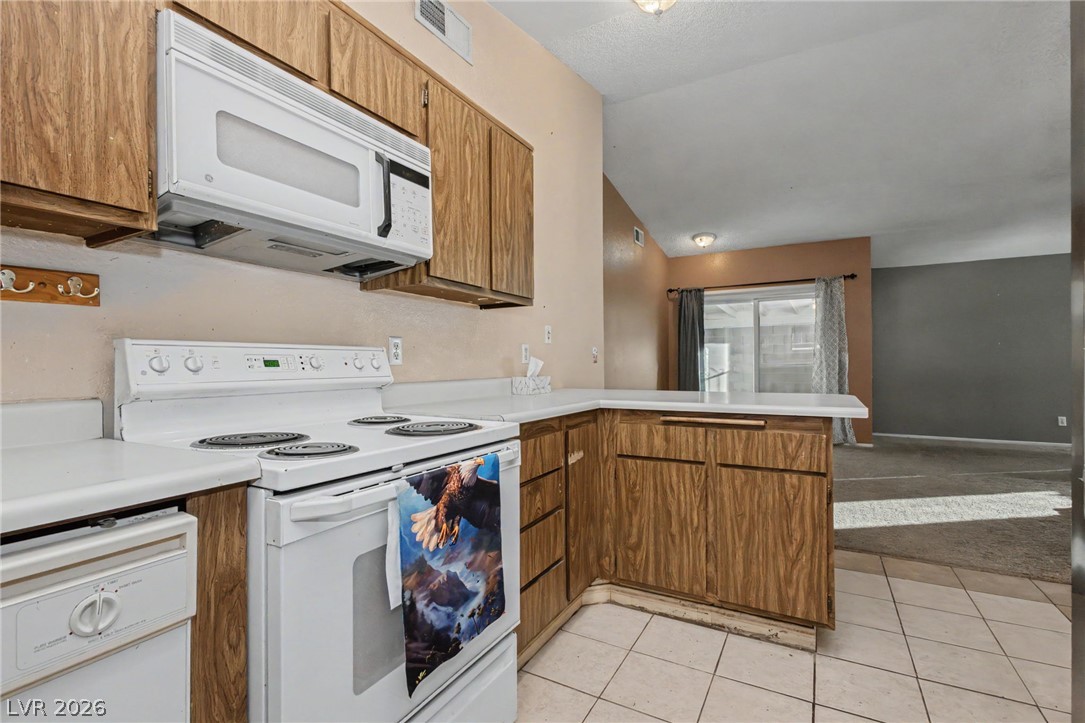
Functional kitchen design seamlessly connects to an adjacent living area with tile flooring.
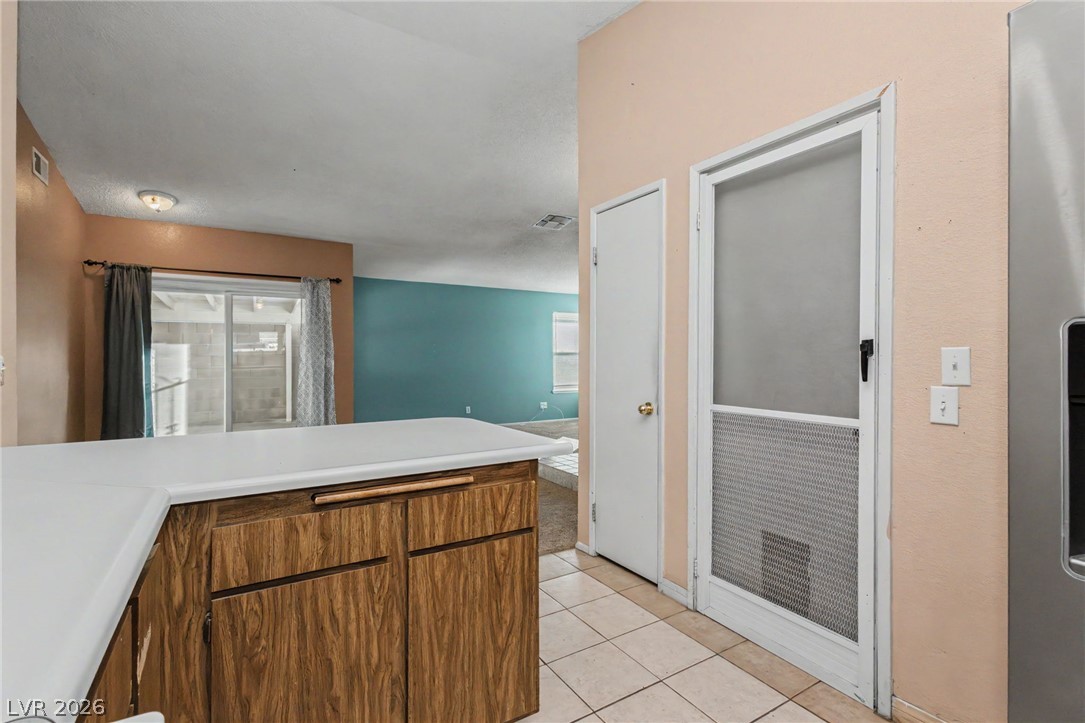
Tile flooring and laminate countertops define this functional kitchen area near the back entryway.
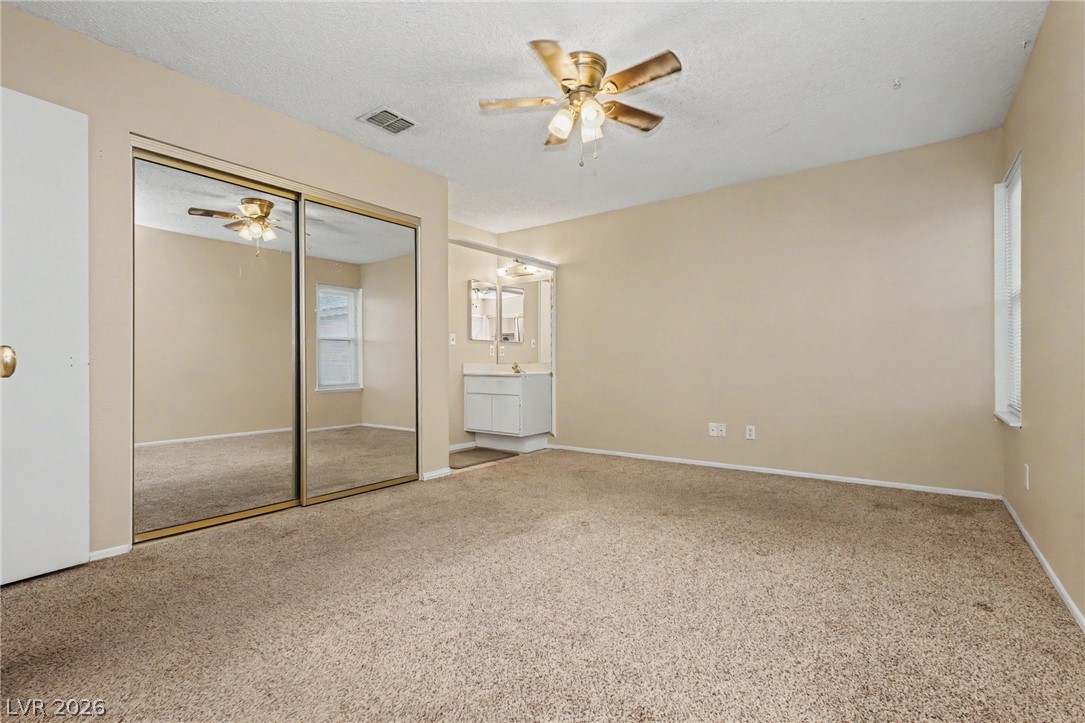
Plush carpeting anchors this spacious bedroom featuring a mirrored closet and attached vanity station.
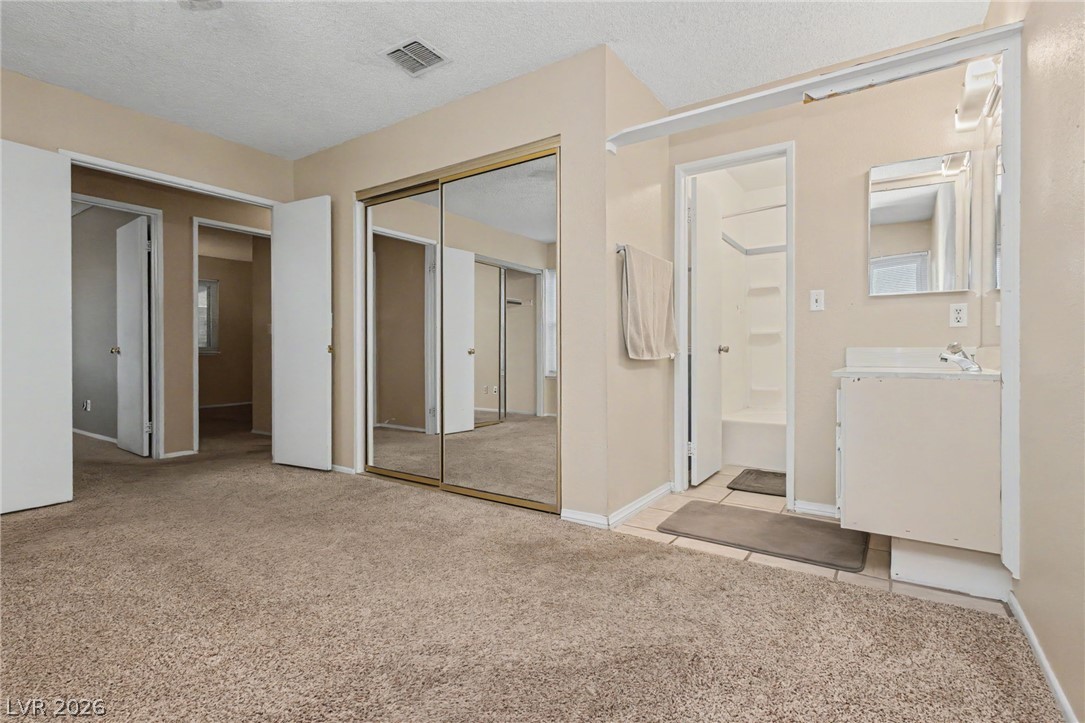
Mirrored closet doors and an attached vanity complete this comfortable carpeted primary bedroom suite.
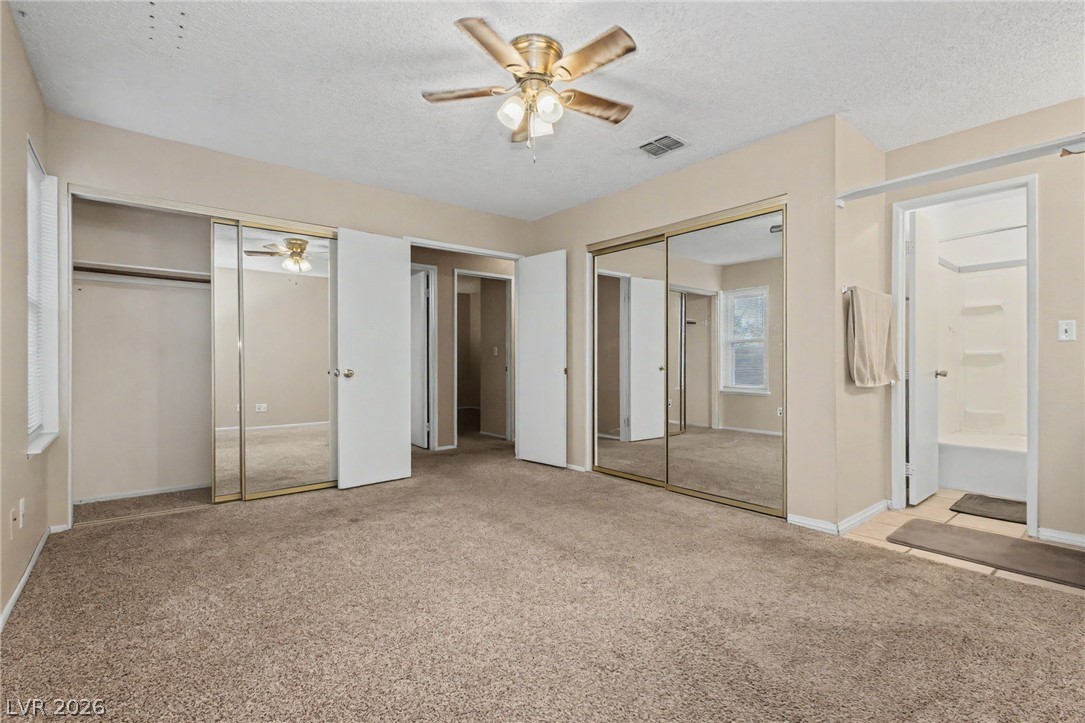
A spacious bedroom features neutral walls, wall-to-wall carpeting, and sliding mirrored closet doors.
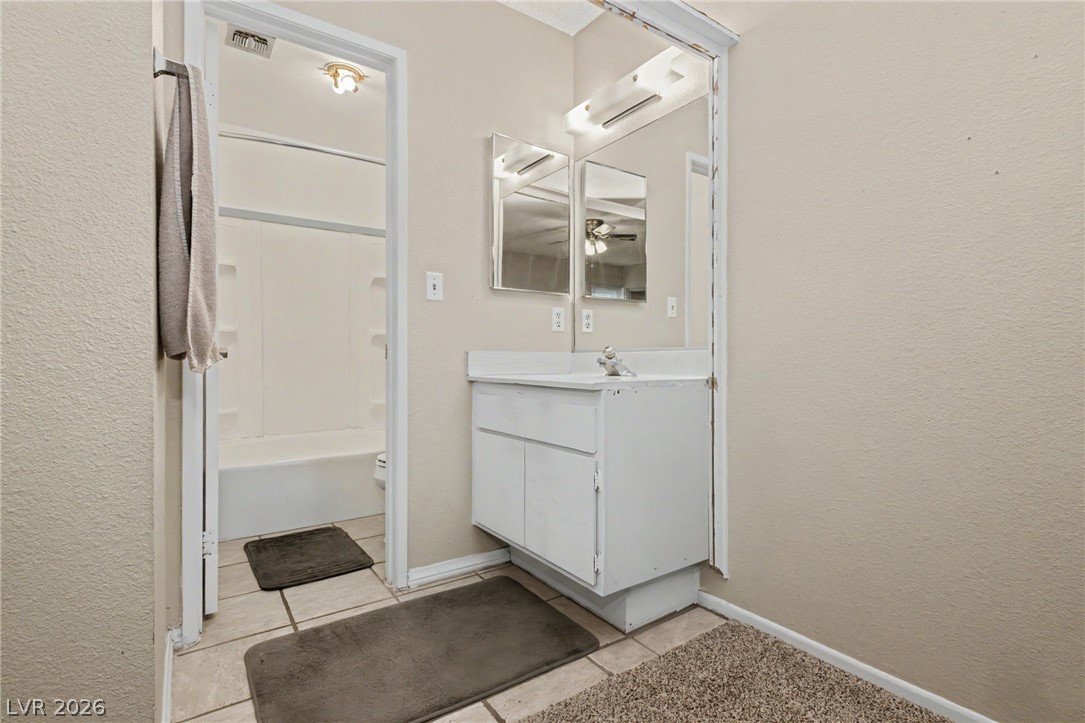
Functional layout pairs a white vanity station with an adjoining private tub area.
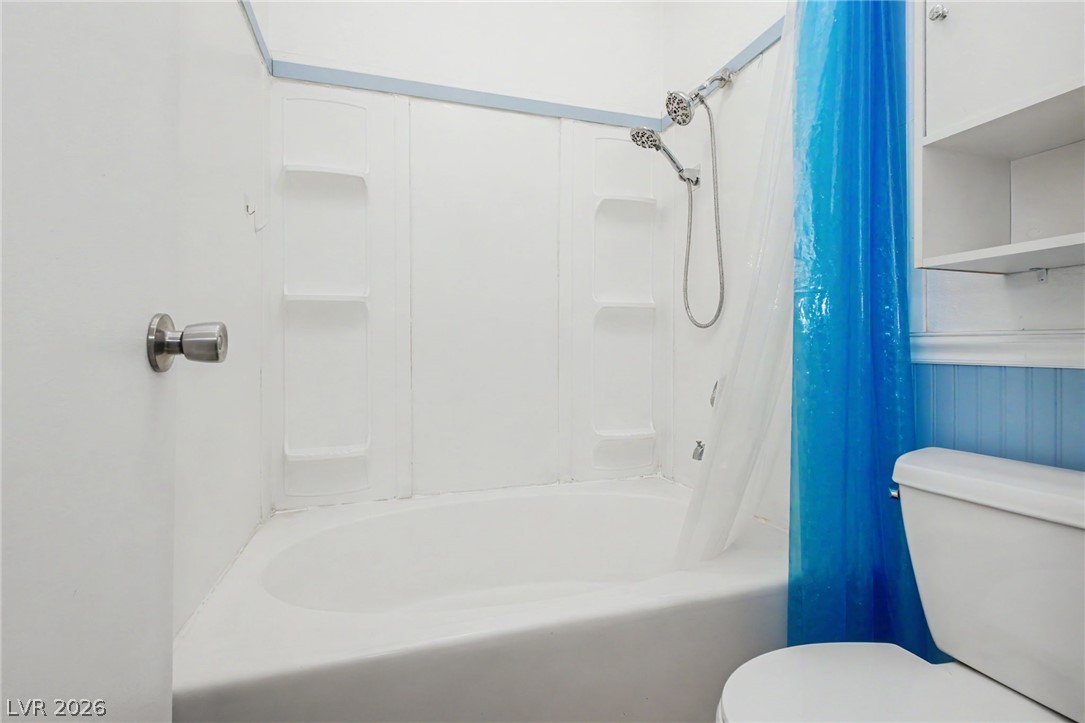
Functional tub and shower combination sits adjacent to built-in shelving.
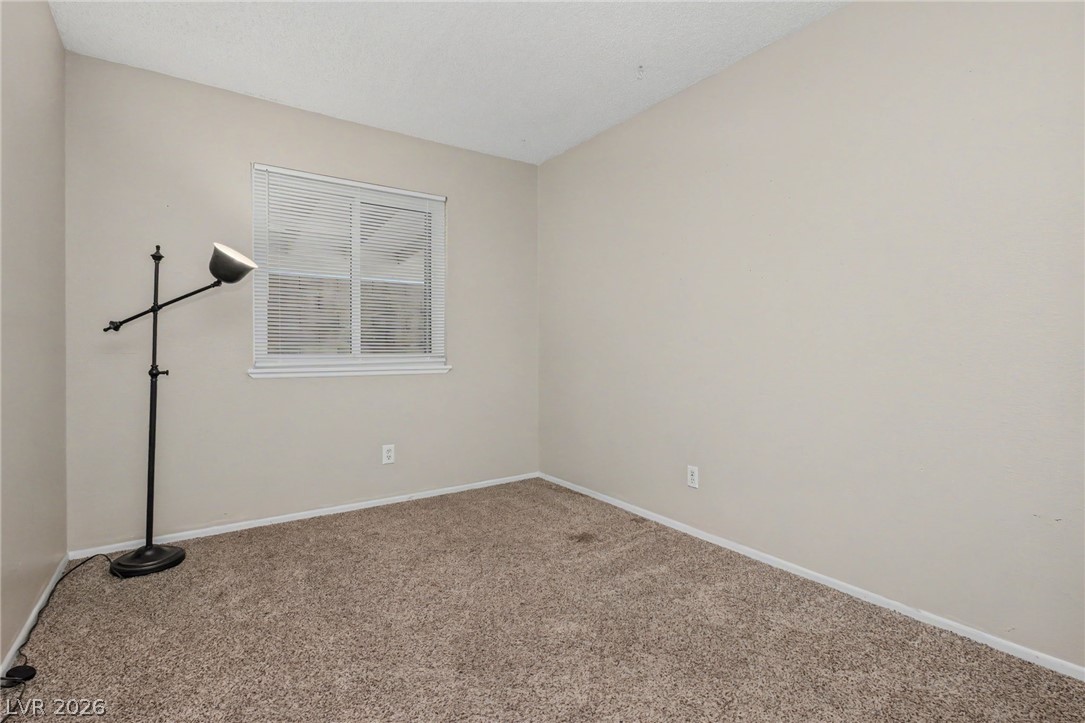
A windowed secondary room is complete with wall-to-wall carpeting and neutral walls.
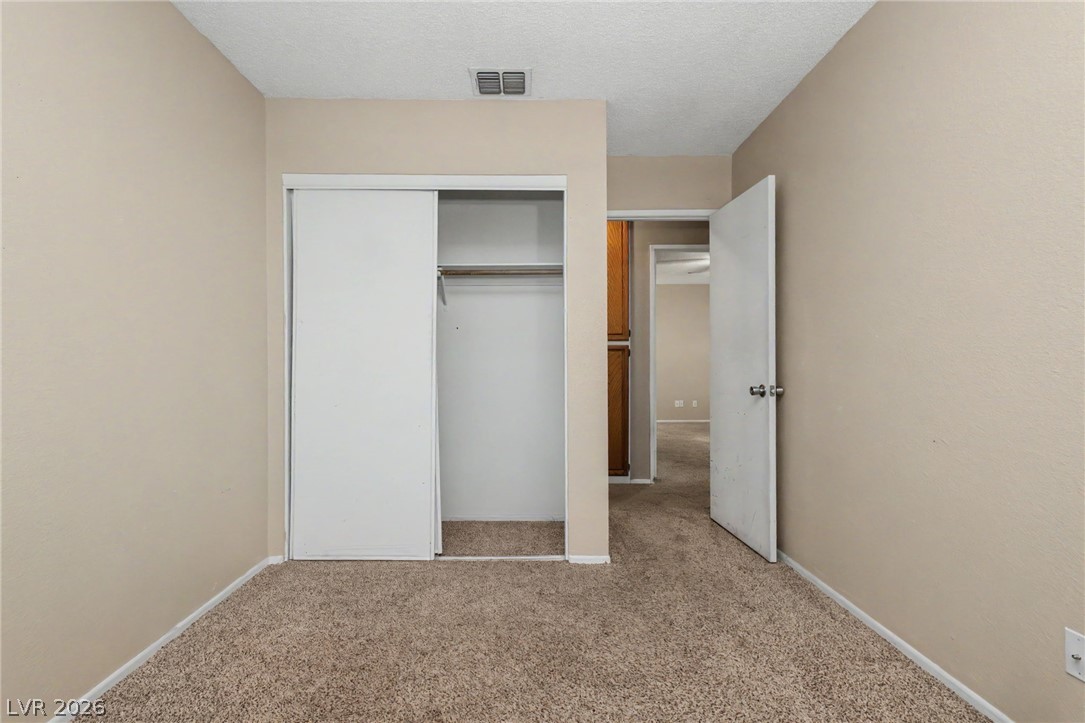
A classic bedroom features comfortable wall-to-wall carpeting and built-in closet storage.
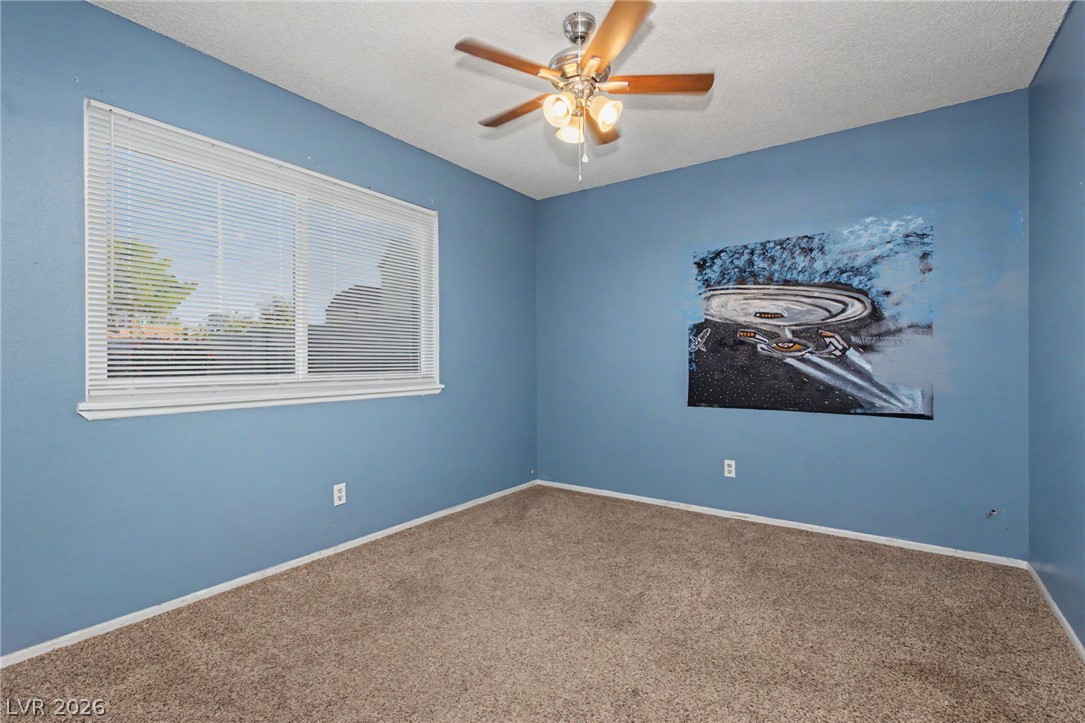
Soft carpeting pairs with a wide window overlooking the neighborhood in this bedroom.
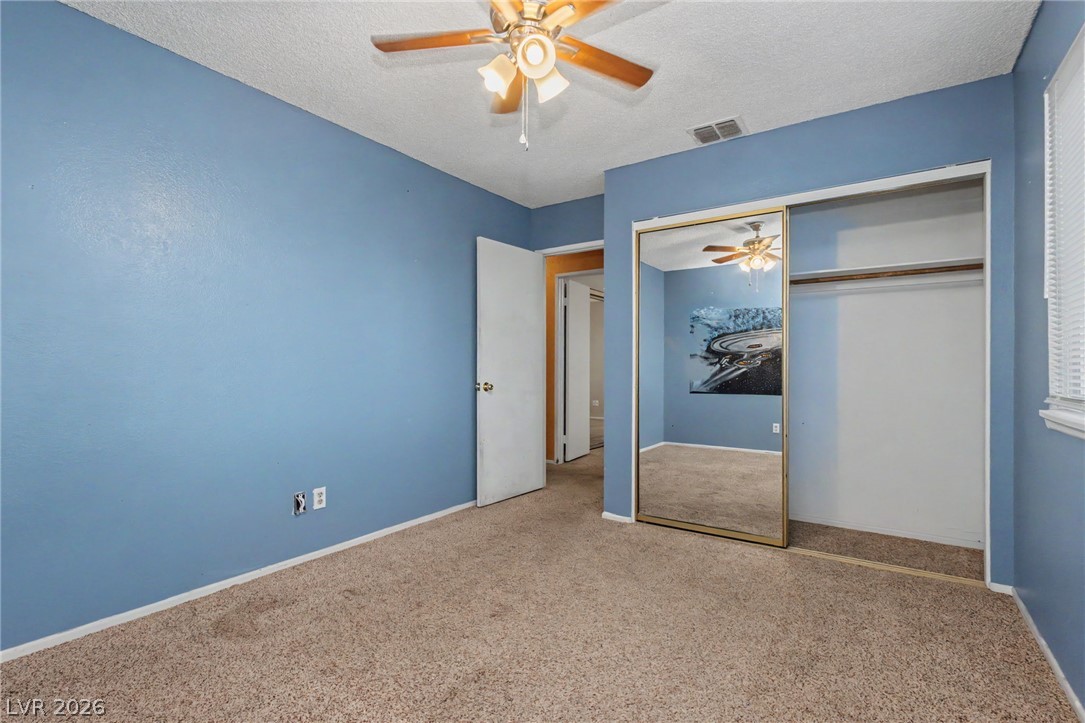
An inviting bedroom features wall-to-wall carpeting and a spacious built-in closet.
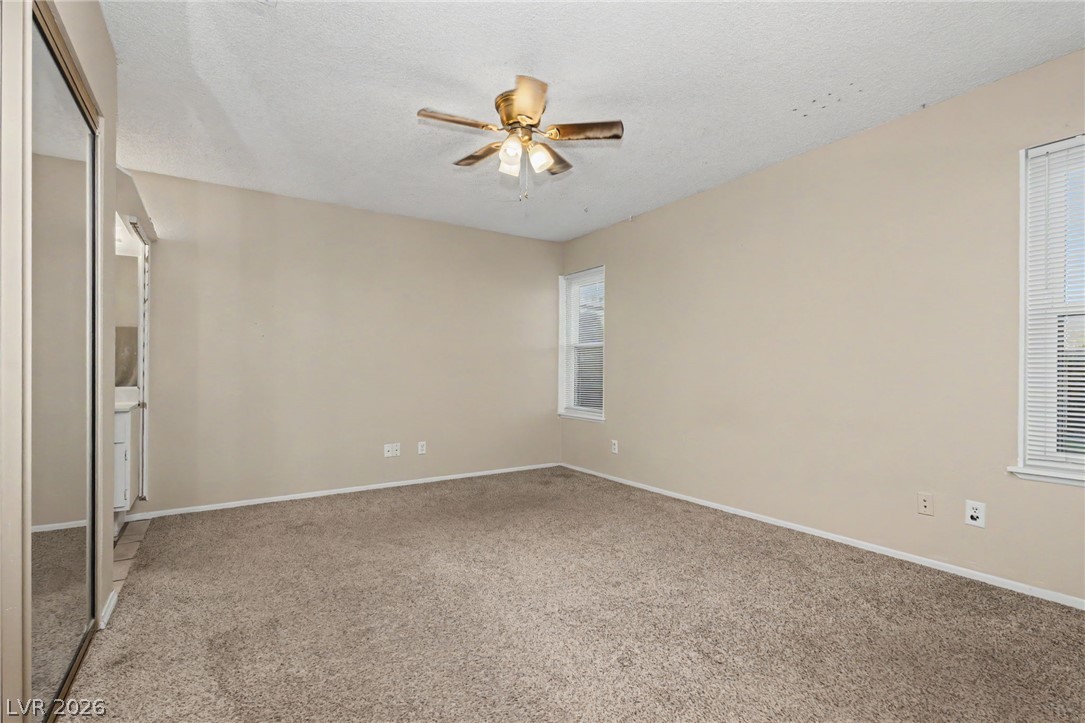
Plush carpeting and neutral walls define this comfortable bedroom space.
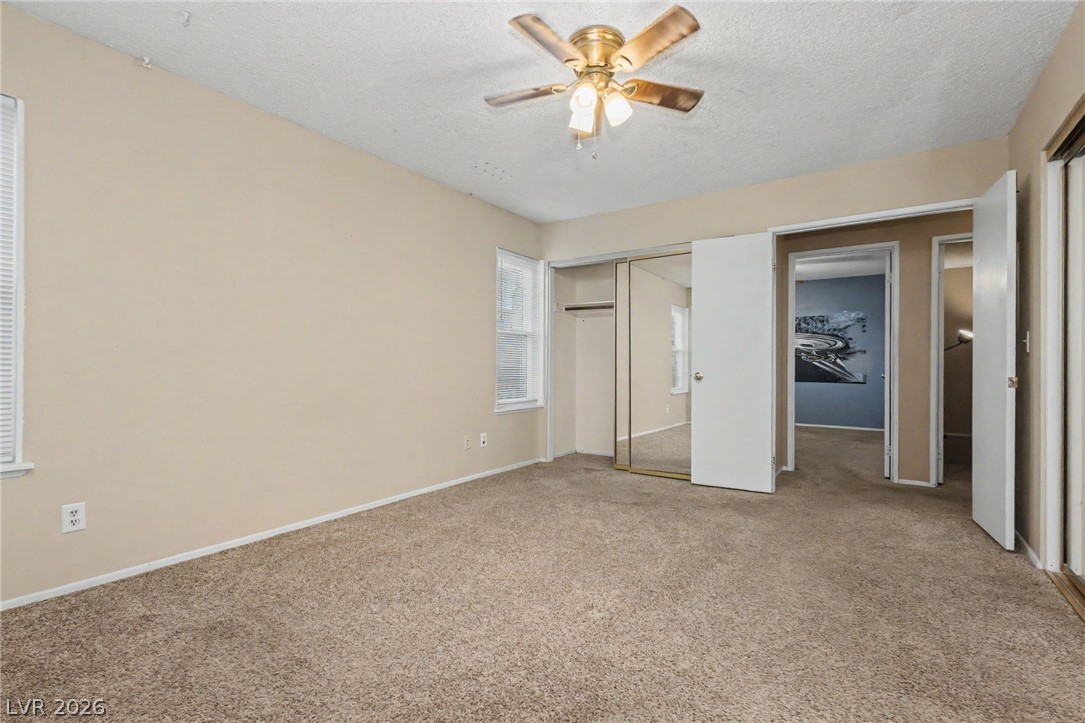
Soft carpeted flooring and mirrored closet doors define this comfortable bedroom space.
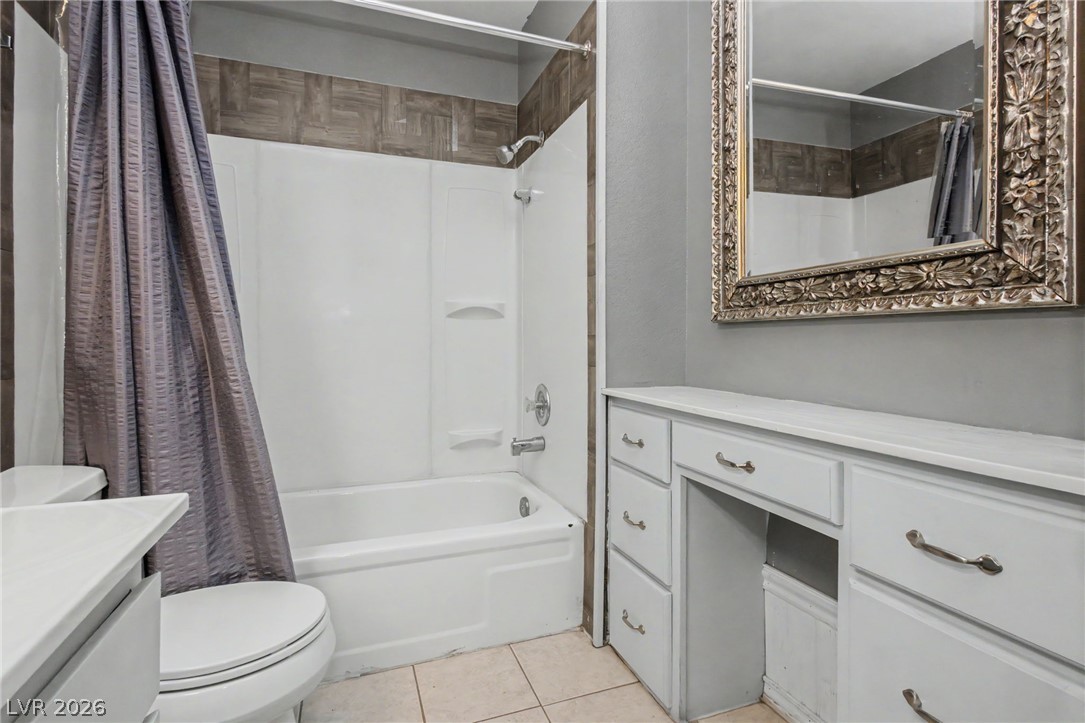
Functional layout maximizes utility in this tiled bathroom complete with an integrated vanity station.
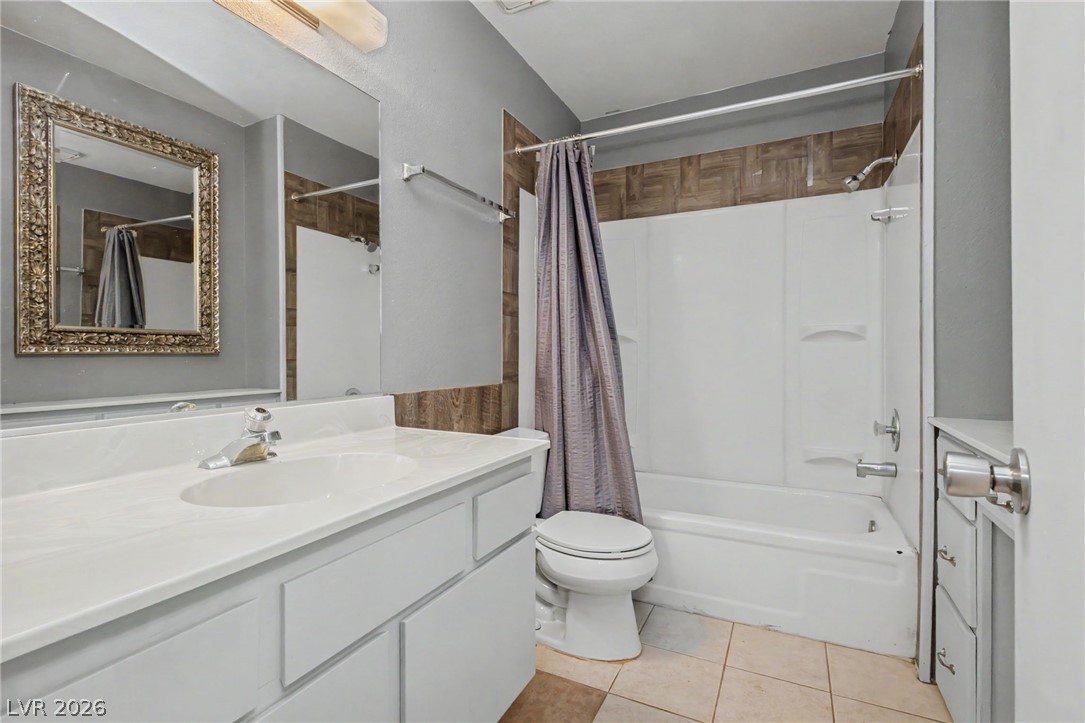
Functional layout maximizes utility with clean finishes in this practical bathroom space.
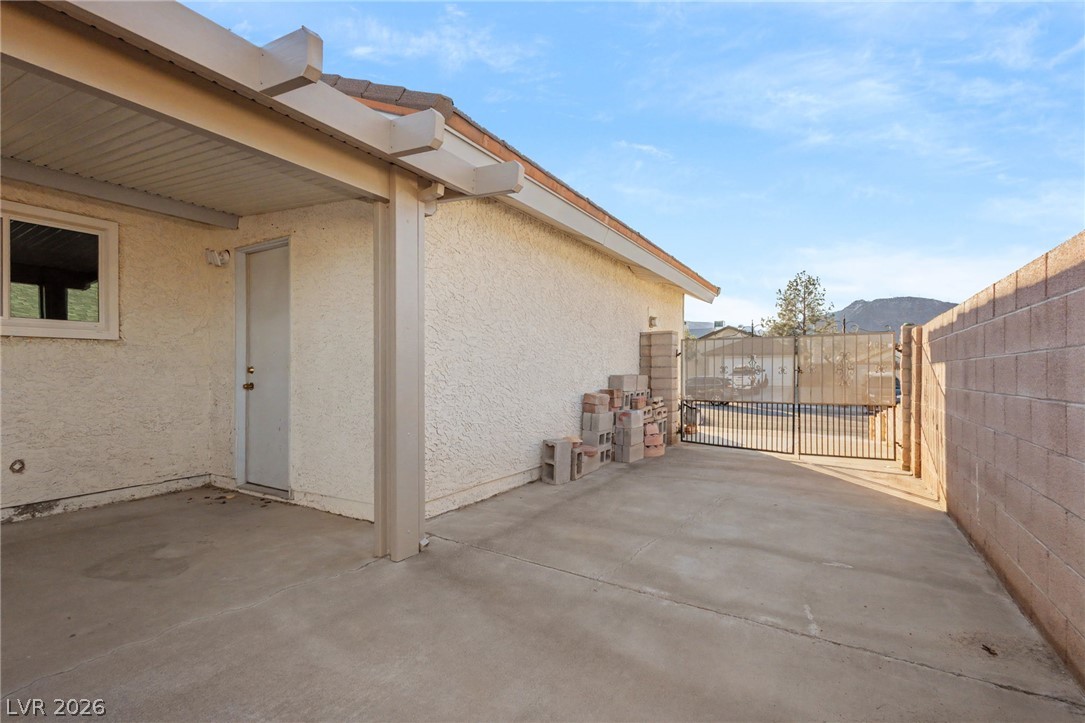
Concrete paving extends beneath a covered patio area bordered by a secure block wall.
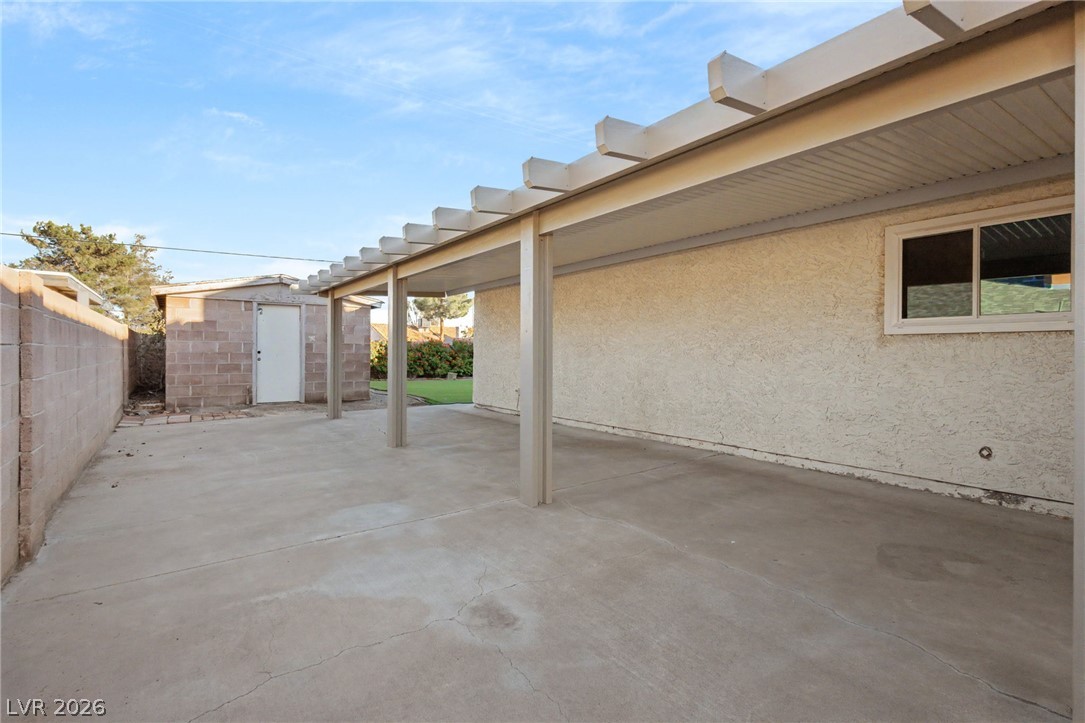
A spacious covered patio offers a durable concrete surface alongside stucco exterior walls.
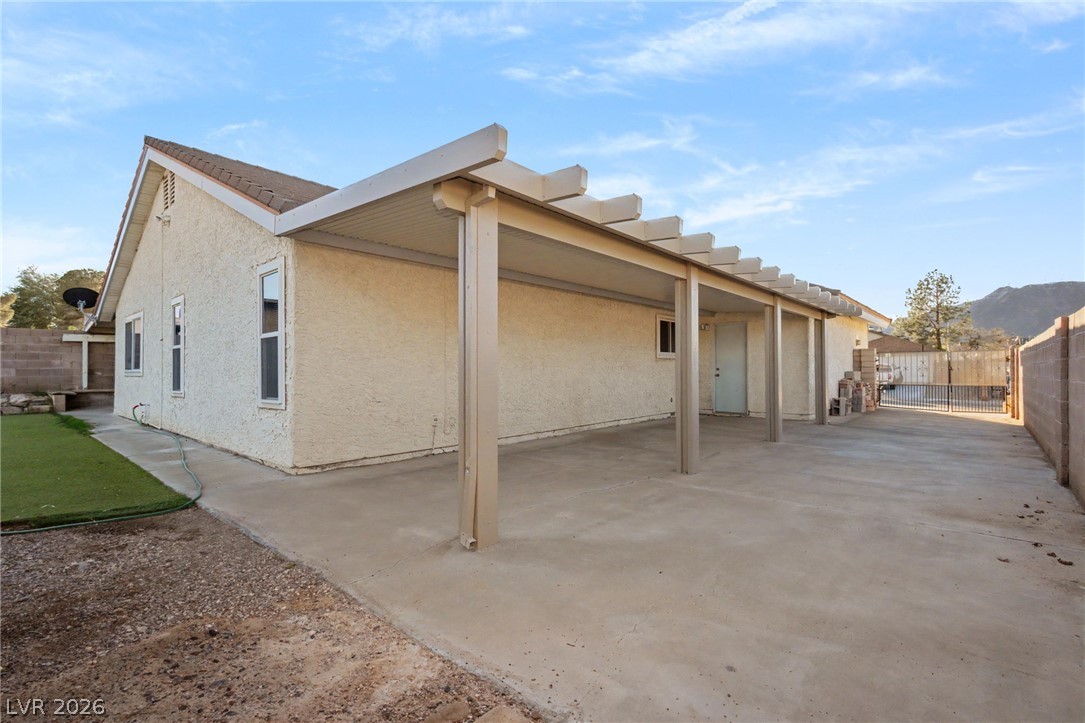
An expansive covered concrete patio offers an ideal space for outdoor living and entertaining.
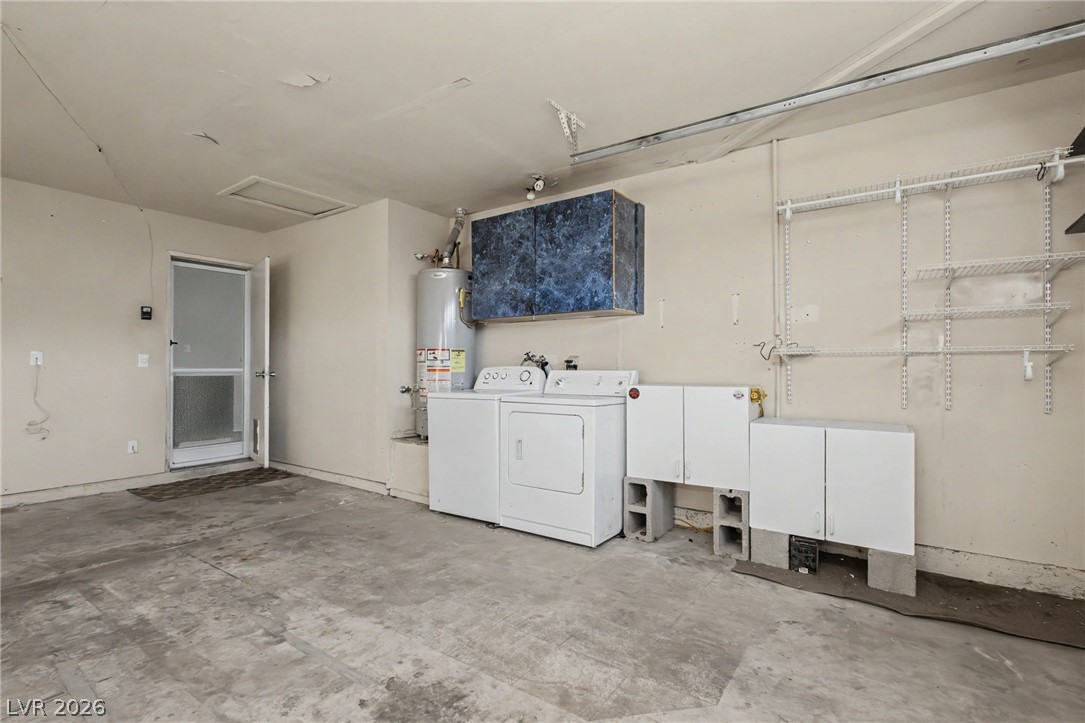
Functional utility space features concrete flooring and built-in shelving alongside laundry hookups.
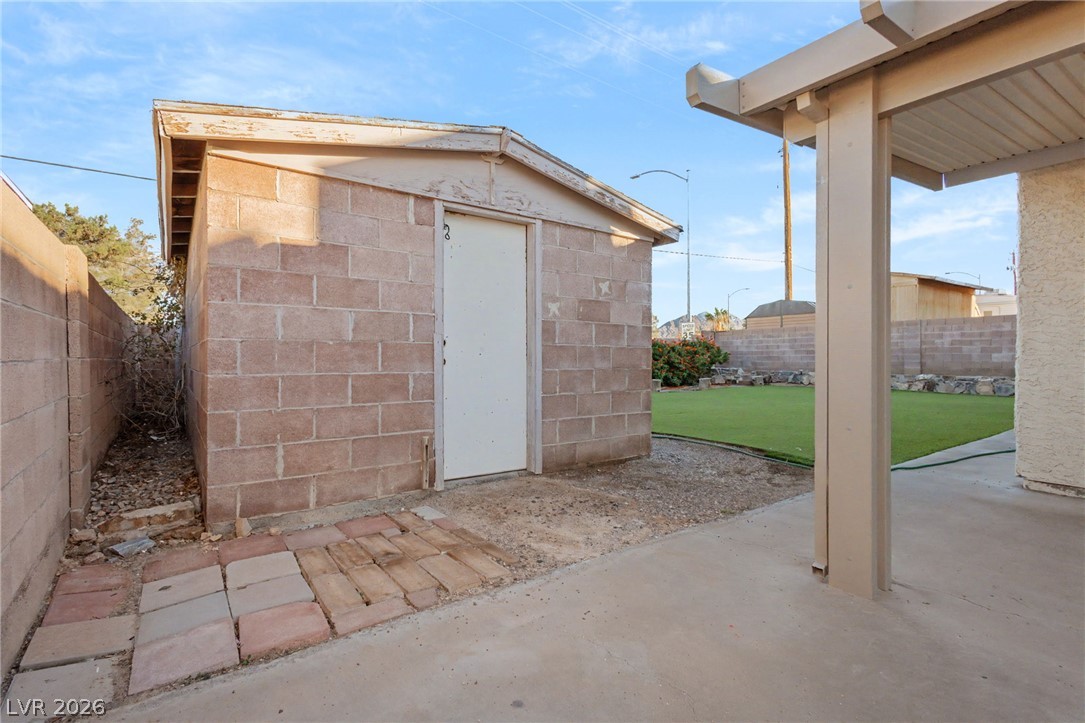
Concrete block structure offers functional outdoor storage space in the rear yard.
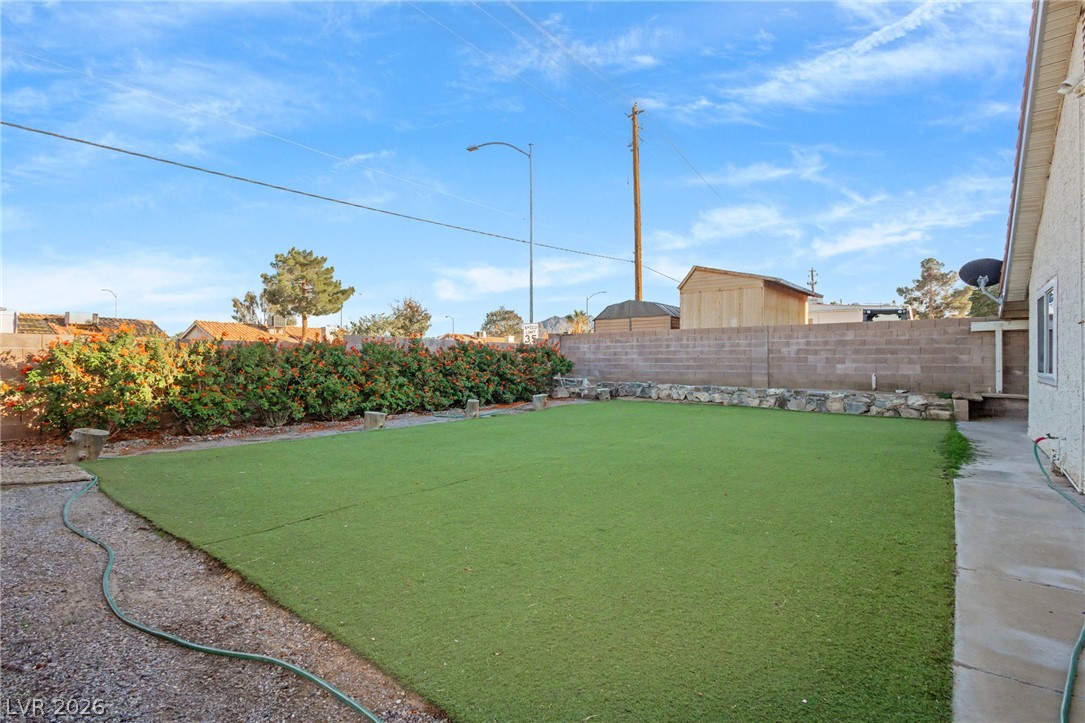
A spacious backyard features low-maintenance turf bordered by privacy block walls and mature hedges.
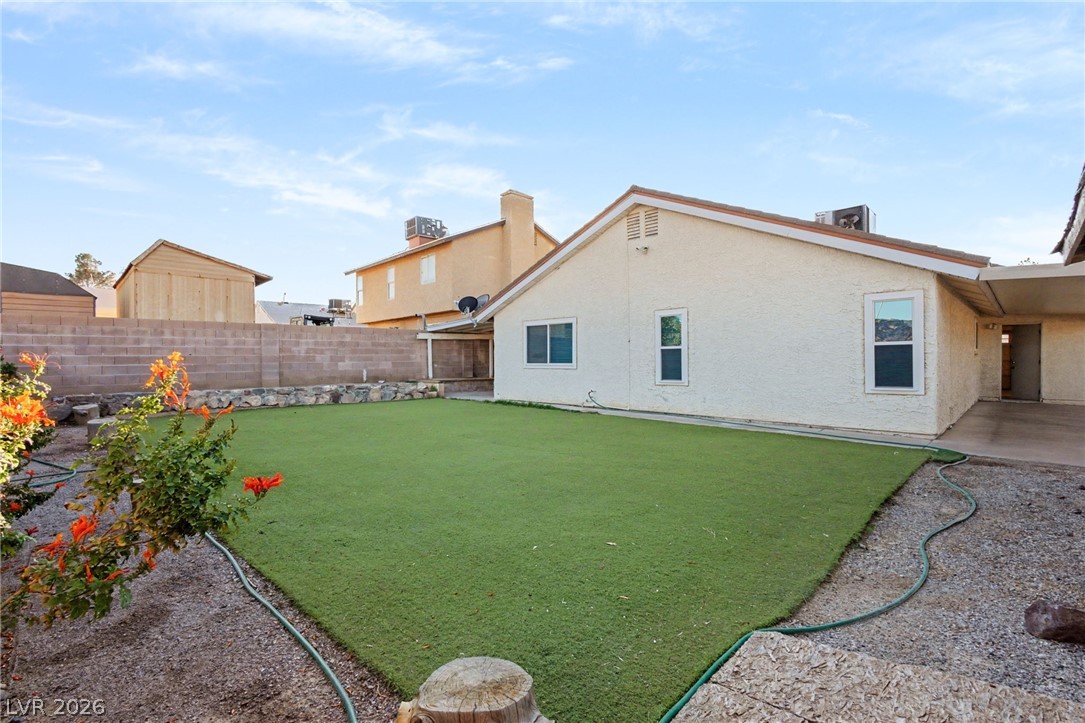
A spacious rear lawn bordered by privacy fencing highlights this comfortable outdoor setting.
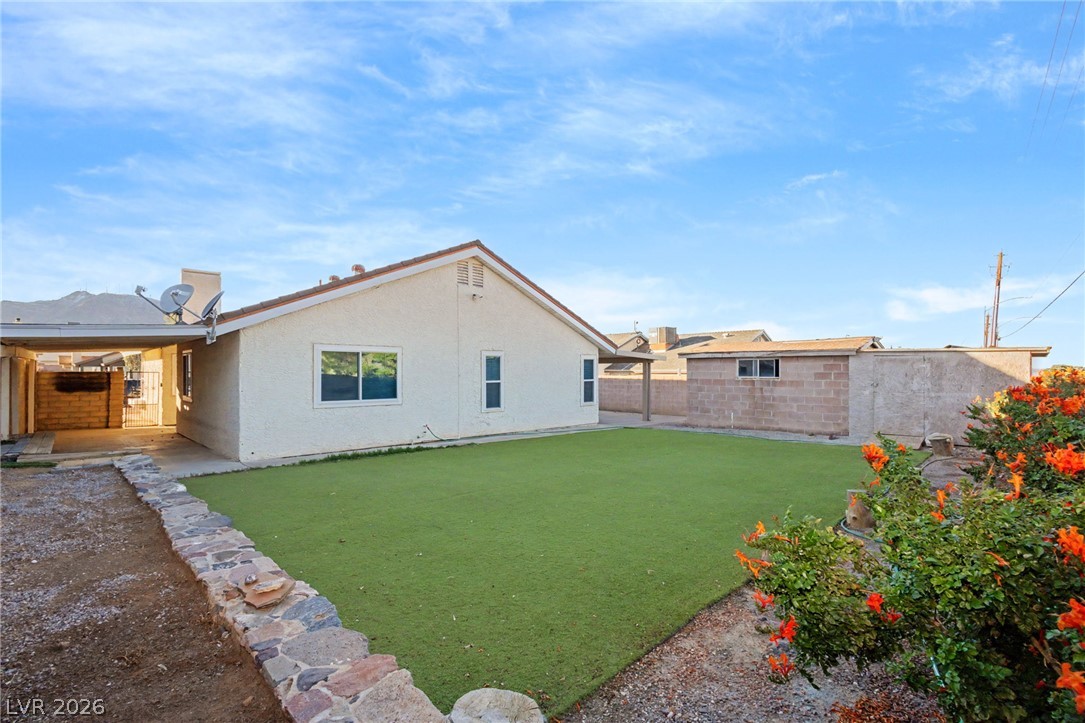
A spacious backyard features a neat stone border and a flat green lawn.
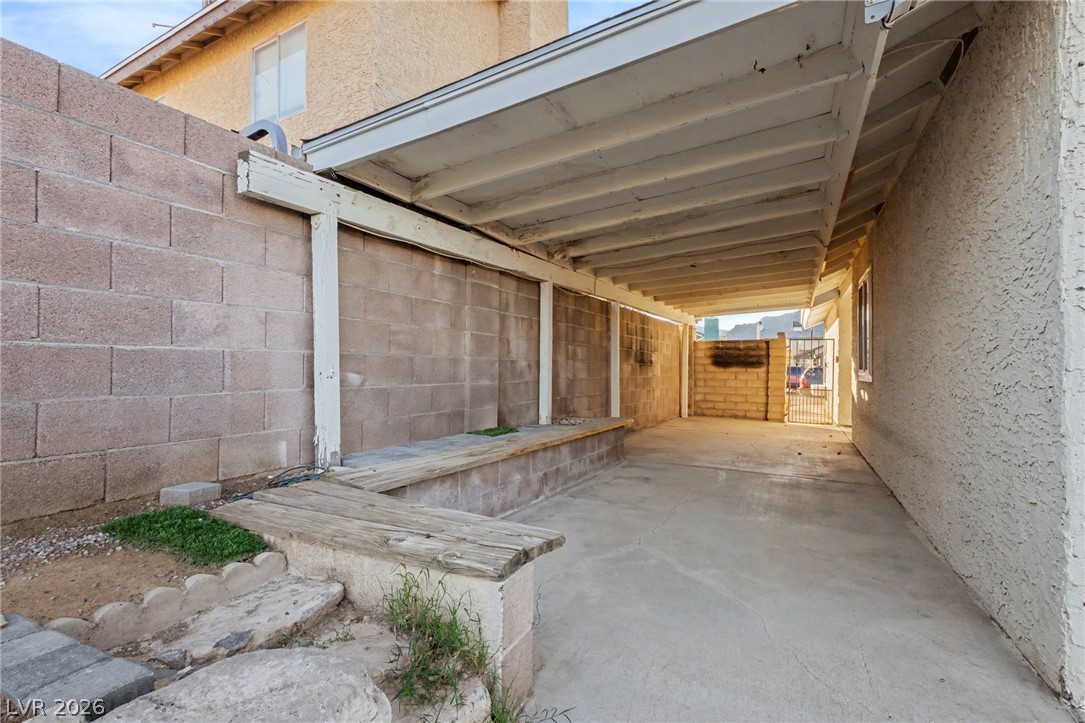
An expansive covered patio features concrete flooring and a privacy block wall.

Description
Charming and RARE single story with RV parking and large lot! House is open and ready for your custom touches and unique personality with sprawling front and rear yards, TWO covered patios, a detached workshop or storage building, and so much more! New windows throughout in April 2023, all appliances stay, GATED RV / Boat parking all on a +/- 7,000 sf lot! The sky's the limit with this house; let's schedule a showing today!
Details
| MLS # | 2832644 |
|---|---|
| Listing Type | For Sale |
| Style | House |
| Sub-Type | Resale |
| Status | Pending |
| Year | 1983 |
| Days On Site | 12 |
| Listing Provided By | Keller Williams Realty Las Veg | Paul Benedict |
Features
| Bed(s) | 3 |
|---|---|
| Bath(s) | 2 Total |
| SQ Feet | 1,144 |
| Garage | 2 |
| Story(s) | 1 |
| Zoning | Single Family |
| Acreage | 0.16 |
Interior
| Cooling | Central Air, Electric |
|---|---|
| Heating | Central, Gas |
| Heating Yes / No | Yes |
| Cooling Yes / No | Yes |
| Interior Features | Bathroomon Main Level, Bedroom On Main Level, Ceiling Fans, Full Bath On Main Level, Window Treatments |
| Window Features | Blinds, Double Pane Windows |
| Furnished | Unfurnished |
| Appliances | Dryer, Dishwasher, Electric Range, Disposal, Gas Water Heater, Microwave, Refrigerator, Water Heater, Washer |
| Fireplaces Total | 0 |
| Fireplace Yes / No | No |
Exterior
| Exterior Features | Out Buildings, Patio, Private Yard, Shed, Irrigation Sprinklers |
|---|---|
| Roof | Composition, Shingle |
| Construction Materials | Frame, Stucco, Drywall |
| Lot Features | Drip Irrigation Bubblers, Desert Landscaping, Landscaped, Rocks, Synthetic Grass, Less Than Quarter Acre |
| Fencing | Block, Back Yard |
Parking
| Attached Garage Yes / No | Yes |
|---|---|
| Parking Features | Attached, Garage, Garage Door Opener, Private, Rv Gated, Rv Access Parking, Rv Paved |
| Garage Yes / No | Yes |
Utilities
| Utilities | Underground Utilities |
|---|---|
| Electric | Photovoltaics None |
| Sewer | Public Sewer |
Taxes
| Tax Annual Amount | 1328 |
|---|
Location
| Senior Community Yes / No | No |
|---|
Area Information
| State | NV |
|---|---|
| County | Clark |
| City | Henderson |
| Zip Code | 89002 |
| Community Name | Paradise Heights |
| School District | Foothill |
| Elementary School | Galloway |
| High School | Foothill |
Request a showing
Request a showing
Contact
Learn More About This Property

| State | NV |
|---|---|
| County | Clark |
| City | Henderson |
| Zip Code | 89002 |
| Community Name | Paradise Heights |
| School District | Foothill |
| Elementary School | Galloway |
| High School | Foothill |
Listing Updated: November 20, 2026 at 7:23:16 AM PST