
$1,768,501 $10,603 est/mo Sourced by Back At You
8210 Whitburn Court,Las Vegas, NV 89113
Las Vegas, NV 89113
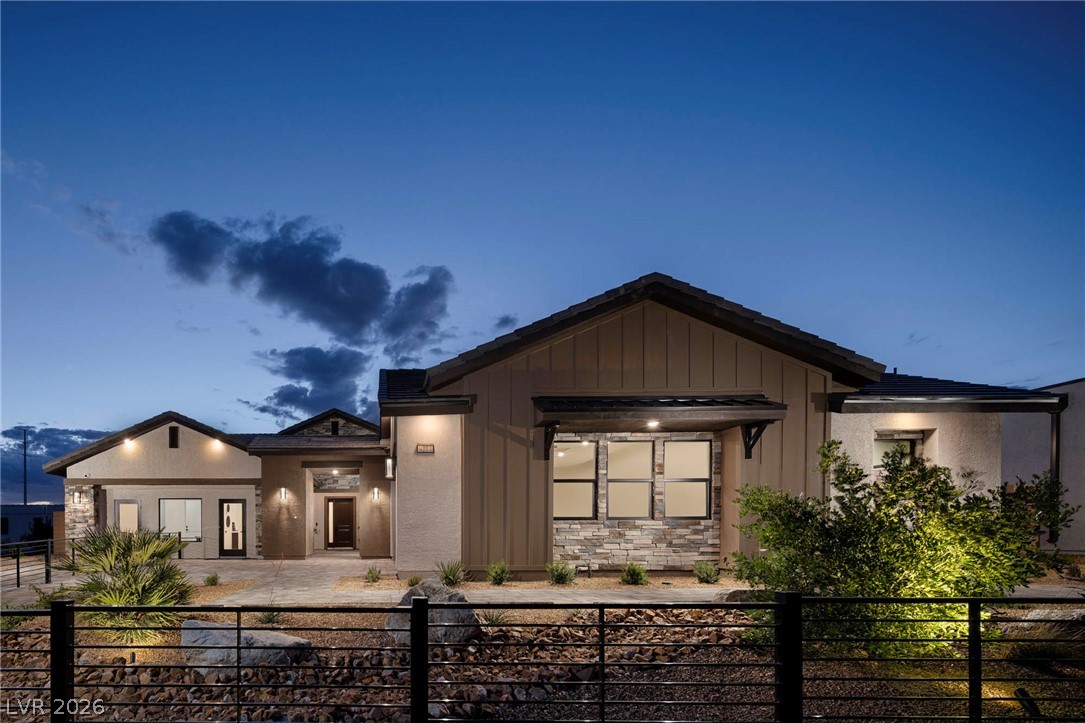
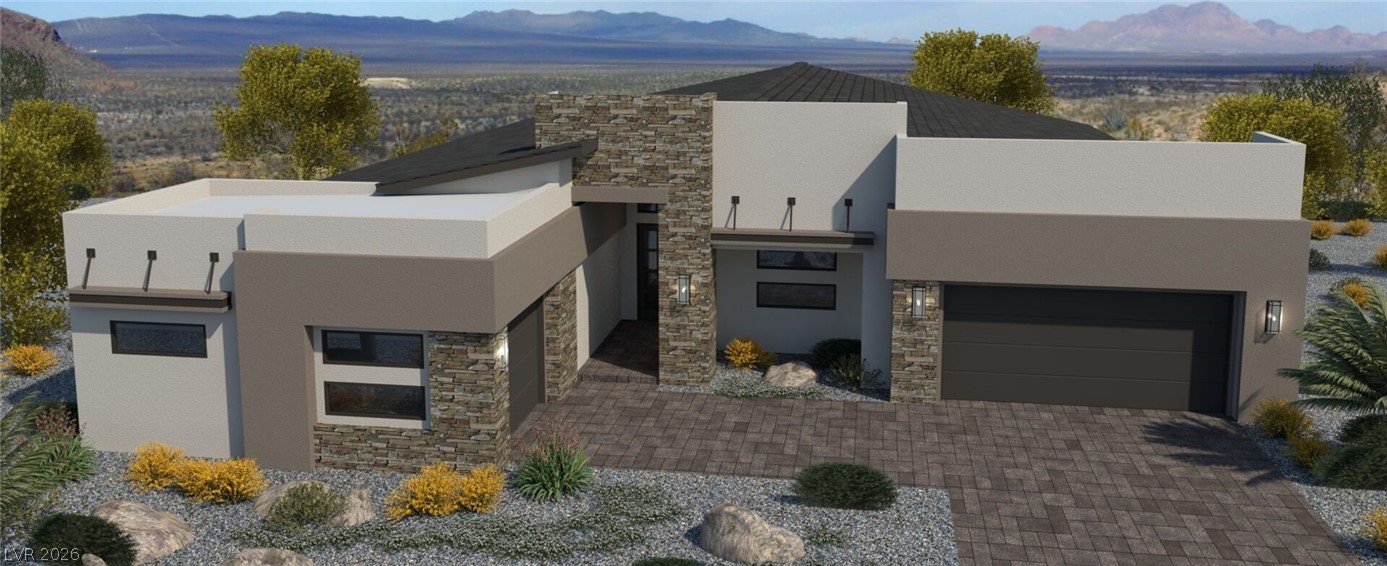
MODEL HOME PIC* Textured siding and stacked stone accents highlight the modern architectural exterior of this residence.
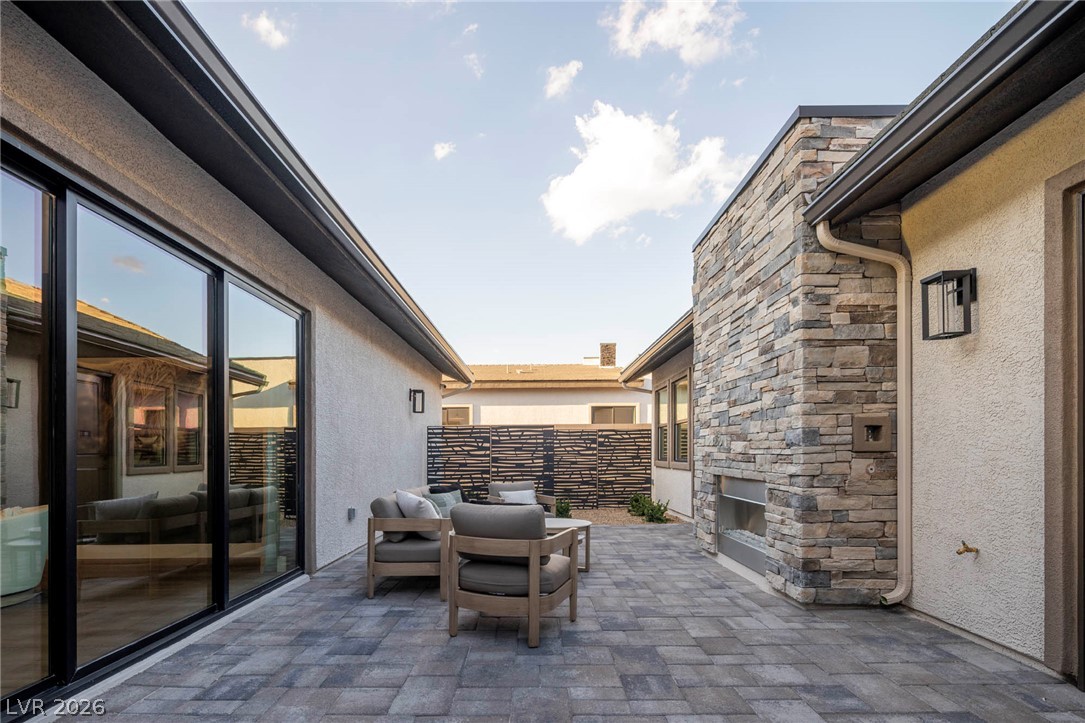
MODEL HOME PIC* An inviting stone fireplace highlights a private paved courtyard flanked by large glass sliding doors.
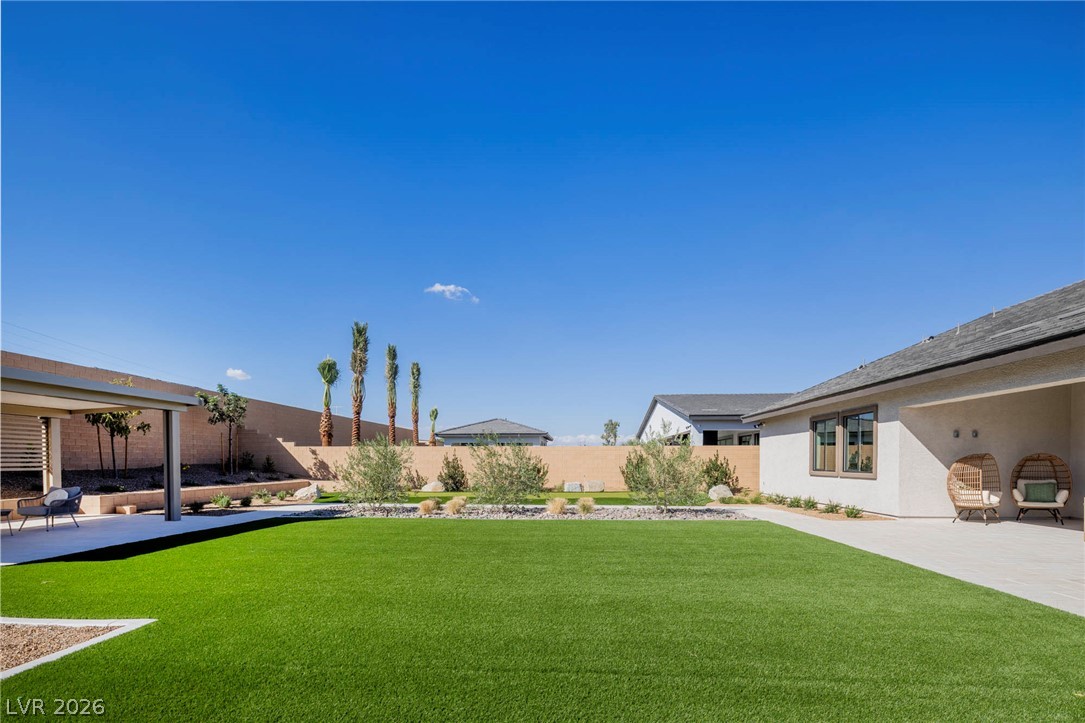
MODEL HOOME PIC* A spacious, enclosed backyard lawn area is bordered by clean stone landscaping and desert plantings.
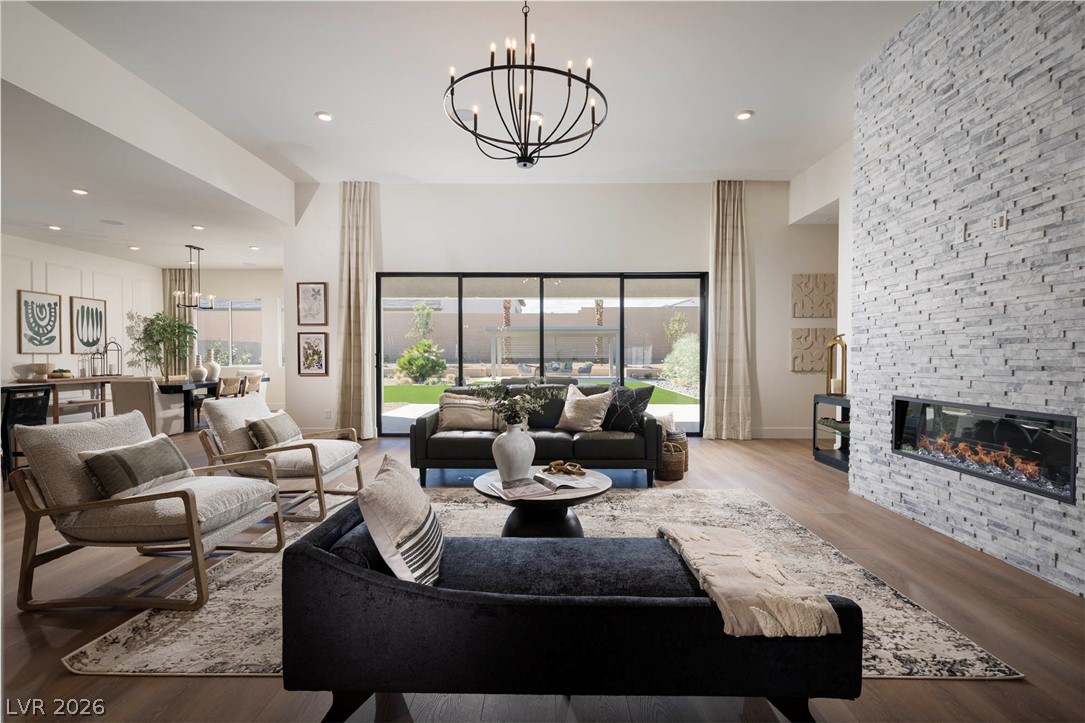
MODEL HOME PIC* Hardwood floors and a floor-to-ceiling stone fireplace anchor this airy open-concept living space.
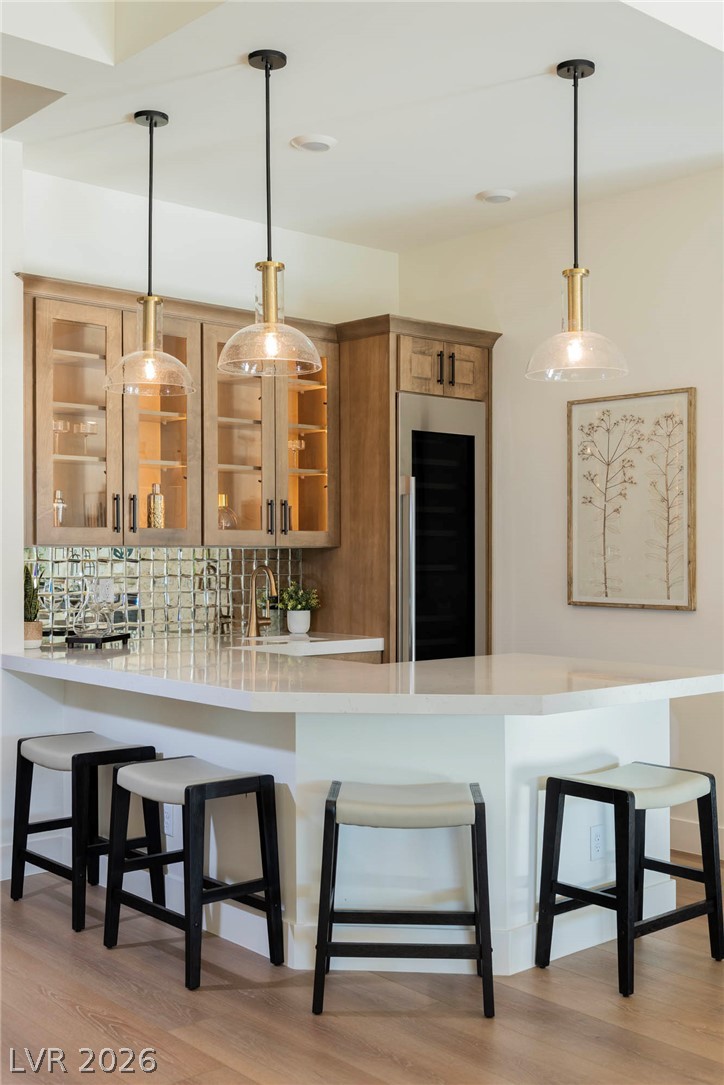
MODEL HOME PIC* Custom cabinetry and elegant stone counters define this sophisticated bar area over warm wood flooring.
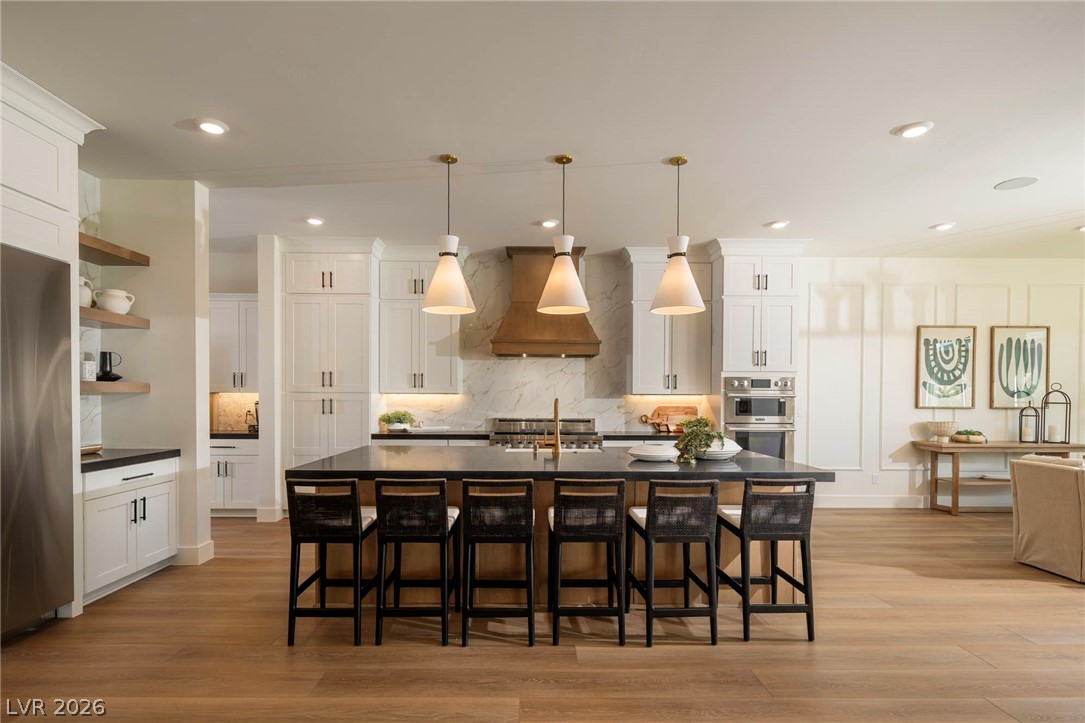
MODEL HOME PIC* A spacious kitchen features a generous central island set over rich hardwood flooring.
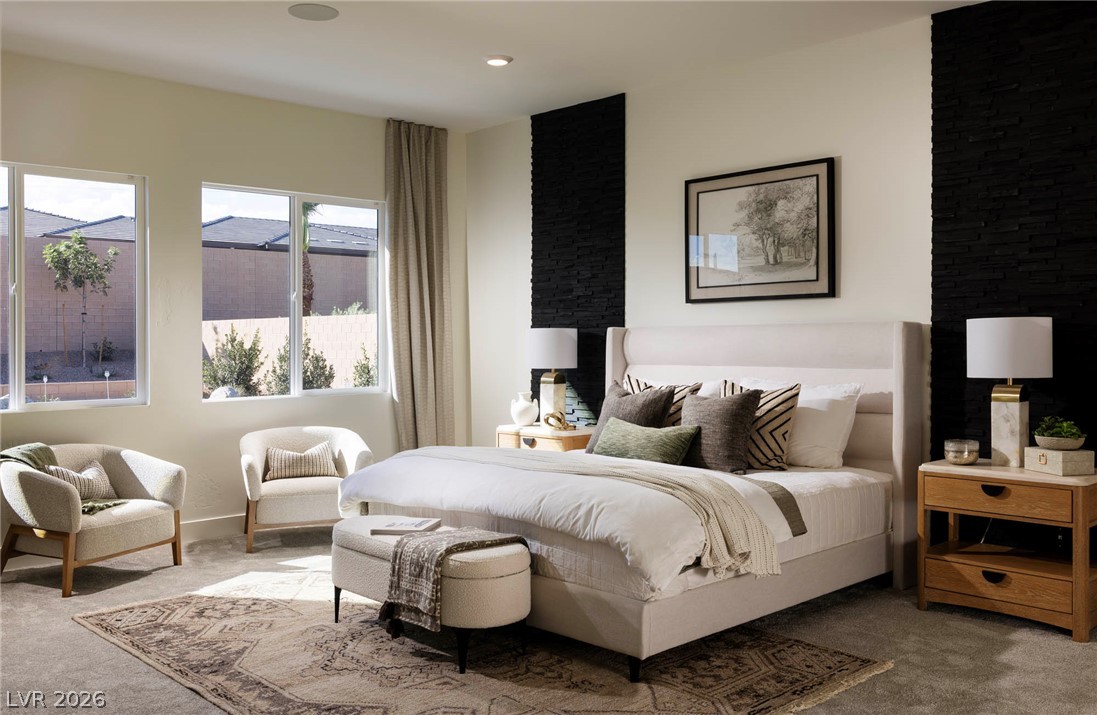
MODEL HOME PIC* A spacious bedroom features plush carpeting, recessed lighting, and large windows framing neighborhood views.
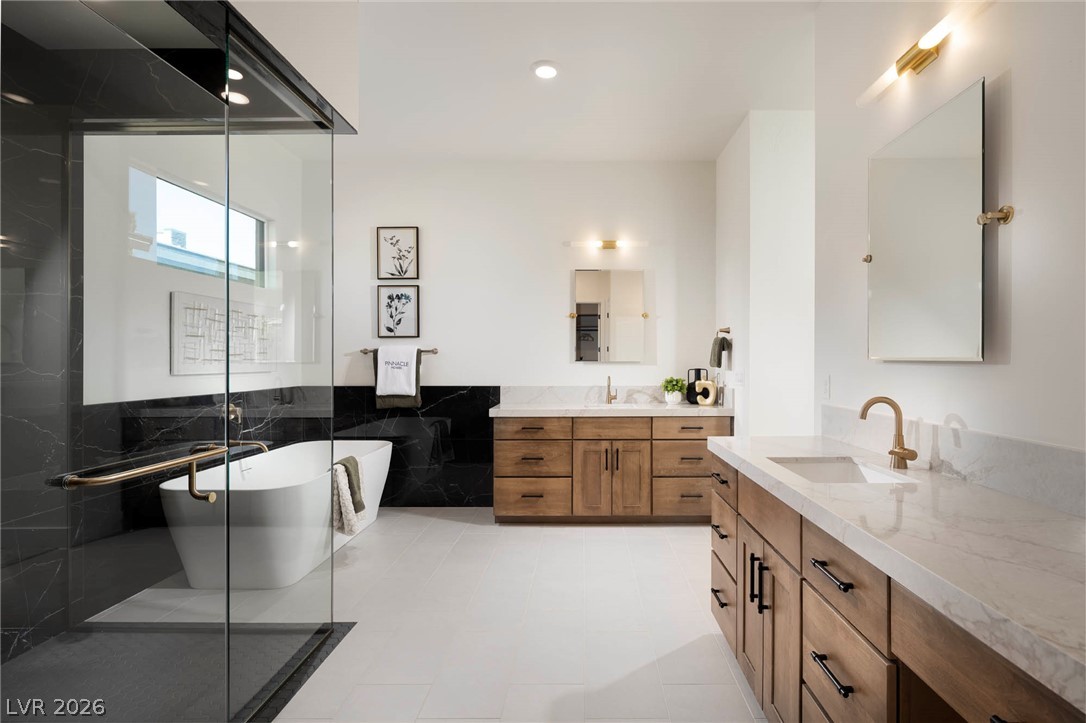
MODEL HOME PIC* Clean lines and stone counters anchor this modern bathroom featuring a freestanding soaking tub.
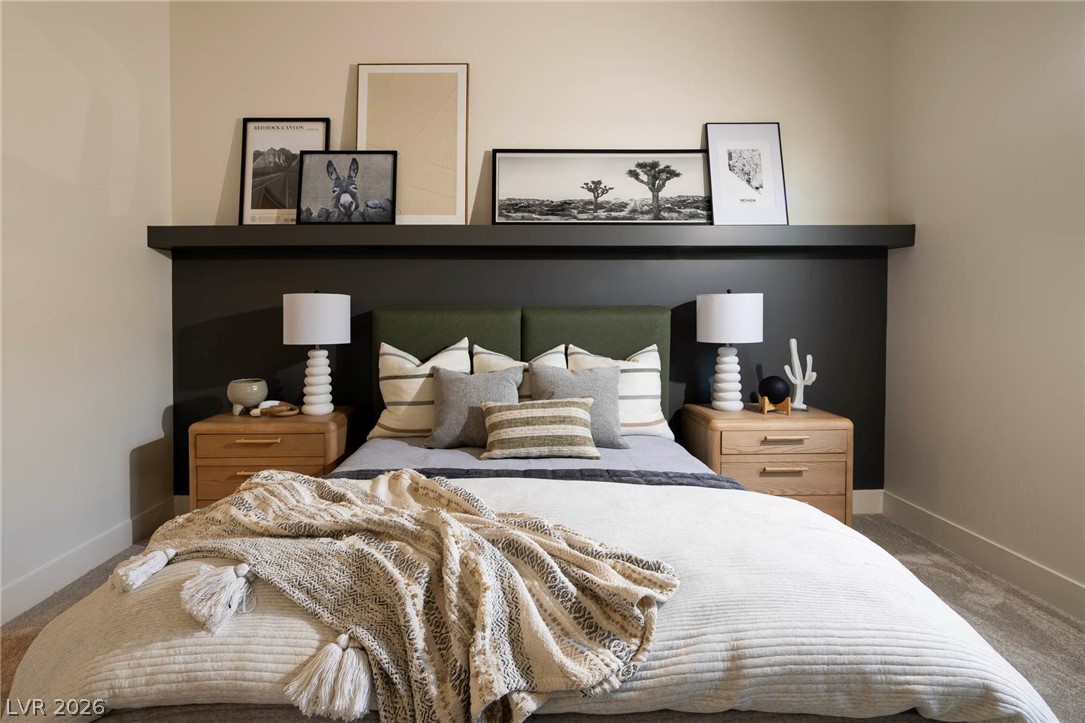
MODEL HOME PIC* Clean architectural lines and integrated shelving create a restful modern bedroom retreat.
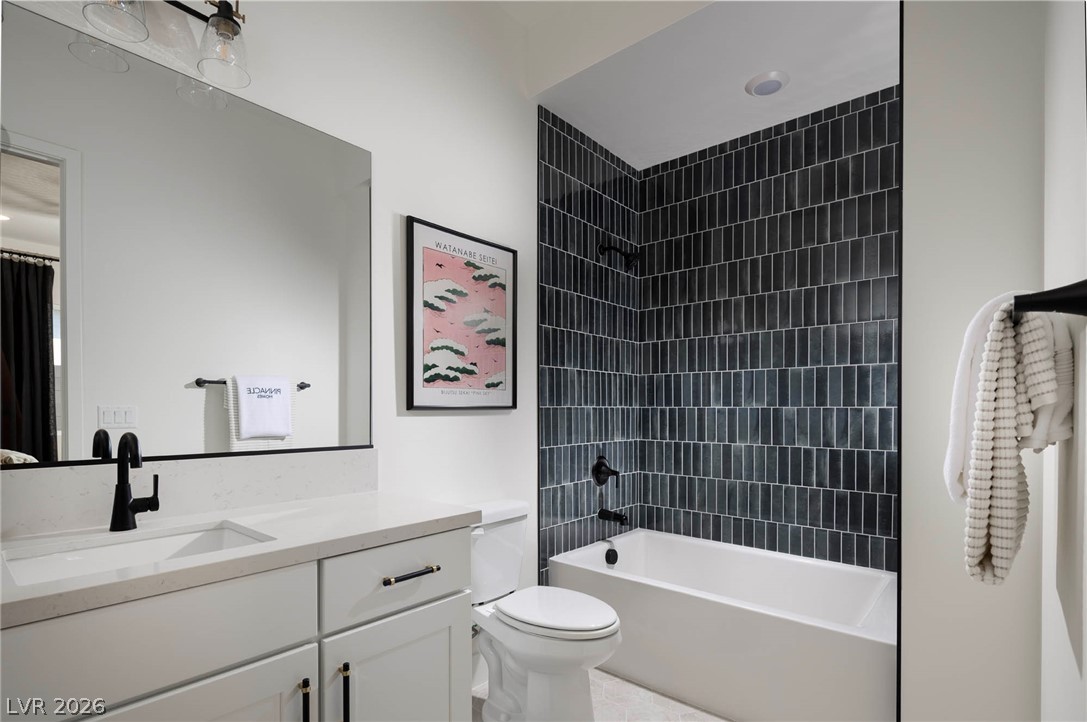
MODEL HOME PIC* Clean lines and vertical tile accents define this modern bathroom with a soaking tub.
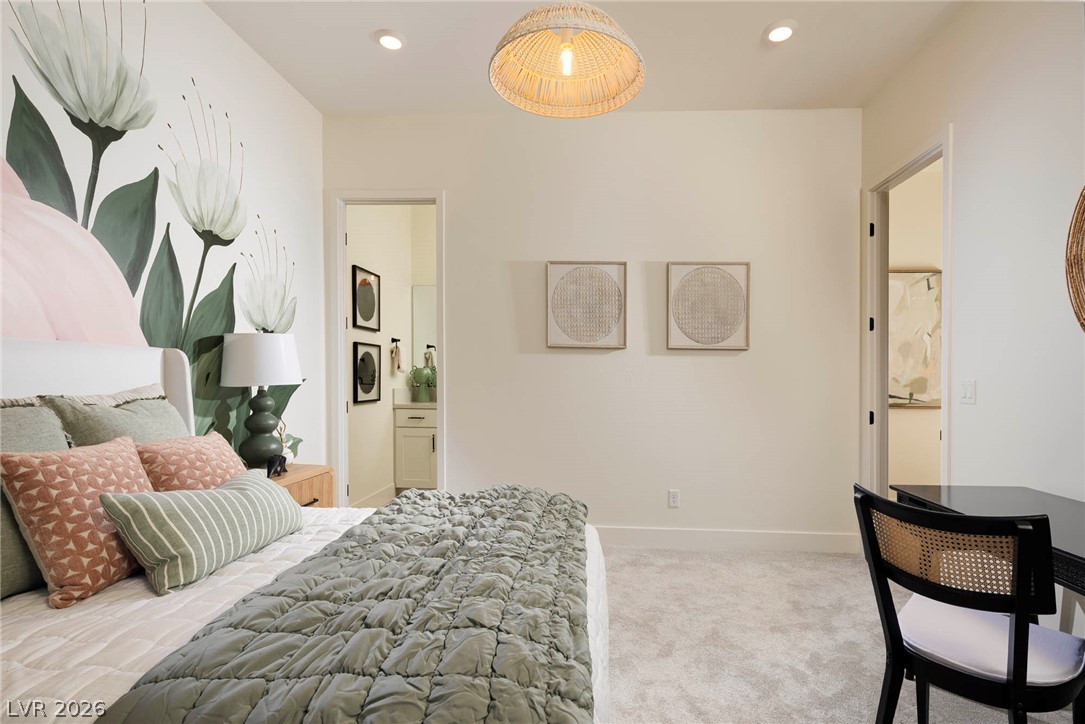
MODEL HOME PIC* Recessed lighting and plush carpeting define this serene guest bedroom retreat.
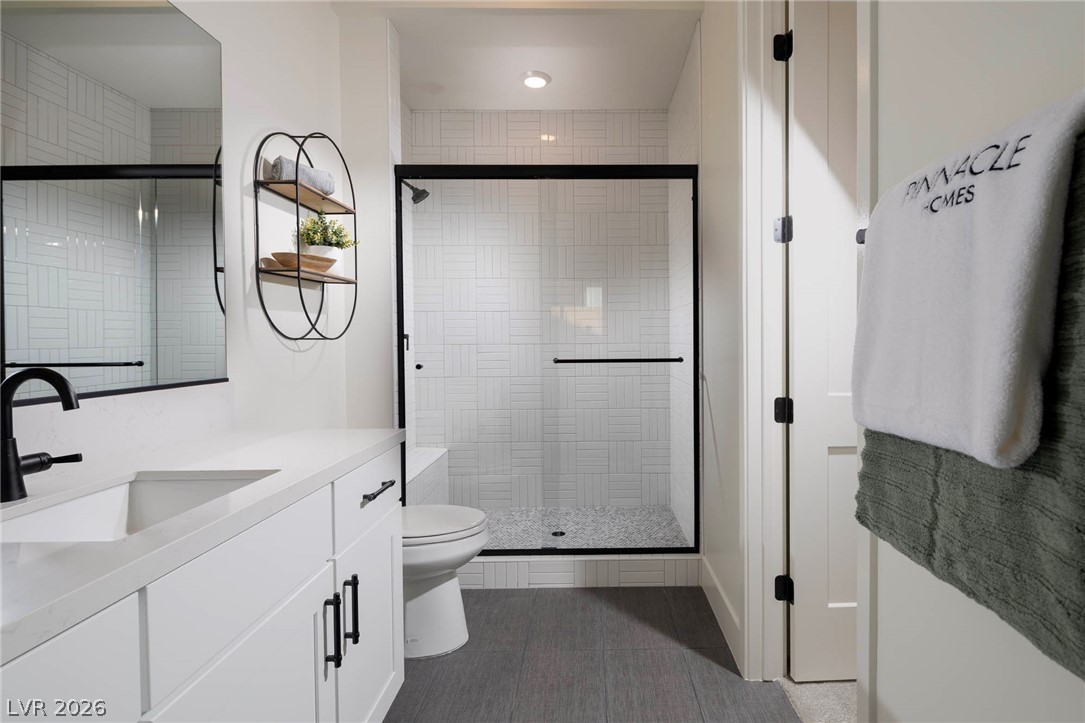
MODEL HOME PIC* A clean tiled shower with matte black hardware anchors this modern bathroom space.

Description
BRAND NEW EQUINOX FLOORPLAN! Single Story Pinnacle Home on nearly a 1/2-acre lot and 4 Car Garage. Great Room is wide open & spacious featuring a 16' multi-slide patio door for an amazing indoor/outdoor feel. The culinary dream kitchen will delight the Chef in the family, upgraded cooktop, double oven, huge island. Incredible Kitchen Prep Area is included with this plan PLUS a walk-in pantry! 10' Ceiling Height throughout with 12' in the Great Room AMAZING Primary bed/bathroom with 2 closets, separate vanities, stand-alone tub and large shower. ALL bedrooms have ensuites and walk in closets; the 4th bedroom is separate from the main house for added privacy. Don't miss out on this spectacular home!
Details
| MLS # | 2827643 |
|---|---|
| Listing Type | For Sale |
| Style | House |
| HOA Dues | $135 |
| Sub-Type | New Construction |
| Status | Pending |
| Year | 2026 |
| Days On Site | 30 |
| Listing Provided By | TMI Realty | Mona G. Riekki |
Features
| Bed(s) | 3 |
|---|---|
| Bath(s) | 4 Total |
| SQ Feet | 4,082 |
| Garage | 4 |
| Story(s) | 1 |
| Zoning | Single Family |
| Acreage | 0.47 |
Interior
| Cooling | Central Air, Electric, High Efficiency |
|---|---|
| Heating | Central, Gas, High Efficiency, Zoned |
| Heating Yes / No | Yes |
| Cooling Yes / No | Yes |
| Interior Features | Bathroomon Main Level, Bedroom On Main Level, Primary Downstairs, Programmable Thermostat |
| Window Features | Double Pane Windows, Low Emissivity Windows |
| Furnished | Unfurnished |
| Appliances | Built In Electric Oven, Double Oven, Dishwasher, Disposal, Microwave |
| Fireplaces Total | 2 |
| Fireplace Yes / No | Yes |
Exterior
| Exterior Features | Porch, Patio, Private Yard |
|---|---|
| Roof | Tile |
| Construction Materials | Drywall |
| Lot Features | Quarter To One Acre, Cul De Sac, Sprinklers In Front, Landscaped, Rocks, Trees |
| Fencing | Block, Back Yard |
Parking
| Attached Garage Yes / No | Yes |
|---|---|
| Parking Features | Attached, Detached, Exterior Access Door, Finished Garage, Garage, Garage Door Opener, Inside Entrance, Private |
| Garage Yes / No | Yes |
Utilities
| Utilities | Underground Utilities |
|---|---|
| Electric | Photovoltaics None |
| Sewer | Public Sewer |
Taxes
| Tax Annual Amount | 17700 |
|---|
Location
| Senior Community Yes / No | No |
|---|
Area Information
| State | NV |
|---|---|
| County | Clark |
| City | Las Vegas |
| Zip Code | 89113 |
| Community Name | Brighton At Shelbourne & Valadez |
| School District | Sierra Vista High |
| Elementary School | Snyder |
| High School | Sierra Vista High |
Request a showing
Request a showing
Contact
Learn More About This Property

| State | NV |
|---|---|
| County | Clark |
| City | Las Vegas |
| Zip Code | 89113 |
| Community Name | Brighton At Shelbourne & Valadez |
| School District | Sierra Vista High |
| Elementary School | Snyder |
| High School | Sierra Vista High |
Nearby Listings (Within 1/10 mile)
Price: $1.326M - $2.21M
sqft: 3,000 - 5,000
 | $1,907,2378211 Whitburn CourtLas Vegas, NV 89113 |
 | $1,808,1138231 Whitburn CourtLas Vegas, NV 89113 |
 | $1,746,6058250 Whitburn CourtLas Vegas, NV 89113 |
Listing Updated: October 24, 2026 at 9:06:39 AM PDT