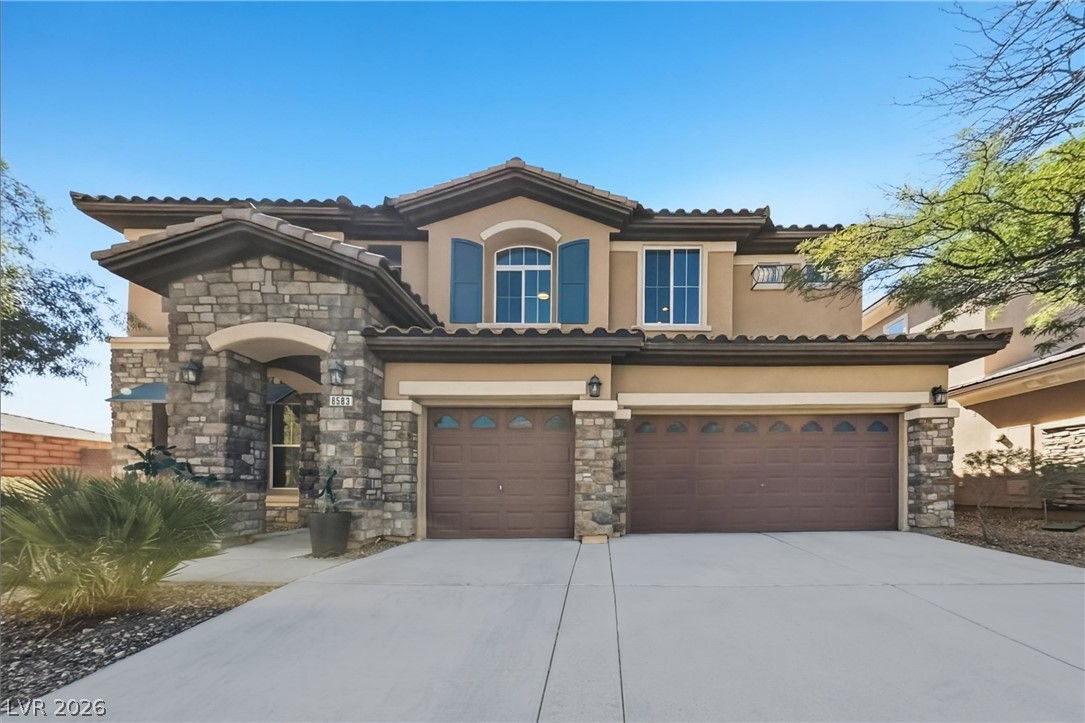
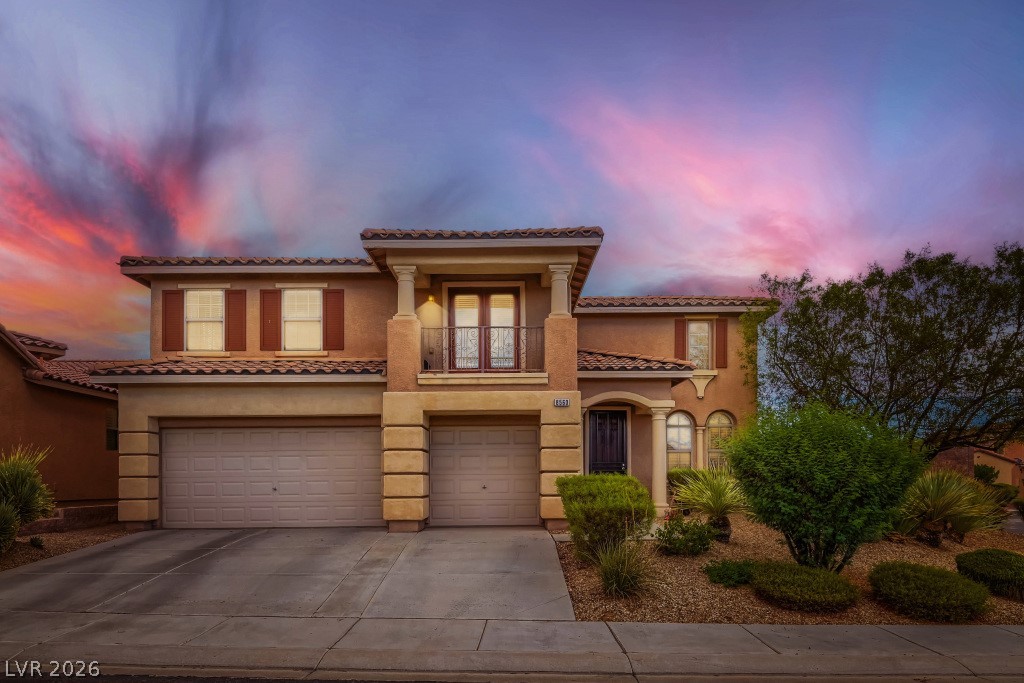
Architectural stone accents and a tile roof define this multi-level home design.
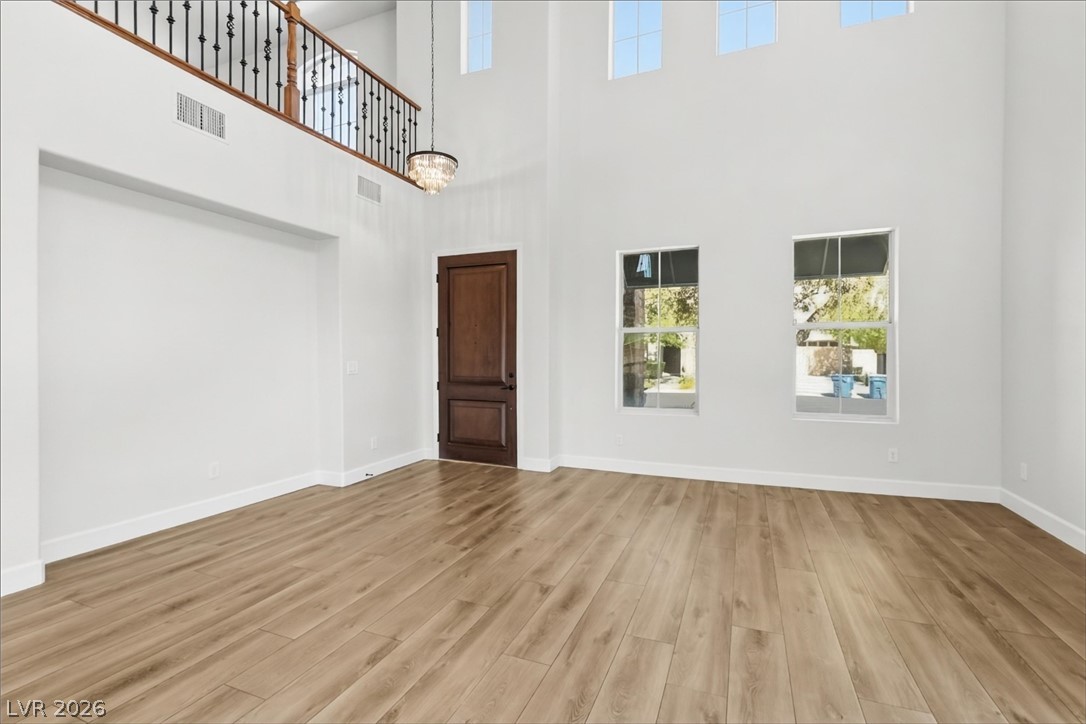
Double-height ceilings and rich wood floors create a grand entry to this home.
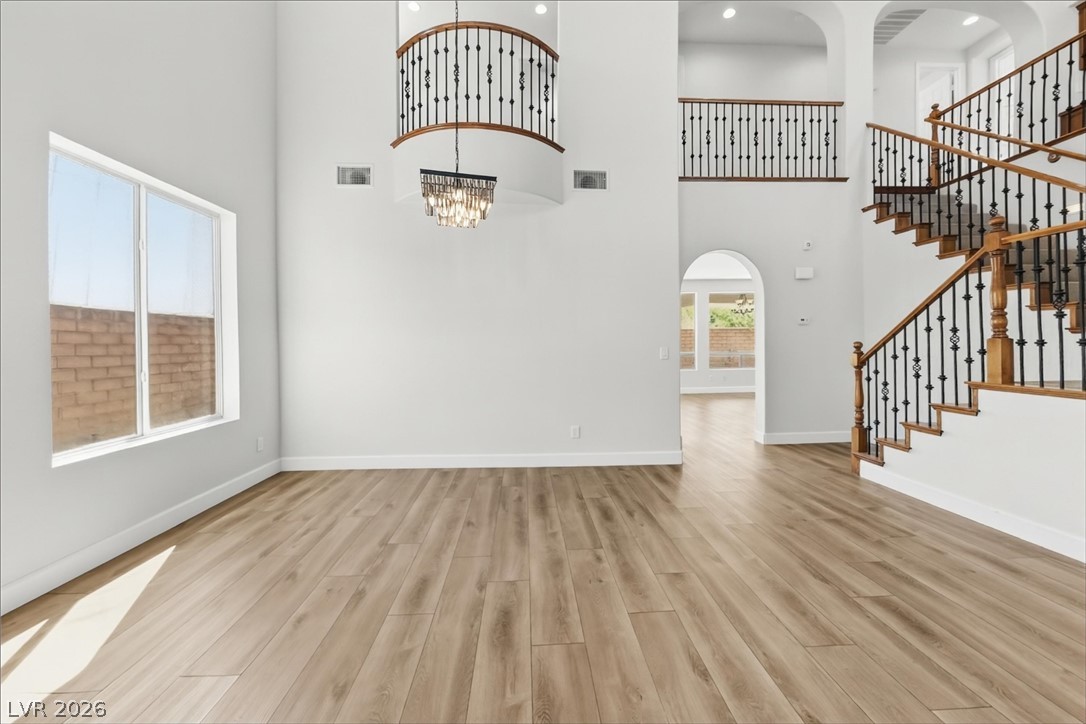
Soaring ceilings, a grand staircase, and light wood-plank flooring define this dramatic entryway.
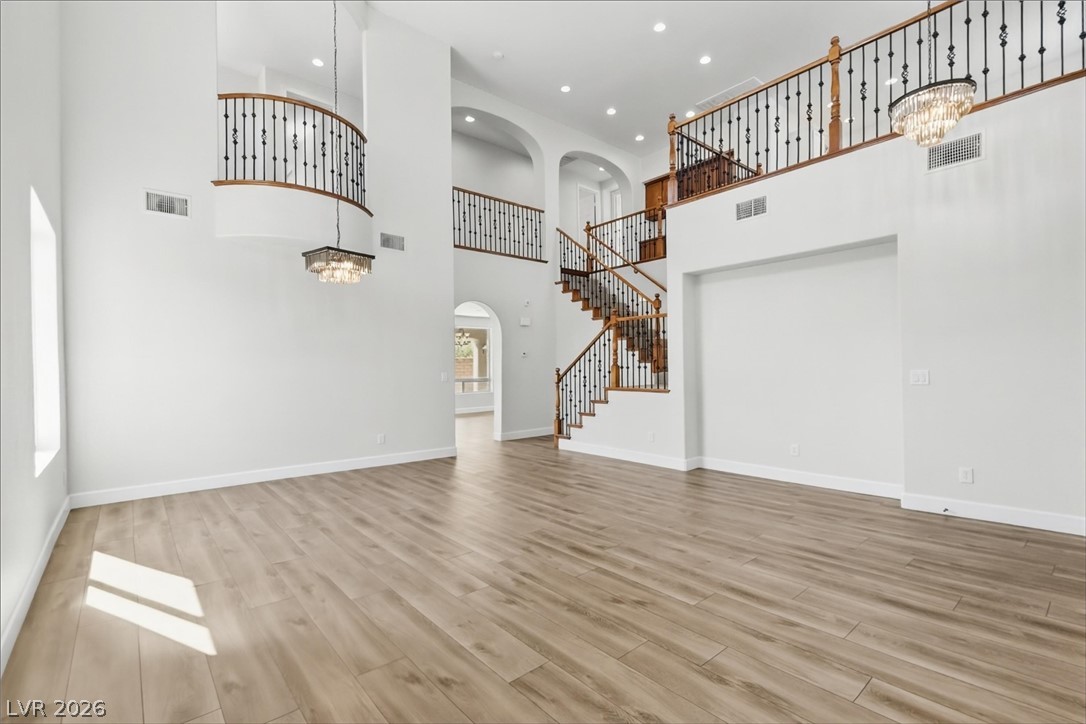
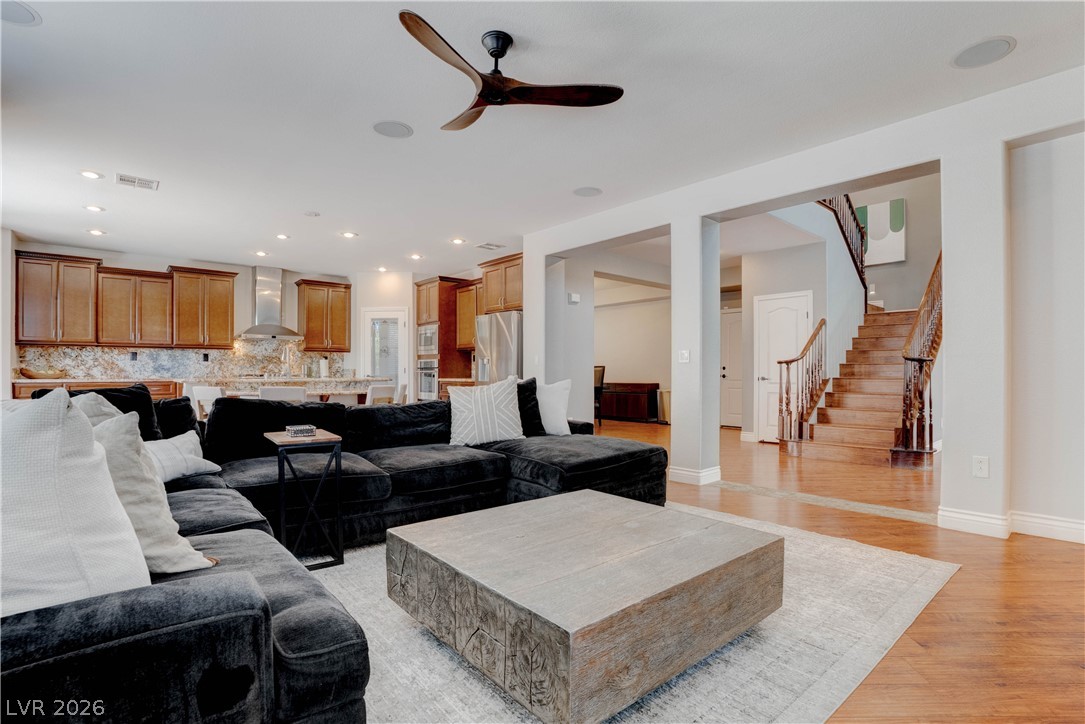
Soaring ceilings and warm wood floors define this grand multi-level living area.
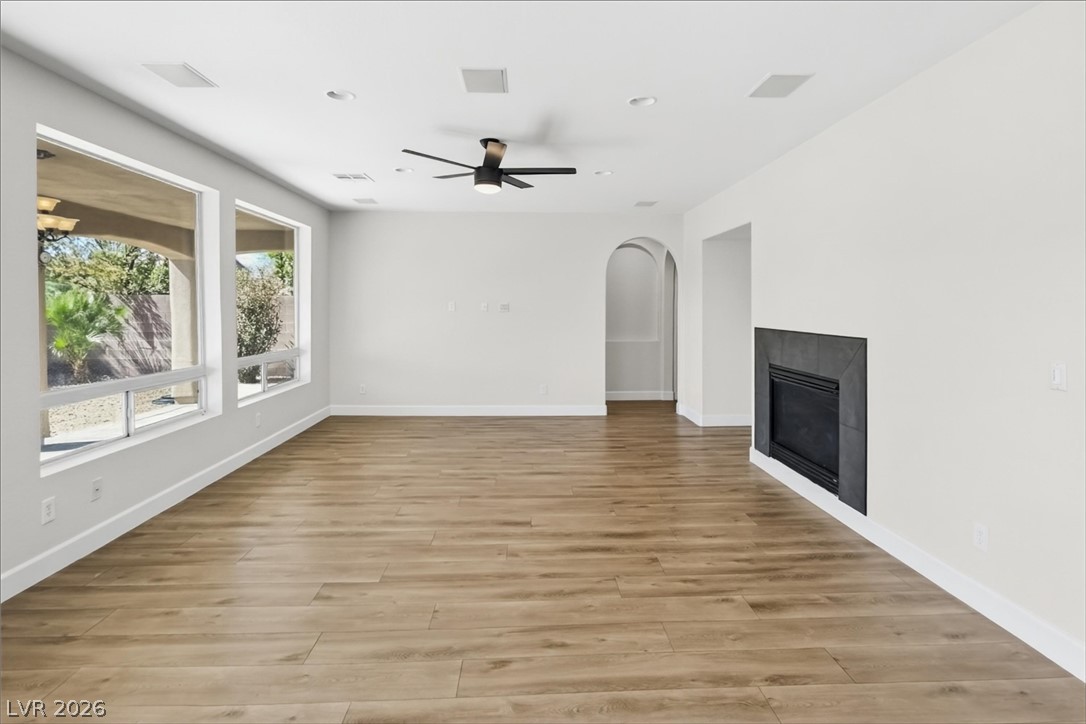
Rich wood-look flooring and a modern tile fireplace anchor this inviting living space.
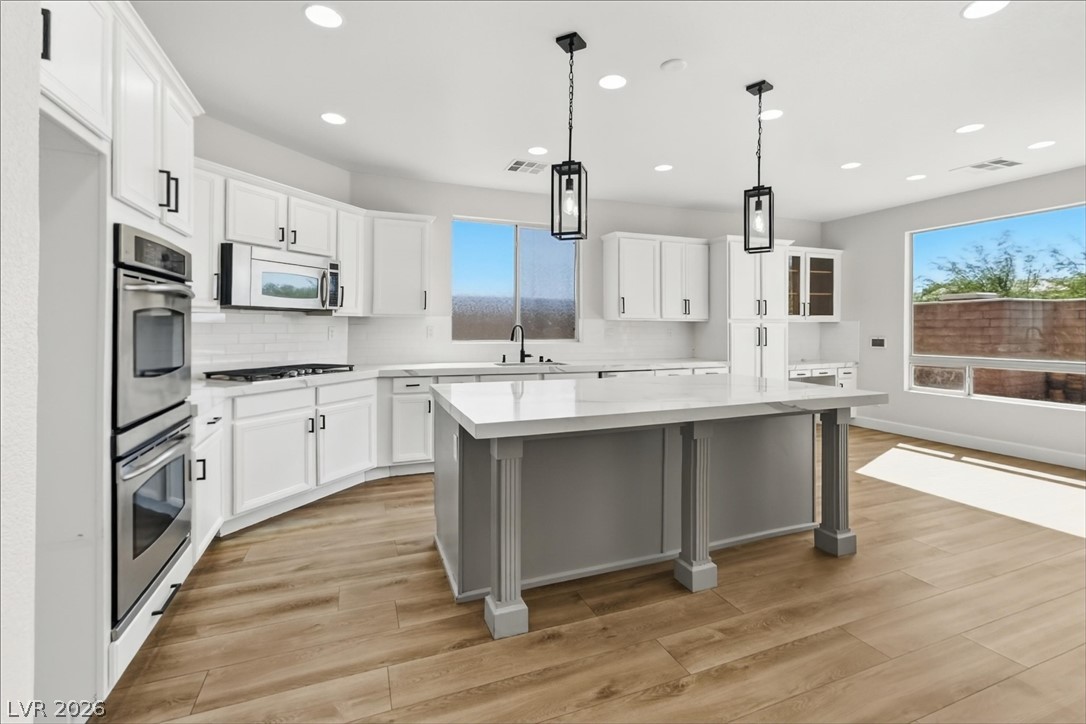
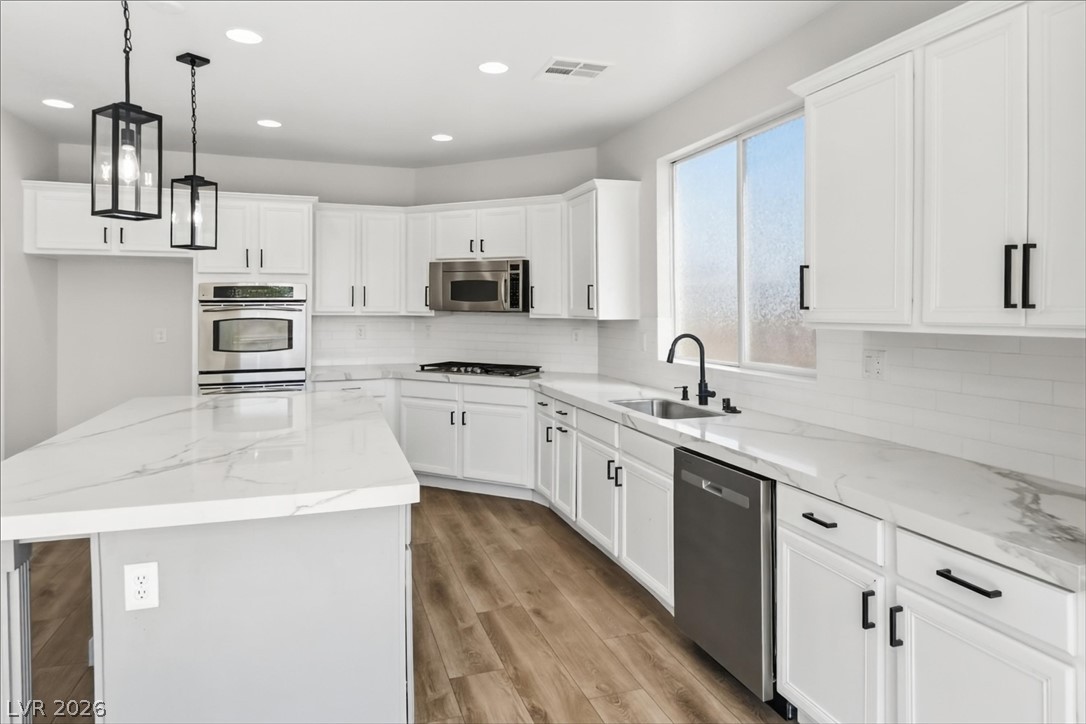
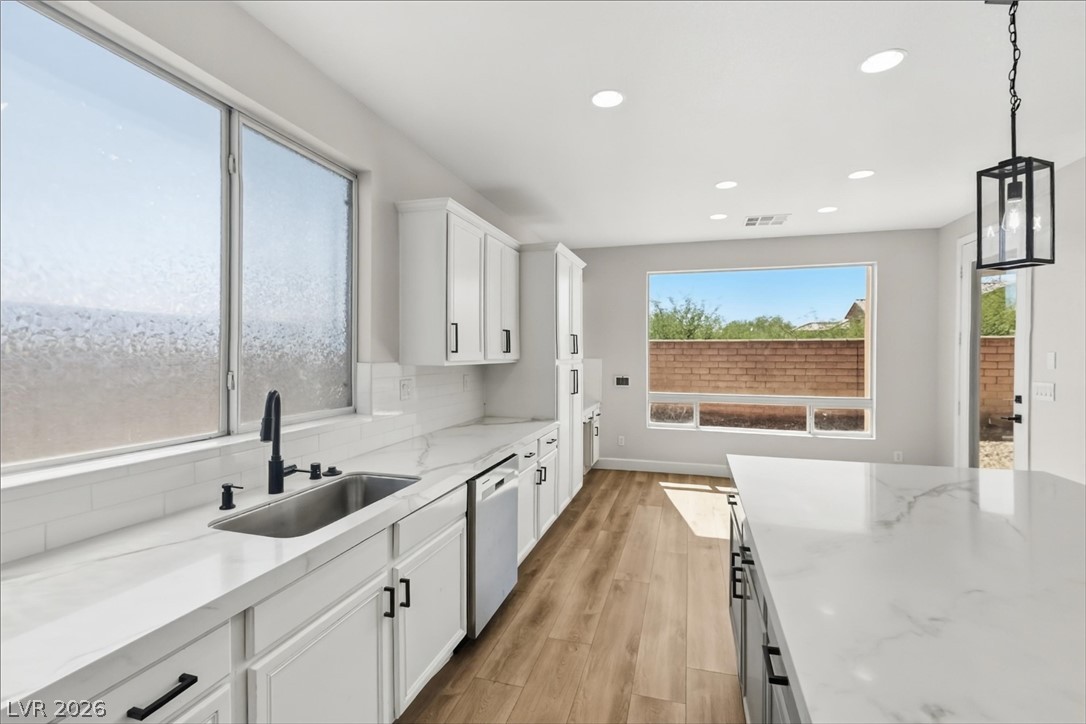
Gleaming wood floors anchor a culinary space with pristine stone counters and a central island.
Gleaming stone countertops and modern cabinetry elevate this open culinary space.
Rich wood floors complement clean stone countertops in this open, airy kitchen design.
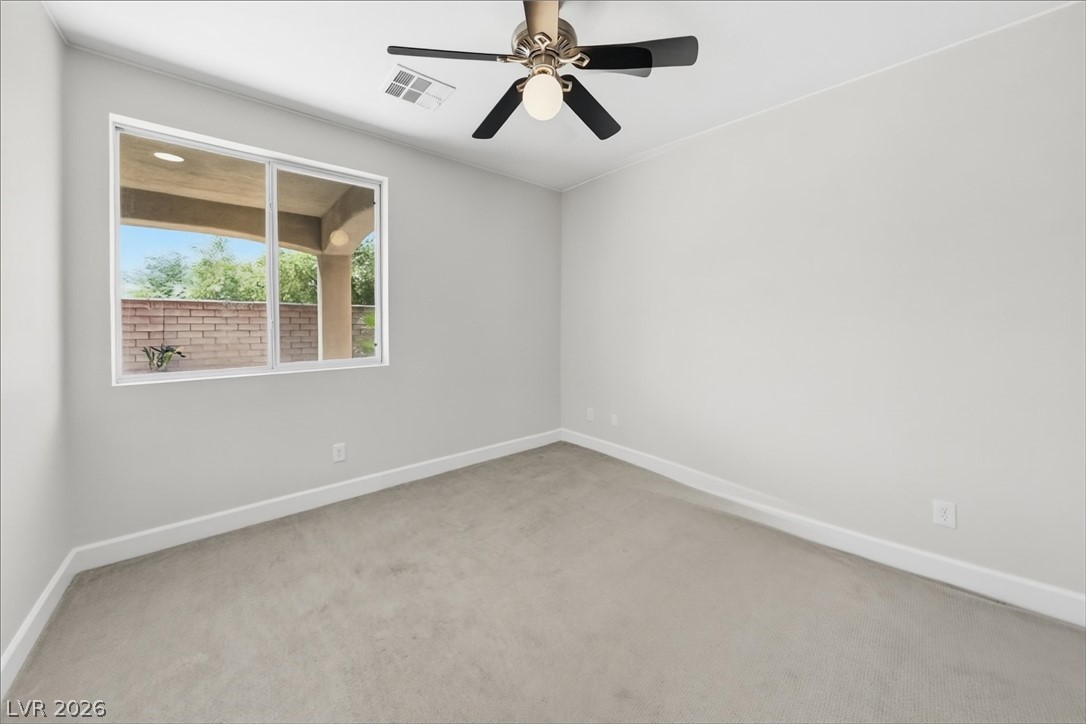
A window frames views of the backyard from this comfortable carpeted bedroom.
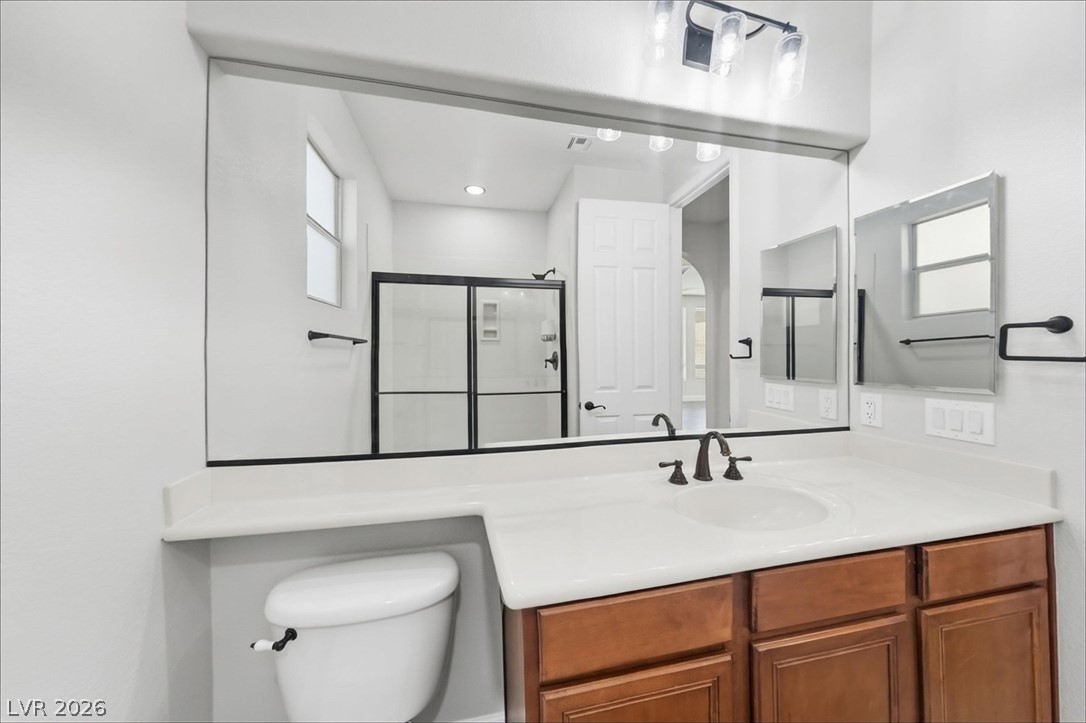
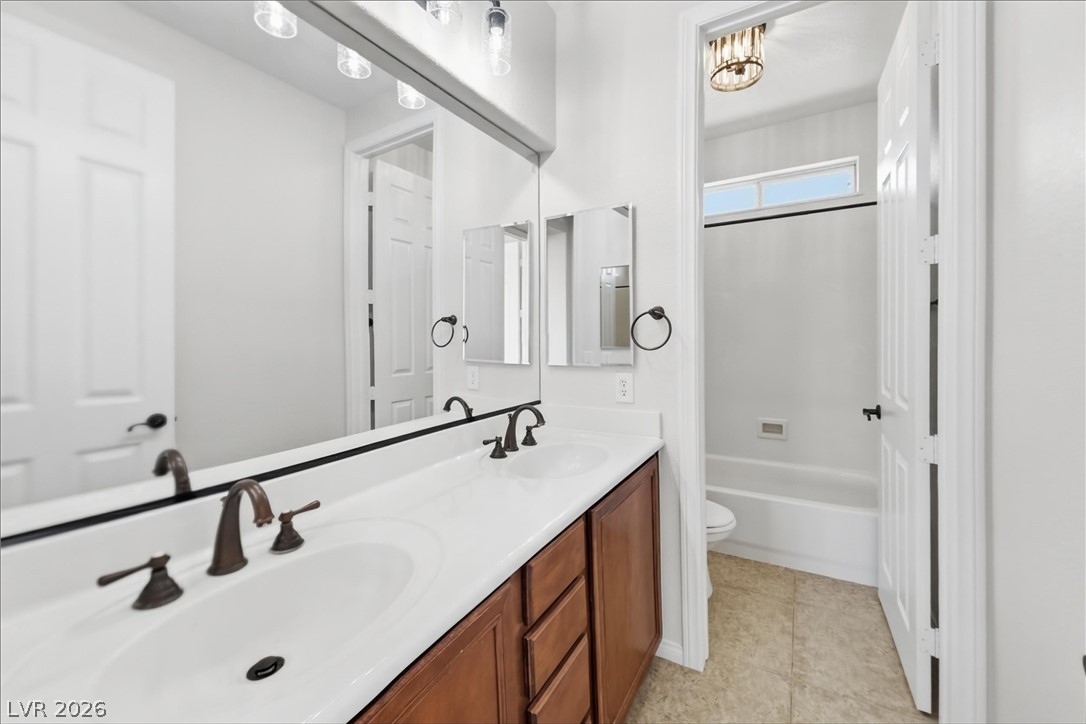
An expansive mirror crowns the vanity in this modern bathroom layout.
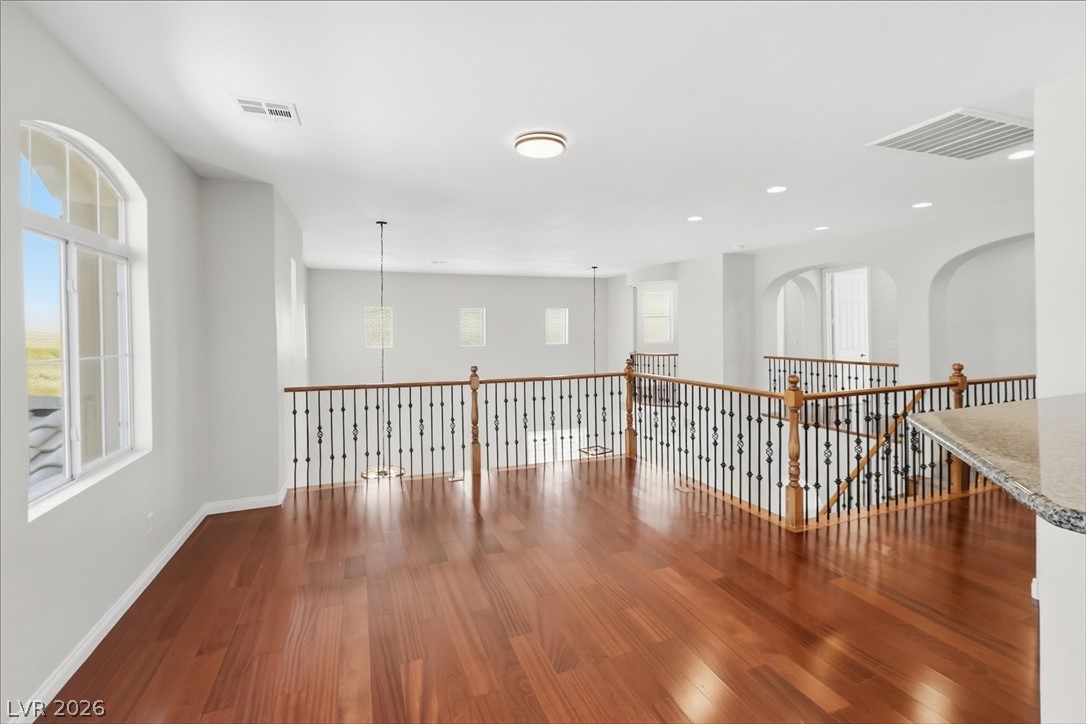
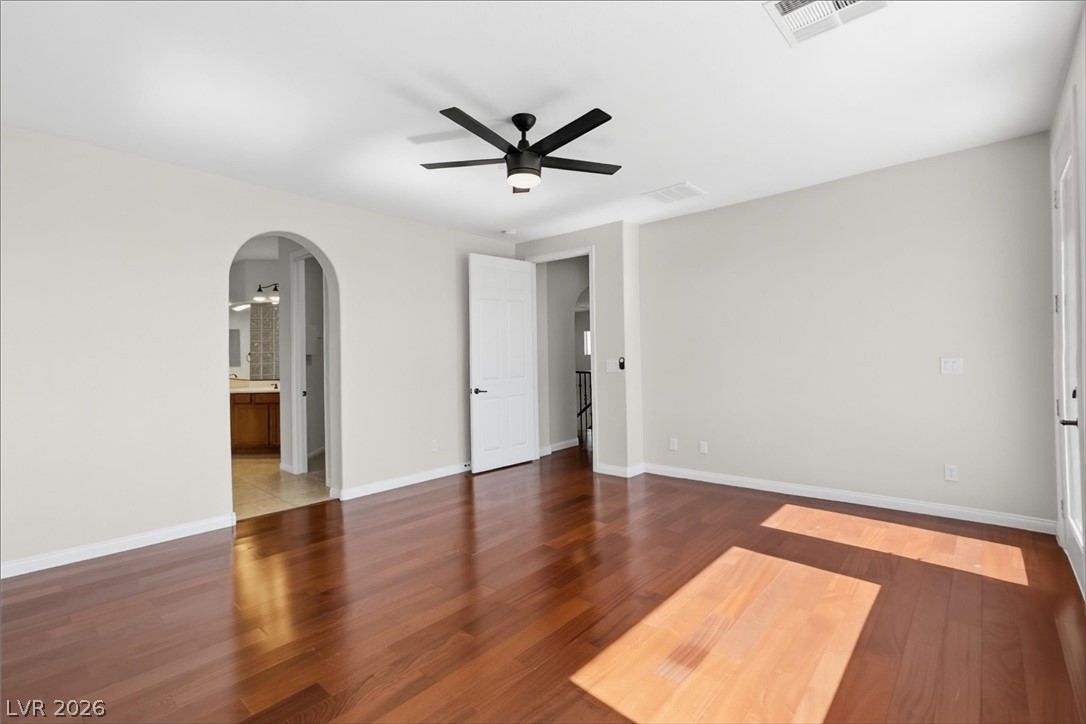
Rich wood flooring contrasts beautifully with crisp white walls and elegant arched windows.
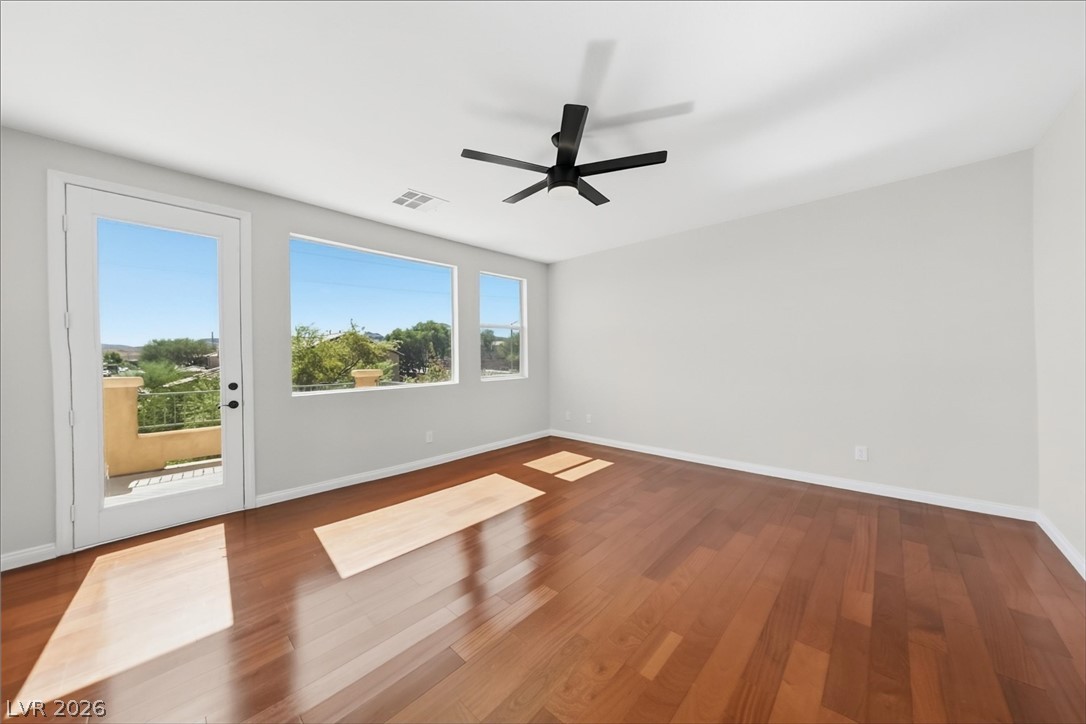
Rich hardwood floors anchor this light-filled room opening to a scenic private balcony.
Gleaming hardwood floors and a graceful arched doorway define this airy interior space.
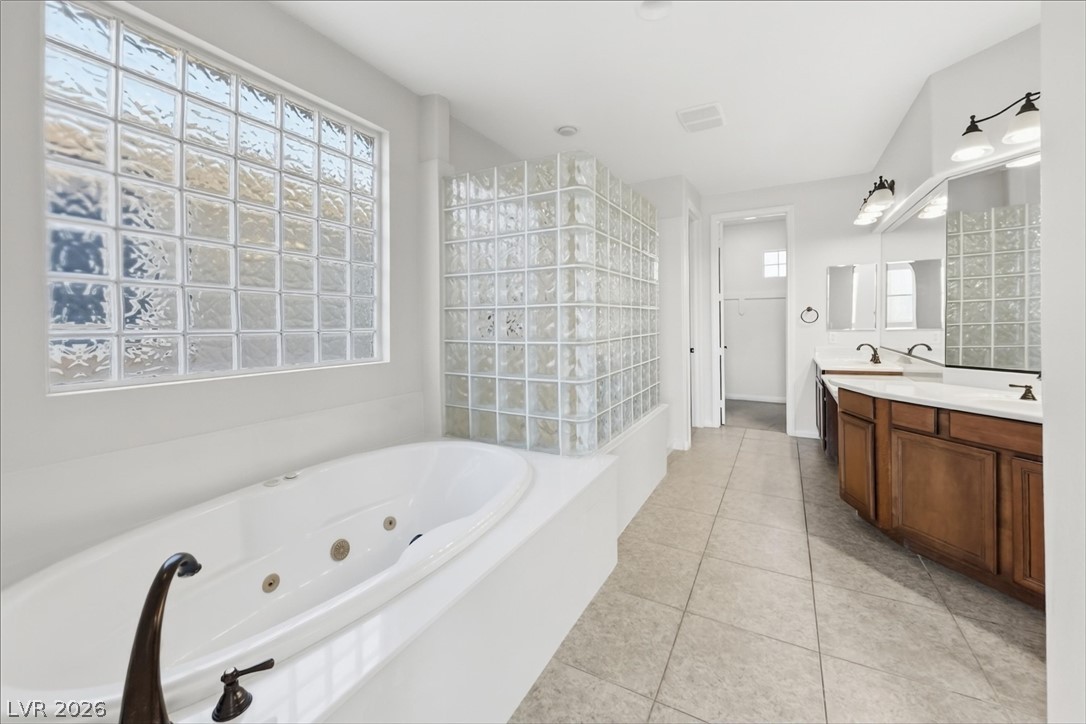
Tiled flooring, a built-in soaking tub, and classic wood vanities define this primary bathroom.
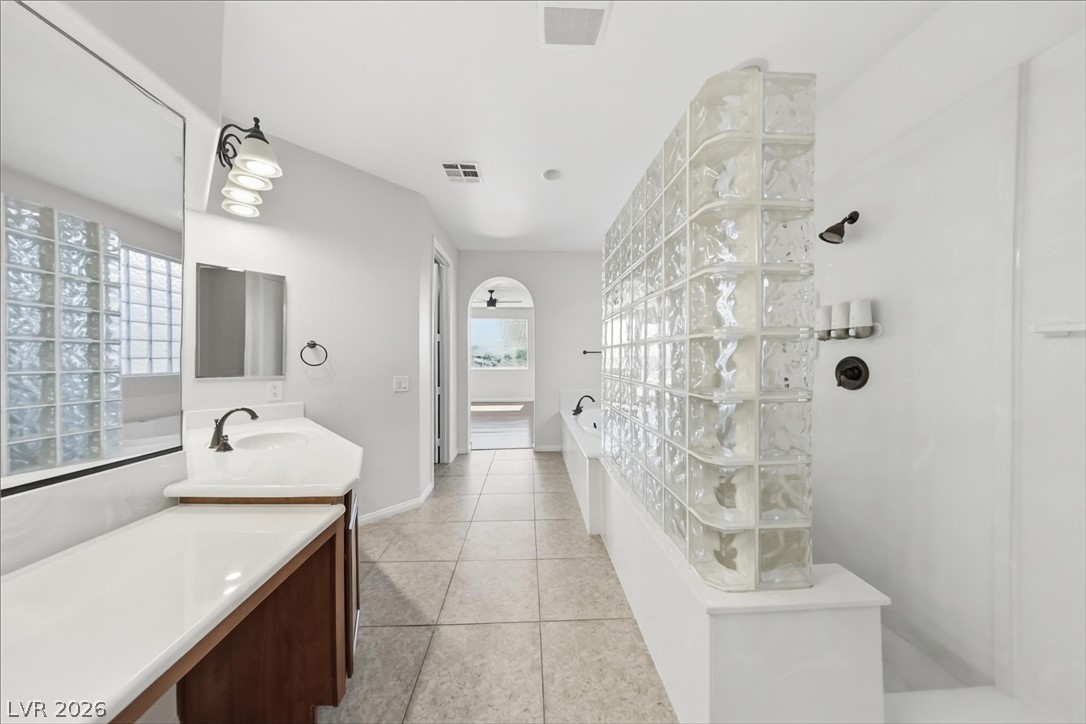
Tiled floors and a distinctive glass block shower wall define this airy bathroom layout.
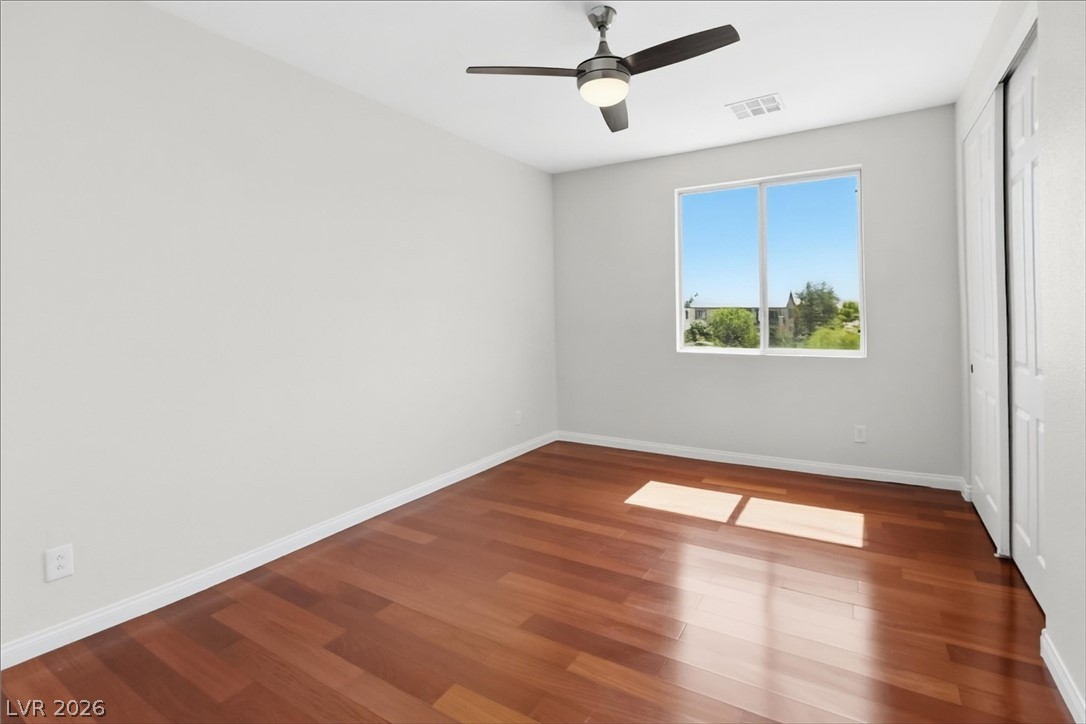
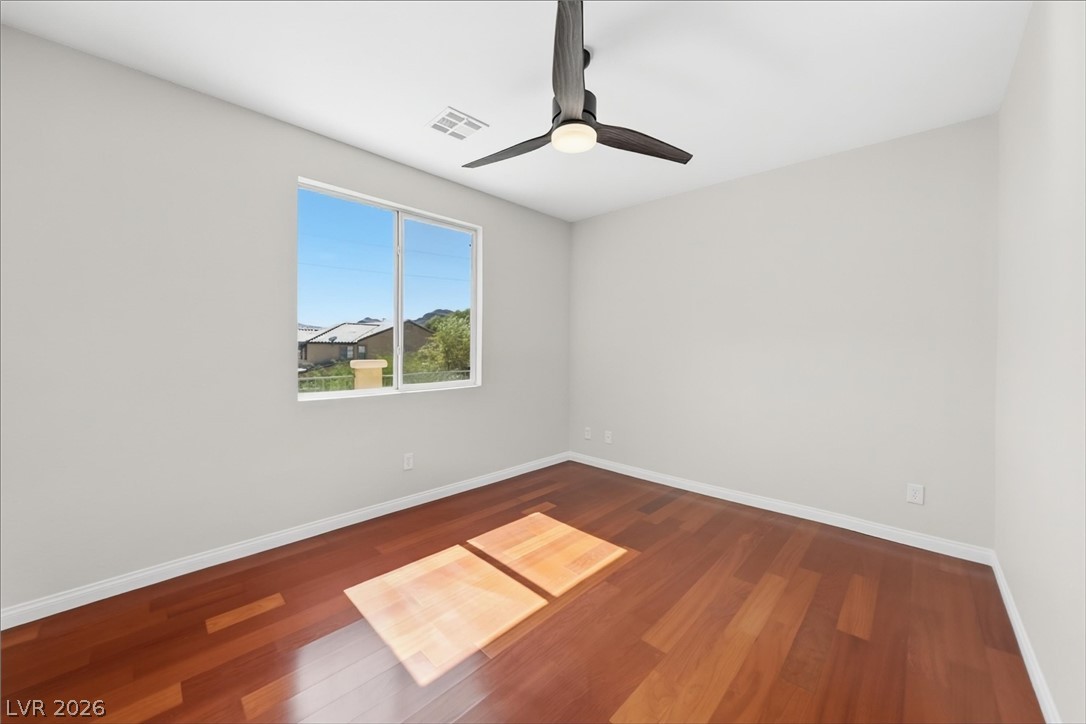
Warm wood flooring and natural light through a wide window define this inviting bedroom.
Warm hardwood floors anchor this inviting space illuminated by a large view window.
Double vanities and classic tile flooring enhance this functional bathroom layout.
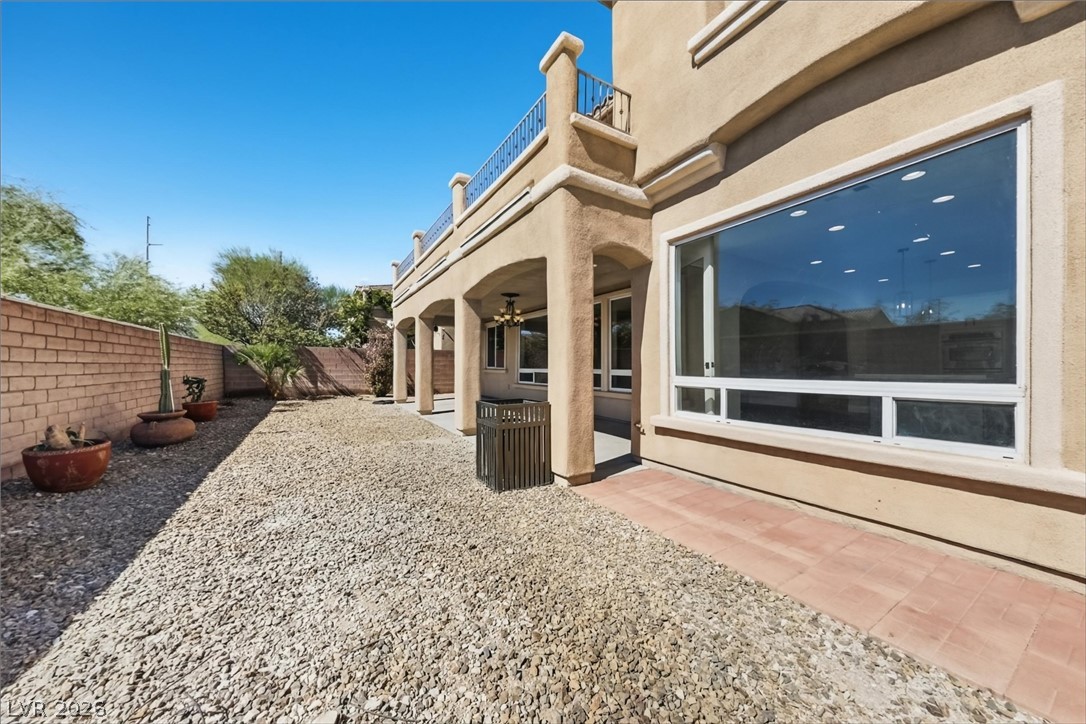
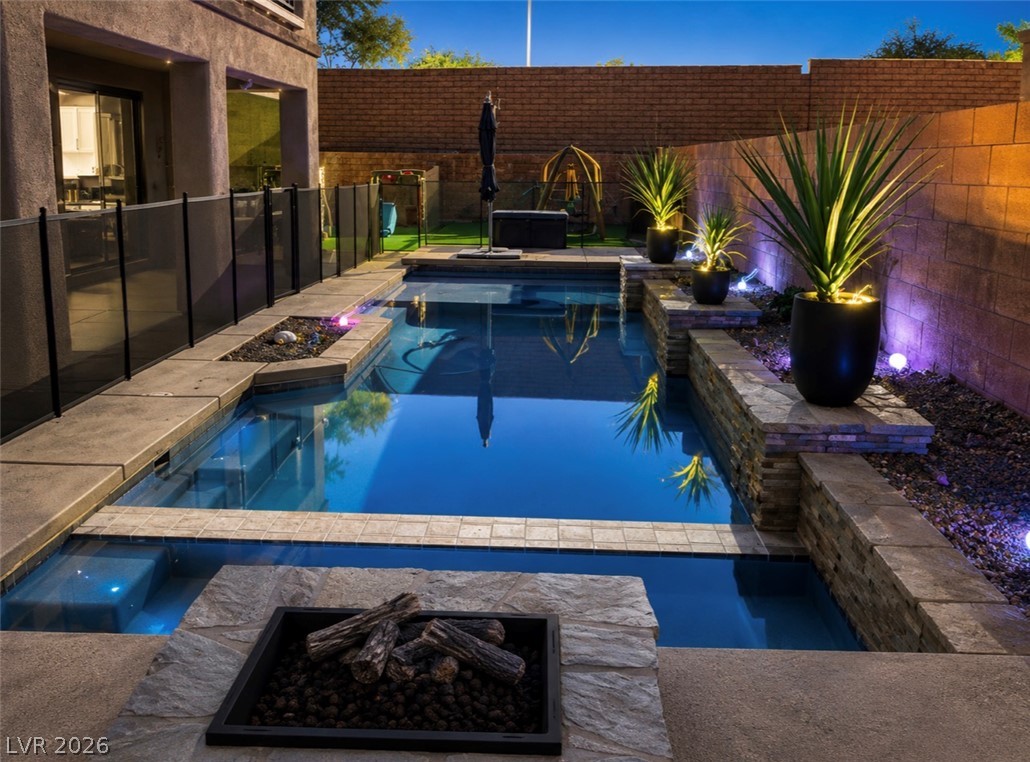
Stucco arches and an upper-level balcony line the rear of this multi-level home.
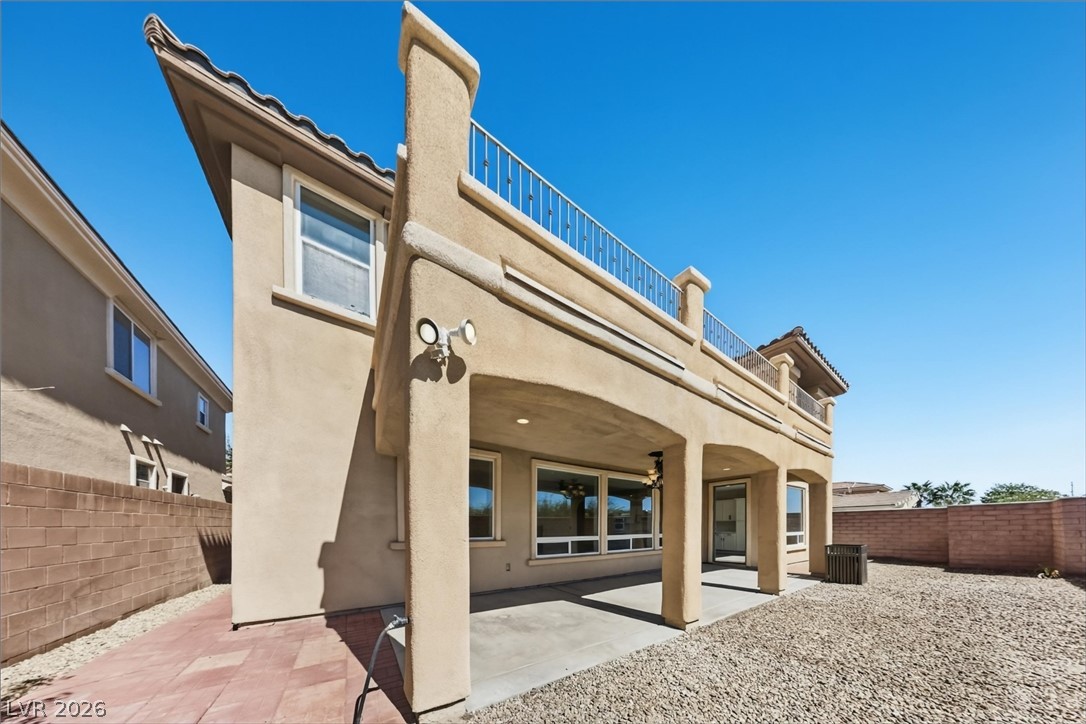
A spacious covered patio anchors the rear of this multi-level stucco home.

 Price Reduced Listing