
 New Listing
$285,000 $1,709 est/mo Sourced by Back At You
8777 West Maule Avenue 1098,Las Vegas, NV 89148
Las Vegas, NV 89148

Neat stucco architecture stands surrounded by manicured pathways and mature trees.

Recessed lighting and detailed tray ceilings illuminate a wide entryway with mixed flooring types.
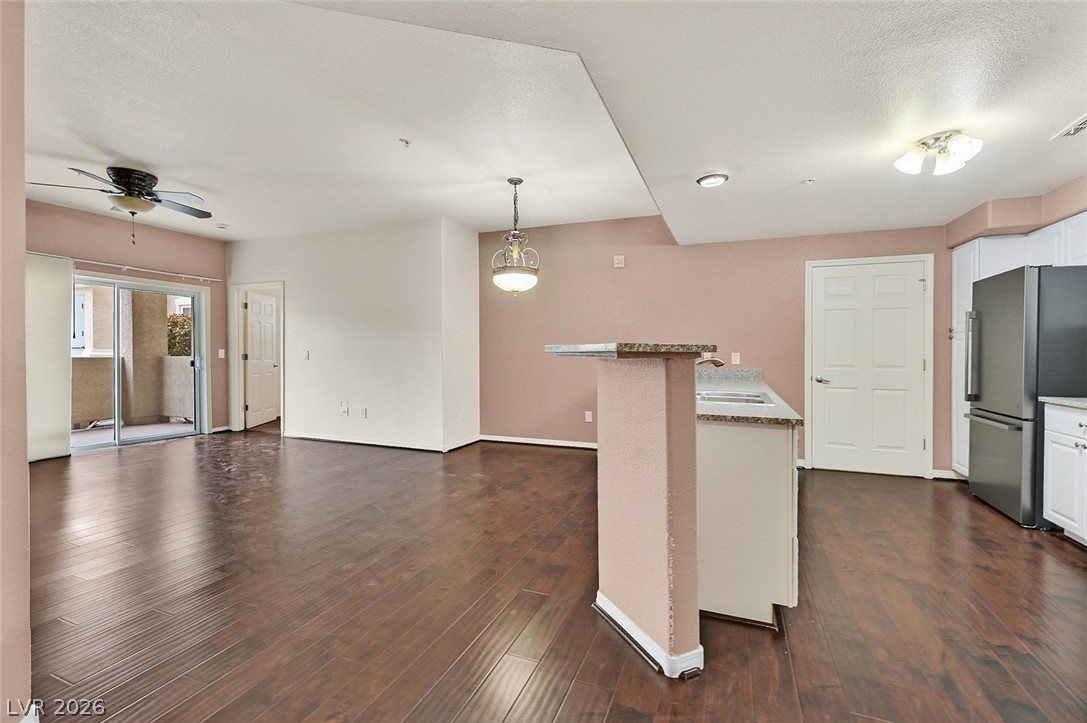
Gleaming hardwood floors and a raised breakfast bar anchor this versatile open floorplan.
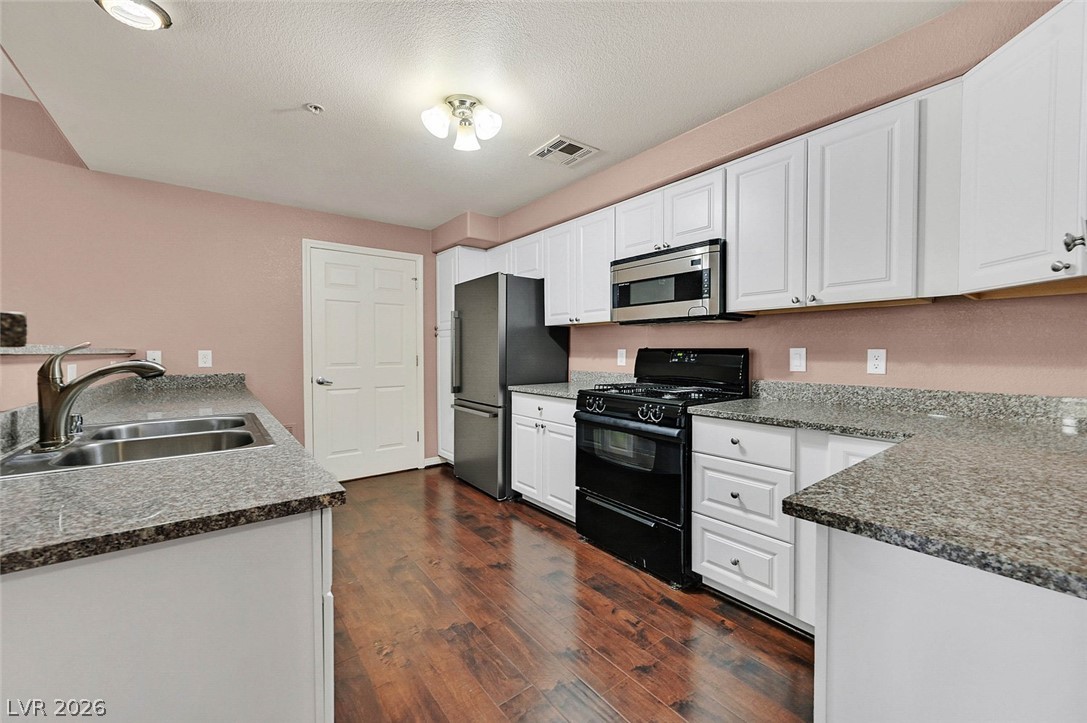
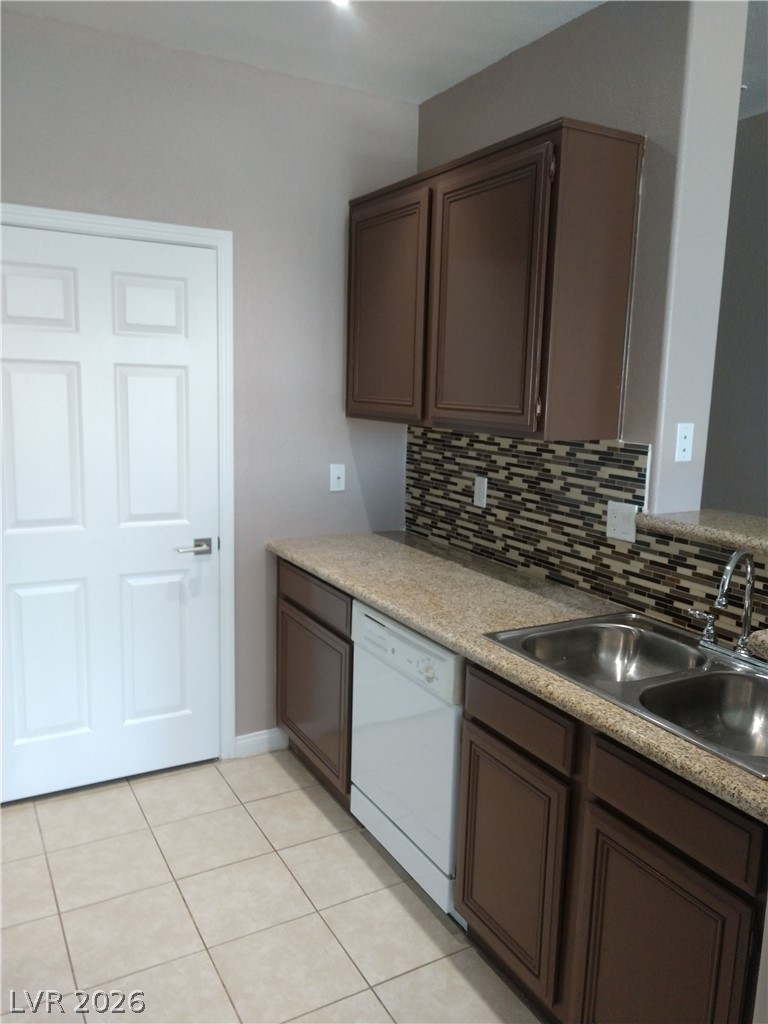
Granite countertops and rich wood-style flooring anchor this classic kitchen design.
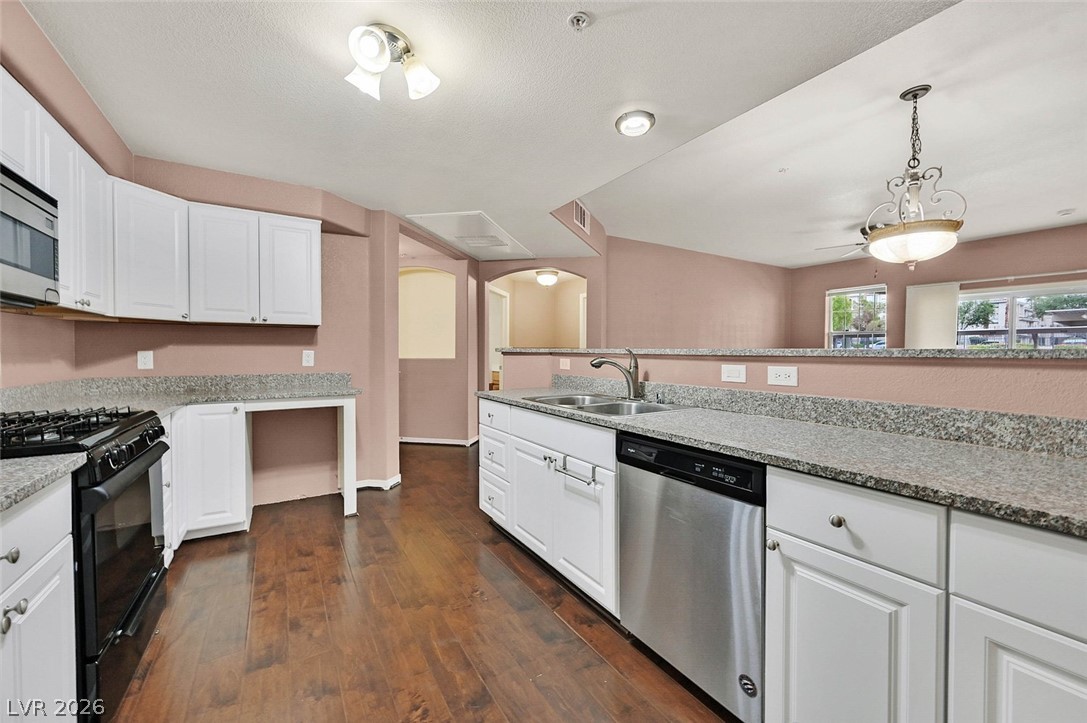
Gleaming hardwood floors and classic stone countertops define this functional, open kitchen layout.

Rich wood floors extend throughout this open living space connected to the nearby kitchen.
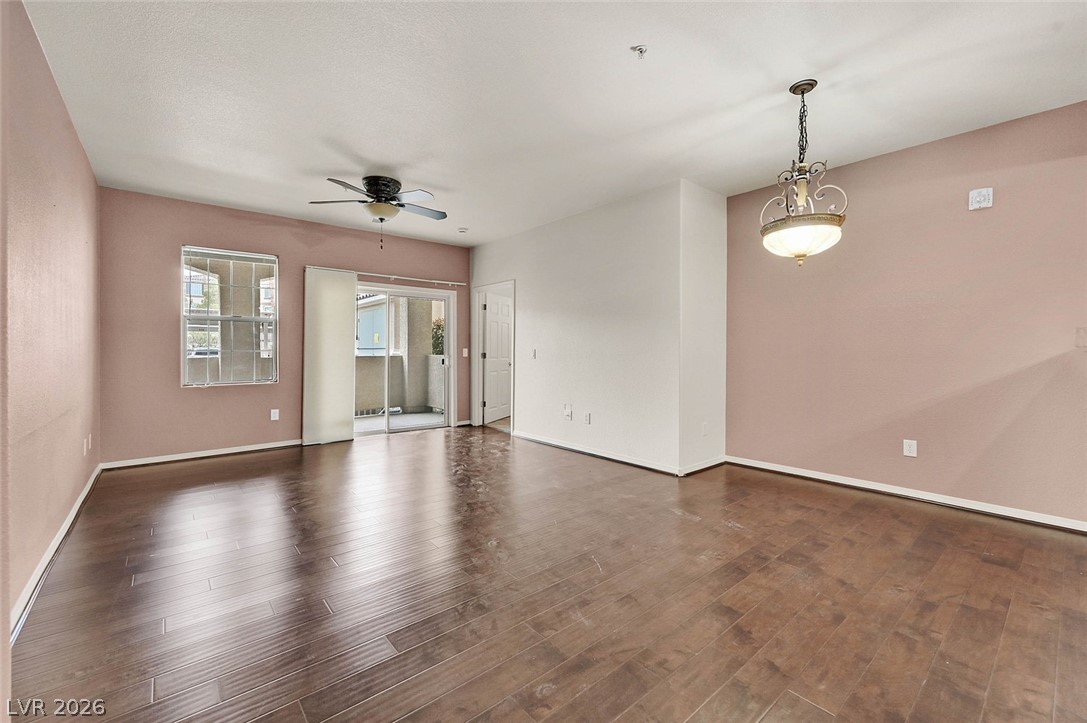
Gleaming wood floors anchor this open living layout extending out to a private balcony.

Rich wood-look flooring connects this spacious main level to an open kitchen.
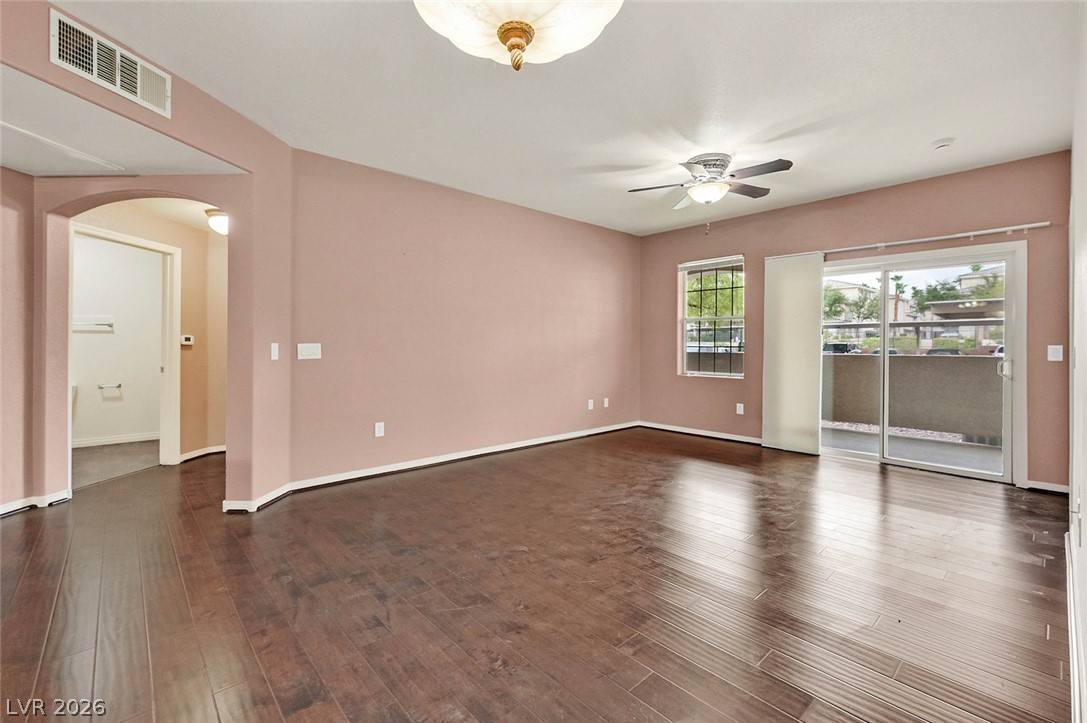
Rich wood flooring runs throughout this versatile space, highlighted by glass sliding doors.

Gleaming hardwood floors and a raised breakfast bar seamlessly connect the living area to the kitchen.
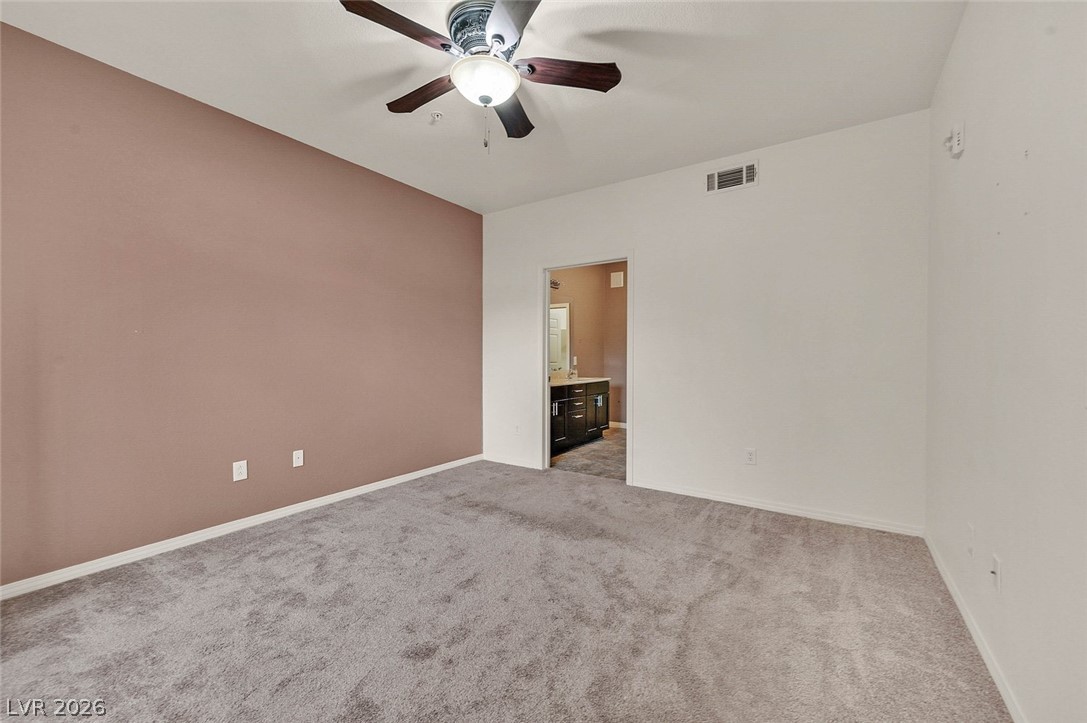
An open doorway connects the carpeted bedroom to an adjacent private bathroom.

Soft carpeting pairs with a multi-pane window to create a comfortable, neutral bedroom space.
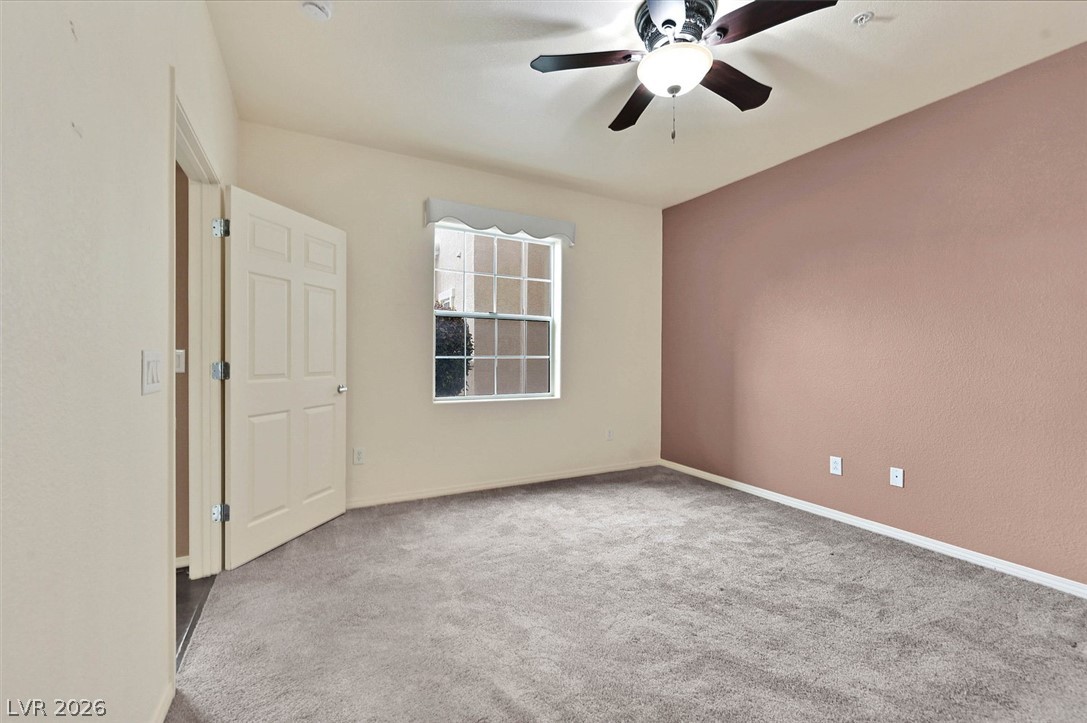
A single window provides natural light to this carpeted bedroom.
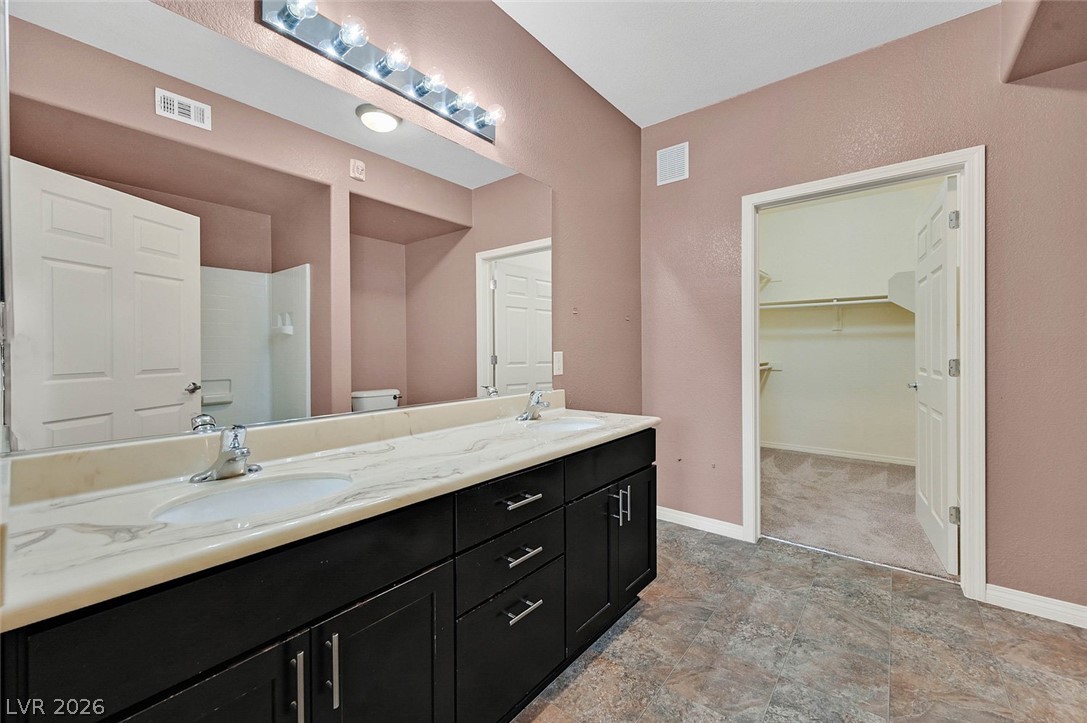
A spacious double vanity matches the neutral stone counters and modern tiled flooring.
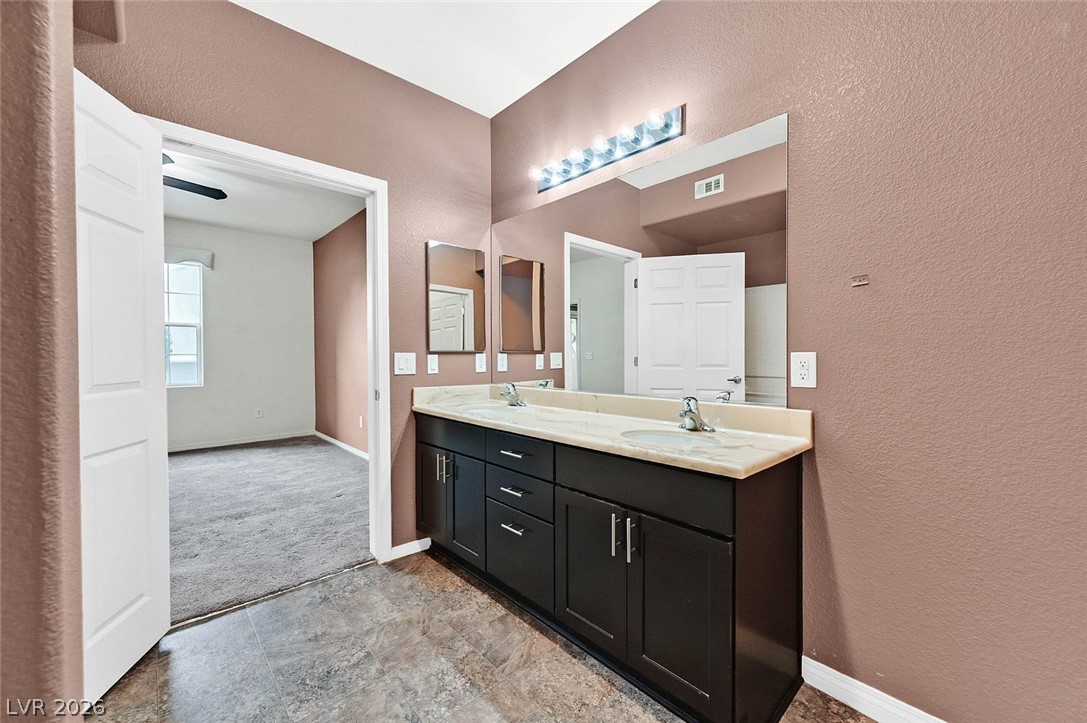
Double vanities with stone counters enhance this modern bath space adjacent to a bedroom.
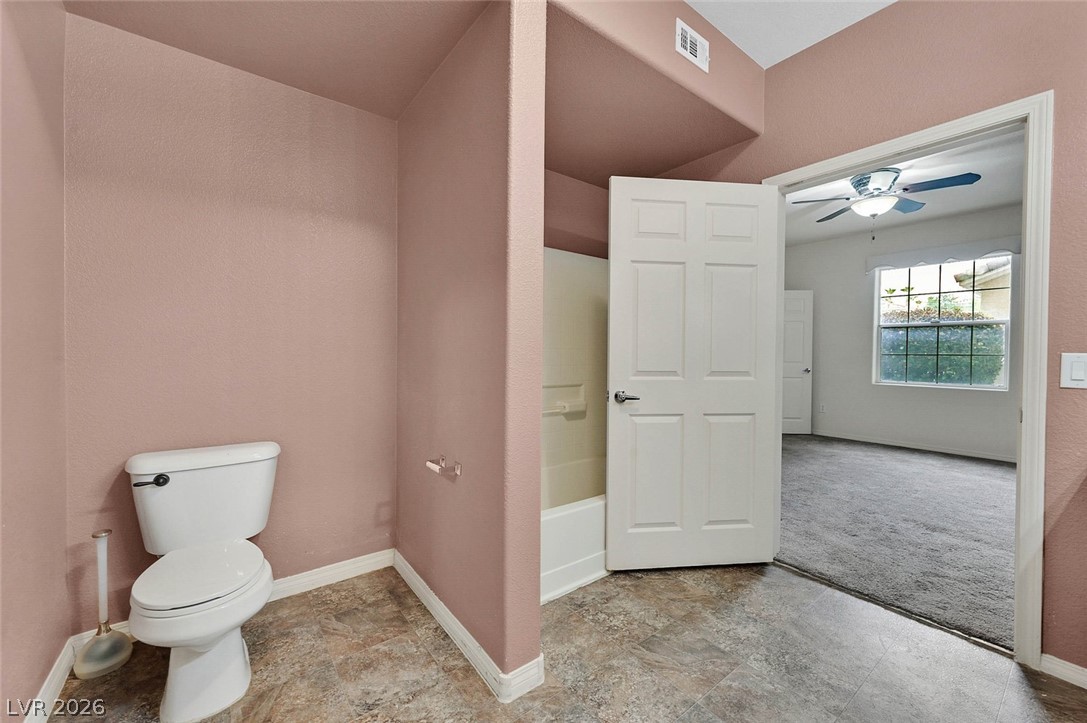
An open doorway links the bathroom to an adjacent room with plush flooring.
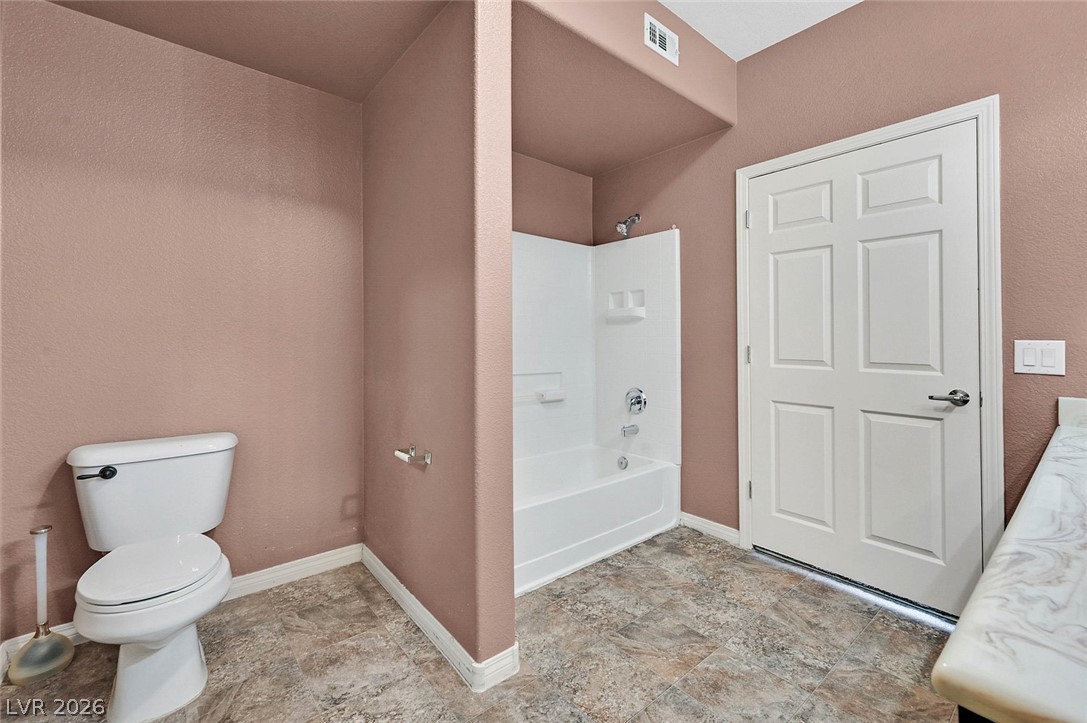
An inviting bathroom features a shower tub combination set against neutral walls and tiled flooring.
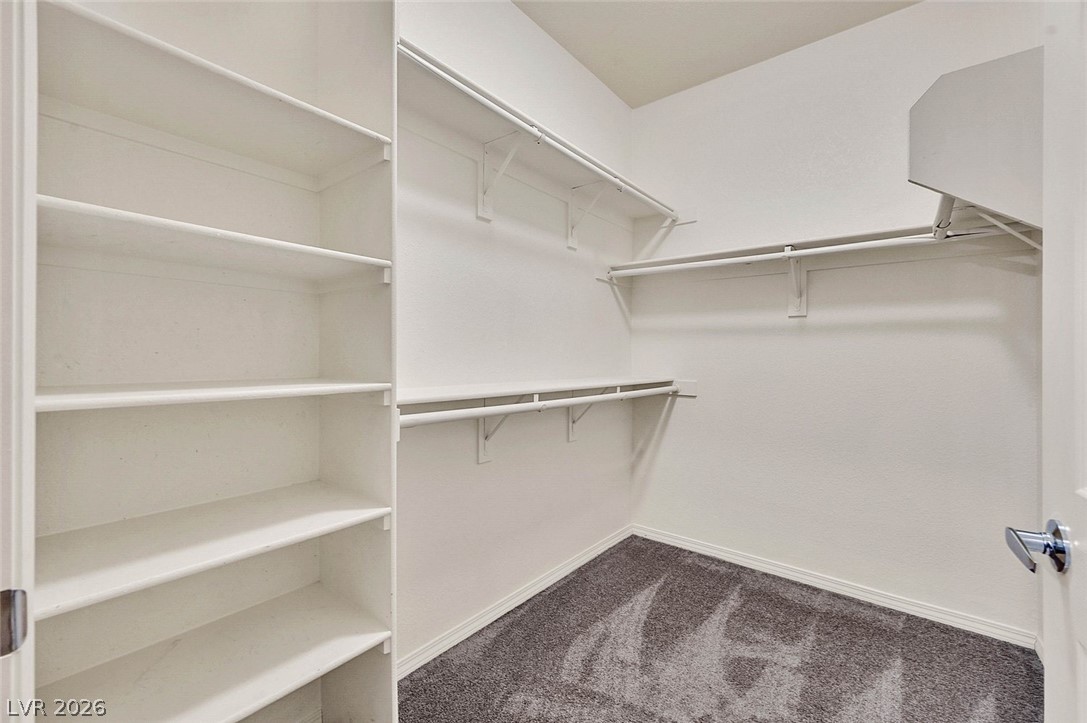
Generous built-in shelving and hanging rods maximize storage within this carpeted walk-in closet.

Plush carpeting and a large sliding-door closet anchor this comfortable bedroom space.
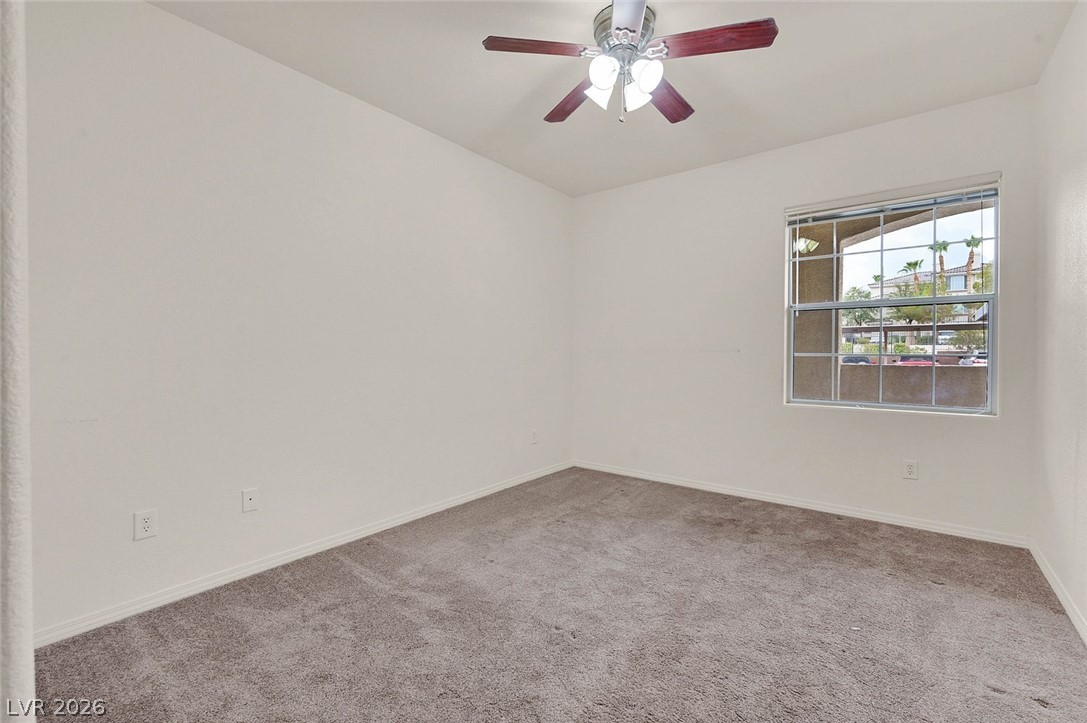
Plush carpeting and a large window facing the neighborhood create a comfortable bedroom retreat.

A spacious vanity area with wooden cabinetry and views extending into adjacent living spaces.

A classic bathtub and simple vanity highlight this functional bathroom space.

Functional utility space includes overhead storage shelves and wood flooring.

Sliding glass doors open directly to a covered concrete patio surrounded by stucco walls.

Arched architectural openings frame the covered patio overlooking a landscaped neighborhood view.
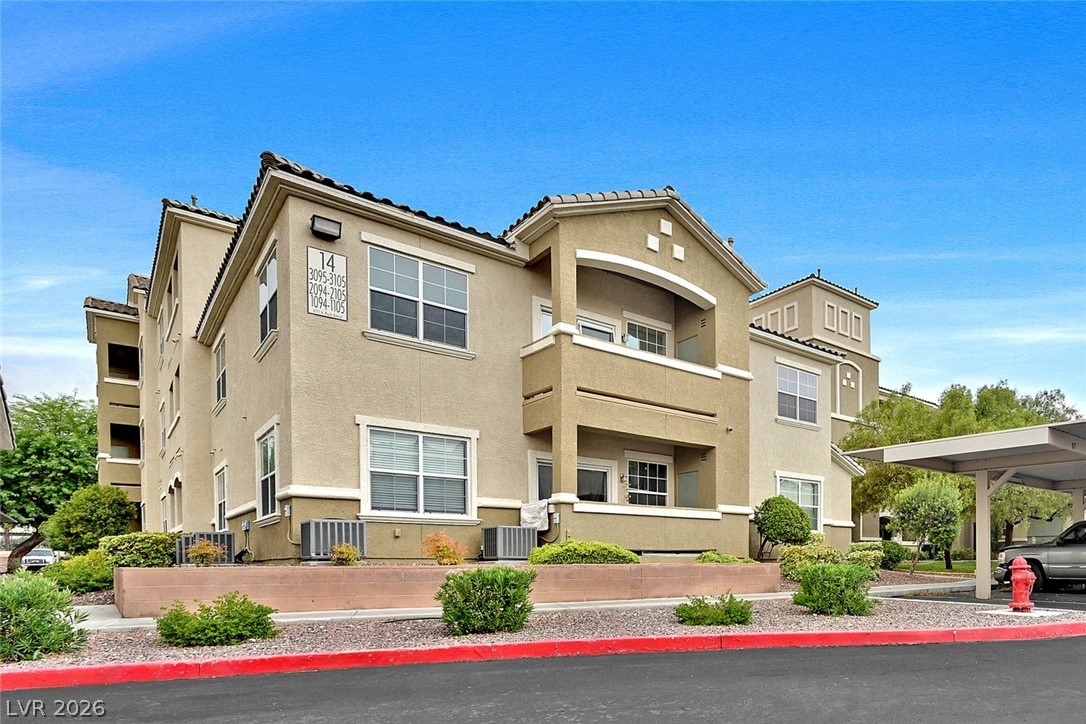
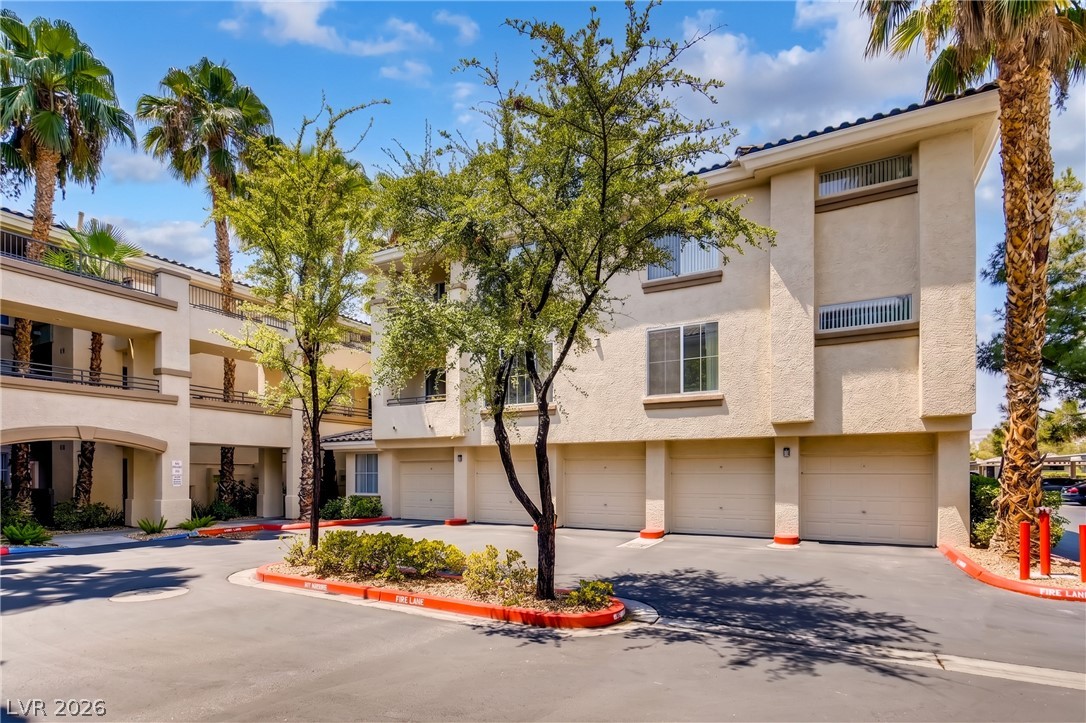
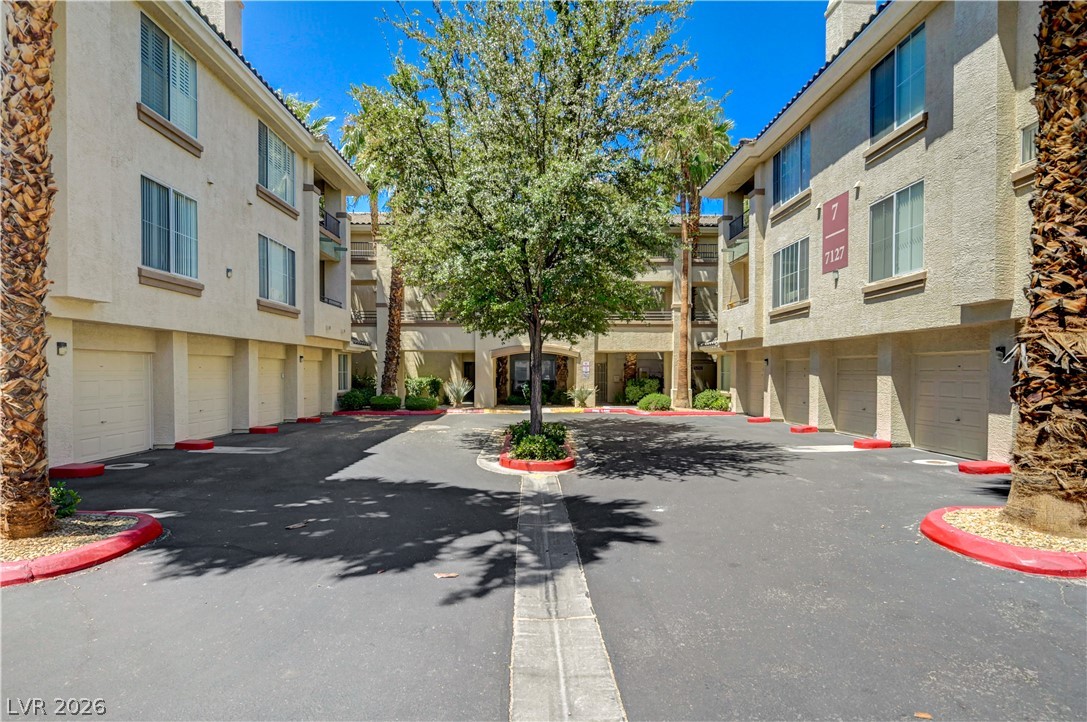
Multi-level stucco architecture features classic tile roofing, private balconies, and manicured desert landscaping.
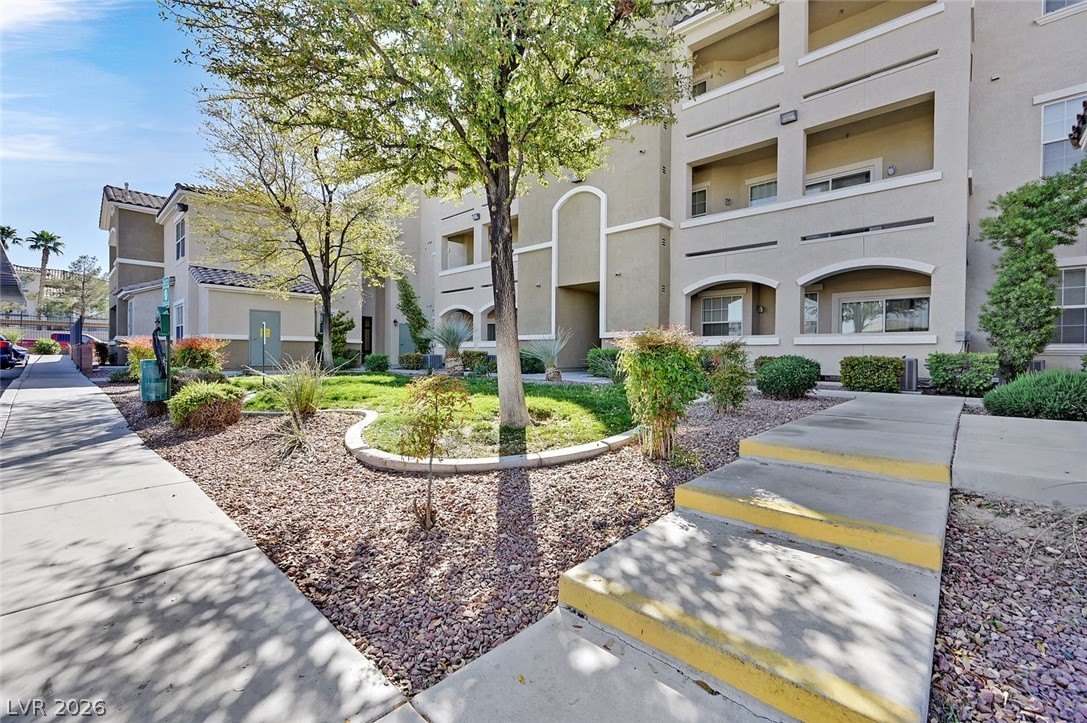
Landscaped concrete walkways guide the way to a multi-level stucco exterior.
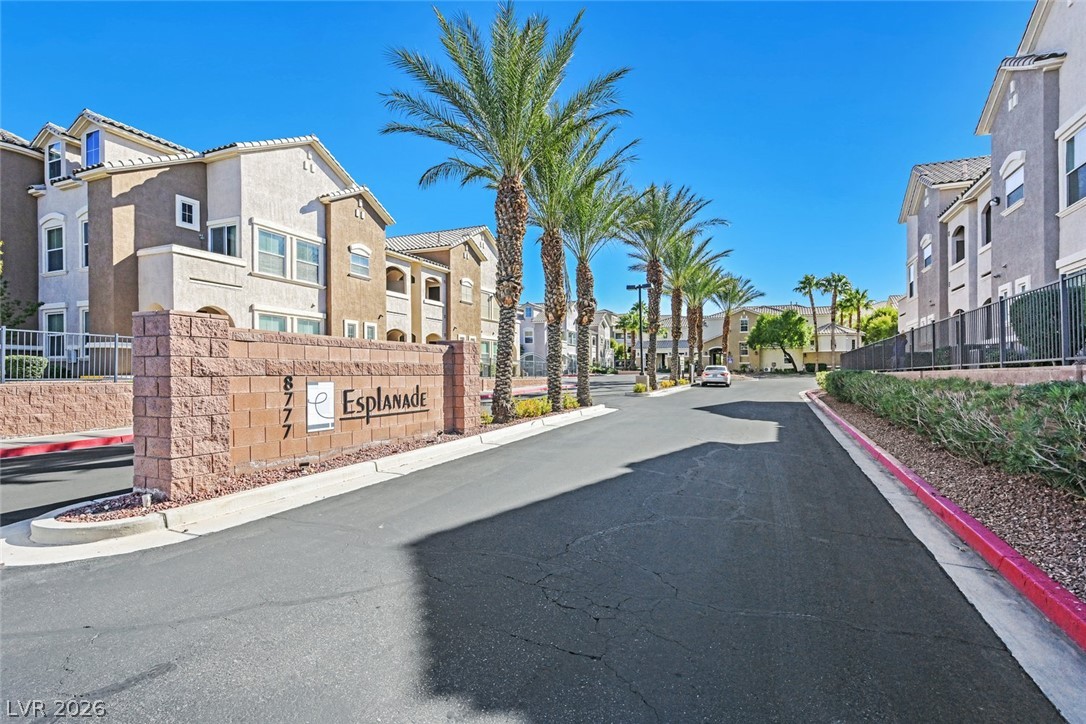
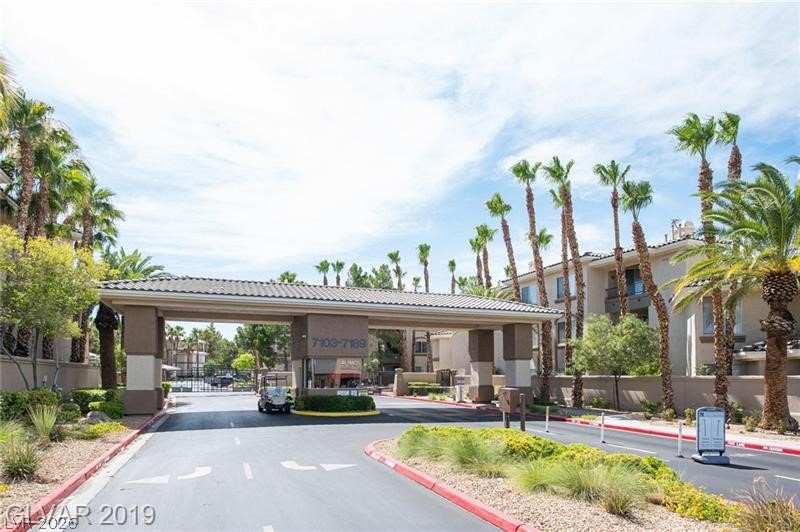
Stately stone masonry signage welcomes residents home to this manicured multi-family residential neighborhood.

Description
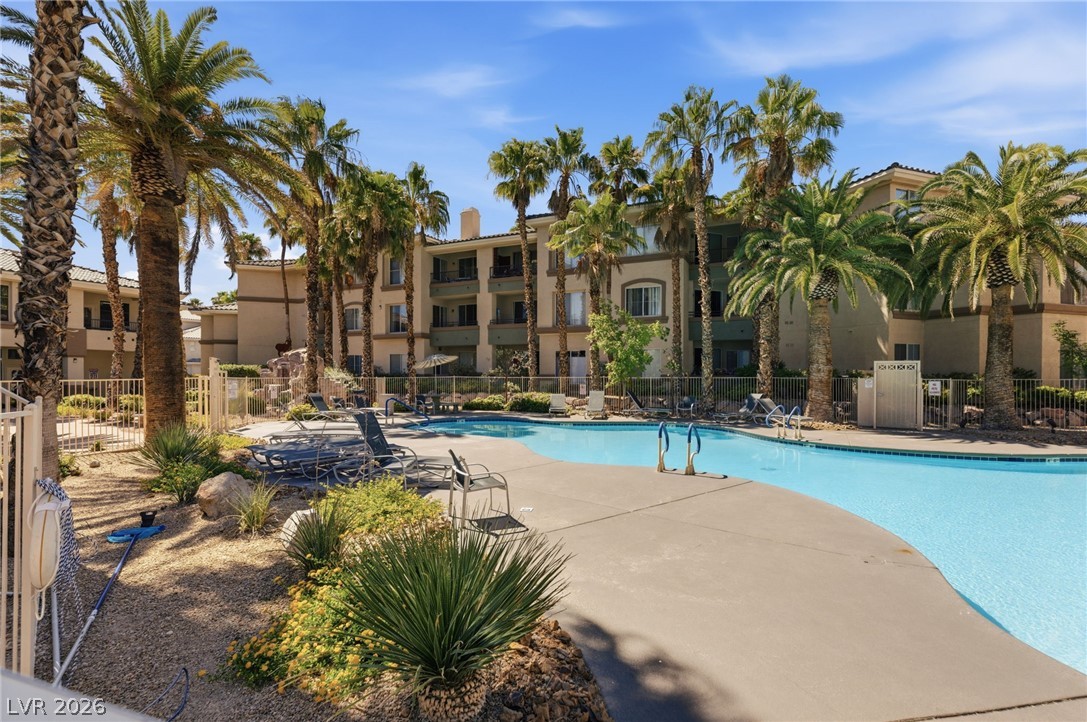
Prime loatn ust r the street from the new Durang Caino & Resort! This lovely 1st floor unit offers an open floor plan perfect for any lifestyle. Upon entry you are greeted with warm wood flooring throughout the main living space, the large kitchen features granite coutnertops, stainless steel appliances and ample cabinet space! The primary bedroom features a private bathroom with large walk-in closet! Additionally you'll notice the oversized covered patio with storage area! This quiet gated community features a pool and spa, fitness center, BBQ area and clubhouse!
Details
| MLS # | 2809229 |
|---|---|
| Listing Type | For Sale |
| Style | Condominium |
| HOA Dues | $295 |
| Sub-Type | Resale |
| Status | Active |
| Year | 2007 |
| Days On Site | 6 |
| Listing Provided By | Zzyzx Realty | Jacob Hammons |
Features
| Bed(s) | 2 |
|---|---|
| Bath(s) | 2 Total |
| SQ Feet | 1,129 |
| Story(s) | 3 |
| Zoning | Single Family |
| Acreage | 0.63 |
Interior
| Cooling | Central Air, Electric |
|---|---|
| Heating | Central, Electric, Gas |
| Heating Yes / No | Yes |
| Cooling Yes / No | Yes |
| Interior Features | Bedroom On Main Level, Ceiling Fans, Primary Downstairs |
| Furnished | Unfurnished |
| Appliances | Dryer, Dishwasher, Gas Cooktop, Disposal, Gas Range, Microwave, Refrigerator, Washer |
| Fireplaces Total | 0 |
| Fireplace Yes / No | No |
Exterior
| Exterior Features | Patio |
|---|---|
| Roof | Tile |
| Security Features | Gated Community |
| Lot Features | Desert Landscaping, Landscaped, Less Than Quarter Acre |
| Fencing | None |
Parking
| Parking Features | Assigned, Covered, Guest |
|---|---|
| Garage Yes / No | No |
Utilities
| Utilities | Underground Utilities |
|---|---|
| Electric | Photovoltaics None |
| Sewer | Public Sewer |
Location
| Community Features | Pool |
|---|---|
| Senior Community Yes / No | No |
Other
| List Aor | Greater Las Vegas Association Of Realtors Inc |
|---|
Taxes
| Property | 1480 |
|---|
Area Information
| State | NV |
|---|---|
| County | Clark |
| City | Las Vegas |
| Zip Code | 89148 |
| Community Name | Arby Condo Amd |
Request a showing
Request a showing
Contact
Learn More About This Property

| State | NV |
|---|---|
| County | Clark |
| City | Las Vegas |
| Zip Code | 89148 |
| Community Name | Arby Condo Amd |
Nearby Listings (Within 1/10 mile)
Price: $213K - $356K
sqft: 847 - 1,000
Listing Updated: August 14, 2026 at 6:06:28 PM PDT