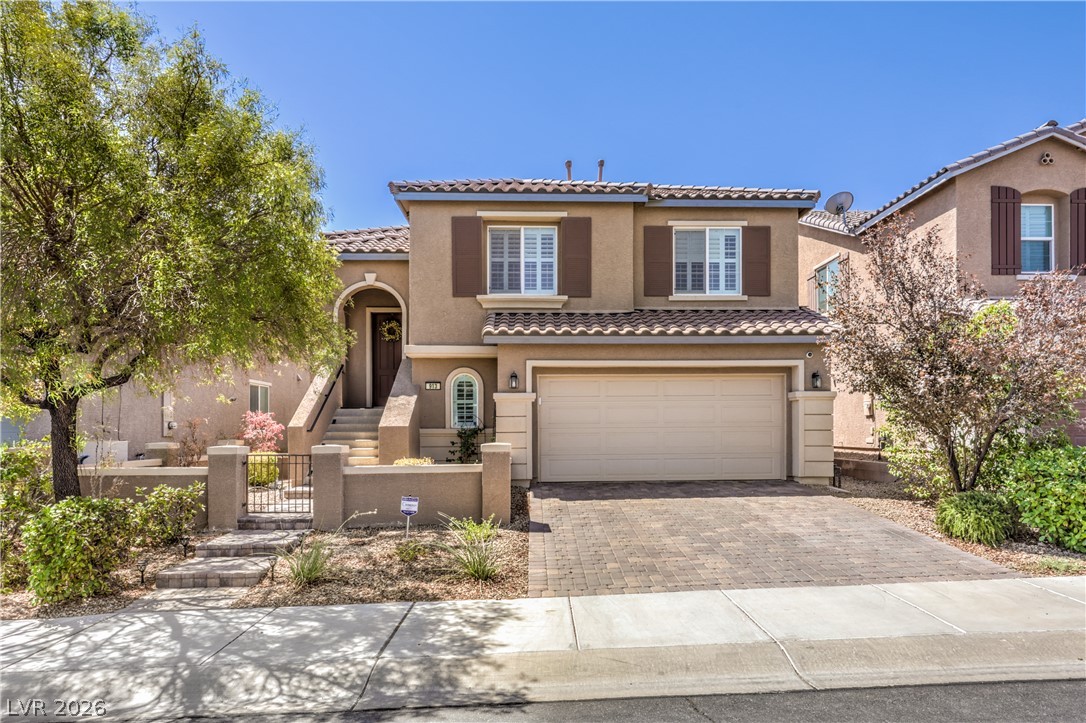
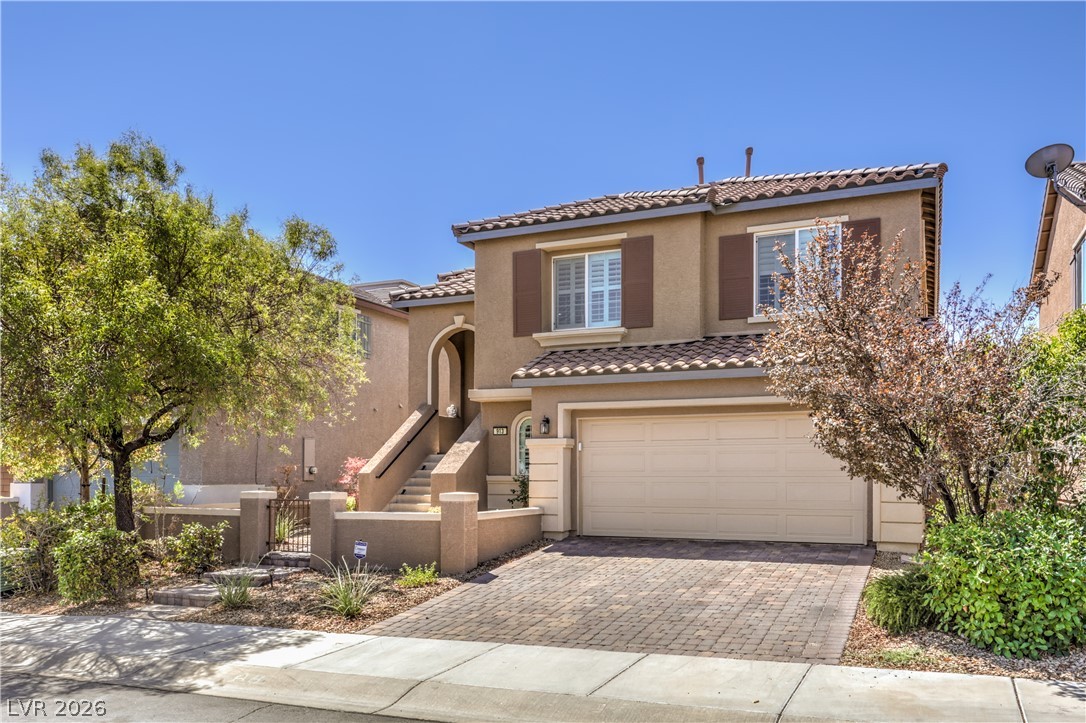
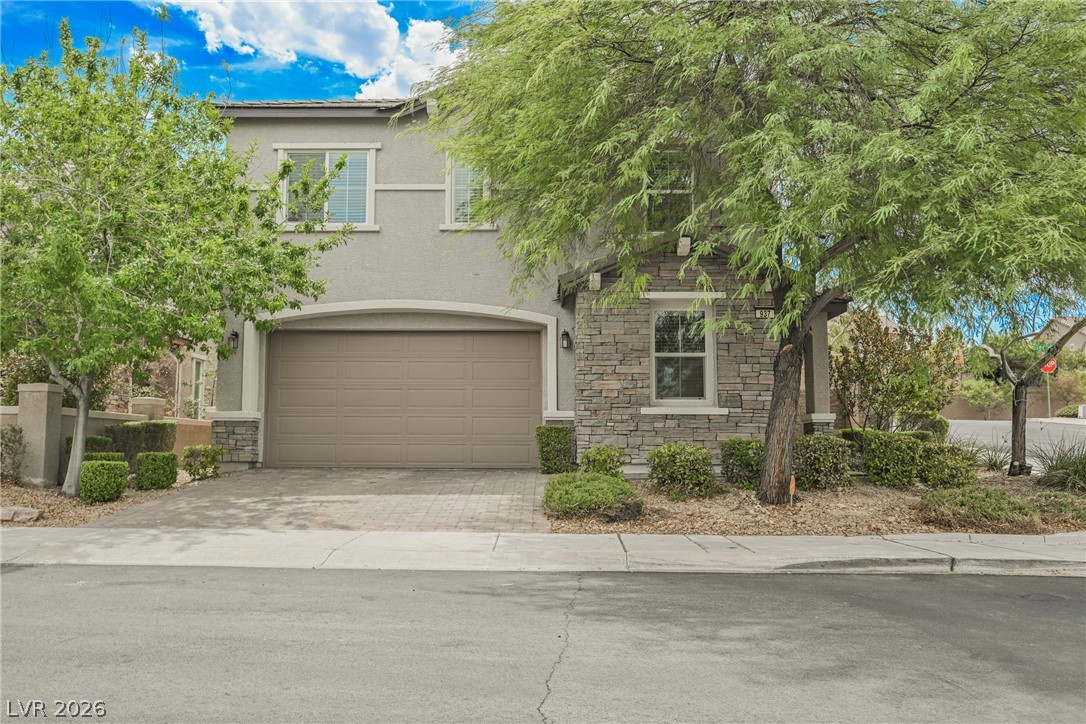
An inviting facade welcomes visitors with classic tile roofing and a paved driveway.
A paved driveway leads to the integrated garage of this two-story Mediterranean-style stucco home.
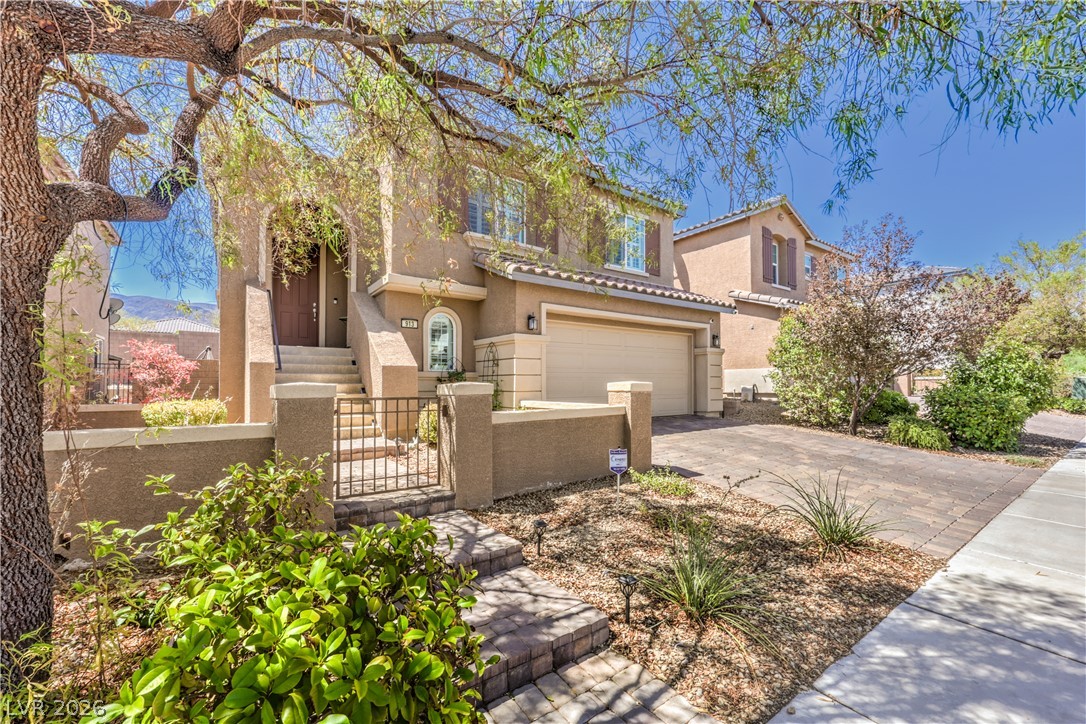
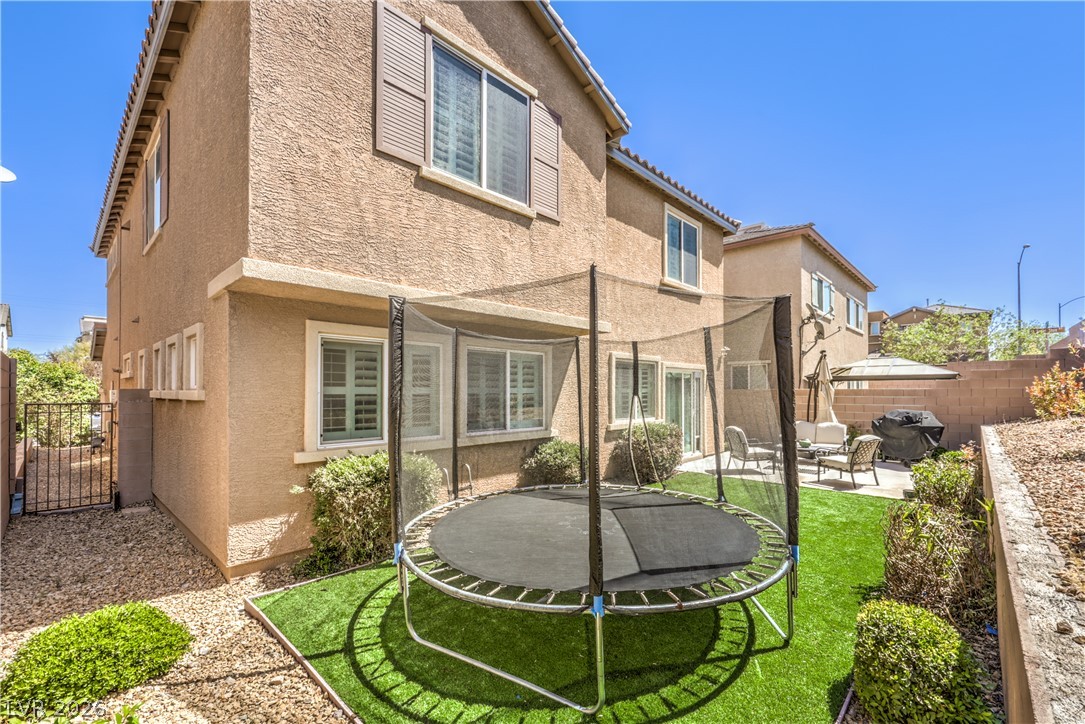
A paved driveway leads to a classic two-story stucco exterior with a gated entryway.
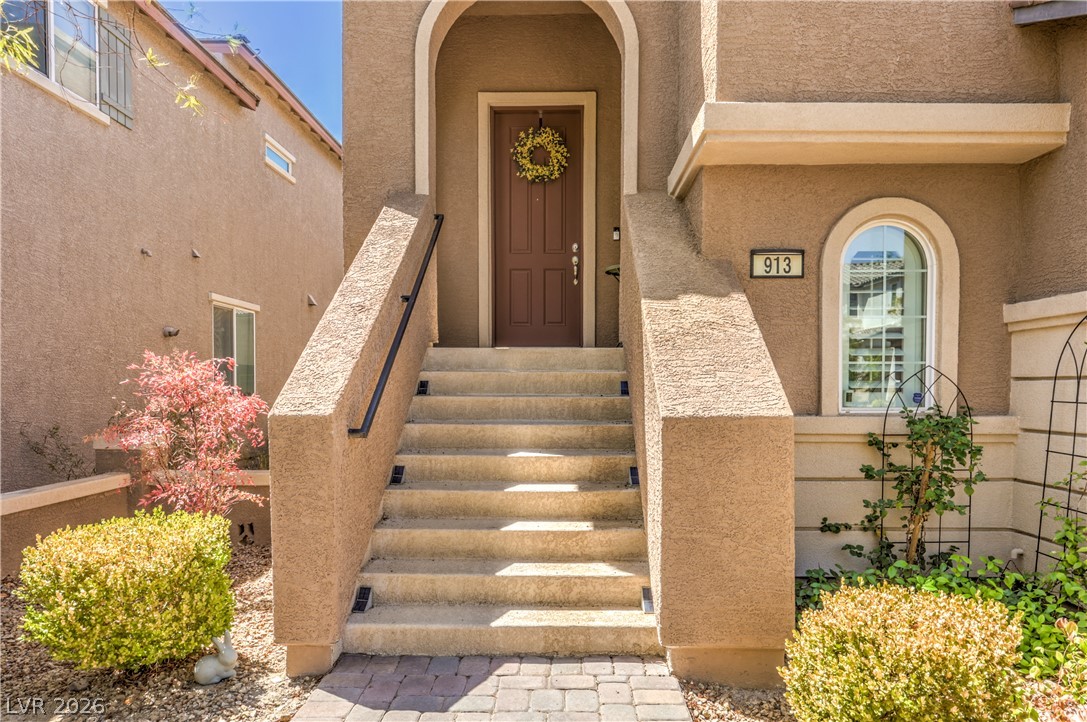
Stately concrete steps lead to a welcoming arched entryway framed by classic stucco exterior walls.
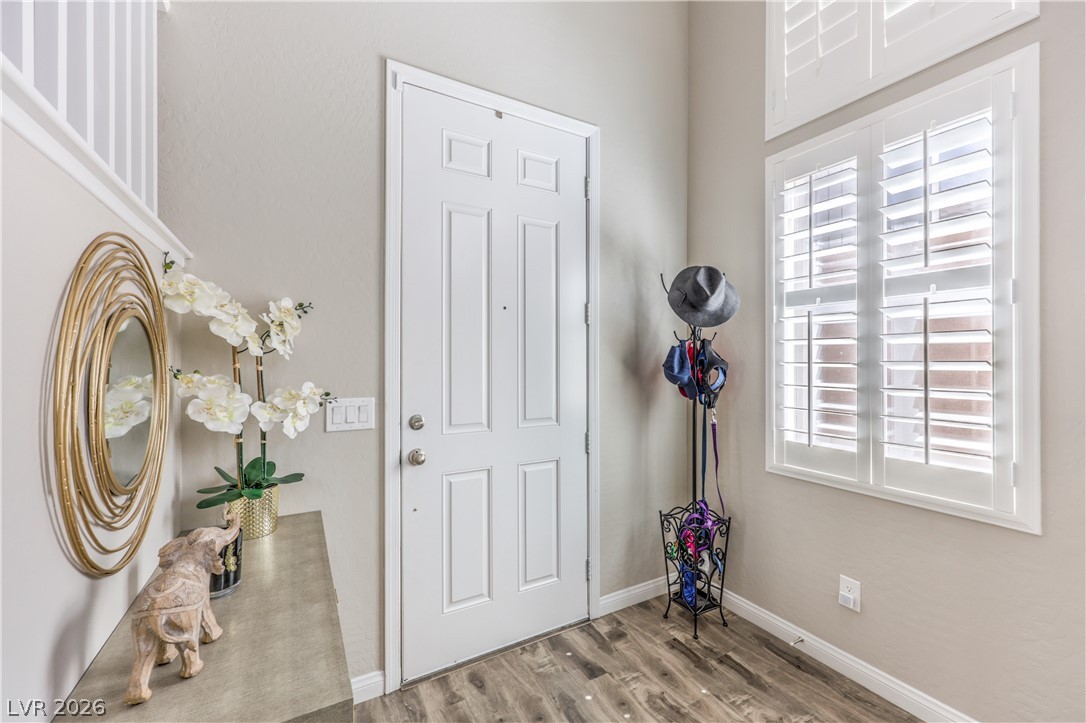
Sunlight streams through custom plantation shutters into a welcoming foyer with elegant wood flooring.
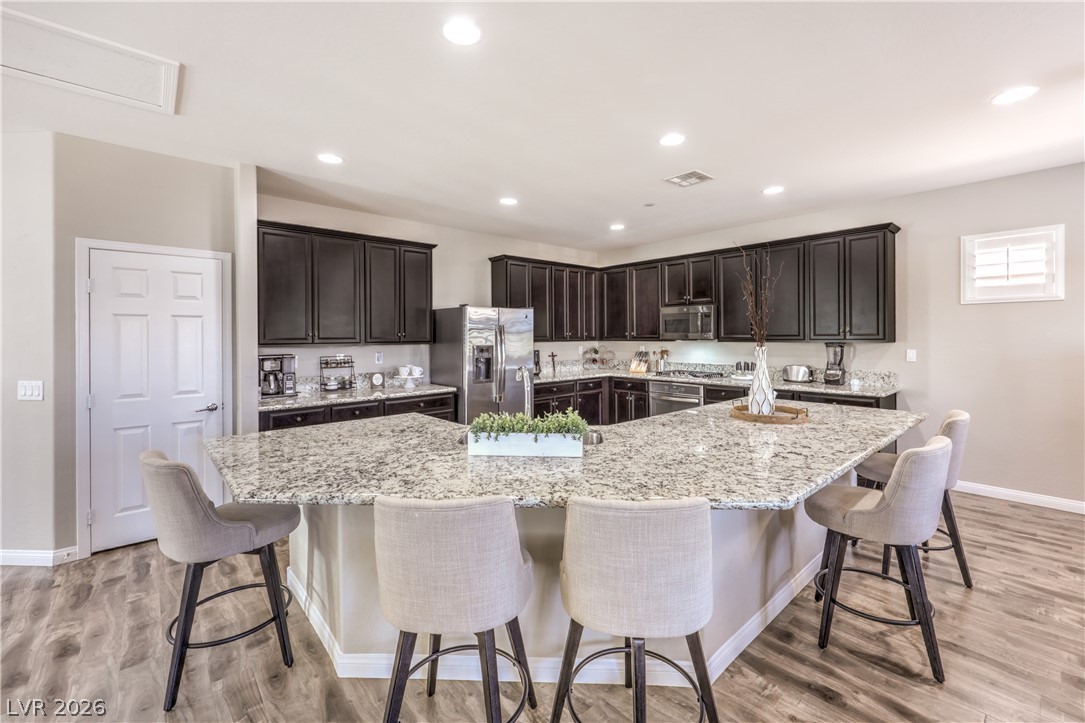
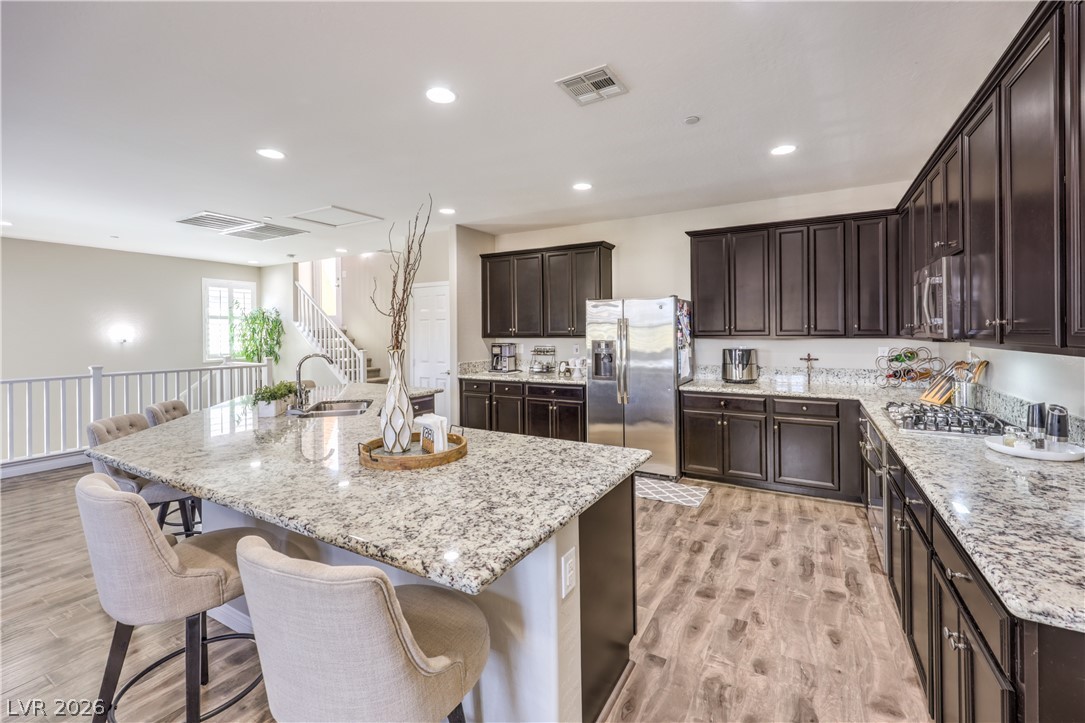
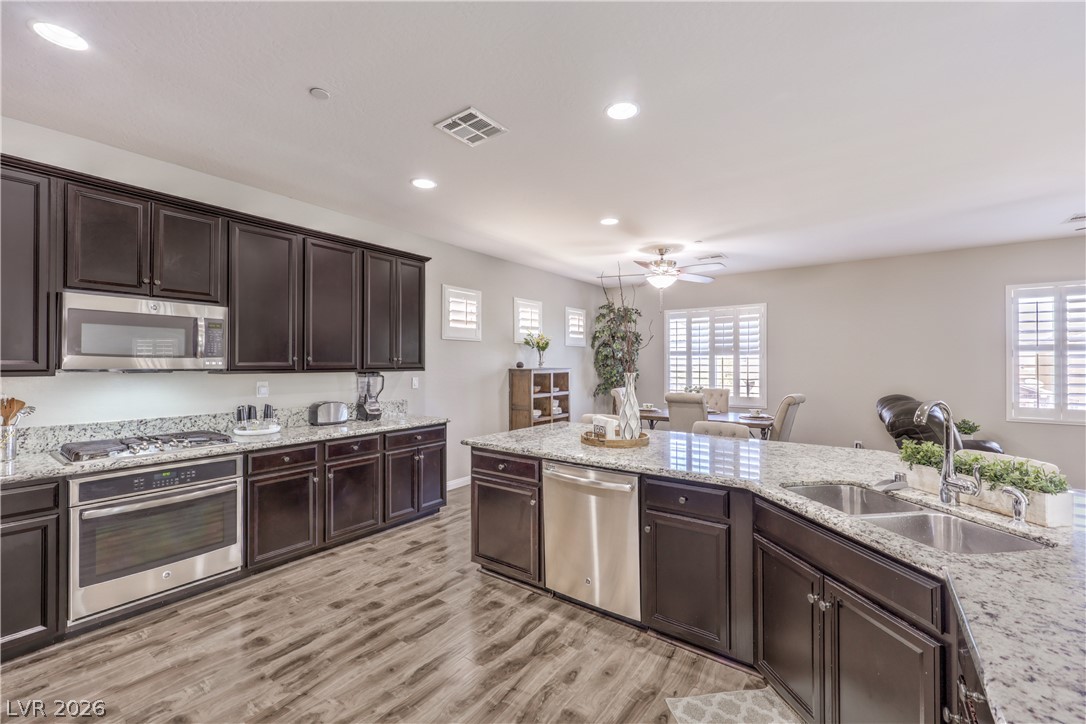
Rich dark cabinetry contrasts beautifully with expansive granite countertops and modern wood-look flooring.
Gleaming granite countertops pair beautifully with dark cabinetry in this open kitchen layout.
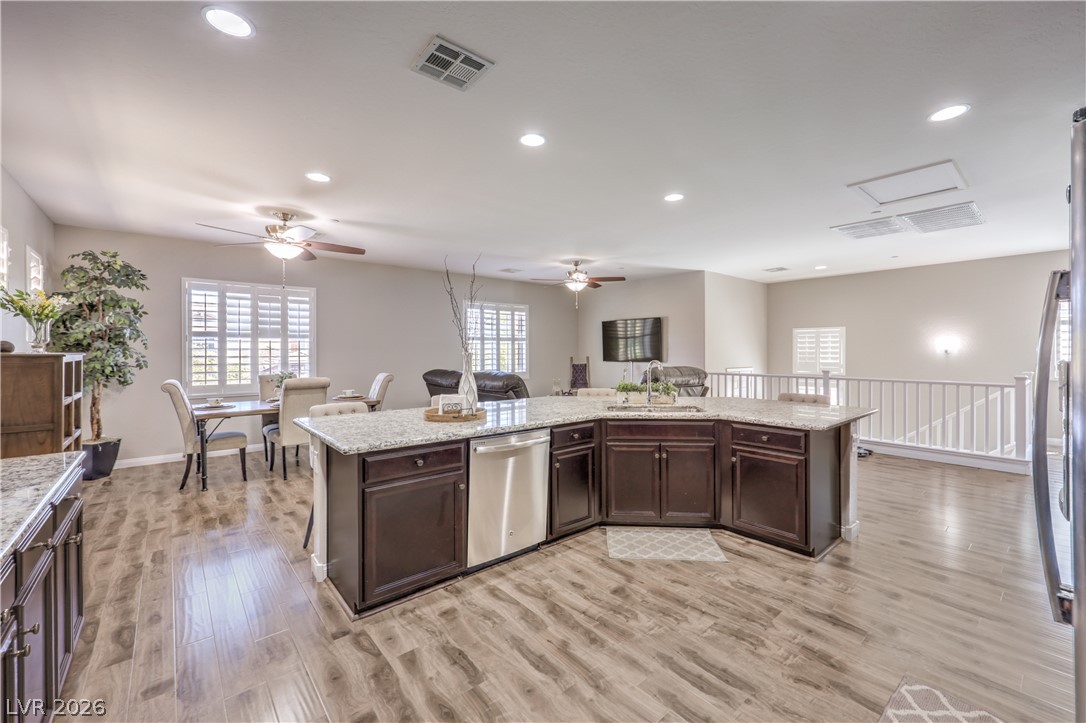
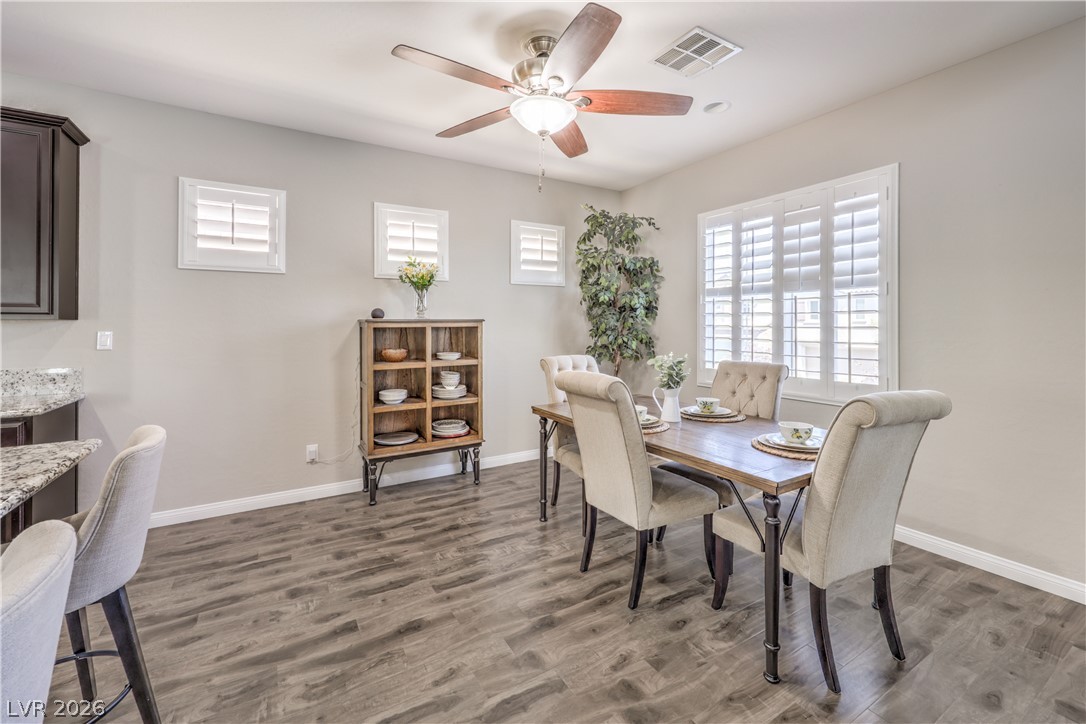
Gleaming wood-look floors anchor this airy open concept kitchen and dining space.
Gleaming granite countertops pair beautifully with rich dark cabinetry in this open kitchen layout.
Gleaming wood-inspired flooring pairs with classic plantation shutters in this welcoming dining space.
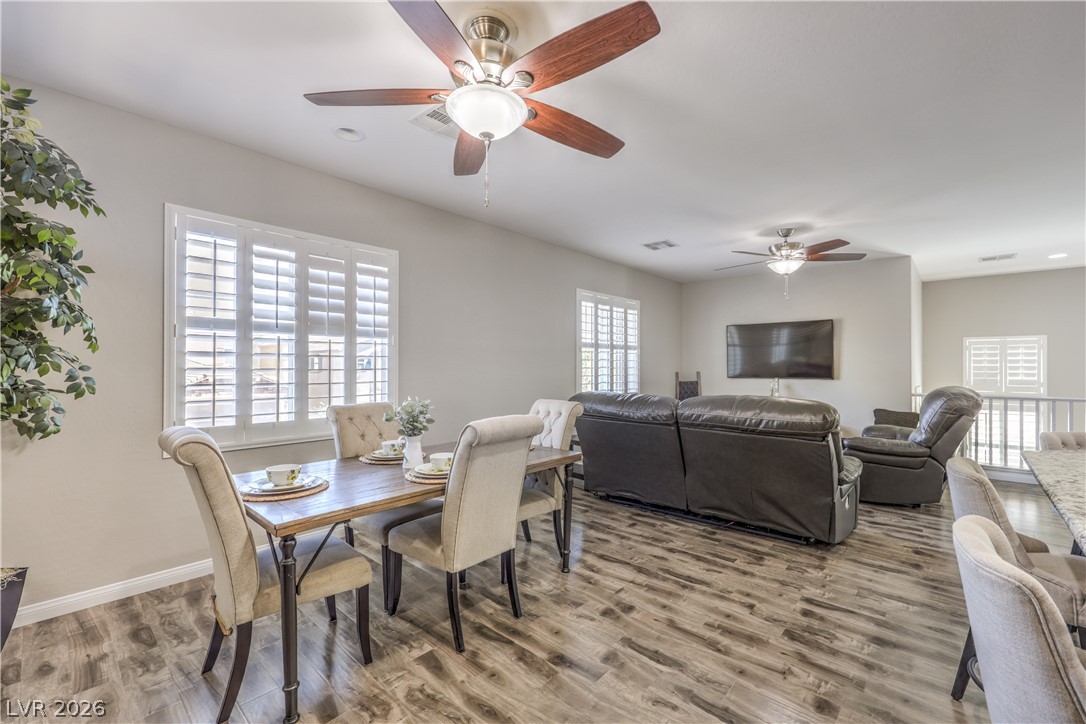
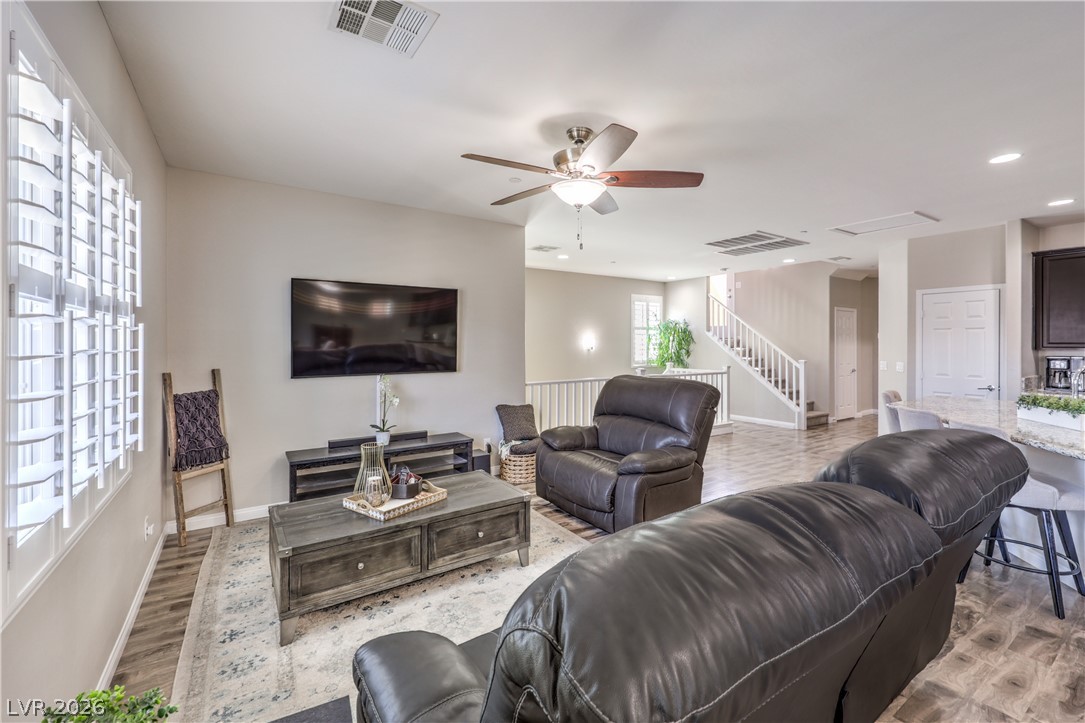
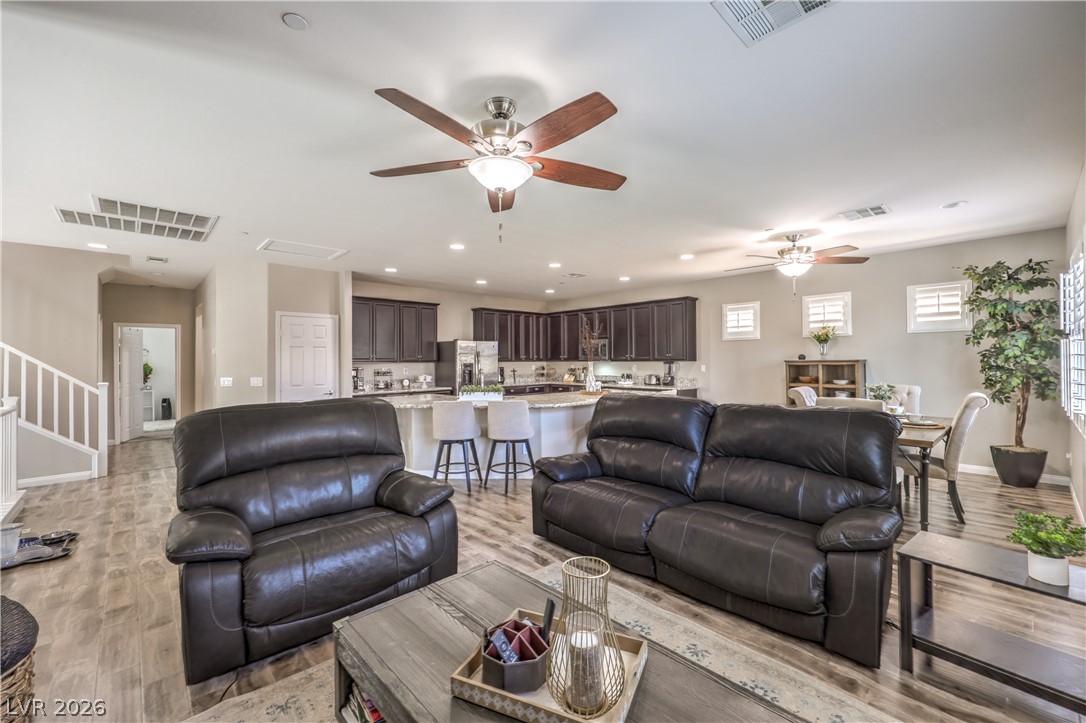
Warm wood-look flooring sets a welcoming tone throughout the open-concept living and dining areas.
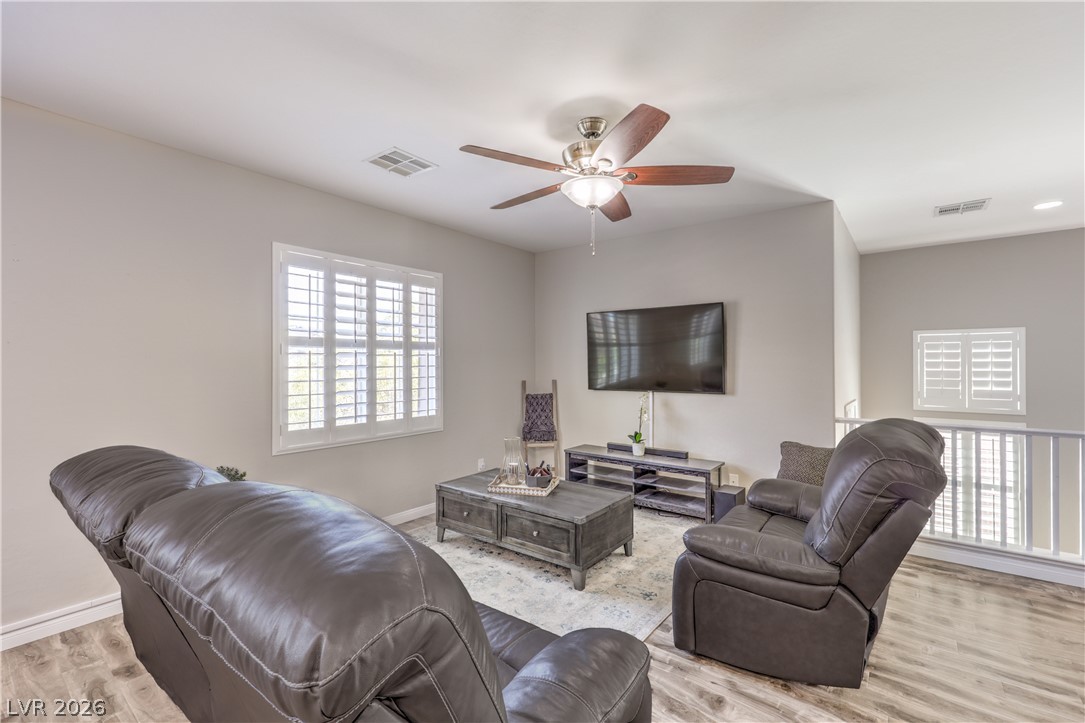
Gleaming wood-look floors and clean architectural lines define this welcoming upper-level loft space.
An open-concept living area with wood-look flooring and custom plantation window shutters.
An open floor plan seamlessly connects the kitchen with the adjacent dining and living areas.
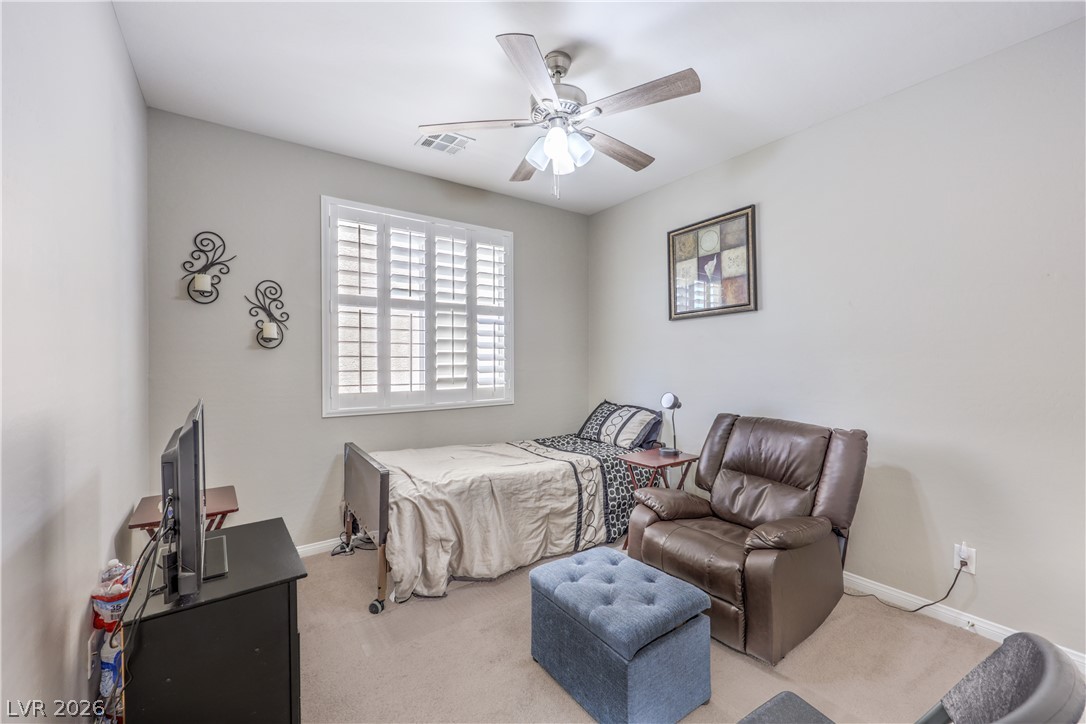
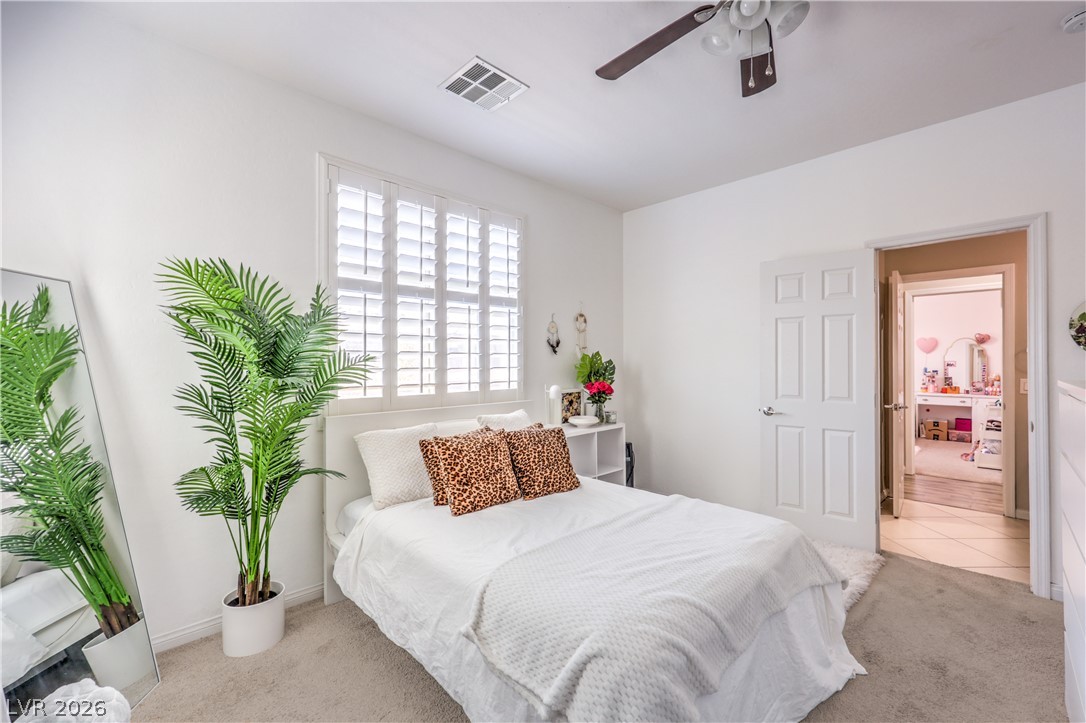
Generous natural light streams through plantation shutters in this comfortable bedroom.
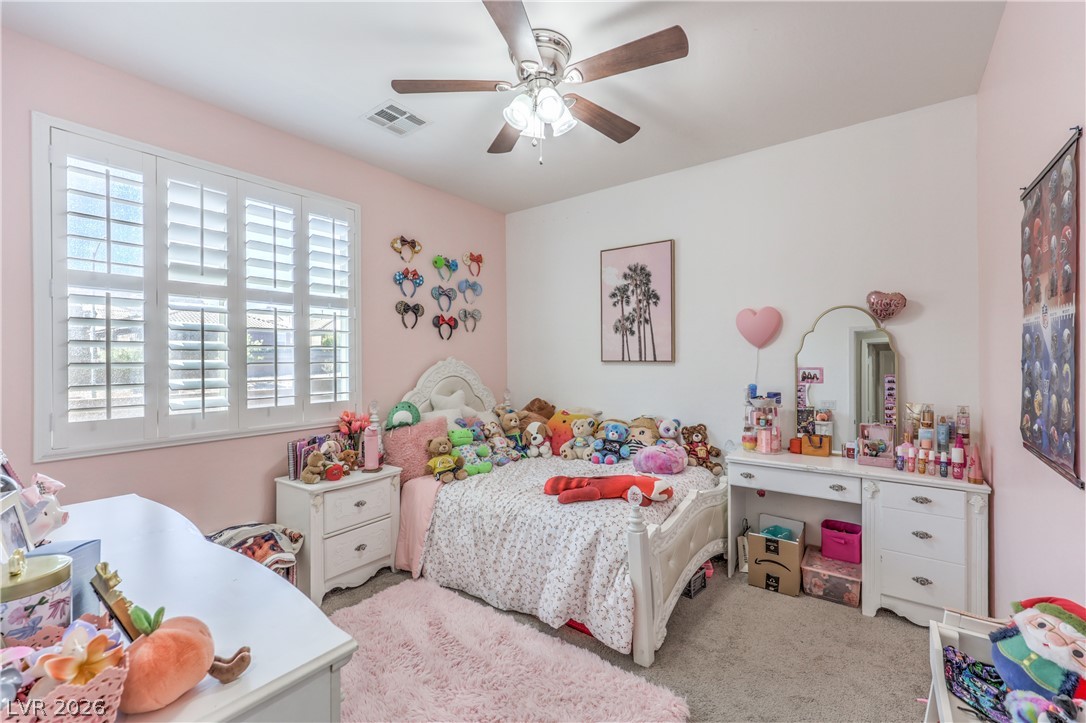
Large multi-pane windows with built-in shutters bring abundant natural light into this charming bedroom.
Soft carpet and plantation shutters enhance this cozy bedroom space.
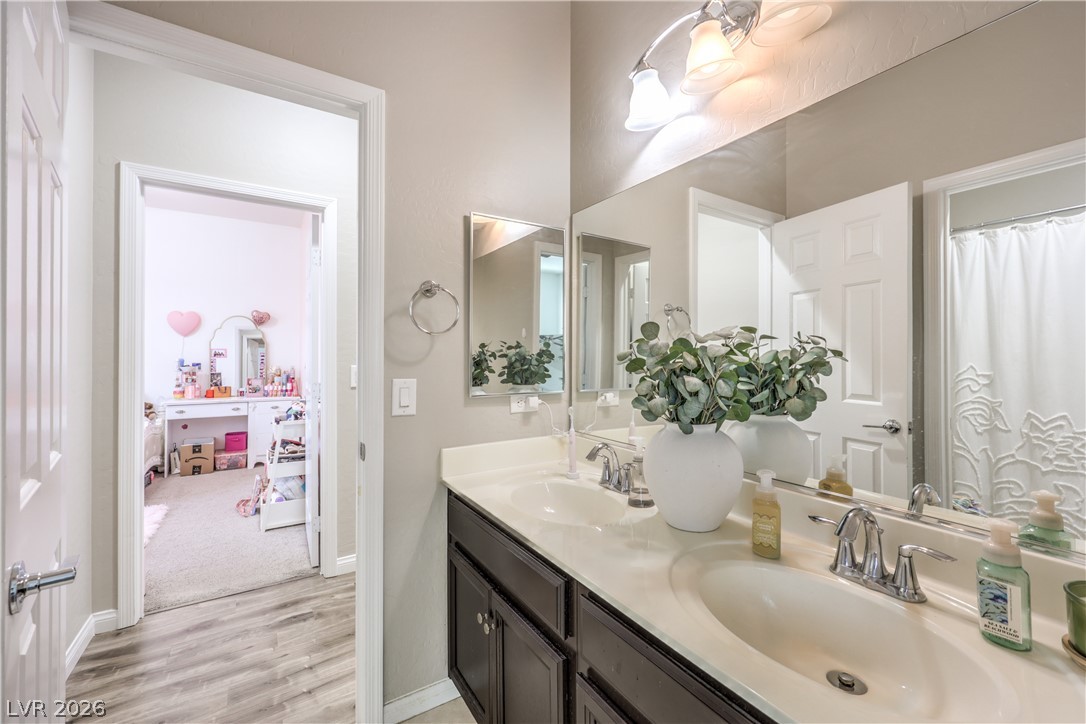
A classic dual vanity sink coordinates beautifully with the adjacent bedroom entryway.
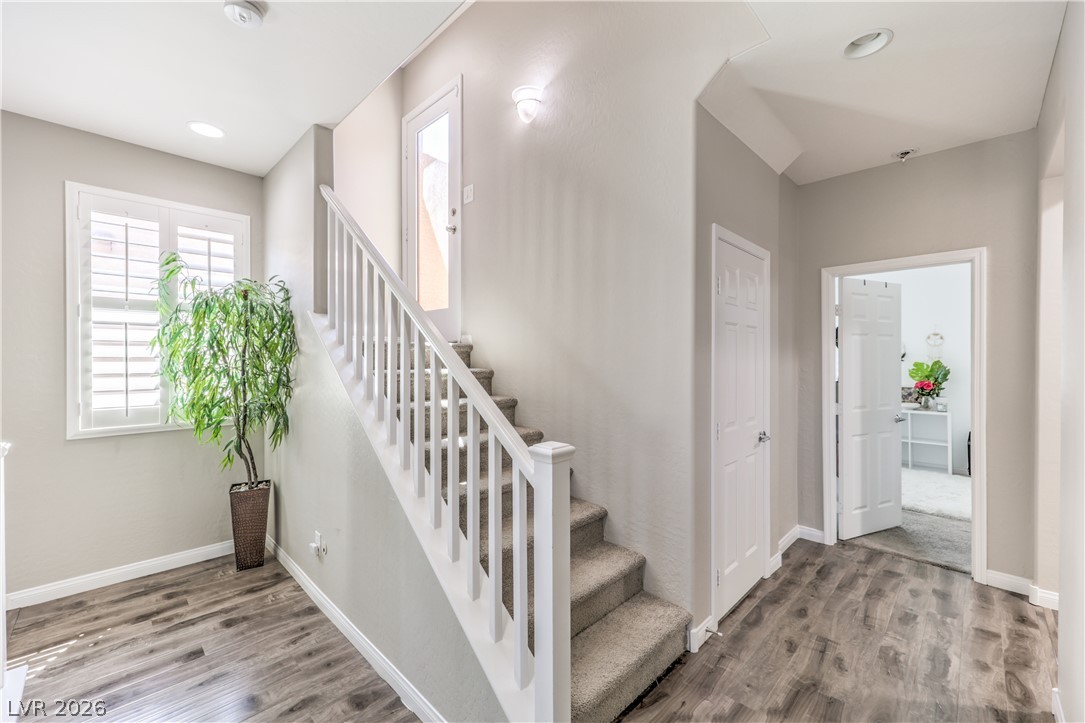
An inviting entry hall features classic wood-look flooring and a carpeted staircase with white balusters.
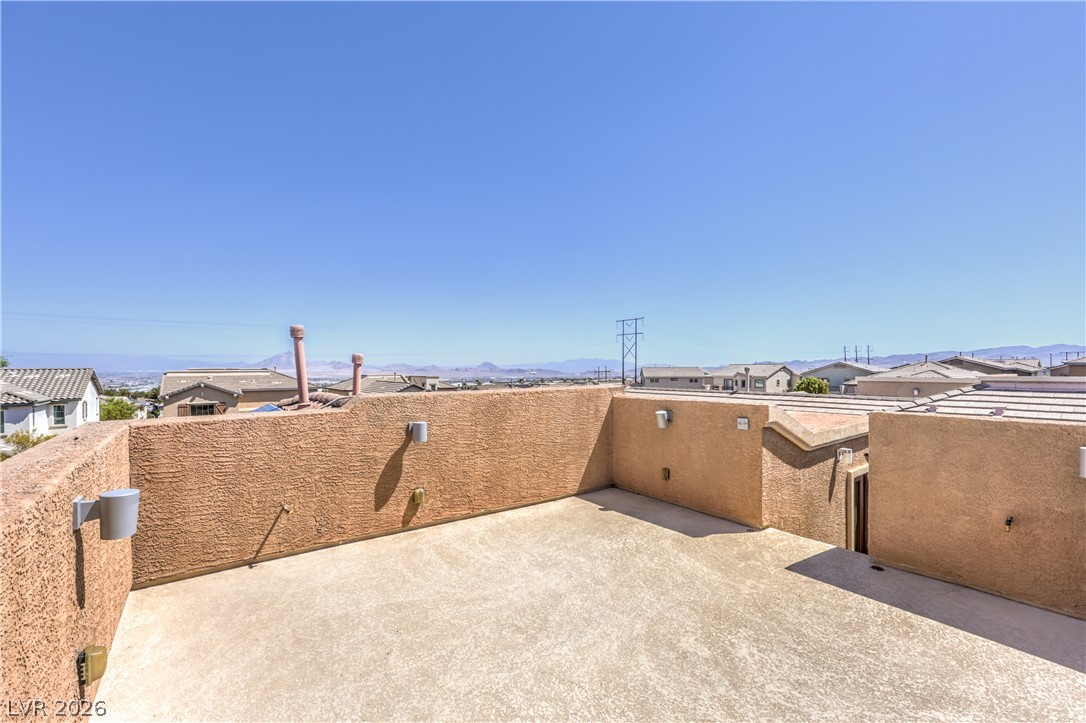
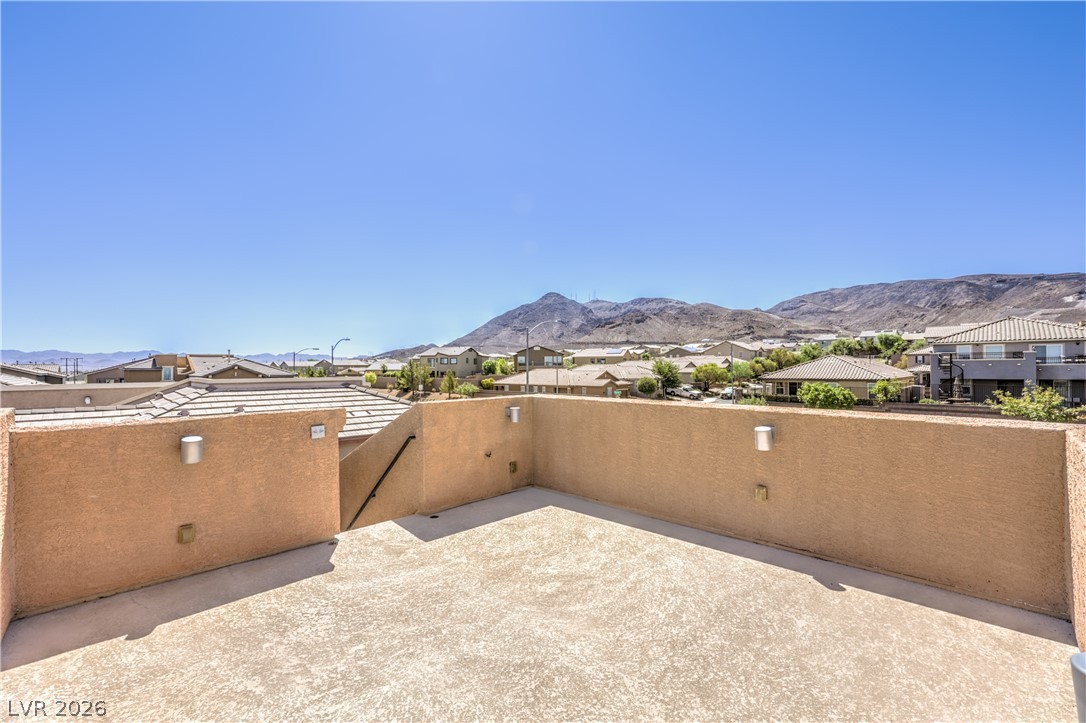
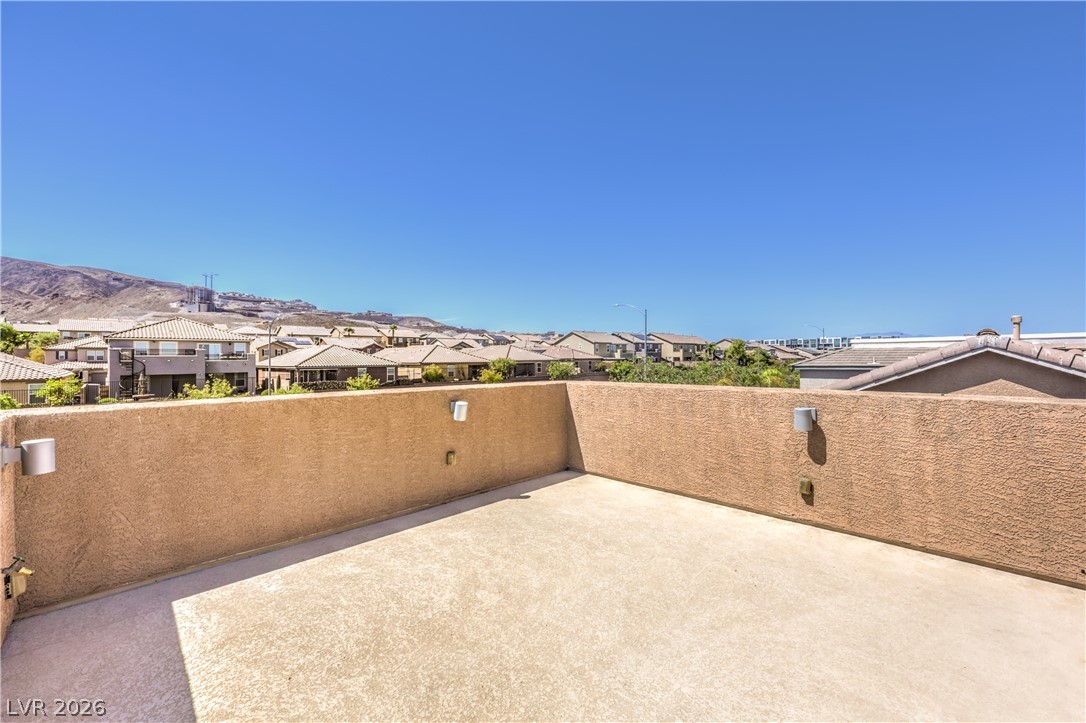
Panoramic mountain and neighborhood vistas unfold from this spacious rooftop deck.
Panoramic mountain views elevate this spacious rooftop deck with concrete flooring and stucco half-walls.
Take in sweeping mountain views from this expansive rooftop terrace.
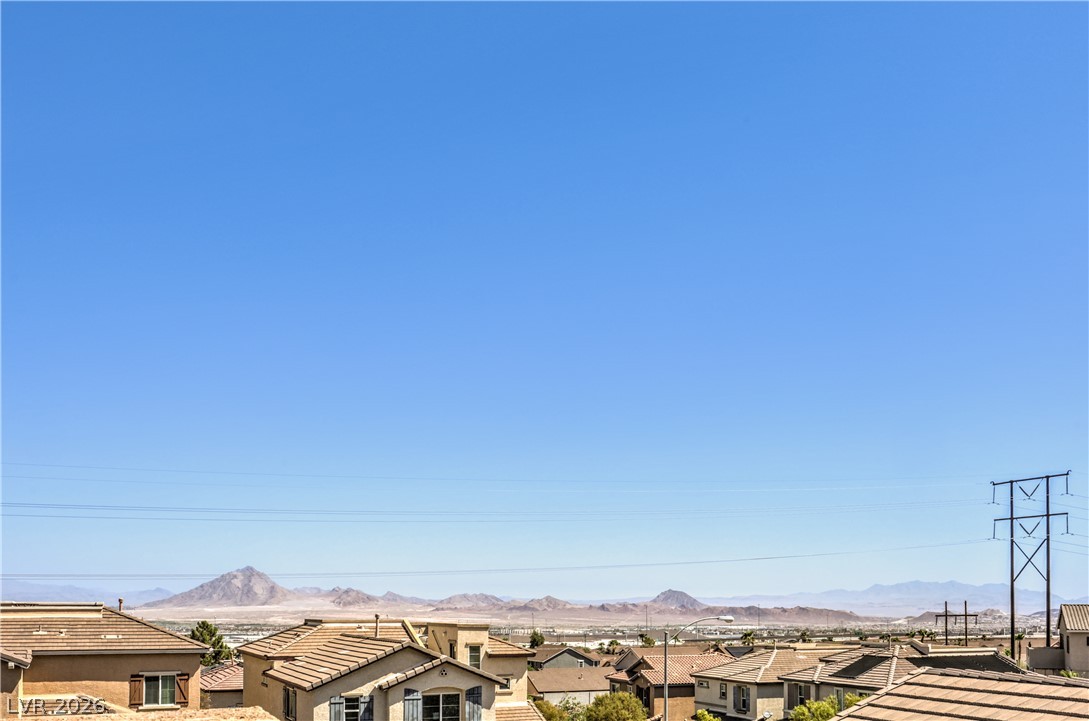
Distant mountain ranges rise behind neighboring rooftops under a clear blue desert sky.
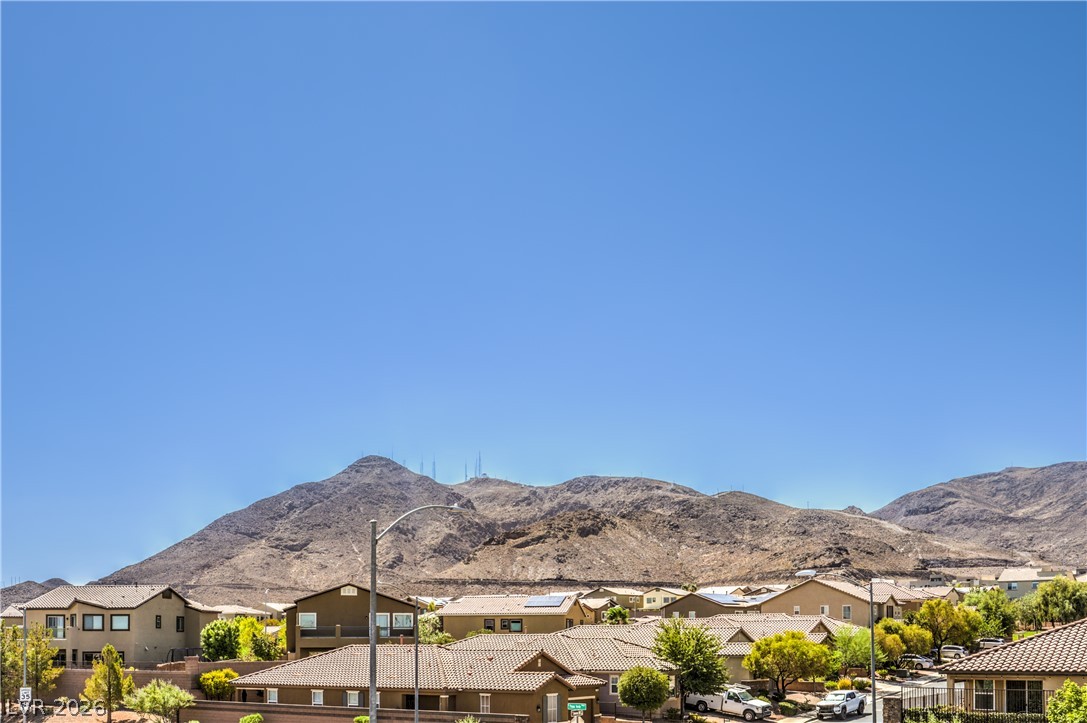
Breathtaking mountain ridges frame the neighborhood skyline under a clear blue expanse.
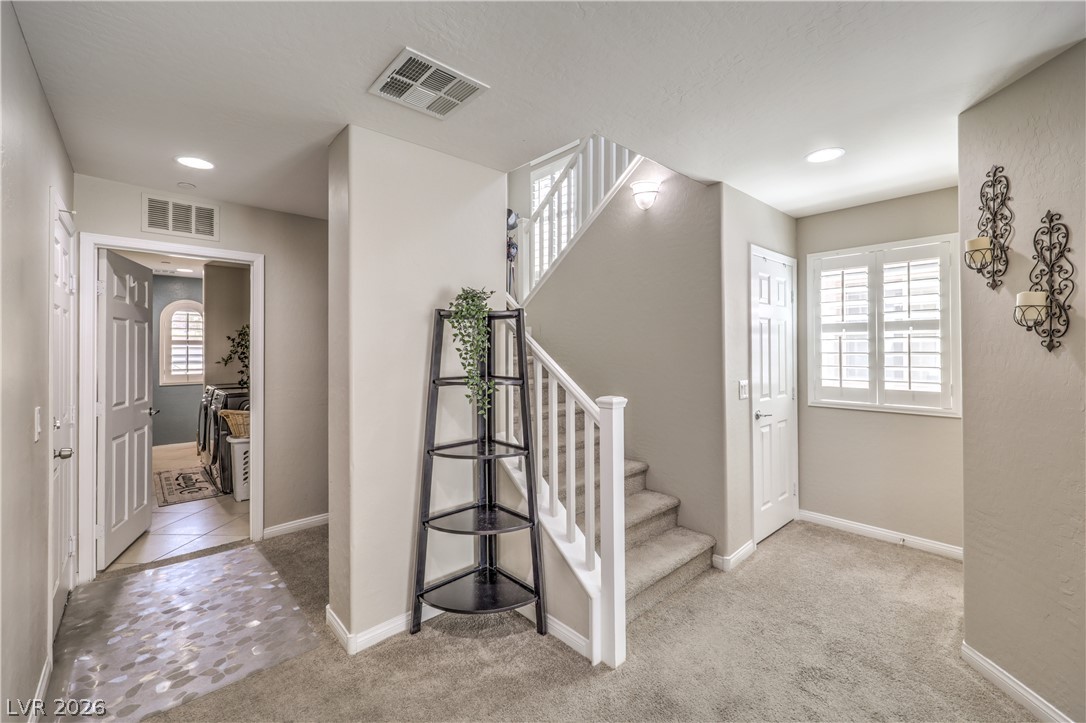
Carpeted stairs ascend from a welcoming foyer featuring recessed lighting and plantation shutters.
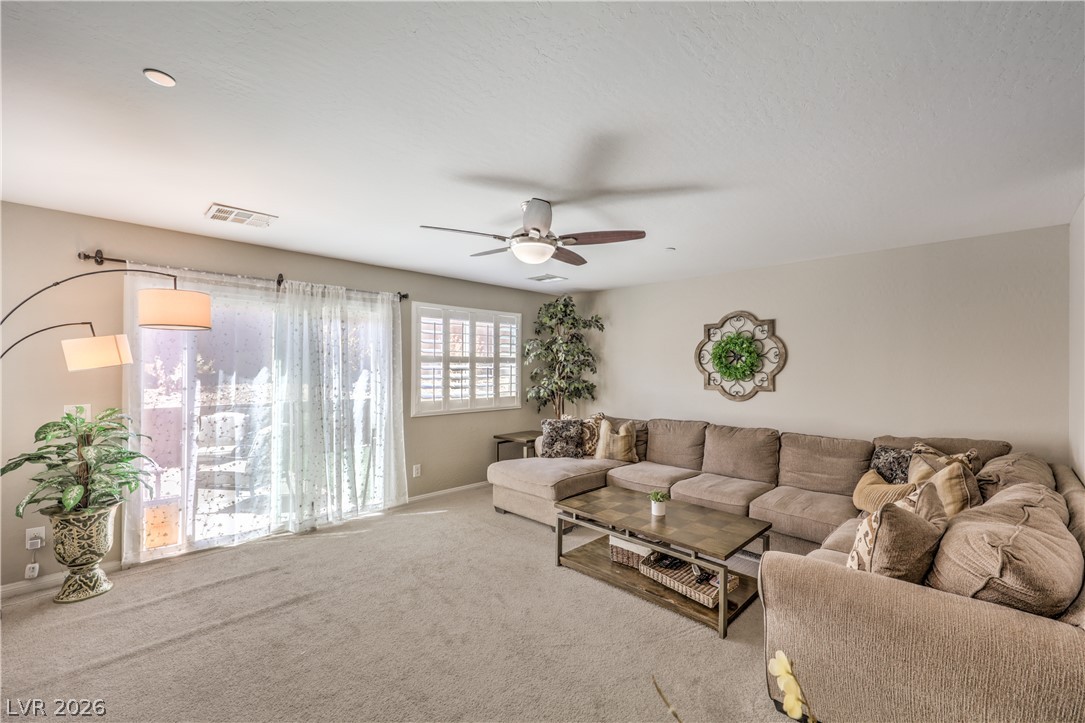
Sliding glass doors open to the outdoors, highlighting the comfortable carpeted living space.
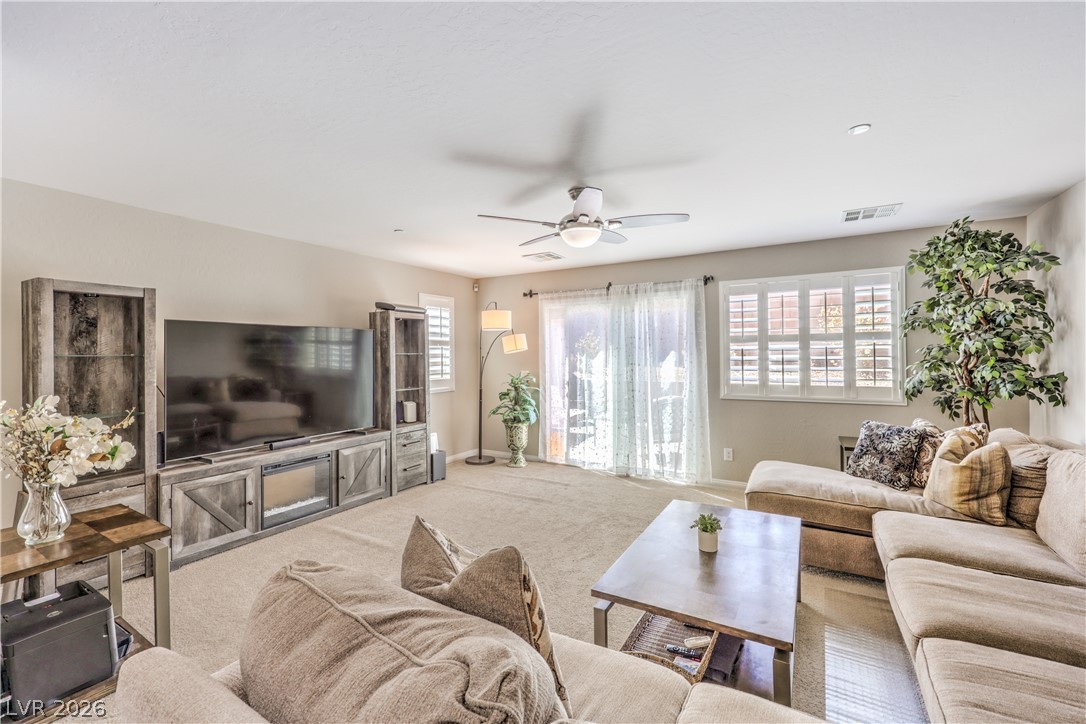
A spacious layout features carpet flooring and sliding glass doors to the outside.
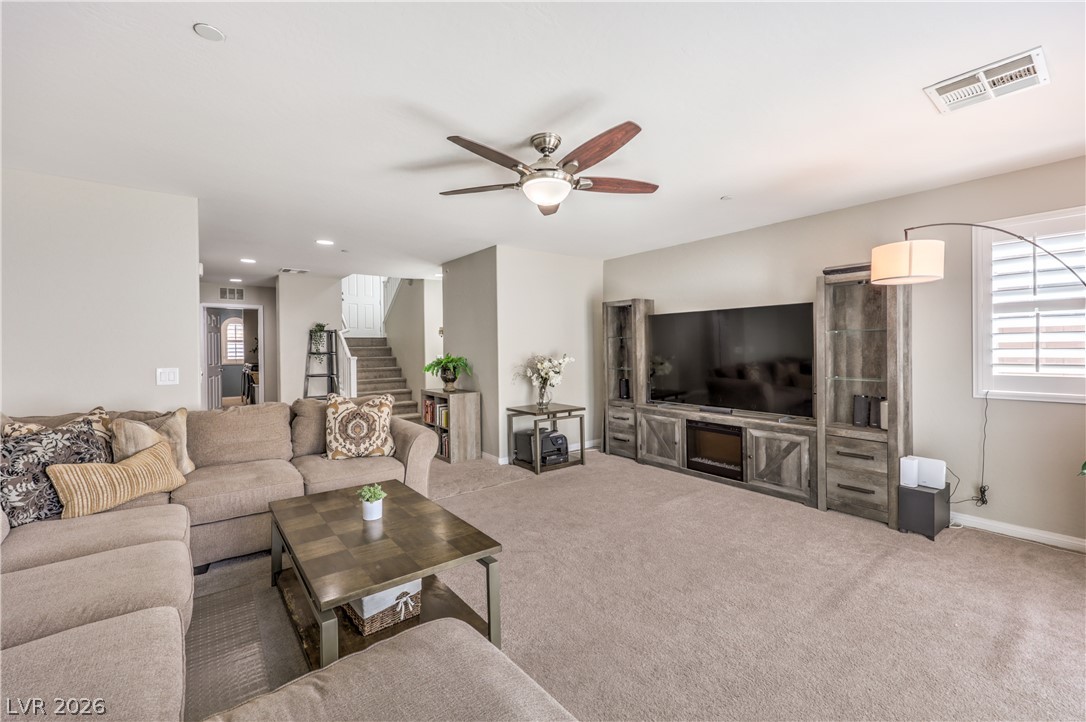
An open living space features comfortable carpeted floors and a warm, inviting layout.
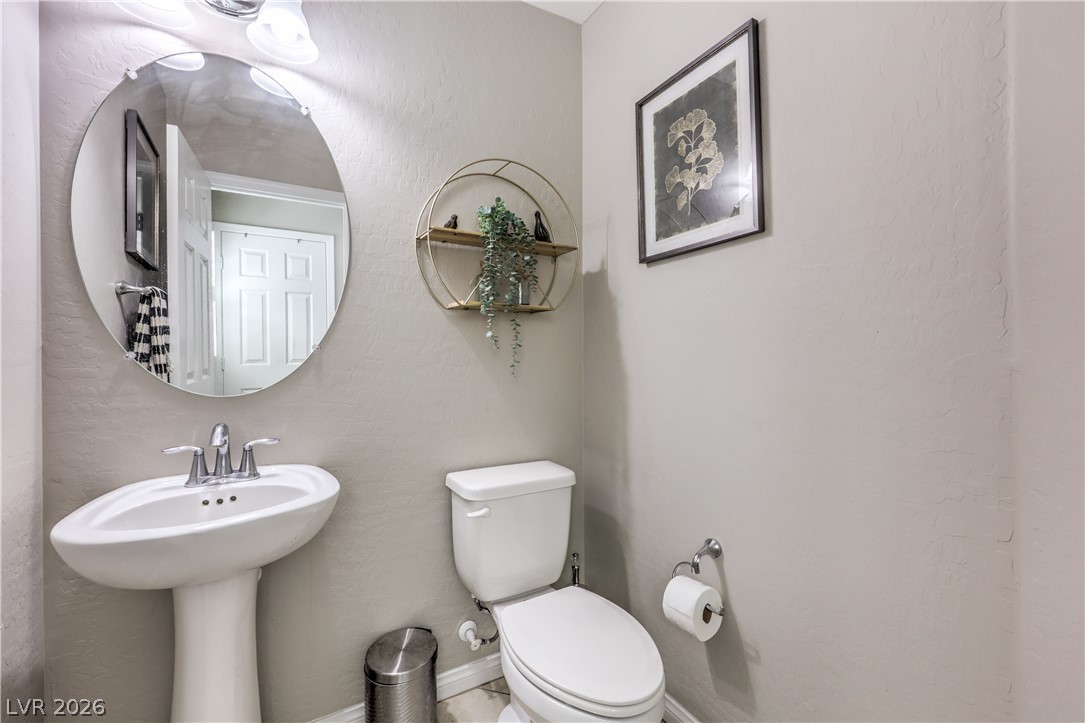
A classic pedestal sink updates this charming powder room.
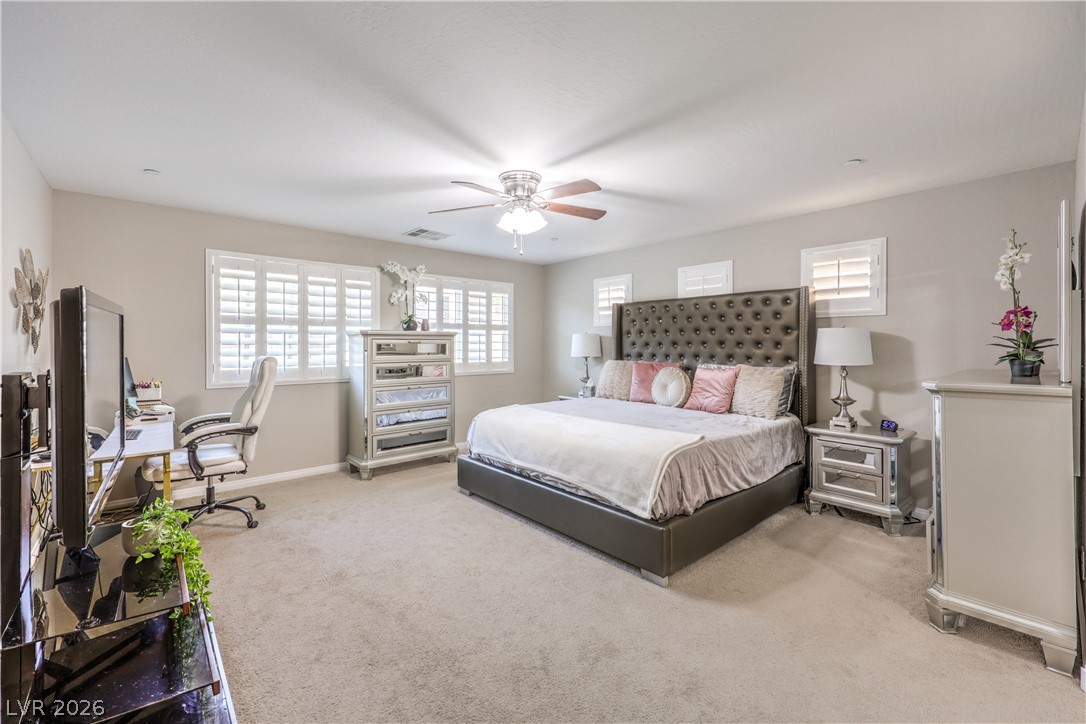
A spacious bedroom features neutral walls and plush wall-to-wall carpeting under recessed lighting.
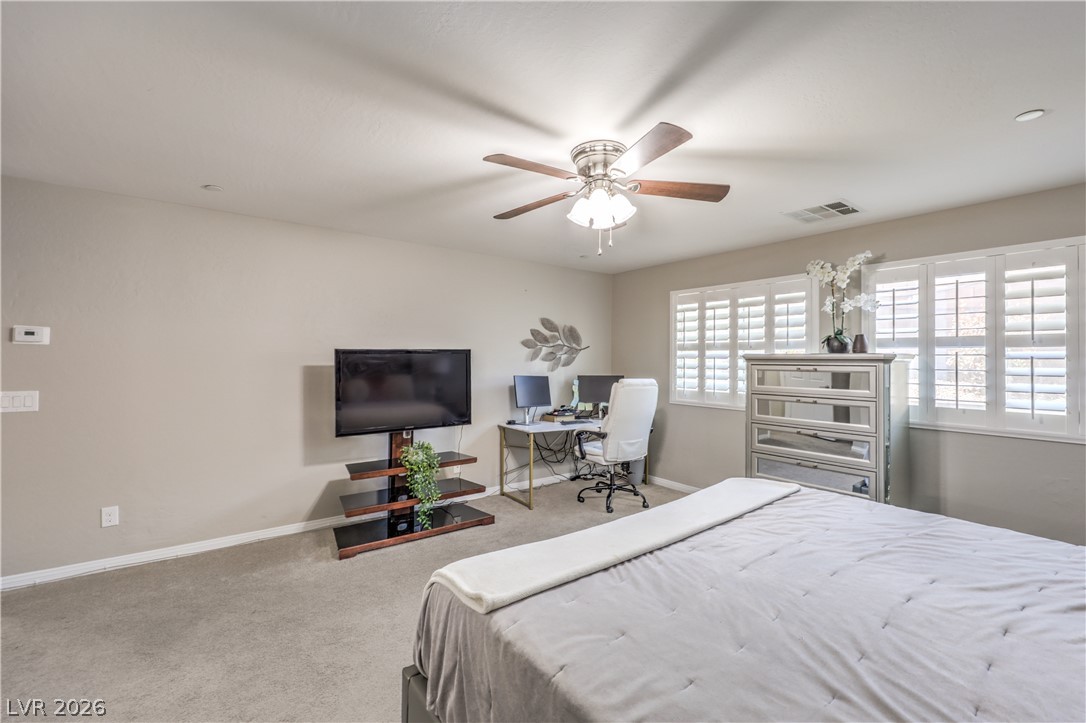
Generous bedroom proportions accommodate an integrated workspace alongside plush wall-to-wall carpeting and classic plantation shutters.
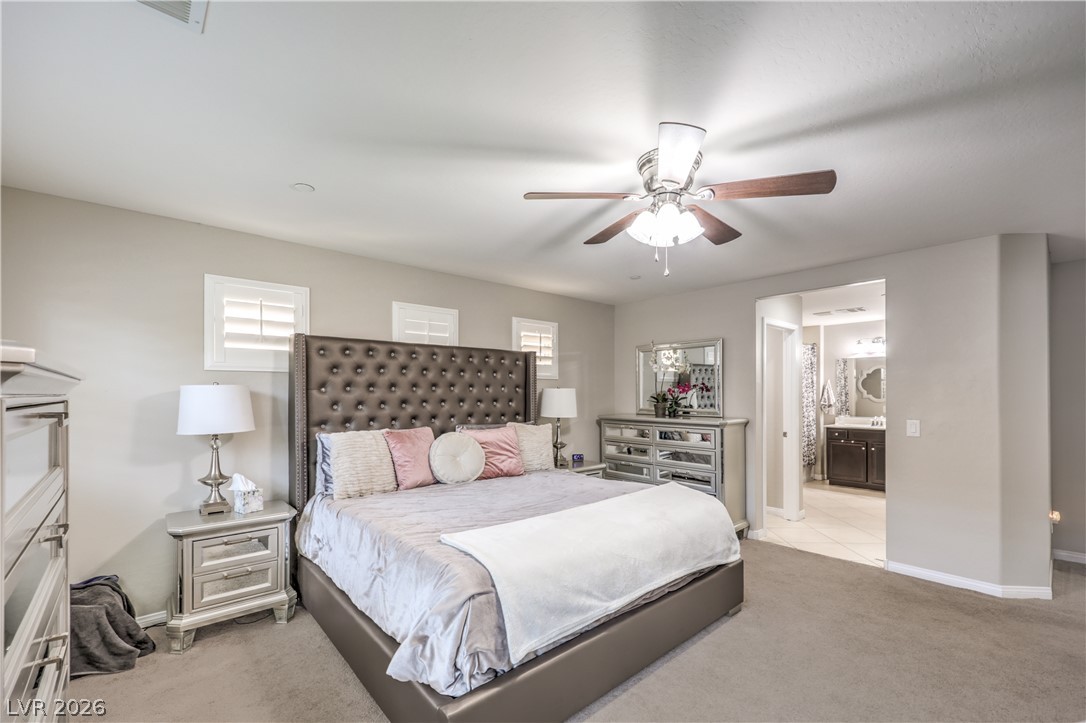
An open doorway connects the carpeted bedroom to an en suite bathroom.
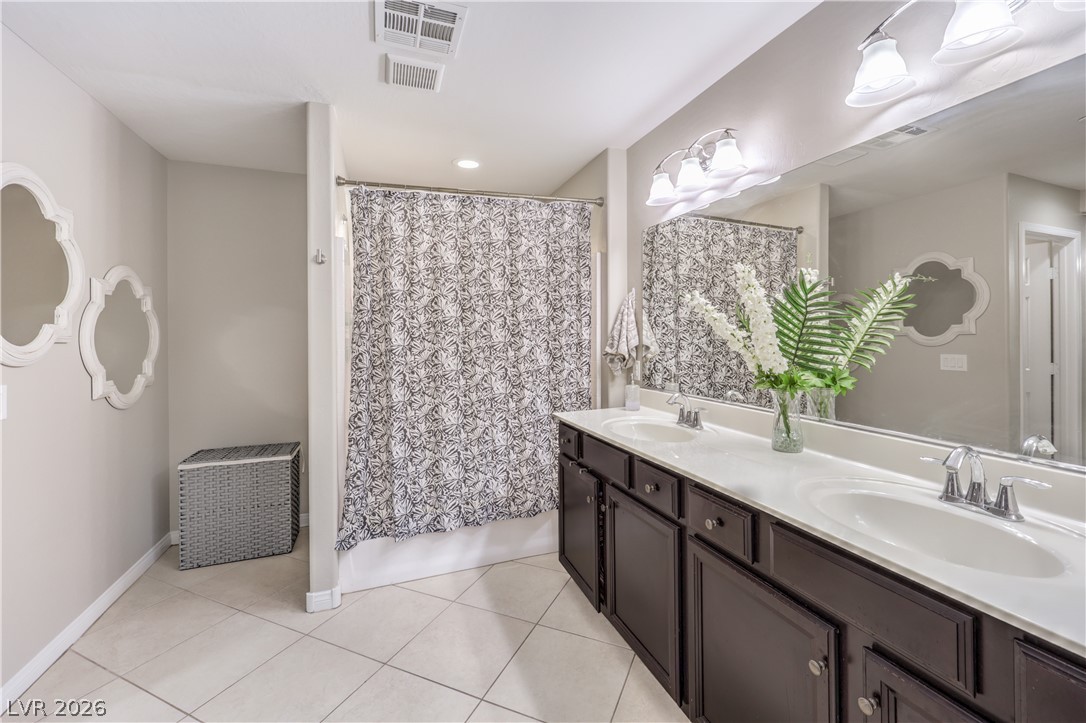
A spacious double vanity and neutral tile flooring anchor this well-appointed bathroom.
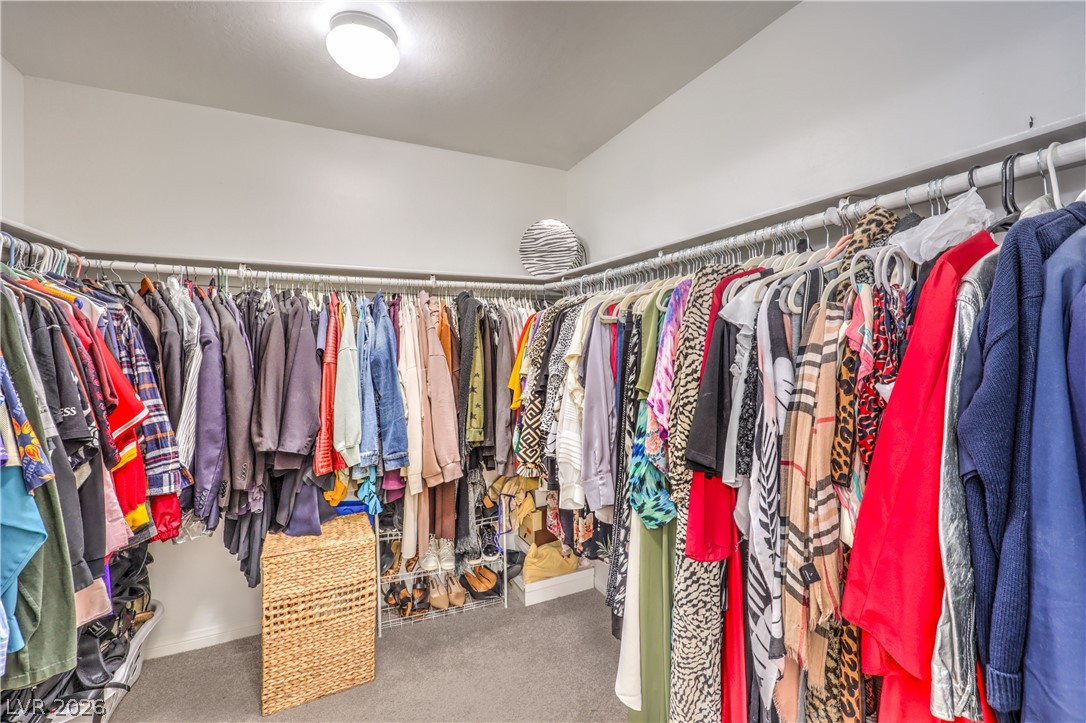
A spacious walk-in closet offers extensive hanging rods and neutral carpeting.
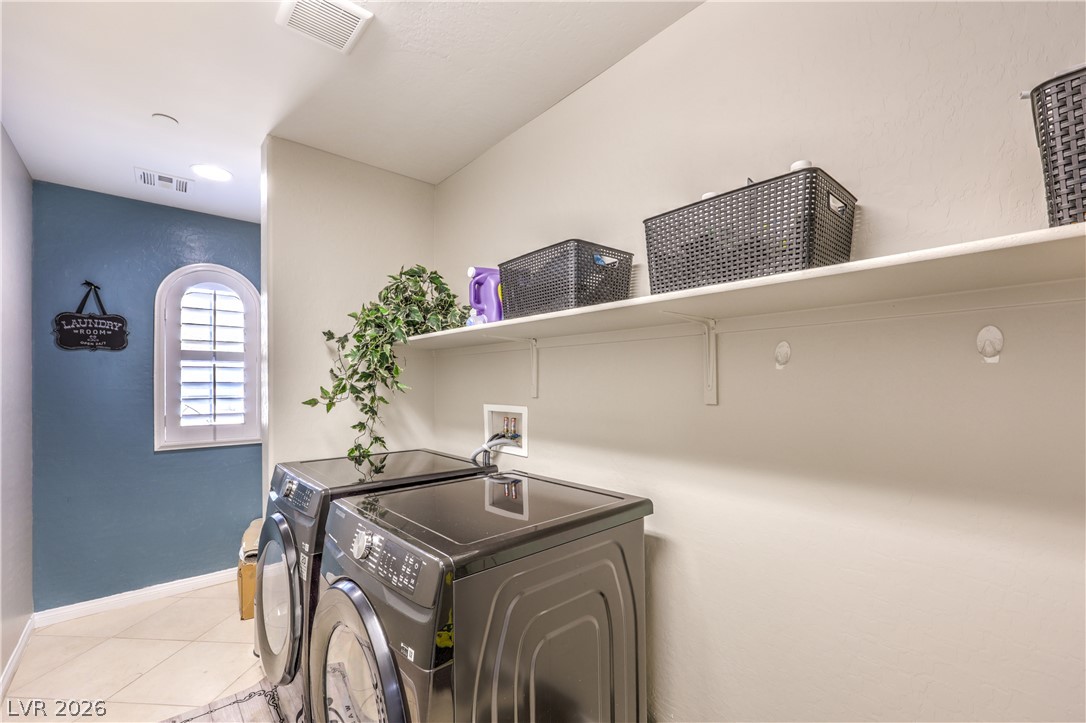
A dedicated laundry space features structured shelving and built-in wall niches above the appliances.
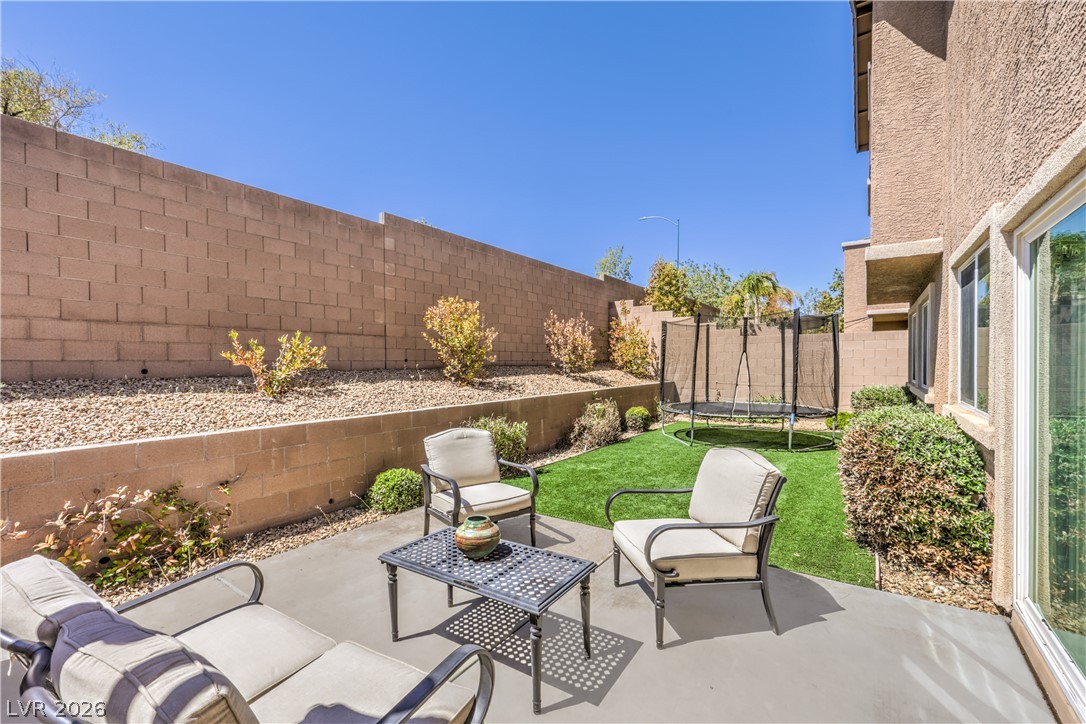
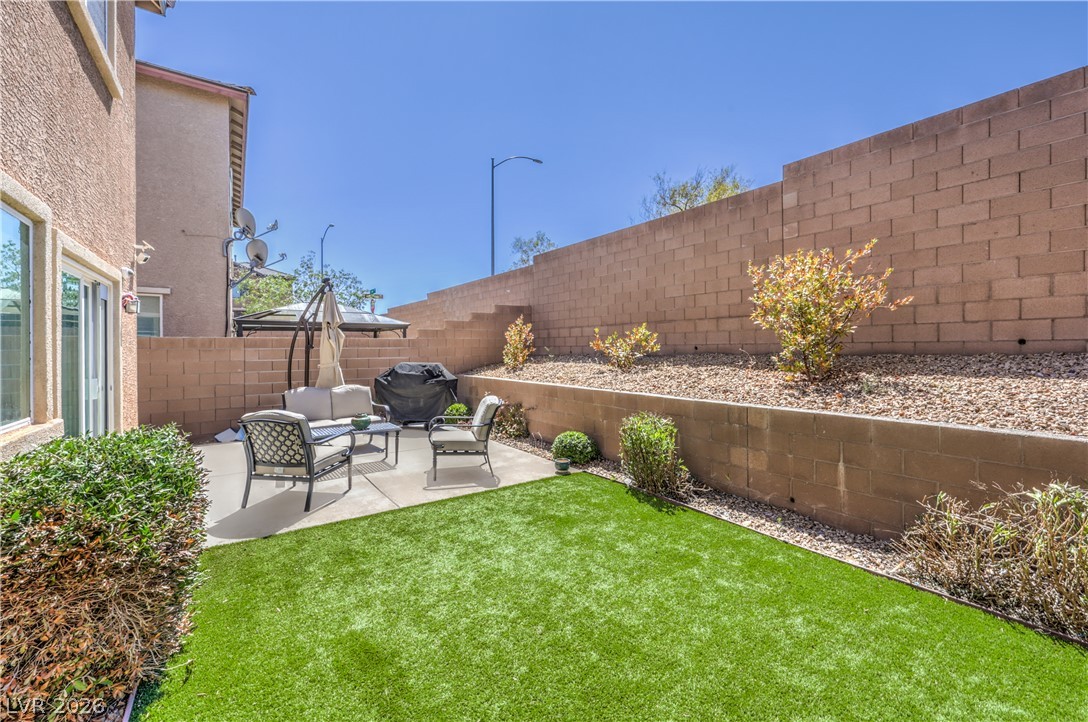
A private concrete patio leads to a fenced yard with low-maintenance landscaping.
Enclosed back patio with integrated retaining walls and a manicured lawn area.
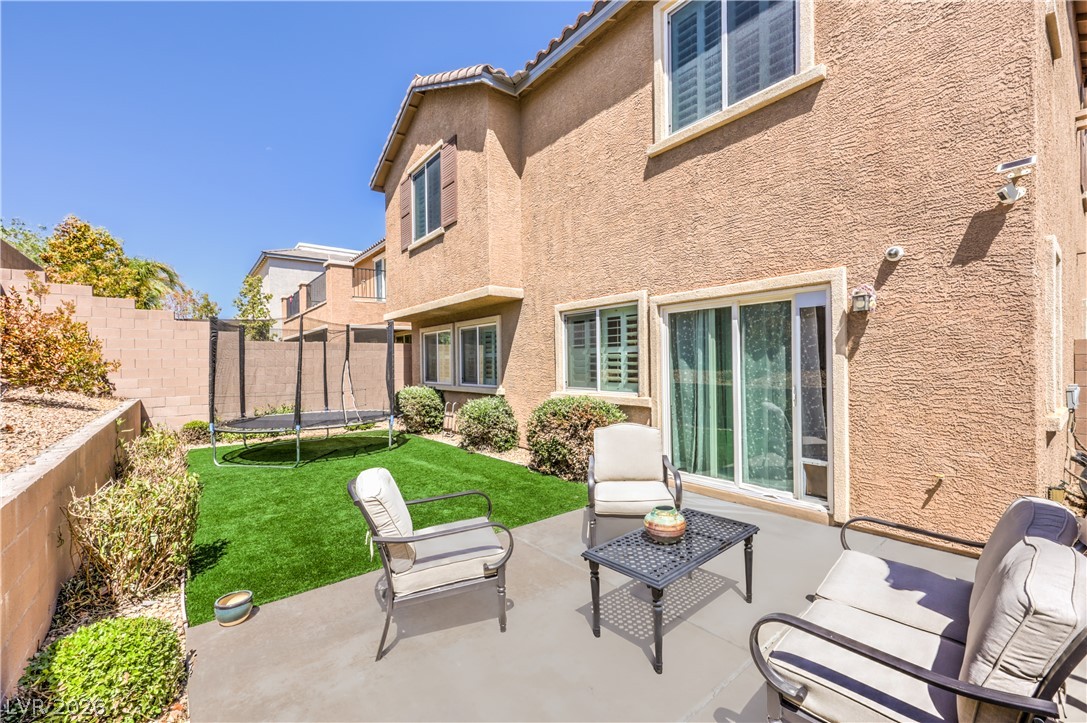
A manicured backyard features a synthetic lawn and concrete patio alongside the stucco home exterior.
A concrete patio sits adjacent to the manicured lawn of this two-story stucco home.