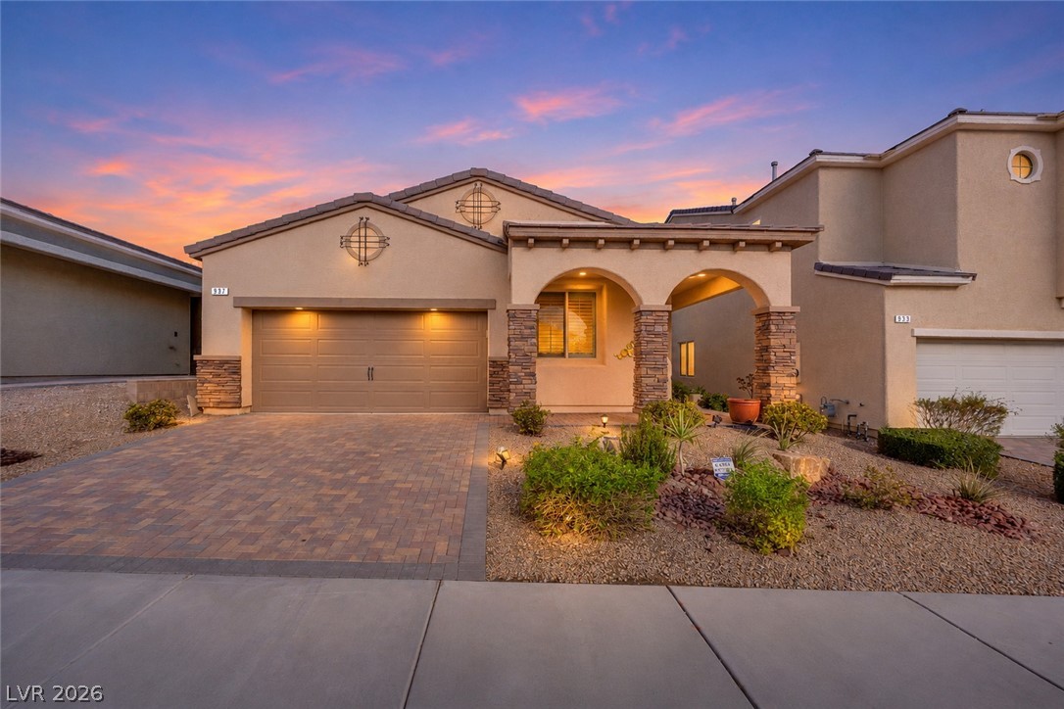
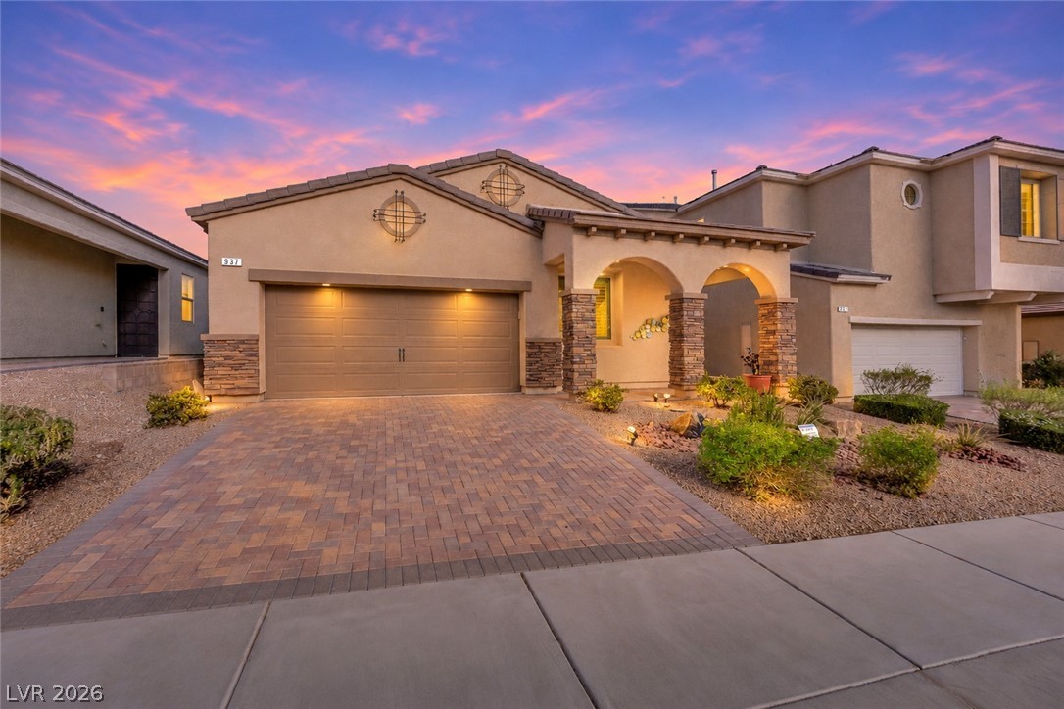
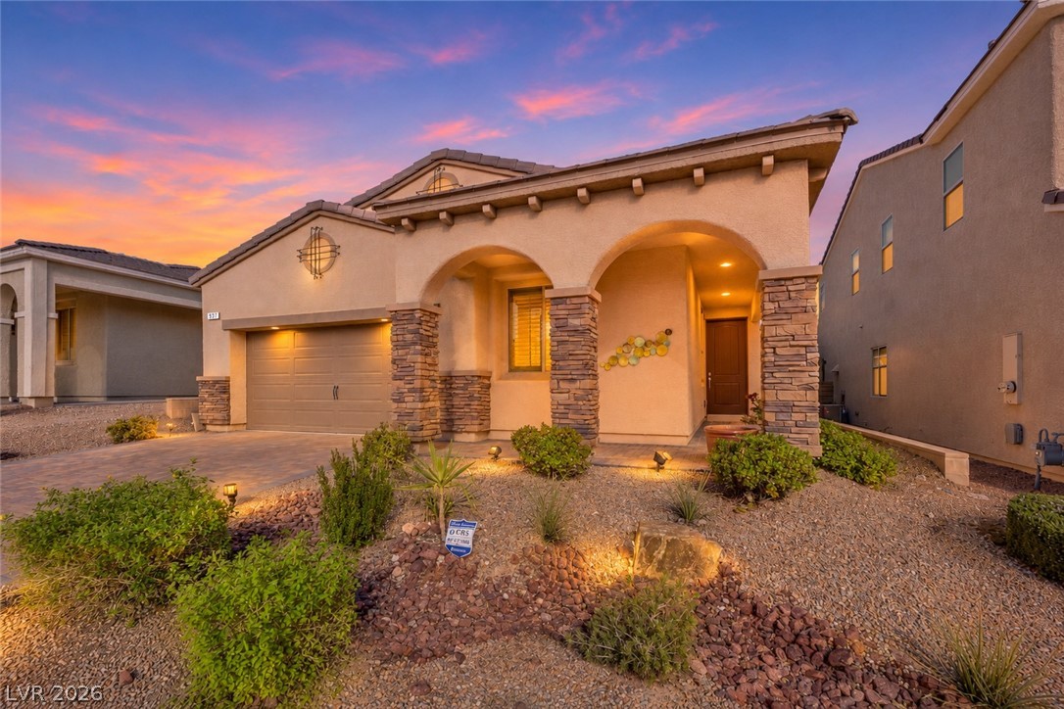
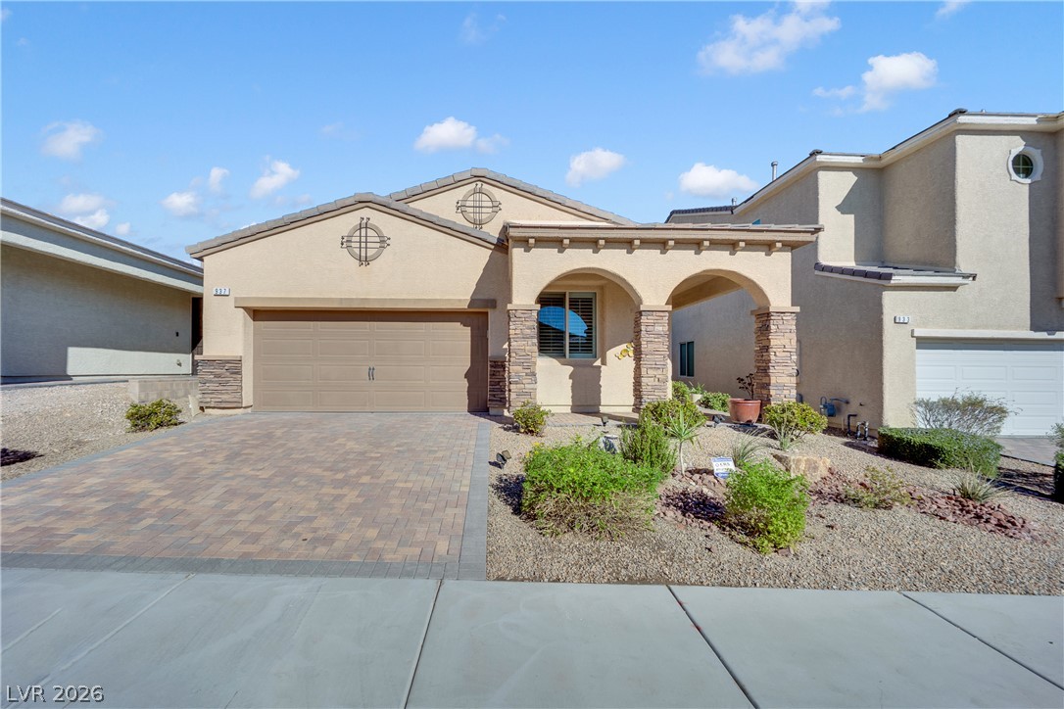
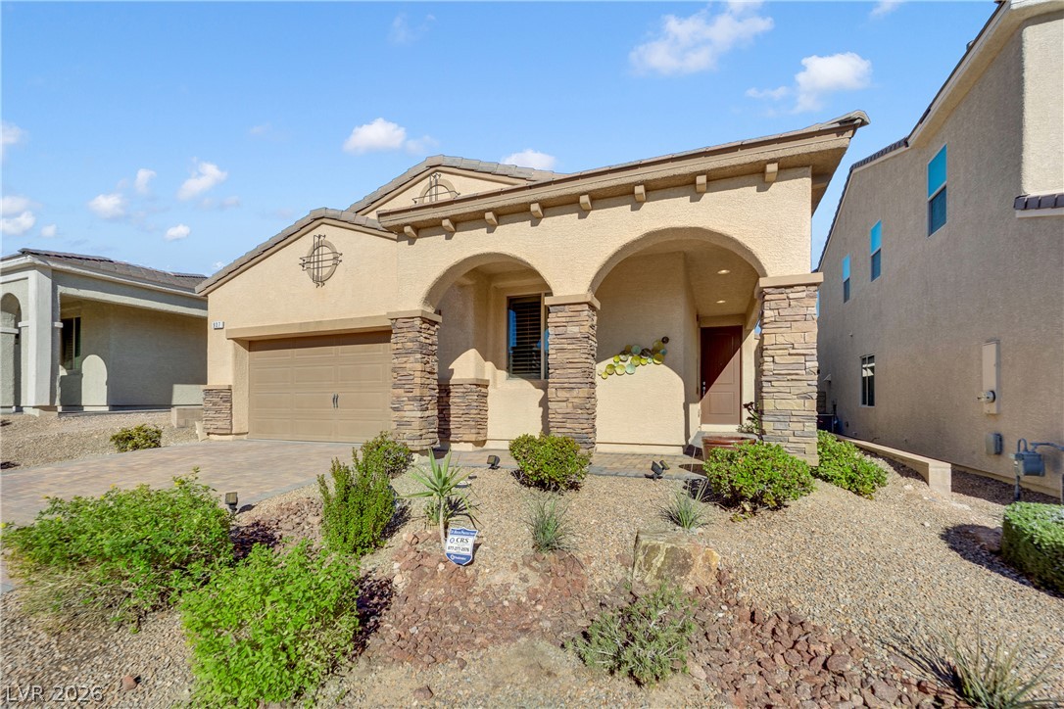
Stone accents and a paved driveway enhance the exterior of this modern single-story residence.
A striking stone-accented facade stands out against a twilight sky with a paved driveway.
Stucco and stone columns frame the arched entry of this elegant desert home.
Arched stone entryways and paved driveway highlight the classic southwest architectural facade.
Stately stone accents and elegant arches define the exterior of this modern desert residence.
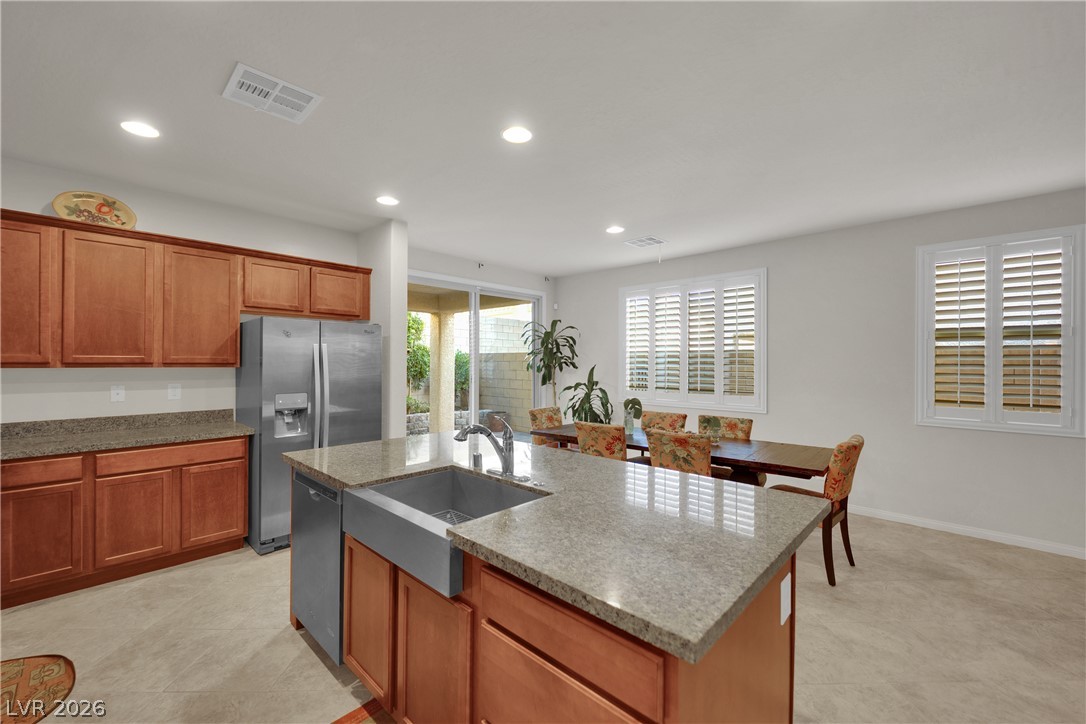
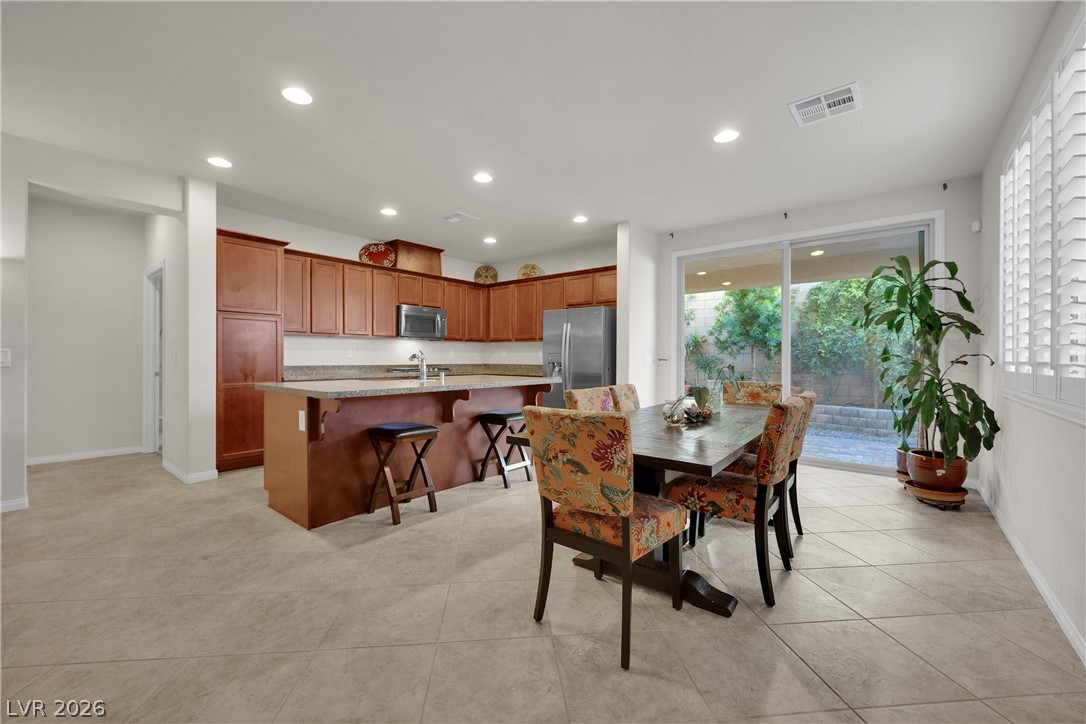
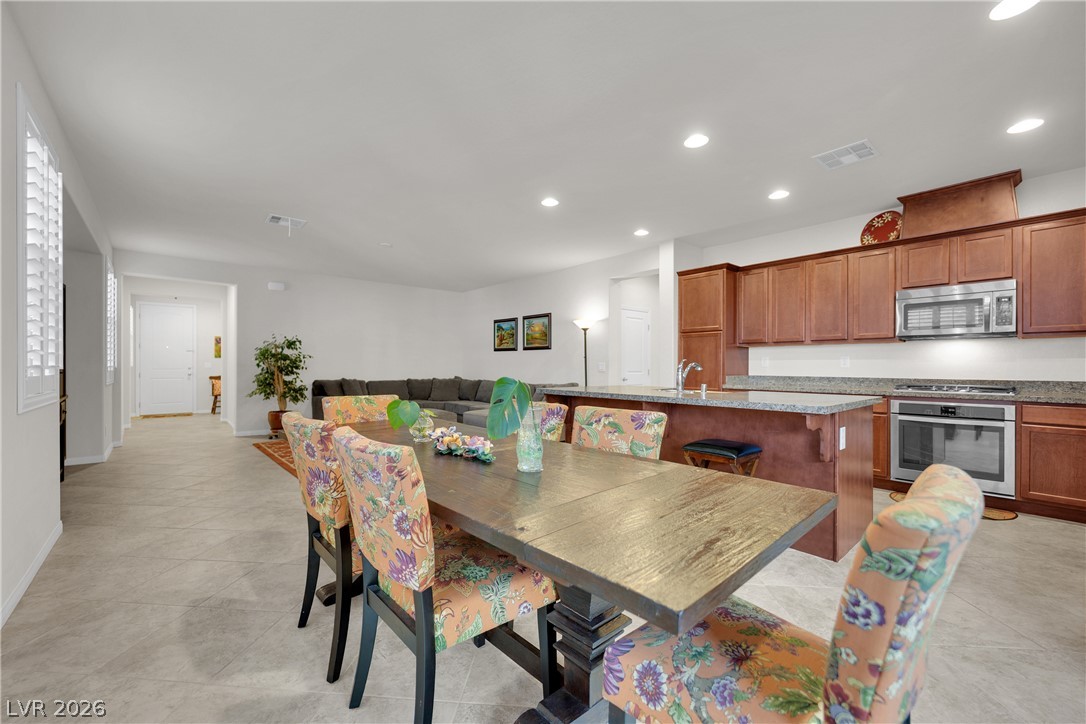
An open kitchen layout transitions smoothly into a sunlit dining area.
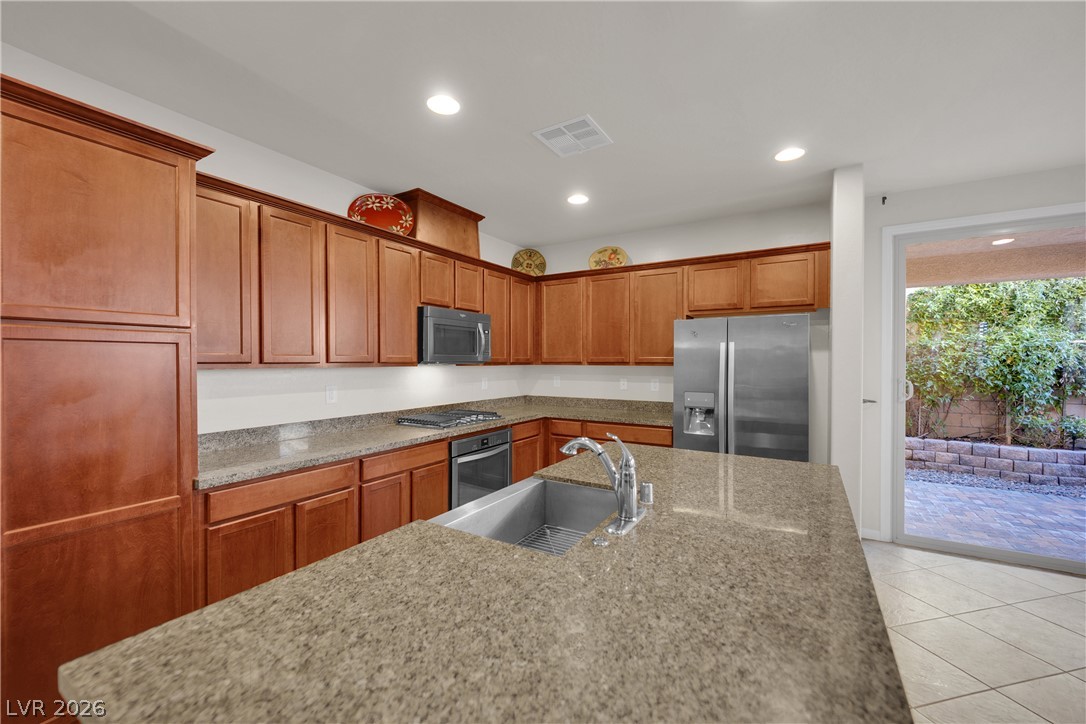
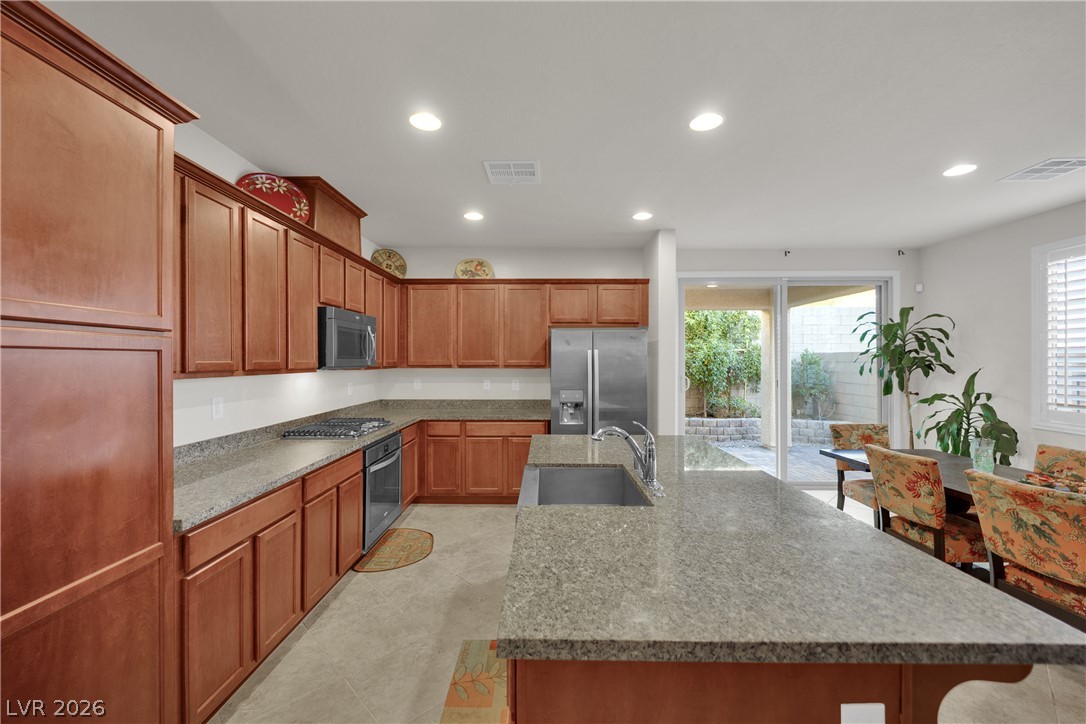
Ample cabinetry and stone countertops anchor this central cooking space with terrace access.
Gleaming stone countertops and rich wood cabinetry define this modern open kitchen layout.
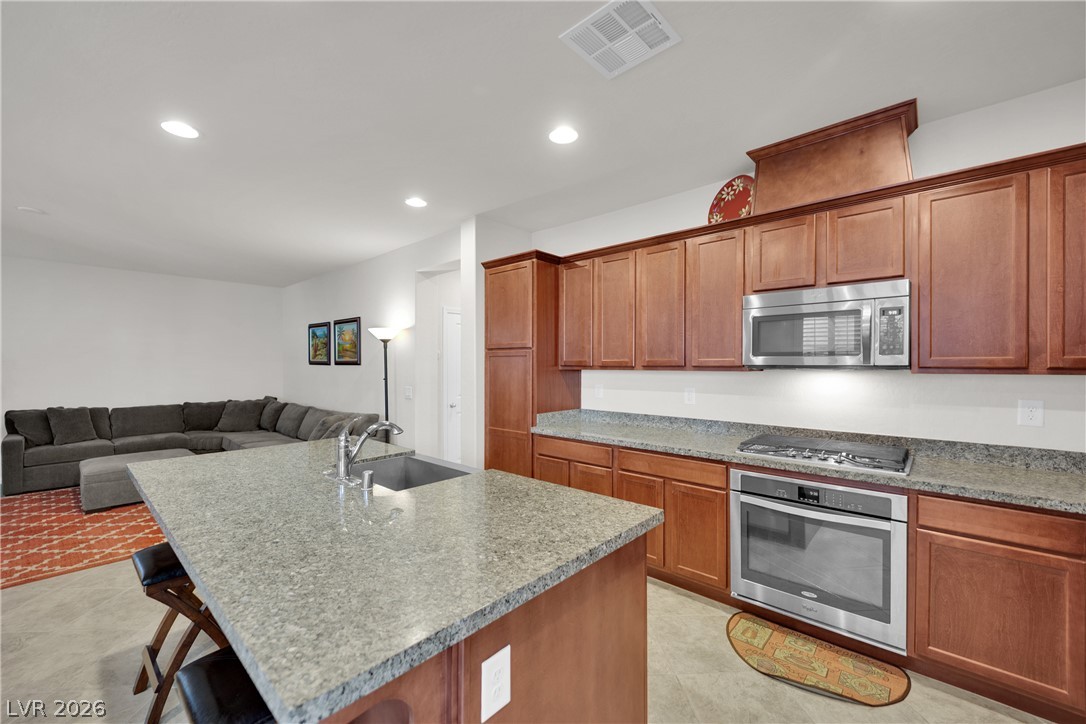
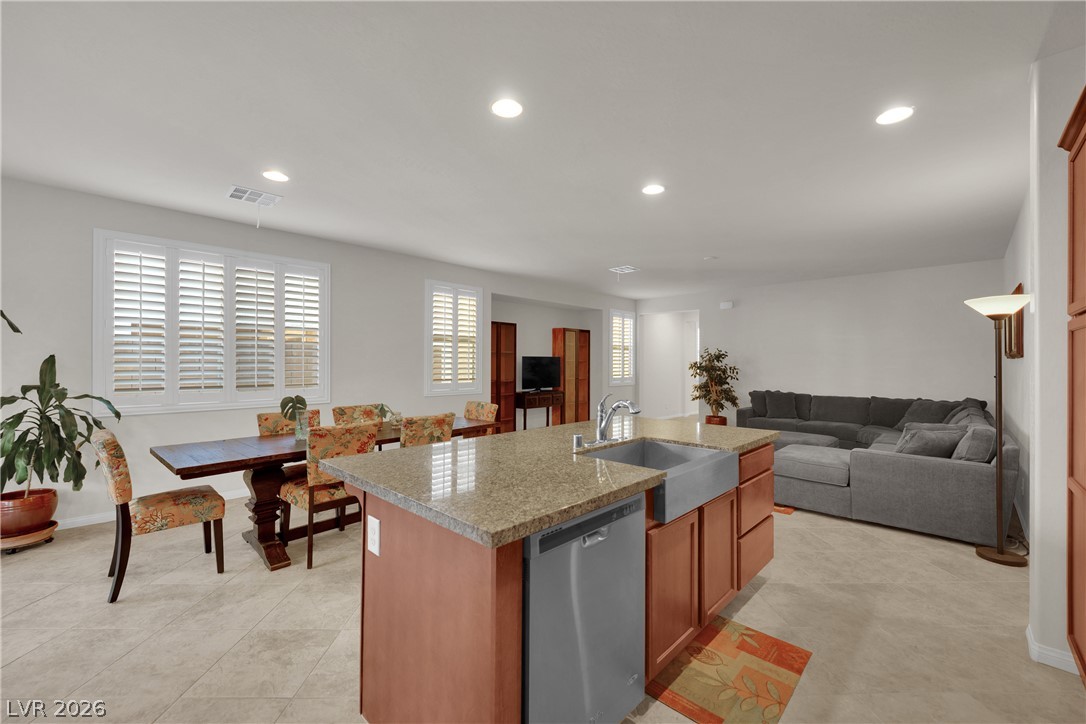
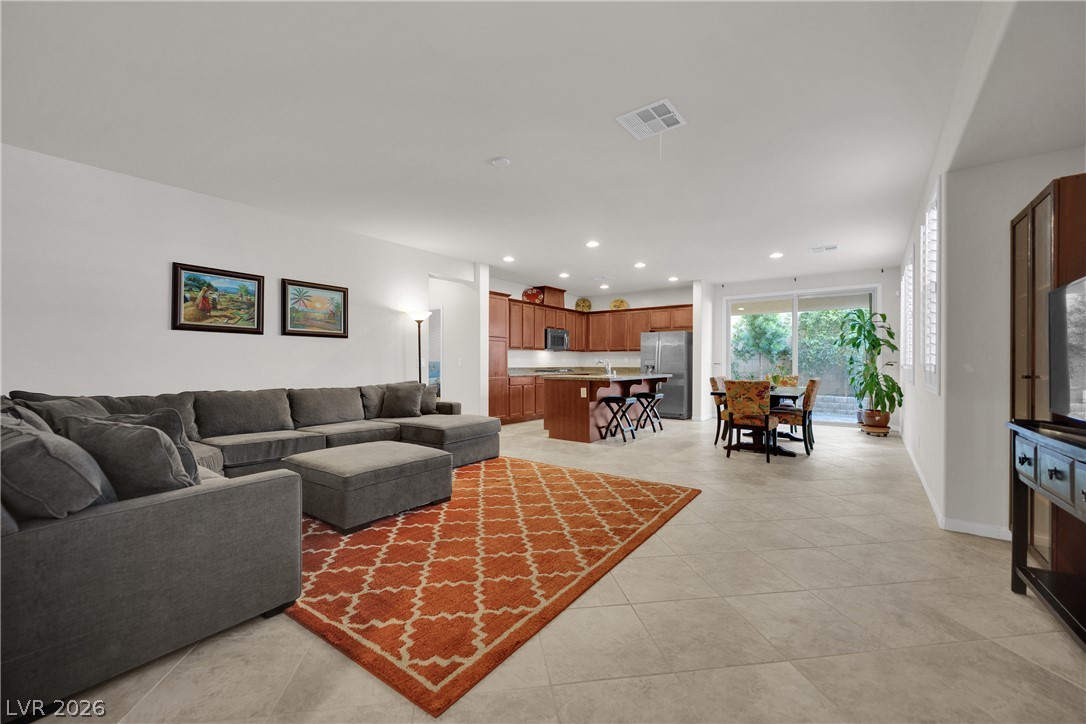
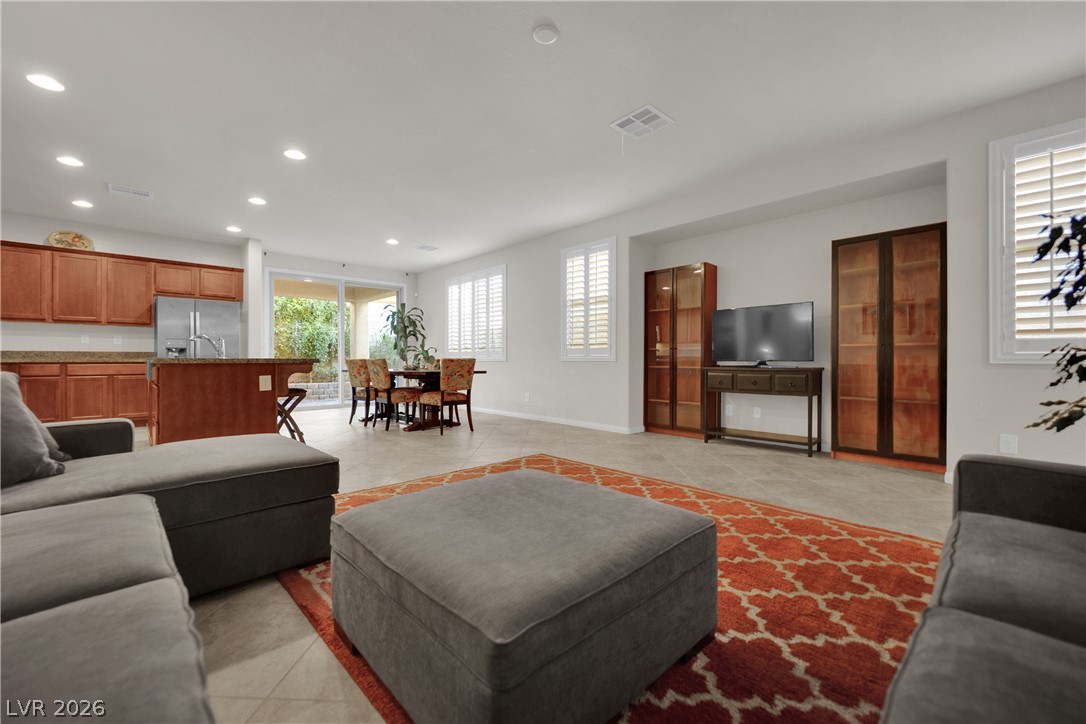
An open-concept living space integrates a functional kitchen island and tiled flooring throughout.
A spacious kitchen features granite countertops and seamless access to the outdoor patio.
An open kitchen and dining area features tile flooring and sliding glass doors to the patio.
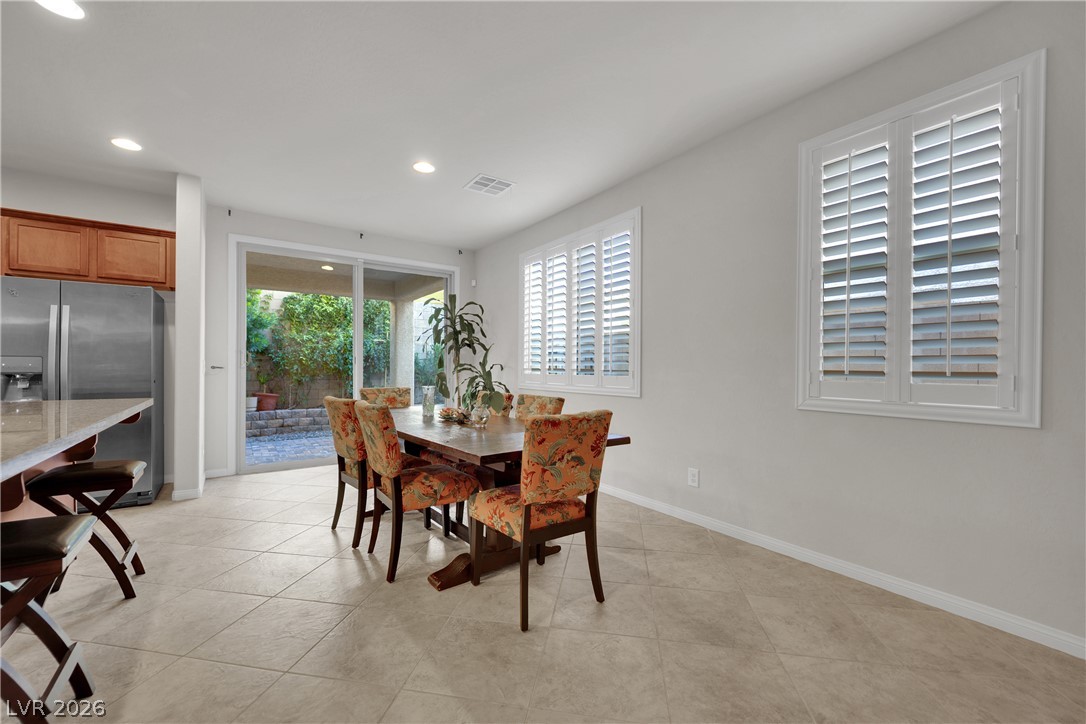
An inviting dining space features durable tile flooring and sliding glass door access to the patio.
An open dining and kitchen area showcases smooth tile flooring and classic wood cabinetry.
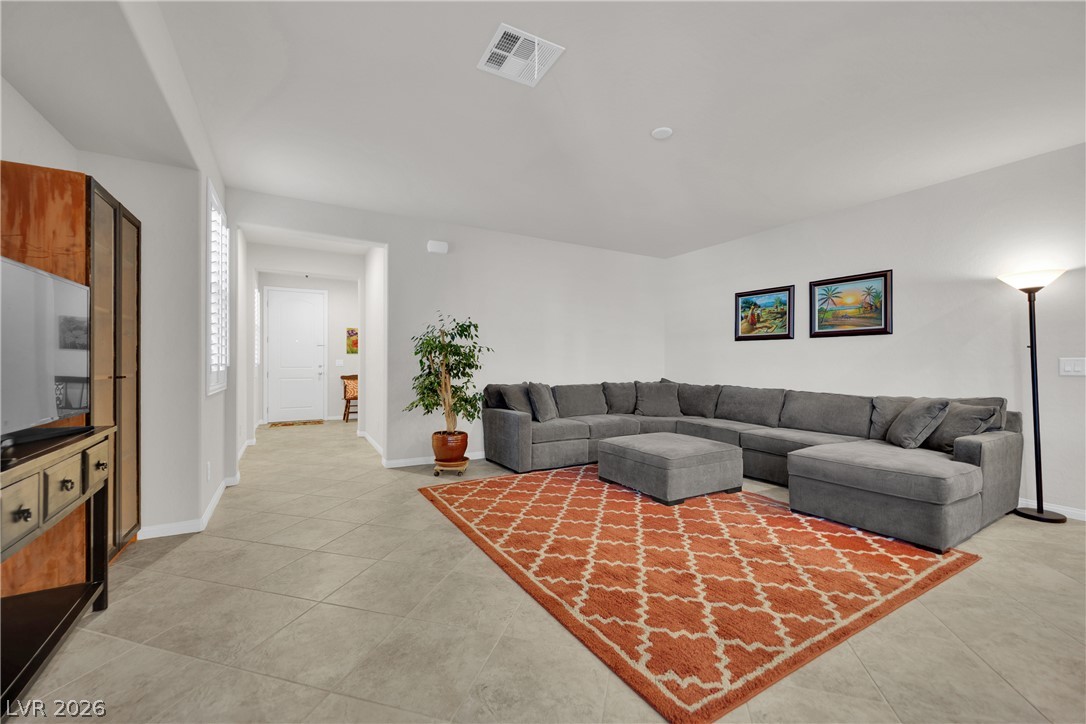
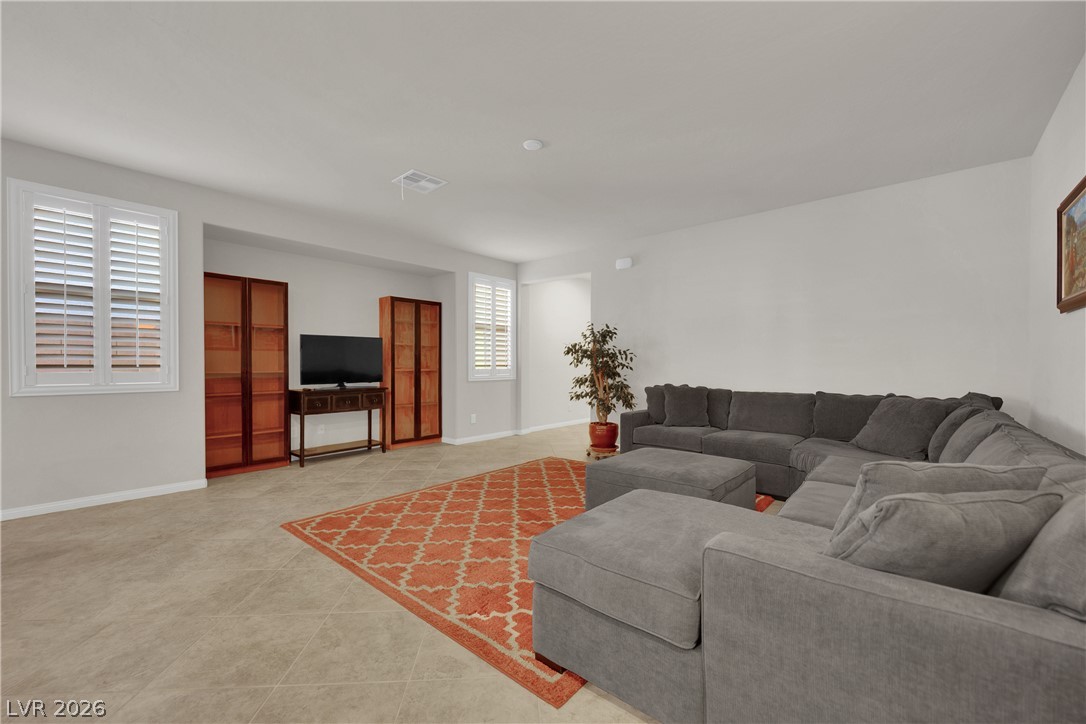
Tiled flooring and clean white walls anchor this welcoming living area.
Tiled floors and plantation shutters define this versatile living area.
An airy open-concept layout connects the living area to a spacious kitchen and dining space.
An open floor plan seamlessly connects the main living spaces over tiled flooring.
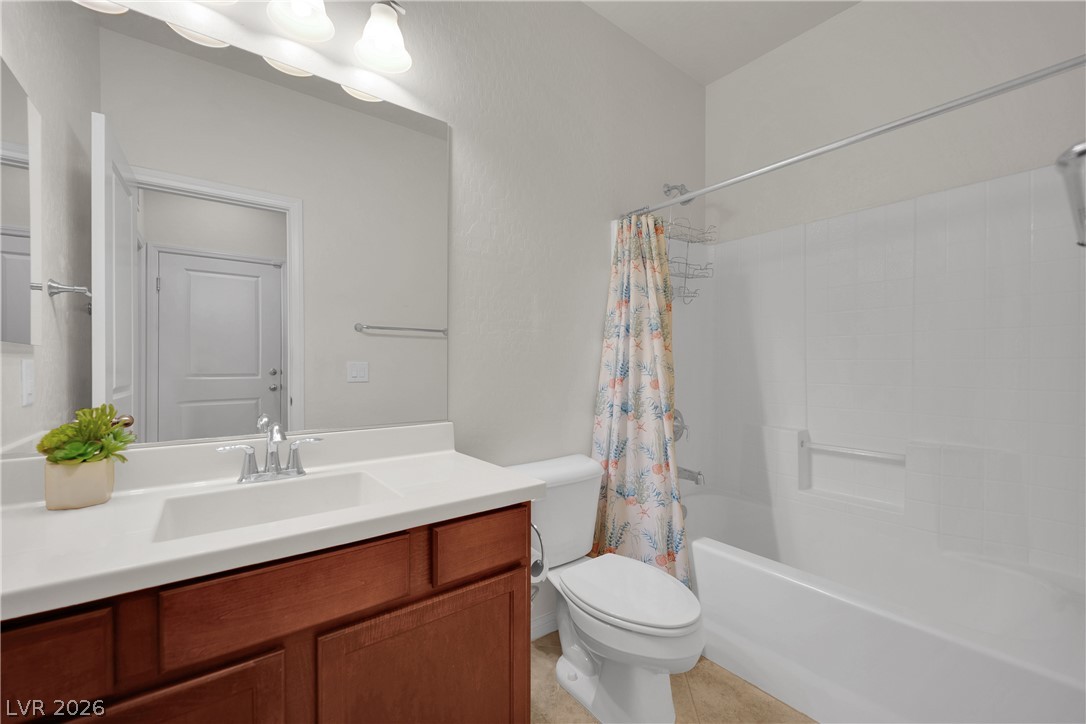
A classic tiled tub-and-shower combination anchors this functional bathroom space.
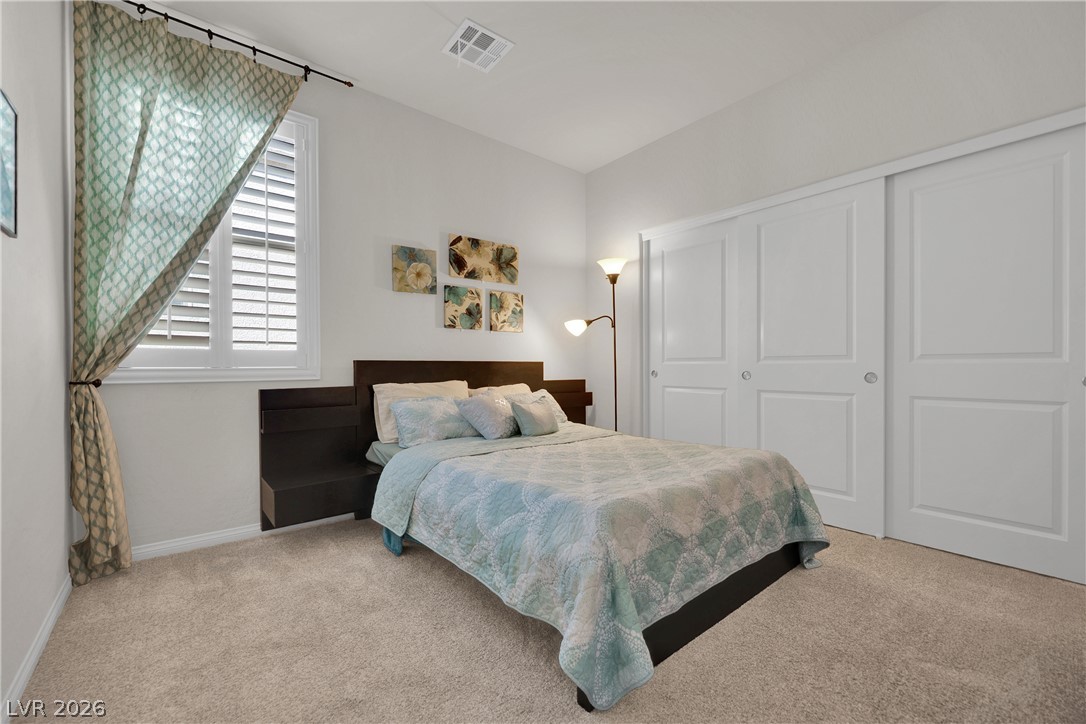
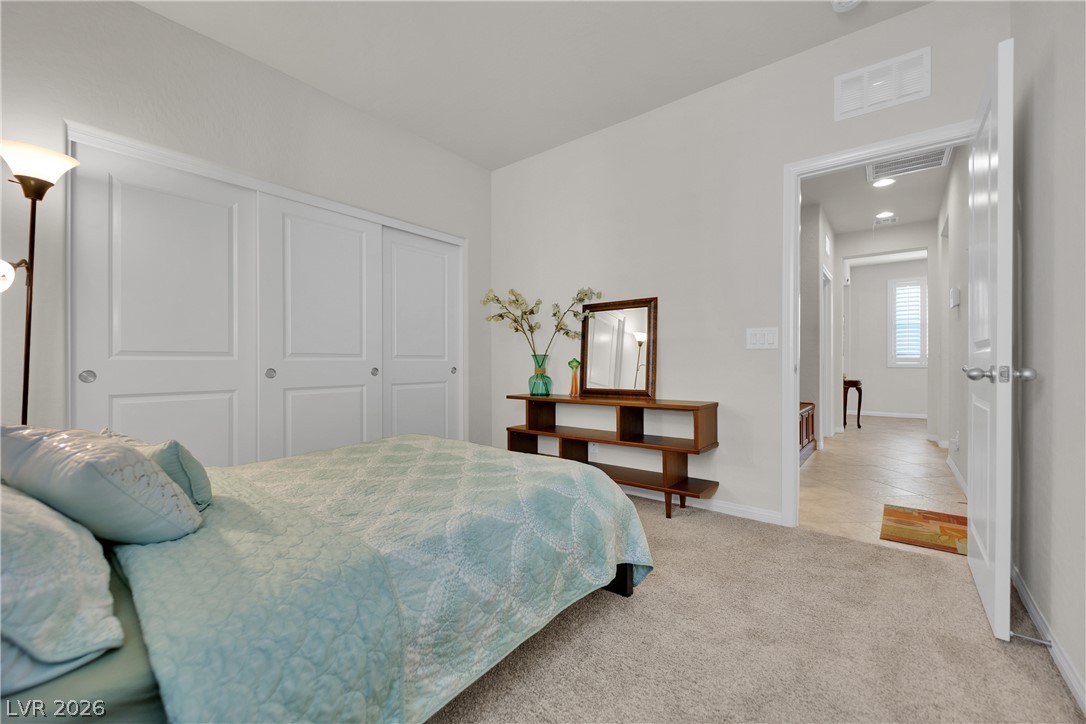
A quiet bedroom features plush carpeting and sliding closet doors alongside plantation shutters.
Soft carpeting underfoot runs throughout this comfortable bedroom with ample sliding closet doors.
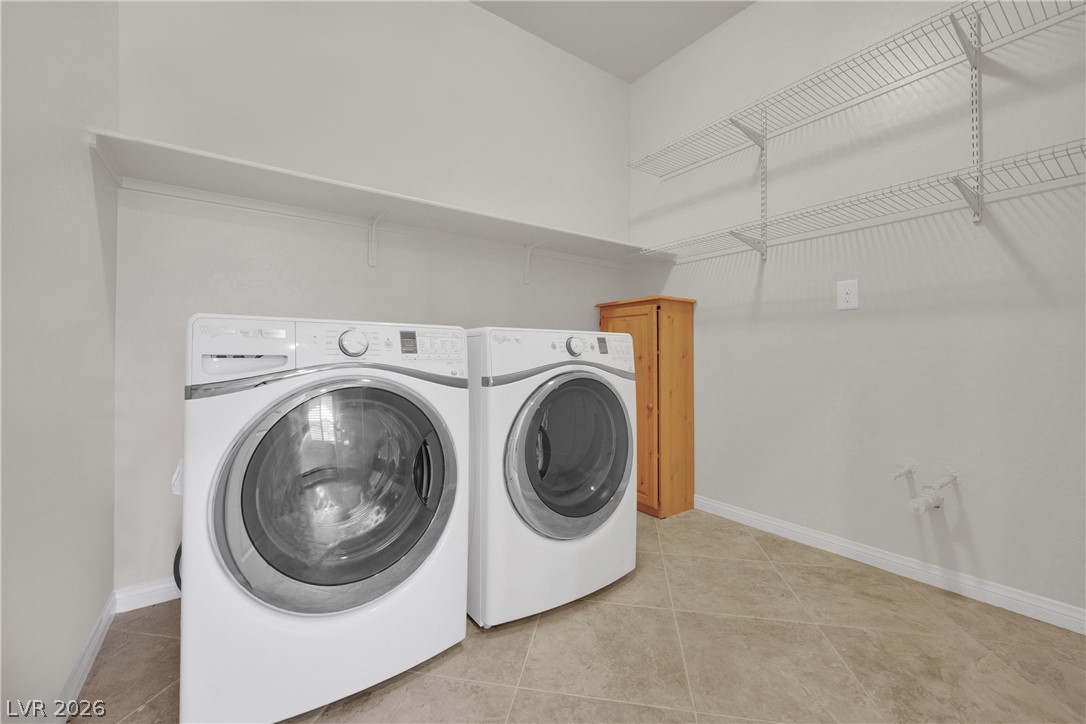
A dedicated laundry space features durable tile flooring alongside practical built-in storage shelving.
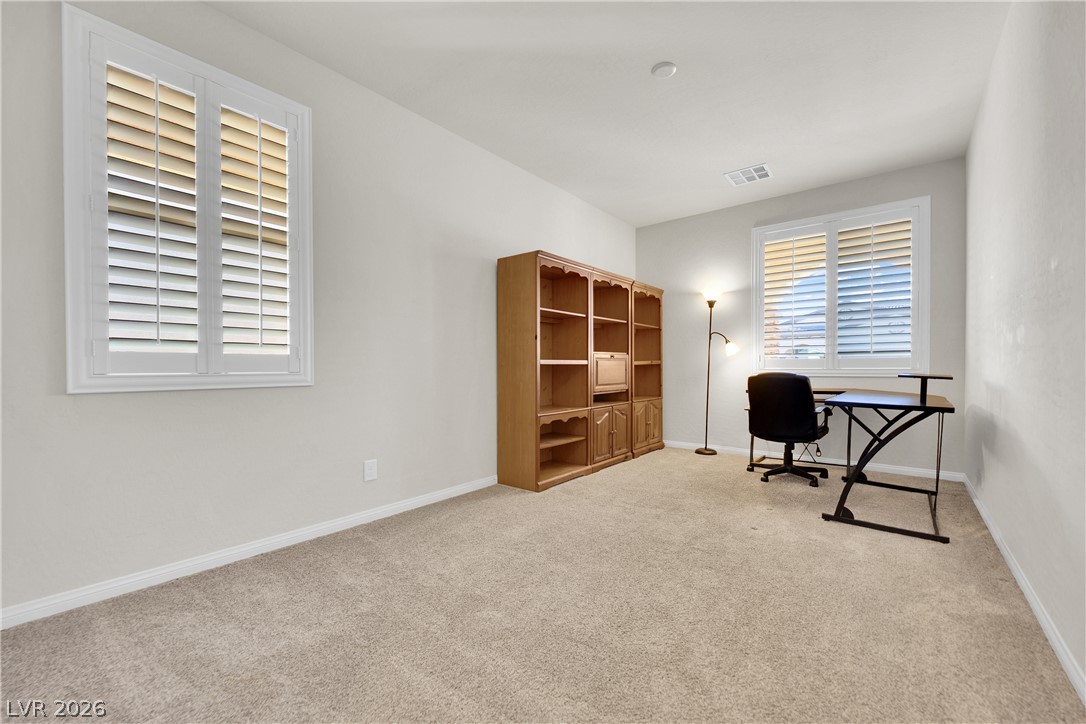
A spacious home workspace features neutral carpet, smooth walls, and classic plantation shutters.
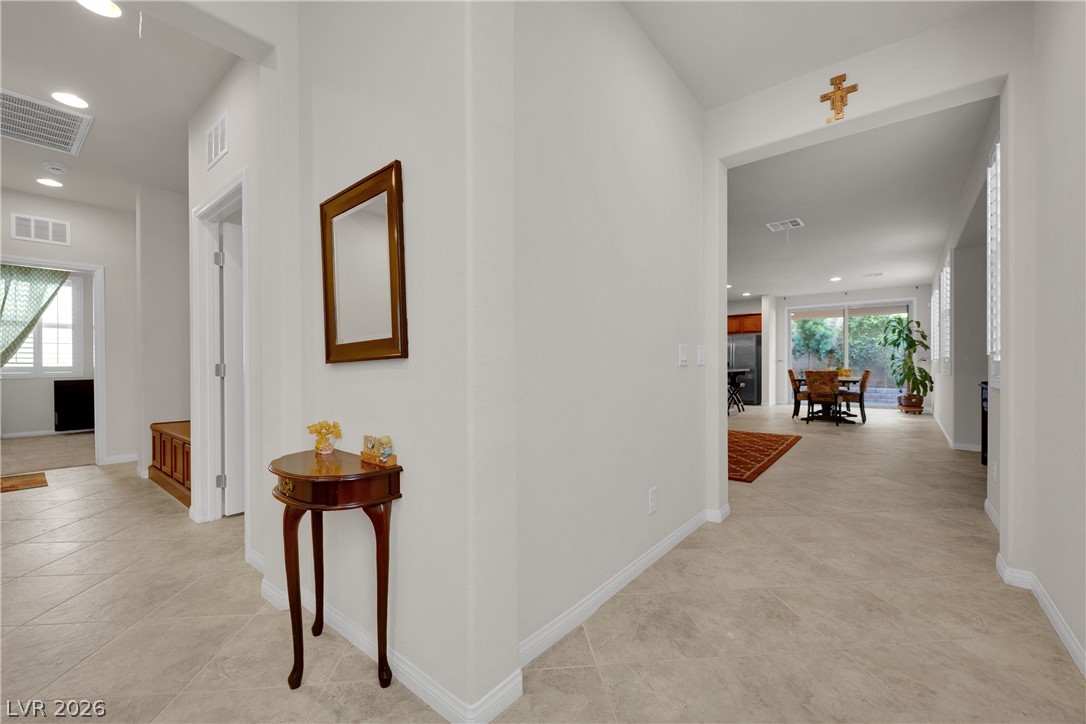
Tiled flooring and neutral walls guide the transition through this bright, open hallway space.
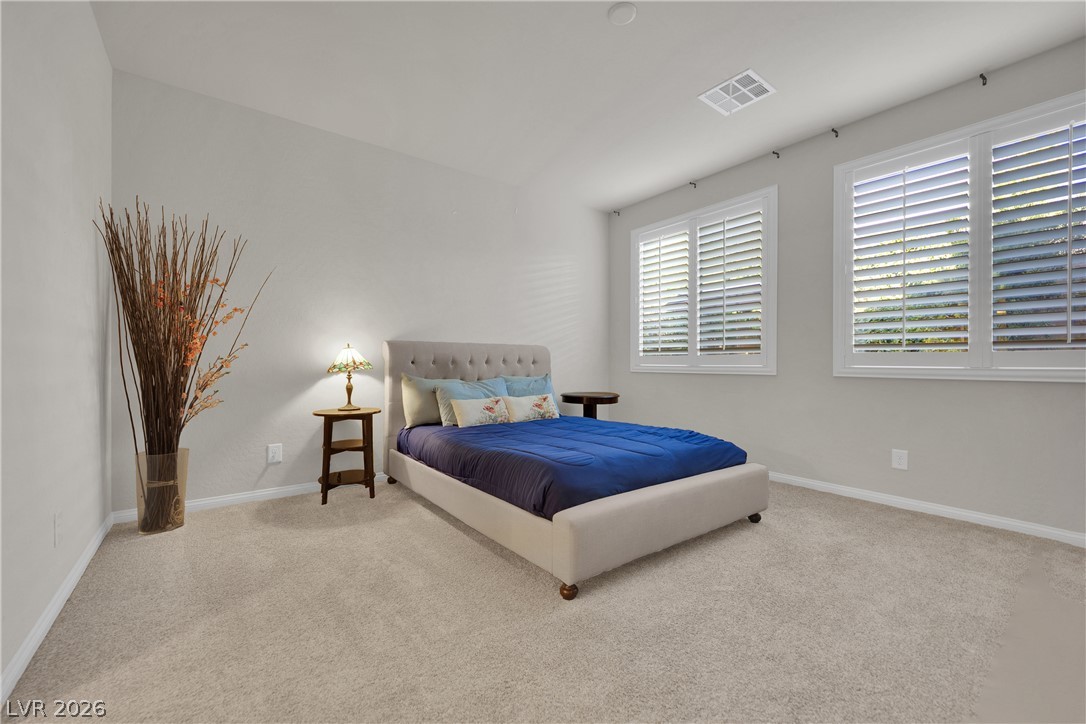
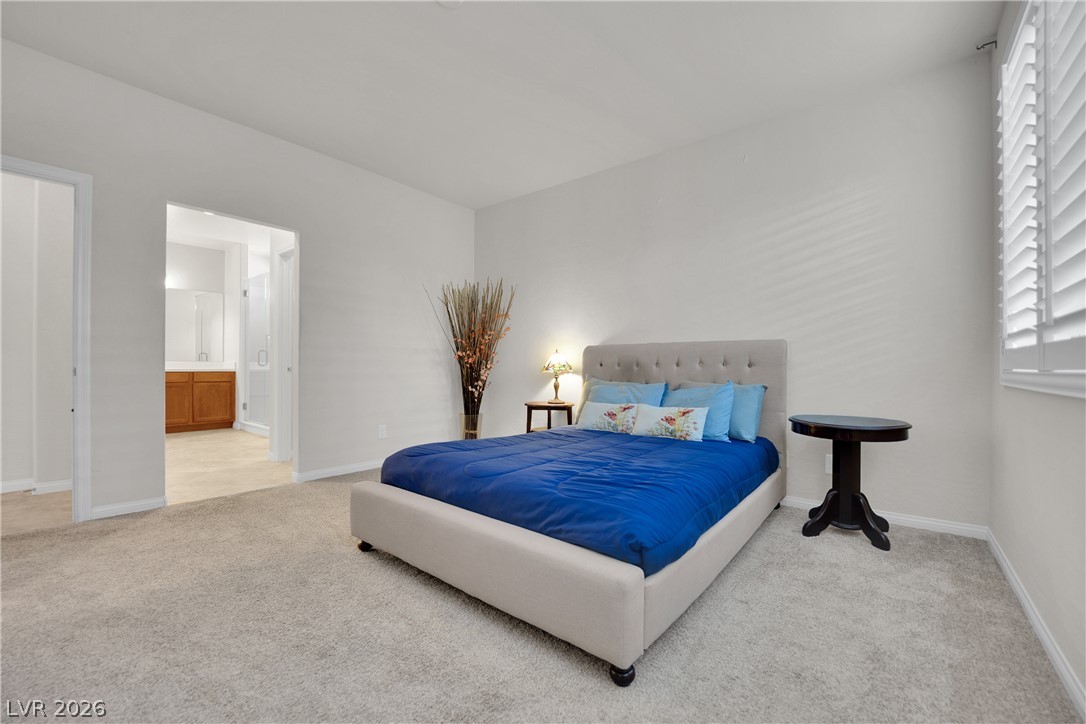
Plentiful natural light fills this bedroom featuring plush carpeting and classic plantation shutters.
A spacious bedroom features soft carpet and a wide window with plantation shutters.
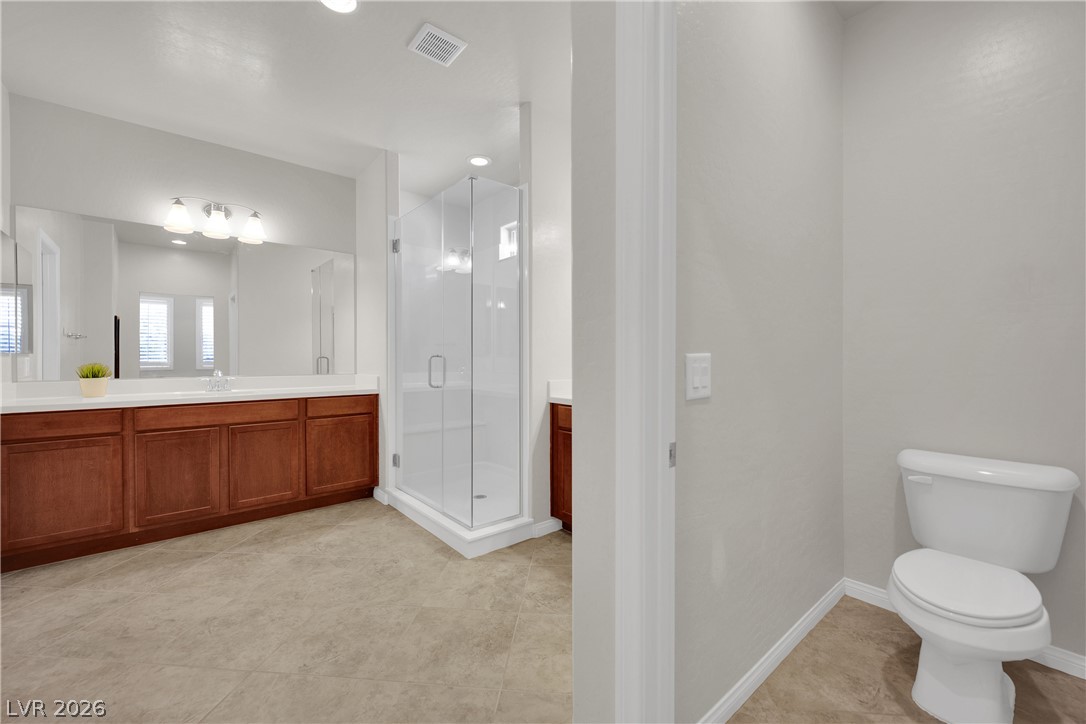
An expansive bathroom features a large vanity alongside tiled flooring and a glass shower enclosure.
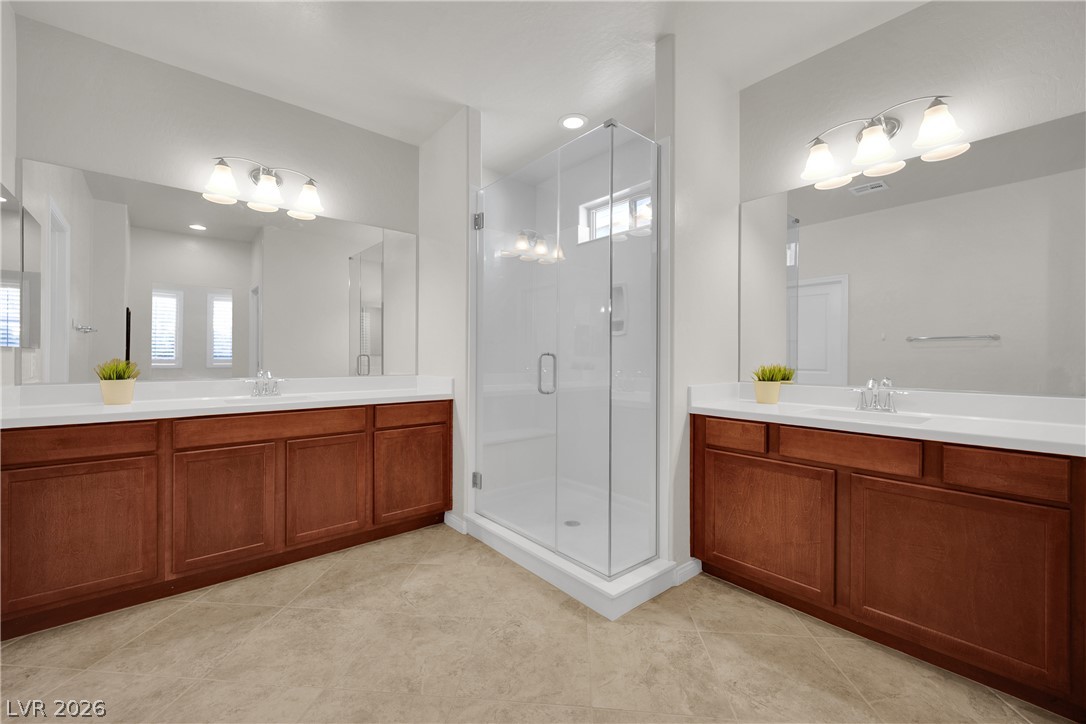
Dual vanities flank a central glass-enclosed walk-in shower over tile flooring.
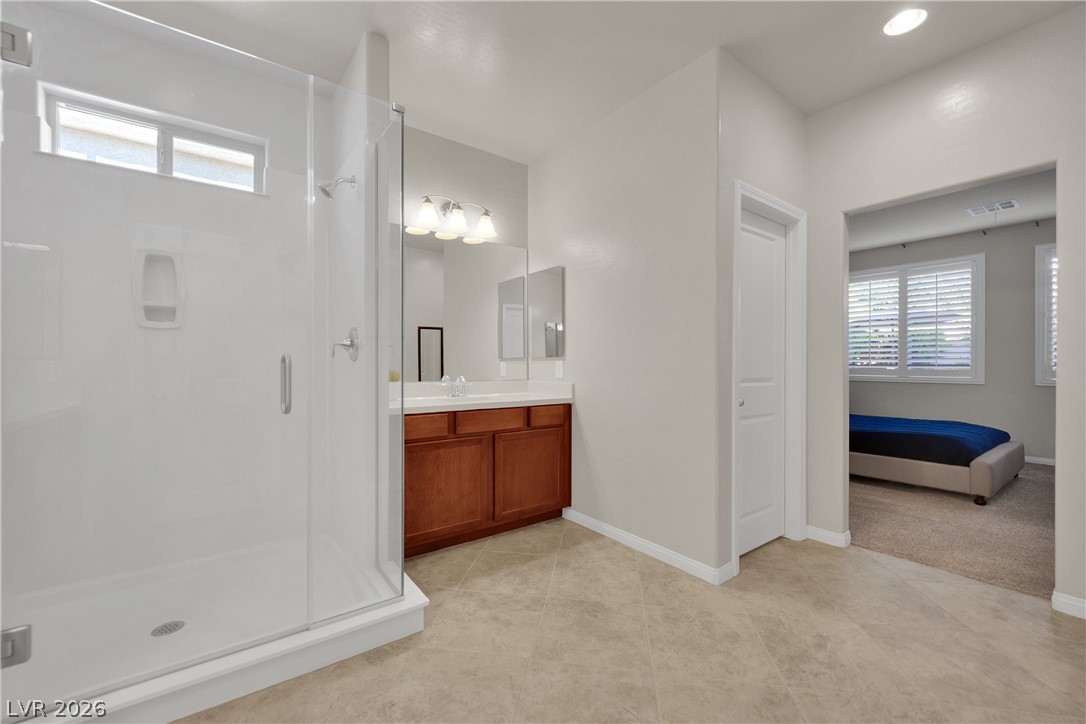
A glass-enclosed shower and tiled flooring define this spacious bathroom connecting to the bedroom.
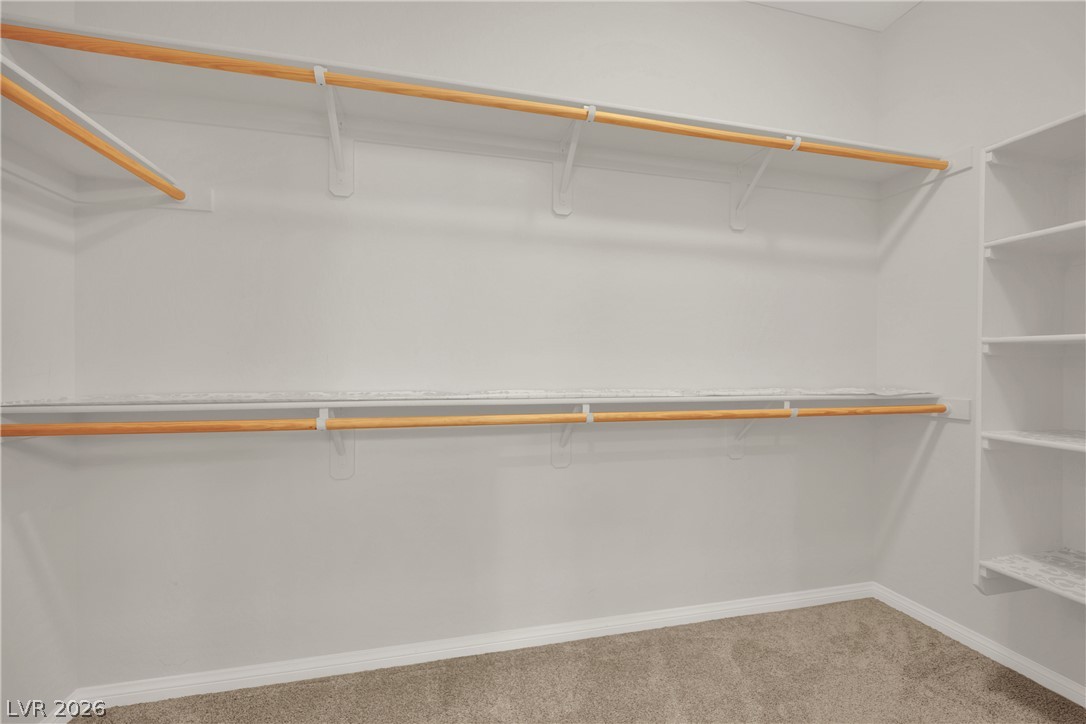
Ample built-in shelving and hanging rods maximize storage in this carpeted closet.
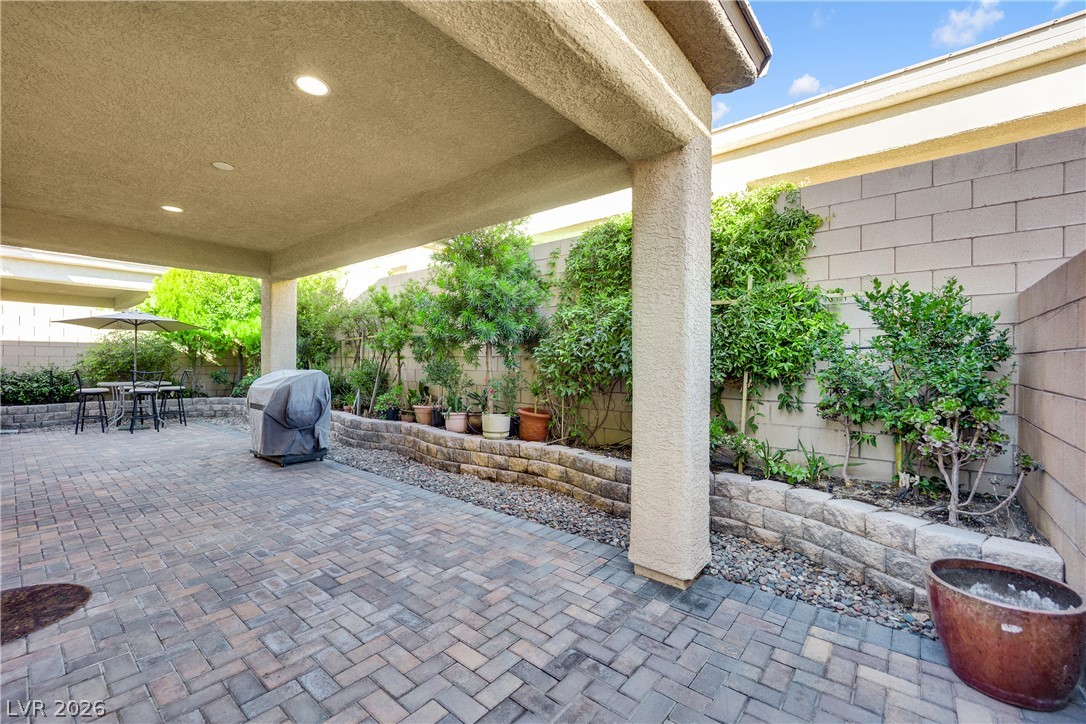
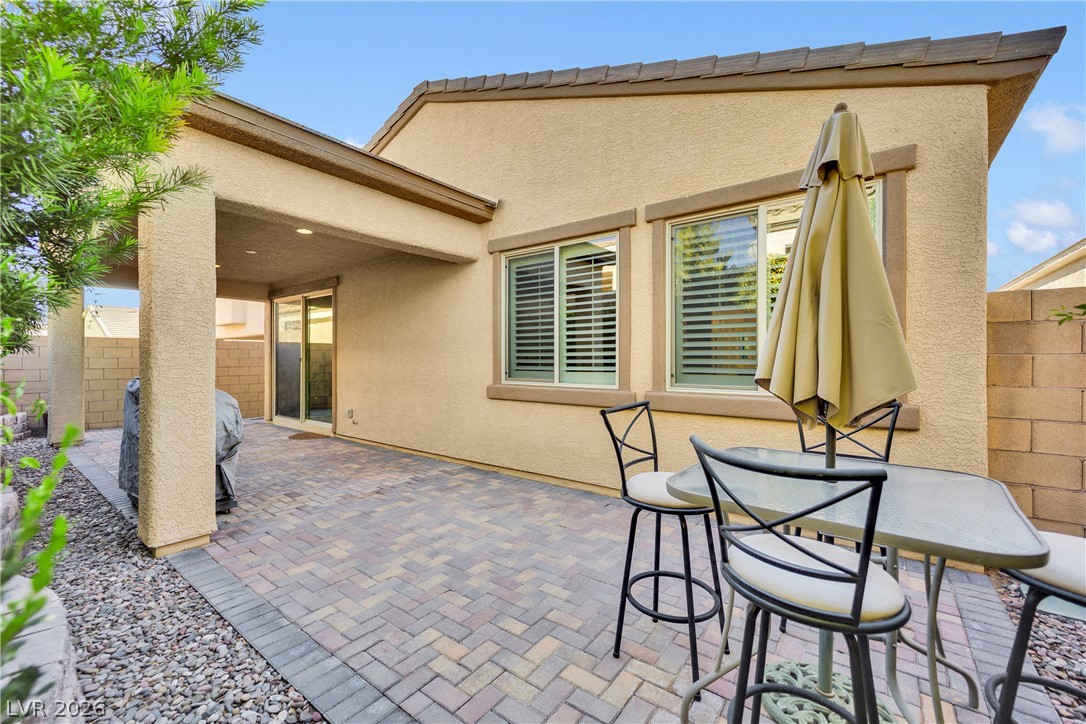
A covered patio with brick pavers overlooks a private yard with raised planting beds.
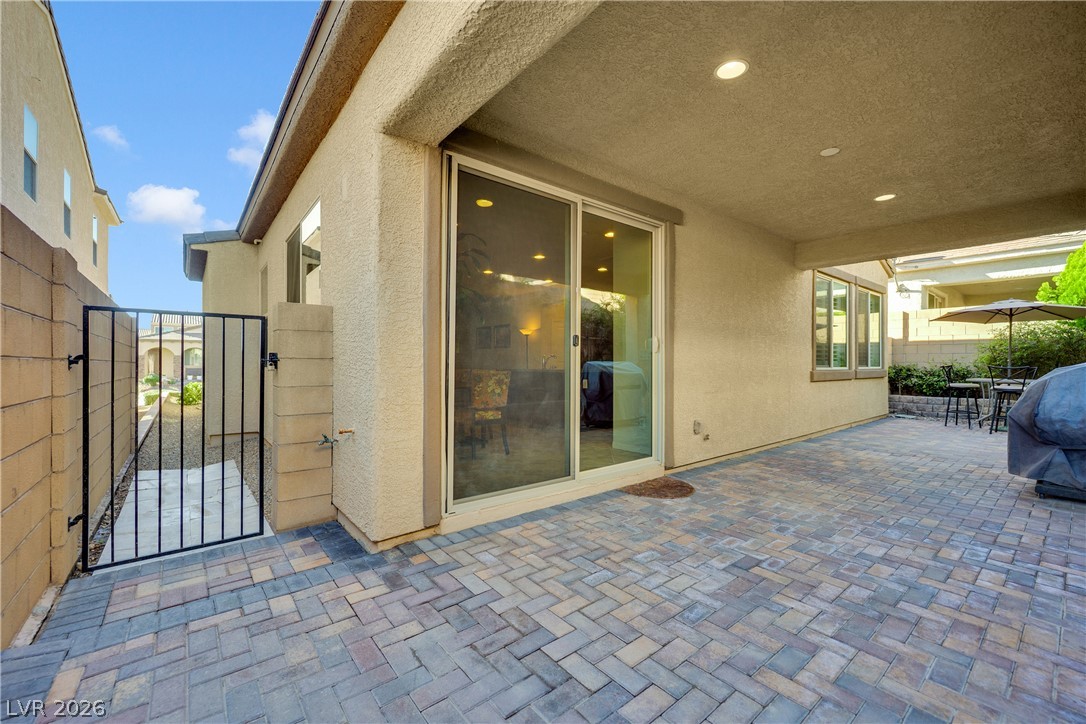
A spacious covered patio features herringbone pavers and recessed lighting outside sliding glass doors.
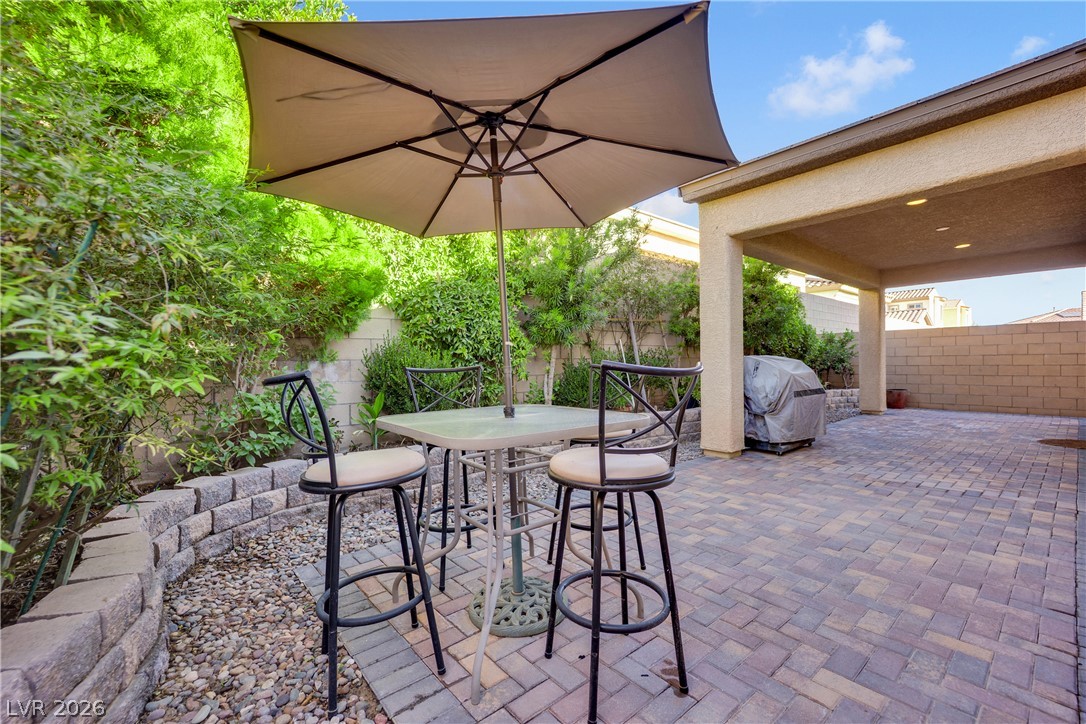
An inviting paved patio features a covered loggia and manicured border landscaping.
A covered back porch extends to a paved patio area ideal for outdoor enjoyment.
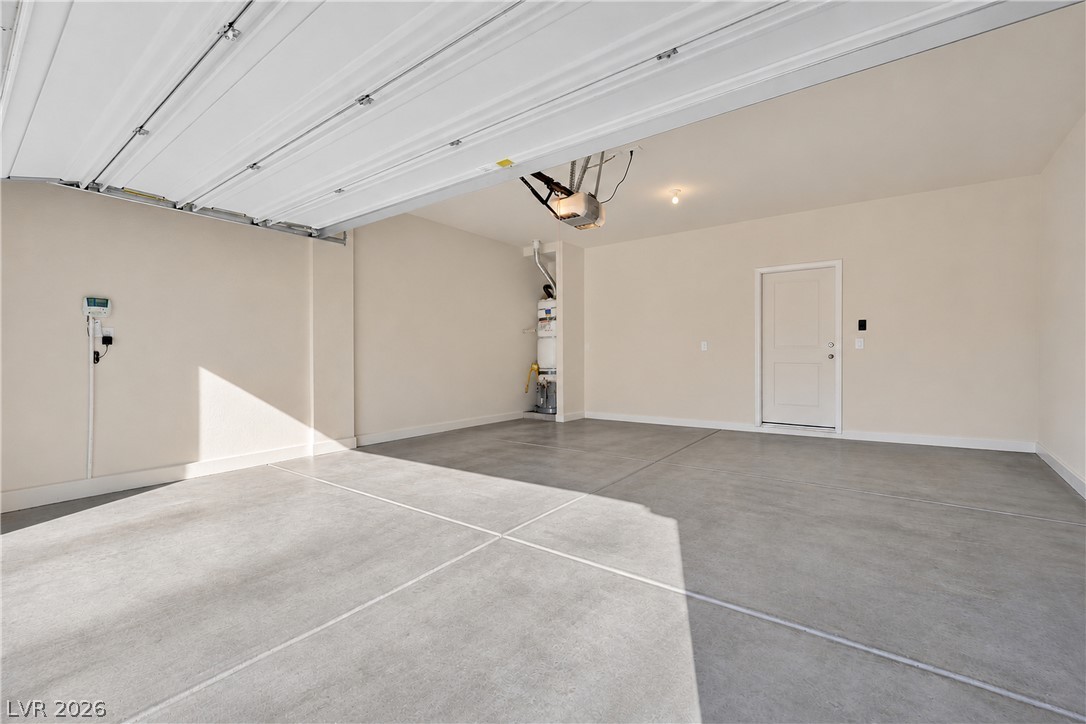
Clean lines and smooth concrete floors define this expansive attached garage space.
Aerial view captures sprawling fairways woven through an established residential neighborhood.
Lush fairways meet majestic mountain peaks under expansive desert skies.
Lush fairways bordered by mature palm trees create a serene backdrop under a dynamic sky.
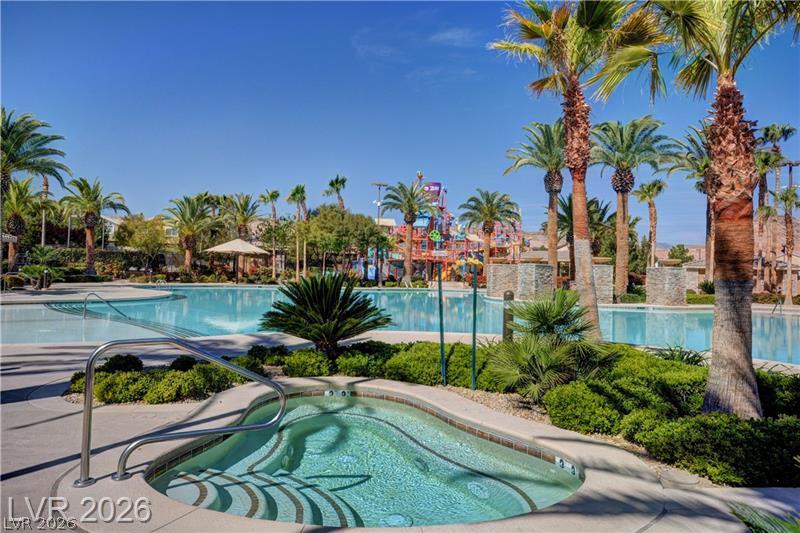
Palm trees frame a sparkling community pool and spa under clear blue skies.
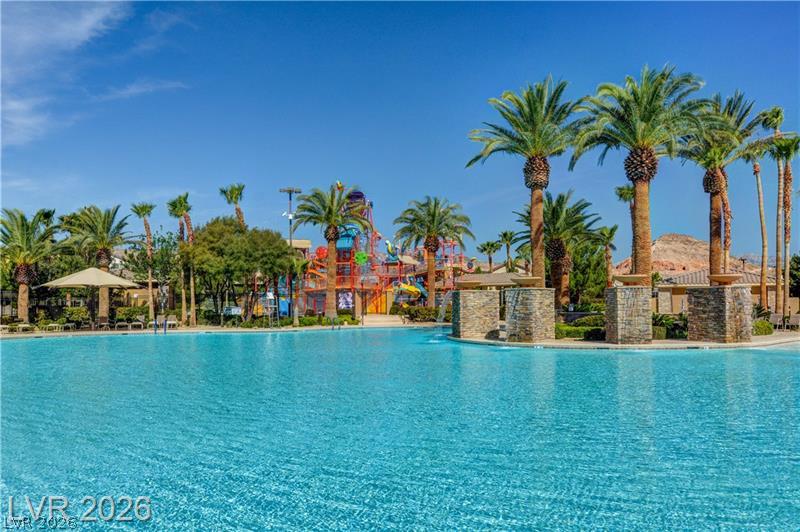
A resort-style swimming pool is surrounded by towering palm trees and a water park structure.
Lush manicured landscaping and majestic palm trees frame the welcoming entrance community signage.

 New Listing