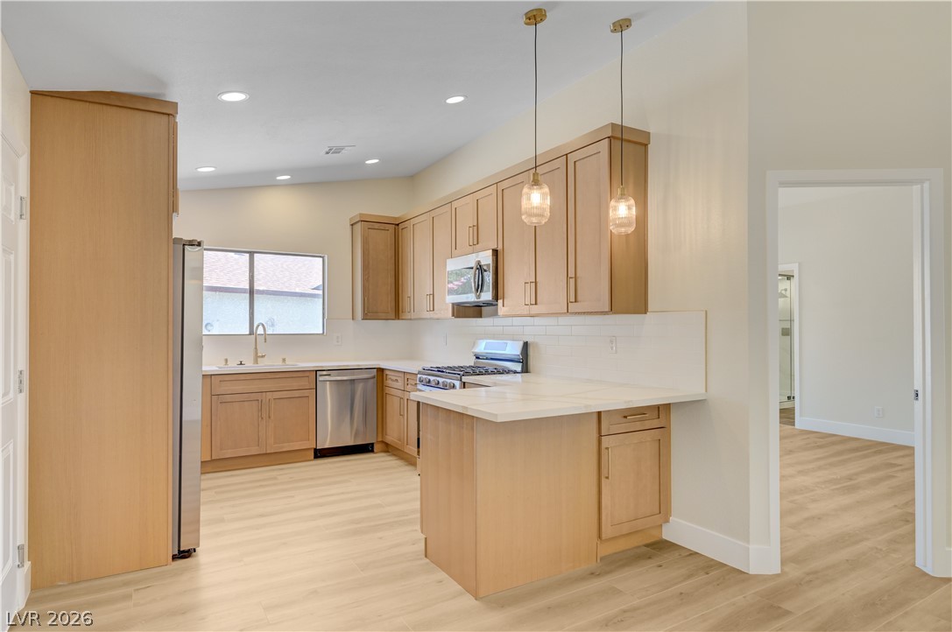
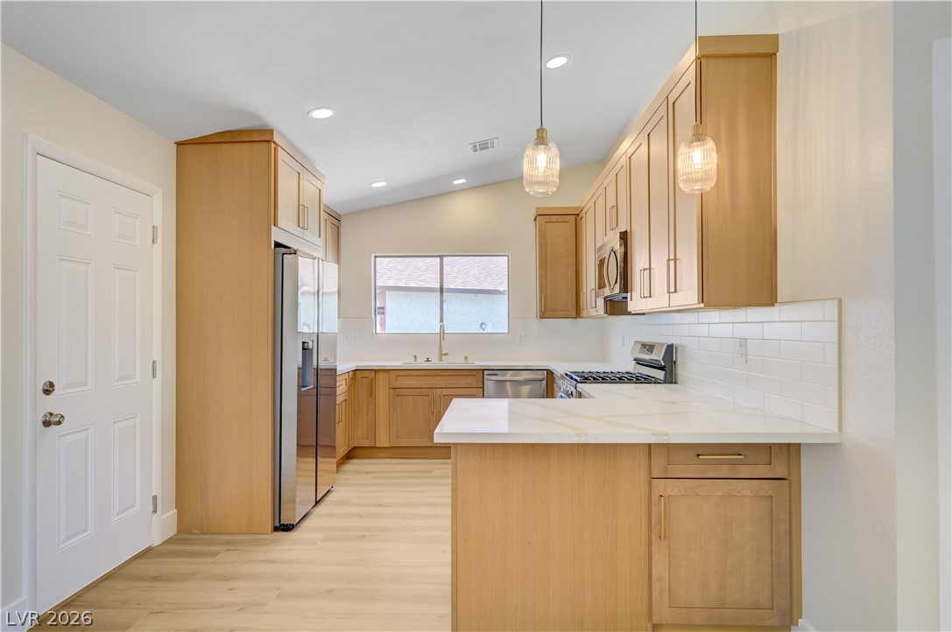
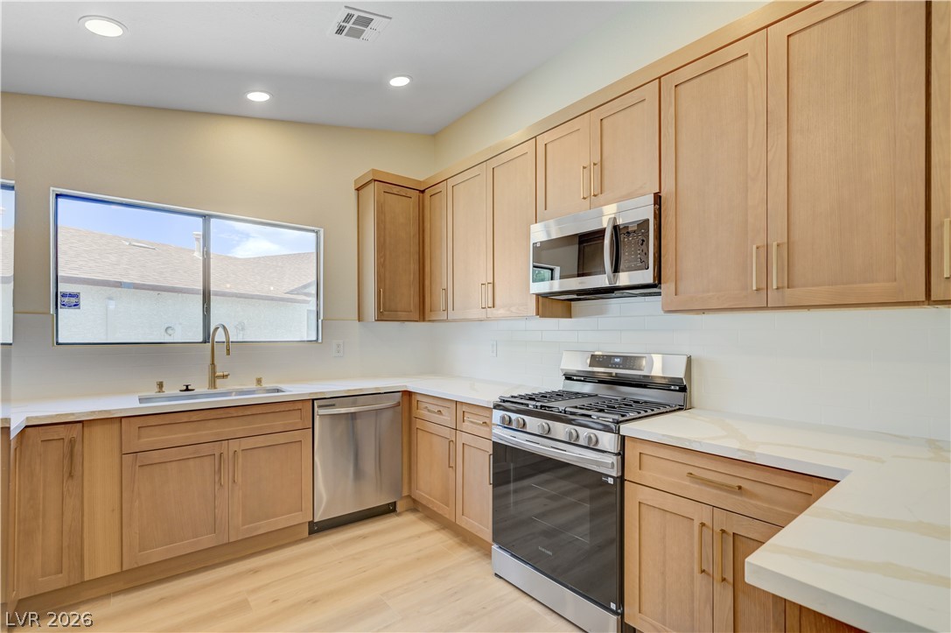
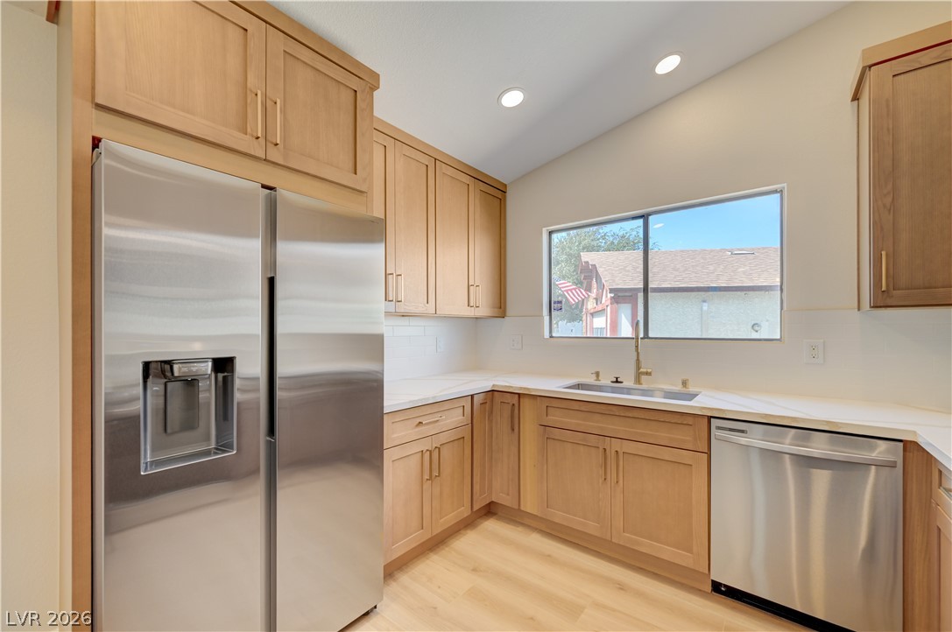
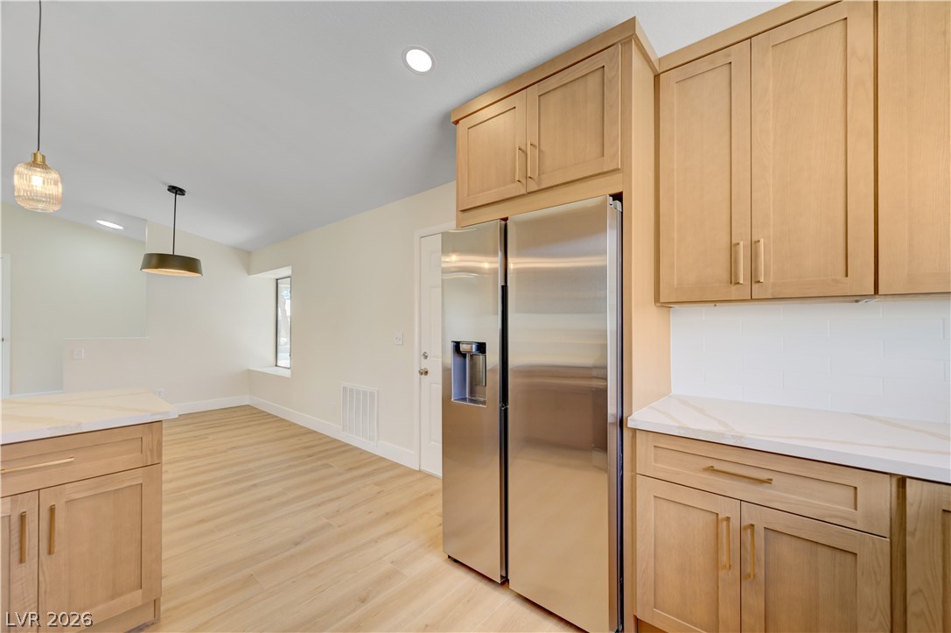
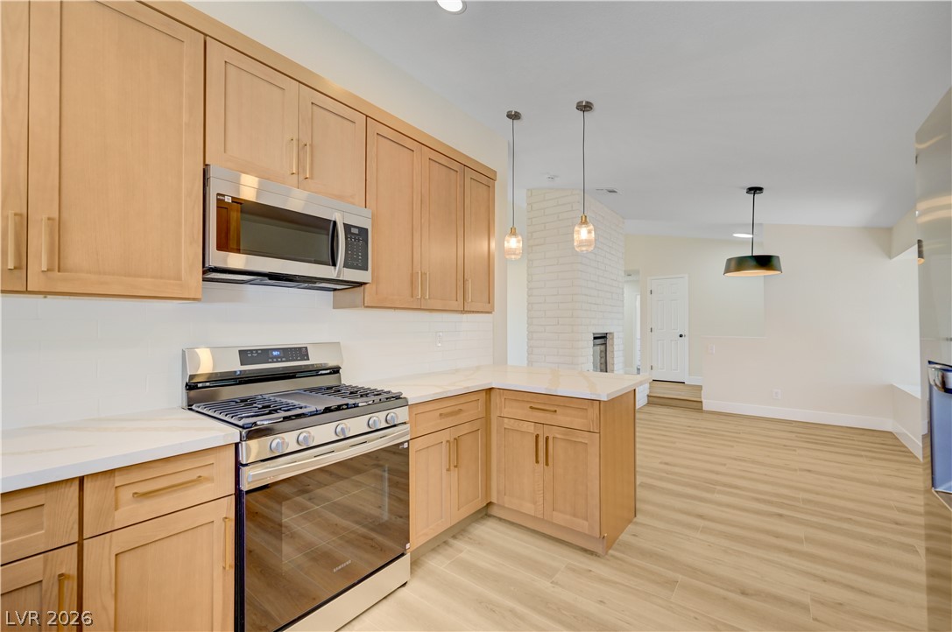
Natural wood cabinetry and clean stone countertops define this modern, open culinary space.
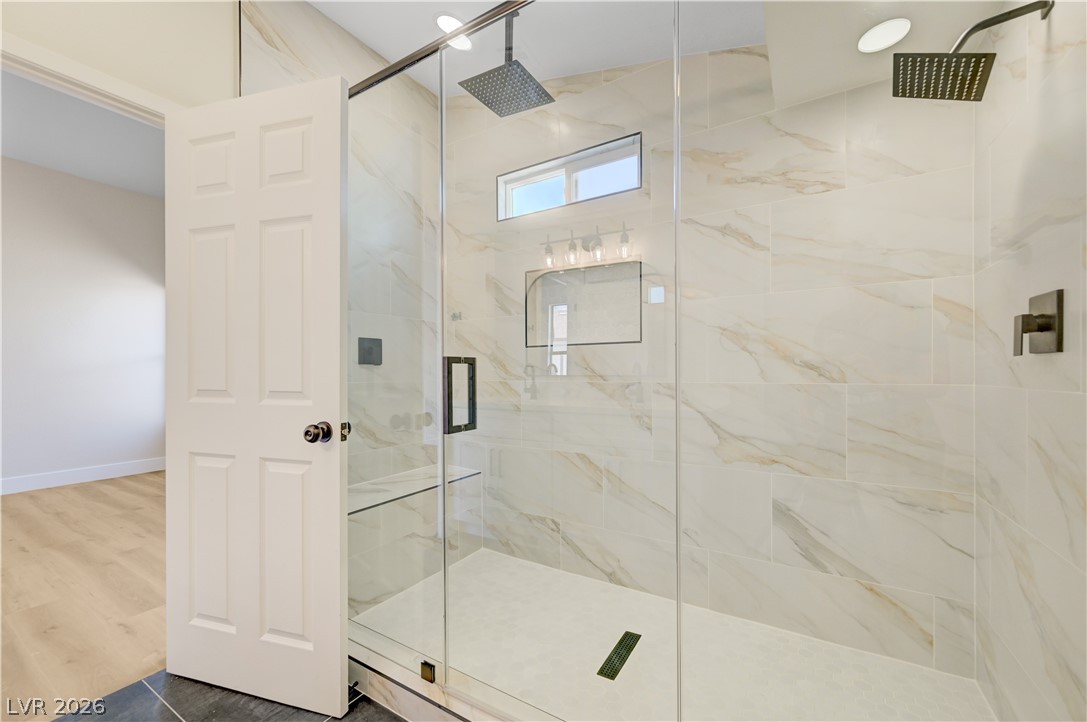
Floor-to-ceiling marble tile and dual rain showerheads define this modern glass-enclosed walk-in shower.
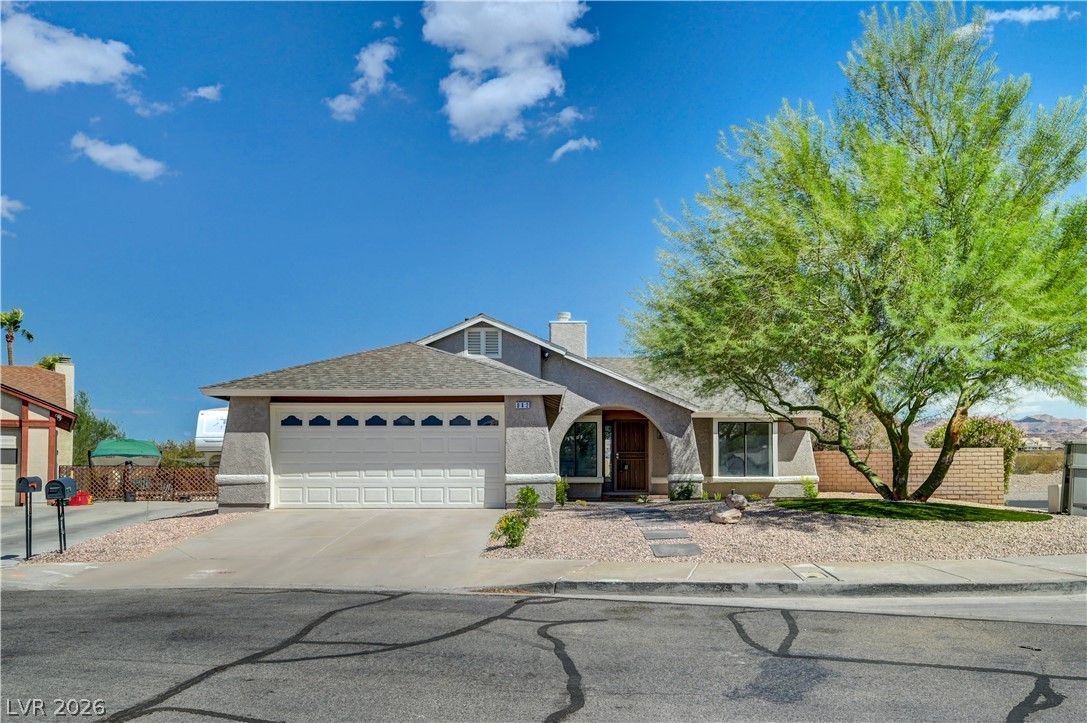
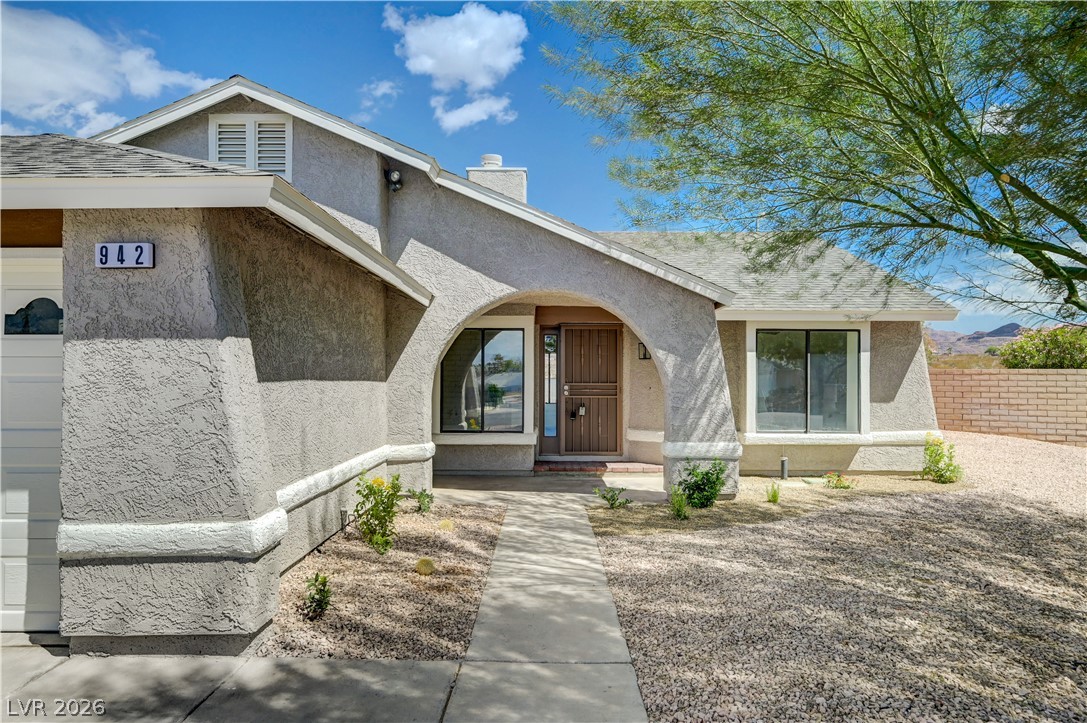
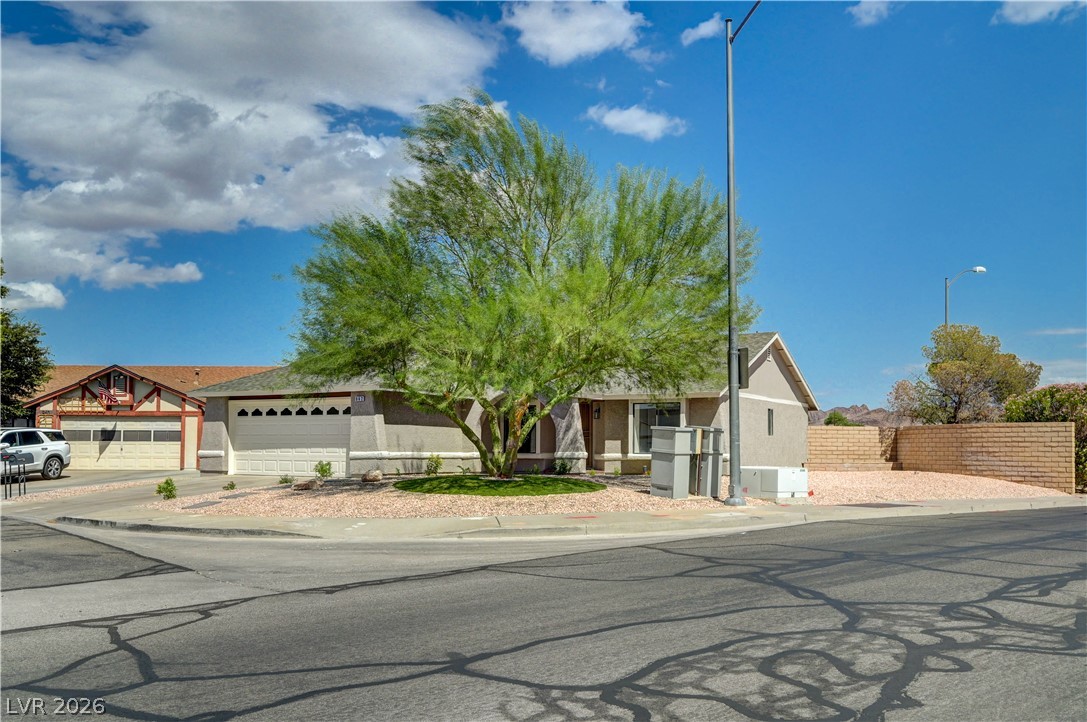
Stucco siding and an arched entry accent the facade of this desert-landscaped home.
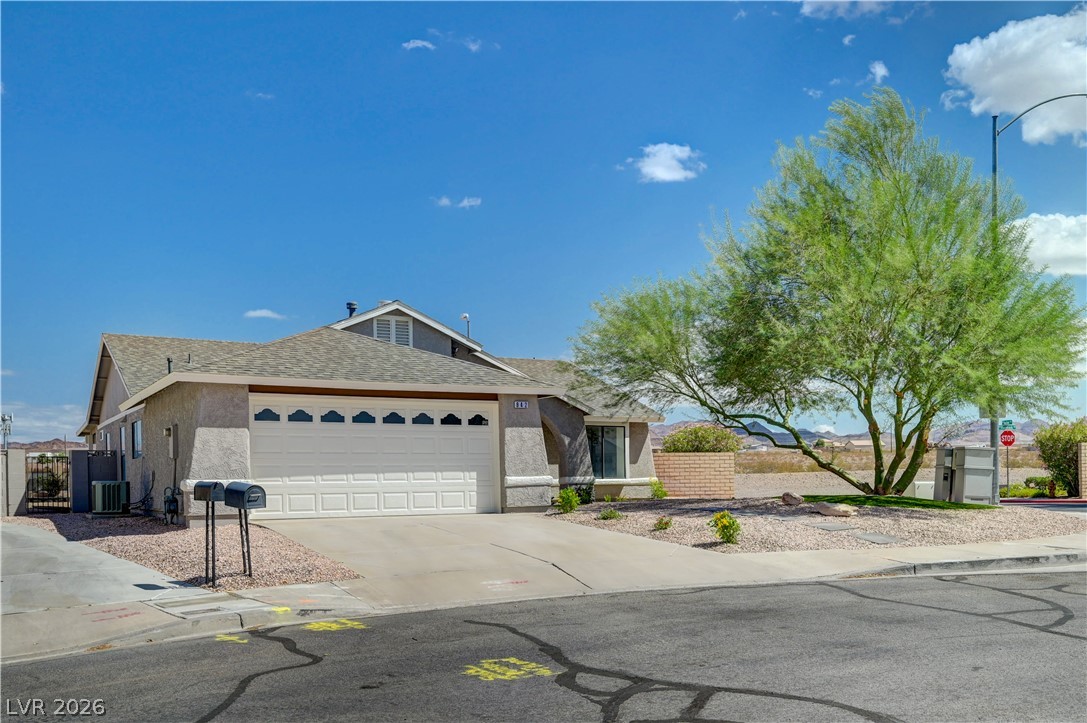
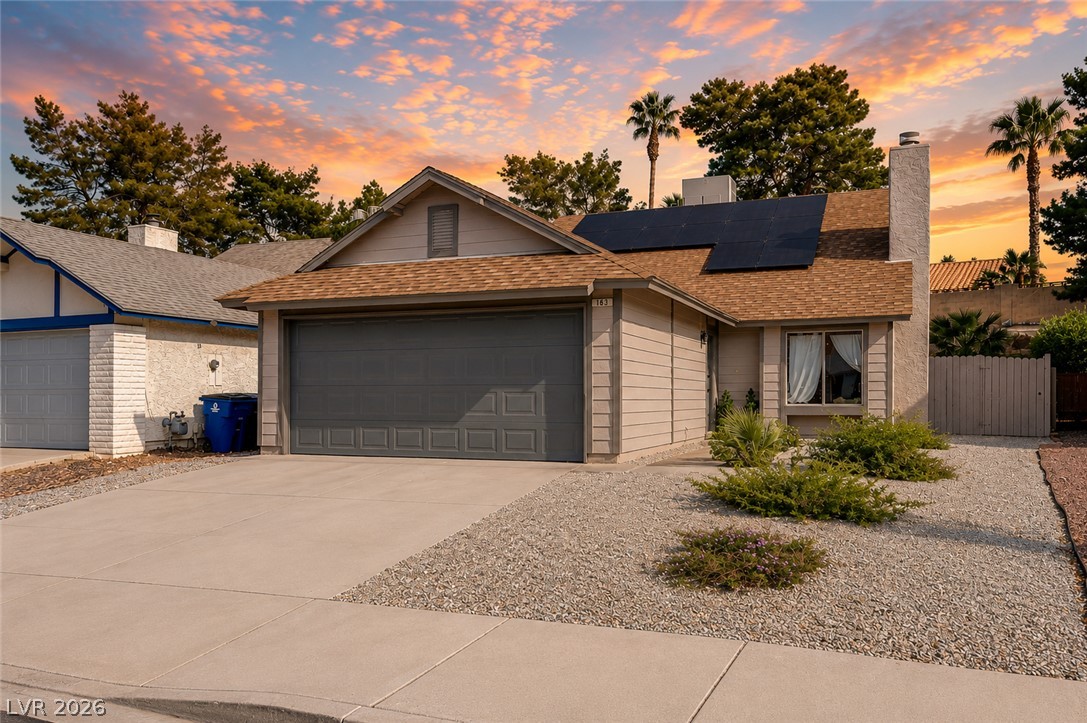
A spacious driveway and attached garage define the front exterior of this single-story residence.
A concrete walkway leads to an arched stucco entry under a shingle roof.
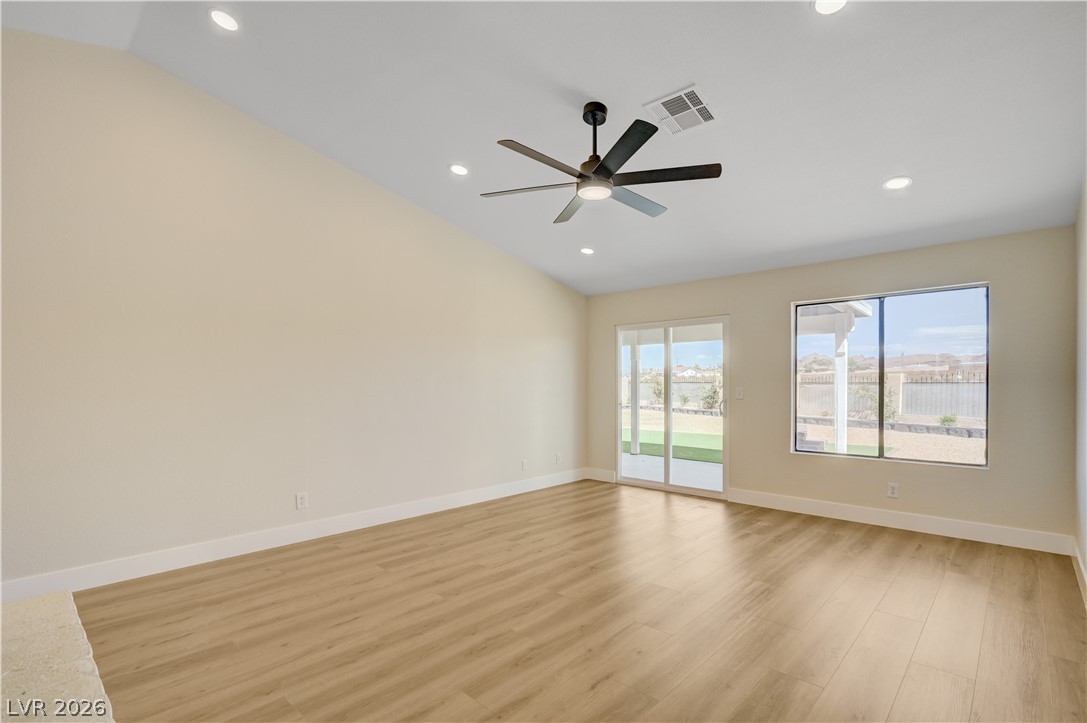
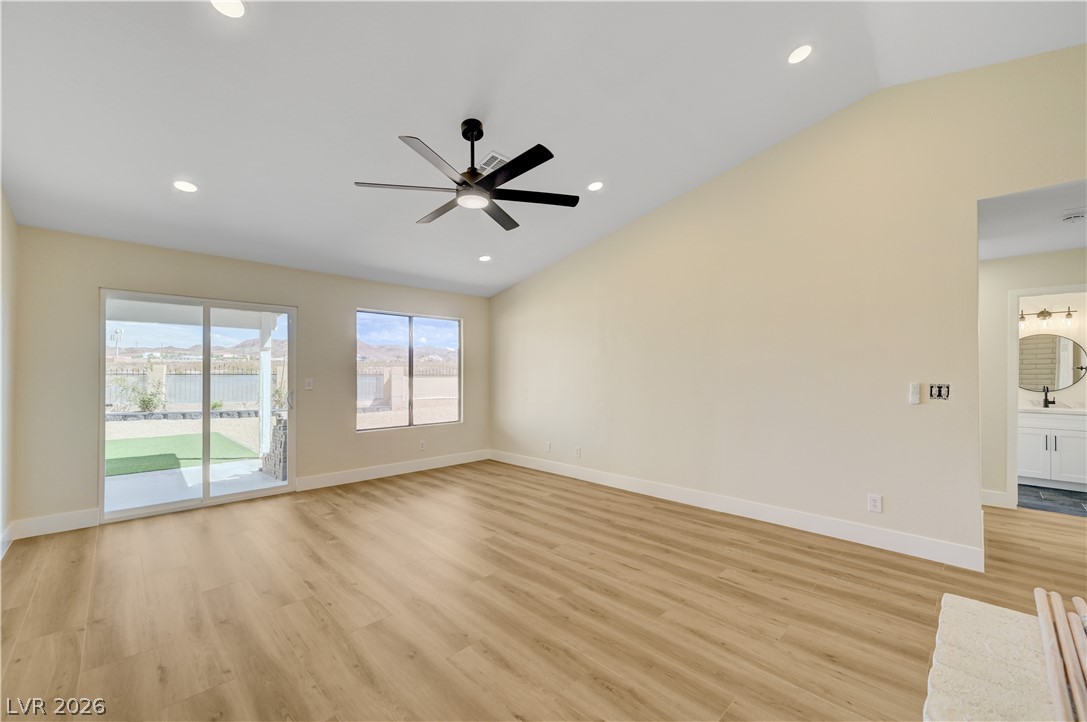
Warm wood flooring and vaulted ceilings create a welcoming space filled with natural light.
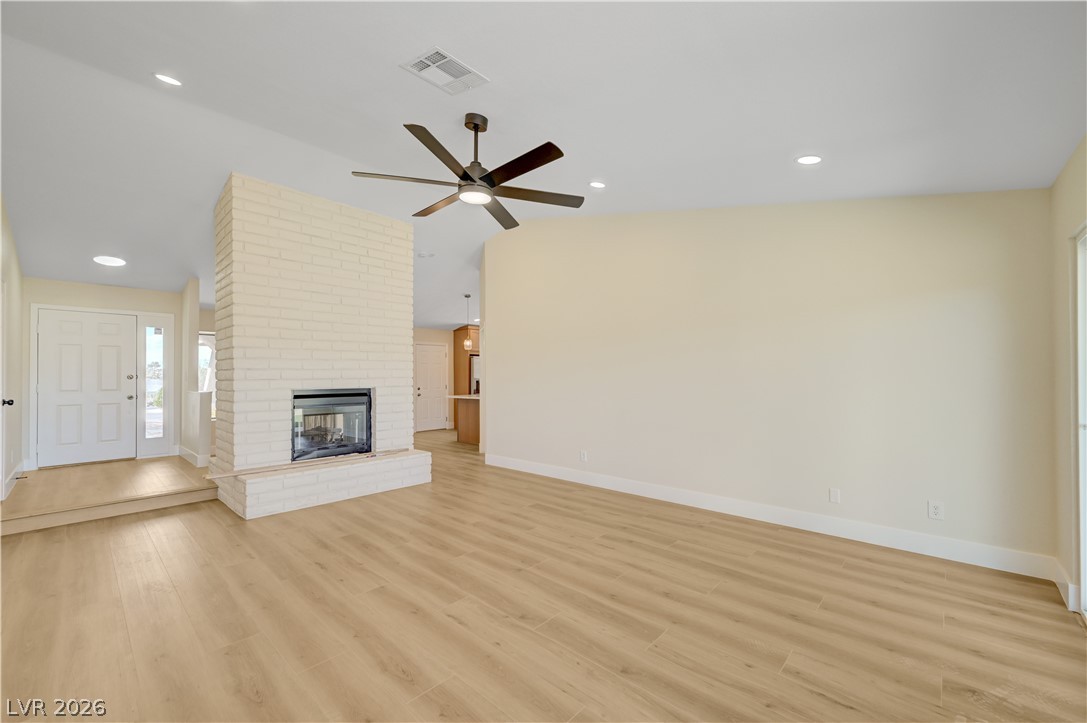
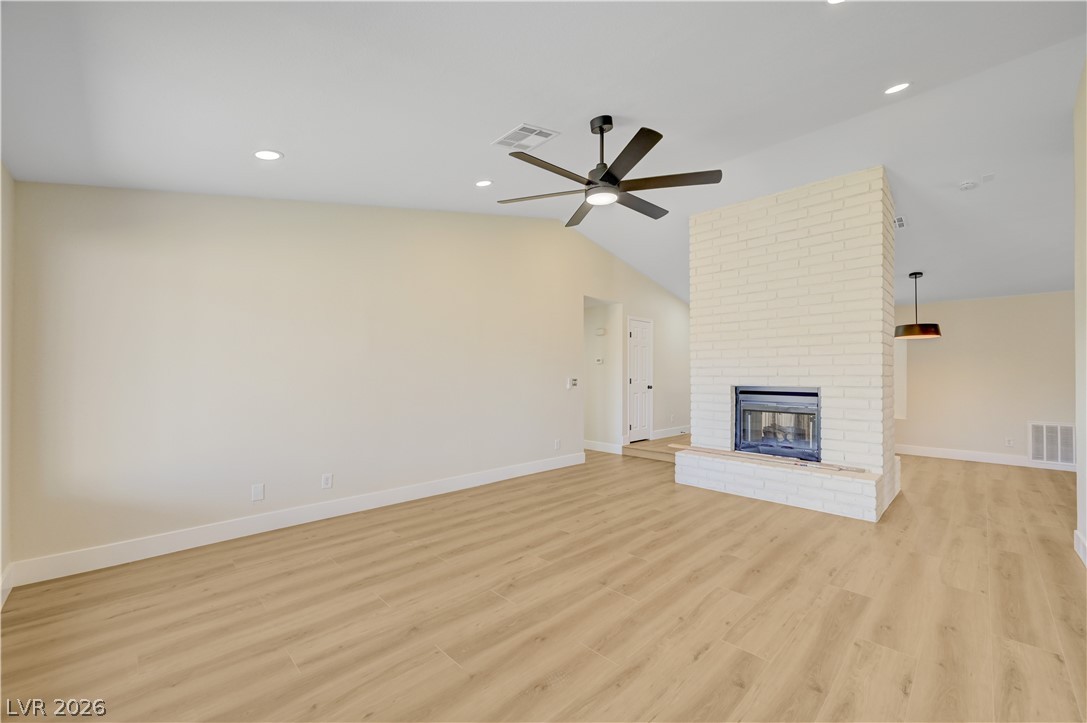
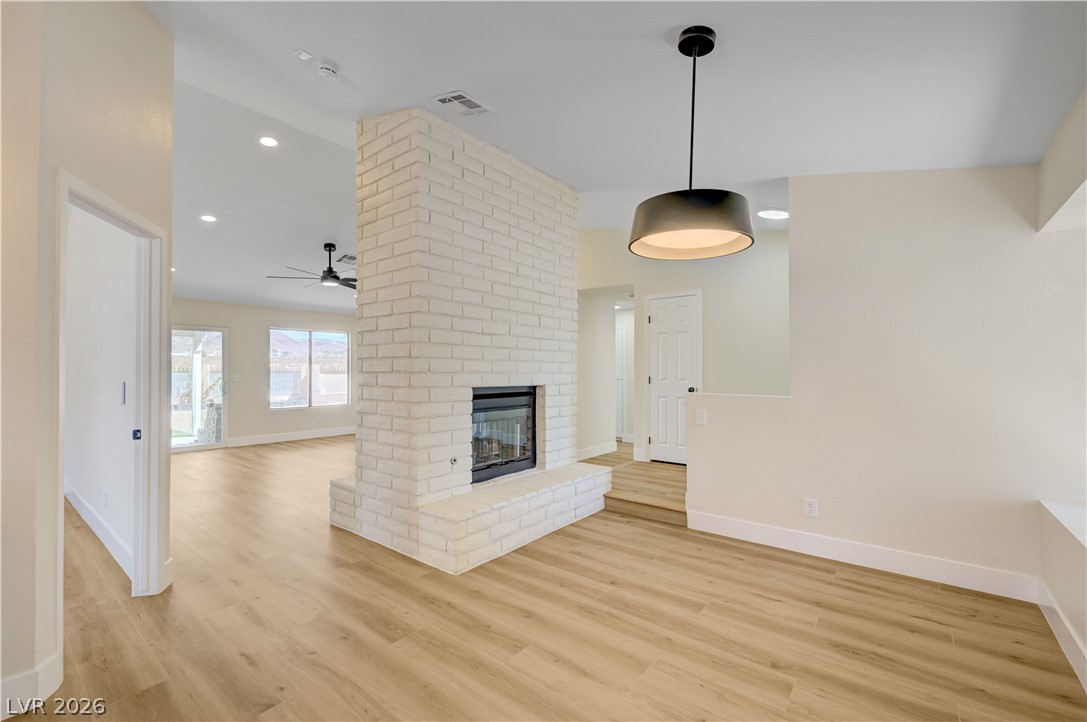
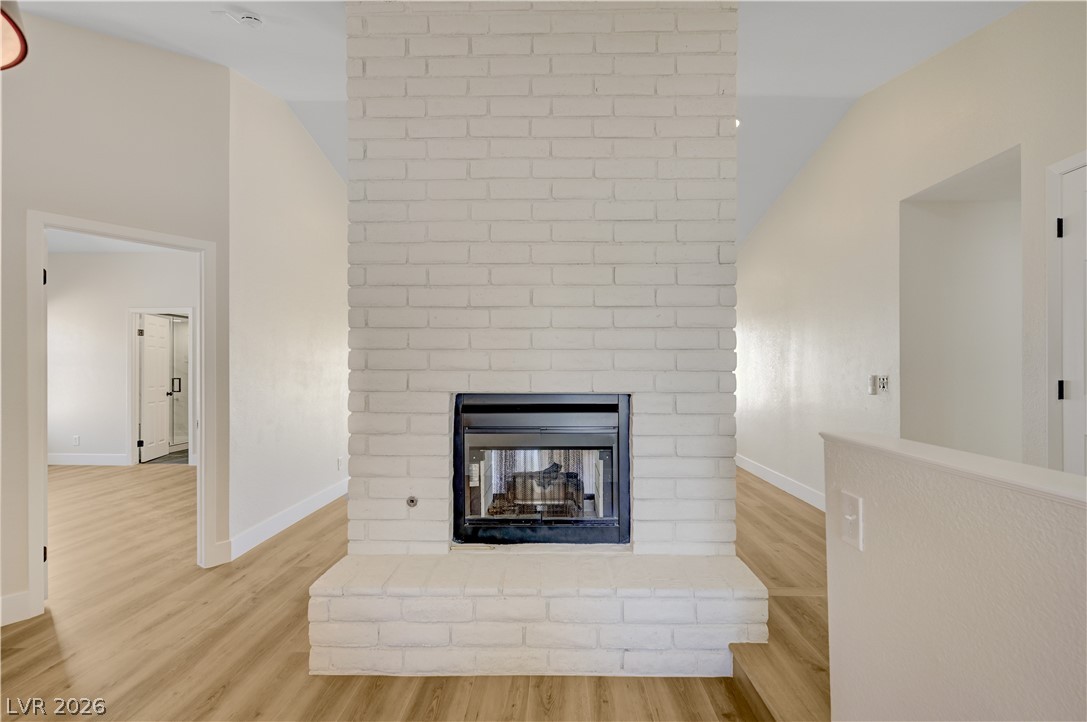
Warm wood-style flooring and a dual-sided brick fireplace anchor this open-concept living space.
Vaulted ceilings and a central brick fireplace anchor this welcoming open living space.
Sliding glass doors open to the backyard from this airy living space with wood flooring.
Smooth wood-look flooring and clean lines define this versatile, light-filled living area.
Warm wood-look flooring and a dual-sided brick fireplace anchor this welcoming open living space.
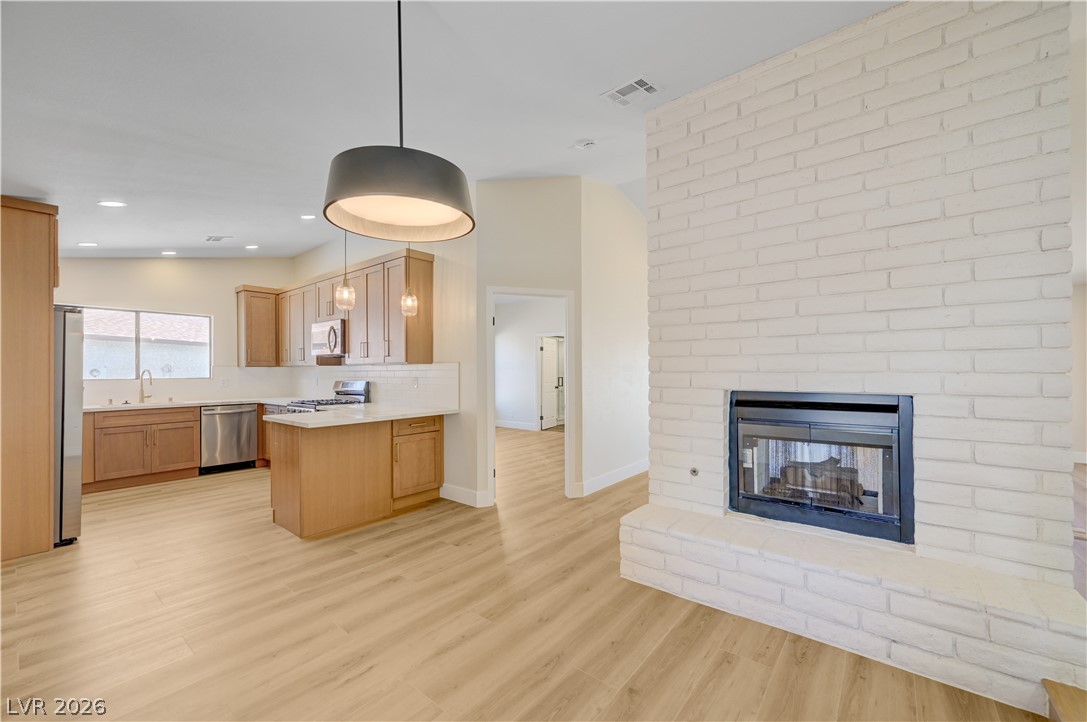
An open floorplan seamlessly connects a brick fireplace to the adjacent modern kitchen.
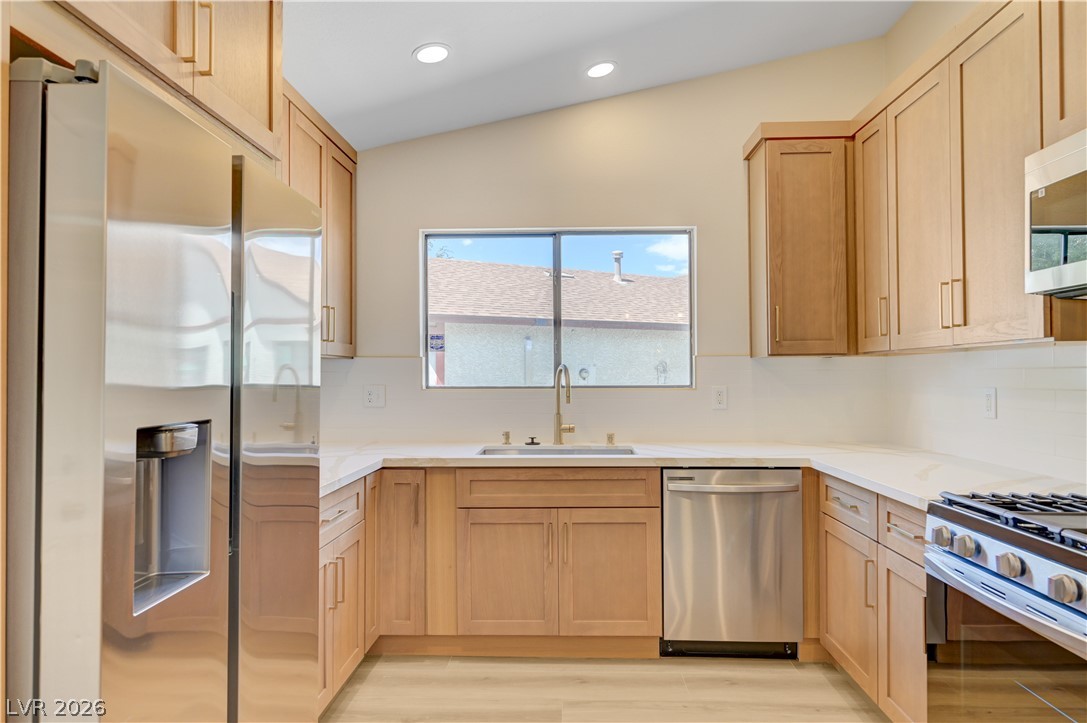
Crisp white countertops contrast beautifully with warm wood cabinets under a vaulted ceiling.
Warm wood cabinetry and stone counters define this modern, light-filled kitchen space.
Warm wood cabinetry and clean stone countertops define this well-appointed culinary space.
Warm wood cabinetry and smooth stone countertops anchor this modern, open culinary space.
Warm wood cabinetry and stone countertops frame a modern kitchen connected to an airy living space.
Natural wood cabinetry and sleek stone countertops define this modern cooking space under vaulted ceilings.
A commanding brick fireplace anchors the open-plan living areas with warm wood floors throughout.
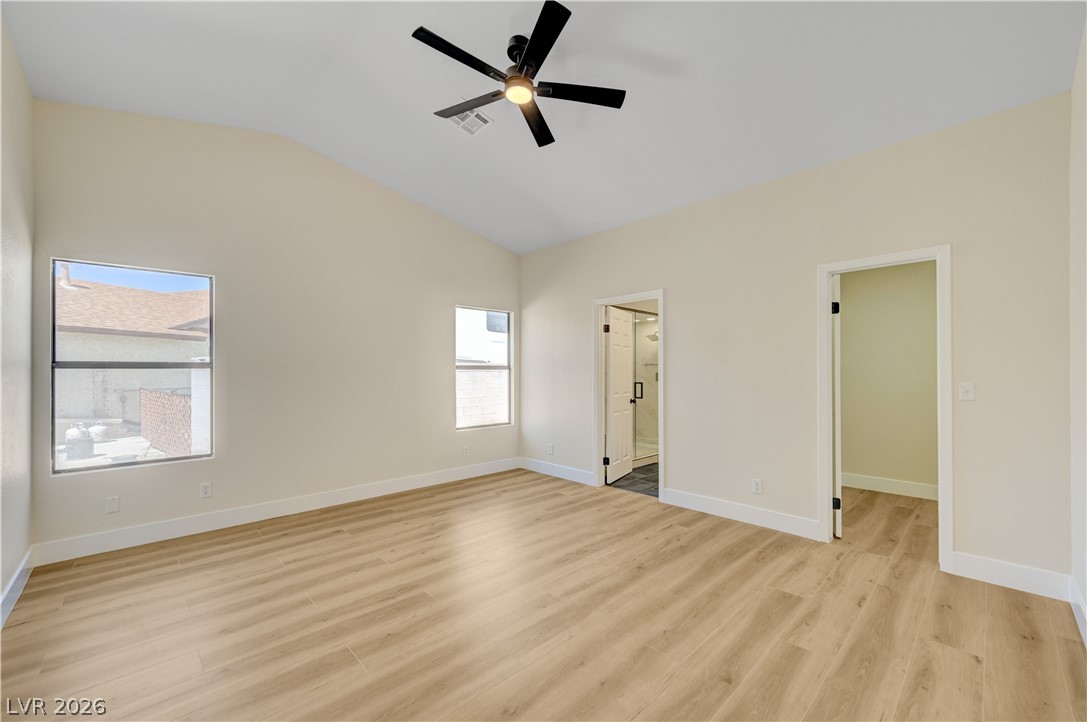
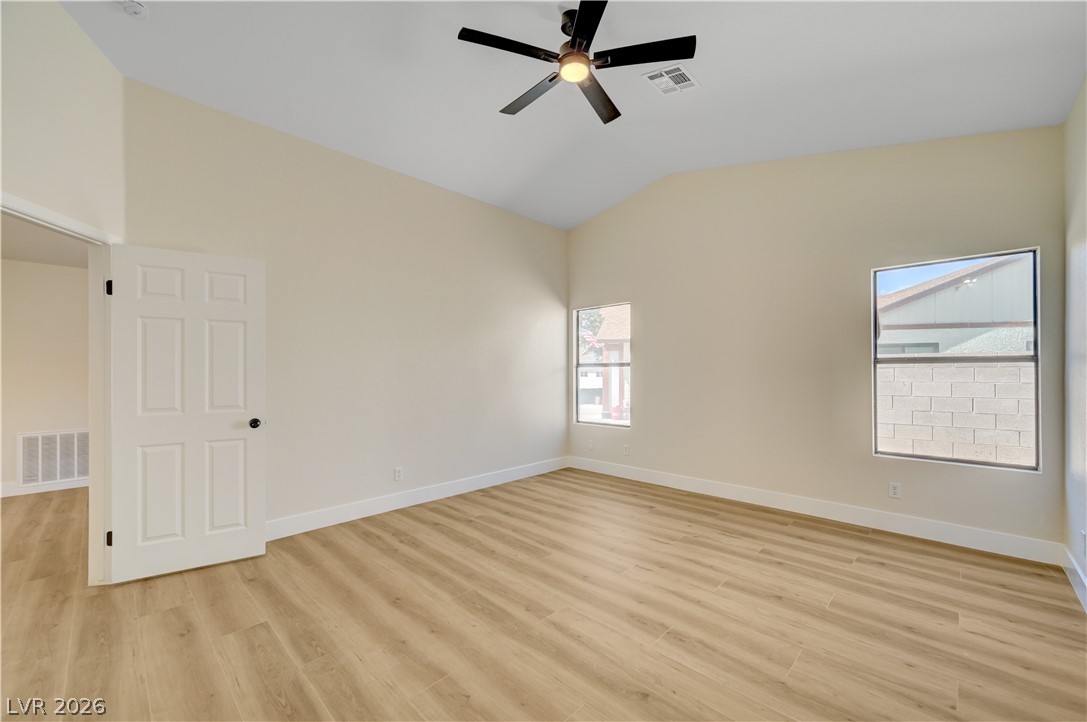
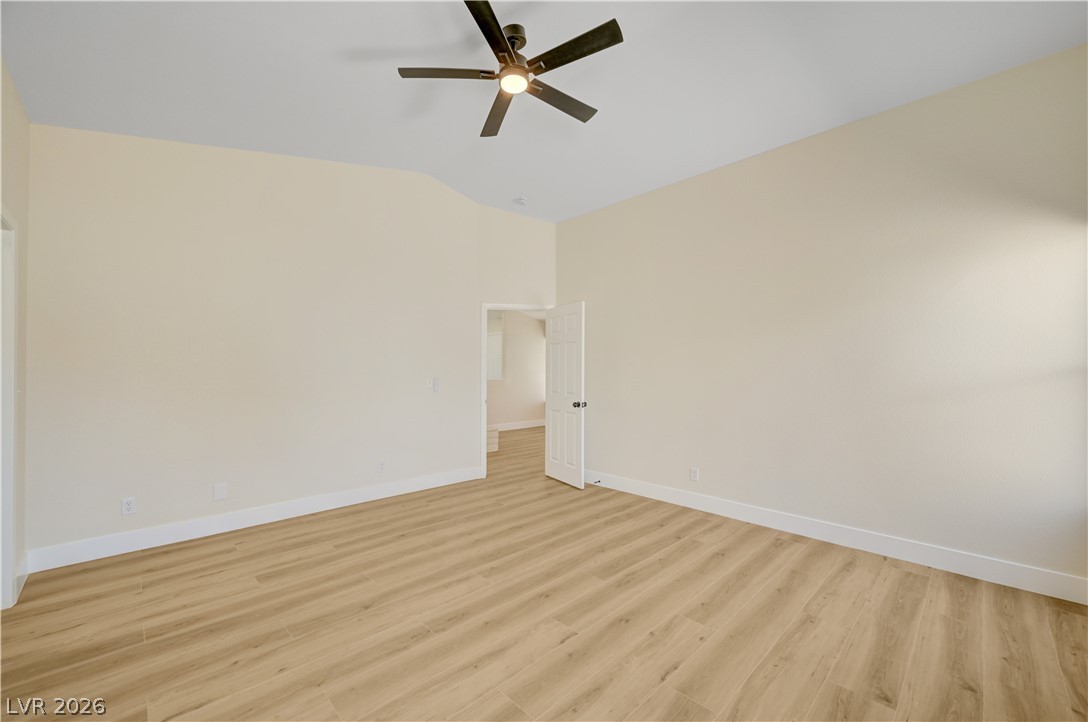
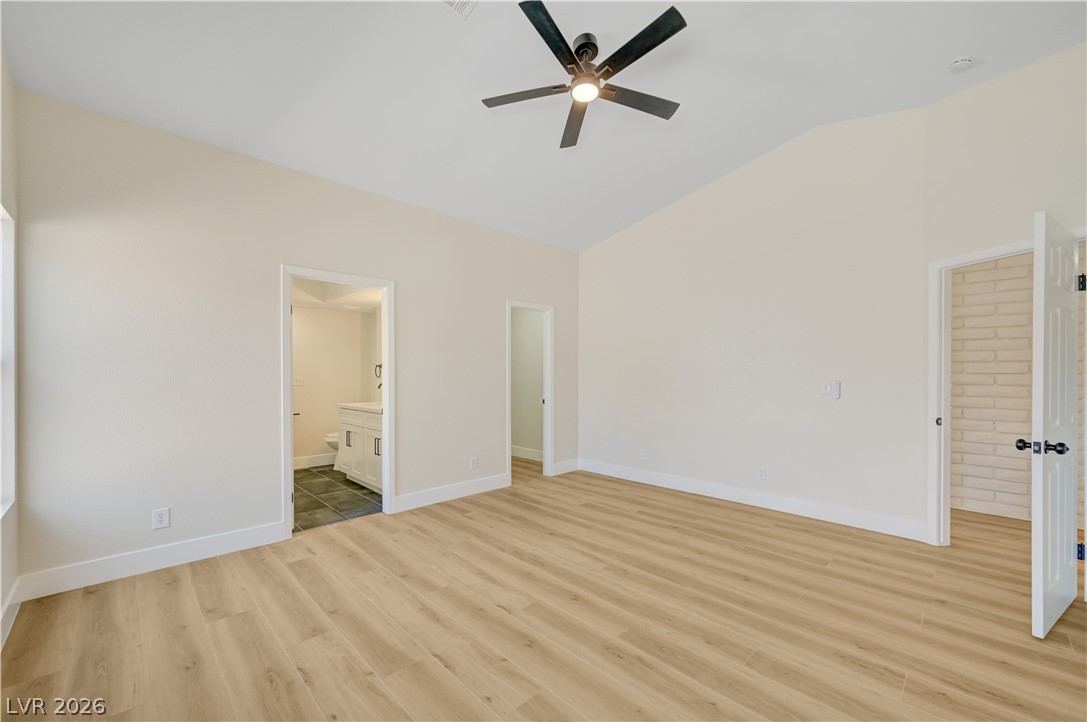
Vaulted ceilings and wide-plank wood flooring define this airy primary suite.
An airy bedroom highlights vaulted ceilings and warm wood-style flooring.
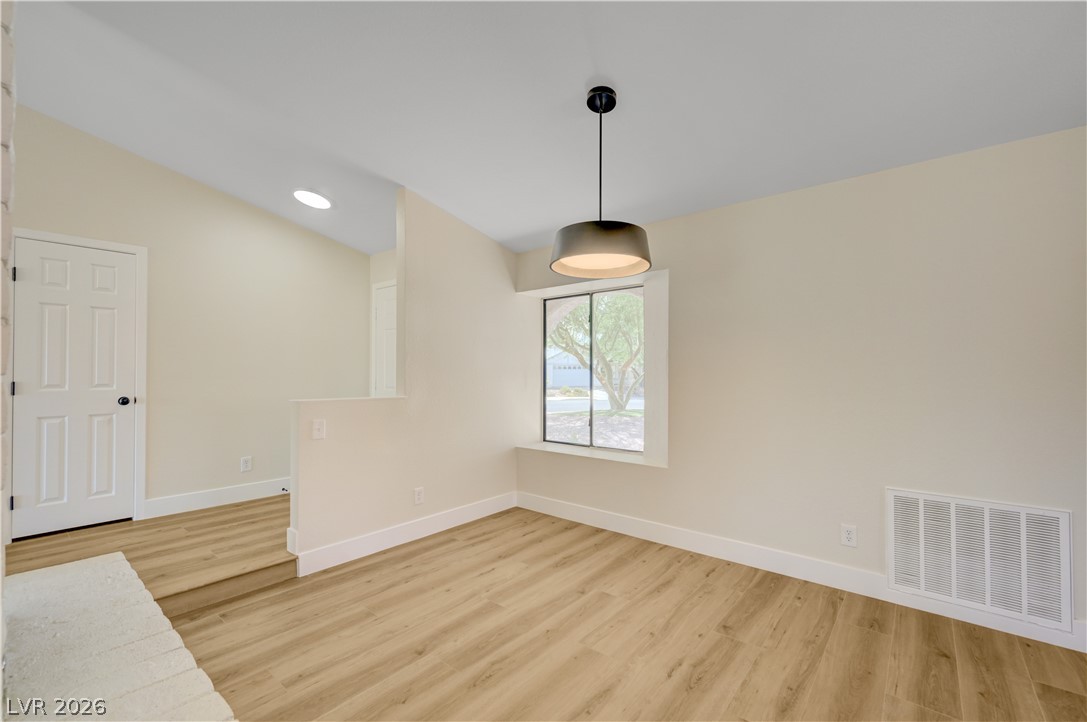
High ceilings and clean wood-style flooring define this versatile interior space.
Vaulted ceilings and handsome wood floors define this spacious bedroom suite.
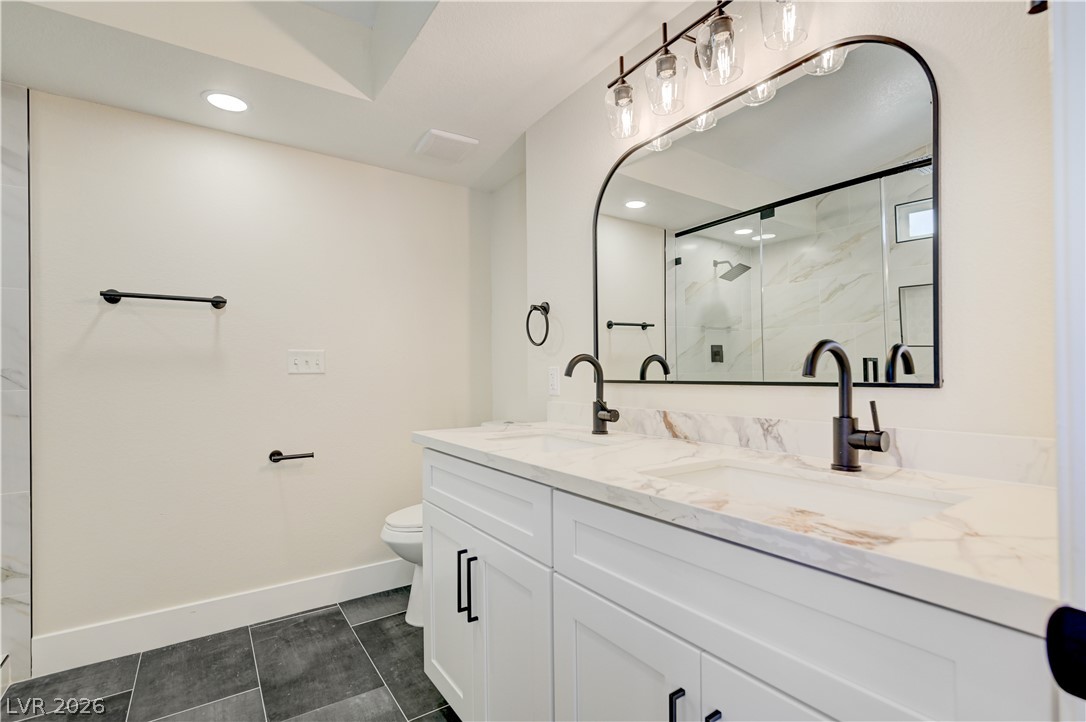
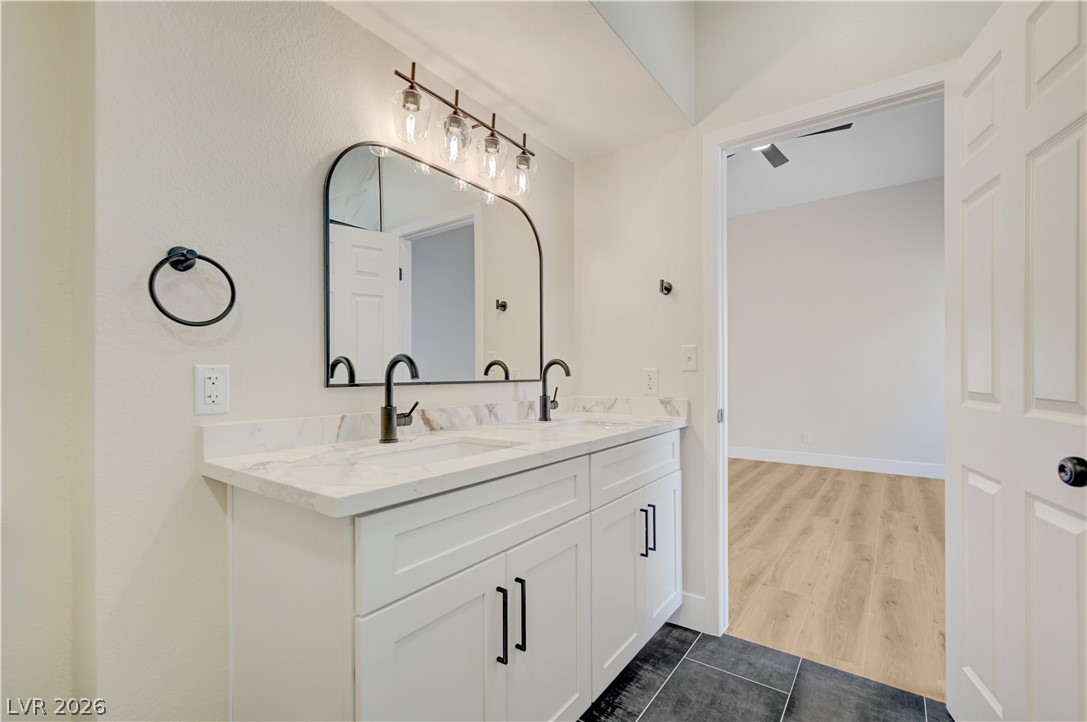
A modern double vanity with stone counters and matte black fixtures sits on tiled flooring.
Crisp stone counters pair with dual sinks over dark tile floors in this modern bath.
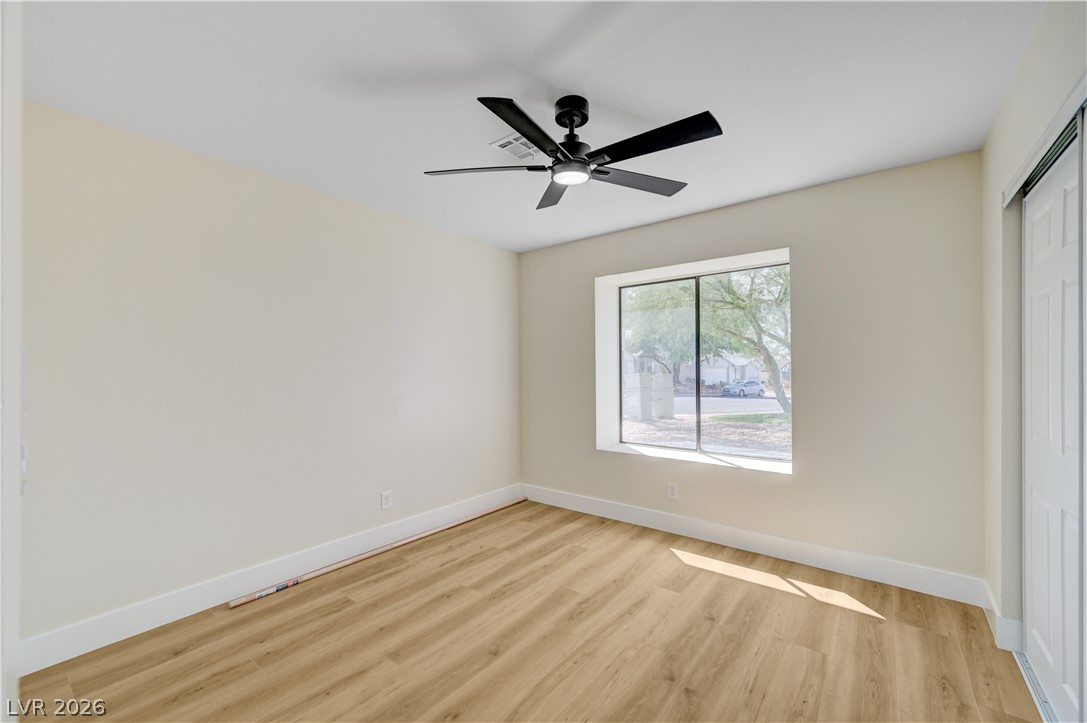
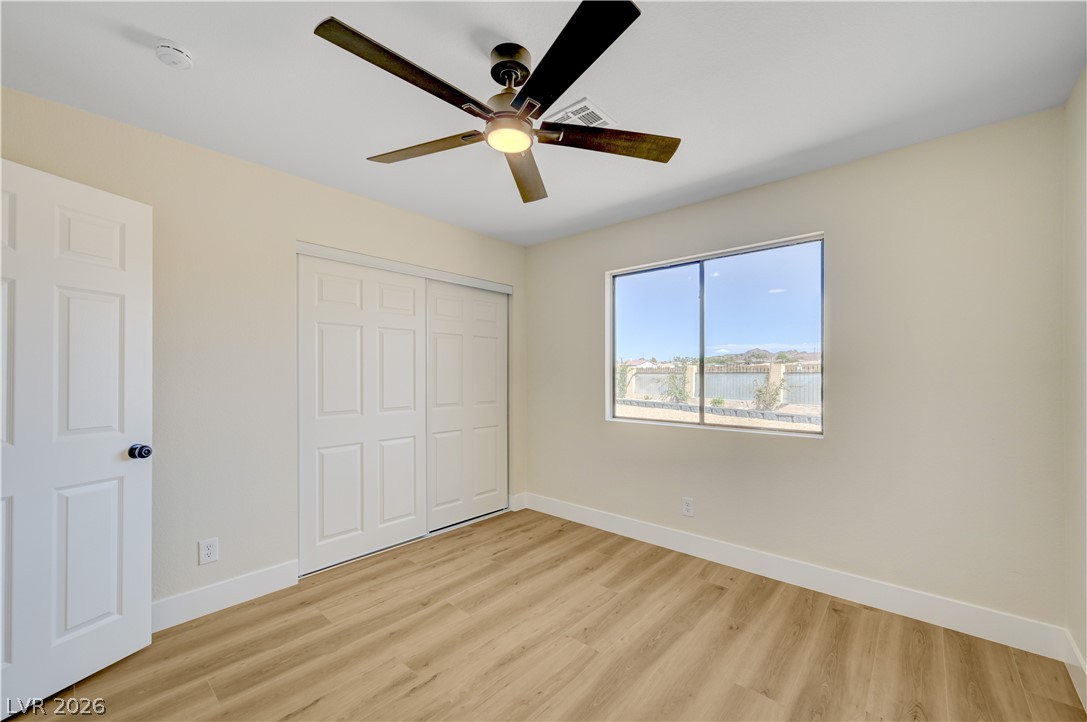
Natural light streams through a large window onto clean wood flooring in this bedroom.
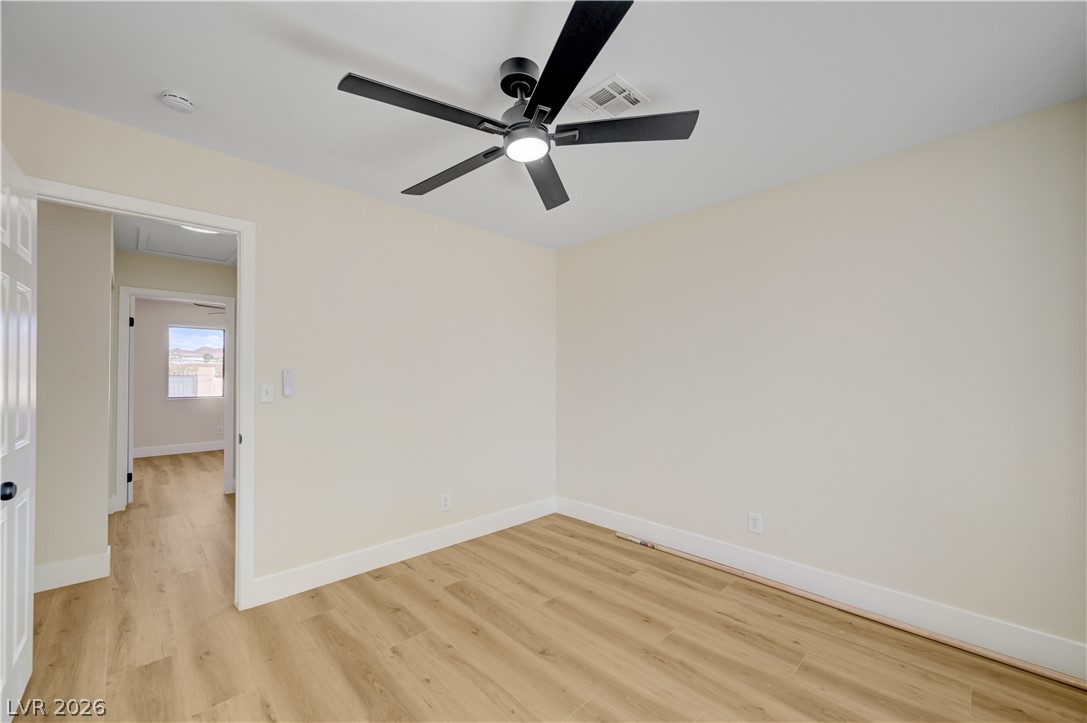
Smooth wood floors and crisp neutral finishes define this versatile interior space.
Gleaming wood-look floors and neutral walls anchor this clean interior space.
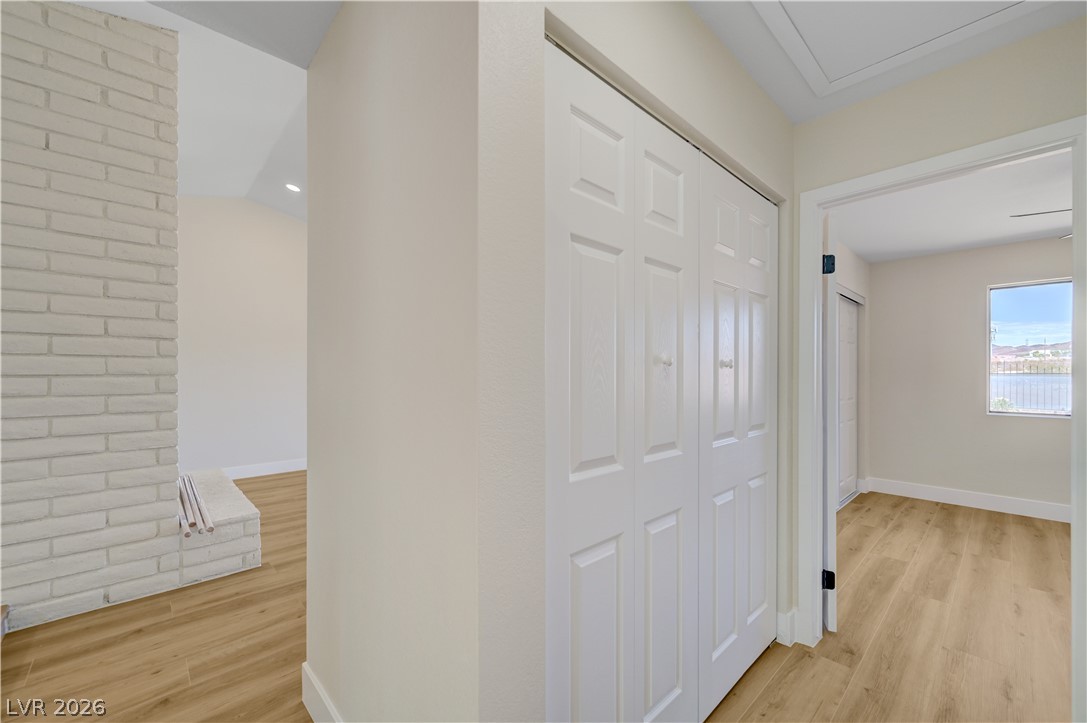
A light-filled hallway showcases modern wood-style flooring and structured bifold closet doors.
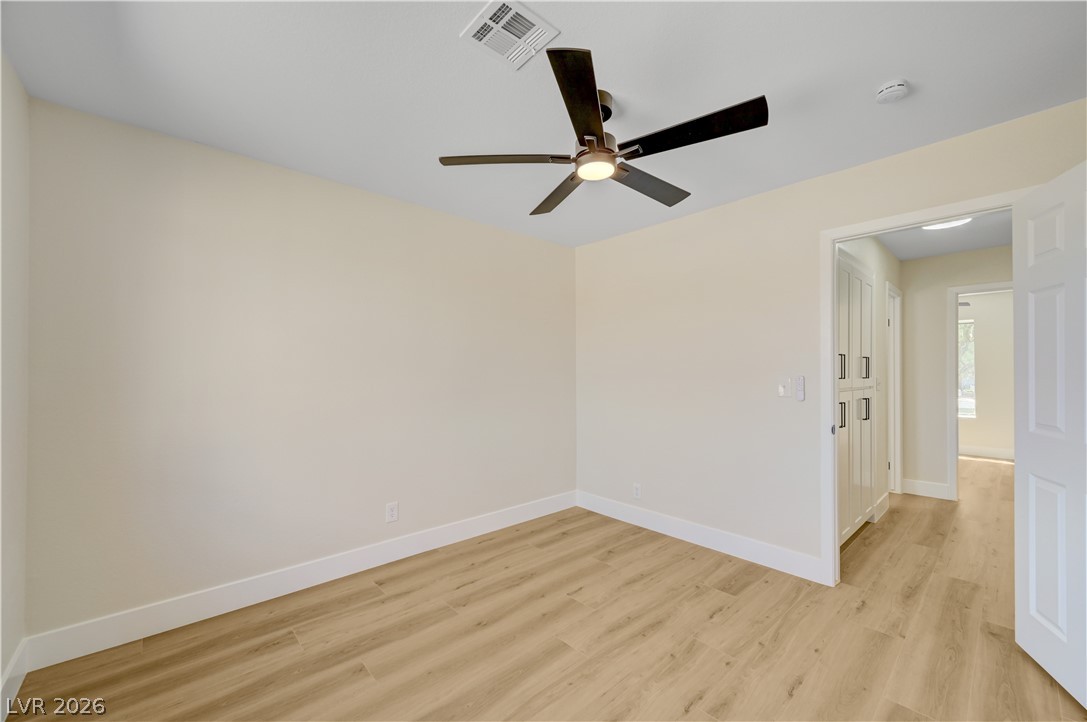
Smooth wood floors and crisp white trim enhance this versatile bedroom space.
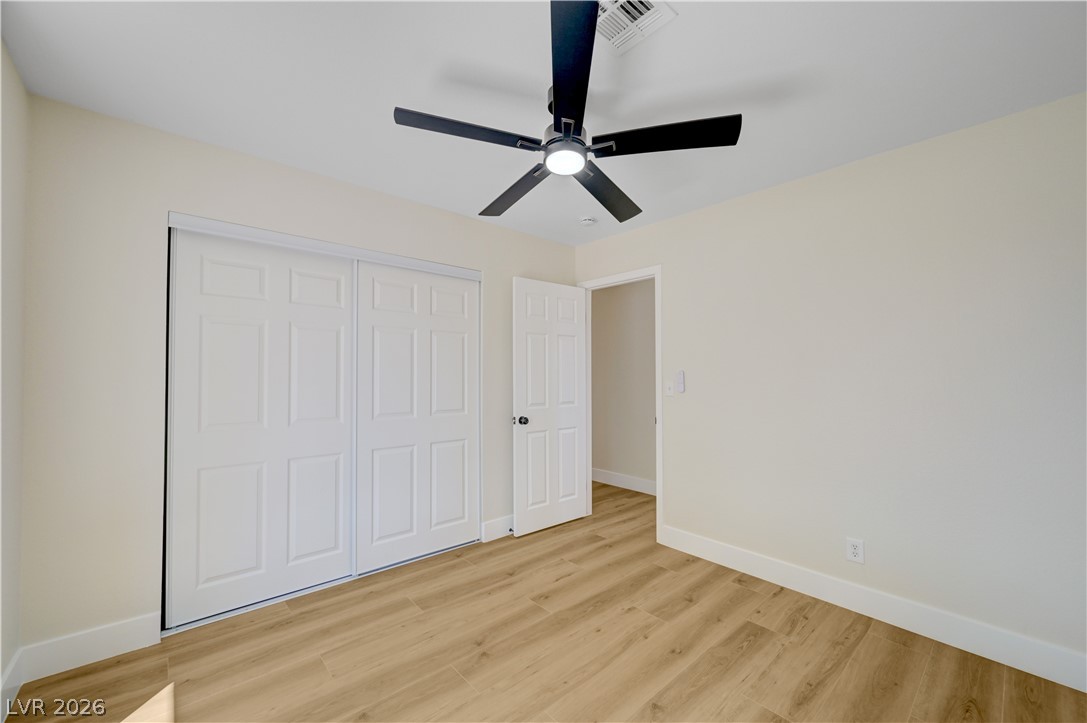
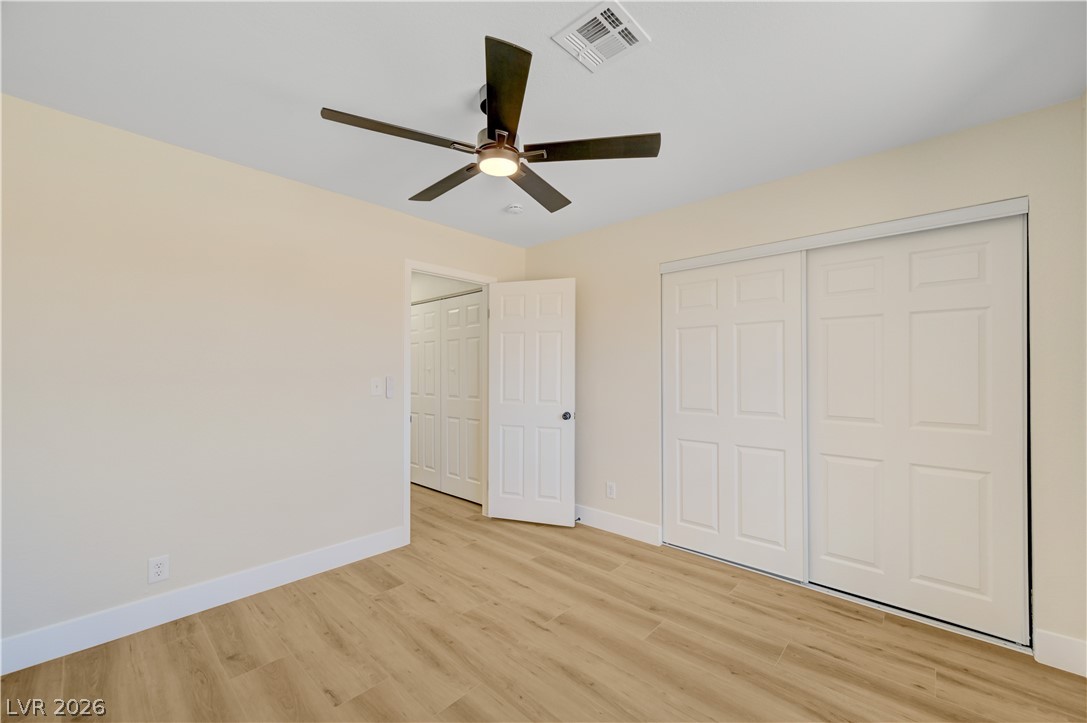
Smooth wood floors and neutral walls anchor this clean bedroom space with sliding closet doors.
Generous natural light and warm wood floors define this versatile space.
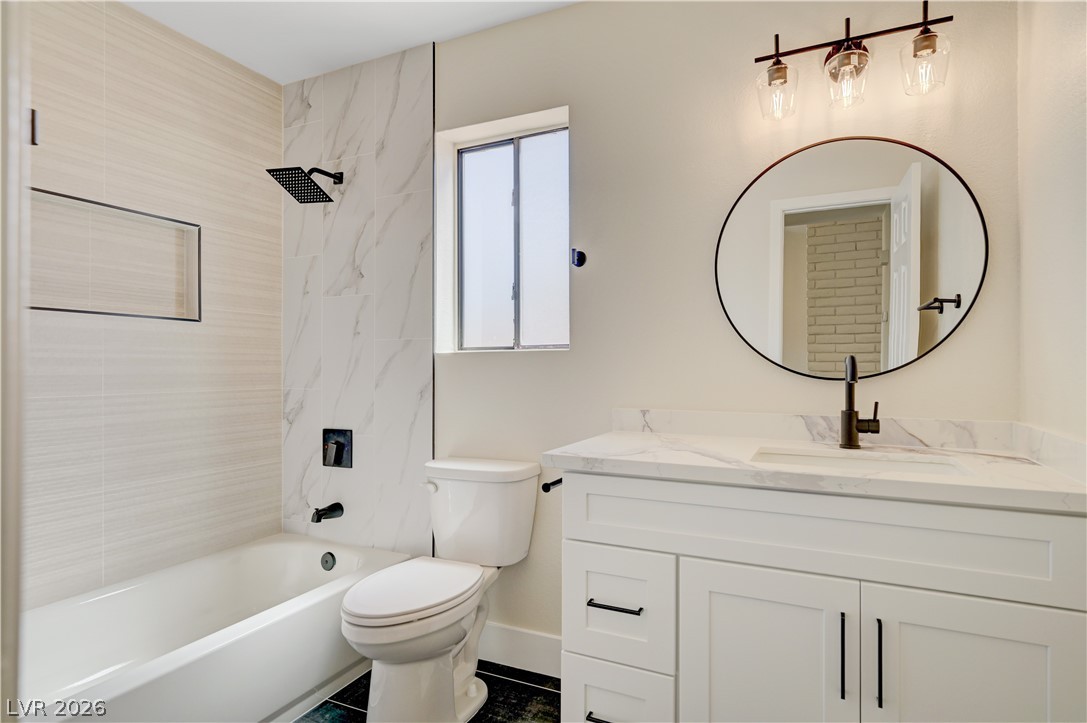
Modern stone counters and custom wall tiling elevate this beautifully renovated bathroom space.
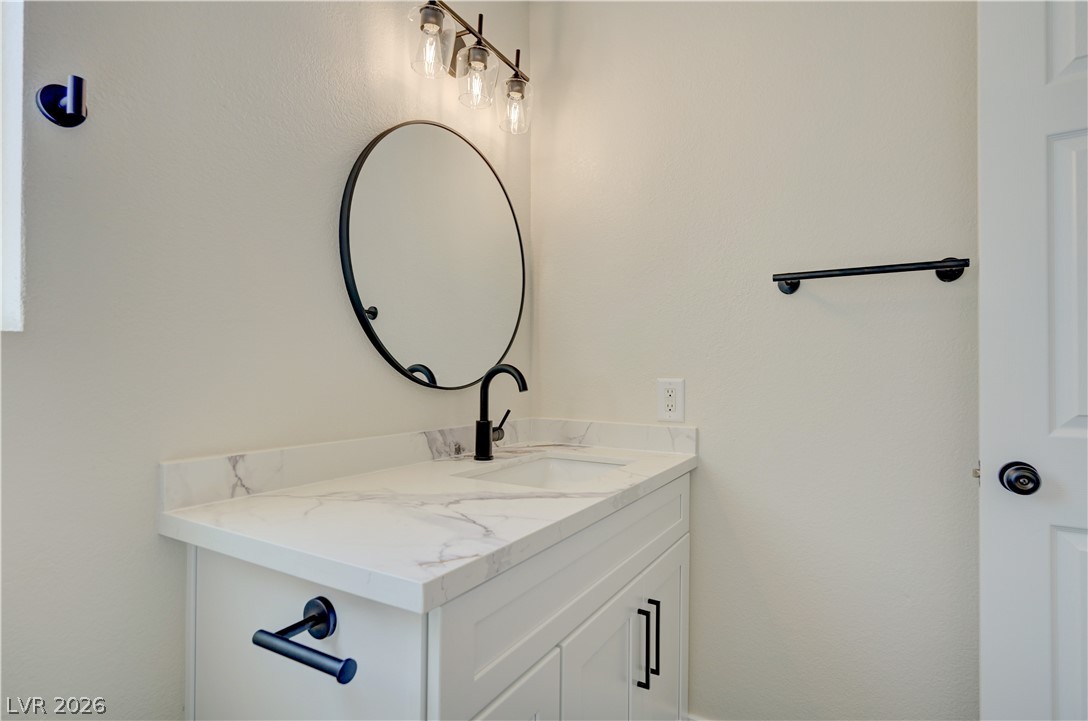
Elegant stone counters and dark hardware define this updated washroom space.
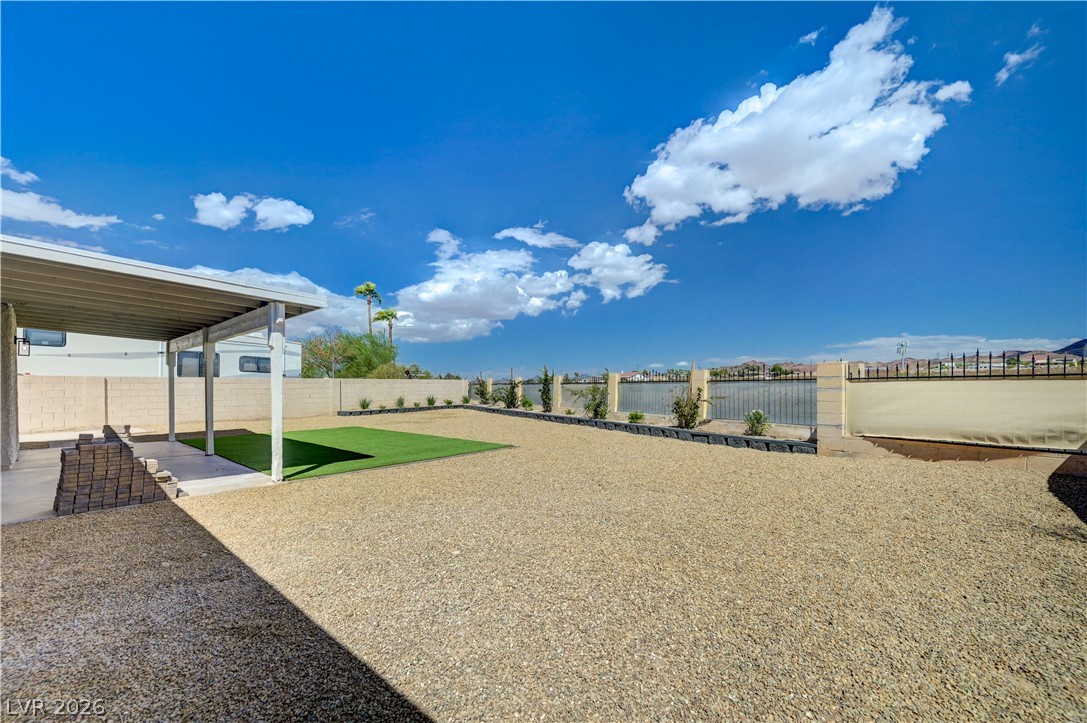
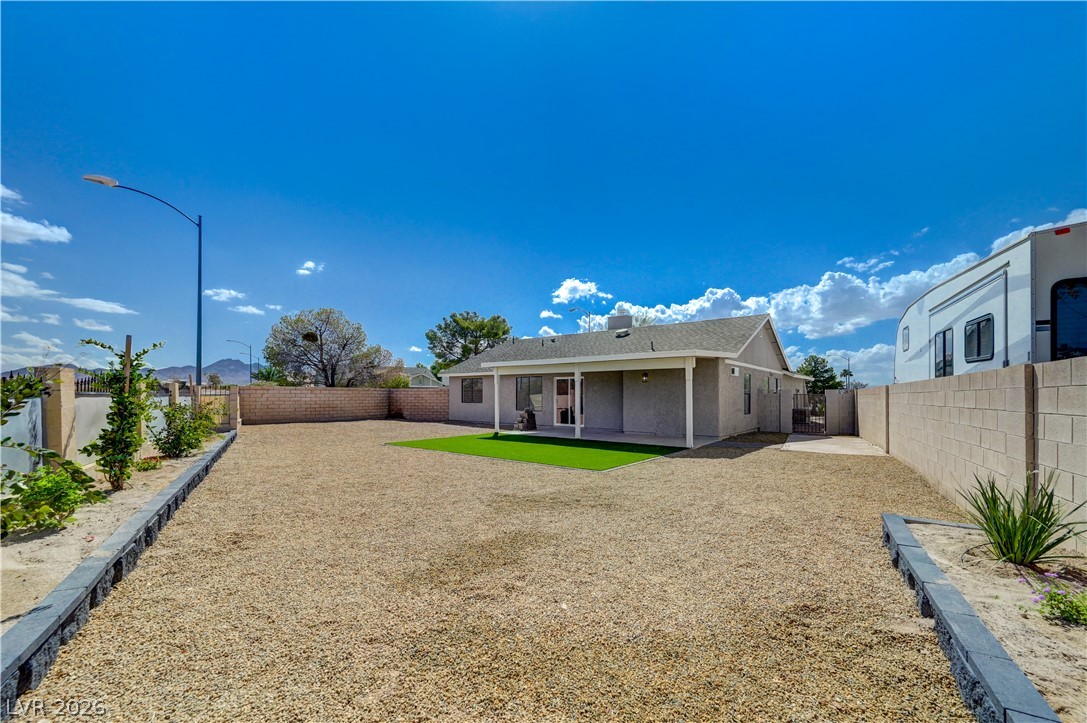
An expansive gravel yard under wide desert skies includes a covered patio structure.
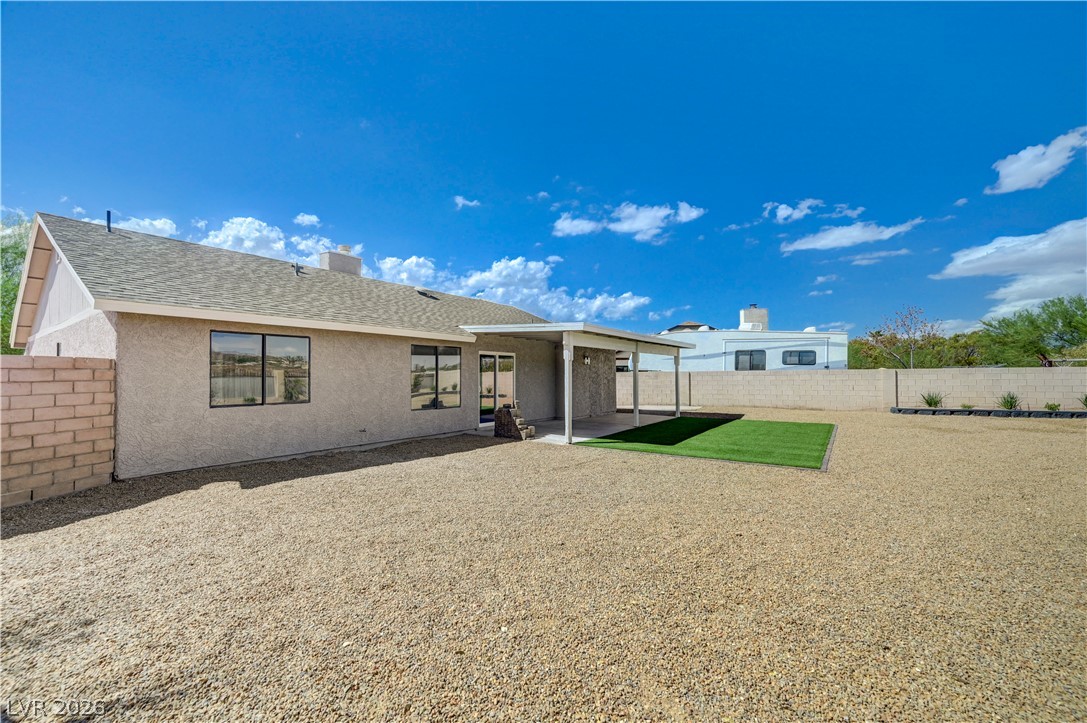
An expansive gravel yard surrounds a stucco exterior featuring a covered rear patio.
A spacious gravel yard surrounds this property, featuring a covered patio and block wall fencing.
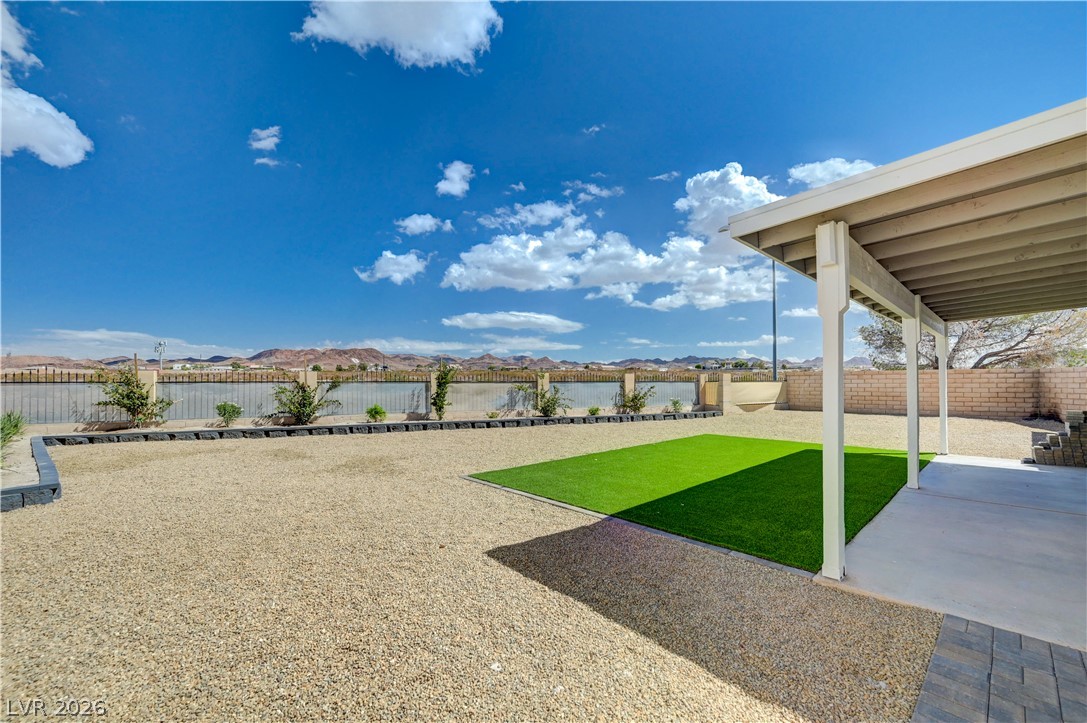
A spacious backyard features a covered patio and beautiful distant mountain views.
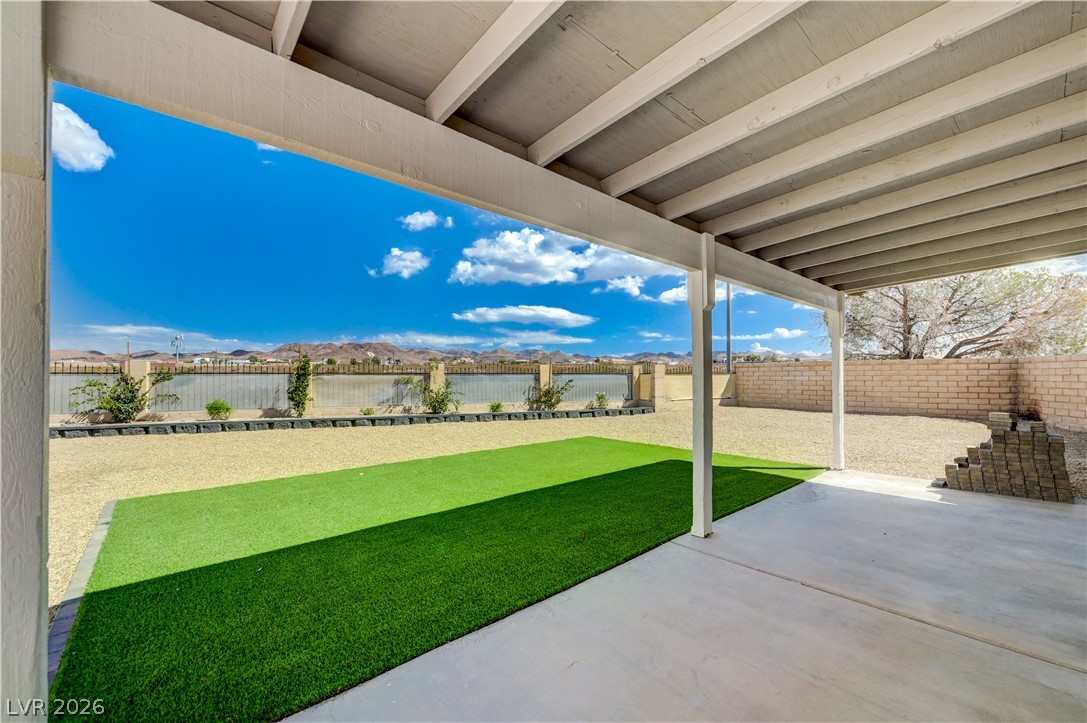
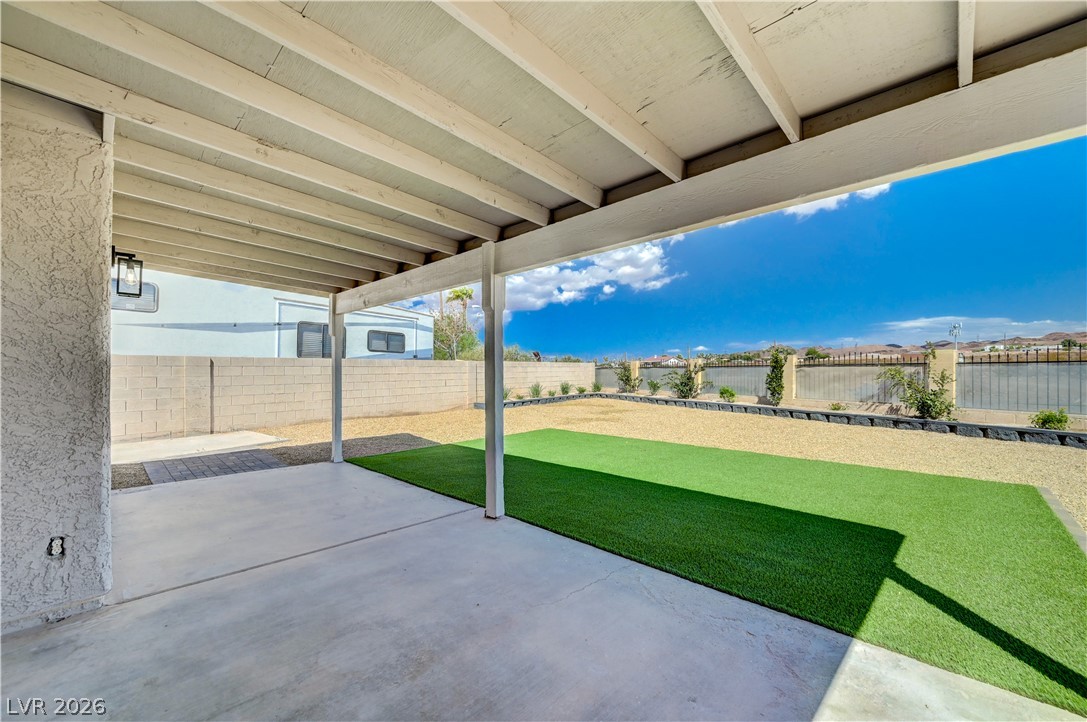
A covered concrete patio overlooks a fenced backyard with artificial turf and mountain views.
An inviting covered concrete patio overlooks a neatly landscaped backyard with synthetic turf.
Established desert landscaping framing a classic single-story exterior on a spacious corner lot.