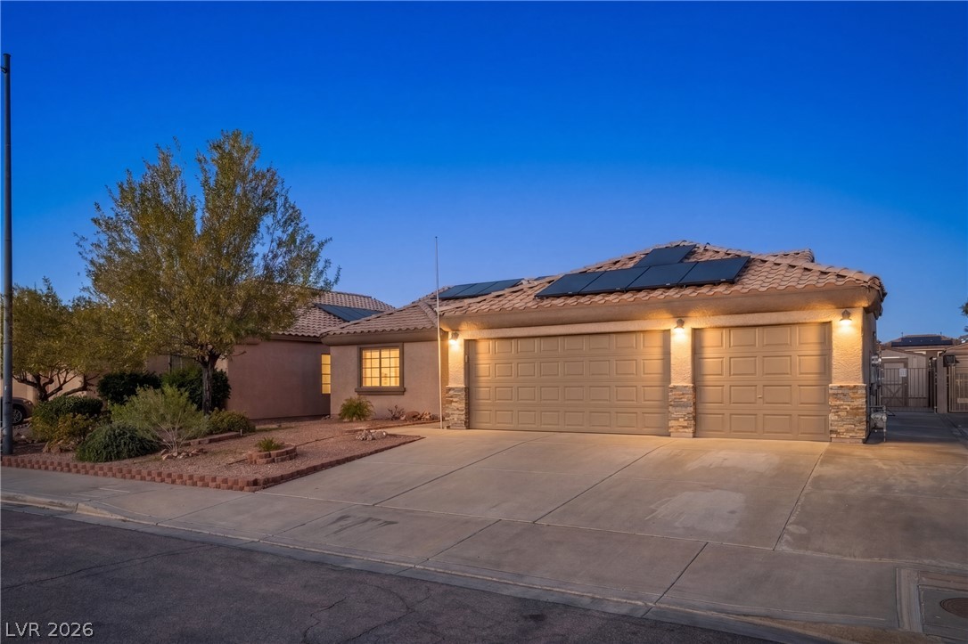
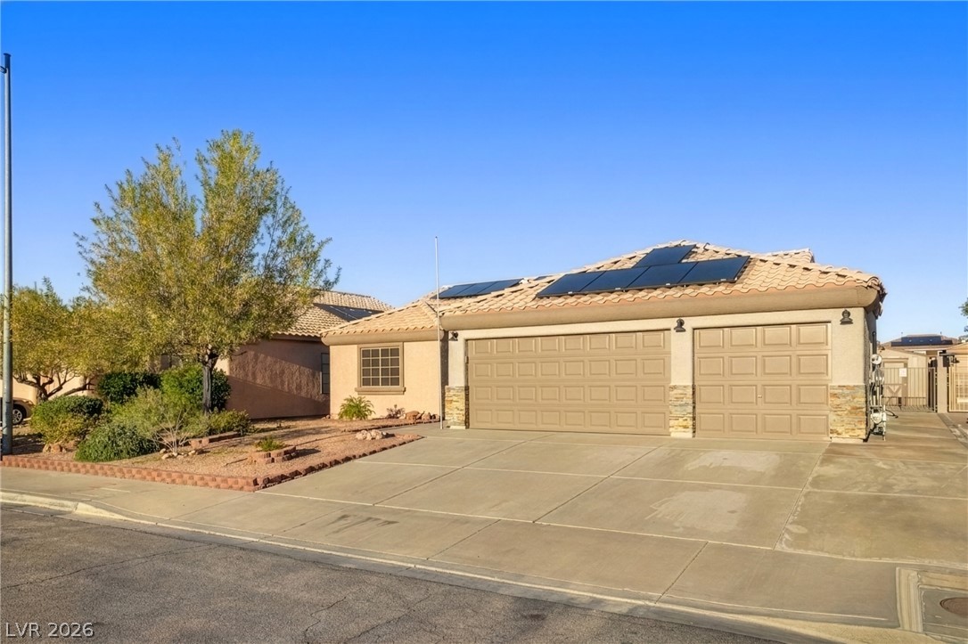
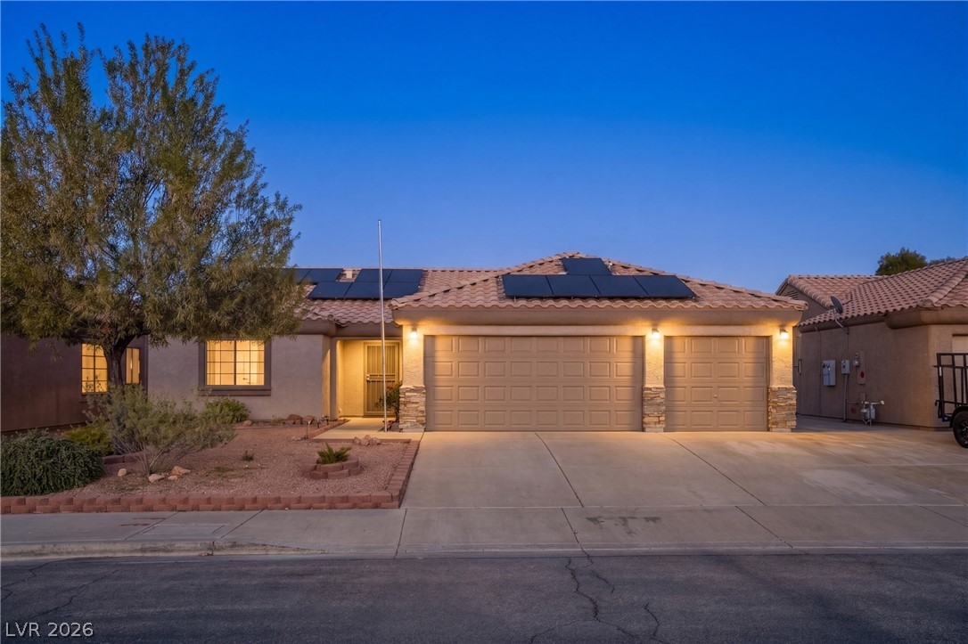
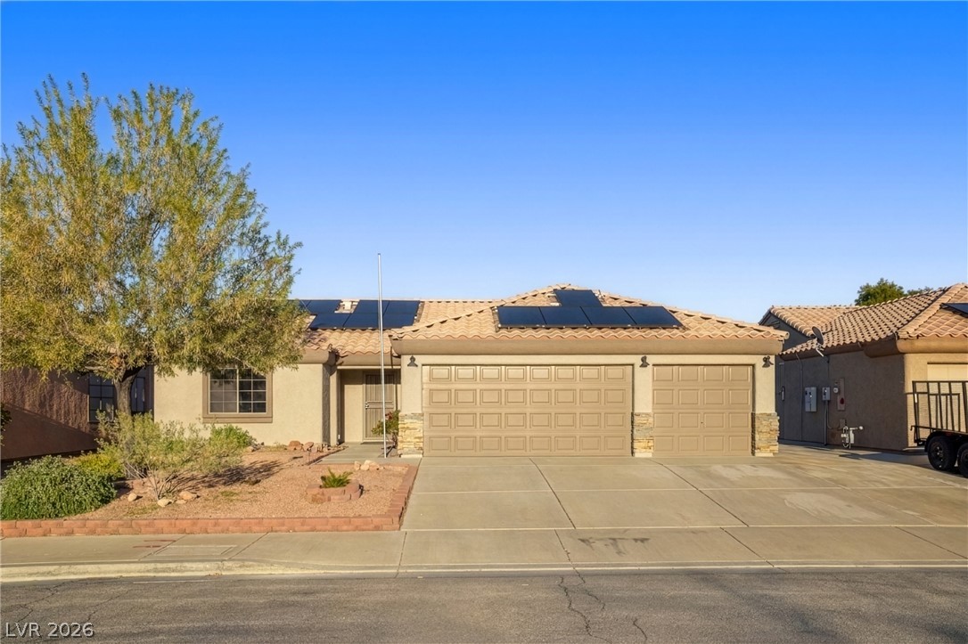
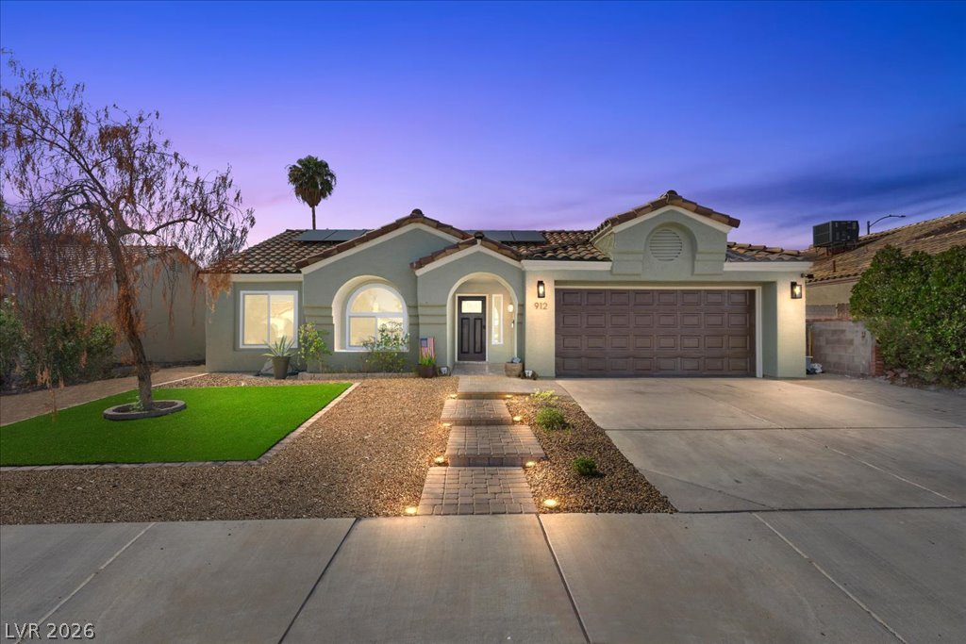
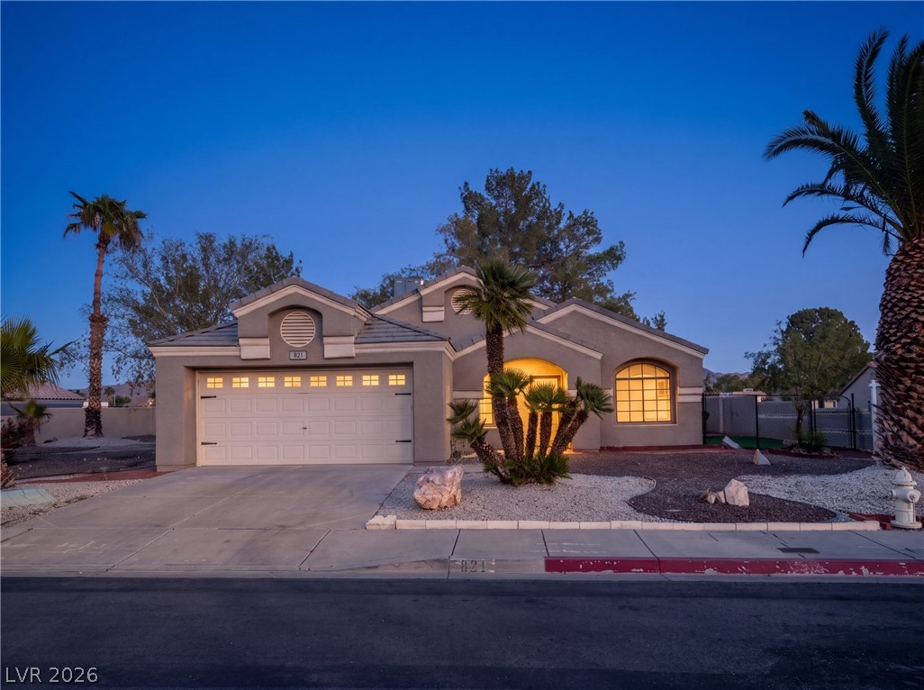
Roof-mounted solar panels and stone accents distinguish this classic stucco exterior.
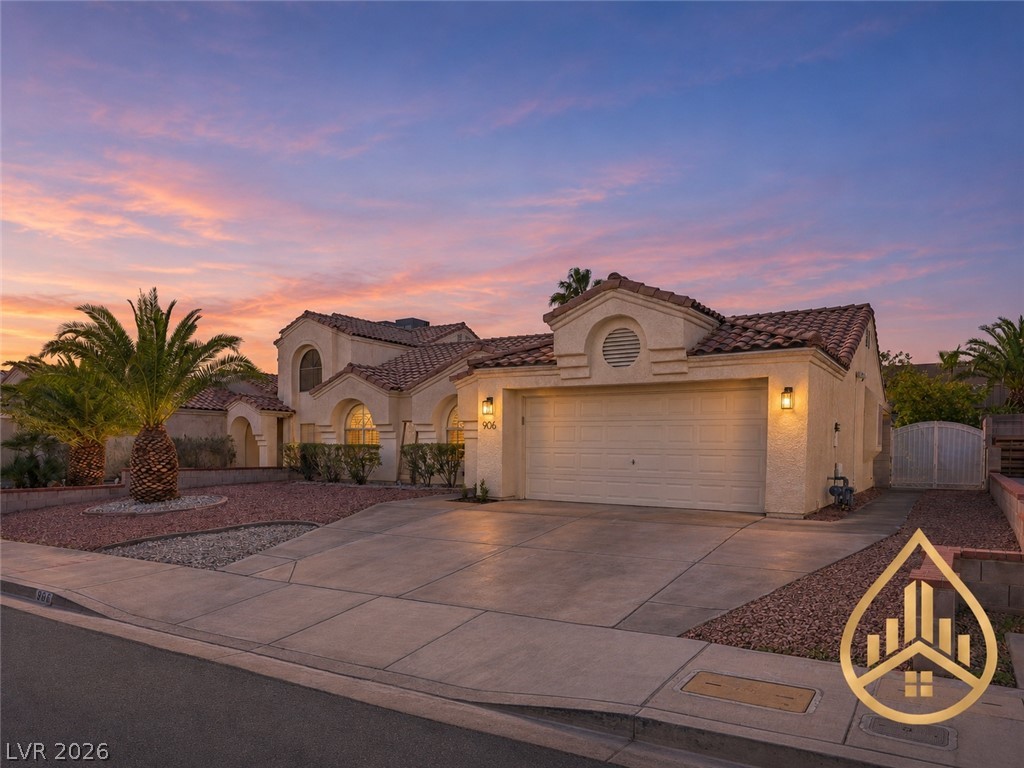
A spacious driveway leads to this classic exterior with tiled roofing and clean architectural lines.
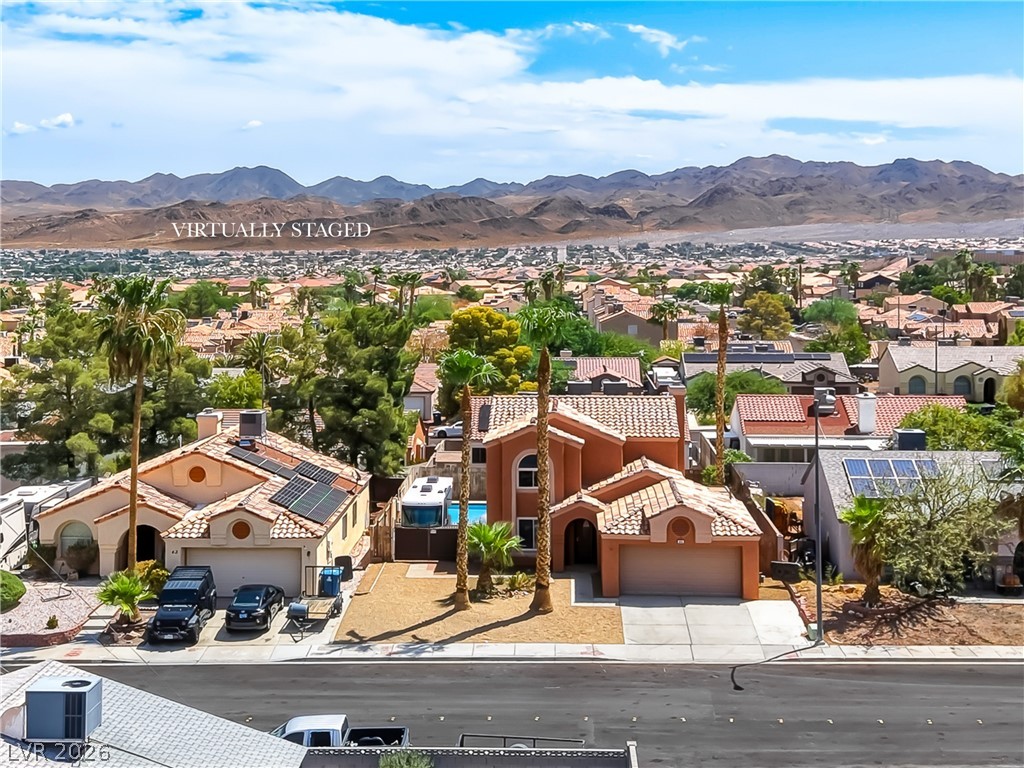
Spanish tile roofing and rooftop solar panels crown this classic stucco exterior at twilight.
Spanish tile roofing and modern solar panels define this classic desert exterior design.
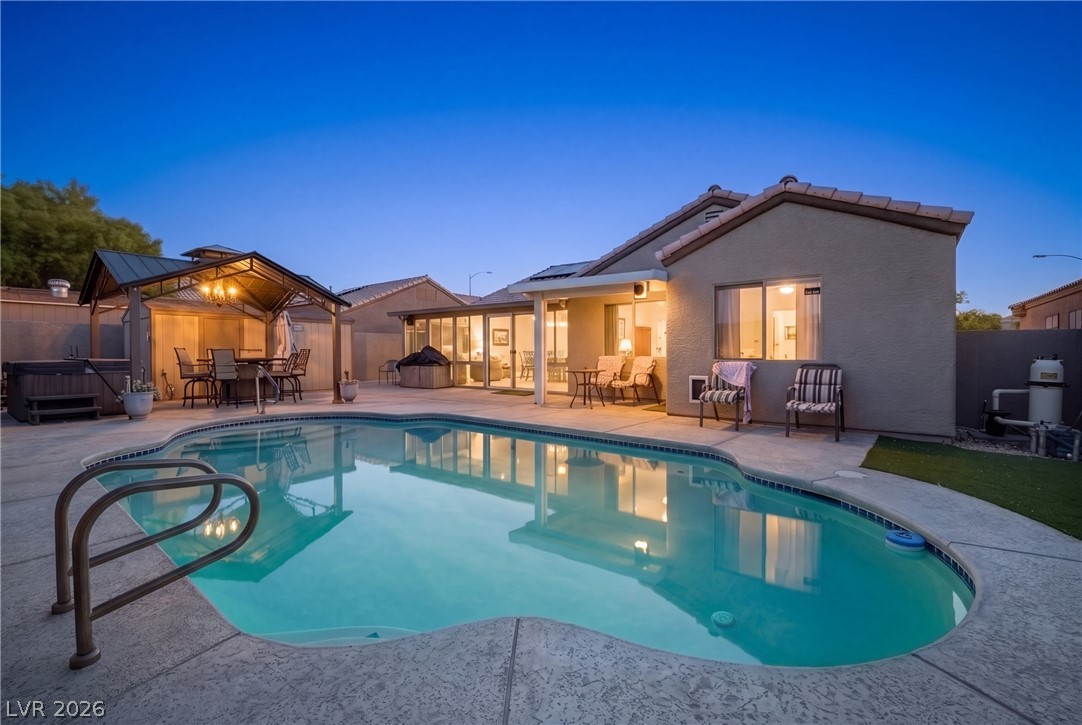
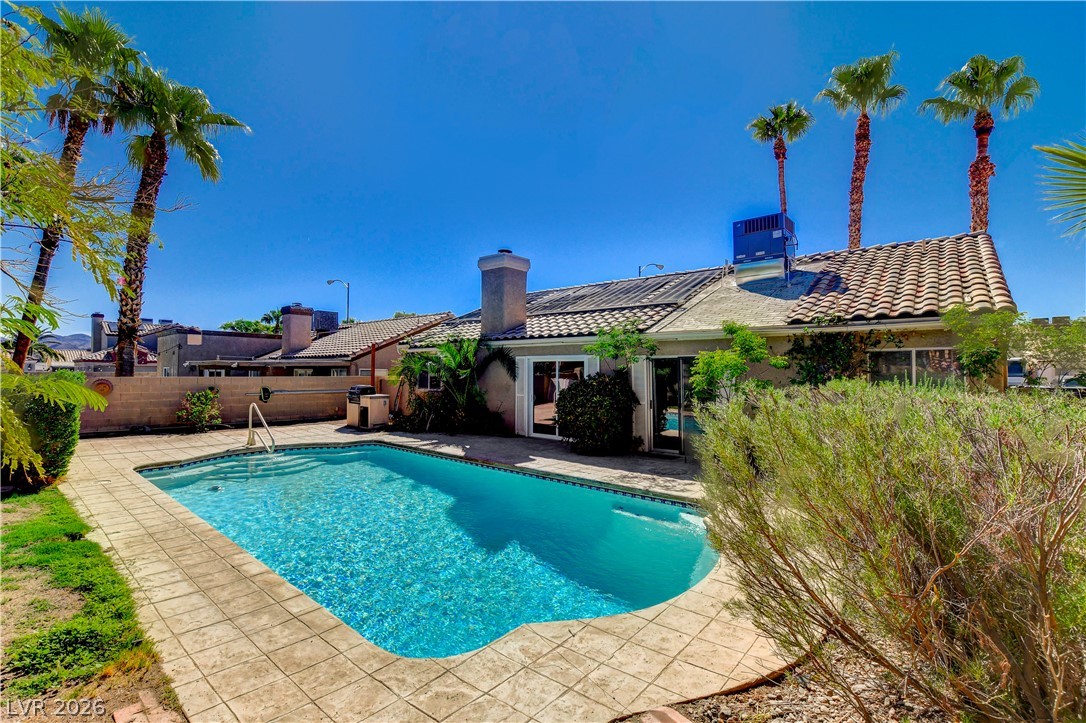
Inviting backyard oasis features a sparkling pool and covered patio spaces beneath a clear evening sky.
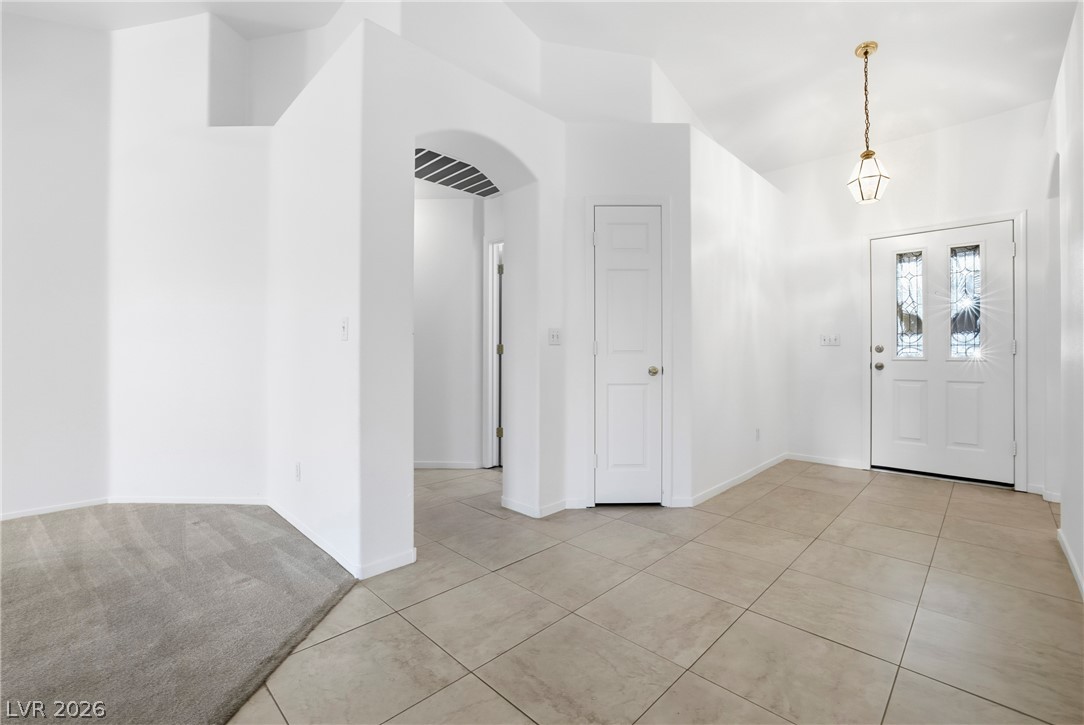
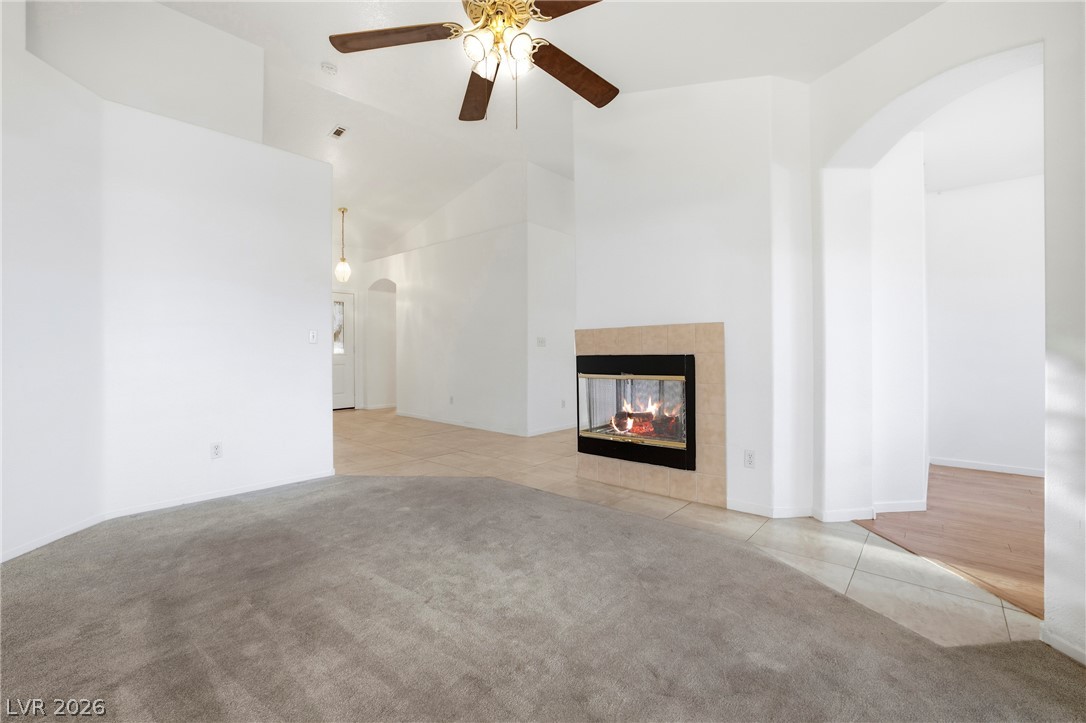
High vaulted ceilings and tile flooring define this airy front entry hall.
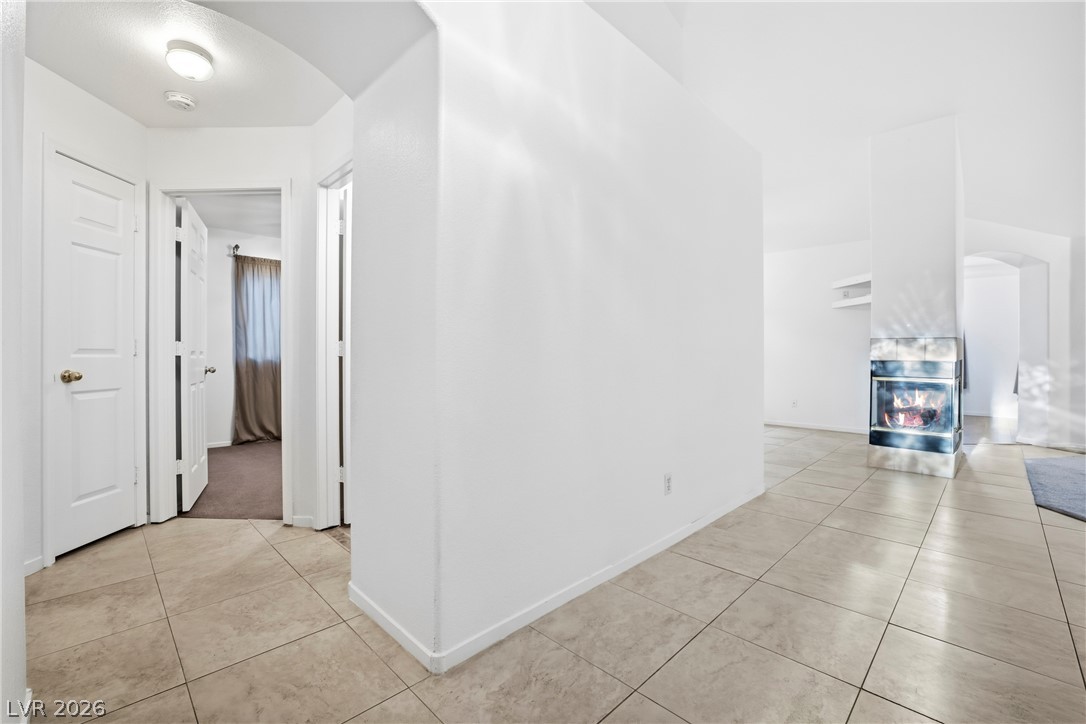
Tiled flooring flows through an open layout anchored by a dual-sided fireplace.
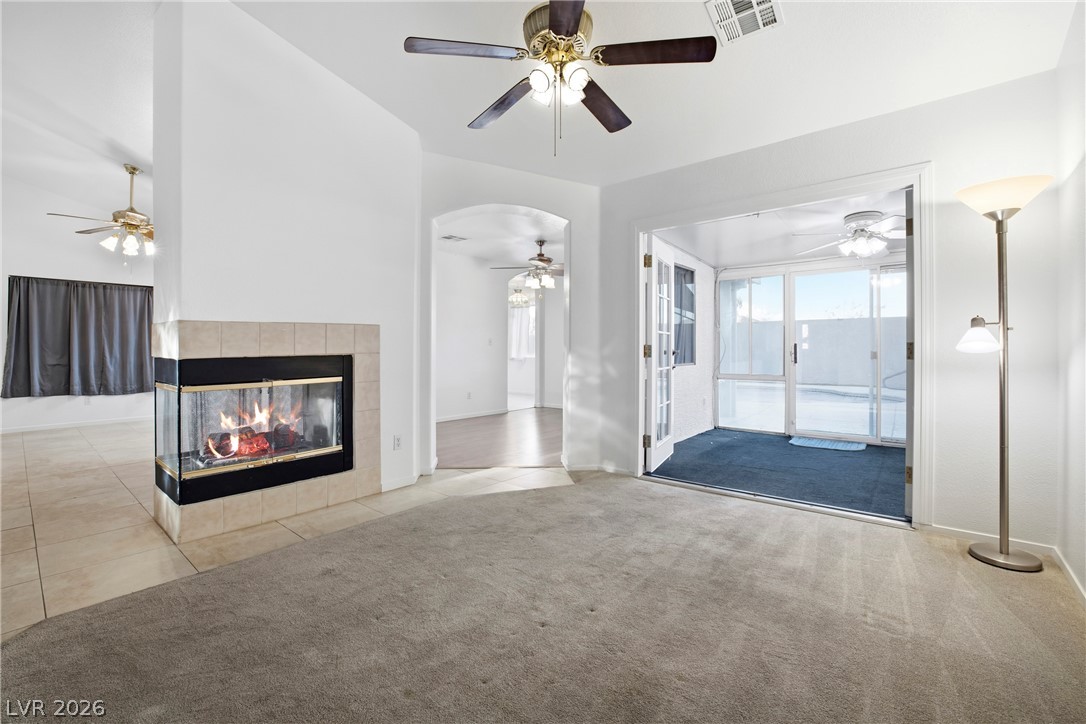
An open layout connects this carpeted living room to adjacent spaces via arched entries.
A cozy fireplace warms this open living space featuring vaulted ceilings and arched doorways.
Plush carpeted flooring and a cozy fireplace anchor this inviting living space.
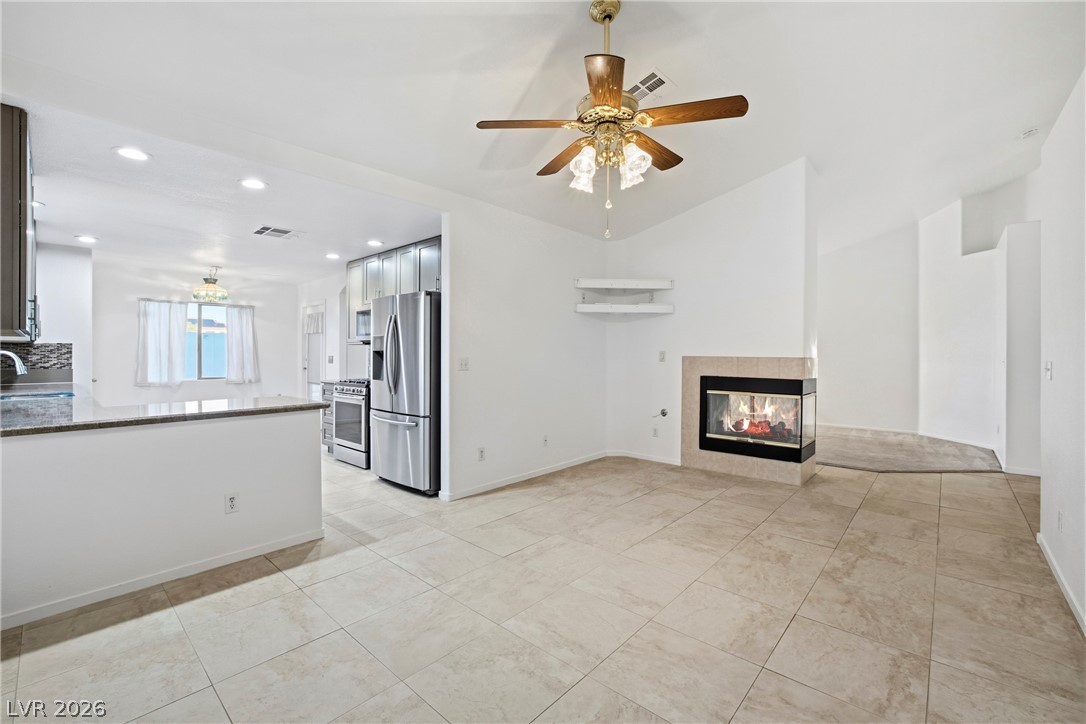
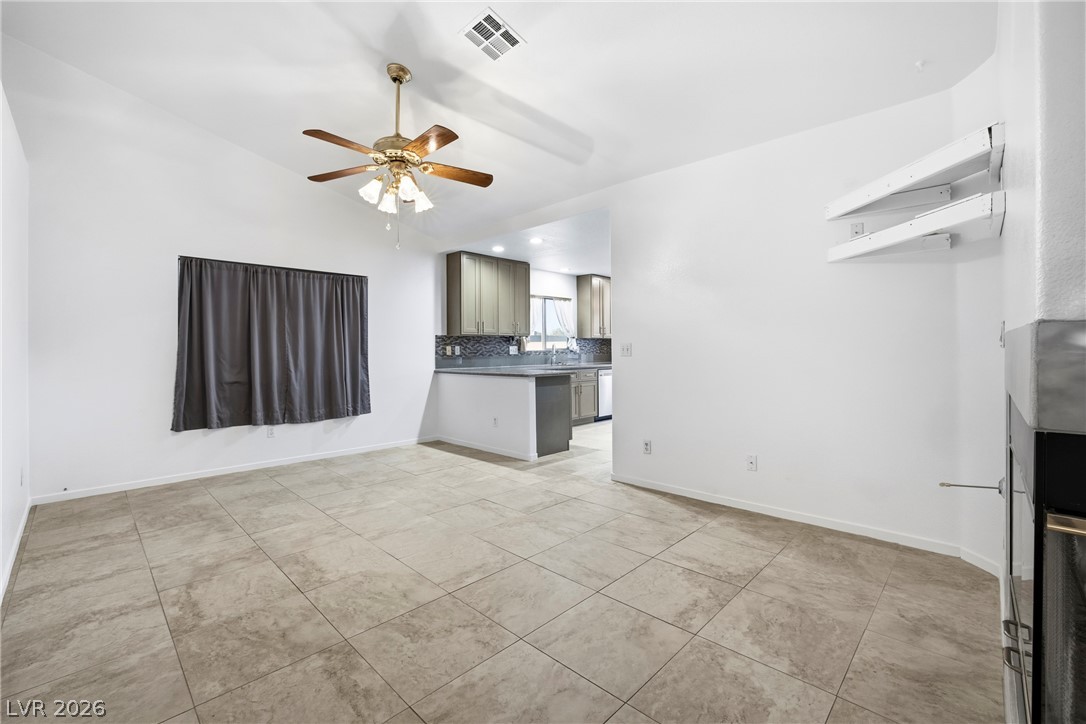
An open floor plan connects the tiled living space directly to the kitchen.
An open floor plan connects the tiled living space directly to the kitchen area.
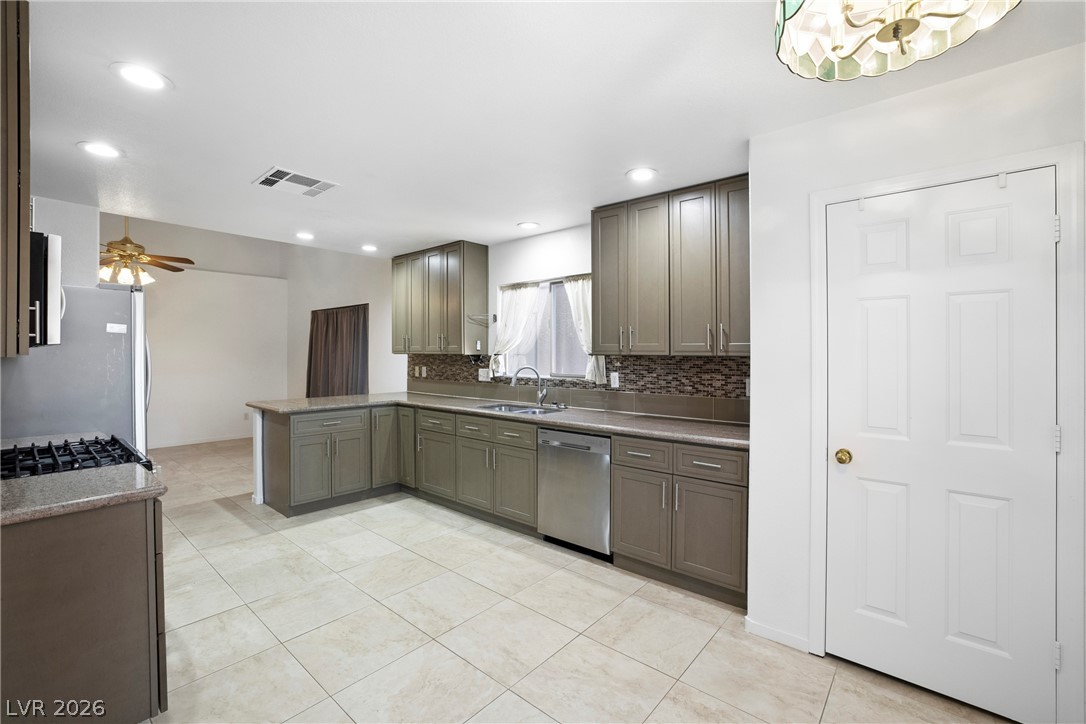
Gleaming tile floors anchor this modern kitchen complete with ample cabinetry and stone countertops.
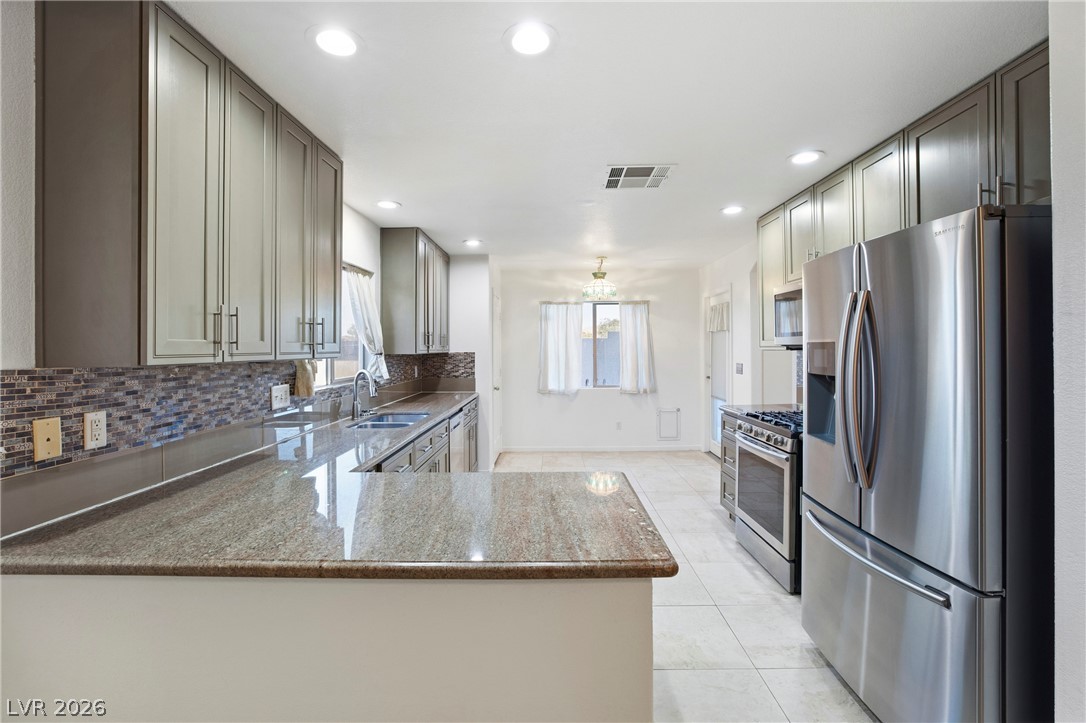
Polished stone countertops and stainless steel appliances anchor this modern, light-filled kitchen space.
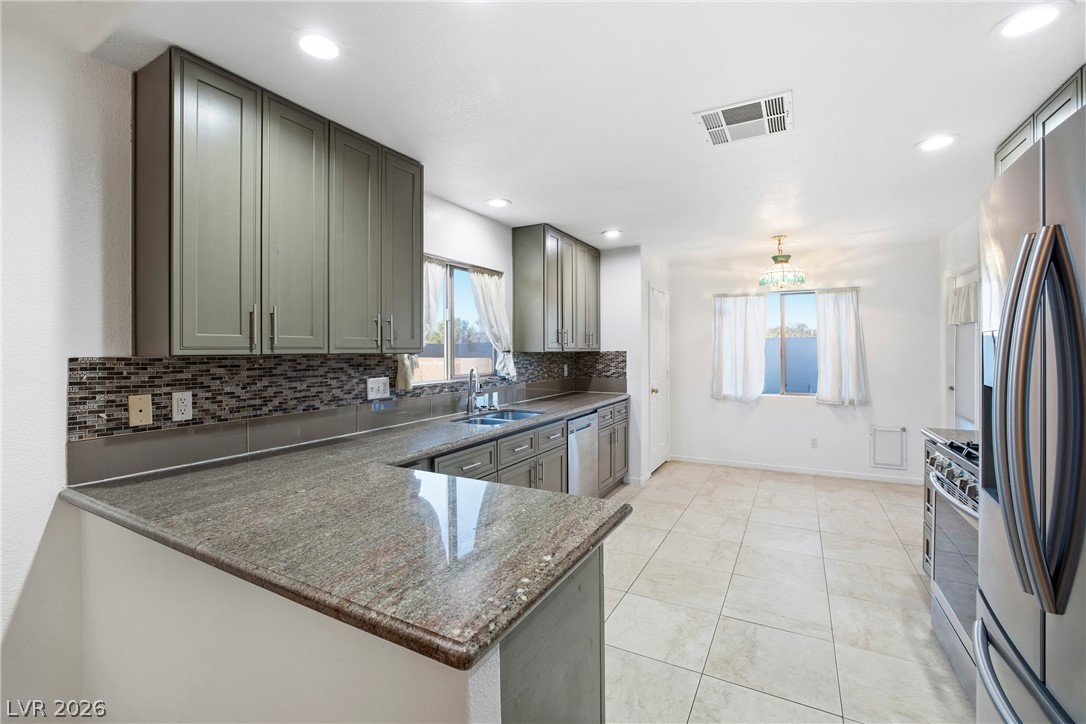
Polished granite countertops complement modern grey cabinetry and tiled flooring in this updated kitchen.
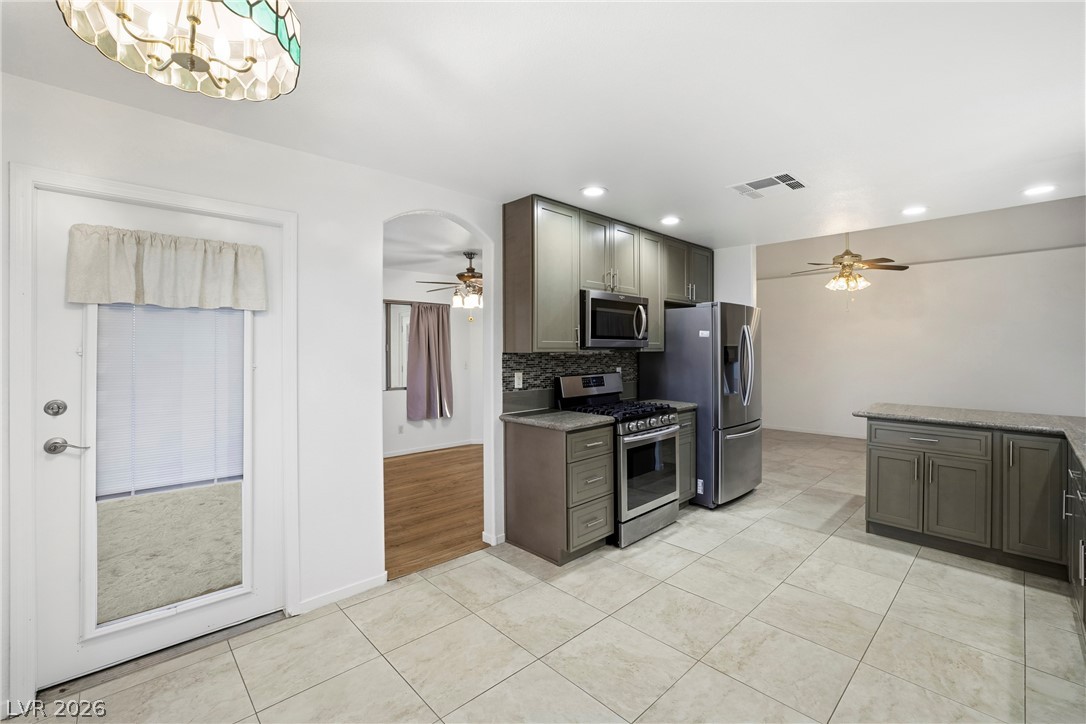
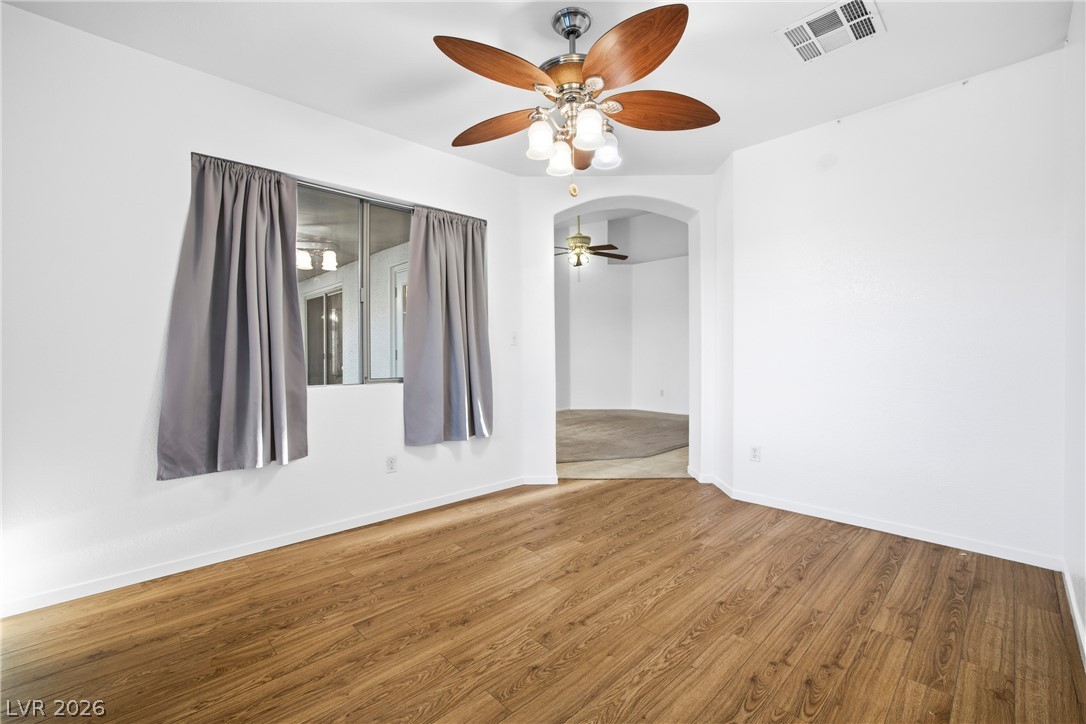
An arched doorway connects the tile-floored kitchen with a nearby room featuring wood-style flooring.
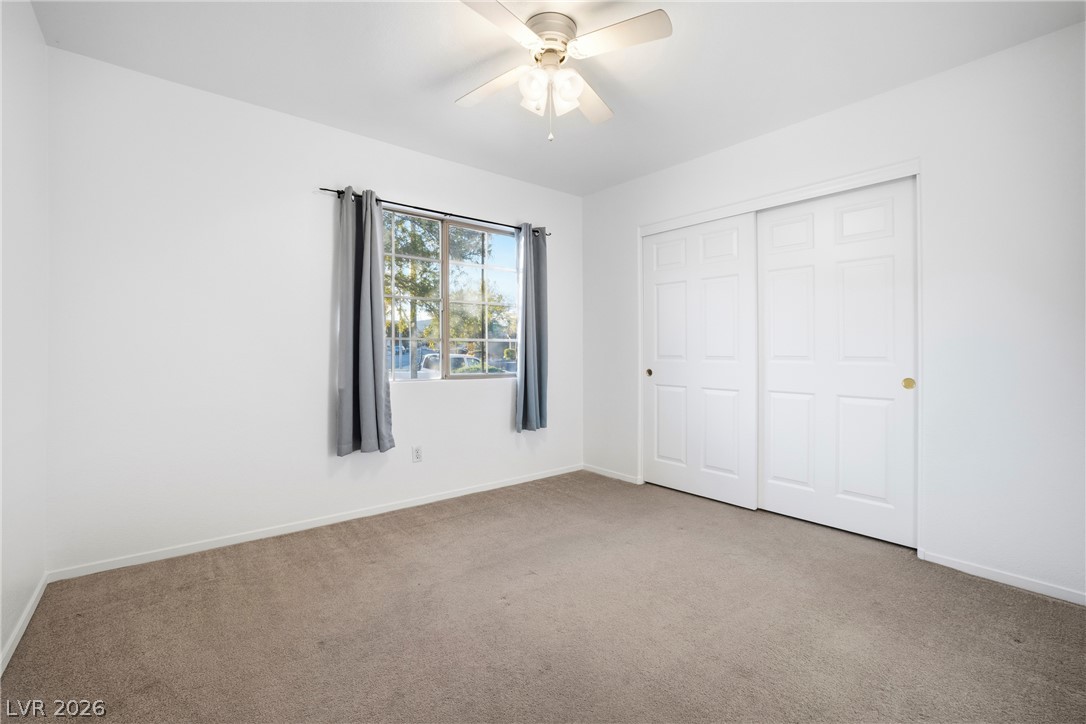
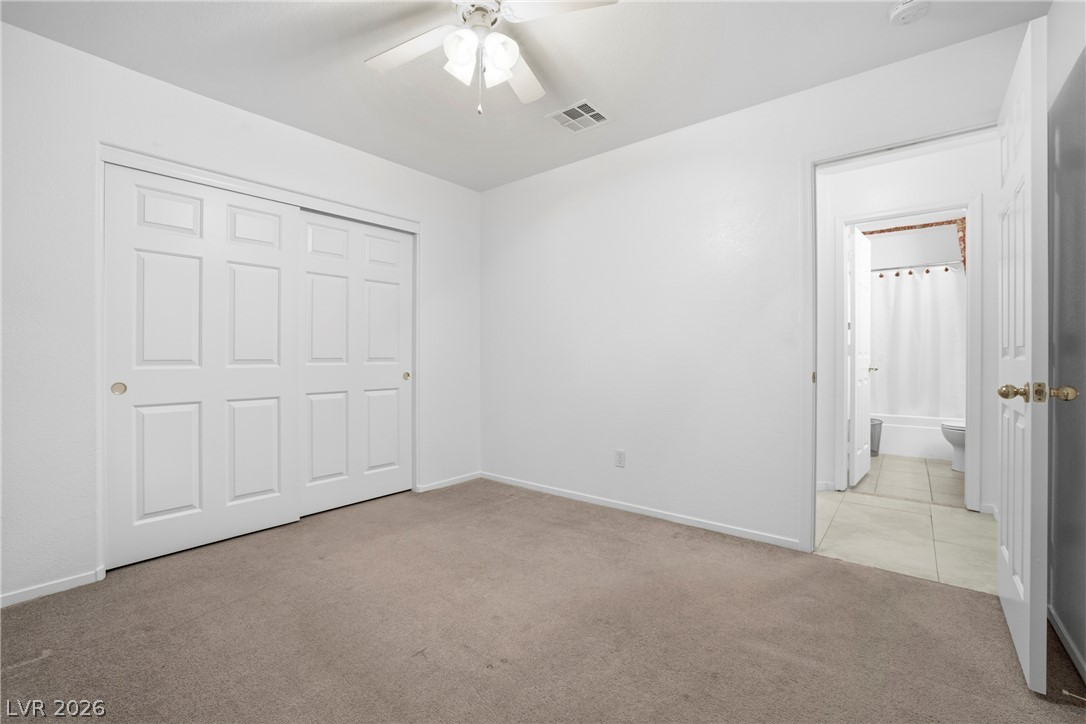
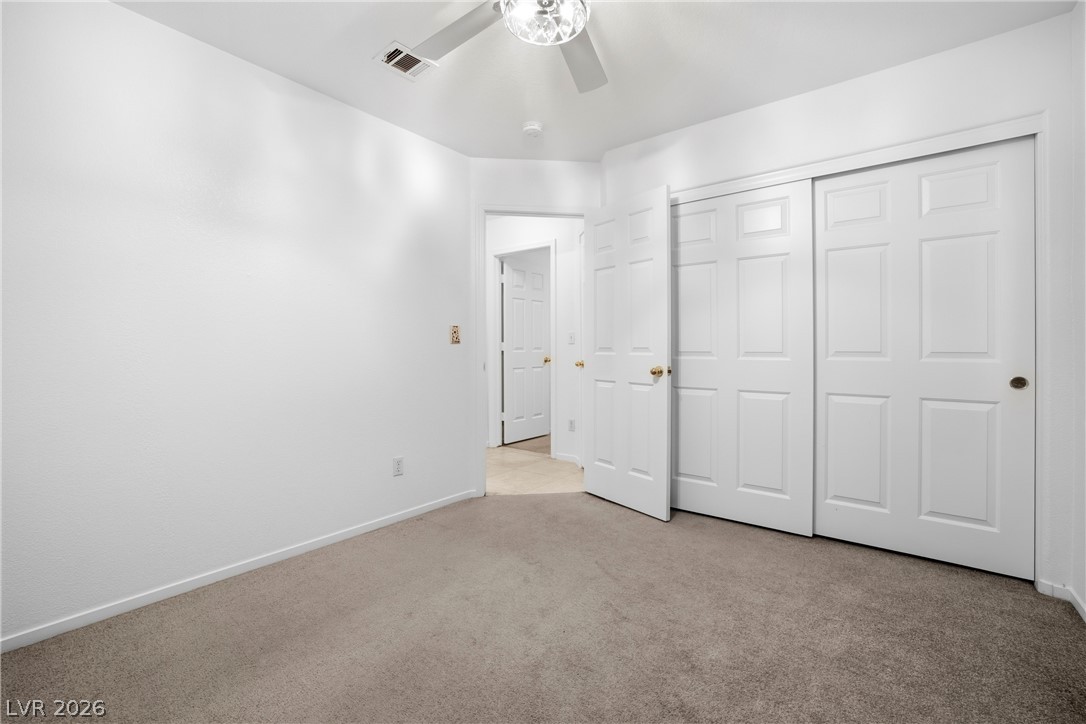
Soft carpeting and neutral walls define this comfortable bedroom featuring a multi-panel sliding closet door.
A minimalist bedroom featuring plush carpeting, crisp white walls, and a convenient sliding closet.
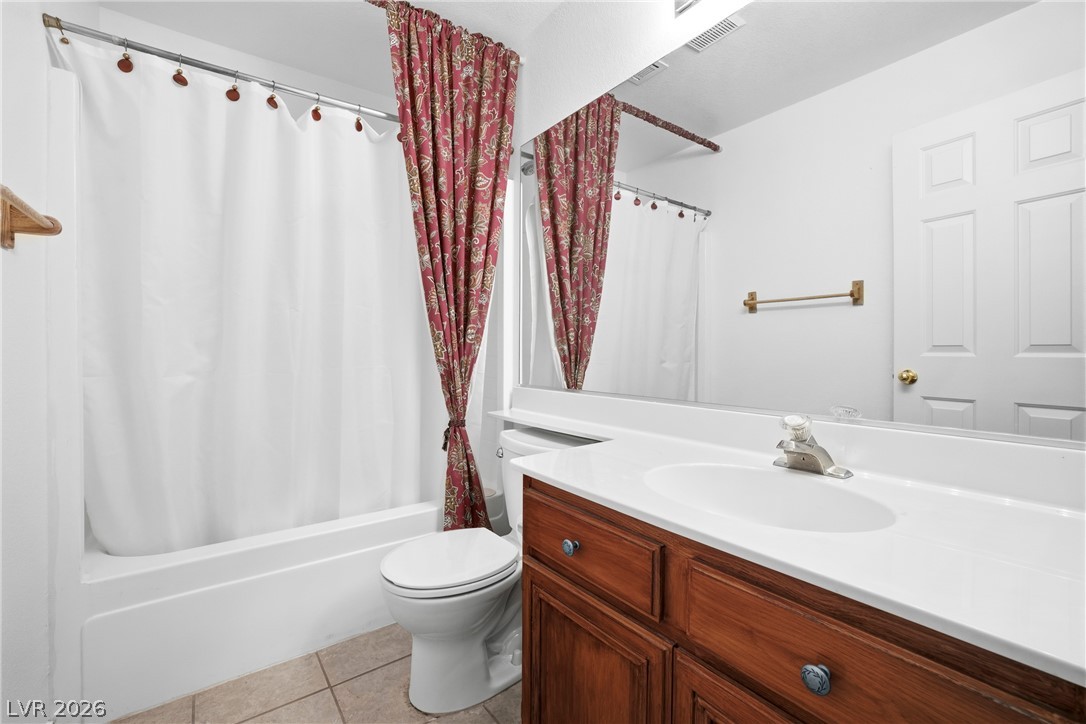
A classic bathroom layout includes a vanity with wood cabinetry and a combined tub and shower.
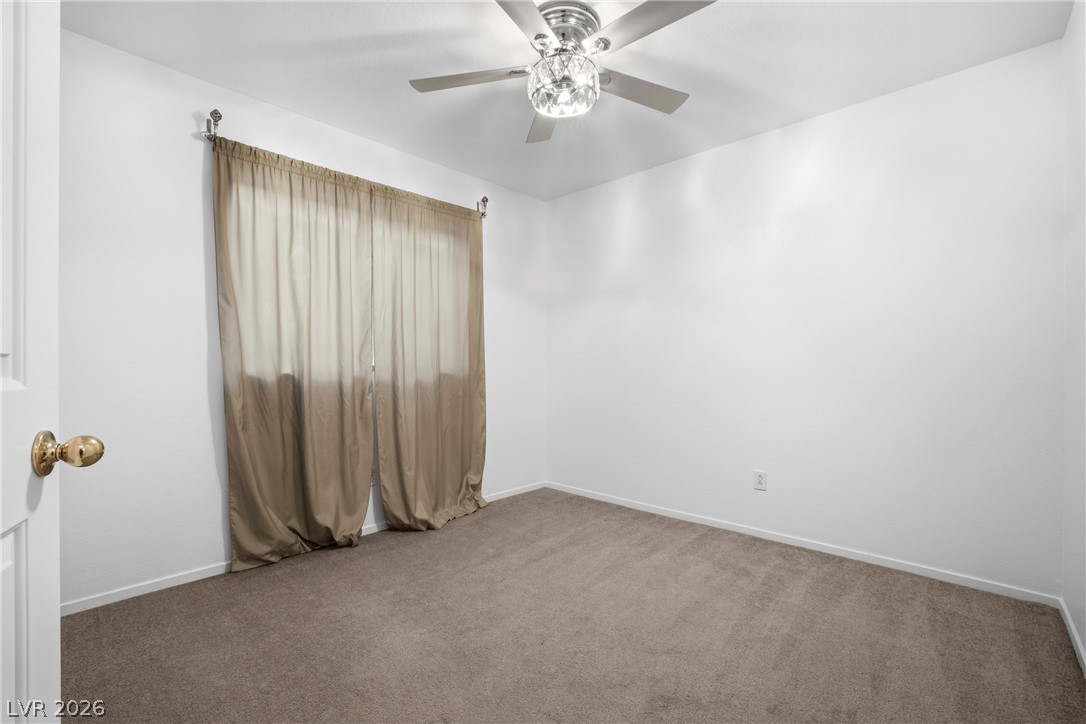
Plush carpeting and neutral walls define this versatile room setup.
Neutral carpeting and crisp white trim define this comfortable bedroom space.
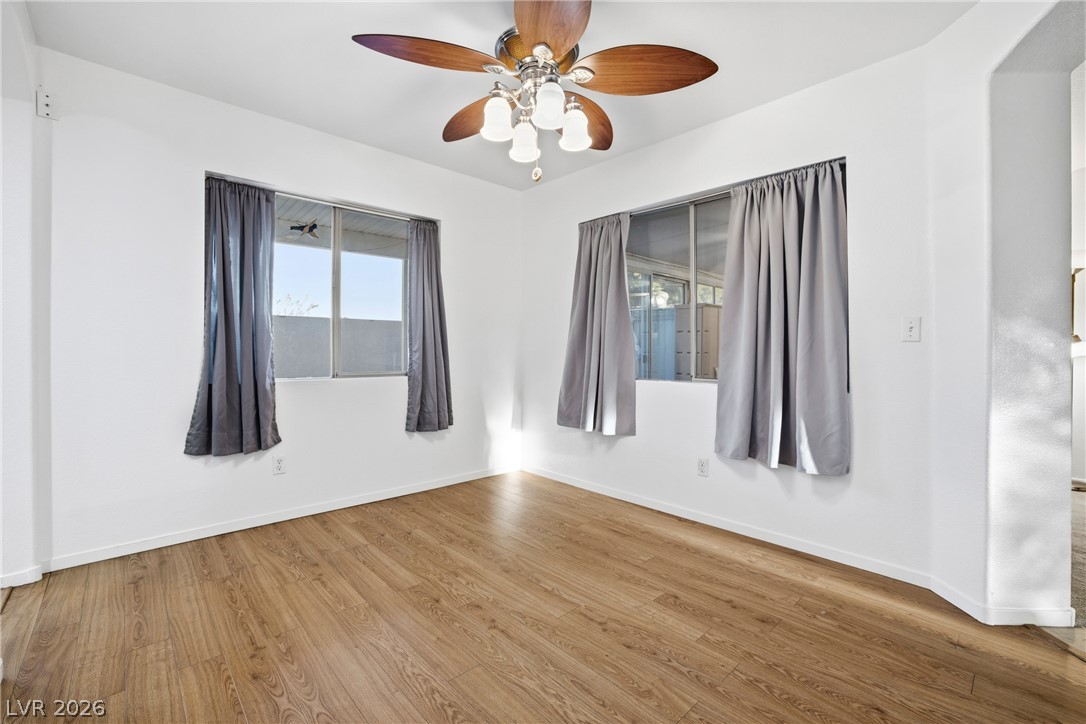
Gleaming wood-look floors anchor this versatile room filled with natural light from dual windows.
Gleaming wood flooring complements the arched doorway transitioning into adjacent living areas.
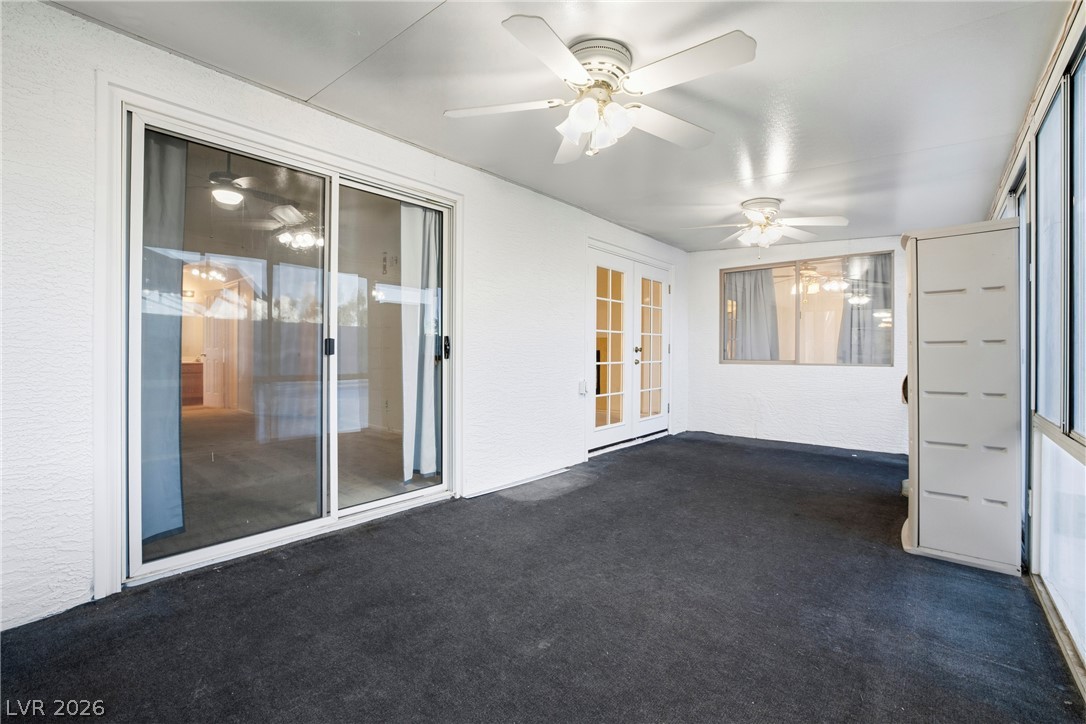
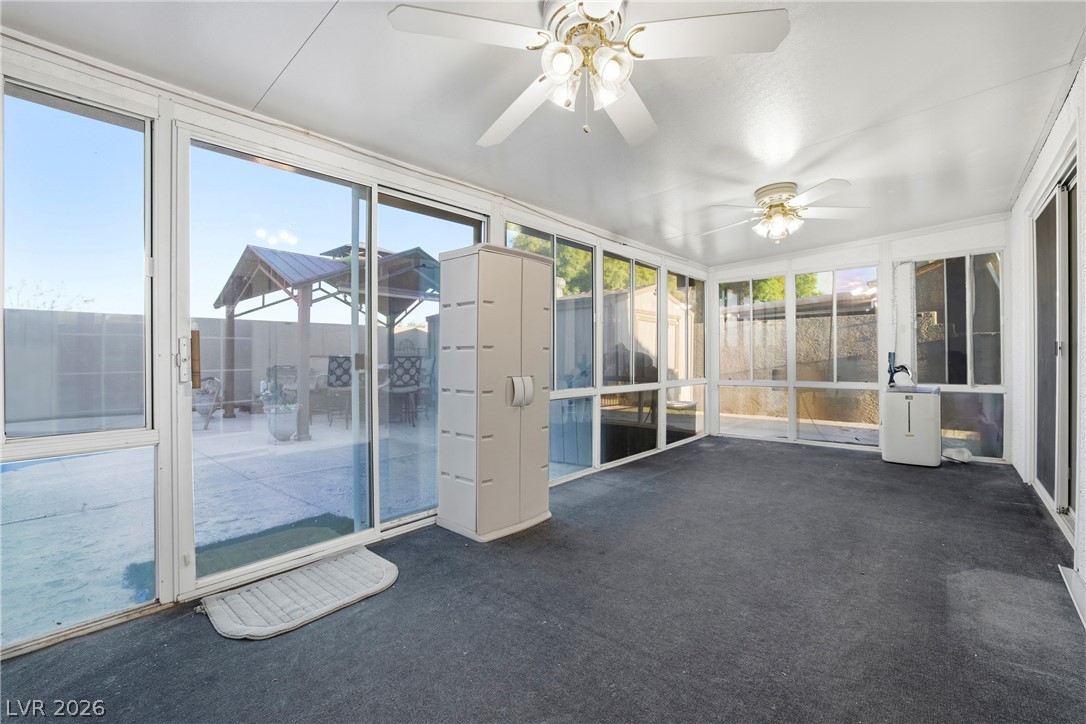
A spacious enclosed porch features textured walls and multiple glass doors leading inside.
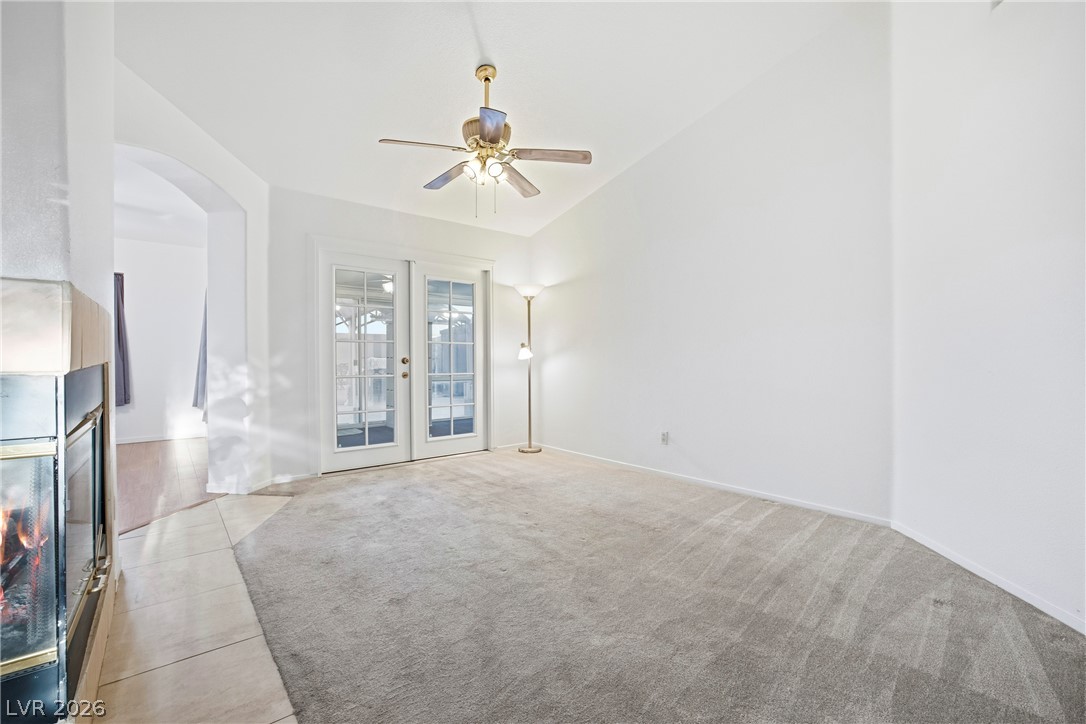
Floor-to-ceiling glass doors open this versatile sunroom to the outdoor patio.
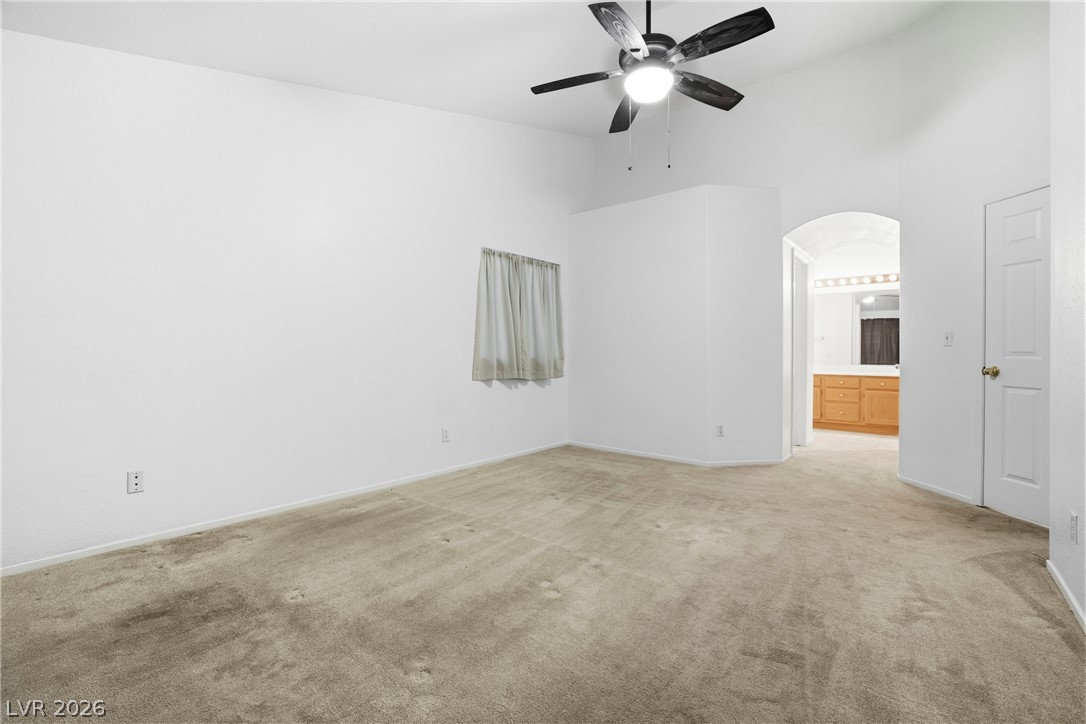
High vaulted ceilings and neutral carpeting create an inviting sense of space.
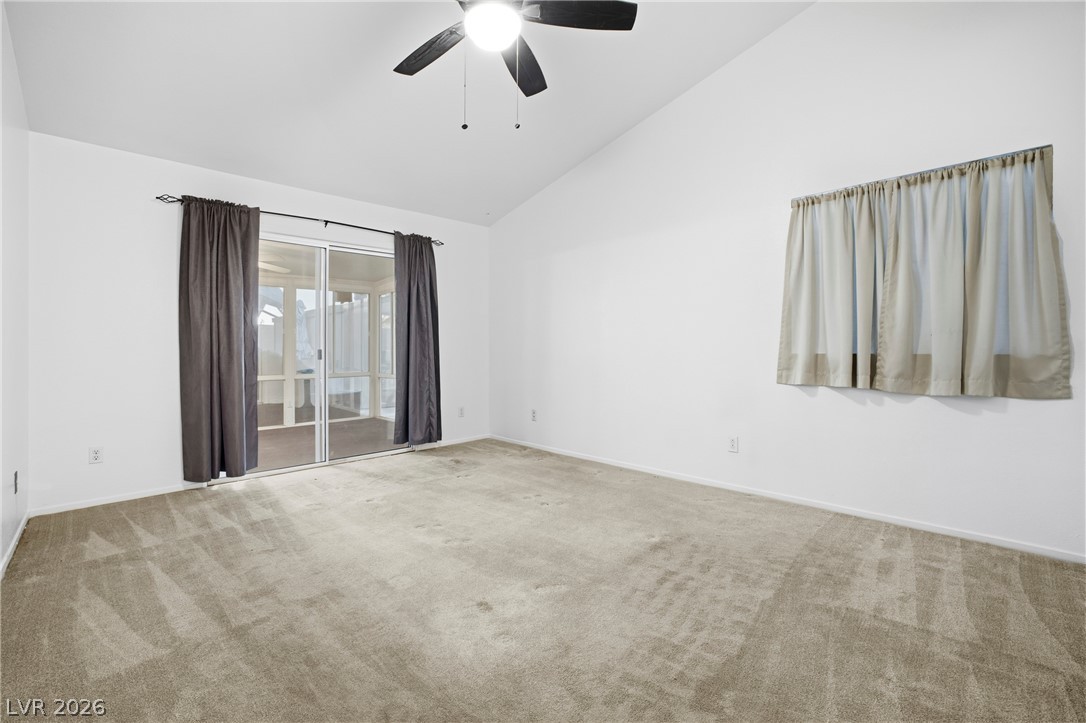
Sliding glass doors open from the carpeted living area to an enclosed patio.
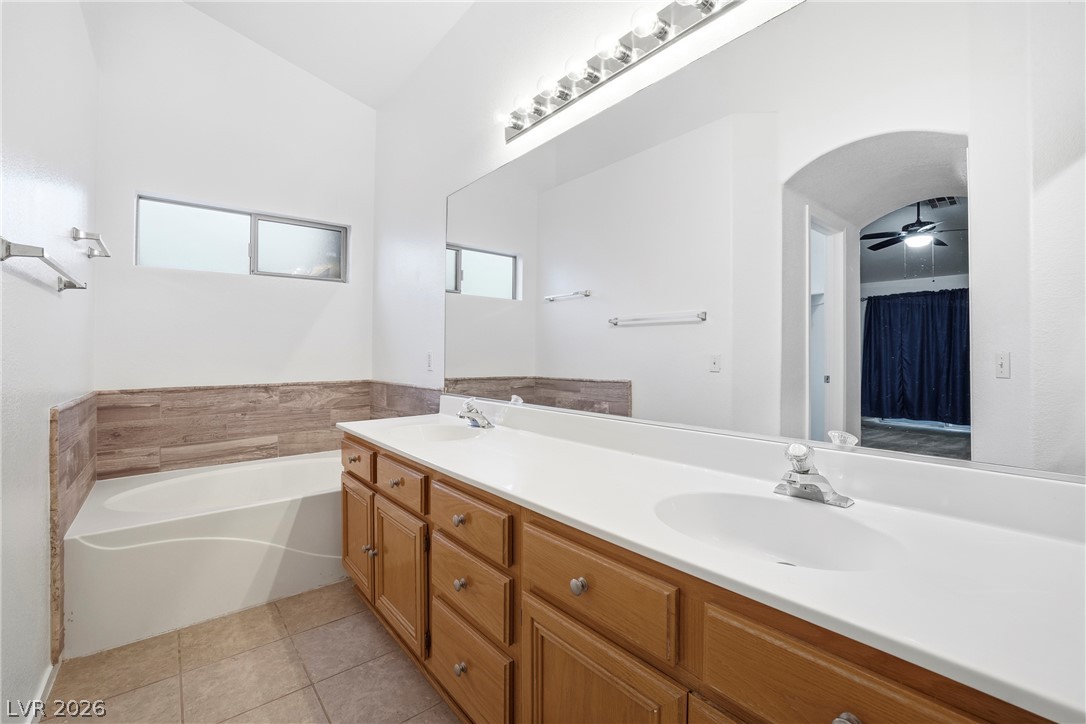
An expansive vanity sits adjacent to a deep soaking tub in this bathroom.
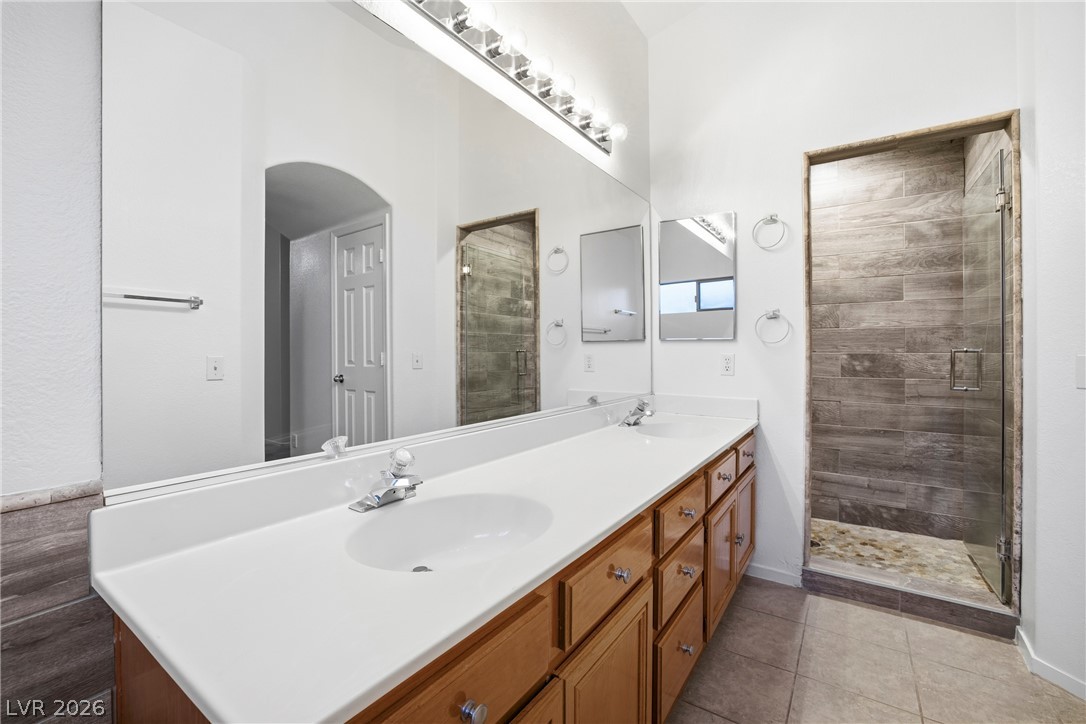
Double vanities and a tiled walk-in shower define this functional bathroom layout.
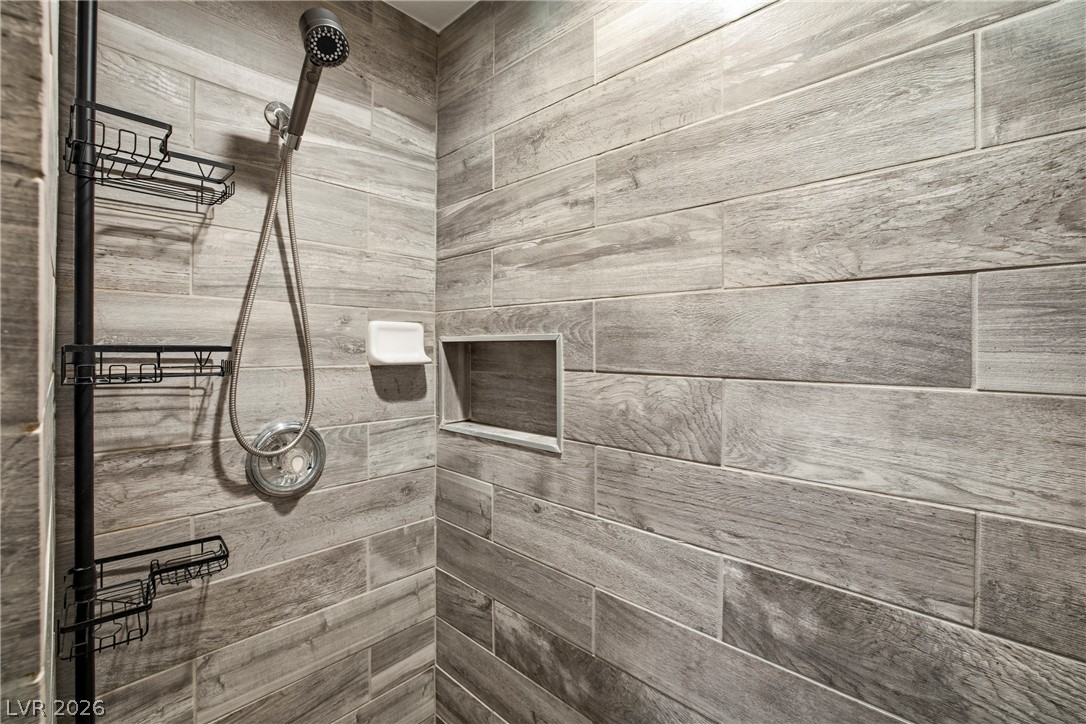
A modern walk-in shower features stylish wood-look tile walls and a built-in storage niche.
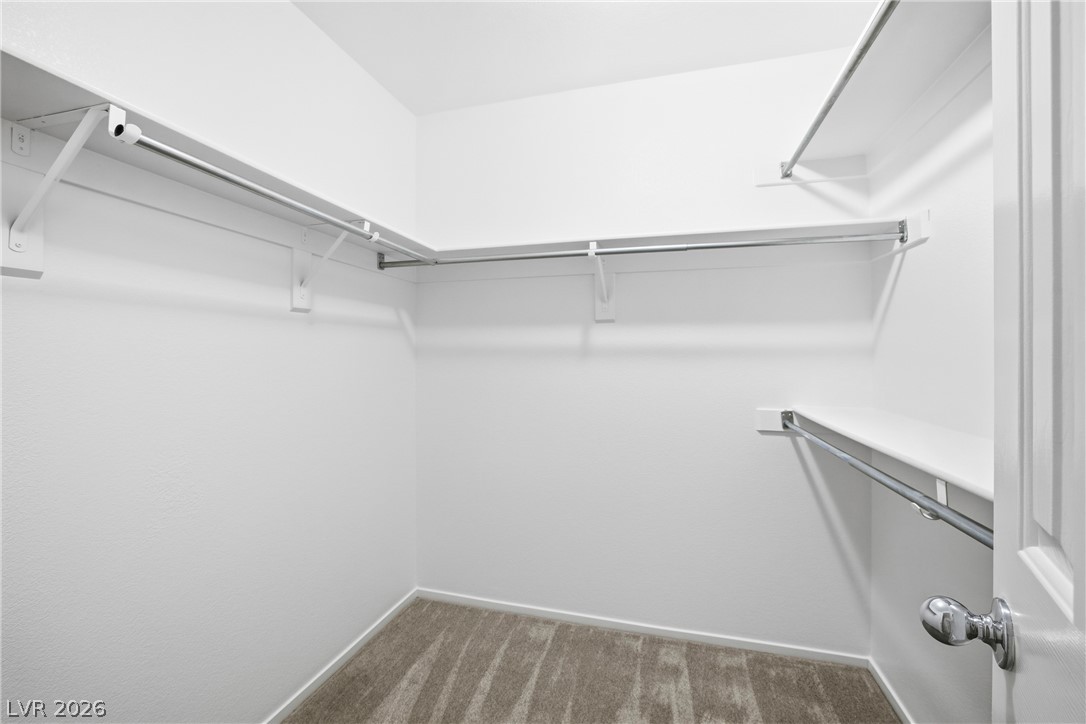
Ample built-in shelving and hanging rods maximize storage in this carpeted walk-in closet.
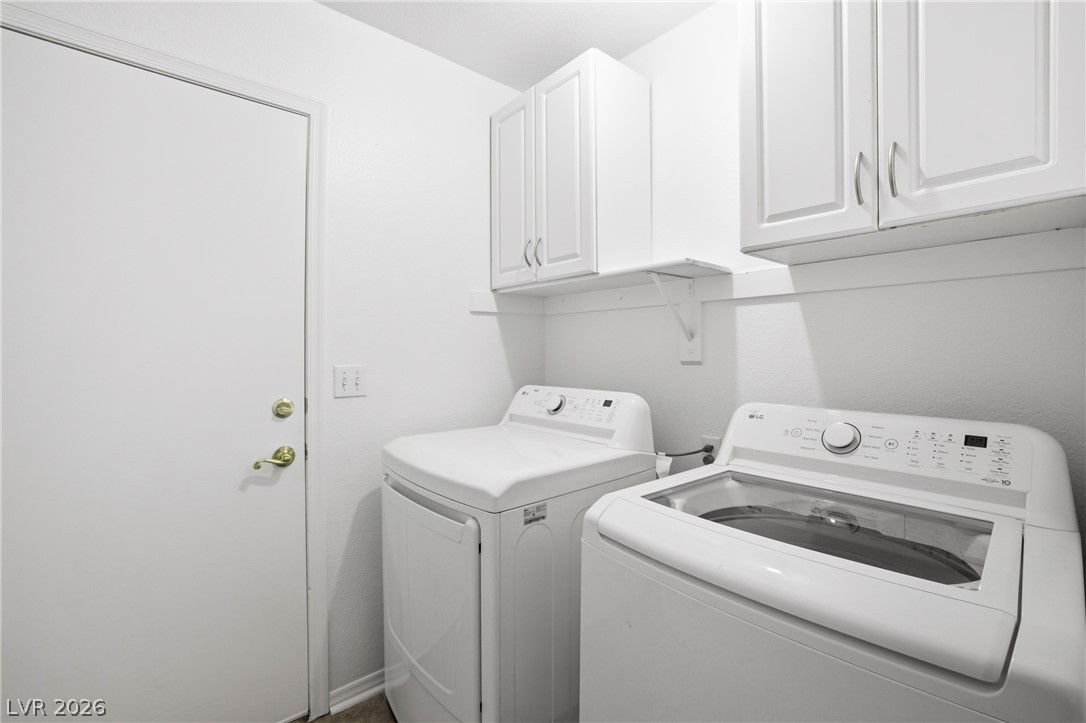
A functional laundry area includes overhead storage cabinets and side-by-side washer and dryer units.
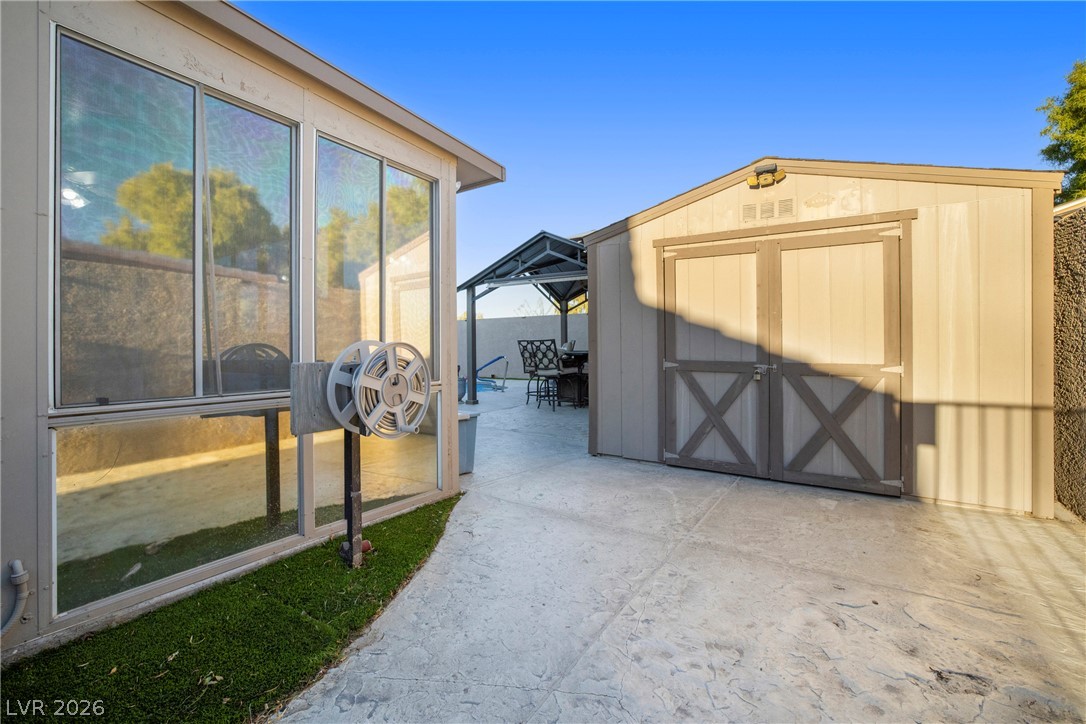
A spacious backyard area includes concrete pathways leading past a storage shed.
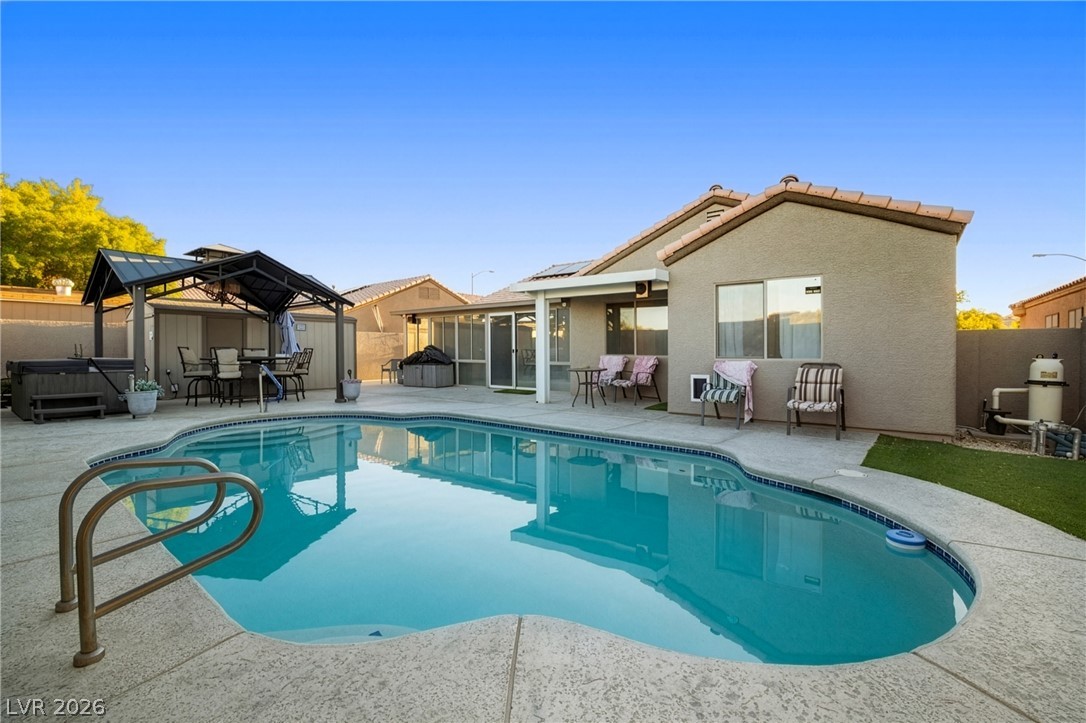
A pristine swimming pool anchors the backyard retreat, surrounded by concrete decking and tile roofing.
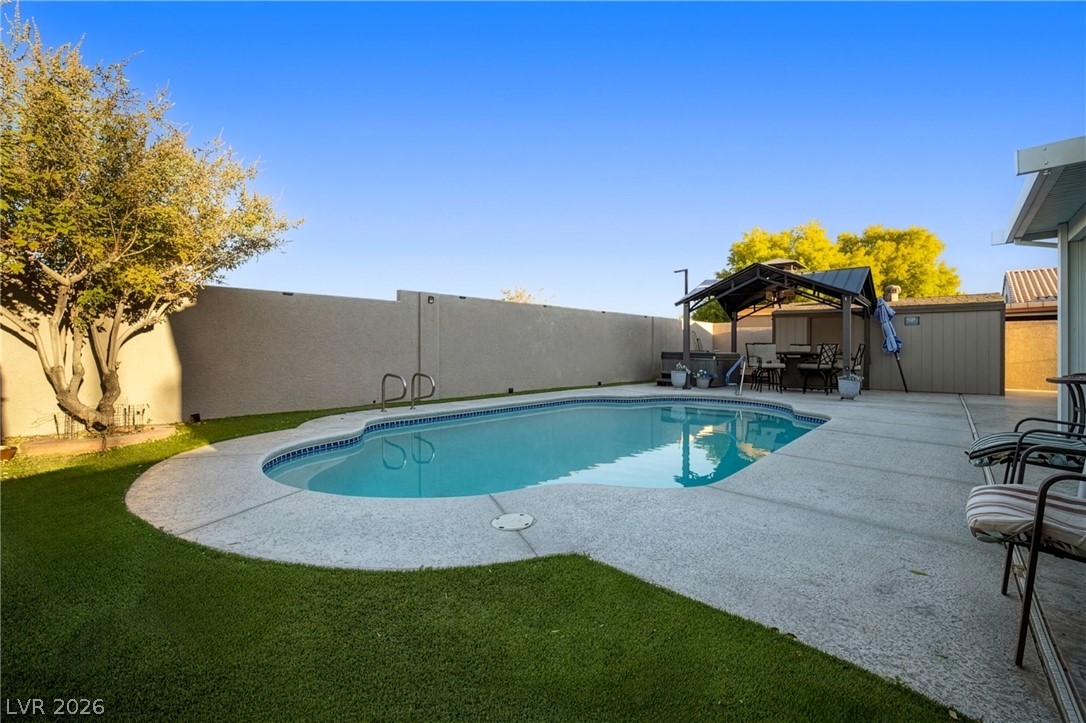
An inviting backyard oasis features a sparkling in-ground pool framed by concrete decking.
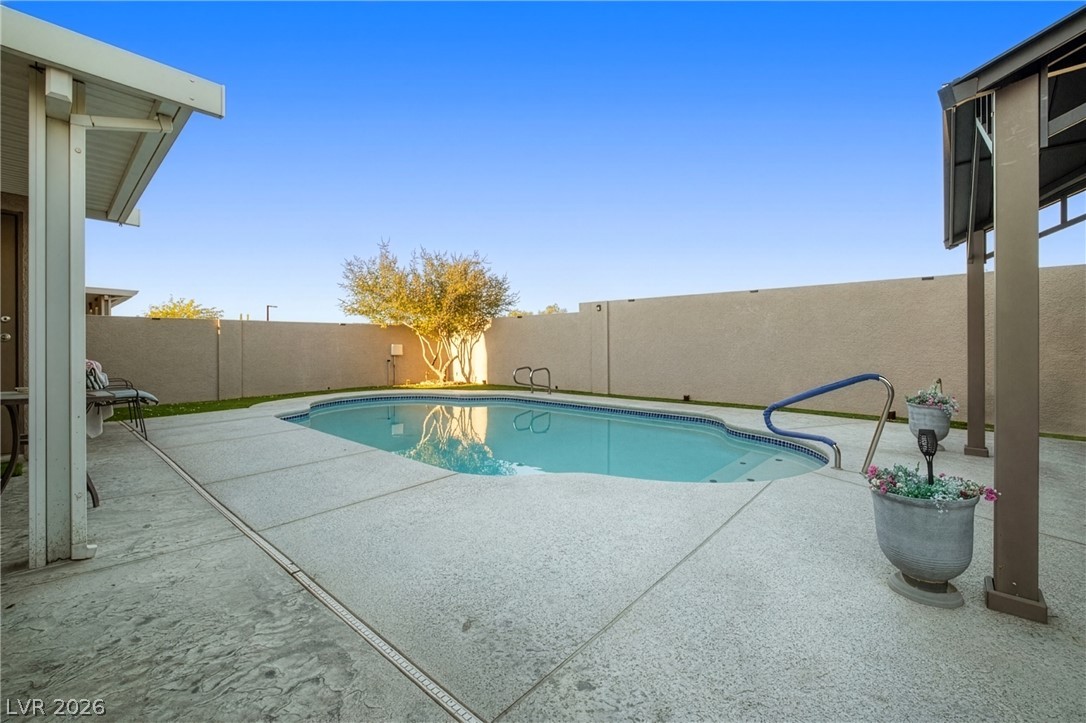
An inviting in-ground pool is enveloped by privacy walls and a spacious concrete patio.
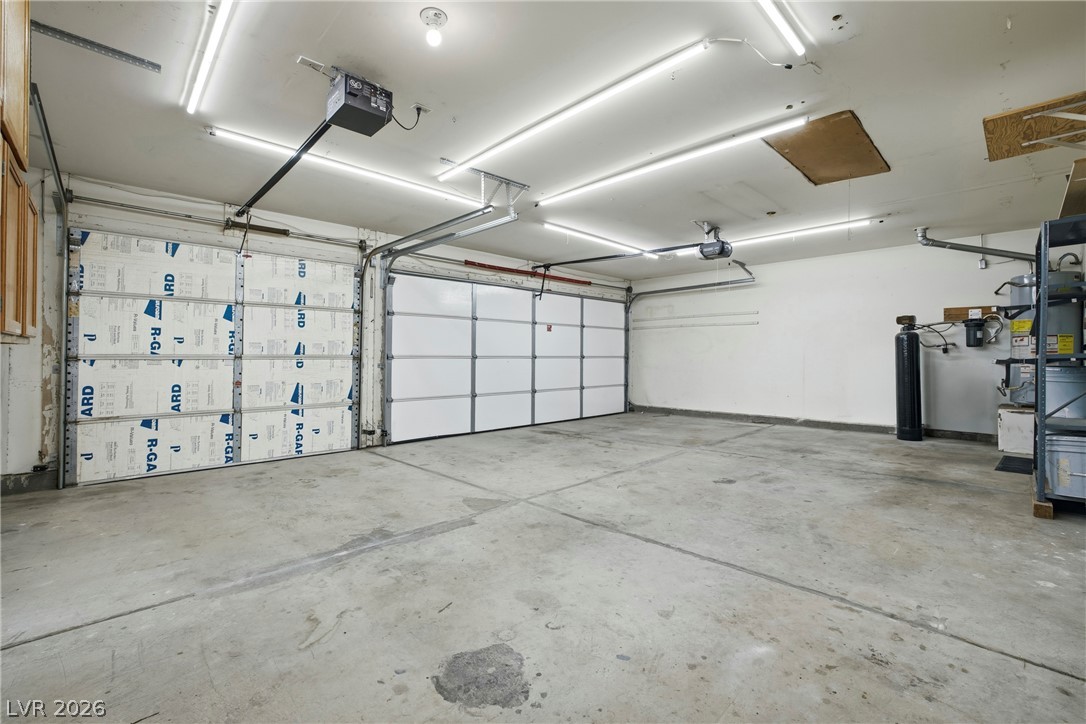
Bright fluorescent lighting overhead illuminates this expansive concrete floor garage setup.

 In-Person: 11/22 12:00 PM - 3:00 PM