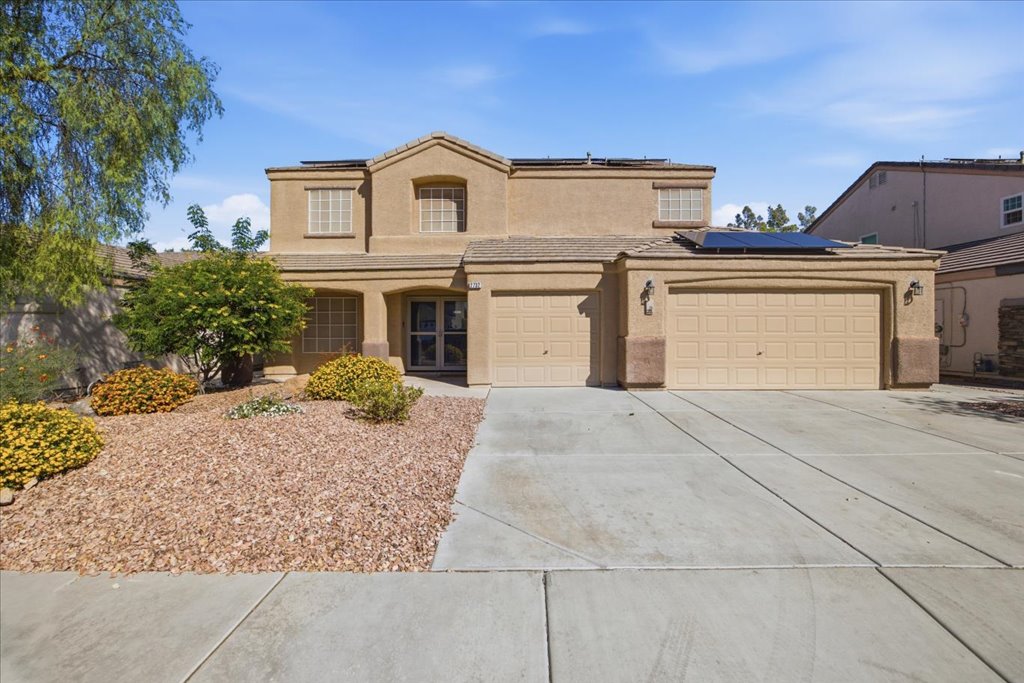
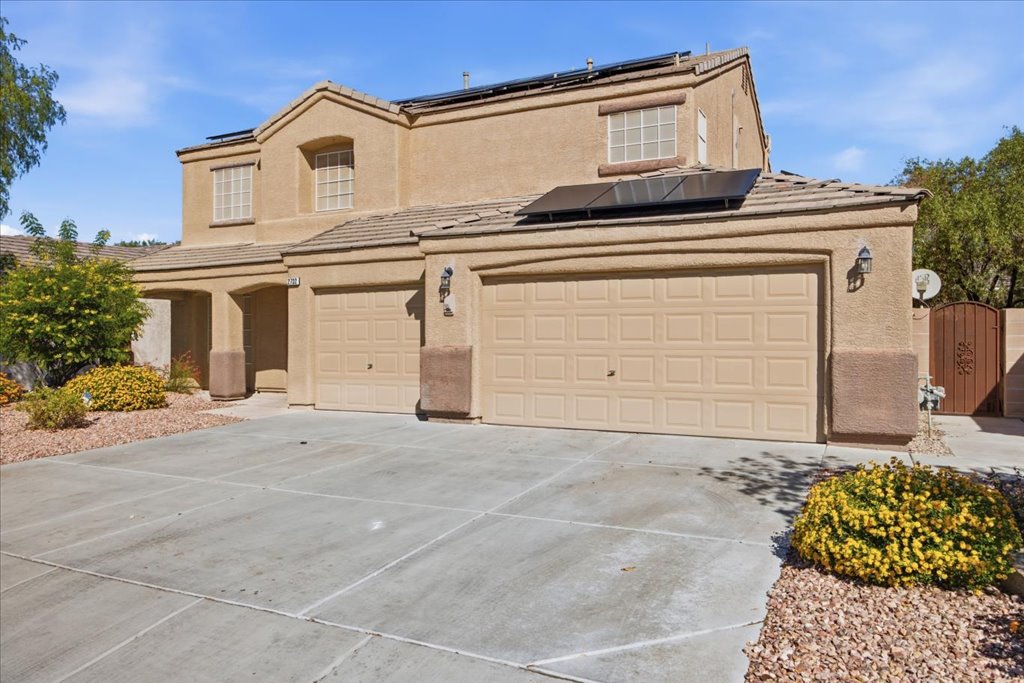
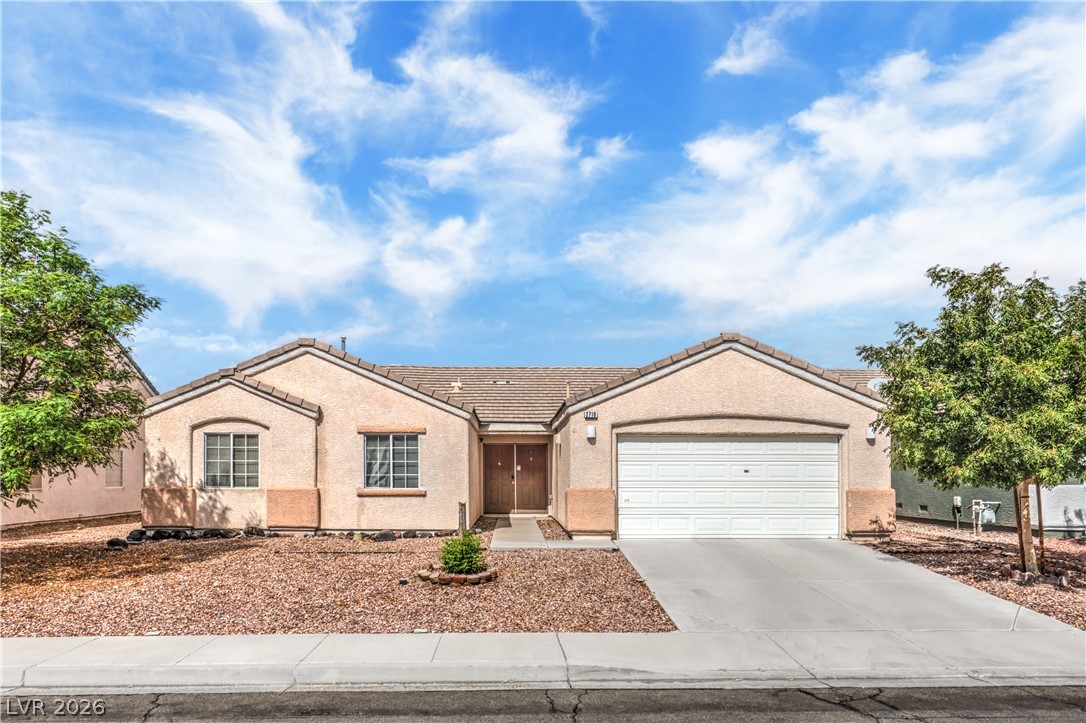
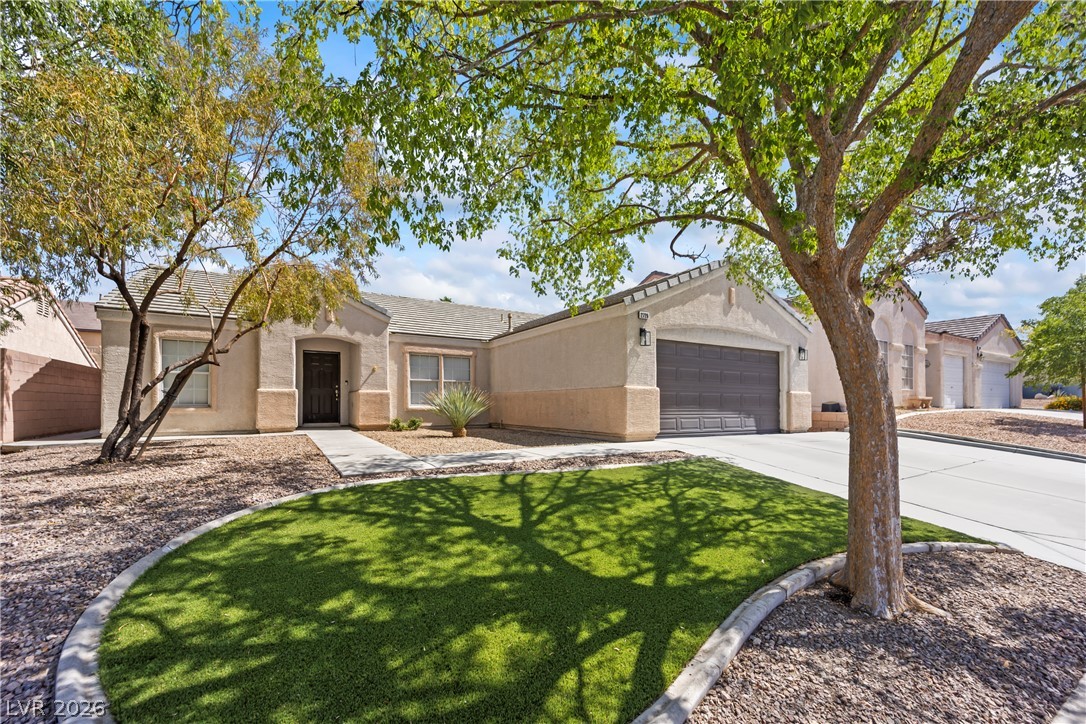
Desert landscaping and a concrete driveway lead to this two-story stucco home.
A spacious driveway leads to this two-story stucco exterior featuring roof solar panels.
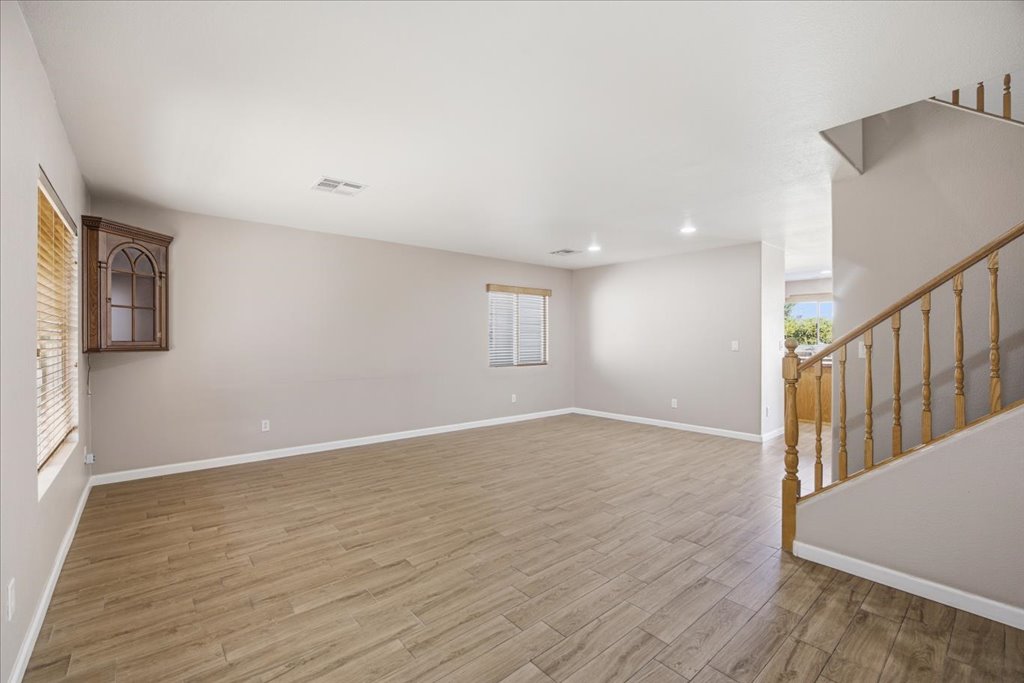
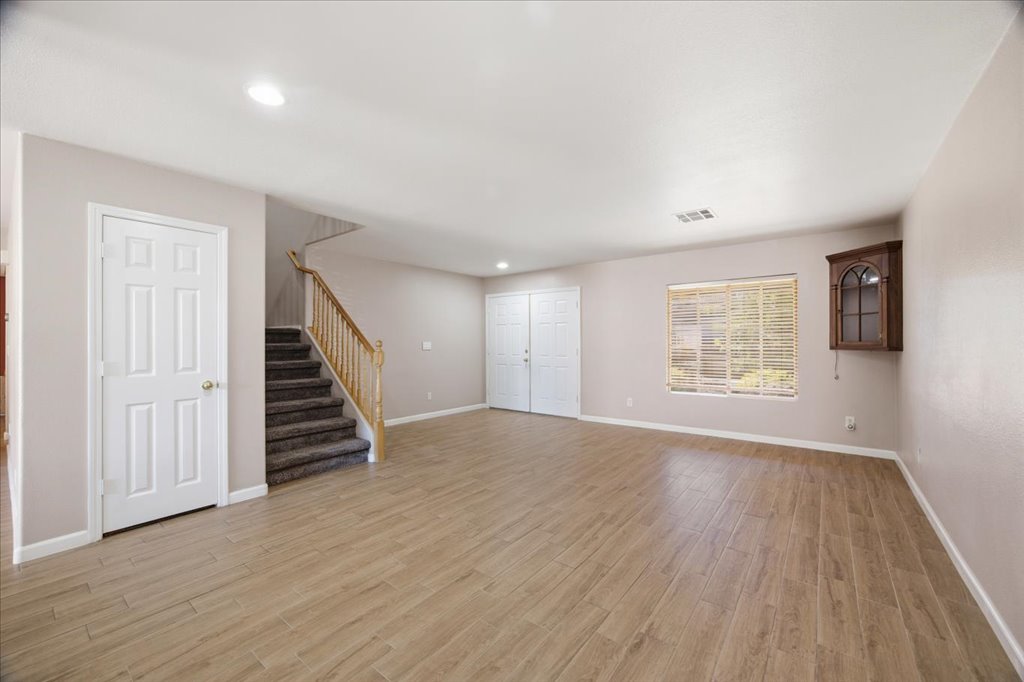
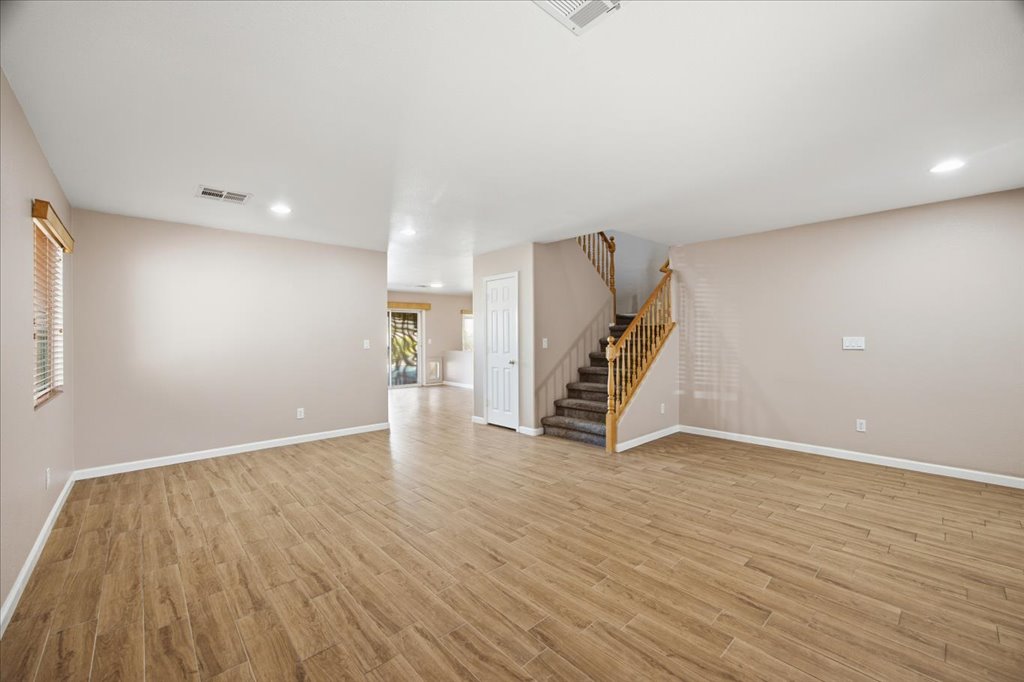
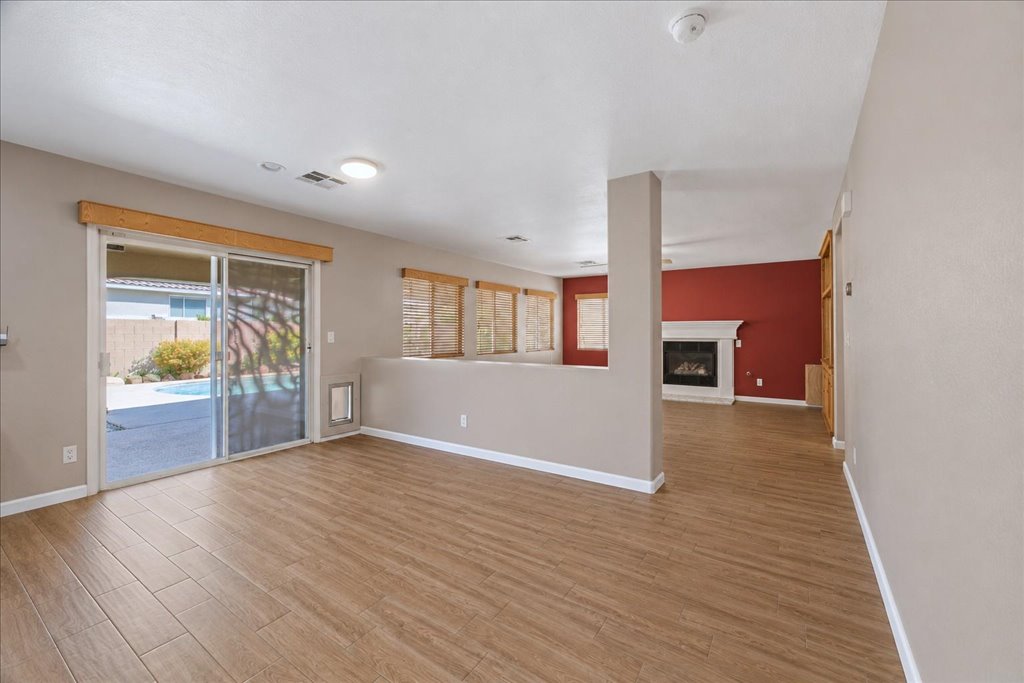
An open layout with wood-look tile flooring connects the main living spaces and staircase.
Gleaming wood-look floors anchor a versatile open-concept living area adjacent to the staircase.
Warm wood-look flooring and recessed lighting define this versatile open living space.
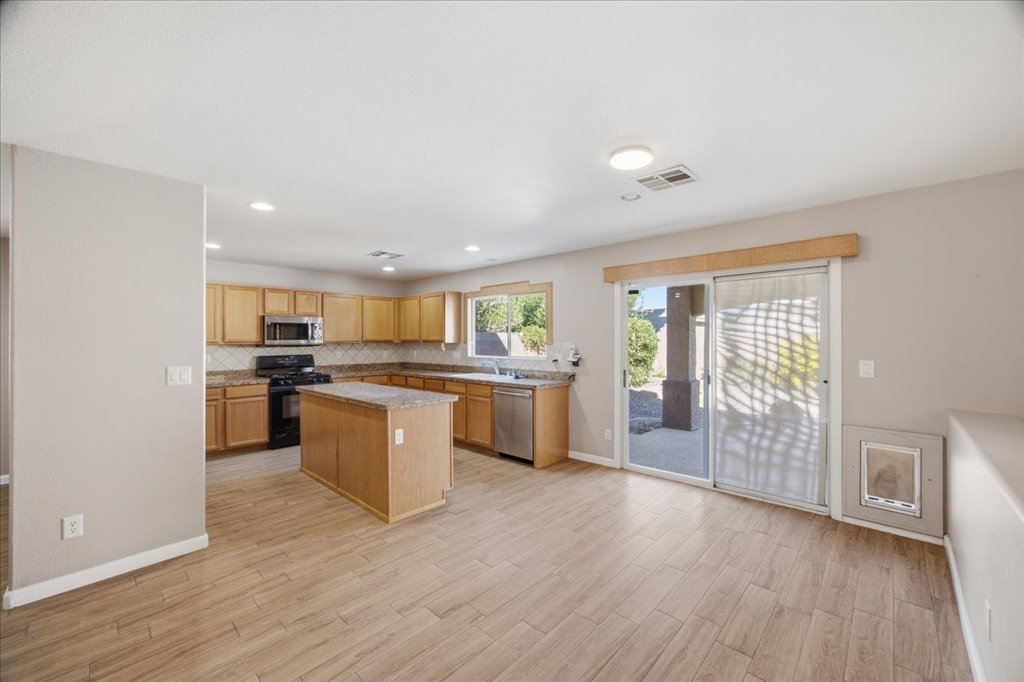
Sliding glass doors open from the tiled kitchen and dining area to the backyard.
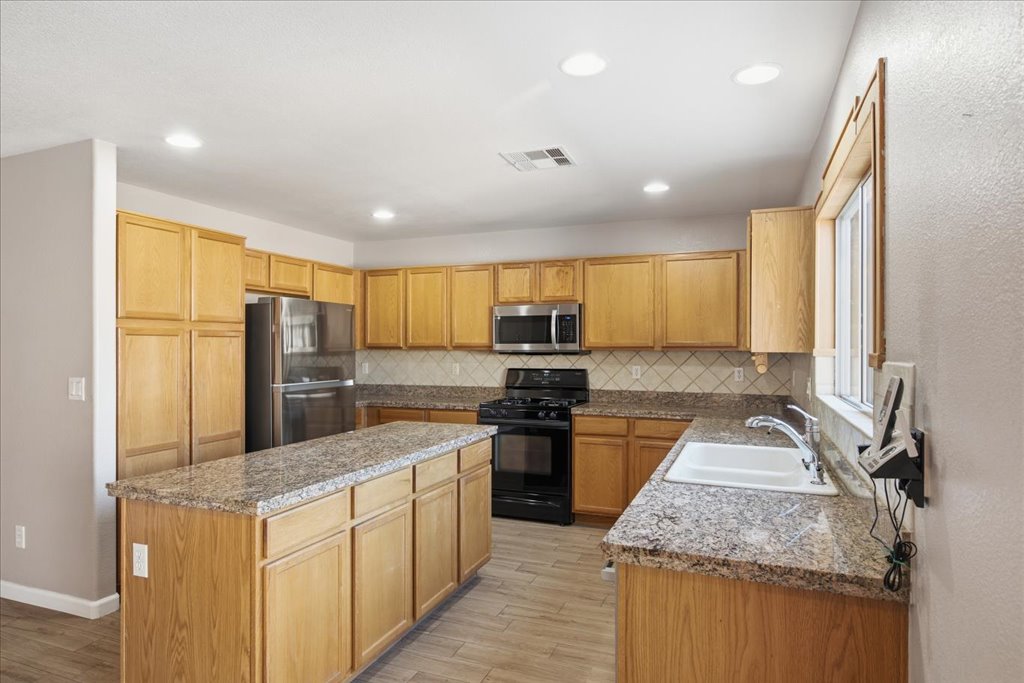
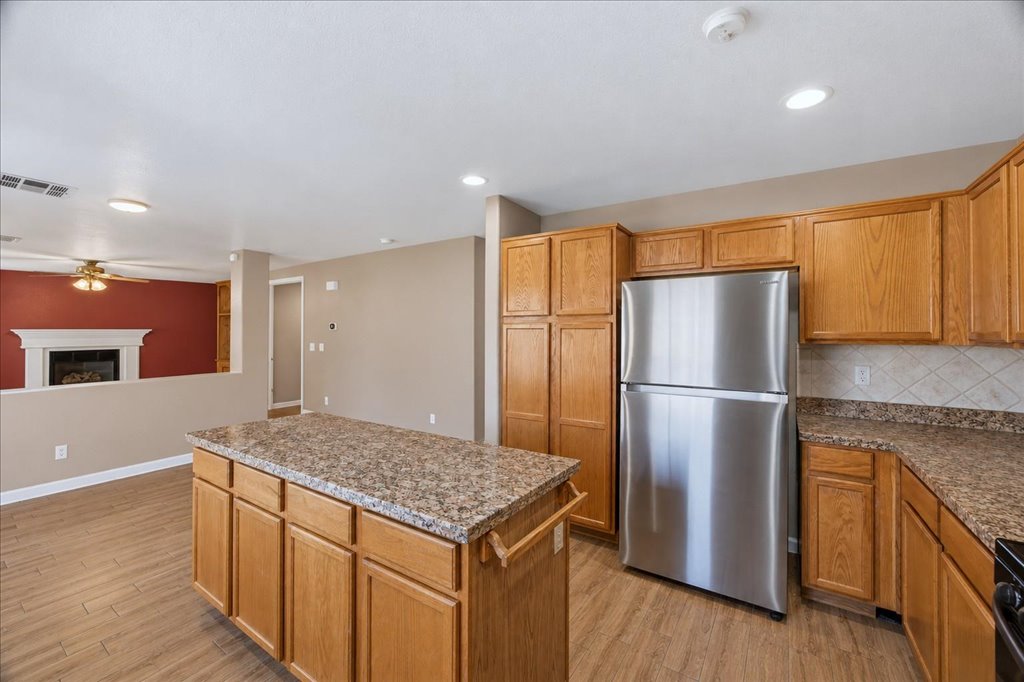
Ample wooden cabinetry and a central prep island anchor this functional kitchen layout.
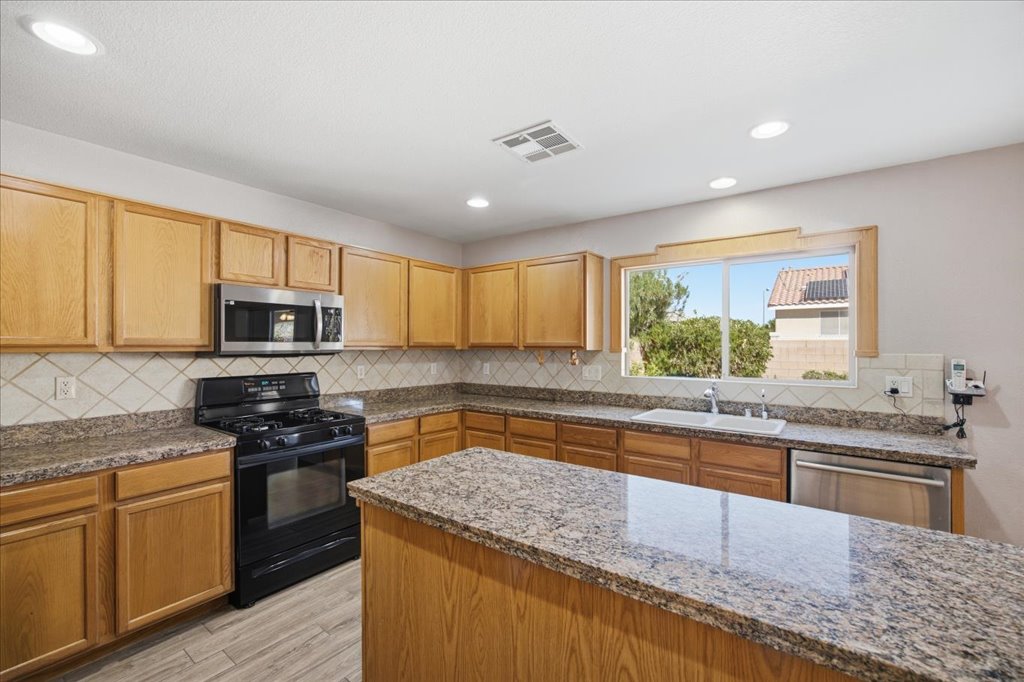
Gleaming granite countertops pair beautifully with warm wood cabinetry in this functional workspace.
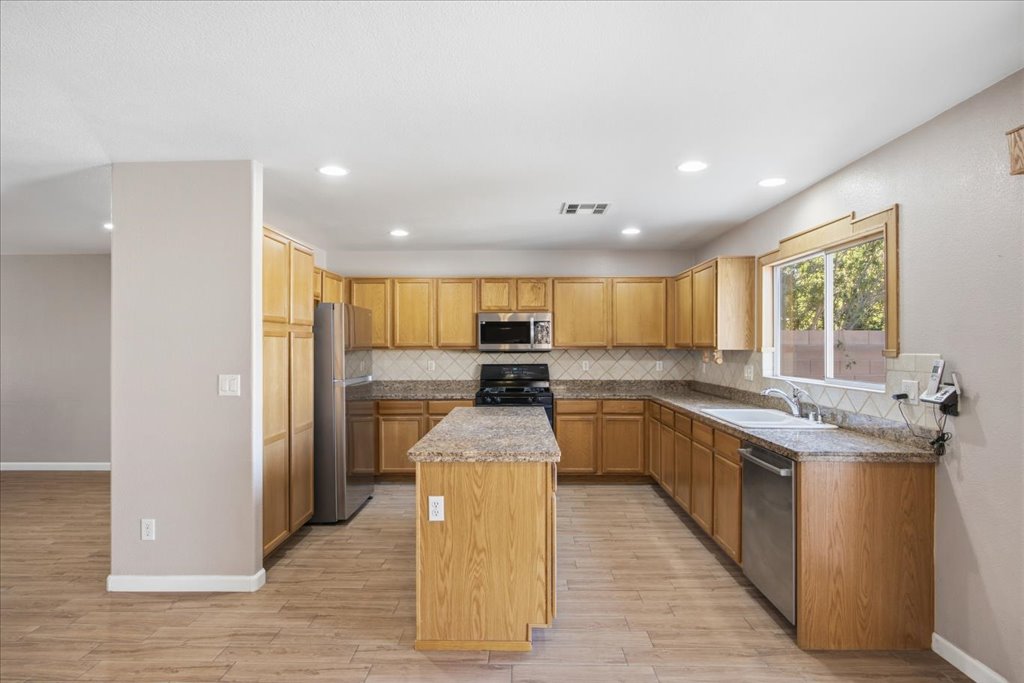
Rich wood cabinetry paired with granite countertops and a central island defines this culinary space.
Ample wooden cabinetry and stone countertops anchor this functional open kitchen.
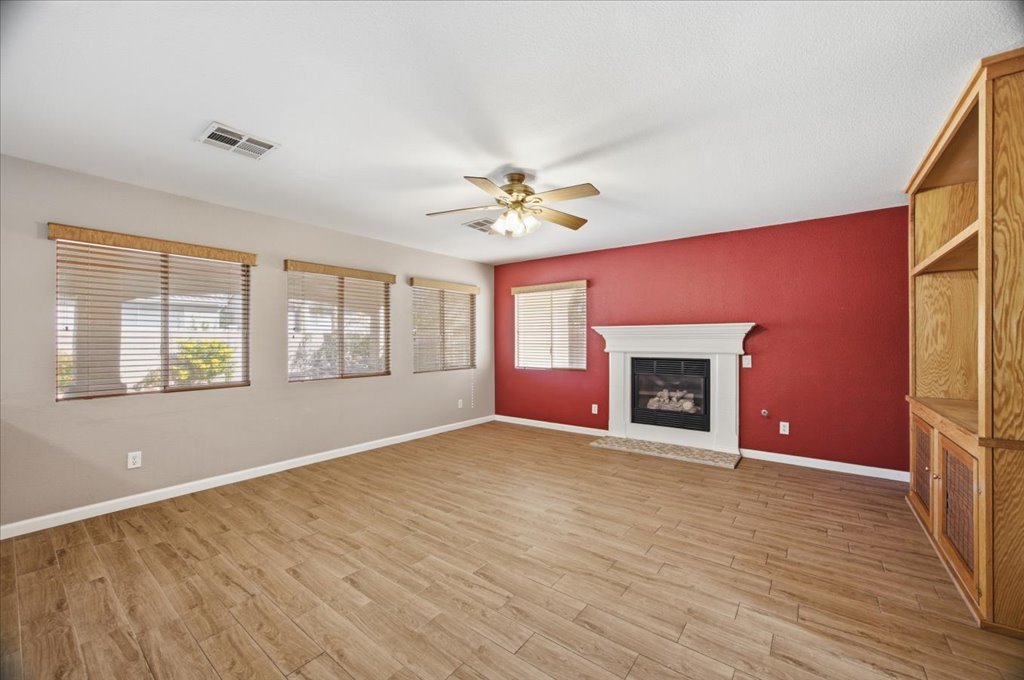
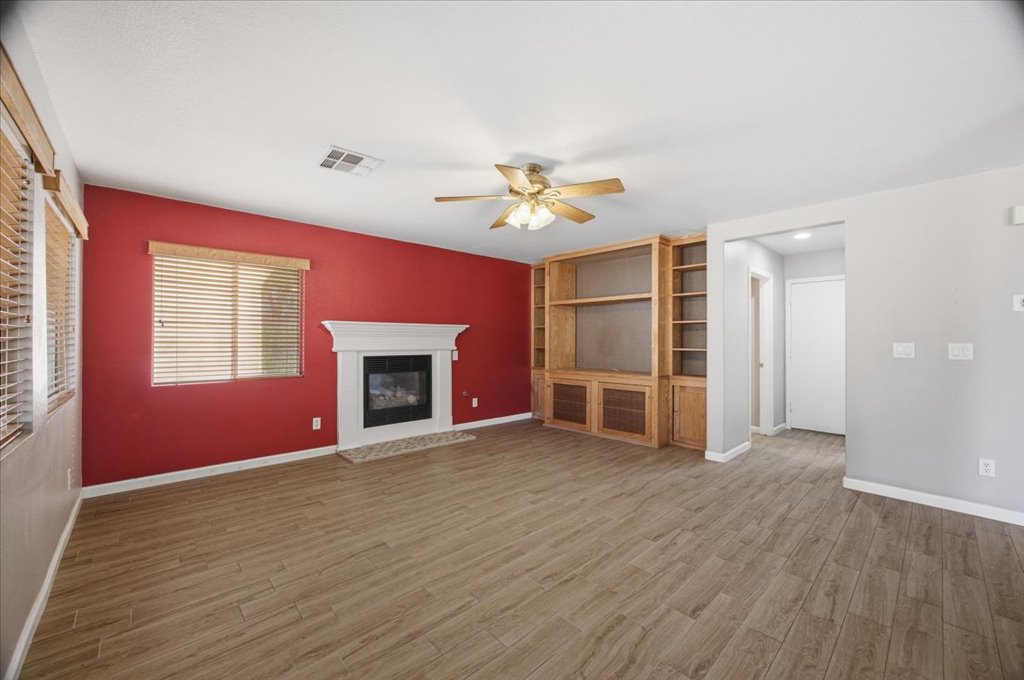
An open-concept living area flows seamlessly with durable wood-look flooring and a cozy fireplace.
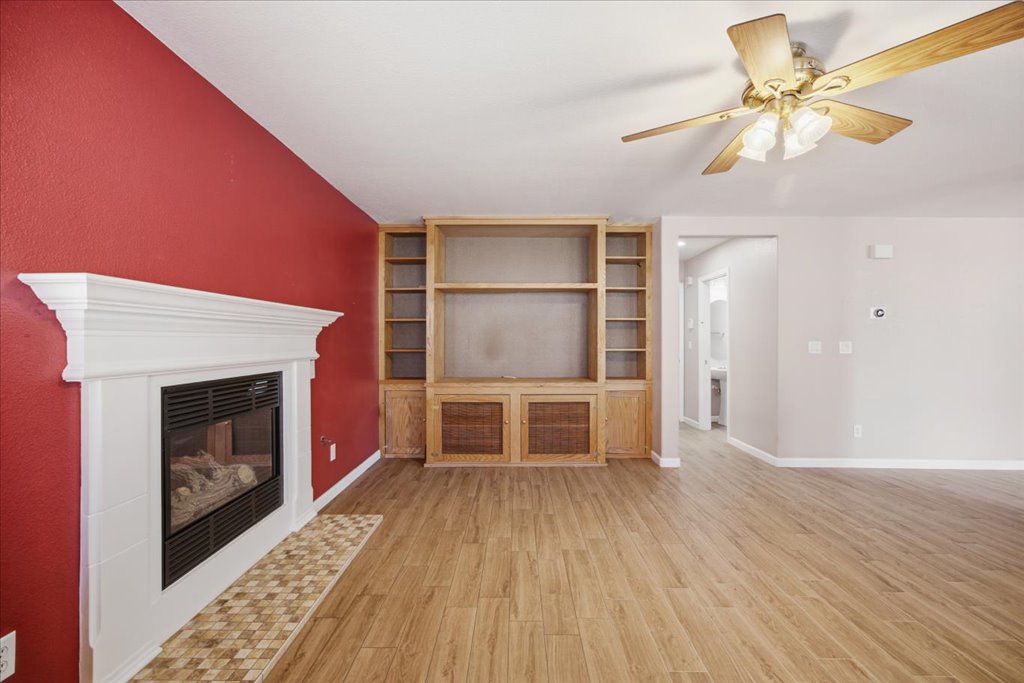
Warm wood-look flooring and a cozy fireplace anchor this inviting living space.
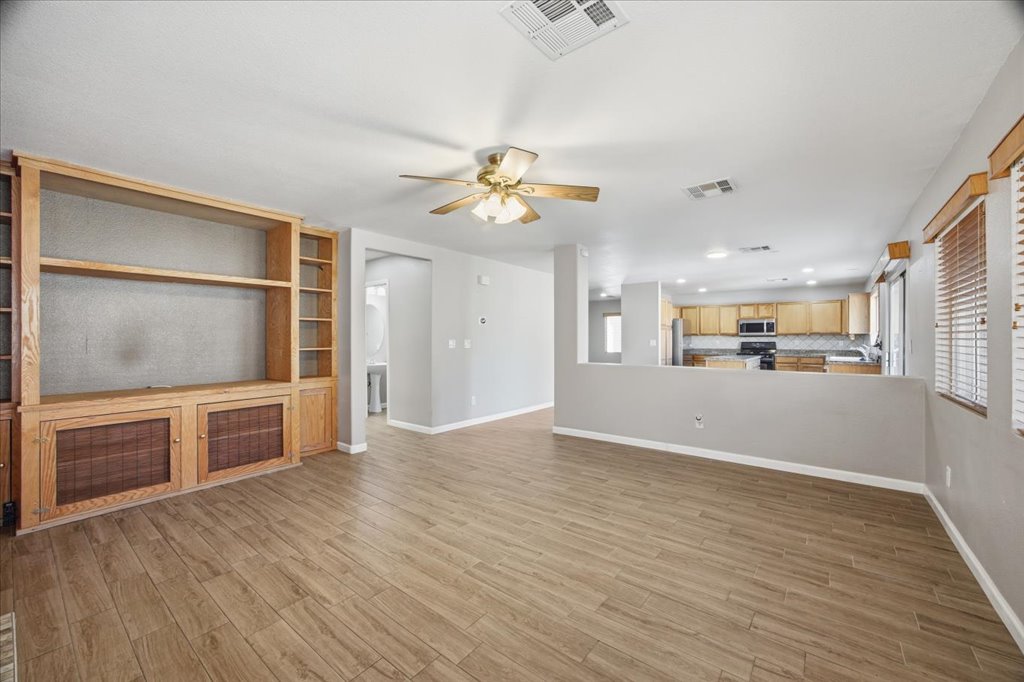
A spacious living area features wood-look tile floors, built-in shelving, and a classic fireplace.
A spacious living area features a warm fireplace and customized wood built-in shelving.
Wood-look tile flooring and a built-in media center define this inviting, open living area.
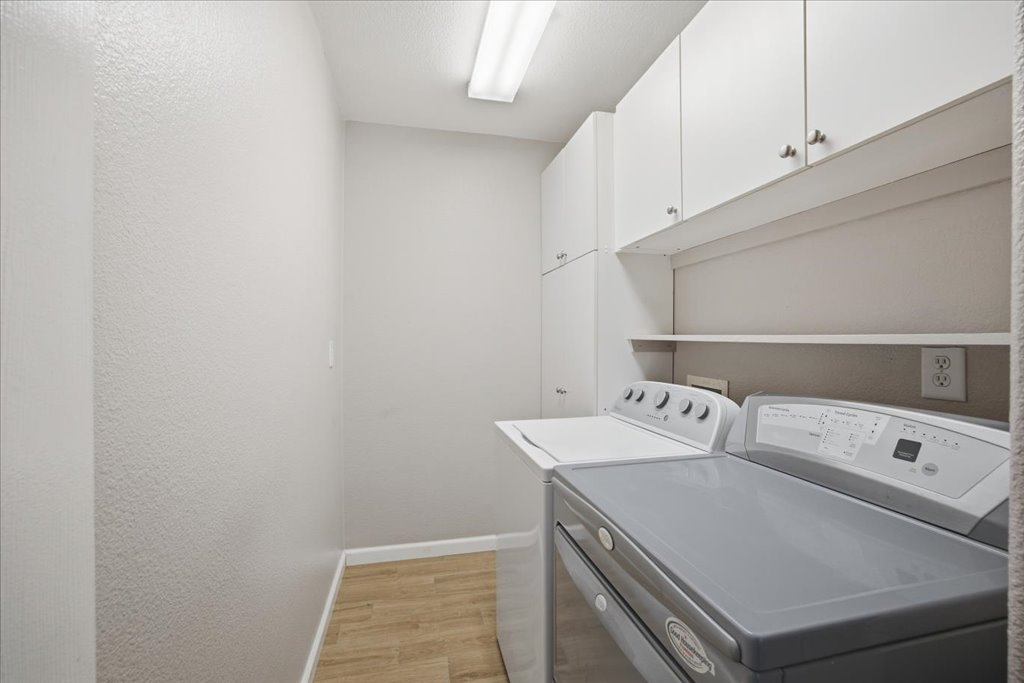
A functional utility space features built-in white cabinets over wood-look flooring.
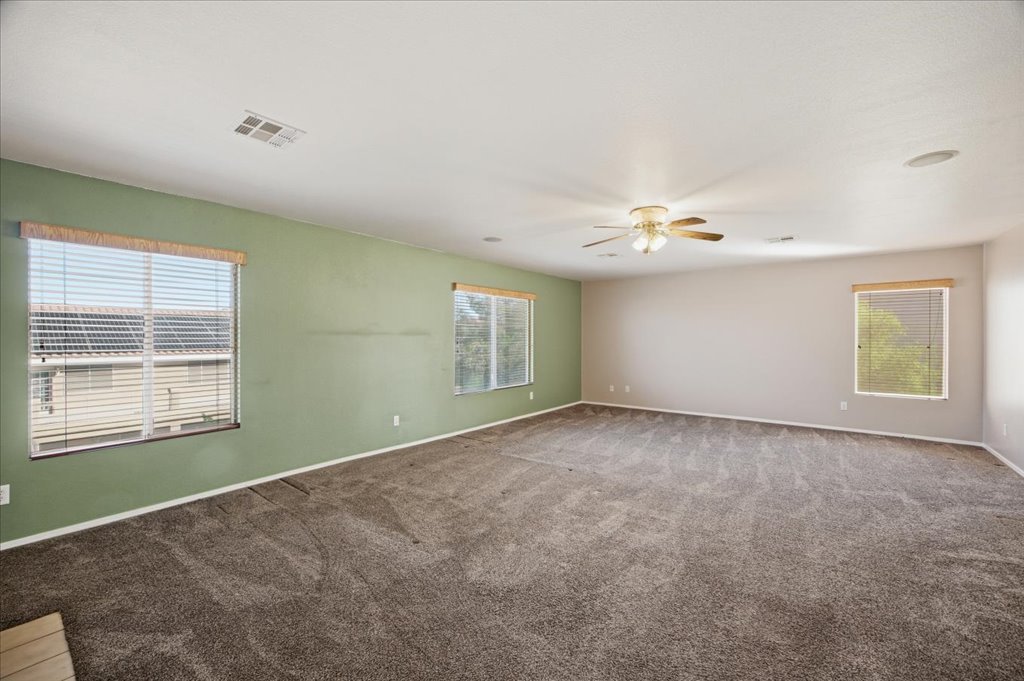
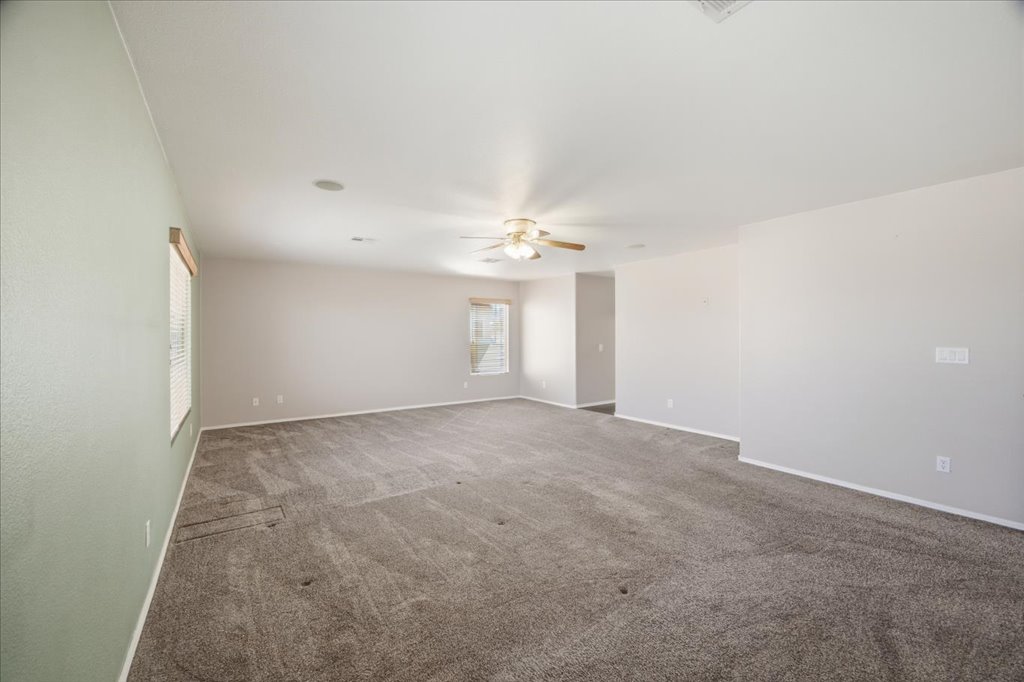
Generous proportions and soft carpeting define this versatile living space.
An open and versatile living space displays plush carpeting under a clean ceiling.
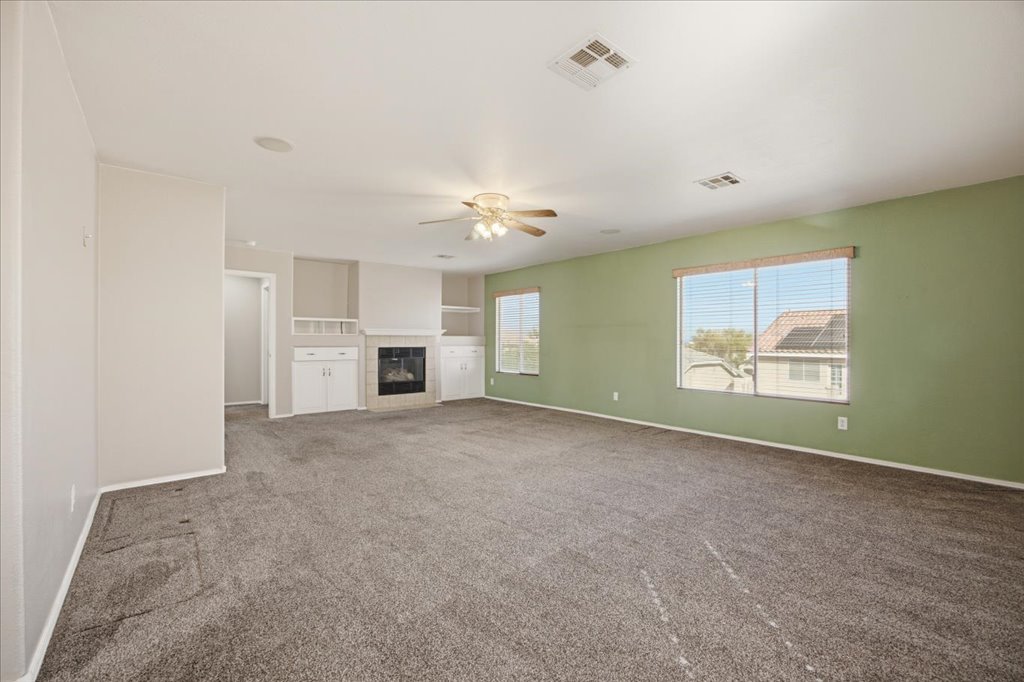
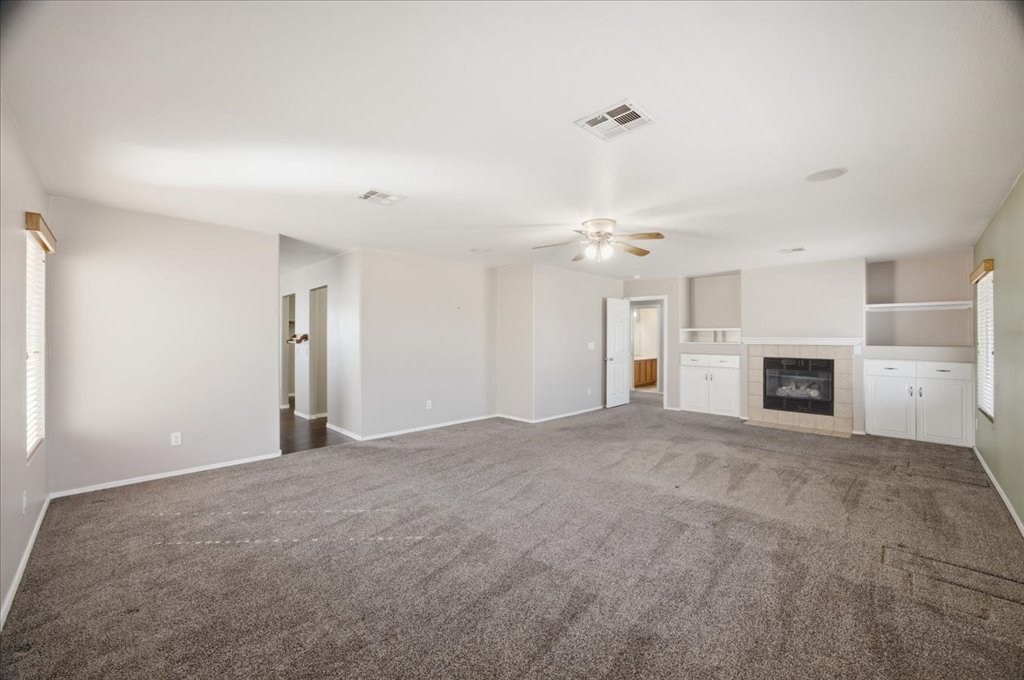
An airy living area offers wall-to-wall carpeting, built-in cabinetry, and a cozy corner fireplace.
An inviting fireplace with custom built-ins anchors this comfortable, carpeted living space.
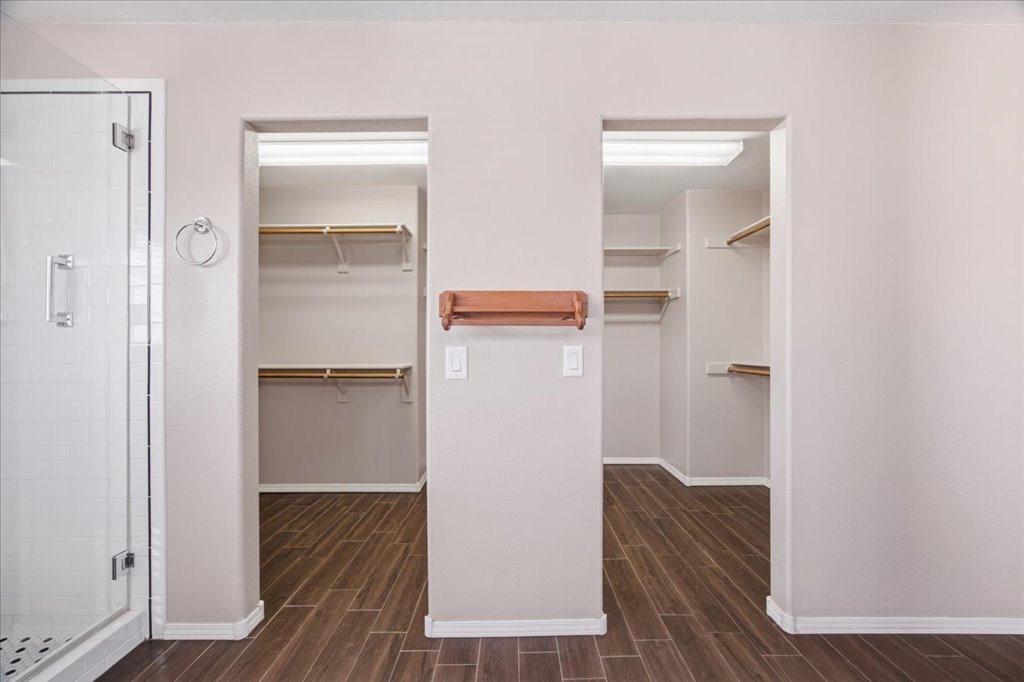
Dual walkthrough entrances reveal well-organized closet storage with wood-look plank tile flooring.
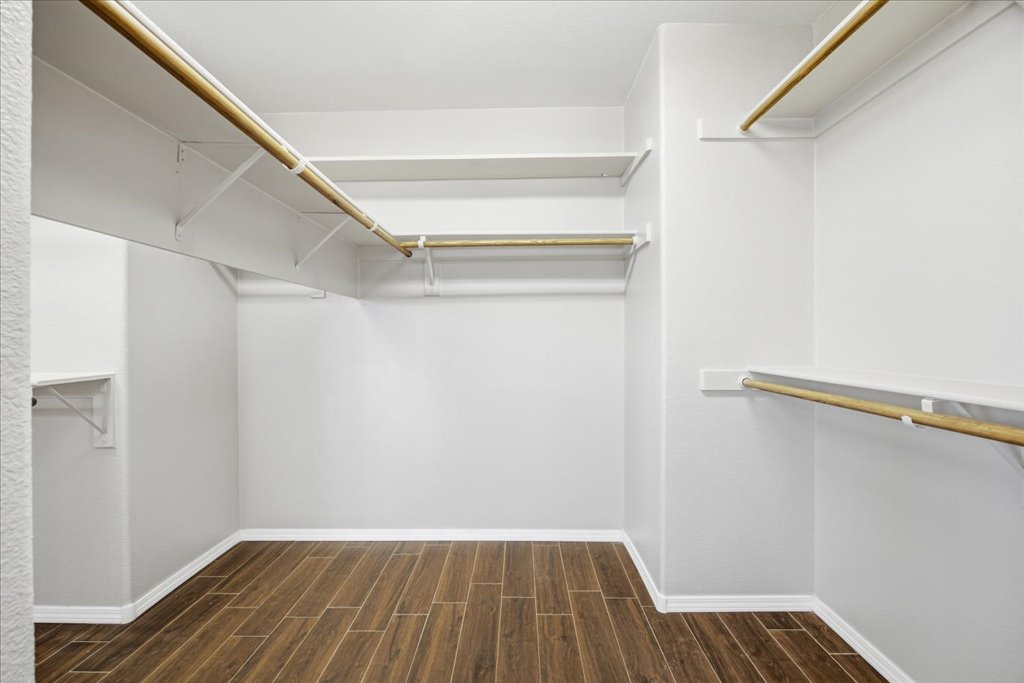
A spacious walk-in closet features built-in shelving, hanging rods, and wood-look tile flooring.
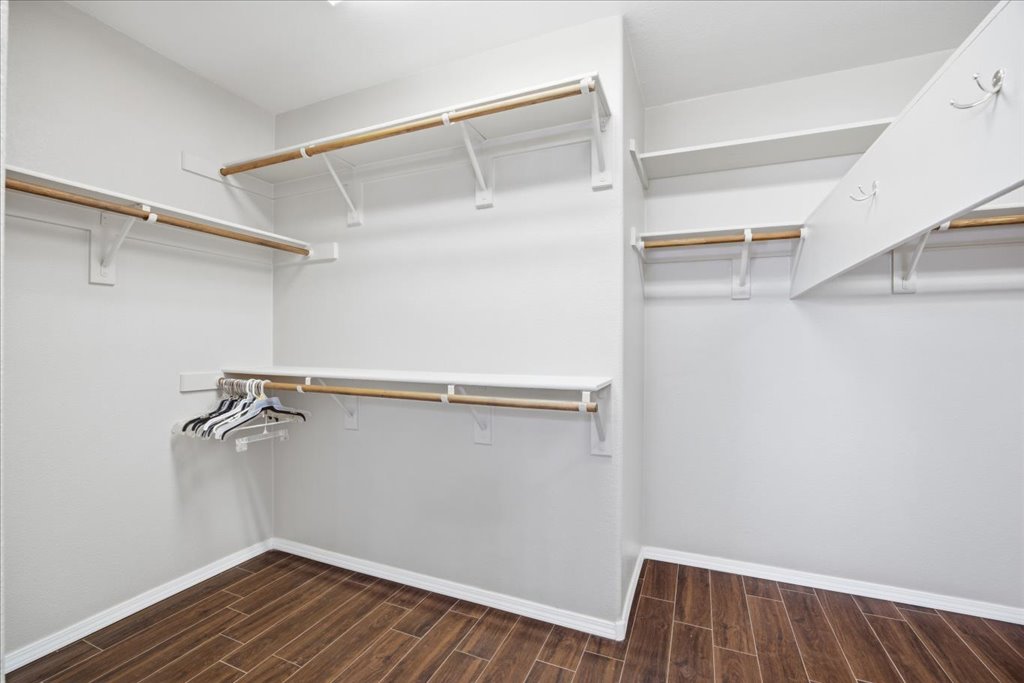
Ample built-in shelving and hanging rods maximize storage in this wood-look tiled walk-in closet.
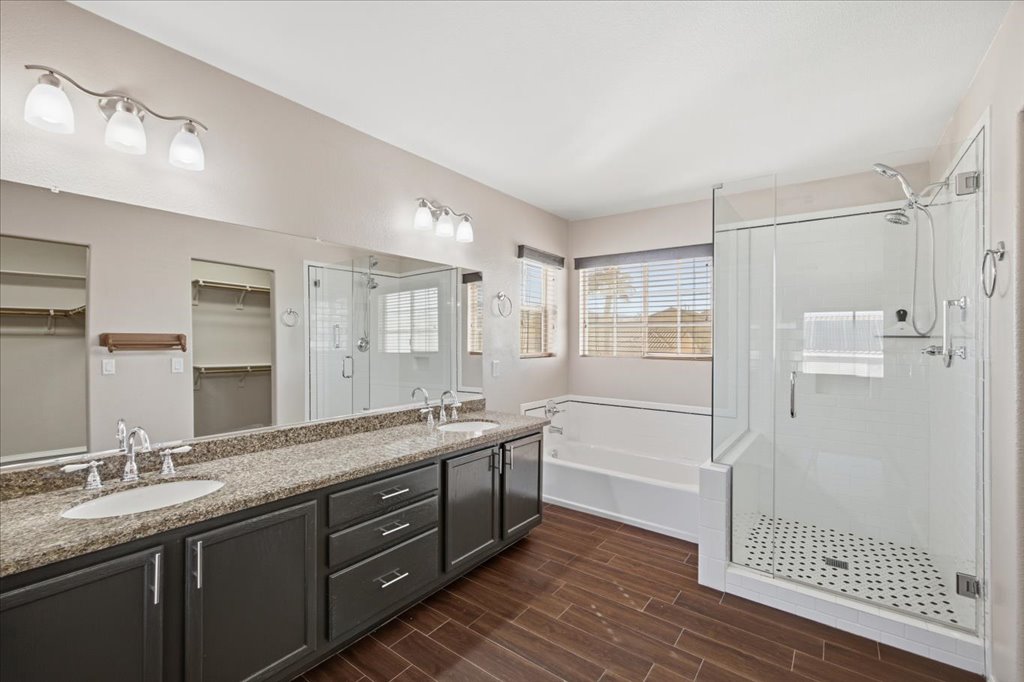
Rich wood-look flooring complements the stone counters and glass-enclosed shower in this master bath.
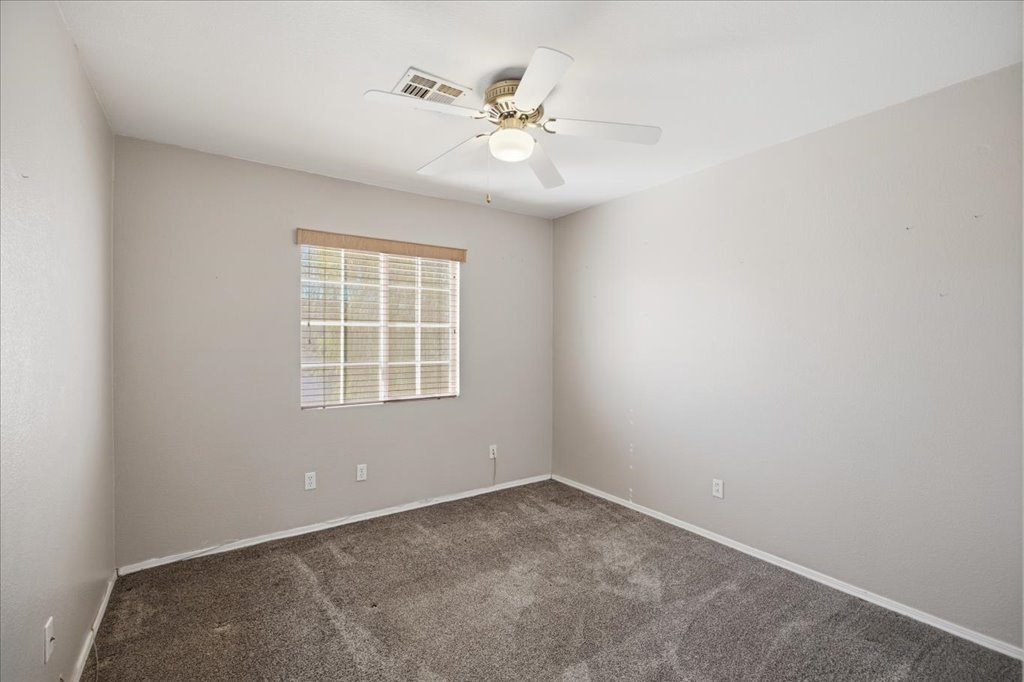
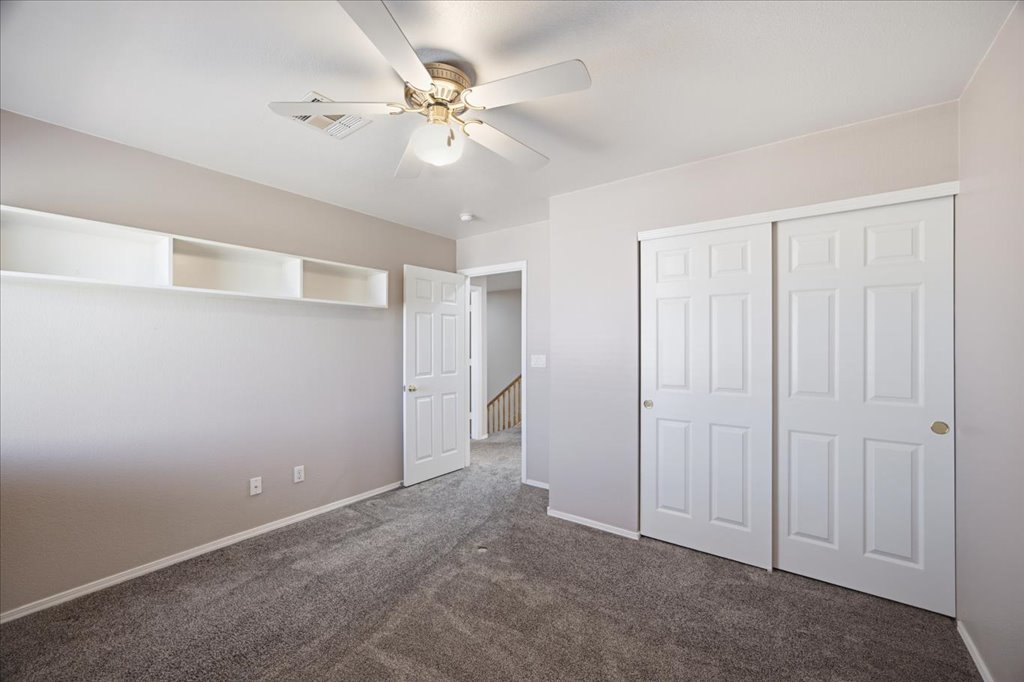
Soft plush carpeting pairs with neutral walls in this versatile bedroom.
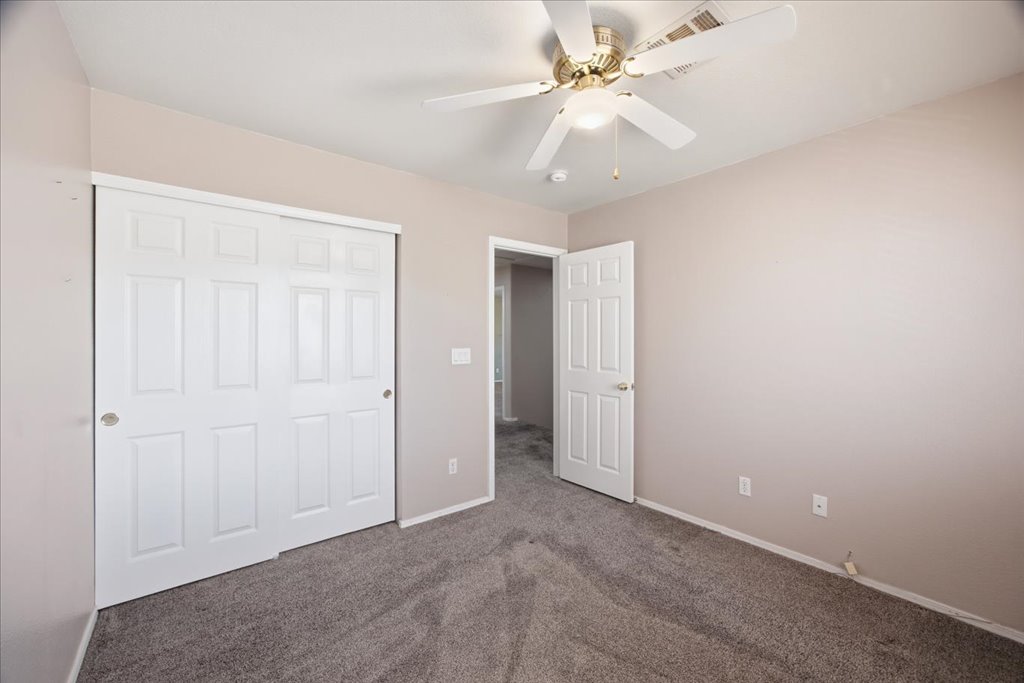
Plush carpet flooring pairs with sliding closet doors in this comfortable private bedroom.
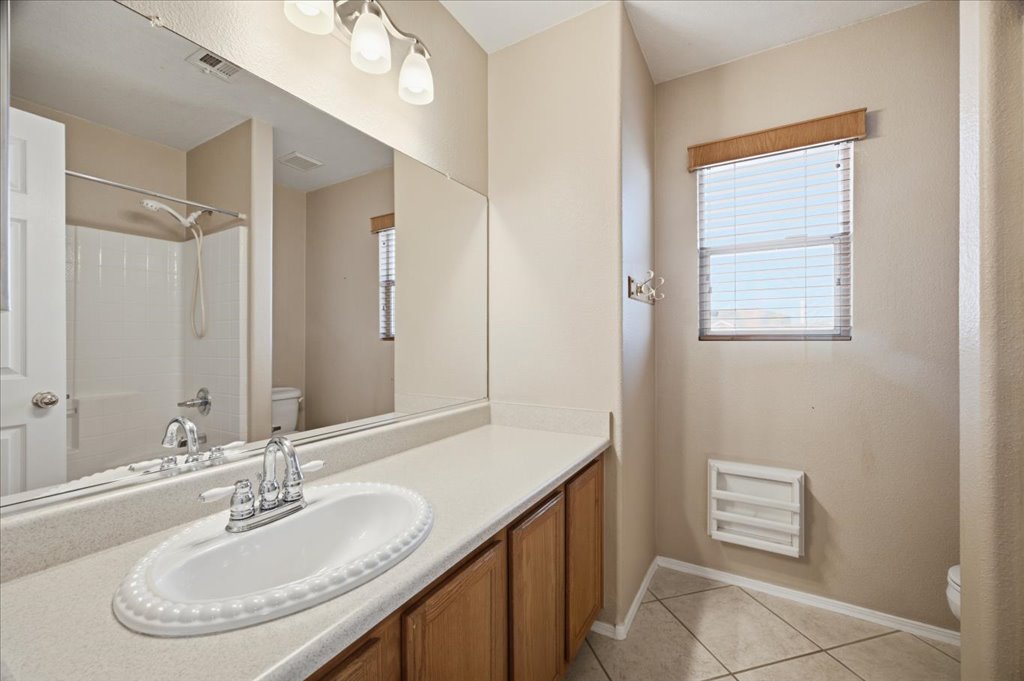
A classic vanity setup and neutral floor tiles define this functional bathroom space.
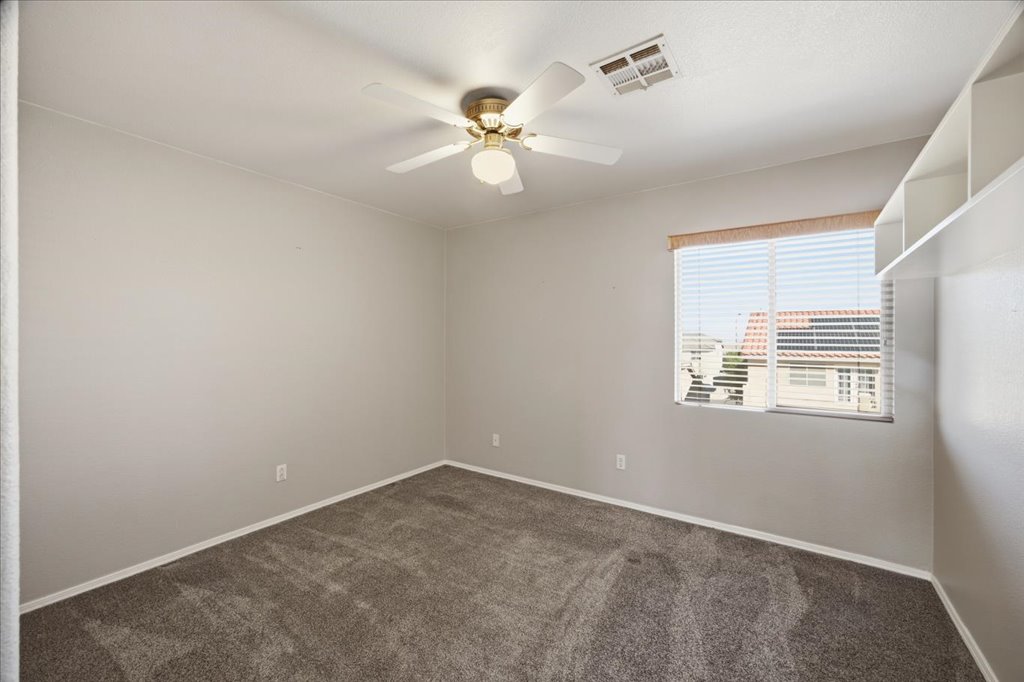
Soft wall tones complement plush carpeting and built-in shelving in this versatile room.
Plush carpeting and built-in wall shelving define this versatile secondary bedroom space.
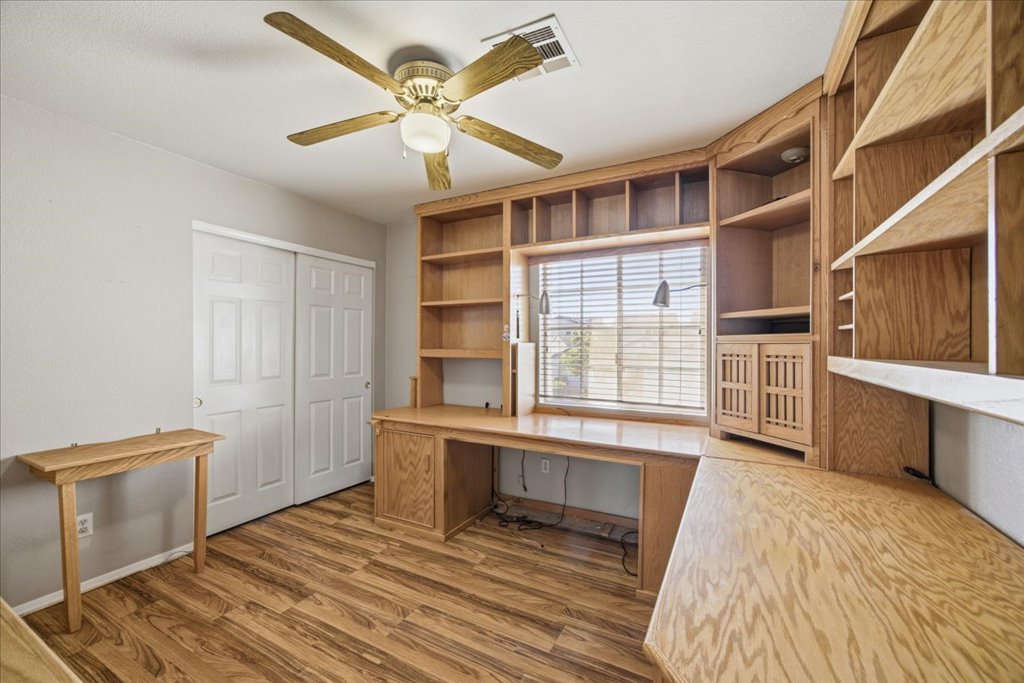
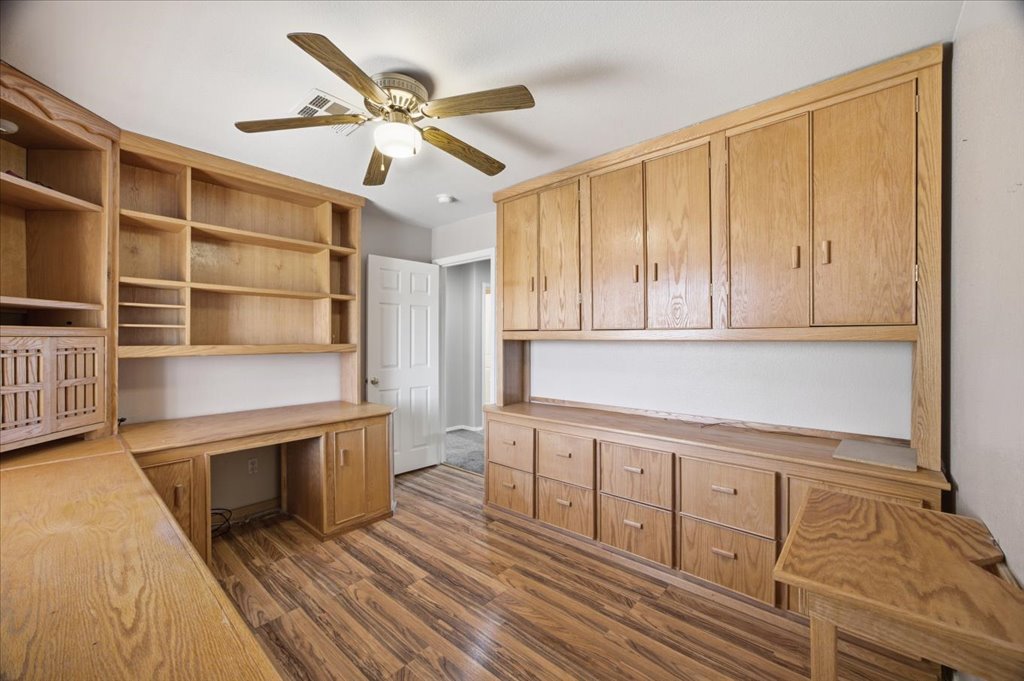
Rich wood grain flooring and custom built-in cabinetry define this versatile workspace.
Ample built-in oak cabinetry and custom workspaces define this versatile home office.
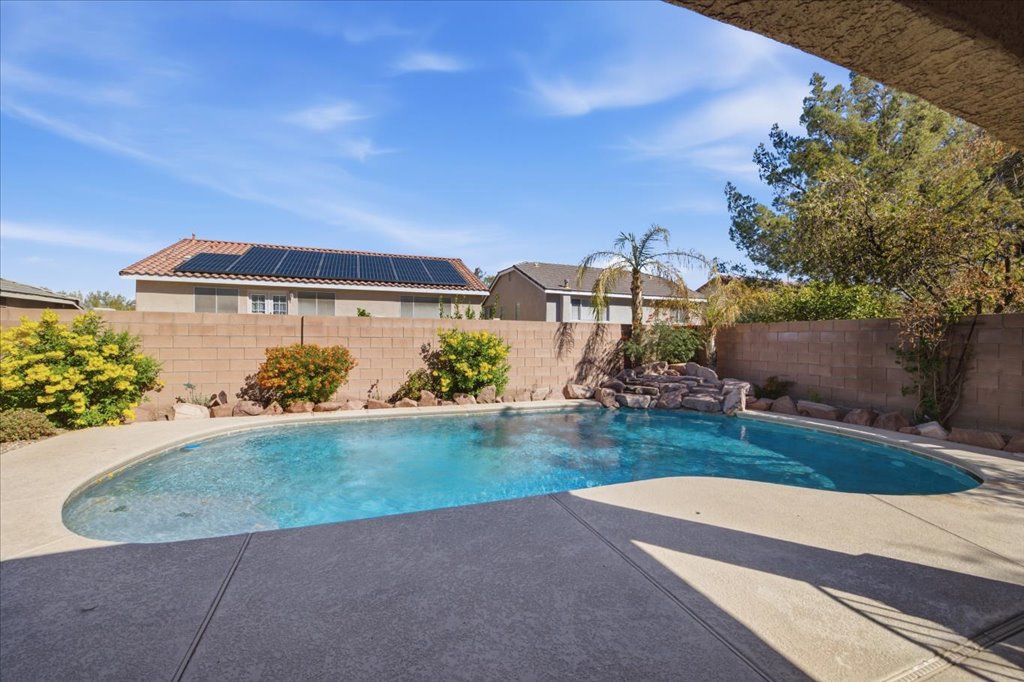
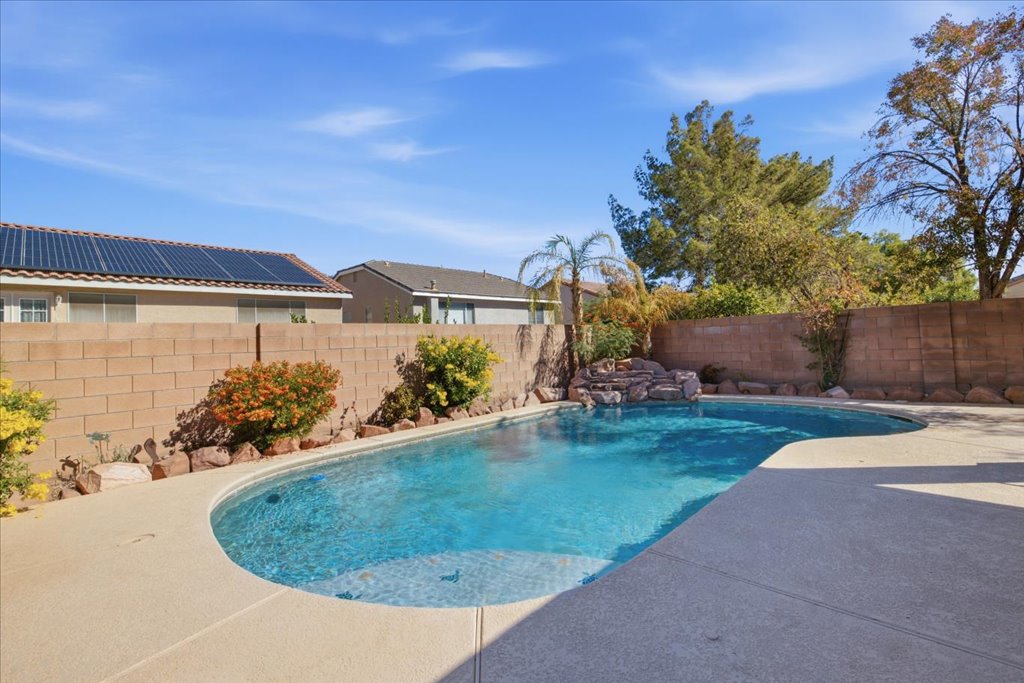
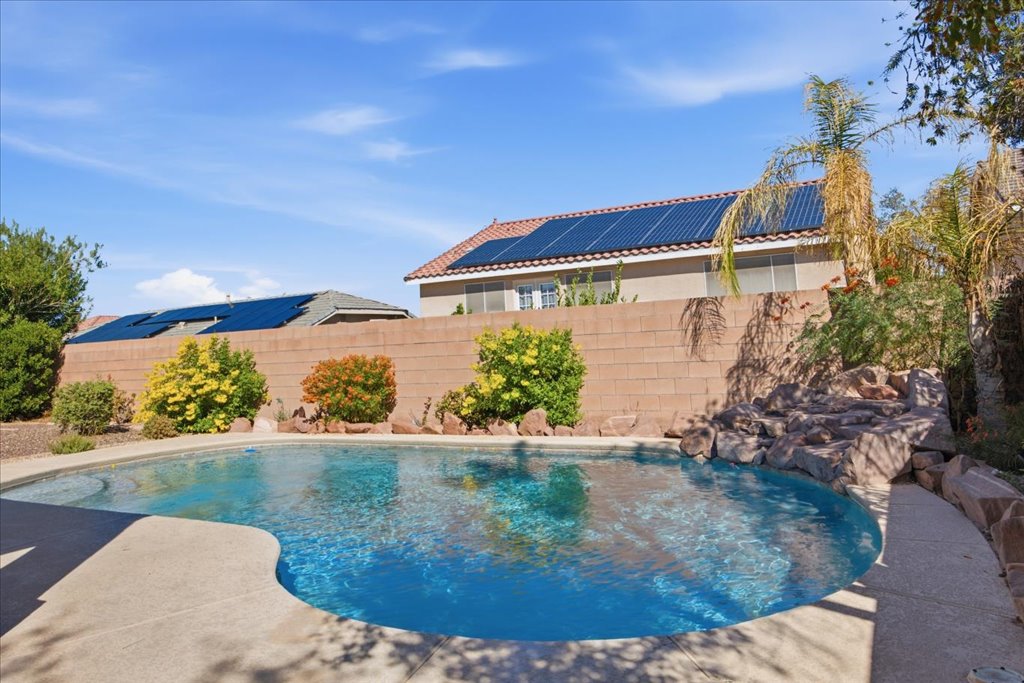
An inviting backyard oasis features a sparkling swimming pool framed by concrete decking and privacy walls.
An inviting backyard swimming pool is bordered by concrete decking and privacy block fencing.
An inviting backyard swimming pool is bordered by natural stone accents and a block wall.
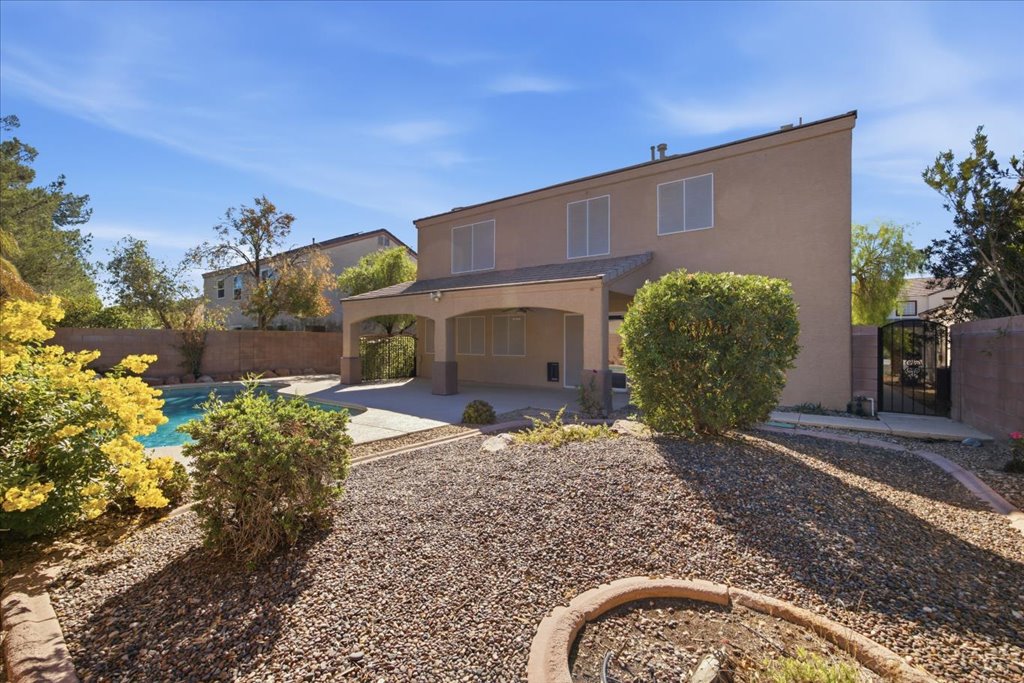
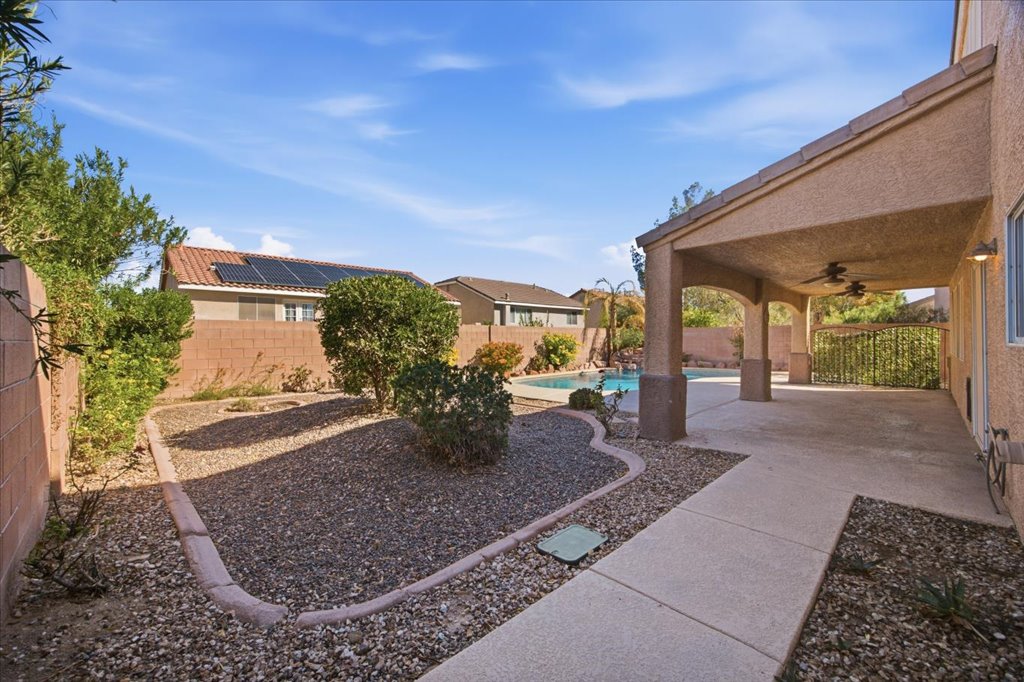
An inviting covered patio overlooks the low-maintenance gravel yard and sparkling pool.
A spacious covered patio overlooks the low-maintenance gravel landscaping and sparkling backyard swimming pool.
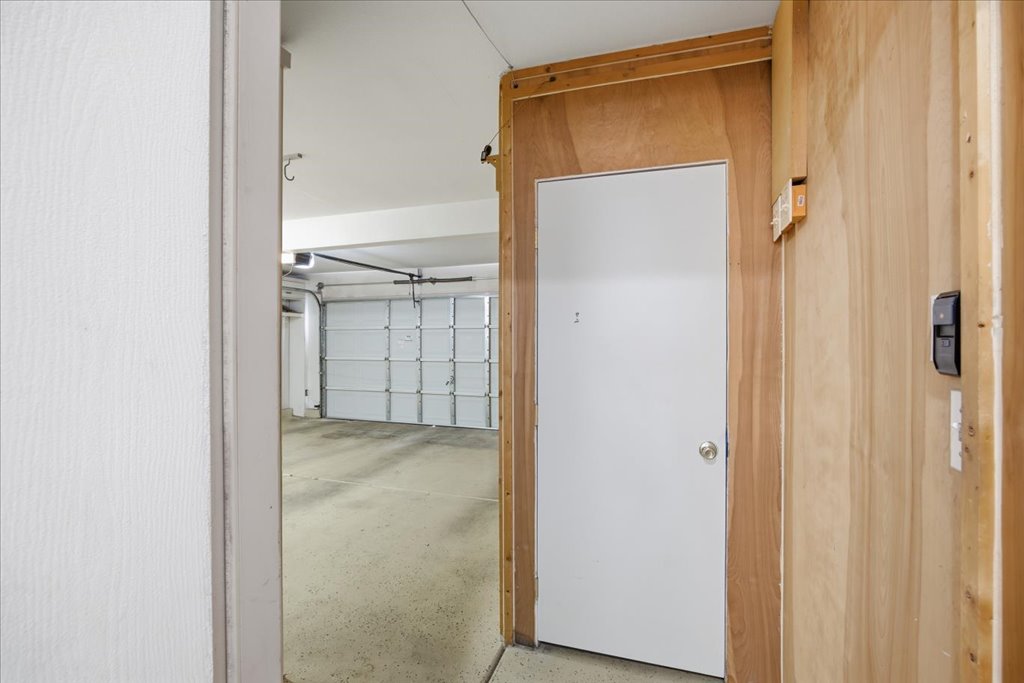
A spacious garage interior includes concrete flooring and direct home access.
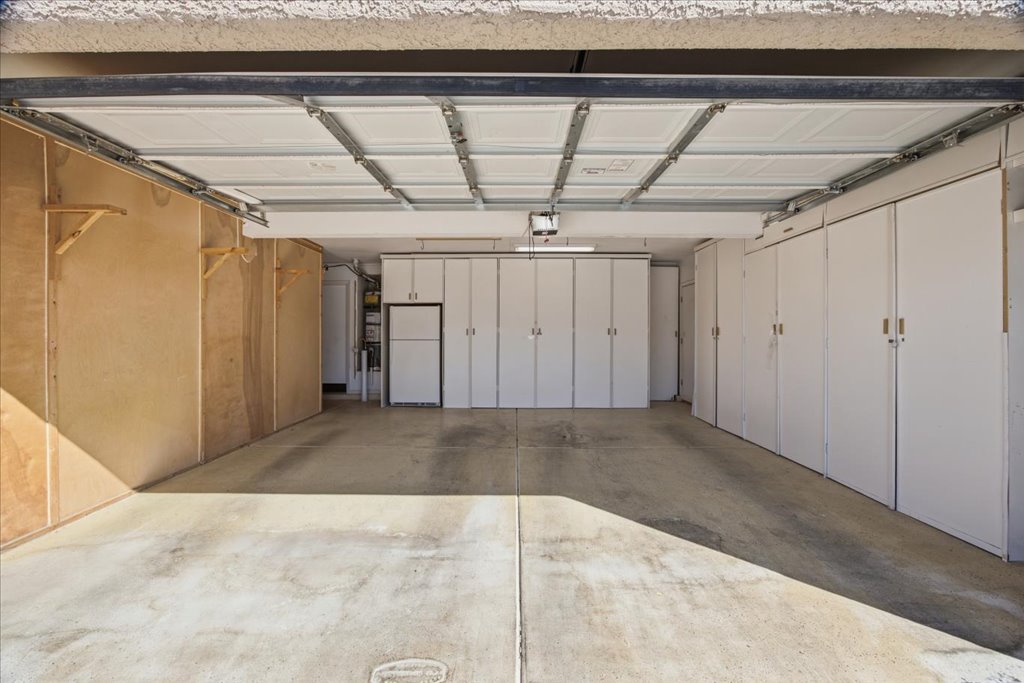
Abundant built-in cabinets line this garage space complete with solid concrete flooring.

 New Listing